One of the most popular communities provided by {{page_data.agentName}}

Fort Mill / Tega Cay

One of the most popular communities provided by Prestino Advantage

Fort Mill / Tega Cay

About Fort Mill / Tega Cay

Tucked along the scenic Catawba River and just minutes from Charlotte, Fort Mill and Tega Cay are two of the most desirable places to live in York County, South Carolina.

Known for top-rated Fort Mill School District schools, welcoming neighborhoods, and a strong sense of community, these towns attract families, professionals, retirees, and relocations from across the country. Residents enjoy the balance of small-town charm with convenient access to Charlotte’s business hubs, airport, dining, and entertainment.

Tega Cay offers lakefront living on Lake Wylie, golf course communities, marinas, and miles of walking and biking trails. Fort Mill features master-planned neighborhoods, historic charm, vibrant local businesses, and easy commuter access via I-77.

Buyers often ask:

• Is Fort Mill a good place to raise a family?

• What are the property taxes compared to North Carolina?

• How far is the commute to Charlotte?

• What types of homes are available in Tega Cay?

From waterfront homes and golf course properties to new construction, townhomes, and established neighborhoods, Fort Mill and Tega Cay offer options for every stage of life.

Life here feels intentional — rooted in tradition, connected to nature, and open to growth.

Whether you’re relocating, upsizing, downsizing, or investing, Fort Mill and Tega Cay offer more than beautiful homes. They offer community, opportunity, and a lifestyle that feels both peaceful and connected.

One of the most popular communities provided by Prestino Advantage
610
# of Listings
3
Avg # of Bedrooms
$261
Avg. $ / Sq.Ft.
$623,754
Med. List Price

Browse Fort Mill / Tega Cay Real Estate Listings

610 Properties Found. Page 39 of 41.

Price reduced
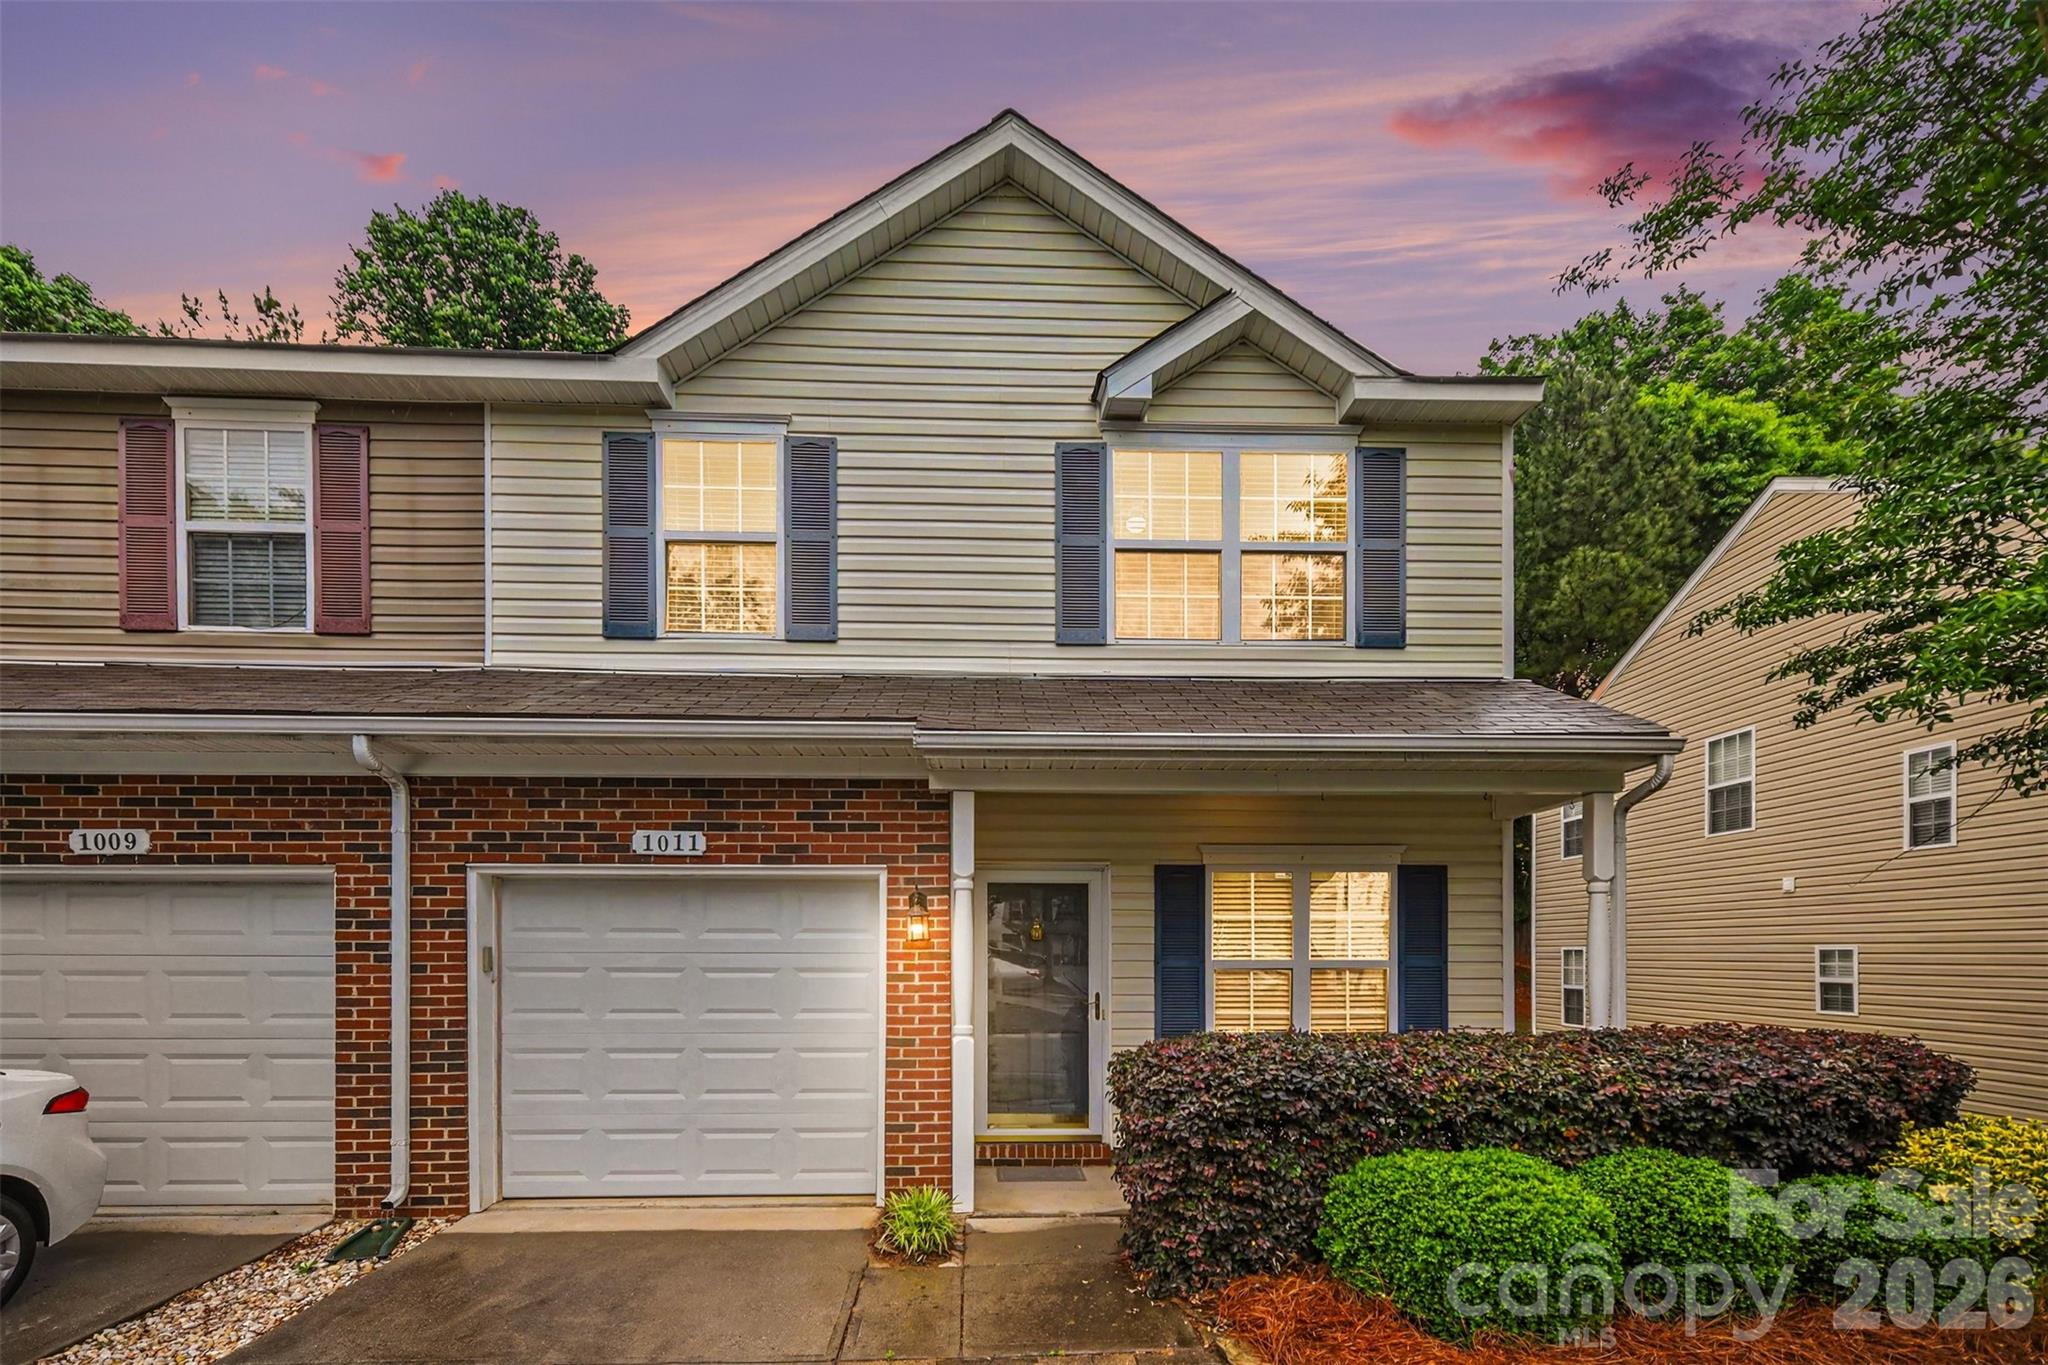
Tucked away on a quiet back street of the community, this well-maintained end-unit offers both privacy and convenience. A welcoming open foyer leads into a spacious family room featuring cozy gas logs and serene views of the private backyard.
The galley-style kitchen is equipped with full appliances and upgraded 42” cabinetry, providing both functionality and style. Upstairs, you’ll find two versatile loft areas—perfect for a potential third bedroom, home office, or flexible living spaces to suit your needs.
Generously sized bedrooms, ample closet space, two full bathrooms, and a dedicated laundry room complete the upper level. Outdoor living is just as inviting with a concrete patio, charming front porch, and privacy fencing
#4376380

Fort Mill

1011 Silver Springs Road

2 Beds

2 Baths

1,603 Sq.Ft.

$264,500

MLS#: 4376380

Rare one-level townhome just minutes from Downtown Fort Mill! This move-in-ready gem features fresh interior paint, hard-surface flooring throughout, an open and inviting living and dining area, a desirable split-bedroom floor plan, and a spacious sunroom filled with natural light overlooking a beautifully manicured, tree-lined backyard that offers privacy and a peaceful setting. Enjoy low-maintenance living in a highly sought-after location close to shopping, dining, parks, YMCA and everything Downtown Fort Mill has to offer. Opportunities like this are hard to find—don't miss your chance to make it yours!
#4395612

Fort Mill

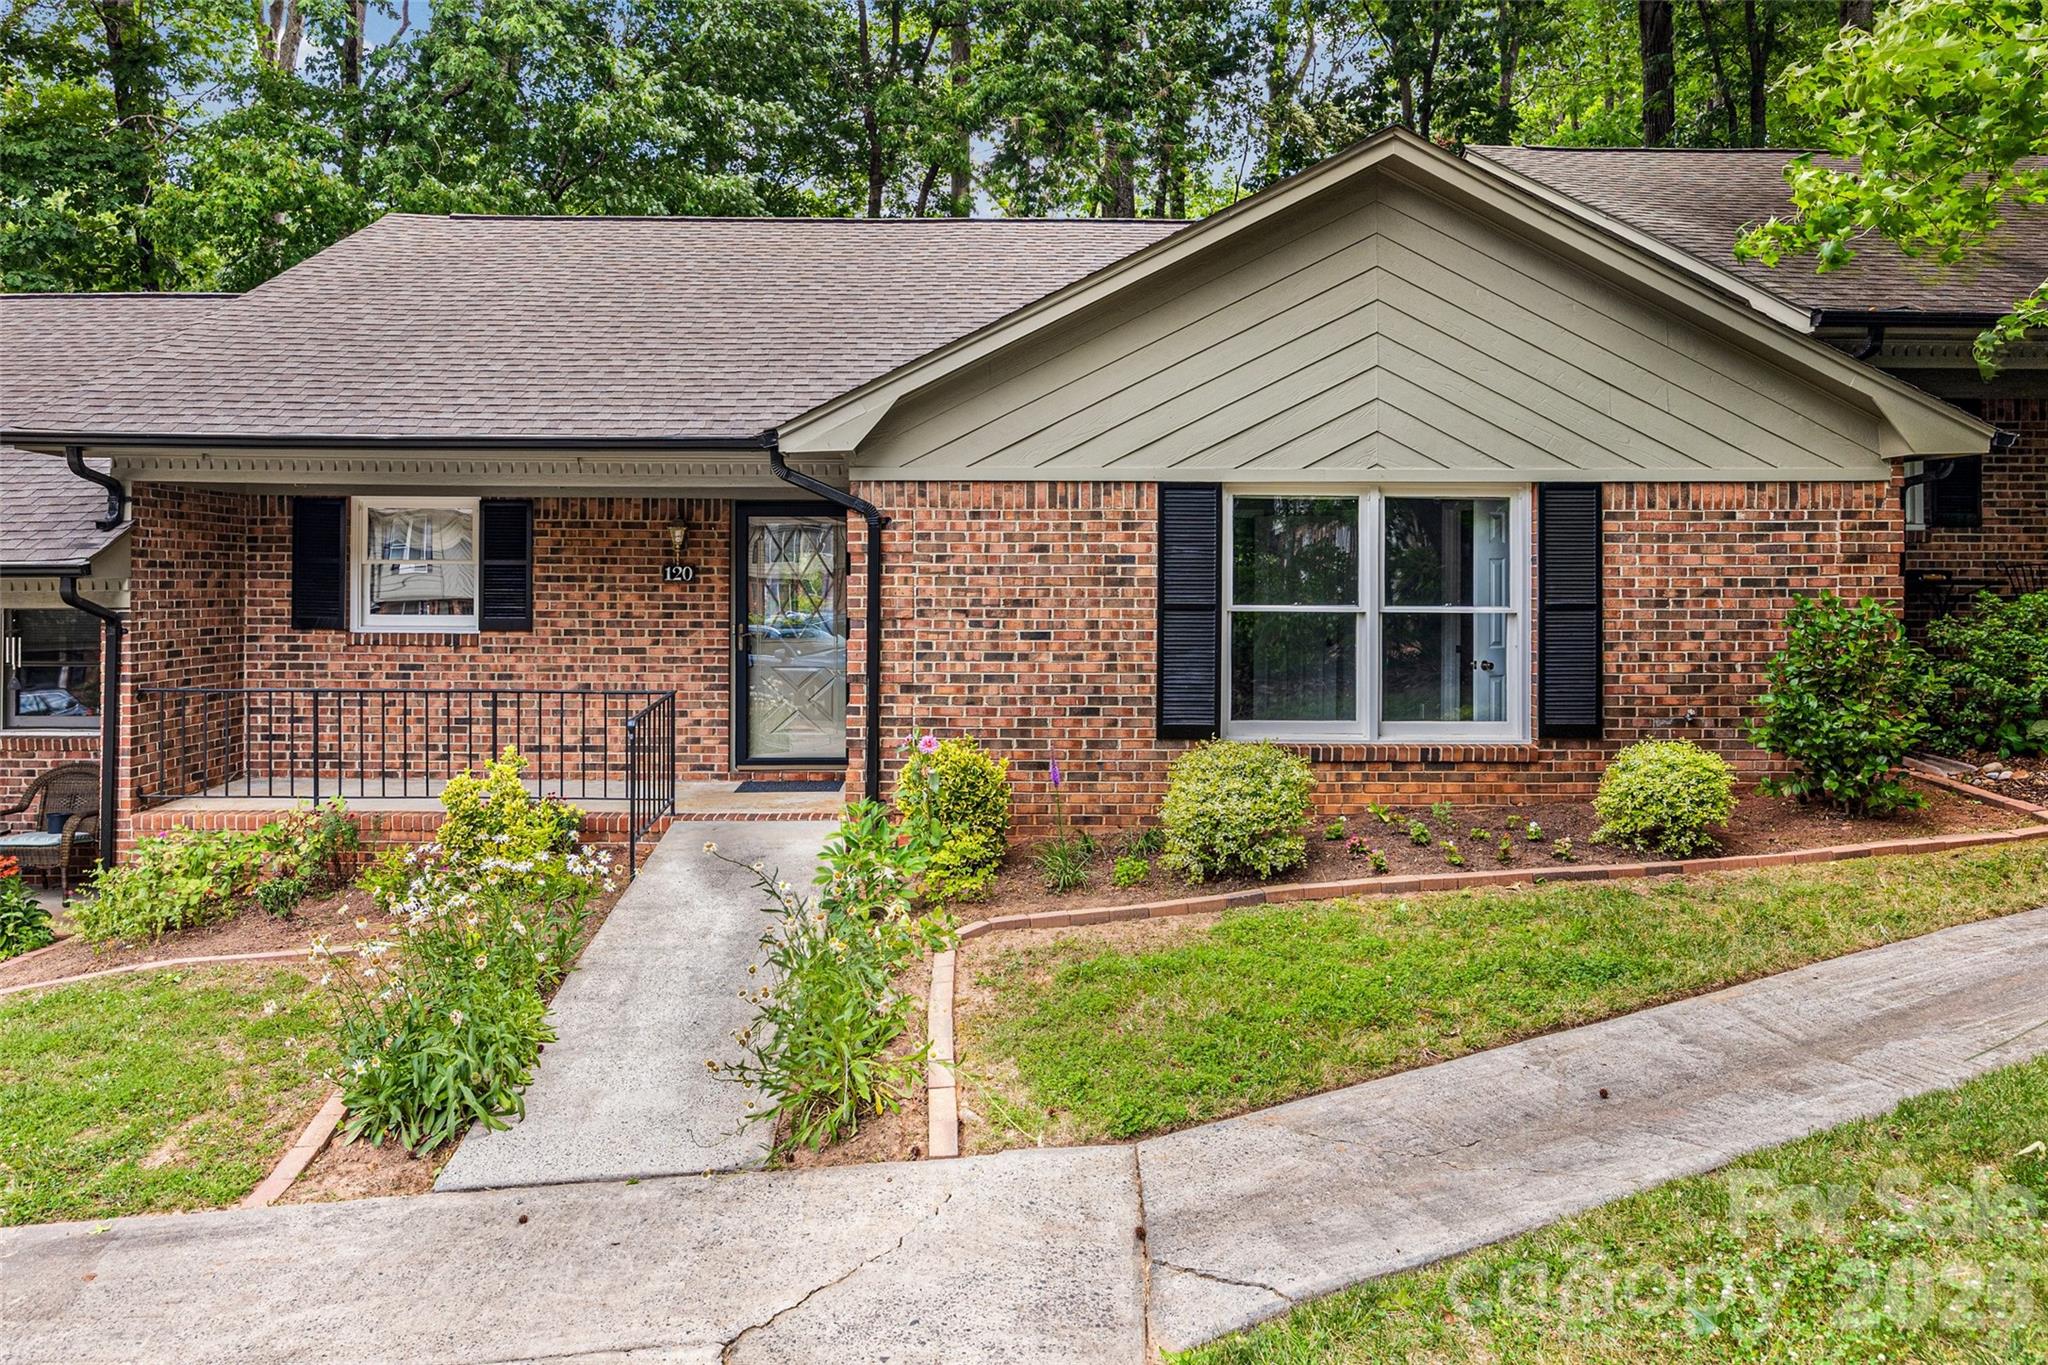
120 Ashebrook Drive

2 Beds

2 Baths

1,463 Sq.Ft.

$260,000

MLS#: 4395612

Price reduced
**PRICE IMPROVEMENT - $260,000!!**

Welcome to easy living in the sought-after Regent Park/Sheffield Point community! This beautifully updated 3-bedroom, 2.5-bath townhome is truly move-in ready, offering the perfect combination of modern updates, low-maintenance living, and an unbeatable Fort Mill location.

Enjoy peace of mind with major improvements already completed, including all new flooring (2024), brand-new windows (2025), a brand-new water heater (2026), and a new HVAC system and furnace (2022). The spacious floor plan provides comfortable everyday living and plenty of room for entertaining, while the private fenced backyard creates the perfect retreat for morning coffee, grilling, or relaxing after a long day.

Residents enjoy access to Regent Park's popular amenities, including a community pool, tennis courts, playground, and basketball courts. Conveniently located just minutes from I-77, Kingsley, Baxter Village, shopping, dining, and entertainment, this home offers the lifestyle you've been looking for. Plus, it's zoned for highly rated Fort Mill schools: Springfield Elementary, Springfield Middle, and Nation Ford High School.

With thousands in recent upgrades and community amenities, this is an opportunity you won't want to miss. Schedule your showing today!
#4373820

Fort Mill

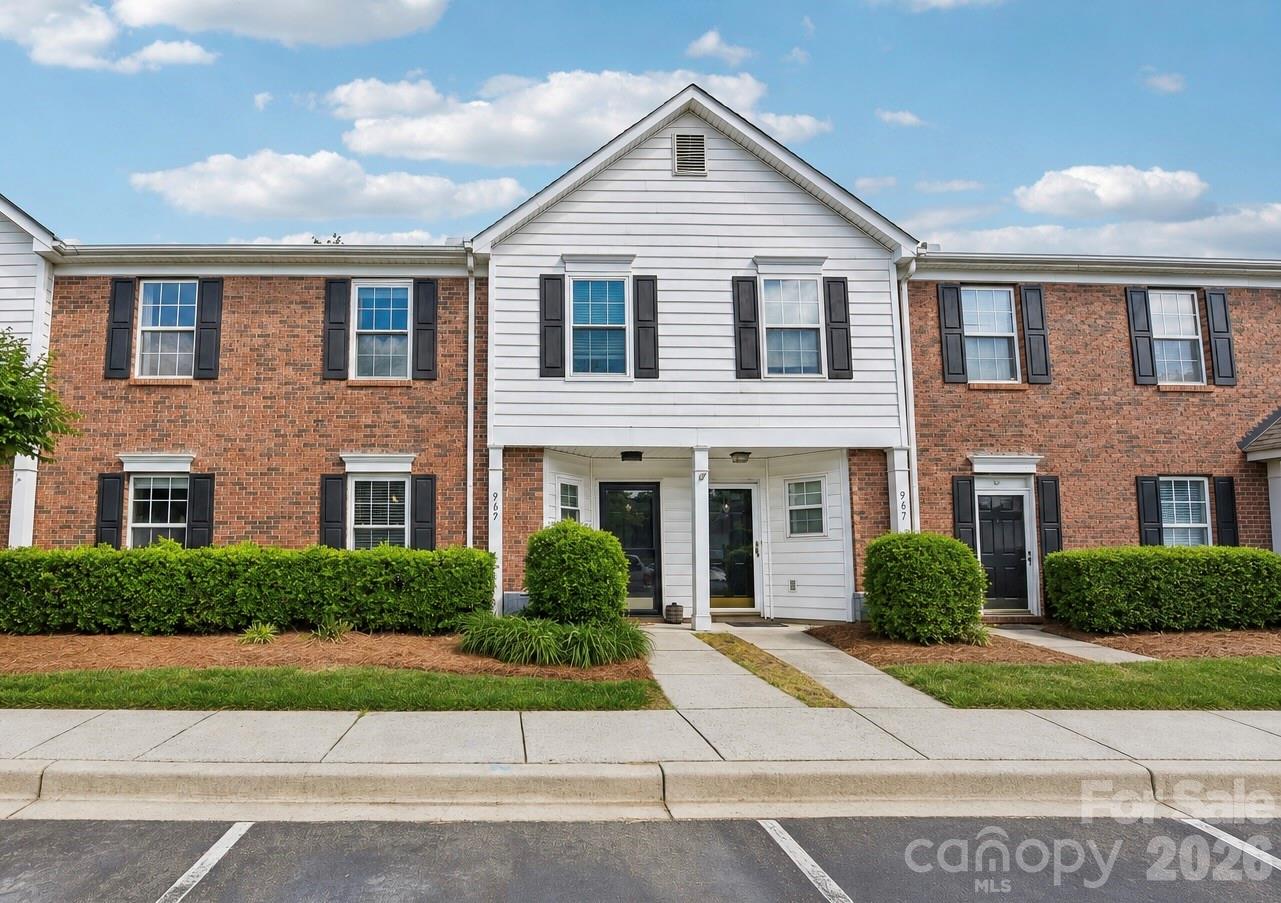
969 Heritage Parkway

3 Beds

2 Baths

1,376 Sq.Ft.

$260,000

MLS#: 4373820

Welcome home to this charming one-story condo in an exceptional location! Conveniently situated near grocery shopping, the Greenway, and with easy access to I-77, this home offers both comfort and convenience. Inside, you’ll find a desirable split bedroom floor plan featuring a primary suite with a private en suite bath and walk-in closet. Two additional bedrooms are tucked away in their own hallway and share a full bath, offering privacy for a home office or guests. Enjoy relaxing on the covered front porch or step through the sliding glass doors to the back patio. With a low monthly HOA, this home is an excellent opportunity for easy living in a prime location.
#4397806

Fort Mill

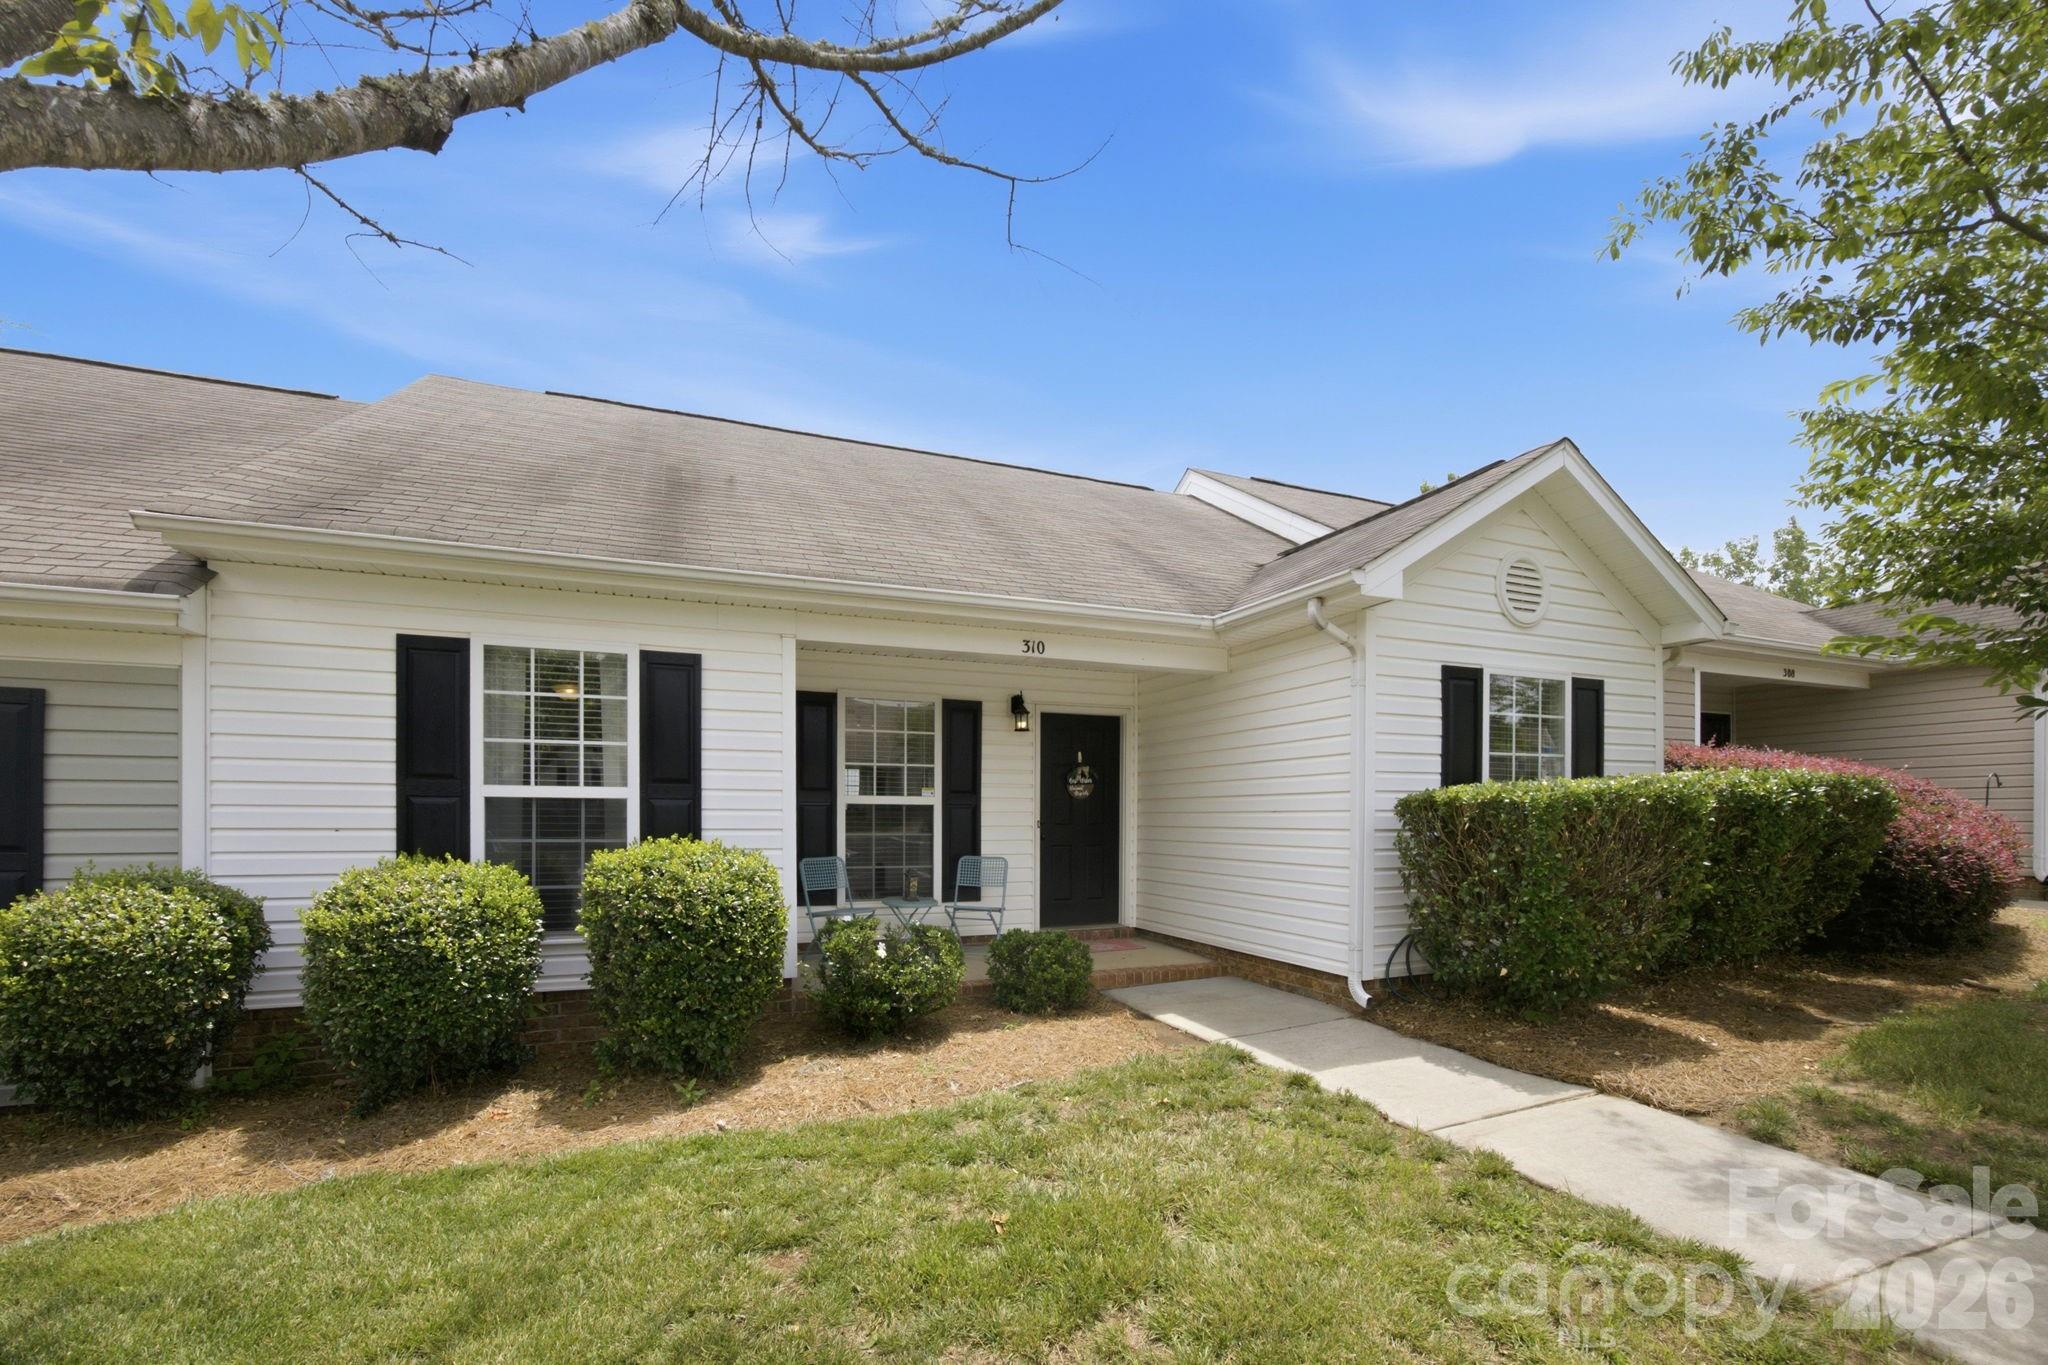
310 Gamesford Lane

3 Beds

2 Baths

1,079 Sq.Ft.

$260,000

MLS#: 4397806

Price reduced
WOW!  PRICE IMPROVEMENT!  FABULOUS, RENOVATED 3-bedroom, 2.5-bath townhouse featuring all-new flooring, fresh paint, and updated fixtures, making this truly a one-of-a-kind opportunity.

The home offers an inviting open-concept floor plan with an eat-in kitchen, dining area, and a spacious great room centered around a cozy gas log fireplace—perfect for everyday living and entertaining. The kitchen boasts light cabinetry, a breakfast bar, and ample storage space.

Upstairs, you’ll find the primary suite with vaulted ceilings, a ceiling fan, and abundant natural light, along with two additional bedrooms, a full bathroom, and a conveniently located laundry room.

Step outside through the newer sliding glass doors to your rear patio, ideal for relaxing or summer grilling. A storage closet off the patio houses the gas water heater and electrical panel for added convenience.

Located in Regent Park of Fort Mill, this home offers easy access to shopping, dining, and major highways including I-77 and I-485. Less than 25 minutes from Charlotte Douglas International Airport, Uptown Charlotte, and Ballantyne.

Schedule your showing today—this one won’t last long!
#4371361

Fort Mill

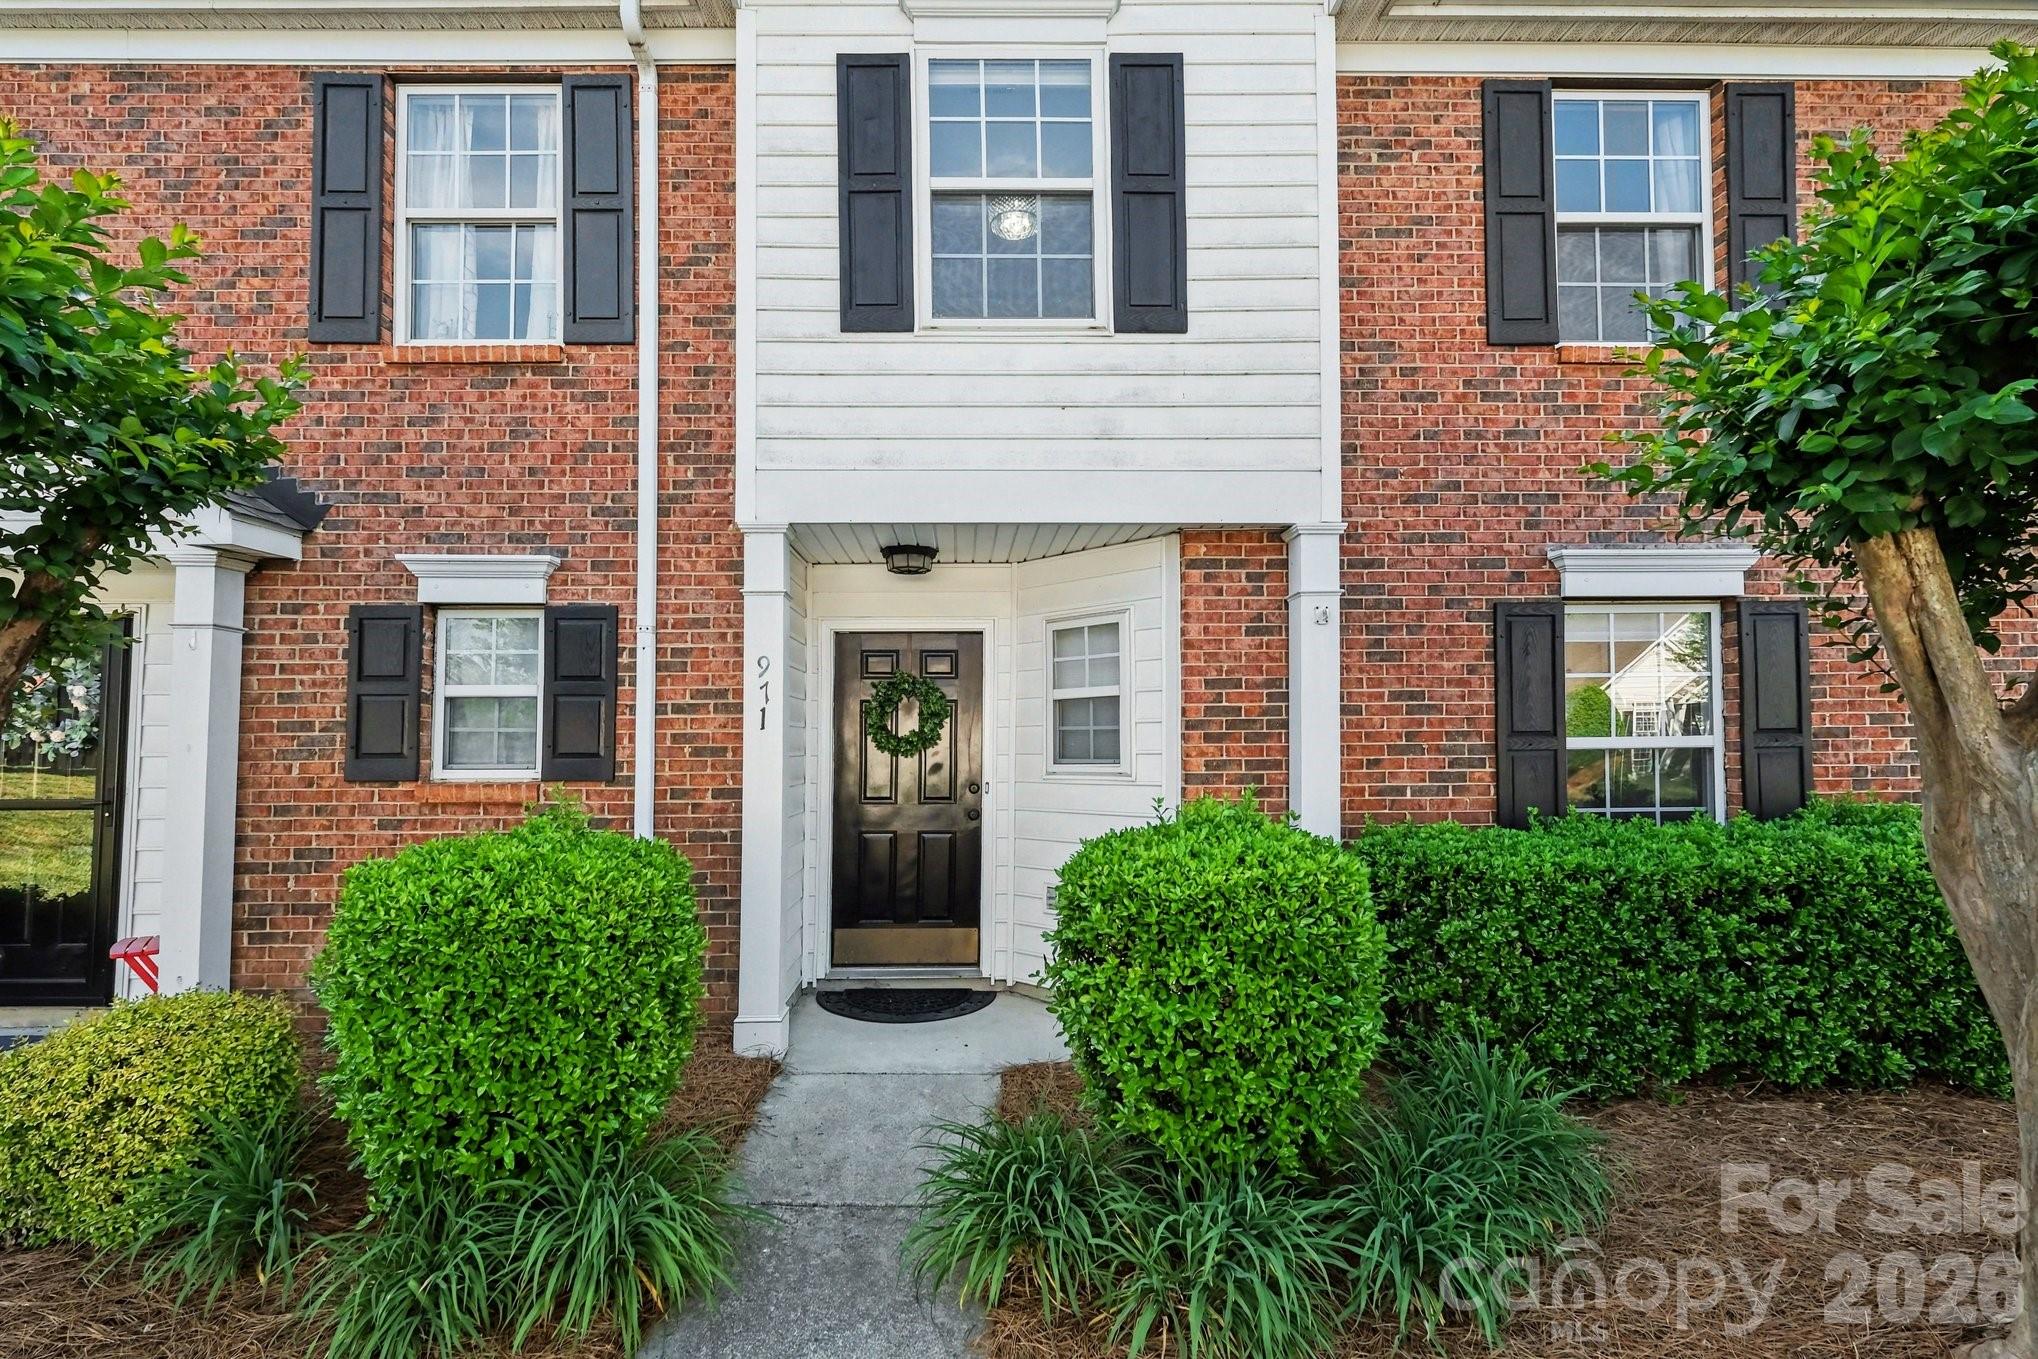
971 Heritage Parkway

3 Beds

2 Baths

1,424 Sq.Ft.

$259,900

MLS#: 4371361

Price reduced
Move in Ready. Forget the 'to-do' list—this one is done! This chic end-unit townhome is fresh, bright, and ready for move-in. Featuring fresh paint, Luxury Vinyl Plank flooring, Quartz Countertops,  New kitchen cabinets, appliances,   vanities & more.  You’ll love the crisp new fixtures and airy, open feel. The show-stopping sunroom adds that perfect extra 'punch' of living space for entertaining friends or quiet relaxation. Nestled in a prime location with fantastic community perks, this gem won’t last. Listing agent is partial owner. Window in the sunroom has broken thermal seals Being Sold As-Is. Sellers will not replace
#4376770

Fort Mill

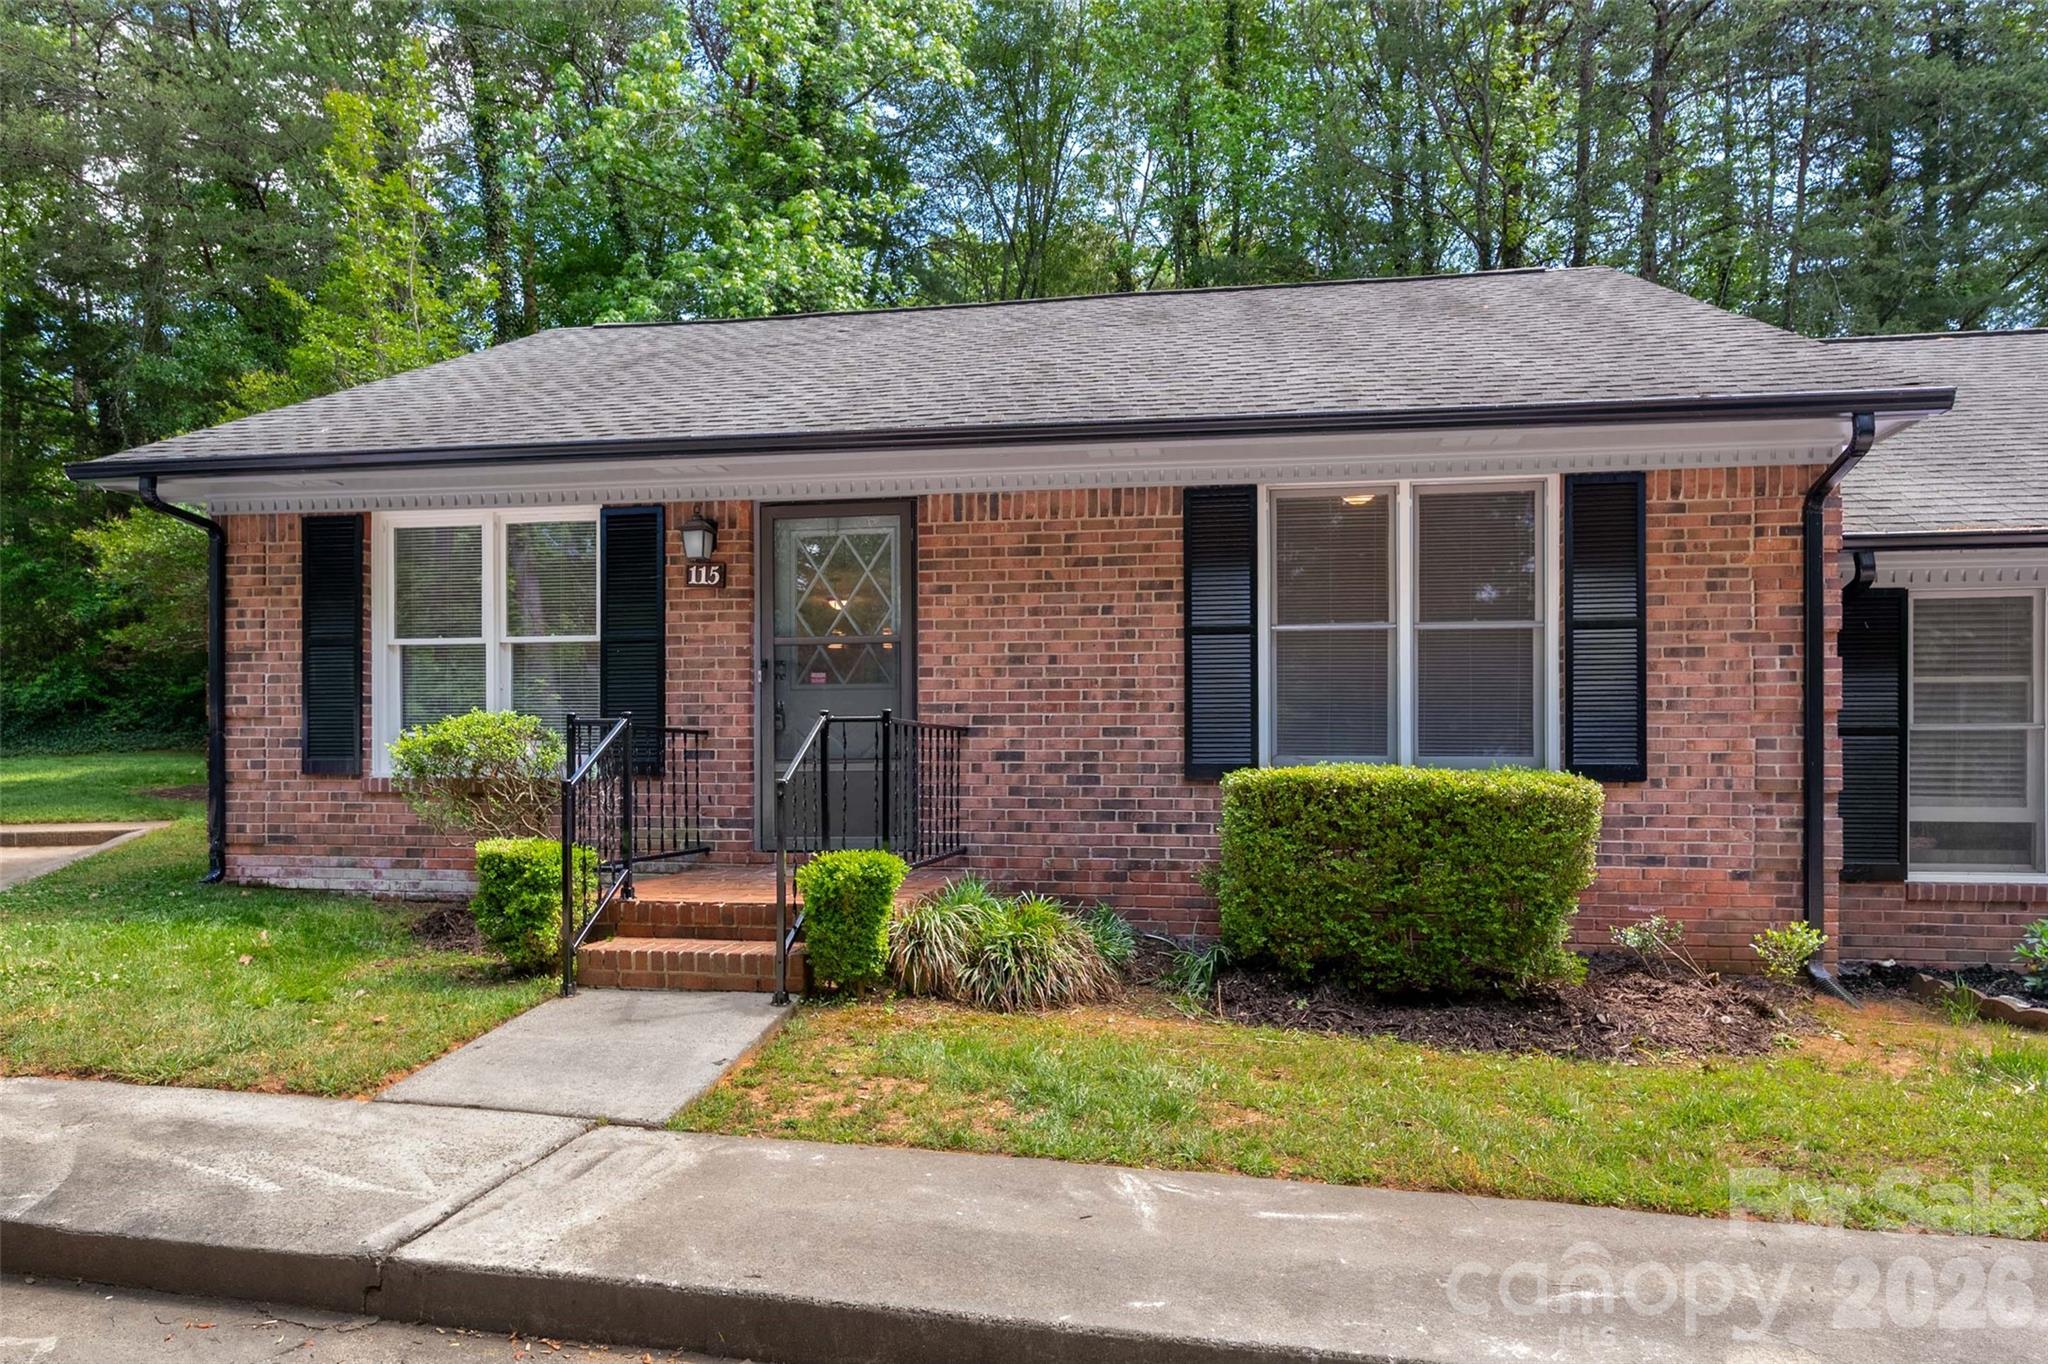
115 David Court

2 Beds

2 Baths

1,190 Sq.Ft.

$258,000

MLS#: 4376770

Price reduced
Beautiful townhome in Fort Mill featuring an open floor plan, spacious living areas, and a private backyard. Conveniently located near shopping, dining, schools, and major highways. A great opportunity to enjoy low-maintenance living in a desirable location!
#4384674

Fort Mill

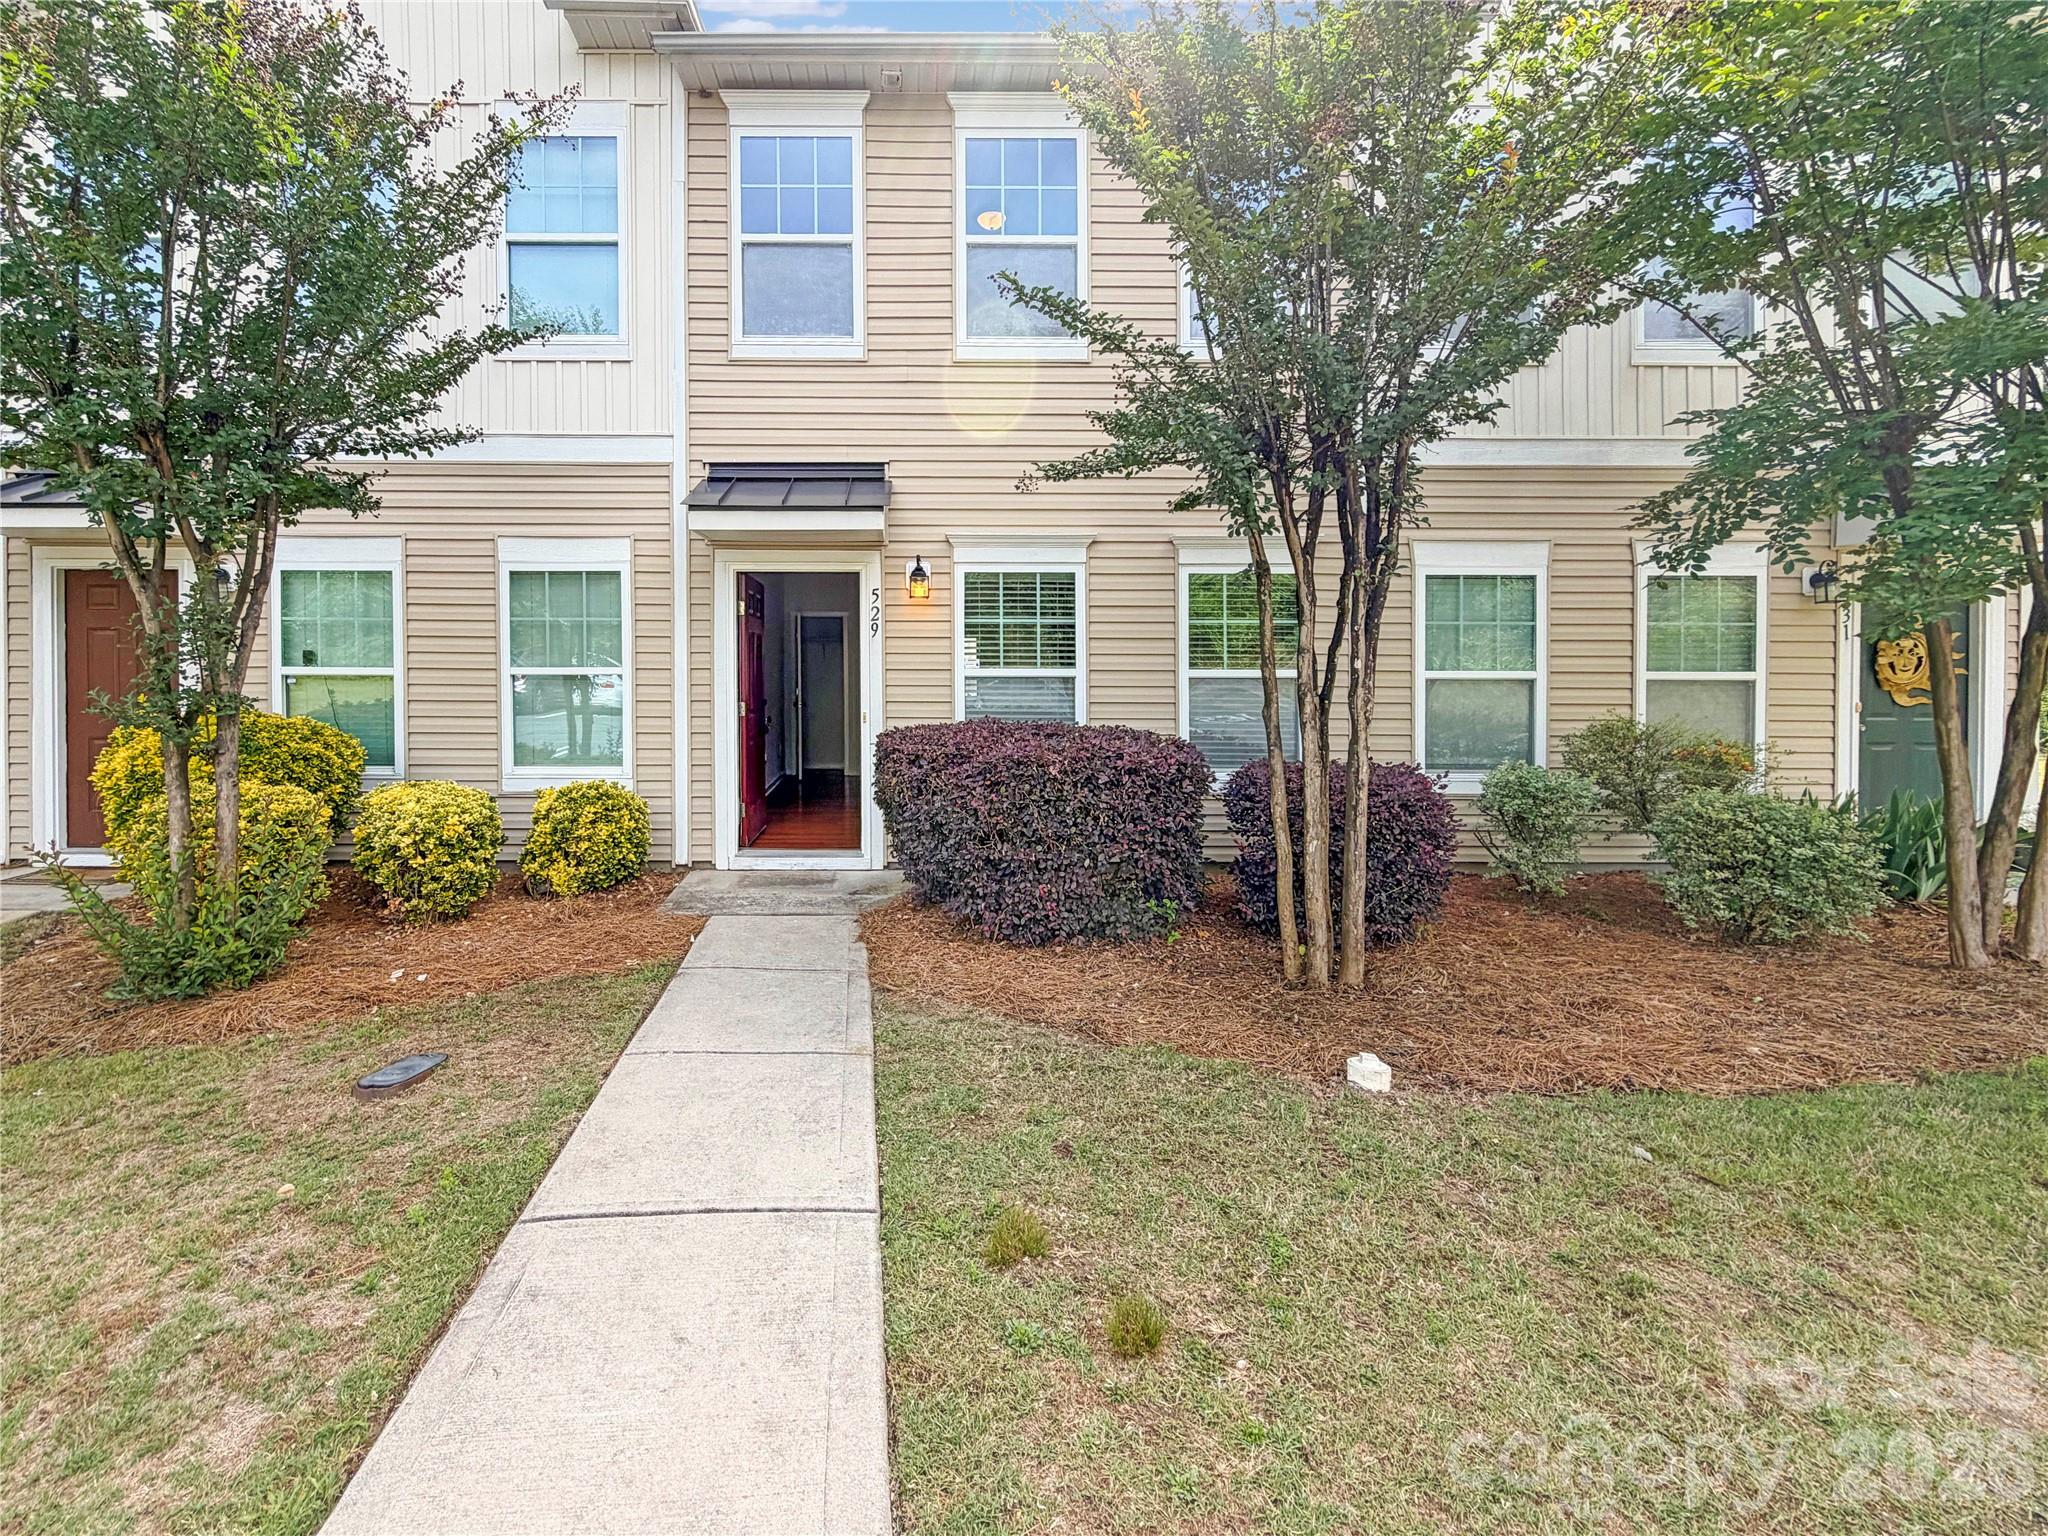
529 Alderman Lane

2 Beds

2 Baths

1,372 Sq.Ft.

$255,000

MLS#: 4384674

Charming 3 BR / 2.5 BA end-unit townhouse in Fort Mill's Cascades neighborhood! Features an attached 1-car garage, excellent natural light, and access to the fantastic community pool. Enjoy the peace of mind that comes with living in a highly desirable area zoned for top-rated schools. A perfect blend of low-maintenance living and premium location!
#4393682

Fort Mill

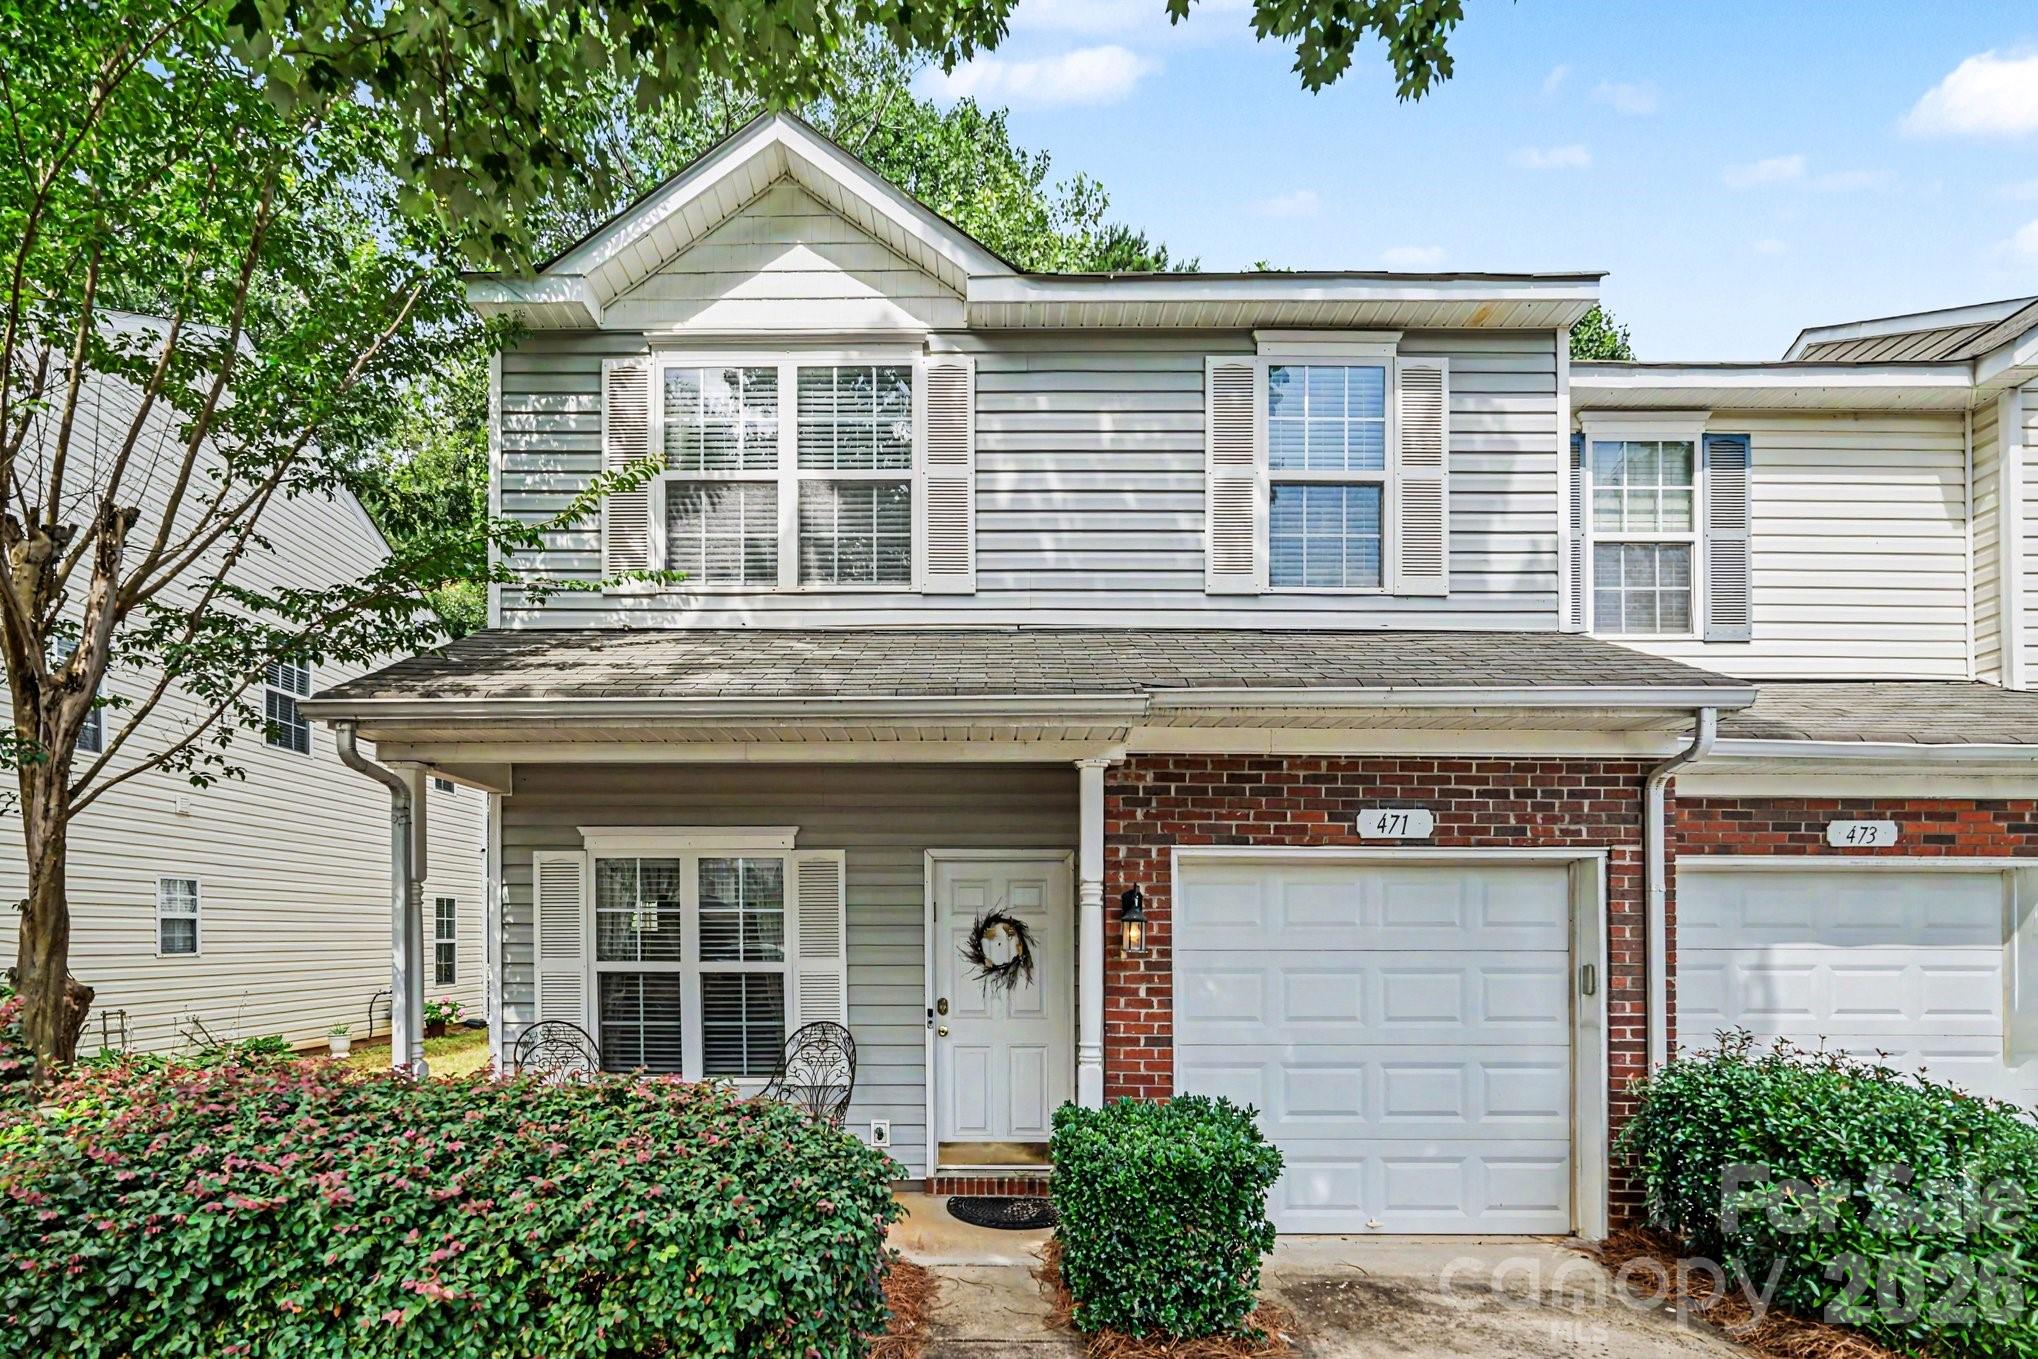
471 Delta Drive

3 Beds

2 Baths

1,642 Sq.Ft.

$255,000

MLS#: 4393682

Price reduced
Welcome to this stunning townhome featuring two spacious primary suites, perfect for comfortable living. The light-filled lower level boasts laminate flooring and fresh, neutral paint. The cozy living room, complete with a gas fireplace, is ideal for relaxation, while a convenient half bath is available for guests. The well-appointed kitchen offers ample space for a dining table, a pantry, and newer stainless steel appliances. Direct access to a charming outdoor patio from the kitchen, perfect for entertaining or enjoying a morning coffee. Upstairs, you'll find the laundry closet conveniently located next to the two primary bedrooms, each with its own ensuite bath for added privacy. The primary suite features plush carpeting, a ceiling fan, and two spacious closets, providing plenty of storage. The second primary suite includes laminate flooring and its own ensuite bathroom, ensuring comfort for guests or family members. Take advantage of the exceptional Regent Park amenities, which include an outdoor pool, tennis courts and walking trails. Close to I-77, shopping, restaurants, Fort Mill Schools and more!
#4364976

Fort Mill

152 Charterhouse Lane

2 Beds

2 Baths

1,194 Sq.Ft.

$255,000

MLS#: 4364976

Price reduced
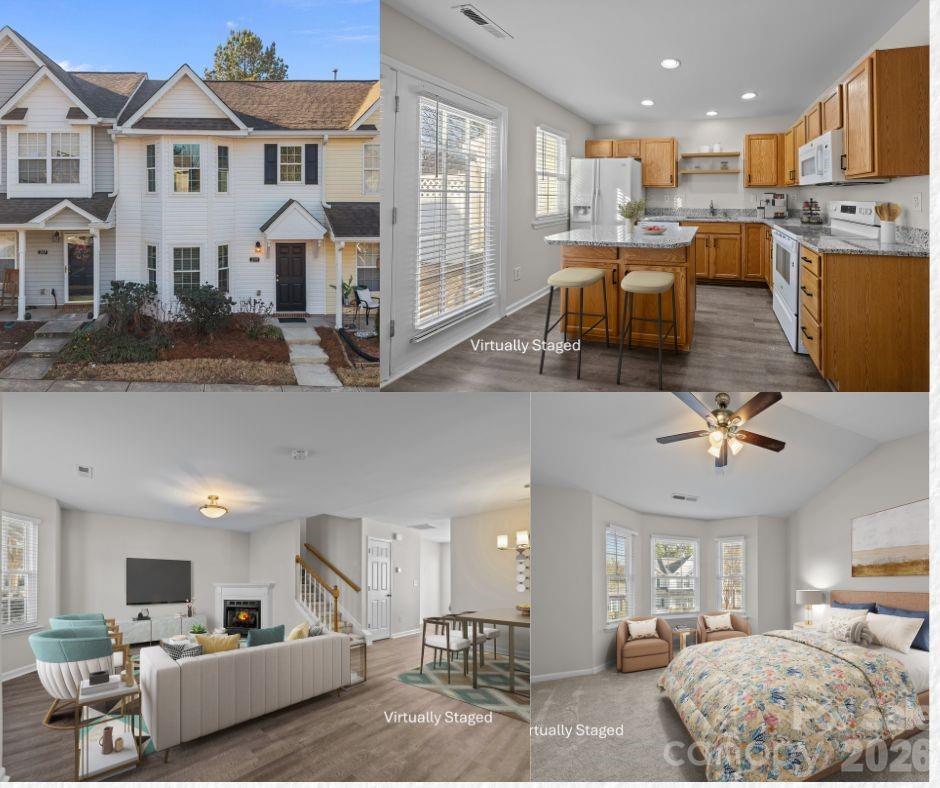
PRICED TO SELL & AN INCREDIBLE VALUE!  Move-in ready townhome with nearly $30,000 in updates—don’t miss this Fort Mill opportunity!

Updated and refreshed 2-bedroom, 2.5-bath townhome features two private bedroom suites, each with its own en-suite bathroom and walk-in closet—an ideal layout for roommate living, guests, or flexible use.

Recent improvements include brand new carpet on the second floor, fresh interior paint throughout in a neutral color palette, and new  light fixtures in the living room, dining area, and entry—creating a clean, modern feel throughout.

The main level features durable LVP flooring, a spacious living room with a gas log fireplace and decorative mantel, wall space for a large screen TV, a nicely sized dining area, and a convenient half bath. A bay window adds charm and natural light.

The bright, windowed kitchen has been updated with new granite countertops, new undermount sink, modern faucet, added shelving, new dishwasher, and new range. An island with overhang provides seating and storage below. The refrigerator and Samsung front-load washer and dryer are included. A true laundry room (not a closet) adds everyday convenience.

Step outside through the kitchen’s French door to a private patio with fencing on one side and a separate storage room—perfect for morning coffee, evening relaxation, or casual entertaining.

Upstairs, both bedroom suites offer vaulted ceilings, walk-in closets, and brand new carpet. Each bathroom features double-sink vanities, mirrored medicine cabinets, and linen storage. The rear suite includes a new tub/shower surround. An additional hallway storage closet provides extra space.

Additional highlights include two assigned parking spaces directly in front of the home, low HOA fees, and a gated community with a pool. The HOA covers exterior maintenance and lawn care for low-maintenance living.

Extensive updates, flexible two-suite layout, and low price make this home a standout opportunity in Cole Creek and the Fort Mill market.
#4346413

Fort Mill

209 Primrose Walk

2 Beds

2 Baths

1,378 Sq.Ft.

$250,000

MLS#: 4346413

Price reduced
Welcome home to this attractive brick-and-vinyl front home offering comfort, convenience, and affordability in one of the Carolinas' most sought-after communities. Priced $25,000 under April 2026 appraised value, this home is move-in ready and freshly painted, featuring durable Mohawk RevWood flooring throughout both levels, with tile flooring in the upstairs bathrooms for easy maintenance.Seller is open to discussing closing cost or rate buy-down assistance with acceptable offer 
The kitchen is equipped with appliances, and all appliances convey, making your move simple and stress-free. The open-concept main level flows seamlessly to a private fenced backyard, creating the perfect space for relaxing, entertaining, or enjoying your own outdoor retreat.Upstairs, you'll find two spacious primary suites, each with its own full bathroom, offering flexibility for guests, roommates, a home office setup, or multi-generational living. Ample storage throughout the home provides plenty of room for organization.
Beyond the home itself, enjoy outstanding community amenities including a swimming pool, clubhouse, and pickleball court. Located in the award-winning Fort Mill school district and just minutes from shopping, dining, entertainment, and major routes into Charlotte, this home offers the perfect balance of small-town charm and big-city convenience. .
#4348857

Fort Mill

711 Stone Village Drive

2 Beds

2 Baths

1,317 Sq.Ft.

$250,000

MLS#: 4348857

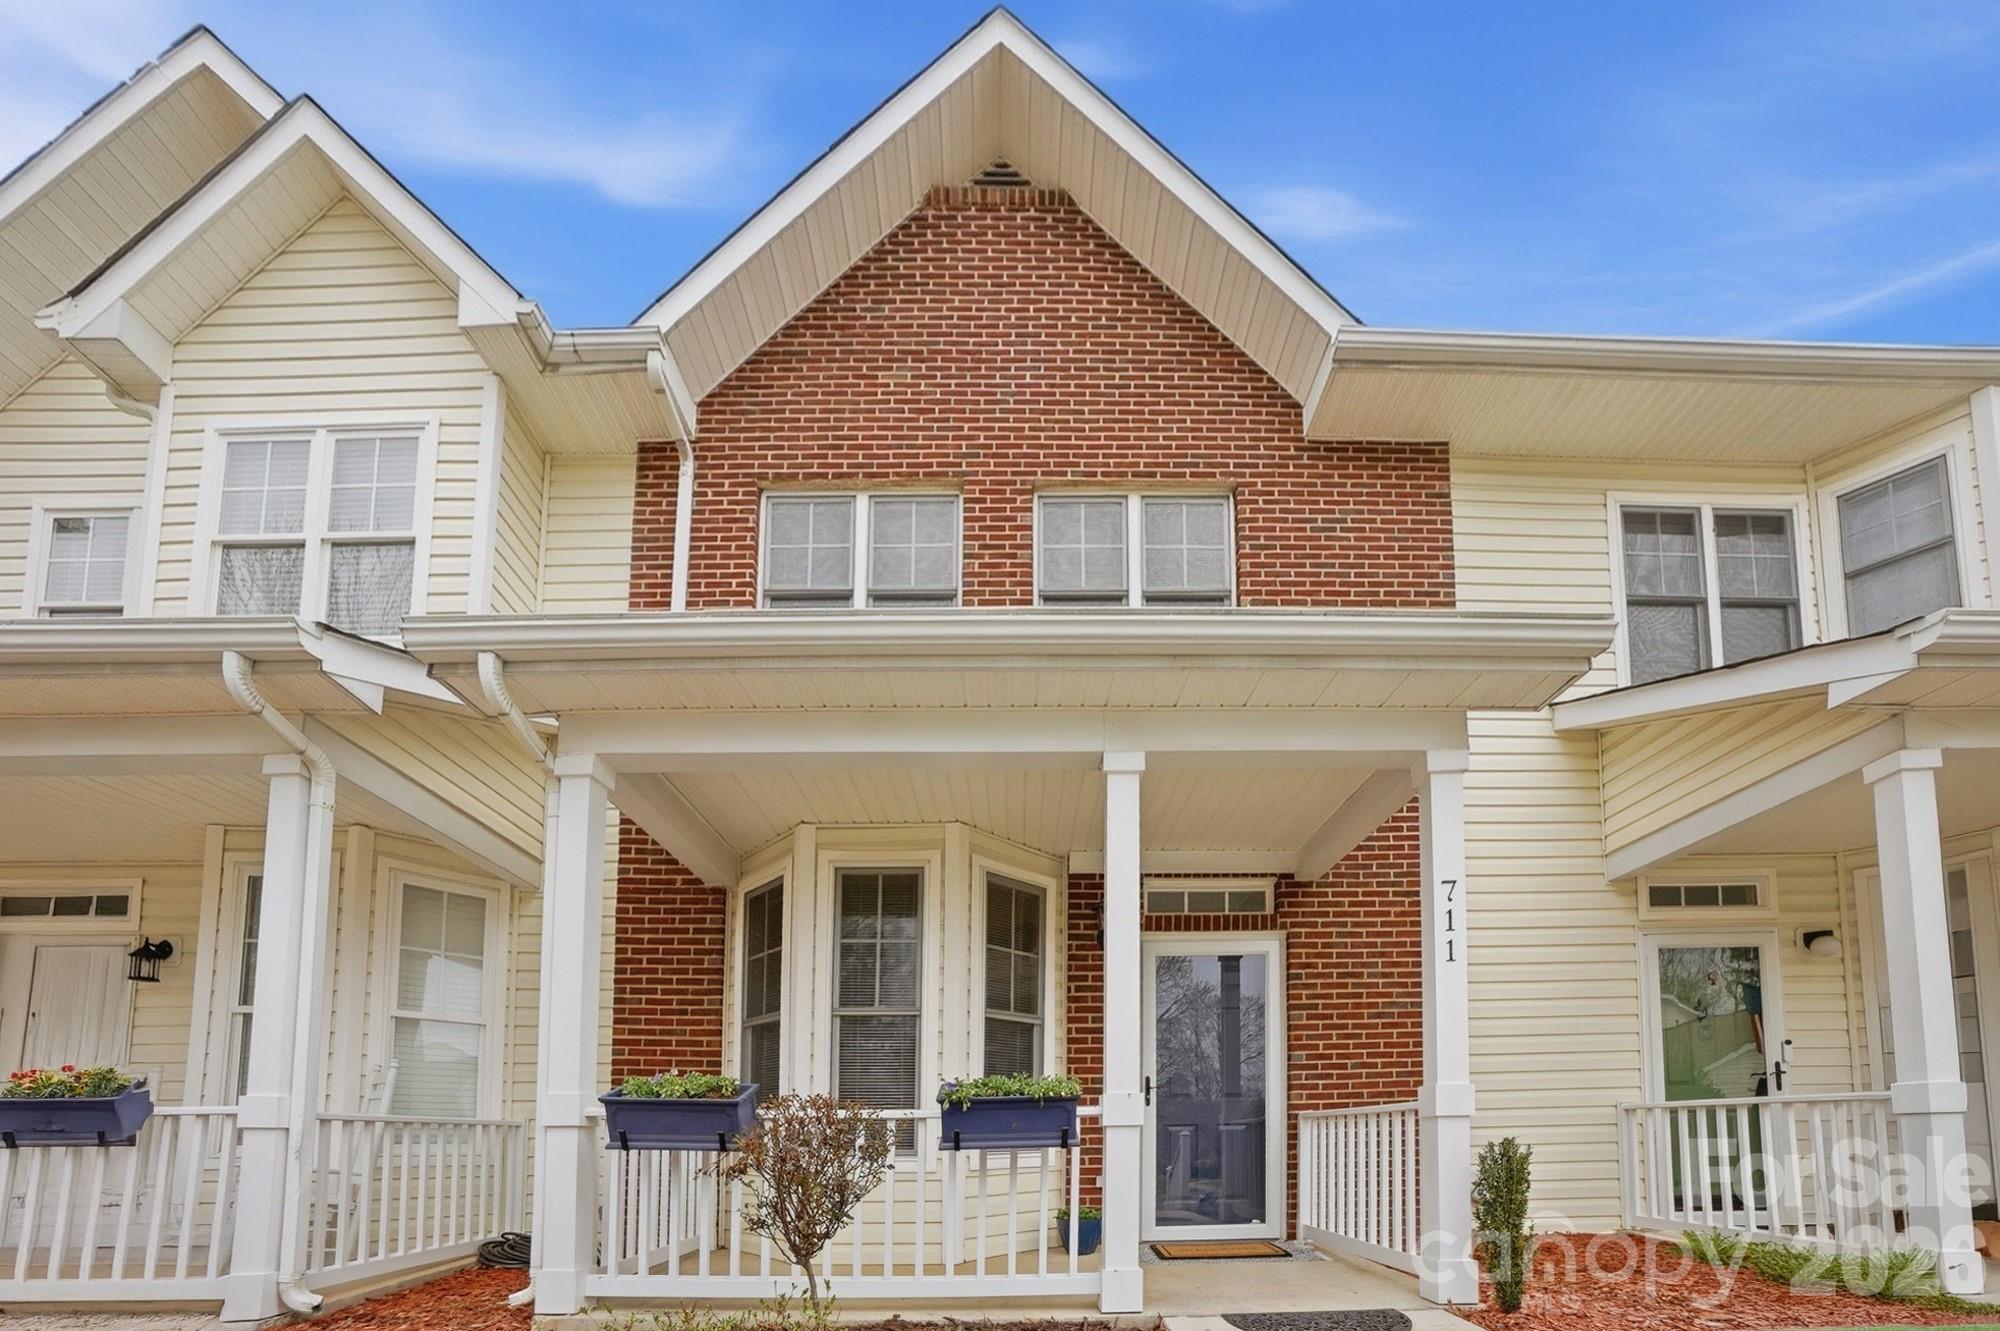
Welcome to this beautifully maintained end-unit, corner lot, one-level townhome in the desirable Hanover community! Enjoy relaxing on the covered front porch before stepping inside to an open-concept floor plan featuring a spacious family room, a kitchen with a breakfast bar, pantry, and a convenient laundry closet just off the kitchen. The primary suite offers a generous closet space and bathroom and there is an additional bedroom and full bath. The private rear patio overlooks peaceful wooded views, providing the perfect spot to unwind. Located in the heart of Indian Land, you'll love being just minutes from highly rated schools, Costco, Target, Publix, Harris Teeter, YMCA, shopping, dining, and entertainment.  Only two minutes from Ballantyne, The Ballantyne Hotel, and The Bowl at Ballantyne, offering easy access to everything the area has to offer. Hanover residents enjoy fantastic community amenities, including a swimming pool, clubhouse, playground, and lighted streets. Even better, the HOA takes care of all landscaping, making for easy, low-maintenance living. Don't miss this opportunity to make this beautiful end-unit Ranch townhome yours!!
#4397314

Fort Mill

6124 Warrior Avenue

2 Beds

2 Baths

1,115 Sq.Ft.

$249,888

MLS#: 4397314

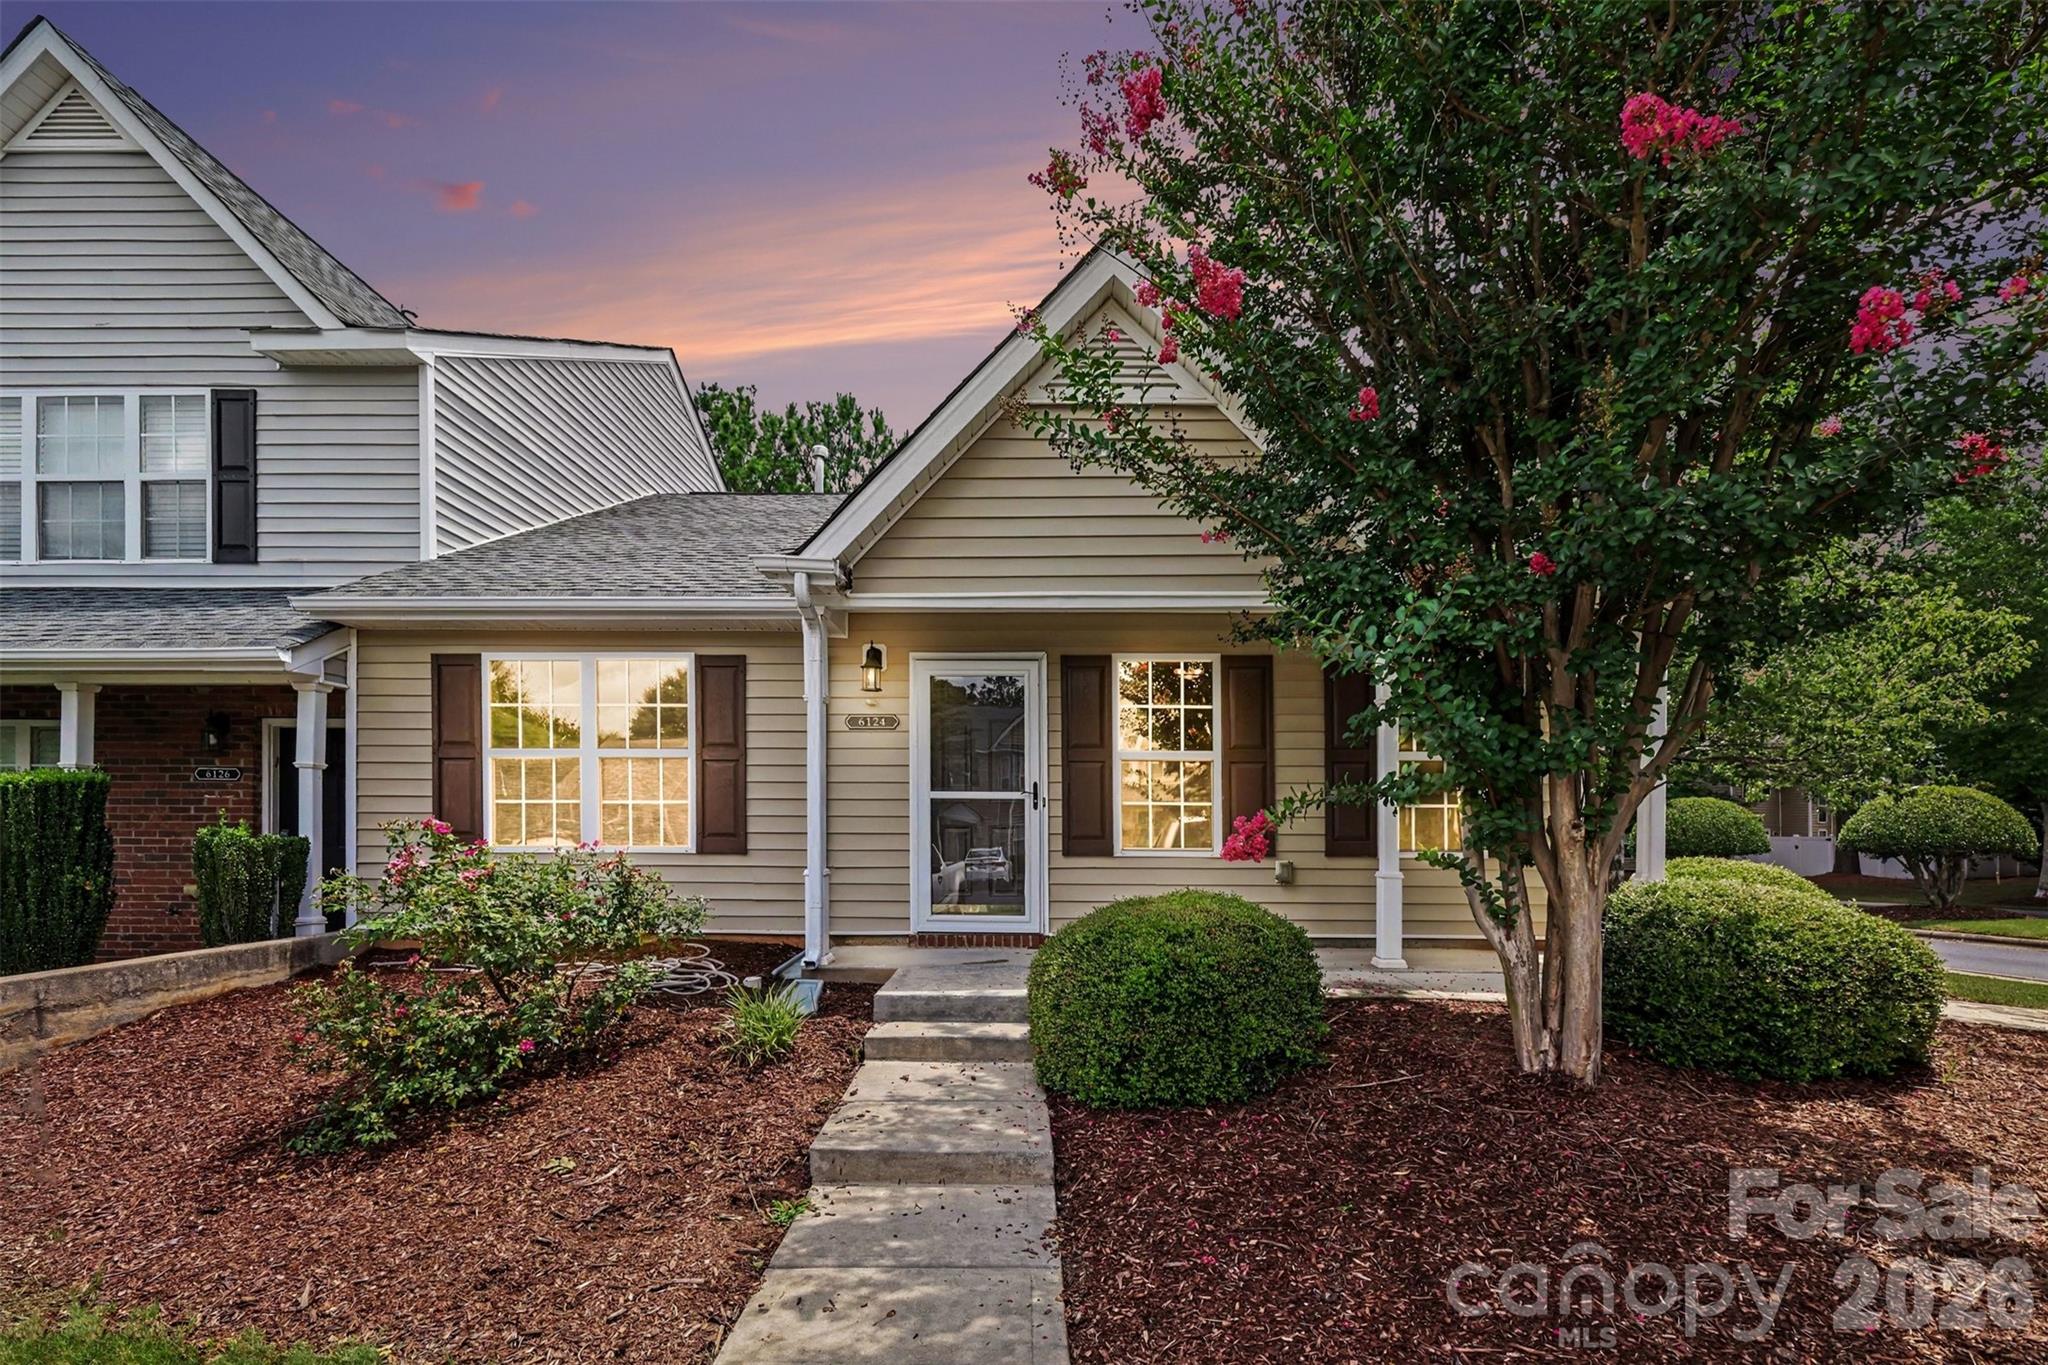
Charming one-level end unit townhome in the heart of Fort Mill! This cozy 2-bedroom, 2-bath home in Foxwood Village offers a functional open layout, abundant natural light, and low-maintenance living. Enjoy a welcoming living area with fireplace, spacious bedrooms, and a private outdoor space perfect for relaxing or entertaining. Conveniently located near downtown Fort Mill, shopping, dining, parks, and top-rated schools, with easy access to Charlotte. Whether you're a first-time buyer, downsizing, or looking for an investment opportunity, this home combines comfort, convenience, and value in a highly desirable location.

Professional measurements and photos will be active on 6/3.
#4383858

Fort Mill

122 Foxwood Village Drive

2 Beds

2 Baths

1,123 Sq.Ft.

$249,000

MLS#: 4383858

Price reduced
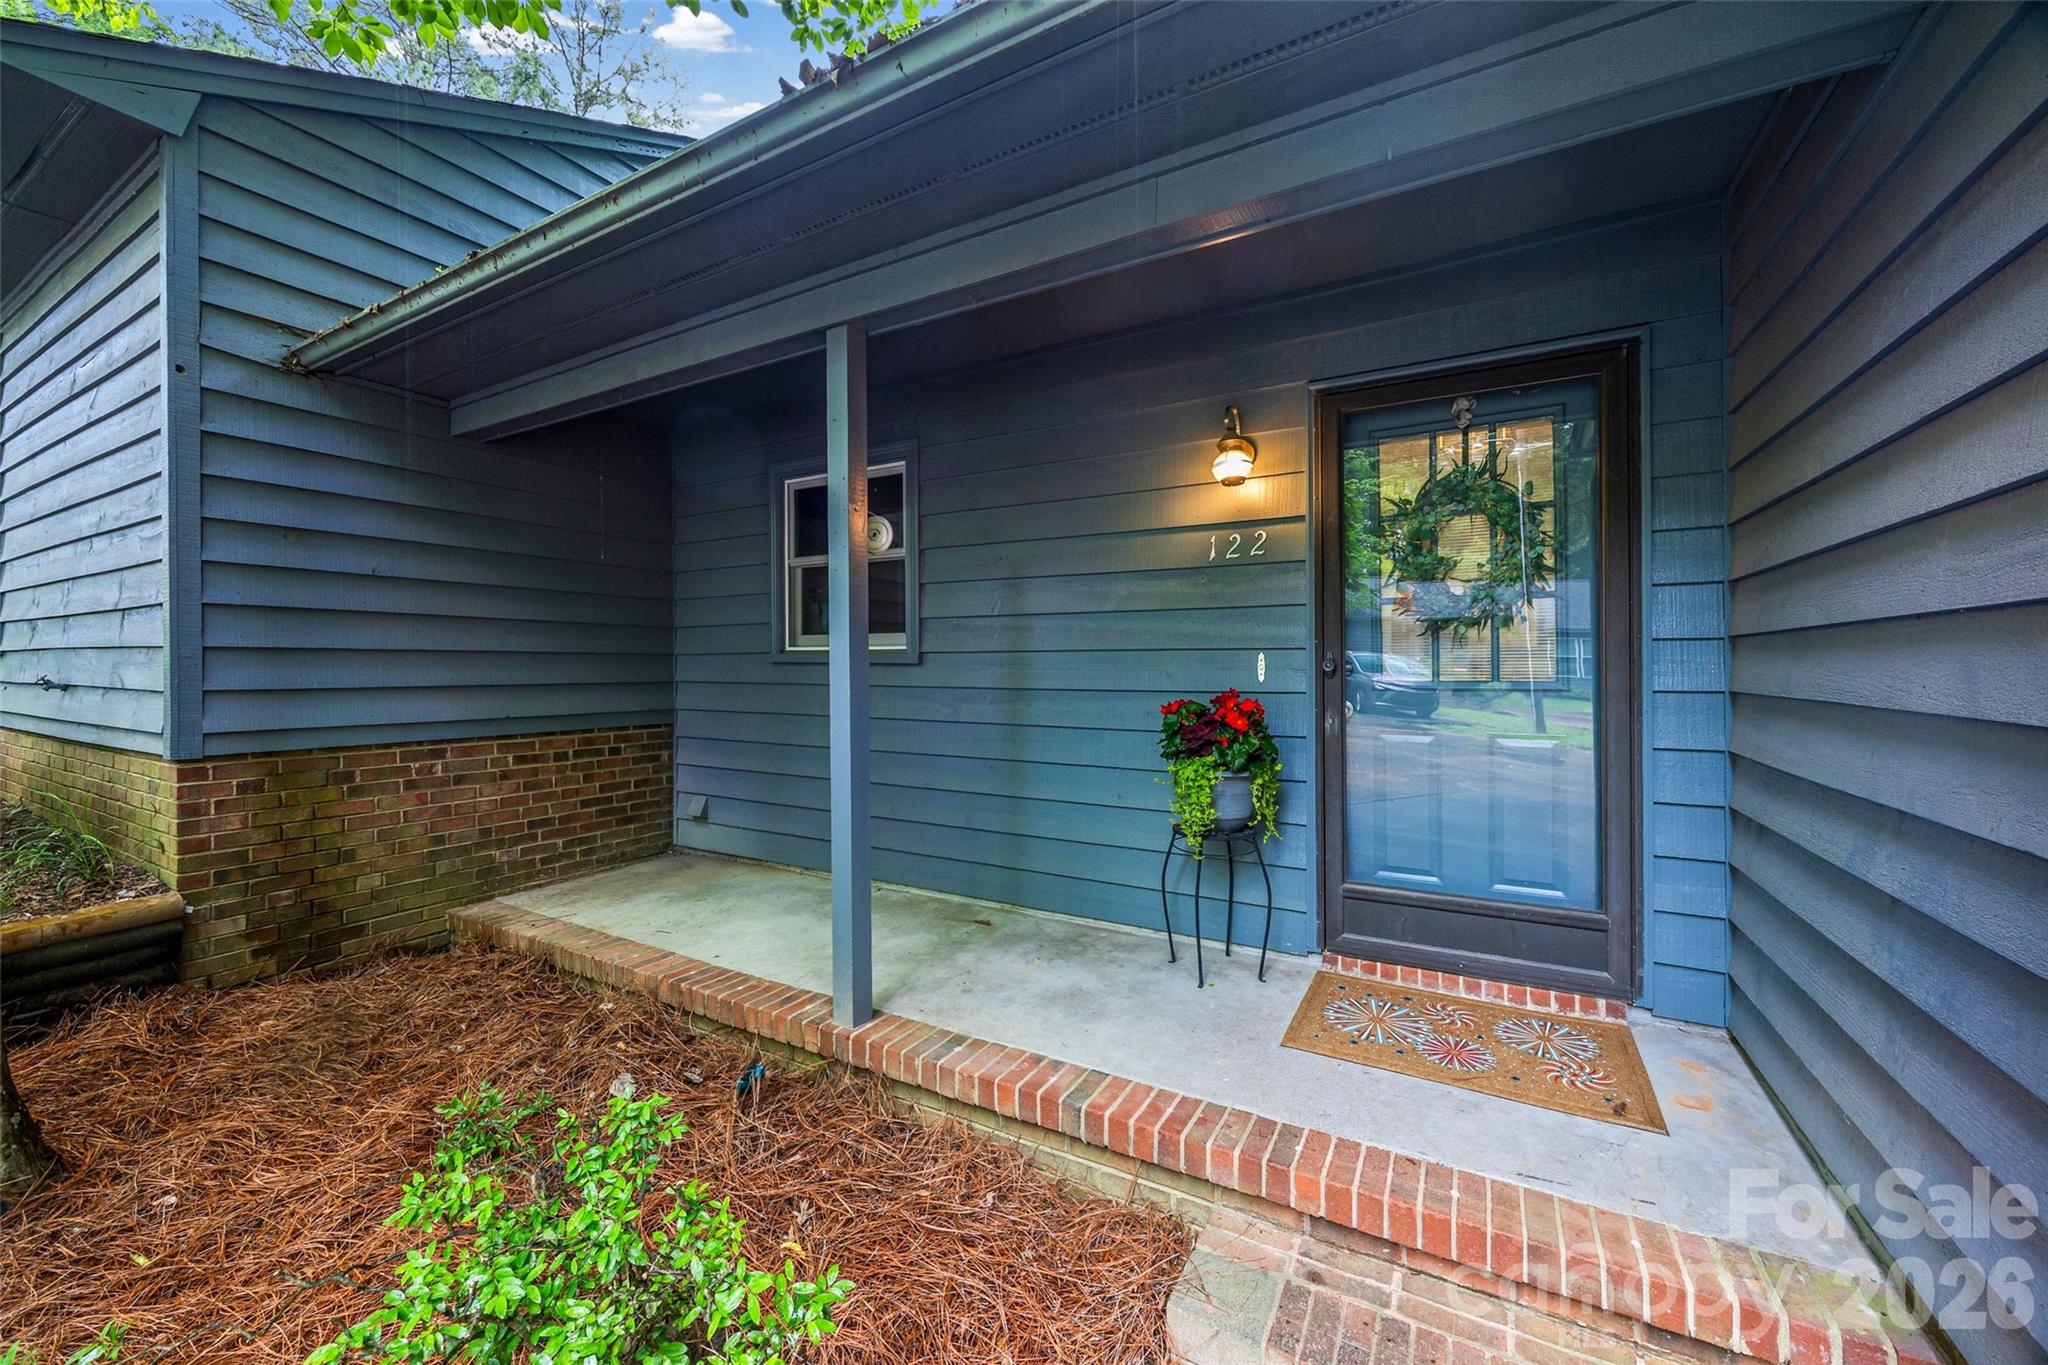
Welcome to this well-maintained end unit condo in the desirable Dogwood Hills community of Fort Mill. This home offers an ideal layout with a spacious primary bedroom, featuring a large closet and private full bath. Enjoy outdoor living on the large back deck, perfect for relaxing or entertaining. A unique feature of this property is the two separate basement area - one providing excellent storage with lighting, and the other a finished basement space with heating and air, ideal for a workshop, hobby space, or flex area. New sliding glass doors to patio and all new windows installed February 2023! Conveniently located near shopping, dining, and everything Fort Mill has to offer!
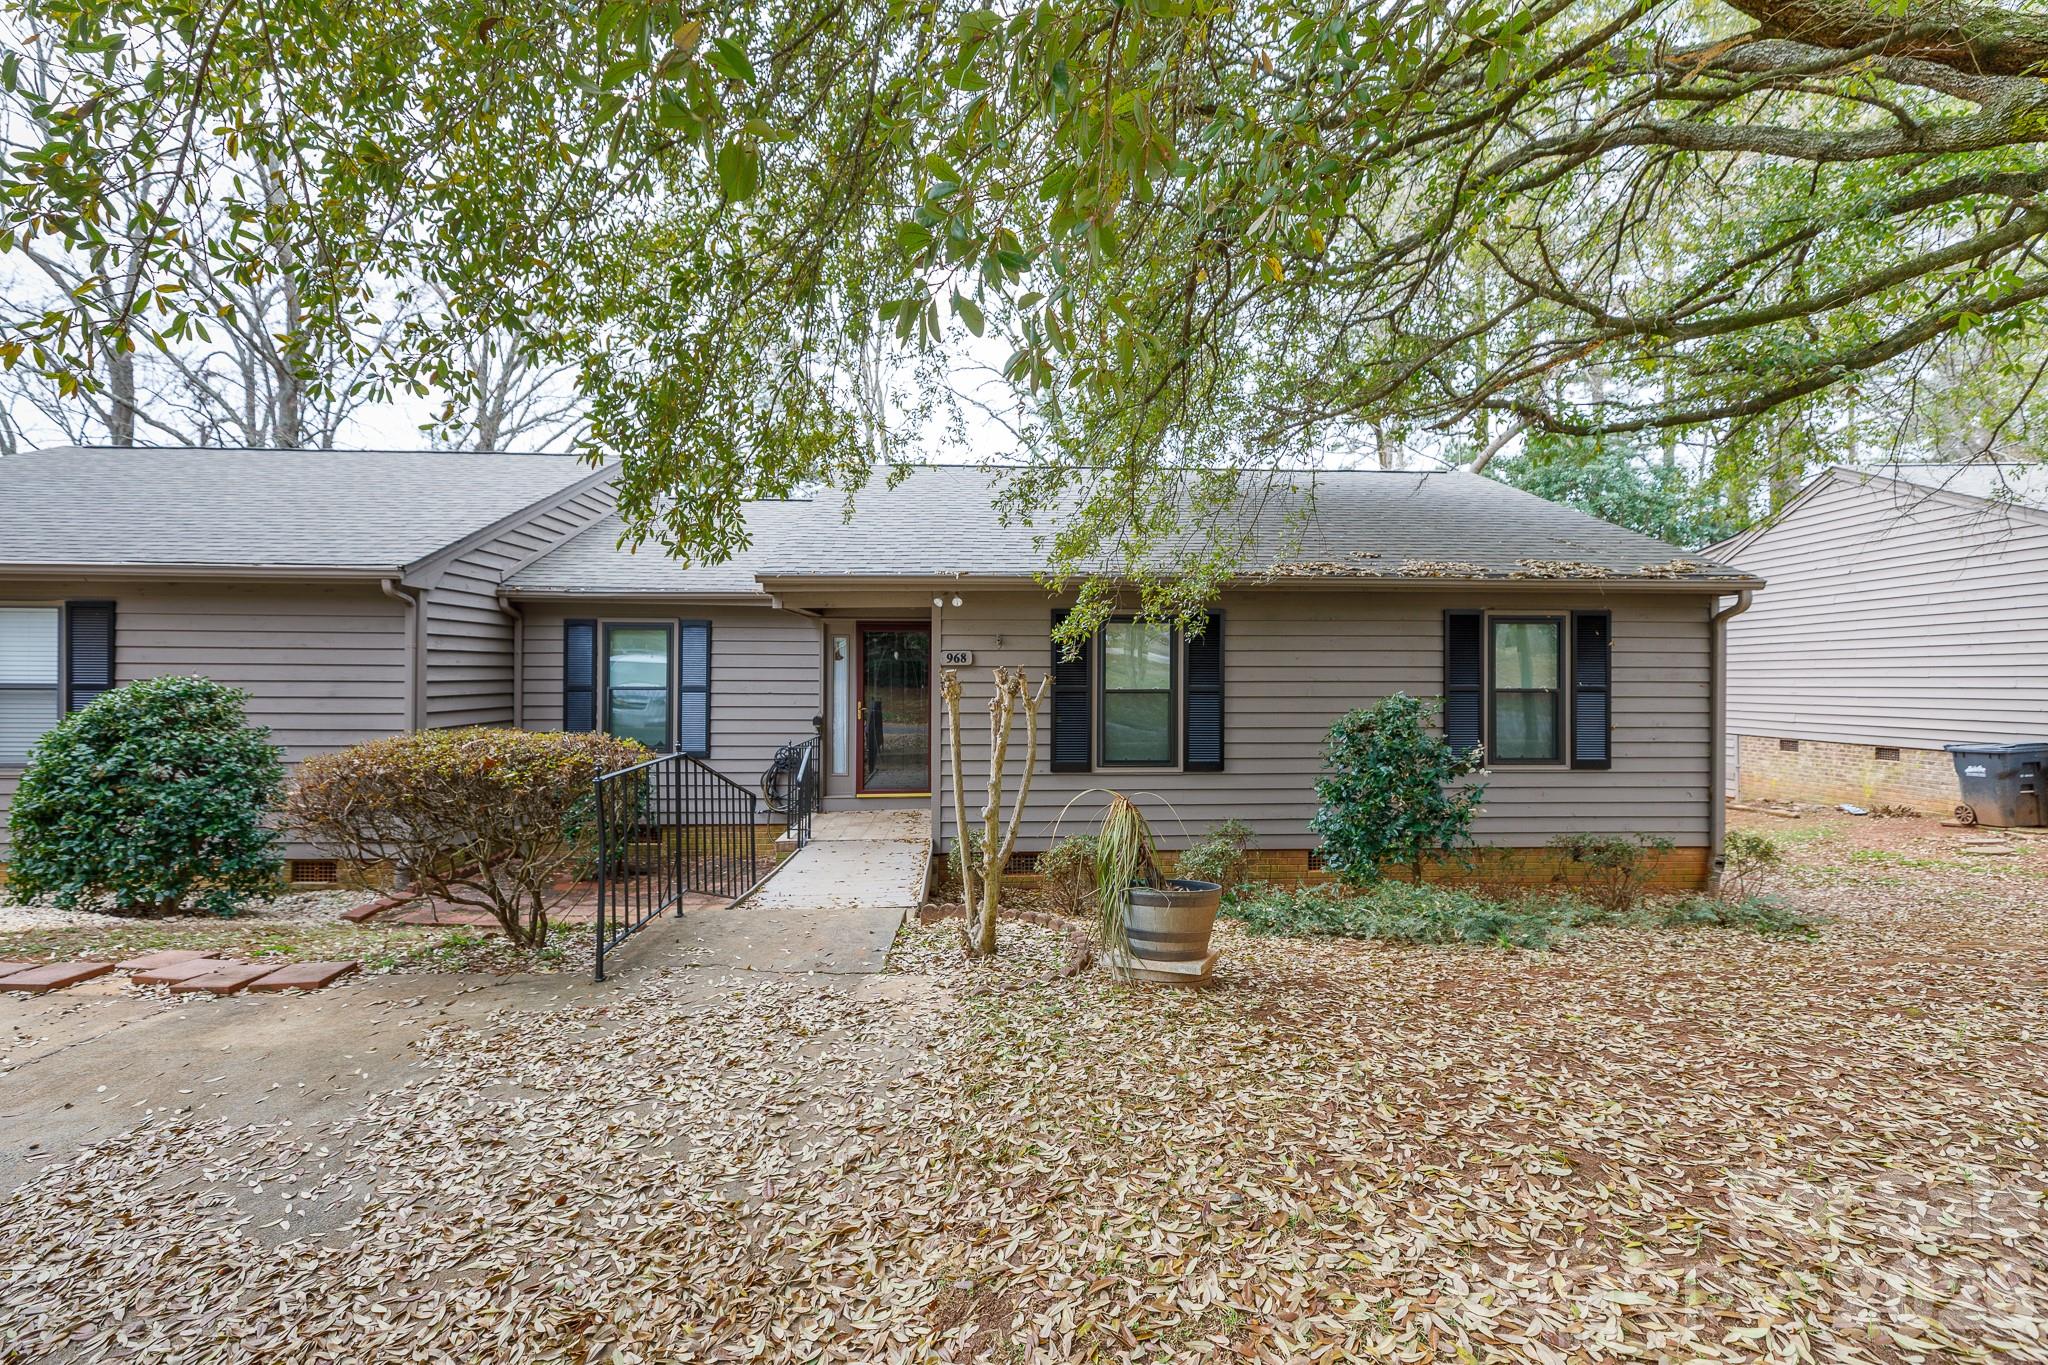
#4354680

Fort Mill

968 Cranberry Circle

3 Beds

2 Baths

1,248 Sq.Ft.

$244,900

MLS#: 4354680

Price reduced
All information is deemed is deemed accurate but not guaranteed.  Charming 2-bedroom, 2.5-bath townhome nestled in a quiet Fort Mill neighborhood. Offering approximately 1,400 square feet of comfortable living space, this well-maintained home features an updated kitchen with refreshed cabinetry and countertops, perfect for everyday living and entertaining.
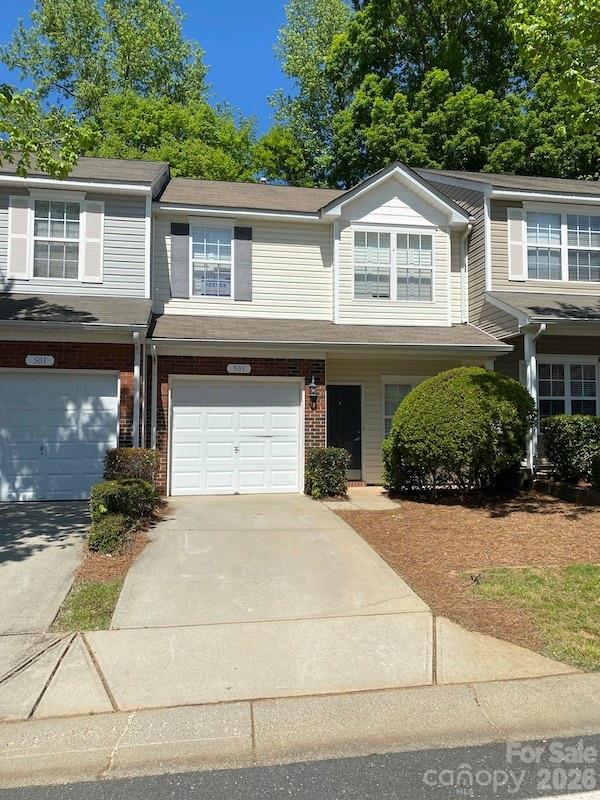
#4340224

Fort Mill

503 Delta Drive

2 Beds

2 Baths

1,407 Sq.Ft.

$244,900

MLS#: 4340224

1 ... 37 38 39 40 41

properties found. properties found. Page of .

 - property

Send a message

Message successfully sent.

Your message

What is 3 + 4 ?

Reason for contacting?

I agree to receive email communication and understand I can unsubscribe at any time.

I agree to be contacted by Prestino Advantage via call, email, and text for real estate services. To opt out, you can reply 'stop' at any time or reply 'help' for assistance. You can also click the unsubscribe link in the emails. Message and data rates may apply. Message frequency may vary. Privacy Policy

Sign Out

Virtual Assistant

Would you like to take the next step with this property? We can help you schedule a showing or virtual tour, or send you more details.

Yes, I would like more information.

Thank You for Your Reply, One of Our Agents will contact you as soon as possible

No, maybe later.

Thank you, you can always contact me via email, phone number or through the contact form.

Realhub AI

Lucy - Your AI-Powered Realtor

Update Your Temporary Password

Personalize your search

Enter your email and we'll notify you immediately when new listings match what you're looking for.

or enter email address

Already have an account ? Login here

Continue your home search

I agree to receive communications and understand I can unsubscribe at any time.

I agree to be contacted by Prestino Advantage via call, email, and text for real estate services. To opt out, you can reply 'stop' at any time or reply 'help' for assistance. You can also click the unsubscribe link in the emails. Message and data rates may apply. Message frequency may vary. Privacy Policy

Already have an account ? Login here

We use cookies

We use cookies primarily for analytics to enhance your experience. By accepting, you agree to our use of these cookies. You can manage your preferences or learn more about our cookies policy.