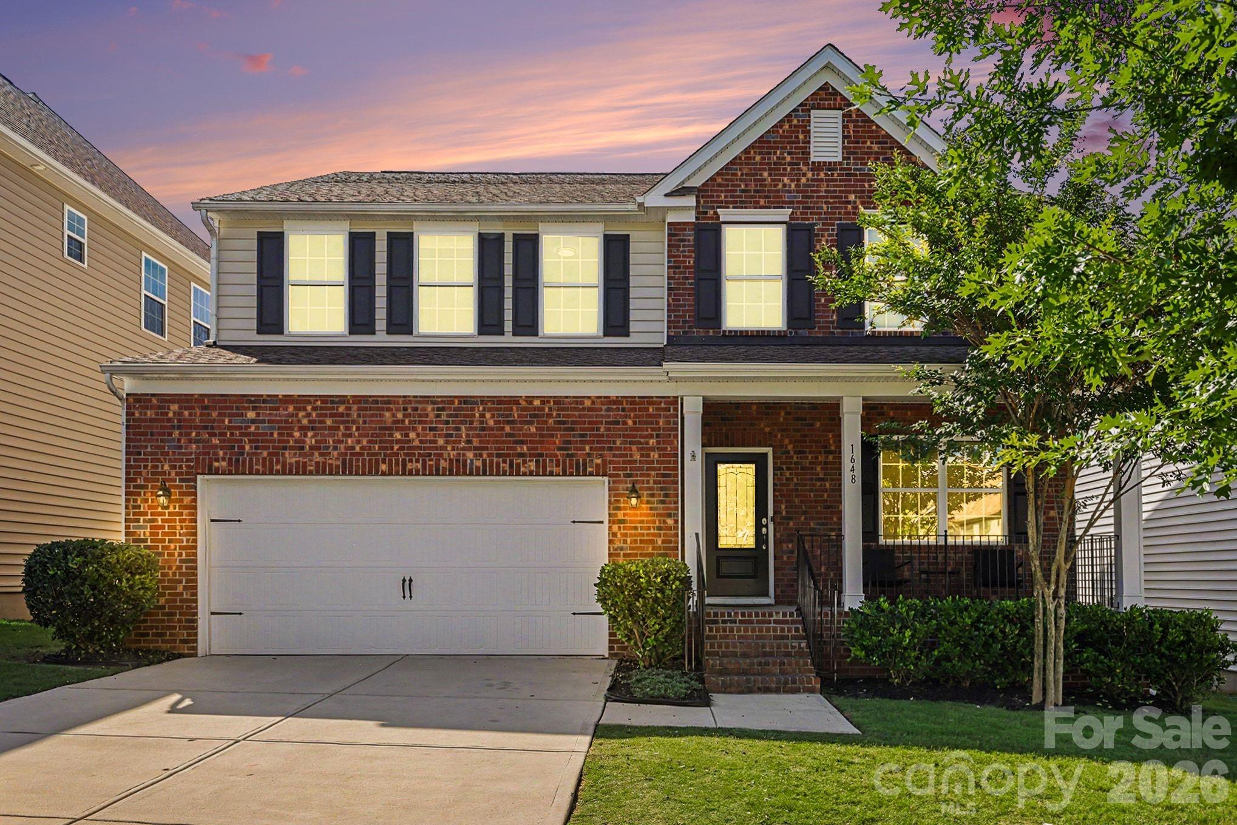
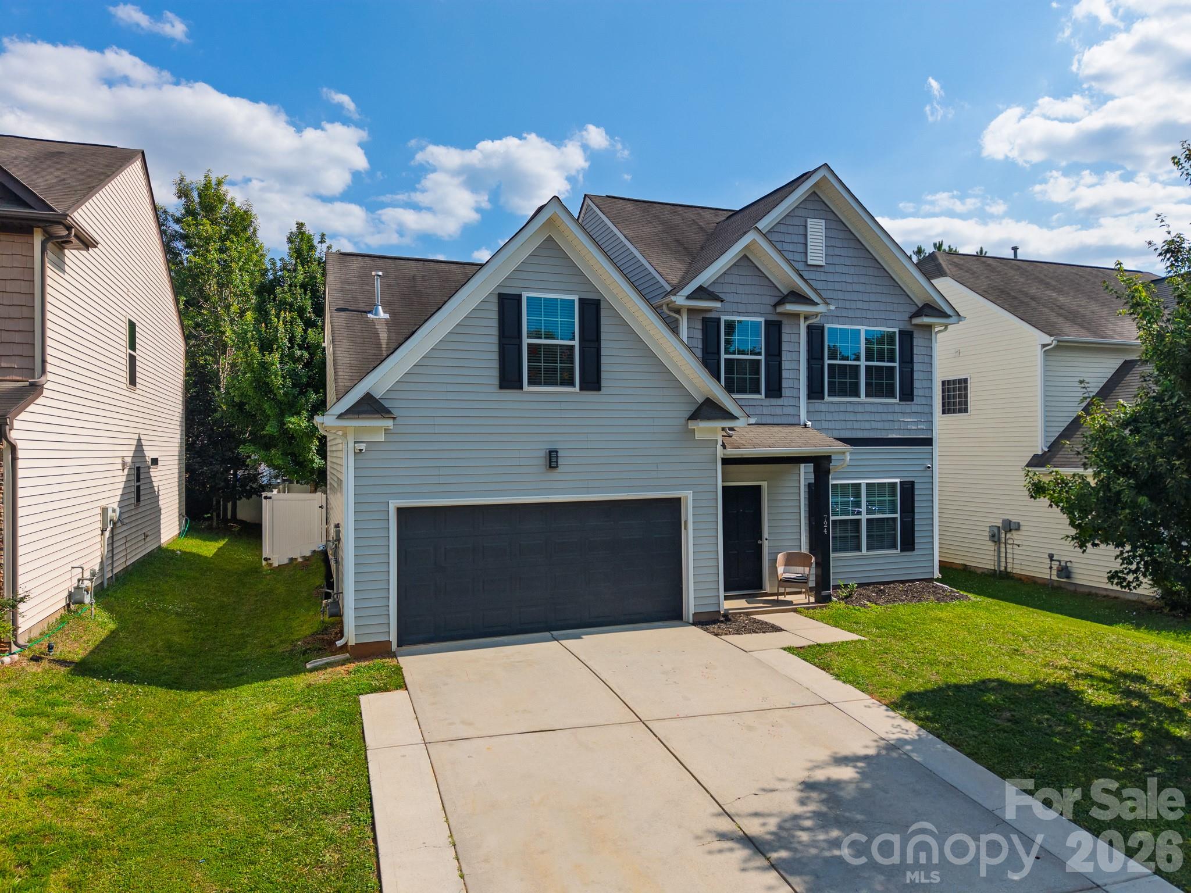
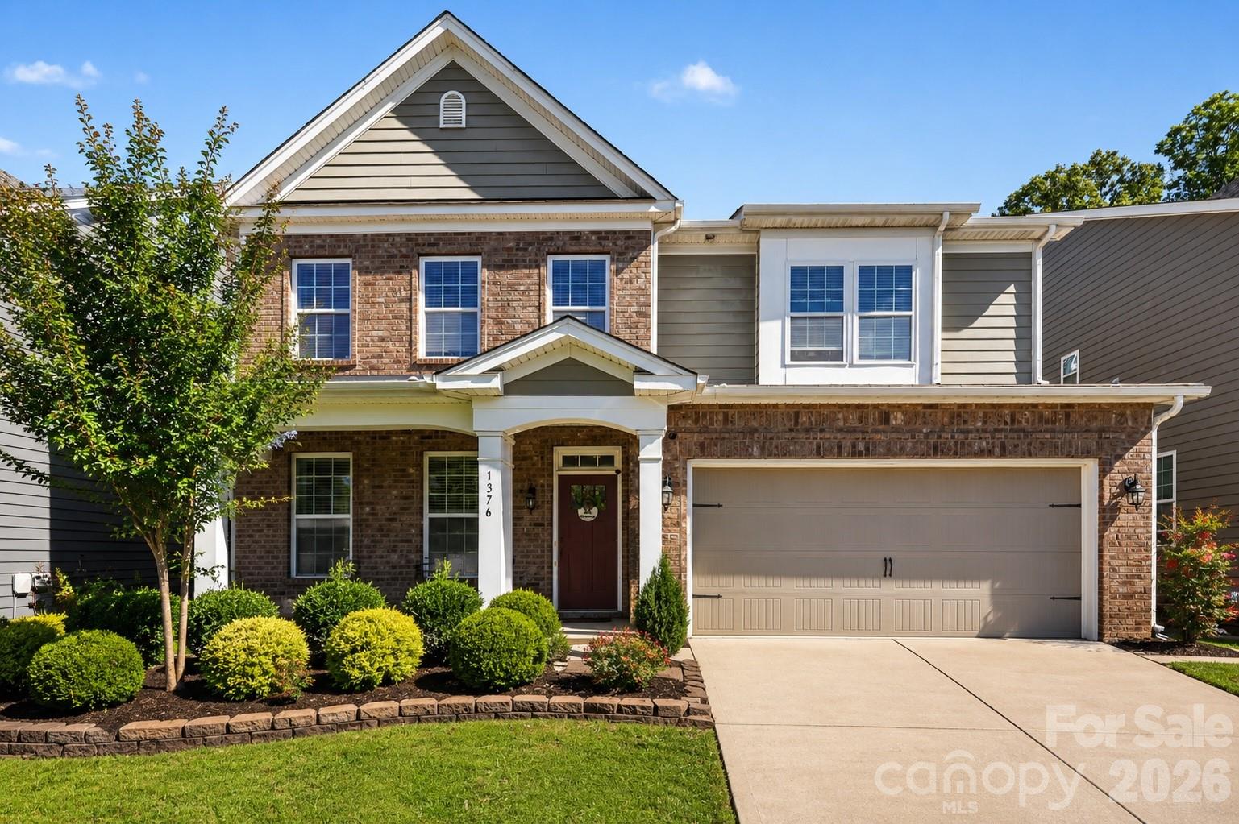
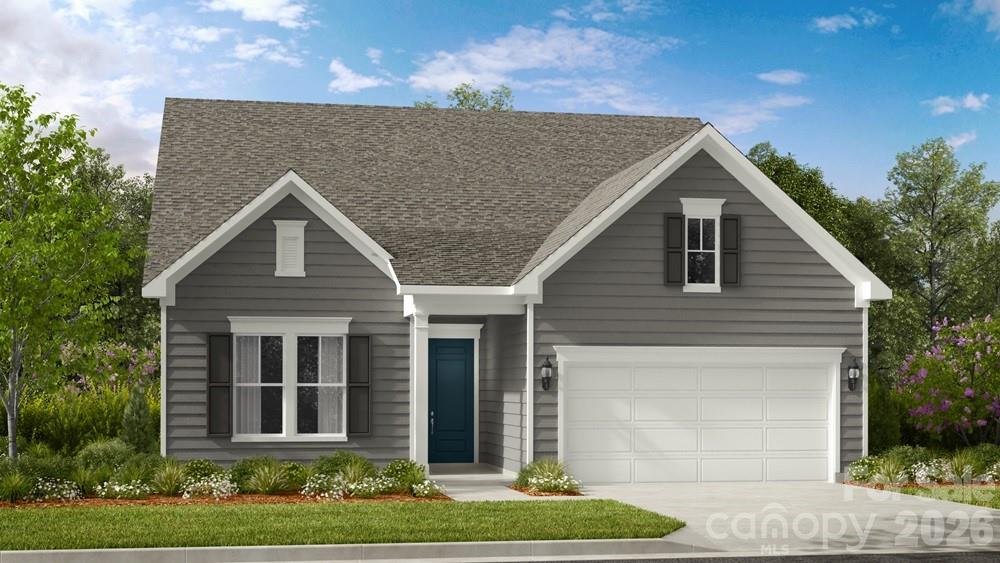
One of the most popular communities provided by {{page_data.agentName}}

Fort Mill / Tega Cay

One of the most popular communities provided by Prestino Advantage

Fort Mill / Tega Cay

About Fort Mill / Tega Cay

Tucked along the scenic Catawba River and just minutes from Charlotte, Fort Mill and Tega Cay are two of the most desirable places to live in York County, South Carolina.

Known for top-rated Fort Mill School District schools, welcoming neighborhoods, and a strong sense of community, these towns attract families, professionals, retirees, and relocations from across the country. Residents enjoy the balance of small-town charm with convenient access to Charlotte’s business hubs, airport, dining, and entertainment.

Tega Cay offers lakefront living on Lake Wylie, golf course communities, marinas, and miles of walking and biking trails. Fort Mill features master-planned neighborhoods, historic charm, vibrant local businesses, and easy commuter access via I-77.

Buyers often ask:

• Is Fort Mill a good place to raise a family?

• What are the property taxes compared to North Carolina?

• How far is the commute to Charlotte?

• What types of homes are available in Tega Cay?

From waterfront homes and golf course properties to new construction, townhomes, and established neighborhoods, Fort Mill and Tega Cay offer options for every stage of life.

Life here feels intentional — rooted in tradition, connected to nature, and open to growth.

Whether you’re relocating, upsizing, downsizing, or investing, Fort Mill and Tega Cay offer more than beautiful homes. They offer community, opportunity, and a lifestyle that feels both peaceful and connected.

One of the most popular communities provided by Prestino Advantage
580
# of Listings
3
Avg # of Bedrooms
$254
Avg. $ / Sq.Ft.
$591,036
Med. List Price

Browse Fort Mill / Tega Cay Real Estate Listings

580 Properties Found. Page 18 of 39.

Price reduced
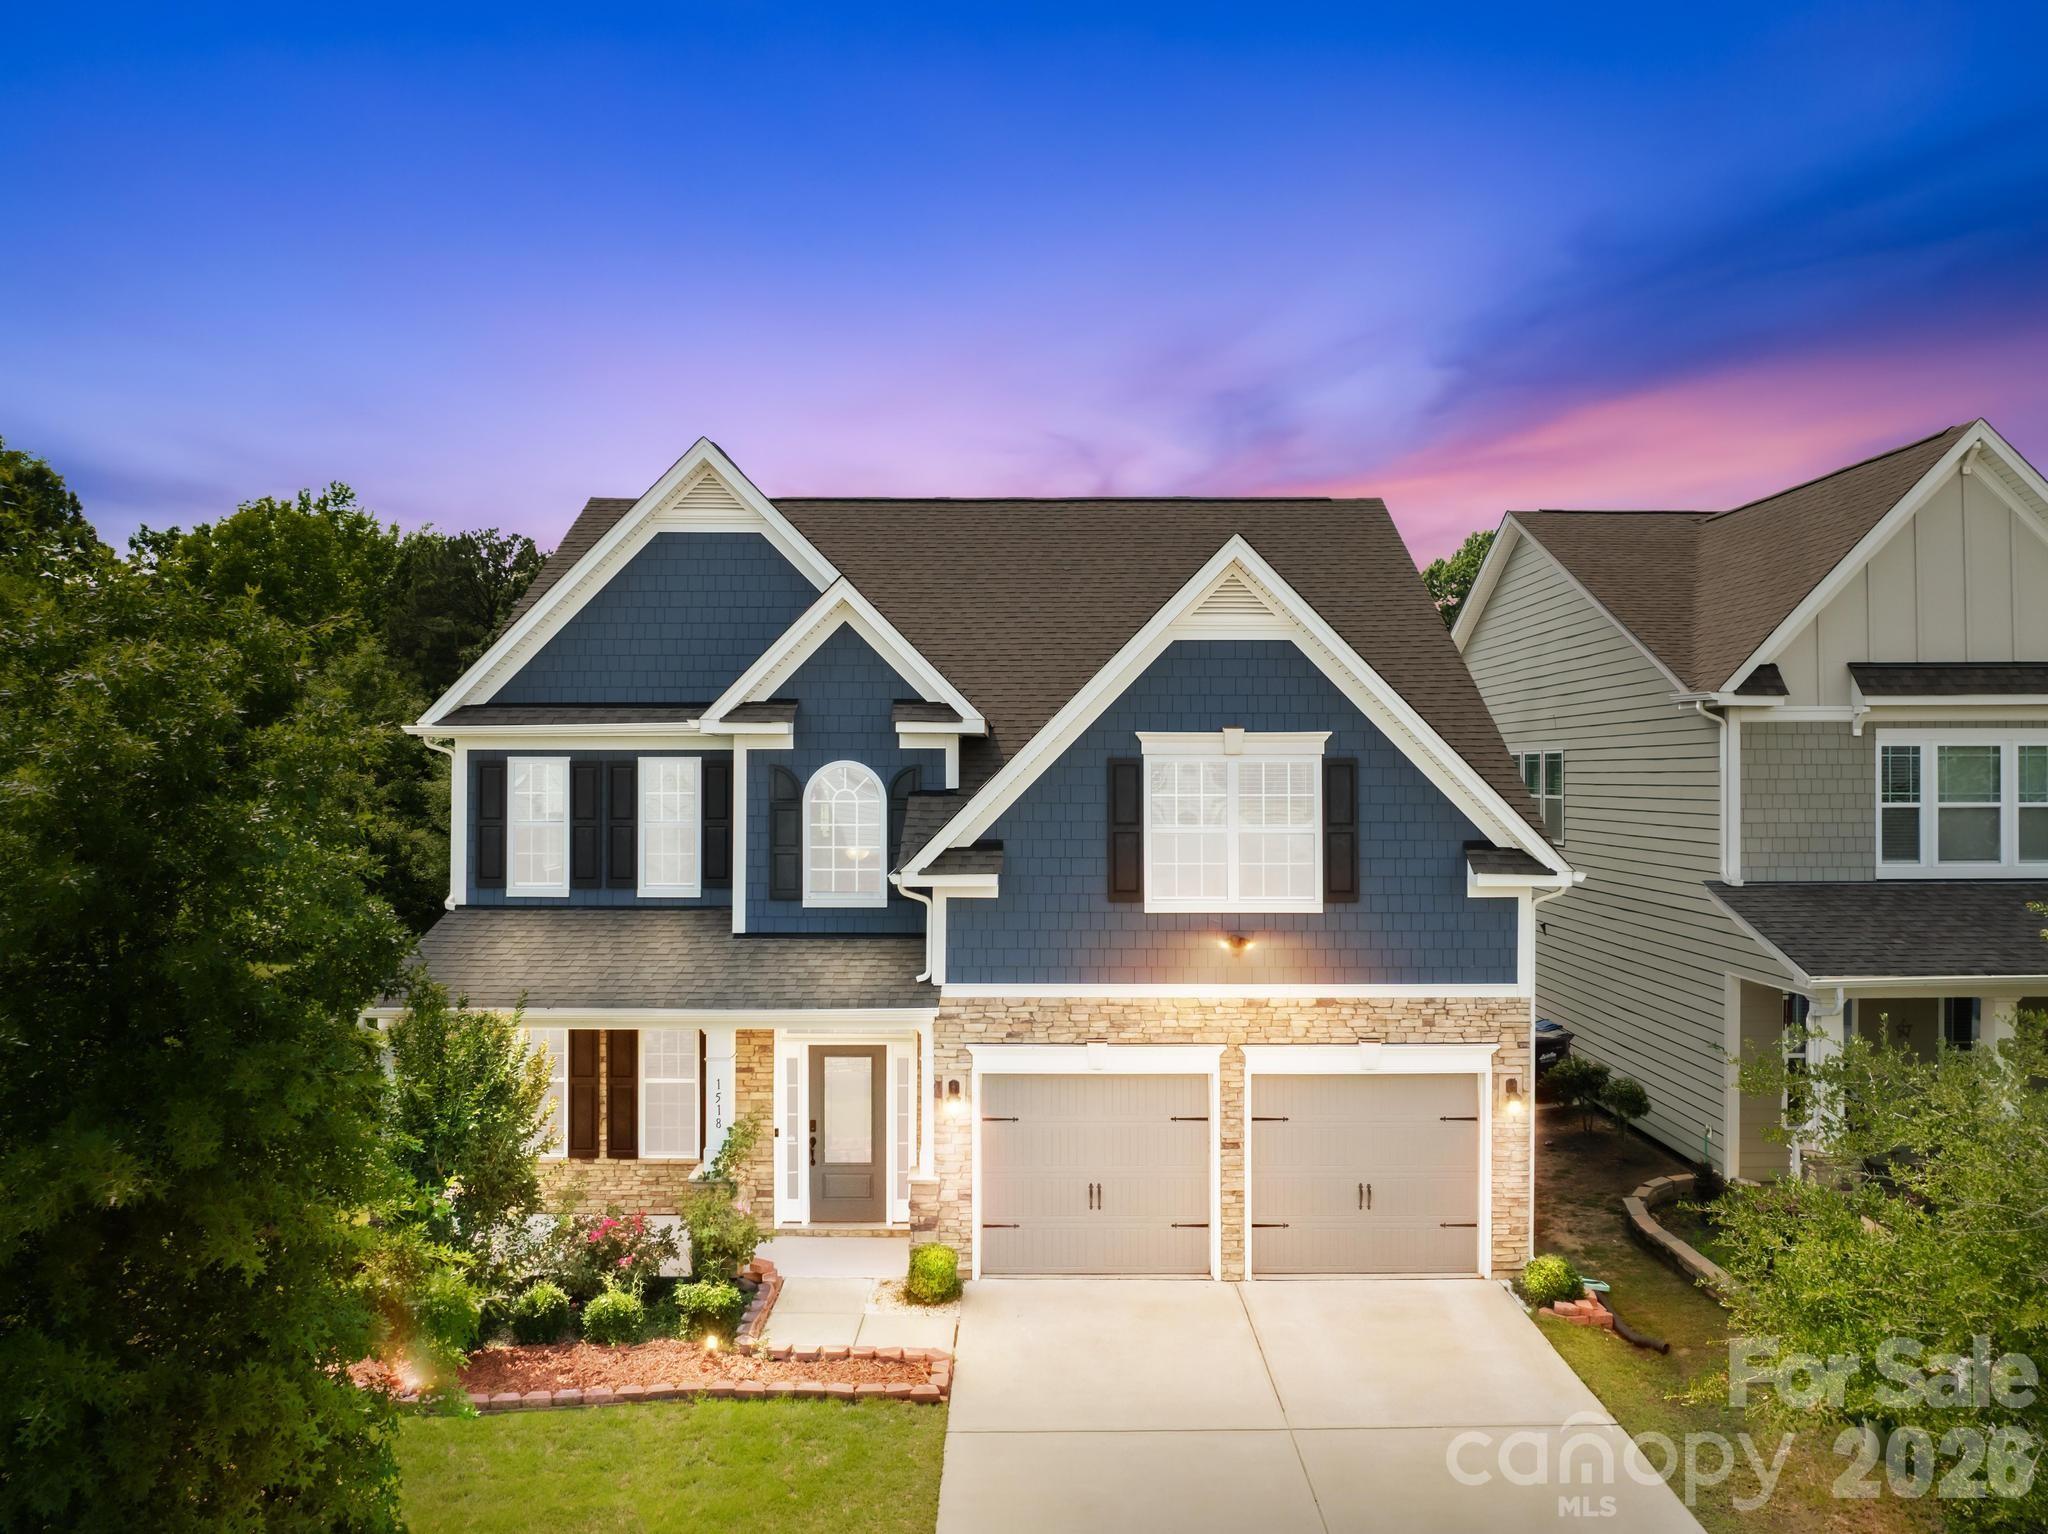
Welcome to this spacious 3-bedroom, 3.5-bath walkout basement home tucked away on a quiet cul-de-sac in the highly desirable Meadowview neighborhood of Tega Cay, with no HOA. Offering over 3,000 square feet, this home blends comfort, functionality, and peaceful surroundings.
The main level features a bright dining room, inviting living room with fireplace, and a well-appointed kitchen with granite countertops and wood cabinetry. Durable LVP flooring runs throughout the foyer, dining, and kitchen areas, adding both style and practicality. Step outside to the upper deck overlooking a serene wooded backdrop, then down to the covered patio below-perfect for true indoor-outdoor living and entertaining. A professionally installed closed gutter system adds efficiency and peace of mind.
Upstairs, you’ll find all three bedrooms, including a spacious primary suite with ensuite bath and generous closet space, along with a versatile loft ideal for a home office or flex space. One of the secondary bedrooms has been upgraded with LVP flooring for a modern touch.
The finished walkout basement offers incredible flexibility with a large bonus area featuring a bar, private office, full bath, and access to the lower-level covered patio surrounded by mature trees.
Enjoy all that Tega Cay is known for: golf cart-friendly streets, scenic trails, top-rated Fort Mill schools, and close proximity to the beach & pool club, lake access, golf club, parks, and the upcoming Grove development with dining and entertainment.
#4352517

Tega Cay

7218 Cascading Pines Drive

3 Beds

3 Baths

3,054 Sq.Ft.

$550,000

MLS#: 4352517

Price reduced
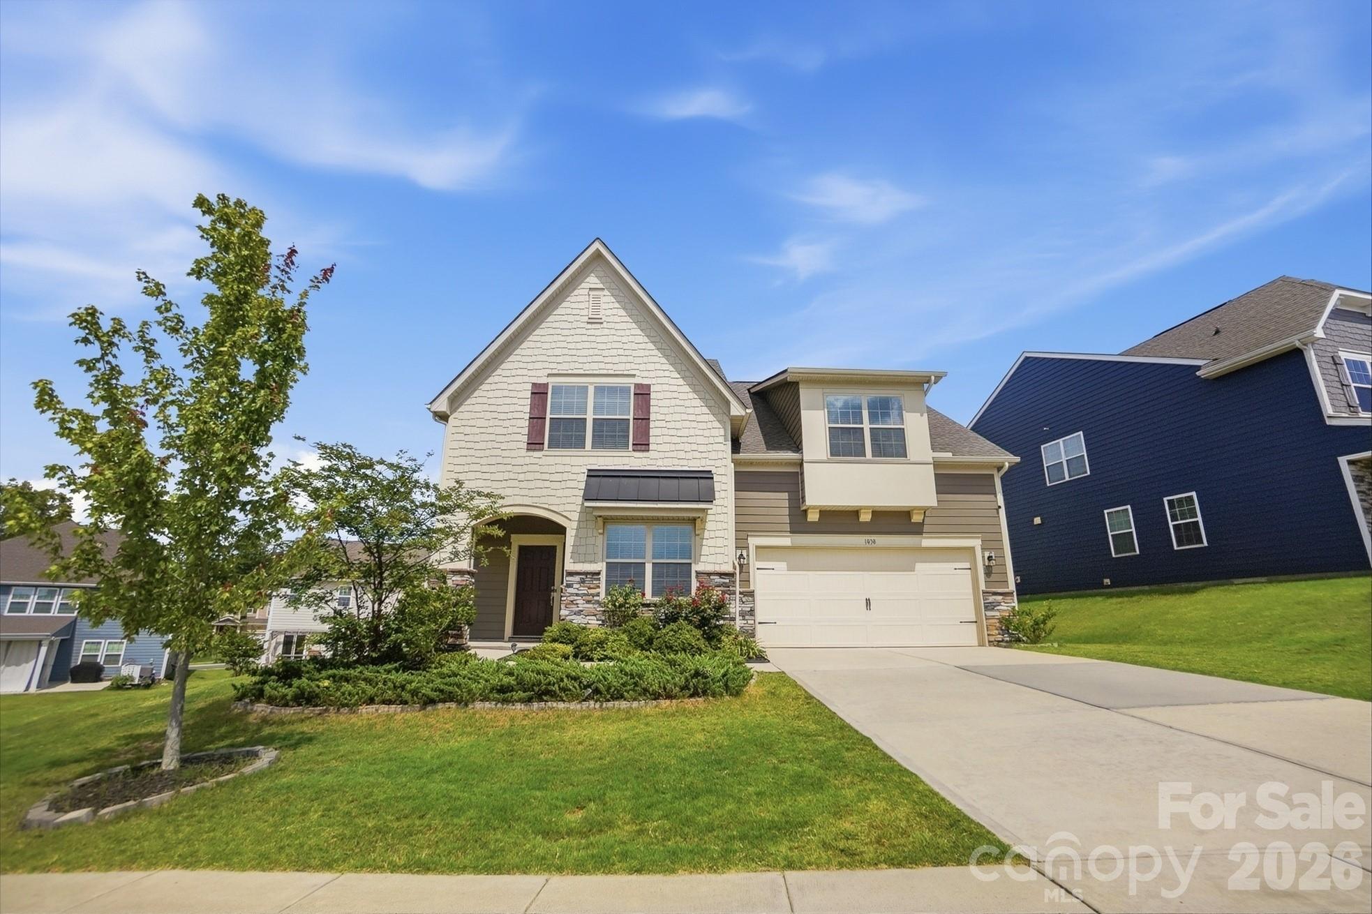
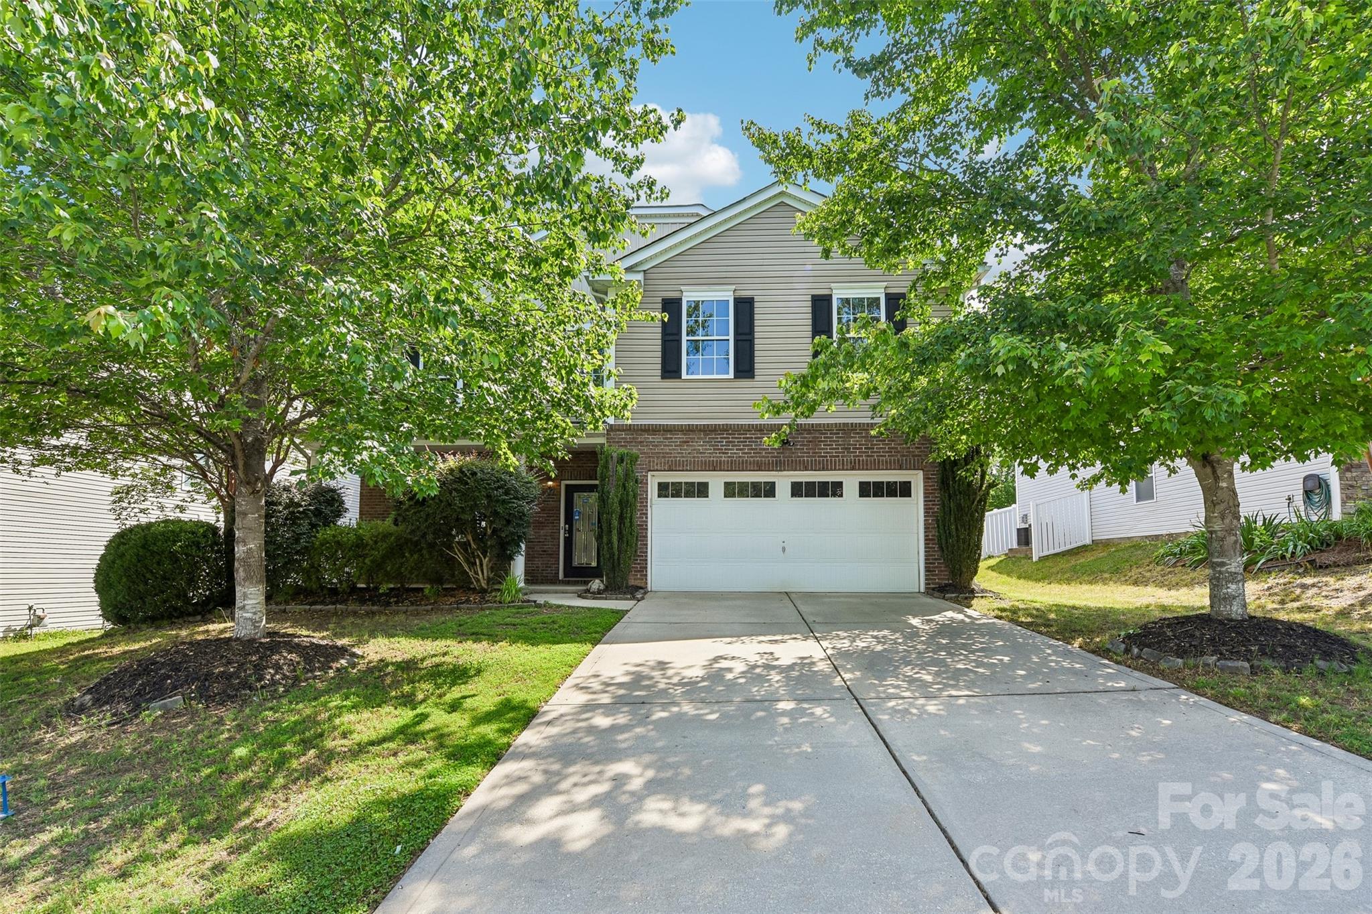
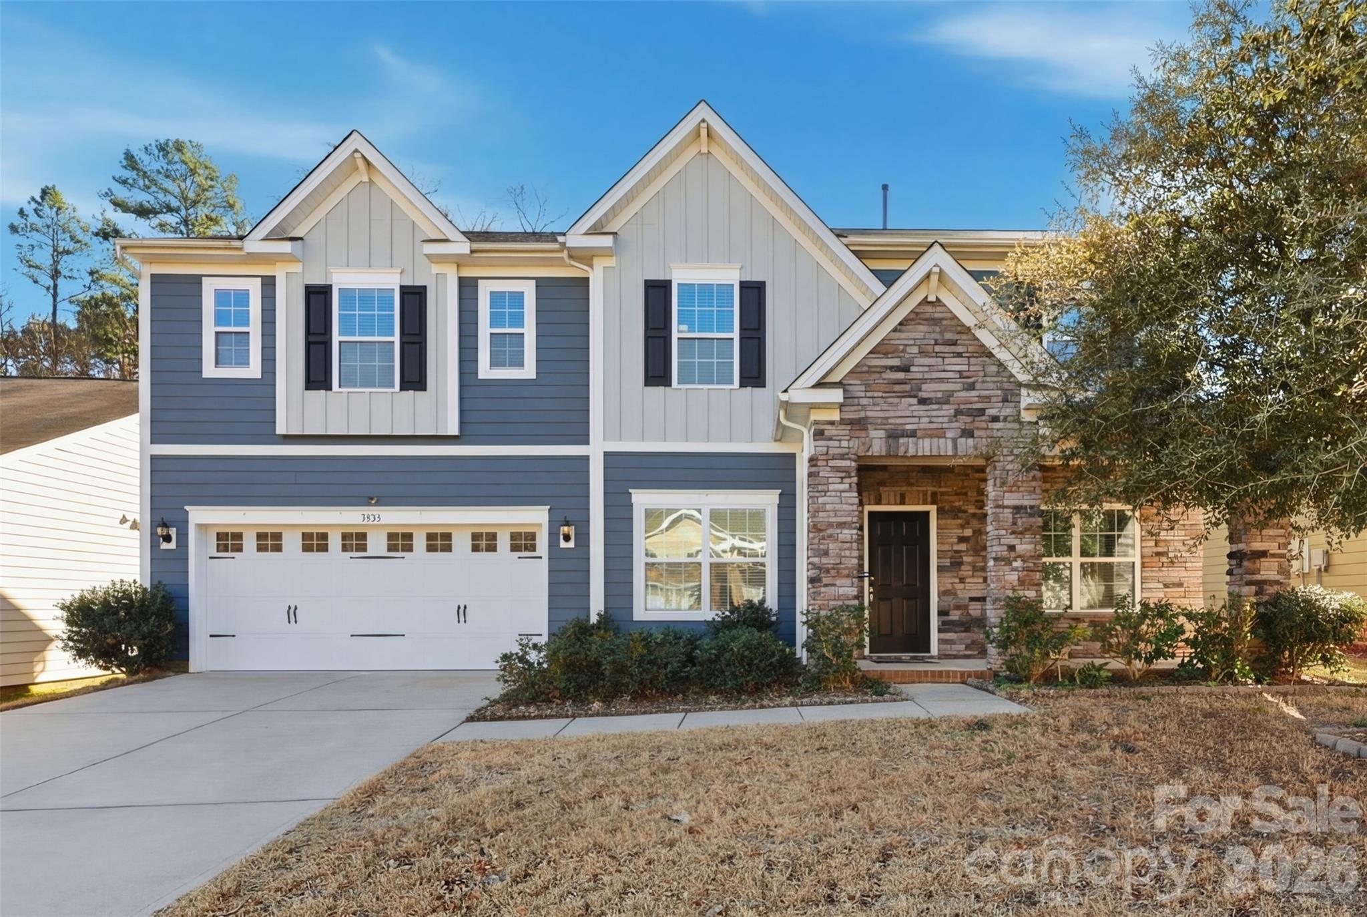
NEIGHBORHOOD POOL & FENCED BACKYARD... PRIDE OF OWNERSHIP SHOWS THROUGHOUT this 4 Bedroom + Large Flex Space, 2.5 Bath Home! CROWN MOLDING ON MAIN LEVEL & BEAUTIFUL HARDWOOD FLOORS! Living Room & Family Room Opens to WELL-APPOINTED DINING ROOM w/Trey Ceiling, Chair Rail Molding & Handsome Wainscoting Below. Family Room w/Elegant GAS FIREPLACE Overlooks Rear Landscaping & Opens to STUNNING KITCHEN & FENCED BACKYARD WITH PATIO, Making Entertaining A Breeze! The LARGE, OPEN KITCHEN IS A COOK'S DELIGHT! Stainless French Door Refrigerator (2022), Stainless 5-BURNER Gas Cooktop, Stainless Oven, NEW(2025) Stainless Microwave, NEW(2025) Stainless Dishwasher... BEAUTIFUL CABINETRY WITH LOADS OF STORAGE... Island w/Additional Cabinet & Drawer Storage... WALK-IN PANTRY...Custom Tile Backsplash & Granite Countertops... ISLAND SERVICE BAR WITH COUNTER HEIGHT SEATING  + SEPARATE IN-KITCHEN CASUAL DINING SPACE! Laundry Room With NEW(2025) WASHER & DRYER INCLUDED! Large Flex/Bonus Space. Primary Suite w/Trey Ceiling & Ceiling Fan... WALK-IN PRIMARY CLOSET W/CUSTOM BUILT-INS... Dual His/Her Sinks With Storage Cabinets... Shower + Separate Soaking Tub... Private Water Closet. Three Additional Bedrooms + Full Bath With Custom Tiled Shower & Dual Sinks. Private 2-Car Garage + Driveway Parking. Enjoy the NEIGHBORHOOD POOL,CABANA & SIDEWALKS! This MOVE-IN READY HOME is Located in TOP RATED SCHOOL ZONES! Almond Glen is conveniently located 1/2 mile from Charlotte Soccer Academy, and only 2 miles to Shopping, Dining, Entertainment, Medical and the Carolina Place Mall!!!
#4369861

Fort Mill

7041 Carnwarth Lane

4 Beds

2 Baths

3,072 Sq.Ft.

$550,000

MLS#: 4369861

Immaculate and gorgeous inside and out!  1.5 story home in sought after Heritage Hall in Indian Land near Ballantyne and Fort Mill.  Three bedrooms (two on the main level) and 3 full baths!  Gleaming hardwood floors in the common areas with open floor plan and lots of natural light.  Large Great Room with soaring ceiling, surround sound and stone fireplace, overlooking the beautiful professionally landscaped yard with salt water pool, hot tub, firepit and irrigation.  Lovely formal dining room and eat in kitchen!  Kitchen has lots of storage with high-end cabinetry, solid surface countertops, custom backsplash and lots of windows and french door.  Large primary retreat is tucked away on the main level, with luxury bath, great storage and large walk in closet.  Secondary bedroom down has full bath nearby as does the third bedroom off a small loft upstairs.  Amazing walk in attic storage off upstairs bedroom.  This is a must see floor plan not to mention the resort like outdoor living area!  Low Lancaster County taxes!  Close to dining, shopping, and schools!
#4378829

Fort Mill

4006 Hickory View Drive

3 Beds

3 Baths

2,322 Sq.Ft.

$549,900

MLS#: 4378829

Beautiful One and half story with abundant space, light, and maintenance free. Newly replaced light Maple hardwoods on main.Large back level fenced in yard, perfect for entertaining.  Relax in your sun room,and enjoy moments with nature. This house has plenty of space for everyone  and set up for entertaining and enjoying personal space. Located in the Fort Mill school district with resort-style community amenities including pool, fitness center, tennis  courts, walking trails, and kayak launch. This house offers 3 bedrooms 3 Full Baths, a Sunroom and office space. NEW RHEEM HVAC (2025) New SOD. A must see!
#4378773

Fort Mill

418 Brier Knob Drive

3 Beds

3 Baths

2,299 Sq.Ft.

$549,900

MLS#: 4378773

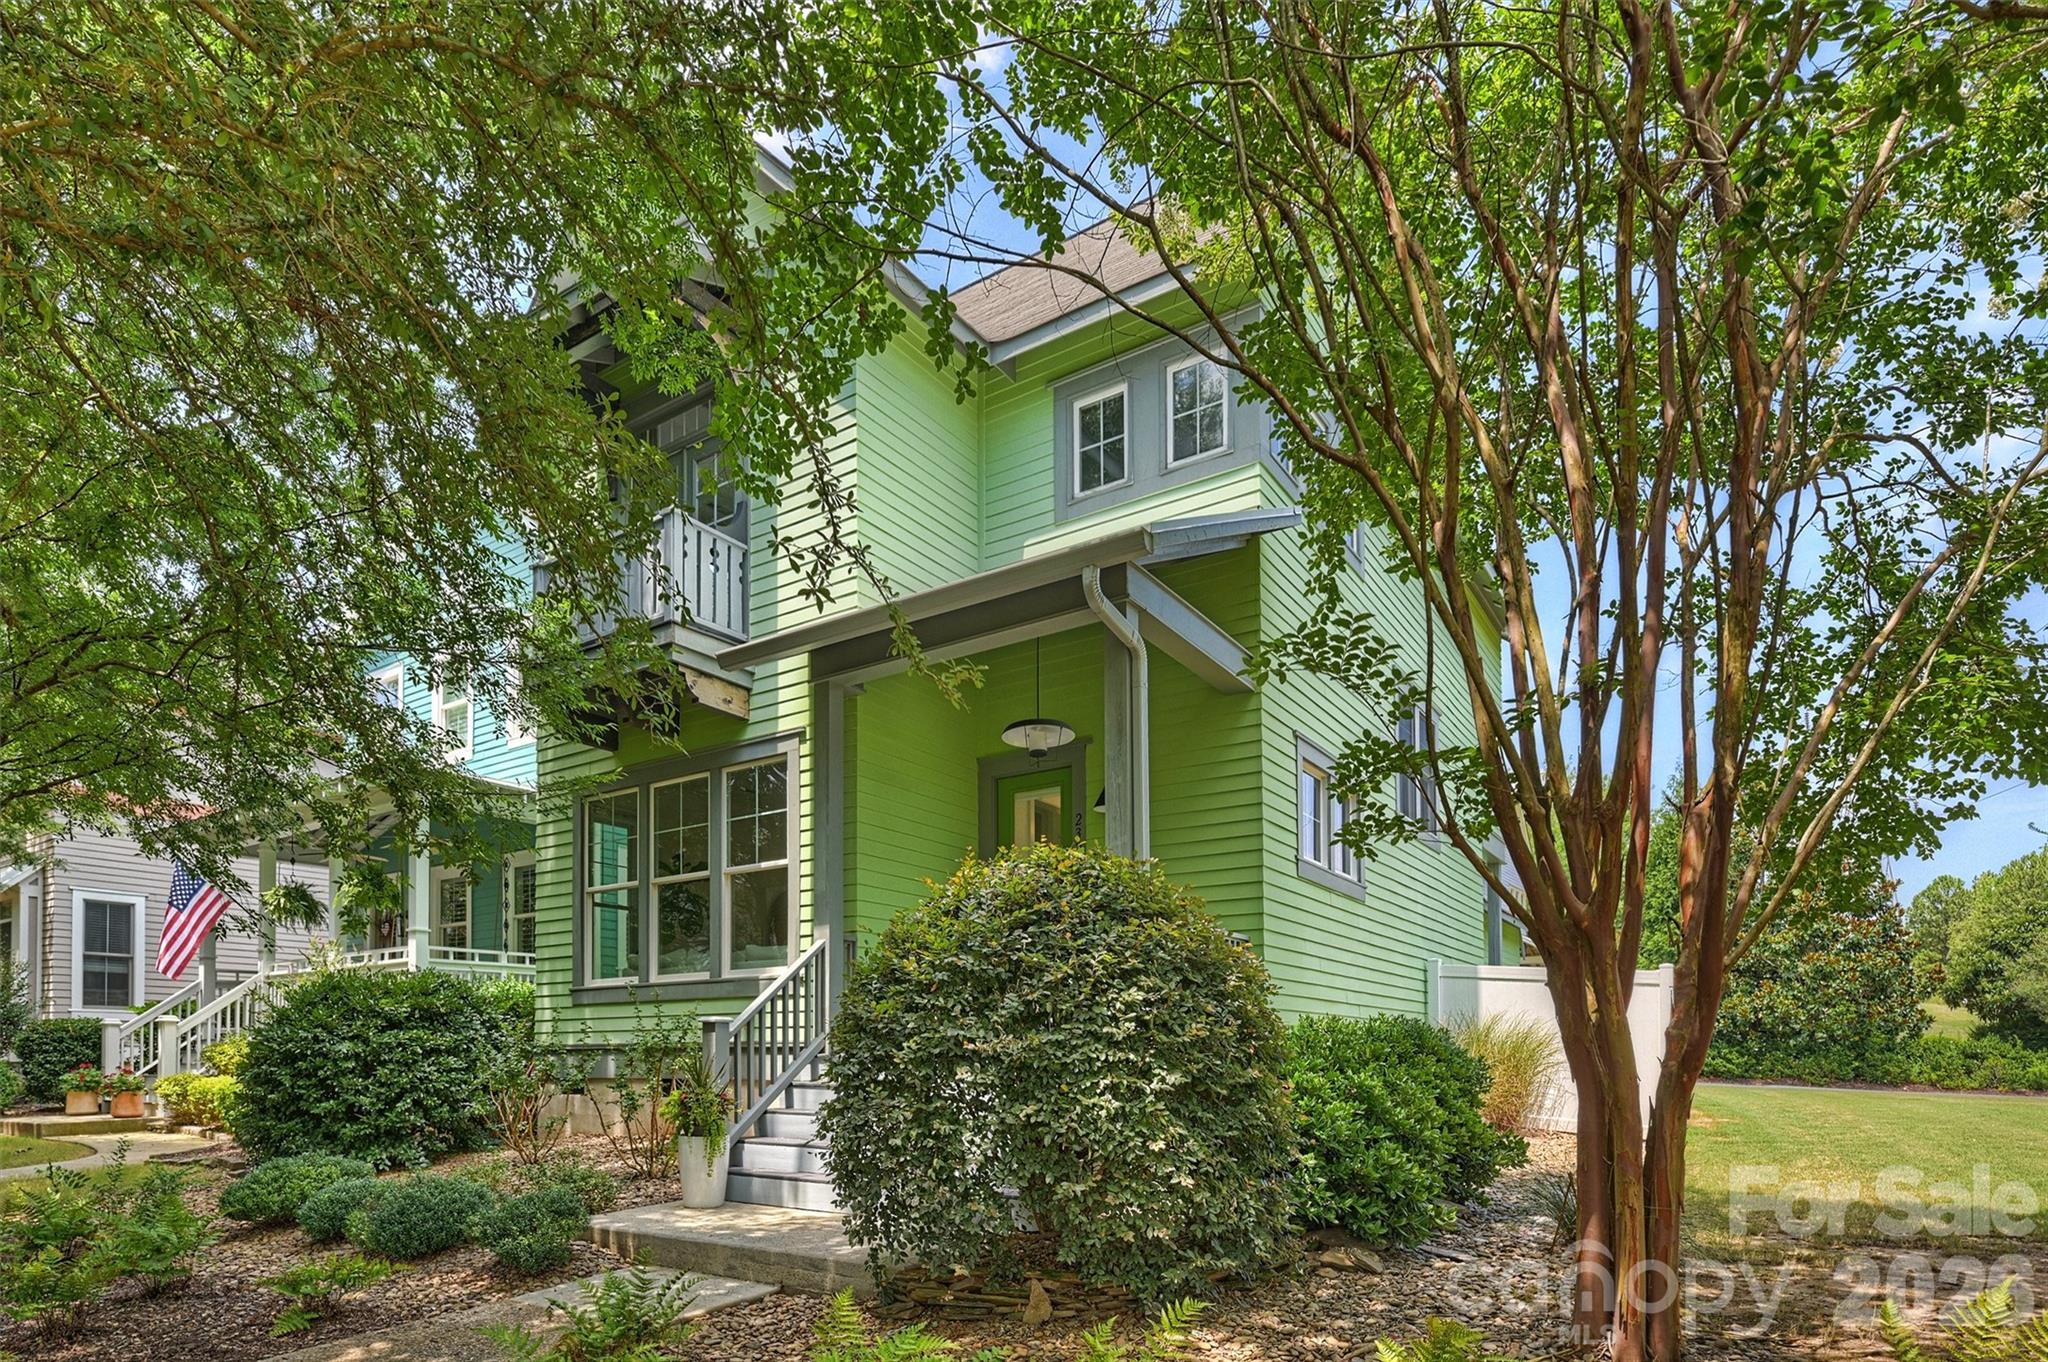
This home is sitting on the cutest street in the community! It's named Monument Point for a reason! The homes sit higher on the lots and give that "Wisteria Lane" vibe with cute cottage looking homes, front porches for sitting and extra wide street for guest parking. This home offers Primary Suite on main level with walk-out private owners porch - great for morning coffee or evening cocktails. It also offers a separate front porch great for entertaining. Only 2 years old this home has been well taken care of with many upgrades. Large laundry room with extra storage space, open kitchen to family room. Kitchen with upgraded appliances, double ovens, gas stove, quartz countertops and upgraded cabinets. Front staircase to 2 spacious bedrooms and loft for playroom or office. Backstair case to private bedroom/bonus with full bath. Perfect Junior Suite or back office. Cozy screen porch and side yard for activities. 2 car garage with back entry. State of the art - community center with fitness center, sport courts, pickleball courts, pool, club house and more...
#4367204

Fort Mill

2726 Monument Point Circle

4 Beds

3 Baths

2,668 Sq.Ft.

$549,900

MLS#: 4367204

Price reduced
This amazing home has space, space, and more space. The large open floor plan features a formal living and dining, plus a cozy family room just off the kitchen and island. A convenient butler's pantry provides extra counter and cabinet storage. Enjoy the rare benefit of TWO Primary Suites-one located on the main floor and another on the second level. Also, super rare DOUBLE Laundry Rooms. One is conveniently located on the first floor in addition to an oversized one for the bedrooms upstairs. The home also includes many spacious walk-in closets and a generous bonus room upstairs that can serve as a second living area, playroom, or even a private office. With three additional bedrooms, this home is the perfect 5-bedroom layout to fit all needs. It doesn't end there. Oversized three car garage is perfect for extra storage. Nice private lot that doesn't back up to anyone and fully fenced in. BRAND NEW CARPET AND PAINT THROUGHOUT! MOTIVATED SELLERS!
#4325644

Fort Mill

3121 Crosswind Drive

5 Beds

3 Baths

3,919 Sq.Ft.

$549,900

MLS#: 4325644

Model home. Lighting, appliances and window treatments convey. Lucere at Windell Woods is a unique, carriage home community for homeowners looking for an intimate courtyard living experience. This community features three different thoughtful home designs to choose from, with a transitional approach that fosters a sense of community. Each home includes landscape maintenance with your HOA dues.
Please note that while the Babbling Brook Lane is a public street, the shared driveway is considered private.
#4380537

Tega Cay

1008 Cobalt Drive

3 Beds

2 Baths

1,959 Sq.Ft.

$549,310

MLS#: 4380537

Price reduced
Experience modern sophistication in this ranch, where every detail epitomizes comfort. The interior is defined by a light-filled, open-concept floor plan that connects the main living areas for a spacious, airy feel. 
The well-appointed kitchen is a standout, offering premium stainless steel appliances, an expansive island, and endless countertop space for meal prep and gathering. Retreat to the primary bedroom, a true sanctuary featuring a tray ceiling, generous walk-in closet, and a spa-like en-suite. 
Beyond the interior, the home extends to the outdoors with a screened-in porch and patio, providing the perfect backdrop for relaxation. With a fenced-in backyard and versatile guest rooms, this home offers the ideal balance of privacy and community. Come See it today.
#4354774

Fort Mill

9120 Vecchio Drive

3 Beds

2 Baths

1,926 Sq.Ft.

$549,000

MLS#: 4354774

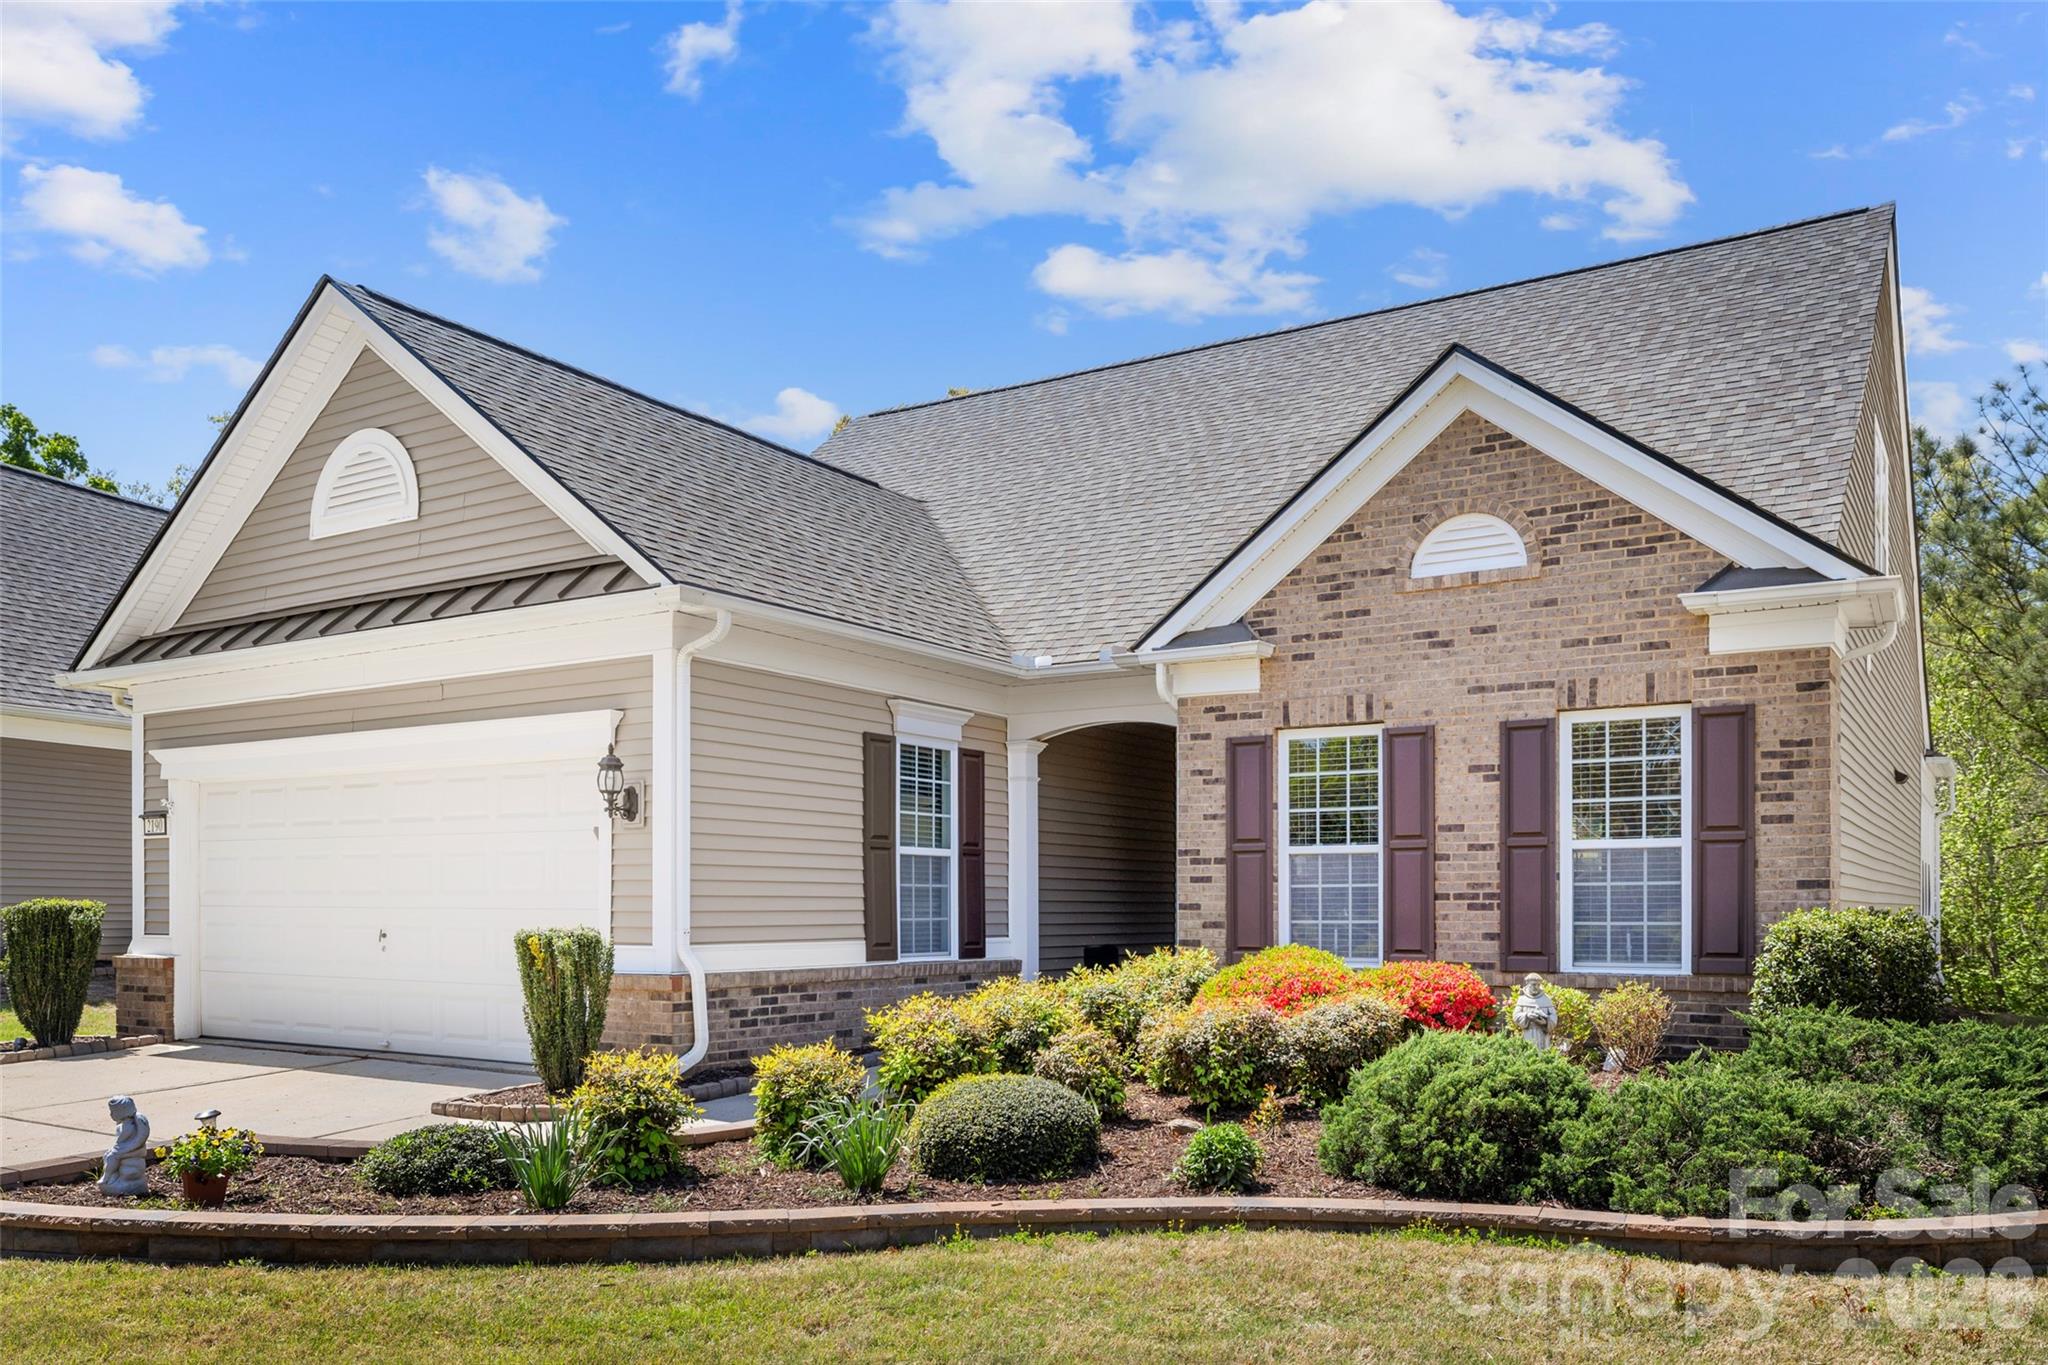
Your next chapter starts here! Nestled on a quiet cul-de-sac in the sought-after Carolina Orchards 55+ community, this bright and open Abbeyville floorplan offers 2 beds, 2 baths, a flex space with glass French doors, and a sunroom. Gorgeous hardwood floors and natural light flow throughout the entire home. The gourmet kitchen features white cabinetry, quartz countertops, gas cooktop, and under-cabinet lighting with a clean, uninterrupted island and instant hot water at the perimeter sink. A stone fireplace and surround sound add warmth and character to the living space. You'll have wooded views from the spacious primary bedroom, complete with a luxurious en suite featuring dual vanities and tiled walk-in shower and generous walk-in closet with a custom built-in system. The laundry room features a utility sink and built-in storage with a barn door to keep stylish and organized. Step outside to a private backyard deck with awning and paver patio for additional outdoor living. HOA dues include lawn maintenance, indoor/outdoor pools, fitness center, pickleball/tennis courts, dog park, and a lifestyle director. Convenient extras are already done for you including built in drop zone, tankless water heater, whole-house surge protector, ADT security, pet invisible fence and widened paver driveway. Move-in ready!
#4370605

Fort Mill

1635 Carolina Orchards Boulevard

2 Beds

2 Baths

1,792 Sq.Ft.

$549,000

MLS#: 4370605

Private wooded homesite! Welcome to this beautifully maintained 3 BR, Vernon Hill model in the sought-after 55+ community of Sun City Carolina Lakes. From the moment you step into the grand foyer, you’ll notice gleaming hardwood floors, elegant wainscoting, and an inviting open-concept design perfect for both everyday living and entertaining. 

The spacious dining and living areas flow seamlessly together, centered around a cozy gas-log fireplace with classic mantel and picture-frame molding accents. The adjacent kitchen offers abundant space to gather, featuring granite countertops, tile backsplash, stainless steel appliances, a large island with breakfast bar seating, and a sunny breakfast nook complete with lighting and a convenient computer niche.

Just beyond the living room, a columned entry leads into a bright sunroom filled with natural light and peaceful views of mature shade trees in the backyard. A private office provides the perfect flex space for working from home, hobbies, or a quiet reading retreat.

Tucked away at the rear of the home, the spacious primary suite features a tray ceiling and relaxing ensuite bath with dual vanities, soaking tub, and walk-in glass-enclosed shower. Two additional generous sized bedrooms are situated near the front of the home with access to a full hall bath, offering comfort and privacy for overnight guests.

Step outside to enjoy warm Carolina evenings on the extended paver patio surrounded by tranquil tree-lined views. Residents of Sun City Carolina Lakes enjoy an exceptional lifestyle with resort-style amenities including golf, tennis, pickleball, indoor and outdoor pools, clubhouse, fitness center, social clubs, and countless community activities. Conveniently located to local grocery, shopping, restaurants, medical and so much more. Additional features include freshly painted main living area, A/C & Furnace - 2020.
#4379443

Fort Mill

2180 Hartwell Lane

3 Beds

2 Baths

2,058 Sq.Ft.

$549,000

MLS#: 4379443

Price reduced
Ideally located in the heart of Tega Cay and just minutes from Fort Mill, this beautiful home offers access to top-rated schools and the benefit of low South Carolina taxes. Enjoy close proximity to I-77, dining, shopping, and entertainment. All while being tucked away on a desirable street in the center of the neighborhood, just a short walk to the community pool. Designed for both everyday living and entertaining, the kitchen features a large island with built-ins, abundant cabinetry, granite countertops, stainless steel appliances, ceramic-top range, and a butler’s pantry. Kitchen is open to the breakfast area and family room. Natural light fills the home throughout. The main-level study is enhanced with French doors and custom built-in cabinetry, creating the perfect private workspace.
The spacious primary suite offers a tray ceiling and a beautifully newly renovated spa-like bath, complete with an enlarged shower and custom wood vanity. Upstairs, you’ll find two additional bedrooms, brand-new carpet throughout the entire upper level, and a generous loft area that can easily be converted into a fourth bedroom.
Step outside to your own private retreat. The fenced backyard features retaining walls, a gorgeous patio ideal for entertaining, and professional outdoor lighting with a timer that enhances the ambiance and creates a true courtyard feel with wonderful afternoon shade. The detached, oversized 22’ x 24’ rear-load two-car garage provides ample space for vehicles and storage. Great Location and Beautiful Home!!! Floors newly refinished!
#4350008

Fort Mill

6179 Cloverdale Drive

3 Beds

2 Baths

2,556 Sq.Ft.

$545,000

MLS#: 4350008

Welcome to your sanctuary! This stylish home offers the perfect blend of functionality and style. The open floor plan features modern touches and an abundance of natural light. Nestled on a peaceful cul-de-sac, this property boasts thoughtfully designed living spaces, pre-finished hardwood floors throughout, and offers a functional flow suitable for both everyday living and entertaining. The kitchen is equipped with granite countertops, ample cabinet space, updated appliances, and an informal dining area. The open-concept layout centers around a spacious great room with a cozy gas fireplace. The bright sunroom is seamlessly connected to the family room and leads out to the custom patio. The beautifully landscaped backyard with a pond and waterfall is the perfect place for morning coffee and entertaining. Carolina Lakes is an amenity-rich active adult community that offers two outdoor pools, one indoor pool, an exercise facility, woodworking/stained glass studio, pottery studio, billiards, clay tennis courts, pickleball, shuffleboard, bocce, hiking trails, and over 160 interest groups and clubs. Come and enjoy your retirement in this beautiful and easy-to-maintain 3 bedroom home in the resort-style Del Webb community of Sun City Carolina Lakes. The premier 55+ community. NOTE:  Most of the wallpaper and the backsplash is peel & stick, easy to remove.
#4381718

Fort Mill

43041 Mimosa Court

3 Beds

2 Baths

2,074 Sq.Ft.

$545,000

MLS#: 4381718

The ease of lock-and-leave living, without compromising on space! This luxury townhome offers more than 3,300 square feet, complete with the convenience of an elevator serving all four floors. The first floor features a two-car garage with EV charger, a spacious foyer, and a full bedroom suite, also ideal as a home office. It opens to a lower-level paver patio, a perfect spot for gardening or relaxing outdoors. The main living level is designed for entertaining, with a spacious kitchen featuring granite countertops, newer stainless steel appliances, a pantry, and a dining room with tray ceiling. A charming covered front porch adds to the appeal. The living room includes a fireplace and two sets of French doors leading to another outdoor space, a deck perfect for al fresco dining. There is also a pocket office with built-ins. Upstairs, you will find three additional bedrooms and two full baths, including the primary suite with a walk-in closet and a bath featuring a dual vanity, soaking tub, and separate shower. Laundry is conveniently located just outside the bedrooms. The fourth floor is the icing on the cake, a bonus space with a full bath, ideal as an additional bedroom suite, plus access to a lovely rooftop deck. Ideally located near Lake Wylie with nearby walking trails, and just up the hill from the Tega Cay Beach Club (membership required), this home offers easy access to recreation, dining, and more. Welcome home!
#4360921

Tega Cay

627 Sunfish Lane

5 Beds

4 Baths

3,326 Sq.Ft.

$545,000

MLS#: 4360921

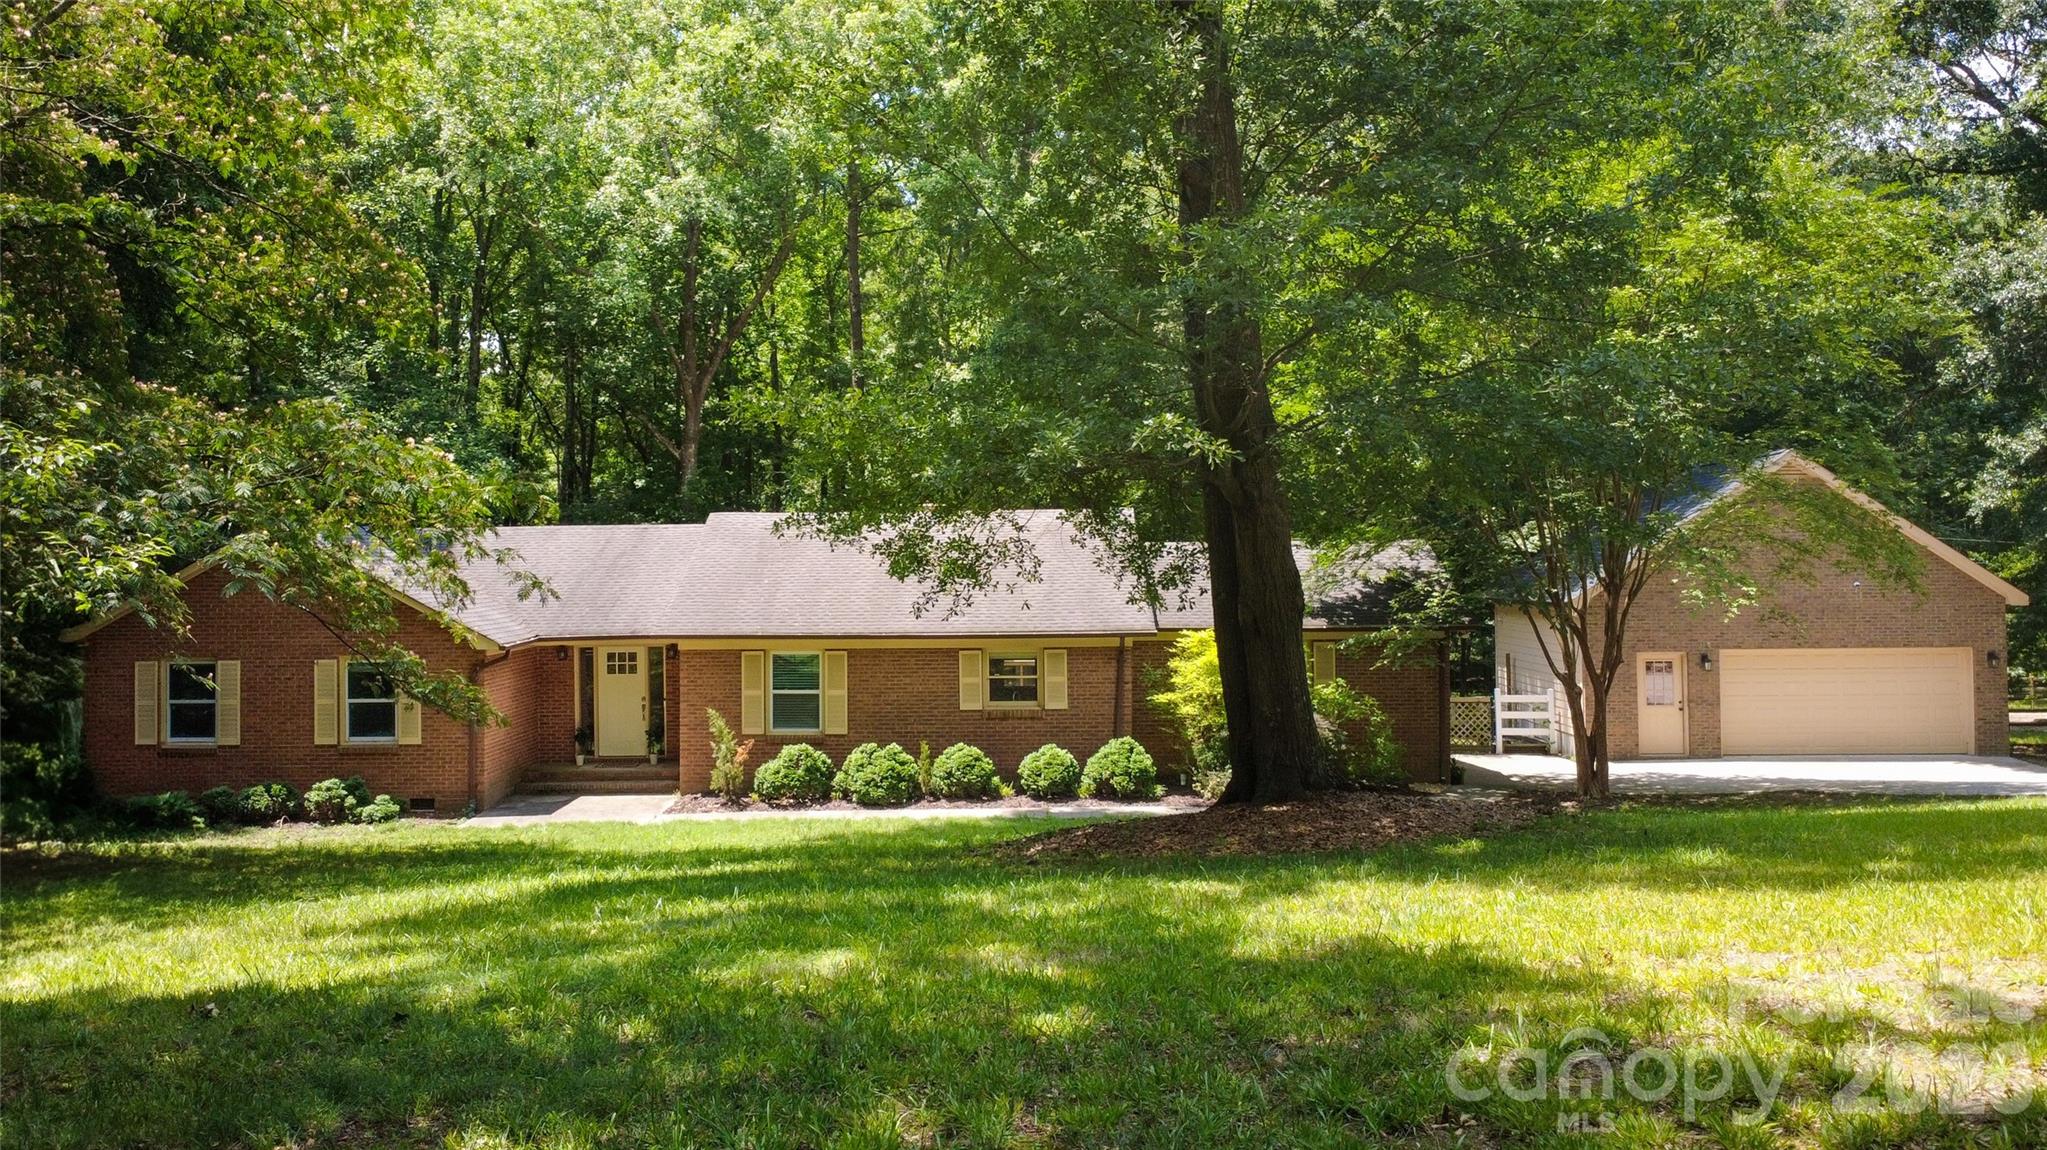
Discover this charming home, perfectly situated on a private wooded lot. Designed for both comfort and function, the open-concept floor plan is flooded with natural light and features a spacious living area, kitchen in the heart of the home with ample cabinetry and counter space, as well as granite countertops. Heads upstairs via one of the two staircases flanking the home to find the primary suite where it offers you your own ensuite bath and generous closet space. You'll also find 3 additional bedrooms and a bonus room on the upper level and dedicated office down on the main level. Step outside to enjoy your private backyard oasis—ideal for entertaining, relaxing, or simply enjoying the peaceful surroundings. Water heater is approximately 6 months old as of May/26'. Located just minutes from shopping, dining, & top-rated schools, this home offers the perfect blend of it all.
#4382778

Fort Mill

3752 Leela Palace Way

4 Beds

2 Baths

2,455 Sq.Ft.

$545,000

MLS#: 4382778

Price reduced
Enjoy easy, one-level living in the highly sought-after 55+ community of Four Seasons at Gold Hill—where an active, social lifestyle meets low-maintenance comfort. Residents enjoy exceptional amenities including a clubhouse, fitness center, outdoor pool, tennis courts, and putting green, along with a full calendar of events from bocce ball and wine tastings to holiday gatherings. Situated on a flat, corner cul-de-sac lot, this 3-bedroom, 3 bath maintenance-free home includes lawn care maintenance, giving you more time to enjoy the community. Inside, the bright, open floor plan offers over 2,900 sq. ft. with a spacious primary suite and guest suite—both on the main level—plus a dramatic two-story great room and dining area. A relaxing three-season sunroom provides the perfect retreat, while upstairs features a large loft, third bedroom, full bath, and climate-controlled storage. Recent updates include luxury vinyl plank flooring, fresh interior paint, HVAC (2022), brand-new dishwasher, and new sunroom carpet. This home offers the perfect blend of comfort, convenience, and community living right around the corner to coveted Tega Cay!
#4361465

Fort Mill

1026 Peridot Court

3 Beds

3 Baths

2,923 Sq.Ft.

$540,000

MLS#: 4361465

1 ... 16 17 18 19 20 ... 39

properties found. properties found. Page of .

 - property

Send a message

Message successfully sent.

Your message

What is 3 + 4 ?

Reason for contacting?

I agree to receive email communication and understand I can unsubscribe at any time.

I agree to be contacted by Prestino Advantage via call, email, and text for real estate services. To opt out, you can reply 'stop' at any time or reply 'help' for assistance. You can also click the unsubscribe link in the emails. Message and data rates may apply. Message frequency may vary. Privacy Policy

Sign Out

Virtual Assistant

Would you like to take the next step with this property? We can help you schedule a showing or virtual tour, or send you more details.

Yes, I would like more information.

Thank You for Your Reply, One of Our Agents will contact you as soon as possible

No, maybe later.

Thank you, you can always contact me via email, phone number or through the contact form.

Realhub AI

Lucy - Your AI-Powered Realtor

Update Your Temporary Password

Personalize your search

Enter your email and we'll notify you immediately when new listings match what you're looking for.

or enter email address

Already have an account ? Login here

Continue your home search

I agree to receive communications and understand I can unsubscribe at any time.

I agree to be contacted by Prestino Advantage via call, email, and text for real estate services. To opt out, you can reply 'stop' at any time or reply 'help' for assistance. You can also click the unsubscribe link in the emails. Message and data rates may apply. Message frequency may vary. Privacy Policy

Already have an account ? Login here

We use cookies

We use cookies primarily for analytics to enhance your experience. By accepting, you agree to our use of these cookies. You can manage your preferences or learn more about our cookies policy.