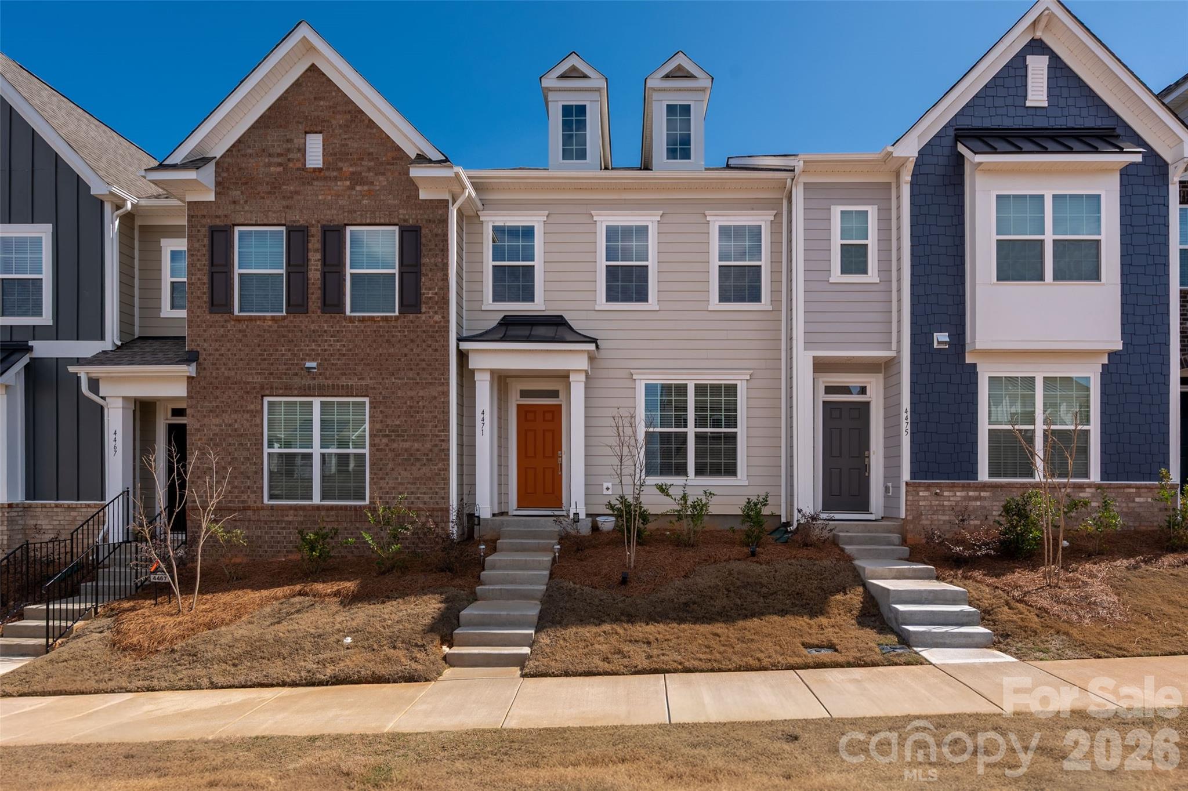
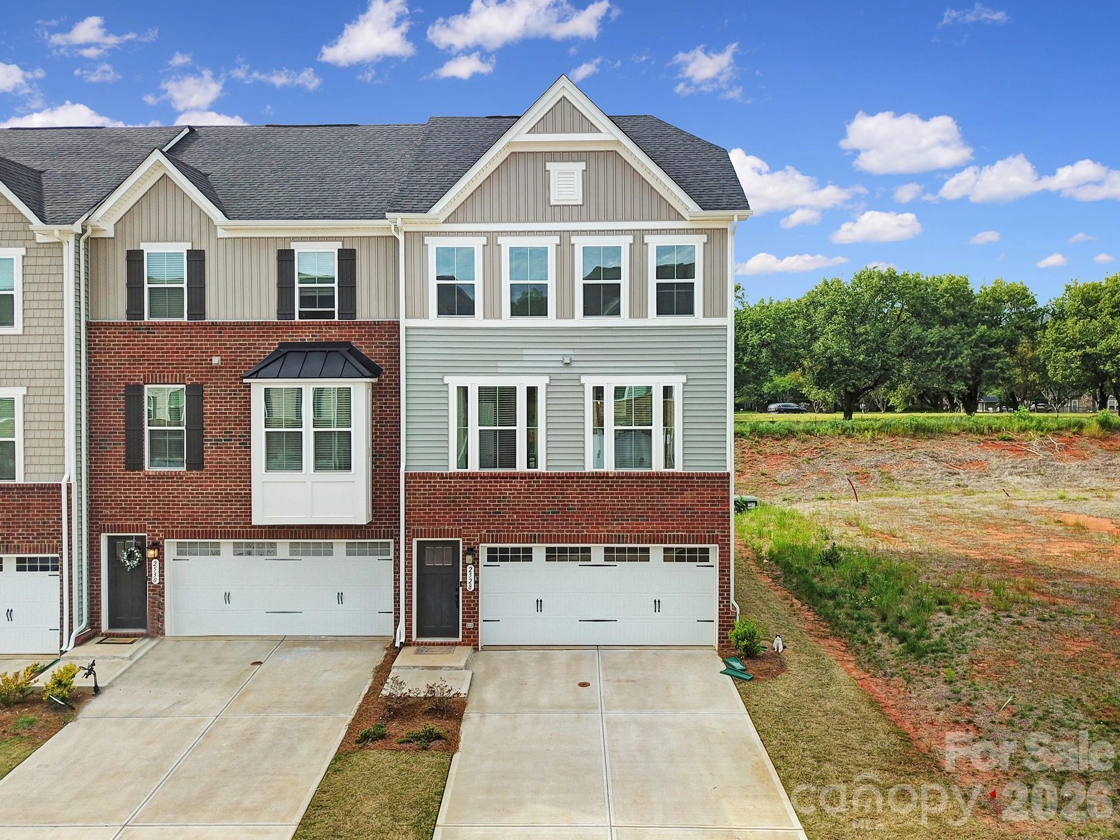
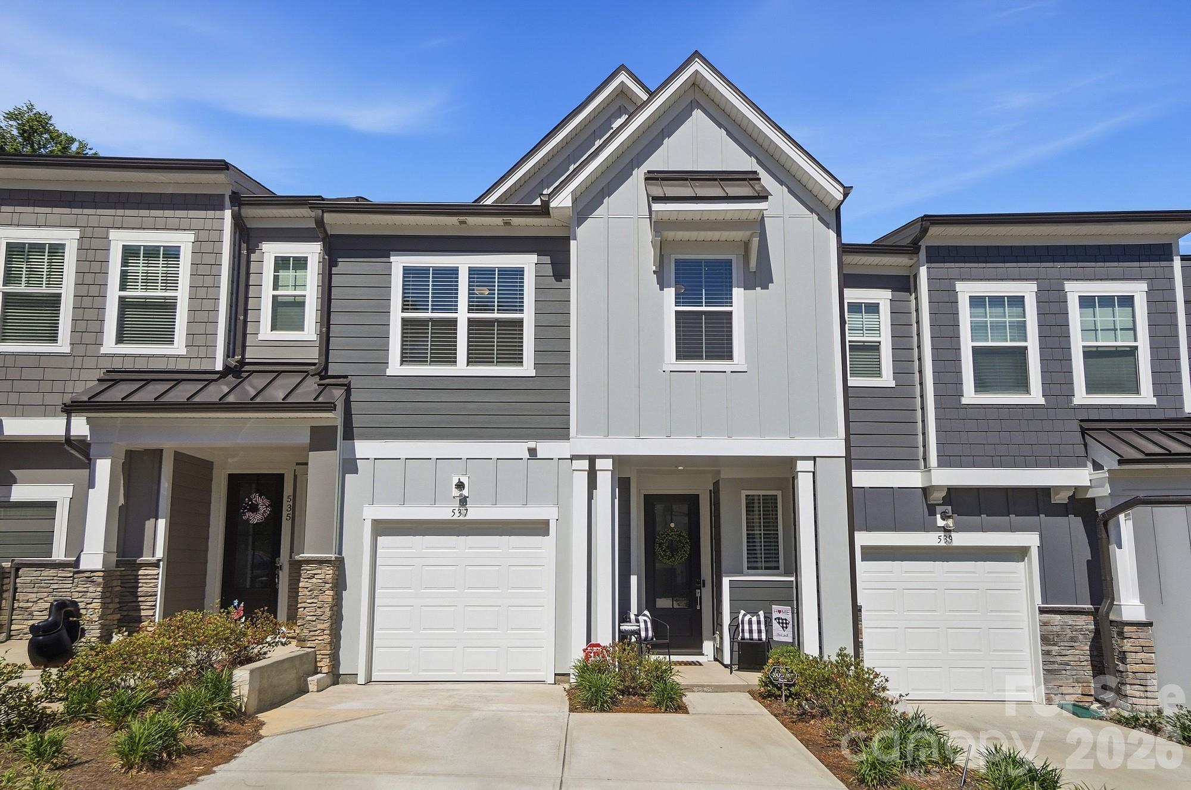
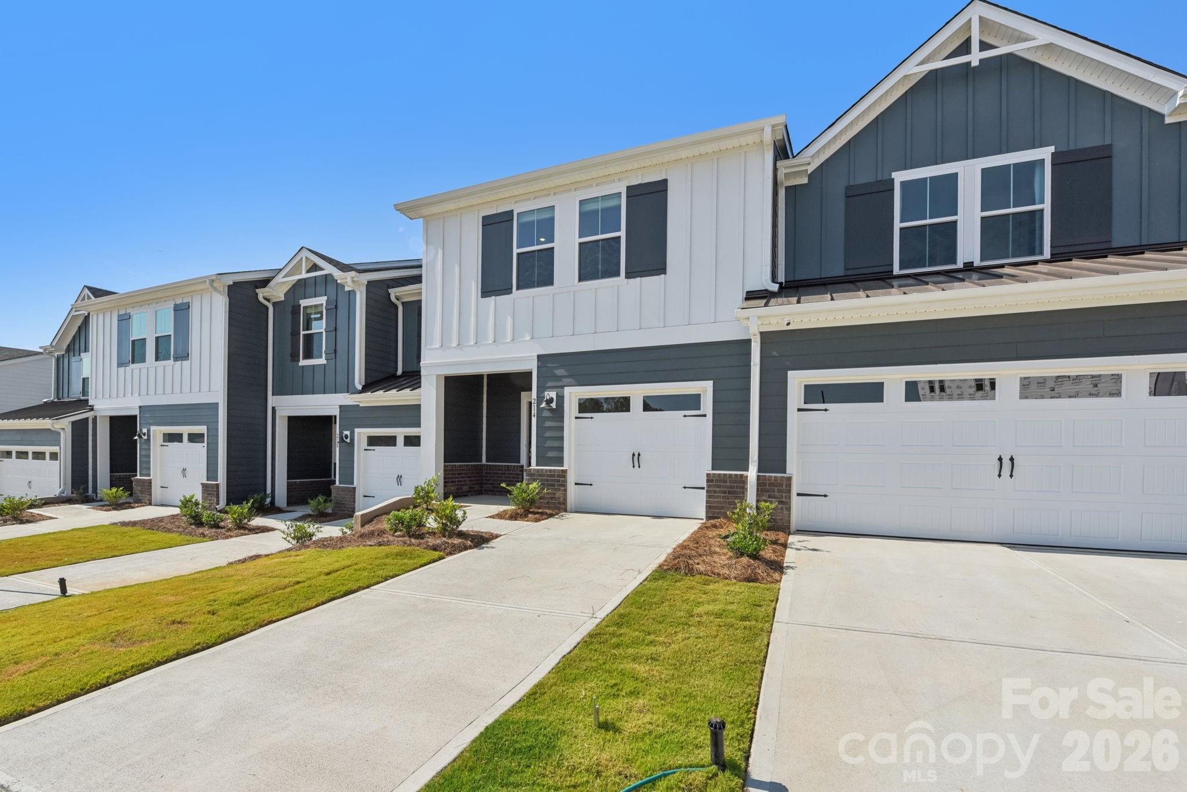
One of the most popular communities provided by {{page_data.agentName}}

Fort Mill / Tega Cay

One of the most popular communities provided by Prestino Advantage

Fort Mill / Tega Cay

About Fort Mill / Tega Cay

Tucked along the scenic Catawba River and just minutes from Charlotte, Fort Mill and Tega Cay are two of the most desirable places to live in York County, South Carolina.

Known for top-rated Fort Mill School District schools, welcoming neighborhoods, and a strong sense of community, these towns attract families, professionals, retirees, and relocations from across the country. Residents enjoy the balance of small-town charm with convenient access to Charlotte’s business hubs, airport, dining, and entertainment.

Tega Cay offers lakefront living on Lake Wylie, golf course communities, marinas, and miles of walking and biking trails. Fort Mill features master-planned neighborhoods, historic charm, vibrant local businesses, and easy commuter access via I-77.

Buyers often ask:

• Is Fort Mill a good place to raise a family?

• What are the property taxes compared to North Carolina?

• How far is the commute to Charlotte?

• What types of homes are available in Tega Cay?

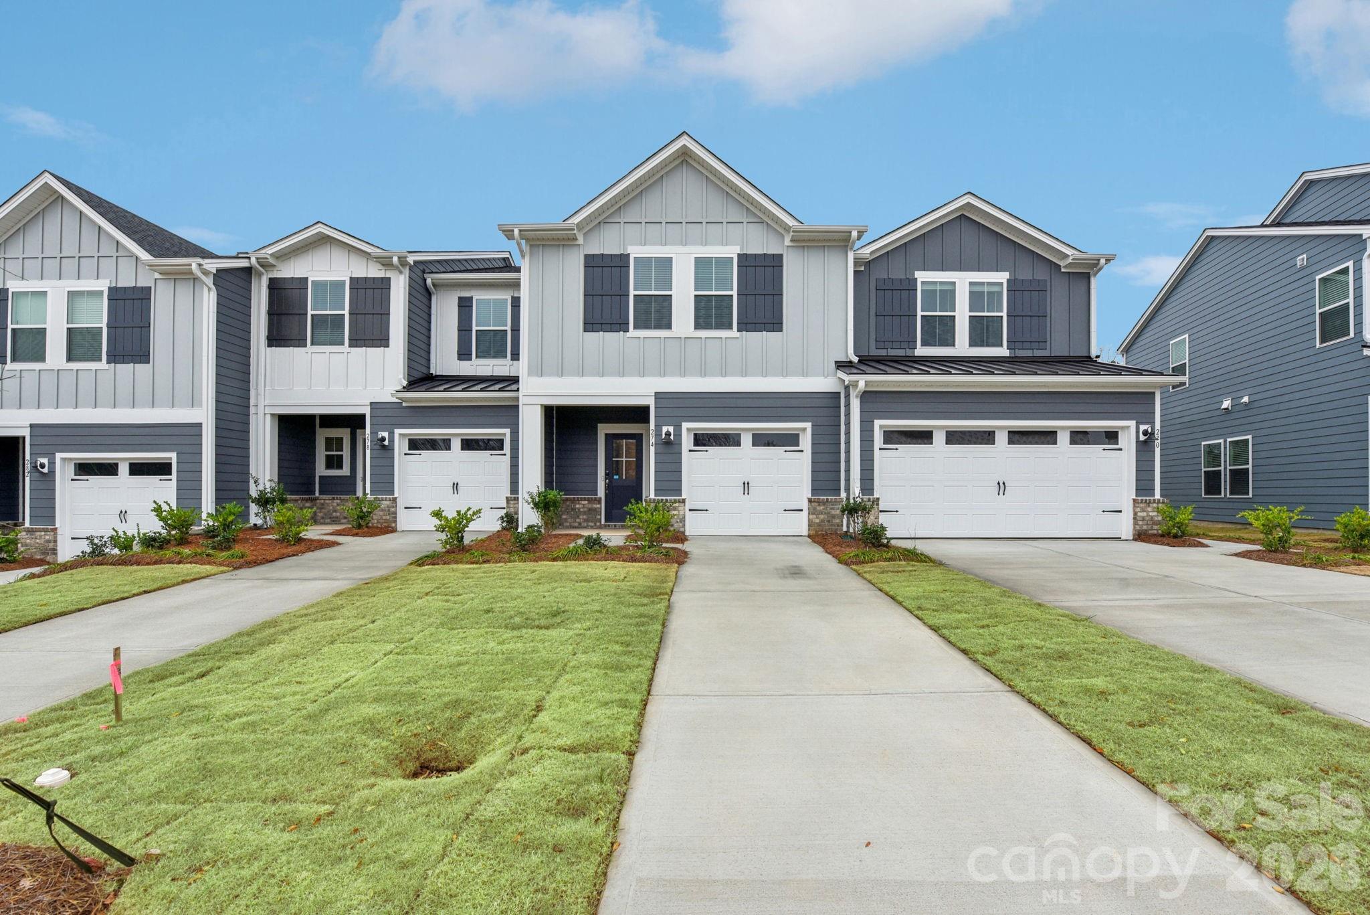
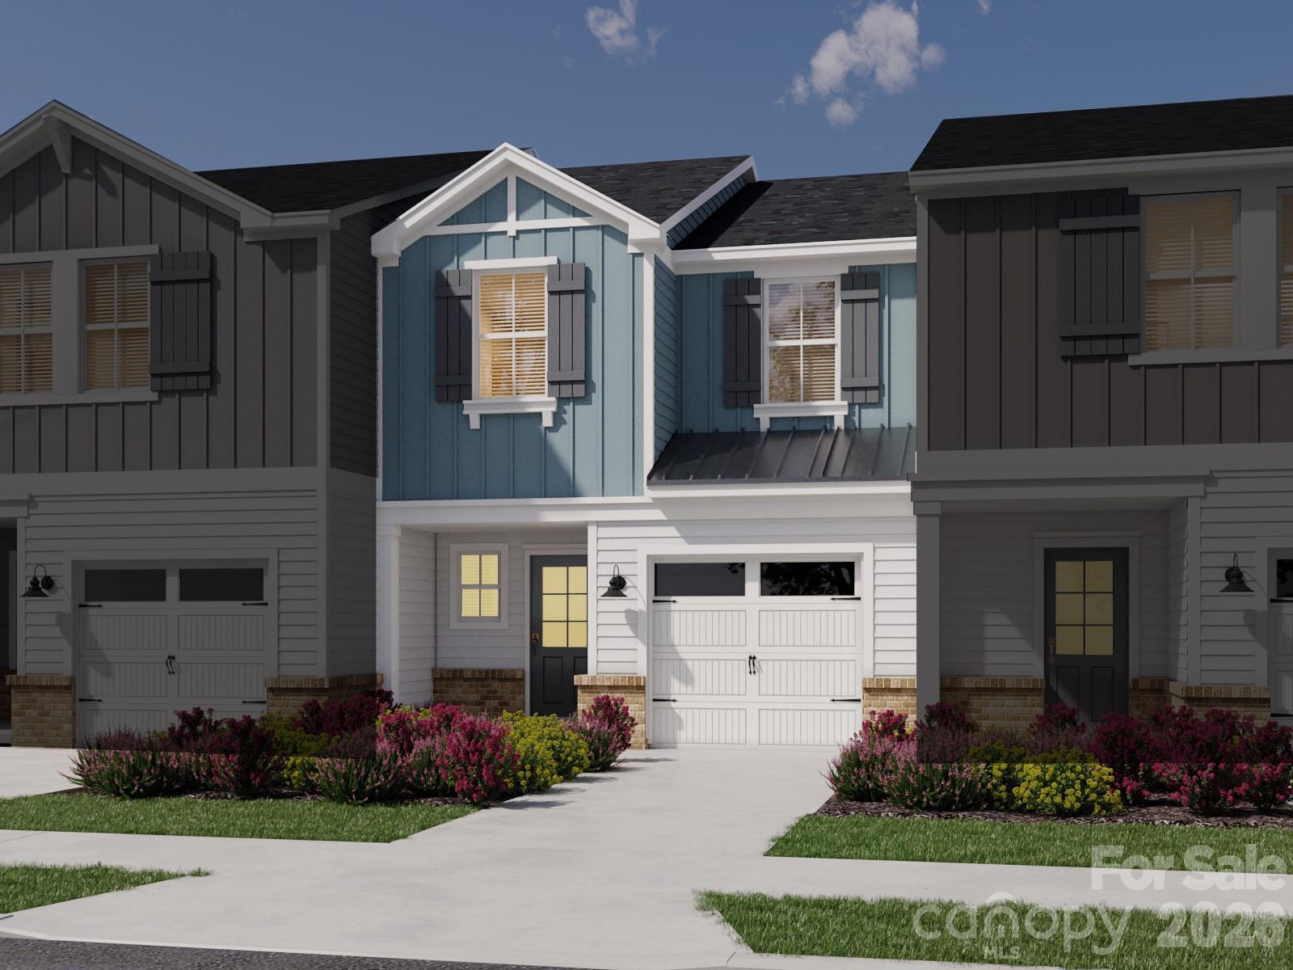
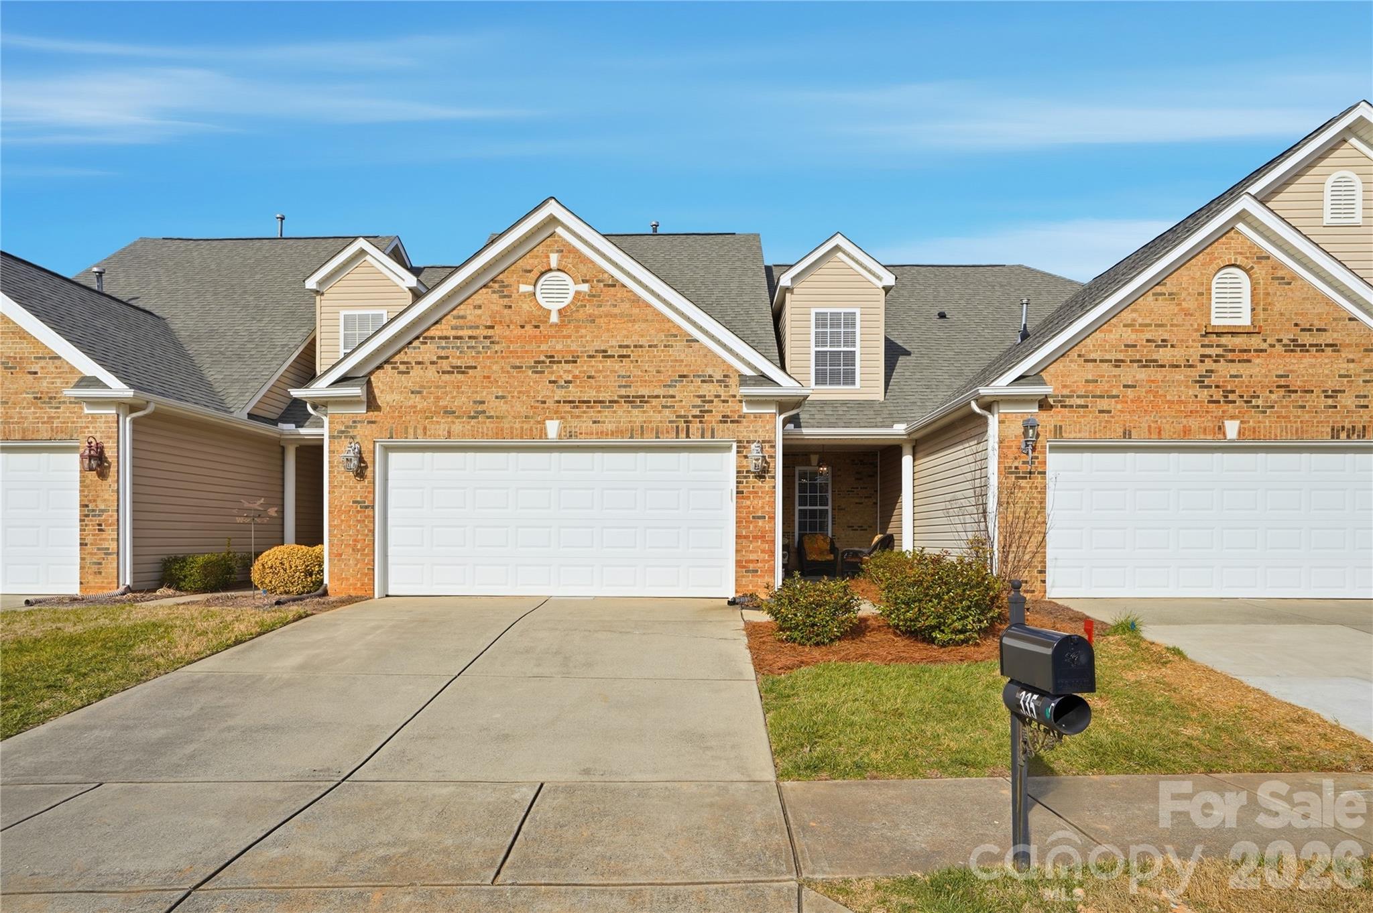
From waterfront homes and golf course properties to new construction, townhomes, and established neighborhoods, Fort Mill and Tega Cay offer options for every stage of life.

Life here feels intentional — rooted in tradition, connected to nature, and open to growth.

Whether you’re relocating, upsizing, downsizing, or investing, Fort Mill and Tega Cay offer more than beautiful homes. They offer community, opportunity, and a lifestyle that feels both peaceful and connected.

One of the most popular communities provided by Prestino Advantage
581
# of Listings
3
Avg # of Bedrooms
$254
Avg. $ / Sq.Ft.
$590,706
Med. List Price

Browse Fort Mill / Tega Cay Real Estate Listings

581 Properties Found. Page 33 of 39.

Welcome to this beautifully maintained end-unit townhome in the desirable Ashe Downs community of Fort Mill, offering added privacy and a peaceful setting surrounded by trees . Positioned at the end of the building, this home benefits from extra natural light, fewer shared walls, and a more open feel both inside and out.

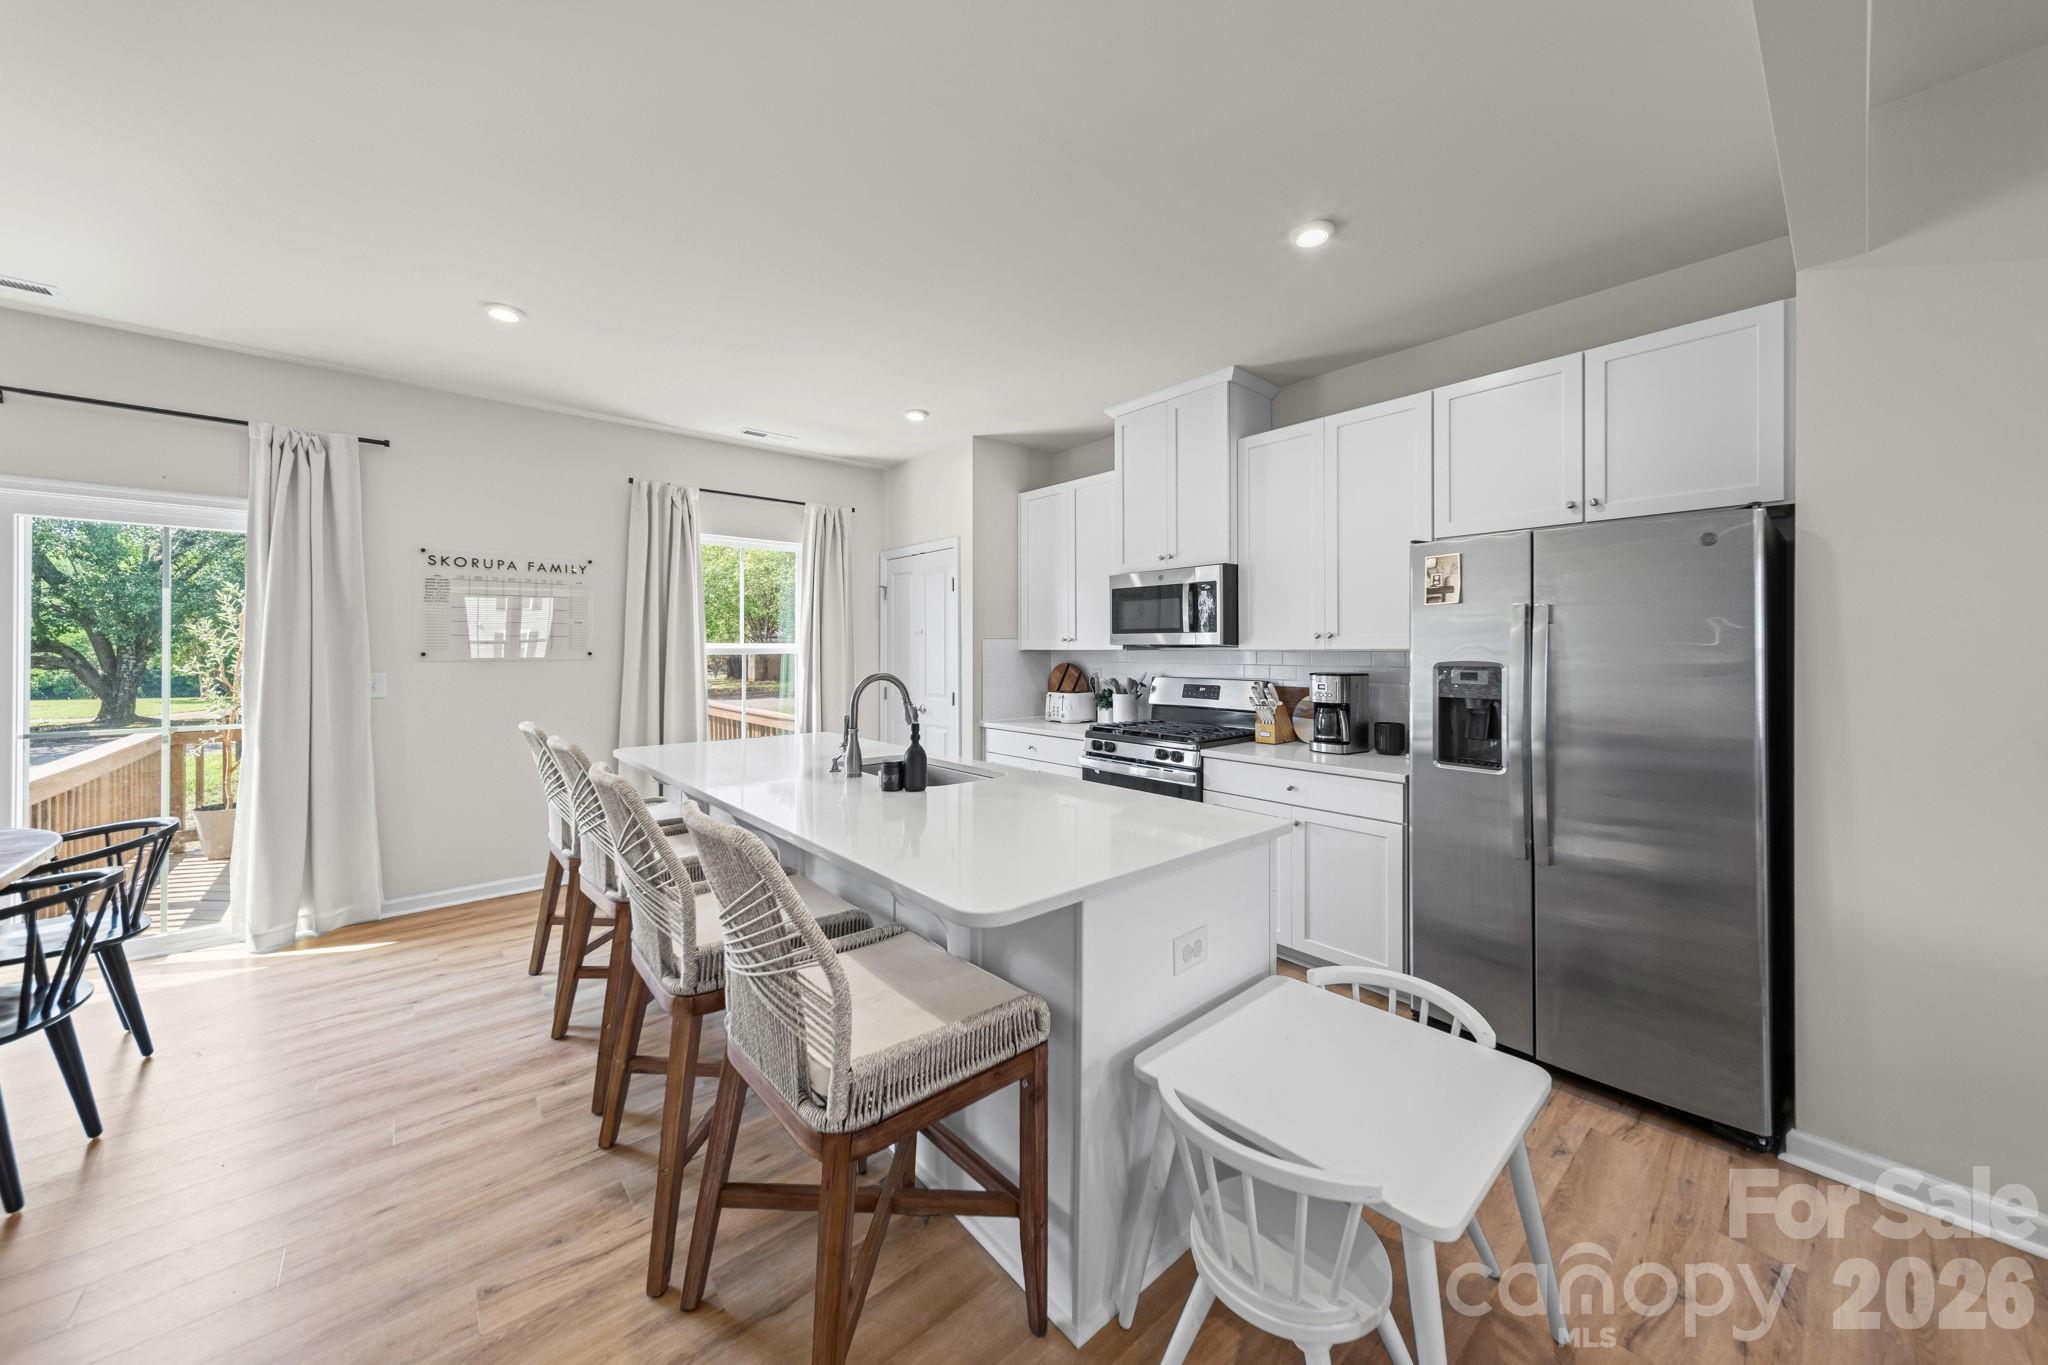
Inside, the home features a bright and modern layout with an open main living area designed for both comfort and functionality. The living room flows seamlessly into the dining space and kitchen, where a large island creates a natural gathering place. Clean finishes, neutral tones, and large windows enhance the airy feel of the home while showcasing views of the surrounding greenery.

Upstairs, the bedrooms provide comfortable and flexible living space, including a spacious primary suite with a well-designed layout and ample closet space. Additional bedrooms can easily serve as guest rooms, home offices, or hobby spaces.

Step outside to enjoy the patio area, where you can relax while taking in the wooded backdrop that adds a sense of privacy rarely found in townhome living. The end-unit location allows for more outdoor space and a quieter setting within the community.

Located in Fort Mill, this home offers convenient access to shopping, dining, and major roadways, along with highly regarded schools. Combining modern living with a private, tree-lined setting, this end-unit townhome is a standout opportunity in a sought-after location.
#4357249

Fort Mill

469 Tayberry Lane

3 Beds

2 Baths

1,409 Sq.Ft.

$350,000

MLS#: 4357249

Welcome to modern comfort in the heart of Fort Mill's highly sought-after Fairway Townes. This beautifully updated 3-bedroom, 2-bathroom townhome offers a bright and inviting interior featuring a contemporary kitchen with stylish finishes and a fresh, open feel. The main living areas are highlighted by durable vinyl plank flooring, while the bedrooms offer plush carpeting for added comfort. Step outside to your own private oasis. A rare, fenced-in backyard that provides the perfect secure space for pets, play, or weekend entertaining. Situated in an amazing location within the Springfield area, you'll enjoy proximity to top-rated schools. Built in 2006, this move-in-ready gem combines the peace of a easy living with the modern updates today's buyers crave.
#4380395

Fort Mill

173 Snead Road

3 Beds

2 Baths

1,921 Sq.Ft.

$350,000

MLS#: 4380395

Beautifull 3-bedroom, 2 full and 2 half-bathroom townhouse in the highly desirable Waterstone community in Fort Mill. The kitchen boasts stainless steel appliances, granite countertops and a tile backsplash.The main level features a spacious flex room with a half bath—ideal for a home office or additional living space—alongside a bright living room, dining area, and eat-in kitchen, all with durable LVP flooring. Upstairs, the large primary suite includes a walk-in closet, garden tub, separate shower, and double vanity. Two additional bedrooms and another full bath complete the upper level. Enjoy community amenities such as a pool, playground, and sidewalks. Convenient access to shopping, SC-160, and I-77. Zoned for top-rated Fort Mill schools. Schedule your showing today!!!!
#4382077

Fort Mill

1707 Kashmir White Lane

3 Beds

2 Baths

1,924 Sq.Ft.

$350,000

MLS#: 4382077

.658 Acre Commercial lot located at Gold Hill Road & Pleasant Road very near I-77 in flourishing Gold Hill Commerce Park.  Close to shopping, daycare, medical offices, and business offices.  High volume traffic flow.  Possible uses would be a restaurant, fitness center, banking facility, medical facility, or tutoring facility.  Phase/parcel #5 are connected to Regime II but are not within Regime II.  Phase #5 has a sloped area leading to the Ayrshire Townhomes and will use the stormwater pond in Ayrshire.   Public gravity sewer is available. This phase/parcel is connected to but not included within Gold Hill Commerce Park Horizontal Property Regime II and subject to access easements, cost sharing agreements to use Regime II infrastructure such as roads, storm water retention and has site lighting restrictions for the Ayrshire Town Homes.   Regime II has design approval rights for to be developed buildings.  Also listed for sale are Phases #3 and #4, MLS #4271927 and #4272399.
#4272364

Fort Mill

876 Gold Hill Road

None Beds

None Baths

N/A

$350,000

MLS#: 4272364

Welcome to Lurecliff Place, where luxury seamlessly blends with natural beauty in the heart of the Fort Mill School District. Discover the epitome of custom craftsmanship, when building with Oz Custom Homebuilders when your home is designed for this exclusive community of three homesites. Work with our Architect and OZ Custom Homes to design the home of your dreams or bring your own design. Conveniently located near shopping, dining, and the serene Lake Wylie. We have plans to recommend or if they do not quite suit your needs, our talented architect can tailor, create from scratch, or accommodate your own vision. Please verify the school zone.
#4376255

Fort Mill

02 Lurecliff Place

None Beds

None Baths

N/A

$350,000

MLS#: 4376255

Price reduced
Tega Cay Townhouse with Screen Porch built in 2022. Beautifully maintained 3 Bed 2.5 bath, with gorgeous kitchen, island, gas range, quartz countertops & pantry. Open floor plan on Main floor includes: kitchen, dining area, living room, & half bath.  Upstairs:  primary bedroom, primary bath has walk in shower, dual sinks, private water closet, & walk in closet. Bedroom 2 with walk in closet, Bedroom 3 plus full bath & laundry room. This unit has a great backyard, fence across back & view. Windhaven offers sidewalks, community pool & easy access to I-77. Tega Cay, SC  is a recreational city on Lake Wylie. Golf, tennis, pickleball, boat ramp, marina, beaches, walking trails, Tega Cay Beach Club & Pool( membership fee required), Tega Cay Golf Club (includes- driving range, 27 holes of golf, arranged into three distinct nine-hole courses: Grande View, Pines, & Cove, & new restaurant opening soon), parks, sport leagues, etc. Fort Mill Schools, Please verify with FMSD for current assignments.
#4363027

Tega Cay

906 Park Bend Trail

3 Beds

2 Baths

1,675 Sq.Ft.

$349,999

MLS#: 4363027

***Seller is offering $5,000 credit!!*** Rare opportunity to own a highly sought-after townhome with a primary suite on the main level — a feature you simply don’t find often! This thoughtfully designed three-bedroom home offers the perfect blend of convenience and comfort, with easy one-level living and additional space upstairs for guests, family, or a home office.
The spacious first-floor primary suite provides privacy and functionality, while the open-concept living and dining areas create an inviting atmosphere ideal for both everyday living and entertaining. Natural light flows throughout, making the home feel bright and welcoming.
Upstairs, you’ll find two additional bedrooms and a large loft that offer flexibility for whatever your needs may be.
Enjoy outdoor living on your private paver patio, perfect for morning coffee or evening relaxation. The one-car garage adds extra storage and everyday convenience.
Location is everything — and this home delivers. Just minutes from all the shopping, dining, and conveniences along Highway 521, you’ll love having everything you need right at your fingertips.
Low-maintenance living, a rare main-level primary suite, and an unbeatable location make this townhome a must-see!
#4352258

Fort Mill

6025 Turkey Oak Lane

3 Beds

2 Baths

2,078 Sq.Ft.

$349,999

MLS#: 4352258

Hurry, this is the only main floor condo available in Sun City.  This home offers an eat-in kitchen, formal dining room, family room with gas fireplace, flex space for a den/office/library/craft space/3rd bedroom, large primary bedroom w/ensuite bath and walk-in closet, guest bedroom and bath. Don't like or want to drive? This lovely, maintenance-free condo is within walking distance to the club houses/amenity centers, shopping, restaurants, library, pharmacies, banks, & more. You'll love this amenity-rich active adult community that offers 2 outdoor pools, one indoor pool, woodworking/stained glass studio, clay tennis courts, pickleball, shuffleboard, bocce, hiking trails, and 160+ interest groups and clubs. Come and enjoy your retirement in this beautiful, easy to maintain home in the resort style community of Sun City Carolina Lakes. Some furnishings available for sale or included in offer. NOTE: 1 CAR GARAGE
#4380734

Fort Mill

44429 Oriole Drive 100

2 Beds

2 Baths

1,636 Sq.Ft.

$349,900

MLS#: 4380734

Price reduced
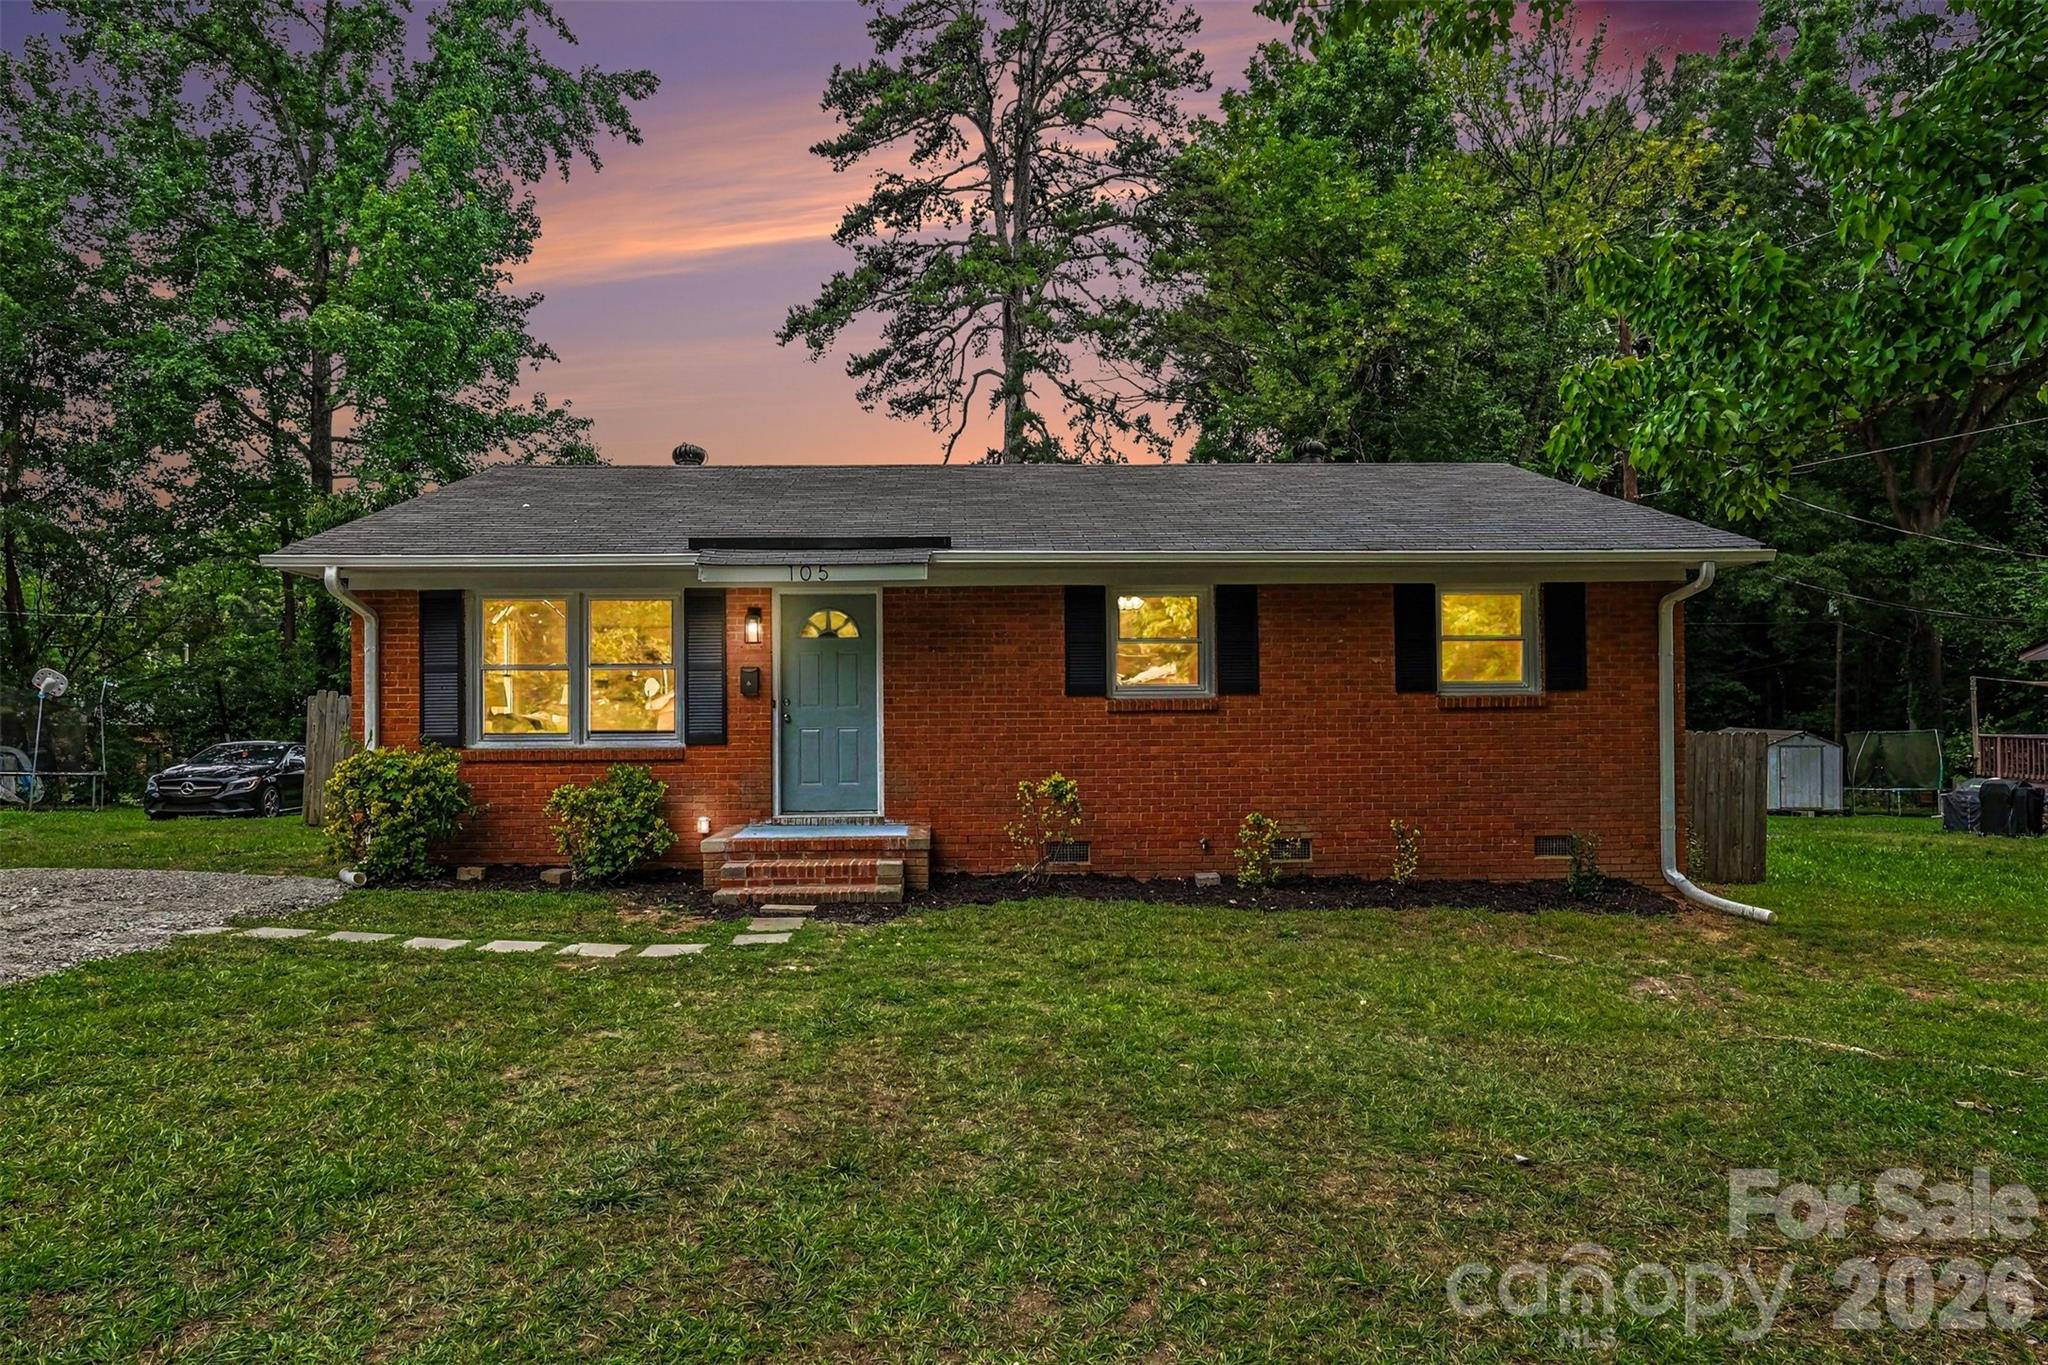
Come live in the heart of downtown Fort Mill and be steps away from an award-winning brewery, restaurants, farmers market and Walter Elisha Park featuring trails, an amphitheater, playground and greenspace - and a stroll to downtown festivals and parades. Significant renovations completed that include a brand-new HVAC system and all new duct work (July 2025), partially encapsulated and sealed crawl space with dehumidification system (Sept. 2024), all plumbing in and under house converted to PEX and PVC (Aug. 2024), all new insulation in attic (July 2025), new exterior doors (Oct. 2024), all new gutters (Sept. 2024) and tons of upgrades inside. 3 BDRs, a full BTH & plenty of space to relax in the living room or fenced in backyard. You will also be <3 miles from Anne Springs Greenway which boasts 2,100 acres of hiking/running/MTB/horseback trails and water sports! Turnkey opportunity that is move-in ready and is also a fantastic short- or long-term rental location. No HOA!
#4361037

Fort Mill

212 Faile Street

3 Beds

1 Baths

1,028 Sq.Ft.

$349,000

MLS#: 4361037

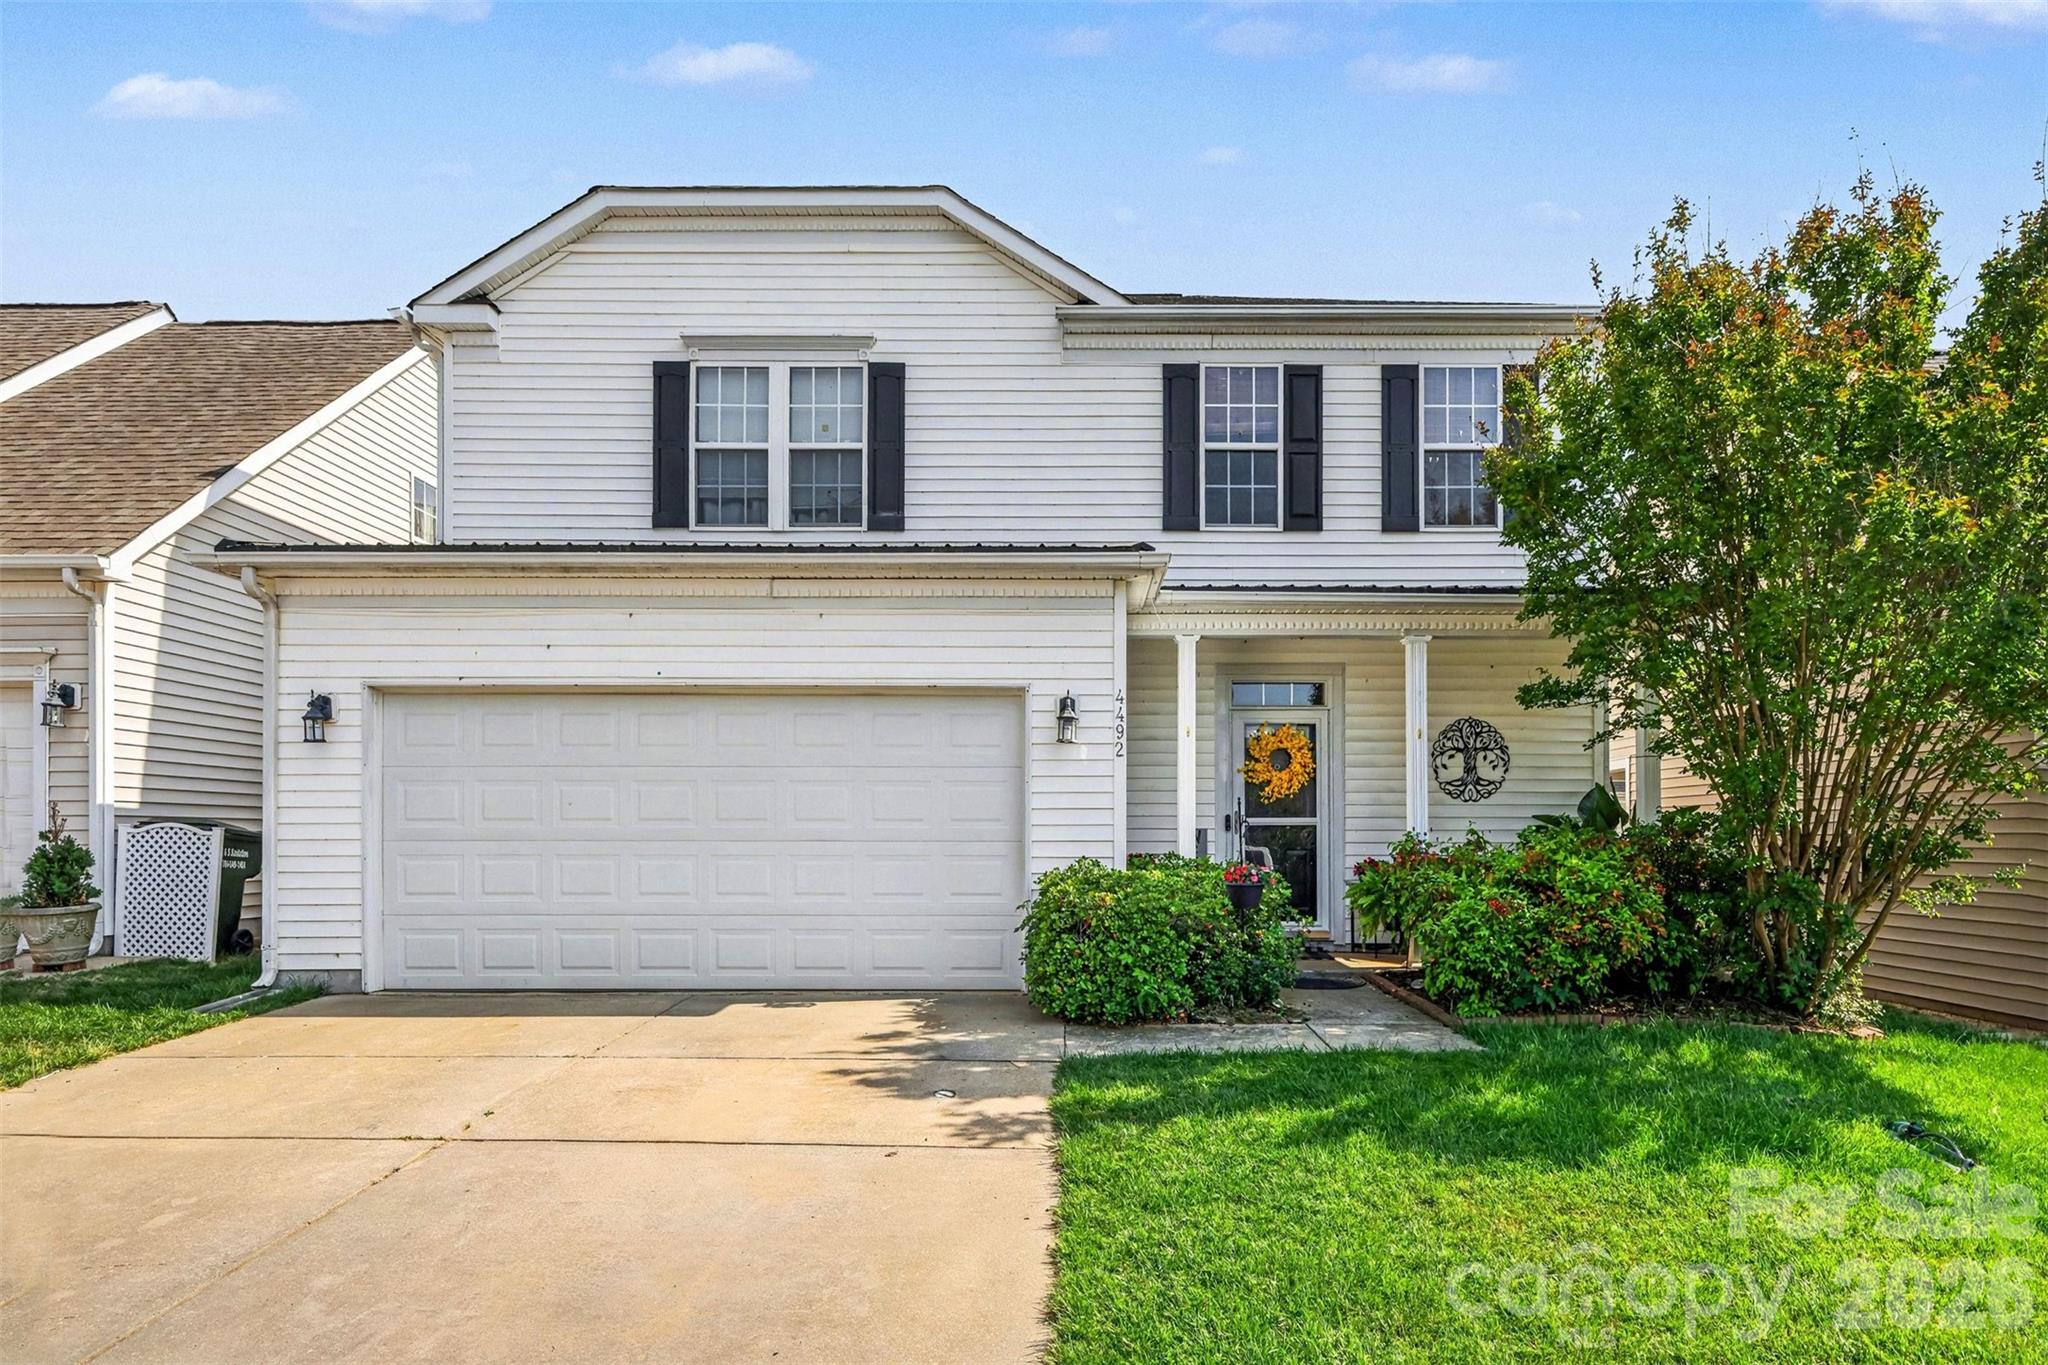
Welcome home to this stunning townhome in sought-after Indian Land, SC — one of the Charlotte metro's most desirable and fastest-growing areas, offering suburban tranquility with convenient access to uptown Charlotte, top-rated Lancaster County schools, and premier shopping and dining along the Ballantyne and Fort Mill corridors.

Enjoy increased privacy with this beautiful end-unit home, and it's partially fenced rear patio space. 

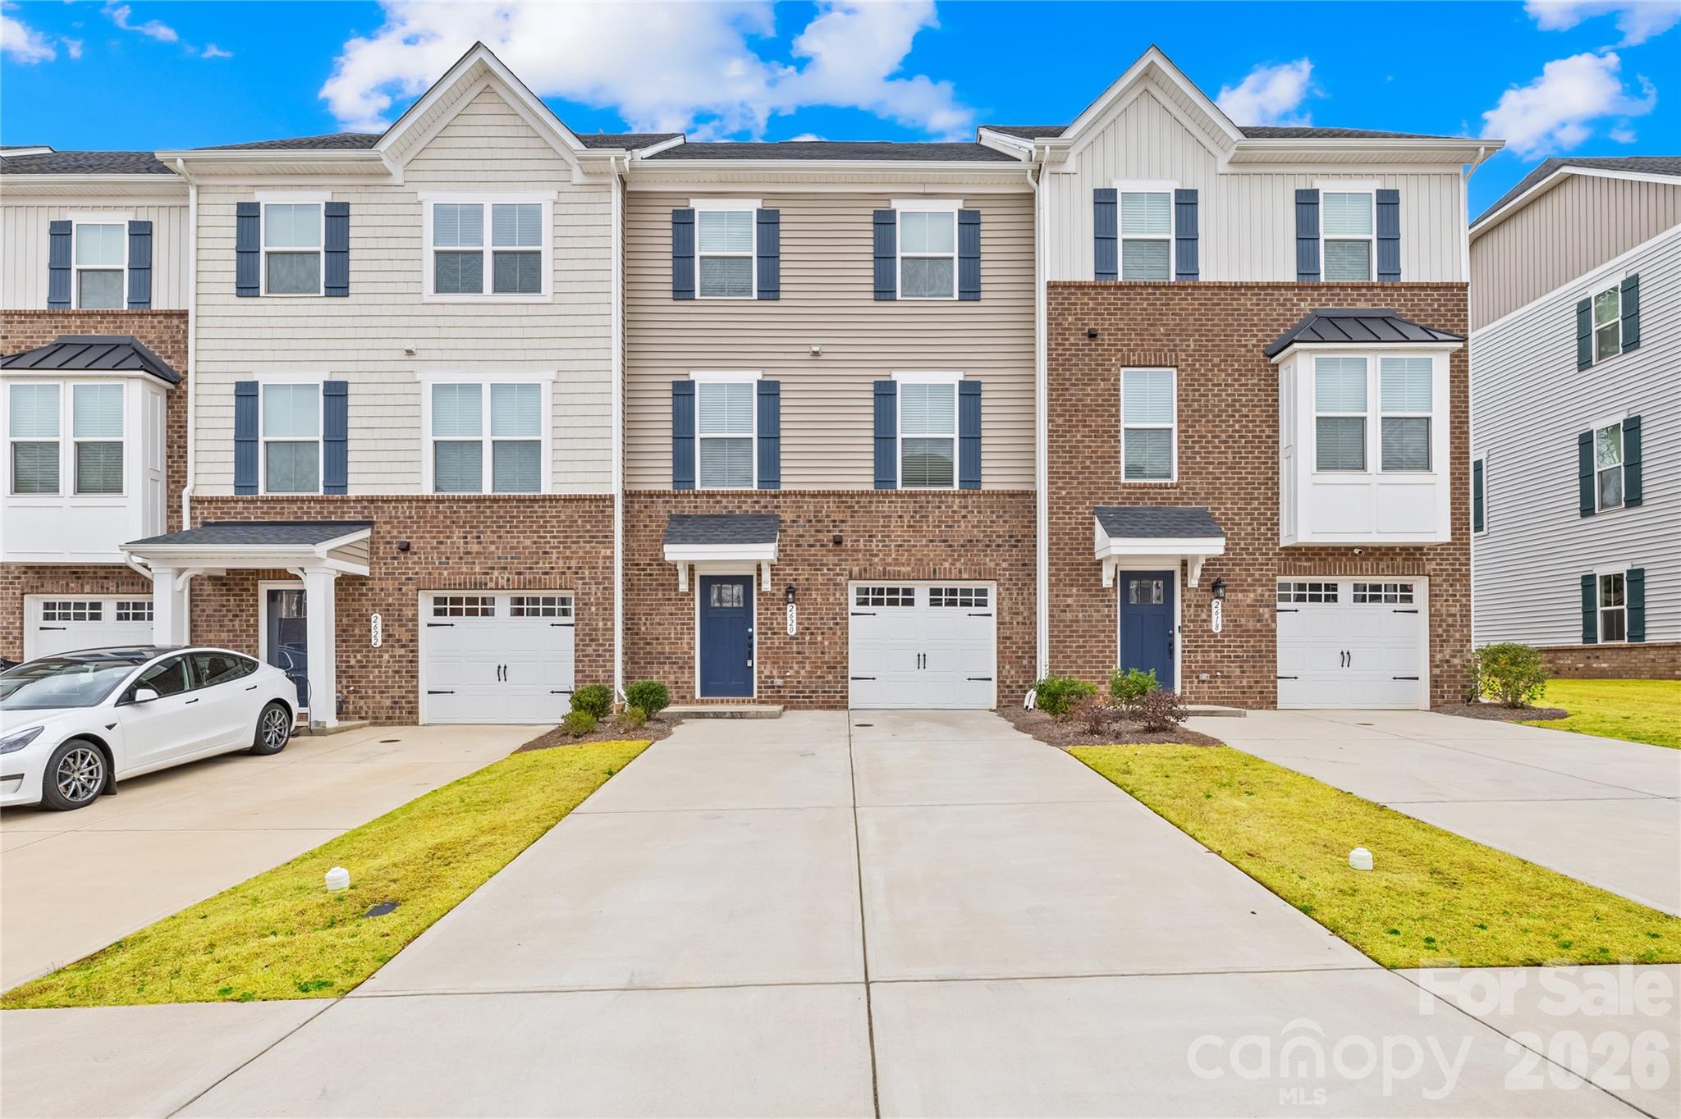
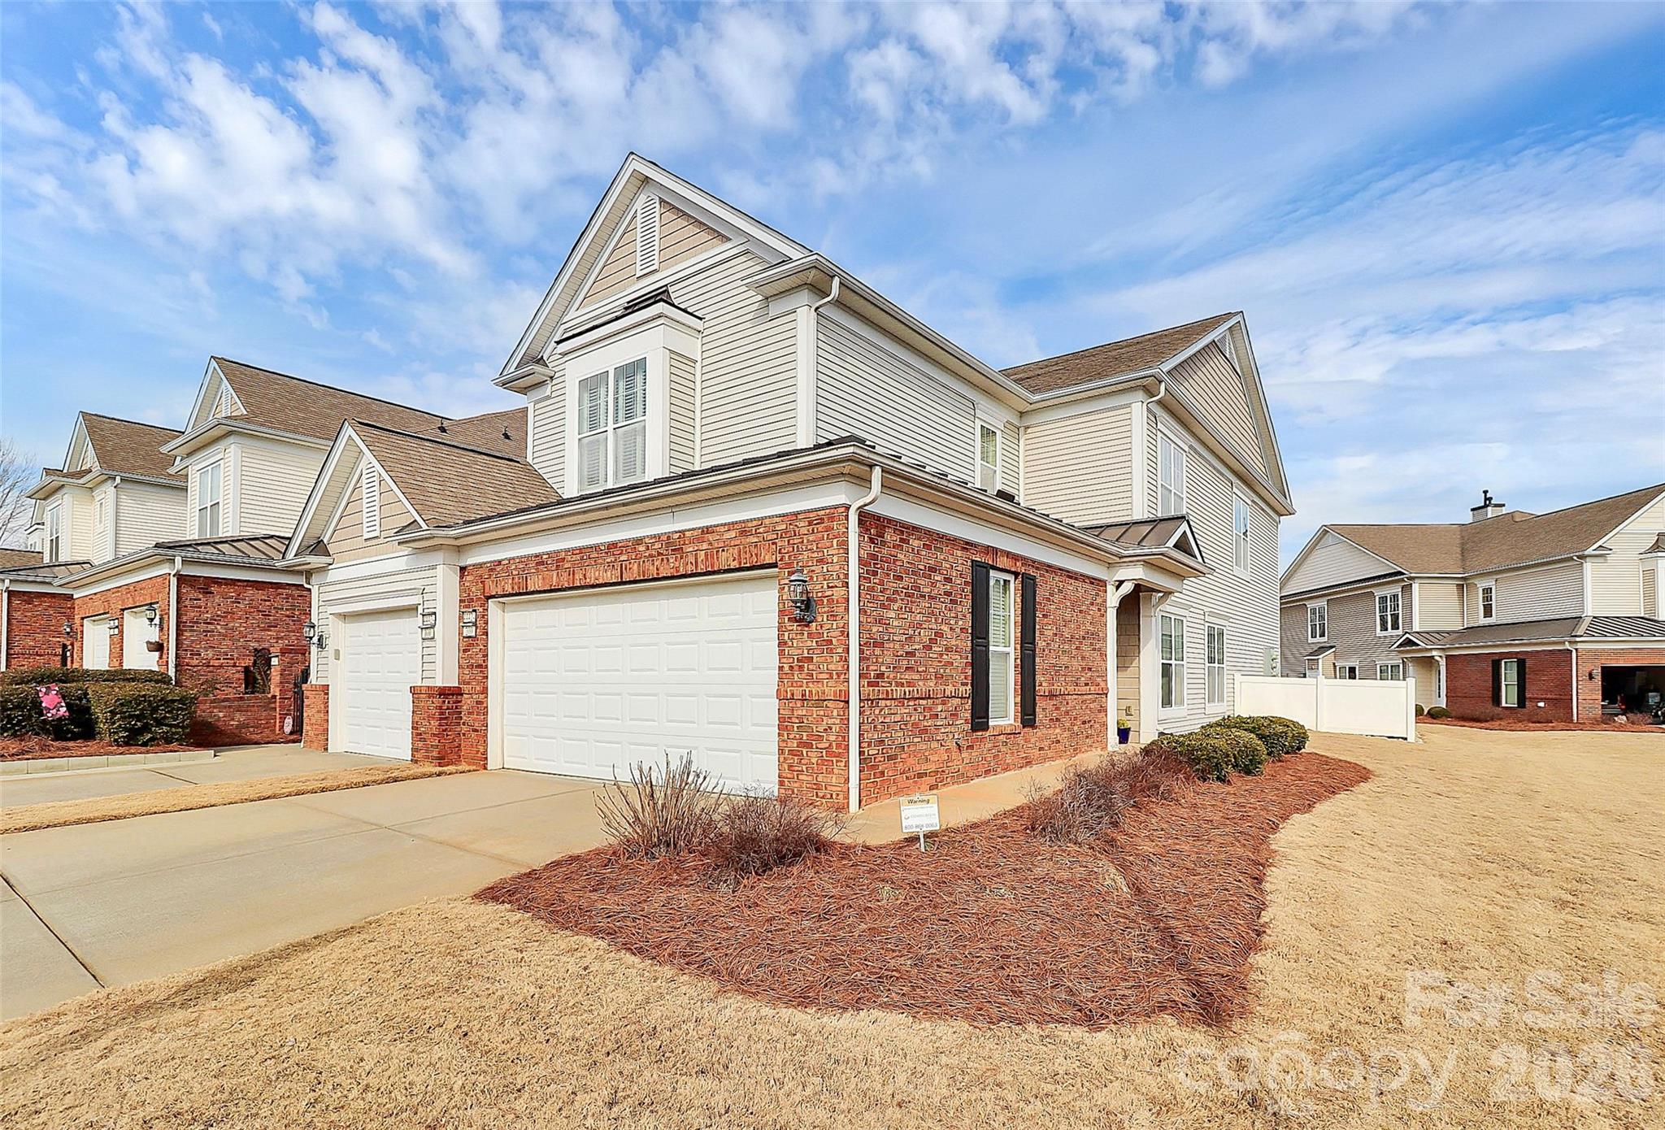
This beautifully maintained townhome impresses with its classic brick exterior and attached one-car garage. The finished, drywalled garage provides secure parking plus additional storage — a rare bonus in townhome living.
The open-concept main level seamlessly connects living, dining, and kitchen areas, ideal for everyday living and entertaining. Rich hardwood-style flooring flows throughout, lending warmth and elegance underfoot.

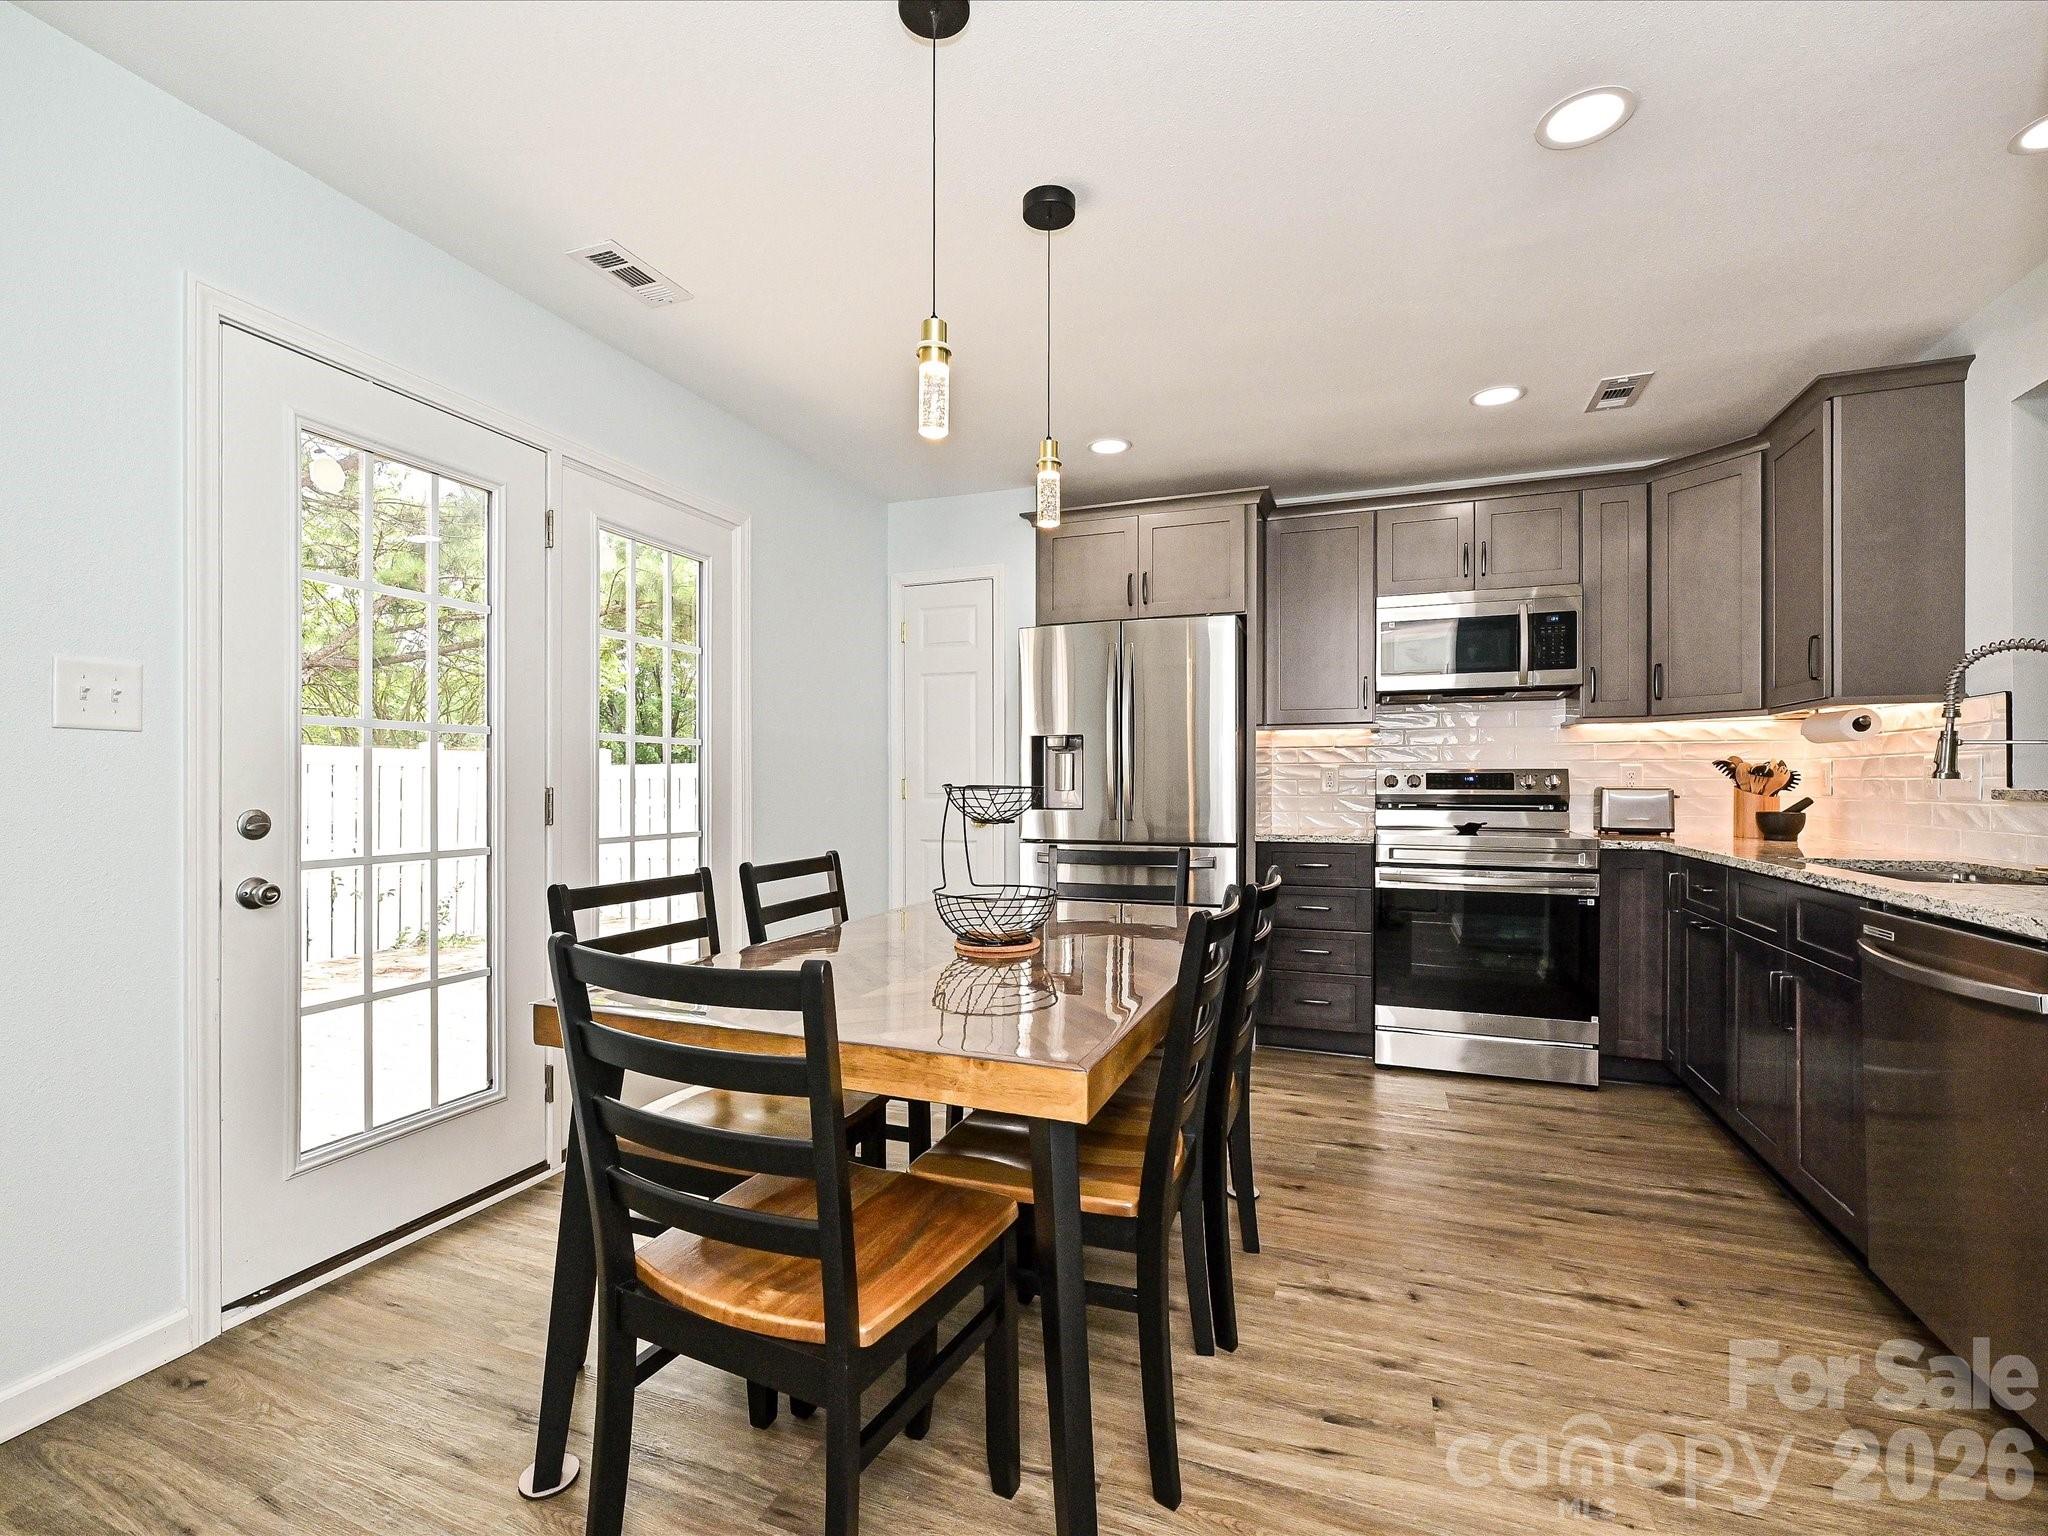
The chef-inspired kitchen is an absolute showstopper. Crisp white raised-panel cabinetry stretches to the ceiling, while stainless steel appliances — including a gas range, built-in microwave, and French door refrigerator with ice and water dispenser — elevate form and function. The dramatic curved peninsula features an undermount sink, generous counter space, and casual seating. A large walk-in pantry and bold steel-blue accent walls complete this unforgettable space.

Upstairs, the grand primary suite is a true sanctuary. A dramatic tray ceiling with crisp white trim, plush neutral carpet, and a ceiling fan create a space that feels both luxurious and comfortable. The suite offers direct access to a private en suite bath with soaking tub, plus a spacious walk-in closet with built-in shelving and a secondary closet for additional storage.

Indian Land's Lancaster County location means lower property taxes while remaining minutes from I-485, I-77, and all the amenities of the Queen City. This move-in ready gem is perfect for first-time buyers, professionals seeking low-maintenance living, or savvy investors. Schedule your private showing today — this one won't last!
#4350161

Fort Mill

5434 Orchid Bloom Drive

3 Beds

2 Baths

1,729 Sq.Ft.

$349,000

MLS#: 4350161

Price reduced
Welcome to Catawba Village, a sought-after gated community offering low HOA fees, low York County taxes, access to award winning Fort Mill school district, and an unbeatable location just minutes from Uptown Charlotte, Ballantyne, and endless dining, shopping, and entertainment opportunities.This beautifully upgraded Hemingway floor plan combines modern finishes with an open, functional layout perfect for everyday living and entertaining. The main level features engineered hardwood floors throughout, a sunlit Great Room, and a spacious Kitchen complete with 42” cabinets, quartz countertops, a raised bar-top, stainless steel appliances, and a stylish backsplash. The adjoining café area opens to a private patio—ideal for relaxing or hosting.Upstairs, the Primary Suite offers a tray ceiling and a spa-like bathroom with a 5’ tiled walk-in shower and tile flooring. Two additional bedrooms, a full bathroom, and a convenient laundry room complete the second floor. Enjoy resort-style amenities including a community pool, walking trails, and clubhouse—bringing both comfort and lifestyle together in one exceptional
#4365678

Fort Mill

827 Canoe Song Road

3 Beds

2 Baths

1,595 Sq.Ft.

$349,000

MLS#: 4365678

Price reduced
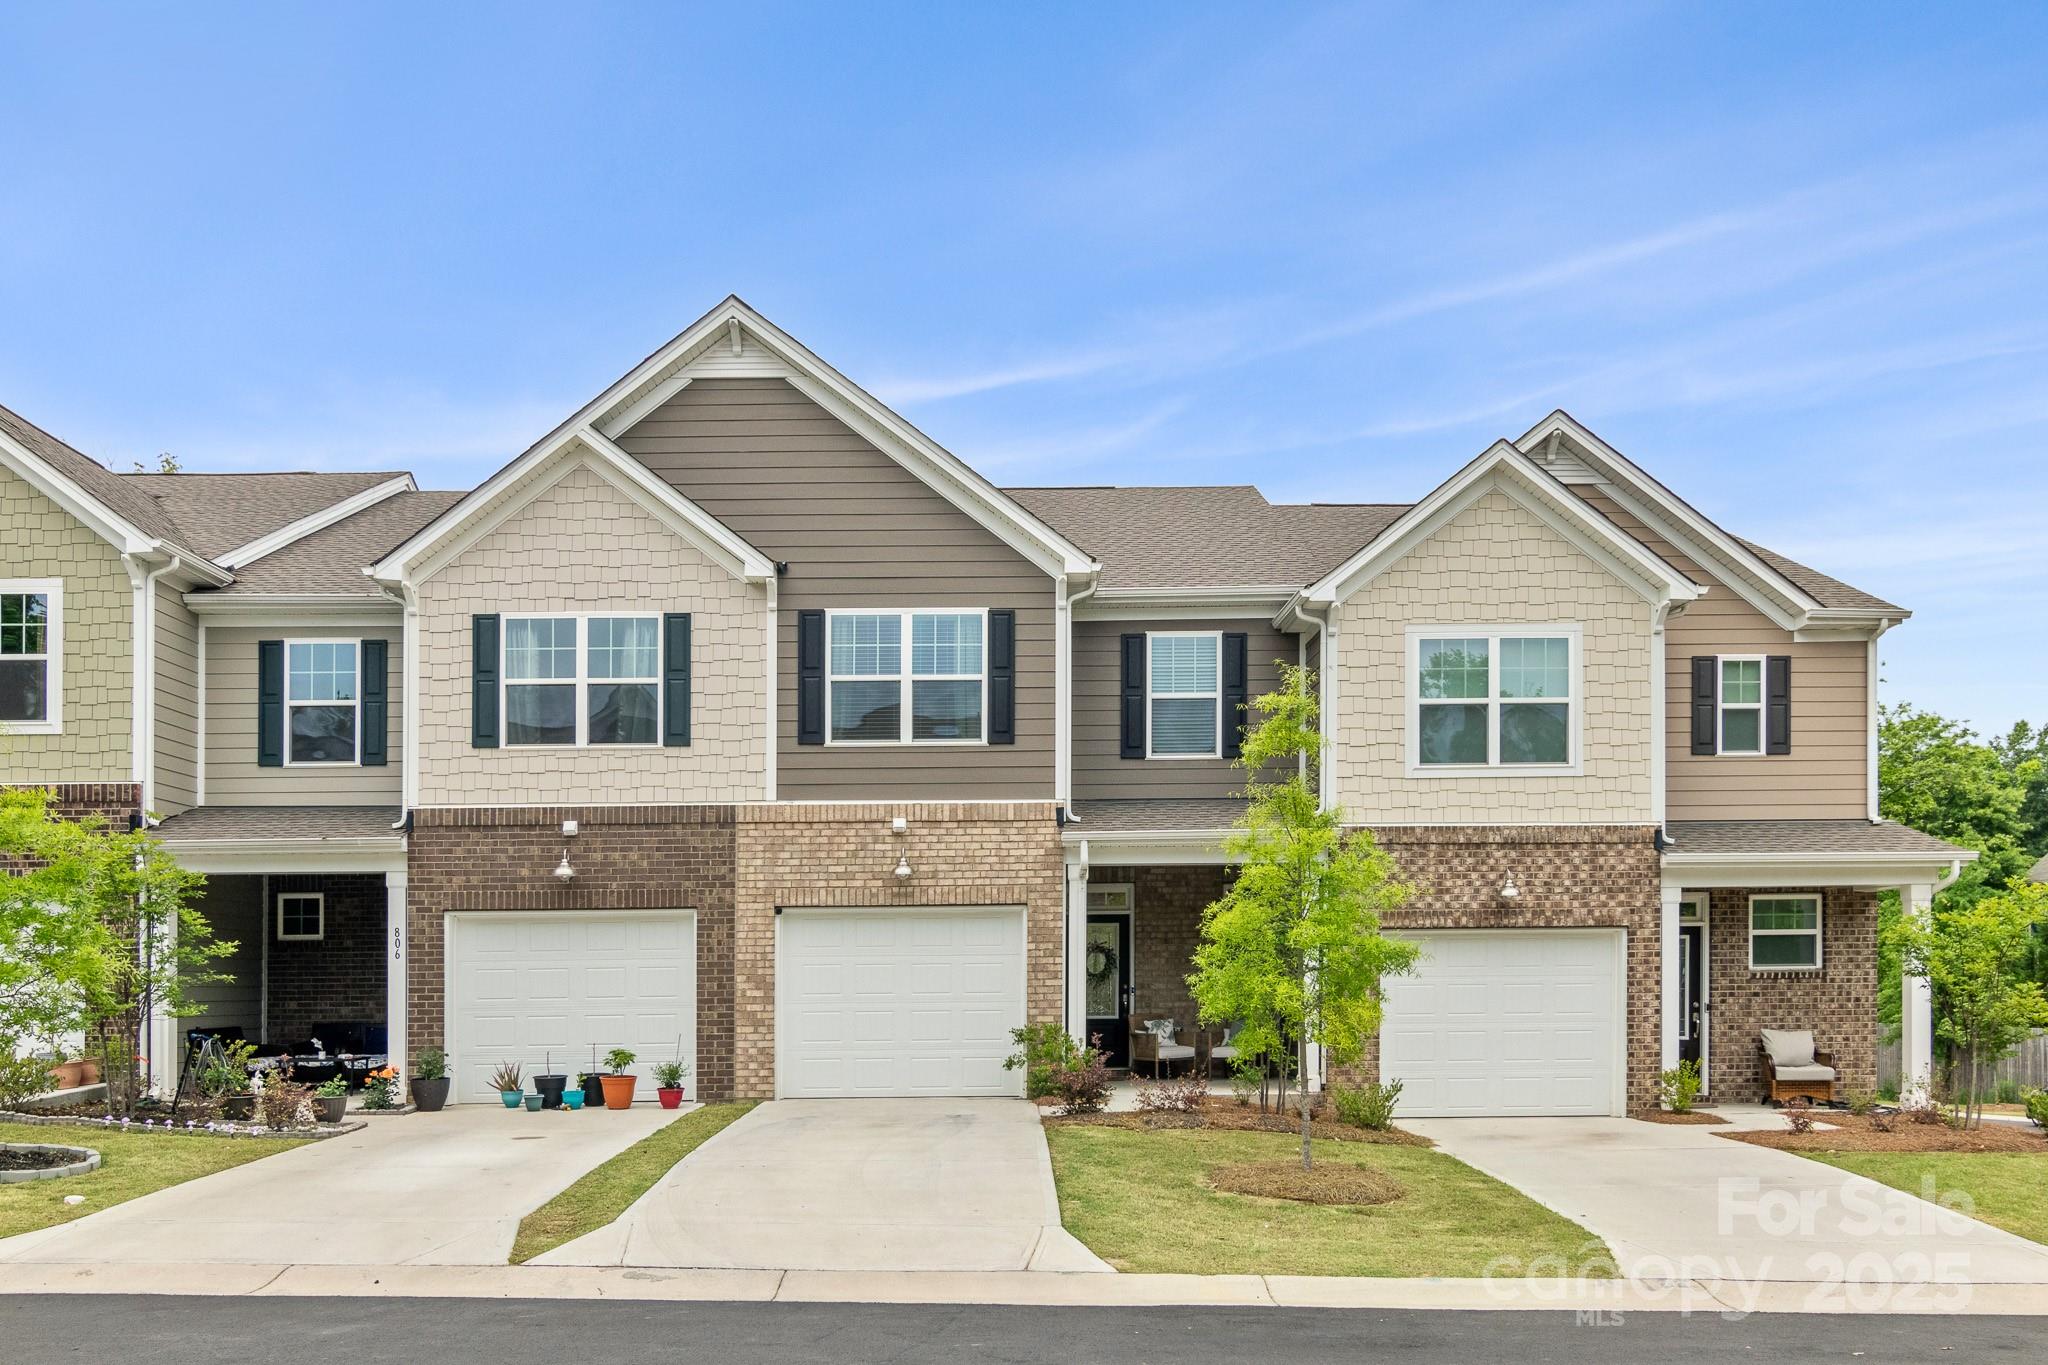
Beautifully maintained townhome in the highly sought-after Ayrshire community offering stylish, low-maintenance living in a prime Fort Mill location. This move-in-ready home features an open-concept layout with a spacious kitchen, large center island, and seamless flow into the main living area — perfect for both everyday living and entertaining. Upstairs, generously sized bedrooms provide comfortable retreats, while the shaded patio creates the perfect outdoor space to relax and unwind. The community pool and playground are steps away offering fun for all ages. Conveniently located near shopping, dining, I-77, Charlotte and an easy drive to the airport this home has the ideal blend of comfort, convenience, and easy living.
#4365725

Fort Mill

1108 Roderick Drive

3 Beds

2 Baths

1,615 Sq.Ft.

$345,000

MLS#: 4365725

Price reduced
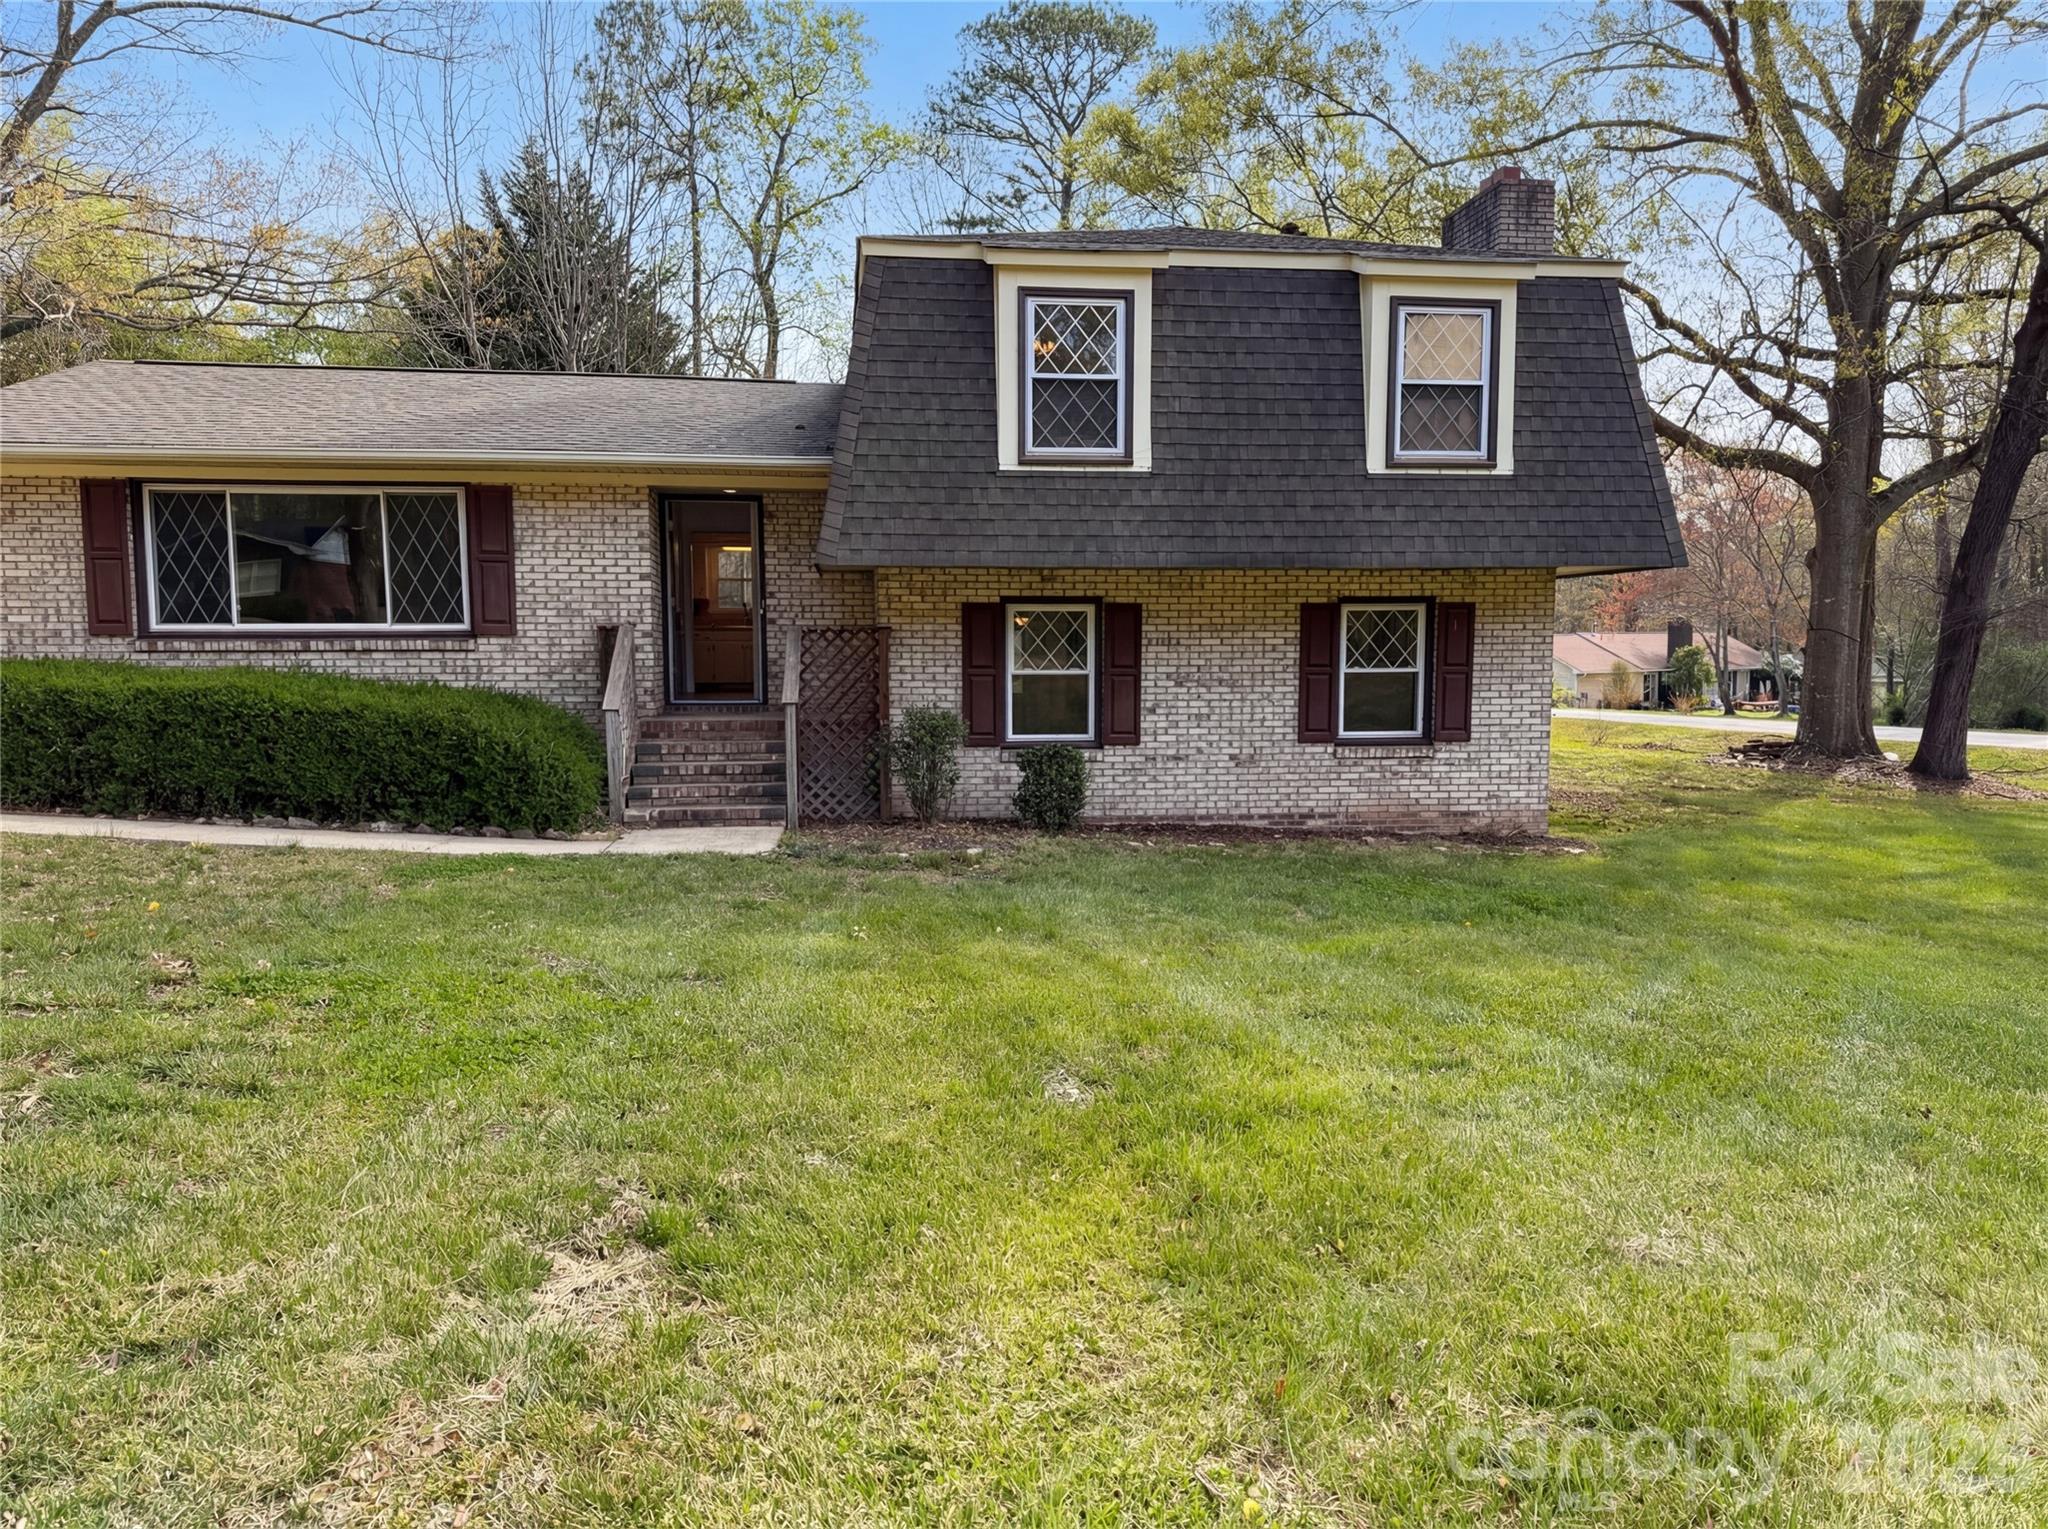
Welcome to this move-in ready Fort Mill home with NO HOA, a fenced backyard, and an unbeatable location near Downtown Fort Mill, Indian Land, Ballantyne, and Anne Springs Close Greenway! This beautifully maintained 3-bedroom, 2.5-bathroom single-family home with a one-car garage offers the perfect combination of comfort, convenience, and flexibility in one of the Charlotte area’s most desirable locations. Step inside to discover an inviting layout with 9-foot ceilings, abundant natural light, and stylish finishes throughout. The living room creates the ideal setting for relaxing evenings, entertaining guests, or everyday living. The kitchen is designed with both function and style in mind, featuring granite countertops, a breakfast bar, ample cabinet space, and updated stainless appliances including a new oven and microwave (2025) plus dishwasher (2023). Upstairs, the oversized primary suite offers a peaceful retreat with vaulted ceilings, a private en-suite bathroom, and generous closet space. Two additional bedrooms provide flexibility for guest rooms, a home office, fitness space, or growing household needs. Enjoy outdoor living year-round in the fully fenced backyard — perfect for pets, cookouts, gardening, or quiet evenings under the stars. With NO HOA restrictions, you’ll enjoy added freedom rarely found in this highly sought-after Fort Mill location. Conveniently located just minutes from shopping, dining, entertainment, parks, and top commuter routes, this home is also only 15 minutes from The Bowl at Ballantyne and close to the outdoor recreation, trails, and events at Anne Springs Close Greenway. If you’re searching for a home in Fort Mill with no HOA, granite countertops, updated appliances, fenced yard, and easy access to Ballantyne and Indian Land, this home is a must-see.
#4331066

Fort Mill

244 Makayla Court

3 Beds

2 Baths

1,360 Sq.Ft.

$345,000

MLS#: 4331066

Welcome to this spacious end-unit townhome offering an open and inviting floor plan with stylish updates throughout. The beautifully renovated kitchen overlooks the den and living room and features new cabinetry, sleek black countertops, brass hardware, and stainless steel appliances for a modern touch. French doors off the kitchen lead to the private back patio, perfect for outdoor dining or relaxing.

The impressive two-story living room is filled with natural light from oversized windows and features a cozy fireplace that creates a warm and welcoming atmosphere. The additional great room and dining area allows for versatile living options with abundant space for a variety of living styles.  Upstairs, the large loft with closet space provides endless possibilities as a home office or flex space.

The generous primary suite includes a walk-in closet and an updated en-suite bathroom with a dual vanity and updated hardware. The secondary bedroom also offers its own updated private bathroom, providing comfort and convenience for guests or family members. The spacious laundry room includes cabinetry, shelving, and the washer and dryer.

Enjoy community amenities including an outdoor pool and scenic pond. Conveniently located within 10 minutes of shopping, dining, and entertainment, and just 5 minutes from I-77 for an easy commute.
#4381481

Fort Mill

790 Rock Lake Glen

2 Beds

2 Baths

1,513 Sq.Ft.

$345,000

MLS#: 4381481

Price reduced
***$5,000 Lender Credit when you get approved with participating lender*** Welcome to the townhomes at Waterside at the Catawba! ideally located just minutes from downtown Fort Mill, this home offers access to a highly sought-after school district, along with nearby shops, restaurants, entertainment, and everyday conveniences.  The community features an impressive array of amenities, including ballfields, pickle ball and tennis courts, a clubhouse, fitness center, outdoor pool, walking trails, playground, and picnic areas. This pristine home boasts excellent curb appeal with beautifully maintained landscaping. Inside, you'll find a bright and open floor plan featuring luxury vinyl plank flooring, freshly painted walls and trim, modern fixtures, and abundant natural light throughout. The kitchen is designed for both style and function, showcasing granite countertops, stainless steel appliances, a walk-in pantry, and a spacious island with bar seating that flows seamlessly into the living and dining areas. Just off the dining area, enjoy a screened and covered back patio-perfect for relaxing mornings or peaceful evenings. Upstairs, you'll find a desirable split-bedroom layout. The primary suite includes a generous sitting area, a spa-like bathroom with a garden tub and walk-in shower, and a large walk-in closet. The secondary bedroom is equally spacious and well-appointed. New carpeting and upgraded padding enhance the entire upper level. Ready to take a tour? Come experience all that Fort Mill, the neighborhood, and the home have to offer! All items are for sale and are negotiable. Ask your agent to inquire with the listing agent!
#4368680

Fort Mill

509 Common Raven Court

2 Beds

2 Baths

1,616 Sq.Ft.

$345,000

MLS#: 4368680

1 ... 31 32 33 34 35 ... 39

properties found. properties found. Page of .

 - property

Send a message

Message successfully sent.

Your message

What is 3 + 4 ?

Reason for contacting?

I agree to receive email communication and understand I can unsubscribe at any time.

I agree to be contacted by Prestino Advantage via call, email, and text for real estate services. To opt out, you can reply 'stop' at any time or reply 'help' for assistance. You can also click the unsubscribe link in the emails. Message and data rates may apply. Message frequency may vary. Privacy Policy

Sign Out

Virtual Assistant

Would you like to take the next step with this property? We can help you schedule a showing or virtual tour, or send you more details.

Yes, I would like more information.

Thank You for Your Reply, One of Our Agents will contact you as soon as possible

No, maybe later.

Thank you, you can always contact me via email, phone number or through the contact form.

Realhub AI

Lucy - Your AI-Powered Realtor

Update Your Temporary Password

Personalize your search

Enter your email and we'll notify you immediately when new listings match what you're looking for.

or enter email address

Already have an account ? Login here

Continue your home search

I agree to receive communications and understand I can unsubscribe at any time.

I agree to be contacted by Prestino Advantage via call, email, and text for real estate services. To opt out, you can reply 'stop' at any time or reply 'help' for assistance. You can also click the unsubscribe link in the emails. Message and data rates may apply. Message frequency may vary. Privacy Policy

Already have an account ? Login here

We use cookies

We use cookies primarily for analytics to enhance your experience. By accepting, you agree to our use of these cookies. You can manage your preferences or learn more about our cookies policy.