One of the most popular communities provided by {{page_data.agentName}}

Rock Hill

One of the most popular communities provided by Prestino Advantage

Rock Hill

About Rock Hill

Rock Hill blends historic charm, modern growth, and vibrant community energy — all just 25 miles south of Charlotte.

As the largest city in York County, Rock Hill offers a dynamic mix of established neighborhoods, new construction communities, and acreage properties. Its revitalized downtown features locally owned restaurants, breweries, art galleries, and year-round events that create a true sense of place.

Outdoor lovers are drawn to the Catawba River access, Riverwalk trails, Glencairn Garden, and multiple parks and greenways. Families appreciate strong schools, Winthrop University, and nationally recognized sports facilities that have positioned Rock Hill as a regional destination for athletics and recreation.

Buyers often ask:

• Is Rock Hill a good place to live?

• How does it compare to Fort Mill?

• Are home prices more affordable here?

• What is the commute time to Charlotte?

Rock Hill typically offers more home for the money compared to areas closer to Charlotte, while still providing convenient access via I-77. From charming historic homes to new developments and waterfront communities, the housing options are diverse and accessible.

Life in Rock Hill feels grounded and genuine — a city that honors its history while investing confidently in its future.

Whether you’re relocating, purchasing your first home, or looking for space to grow, Rock Hill offers community, opportunity, and room to build the next chapter.

One of the most popular communities provided by Prestino Advantage
503
# of Listings
3
Avg # of Bedrooms
$257
Avg. $ / Sq.Ft.
$461,288
Med. List Price

Browse Rock Hill Real Estate Listings

503 Properties Found. Page 13 of 34.

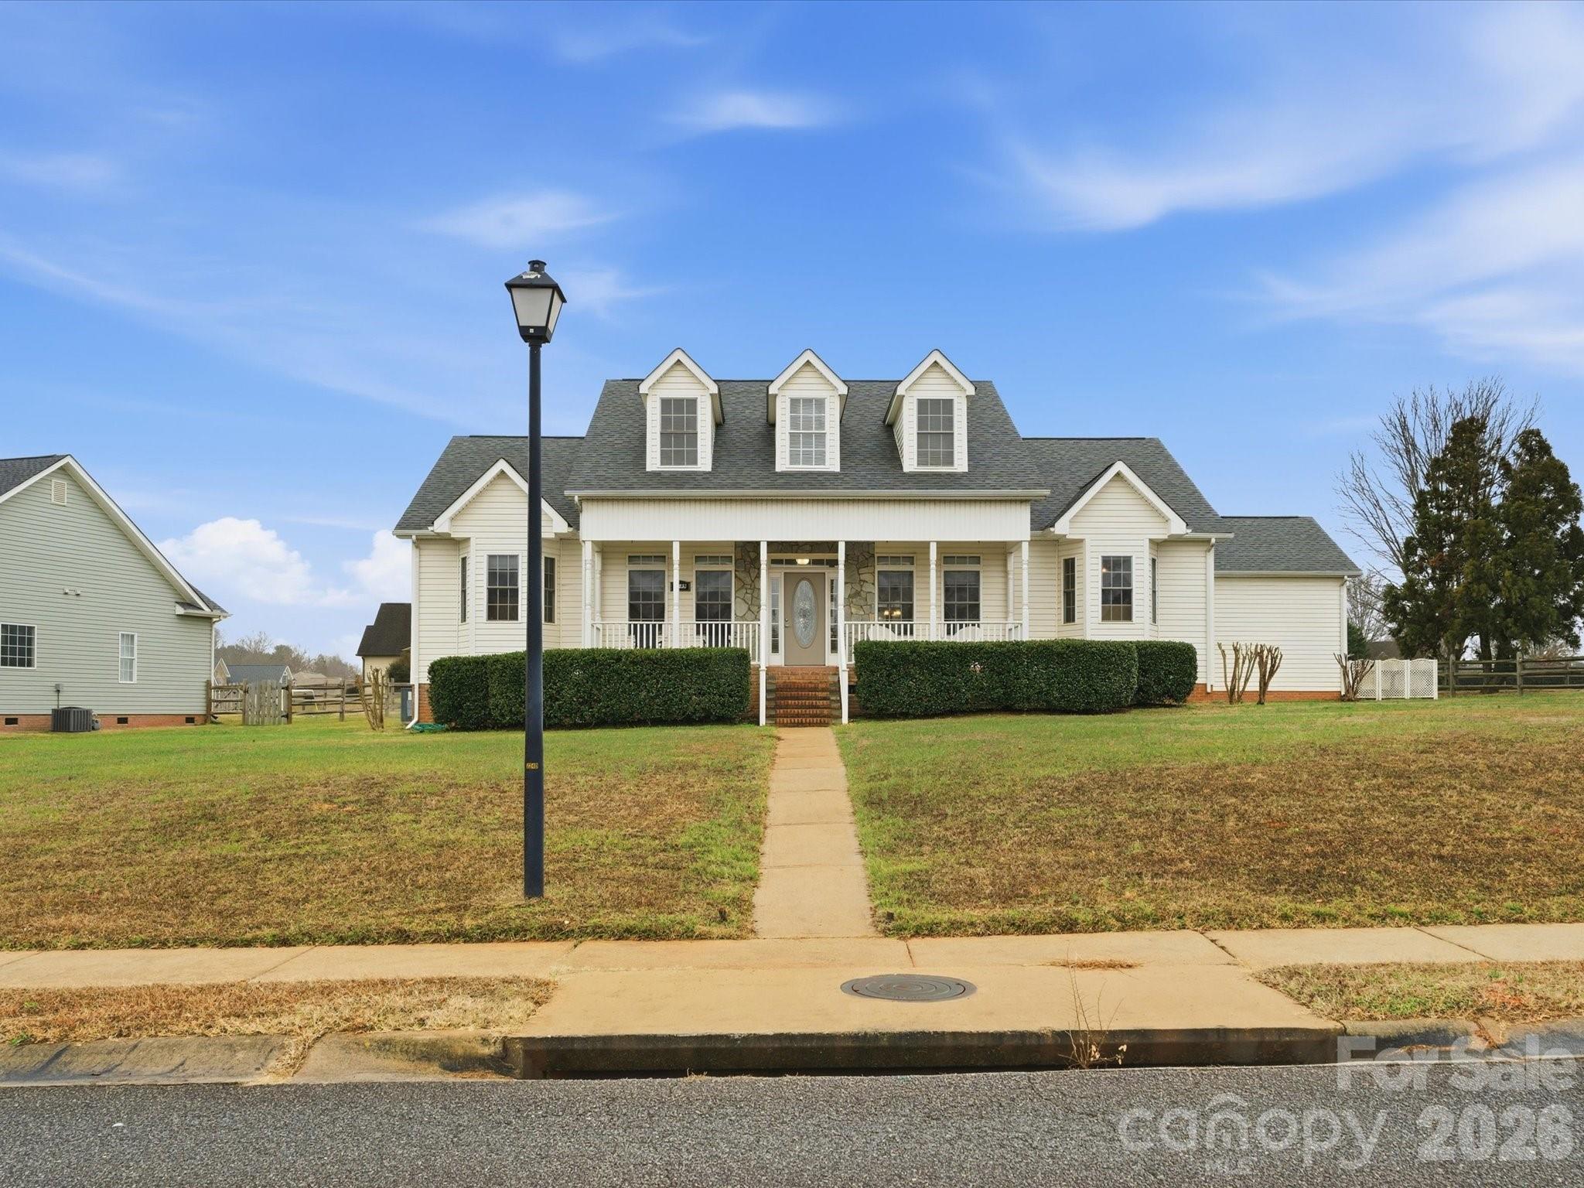
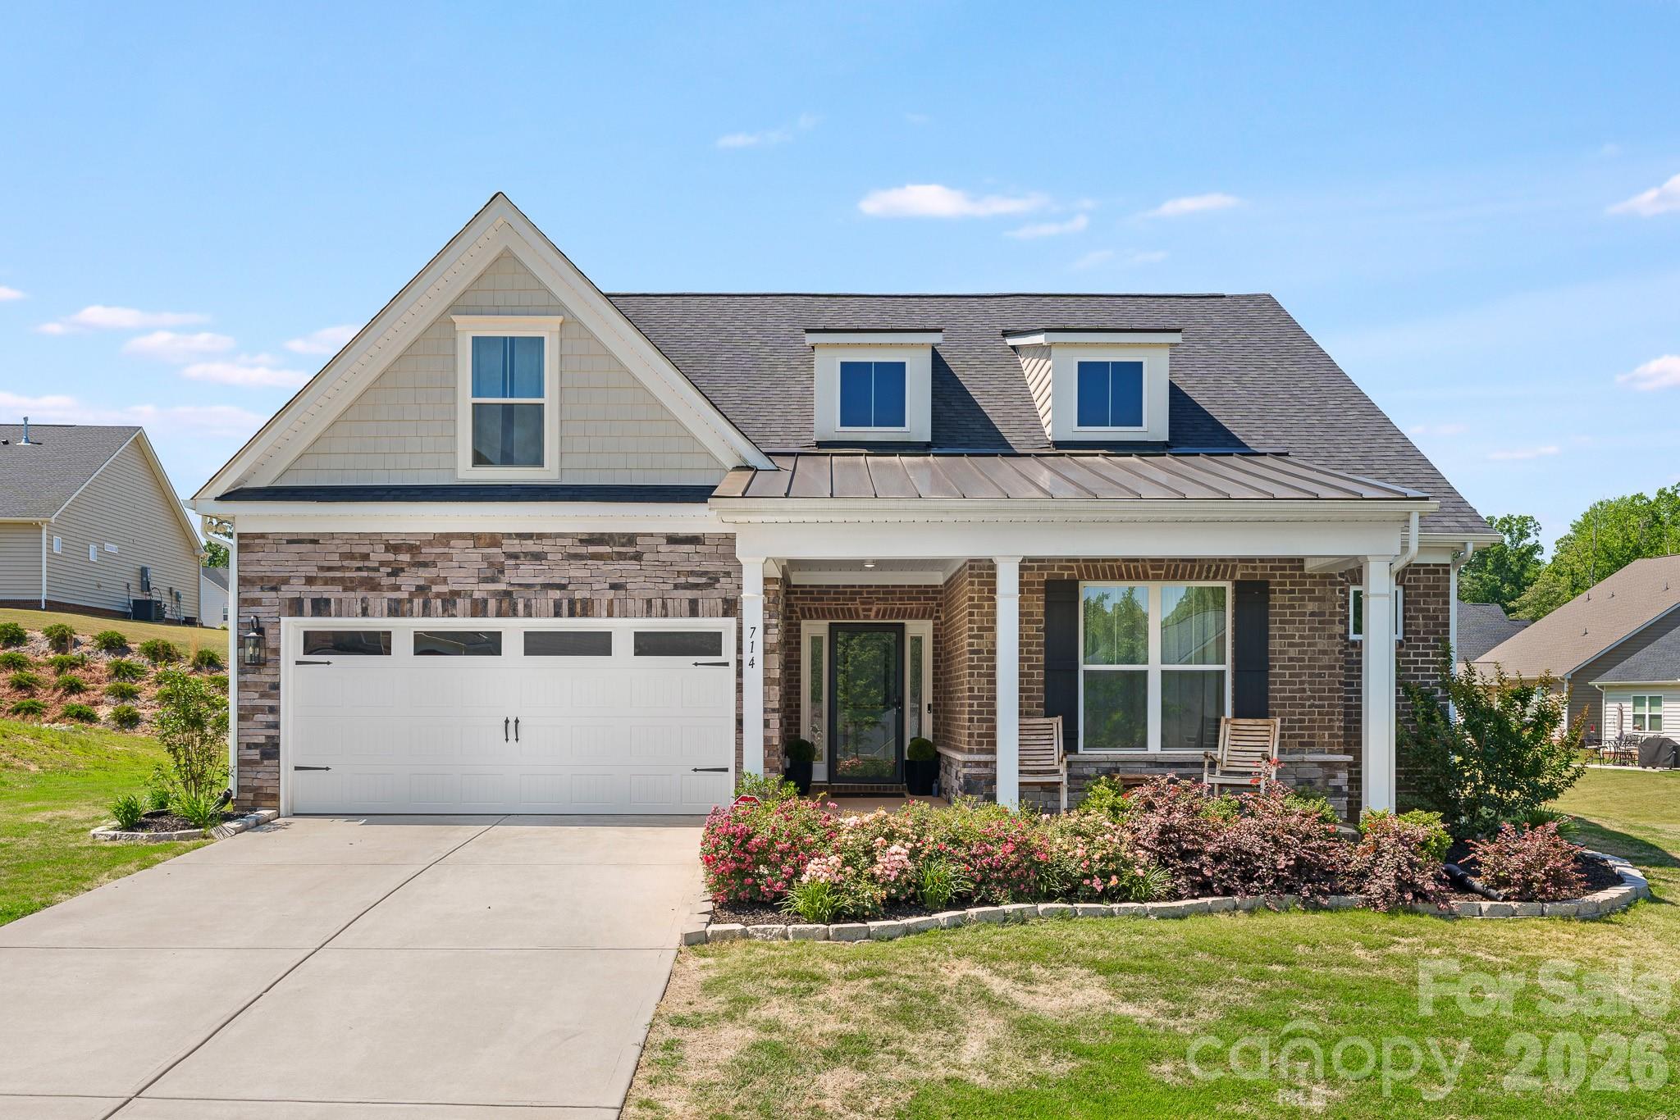
Experience the pinnacle of luxury living in this pristine, 1.5 Story Home built in 2023, boasting all the upgrades of a model home on a spacious, .43 acre lot. Located in the highly desirable Timberwood community, this 3-bedroom, 2-full-bath residence offers unparalleled craftsmanship, sophisticated architectural details throughout, and a bright, airy, open-concept floor plan. 
Chef’s Dream Kitchen & Living Space
The heart of the home is a gourmet kitchen designed for both cooking and entertaining, featuring high-end, tons of cabinets for storage, expansive countertops, and a central kitchen island that serves as the perfect gathering spot. The kitchen flows seamlessly into the dining area and the inviting great room, which is anchored by a cozy gas fireplace. 
Main Level Primary Suite & Flexibility
The luxury primary suite is conveniently located on the main level, providing a private retreat with an elegant bath and generous closet space. Two additional, oversized secondary bedrooms are also situated on the main floor, perfect for family or guests. A versatile, flex-space/office is located upstairs, offering the ideal, quiet setting for a home office, media room, or gym. 
Outdoor Living & Amenities
Enjoy quiet mornings or evenings on the covered, screened back porch, creating a seamless transition from indoor to outdoor living. The home is located in the sought-after Timberwood community, which offers excellent amenities, including a neighborhood pool and cabana.
Relocation Home...Serious Inquires Only
#4353714

Rock Hill

714 Sawgrass Ridge Court

3 Beds

2 Baths

2,063 Sq.Ft.

$455,000

MLS#: 4353714

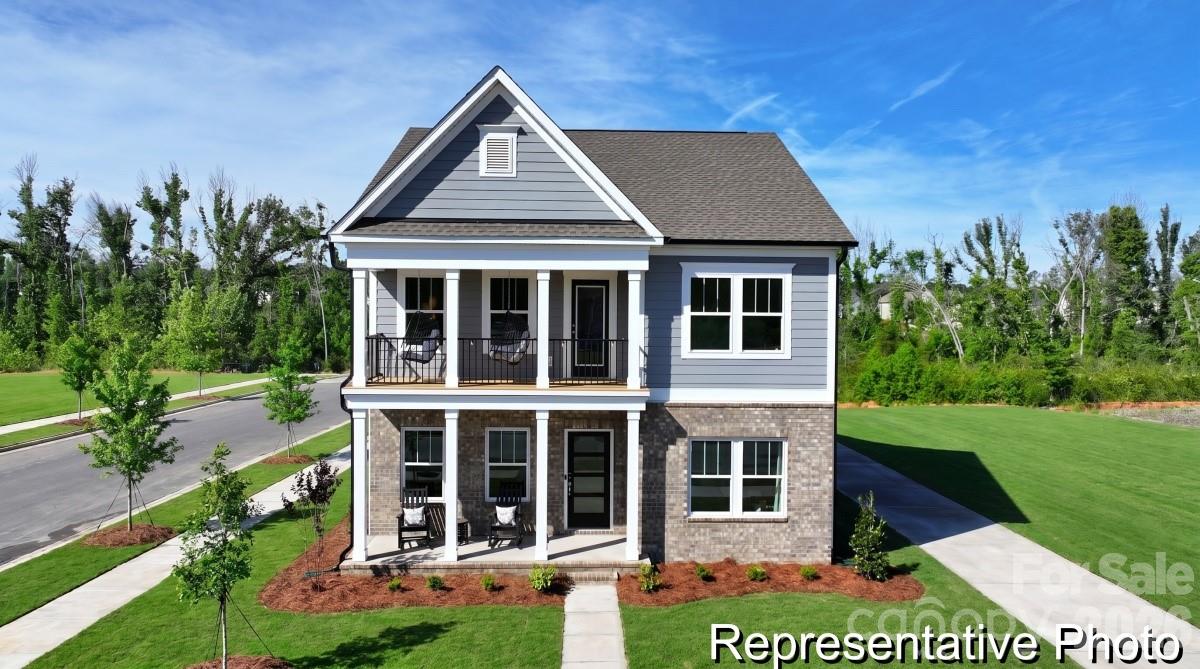
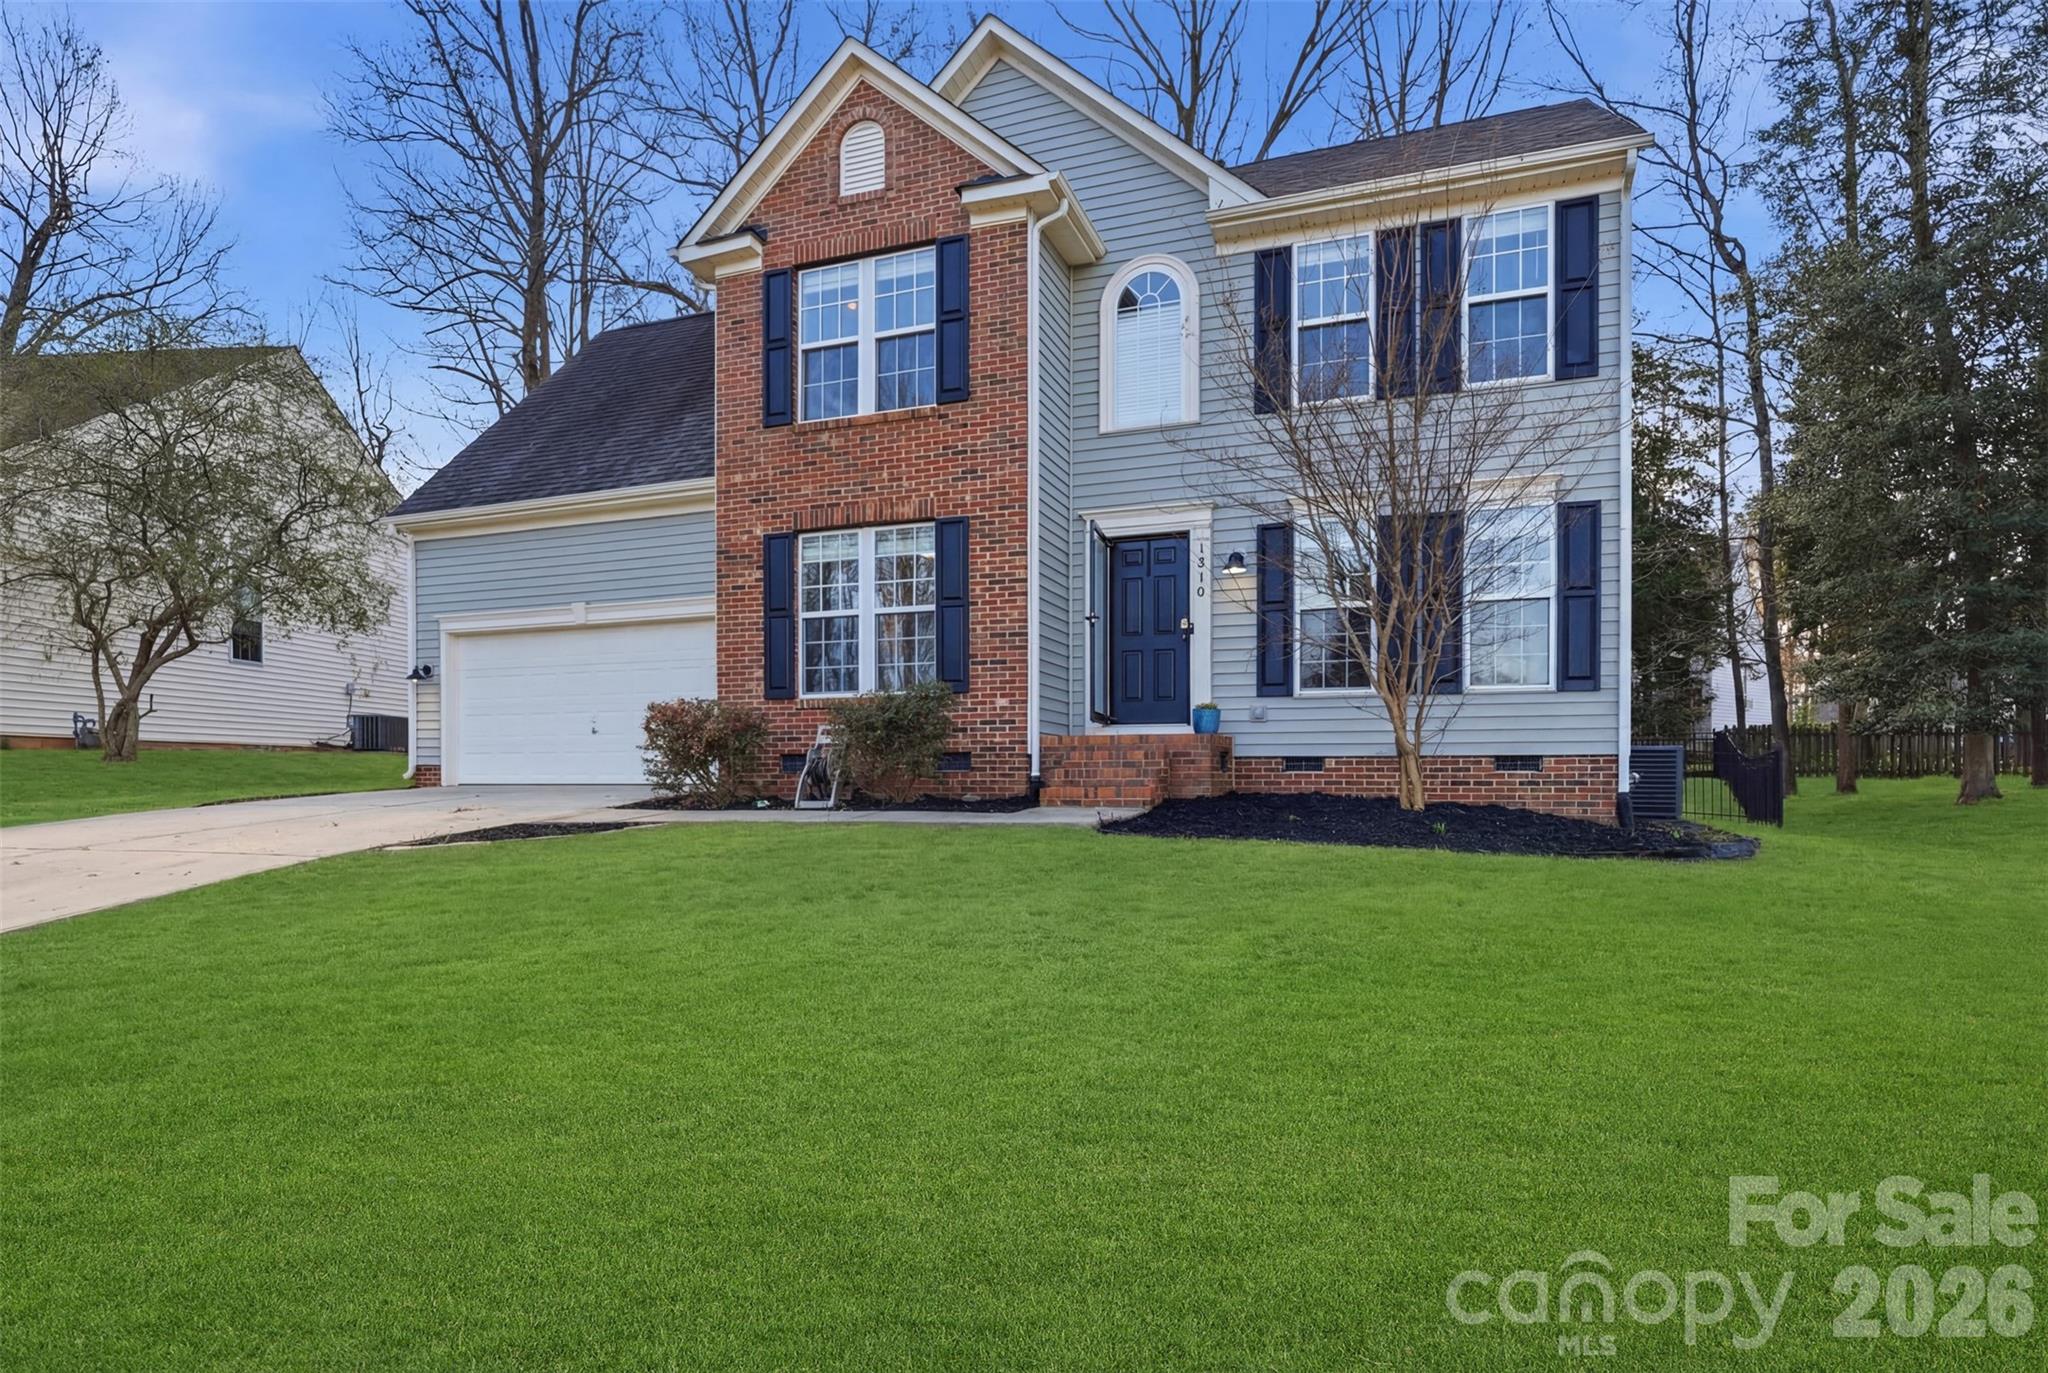
Introducing The Charlotte II, a flexible semi-custom proposed home in the highly desirable Colvin Park community in Rock Hill. Offering approximately 2,618 sq. ft. with 4–5 bedrooms and 3 baths, this thoughtfully designed plan combines comfort, style, and upgraded features. The first floor showcases a spacious study, formal dining room, and a convenient butler’s pantry leading to an open kitchen and expansive great room. A main-level guest bedroom  provides added versatility, while the built-in bench with storage enhances everyday functionality.
Upstairs, the luxurious primary suite features separate sitting room, ensuite, and expansive closet. Two additional bedrooms, a full bath, and a dedicated laundry room complete the second floor. With multiple customization options, The Charlotte II allows you to tailor finishes and features to fit your lifestyle—offering exceptional value and flexibility in one of Rock Hill’s most welcoming neighborhoods.
#4386486

Rock Hill

1361 Tappan Avenue 113p

4 Beds

3 Baths

2,618 Sq.Ft.

$451,000

MLS#: 4386486

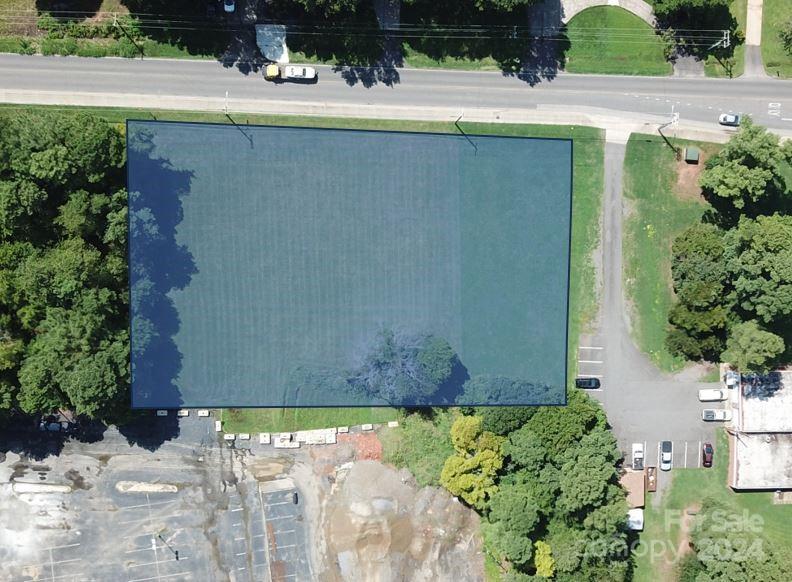
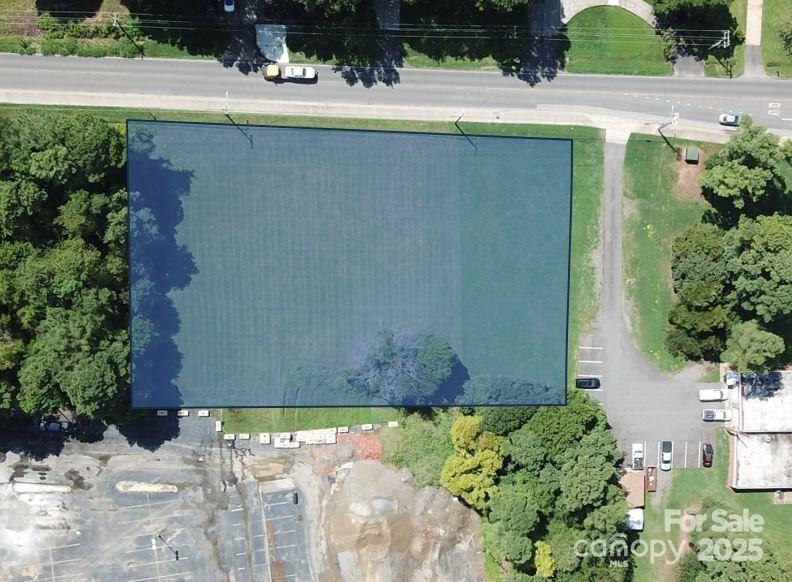
Commercial lot zoned OI behind the old AMC Movie Theater in Rock Hill that has been developed into Flex Space.  Owner is willing to do owner financing with 25% down.    Owner can also build to suit your needs if you'd prefer.
#4166864

Rock Hill

2135 Eden Terrace

None Beds

None Baths

N/A

$450,000

MLS#: 4166864

Price reduced
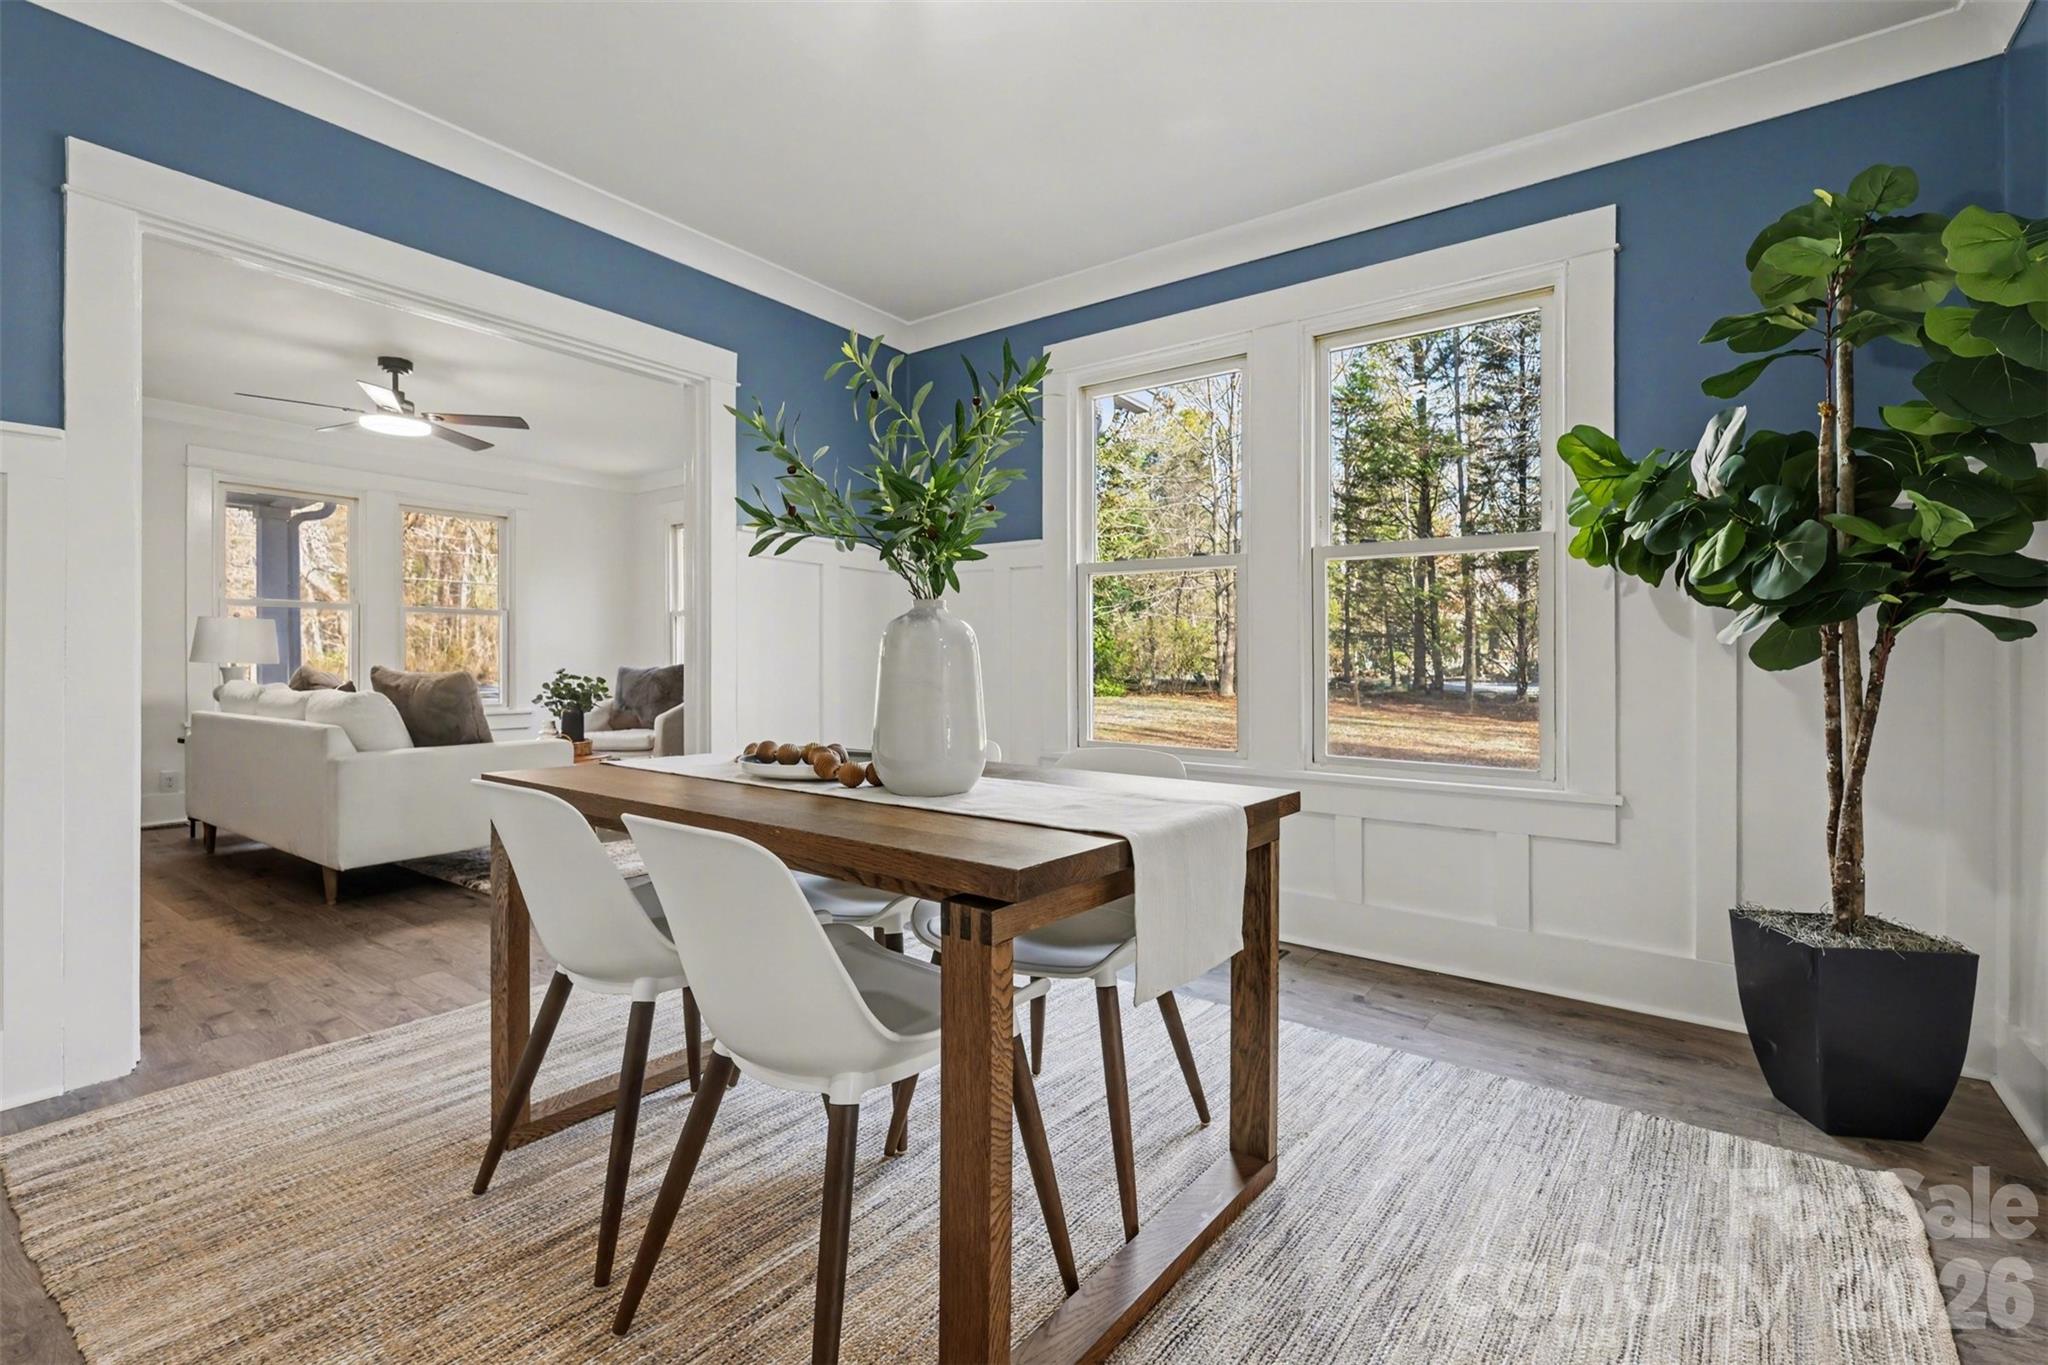
Seller offering a NEW 65" Smart Fire TV AND $1,200 Gift Card for your NEW Ashley Furniture for your new home! Must close by August 31st to take advantage of this offer! This beautiful newly renovated home on 2.93 acres with NO HOA restrictions awaits it's new owners! This wonderful renovation gives you a like new home with plenty of outside land to build a workshop, have some chickens and even expand the house. There is plenty of room for a pool too! Park your work trucks and motor homes that HOAs won't allow. The half circle driveway gives you plenty of parking space for guests. This home is so cute inside with all its interior renovations. There is new electrical and plumbing, new water heater, new crawlspace insulation and vapor barrier, Quartzite counters in kitchen and baths, marble shower surrounds in the bathrooms, new flooring, new lights and cabinets throughout the house of course. On the outside, there are new 6 inch seamless gutters and new decking and new supports on the back deck There is a new well bladder, new pump and filter system. Check out the added touches like the tongue and groove kitchen ceiling, Beadboard ceilings in both bathrooms and shiplap ceiling in the breakfast nook. Custom wood shelving in the kitchen, pantry and custom stained columns for a touch of class.  The step-down breakfast bar area is great for visiting with family or friends while you cook. There is room for your plants that need lots of light as well from the breakfast area and multiple canned lights.  There is a large great room with an electric fireplace, which opens to the spacious dining room with enough room for a China hutch, you don't find that often in the newer homes.  A spacious new kitchen with a stand-up pantry, all new appliances, and a breakfast bar, and all new cabinetry. There is 6 inch crown molding and 8-inch baseboard throughout. A new utility room features a built-in coat cubby and the washer and dryer hook ups. Primary bedroom features a large walk-in closet and ensuite bath with comfort height fixtures and farmhouse sinks. 2nd and 3rd bedrooms are spacious and have easy access to the large hall bath.  There is an old carport to the right of the property for now but seller may remove it with an acceptable offer. This home welcomes you with a huge rocking chair front porch and enjoy the evenings or outside entertaining on the large, elevated deck. Come and take a peek!  Seller to remove the existing metal pergola from the deck. Agent has ownership interest,
#4395386

Rock Hill

622 Neelys Creek Road

3 Beds

2 Baths

1,554 Sq.Ft.

$450,000

MLS#: 4395386

Price reduced
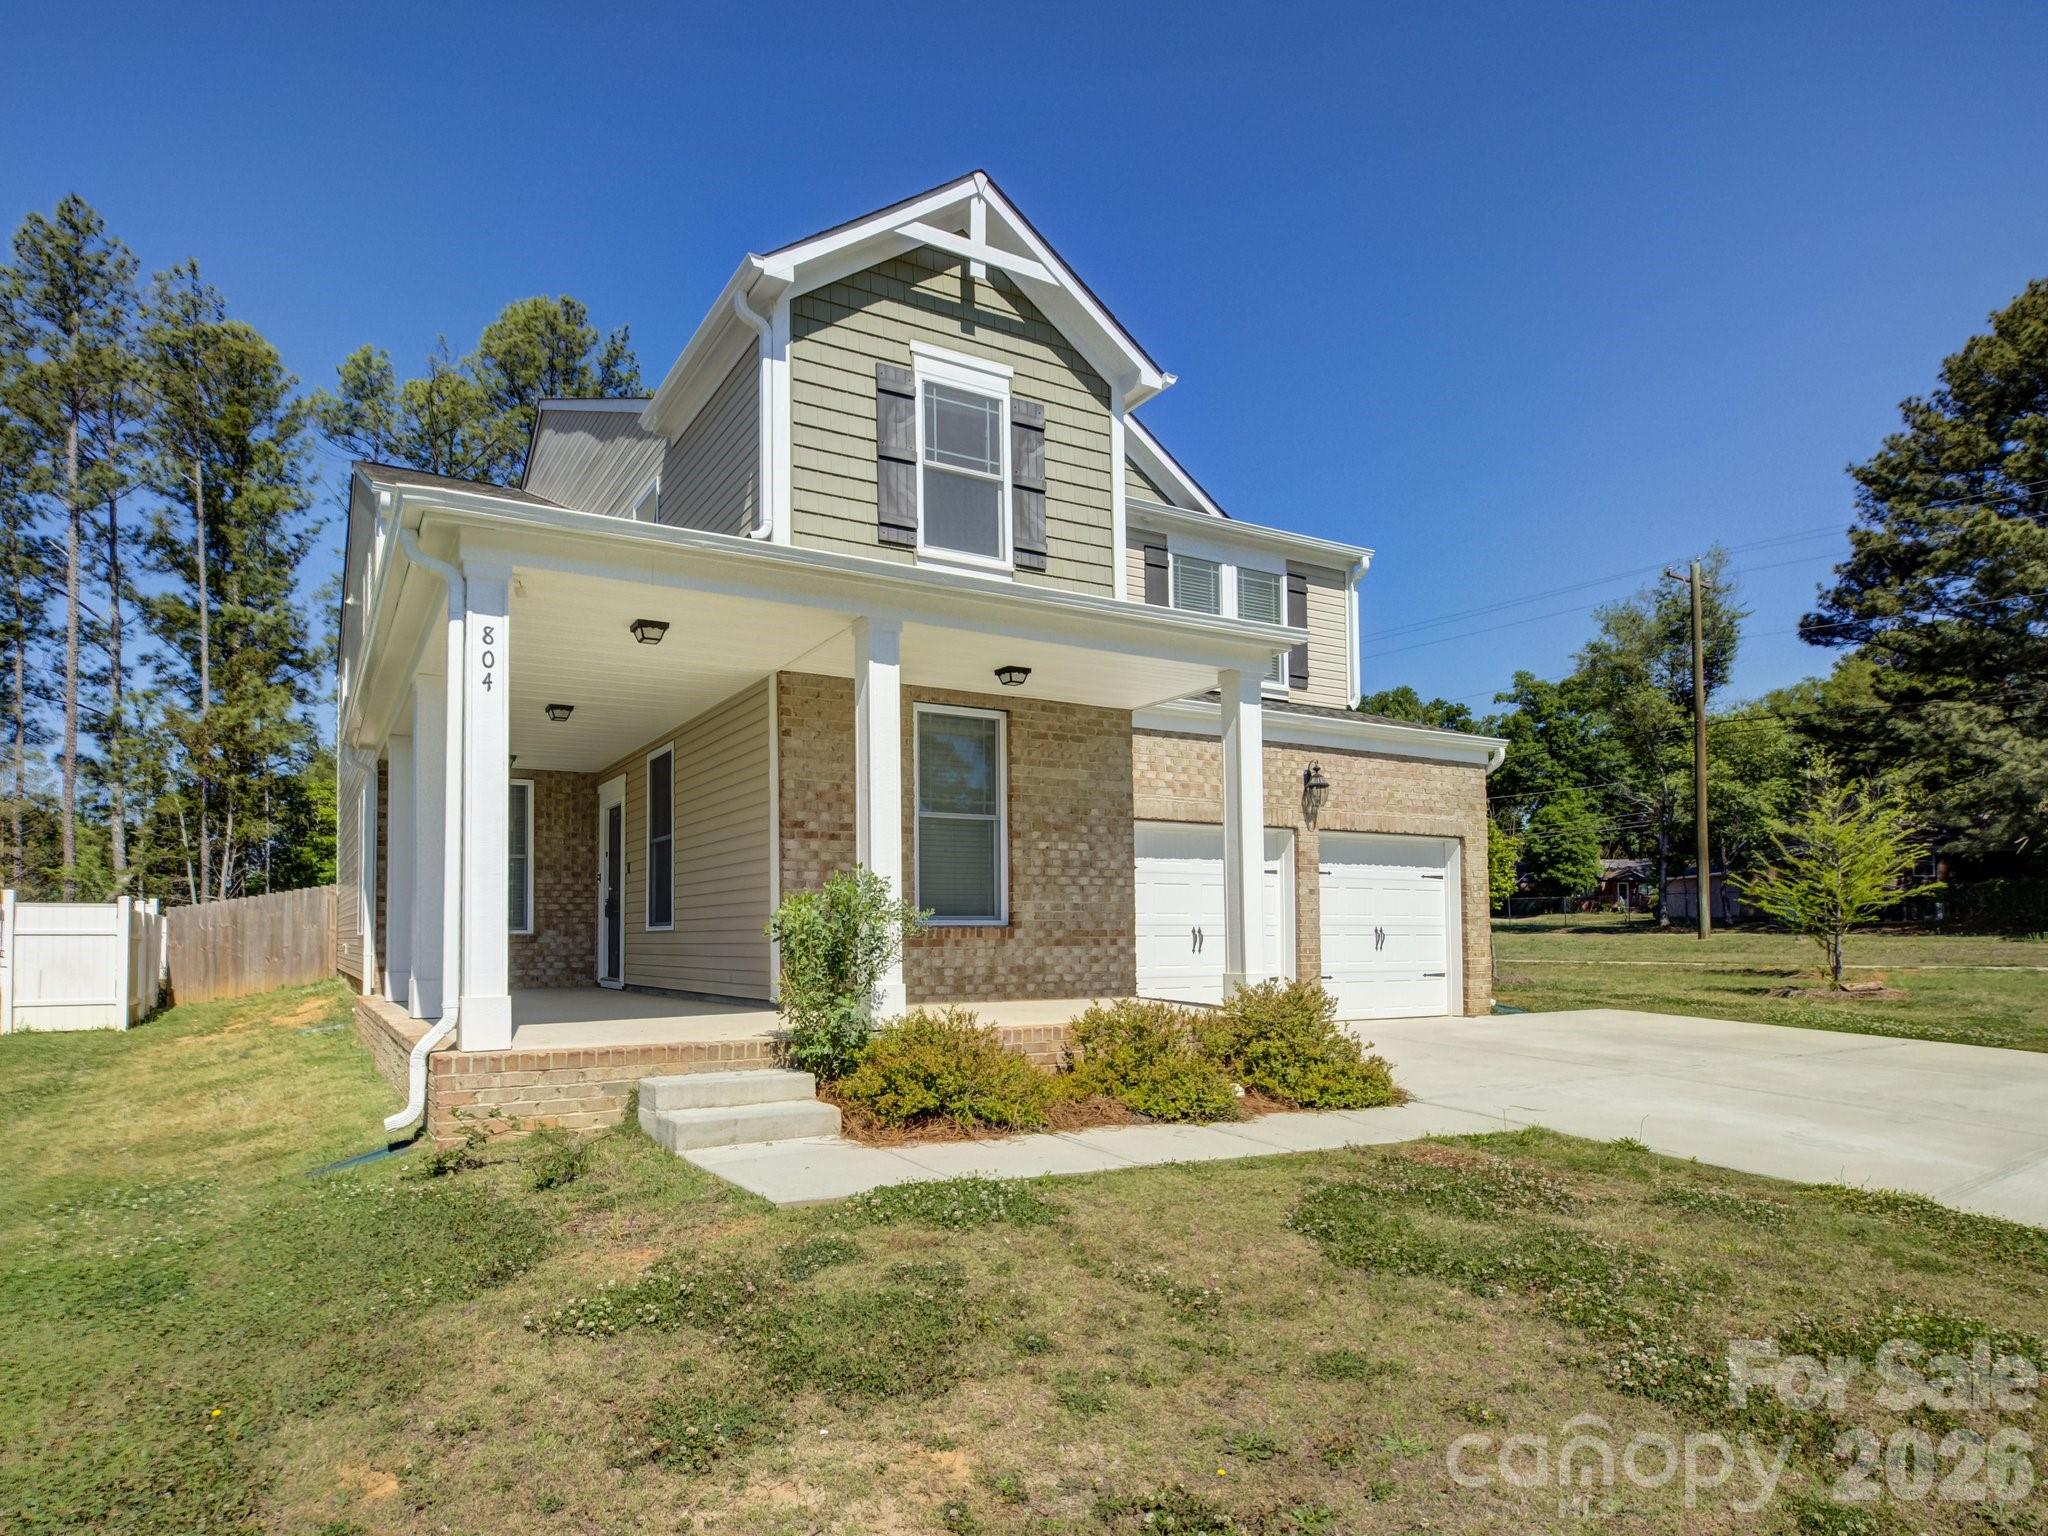
Welcome Home! Nestled on a cul-de-sac, this beautiful home offers the perfect blend of comfort and space,   An extended covered front porch invites you inside, where you’ll find fresh paint and brand-new LVP and carpet flooring. The open-concept kitchen features a spacious island, perfect for entertaining, casual meals, homework time, or gathering with family and friends. Relax by the cozy gas fireplace on chilly evenings or anytime you want a warm, inviting atmosphere. Need flexibility? This home delivers—with a main-level bedroom and full bath, a formal dining room with Butler’s pantry, and a versatile flex space ideal for a home office, game room, or workout area. Upstairs, retreat to the oversized primary suite featuring a walk-in shower, soaking tub, and not one—but two—walk-in closets, offering plenty of space and convenience. Enjoy a fully fenced backyard—ideal for pets, play, and outdoor living. Washer, dryer, and refrigerator convey—making your move even easier.  Just minutes to I-77, shopping, restaurants and medical. All that’s missing is you. Start making memories here.
#4375832

Rock Hill

804 Peoria Lane

5 Beds

3 Baths

3,287 Sq.Ft.

$449,999

MLS#: 4375832

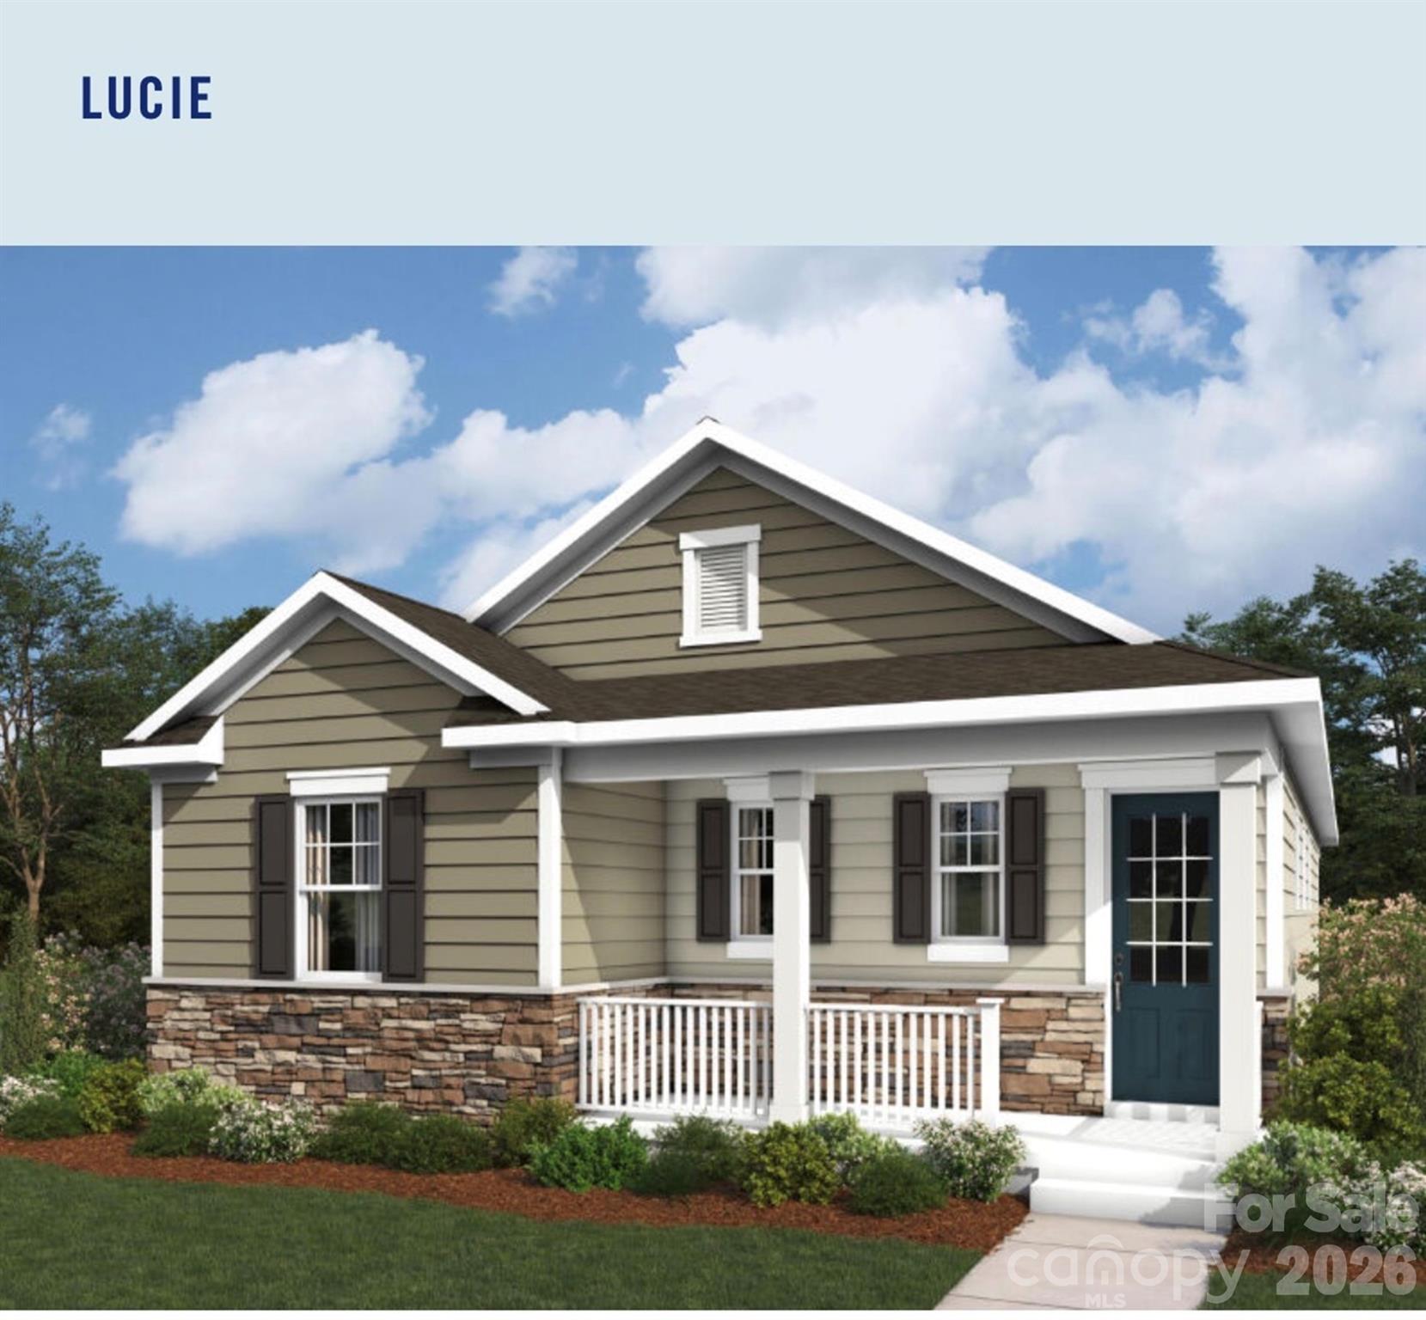
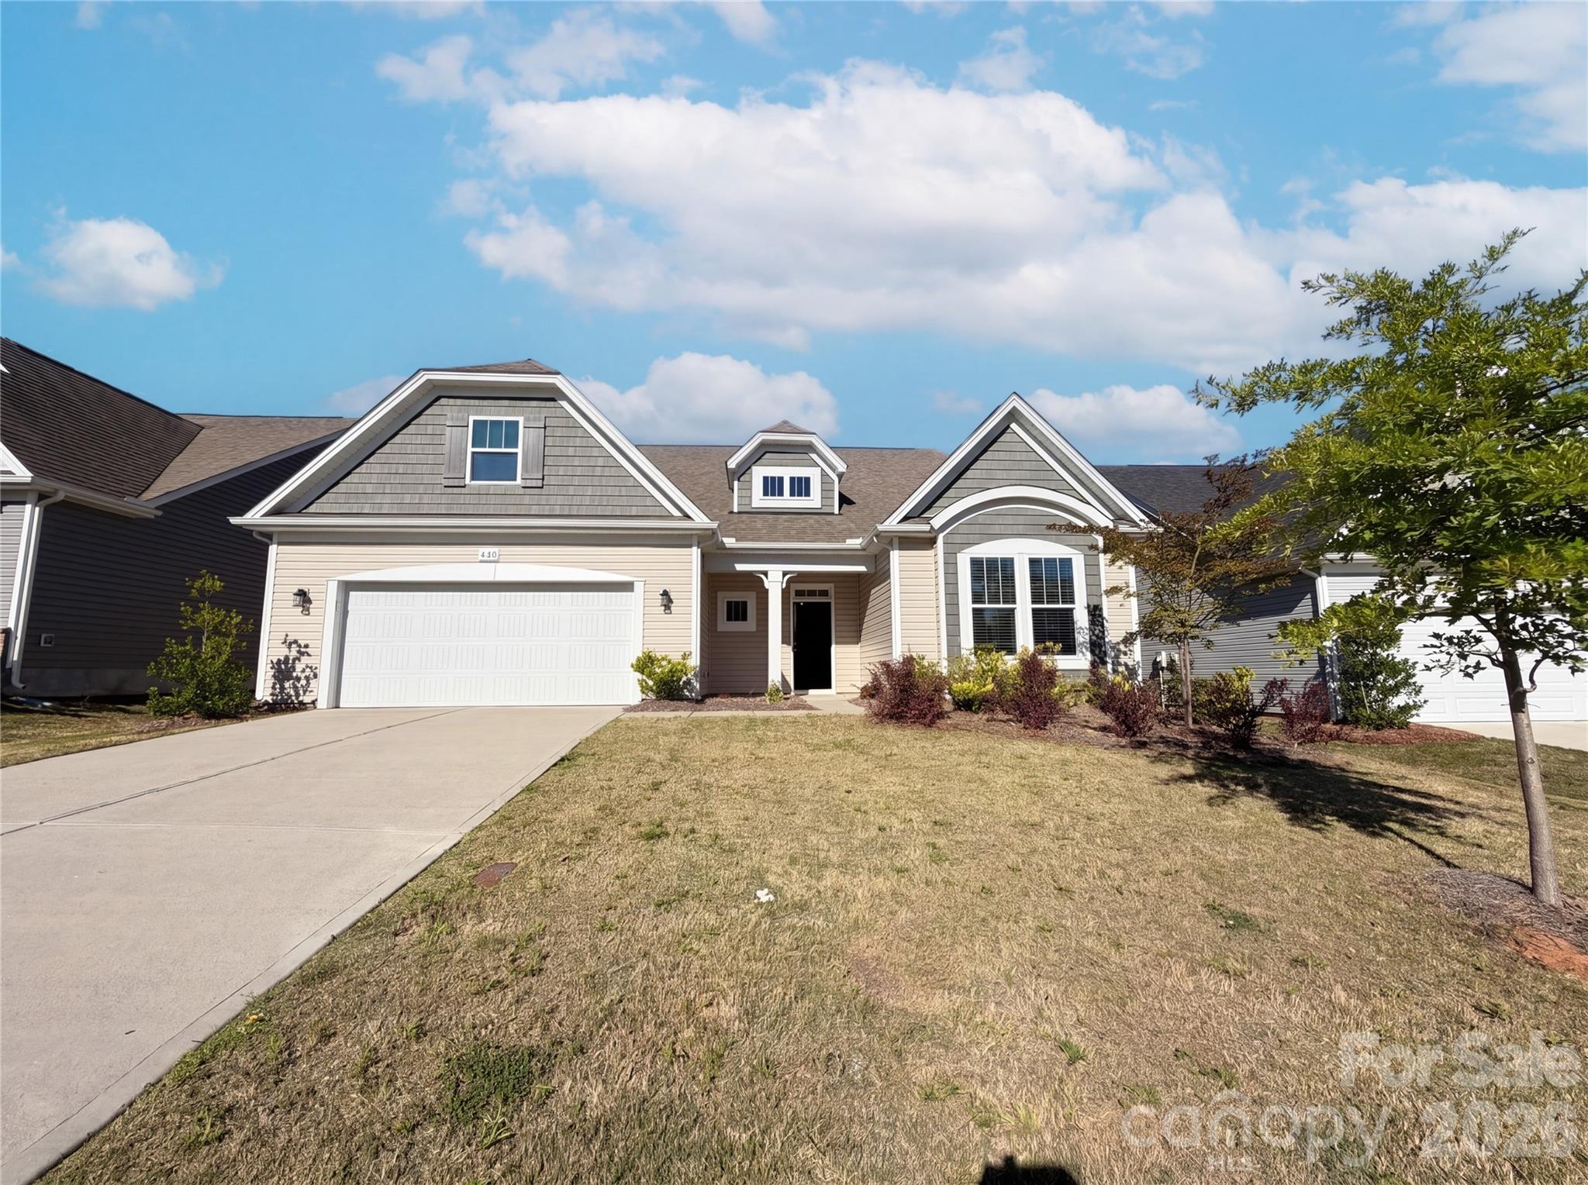
Framing complete.  This Lucie is a ranch home with 3 bedrooms and 2 full baths!  If you’re looking for a home that makes life simple, the Lucie is it. This ranch plan is all about easy, one-level living without sacrificing style. The Primary Suite is tucked away on its own for total peace and quiet, separate from the other two bedrooms. You'll love the cozy fireplace in the great room, gourmet kitchen, and the covered patio is the perfect spot for your morning coffee or winding down in the evening.

Bratton Pointe is just minutes from I-77, the Galleria Shopping Center, and Waterford Golf Course.  This neighborhood makes everything easily accessible. Residents enjoy a large pavilion, multiple pocket parks, a dog park, and a community garden—perfect for relaxing, playing, and connecting with neighbors. Bratton Pointe isn’t just a place to live, it’s a neighborhood to enjoy!

Take advantage of limited-time builder financing incentives—Don’t Wait!
#4368744

Rock Hill

449 Spire Street 48

3 Beds

2 Baths

1,621 Sq.Ft.

$449,990

MLS#: 4368744

Beautiful one-level living on a level lot with few steps down to the backyard, offering comfort, accessibility, and long-term value. An expansive front porch welcomes you home—perfect for morning coffee, evening conversations, or simply enjoying the neighborhood—setting the tone for the thoughtful design found throughout.

A gracious foyer opens to a well-appointed layout featuring a formal dining room and a private office or flex space, ideal for working from home or quiet retreat space. This home offers a highly desirable split floor plan, providing privacy between the primary suite and secondary bedrooms—ideal for both everyday living and hosting guests.

The primary en suite is a true retreat with double vanities, a separate shower, and a relaxing garden tub. At the heart of the home, the open-concept kitchen features a large center island and flows seamlessly into the main living areas, creating a perfect space for entertaining and gathering. All living areas are conveniently located on one level.

An attached two-car garage accessed from the rear street enhances curb appeal and functionality with very few steps to get inside.

Adding exceptional future value, the home offers over 1,000 square feet of walk-up attic space ready for expansion. This area is already equipped with some electrical and plumbing, making it easy to create additional living space such as a bonus room, guest suite, or home office. 

A rare opportunity to enjoy true one-level living today with the flexibility to grow tomorrow.
#4340570

Rock Hill

1249 Maddy Lane 7

3 Beds

2 Baths

2,097 Sq.Ft.

$449,900

MLS#: 4340570

Price reduced
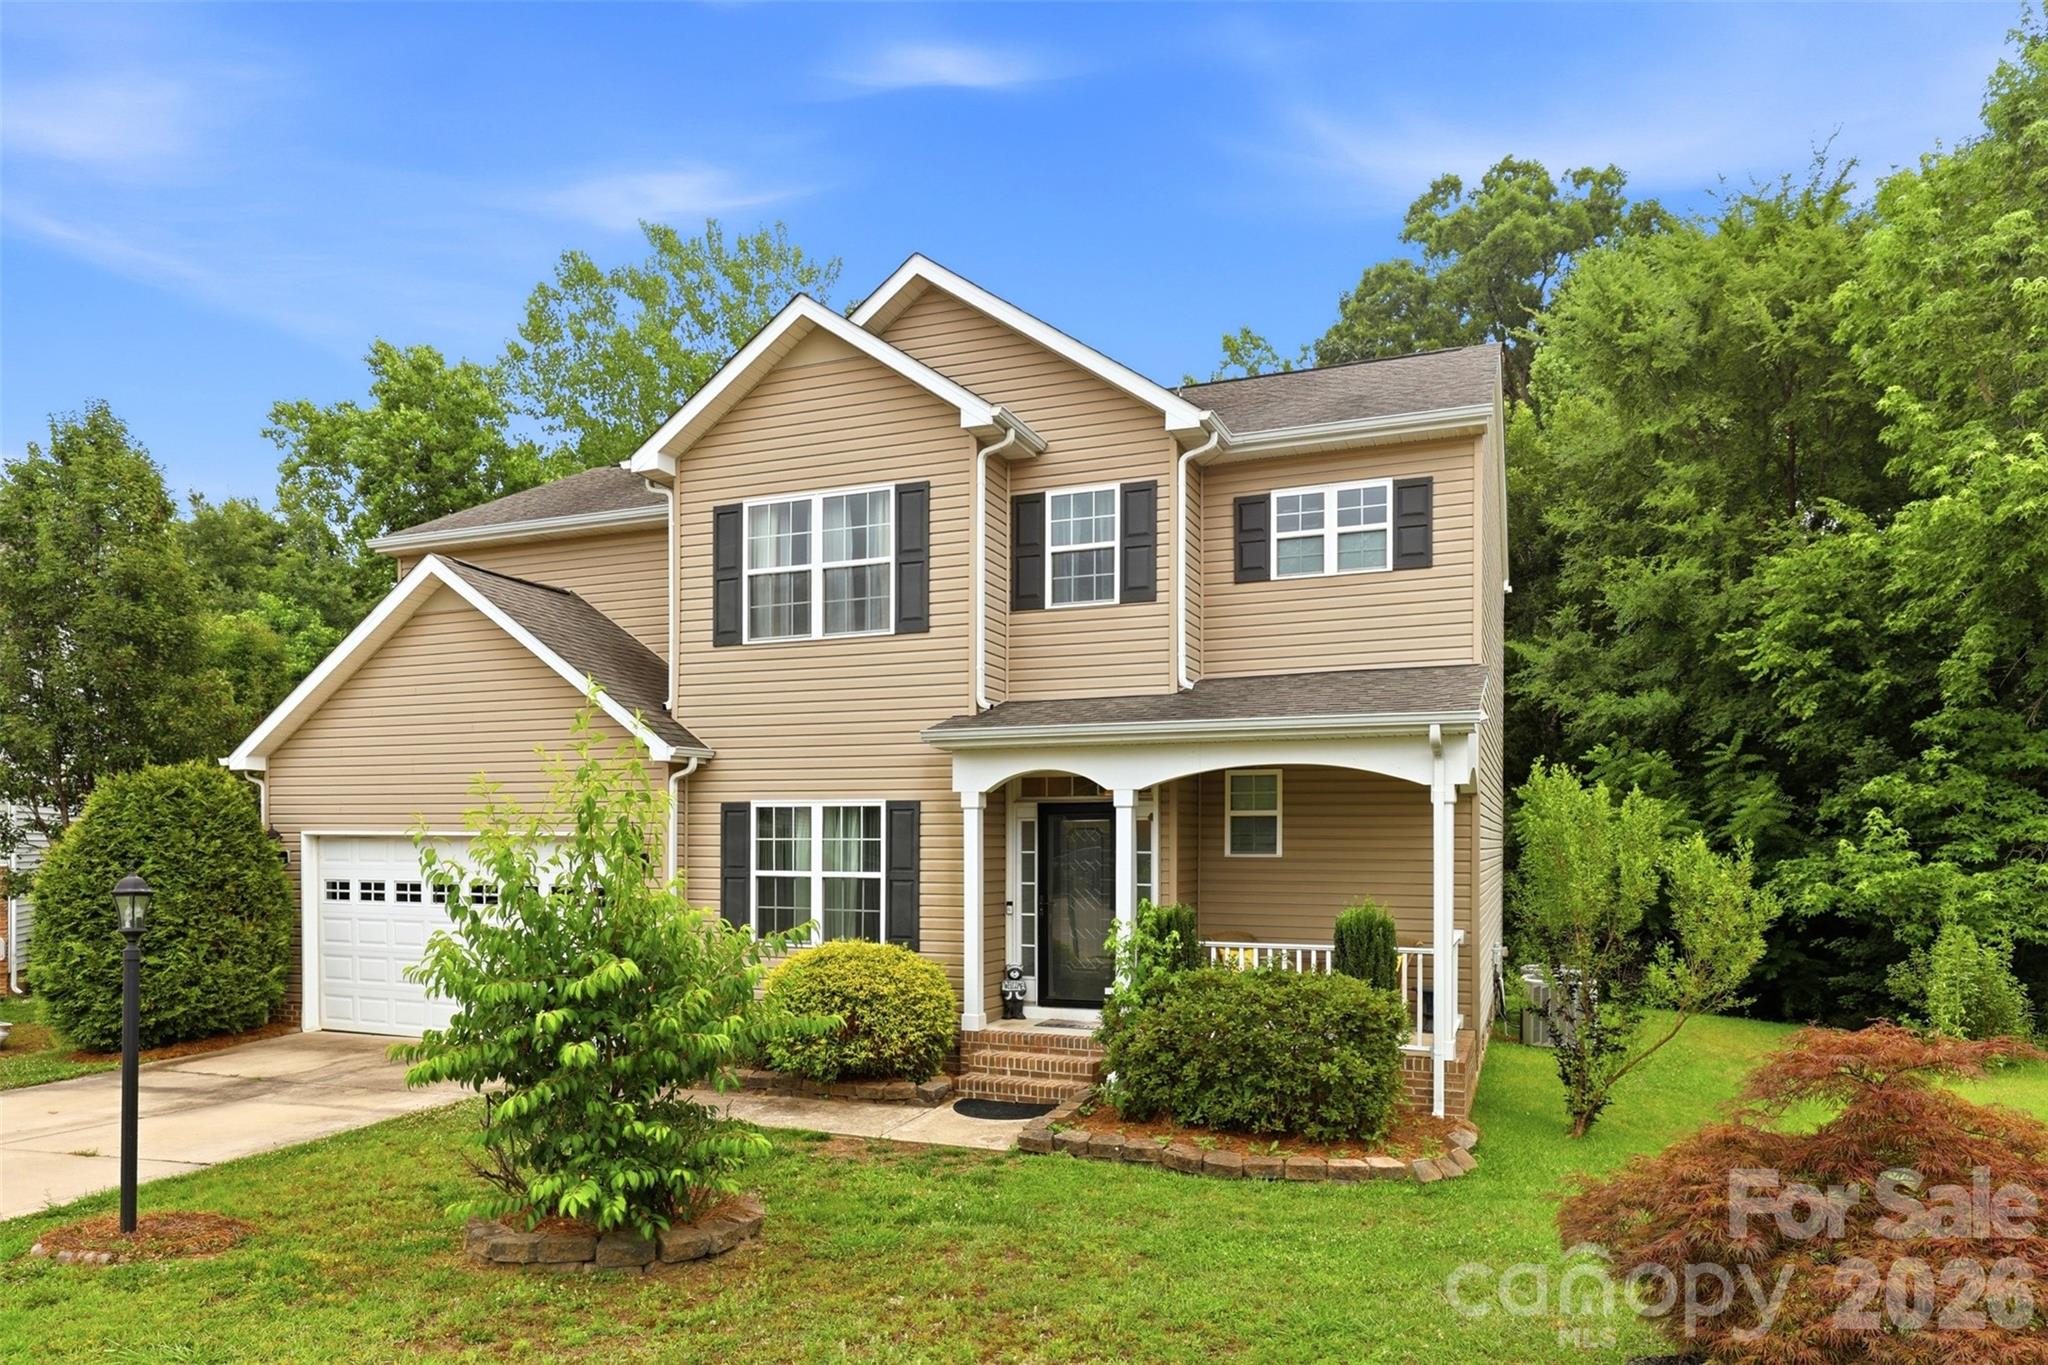
Welcome to this beautifully updated 4 bedroom, 3 bath home in the desirable Bailey’s Run community, where comfort, convenience, and neighborhood lifestyle come together. Updated flooring and an open floor plan create a bright, inviting feel throughout the main living areas, while the kitchen features granite counters, stainless steel appliances, and a large island with seating—perfect for everyday meals, entertaining, or gathering with invitees. A second-floor bonus room adds valuable flexibility for a media room, playroom, home office, or fitness space. Step outside to the rear patio for grilling, relaxing, or enjoying quiet evenings at home. Bailey’s Run provides walking trails and neighborhood green space, with convenient access to the community pool just a short walk —making it easy to enjoy recreation and connection right outside your door.  Included 100-Day Home Warranty with buyer activation
#4382559

Rock Hill

440 Shallowford Drive

4 Beds

3 Baths

2,712 Sq.Ft.

$449,000

MLS#: 4382559

Nestled in the sought after Norwood Ridge community, this exceptional home offers a rare combination of space, flexibility and modern comfort in an unbeatable Rock Hill location. Situated on a quiet cul-de-sac this thoughtfully designed residence features 3 spacious bedrooms each with its own private en-suite bath providing comfort and privacy. The spacious living areas flow seamlessly creating the perfect setting for both everyday living and gatherings. The kitchen offers ample cabinetry, generous counter space and easy access to the dining and living areas. Enjoy outdoor living in the private backyard with a fire pit perfect for relaxing and entertaining. Residents of the Norwood Ridge enjoy community amenities including a pool and playground all while being conveniently located near shopping, dining, parks, Lake Wylie and I-77 for an easy commute. Don't miss a rare opportunity to own a home that combines private bedroom suites, multiple work from home spaces and a prime location. 4550 Chestwood Ct is ready to welcome you home.
#4393472

Rock Hill

4550 Chestwood Court

3 Beds

3 Baths

2,226 Sq.Ft.

$448,000

MLS#: 4393472

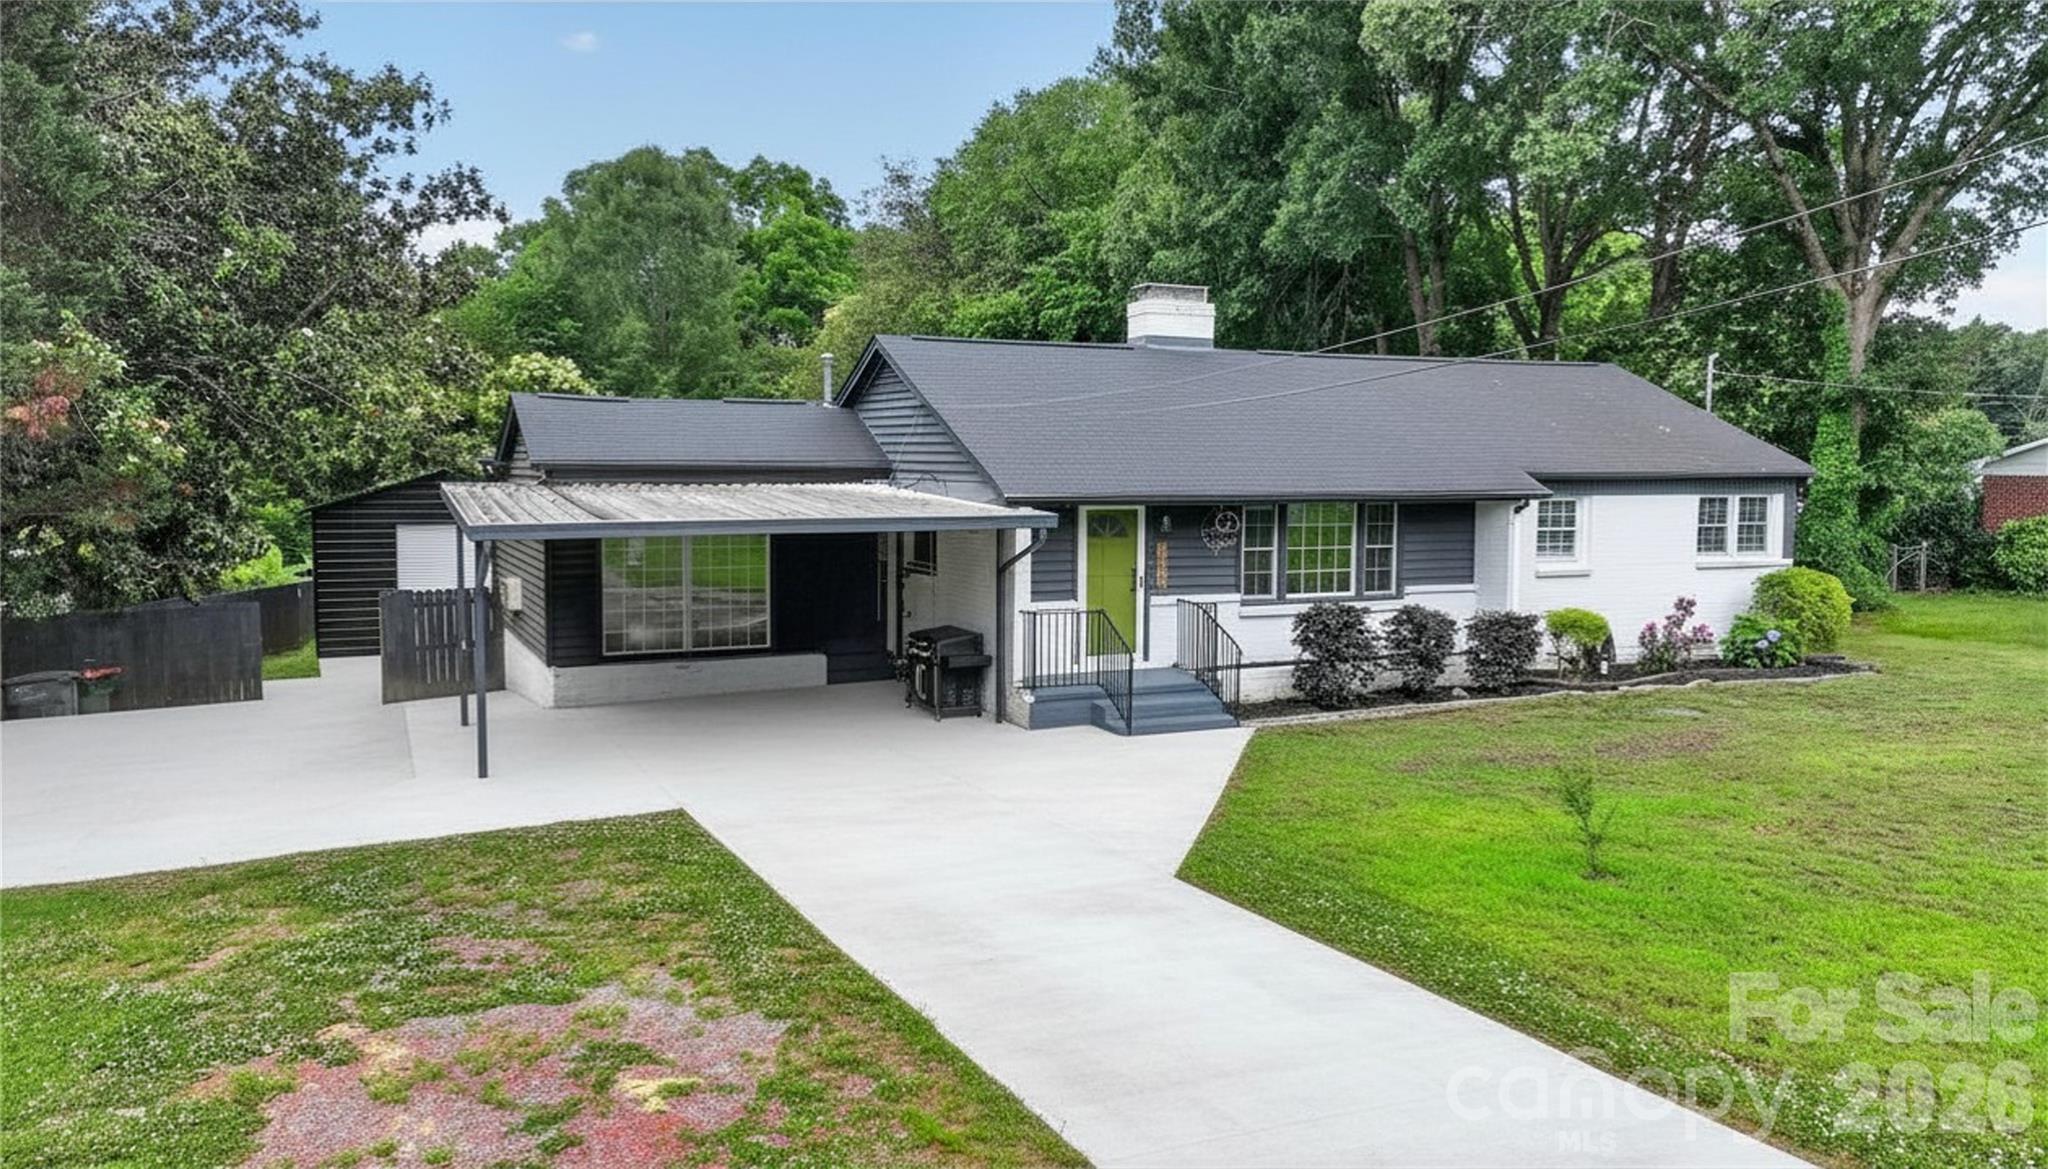
Welcome to a refreshed ranch-style home that perfectly balances modern comfort with incredible outdoor utility. Stepping inside, you’ll immediately notice the fresh interior paint and durable, stylish LVP flooring that flows throughout the home. The heart of the house is the expansive primary suite, bathed in abundant natural light and featuring a spa-like bath with a custom, oversized tiled shower. For those working from home, the dedicated flex room offers a serene office environment with views overlooking your private backyard.
Guest Suite/Studio, unique 5th bedroom with a private entrance and its own full bath and climate control—perfect for an in-law suite, or a private home studio. Interior recently painted, New HVAC in 2023, new roof 2022 & Encapsulated crawl space with dehumidifier and sump pump.  A brand-new 22x25 metal building featuring professional concrete flooring and an exterior drainage system—New electric Power box that may accommodate power to be run to Building, ideal for a car enthusiast or a garage/workshop. Green Thumb’s Dream offers 10x16 greenhouse fully equipped with dual fans and a spray watering system.  "The property features over $16,000 in premium concrete upgrades, including a massive 906-square-foot rear patio perfect for entertaining and a professional-grade foundation for the new metal workshop." All enclosed by brand-new wood privacy fencing.
#4388261

Rock Hill

2432 Oakwood Circle

4 Beds

3 Baths

2,164 Sq.Ft.

$445,000

MLS#: 4388261

Commercial lot zoned OI behind the old AMC Movie Theater in Rock Hill.   The old AMC theater has been redeveloped into Commercial Flex space.  Owner is willing to do owner financing with 25% down.    Owner can also build to suit your needs if you'd prefer.
#4313872

Rock Hill

2135 Eden Terrace

None Beds

None Baths

N/A

$445,000

MLS#: 4313872

Price reduced
Welcome to 1210 Bridge Knot Ct, a stunning contemporary single-family home offering both style and functionality in a fantastic lake-front community. With 4 spacious bedrooms, 2.5 bathrooms and a large fenced back yard, this property provides plenty of room for comfort and versatility.  Step inside to discover beautiful hardwood floors that flow seamlessly throughout the main living areas, The bright, airy kitchen opens to the inviting living spaces, perfect for entertaining or everyday living. A dedicated laundry room, ensures practicality and ease. A large 2 car garage ensures plenty of space for parking as well as extra storage. Enjoy the many community amenities including a lake-front pool, beach area, picnic and playground as well as a boat dock and boat storage.
#4359561

Rock Hill

1210 Bridge Knot Court

4 Beds

2 Baths

2,091 Sq.Ft.

$440,000

MLS#: 4359561

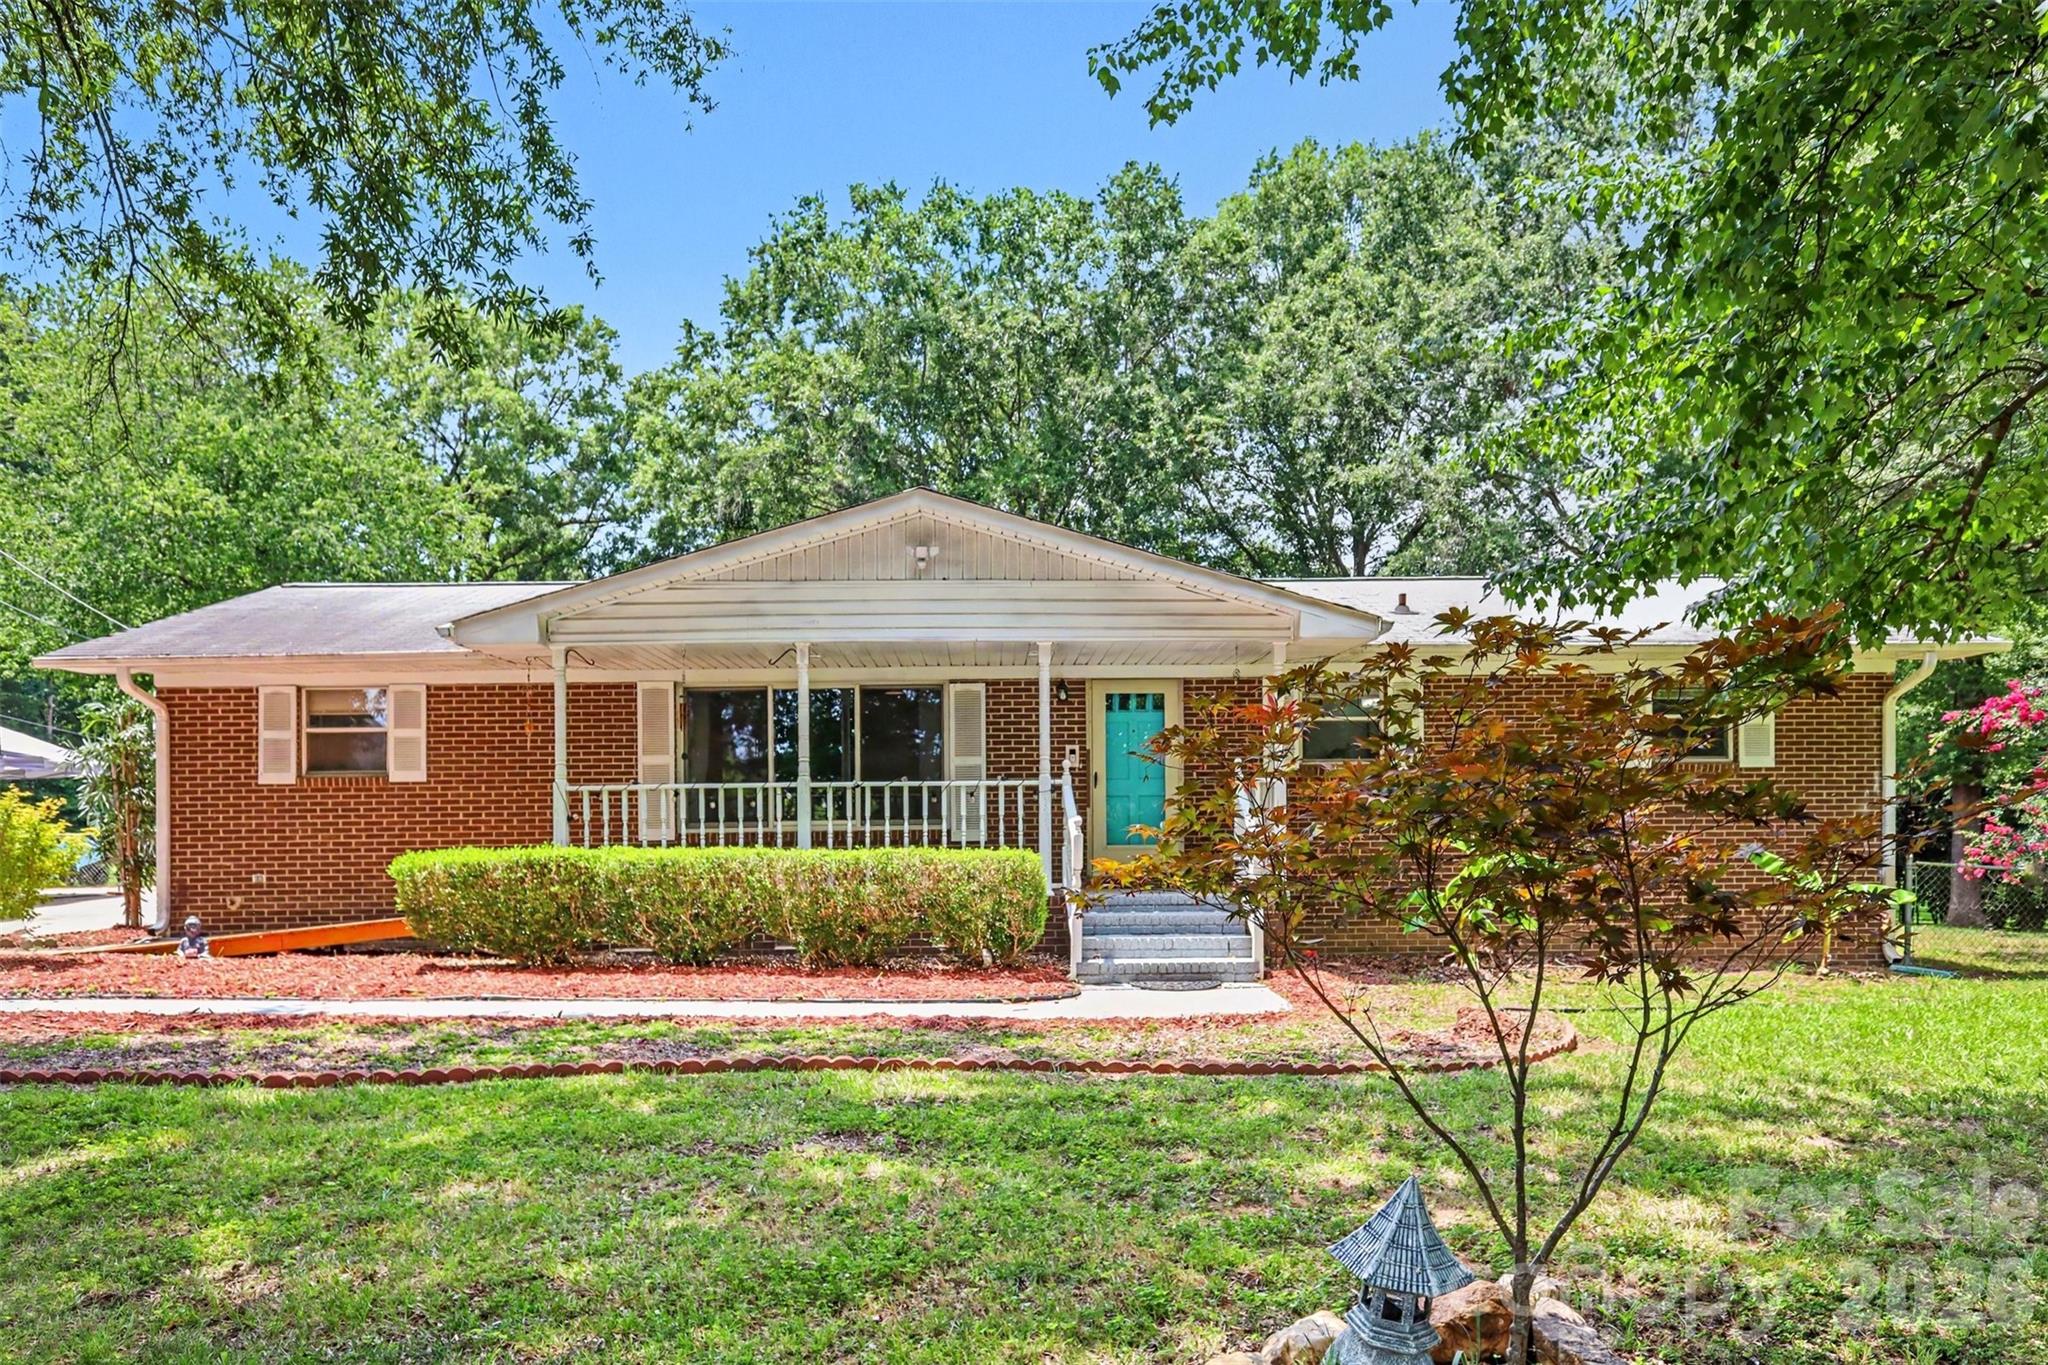
Welcome to this charming 3-bedroom, 2-bath brick ranch situated on a beautiful 1-acre lot in one of Rock Hill's most desirable areas. This well-maintained home offers a spacious and inviting layout with a bright kitchen featuring a center island, breakfast bar, stainless steel appliances, and plenty of cabinet space. The large sunroom is perfect for relaxing or entertaining year-round. The primary suite includes a private bath with dual vanities. Step outside to a spacious backyard with a deck overlooking the above-ground pool (currently empty), offering the opportunity to create your own outdoor retreat. With no HOA, ample room to enjoy the outdoors, and a prime location close to shopping, dining, schools, and major highways, this property combines privacy. space and convenience. Don't miss this rare opportunity!
#4396547

Rock Hill

953 Twin Lakes Road

3 Beds

2 Baths

1,708 Sq.Ft.

$440,000

MLS#: 4396547

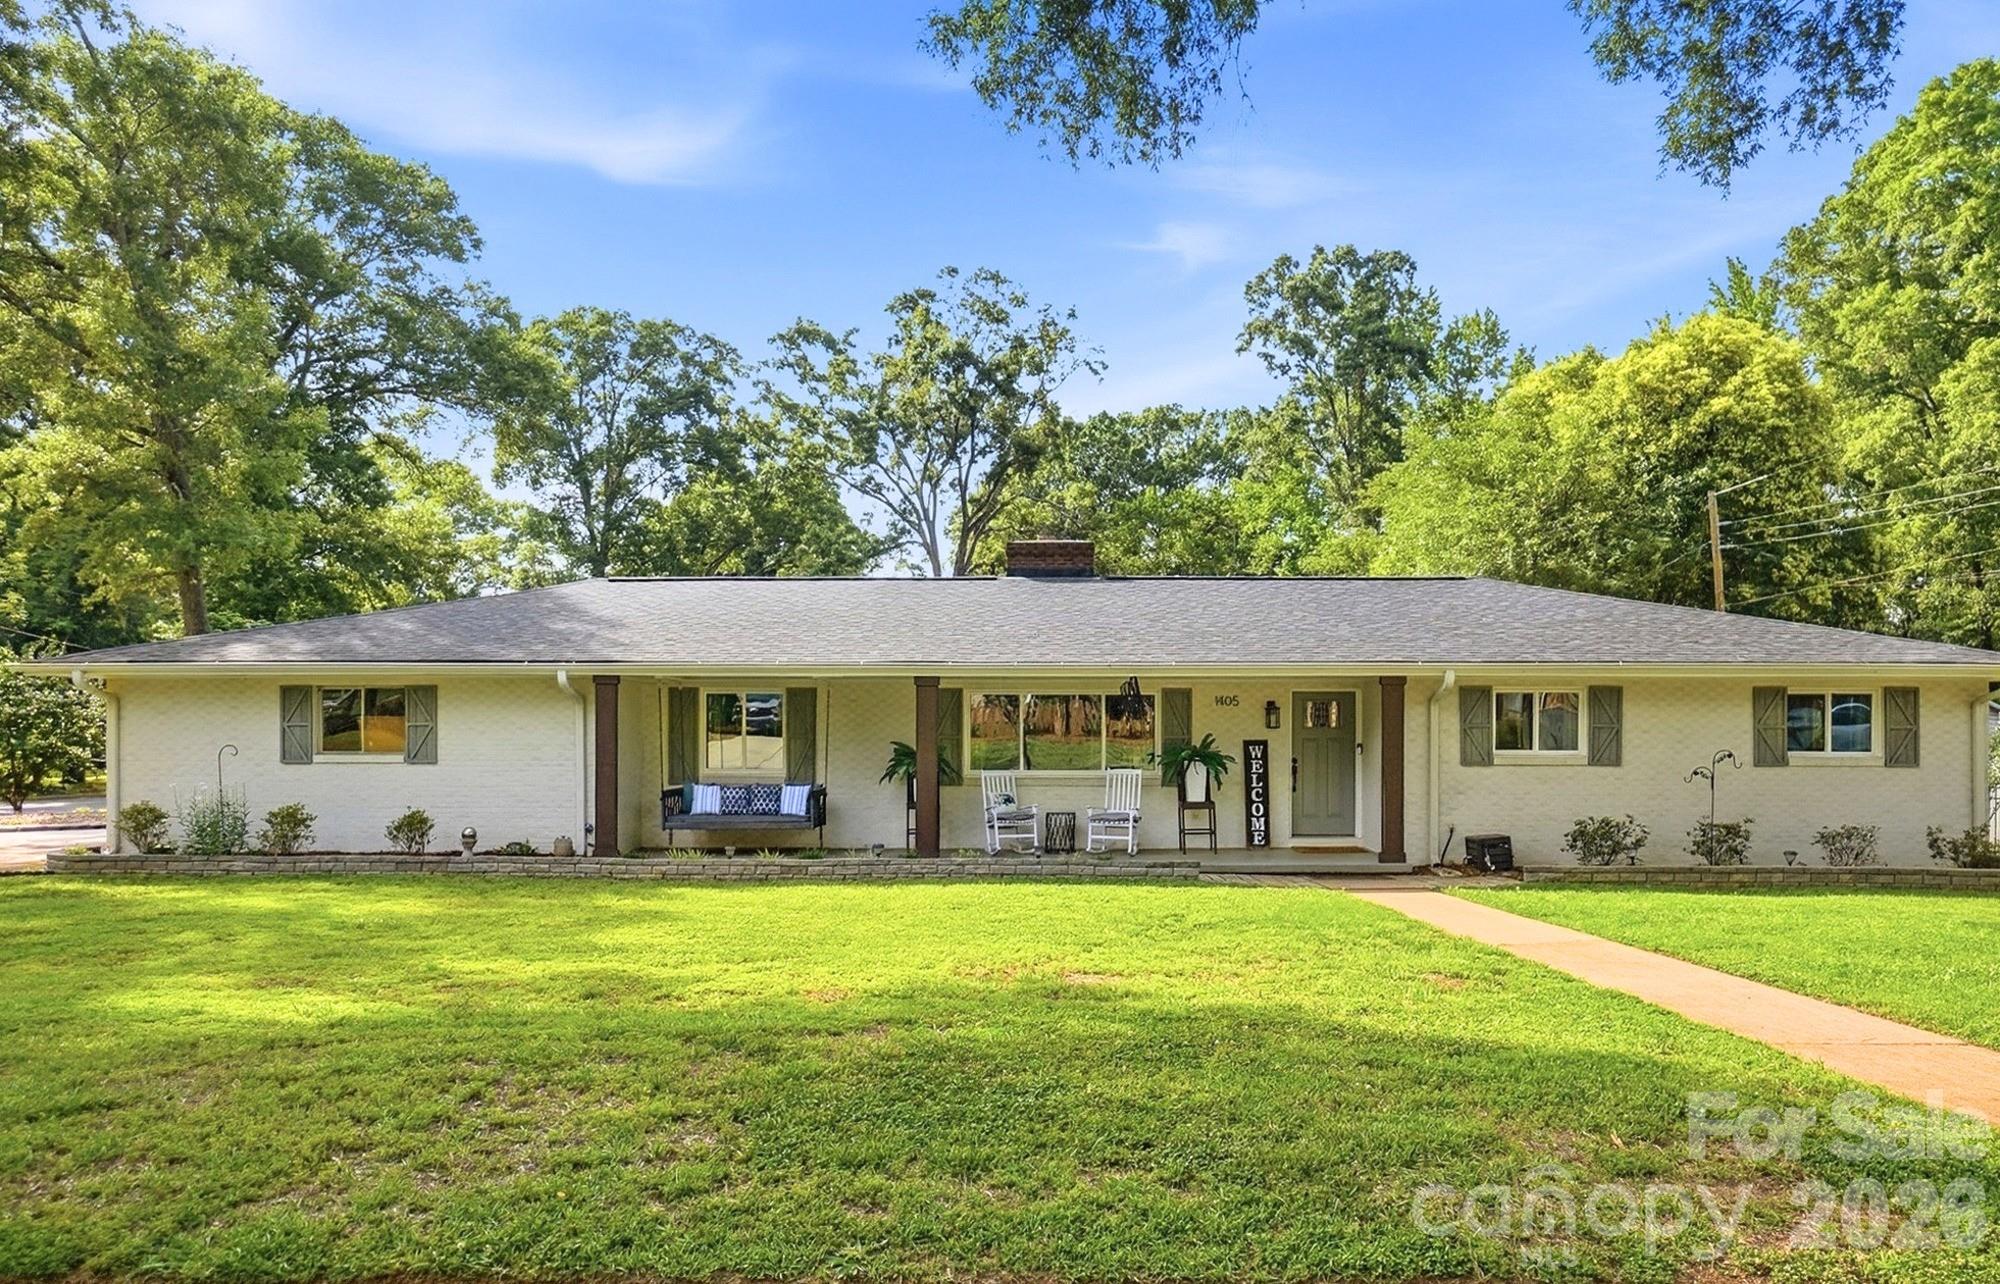
Exquisitely renovated, this timeless brick ranch pairs refined modern design with the warmth and character that make homes of this era so special. Offering 3 bedrooms, 2 full bathrooms, and nearly 2,000 square feet, this thoughtfully reimagined home is located just minutes from Winthrop University and downtown Rock Hill. An open-concept layout that is an entertainer’s dream seamlessly connects the main living areas, highlighted by a stunning dual-sided fireplace and beautifully refinished hardwood floors that preserve the home’s original charm. The kitchen showcases gorgeous granite countertops, abundant cabinetry, and an oversized peninsula with barstool seating that naturally becomes the heart of the home. Just off the kitchen, a spacious laundry and walk-in pantry area with a utility sink adds exceptional everyday convenience. The primary suite features a beautifully updated ensuite with a tiled walk-in shower and walk-in closet, providing a level of space increasingly hard to come by in homes of this style. Two additional bedrooms and an updated hall bathroom with a tiled walk-in shower complete the well-designed layout. A welcoming covered front porch complements the home’s curb appeal, while outdoor living continues with a rear porch overlooking the privacy-fenced backyard, both creating the perfect setting to relax or entertain. Updates continue with the most recent being a new water heater with expansion tank, new water line to the street, and a concrete driveway extension. Additional highlights include a 2-car garage and 2 storage sheds. This is a wonderful opportunity for buyers seeking an elevated living experience within an established Rock Hill neighborhood. Don’t miss it!
#4386794

Rock Hill

1405 Colony Road

3 Beds

2 Baths

1,988 Sq.Ft.

$440,000

MLS#: 4386794

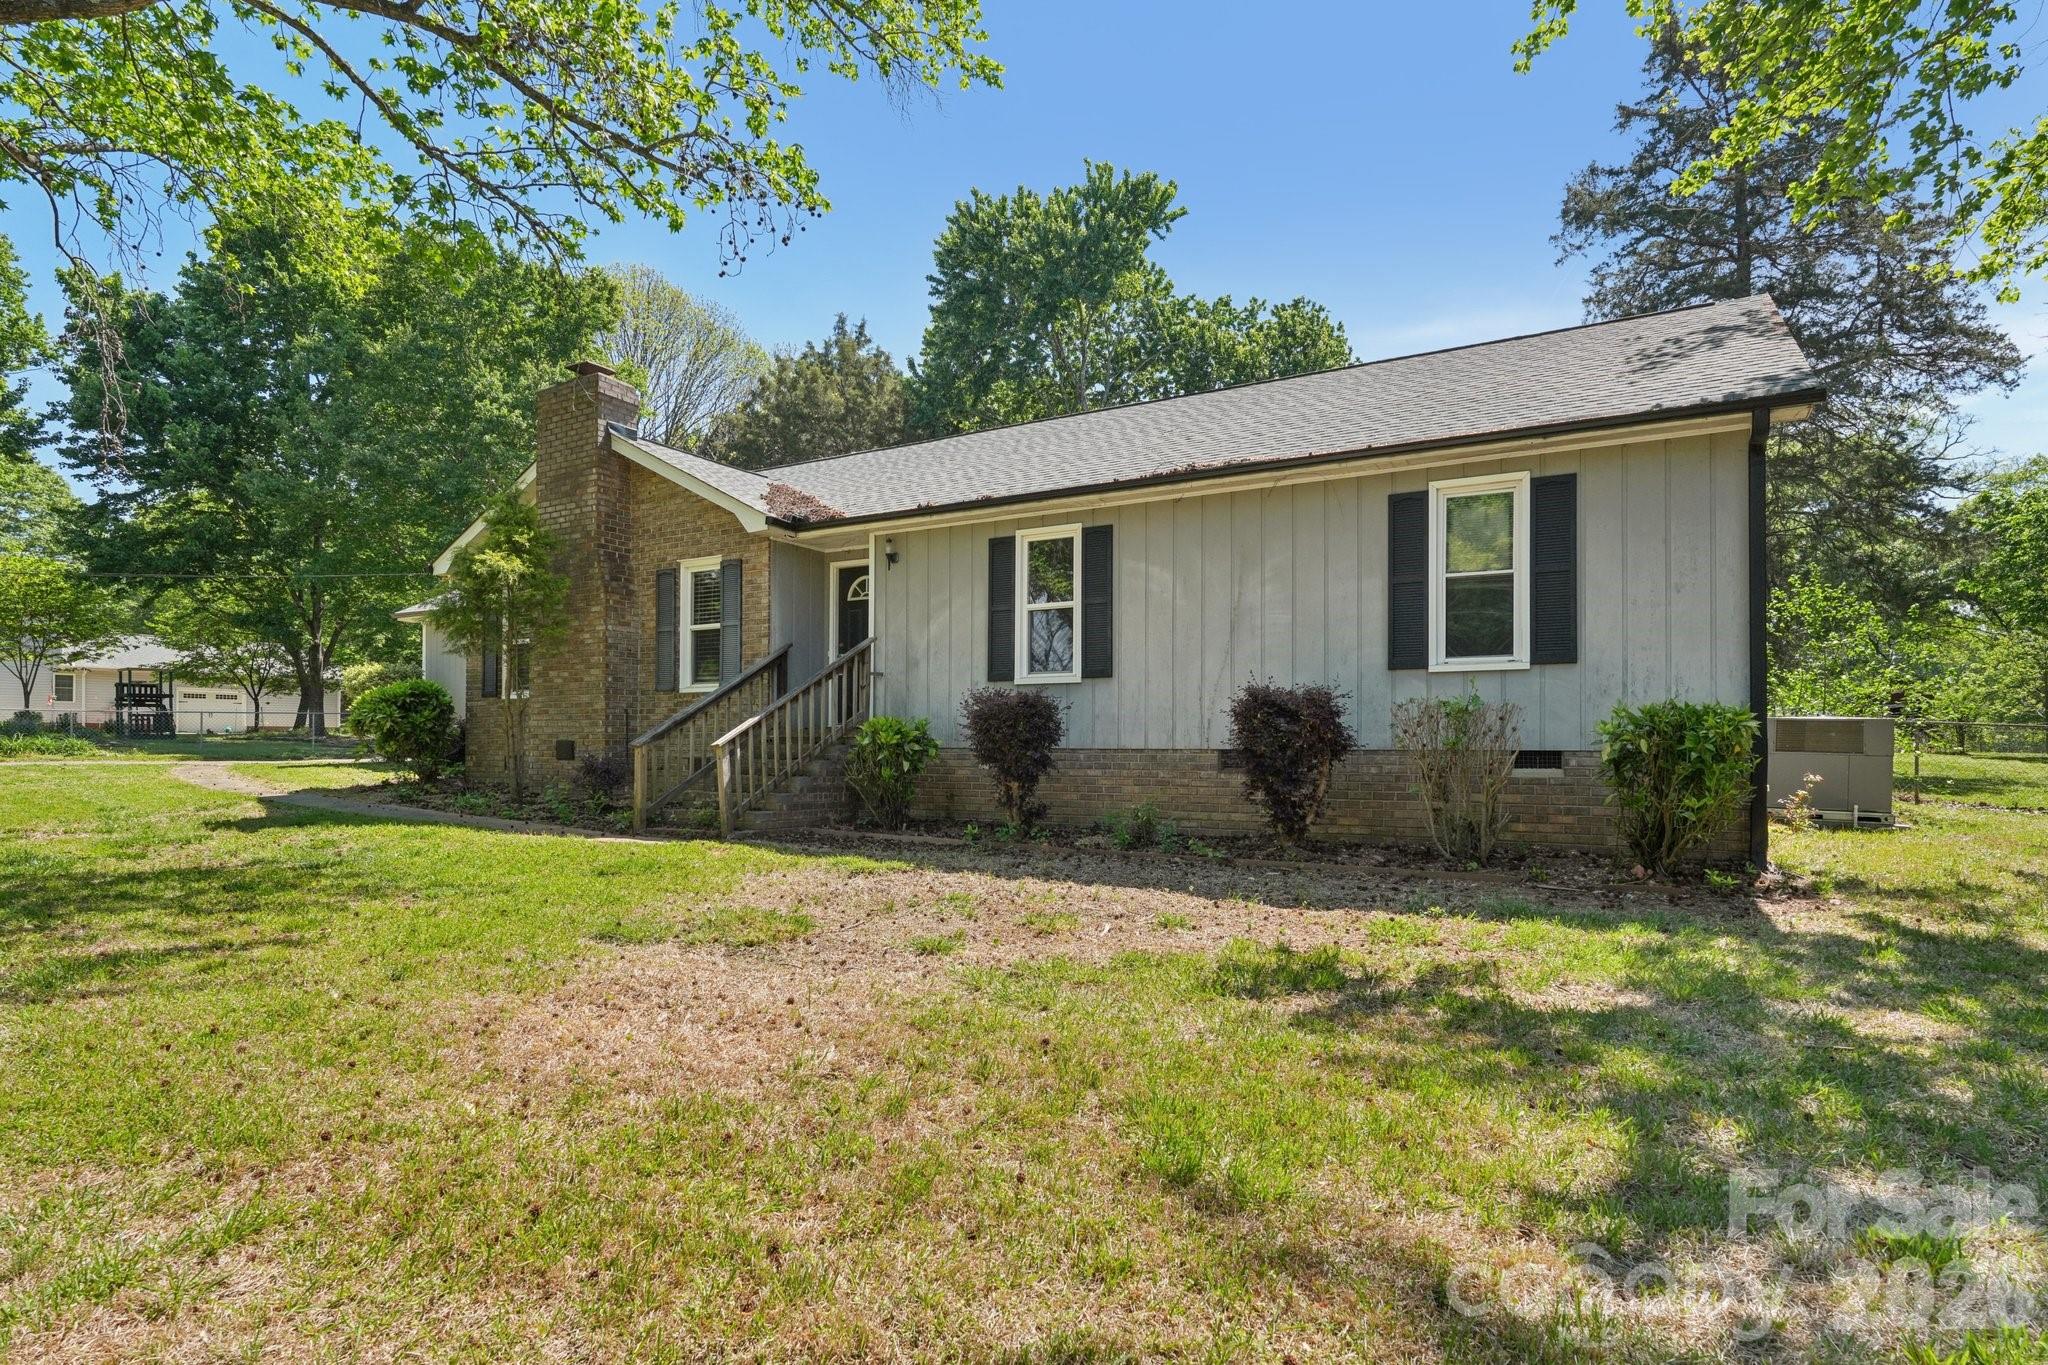
Welcome to Robin Lane in Rock Hill, SC, where space, flexibility, and no HOA come together on over an acre of land. This 4-bedroom, 3-bath home offers a unique setup with separate living quarters, making it ideal for multi-generational living, extended guests, or potential rental income.

The home features a roof that is approximately 2 years old, providing peace of mind for the next owner. Solar panels are fully paid off, allowing you to enjoy energy efficiency without an additional monthly payment. A 2-car carport and detached garage/workshop offer ample space for parking, storage, hobbies, or projects.

The expansive lot provides plenty of room for outdoor activities, gardening, or simply enjoying the privacy and space that comes with over an acre. A chicken coop is already in place for those interested in a small hobby farm setup or fresh eggs at home.

The property offers a great opportunity for a buyer to bring their own style and updates. With a solid structure already in place, this home is ready for someone to add personal style and make it their own.

If you’ve been searching for a property with land, versatility, and long-term potential, this one is worth a closer look.
#4362509

Rock Hill

1011 Robin Lane

4 Beds

3 Baths

2,430 Sq.Ft.

$439,990

MLS#: 4362509

1 ... 11 12 13 14 15 ... 34

properties found. properties found. Page of .

 - property

Send a message

Message successfully sent.

Your message

What is 3 + 4 ?

Reason for contacting?

I agree to receive email communication and understand I can unsubscribe at any time.

I agree to be contacted by Prestino Advantage via call, email, and text for real estate services. To opt out, you can reply 'stop' at any time or reply 'help' for assistance. You can also click the unsubscribe link in the emails. Message and data rates may apply. Message frequency may vary. Privacy Policy

Sign Out

Virtual Assistant

Would you like to take the next step with this property? We can help you schedule a showing or virtual tour, or send you more details.

Yes, I would like more information.

Thank You for Your Reply, One of Our Agents will contact you as soon as possible

No, maybe later.

Thank you, you can always contact me via email, phone number or through the contact form.

Realhub AI

Lucy - Your AI-Powered Realtor

Update Your Temporary Password

Personalize your search

Enter your email and we'll notify you immediately when new listings match what you're looking for.

or enter email address

Already have an account ? Login here

Continue your home search

I agree to receive communications and understand I can unsubscribe at any time.

I agree to be contacted by Prestino Advantage via call, email, and text for real estate services. To opt out, you can reply 'stop' at any time or reply 'help' for assistance. You can also click the unsubscribe link in the emails. Message and data rates may apply. Message frequency may vary. Privacy Policy

Already have an account ? Login here

We use cookies

We use cookies primarily for analytics to enhance your experience. By accepting, you agree to our use of these cookies. You can manage your preferences or learn more about our cookies policy.