One of the most popular communities provided by {{page_data.agentName}}

Fort Mill / Tega Cay

One of the most popular communities provided by Prestino Advantage

Fort Mill / Tega Cay

About Fort Mill / Tega Cay

Tucked along the scenic Catawba River and just minutes from Charlotte, Fort Mill and Tega Cay are two of the most desirable places to live in York County, South Carolina.

Known for top-rated Fort Mill School District schools, welcoming neighborhoods, and a strong sense of community, these towns attract families, professionals, retirees, and relocations from across the country. Residents enjoy the balance of small-town charm with convenient access to Charlotte’s business hubs, airport, dining, and entertainment.

Tega Cay offers lakefront living on Lake Wylie, golf course communities, marinas, and miles of walking and biking trails. Fort Mill features master-planned neighborhoods, historic charm, vibrant local businesses, and easy commuter access via I-77.

Buyers often ask:

• Is Fort Mill a good place to raise a family?

• What are the property taxes compared to North Carolina?

• How far is the commute to Charlotte?

• What types of homes are available in Tega Cay?

From waterfront homes and golf course properties to new construction, townhomes, and established neighborhoods, Fort Mill and Tega Cay offer options for every stage of life.

Life here feels intentional — rooted in tradition, connected to nature, and open to growth.

Whether you’re relocating, upsizing, downsizing, or investing, Fort Mill and Tega Cay offer more than beautiful homes. They offer community, opportunity, and a lifestyle that feels both peaceful and connected.

One of the most popular communities provided by Prestino Advantage
604
# of Listings
3
Avg # of Bedrooms
$262
Avg. $ / Sq.Ft.
$627,108
Med. List Price

Browse Fort Mill / Tega Cay Real Estate Listings

604 Properties Found. Page 14 of 41.

New on site 3 days ago
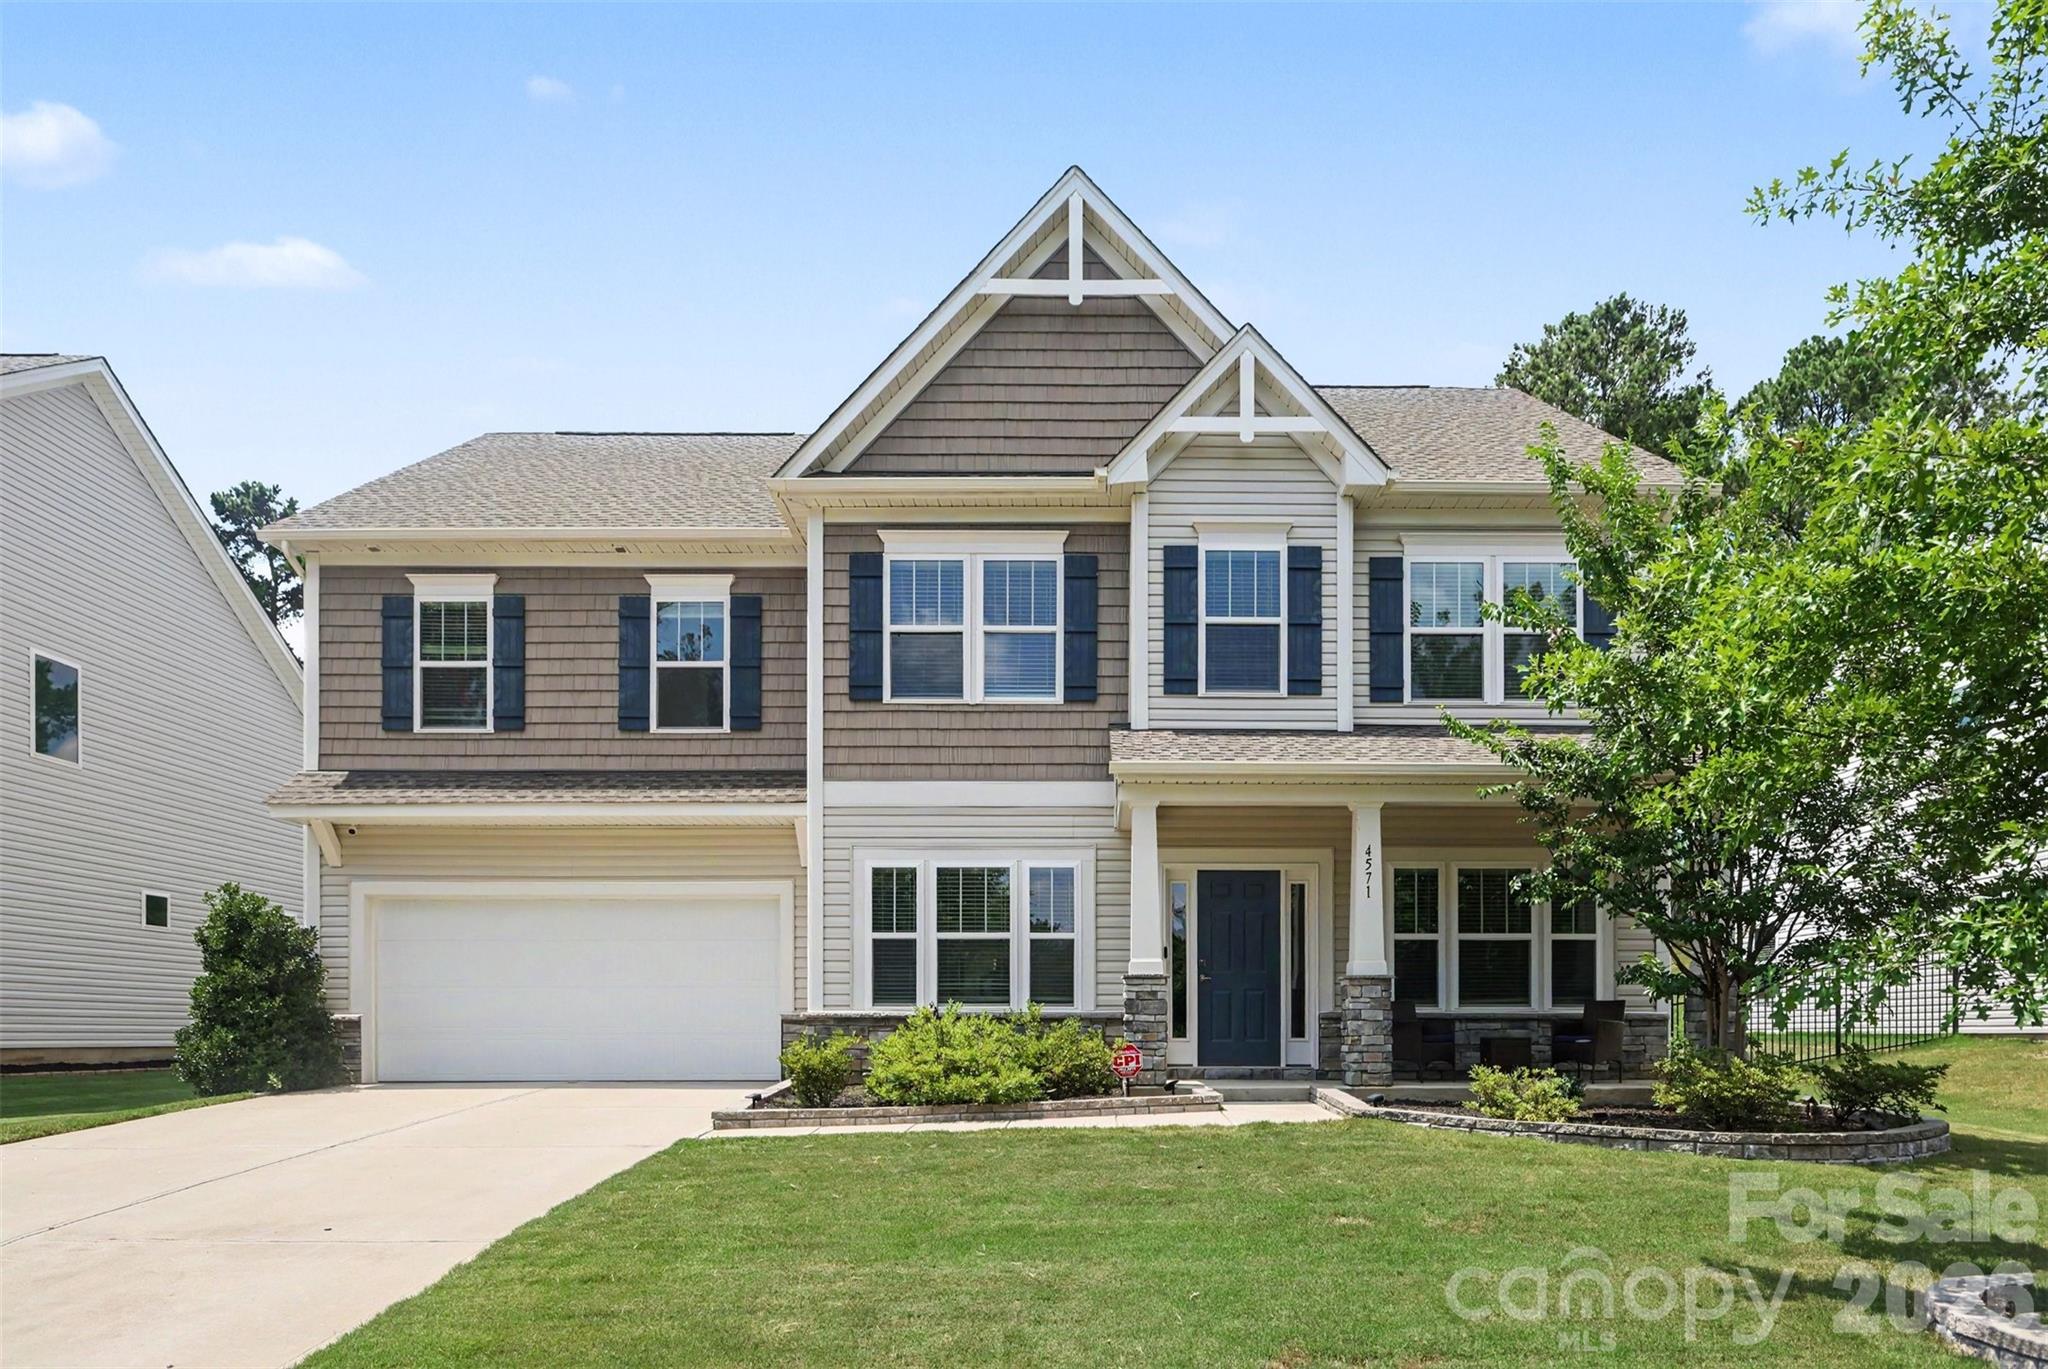
Welcome Home to this 5-bedroom, 4-bathroom home built in 2022, offering over 3,300 square feet of living space in the gated Prestwick community with walking trails throughout. The main level features a private office with double doors, a guest bedroom, and a full bathroom, offering a functional floor plan. Fresh paint and no carpet throughout add to the home's clean, modern feel. The gourmet kitchen features an oversized quartz island, built-in wall oven, butler's pantry, walk-in pantry, abundant cabinetry, and a Wi-Fi-enabled smart refrigerator. Upstairs, you'll find a spacious bonus room and four additional bedrooms, all with walk-in closets and ceiling fans, including the primary suite with a tray ceiling. The primary bathroom offers separate vanities with individual countertops, a garden tub with a built-in storage niche, and a separate shower. Enjoy outdoor living from the covered front porch or unwind on the screened porch with a Jacuzzi overlooking the private backyard with a spacious concrete patio. Conveniently located just minutes from Carowinds, I-77, and I-485, you'll enjoy easy access to shopping, dining, golf, entertainment, and major commuter routes.
#4401865

Fort Mill

4571 Selhurst Drive

5 Beds

4 Baths

3,300 Sq.Ft.

$660,000

MLS#: 4401865

Price reduced
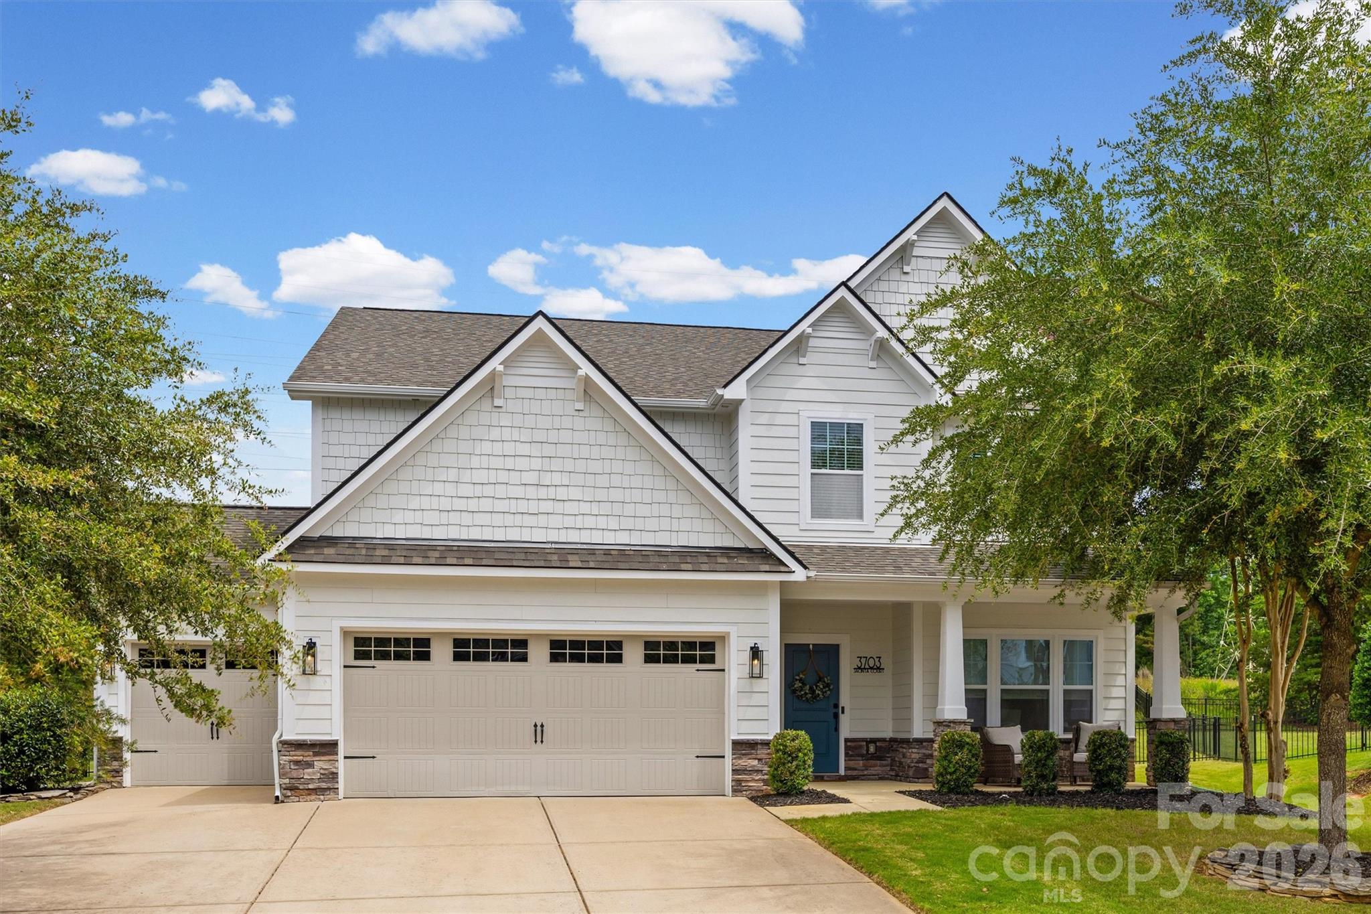
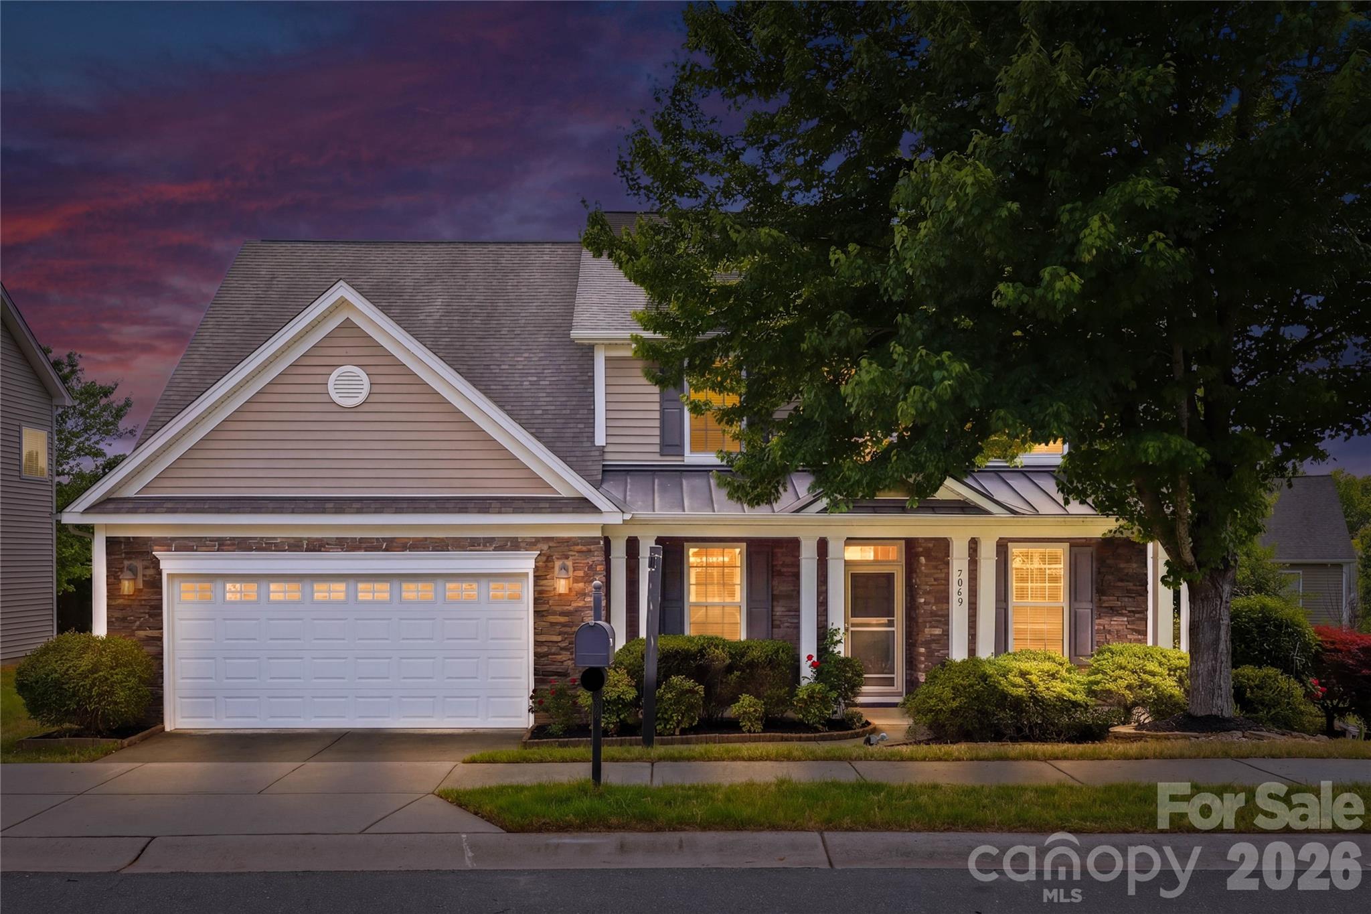
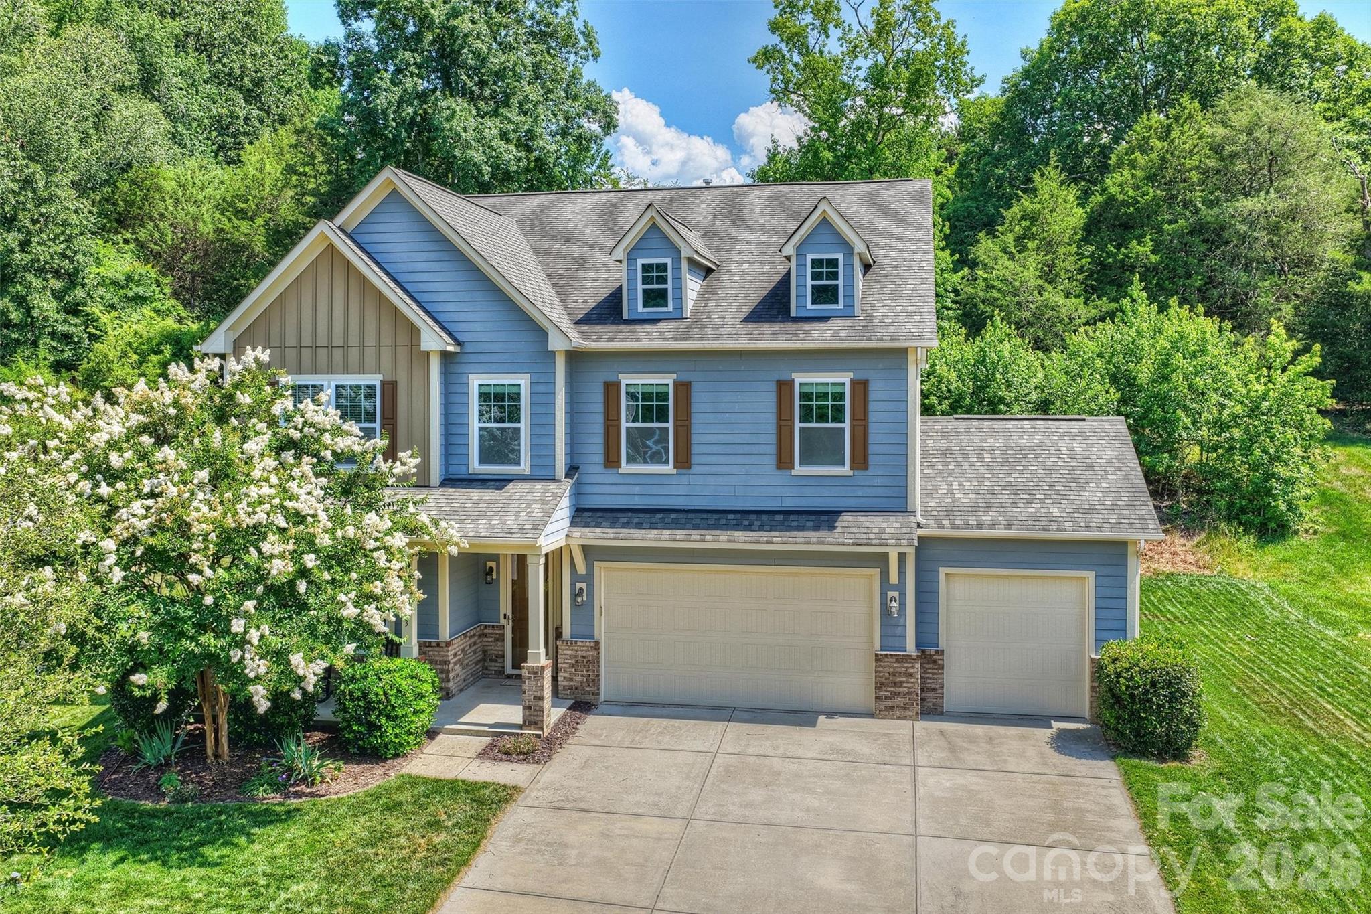
Nestled in the heart of Fort Mill and the highly sought-after Lake Ridge community, this stunning home offers the perfect blend of cozy comfort and modern convenience. Situated at the end of a quiet cul-de-sac, the home boasts exceptional curb appeal and a private, fully fenced backyard with no neighbors behind you. Inside, you'll find a bright and inviting open-concept floor plan where the kitchen, dining, and living areas seamlessly come together. Abundant natural light fills the space, creating the perfect setting for everyday living and effortless entertaining. Just inside the entry from the garage, a thoughtfully designed drop zone with a bench, cubbies, and hooks helps keep backpacks, coats, and activity gear organized. The main level also features a versatile flex space tucked away at the back of the home, ideal for a private home office, or playroom, along with a convenient half bath for guests. Upstairs, all of the bedrooms are thoughtfully located on one level, along with a spacious bonus room and an oversized laundry room conveniently situated just steps from each bedroom. The secondary bedrooms provide plenty of room for everyone to spread out and enjoy. The screened porch overlooks the large fenced backyard, offering the perfect place to enjoy your morning coffee, unwind after a long day, or host guests. Completing the home is a desirable three-car garage, providing ample storage and parking space. Beyond the home itself, Lake Ridge residents enjoy a resort-inspired lifestyle featuring an Olympic-sized pool, tennis and basketball courts, scenic walking trails, and abundant opportunities to connect with neighbors and enjoy the outdoors. One of the best parts of living in Lake Ridge is the unbeatable location. Just a short golf cart ride away, The Grove at Tega Cay is a highly anticipated mixed-use development currently under construction that will feature boutique shopping, dining, offices, entertainment, and community gathering spaces. Enjoy the convenience of being close to this exciting future destination while still being just minutes from downtown Fort Mill and a short drive to Charlotte.
#4387422

Tega Cay

3703 Jacinta Court

4 Beds

3 Baths

3,169 Sq.Ft.

$660,000

MLS#: 4387422

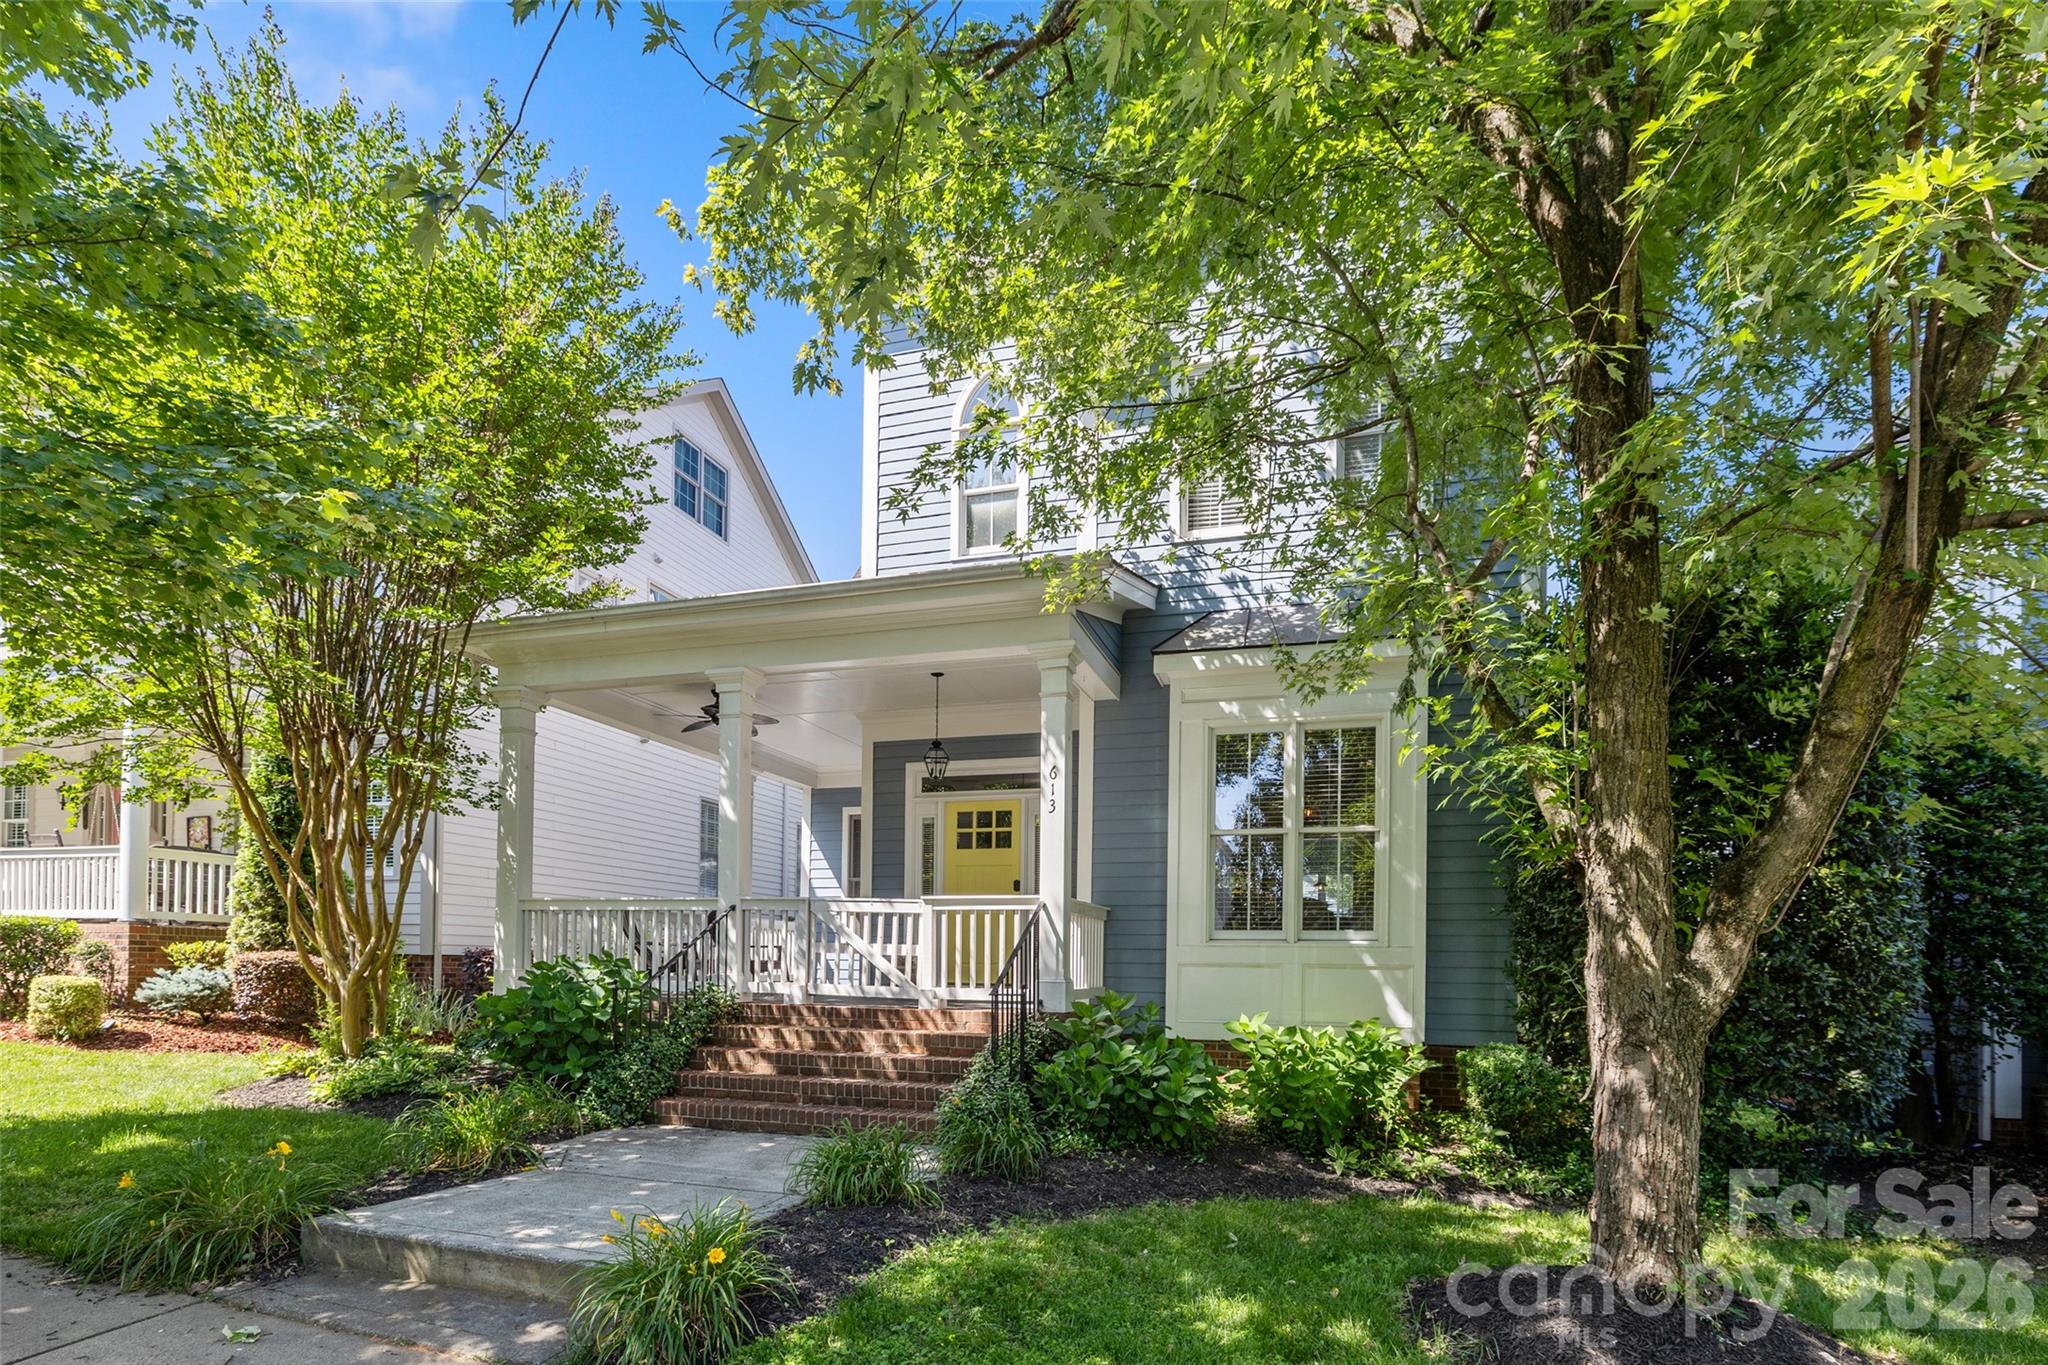
Nestled in the highly sought-after community of Baxter Village, this move-in ready 3-bedroom, 2.5-bath home blends timeless Southern charm with everyday convenience. A welcoming front wraparound porch sets the tone for relaxed living, while the private fenced backyard offers the perfect retreat for entertaining, pets, or quiet evenings under the Carolina sky. Roof 2026, HVAC 2026 including duct work, brand new crawl space insulation and vapor barrier.
Inside, you’ll find a bright and functional layout featuring new appliances and comfortable living spaces designed for modern living. Community amenities including a pool, recreation center, tennis courts, and scenic walking trails. Conveniently located near major highways, shopping, dining, and everyday essentials, this home offers the perfect balance of charm, community, and accessibility.
#4383920

Fort Mill

613 Bracket Street 522

3 Beds

2 Baths

2,192 Sq.Ft.

$660,000

MLS#: 4383920

Welcome to this beautifully designed ranch home in one of Fort Mill's premier 55+ communities, offering sweeping views of the golf course driving range from both the great room and the primary suite. Only one owner must be 55+, providing exceptional flexibility for a variety of living arrangements.

The open-concept floor plan features a gourmet kitchen with generous prep space, a cozy gas fireplace, and seamless access to a spacious covered deck—the perfect setting for morning coffee or evening sunsets overlooking the green. The main level offers a luxurious primary suite with golf course views, a guest bedroom, dedicated home office, and convenient laundry room.

The fully finished walkout basement provides exceptional additional living space with a large recreation room, fourth bedroom, full bath, and a versatile flex room that can easily serve as a media room, home gym, golf simulator, hobby room, or private office. The layout also offers ample space to add a kitchen and laundry area, creating a highly functional lower-level suite while remaining connected to the main home.

Abundant storage throughout enhances everyday functionality.

Situated on a quiet cul-de-sac, the home also offers a two-car garage with pull-down attic access, a professionally landscaped yard with irrigation, and HOA-covered lawn maintenance for easy, low-maintenance living.

Enjoy close proximity to downtown Fort Mill, shopping, dining, the golf club, and Walter Elisha Park, all while enjoying the peaceful setting of one of the area's most desirable golf course communities.

A rare opportunity to own a home that combines elegant main-level living with exceptional flexibility, offering an adaptable lower level that can be customized to suit a variety of needs in one of Fort Mill's most sought-after active adult communities.
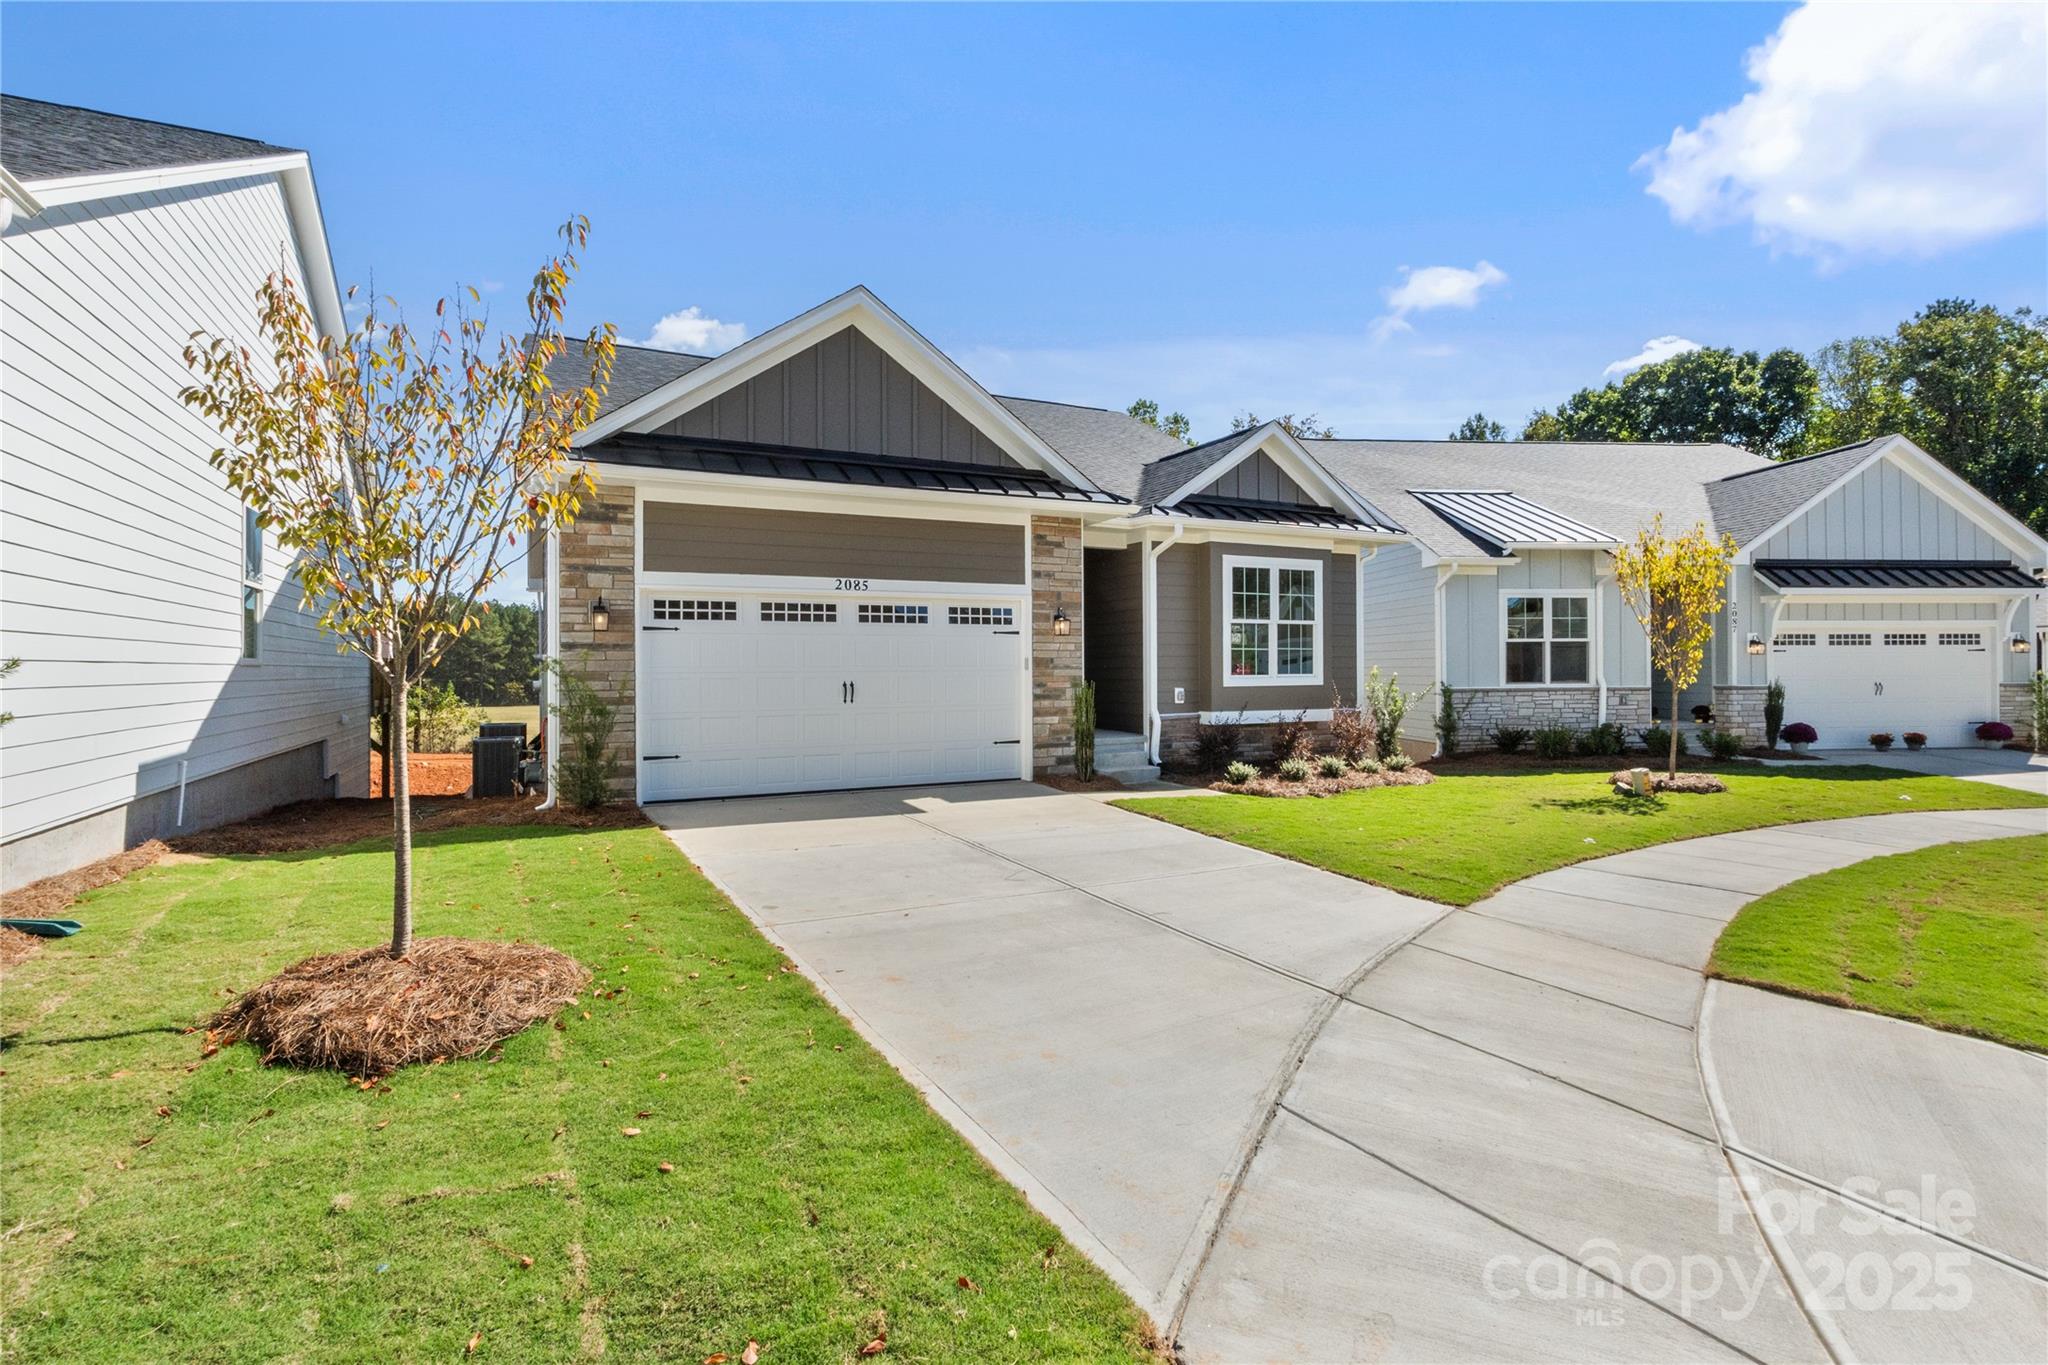
#4257392

Fort Mill

2085 Bonds Lane

4 Beds

3 Baths

2,554 Sq.Ft.

$659,900

MLS#: 4257392

Nestled in sought-after Fort Mill, this beautiful home boasts an open floor plan that caters to all your desires and needs. With five bedrooms, a bonus room (or 6th bedroom), and four and a half baths, this home offers ample space for living and/or entertaining. The main level features a formal dining room, home office, and a guest bedroom with full bath.   Upstairs you'll find the primary bedroom, three guest rooms, bonus, and laundry.  The highlight of this home is the spacious 3-season porch that overlooks a private backyard adorned with mature landscaping. Conveniently located, this home is just a short drive from grocery stores, shops, Springfield Golf Club, Anne Springs Close Greenway, and I-77.  Zoned Nation Ford HS, Springfield MS, and Sugar Creek Elem.  Pictures will be posted July 1.  Showings begin in July 1st.
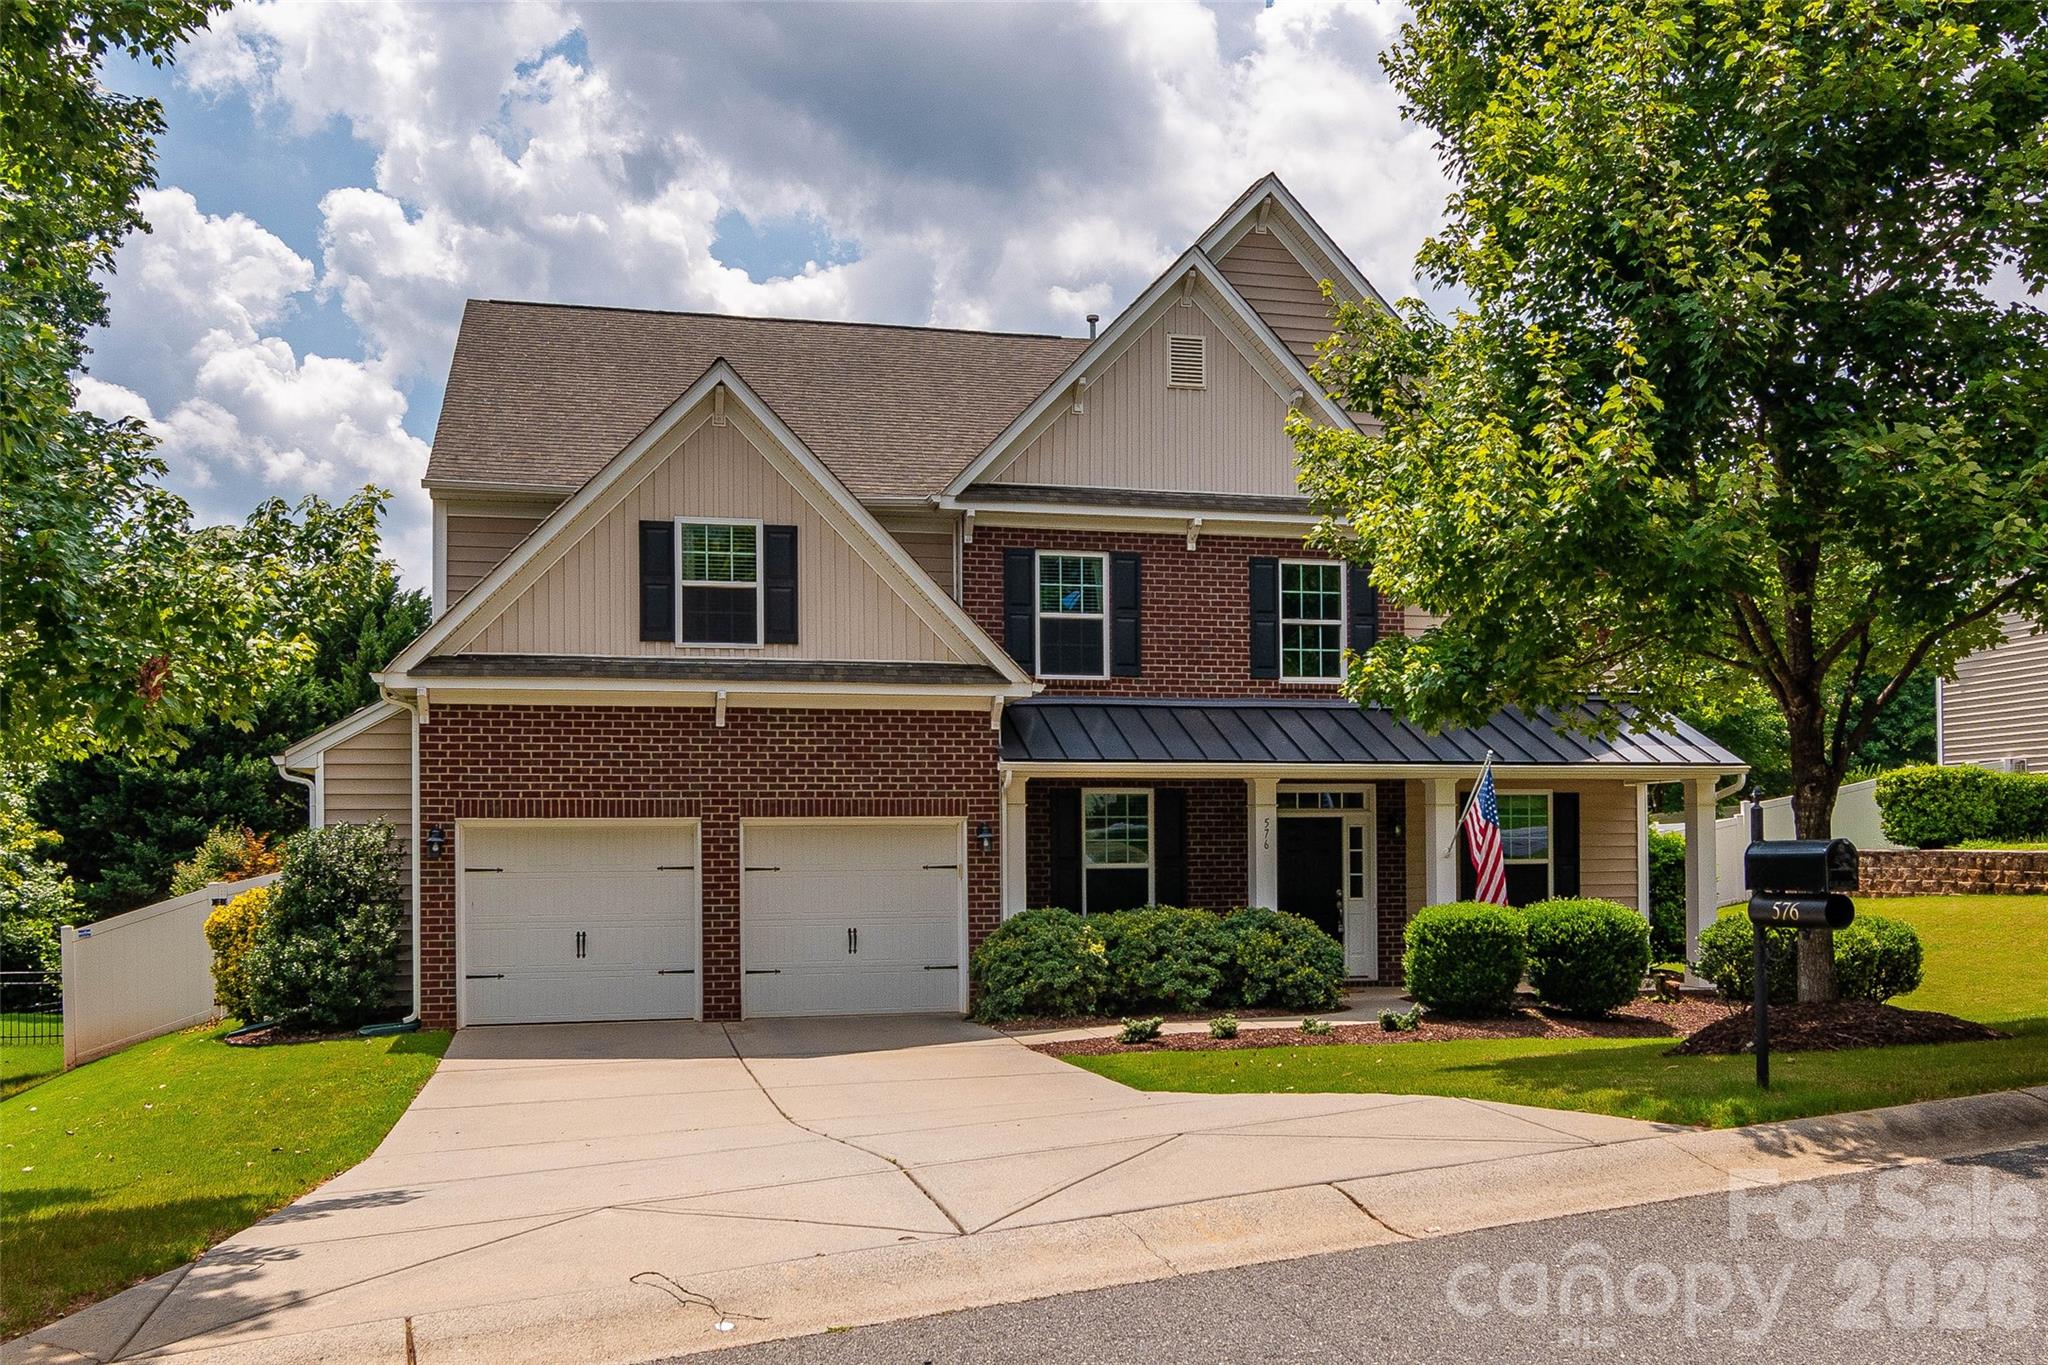
#4395279

Fort Mill

576 Becker Avenue

6 Beds

4 Baths

3,481 Sq.Ft.

$659,000

MLS#: 4395279

Price reduced
Located in the highly desirable Lake Ridge community of Tega Cay, South Carolina, this beautifully updated 5-bedroom, 4-bath home offers approximately 3,200 square feet on an oversized 0.20-acre corner lot, complete with sidewalks and walking trails throughout the neighborhood.
Built in 2010 and freshly painted throughout, this move-in-ready home showcases a bright, modern feel, highlighted by a white kitchen and thoughtfully updated finishes. The main-level primary suite features wood flooring, dual vanities, and a renovated spa-like bath with quartz countertops, a walk-in tile shower, and a soaking tub.
The main level also includes a dedicated office with French doors, a formal dining room, and an open-concept layout ideal for both everyday living and entertaining. The kitchen is designed to impress with white cabinetry, granite countertops, stainless steel appliances, a gas cooktop, and a butler’s pantry with granite countertops and a secondary sink. The oversized center island provides seating for four. A conveniently located laundry room completes the main floor.
Upstairs, you’ll find bedrooms along with a Versatile bedroom/bonus room with an en-suite full bathroom—perfect for a media room, guest suite, or home gym. Ten-foot ceilings on the main level enhance natural light and create an open, airy flow throughout the home. Wood flooring spans the main level, with carpet upstairs.

A covered screened-in back porch, offering the perfect space to relax, entertain, and enjoy the outdoors year-round. 

Lake Ridge HOA is $820 annually and includes access to an Olympic-size pool with slide, clubhouse, tennis courts, basketball court, playground and scenic walking trails.

Ideally located near Nivens Creek Landing, residents enjoy easy access to launch a canoe, kayak, jet ski, or boat—embracing a true lake lifestyle. The home is also just minutes from Baxter Village, Kingsley, Tega Cay Golf Club, parks, and everyday conveniences. With approximately a 25-minute drive to Ballantyne and 30 minutes to Charlotte Douglas International Airport, this home is perfectly positioned for executive buyers, relocating professionals, and families seeking top-rated schools and upscale living in the Fort Mill / Tega Cay area.

This is a rare opportunity to own a beautifully updated, modern home in one of the area’s most sought-after executive communities—located within the award-winning Fort Mill School District and inside the city limits of Tega Cay.
#4371623

Tega Cay

5068 Gladiola Way

5 Beds

3 Baths

3,103 Sq.Ft.

$659,000

MLS#: 4371623

Price reduced
Welcome to this beautifully maintained two-story home in the highly sought-after Reserve at Gold Hill, one of the area's most desirable communities known for its top-rated schools and exceptional neighborhood amenities. Residents enjoy a resort-style lifestyle with access to a sparkling swimming pool, pickleball and basketball courts, walking trails, and playgrounds. Move-in ready, and thoughtfully designed, this home offers the convenience of a spacious primary suite on the main level, creating the perfect blend of comfort and functionality. Elegant decorative wall features, crown molding, brand-new flooring, and a freshly painted neutral color palette provide timeless style throughout the main living areas. Step inside and be greeted by a stunning two-story family room centered around a cozy fireplace. The open-concept layout seamlessly connects the family room, kitchen, and breakfast nook, all overlooking a peaceful 25-foot wooded buffer that provides privacy and serene natural views. Upstairs, abundant natural light fills the home, highlighting a spacious loft that offers endless possibilities for a media room, game room, play area, or additional gathering space. With four bedrooms, three full baths, and a half bath, this flexible floor plan is perfectly suited for growing families, guests, and today's evolving lifestyles. Conveniently located with easy access to I-77, this home offers effortless commuting throughout the Charlotte metro area, including Uptown Charlotte and Charlotte Douglas International Airport.

Combining space, versatility, modern updates, and an unbeatable community lifestyle, this is the home buyers have been waiting for. Don't miss your opportunity to experience everything this exceptional property has to offer—schedule your private showing today.
#4359124

Fort Mill

1162 Gold Rush Court

4 Beds

3 Baths

2,919 Sq.Ft.

$655,000

MLS#: 4359124

Price reduced
Welcome to The Reserve at Gold Hill — one of Fort Mill's most sought-after communities!
This fantastic 4 bed / 3.5 bath home with 3,627 sq. ft. (plus 558 sq. ft. workshop/storage) delivers the space, style, and setting you've been searching for. Soaring high ceilings, rich wood floors, beautiful molding, and an abundance of natural light make an unforgettable first impression the moment you walk in.

The main floor opens to a large deck overlooking a flat, private backyard that backs to green space — no rear neighbors, just peaceful views and room to breathe. Whether you're hosting a summer cookout or simply unwinding after a long day, this outdoor space delivers.

Upstairs you'll find the primary suite is joined by two additional bedrooms, a spacious loft, and a convenient laundry room. Need even more space? The finished basement has you covered with a large family room, workshop/storage, a full bedroom and bath, and its own walkout to the back patio and yard — perfect for guests, a home gym, or the ultimate hangout space.
Big ticket items already taken care of:
**New roof (2021) with transferable warranty
**Radon mitigation system installed May 2026
**Air ducts & all 3 HVAC systems cleaned May 2026
**Fresh interior paint throughout — move-in ready!

-->The Reserve at Gold Hill is packed with amenities including a large community pool, clubhouse, playground, airnasium, pickleball courts, walking trails, sidewalks on both sides of the street, and streetlights — truly a neighborhood that has it all.
-->Zoned for Fort Mill's highly regarded schools (PKES/PKMS/NFHS). Minutes from shopping, dining, parks, Lake Wylie boating, and an easy drive to Charlotte-Douglas Airport and Uptown Charlotte.
#4307682

Fort Mill

878 Treasure Court

4 Beds

3 Baths

3,627 Sq.Ft.

$655,000

MLS#: 4307682

Price reduced
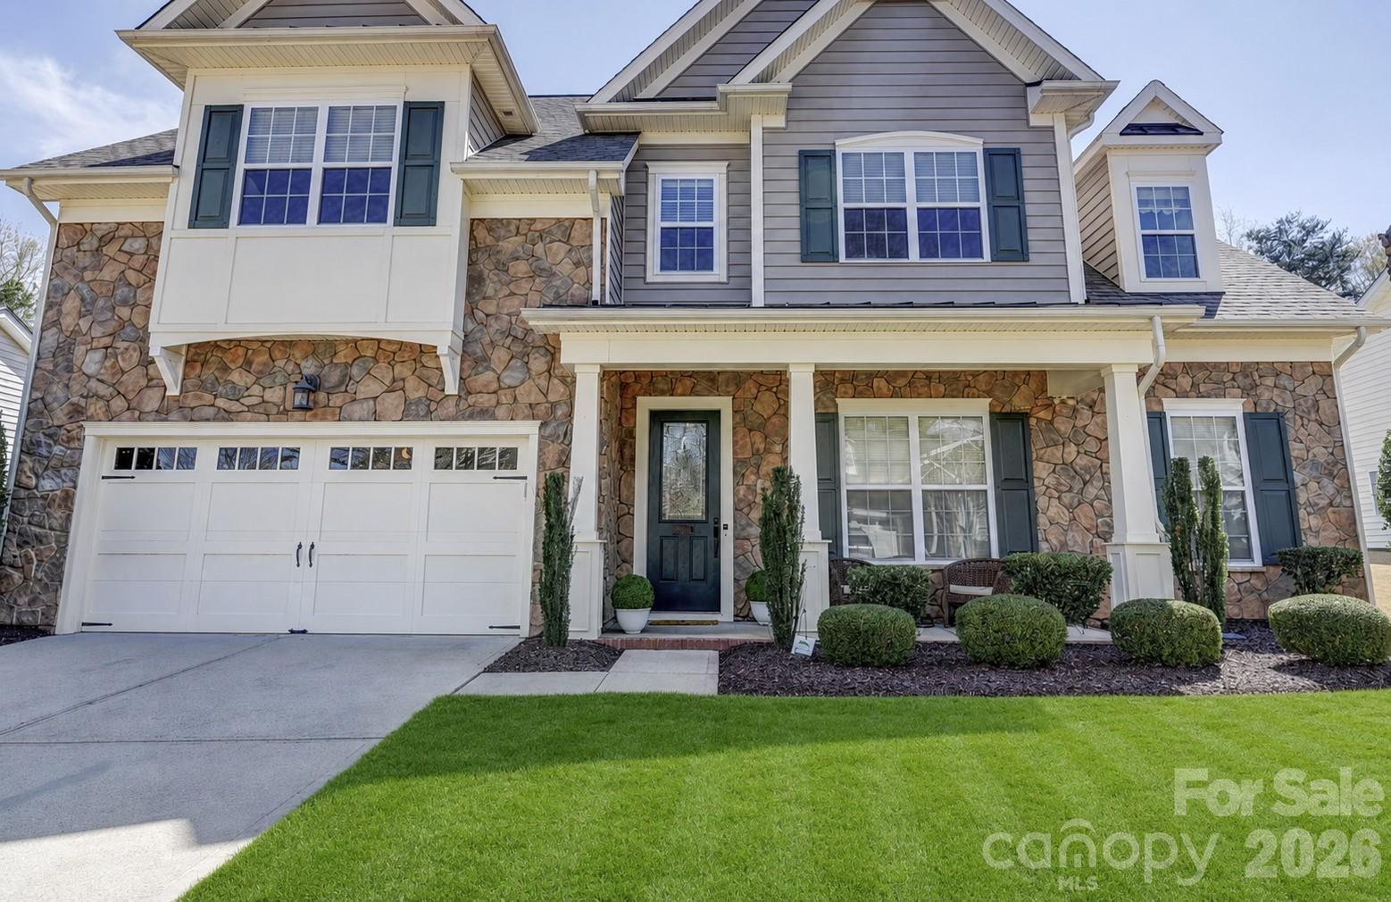
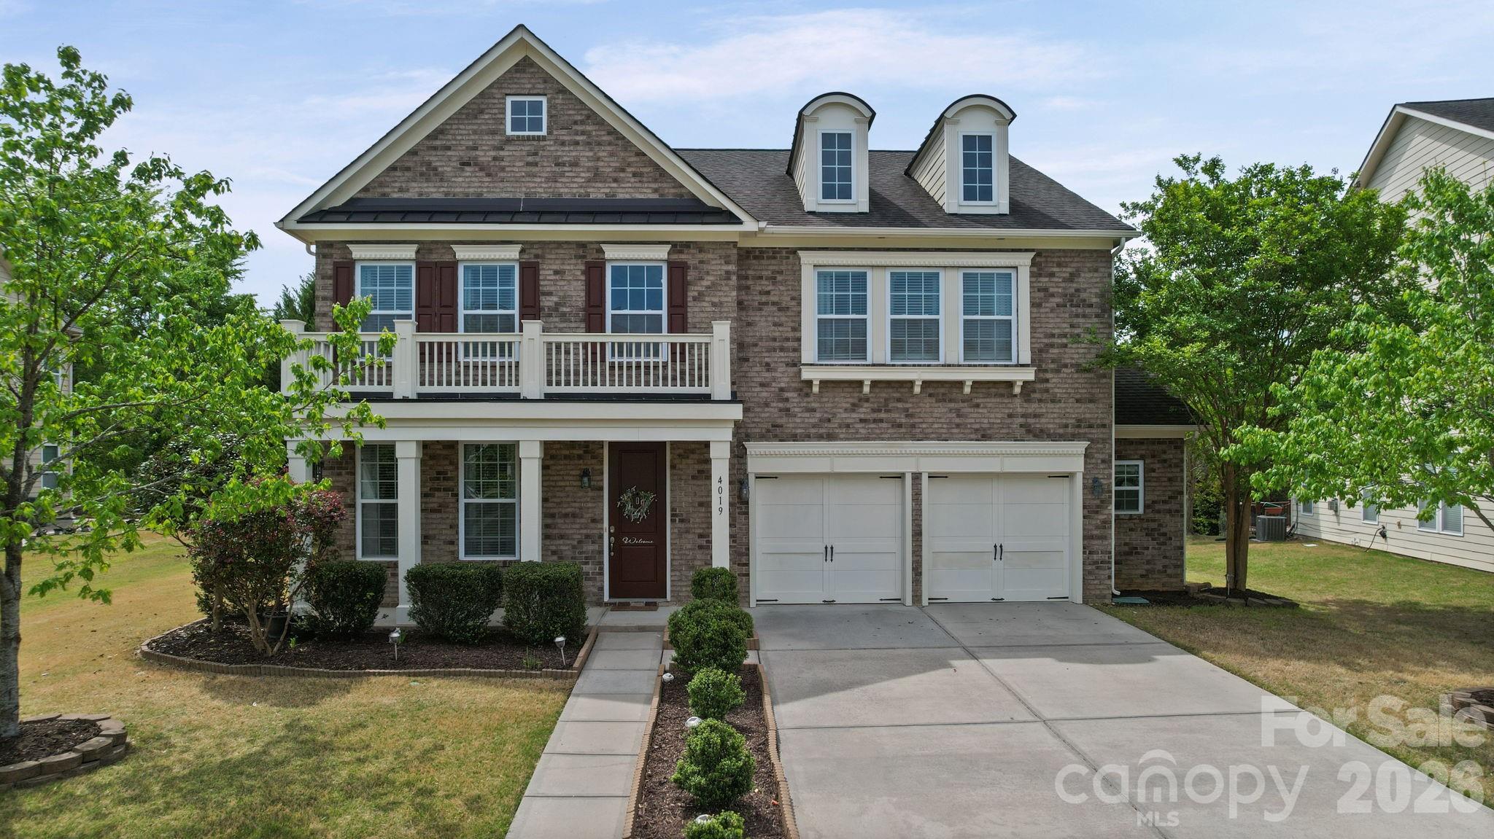
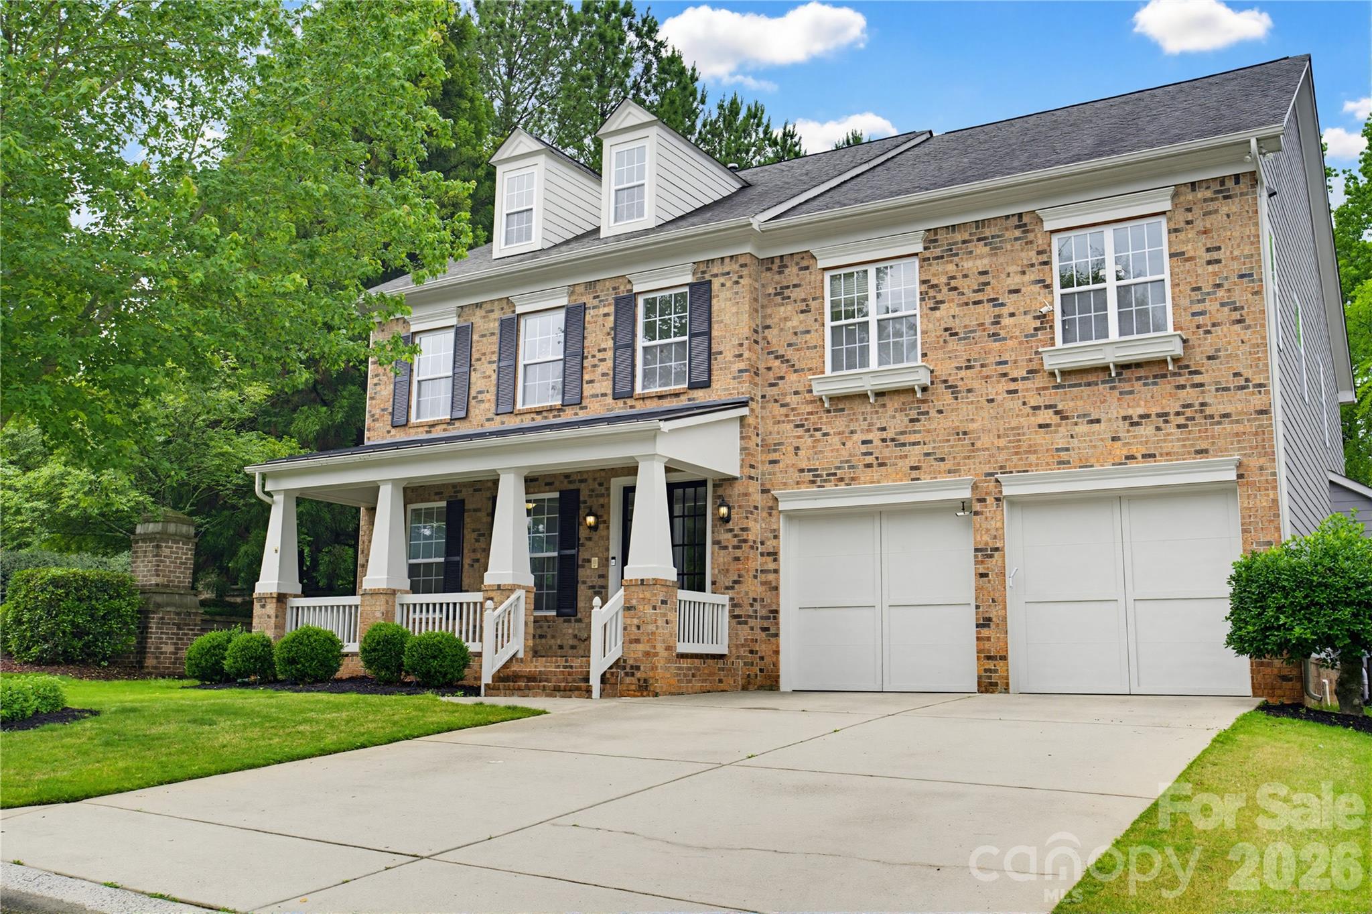
Welcome to this stunning 4-bedroom, 3-bathroom and residence with 2.5 garage space in the highly sought-after Lake Ridge community. Boasting over 3200+ square feet of living space, this meticulously maintained brick home features a spacious open floor plan perfect for entertaining. The kitchen is a chef's delight with upgrades, stainless steel appliances, and a beautiful 37x14 patio with Gazebo for outdoor enjoyment. Enjoy the convenience of a main-level study and a large great room with a cozy fireplace. Retreat to the primary suite featuring a garden tub for ultimate relaxation. Upgrades include new hardwood flooring, crown molding, and pre-wiring for surround sound. New Carpet upstairs. Experience the Tega Cay lifestyle with access to incredible community amenities including a pool, clubhouse, Tennis courts, Basketball court, walking trails and just a short walk to Catawba Park, and minutes from Nivens Creek Landing boat launch for easy lake access, all while being zoned for the award-winning Fort Mill School District. Seller to provide a home warranty until March 2028.
#4369824

Tega Cay

4019 Orchid Way

4 Beds

3 Baths

3,232 Sq.Ft.

$654,999

MLS#: 4369824

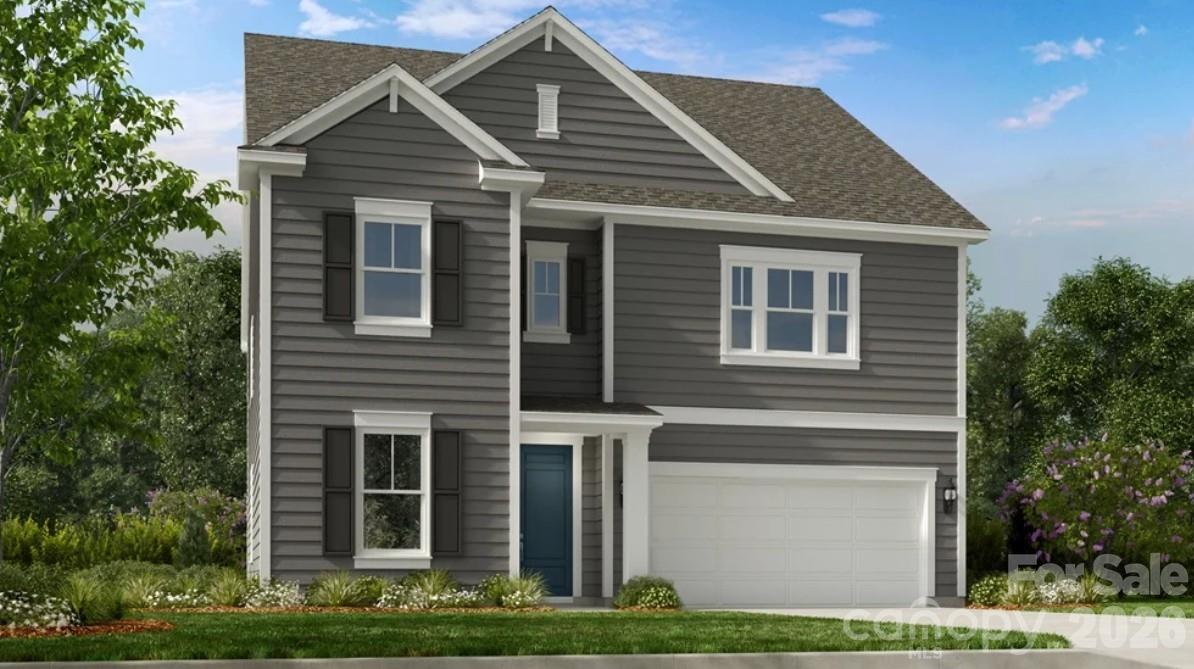
What's Special: Covered Patio | Flat Lot | Gourmet Kitchen | Fireplace. New Construction - November Completion! Built by America's Most Trusted Home Builder. Welcome to the Somerset at 1706 Hubert Graham Way in River Falls! This thoughtfully designed two-story home offers style, flexibility, and abundant natural light throughout. The main level features an open-concept layout where the great room with a cozy gas fireplace flows into the casual dining area and gourmet kitchen with expansive counter space and a large center island, along with a formal dining room for special gatherings. A secondary bedroom and full bathroom are positioned at the front of the home for added convenience. Upstairs, the spacious primary suite spans the back of the home and features a dual sink vanity, soaking tub, separate shower, and oversized walk-in closet. Three additional secondary bedrooms, two full bathrooms, a laundry room, and a versatile loft complete the second floor. River Falls is a stunning community now selling in the highly sought-after Tega Cay area. Close to Lake Wylie and scenic parks, you’ll always have a way to fill your days, all with lower South Carolina taxes! With close proximity to I-77, I-485 and SC-160, commuting to Fort Mill or Uptown Charlotte is a breeze. Additional Highlights Include: gourmet kitchen, main floor bedroom and full bath, covered back patio, gas fireplace, and tankless water heater. Photos are for representative purposes only. MLS#4389115
#4389115

Tega Cay

1706 Hubert Graham Way

5 Beds

4 Baths

2,723 Sq.Ft.

$652,990

MLS#: 4389115

Price reduced
Welcome to Fox Ridge - one of Indian Land's most sought-after communities, where Lancaster County SC property taxes meet Charlotte-adjacent convenience. Buyers working in Ballantyne or South Charlotte will appreciate the easy commute, with restaurants, retail, and everyday essentials just minutes away.
Inside, 10-ft ceilings and an open-concept layout give this immaculate home an effortlessly spacious feel. Hardwood floors flow throughout the main level, connecting a flexible main-floor office - easily used as a bedroom - to the showstopping gourmet kitchen. Featuring a 36" gas cooktop, double wall ovens, granite countertops, tile backsplash, oversized island, and walk-in pantry, this kitchen was made for both everyday living and easy entertaining.
Upstairs, the primary suite is a true retreat with French doors leading to a private sitting room or office, a walk-in closet, and an en suite bath. Three additional bedrooms and a versatile loft - perfect as a second living area or play space - offer room for everyone to spread out. Second-floor laundry, a tankless gas water heater, and a 3-car attached garage round out the practical extras. Expansive paver patio with mature landscaped privacy backdrop, ideal for entertaining without the maintenance. Thoughtfully designed outdoor living for buyers who want ambiance over acreage. Invisible fence included! Walk to the neighborhood pool and playground.
#4393231

Fort Mill

1113 Bassett Way

4 Beds

3 Baths

3,715 Sq.Ft.

$650,000

MLS#: 4393231

Price reduced
Welcome to 6405 Chadwell Ct, a stunning move-in ready residence nestled in the highly sought-after Bridgemill community. Spanning over 3,800 square feet, this meticulously maintained 2-story home offers the perfect blend of space and sophisticated comfort.
Step inside to find a freshly painted interior that provides a clean, modern canvas, highlighted by a beautiful gourmet kitchen. The heart of the home features elegant antique white cabinets, sleek granite countertops, and high-end stainless steel appliances—perfect for the home chef. Retreat to the primary suite to discover a spa-like bathroom designed for ultimate relaxation, offering a serene escape at the end of the day.

Move-In Ready: Freshly updated paint and turn-key condition throughout.
Chef’s Kitchen:Antique white cabinetry, granite counters, and stainless appliances.
 Luxury Baths:*Features a spa-inspired bathroom and a total of 3 full baths plus a half-bath.
 Prime Location:Located in the heart of the Bridgemill community with easy access to all that Indian Land and Fort Mill have to offer.
 Spacious Living: A generous 0.20-acre lot with a classic 2-story design and ample natural light.
Enjoy the resort-style amenities of Bridgemill and the convenience of nearby shopping and dining. Whether you're entertaining in your expansive living quarters or enjoying the well-manicured lot, this home is a rare find that combines size, modern luxury, and an unbeatable location.
Don't miss your chance to own this beautiful gem—schedule your showing today! Ask about our lender's financing incentives.
#4385862

Fort Mill

6405 Chadwell Court

4 Beds

3 Baths

3,500 Sq.Ft.

$650,000

MLS#: 4385862

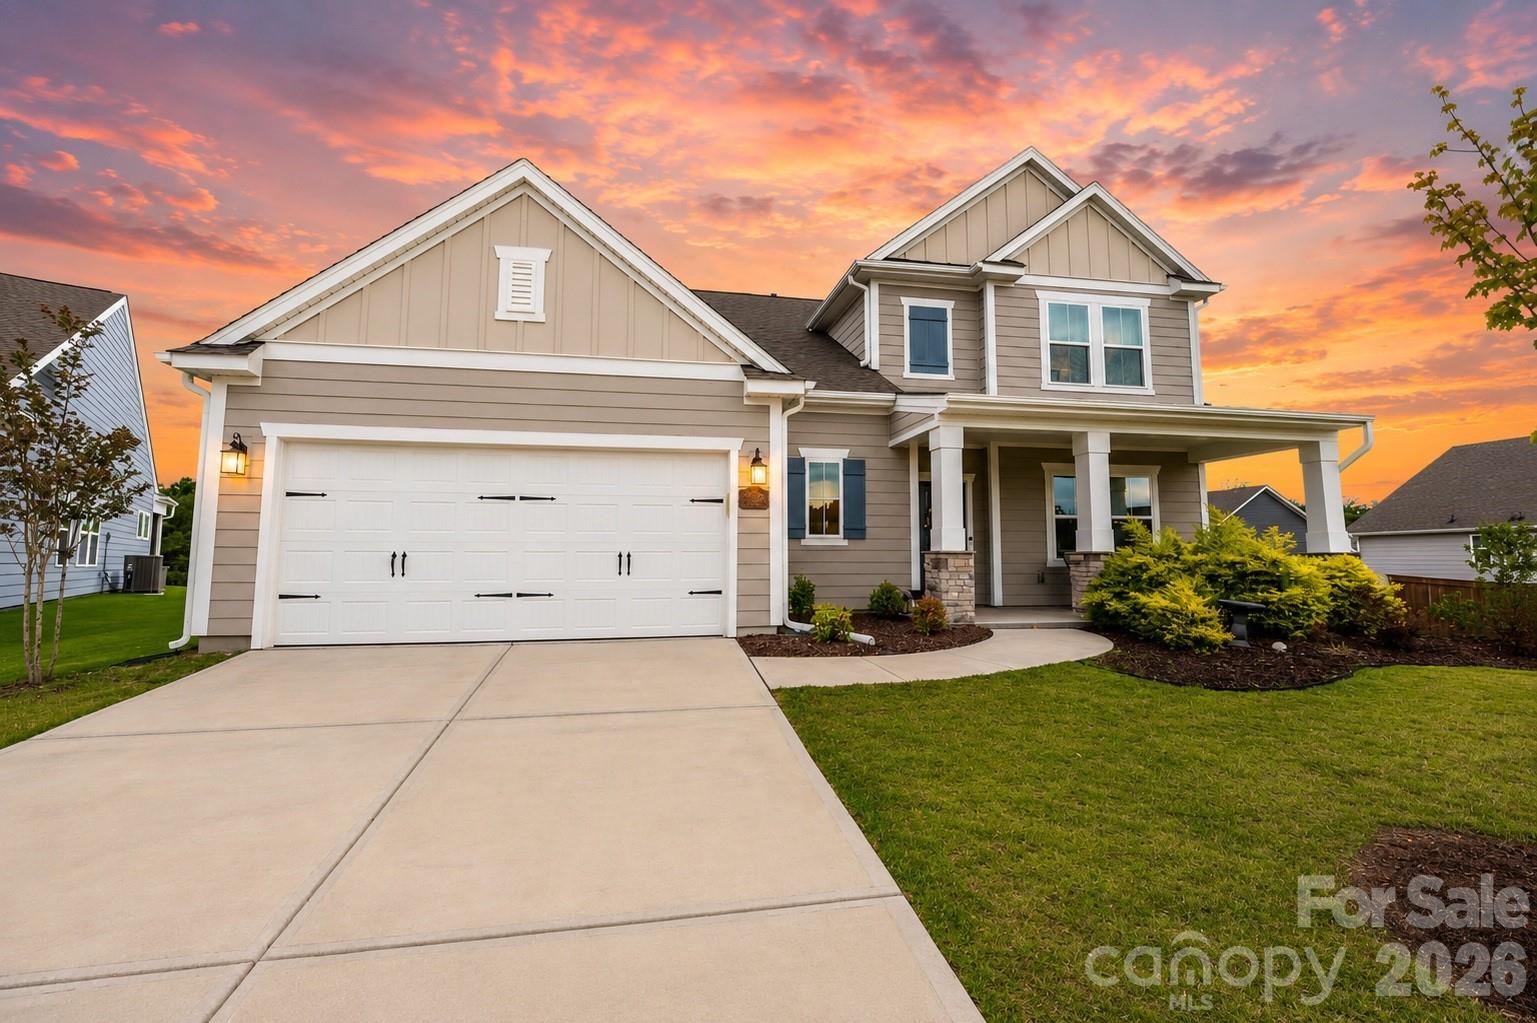
Nestled on a quiet cul-de-sac lot high on a hill with the most gorgeous sunsets with no rear neighbors, this beautifully designed home offers privacy, stunning sunrise and sunset views, and exceptional indoor-outdoor living.

Boasting nearly 2,800 square feet, this 4-bedroom, 3-bath residence features an open-concept floor plan filled with natural light, luxury vinyl plank flooring, and stylish finishes throughout. The gourmet kitchen is the heart of the home, showcasing white cabinetry, quartz countertops, stainless steel appliances, a large center island, walk-in pantry, and abundant prep space—perfect for entertaining and everyday living.

The spacious main level includes a private guest suite and dedicated study, providing flexibility for guests, remote work, or multi-generational living. Upstairs, you’ll find a generous primary retreat with a spa-like bath and walk-in closet, two additional bedrooms, a versatile playroom or man cave, and convenient second-floor laundry.

Additional highlights include a built-in drop zone, oversized storage areas, pull-down attic access, a two and a half car garage, covered rear porch, and energy-efficient construction. Enjoy community amenities including a resort-style pool, playground, and scenic surroundings.

Conveniently located near top-rated schools, shopping, dining, and major commuter routes, this move-in-ready home offers the perfect blend of comfort, functionality, and modern style.

Experience the best of Indian Land living at 5120 Moselle Avenue—where thoughtful design meets everyday luxury!
#4392758

Fort Mill

5120 Moselle Avenue

4 Beds

3 Baths

2,794 Sq.Ft.

$650,000

MLS#: 4392758

Situated on a premium cul-de-sac lot, this beautifully maintained 4-bedroom, 3.5-bath home offers an exceptional combination of space, privacy, and functionality. One of its most distinctive features is the expansive, level, fully fenced backyard that backs to mature woods, providing a rare setting with generous space for outdoor living. Inside, the open-concept floor plan is filled with natural light and designed for seamless flow throughout the main living areas. The spacious kitchen features granite countertops, abundant cabinetry and prep space, a large center island, and a butler’s pantry connecting to the formal dining room. A dedicated office is located on the main level, along with a separate office nook that adds additional flexible workspace options. Enjoy a newer dishwasher, upgraded thermostats and primary bedroom closets.

A rare tandem garage offers added storage, parking flexibility, or room for recreational equipment.

Upstairs, the primary suite includes dual vanities, a soaking tub, separate shower, and two upgraded walk-in closets. A versatile loft provides additional living space, and three secondary bedrooms with two additional full bathrooms that offer flexibility.

Step outside to the extended patio overlooking the exceptional backyard with wooded views and added privacy. Neighborhood amenities include a community pool and playground. Located in the Fort Mill School District, this home offers convenient access to I-77. Grocery shopping and restaurants are located just outside the neighborhood, with Baxter Village and Kingsley just minutes away offering additional dining and shopping options.

Offering a strong combination of space, privacy, and functionality with a rare flat backyard and highly usable layout, this home is ready for its next owner to make it their own.
#4399145

Fort Mill

2104 Angel Oak Drive

4 Beds

3 Baths

2,875 Sq.Ft.

$650,000

MLS#: 4399145

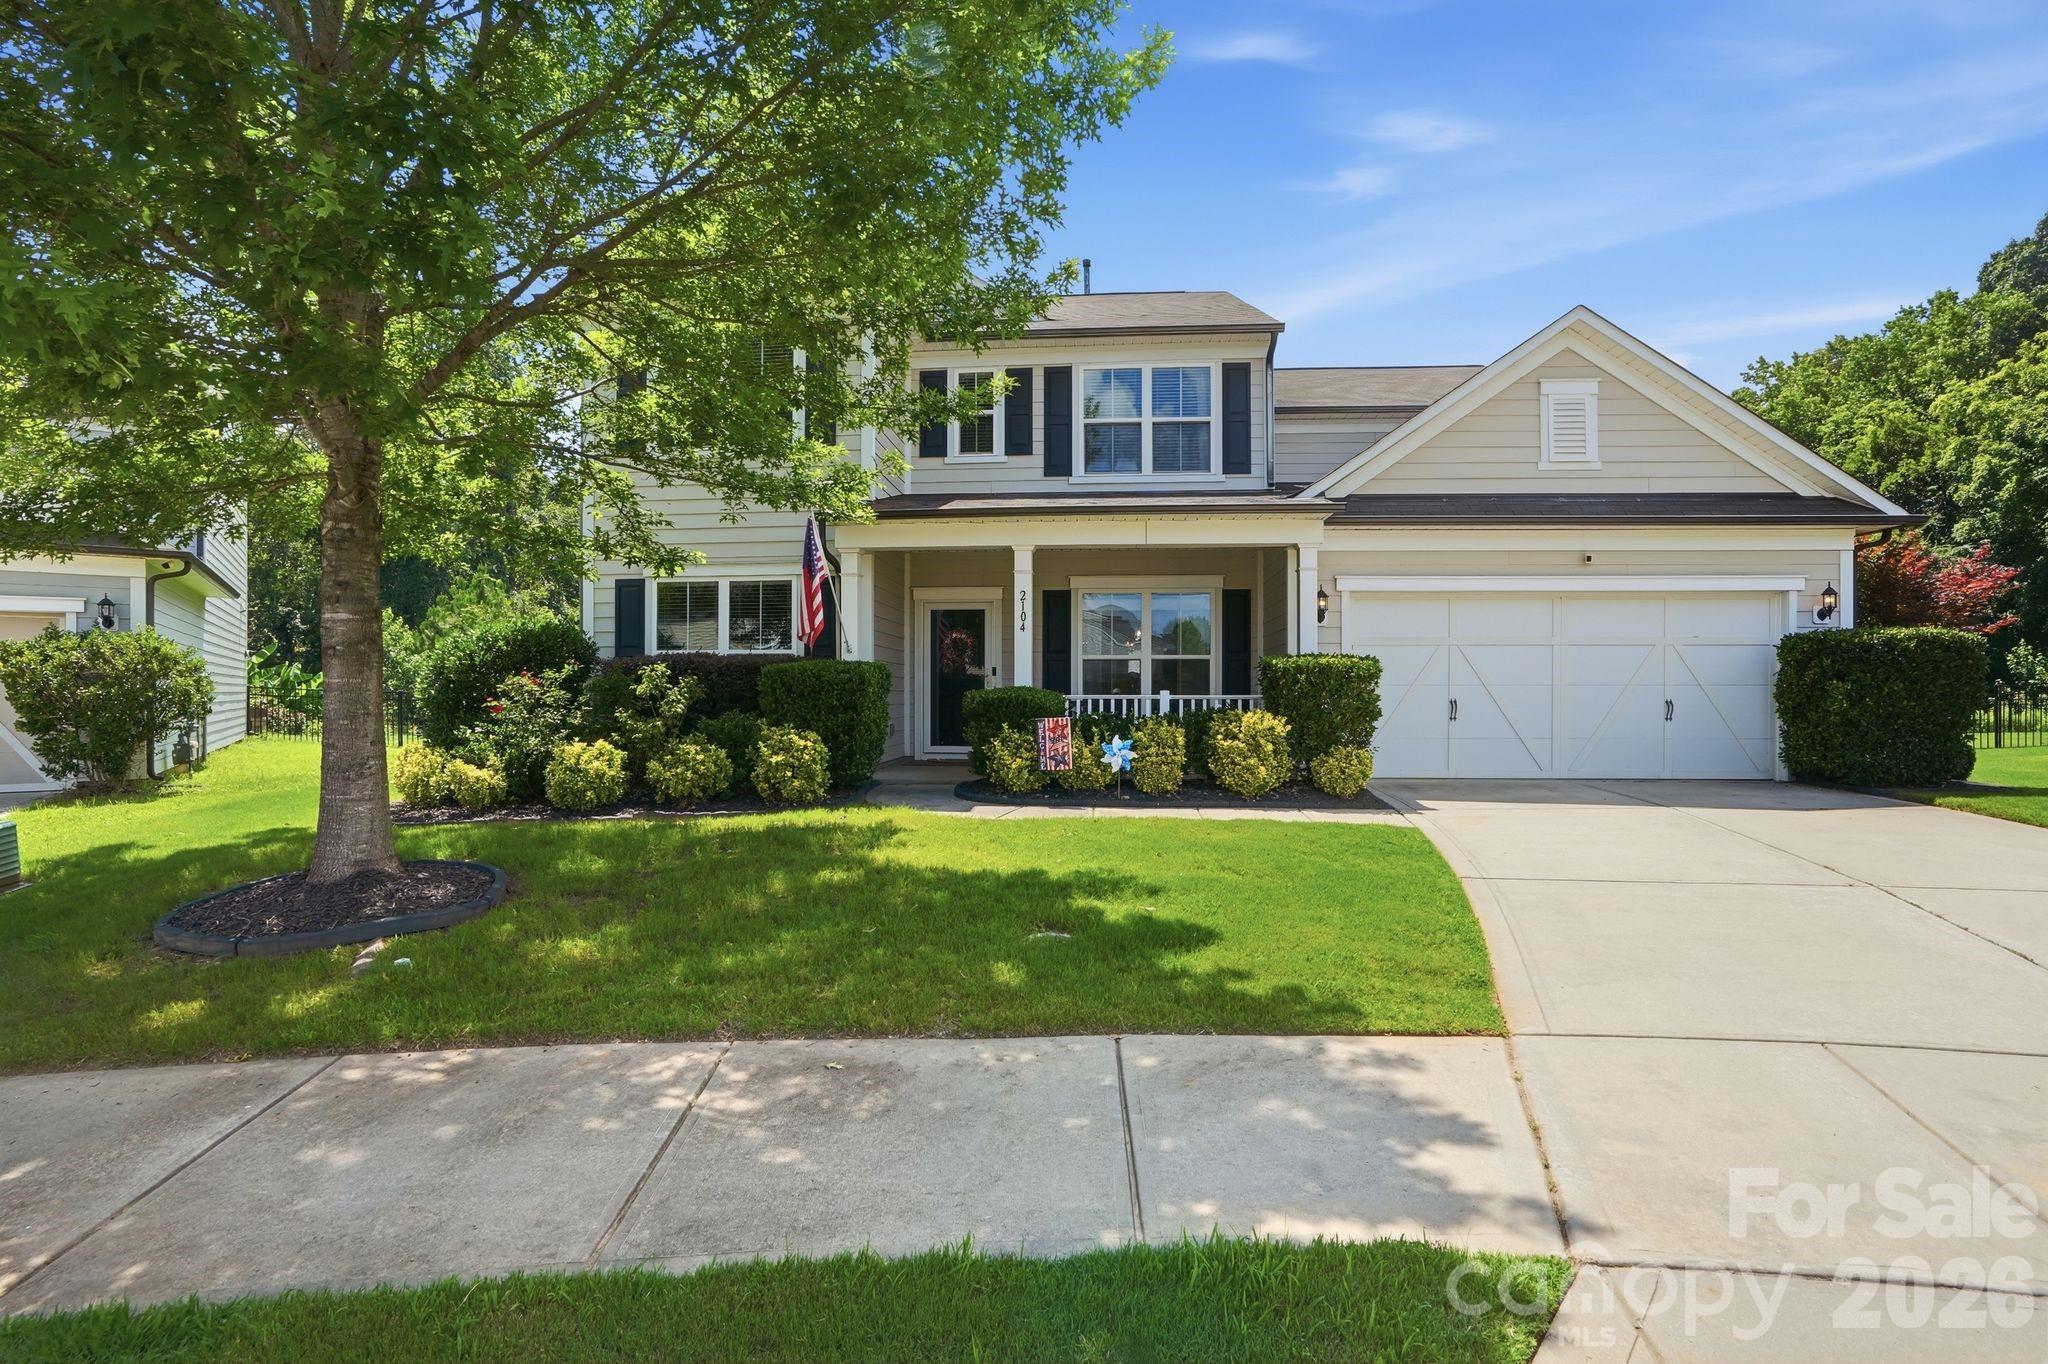
Tucked away near the heart of Historic Fort Mill, this lovely home is privately situated on over 1.3 beautiful acres. you'll feel like you are worlds away when you arrive, yet everything you need is just minutes from home. As you make your way down the long, circular, driveway take note of how peaceful it becomes. Soak up the calm that surrounds you. From the abundance of greenery to the surprise spaces at every turn including the charming arbor that leads to the meandering brick sidewalk. The cozy front porch w/classic broken quarry mosaic tile surface just might be your inspiration to sit a spell; get lost in a good book or friendly conversation. Inside, a spacious foyer welcomes you followed by dedicated den with built-ins, wood-burning fireplace, raised hearth and mantle. The expansive living room leads to the dining room and a well-appointed kitchen with an adjoining eating area—ideal for both everyday living and entertaining. A full bath and a large and convenient laundry room complete the main floor. Upstairs, you’ll find a spacious primary suite with a private ensuite bath, along with three additional generously sized bedrooms and another full bath. Storage is abundant with a walk-in attic plus an additional attic space with pull-down access. Outside, enjoy the exceptionally large deck - perfect for gatherings or quiet mornings. Unique, whimsical spaces throughout the property add charm and personality you won't often find. Location of this home is key - offering convenience, seclusion and top rated Fort Mill Schools. Located just minutes from shopping, dining, easy access to Charlotte, Ballantyne, Indian Land, I-77 and so much more. This home offers the perfect blend of privacy and convenience. A home warranty from HWA will be included. Schedule your appointment today!
#4375161

Fort Mill

109 Fairway Drive

4 Beds

3 Baths

2,670 Sq.Ft.

$649,900

MLS#: 4375161

1 ... 12 13 14 15 16 ... 41

properties found. properties found. Page of .

 - property

Send a message

Message successfully sent.

Your message

What is 3 + 4 ?

Reason for contacting?

I agree to receive email communication and understand I can unsubscribe at any time.

I agree to be contacted by Prestino Advantage via call, email, and text for real estate services. To opt out, you can reply 'stop' at any time or reply 'help' for assistance. You can also click the unsubscribe link in the emails. Message and data rates may apply. Message frequency may vary. Privacy Policy

Update Your Temporary Password

Personalize your search

Enter your email and we'll notify you immediately when new listings match what you're looking for.

or enter email address

Already have an account ? Login here

Continue your home search

I agree to receive communications and understand I can unsubscribe at any time.

I agree to be contacted by Prestino Advantage via call, email, and text for real estate services. To opt out, you can reply 'stop' at any time or reply 'help' for assistance. You can also click the unsubscribe link in the emails. Message and data rates may apply. Message frequency may vary. Privacy Policy

Already have an account ? Login here

We use cookies

We use cookies primarily for analytics to enhance your experience. By accepting, you agree to our use of these cookies. You can manage your preferences or learn more about our cookies policy.