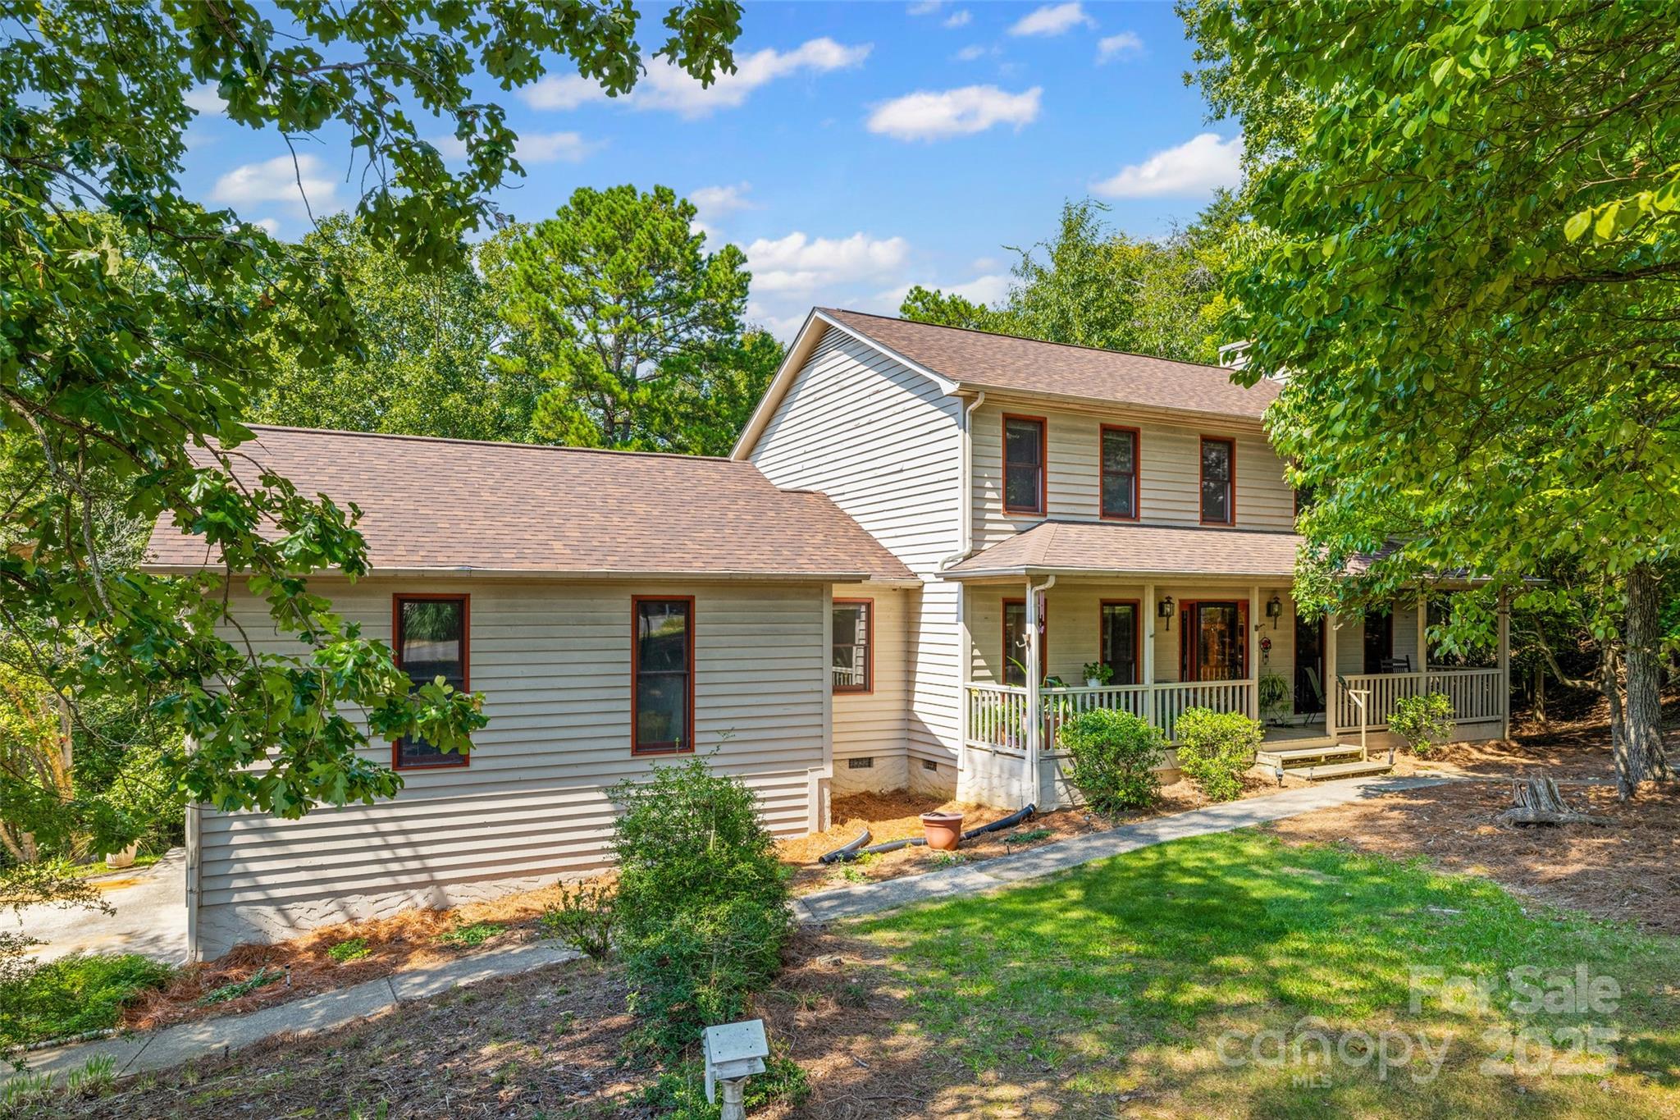
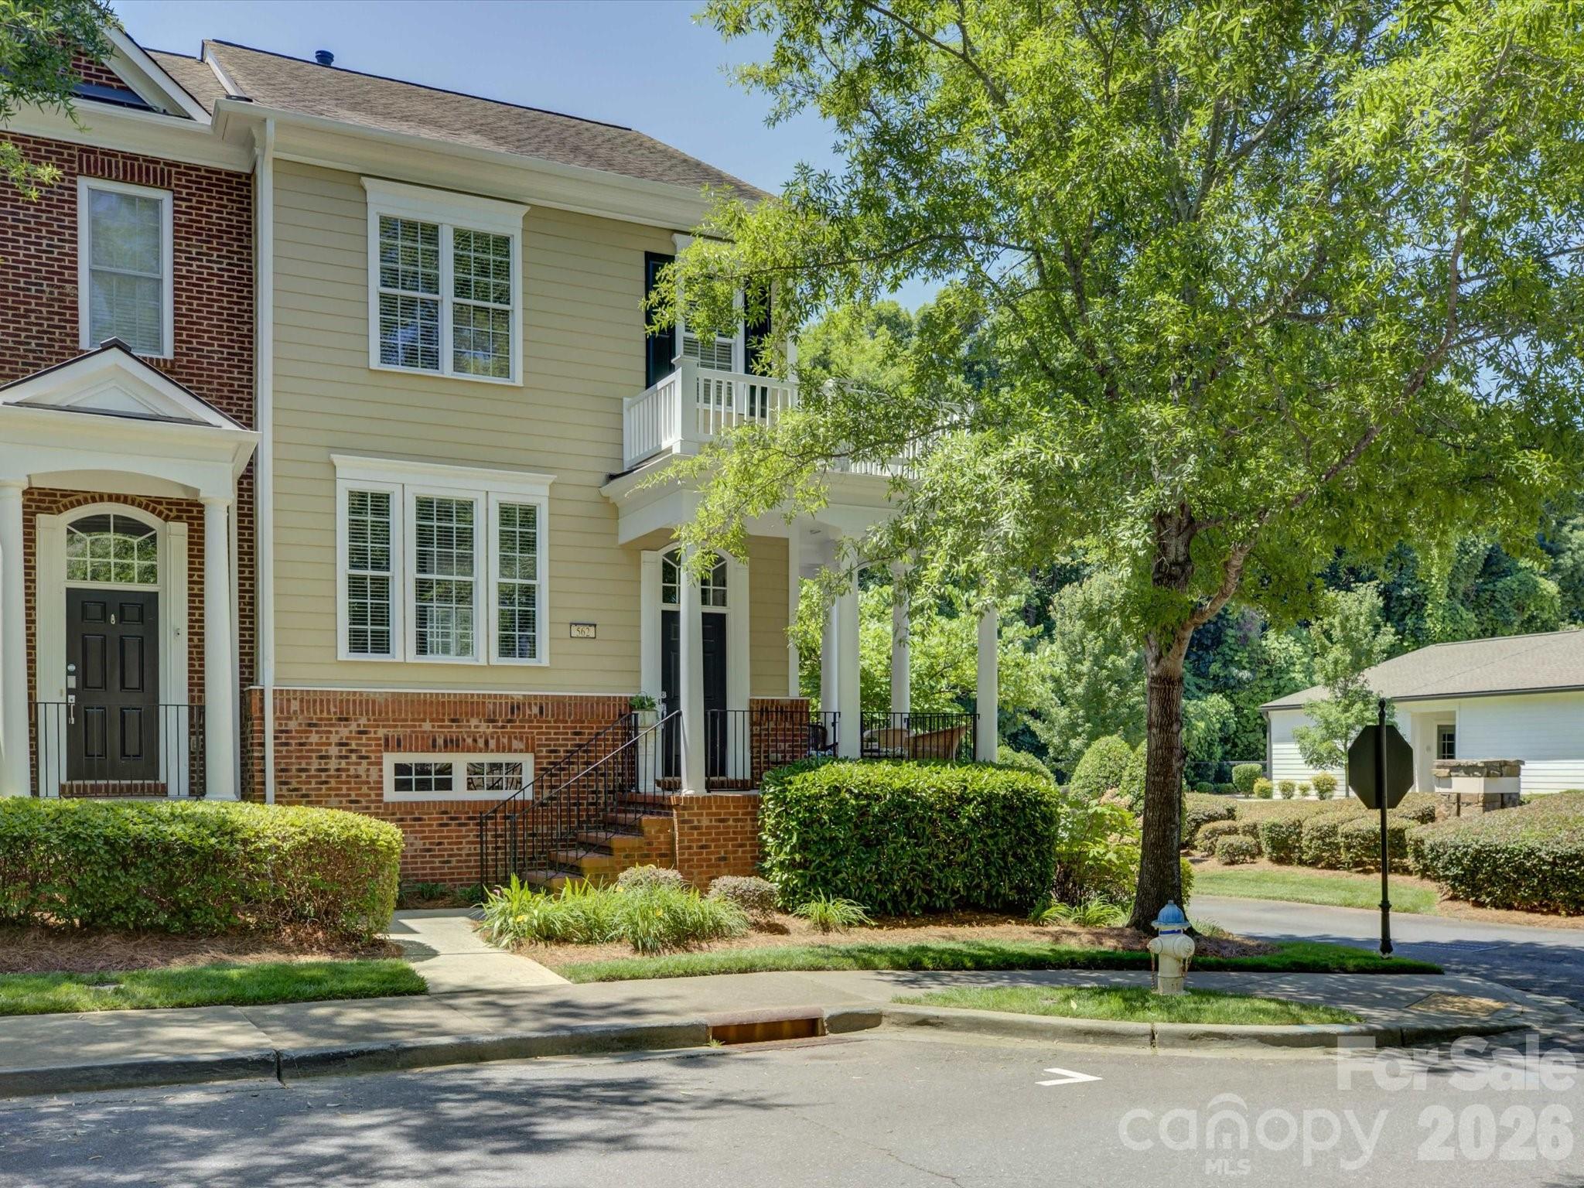
One of the most popular communities provided by {{page_data.agentName}}

Fort Mill / Tega Cay

One of the most popular communities provided by Prestino Advantage

Fort Mill / Tega Cay

About Fort Mill / Tega Cay

Tucked along the scenic Catawba River and just minutes from Charlotte, Fort Mill and Tega Cay are two of the most desirable places to live in York County, South Carolina.

Known for top-rated Fort Mill School District schools, welcoming neighborhoods, and a strong sense of community, these towns attract families, professionals, retirees, and relocations from across the country. Residents enjoy the balance of small-town charm with convenient access to Charlotte’s business hubs, airport, dining, and entertainment.

Tega Cay offers lakefront living on Lake Wylie, golf course communities, marinas, and miles of walking and biking trails. Fort Mill features master-planned neighborhoods, historic charm, vibrant local businesses, and easy commuter access via I-77.

Buyers often ask:

• Is Fort Mill a good place to raise a family?

• What are the property taxes compared to North Carolina?

• How far is the commute to Charlotte?

• What types of homes are available in Tega Cay?

From waterfront homes and golf course properties to new construction, townhomes, and established neighborhoods, Fort Mill and Tega Cay offer options for every stage of life.

Life here feels intentional — rooted in tradition, connected to nature, and open to growth.

Whether you’re relocating, upsizing, downsizing, or investing, Fort Mill and Tega Cay offer more than beautiful homes. They offer community, opportunity, and a lifestyle that feels both peaceful and connected.
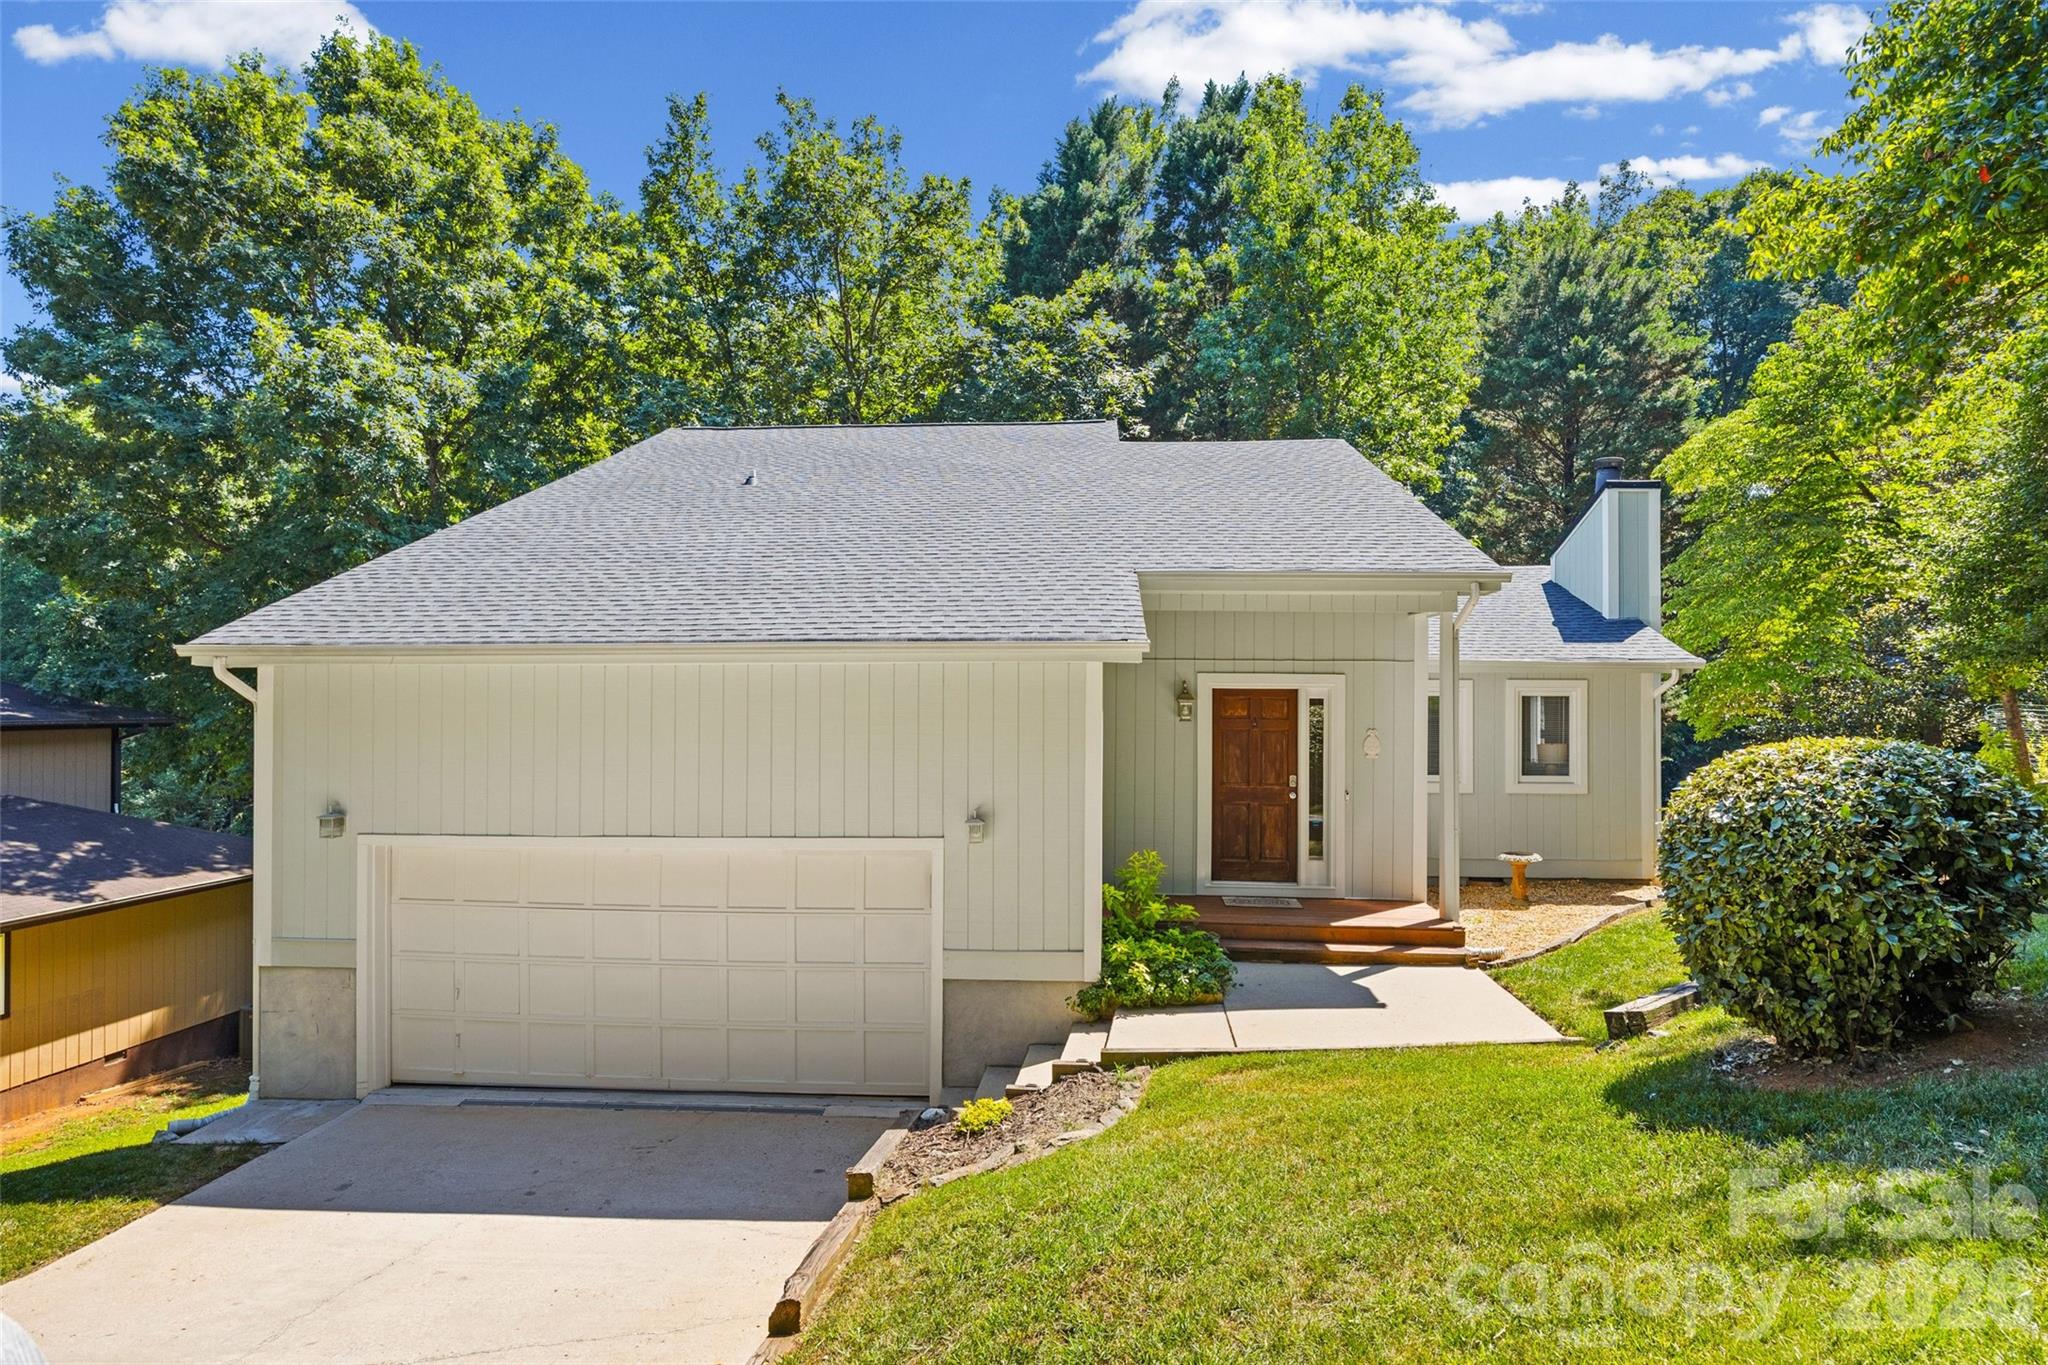

One of the most popular communities provided by Prestino Advantage
583
# of Listings
3
Avg # of Bedrooms
$255
Avg. $ / Sq.Ft.
$595,084
Med. List Price

Browse Fort Mill / Tega Cay Real Estate Listings

583 Properties Found. Page 25 of 39.

Homeownership is within reach in this beautifully designed 2,425 sq. ft. home, ideally located in the heart of Fort Mill. Just minutes from Interstate 77, you’ll enjoy quick access to the vibrant Kingsley area and the charm of historic downtown, filled with local shops, dining, and everyday conveniences. 

Featuring 3 bedrooms, 2.5 bathrooms, and a rear-load two-car garage, this thoughtfully designed home offers the space and feel of a single-family home with the ease of low-maintenance living. The main level showcases a bright, open-concept layout—perfect for entertaining—along with a private pocket study with French doors, ideal for working from home or creating a quiet retreat.

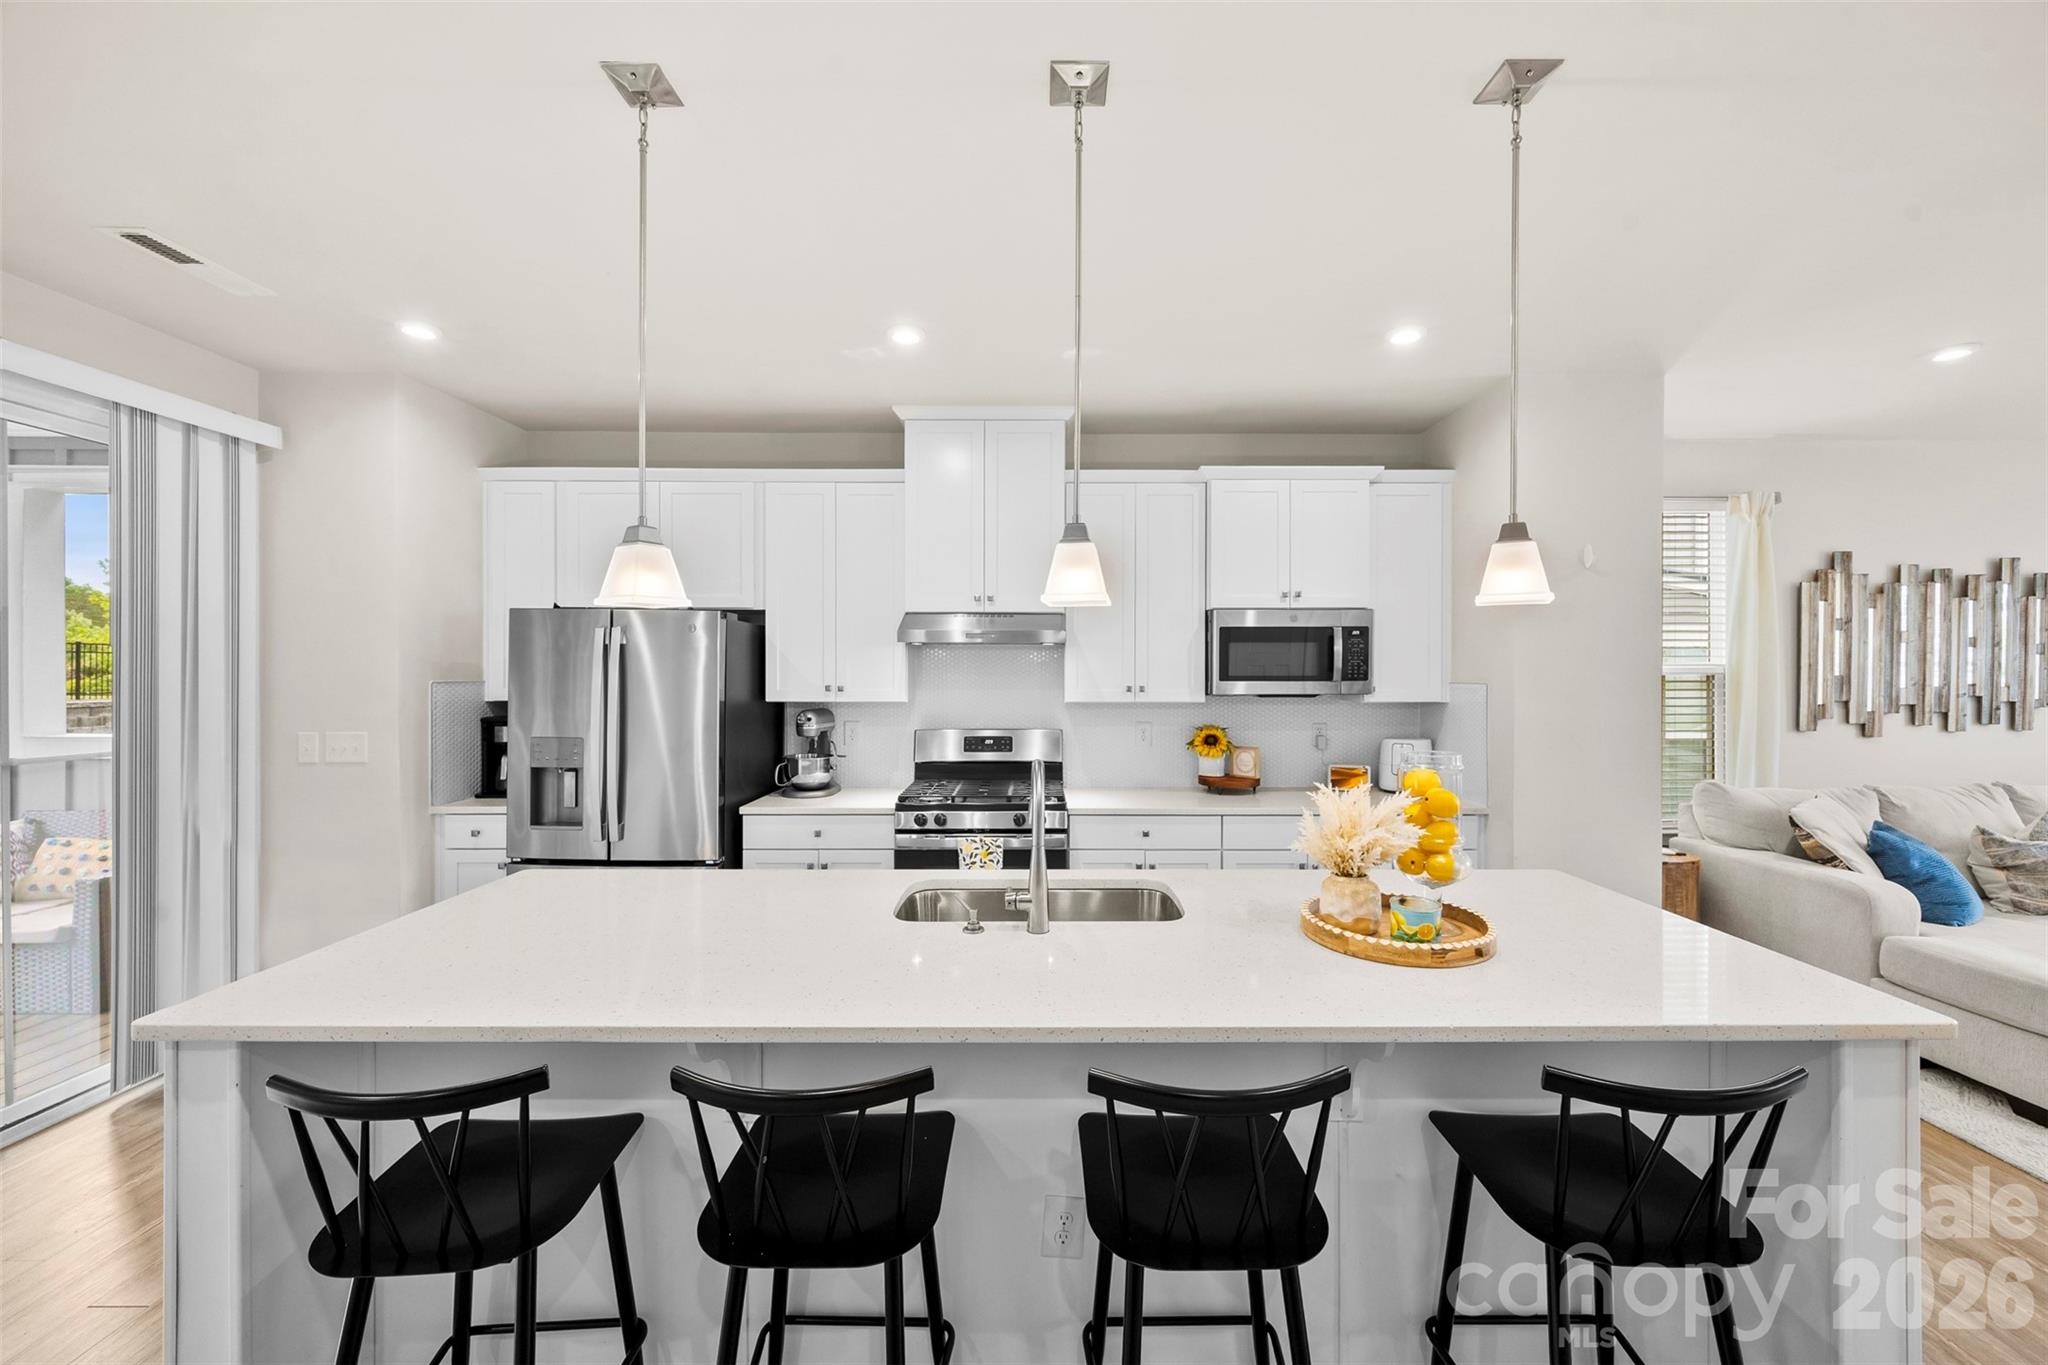
The kitchen and bathrooms are beautifully appointed with white cabinetry and sleek quartz countertops, adding a clean, modern touch throughout. Stop by and schedule your tour today!
#4359750

Fort Mill

1819 Viewfield Road

3 Beds

2 Baths

2,425 Sq.Ft.

$439,000

MLS#: 4359750

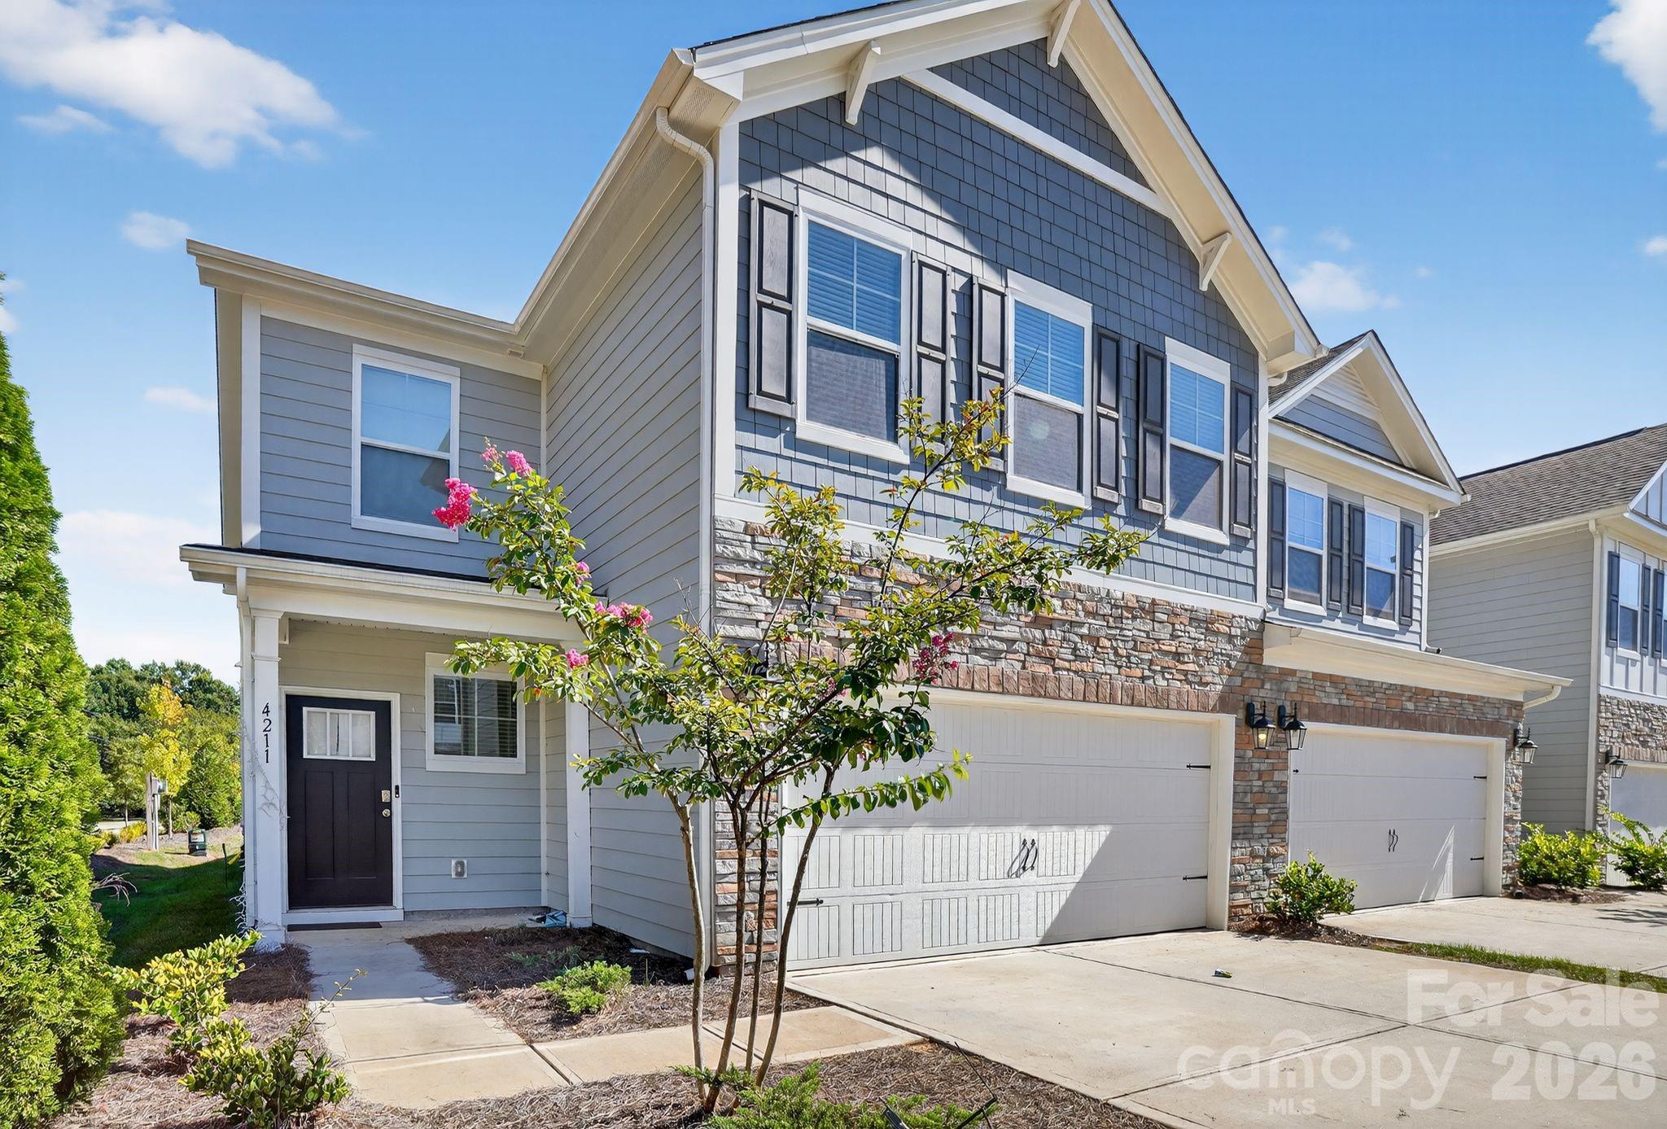
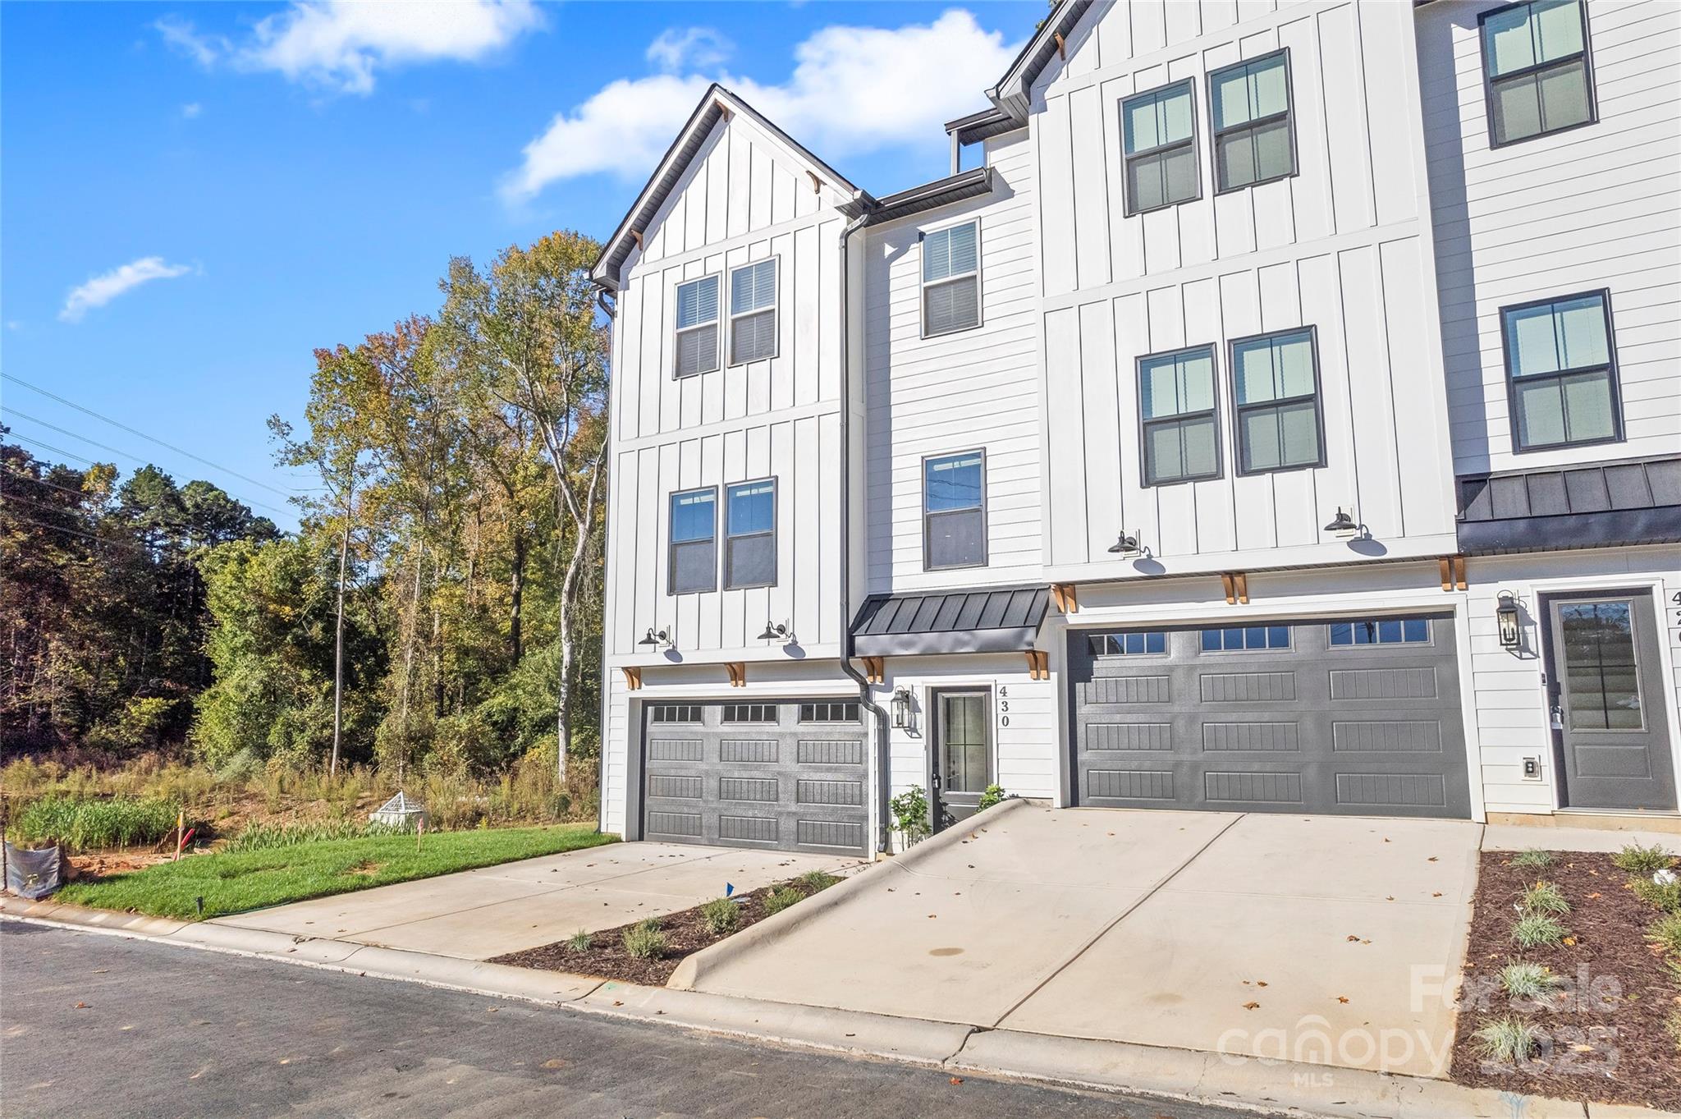
Experience elevated living in this beautifully designed 2,425 sq. ft. end-unit home, ideally located in the heart of Fort Mill. With quick access to Interstate 77, commuting is effortless, while nearby Kingsley and historic downtown offer the perfect mix of dining, shopping, and everyday conveniences.

Inside, you'll find a stylish, modern interior featuring upgraded modern cabinetry paired with sleek quartz countertops in both the kitchen and bathrooms. Oak tread stairs add a warm, refined touch, enhancing the home's overall design and feel.

Offering 3 bedrooms, 2.5 bathrooms, and a rear-load two-car garage, this thoughtfully crafted home delivers the space and functionality of a single-family layout with the ease of low-maintenance living. The main level showcases a bright, open-concept design ideal for entertaining, along with a private pocket study with French doors—perfect for working from home or enjoying a quiet retreat. Schedule your tour today!
#4359814

Fort Mill

1831 Viewfield Road

3 Beds

2 Baths

2,425 Sq.Ft.

$438,000

MLS#: 4359814

Price reduced
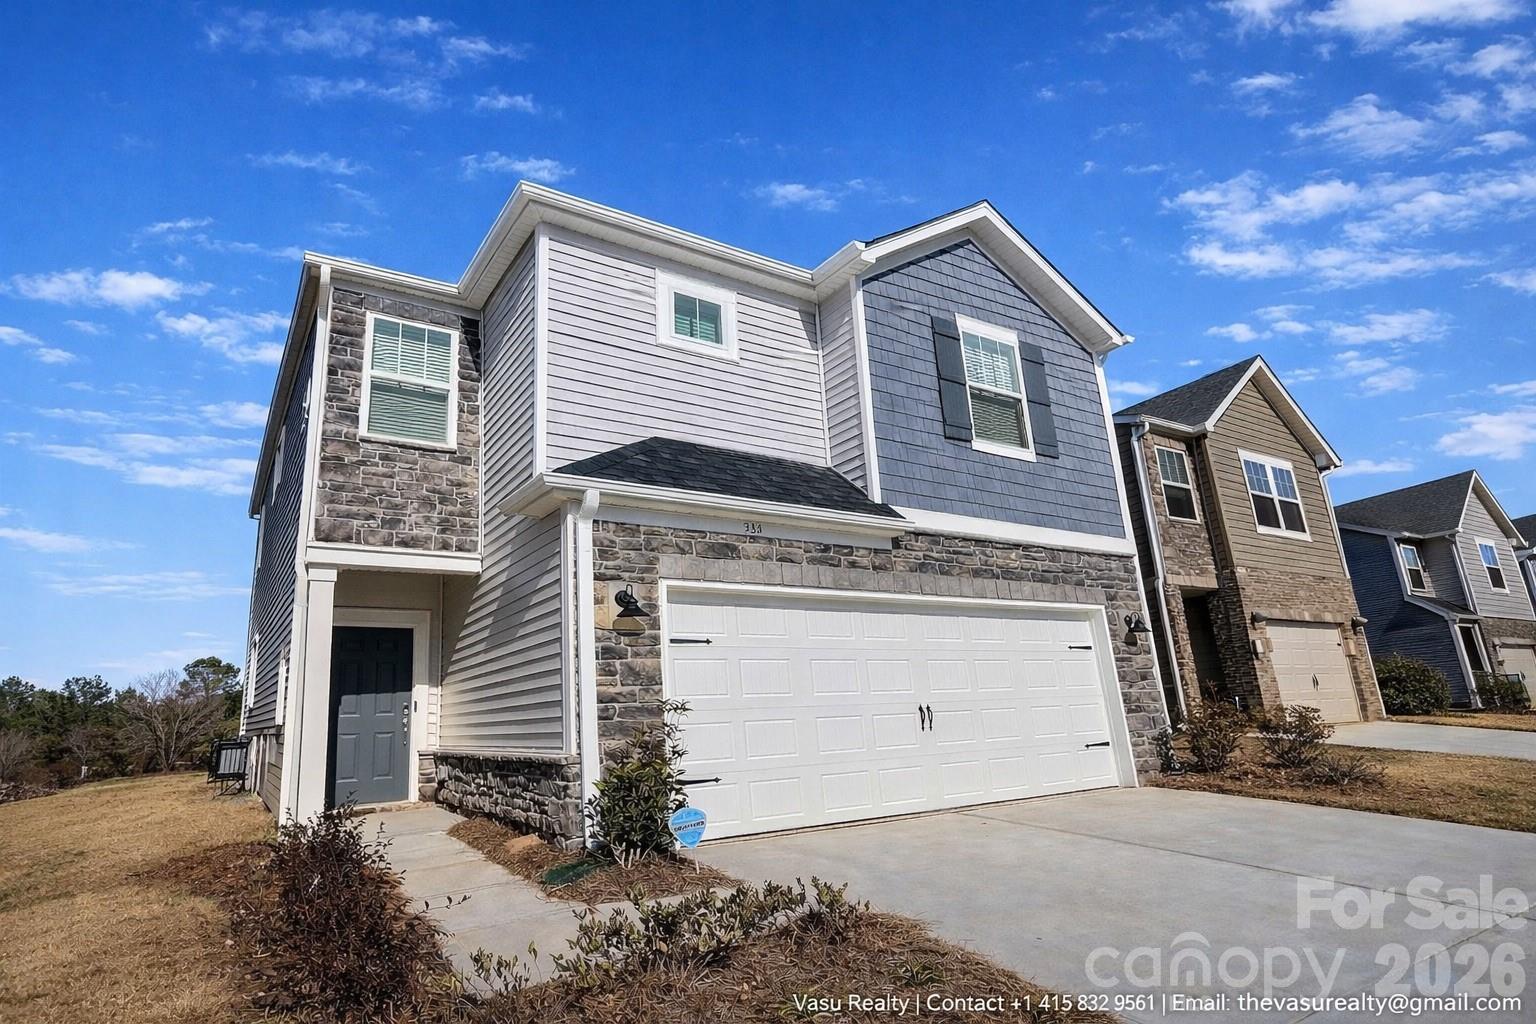
Designed for everyday comfort and easy living, the Falcon plan at 155 Landy St offers a welcoming layout with thoughtful details throughout. A front-load two-bay garage leads into a convenient drop zone that keeps daily routines organized. Inside, oak box stairs with painted vertical balusters and a trim-accented ceiling in the foyer create a polished first impression. The kitchen anchors the main living space with crisp white cabinetry, white quartz countertops, a GE 30-inch free-standing gas range, and a large sink with a Delta Essa touch faucet, making it a natural place to gather. Step outside to the extended 8' x 8' patio with wooded views for quiet mornings or relaxed evenings. Upstairs, a flexible loft adds extra living space, while the primary suite feels elevated with tray ceilings, a tiled shower with tile floor pan, and a walk-in closet that connects directly to the laundry room for added convenience. The secondary bathroom features tiled walls above the tub for a clean, finished look. Located in Camryn at Southbridge, residents enjoy community amenities including walking trails, a playground, and access to top-rated schools, all just minutes from downtown Fort Mill and I-77 for easy commuting.
#4351412

Fort Mill

155 Landy Street

3 Beds

2 Baths

2,076 Sq.Ft.

$437,879

MLS#: 4351412

Price reduced
Welcome home to this nearly new single-story ranch located in the highly sought-after community of Elizabeth in Fort Mill. This home features a spacious open floor plan, luxury vinyl plank flooring throughout, and an abundance of natural light.

Designed with entertaining in mind, the beautiful kitchen showcases an upgraded tile backsplash, gas range, and a large quartz countertop kitchen island that flows seamlessly into a covered, screened-in patio perfectly positioned for Fort Mill's show-stopping sunsets!

Unwind in the generous primary suite on the main level, complete with a spacious en-suite bathroom and walk-in closet. The home also includes a secondary bedroom and a versatile third room—currently used as an office with French doors and without a closet—which can easily be customized with added storage.

 Enjoy the best of comfort and lifestyle with resort-style amenities including a sparkling pool, clubhouse, fitness center, pickleball courts, bocce ball, trails and maintained grounds.

Ideally situated near premier dining, entertainment and shopping in Downtown Fort Mill and Kingsley, Anne Springs Close Greenway, the Catawba River and Piedmont Medical Center, this home also offers quick access to I-77 for an easy commute to Charlotte and surrounding areas. 

This is more than a home, its a retreat you'll enjoy coming home to day after day!
#4363895

Fort Mill

1745 Otter Perch Lane

3 Beds

2 Baths

1,545 Sq.Ft.

$435,000

MLS#: 4363895

Price reduced
Beautifully very well maintained 2-bedroom, 2-bath ranch nestled in the highly sought-after Four Seasons at Gold Hill community. This spacious home offers an inviting open floor plan filled with natural light. The updated with New plumbing through out the entire home in 2025, New HVAC system, kitchen with white cabinetry, quartz countertops, tile backsplash, stainless steel appliances, and a breakfast area that opens to the living room, perfect for everyday living and entertaining. Enjoy the versatility of the front office with elegant French doors and built-in shelving, ideal for remote work or reading. The primary suite offers a generous walk-in closet and private bath with dual vanities. A formal dining room, separate laundry with utility sink, and bright secondary bedroom complete the home. Step outside to a peaceful backyard. All new plumbing throughout the home was replaced recently.
#4313096

Fort Mill

881 Platinum Drive

2 Beds

2 Baths

1,863 Sq.Ft.

$435,000

MLS#: 4313096

Price reduced
Rare opportunity to own a one-level ranch floor plan in Fort Mill’s sought-after Elizabeth neighborhood. A charming partial brick front adds timeless curb appeal. Inside, the home features a completely open layout with the primary suite and a guest suite both on the main level, along with a centrally located study offering flexible space for work or relaxation. Enjoy the screened porch out back—perfect for unwinding or entertaining. Community amenities add to the lifestyle appeal. An ideal option for those wanting to be close to loved ones within the Fort Mill school district.
#4348923

Fort Mill

1019 Lookout Shoals Drive

2 Beds

2 Baths

1,520 Sq.Ft.

$434,950

MLS#: 4348923

Welcome Home! You'll love this easy to maintain home in the popular and friendly Whimbrel Circle neighborhood of Sun City Carolina Lakes. This Pine Spring floor plan offers wood floors throughout, three bedrooms, two baths, formal dining, and eat-in kitchen. Enjoy the outdoor space for entertaining or to enjoy your morning coffee.  This home sits on a large corner lot with beautiful landscaping. Carolina Lakes is an amenity-rich active adult community that offers 2 outdoor pools, 1 indoor pool, exercise facility, woodworking/stained glass studio, pottery studio, billards, clay tennis courts, pickleball, shuffleboard, bocce, hiking trails, and 160+ interest groups and clubs. Come and enjoy your retirement in this beautiful, easy to maintain home in beautiful Carolina Lakes.
#4381719

Fort Mill

23023 Whimbrel Circle

3 Beds

2 Baths

1,422 Sq.Ft.

$434,500

MLS#: 4381719

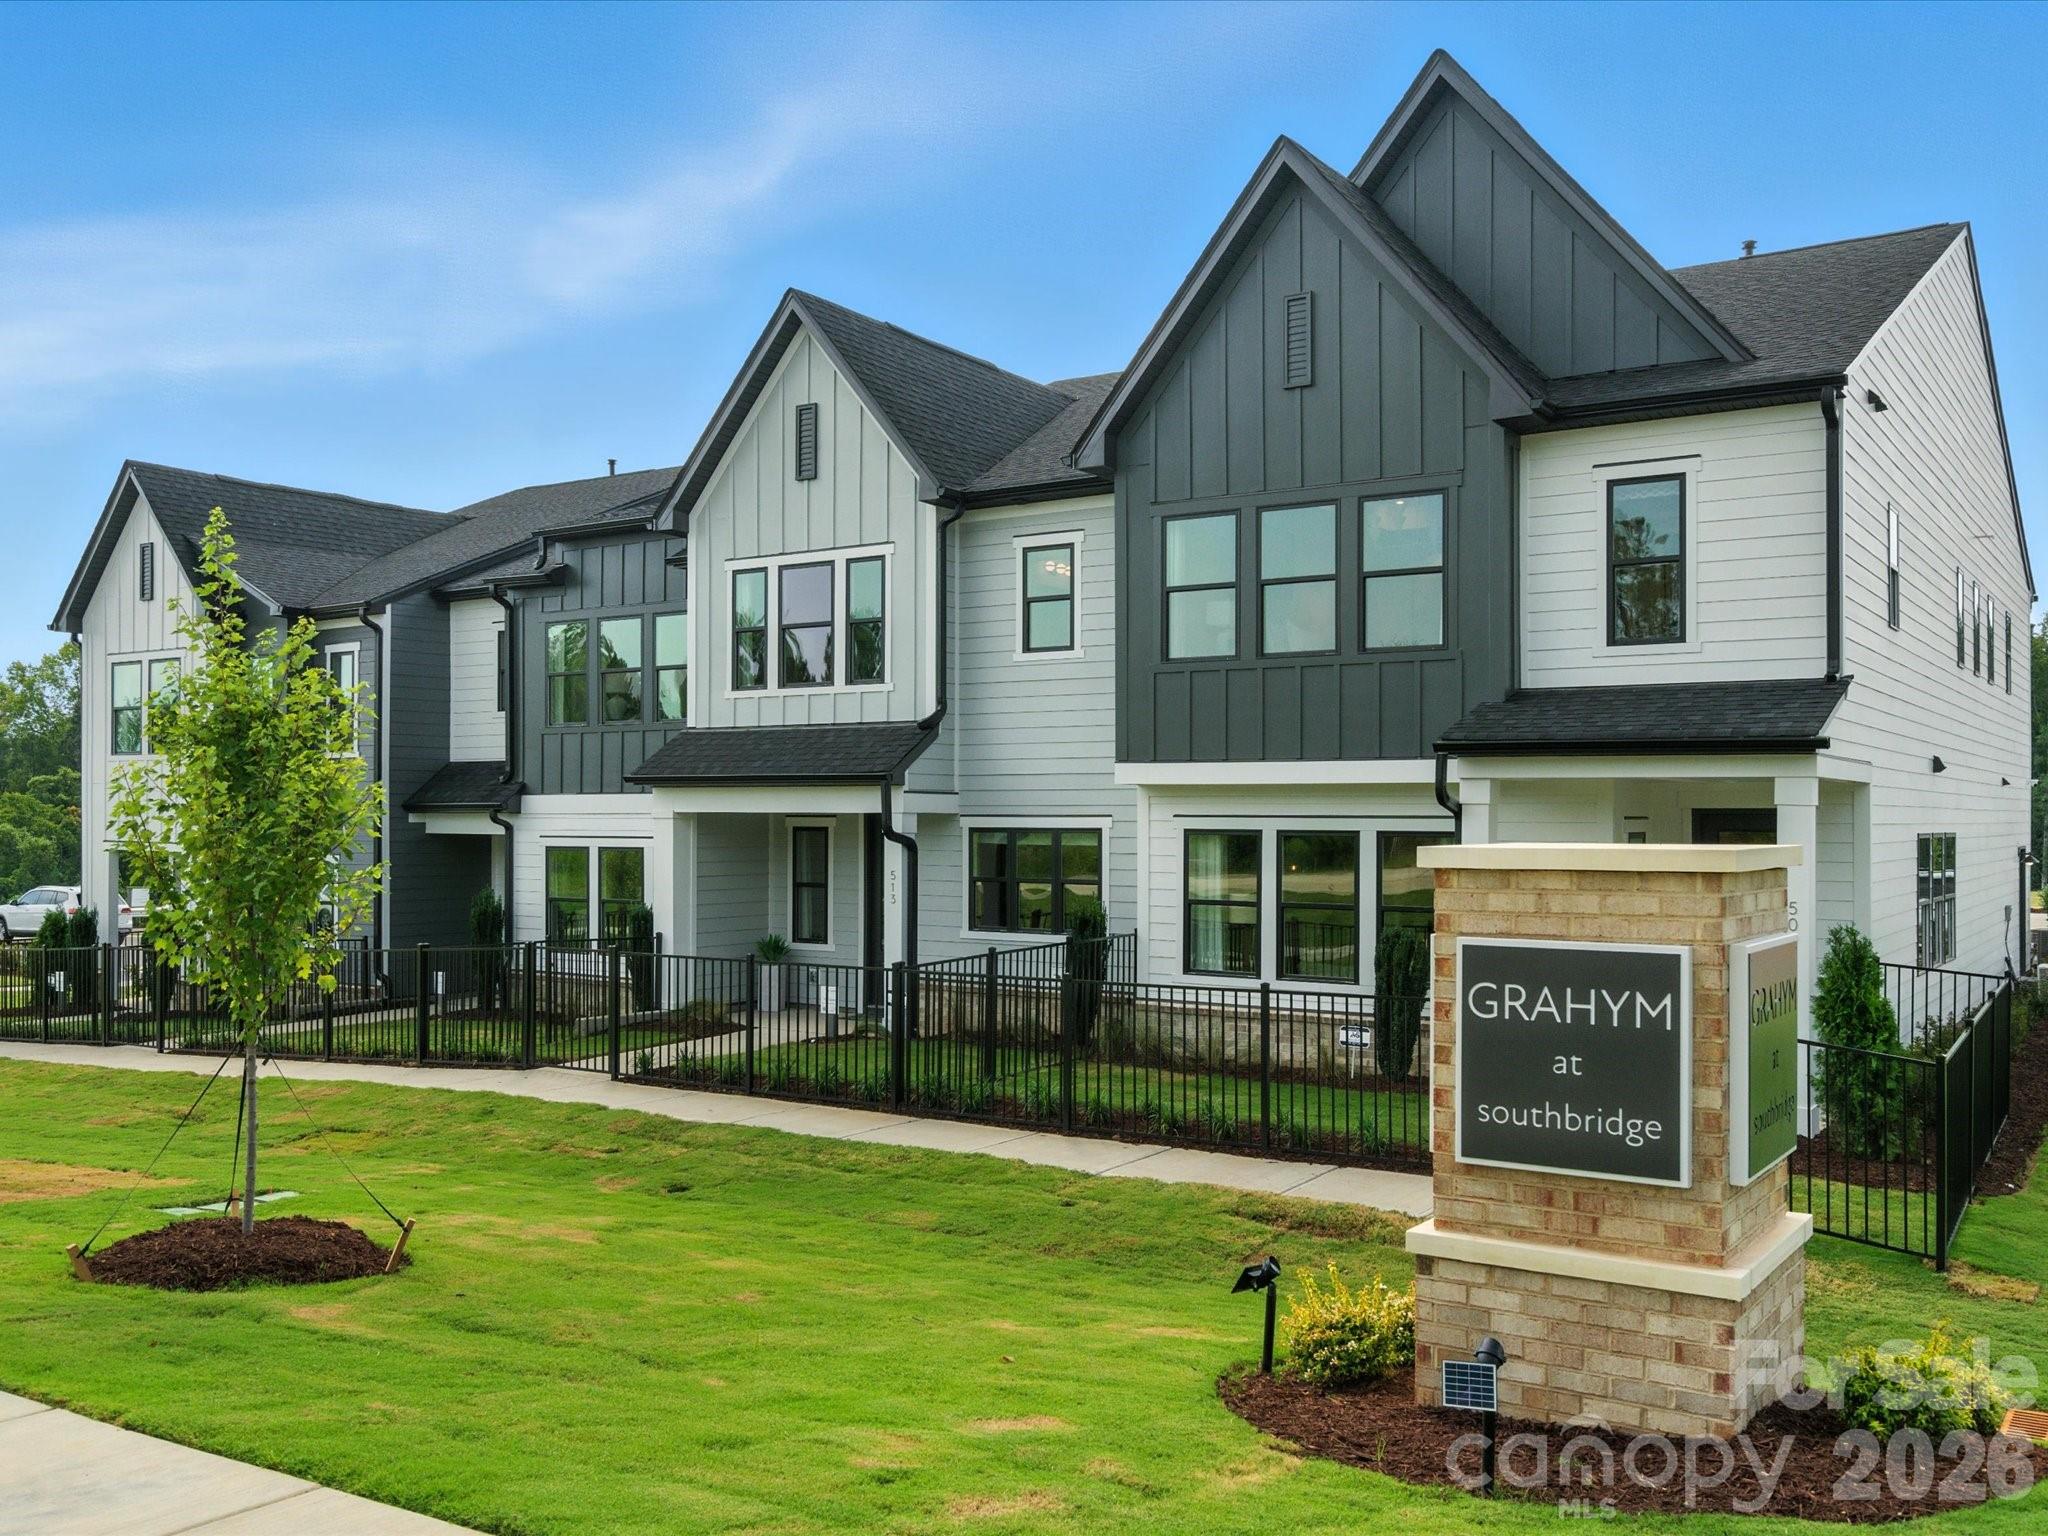
467 Nash St in Grahym at Southbridge features the York plan with an anticipated August move-in, offering a seamless blend of thoughtful design and everyday convenience. A two-bay rear-load garage enhances the streetscape, while the HOA-maintained fenced front yard creates a private outdoor space without added upkeep. Located in Fort Mill, the community is known for top-rated schools, walking trails, and easy access to Charlotte, delivering a connected and desirable lifestyle. Inside, selected options elevate the home’s design, including oak box stairs with open rails that bring warmth and architectural character. The gourmet kitchen is both stylish and functional, featuring white cabinetry, white quartz countertops, a GE 30" freestanding gas range, a Delta Essa touch faucet, and additional upper and lower cabinetry for enhanced storage. The primary suite continues the clean, refined aesthetic with white cabinetry, white quartz countertops, and oval sinks, along with a tiled shower and floor pan for a spa-inspired feel, while the secondary bath includes a dual vanity and tiled walls above the tub for a polished finish.
#4346097

Fort Mill

467 Nash Street

3 Beds

2 Baths

1,888 Sq.Ft.

$434,493

MLS#: 4346097

Bask in the best of Camryn at Southbridge at 201 Landy St, where scenic trails, a playground, and thoughtfully designed spaces blend comfort with style. This Falcon plan will feature a gourmet kitchen with direct vent, tray ceilings in the foyer and primary bedroom, oak box stairs with open rails, and a convenient drop zone by the garage, all crafted for effortless everyday living. An 8-foot wide, 8-foot tall sliding glass door will open to an extended 8x8 covered outdoor living area with serene, tree-lined views, while laundry access directly from the primary walk-in closet adds a thoughtful touch. Situated near the community's walking trail entry with no neighbors in front or behind, this home offers rare privacy in a connected setting. Just minutes from Kingsley Town Center, Anne Springs Close Greenway, and top-rated schools, every convenience will feel within reach. Designability is at the heart of the experience, giving you the opportunity to personalize finishes alongside an expert design team in our award-winning design studio while tracking your home’s progress through a one-of-a-kind app. Photos are representative of the Falcon floor plan
#4374121

Fort Mill

201 Landy Street

3 Beds

2 Baths

2,078 Sq.Ft.

$434,490

MLS#: 4374121

Brand new, energy-efficient home available! Comfortably host overnight visitors in the private first-floor guest suite. A balcony off of the Aden’s great room extends livable space outdoors while the flex space makes a perfect home office or media room. Now available in Fort Mill, SC, our new community brings low-maintenance, energy-efficient three-story townhomes to the area. Whether you're enjoying date night at Kingsley, exploring local breweries in downtown Fort Mill or shopping the latest trends at Baxter Village, there's no shortage of things to do. Schedule a tour to learn how you can call Meadows at Wilson Farms home.  Each of our homes is built with innovative, energy-efficient features designed to help you enjoy more savings, better health, real comfort and peace of mind.
#4381012

Fort Mill

363 Golden Maple Court

4 Beds

3 Baths

2,061 Sq.Ft.

$431,640

MLS#: 4381012

Highly sought-after four bedroom townhome in Baxter Village!  A bright, well-maintained three-level home that has a choice, scenic view of one of Baxter's many pocket parks:  a green space that is beautifully kept.  On the main floor is the den and kitchen, with open spaces for a good flow when entertaining.  The top floor has three bedrooms/ two baths, with a split bedroom plan, so the primary ensuite bedroom has a side of the home to itself.  The bottom floor has the fourth bedroom with a full bath, perfect for guests or family and the entry from the rear-loading two car garage.  The main attraction of this home is the location:  within walking distance to the neighborhood elementary school as a part of the award winning Fort Mill School District, the Baxter YMCA, and the many shops and restaurants of Baxter.  Baxter also boasts many parks, trails and natural spaces for both recreation and sport.  It's a beautiful place to live and well-maintained by Kuester.
#4384319

Fort Mill

720 Passage Drive

4 Beds

3 Baths

1,848 Sq.Ft.

$430,000

MLS#: 4384319

Discover the perfect blend of style, comfort, and convenience in this beautifully designed 2,425 sq. ft. home located in the heart of Fort Mill. Just minutes from Interstate 77, you’ll enjoy easy access to the energy of Kingsley and the charm of historic downtown, filled with local shops, dining, and everyday essentials.

Inside, the kitchen and bathrooms feature sleek quartz countertops paired with modern gray cabinetry, creating a sophisticated and inviting feel throughout. Oak tread stairs add a warm, elevated touch as you move through the home.

Offering 3 bedrooms, 2.5 bathrooms, and a rear-load two-car garage, this thoughtfully designed layout delivers the space of a single-family home with the ease of low-maintenance living. The main level features a bright, open-concept design ideal for entertaining, along with a private pocket study with French doors—perfect for working from home or creating a quiet retreat. Schedule your tour today!
#4359802

Fort Mill

1827 Viewfield Road

3 Beds

2 Baths

2,425 Sq.Ft.

$430,000

MLS#: 4359802

Price reduced
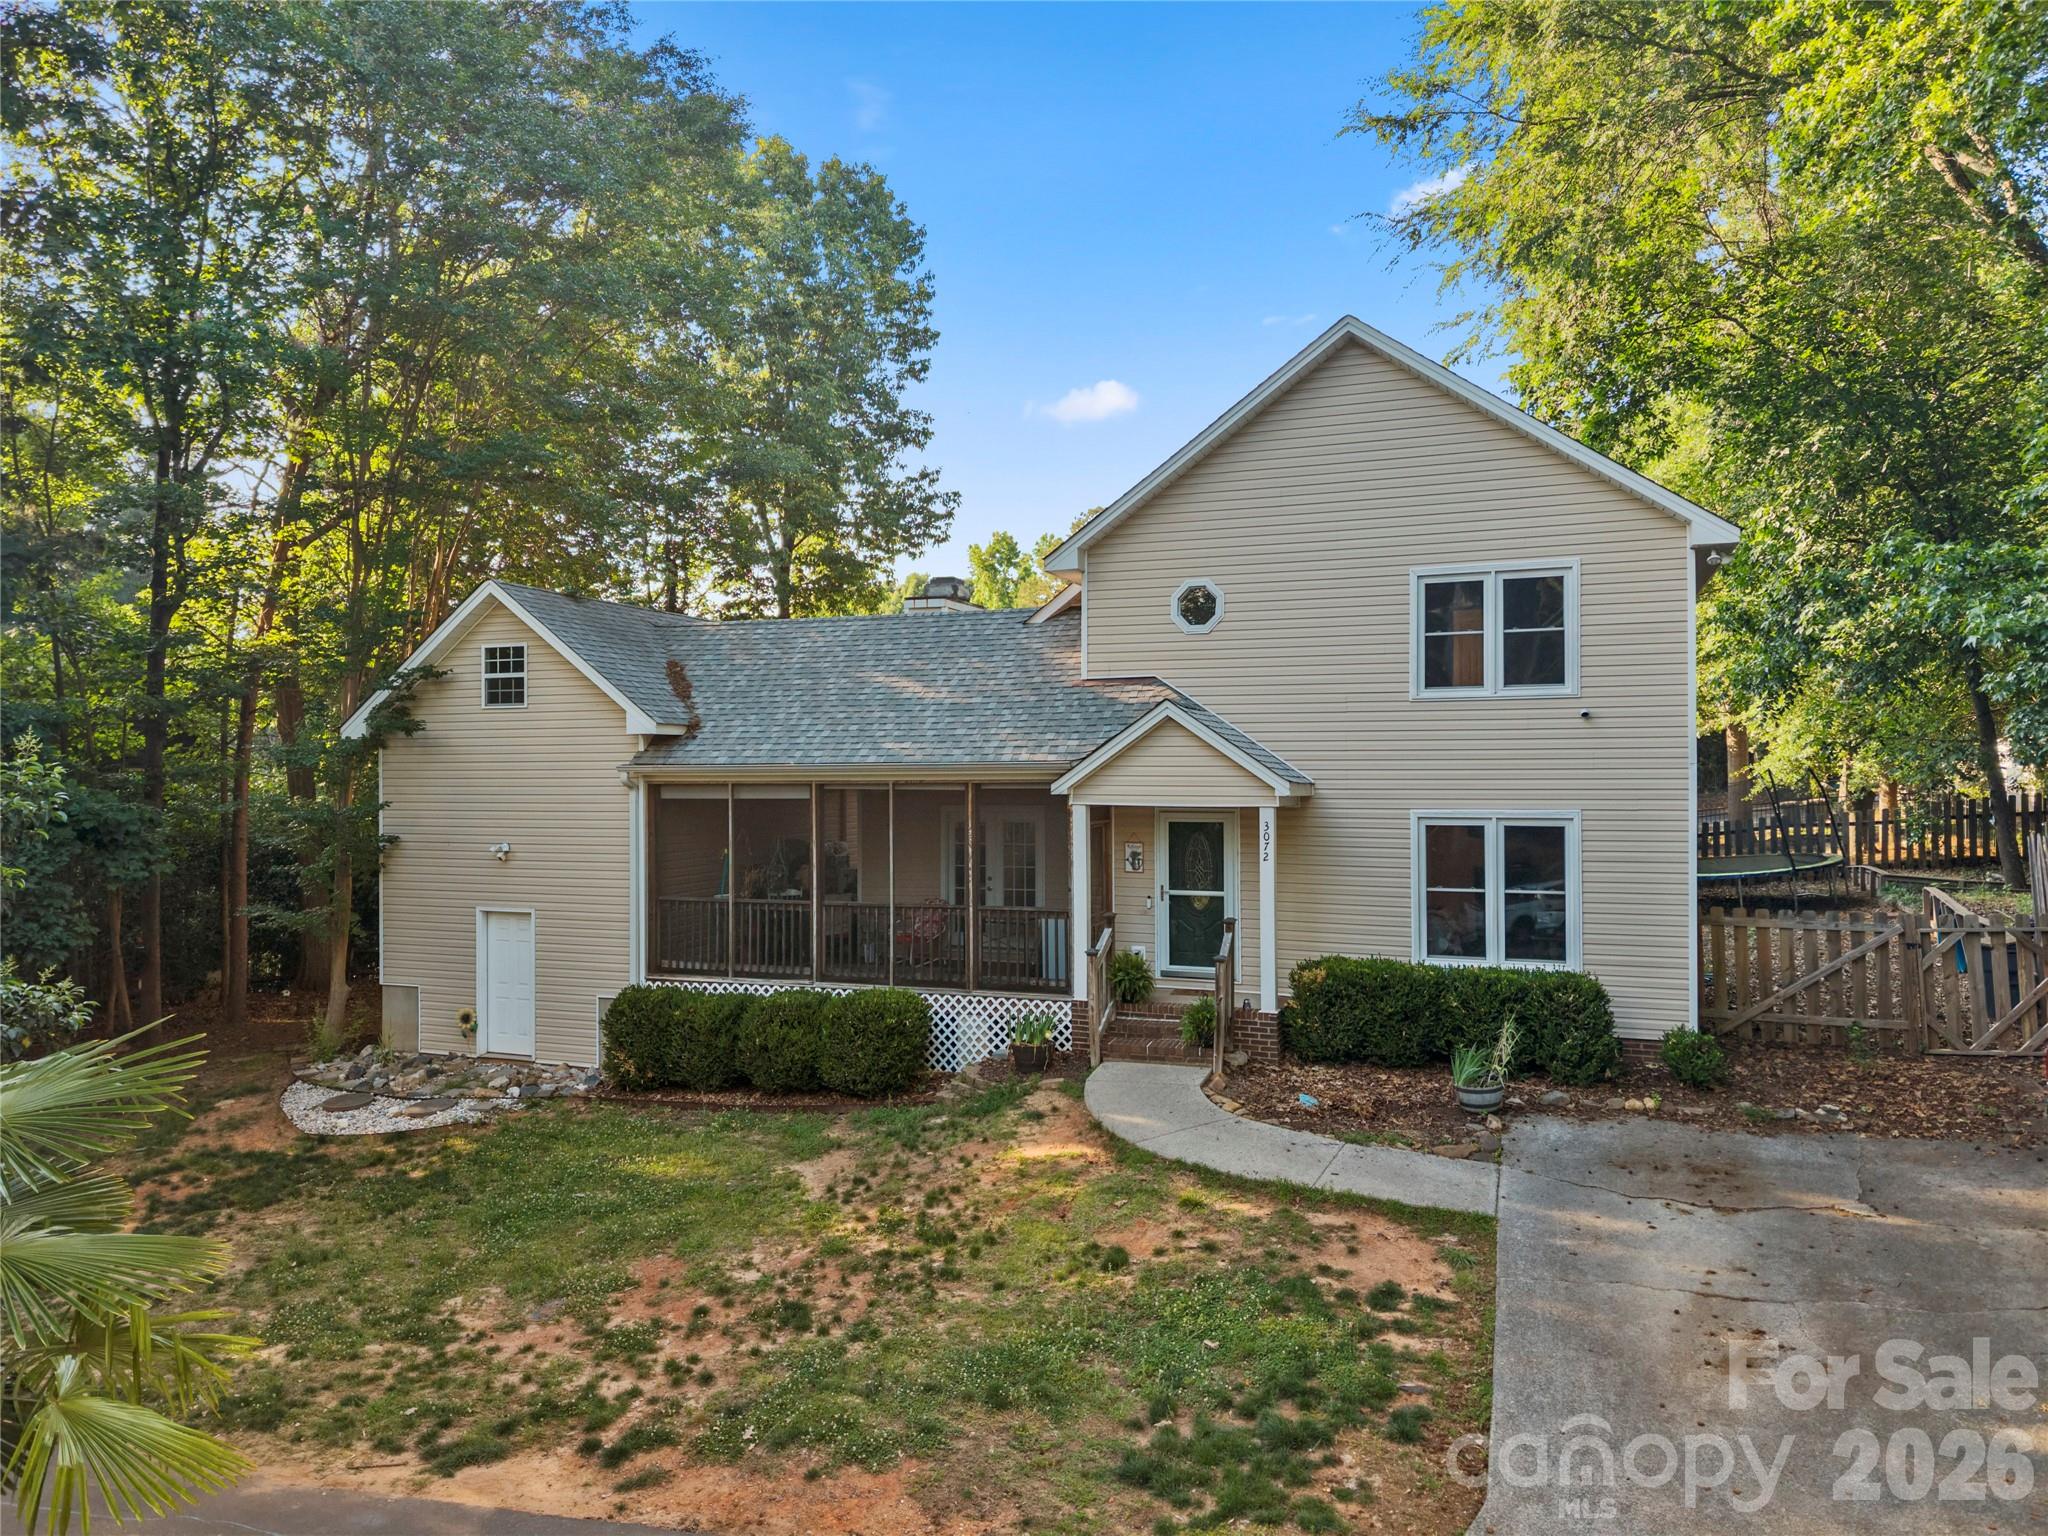
This beautiful townhome with a fabulous open floor plan is perfectly located at the end of a cul-de-sac with no neighbors behind. The main living level includes a large open living room with powder room and leads into the kitchen which includes a gas range, stainless steel appliances, large granite island, pull out shelves, double size pantry, & a deck for outdoor living & grilling. The bedrooms, full bath, & laundry room are located on the upper floor. The large primary bedroom with en-suite tiled shower, linen closet & walk-in closet offers tranquil views overlooking green space behind home. The laundry room allows ample space for storage. The secondary bathroom includes an upgraded tiled bath. The lower level includes a custom drop zone, spacious flex room area, extended patio, & 2 car garage. Great location for those who enjoy walking to restaurants, bars, retail, and supermarkets. Walk to lake and Catawba Park. New Tega Cay Main Street with mixed retail, restaurants, & entertainment venues is one block away. Currently zoned for Gold Hill Elementary & Middle, & FT. Mill High. $600 Appraisal Credit for qualified borrowers with our preferred lender. Perfect blend of city & outdoor living.
#4367235

Tega Cay

2050 Dornoch Road

3 Beds

2 Baths

2,339 Sq.Ft.

$429,000

MLS#: 4367235

New on site today
NEW ROOF JUST INSTALLED!!! 3146 Pine Bluff Way is a beautifully maintained, move-in-ready single-family home in Indian Land's desirable Legacy Park community. Offering a highly functional 1-story layout with a versatile Bonus/Bedroom upstairs. This property features 4 bedrooms, 2 full bathrooms, and 2,028 square feet of bright living space. Enjoy the convenience of true main-level living on an open, spacious floor plan. The heart of the home is an open-concept great room highlighted by a cozy natural gas fireplace. Perfect for hosting, the formal dining room is accented with elegant wainscoting trim. The kitchen features classic wood cabinetry, tile flooring, an eat-in breakfast area, and great visibility into the main living spaces. The primary bedroom suite serves as a peaceful retreat, boasting a separate sitting room, tray ceiling and a private bath with a dual-sink vanity, soaking tub, and separate walk-in shower. Two additional bedrooms, a second full bath, and the laundry room are also conveniently located on the main floor. The second floor features a private 215-square-foot 4th bedroom or bonus room. This flexible space is perfect for a quiet home office, media room, gym, or guest suite. The exterior showcases great curb appeal with a partial brick front and low-maintenance vinyl siding. Situated on a flat, level lot, the property includes a concrete driveway and an attached 2-car garage providing 466 square feet of parking and storage. Relax or entertain on the covered back patio overlooking the backyard. Legacy Park offers a fantastic lineup of neighborhood amenities, including a scenic community pond with a fountain, a swimming pool, outdoor tennis courts, a playground, and a basketball court. Located in Lancaster County this home offers the benefit of low county taxes and is zoned for the highly-regarded Indian Land school district (Indian Land Elementary, Middle, and High School). Owner is a licensed agent.
#4385677

Fort Mill

3146 Pine Bluff Way

4 Beds

2 Baths

2,028 Sq.Ft.

$425,000

MLS#: 4385677

Price reduced
Step into homeownership with this beautifully crafted 2,425 sq. ft. residence nestled in the heart of Fort Mill. Ideally located just minutes from Interstate 77, you’ll love the convenience of nearby Kingsley and the charm of historic downtown, where local shops, dining, and everyday essentials are right at your fingertips.

This 3-bedroom, 2.5-bath home with a rear-load two-car garage offers the perfect blend of space and simplicity—giving you the feel of a single-family home with the ease of low-maintenance living. The main level is designed for both comfort and connection, featuring an open-concept layout that flows effortlessly for entertaining, along with a private pocket study with French doors—perfect for work, reading, or a quiet moment to yourself.

Upgraded oak tread stairs bring warmth and character, while the kitchen and bathrooms shine with crisp white cabinetry and elegant quartz countertops, delivering a timeless, modern finish throughout. Schedule your tour today!
#4359780

Fort Mill

1823 Viewfield Road

3 Beds

2 Baths

2,425 Sq.Ft.

$425,000

MLS#: 4359780

1 ... 23 24 25 26 27 ... 39

properties found. properties found. Page of .

 - property

Send a message

Message successfully sent.

Your message

What is 3 + 4 ?

Reason for contacting?

I agree to receive email communication and understand I can unsubscribe at any time.

I agree to be contacted by Prestino Advantage via call, email, and text for real estate services. To opt out, you can reply 'stop' at any time or reply 'help' for assistance. You can also click the unsubscribe link in the emails. Message and data rates may apply. Message frequency may vary. Privacy Policy

Update Your Temporary Password

Personalize your search

Enter your email and we'll notify you immediately when new listings match what you're looking for.

or enter email address

Already have an account ? Login here

Continue your home search

I agree to receive communications and understand I can unsubscribe at any time.

I agree to be contacted by Prestino Advantage via call, email, and text for real estate services. To opt out, you can reply 'stop' at any time or reply 'help' for assistance. You can also click the unsubscribe link in the emails. Message and data rates may apply. Message frequency may vary. Privacy Policy

Already have an account ? Login here

We use cookies

We use cookies primarily for analytics to enhance your experience. By accepting, you agree to our use of these cookies. You can manage your preferences or learn more about our cookies policy.