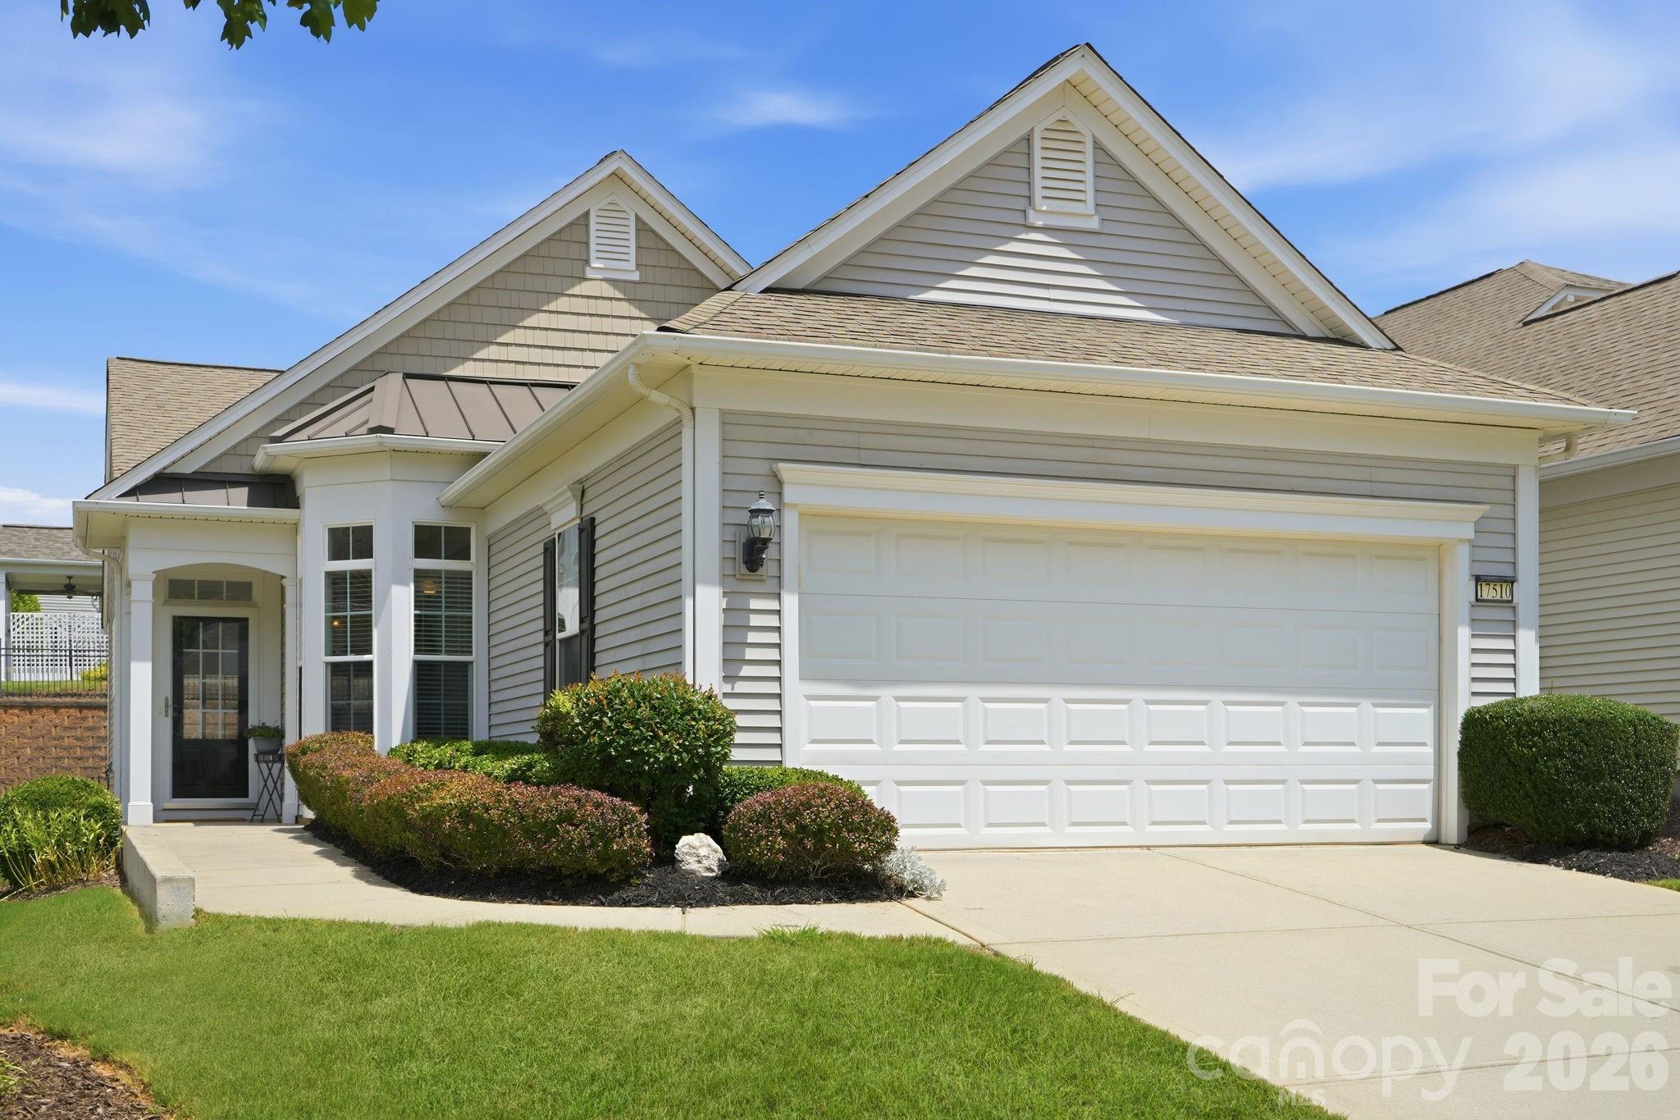
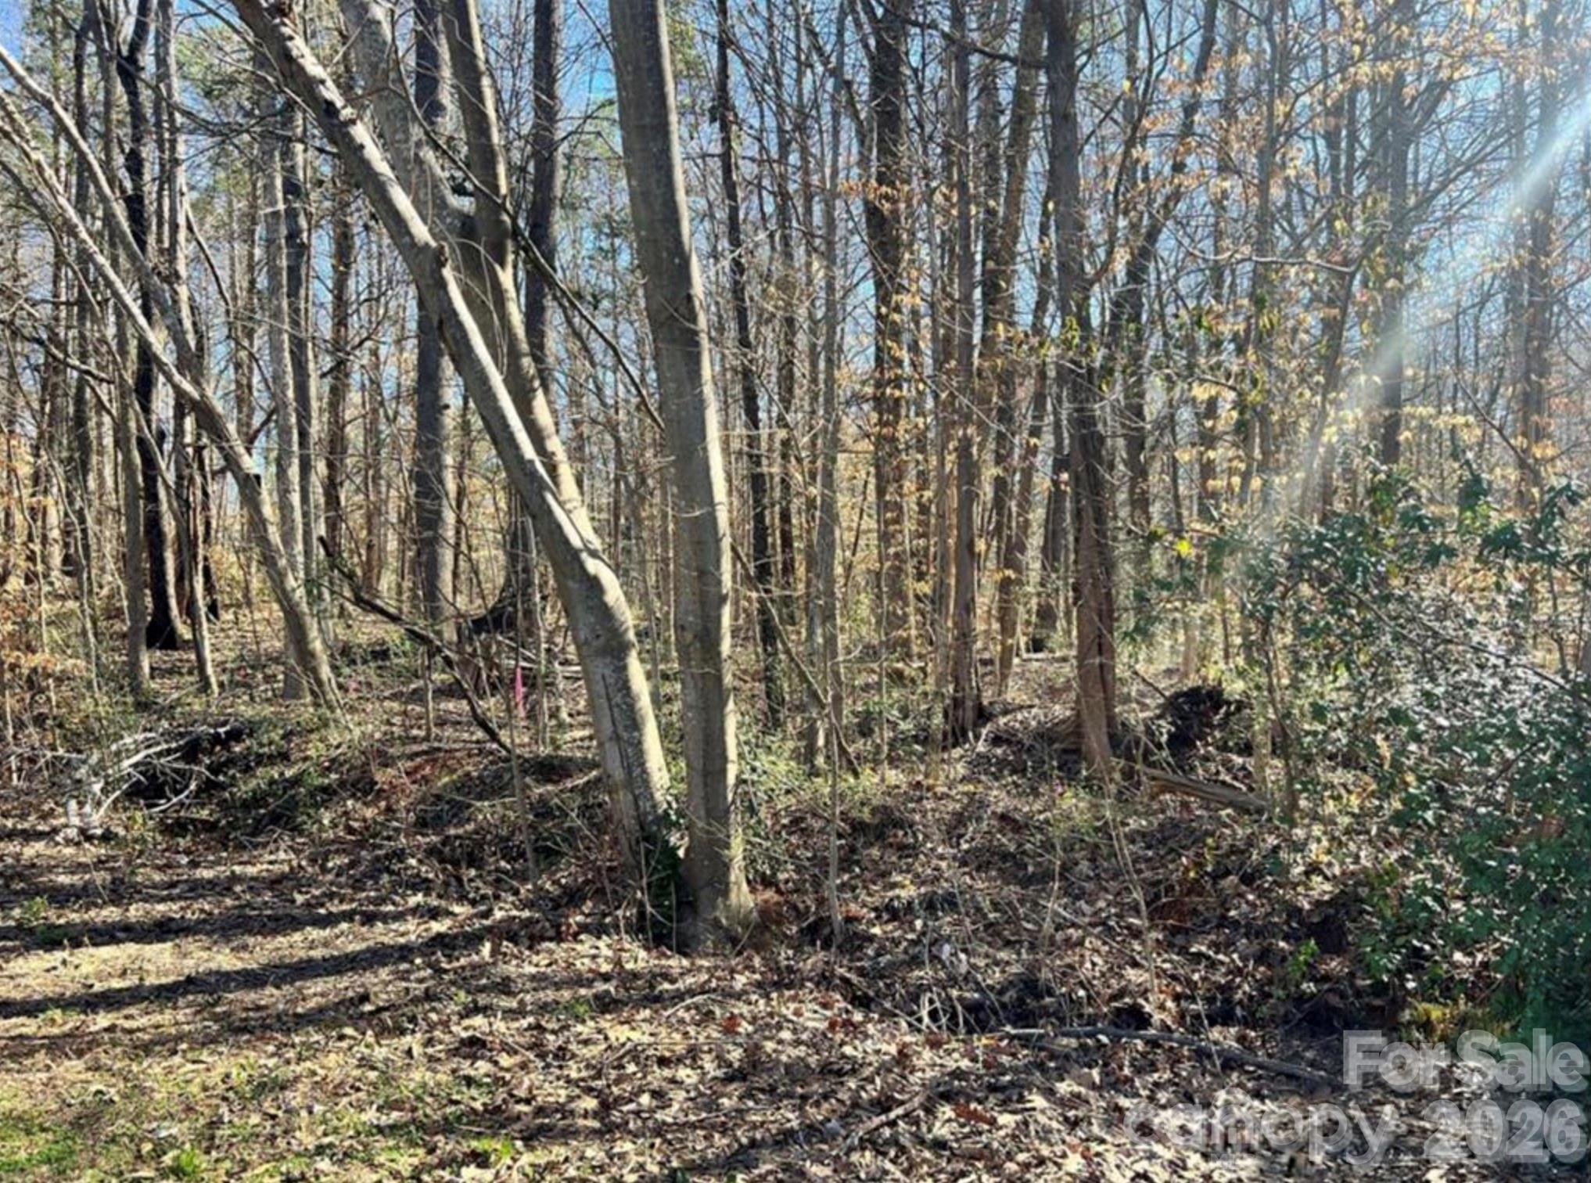
One of the most popular communities provided by {{page_data.agentName}}

Fort Mill / Tega Cay

One of the most popular communities provided by Prestino Advantage

Fort Mill / Tega Cay

About Fort Mill / Tega Cay

Tucked along the scenic Catawba River and just minutes from Charlotte, Fort Mill and Tega Cay are two of the most desirable places to live in York County, South Carolina.

Known for top-rated Fort Mill School District schools, welcoming neighborhoods, and a strong sense of community, these towns attract families, professionals, retirees, and relocations from across the country. Residents enjoy the balance of small-town charm with convenient access to Charlotte’s business hubs, airport, dining, and entertainment.

Tega Cay offers lakefront living on Lake Wylie, golf course communities, marinas, and miles of walking and biking trails. Fort Mill features master-planned neighborhoods, historic charm, vibrant local businesses, and easy commuter access via I-77.

Buyers often ask:

• Is Fort Mill a good place to raise a family?

• What are the property taxes compared to North Carolina?

• How far is the commute to Charlotte?

• What types of homes are available in Tega Cay?

From waterfront homes and golf course properties to new construction, townhomes, and established neighborhoods, Fort Mill and Tega Cay offer options for every stage of life.

Life here feels intentional — rooted in tradition, connected to nature, and open to growth.

Whether you’re relocating, upsizing, downsizing, or investing, Fort Mill and Tega Cay offer more than beautiful homes. They offer community, opportunity, and a lifestyle that feels both peaceful and connected.
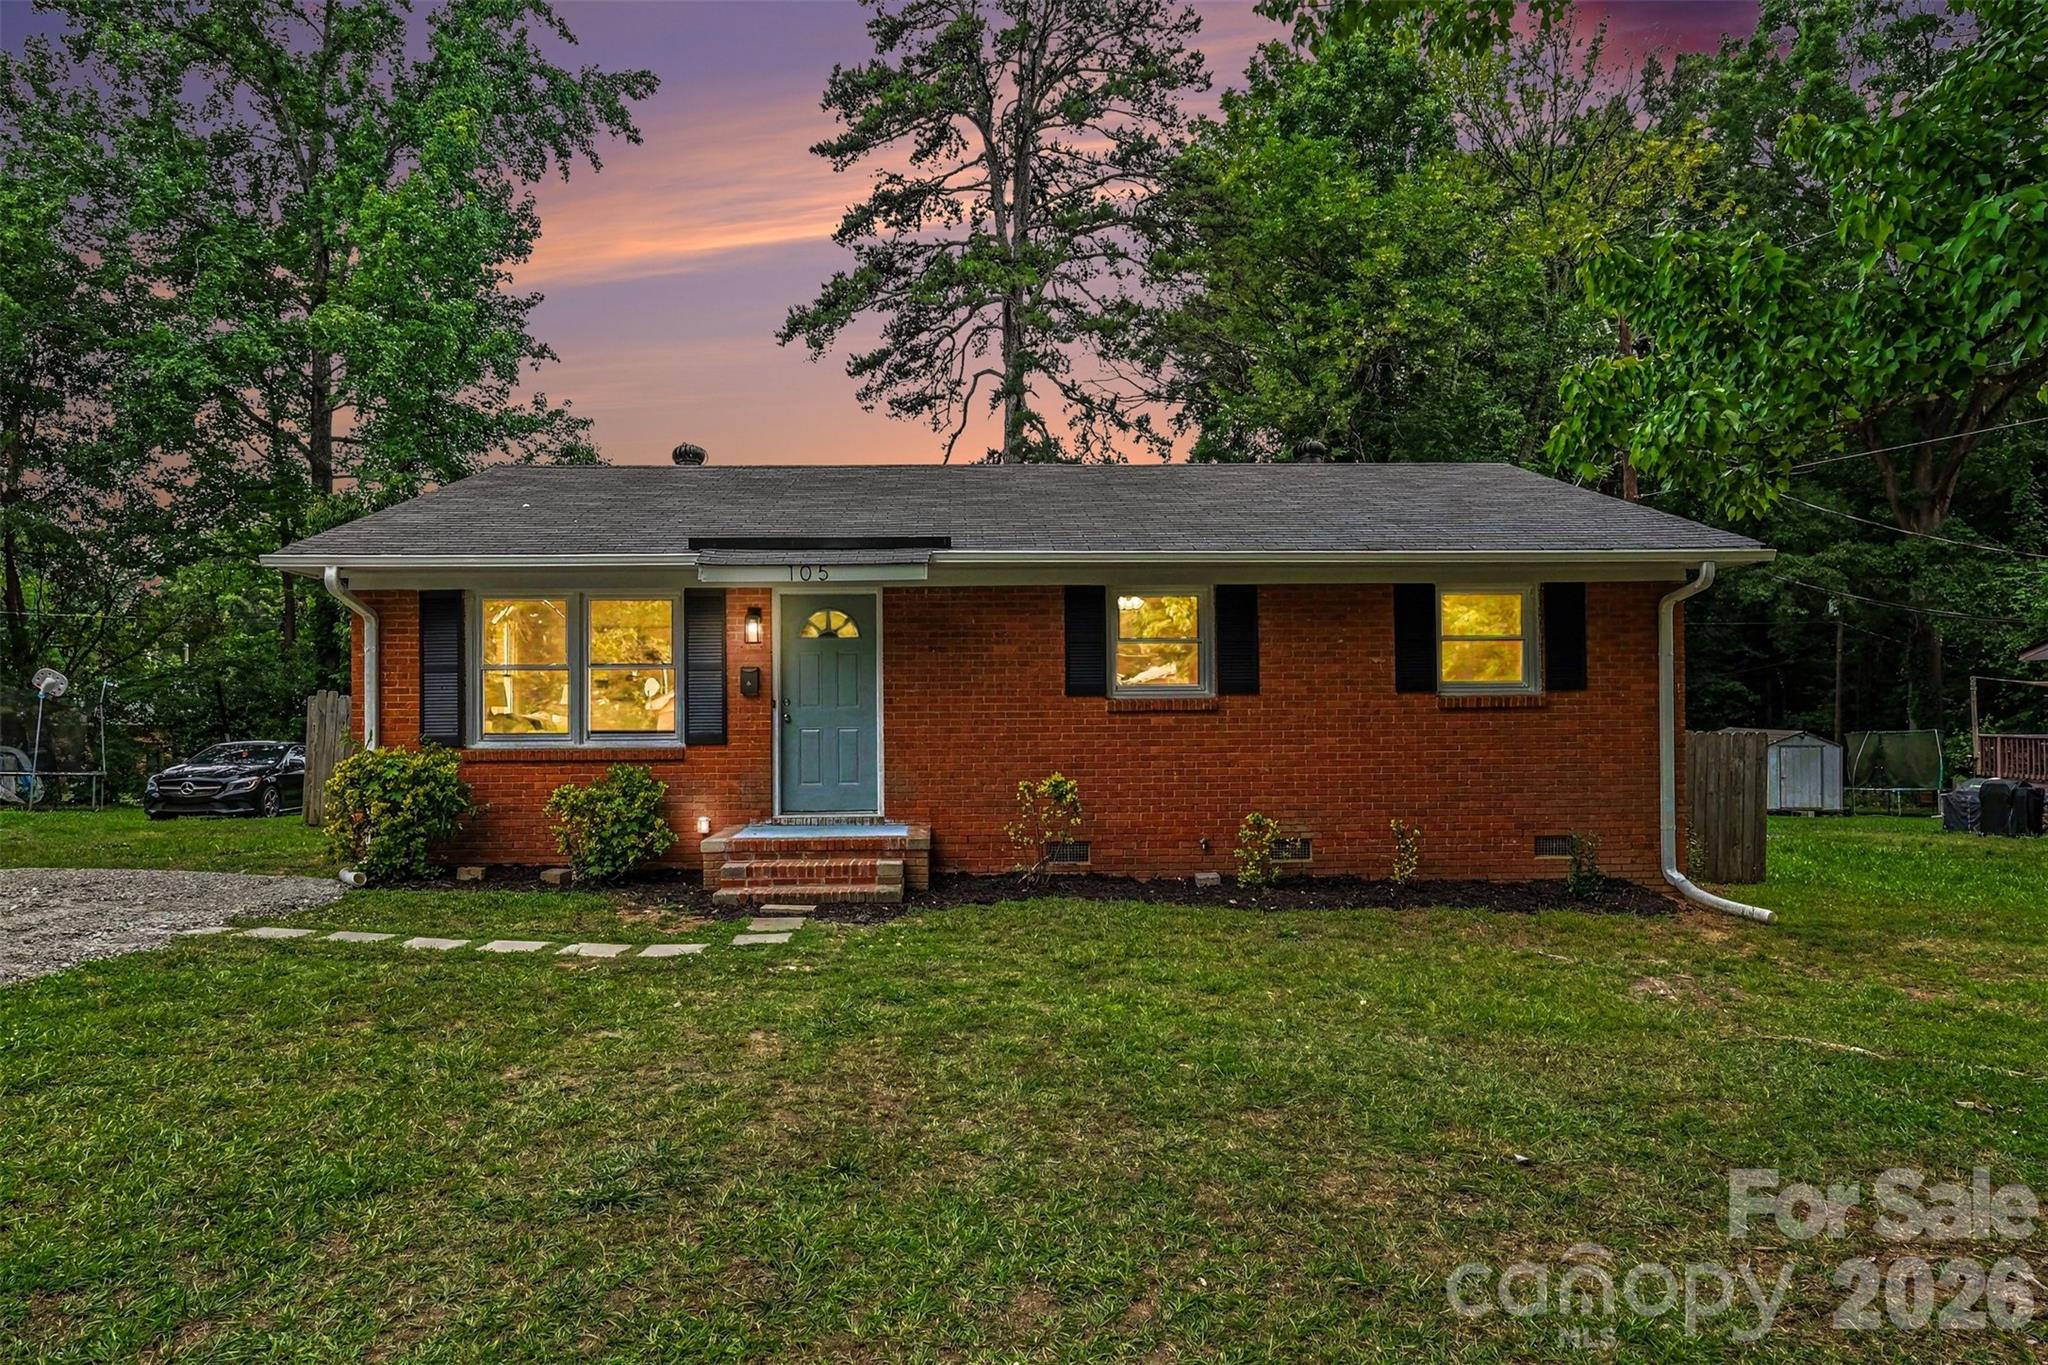

One of the most popular communities provided by Prestino Advantage
584
# of Listings
3
Avg # of Bedrooms
$254
Avg. $ / Sq.Ft.
$594,593
Med. List Price

Browse Fort Mill / Tega Cay Real Estate Listings

584 Properties Found. Page 34 of 39.

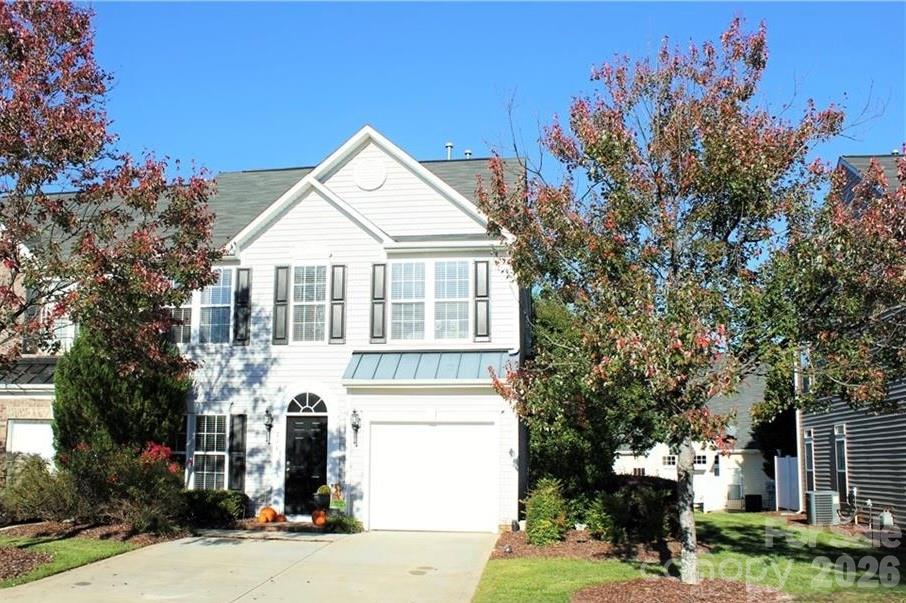
Welcome to this spacious end-unit townhome offering an open and inviting floor plan with stylish updates throughout. The beautifully renovated kitchen overlooks the den and living room and features new cabinetry, sleek black countertops, brass hardware, and stainless steel appliances for a modern touch. French doors off the kitchen lead to the private back patio, perfect for outdoor dining or relaxing.

The impressive two-story living room is filled with natural light from oversized windows and features a cozy fireplace that creates a warm and welcoming atmosphere. The additional great room and dining area allows for versatile living options with abundant space for a variety of living styles.  Upstairs, the large loft with closet space provides endless possibilities as a home office or flex space.

The generous primary suite includes a walk-in closet and an updated en-suite bathroom with a dual vanity and updated hardware. The secondary bedroom also offers its own updated private bathroom, providing comfort and convenience for guests or family members. The spacious laundry room includes cabinetry, shelving, and the washer and dryer.

Enjoy community amenities including an outdoor pool and scenic pond. Conveniently located within 10 minutes of shopping, dining, and entertainment, and just 5 minutes from I-77 for an easy commute.
#4381481

Fort Mill

790 Rock Lake Glen

2 Beds

2 Baths

1,513 Sq.Ft.

$345,000

MLS#: 4381481

Price reduced
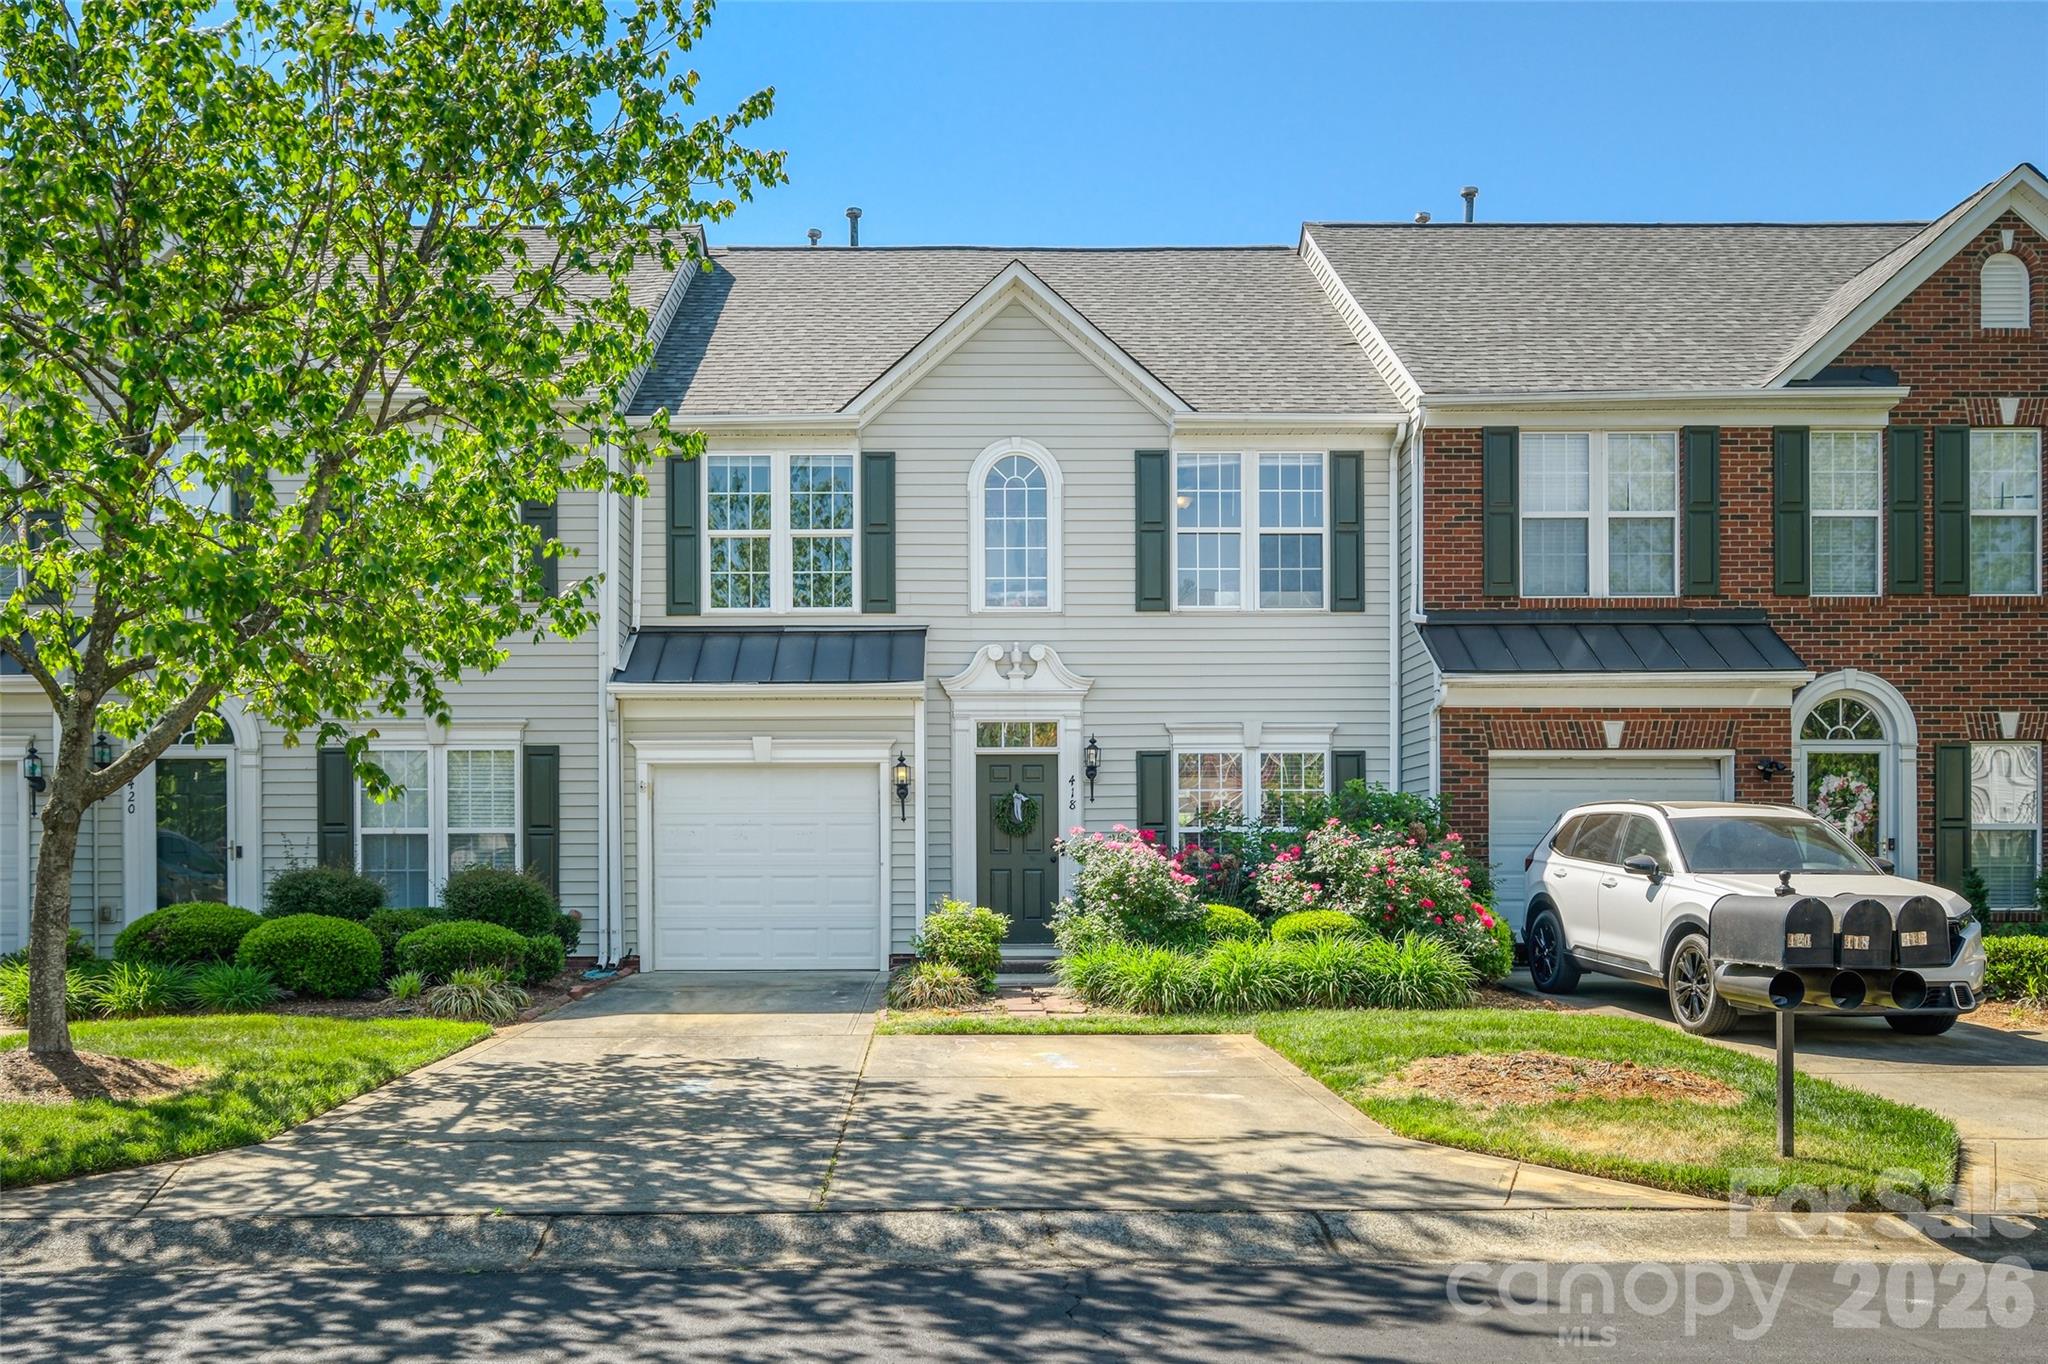
***$5,000 Lender Credit when you get approved with participating lender*** Welcome to the townhomes at Waterside at the Catawba! ideally located just minutes from downtown Fort Mill, this home offers access to a highly sought-after school district, along with nearby shops, restaurants, entertainment, and everyday conveniences.  The community features an impressive array of amenities, including ballfields, pickle ball and tennis courts, a clubhouse, fitness center, outdoor pool, walking trails, playground, and picnic areas. This pristine home boasts excellent curb appeal with beautifully maintained landscaping. Inside, you'll find a bright and open floor plan featuring luxury vinyl plank flooring, freshly painted walls and trim, modern fixtures, and abundant natural light throughout. The kitchen is designed for both style and function, showcasing granite countertops, stainless steel appliances, a walk-in pantry, and a spacious island with bar seating that flows seamlessly into the living and dining areas. Just off the dining area, enjoy a screened and covered back patio-perfect for relaxing mornings or peaceful evenings. Upstairs, you'll find a desirable split-bedroom layout. The primary suite includes a generous sitting area, a spa-like bathroom with a garden tub and walk-in shower, and a large walk-in closet. The secondary bedroom is equally spacious and well-appointed. New carpeting and upgraded padding enhance the entire upper level. Ready to take a tour? Come experience all that Fort Mill, the neighborhood, and the home have to offer! All items are for sale and are negotiable. Ask your agent to inquire with the listing agent!
#4368680

Fort Mill

509 Common Raven Court

2 Beds

2 Baths

1,616 Sq.Ft.

$345,000

MLS#: 4368680

Price reduced
Welcome home to this stunning townhome in sought-after Indian Land, SC — one of the Charlotte metro's most desirable and fastest-growing areas, offering suburban tranquility with convenient access to uptown Charlotte, top-rated Lancaster County schools, and premier shopping and dining along the Ballantyne and Fort Mill corridors.

Enjoy increased privacy with this beautiful end-unit home, and it's partially fenced rear patio space. 

This beautifully maintained townhome impresses with its classic brick exterior and attached one-car garage. The finished, drywalled garage provides secure parking plus additional storage — a rare bonus in townhome living.
The open-concept main level seamlessly connects living, dining, and kitchen areas, ideal for everyday living and entertaining. Rich hardwood-style flooring flows throughout, lending warmth and elegance underfoot.

The chef-inspired kitchen is an absolute showstopper. Crisp white raised-panel cabinetry stretches to the ceiling, while stainless steel appliances — including a gas range, built-in microwave, and French door refrigerator with ice and water dispenser — elevate form and function. The dramatic curved peninsula features an undermount sink, generous counter space, and casual seating. A large walk-in pantry and bold steel-blue accent walls complete this unforgettable space.

Upstairs, the grand primary suite is a true sanctuary. A dramatic tray ceiling with crisp white trim, plush neutral carpet, and a ceiling fan create a space that feels both luxurious and comfortable. The suite offers direct access to a private en suite bath with soaking tub, plus a spacious walk-in closet with built-in shelving and a secondary closet for additional storage.

Indian Land's Lancaster County location means lower property taxes while remaining minutes from I-485, I-77, and all the amenities of the Queen City. This move-in ready gem is perfect for first-time buyers, professionals seeking low-maintenance living, or savvy investors. Schedule your private showing today — this one won't last!
#4350161

Fort Mill

5434 Orchid Bloom Drive

3 Beds

2 Baths

1,729 Sq.Ft.

$344,000

MLS#: 4350161

Price reduced
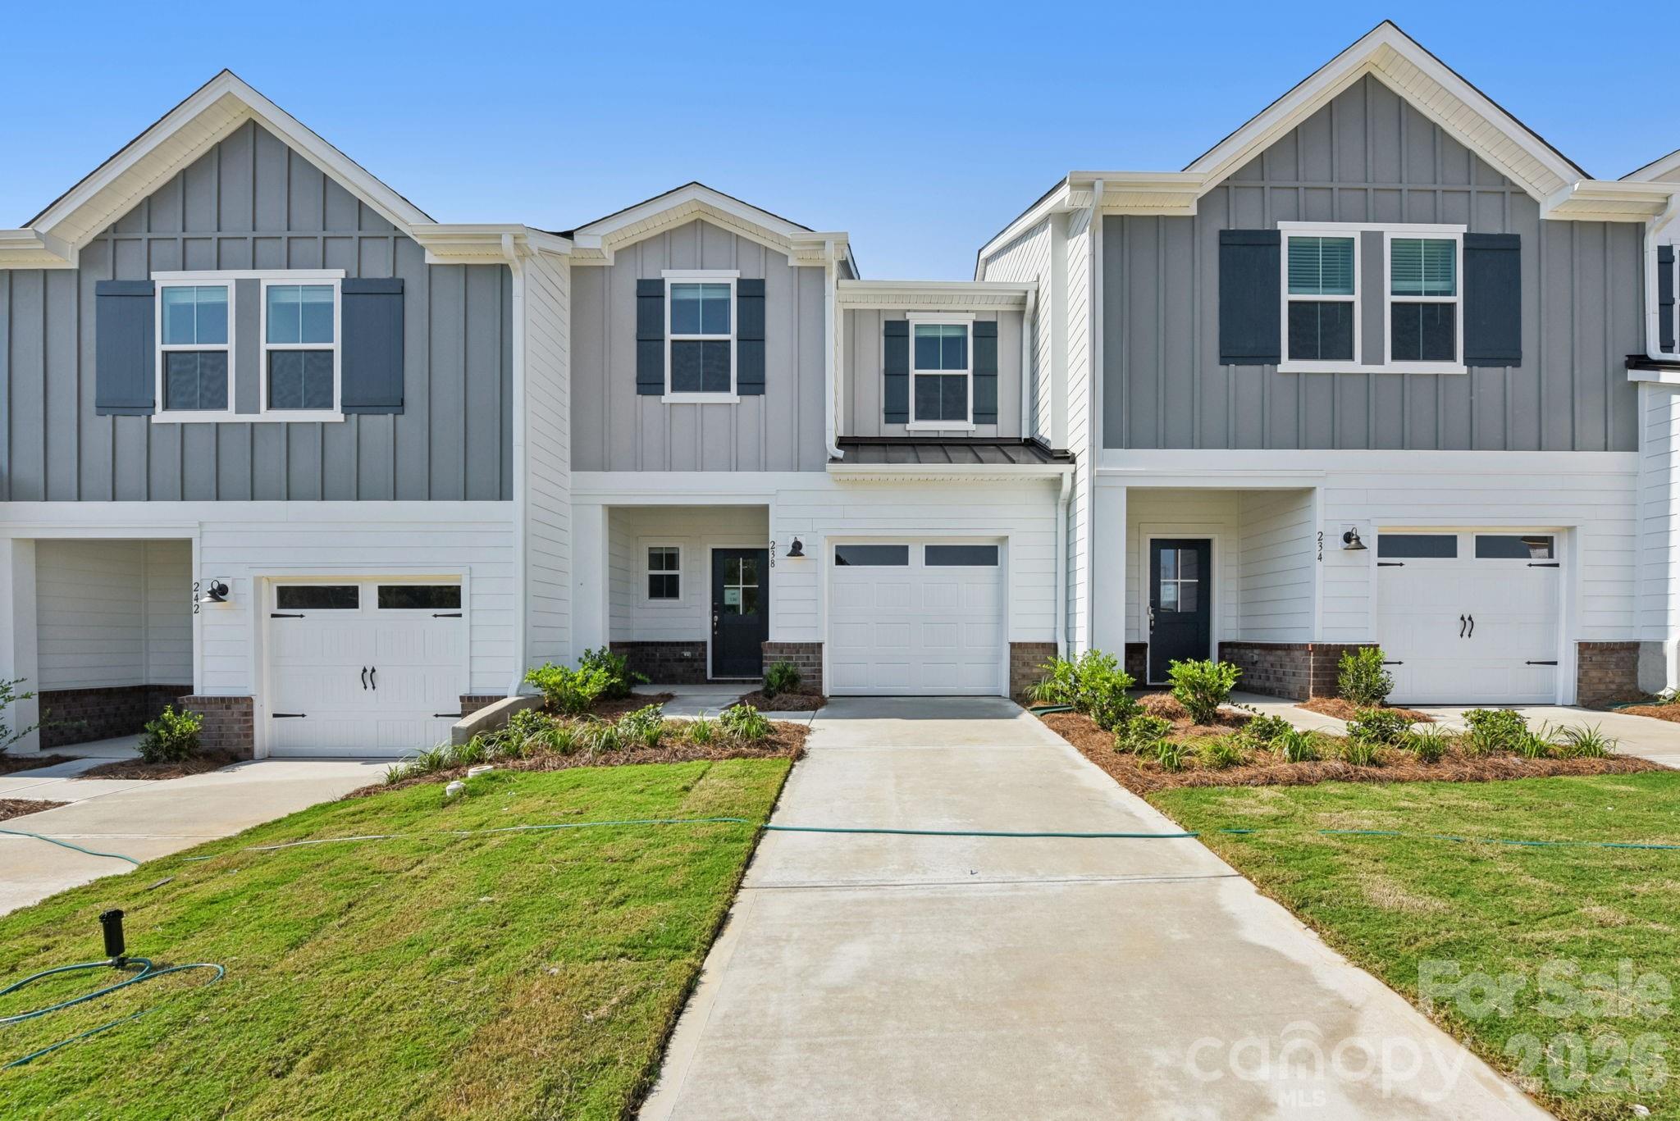
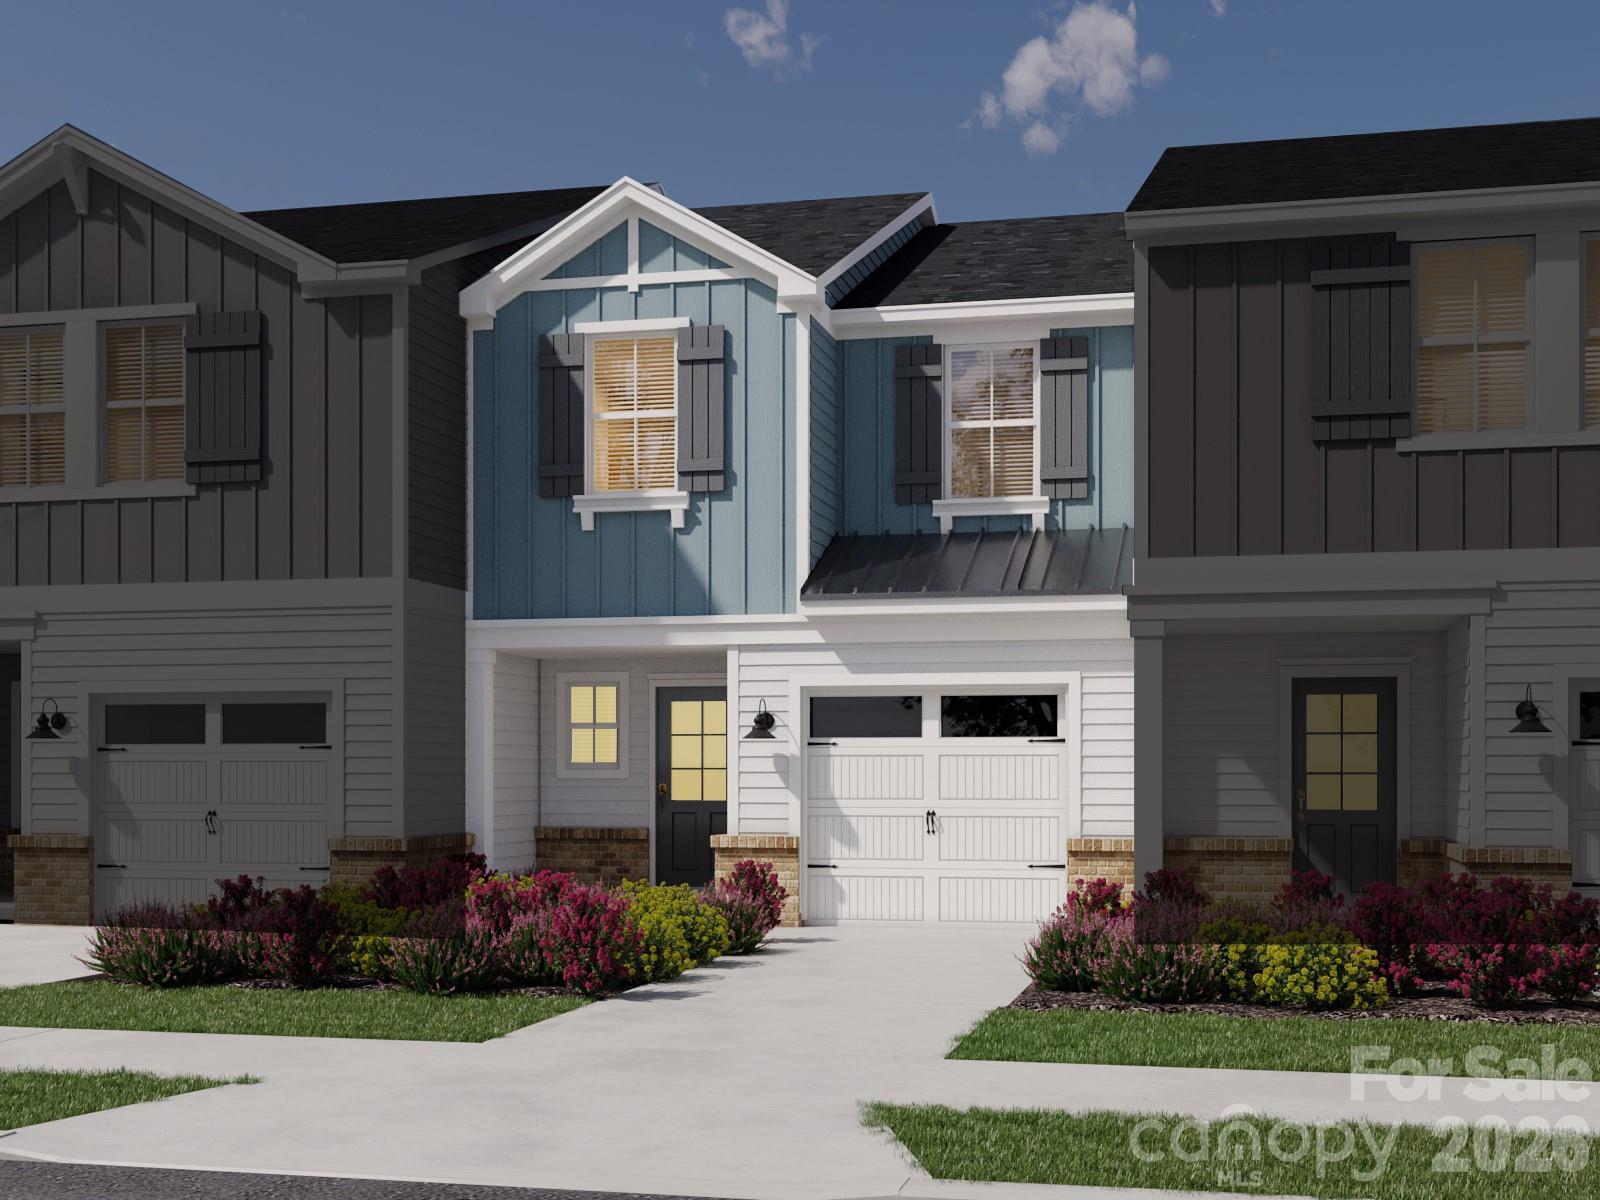
Brand new, energy-efficient home available by April 2026! Prep dinner at the kitchen island while mingling with guests in the open-concept great room. Upstairs, the spacious primary suite features dual sinks and a walk-in closet. A convenient second-story laundry simplifies the chore. Now available in Fort Mill, SC, our new community brings low-maintenance, energy-efficient two-story townhomes to the area. Whether you're enjoying date night at Kingsley, exploring local breweries in downtown Fort Mill or shopping the latest trends at Baxter Village, there's no shortage of things to do. Schedule an appointment today to learn how you can call Meadows at Wilson Farms home.  Each of our homes is built with innovative, energy-efficient features designed to help you enjoy more savings, better health, real comfort and peace of mind.
#4349020

Fort Mill

429 Markridge Loop

3 Beds

2 Baths

1,400 Sq.Ft.

$340,240

MLS#: 4349020

This like-new end-unit townhouse in the Ashe Downs Townhomes neighborhood offers 3 bedrooms and 2.5 bathrooms. Step onto the covered front porch and into an open floor plan allowing light-filled living spaces and highlighting the stylish LVP floors throughout the main level. The kitchen is a chef’s delight, featuring abundant cabinetry, generous granite countertop space, Stainless steel appliances, subway tile backsplash, eat-at kitchen island, and a dedicated pantry. Upstairs, a spacious loft provides flexible living space that can be used in a variety of ways. The primary suite offers a walk-in closet and a luxurious ensuite bath with a tiled shower featuring a sitting bench, and dual vanity. The secondary bedrooms are generously sized and provide great flex space if needed. Great location with easy access to I77 and 485. Shopping, restaurants and entertainment is close by as well offering something for everyone!
#4372203

Fort Mill

518 Tayberry Lane

3 Beds

2 Baths

1,620 Sq.Ft.

$340,000

MLS#: 4372203

Welcome home to this beautifully updated 2 bedroom, 2 bath townhome in the heart of Fort Mill. Featuring updates throughout, this home offers a clean, modern feel with easy maintenance.
Enjoy a spacious layout with all new LVP flooring, perfect for pets or entertaining! Step outside to a screened in porch, ideal for relaxing year round, and a fenced backyard that adds privacy and space for pets or outdoor enjoyment. With its inviting charm, thoughtful updates, and great location close to shopping, dining, and top rated schools, this home is one you do not want to miss. Come see it for yourself and fall in love!
#4366919

Fort Mill

276 Ascot Run Way

2 Beds

2 Baths

1,633 Sq.Ft.

$340,000

MLS#: 4366919

New on site today
Welcome home to 4225 Hogan Lane in the heart of Indian Land! This charming 3-bedroom/2-bath ranch offers the perfect combination of comfort, convenience, and easy living. Situated on a desirable corner lot, this move-in-ready home welcomes you with a bright, open floor plan filled with natural light and designed for both everyday living and entertaining. The spacious living area flows effortlessly into the kitchen and dining space, creating a warm and inviting atmosphere where family and friends can gather.  The primary suite serves as a private retreat with its own en suite bath and walk-in closet, while two additional bedrooms provide plenty of flexibility for family, guests, a home office, workout room, or hobby space. Enjoy the outdoors in the fully fenced and private backyard, offering a low-maintenance space that's perfect for pets, playtime, gardening, or simply relaxing with your morning coffee or evening drink.
One of the best features of this home is its incredible location. You're just minutes from Ballantyne, the new Costco, popular shopping and dining destinations, entertainment, and major highways, making commuting and everyday errands a breeze. Enjoy all the benefits of Indian Land living, including lower South Carolina taxes, while staying close to everything the Charlotte area has to offer.
If you are looking for a home that combines comfort, convenience, and a fantastic location, 4225 Hogan Lane is one you won't want to miss. Schedule your showing today and see why this home feels like the perfect place to put down roots.
#4385941

Fort Mill

4225 Hogan Lane

3 Beds

2 Baths

1,169 Sq.Ft.

$340,000

MLS#: 4385941

Price reduced
Gated Community in Fabulous Fort Mill. Open floor plan with low maintenance LVP flooring throughout the main level. Neutral paint and carpet throughout and ready for you to move in. Kitchen features granite counter tops, upgraded cabinets, stainless steel appliances including a refrigerator with ice maker. Primary bedroom has an en-suite bath and walk in closet. The bath features a large granite double sink vanity and step in shower. Laundry room is on the 2nd floor near the bedrooms for extra convenience. Good sized secondary bedrooms. 
The community has lots of amenities including an outdoor pool, club house, pond, street lights, and walking trails. Conveniently located with easy access to Uptown, I-77, shops, groceries, and restaurants. Award winning Fort Mill Schools. Enjoy low SC taxes on  this home as your primary residence - this is a second home for the current owner, so he is paying a second home tax.
#4352584

Fort Mill

524 Hunters Dance Road

3 Beds

2 Baths

1,564 Sq.Ft.

$340,000

MLS#: 4352584

Welcome home to spacious move in ready 3-bedroom, 2.5-bath end unit townhome that features brand-new carpet, new waterproof laminate flooring on the main level, and fresh new paint throughout. The open-concept design is perfect for modern living, with a bright living room showcasing a cozy gas fireplace and a spacious kitchen with granite countertops, Travertine backsplash, generous island, and a brand-new gas range. Upstairs, the primary suite offers a tray ceiling, walk-in closet, soaking tub, and separate tile shower. Convenience shines with an upstairs laundry room and abundant storage. Flooded with natural light, this home combines comfort and style. The HOA covers routine yard care, roof and siding maintenance, plus access to the community pool and common areas—making low-maintenance living a breeze. Located near shopping, dining, and commuter routes, this townhome offers both comfort and convenience. Don’t miss your chance—schedule your showing today!
#4304430

Fort Mill

5033 Mockernut Lane

3 Beds

2 Baths

1,838 Sq.Ft.

$340,000

MLS#: 4304430

Price reduced
Move-in ready, newer construction townhome in Windhaven with thoughtful upgrades and flexible closing options.

This 3-bedroom, 2.5-bath home offers 1,696 sq ft of well-designed living space and was built in 2023. The open-concept layout includes a spacious living area with a gas fireplace and a well-appointed kitchen featuring a gas range, large island, and included appliances—refrigerator, washer, dryer, and mounted TV all convey.

Enjoy low-maintenance living with a screened-in rear porch, perfect for relaxing or entertaining, along with a 1-car attached garage for added convenience. Community amenities include a clubhouse, pool, and playground.

Ideally located near Lake Wylie, Tega Cay Golf Club, I-77, shopping, dining, and planned new retail coming to the entrance of the neighborhood.
#4359383

Fort Mill

6009 Chelsea Oaks Ridge

3 Beds

2 Baths

1,696 Sq.Ft.

$339,999

MLS#: 4359383

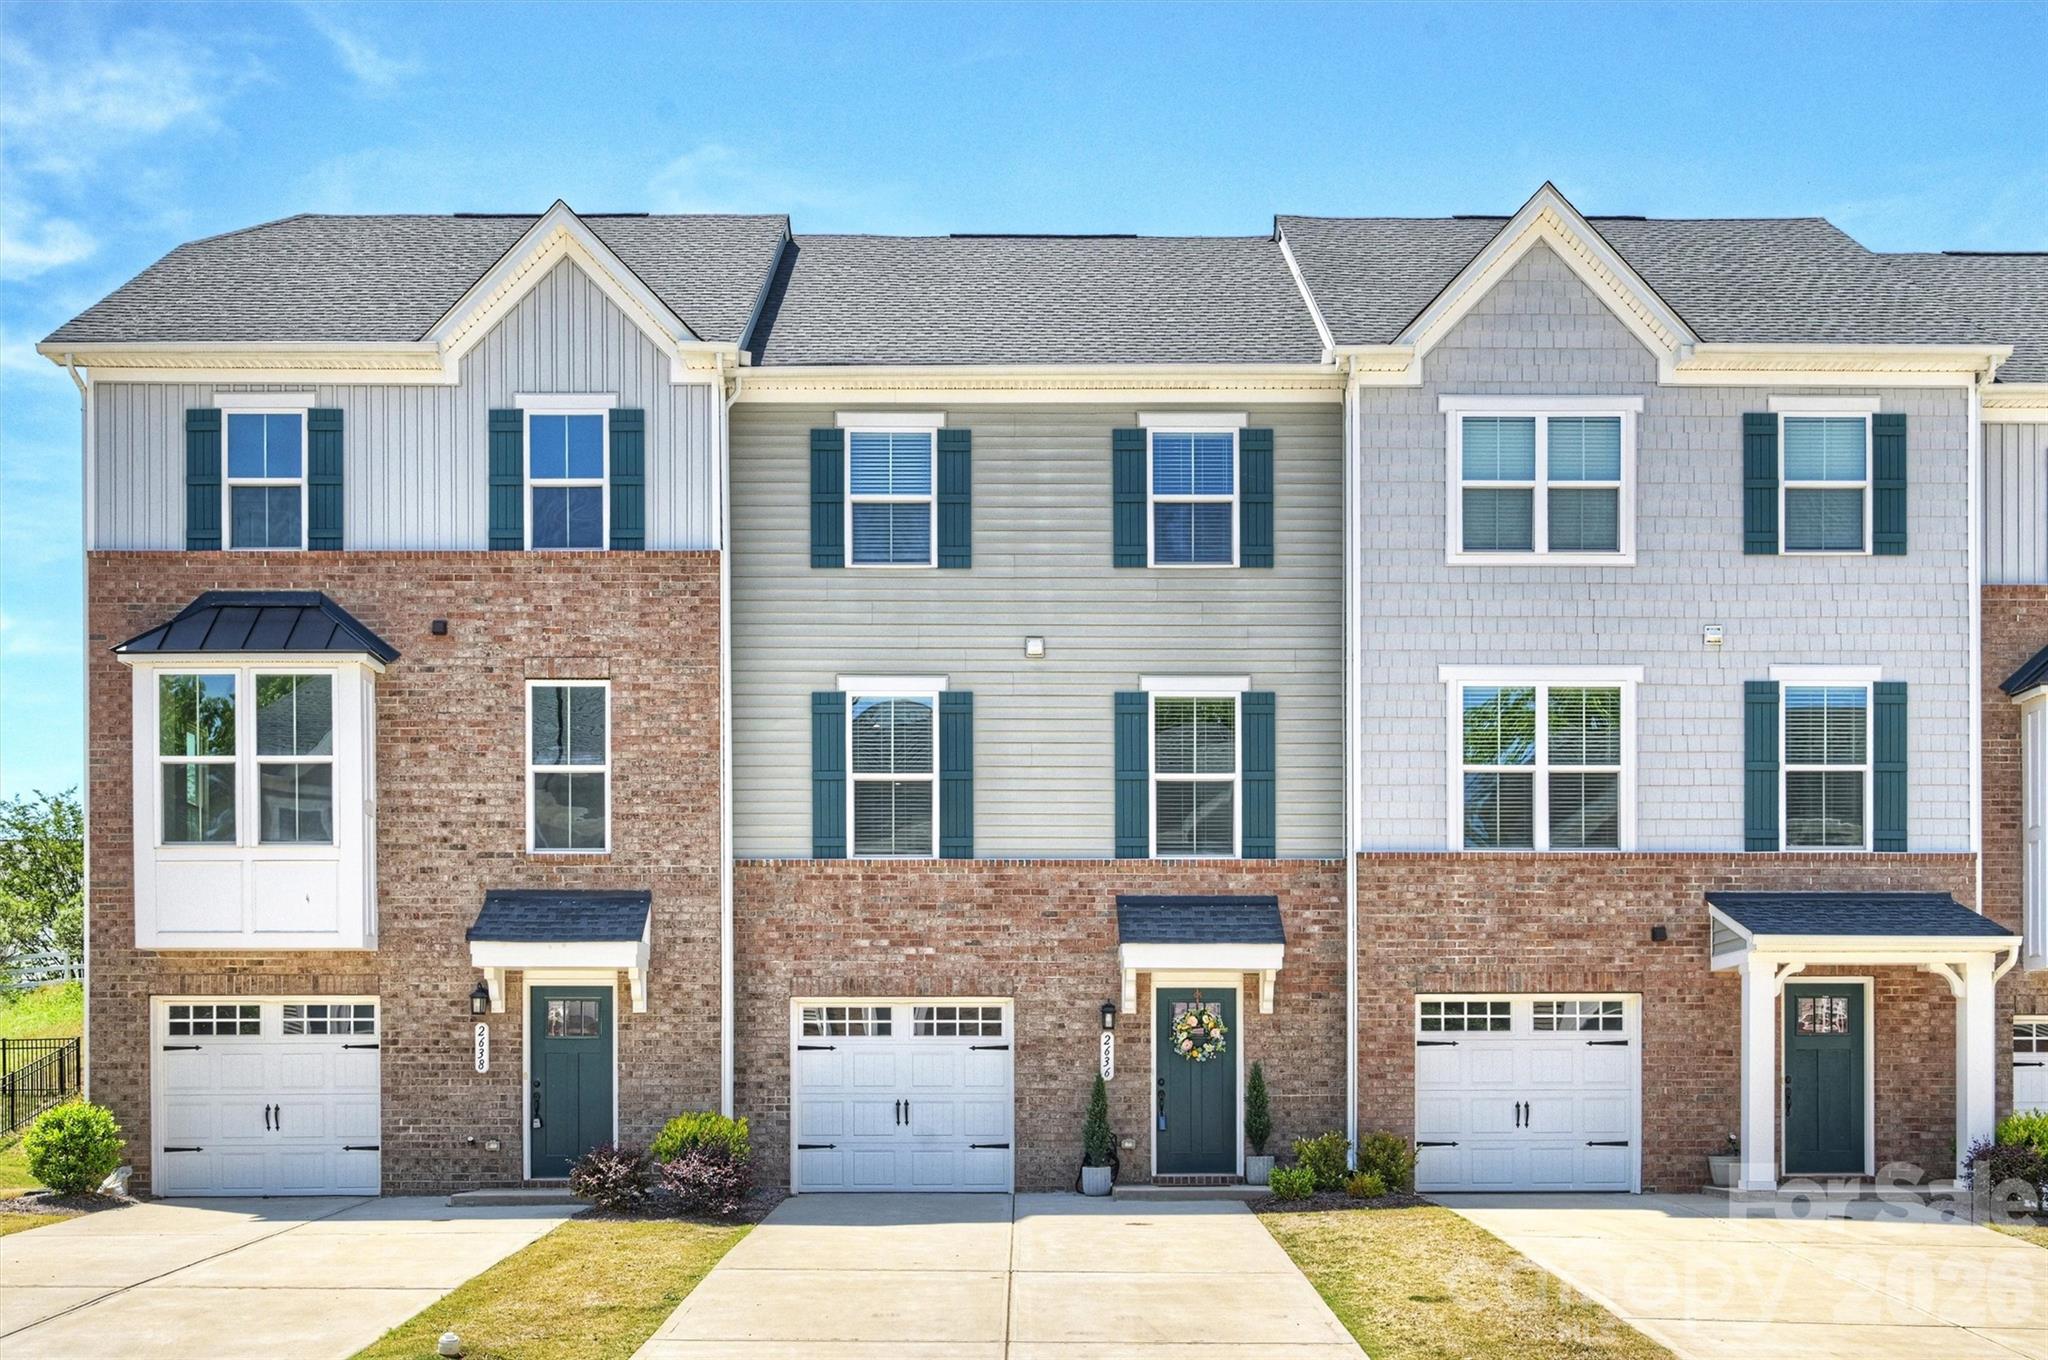
Welcome to easy, low-maintenance living in Catawba Village—zoned for top-rated Fort Mill schools! This 1-car garage townhome features an open layout with a welcoming foyer, spacious family room, dining area, and an upgraded kitchen with 42" cabinets, Luna Pearl granite, tile backsplash, and stainless steel appliances. LVP flooring runs throughout the main level for a clean, modern feel.

Upstairs, the primary suite offers a tray ceiling and an upgraded bath with dual sinks and a tiled shower. Two additional bedrooms provide flexibility—perfect for guests, a home office, or both. Out back, enjoy a private, fenced yard ideal for relaxing or entertaining.

Additional highlights include 5.1 surround sound pre-wire, Nest doorbell, and backyard camera. Located in a gated community with a pool, clubhouse, pond, and walking trails—all with low HOA dues of $175/month. Convenient to highways, shopping, and dining—this one checks all the boxes!
#4378431

Fort Mill

529 Hunters Dance Road

3 Beds

2 Baths

1,616 Sq.Ft.

$339,999

MLS#: 4378431

Enjoy low-maintenance living just minutes from Charlotte—without Charlotte taxes—and access to top-rated Fort Mill schools. Located in the quiet Glen Ridge Townhomes section of the Regent Park neighborhood, this beautifully maintained 3-bedroom, 2.5-bath end-unit townhome offers a bright, open floor plan perfect for everyday living and entertaining. The stylish kitchen features elegant quartz countertops and under-cabinet lighting that adds both warmth and functionality, creating a bright and inviting space for cooking and entertaining.

The main level showcases newer LVP flooring, along with custom crown molding and trim that add charm and sophistication throughout the living spaces. Upstairs, the spacious primary suite offers a private retreat with double vanities, a garden tub, and a walk-in tile shower. Two additional generously sized bedrooms, a full bath, and convenient upstairs laundry complete the second floor.

As an end unit, this home offers extra privacy, abundant natural light, and a charming outdoor space featuring three organic blueberry bushes. A guest half bath on the main level and a 1-car garage add everyday convenience.

Residents of Regent Park enjoy outstanding amenities including a community pool, tennis and pickleball courts, playground, and miles of scenic walking trails. Ideally located near shopping, dining, Uptown Charlotte, and Charlotte Douglas International Airport, this move-in-ready home offers the perfect blend of comfort, convenience, and value.
#4349803

Fort Mill

702 Torrey Pines Lane

3 Beds

2 Baths

1,666 Sq.Ft.

$339,900

MLS#: 4349803

Price reduced
Back on the Radar in The Grove – Now is Your Opportunity!
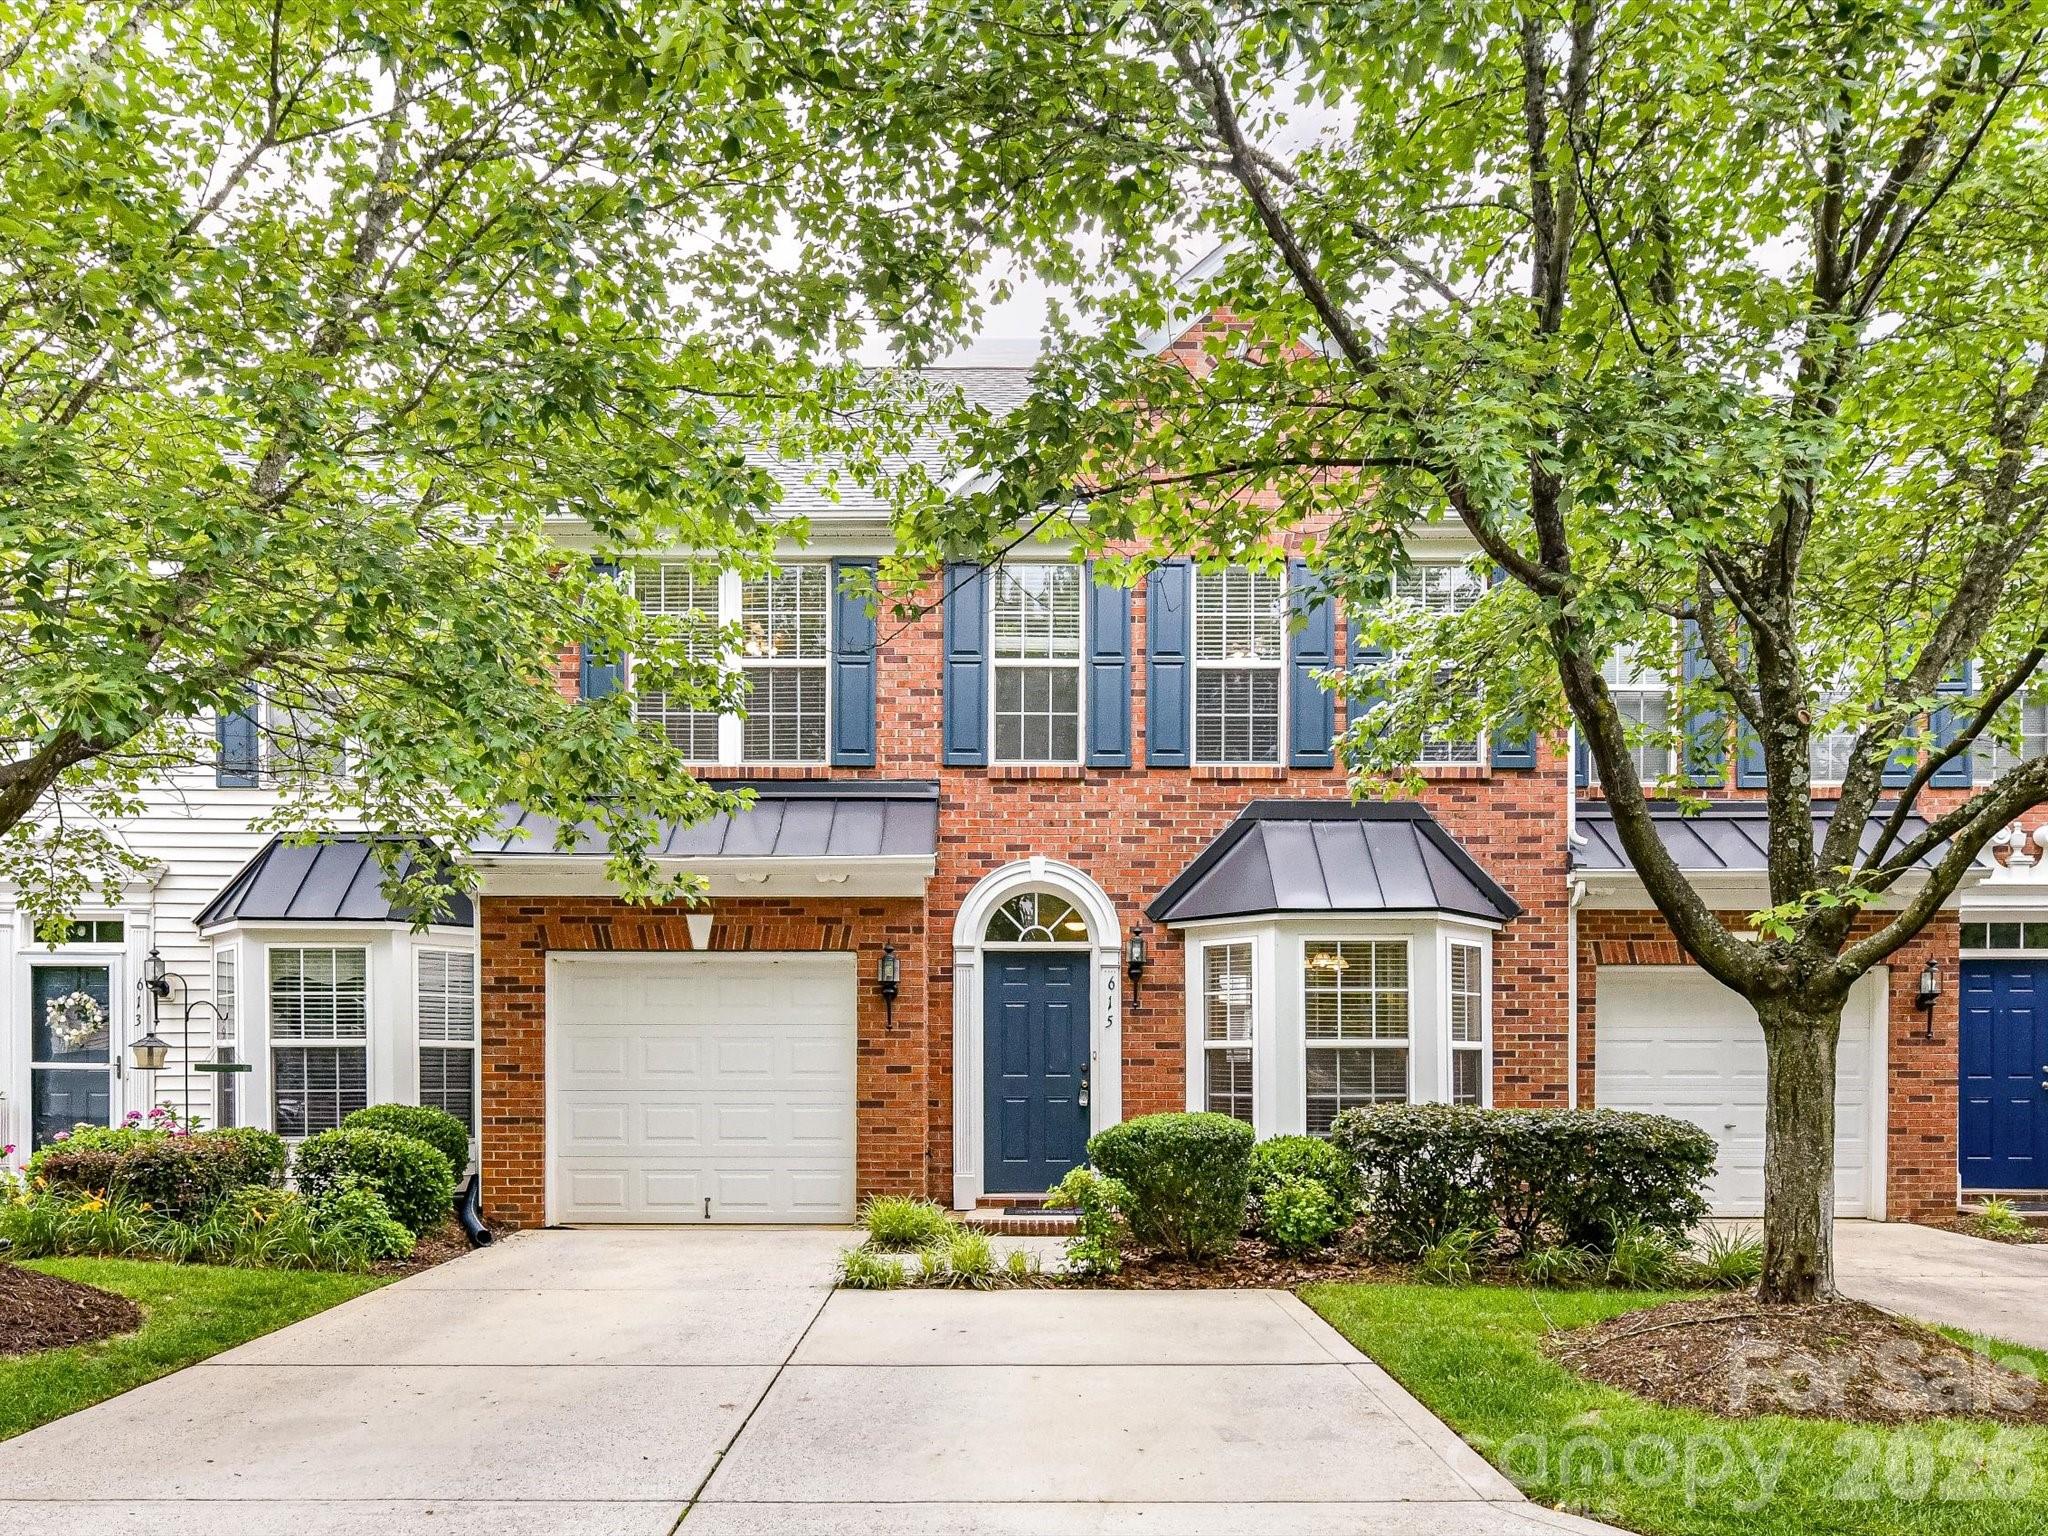
If You’ve Been Waiting for the Right Home in this Sought-after Community, THIS IS IT!  This Beautifully Updated 3-bedroom, 2.5-bath Brick-front Townhome offers Incredible Value and is Move-in Ready with Recent Upgrades already Completed for You.

Step inside to find New LVP Flooring throughout the Main Level (Aug 2025), New carpet on the stairs(Aug 2025), Updated Lighting, and Fresh Paint—Giving the Home a Clean, Modern feel from the Moment you Walk in. The Open-Concept Layout is Ideal for Both everyday Living and Entertaining, Featuring a Private Study with Elegant French doors, a Spacious Living Area with Fireplace, and a Gorgeous Kitchen with a Large Island, Sleek Countertops, and Abundant Cabinetry.
Upstairs, Retreat to a Generous Primary Suite with a Walk-in Closet and Spa-like Bath, along with Two Additional Bedrooms, a Full Bath, and a Convenient Laundry Room with Newer Washer and Dryer (March 2025).

Homes with this Level of Updates, Space, and Location Don’t Last—Especially at this VALUE.  Conveniently Located Near Shopping, Dining, and Everything Indian Land has to Offer... this Home Checks all The Boxes.

Schedule your Showing Today—Opportunities like this Don’t Come around Twice.
#4362269

Fort Mill

3033 Honeylocust Lane

3 Beds

2 Baths

1,965 Sq.Ft.

$339,900

MLS#: 4362269

Beautifully maintained townhome featuring an open floorplan and neutral paint throughout, offering a bright and inviting living space. The gourmet kitchen is  complete with a spacious island, granite countertops, energy-efficient appliances, and a cozy breakfast nook, all flowing seamlessly into the open family room, perfect for entertaining or everyday living. Upstairs, you’ll find a versatile open loft, three additional generously sized bedrooms, and two full bathrooms. The primary suite offers a private balcony off the front perfect for morning coffee or relaxing, a large closet, and plenty of natural light. A convenient upstairs laundry room and pull-down attic with ample storage add to the home’s functionality. Additional highlights include an oversized garage, in-ground irrigation system, and a brand new HVAC system (2026) with a 10-year warranty. Ideally located in a highly desirable Fort Mill community with excellent schools, this home is just minutes from shopping, grocery stores, and dining—and only a short 20-minute drive to Steele Creek, Uptown Charlotte and Ballantyne. Come make this beautiful townhome yours!
#4369721

Fort Mill

204 Overstone Court

3 Beds

2 Baths

1,870 Sq.Ft.

$339,900

MLS#: 4369721

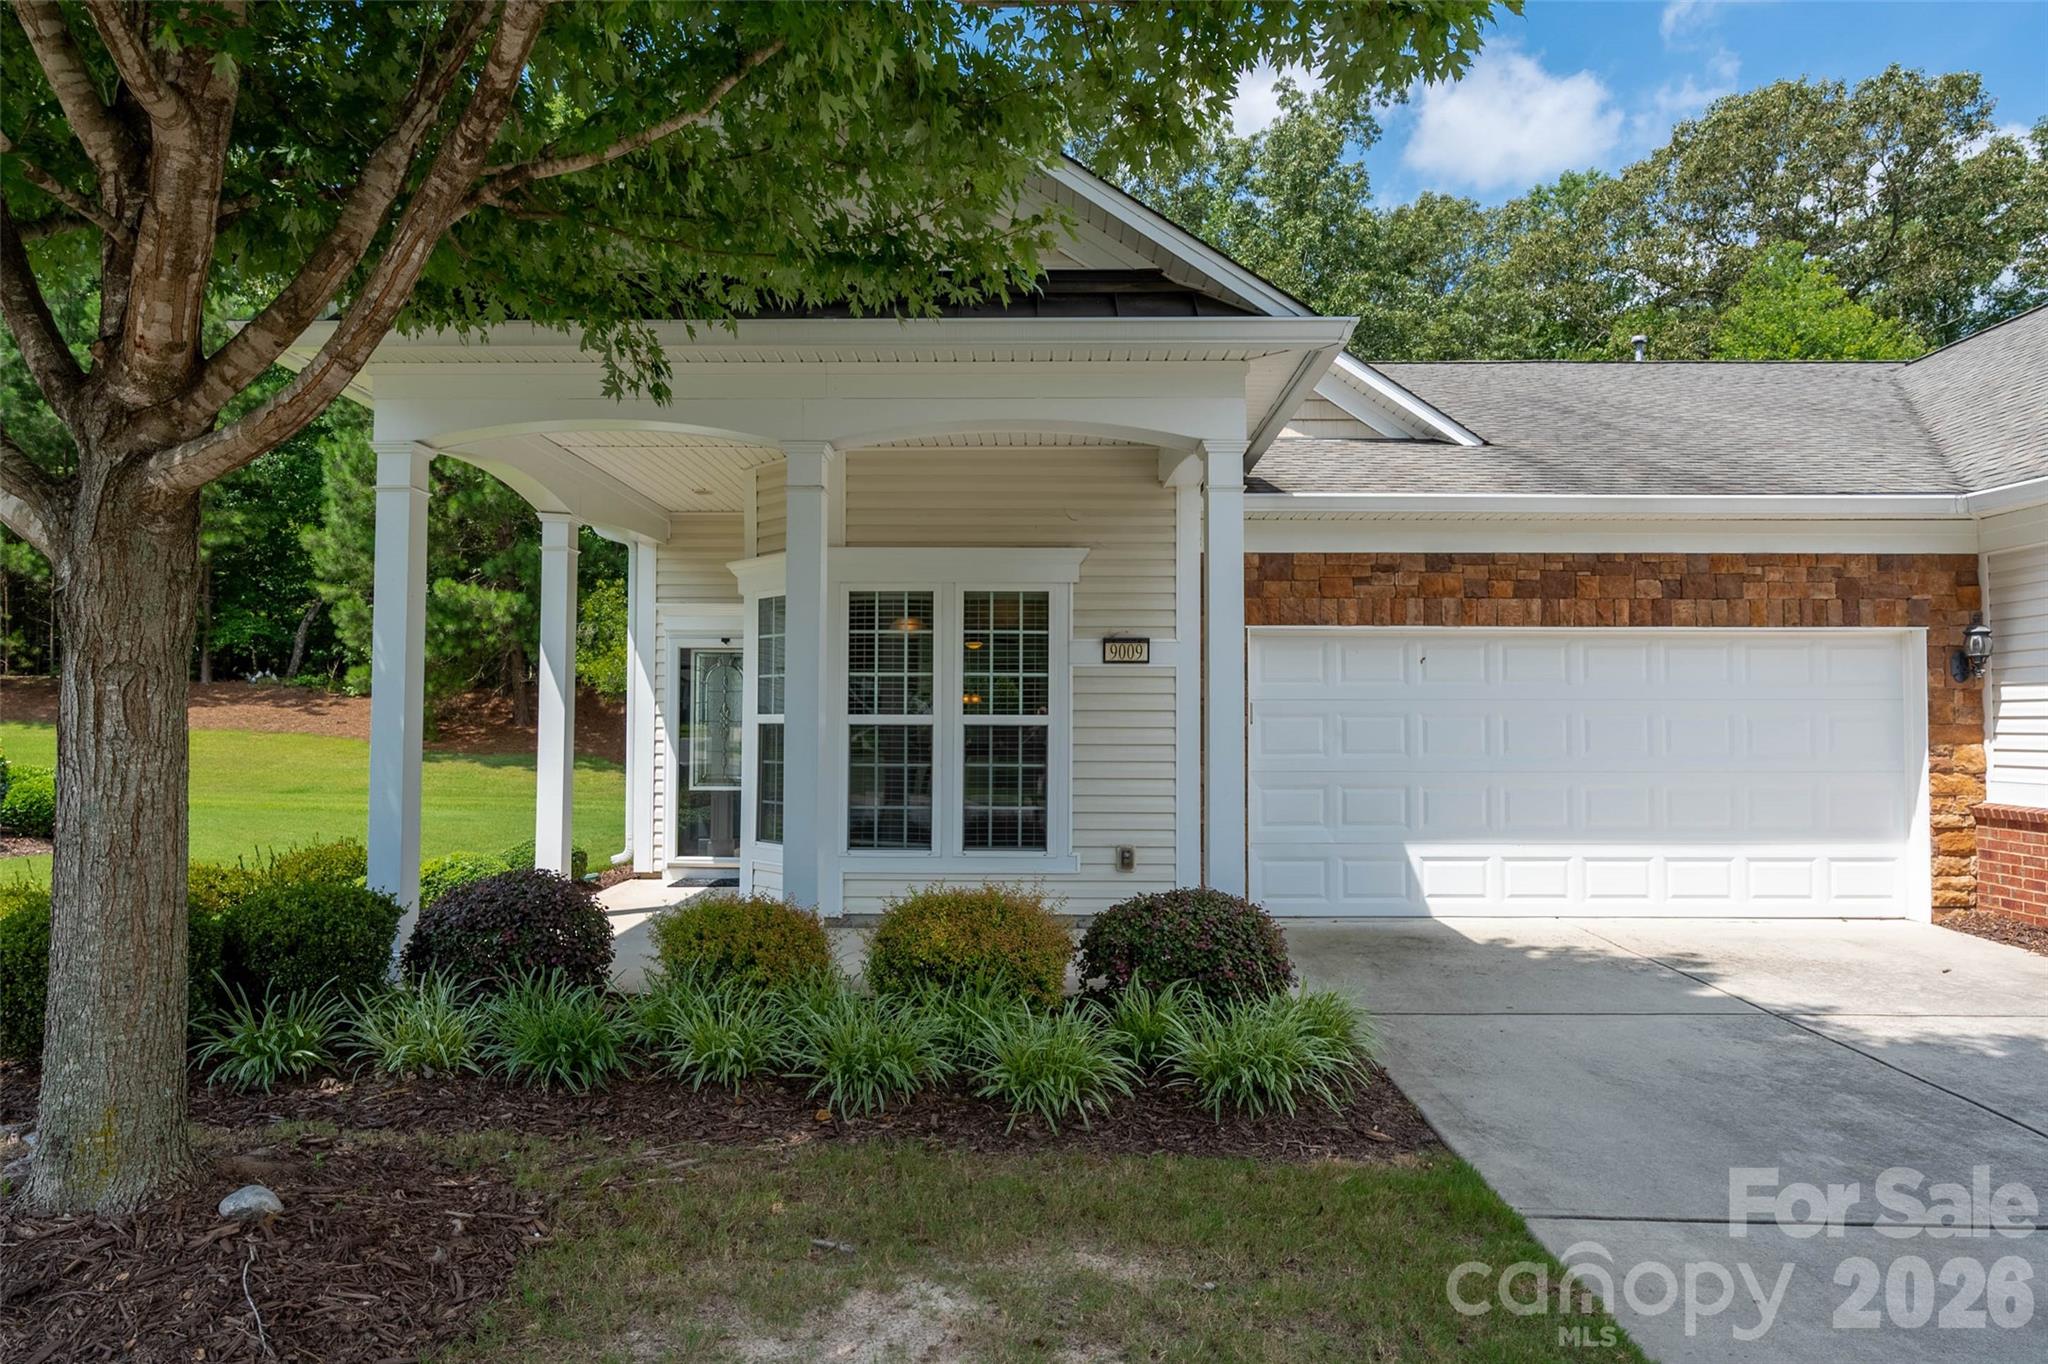
Welcome to this beautifully updated 3-bedroom, 2.5-bath townhome in the highly desirable Indian Land area. Designed for both comfort and functionality, the spacious main level features a versatile formal area—perfect for dining, entertaining, or creating a second living space to fit your lifestyle.

The spacious kitchen layout features plenty of cabinetry, generous counter space, and brand-new stainless steel appliances (2025). It flows seamlessly into the inviting family room, where soaring ceilings, abundant natural light, and a cozy fireplace create a warm and welcoming atmosphere.

Upstairs, you’ll find three spacious bedrooms, including an oversized primary suite with vaulted ceilings and a walk-in closet featuring a custom organizer. The secondary bedrooms are generously sized with large closets offering excellent storage.

This move-in-ready home combines modern updates with timeless comfort. New flooring throughout (2024/2025) Newer HVAC (2023)

Residents also enjoy wonderful community amenities including a clubhouse, outdoor pool, playground, sidewalks, and walking trails—adding even more lifestyle appeal to this exceptional home.

Conveniently located near tons of shopping and dining, just minutes from Indian Land favorites like Costco and Target, and a short drive to Ballantyne. Zoned for highly rated Indian Land schools, this home offers the perfect blend of style, space, and an unbeatable location.
#4353274

Fort Mill

3096 Des Prez Avenue

3 Beds

2 Baths

1,639 Sq.Ft.

$338,900

MLS#: 4353274

1 ... 32 33 34 35 36 ... 39

properties found. properties found. Page of .

 - property

Send a message

Message successfully sent.

Your message

What is 3 + 4 ?

Reason for contacting?

I agree to receive email communication and understand I can unsubscribe at any time.

I agree to be contacted by Prestino Advantage via call, email, and text for real estate services. To opt out, you can reply 'stop' at any time or reply 'help' for assistance. You can also click the unsubscribe link in the emails. Message and data rates may apply. Message frequency may vary. Privacy Policy

Update Your Temporary Password

Personalize your search

Enter your email and we'll notify you immediately when new listings match what you're looking for.

or enter email address

Already have an account ? Login here

Continue your home search

I agree to receive communications and understand I can unsubscribe at any time.

I agree to be contacted by Prestino Advantage via call, email, and text for real estate services. To opt out, you can reply 'stop' at any time or reply 'help' for assistance. You can also click the unsubscribe link in the emails. Message and data rates may apply. Message frequency may vary. Privacy Policy

Already have an account ? Login here

We use cookies

We use cookies primarily for analytics to enhance your experience. By accepting, you agree to our use of these cookies. You can manage your preferences or learn more about our cookies policy.