One of the most popular communities provided by {{page_data.agentName}}

Indian Land

One of the most popular communities provided by Prestino Advantage

Indian Land

About Indian Land

Indian Land offers the ease of suburban living with quick access to Charlotte — making it one of the fastest-growing communities in Lancaster County.

Known for master-planned neighborhoods, newer construction homes, and resort-style amenities, Indian Land attracts professionals, growing families, and relocations seeking convenience and value just across the North Carolina border.

Communities here often feature pools, clubhouses, walking trails, and low-maintenance living options. Residents enjoy proximity to Ballantyne, major employers, shopping centers, and healthcare while benefiting from South Carolina property taxes.

Buyers frequently ask:

• Is Indian Land part of the Charlotte metro area?

• How are the schools?

• Are there new construction homes available?

• What’s the commute time to Ballantyne or Uptown Charlotte?

With continued development, expanding retail, and strong neighborhood appeal, Indian Land provides a practical, connected lifestyle without sacrificing space.

Life here feels convenient, community-oriented, and forward-moving — ideal for those who want modern homes, neighborhood amenities, and access to everything Charlotte offers.

One of the most popular communities provided by Prestino Advantage
161
# of Listings
3
Avg # of Bedrooms
$328
Avg. $ / Sq.Ft.
$729,642
Med. List Price

Browse Indian Land Real Estate Listings

161 Properties Found. Page 9 of 11.

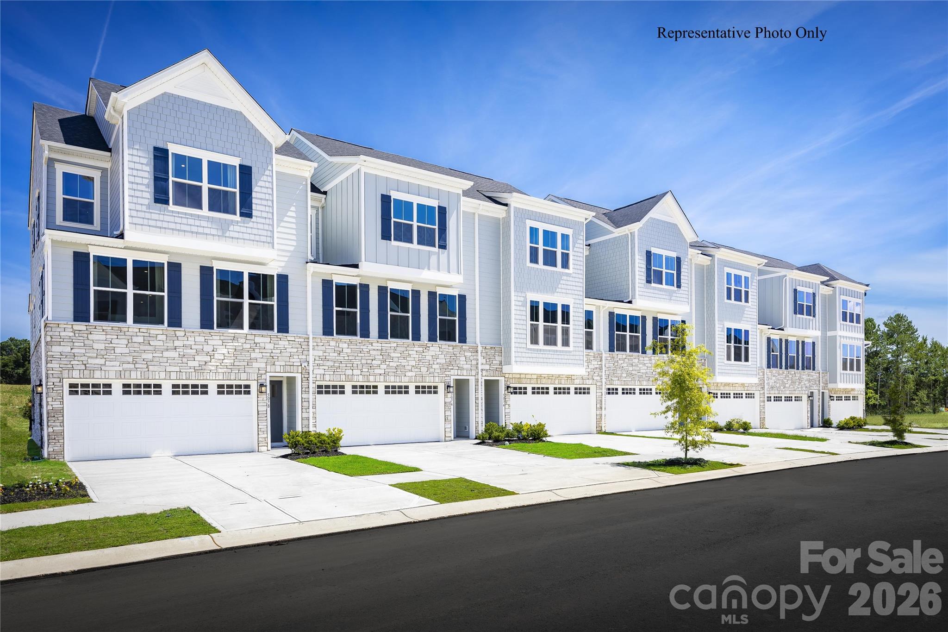
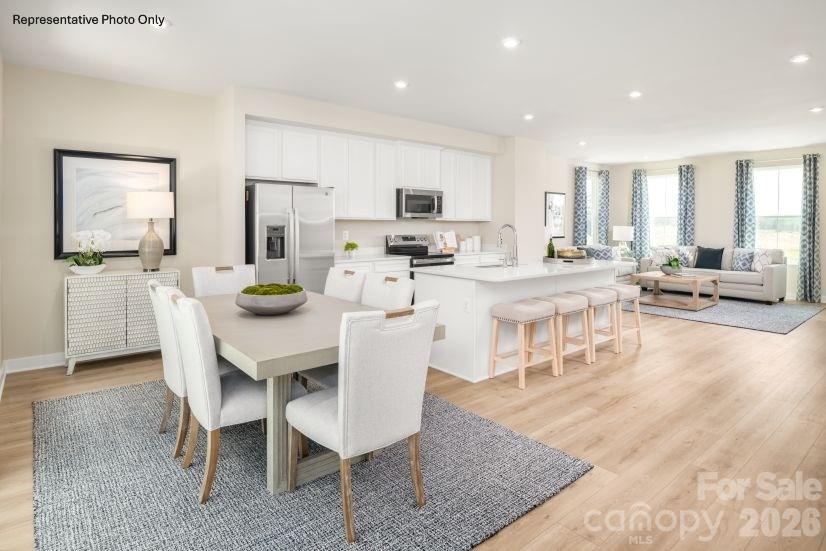
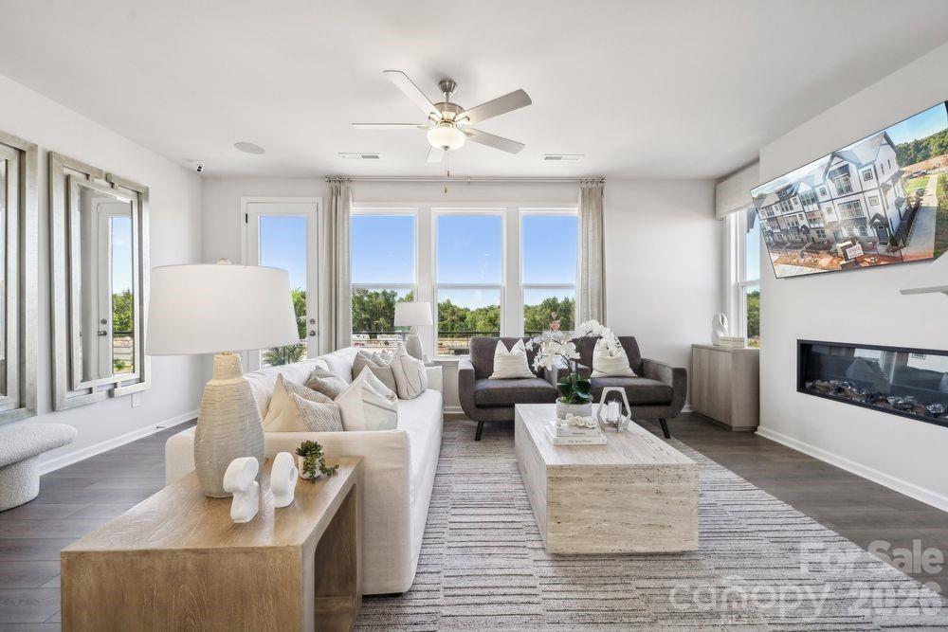
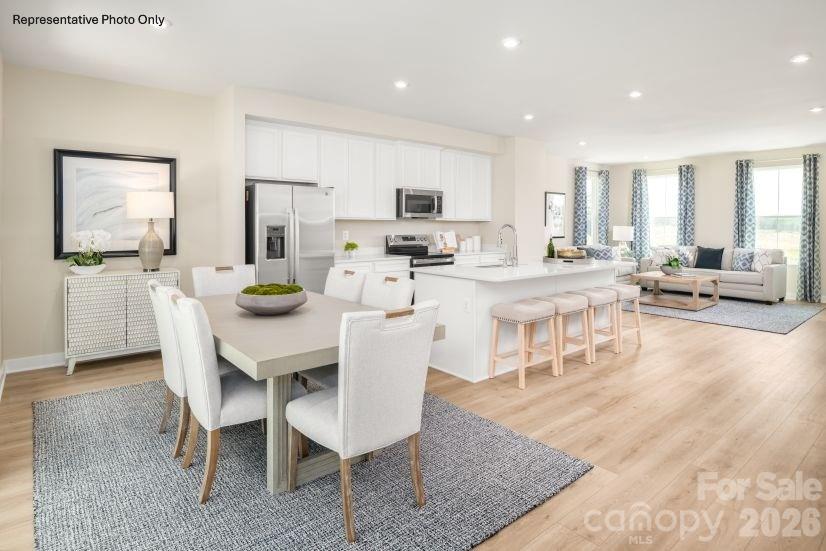
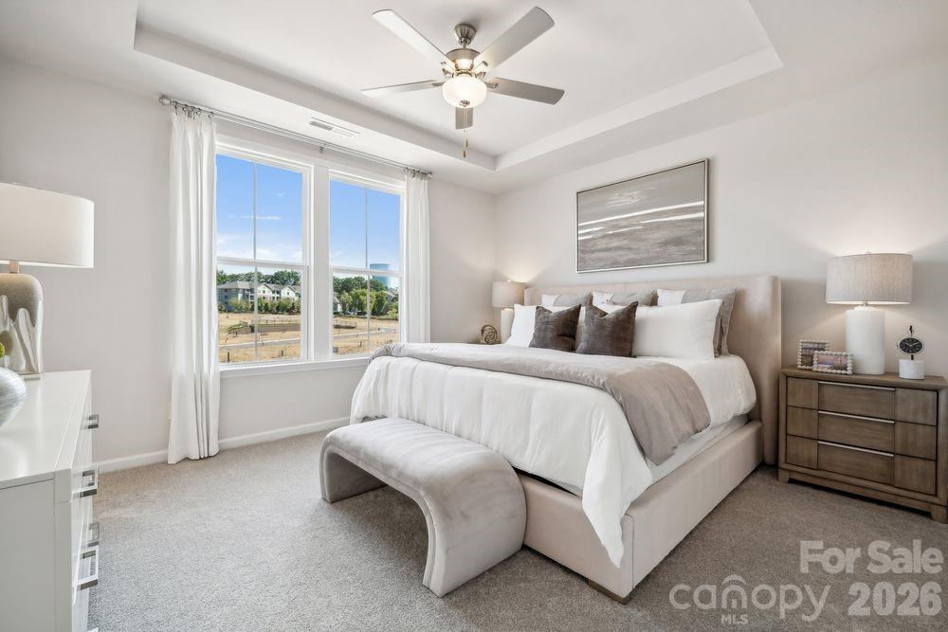
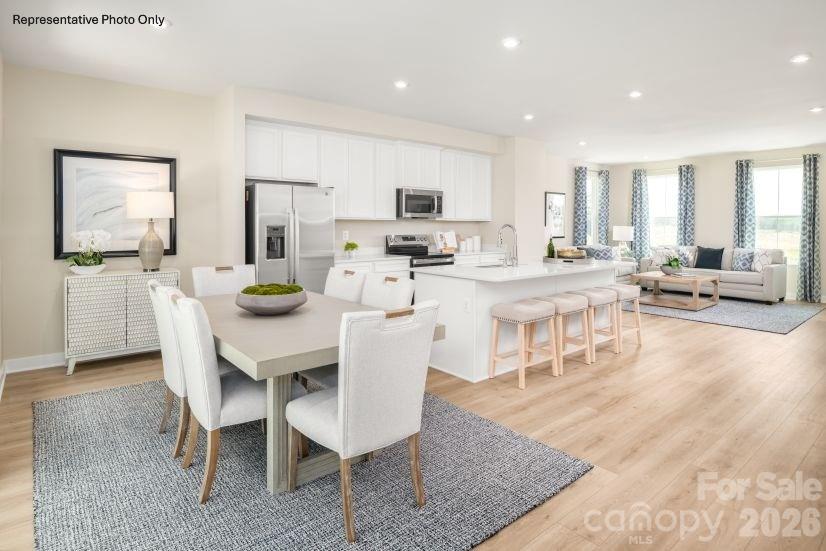
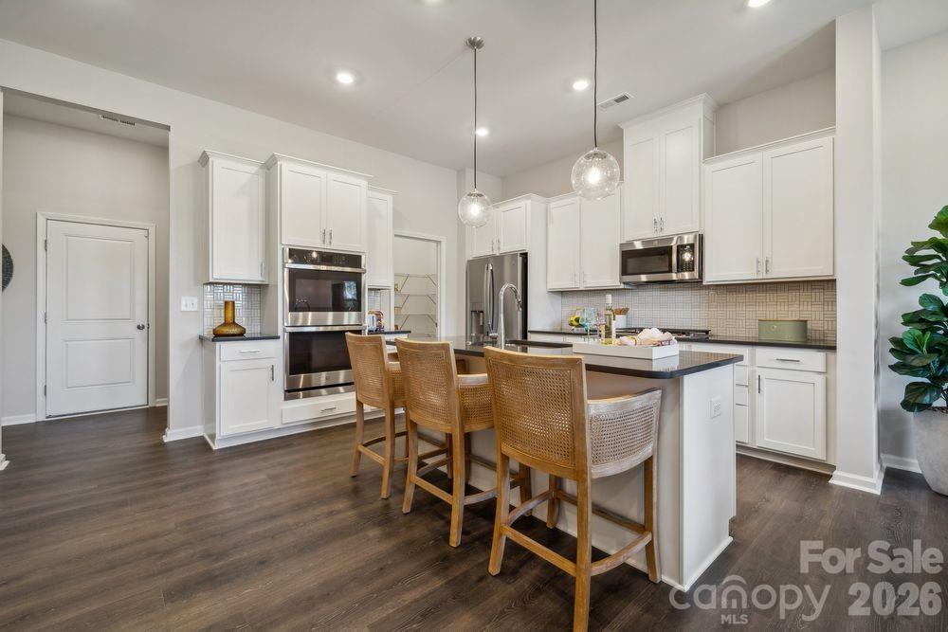
What's Special: Gourmet Kitchen | Premium Location | Dedicated Study | Oversized Garage. New Construction - November Completion! Built by America's Most Trusted Home Builder. Welcome to the Aspen at 8696 Miles Gap Road in Ridge at Sugar Creek! This stylish new townhome features a bright, open-concept main level where the great room flows effortlessly into casual dining and a gourmet kitchen with a center island, perfect for everyday living and entertaining. The entry level includes a convenient half bath, walk-in pantry, and access to the rear two-car garage with extra storage space. Upstairs, the private primary suite features a spacious bath and two walk-in closets, while two additional bedrooms, a full bath, and a versatile study provide flexible space for work or relaxation. A thoughtfully placed tech area and laundry room complete the second floor for added convenience. Pool and cabana now open! Ridge at Sugar Creek in Indian Land, SC, offers a welcoming lifestyle with a new pool and planned greenway trail. Just 4.5 miles from Ballantyne, you’ll enjoy easy access to I-77, I-485, and the Ballantyne Bowl’s dining and events. Commuting is simple with quick routes to Uptown Charlotte and Ballantyne Corporate Park. Additional Highlights Include: oversized shower in the primary bath, laminate flooring extension on the 1st floor, gas cooktop, trash can roll out cabinet in the kitchen, upgraded cabinet hardware, quick tread stair treads and painted risers, and upgraded vent microwave hood fan exterior. Photos are for representative purposes only. MLS#4401972
#4401972

Indian Land

8696 Miles Gap Road

3 Beds

2 Baths

2,006 Sq.Ft.

$399,990

MLS#: 4401972

Price reduced
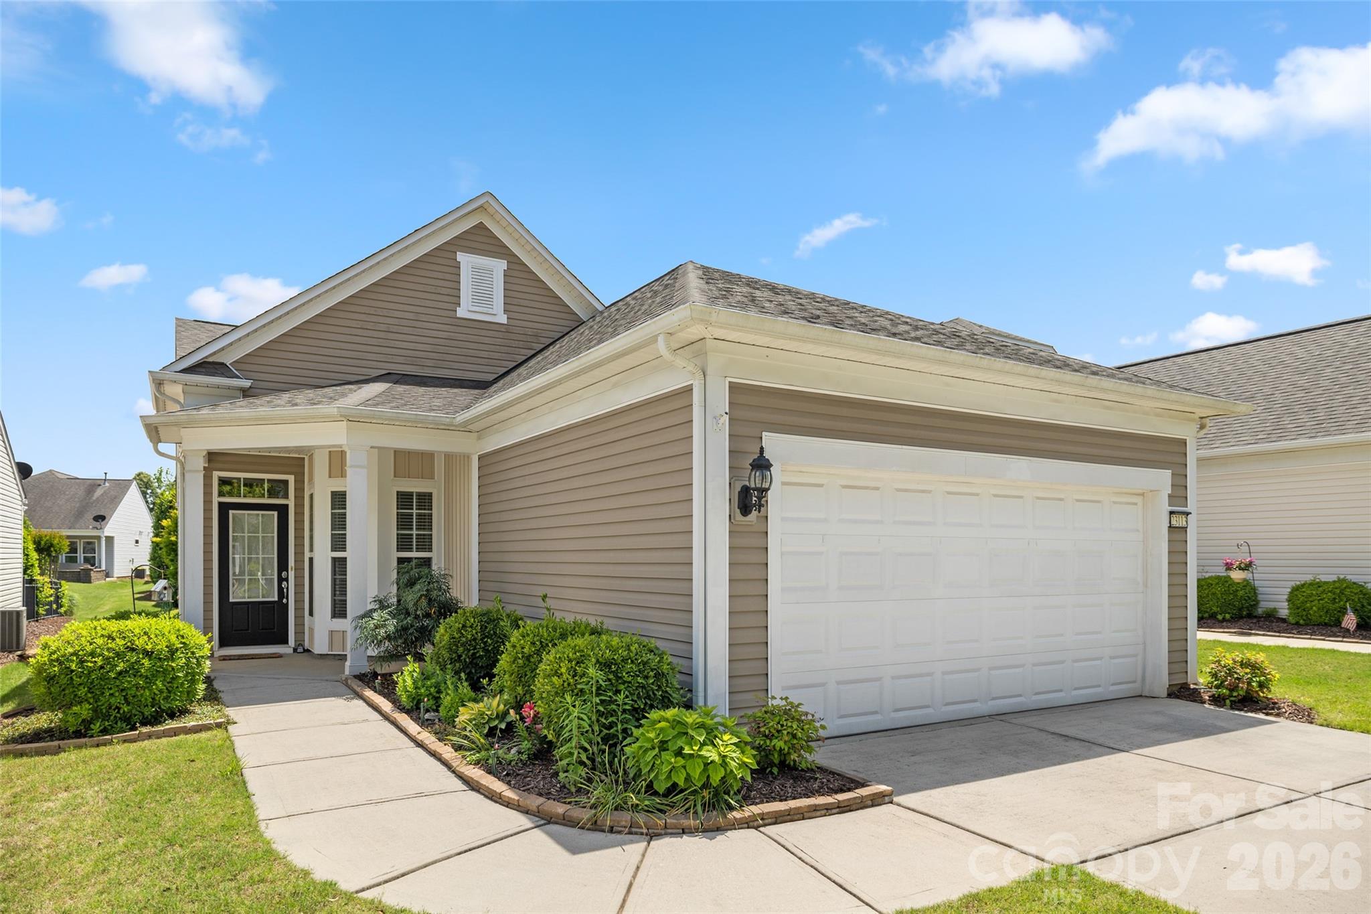
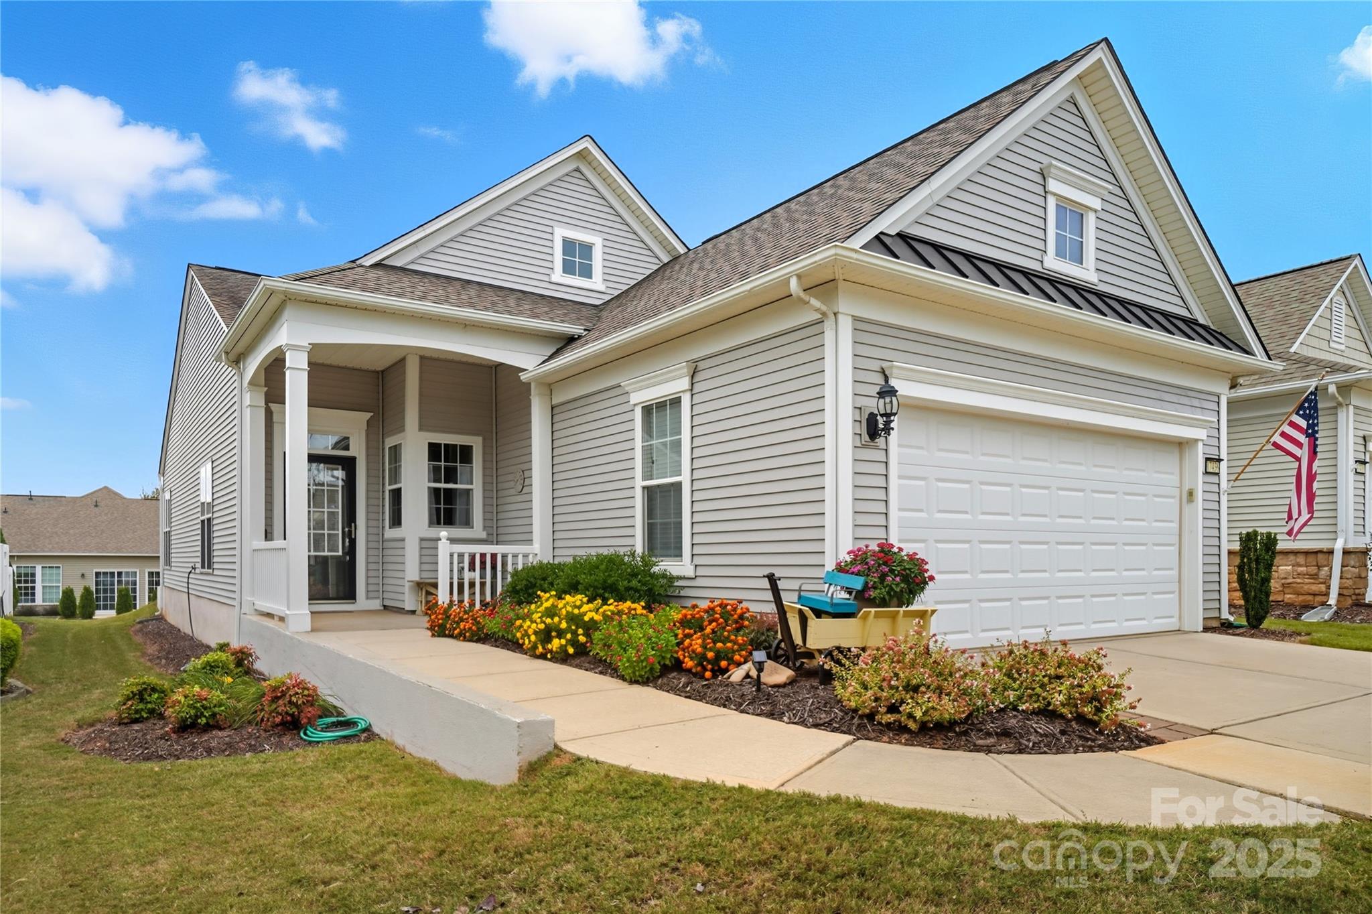
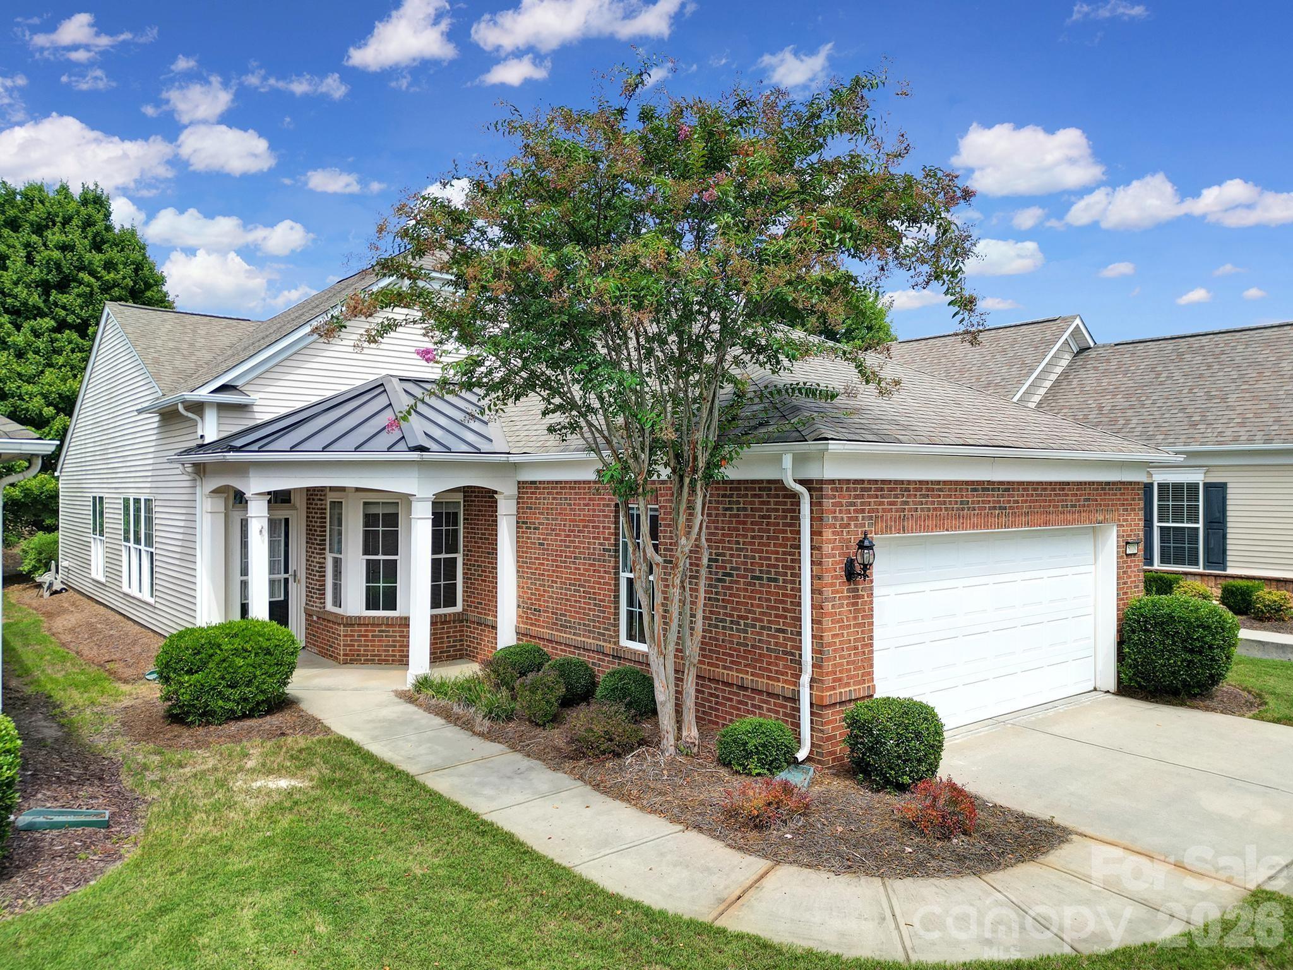
Step into easy living with this charming move in ready ranch-style home, perfectly located towards the front of one of the area’s most desirable active adult communities being Sun City Carolina Lakes. Designed with comfort and convenience in mind, this residence features brand-new carpet and fresh paint throughout, creating a soft and welcoming feel in every room. The single-level layout makes everyday living effortless, while open and airy spaces are ideal for both relaxation and entertaining. The kitchen flows seamlessly into the sunroom and living areas, allowing you to enjoy time with company in one inviting space. Generously sized bedrooms provide comfort and privacy, while large windows bathe the home in natural light. A private extended patio and landscaped backyard area offers the perfect spot to enjoy your morning coffee or unwind in the evenings. Beyond the home itself, the community is what truly sets this property apart. Residents enjoy access to a wide array of amenities, from swimming pools and fitness centers to tennis and pickleball courts, walking trails, and a beautifully appointed clubhouse. Dozens of clubs and social activities ensure there’s always something to enjoy—whether it’s arts and crafts, travel groups, or game nights with friends. Adding to its appeal, this home is ideally situated near shopping, dining, and medical facilities, giving you everything you need within minutes of your front door. With its fresh updates, resort-style amenities, and unbeatable location, this home offers the perfect combination of comfort, community, and convenience.
#4299225

Indian Land

5018 Grandview Drive

3 Beds

2 Baths

1,542 Sq.Ft.

$399,000

MLS#: 4299225

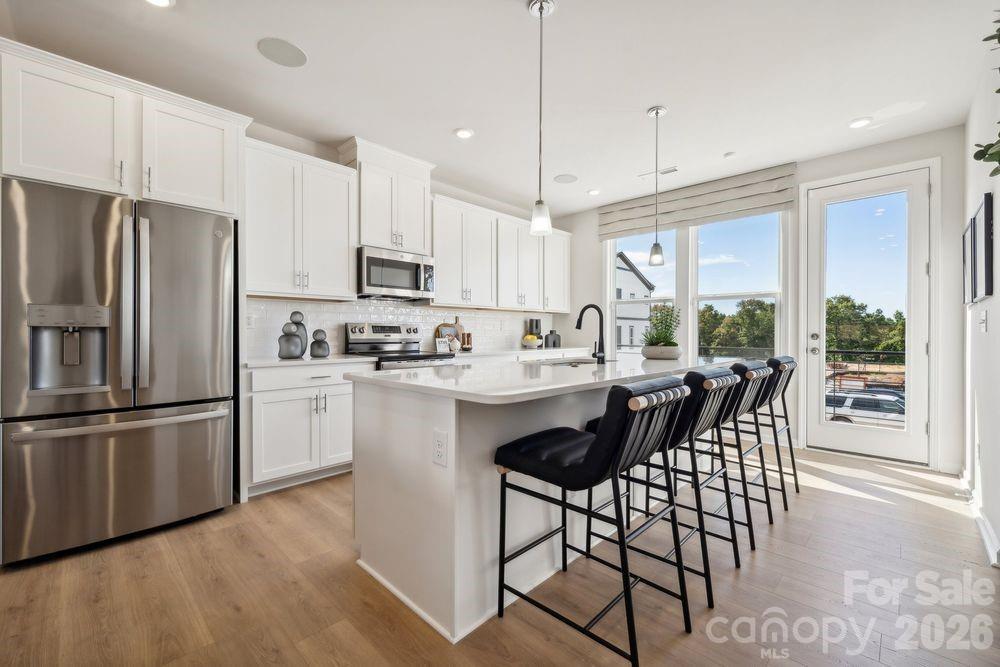
*Receive up to $19,750 in closing cost credits with the use of the builder's preferred lender.**Welcome to Creek Water! Indian Land's newest luxury town home community nestled in a quiet wooded area away from the hustle & bustle, but minutes from every day conveniences. Just south of Ballantyne, Hwy 485, Novant Medical Center, Publix, Harris Teeter, Walmart, Lowes, Costco & Target! This Serenade plan sits on a premium homesite backing to woods with nature views and showcases unique design elements typically found in single family homes. This charming townhome offers comfortable living in a thoughtfully designed setting, highlighted by its prime location beside a generously sized common area—perfect for enjoying open space, outdoor relaxation, and a sense of community right outside your door. An open, light filled main living area with a spacious kitchen including quartz counters, upgraded cabinets & a 10' island. Two highlights of this home are the covered outdoor living area off the main floor & the bed/bath option on the 1st floor. Enjoy rural tranquility near all your everyday conveniences in a master planned community w/ a beautiful future amenity with a pool & cabana, as well as the adjacent Deputy Roy Harden Park with playground, trails and picnic pavilions. You will not want to miss out on owning one of these exclusive luxury town homes!
#4393660

Indian Land

2196 Flicker Road

3 Beds

2 Baths

2,178 Sq.Ft.

$394,990

MLS#: 4393660

Price reduced
Beautifully landscaped 2-bedroom, 2-full bath Pine Spring model in Sun City Carolina Lakes. This home features elegant wood flooring throughout the main living areas, 2" faux wood blinds, and a Nest thermostat for modern comfort and efficiency. The kitchen includes a tile backsplash, stainless steel appliances, and the refrigerator, washer, and dryer convey. The versatile open layout offers a dedicated flex space, perfect for an office or den. Unwind in the primary suite featuring a dual-vanity bath with a tiled shower surround. Outside, enjoy a serene setting from the screened porch equipped with a sunshade. Live the sought-after active adult lifestyle in a premier community packed with resort-style amenities, golf, pools, fitness, and endless social activities. Schedule your showing today!
#4378526

Indian Land

23113 Whimbrel Circle

2 Beds

2 Baths

1,448 Sq.Ft.

$394,500

MLS#: 4378526

Seller to pay up to $19,500 toward buyer’s financing costs with use of preferred lender** Welcome to Creek Water, Indian Land’s newest luxury townhome community with 50 homes already sold. Tucked away in a quiet, wooded setting just minutes from Ballantyne, I 485, Costco, and Target. The Overture plan offers an open, light filled layout with an 8’ kitchen island, high ceilings, private backyard view, large deck, rec room, and 2 car garage. Future amenities include a pool and cabana, with Deputy Roy Harden Park steps away featuring trails, playground, and picnic areas. The stunning Overture design delivers the look and feel of a single family home with thoughtful upgrades throughout. The open, light filled main level features high ceilings and a chef inspired kitchen with a spacious 8 foot island, perfect for entertaining. This townhome truly has it all: a private backyard view, large deck, two car garage, and a ground level recreation room or bedroom with full bath! Residents will enjoy a relaxed, upscale lifestyle without giving up everyday convenience—Creek Water is where modern living meets lasting value.
#4371586

Indian Land

2208 Flicker Road

4 Beds

3 Baths

2,007 Sq.Ft.

$390,480

MLS#: 4371586

What's Special: 1st Floor Guest Bedroom | West Facing Lot | Large Kitchen Island | 3-Story. New Construction - September Completion! Built by America's Most Trusted Home Builder. Welcome to the Vail at 3916 Clemson Aly in Terraces at The Exchange! This thoughtfully designed home features a flexible first floor with a private bedroom and bath, ideal for guests or a quiet retreat. The main living level feels open and welcoming, with a spacious great room that flows into casual dining and a bright kitchen with a large island and easy access to outdoor living. Upstairs, the serene primary suite offers a comfortable escape with a walk-in closet and beautifully arranged bath, while two additional bedrooms provide room to grow and gather. Practical storage spaces and an attached garage add everyday convenience without sacrificing style. Residents will love walking to the Exchange, a new retail hub featuring Costco, Lowe’s Foods, Club Pilates, and more. With easy access to Hwy 521, I-485, I-77, and I-85, the area is growing fast. Nearby Swig and CrossRidge offer Target and a YMCA, while the Promenade at Carolina Reserve adds T.J. Maxx, HomeGoods, Starbucks, and more. Plus, Charlotte Douglas Airport is just 30 miles away. Additional Highlights Include: quick treads 1st floor to 2nd floor, blinds, white cabinets, and shower ledge at primary bath. Photos are for representative purposes only. MLS#4380753
#4380753

Indian Land

3916 Clemson Alley

4 Beds

3 Baths

1,906 Sq.Ft.

$387,990

MLS#: 4380753

Price reduced
What's Special: End Unit | Large Kitchen Island | West Facing Lot | 1st Floor Guest Bedroom. New Construction - September Completion! Built by America's Most Trusted Home Builder. Welcome to the Breckenridge II at 3920 Clemson Aly in Terraces at the Exchange! This thoughtfully designed new three-story end-unit townhome offers a flexible layout ideal for today’s lifestyle. The entry level features a welcoming foyer, a private secondary bedroom, a full bathroom, and convenient access to the garage. The second floor is perfect for gathering, with an open-concept great room that flows seamlessly into the casual dining area and kitchen, complete with a large island, pantry, and extra storage, plus access to an outdoor living space for relaxing or entertaining. Upstairs, the primary suite provides a comfortable retreat with a walk-in closet and private bath, while two additional secondary bedrooms, a full bath, and laundry closet complete the home. Residents will love walking to the Exchange, a new retail hub featuring Costco, Lowe’s Foods, Club Pilates, and more. With easy access to Hwy 521, I-485, I-77, and I-85, the area is growing fast. Nearby Swig and CrossRidge offer Target and a YMCA, while the Promenade at Carolina Reserve adds T.J. Maxx, HomeGoods, Starbucks, and more. Plus, Charlotte Douglas Airport is just 30 miles away. Additional Highlights Include: Ledge at primary shower, quick tread and painted risers at 1st to 2nd floor, blinds, and white cabinets. Photos are for representative purposes only. MLS#4380657
#4380657

Indian Land

3920 Clemson Alley

4 Beds

3 Baths

1,952 Sq.Ft.

$385,990

MLS#: 4380657

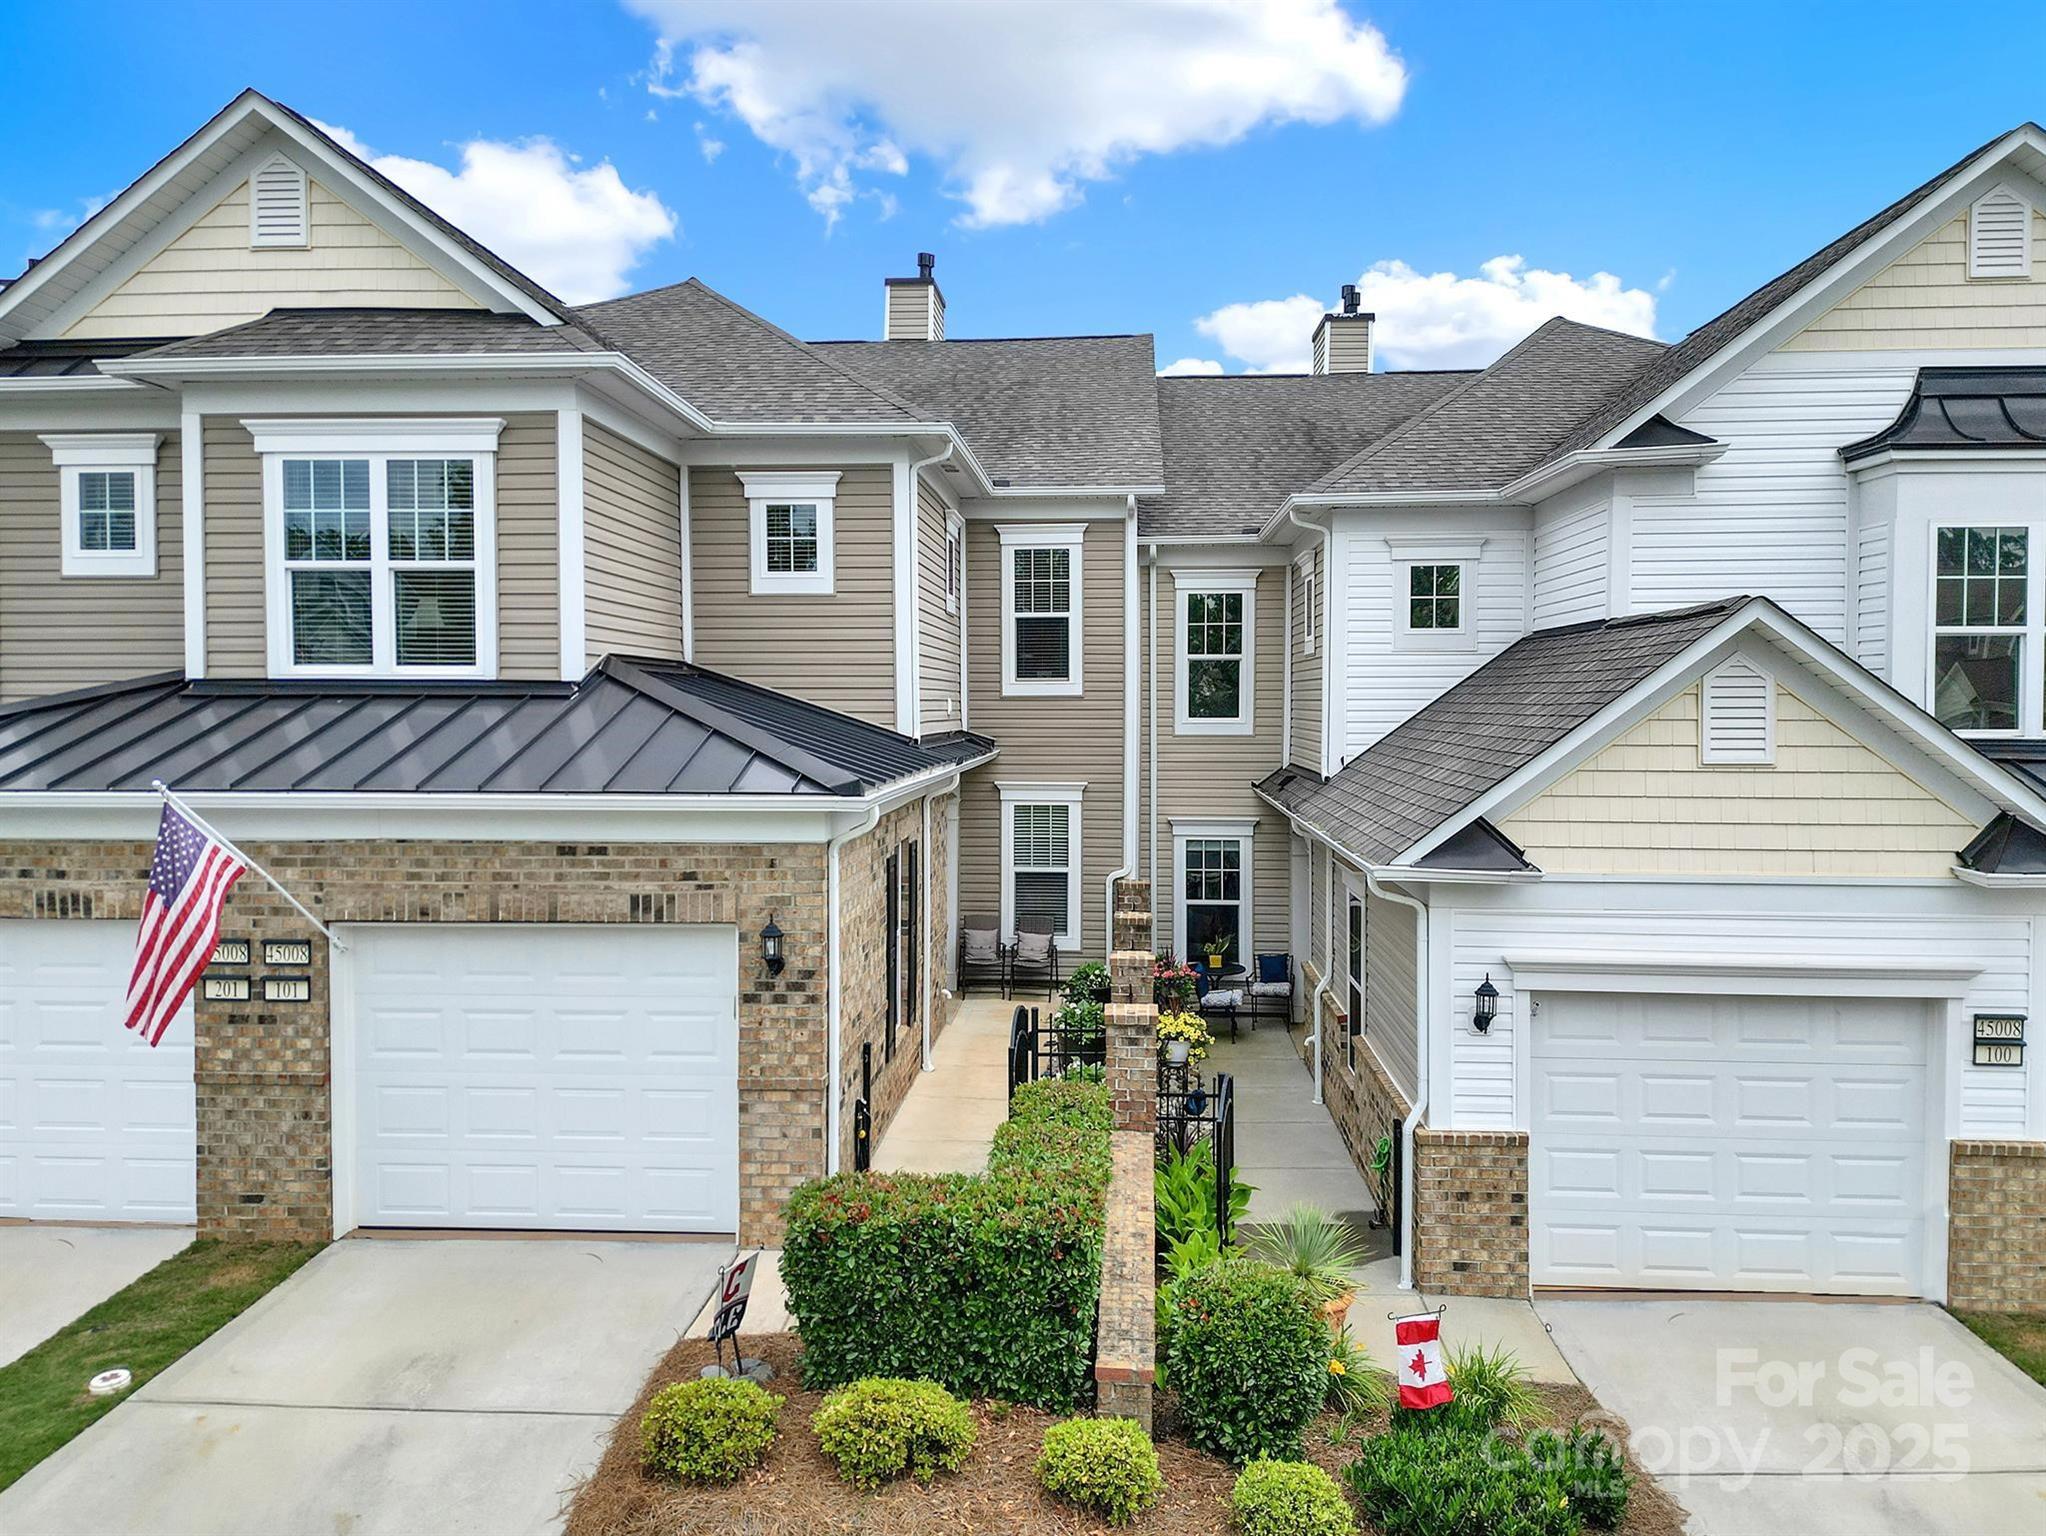
Beautiful 2BR/2BA very spacious condo in the 55+ community of Sun City Carolina Lakes! This upstairs, low-maintenance home features a kitchen with quartz countertops, marble backsplash, and stainless steel appliances; a den perfect for an office, hobby, or reading room; and a large guest suite ideal for overnight visitors. Laminate hardwood flooring flows through the main living areas, creating a warm and inviting space. The generous primary suite offers dual vanities, a garden tub, and a large walk-in closet. Cozy up by the fireplace in the great room or unwind on the screened porch with peaceful wooded views and privacy. Just a short walk to the clubhouse, shopping, dining, medical, and more. Enjoy world-class amenities including indoor and outdoor pools, tennis, pickleball, bocce, fitness center, walking trails, and over 160 clubs and interest groups. Live the lifestyle you've been waiting for—active adult living at its best!
#4264346

Indian Land

45008 Wigeon Lane 202

2 Beds

2 Baths

1,986 Sq.Ft.

$384,900

MLS#: 4264346

**Seller to pay up to $19,000 toward buyer’s financing costs with use of preferred lender!* Welcome to Creek Water, Indian Land’s newest luxury townhome community with 50 homes already sold. Tucked away in a quiet, wooded setting just minutes from Ballantyne, I 485, Costco, and Target. The Overture plan offers an open, light filled layout with an 8’ kitchen island, high ceilings, private backyard view, large deck, rec room, and 2 car garage. This home also includes a refrigerator and LVP throughout the lower and main living areas. Future amenities include a pool and cabana, with Deputy Roy Harden Park steps away featuring trails, playground, and picnic areas. The stunning Overture design delivers the look and feel of a single family home with thoughtful upgrades throughout. The open, light filled main level features high ceilings and a chef inspired kitchen with a spacious 8 foot island, kitchen hutch with glass cabinets and a gas range, perfect for entertaining. This townhome truly has it all: a private backyard view, large deck, two car garage, and a ground level recreation room with half bath! Residents will enjoy a relaxed, upscale lifestyle without giving up everyday convenience—Creek Water is where modern living meets lasting value.
#4393380

Indian Land

2212 Flicker Road

3 Beds

2 Baths

2,007 Sq.Ft.

$381,485

MLS#: 4393380

What's Special: Understairs Storage | 3-Story | West Facing Lot | Dedicated Study. New Construction - September Completion! Built by America's Most Trusted Home Builder. Welcome to the Breckenridge II at 3912 Clemson Aly in Terraces at the Exchange! This new three-story townhome offers a smart, flexible layout designed for modern living. The entry level features a welcoming foyer, a private study ideal for working from home, a convenient half bath, and easy access to the garage. Upstairs, the open-concept main living area shines with a spacious great room that flows into the casual dining area and kitchen with a large island, pantry, and storage, plus access to an outdoor living space perfect for relaxing or entertaining. The top floor is dedicated to comfort, featuring a well-appointed primary suite with a walk-in closet and private bath, along with two secondary bedrooms sharing a full bath, and the laundry closet. Residents will love walking to the Exchange, a new retail hub featuring Costco, Lowe’s Foods, Club Pilates, and more. With easy access to Hwy 521, I-485, I-77, and I-85, the area is growing fast. Nearby Swig and CrossRidge offer Target and a YMCA, while the Promenade at Carolina Reserve adds T.J. Maxx, HomeGoods, Starbucks, and more. Plus, Charlotte Douglas Airport is just 30 miles away. Additional Highlights Include: Ledge at primary shower, quick tread and painted risers at 1st to 2nd floor, white cabinets, and blinds. Photos are for representative purposes only. MLS#4380532
#4380532

Indian Land

3912 Clemson Alley

3 Beds

2 Baths

1,952 Sq.Ft.

$379,990

MLS#: 4380532

Welcome to the elegant charm of Sun City with this cozy Fox Run home. Entering the home you are greeted with a beautifully tiled foyer wainscoting accents to lift the eye. The wainscoting continues into the open dining room that extends to a sunlit living room, brightened with light LVP floors and warm tones throughout the living area. The kitchen is just off of the dining room, carrying an abundance of cabinetry, SS appliances and an adjacent breakfast nook to enjoy a morning coffee and kick start your day. Just beyond the living room, an open, tiled sunroom accesses the rear patio w/ a retractable awning to savor sunsets, a good read, or an evening card game with friends. The primary bedroom has ample space for a serene retreat, coupled with a large walk-in closet, and an en suite showcasing dual sink vanity and glass enclosed shower. The home is completed with an additional bed and bath for overnight guests. 

The Fox Run model is a home where you can truly relax and enjoy the vibrant 55+ lifestyle and the exceptional lifestyle offered at Sun City Carolina Lakes. Enjoy access to world-class amenities, including a championship golf course, a state-of-the-art fitness center, indoor and outdoor pools, tennis and pickleball courts, and a wide array of clubs and social activities.
#4309936

Indian Land

17436 Hawks View Drive

2 Beds

2 Baths

1,376 Sq.Ft.

$379,000

MLS#: 4309936

Discover effortless living in this sought-after end-unit villa located in the vibrant Sun City Carolina Lakes community, designed for adults seeking a resort-style lifestyle. This move-in-ready home features an open-concept great room with seamless flow to the kitchen and dining area—perfect for relaxing or entertaining.

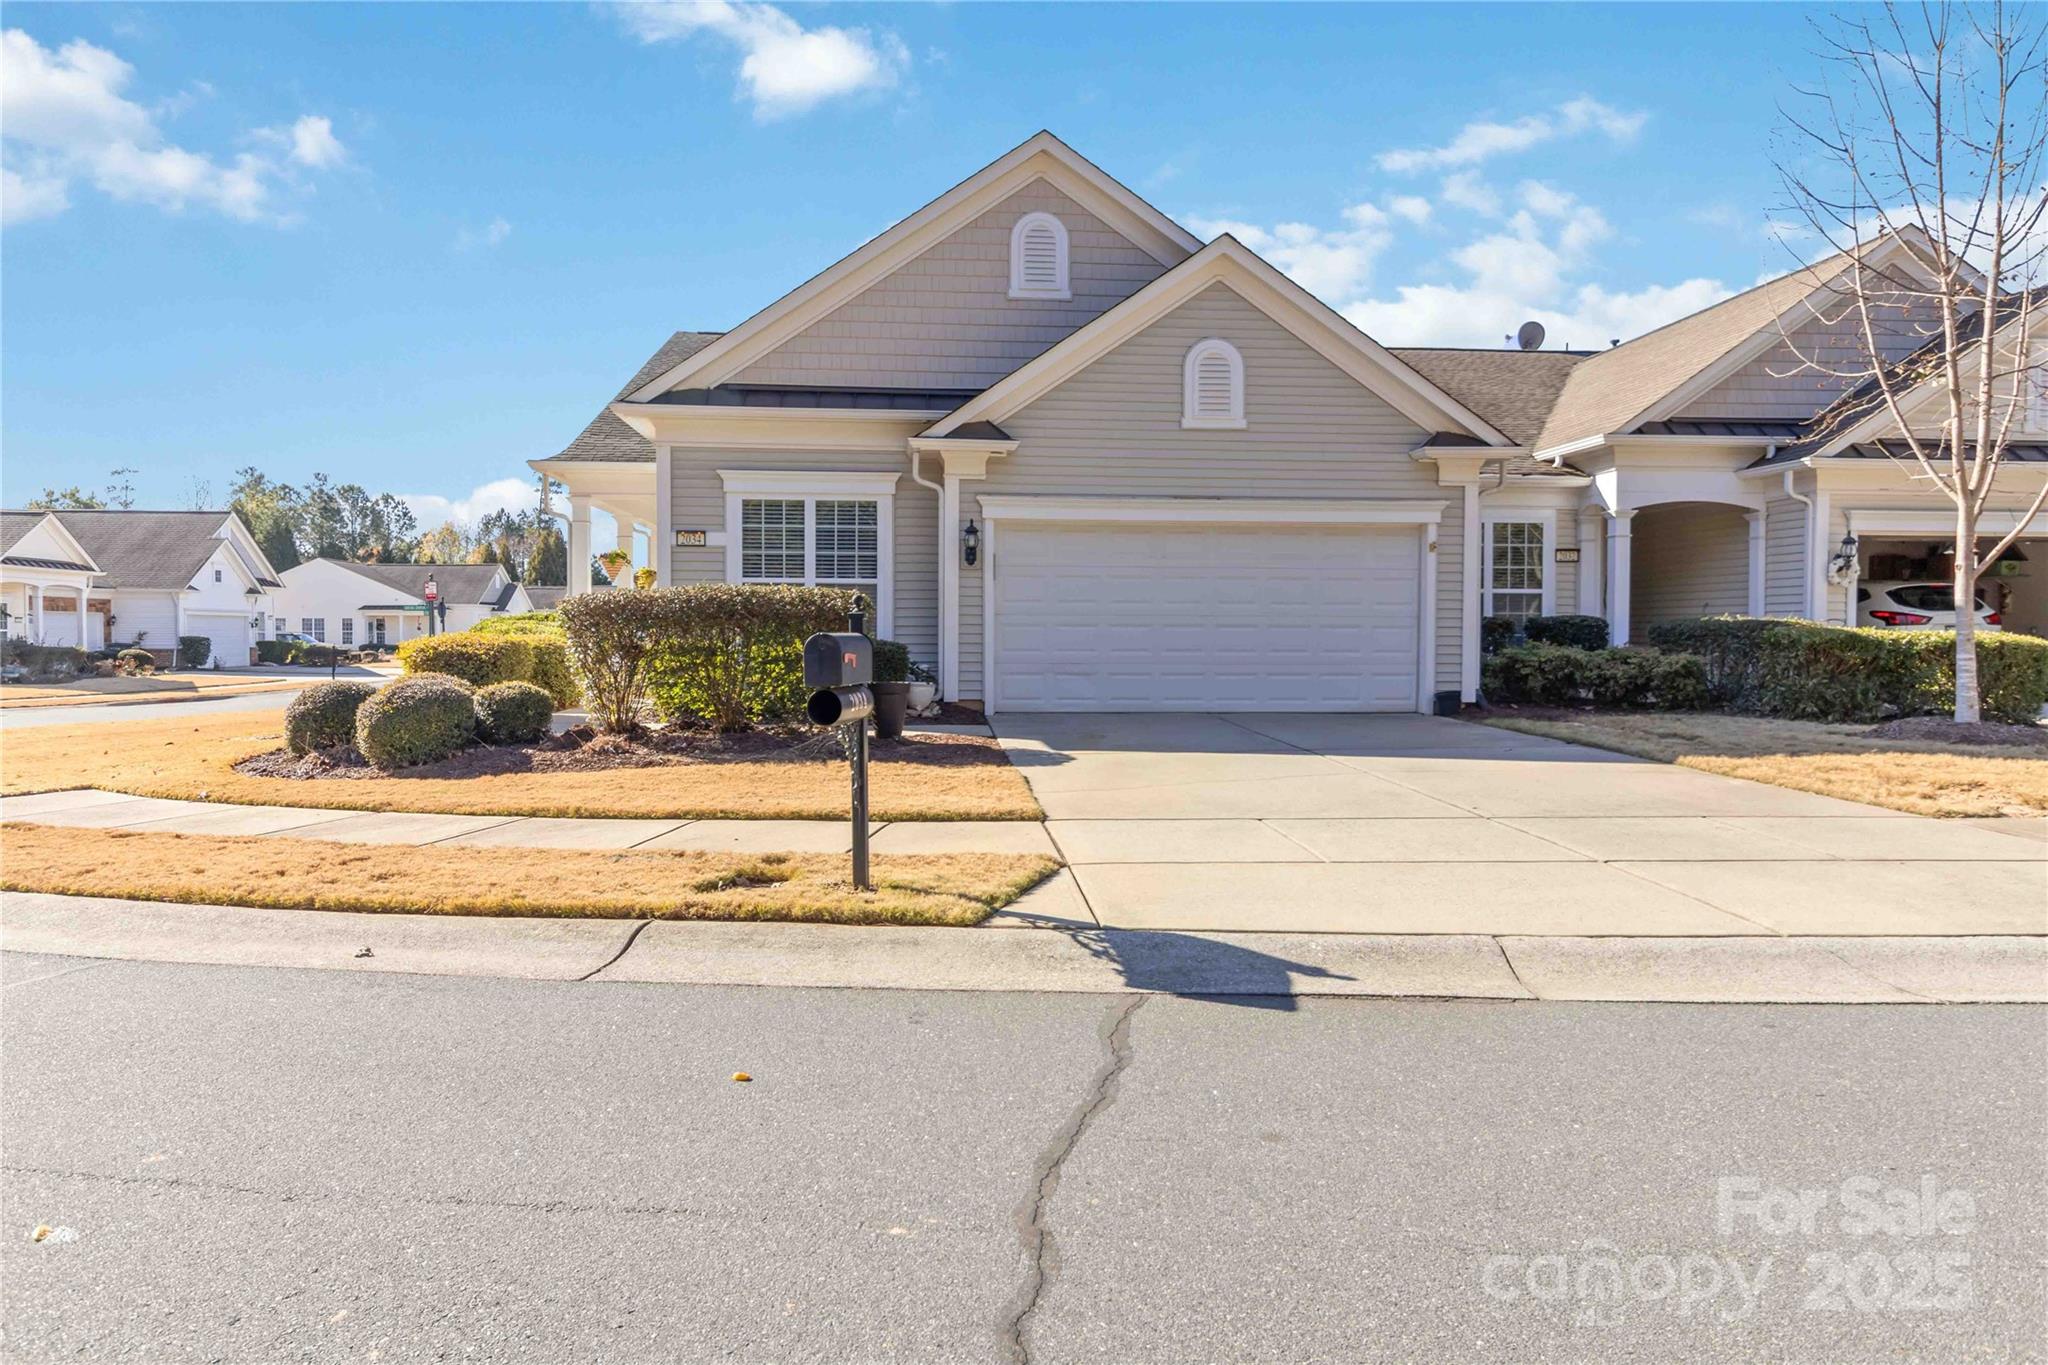
The kitchen is equipped with stainless steel appliances, including a refrigerator, microwave, and dishwasher. The spacious primary suite includes a large en-suite bathroom with a double vanity, a tiled walk-in shower, and an oversized walk-in closet. The guest bedroom and bath offer comfort and privacy for visitors.

Recent upgrades include a new AC system with air purification and freshly finished epoxy floors in the garage.

Enjoy a wealth of amenities within the community—an impressive clubhouse, golf course, fitness center, indoor and outdoor pools, tennis and pickleball courts, trails, and endless social activities.

Experience the lifestyle you’ve been waiting for at Sun City Carolina Lakes—where every day feels like a getaway.
#4330208

Indian Land

2034 Sweetleaf Drive

2 Beds

2 Baths

1,430 Sq.Ft.

$375,000

MLS#: 4330208

**Seller to pay up to $18,000 toward buyer's financing costs with use of preferred lender** Welcome to Creek Water, Indian Land’s newest luxury townhome community with 50 homes already sold. Tucked away in a quiet, wooded setting just minutes from Ballantyne, I 485, Costco, and Target. The Overture plan offers an open, light filled layout with an 8’ kitchen island, high ceilings, private backyard view, large deck, rec room, and 2 car garage. Future amenities include a pool and cabana, with Deputy Roy Harden Park steps away featuring trails, playground, and picnic areas. The stunning Overture design delivers the look and feel of a single family home with thoughtful upgrades throughout. The open, light filled main level features high ceilings and a chef inspired kitchen with a spacious 8 foot island, perfect for entertaining. This townhome truly has it all: a private backyard view, large deck, two car garage, and a ground level recreation room or bedroom with full bath! Residents will enjoy a relaxed, upscale lifestyle without giving up everyday convenience—Creek Water is where modern living meets lasting value.
#4371587

Indian Land

2210 Flicker Road

3 Beds

2 Baths

2,007 Sq.Ft.

$369,990

MLS#: 4371587

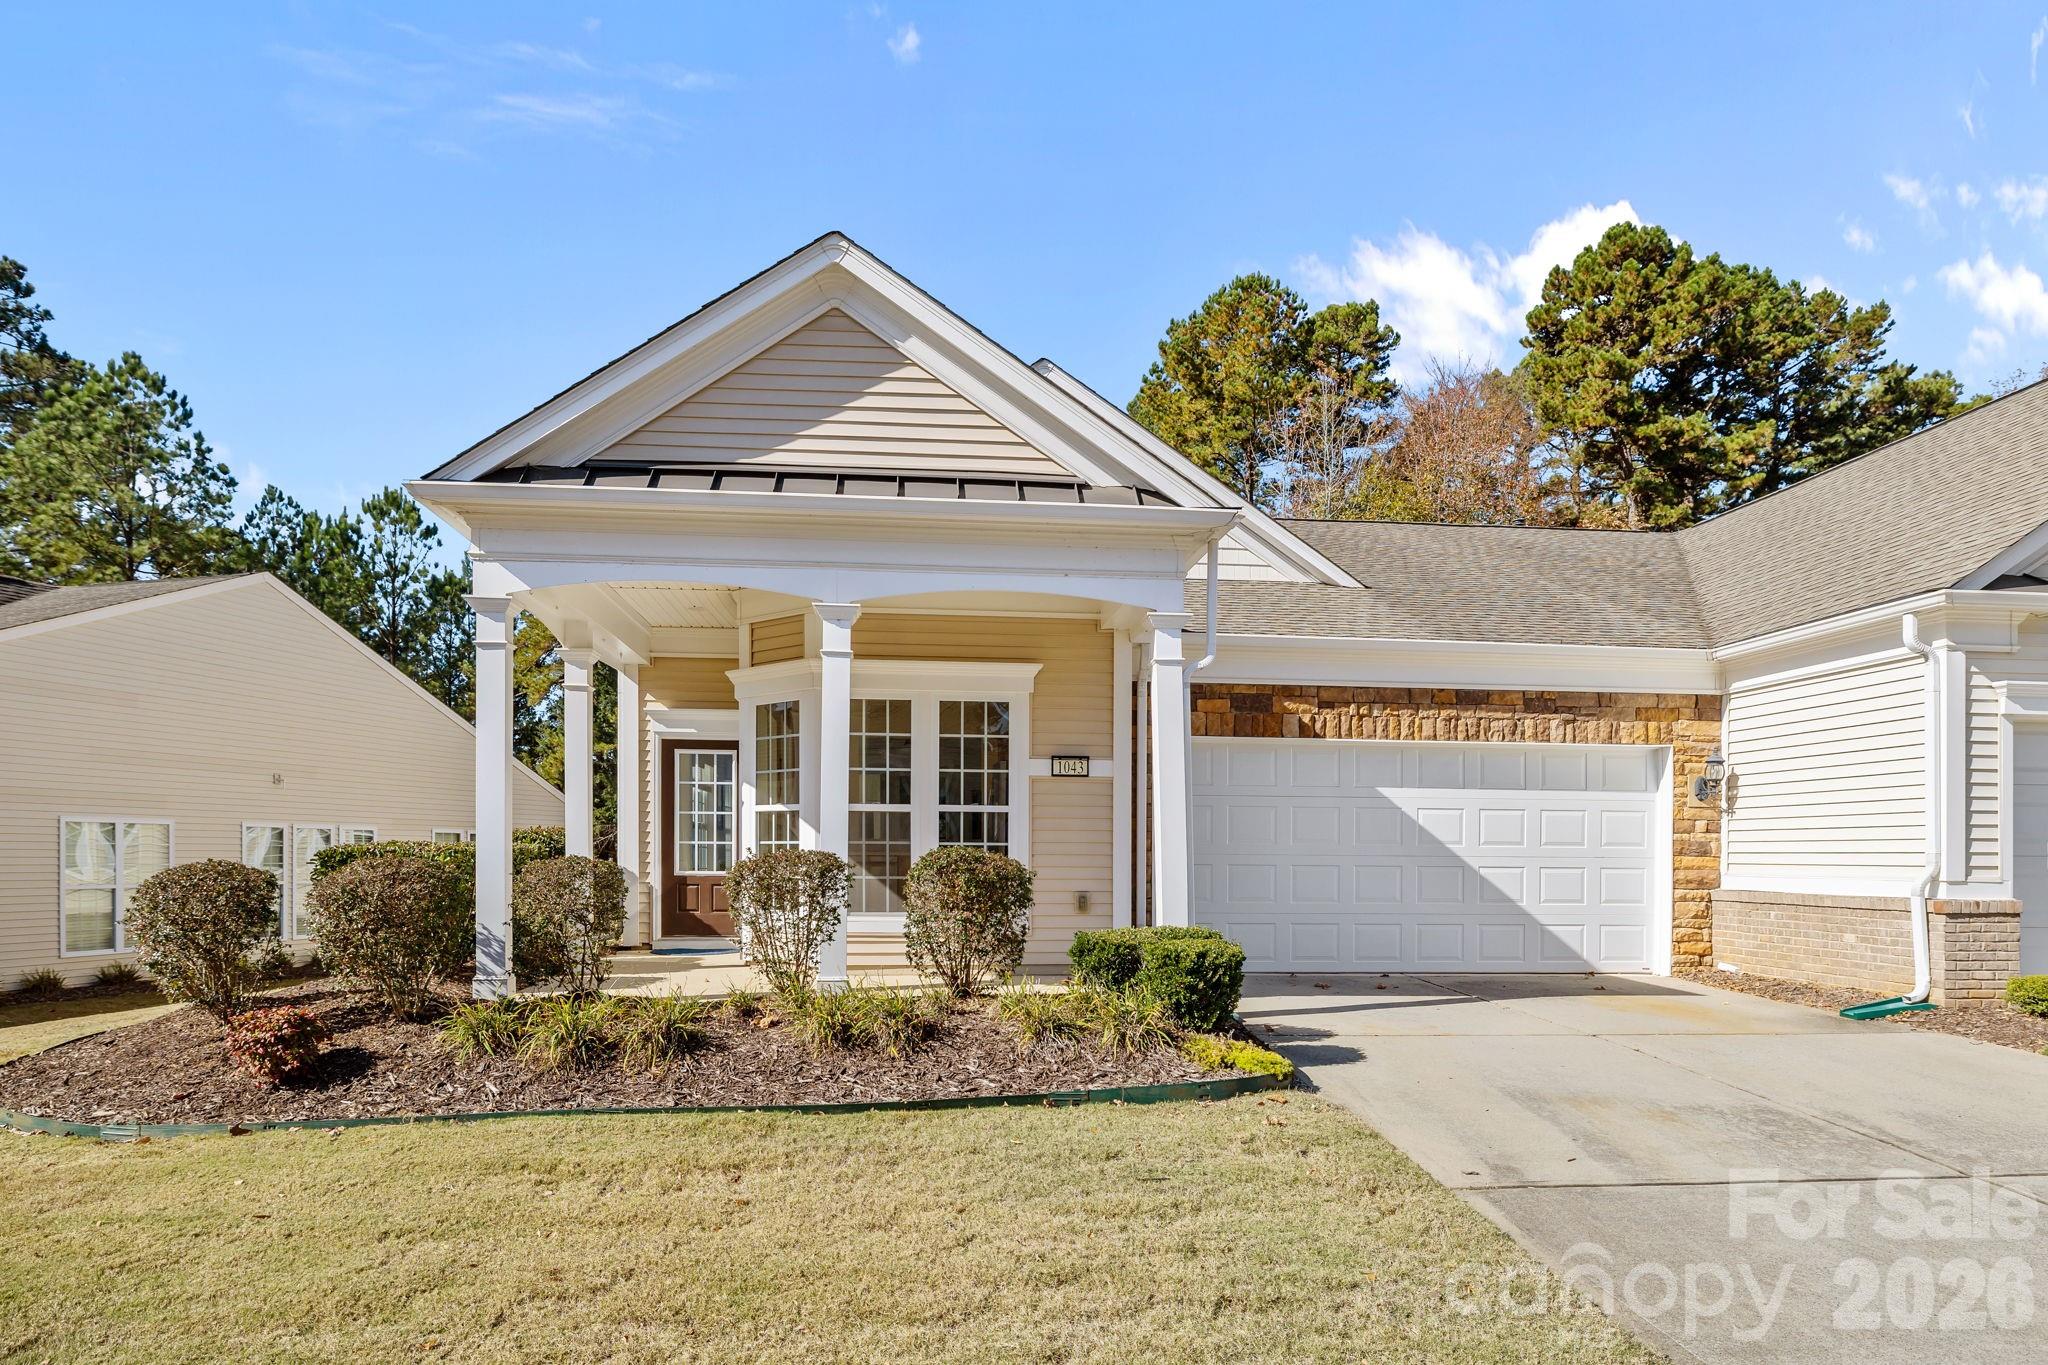
Lake Views From your back porch!!! All 2026 HOA fees will be paid by seller with an accepted offer.  Enjoy the best of active adult living in this beautifully updated 2-bedroom, 2-bathroom townhome located in the highly sought-after Del Webb community of Sun City Carolina Lakes. Perfectly positioned overlooking one of the community’s picturesque lakes, this home offers peaceful water views and a low-maintenance lifestyle just steps from world-class amenities. Inside, you’ll find freshly updated paint, brand-new carpeting, and luxury blinds throughout, creating a bright and inviting atmosphere. The kitchen features modern appliances and flows effortlessly into the open-concept living and dining area—perfect for entertaining or relaxing with friends.
Step out onto your private back porch to enjoy your morning coffee or evening sunsets overlooking the lake. Both bedrooms are generously sized, with the primary suite offering a full bath and plenty of closet space.
Located just a short walk from the community clubhouse, fitness center, pools, and walking trails, this home offers the ideal blend of convenience and tranquility. Plus, you’re just minutes from Harris Teeter, restaurants, and shopping, making everyday living a breeze.
#4320916

Indian Land

1043 Sweetleaf Drive

2 Beds

2 Baths

1,377 Sq.Ft.

$365,000

MLS#: 4320916

Price reduced
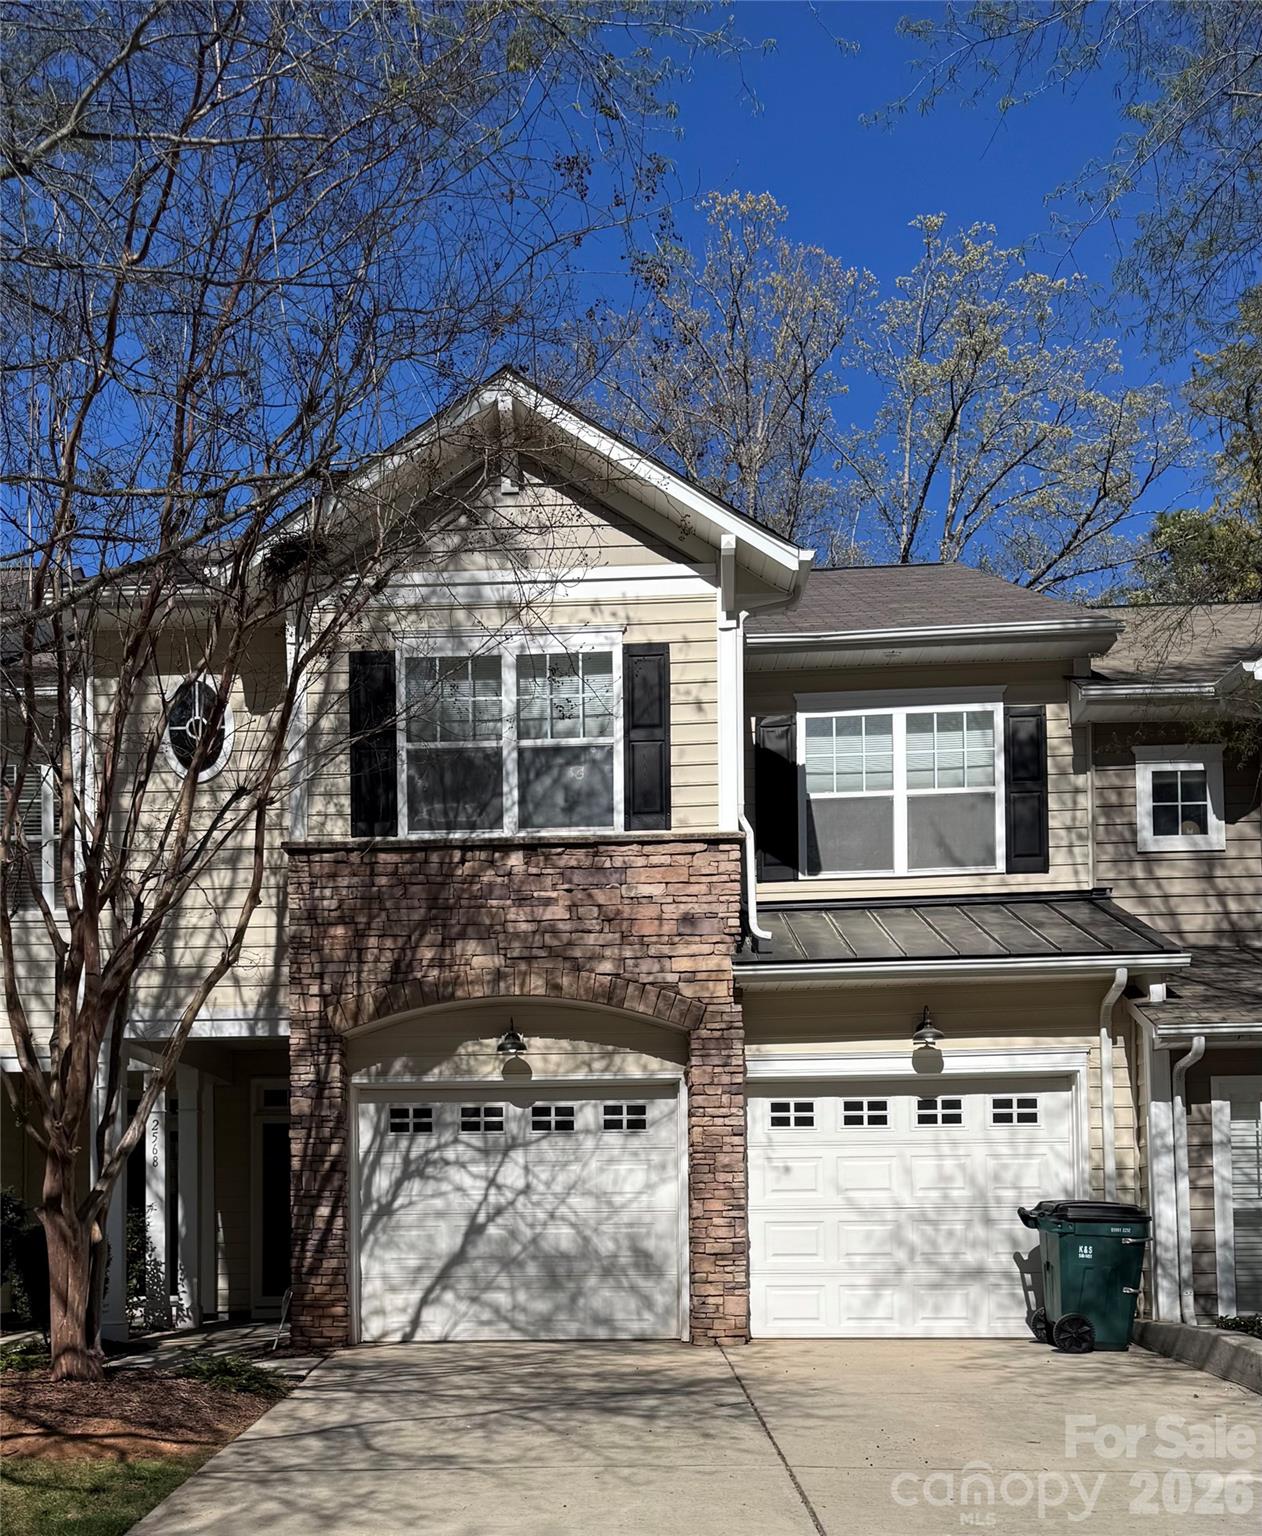
Charming two-story townhome in the up-and-coming Indian Land community! Enjoy an open main level with hardwood floors, a cozy fireplace, oversized dining and entertainment area, and a bright morning room. The master suite features a private balcony, dual vanities, garden tub, and separate shower, while upstairs offers a large loft and convenient laundry. Fresh updates include new kitchen cabinets, granite countertops, fresh paint, new carpeting, six-panel doors, and stylish hardware. Ideally located near RedStone Shopping Center, Target, Costco, and a variety of new dining and retail. Please note, though no known defects, the fireplace will be sold as is.
#4361451

Indian Land

2564 Chasewater Drive

3 Beds

2 Baths

1,899 Sq.Ft.

$360,000

MLS#: 4361451

1 ... 7 8 9 10 11

properties found. properties found. Page of .

 - property

Send a message

Message successfully sent.

Your message

What is 3 + 4 ?

Reason for contacting?

I agree to receive email communication and understand I can unsubscribe at any time.

I agree to be contacted by Prestino Advantage via call, email, and text for real estate services. To opt out, you can reply 'stop' at any time or reply 'help' for assistance. You can also click the unsubscribe link in the emails. Message and data rates may apply. Message frequency may vary. Privacy Policy

Update Your Temporary Password

Personalize your search

Enter your email and we'll notify you immediately when new listings match what you're looking for.

or enter email address

Already have an account ? Login here

Continue your home search

I agree to receive communications and understand I can unsubscribe at any time.

I agree to be contacted by Prestino Advantage via call, email, and text for real estate services. To opt out, you can reply 'stop' at any time or reply 'help' for assistance. You can also click the unsubscribe link in the emails. Message and data rates may apply. Message frequency may vary. Privacy Policy

Already have an account ? Login here

We use cookies

We use cookies primarily for analytics to enhance your experience. By accepting, you agree to our use of these cookies. You can manage your preferences or learn more about our cookies policy.