
Properties

Browse or get in touch to schedule a walkthrough.

  • Nearby me
Price range

Popular Features

Community Features

Association

Property Features

Waterfront

View

Exterior Features

Interior Features

Style

10000 properties match your criteria

Updated 1 minute ago

E-Alert name
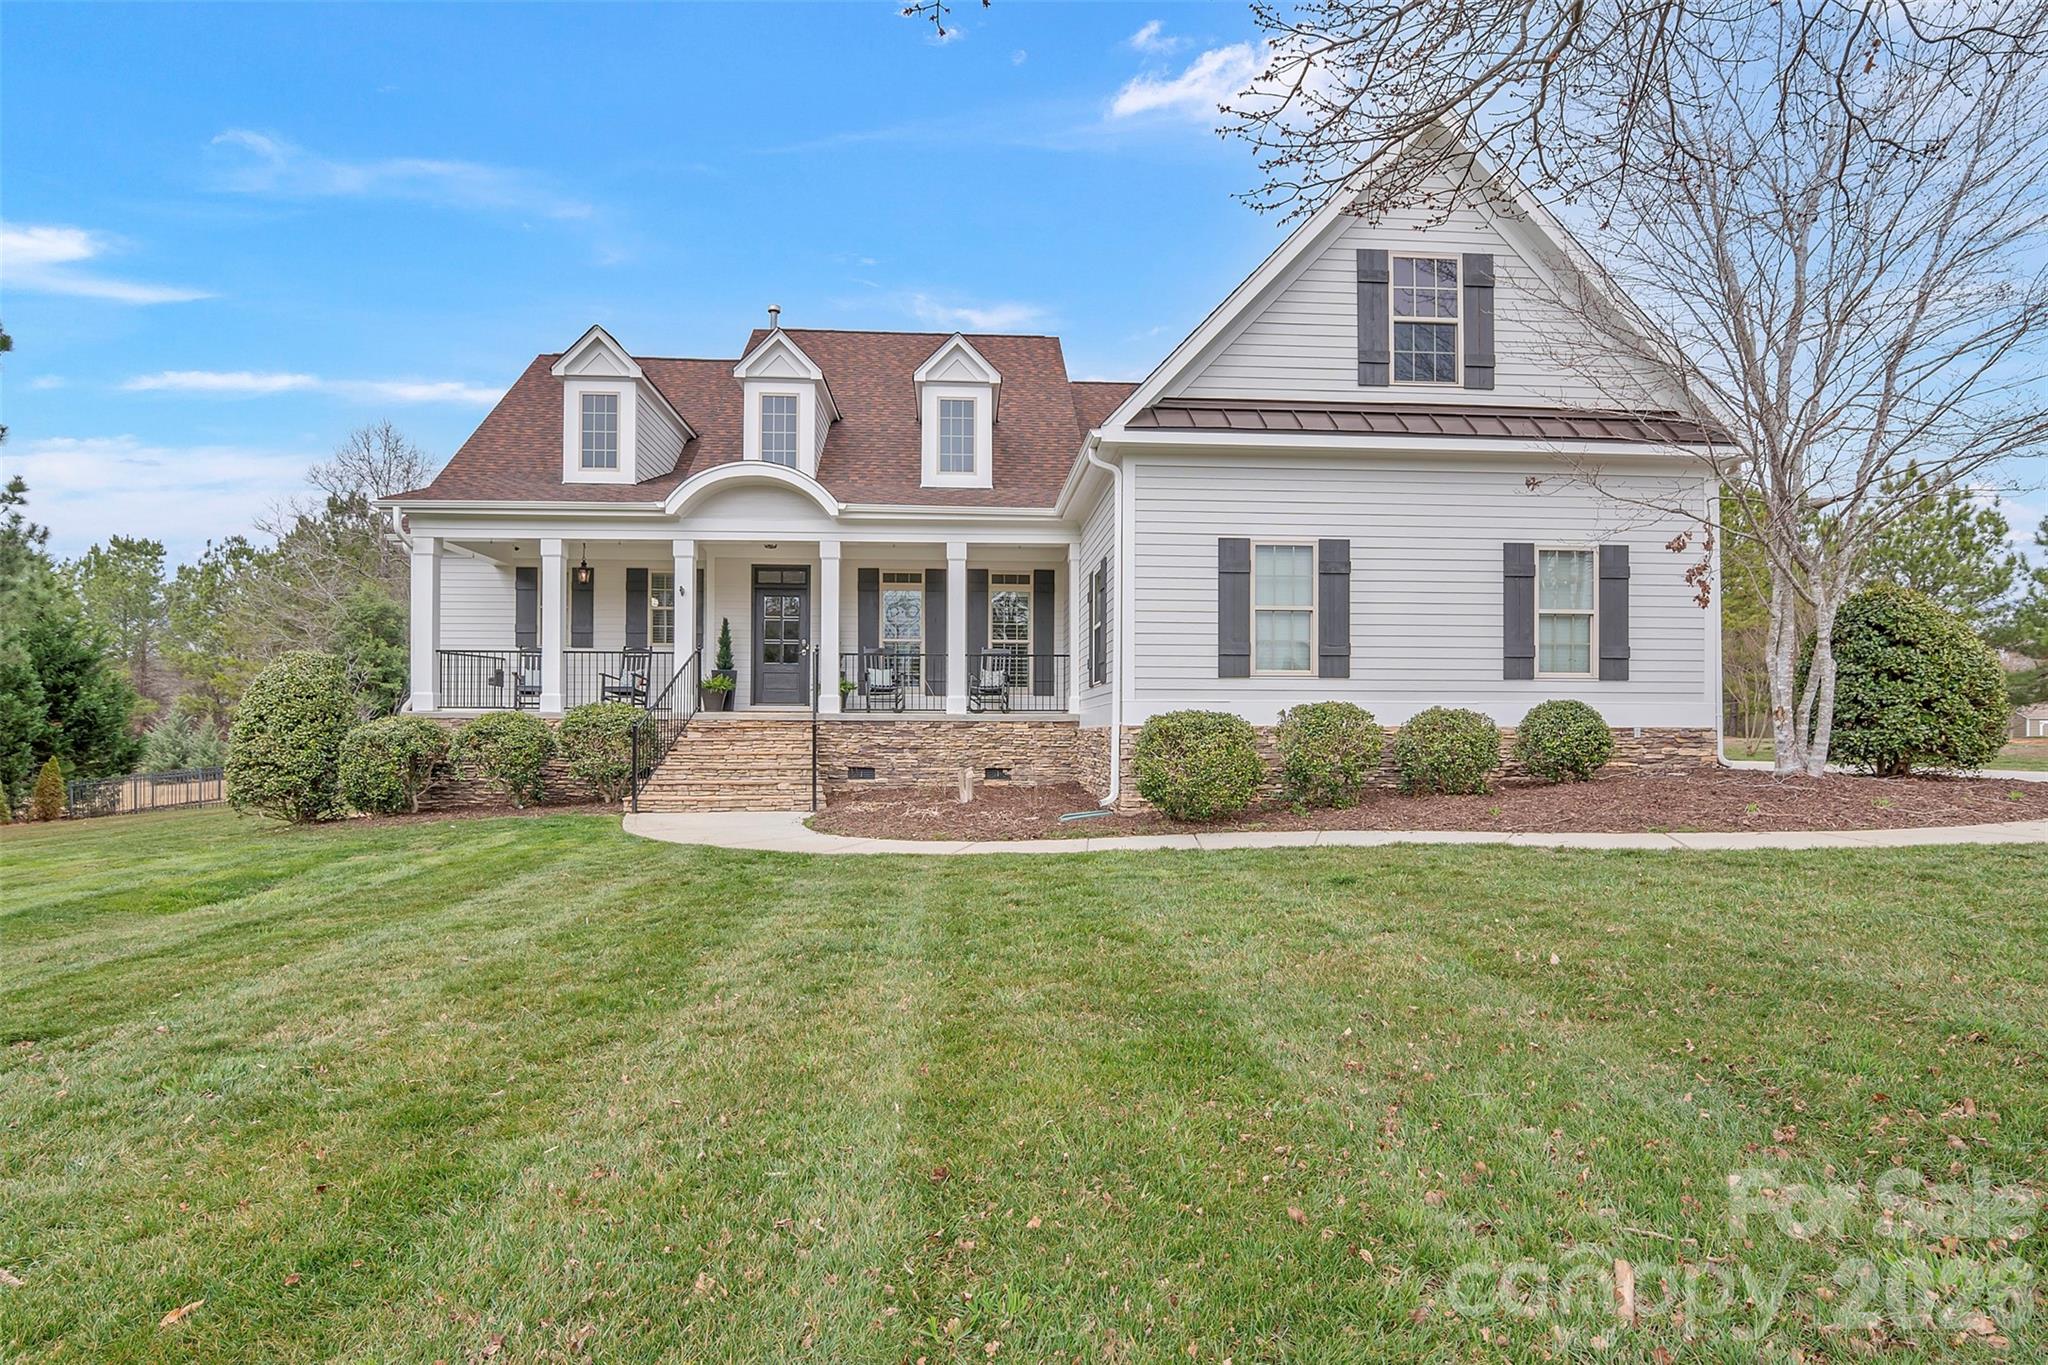
Nestled on just over an acre in the highly sought-after Catawba Shores Estates in Rock Hill, this beautiful 4 bedroom, 4 bathroom home offers privacy, thoughtful design, and exceptional indoor and outdoor living.

The open floor plan features a stunning two-story living room with custom built-ins and a gas fireplace, flowing seamlessly into a spacious dining room ideal for entertaining. The eat-in kitchen is designed for both function and gathering, featuring stainless steel appliances, gas cooktop, double ovens, and a charming keeping room with a second gas fireplace.

The main-level primary suite offers a peaceful retreat with a newly remodeled spa-inspired bathroom complete with a large soaking tub, separate shower, and elegant finishes. Two additional bedrooms and bathrooms are located on the main floor, while the upstairs bonus room with private bedroom and bath provides the perfect space for guests, an office, or flex room.

Outdoor living is just as impressive with a welcoming rocking chair front porch, screened back porch, and a beautifully designed backyard featuring a pool, pergola, fenced yard, and irrigation in both the front and back yards to keep the landscaping looking its best.

Located just a short walk from the Catawba River, the property also benefits from an adjacent HOA-owned acre lot, ensuring no future construction beside the home and providing an added sense of space and privacy. Residents of Catawba Shores Estates enjoy a community pool and more than 120 acres of scenic trails along the Catawba River.

A rare opportunity to enjoy space, privacy, and an exceptional lifestyle in one of Rock Hill’s most desirable river communities.
#4353488

Rock Hill

1862 White Fawn Lane

4 Beds

3 Baths

3,251 Sq.Ft.

$750,000

MLS#: 4353488
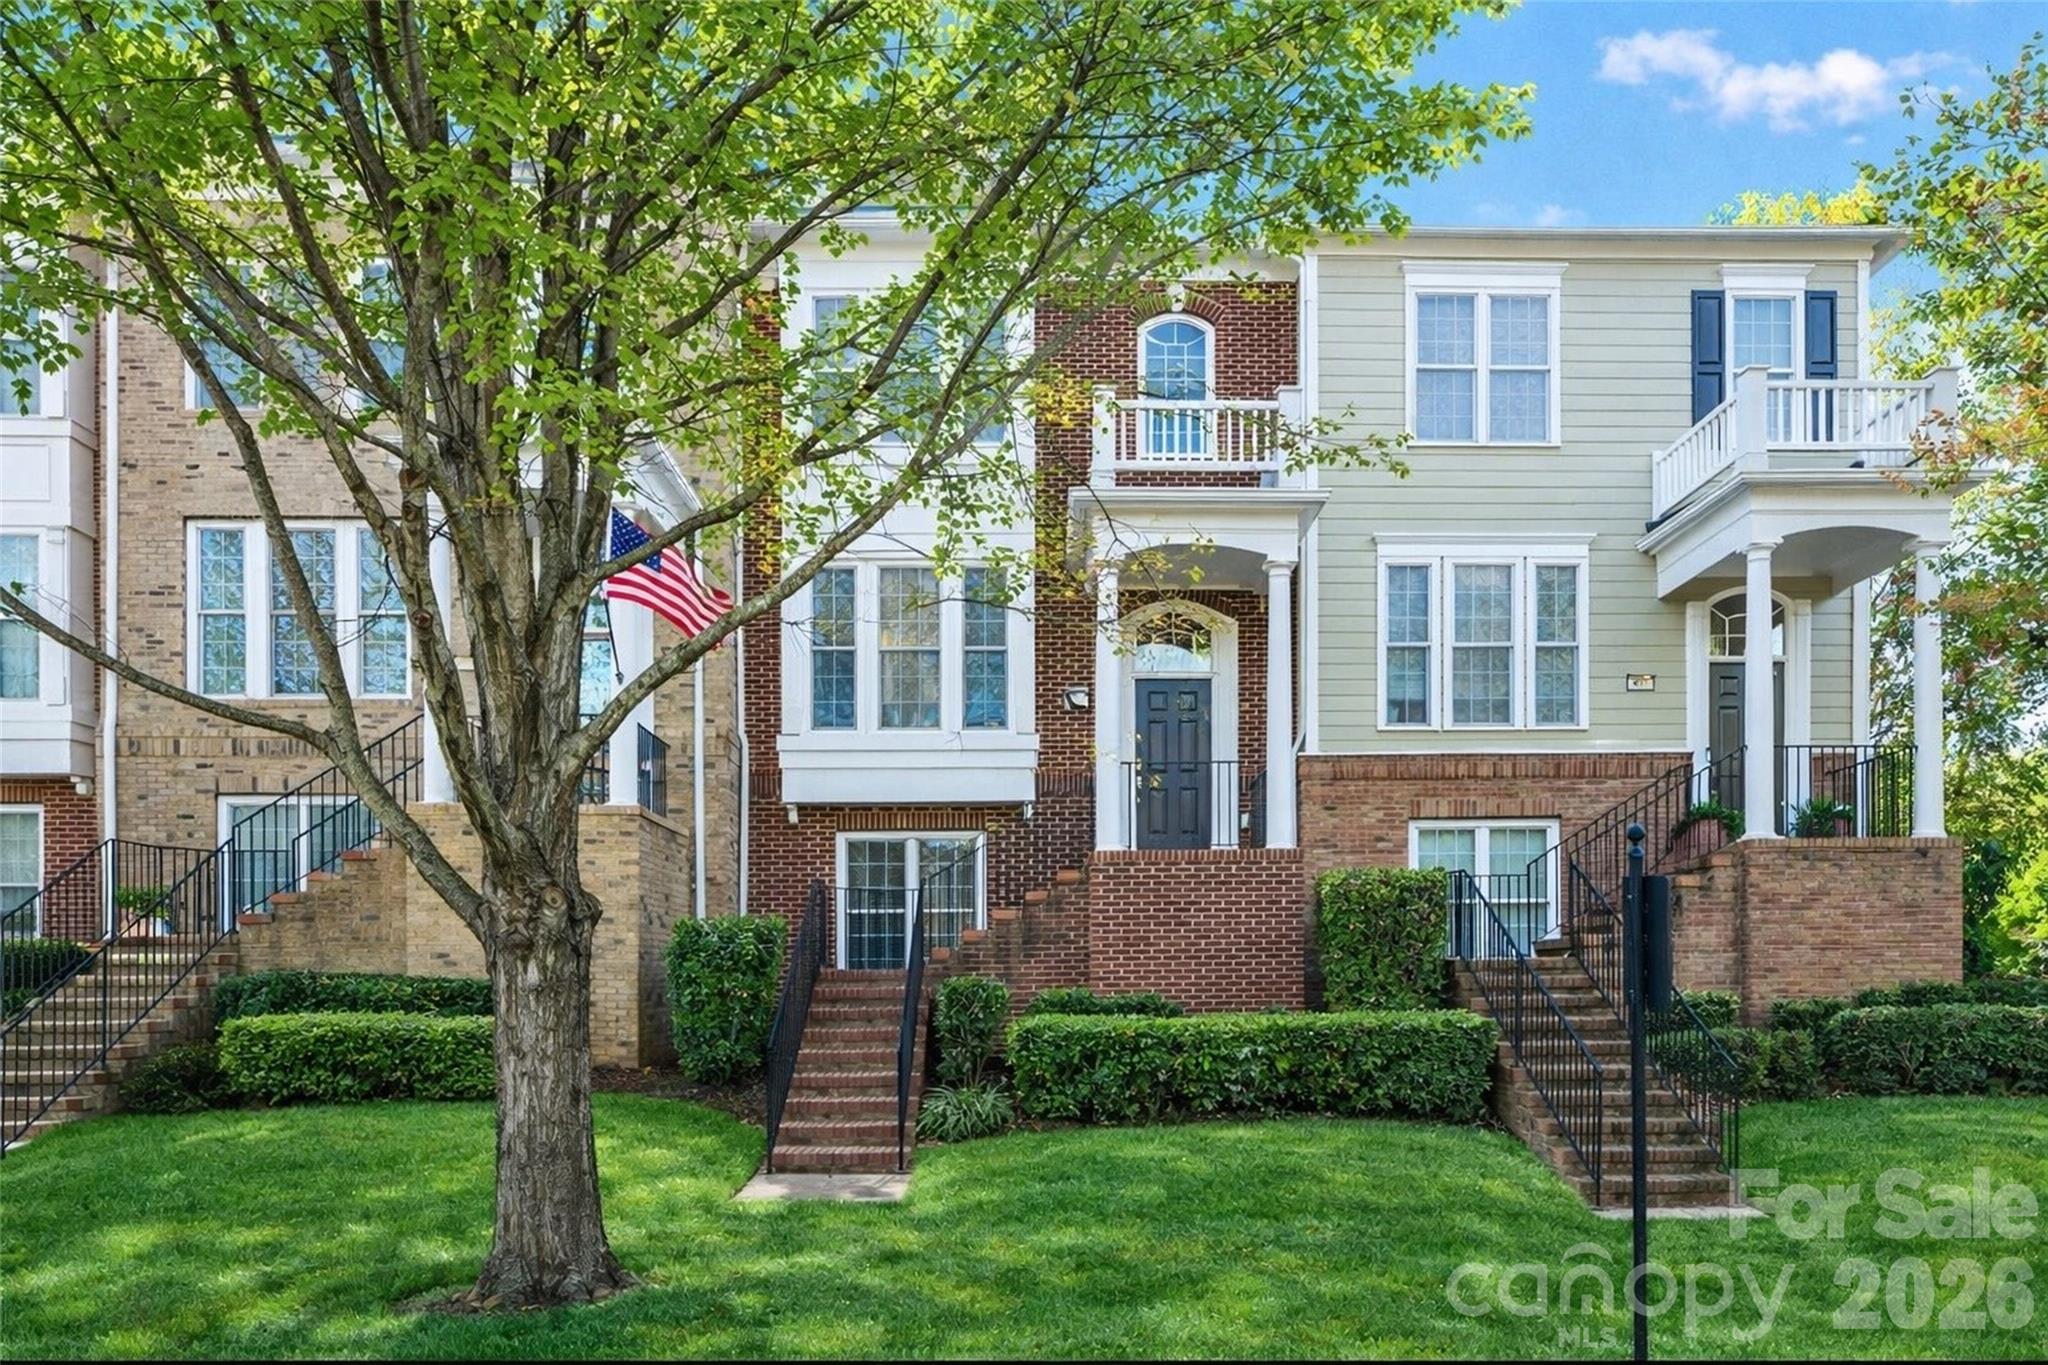
Move-In Ready 3-Story Brick Townhome in Baxter Village! Clean as a whistle and ready for you to call home! This stunning 3-story brick townhome offers three private bedroom suites creating the perfect blend of comfort and functionality. The open-concept main level features gleaming hardwood flooring, granite countertops, and a light-filled kitchen area that opens to a charming balcony — ideal for relaxing or entertaining. Enjoy the convenience of a double garage, with washer, dryer, and refrigerator remaining as is. Located in the heart of Baxter Village, you’ll love the vibrant community living — where restaurants, boutique shops, top-rated Fort Mill schools, the, walking trails, and parks are all just steps away. Baxter truly offers all the bells and whistles of modern small-town living! Just a hop, skip, and jump from I-77 and only minutes from Charlotte, this home offers easy access to everything you need. Rentals are allowed, making this an excellent choice for homeowners and investors alike. Don’t miss your opportunity to own this move-in ready gem in one of Fort Mill’s most sought-after communities. Schedule your showing today!
#4320612

Fort Mill

925 Lyndley Drive

3 Beds

3 Baths

1,885 Sq.Ft.

$415,000

MLS#: 4320612
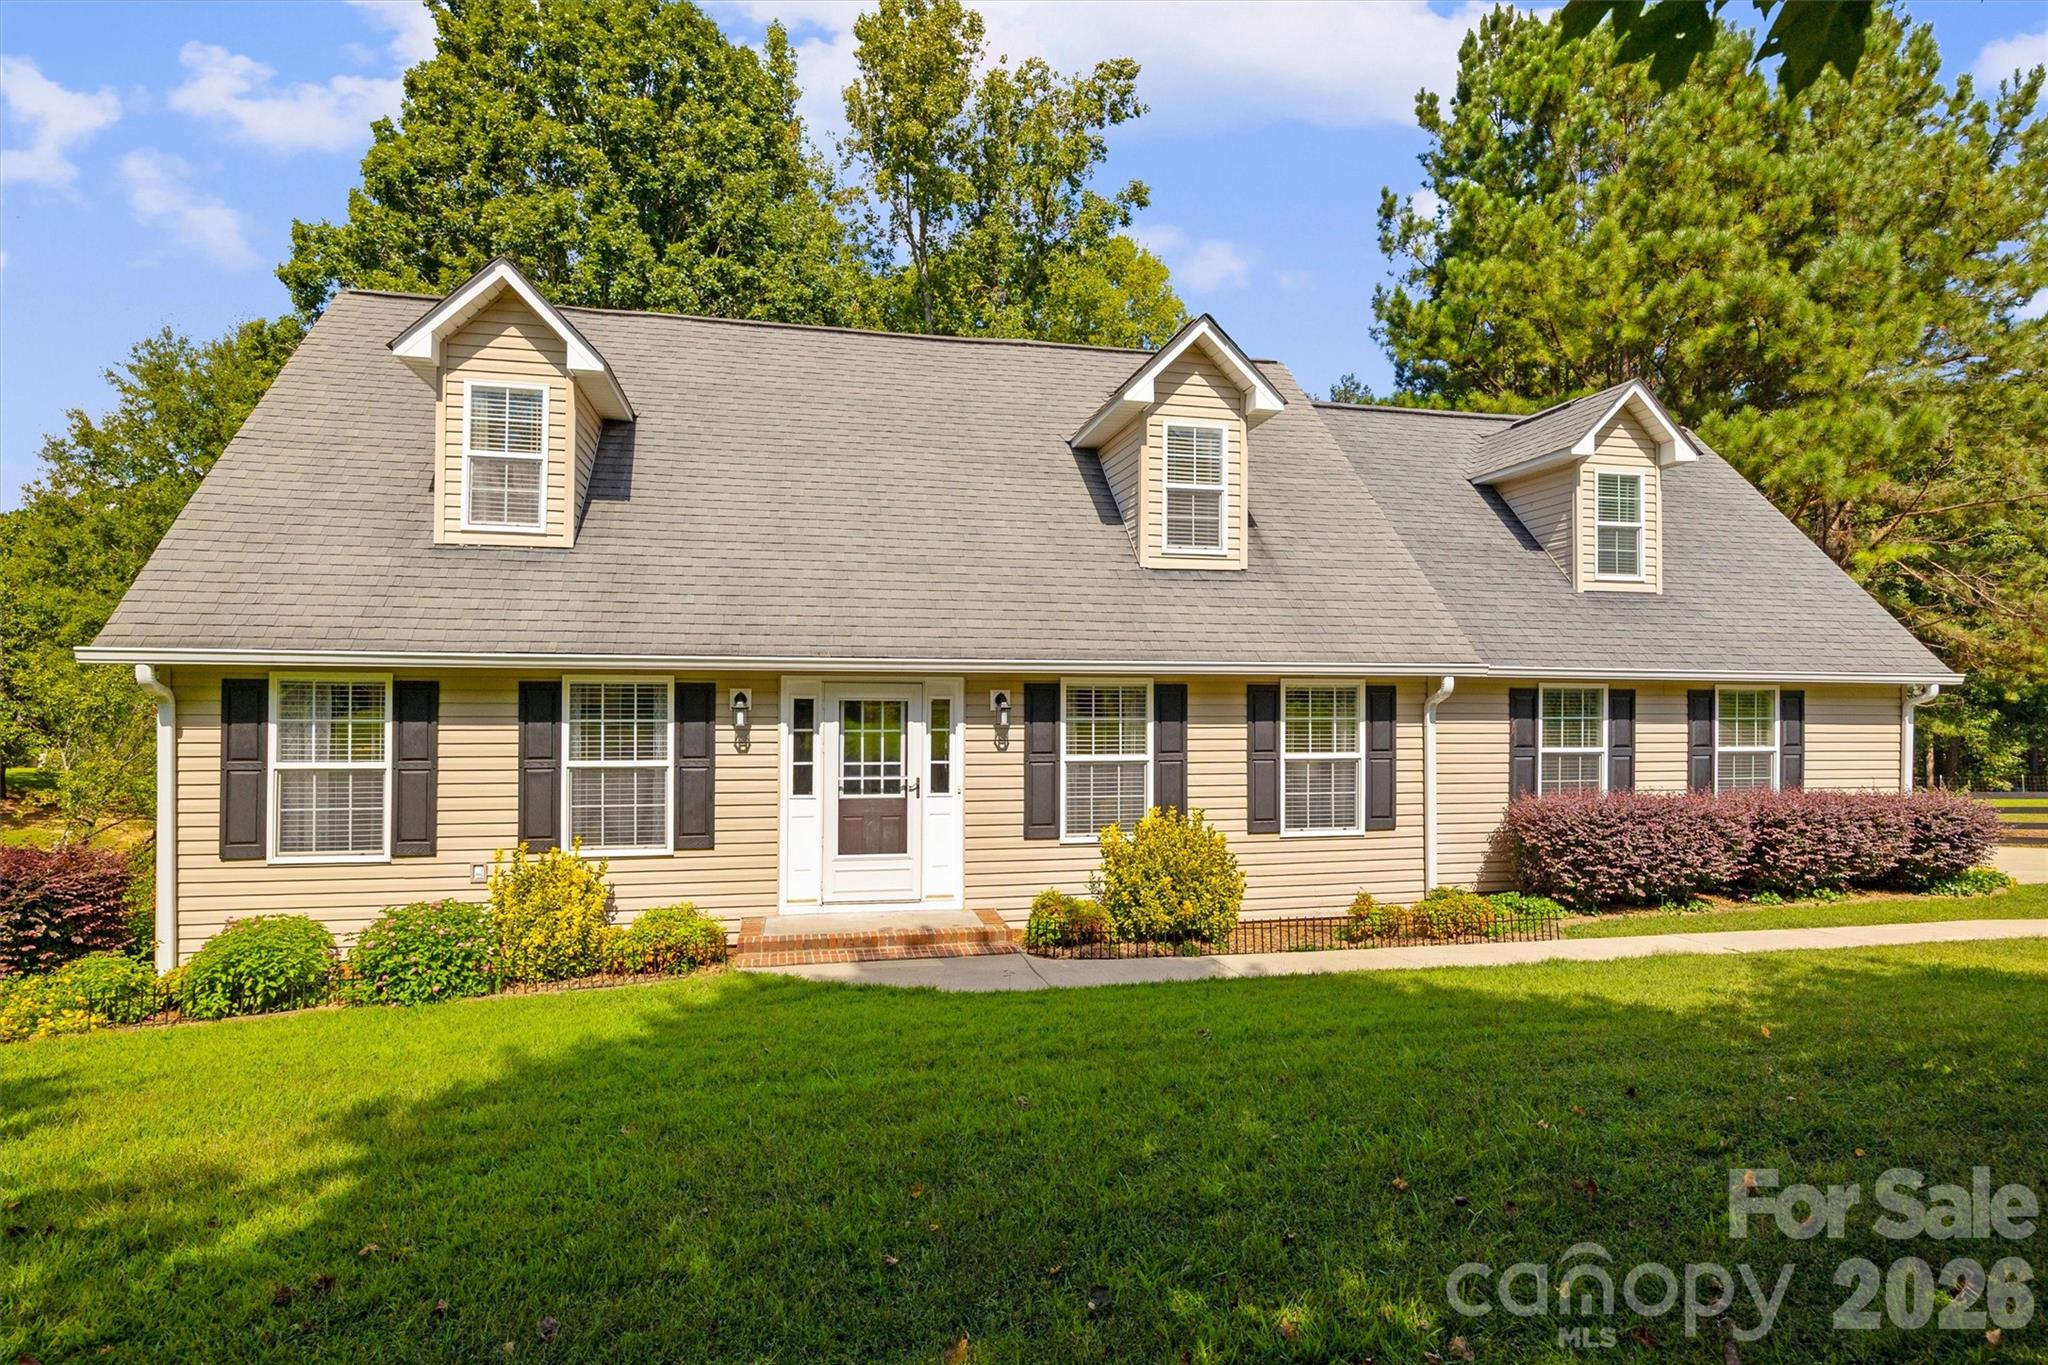
Enjoy the charm of country living with this beautifully maintained home offering no HOA and thoughtful updates
throughout. The property features established perennials along with a fruit-bearing plum tree and apple tree, adding to its inviting outdoor appeal. The backyard has been thoughtfully cleared by the owners, opening up more usable space and offering tucked-away areas to explore, as well as a covered back porch with lights and electrical- perfect for entertaining or simply enjoying the peaceful setting. Inside, the main floor offers a spacious living room with a fireplace, a kitchen and dining area, a half bath, and the primary bedroom with an en suite, where the shower and flooring were recently renovated. Upstairs, you’ll find two additional bedrooms, a full bath with upgraded flooring, and a versatile bonus/flex room that connects to the garage through a separate staircase- ideal for a home office, hobby space, or guest retreat. A two-car garage addition provides extra storage and functionality, while the backyard includes a fully wired shed with an added workshop space Major improvements include a brand-new HVAC systemin 2024 larger gutters with guards. Seller just added a door entry from the garage into the home for better functionality.
#4372634

Hickory Grove

5763 Highway 97 Highway

3 Beds

2 Baths

2,200 Sq.Ft.

$414,900

MLS#: 4372634
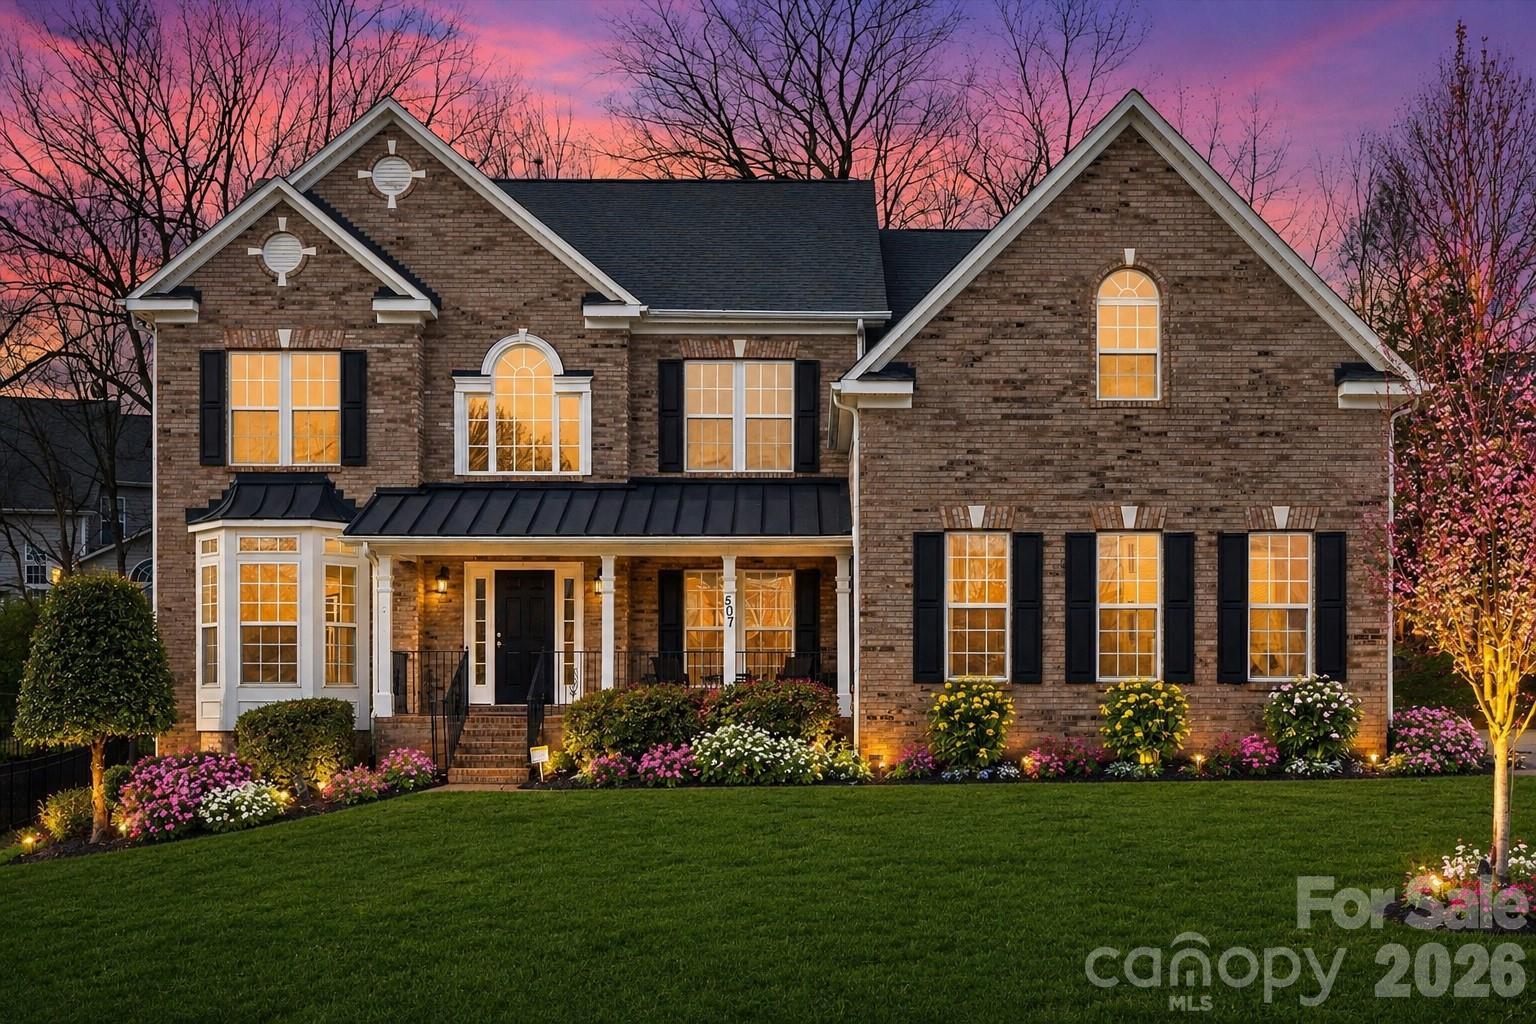
Tucked away on a quiet cul-de-sac, this beautifully appointed brick-front residence in Fort Mill
offers the perfect blend of elegance & comfort! From the moment you arrive, the stately façade
& 3-car side load garage create a grand first impression, while thoughtful interior details elevate
everyday living. This home has been meticulously refreshed with two brand-new HVAC systems
& fresh designer paint throughout. The new plush carpet on the main level is complemented by
hardwood flooring and ceramic tile that add timeless style and durability. The open layout is
anchored by a great room with fireplace, perfect for relaxing evenings or entertaining guests.
The oversized gourmet kitchen is the heart of the home, offering abundant cabinetry, generous
counter space, and plenty room for both casual meals and hosting. Speaking of gathering, don’t
forget the spacious wooden deck - freshly stained and ready to enjoy after a long day or with
friends and family! A main-level bedroom and full bath provide flexibility for guests, in-laws, or a
private home office, not to replace the optional living room or office at the front of the home.
Upstairs, a spacious bonus room offers endless possibilities—media room, playroom, or
additional living space—along with generously sized secondary bedrooms and a luxurious
primary suite including soaking tub and dual closets. With every detail thoughtfully curated to
provide both beauty and functionality, this exceptional property truly move-in ready! Homes of
this caliber, combining space, luxury, and major upgrades, are a rare find—don’t miss the
opportunity to make it yours!
#4331915

Fort Mill

507 Ann Shaw Avenue

5 Beds

3 Baths

4,163 Sq.Ft.

$699,900

MLS#: 4331915
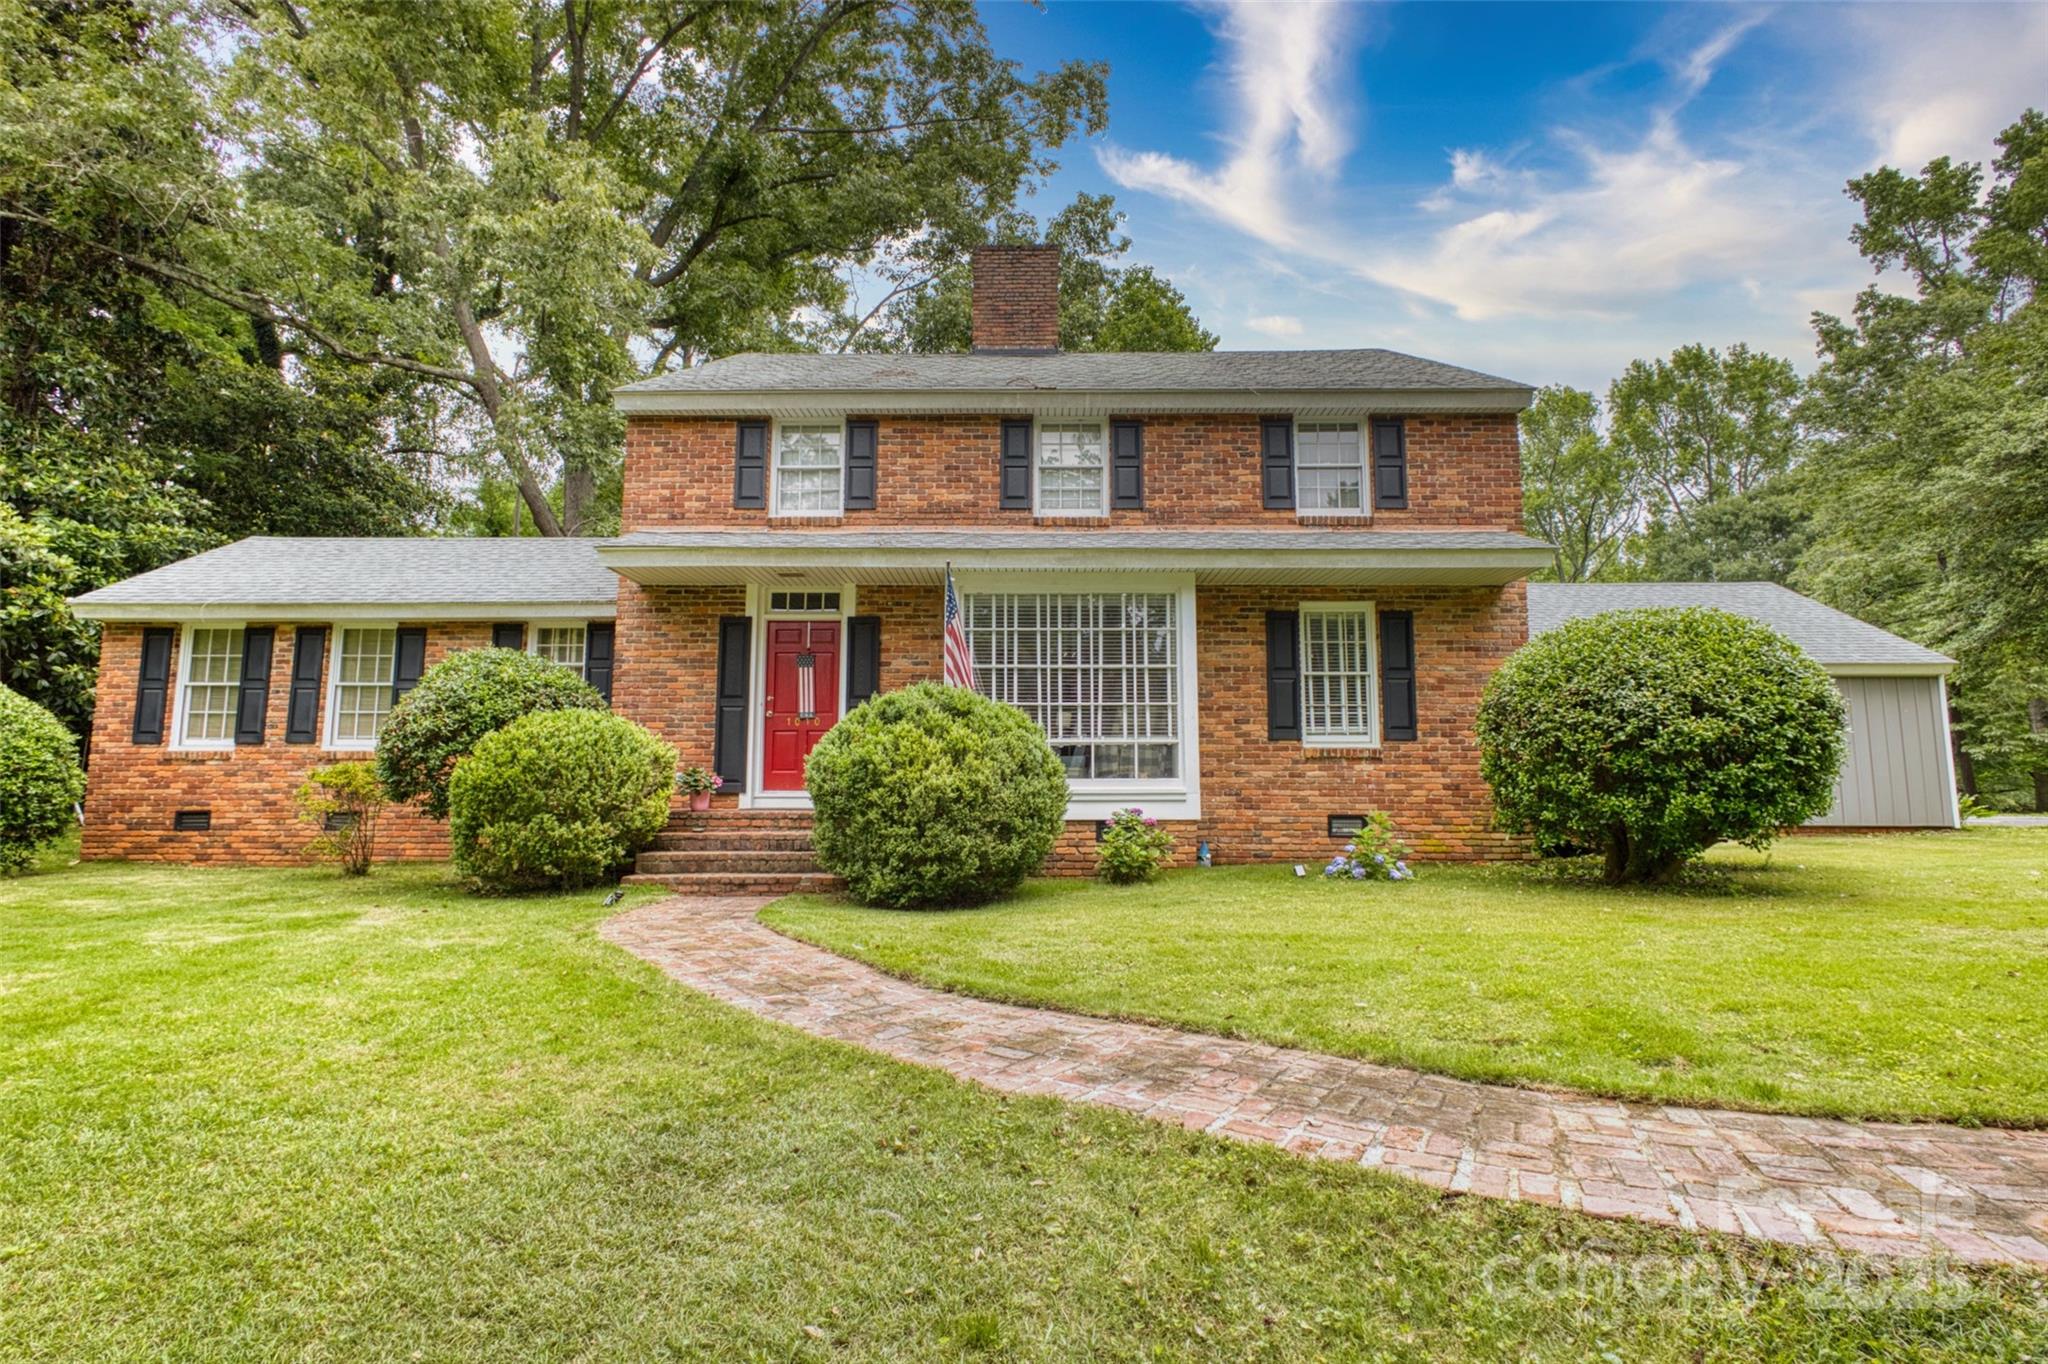
**SELLER OFFERING $10,000 CREDIT TO BUYER'S CLOSING COSTS/PRE-PAIDS** Welcome to this charming home blending timeless elegance with modern comfort. Nestled in the Forest Hills neighborhood, this spacious home features a formal living room with a stately bay window, a den with hardwood floors, and 2 centrally located fireplaces that service both sides of the home. The kitchen has been newly updated with stainless steel appliances and flows into a dining area with a full wall of windows. 5 bedrooms offer flexibility, with the primary suite being on the main level. Original details like crown molding and TONS of built-ins add to this home's character. Enjoy the backyard patio with gatherings made possible by the quality craftsmanship of yesteryear. Located near downtown Lancaster, it offers suburban charm with urban access. This colonial gem is ready for its next chapter. Schedule a tour today to explore its warmth, charm, and potential!
#4264751

Lancaster

1010 Forest Drive

5 Beds

2 Baths

2,432 Sq.Ft.

$349,900

MLS#: 4264751
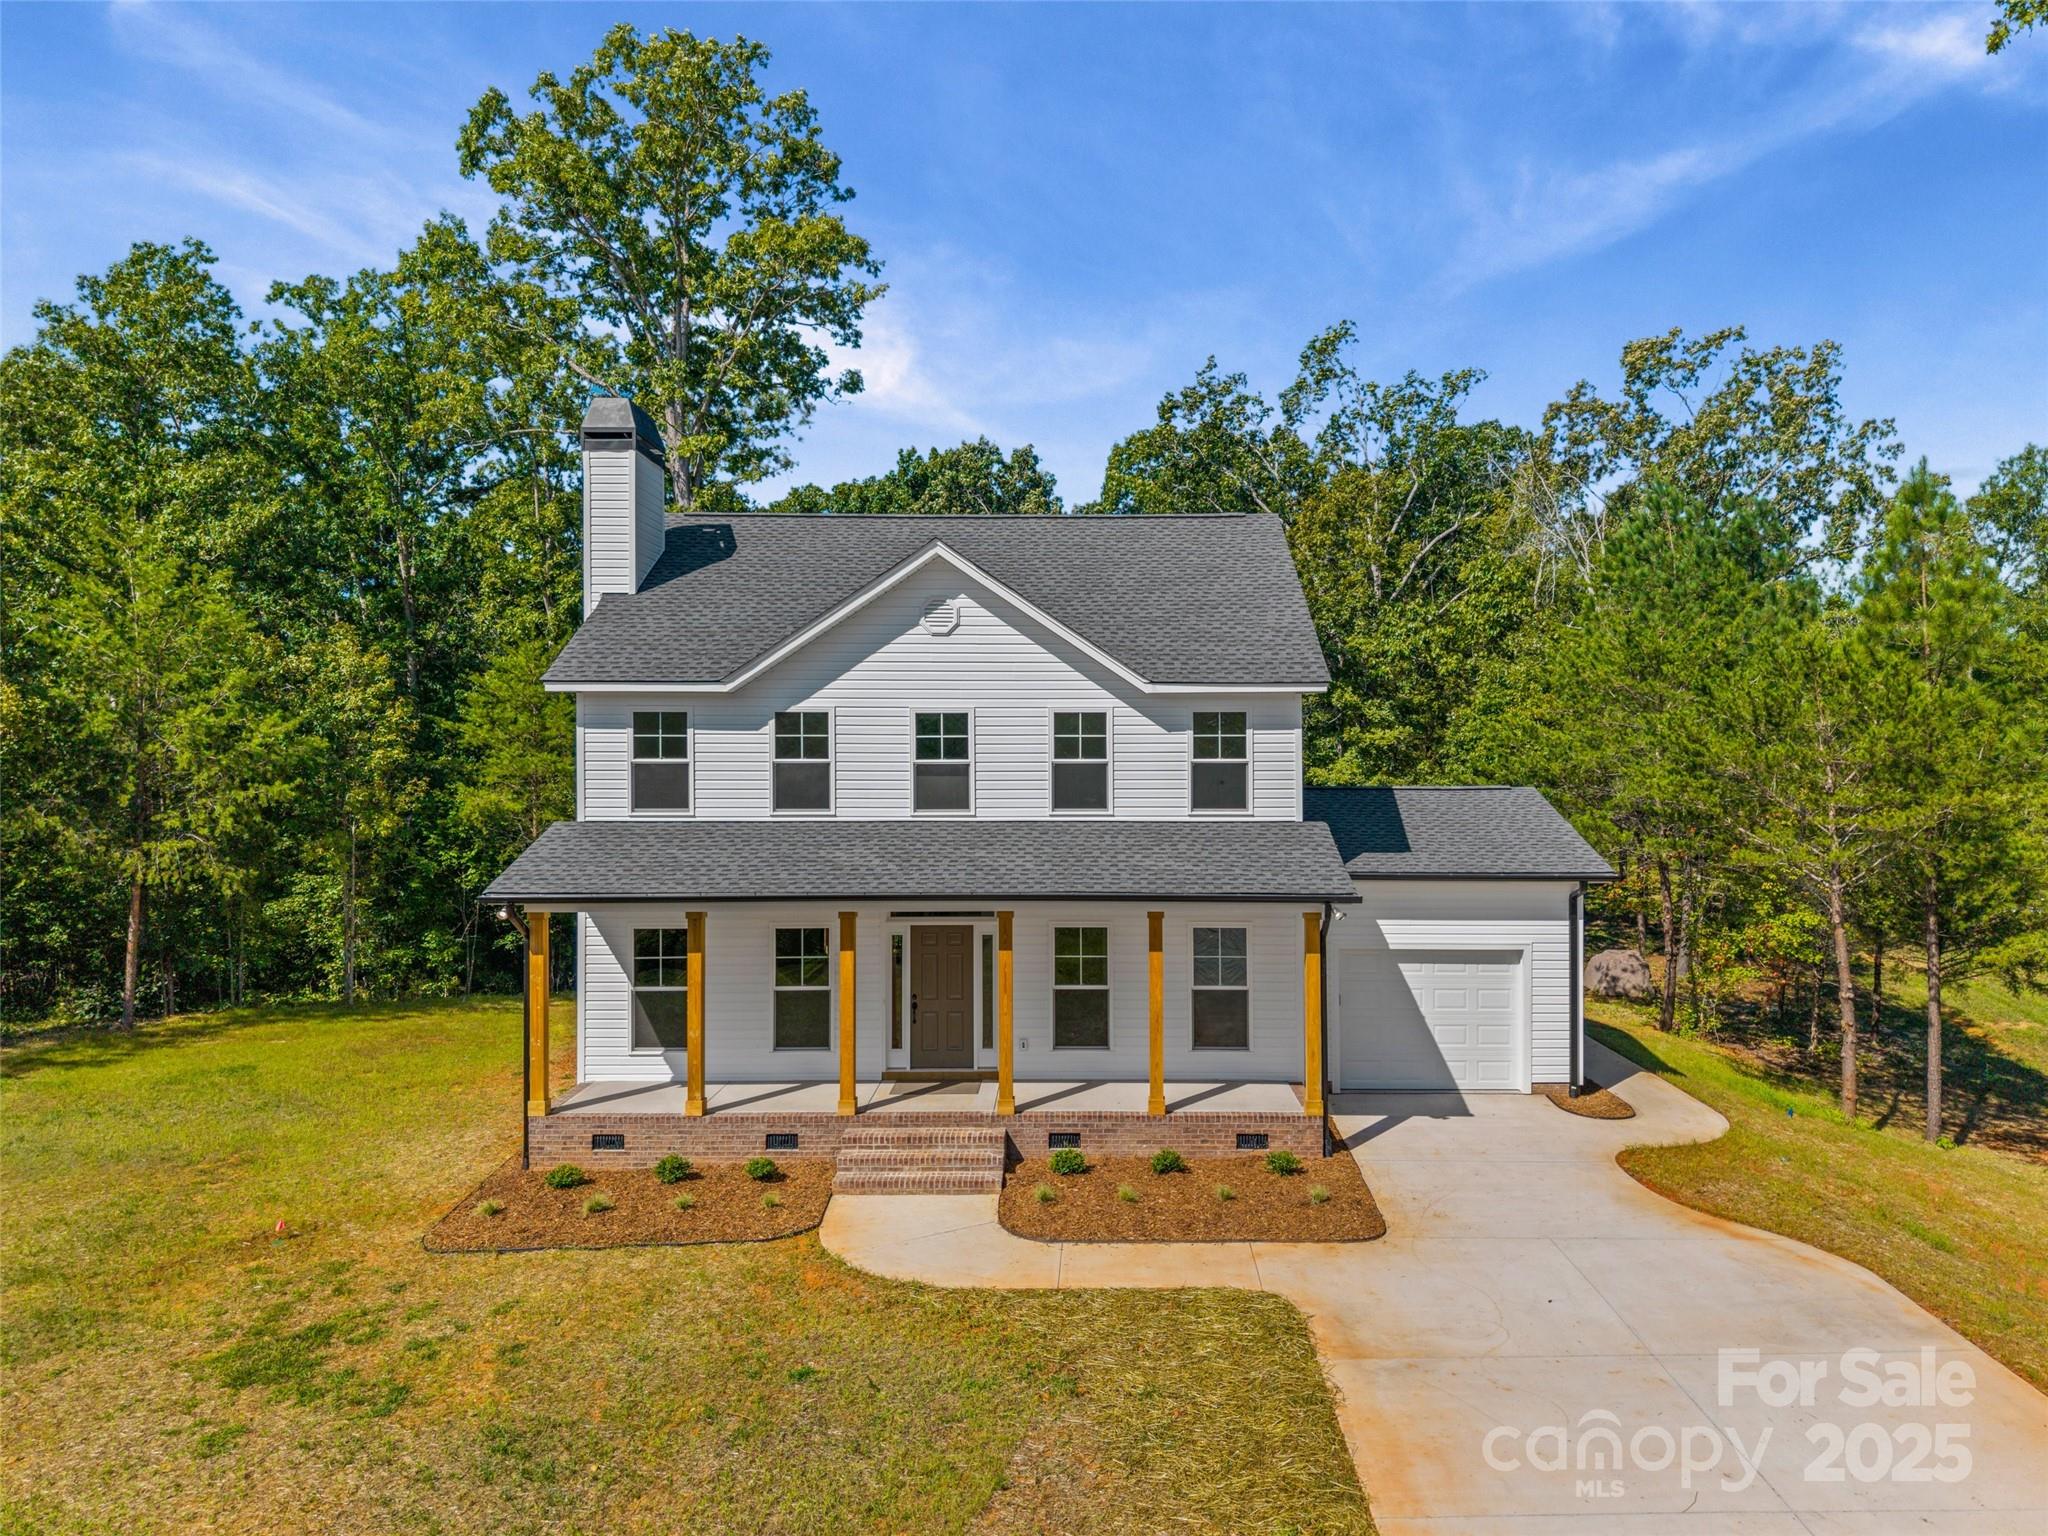
Welcome to this serene countryside retreat. This newly constructed residence is situated on a hilltop within a 12.3-acre wooded parcel, ideal for relaxation and exploration. With its exquisite design selections and natural color palette, this charming farmhouse design will undoubtedly captivate your senses. 

The home boasts an attached garage and a two-car detached garage/workshop, fully equipped with electrical outlets, power garage doors, and a concrete floor. A seasonal creek adds to the character of the property, providing ample opportunities for leisurely strolls amidst nature. The covered porches offer a serene retreat, inviting you to unwind and immerse yourself in the surrounding ambiance.  Savor the culinary experience of cooking with a gas range, a wall-mounted pot filler over the stove, and a vented hood. Throughout the downstairs, upgraded LVP flooring has been installed, while upgraded carpet and padding have been installed upstairs. The kitchen boasts granite countertops, and all bathrooms complement the thoughtful design. 

The workshop was constructed in 2024, and construction on the residence was completed in August 2025. You can benefit from the advantages of new construction without having to endure the entire construction process.  Book your showing today!

*range is gas-propane tank and service will need to be set up by buyer
#4299622

Smyrna

1016 Mcgill Road

4 Beds

2 Baths

2,265 Sq.Ft.

$657,777

MLS#: 4299622
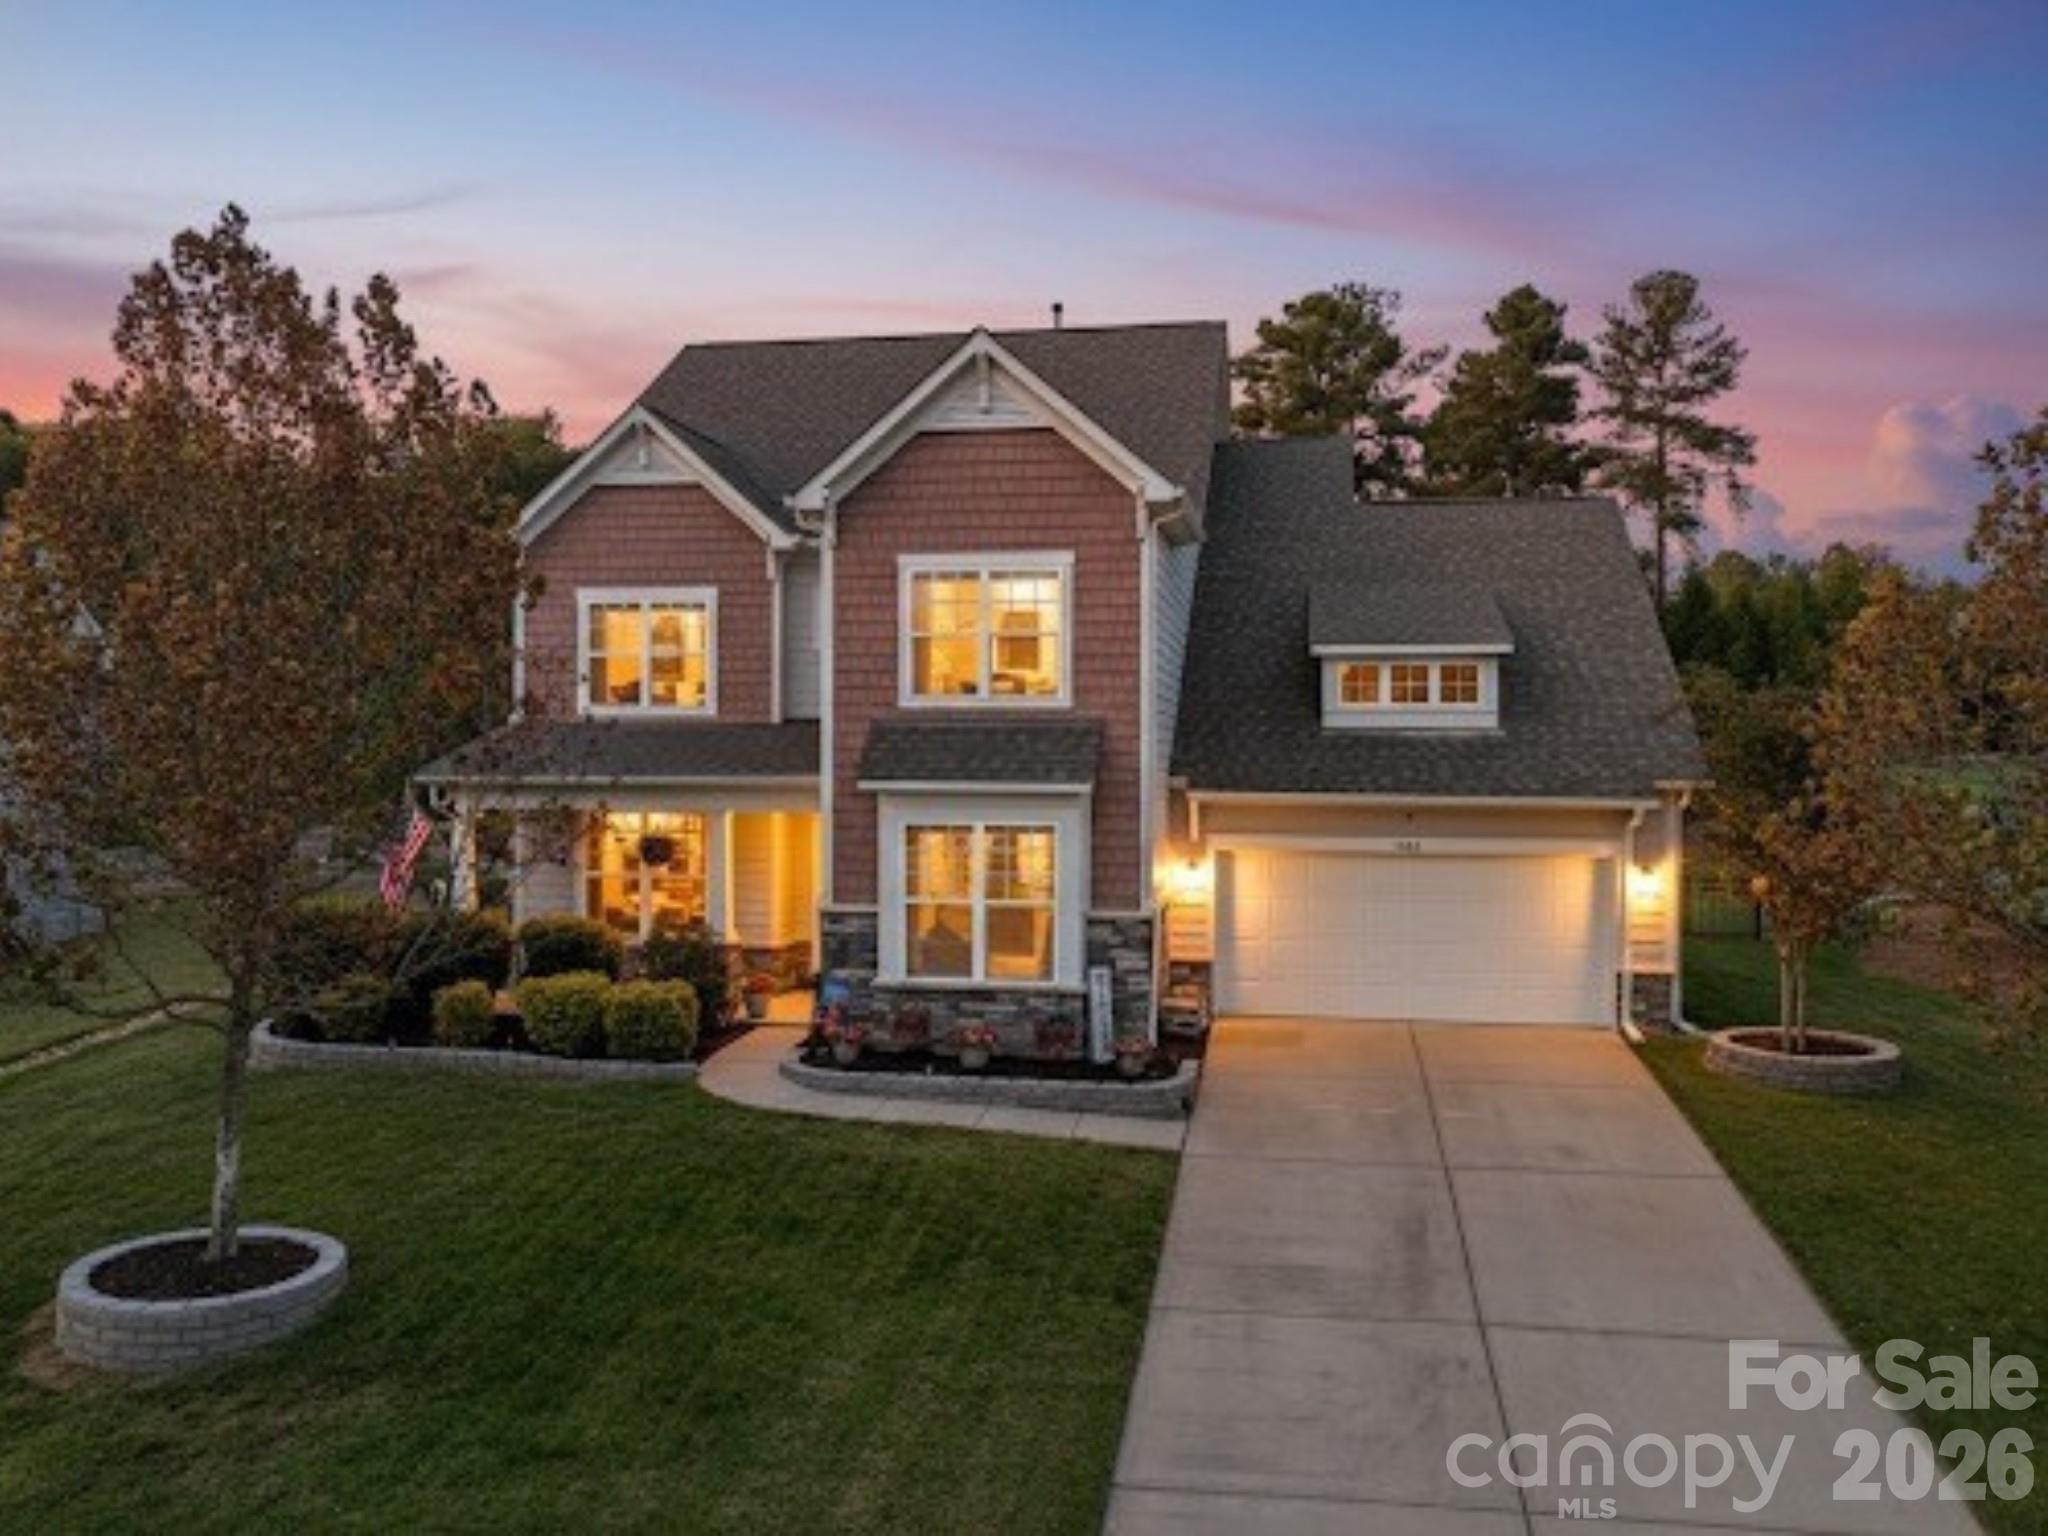
Discover elevated living in the highly desirable Bent Creek community. This stunning home offers the perfect blend of modern elegance, thoughtful design, and everyday comfort. With its open layout, luxury finishes, and abundance of natural light, every space feels warm, inviting, and beautifully crafted.

The gourmet kitchen showcases granite countertops, stainless steel appliances, wall oven & microwave, and an oversized island, flowing seamlessly into the living room with a cozy gas fireplace—ideal for relaxing or hosting. A convenient main-level guest suite and formal dining room provide flexibility for today’s lifestyle. Plus home office on main!

Upstairs, escape to the spacious primary suite complete with a spa-inspired bathroom and two large walk-in closet with custom built-ins. The upper level also features a loft, generous secondary bedrooms, and a versatile bonus room perfect for an additional bedroom, media room, home office, or fitness space.

Enjoy outdoor living year-round on the expansive covered back patio overlooking a private, fenced yard. Located on a quiet cul-de-sac, this home is just moments from Bent Creek’s resort-style amenities, including a pool, clubhouse, playgrounds, and walking trails. Conveniently located near shopping, dining, and major highways (521) for easy access to everything the Carolinas have to offer!

Sellers are prepared for their next move and are ready to welcome buyers who appreciate the value this beautiful home offers. A rare opportunity in one of the area’s most sought-after communities!
#4310354

Lancaster

5018 Whitemarsh Court

5 Beds

3 Baths

3,713 Sq.Ft.

$675,000

MLS#: 4310354
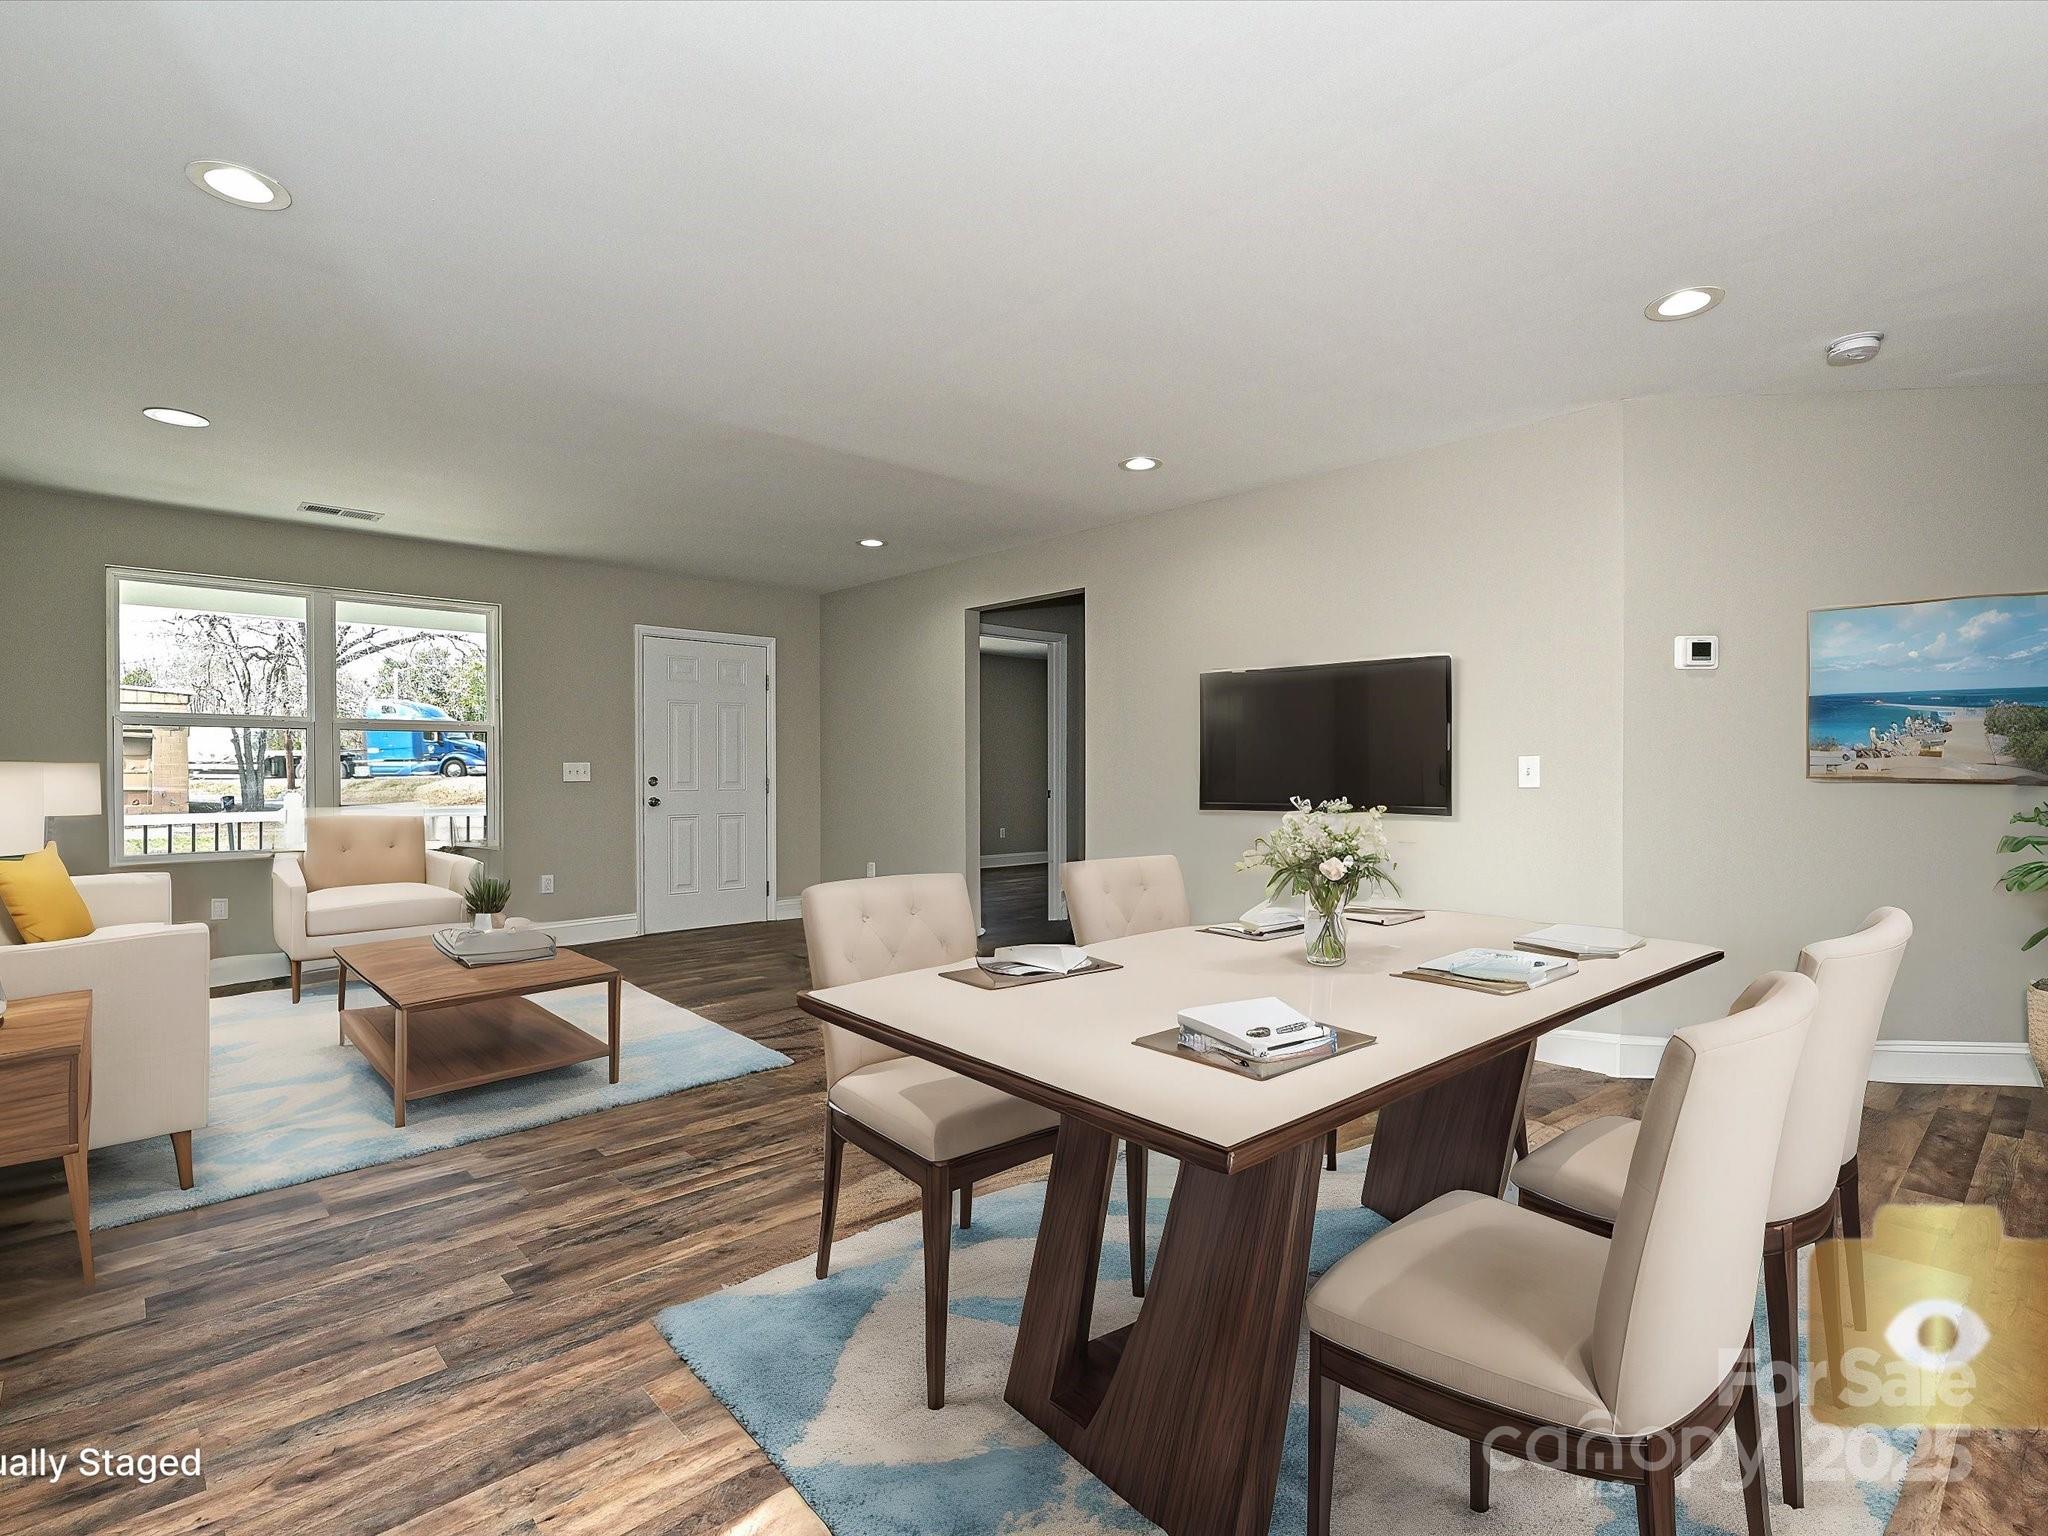
WELCOME HOME!!!  Do not miss out on your opportunity to own in the heart of Rock Hill and close proximity to 1-77. Enjoy drinking your morning coffee from the front porch or in your spacious backyard.  From the moment you walk in you will be taken aback.  Let the beautiful flooring lead you to the kitchen where you will love cooking while entertaining with the open den.  This home is a must see!
#4208242

Rock Hill

409 Mint Street

3 Beds

2 Baths

1,260 Sq.Ft.

$265,000

MLS#: 4208242
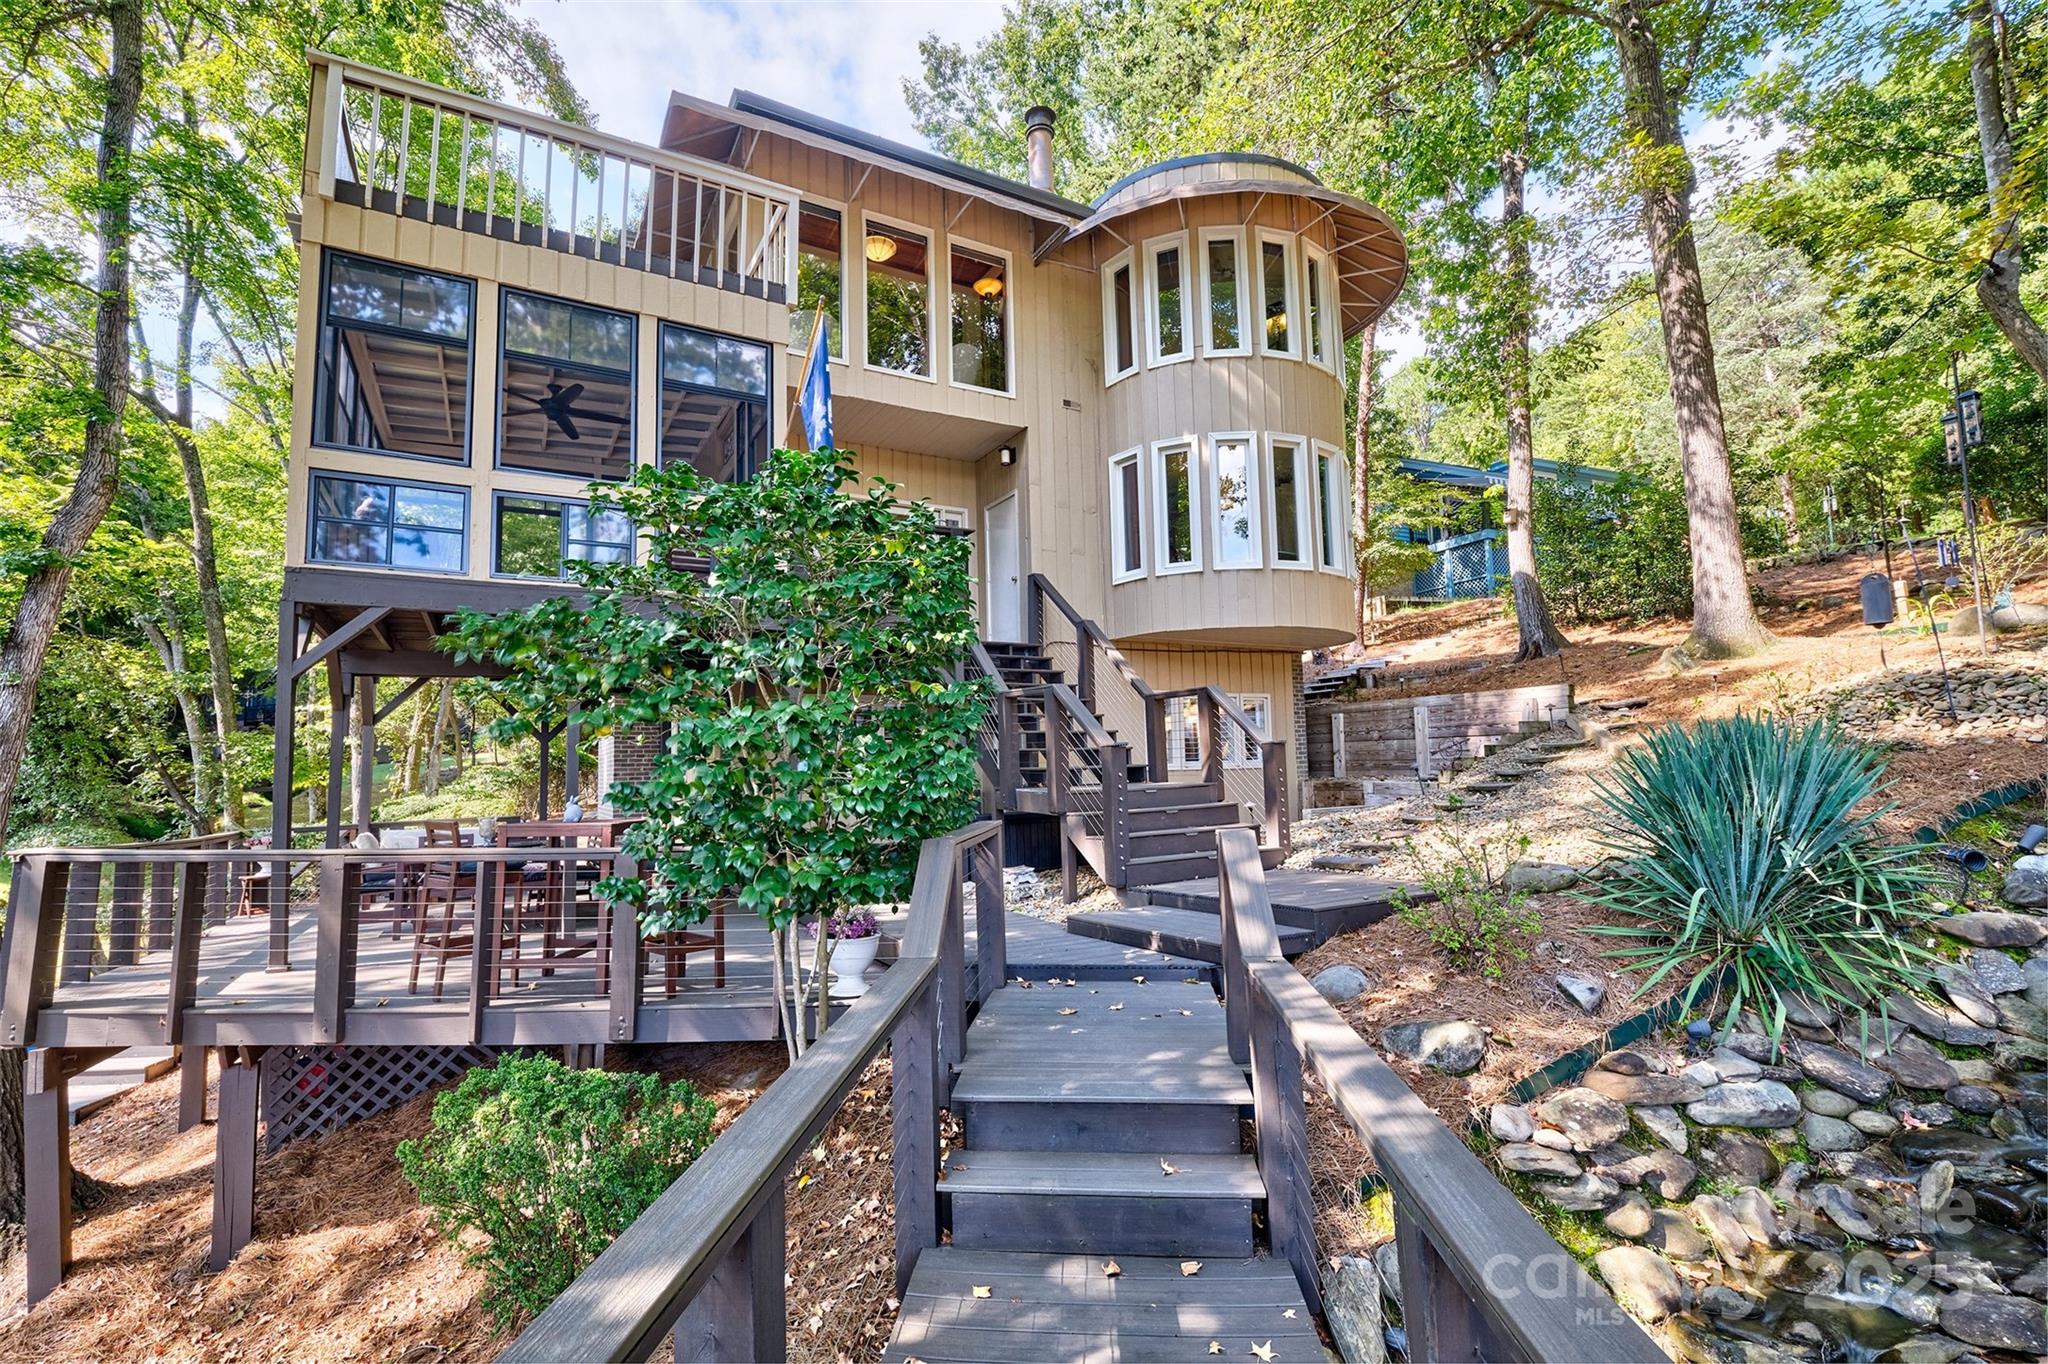
Welcome home to this amazing waterfront home nestled in the heart of Lake Wylie and River Hills neighborhood.  Located in a quiet cove right off the main channel so easy access to anywhere on the lake you want to go.  This home offers 4 bedrooms, 2 1/12 baths and so many outdoor living spaces to enjoy!  Enjoy the babbling brook, the 4 season porch that feels like a tree house overlooking the water, 3 levels of decks - all done with trex decking - covered huge deck for outdoor dining, the dock with lift is even trex for maintenance free.  Primary bedroom , luxurious bath and sitting room are on the top floor for dramatic views ! Main level offers 2 story great room with stacked stone fireplace and lots of windows, kitchen, dining room and seating area.  The lower level offers 3 bedrooms, bathroom , laundry and access to outside for separate entrance.  Could be multi generational living. The home has been meticulously maintained .  The lake is calling! Come enjoy the views!
#4303102

Lake Wylie

131 Whispering Pines Drive

4 Beds

2 Baths

2,614 Sq.Ft.

$1,250,000

MLS#: 4303102
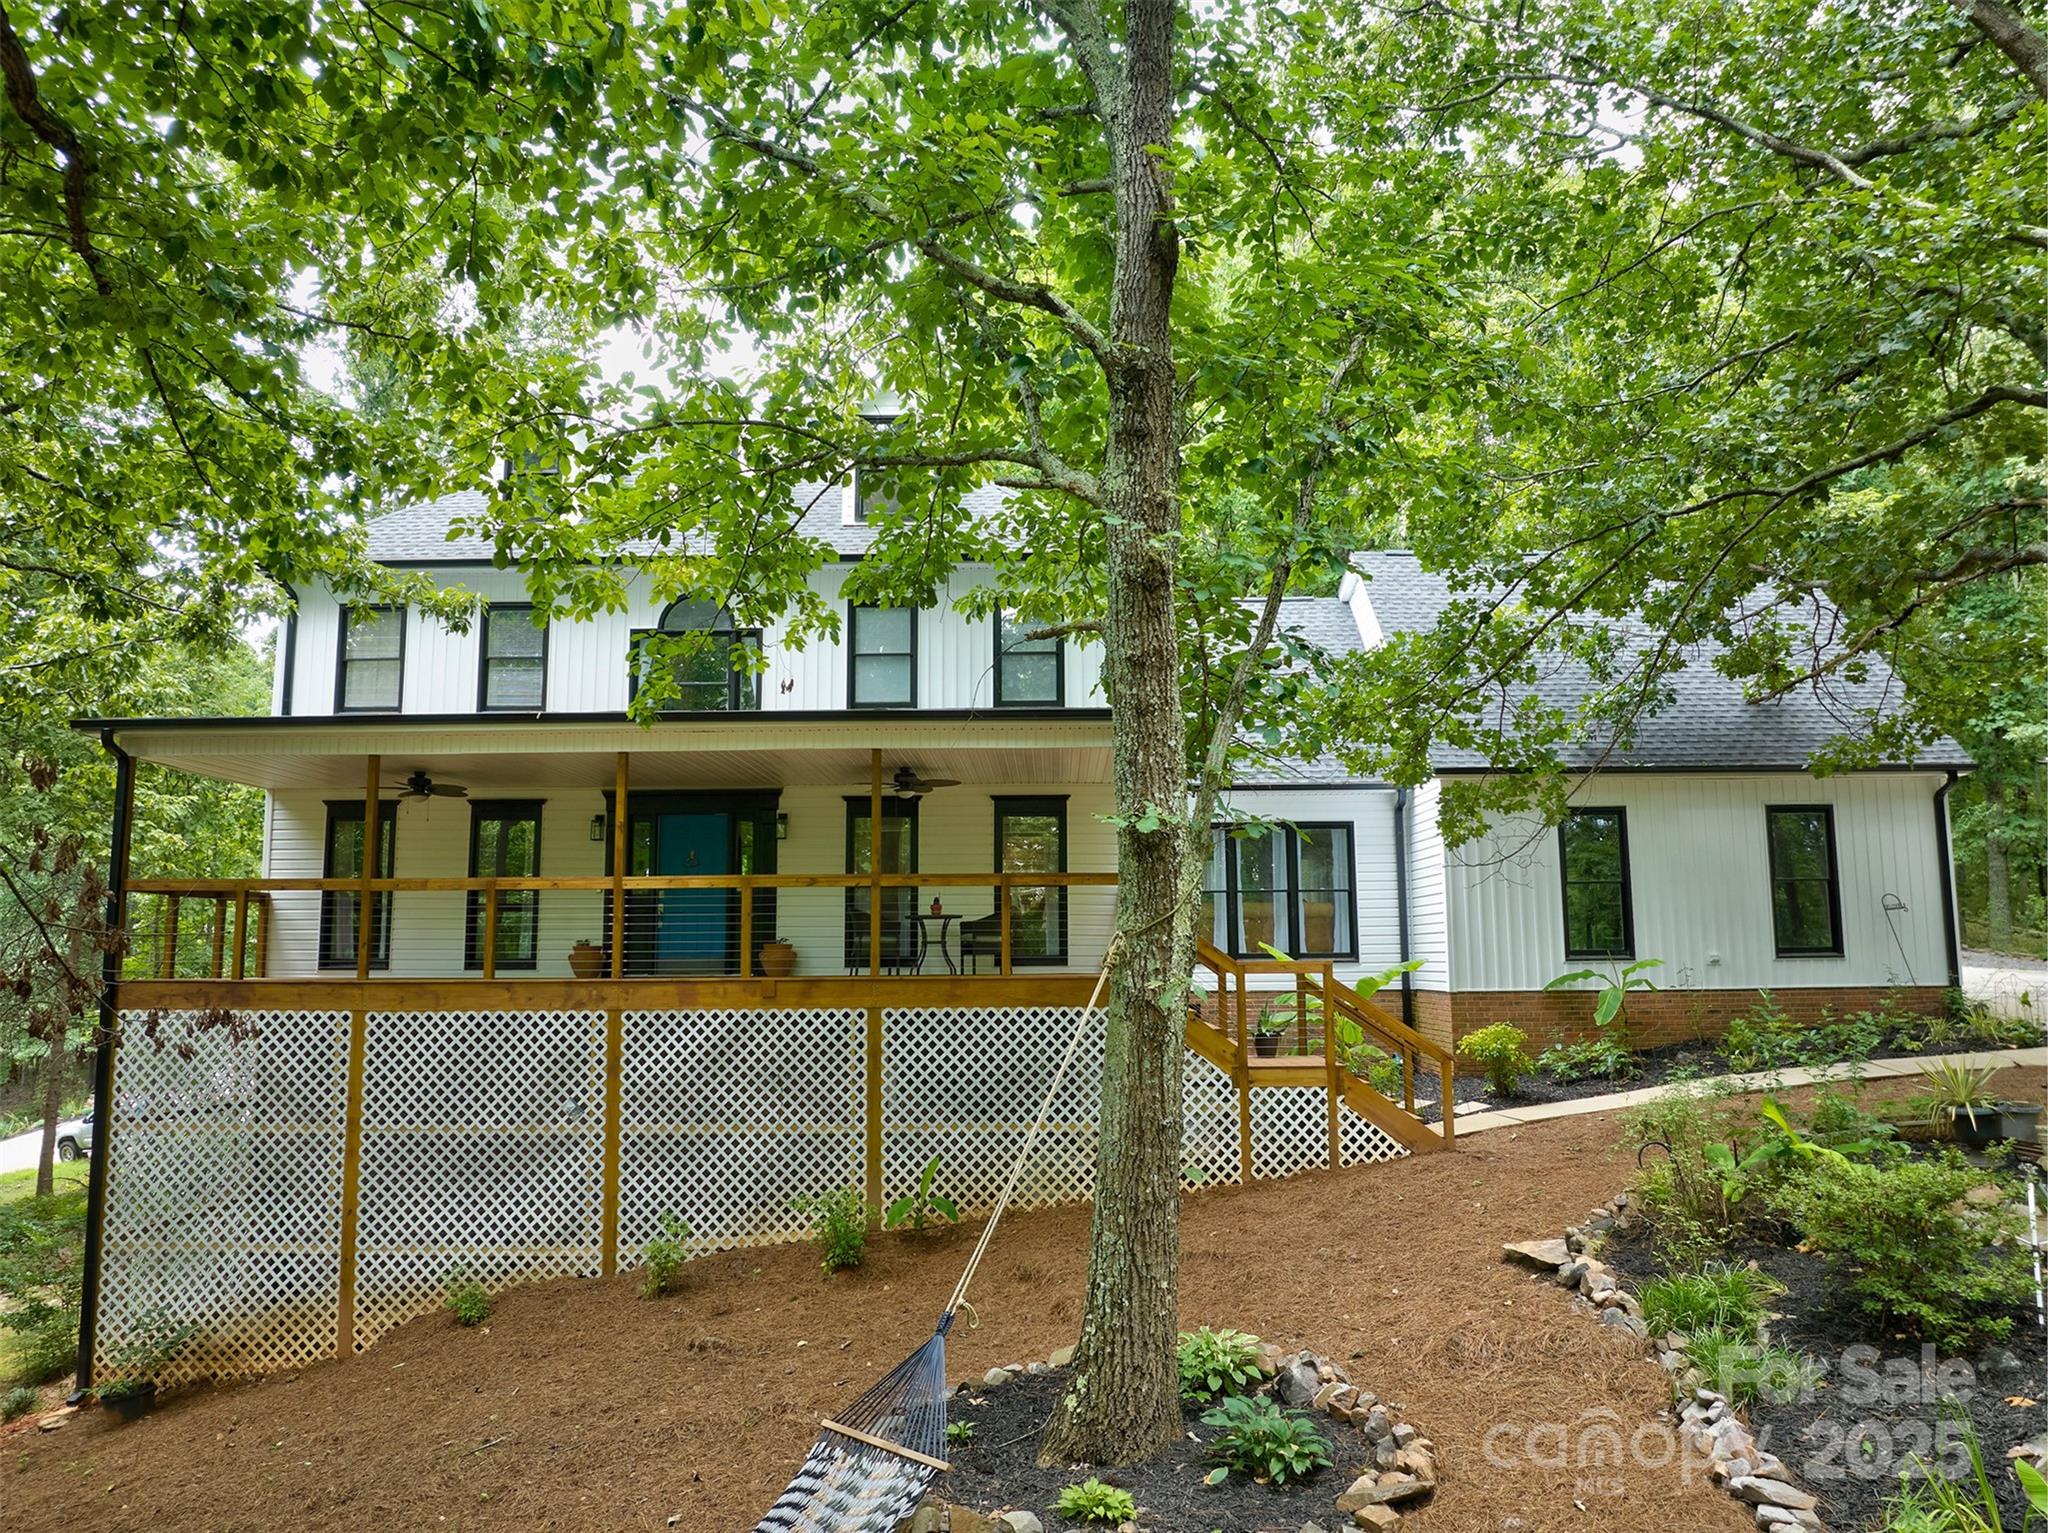
Welcome to this beautiful, private home tucked away with natural scenery. The semi-private lot spans across 1.67 acres in a prime location minutes away from Lake Wylie and Clover. With a newly built porch spanning across the front of the home, it is perfect to sit back and relax. Other updates to the exterior include a new roof and new siding. The interior of this home has an updated and luxurious kitchen with new appliances, opening up to the den and charming fireplace. All 4 bathrooms have been updated to a modern finish as well as a soaking tub in the primary. Also upstairs you will find 4 bedrooms or make one a large bonus! On the third floor you will find a finished loft area that is perfect for a movie room. You don't want to miss this one!
#4261262

York

5611 Charter Oaks Lane

4 Beds

4 Baths

3,247 Sq.Ft.

$585,000

MLS#: 4261262
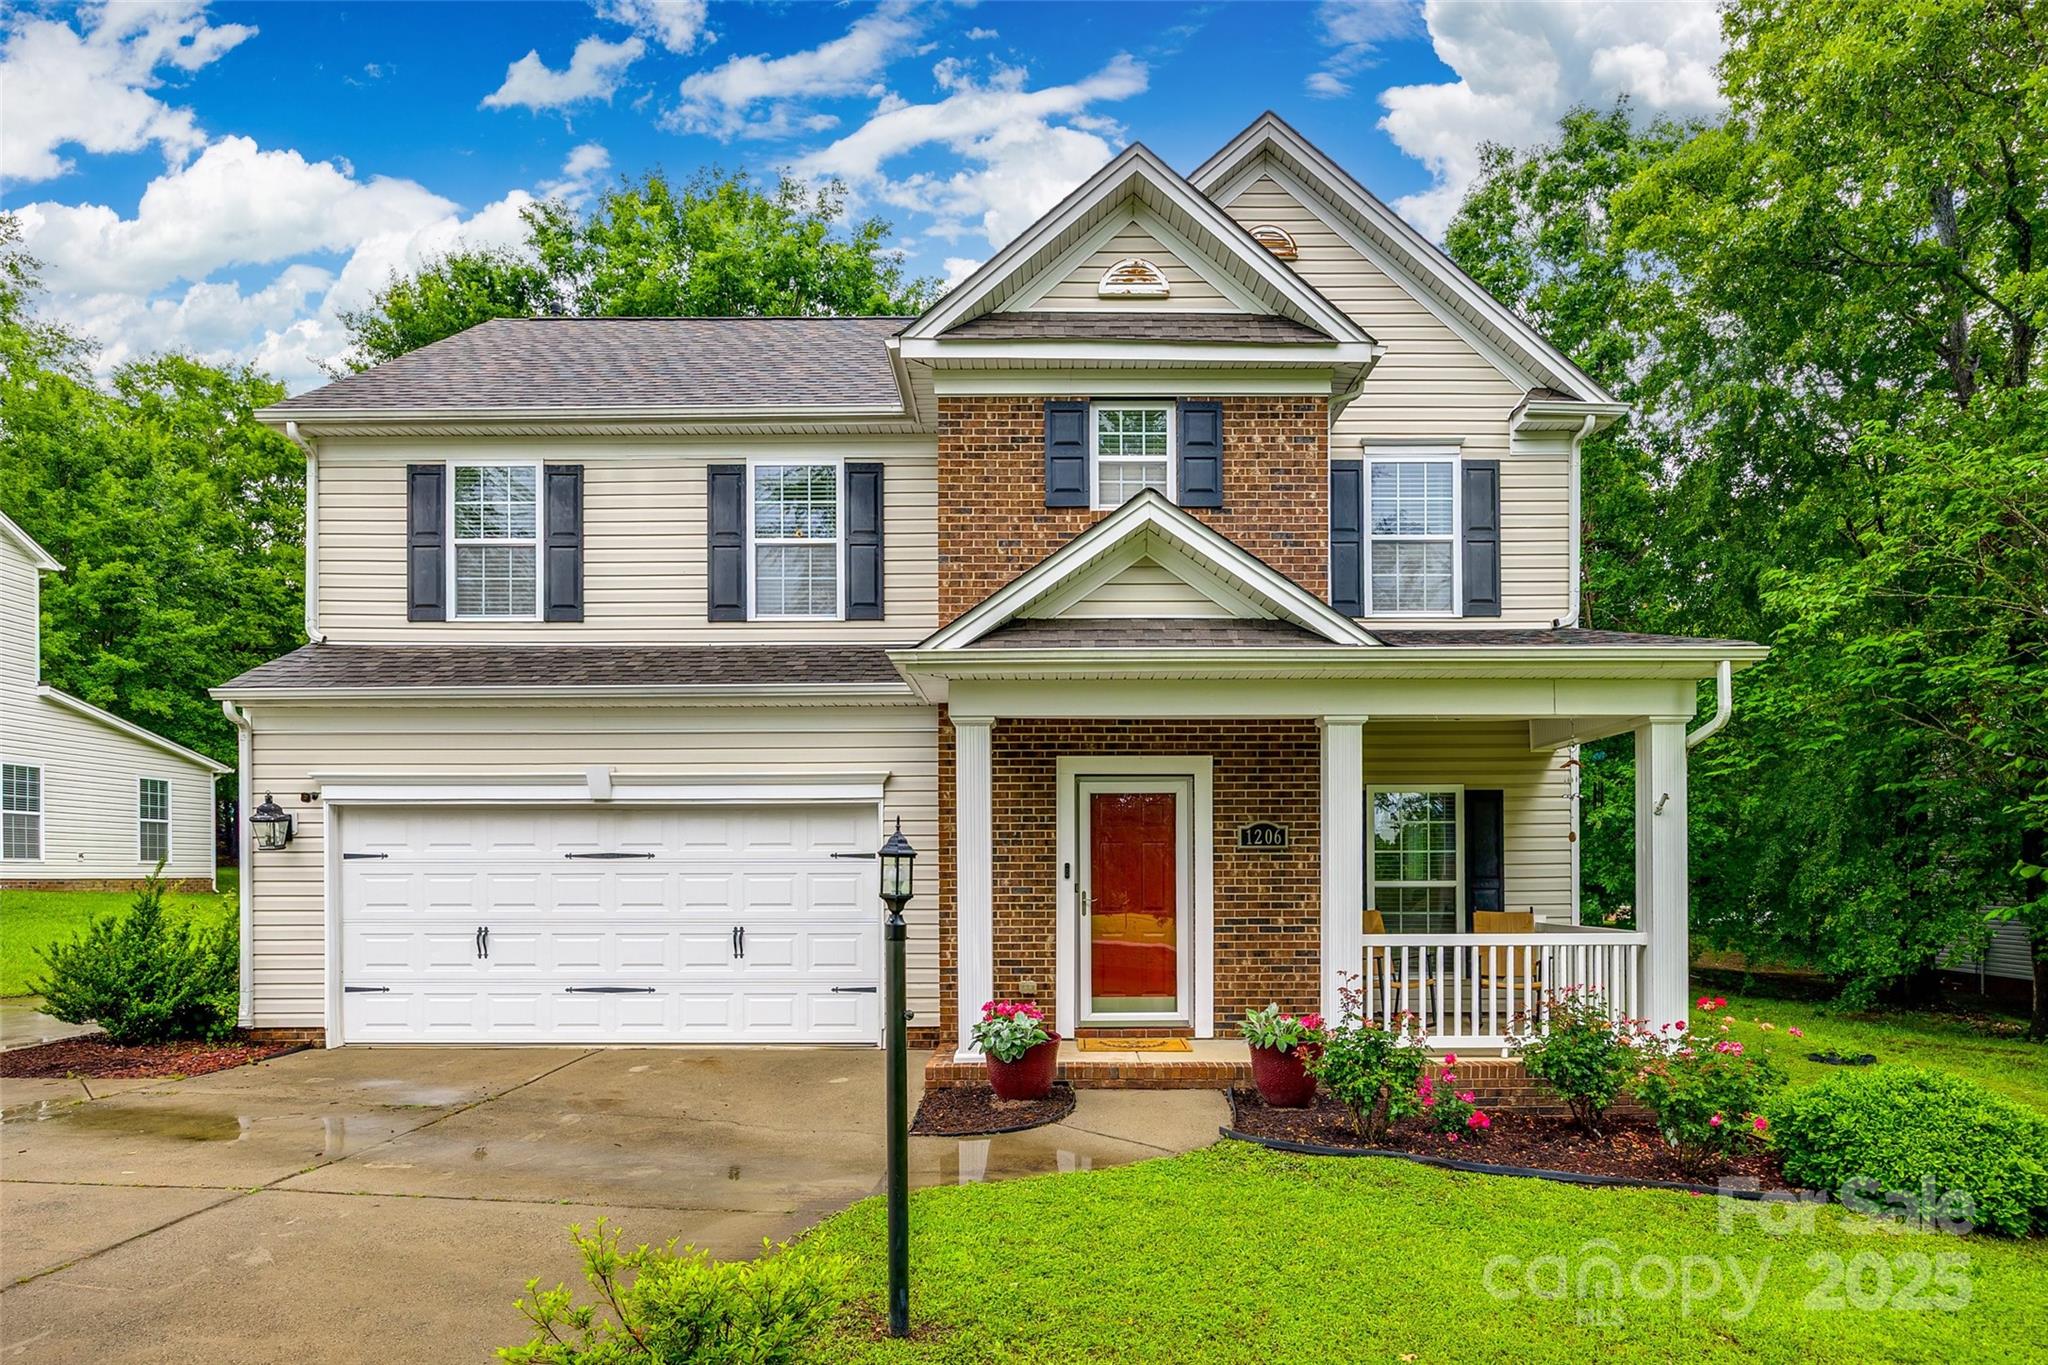
This lovely 4 bedroom home offers a functional and inviting layout perfect for everyday living and entertaining. Step inside to find tasteful updates throughout, including modern finishes and warm, welcoming spaces. The main floor features a spacious living area, an updated kitchen with ample storage and counter space, and a cozy dining area—all flowing seamlessly for comfortable gatherings. Upstairs, you’ll find all four bedrooms tucked away for privacy, including a generous primary suite with a walk-in closet and en-suite bath. There are 3 additional bedrooms upstairs offering lots of flexibility.
Step outside to the backyard—an absolute dream for garden lovers. With lush landscaping, room to grow your own produce or flowers, and space to relax or entertain, this outdoor retreat is both peaceful and practical.
Located in close proximity to the neighborhood pool for great convenience! Don’t miss your chance to make this gem in Arrowood Estates your own!
#4264315

Lancaster

1206 Craig Avenue

4 Beds

2 Baths

2,180 Sq.Ft.

$375,000

MLS#: 4264315
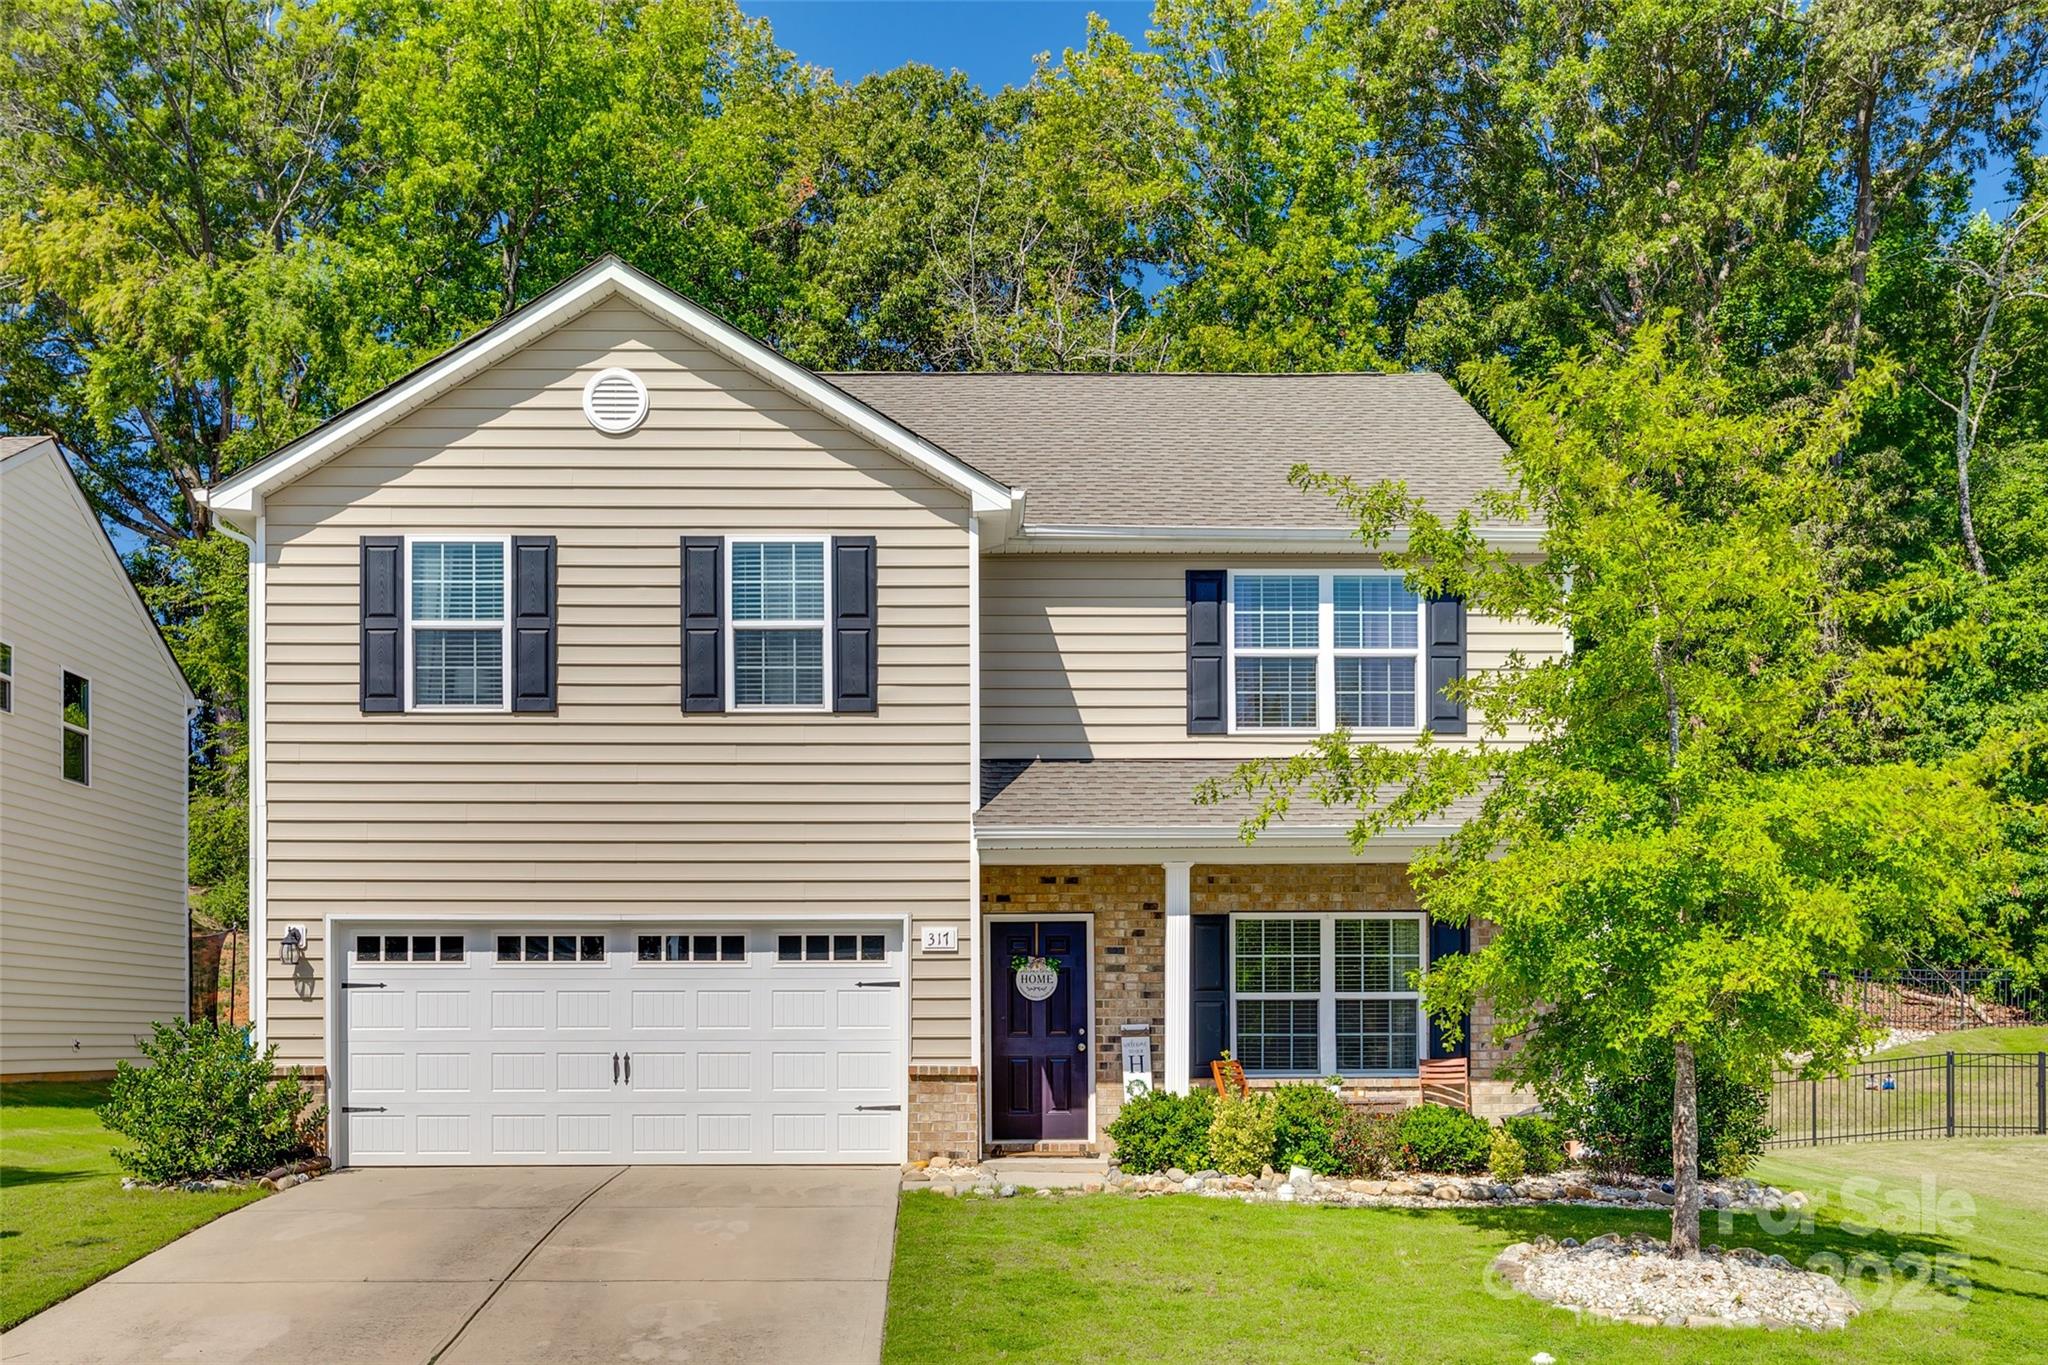
Come make this 5 bedroom residence home. Highlighted by a main floor bedroom and an expansive open concept floor plan, this home offers seamless transitions between living and entertaining spaces. Yards of countertop and cabinets in the kitchen with a center island and stainless steel appliances in the kitchen. Upstairs additional secondary bedrooms and an owner's suite, providing ample space for relaxation and privacy. A large extended patio with with a fully fenced yard l is a must see for this property. Located in award winning Fort Mill School district, this neighborhood's location is an absolute perk being close to Anne Springs Close Greenway, Catawba River and downtown Fort Mill, minutes from Lancaster and highway access.
#4235916

Fort Mill

317 Praline Way

5 Beds

3 Baths

2,441 Sq.Ft.

$450,000

MLS#: 4235916
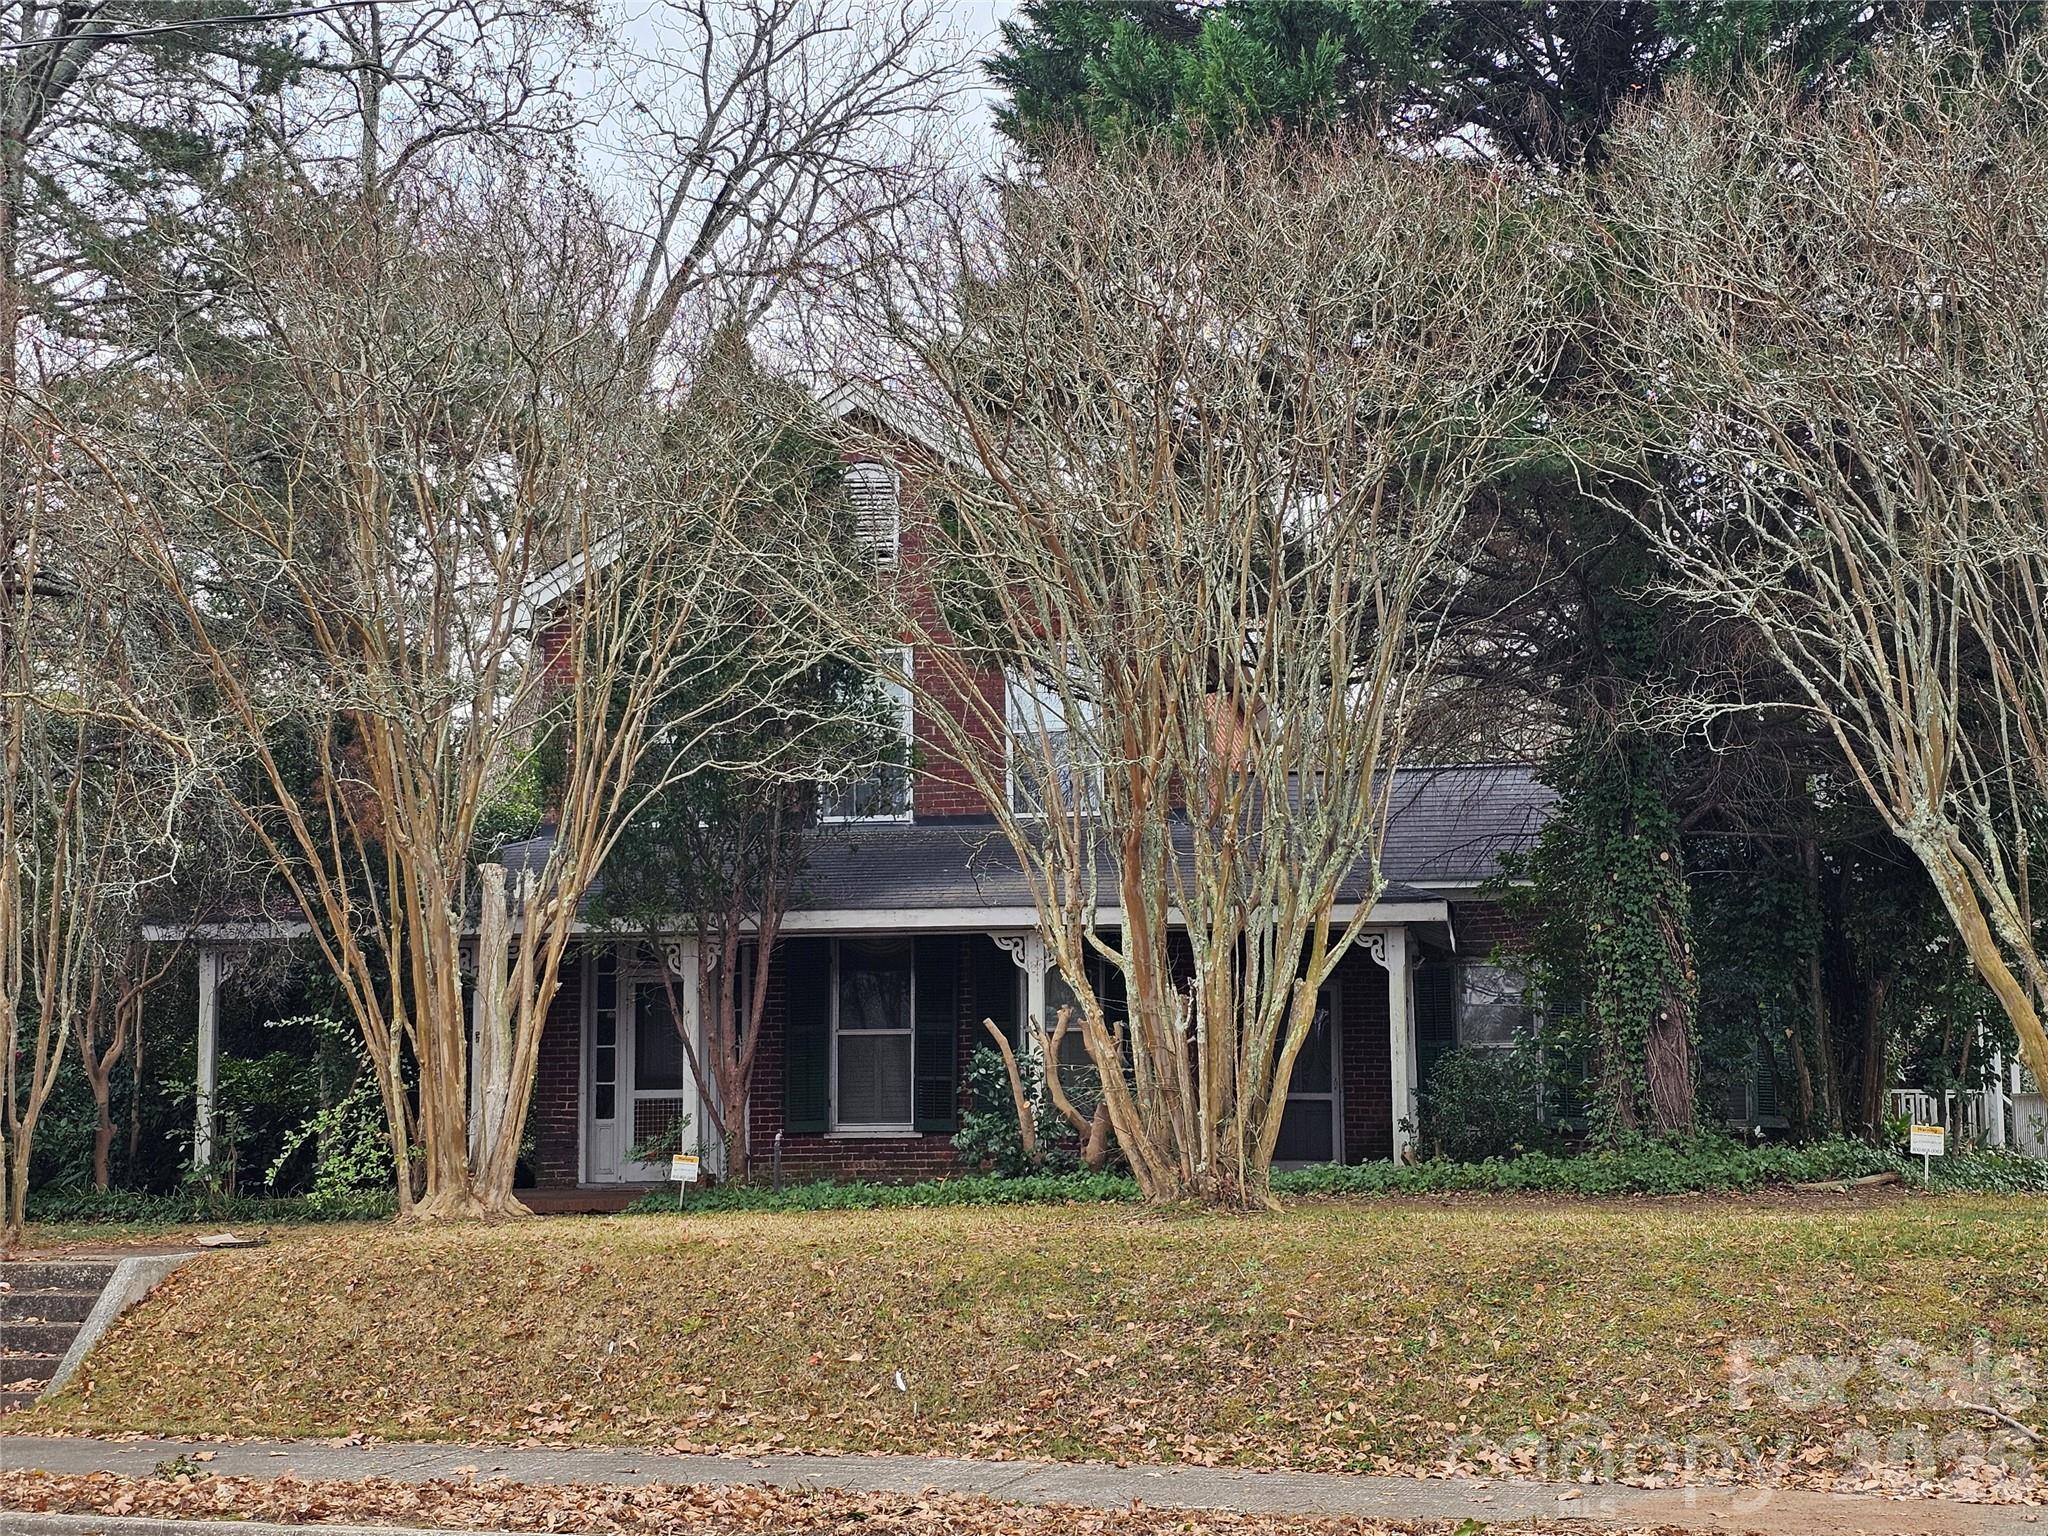
Step back in time and discover the timeless charm of this one-of-a-kind century home. More than 100 years of historic character await a new owner who will appreciate the hardwood floors, the mahogany staircase handrail and the sunbaked brick that's part of the interior charm. But can also add their own personal touches to the home. The large yard offers a private area for relaxing and entertaining. The home is within walking distance of downtown.
#4309503

Lancaster

711 Chesterfield Avenue

4 Beds

1 Baths

2,571 Sq.Ft.

$210,000

MLS#: 4309503
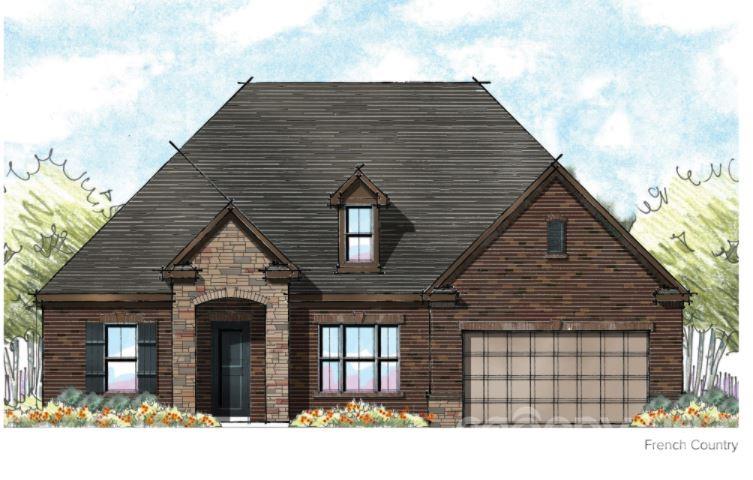
Welcome to Jones Homes USA's newest community, Bent Creek, in Indian Land! Visit the sales center today to design your incredible new home with signature designs, cutting-edge technology, and luxury features built for the way you live today. Residents will enjoy a beautiful, resort-style pool and clubhouse with state-of-the-art fitness center and playground. This ranch home, the Davenport model, features an open floor plan, dining room, large living room, and a huge chef's kitchen with large center island, gourmet cabinets, gas range, wall oven, stainless steel appliances, pantry, and oversized breakfast nook. The large owner's retreat features a huge walk in closet, connected laundry room with sink, and spa like ensuite bathroom with dual vanities and a large tiled shower. Three additional bedrooms share access to two full baths. Enjoy time out on the covered porch and extended patio with fire pit! See all the floor plans and home sites available at the sales center!
#3733864

Lancaster

7219 Irongate Drive 229

4 Beds

3 Baths

2,720 Sq.Ft.

$561,832

MLS#: 3733864
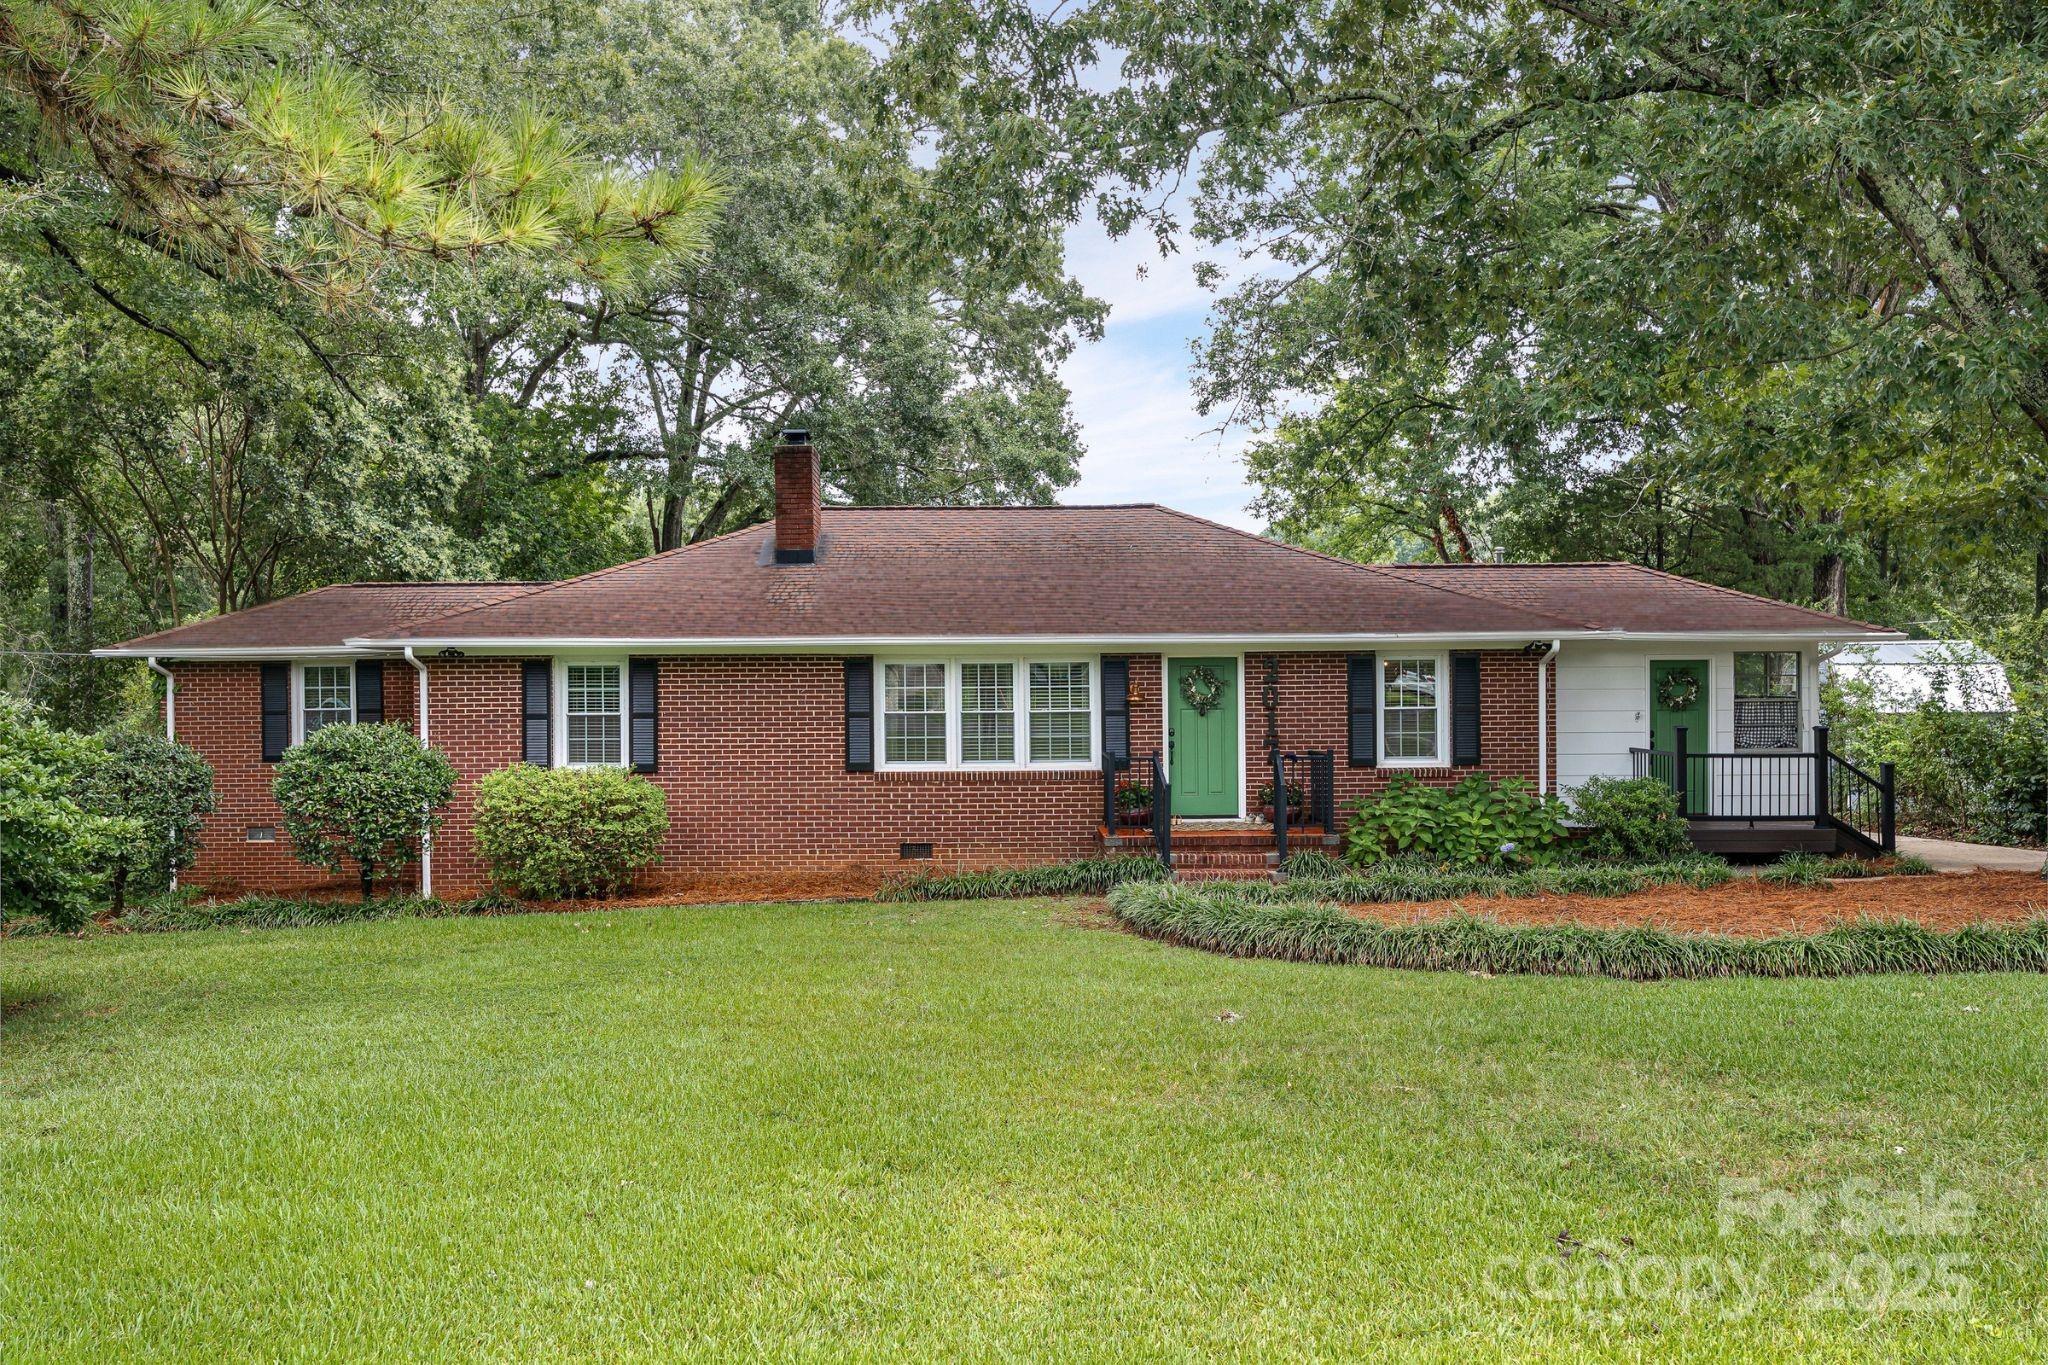
SO much character and charm - This beautifully maintained and recently updated 4-bedroom, 2-bath home sits on nearly half an acre with a fully fenced yard and NO HOA. Inside, you'll find fresh updates and thoughtful touches throughout. The washer, dryer, and refrigerator are all included, making your move even easier. The laundry area offers flex space that can be used as a mud room, office or sunroom. Detached 2-car garage offers additional space with electrical setup—ideal for a workshop, storage, or hobby area. Enjoy peaceful living with convenience just minutes from shopping, dining, and interstate 77 & downtown Rock Hill. Listing agent holds ownership of this home and welcomes all buyers and agents for showings!
#4289897

Rock Hill

2017 Lynn Circle

4 Beds

2 Baths

1,760 Sq.Ft.

$389,000

MLS#: 4289897

1 ... 98 99 100 101 102 ... 666
* Listings identified with the FMLS IDX logo come from FMLS and are held by brokerage firms other than the owner of this website. The listing brokerage is identified in any listing details. Information is deemed reliable but is not guaranteed. If you believe any FMLS listing contains material that infringes your copyrighted work please click here to review our DMCA policy and learn how to submit a takedown request. © 2024. First Multiple Listing Service, Inc.
 - property

Send a message

Message successfully sent.

Your message

What is 3 + 4 ?

Reason for contacting?

I agree to receive email communication and understand I can unsubscribe at any time.

I agree to be contacted by Prestino Advantage via call, email, and text for real estate services. To opt out, you can reply 'stop' at any time or reply 'help' for assistance. You can also click the unsubscribe link in the emails. Message and data rates may apply. Message frequency may vary. Privacy Policy

Sign Out

Virtual Assistant

Would you like to take the next step with this property? We can help you schedule a showing or virtual tour, or send you more details.

Yes, I would like more information.

Thank You for Your Reply, One of Our Agents will contact you as soon as possible

No, maybe later.

Thank you, you can always contact me via email, phone number or through the contact form.

Realhub AI

Lucy - Your AI-Powered Realtor

Update Your Temporary Password

Personalize your search

Enter your email and we'll notify you immediately when new listings match what you're looking for.

or enter email address

Already have an account ? Login here

Continue your home search

I agree to receive communications and understand I can unsubscribe at any time.

I agree to be contacted by Prestino Advantage via call, email, and text for real estate services. To opt out, you can reply 'stop' at any time or reply 'help' for assistance. You can also click the unsubscribe link in the emails. Message and data rates may apply. Message frequency may vary. Privacy Policy

Already have an account ? Login here

We use cookies

We use cookies primarily for analytics to enhance your experience. By accepting, you agree to our use of these cookies. You can manage your preferences or learn more about our cookies policy.
