
Properties

Browse or get in touch to schedule a walkthrough.

  • Nearby me
Price range

Popular Features

Community Features

Association

Property Features

Waterfront

View

Exterior Features

Interior Features

Style

10000 properties match your criteria

Updated 1 minute ago

E-Alert name
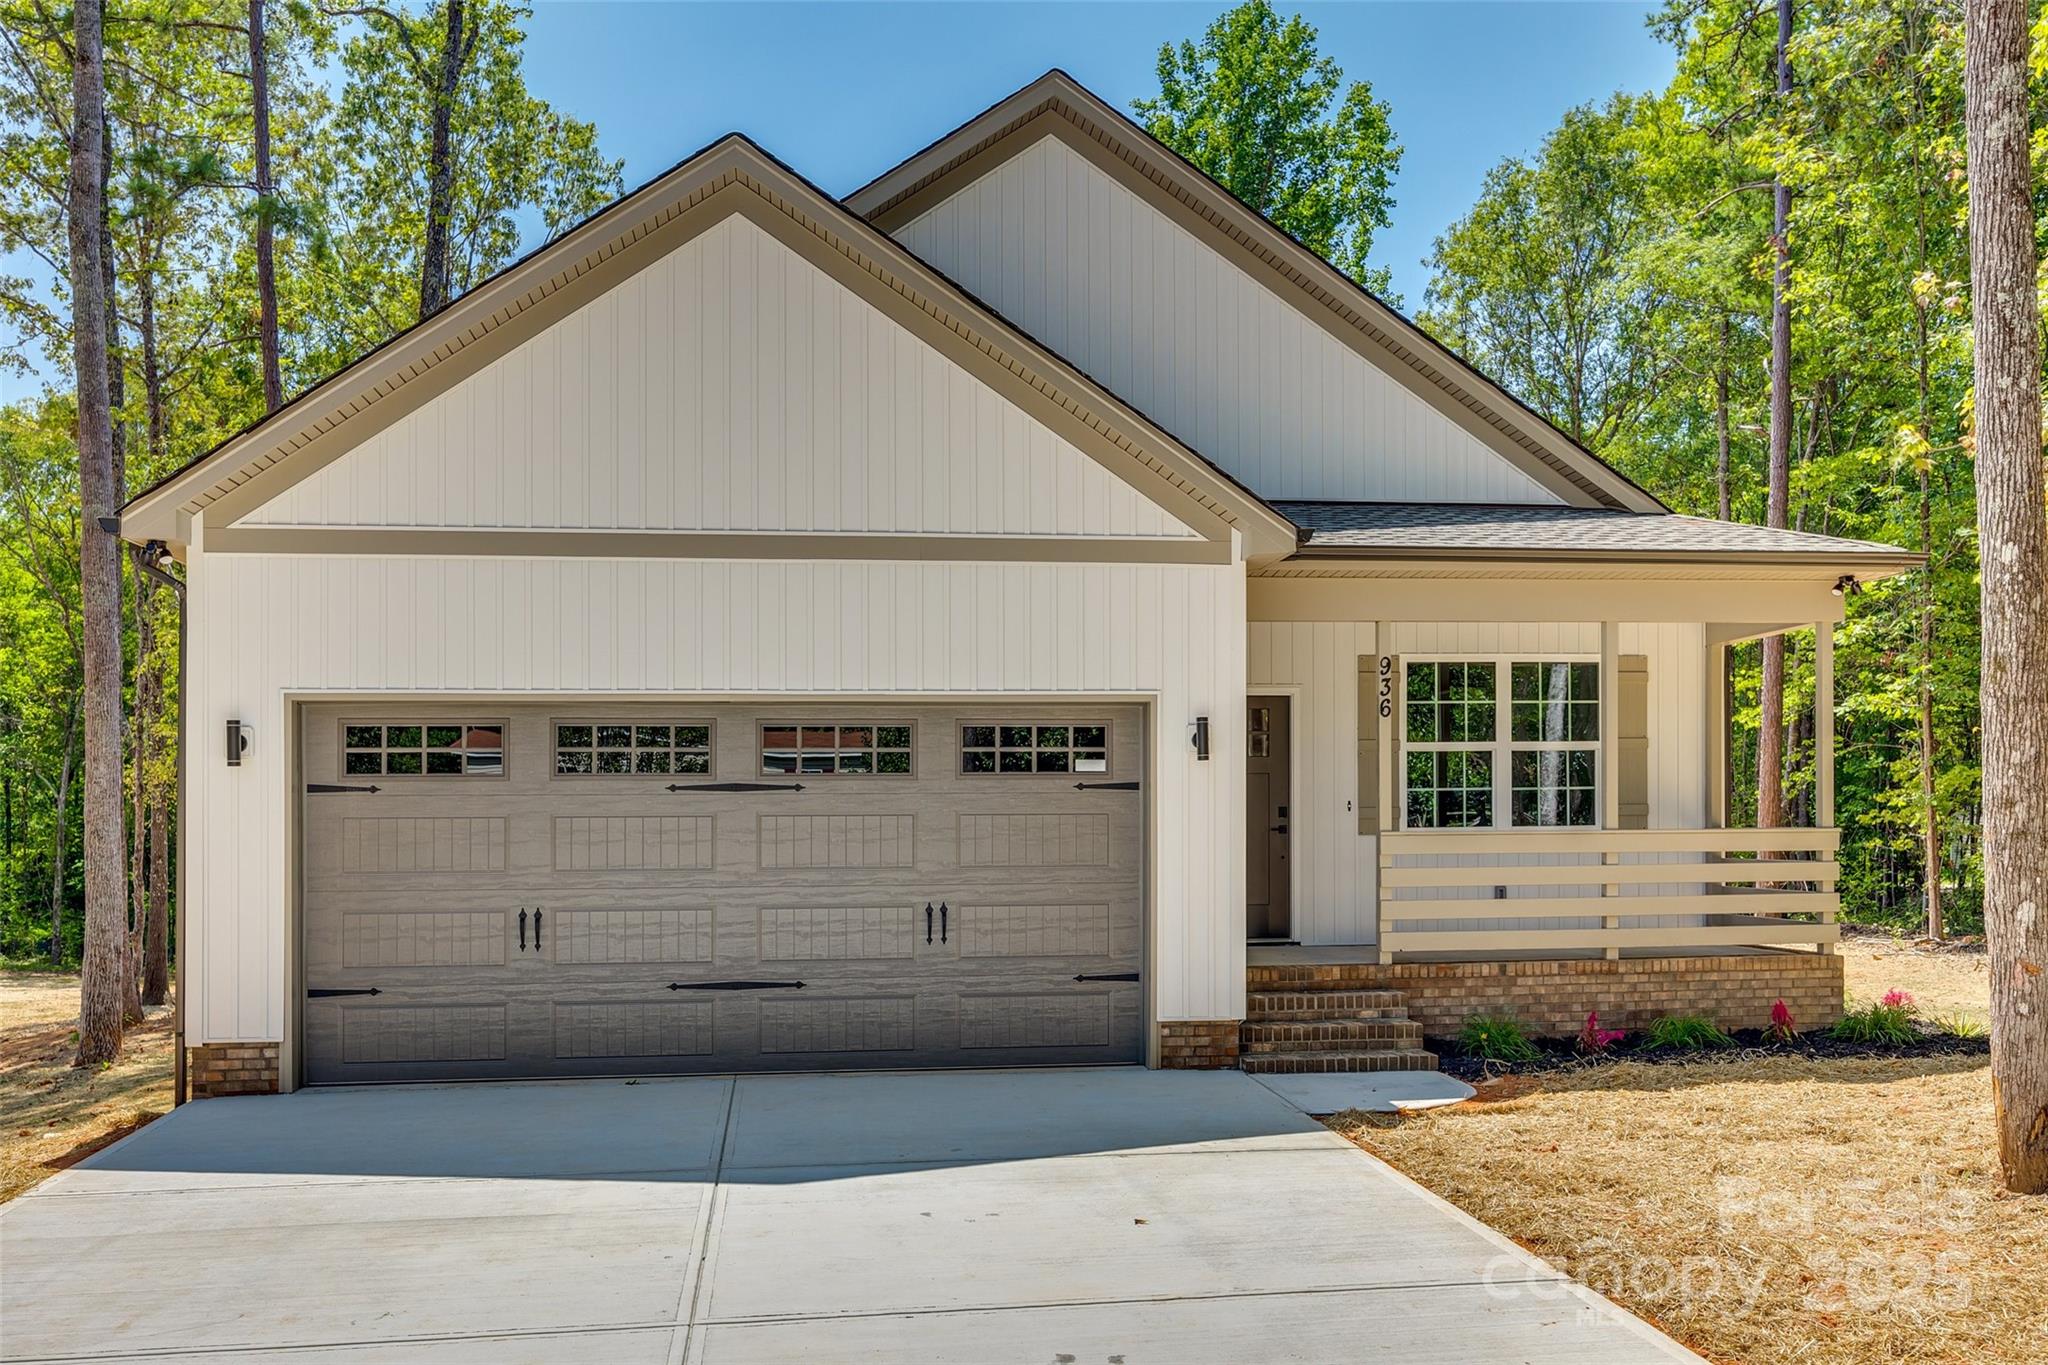
New 2024 construction home with +/- 1391 square feet providing plenty of living and relaxation in Fort Lawn, SC! Open floor plan for spacious living; cozy bedrooms for rest and relaxation. Wonderful water living with being next to Fishing Creek and all that the country setting offers. After enjoying the outdoors, move inside and retire to your primary bedroom featuring a tray ceiling which is adjoined by the handsomely appointment primary bathroom with tiled shower. Schedule a showing today for this little gem located in Fort Lawn, SC!
#4210558

Fort Lawn

936 Jackson Road

3 Beds

2 Baths

1,391 Sq.Ft.

$349,900

MLS#: 4210558
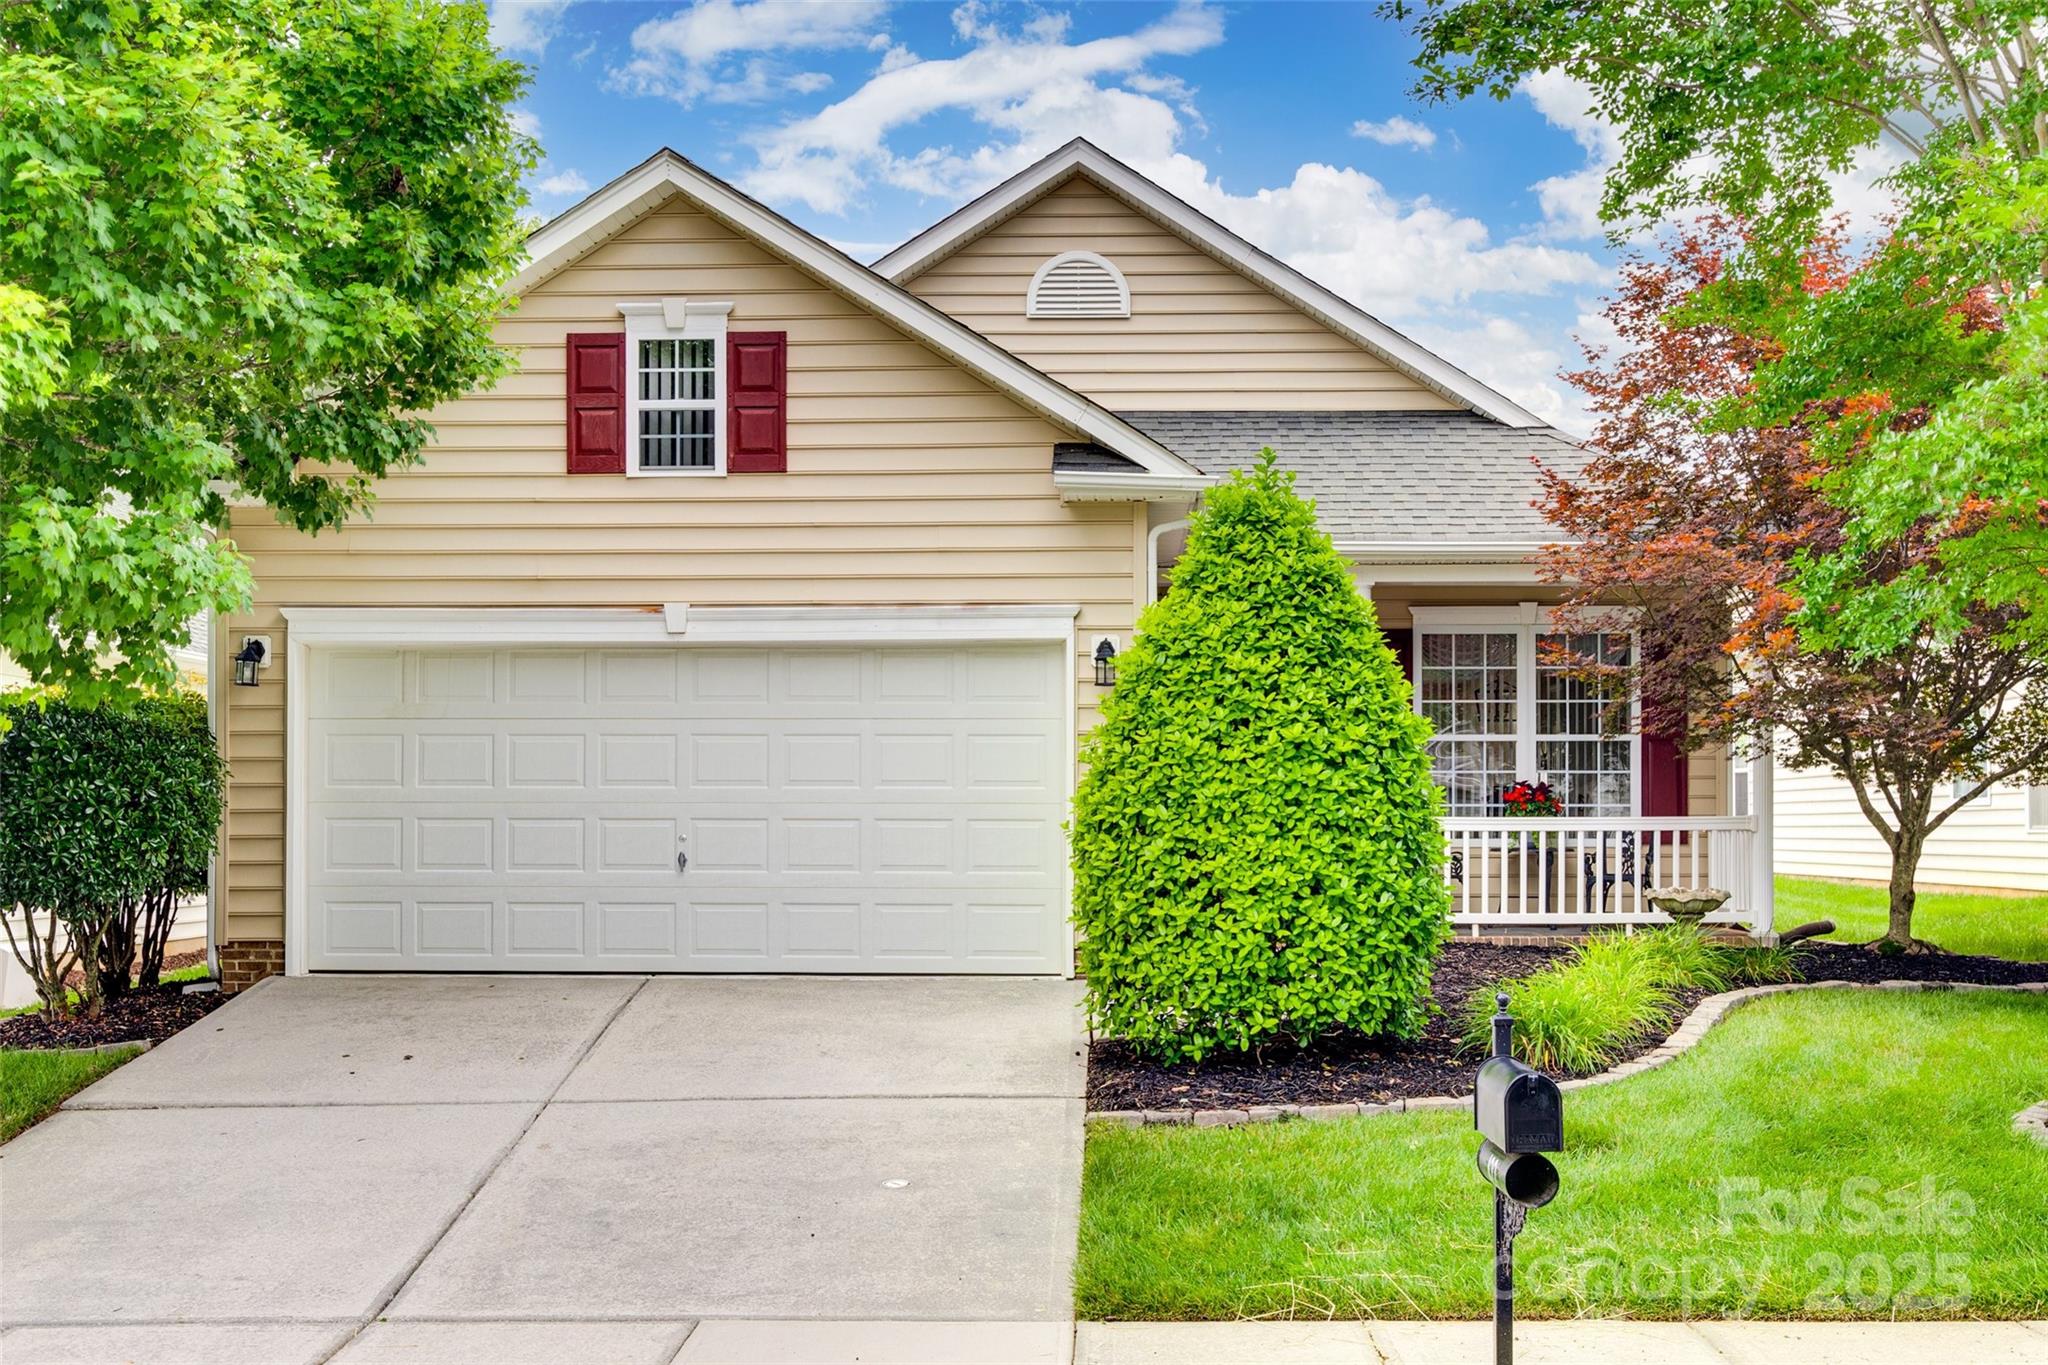
Welcome to your ideal retreat in a lively 55+ community! This inviting 2-bedroom, 2-bathroom one-level home is designed for comfort and ease. An open-concept layout features a bright living area that flows into a highly functional kitchen with ample cabinetry, new quartz countertops, and a cozy breakfast nook. The primary suite offers a spacious walk-in closet, a luxurious en-suite bathroom with dual sinks, garden tub and a walk-in shower. The second bedroom, perfect for guests or home office, is near the second full bath. Easily accessible, over-garage, walk-in storage area provides generous room for seasonal items, hobbies, or extra belongings. Outside, find a private patio ideal for relaxing or entertaining. This community boasts a clubhouse, fitness center, pool, vibrant sports and social activities, all ensuring an active lifestyle. This home is covered with a termite bond and an HVAC service contract with new carpet throughout.
#4256219

Fort Mill

422 Garnet Court

2 Beds

2 Baths

1,604 Sq.Ft.

$400,000

MLS#: 4256219
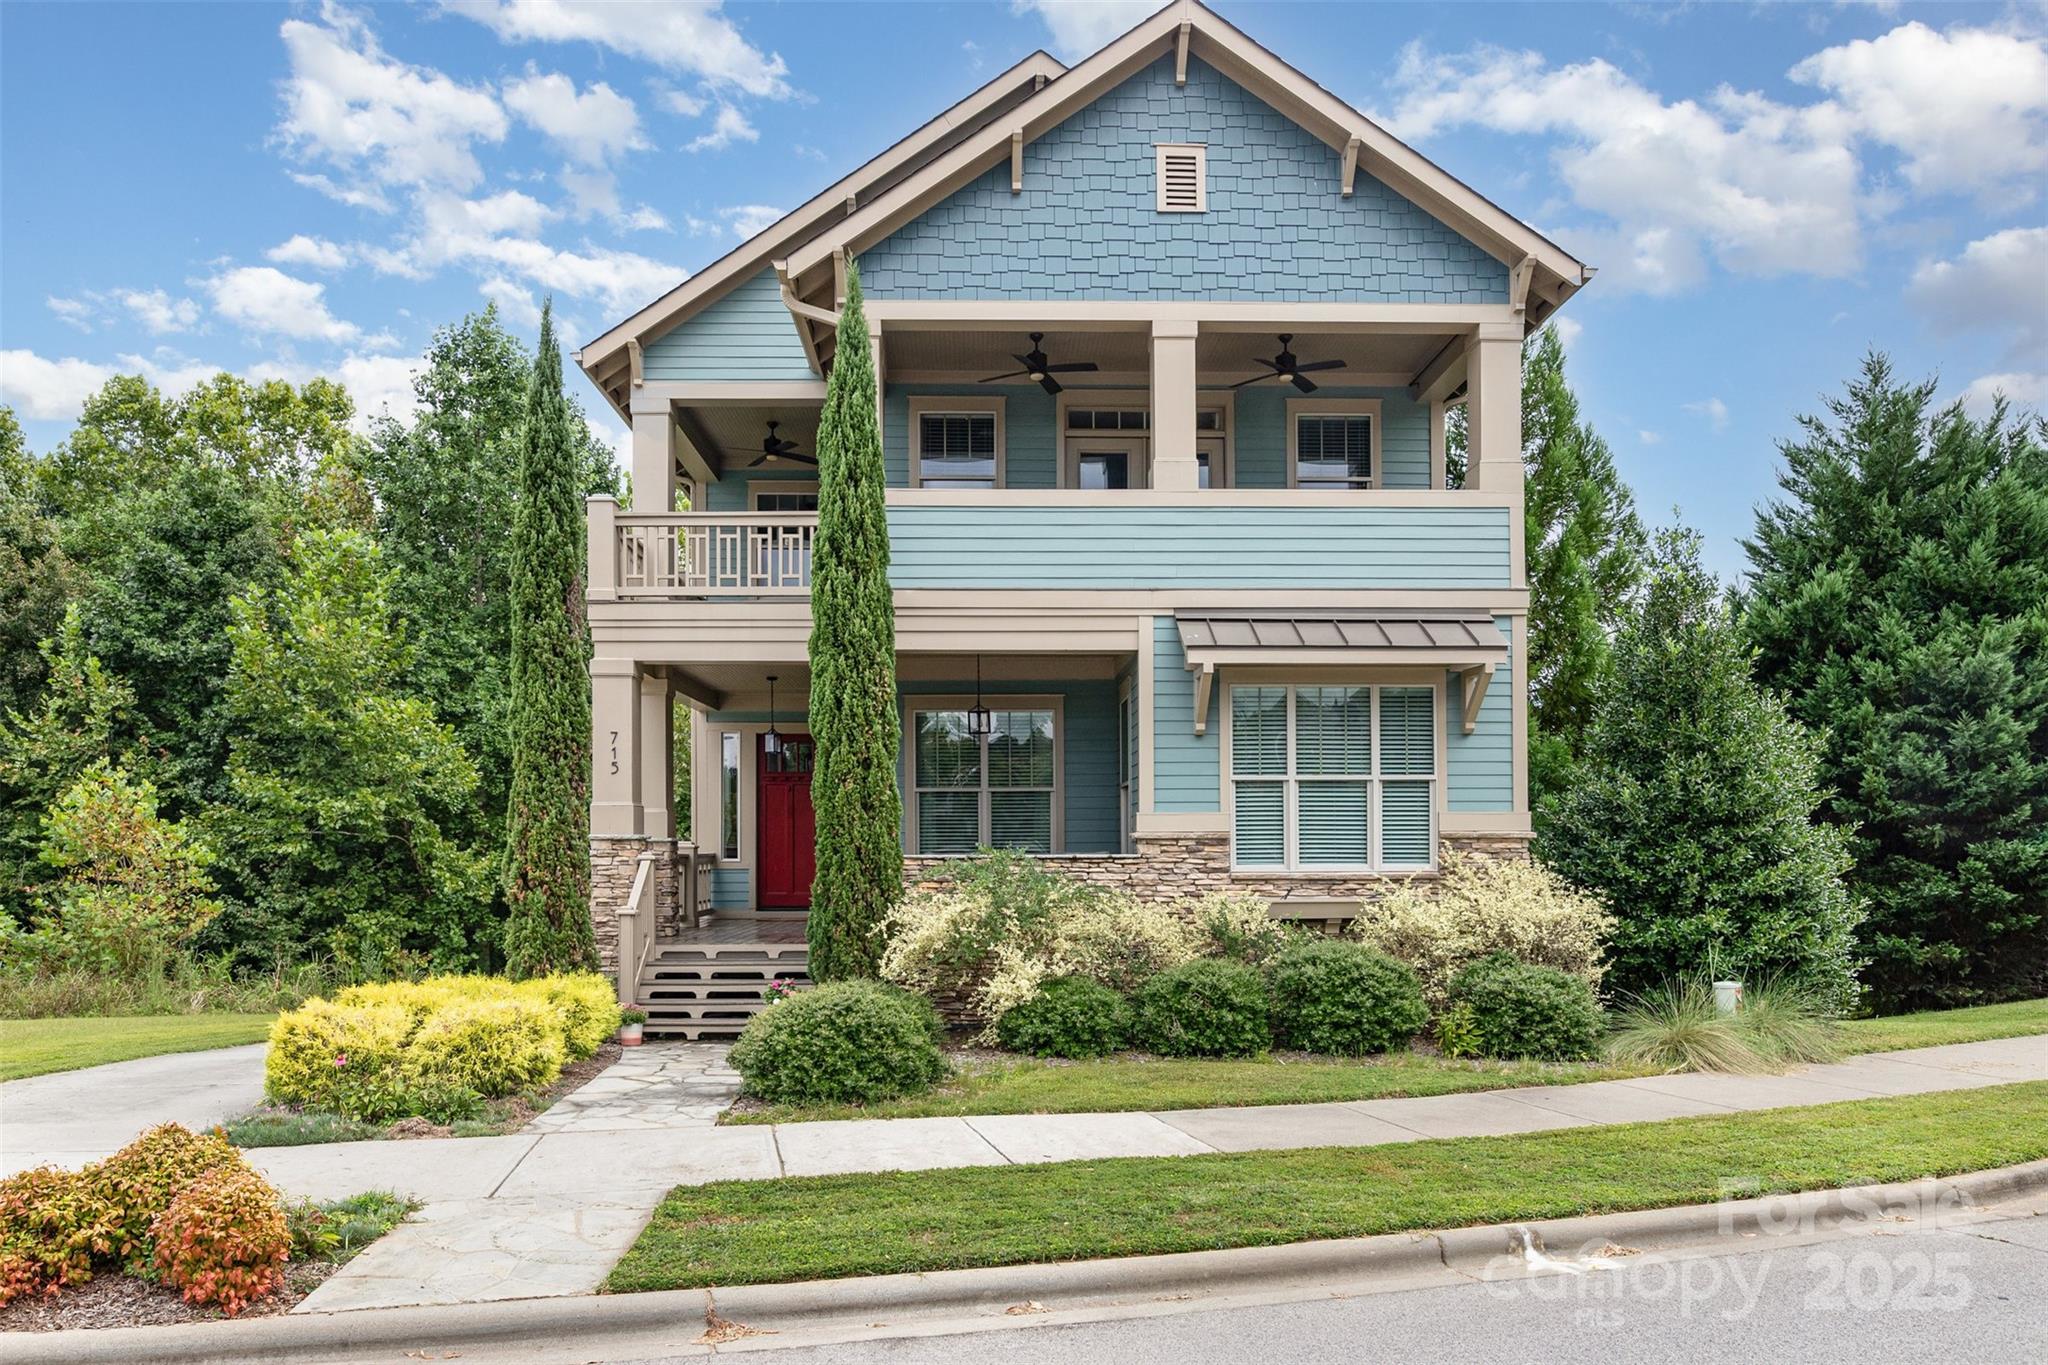
Chesmar model home, award winning Kiawah Model, in highly sought-after Riverwalk tucked away with a green backdrop! Adjacent to the River District, this 4-bedroom, 3.5-bath beauty is filled with thoughtful details and upgrades throughout. The main level offers a welcoming two-story foyer, gleaming newer hardwoods, and a spacious primary suite complete with a spa-like bath featuring dual vanities, a soaking tub, walk-in shower, and generous closet space. The open living area showcases a fireplace as the focal point, flowing seamlessly into the kitchen with a large granite island, custom cabinetry, stainless steel appliances, tile backsplash, and an open dining area. A spacious office suite in rear, front sitting area or secondary office in front and convenient laundry/utility space complete the first floor. Upstairs you’ll find three additional bedrooms, two full baths, a loft, and access to the wraparound porch—perfect for morning coffee or relaxing evenings. Natural light fills the home, and multiple porches provide wonderful outdoor living options. Situated in Riverwalk with  shopping, dining, and the river trail, this home is a must-see!
#4298498

Rock Hill

715 Herrons Ferry Road

4 Beds

3 Baths

3,278 Sq.Ft.

$695,000

MLS#: 4298498
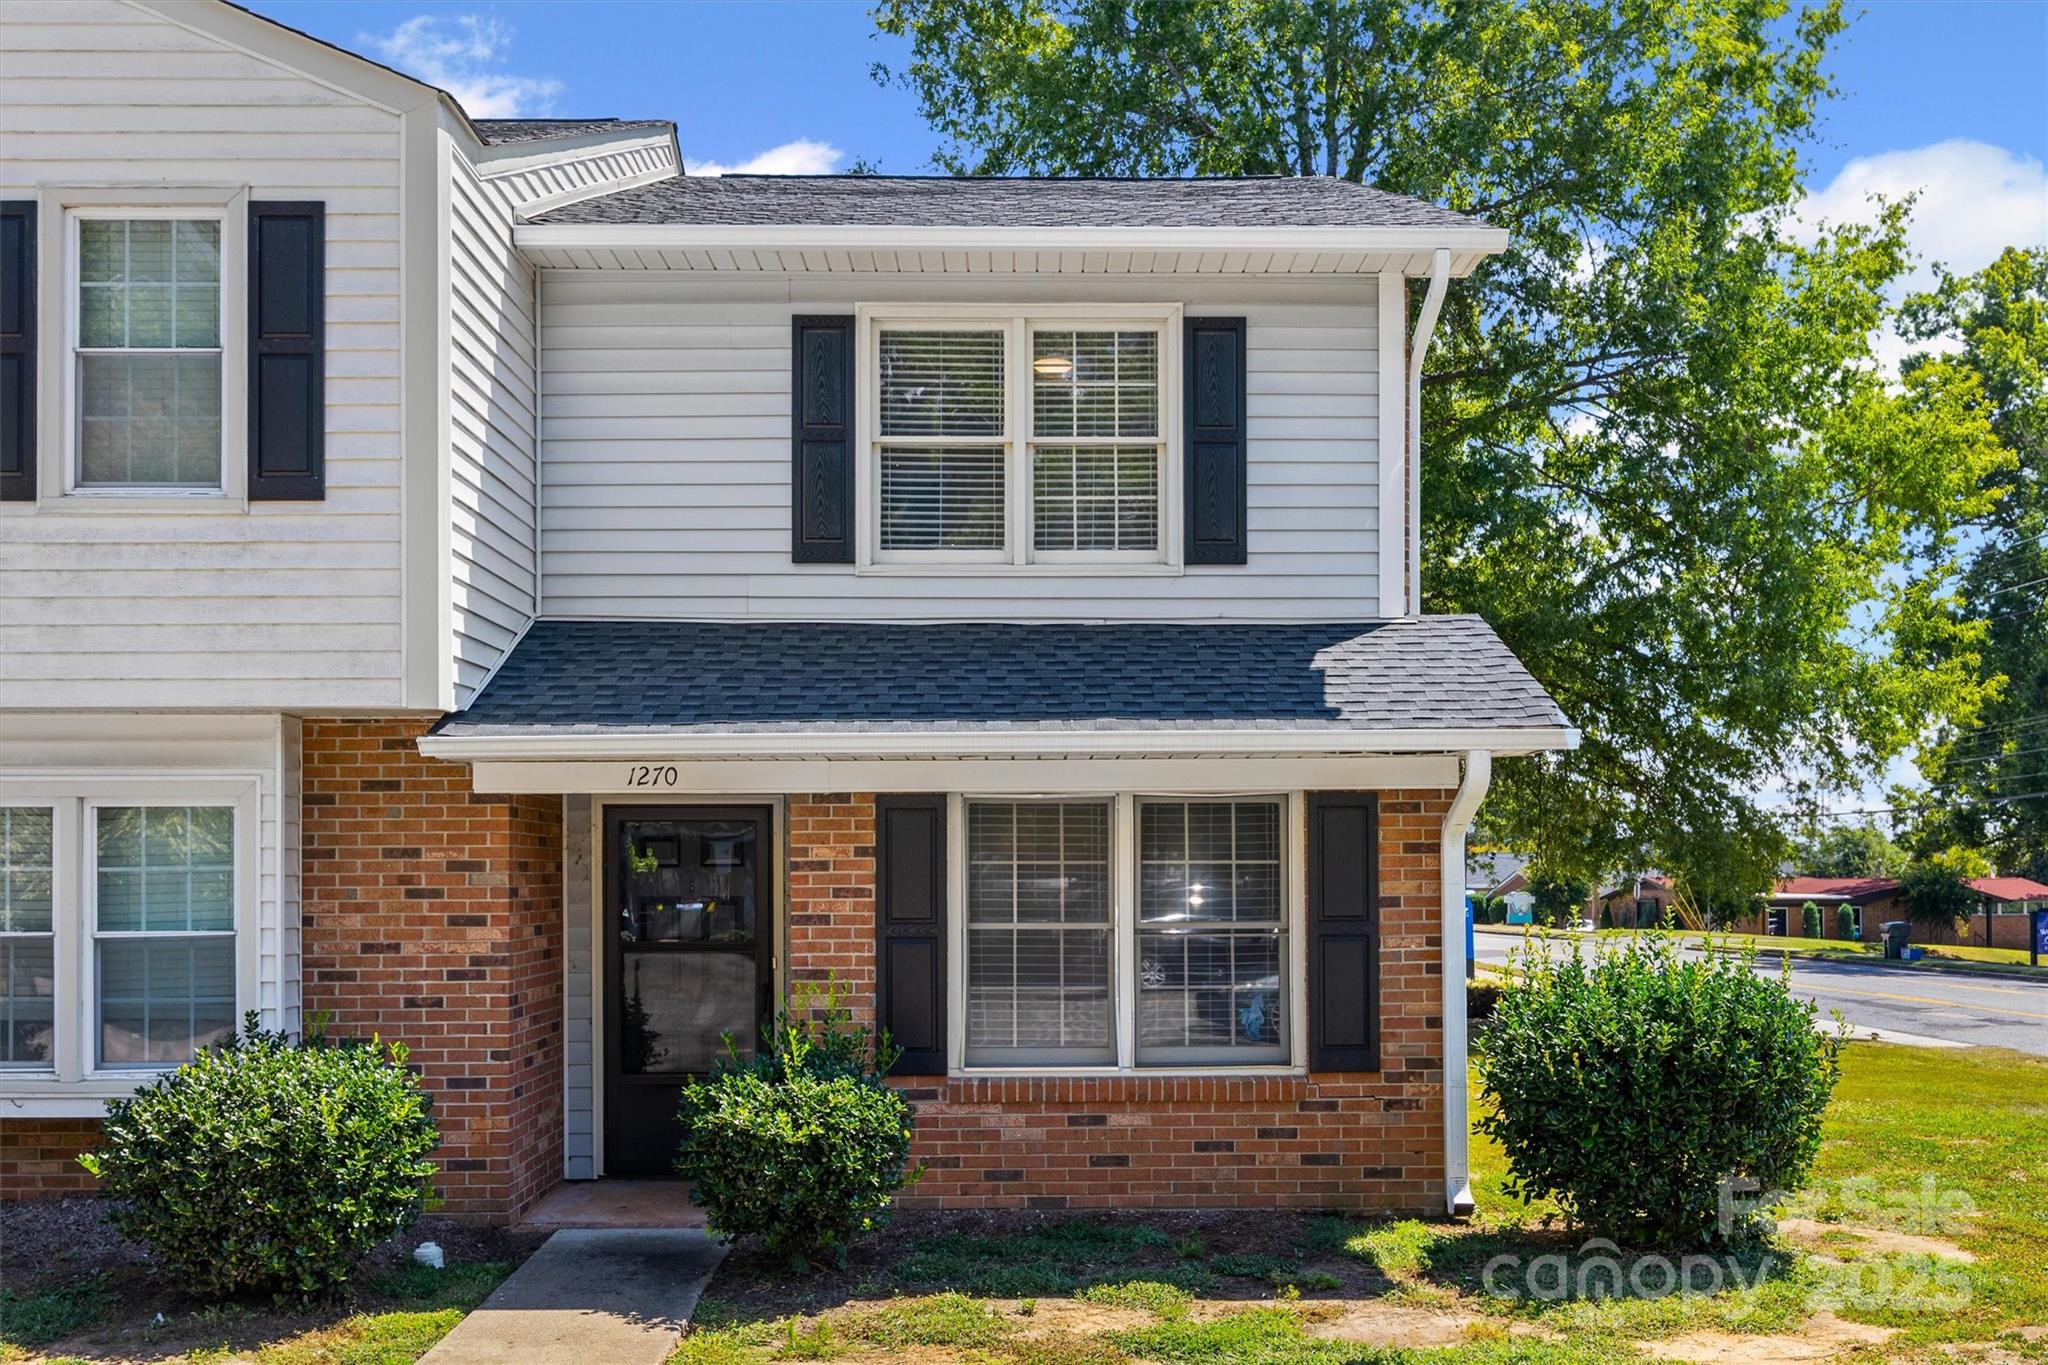
Welcome to this corner-unit brick townhome in one of Rock Hill’s most popular areas! Perfectly designed for low-maintenance living, this home puts you just minutes from Winthrop University, shopping, dining and a hop, skip, and jump to local hospitals, doctors’ offices and restaurants. Inside, you’ll find an inviting layout that makes this property an ideal starter home or a smart choice to use as an investment and rent. With its prime Rock Hill location and a both classic and durable exterior, this townhome offers the best blend of style, convenience, and long-term value. Whether you’re a first-time buyer looking for affordability in a thriving area, or an investor wanting to capitalize on Rock Hill’s strong rental market, this property checks all the boxes. Love the location and are ready to see it for yourself? You’ll love the inside even more. Call me today to set up a showing.
#4301785

Rock Hill

1270 Ebenezer Road

2 Beds

1 Baths

1,068 Sq.Ft.

$174,000

MLS#: 4301785
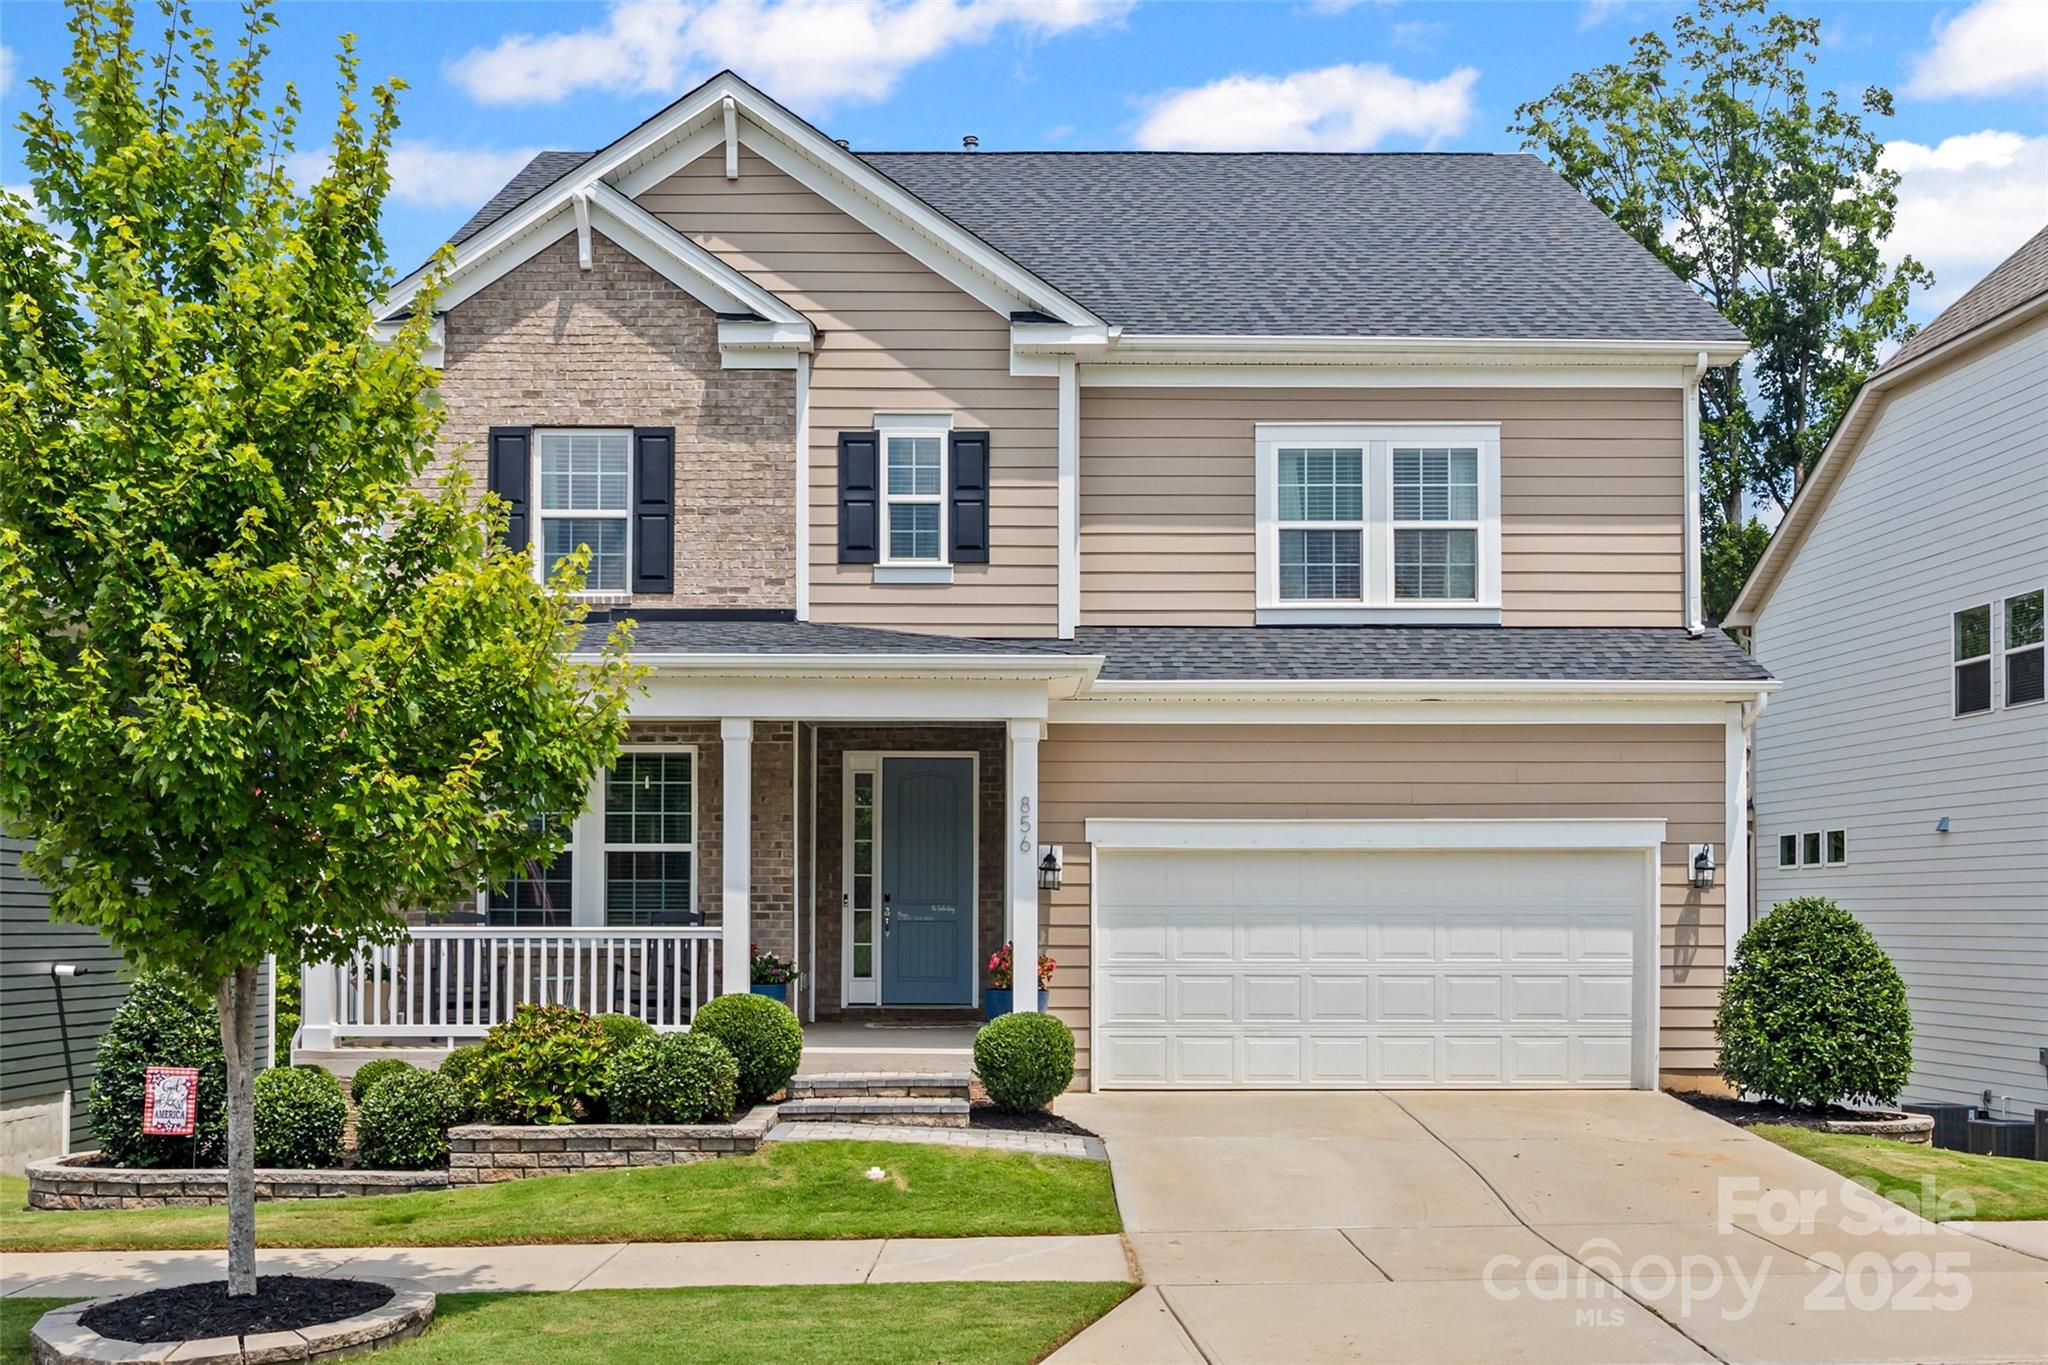
Discover your dream home in Fort Mill's most coveted neighborhood, where modern living meets family comfort in this stunning six-bedroom, five-bathroom residence. Education excellence surrounds you with walking distance access to the state's top-rated schools. Doby's Bridge Elementary, Forest Creek Middle School, and Catawba Ridge Hish School create an unparalleled educational pathway right in your backyard. This walk out basement home boasts a rare leveled yard, complete with an automatic in-ground sprinkler system, and is completed by an outdoor patio with fire pit. Welcome home to where comfort meets convenience. ***New carpet has been installed in the upstairs of the home.***
#4287494

Fort Mill

856 Neff Court

6 Beds

5 Baths

3,908 Sq.Ft.

$820,000

MLS#: 4287494
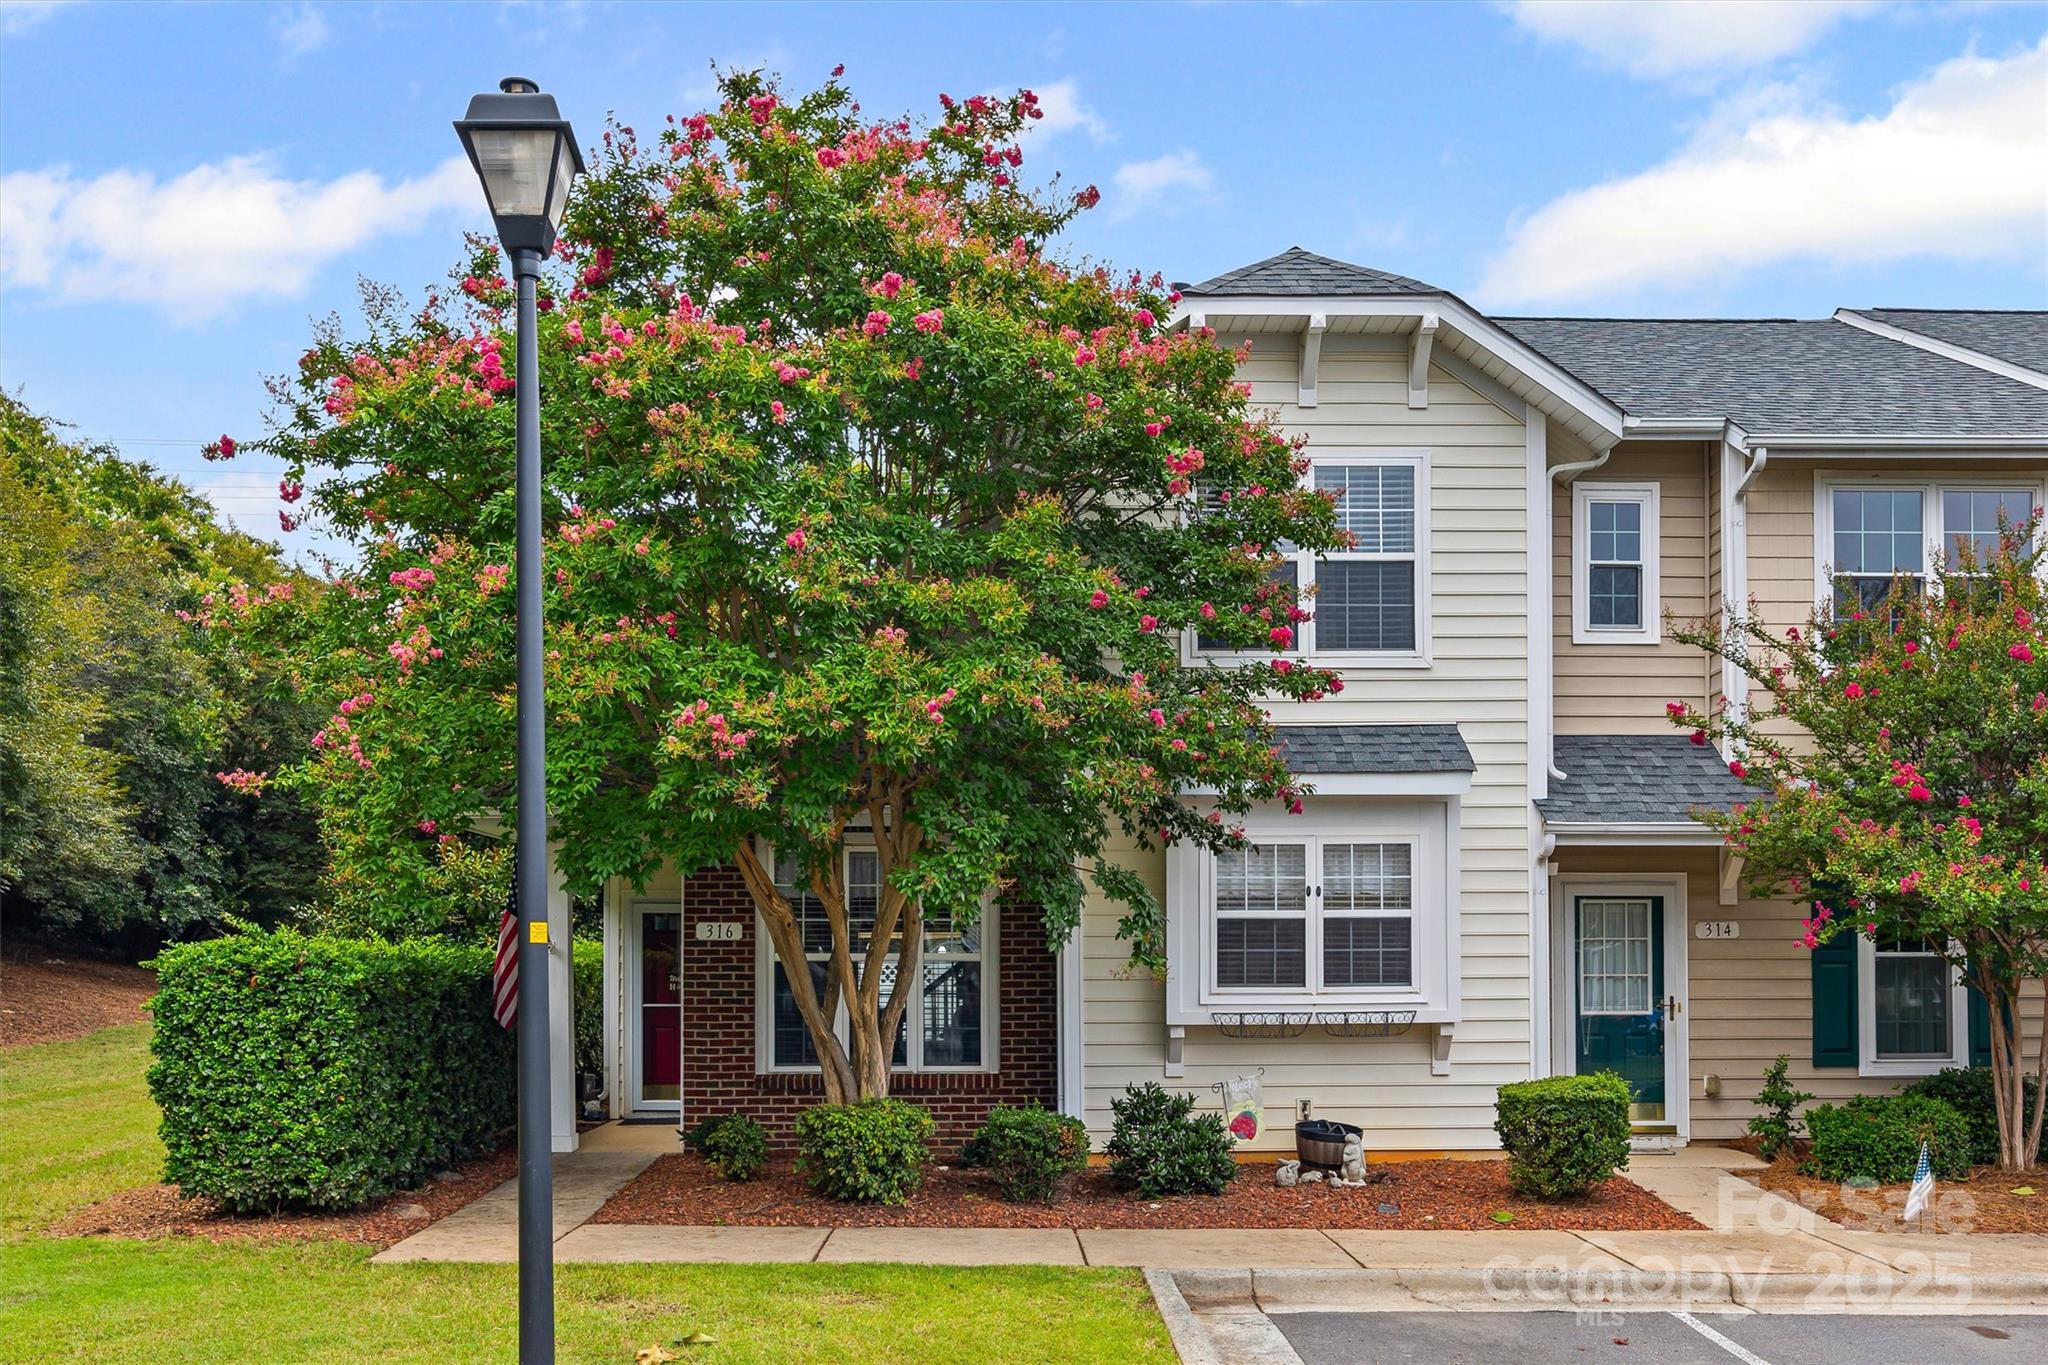
Welcome to Waterstone! This 3BR/2.5BA townhome in beautiful Fort Mill offers a perfect blend of comfort, style, and low-maintenance living. Located minutes from Baxter Village, Lake Wylie, Kingsley, and I-77, this home features an open floor plan, spacious kitchen with breakfast bar, large primary suite, and walk-in closets. Sip coffee on your private patio or stroll the sidewalks of this quiet neighborhood. Zoned for award-winning Fort Mill schools and surrounded by top dining, shopping, and parks, this is a location that sells itself. Ideal for first-time buyers, downsizers, or investors looking for strong rental potential in a growing market. Come see why Waterstone is one of Fort Mill’s best-kept secrets.
#4286778

Fort Mill

316 Tinderbox Lane

3 Beds

2 Baths

1,365 Sq.Ft.

$285,000

MLS#: 4286778
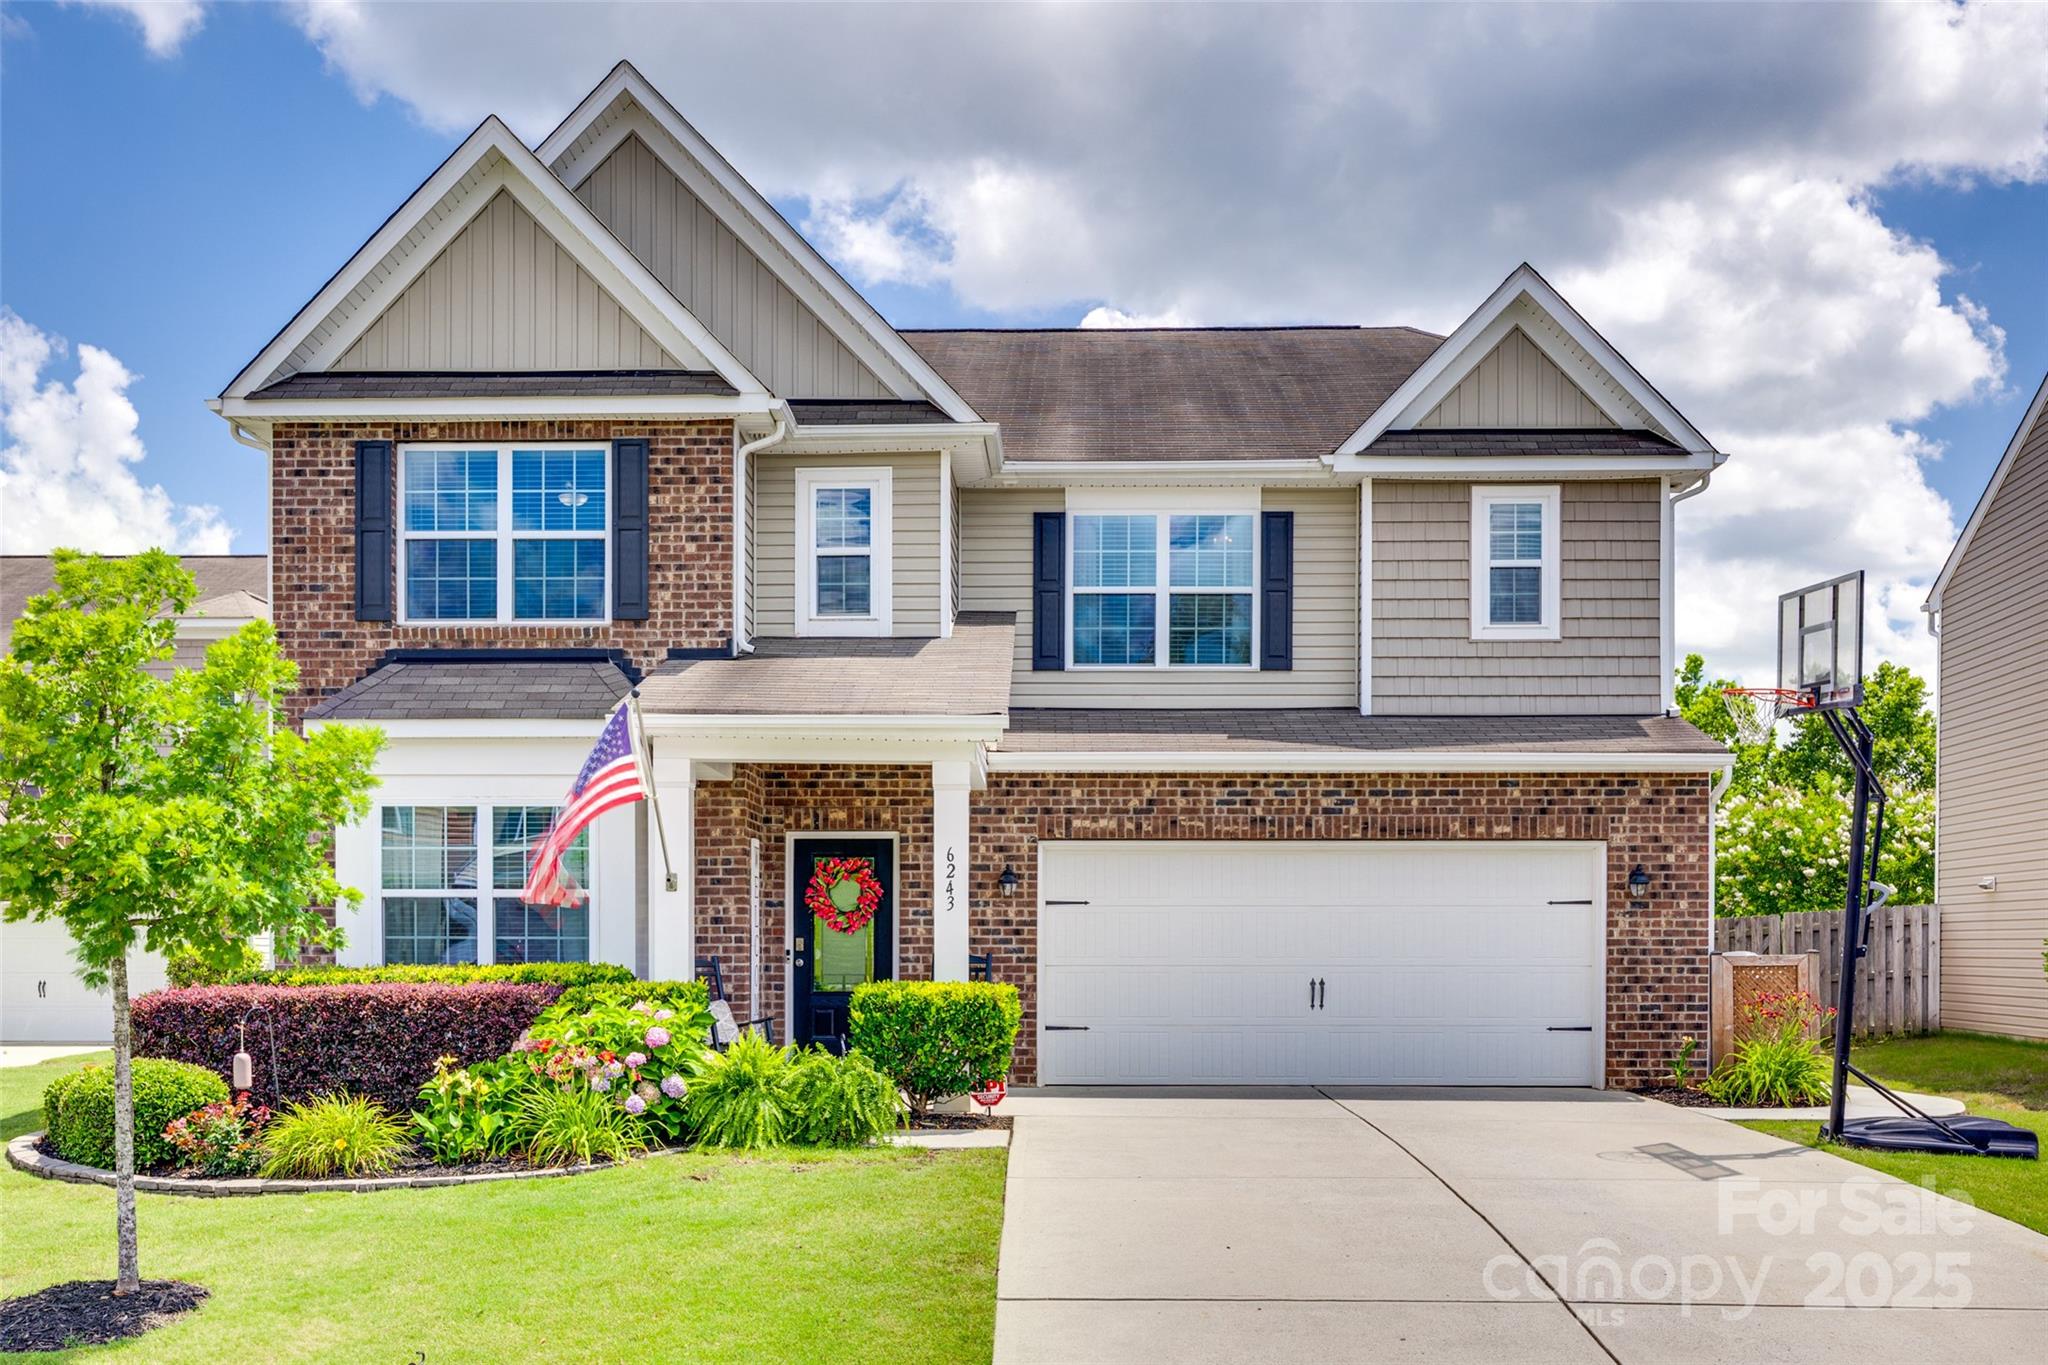
You’ll be swoon by this spacious 5BR/4.5BA home in Almond Glen, minutes from the new Ballantyne Bowl and all South Charlotte has to offer. This home features an open floor plan, formal dining room, office on the main level and with two potential primary bedroom options- 1 downstairs and 1 upstairs. Upstairs has an oversized loft, laundry, primary suite and 3 additional bedrooms. Enjoy a fenced backyard with patio and hot tub included. Short walk to the community pool. Don’t miss this incredible opportunity to call this beautiful home yours!
#4272427

Indian Land

6243 Kilchurn Drive

5 Beds

4 Baths

3,401 Sq.Ft.

$575,000

MLS#: 4272427
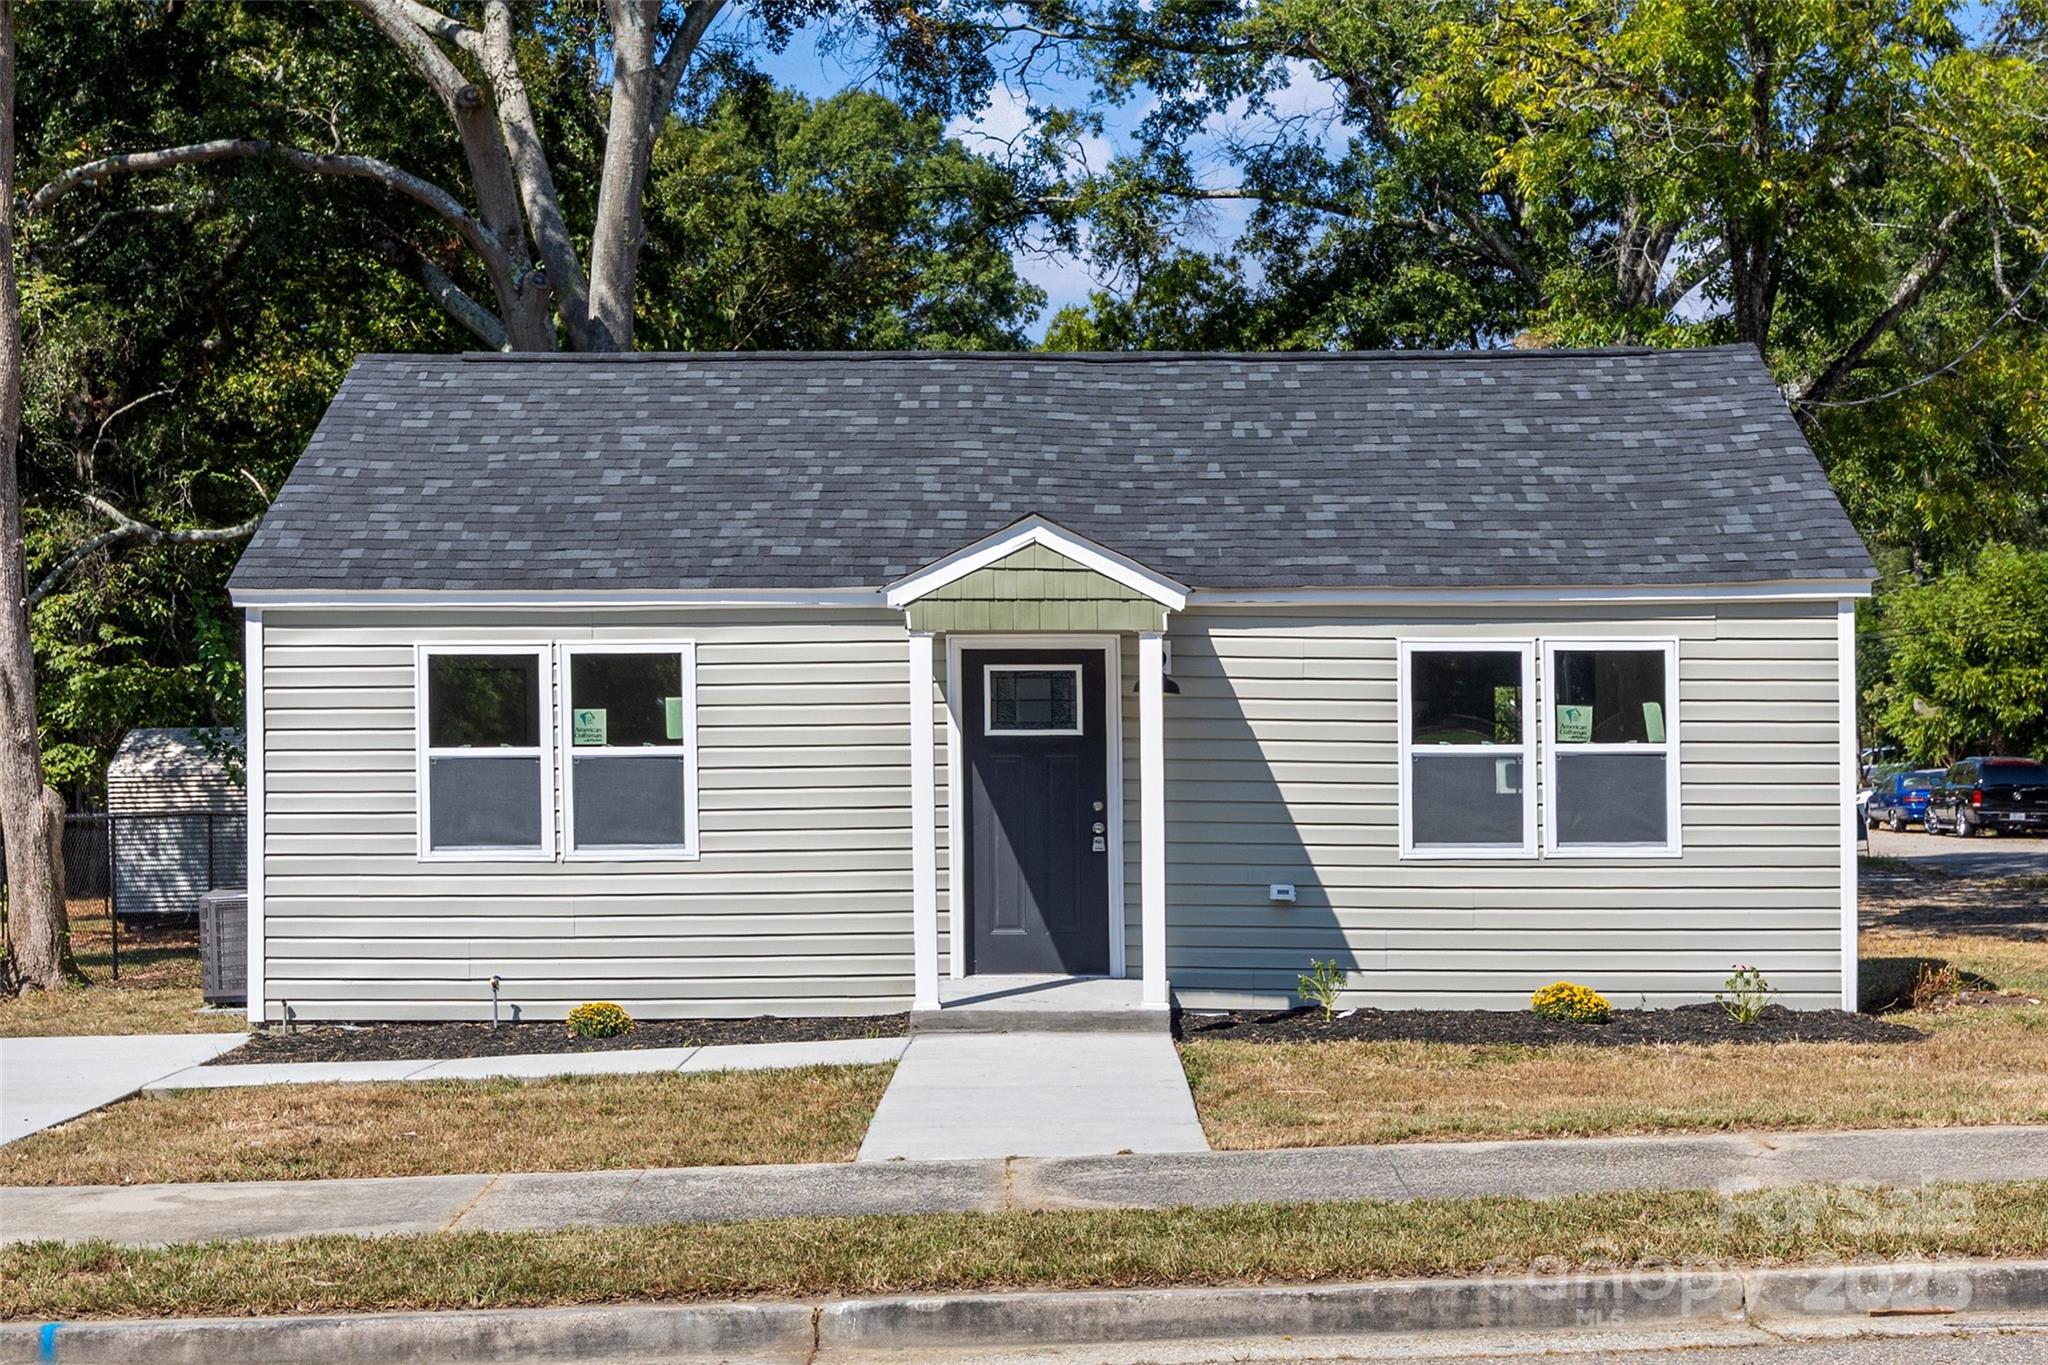
Charming Updated Bungalow in Rock Hill, SC! Step into this like-new ranch where modern updates meet classic charm. Every detail inside and out has been thoughtfully renovated with proper permits in place: New roof, siding, HVAC, countertops, fixtures, flooring, and landscaping and more. The bright kitchen shines with granite countertops, stainless steel appliances and stylish finishes, perfect for both everyday living and entertaining. Located in the heart of Rock Hill, SC, this home offers unbeatable convenience. All the essentials have been updated: new sinks, toilets, and fixtures, plus energy-efficient systems for peace of mind. Its cozy yet open layout, combined with the “cute factor,” makes it an inviting retreat close to shopping, dining and local amenities. If you’ve been searching for a low-maintenance home as a first time buyer or downsizing, this one checks every box. Schedule your showing now! Please see the MLS for owner finance details.
#4304551

Rock Hill

402 Keels Avenue

2 Beds

1 Baths

734 Sq.Ft.

$183,500

MLS#: 4304551
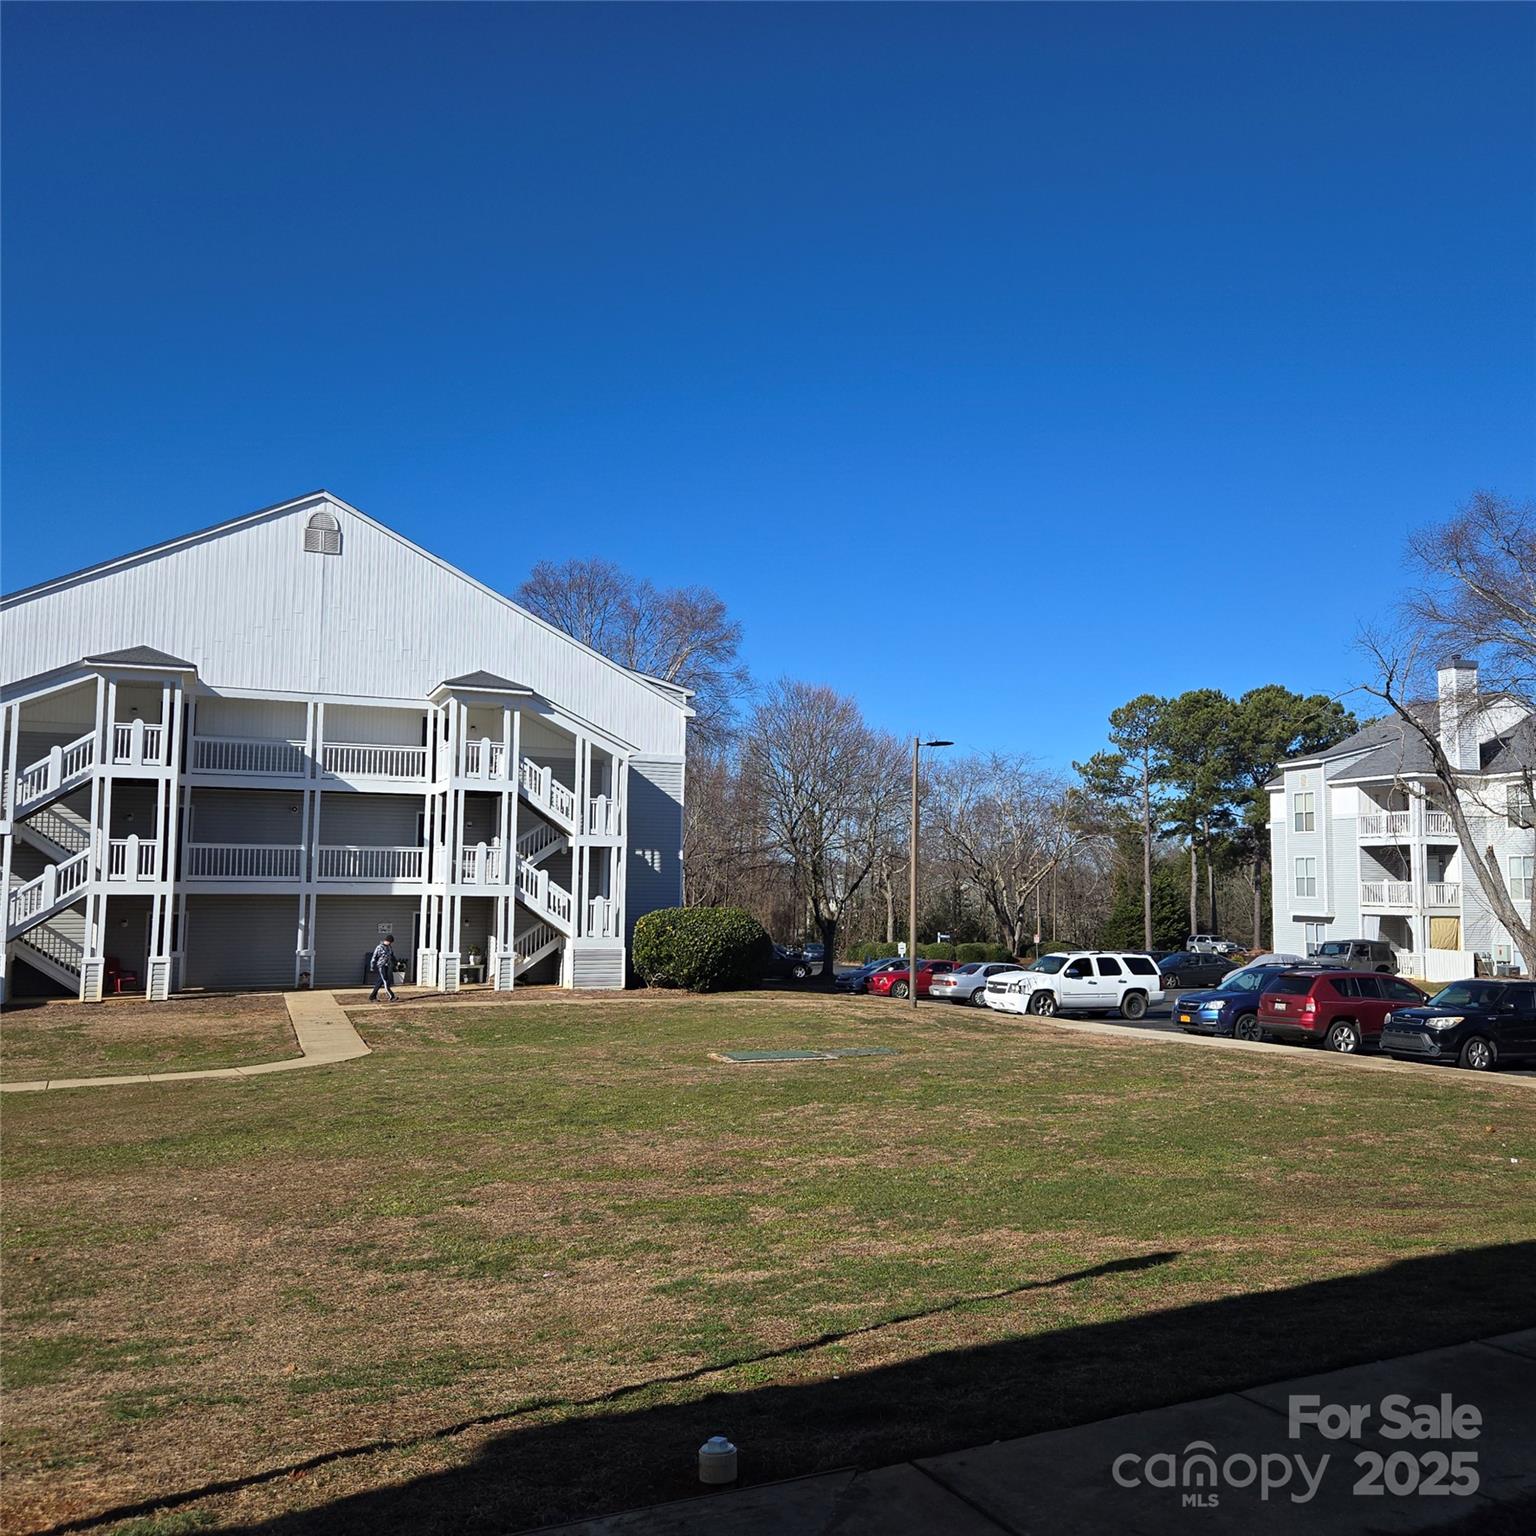
Lake Wylie living made easy! Hamiltons Bay offers the perfect blend of convenience, comfort, and community. Just a short walk from your favorite local restaurants, the pharmacy, and everyday essentials. A quick drive takes you to grocery stores, banks, Field Day Park, scenic walking trails, and several Lake Wylie access points- ideal for boating, kayaking, paddleboarding, or a quiet day of fishing. Step inside to find a thoughtfully designed layout where the kitchen, dining area, and living room seamlessly connect—perfect for easy conversation, family gatherings, or catching your favorite game on TV. The home features spacious bedrooms with walk-in closets. Unwind on the covered deck- the perfect spot for a cup of coffee, a good book, or simply enjoying the outdoors. As a resident of Hamiltons Bay, you’ll also have access to a range of community amenities, including a pool, clubhouse, fully equipped fitness center, and a playground. Clover Schools and low SC taxes.
#4287871

Lake Wylie

14 Hamiltons Bay Court 528

2 Beds

2 Baths

1,105 Sq.Ft.

$175,000

MLS#: 4287871
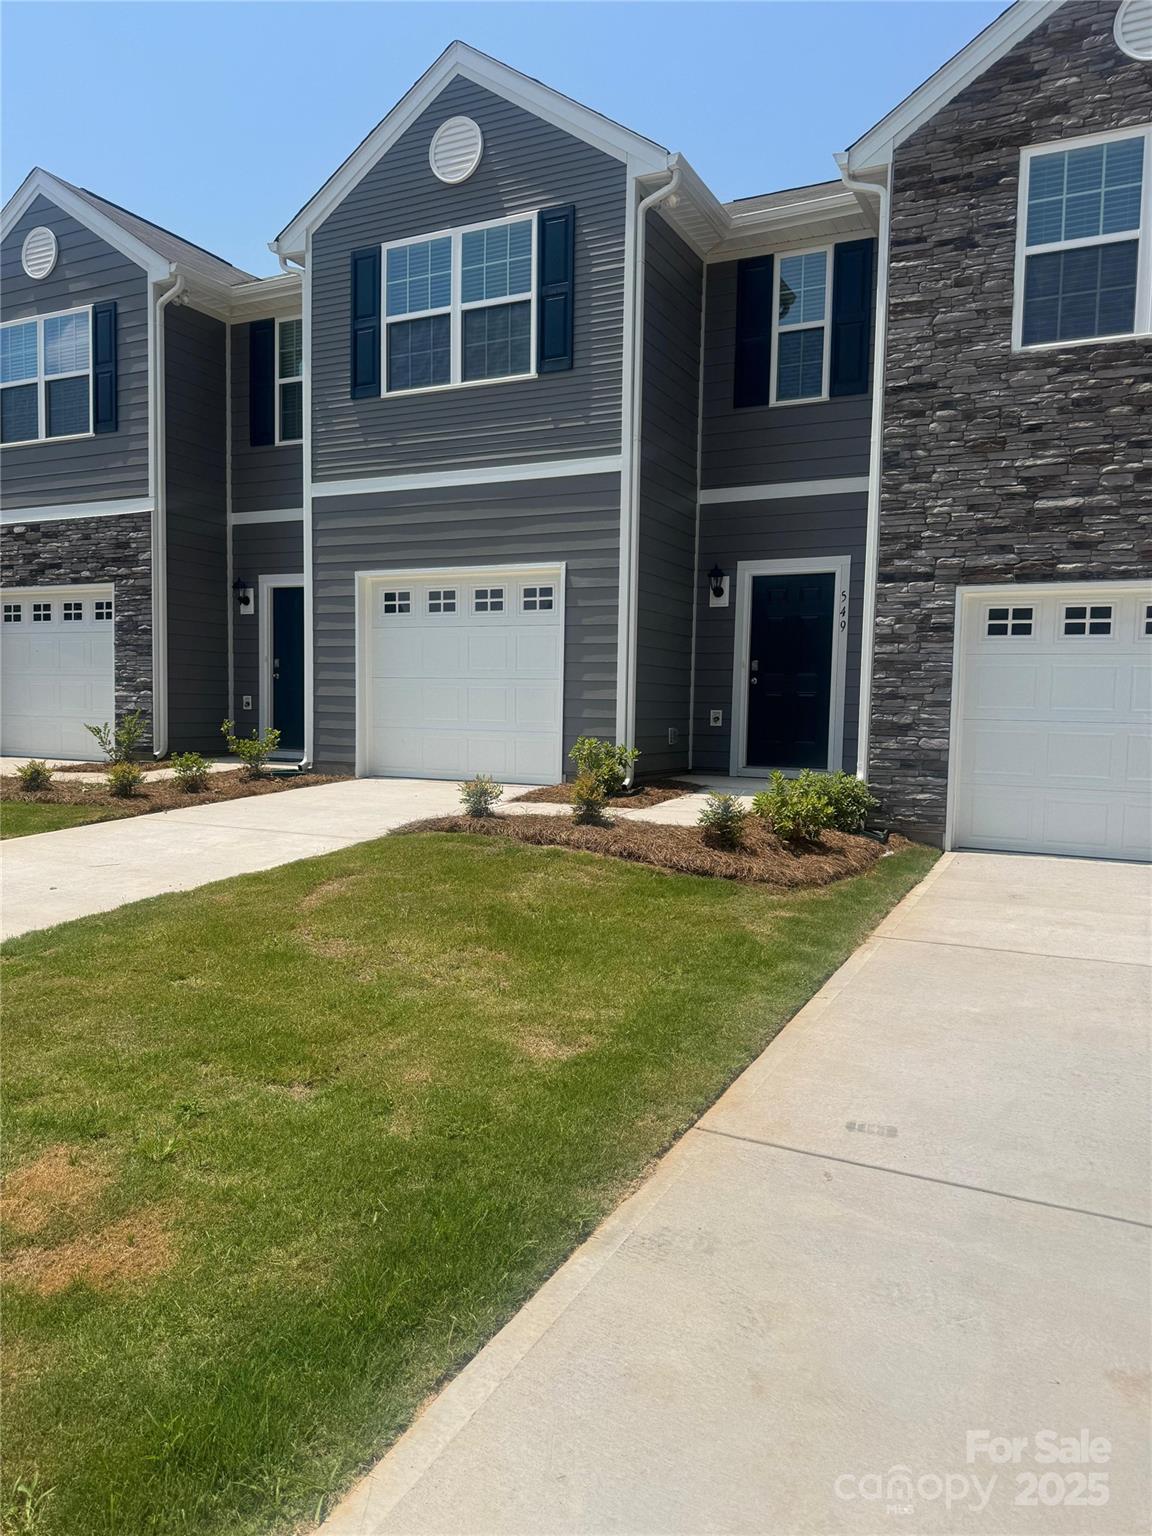
Comp purposes only
#4275802

York

549 Trading Post Lane

3 Beds

2 Baths

1,429 Sq.Ft.

$246,000

MLS#: 4275802
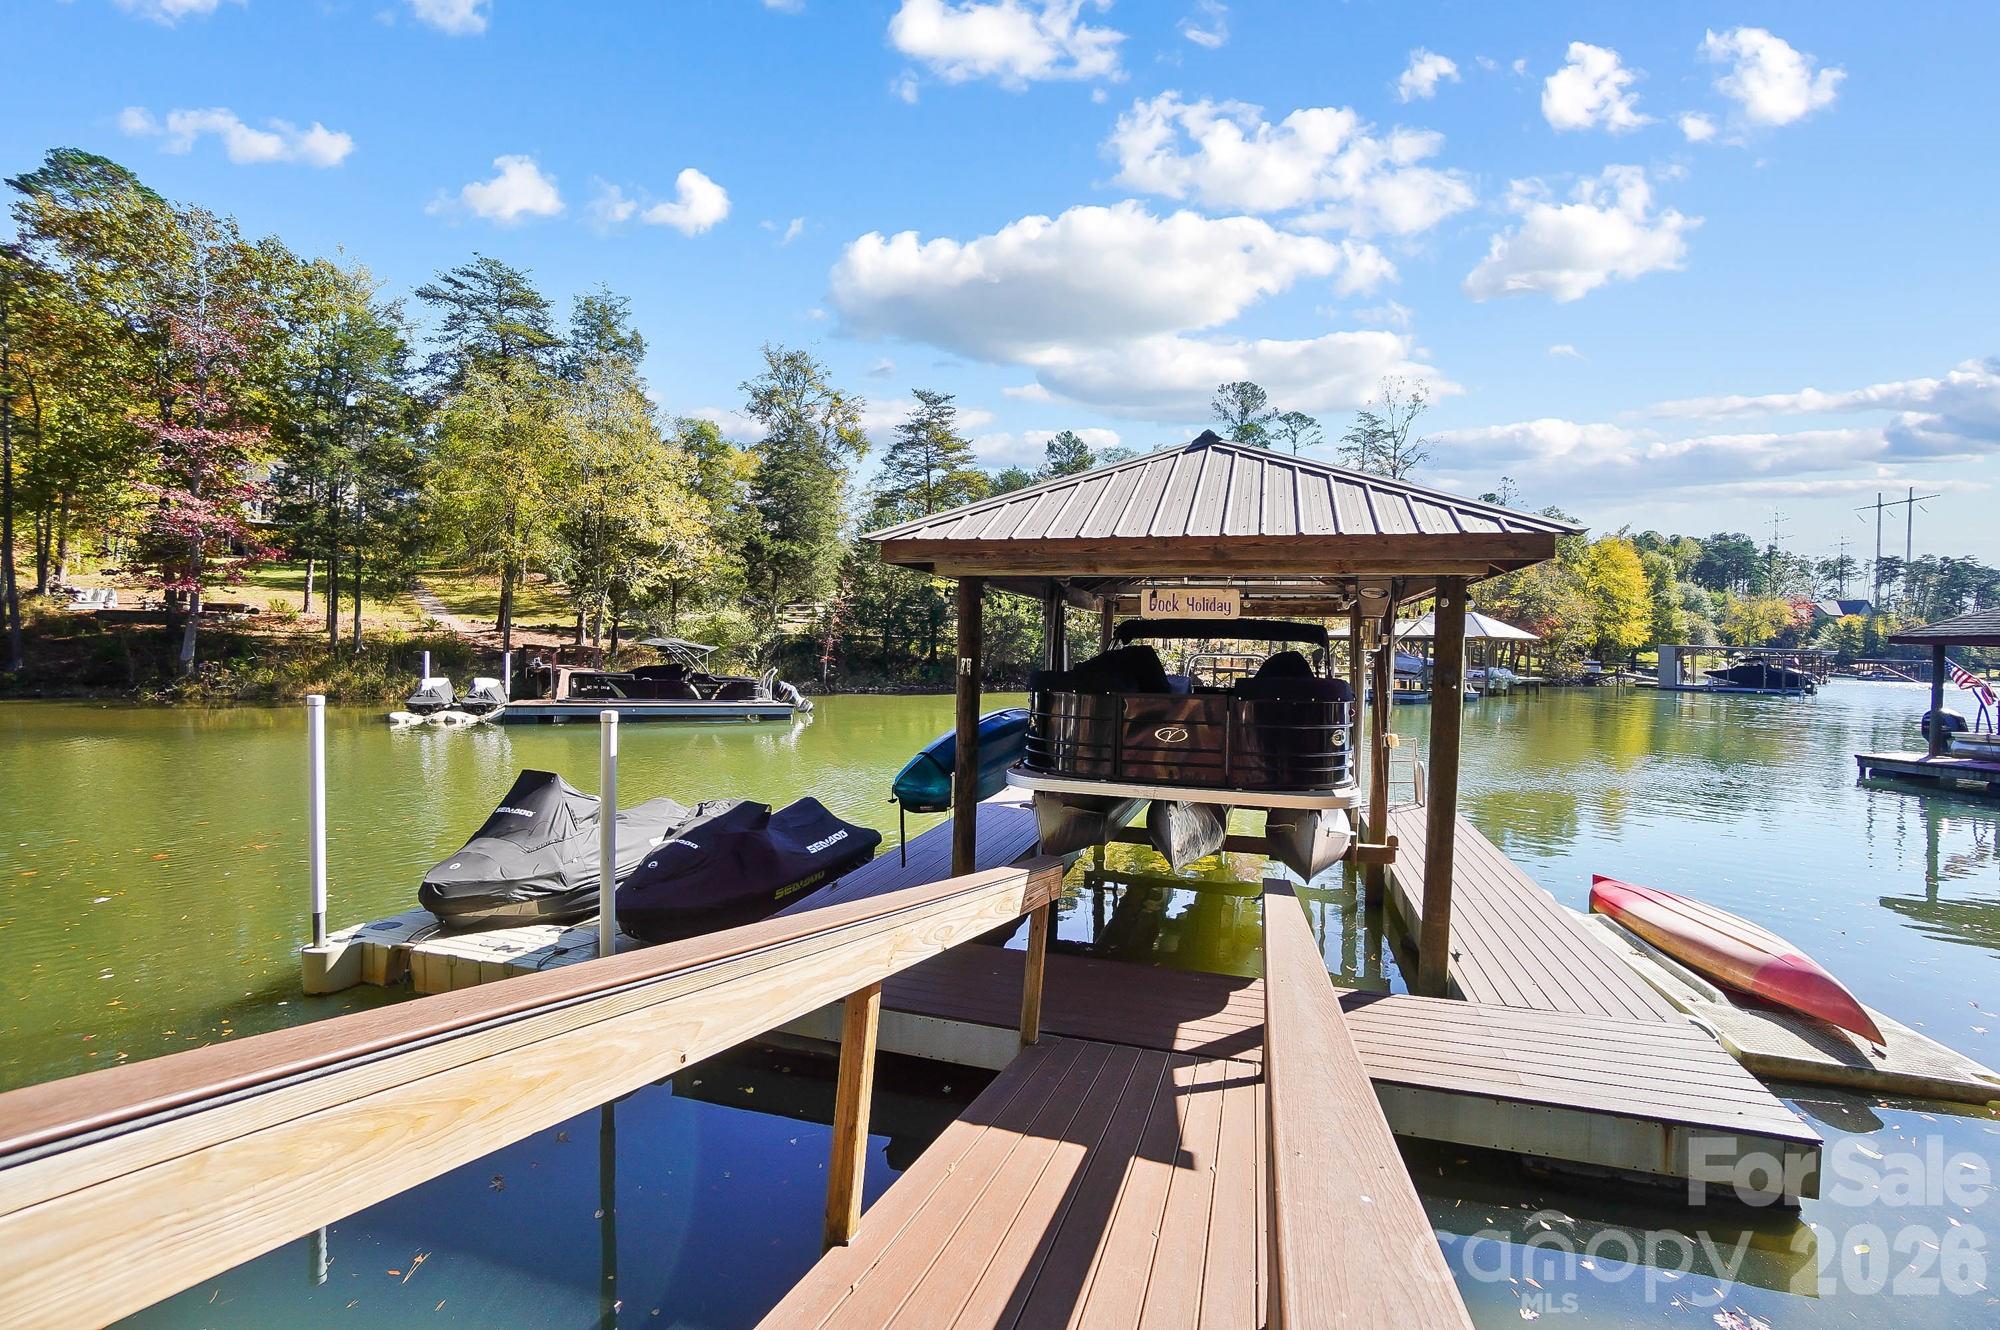
Experience the best of Lake Wylie living in this exceptional custom brick home, perfectly positioned on a wooded 2-acre, gently sloping waterfront lot that captures the essence of privacy, beauty, and craftsmanship. Nestled among tall Carolina pines with a tranquil cove setting just off the main channel, this property seamlessly combines the elegance of an estate with the comfort of a private retreat, all while being situated in a cozy neighborhood of Windswept Cove.

From the moment you arrive, the home’s stately presence and long drive through mature trees set a welcoming tone. Step inside to find a two-story foyer with gleaming hardwoods and an abundance of natural light streaming through oversized windows. The layout was designed for both daily living and entertaining — open, flowing, and filled with scenic views at every turn.

The main level features a spacious great room anchored by a stunning floor-to-ceiling stone fireplace and vaulted ceilings. The adjoining kitchen is a showpiece — beautifully updated with custom cabinetry, quartz countertops, stainless steel appliances, and a large island with seating. A butler’s pantry and formal dining room make hosting gatherings effortless. The sunroom with screen panels offers year-round enjoyment, showcasing the peaceful wooded backdrop with shimmering pool and lake views.

The home offers two primary suites, one located on the main level with lake views and deck access, while the upper level suite provides a restful retreat with tray ceiling and a spa-inspired bath. Both primary baths include dual vanities, a large walk-in shower, custom tilework, and wood flooring. Additionally, upstairs offers flexible living with two spacious bedrooms, a media/game room, perfect for movie nights or watching the big game. In contrast, others may enjoy the space as an office or cozy study.

The basement offers an additional bedroom, full bath, family room, a game day kitchen with a microwave and cooktop. Tons of storage and flex space currently being used as pool and game room, however, it can easily be converted to workshop area.

Outdoor living here is truly exceptional. Step out to a multi-level deck and enjoy the expansive space designed for both relaxation and entertaining. A pergola-covered sitting area, an open deck for grilling, and a sunroom with screens create the perfect atmosphere for evenings with friends, no matter the season. Below, the resort-style pool becomes the centerpiece — framed by tropical landscaping and surrounded by lounging areas that invite you to slow down and enjoy the view.

Follow the gently sloped concrete walkway down to your private waterfront, where lake life begins — complete with a circular stamped-concrete fire pit area, covered dock with boat lift, jet ski ports, and shaded seating area overlooking the lake. The cove provides easy access to the main channel, offering the best of both worlds: calm water for peaceful fishing and kayaking, or hop on your boat & jet ski to feel the breeze blowing through your hair with over 325 miles of shoreline to explore.

Every detail of this home speaks to quality and care — from the upgraded lighting, flooring, and custom finishes inside to the professional landscaping and well-maintained exterior.  Backup power generator for uninterrupted convenience and peace of mind. It’s the ideal balance of sophistication and comfort, designed for those who appreciate the lake lifestyle!

Located in the highly sought-after Clover School District, this home offers low South Carolina taxes while providing convenient access to Charlotte, shopping, dining, and medical facilities. Charlotte Douglas International Airport and Uptown Charlotte are just a short drive away, yet life here feels far removed from the city — peaceful, private, and distinctly lakefront.

This is more than a home — it’s a lifestyle destination, where every season brings new opportunities to entertain, unwind, and make memories by the water.
#4318609

York

1203 Broadside Road

5 Beds

4 Baths

3,870 Sq.Ft.

$1,675,000

MLS#: 4318609
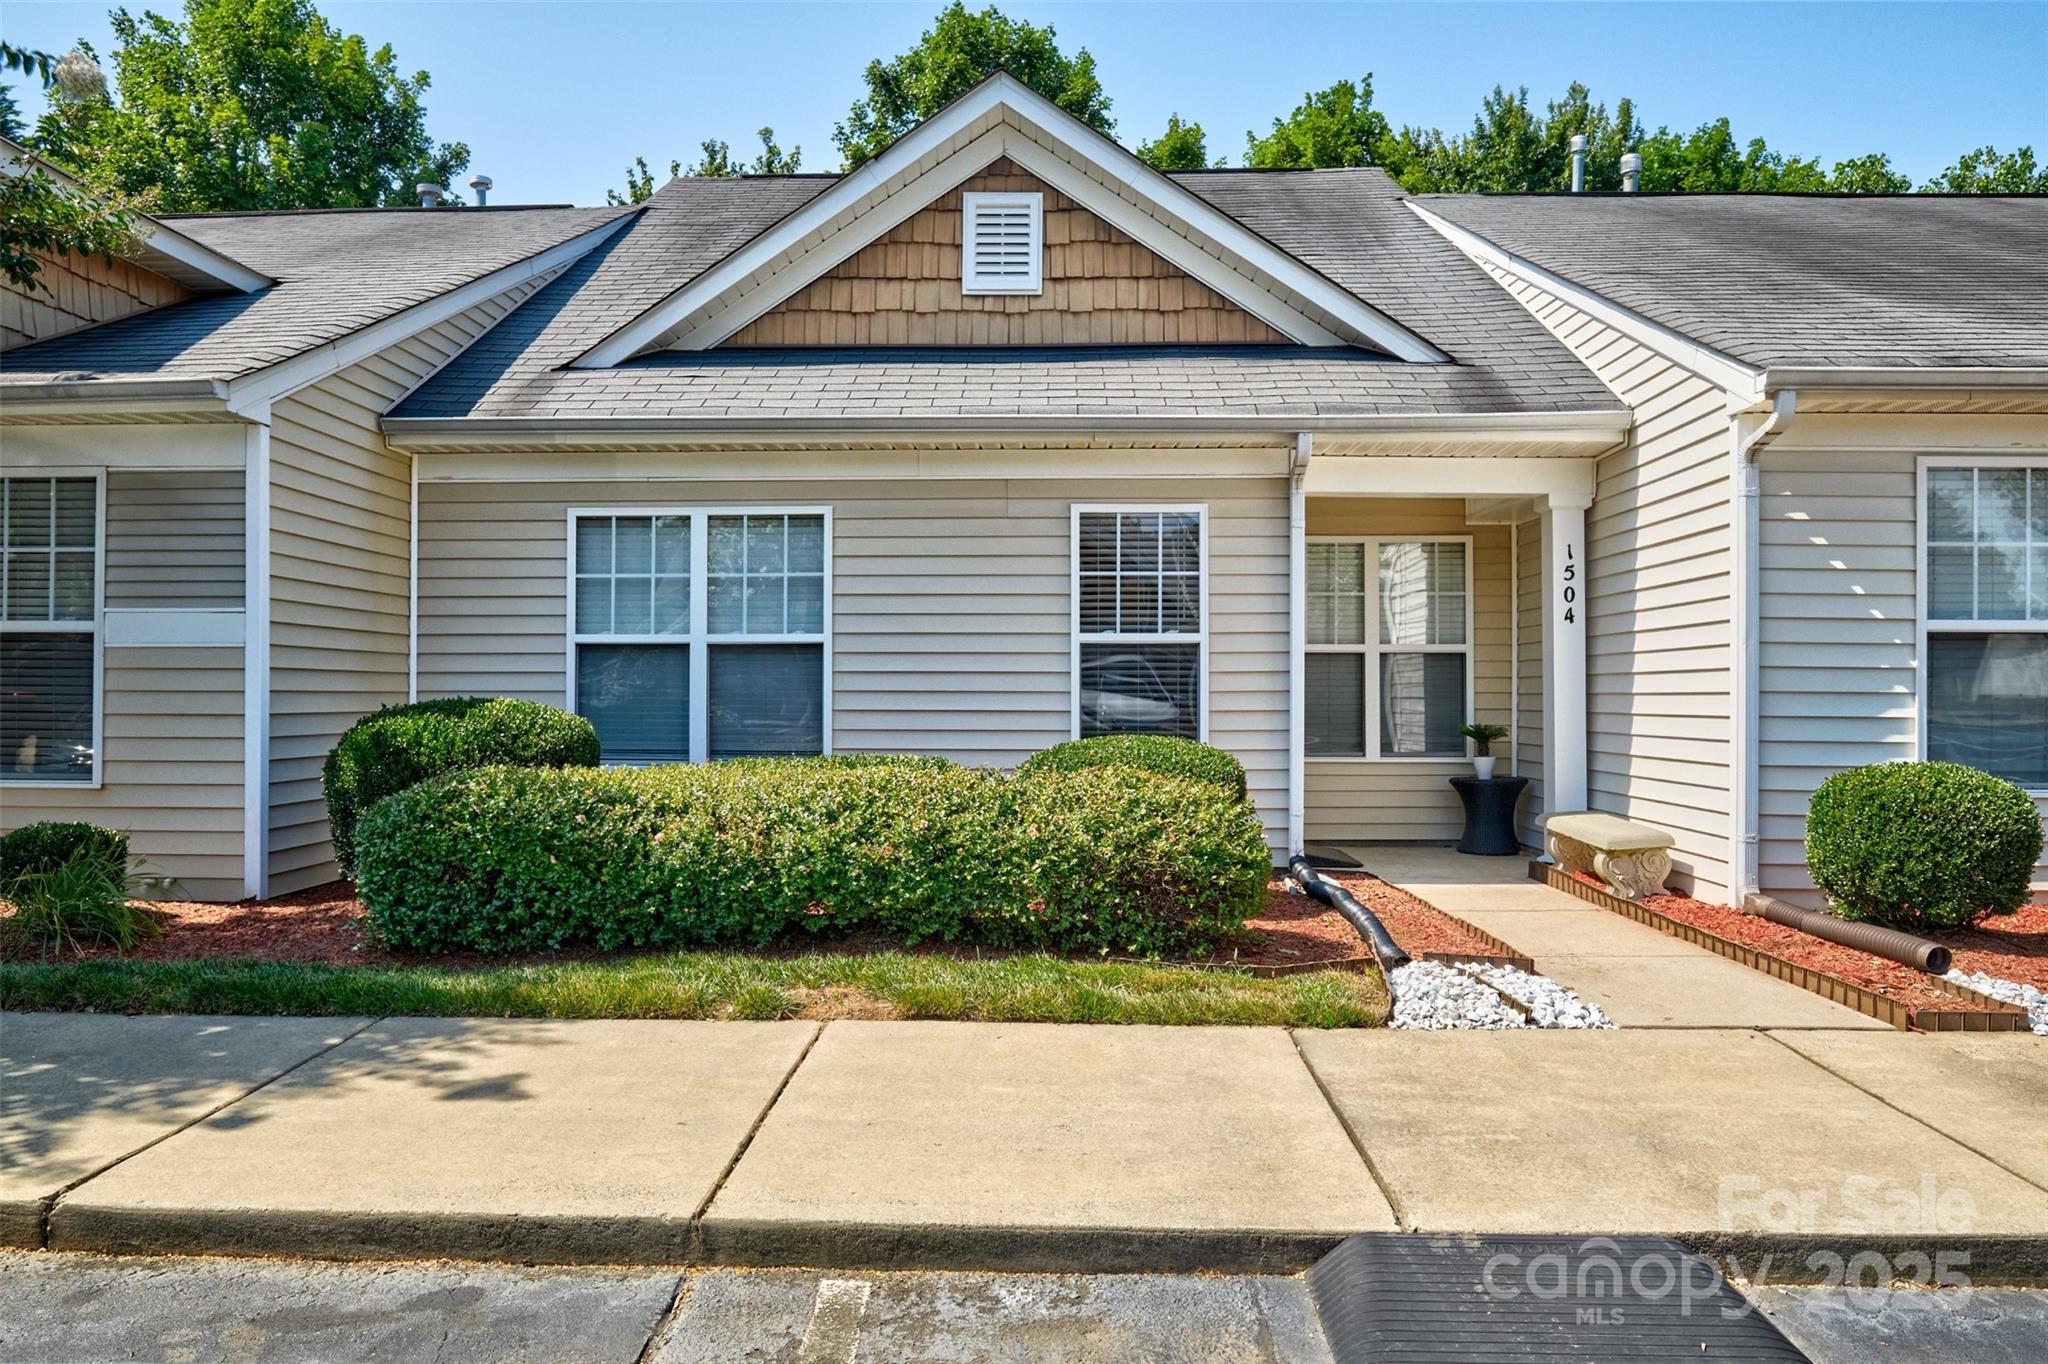
WOW 3 BEDROOM 2 BATH TOTALLY REDONE AND UPDATED TOWNHOME IN THE HEART OF LAKE WYLIE!!  PRIVATE BACKYARD THAT BACKS UP TO OPEN AREA.  ALL NEW LVP FLOORING THROUGHOUT, WHOLE HOME PAINTED, NEW CEILING FANS, ALL NEW STAINLESS APPLIANCES, NEW SHOWER IN PRIMARY BATH, ALL PEX PIPING REPLACED, NEW HVAC, NEW DRYER, NEW GARAGE DISPOSAL, INSTALLED GRANITE COUNTERS AND TILE BACKSPLASH!  IT IS SO MOVE IN READY FOR YOU!  ALL THIS AND IN THE AWRD WINNING CLOVER SCHOOL DISTRICT.  MOST AFFORDABLE  WAY TO LIVE IN LAKE WYLIE AND ENJOY THE LAKE LIFE.  WALK TO RESTAURANTS AND FITNESS PLACES! WELCOME HOME!!
#4274114

Lake Wylie

1504 Harpers Inlet Drive

3 Beds

2 Baths

1,230 Sq.Ft.

$265,000

MLS#: 4274114
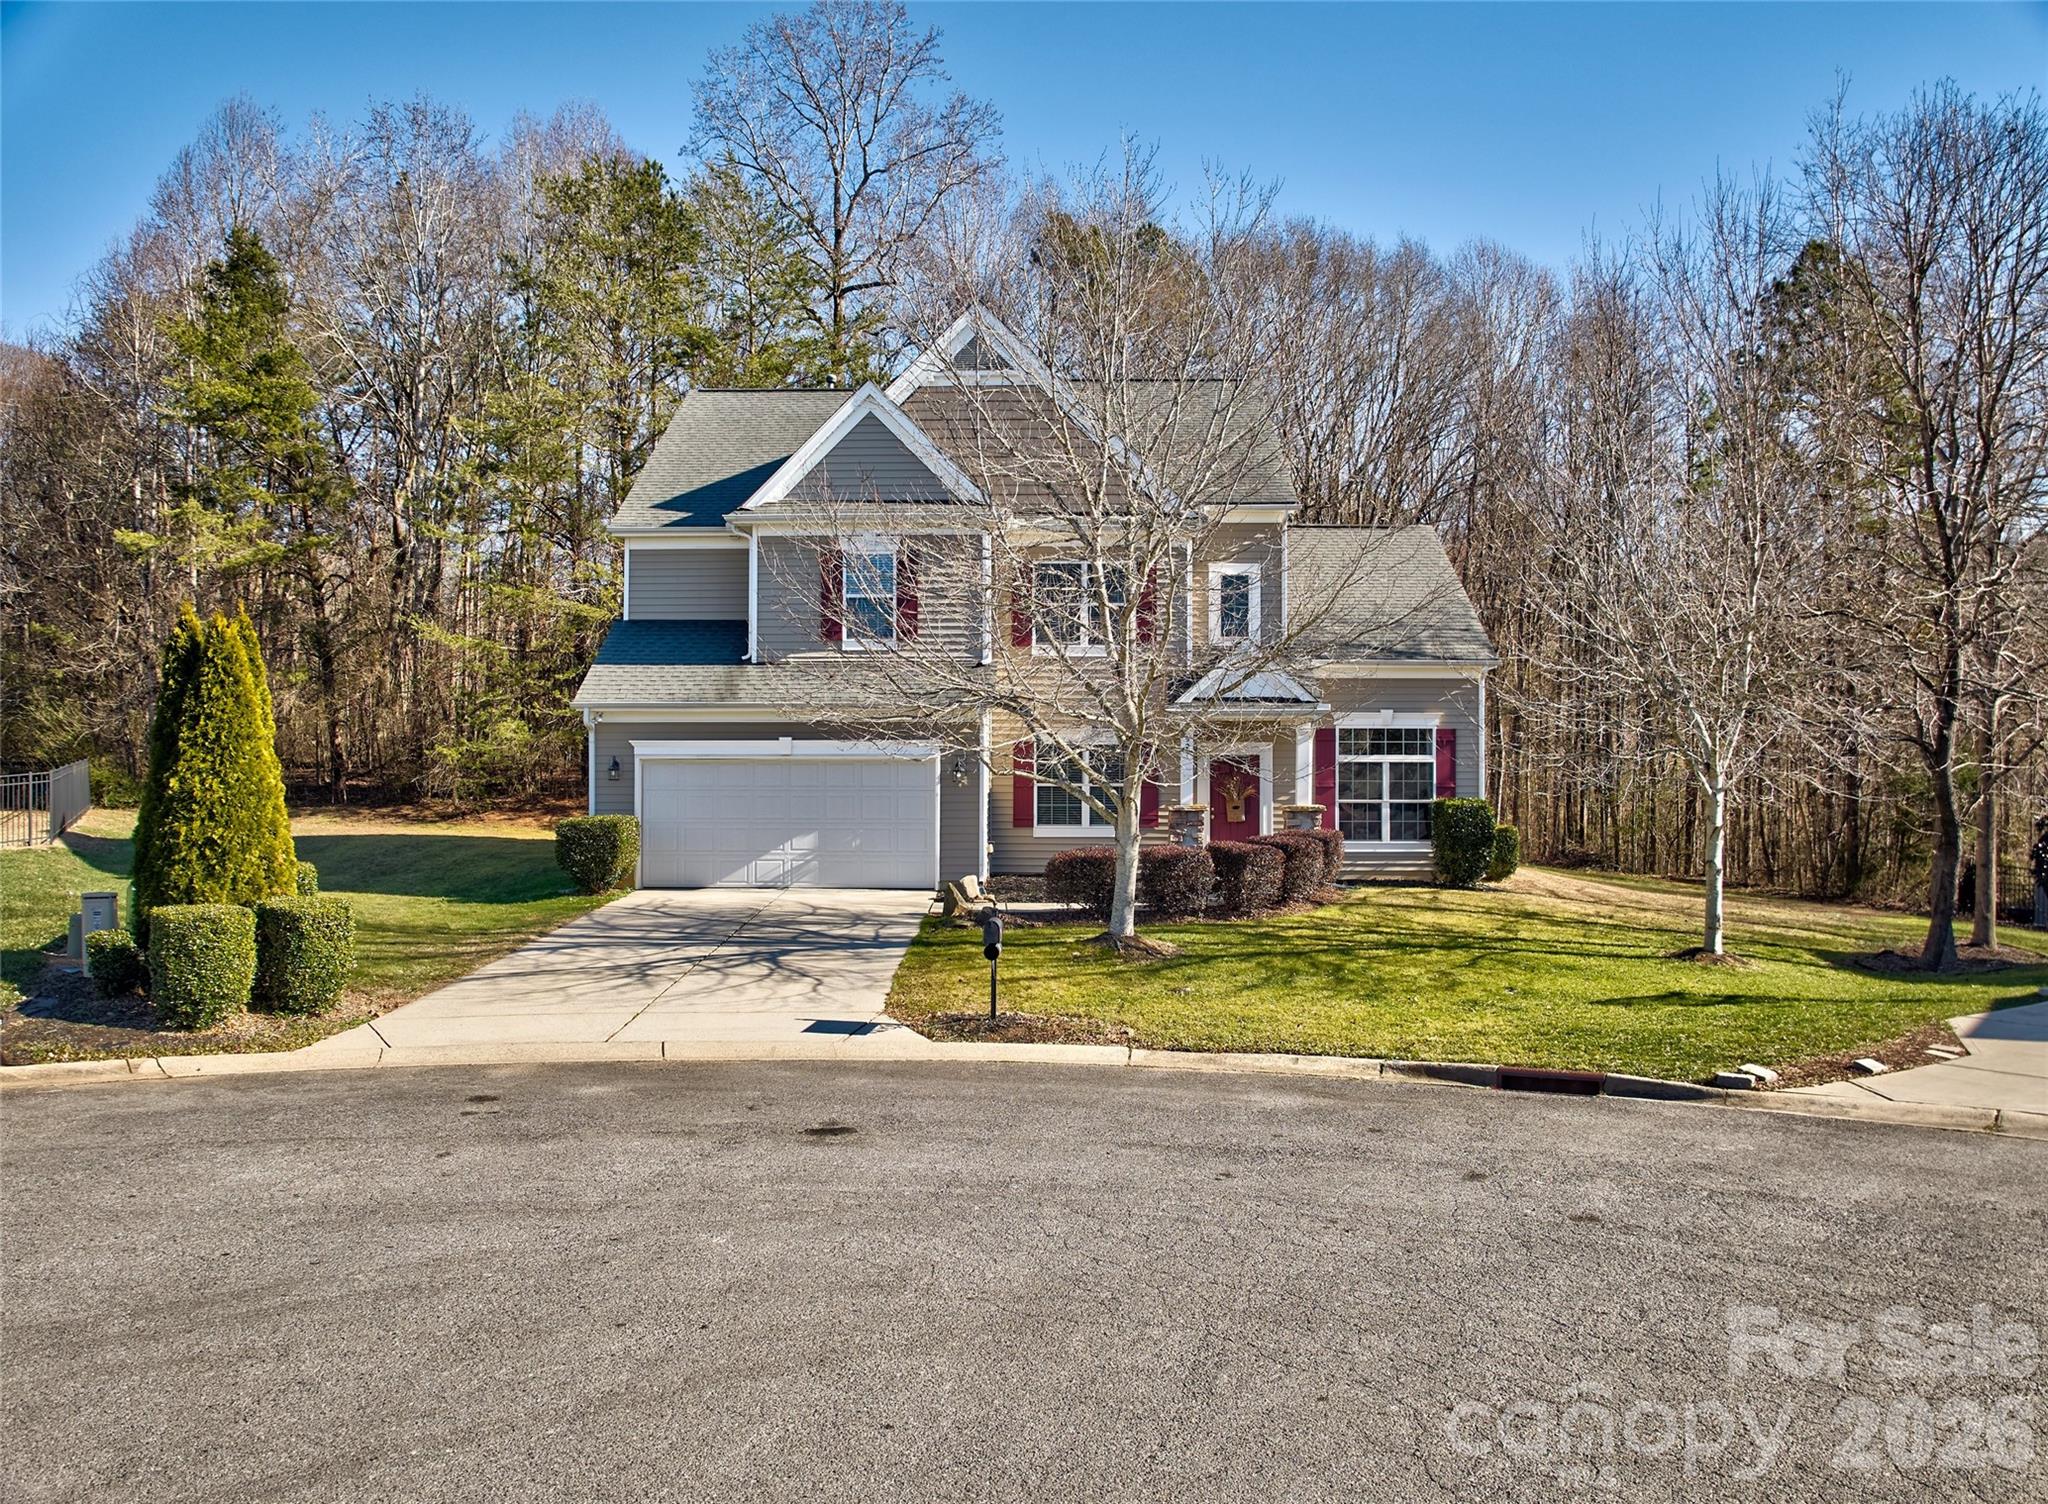
Welcome home to comfort and private backyard that backs up to woods.  Well maintained and cared for home with 1 owner.  4 bedrooms and 3 full baths.  A bedroom and full bath on main floor for all your multigenerational needs! Great room with high ceilings and a bonus room too.  Great flow with the floorplan and open to sunroom, kitchen, dining room and great room. Large primary bedroom and spa like bathroom.   This home has large kitchen with custom cabinetry and huge island.  The sunroom begs you kick back and relax!  Lots of space and outdoor living to enjoy with patios and sitting areas.  The one is located in desirable Mill Creek Falls neighborhood that has walking trails, tennis and pickle ball courts, playground and pool with club house.. It is in the highly rated Clover School District too.   30 minute commute to Charlotte International airport and convenient to commute to Charlotte, Gastonia and Rock Hill. Priced to sell!  Come enjoy all that Lake Wylie and surrounding area offers!!
#4337549

Lake Wylie

921 High Glenn Court

4 Beds

3 Baths

2,950 Sq.Ft.

$529,000

MLS#: 4337549
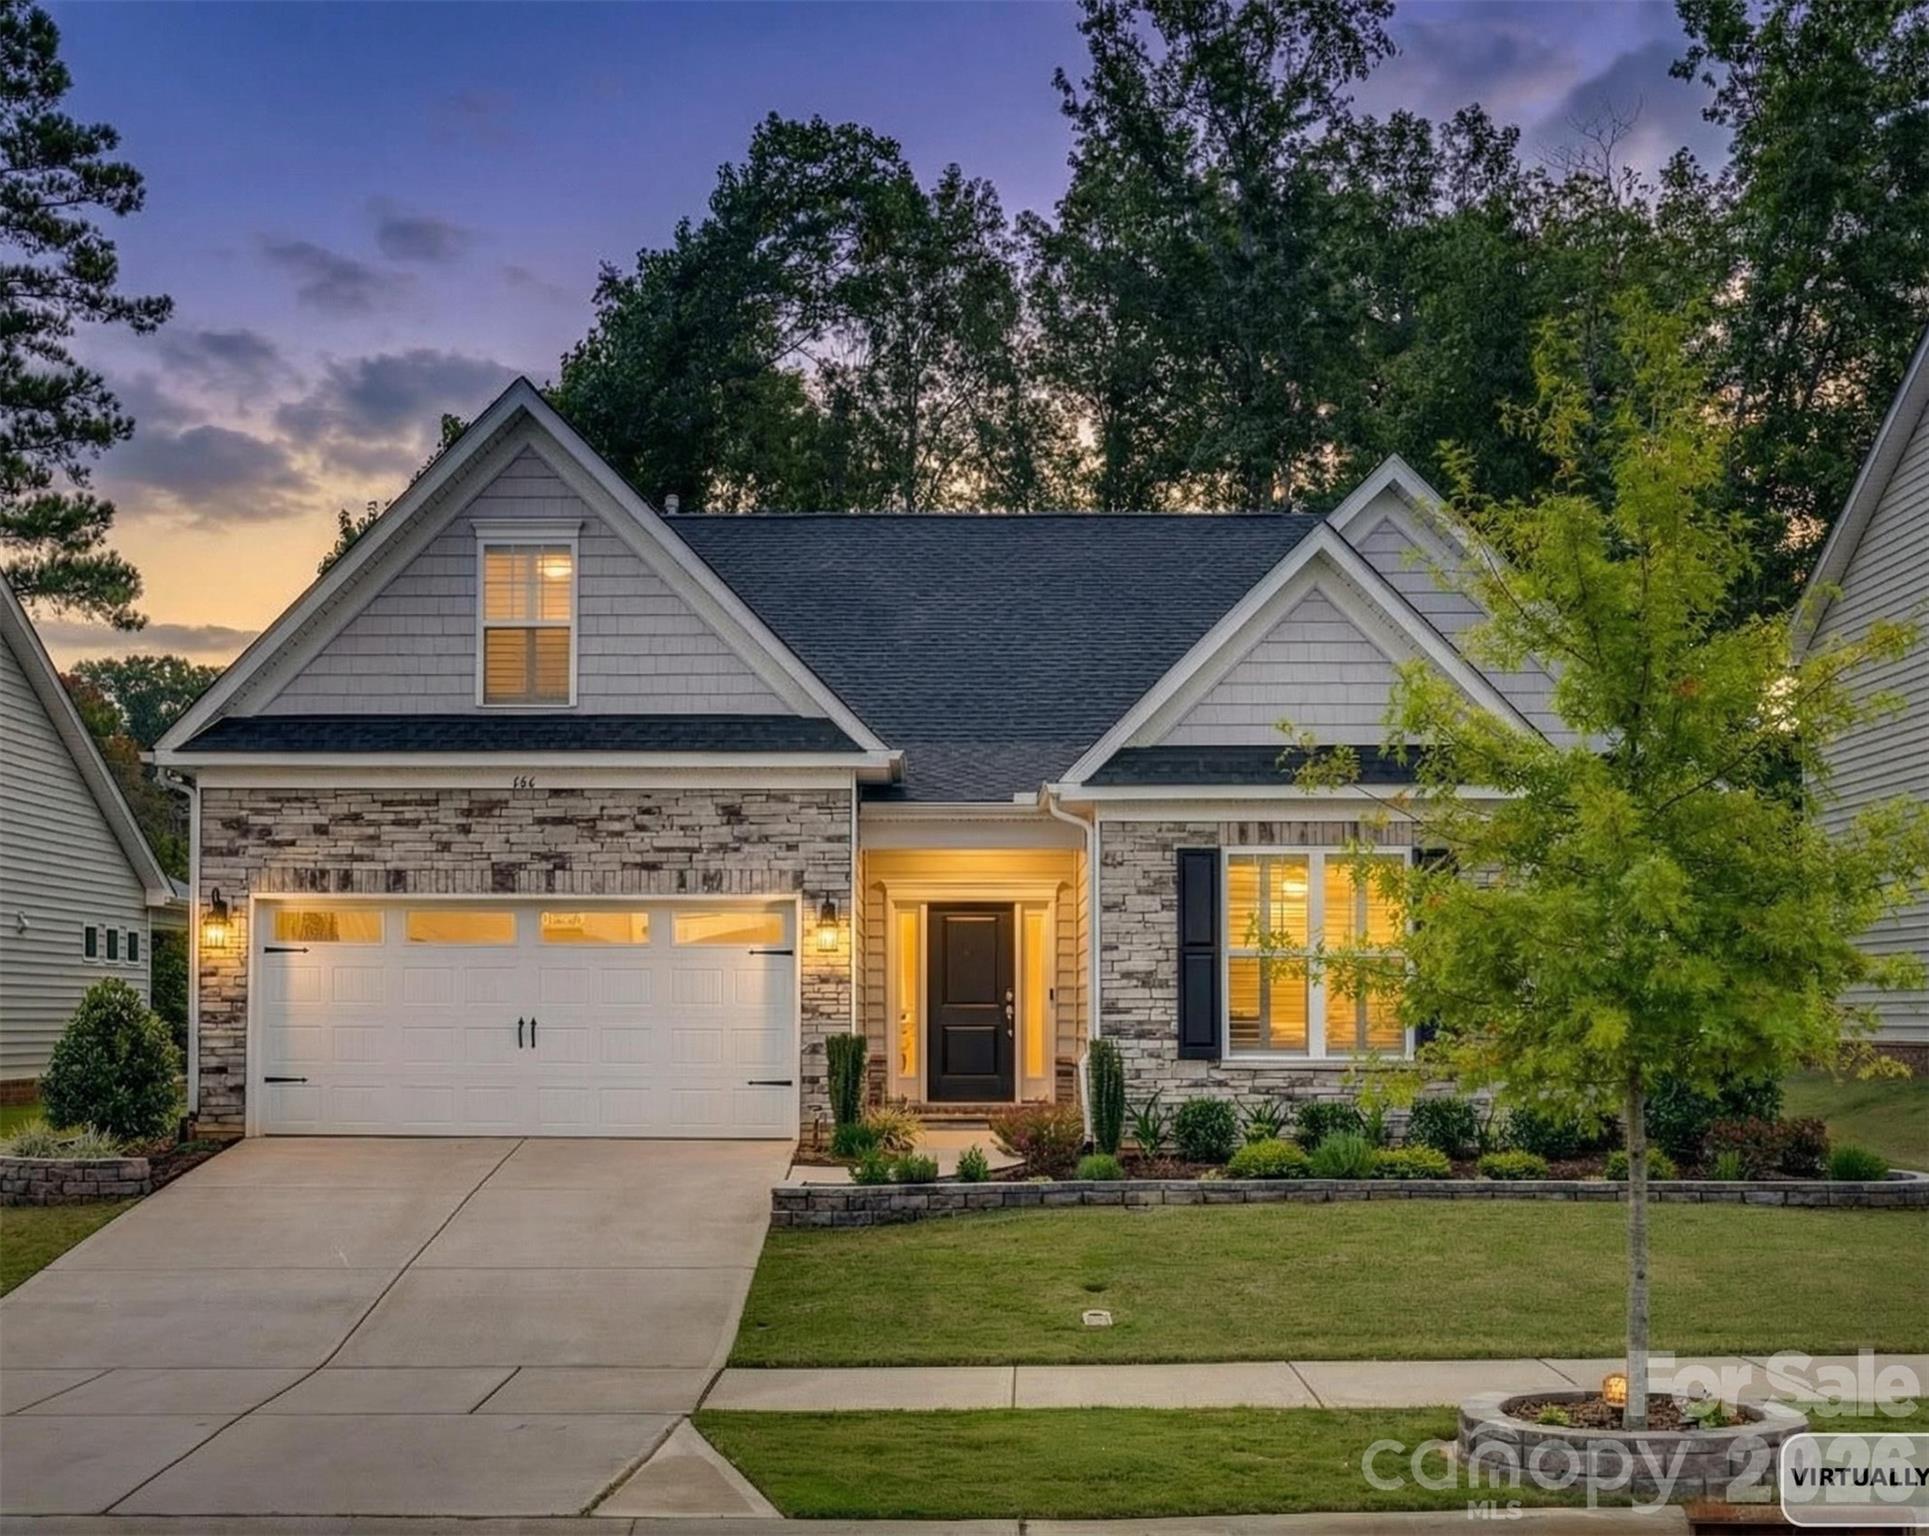
With no fault to the seller, this property is back on the market.  Welcome to 466 Hickory View Drive, a home that has been deeply cherished in Rock Hill’s Timberwood neighborhood. One can always sense when a home has been lovingly maintained. It is revealed not only through the portfolio of carefully curated enhancements the homeowner has invested in, but also through the intangible feeling that greets you the moment you step inside.  You are invited to experience this for yourself at 466 Hickory View Drive.

The residence offers three bedrooms, two baths, a versatile bonus room above the garage, and a screened-in porch that extends the living space outdoors. Freshly painted living areas create a crisp, timeless backdrop, while abundant natural light enhances the welcoming atmosphere. The open design allows for both quiet mornings and gatherings with friends, offering a sense of flow and ease.

The kitchen has been thoughtfully designed for both beauty and function. Updated pendant lighting and sleek cabinet hardware add refinement, while a Closet by Design pantry makes organization simple and elegant. The private primary suite offers a tray ceiling, an expansive walk-in closet by Closet by Design, and a large ensuite bath with dual vanity and shower.

Two secondary bedrooms provide flexible living options for guests, work, or hobbies. Additional features include custom Closet by Design in one of the walk-in closets and large windows overlooking Hickory View Drive.  The professional landscaping outdoors that creates lasting curb appeal in both the front and rear of the property.

Beyond its thoughtful improvements, this home is part of the Timberwood neighborhood, celebrated for its wonderful sense of community where neighbors often become like family. Residents enjoy tree-lined streets, convenient location with access to shopping, dining, parks, and I-77, as well as neighborhood amenities that include a pool with a shaded cabana.

466 Hickory View Drive combines care, comfort, and community into a rare opportunity. Schedule your tour and come experience what makes this home so special.
#4302291

Rock Hill

466 Hickory View Drive

3 Beds

2 Baths

2,048 Sq.Ft.

$449,995

MLS#: 4302291
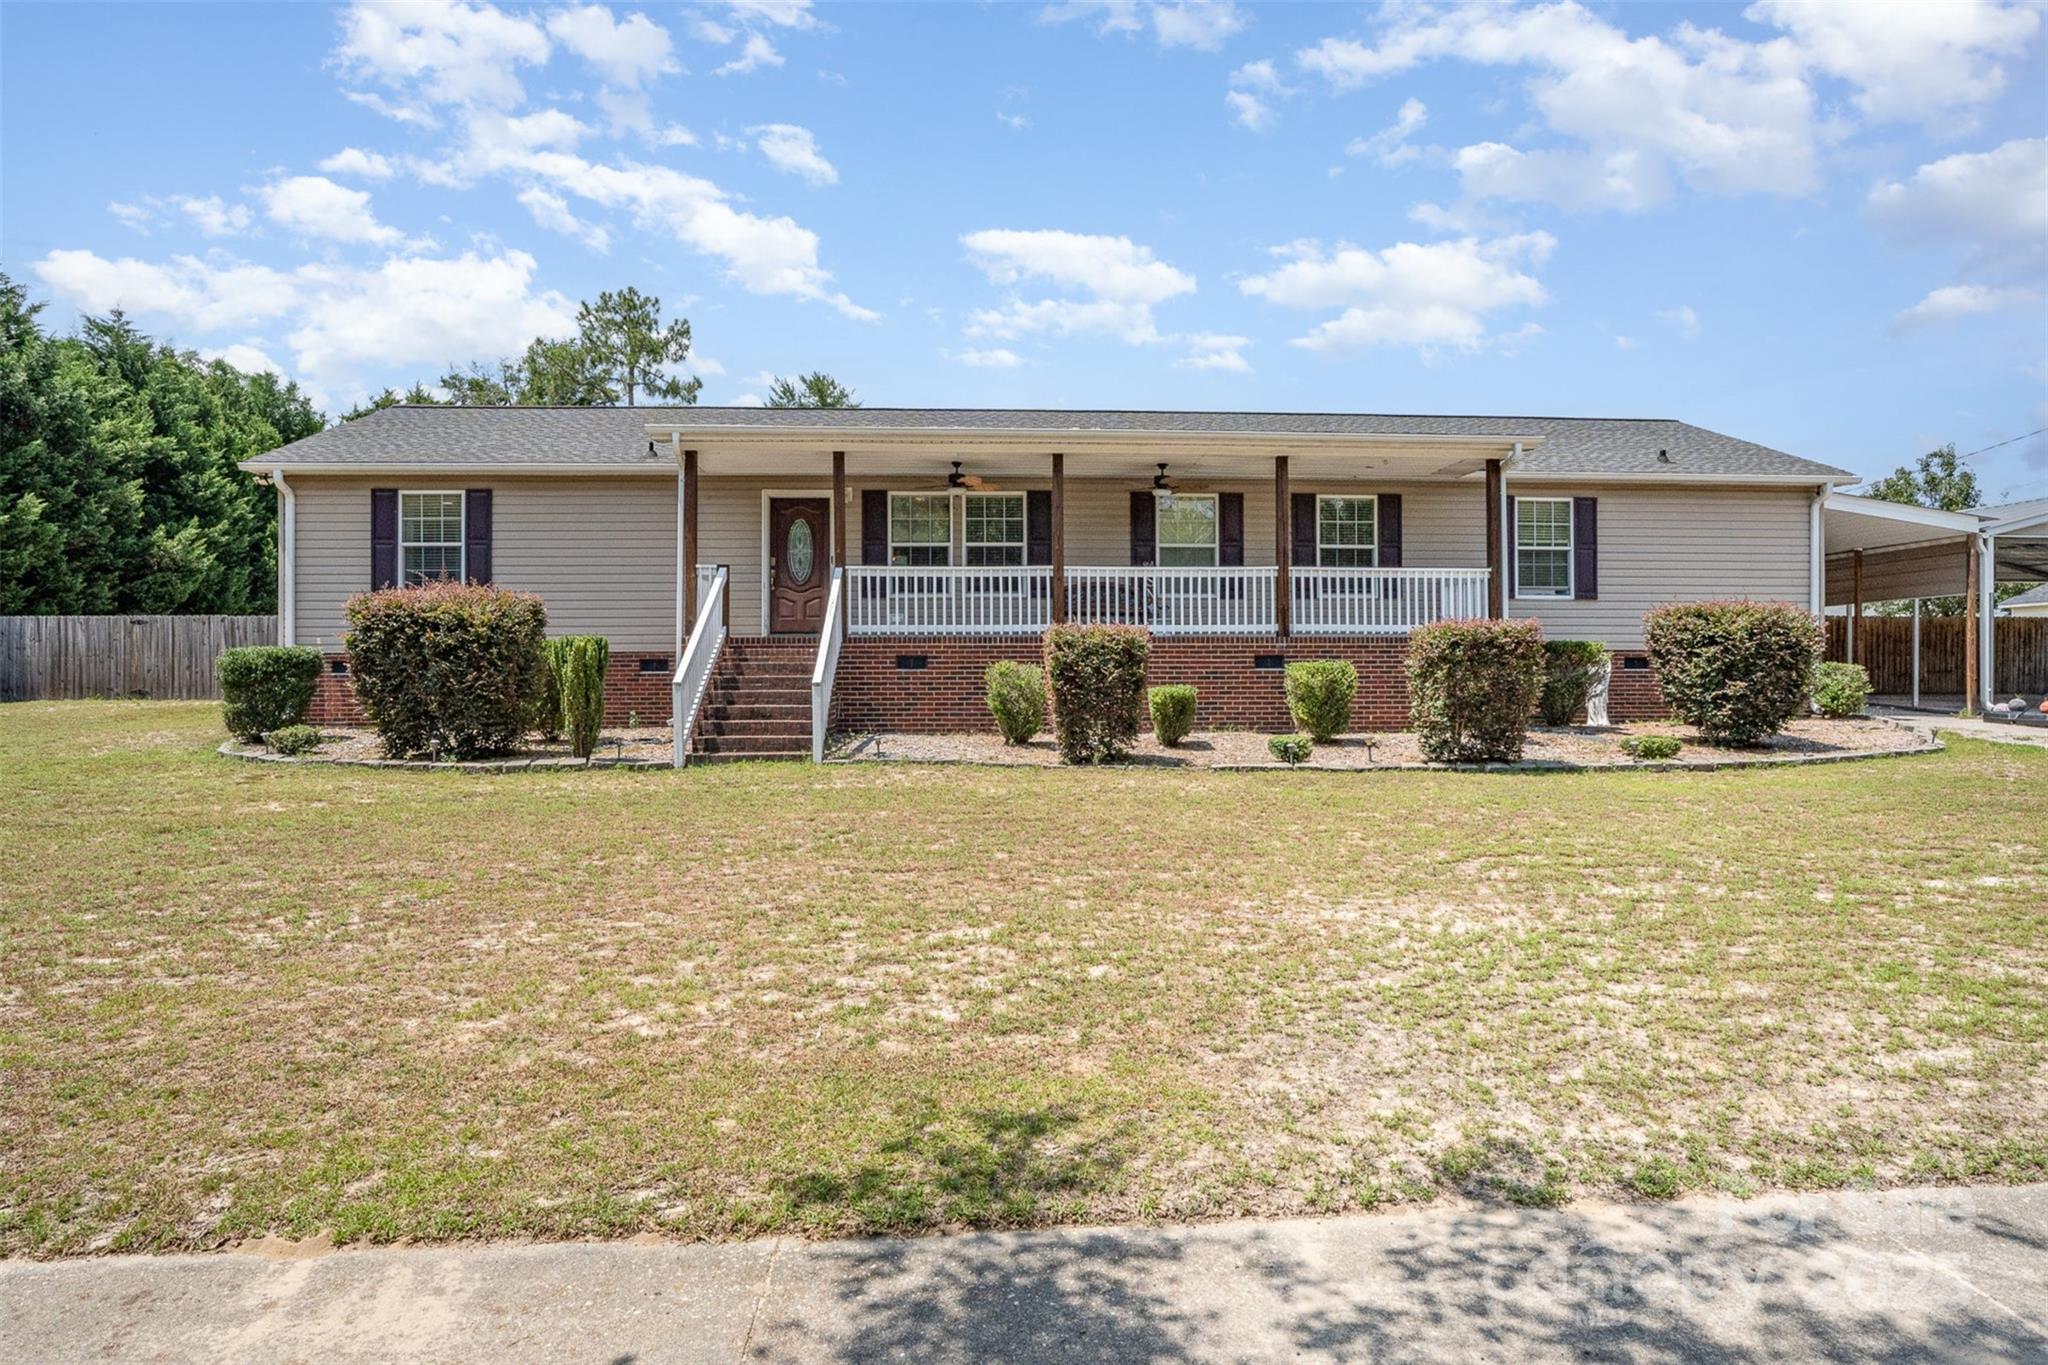
Motivated sellers! Charming and functional, this home sits on a spacious 0.69 acre fully fenced lot. Offering privacy, room to roam, and plenty of outdoor enjoyment. Inside, you'll find two generous living areas and a split-bedroom floor plan for ideal flow and functionality. Start your mornings on the covered front porch, enjoy the garden, and entertain with ease on the freshly painted back deck. The primary suite and home office are thoughtfully positioned opposite of the three secondary bedrooms for added privacy. Located in the heart of Kershaw, this property blends comfort, convenience and charm.
#4277713

Kershaw

108 W Welsh Street

4 Beds

2 Baths

2,070 Sq.Ft.

$249,900

MLS#: 4277713

1 ... 107 108 109 110 111 ... 666
* Listings identified with the FMLS IDX logo come from FMLS and are held by brokerage firms other than the owner of this website. The listing brokerage is identified in any listing details. Information is deemed reliable but is not guaranteed. If you believe any FMLS listing contains material that infringes your copyrighted work please click here to review our DMCA policy and learn how to submit a takedown request. © 2024. First Multiple Listing Service, Inc.
 - property

Send a message

Message successfully sent.

Your message

What is 3 + 4 ?

Reason for contacting?

I agree to receive email communication and understand I can unsubscribe at any time.

I agree to be contacted by Prestino Advantage via call, email, and text for real estate services. To opt out, you can reply 'stop' at any time or reply 'help' for assistance. You can also click the unsubscribe link in the emails. Message and data rates may apply. Message frequency may vary. Privacy Policy

Sign Out

Virtual Assistant

Would you like to take the next step with this property? We can help you schedule a showing or virtual tour, or send you more details.

Yes, I would like more information.

Thank You for Your Reply, One of Our Agents will contact you as soon as possible

No, maybe later.

Thank you, you can always contact me via email, phone number or through the contact form.

Realhub AI

Lucy - Your AI-Powered Realtor

Update Your Temporary Password

Personalize your search

Enter your email and we'll notify you immediately when new listings match what you're looking for.

or enter email address

Already have an account ? Login here

Continue your home search

I agree to receive communications and understand I can unsubscribe at any time.

I agree to be contacted by Prestino Advantage via call, email, and text for real estate services. To opt out, you can reply 'stop' at any time or reply 'help' for assistance. You can also click the unsubscribe link in the emails. Message and data rates may apply. Message frequency may vary. Privacy Policy

Already have an account ? Login here

We use cookies

We use cookies primarily for analytics to enhance your experience. By accepting, you agree to our use of these cookies. You can manage your preferences or learn more about our cookies policy.
