
Properties

Browse or get in touch to schedule a walkthrough.

  • Nearby me
Price range

Popular Features

Community Features

Association

Property Features

Waterfront

View

Exterior Features

Interior Features

Style

10000 properties match your criteria

Updated 1 minute ago

E-Alert name
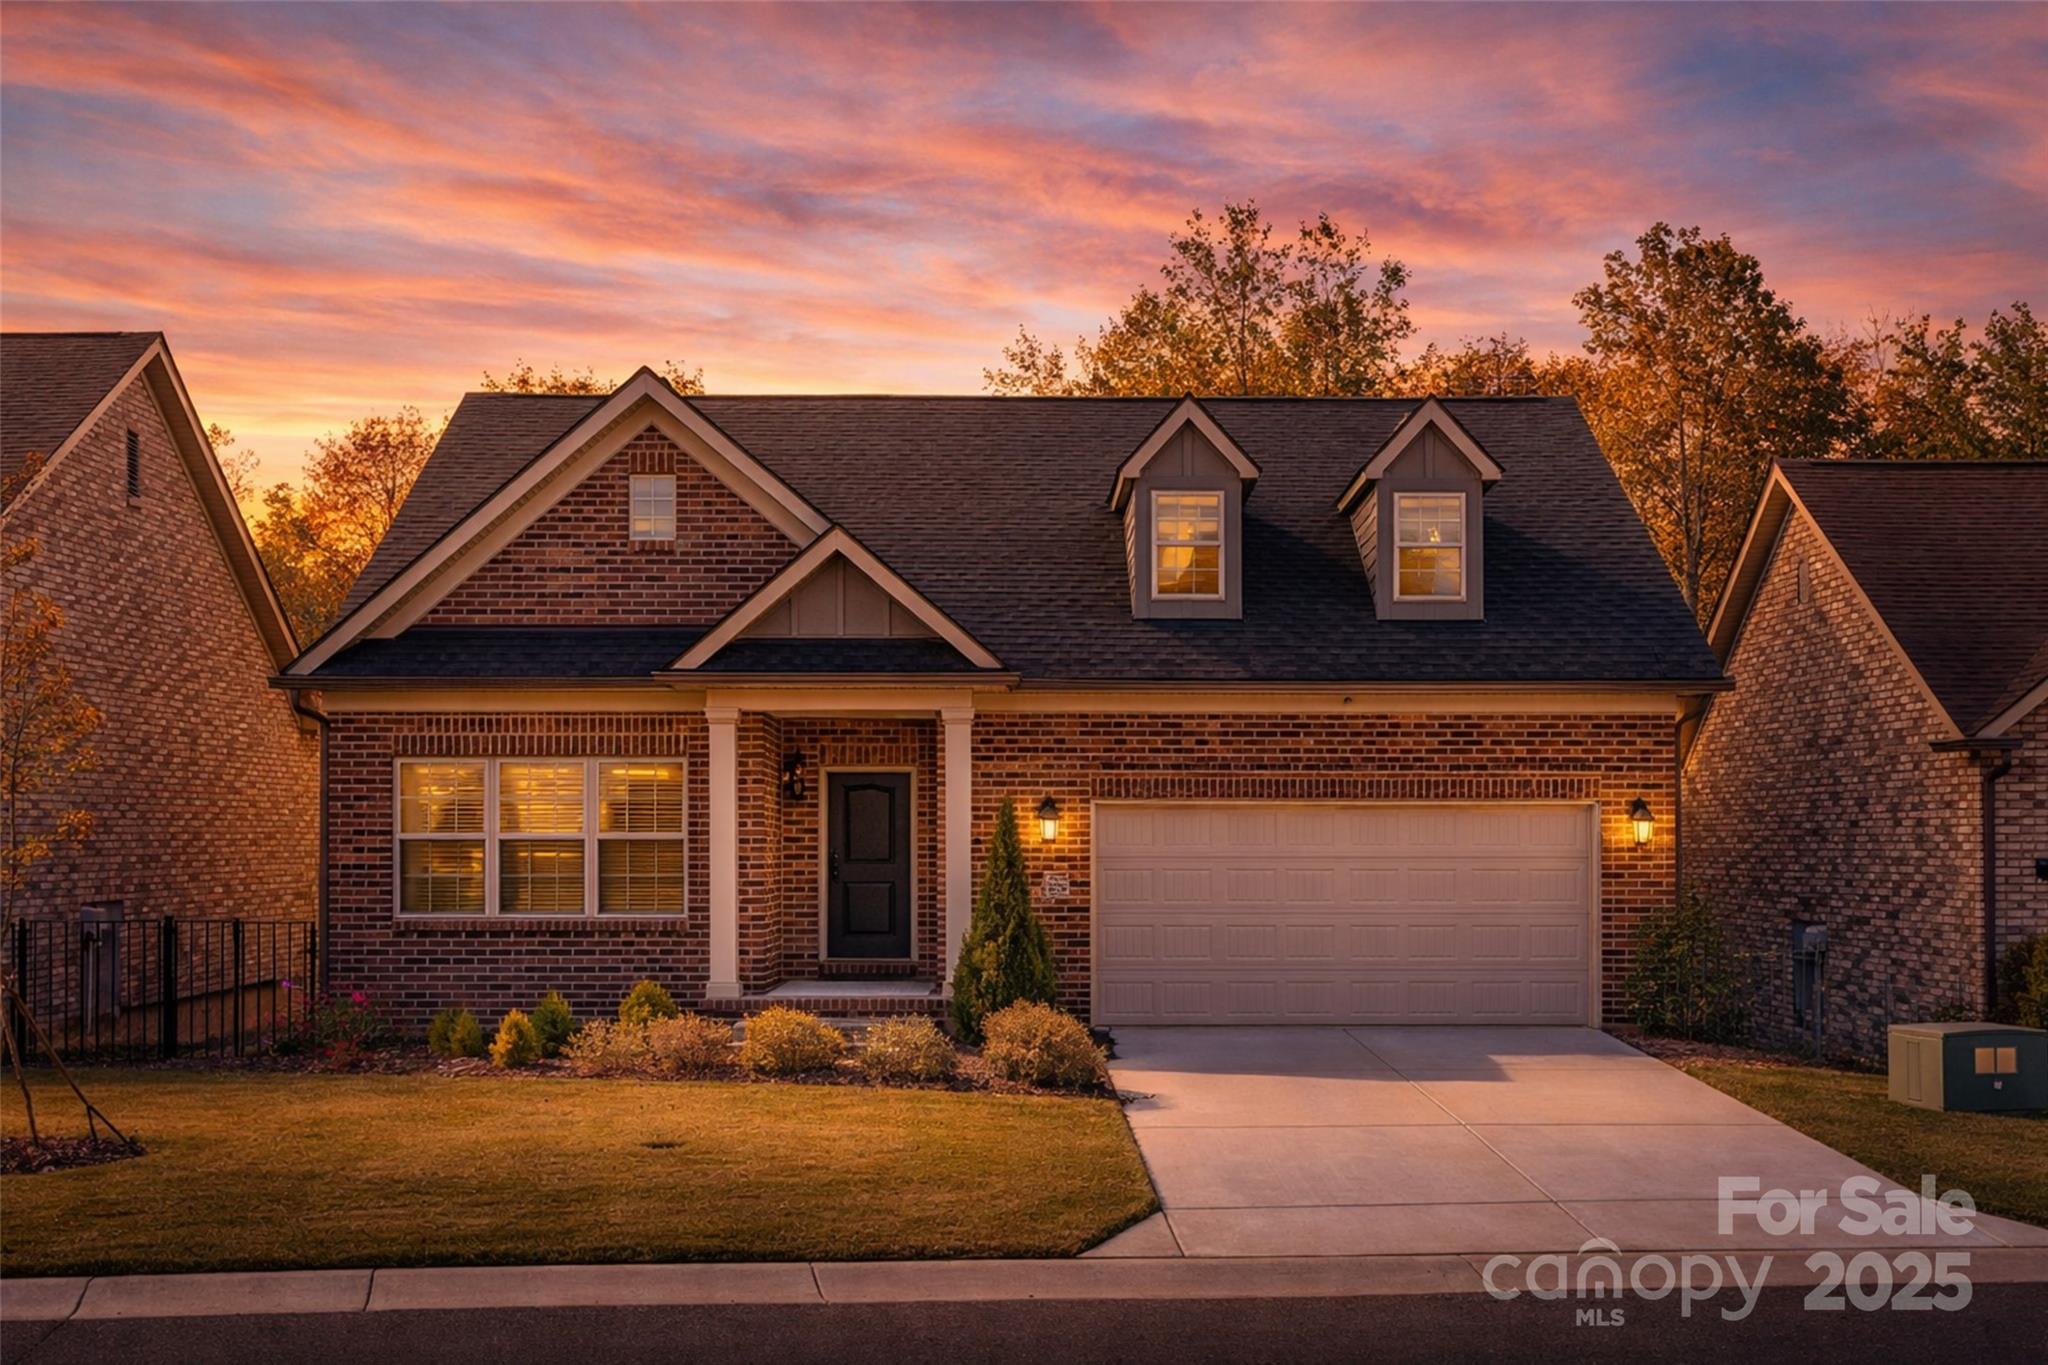
Experience refined living in this stunning all-brick home, perfectly nestled within a highly desirable gated 55+ community in Tega Cay. Designed for comfort and style, this 3-bedroom, 3-bath residence features open living spaces, soaring ceilings, and abundant natural light throughout. The chef’s kitchen impresses with granite countertops, premium stainless steel appliances, a gas cooktop, and an oversized island ideal for entertaining. The main-level primary suite offers a spa-inspired bath, walk-in closet and access to the outdoor living area. A finished basement adds a spacious recreation area, guest suite, and generous storage. Enjoy the convenience of laundry rooms on both levels. Relax or host gatherings on the expansive Trex deck overlooking beautifully maintained surroundings—all minutes from Lake Wylie, upscale dining, shopping, and major interstates.
#4316154

Tega Cay

2031 Newstyle Way

3 Beds

3 Baths

2,880 Sq.Ft.

$650,000

MLS#: 4316154
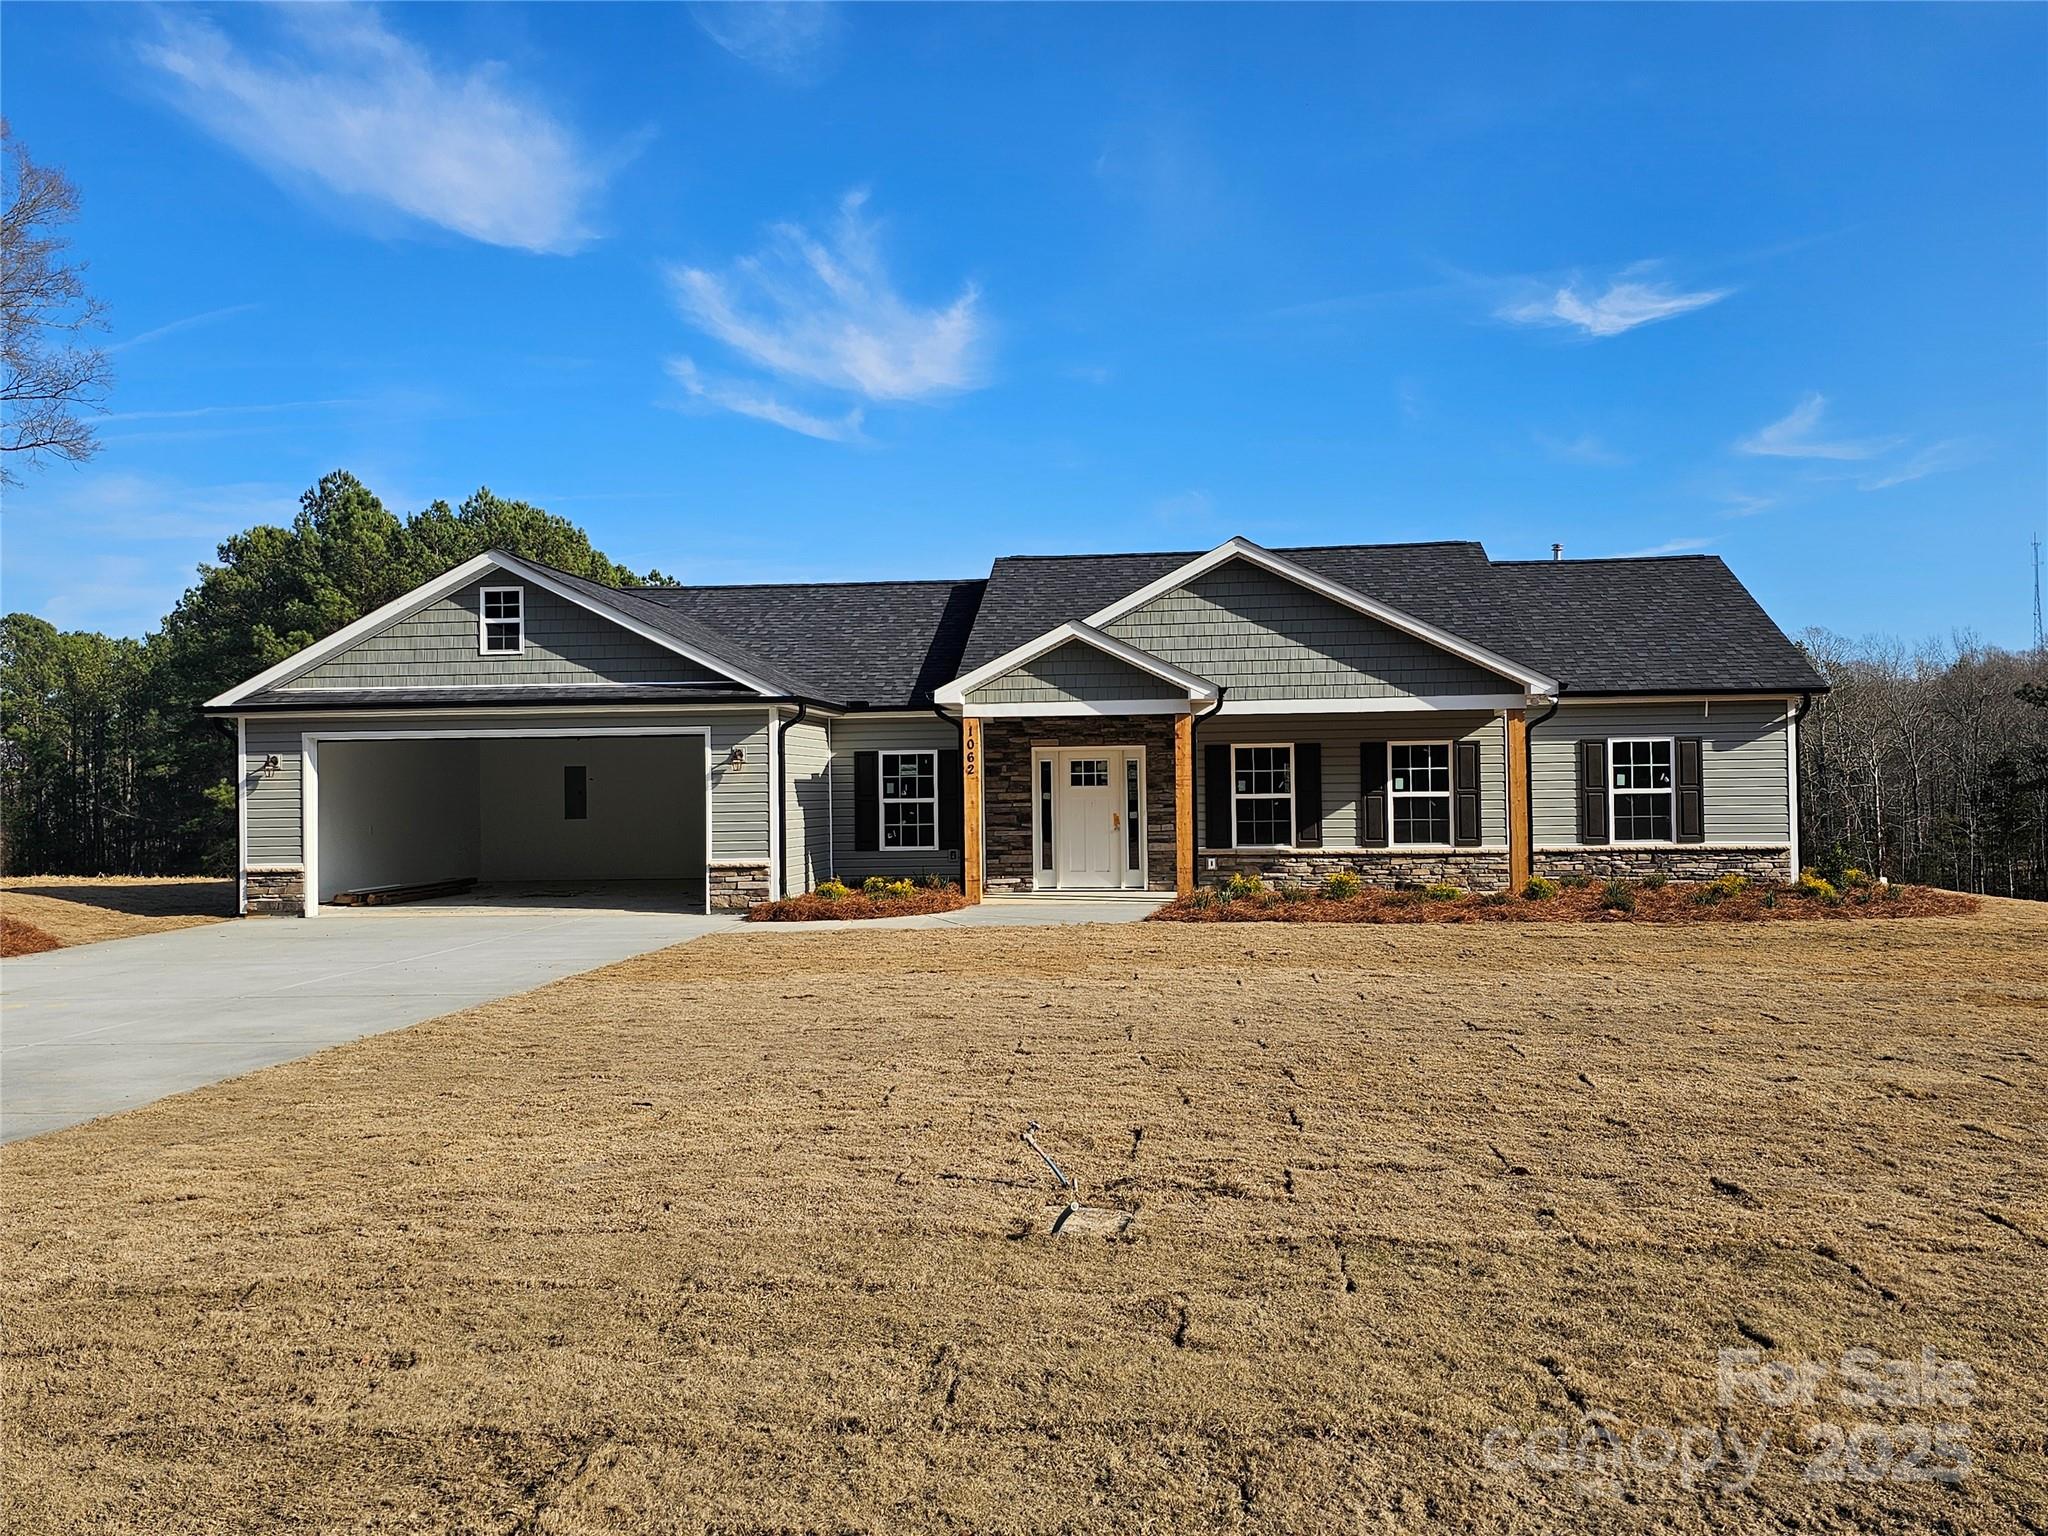
Great new construction home on over 2 acre lot. House features 9 ft ceilings, split floor plan. screen back porch off dining area. Large 24 x 24 garage. Buyer maybe able to pick out some of the interior finishes depending on stage of construction.
#4297177

Lancaster

1062 Garnette Road

3 Beds

2 Baths

1,633 Sq.Ft.

$393,500

MLS#: 4297177
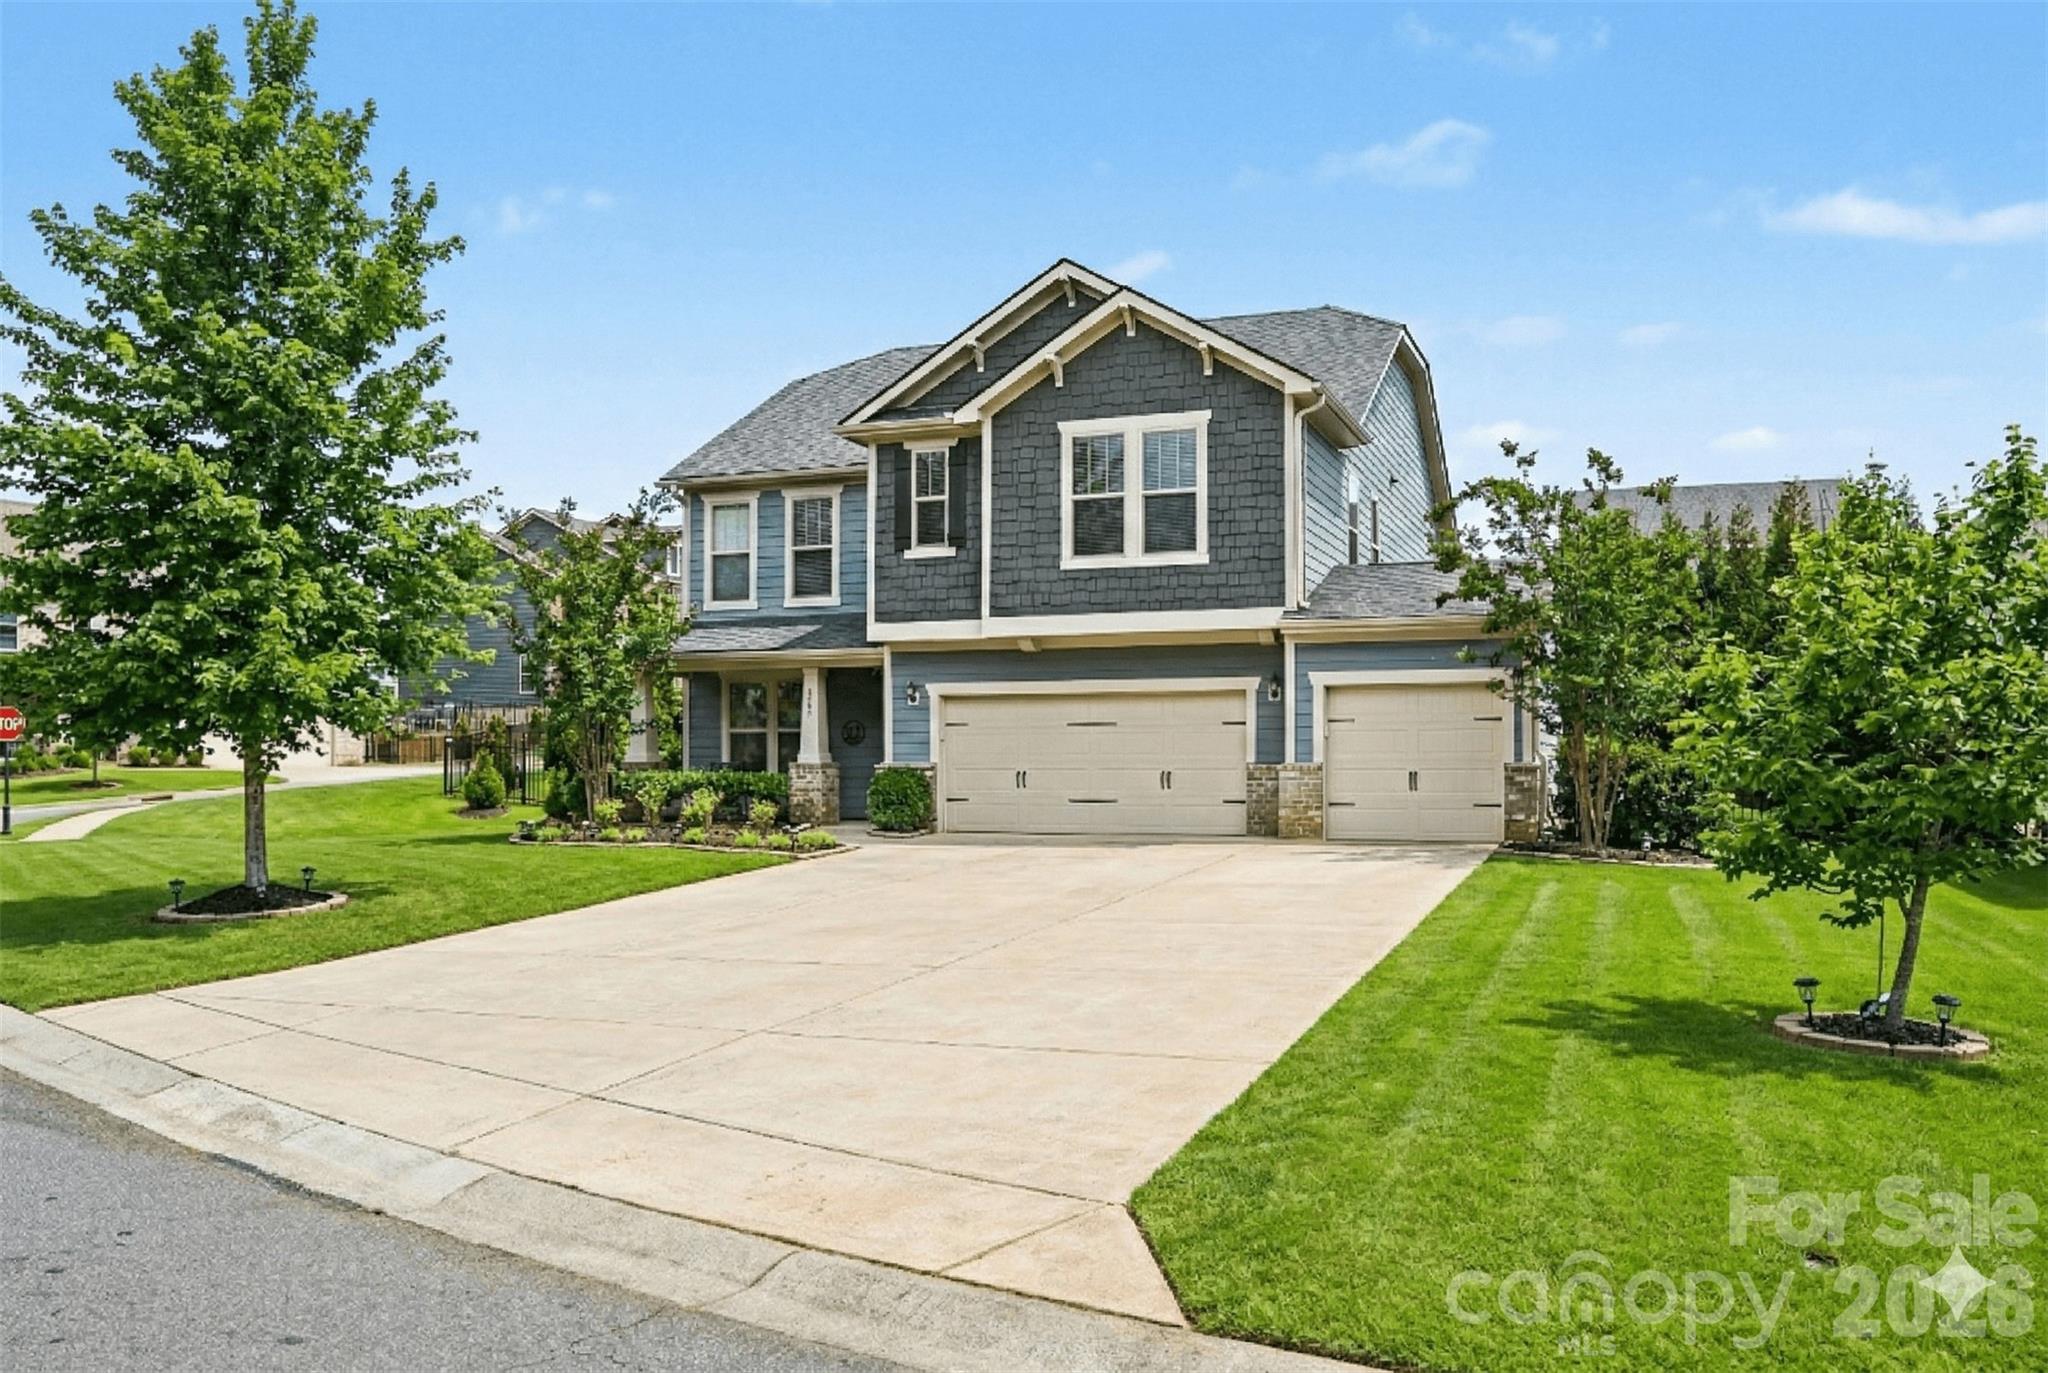
This exceptional Fort Mill home features over $100,000 in thoughtfully curated upgrades and is set on a rare .35-acre corner lot, one of the largest available for this floorplan, offering exceptional privacy and space. From the moment you arrive, the expanded driveway and oversized, epoxy-finished three-car garage make a striking impression, providing parking for up to nine vehicles and enhanced convenience with an Apple Home–enabled garage door system.

Inside, the home has been freshly painted and enhanced with updated interior lighting and newly added hardwood floors upstairs and along the staircase. The living room is highlighted by custom built-ins and a striking stone fireplace, creating a warm and inviting focal point. A first-floor guest suite with a full bath offers flexibility for visitors, multigenerational living, or a private home office.

Outdoor living truly sets this home apart. The exterior has been fully repainted and complemented by new fencing and added privacy trees, creating a serene backyard retreat. An expanded paver patio leads to a natural-gas firepit with lighted built-in seating, while the impressive covered patio features a stone outdoor kitchen complete with built-in grill, flat-top grill, refrigerator, and ice-maker hookup — ideal for year-round entertaining.

Major mechanical updates include newly replaced, zoned natural gas HVAC system, offering comfort and peace of mind. Located in a highly sought-after community, residents enjoy walking trails, a clubhouse, resort-style pool, two playgrounds, river access with kayak launch and pavilion, an 18-hole disc golf course, and an active social calendar. Convenient to shopping and dining and zoned for top-rated Fort Mill schools, this home offers a rare combination of space, privacy, and lifestyle!
#4333833

Fort Mill

4009 Thames Circle

5 Beds

4 Baths

3,107 Sq.Ft.

$775,000

MLS#: 4333833
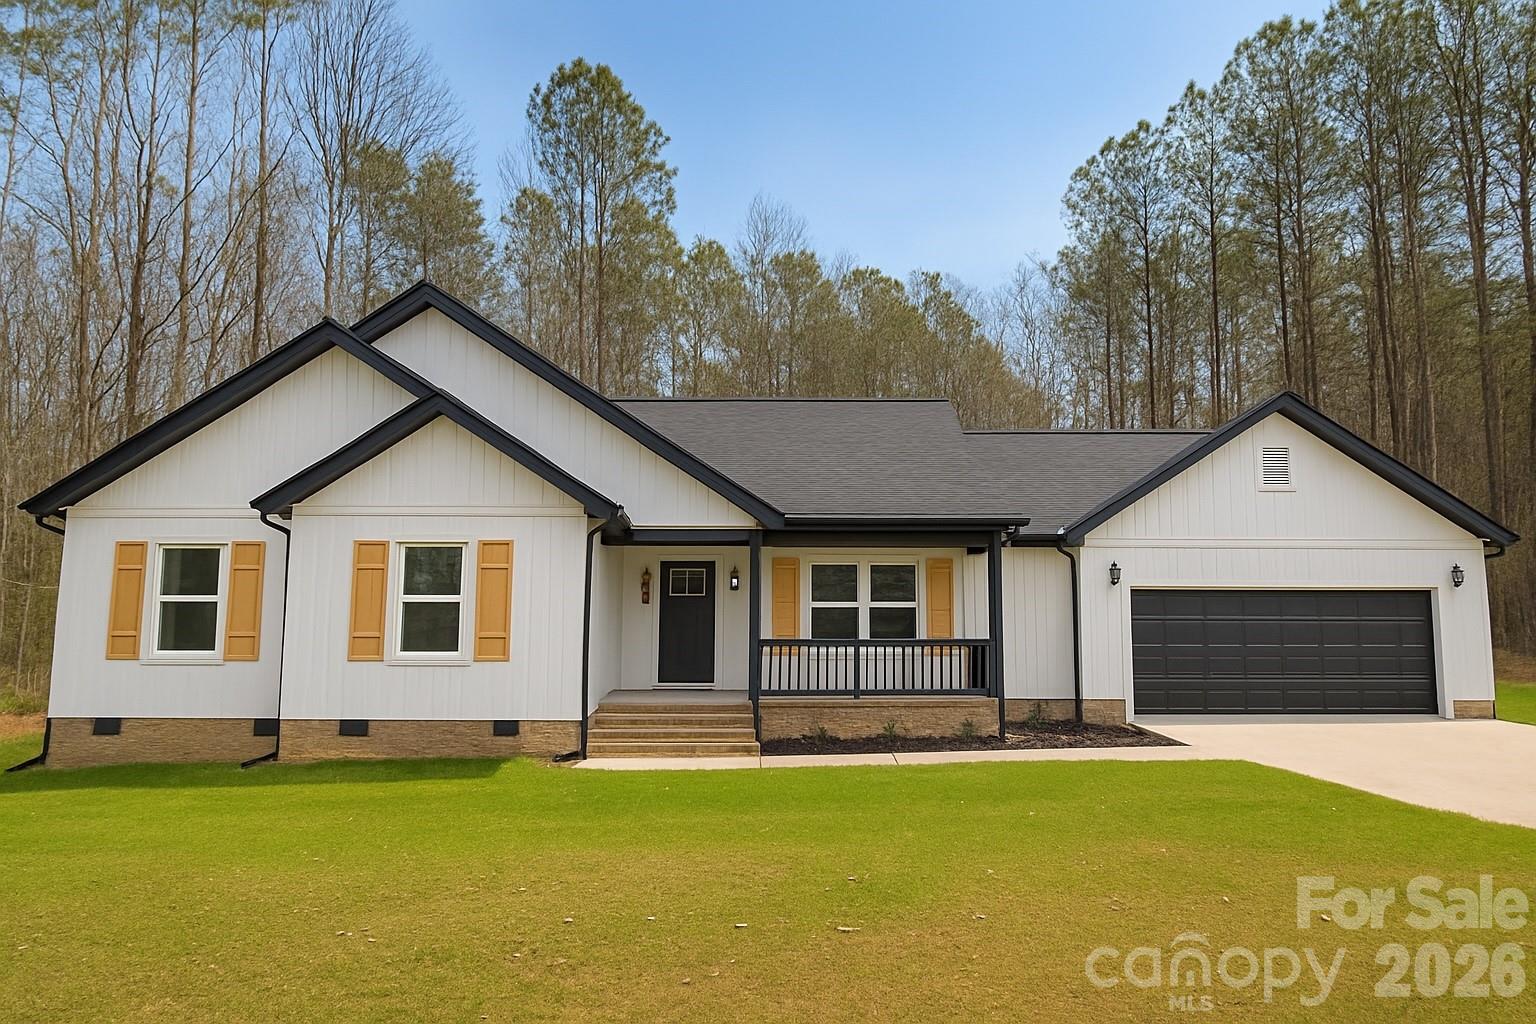
Welcome to this beautifully built new construction ranch home, offering thoughtful craftsmanship and timeless style on a peaceful 1-acre wooded lot in an established neighborhood with no HOA.

Step inside and you’ll immediately appreciate the open-concept design and natural light that fills the space. The spacious living area features vaulted ceilings and flows seamlessly into the modern kitchen, complete with soft close white shaker cabinets, quartz countertops, a large island, and stainless steel appliances.

The home includes 3 bedrooms and 2 full baths, offering comfortable one-level living. The primary suite provides a serene retreat with tray ceilings, generous windows overlooking the trees, a walk-in closet, and a beautifully tiled shower.

Outside, enjoy the quiet setting from your covered front porch or rear deck—perfect for relaxing or entertaining while surrounded by nature. The attached two-car garage provides convenience and extra storage space.

Located in North Lancaster, you’ll love the peaceful setting while still being conveniently located from shopping, dining, and schools—plus easy access to Indian Land, Rock Hill, and South Charlotte.
#4310522

Lancaster

2500 Lazy Oak Drive

3 Beds

2 Baths

1,618 Sq.Ft.

$429,900

MLS#: 4310522
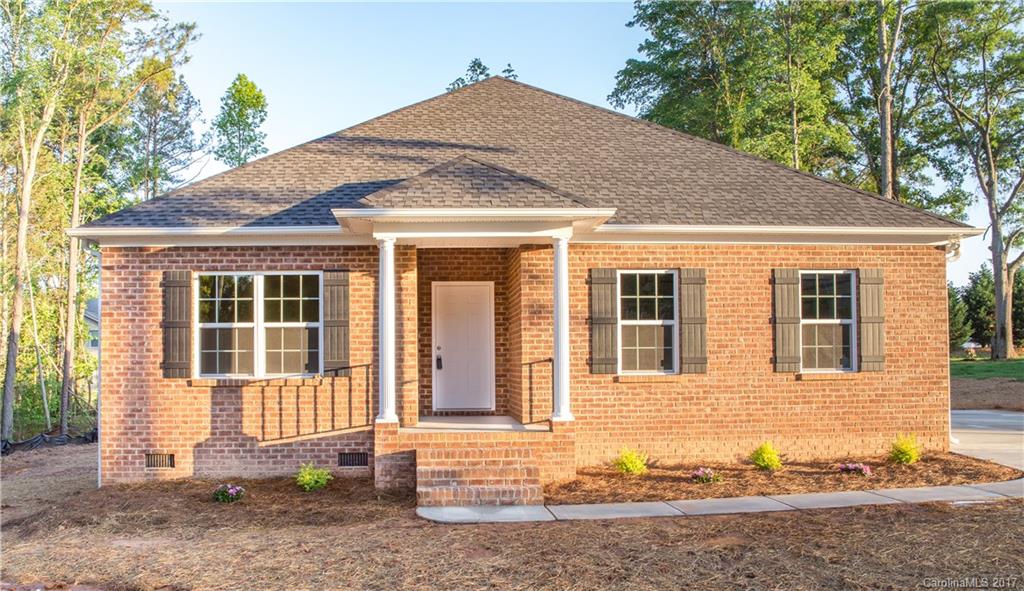
Beautiful, all brick new construction!!  One story, open concept floor plan.  Granite throughout kitchen and baths.  Stainless steel appliances. Hardwoods in main living areas, tile in baths, and carpet in bedrooms.  Split bedroom plan with huge master closet and bath. Garden tub and custom tile shower. Home has custom white faux wood blinds throughout. This home has so much to offer!  Home sits on half acre with No HOA!! Close to shopping and restaurants too!
#3319012

Rock Hill

336 Breckenridge Place 11

3 Beds

2 Baths

1,714 Sq.Ft.

$239,900

MLS#: 3319012
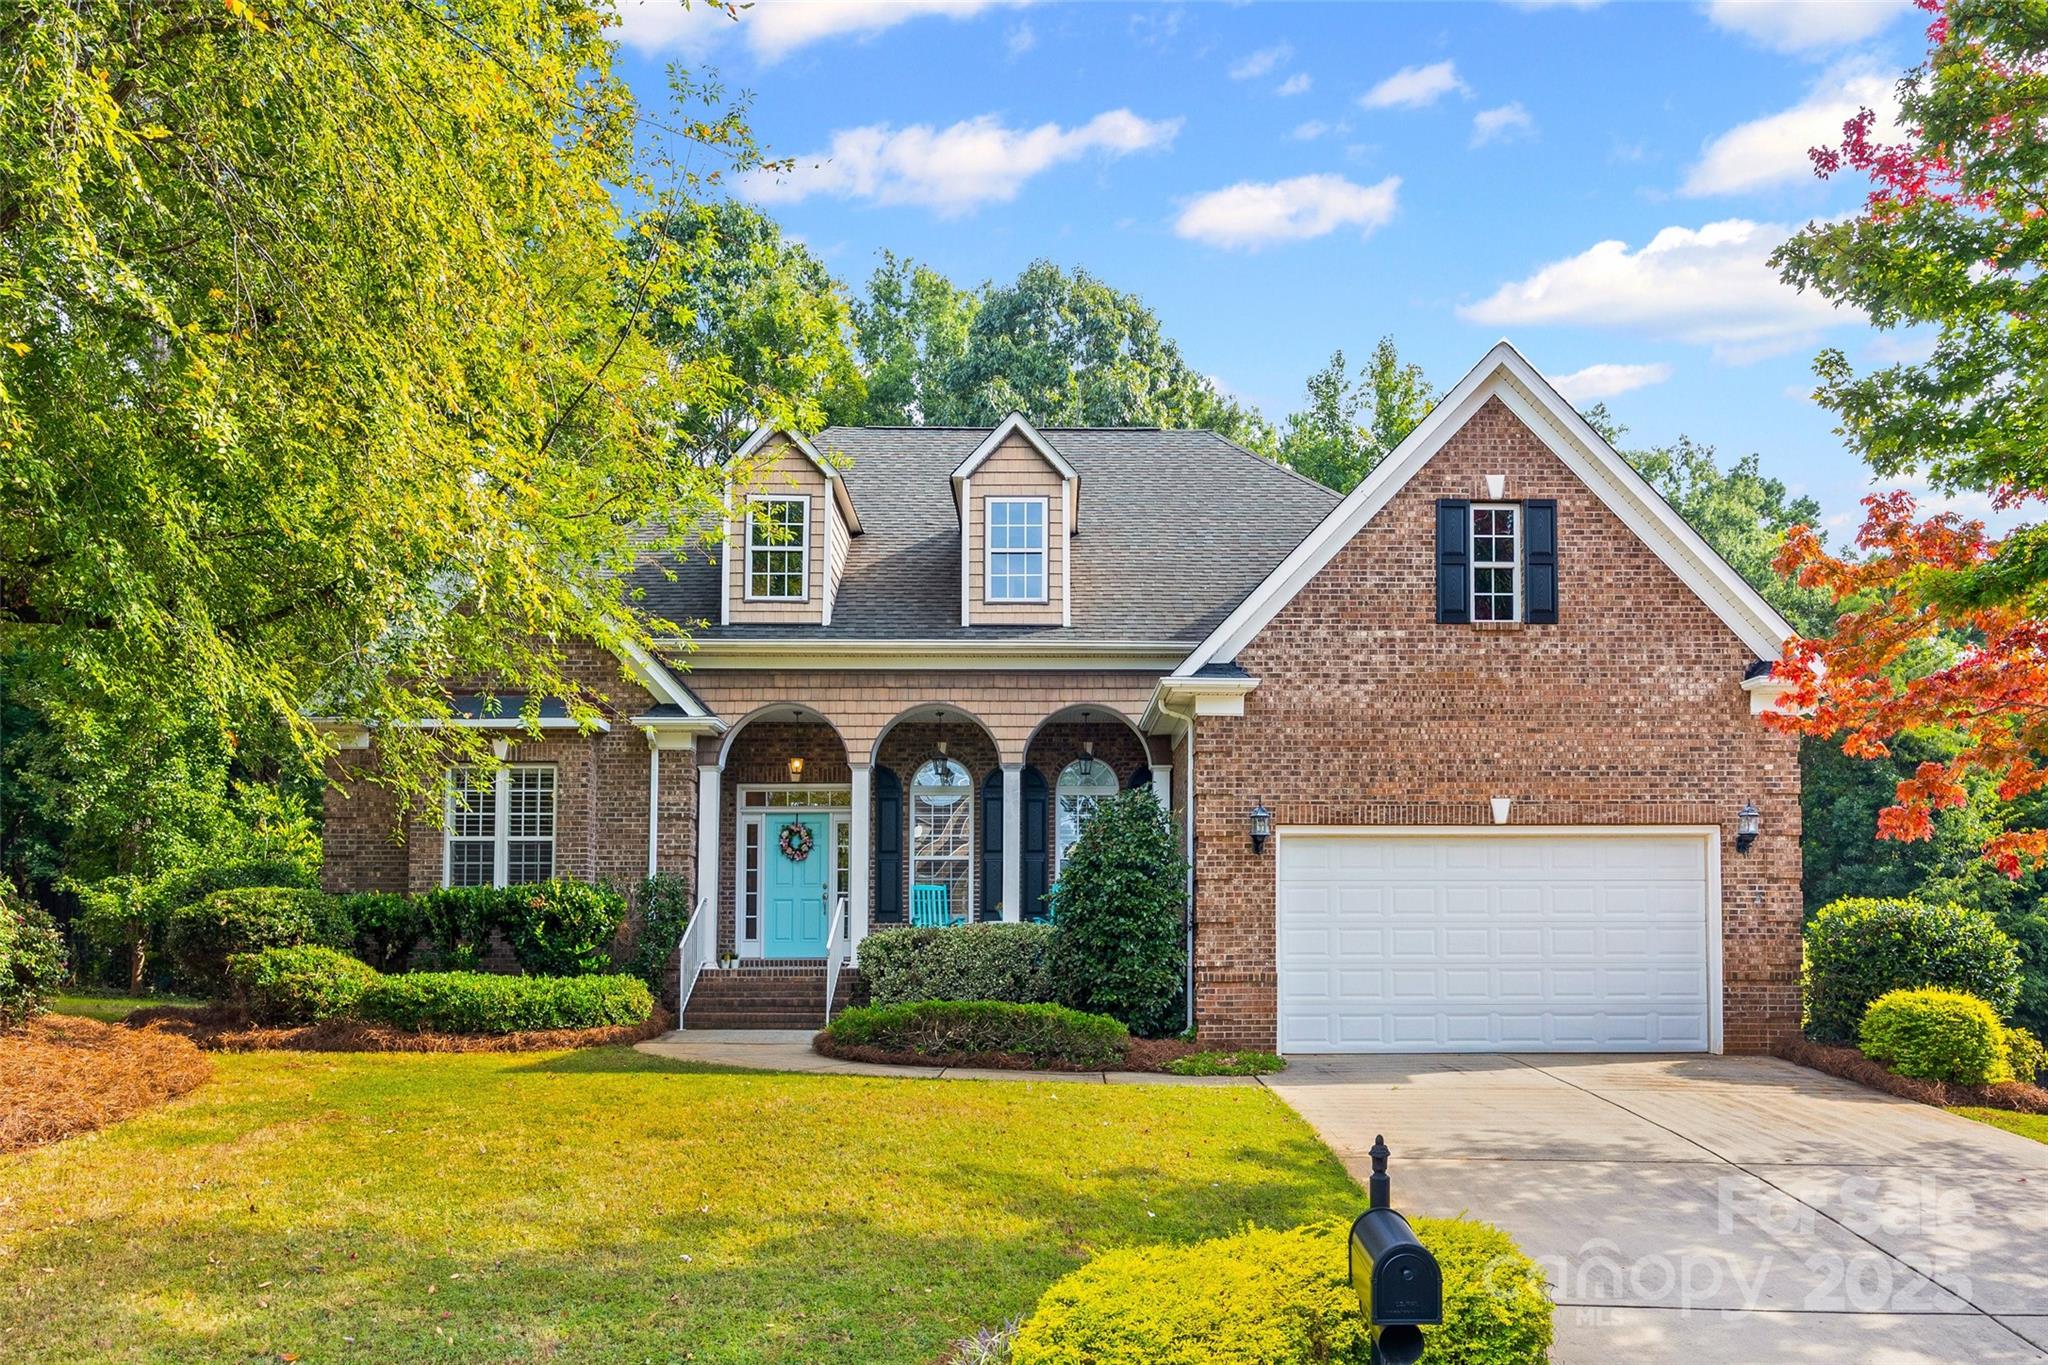
Photos & measurements were completed 9/15/2025. 
Charming All-Brick Ranch with Split Floor Plan!

Welcome to this beautifully maintained all-brick ranch offering the perfect blend of comfort and functionality. Quietly nestled in Regent Park, the community is in the process of becoming a gated access community.  This home features 3 spacious bedrooms and 2.5 bathrooms, this home showcases a desirable split floor plan designed for both privacy and convenience. Step inside to find freshly painted interiors and gleaming hardwood floors that create a warm and inviting atmosphere throughout. The heart of the home includes a well-appointed kitchen with a cozy breakfast room, seamlessly flowing into the great room, ideal for everyday living and entertaining. A formal dining room provides the perfect setting for special gatherings, while a dedicated office offers a quiet space for work or study. Refinished wood deck with access via the great room, breakfast room or primary bedroom.  All appliances in the home convey along with a workbench and shelves in the garage. Dual HVAC system, gas hot water heater. Fireplace offered AS IS with no known issues, but hasn't been used in years. This thoughtfully designed home combines timeless charm with modern updates, making it move-in ready for its next owner.

Don't miss your chance to make this beauty your home today!
#4293817

Fort Mill

753 Woburn Abbey Drive

3 Beds

2 Baths

2,497 Sq.Ft.

$615,000

MLS#: 4293817
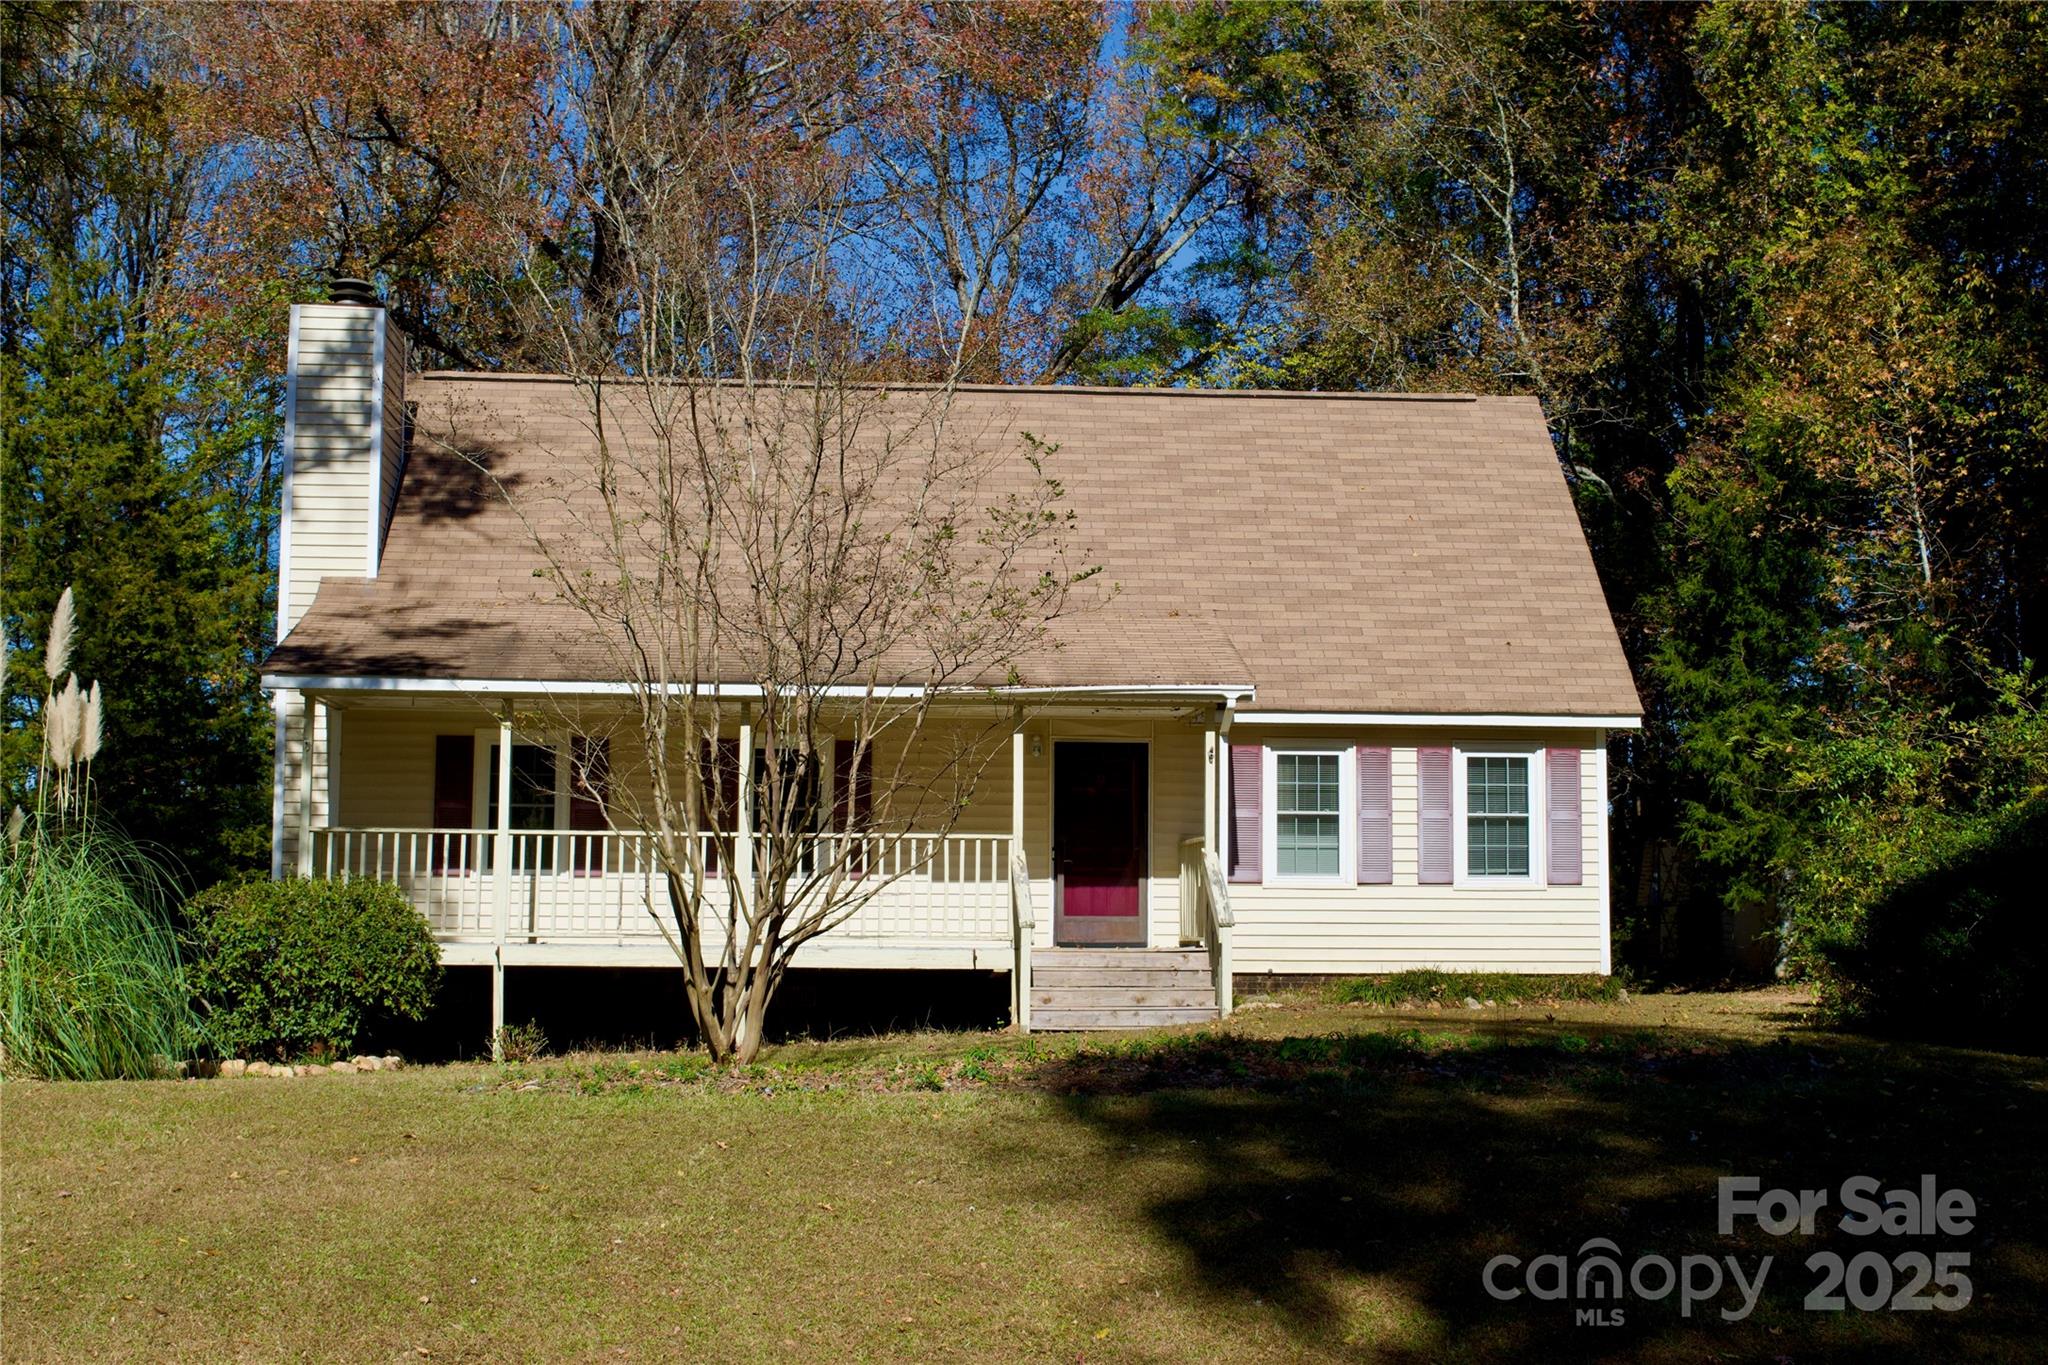
Location, location, location!  4642 Country Oaks is a cute Cape Cod with a large front porch that sits on a large level lot in a fabulous location in Rock Hill!  It needs some updates and some tender love, but this home is ready for you to make it your own.  This 4 bedroom/ 2 full bath home has so much potential as an investment and is being sold AS-IS. Call or text for showings.
#4319943

Rock Hill

4642 Country Oaks Drive

4 Beds

2 Baths

1,612 Sq.Ft.

$225,000

MLS#: 4319943
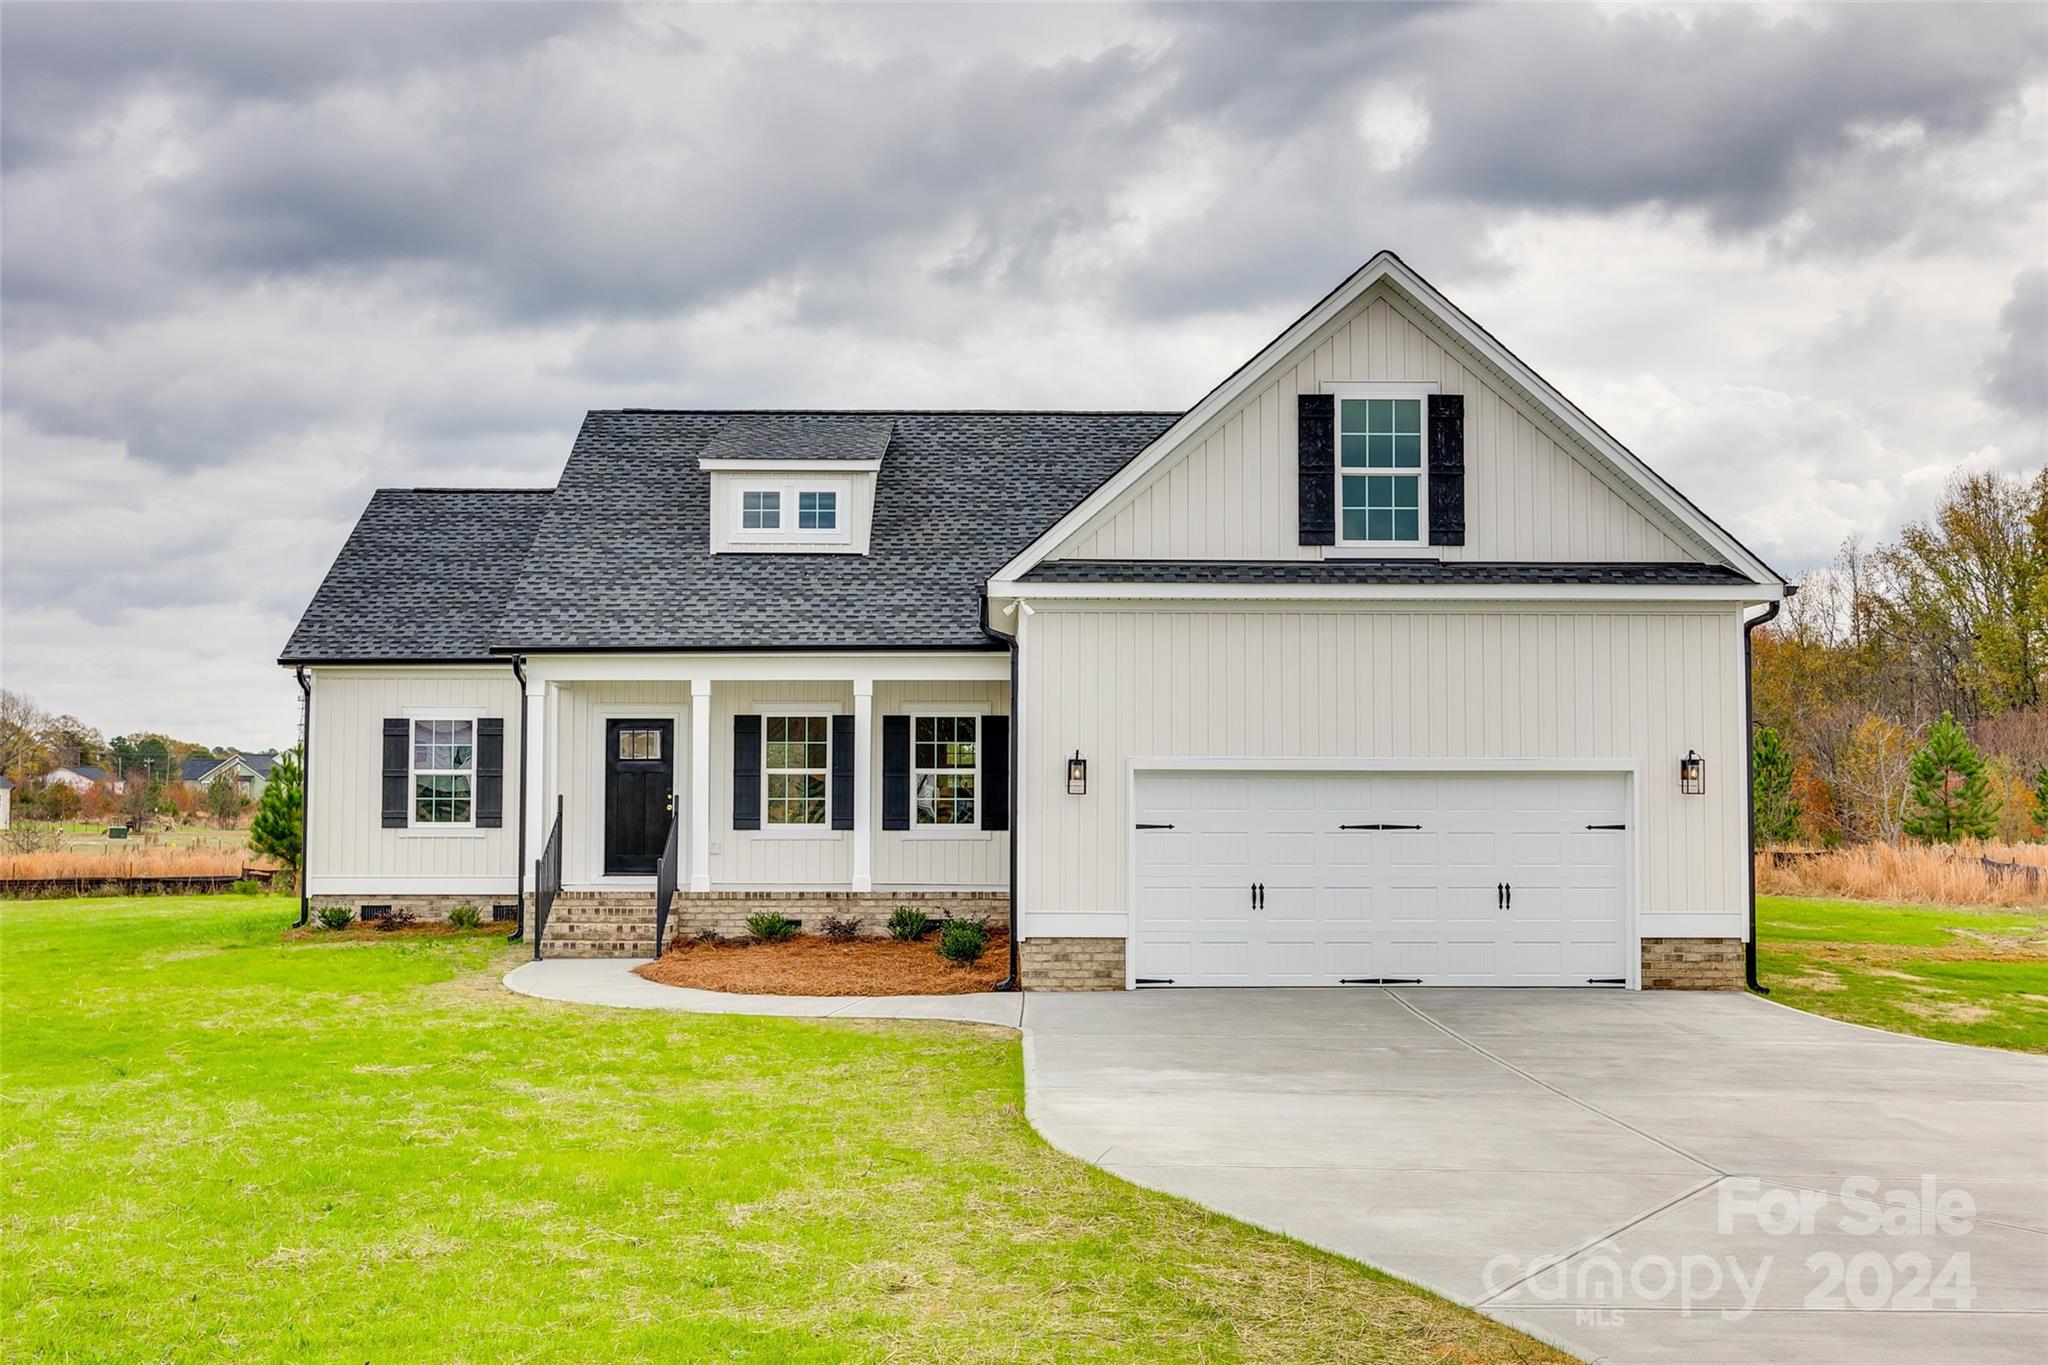
Welcome to 1186 Philbeck Rd., York, SC 29745! This 4 bedroom and 2 bath open floorplan home is dressed to the nines with high- end finishes and sitting on over 2 acres. (See spec sheet in associated docs) Enjoy cooking in this beautiful kitchen with work island that opens up to a spacious dining area. The covered rear porch provides a peaceful and relaxing space to enjoy the outdoors. This spectacular home has luxury vinyl tile in main living areas and granite in kitchen and bathrooms. Overall, the 4 bedroom 2 bath home is a fantastic living space that offers comfort, style, and functionality. With its open floor plan, quality construction, durable and elegant finishes, and relaxing outdoor space, it's an ideal home for anyone looking for a spacious and comfortable living space. NO HOA gives the ability to enjoy micro farming with chickens ect.! Loan buydown plan see option in MLS associated docs or call loan officer for amount and details.
#4114578

York

1186 Philbeck Road

4 Beds

2 Baths

2,135 Sq.Ft.

$515,900

MLS#: 4114578
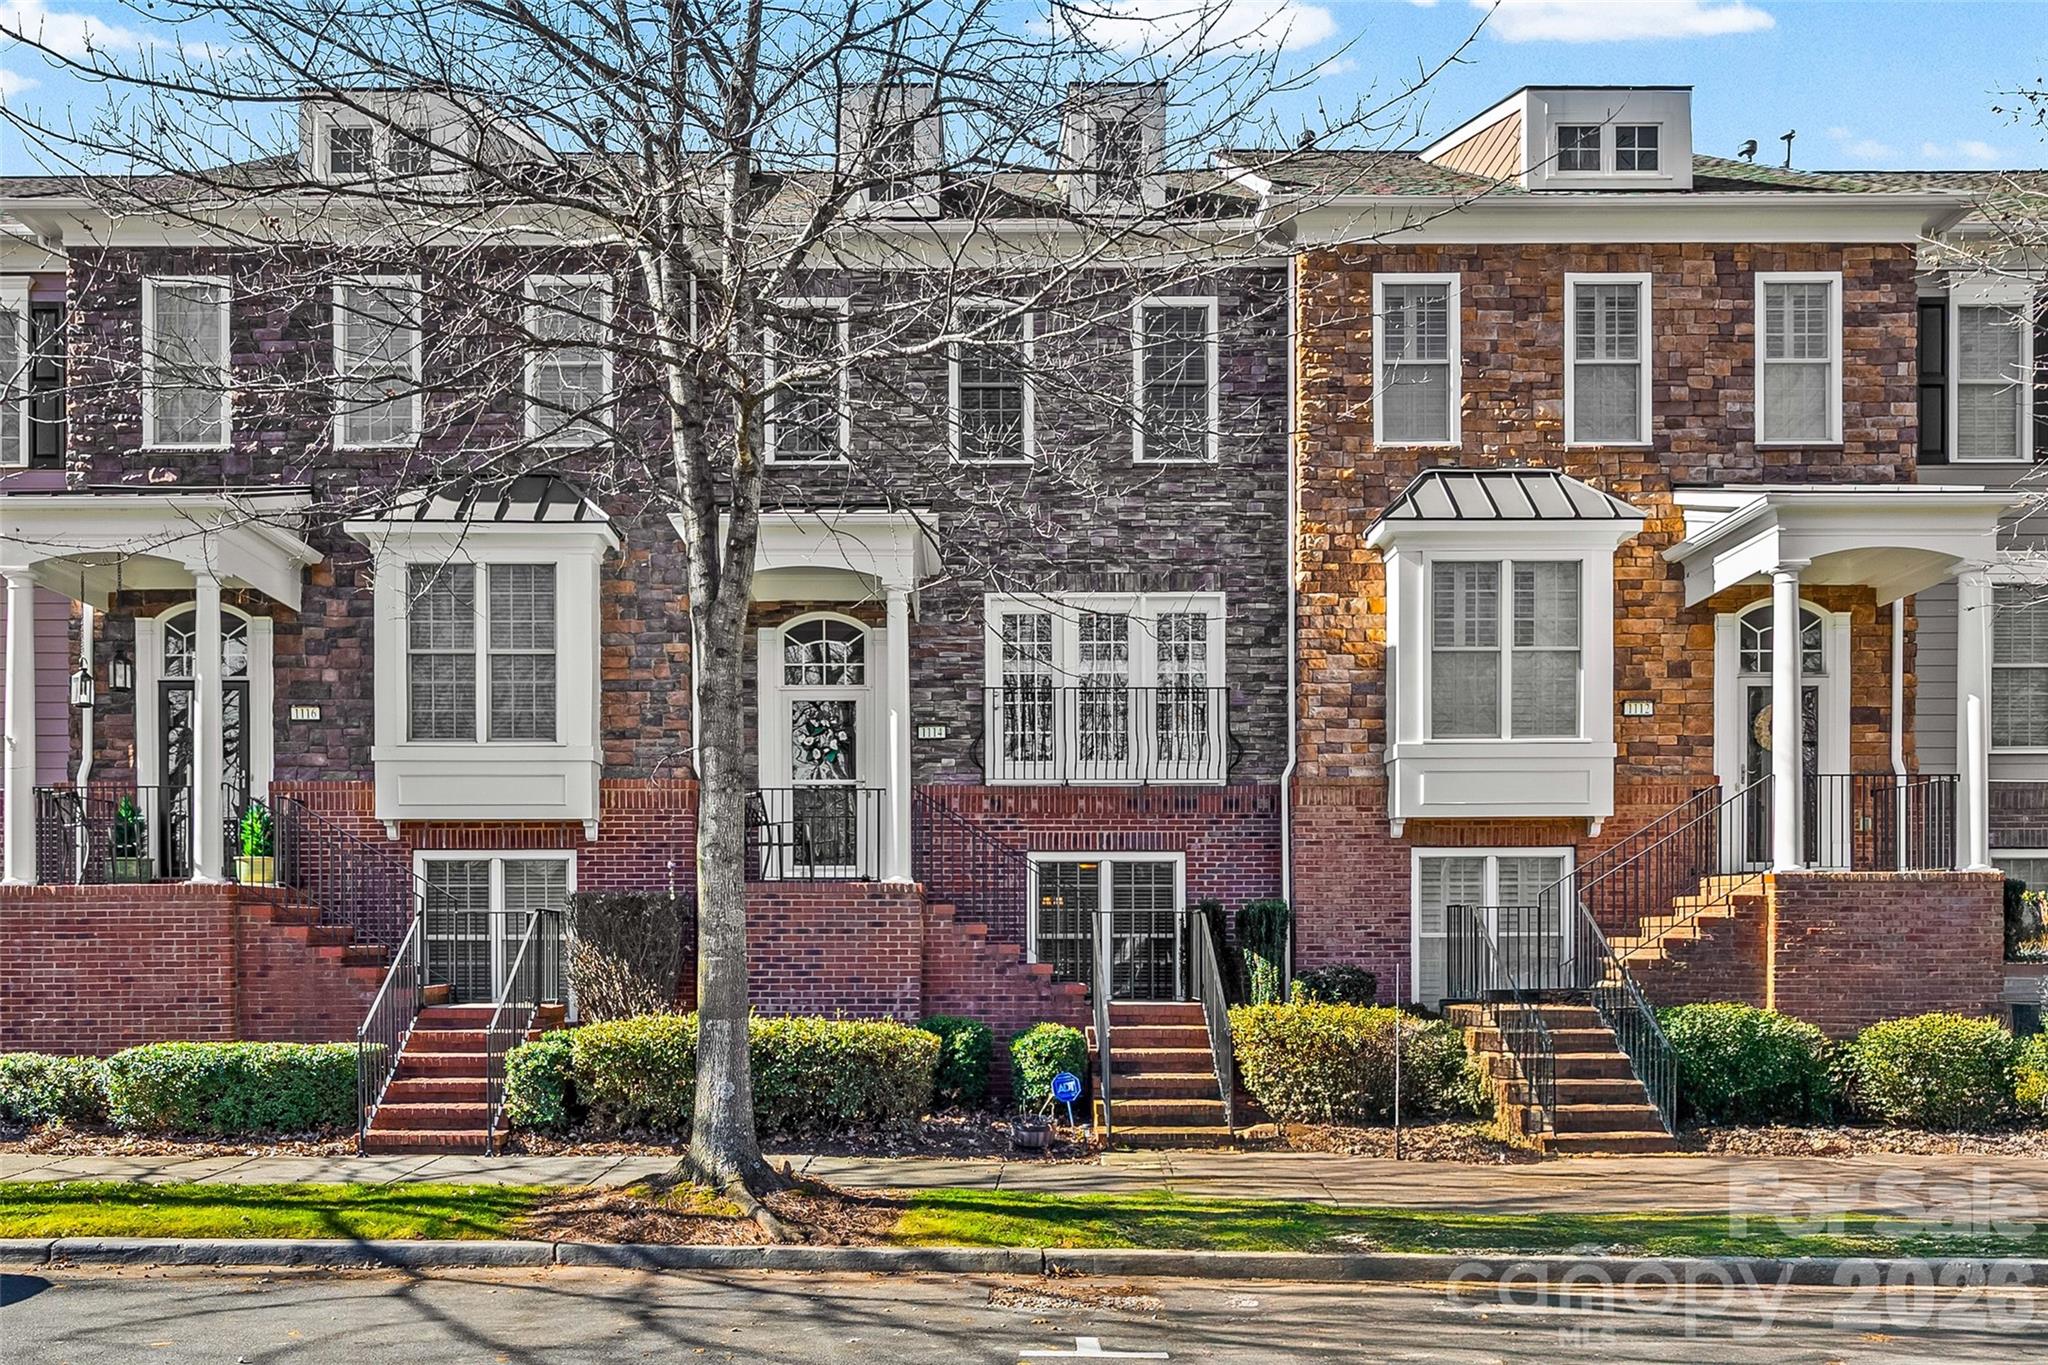
LOCATION, LOCATION, LOCATION! Prime 3 bedroom, 3.5 bathroom townhouse in the well sought-after neighborhood of Baxter Village. Right off the 2 car attached garage you'll find a full bedroom and full bathroom with an oversized utility closet, perfect for storage. The main level consists of the living room with gas log fireplace and lots of windows bringing in tons of natural light. Kitchen contains plenty of cabinets for storage, granite counter-tops, tile backsplash, gas range and stainless steel appliances. Enjoy your morning coffee on the trex deck overlooking the seasonal nature views or on the front porch overlooking Lake Elliott. Upstairs you'll find 2 full bedrooms including the oversized primary with large walk-in closet and 2 full sized bathrooms, both containing a large garden bathtub. 

Don't miss all the amazing amenities Baxter Village has to offer. From a clubhouse, outdoor pool, tennis courts, lots of walking trails, playground and not to mention the convenience of all the shops and restaurants all within walking distance. You won't want to miss this one!
#4335663

Fort Mill

1114 Drayton Court

3 Beds

3 Baths

1,875 Sq.Ft.

$441,000

MLS#: 4335663
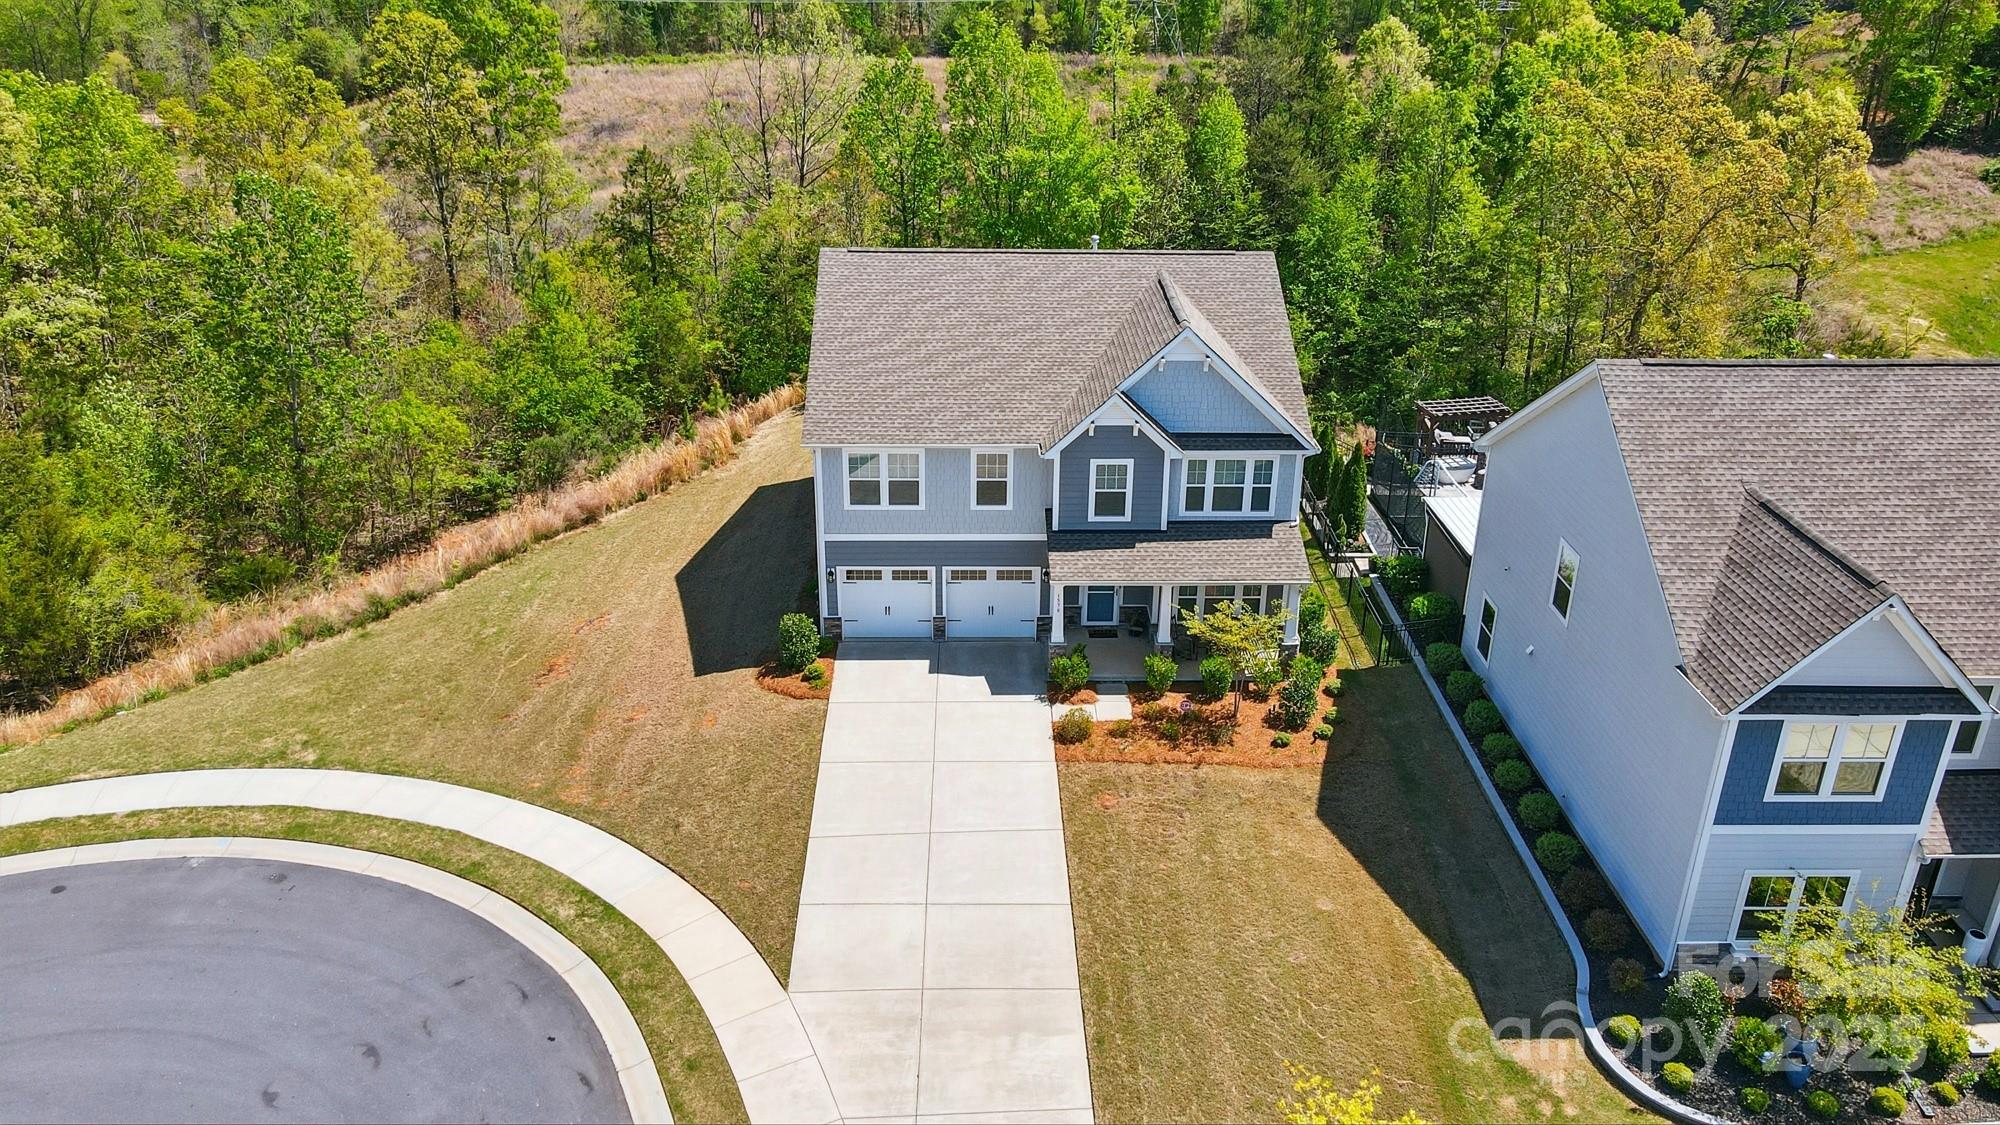
Discover living in Handsmill, a lakeside community on the shores of Lake Wylie. This pristine 2-story home sits on a quiet cul-de-sac, bordered by open space for added privacy. The open floor plan features a spacious kitchen with a stunning island w/ seating, a butler’s and walk-in pantry, main-level office/flex space, and mud room w/ a drop zone. Upstairs offers 4 bedrooms with walk-in closets, a bonus/office, & a luxurious primary suite featuring a sitting area where you can slip away for some quiet time. The primary bath has a garden tub, dual vanities, and a separate shower- you will love the enormous walk-in closet.  The covered front porch is wonderful for watching kids & pets play. The level driveway has plenty of parking for 4+ cars. Gated community amenities include a clubhouse, fitness center, outdoor pool, recreation area, walking trails, and lake access. Award-winning Clover Schools, easy commutes to shopping, dining, multiple hospitals, & Intn. Airport.
#4247411

York

1578 Whitman Court

4 Beds

2 Baths

3,165 Sq.Ft.

$525,000

MLS#: 4247411
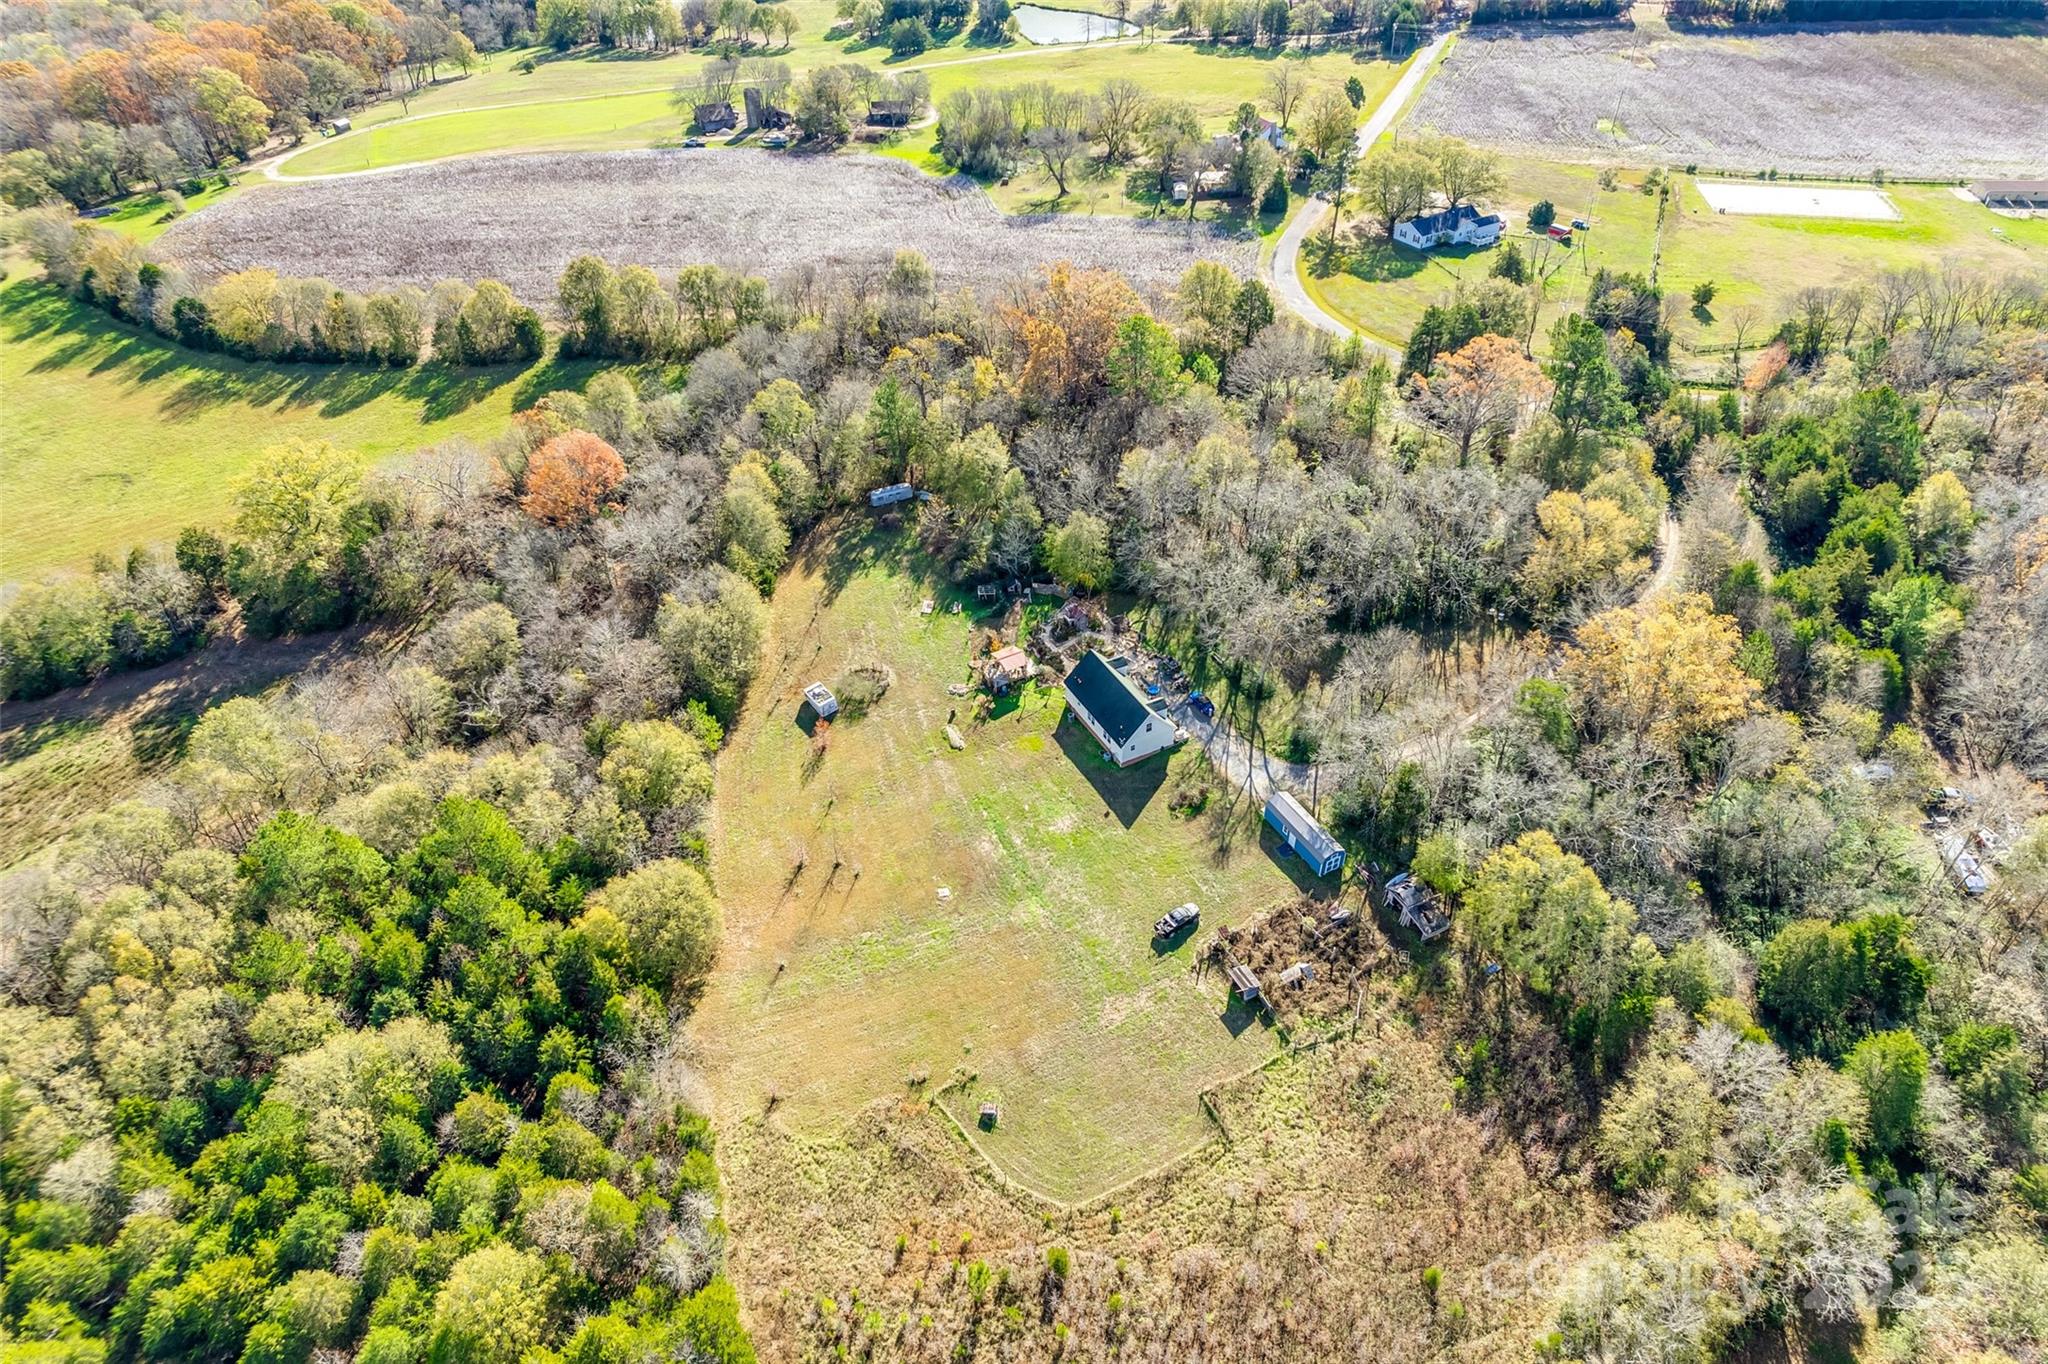
You do not want to miss this private retreat on over 6 acres! As you turn in you will drive down a private curved driveway leading up to the beautiful views of this property. Huge garden with a outdoor shower and chicken coop along with a covered patio and many perennials. Large open space and a fenced pasture. Inside you will find a large living room, open kitchen with a gas stove and a large laundry room. Two bedrooms, including the primary are located downstairs. Upstairs you will find two additional bedrooms and a full bathroom.
#4234110

Chester

2331 Gill Jordan Road

4 Beds

2 Baths

1,900 Sq.Ft.

$450,000

MLS#: 4234110
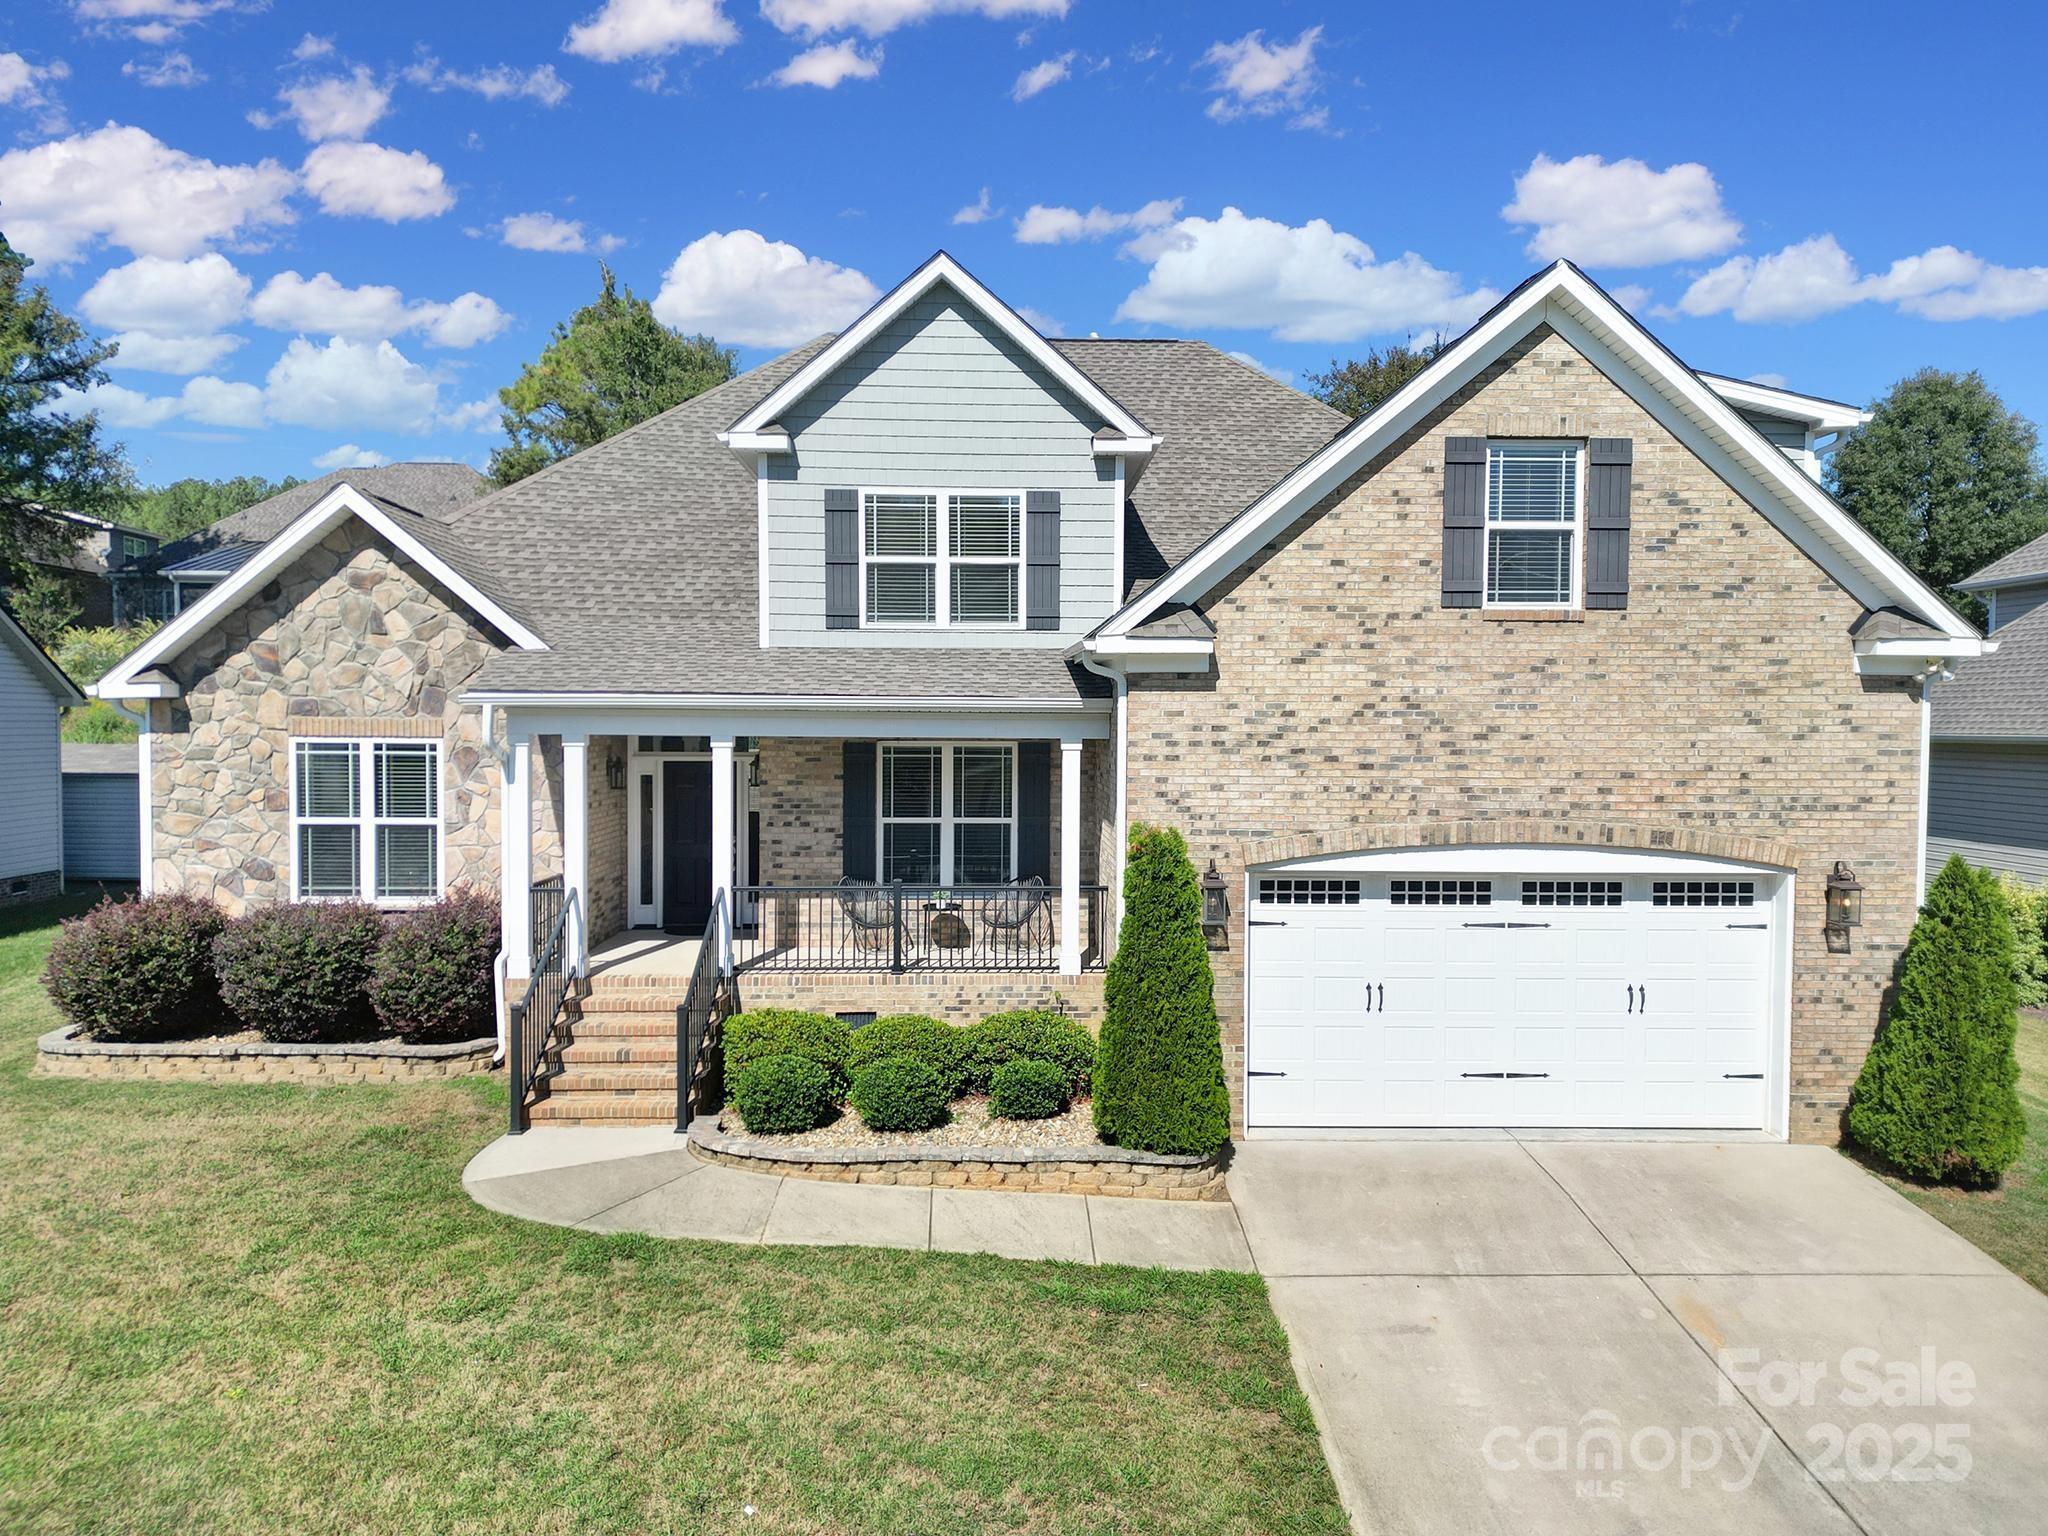
This immaculate 4 bedroom home in the popular Seven Oaks subdivision is yours for the taking! Custom-built by Alosi Builders, this home brings luxury and functional craftsmanship together in all the right ways. Step inside to find soaring 12’ ceilings in the foyer and living room, detailed wainscoting, and ¾” red oak hardwoods that carry throughout the main spaces. The entire home is freshly painted with neutral Alabaster White leaving a blank canvas for the new owner. The main floor consists of a living room centered around a gas fireplace, half bathroom, formal dining room, kitchen with breakfast nook, primary suite, and large laundry room with sink.
The kitchen consists of granite countertops, stainless steel appliances, soft-close cabinetry, and pantry. Peek out of the back door to find a deck overlooking the backyard with a private, tree-lined view atop the retaining wall. 
Upstairs, three spacious bedrooms provide plenty of room to spread out along with plenty of closet space and another full bathroom.
Take advantage of the top-notch upgrades that have been poured into the backyard with a sizable deck, custom paver fire pit with seating, a stone retaining wall with mature pampas grass for additional privacy and a partial fence that could easily be added onto to completely enclose the backyard. 
Close to restaurants, retail, and schools and easy access to I-77 and downtown Rock Hill.
#4309330

Rock Hill

1723 Townsend Lane

4 Beds

2 Baths

2,815 Sq.Ft.

$525,000

MLS#: 4309330
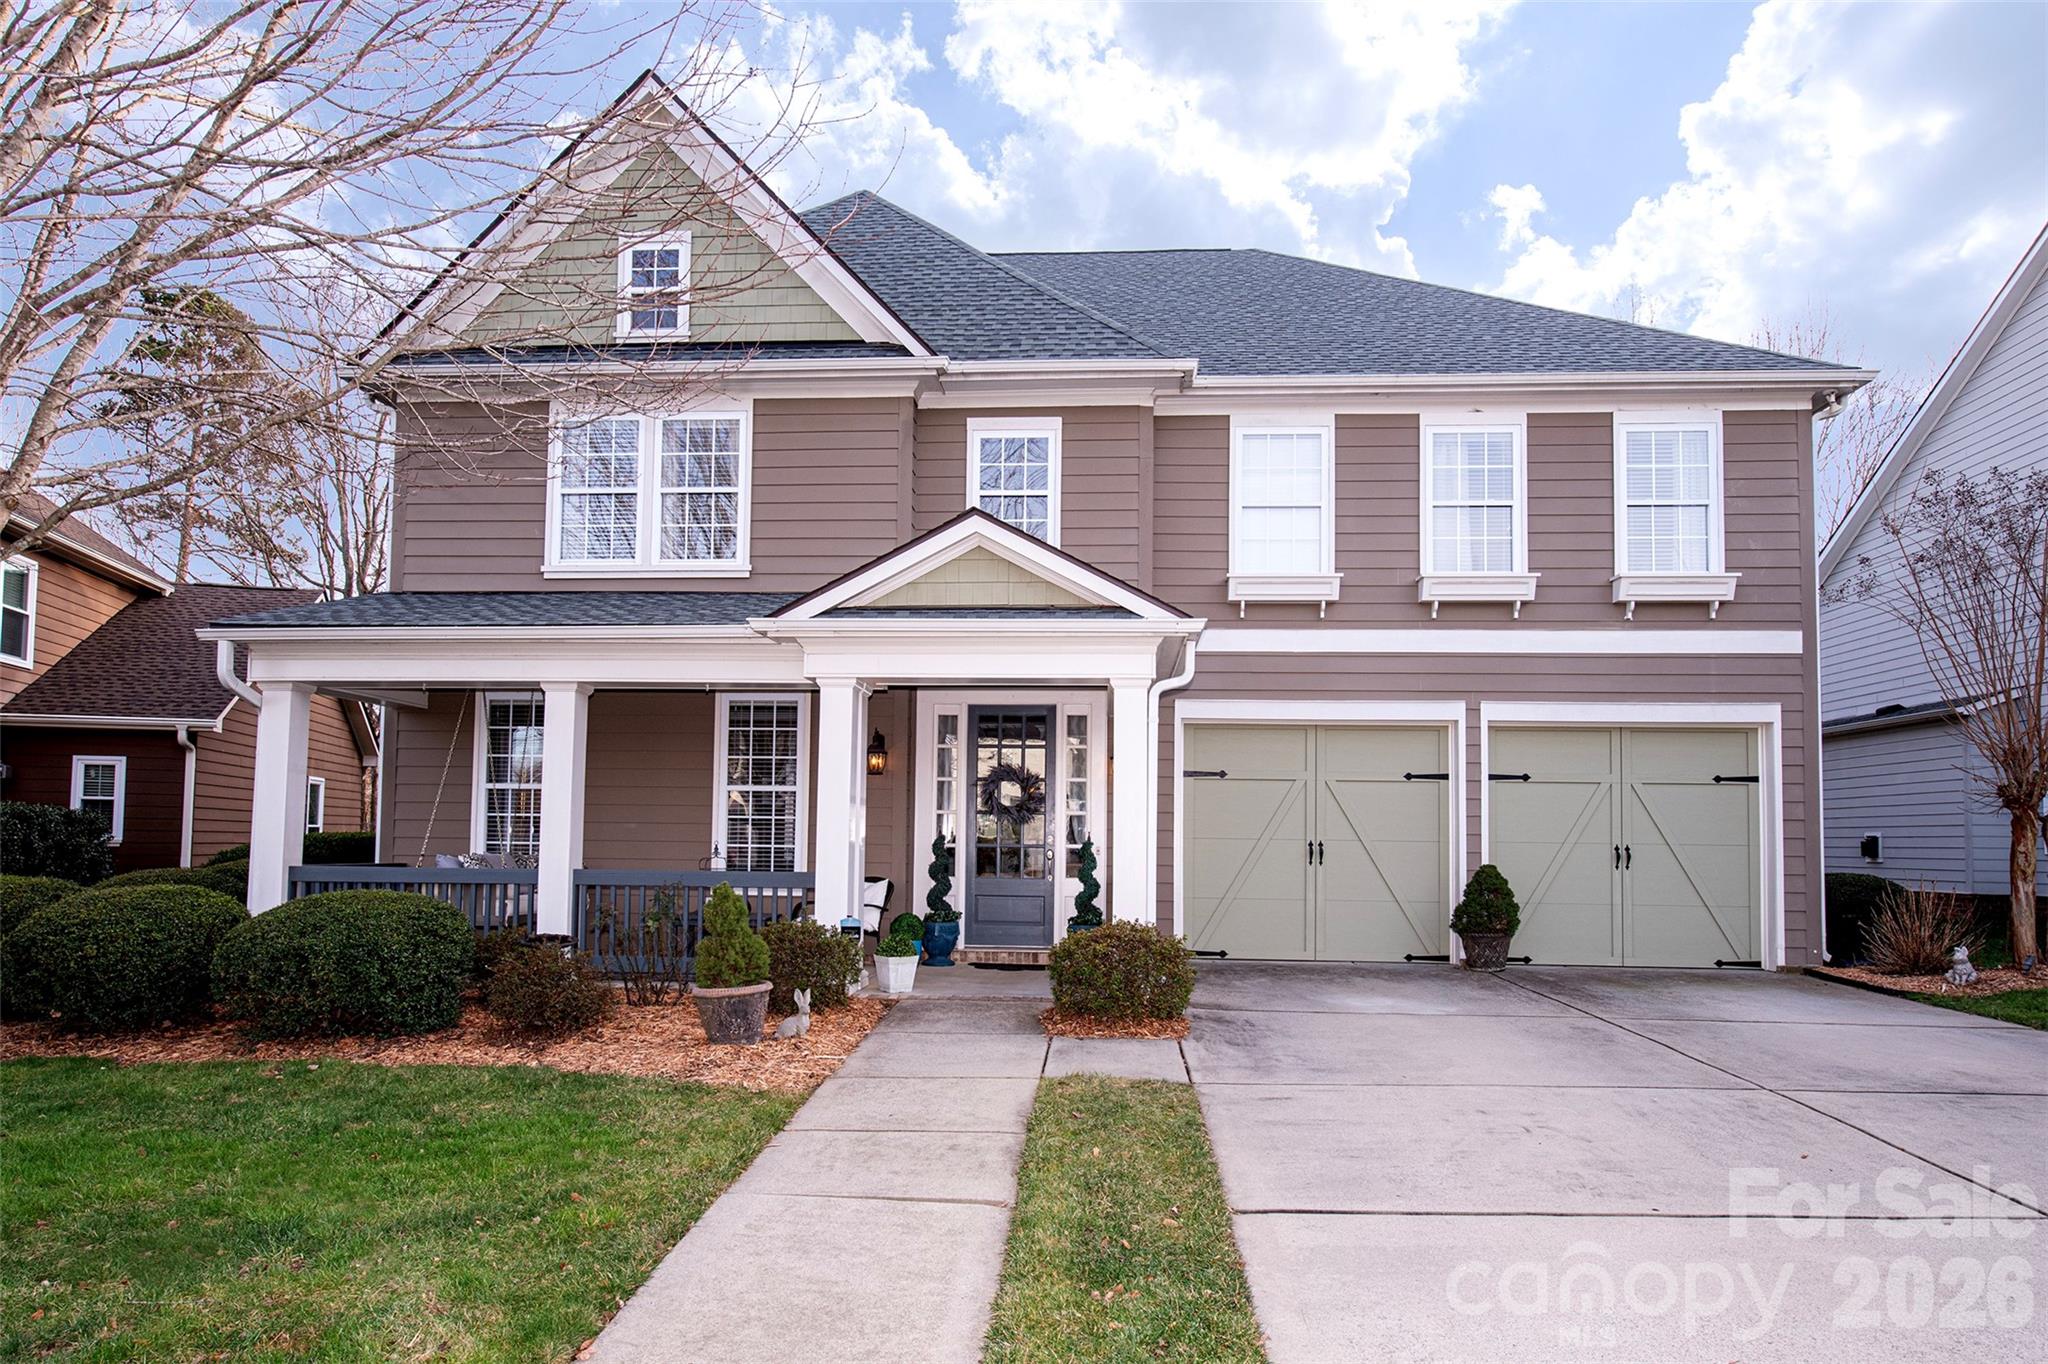
Welcome Home! This 4-bedroom, 3.5-bathroom house with a 2-car garage offers luxurious living and entertainment spaces. It boasts a gourmet kitchen with an oversized island, stainless steel appliances, a walk-in pantry, and plenty of cabinet space. The inviting great room features a cozy fireplace and entertainment setup, perfect for relaxing evenings. If that’s not enough, you can step outside to your screened porch. Upstairs, the primary suite is a true retreat with its en-suite bath featuring dual vanities, a soaking tub, separate shower, and walk-in closet. Three additional bedrooms offer ample space, along with an upstairs loft/play area and a convenient upper-level laundry room. All of this in the highly sought-after Bridgemill community, which offers a grand clubhouse for events, 2 pools (one aquatic park-style), a state-of-the-art fitness center, multiple tennis courts with pickleball options, a dog park, multiple pocket parks, walking trails, and more. Located in the top-rated Indian Land School district with easy access to shopping, dining, and commuting to Charlotte.
#4341432

Fort Mill

18432 E Marbella Lane

4 Beds

3 Baths

3,797 Sq.Ft.

$725,000

MLS#: 4341432
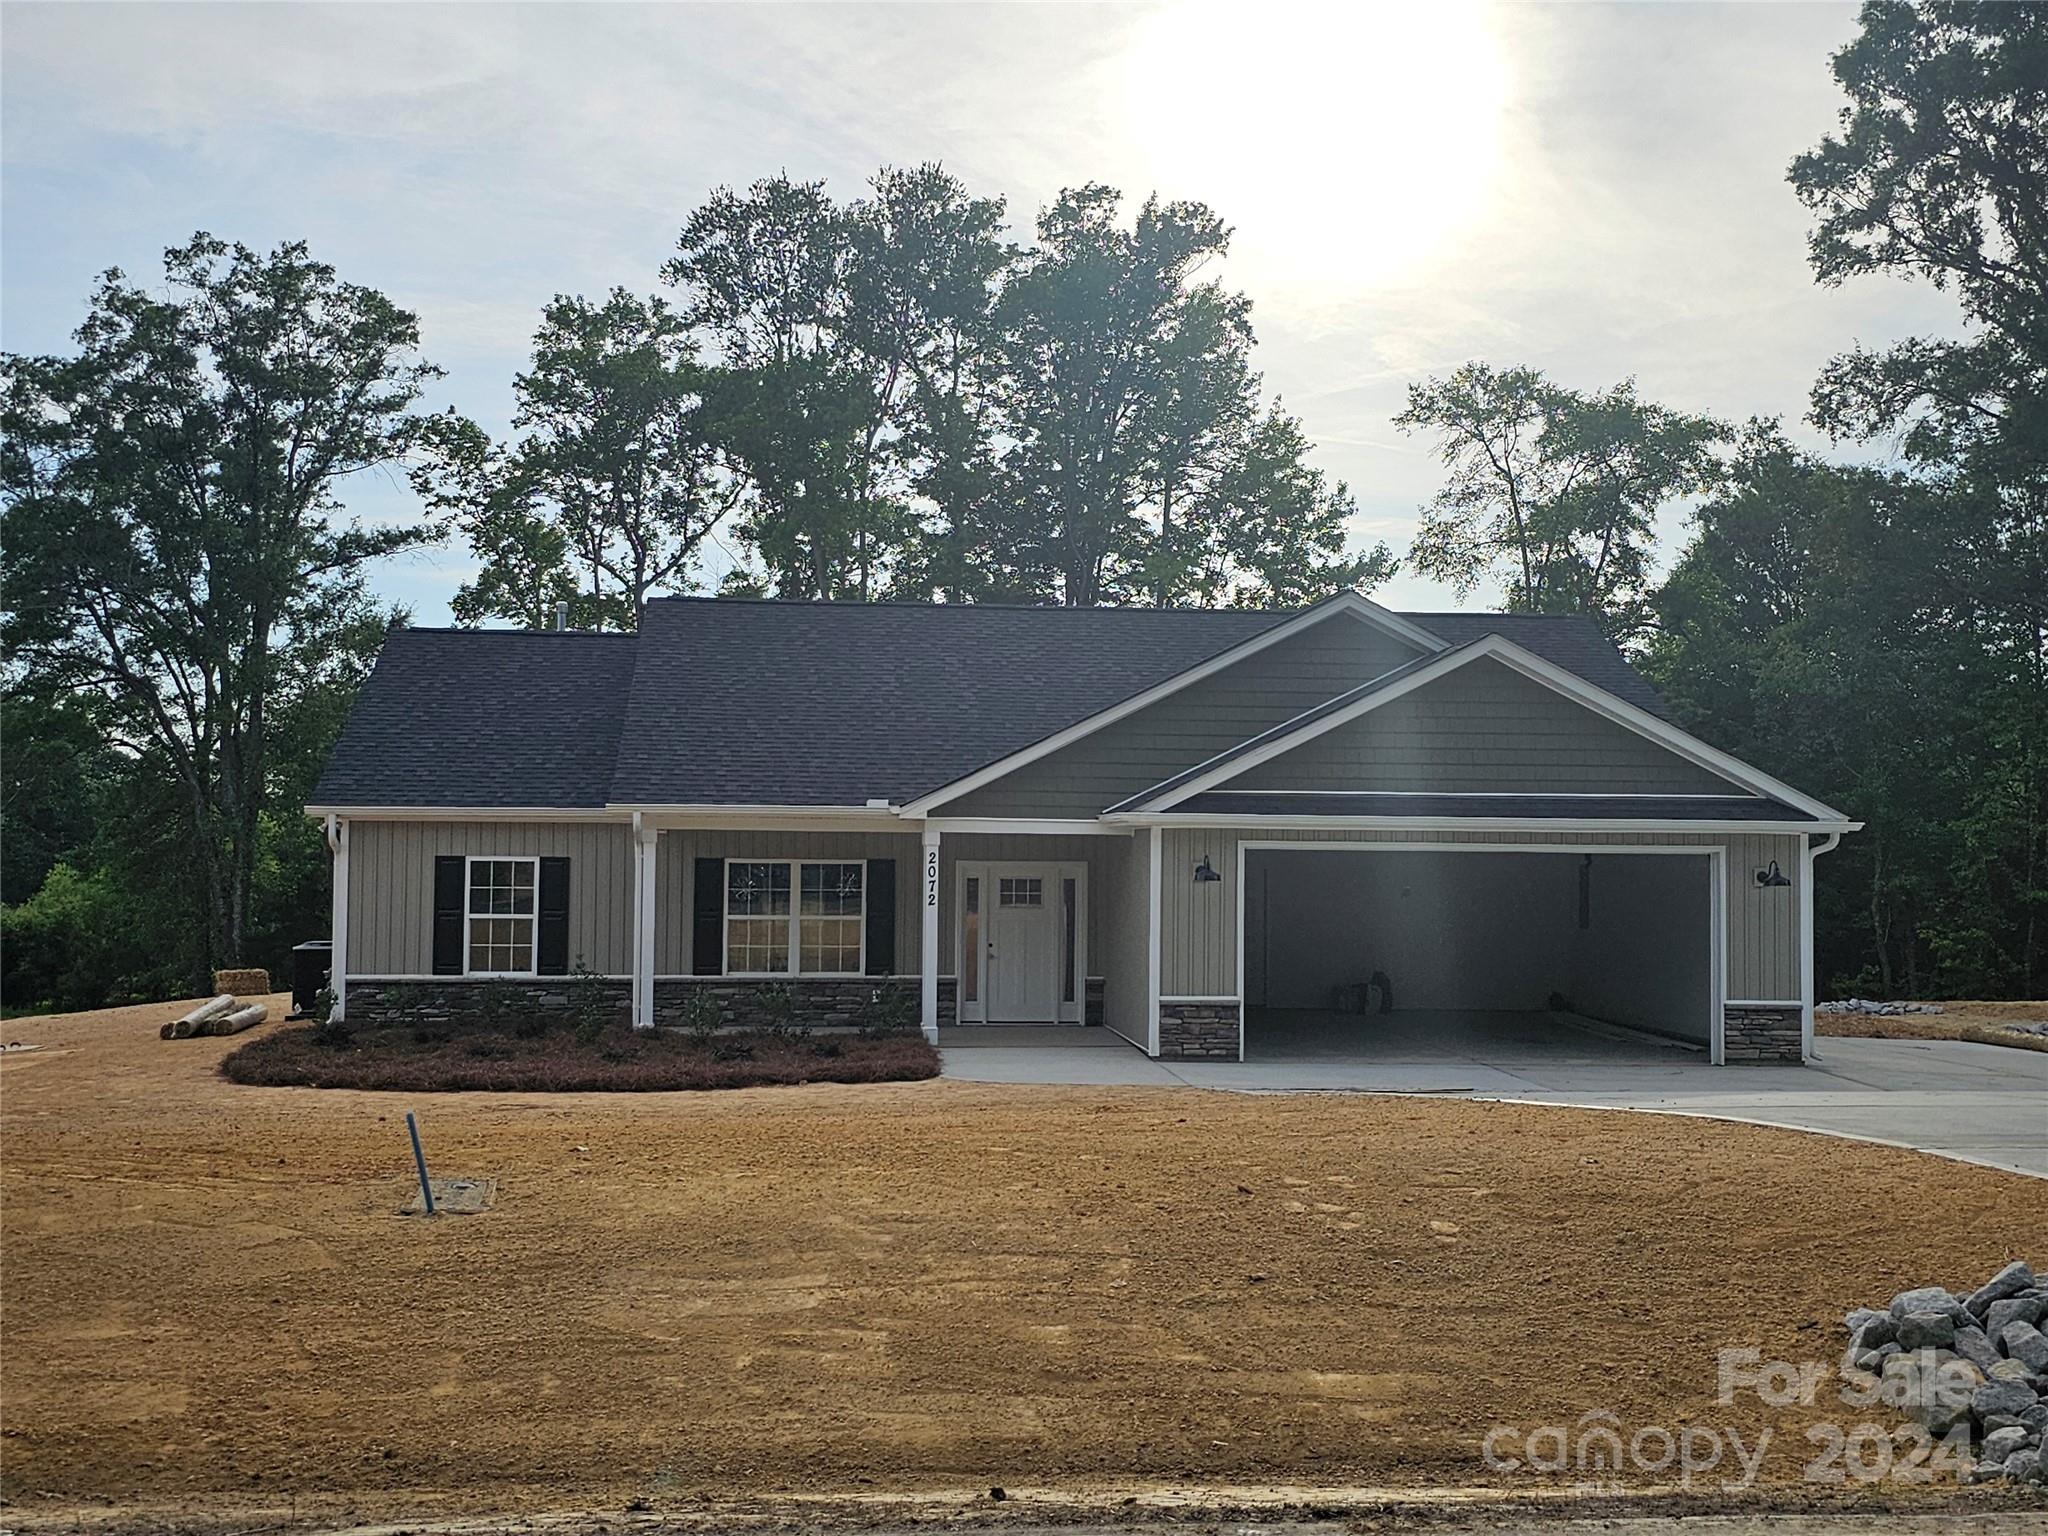
Great New Construction home.  Home features split floor plan, 9 ft ceilings, screen porch off dining area. Buyer can pick out some of the finishes, depending on stage of construction.
#4108060

Lancaster

2072 Cane Mill Road

3 Beds

2 Baths

1,550 Sq.Ft.

$344,500

MLS#: 4108060
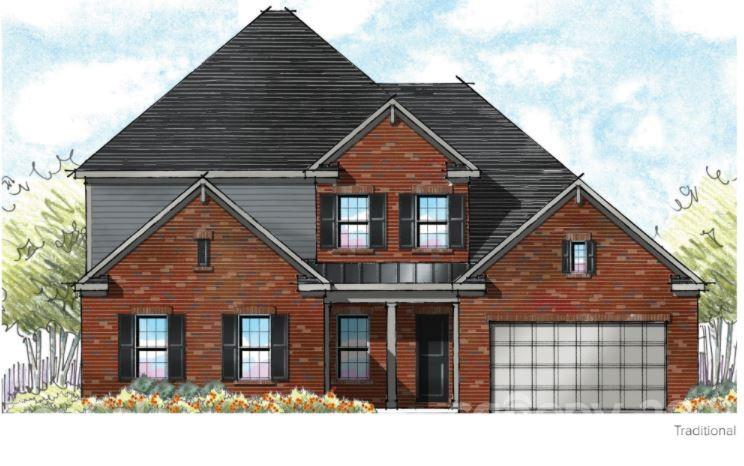
Welcome to Jones Homes, USA's newest community, Bent Creek, in Indian Land, SC! Visit the sales center today to design your incredible new home with signature designs, cutting-edge technology, and luxury features built for the way you live today. Enjoy a resort-style pool and clubhouse with state-of-the-art fitness center and playground. Included luxury features: double pane insulated Low E vinyl windows, upgraded landscaping and sodded home site, 8' interior two-panel doors (1st and 2nd floor), keyless front door entry technology, colonial style baseboards and door trim, Smart Home Technology, Whirlpool designer appliance package, granite countertops, 42" upgraded wood cabinets with crown molding, ceramic floor tile in all baths and showers, decorative wall tile in all shower areas, and more!
#3791784

Lancaster

928 Chippenham Avenue 111

5 Beds

4 Baths

3,822 Sq.Ft.

$845,845

MLS#: 3791784

1 ... 108 109 110 111 112 ... 666
* Listings identified with the FMLS IDX logo come from FMLS and are held by brokerage firms other than the owner of this website. The listing brokerage is identified in any listing details. Information is deemed reliable but is not guaranteed. If you believe any FMLS listing contains material that infringes your copyrighted work please click here to review our DMCA policy and learn how to submit a takedown request. © 2024. First Multiple Listing Service, Inc.
 - property

Send a message

Message successfully sent.

Your message

What is 3 + 4 ?

Reason for contacting?

I agree to receive email communication and understand I can unsubscribe at any time.

I agree to be contacted by Prestino Advantage via call, email, and text for real estate services. To opt out, you can reply 'stop' at any time or reply 'help' for assistance. You can also click the unsubscribe link in the emails. Message and data rates may apply. Message frequency may vary. Privacy Policy

Sign Out

Virtual Assistant

Would you like to take the next step with this property? We can help you schedule a showing or virtual tour, or send you more details.

Yes, I would like more information.

Thank You for Your Reply, One of Our Agents will contact you as soon as possible

No, maybe later.

Thank you, you can always contact me via email, phone number or through the contact form.

Realhub AI

Lucy - Your AI-Powered Realtor

Update Your Temporary Password

Personalize your search

Enter your email and we'll notify you immediately when new listings match what you're looking for.

or enter email address

Already have an account ? Login here

Continue your home search

I agree to receive communications and understand I can unsubscribe at any time.

I agree to be contacted by Prestino Advantage via call, email, and text for real estate services. To opt out, you can reply 'stop' at any time or reply 'help' for assistance. You can also click the unsubscribe link in the emails. Message and data rates may apply. Message frequency may vary. Privacy Policy

Already have an account ? Login here

We use cookies

We use cookies primarily for analytics to enhance your experience. By accepting, you agree to our use of these cookies. You can manage your preferences or learn more about our cookies policy.
