
Properties

Browse or get in touch to schedule a walkthrough.

  • Nearby me
Price range

Popular Features

Community Features

Association

Property Features

Waterfront

View

Exterior Features

Interior Features

Style

10000 properties match your criteria

Updated 1 minute ago

E-Alert name
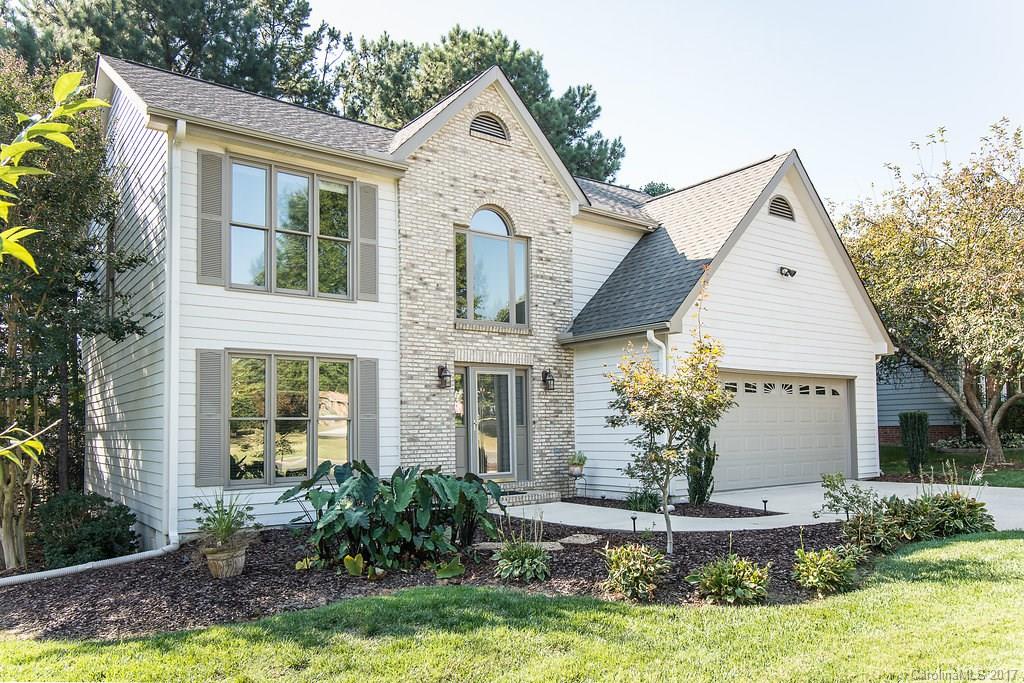
Meticulously maintained home in highly desirable Tega Cay School District.  New carpets, new roof & new insulation in the crawl space, as well as tinted windows and new gutters. Spacious two story great room. Shaded & private backyard that includes a koi pond and firepit. Plenty of storage over the two car garage.
#3321636

Fort Mill

209 Point Wylie Lane 101

3 Beds

2 Baths

1,966 Sq.Ft.

$275,000

MLS#: 3321636

Gorgeous home on the Springfield Golf Course. Premium lot with a flat back yard and common area/green space in the front. Beautiful hardwood floors throughout the perfect open floor plan. 42" castled maple cabinets, subway tile backsplash and gleaming granite counter tops. Large master suite overlooks the the tree lined golf course view. 5 piece upgraded master bath with huge walk-in closet. The bonus room could be a 5th bedroom with en-suite bath. Award winning Fort Mill School District.
#P1096182

Fort Mill

1573 Kilburn

4 Beds

2 Baths

3,031 Sq.Ft.

$385,000

MLS#: P1096182

Looking for move in ready, this home is ready for you, new appliances, new flooring, sub flooring, new HVAC and hot water heater, house is completely painted inside, and waiting on you to move in. Outside offers lots of Pecan trees and a view of the pond behind the house on neighbors land. Come see this home and get ready to move.
#P1103902

Heath Springs

4741 Hula

1 Beds

None Baths

1,272 Sq.Ft.

$79,900

MLS#: P1103902
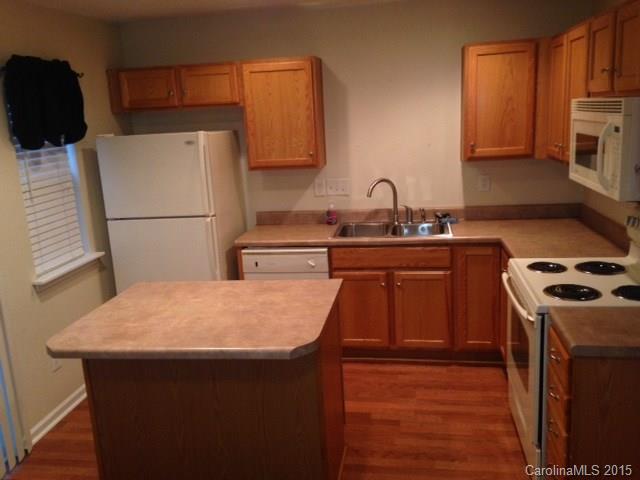
Lovely 3 bedroom townhome in Windsor Trace Community on US 521, in Indian Land, SC.  Minutes from Pineville, Charlotte and Fort Mill.  Laminate flooring on the first floor.  All applicances, including washer and dryer are provided.  Full bath and walk in closet in upstairs master suite.  Highly rated Indian Land Schools.
#3137272

Indian Land

8099 Kennet Lane

3 Beds

2 Baths

1,275 Sq.Ft.

$1,100

MLS#: 3137272

Beautifully maintained, this Full Brick Custom Home w/Open Floor Plan, is in a Quiet Area w/ private back yard. This Retreat boasts of Upgrades incl HW flooring along the main level. The Fam. Rm has a Gas FP & the Lg Eat in Kitchen has tons of Custom Cabs, SSL High-end Appl., Granite C-Tops, & a Spacious Island. M on M, w/dbl tray ceiling, offers His/Hers Closets & Vanities along w/ Sep Shower & Whirlpool. Lg Bonus offers closet for 4th bedroom & 2nd Master w/en-suite up. Home Warranty Incl!
#P1097561

York

597 Mason Dickson Road

3 Beds

2 Baths

2,787 Sq.Ft.

$337,900

MLS#: P1097561

Immaculate 3BR/2BA - inside and out! Open floor plan with not wasted space. Fireplace in the family room, breakfast area. Master bath with double sink, separate shower. Front porch, patio, detached 10x12 Storage. Carpet and roof approx. 2 yrs old.  1 YEAR AMERICA'S PREFERRED HOME WARRANTY IN PLACE  Buyer / Agent needs to verify all pertinent information necessary in decision making process, i.e., SF, age, lot size, schools, zoning, restrictions, etc.
#P1105629

York

113 Oliver Street

2 Beds

1 Baths

1,131 Sq.Ft.

$121,400

MLS#: P1105629

Welcome to 6728 Little Branch Rd York, SC.  Looking for a Home w/Acreage in a Cul De Sac w/Curb Appeal , Open Floor Plan, & Great Location? Been searching for Built in Equity in a home & willing to do some TLC to make a So. Living Home w/Rocking Chair Front Porch your own? Here it is! Equestrian trails conveniently located at the back of this Wooded Parcel in Est. Subdivision Campbells Crossing & Located just min. from Lake Wylie & Charlotte.  Home & Pool Sold AS/IS! No low ball offer considered
#P1104809

York

6728 Little Branch Rd

2 Beds

2 Baths

2,467 Sq.Ft.

$260,000

MLS#: P1104809

Immaculate home!! Beautifully maintained 3BR/2BA custom built, one owner. Hardwood floor throughout, newer Amish built kitchen cabinets, masonry fireplace, built-ins. Wonderful sun room/study. No city taxes! Close to I-77 and shopping.
#P1103024

Rock Hill

1844 Sharonwood Lane

2 Beds

1 Baths

1,968 Sq.Ft.

$174,500

MLS#: P1103024
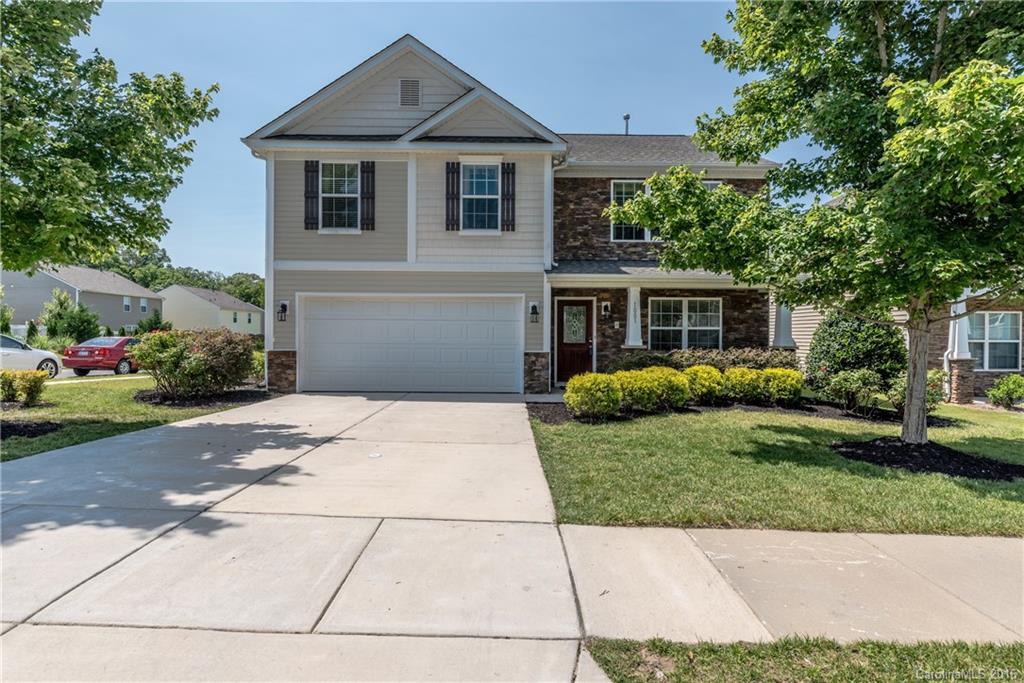
Beautiful & charming home in Reid Pointe in very desirable Indian Land! Formal dining room leads into the open kitchen w SS appliances, light wood cabinets, breakfast nook overlooking the patio. Large great room w inviting fireplace. Open & spacious master bedroom retreat with en suite including dual vanity & garden tub. Continue outside to the backyard & patio to enjoy some outdoor living! Community pool and great location with access to Ballantyne & Fort Mill for shopping & restaurants!
#3187414

Indian Land

1001 Marcus Street

5 Beds

2 Baths

2,525 Sq.Ft.

$240,000

MLS#: 3187414

Beautiful inside and out. 4BR/2.5BA plus bonus room. Today kitchen with almost new cabinets, granite, newer hardwood and tile floors. Plantation shutters, screened porch, walk in attic, fenced back yard. HVAC approx. 3 yrs old. Close in, but not in the city...WOW!
#P1096481

Rock Hill

2151 Wentworth Drive

3 Beds

1 Baths

2,801 Sq.Ft.

$252,900

MLS#: P1096481
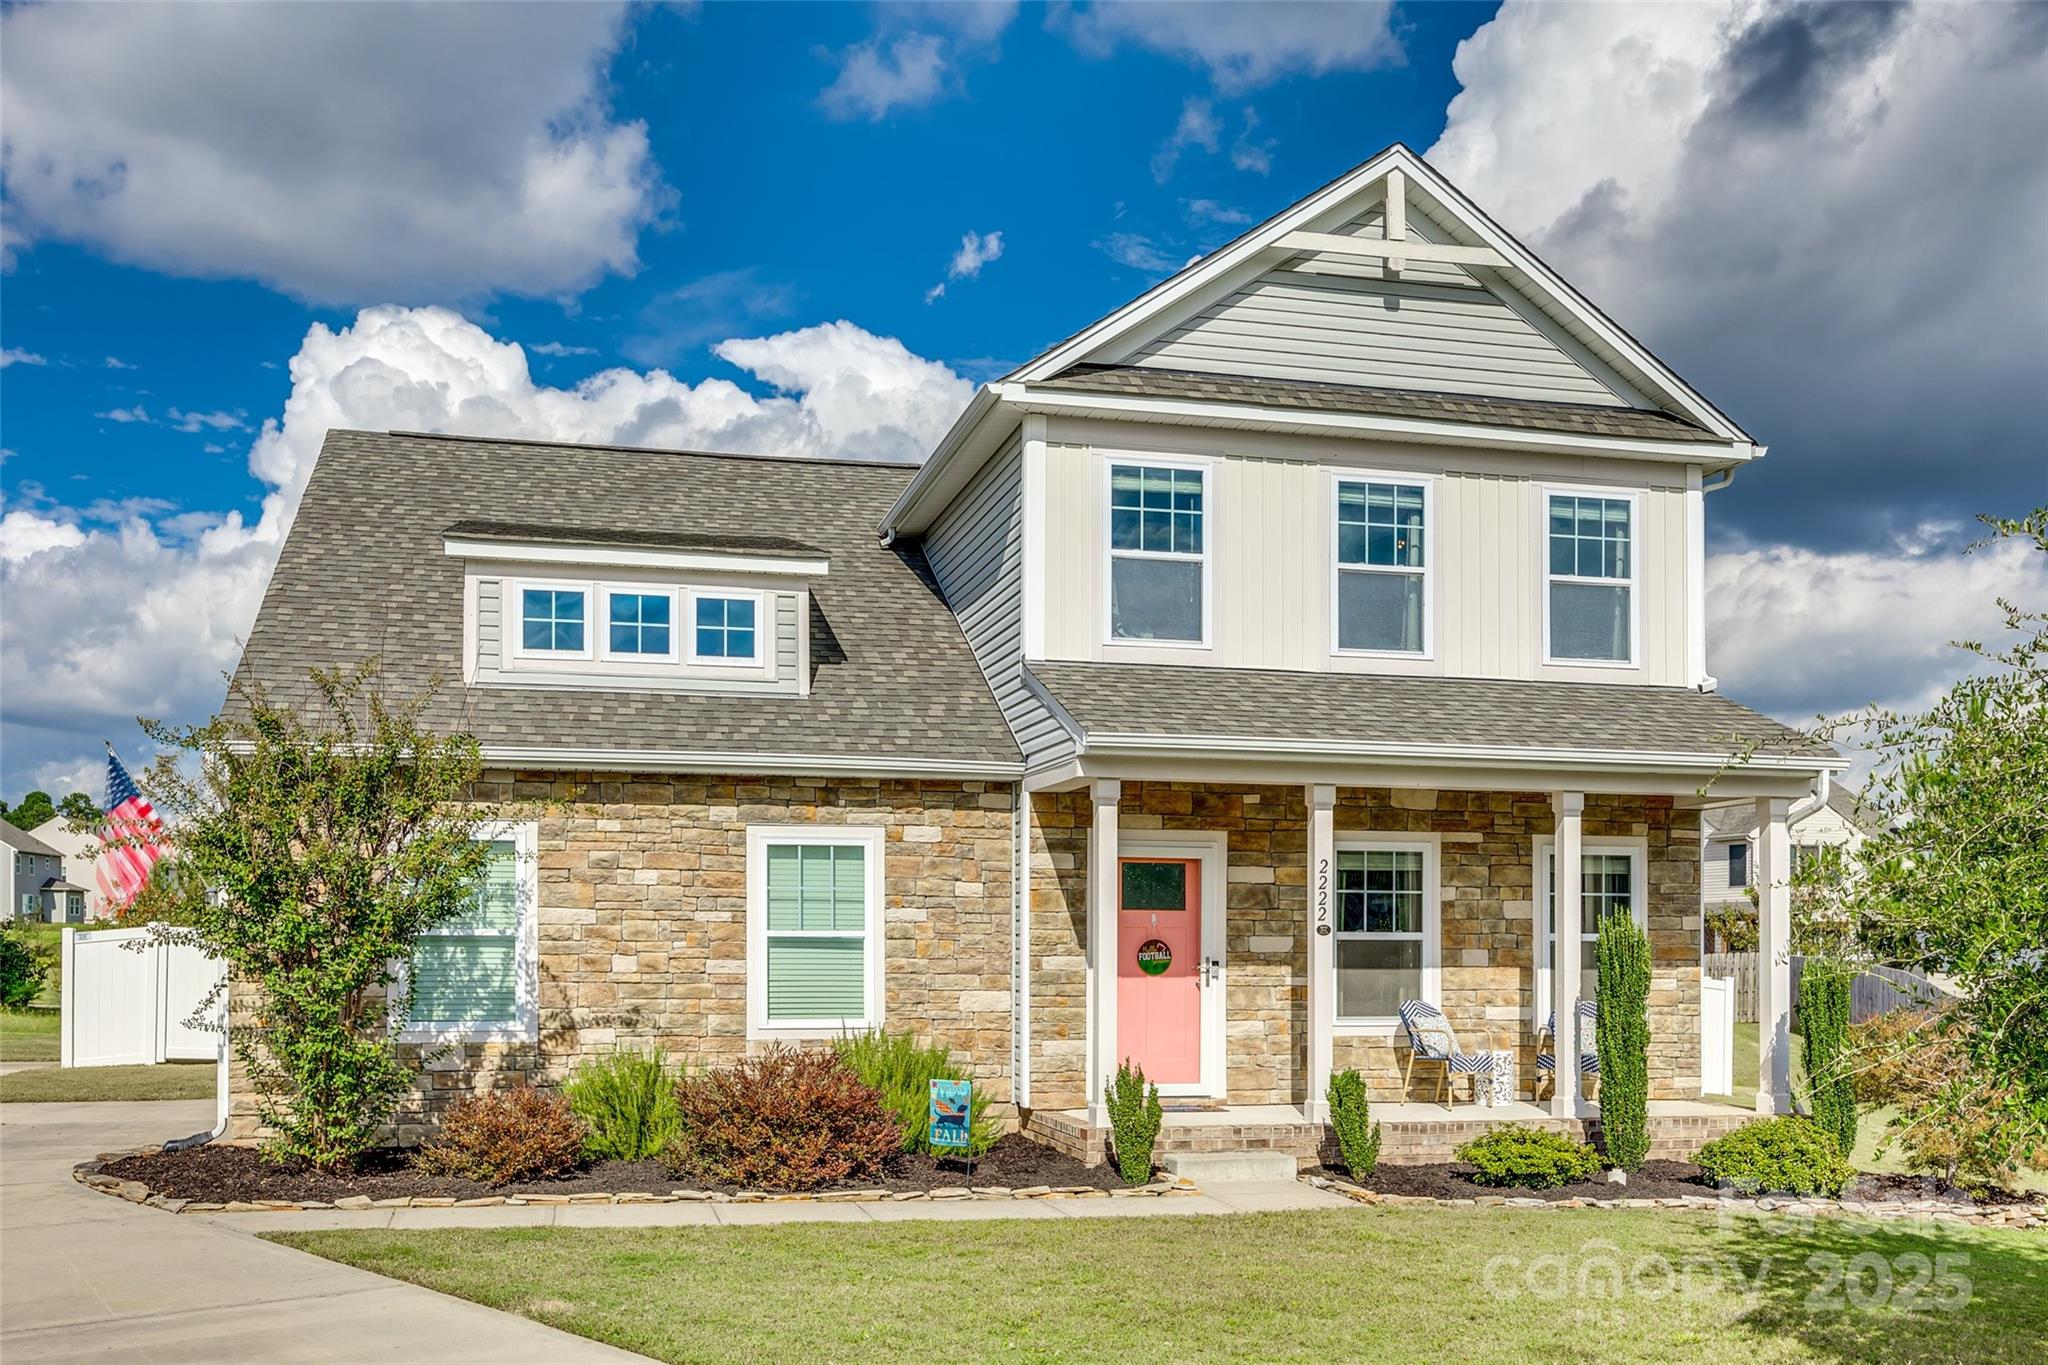
Gorgeous 2 story, move-in-ready home offering modern living with stylish upgrades! Located within minutes of shopping, dining & I-77 in the lovely community of Ellis Pond! Inviting covered front porch, open floor plan, fresh paint & brand-new wide luxury vinyl plank floors throughout! Heart of the home is the expansive kitchen, complete w/ a large granite island, all new matching stainless steel appliances & updated light fixtures. Huge primary suite on main, boasts a spa-like bathroom w/ an oversized glass-enclosed tile shower, luxurious rain shower head, dual vanities & spacious walk-in closet. Upstairs are 3 additional bedrooms plus a versatile bonus room that’s perfect for an office, media room, or gym. Enjoy outdoor living on the covered back porch overlooking a large backyard, enclosed w/ new white vinyl privacy fencing. Cul-de-sac lot w/ extended driveway & double side-load garage offers plenty of parking & storage. Schedule your showing TODAY!
#4241640

Rock Hill

2222 Smoltz Drive

4 Beds

2 Baths

2,495 Sq.Ft.

$479,000

MLS#: 4241640

Welcome to 1860 Brooktree Lane Rock Hill, SC! This 3 Bedroom 3 Bath Split Level Home with Walk Out Basement is loaded with tons of Character and Charm. Kitchen has been recently updated with Granite Countertops, New Flooring, and New Appliances. Other updates include new paint throughout, new carpet, and new ceiling fans. The spacious Walk-Out Basement is perfect for entertaining with a short walk to the neighborhood pond. Grab your fishing poles and make this your home today!! NO HOA!!!
#P1108418

Rock Hill

1860 Brooktree Lane

2 Beds

1 Baths

3,129 Sq.Ft.

$285,000

MLS#: P1108418
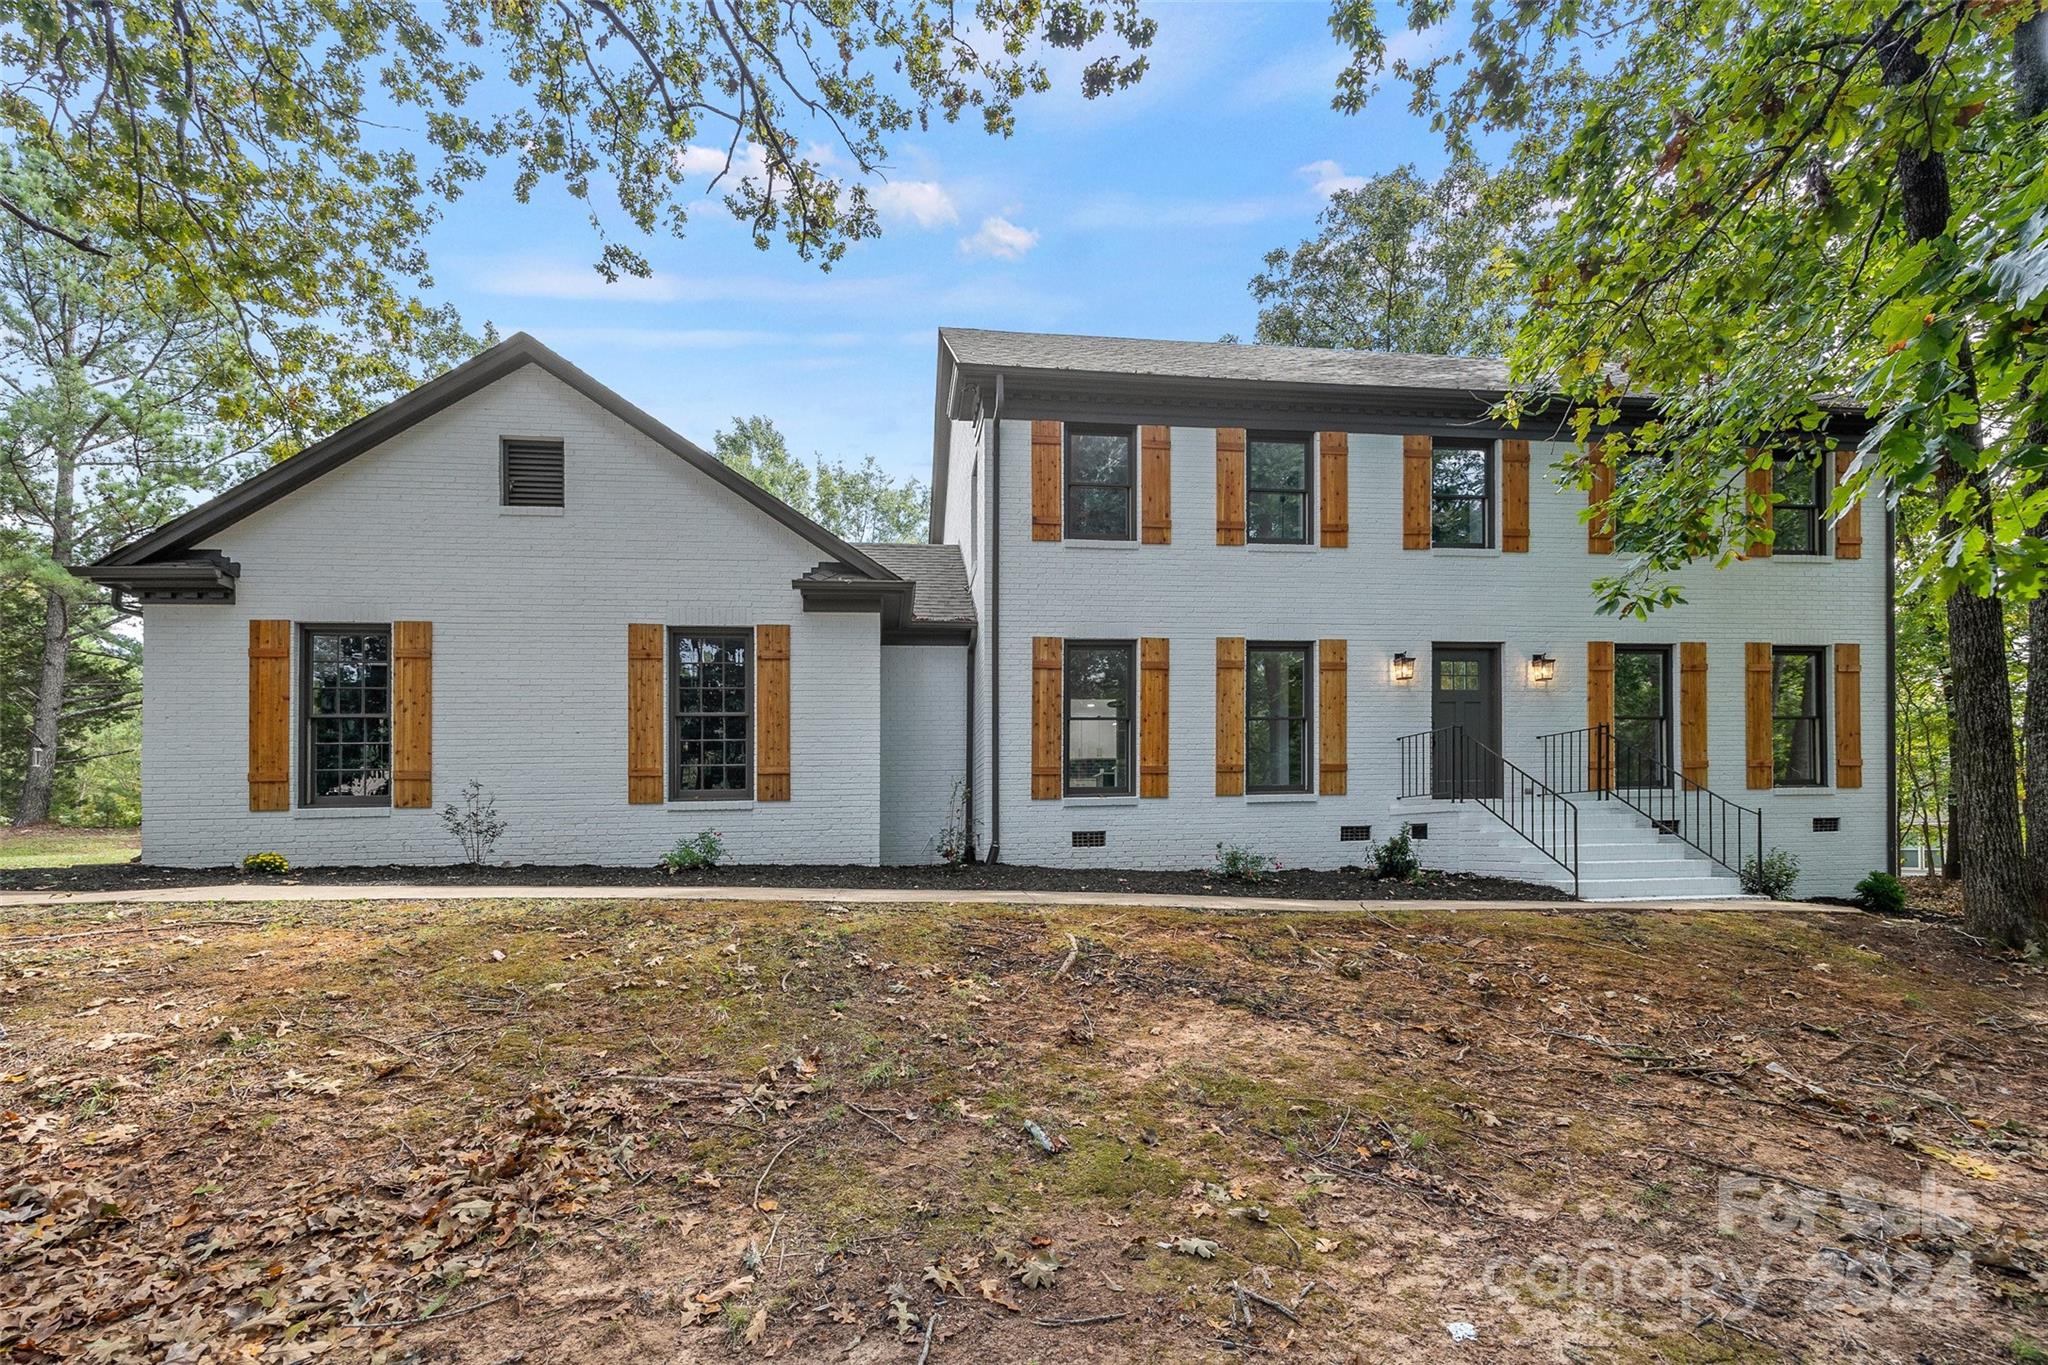
Welcome Home to your new Rock Hill Oasis! This stately full brick home has been completely updated and is ready for new owners. The fully fenced 0.63 acre lot features an in-ground pool, fresh landscaping, and a large deck nestled amongst mature trees.  Step inside to find every detail is tastefully designed - from the durable LVP flooring, modern light fixtures, brand new tile, cabinetry, & more.  The primary suite features 2 large walk-in closets with custom built-ins & a gorgeous ensuite bathroom to unwind in style.  You don't want to miss this one!
#4189347

Rock Hill

690 knighton hill Road

3 Beds

2 Baths

2,242 Sq.Ft.

$525,000

MLS#: 4189347

Awesome one level home with split bedroom plan.  Vaulted great room with corner fireplace/gas logs and wired for surround sound.  Spacious kitchen and eating area.  Washer and dryer will remain with the home.  Large back yard, rocking chair front porch and deck.  Great access to I-77!
#P1097767

Rock Hill

1815 Bon Rea Drive

2 Beds

1 Baths

1,139 Sq.Ft.

$114,900

MLS#: P1097767
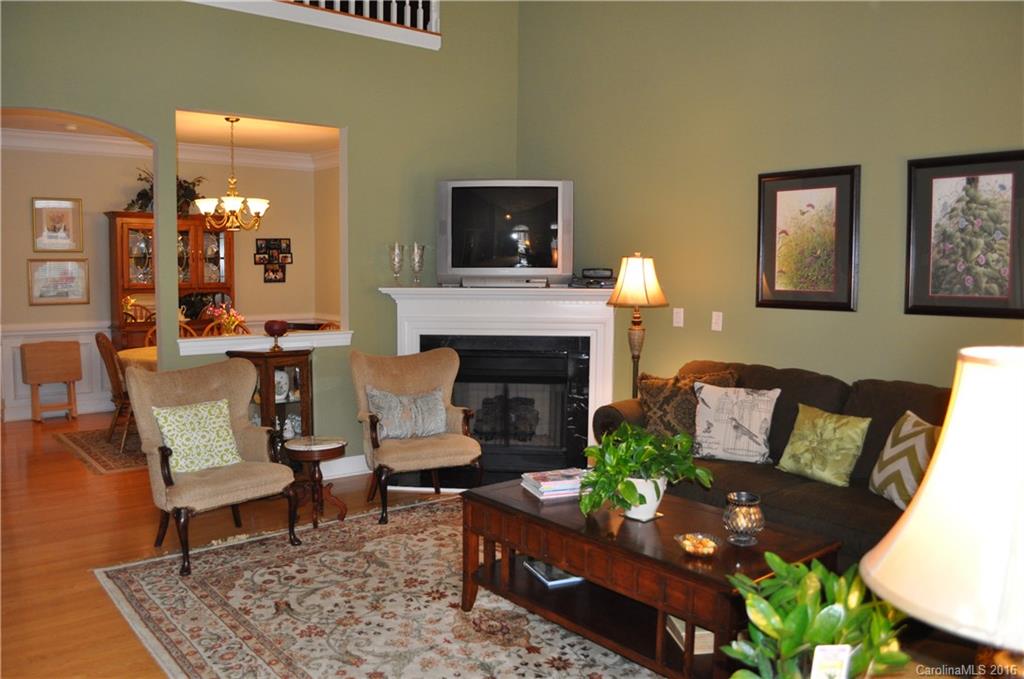
Main Floor All Brick Maintenance Free Living at its best!  2 minutes from I-77 and Dave Lyle Blvd, walking distance from the movies, restaurants, Target,  craft and book stores but in a perfectly quiet neighborhood.   Beautifully kept and recently painted with contemporary white kitchen, engineered wood floors through main level ex. kitchen, large main floor bedrooms, den on second floor near huge walk in attic storage.  Private brick-enclosed courtyard. 9 foot ceilings and open floor plan
#3230747

Rock Hill

1137 Ardwyck Place 10

2 Beds

2 Baths

1,530 Sq.Ft.

$189,000

MLS#: 3230747

1 ... 154 155 156 157 158 ... 666
* Listings identified with the FMLS IDX logo come from FMLS and are held by brokerage firms other than the owner of this website. The listing brokerage is identified in any listing details. Information is deemed reliable but is not guaranteed. If you believe any FMLS listing contains material that infringes your copyrighted work please click here to review our DMCA policy and learn how to submit a takedown request. © 2024. First Multiple Listing Service, Inc.
 - property

Send a message

Message successfully sent.

Your message

What is 3 + 4 ?

Reason for contacting?

I agree to receive email communication and understand I can unsubscribe at any time.

I agree to be contacted by Prestino Advantage via call, email, and text for real estate services. To opt out, you can reply 'stop' at any time or reply 'help' for assistance. You can also click the unsubscribe link in the emails. Message and data rates may apply. Message frequency may vary. Privacy Policy

Sign Out

Virtual Assistant

Would you like to take the next step with this property? We can help you schedule a showing or virtual tour, or send you more details.

Yes, I would like more information.

Thank You for Your Reply, One of Our Agents will contact you as soon as possible

No, maybe later.

Thank you, you can always contact me via email, phone number or through the contact form.

Realhub AI

Lucy - Your AI-Powered Realtor

Update Your Temporary Password

Personalize your search

Enter your email and we'll notify you immediately when new listings match what you're looking for.

or enter email address

Already have an account ? Login here

Continue your home search

I agree to receive communications and understand I can unsubscribe at any time.

I agree to be contacted by Prestino Advantage via call, email, and text for real estate services. To opt out, you can reply 'stop' at any time or reply 'help' for assistance. You can also click the unsubscribe link in the emails. Message and data rates may apply. Message frequency may vary. Privacy Policy

Already have an account ? Login here

We use cookies

We use cookies primarily for analytics to enhance your experience. By accepting, you agree to our use of these cookies. You can manage your preferences or learn more about our cookies policy.
