
Properties

Browse or get in touch to schedule a walkthrough.

  • Nearby me
Price range

Popular Features

Community Features

Association

Property Features

Waterfront

View

Exterior Features

Interior Features

Style

10000 properties match your criteria

Updated 1 minute ago

E-Alert name
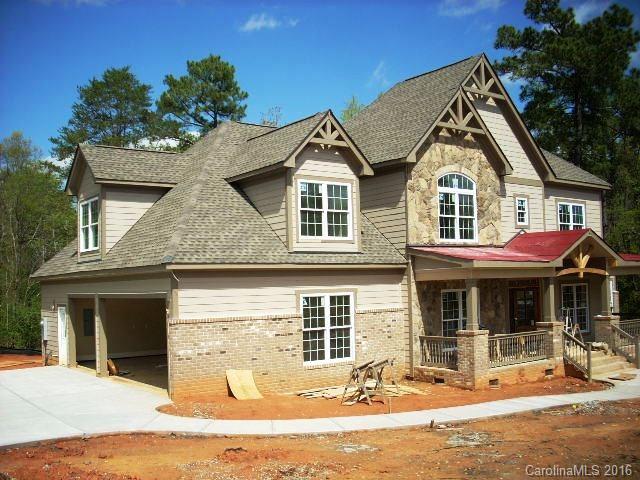
Open plan custom spec from quality builder Bill Denton. Choose hardwood and carpet colors. Stainless and granite kitchen with double oven and electric cooktop. Nice cubby by laundry. Formal dining, office or formal living, massive stone fireplace, master suite on main level. Large bonus room plus rec room up. 3 car garage in gate community. Walk 100 yards to pool and clubhouse on Lake Wylie. HOA has boat slips for lease.
#3073051

York

3065 Feathers Drive

4 Beds

3 Baths

3,716 Sq.Ft.

$489,900

MLS#: 3073051
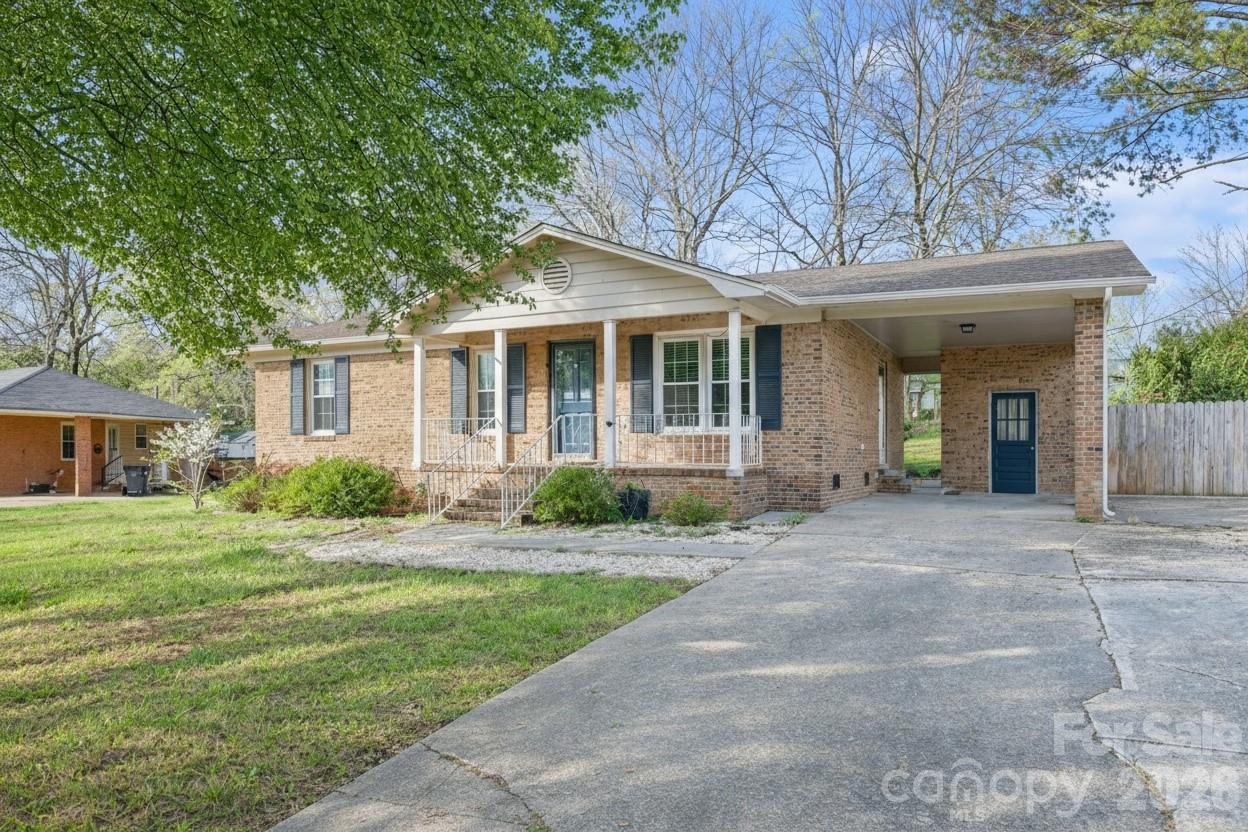
Rare opportunity to take advantage of an assumable VA loan with an incredible 2.75% interest rate for qualified buyers, offering significant potential savings compared to today’s rates!  This beautifully remodeled 3BR, 1 BA home welcomes you with a bright, open floor plan with hardwoods in main living areas.  Designed for comfortable everyday living and easy entertaining. Stunning updated kitchen with granite counters, subway tile backsplash, white cabinetry and SS appliances. A cozy sunroom just off the main living area is filled with natural light, creating the perfect spot for morning coffee, reading, or relaxing at the end of the day. The fully updated bathroom features a spacious tiled curb-less shower with a folding teak bench, dual vaniy sinks and tiled floor.
Step outside to a wonderfully fenced backyard shaded by mature trees, providing a peaceful setting for summer gatherings, pets, or simply enjoying the outdoors. A large storage shed offers abundant space for tools, lawn equipment, or hobby storage.

Location is a standout—situated on a quiet street in a desirable neighborhood just seconds from Cherry Rd and Anderson Rd, with convenient access to Interstate 77. You’ll also be just minutes from shopping, dining, and entertainment at Rock Hill Galleria and the restaurants, shops, and charm of Downtown Rock Hill. This home offers updates, comfort, and a highly convenient location—making it a must-see!
#4355043

Rock Hill

753 Nations Court

3 Beds

1 Baths

1,323 Sq.Ft.

$270,000

MLS#: 4355043
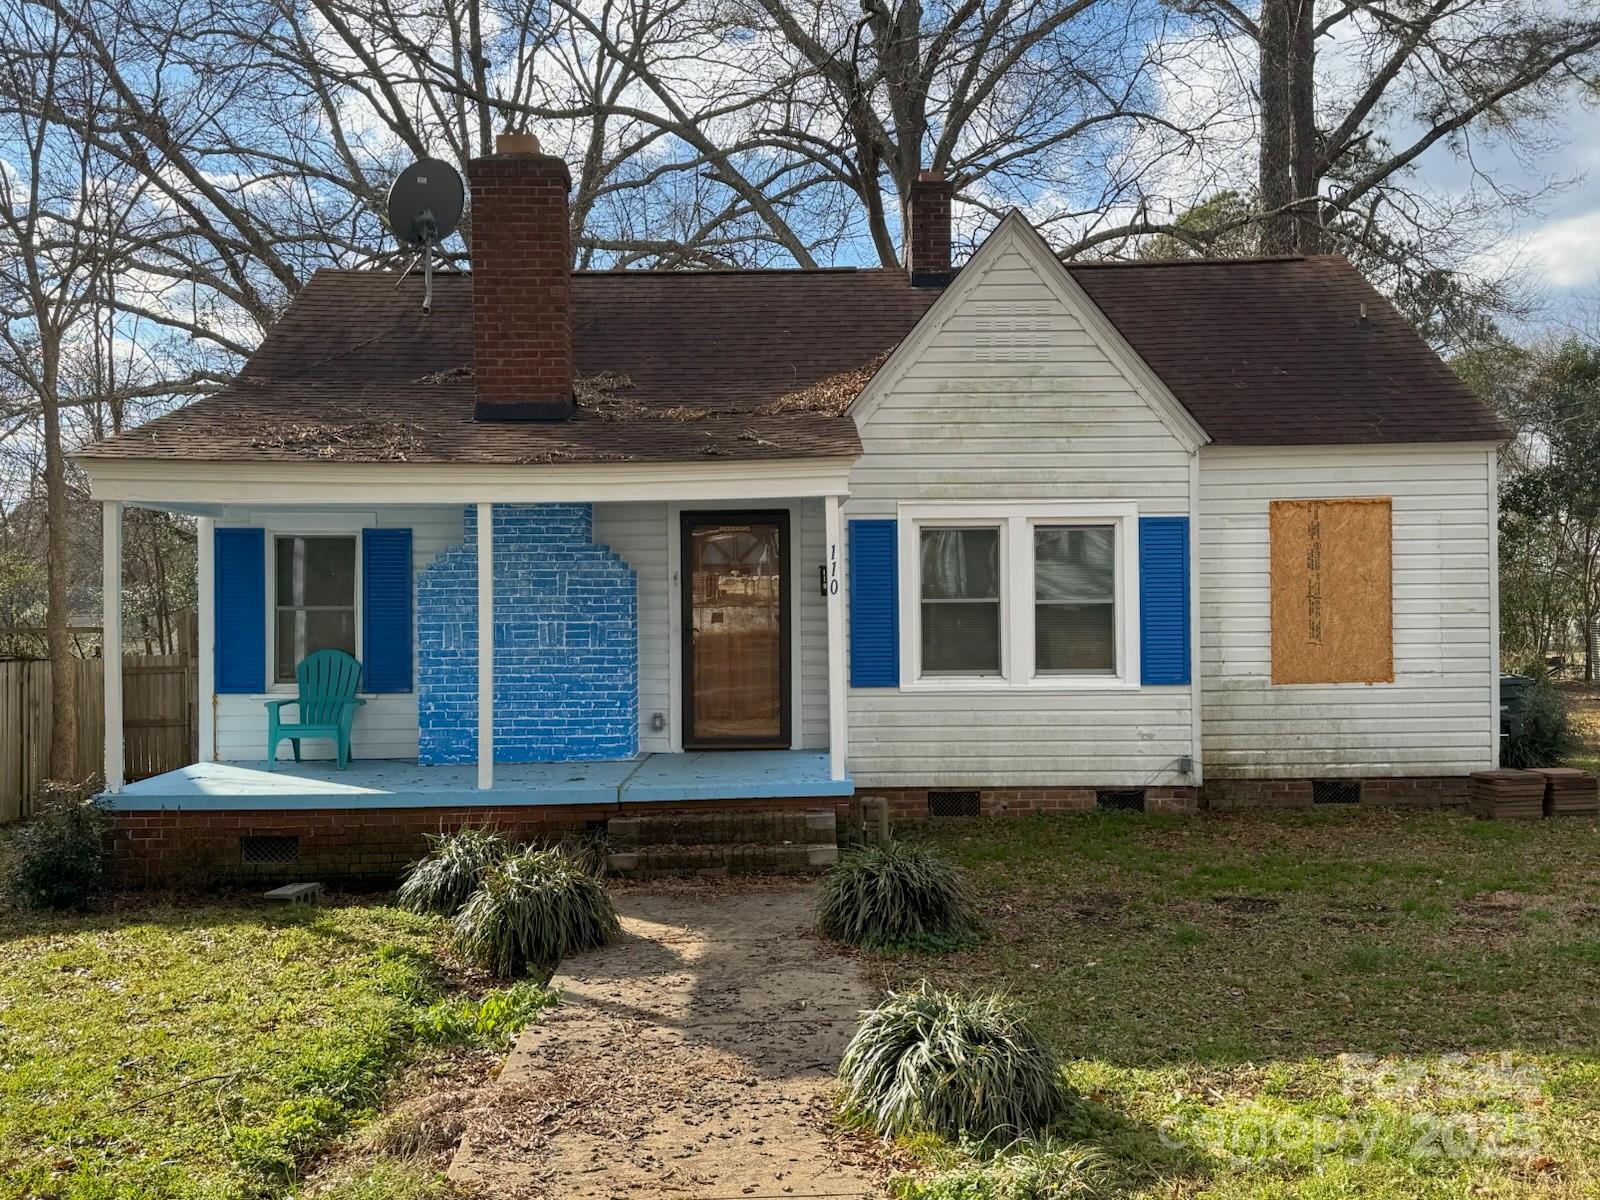
*Seller is motivated!* This fantastic investment opportunity in the city of Chester just needs a contractor/investor to come in and complete the project that has already been started! Recent updates include a new HVAC system with all new ductwork, all new electrical and wiring, new LED lighting, laundry hookups for stackable unit added in the center of home next to bathroom, and completely upgraded electrical. The kitchen has been gutted and refrigerator water line has been added. The opening from kitchen to dining room has been enlarged for a better flow. The bathroom is ready for it's makeover with a new toilet already installed. Seller will be leaving all materials already purchased for the next buyer such as new exterior doors, bathtub surround, cast iron tub kit, flooring, vanity, and more light fixtures. Take advantage of the work already done and materials being left behind to finish the job. Don't miss out on this quick flip opportunity!
#4210256

Chester

110 Courtland Street

2 Beds

1 Baths

910 Sq.Ft.

$74,900

MLS#: 4210256
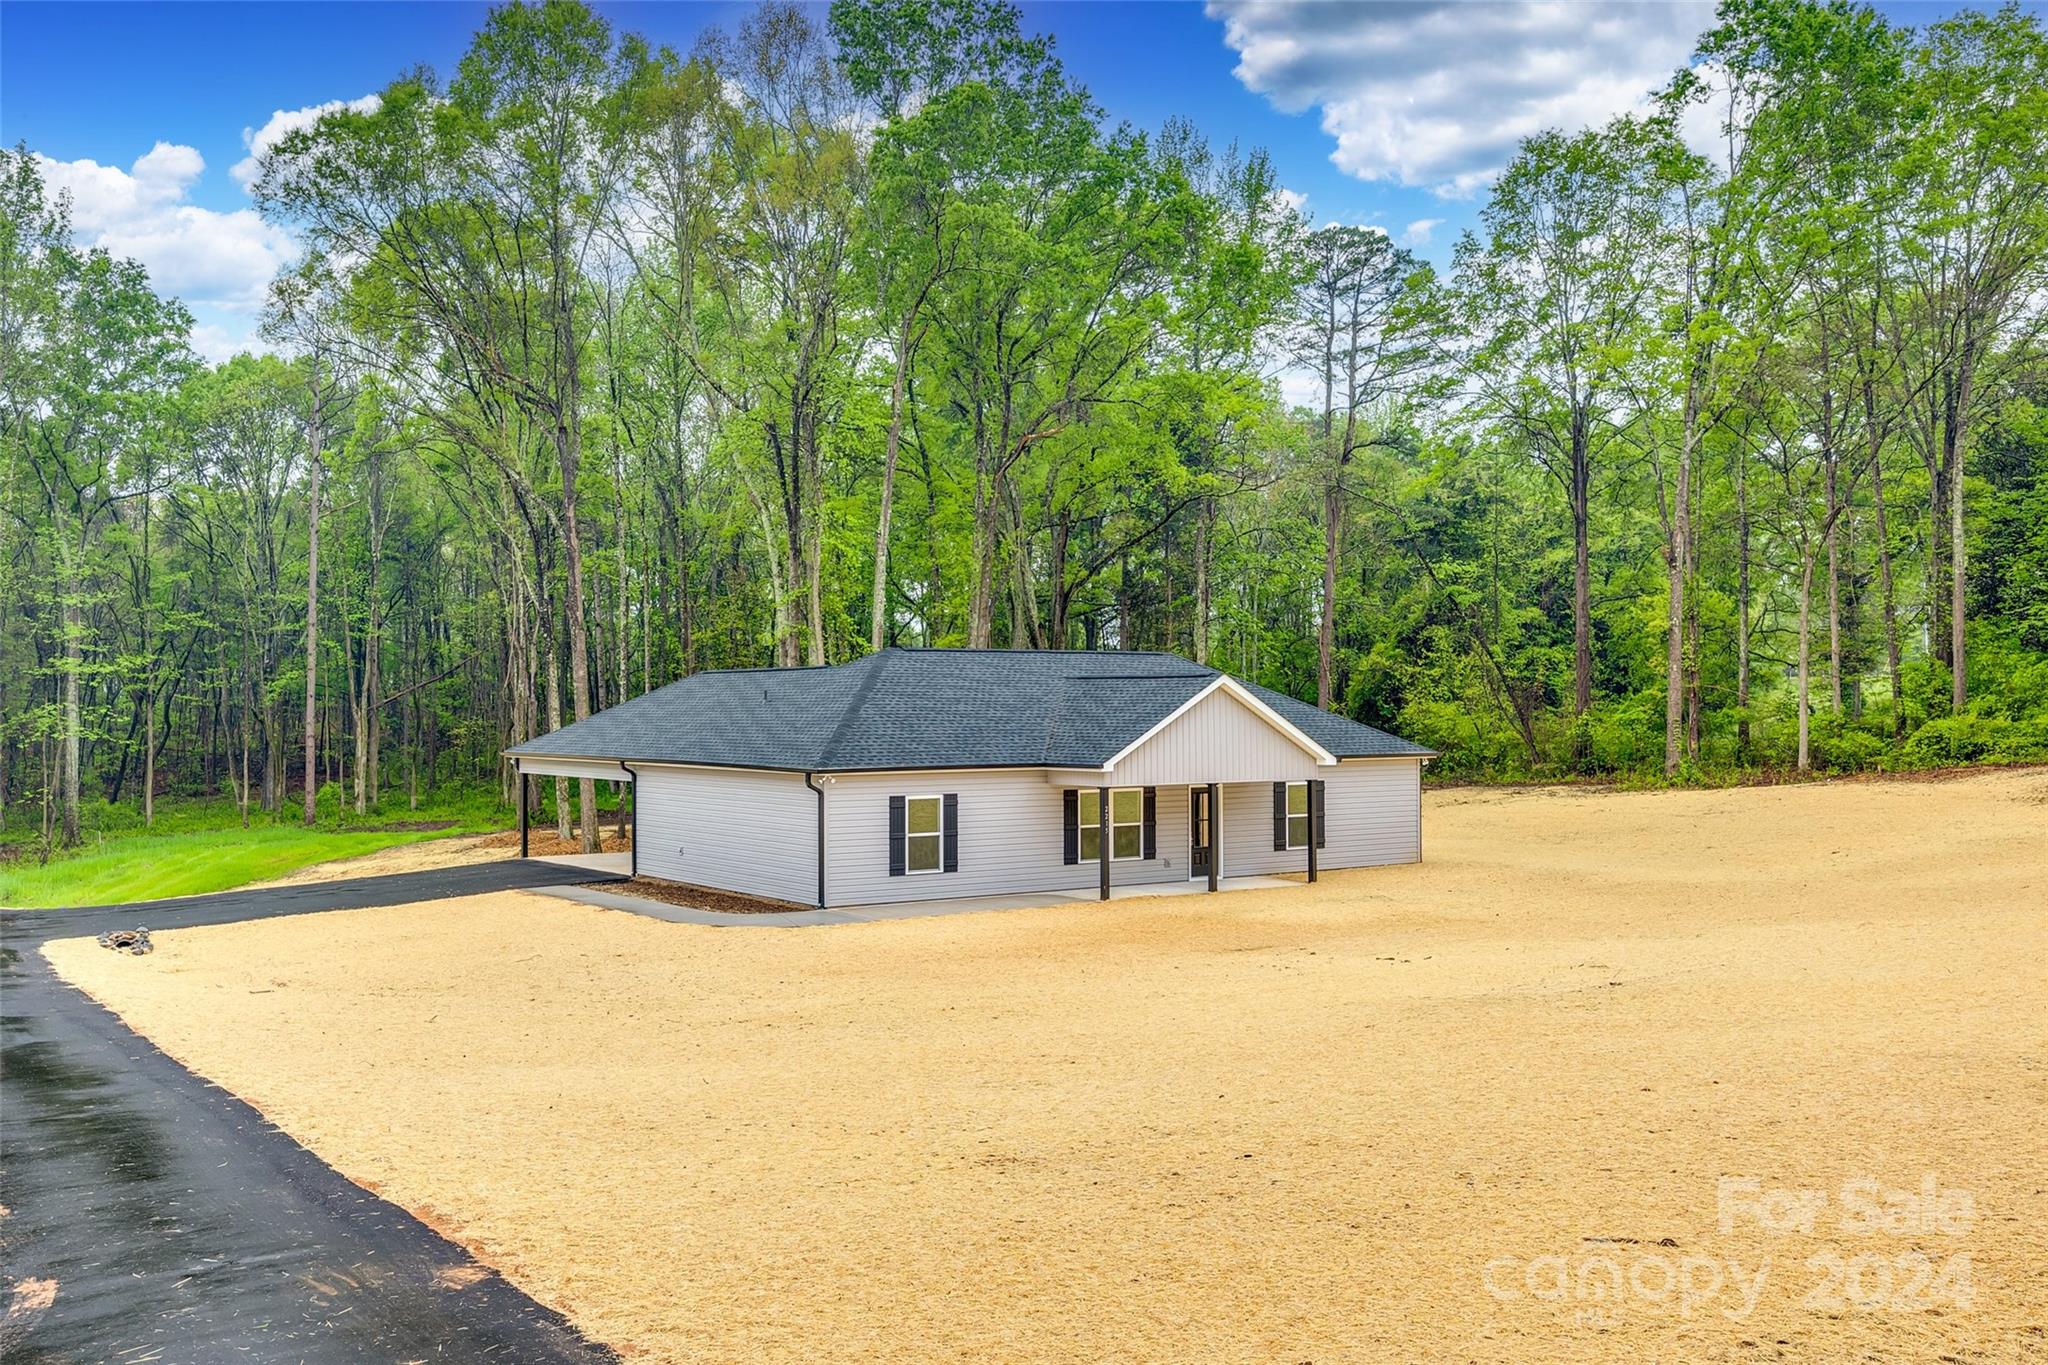
Brand New Construction on 2 Acres! Don't miss out on seeing the exceptional quality this property offers, with granite countertops in the kitchen and all bathrooms. Throughout the entire home, you'll find luxury vinyl plank flooring, except for the tiled floors in the primary bathroom, which boasts a walk-in tiled shower with a frameless glass door. The primary bedroom and living room feature 9-foot ceilings with crown molding for added elegance. The kitchen is equipped with stainless steel appliances, a dine-at island, custom cabinets with soft close doors and drawers, and a tiled backsplash. Each of the 3 bedrooms includes a walk-in closet. For added convenience, the laundry/mud room is situated at the rear entryway. Step outside to enjoy the covered rocking chair front porch, the large attached rear carport, perfect for parking and entertaining, and a rear concrete patio. The wooded backyard offers privacy, shade, and a peaceful view of birds and wildlife. Low SC taxes! No steps!
#4128245

York

2215 Charlotte Highway

3 Beds

2 Baths

1,568 Sq.Ft.

$414,900

MLS#: 4128245
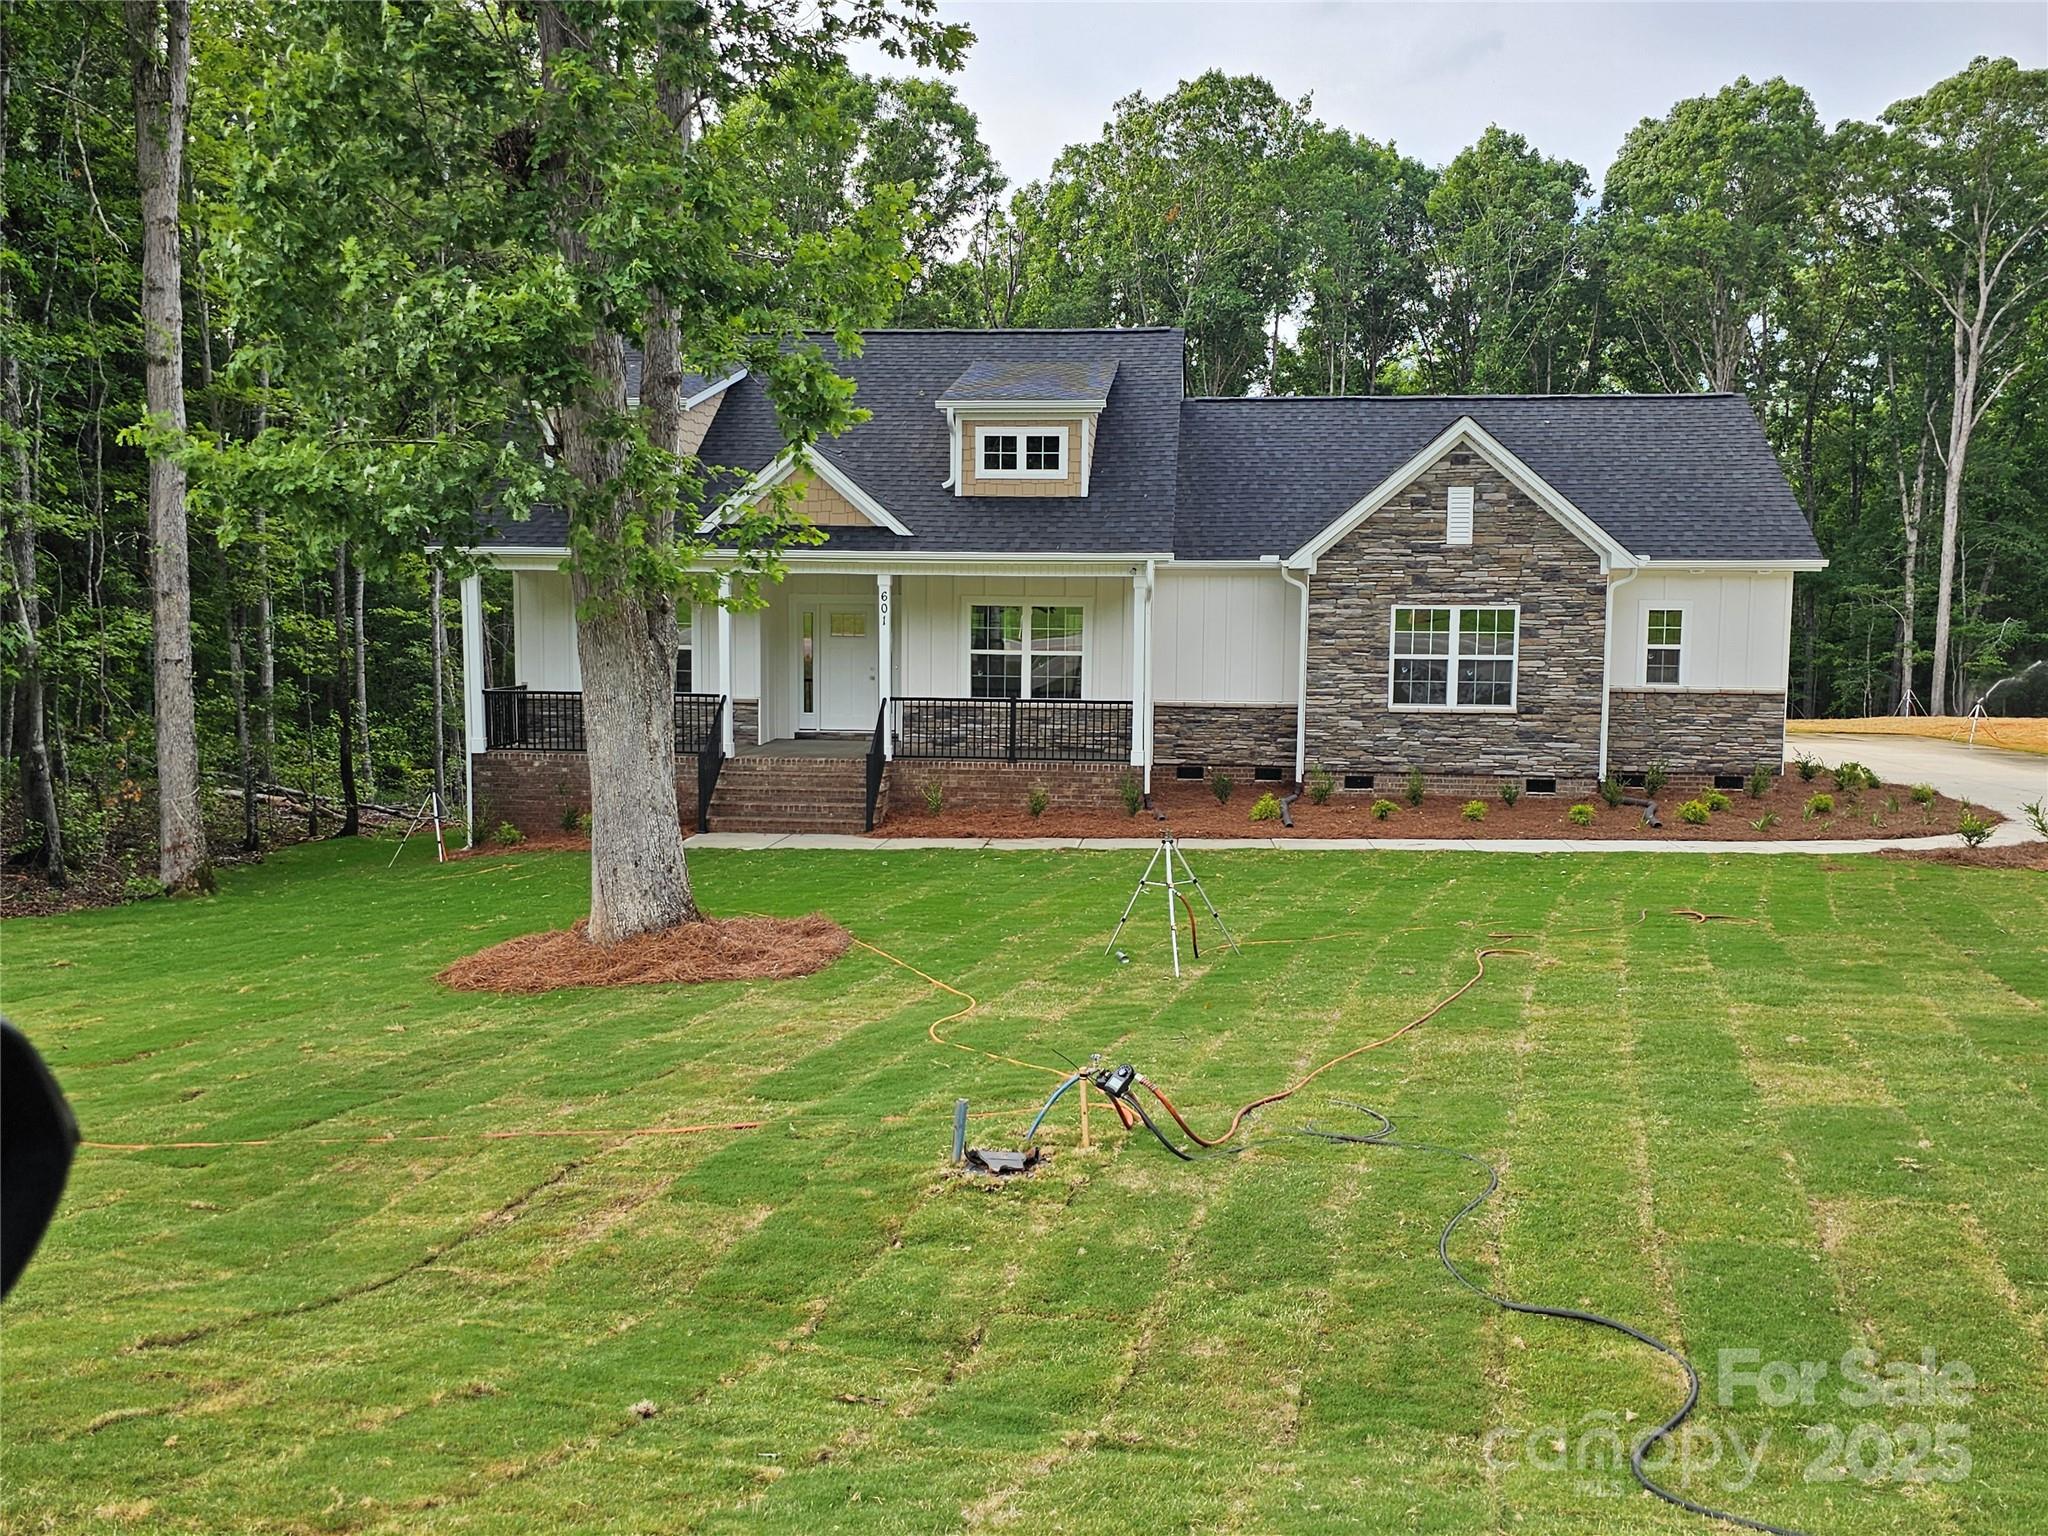
Come and see all this new construction home has to offer on the north side of Lancaster.  It's on almost an acre lot.
Home features large open floor plan with living, dining and kitchen. Split floor plan, home has 9ft ceilings. Rear screen porch. Large garage.
#4225881

Lancaster

601 Shiloh Unity Road

3 Beds

2 Baths

1,845 Sq.Ft.

$460,900

MLS#: 4225881
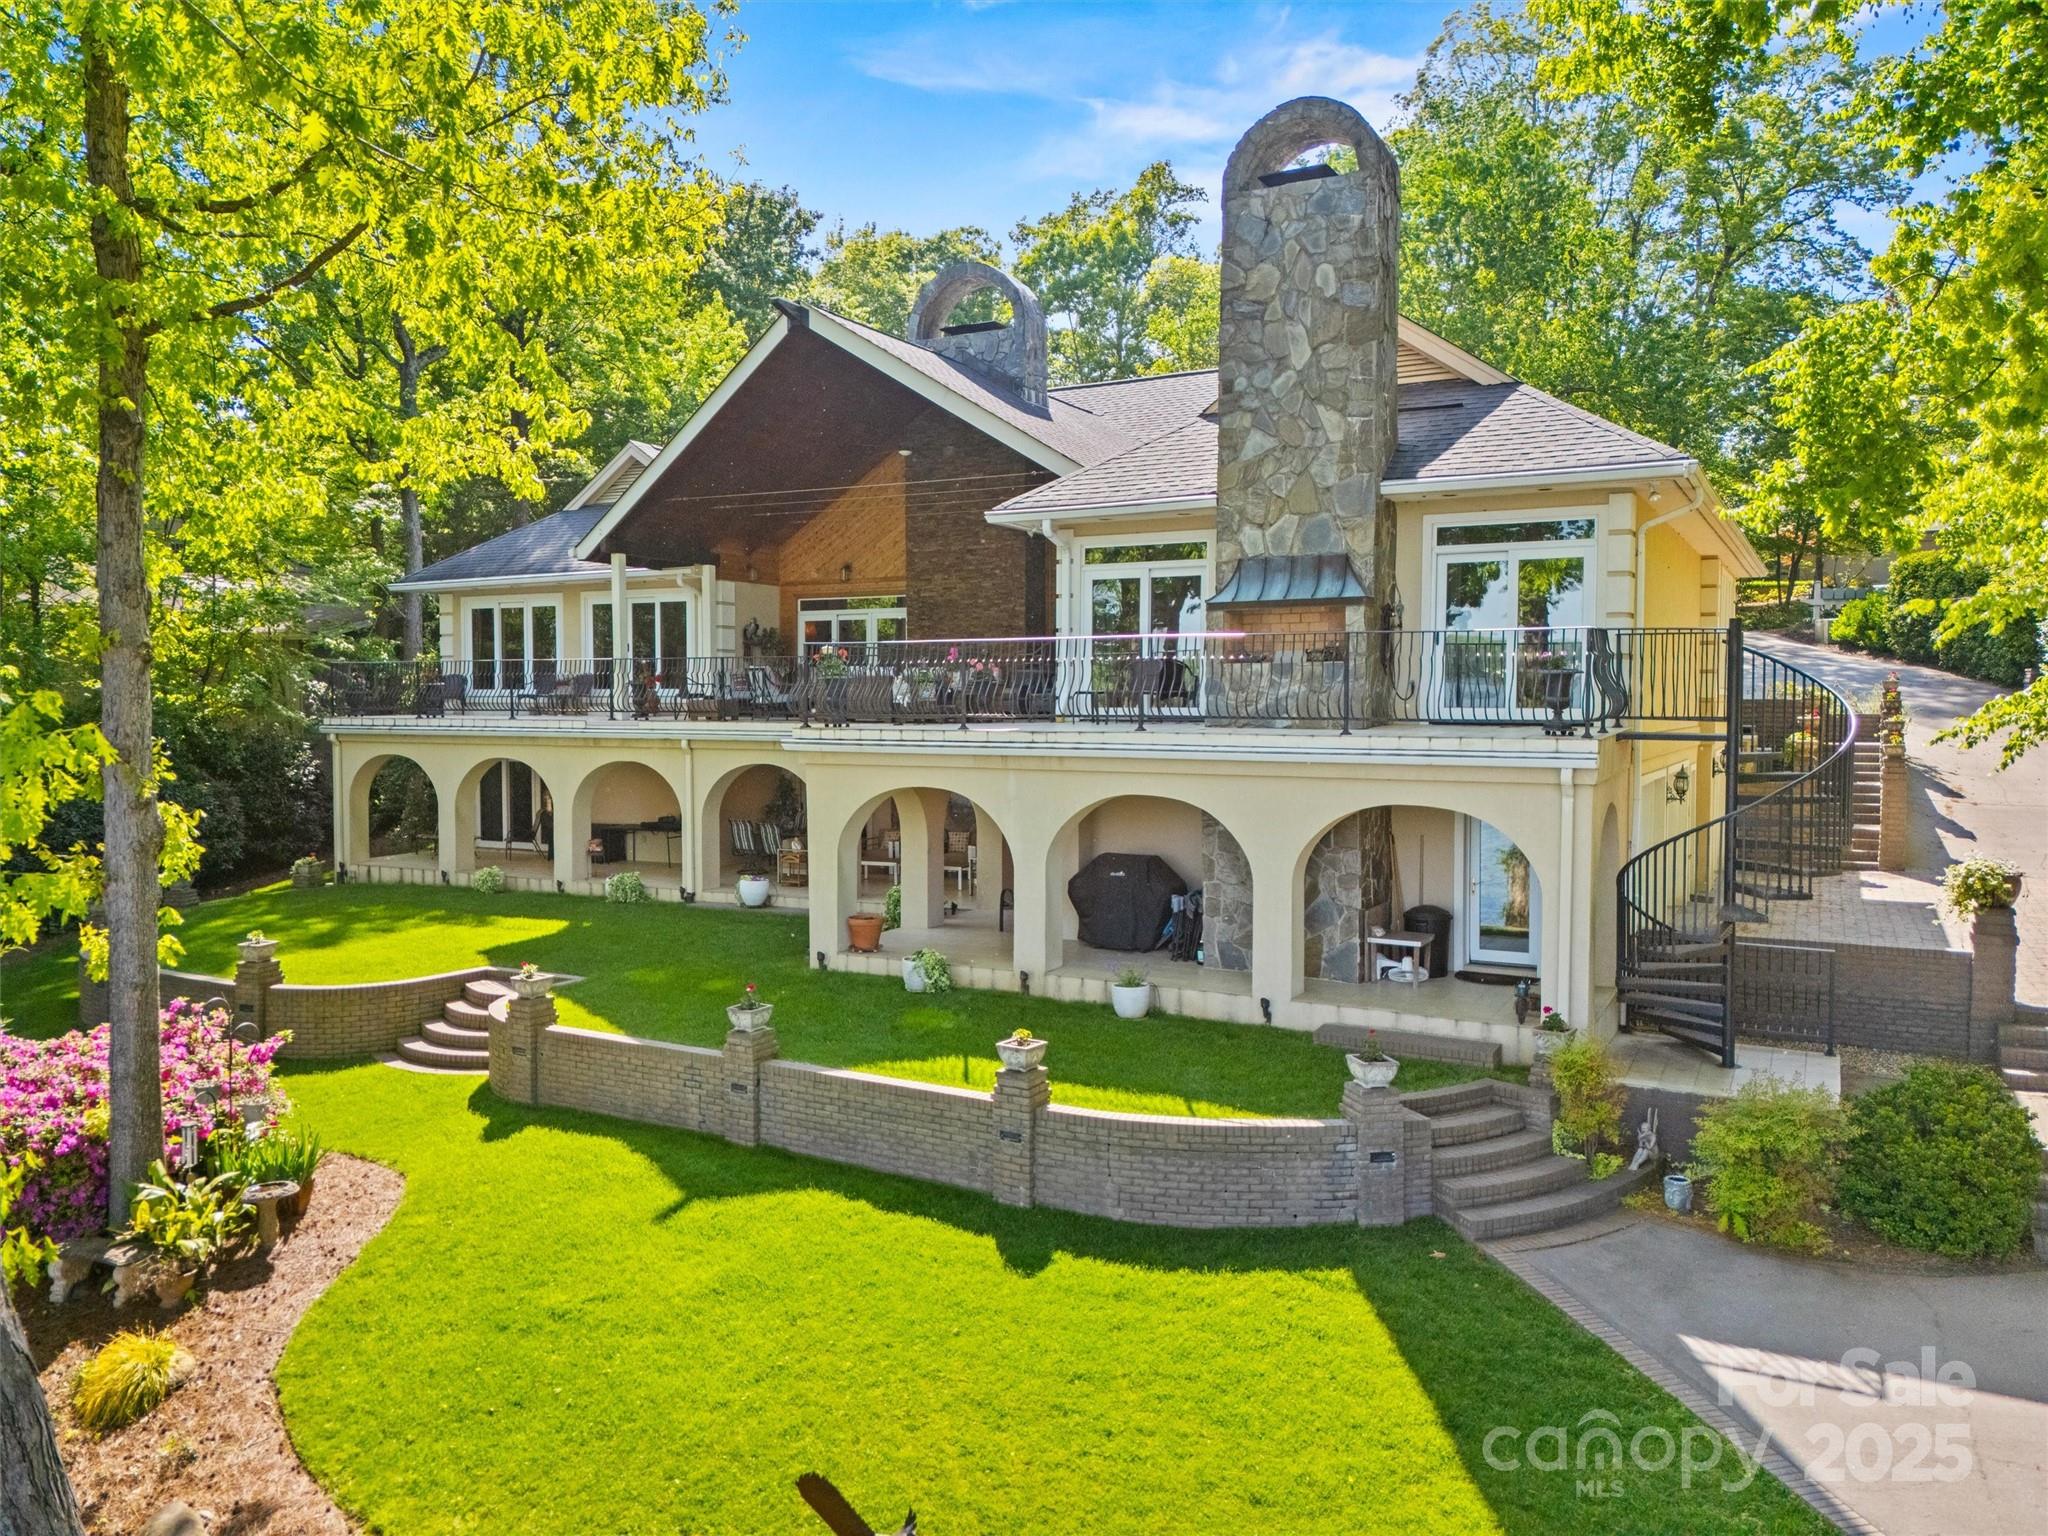
PRICED TO SELL in time for summertime. BRING US AN OFFER.Welcome home to this elegant waterfront estate with phenomenal views!outdoor living that is amazing & 1 of a kind on Lake Wylie & within the gated community of River Hills.Huge covered deck extends the length of the home upstairs w/ views every direction &patios span the length downstairs.Beautiful green lawn & tiered terraces/retaining walls in backyard finish down to the waterfront w/dock that has covered seating space for dining alfresco plus floating dock & lift.The interior of this one is stunning as well with large living spaces but cozy feel.Oversized great room w/ doors to the lake,3 person elevator for easy trips from garage,the study has amazing detail & offers hand carved bar for entertaining,dining room w/seating for up to 20 if needed,oversized island and tons of counter space and subzero appliances in kitchen/eat in, primary suite on main floor w/true spa like & additional bedroom w/ensuite bath complete this floor
#4229214

Lake Wylie

16 Sunrise Point Court

5 Beds

4 Baths

7,194 Sq.Ft.

$2,145,000

MLS#: 4229214
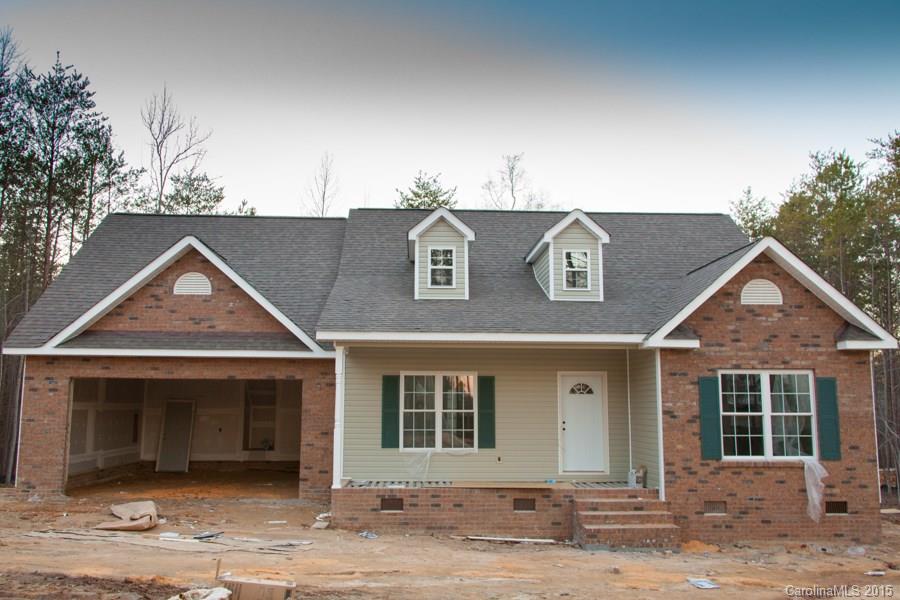
New home ALMOST COMPLETE 3 bedrooms with 3 full baths. Clover schools, close to hwy 49 and easy commute to Charlotte, Rock Hill and Gastonia. Hurry and customize. Bonus room over garage also has one of the full baths upstairs. on 1 acre, MASTER BATH WITH WHIRLPOOL prefinished hardwoods in Great Room, Dining Room, Foyer, Ceramic tile in Baths, Granite in Kitchen.large deck , NO HOA fees
#3058753

York

2243 Paraham Road 3

3 Beds

3 Baths

2,060 Sq.Ft.

$239,000

MLS#: 3058753
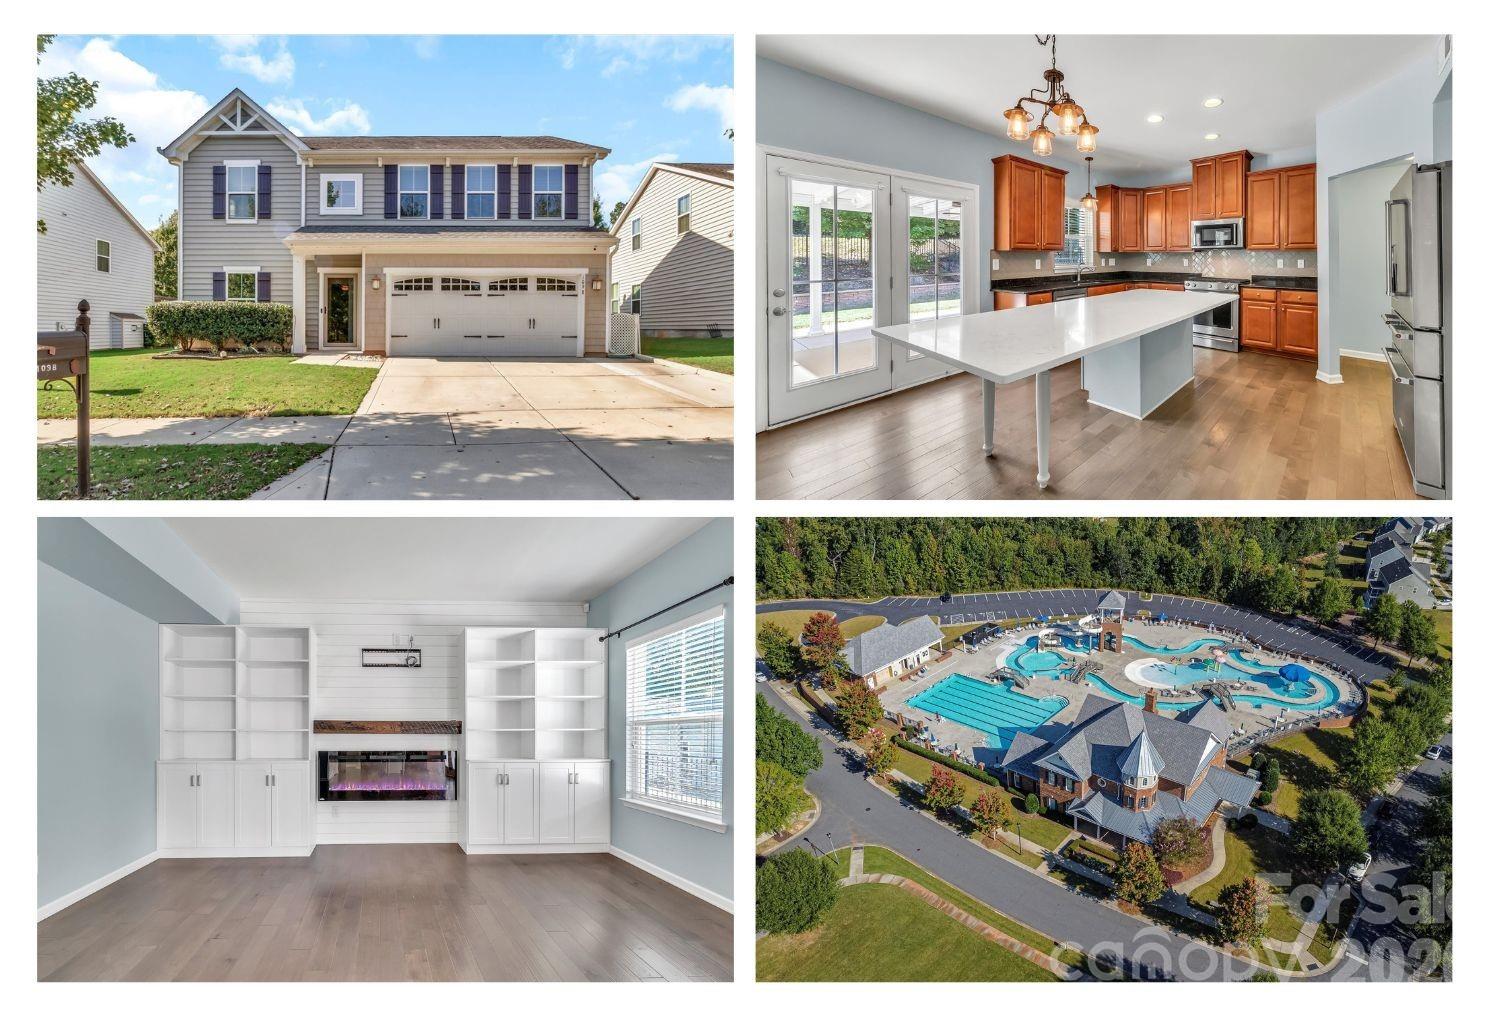
Discover your next chapter of comfort and community in the heart of the highly-regarded Massey neighborhood —where this stylish, sun-filled home at 1098 Kings Bottom Dr invites you to live your best life while all offers are considered!
Step inside this inviting 2,256 sq ft residence built in 2014, featuring 4 bedrooms and 2½ baths. The open-concept main floor welcomes you with rich laminate and tile flooring, a cozy family room with a fireplace and a seamless flow into the eat-in kitchen. Here you’ll find ample counter space and storage — perfect for everyday living or entertaining. Upstairs, you'll enjoy brand new carpet with the primary suite is a retreat with a private bath and a generous upgraded walk-in closet, while three additional bedrooms offer flexibility for family, guests or a home office. 
Outside, enjoy a covered rear porch and fenced backyard that invite relaxation and summer barbecues. This home also includes a two-car attached garage and access to the clubhouse, pool, playgrounds, walking trails and other community amenities. 
Located less than 2 miles from top-rated schools and with convenient access to shopping, dining and major roadways, this home delivers both lifestyle and location. 
Why you’ll love it:
- Move-in ready with modern build and no major updates needed
- Thoughtfully designed to balance private and shared spaces
- Strong neighborhood and school reputation — a smart long-term move
- Community amenities that support an active, neighborly lifestyle
Don’t miss your chance to call this quality home your own in one of Fort Mill’s most sought-after neighborhoods. Schedule a showing today and bring your best offer!
#4351136

Fort Mill

1098 Kings Bottom Drive

4 Beds

2 Baths

2,256 Sq.Ft.

$519,000

MLS#: 4351136
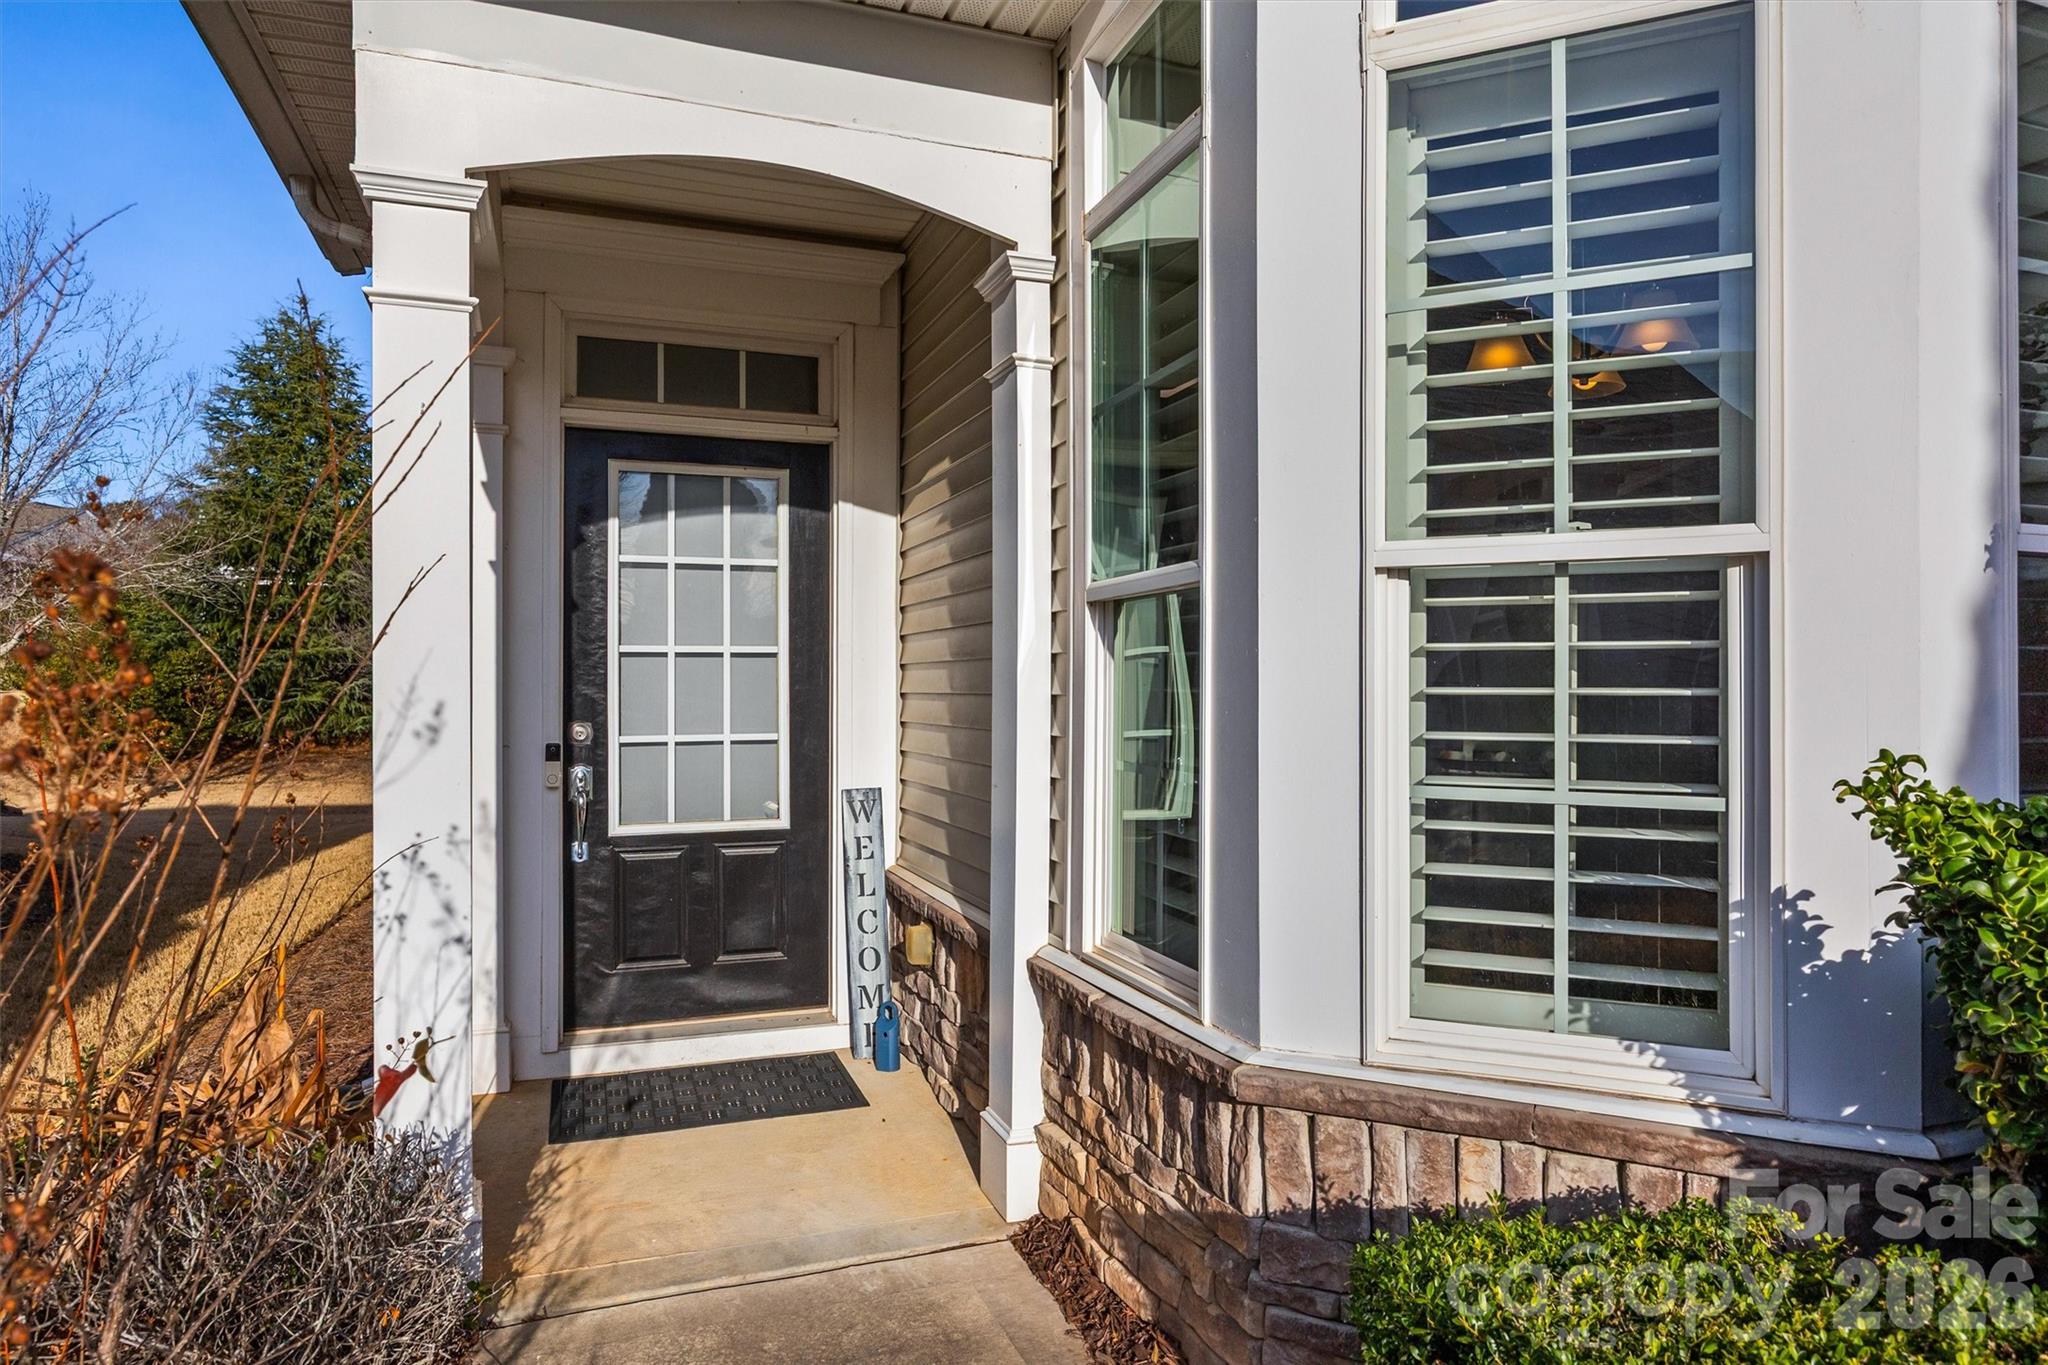
With a little bit of love, this 3 bedroom, 2 bath charming home in Sun City could be the place where your "next chapter" begins. 2227 Lilac Lane has a charming walkway, a two car garage, an open living and dining area and an eat-in kitchen. Lots of light fills these rooms and one bedroom has double doors so that you can have the privacy of a bedroom but the usefulness of a study or a private TV room.  The kitchen has a gas stove, solid surface countertops and all of the appliances convey. Outside, a small patio opens up to a private backyard. Get ready to enjoy this amenity-rich neighborhood - golf, tennis, pickleball, bocce, swimming pools, gyms, walking trails, clubhouse activities and more!  Don’t miss this one! It is fantastic priced home for this Del Webb community!
#4333924

Fort Mill

2227 Lilac Lane

3 Beds

2 Baths

1,559 Sq.Ft.

$350,000

MLS#: 4333924
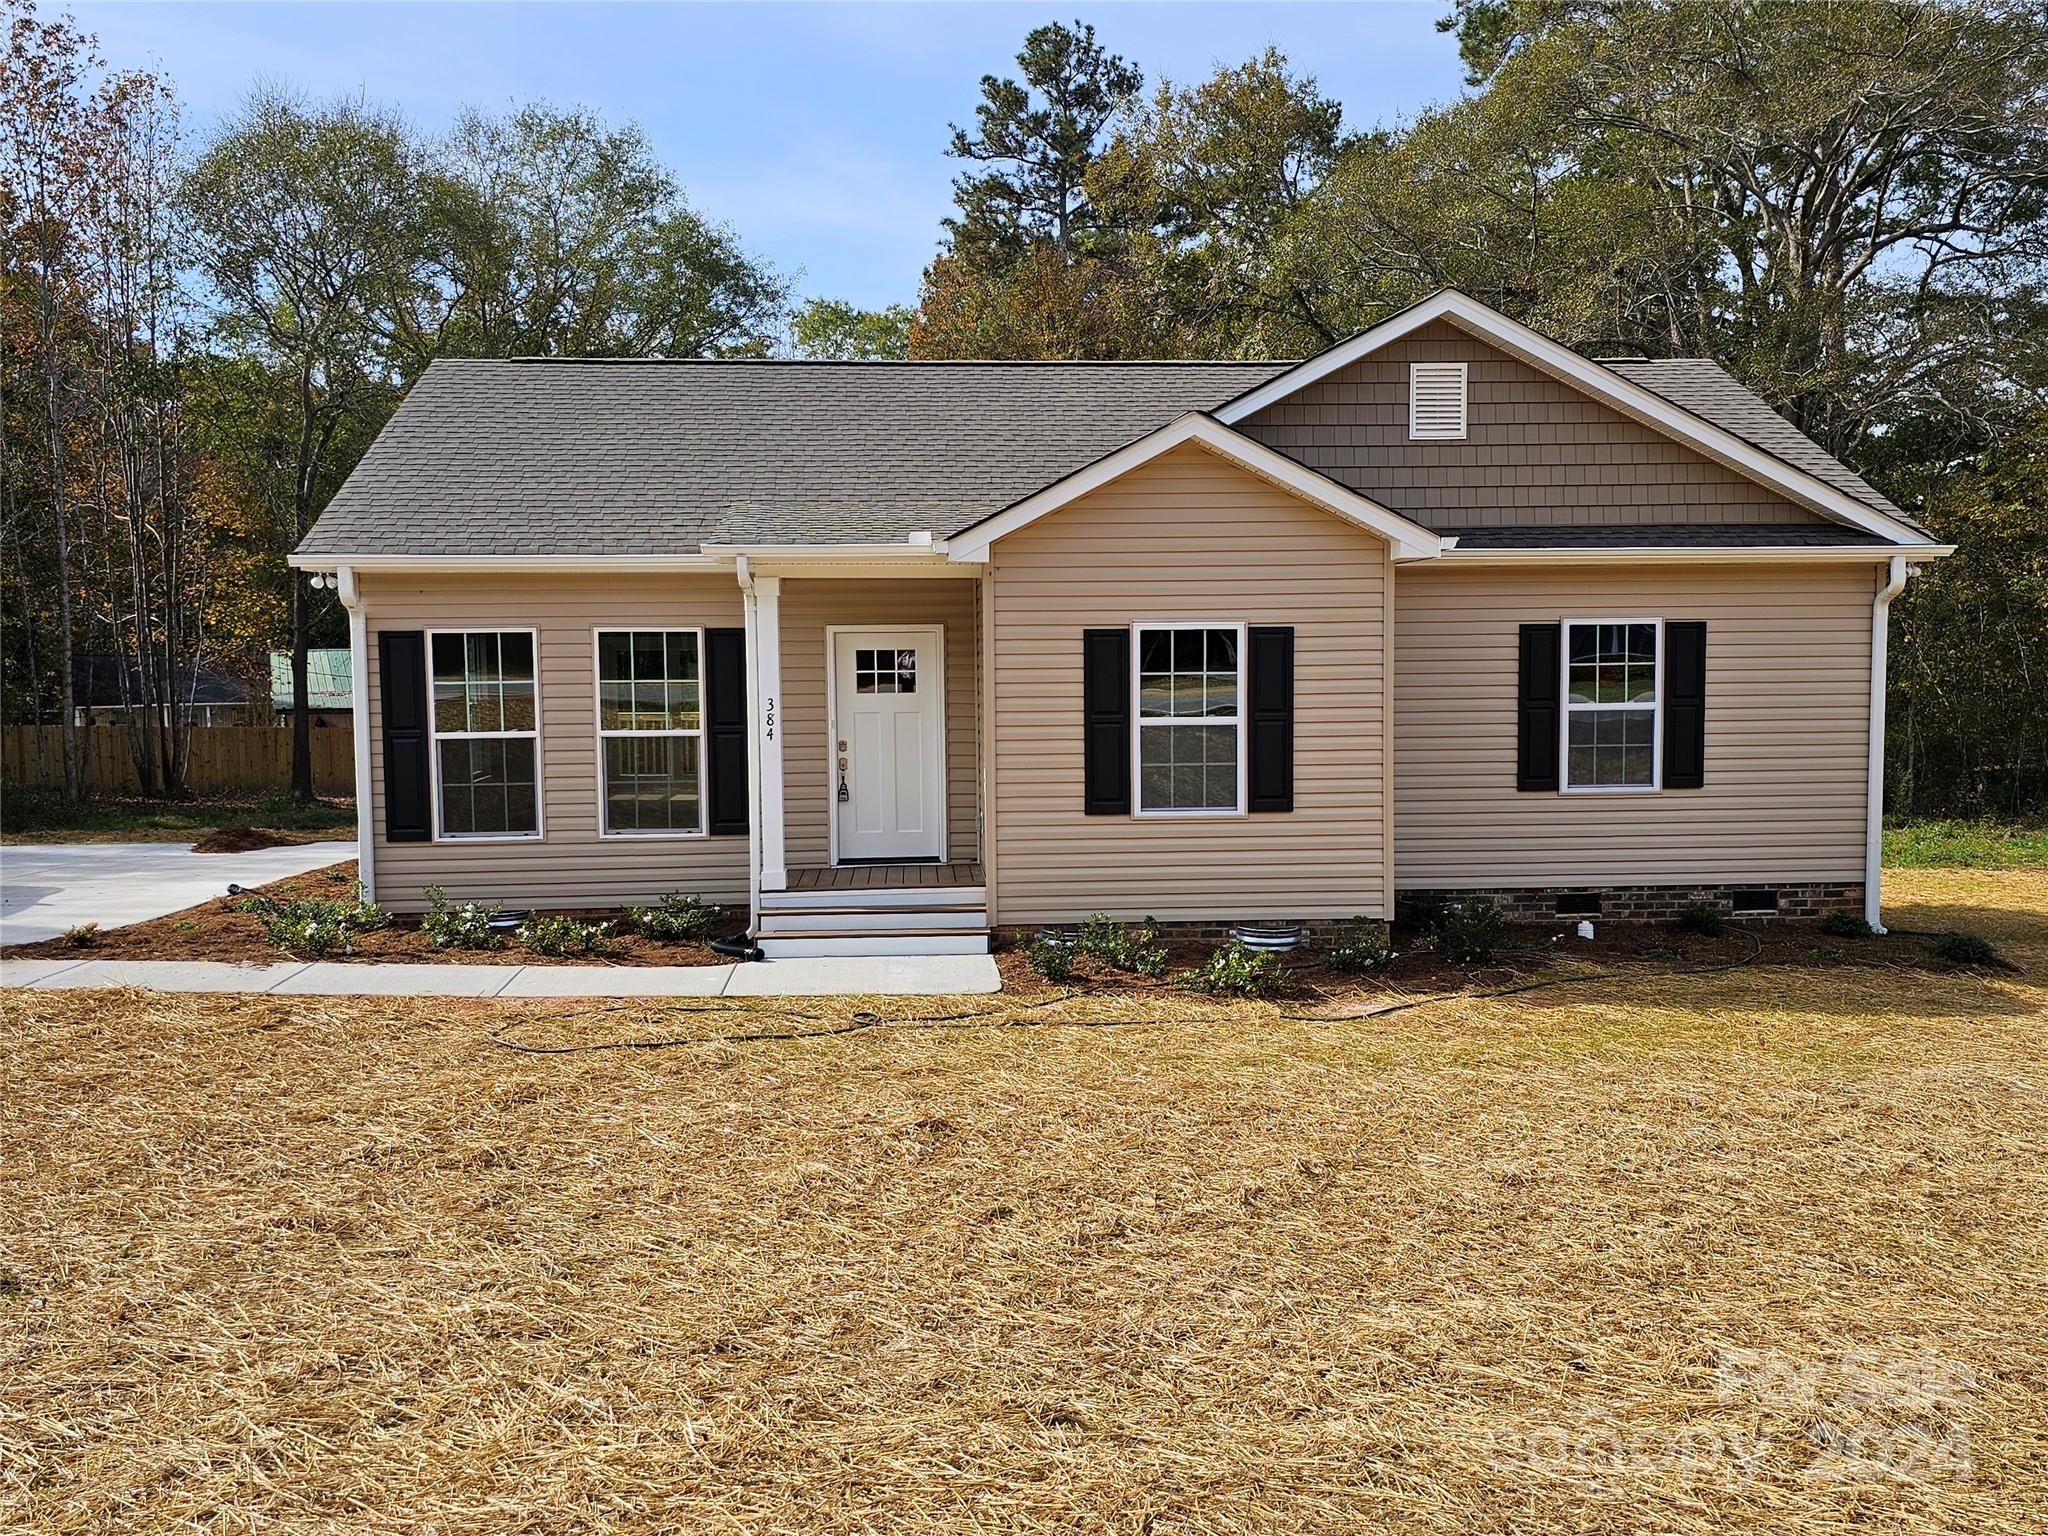
New Construction Home, features large kitchen with subway tile backsplash, pantry.  Dining area has sliding door that opens to a deck. Large primary bedroom, double sinks and large shower in primary bath. All this and the property sits on 2.47 acres.  Come and see all this home has to offer.
#4197668

Lancaster

384 Grace Avenue

3 Beds

2 Baths

1,328 Sq.Ft.

$275,000

MLS#: 4197668
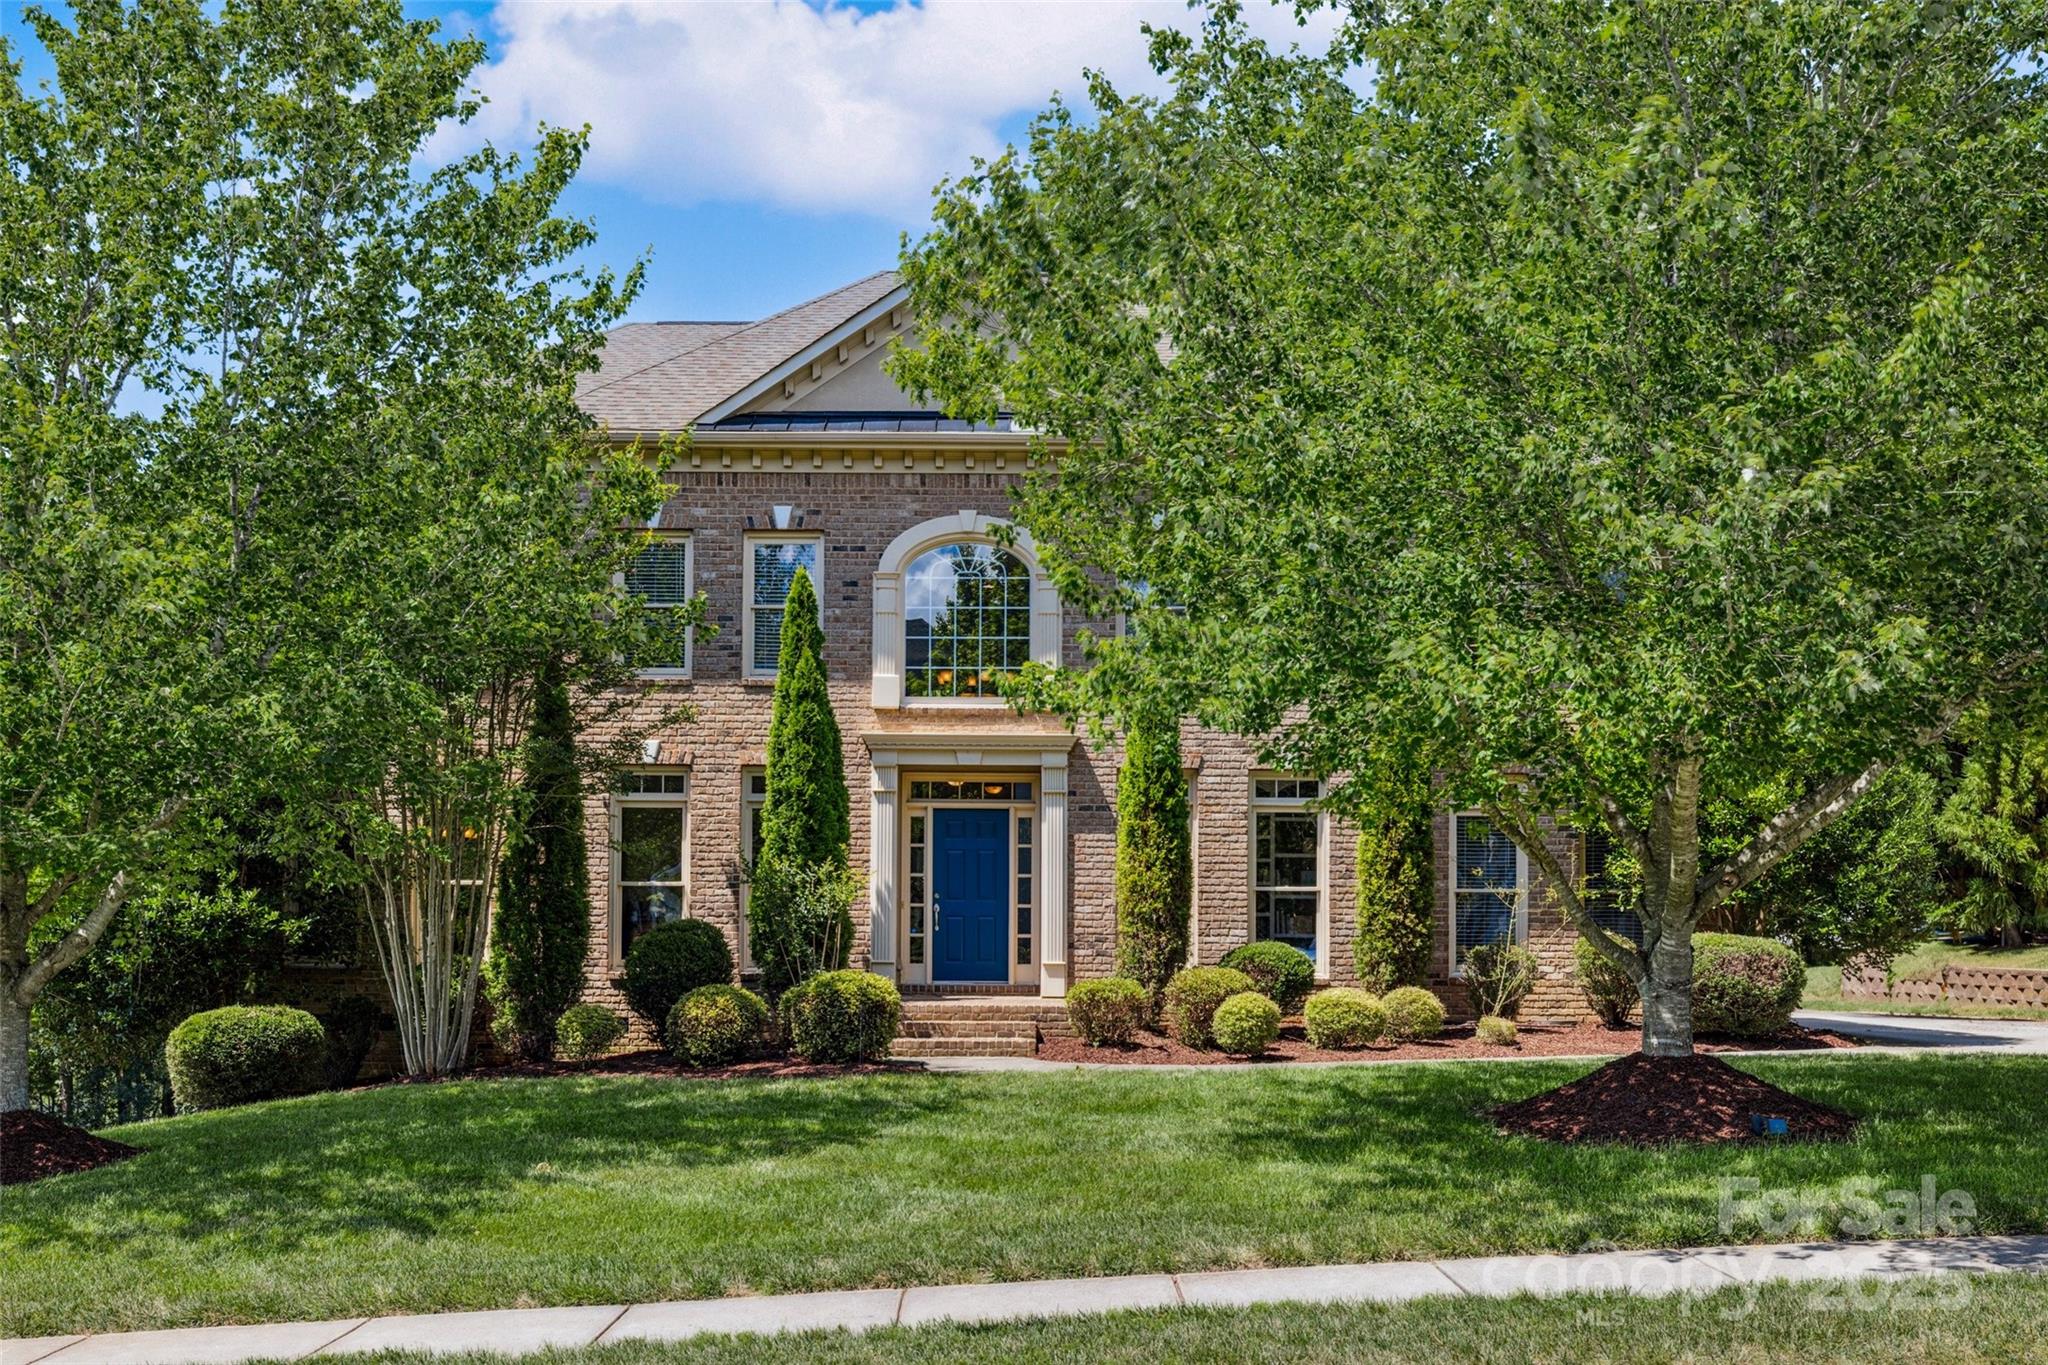
This well appointed John Wieland home sits on a wooded lot, on a well established street. The grand 2 story foyer offers a great entrance as you walk into a nice bright and open foyer. Stunning Whitney plan has formal areas, large two story windows for plenty of light, and a bedroom & bath on the main level. Gourmet kitchen with oversized Granite Island, tons of counter space and storage, Wall Oven, Gas Range and SS Appliances. Upstairs is the large Primary Bedroom with a spa-like Primary Bath featuring Dual Walk In Closets, Split Dual Vanity, Walk In Shower, and Whirlpool Tub. There are 3 other bedrooms and 2 baths on the second. The third floor offers a Bonus Room with great space with many options for use, and another full bath. There is still a ton of Walk In Attic space for storage on the third level. Outside, this home features an Outdoor Kitchen with a Pergola and Patio that is truly incredible. The 3 car garage has epoxy flooring. Close proximity to Clubhouse and amenities.
#4275785

Indian Land

9142 Drayton Lane

5 Beds

5 Baths

4,399 Sq.Ft.

$850,000

MLS#: 4275785
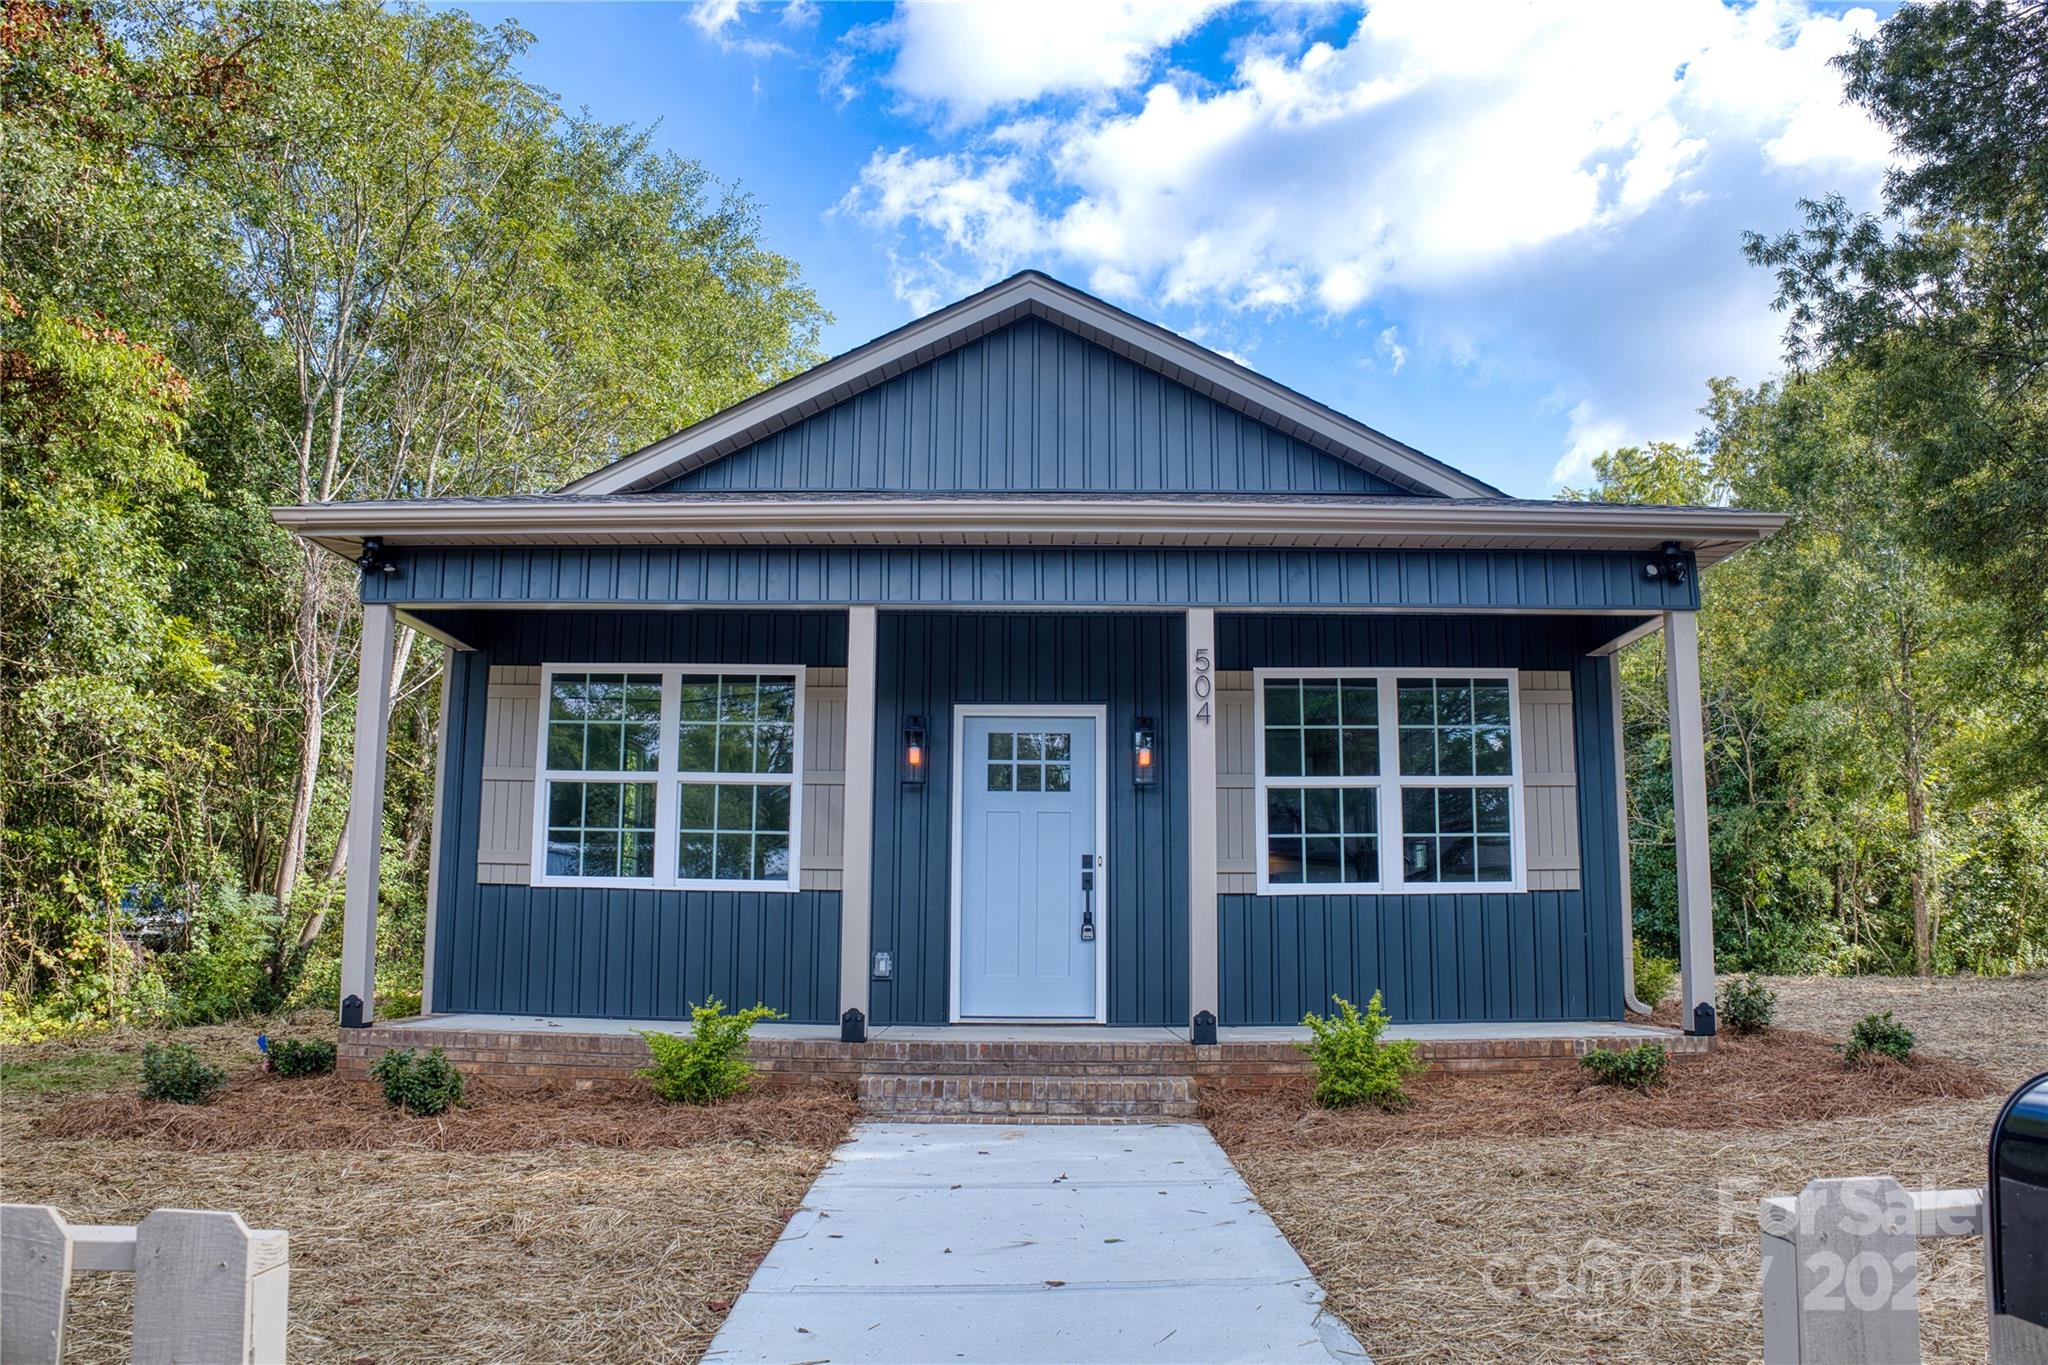
504 Hope Street is more than a spec home; it's built to be YOUR new home. With many fixture upgrades, beautiful finishes, and thoughtful designs, this home is cozy and comfortable close to the heart of Rock Hill, SC. Step inside to find an open-concept design with a bright and inviting living room, a spacious kitchen with hand-selected appliances, and a dining area that looks out towards the front of the home. The primary bedroom is a true retreat with it's beautifully tiled shower in the primary bathroom as well as a walk-in bedroom closet. High-end, bronze finishes and meticulous details make this house stand out. Enjoy the convenience of a concrete driveway that leads to a side porch entrance. Also, note the beautifully landscaped yard with fence perfectly placed framing the front of the property. Schedule your showing today and make this home yours!
#4141524

Rock Hill

504 Hope Street

3 Beds

2 Baths

1,228 Sq.Ft.

$300,000

MLS#: 4141524
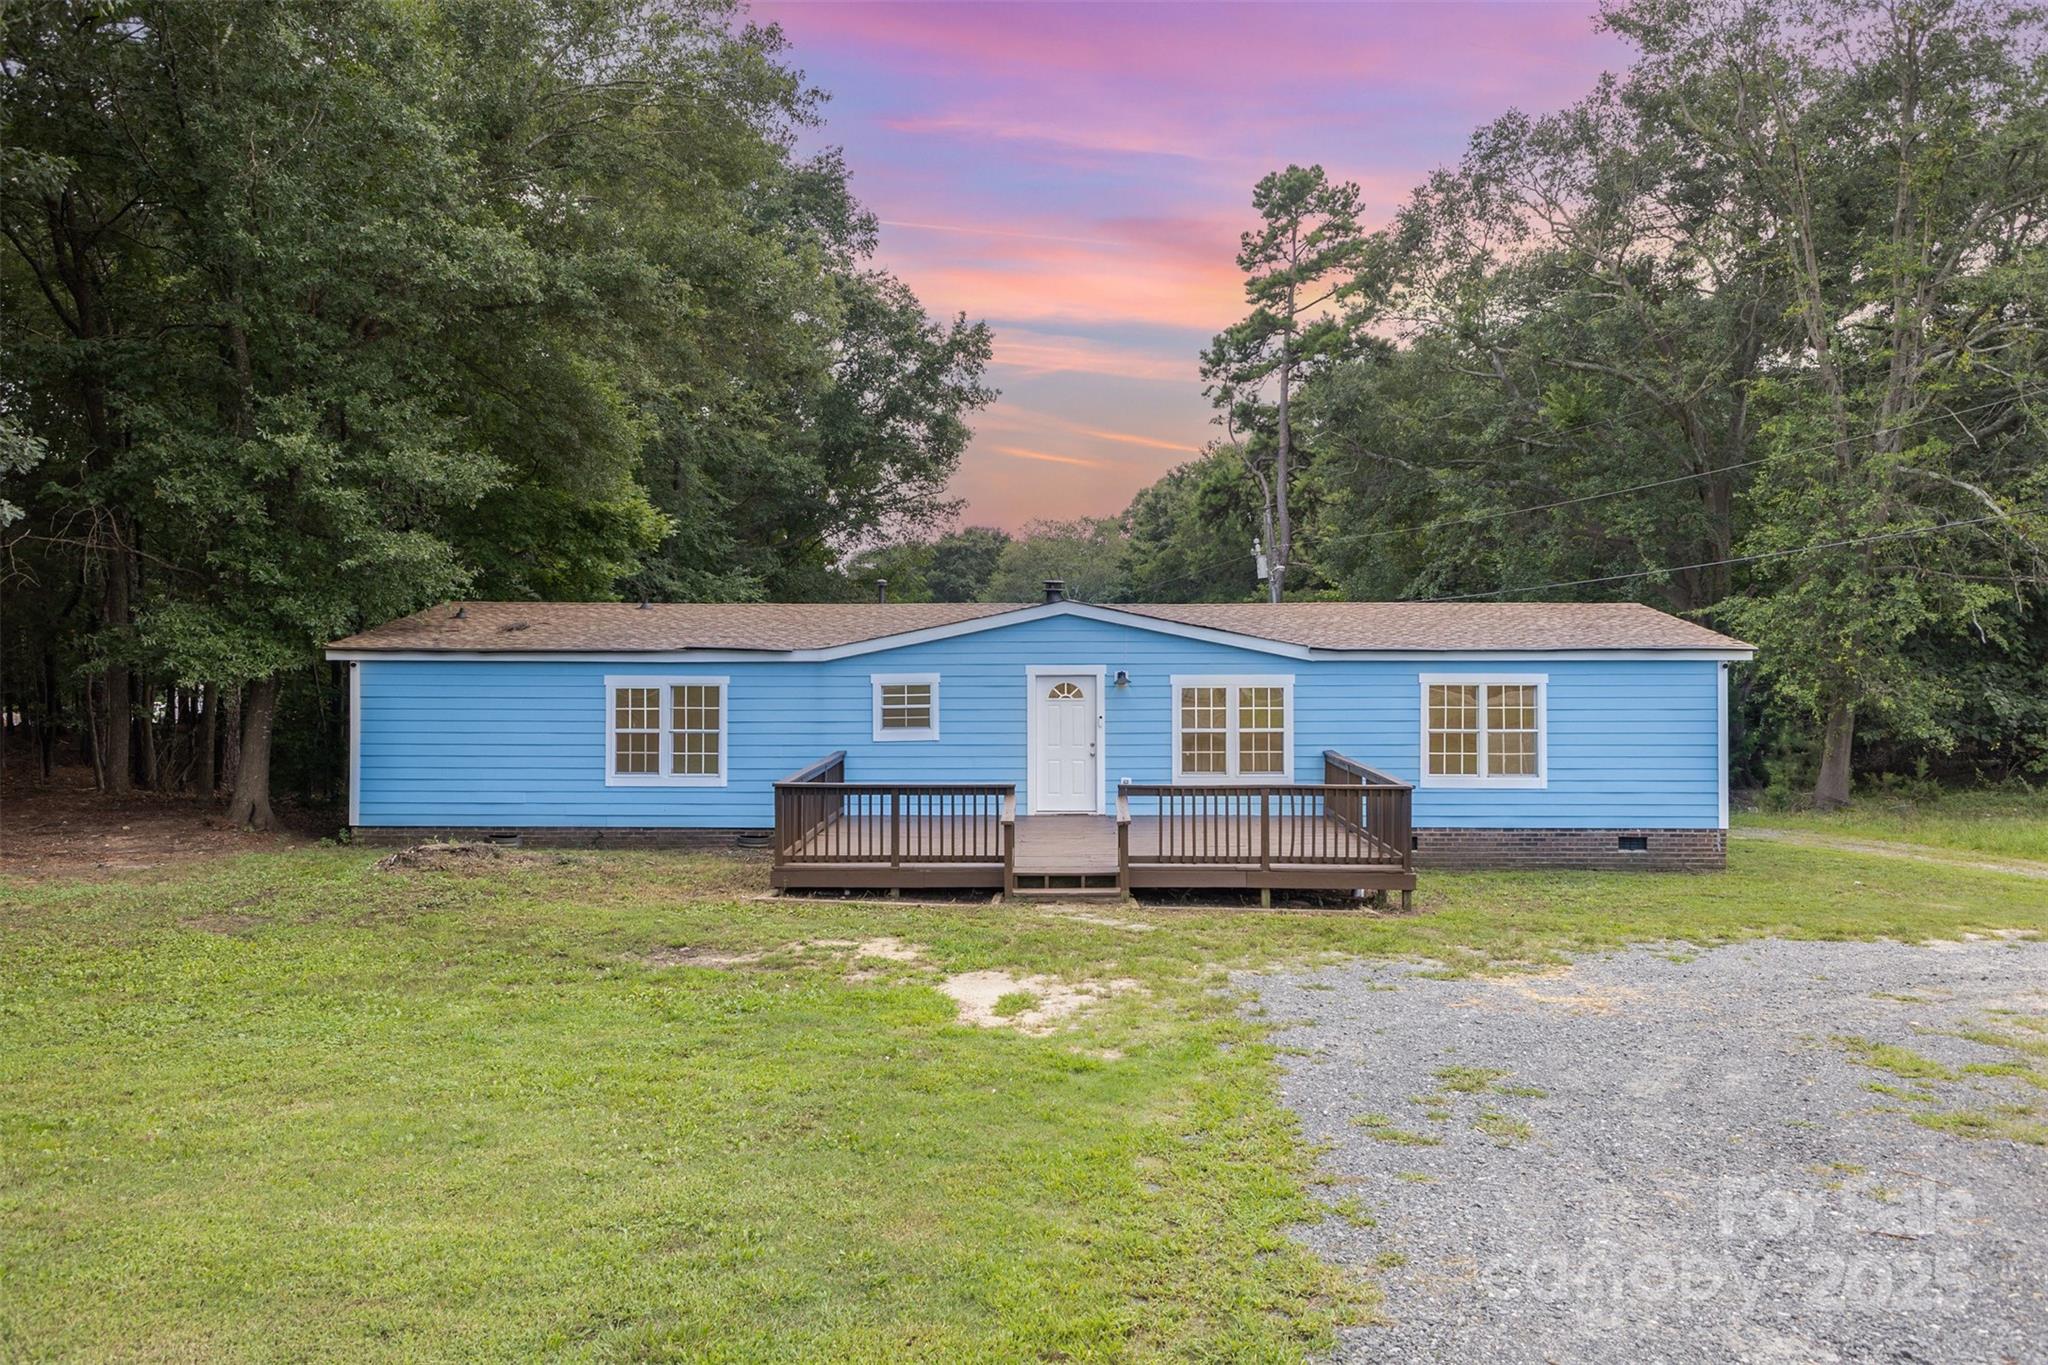
Completely updated manufactured home in Fort Mill with no HOA and access to top-rated schools. Recent improvements include a newer roof (2020), soffits, flashing (2021),  hardboard siding, as well as a new gas pack HVAC system with ductwork (2024) and a new tankless water heater. The interior features laminate flooring throughout, freshly painted walls, and fully updated primary bathroom with new double vanities, flooring, lighting and new toilets thoughout. The kitchen has new cabinets, laminate marbled counters, and 1-year-old stainless steel appliances. Additional highlights include a gas fireplace and recently stained front and back deck- making this a move-in ready home with modern updates throughout!
#4293161

Fort Mill

181 Sutton Road S

3 Beds

2 Baths

1,801 Sq.Ft.

$290,000

MLS#: 4293161
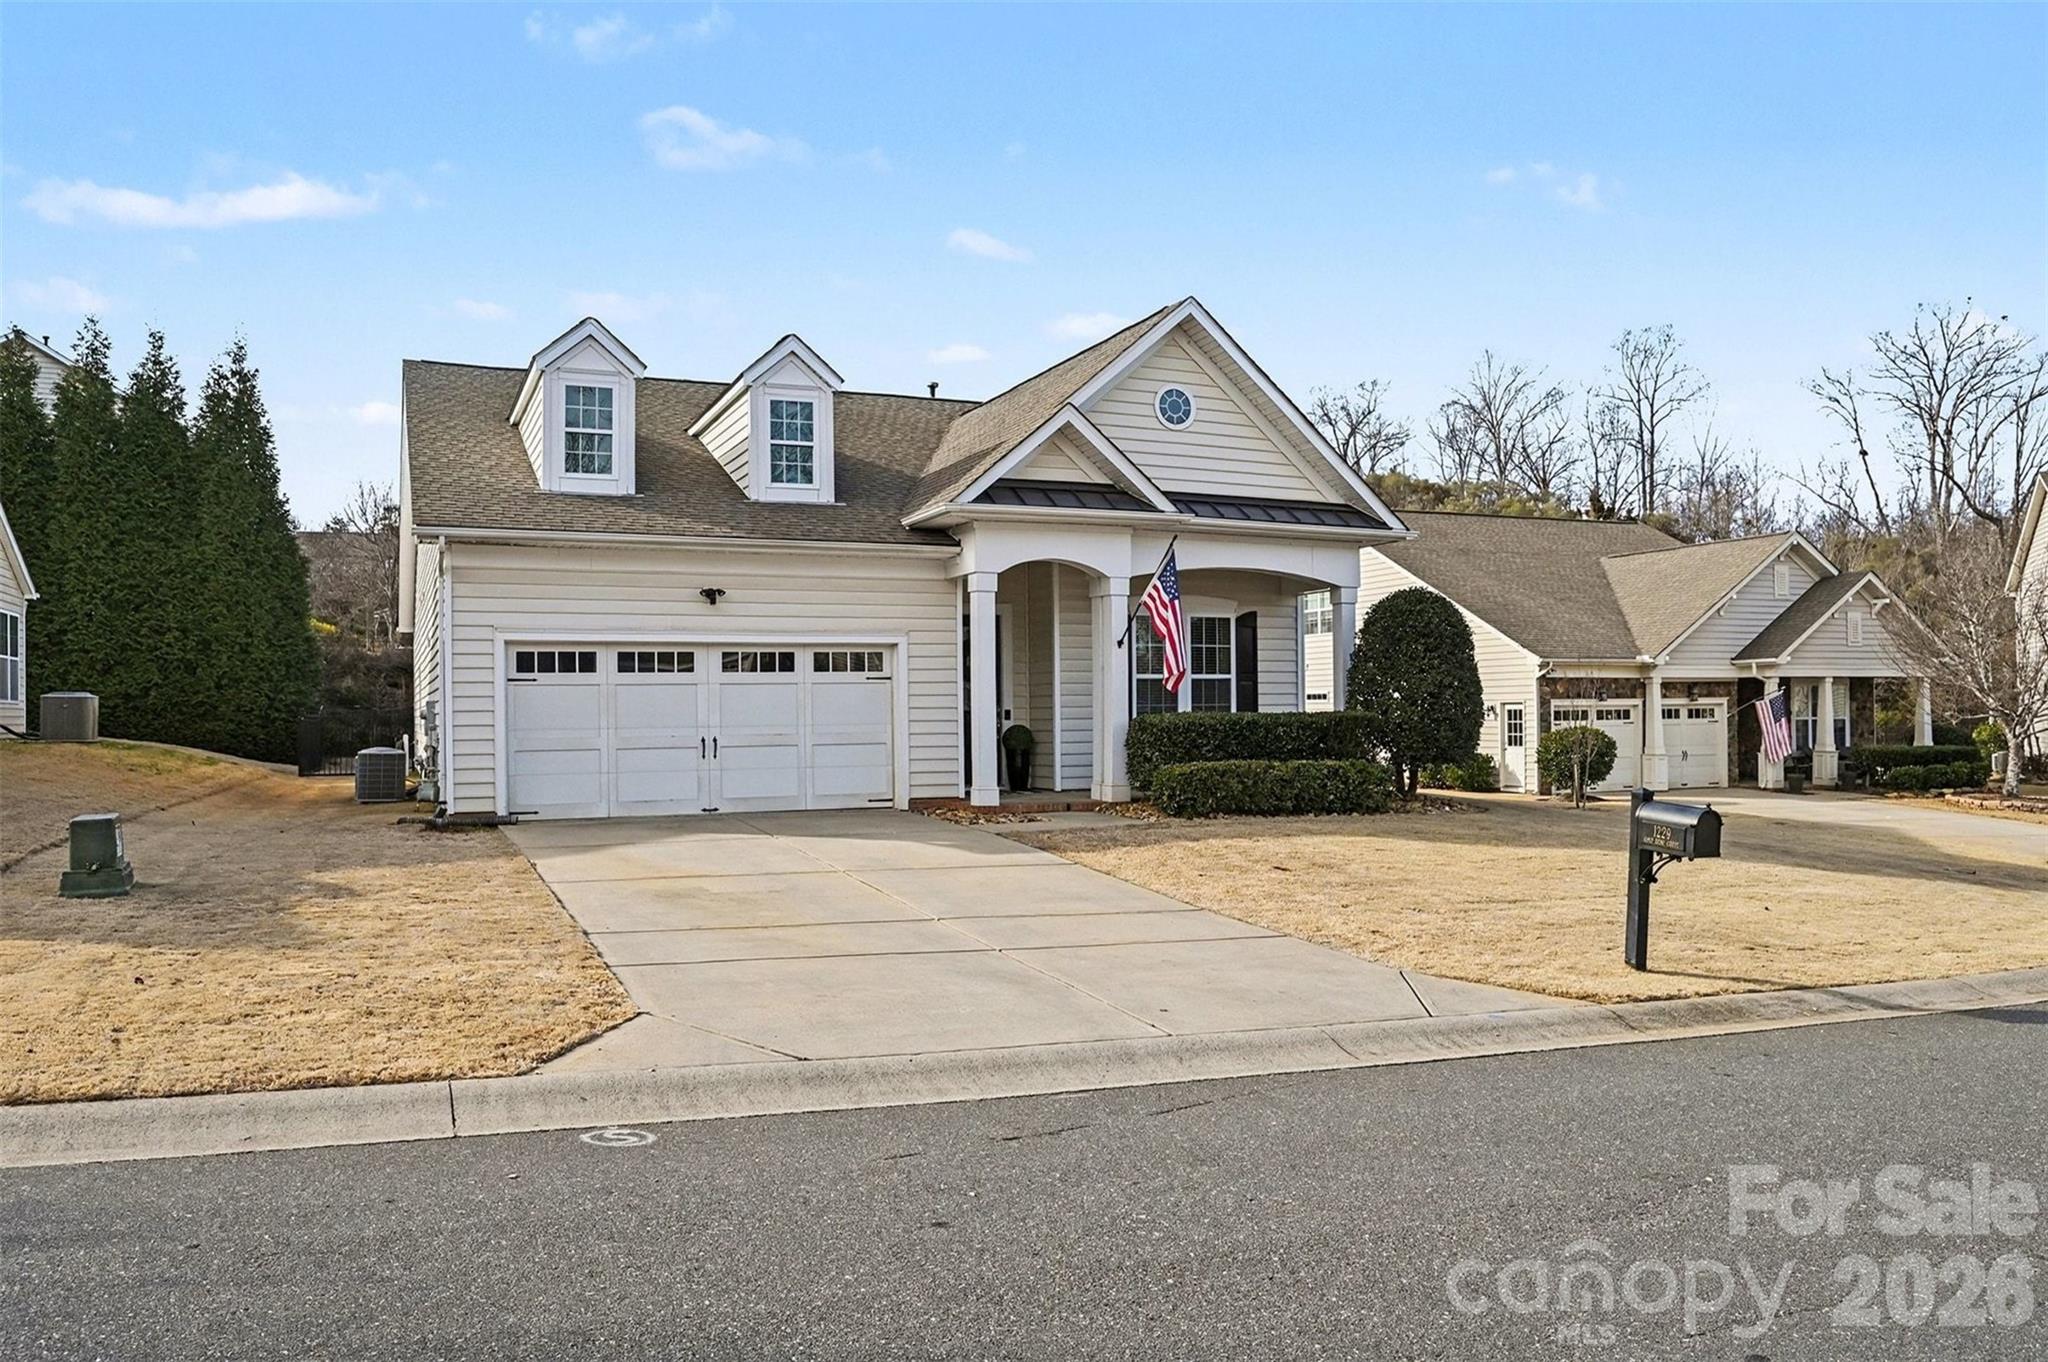
Tucked on a quiet cul-de-sac in an active, event-filled neighborhood, this home pairs “move-in ready” with “wow, they really did it right.” The completely remodeled kitchen is the star—brand-new cabinets and hardware, gorgeous quartz countertops and backsplash—opening to bright, updated living spaces with new designer lighting, fresh paint, and new wide-plank flooring throughout the entire first floor.
Step inside to a grand foyer with arched doorways and soaring 12’ ceilings that continue into the living room, while 10’ ceilings run throughout the rest of the main level. The first-floor layout includes a spacious primary suite plus two additional bedrooms. Upstairs, you’ll find a flexible bedroom/bonus room with a full bath—perfect for guests, a home office, or movie nights that turn into sleepovers.
Out back, enjoy an extended covered porch and a fenced backyard—ideal for grilling, pups, or a little privacy with your morning coffee. And the location? Chef’s kiss: just 7 minutes to I-77, low county-only taxes, and top-rated schools.
Neighborhood amenities round it out with a pool, clubhouse, pickleball, playground, basketball, and nature trails—plus planned events that make it easy to actually know your neighbors (in a good way).
#4338497

Fort Mill

1229 Gold Rush Court

4 Beds

3 Baths

2,334 Sq.Ft.

$550,000

MLS#: 4338497
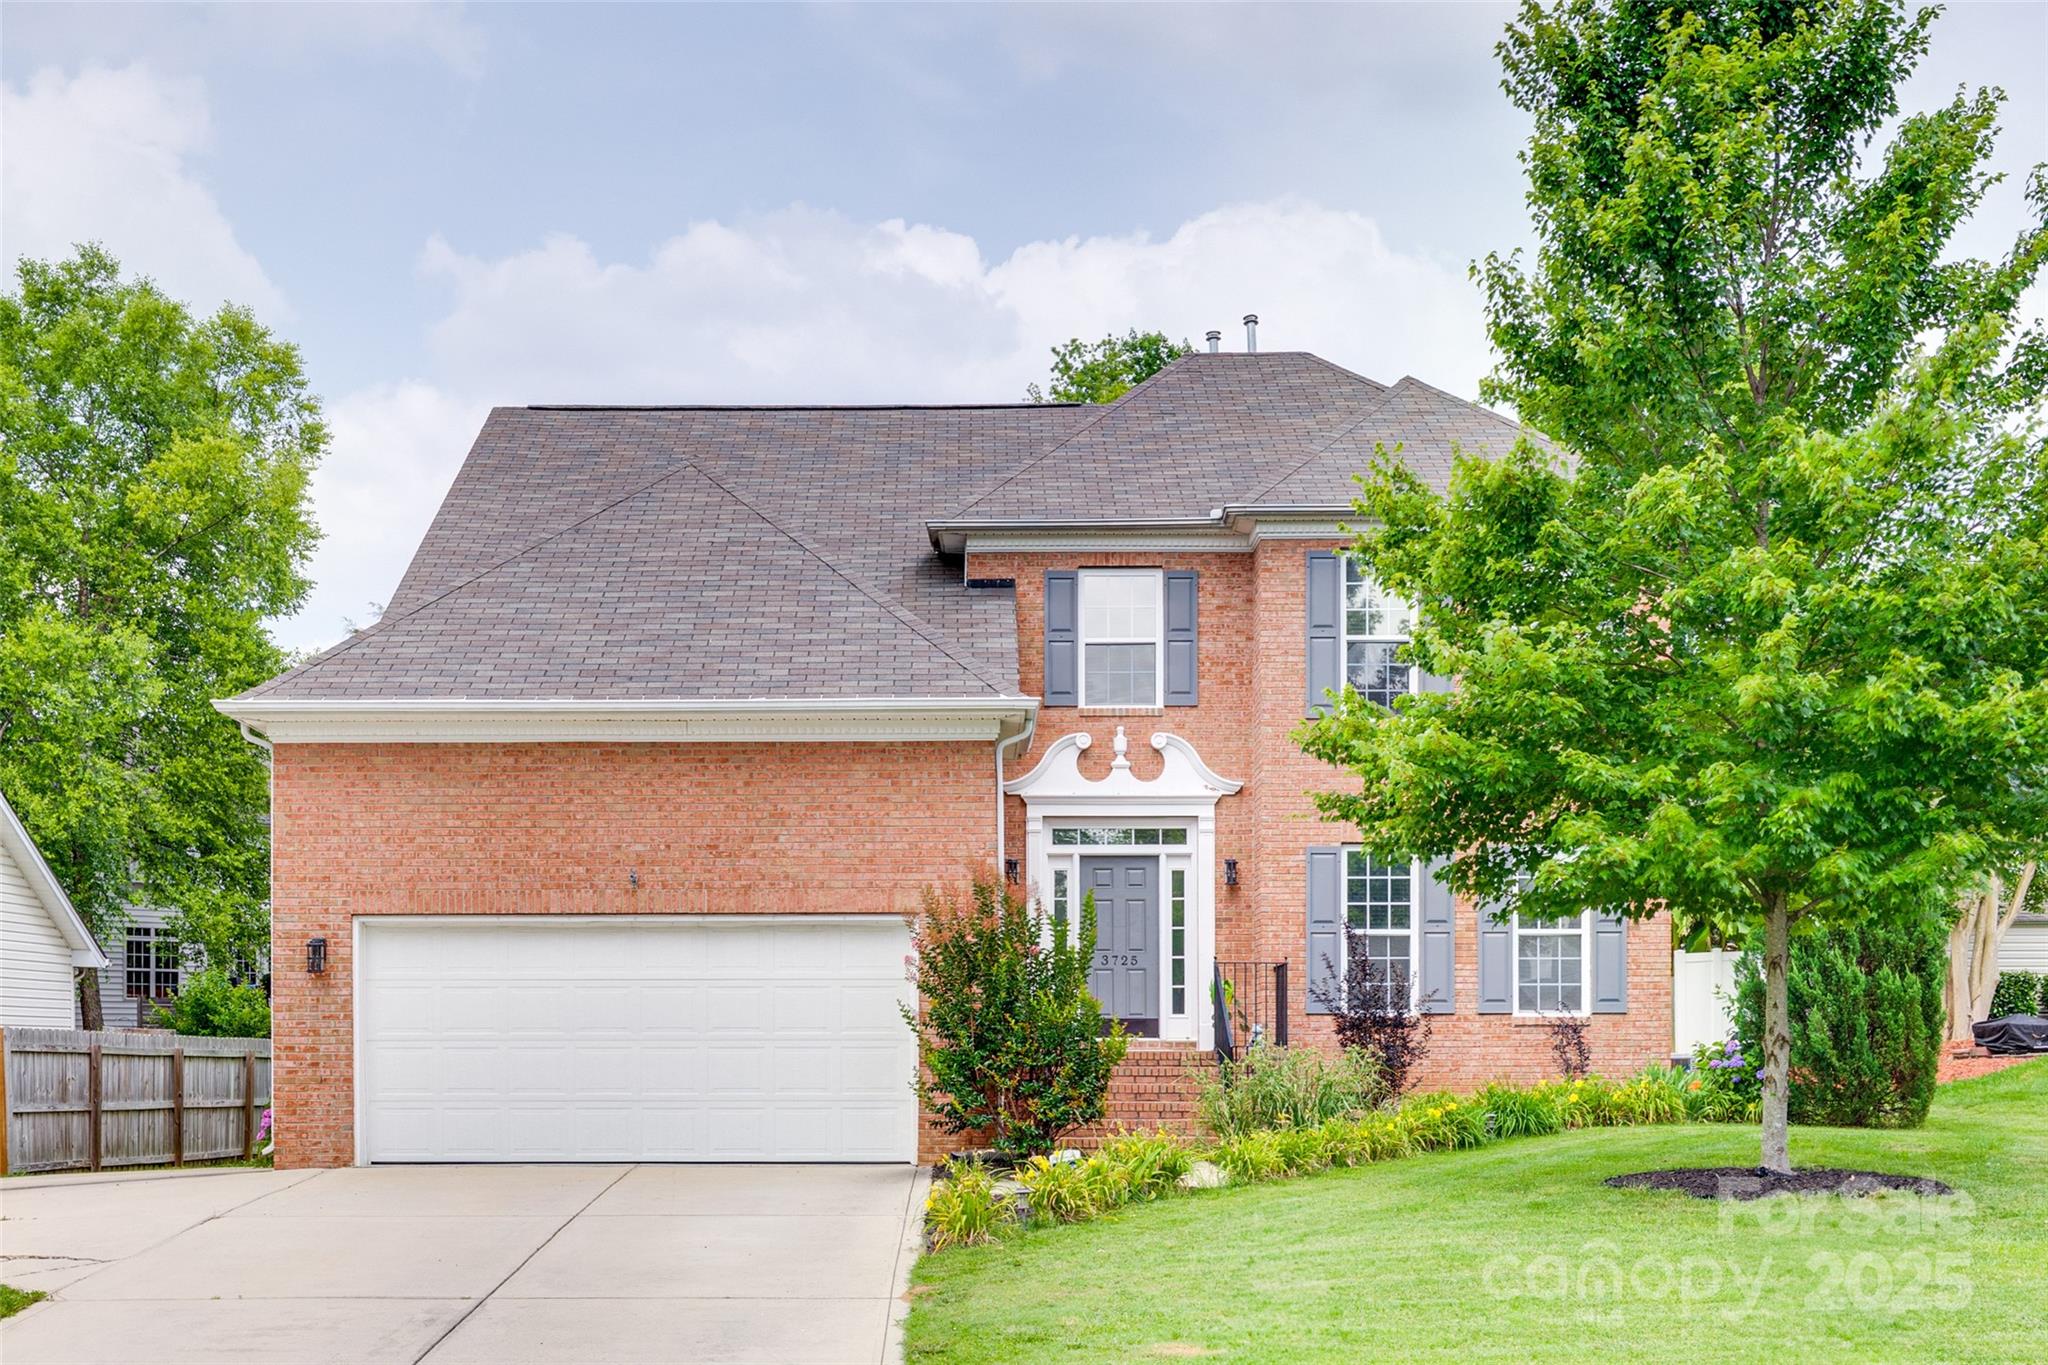
Located in one of Fort Mill’s favorite neighborhoods, this 4-bed, 2.5-bath gem blends charm, space, and smart upgrades. Laminate hardwood floors flow through the main level but carpet in the living room, featuring a private home office with French doors, formal dining with classic molding, and a fun wet bar perfect for coffee or cocktails. The kitchen shines with cherry cabinets, gas cooktop, stainless appliances, and a mix of leathered and polished granite countertops. The open-concept breakfast area and cozy family room (with gas fireplace!) are made for everyday living. Upstairs, the spacious primary suite includes a sitting area (home office, nursery, or chill zone?), his & hers closets, and a refreshed bath with dual vanities, garden tub, and tile shower. Generous secondary bedrooms and a shady, tree-lined backyard round out this inviting home in the heart of Fort Mill.
#4266047

Fort Mill

3725 Leela Palace Way

4 Beds

2 Baths

2,676 Sq.Ft.

$525,000

MLS#: 4266047

1 ... 174 175 176 177 178 ... 666
* Listings identified with the FMLS IDX logo come from FMLS and are held by brokerage firms other than the owner of this website. The listing brokerage is identified in any listing details. Information is deemed reliable but is not guaranteed. If you believe any FMLS listing contains material that infringes your copyrighted work please click here to review our DMCA policy and learn how to submit a takedown request. © 2024. First Multiple Listing Service, Inc.
 - property

Send a message

Message successfully sent.

Your message

What is 3 + 4 ?

Reason for contacting?

I agree to receive email communication and understand I can unsubscribe at any time.

I agree to be contacted by Prestino Advantage via call, email, and text for real estate services. To opt out, you can reply 'stop' at any time or reply 'help' for assistance. You can also click the unsubscribe link in the emails. Message and data rates may apply. Message frequency may vary. Privacy Policy

Sign Out

Virtual Assistant

Would you like to take the next step with this property? We can help you schedule a showing or virtual tour, or send you more details.

Yes, I would like more information.

Thank You for Your Reply, One of Our Agents will contact you as soon as possible

No, maybe later.

Thank you, you can always contact me via email, phone number or through the contact form.

Realhub AI

Lucy - Your AI-Powered Realtor

Update Your Temporary Password

Personalize your search

Enter your email and we'll notify you immediately when new listings match what you're looking for.

or enter email address

Already have an account ? Login here

Continue your home search

I agree to receive communications and understand I can unsubscribe at any time.

I agree to be contacted by Prestino Advantage via call, email, and text for real estate services. To opt out, you can reply 'stop' at any time or reply 'help' for assistance. You can also click the unsubscribe link in the emails. Message and data rates may apply. Message frequency may vary. Privacy Policy

Already have an account ? Login here

We use cookies

We use cookies primarily for analytics to enhance your experience. By accepting, you agree to our use of these cookies. You can manage your preferences or learn more about our cookies policy.
