
Properties

Browse or get in touch to schedule a walkthrough.

  • Nearby me
Price range

Popular Features

Community Features

Association

Property Features

Waterfront

View

Exterior Features

Interior Features

Style

10000 properties match your criteria

Updated 1 minute ago

E-Alert name

This lovely Gray Myst has a list of custom features and is truly unique.  It features 2BR/2BA with sunroom, Mohawk laminate flooring & ceramic tile throughout. The kitchen has a gas stove, corian counters and stainless appliances, including refrigerator, washer/dryer. An expanded patio with pavers and gorgeous landscaping including an automatic awning with remote. Come check out the community and the active adult lifestyle of Sun City Carolina Lakes.
#P1101926

Indian Land

6306 Cherry Blossom Circle

1 Beds

1 Baths

1,515 Sq.Ft.

$292,500

MLS#: P1101926
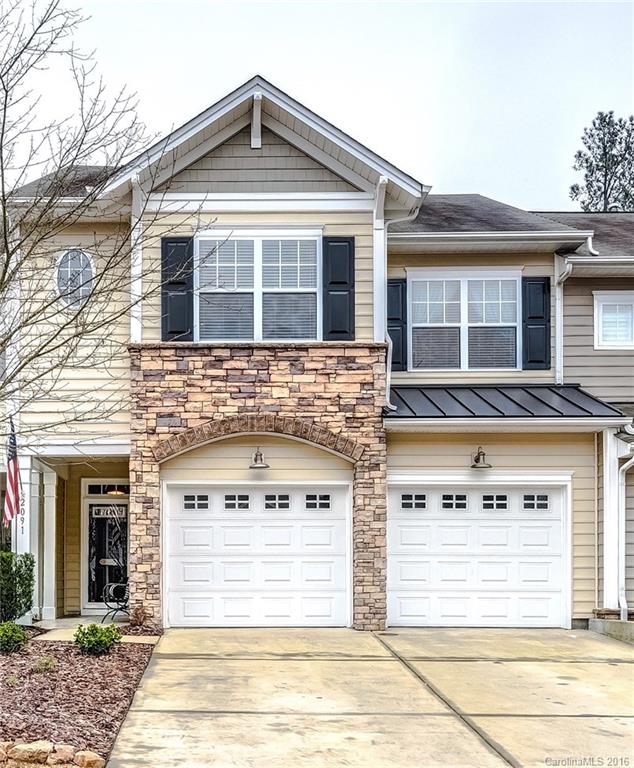
Life is good on Tega Cay's Peninsula! This gorgeous town home was just remodeled with updated bathrooms, added loft, and new tile work to fireplace. The kitchen island top and bar top were custom built with oak. The master terrace overlooks the 8th Fairway as well and has an easy slide screen door. . Brand new Acorn stairlift is included as well with extended warranty. This home is unique to this neighborhood! Too many features to mention, must see to appreciate today-this one will not last!
#3145232

Tega Cay

2091 Calloway Pines Drive 216

3 Beds

2 Baths

1,908 Sq.Ft.

$239,900

MLS#: 3145232
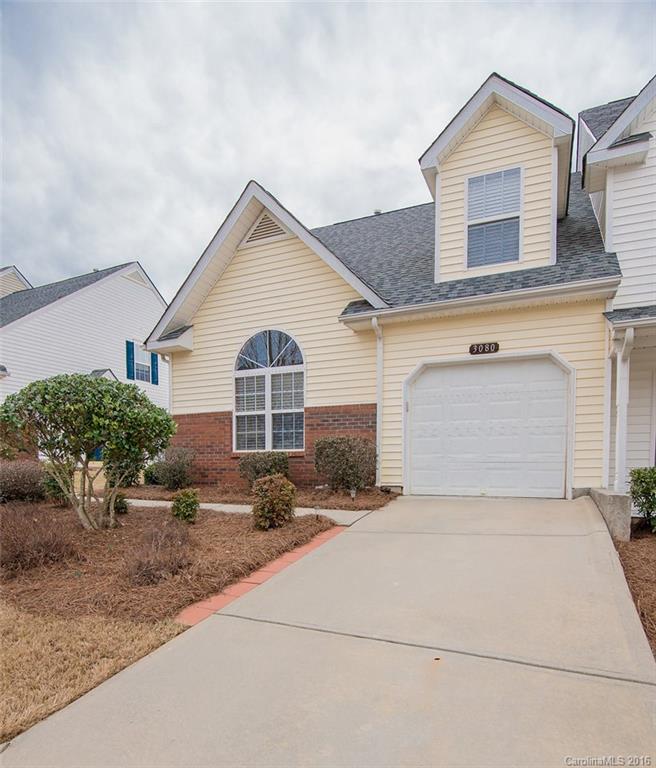
IMMACULATE townhome with master on main! Upgraded fixtures! Refrigerator and washer/dryer remain. This home is move-in ready. Flexible living space with bedroom and upstairs loft with full bathroom. Great location and fast commute to Ballantyne. Pergola to remain
#3146064

Indian Land

3080 Des Prez Avenue 2331

2 Beds

2 Baths

1,639 Sq.Ft.

$165,000

MLS#: 3146064
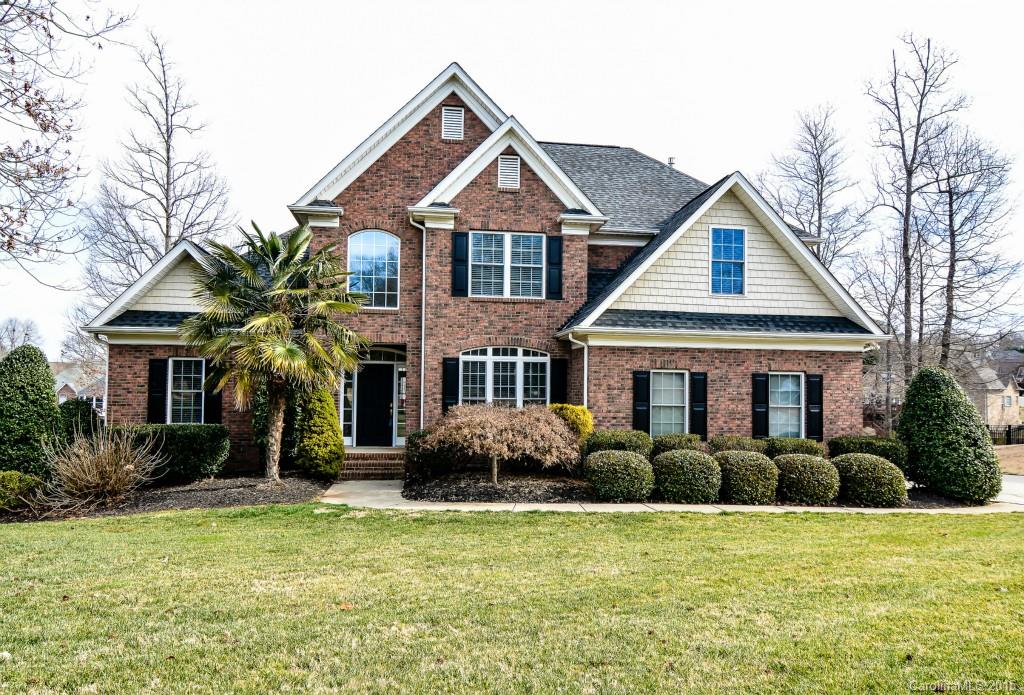
Gorgeous 4000 square foot, 6 bedroom home with a full finished basement/ second living quarters on almost half acre lot. Custom in ground pool with waterfalls that overlook the community lake! Main floor boasts hardwood floors, a beautiful master that looks out onto the pool and lots of windows for natural light. Finished basement has 2 bedrooms, a media room, large family room and windows that also look out onto the pool. This home is a must see, absolutely beautiful and immaculate!
#3048243

Rock Hill

4703 Channing Parkway 1

6 Beds

3 Baths

4,000 Sq.Ft.

$425,000

MLS#: 3048243
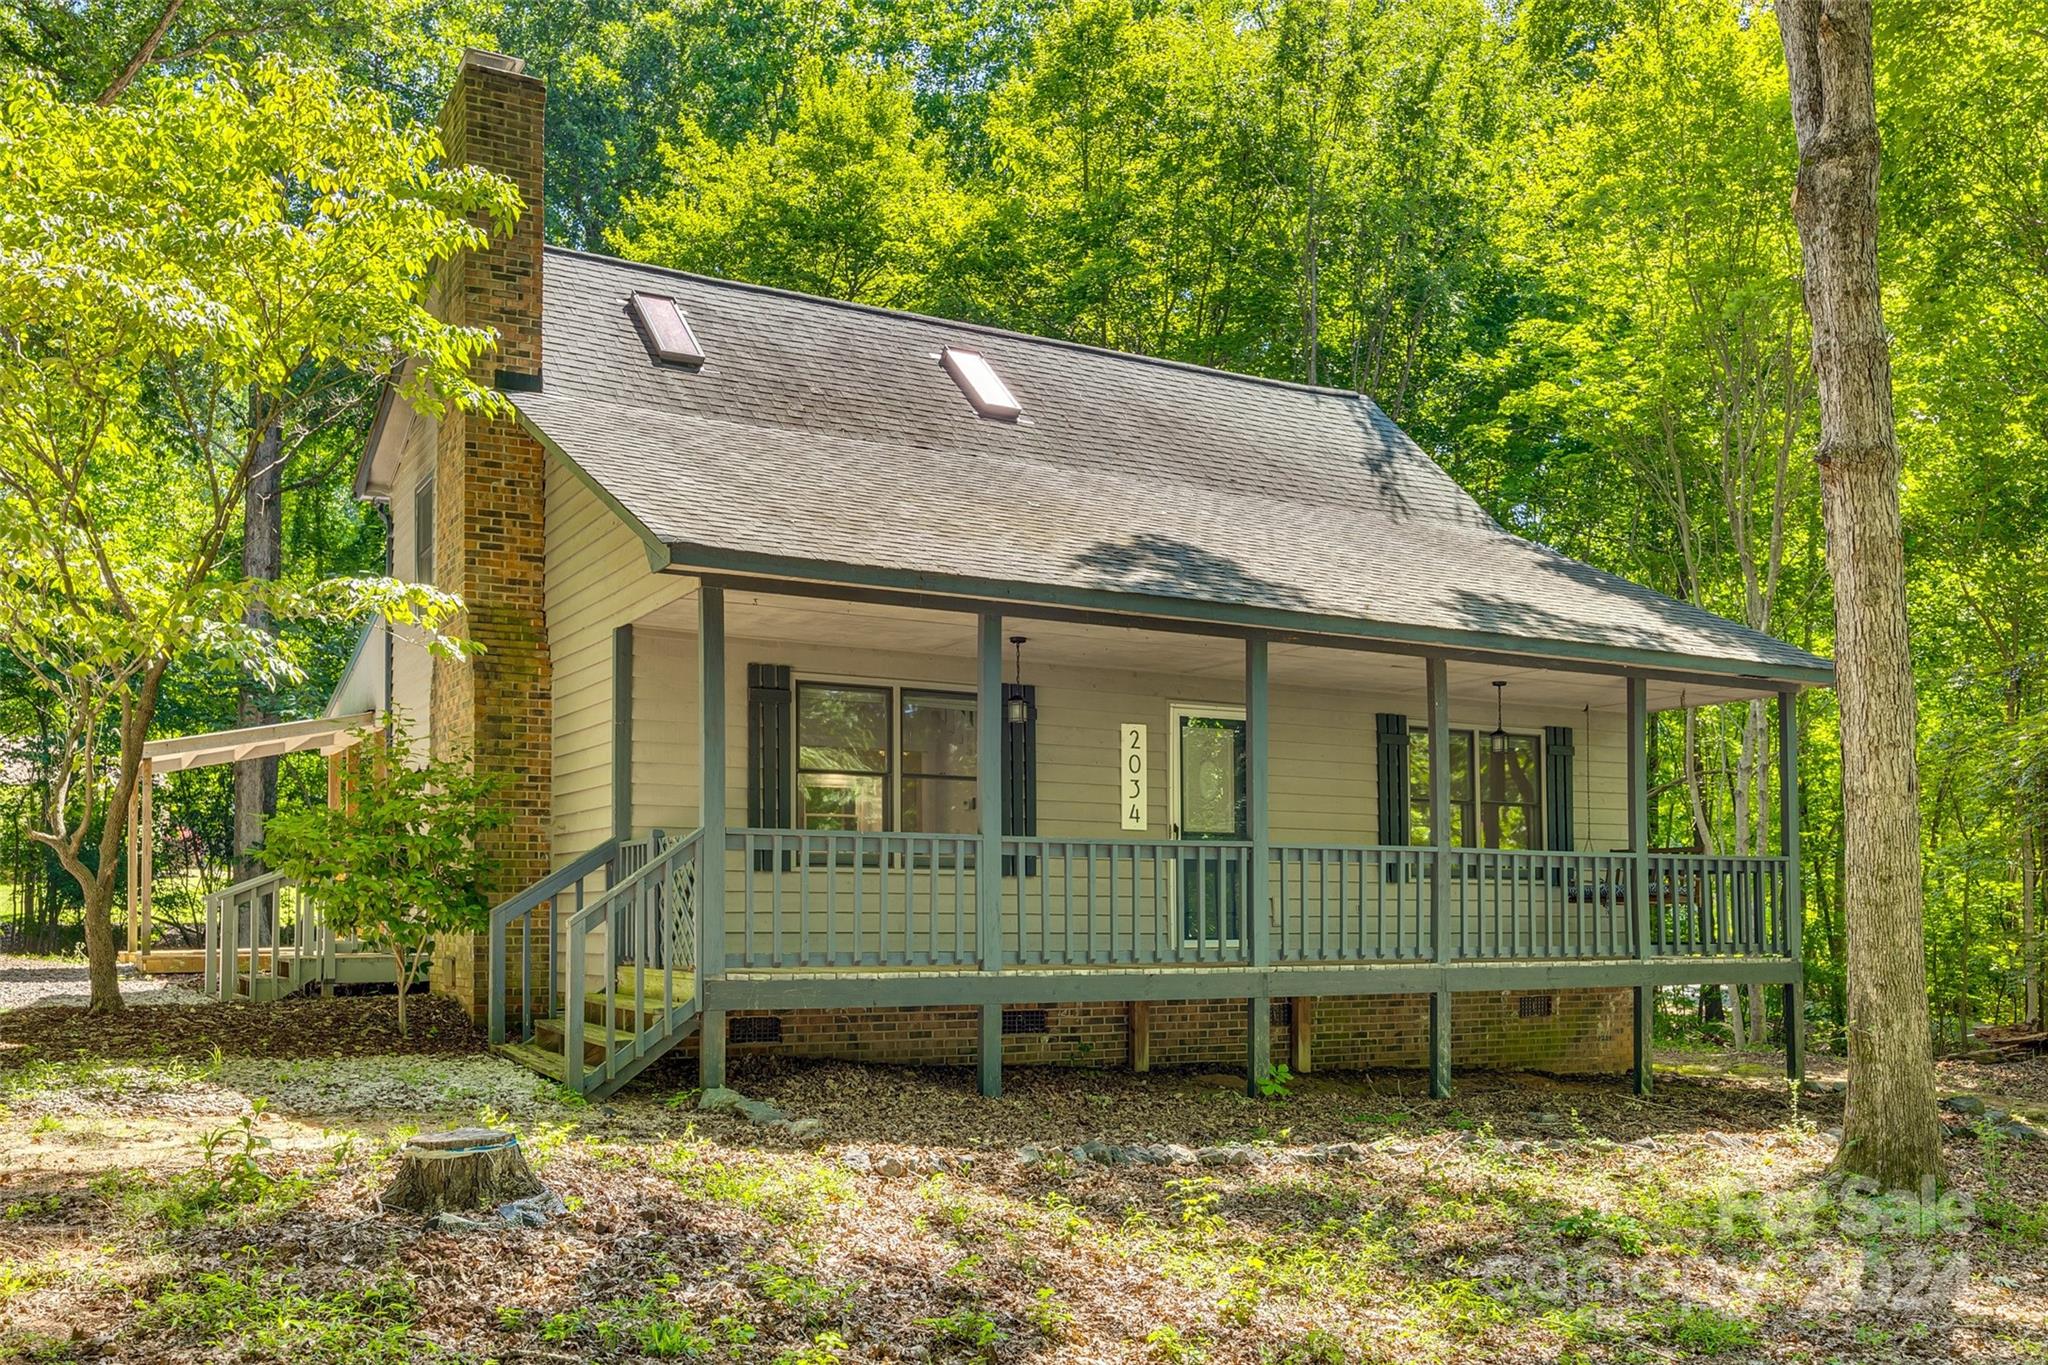
Welcome to 2034 Fairhill Circle, a delightful 3-bedroom, 2-bathroom home nestled in a serene and established neighborhood in Rock Hill, SC. This home is the perfect blend of modern updates and natural beauty, offering the peace and privacy you've been searching for. As you step inside, you'll be greeted by a spacious living area that flows seamlessly into the updated kitchen, which features elegant granite countertops and ample cabinet space—ideal for both everyday cooking and entertaining. The home sits on a generous one-acre wooded lot, providing a tranquil retreat with plenty of space for outdoor activities, gardening, or simply enjoying the natural surroundings. 2034 Fairhill Circle offers the best of both worlds—peaceful living with easy access to all the amenities and conveniences of Rock Hill. Don’t miss your chance to own this charming home. Schedule your tour today and see all that 2034 Fairhill Circle has to offer!
#4176942

Rock Hill

2034 Fairhill Circle

3 Beds

2 Baths

1,566 Sq.Ft.

$365,000

MLS#: 4176942
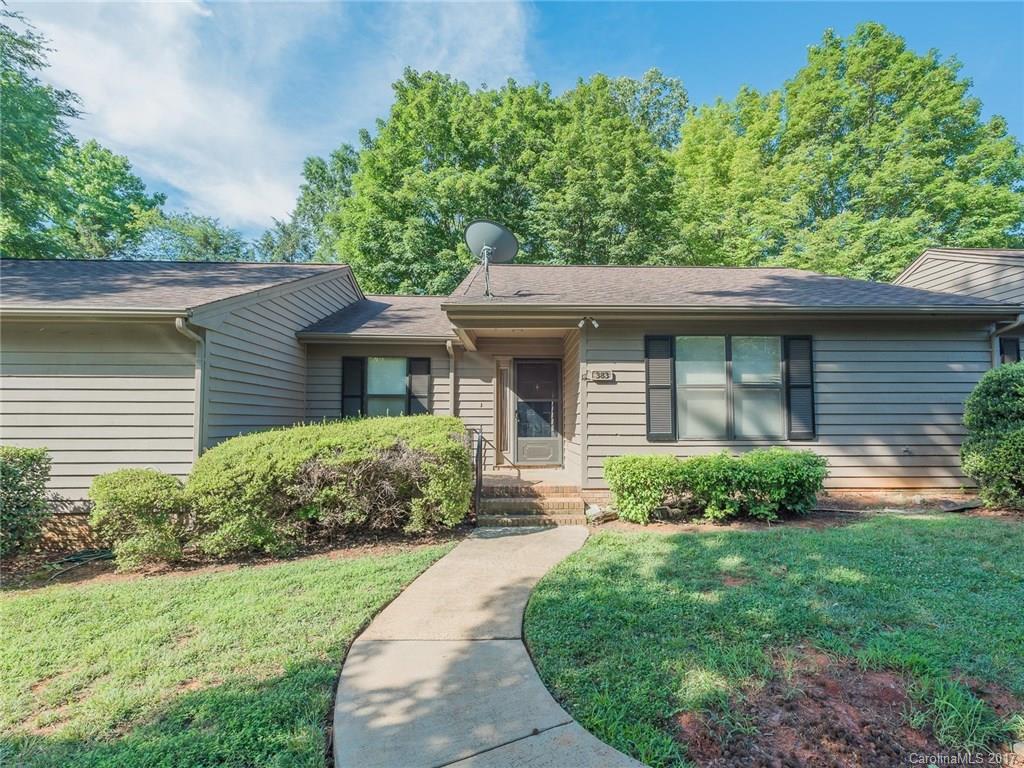
Fantastic opportunity to own in Ft Mill! One level condo with 2 bedrooms and 2 full bathrooms. Open floor plan with large bedrooms. Master has master bathroom & walk-in closet. Large patio out back with trees behind. Storage shed. Close to I-77 and shopping. 20 minutes to Charlotte & airport. Ft Mill schools and low SC taxes! Home Warranty is provided through Choice Home Warranty. Home does need some cosmetic TLC. HOA provides exterior maintenance and landscaping!
#3293028

Fort Mill

383 Sweetgum Drive Unit 15

2 Beds

2 Baths

1,100 Sq.Ft.

$110,000

MLS#: 3293028
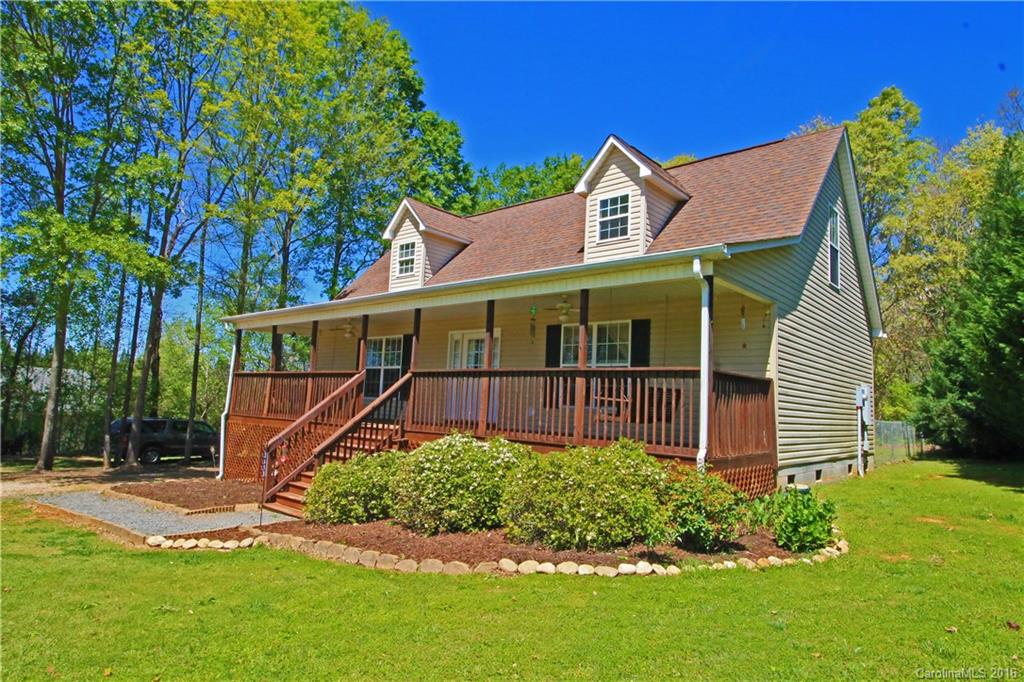
A MUST SEE! Immaculate well maintained beautiful 3 bedroom 2 1/2 bath home with a full length covered porch located on one acre.  New paint throughout the home.  Master Bedroom has private bath with dual vanities. Laundry room and half bath on main level.  Large living room with beautiful laminate floor that continues into the dining room/kitchen. Step out onto a large deck that overlooks a spacious fenced in backyard.  Two large bedrooms/full bath on upper level. Call for an appointment today!
#3133470

Sharon

3650 Rainey Avenue 1

3 Beds

2 Baths

1,672 Sq.Ft.

$148,900

MLS#: 3133470
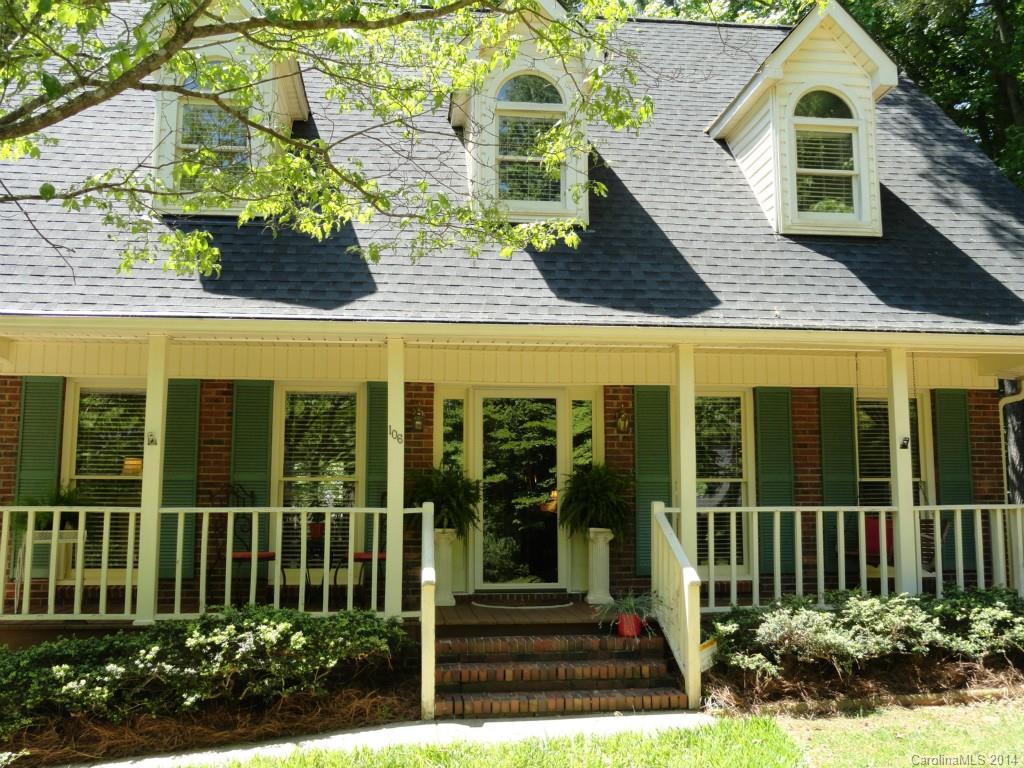
Prime location!!!  Whiteville Park in the heart of Fort Mill! This beautiful Cape Cod all-brick home is located in a most desirable location close to town.  3 bedrooms and 2 full baths, large greatroom with gas log fireplace, beautiful sunroom overlooking private, wooded lot, large rear deck nestled among the mature trees with plenty of shade to keep you cool during the hot summer months!  FORT MILL Schools!  Close to I-77, airport, restaurants, & shopping!
#3004920

Fort Mill

106 Hallett Street

3 Beds

2 Baths

1,961 Sq.Ft.

$189,000

MLS#: 3004920
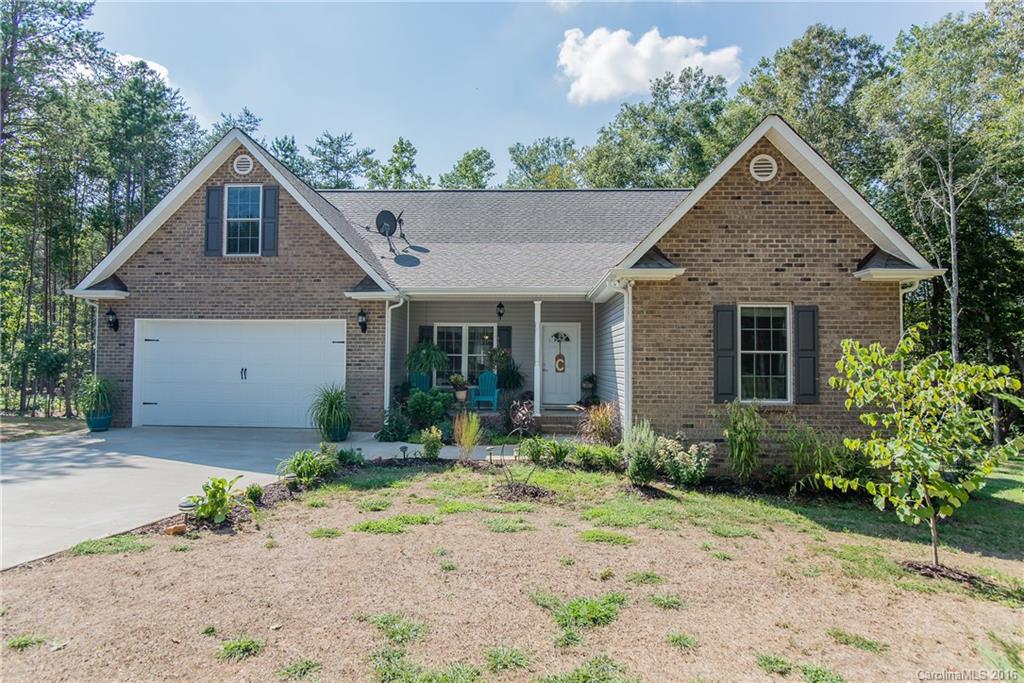
Wonderful home in the Clover School District on 1 full acre. 3 full bedrooms, PLUS a bonus room. Sellers spared no expense when making it their "Forever Home". This ranch home lets in lots of natural light, combined with the vaulted ceilings which make for an incredibly open feel. Private backyard with an upper and lower level deck, lower deck features a custom built pergola over the sunken hot tub. Please see attachments for all of the upgrades and add ons with this home! No HOA. USDA Eligible.
#3215309

York

2267 S Paraham Road

3 Beds

2 Baths

1,994 Sq.Ft.

$275,000

MLS#: 3215309
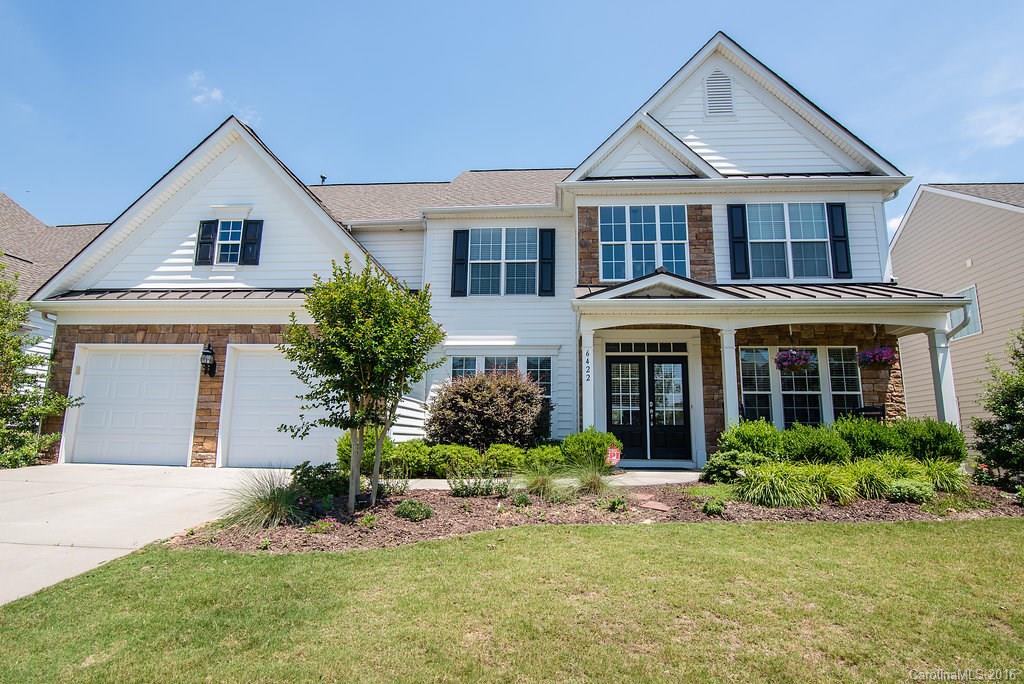
*ONLY* floorplan like this in Belair! Arched doorways, two story foyer, open kitchen/living room concept, upgraded fixtures throughout, hardwoods/main, stainless appliances, wood blinds, wet bar in master, TWO closets in master, folding table and cabinets in laundry, gas fireplace. EXTRAS: Shiplap wall, beadboard island, wrought iron spindles on stairway, custom front doors, extra canned lights added to kitchen, custom paver patio w/retractable awning, private backyard. NEW Bosch dishwasher.
#3185794

Indian Land

6422 Stirling Lane

5 Beds

2 Baths

2,975 Sq.Ft.

$305,000

MLS#: 3185794
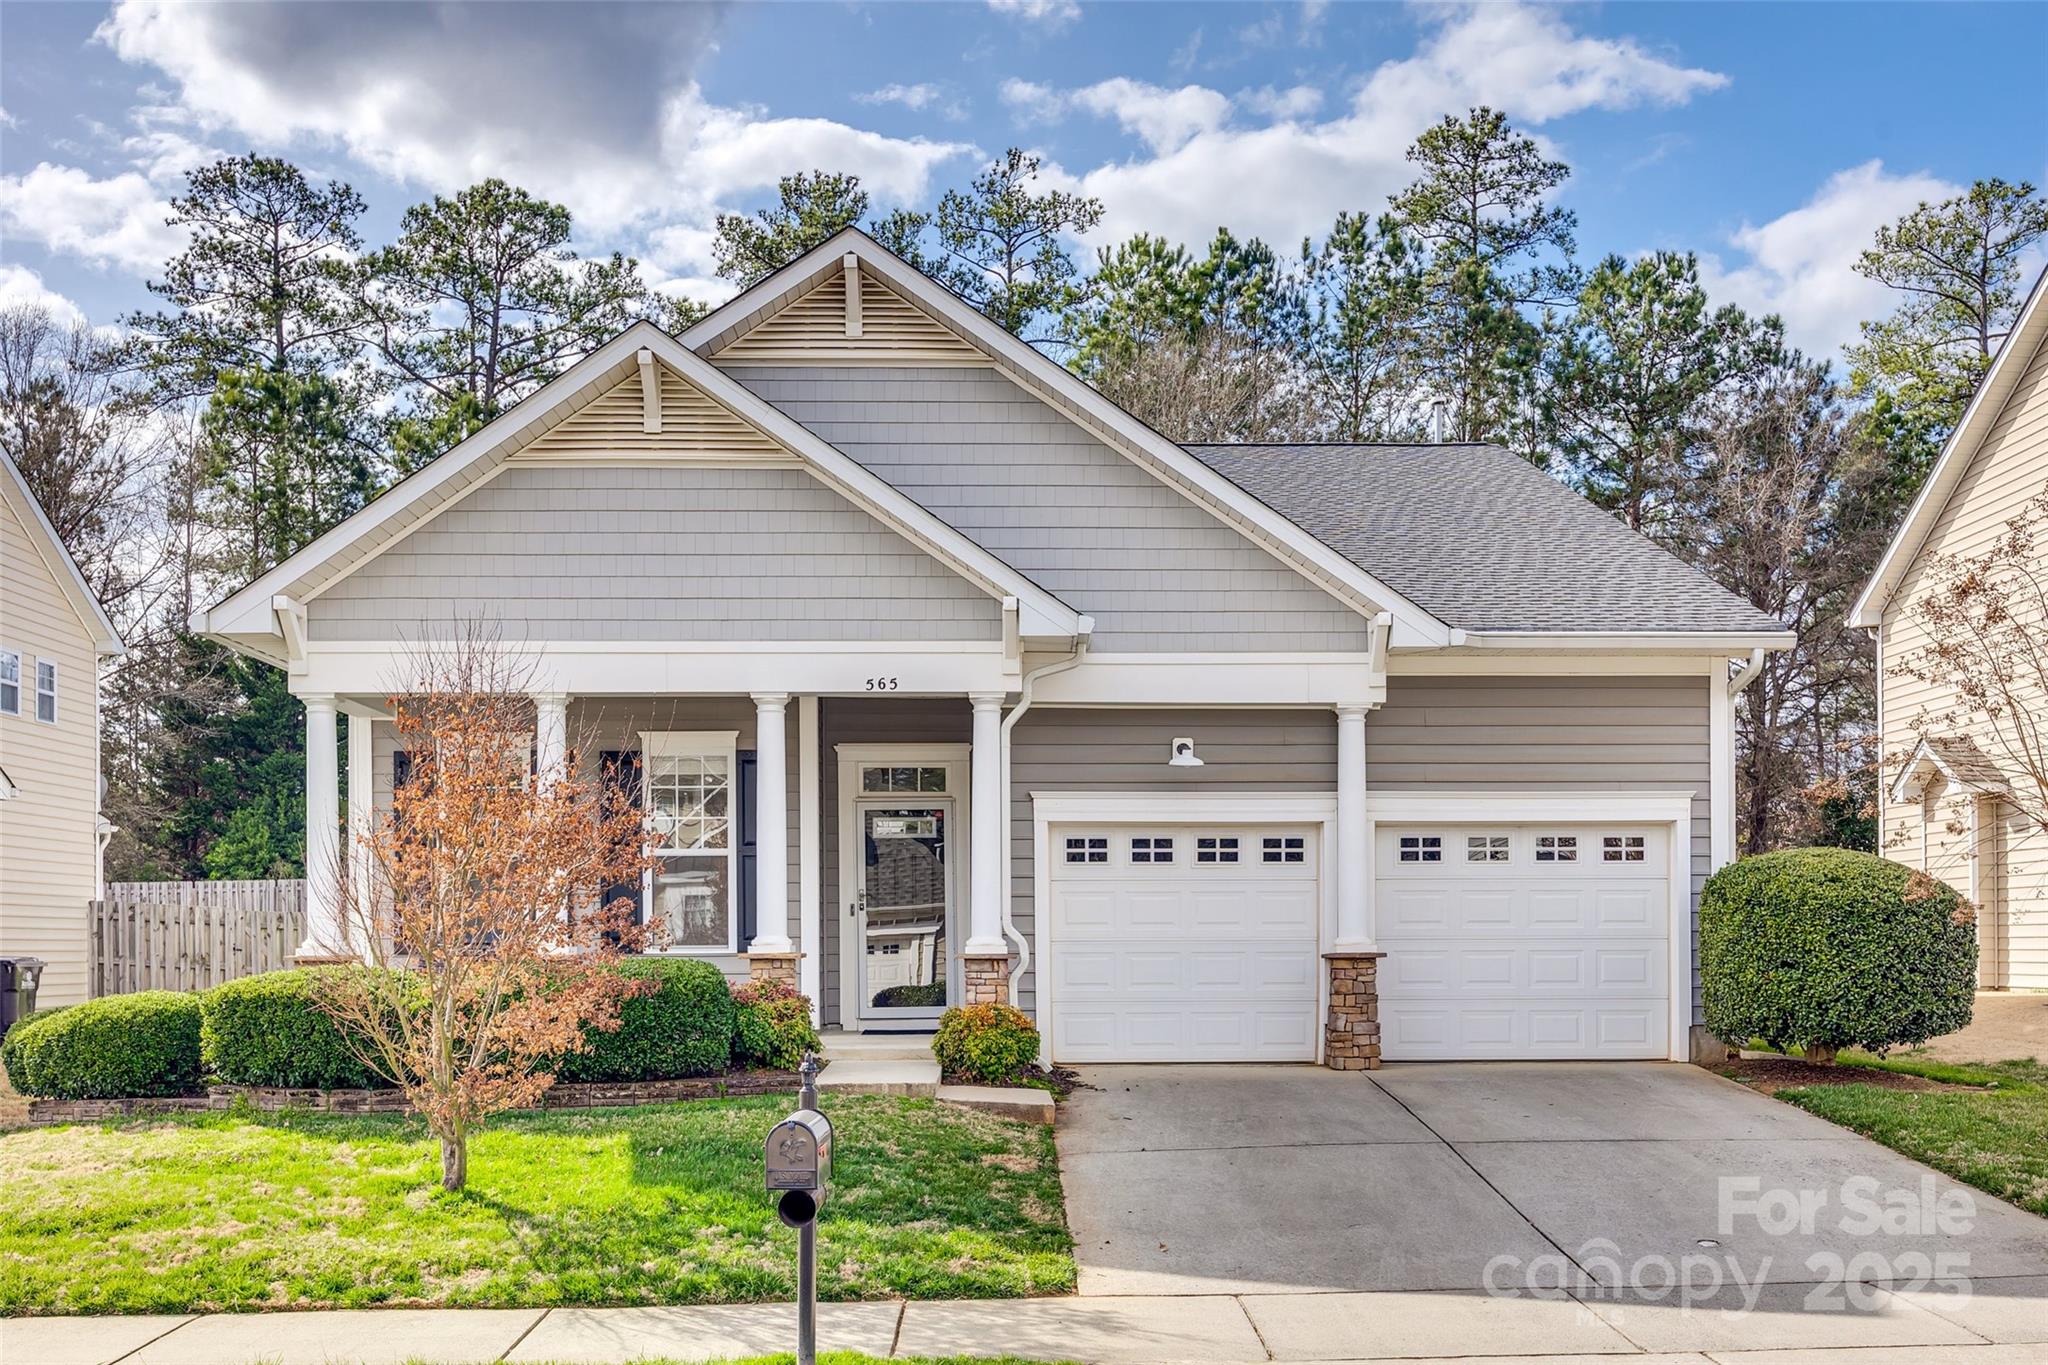
Back on market - no fault of sellers!  This gorgeous, well-maintained home is one of the few ranch-style homes in Ridge Pointe with a 4th bed/bonus room with a full bath over the finished 2-car garage. This treasure has an arched entryway, tall ceilings and an open floor plan that will make you feel right at home.  3 bedrooms and 2 full baths on the main floor offer one level living and there is a bonus screened porch on the back of the house with a full fenced in backyard. There is a gas fireplace in this spacious floor plan and there is plenty of storage space as well. This home also offers new flooring, a new roof in 2024, a leaf-guard gutter system, new disposal, refrigerator, and water heater in 2023. The HVAC system has a whole house air filter with ultraviolet light, a 2 zone gas pack and the yard has a an in-ground irrigation system.  On top of that, this home sits in beautiful Ridge Pointe in Rock Hill in a central location.  What are you waiting for?
#4227651

Rock Hill

565 Sugar Tree Drive

4 Beds

3 Baths

2,324 Sq.Ft.

$400,000

MLS#: 4227651

Living room has vaulted ceiling, opens to kitchen/dining area, door from dining room opens to rear deck. Large laundry room, washer and dryer to remain. Master bedroom has tray ceiling, walk in closet, dbl sinks, separate shower and whirlpool tub. There is an outside storage building to remain 12x20. The interior of the home has been freshly painted.
#P1095706

Lancaster

5045 Sedgefield Drive

2 Beds

1 Baths

1,562 Sq.Ft.

$132,400

MLS#: P1095706

This is a 2 bedroom, 2 bath condo that has an open layout!  Great room has woodburning fireplace, spacious kitchen and dining area.  Outdoor area includes screened porch. Bring your first time buyers because this condo has all the essentials! Very convenient to I77!
#P1100929

Rock Hill

1560 Hunt Club

1 Beds

1 Baths

1,129 Sq.Ft.

$84,900

MLS#: P1100929
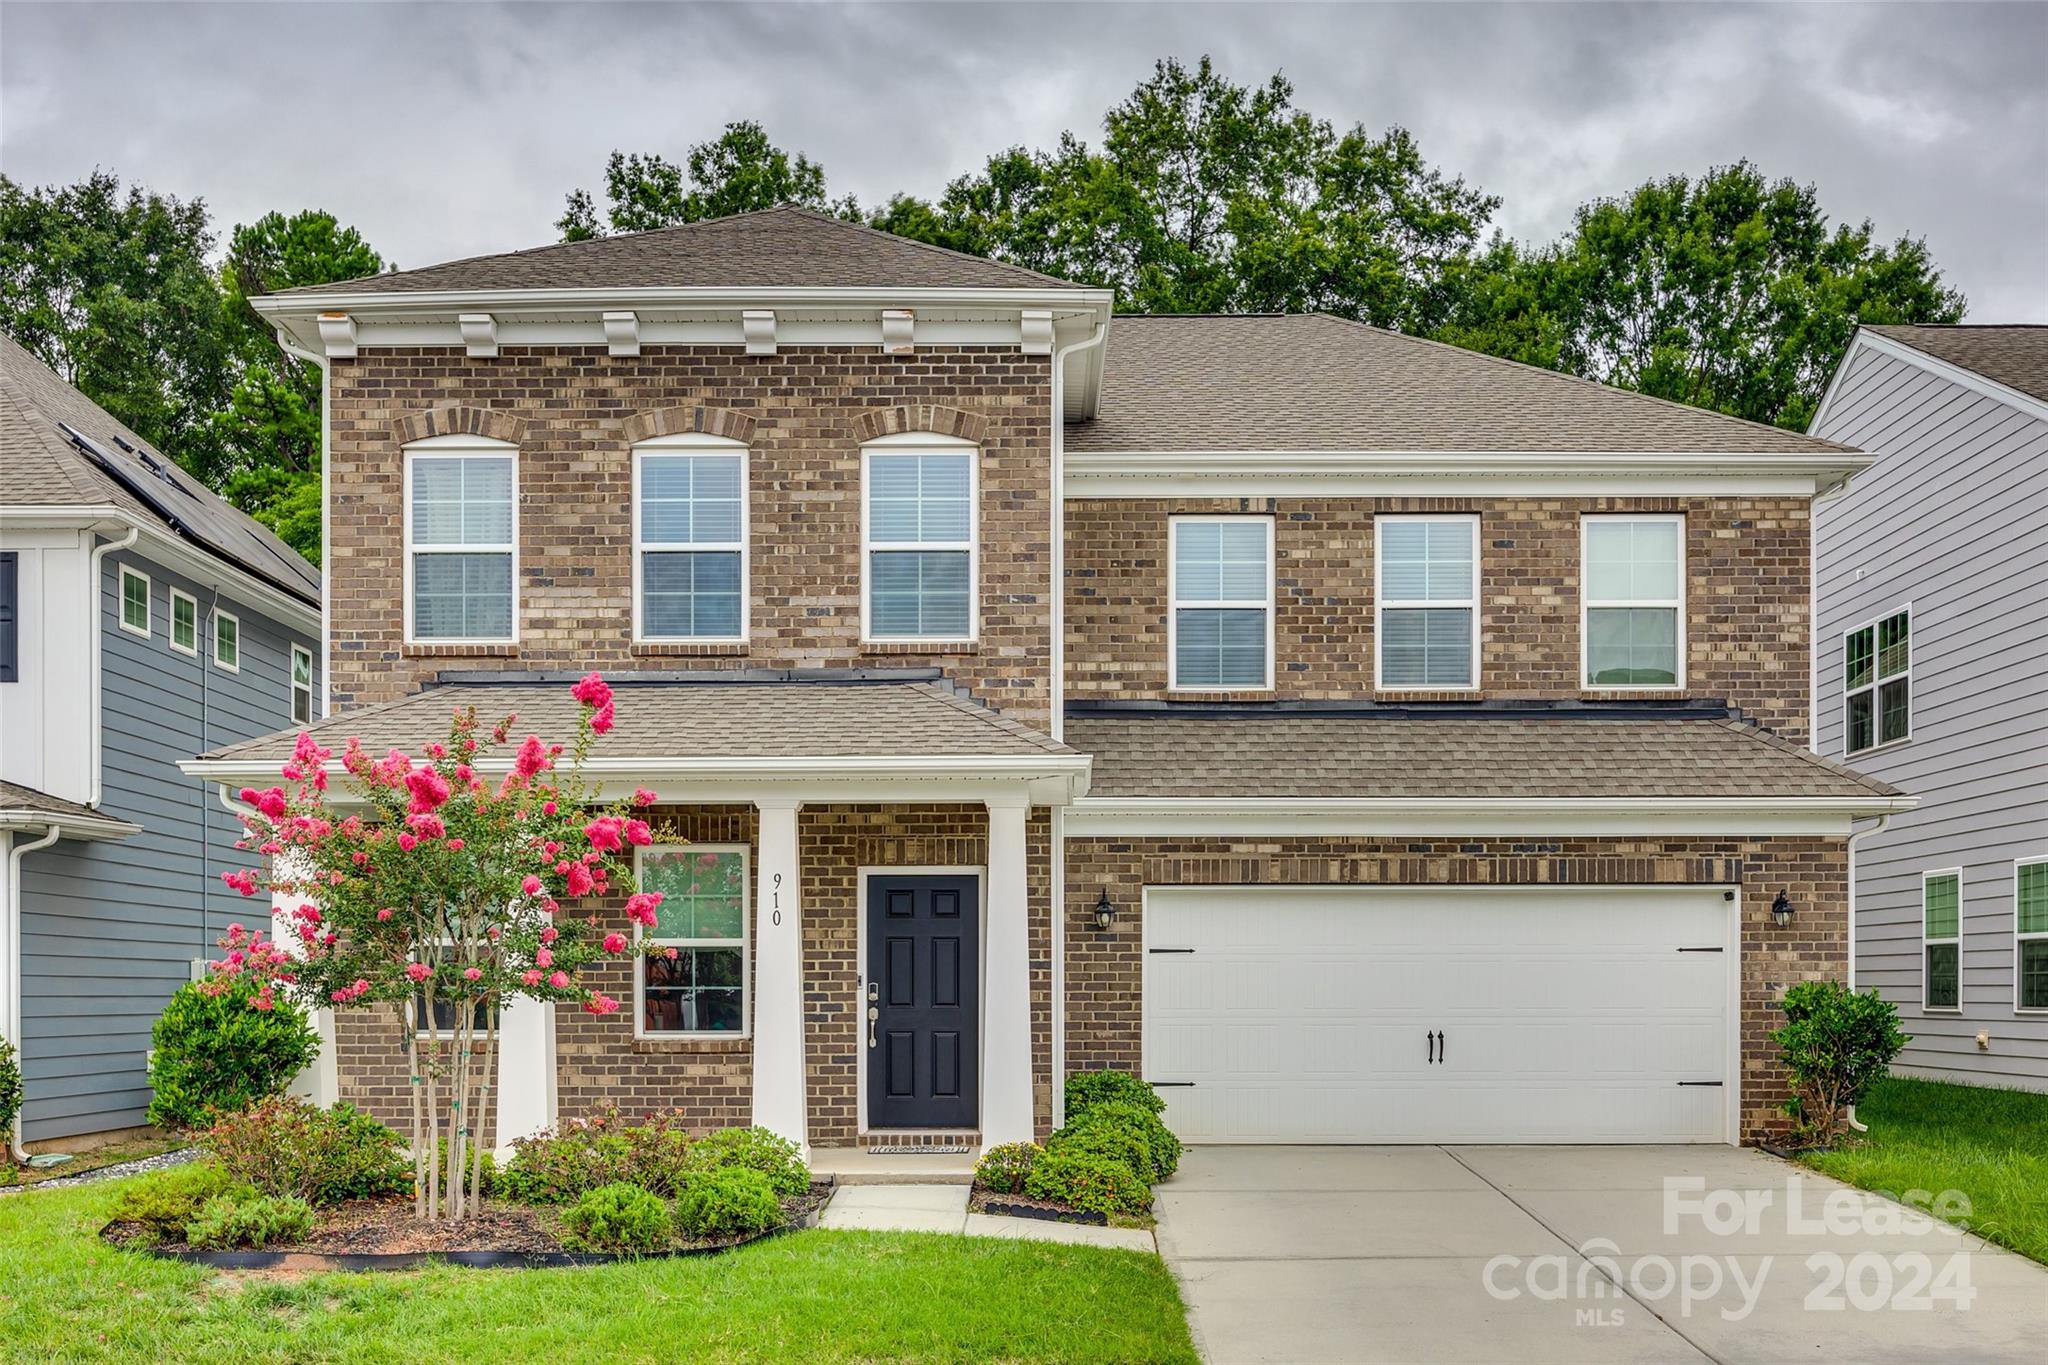
Discover Carolina living at its finest in this 5 bedroom residence, where elegance meets comfort. Highlighted by a main floor bedroom with en suite, a French door office, and an expansive open concept floor plan, this home offers seamless transitions between living and entertaining spaces. Gas, stainless steel appliances in the kitchen. Upstairs, a spacious loft compliments additional secondary bedrooms and an owner's suite, providing ample space for relaxation and privacy. A large upgraded patio with pergola and stone gas grill is a must see for this property. Located in award winning Fort Mill School district, this neighborhood's location is an absolute perk being close to Anne Springs Close Greenway, the Recreation Pickleball Courts and downtown Fort Mill, minutes from Ballantyne and highway access.
#4196626

Fort Mill

910 Ashton Oak Court

5 Beds

4 Baths

3,465 Sq.Ft.

$3,350

MLS#: 4196626
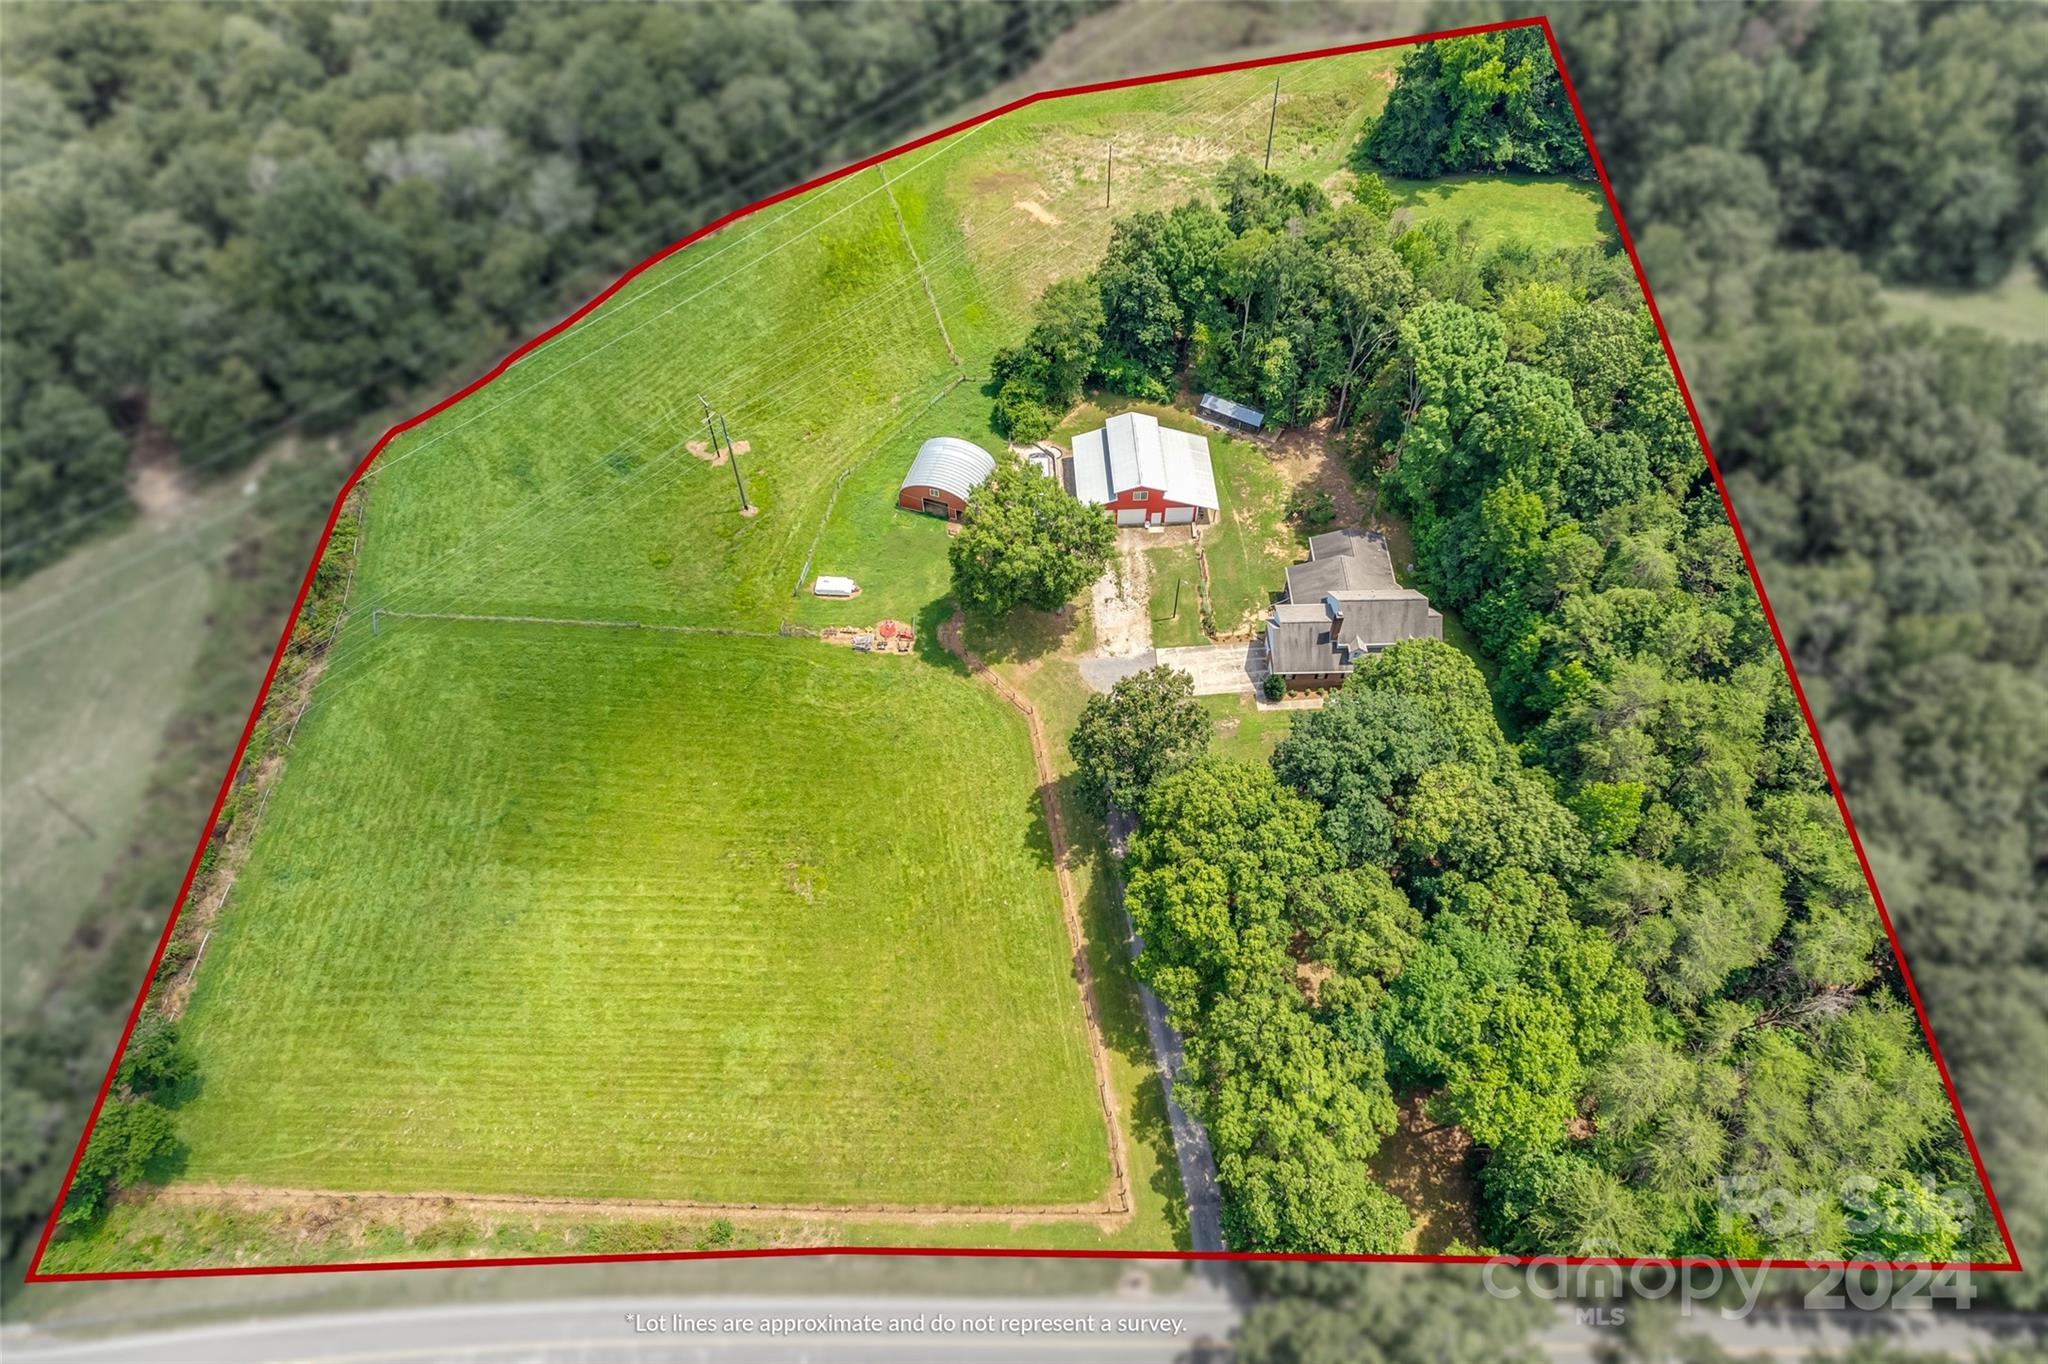
This beautiful 4 bedroom, 3.5 bath home is situated on over 9 acres of land and features a flowing creek on the property. It includes a large 50x42 barn with lean-tos, providing ample storage space and/or opportunity to build out a detached living quarter above. The house has been freshly painted and has brand new carpet, giving it a clean and inviting look.  Huge primary suite on the main level with 2 large walk in closets, sitting area and updated bath. Other baths have also been upgraded, flooring, shower, ect.  Enjoy the country life by bringing your horses or garden till your hearts content. The location is ideal, with easy access to Charlotte and being just a short drive away from the attractions and amenities of Rock Hill. No HOA! Lucky the parrot will be in the living room so please ignore him… he is funny and friendly yet can make lots of noise.
#4049162

York

801 W Mt Gallant Road

4 Beds

3 Baths

3,329 Sq.Ft.

$775,000

MLS#: 4049162

1 ... 205 206 207 208 209 ... 666
* Listings identified with the FMLS IDX logo come from FMLS and are held by brokerage firms other than the owner of this website. The listing brokerage is identified in any listing details. Information is deemed reliable but is not guaranteed. If you believe any FMLS listing contains material that infringes your copyrighted work please click here to review our DMCA policy and learn how to submit a takedown request. © 2024. First Multiple Listing Service, Inc.
 - property

Send a message

Message successfully sent.

Your message

What is 3 + 4 ?

Reason for contacting?

I agree to receive email communication and understand I can unsubscribe at any time.

I agree to be contacted by Prestino Advantage via call, email, and text for real estate services. To opt out, you can reply 'stop' at any time or reply 'help' for assistance. You can also click the unsubscribe link in the emails. Message and data rates may apply. Message frequency may vary. Privacy Policy

Sign Out

Virtual Assistant

Would you like to take the next step with this property? We can help you schedule a showing or virtual tour, or send you more details.

Yes, I would like more information.

Thank You for Your Reply, One of Our Agents will contact you as soon as possible

No, maybe later.

Thank you, you can always contact me via email, phone number or through the contact form.

Realhub AI

Lucy - Your AI-Powered Realtor

Update Your Temporary Password

Personalize your search

Enter your email and we'll notify you immediately when new listings match what you're looking for.

or enter email address

Already have an account ? Login here

Continue your home search

I agree to receive communications and understand I can unsubscribe at any time.

I agree to be contacted by Prestino Advantage via call, email, and text for real estate services. To opt out, you can reply 'stop' at any time or reply 'help' for assistance. You can also click the unsubscribe link in the emails. Message and data rates may apply. Message frequency may vary. Privacy Policy

Already have an account ? Login here

We use cookies

We use cookies primarily for analytics to enhance your experience. By accepting, you agree to our use of these cookies. You can manage your preferences or learn more about our cookies policy.