
Properties

Browse or get in touch to schedule a walkthrough.

  • Nearby me
Price range

Popular Features

Community Features

Association

Property Features

Waterfront

View

Exterior Features

Interior Features

Style

10000 properties match your criteria

Updated 1 minute ago

E-Alert name
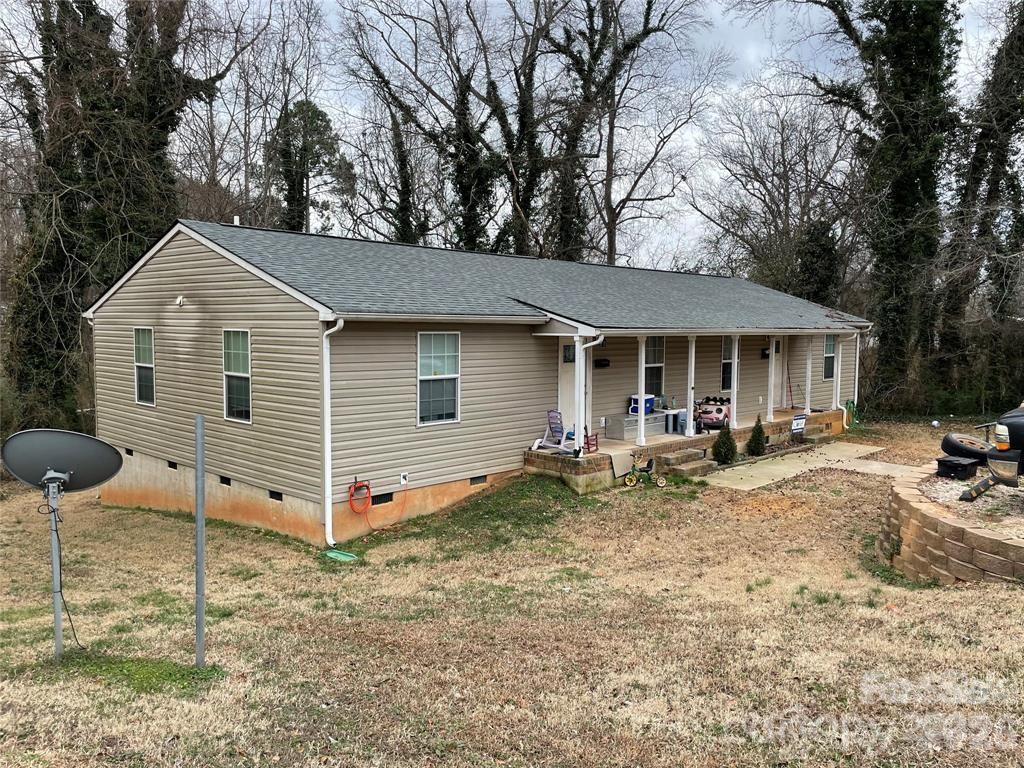
Great Duplex For Sale  at  113 Sunset Rd. in the Charming Town of Clover.   113 Sunset has (2) 3 Bedroom 1 Bath Units   Fully Occupied with Stable Tenants and Well Maintained.     DO NOT DISTURB THE TENANTS.     No Showings Prior to Contract.
#4390830

Clover

113 Sunset Drive

6 Beds

2 Baths

1,914 Sq.Ft.

$374,900

MLS#: 4390830
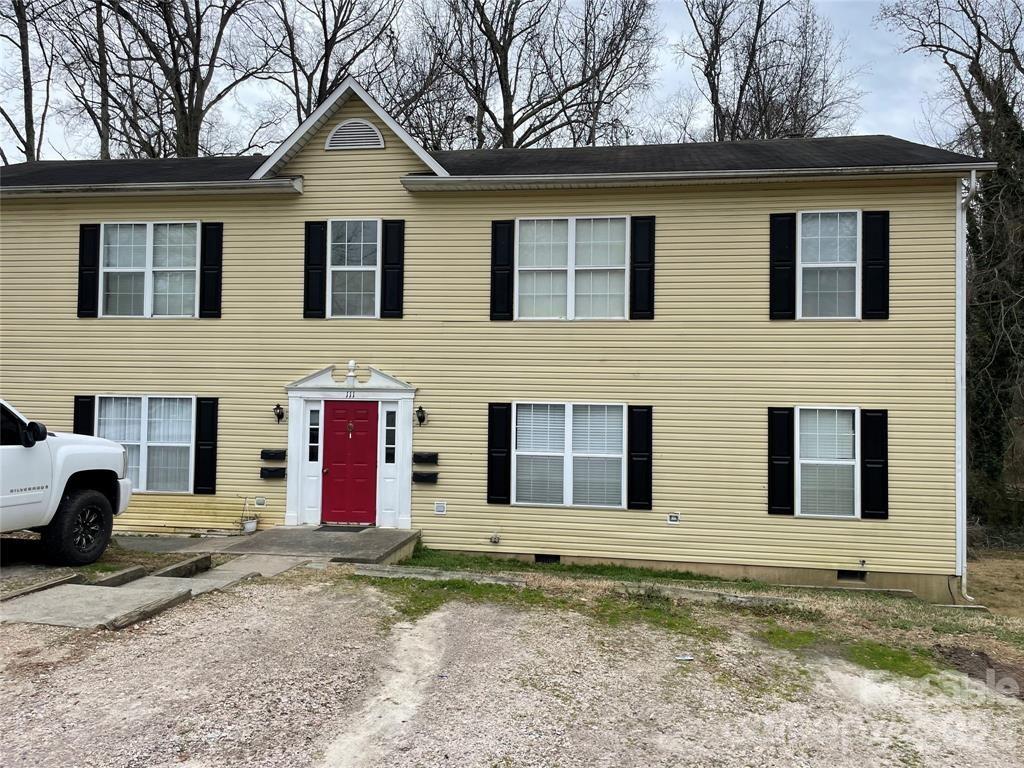
Featured For Sale  is a 2 Story Apartment Building at 111 Sunset Rd. in the Charming Town of Clover.   111  Sunset  has { 4 } 2 Bedroom 1 Bath Units   Fully Occupied with Stable Tenants and Well Maintained.   DO NOT DISTURB THE TENANTS.     No Showings Prior to Contract.
#4390827

Clover

111 Sunset Drive

8 Beds

4 Baths

3,360 Sq.Ft.

$464,900

MLS#: 4390827
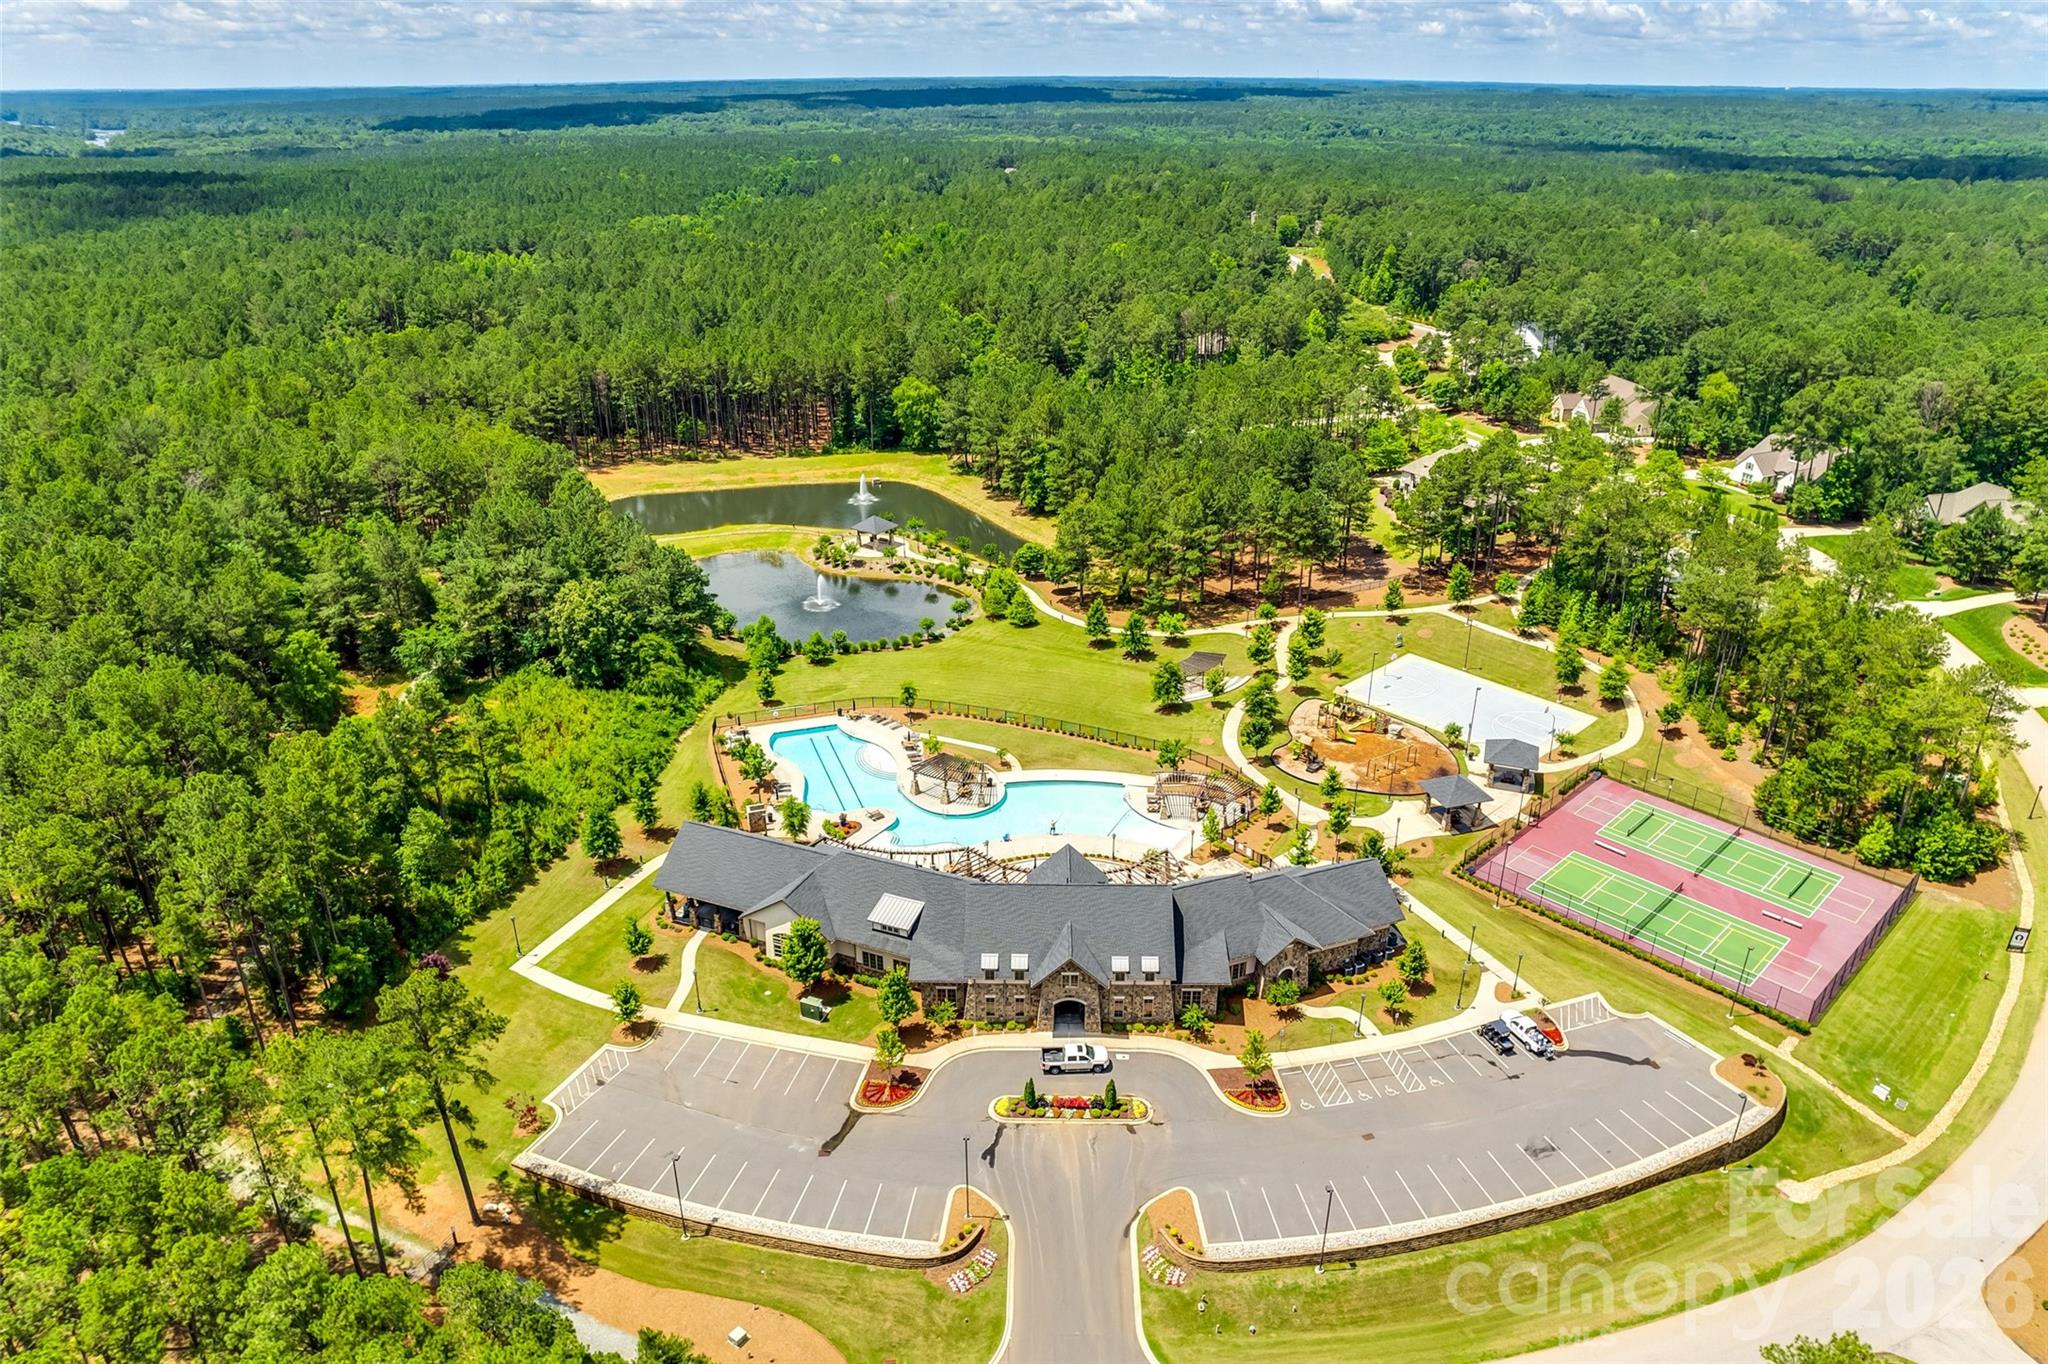
Looking for a place to build that actually feels like an escape? This wooded homesite, just under an acre, offers 161 feet of road frontage and sits tucked inside one of the area’s most desirable gated communities and offers the kind of privacy that’s getting harder to find.

You’re about 30 minutes to Charlotte and just a short drive to Indian Land and Ballantyne, but once you’re here, it feels a world away from the noise.

Riverchase Estates is known for its natural beauty and lifestyle. With over 500 acres of preserved land along the Catawba River, plus miles of trails, you’ve got room to roam right outside your door. Residents enjoy access to a pool, clubhouse, fitness center, tennis courts, playground, and an amphitheater that brings the community together.

The lot was previously approved for a 5-bedroom septic system (permit has expired but can be renewed), giving you a head start as you plan your build.

If you’ve been waiting on the right piece of land—not just any lot—this one’s worth your attention.
#4365596

Lancaster

3315 Sherman Drive

None Beds

None Baths

N/A

$98,900

MLS#: 4365596
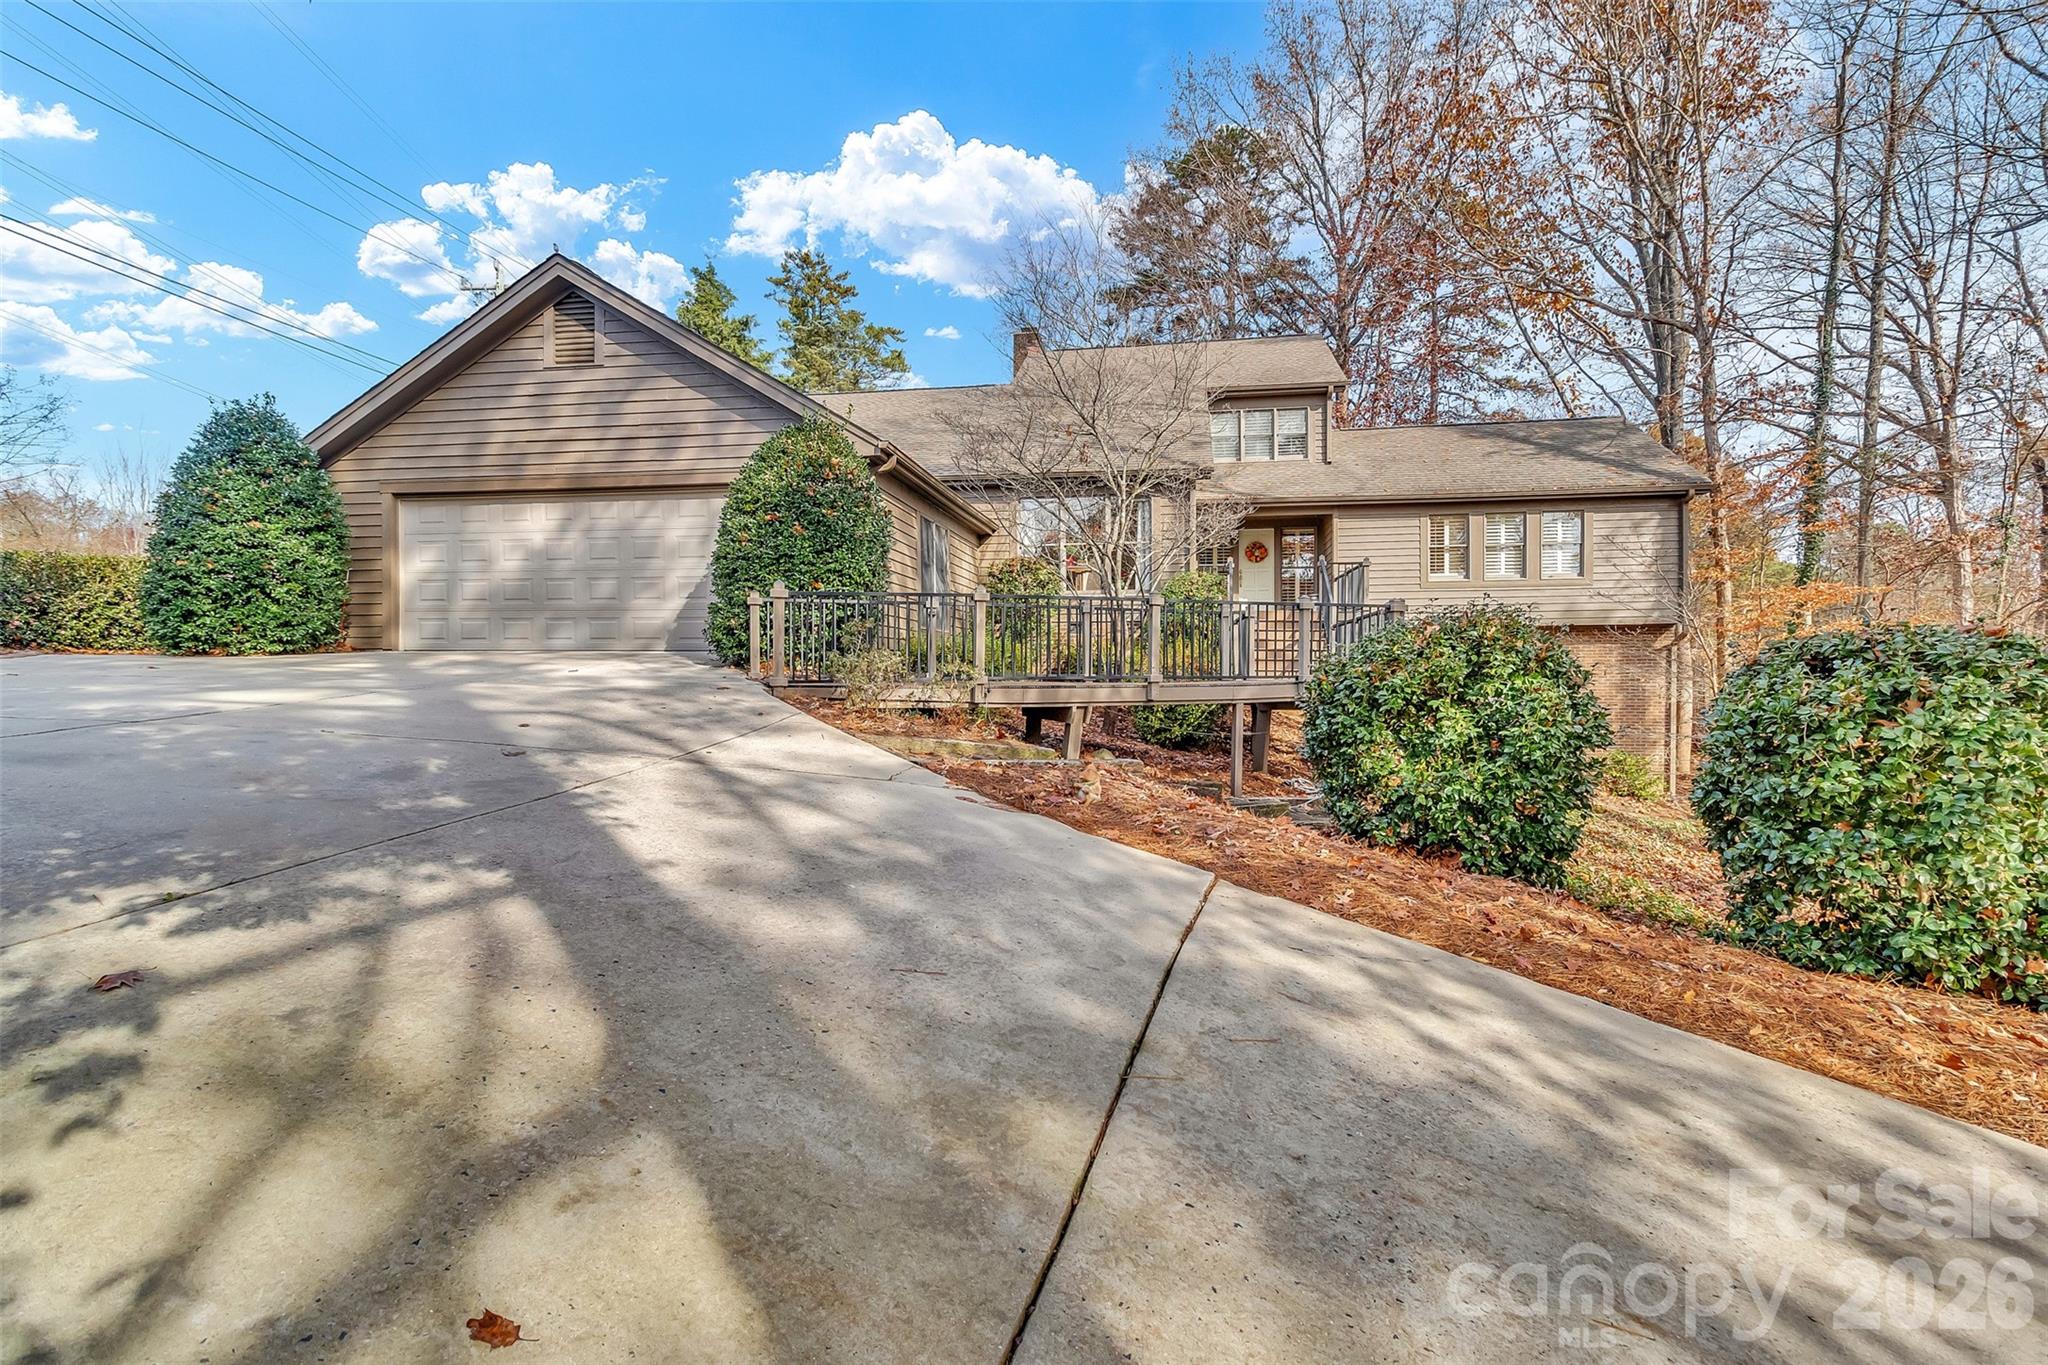
Beautiful, elegant, immaculate and well maintained home located right on the golf course in the sought after River Hills community! This home offers a beautiful open concept with an amazing heated sunroom to enjoy coffee and the views of nature and the golf course. The primary on main has his & her baths with plenty of closet space! The kitchen is inviting and has a cozy eat in area with large bay window. The Full finished basement has two bedrooms and a large bonus room, great for large families or extra guests! River Hills neighborhood offers a marina, country club with two pools with, 18 hole championship course, tennis and pickle ball courts. The Neighborhood also offers a dog park, waterfront park with sandy beach and picnic pavilion, gardens, playgrounds and miles of walking trails. And of course in the award winning Clover School district!
#4326905

Clover

3 Lake Ridge Road

5 Beds

3 Baths

4,320 Sq.Ft.

$829,900

MLS#: 4326905
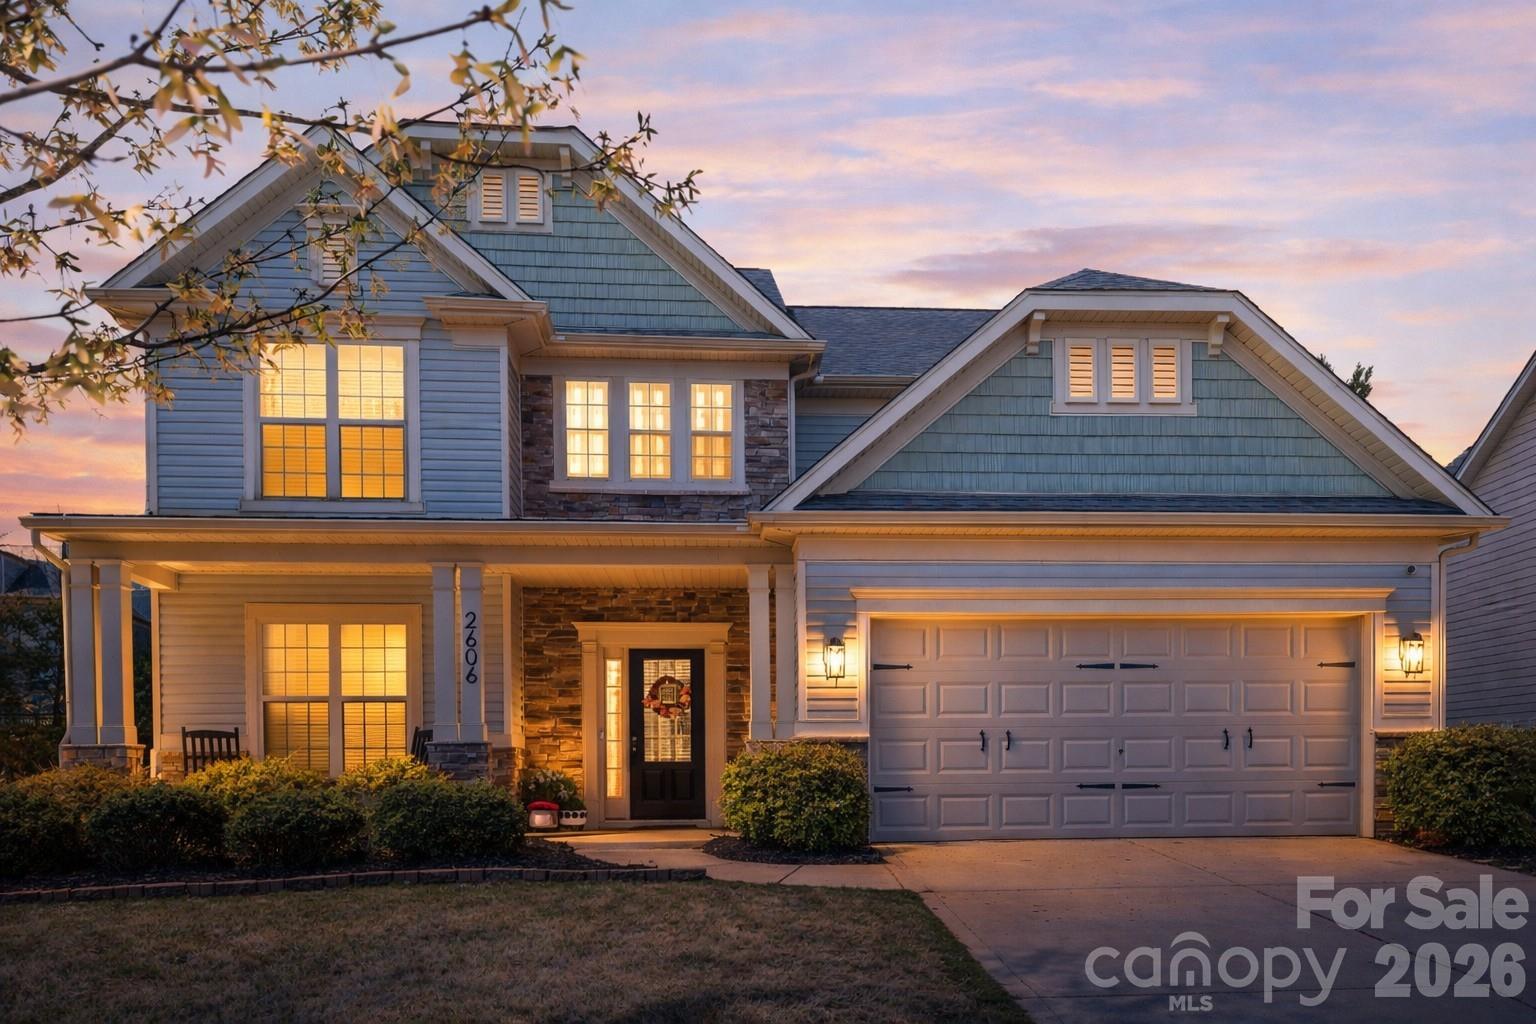
Welcome home to this beautifully maintained property in the desirable Audubon Lakes community, featuring a functional layout and inviting living spaces throughout. Brand new LVP flooring runs across the main level, offering both durability and a fresh, modern look. A dedicated dining room with tray ceiling creates a great setting for gatherings. The kitchen has been thoughtfully updated with elevated quartz countertops, a modern tile backsplash, gas range, stainless appliances, ample cabinetry, and a walk-in pantry, and opens to the breakfast area overlooking the private backyard.

A main-level guest suite with a full bath is ideal for visitors or multi-generational living. Upstairs, the spacious primary suite features a tray ceiling, beautiful LVP flooring, and custom wainscoting for a refined touch. The en-suite bath includes dual vanities, a soaking tub, and a separate shower. A large loft provides flexible space for a media room, home office, or play area.

Additional custom details include a shiplap fireplace feature wall, adding character and warmth to the main living area. The home is perfectly positioned facing trees and offers one of the most private backyards in the neighborhood. Enjoy the fenced yard with a level lawn and extended patio—ideal for entertaining or relaxing outdoors.

Located in fast-growing Indian Land and just minutes from all that Ballantyne has to offer, this home provides easy access to shopping, dining, and major roadways while still enjoying a quieter community setting!
#4363421

Indian Land

2606 Dunlin Drive

4 Beds

3 Baths

2,643 Sq.Ft.

$590,000

MLS#: 4363421
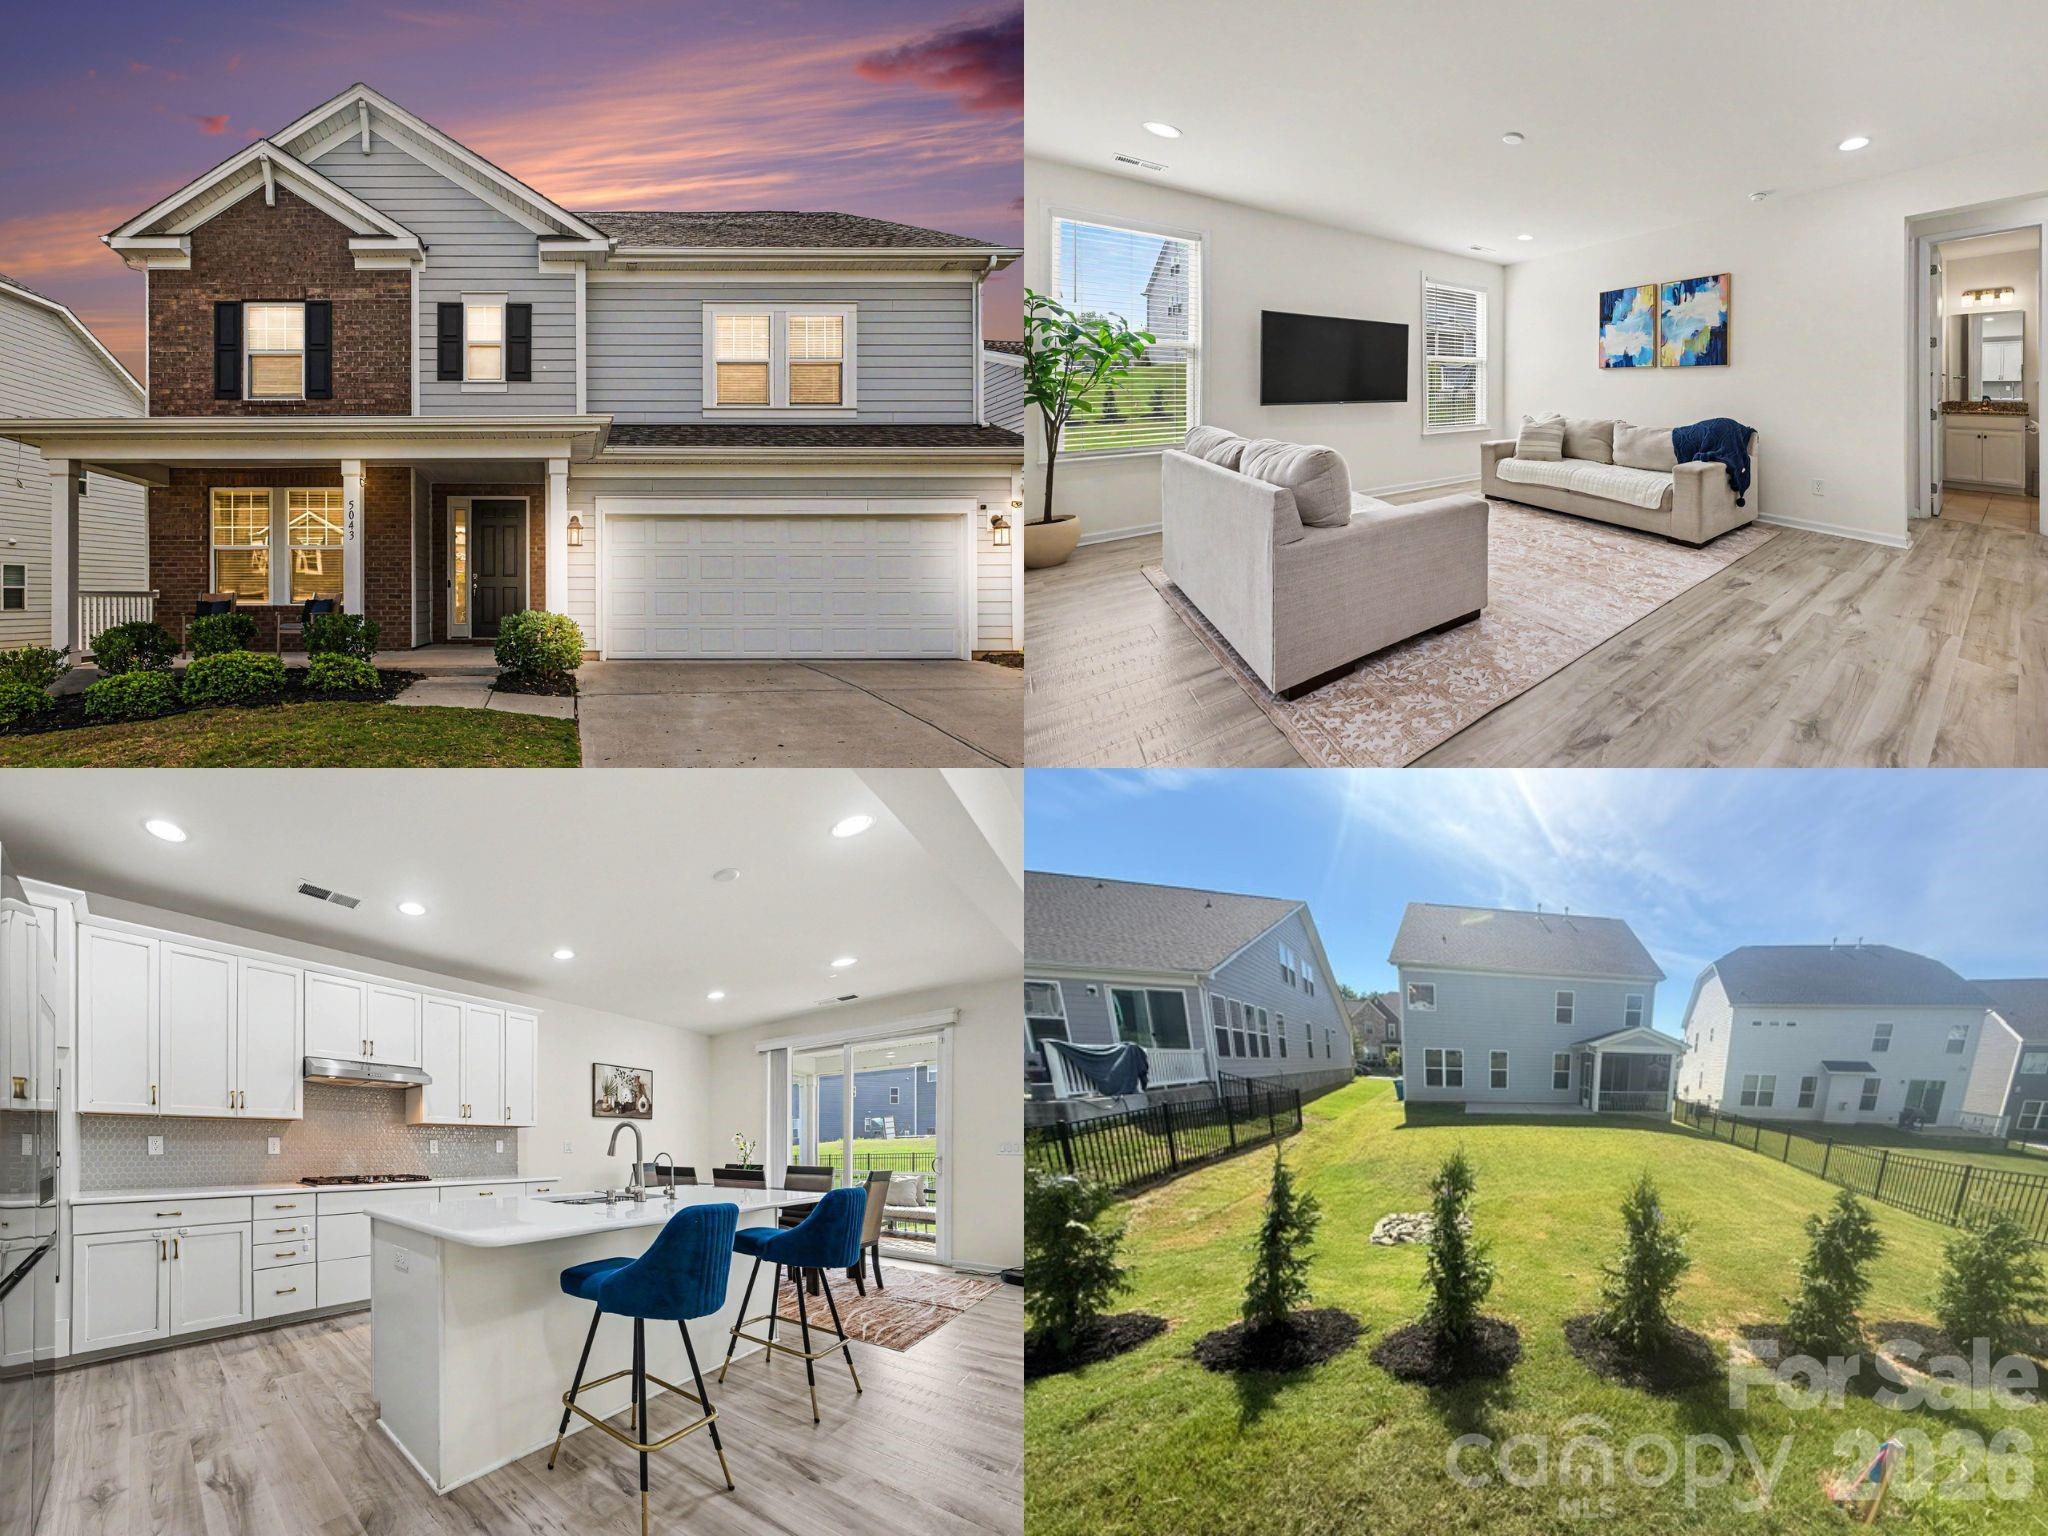
Better than new and loaded with upgrades, this Taylor Morrison Waverly offers over $50,000 in builder enhancements plus thoughtful owner additions including reverse osmosis water filtration in Kitchen, Tesla charger, epoxy garage floors, custom closet system, expanded patio, projector/media setup, and fast-maturing privacy trees added!

At the heart of the home, the upgraded kitchen features white cabinetry, quartz countertops, a ceramic hexagon tile backsplash, soft gold hardware, a gas cooktop with exterior-vented hood, MotionSense faucet, reverse osmosis drinking water system + water purifer, and a spacious walk-in pantry with wood shelving. The kitchen flows seamlessly into the dining area and family room, with sliding glass doors leading to the screened porch and expanded patio beyond.
The main level also features a private office with French doors, a convenient drop zone with built-in bench, and a guest suite with a full bath, creating the perfect setup for visitors or multigenerational living.

Upstairs, the spacious primary suite serves as a private retreat with two walk-in closets, including one with a custom organization system. The luxurious bath offers dual vanities, ceramic tile flooring, a soaking tub, and a tiled walk-in shower. Three additional bedrooms, two full bathrooms, and a large loft provide flexible space for family, guests, work, or play. The loft is already equipped with a projector and movie setup that conveys with the home.

Additional highlights include upgraded Mohawk RevWood flooring in the office and loft, oak stair treads, added windows for enhanced natural light, ceiling fans throughout, a utility sink in the laundry room, Tesla charger in the garage, and the washer, dryer, and refrigerator all conveying with the sale.

Outside, enjoy the screened porch with upgraded flooring, an expanded rear patio ideal for entertaining, and recently planted Green Giant privacy trees that will create a beautiful natural backdrop for years to come.

Located in the award-winning Fort Mill School District, Massey offers one of the area's most sought-after lifestyle experiences, featuring a resort-style pool with lazy river and waterslide, fitness center, clubhouse, movie theater, playgrounds, walking trails, pocket parks, community fire pit, and a year-round calendar of neighborhood events including golf cart parades, movie nights, and holiday celebrations!
#4395881

Fort Mill

5043 Kettering Avenue

5 Beds

4 Baths

3,189 Sq.Ft.

$675,000

MLS#: 4395881

Nestled on a private wooded lot in a community with a newly remodeled pool and updated lounge area, 5231 Norway Lane offers the kind of space that actually works for real life. With 4 bedrooms, 3.5 bathrooms, and multiple living areas spread across three levels, this home gives everyone room to breathe.

The heart of the home features a spacious kitchen with granite countertops, rich chocolate cabinetry, a brand-new garbage disposal, and an easy flow into the main living areas. Just beyond, the screened-in porch feels like its own private retreat, perfect for morning coffee, summer dinners, or unwinding while overlooking the peaceful wooded backdrop.

Upstairs, you’ll find all four bedrooms, two full bathrooms, and a versatile loft space that can easily serve as a playroom, media room, homework zone, or cozy lounge.

The finished basement adds even more flexibility with a dedicated office, full bathroom, and second living area, making it ideal for guests, working from home, movie nights, or multigenerational living.

Outside, the private backyard has been enhanced with a newly installed French drain, providing added functionality while preserving the beauty of the wooded setting.

Private views, flexible living spaces, thoughtful updates, and room for everyone to spread out, 5231 Norway Lane checks all the boxes without feeling cookie-cutter. Plus, the living room TV and kitchen refrigerator will remain with the home, making your move even easier.
#4384691

Rock Hill

5231 Norway Lane

4 Beds

3 Baths

2,886 Sq.Ft.

$450,000

MLS#: 4384691
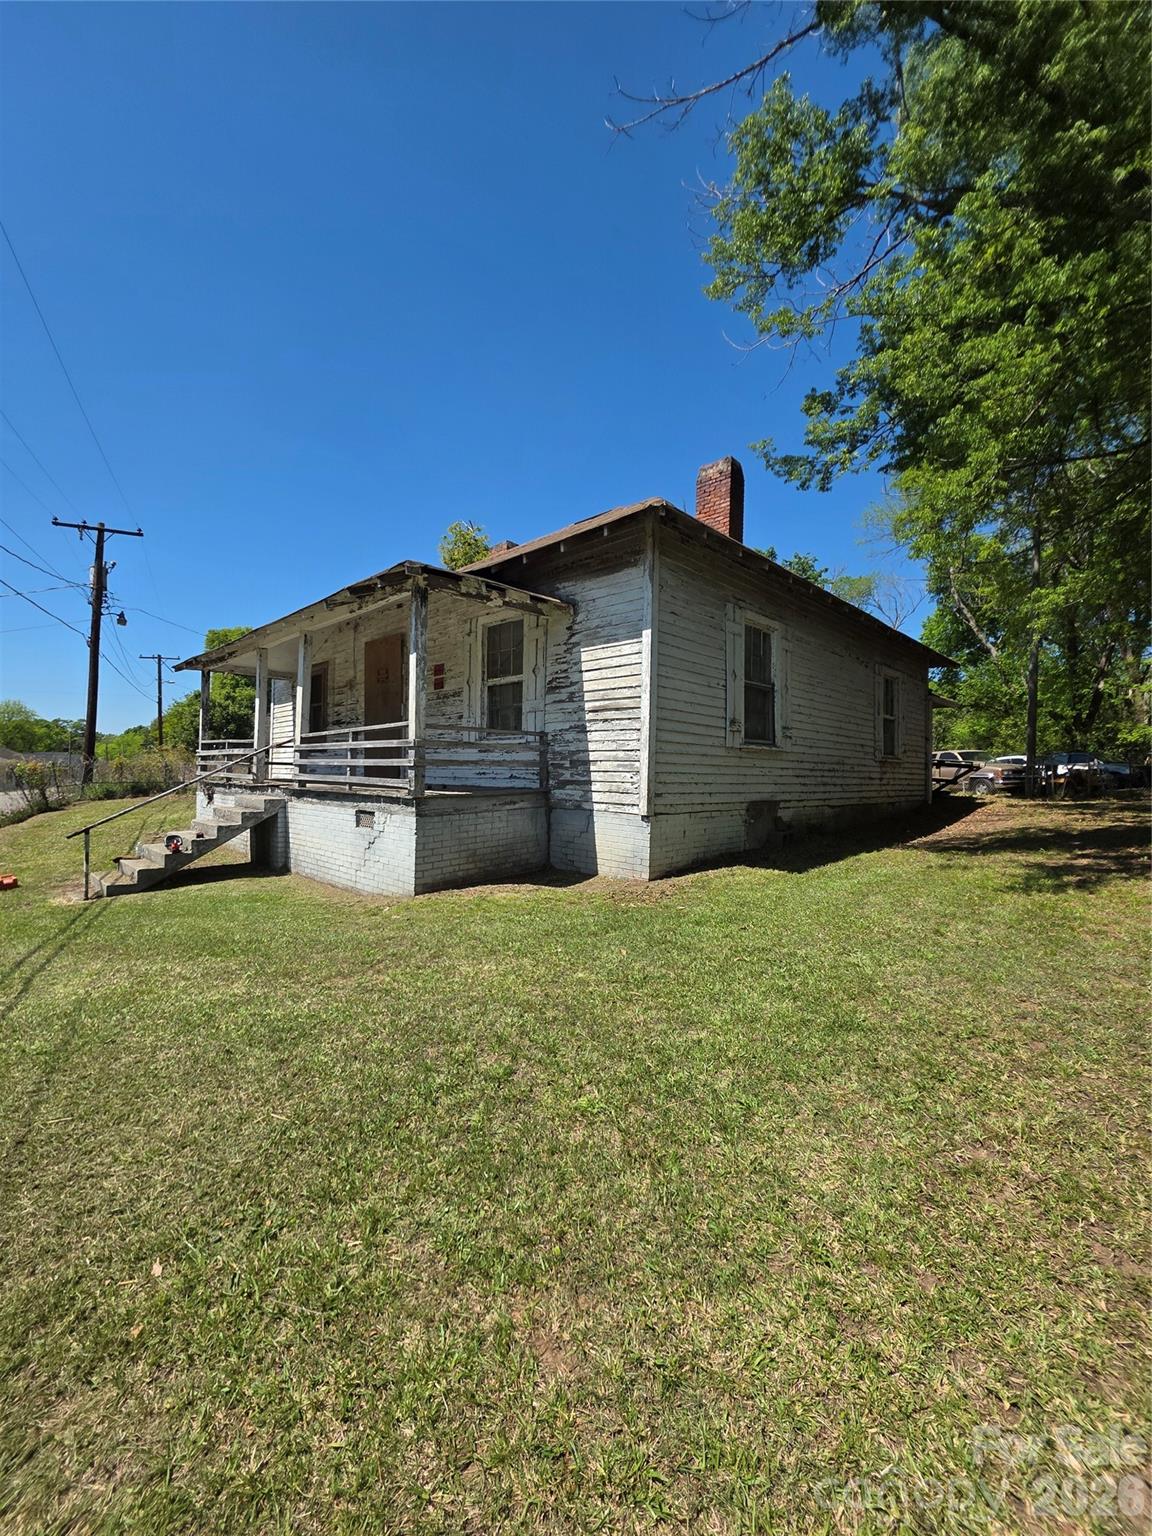
Great opportunity for investors and home owner to make it your own. Home is priced to sell for renovations to begin.
#4379077

Lancaster

460 South Avenue

3 Beds

1 Baths

1,243 Sq.Ft.

$75,000

MLS#: 4379077
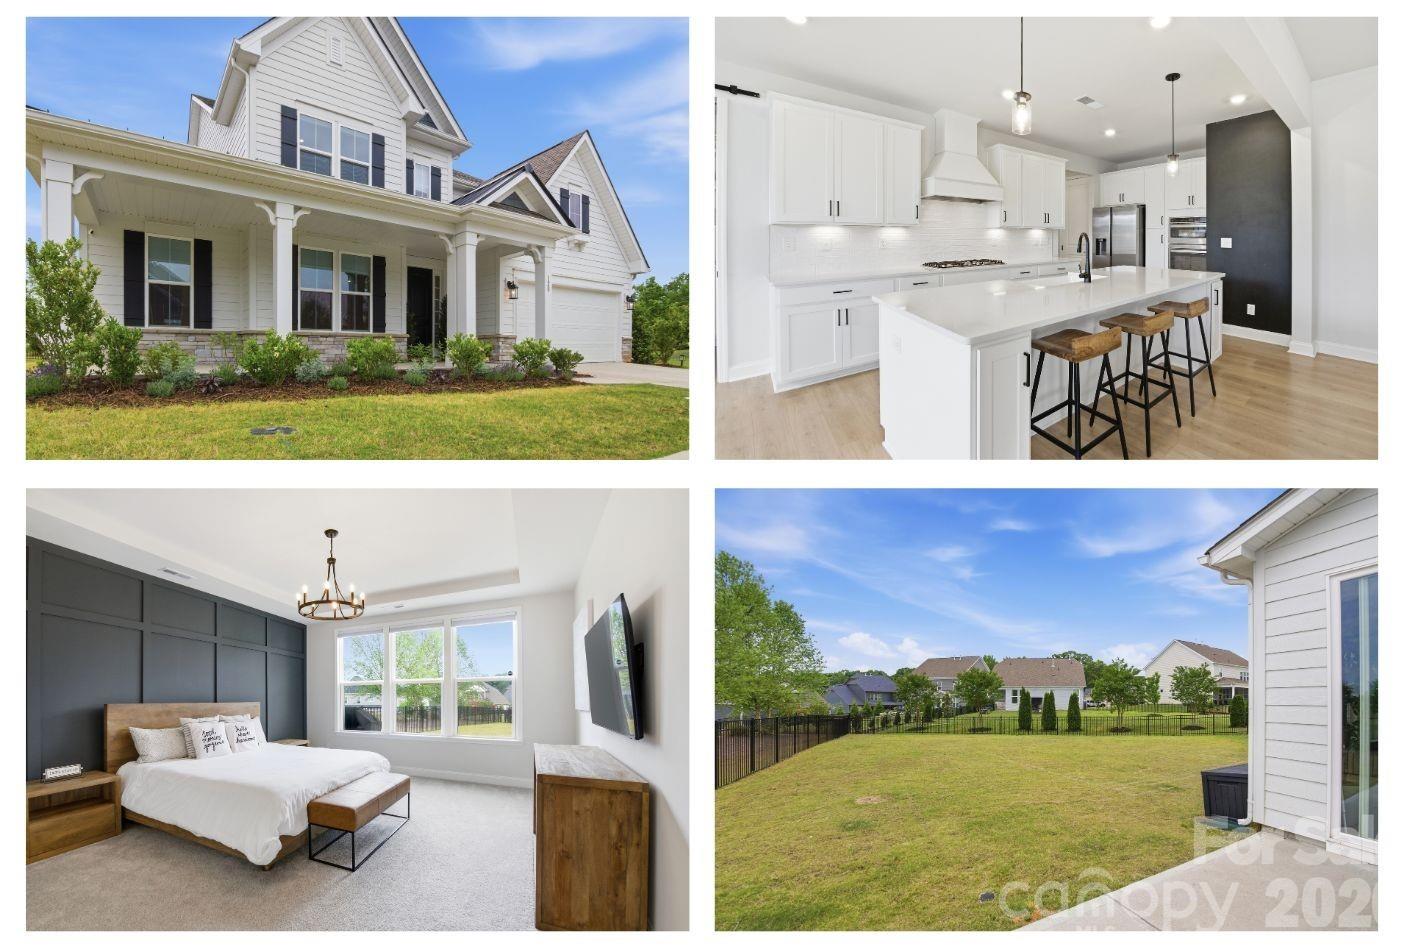
This BEAUTIFUL Taylor Morrison Wembley model home offers 4 bedrooms, 3.5 bathrooms, a spacious bonus room, and a dedicated home office that is perfect for today’s lifestyle. This thoughtfully designed floor plan with BRAND NEW Level 5 Mohawk Floors blends open-concept living with functional spaces for work, play, and relaxation. The main living areas are light-filled and welcoming, ideal for everyday living and entertaining. The gorgeous, bright kitchen flows seamlessly into the living and dining spaces. The kitchen has upgraded quartz countertops, stainless steel appliances and modern lighting. The beautiful walk-in pantry is outfitted with cabinets, wooden shelving,beverage fridge and attractive sliding door for closure. The private office provides a quiet retreat for remote work or study and has French doors for added privacy. You will also find an adorable drop zone that leads to the laundry room that includes shelving, hanging bar, and a utility tub for convenience. Upstairs, 3 generously sized bedrooms all with Walk-In Closets and the versatile large bonus room offer endless possibilities for a media room, playroom, or guest space with additional, ample walk in storage! The backyard is flat and a clean slate for the new owners. Current owners have plans for the pool they are willing to share upon request. Located in a highly desirable community with amenities, this home is zoned for top-rated schools and offers the convenience of modern living in a neighborhood setting. Well maintained and move-in ready—this is one you won’t want to miss!
Don't miss the upgrades throughout! Mentioned but not limited to...Upgraded lighting throughout home, upgraded vent hood above gas cooktop, farmhouse sink, Bali blackout blinds in all bedrooms and bonus room, Bali Top/down/Bottom/up shades in the rear of the home for optional privacy and light, Quartz countertops in kitchen and full bathrooms. THREE ample storage spaces throughout the home; 2 pull down storage spaces (upstairs hallway and garage) and one walk-in from the bonus room. A fence,pool and garbage enclosure has been approved by the HOA if new owner wants to continue those plans.
#4379398

Fort Mill

128 Dudley Drive

4 Beds

3 Baths

3,435 Sq.Ft.

$850,000

MLS#: 4379398
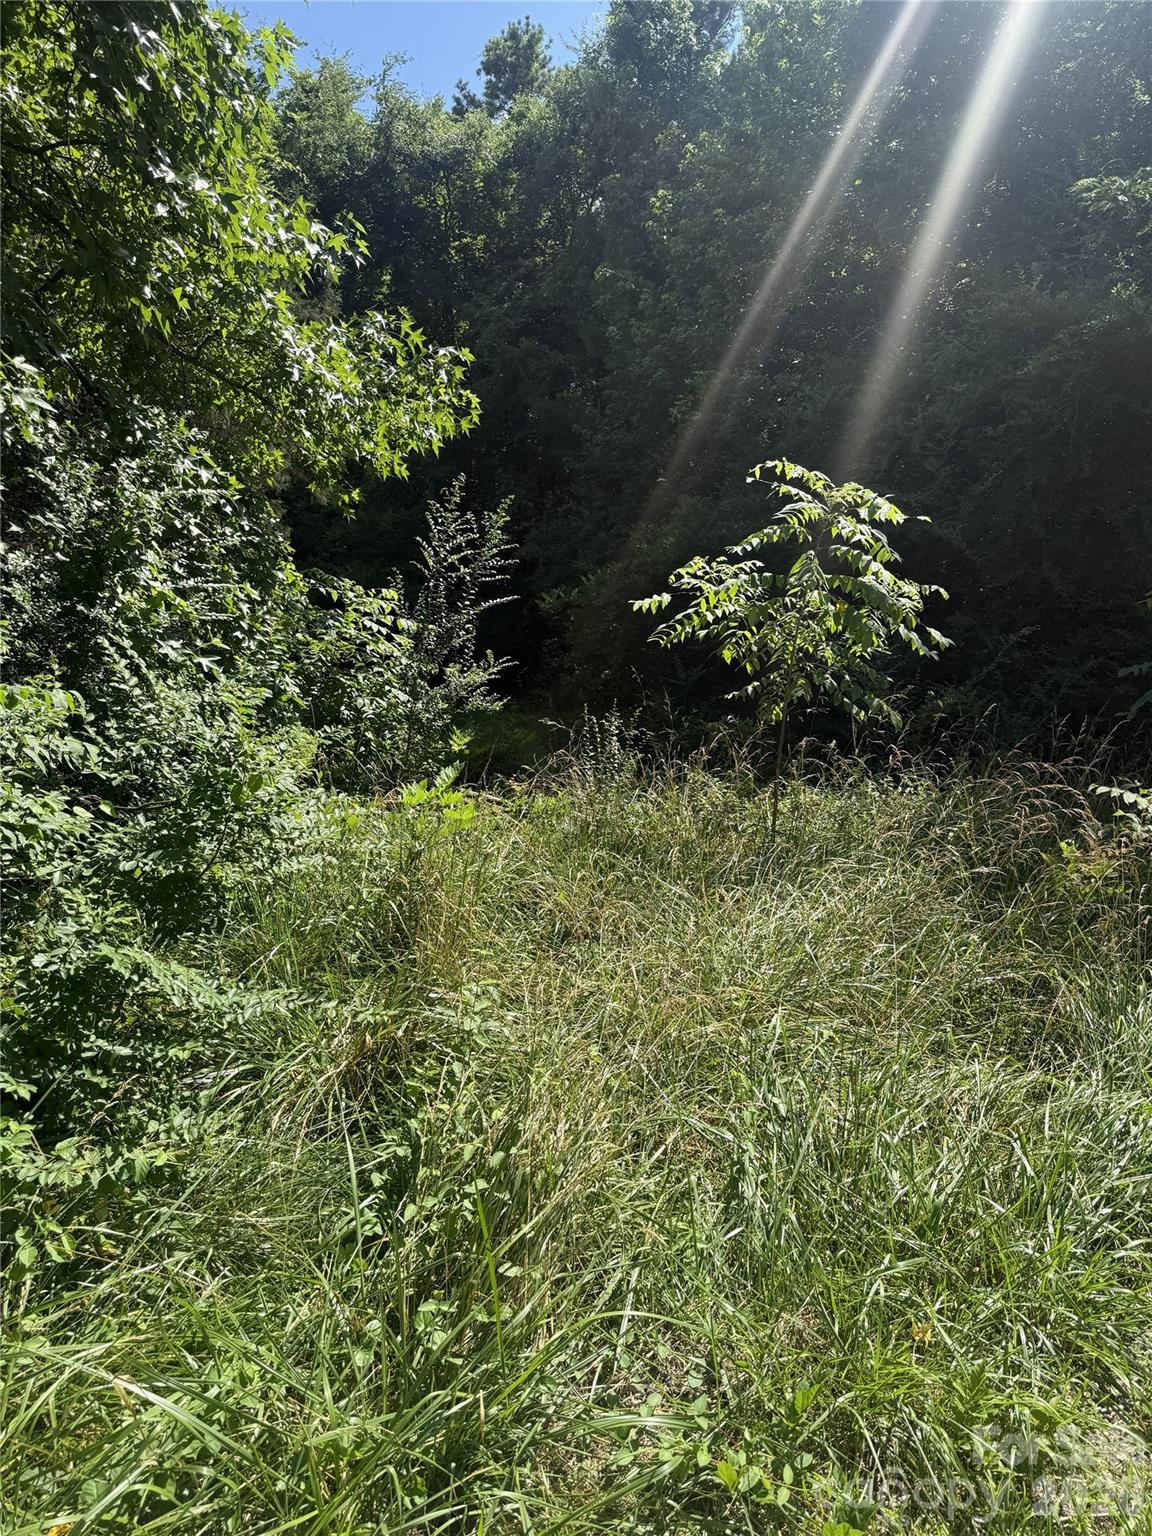
None
#4399660

Chester

608 Ashford Road

None Beds

None Baths

N/A

$75,000

MLS#: 4399660
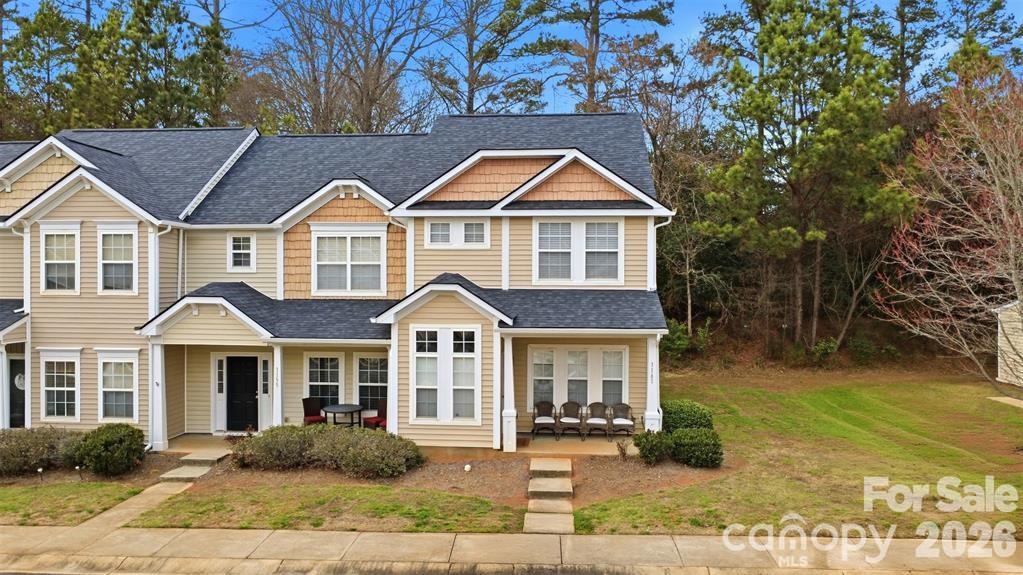
Rare opportunity to own a highly desirable END-UNIT townhome offering privacy, and a huge DOUBLE LOT—perfect for family gatherings, letting the puppy run, or simply relaxing outdoors with peaceful woods behind the home. This move-in ready property features brand new flooring upstairs and downstairs, creating a fresh and updated feel throughout. Designed for easy, low-maintenance living. The primary suite is on the main level with bedroom 2 and 3 upstairs. The third bedroom provides the perfect option for a home office, bonus room, or additional guest space. Conveniently located close to hospitals, offices, restaurants, shopping, and everyday amenities, this home combines space, comfort, and location in one fantastic package.
#4356257

Rock Hill

1161 Constitution Park Boulevard 30

3 Beds

2 Baths

1,500 Sq.Ft.

$247,000

MLS#: 4356257
Price reduced
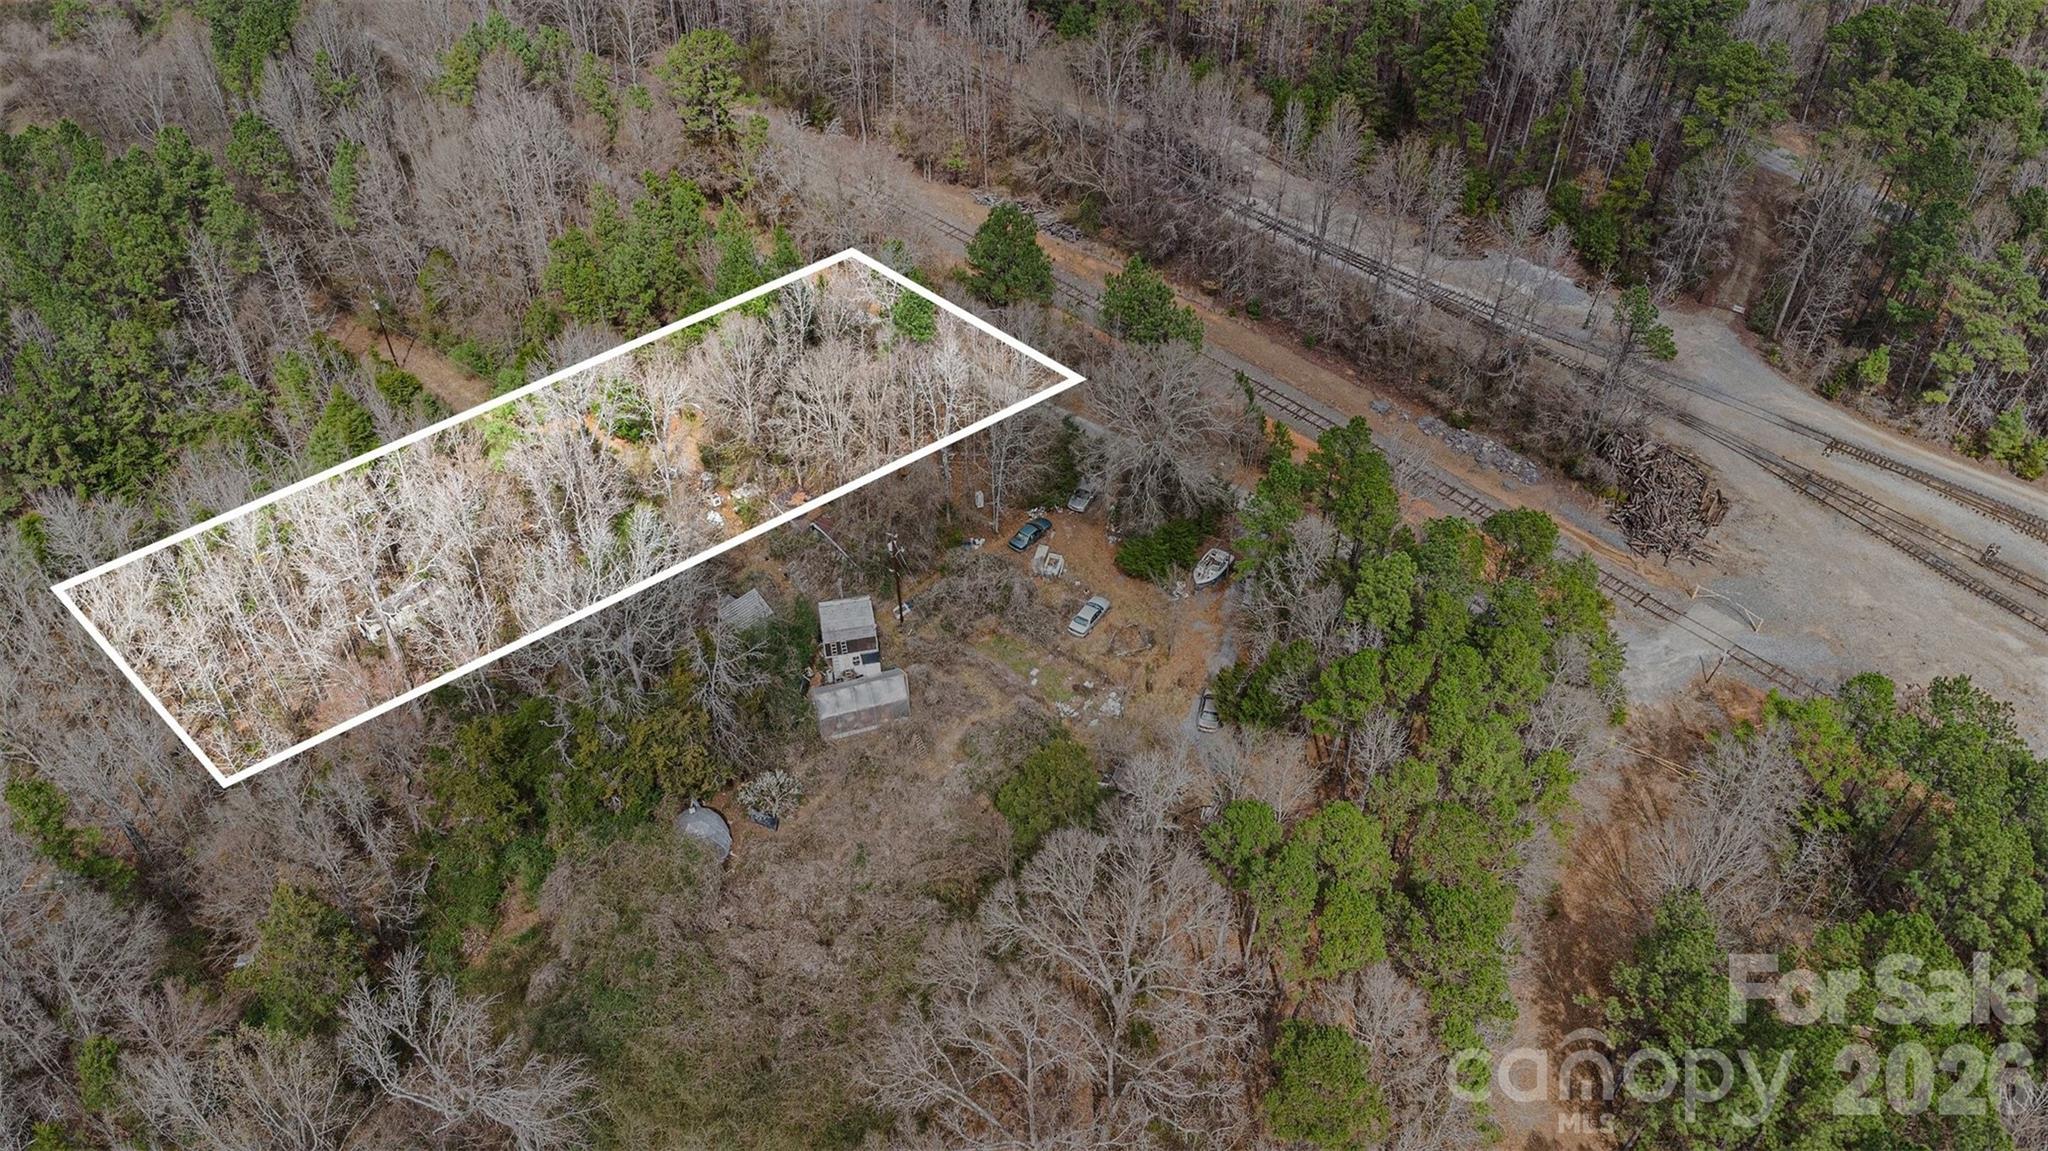
Great potential development opportunity on this 1 acre parcel ideally located near the New Indy plant. Zoned Industrial, the property offers excellent potential for a variety of commercial or industrial uses. With convenient access to major roadways and close proximity to one of the area’s major employers, this site is well positioned for future growth and development. Don’t miss this opportunity to secure land in a rapidly expanding industrial corridor!
#4353865

Catawba

185 Crosby Lane

None Beds

None Baths

N/A

$50,000

MLS#: 4353865
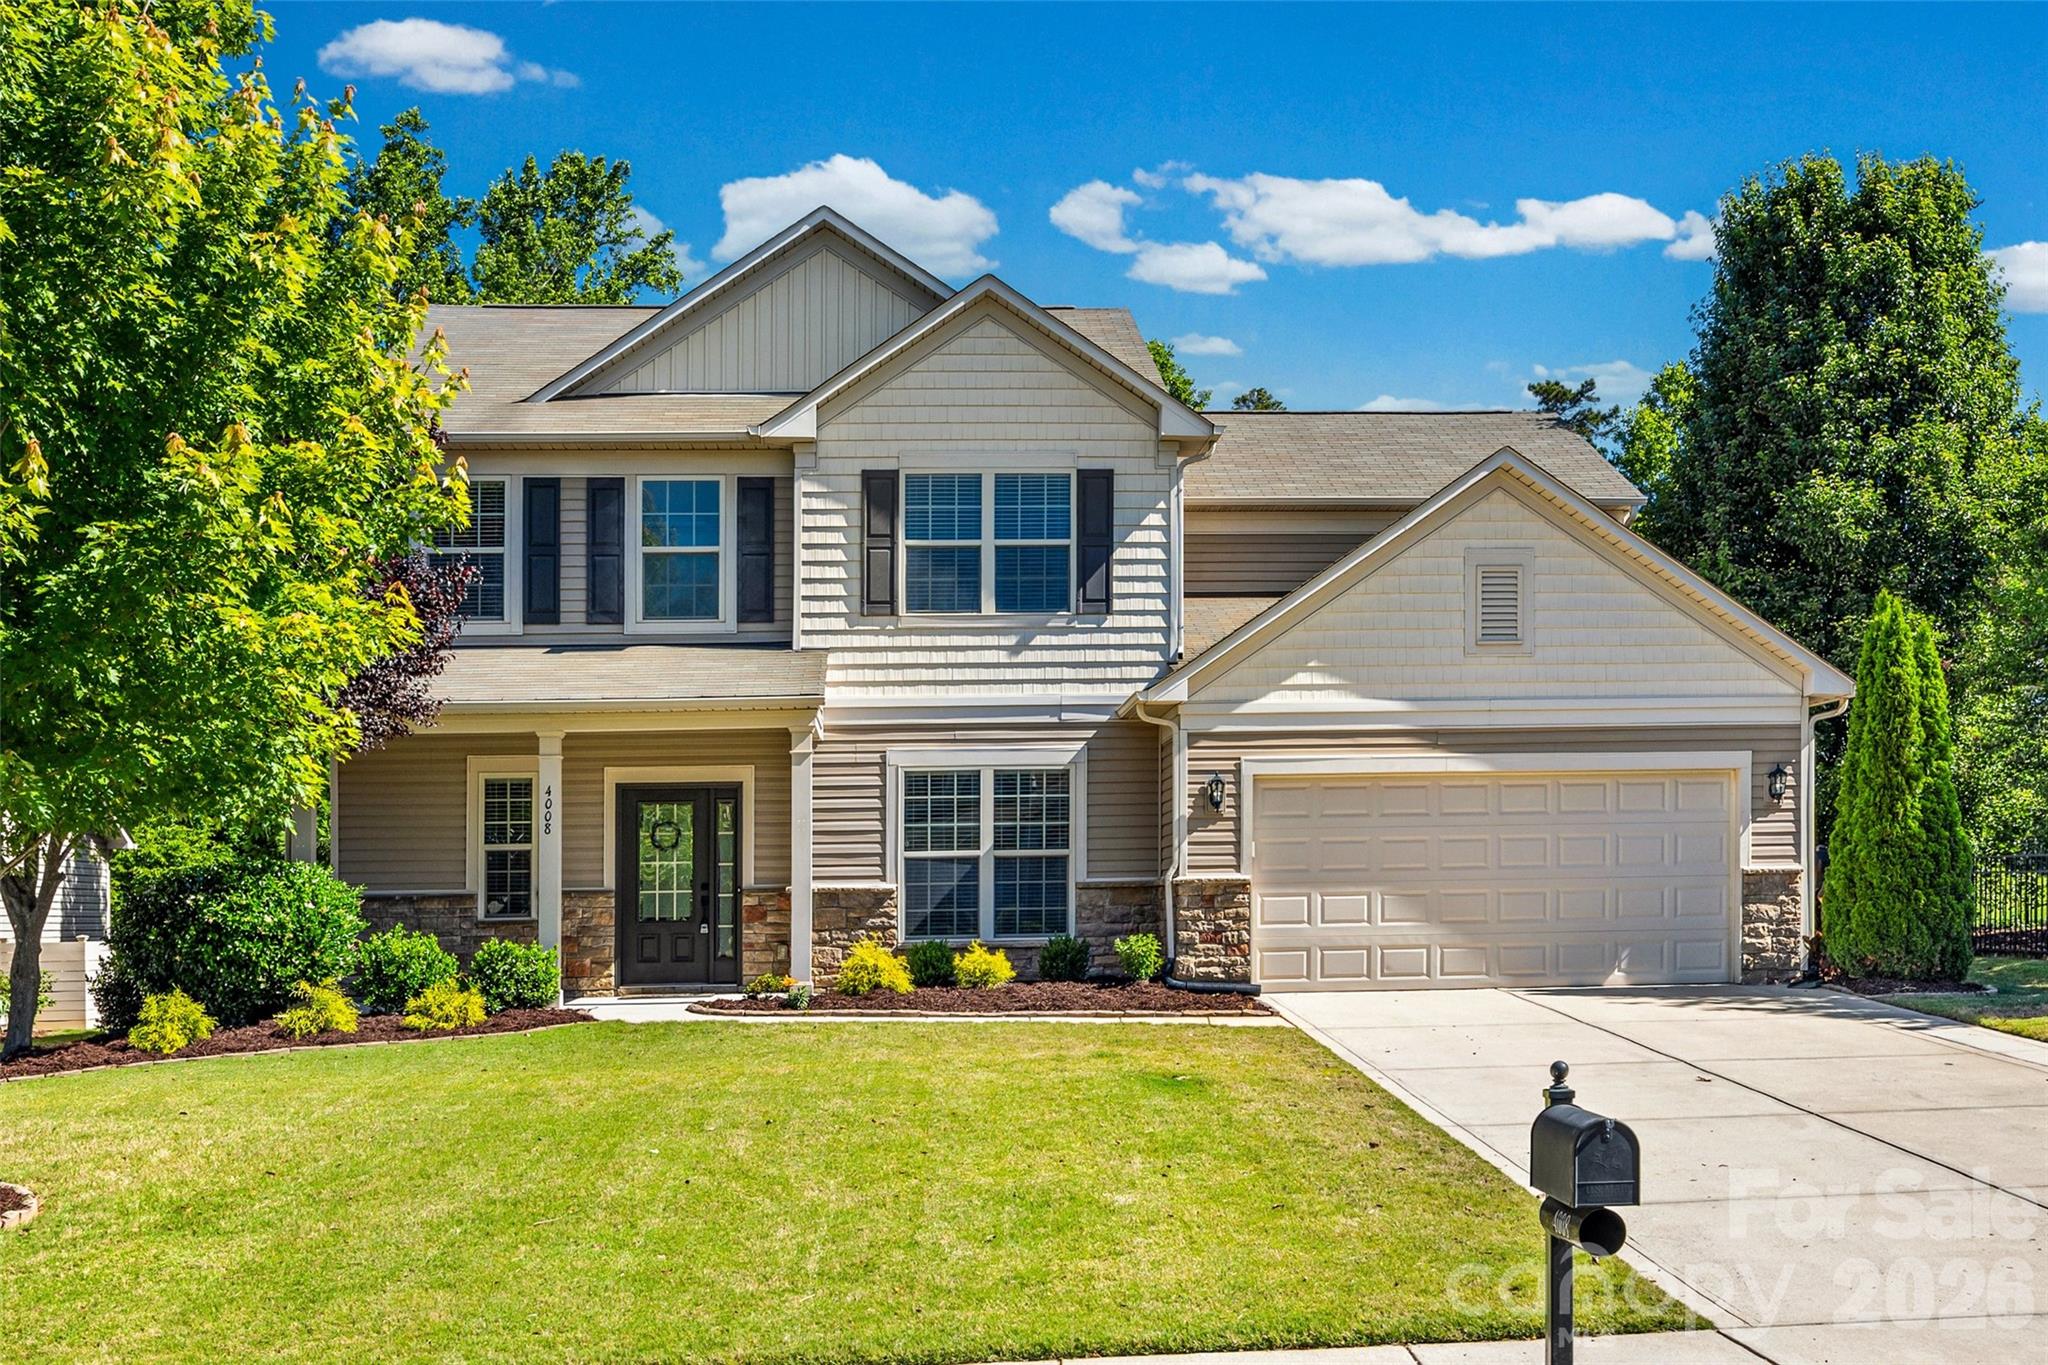
This beautiful home is conveniently located near shopping and dining options, just minutes away from Ballantyne, Indian Land, and the charming small-town atmosphere of downtown Fort Mill. The bright and open concept home features fresh paint throughout and brand-new upgraded carpet upstairs. The spacious lot includes a large, flat, fenced, wooded, and private backyard, complete with a 585 square foot patio perfect for outdoor enjoyment. Built for those who love a garage, this 679 square foot garage offers ample space for anyone’s needs. Come and see this stunning home for yourself and take a leisurely stroll down the cul-de-sac of Wild Turkey Lane.
#4382684

Indian Land

4008 Wild Turkey Lane

3 Beds

2 Baths

2,786 Sq.Ft.

$575,000

MLS#: 4382684
Price reduced
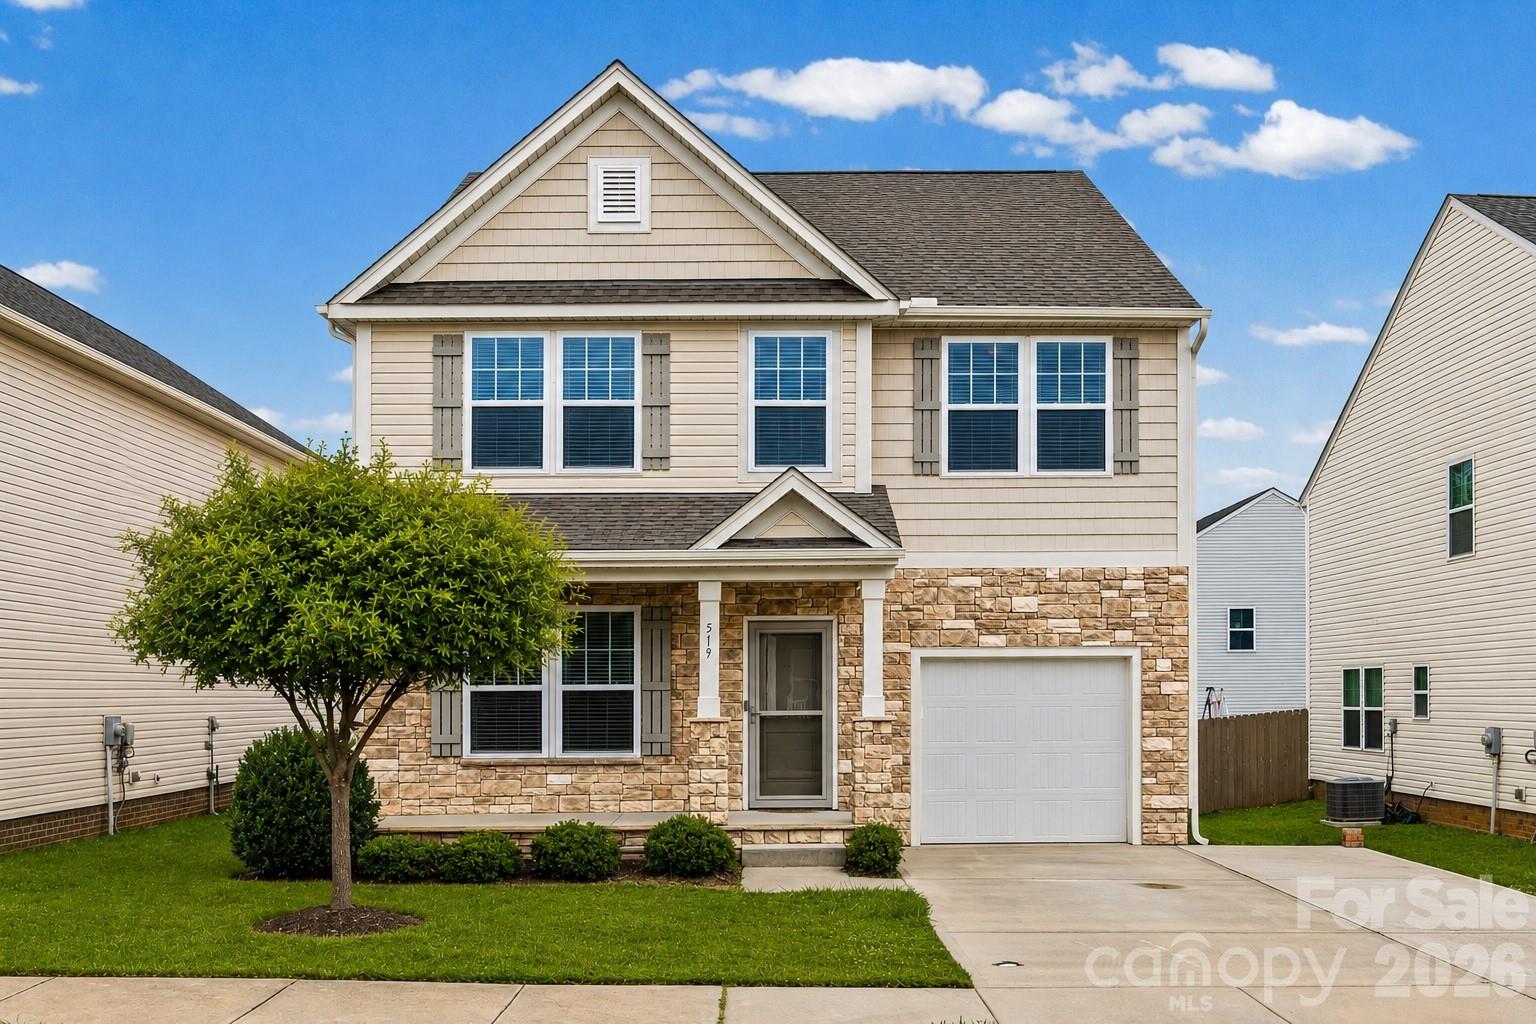
Design your ideal Charlotte-area lifestyle in this exceptionally functional, 2,241-square-foot two-story residence located in Rock Hill's desirable Roddey Park neighborhood. Positioned perfectly for effortless commutes straight up I-77 into Uptown Charlotte, this property offers unmatched layout versatility that is incredibly rare for the region. The main level anchors a seamless, open-concept design where a spacious kitchen, built for easy meal prep and hosting, directly overlooks the main living area and backyard. Uniquely engineered for the modern professional, this floor features two separate, dedicated rooms that serve as the ultimate dual remote-work setup, allowing two people to work from home simultaneously with complete privacy.

Upstairs, the footprint expands into a large secondary family room, creating a distinct second zone for entertainment or a media lounge completely tucked away from the main living areas. Practical living is a priority here, evidenced by the secure, attached enclosed garage offering excellent storage. The property culminates in the highly coveted flat backyard, which is fully fenced and features a concrete patio perfectly positioned for weekend grilling, outdoor dining entertaining. Whether you are headed out to explore local breweries in Old Town Rock Hill, hitting Knowledge Park, or enjoying a quick drive into the heart of Charlotte, this home delivers the ultimate blend of suburban space and convenience.
#4389184

Rock Hill

519 Braintree Terrace

3 Beds

2 Baths

2,241 Sq.Ft.

$342,900

MLS#: 4389184
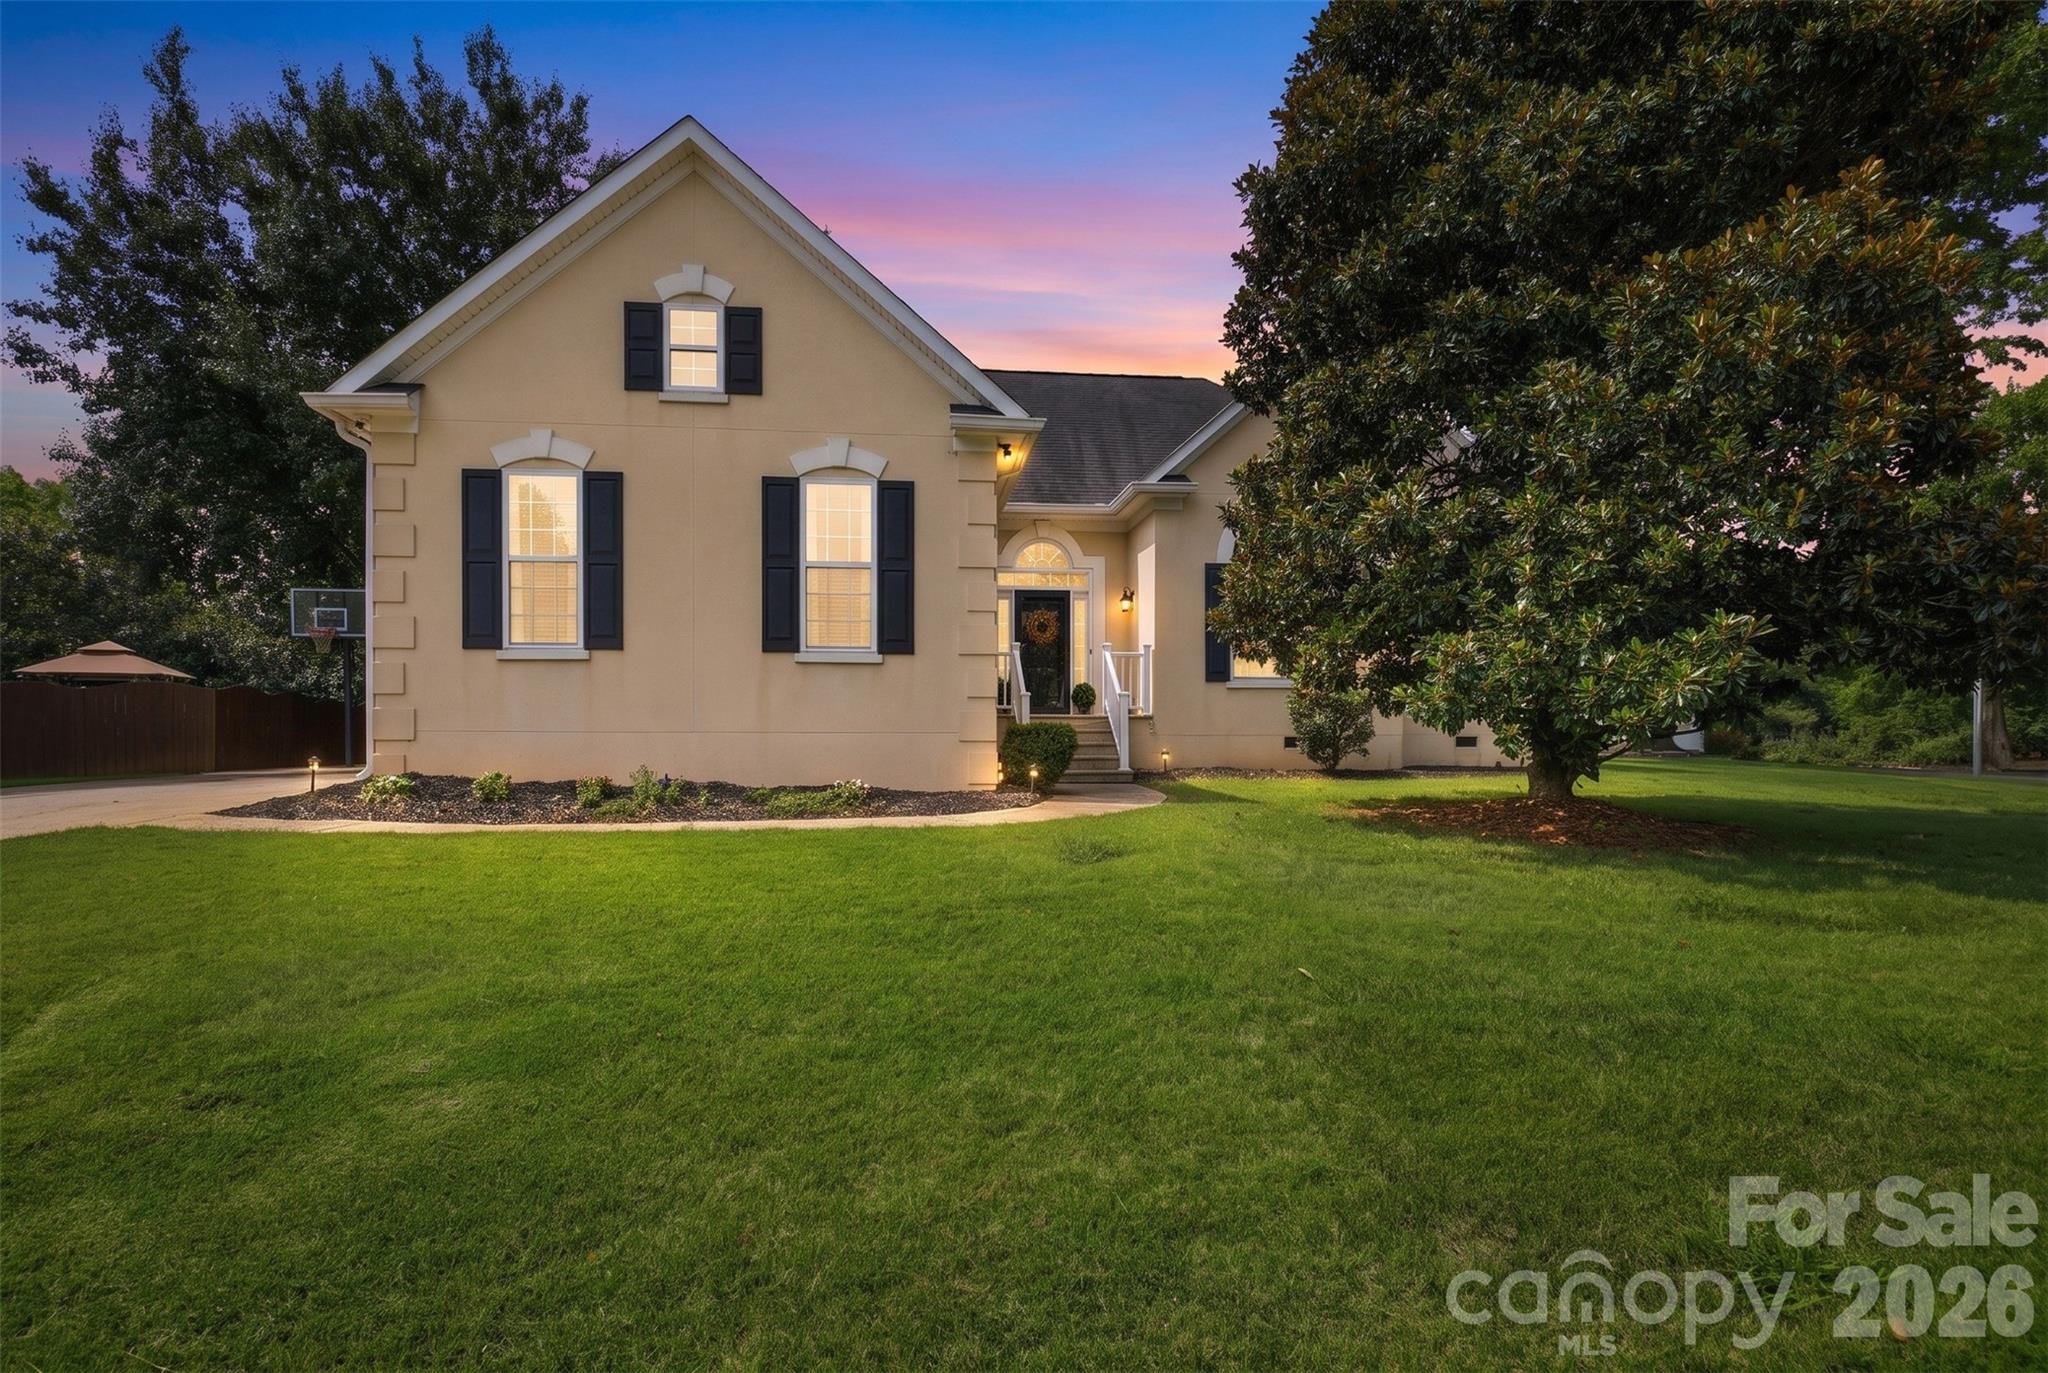
Welcome to 4025 Bamborough Drive in Fort Mill! This well-maintained home offers peace of mind with numerous major updates already completed. The spacious interior features updated doors throughout (2022), a beautifully remodeled primary bathroom (2013), and a fully floored attic with approximately 12-foot ceilings, providing exceptional storage space.

Outdoor living is a dream with a large composite deck added in 2022, perfect for entertaining or relaxing. . Additional exterior improvements include gutter guards (2025), a new garage door (2024), architectural shingle roof (2012), and durable polyurea garage flooring.

Major mechanical updates include a whole-house re-pipe and a hot water heater installed in January 2013. Major system updates include a new HVAC system in 2024 and furnace replacement in 2017. For added convenience, the refrigerator, washer, and dryer all convey with the home.

Ideally located in Fort Mill, this move-in-ready property combines thoughtful upgrades, abundant storage, and outdoor enjoyment in one exceptional package.
#4397013

Fort Mill

4025 Bamborough Drive

3 Beds

2 Baths

1,943 Sq.Ft.

$450,000

MLS#: 4397013

1 ... 228 229 230 231 232 ... 666
* Listings identified with the FMLS IDX logo come from FMLS and are held by brokerage firms other than the owner of this website. The listing brokerage is identified in any listing details. Information is deemed reliable but is not guaranteed. If you believe any FMLS listing contains material that infringes your copyrighted work please click here to review our DMCA policy and learn how to submit a takedown request. © 2024. First Multiple Listing Service, Inc.
 - property

Send a message

Message successfully sent.

Your message

What is 3 + 4 ?

Reason for contacting?

I agree to receive email communication and understand I can unsubscribe at any time.

I agree to be contacted by Prestino Advantage via call, email, and text for real estate services. To opt out, you can reply 'stop' at any time or reply 'help' for assistance. You can also click the unsubscribe link in the emails. Message and data rates may apply. Message frequency may vary. Privacy Policy

Sign Out

Virtual Assistant

Would you like to take the next step with this property? We can help you schedule a showing or virtual tour, or send you more details.

Yes, I would like more information.

Thank You for Your Reply, One of Our Agents will contact you as soon as possible

No, maybe later.

Thank you, you can always contact me via email, phone number or through the contact form.

Realhub AI

Lucy - Your AI-Powered Realtor

Update Your Temporary Password

Personalize your search

Enter your email and we'll notify you immediately when new listings match what you're looking for.

or enter email address

Already have an account ? Login here

Continue your home search

I agree to receive communications and understand I can unsubscribe at any time.

I agree to be contacted by Prestino Advantage via call, email, and text for real estate services. To opt out, you can reply 'stop' at any time or reply 'help' for assistance. You can also click the unsubscribe link in the emails. Message and data rates may apply. Message frequency may vary. Privacy Policy

Already have an account ? Login here

We use cookies

We use cookies primarily for analytics to enhance your experience. By accepting, you agree to our use of these cookies. You can manage your preferences or learn more about our cookies policy.
