
Properties

Browse or get in touch to schedule a walkthrough.

  • Nearby me
Price range

Popular Features

Community Features

Association

Property Features

Waterfront

View

Exterior Features

Interior Features

Style

10000 properties match your criteria

Updated 1 minute ago

E-Alert name
New on site 2 days ago
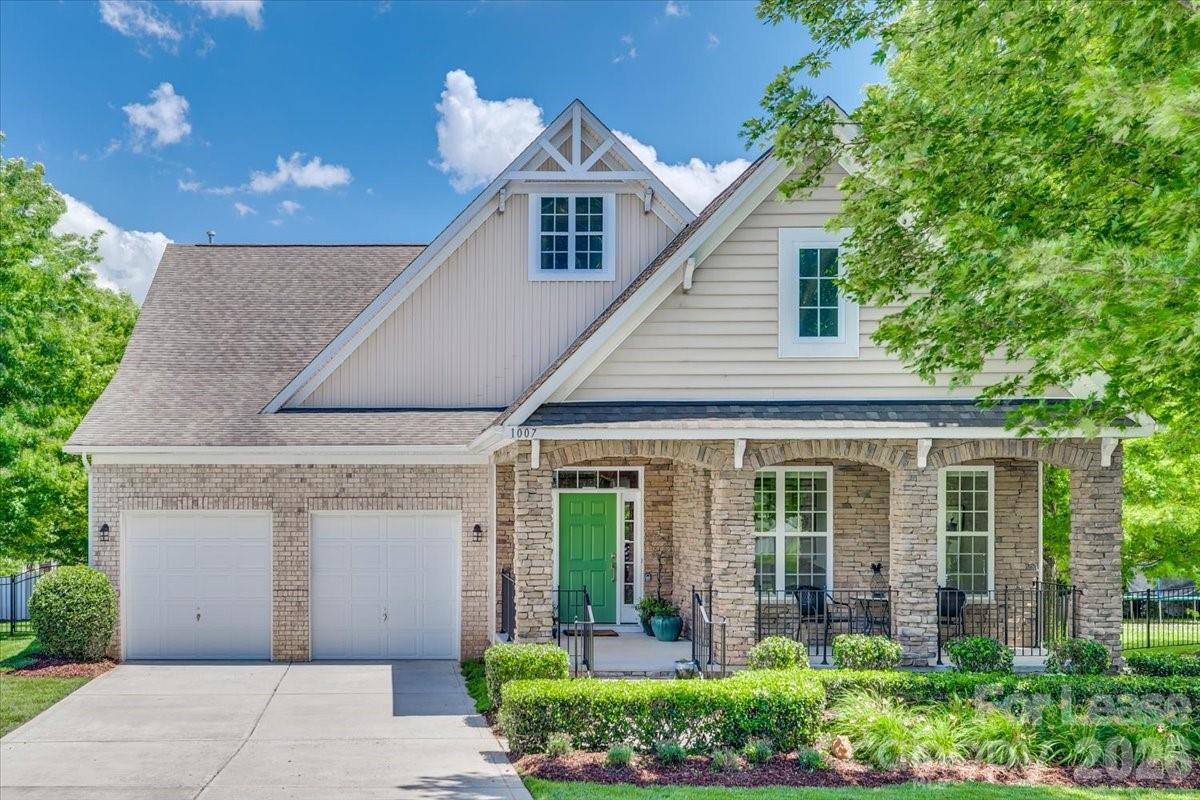
Inspired by the charm of Fort Mill, 1007 Kaiser Way offers a spacious, welcoming retreat that feels like home the moment you step inside. This stunning 3020 sq ft residence boasts four generously sized bedrooms, each paired with its own full bath, ensuring privacy and comfort for everyone. The expansive layout provides ample space for entertaining guests or enjoying quiet family evenings. The heart of the home flows effortlessly, inviting natural light to dance across every room and create a warm, inviting ambiance. Discover a seamless blend of style and functionality, designed to accommodate both relaxed living and more formal gatherings. The pristine interiors offer a blank canvas, ready for you to personalize and make your own. Nestled in a vibrant community, this property provides the perfect balance of tranquility and accessibility to local amenities including Outdoor Pool, sidewalks, walking trail, and community activities. Every corner of this home speaks to quality craftsmanship and thoughtful design, making it a standout choice for discerning renters. Experience the best of Fort Mill living at this remarkable address, where comfort meets elegance in every detail.
#4404293

Fort Mill

1007 Kaiser Way

4 Beds

4 Baths

3,020 Sq.Ft.

$3,600

MLS#: 4404293
Price reduced
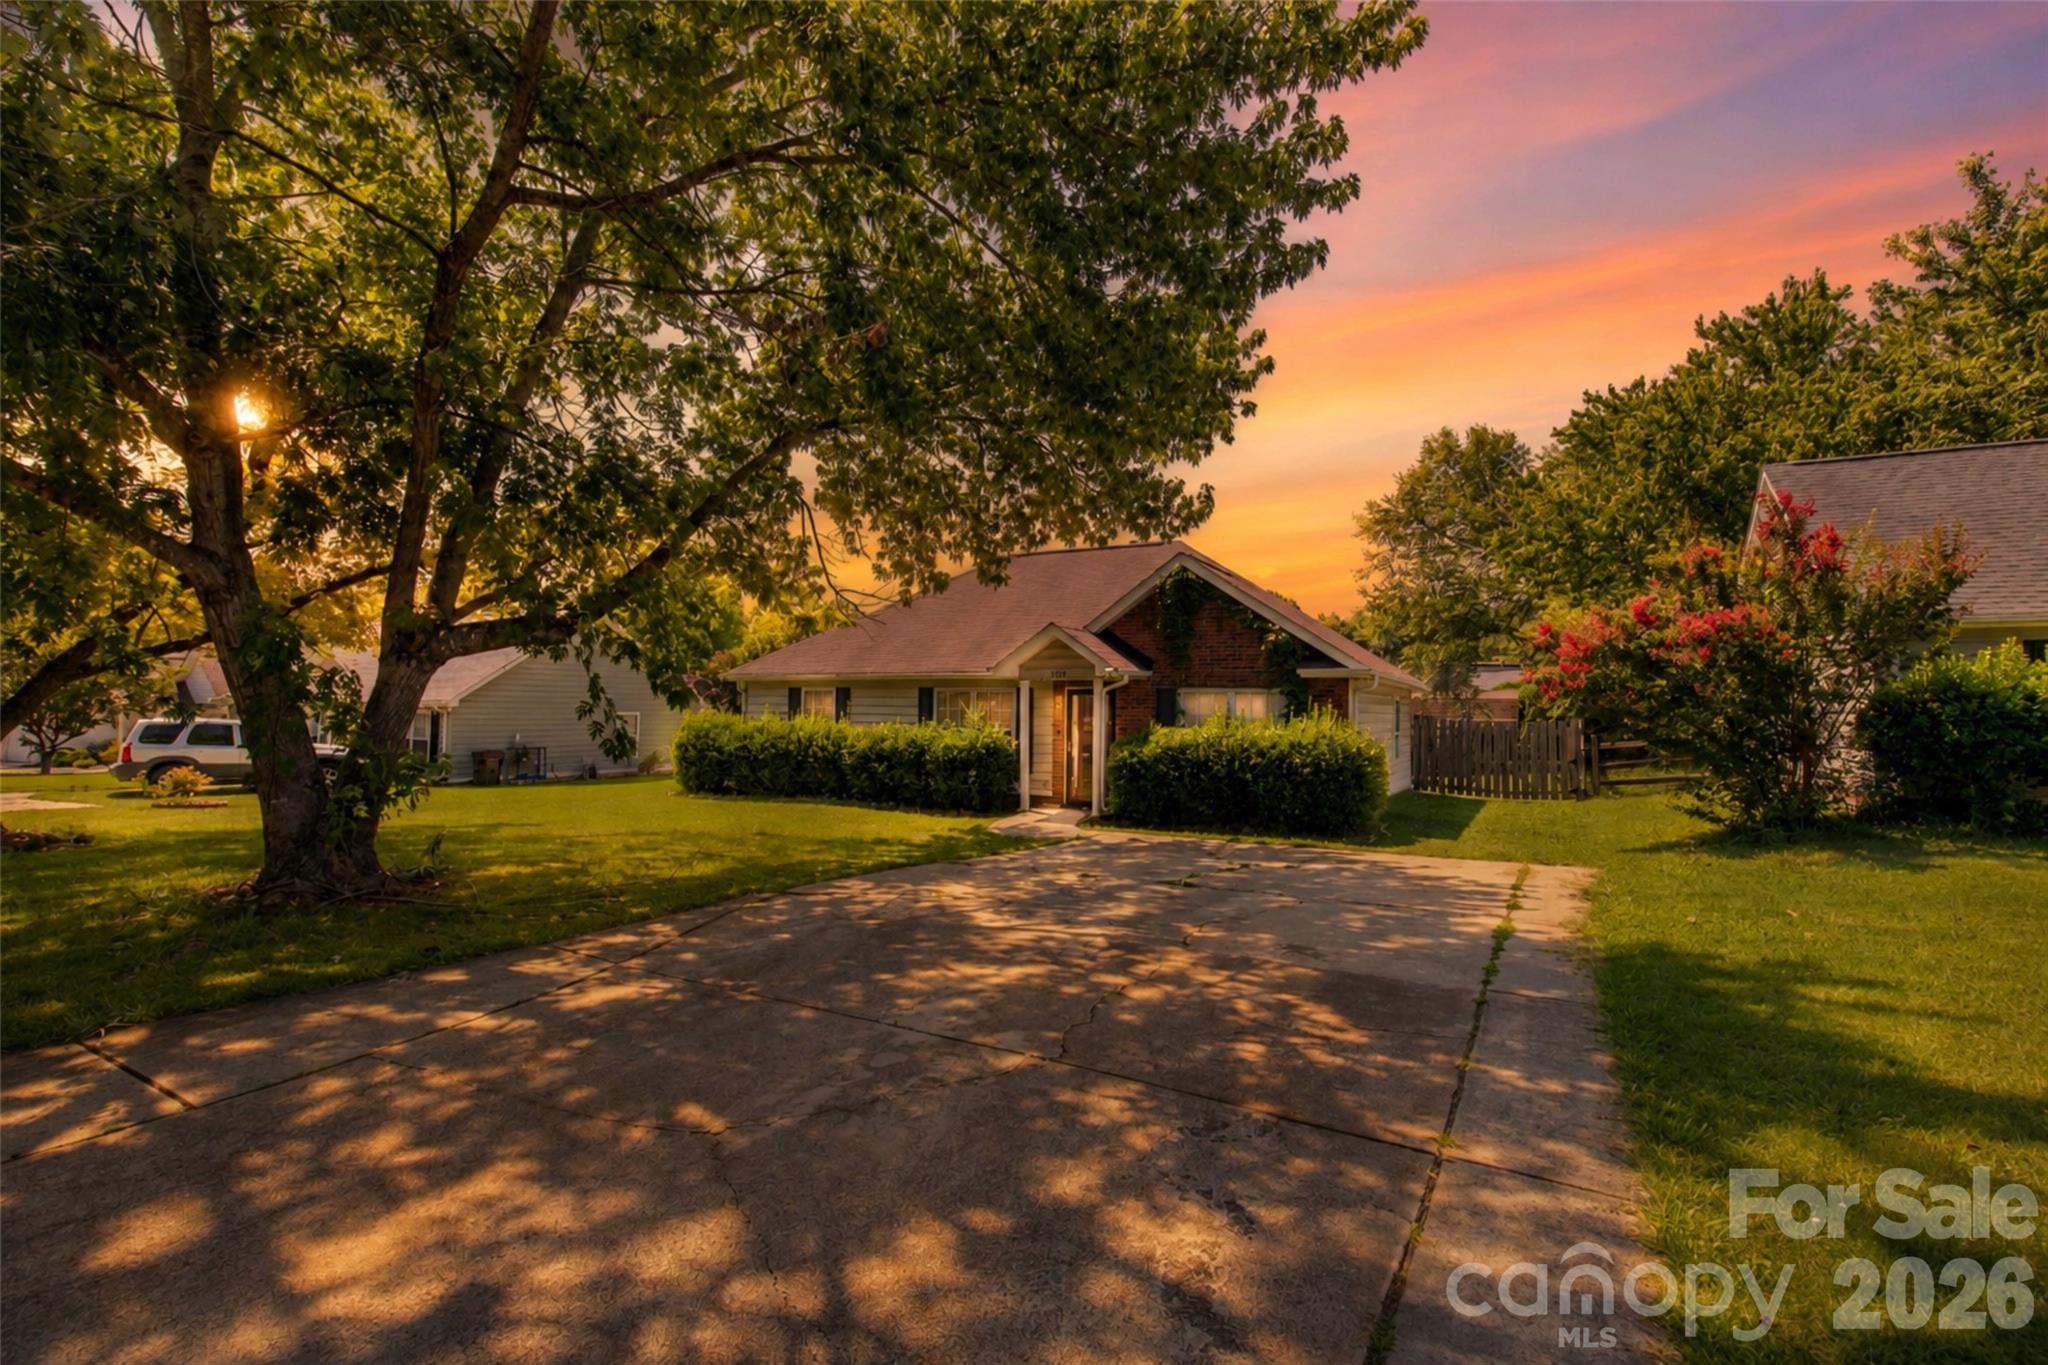
Charming ranch home in Bristol Park offering 3 bedrooms, 2 full baths, and a desirable split-bedroom floor plan. The spacious living room features vaulted ceilings and opens to a bright kitchen with granite countertops, stainless steel appliances, custom cabinetry, and a breakfast bar. The primary suite includes a walk-in closet and an updated en-suite bath with a tile shower and dual vanity. Two additional bedrooms share a full bath on the opposite side of the home, providing privacy for family or guests. Enjoy outdoor living in the fully fenced backyard with an expanded patio and storage building. Conveniently located near shopping, dining, I-77, and Ebenezer Park with Lake Wylie access. Ideal for first-time buyers, downsizers, or investors.
#4394497

Rock Hill

1737 Rosewell Drive

3 Beds

2 Baths

1,187 Sq.Ft.

$310,000

MLS#: 4394497
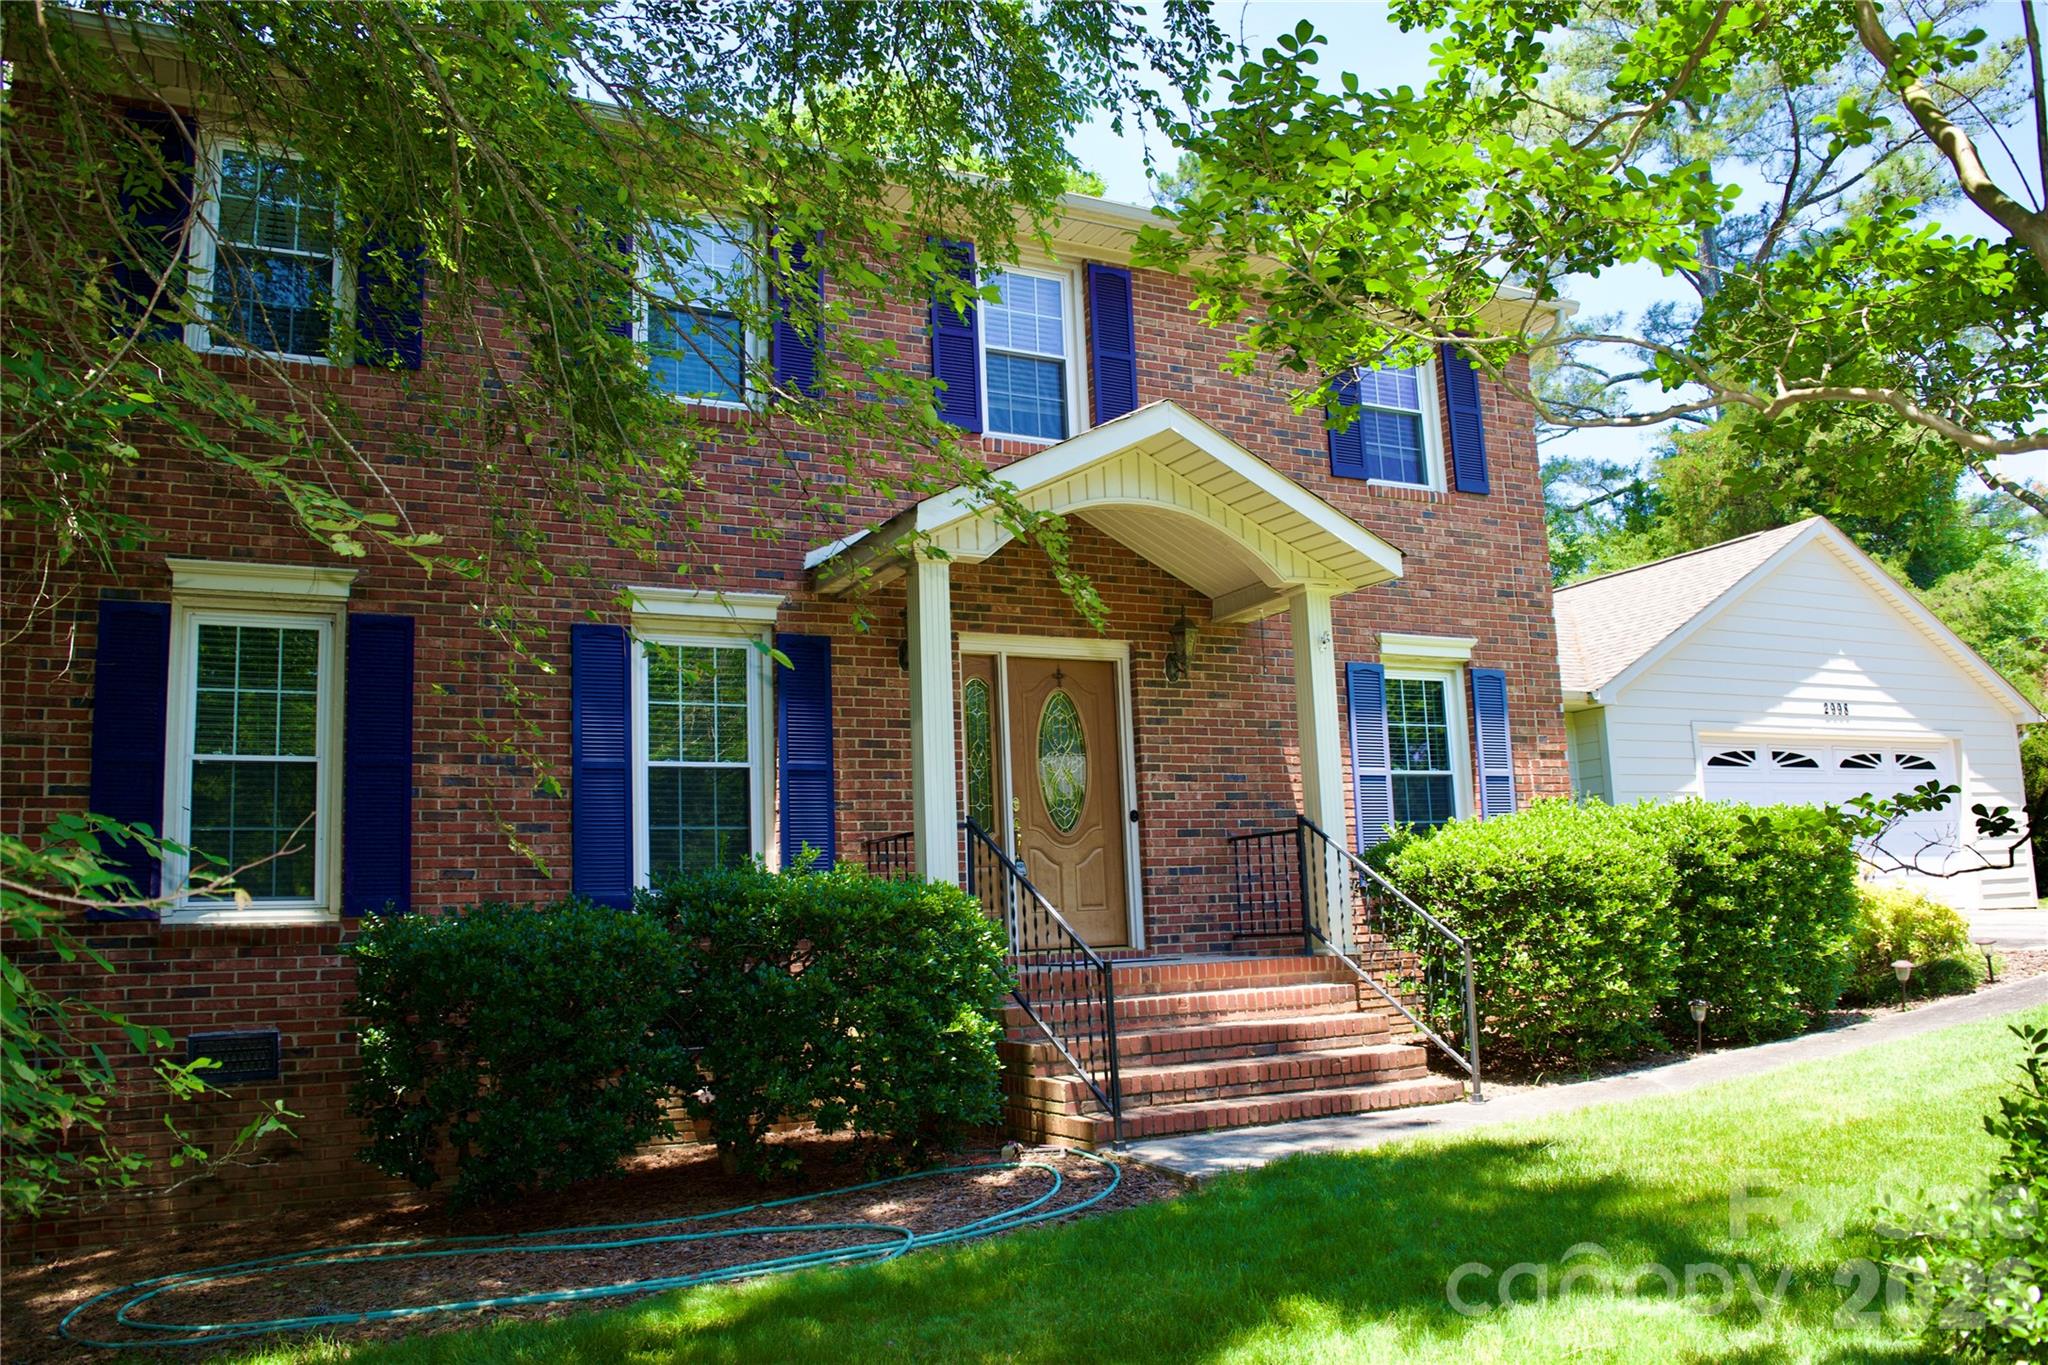
Conveniently located in a desirable, established Rock Hill community, this stately 3-bedroom, 2.5-bathroom home is bursting with potential and ready for its next chapter. Offering a fantastic layout and excellent value, this property is the perfect opportunity for buyers looking to customize a home to their exact tastes.The main level features two distinct living areas, a formal dining room, and a spacious eat-in kitchen—providing an ideal setup for both daily living and vibrant entertaining. Upstairs, the generous primary suite with an ensuite bathroom serves as a peaceful, private retreat at the end of the day.Step outside to the rear of the home to discover a classic screened-in porch. Overlooking a serene backdrop of mature trees, it is the ultimate spot for birdwatching, enjoying your morning coffee, or unwinding in the evening. Priced to sell and offering a spectacular canvas for your design updates, this stately home won’t last long!
#4376859

Rock Hill

2998 Devonshire Drive

3 Beds

2 Baths

2,121 Sq.Ft.

$325,000

MLS#: 4376859
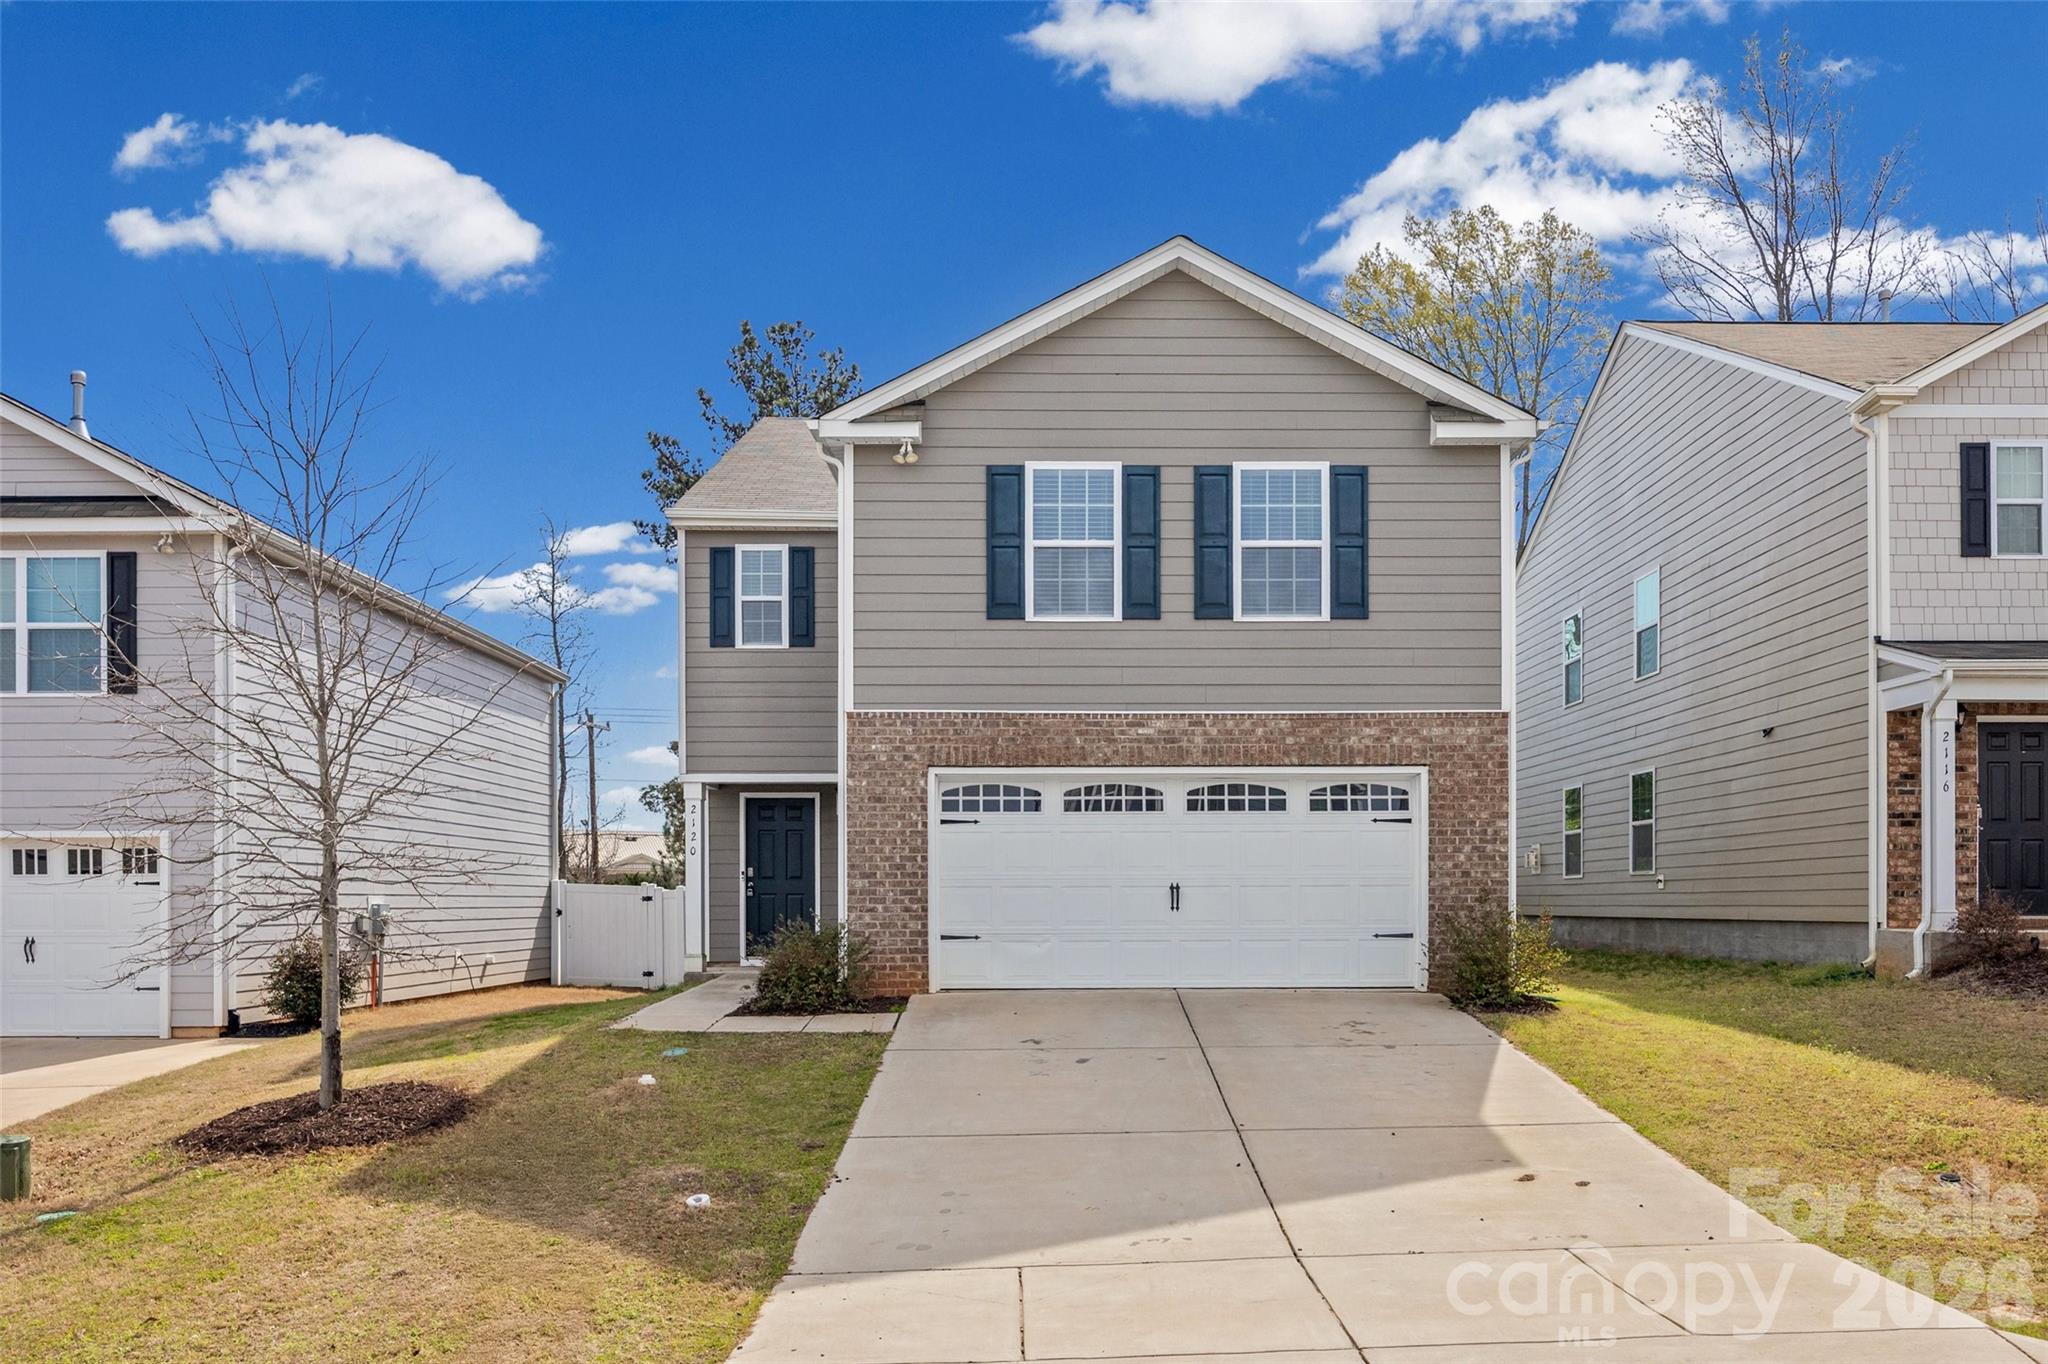
Welcome home to this beautifully designed 4-bedroom, 2.5-bath property offering generous living space and a functional open floor plan perfect for today’s lifestyle. The expansive main living area flows seamlessly into a large kitchen featuring an oversized island—ideal for entertaining, meal prep, and gatherings.

Enjoy spacious bedrooms with ample closet space, providing comfort and flexibility, or even a home office setup. The open-concept layout creates a bright and airy feel throughout the home.

Step outside to a fully fenced backyard—perfect for pets, play and privacy while relaxing outdoors.

With plenty of room to spread out both inside and out, this home is ready for its next owner. Schedule your showing today!
#4249334

York

2120 Redstone Drive

4 Beds

2 Baths

2,268 Sq.Ft.

$335,000

MLS#: 4249334
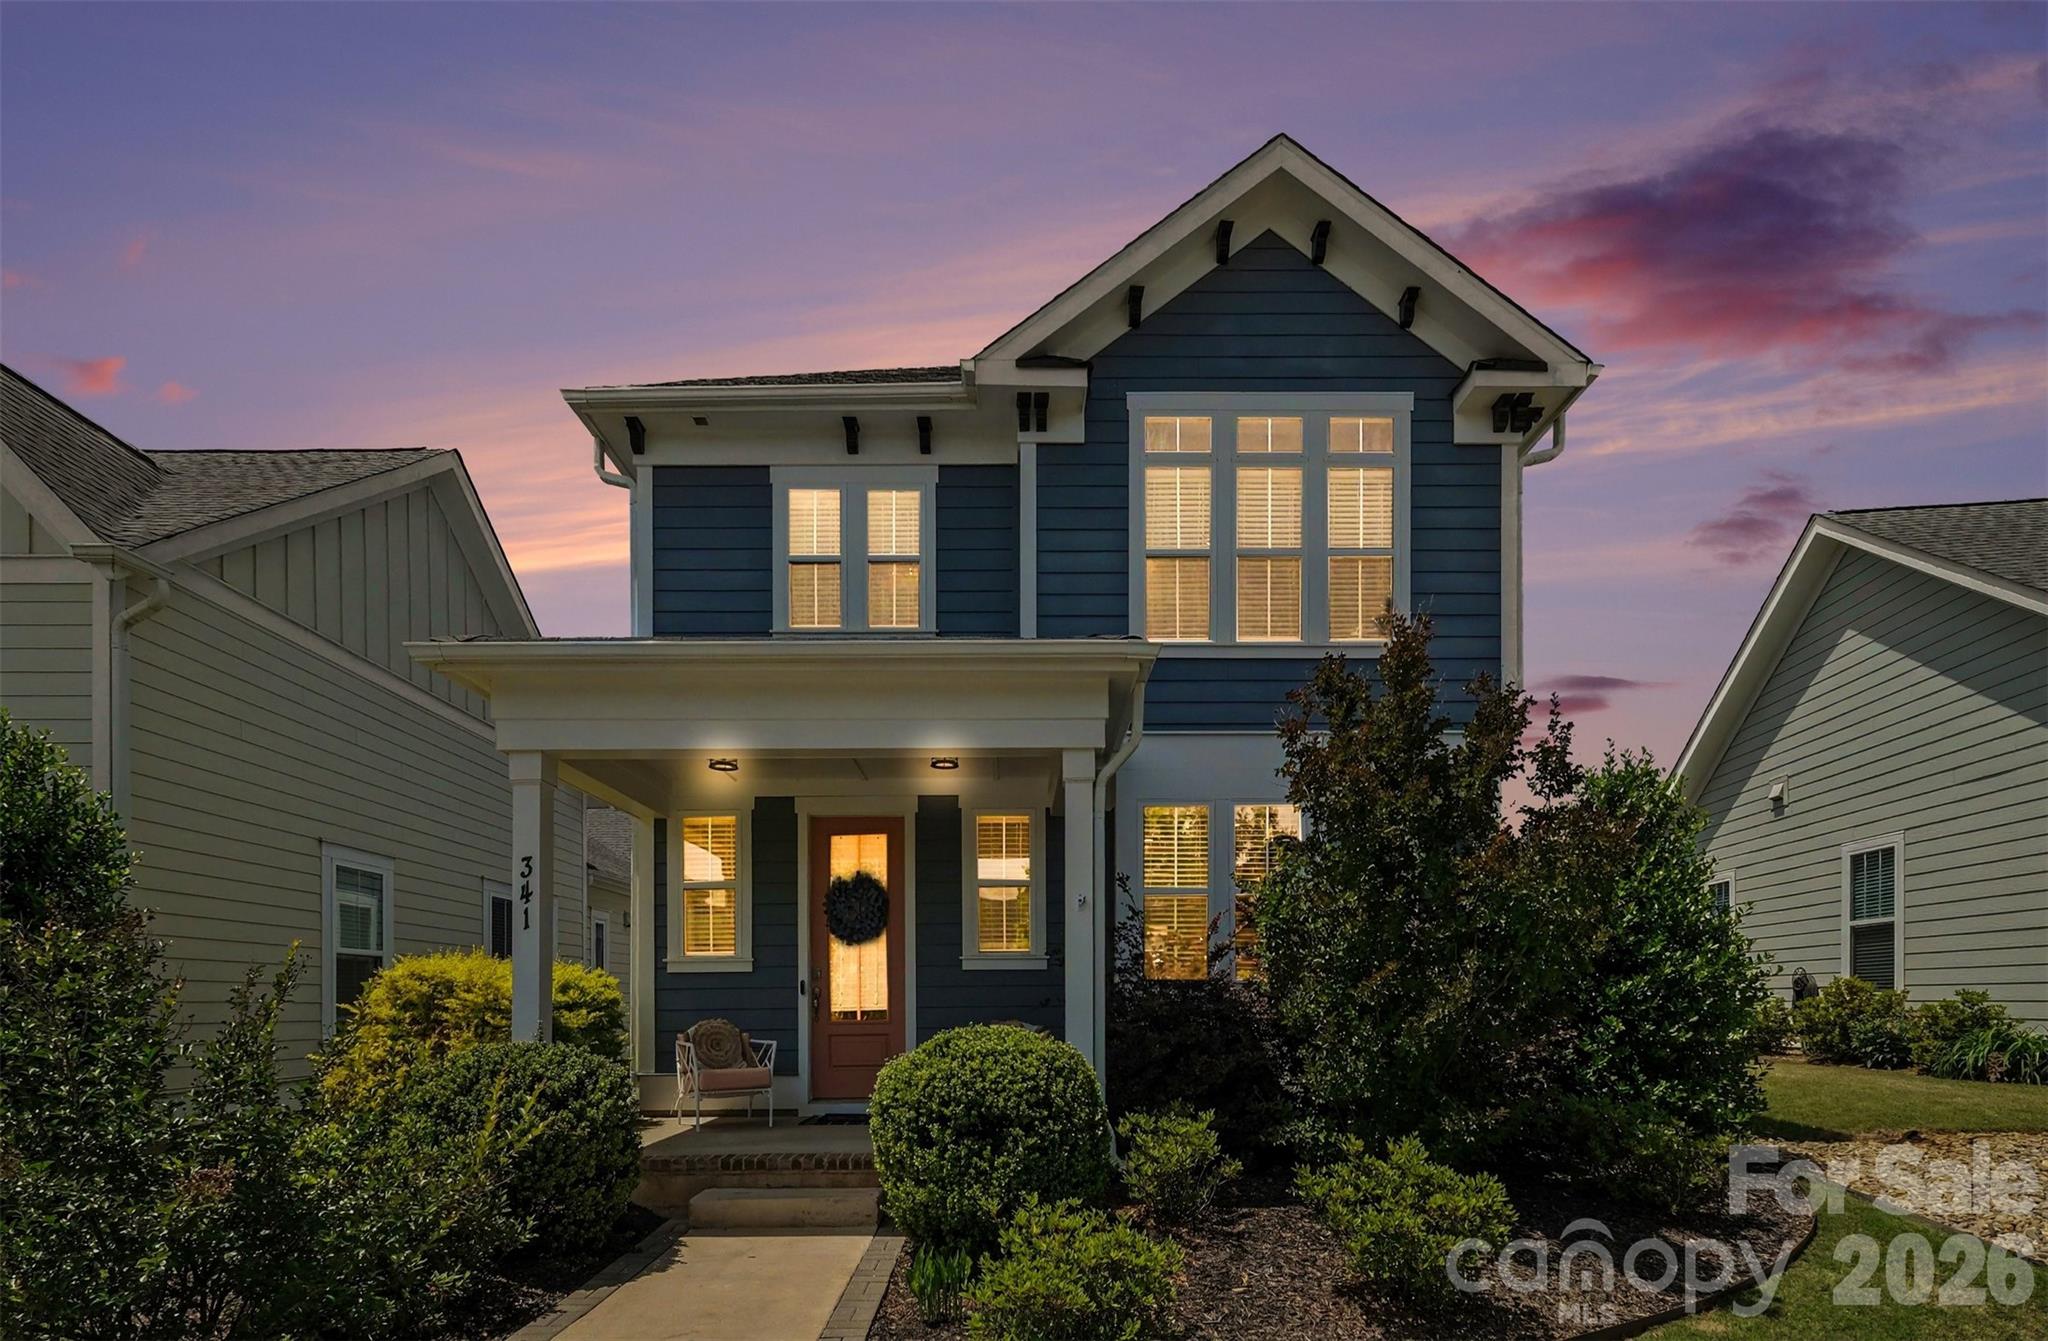
Built in 2021, this beautifully upgraded 3-bedroom, 2-bath home in the highly desirable Riverwalk community is filled with thoughtful details and modern finishes throughout. From the moment you walk in, you’ll notice the abundance of natural light and inviting open layout. The kitchen features quartz countertops, a gas stove with hood vent, upgraded black hardware on white cabinetry, and three oversized windows above the sink that make the space feel bright and airy. The open living area is warm and welcoming with upgraded light fixtures, a fireplace with painted surround, and a custom drop zone that adds both character and functionality. The spacious primary suite includes dual vanity sinks, a walk-in shower, and updated lighting and hardware in the ensuite bath. Two additional bedrooms share a secondary bath with matching upgraded finishes. Enjoy relaxing on the extended covered lanai and patio overlooking the fenced backyard, perfect for outdoor dining, entertaining, or unwinding, plus the added bonus of an extended 2-car garage. Located just a short distance from the neighborhood pool, this home also gives you access to everything Riverwalk is known for — scenic walking and biking trails along the Catawba River, parks, green spaces, dining, outdoor recreation, and a true community feel!
#4380386

Rock Hill

341 Luray Way

3 Beds

2 Baths

2,000 Sq.Ft.

$465,000

MLS#: 4380386
New on site 4 days ago
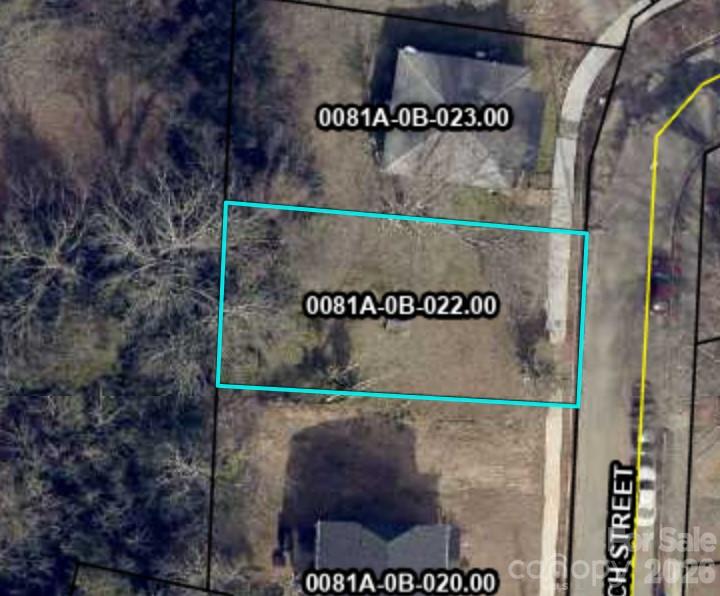
Vacant lot mostly cleared. City Sewer & Water available with tap fees. Refer to City building and zoning for requirements and restrictions.
#4403553

Lancaster

504 W Arch Street

None Beds

None Baths

N/A

$30,000

MLS#: 4403553
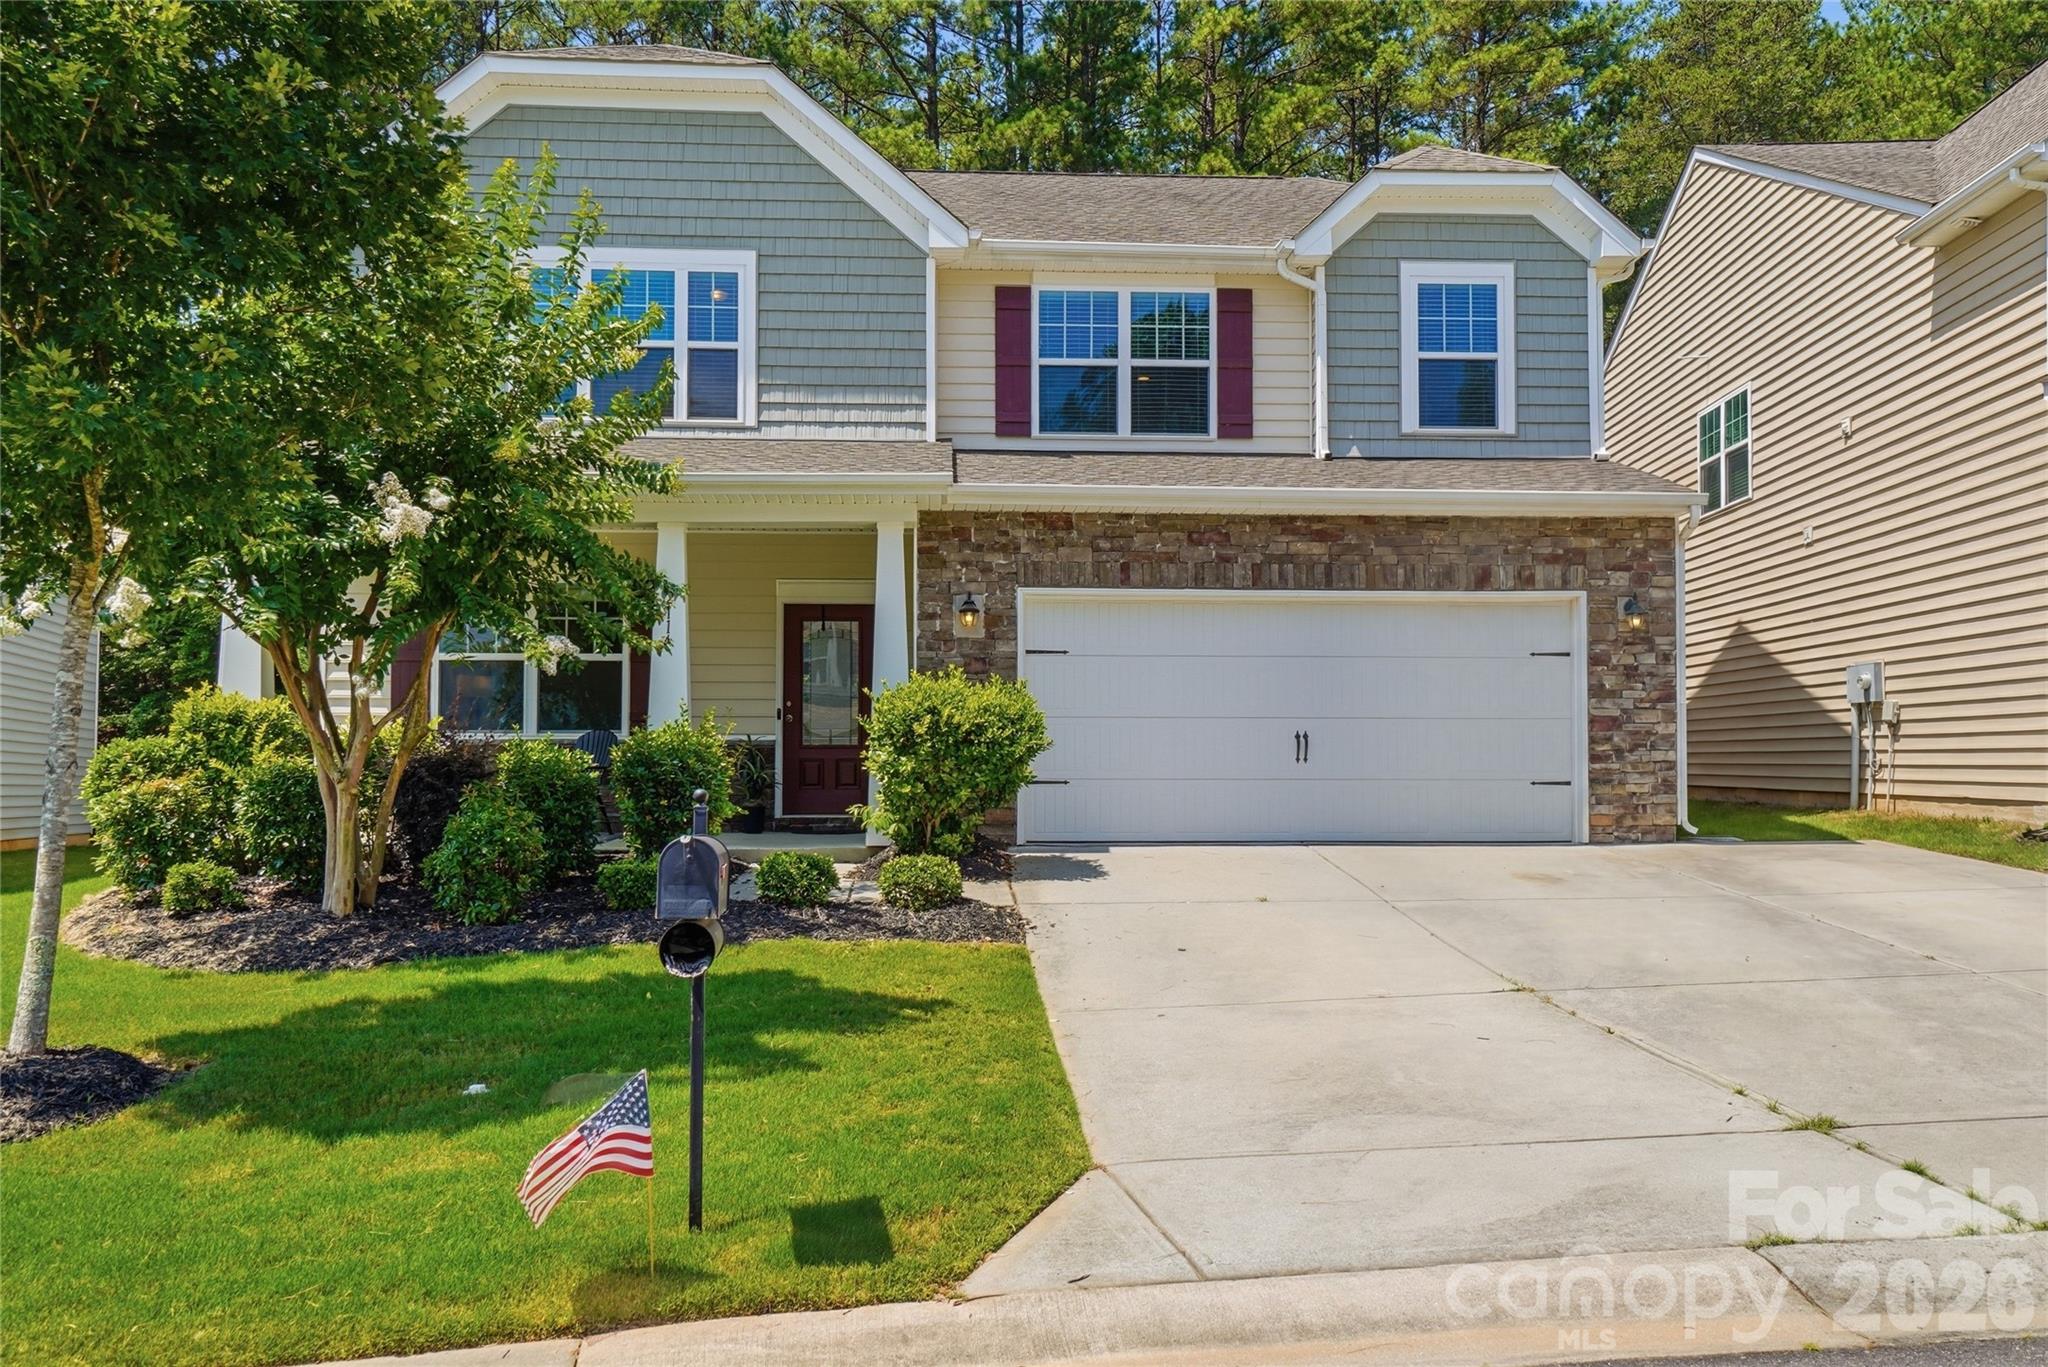
Looking for a move-in ready home with room to spread out? This spacious home offers a functional floor plan with brand-new luxury vinyl plank flooring throughout the main level, creating a fresh, modern feel from the moment you walk in. The oversized pantry provides exceptional storage for everyday living, while the expansive primary suite features a large walk-in closet you'll love. With generous living spaces and a layout designed for both comfort and convenience, this home is ready for its next owner. Conveniently located just minutes from shopping, dining, and everyday amenities in Indian Land, this is one you won't want to miss!
#4399675

Indian Land

2114 Newport Drive

4 Beds

2 Baths

2,827 Sq.Ft.

$500,000

MLS#: 4399675
Price reduced
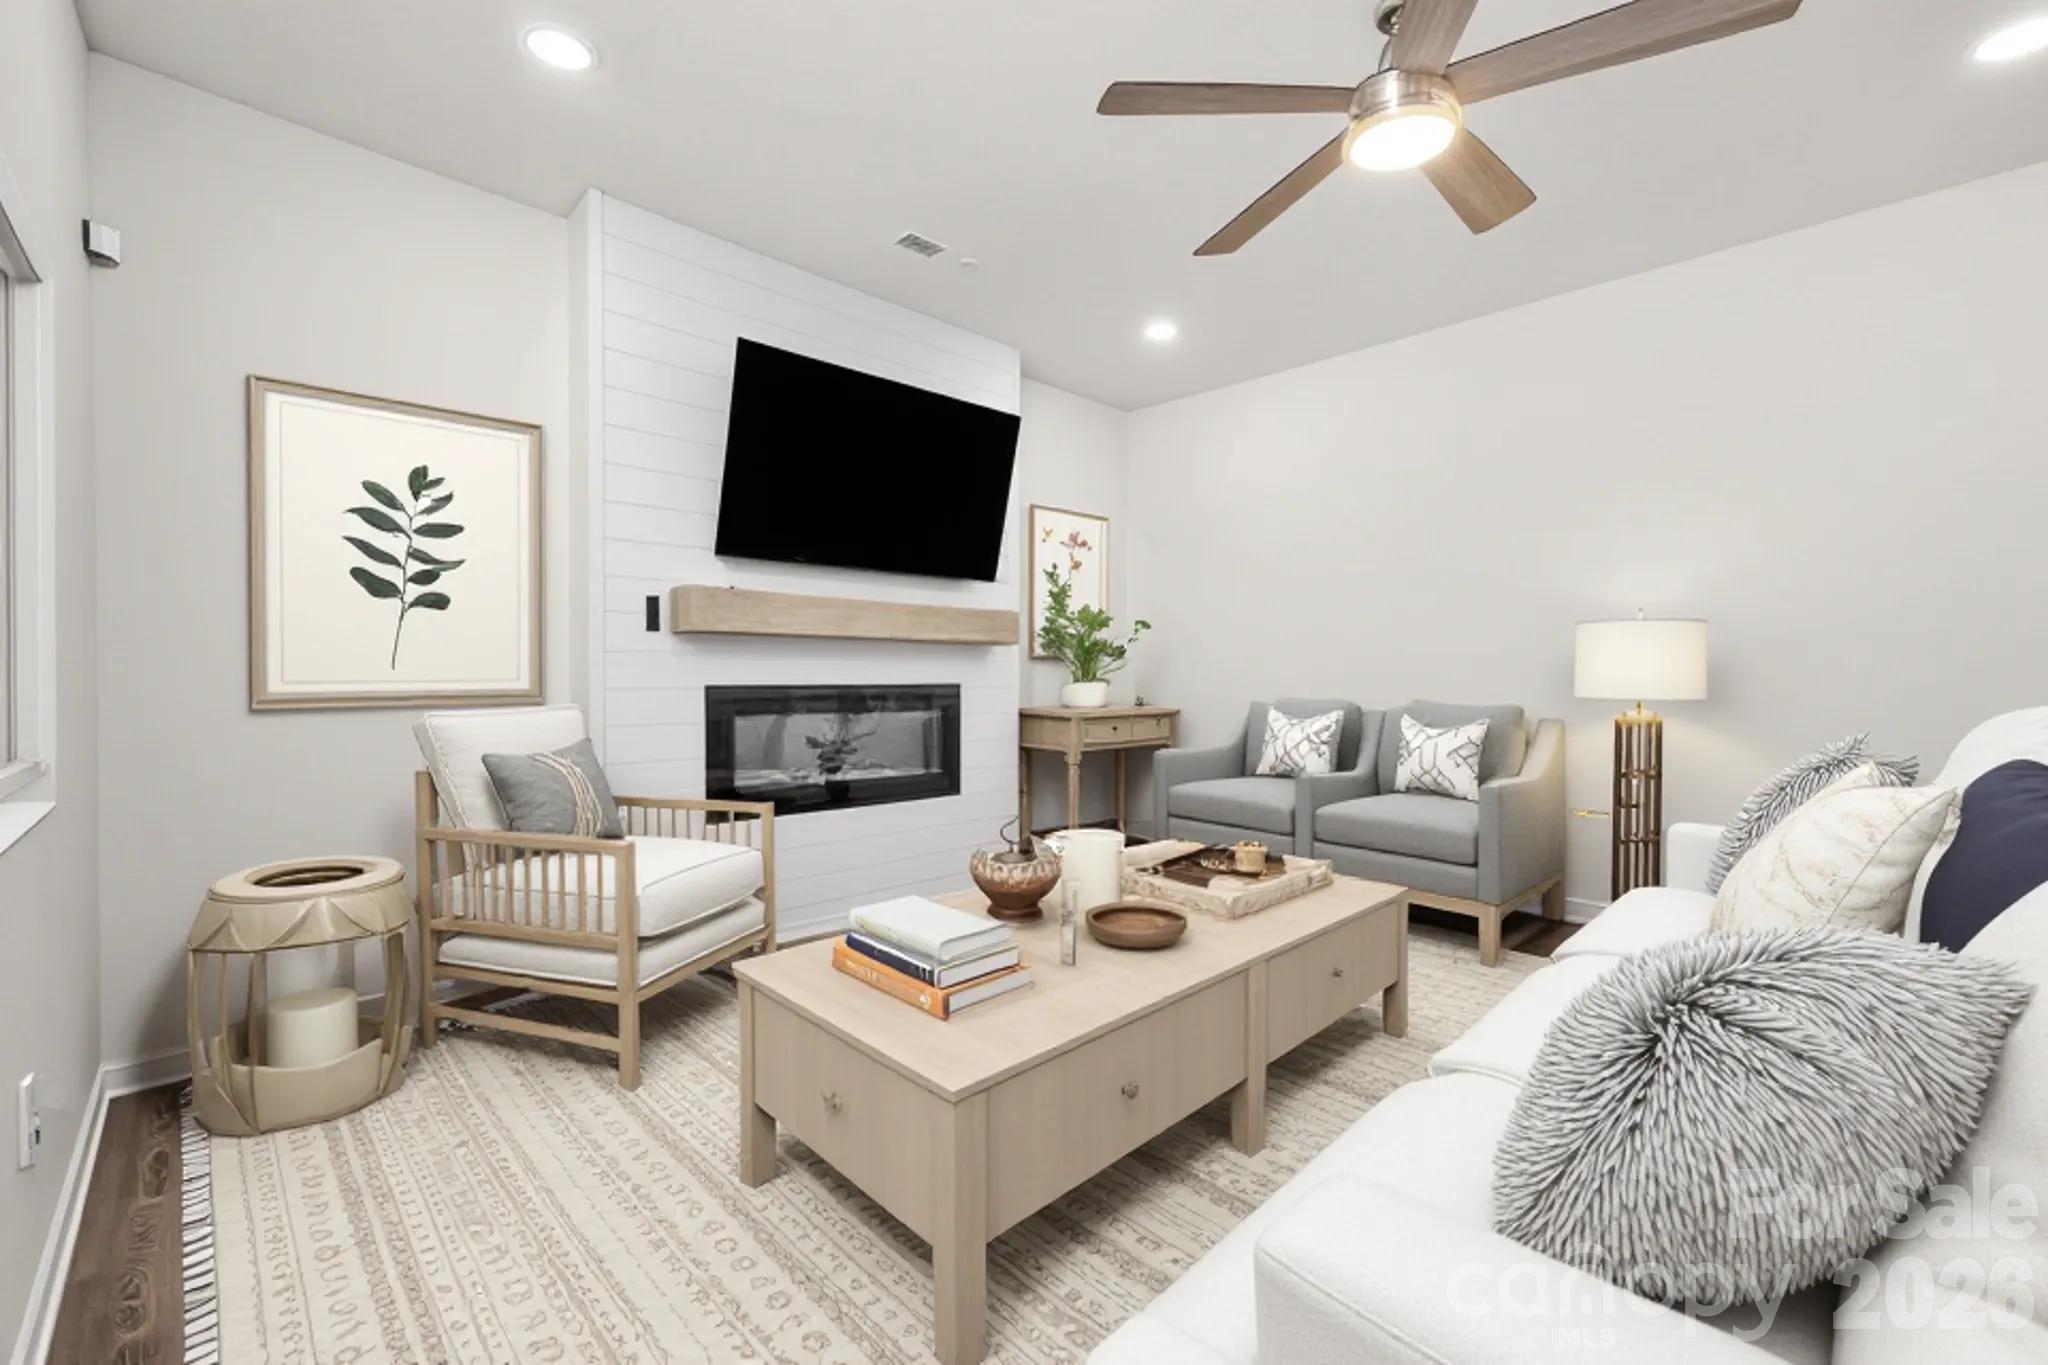
Built in 2022, this 3-bedroom, 2.5-bath home offers a flexible floor plan with a main-level flex space and an upstairs loft. The kitchen features granite countertops and a gas range and opens to the living room with an electric wall fireplace. The spacious primary suite provides a comfortable retreat at the end of the day.

Step outside to a large, level backyard that backs to woods, offering a private setting for relaxing or entertaining.

Located just minutes from Allison Creek boat ramp and docks and less than 2 miles from Allison Creek Park, you'll enjoy easy access to boating, fishing, kayaking, hiking, and more. If you're looking for a newer home with a private backyard and convenient access to Lake Wylie recreation, this one is a must-see.

Ring doorbell, exterior security cameras, and security system will remain.
#4378476

York

2233 Sussex Road

3 Beds

2 Baths

2,070 Sq.Ft.

$410,000

MLS#: 4378476
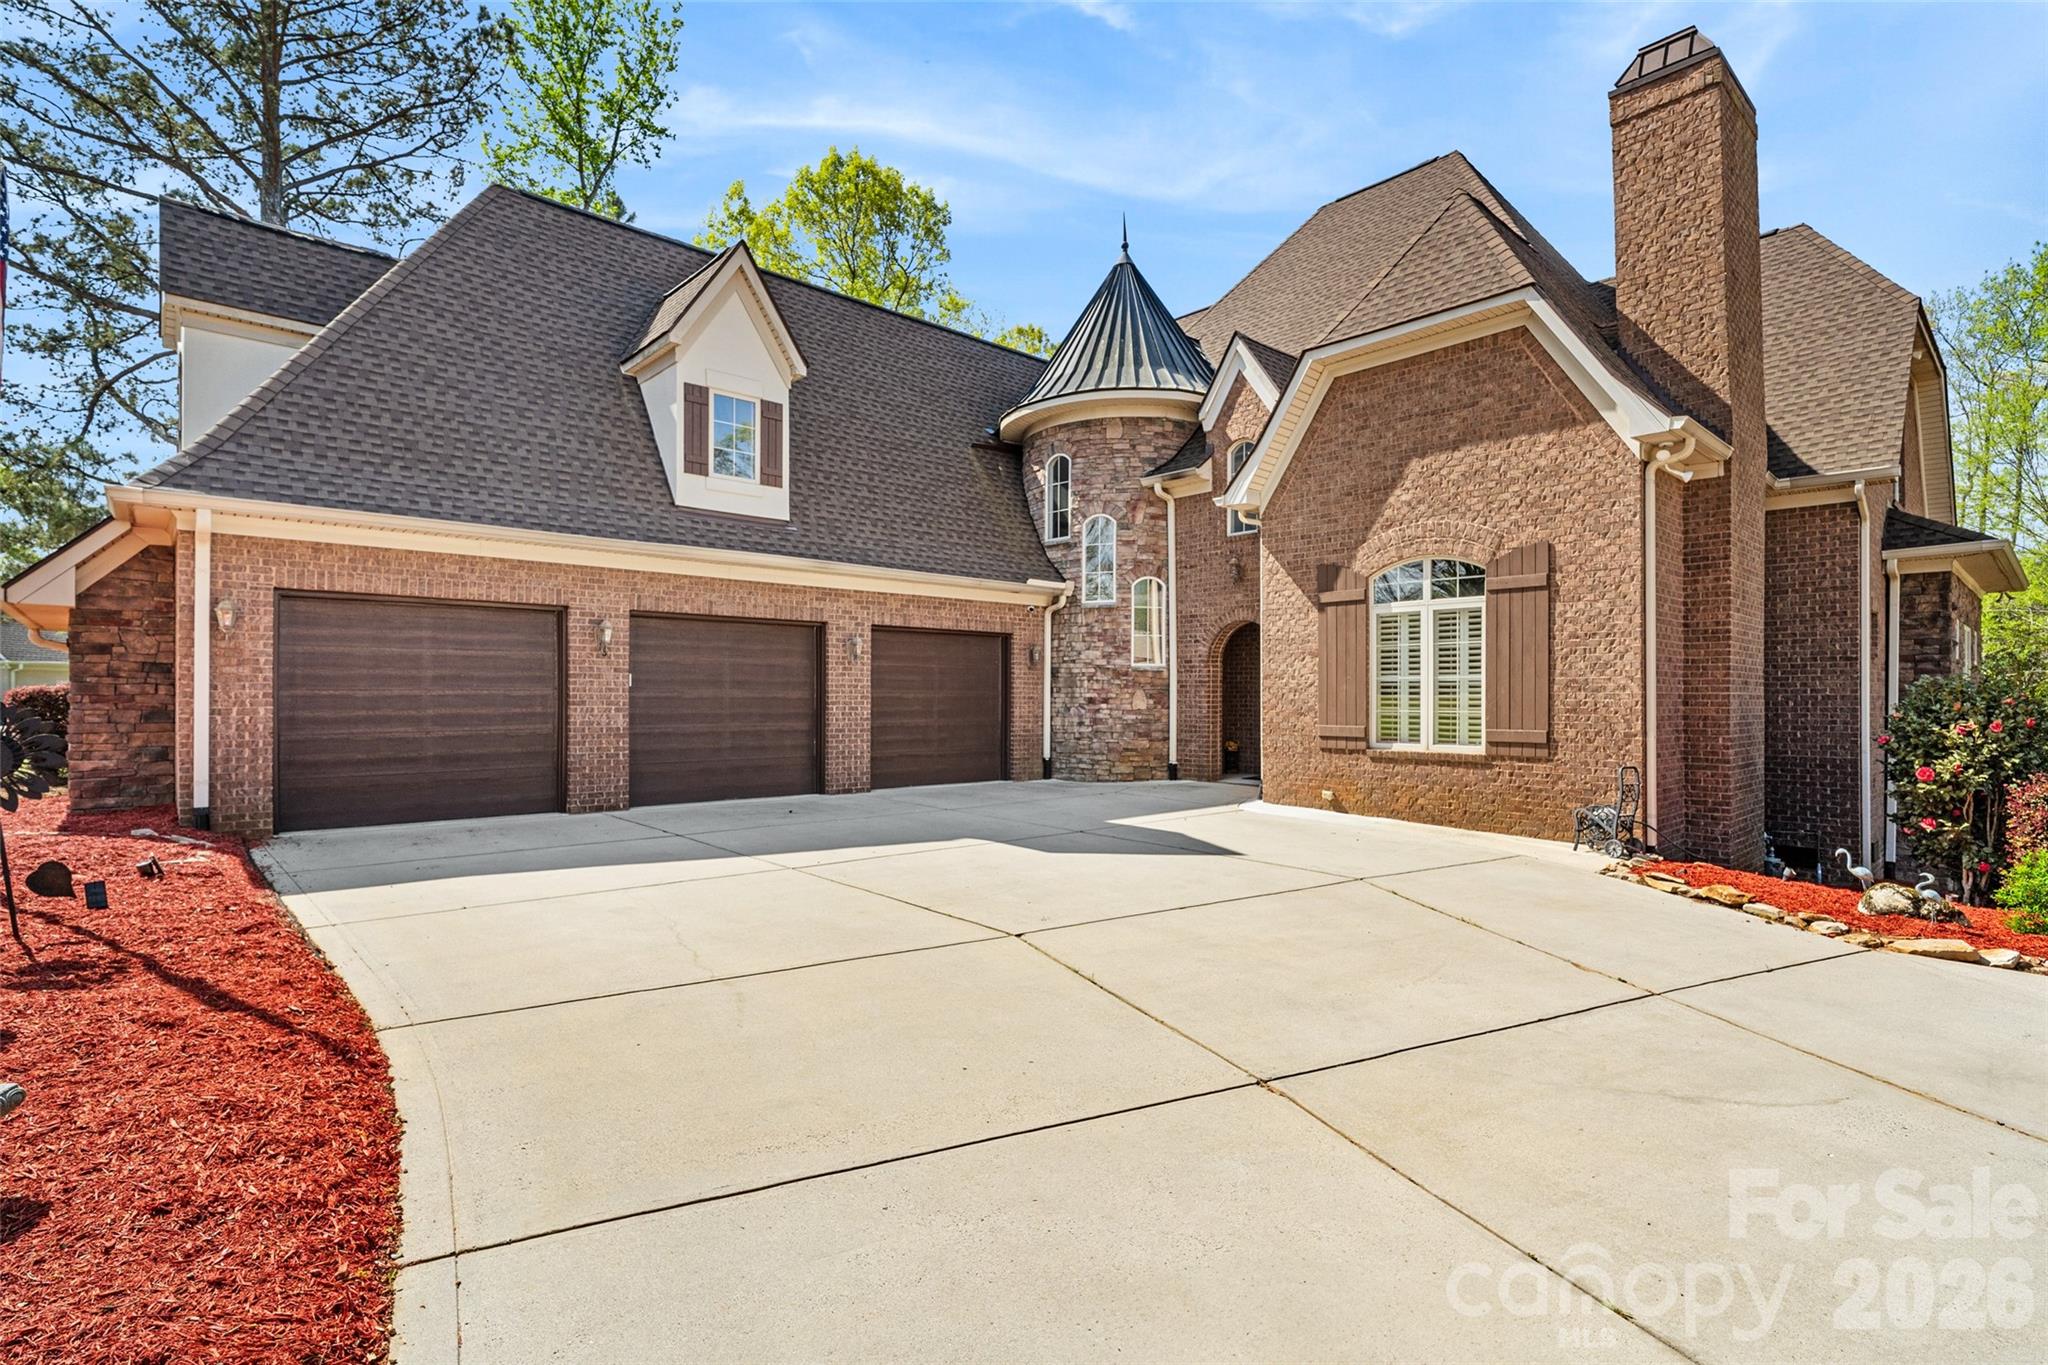
INDIAN LAND,INDIAN LAND,INDIAN LAND! Millstone Creek is conveniently located just across Hwy 521 from the Indian Land High School making those early mornings easy for your student. Welcome to a truly exceptional estate where luxury, craftsmanship, and peace of mind come together seamlessly. Perfectly positioned on a private 1-acre homesite, this impressive 5,300 square foot residence has undergone an extensive, top-to-bottom transformation—offering the rare opportunity to own a home that lives like new while delivering timeless architectural character.
From the moment you arrive, the property’s presence is undeniable. Mature trees have been thoughtfully cleared to enhance both curb appeal and natural light, while upgraded driveway lighting and meticulous drainage improvements ensure both beauty and functionality. Inside, the entire home has been freshly painted, creating a clean, sophisticated canvas that complements any style.
Designed for both comfort and convenience, the home features a private elevator, effortlessly connecting all levels—ideal for multi-generational living or simply elevating everyday ease.
At the heart of the home lies a completely reimagined chef’s kitchen, outfitted with high-end appliances including a premium gas range, designer refrigerator, new countertops, an expansive island, custom-finished cabinetry, and a striking backsplash. Every detail has been curated to blend elegance with performance.
The bathrooms have been fully refreshed with modern fixtures, updated lighting, new countertops, mirrors, and toilets, while the luxurious primary suite showcases a completely rebuilt walk-in shower—creating a spa-like retreat.
Beyond aesthetics, this home offers unmatched structural and mechanical upgrades for long-term confidence. A brand-new roof with enhanced flashing and metal accents, encapsulated crawlspace with dehumidifier, new insulation, vapor barrier, and reinforced structural elements ensure efficiency and durability. The well system has been fully modernized, and an advanced irrigation system with 60 new sprinkler heads and rain detection keeps the grounds lush year-round.
Step outside to discover a true resort-style outdoor retreat. The backyard is anchored by a fully rebuilt resort-style pool and spa, complemented by an inviting cabana—creating the ultimate setting for relaxation and entertaining. A newly constructed pavilion with fans, lighting, and a wood-burning fireplace enhances the experience, while the enclosed sunroom offers year-round enjoyment overlooking these beautifully designed outdoor living spaces. The pool deck has been completely replaced with temperature-sensitive finishes, and all surrounding drainage has been thoughtfully engineered for long-term performance.
Car enthusiasts, hobbyists, and those needing extra storage will appreciate the exceptional garage setup. The home features an oversized 3-car attached garage with new motors and battery backups, along with a separate 4th garage at the rear of the property—perfect for lawn equipment, tools, a workshop, or additional storage.
Additional highlights include:
• Fully sealed and insulated garage spaces with new doors, motors, and battery backups
• Comprehensive security system with cameras and smart features
• New LED lighting throughout the property, including exterior and driveway illumination
• New gutters and drainage systems directing water safely away from the home
• Finished and insulated attic spaces adding usable square footage and efficiency
• New fencing enclosing the pool area for privacy and safety

Every inch of this property has been thoughtfully improved—combining luxury finishes with critical infrastructure upgrades that are rarely found in one offering.

This is more than a home—it’s a fully realized estate designed for those who value quality, privacy, and effortless living with its close proximity to all that Indian Land has to offer from restaurants, shopping, recreation and schools.
#4359848

Lancaster

5180 Mill Race Lane

4 Beds

3 Baths

5,309 Sq.Ft.

$1,275,000

MLS#: 4359848
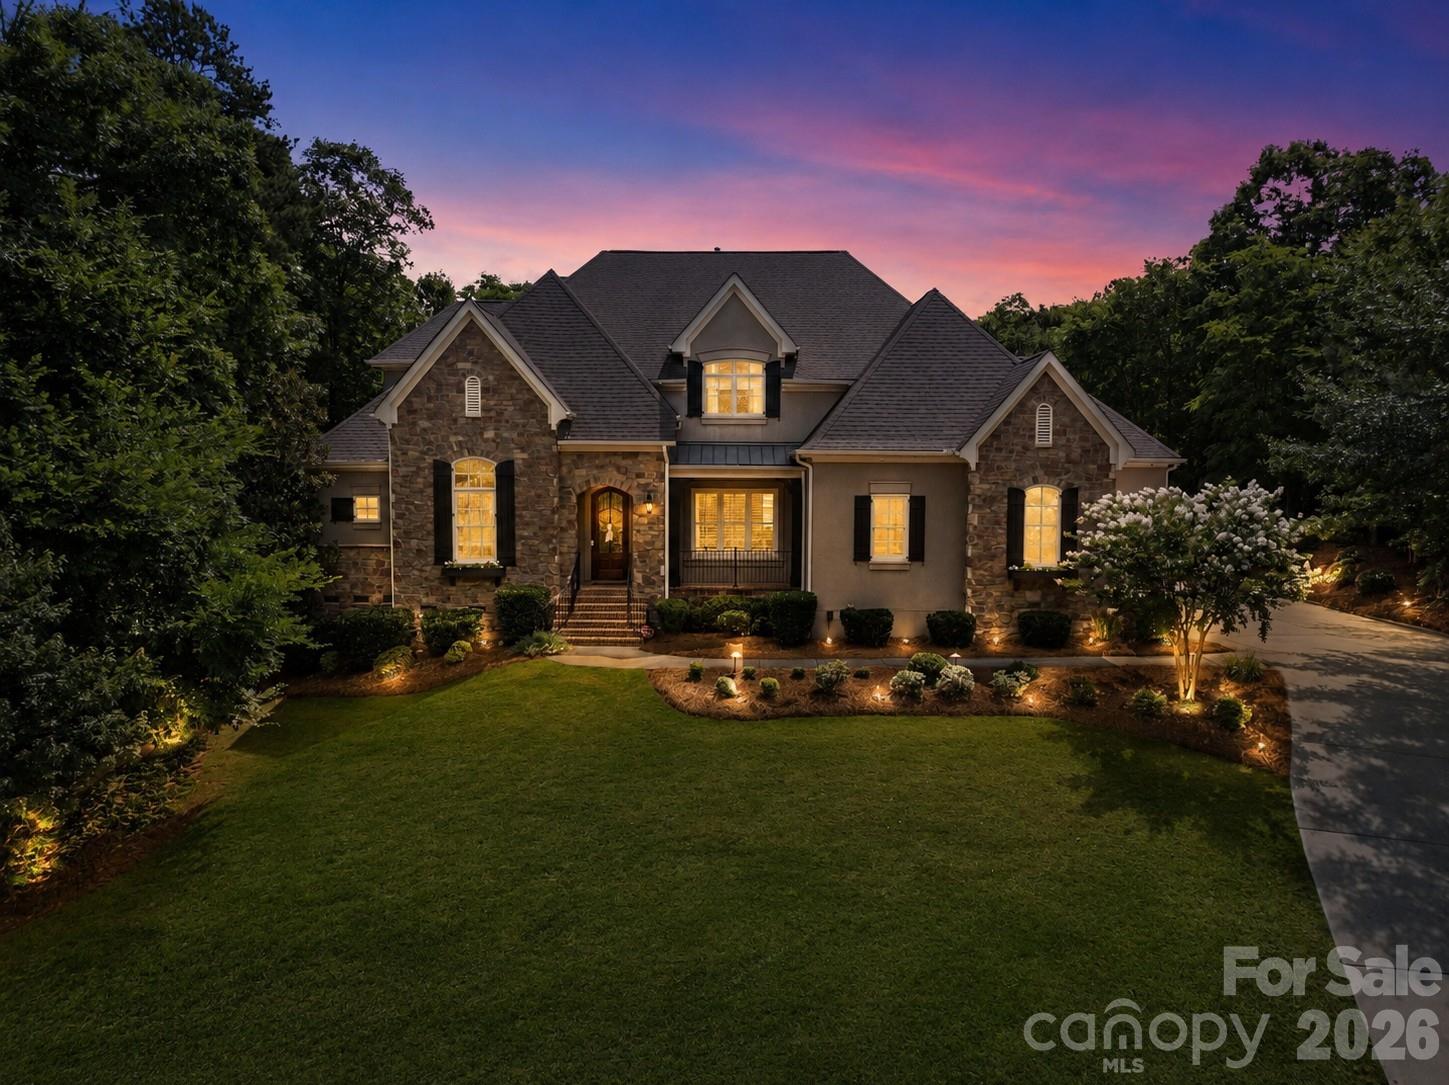
Exceptional craftsmanship, thoughtful updates, and an incredible outdoor retreat come together in this stunning Springfield residence! Set on a private homesite, this custom stone and stucco home offers an elegant open-concept design with soaring ceilings, extensive millwork, and beautifully curated finishes throughout.

The main level is designed for both everyday living and entertaining, featuring a private office with built-in shelving, formal dining room, spacious great room with custom built-ins, and a beautifully updated kitchen with marble countertops, a large granite composite sink, updated cabinetry, and premium appliances. Expansive retractable doors seamlessly connect the interior to the screened porch, where motorized retractable screens create a true year-round living space overlooking the backyard.

The main-level primary suite serves as a private retreat, offering a generous sitting area, spa-inspired bath with heated shower floors, an oversized walk-in closet, and luxurious finishes throughout.

Upstairs, every secondary bedroom enjoys its own private bath, providing comfort and privacy for family and guests. A loft area, spacious bonus room, and abundant storage offer flexibility for a variety of needs, including the potential to create a fifth bedroom.

The outdoor living experience is truly remarkable. Designed for relaxation and entertainment, the backyard features a custom pool and spa surrounded by travertine hardscaping, a putting green, artificial turf, outdoor grilling area, and a safety fence around the pool. Whether hosting gatherings or enjoying a quiet evening, this outdoor oasis delivers resort-style living at home.

Additional highlights include updated lighting, floating shelves in the upper foyer, remote garage door access, garage lifts, a Tesla charging station, and a custom playset.

Located within the highly sought-after Springfield community, residents enjoy an exceptional amenity package including a golf course, membership to Anne Springs Close Greenway, clubhouse, fitness center, outdoor pool, tennis courts, playgrounds, recreation areas, picnic spaces, and miles of sidewalks, creating a lifestyle that is as impressive as the home itself!
#4387921

Fort Mill

653 Bannerman Lane

4 Beds

4 Baths

4,341 Sq.Ft.

$1,500,000

MLS#: 4387921
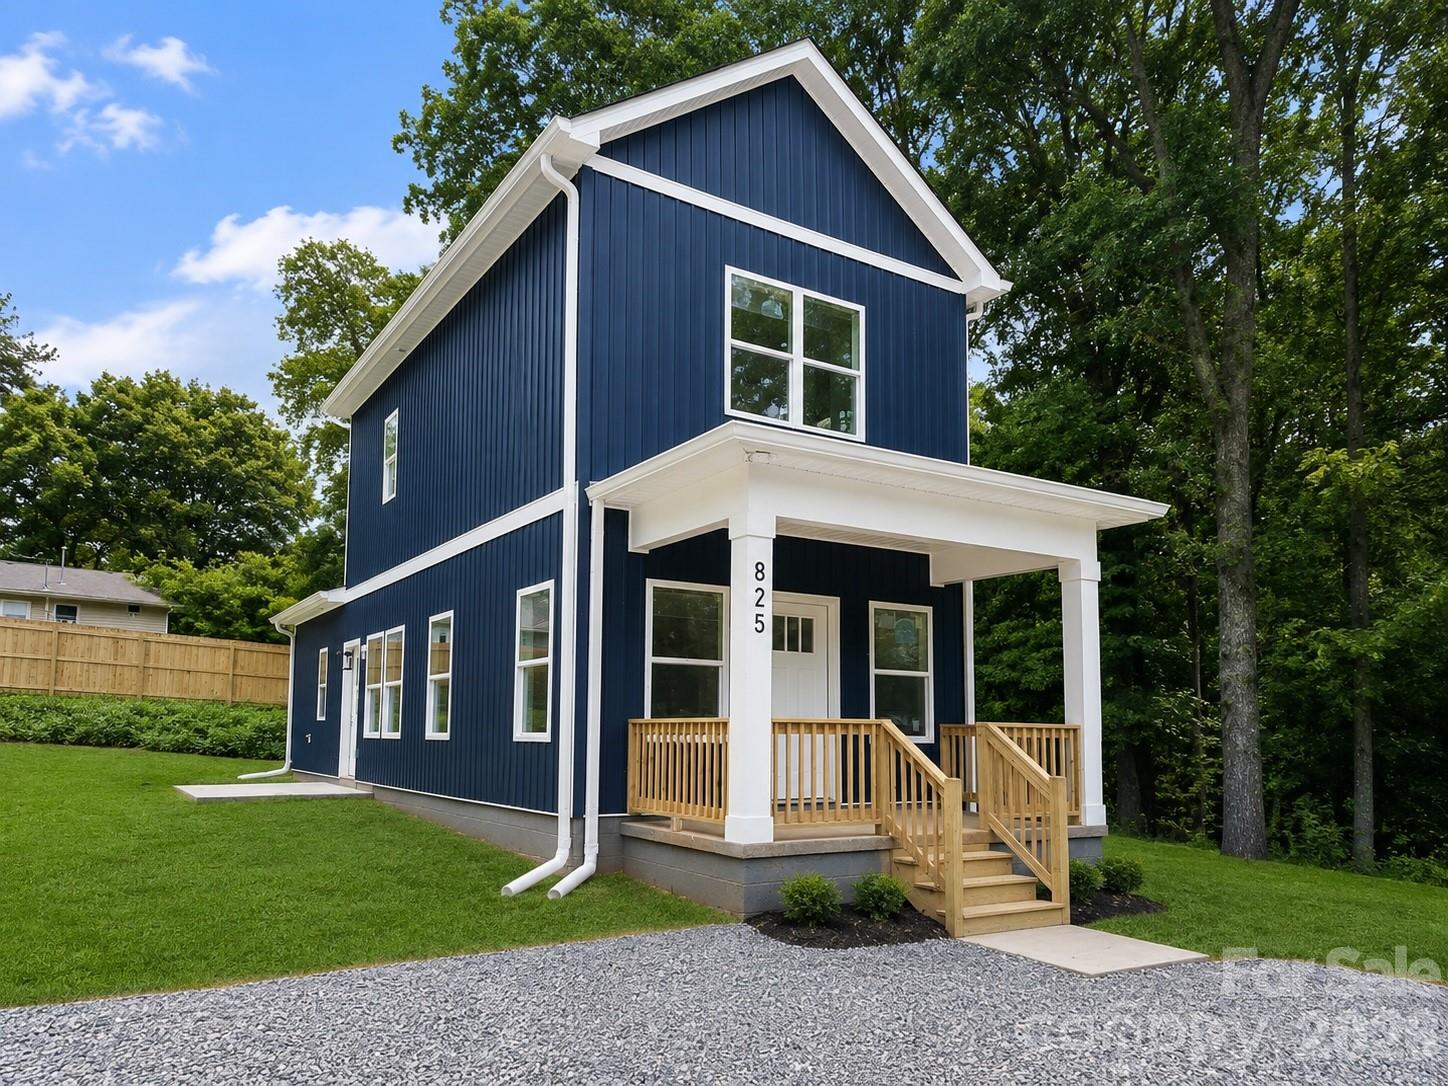
Welcome to this beautifully crafted New Construction home in the heart of downtown Lancaster! Priced at just $229,000, this thoughtfully designed 3-bedroom, 2-bath New Construction home offers low-maintenance living with the primary suite conveniently located on the main level. Inside, you’ll find durable laminate flooring throughout the downstairs living areas, cozy carpet upstairs, quartz countertops, soft-close cabinetry, and warm natural wood-tone finishes that give the home a modern yet inviting feel. The open-concept layout makes great use of the space, while large windows bring in abundant natural light throughout. Enjoy easy access to shopping, dining, schools, and everything downtown Lancaster has to offer. The location offers quick convenience and accessibility. This home is a fantastic opportunity for first-time buyers, investors, or anyone looking for affordable new construction with modern finishes.
#4385585

Lancaster

825 E Arch Street

3 Beds

2 Baths

1,229 Sq.Ft.

$229,000

MLS#: 4385585
Price reduced
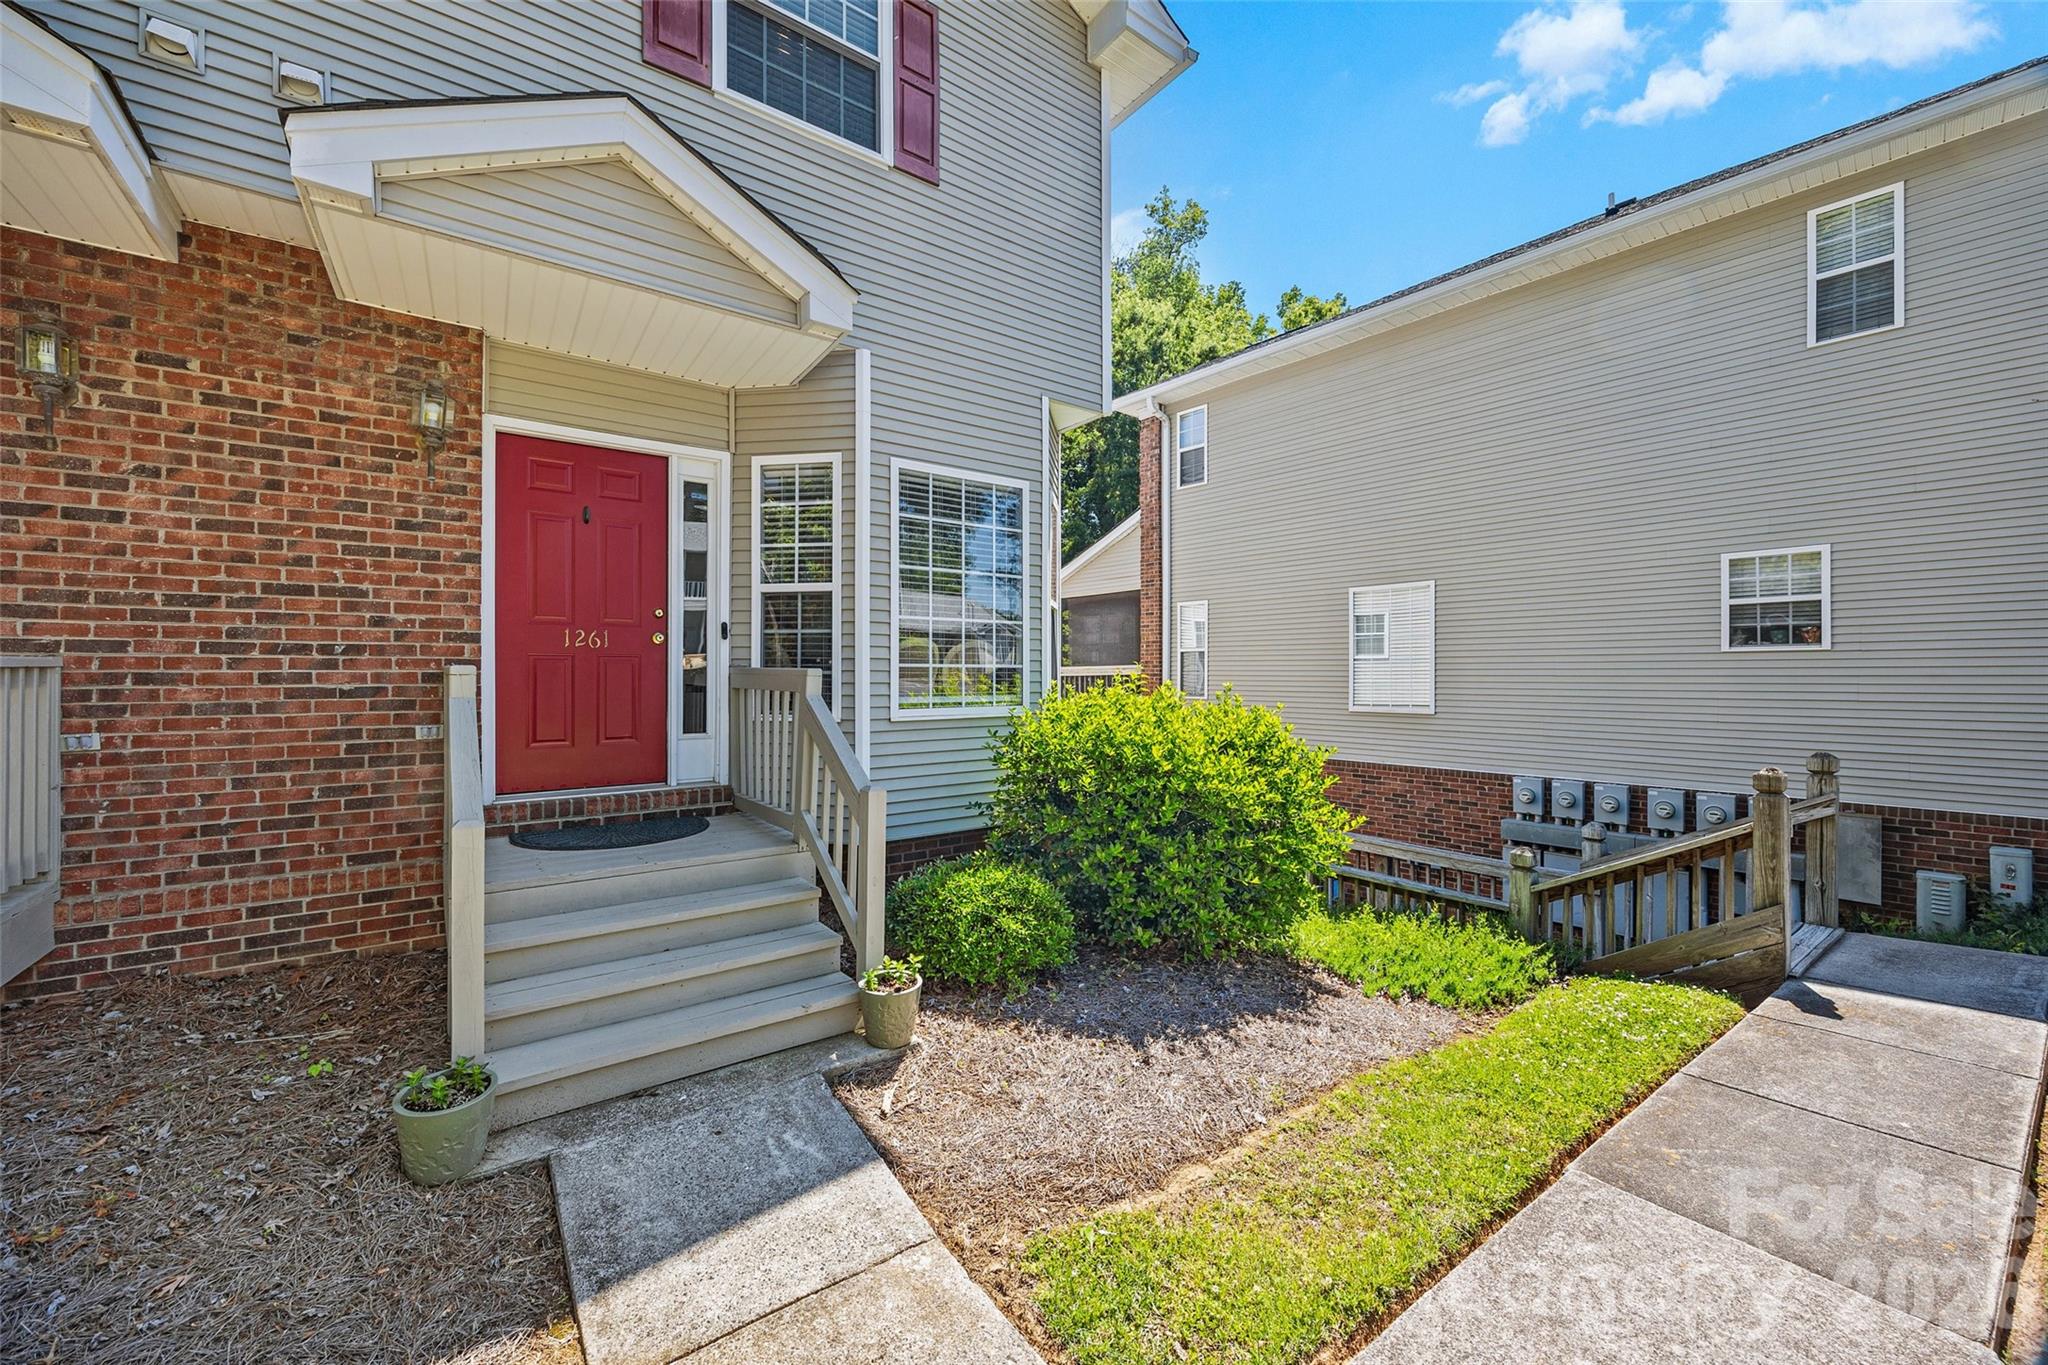
Price Improvement!!!  Two bedrooms/2 full baths/2 half baths! Rarely does a meticulously maintained end-unit hit the market in such a prime location, situated within walking distance of Fewell Park and Winthrop University. This three-story condominium offers a thoughtful layout full of surprises, beginning with a versatile bottom floor that features a one-car garage, ample storage, and a dedicated flex space. The main level serves as the heart of the home, boasting a sunlit kitchen and breakfast nook that flows into a living room anchored by a cozy gas fireplace and a breezy screened porch. Upstairs, two spacious bedrooms each enjoy private full baths and secondary laundry access for ultimate convenience. With stunning hardwoods throughout the top two floors, upgraded countertops, and mostly newer windows, every detail has been polished to perfection. This turn-key property—supported by a $200 monthly HOA that covers exterior maintenance, lawn care, and extermination—is ready to serve as a premier primary residence or a high-value addition to your investment portfolio.
#4374213

Rock Hill

1261 Charlotte Avenue

2 Beds

2 Baths

1,391 Sq.Ft.

$275,000

MLS#: 4374213
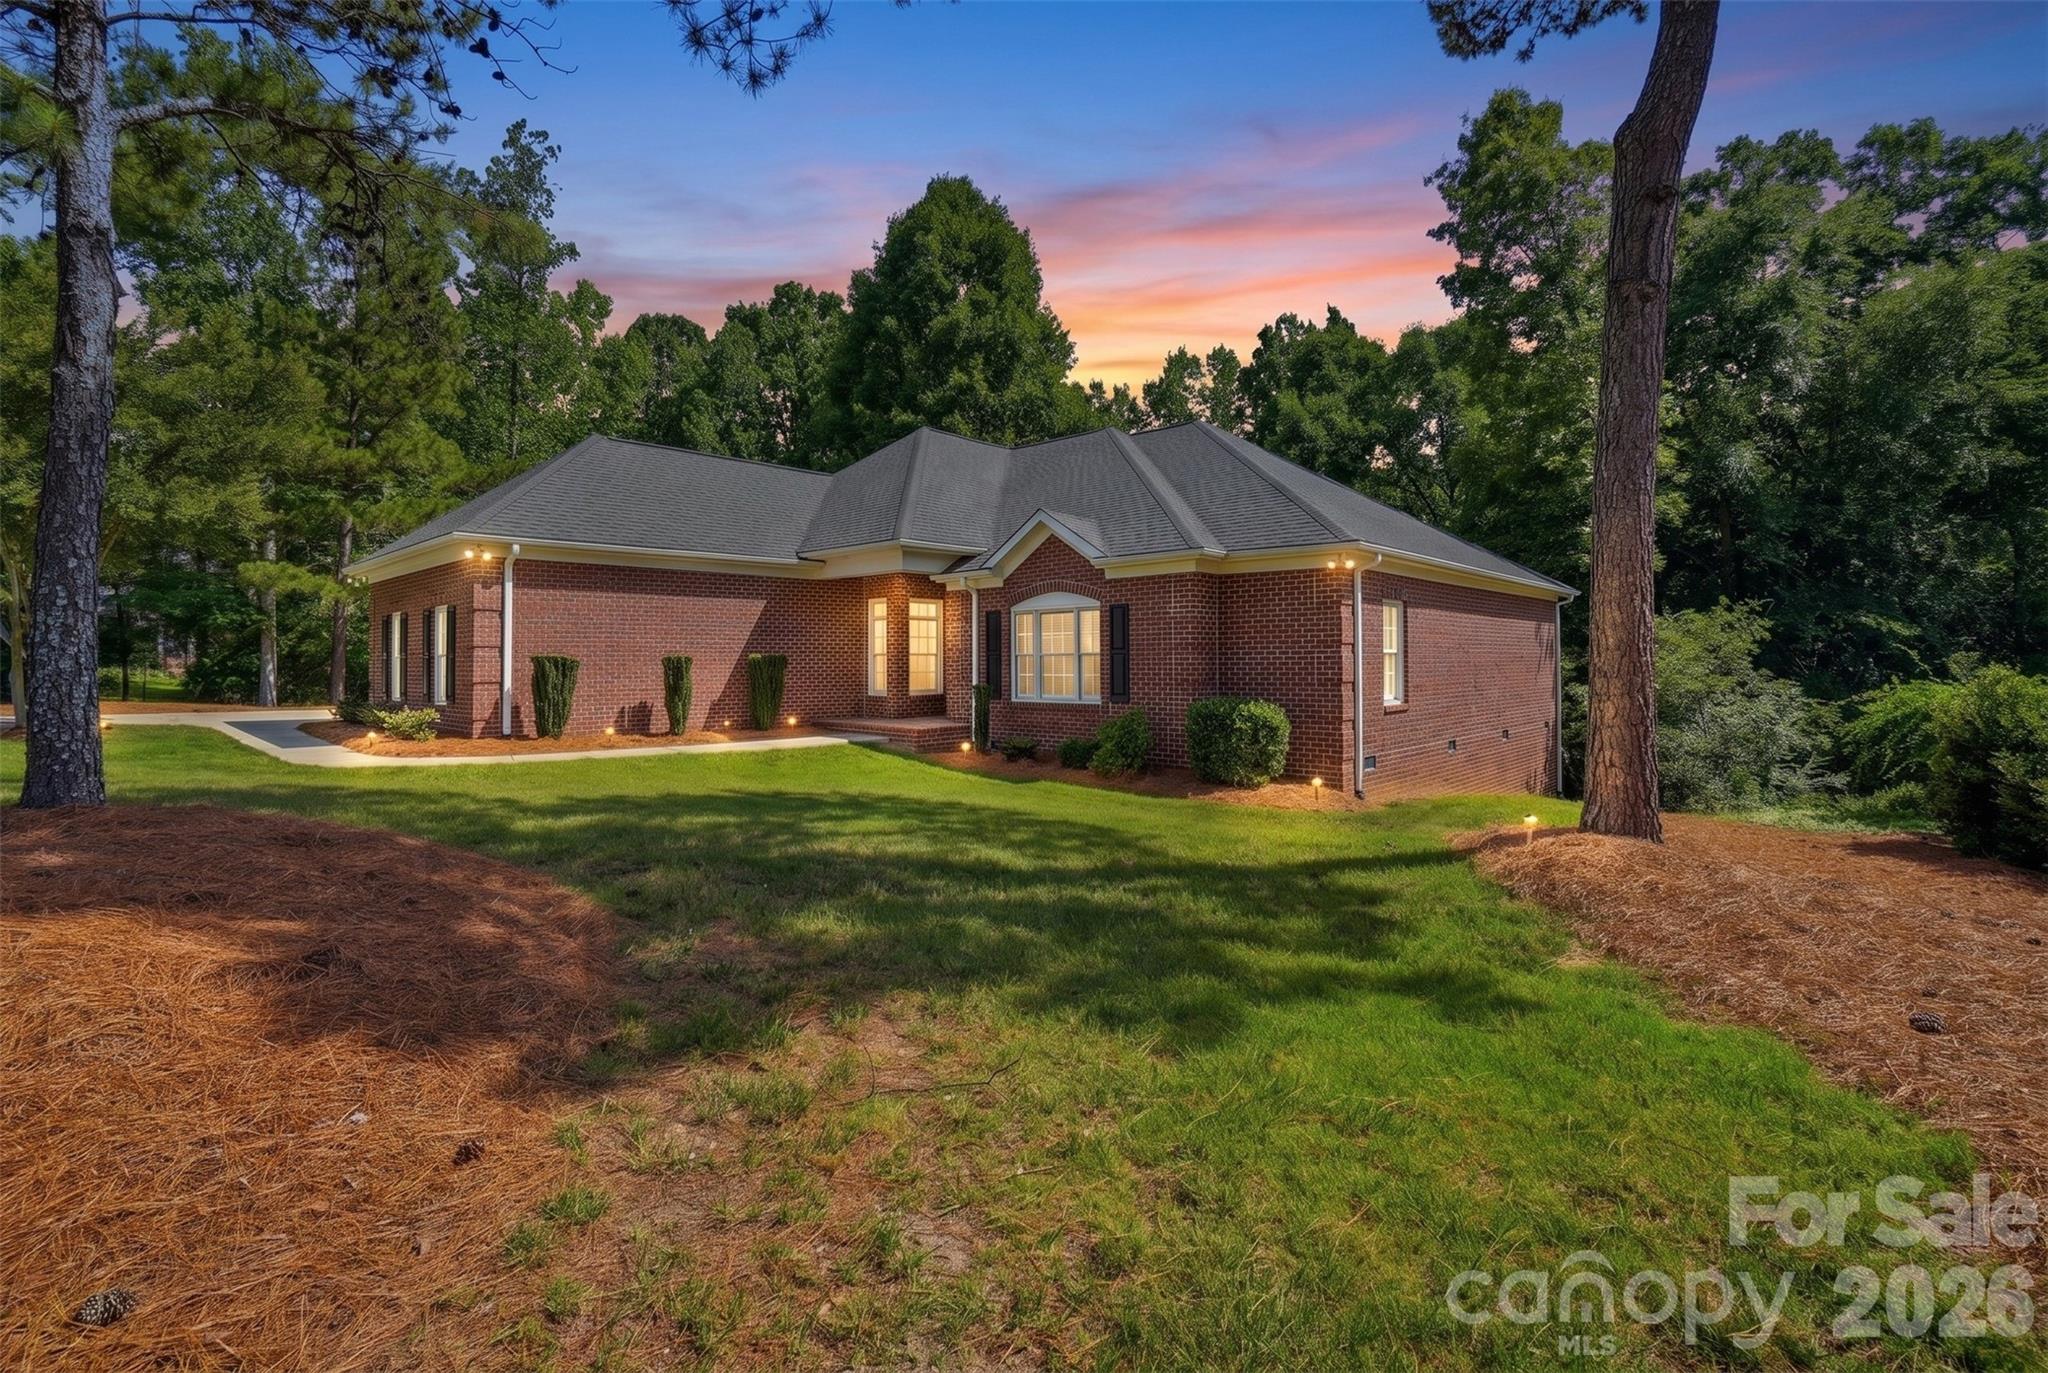
Welcome to this beautifully updated 3-bedroom, 3.5-bath luxury home nestled on a private, wooded 1-acre homesite in the highly desirable Millstone Creek community of Indian Land, SC. Thoughtfully refreshed throughout, this home blends timeless elegance with modern comfort and offers the peaceful setting buyers are searching for while remaining conveniently close to everyday amenities.Step inside to find a freshly painted interior with updates throughout, including freshly painted kitchen cabinets, a new refrigerator, stylish new light fixtures, and a beautiful new tile backsplash. The spacious living room provides the perfect gathering space with a cozy gas log fireplace and views of the surrounding natural beauty. The formal dining room and home office both feature new light fixtures, adding a fresh and refined touch.The primary suite is a private retreat featuring a completely refreshed bathroom with a new tiled shower, luxurious freestanding tub, new double vanity, new mirrors, updated towel racks, new LVP flooring, and new lighting. The additional bathrooms have also been thoughtfully updated, including new vanities, mirrors, light fixtures, tile shower surrounds, and flooring.
Upstairs, the bonus room offers flexible living space with new carpet and updated lighting, while all bedrooms feature new ceiling fans for added comfort. The entire downstairs flooring has been renewed with a fresh coat of polyurethane, enhancing the warmth and beauty of the home.Outdoor living shines with a screened-in covered back porch and spacious deck overlooking the fenced, wooded backyard—creating the perfect setting for relaxing, entertaining, or enjoying the tranquility of your private 1-acre lot. Additional highlights include a newly encapsulated crawlspace and a 2-car attached garage with an epoxy floor.Located in the sought-after Millstone Creek community, residents enjoy a luxury neighborhood atmosphere with convenient access to shopping, dining, and entertainment including Costco, Target, Publix, Harris Teeter, Chipotle, Chili’s, Panera Bread, Crumbl Cookie, and more. With top-rated schools and a peaceful wooded setting, this exceptional home offers the ideal combination of privacy, updates, and location.
#4397673

Lancaster

3310 Millstone Creek Road

3 Beds

3 Baths

3,081 Sq.Ft.

$740,000

MLS#: 4397673
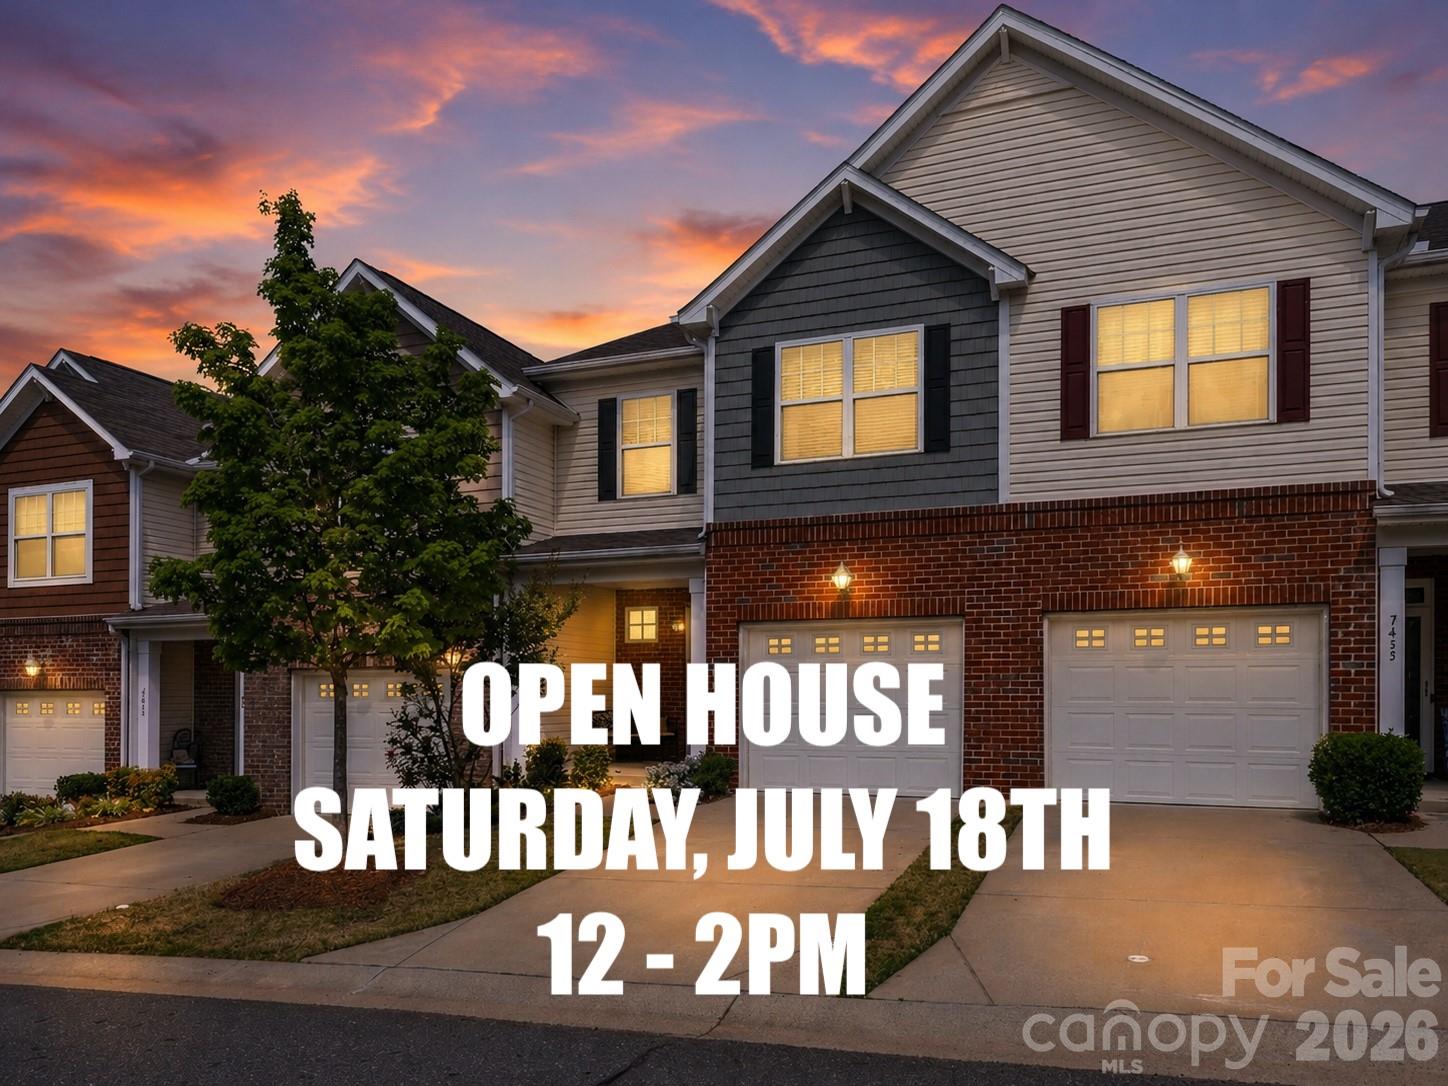
Welcome to low-maintenance living in The Woodlands! This beautifully maintained 3 bed, 2.5 bath townhome in Rock Hill offers an open floor plan and hardwood floors throughout the main level. Open kitchen features granite counters, stainless steel appliances, gas range, dinning area & flows seamlessly into the living area with a cozy fireplace—perfect for entertaining. Upstairs, the spacious primary suite includes dual sinks, a walk-in tiled shower, soaking tub, and a huge walk-in closet. Two additional spacious bedrooms, guest full bath and laundry room upstairs as well.

Enjoy outdoor living on the covered back patio, plus the convenience of an attached 1-car garage with extra overhead storage. Refrigerator, washer & dryer all convey. HOA provides true low-maintenance living with lawn care, roofing, exterior maintenance, power washing, pool, clubhouse & more.

Ideally located just minutes from downtown Rock Hill, Ebenezer Park, and Lake Wylie, this townhome offers easy access to shopping, dining, and outdoor recreation. Perfect for buyers looking for a move-in ready townhome in Rock Hill with modern features and community amenities.
#4372051

Rock Hill

7431 Calhoun Falls Drive

3 Beds

2 Baths

1,625 Sq.Ft.

$299,000

MLS#: 4372051
Coming soon
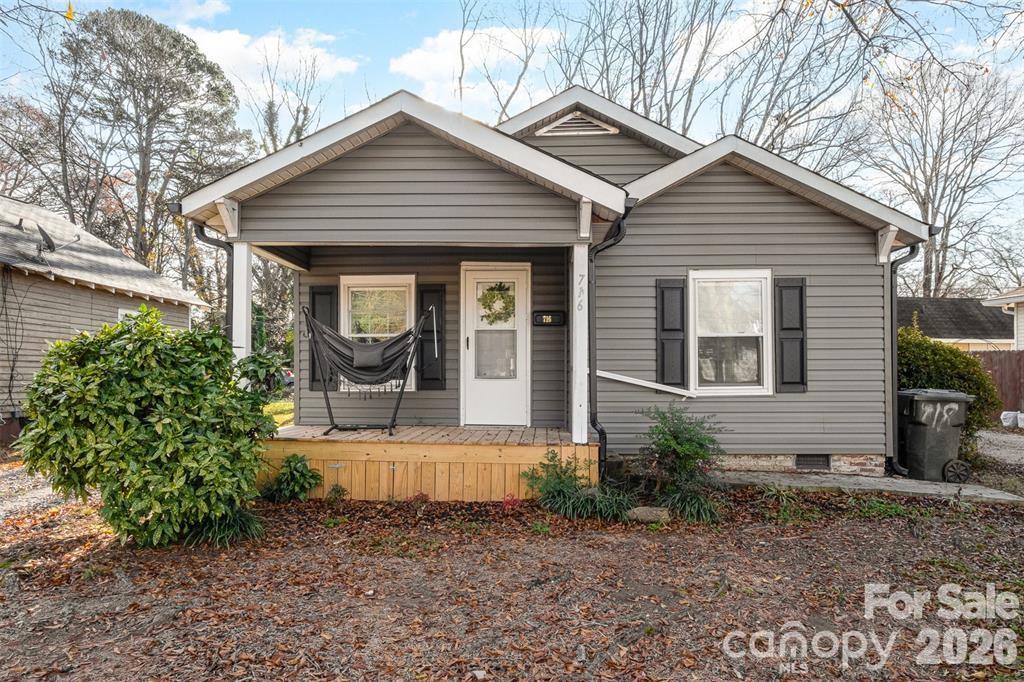
This offering presents a rare dual-income opportunity featuring a single-family residence with a detached Accessory Dwelling Unit (ADU) situated on one lot in the heart of Rock Hill. Both units are currently leased, providing a turnkey investment with a total monthly rental income of $2,348. The main house at 714 Lucas St offers two bedrooms and one bathroom and was updated in 2023 with new porch, drywall, siding, gutters, floors, and paint, and is currently leased at $1,299 per month. The ADU at 716 Lucas St is a studio layout with storage underneath, renovated in 2026 and well-maintained, currently leased at $1,049 per month. 

This property is ideally suited for an investor or an owner-occupant looking to house hack, as one unit could potentially become available, allowing the buyer to live in one unit while collecting rent from the other to offset mortgage costs. The separate units and existing leases provide flexibility and immediate cash flow. 

Situated in the rapidly growing city of Rock Hill, the property is within a short stroll of Winthrop University and downtown Rock Hill, offering easy access to local amenities and employment centers, with nearby schools including Ebenezer Avenue Elementary, Sullivan Middle, and Rock Hill High School.

Both units are tenant-occupied, so twenty-four hour notice is required for all showings, and interested parties should contact the listing agent for tenant cooperation and to confirm current lease status. Please refer to GPS for the best route from your location.
#4404388

Rock Hill

714,716 Lucas Street

3 Beds

2 Baths

1,213 Sq.Ft.

$299,000

MLS#: 4404388

1 ... 231 232 233 234 235 ... 666
* Listings identified with the FMLS IDX logo come from FMLS and are held by brokerage firms other than the owner of this website. The listing brokerage is identified in any listing details. Information is deemed reliable but is not guaranteed. If you believe any FMLS listing contains material that infringes your copyrighted work please click here to review our DMCA policy and learn how to submit a takedown request. © 2024. First Multiple Listing Service, Inc.
 - property

Send a message

Message successfully sent.

Your message

What is 3 + 4 ?

Reason for contacting?

I agree to receive email communication and understand I can unsubscribe at any time.

I agree to be contacted by Prestino Advantage via call, email, and text for real estate services. To opt out, you can reply 'stop' at any time or reply 'help' for assistance. You can also click the unsubscribe link in the emails. Message and data rates may apply. Message frequency may vary. Privacy Policy

Sign Out

Virtual Assistant

Would you like to take the next step with this property? We can help you schedule a showing or virtual tour, or send you more details.

Yes, I would like more information.

Thank You for Your Reply, One of Our Agents will contact you as soon as possible

No, maybe later.

Thank you, you can always contact me via email, phone number or through the contact form.

Realhub AI

Lucy - Your AI-Powered Realtor

Update Your Temporary Password

Personalize your search

Enter your email and we'll notify you immediately when new listings match what you're looking for.

or enter email address

Already have an account ? Login here

Continue your home search

I agree to receive communications and understand I can unsubscribe at any time.

I agree to be contacted by Prestino Advantage via call, email, and text for real estate services. To opt out, you can reply 'stop' at any time or reply 'help' for assistance. You can also click the unsubscribe link in the emails. Message and data rates may apply. Message frequency may vary. Privacy Policy

Already have an account ? Login here

We use cookies

We use cookies primarily for analytics to enhance your experience. By accepting, you agree to our use of these cookies. You can manage your preferences or learn more about our cookies policy.
