
Properties

Browse or get in touch to schedule a walkthrough.

  • Nearby me
Price range

Popular Features

Community Features

Association

Property Features

Waterfront

View

Exterior Features

Interior Features

Style

10000 properties match your criteria

Updated 1 minute ago

E-Alert name
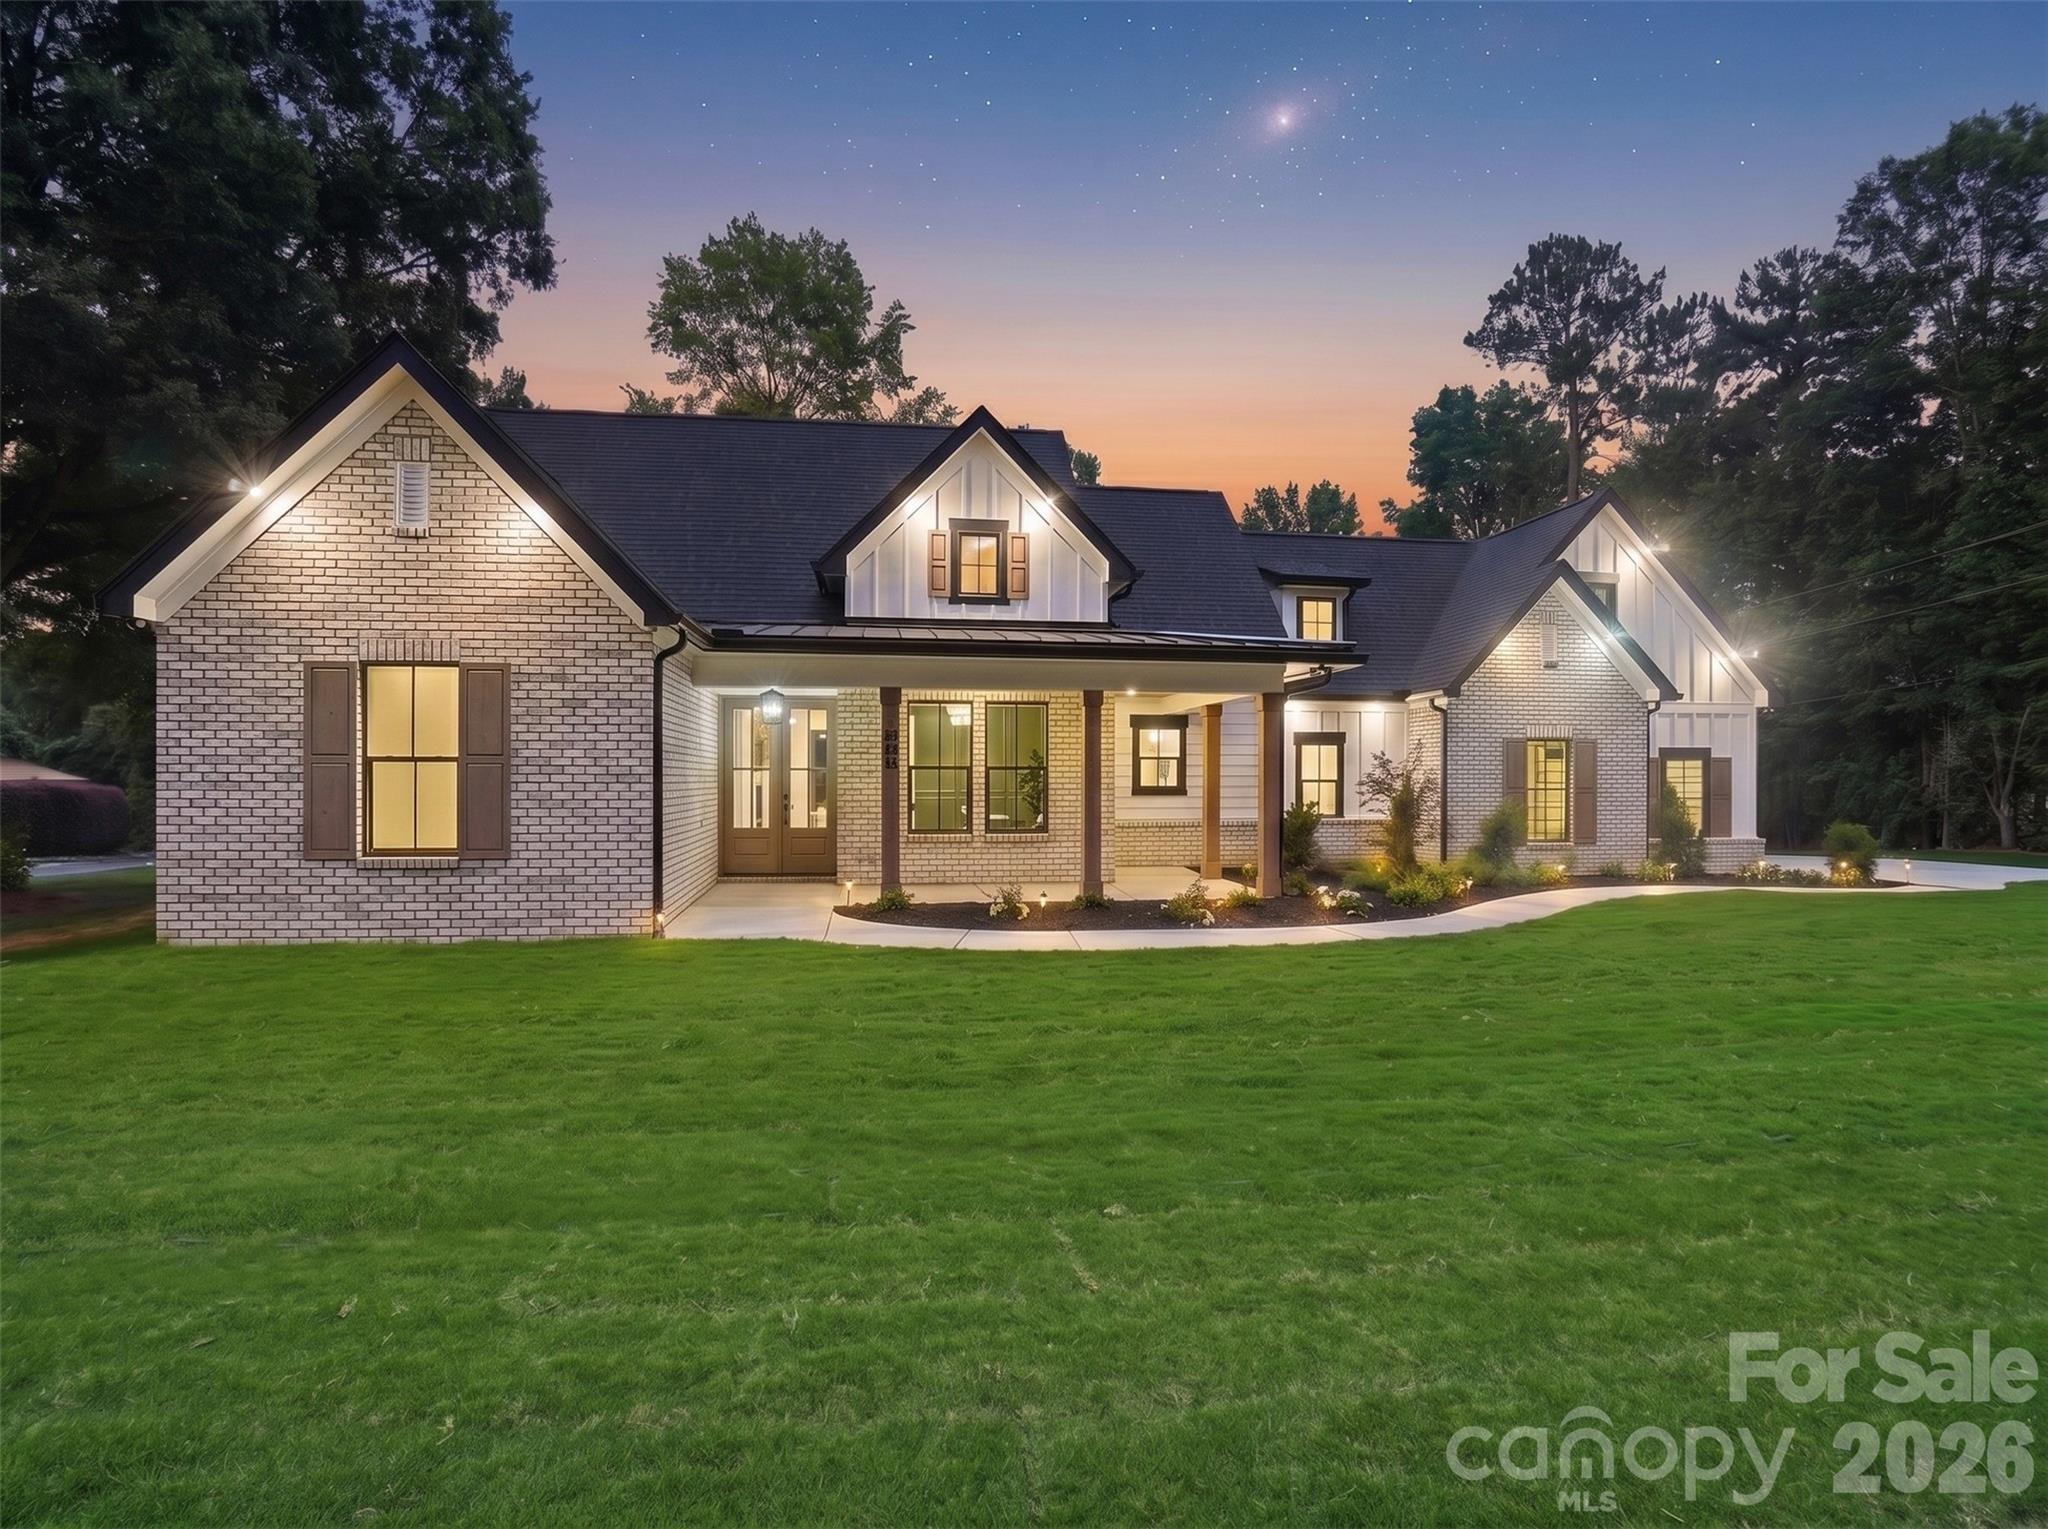
Welcome to 540 Rocklyn Drive, a truly custom luxury home by W.C. Jones Custom Homes LLC, where exceptional craftsmanship, thoughtful design, and upscale finishes create a home that stands apart from typical new construction. Situated on a generous 0.82-acre homesite, this stunning residence offers over 2,200 heated square feet with 3 bedrooms, 3.5 bathrooms, and a spacious bonus room with a full bath that can easily serve as a fourth bedroom, guest suite, media room, or flexible living space.

From the moment you enter, you'll appreciate the attention to detail, highlighted by soaring 10-foot ceilings, a dramatic 14-foot vaulted ceiling in the living room, and a gas fireplace that anchors the open-concept living area. Designed for both entertaining and everyday living, the chef's kitchen is a showpiece featuring ceiling-height cabinetry, under-cabinet lighting, and a premium appliance package with elegant brushed gold accents. A 36-inch refrigerator with ice maker, 48-inch six-burner gas range with griddle and dual electric ovens, convection microwave, vented hood, and dishwasher combine beauty and performance in the heart of the home.

The luxurious primary suite offers a spa-inspired retreat with a zero-entry tiled shower, while custom wood shelving throughout the closets and pantry adds both style and functionality. Additional upgrades include upper cabinetry in the laundry room, Delta plumbing fixtures, and thoughtful storage solutions throughout.

Built with quality and longevity in mind, this home features LP SmartSide siding, a sealed conditioned crawl space with dehumidifier, Rinnai tankless gas water heater, 15-SEER HVAC system with gas furnace, hardwired Ethernet connections in the bedrooms, living room, office, bonus room, and covered back porch, along with 30-year GAF architectural shingles.

Outdoor living is equally impressive with expansive covered front and rear porches that provide the perfect setting for morning coffee, evening gatherings, or simply enjoying the privacy of the large homesite. An oversized two-car garage and professionally installed Bermuda sod complete the property.

Every detail of this home reflects the level of craftsmanship and personalization that defines a truly custom build. Luxury, comfort, and quality construction come together in a home designed to be enjoyed for years to come. This is a rare opportunity to own a custom-built masterpiece by W.C. Jones Custom Homes.
#4395280

Rock Hill

540 Rocklyn Drive

3 Beds

3 Baths

2,491 Sq.Ft.

$749,900

MLS#: 4395280
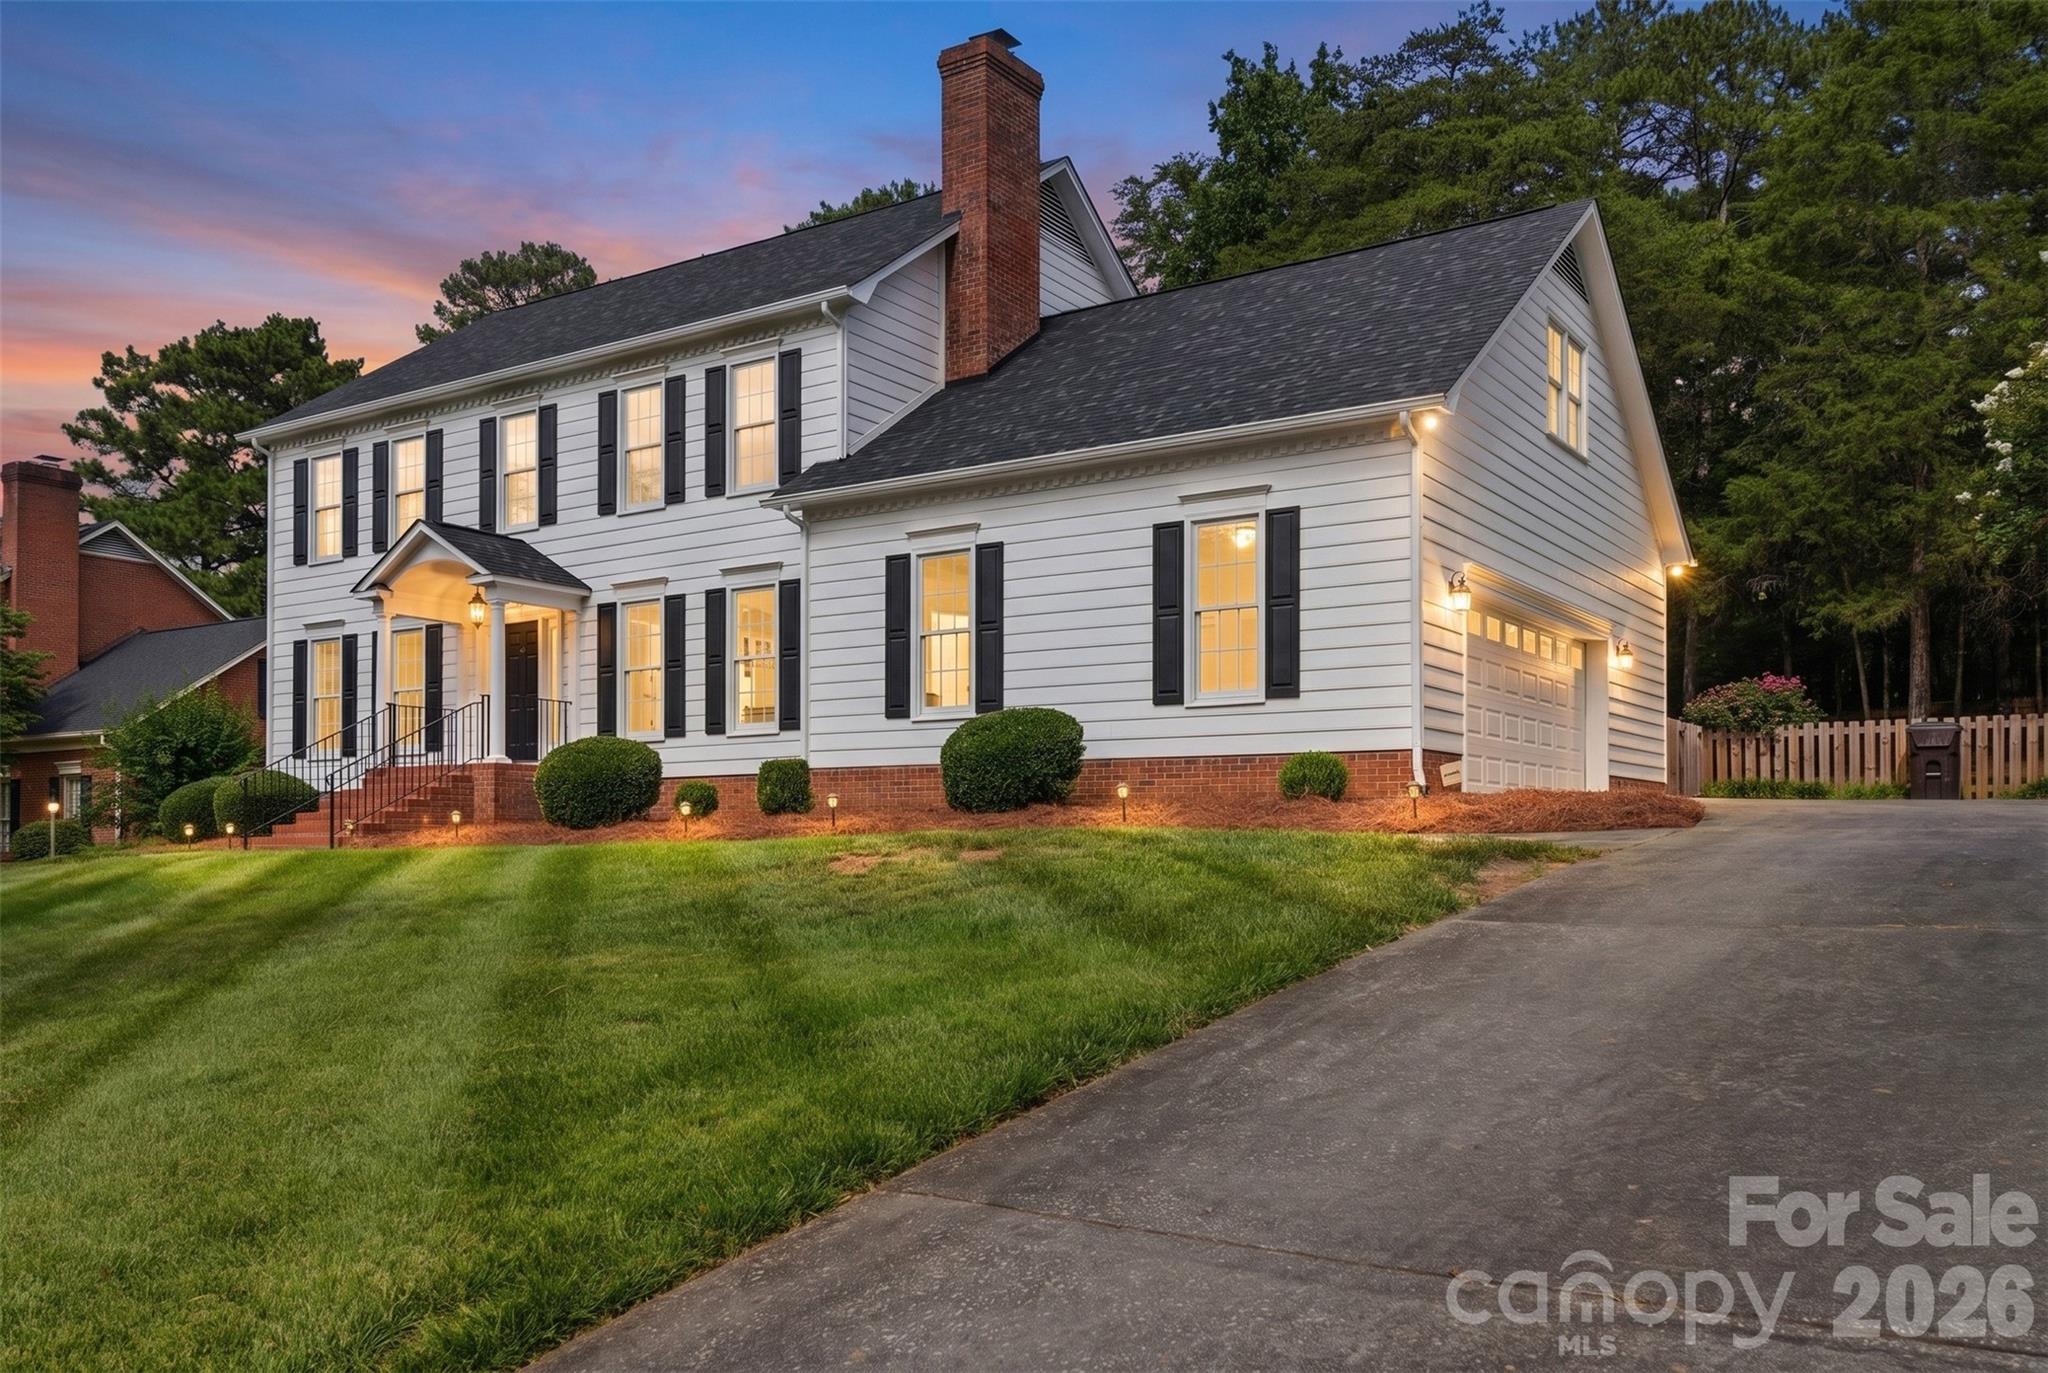
Nestled in the highly sought-after Wedgewood neighborhood of Rock Hill, this beautiful traditional home offers timeless charm, generous living space, and endless potential. Featuring 4 bedrooms, 2.5 bathrooms, a spacious bonus room, formal living room, cozy den, and an eat-in kitchen, there's plenty of room for everyday living, entertaining, and working from home.

Situated on a beautifully landscaped 0.34-acre lot, this established home is ready for its next chapter. Enjoy relaxing mornings on the screened back porch, summer cookouts on the deck, and plenty of space to play or entertain in the private, fenced backyard. A two-car garage provides ample storage and convenience.

Located in one of Rock Hill's most desirable neighborhoods, this home offers the perfect opportunity for new owners to add their personal style while enjoying the space, layout, and location that make Wedgewood so special. Don't miss your chance to make this wonderful property your forever home!
#4396885

Rock Hill

1924 Cavendale Drive

4 Beds

2 Baths

2,989 Sq.Ft.

$575,000

MLS#: 4396885
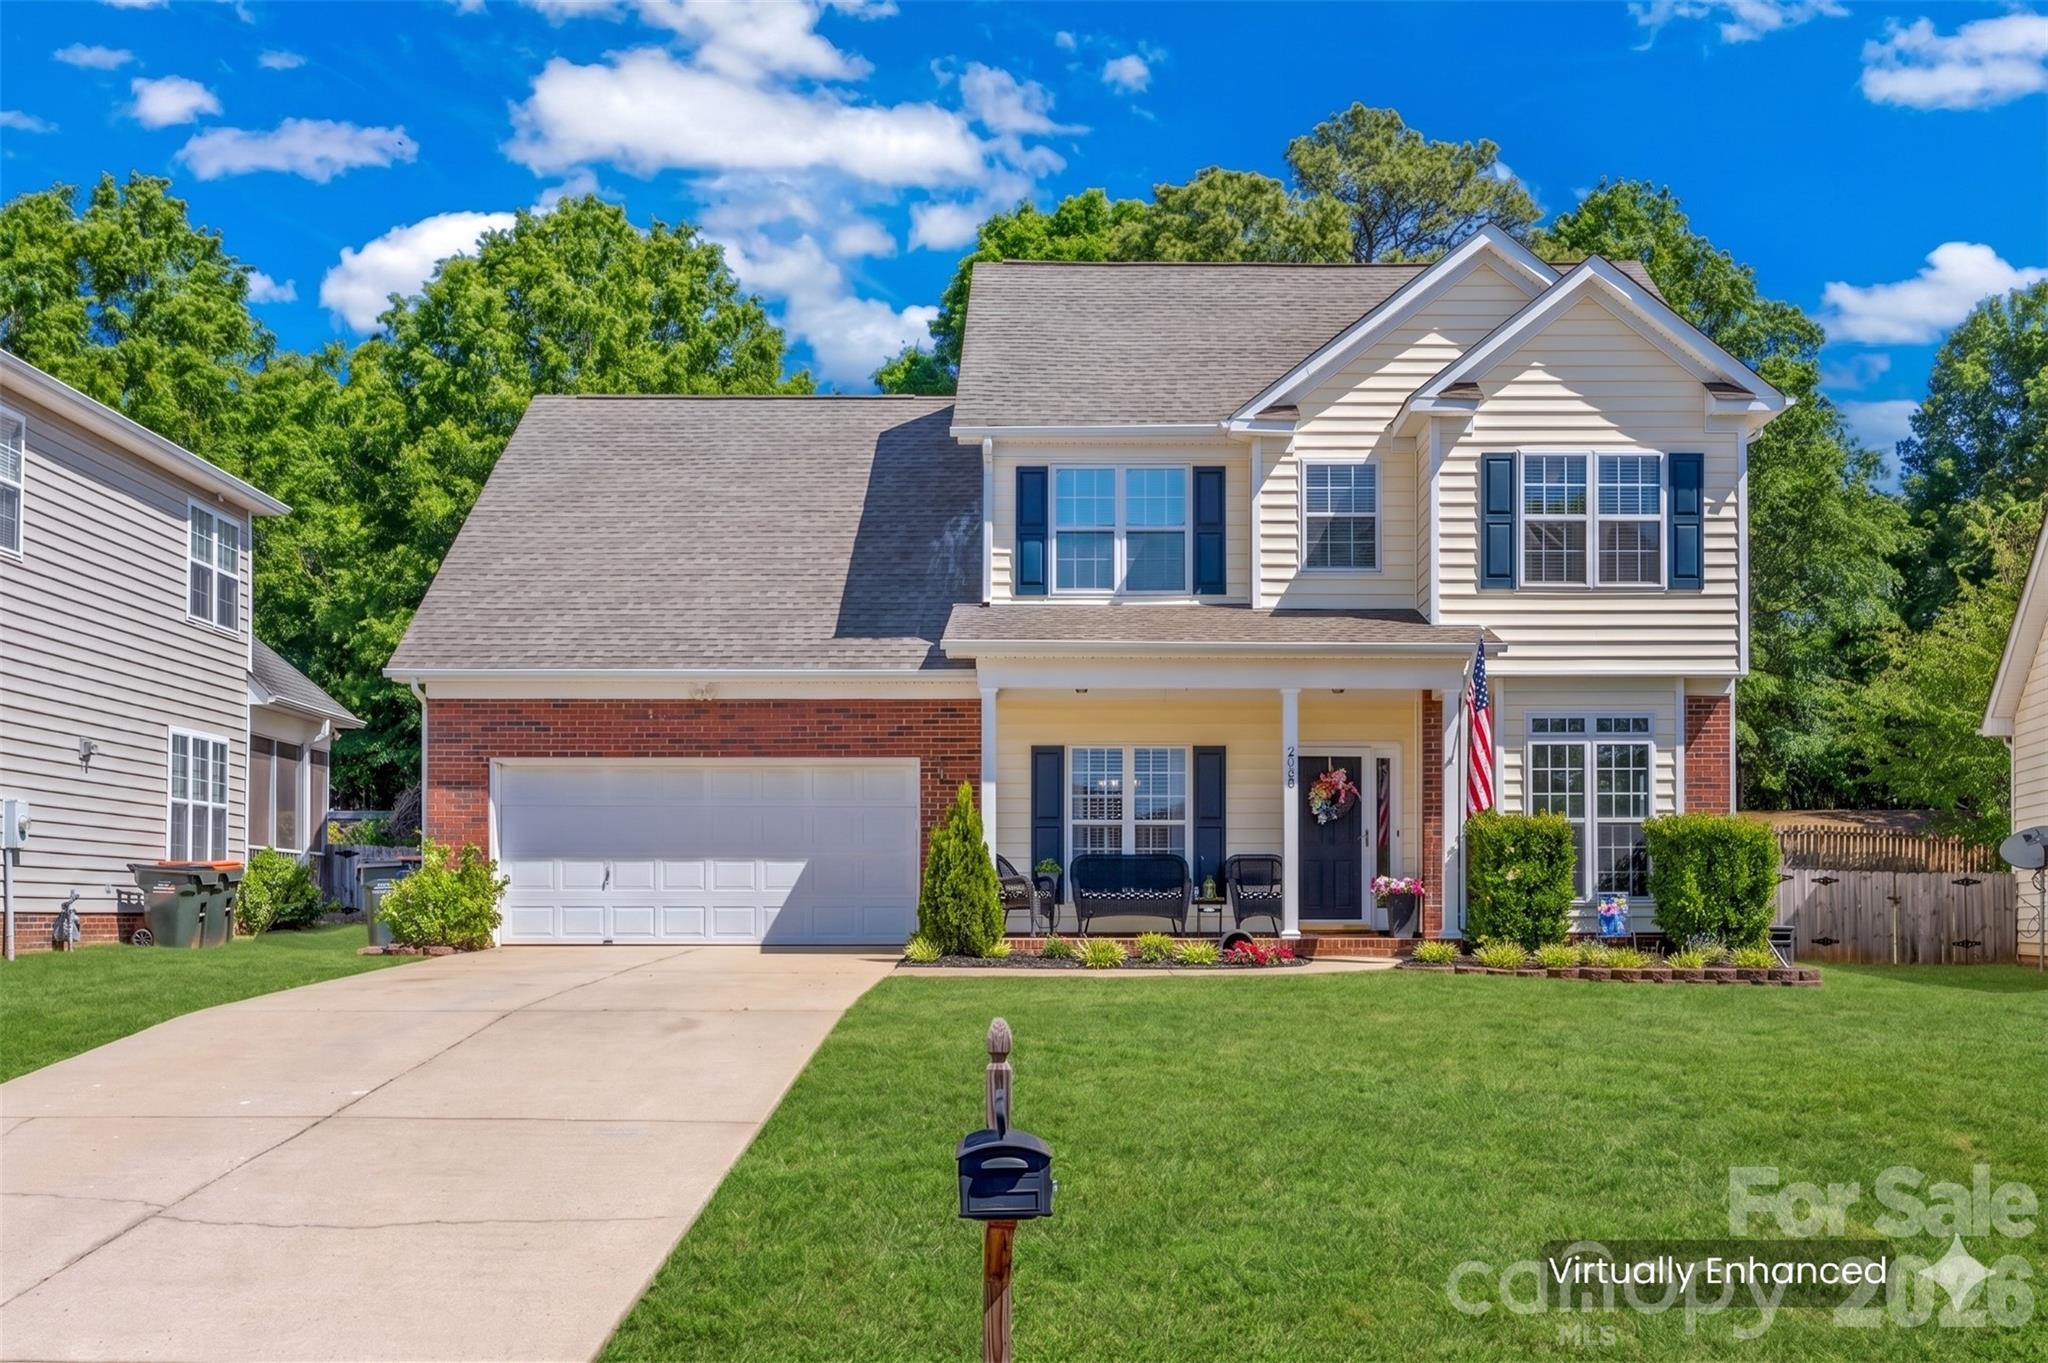
Welcome to the coveted Regent Park Area, which offers numerous amenities. This home combines thoughtful updates with timeless style. The renovated kitchen features quartz countertops, white cabinetry with gold pulls, gas cooktop, stainless steel appliances, a breakfast nook, and peninsula island. The new farmhouse style luxury vinyl plank flooring adds warmth throughout the main living areas. The primary suite offers an updated bath with a soaking tub and walk in shower. Secondary bedrooms upstairs are generously sized and share a hall bathroom. Enjoy the spacious fenced backyard with a paver patio perfect for relaxing or entertaining year round. This home offers comfort, style, and functionality in all the right ways. Close to highway access, entertainment at the ASCGreenway, shopping and restaurants.
#4367146

Fort Mill

2938 Huckleberry Hill Drive

4 Beds

2 Baths

2,163 Sq.Ft.

$430,000

MLS#: 4367146
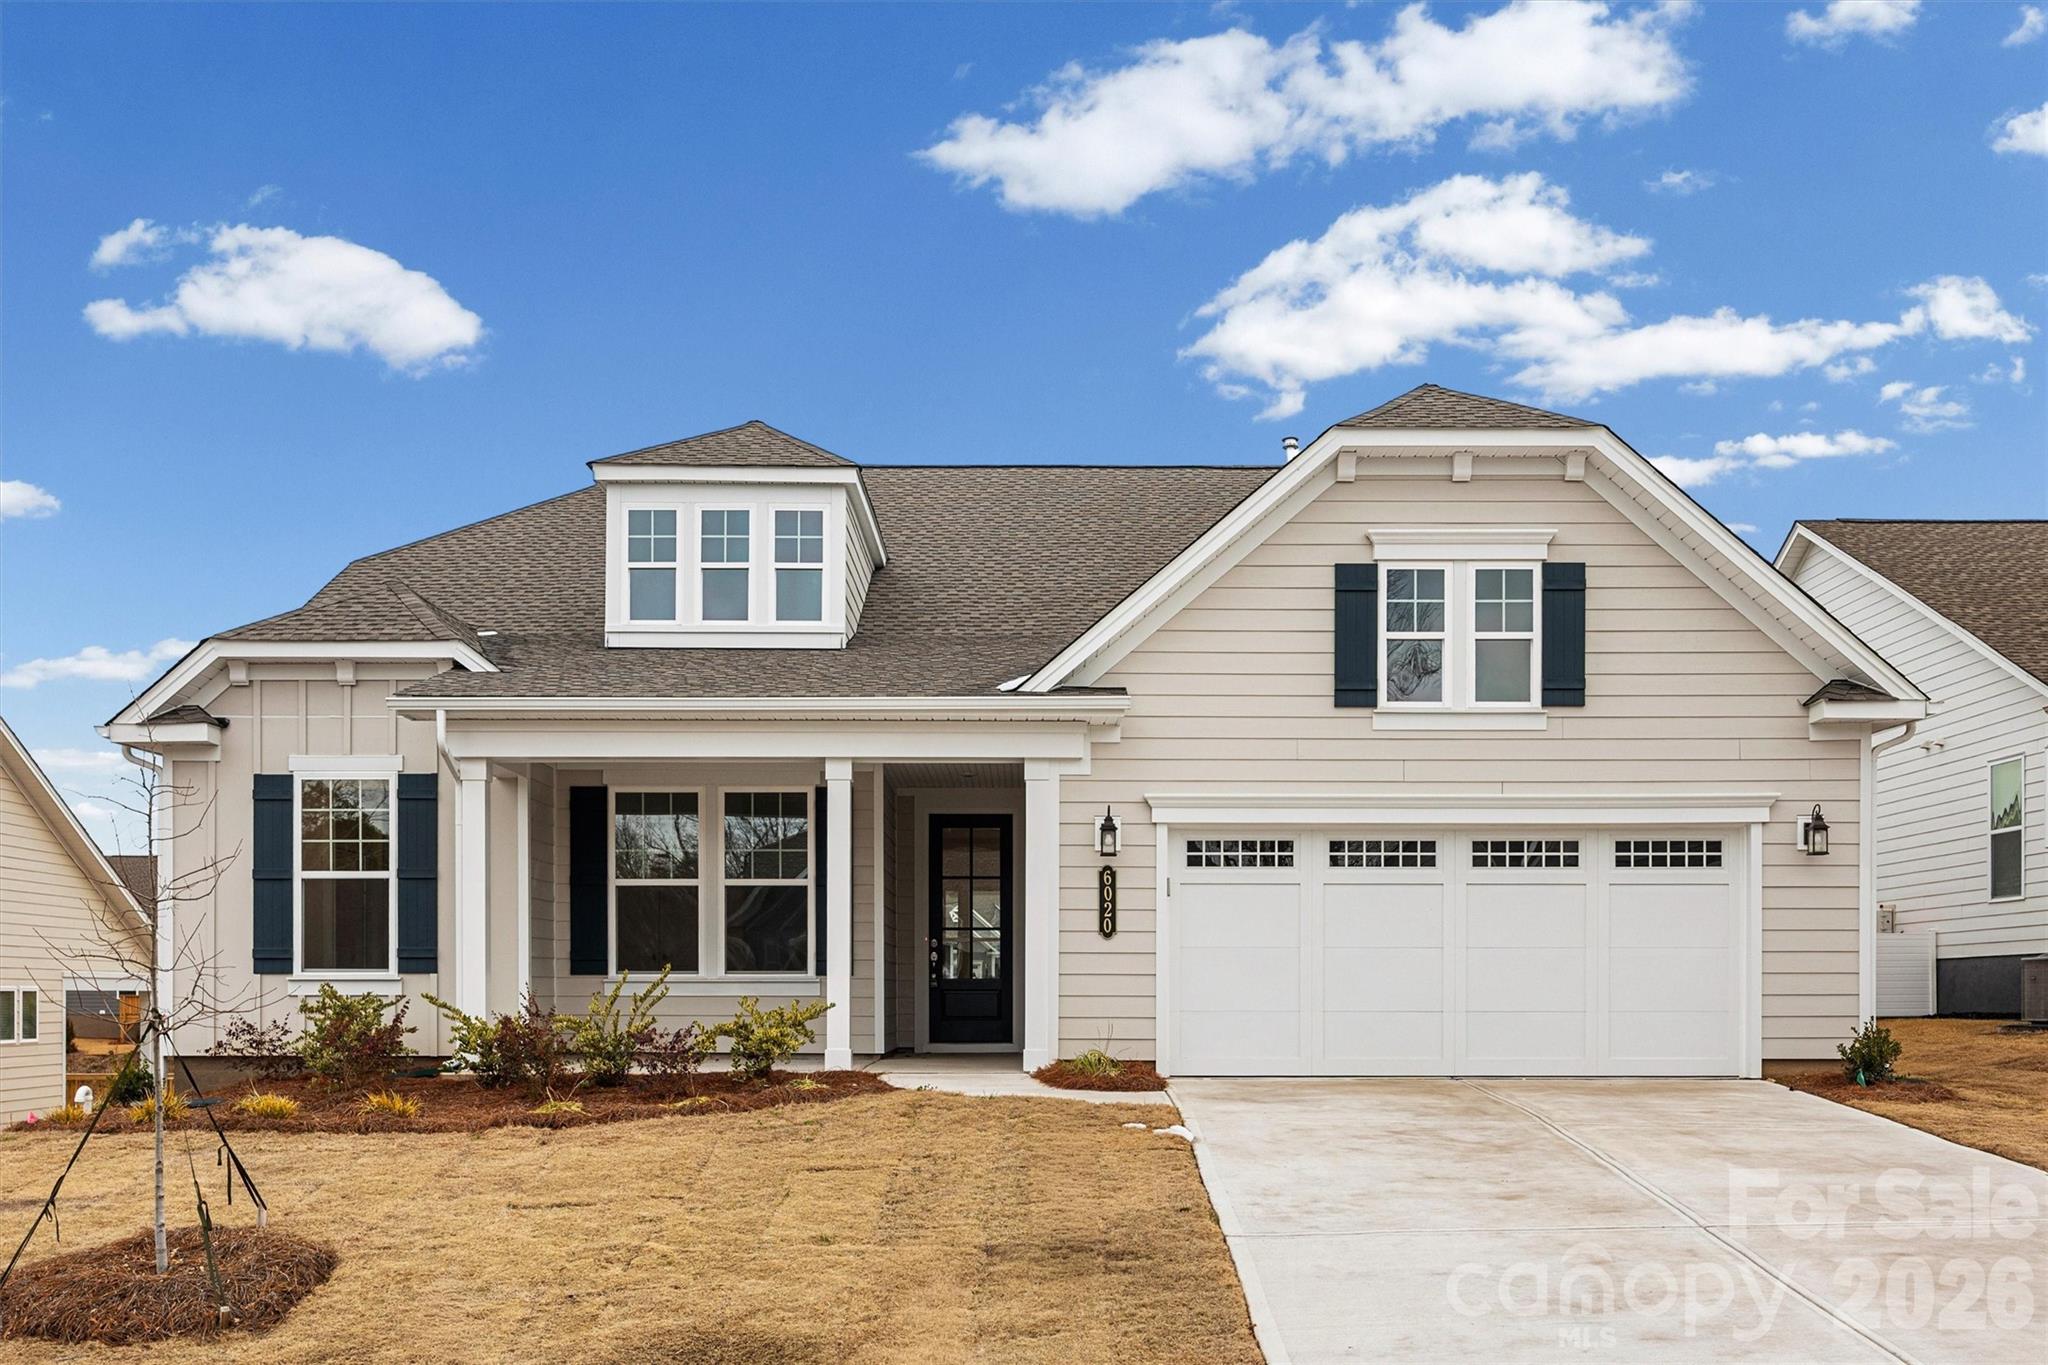
Move-In Ready New Construction! The highly sought-after Maple II Plan shines with 2 bedrooms, 2.5 baths and a flex room, soaring ceilings, and dramatic tall windows that flood the home with natural light. Thoughtful upgrades include a 4’ extended garage, a stunning linear stone fireplace with full-height stone surround, and an expansive 8x32 uncovered deck—perfect for entertaining or unwinding outdoors. Bath 2 features a sleek walk-in shower in lieu of a tub, adding a modern touch. Tucked away on a quiet cul-de-sac, this home offers a spacious lanai and rear deck for effortless indoor-outdoor living.
 Residents of The Gentry at Handsmill enjoy a vibrant active adult lifestyle along with exceptional resort-style amenities, including a beautiful clubhouse, pool, fitness center, private RV and boat storage, wet slips, and a boat ramp. The marina and dry storage leases available first come first serve. This move-in-ready home blends luxury, convenience, and lifestyle—everything you need to begin your next best chapter.
#4338728

York

6020 Gray Shadow Court

2 Beds

2 Baths

2,216 Sq.Ft.

$677,990

MLS#: 4338728
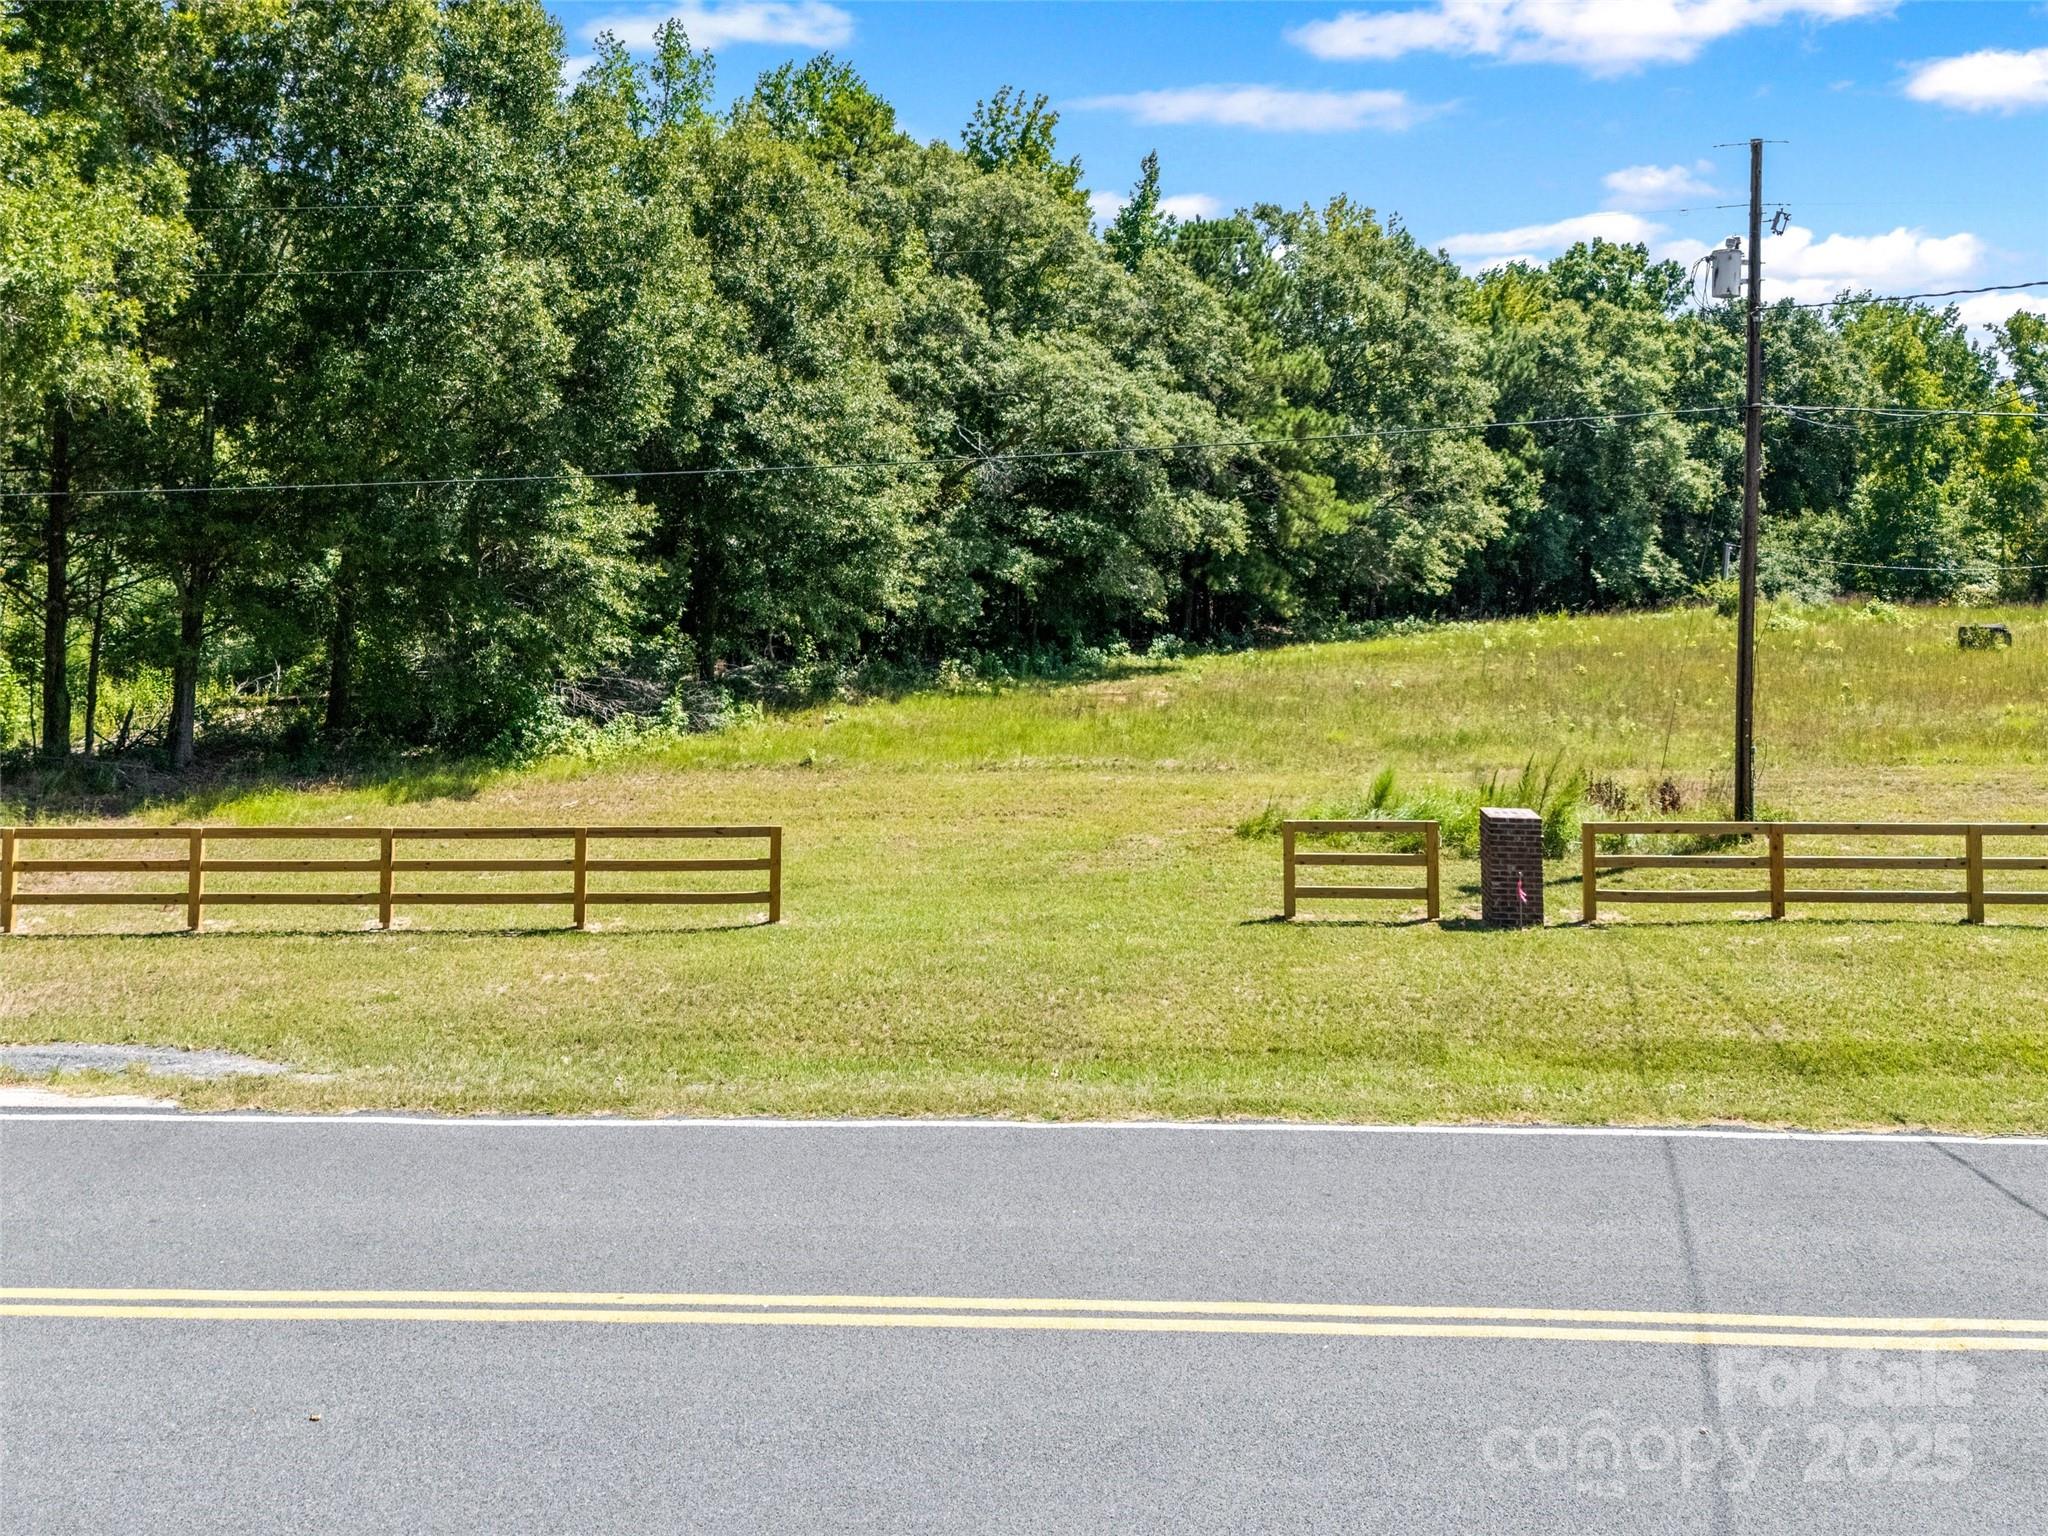
Discover the perfect blend of privacy and convenience with this 1.79-acre homesite on Reid Road in Rock Hill. Recently perked for a 3-bedroom home, this property is ready for your dream build. Nestled in a quiet setting, you’ll enjoy the peace of country living while being just minutes from shopping, dining, and easy access to the interstate. 
Whether you’re looking to create a private retreat or your dream home site, this lot offers the space and location to make it happen. **Use 3630 Reid Rd, Rock Hill SC 29730 in GPS to find the homesite**
#4300879

Rock Hill

01 Reid Road

None Beds

None Baths

N/A

$89,900

MLS#: 4300879
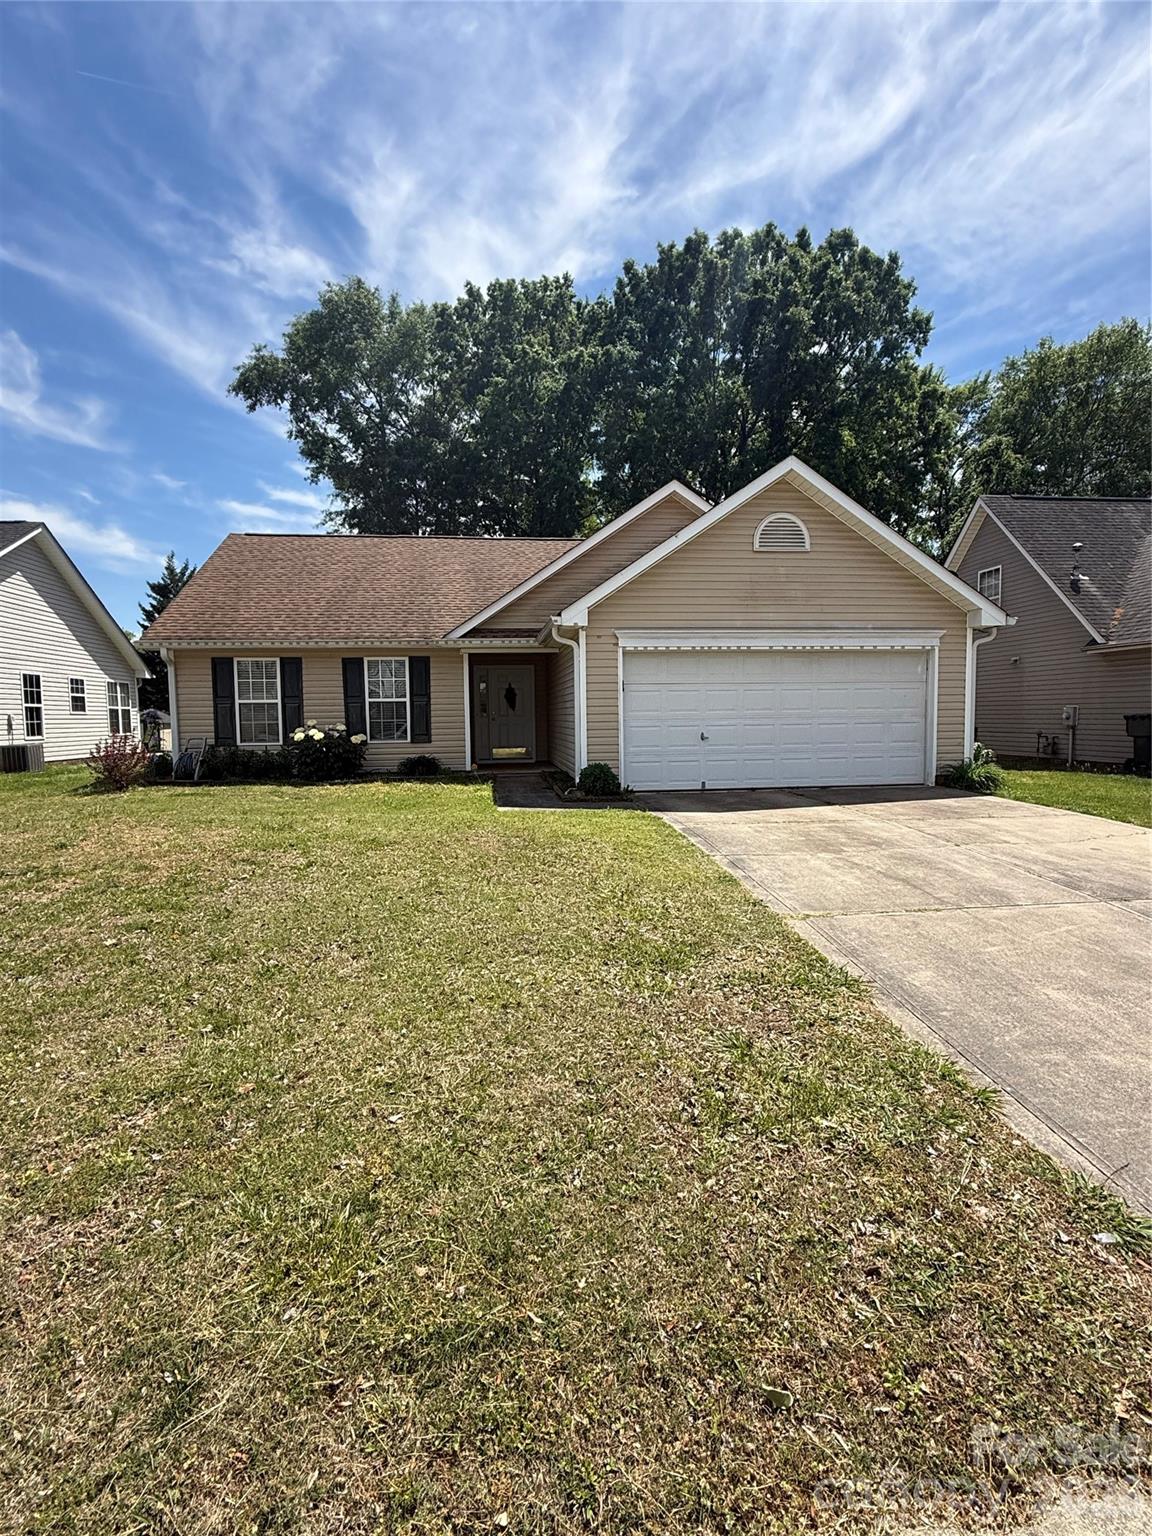
Great 3-bedroom, 2-bath ranch home on a beautiful flat lot in the desirable Bristol Park neighborhood! This well-maintained home features a newly replaced HVAC and Roof. Excellent location, conveniently close to schools, shopping, and I-77.
#4369607

Rock Hill

1735 Baylor Drive

3 Beds

2 Baths

1,196 Sq.Ft.

$290,000

MLS#: 4369607
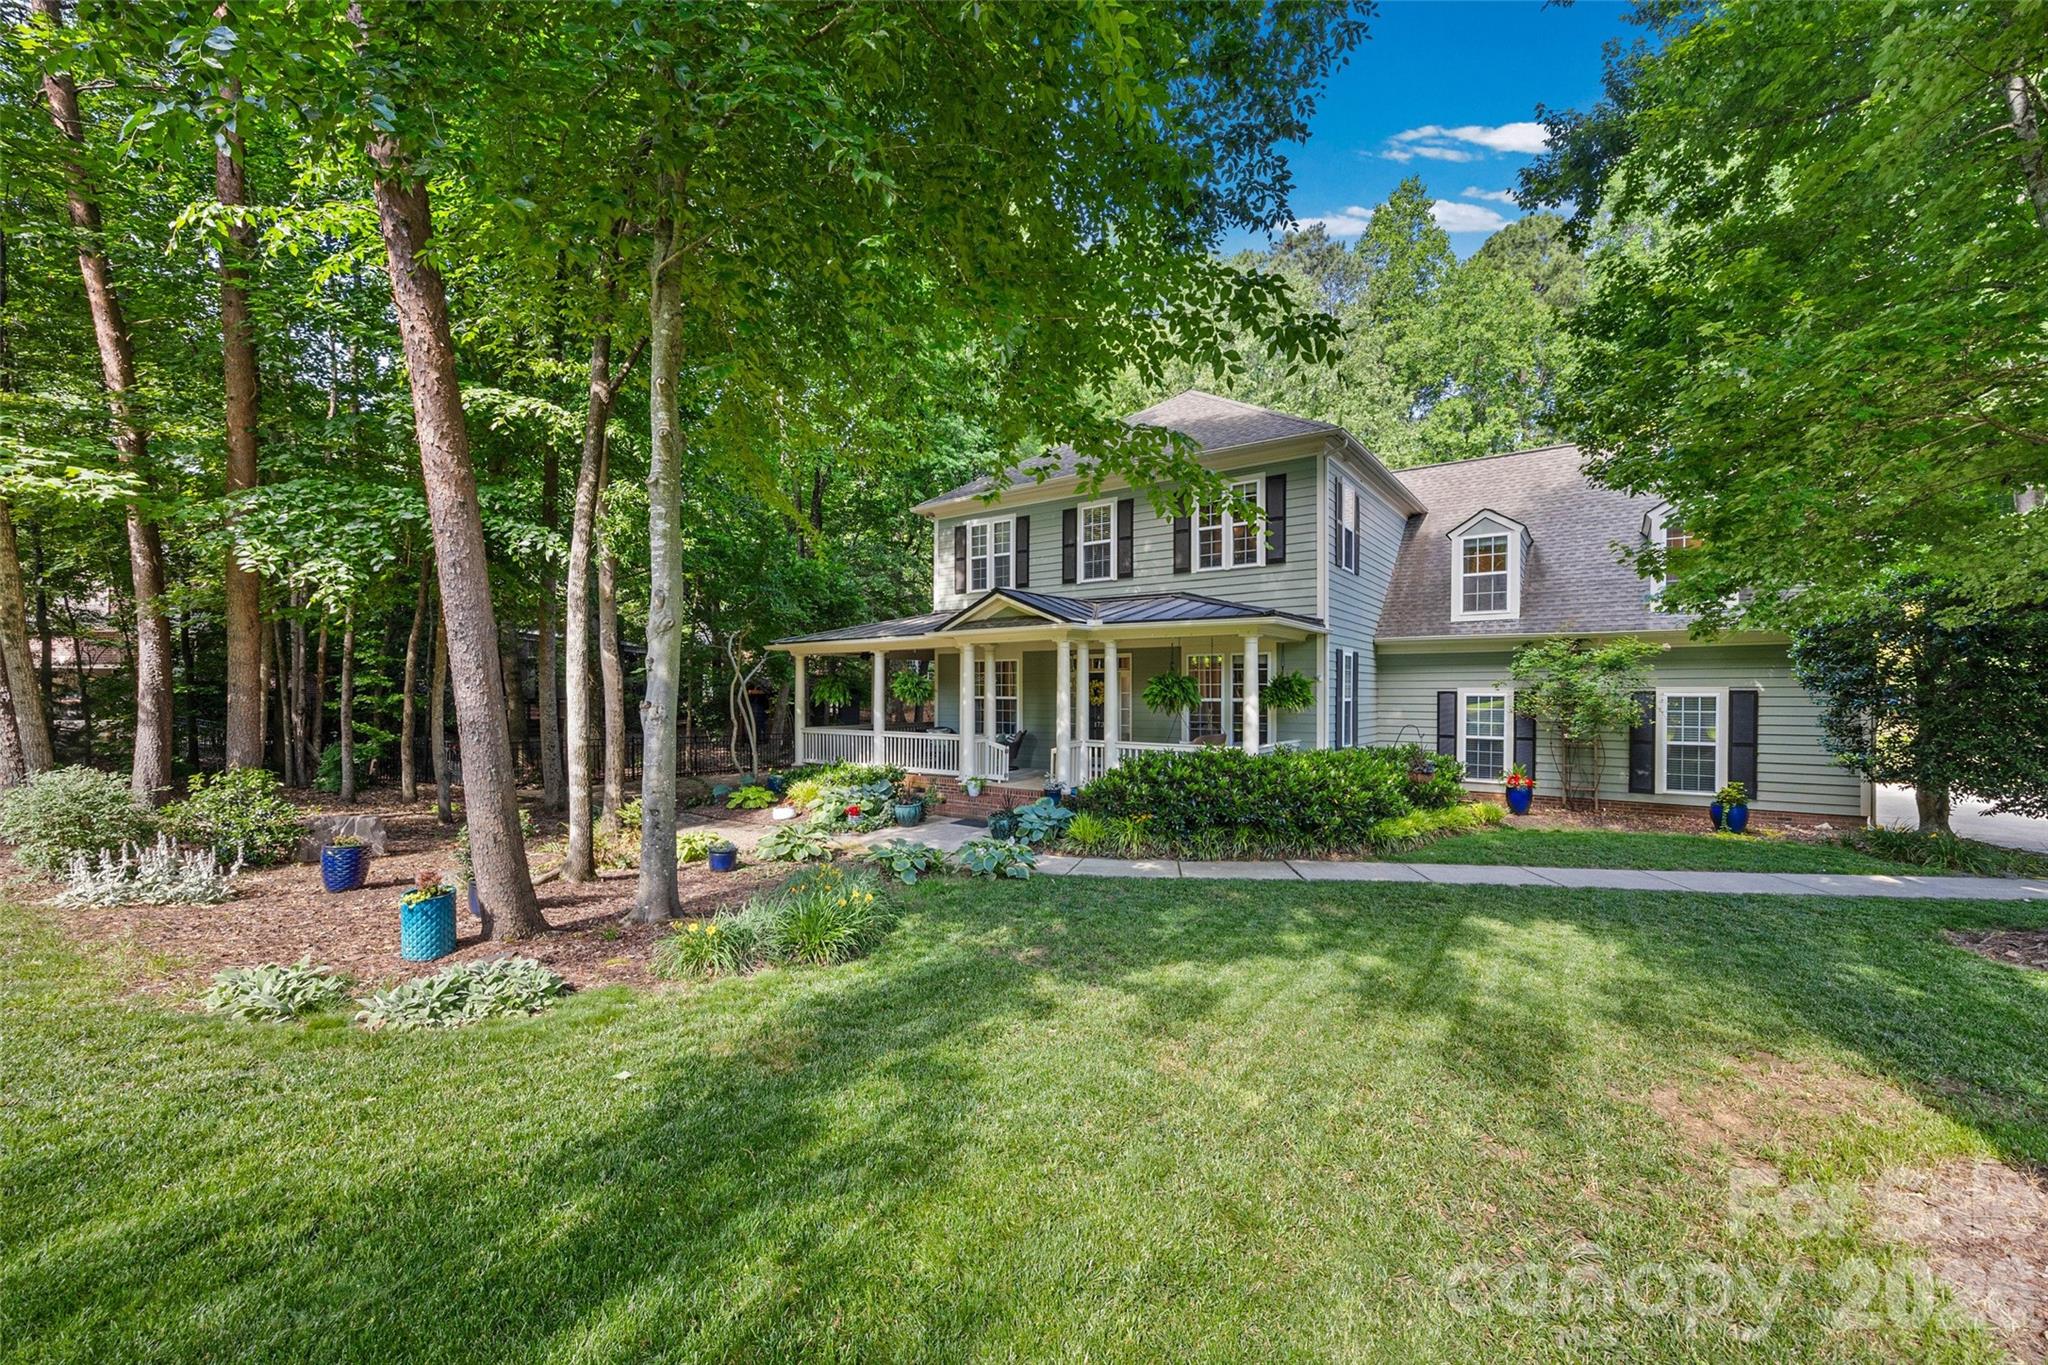
This one is a show stopper located in one of Lake Wylie's most desired neighborhoods, known as The Landing.  This two-story home sits on a private wooded lot with tons of updates.  The wrap-around front porch is wonderful for relaxing with a great book or simply enjoying your morning coffee.  The owners really enjoy having dinner on the side porch, which is adjacent to the kitchen area, especially on Spring and Fall evenings when the Carolina weather is so beautiful. On the main level, you will enjoy nice hardwood floors, a formal dining room, a home office with built-ins, a living room, an open family room to the kitchen, and a breakfast sitting area.  Updated kitchen with SS appliances, bar seating, walk-in pantry, and granite countertops. The upper level has a very spacious primary bedroom with a walk-in closet, an updated bathroom with a soaking tub and a separate shower.  There are also three additional bedrooms and two additional full baths, a loft/playroom, flex space and the laundry room. Backyard is private, shaded with wonderful trees surrounding the paver patio, great for entertaining family and friends.  Nice level yard is amazing for the kids and pets to play.  Oversized three-car garage and ample driveway parking!  Come enjoy award-winning Clover schools, low SC taxes, easy commutes to Charlotte International Airport, Uptown Charlotte, and hospitals.  Hop on your golf cart and visit grocery stores, restaurants, and fitness facilities. Community pool, walking trails, and kayak access to Lake Wylie. This home will be assigned to the new Lake Wylie High School less than 6 miles away!
#4386926

Lake Wylie

173 Mill Pond Road

4 Beds

3 Baths

3,603 Sq.Ft.

$725,000

MLS#: 4386926
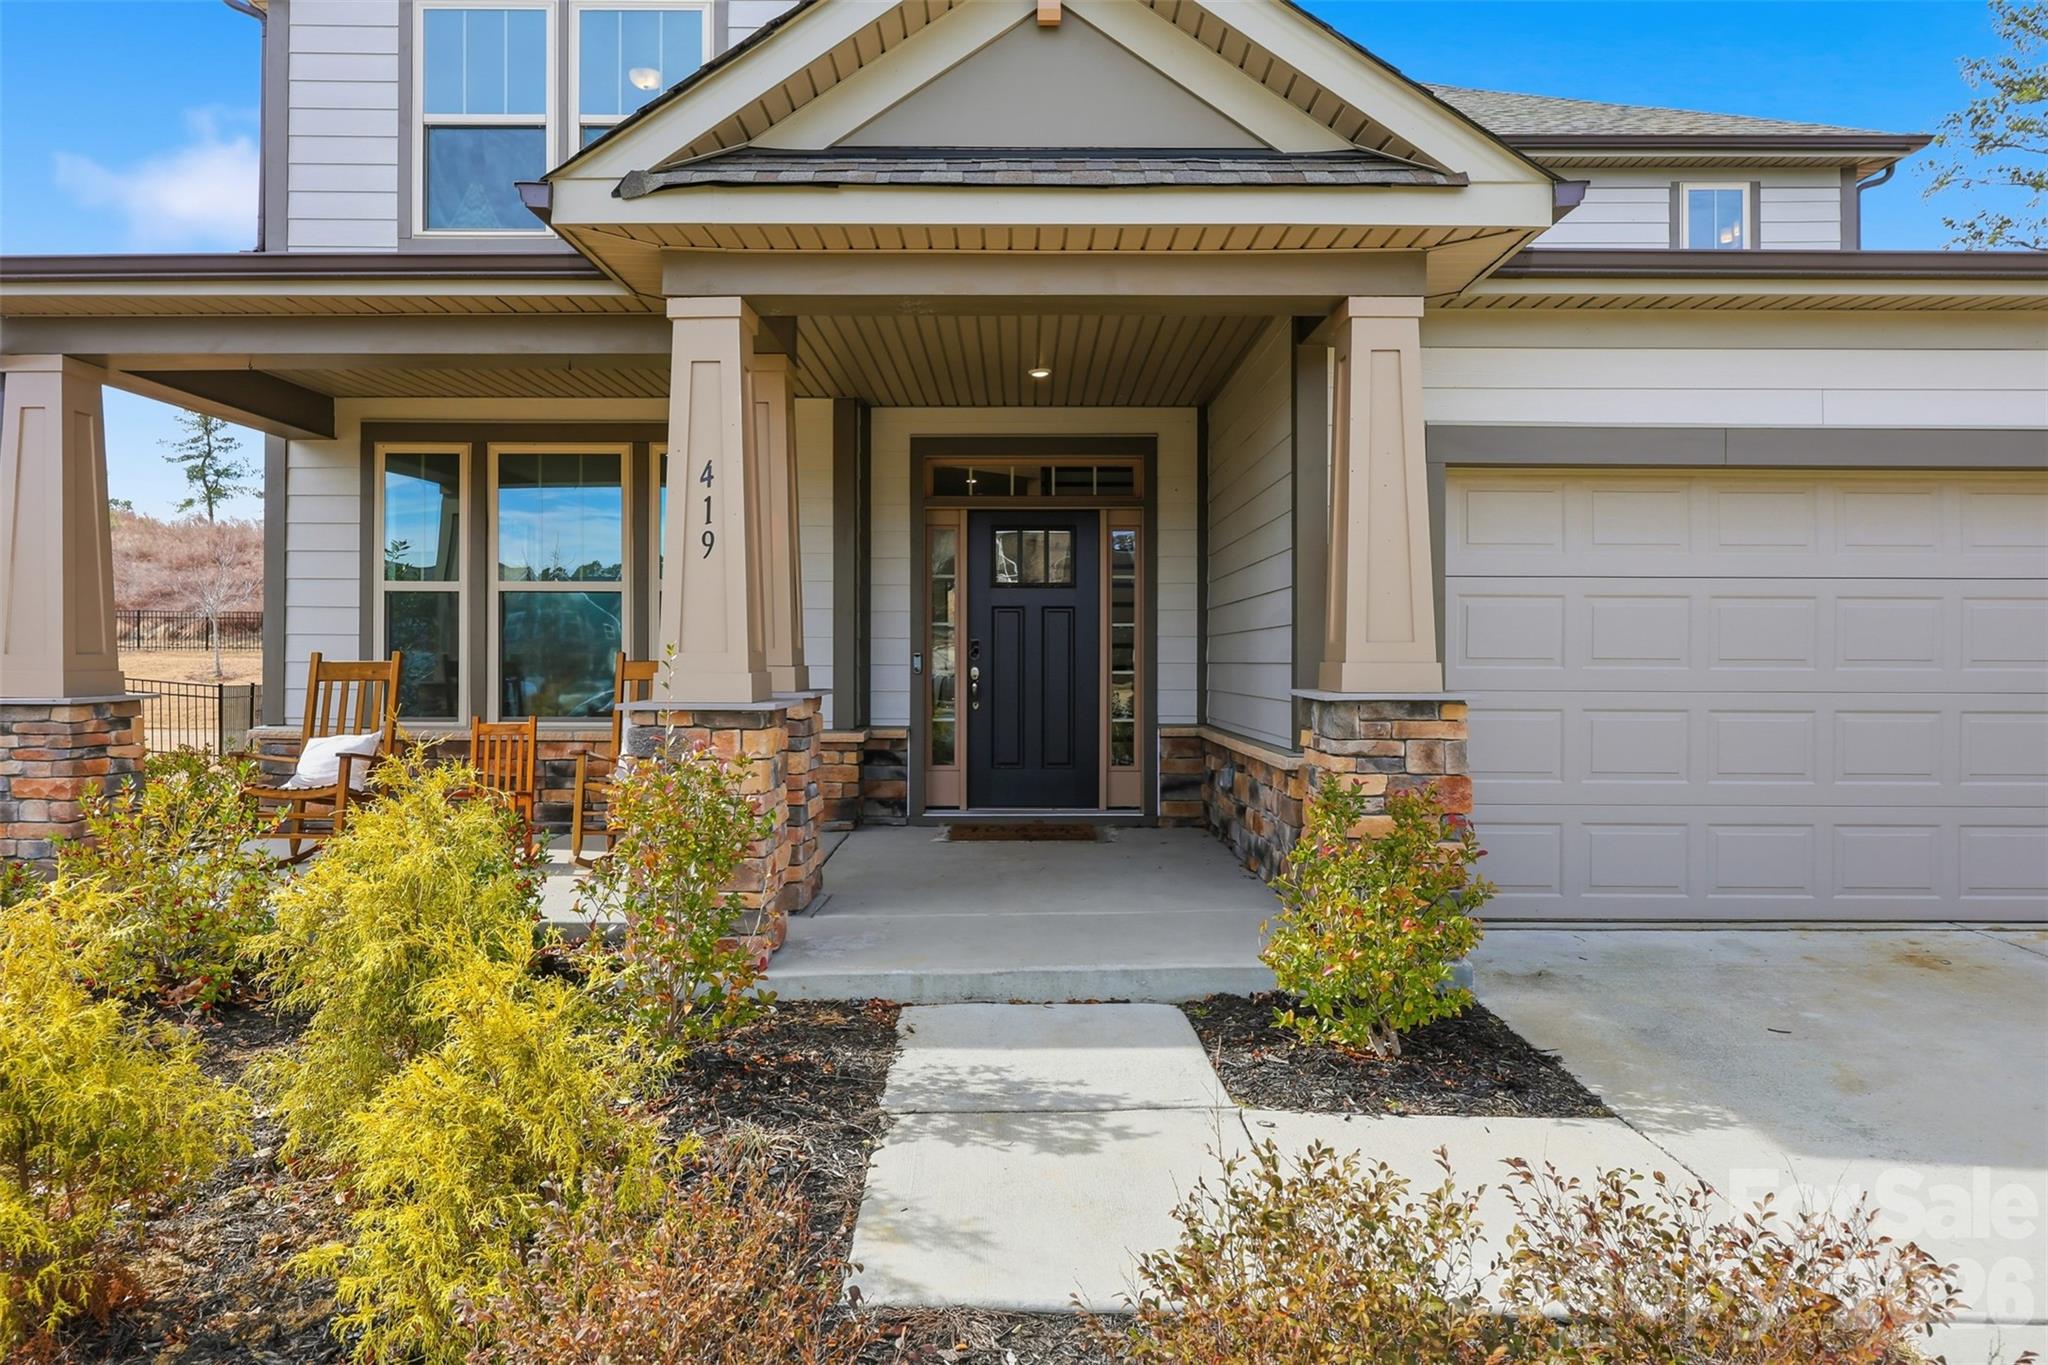
Welcome home to 419 Clemson Tree Lane, a beautifully designed 4-bedroom, 3.5-bath residence tucked away on a quiet cul-de-sac in the desirable Paddlers Cove community of Clover, SC. This thoughtfully laid-out home offers the perfect blend of comfort, space, and convenience—just minutes from Charlotte and Charlotte Douglas International Airport.

The primary bedroom is conveniently located on the main level, providing a private retreat with an en-suite bath. Upstairs, additional generously sized bedrooms and bathrooms offer flexible space for family, guests, or a home office.

The open living areas are ideal for everyday living and entertaining, while the two-car garage adds both storage and convenience. Enjoy the peace and privacy of cul-de-sac living while still being close to shopping, dining, and major commuter routes.

Located in the sought-after Clover school district, this home delivers small-town charm with big-city accessibility. Don’t miss your opportunity to own a spacious, well-located home in one of Clover’s most welcoming neighborhoods.
#4344921

Clover

419 Clemson Tree Lane

4 Beds

3 Baths

2,511 Sq.Ft.

$549,999

MLS#: 4344921
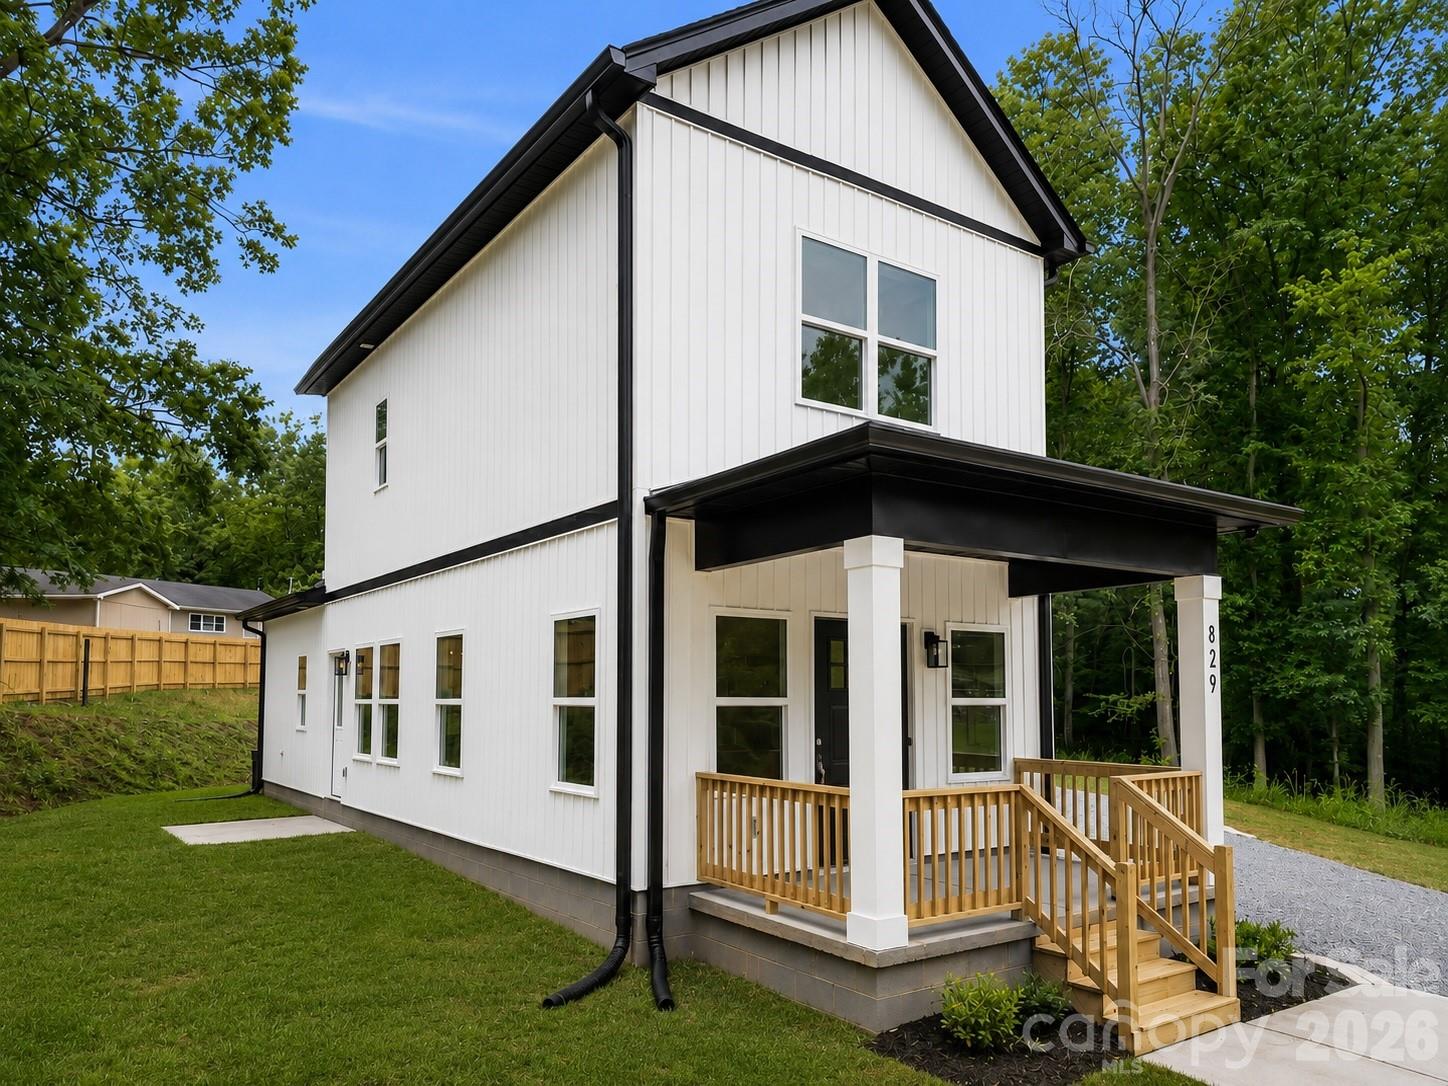
Welcome to this beautifully crafted New Construction home in the heart of downtown Lancaster! Priced at just $229,000, this thoughtfully designed 3-bedroom, 2-bath New Construction home offers low-maintenance living with the primary suite conveniently located on the main level.

Inside, you’ll find durable laminate flooring throughout the downstairs living areas, cozy carpet upstairs, quartz countertops, soft-close cabinetry, and warm natural wood-tone finishes that give the home a modern yet inviting feel. The open-concept layout makes great use of the space, while large windows bring in abundant natural light throughout.

Enjoy easy access to shopping, dining, schools, and everything downtown Lancaster has to offer. The location offers quick convenience and accessibility. This home is a fantastic opportunity for first-time buyers, investors, or anyone looking for affordable new construction with modern finishes.
#4385579

Lancaster

829 E Arch Street

3 Beds

2 Baths

1,229 Sq.Ft.

$229,000

MLS#: 4385579
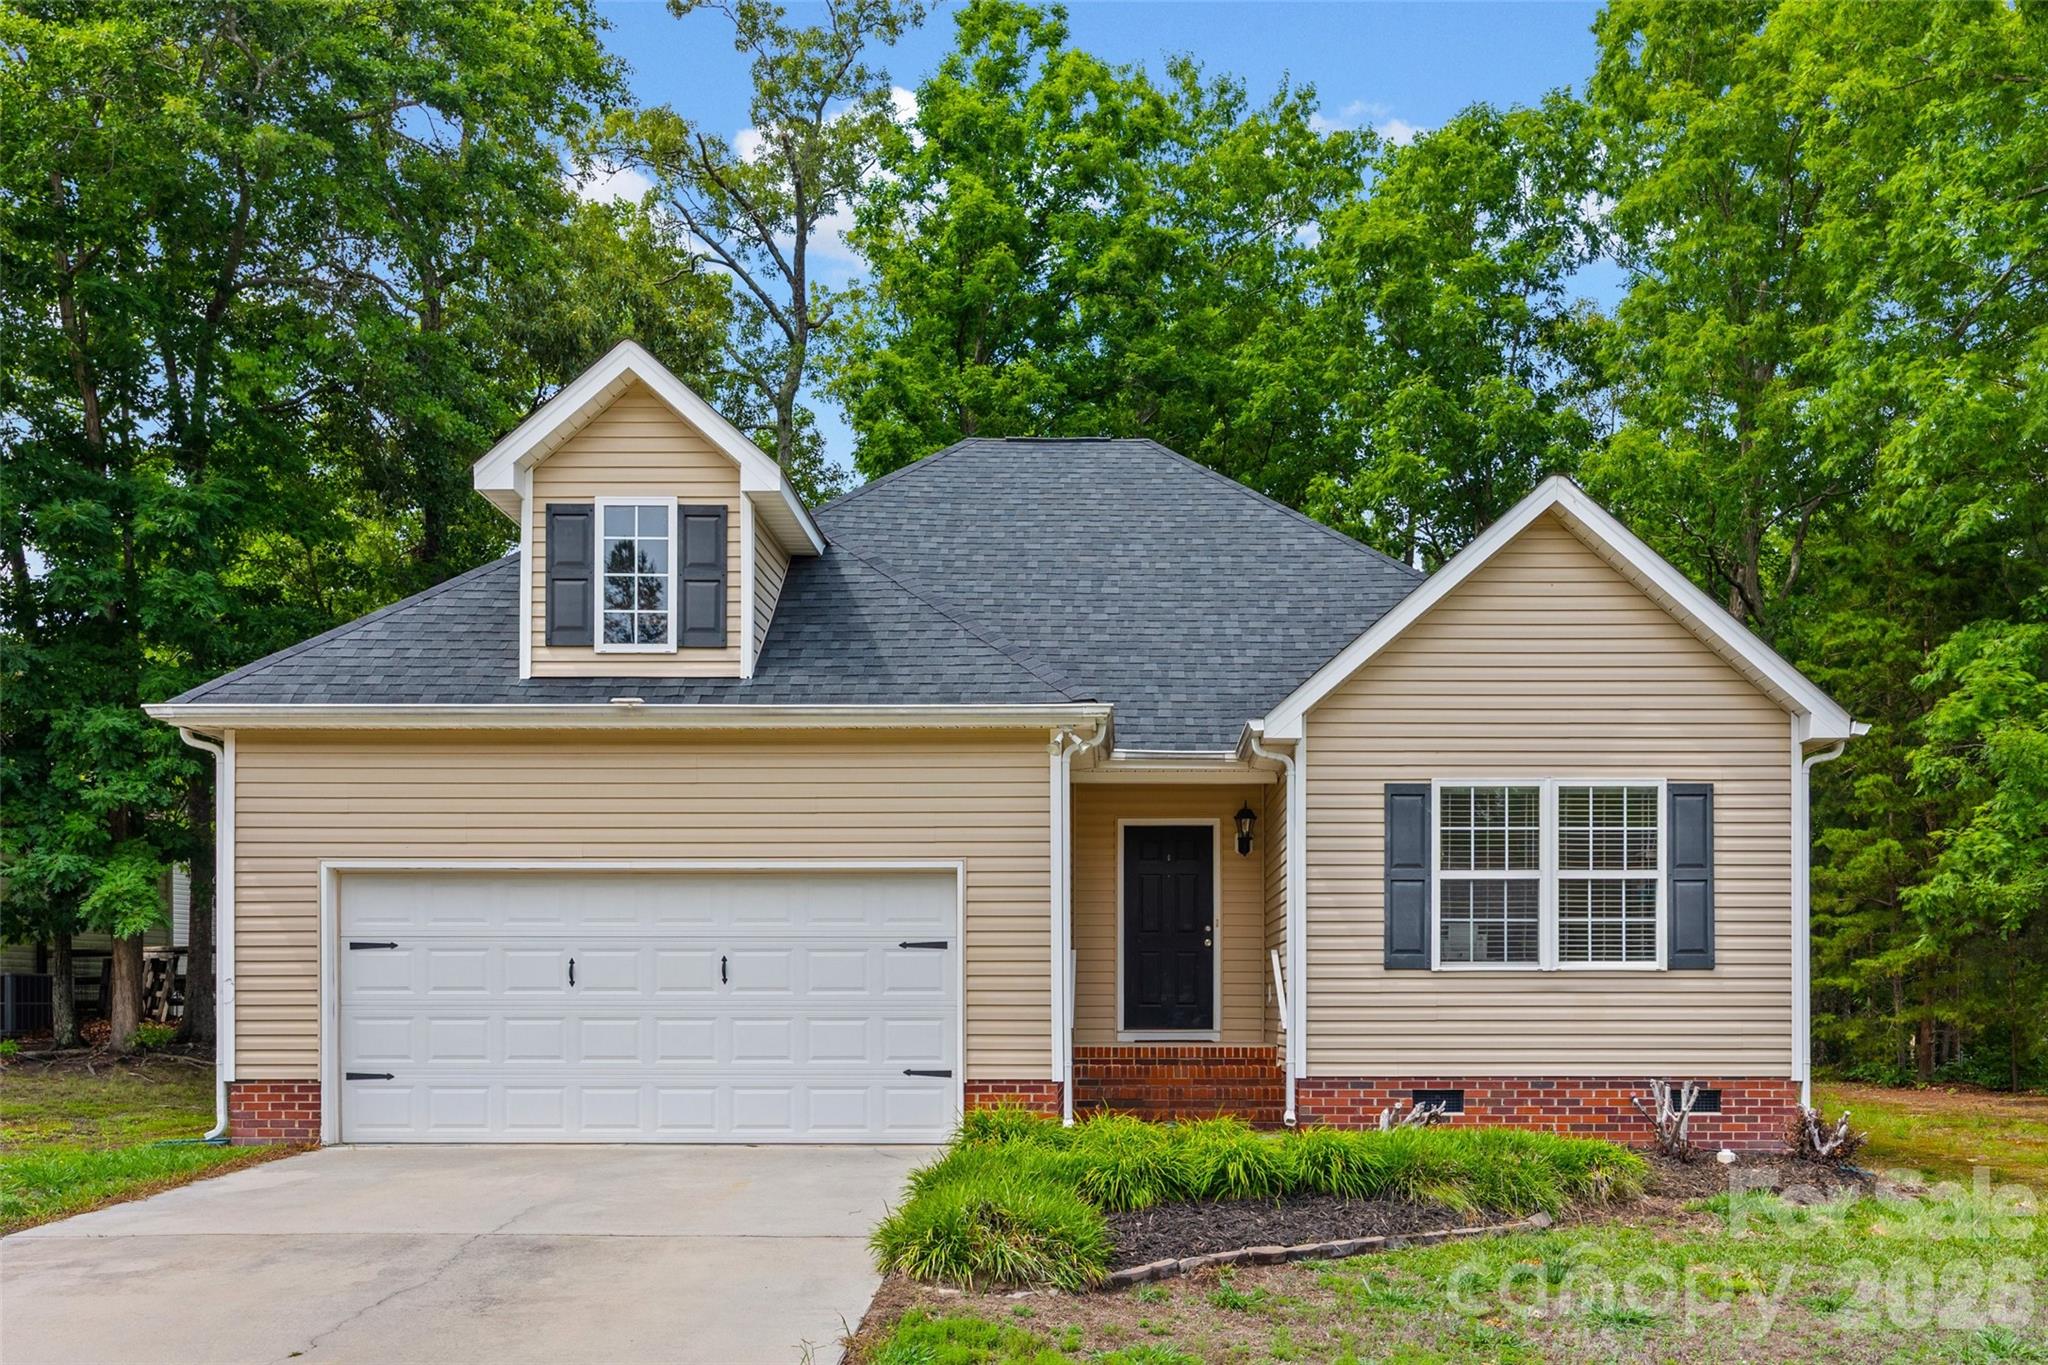
Super cute 3BR/2BA home in the heart of Clover. Great starter home or 1 level living for people who are downsizing. Open floor plan. Ride your golf cart to the grocery store! Large deck to enjoy the outdoors with mature trees for added privacy. No HOA!
#4383859

Clover

509 Kittiewake Lane

3 Beds

2 Baths

1,256 Sq.Ft.

$315,000

MLS#: 4383859
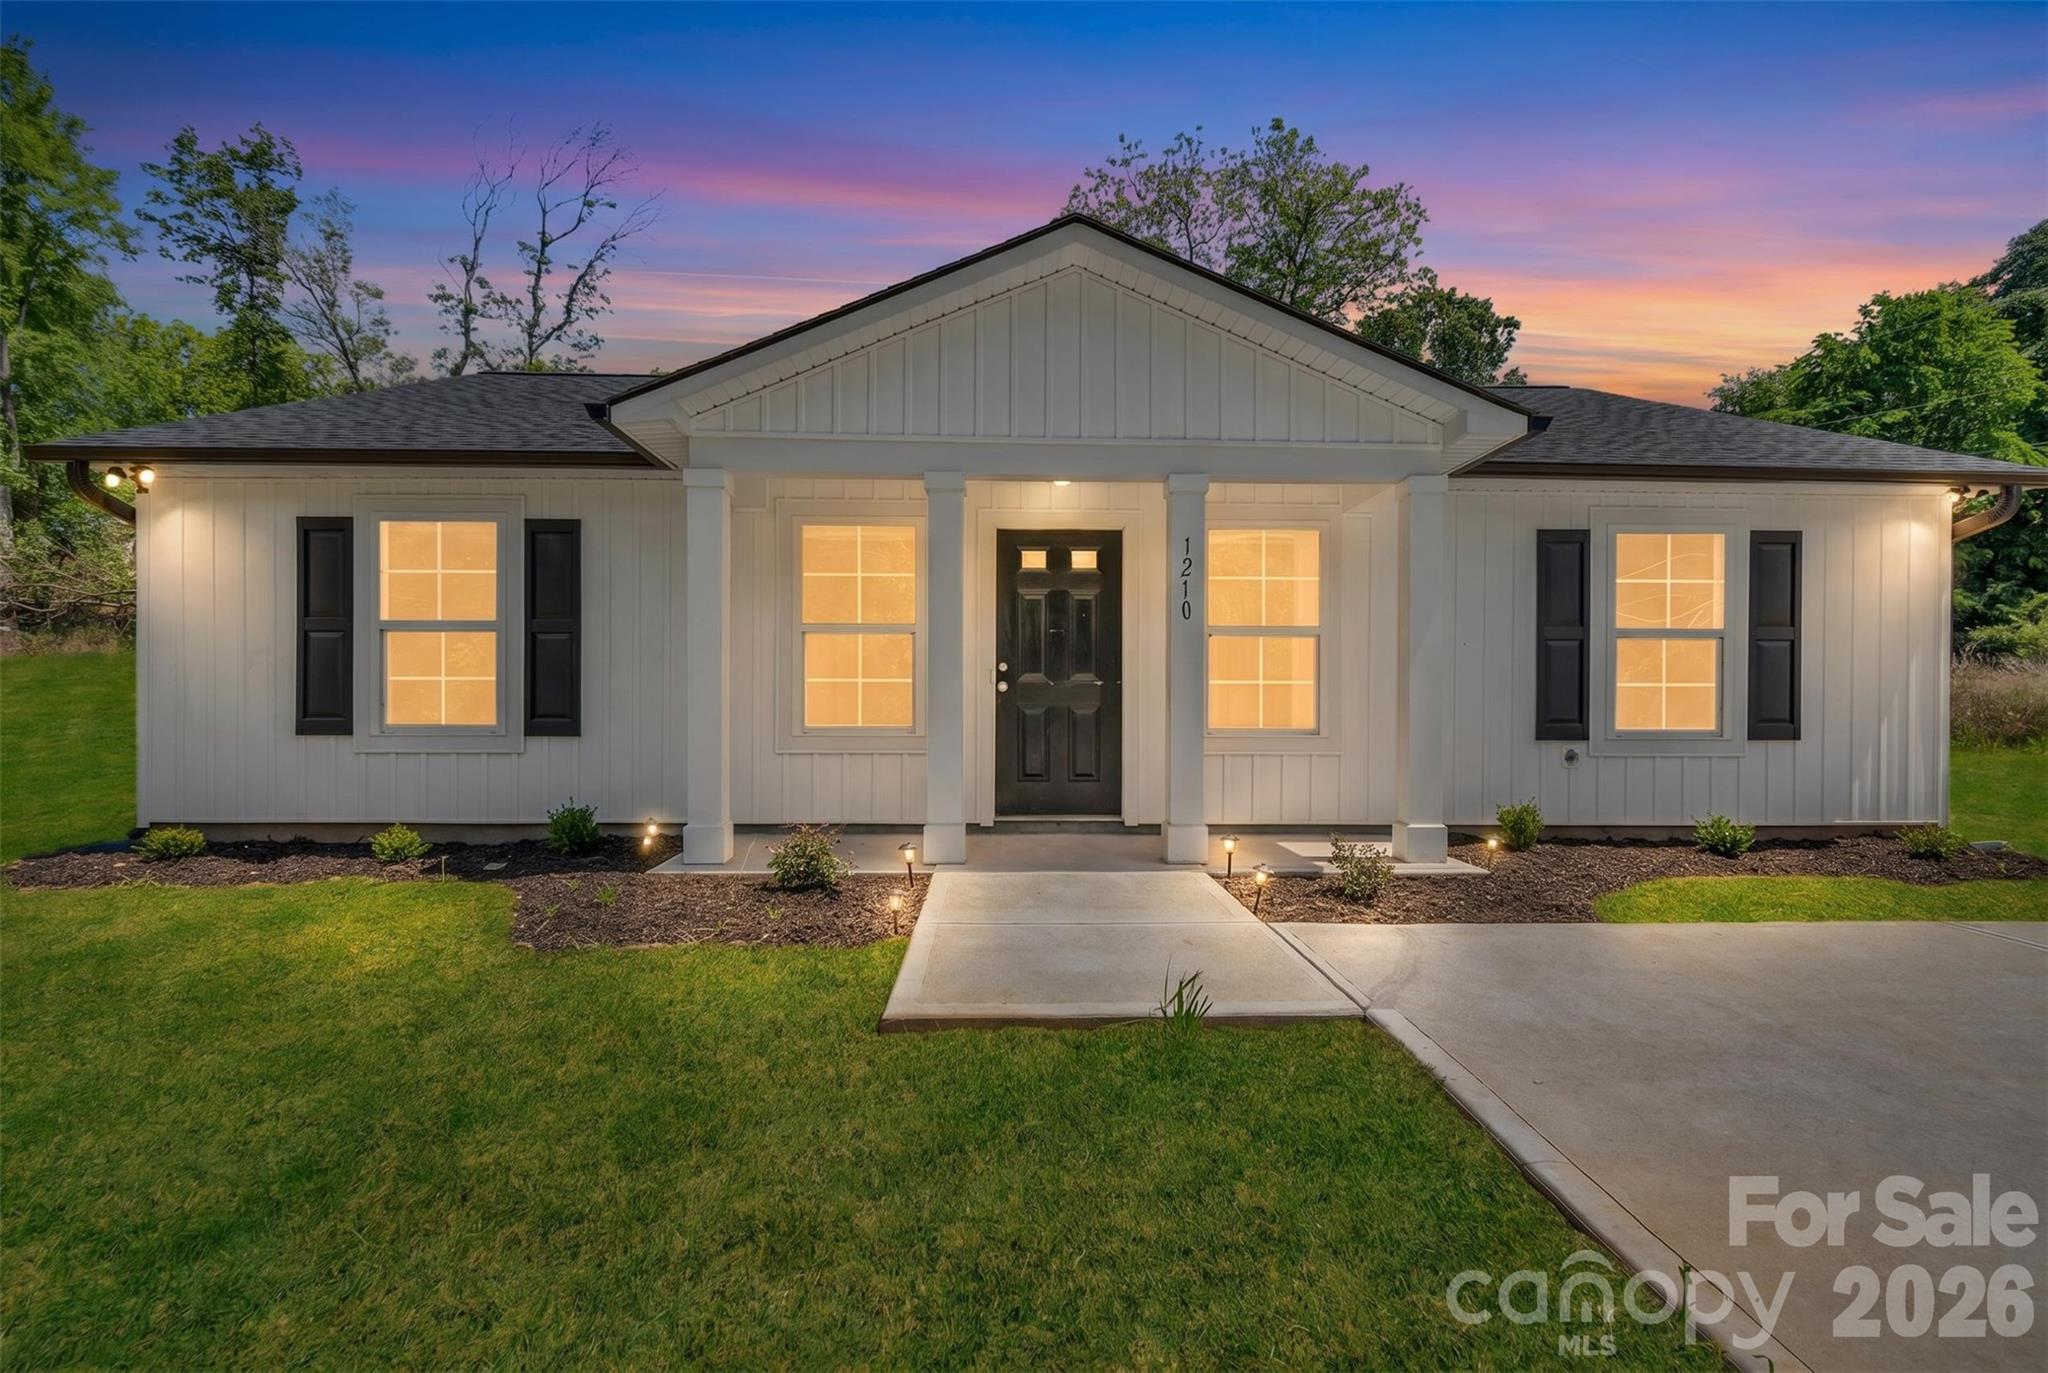
Nestled on a spacious corner lot, this stunning home perfectly balances modern sophistication with everyday functionality. The heart of the residence is an expansive open-concept living area that flows seamlessly into a beautiful  kitchen, creating an inviting atmosphere for both entertaining and relaxation.  The kitchen has stainless steel appliances and a dining area. 
The thoughtful layout features three bedrooms and two full bathrooms, including a primary suite designed as a private sanctuary. 
Location is everything, and this home delivers convenience. Situated in a prime neighborhood, you are just moments away from the local hospital, providing peace of mind and easy access to healthcare. Furthermore, the very best of the area’s shopping and dining is only a 10-minute drive away, putting local boutiques and family owned restaurants right at your fingertips. This is more than just a house; it is an opportunity to enjoy a brand-new lifestyle in a location that truly has it all.
#4377067

Lancaster

1210 Old Greenbriar Drive

3 Beds

2 Baths

1,386 Sq.Ft.

$280,000

MLS#: 4377067
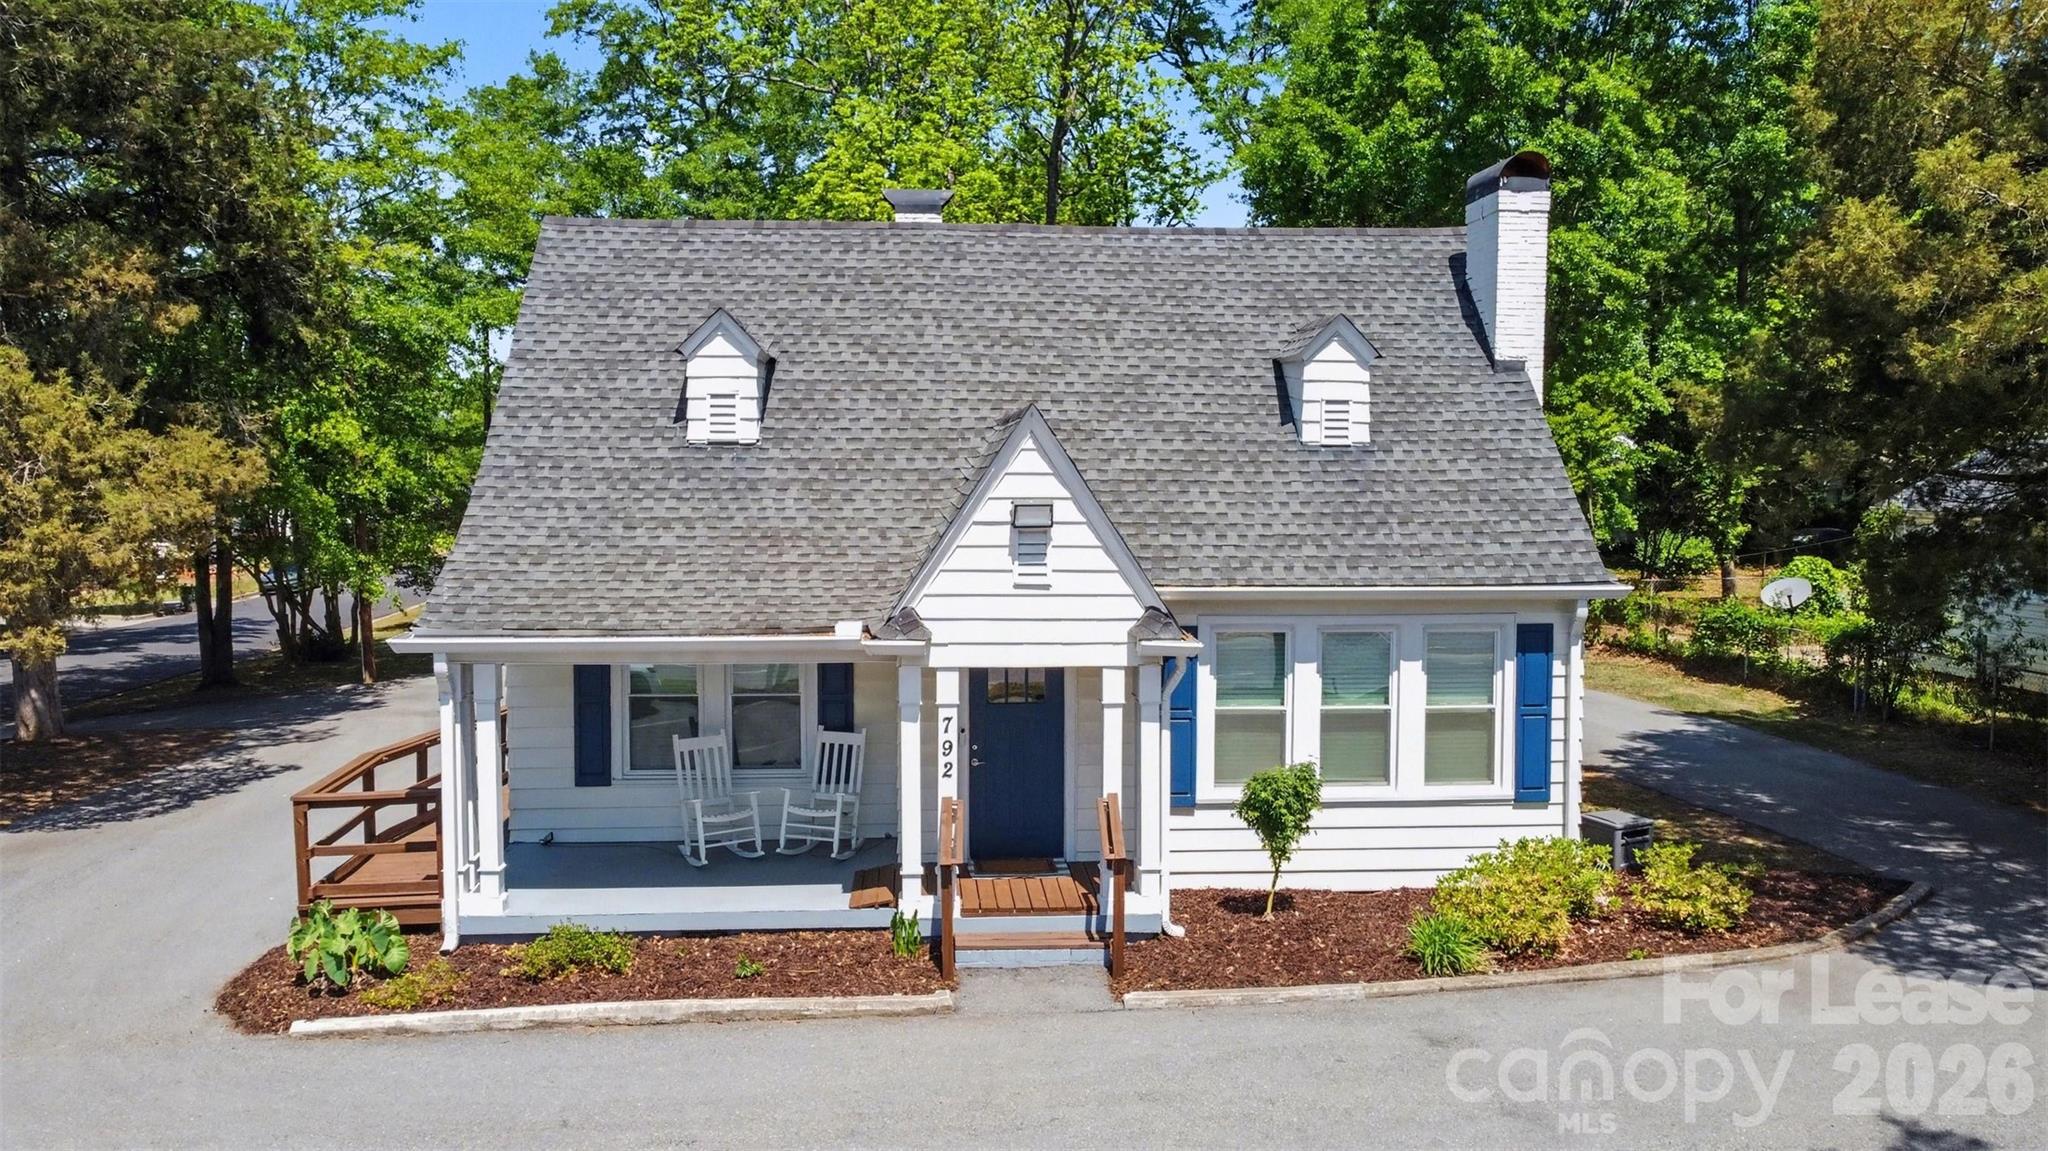
Welcome to 792 John B White Sr Blvd—a prime opportunity to plant your flag on one of the Upstate’s most active commercial corridors. This recently renovated, fully furnished 1,230 sq ft office building is move-in ready, offering a seamless transition for any type of office or business tenant.

You’re minutes from Interstate 26 and Interstate 85, meaning easy access for your clients, your team, and your day-to-day operations. This location puts your business right in the path of Spartanburg’s explosive growth.

Prime Location Advantages:

High Traffic & Visibility: Surrounded by major daily drivers including Walmart Supercenter, Lowe's Home Improvement, and Ingles Markets. Visibility and accessibility aren’t optional—they’re leverage for your business.

Workforce Access: Just a short drive from Spartanburg Community College and growing industrial hubs, providing a steady flow of workforce, consumers, and opportunity.

Convenience: Quick access to dining, retail, and services for both employees and clients.

Space Features:

Fully Furnished: No setup costs. No waiting on office furniture. Walk in and start working on day one.

Move-In Ready: Fresh paint, modern LVP/carpet, updated lighting, and contemporary finishes throughout.

Functional & Flexible Layout: Whether you’re building a team, meeting clients, or scaling operations, the floor plan adapts to you. Perfect for professional services, medical admin, tech, insurance, real estate, or any small-to-midsize business.

Your space should support your growth, not slow it down. Inside, this space is designed to work for you. Functional. Flexible. A great foundation for where you’re taking your business.

If you’re looking for a location that makes doing business easier, more visible, and more efficient… this is where you do it!
#4395758

Spartanburg

792 John B White Sr Boulevard

None Beds

None Baths

1,230 Sq.Ft.

$2,808

MLS#: 4395758
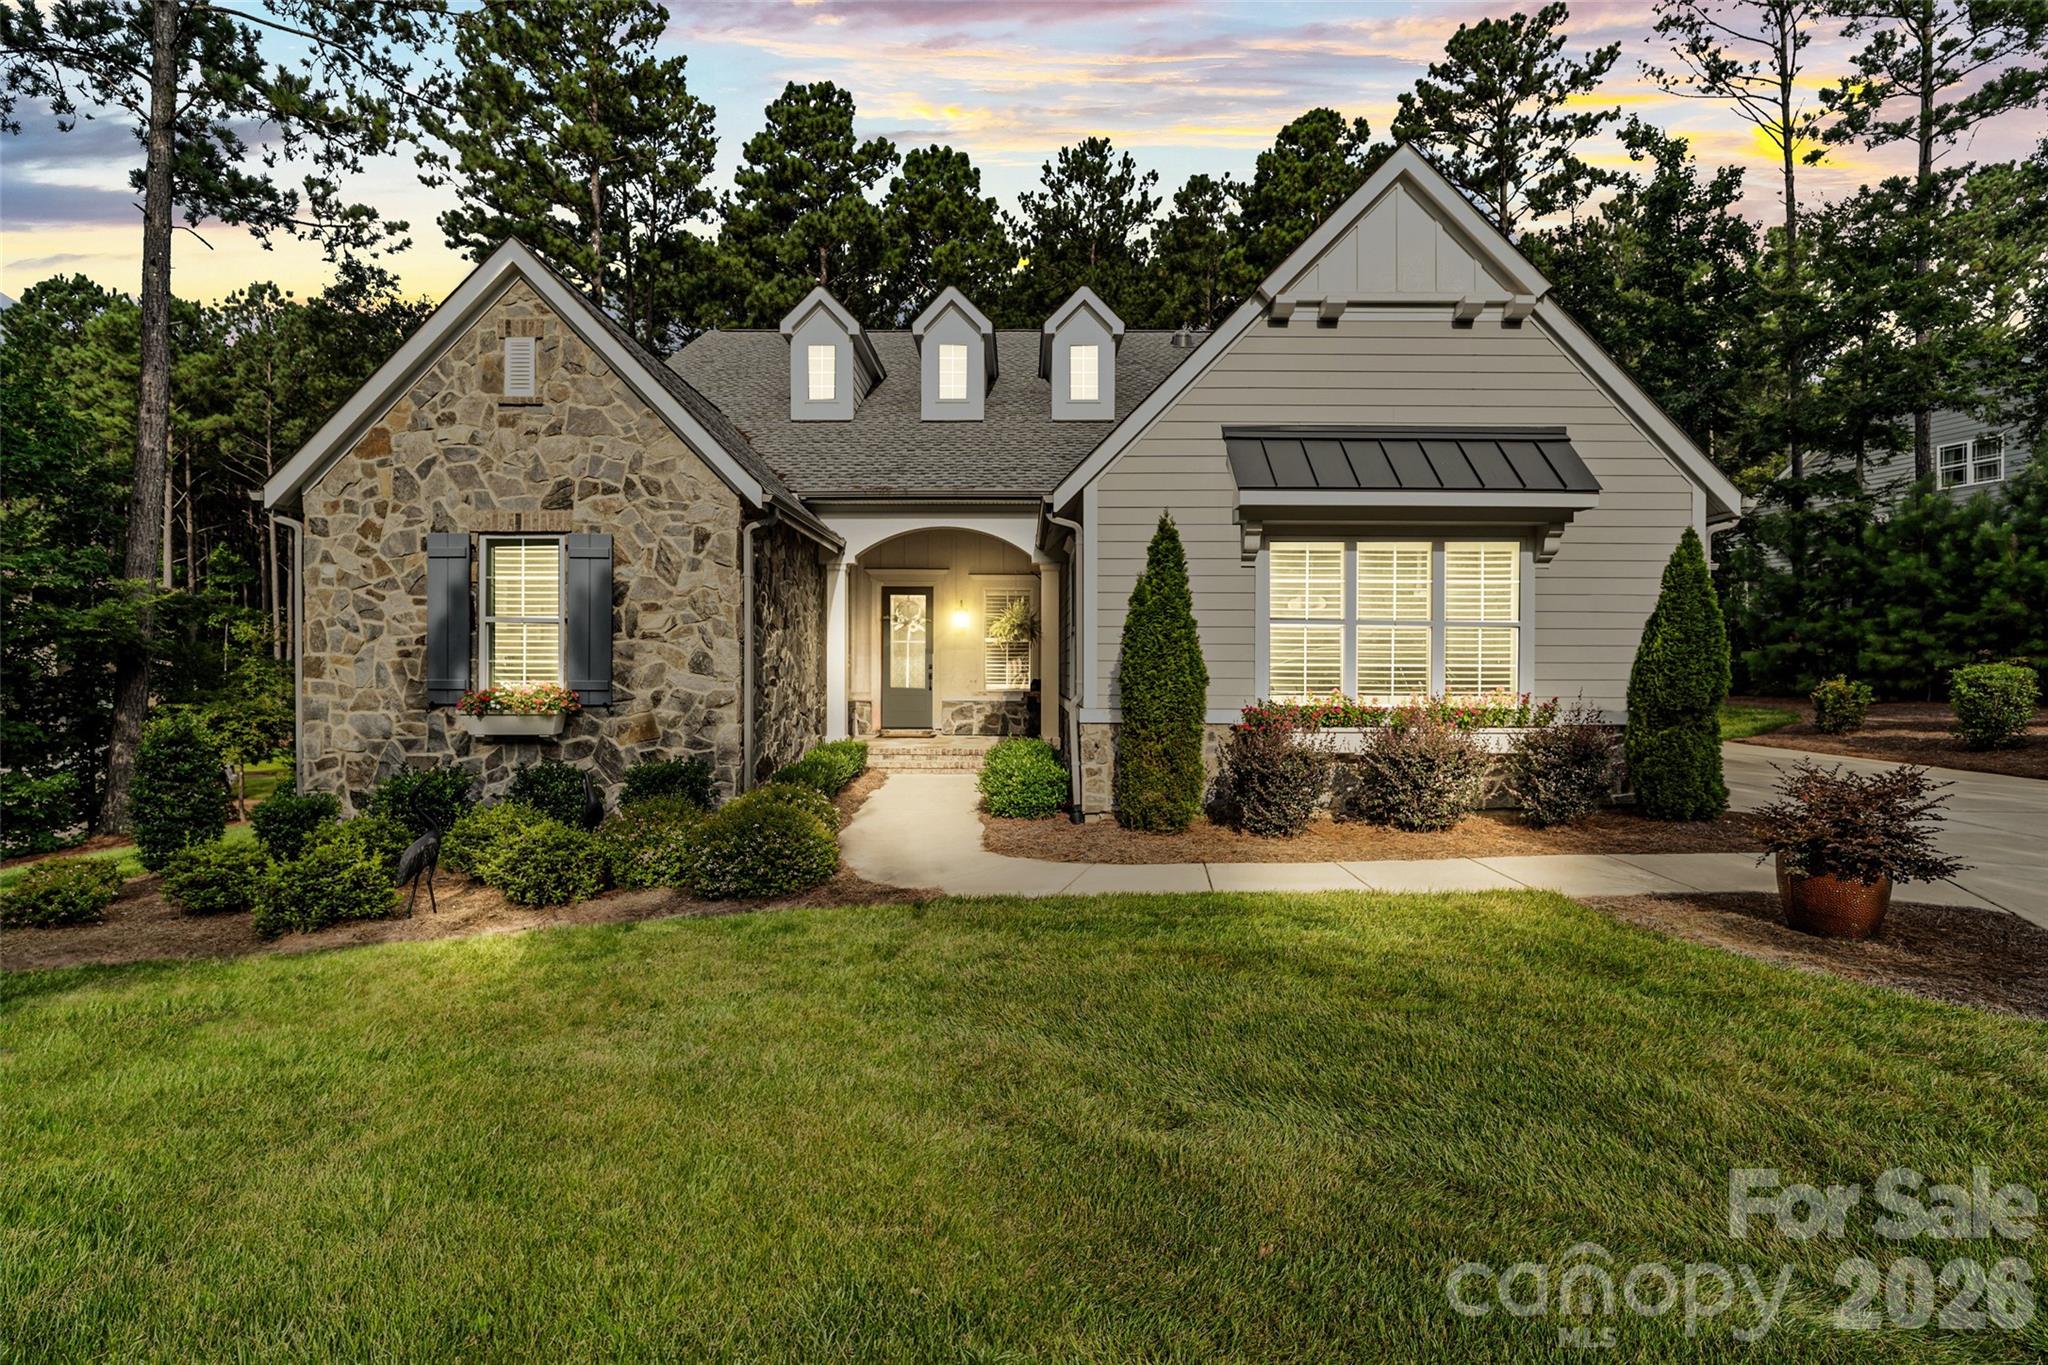
Welcome to this stunning ranch-style home featuring 3 spacious bedrooms and 2.5 bathrooms. Nestled on a partially wooded lot, this property offers both privacy and natural beauty. Inside, you’ll find a thoughtfully designed layout with two cozy fireplaces that add warmth and charm. The open living spaces flow seamlessly for everyday living and entertaining, while the four-seasons room invites you to relax and enjoy serene views year-round. A perfect blend of comfort and style, this home is ready to impress! This home has a custom butlers pantry with glass front cabinetry and shelves, sink, quartz countertops, and dual zone beverage fridge. The primary suite has a gorgeous en-suite bathroom with a soaking tub, walk-in closet and access to the laundry room. Upgrades include new light fixtures, ceiling fans, cabinet pulls and knobs, custom built ins in the family and dining room, new flooring in the bedrooms to eliminate carpet and added a paver sitting area out back.  They have also closed in the screened porch with glass, and added a separate HVAC system for additional HLA. A new roof was installed in 2024 as well as a new pump and motor for the septic system. Enjoy all the benefits of this vibrant community, featuring walking trails, a clubhouse, fitness center, sparkling pool and river access. Residents can take advantage of playgrounds, picnic areas, and tennis courts perfect for recreation and relaxation.
We are excited for you to call this amazing house your home!
#4296700

Lancaster

4112 Persimmon Road

3 Beds

2 Baths

3,349 Sq.Ft.

$900,000

MLS#: 4296700
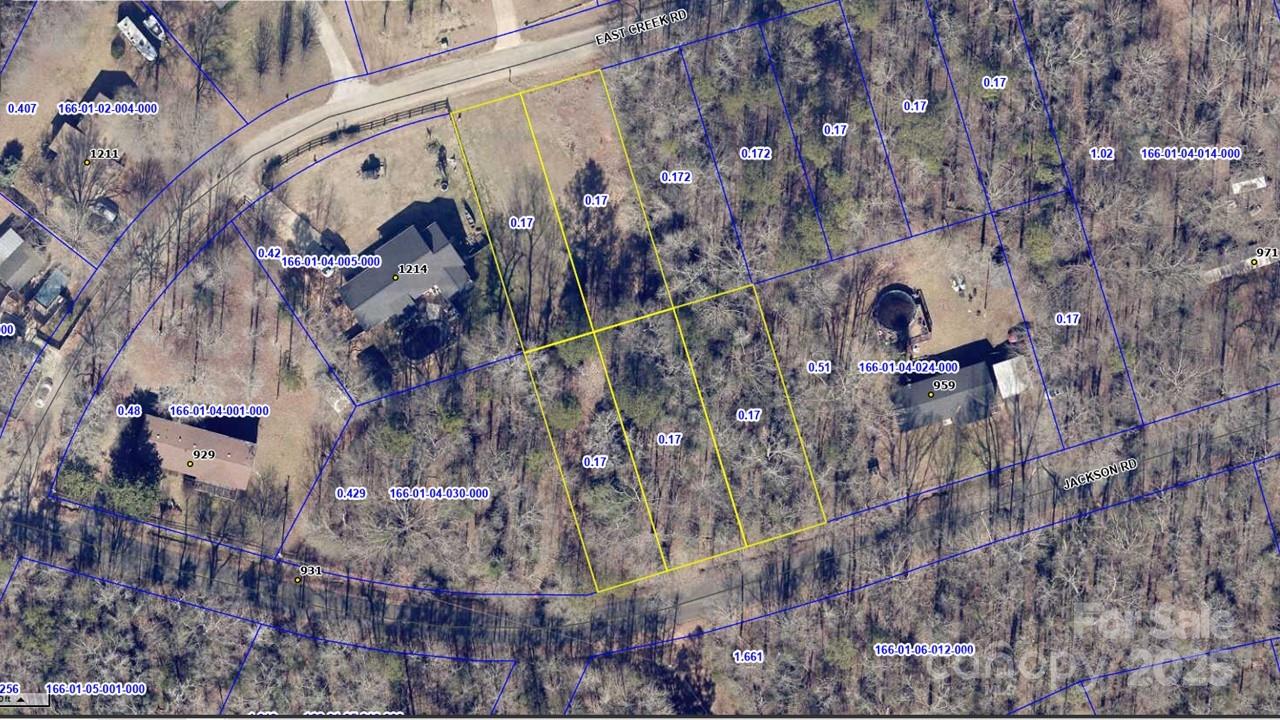
**ATTENTION: 5 LOTS IN 1 LISTING! Ask agent for details.** For sale in this listing are 5 residential lots, each containing +/- 0.17 Acres in Fort Lawn, SC. These lots are within walking distance/eyesight of the Catawba River and are only ~15 minutes from I-77! Contact us with questions. These lots are unbuildable without a variance from Chester County Planning & Development. Contact SCDHEC with Septic/Well setback requirements. There is no perc test available and seller makes no guarantee as to buildability or perc results.
#4267643

Fort Lawn

00 Jackson Road 86/87/61/62/63

None Beds

None Baths

N/A

$24,900

MLS#: 4267643
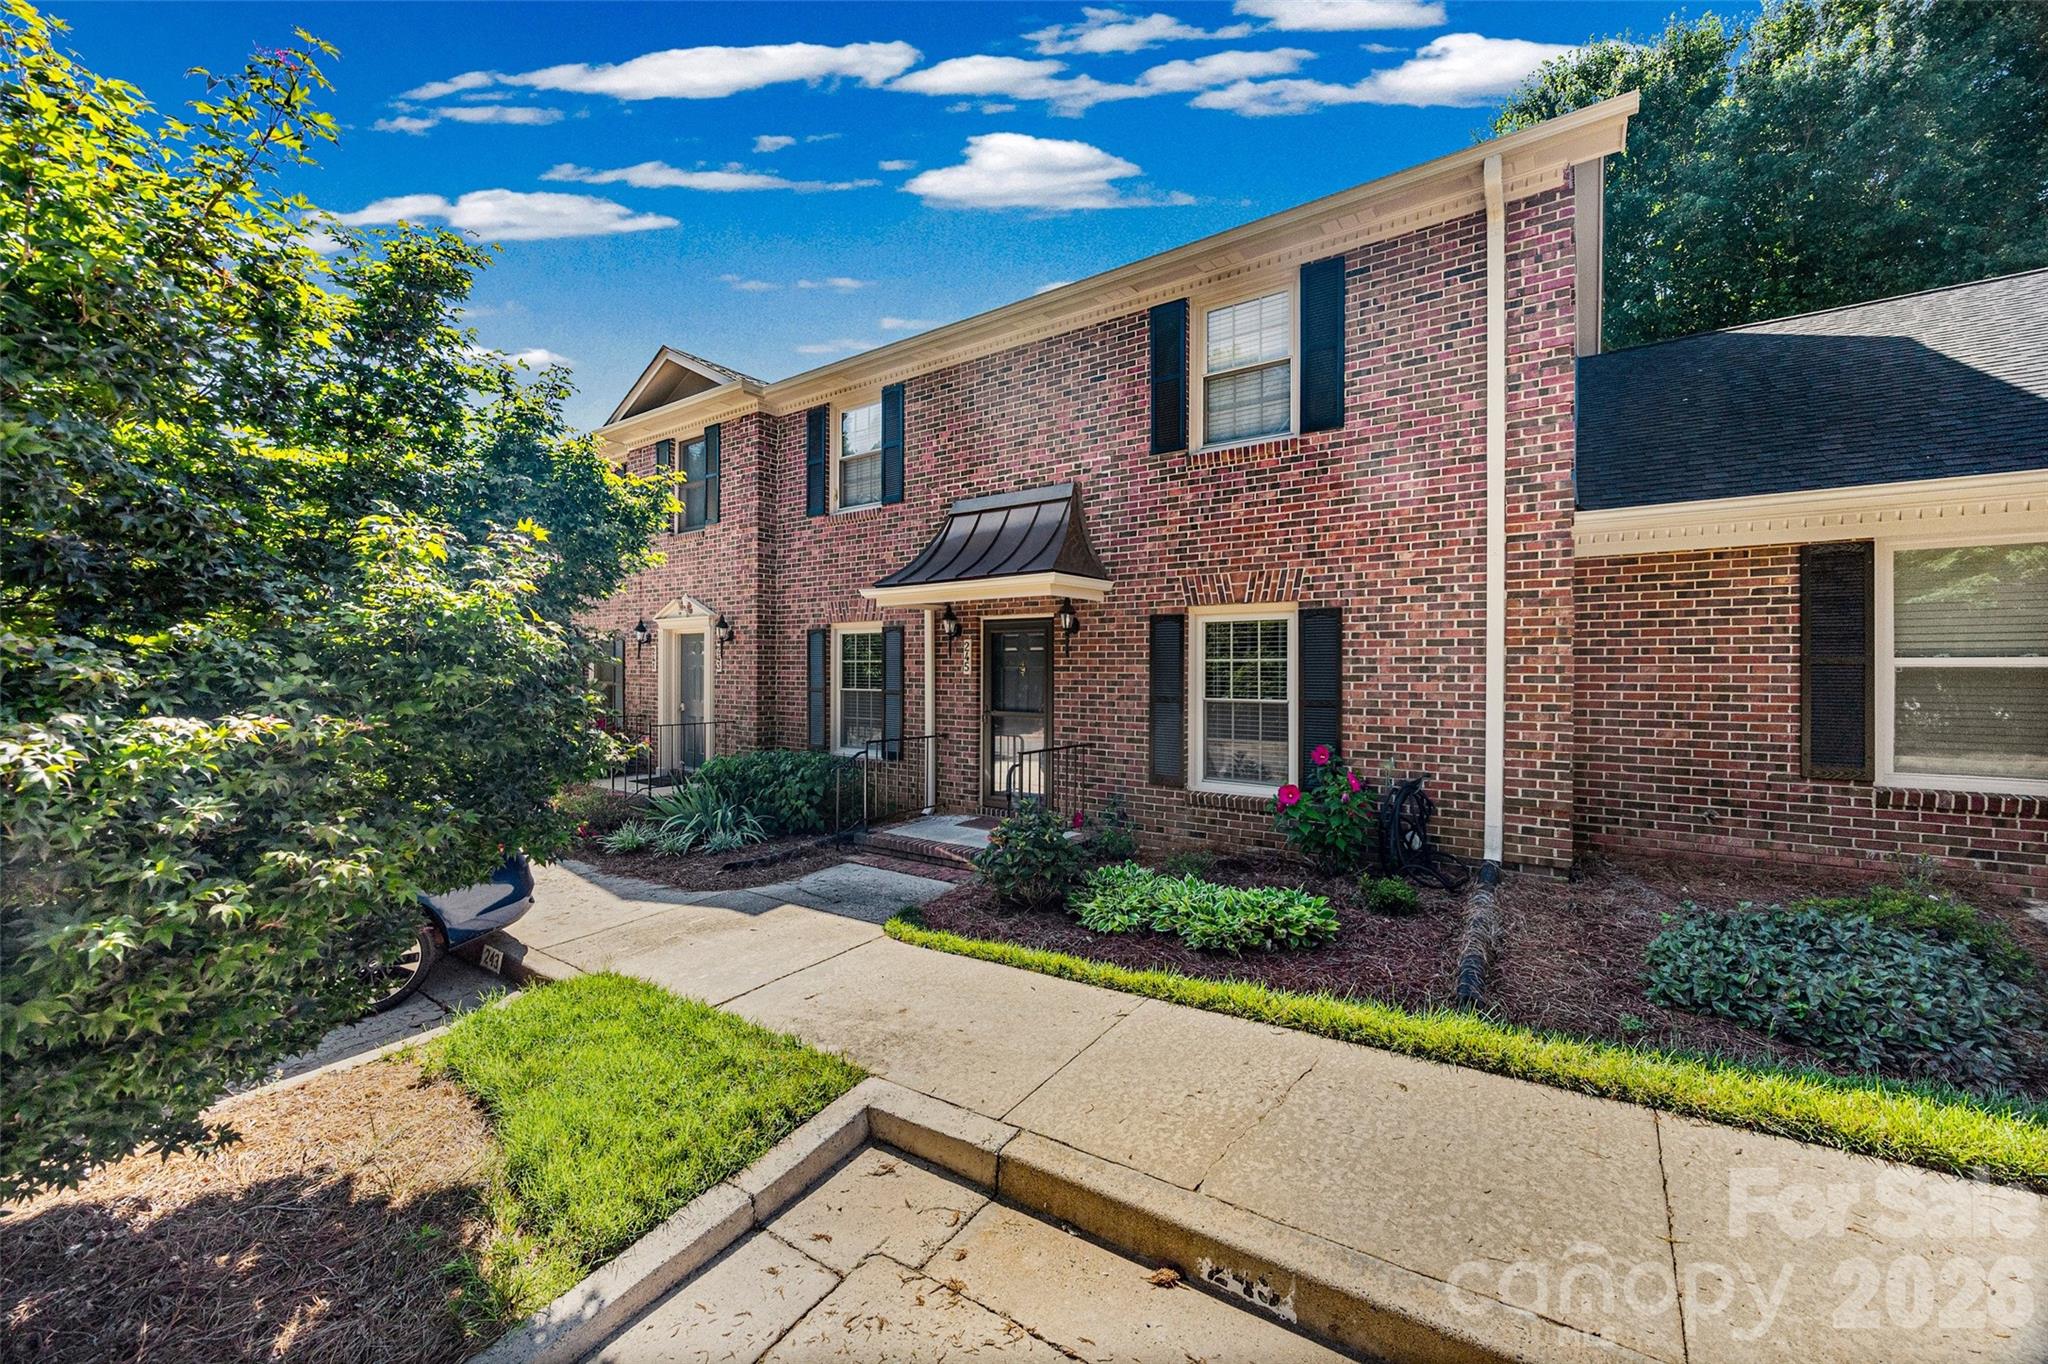
Welcome to Olde Pointe, one of Rock Hill’s most established and well-loved condo communities—perfect for those seeking comfortable, single-level living with minimal upkeep. This beautifully maintained 2-bedroom, 2-bath home offers a peaceful setting surrounded by mature landscaping and a friendly neighborhood feel.

 The home features brand new carpeting throughout and was just freshly painted. Spread out and enjoy the spacious living and dining area designed for easy movement and everyday comfort. The large eat-in kitchen includes a pantry and a convenient laundry closet, keeping everything within easy reach. Enjoy the covered front porch for relaxing outdoors and an enclosed back porch with additional storage—ideal for hobbies, gardening supplies, or seasonal holiday items. 

The primary suite offers two generous closets and a private bathroom. The second bedroom comfortably fits a queen-sized bedroom set, making it perfect for guests or a quiet reading room.

All appliances—including the washer and dryer—convey, making your move seamless. The community offers gated access to the nearby Food Lion shopping center, allowing for effortless errands. You’ll also enjoy close proximity to the hospital, medical offices, dining, shopping, the post office, and more—everything you need just minutes away. Great central location. Minutes from 77. 

Recent community updates include new roofs, new gutters, and freshly painted exteriors (2025), ensuring long-term peace of mind.

This is low-maintenance, convenient living at its best—perfect for those who value comfort, accessibility, and a welcoming neighborhood.
#4399354

Rock Hill

245 Pointe Circle

2 Beds

2 Baths

1,247 Sq.Ft.

$250,000

MLS#: 4399354

1 ... 234 235 236 237 238 ... 666
* Listings identified with the FMLS IDX logo come from FMLS and are held by brokerage firms other than the owner of this website. The listing brokerage is identified in any listing details. Information is deemed reliable but is not guaranteed. If you believe any FMLS listing contains material that infringes your copyrighted work please click here to review our DMCA policy and learn how to submit a takedown request. © 2024. First Multiple Listing Service, Inc.
 - property

Send a message

Message successfully sent.

Your message

What is 3 + 4 ?

Reason for contacting?

I agree to receive email communication and understand I can unsubscribe at any time.

I agree to be contacted by Prestino Advantage via call, email, and text for real estate services. To opt out, you can reply 'stop' at any time or reply 'help' for assistance. You can also click the unsubscribe link in the emails. Message and data rates may apply. Message frequency may vary. Privacy Policy

Sign Out

Virtual Assistant

Would you like to take the next step with this property? We can help you schedule a showing or virtual tour, or send you more details.

Yes, I would like more information.

Thank You for Your Reply, One of Our Agents will contact you as soon as possible

No, maybe later.

Thank you, you can always contact me via email, phone number or through the contact form.

Realhub AI

Lucy - Your AI-Powered Realtor

Update Your Temporary Password

Personalize your search

Enter your email and we'll notify you immediately when new listings match what you're looking for.

or enter email address

Already have an account ? Login here

Continue your home search

I agree to receive communications and understand I can unsubscribe at any time.

I agree to be contacted by Prestino Advantage via call, email, and text for real estate services. To opt out, you can reply 'stop' at any time or reply 'help' for assistance. You can also click the unsubscribe link in the emails. Message and data rates may apply. Message frequency may vary. Privacy Policy

Already have an account ? Login here

We use cookies

We use cookies primarily for analytics to enhance your experience. By accepting, you agree to our use of these cookies. You can manage your preferences or learn more about our cookies policy.
