
Properties

Browse or get in touch to schedule a walkthrough.

  • Nearby me
Price range

Popular Features

Community Features

Association

Property Features

Waterfront

View

Exterior Features

Interior Features

Style

10000 properties match your criteria

Updated 1 minute ago

E-Alert name
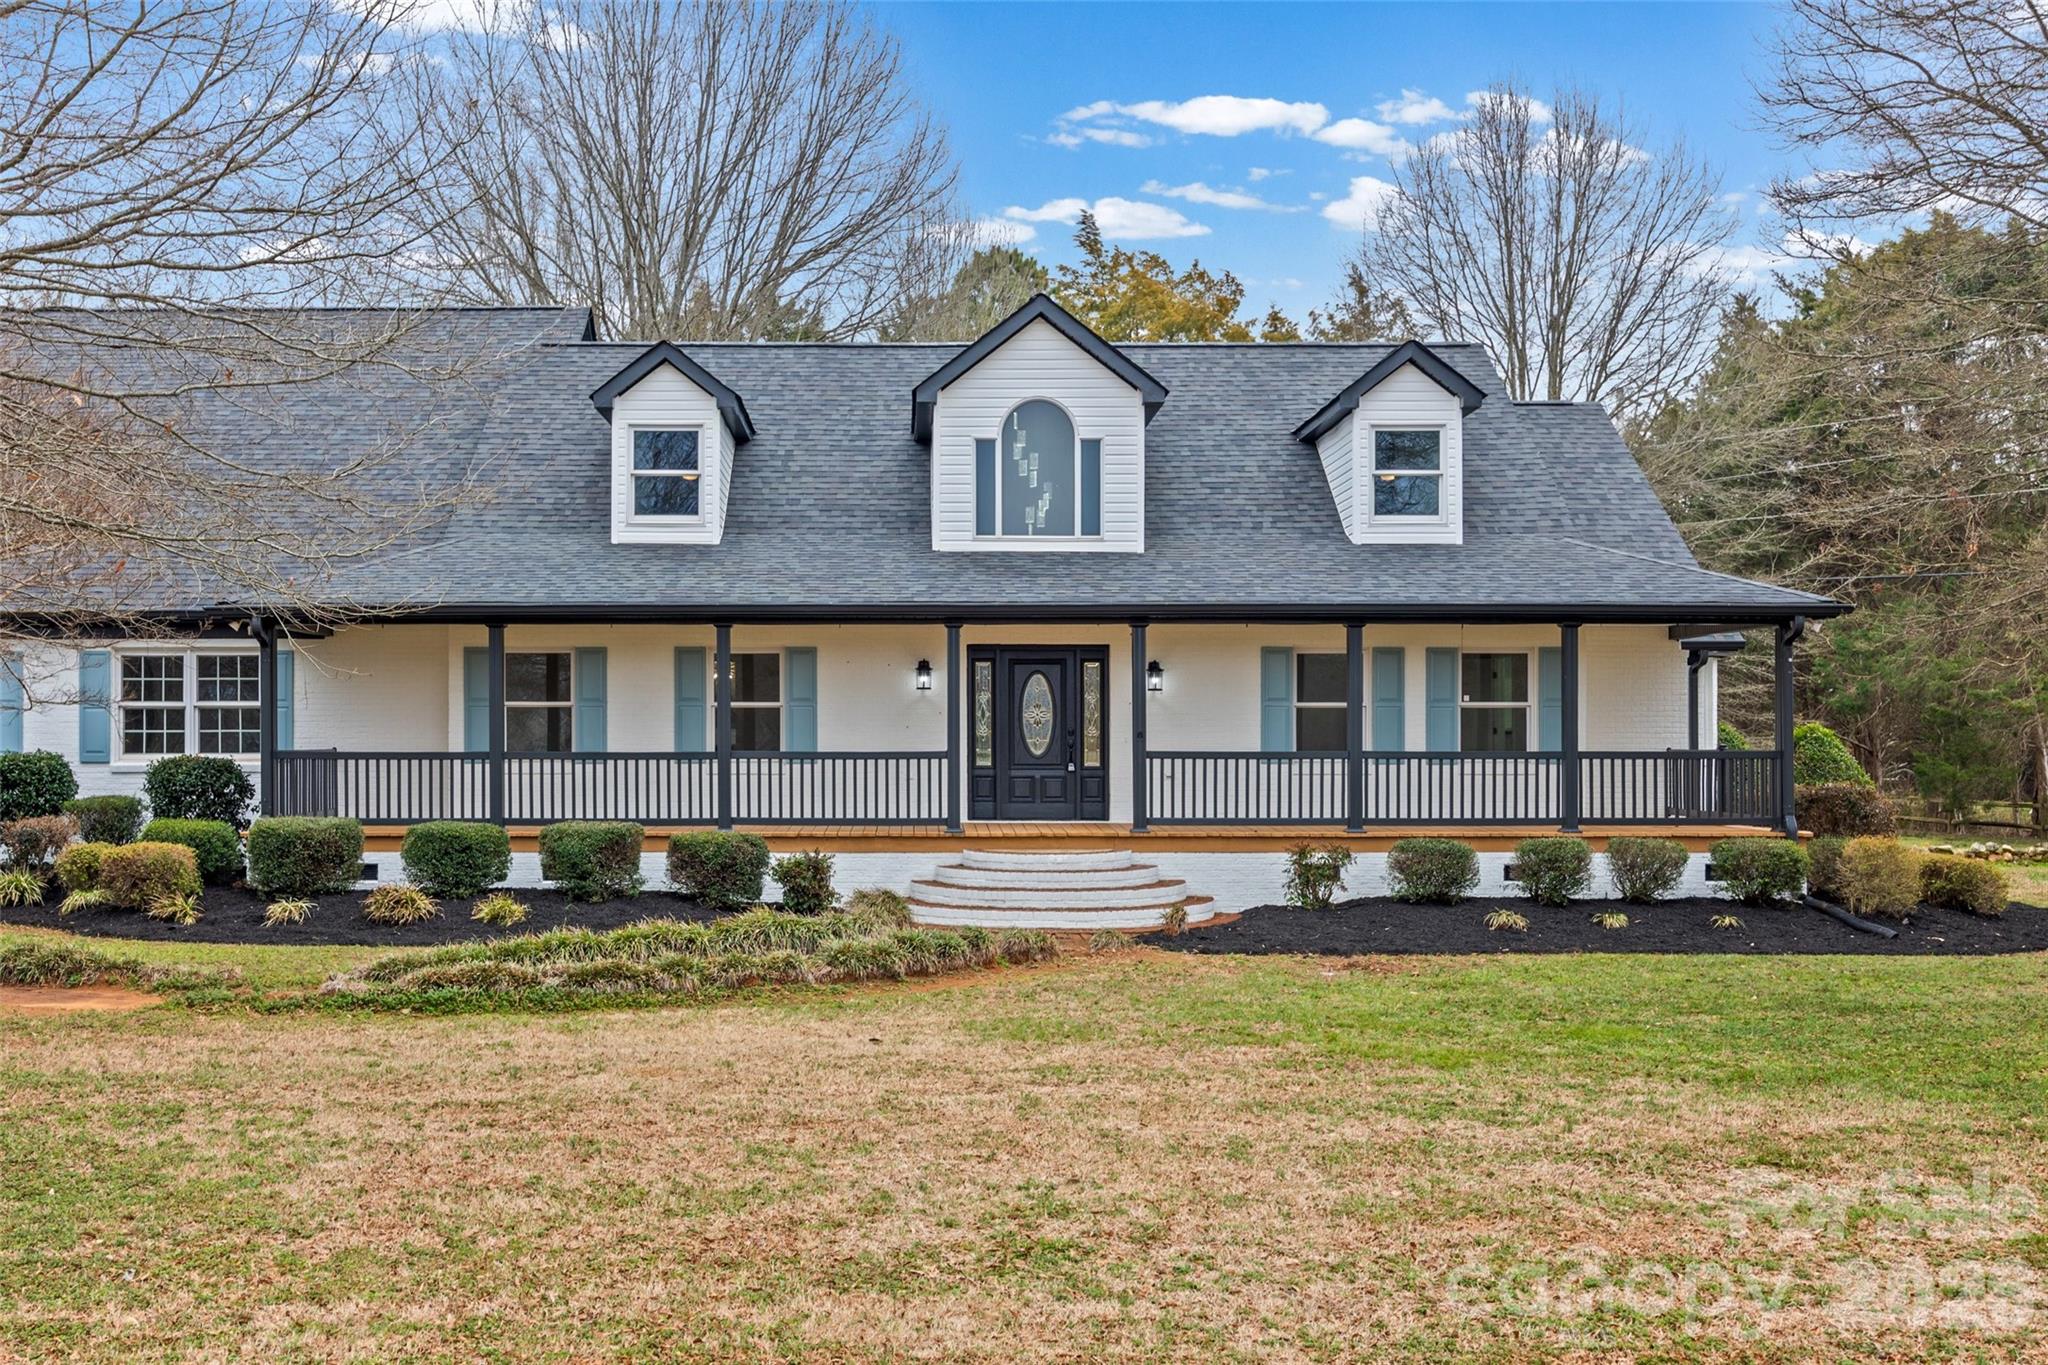
Completely renovated and move-in ready, this exceptional property offers space, flexibility, and freedom on 1.2 acres with no HOA - a rare find just outside the heart of Rock Hill.

Originally built in 1999, the home has been thoughtfully modernized from top to bottom, including a brand-new roof installed January 2026. The main residence features 3,209 square feet, offering 4 bedrooms plus a bonus room, with a primary suite conveniently located on the main level for everyday comfort and long-term living.

Inside, you’ll find bright, open living spaces accented by high-end finishes throughout. The 2-story living room is anchored by a striking stone fireplace and flows effortlessly into the fully updated kitchen - perfect for entertaining or quiet nights at home. Upstairs, additional bedrooms and flexible bonus space provide endless options for home offices, guest rooms, or creative use.

Car enthusiasts, hobbyists, and those needing serious storage will appreciate the oversized 3-car garage totaling 1,237 square feet, offering ample room for vehicles, tools, and equipment as well as the two detached outbuildings, both with power. One functions as a shed/well house, while the second is a fully finished, saloon-style structure - an incredible space for entertaining, hosting game nights, creating a studio or separate home office, or designing the ultimate backyard retreat.

Serviced by well and septic, this property offers independence and lower utility costs, while the expansive acreage provides privacy and room to garden, entertain, expand, or simply enjoy the outdoors - without restrictions.

A rare combination of turnkey renovation, land, versatile outbuildings, and no HOA, this home delivers lifestyle, flexibility, and value in one unforgettable package.
#4347047

Rock Hill

4912 York Highway

4 Beds

3 Baths

3,209 Sq.Ft.

$675,000

MLS#: 4347047
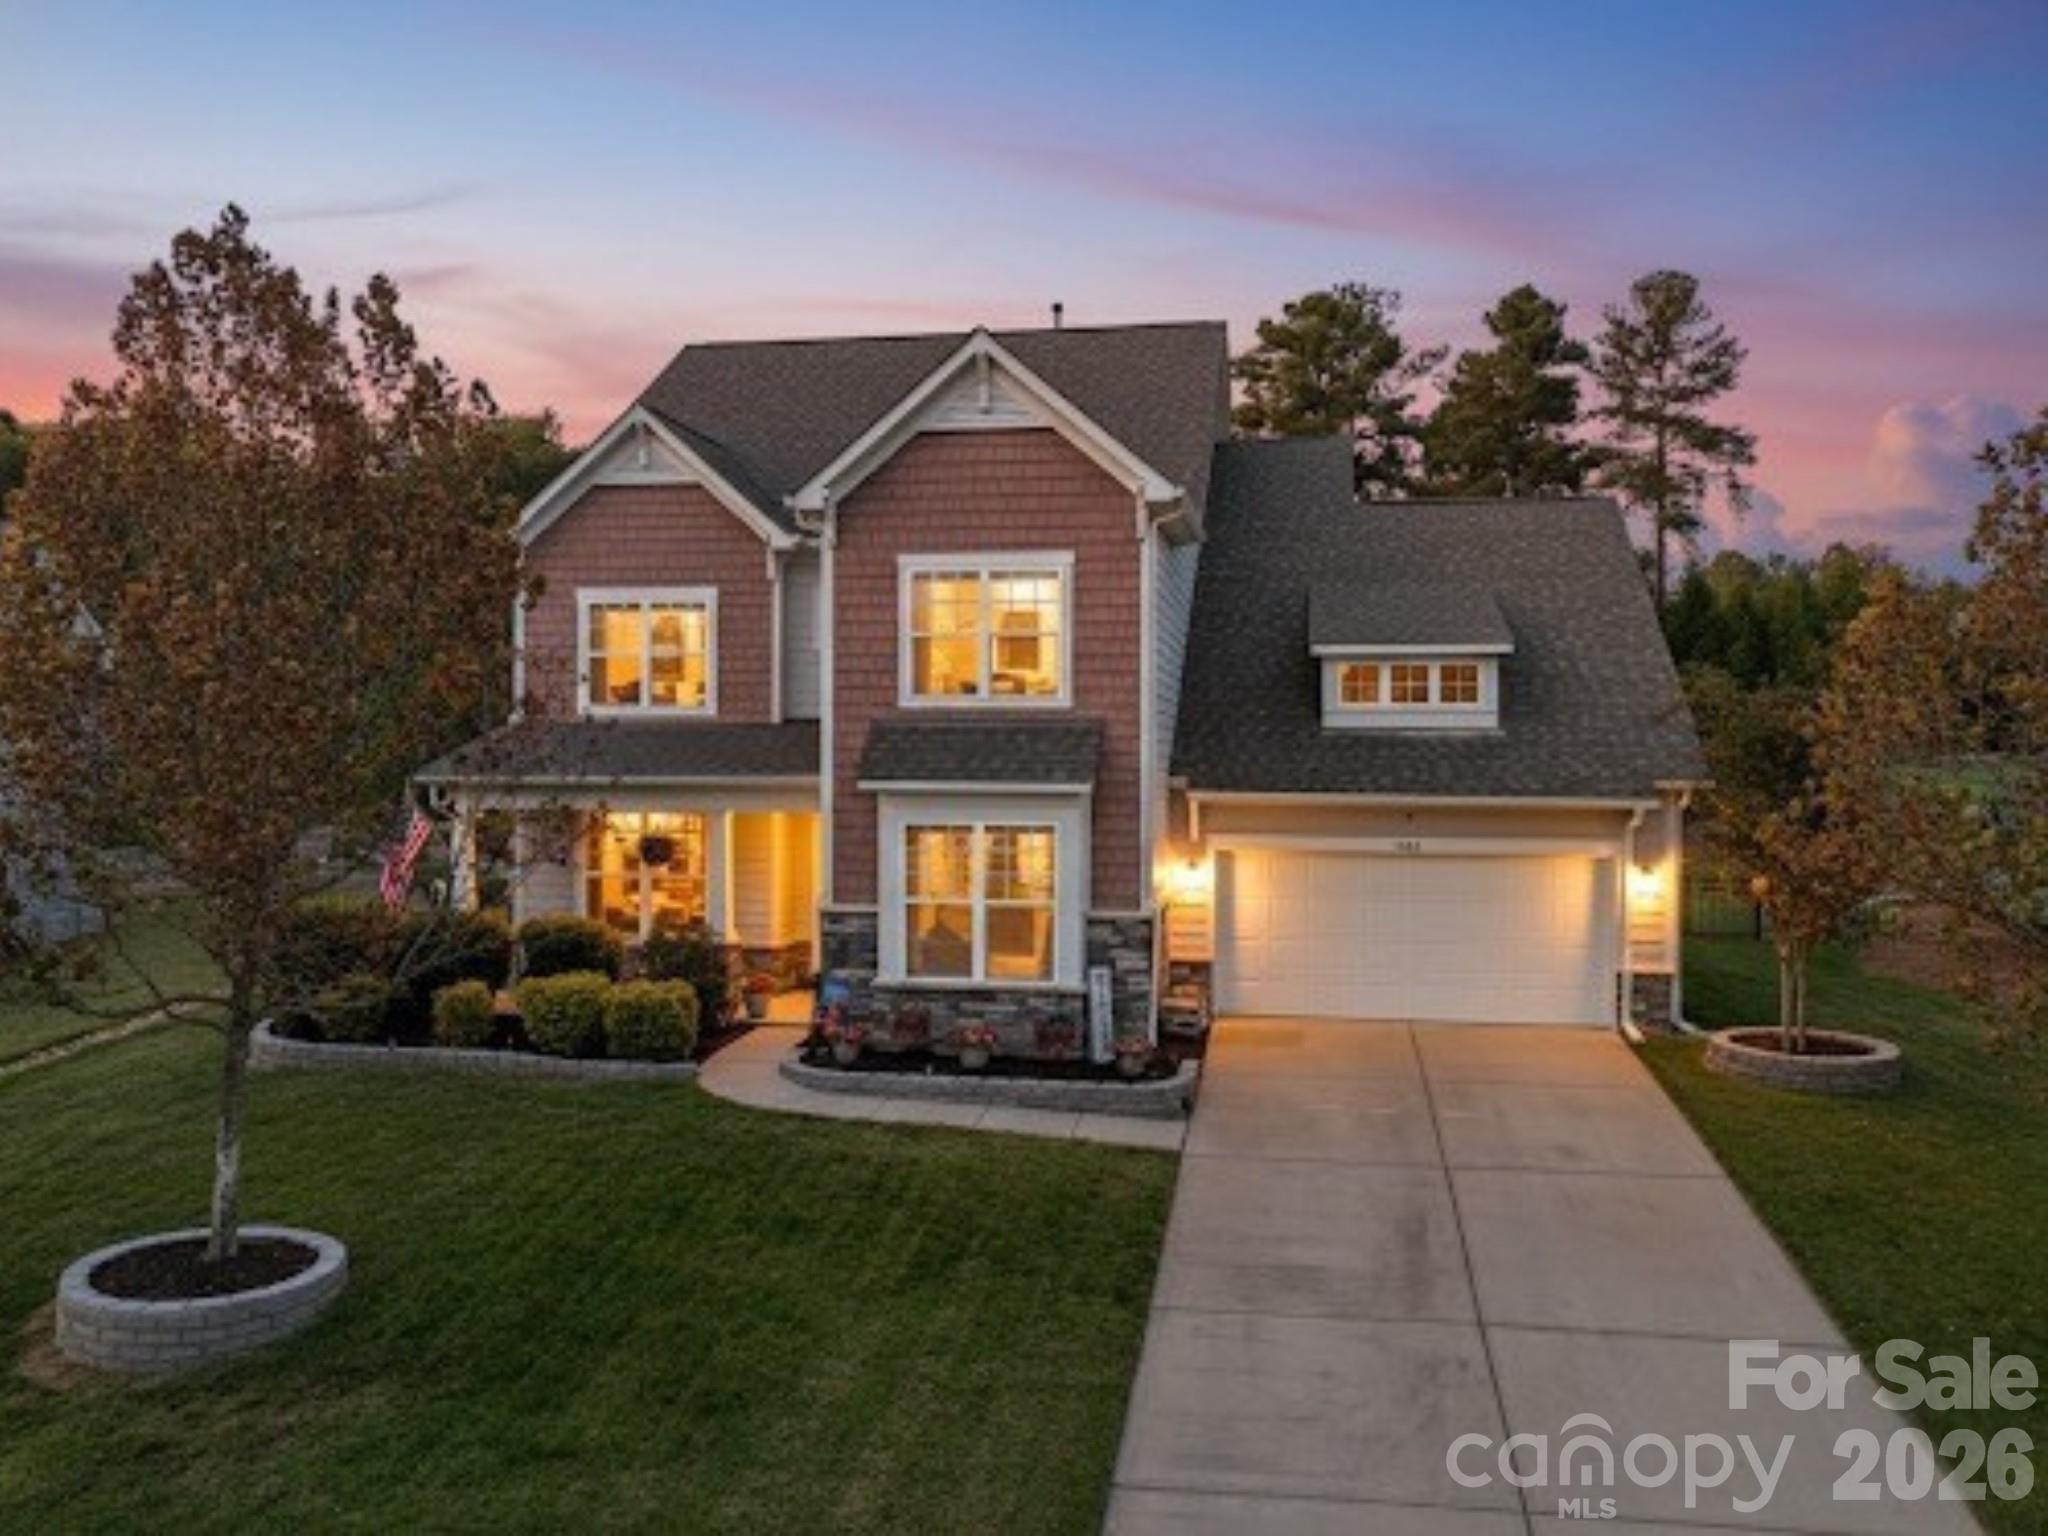
Discover elevated living in the highly desirable Bent Creek community. This stunning home offers the perfect blend of modern elegance, thoughtful design, and everyday comfort. With its open layout, luxury finishes, and abundance of natural light, every space feels warm, inviting, and beautifully crafted.

The gourmet kitchen showcases granite countertops, stainless steel appliances, wall oven & microwave, and an oversized island, flowing seamlessly into the living room with a cozy gas fireplace—ideal for relaxing or hosting. A convenient main-level guest suite and formal dining room provide flexibility for today’s lifestyle. Plus home office on main!

Upstairs, escape to the spacious primary suite complete with a spa-inspired bathroom and two large walk-in closet with custom built-ins. The upper level also features a loft, generous secondary bedrooms, and a versatile bonus room perfect for an additional bedroom, media room, home office, or fitness space.

Enjoy outdoor living year-round on the expansive covered back patio overlooking a private, fenced yard. Located on a quiet cul-de-sac, this home is just moments from Bent Creek’s resort-style amenities, including a pool, clubhouse, playgrounds, and walking trails. Conveniently located near shopping, dining, and major highways (521) for easy access to everything the Carolinas have to offer!

Sellers are prepared for their next move and are ready to welcome buyers who appreciate the value this beautiful home offers. A rare opportunity in one of the area’s most sought-after communities!
#4310354

Lancaster

5018 Whitemarsh Court

5 Beds

3 Baths

3,713 Sq.Ft.

$675,000

MLS#: 4310354
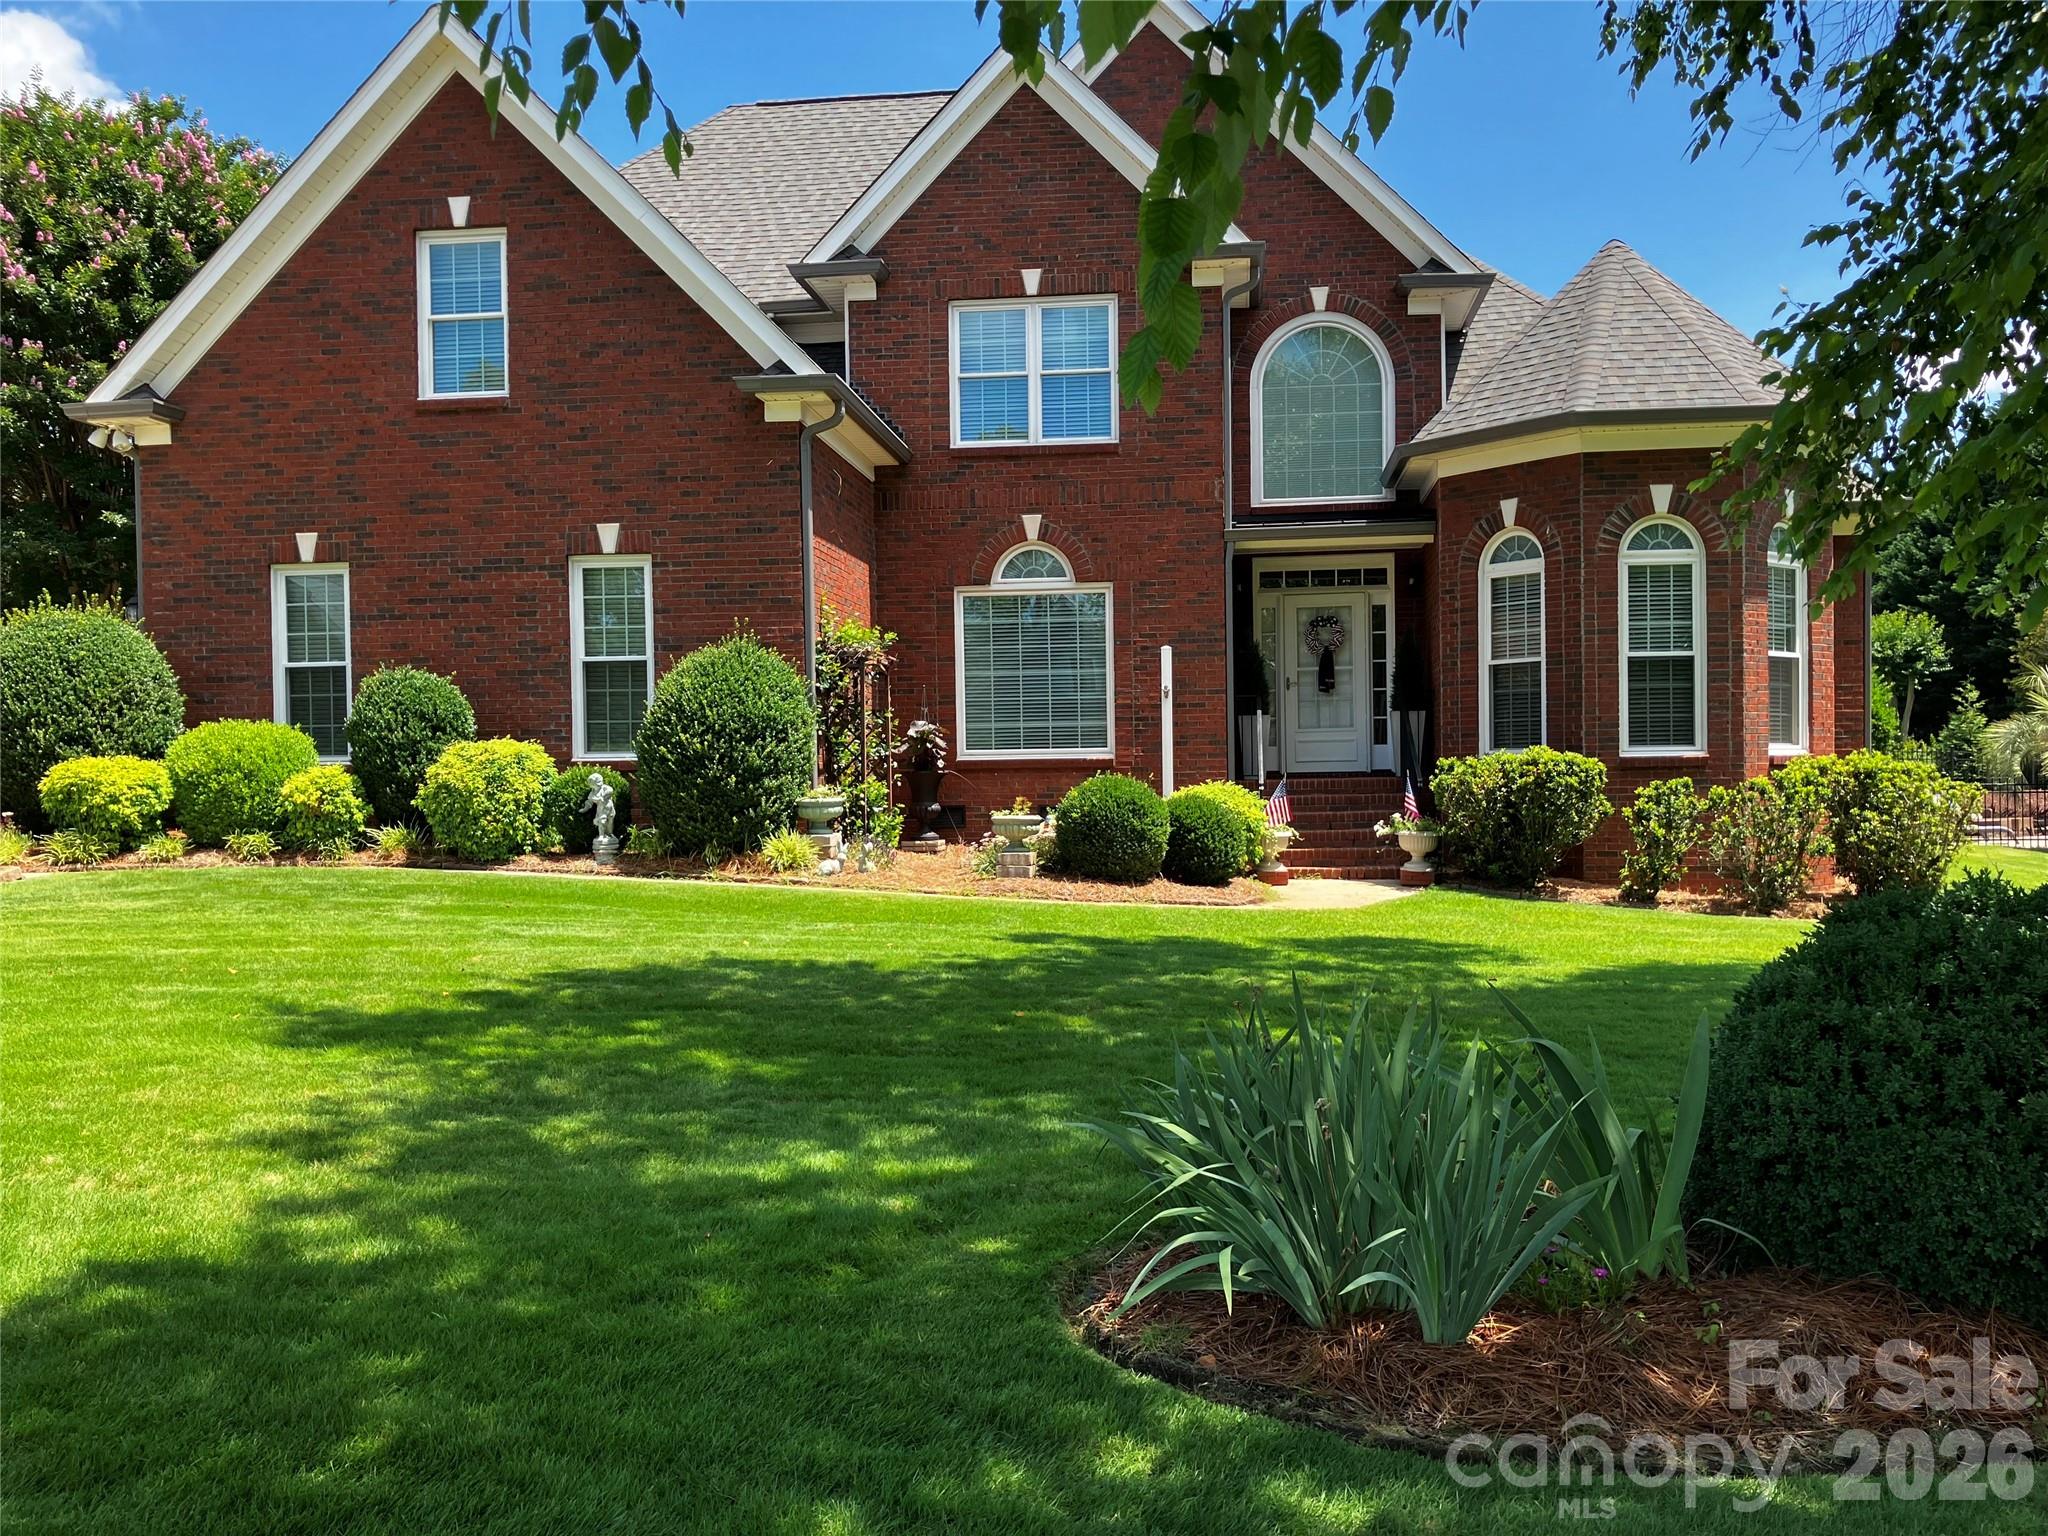
Not only is this Regent Park home beautiful, every inch of it has been updated and improved!  
-new "Green Giant" trees planted just beyond the rear of the property.  Notice neighbors-creates beautiful privacy barrier an is required by the HOA
-New full roof replacement 10/17/2020
-Mitsubishi Mini-Split 12K (sunporch) completed by Helms Htg. and Air 12/10/2020
-New Decking Installed 7/2025
-Heating/AC Units=1st Floor 6/21/18 & 2nd Floor 6/18/21
-New kitchen flooring 8/2017
-Added hardwoods to Hallway and bedroom #4, 2nd Floor Landing, Bedroom #2 and Bedroom #3 Empire Carpet 1/24/23
-Rennai Tankless Water Heater installed by York County Gas 3/23/15
-Remodeled Master Bath-New Shower, floor tile, fixtures 7/2024
-Re-Piped entire home installing new Pex water lines by Fort Mill Plumbing 7/11/23
-14 Inches of Insulation added to attic and area above Primary Bedroom. Also added reflective foil to walk in attic and wall area in attic of Primary Bedroom-Performed by Standard Insulation.
-Crawl Space re-lined with 6 mil vapor barrier, all vents sealed and dehumidifier installed on separate circuit. Work performed by Cardinal Environmental and is under annual maintenance.
-Quarterly Pest Control and Annual Termite Inspection performed by Cardinal Environmental. Home currently under termite bond with Cardinal Environmental
-2 Large Yoshino Cherry Trees planted in front yard Nov. 2025 by Wilsons Nursery of Rock Hill.
-Yard Fertilization and shrubbery deep root fertilization maintained annually by Fairway Green.
-Heating and Air units maintained 2x Year (Winter and Spring) by Helms Heating and Air
-All new windows, tinted and Low E gas between the glass installed by Universal Windows Direct 3/2021
-New Front Door with side lights and porch roof by Wellsbuilt 7/2016
-New oversized gutters installed by Jon’s Gutters 3/5/23 (no guards needed-no trees around house)
-Hunter Douglas Shades installed by Diana’s Blinds 1/19/21
Other items to be noted:
o New LVP Flooring and vinyl beadboard ceiling with R-30 Insulation installed
o New Rainbird Irrigation Controller with Wi-Fi installed in Garage
Irrigation System maintained by Exotic Landscapes and Irrigation Charlotte
o New Crawl Space Door installed
o Raised garden beds-all organic, no pesticides used
o New Floor Tile and shower tile installed in 2nd bath on first floor
#4353971

Fort Mill

2289 Woodridge Drive

5 Beds

3 Baths

2,809 Sq.Ft.

$675,000

MLS#: 4353971
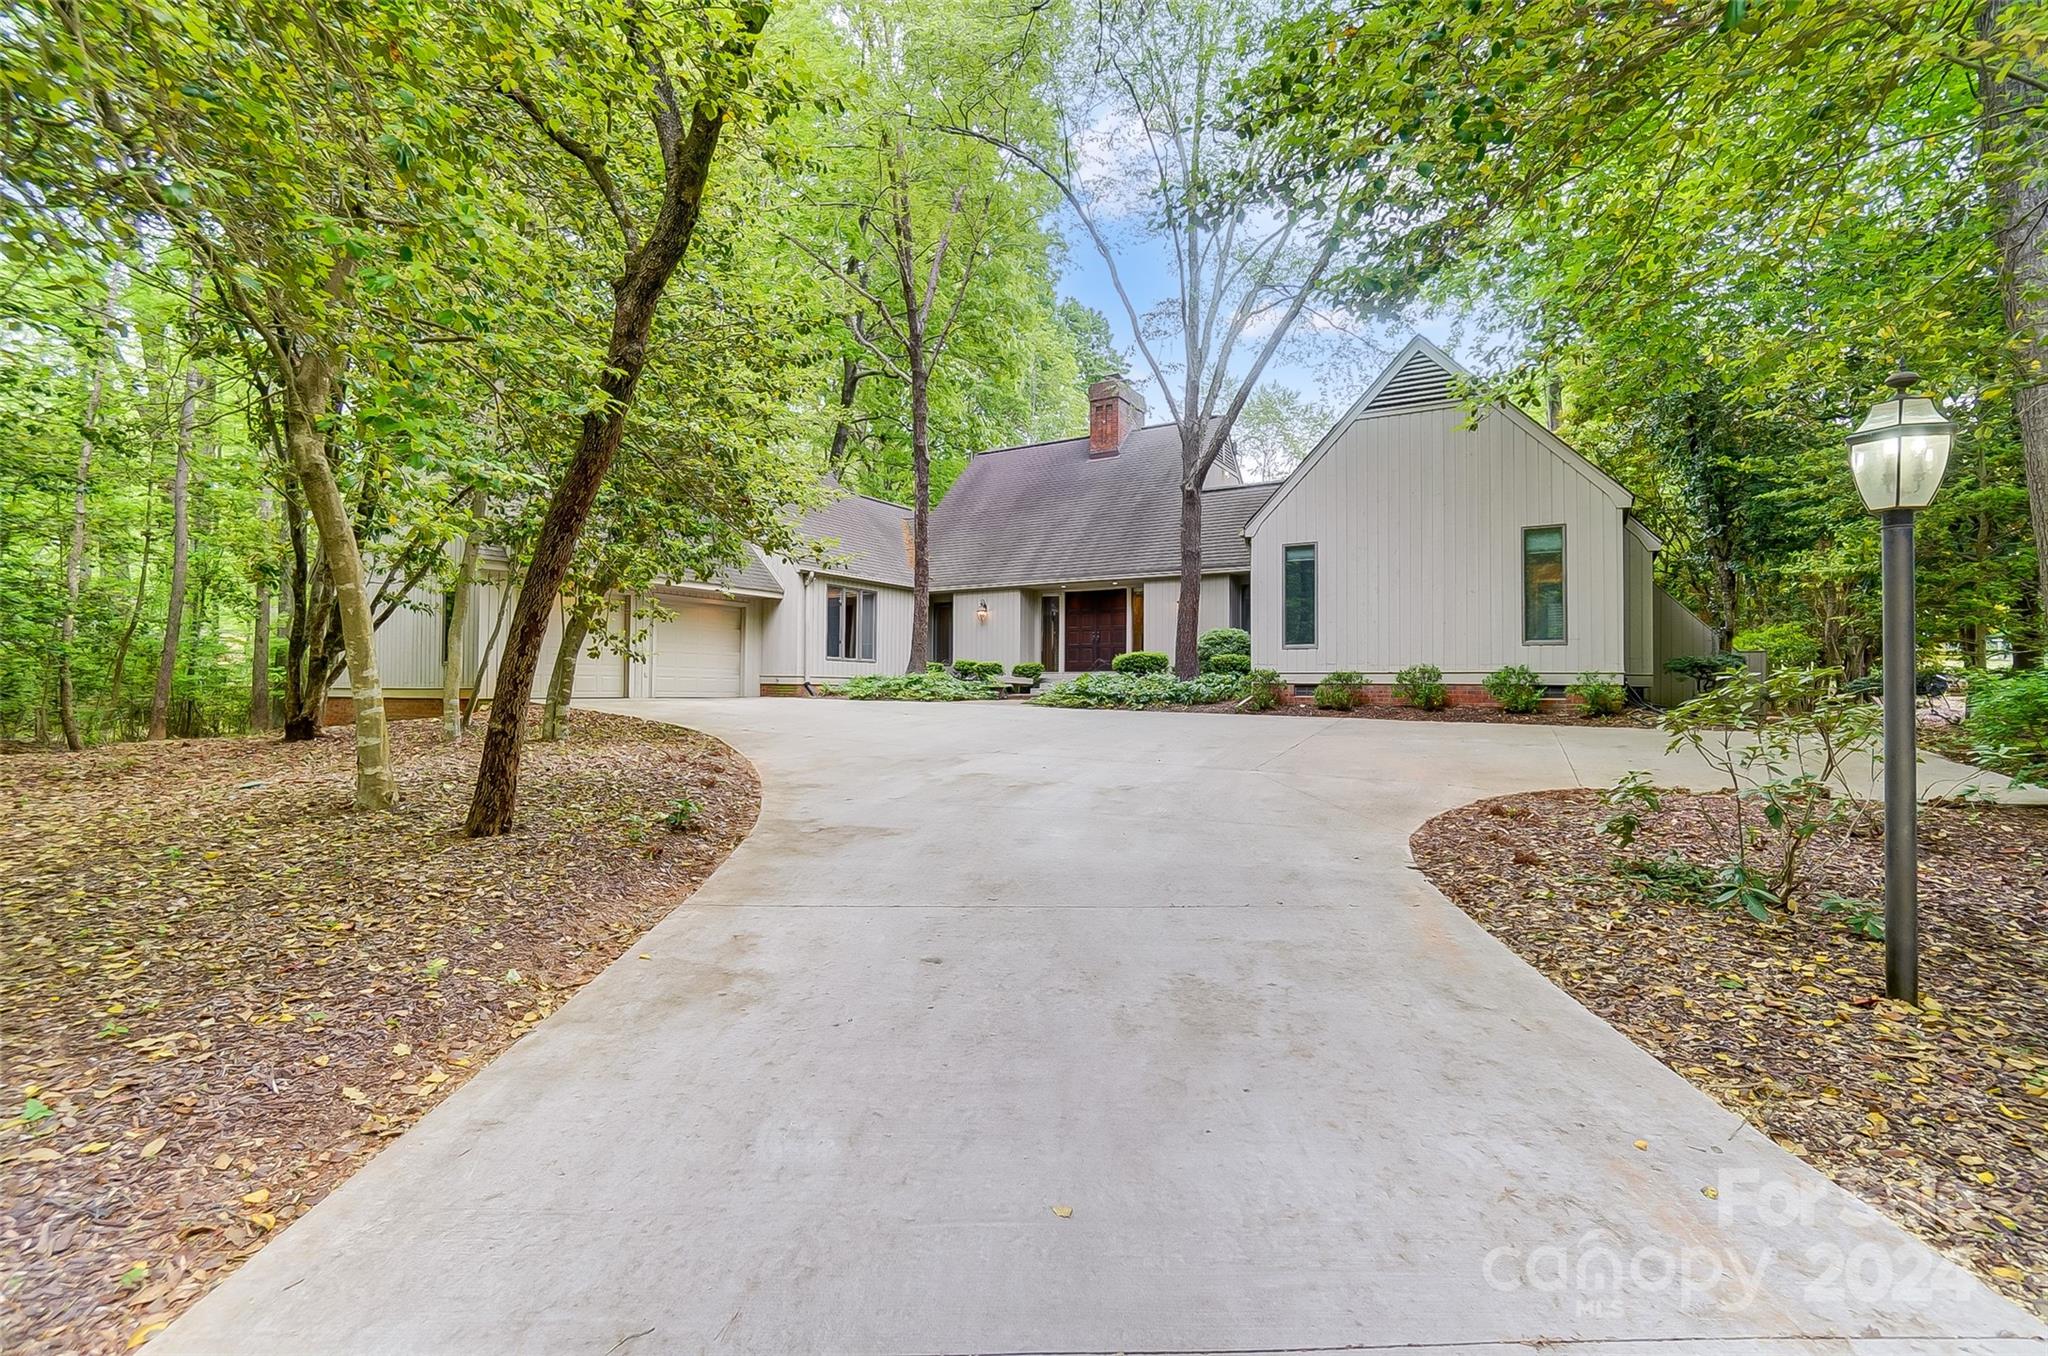
Fantastic opportunity to call the secure, gated community of River Hills your new home by the 14th Green! This 3 BR, 2.5 BA home is loaded w/ charm, offering hardwood floors, wooden beams, vaulted ceilings & a well-designed floor plan that maximizes its square footage. The kitchen boasts a combination wall oven & microwave, dining area, & a built-in desk w/shelving. Dining room is great for elegant dinner parties or casual gatherings. Spacious light filled great room features fireplace, access to outdoor living area, & glass French doors opening to flex area w/wet bar. Linger over morning coffee, read a book, or relax & enjoy the view from your sunroom, grill & entertain from back deck overlooking the golf course. Community amenities include: waterfront beach park, playground, community gardens, walking paths, 24/7 security, & dog park. Marina & Country Club available w/ separate fees offering golf, tennis, swimming pools. Clover Schools, SC taxes, convenient to restaurants & shopping.
#4129639

Clover

5 Cedar Waxwing Road

3 Beds

2 Baths

2,870 Sq.Ft.

$675,000

MLS#: 4129639
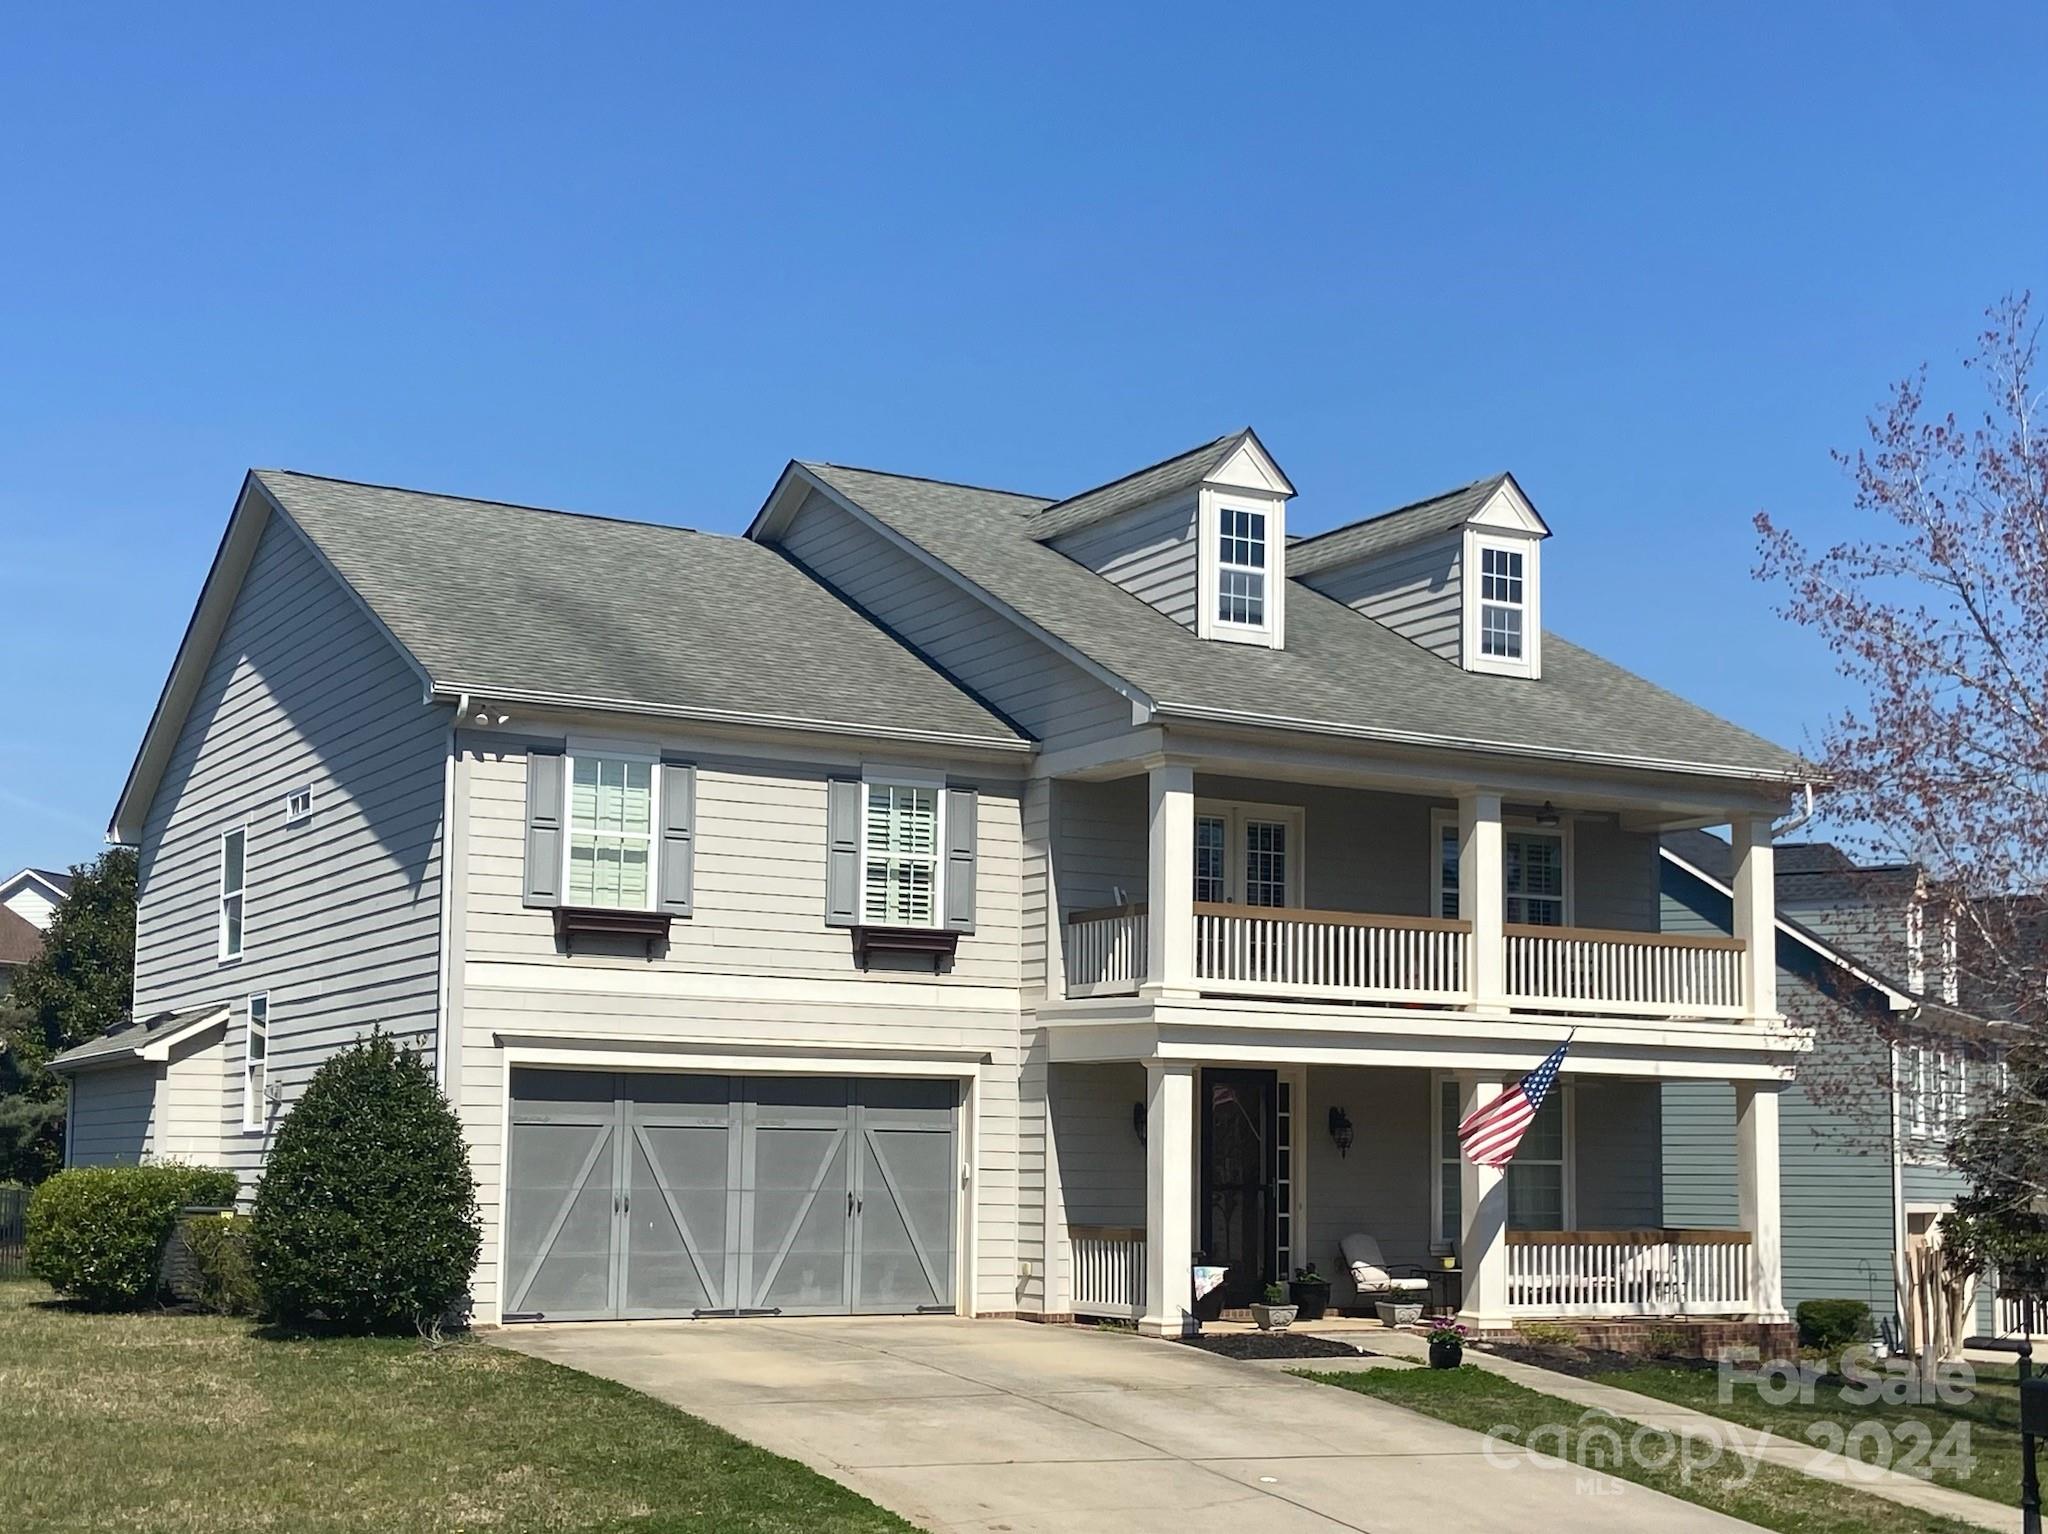
Welcome to your dream home in the highly sought after Bridgemill community in Indian Land! This stunning home has a perfect blend of comfort and luxury. Upon entering, you'll appreciate the open floor plan to effortlessly entertain guests in the expansive kitchen with gas cooktop, granite countertops, center island, beautiful maple cabinets and walk-in pantry. Main floor includes half bath, dining room, office, & family room with built-ins and gas log fireplace. Upstairs is an oversized flex/loft space, laundry room, 4 bedrooms and 3 full baths, including a large primary ensuite with his and her closets, whirlpool bath, and separate shower. Experience the joy of indoor-outdoor living with a fenced-in backyard on an extra large lot, patio provides plenty of space for outdoor gatherings or quiet relaxation. 2-car attached garage. Bridgemill enjoys resort-style amenities: 2 pools, tennis courts, shopping and dining options. INDIAN LAND SCHOOLS! Nearby Costco and Target are coming soon!
#4118948

Fort Mill

18447 E Marbella Lane

4 Beds

3 Baths

3,688 Sq.Ft.

$675,000

MLS#: 4118948
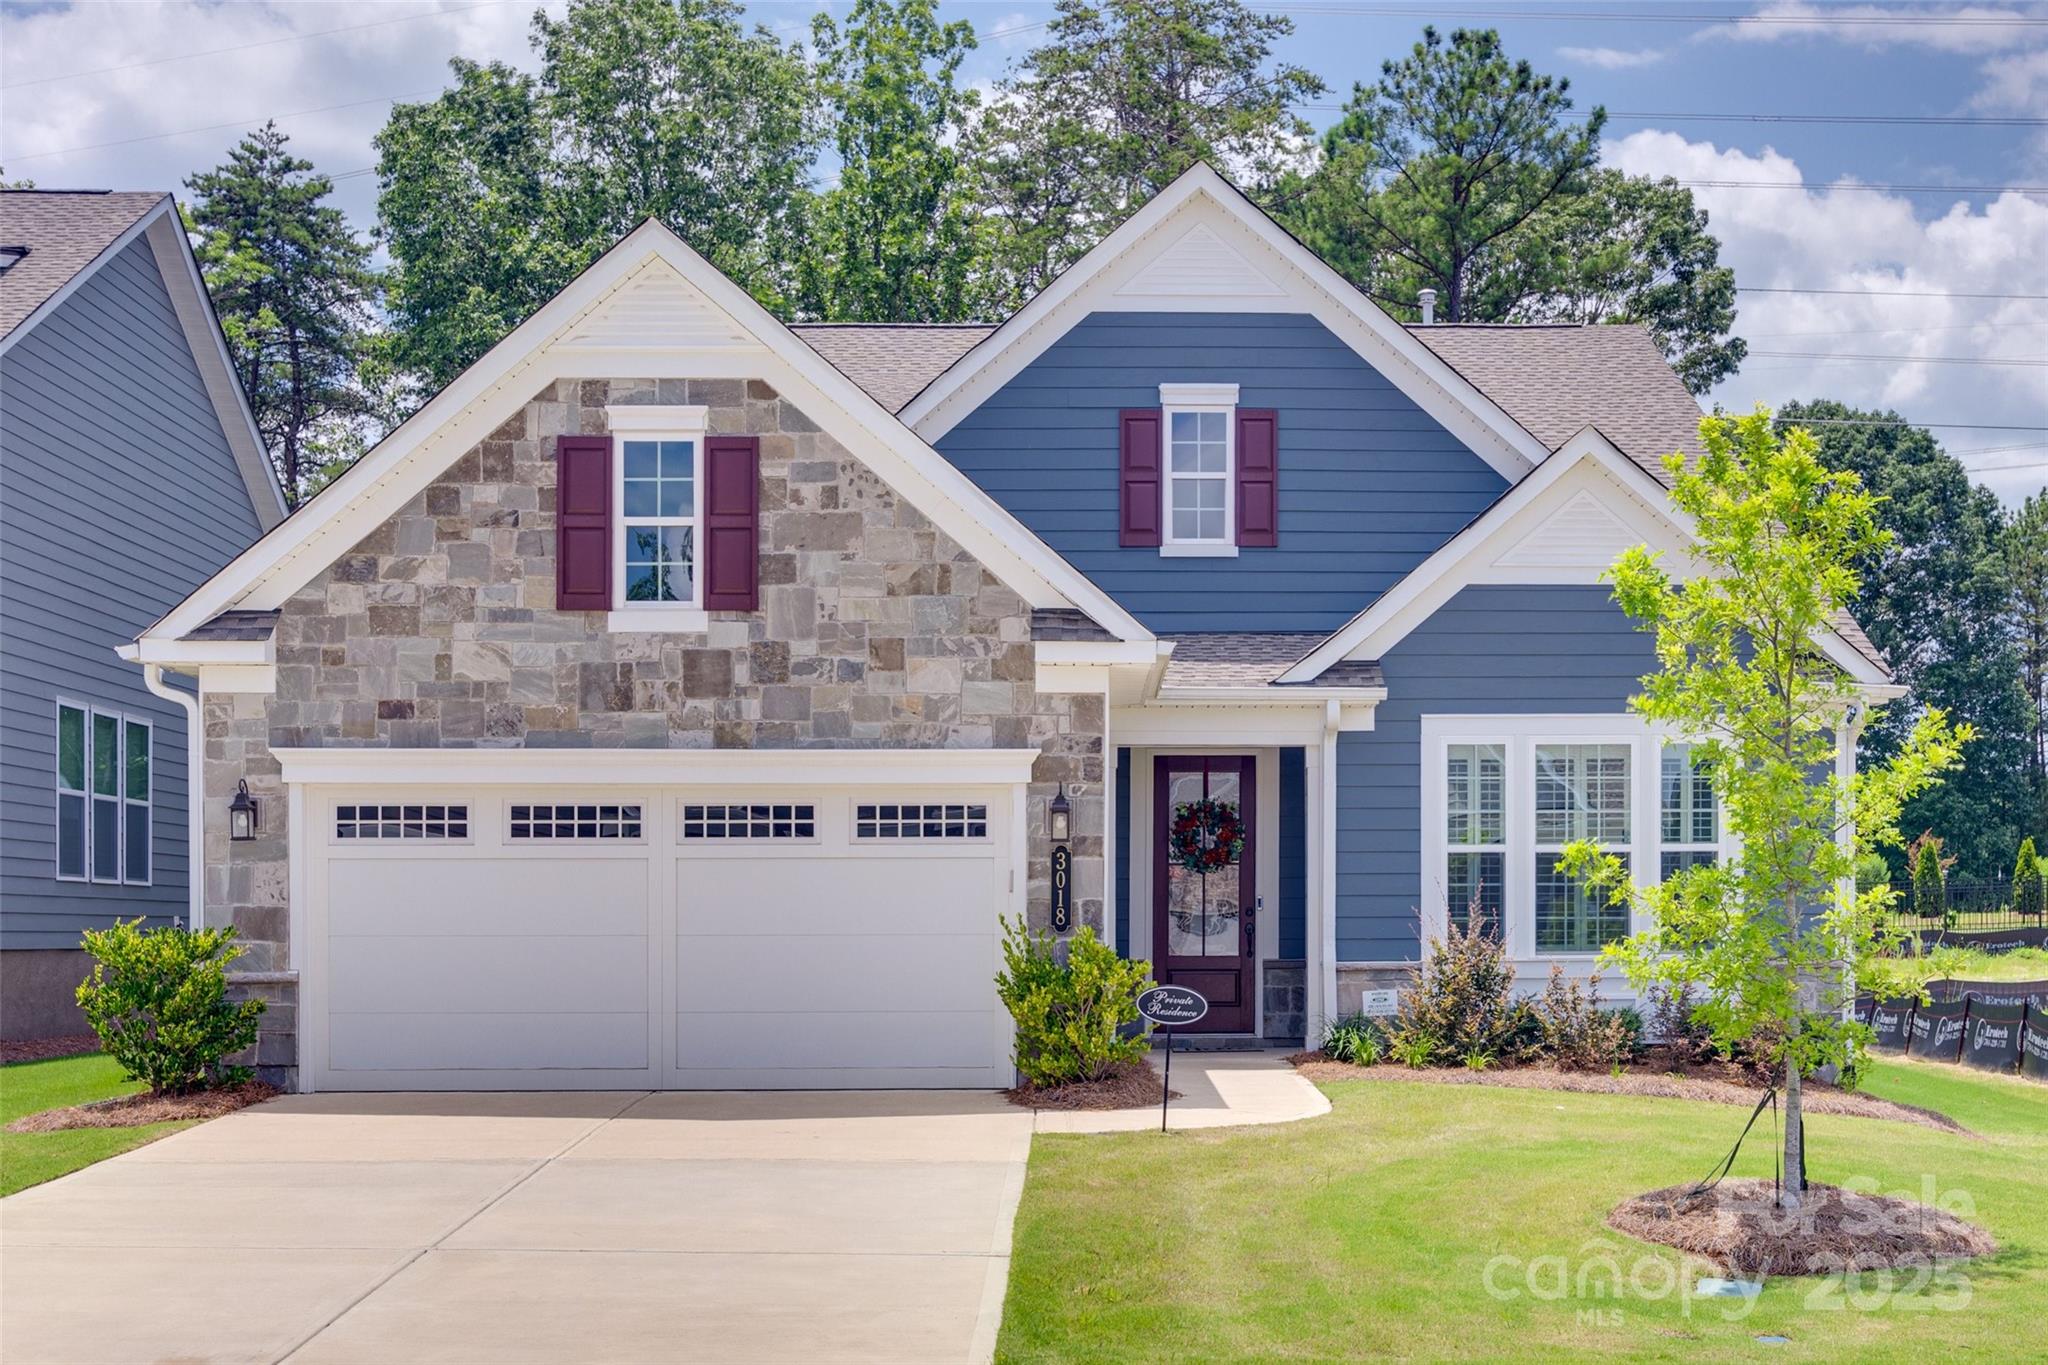
Welcome to your dream home in one of the area's most desirable 55+ communities! This elegant 3-bedroom, 3-bathroom residence combines modern comfort with timeless style and is designed for active adults who value both relaxation and vibrant social living.  You will love the open-concept floor plan with wide vinyl plank flooring throughout—stylish, durable, and easy to maintain. The spacious great room features a dramatic coffered ceiling and a cozy gas fireplace. Oversized 3-panel sliding glass doors fill the space with natural light and open to a screened-in sunroom. The heart of the home is the upgraded designer kitchen, complete with high-end cabinetry, under-cabinet lighting, and generous counter space. Enjoy access to exceptional community amenities:
Resort-style Pool, Clubhouse, Party/ Event Room, and Fitness Center.  RV, Kayak and Boat dry storage available to lease. 
Don't miss the opportunity to live in comfort, style, and community. Schedule your private tour today!
#4276454

York

3018 Trace Meadow Court 125

3 Beds

3 Baths

2,559 Sq.Ft.

$675,000

MLS#: 4276454
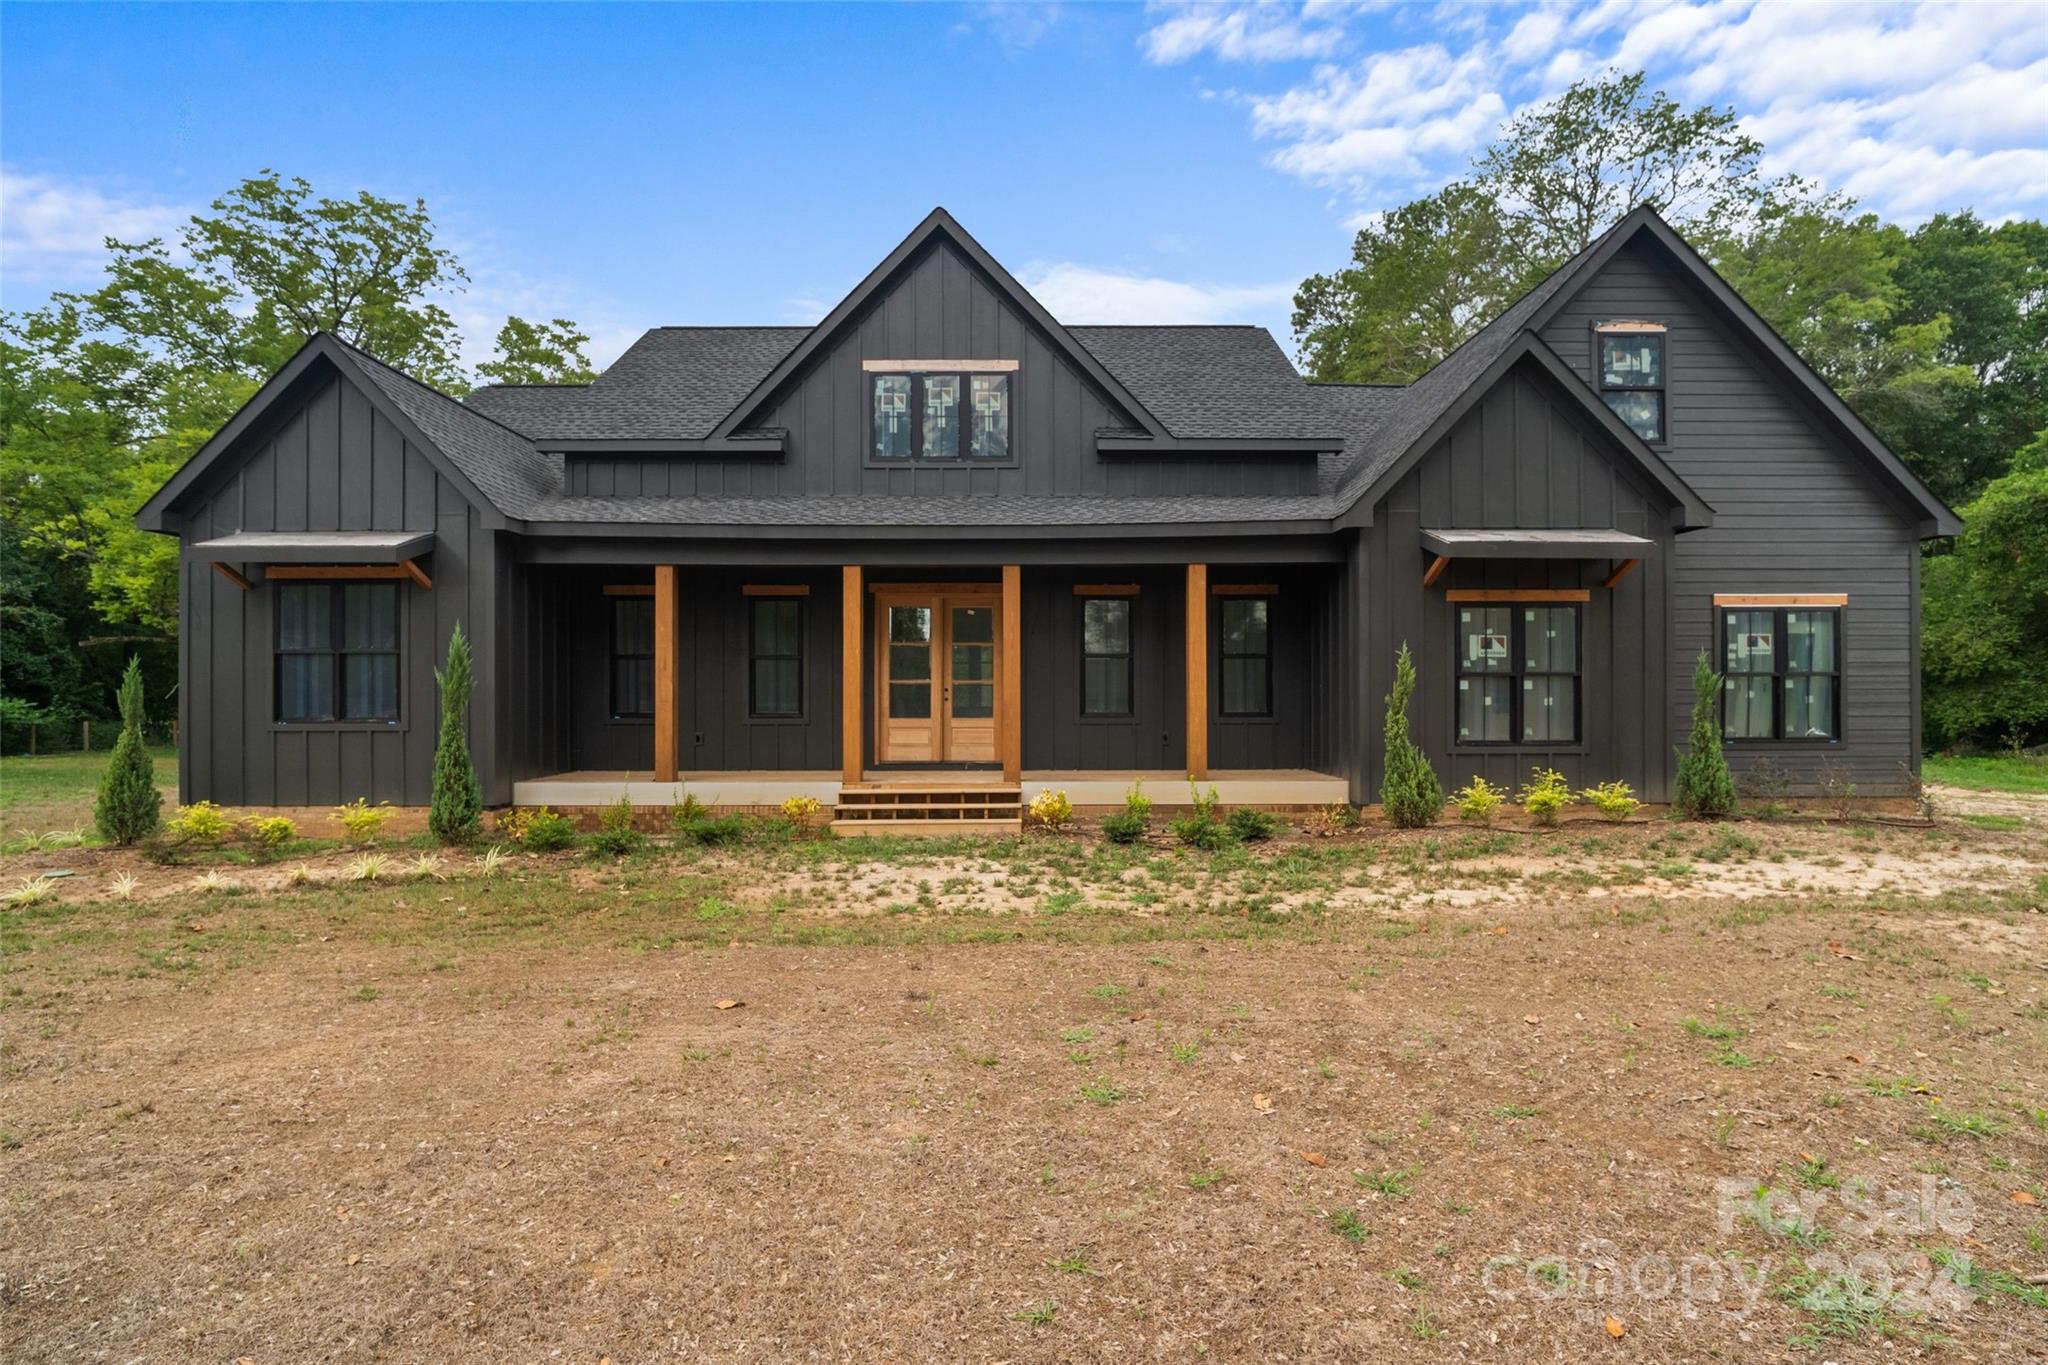
Professional photos coming. 

*This property is being sold AS IS* with the main structure's exterior completed featuring hardy plank siding, landscaped surroundings, and in-ground irrigation. Drywall has been installed, providing a blank canvas for customization by the new homeowner with their own contractor. A secondary structure includes a fully finished garage/workshop with a 1,200 sq ft move-in ready apartment with large bedroom, full bathroom (steam shower) laundry room, and open concept kitchen and living room.

*CO has NOT been issued for primary property.

**Price has been discounted to reflect appropriate cost and completion of home. Estimation to complete of $200,000.
#4157638

Clover

1091 Old Limestone Road

4 Beds

3 Baths

2,609 Sq.Ft.

$675,000

MLS#: 4157638
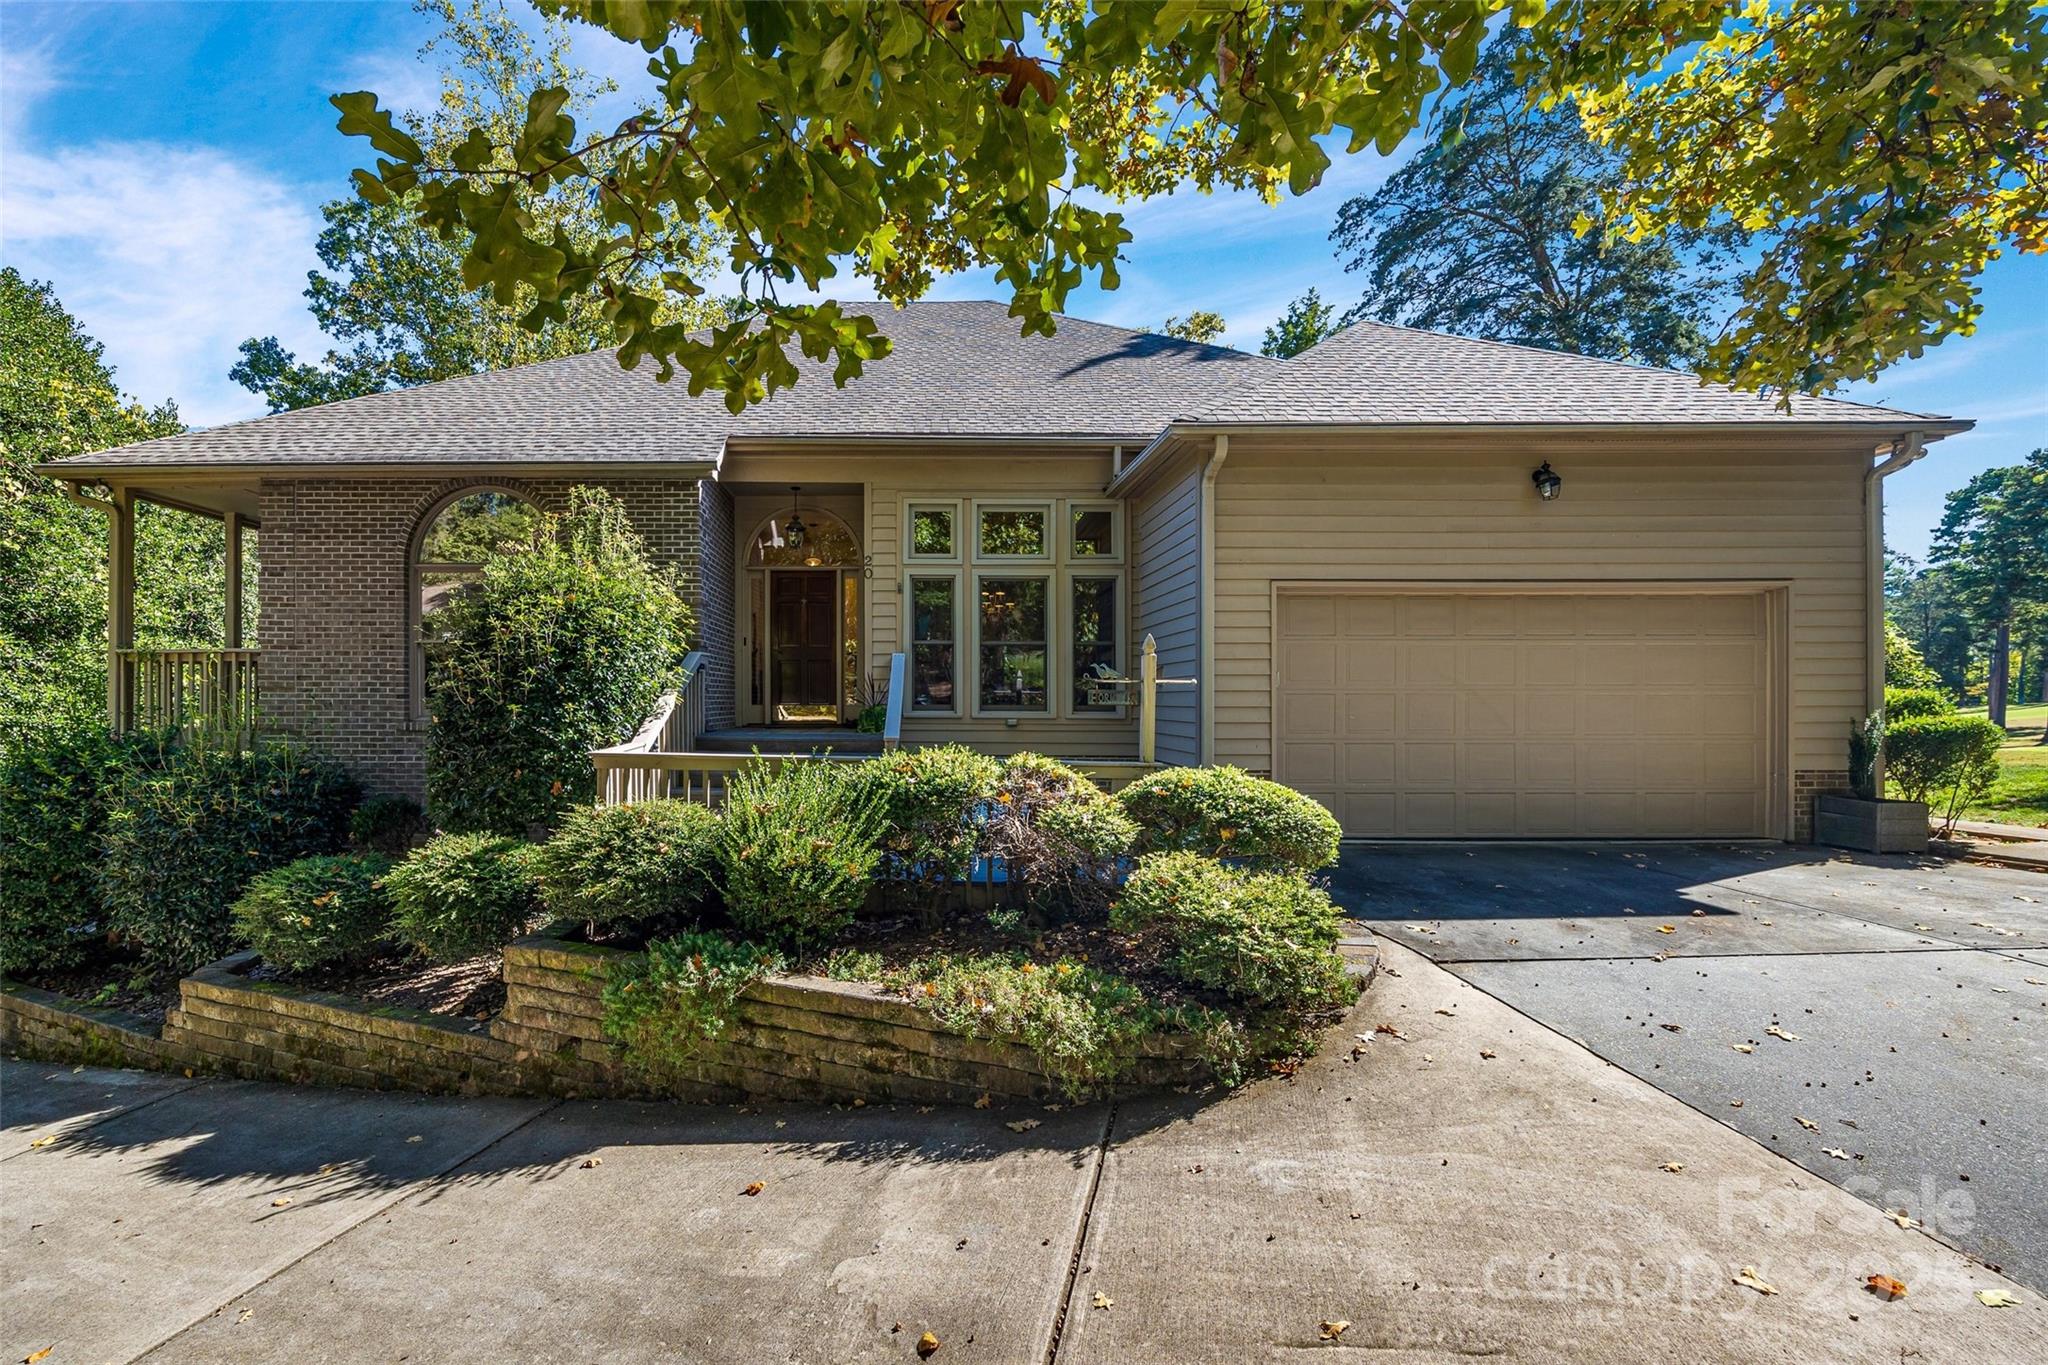
Welcome home to 20 Pine Knoll Lane and living close to the lake and the golf course.  This home has it all.  3 bedrooms on the main floor including the primary bedroom, bathroom, dual closets and a sitting area.  Split bedroom plan.  Oversized deck, screened porch, 2 story great room with lots of windows and who needs an extra 4 car garage /workshop with separate entrance.  This is the wood worker workshop dream space!  and a 1/2 bath downstairs.  Great room and 2 additional living spaces in the loft (could be 4th bedroom) and formal living room, or flex space.  2 car garage on main floor with more storage.   River Hills neighborhood offers a marina, country club with 2 pools, 18 hole championship course, tennis and pickle ball courts.  These are separate fees.  Neighborhood offers dog park, waterfront park with sandy beach and picnic pavilion, gardens, playgrounds and miles of walking trails.  And of course in the award winning Clover School district.
#4312659

Lake Wylie

20 Pine Knoll Drive

3 Beds

2 Baths

2,997 Sq.Ft.

$675,000

MLS#: 4312659
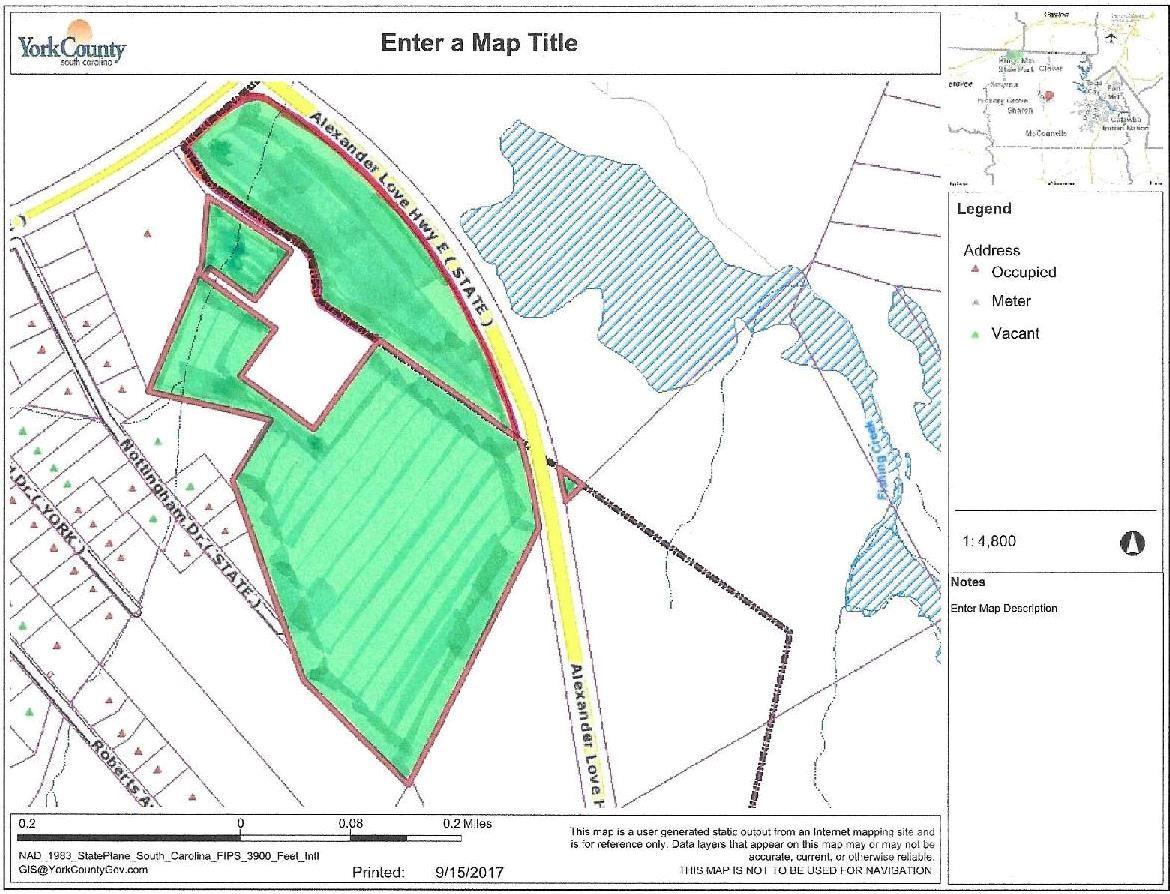
Take advantage of this Tract of Land with Tons of Road Frontage on Alexander- Love Hwy aka Hwy 5 By Pass in York, SC. This Acreage is compiled of 2 Parcels totaling Approximately 39 Acres. Zoned R-15 in the City Limits, and RD-1/RUD/RMX20 in the County. This Property can be used either Residential or Commercial and Opportunities are endless. Located Close to York Comprehensive High School and on the Corner of Hwy 5 By-Pass and Hwy 49. Validate usage with City and County.
#4028484

York

0 Alexander Love Highway

None Beds

None Baths

N/A

$675,000

MLS#: 4028484
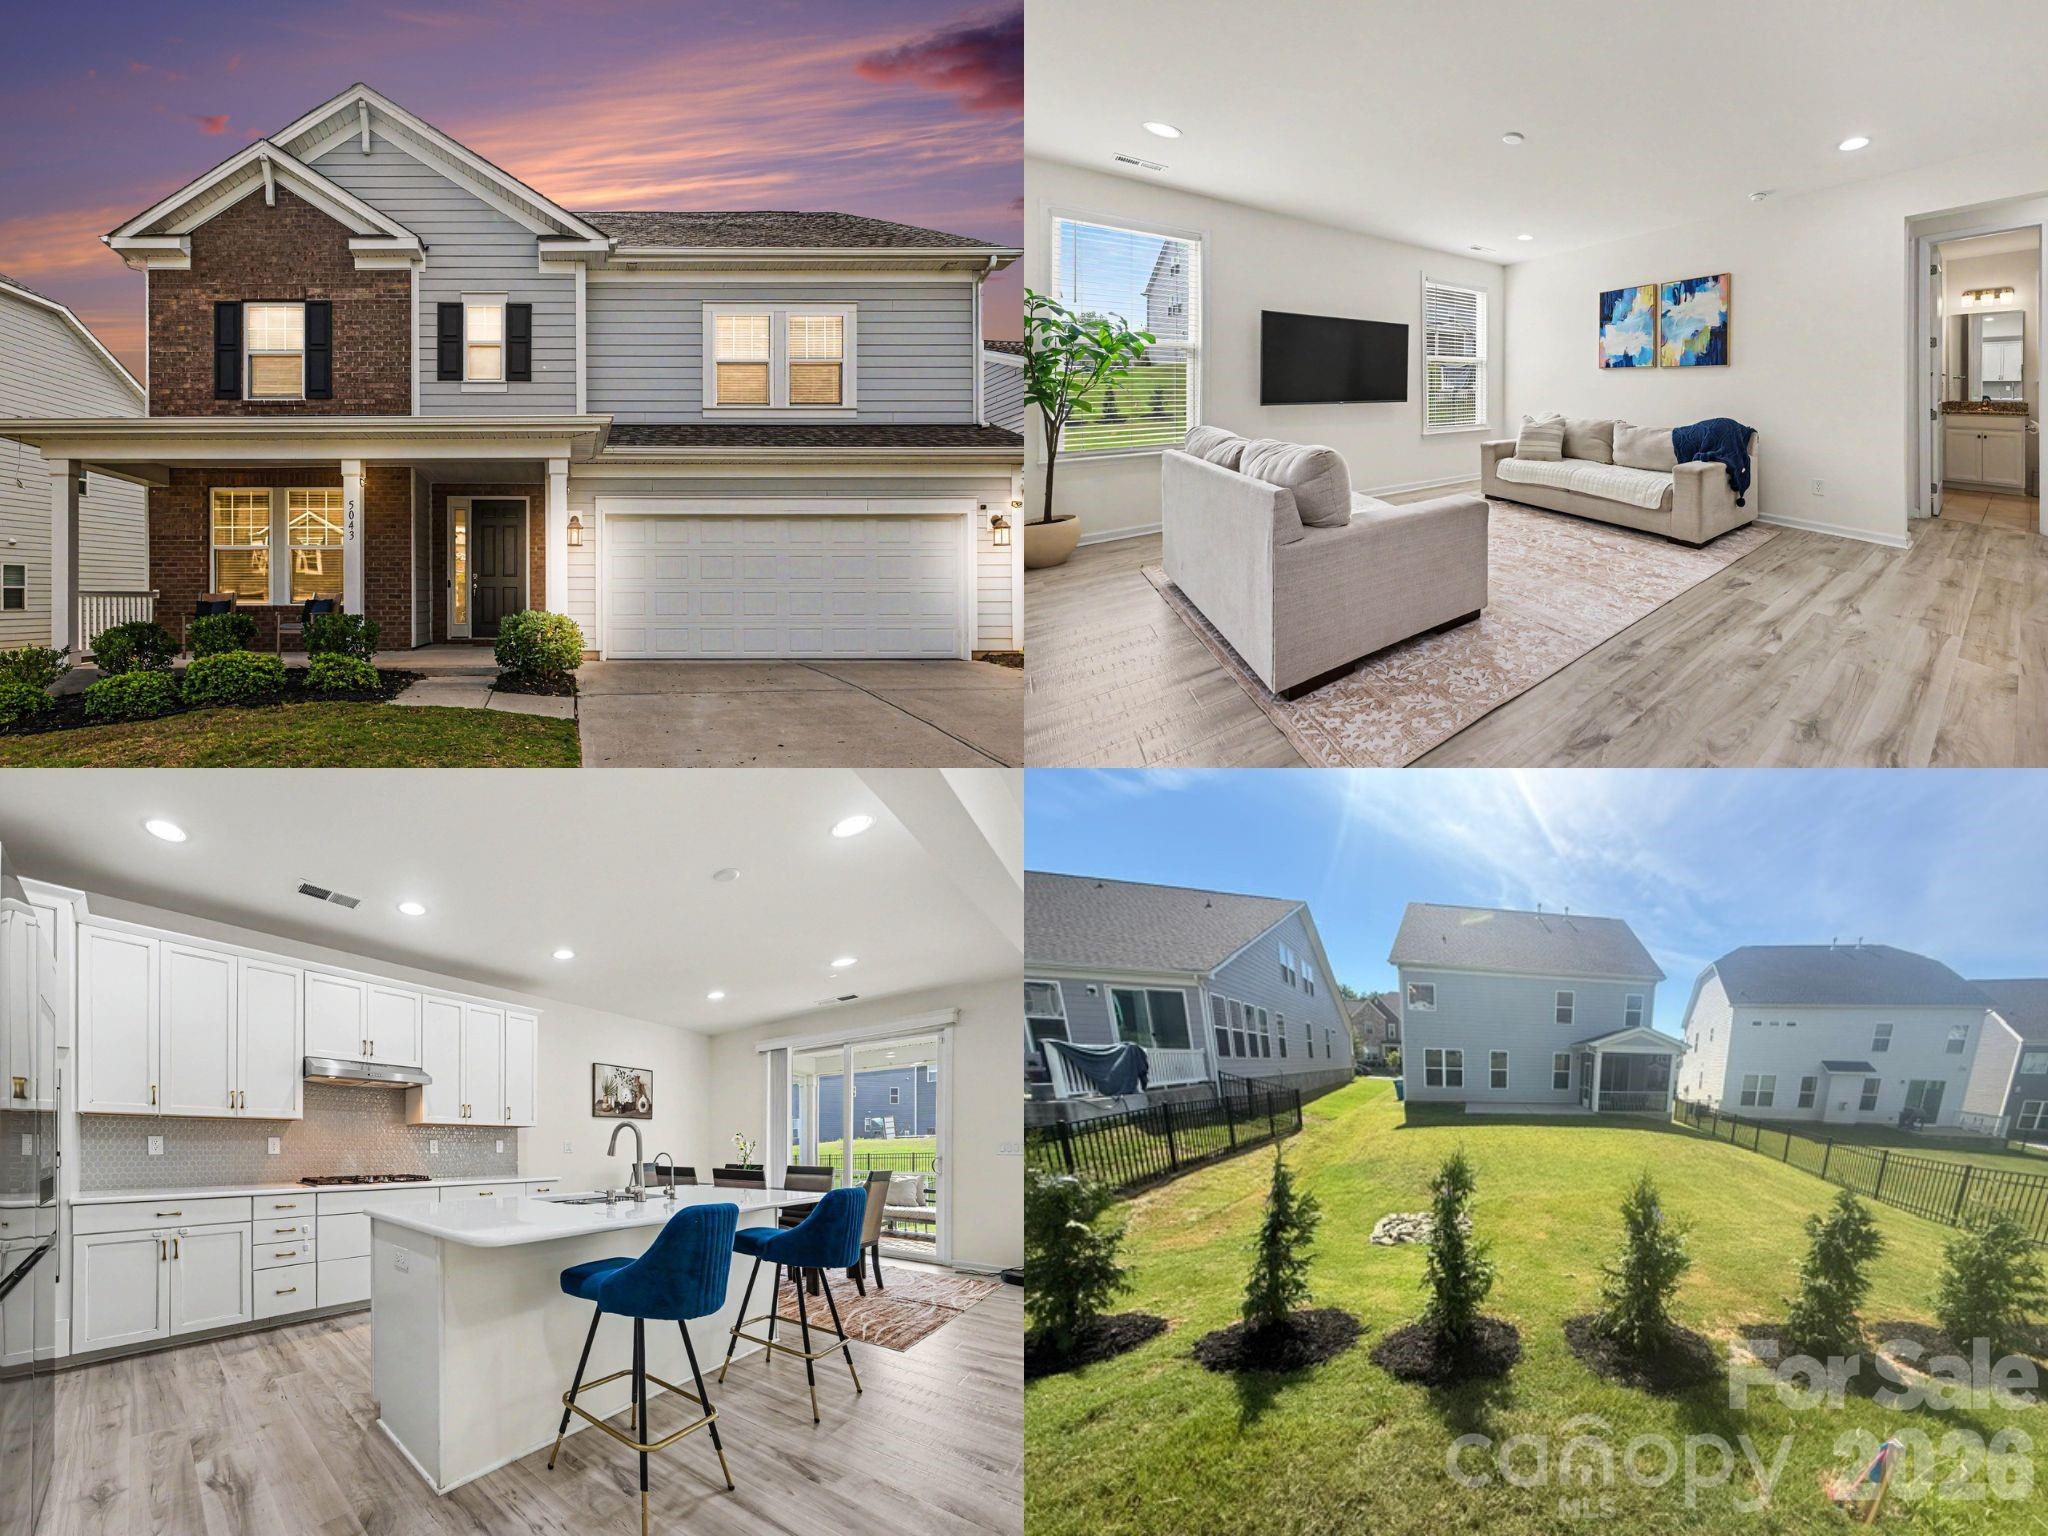
Better than new and loaded with upgrades, this Taylor Morrison Waverly offers over $50,000 in builder enhancements plus thoughtful owner additions including reverse osmosis water filtration in Kitchen, Tesla charger, epoxy garage floors, custom closet system, expanded patio, projector/media setup, and fast-maturing privacy trees added!

At the heart of the home, the upgraded kitchen features white cabinetry, quartz countertops, a ceramic hexagon tile backsplash, soft gold hardware, a gas cooktop with exterior-vented hood, MotionSense faucet, reverse osmosis drinking water system + water purifer, and a spacious walk-in pantry with wood shelving. The kitchen flows seamlessly into the dining area and family room, with sliding glass doors leading to the screened porch and expanded patio beyond.
The main level also features a private office with French doors, a convenient drop zone with built-in bench, and a guest suite with a full bath, creating the perfect setup for visitors or multigenerational living.

Upstairs, the spacious primary suite serves as a private retreat with two walk-in closets, including one with a custom organization system. The luxurious bath offers dual vanities, ceramic tile flooring, a soaking tub, and a tiled walk-in shower. Three additional bedrooms, two full bathrooms, and a large loft provide flexible space for family, guests, work, or play. The loft is already equipped with a projector and movie setup that conveys with the home.

Additional highlights include upgraded Mohawk RevWood flooring in the office and loft, oak stair treads, added windows for enhanced natural light, ceiling fans throughout, a utility sink in the laundry room, Tesla charger in the garage, and the washer, dryer, and refrigerator all conveying with the sale.

Outside, enjoy the screened porch with upgraded flooring, an expanded rear patio ideal for entertaining, and recently planted Green Giant privacy trees that will create a beautiful natural backdrop for years to come.

Located in the award-winning Fort Mill School District, Massey offers one of the area's most sought-after lifestyle experiences, featuring a resort-style pool with lazy river and waterslide, fitness center, clubhouse, movie theater, playgrounds, walking trails, pocket parks, community fire pit, and a year-round calendar of neighborhood events including golf cart parades, movie nights, and holiday celebrations!
#4395881

Fort Mill

5043 Kettering Avenue

5 Beds

4 Baths

3,189 Sq.Ft.

$675,000

MLS#: 4395881
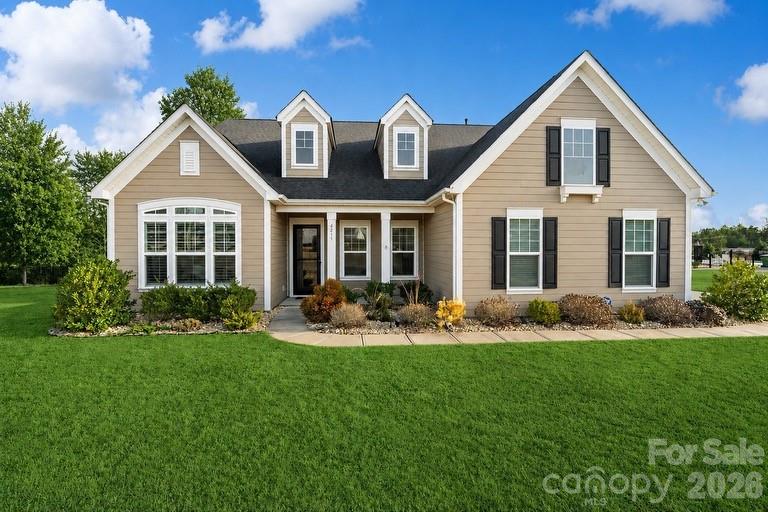
Impeccably maintained home on a large corner lot just minutes from Lake Wylie access and located in the award-winning Clover School District! This spacious and thoughtfully designed home offers exceptional flexibility with three common living areas, including a large great room, private den/office, and an oversized bonus room—perfect for entertaining, working from home, or multi-generational living.
The open gourmet kitchen features an island, stainless appliances, gas cooktop, wall oven/microwave, walk-in pantry, recessed and pendant lighting, and a sunny breakfast area. Beautiful floors, extensive molding, and quality finishes throughout create an inviting and elevated feel.
The main level includes three bedrooms, highlighted by a generously sized primary suite with a spa-inspired bath featuring a custom walk-in shower, garden tub, dual vanity, tile flooring, and a spacious walk-in closet.
Outdoor living is just as impressive with a large Four Seasons Room with tile flooring that flows seamlessly to the expansive patio living area—ideal for relaxing or hosting guests. The fenced backyard offers privacy and space to enjoy, all situated on a desirable corner lot.
Additional features include a three-car garage providing ample storage and parking.
This move-in ready home truly offers space, comfort, and convenience in one of the area’s most sought-after locations.
#4341092

Clover

4211 Maggie Springs Way

5 Beds

3 Baths

3,592 Sq.Ft.

$675,000

MLS#: 4341092
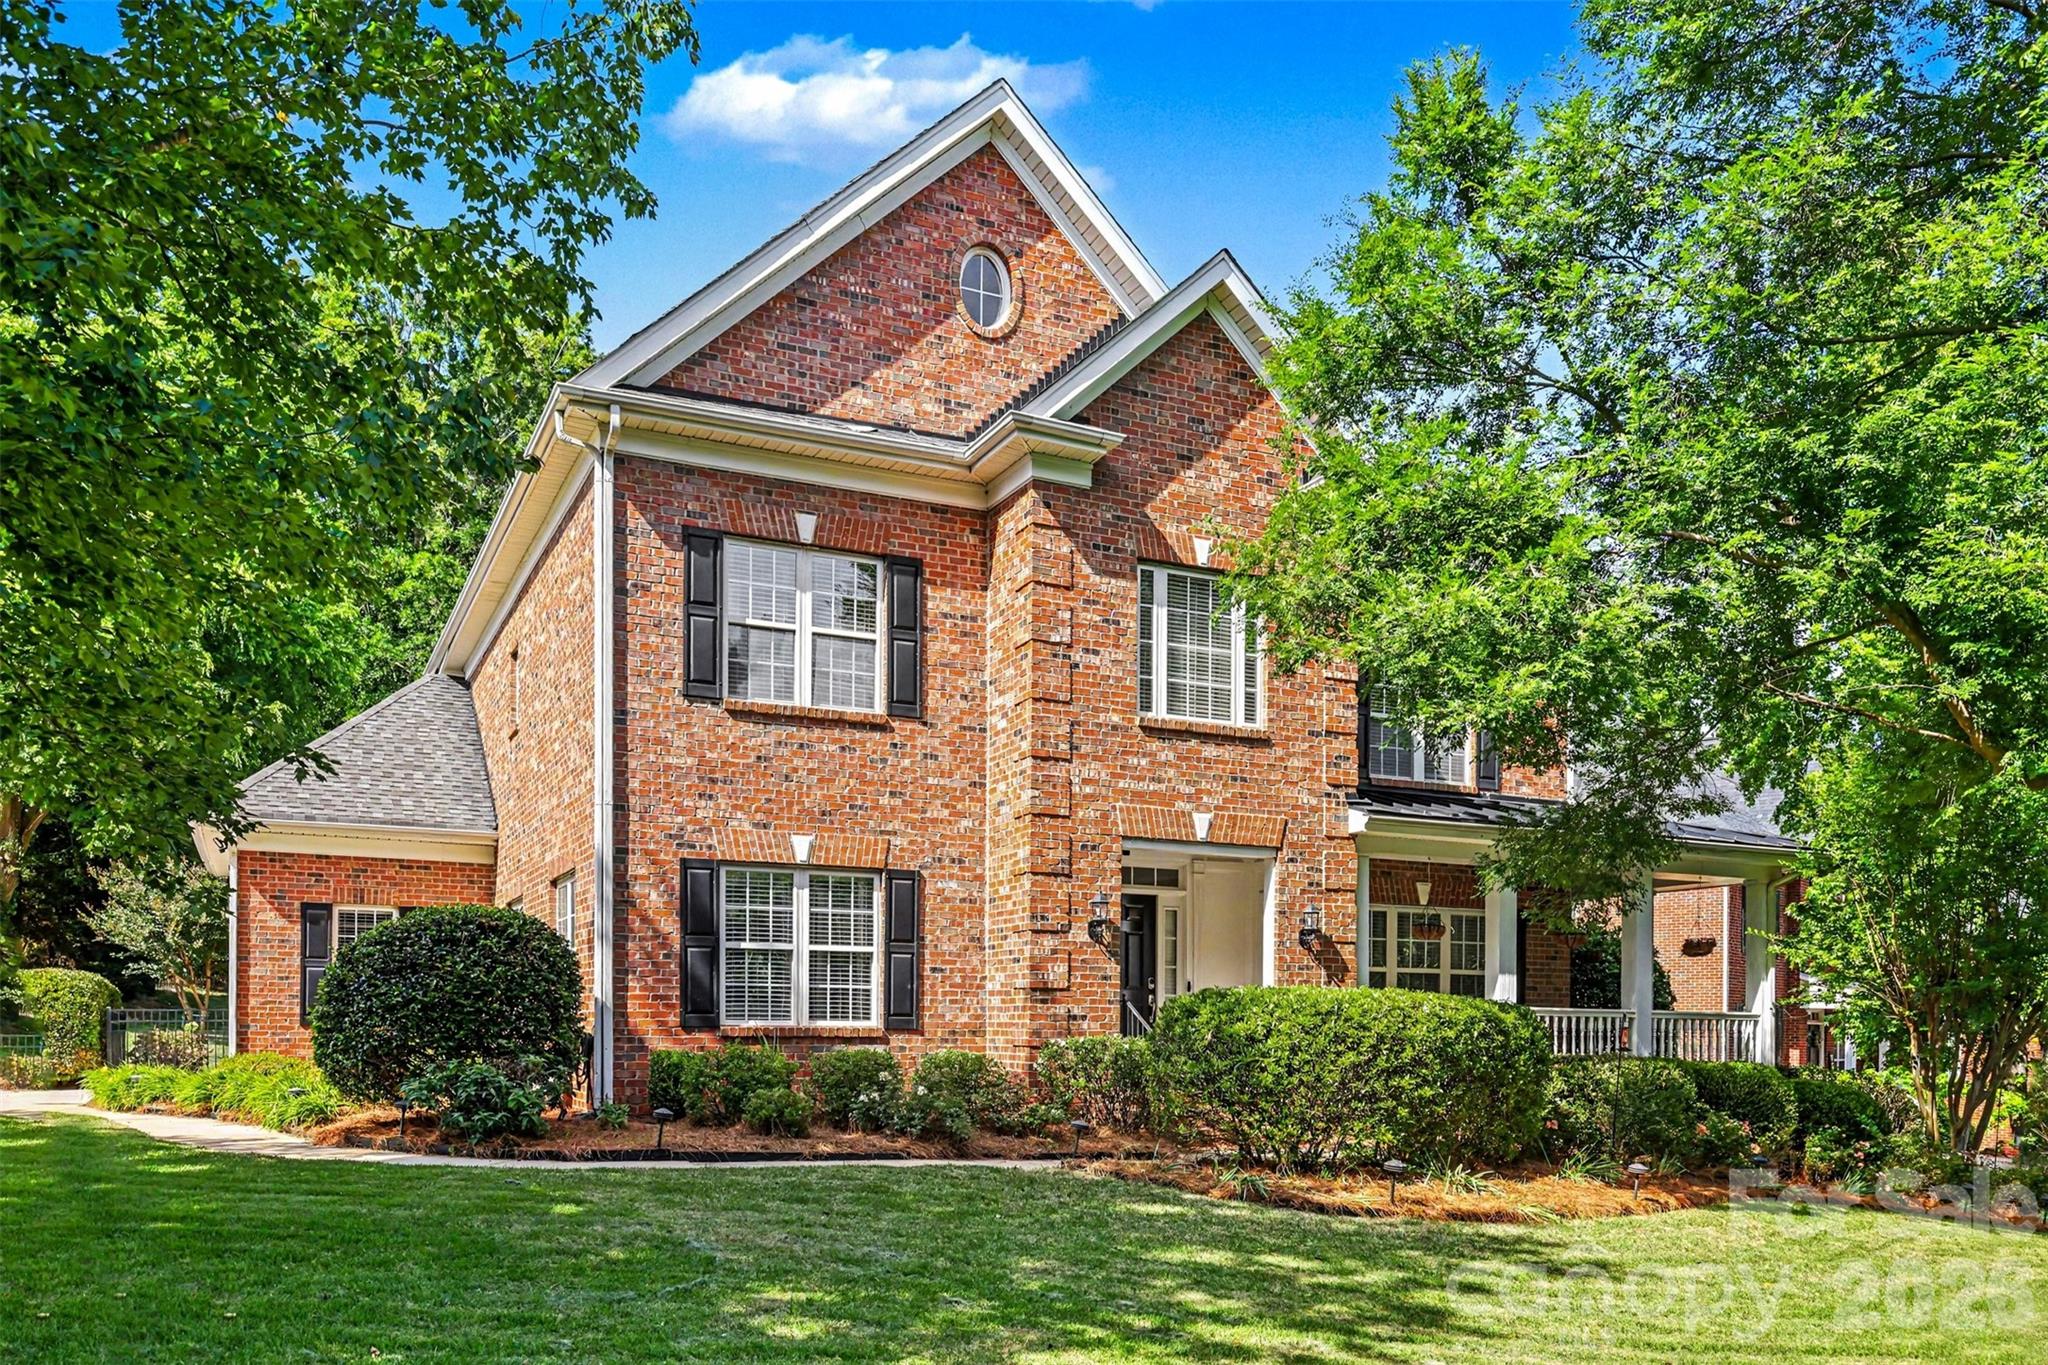
Tucked within the highly desirable and well-established community of Melbourne at Bailiwyk, this beautifully updated 3-sided brick home offers an exceptional private lot with wrap around front porch—an increasingly hard-to-find setting in today’s market.

Inside, the home features a thoughtfully designed open and functional floor plan filled with natural light and enhanced by rich hardwood floors throughout the main level. The inviting living room serves as the heart of the home, centered around a cozy gas fireplace and seamless flow into the rest of the living spaces. A stunning sunroom or private office, framed by double French doors, provides the perfect flex space for work, relaxation, or additional entertaining.

The kitchen has been beautifully transformed with custom cabinetry, quartz countertops, tile backsplash, stainless steel appliances, updated lighting, and additional pantry storage—creating both elegance and ideal everyday functionality. A refreshed main-level powder room with new vanity adds a polished touch to the main floor.

Upstairs, the spacious primary suite offers a true retreat with a fully renovated bath featuring dual vanities, a walk-in tiled shower, soaking tub, and new flooring. Secondary spaces are equally well-appointed with new carpet in the upstairs hallways, enhancing the home’s fresh and move-in-ready feel.

Outdoor living is where this home truly sets itself apart. Positioned on a lot with mature tree buffering for added privacy, the property features a beautiful wrap-around front porch, fully fenced backyard, and expansive double decks paired with generous patio space—perfect for entertaining or enjoying quiet evenings surrounded by nature. Thoughtfully designed landscaping and outdoor living areas further enhance the home’s curb appeal and livability. A spacious garage with epoxy flooring adds both function and finish.

Ideally located, Melbourne at Bailiwyk offers convenient access to I-77, Charlotte Douglas International Airport, and the vibrant shopping, dining, and entertainment scenes of Fort Mill, Tega Cay, and Carowinds—placing everyday convenience and weekend enjoyment just minutes away.

This is a rare opportunity to own a beautifully updated home on a large private lot in one of the area’s most established and convenient communities.
#4380335

Fort Mill

143 Melbourne Drive

4 Beds

3 Baths

3,263 Sq.Ft.

$675,000

MLS#: 4380335
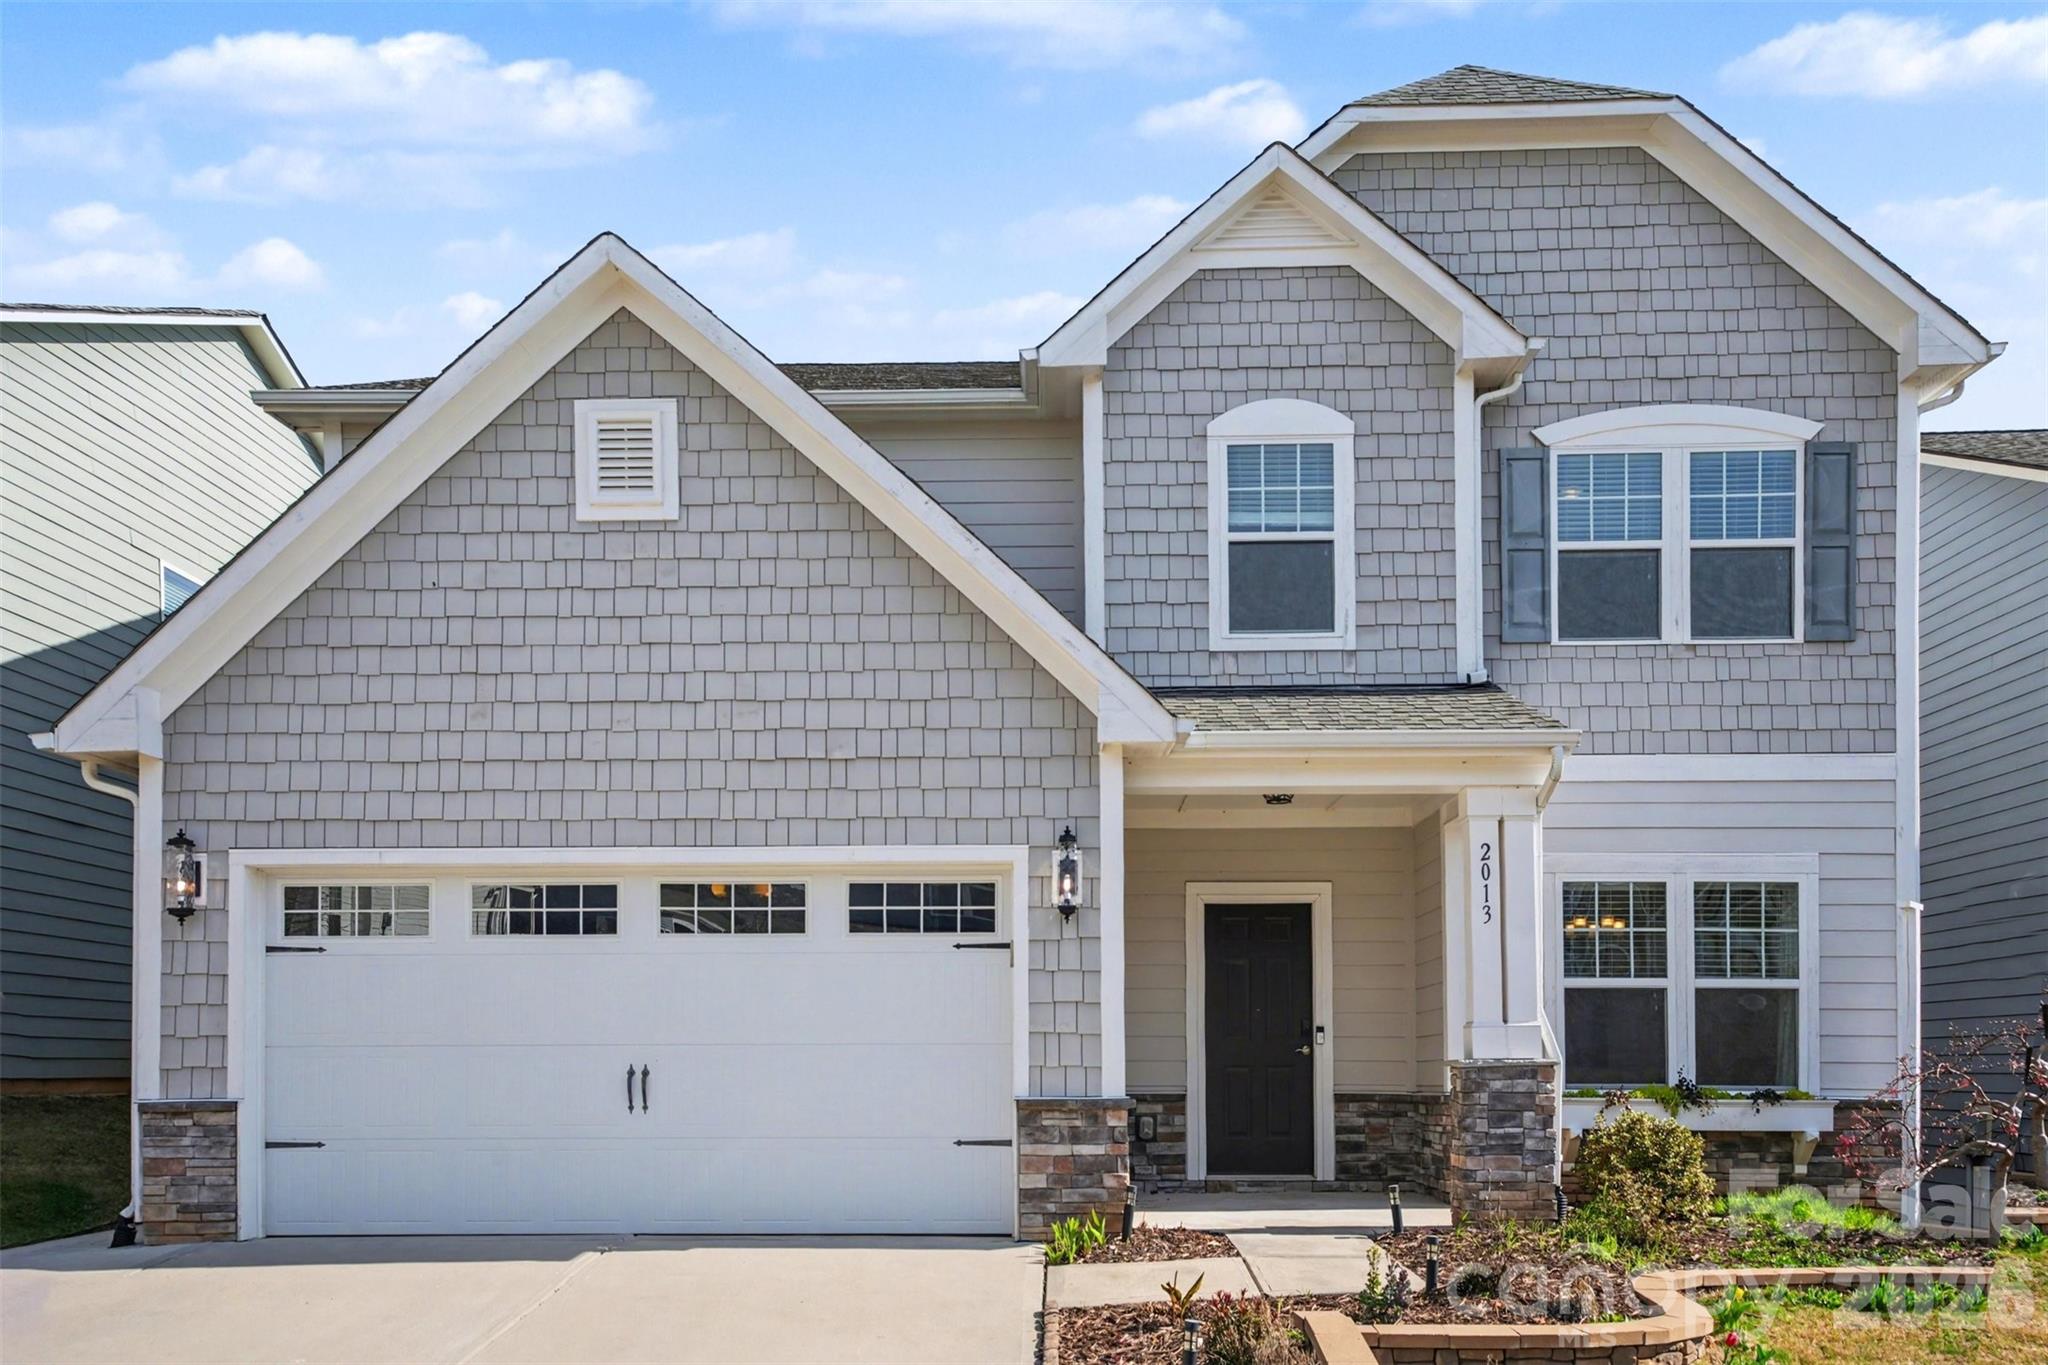
Be on Lake Wylie or the Catawba River in under five minutes from your front door. Covered patio built for game days. Main-level guest suite.
This Lake Ridge home checks boxes most buyers don’t find in one place.

Five bedrooms with a main-level guest suite and adjacent full bath, perfect for visitors, long-term guests, or a private home office. Open kitchen with gas range, granite counters, stainless appliances, and center island seating four flows into the generous living room with fireplace. This is where life happens.

Upstairs primary suite delivers the retreat you’ve been picturing: walk-in closet, dual vanities, soaking tub, separate tile and glass shower, and space for a sitting area or morning coffee spot. Three additional bedrooms plus a bonus room give everyone room to spread out, playroom, home gym, or flex space, your choice. Built-in drop zone with bench and hooks keeps daily life organized. Laundry room with folding counter and cabinets makes the mundane manageable.

The backyard is the closer. Covered patio with pergola, ceiling fan, string lights, and TV mount overlooks a fenced yard with extended paver patio, set up for almost year-round use. Oversized garage with epoxy floors fits the vehicles and the gear.

Located in South Carolina with comparatively lower property taxes than neighboring North Carolina.

Close to Catawba Park, Carowinds, Baxter Village, and Kingsley shopping and dining. Lake Ridge amenities include pool with slide and separate kid pool, basketball court, tennis/pickleball courts, bocce, clubhouse, fitness center, and paved trails. Fort Mill schools are nearby and easily accessible.

Approx. 25–30 minutes to Uptown Charlotte and 25–35 minutes to Charlotte Douglas International Airport with easy access for commuting and travel.

Homes with this combination of layout, condition, location, and outdoor living move fast in Lake Ridge. Schedule your showing.
#4342253

Tega Cay

2013 Fuschia Court

5 Beds

3 Baths

3,250 Sq.Ft.

$675,000

MLS#: 4342253
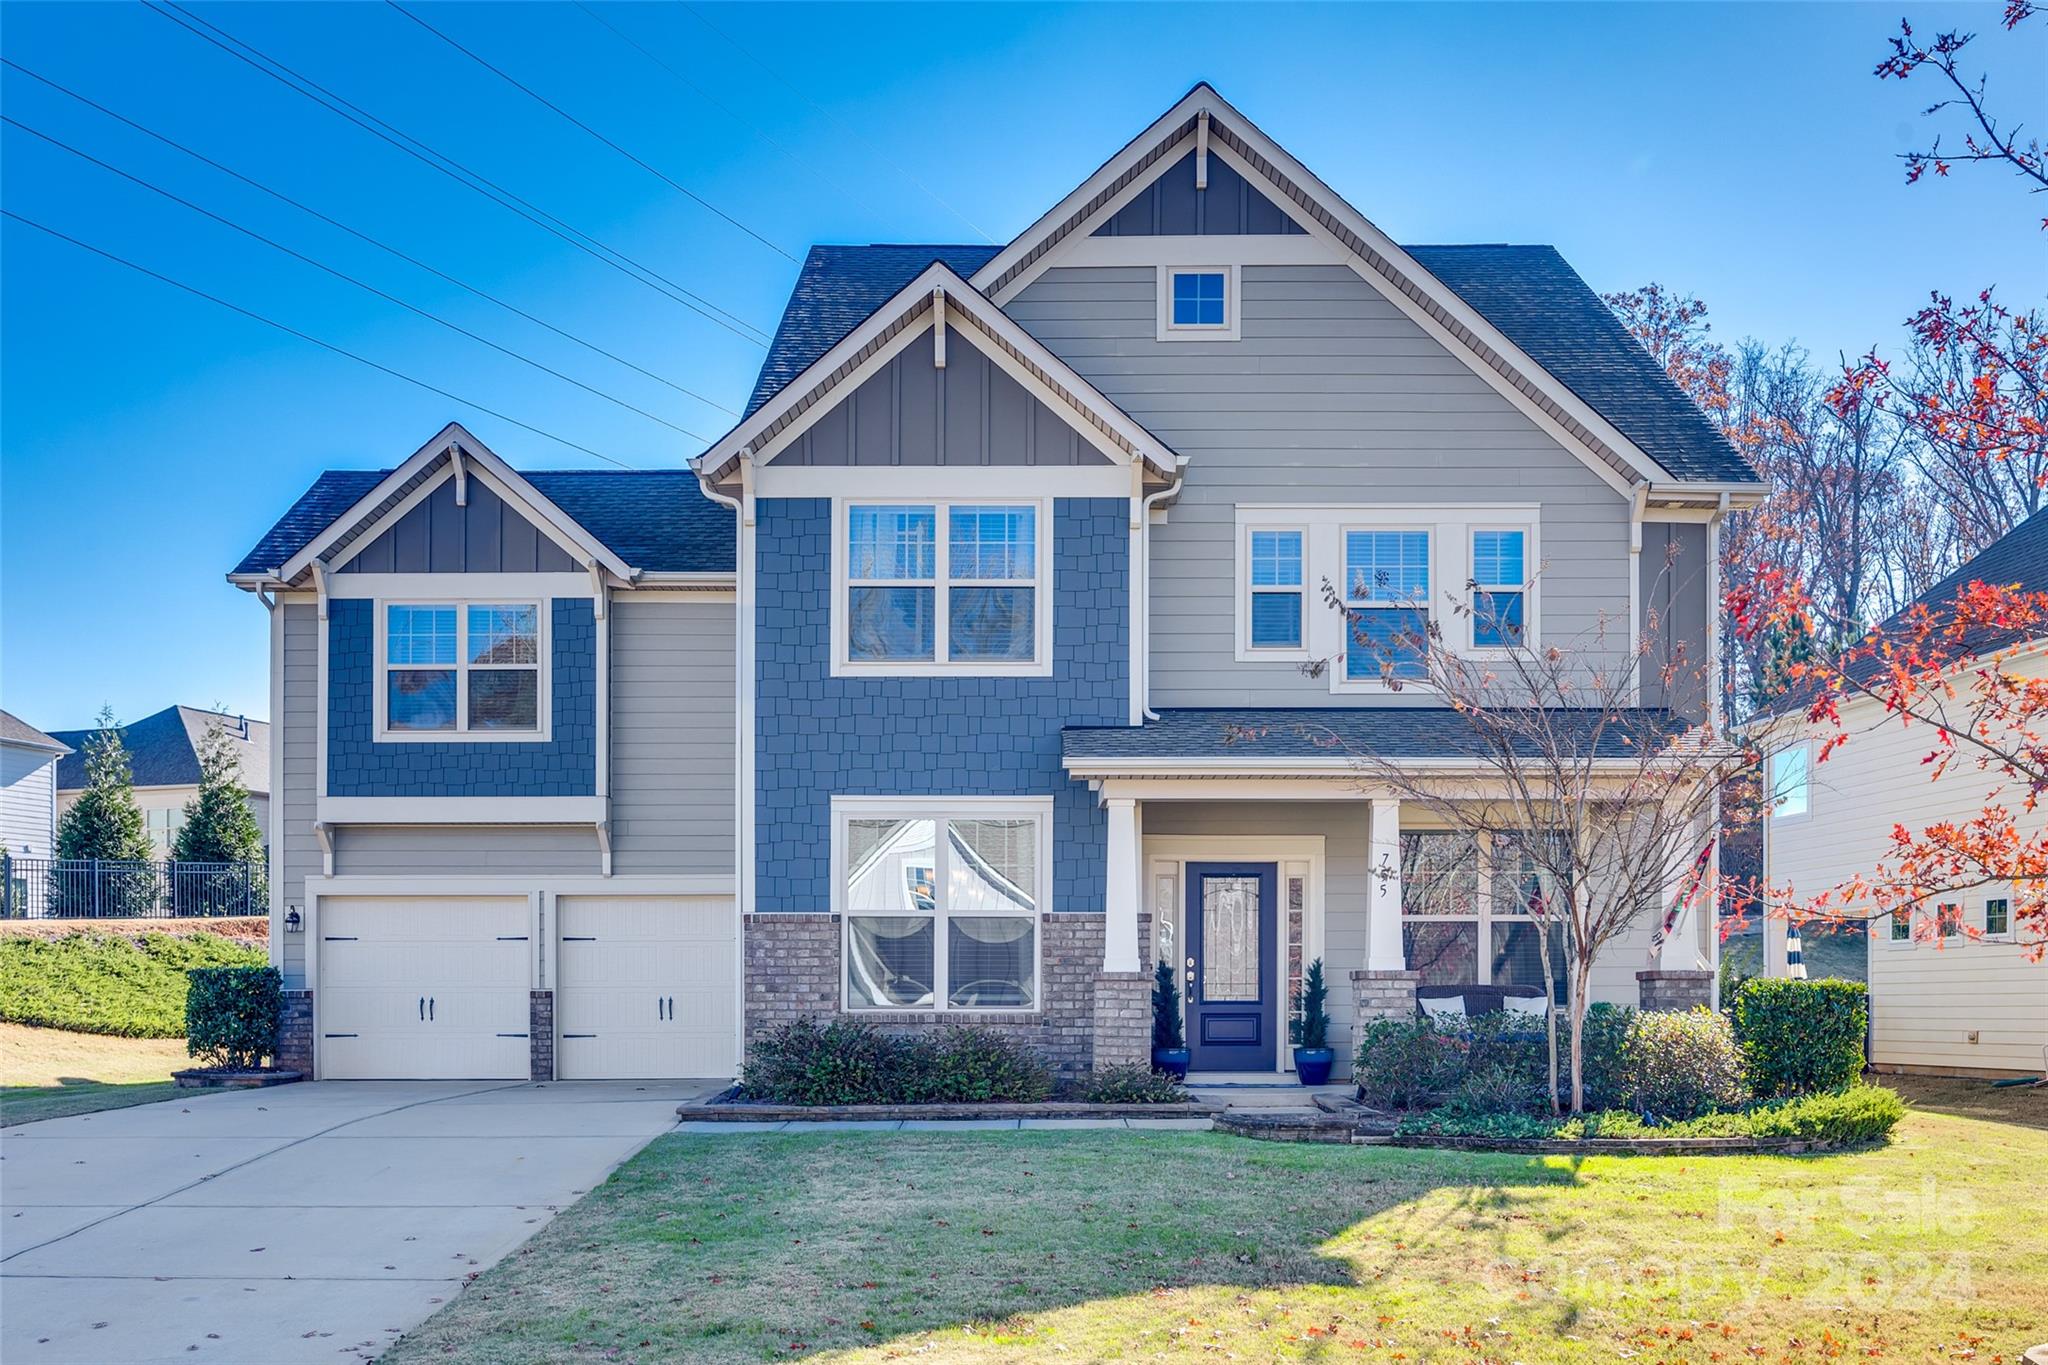
Welcome to this beautiful 5-bedroom, 4-bath home in the desirable Retreat at Rayfield neighborhood in Indian Land. The main level features wood floors throughout, a formal dining room, & a great room with a custom stone fireplace. The open floor plan connects seamlessly to a chef’s kitchen, complete with an oversized island, gas cooktop, double ovens, & a generous walk-in pantry. The first level includes a guest bedroom with a full bath, ideal for visitors or multi-generational living. Upstairs, you'll find four additional bedrooms, including an expansive primary suite with a tray ceiling, sitting area, fireplace, & an en suite bath featuring a garden tub, separate shower, and a large walk-in closet. A bonus room provides flexibility for a media room, playroom, home office, or sixth bedroom.  Outside, the private backyard is an entertainer’s dream, complete with an extended paver patio, fire pit, landscape lighting, irrigation system, & a screened porch for year-round enjoyment.
#4204859

Indian Land

755 Kathy Dianne Drive

5 Beds

4 Baths

3,404 Sq.Ft.

$675,000

MLS#: 4204859
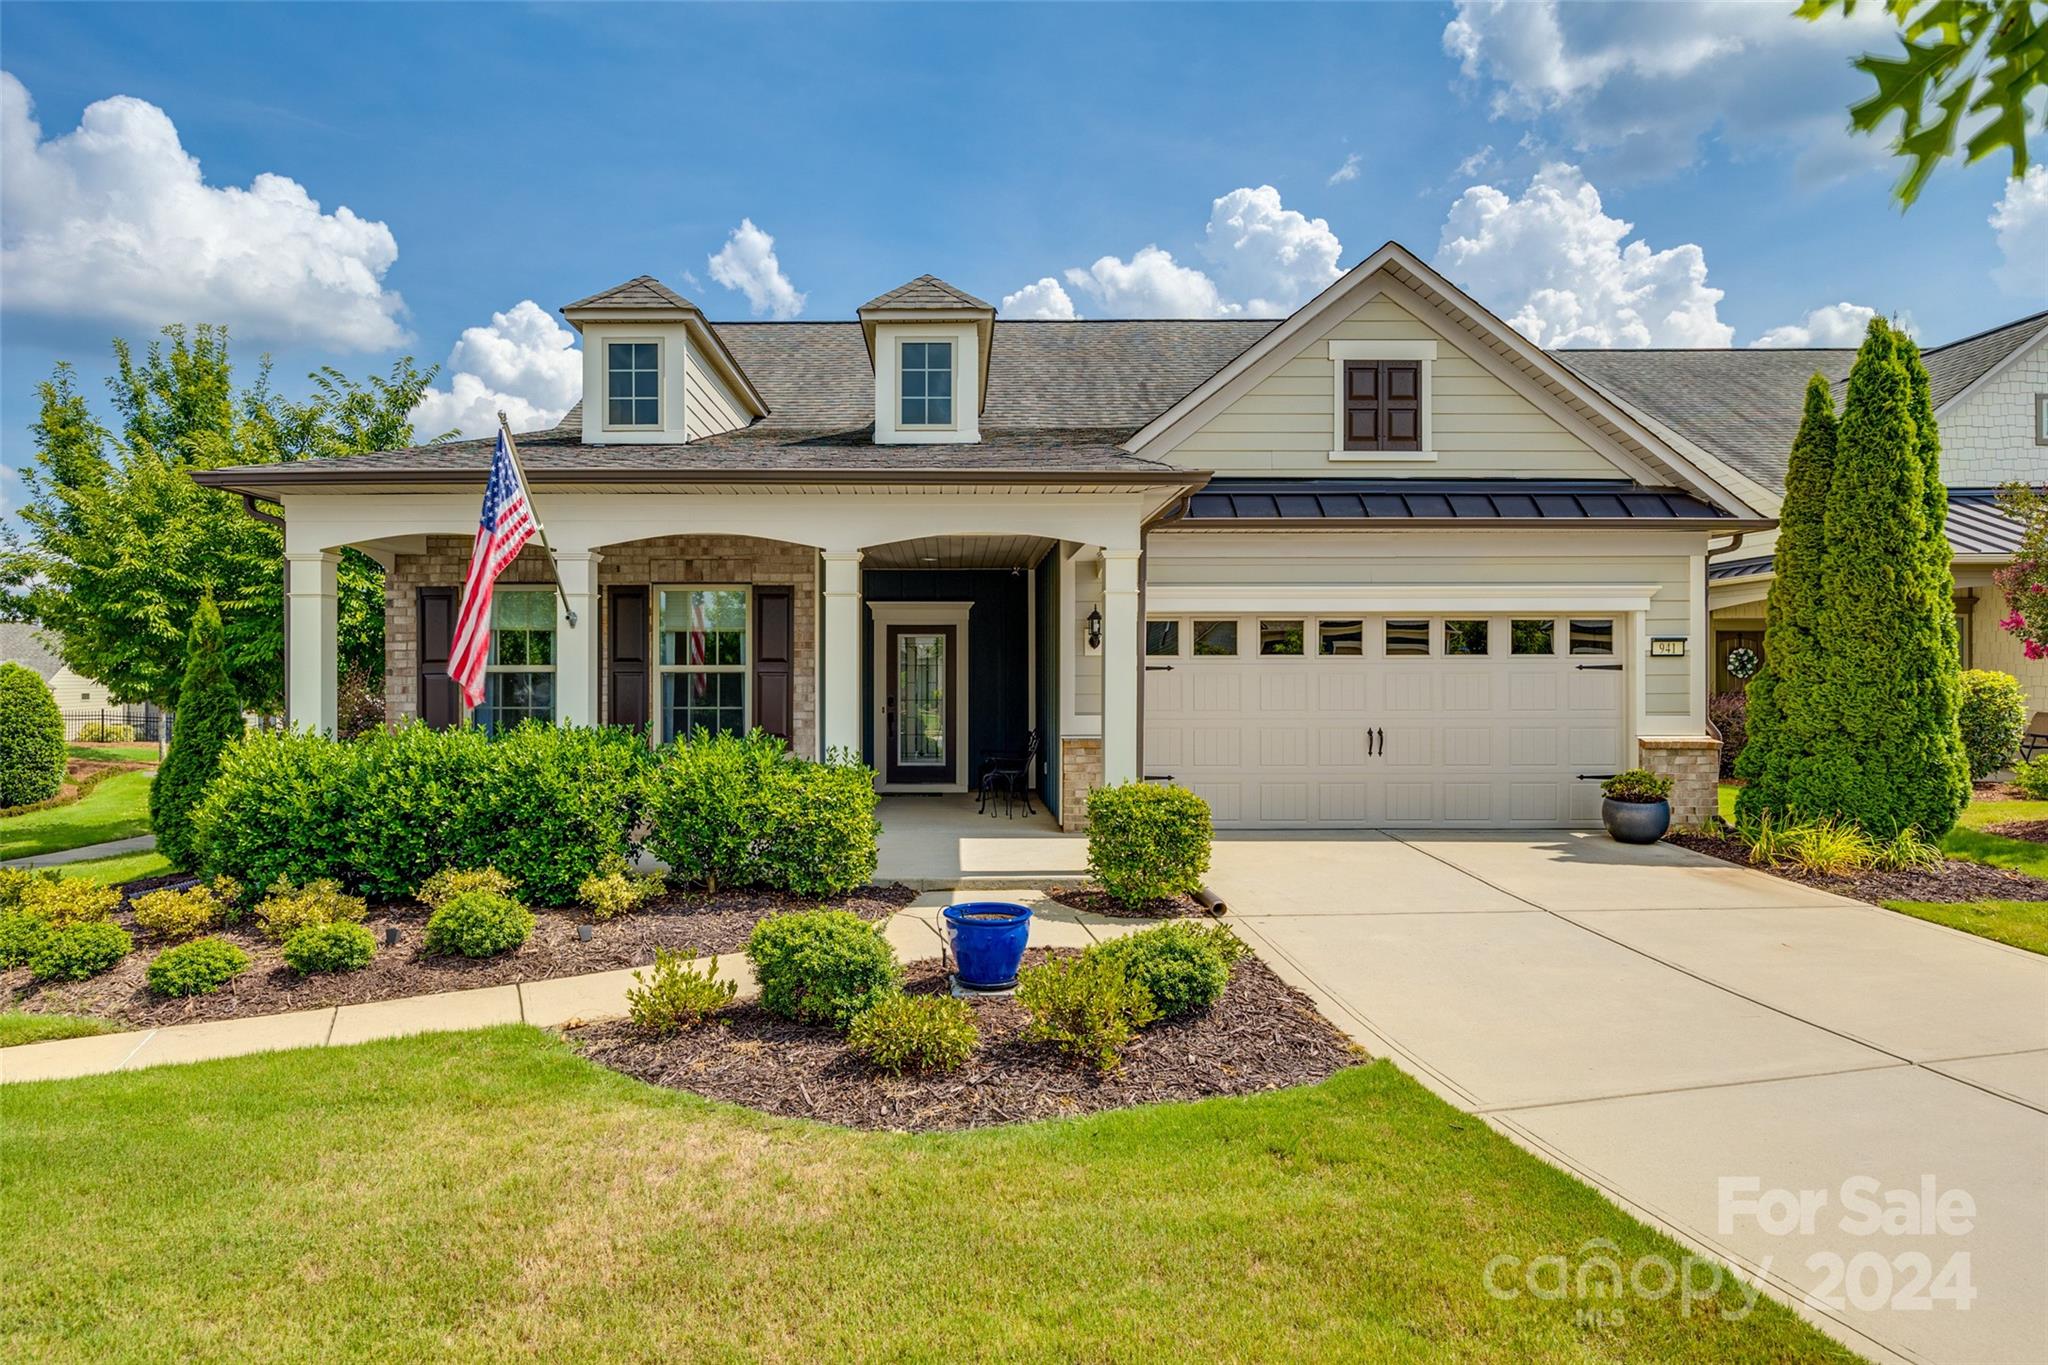
This beauty was once the model home. Now it's even more beautiful. With the addition of engineered wood floors throughout, fresh paint, brand new kitchen quartz and kitchen appliances this house is sure to stand out. Tons of electrical upgrades including dimmers, new lighting, recessed lights, additional garage lighting, garage keyless entry and more! Enjoy coffee on the screened in porch and watch the birds enjoy the landscaping. Quiet cul de sac on a corner lot near all of the amenities. Come and visit this beauty!
#4159868

Fort Mill

941 Sunrise Lane

3 Beds

3 Baths

2,459 Sq.Ft.

$675,000

MLS#: 4159868

1 ... 22 23 24 25 26 ... 666
* Listings identified with the FMLS IDX logo come from FMLS and are held by brokerage firms other than the owner of this website. The listing brokerage is identified in any listing details. Information is deemed reliable but is not guaranteed. If you believe any FMLS listing contains material that infringes your copyrighted work please click here to review our DMCA policy and learn how to submit a takedown request. © 2024. First Multiple Listing Service, Inc.
 - property

Send a message

Message successfully sent.

Your message

What is 3 + 4 ?

Reason for contacting?

I agree to receive email communication and understand I can unsubscribe at any time.

I agree to be contacted by Prestino Advantage via call, email, and text for real estate services. To opt out, you can reply 'stop' at any time or reply 'help' for assistance. You can also click the unsubscribe link in the emails. Message and data rates may apply. Message frequency may vary. Privacy Policy

Sign Out

Virtual Assistant

Would you like to take the next step with this property? We can help you schedule a showing or virtual tour, or send you more details.

Yes, I would like more information.

Thank You for Your Reply, One of Our Agents will contact you as soon as possible

No, maybe later.

Thank you, you can always contact me via email, phone number or through the contact form.

Realhub AI

Lucy - Your AI-Powered Realtor

Update Your Temporary Password

Personalize your search

Enter your email and we'll notify you immediately when new listings match what you're looking for.

or enter email address

Already have an account ? Login here

Continue your home search

I agree to receive communications and understand I can unsubscribe at any time.

I agree to be contacted by Prestino Advantage via call, email, and text for real estate services. To opt out, you can reply 'stop' at any time or reply 'help' for assistance. You can also click the unsubscribe link in the emails. Message and data rates may apply. Message frequency may vary. Privacy Policy

Already have an account ? Login here

We use cookies

We use cookies primarily for analytics to enhance your experience. By accepting, you agree to our use of these cookies. You can manage your preferences or learn more about our cookies policy.
