
Properties

Browse or get in touch to schedule a walkthrough.

  • Nearby me
Price range

Popular Features

Community Features

Association

Property Features

Waterfront

View

Exterior Features

Interior Features

Style

10000 properties match your criteria

Updated 1 minute ago

E-Alert name
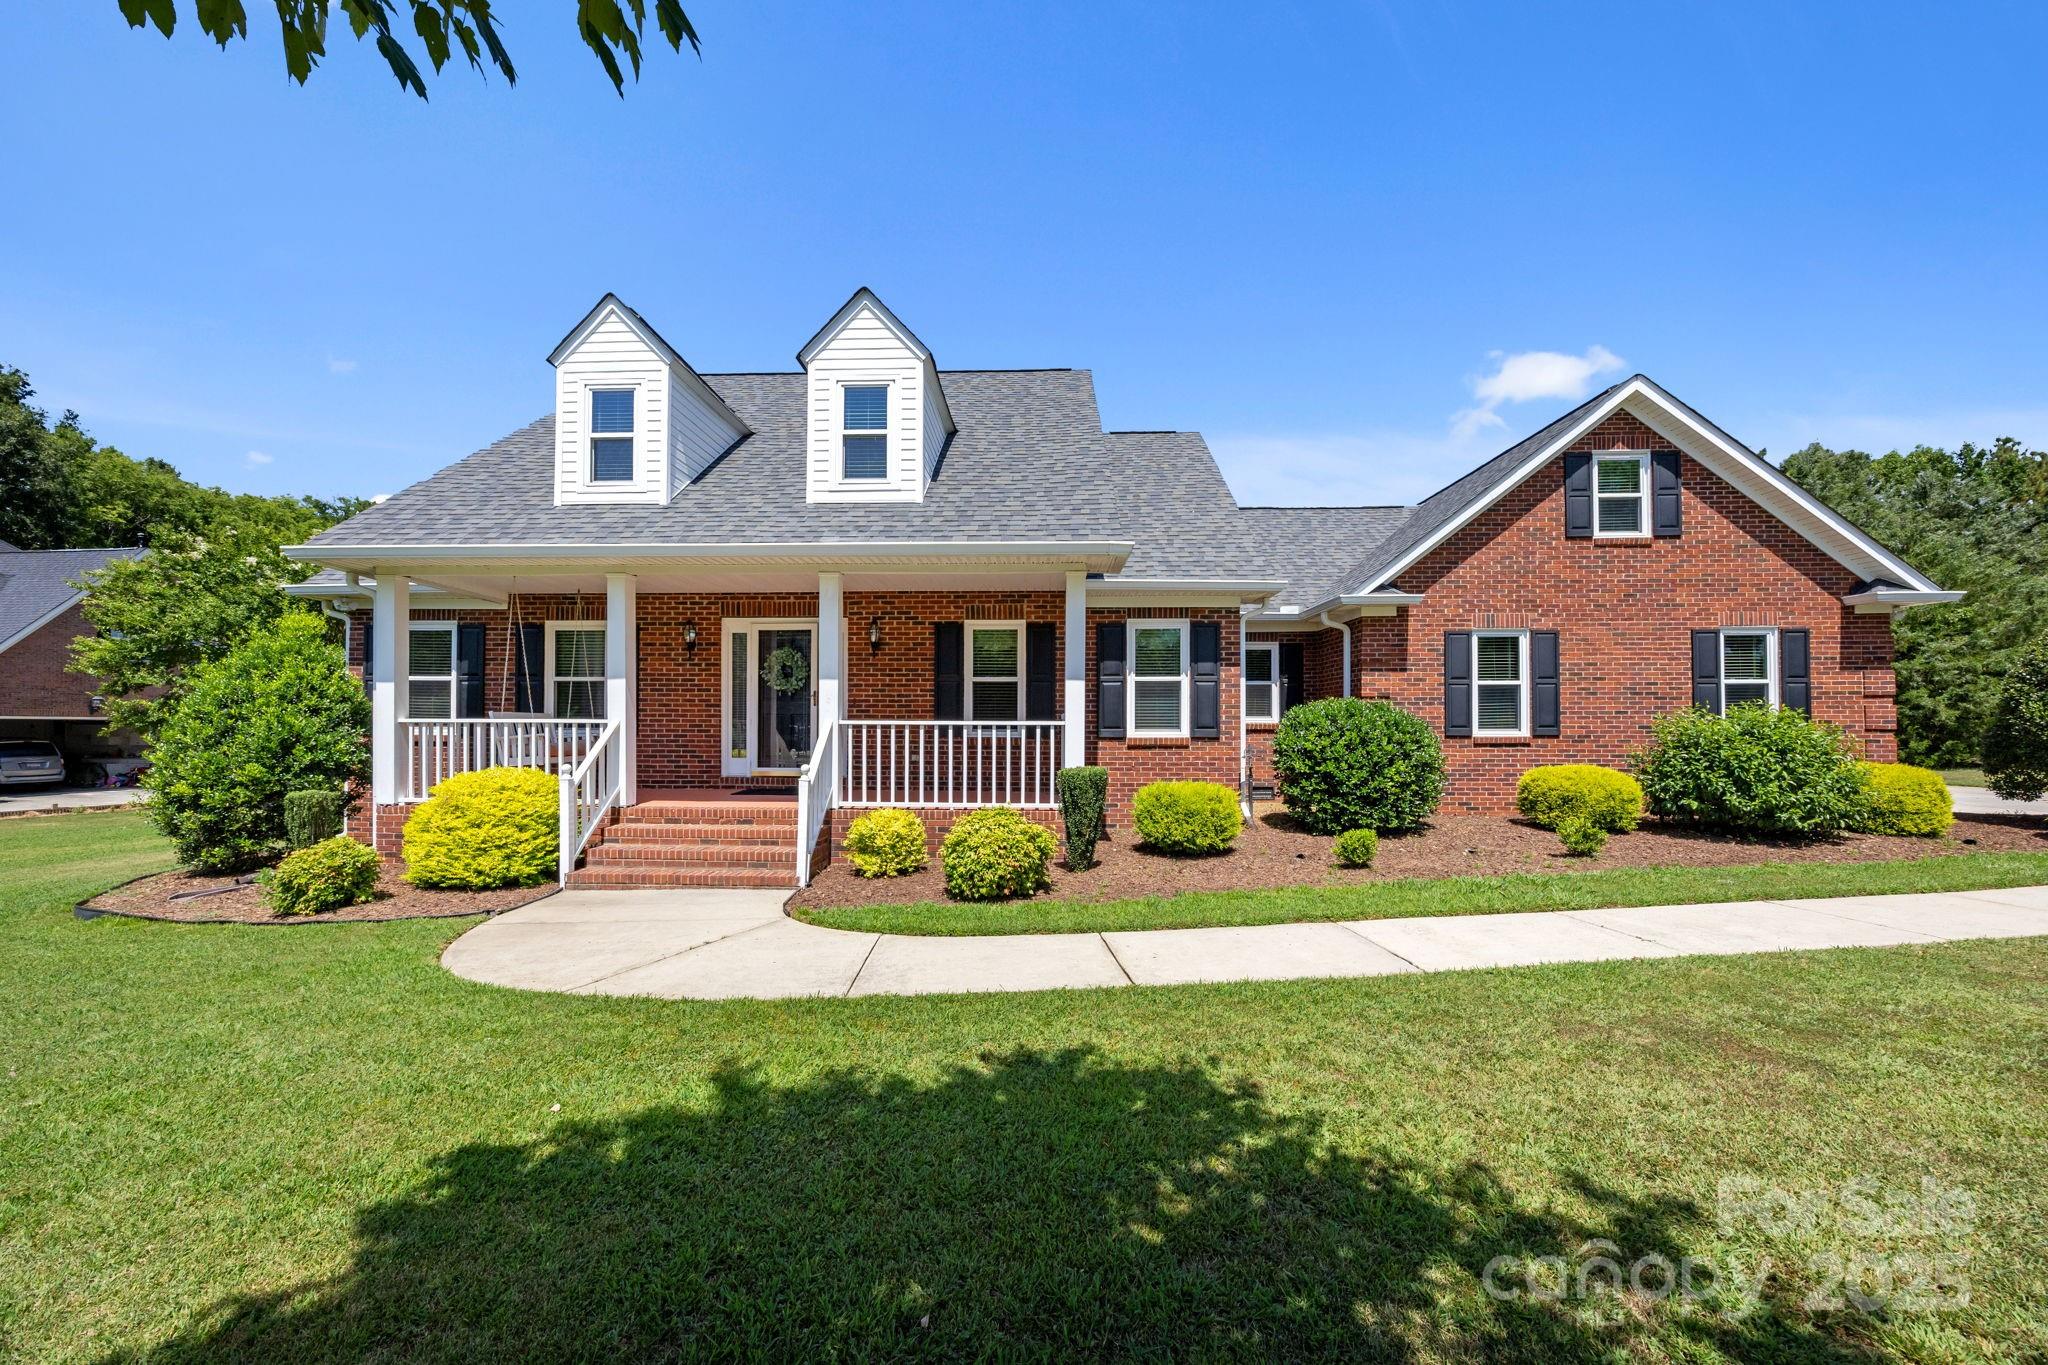
RARE 1 ACRE LOT in Fort Mill with NO HOA! This beautifully maintained, one-owner full brick ranch offers classic curb appeal and modern comfort. Featuring a large garage and a welcoming rocking chair front porch that leads into a light-filled interior with hardwood floors, vaulted ceilings, and an open-concept layout. The gourmet kitchen features granite counters, stainless appliances, and custom pull-out cabinetry—perfect for entertaining. The vaulted primary suite includes a spa-like bath with whirlpool tub, separate shower, and a large walk-in closet. Two guest rooms and a large walk-up attic can be converted to an additional living space. Enjoy the upgraded 3-season sunroom with tile floors and EZE-Breeze windows, plus a paver patio overlooking the hard-to-find flat backyard. Move-in ready with thoughtful updates throughout—this one is truly a rare find!
#4281944

Fort Mill

908 Haddonfield Drive

3 Beds

2 Baths

1,894 Sq.Ft.

$675,000

MLS#: 4281944
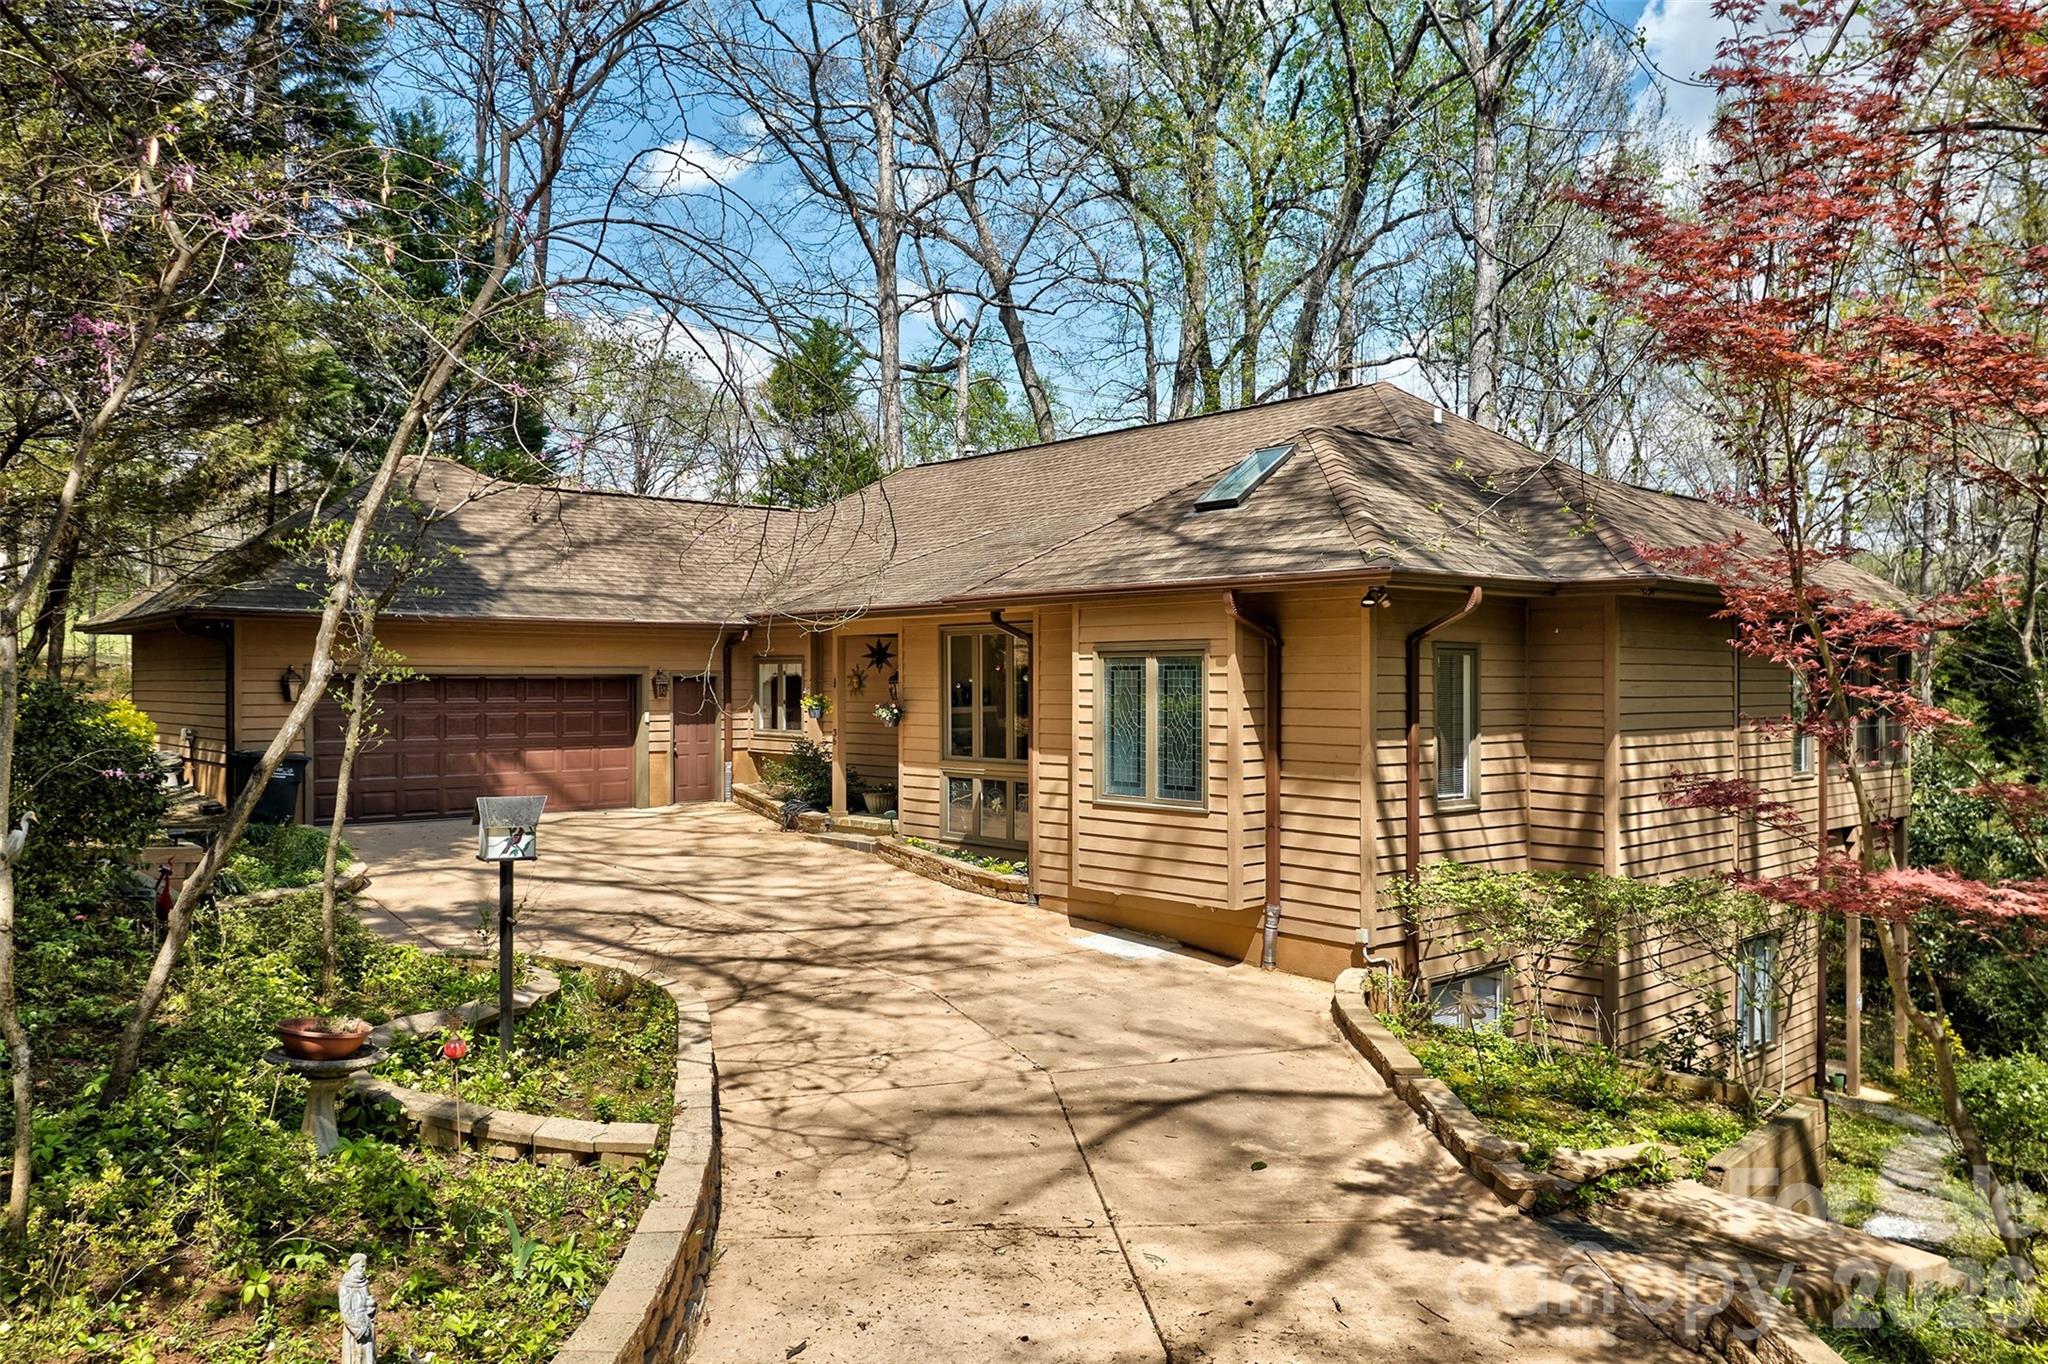
WELCOME HOME TO YOUR MOUNTAIN HOME FEEL BUT ALMOST ON THE LAKE!  THIS 1 IS NESTLED IN THE TREES FOR A TREE HOUSE FEEL FROM YOUR OVER 700 SQUARE FOOT SUNROOM WITH CATHEDRAL CEILINGS AND SO MANY WINDOWS! TALK ABOUT BRINGING THE OUTSIDE IN!  MAIN LEVEL LIVING INCLUDES PRIMARY BEDROOM AND BATH , OPEN KITCHEN WITH BUILT IN REFRIGERATOR, COZY DEN WITH 3 SIDED FIREPLACE, DINING ROOM, GREAT ROOM WITH 2 STORY CEILINGS ALSO , 1/2 BATH AND SUCH AN OPEN FLOOR PLAN.  DOWNSTAIRS HAS 2 BEDROOMS AND BATH.  SUNROOM ADDITION COMPLETED IN 2021. WHOLE HOUSE GENERATOR . GARAGE HAS CLEAN EPOXY FLOORING. WALK IN LAUNDRY ROOM ON MAIN FOOR FOR EASE AND ROOM.  NO YARD WORK! THIS HOME SITS ON QUIET CUL DE SAC SO NO DRIVE BY TRAFFIC.  RIVER HILLS IS A GATED COMMUNITY WITH 24/7 SECURITY, HAS COUNTRY CLUB W 18 HOLE COURSE AND 2 POOLS, TENNIS AND RACKETBALL OFFERED AT ADDITIONAL COSTS.  WE ALSO HAVE A MARINA FOR RESIDENTS.  NEIGHBORHOOD OFFERS MILES OF WALKING TRAILS, PLAYGROUNDS, DOG PARK, WATERFRONT PARK WITH SANDY BEACH AND PICNIC PAVILION, GARDENS AND MORE.  THIS HOME IS ZONED FOR THE NEW LAKE WYLIE HIGH SCHOOL FOR FALL 2026.  ENJOY LIFE AT THE LAKE!
Home is under contract with a contingency, Please show for back up offer if interested!!!
#4360703

Lake Wylie

36 Timberidge Drive

3 Beds

2 Baths

3,064 Sq.Ft.

$675,000

MLS#: 4360703
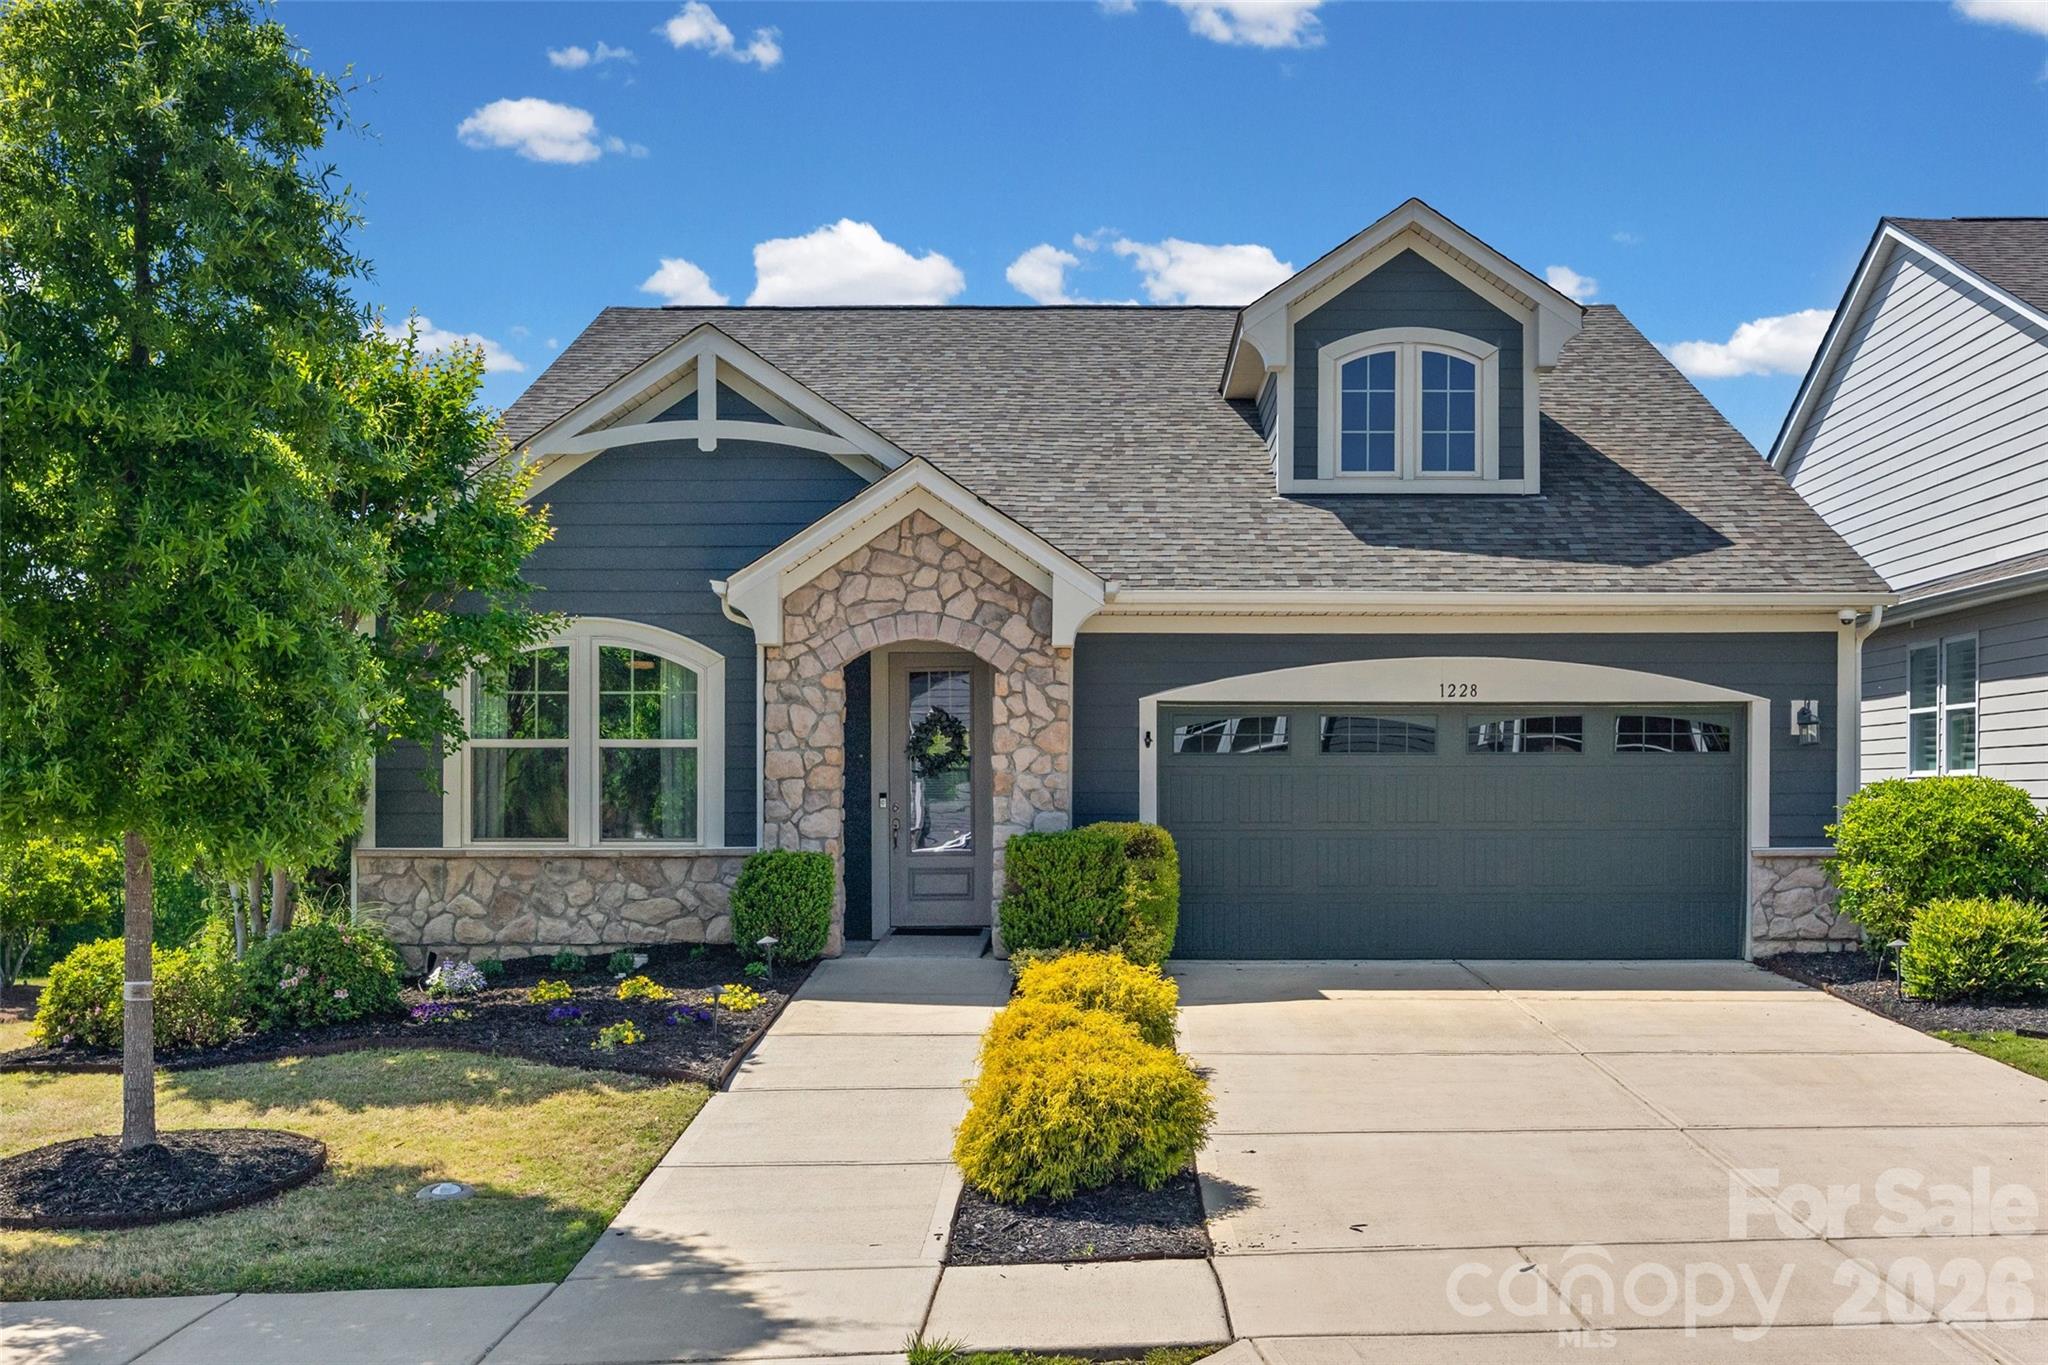
Beautiful Former Model Home in Cadence at Tega Cay! This stunning, thoughtfully designed home showcases high-end finishes and an open, inviting layout. The gourmet kitchen is a true showstopper—featuring granite countertops, a stylish backsplash, white cabinetry, KitchenAid appliances, a 5-burner gas cooktop, double ovens with built-in microwave and convection, and a large island perfect for entertaining. Rich hardwood floors extend throughout the main level, along with a well-appointed private office. The spacious primary suite offers a true retreat, featuring dual sinks, a zero-entry walk-in shower, and an oversized walk-in closet. Upstairs, you’ll find an additional bedroom with a full bath and a generously sized bonus room—ideal for guests, hobbies, or flexible living space. This home is equipped with a high-quality audio system with surround sound throughout the interior and covered porch, a high-end video security system, and high-speed internet. Enjoy the bright sunroom or relax on the covered porch, perfect for seamless indoor-outdoor living. Residents of Cadence enjoy an active lifestyle with a community pool, walking trails, and vibrant social opportunities. Ideally located near the upcoming Grove at Tega Cay, as well as shopping, dining, and convenient access to I-77.
#4372049

Tega Cay

1228 Independence Street

3 Beds

3 Baths

2,791 Sq.Ft.

$675,000

MLS#: 4372049
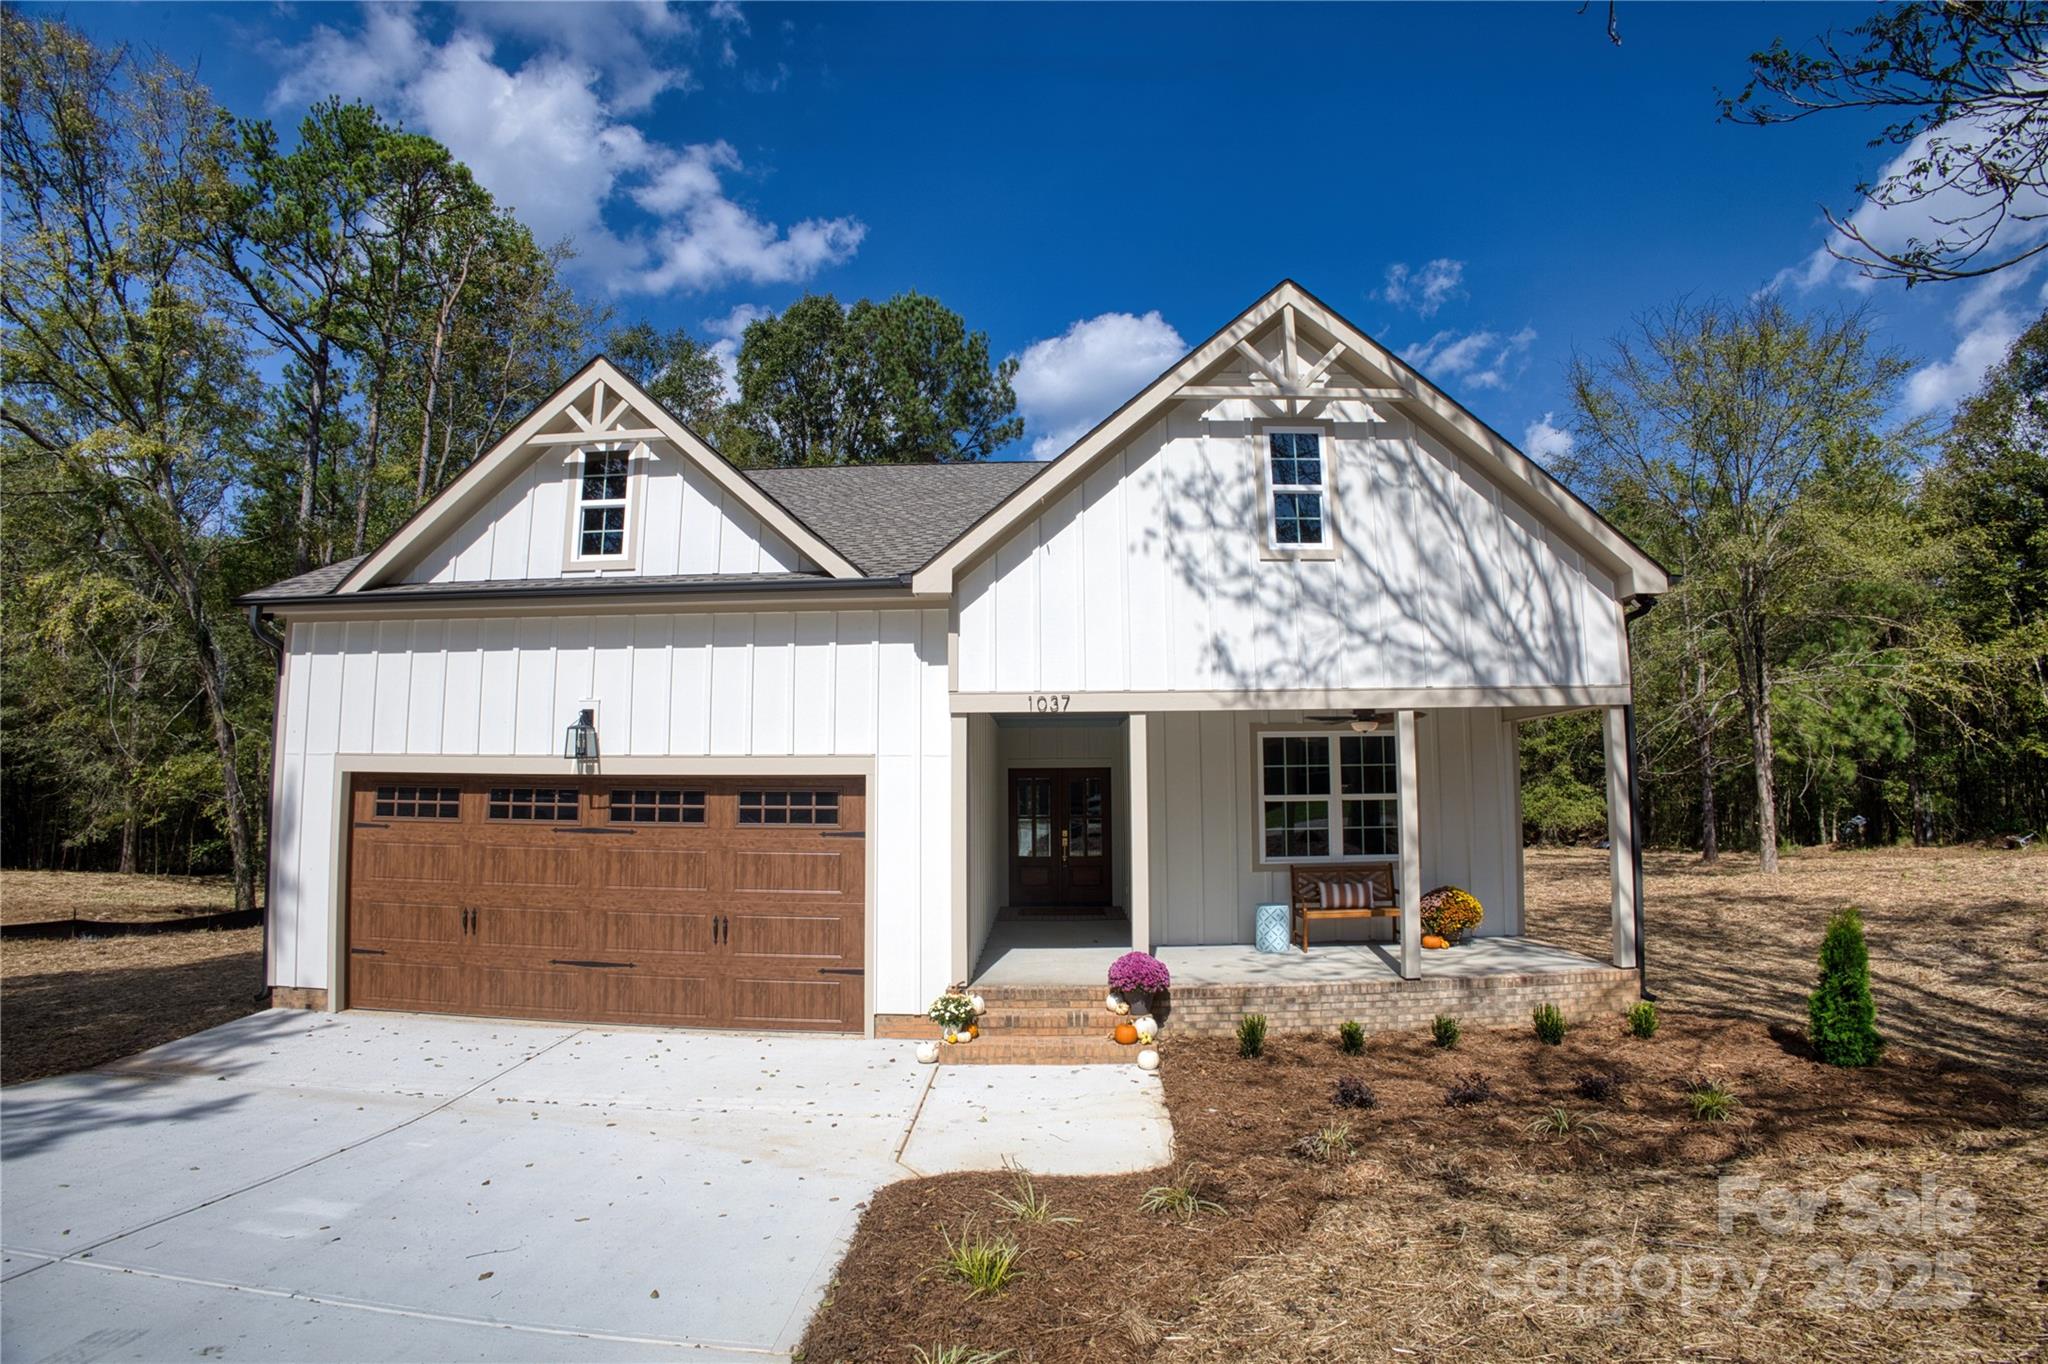
Welcome to 1037 Oakmont Drive which is luxury farmhouse estate 3 of 5 slated to be built on Oakmont! With 4 bedrooms, 3 full bathrooms, an open floor plan, expansive bonus room, and flexible unfinished attic space this home offers so much in the way of thoughtful design, exquisite finishes, and a multitude of opportunities to make your own memories within its walls. Outside, the 3.11 Acres provides the space to make the property truly yours with improvements to satisfy all of your needs. Schedule a showing today to make this new construction home yours built by one of the most recognized builders in Southern Real Estate!
#4210560

Rock Hill

1037 Oakmont Drive

4 Beds

3 Baths

2,534 Sq.Ft.

$674,900

MLS#: 4210560
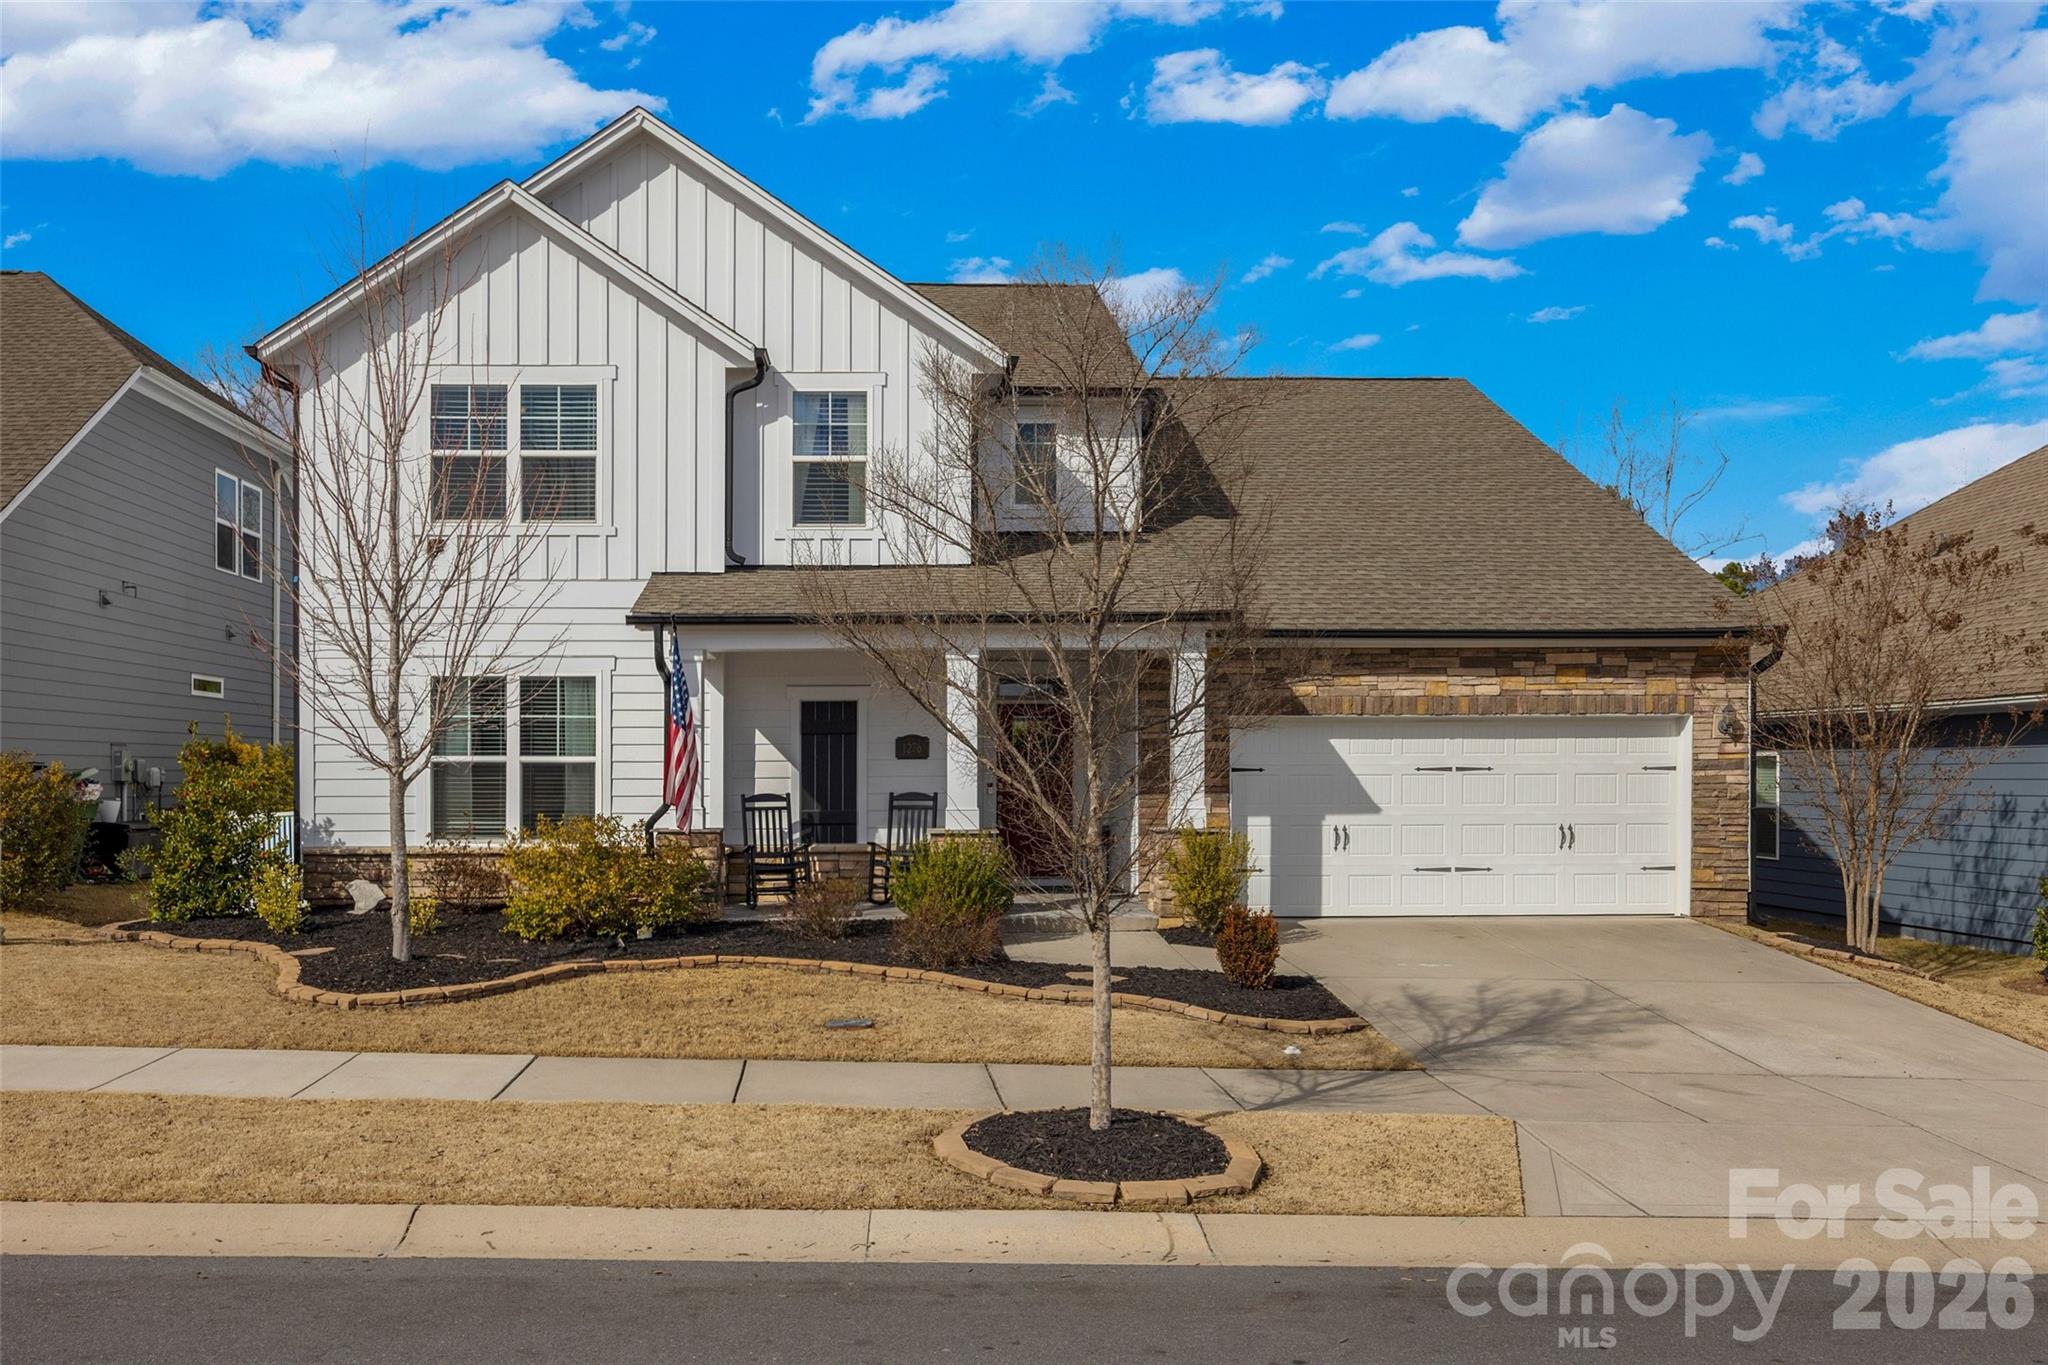
Beautifully maintained 5 bedroom, 3 full bathroom home in the well sought after neighborhood of Massey, located in the award-winning Fort Mill School District. As you enter the home you're greeted with an inviting foyer with large ceilings and custom woodwork, making the space warm and inviting. An open concept living room w/ a gas log fireplace and large windows, bringing in tons of natural light. The kitchen is equipped with tons of granite countertop space for cooking, plenty of cabinets for storage and a large pantry with custom wood shelving. It flows seamlessly into the breakfast area creating an open feel that's perfect for everyday living and entertaining.  Downstairs you'll also find an office w/ built-ins and french doors, a full bedroom and full bathroom, perfect for a guest room or a playroom. Upstairs is 4 additional bedrooms, the laundry room and 2 full bathrooms. This home is situated right in front of a large flat green space, perfect area for kids to run around and play while you relax on the front porch. Don't forget about all the amazing amenities this neighborhood has to offer including a fitness center and pool. You won't want to miss this opportunity.
#4340760

Fort Mill

1276 Thomas Knapp Parkway

5 Beds

3 Baths

2,917 Sq.Ft.

$674,000

MLS#: 4340760
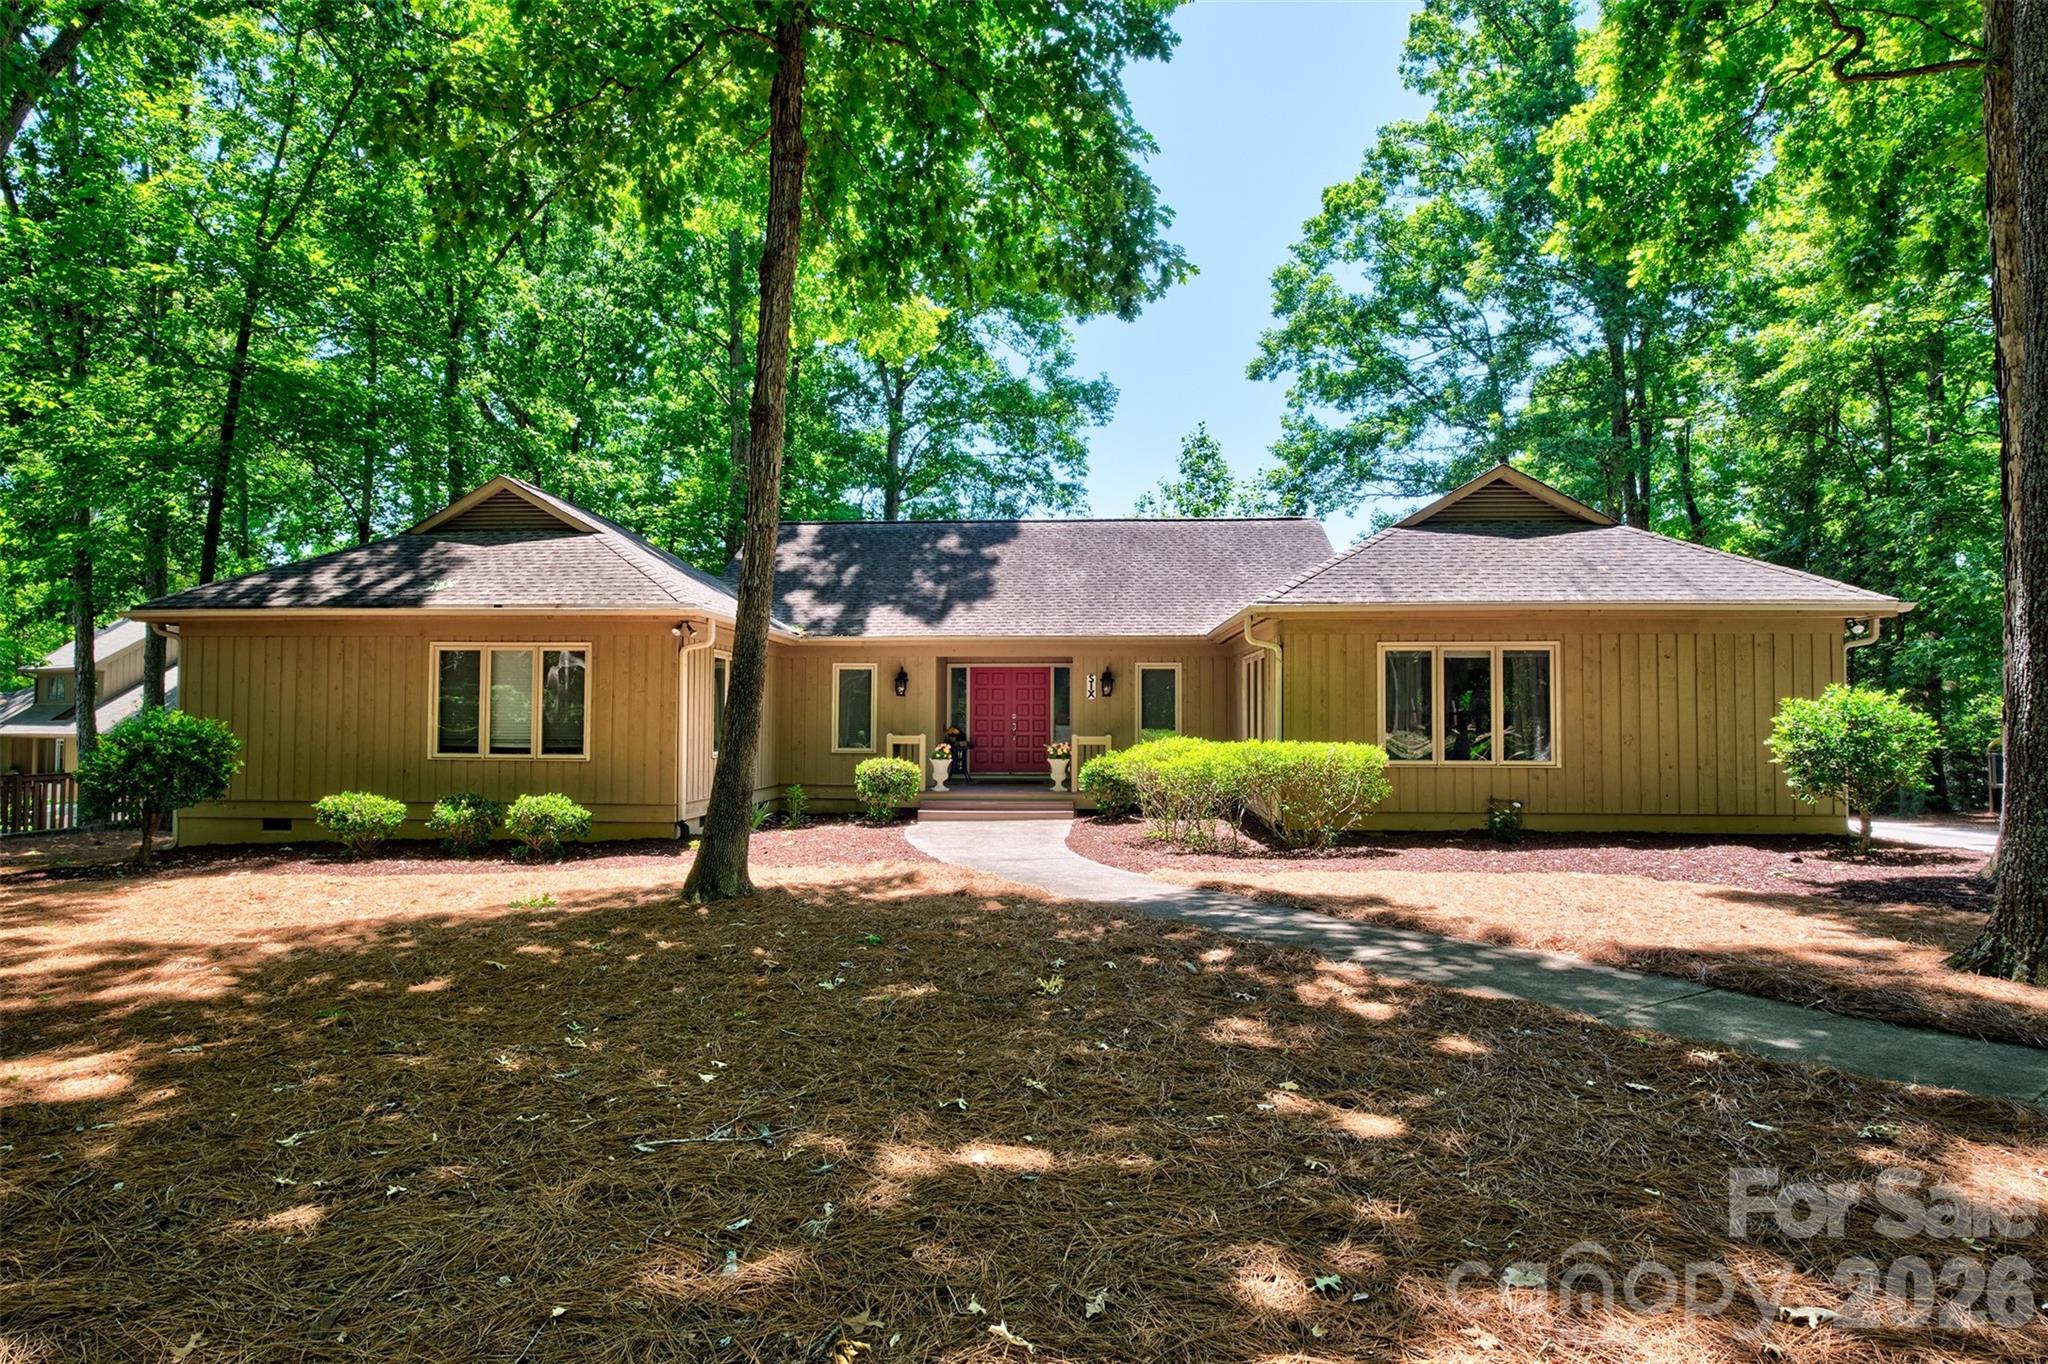
RANCH living in lakefront gated community of River Hills!!  This neighborhood offers miles of walking trails, 18 hole championship golf course and country club with 2 pools, clubhouse and pickleball/tennis center., marina, playgrounds, gardens, dog park, waterfront park with sandy beach and picnic pavilion AND 24 hour security!  The marina and country club are separate.  Fee schedules attached.  This home offers 3 large bedrooms, 3 full baths and 1/2 bath, vaulted ceilings in the great room/kitchen combo, bar dining, eat in dining, flex space with French doors could be office, man cave or extra bedroom for guests, huge deck for entertaining with golf course view, great location near the back resident gate and oversized detached garage for all your stuff! Brand new shower in primary bathroom.  This neighborhood is known for bing amenity rich and lots of mature trees and canopy.  Home is located in the award winning Clover School District with brand new Lake Wylie High School set to open fall 2026.  Easy commute to Charlotte, Belmont/Gastonia, York or Rock hill/Fort Mill for work.  35 minutes to the Charlotte International Airport.  Come enjoy life at the lake and welcome home!
#4383785

Lake Wylie

6 Honeysuckle Woods

3 Beds

3 Baths

2,702 Sq.Ft.

$670,000

MLS#: 4383785

Price reduced
Welcome to 1348 Barnett Woods Crossing, a beautifully home in the heart of highly sought-after Baxter Village. Offering the perfect blend of charm, comfort, and community, this residence features inviting living spaces, thoughtful updates, and timeless curb appeal.

Inside, you'll find a bright and open floor plan with spacious living and dining areas, a well-appointed kitchen, and abundant natural light throughout. The primary suite is on main level, while additional bedrooms and bonus room are upstairs offer flexibility for family, guests, or a home office.

Enjoy outdoor living from the private patio and low-maintenance yard—ideal for relaxing or entertaining. Located just moments from Baxter Village Town Center, residents enjoy access to pools, tennis courts, playgrounds, miles of walking trails, and a vibrant community atmosphere with shops, restaurants, and year-round events.

With top-rated Fort Mill schools and convenient access to Charlotte, this is an exceptional opportunity to experience one of the area’s most desirable neighborhoods.
#4380977

Fort Mill

1348 Barnett Woods Crossing

3 Beds

2 Baths

2,440 Sq.Ft.

$669,900

MLS#: 4380977
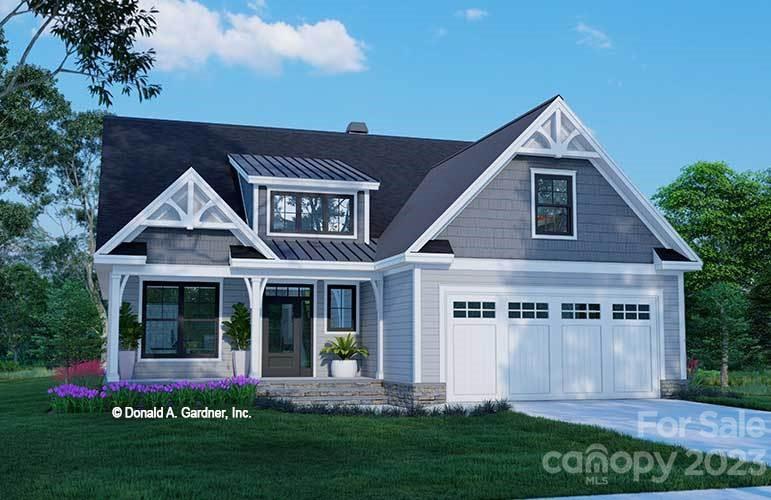
This new construction is going to be beautiful and ready for it's new owners in 2023. Within each home, this builder instills a certain quality of craftsmanship as each step of construction is completed. Features of quality include a Great Room with a vaulted ceiling, fine finishes throughout, and a lot of living space providing the much needed social opportunities today's day and age requires. Continuing on to the stunning kitchen, you will notice, at this point, a cathedral ceiling and will be complete with stainless steel appliances. The kitchen will include an island, lots of cabinet space, and gorgeous countertops. Walk out onto the covered porch/grill deck and enjoy the serenity provided. Beautiful LVP flooring will run throughout the home's first level while all bathrooms and the laundry room will have tile flooring. The upstairs will have carpet in it's entirety. Upstairs you can find a 20X13 bonus room.
Schedule your showing TODAY!
#4024309

Rock Hill

1548 Aragon Beach Road

4 Beds

3 Baths

2,753 Sq.Ft.

$669,900

MLS#: 4024309
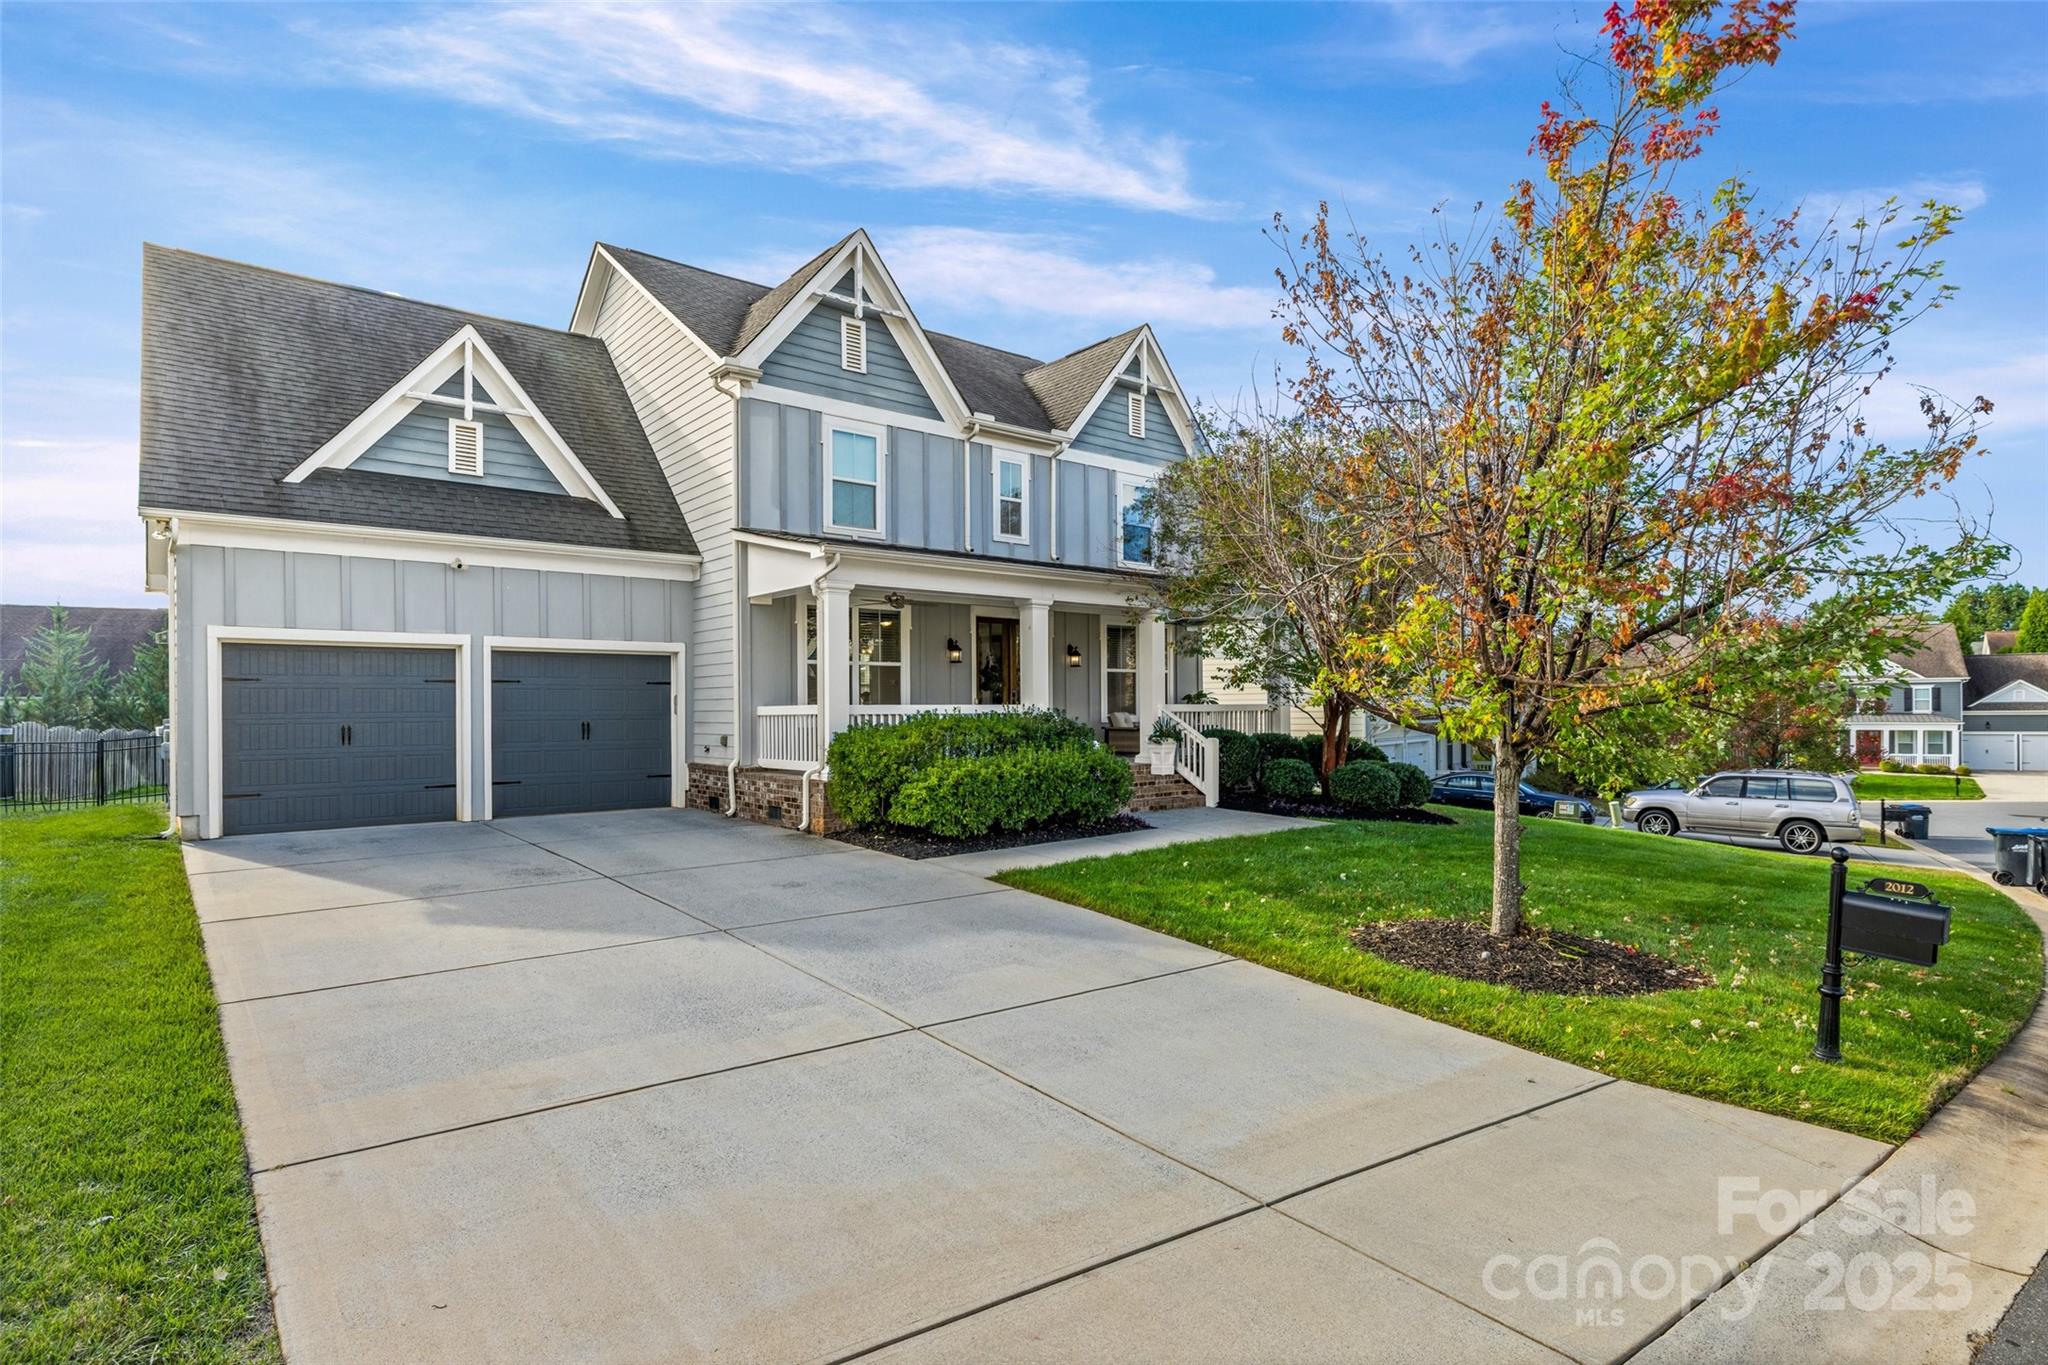
Perfect for the Fall season, this stunning John Wieland–built home welcomes you with a sprawling front porch and elegant double-stained entry doors — an ideal spot to unwind. Inside, you’ll find a light-filled, freshly painted interior featuring neutral 5-inch plank hardwood floors and an inviting open layout. The main level includes a convenient guest suite with a full bath, perfect for visiting guests or a private home office. The kitchen truly serves as the heart of the home, showcasing white cabinetry, gorgeous granite countertops, a stylish backsplash, under-cabinet lighting, a gas cooktop, and a charming white farmhouse sink. A large wood stained island with seating and additional cabinet storage opens effortlessly to the living and dining areas — ideal for everyday living and easy entertaining. Upstairs, brand-new carpeting leads to a relaxing primary suite complete with a walk-in closet, new quartz countertops, and a separate tiled shower and tub. Two additional bedrooms share a Jack-and-Jill bath, while a large bonus room at the end of the hall provides flexibility for a playroom, media space, or home gym. Step outside to a deck and fenced backyard offering endless possibilities to create your perfect space. Located in the highly desirable Bridgemill community, residents enjoy resort-style amenities including a clubhouse, two pools, pickleball courts, pocket parks, and a serene pond. Just a short walk to the front of the neighborhood brings you the convenience of to two local restaurants, and a bakery — the perfect blend of comfort, convenience, and community. This exceptional home combines timeless craftsmanship with modern updates — a true gem in one of the Indian Lands most sought after neighborhoods.
#4312480

Indian Land

2012 Donaldson Street

4 Beds

3 Baths

2,942 Sq.Ft.

$669,900

MLS#: 4312480
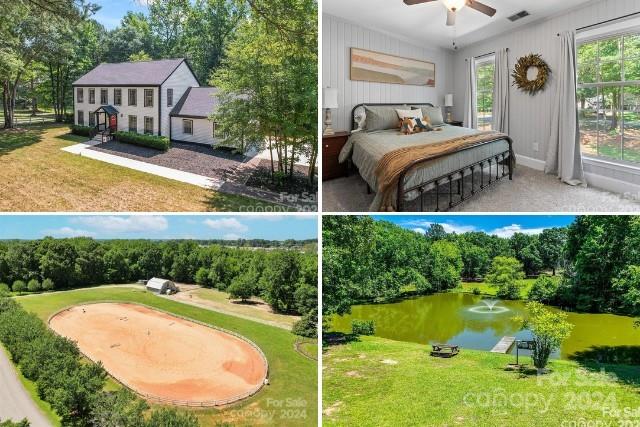
Remodeled home on 1 acre!! Welcome to Black Horse Run where there are mature trees, horse trails, community equistrian facilities, community pool and ponds!  Current seller has put $50k+ of upgrades w/i last year on top of previous updates.  Find new flooring, paint, updated bathrooms, plantation shutters, new upstairs HVAC, tankless water heater & more! You will love entertaining in your chef's kitchen w/ SS appliances, quartz counters, farmhouse sink, tiled backsplash, & a ton of cabinet space! Two eat-in kitchen areas w/ a built-in bar! 4 spacious bedrooms upstairs w/ custom closets. The primary suite includes an attached bath w/  dual vanity sinks & walk-in tiled shower. Don't miss the HUGE fully custom owners closet. Relax on the expansive deck! Buffered w/ trees, the horse trails are directly behind the house. The bonus room over the garage was left unfinished, an easy task to finish! The amenities include: stables, riding arena, trails, clubhouse w/ pool, tennis courts & pond!
#4208668

Indian Land

9552 Man O War Road

4 Beds

2 Baths

3,217 Sq.Ft.

$669,000

MLS#: 4208668
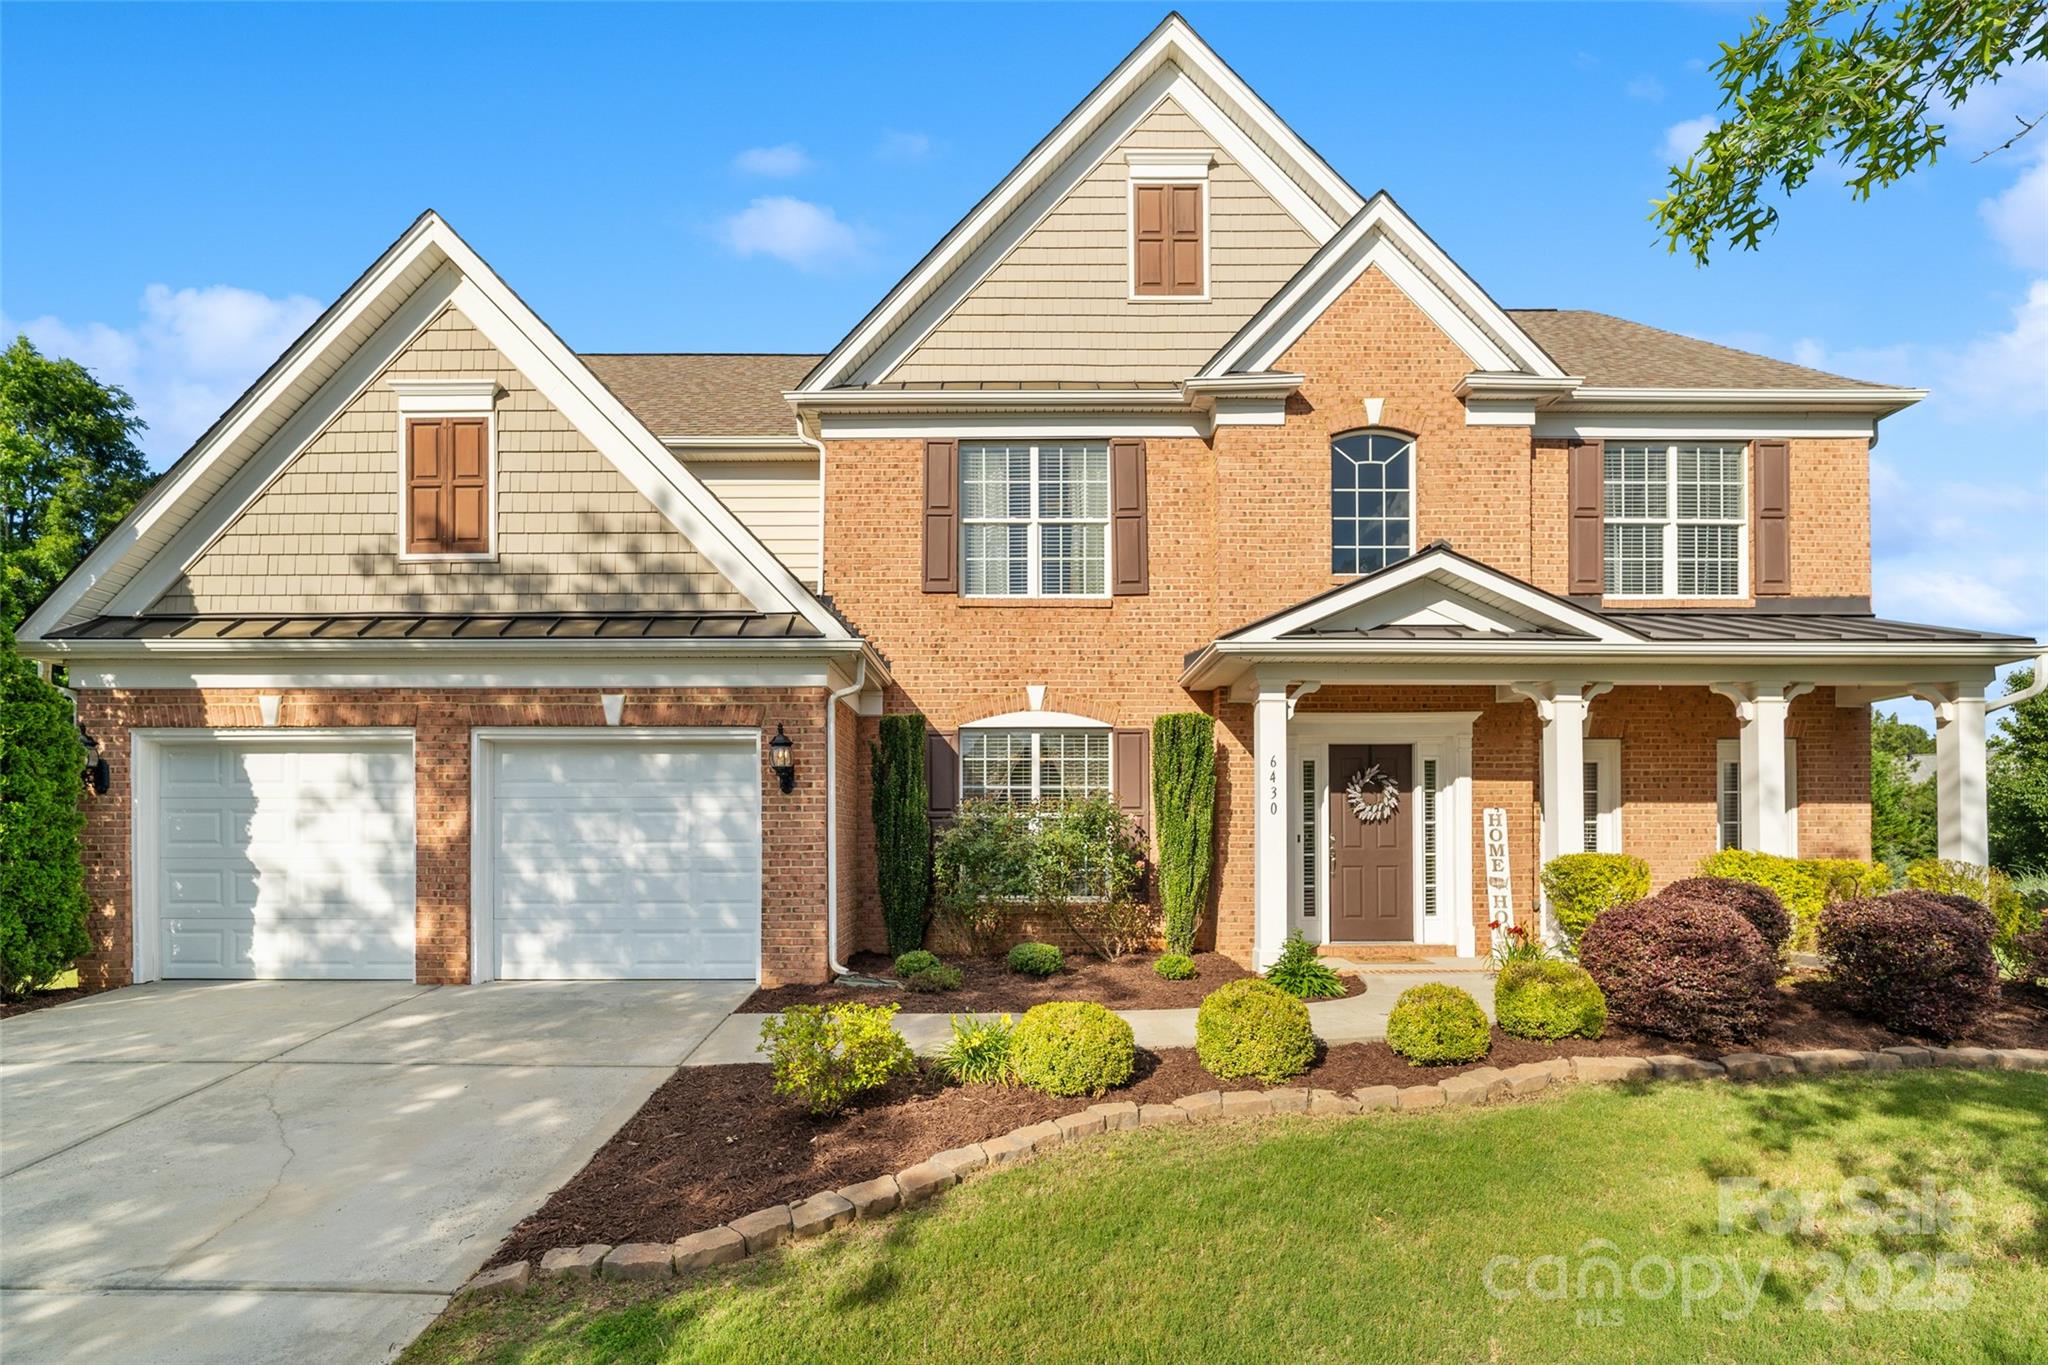
Discover this spacious 5-bedroom, 4-bathroom home situated on a large/flat lot in a cul-de-sac that's just a short distance from the community pool, playground and clubhouse. The beautifully updated kitchen features a breakfast bar as well as an eat-in area, tons of cabinet space for storage and a new look that brightens the entire space. A dedicated home office with double doors provides an ideal workspace for those virtual days from the office.The sizeable formal dining room is perfect for entertaining lots of guests,friends or family members. The soaring two-story great room boasts a gas log fireplace,surrounded by magnificent windows for an amazing view over the backyard that adds a ton of natural light while also creating a warm and inviting atmosphere. Generously sized bedrooms throughout come with walk-in closets that offers ample storage.This property also includes a 2-car garage and plenty of outdoor space. This home combines both comfort and convenience in a prime location.
#4260420

Indian Land

6430 Stirling Lane

5 Beds

4 Baths

3,242 Sq.Ft.

$669,000

MLS#: 4260420
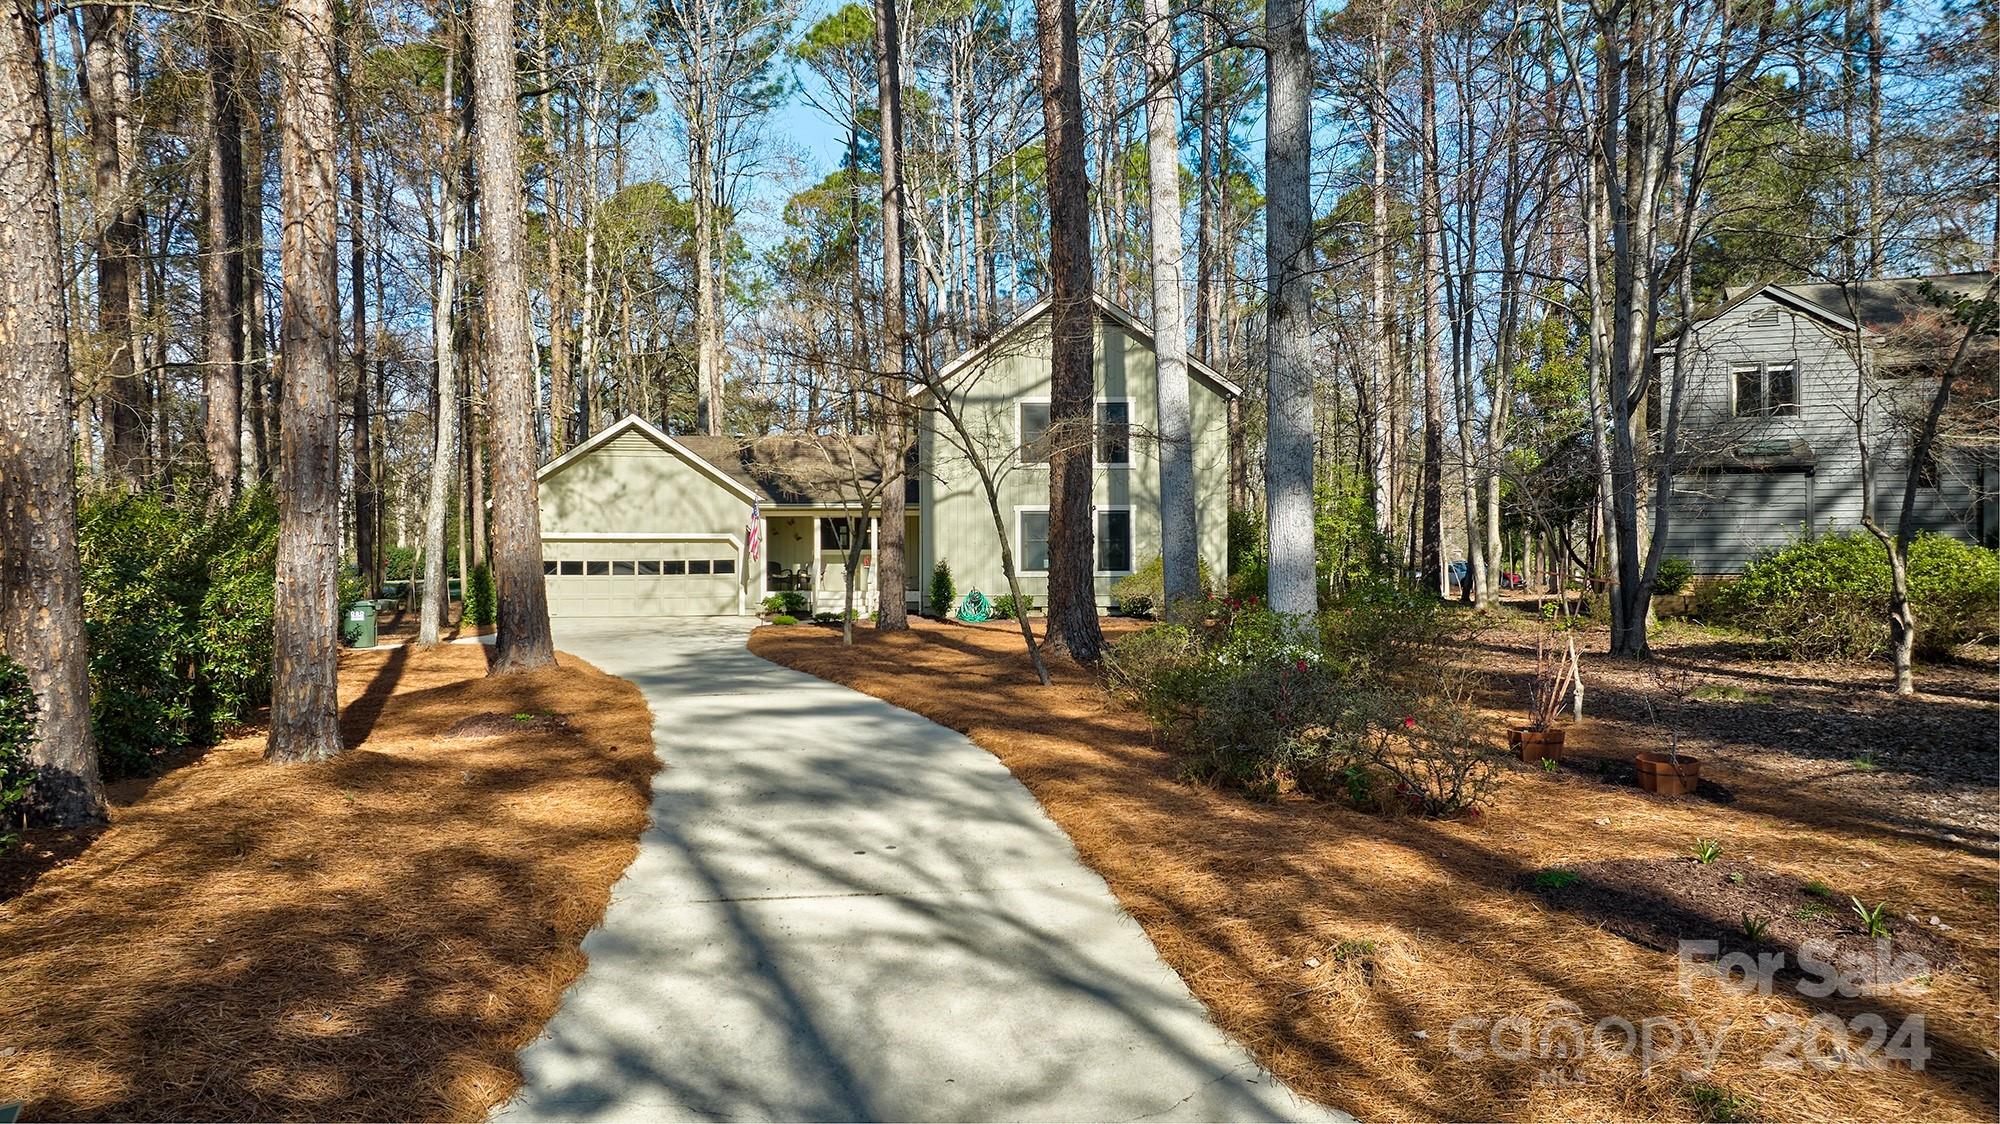
Wonderful updated and renovated home on large lot! Home is in gated golf course and waterfront community of River Hills. This home offers 3 bedrooms - primary on the main floor- 2 full baths, open floorplan with soaring ceilings with wood beams and tons of windows!! LVP wood floors throughout entire home! Upstairs has 2 good size bedrooms and full bath AND walk in attic storage. The kitchen has a work place island, granite counters and stainless appliances. Cosy eat in area with bay window. Garage is plenty big for parking 2 cars and still have storage. Great flow on the first floor for entertaining. Large deck on the back overlooking the large yard. Can easily be fenced in for your furry friends or kiddos! Neighborhood offers miles of walking trails, waterfront park with sandy beach and pavilion, marina, country club with 2 pools,18 hole course, tennis and pickle ball courts and amazing dining rooms,playgrounds,gardens,dog park and of course the 24/7 gated security.What's not to love!
#4117260

Lake Wylie

125 Tall Pines Court

3 Beds

2 Baths

2,153 Sq.Ft.

$667,000

MLS#: 4117260
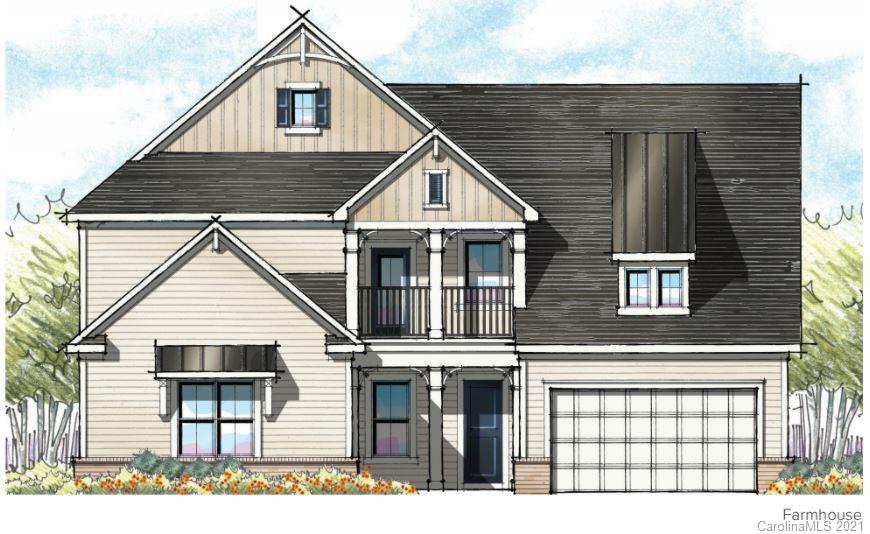
Welcome to Jones Homes, USA's newest community, Bent Creek, in Indian Land, SC! Visit the sales center today to design your incredible new home with signature designs, cutting-edge technology, and luxury features built for the way you live today. Enjoy a resort-style pool and clubhouse with state-of-the-art fitness center and playground. Included luxury features: double pane insulated Low E vinyl windows, upgraded landscaping and sodded home site, 8' interior two-panel doors (1st and 2nd floor), keyless front door entry technology, colonial style baseboards and door trim, Smart Home Technology, Whirlpool designer appliance package, granite countertops, 42" upgraded wood cabinets with crown molding, ceramic floor tile in all baths and showers, decorative wall tile in all shower areas, and more!
#3701259

Lancaster

4497 Acorn Hill Drive 158

5 Beds

4 Baths

3,822 Sq.Ft.

$666,658

MLS#: 3701259
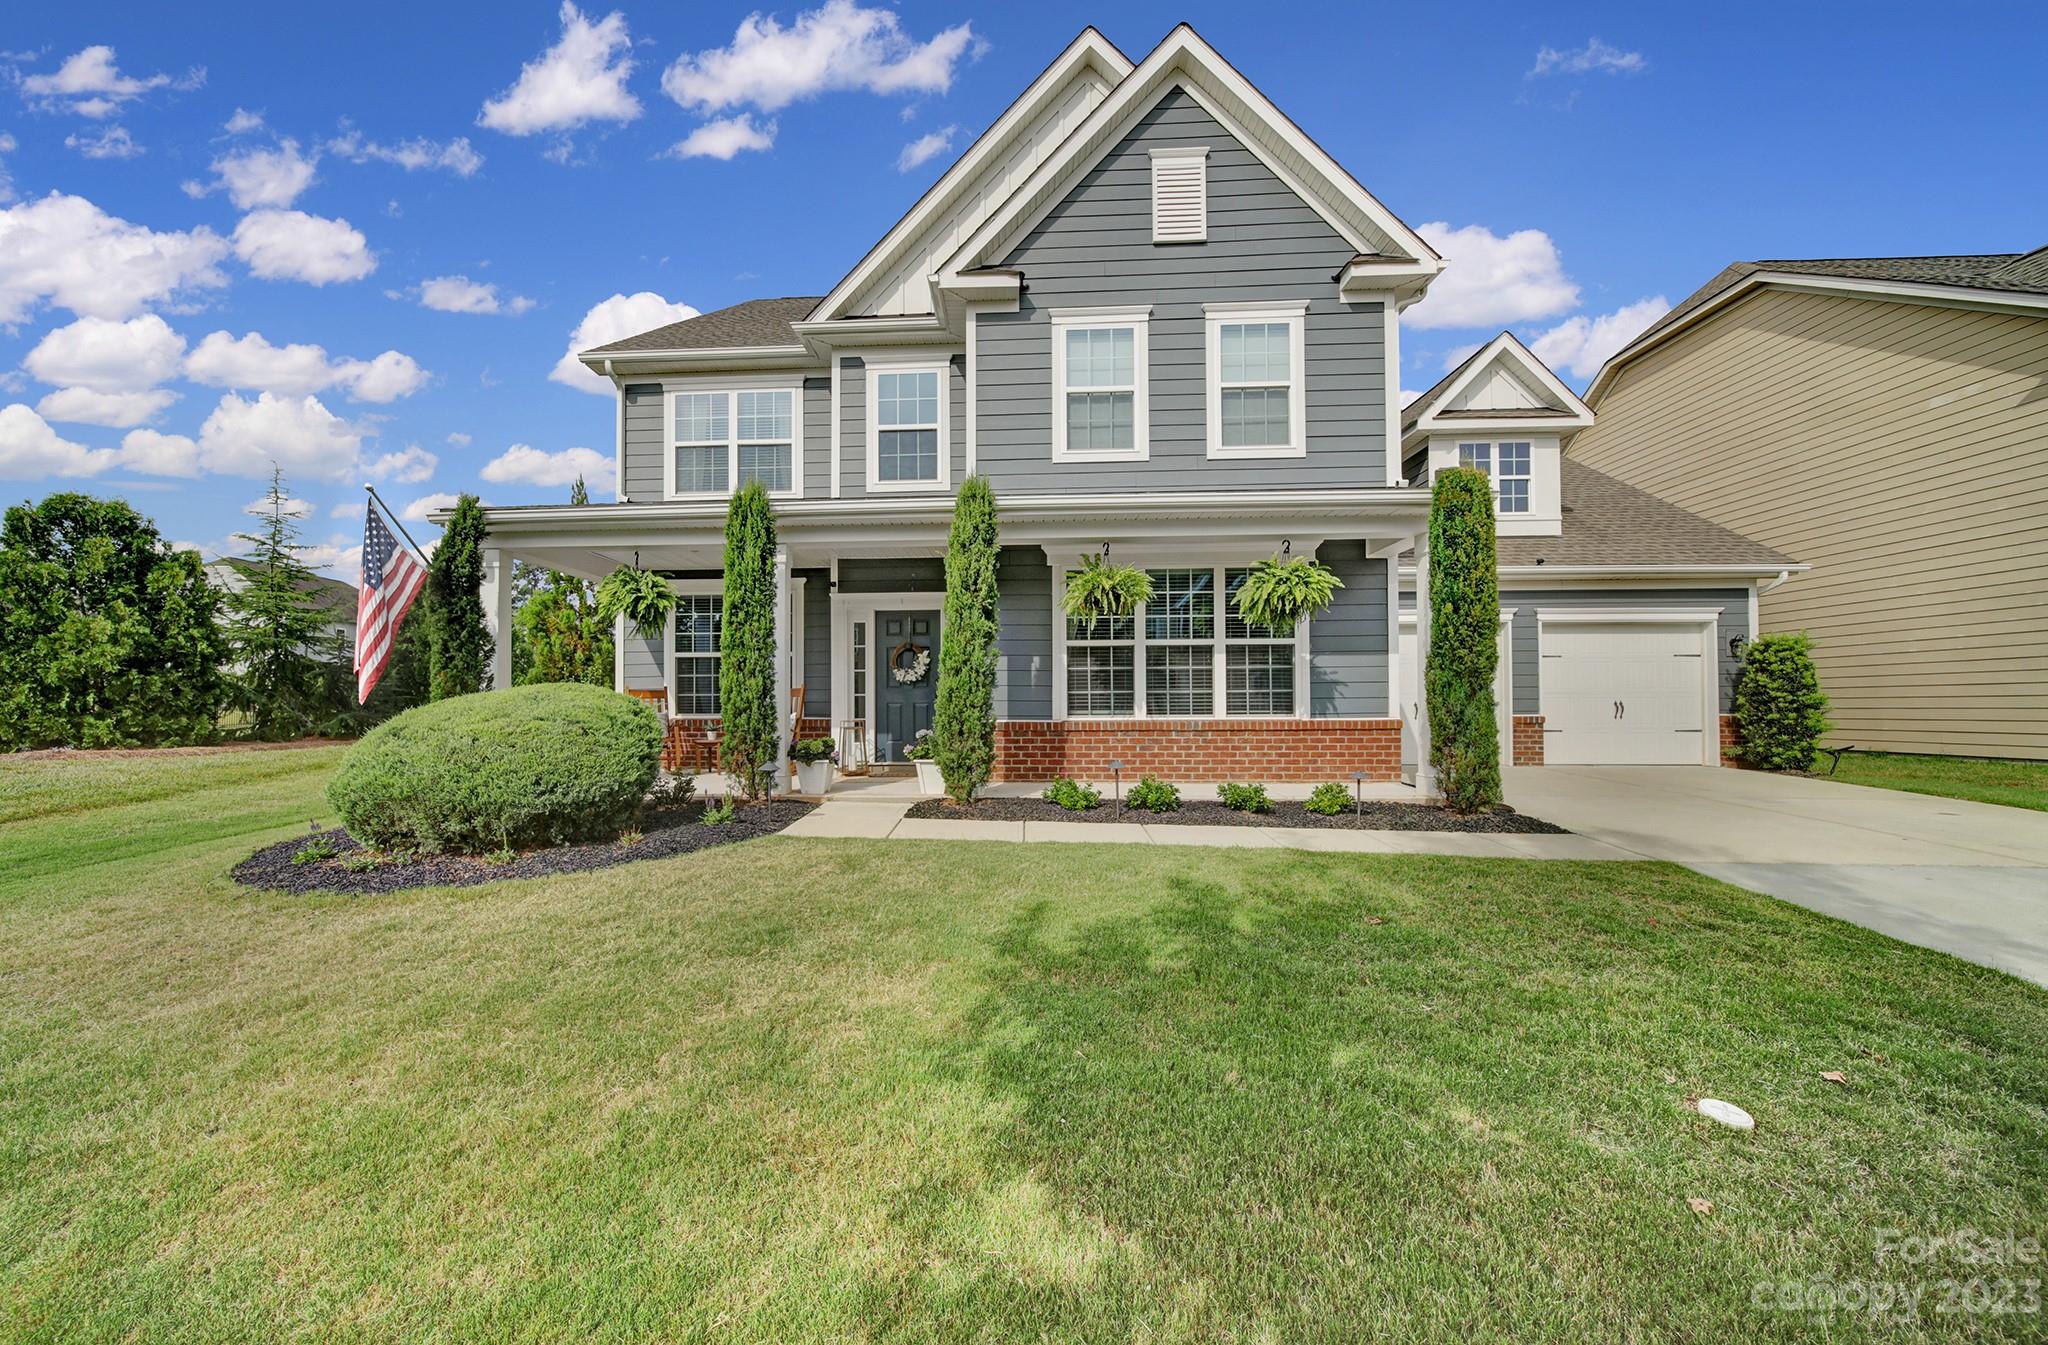
HOME SWEET HOME! Don't miss your opportunity to live in the well desired neighborhood of Waterside at the Catawba, located in the award-winning Fort Mill School District. Ready to be wowed? As you walk through the front door you're greeted with a grand 20 ft foyer, office with French doors, beautiful formal dining room, half bath, open concept living room w/ gas fireplace, a gourmet kitchen equipped w/ tons of cabinet space, granite countertops, stainless steel appliances including a double oven, gas range, butler pantry, updated light fixtures throughout & laundry w/ lots of cabinets for storage. Primary bedroom suite on the main level with large walk-in closet, access to the screened in porch from both the primary bedroom and living room. Upstairs you'll find 3 bedrooms and a large bonus room that can be used as a 5th bedroom and 2 full bathrooms. This home is perfection. Community amenities include large pool, clubhouse, tennis courts, fitness center and the new Banks Athletic Park!
#4049927

Fort Mill

1062 Shiloh Bend Trail

5 Beds

3 Baths

3,619 Sq.Ft.

$665,000

MLS#: 4049927
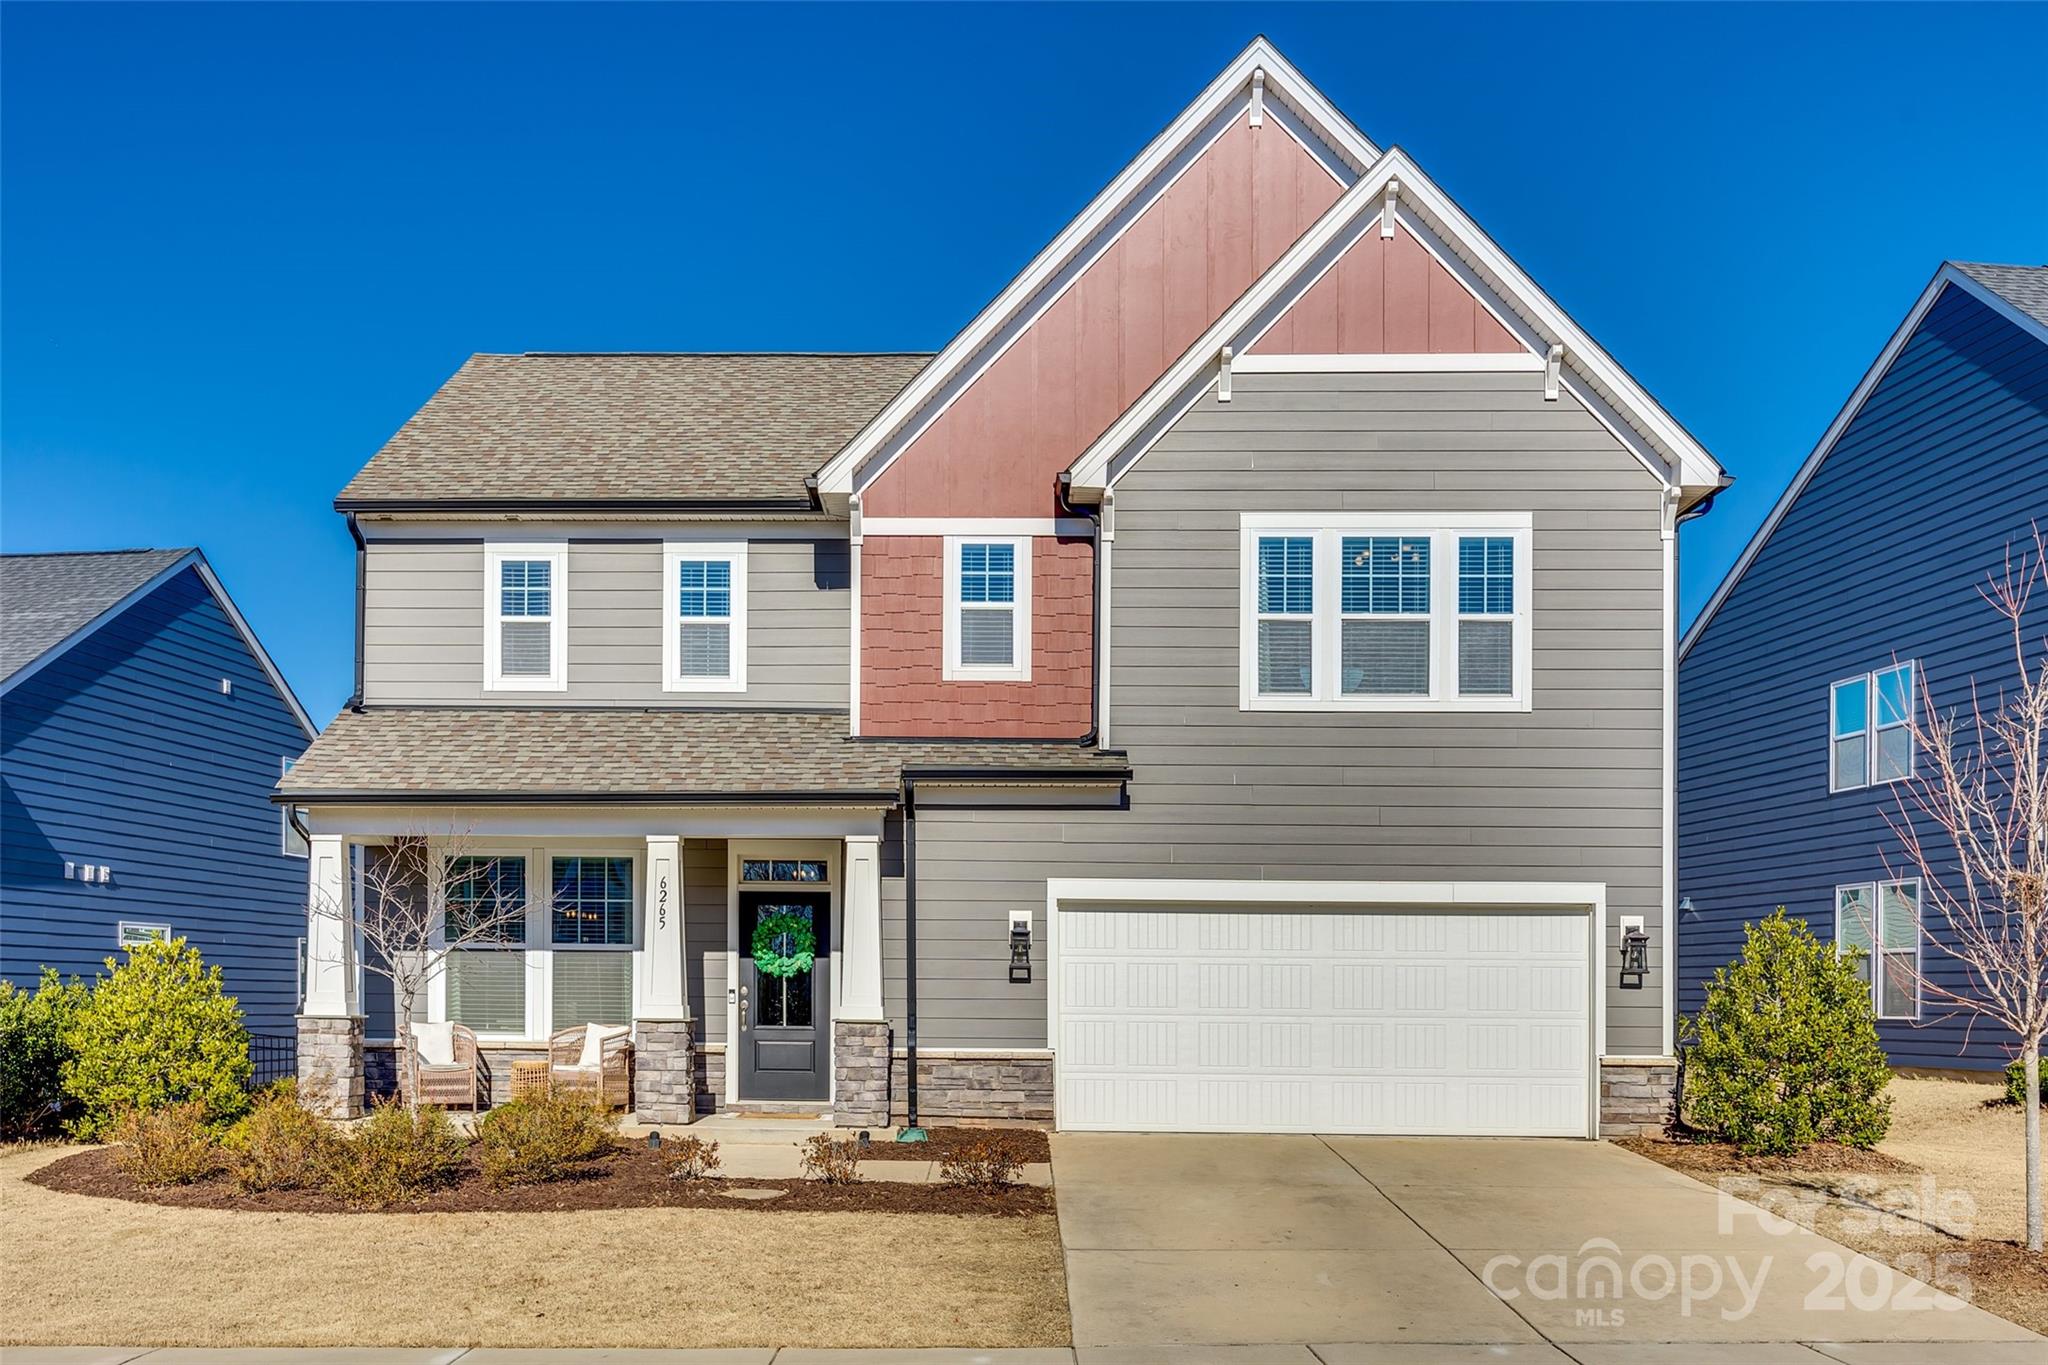
Welcome to this charming home located on a cul-de-sac street in the desirable Masons Bend Neighborhood of Fort Mill, SC. Beautifully maintained home offers an open floor plan, perfect for modern living. Upgraded front door and lighting. Main level engineered hardwoods. Kitchen has gas stovetop, electric wall oven & microwave, quartz countertops, and beautiful cabinetry. Cozy breakfast area overlooks fenced in backyard. Family room with gas fireplace, front room has tray celling and wainscotting. Upstairs primary suite with raised tray ceiling, walk-in closet, bathroom  dual vanity, and spacious shower with bench. Spacious secondary bedrooms, loft/flex space, tiled laundry room and full bathroom. 
Masons Bend amenities include swimming pool, clubhouse, playgrounds, parks, hiking/biking trails, and river access. Top-rated schools, quick access to major highways, shopping and dining.
Don’t miss the opportunity to make this beautiful home yours—schedule a showing today!
#4215058

Fort Mill

6265 Six String Court

3 Beds

2 Baths

2,438 Sq.Ft.

$665,000

MLS#: 4215058

1 ... 23 24 25 26 27 ... 666
* Listings identified with the FMLS IDX logo come from FMLS and are held by brokerage firms other than the owner of this website. The listing brokerage is identified in any listing details. Information is deemed reliable but is not guaranteed. If you believe any FMLS listing contains material that infringes your copyrighted work please click here to review our DMCA policy and learn how to submit a takedown request. © 2024. First Multiple Listing Service, Inc.
 - property

Send a message

Message successfully sent.

Your message

What is 3 + 4 ?

Reason for contacting?

I agree to receive email communication and understand I can unsubscribe at any time.

I agree to be contacted by Prestino Advantage via call, email, and text for real estate services. To opt out, you can reply 'stop' at any time or reply 'help' for assistance. You can also click the unsubscribe link in the emails. Message and data rates may apply. Message frequency may vary. Privacy Policy

Sign Out

Virtual Assistant

Would you like to take the next step with this property? We can help you schedule a showing or virtual tour, or send you more details.

Yes, I would like more information.

Thank You for Your Reply, One of Our Agents will contact you as soon as possible

No, maybe later.

Thank you, you can always contact me via email, phone number or through the contact form.

Realhub AI

Lucy - Your AI-Powered Realtor

Update Your Temporary Password

Personalize your search

Enter your email and we'll notify you immediately when new listings match what you're looking for.

or enter email address

Already have an account ? Login here

Continue your home search

I agree to receive communications and understand I can unsubscribe at any time.

I agree to be contacted by Prestino Advantage via call, email, and text for real estate services. To opt out, you can reply 'stop' at any time or reply 'help' for assistance. You can also click the unsubscribe link in the emails. Message and data rates may apply. Message frequency may vary. Privacy Policy

Already have an account ? Login here

We use cookies

We use cookies primarily for analytics to enhance your experience. By accepting, you agree to our use of these cookies. You can manage your preferences or learn more about our cookies policy.
