
Properties

Browse or get in touch to schedule a walkthrough.

  • Nearby me
Price range

Popular Features

Community Features

Association

Property Features

Waterfront

View

Exterior Features

Interior Features

Style

10000 properties match your criteria

Updated 1 minute ago

E-Alert name
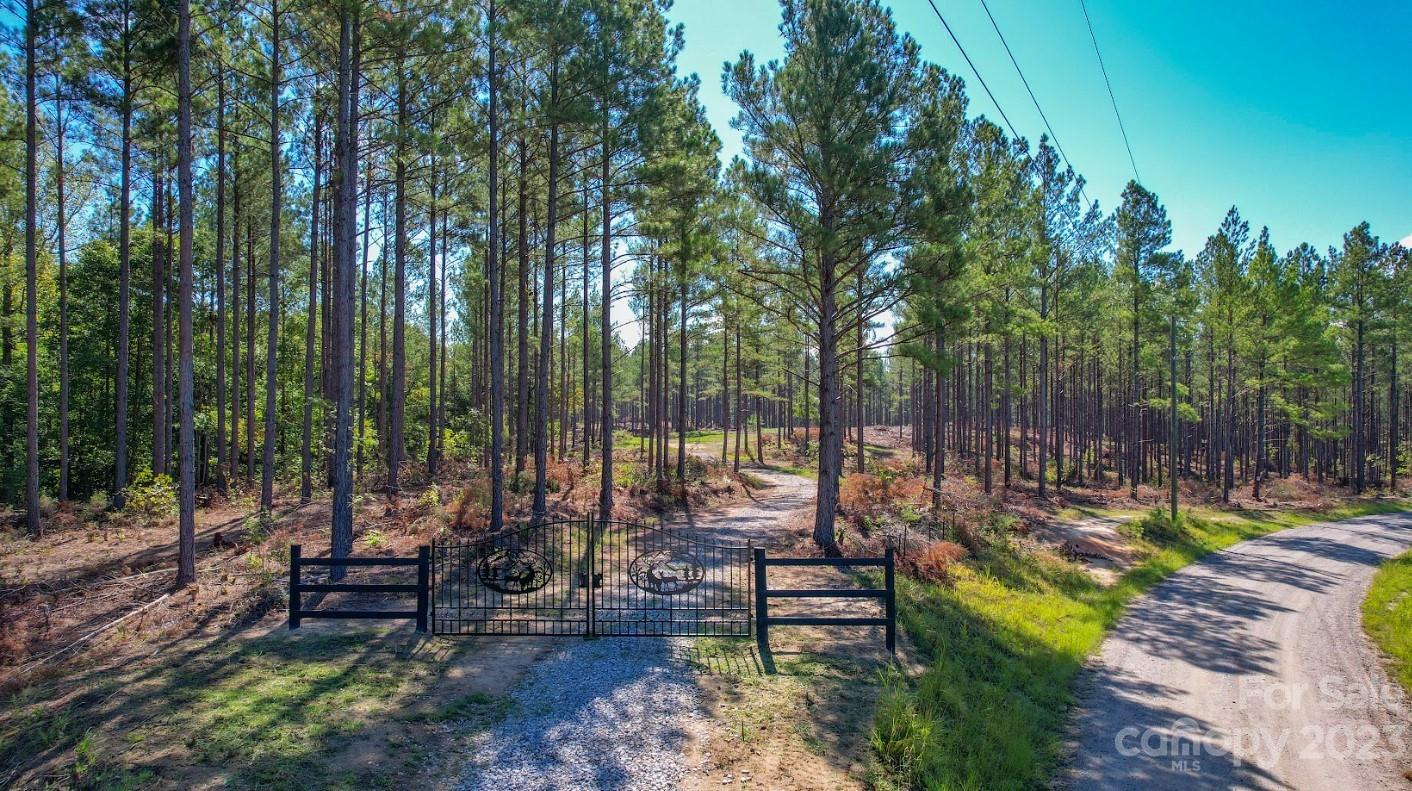
Discover a rare opportunity in Sharon, SC with this picturesque 89.48 acres of endless opportunity. This versatile property beckons with numerous building sites one of which is already perked for a standard septic system, multiple potential pond sites, and a thriving abundance of wildlife including deer, turkey, small game including sightings of wild Bobwhite quail. Valuable timber resources add an extra dimension to its investment potential allowing you to step in the property with timber value day one. The timber consists of approx. 25-year-old pines covering all but 10 acres of hardwood mix, roads, and openings on the property. With options for acreage division, the canvas becomes even more expansive, accommodating various development visions. Conveniently located, it provides a perfect blend of tranquility and accessibility. This unique parcel invites you to shape your vision and start cultivating your legacy on this gorgeous piece of ground.
#4070610

Sharon

00 Smith Valley Road

None Beds

None Baths

N/A

$630,000

MLS#: 4070610
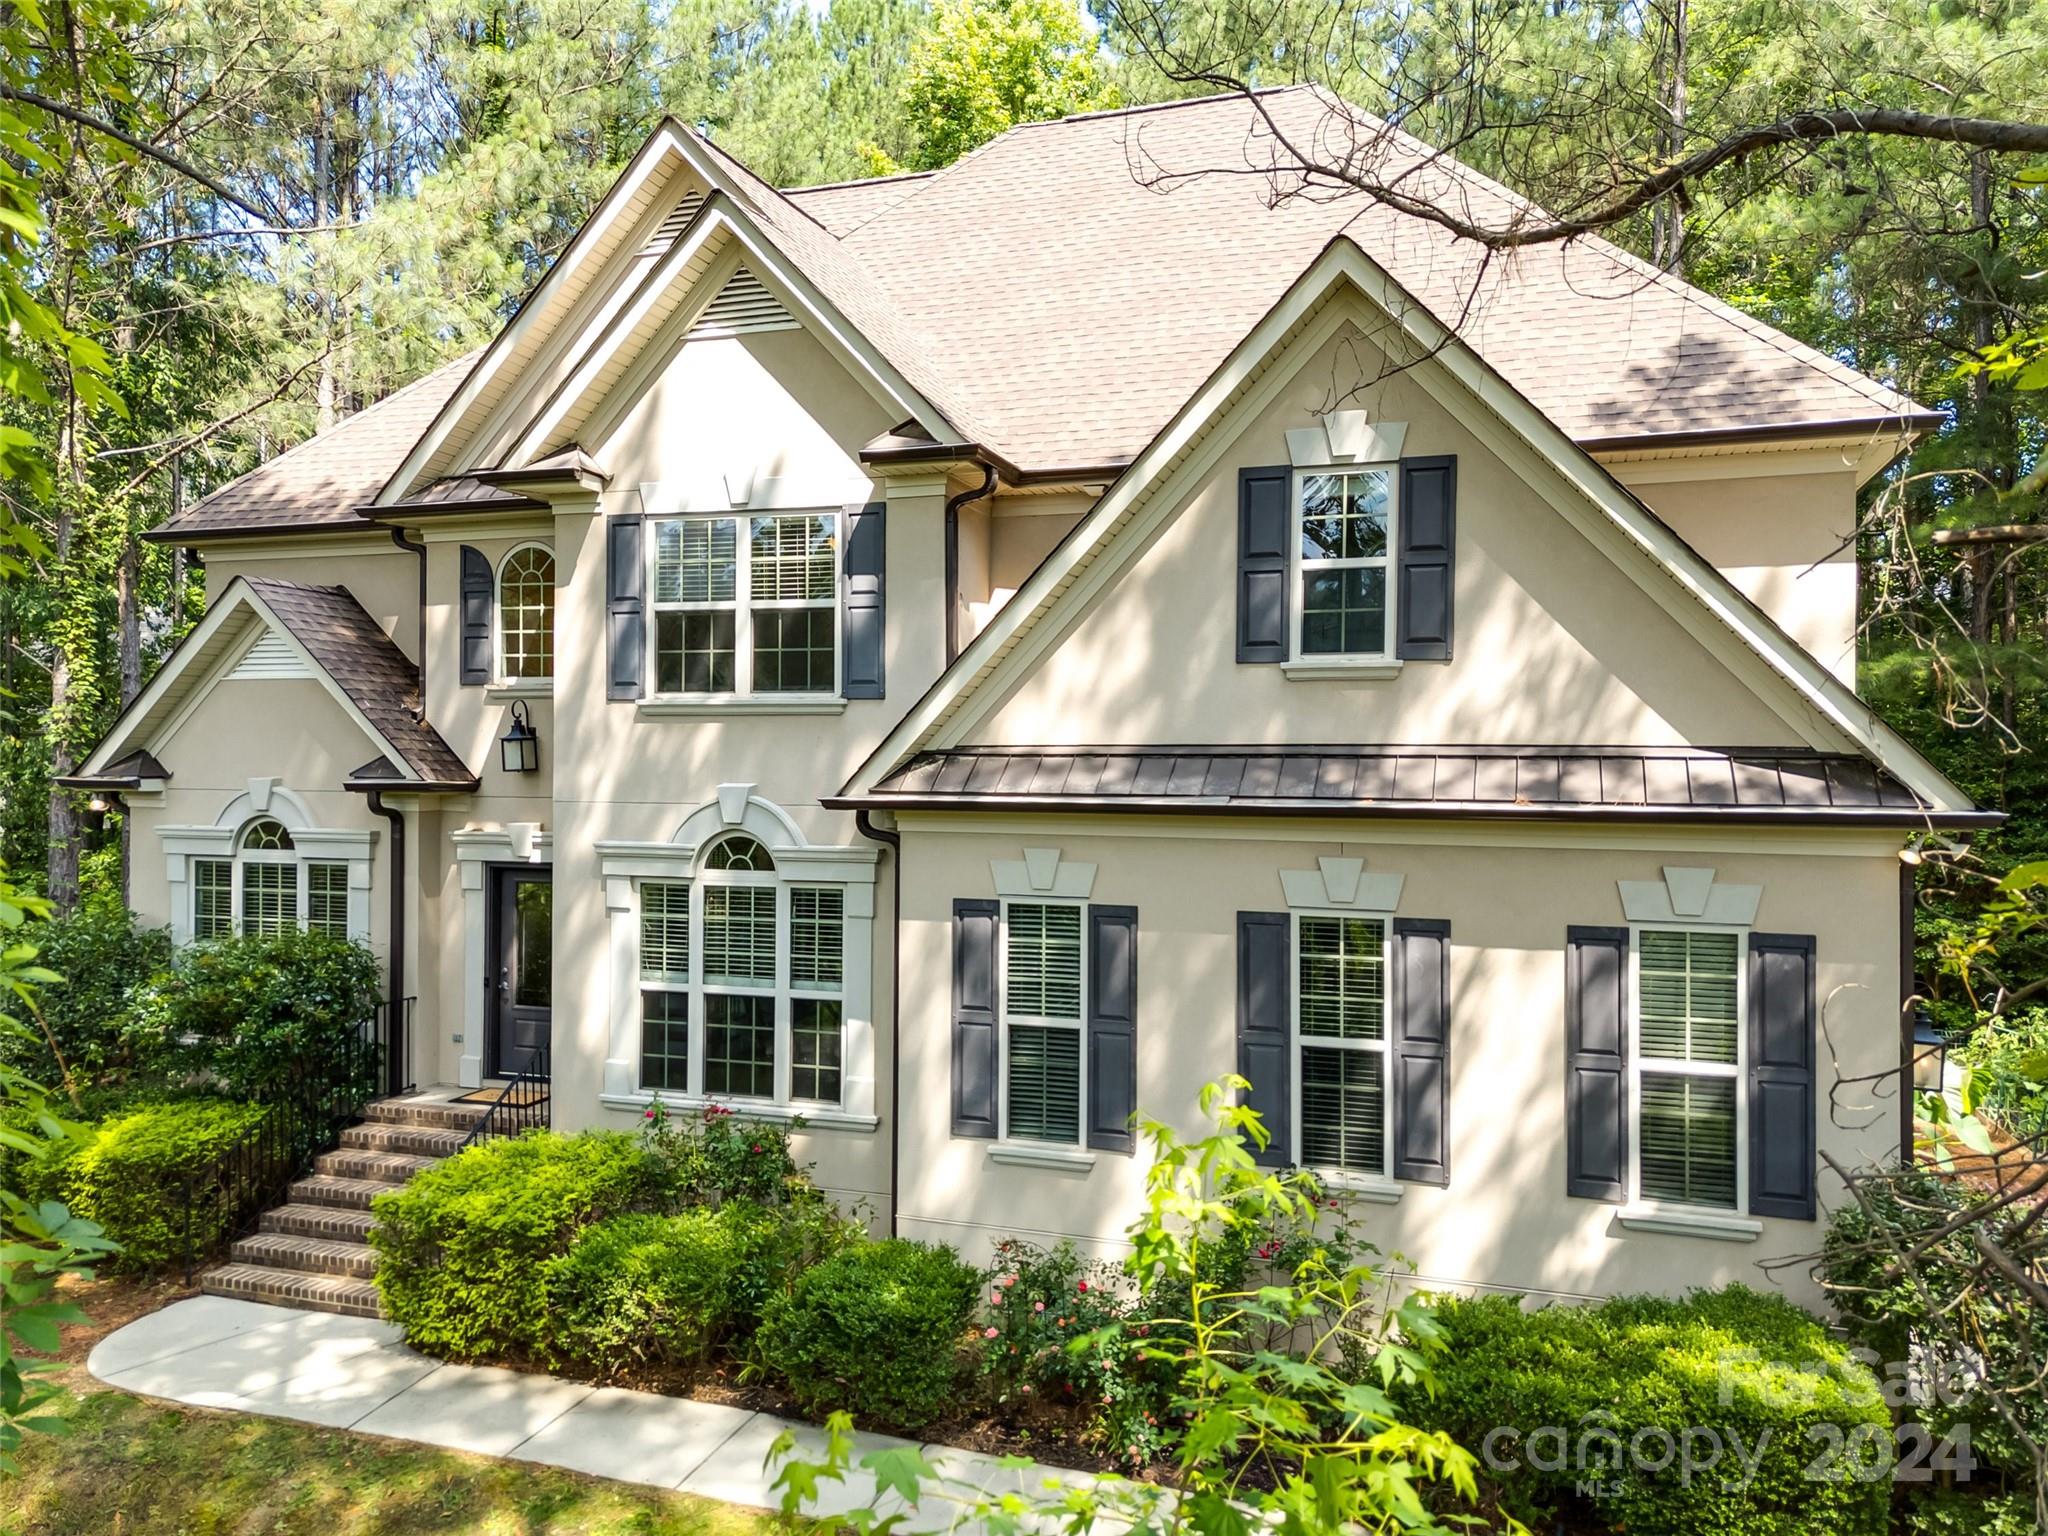
Welcome to your new home! This charming 3-bedroom, 2.5-bathroom residence is nestled on a private lot with mature trees in a quiet neighborhood. The spacious interior features a large living room perfect for gatherings, a formal dining room, and a spacious kitchen ideal for culinary enthusiasts. The large primary bedroom offers a serene retreat with an equally impressive bathroom. Enjoy leisurely strolls on the scenic paths lining the Catawba River, just a short walk away. The home also includes a quiet back patio, perfect for relaxation, and a built-in generator to ensure peace of mind during power outages. This home combines tranquility and convenience, making it the perfect place to create lasting memories. Don’t miss the chance to make this delightful property your own!
#4149369

Rock Hill

2009 Cuttawa Street

3 Beds

2 Baths

2,625 Sq.Ft.

$630,000

MLS#: 4149369
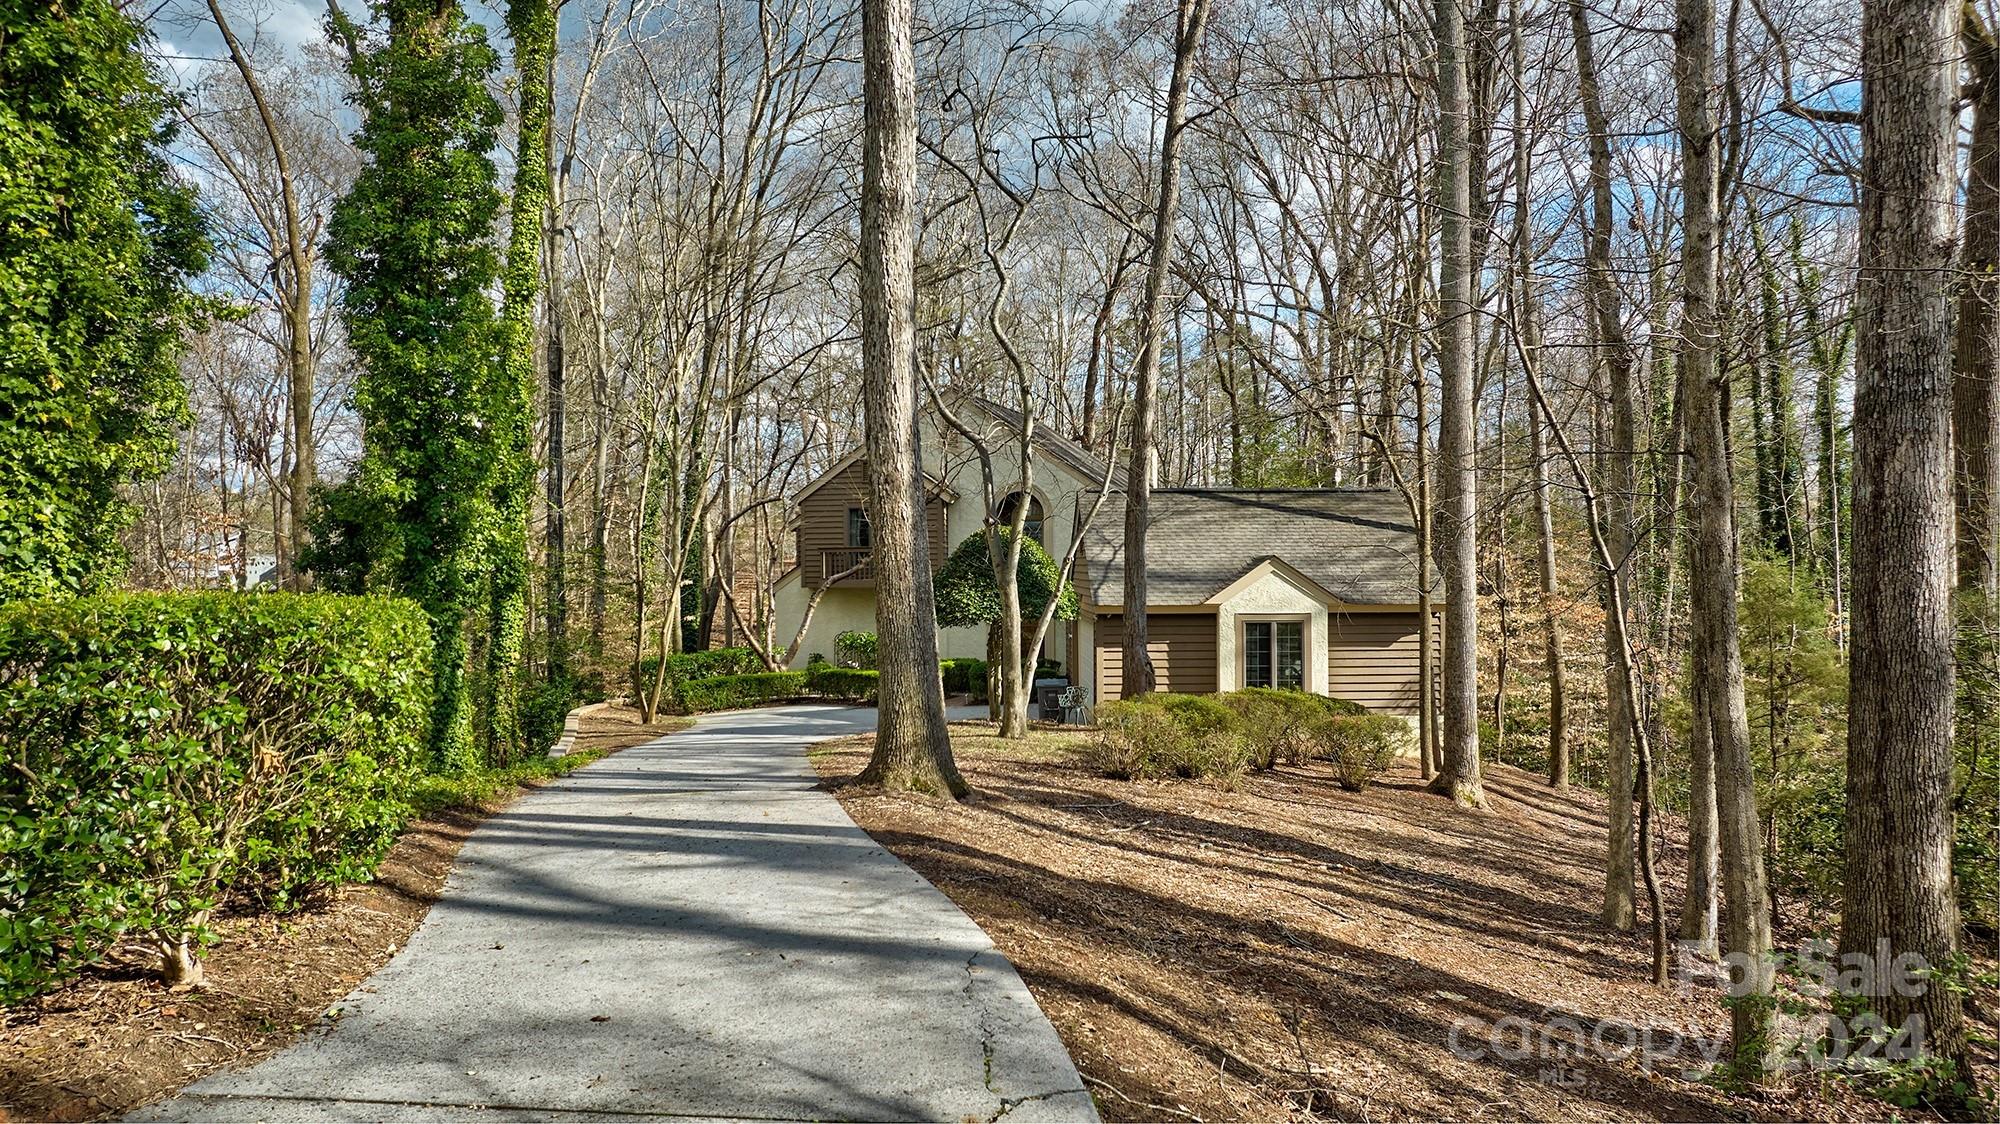
River Hills golf course home with lots of privacy. Home is surrounded by mature trees that give it a tree house feel. Master bedroom on main level. Large kitchen island for added prep area and seating. Breakfast area and keeping room with fireplace for everyone to enjoy cooking and chatting together. 2 story great room has immense windows that enhance views and natural lighting. Additional 2 bedrooms and full bath upstairs. Neighborhood offers miles of walking trails, waterfront park with sandy beach and pavilion, marina, country club with 2 pools,18 hole course, tennis and pickle ball courts, playgrounds, gardens, dog park and of course the 24/7 gated security. What's not to love!
#4116144

Lake Wylie

10 Pine Knoll Drive

3 Beds

2 Baths

2,379 Sq.Ft.

$630,000

MLS#: 4116144
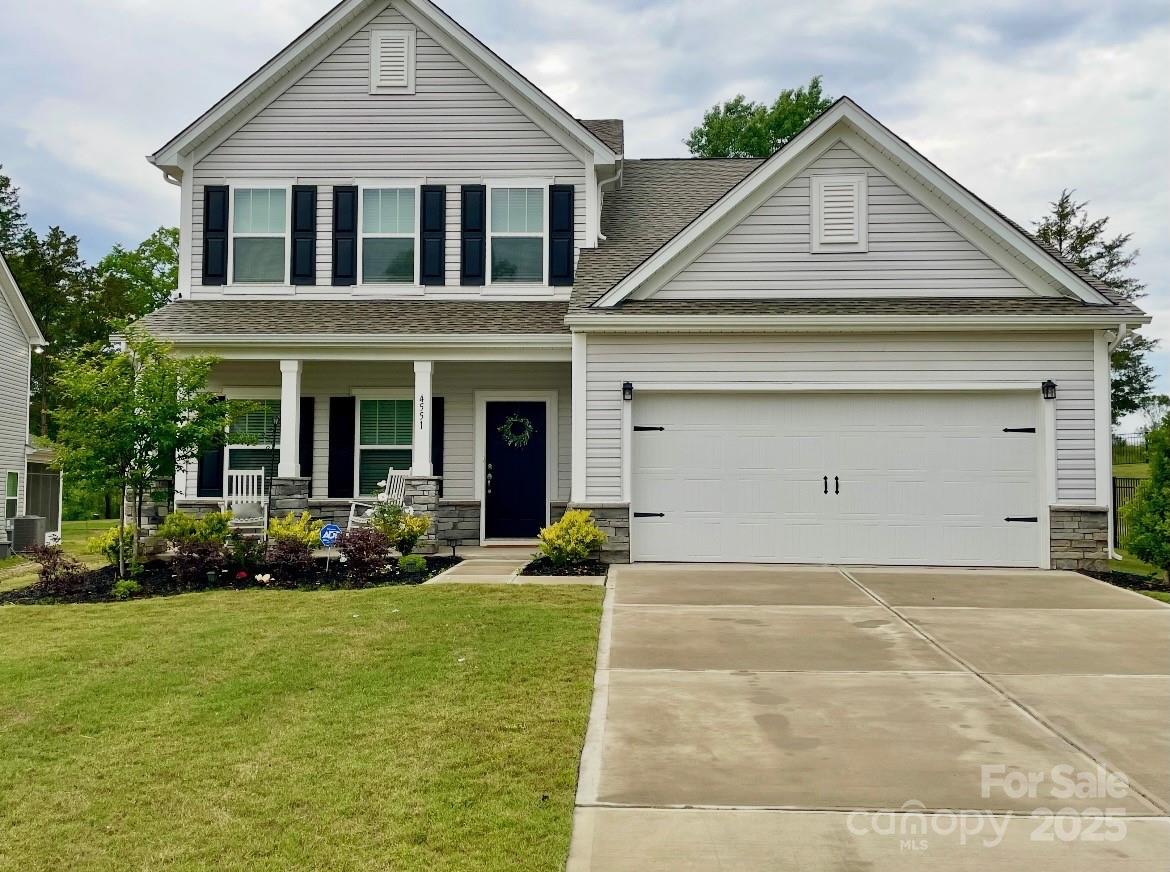
Welcome to this like-new,barely lived-in home in the prestigious gated community of Prestwick! Used as a second home and immaculately maintained, this stunning 4-bedroom, 3.5-bath property,on over a quarter acre, blends luxury, comfort,and functionality.The open-concept living area is perfect for hosting, with natural light streaming through large windows into the inviting great room. A gas fireplace adds warmth, while the gourmet kitchen shines with an oversized island, granite countertops, and gas stove. There are 2 primary suites!  One offers a private retreat with a spa-like bath, a soaking tub, walk-in shower, and dual vanities.Upstairs includes 3 bedrooms, 2 full baths, a bonus room perfect for an office, media or play space. Private backyard with wooded views, patio, and mature trees on one of the neighborhood's largest lots. Home is on a cul-de-sac. Steps from Little Sugar Creek Greenway’s scenic trails. Luxury living in a prime location! Schedule a showing today!
#4207527

Indian Land

4551 Selhurst Drive

4 Beds

3 Baths

2,866 Sq.Ft.

$630,000

MLS#: 4207527

Stunning brick home with stone on large lot with tons of privacy in Sunset Ridge. Convenient and quiet detached home office. Formal living room with fireplace has warm built-ins. Formal dining with picture frame mouldings. Enjoy the soaring ceilings and roaring fireplace in the spacious family room. Stainless  and granite in the kitchen. Master on main with his and her closets. In-ground pool. Great backyard. Low SC taxes and award-winning Clover schools.
#P1101699

Lake Wylie

117 Evening Shadow Road

3 Beds

2 Baths

3,659 Sq.Ft.

$629,900

MLS#: P1101699

Under Construction! What glorious attention to detail in this Gorgeous Brick & Stone Home situated on over 2 acres! Step through Mahogany front doors to enjoy travertine floors with intricate inlay. Hardwoods, Granite throughout. Beautiful tile work. Architectural Arches & Niches. Master on Main. Fireplace in Great Room. 2nd Fireplace in Upstairs Bonus Room. 2 Surround Sound systems, Wooden shelving in all closets/ pantries. Covered Porch overlooks large stamped concrete patio. Clover Schools.
#P1093643

Lake Wylie

574 May Green Drive

3 Beds

2 Baths

4,303 Sq.Ft.

$629,900

MLS#: P1093643
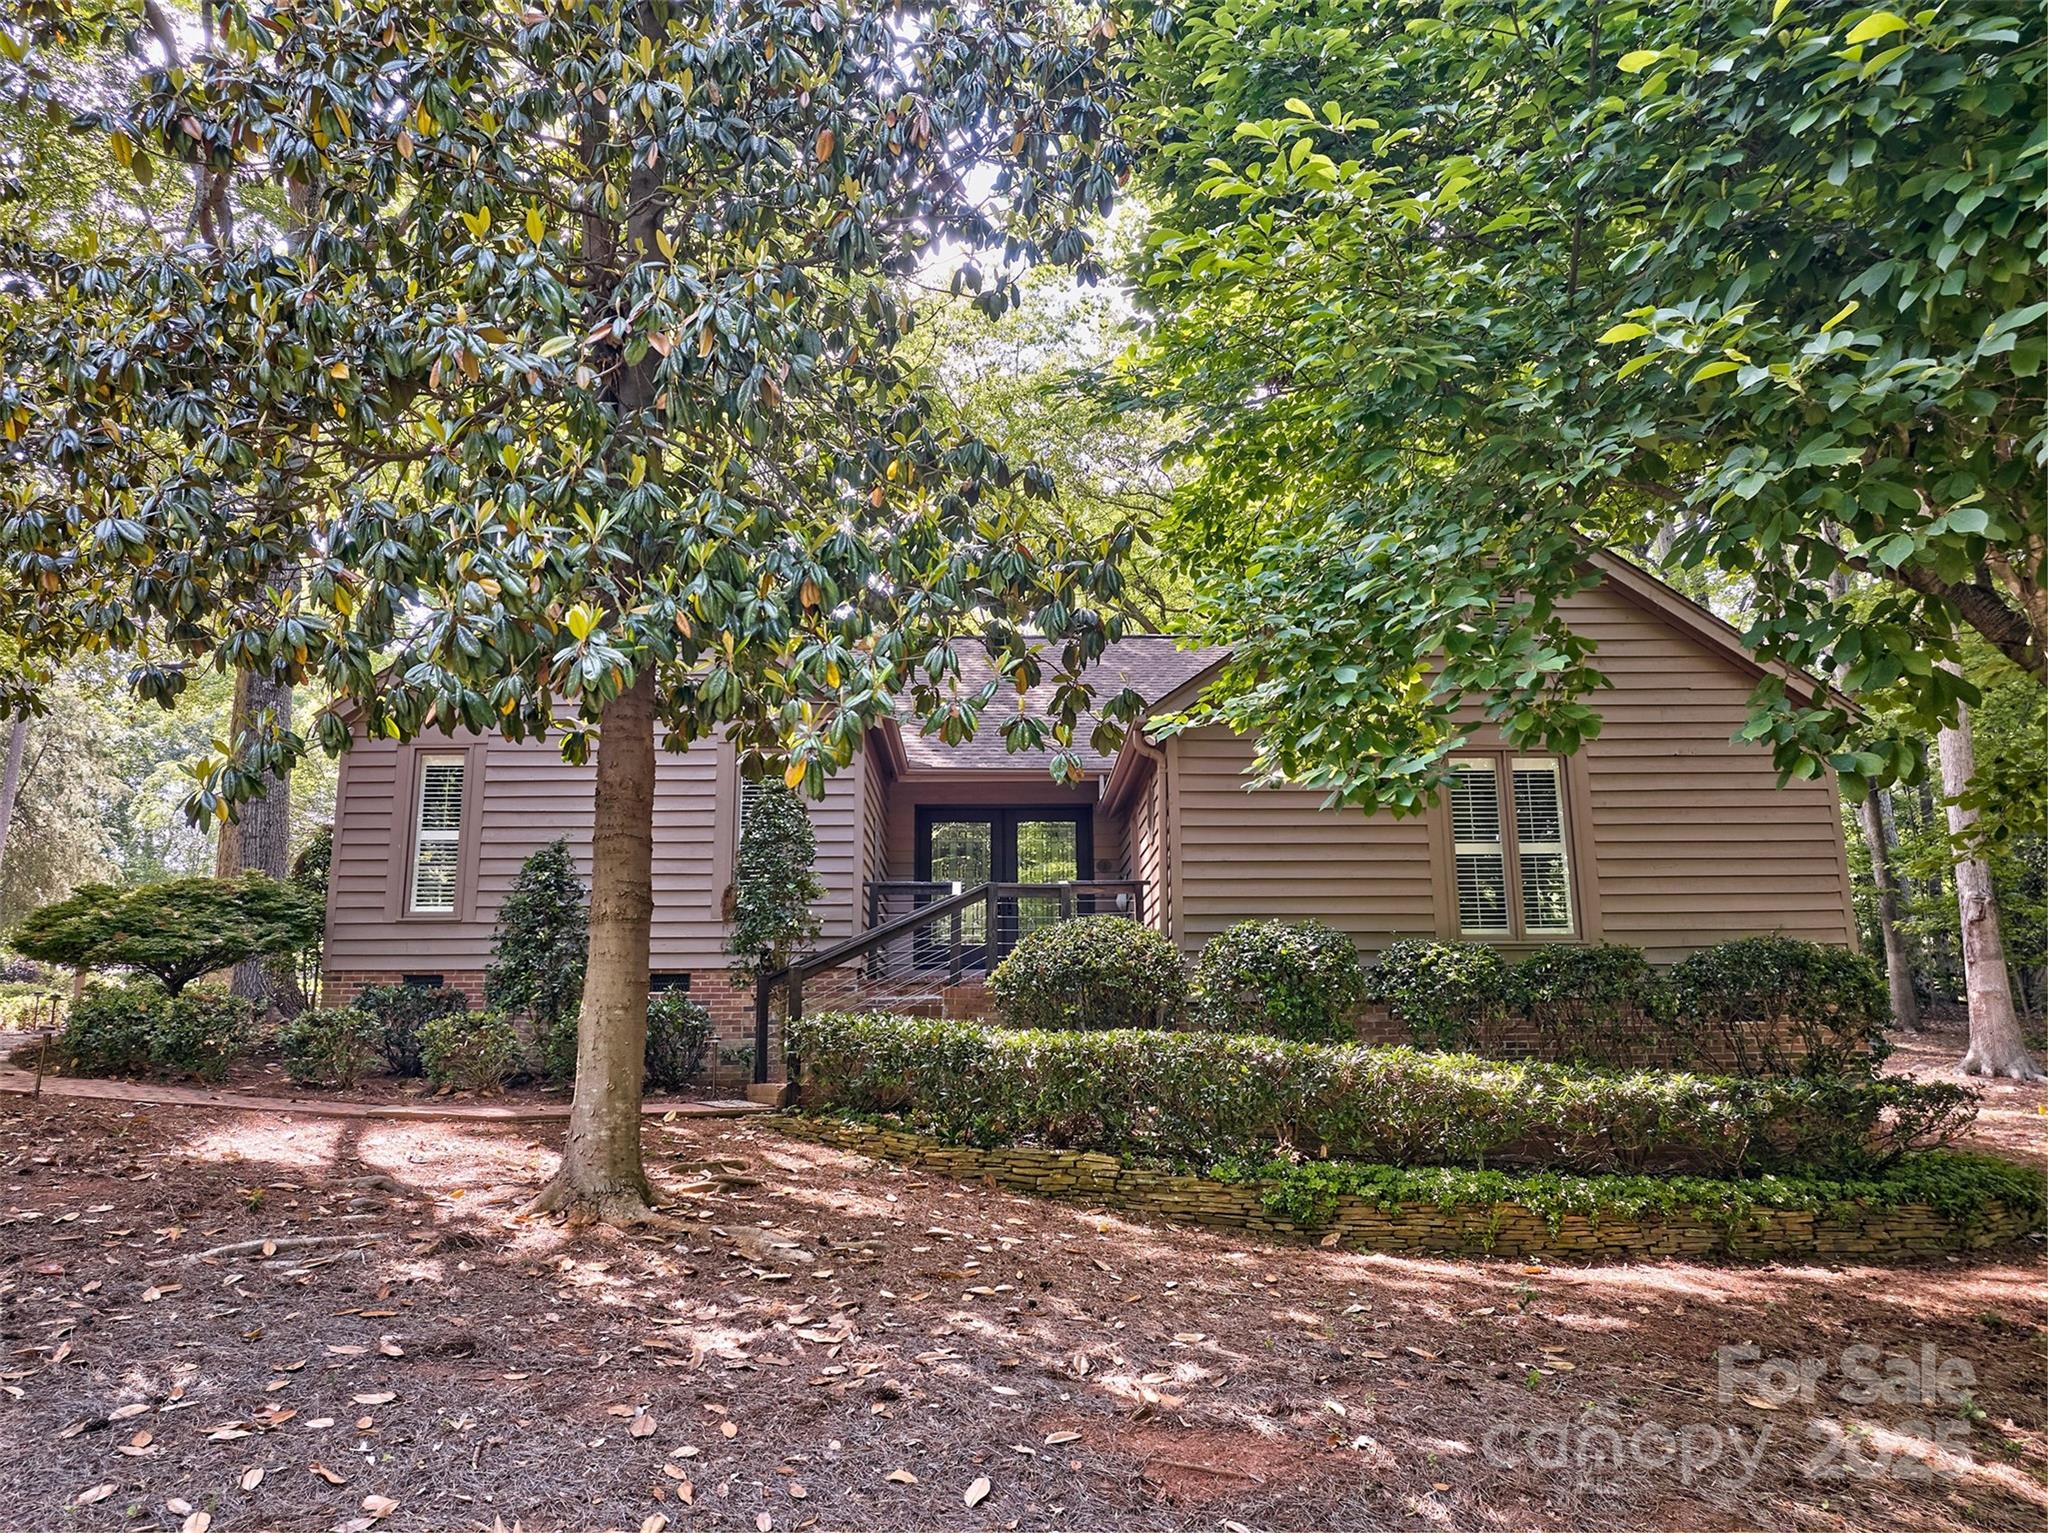
WELCOME TO THE GREAT NEIGHBORHOOD OF RIVER HILLS AND RANCH LIVING.  WONDERFUL SIZE HOME WITH FLAT BACKYARD AND HUGE PATIO/DECK TO ENJOY THE OUTDOORS! UPDATED KITCHEN AND BOTH BATHROOMS.  GREAT ROOM WITH STACKED STONE FIREPLACE AND CATHEDRAL CEILINGS WITH BUILT INS ON EITHER SIDE. ALL NEW CABINETS AND BUTLER PANTRY IN THE KITCHEN.  HOME LOCATED ON A QUIET CUL DE SAC OF 5 HOMES.  EASY ACCESS TO THE BACK GATE ENTRANCE.  RIVER HILLS NEIGHBORHOOD OFFERS CLUBHOUSE, 18 HOLE GOLF COURSE, 2 POOLS, MILES OF WALKING TRAILS, GARDENS, WATERFRONT PARK WITH SANDY BEACH AND PICNIC PAVILION, MARINA AND SEVERAL PLAYGROUNDS .  SO MUCH TO ENJOY.  LOCATED IN THE AWARD WINNING CLOVER SCHOOL DISTRICT . EASILY COMMUTE TO AIRPORT , CHARLOTTE, BELMONT, ROCK HIL AND BEYOND. COME SE THIS 1.
#4257088

Lake Wylie

46 Timberidge Drive

3 Beds

2 Baths

2,112 Sq.Ft.

$627,000

MLS#: 4257088
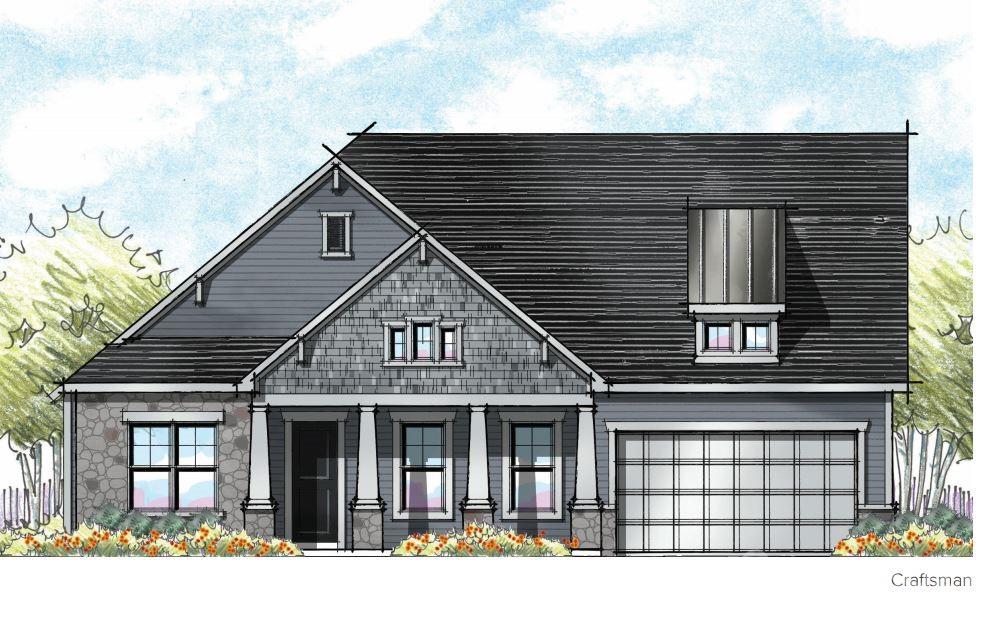
Welcome to Jones Homes USA's newest community, Bent Creek, in Indian Land! Visit the sales center today to design your incredible new home with signature designs, cutting-edge technology, and luxury features built for the way you live today. Residents will enjoy a beautiful, resort-style pool and clubhouse with state-of-the-art fitness center and playground. This ranch home, the Davenport model, features an open floor plan, dining room, large living room, and a huge chef's kitchen with large center island, gourmet cabinets, gas range, wall oven, stainless steel appliances, pantry, and oversized breakfast nook. The large owner's retreat features a huge walk in closet, connected laundry room with sink, and spa like ensuite bathroom with dual vanities and a large tiled shower. Three additional bedrooms share access to two full baths. Enjoy time out on the covered porch and extended patio with fire pit! See all the floor plans and home sites available at the sales center!
#3732620

Lancaster

3246 Split Rail Lane 233

4 Beds

4 Baths

2,720 Sq.Ft.

$625,538

MLS#: 3732620
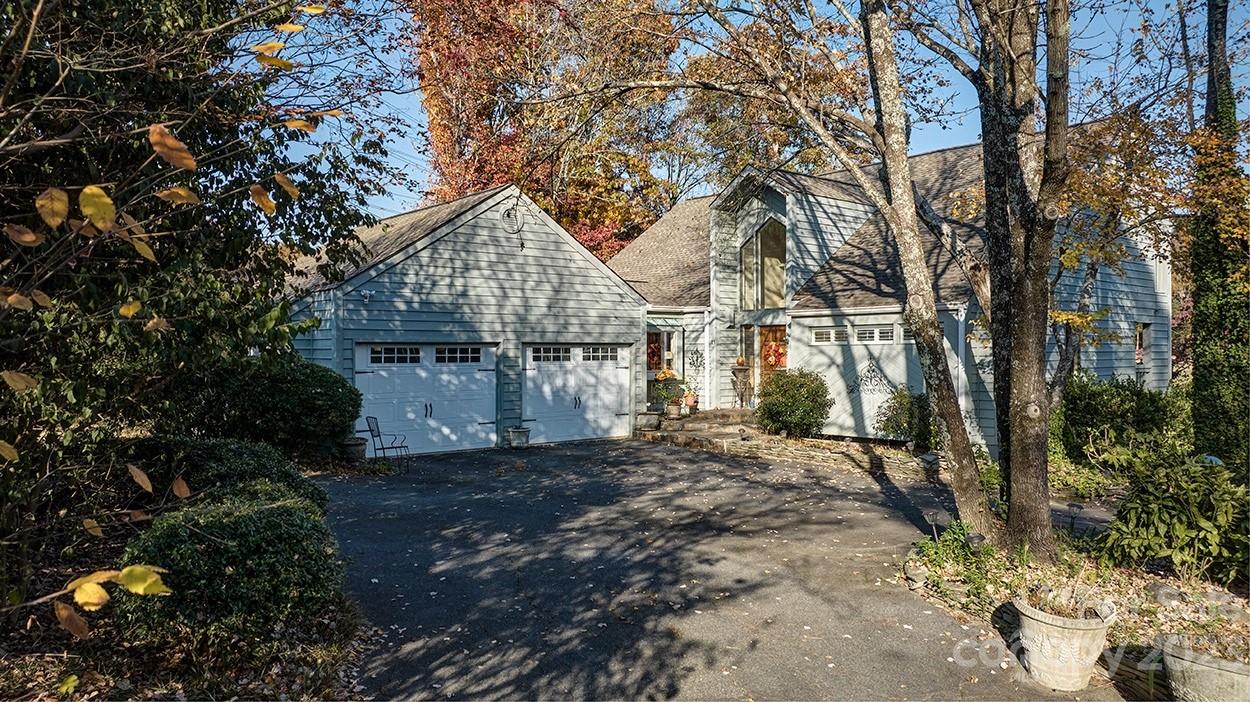
CONTINGENT! SHOWING FOR BACKUP! Stunning views of the 10th green,entire fairway& pond to enjoy from all 3 levels .Master on the main floor as you enter along with great room,dining & kitchen.Floor to ceiling windows to bring in the light and views.2 bedrooms &bath on the 2nd floor and basement offers a 4th bedroom or flex space/office/bonus room.The yard is terraced and and could be a gardeners dream .It's waiting on you to bring it back to life!Utility room opens onto a covered gardening area to make use of the outside space.Home offers 3 decks on upper floors & patios.The kitchen offers a large window over the sink to enjoy the front courtyard.Circular driveway and 2 car garage with tons of storage and lined with cabinetry. The neighborhood is gated with 24 hour security,offers miles of walking trails,playgrounds,marina,country club,gardens and  waterfront park with sandy beach and pavilion.Convenient location to Charlotte, airport, York and Gastonia. Come enjoy life at the lake!
#4085712

Lake Wylie

73 Heritage Drive

4 Beds

2 Baths

2,594 Sq.Ft.

$625,000

MLS#: 4085712
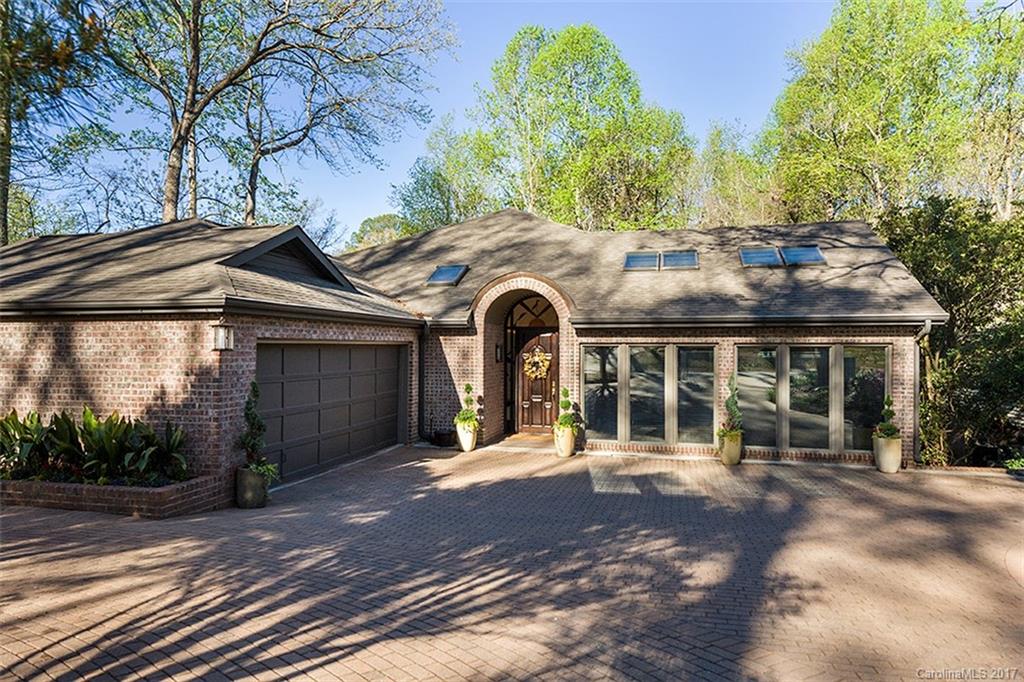
Totally remodeled home with spectacular view of lake. Updated white kitchen/glass backsplash, new stainless appliances, granite tops & wood floors. Unique & impressive. Two master bedrooms, mahogany front door leads to gallery entry hall with barrel ceiling & marble floors.  Open concept. Perfect for entertaining. Beautiful studio/office. Tons of storage. List of improvements available. Walking distance to country club, marina & tennis courts. Owner is a designer and it shows.
#3283078

Lake Wylie

10 Sunrise Point Road

4 Beds

3 Baths

4,834 Sq.Ft.

$625,000

MLS#: 3283078

It's all about the outdoor living on this beauty! New Paver patio, stone retaining wall, deck and lush landscaping complete the outdoor picture. Completely fenced backyard.  The yard is spectacular! This well maintained home offers open floor plan with extra sunroom/playroom optioned so many windows for natural light,  4 bedrooms, 2 1/2 baths, office with French glass doors, dining room and eat in kitchen with tons of counter space and all new stainless appliances. Oversized garage with storage nook for all your toys and stuff!  Tastefully decorated and neutral colors throughout! HVAC  is all new too!!  The driveway was extended and expanded for additional parking and play surface for the kids.  You can walk to the pool and playground.  Location on this home is primo with easy access to I77 for commute to Charlotte or Rock hill.  Charlotte airport is only 30 minutes away.  The Fort Mill School district is award winning and in the top of state rankings.  Lake Wylie access is less than 1 mile away to launch your boats or kayaks.  Fort Mill has so much to offer with Anne Springs greenway for hiking, walking  and running, huge parks , festivals, quaint downtown , Carowinds amusement park and much more! Welcome to the lake and the Carolinas!
#4380669

Fort Mill

216 Choate Avenue

4 Beds

2 Baths

2,786 Sq.Ft.

$625,000

MLS#: 4380669
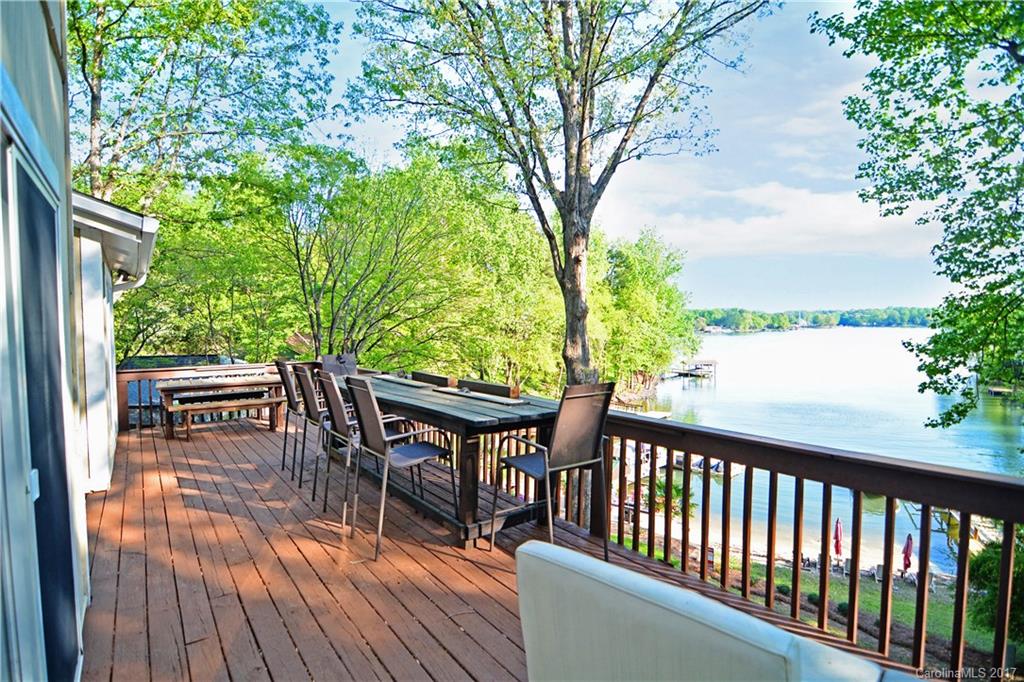
Move right in and hop on the boat!  Wait until you see the beautiful views of the lake from this completely renovated, waterfront home, including beach, dock and pier!!!  NO HOA!  Relax with lake views from every room in the home!  You will love preparing meals in this newly remodeled gourmet kitchen, complete with farmhouse sink. Spread out in the spacious living areas with wood burning fireplace.  Dock is shared with one other family, giving you access to plenty of beach and play area.
#3250686

Tega Cay

1087 Palmyra Drive

5 Beds

3 Baths

3,516 Sq.Ft.

$625,000

MLS#: 3250686
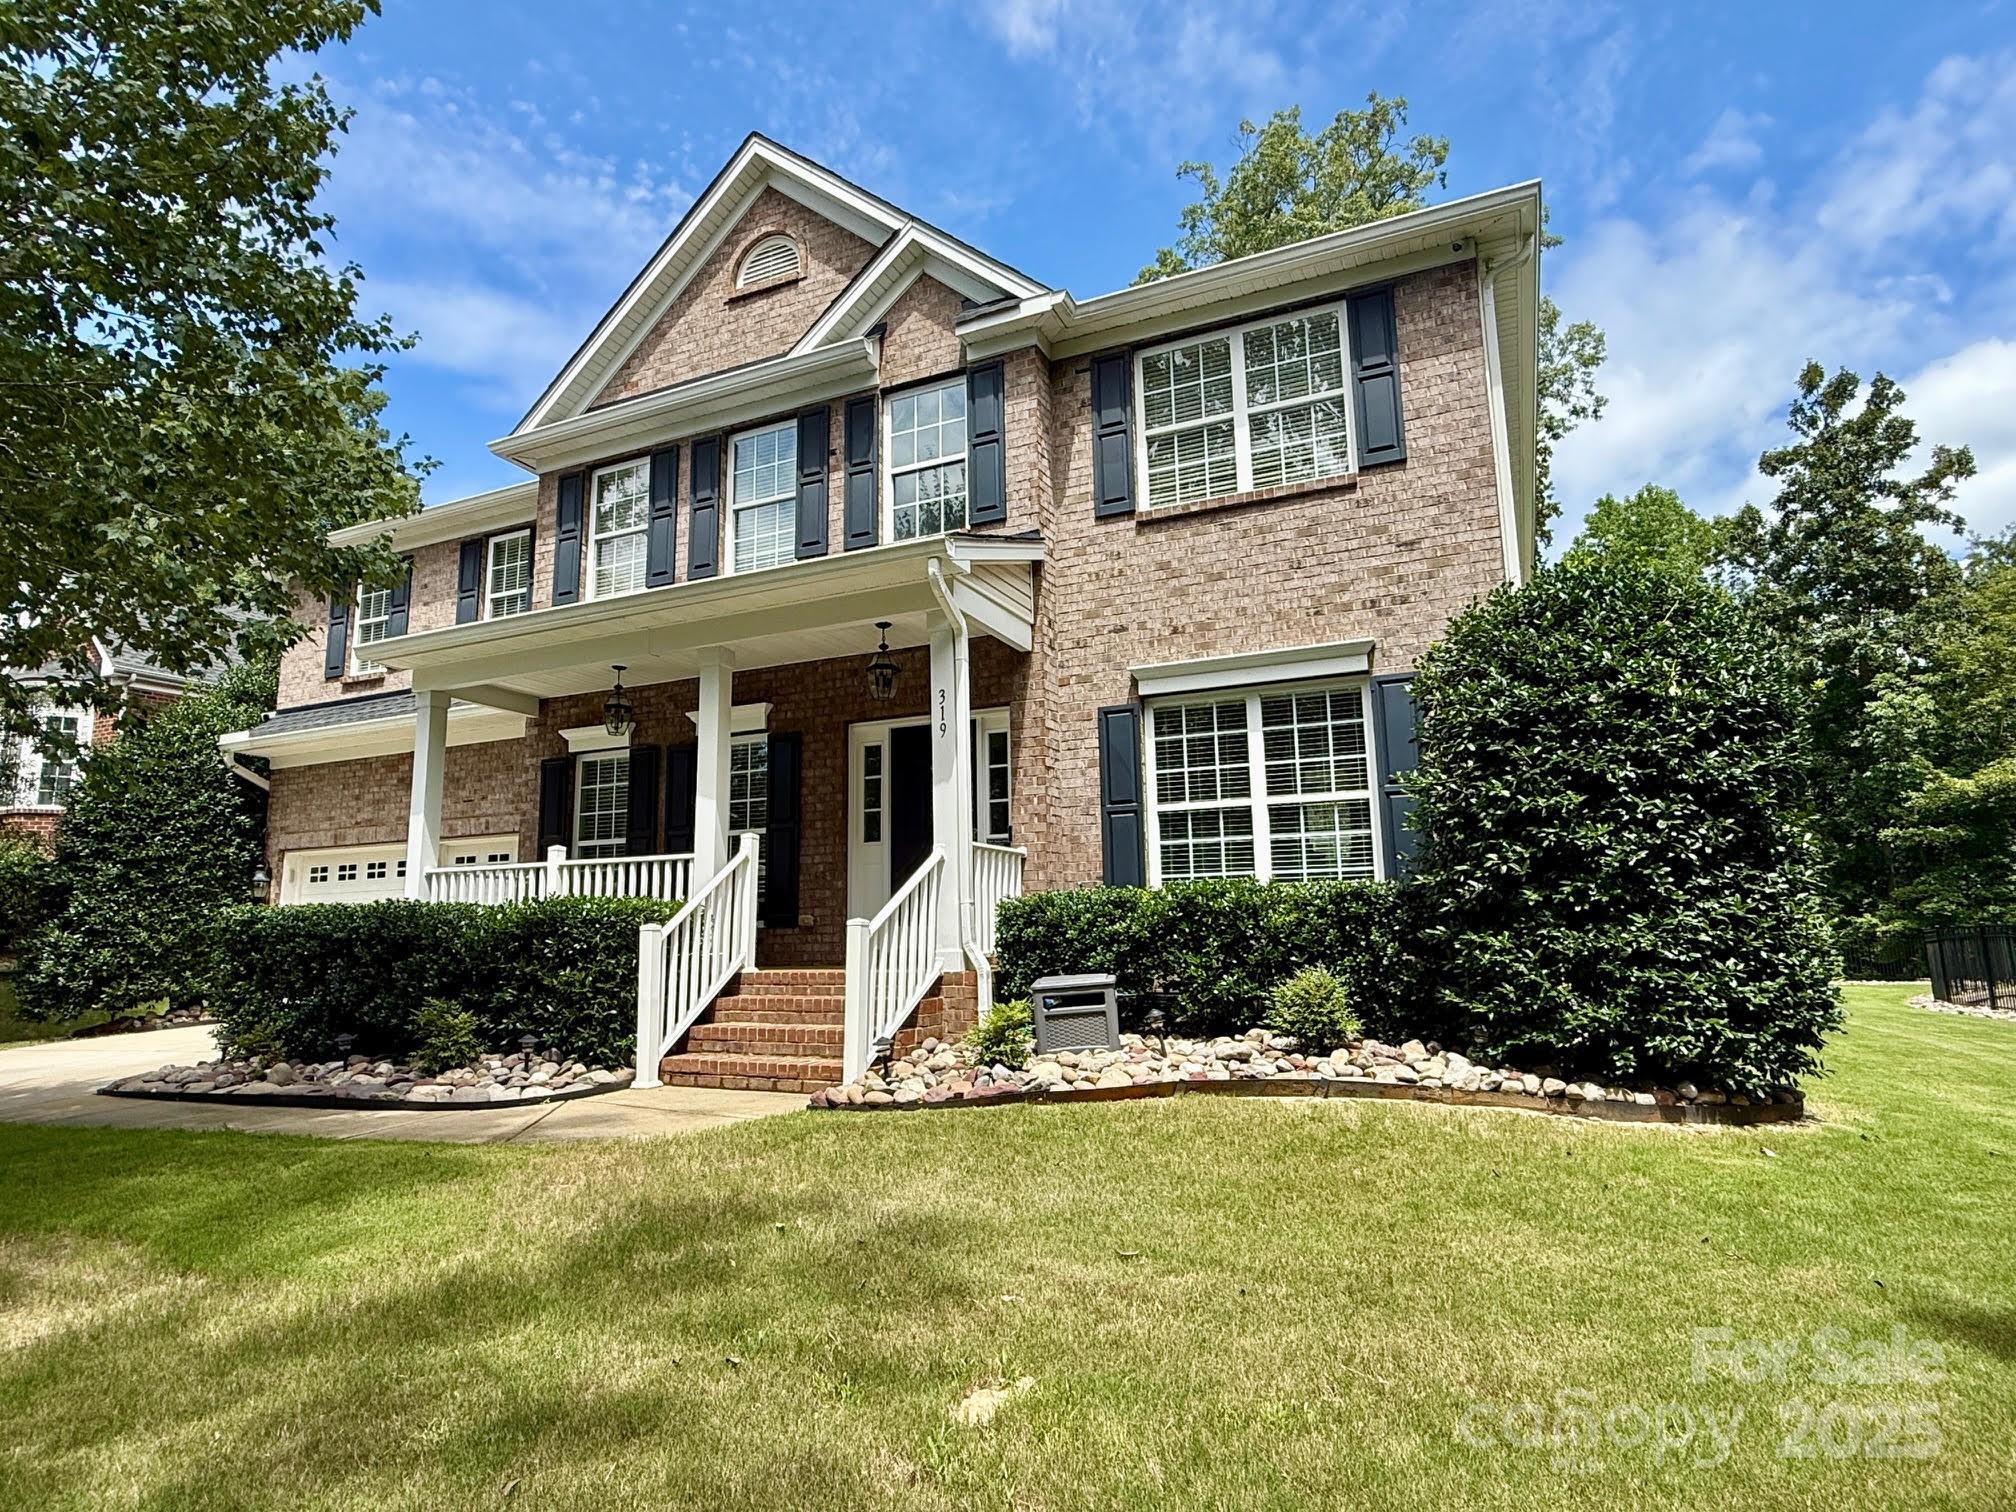
319 Forest Walk Lane- Incredibly well-loved and tastefully updated! This Southern-luxury family home offers 3,111 square feet of graceful living in a serene cul-de-sac. Rocking chair front porch! Boasting 5 spacious bedrooms and 3 full baths, the home features elegant new quartz countertops in the kitchen and baths, a newer roof (2018), and a Trane HVAC system installed in 2022. Outdoor charm abounds on the oversized lot with a 240' retaining wall, Claremont black metal fencing, lush landscaping with irrigation and lighting, plus a paver patio and seat wall—perfect for family gatherings or entertaining. Enjoy the benefits of South Carolina’s low taxes. Set within Fort Mill’s highly regarded public schools this home blends refinement, entertainment, and family-friendly luxury. Additional upgrades include epoxy-coated garage floor with overhead storage, premium 6" gutters (2022), and a sealed crawlspace with dehumidifier! The rocking chair front porch is waiting for you!
#4292884

Fort Mill

319 Forest Walk Lane

6 Beds

3 Baths

3,111 Sq.Ft.

$625,000

MLS#: 4292884
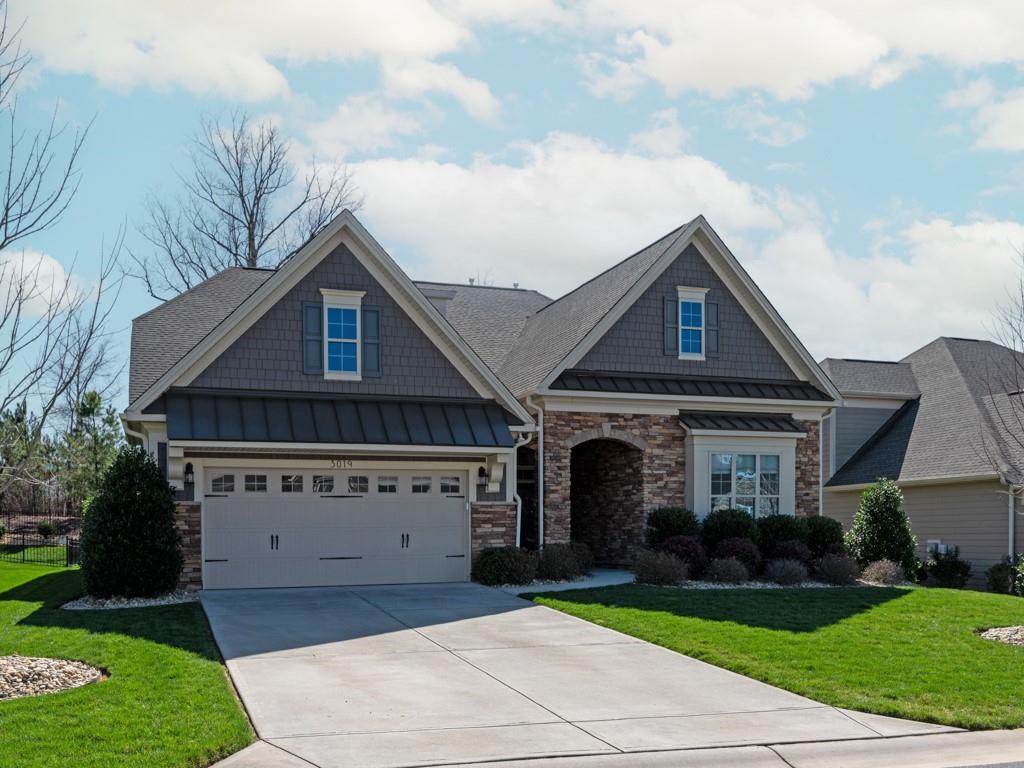
Beautiful, move-in ready home in the desirable Bent Creek neighborhood. Turn key property with an abundance of upgrades and custom features. Open concept great room & gourmet kitchen. Stunning 12 ft ceiling in great room with shiplap electric fireplace and beautiful hardwoods. Chef’s kitchen with custom white cabinetry, oversized island, granite counters, stainless steel appliances, wall oven, 5 burner Wolf range, walk-in pantry & spacious eat in area. Large, airy screened porch overlooking private backyard. 1st floor Primary Suite features spa-like bath with oversized tile shower with dual sink vanity and custom walk-in closet. 2 additional bedrooms on first floor share a full bath. Large custom drop zone located just off garage. Beautiful tread stairs lead to 2nd floor loft and additional bedroom w/full bath and huge walk in storage. Full irrigation, stone & hardboard exterior. Great community amenities to include pool, clubhouse and fitness center.
#4006030

Lancaster

3019 Bronwood Place

4 Beds

3 Baths

3,186 Sq.Ft.

$625,000

MLS#: 4006030
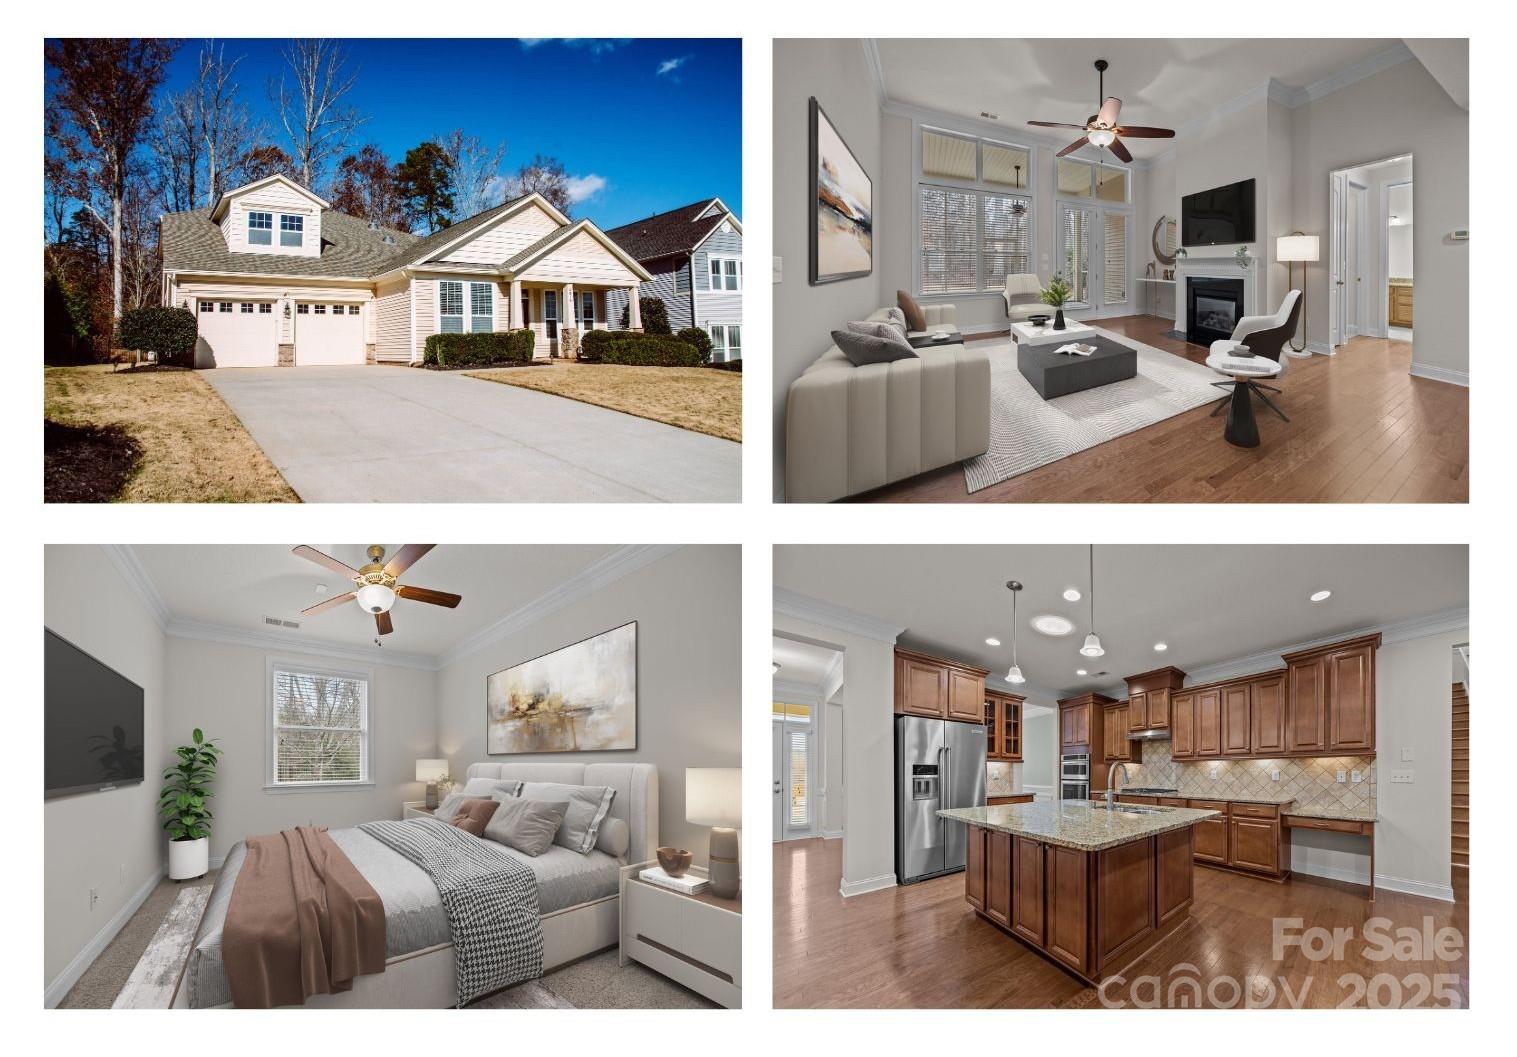
Welcome to this beautiful 4BR, 2.5-bath ranch-style home,with an open floorplan and fresh paint throughout.This home feels bright and inviting,showcasing a spacious family room that flows seamlessly into the kitchen and dining areas.The large kitchen island is ideal for meal prep & entertaining with ample cabinetry,granite ctops and modern appliances.The primary BR offers a walk-in closet,en-suite bathroom with dual vanities,soaking tub,and a separate shower.Upstairs, you'll discover a large bonus room, offering endless possibilities as a home office,media room,or playroom.The screened-in back porch is perfect for relaxing and enjoying the outdoors,while the fenced backyard provides privacy and ample space for pets or outdoor activities. Located in a desirable community with a well sought-after floorplan,this home is truly a must-see!This home offers comfort and convenience as well as community amenities making it the perfect place to call home. Freshly painted.
#4204421

Indian Land

2018 Clarion Drive

4 Beds

2 Baths

2,985 Sq.Ft.

$625,000

MLS#: 4204421

1 ... 28 29 30 31 32 ... 666
* Listings identified with the FMLS IDX logo come from FMLS and are held by brokerage firms other than the owner of this website. The listing brokerage is identified in any listing details. Information is deemed reliable but is not guaranteed. If you believe any FMLS listing contains material that infringes your copyrighted work please click here to review our DMCA policy and learn how to submit a takedown request. © 2024. First Multiple Listing Service, Inc.
 - property

Send a message

Message successfully sent.

Your message

What is 3 + 4 ?

Reason for contacting?

I agree to receive email communication and understand I can unsubscribe at any time.

I agree to be contacted by Prestino Advantage via call, email, and text for real estate services. To opt out, you can reply 'stop' at any time or reply 'help' for assistance. You can also click the unsubscribe link in the emails. Message and data rates may apply. Message frequency may vary. Privacy Policy

Sign Out

Virtual Assistant

Would you like to take the next step with this property? We can help you schedule a showing or virtual tour, or send you more details.

Yes, I would like more information.

Thank You for Your Reply, One of Our Agents will contact you as soon as possible

No, maybe later.

Thank you, you can always contact me via email, phone number or through the contact form.

Realhub AI

Lucy - Your AI-Powered Realtor

Update Your Temporary Password

Personalize your search

Enter your email and we'll notify you immediately when new listings match what you're looking for.

or enter email address

Already have an account ? Login here

Continue your home search

I agree to receive communications and understand I can unsubscribe at any time.

I agree to be contacted by Prestino Advantage via call, email, and text for real estate services. To opt out, you can reply 'stop' at any time or reply 'help' for assistance. You can also click the unsubscribe link in the emails. Message and data rates may apply. Message frequency may vary. Privacy Policy

Already have an account ? Login here

We use cookies

We use cookies primarily for analytics to enhance your experience. By accepting, you agree to our use of these cookies. You can manage your preferences or learn more about our cookies policy.
