
Properties

Browse or get in touch to schedule a walkthrough.

  • Nearby me
Price range

Popular Features

Community Features

Association

Property Features

Waterfront

View

Exterior Features

Interior Features

Style

10000 properties match your criteria

Updated 1 minute ago

E-Alert name
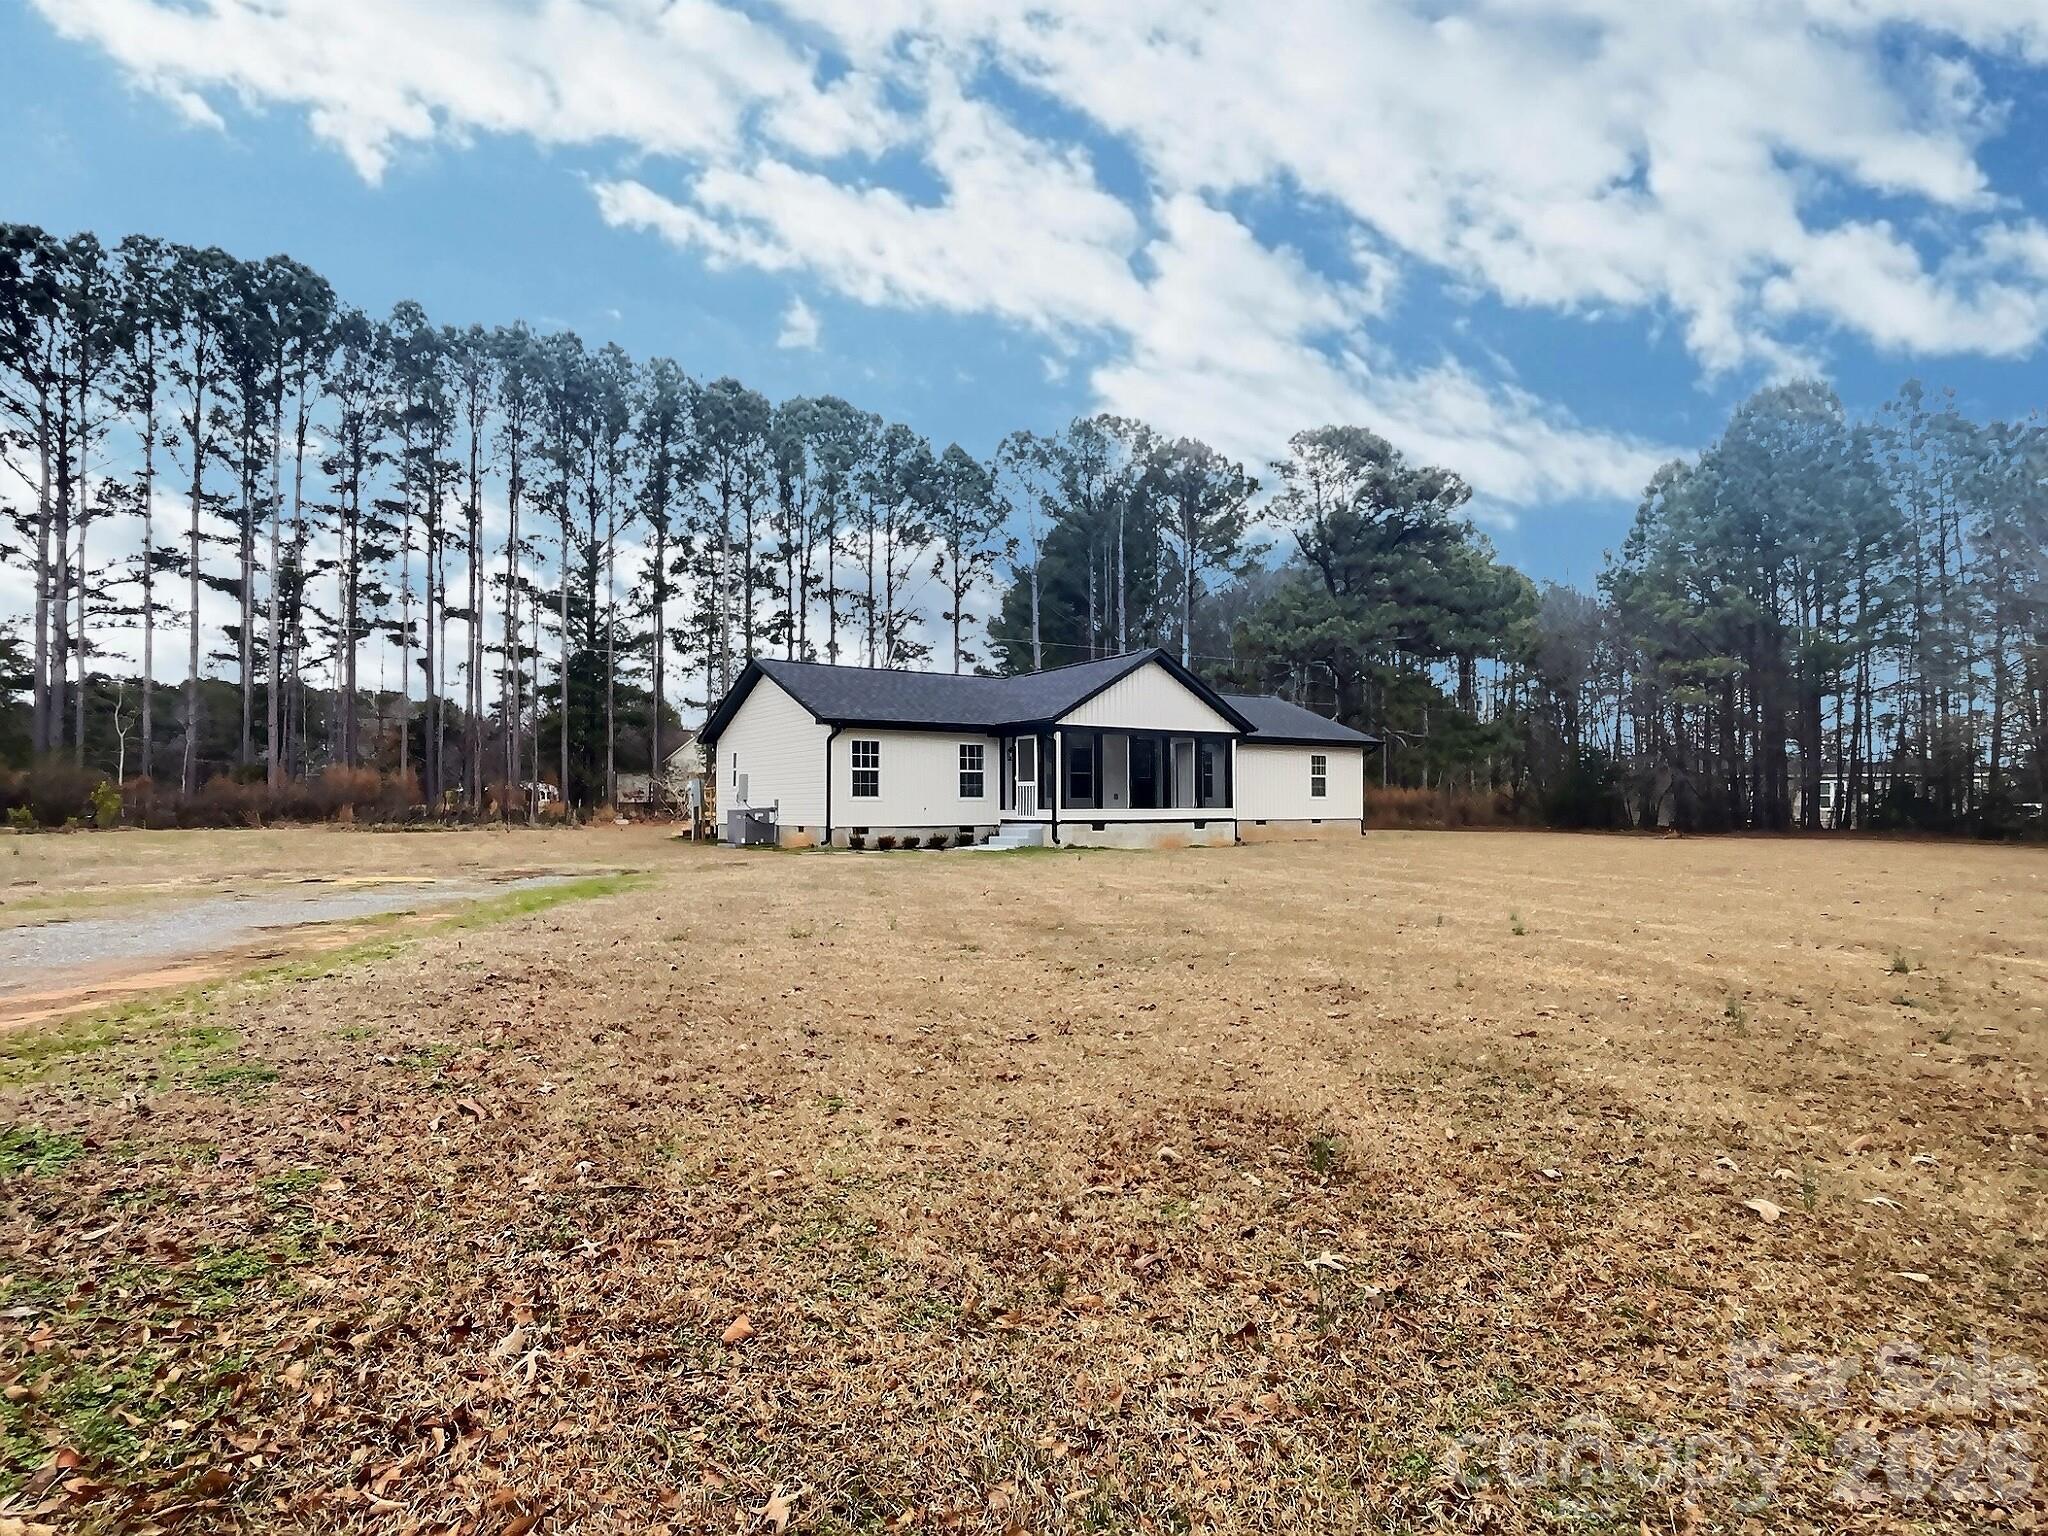
Back on Market! Recently remodeled manufactured home situated on a spacious 0.86-acre flat country lot in Great Falls, SC. This 4-bedroom, 2-full-bath home has been thoughtfully updated with a new roof, new plumbing, new electrical, and new HVAC, offering peace of mind for years to come. Inside, you’ll find a functional layout with fresh finishes, including butcher block countertops that add warmth and character to the kitchen. Plenty of room inside and out—perfect for those seeking space, privacy, and country living while still being conveniently located. Move-in ready and waiting for its new owners!
#4337918

Great Falls

6205 Richburg Road

4 Beds

2 Baths

1,534 Sq.Ft.

$249,000

MLS#: 4337918
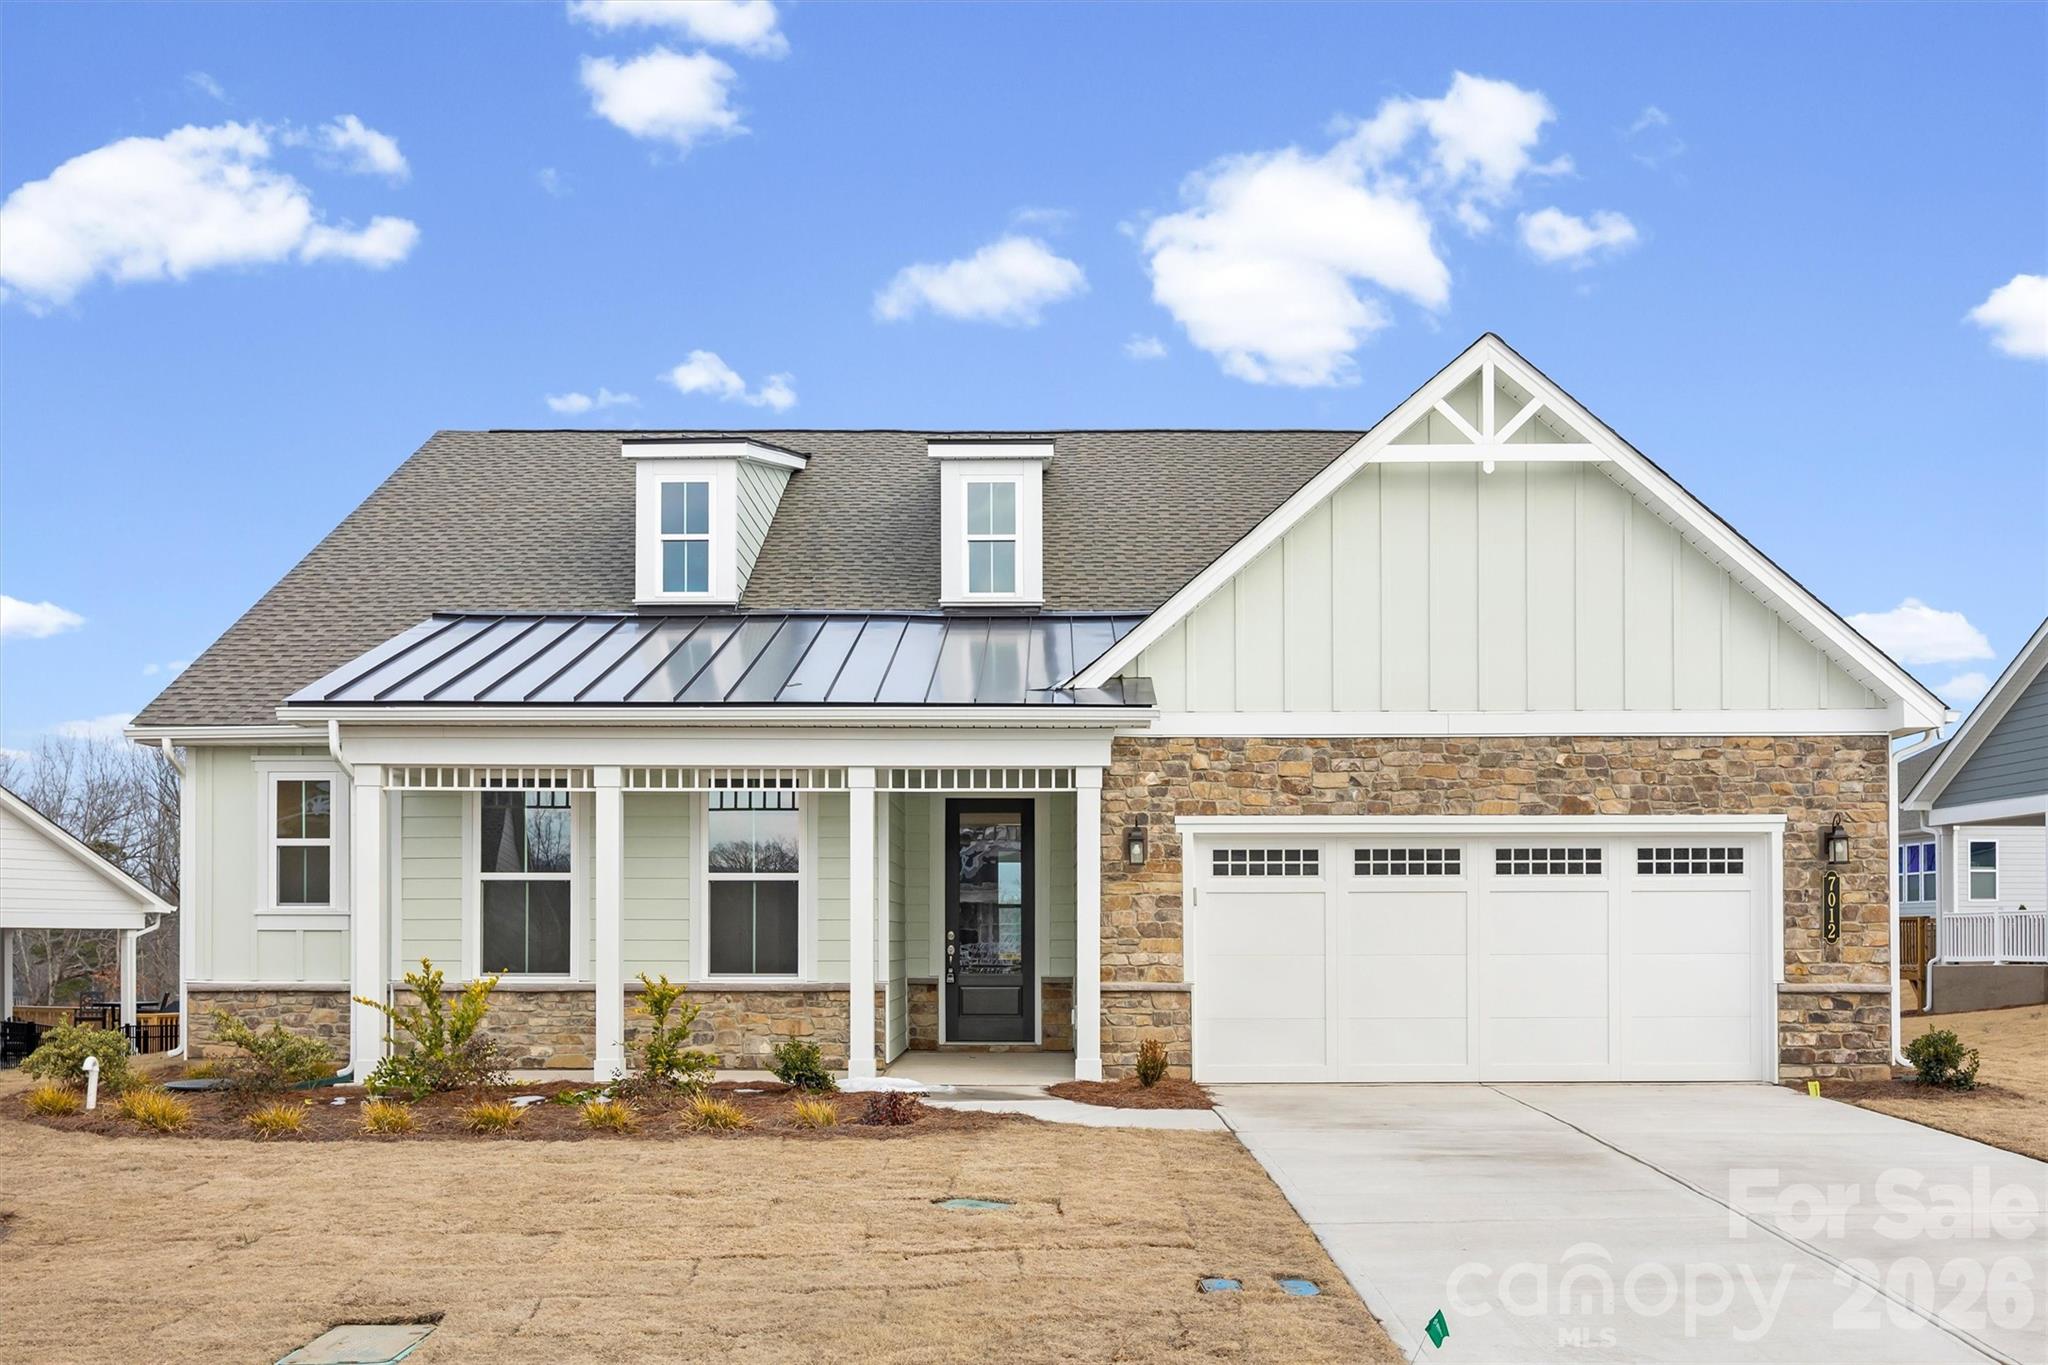
Move-In Ready New Construction with Lake Views!! The Hickory Plan offers 3 spacious bedrooms, 2 1/2 baths, a private study, and a 2-car garage—all thoughtfully designed for modern living. This is the last available home with stunning Lake Wylie views, perfectly positioned on a quiet cul-de-sac in the beautiful Handsmill community. Enjoy your morning coffee or evening sunsets from the extended covered lanai or expansive open deck—ideal for relaxation or entertaining. Residents of The Gentry at Handsmill enjoy a vibrant active adult lifestyle along with exceptional resort-style amenities, including a beautiful clubhouse, pool, fitness center, private RV and boat storage, wet slips, and a boat ramp, The marina and dry storage leases available first come first serve. This move-in-ready home blends luxury, convenience, and lifestyle—everything you need to begin your next best chapter.
#4338725

York

7012 Treetop Court 40

3 Beds

2 Baths

2,136 Sq.Ft.

$749,990

MLS#: 4338725
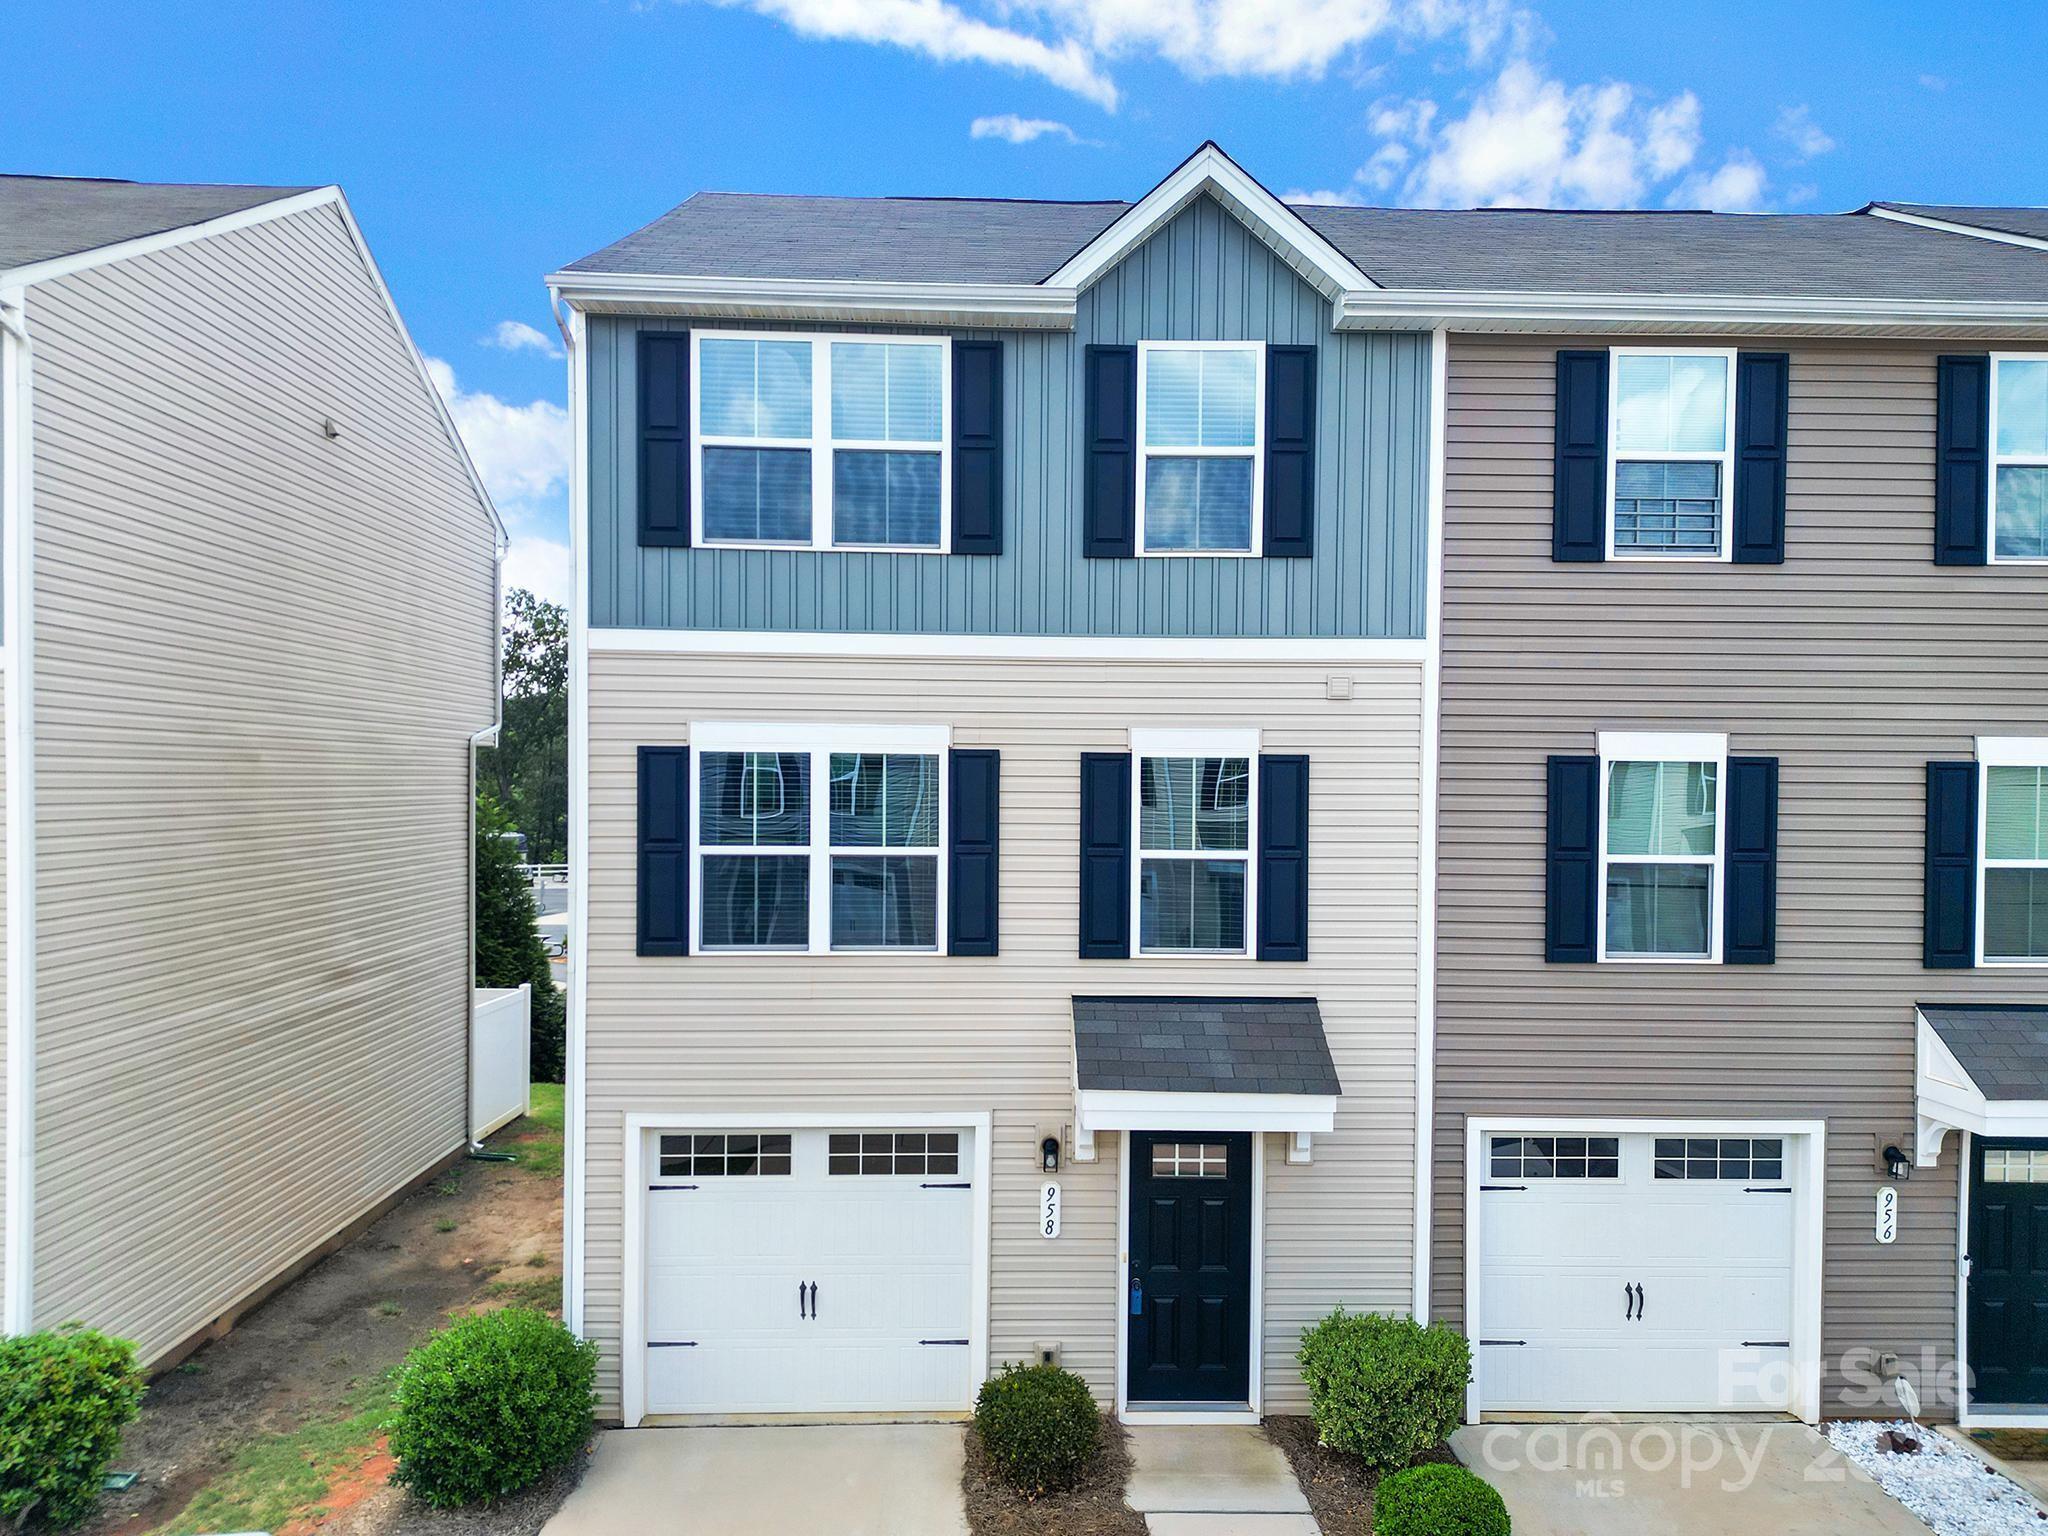
Here's an end unit with three levels of space and comfort in Fort Mill’s Glynwood Forest. Enter the bottom floor from the one-car garage or front door and find a flexible bonus room that can be finished to your liking or used for storage. Head upstairs to the open floorplan main living area with a kitchen that flows right into the dining and living room with a half bathroom, making it easy to cook and entertain without missing a beat. The top floor has 3 bedrooms, including a primary suite with ensuite and an additional full bathroom and laundry closet in the hallway. Don't miss out on this prime location right across the state line for easy commuting to Charlotte and lower taxes. Also, close to dining & shopping, this townhome is a great blend of comfort, convenience, and value.
#4286213

Fort Mill

958 Taybyn Road

3 Beds

2 Baths

1,590 Sq.Ft.

$295,000

MLS#: 4286213
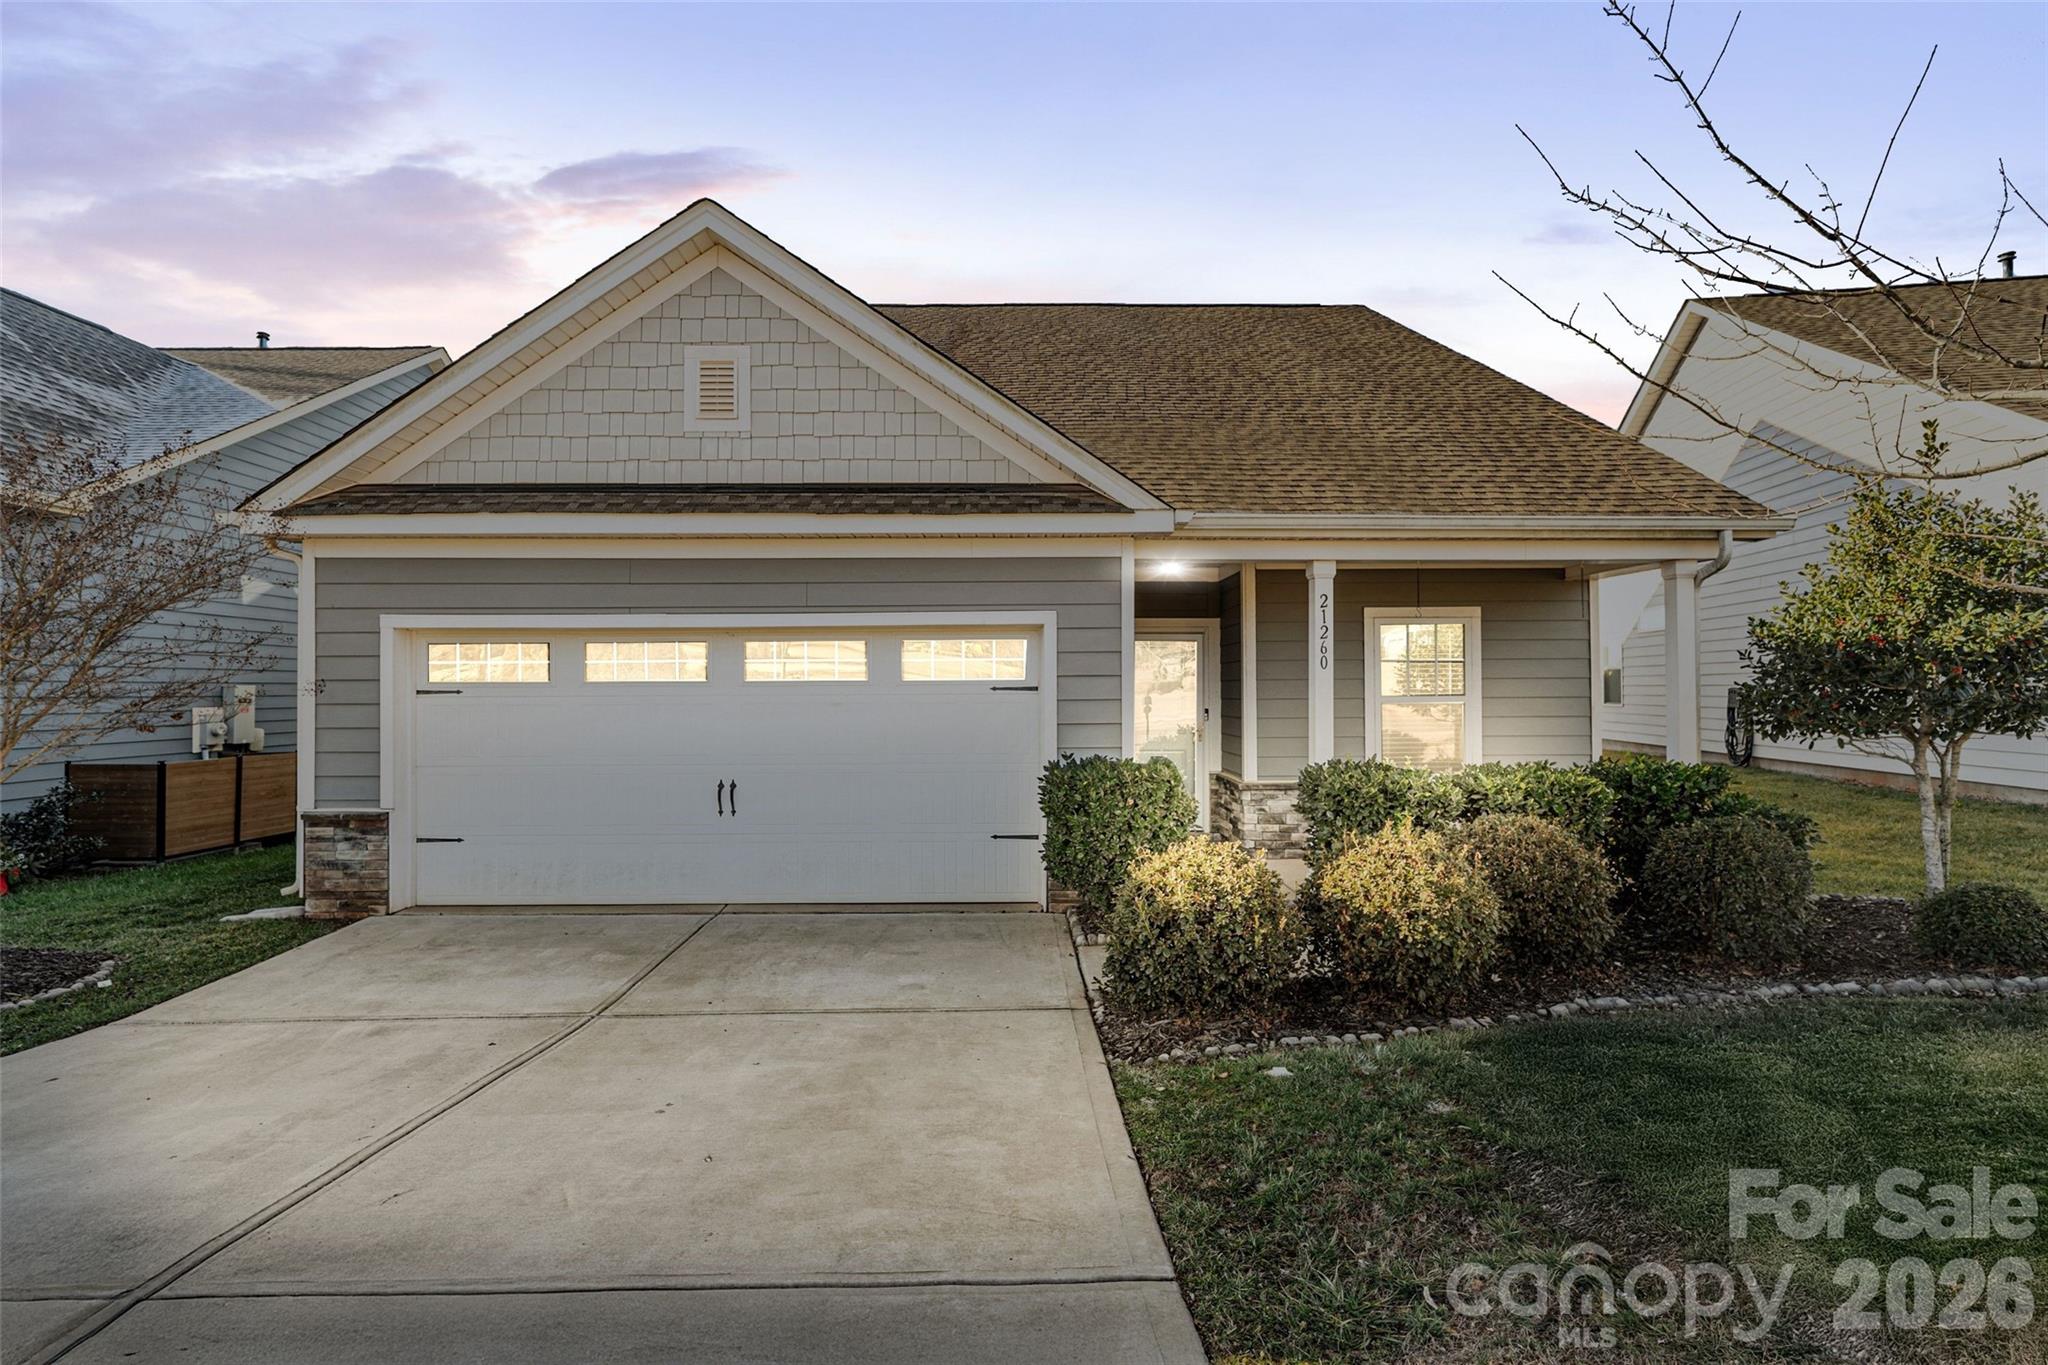
Welcome to this beautifully designed 3-bedroom, 3-bath home offering a versatile layout and serene views in a premier golf course community. The primary suite is conveniently located on the main level and features a private en-suite bath, providing comfort and privacy. Also on the main floor is a dedicated home office, along with an additional bedroom and full bathroom, ideal for guests or multi-generational living.Upstairs, you’ll find a third bedroom, full bathroom, and a spacious bonus room, perfect for a media room, playroom, or additional living space. The well-appointed kitchen features stainless steel appliances and a breakfast bar, opening seamlessly to the living  area—ideal for everyday living and entertaining.Enjoy peaceful outdoor living from the screened porch or concrete patio overlooking the Sanctuary Pond, offering a tranquil backdrop year-round. Situated on a flat lot with a 2-car attached garage, this home combines functionality with comfort.Located within a Fuzzy Zoeller–branded golf course community, residents enjoy top-rated amenities, lake access with boat launching, slip rentals, and fueling capabilities, delivering an exceptional lifestyle both on and off the course.
#4346791

Lancaster

21260 Sanctuary Drive

3 Beds

3 Baths

2,011 Sq.Ft.

$370,000

MLS#: 4346791
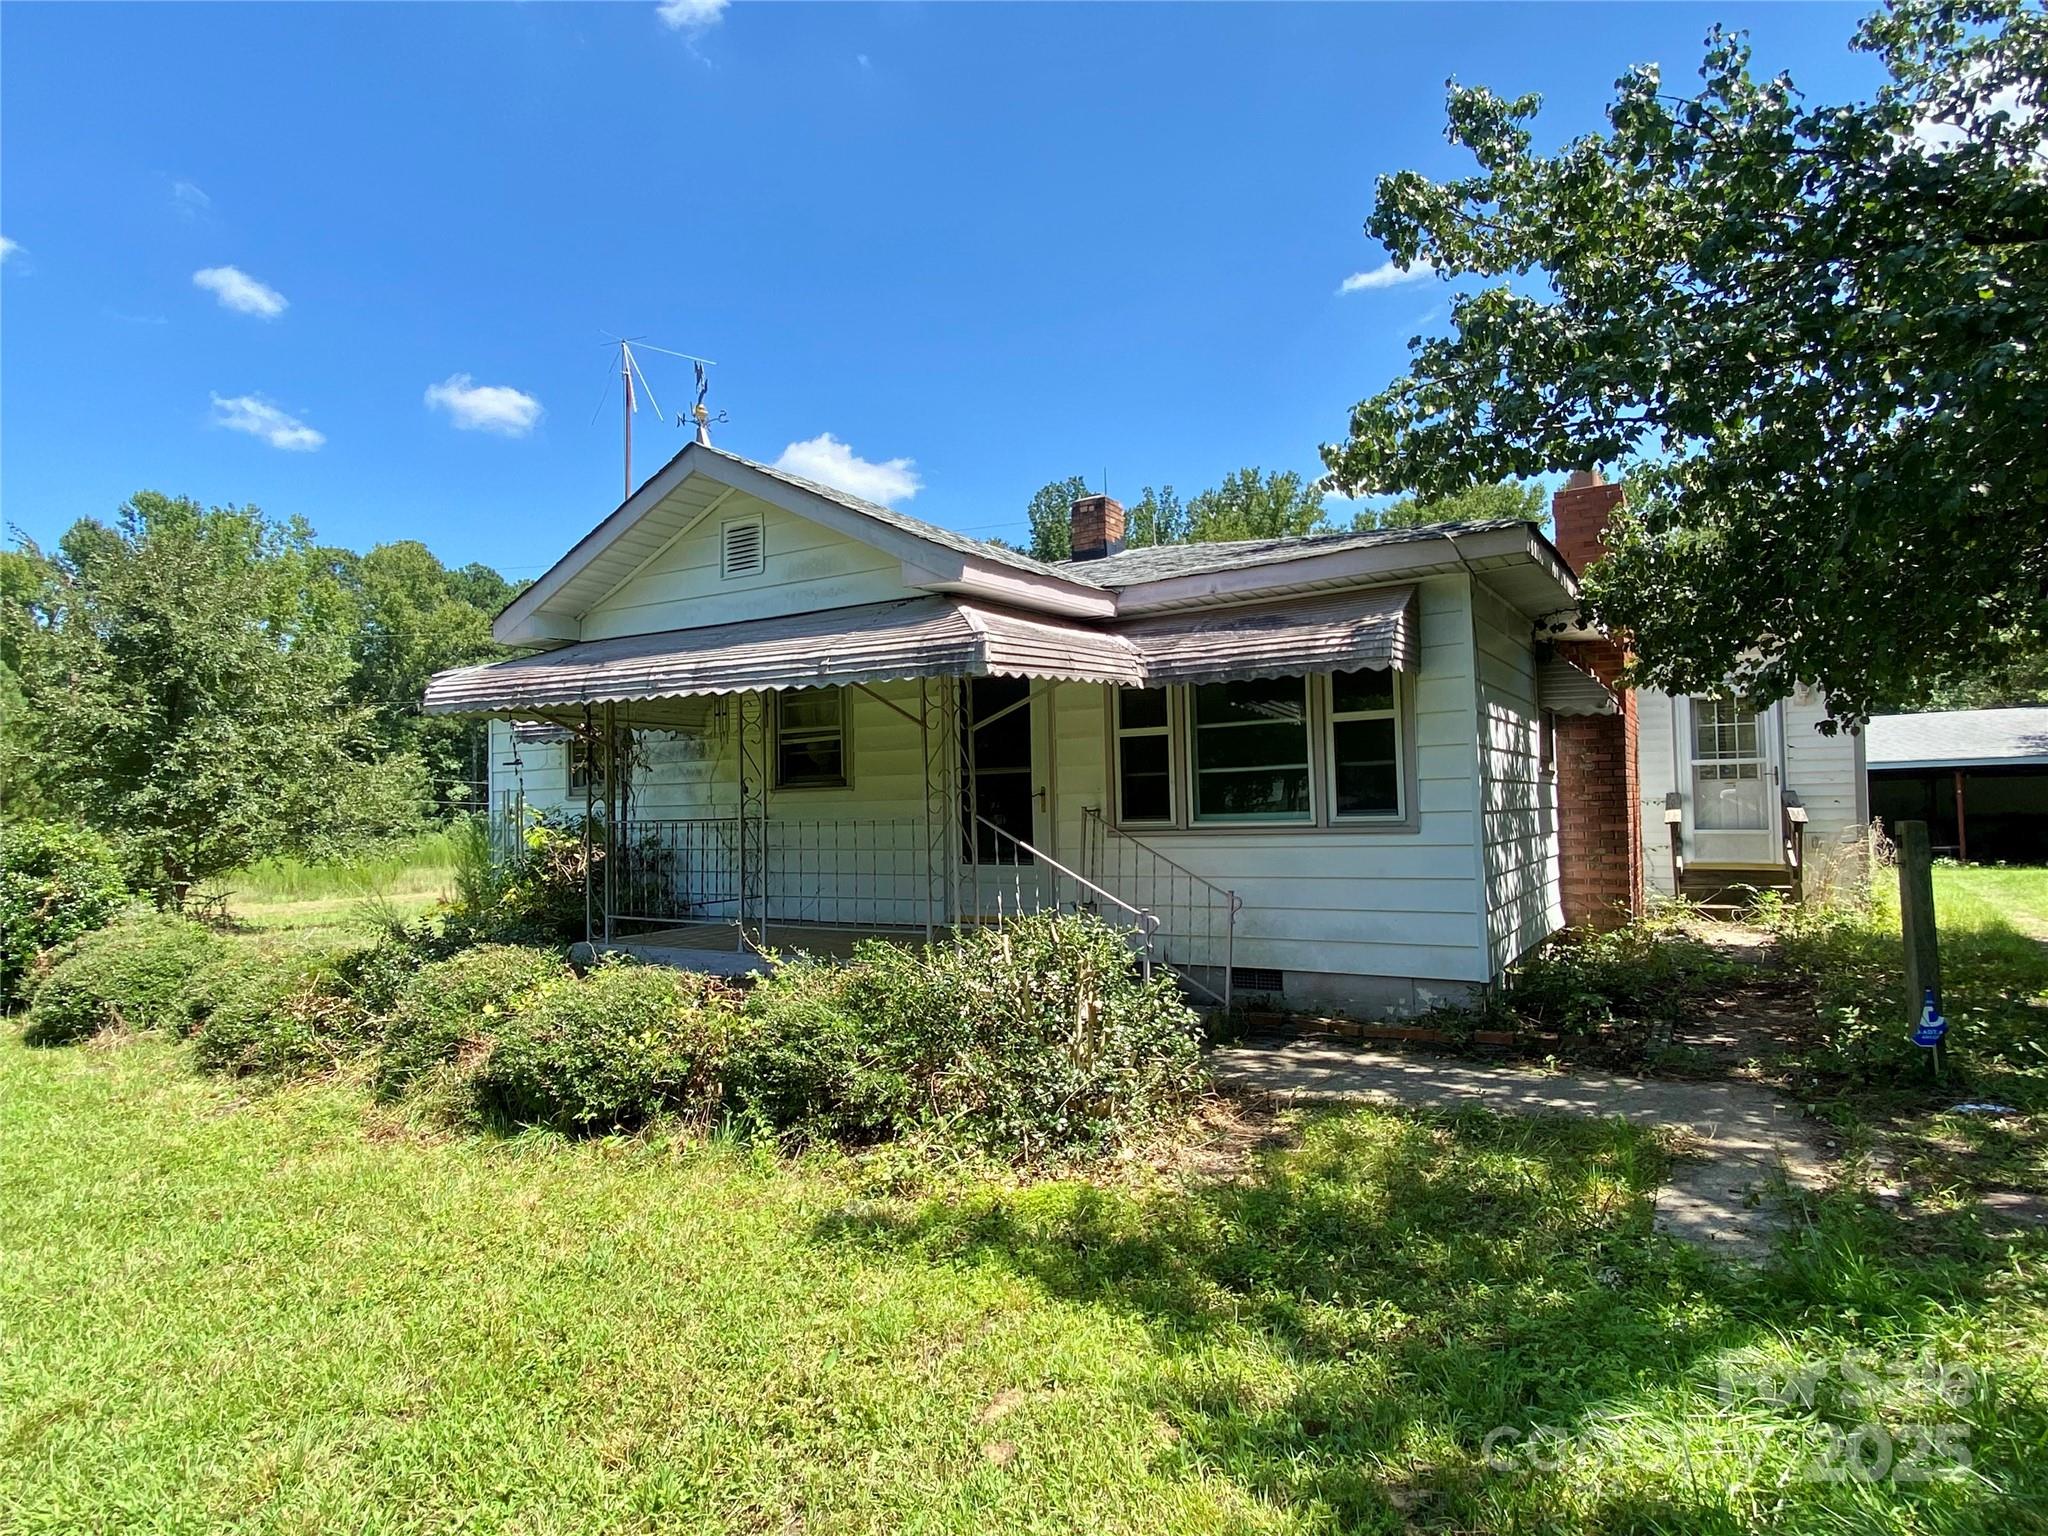
Investor special!! 4 bedroom 2 bath ranch home on 2+ acres! Large detached carport with 2 parking spaces and storage on the side. Huge barn towards the back of the property. One acre already has a concrete pad poured for RV with sewer clean out. Schedule your tour today and see the potential this one had to offer!
#4294513

Rock Hill

1290 Neelys Creek Road

4 Beds

2 Baths

1,419 Sq.Ft.

$220,000

MLS#: 4294513
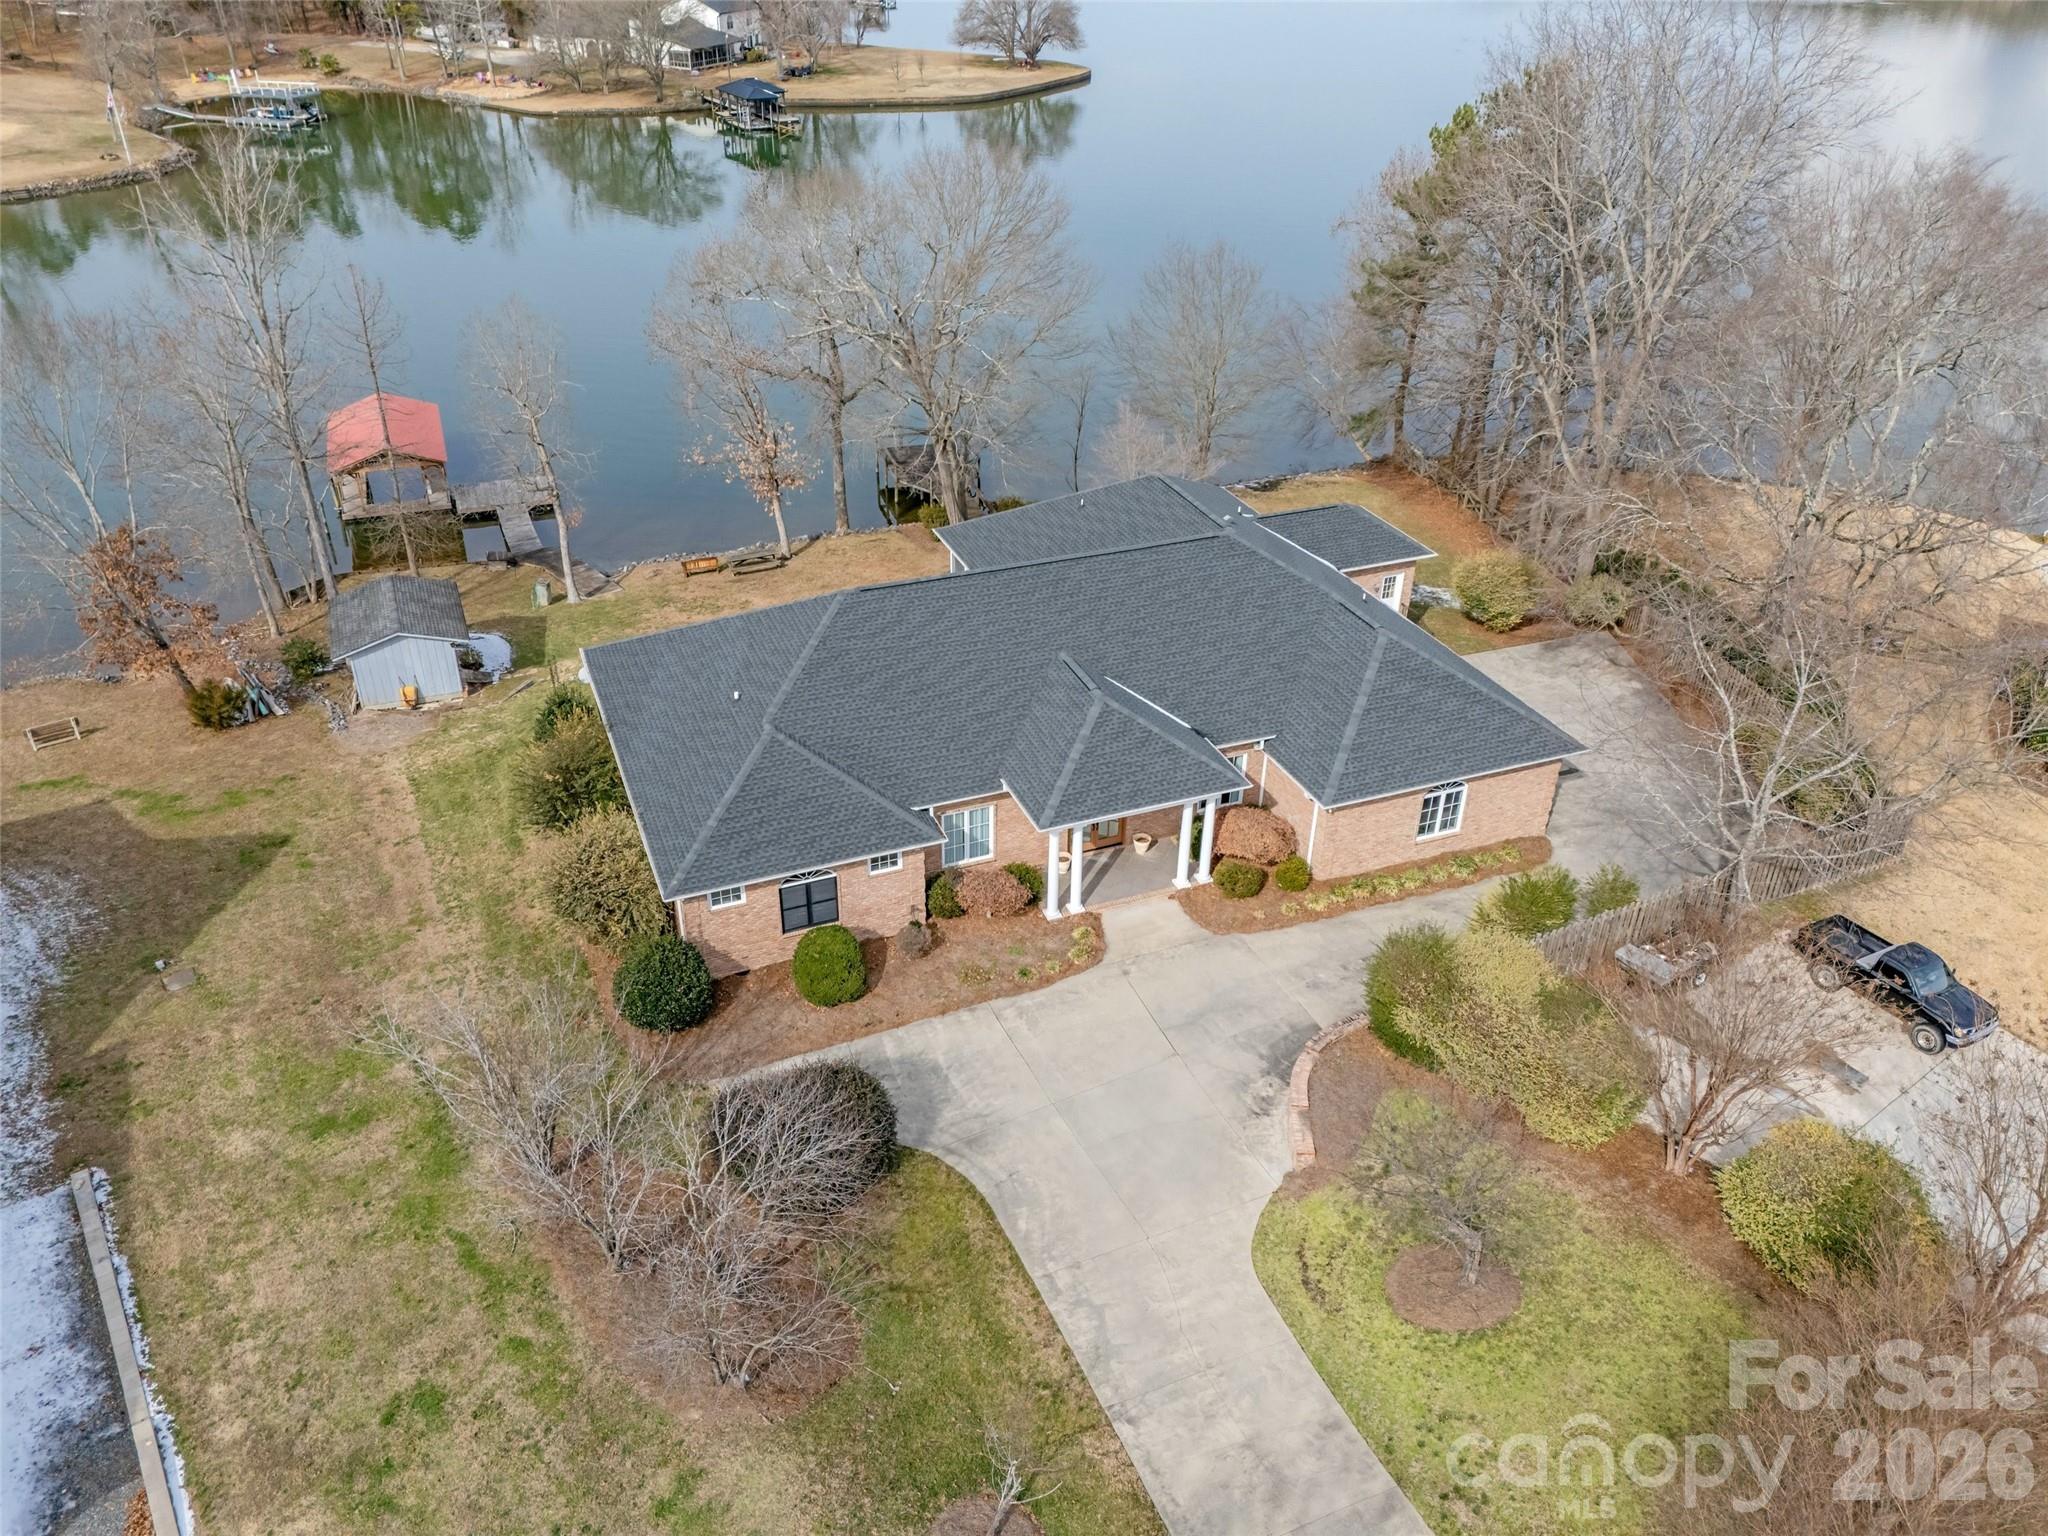
Waterfront living on Lake Wylie with NO HOA, located in the highly regarded Clover School District and just minutes from the Charlotte Airport, restaurants, offices, and everyday conveniences. This solid brick, one-story ranch home offers true lake living with two docks, a boat lift, and endless opportunities to boat, ski, and fish right from your backyard. Thoughtfully designed for comfort and flexibility, the home includes a separate office or art studio with its own entrance and dedicated heating and air system, ideal for working from home, hobbies, or guests. Inside, you’ll find a grand primary suite, along with a handicap-accessible bedroom suite on the opposite side of the home, making this a one of a kind place suitable for multi-generational living or aging in place. There's a gas line available for future grill a Rinnai tankless hot water system, and features a newer roof and HVAC, offering peace of mind and efficiency. Unwind on the screened porch and take in peaceful water views, or step outside and enjoy the lake lifestyle so many dream of but few find. A rare combination of lakefront, location, accessibility, and flexibility, this is Lake Wylie living at its best.
#4342241

York

4504 Rinaldo Road

3 Beds

3 Baths

3,582 Sq.Ft.

$1,339,000

MLS#: 4342241
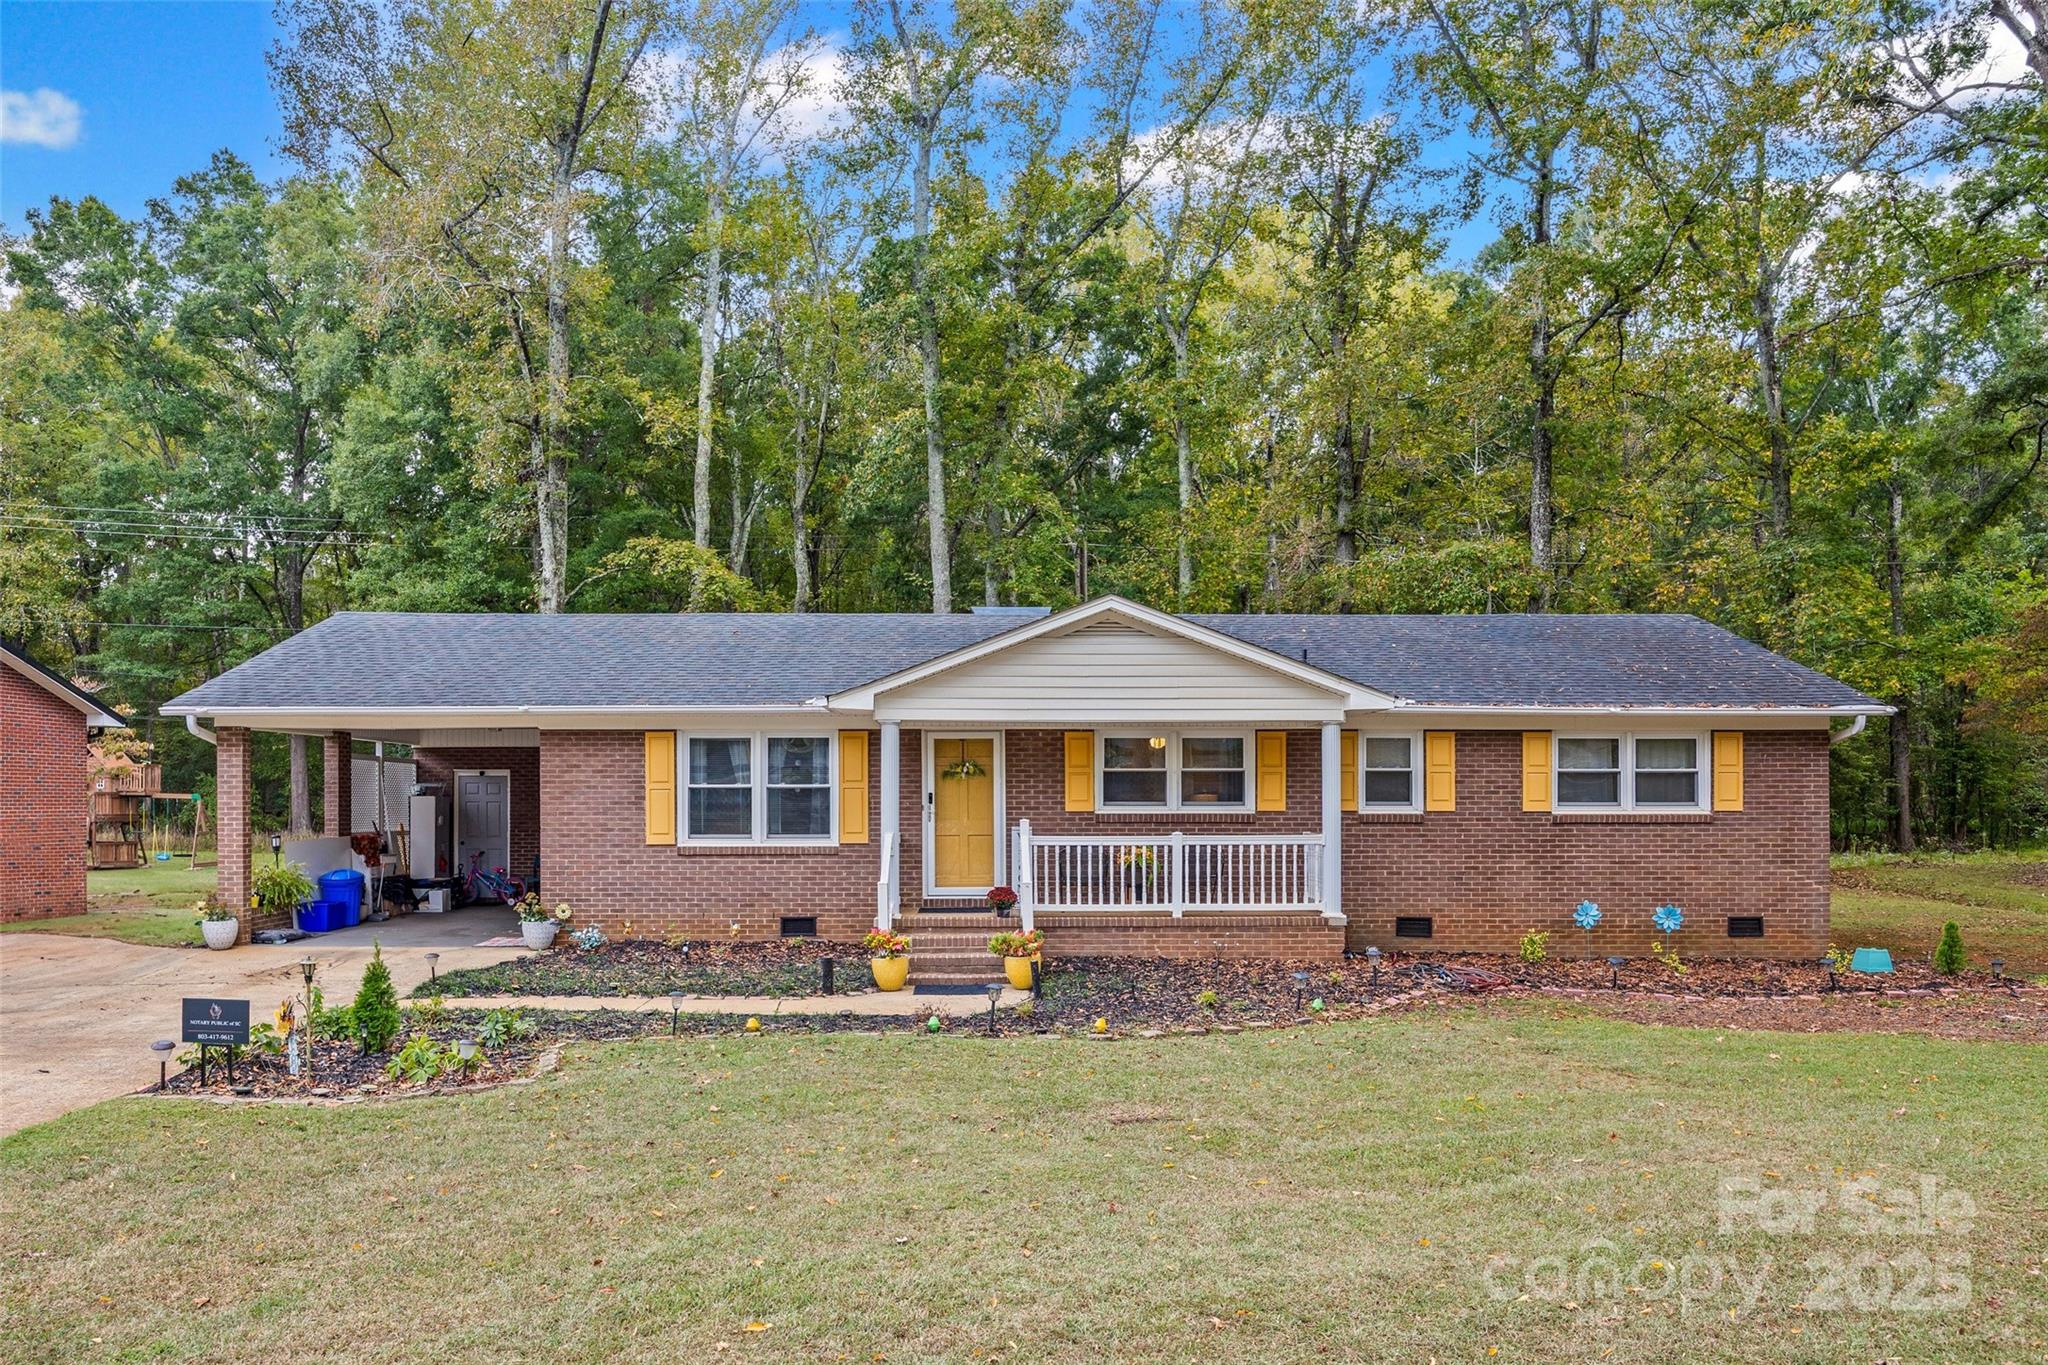
This charming full-brick ranch has been lovingly maintained and now updated with modern touches. Recent upgrades include luxury vinyl plank flooring throughout the main living areas, a new dishwasher and refrigerator, an enclosed laundry room off of the kitchen entry, vapor barrier added, a brand new gas water heater, and a replaced HVAC compressor (June 2025). Step inside to a welcoming sitting room before entering the living room that flows into the dining room and features a brick gas fireplace—perfect for crisp fall and winter evenings. The adjoining kitchen and breakfast area provide a comfortable space for everyday living. Three bedrooms, a full bath, and a private half-bath in the primary suite complete the layout. Outside, you’ll find a spacious yard with a patio and pergola in a well-established neighborhood with no HOA. Conveniently located near Winthrop University and Cherry Park, this home is filled with character and potential, ready for its next chapter.Don’t miss your chance to make it yours—schedule a showing today!
#4310309

Rock Hill

709 University Drive

3 Beds

1 Baths

1,506 Sq.Ft.

$315,000

MLS#: 4310309
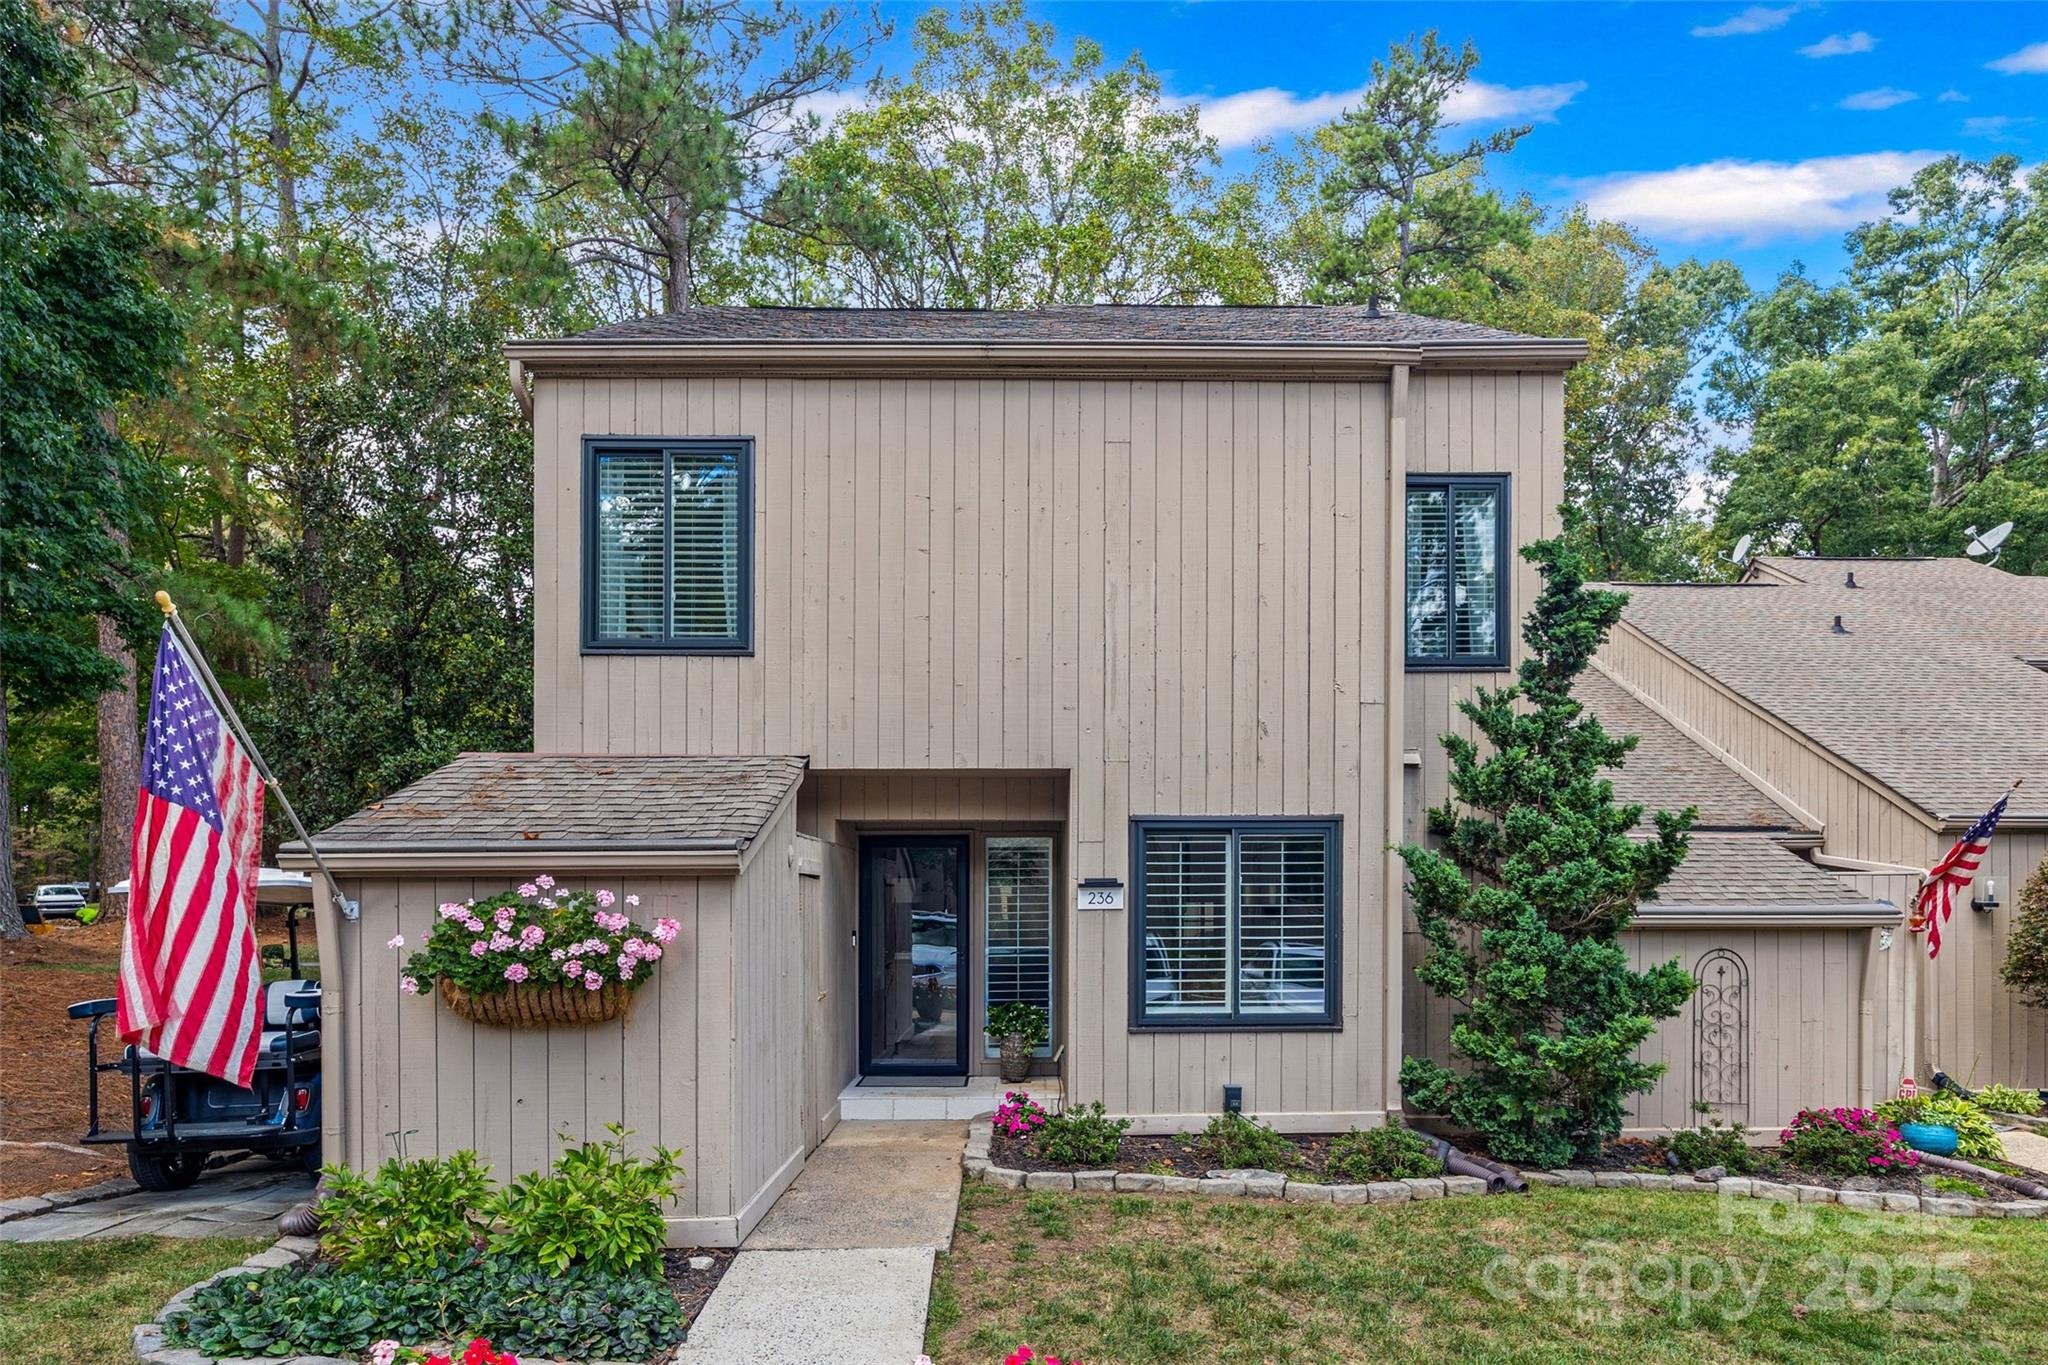
Stunningly Updated Home with Modern Comfort and Style Throughout!

This beautifully updated property offers a perfect blend of timeless charm and contemporary upgrades, making it truly move-in ready from top to bottom. No detail has been overlooked in this meticulously maintained home, featuring updated carpet throughout the upstairs, and updated flooring on the main level for a fresh, cohesive look.

The fully remodeled kitchen is the heart of the home, boasting stylish new cabinetry, sleek quartz countertops, and a layout designed for both everyday living and entertaining. All three bathrooms have been completely renovated, offering modern fixtures and finishes you'll love.
The living area centers around a refreshed fireplace, now updated with a pilotless ignition system and tasteful tile surround that enhances its appeal. Throughout the home, every window and doorway has been replaced, providing improved energy efficiency and a clean, updated aesthetic.
Upgrades continue with new railing on the staircase and loft, and all new baseboards installed on both levels—enhancing the home’s crisp, polished look. The sliding door in the den has been replaced with a thermal pane picture window, flooding the space with natural light while increasing insulation.

Enjoy year-round comfort with the addition of a split heat/AC unit in the primary bedroom, and an upgraded tankless hot water system that ensures endless hot water on demand.

Step outside to your private oasis featuring a paver patio, professional landscaping, and landscape lighting in both the front and back yards—ideal for outdoor entertaining or quiet evenings at home. The porch has been enclosed with "Easy Breeze" windows, extending your living space and offering a serene retreat in any season.

This home is truly turn-key, with thoughtful upgrades that offer lasting value and comfort. Schedule your tour today and fall in love with all this exceptional property has to offer!

But the appeal doesn’t stop at the property line—living in River Hills means access to a wealth of amenities, including a community pool, private lakefront beach, playground, fenced in dog park and scenic walking trails. This private gated community has it all!   Whether you're looking to relax by the water or take a morning stroll, this neighborhood offers something for everyone.

River Hills has a Country Club and Marina you can join with a club membership. The Country Club Membership offers an updated clubhouse and restaurant, golf course, tennis courts, pickleball courts, pools and other amenities.

This is more than a house—it’s a lifestyle. Don’t miss your chance to own a fully updated home in one of the area’s most desirable communities. Schedule your showing today!
#4311363

Lake Wylie

236 Riverview Terrace

3 Beds

2 Baths

1,942 Sq.Ft.

$359,900

MLS#: 4311363
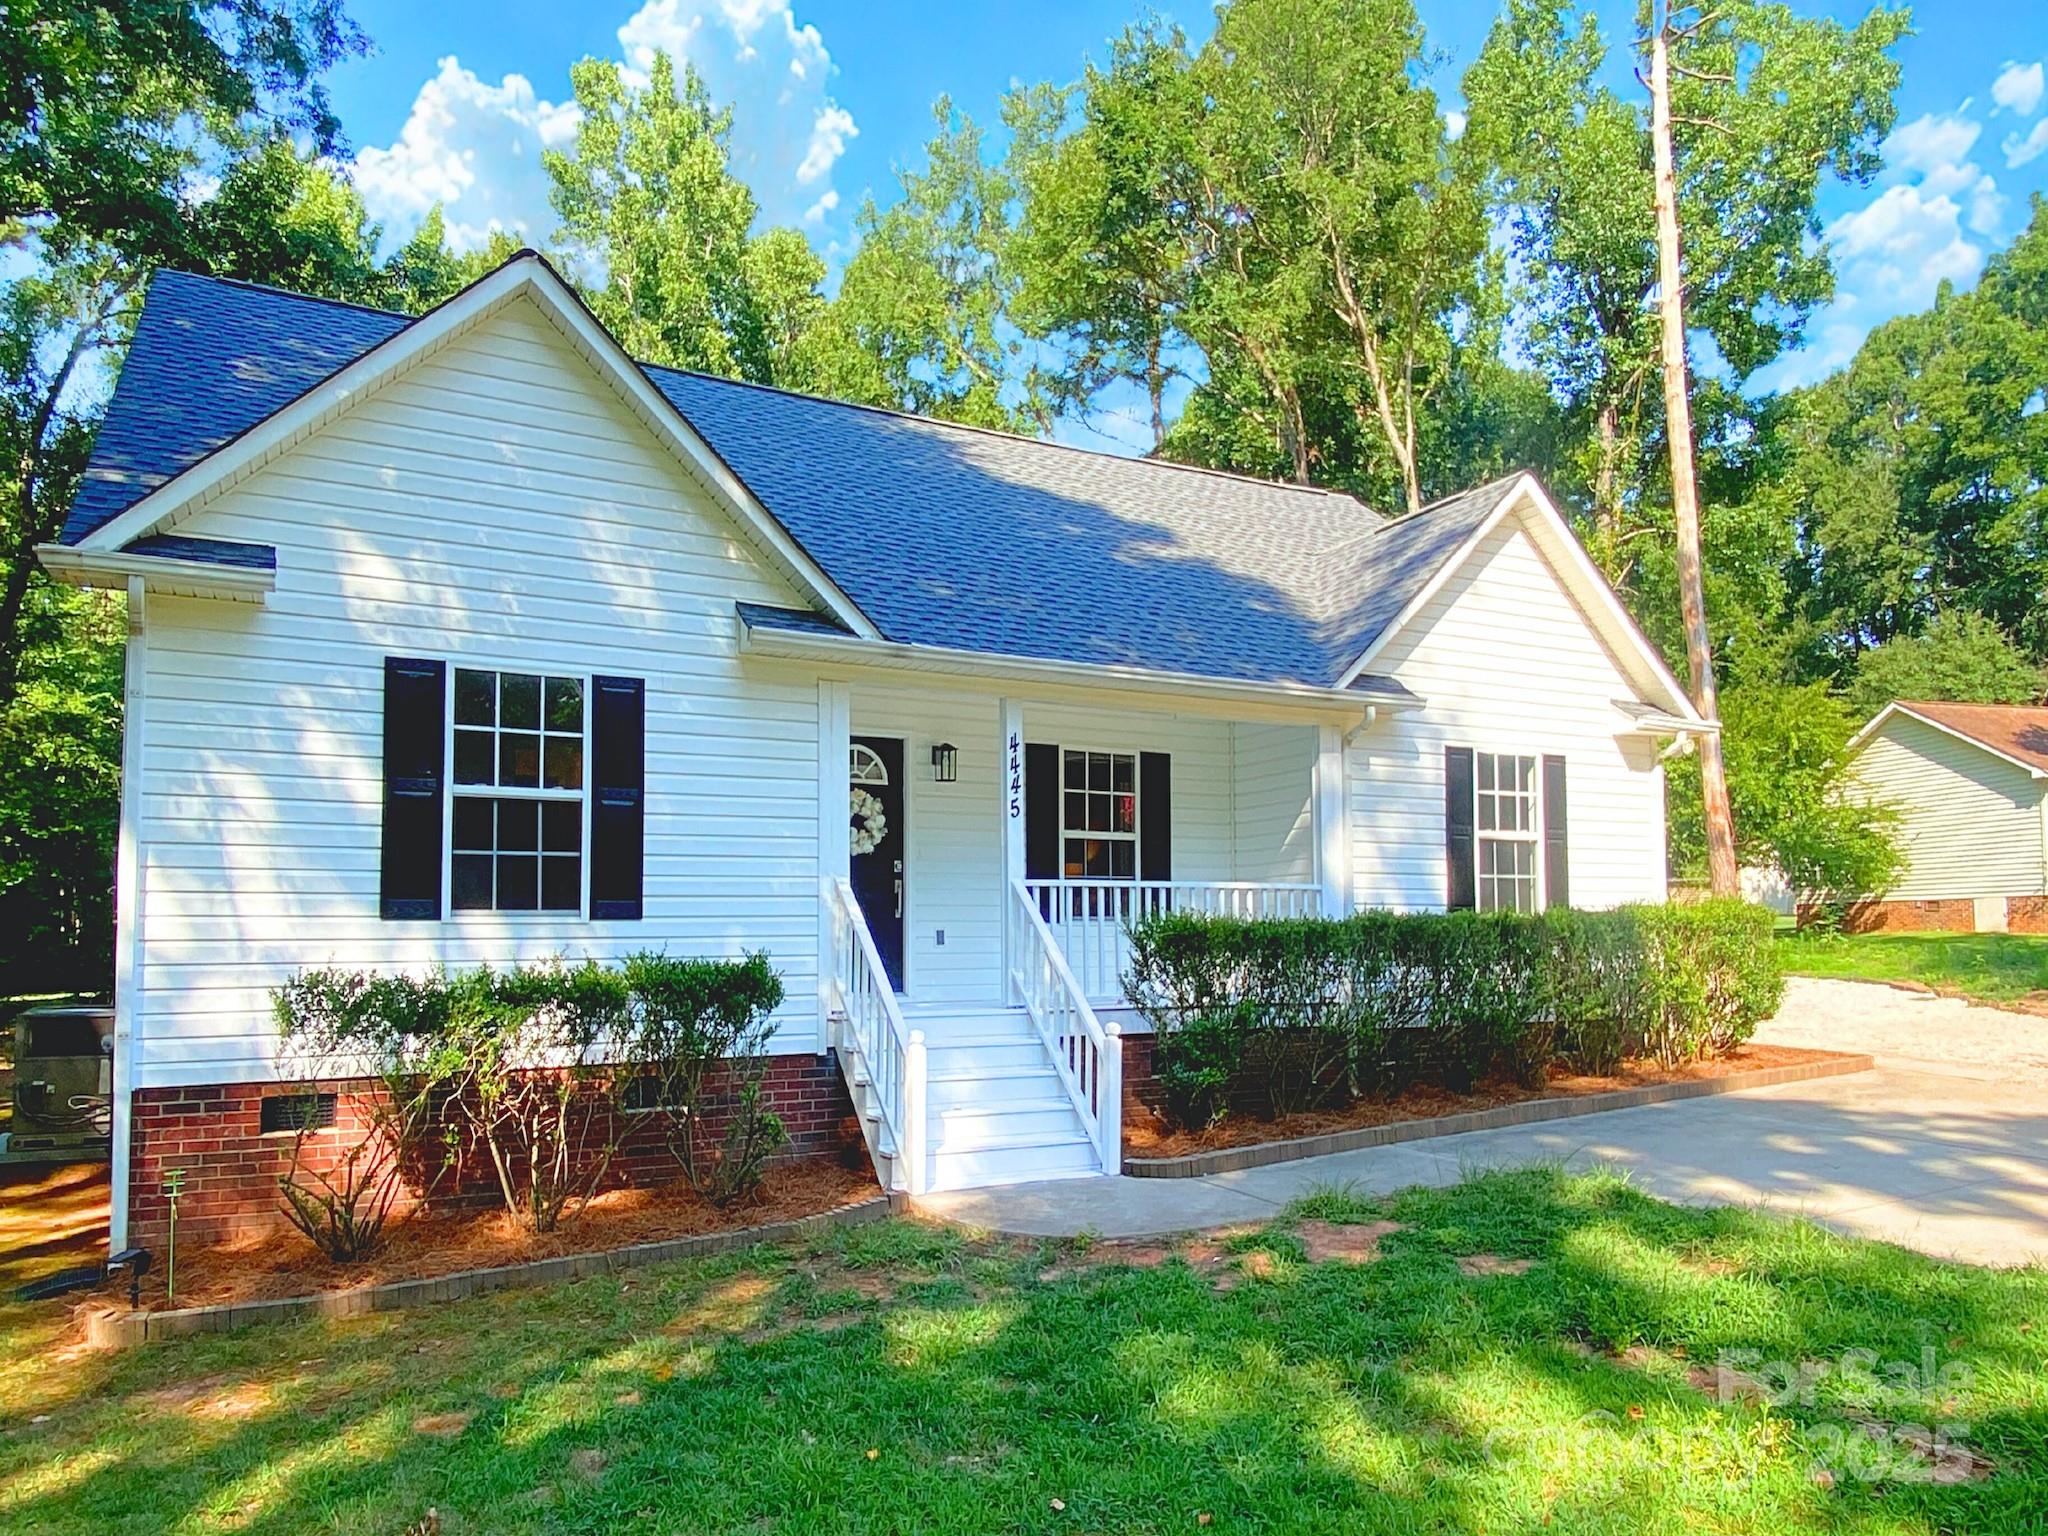
**NEW PRICE & MOTIVATED SELLERS!**

Looking for a move-in-ready home with space, privacy, and no HOA? This beautifully updated 3-bed, 2-bath ranch sits on a full acre in Rock Hill—just minutes from Ebenezer Park, shopping, dining, and I-77!

Step inside to find an inviting open floor plan with fresh paint and luxury vinyl plank flooring throughout. The updated kitchen shines with granite countertops, stainless steel appliances, and a stylish backsplash, perfect for home chefs and entertainers alike.

Cozy up by the gas fireplace or relax in your spacious primary suite featuring a custom tile shower and a tankless gas water heater (installed 2023) for endless comfort. Major upgrades include a new roof! (Oct 2024)

Love the outdoors? Enjoy a rocking-chair front porch, screened-in back porch, and a large back deck overlooking your peaceful, tree-lined yard. Two storage buildings (one with power) provide ample space for hobbies, tools, or outdoor gear.

This home truly has it all—updates, acreage, and unbeatable value. Don’t miss this opportunity—sellers are ready to make a deal! Schedule your private showing today and make this beautiful Rock Hill retreat yours before it’s gone!
#4230558

Rock Hill

4445 Homestead Road

3 Beds

2 Baths

1,295 Sq.Ft.

$330,000

MLS#: 4230558
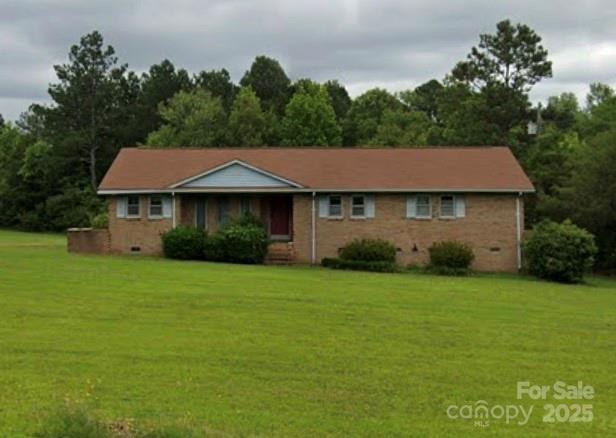
None
#4313852

Lancaster

3879 Flat Creek Road

3 Beds

2 Baths

1,956 Sq.Ft.

$175,000

MLS#: 4313852
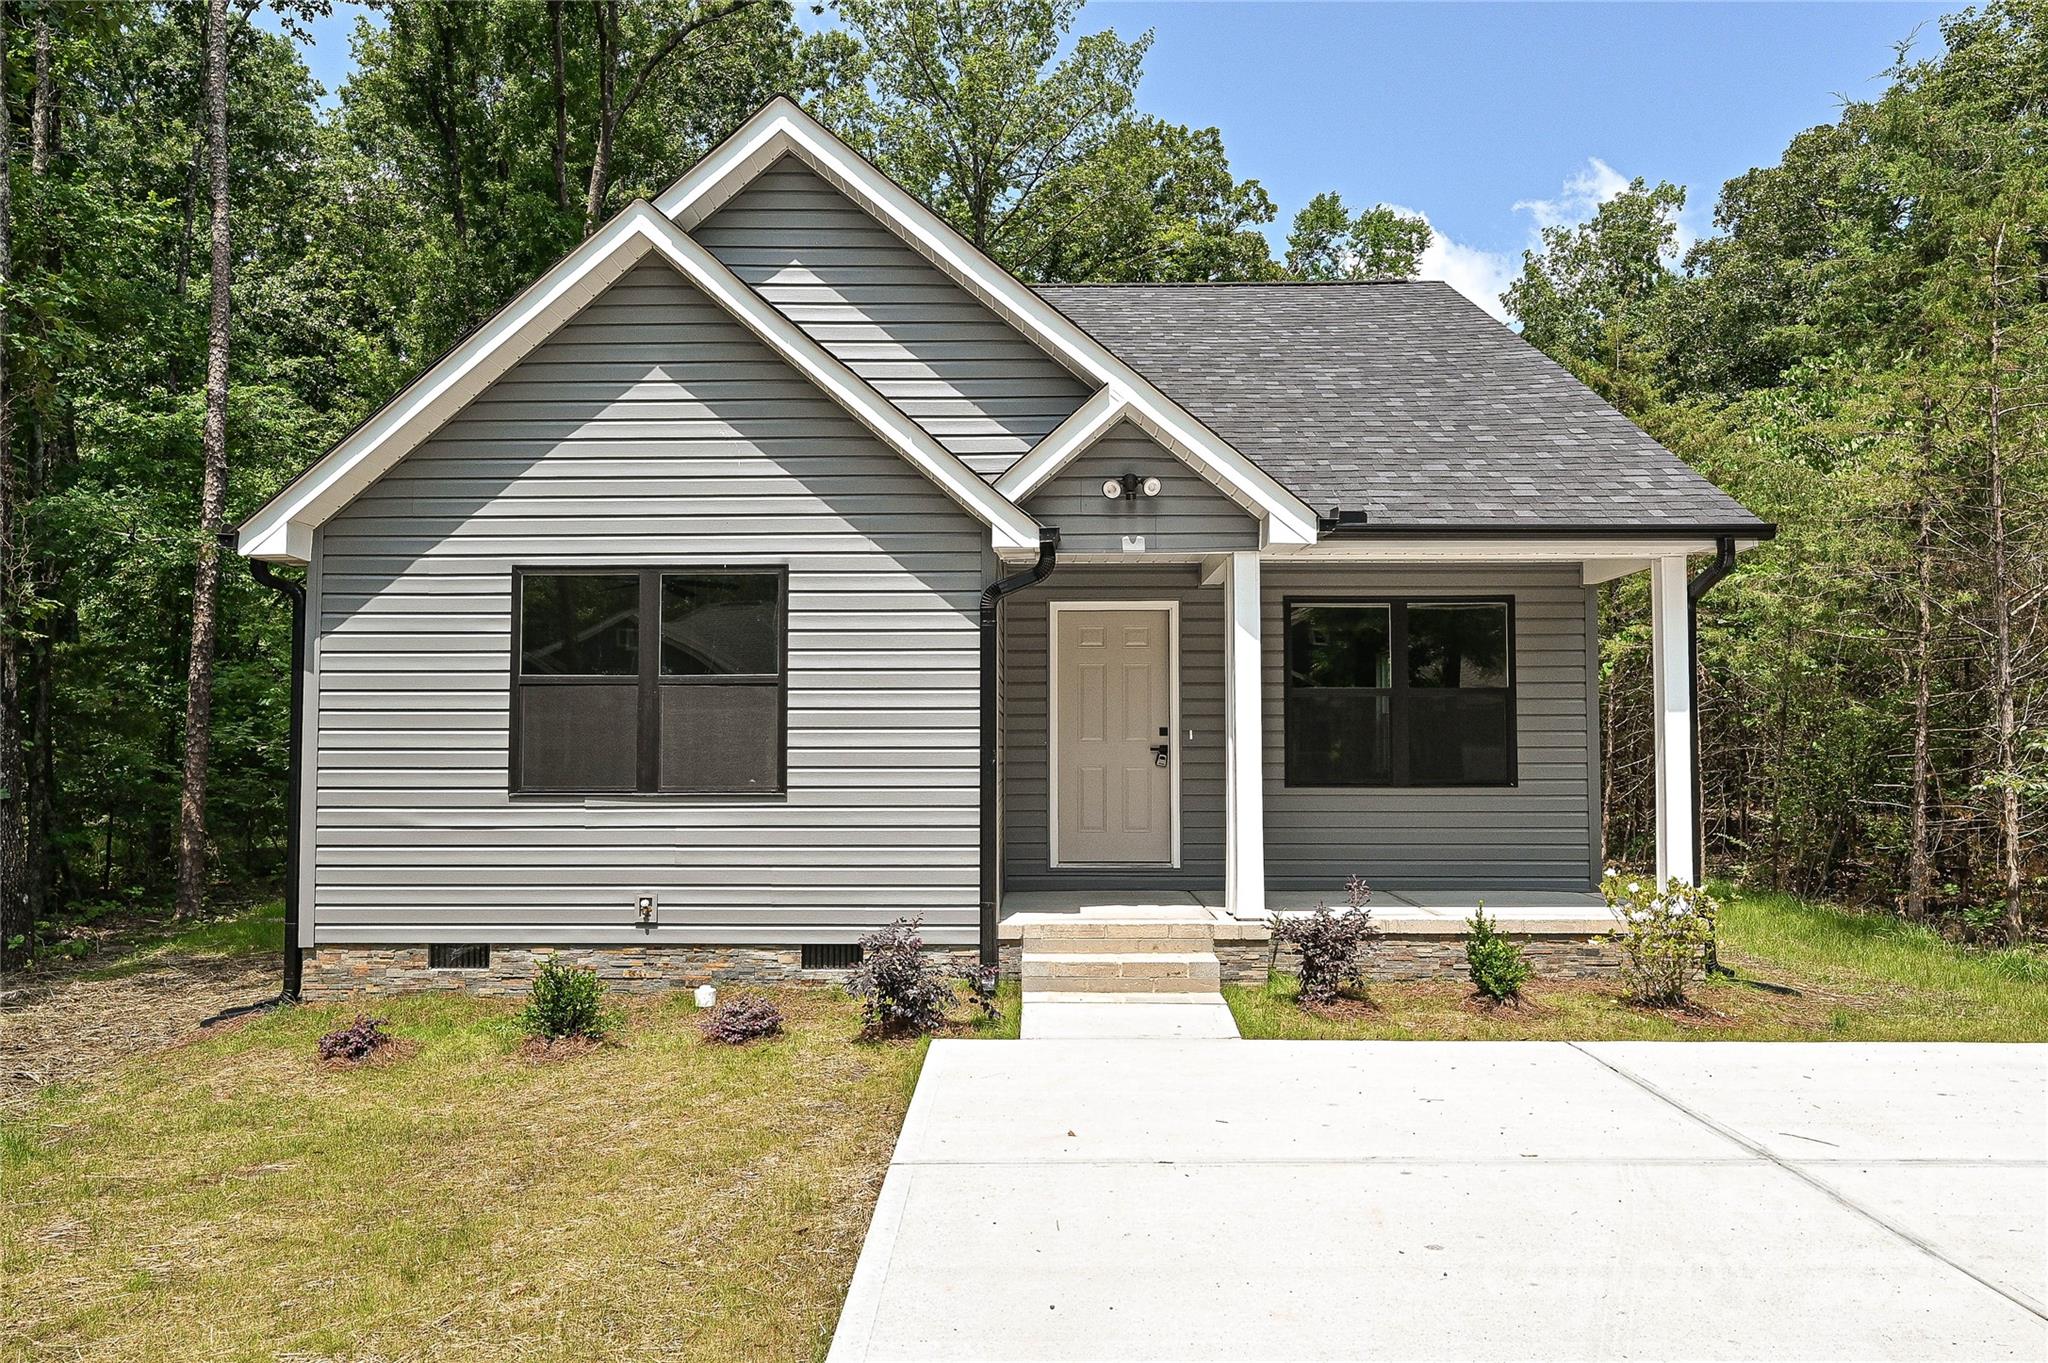
Welcome to 446 Mint Street!  This NEW CONSTRUCTION home has been built to perfection with all the modern touches.  From the moment you walk onto your front patio you will be WOWED.  Walk into your new home with an open floor plan, perfect for entertaining guests.  You will find your new kitchen to have all the modern countertops, cabinets and touches.    You will love the private backyard where you can relax in quiet.  Be prepared to be WOWED and find your perfect NEW Home.
#4268489

Rock Hill

446 Mint Street

3 Beds

2 Baths

1,297 Sq.Ft.

$275,000

MLS#: 4268489
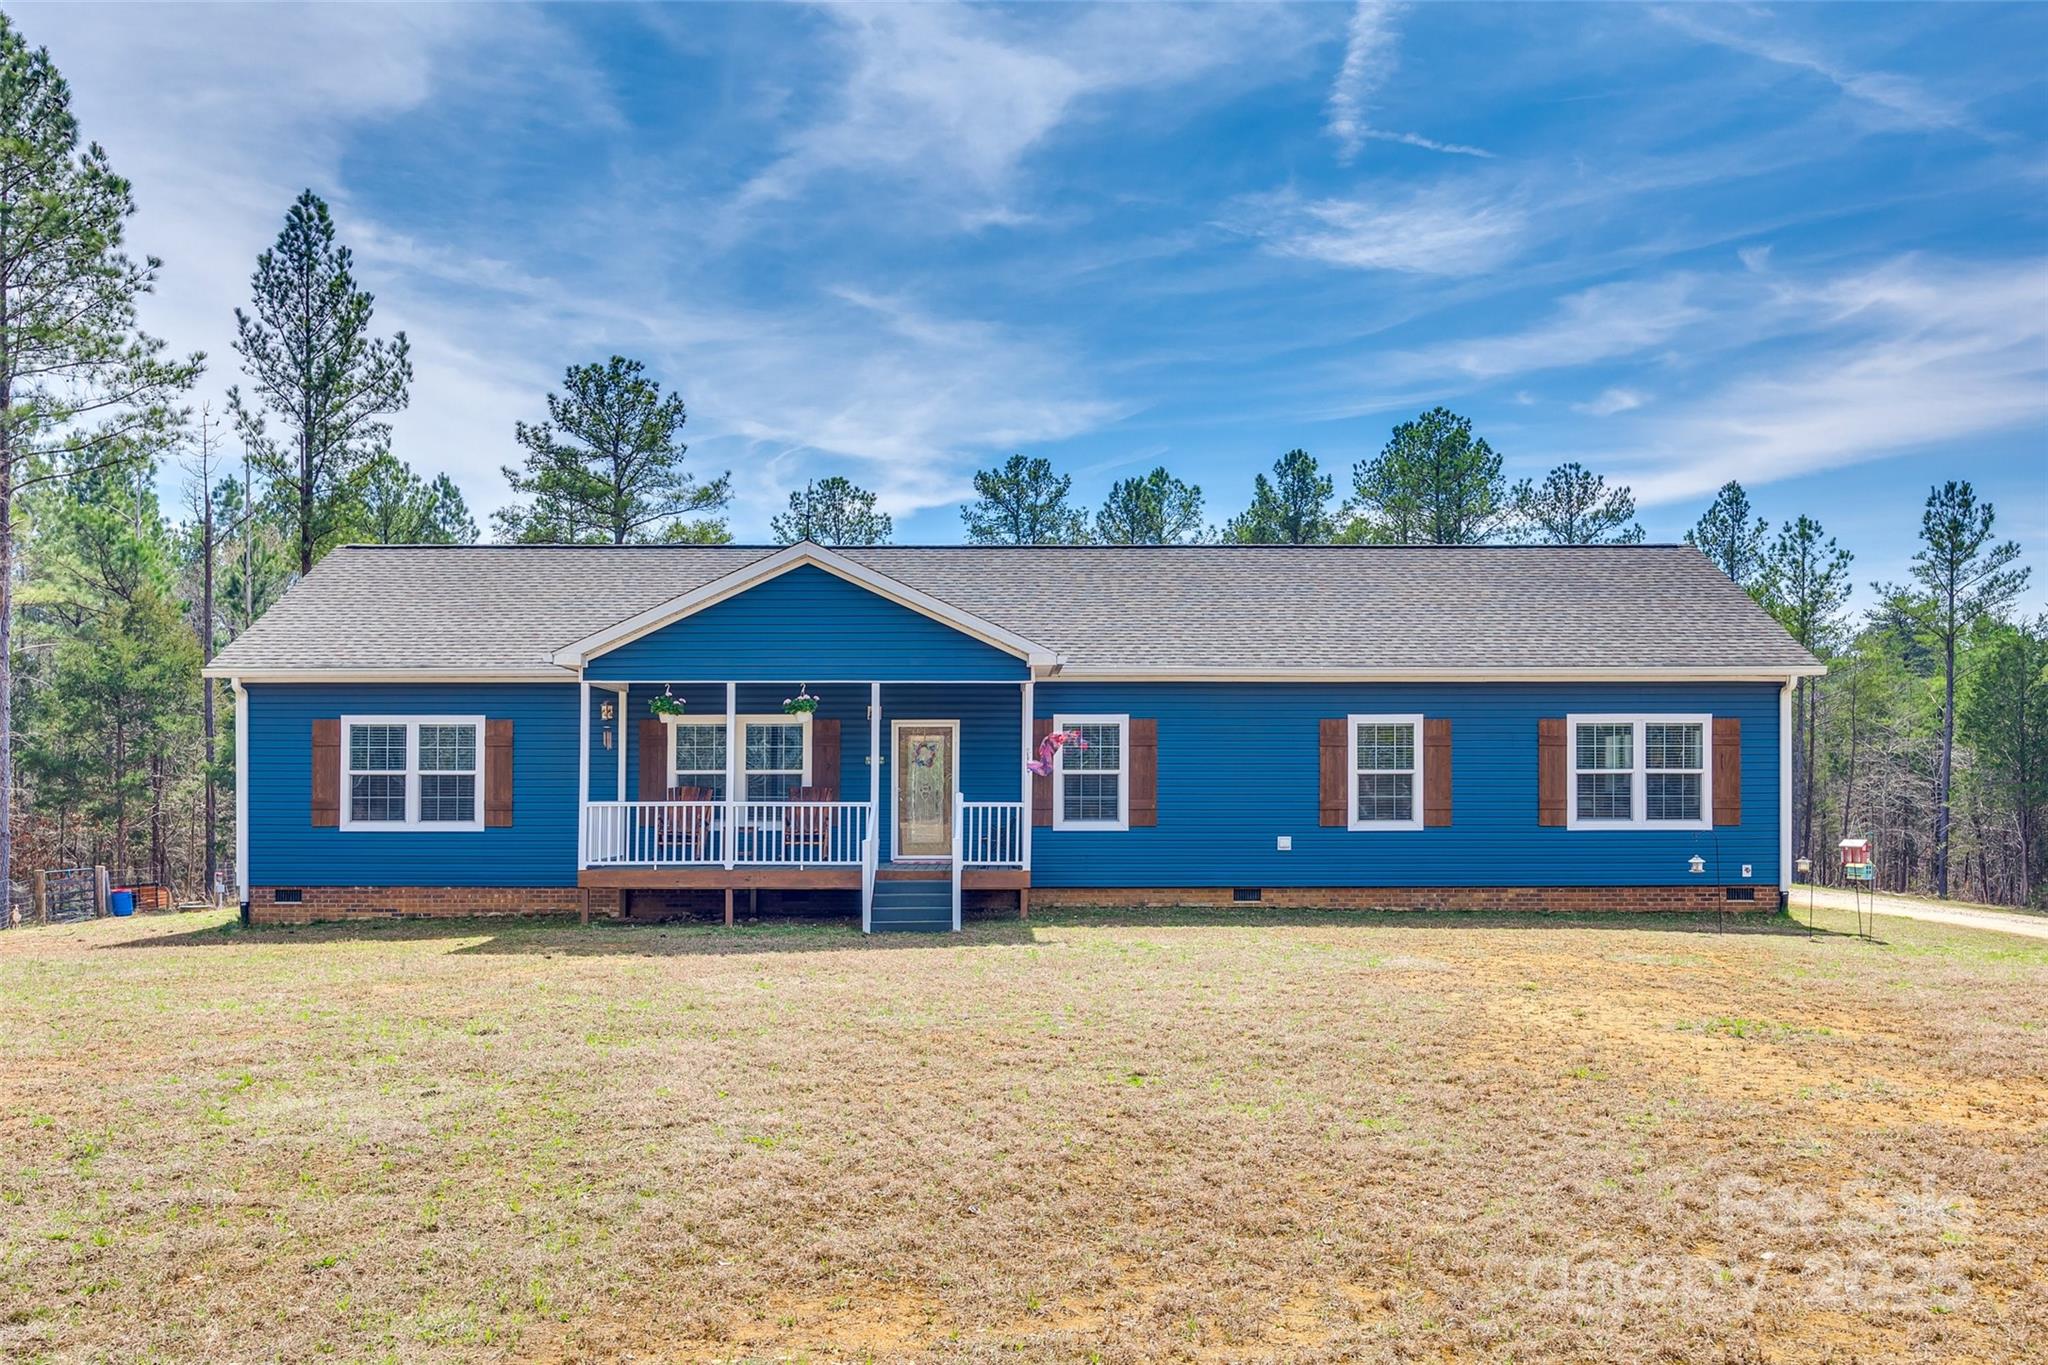
Spacious 4BR/2BA Home - Private & Peaceful! Escape to your own private retreat with this great home nestled on over 60 acres of beautifully wooded land. Designed for both comfort & functionality, this home features a split bedroom floor plan, an oversized family room with a cozy wood-burning fireplace, & durable vinyl plank flooring throughout the main living areas. The primary bedroom is spacious & features an en-suite bath & a large walk-in closet. Enjoy outdoor living with a covered front porch & a screened rear, offering the perfect space to relax & take in the natural surroundings. A separate laundry room adds convenience, while the expansive property provides endless possibilities for outdoor enthusiasts. This incredible property also features a 30x40 metal shop, a fenced dog lot, & over 3,000 feet of road frontage, making it a truly unique opportunity for those seeking space, privacy, & versatility. This is a rare opportunity to own a spacious home on a large, private estate.
#4237127

Hickory Grove

1370 Martin Road

4 Beds

2 Baths

2,432 Sq.Ft.

$883,000

MLS#: 4237127
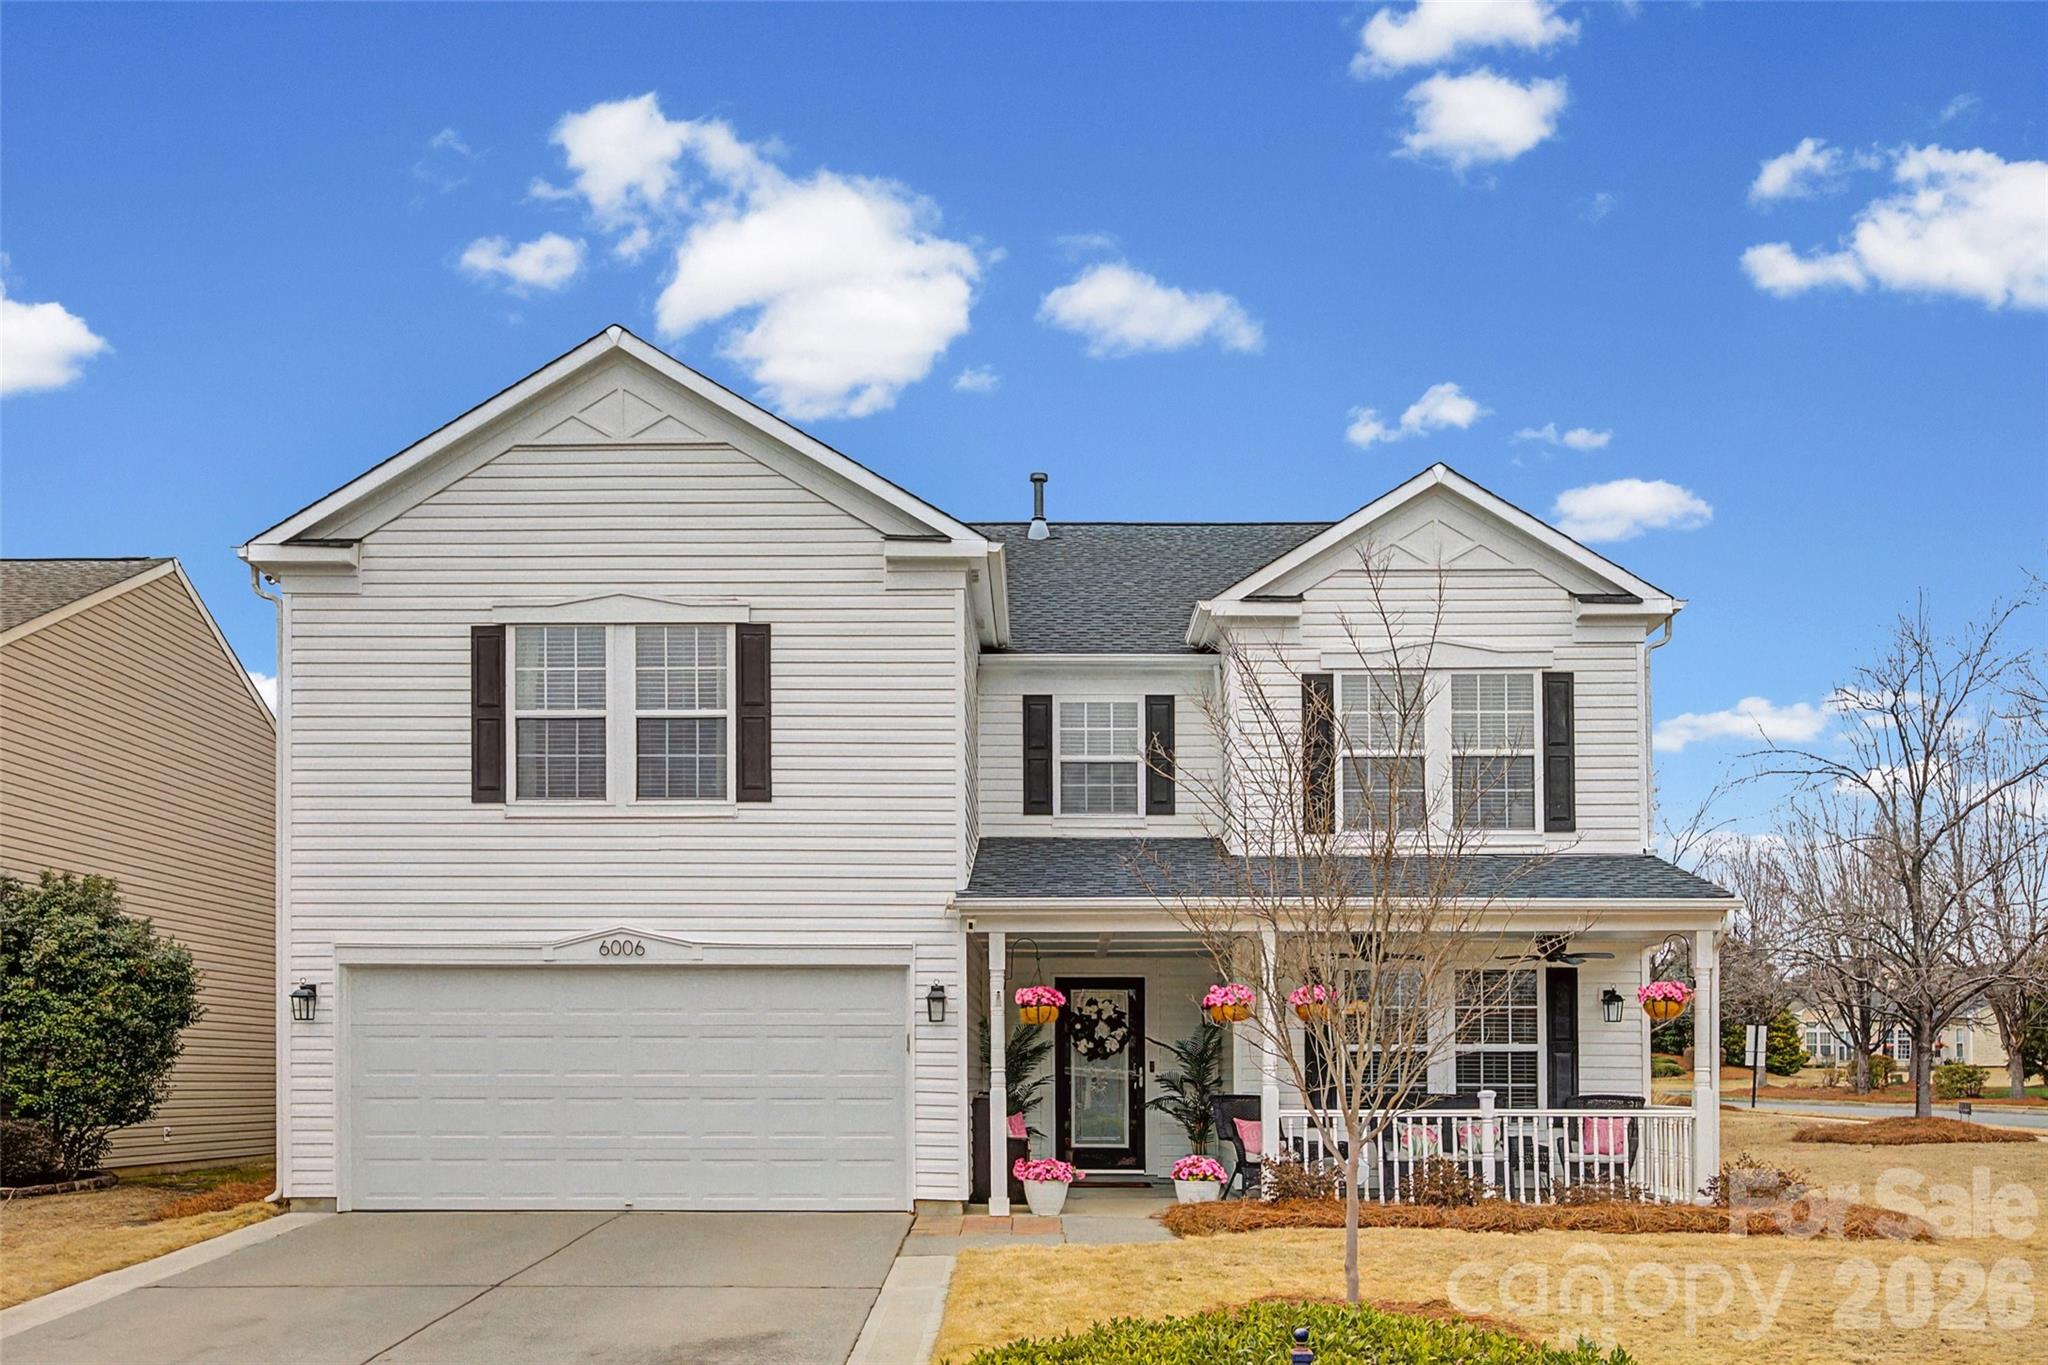
Beautifully remodeled 4BR/2.5BA home in the coveted Regal Manor community. The owners spared no detail to prepare this home for you. Updated with modern farmhouse style, this home features durable laminate flooring throughout the main living areas, abundant white cabinetry, stylish finishes, and tall ceilings that create a bright, inviting feel, enhanced by three electric fireplaces throughout the home. The functional layout is ideal for everyday living and entertaining, with a remote-controlled Sunsetter patio awning extending your outdoor living space. Upstairs, a spacious loft offers flexible space for a media room or play area. The oversized primary suite is a true retreat with a generous bedroom and private ensuite bath. Three additional well-appointed bedrooms, plus updated roof, HVAC, and water heater make this home truly move-in ready, with added comfort from a whole-house humidifier. Comes with a recently painted exterior plus a large backyard shed. Conveniently located near top-rated Fort Mill schools, shopping, dining, and quick highway access.
#4344579

Fort Mill

6006 Laurent Avenue

4 Beds

2 Baths

3,618 Sq.Ft.

$560,000

MLS#: 4344579
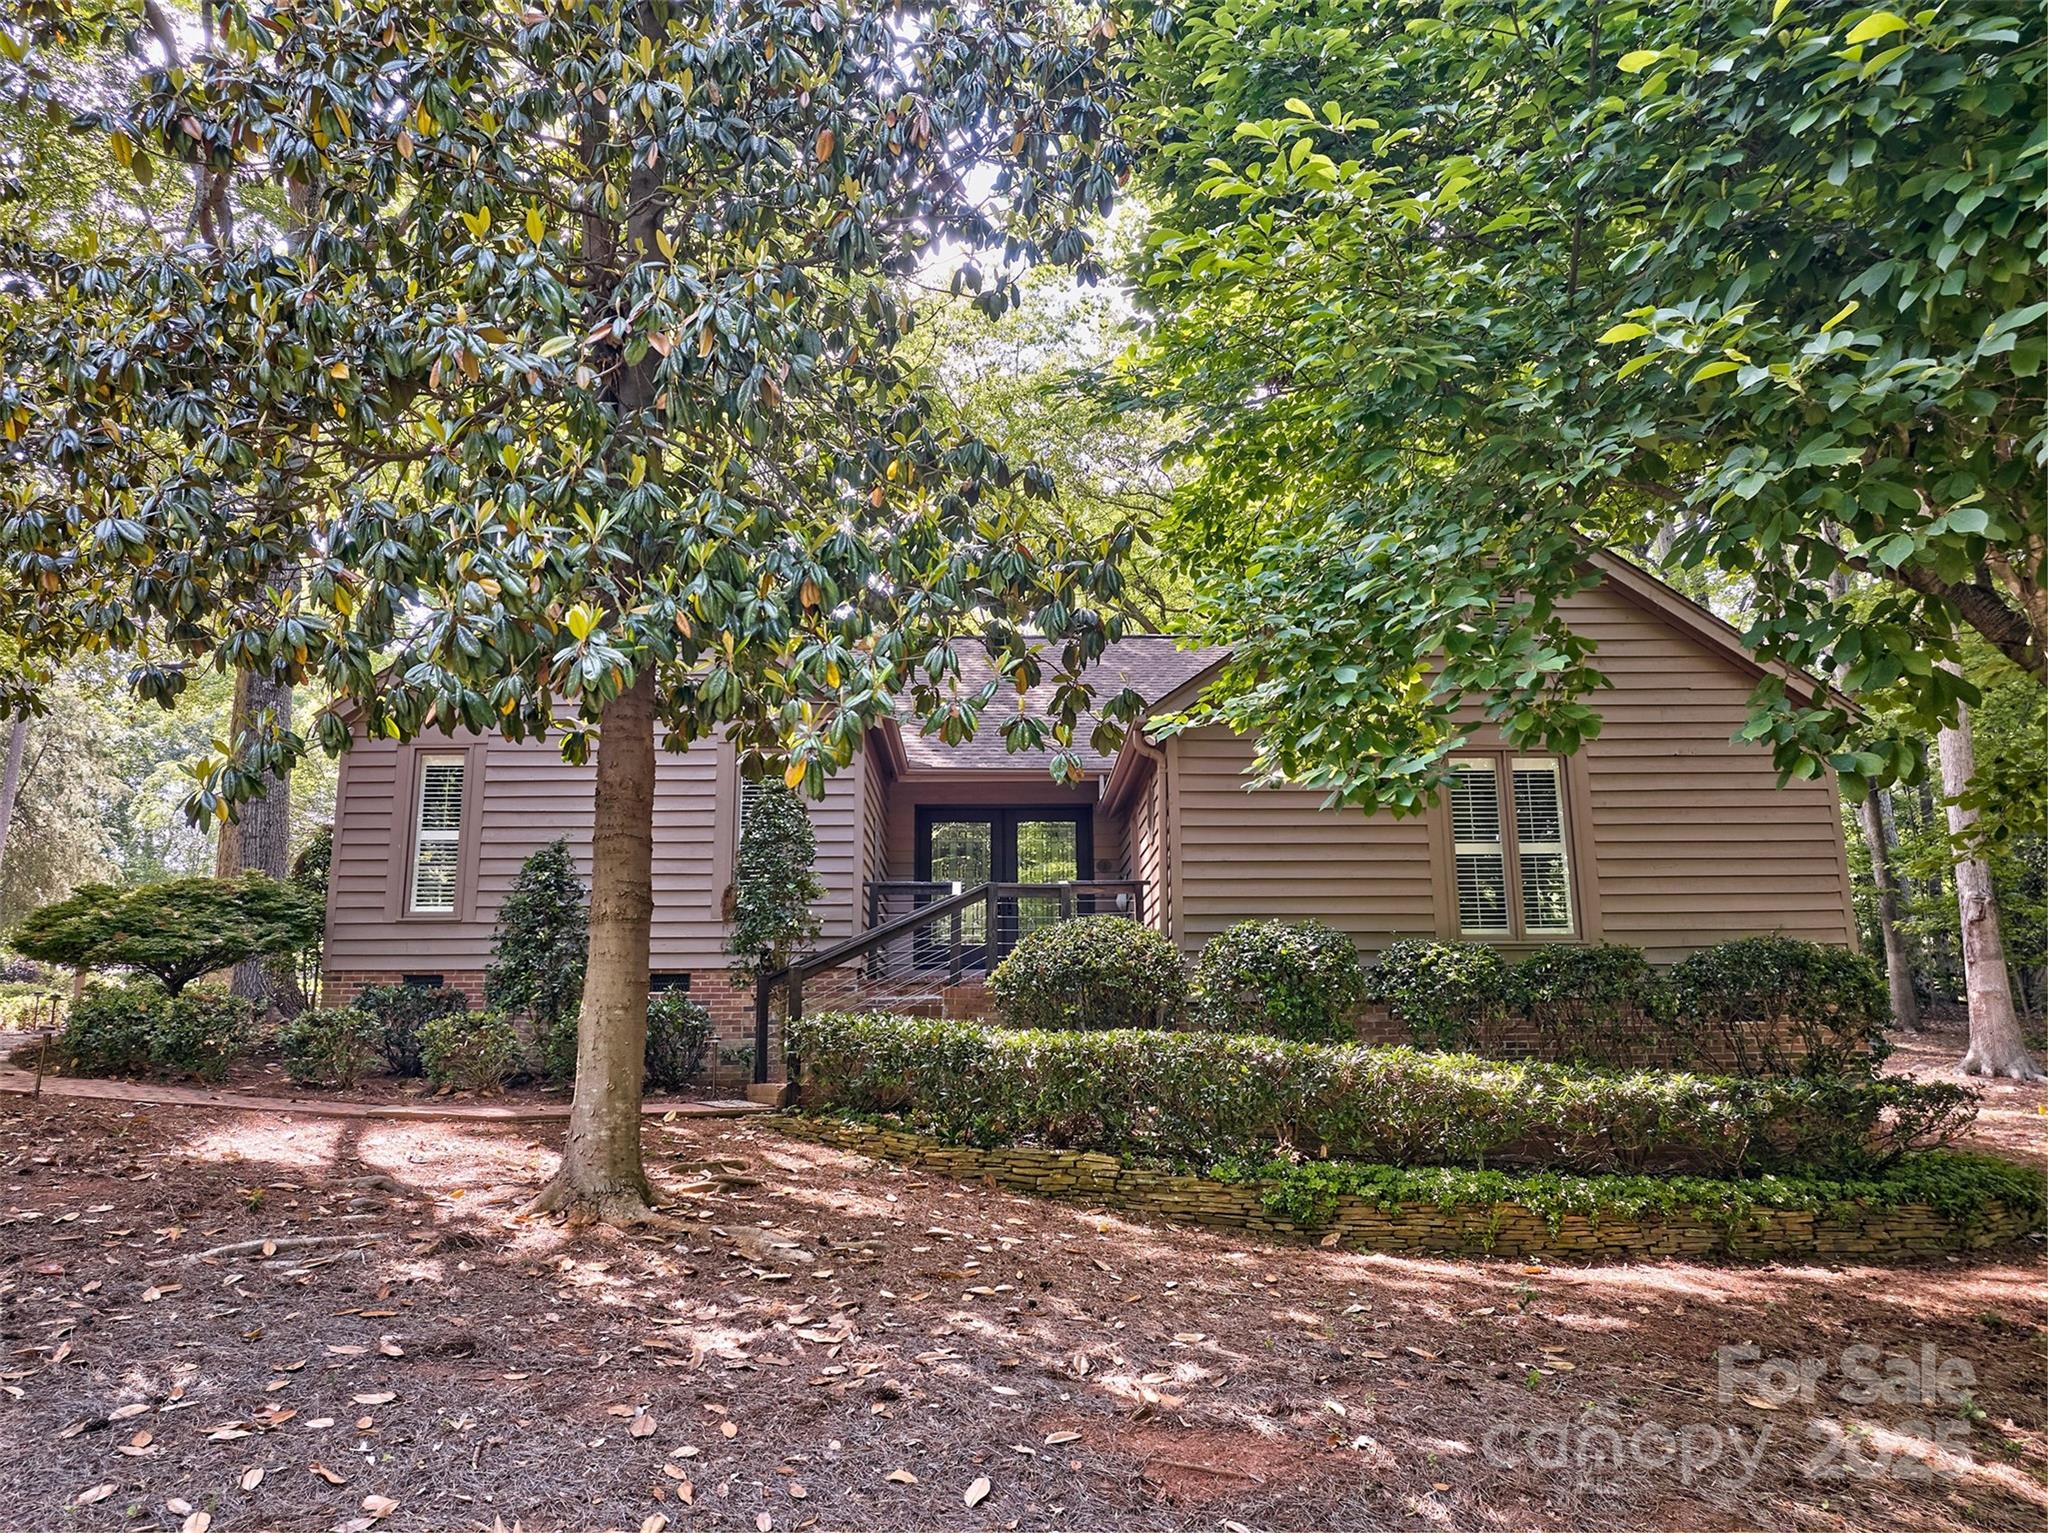
WELCOME TO THE GREAT NEIGHBORHOOD OF RIVER HILLS AND RANCH LIVING.  WONDERFUL SIZE HOME WITH FLAT BACKYARD AND HUGE PATIO/DECK TO ENJOY THE OUTDOORS! UPDATED KITCHEN AND BOTH BATHROOMS.  GREAT ROOM WITH STACKED STONE FIREPLACE AND CATHEDRAL CEILINGS WITH BUILT INS ON EITHER SIDE. ALL NEW CABINETS AND BUTLER PANTRY IN THE KITCHEN.  HOME LOCATED ON A QUIET CUL DE SAC OF 5 HOMES.  EASY ACCESS TO THE BACK GATE ENTRANCE.  RIVER HILLS NEIGHBORHOOD OFFERS CLUBHOUSE, 18 HOLE GOLF COURSE, 2 POOLS, MILES OF WALKING TRAILS, GARDENS, WATERFRONT PARK WITH SANDY BEACH AND PICNIC PAVILION, MARINA AND SEVERAL PLAYGROUNDS .  SO MUCH TO ENJOY.  LOCATED IN THE AWARD WINNING CLOVER SCHOOL DISTRICT . EASILY COMMUTE TO AIRPORT , CHARLOTTE, BELMONT, ROCK HIL AND BEYOND. COME SE THIS 1.
#4257088

Lake Wylie

46 Timberidge Drive

3 Beds

2 Baths

2,112 Sq.Ft.

$627,000

MLS#: 4257088
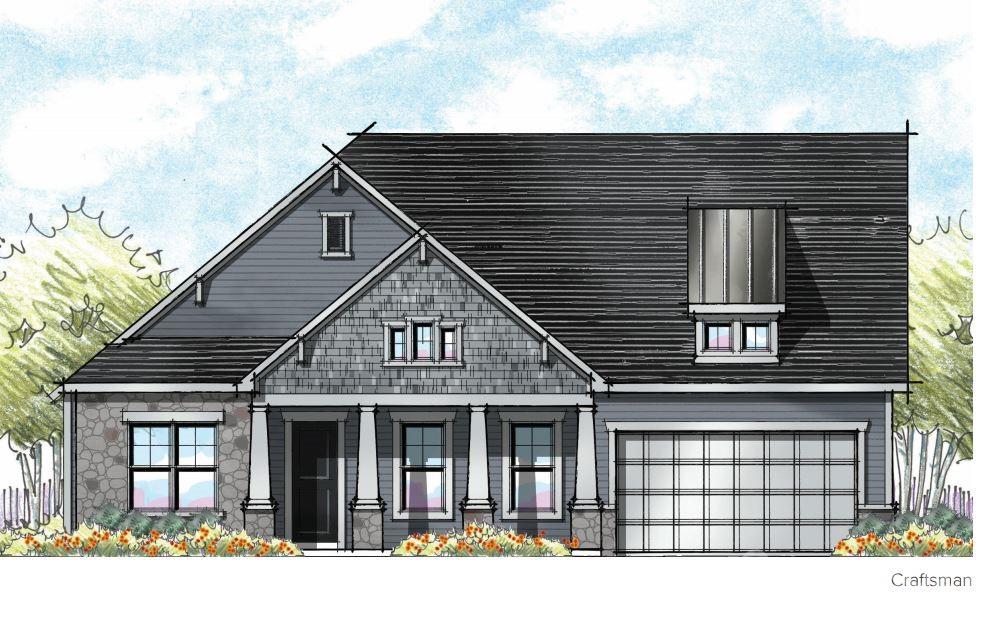
Welcome to Jones Homes USA's newest community, Bent Creek, in Indian Land! Visit the sales center today to design your incredible new home with signature designs, cutting-edge technology, and luxury features built for the way you live today. Residents will enjoy a beautiful, resort-style pool and clubhouse with state-of-the-art fitness center and playground. This ranch home, the Davenport model, features an open floor plan, dining room, large living room, and a huge chef's kitchen with large center island, gourmet cabinets, gas range, wall oven, stainless steel appliances, pantry, and oversized breakfast nook. The large owner's retreat features a huge walk in closet, connected laundry room with sink, and spa like ensuite bathroom with dual vanities and a large tiled shower. Three additional bedrooms share access to two full baths. Enjoy time out on the covered porch and extended patio with fire pit! See all the floor plans and home sites available at the sales center!
#3732620

Lancaster

3246 Split Rail Lane 233

4 Beds

4 Baths

2,720 Sq.Ft.

$625,538

MLS#: 3732620

1 ... 338 339 340 341 342 ... 666
* Listings identified with the FMLS IDX logo come from FMLS and are held by brokerage firms other than the owner of this website. The listing brokerage is identified in any listing details. Information is deemed reliable but is not guaranteed. If you believe any FMLS listing contains material that infringes your copyrighted work please click here to review our DMCA policy and learn how to submit a takedown request. © 2024. First Multiple Listing Service, Inc.
 - property

Send a message

Message successfully sent.

Your message

What is 3 + 4 ?

Reason for contacting?

I agree to receive email communication and understand I can unsubscribe at any time.

I agree to be contacted by Prestino Advantage via call, email, and text for real estate services. To opt out, you can reply 'stop' at any time or reply 'help' for assistance. You can also click the unsubscribe link in the emails. Message and data rates may apply. Message frequency may vary. Privacy Policy

Sign Out

Virtual Assistant

Would you like to take the next step with this property? We can help you schedule a showing or virtual tour, or send you more details.

Yes, I would like more information.

Thank You for Your Reply, One of Our Agents will contact you as soon as possible

No, maybe later.

Thank you, you can always contact me via email, phone number or through the contact form.

Realhub AI

Lucy - Your AI-Powered Realtor

Update Your Temporary Password

Personalize your search

Enter your email and we'll notify you immediately when new listings match what you're looking for.

or enter email address

Already have an account ? Login here

Continue your home search

I agree to receive communications and understand I can unsubscribe at any time.

I agree to be contacted by Prestino Advantage via call, email, and text for real estate services. To opt out, you can reply 'stop' at any time or reply 'help' for assistance. You can also click the unsubscribe link in the emails. Message and data rates may apply. Message frequency may vary. Privacy Policy

Already have an account ? Login here

We use cookies

We use cookies primarily for analytics to enhance your experience. By accepting, you agree to our use of these cookies. You can manage your preferences or learn more about our cookies policy.
