
Properties

Browse or get in touch to schedule a walkthrough.

  • Nearby me
Price range

Popular Features

Community Features

Association

Property Features

Waterfront

View

Exterior Features

Interior Features

Style

10000 properties match your criteria

Updated 1 minute ago

E-Alert name
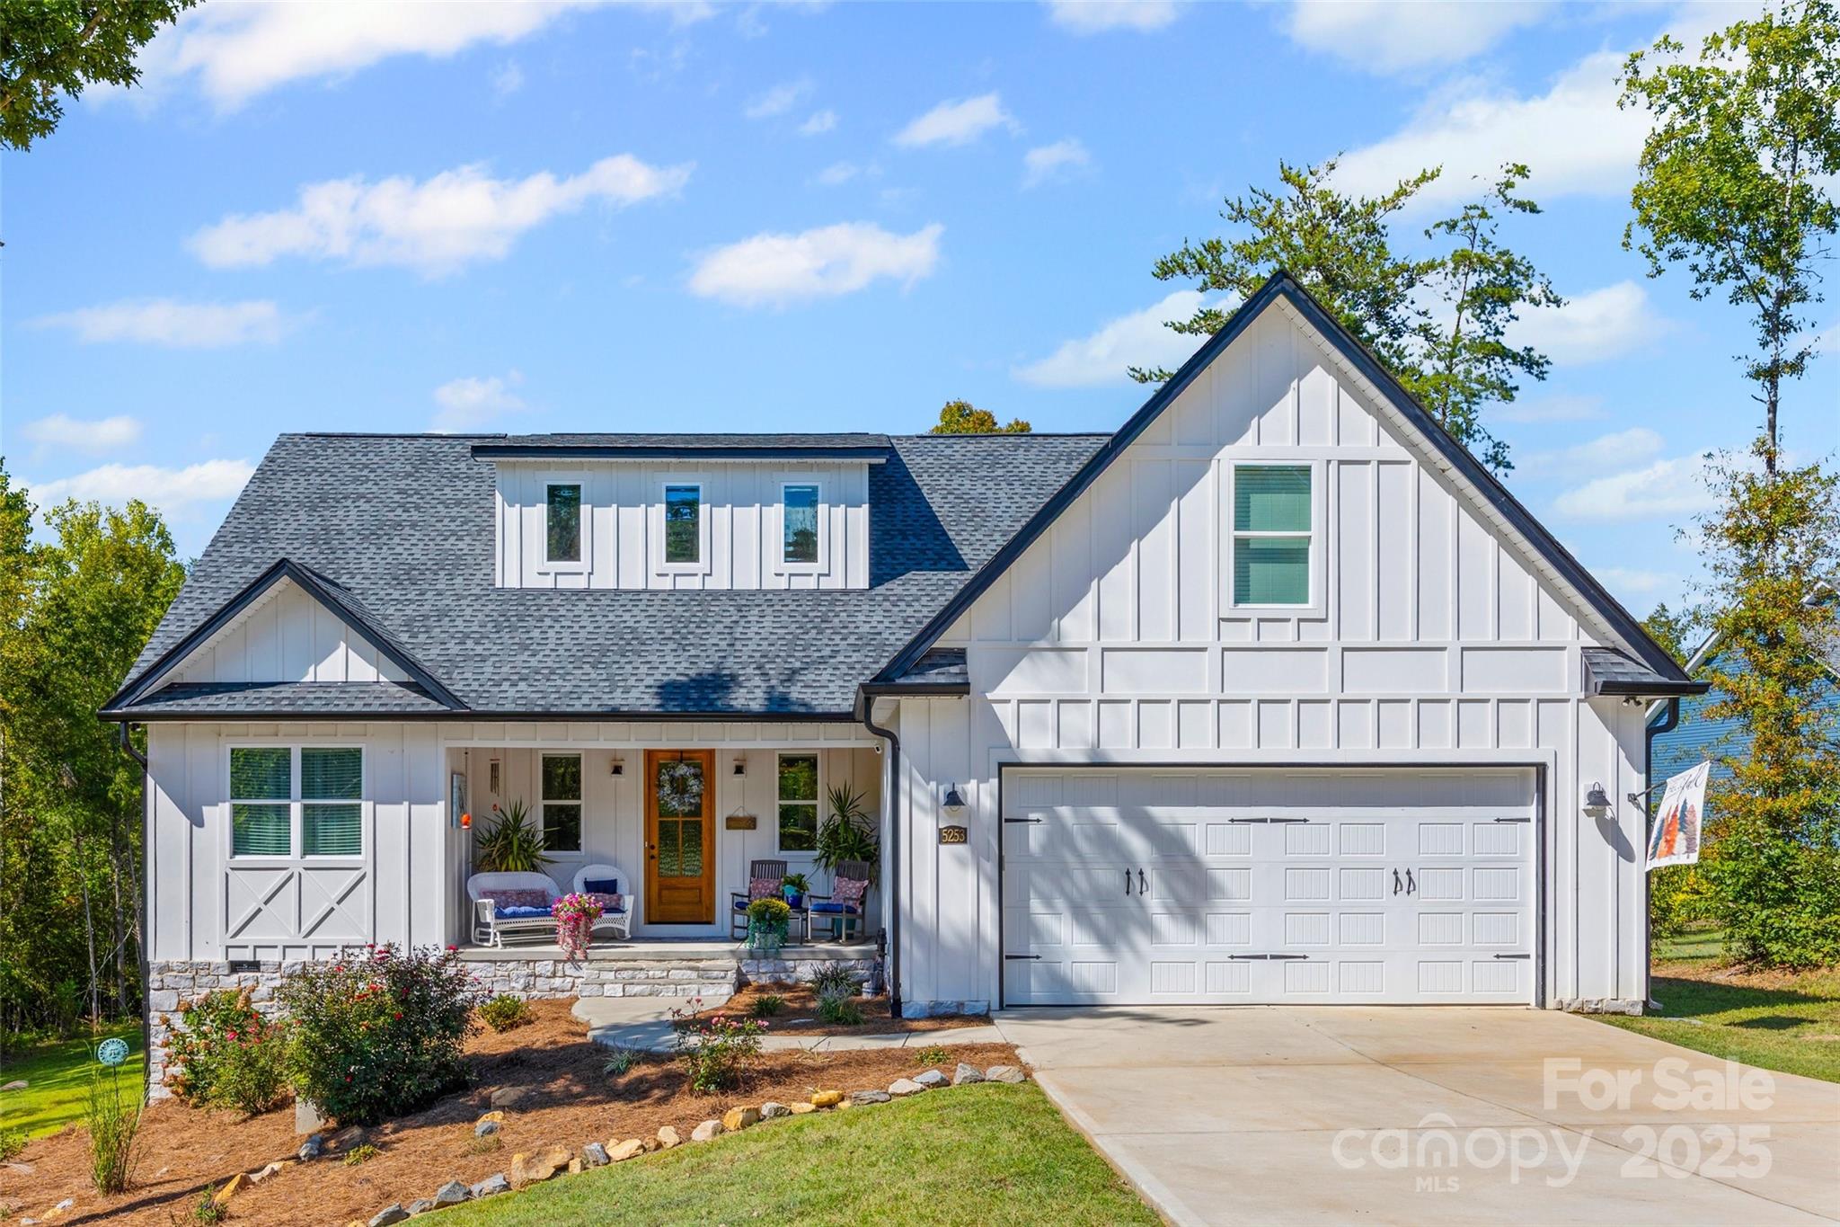
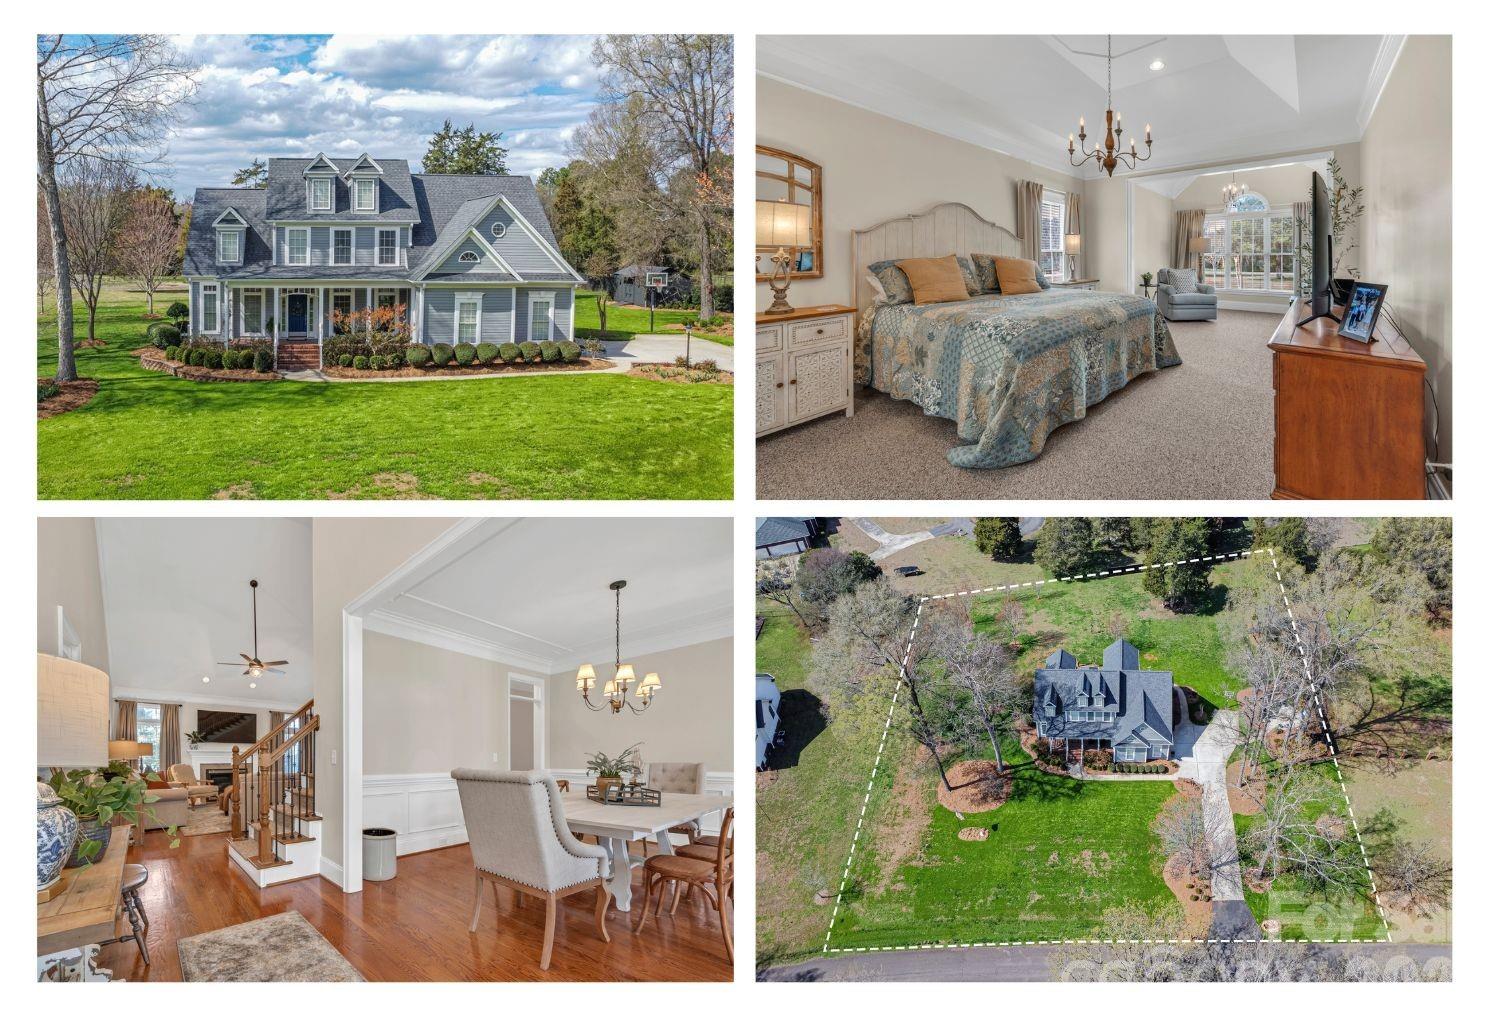
Welcome to this charming 3 BR, 2 BA home with a spacious bonus room upstairs, perfectly situated in the Magnolia neighborhood on over an acre lot. The inviting front porch sets the tone with its stone accents and welcoming entryway, while the interior offers an open, light-filled layout designed for both comfort and functionality. The split floor plan centers around the heart of the home; an entertainer's dream kitchen with upgraded Samsung Bespoke designer appliances that flows seamlessly into the living room, highlighted by a cozy gas fireplace as the focal point. The primary bedroom includes an ensuite and walk in closet. The upstairs bonus room provides a flexible space for multi purpose. This home combines modern farmhouse style with the tranquility of a large, private lot. The home has a water filtration system, tankless water heater, and meticulously maintained by the original owners. The HOA allows egg laying hens and the chicken coop conveys with home. It's ready to become your retreat away from the hustle and bustle.
#4303211

Clover

5253 Star Magnolia Court

3 Beds

2 Baths

2,182 Sq.Ft.

$515,000

MLS#: 4303211
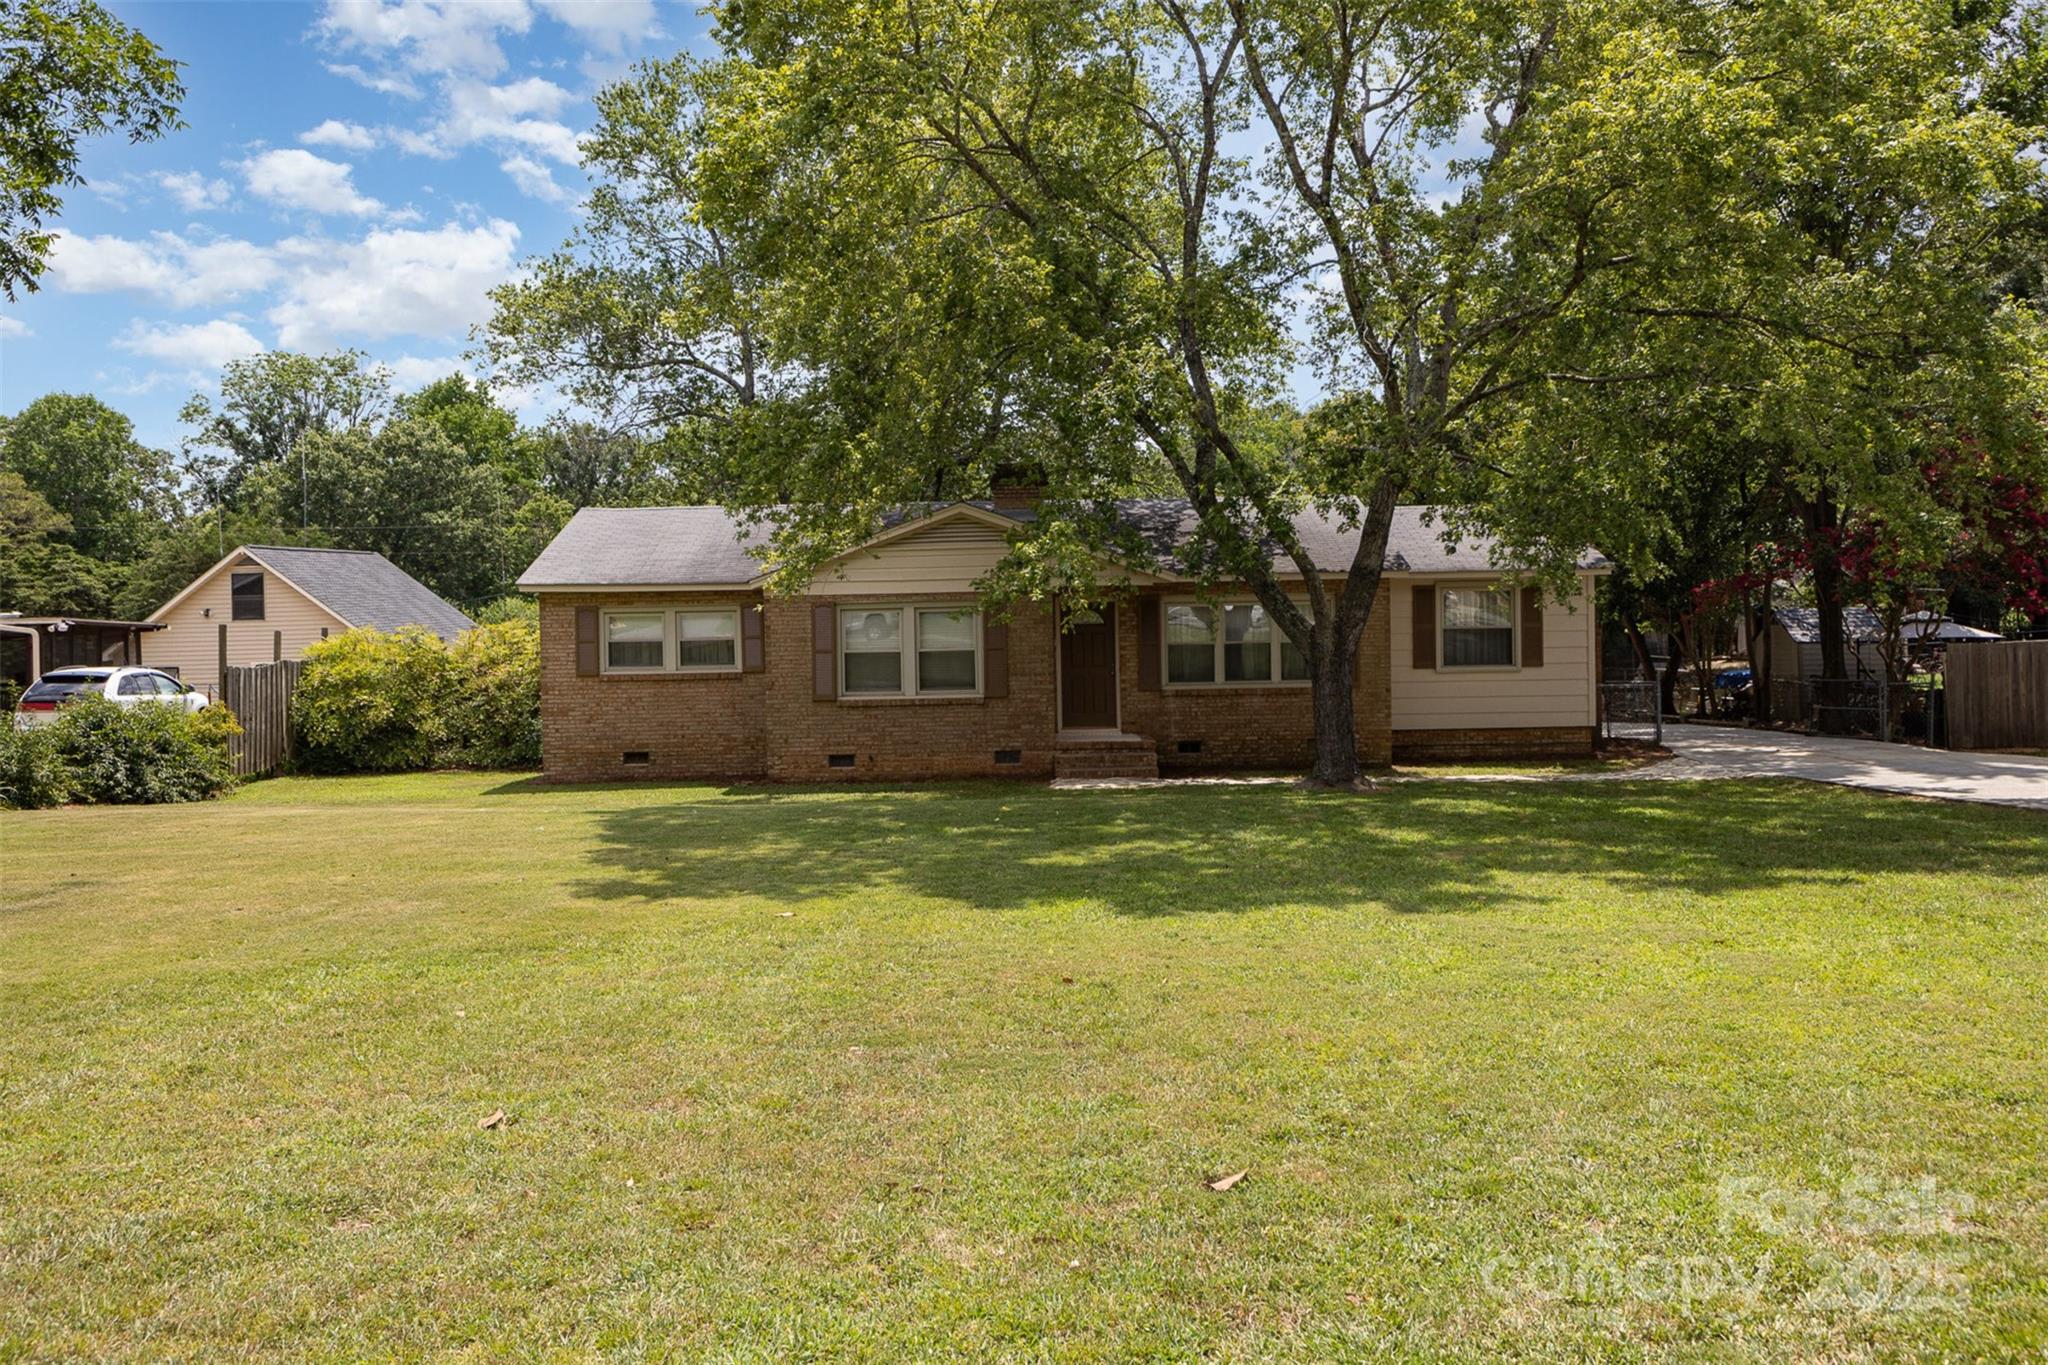
Priced to sell and Move In Ready!  Charming and well-maintained brick ranch.  This fully fenced property features a private backyard, oversized driveway with ample parking, a detached 32x24 workshop/garage with 220 amp power—ideal for storage, hobbies, or a home-based business and a wood shed is located behind the garage. Enjoy the step-down family room complete with a cozy gas fireplace and spacious living room — ideal for quiet nights or gatherings. Recent updates include a brand-new HVAC system/gas furnace, new carpet, fresh interior, exterior paint  — plus new plumbing fixtures in both the kitchen and bathroom. The kitchen has all-new appliances—oven, cooktop, microwave, dishwasher, and French door refrigerator and features custom hand built, solid wood cabinets. Close to I-77, shopping and restaurants.
#4282010

Rock Hill

754 Cambridge Circle

3 Beds

1 Baths

1,416 Sq.Ft.

$299,500

MLS#: 4282010
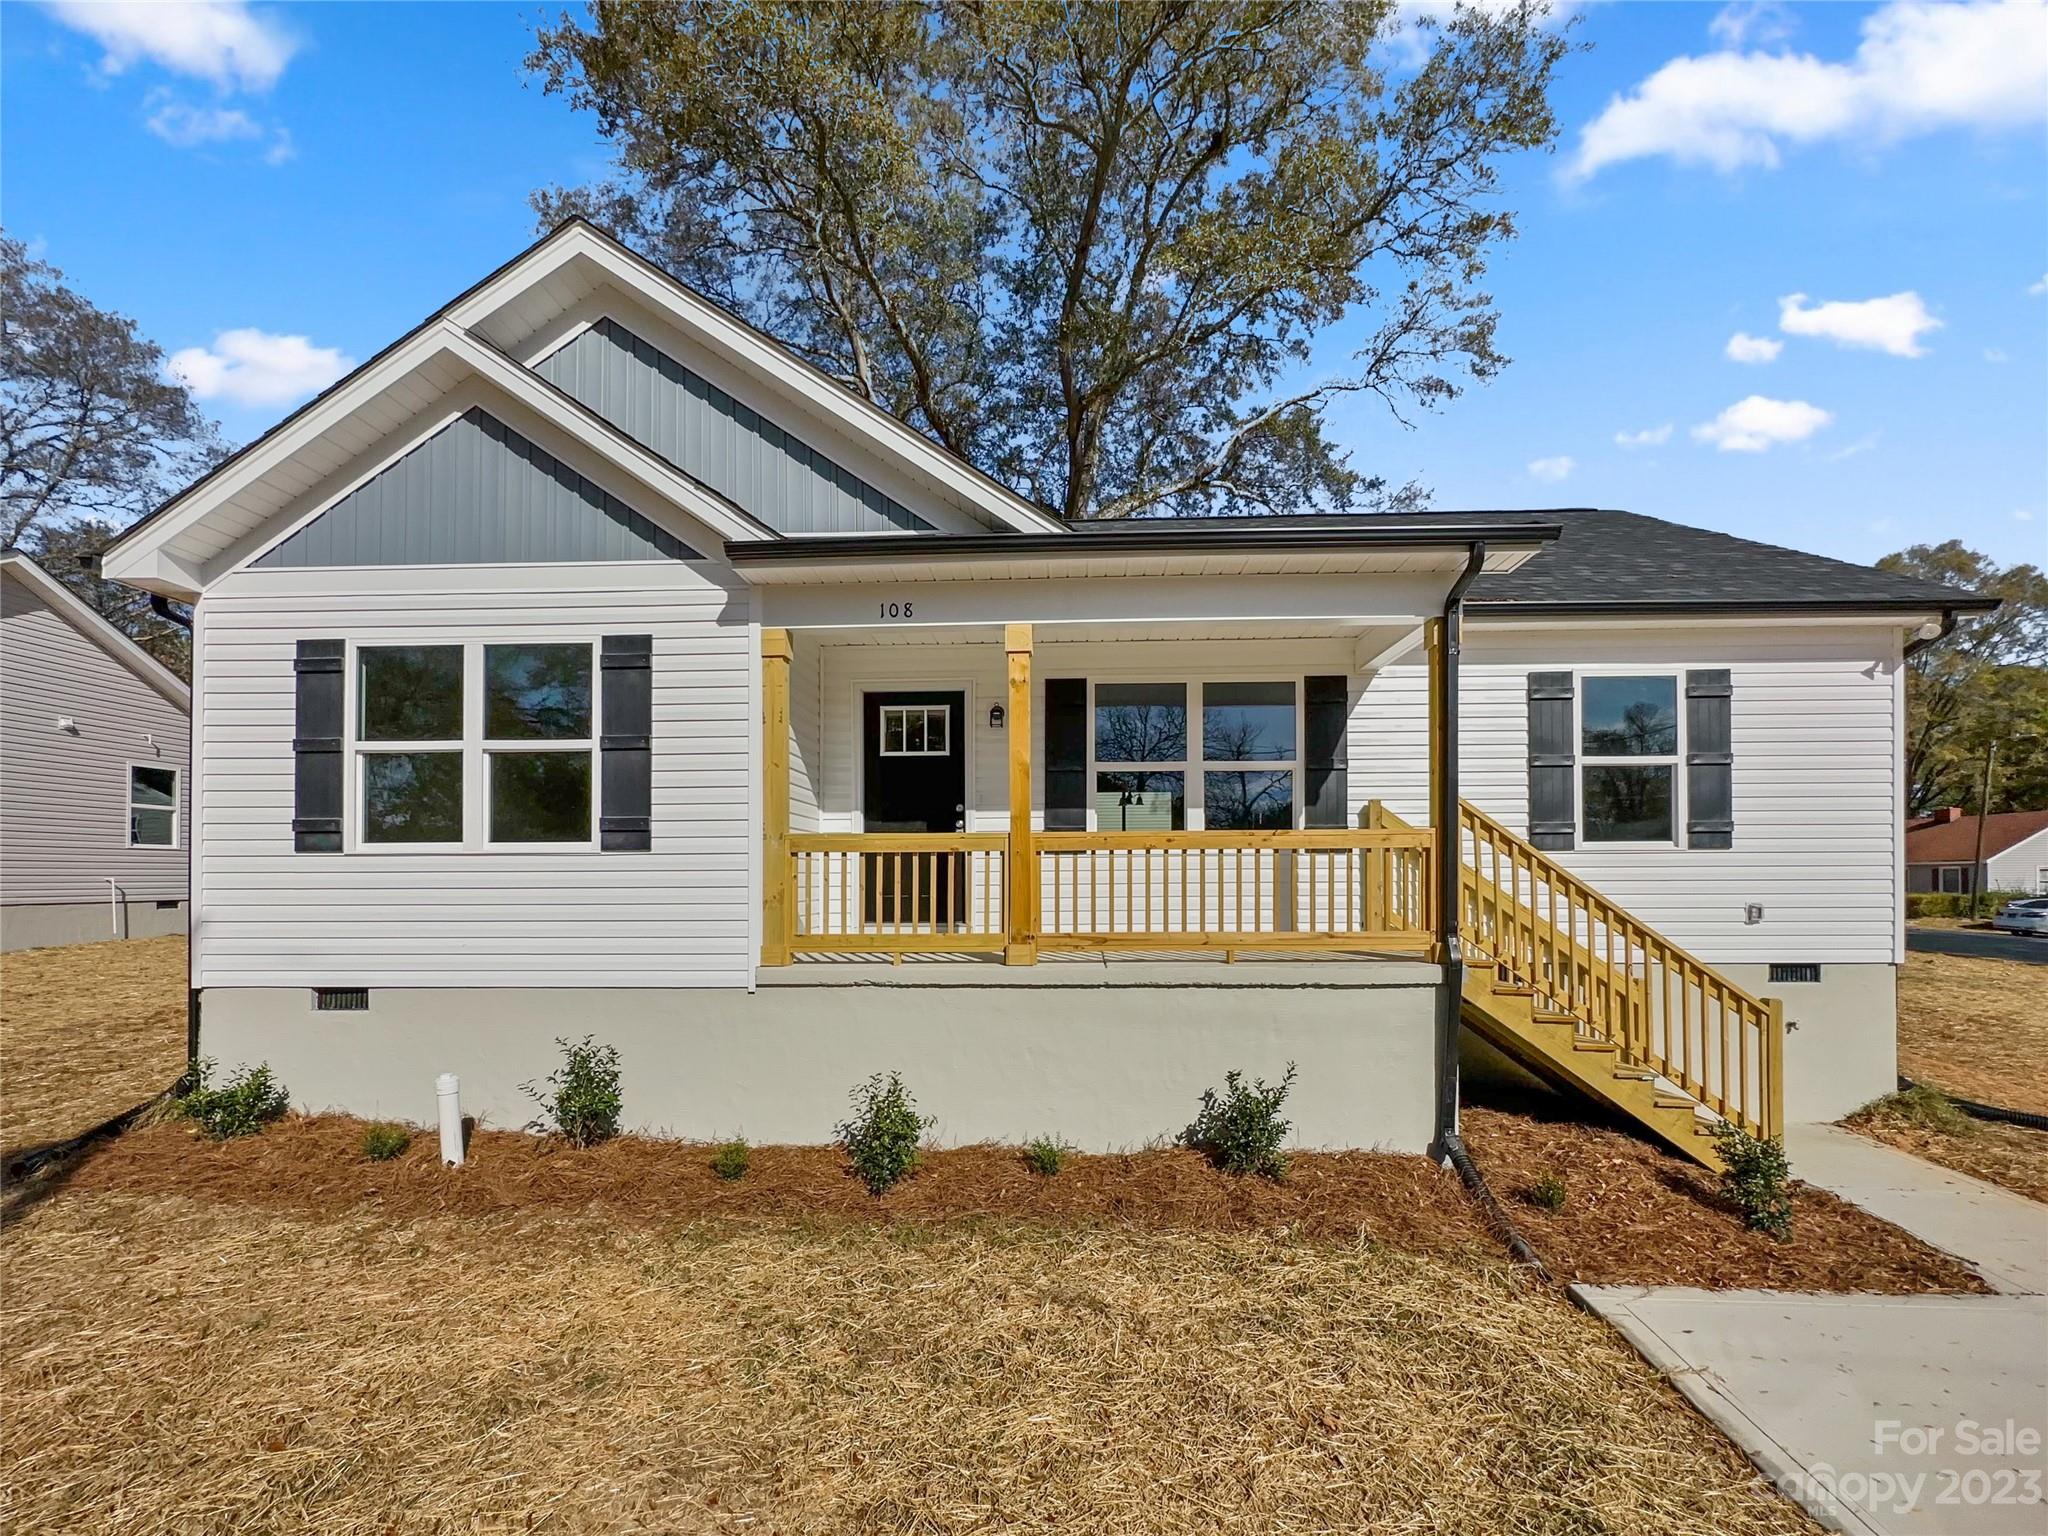
Brand new construction in the Heart of Lancaster! This home offers a great split floor plan with an Open Concept Living Area. The Primary Bedroom is on one side with the attached Primary Bathroom that has Dual Vanities, walk-in shower, and large walk-in closet. The Family Room has a vaulted ceiling and is open to the kitchen and dining area. Then there are 2 additional bedrooms and another full bathroom on the opposite side of the home. The Kitchen offers White Cabinets, Granite Counters, and Stainless Steel finish appliances. Off of the kitchen is a Large Laundry Room and then the access to the back deck.
#4087879

Lancaster

108 Marion Street

3 Beds

2 Baths

1,197 Sq.Ft.

$239,900

MLS#: 4087879
None
#3161750

Rock Hill

1161 Standard Street

3 Beds

2 Baths

1,206 Sq.Ft.

$129,900

MLS#: 3161750
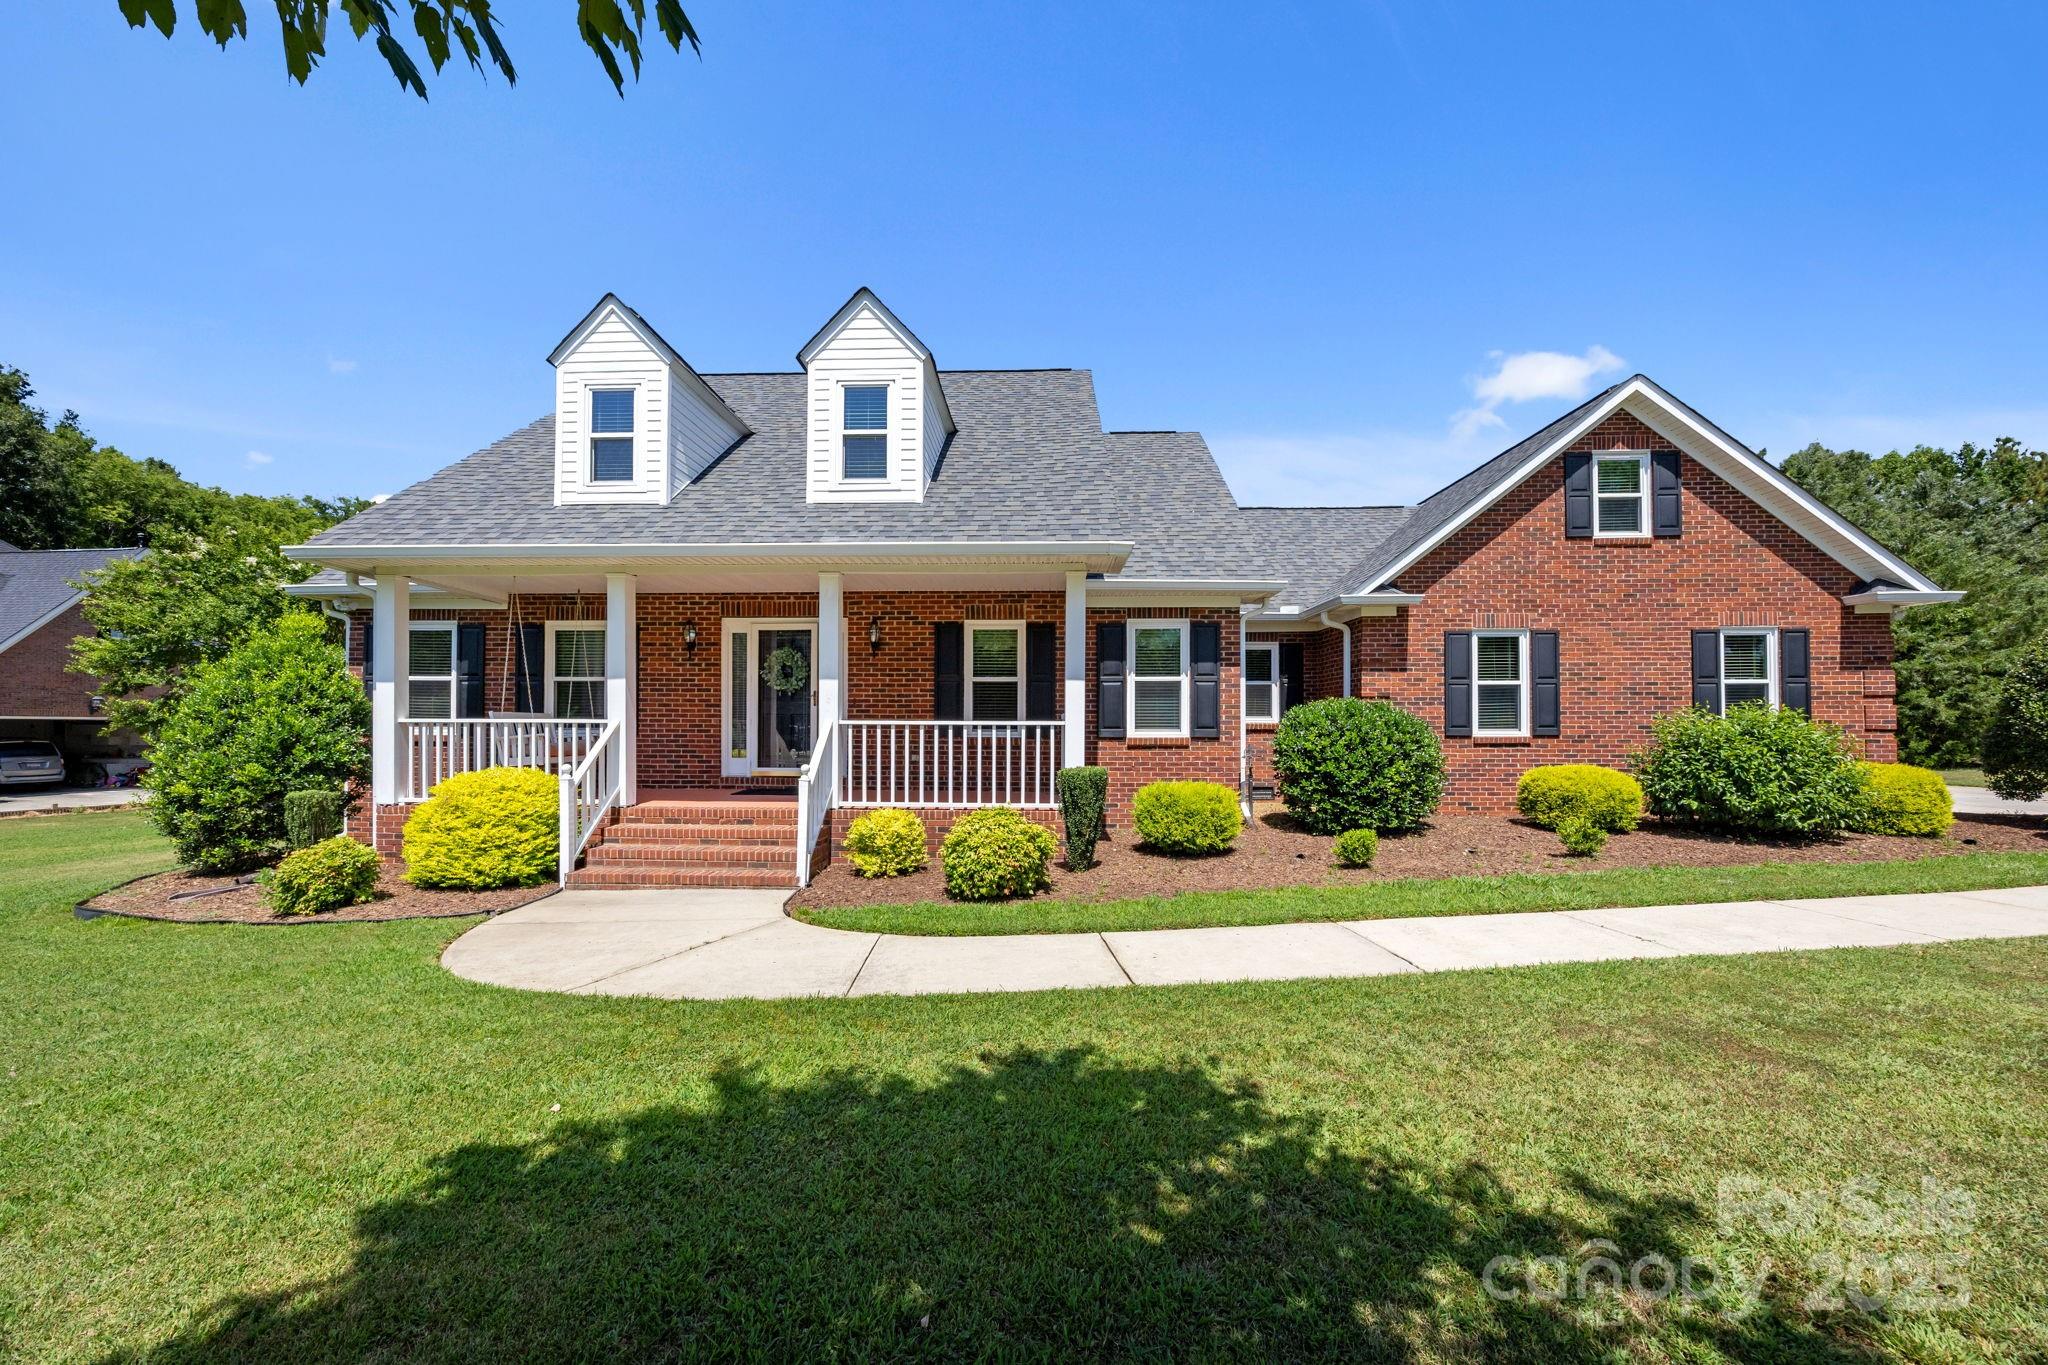
RARE 1 ACRE LOT in Fort Mill with NO HOA! This beautifully maintained, one-owner full brick ranch offers classic curb appeal and modern comfort. Featuring a large garage and a welcoming rocking chair front porch that leads into a light-filled interior with hardwood floors, vaulted ceilings, and an open-concept layout. The gourmet kitchen features granite counters, stainless appliances, and custom pull-out cabinetry—perfect for entertaining. The vaulted primary suite includes a spa-like bath with whirlpool tub, separate shower, and a large walk-in closet. Two guest rooms and a large walk-up attic can be converted to an additional living space. Enjoy the upgraded 3-season sunroom with tile floors and EZE-Breeze windows, plus a paver patio overlooking the hard-to-find flat backyard. Move-in ready with thoughtful updates throughout—this one is truly a rare find!
#4281944

Fort Mill

908 Haddonfield Drive

3 Beds

2 Baths

1,894 Sq.Ft.

$675,000

MLS#: 4281944
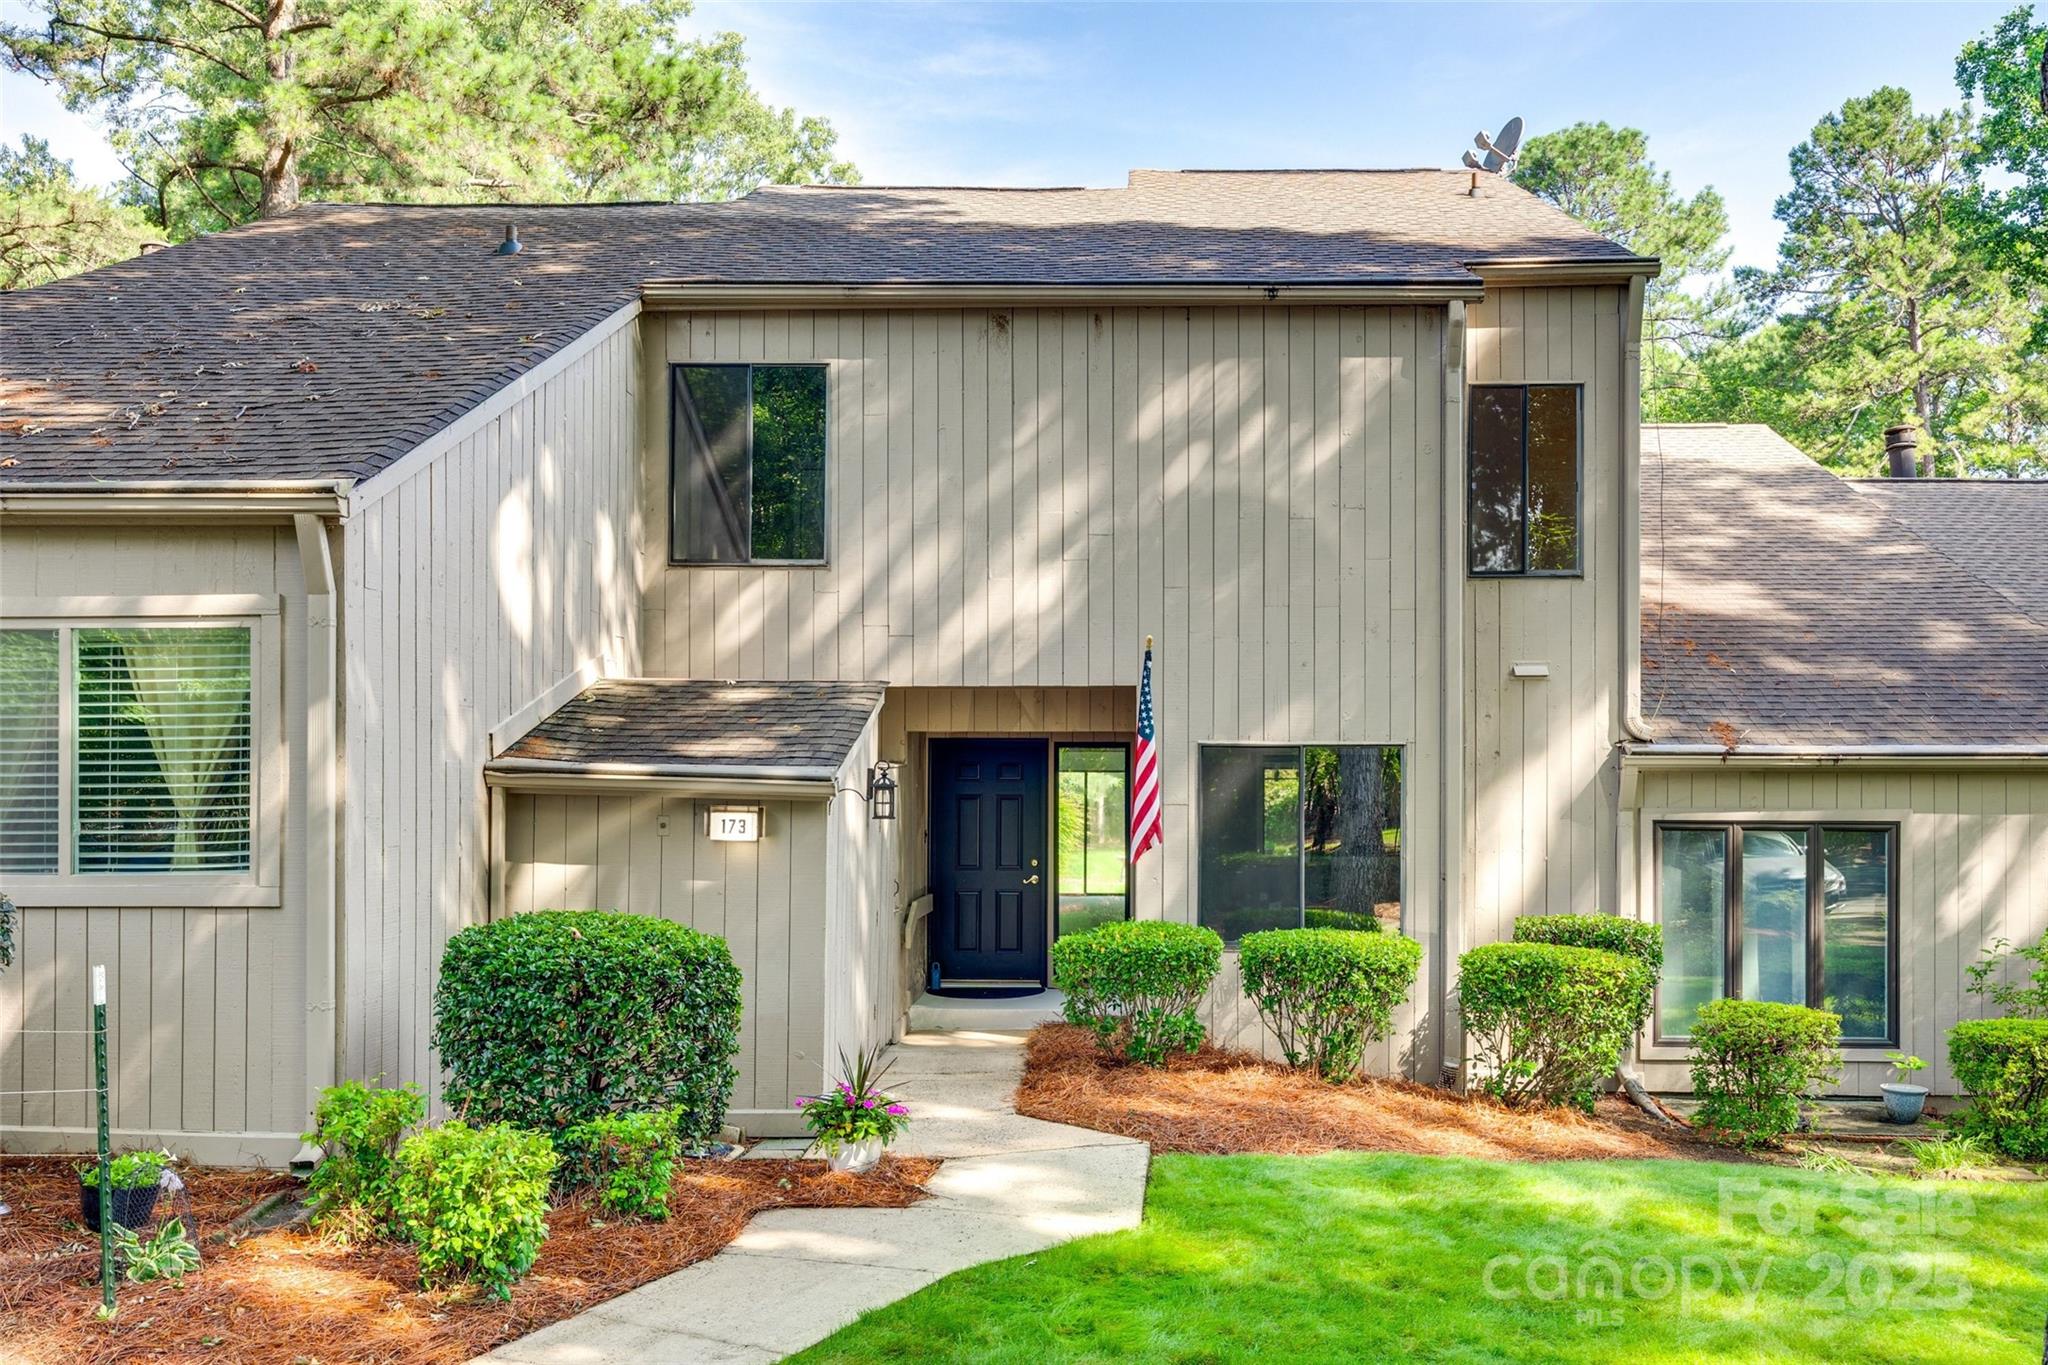
PRICE IMPROVEMENT!  SELLER OFFERING $5000 TOWARD RATE BUYDOWN OR CLOSING COSTS WITH ACCEPTABLE OFFER
LIKE  NEW TOWNHOME IN RIVER HILLS LAKEFRONT COMMUNITY WITH COUNTRY CLUB!  NEW FLOORING, ENTIRE HOME REPAINTED AND UPDATED, NEW QUARTZ IN PRIMARY BATHROOM, ALL NEW LIGHTING, AND MORE.  3 BEDROOMS, 2 1/2 BATHS ON TRANQUIL SETTING WITH LOTS OF MATURE TREES AND PLANTINGS FOR PRIVACY! WOODEN DECK AND PATIO TO ENJOY THE OUTDOOR LIVING.  CLOSE TO THE WATERFRONT SOUTHPOINT BEACH PARK AREA AND MILES OF WALKING/BIKING TRAILS TO GET AROUND.  RIVER HILLS IS A GATED COMMUNITY WITH 24 HOUR SECURITY.  PLAYGROUNDS, GARDENS, MARINA, DOG PARK AND OF COURSE THE COUNTRY CLUB WITH 18 HOLE GOLF COURSE AND POOLS.  COME HOME TO A RESORT EVERY NIGHT.  DONT MISS THIS 1.  GREAT WAY TO GET INTO THE NEIGHBORHOOD.  ALSO IN THE AWARD WINNING CLOVER SCHOOL DISTRICT.
#4252173

Lake Wylie

173 Greenridge Road

3 Beds

2 Baths

1,817 Sq.Ft.

$299,000

MLS#: 4252173

Welcome to 612 Cauthen St, where classic charm meets modern updates in all the right ways! This well-maintained beauty boasts a newer roof & gutters (2021), fresh laminate floors (2024), and gorgeous kitchen & bathroom updates that’ll have you swooning. There's brand new ductwork to keep things breezy and efficient—just installed 4 months ago! A new vapor barrier in the crawl space (2023) and updated electrical boxes (2024) bring peace of mind so you can focus on living your best life. Whether you're a first-time buyer, savvy investor, or just love a move-in-ready gem with all the big-ticket items already handled—this is the one you’ve been waiting for! The cherry on top is the back spacious backyard equipped with a lovely deck, hot tub, and firepit. All the boxes are checked with this one.
#4283328

Rock Hill

612 Cauthen Street

2 Beds

1 Baths

877 Sq.Ft.

$179,500

MLS#: 4283328
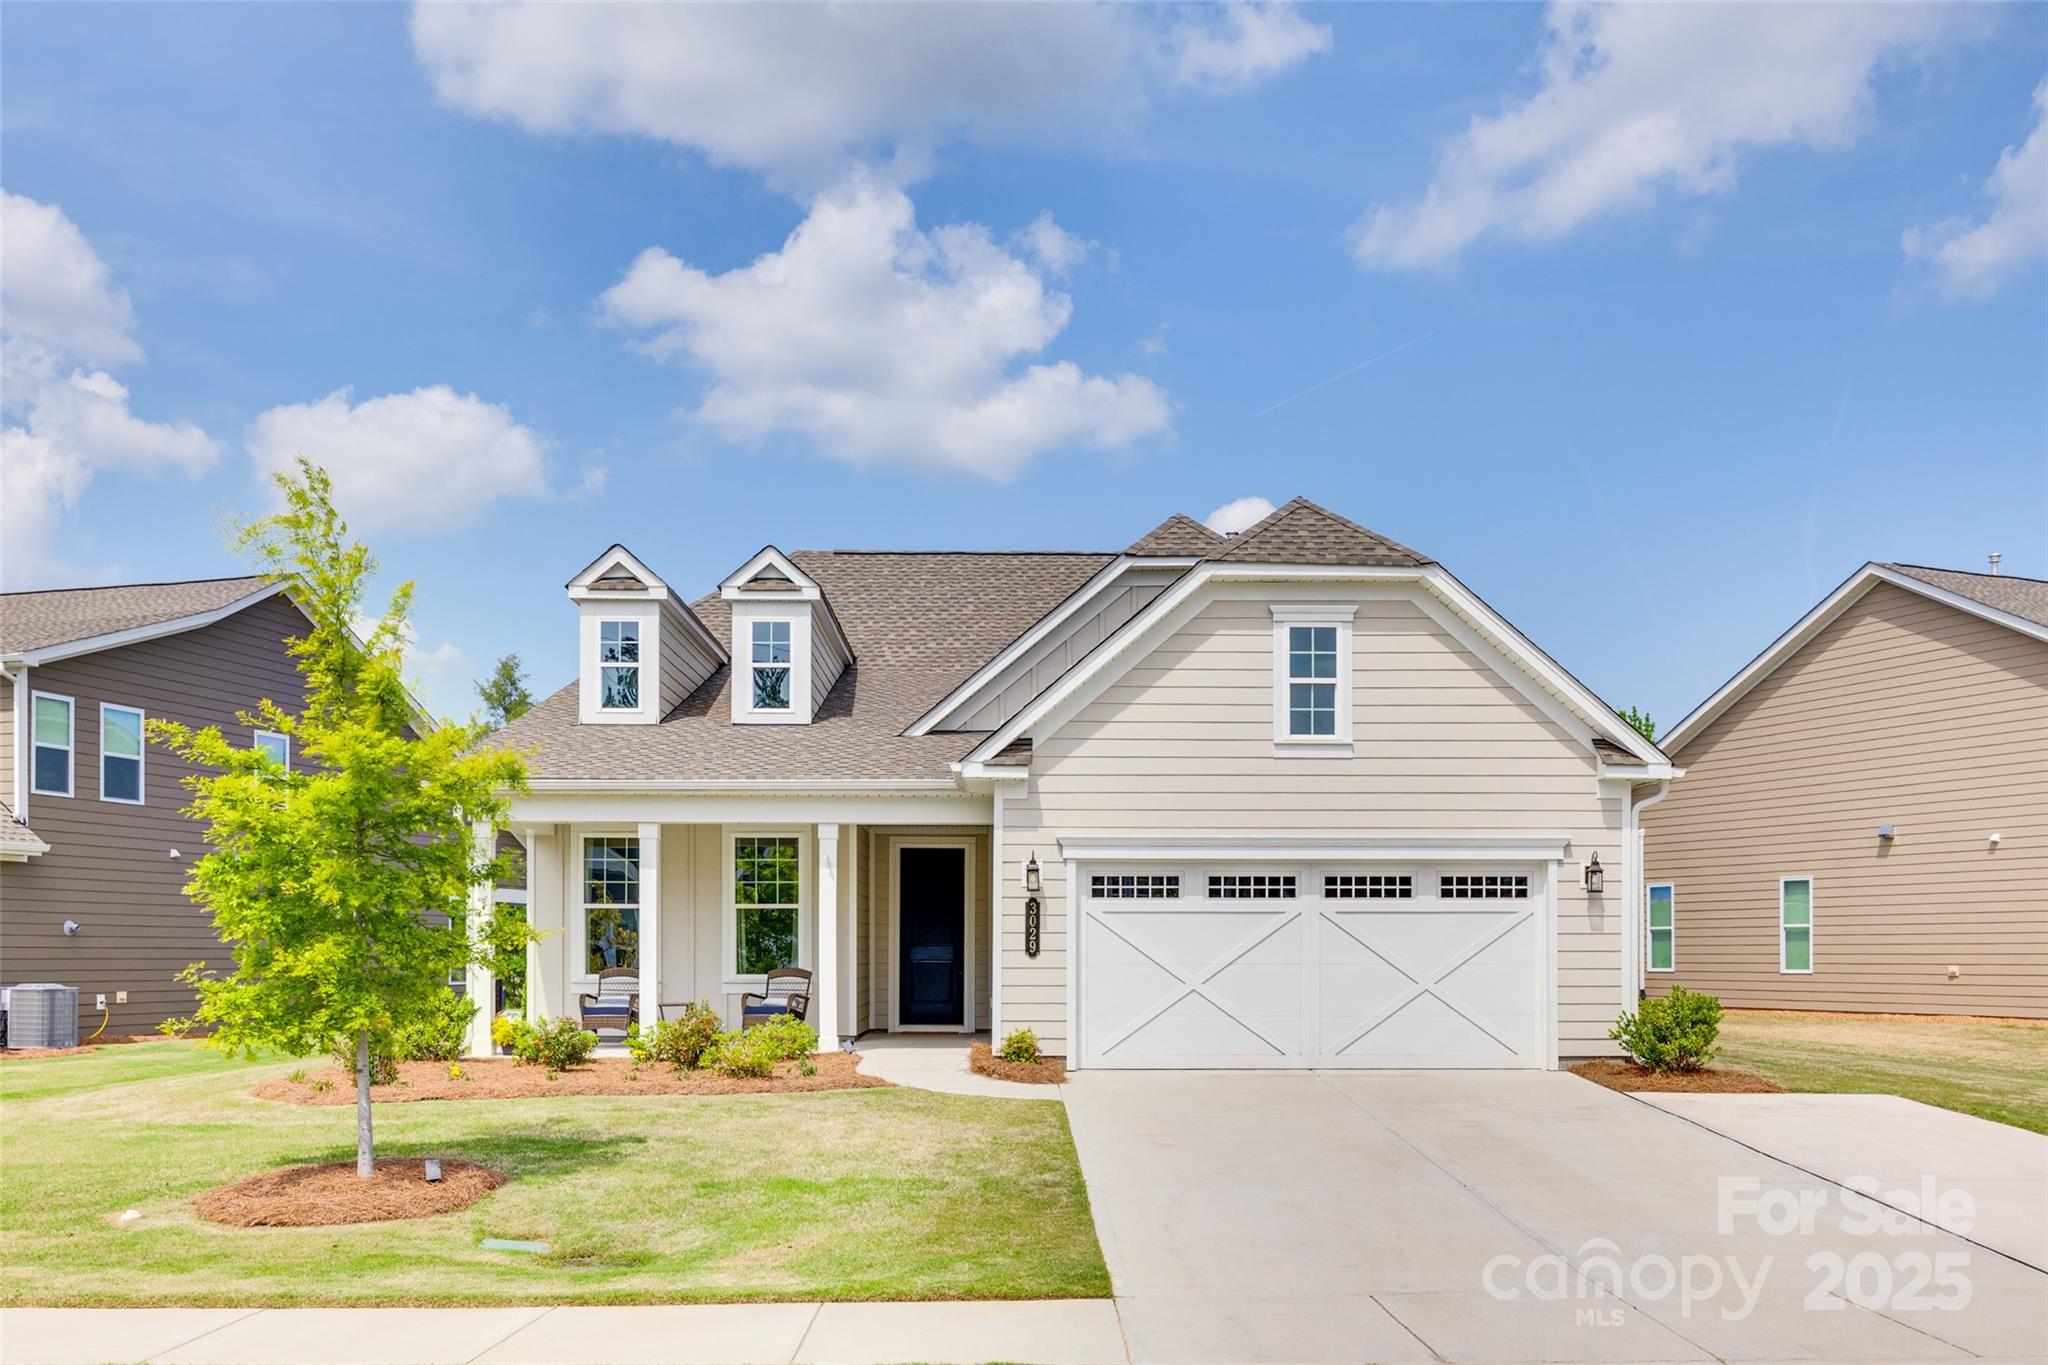
This Amazing One of A Kind Community only exists here at the Gentry in Handsmill on Lake Wylie.  This new Community consists of 131 homes.  You will love the open floor plan with beautiful LVP flooring, built in office lighted cabinets, custom design wall, custom electric blinds, expanded driveway with epoxy finished back porch and garage. Sit out back under the covered porch enjoying nature as yard faces the woods . Sellers added over 5k of scenic landscaping . This beautiful home sits on an wide oversized property.  The Gentry is a section of Handsmill on Lake Wylie's gated community.  Community Clubhouse for parties as well as a large outdoor pool, gym, playground area and Fireplace with BBQ set up. Community Events galore-  including Book Club, Bowling Club, Bunco, Game Night, Creative Club, Travel Group, Men's and Ladies Golf -off site, Ladies Lunch Group, Mahjong, Pickleball- off site, Walking Group and more!!
Call for more Info!!
#4250027

York

3029 Trace Meadow Court

2 Beds

2 Baths

1,726 Sq.Ft.

$550,000

MLS#: 4250027
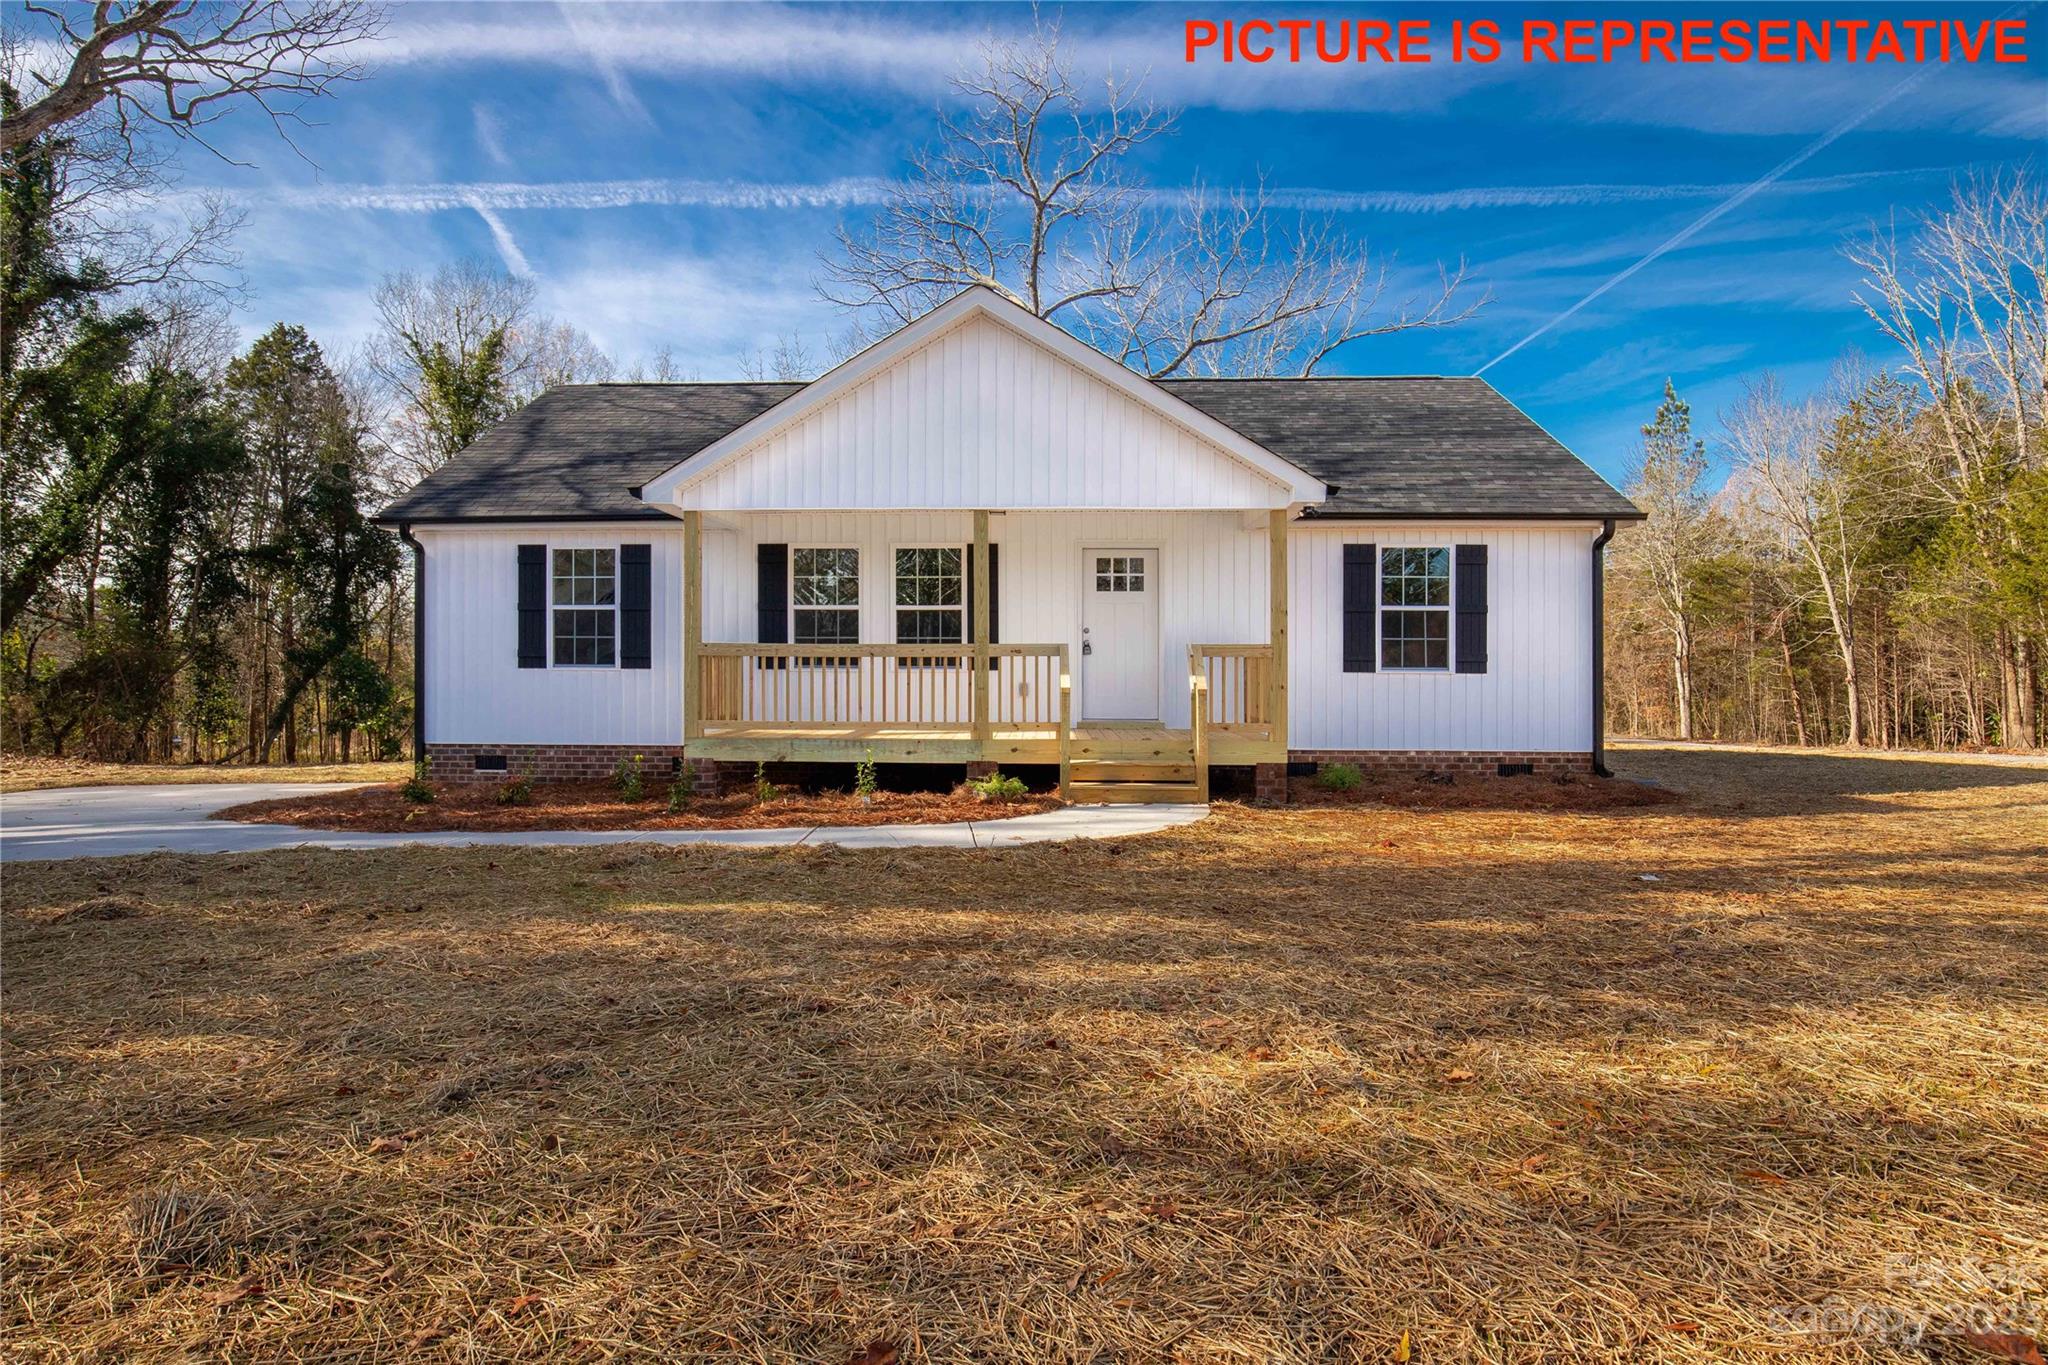
QUALITY NEW CONSTRUCTION! Nestled in the City of York within walking distance to the shopping and restaurants that downtown has to offer! Inside you will see clean colors, well-thought-out design and an open concept. Split bedroom floor plan offers 3 spacious bedrooms and two baths. The kitchen features granite counter tops, island, stainless steel appliances! Other unique features include vaulted ceilings in great room and LVP in main living areas. Owner's suite boasts double vanity & LARGE shower. LARGE back deck overlooking the private backyard. Welcome home to 530 Railroad Ave! All photos are representative of home to be built and not photos of the actual home.
#4105528

York

530 Railroad Avenue

3 Beds

2 Baths

1,316 Sq.Ft.

$294,900

MLS#: 4105528
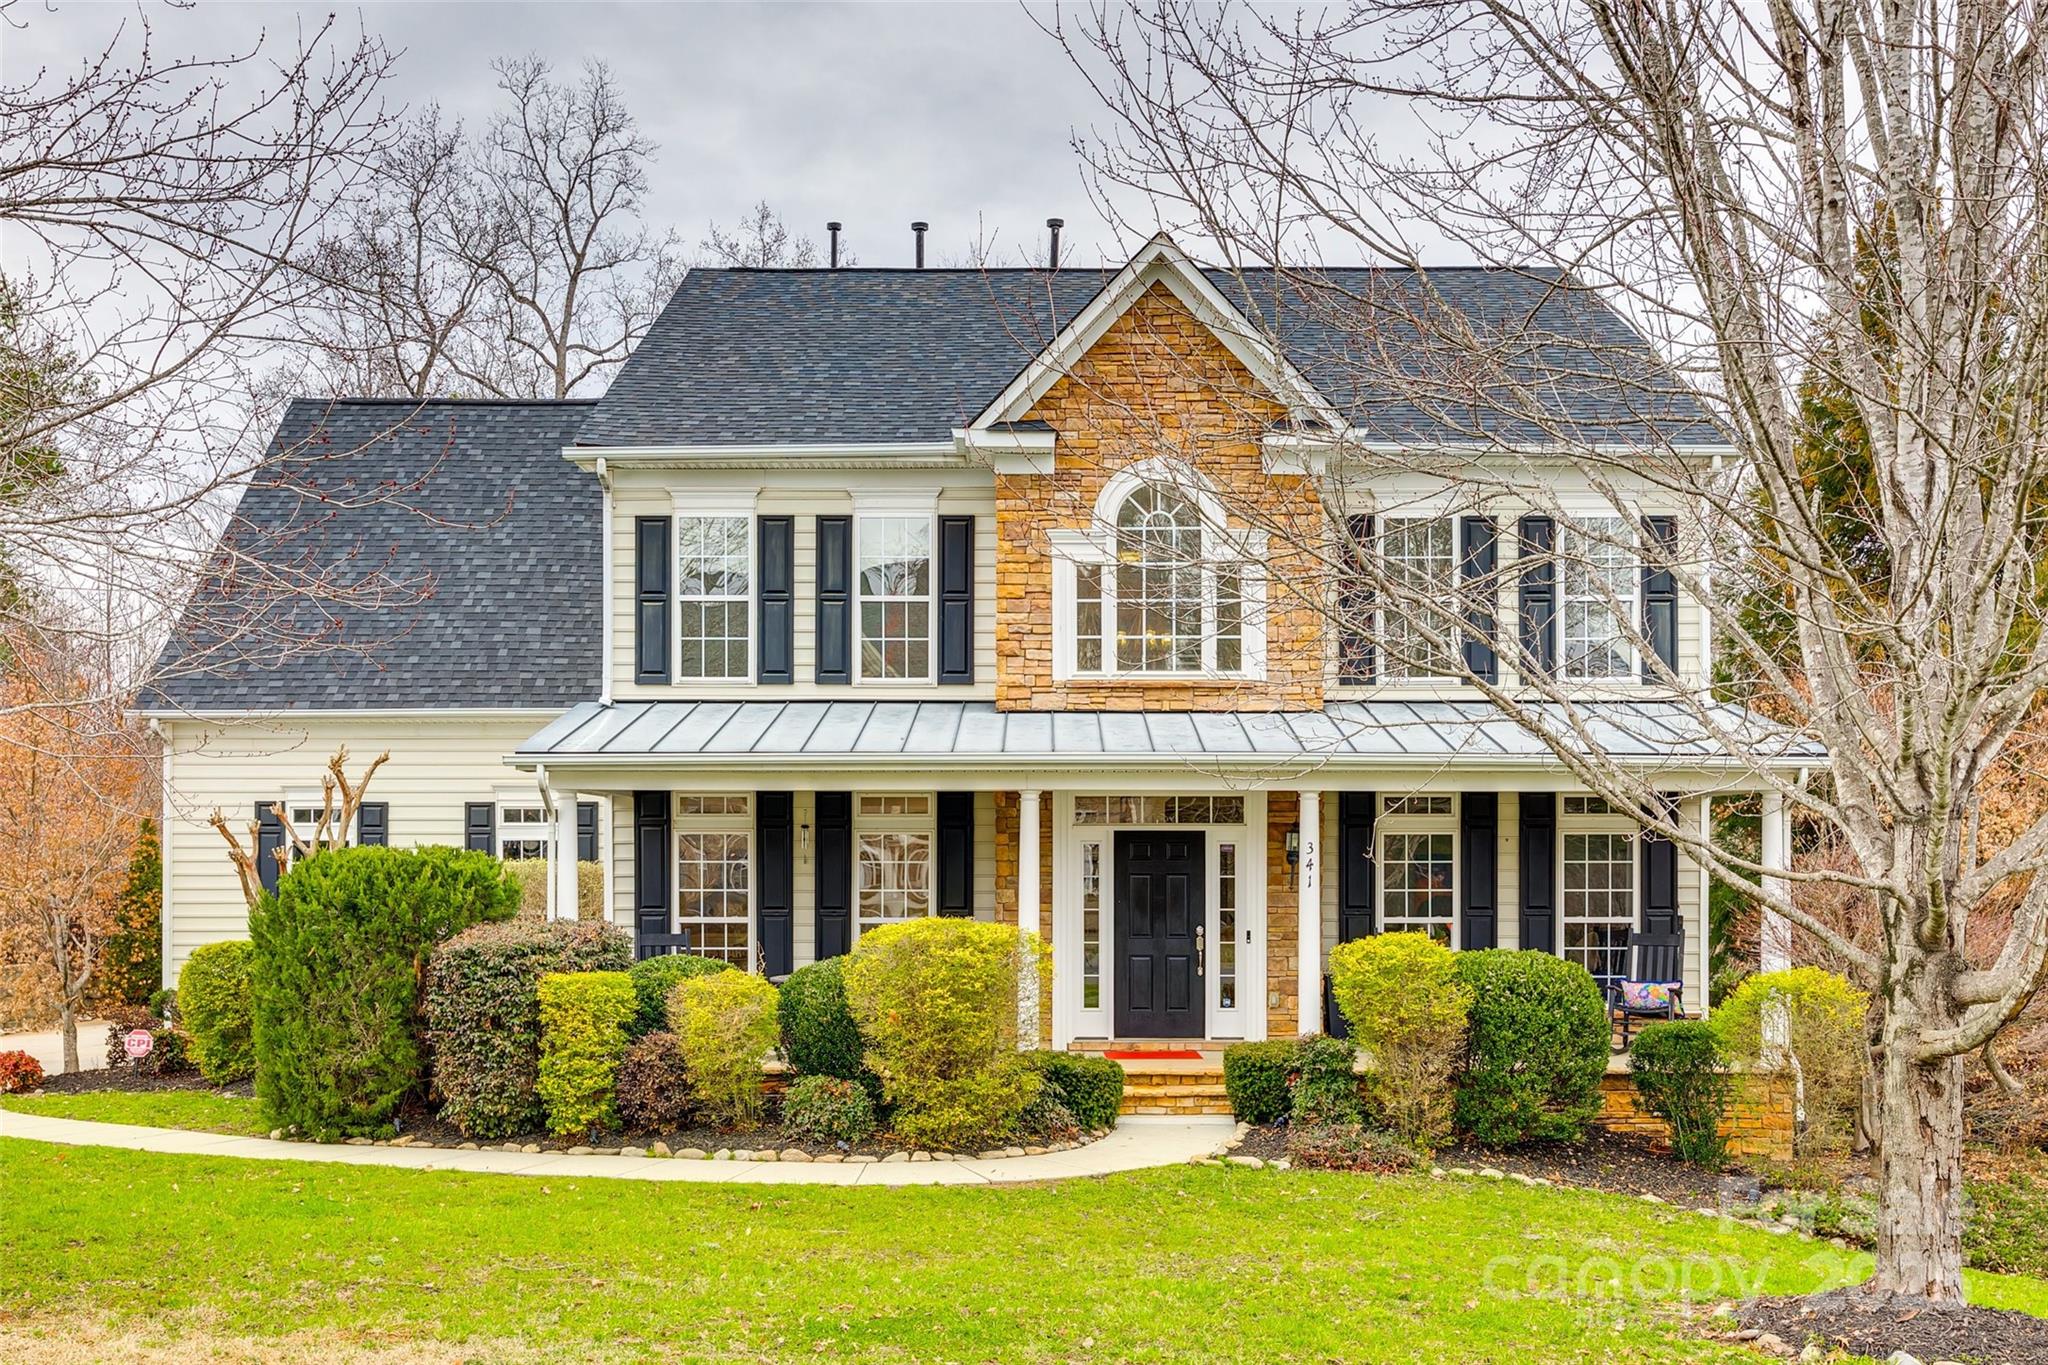
An entertainer’s dream! This stunning upgraded basement home features a fully finished basement level complete with a built-in bar and spacious recreation room, and full bathroom and bedroom to create another home that seamlessly flows into a luxurious outdoor oasis. Step outside to enjoy the saltwater pool that can be heated, expansive patio, and large fenced-in yard—perfect for gatherings and relaxation. Inside, the gourmet kitchen is a chef’s delight, complete with yards of quartz countertops, a 36" sink with grooves for a cutting board or dish drying rack, boasting a gas range, and double ovens. Thoughtfully designed office spaces and living areas feature custom built-ins, adding both style and functionality. Tankless water heater, silent garbage disposal, and central vacuum. This home truly offers the best of indoor elegance and outdoor enjoyment! Award winning Fort Mill Schools and access to highway, downtown Fort Mill, Ballantyne, shopping and dining just minutes from the house.
#4225245

Fort Mill

341 Fischer Road

5 Beds

3 Baths

5,243 Sq.Ft.

$975,000

MLS#: 4225245
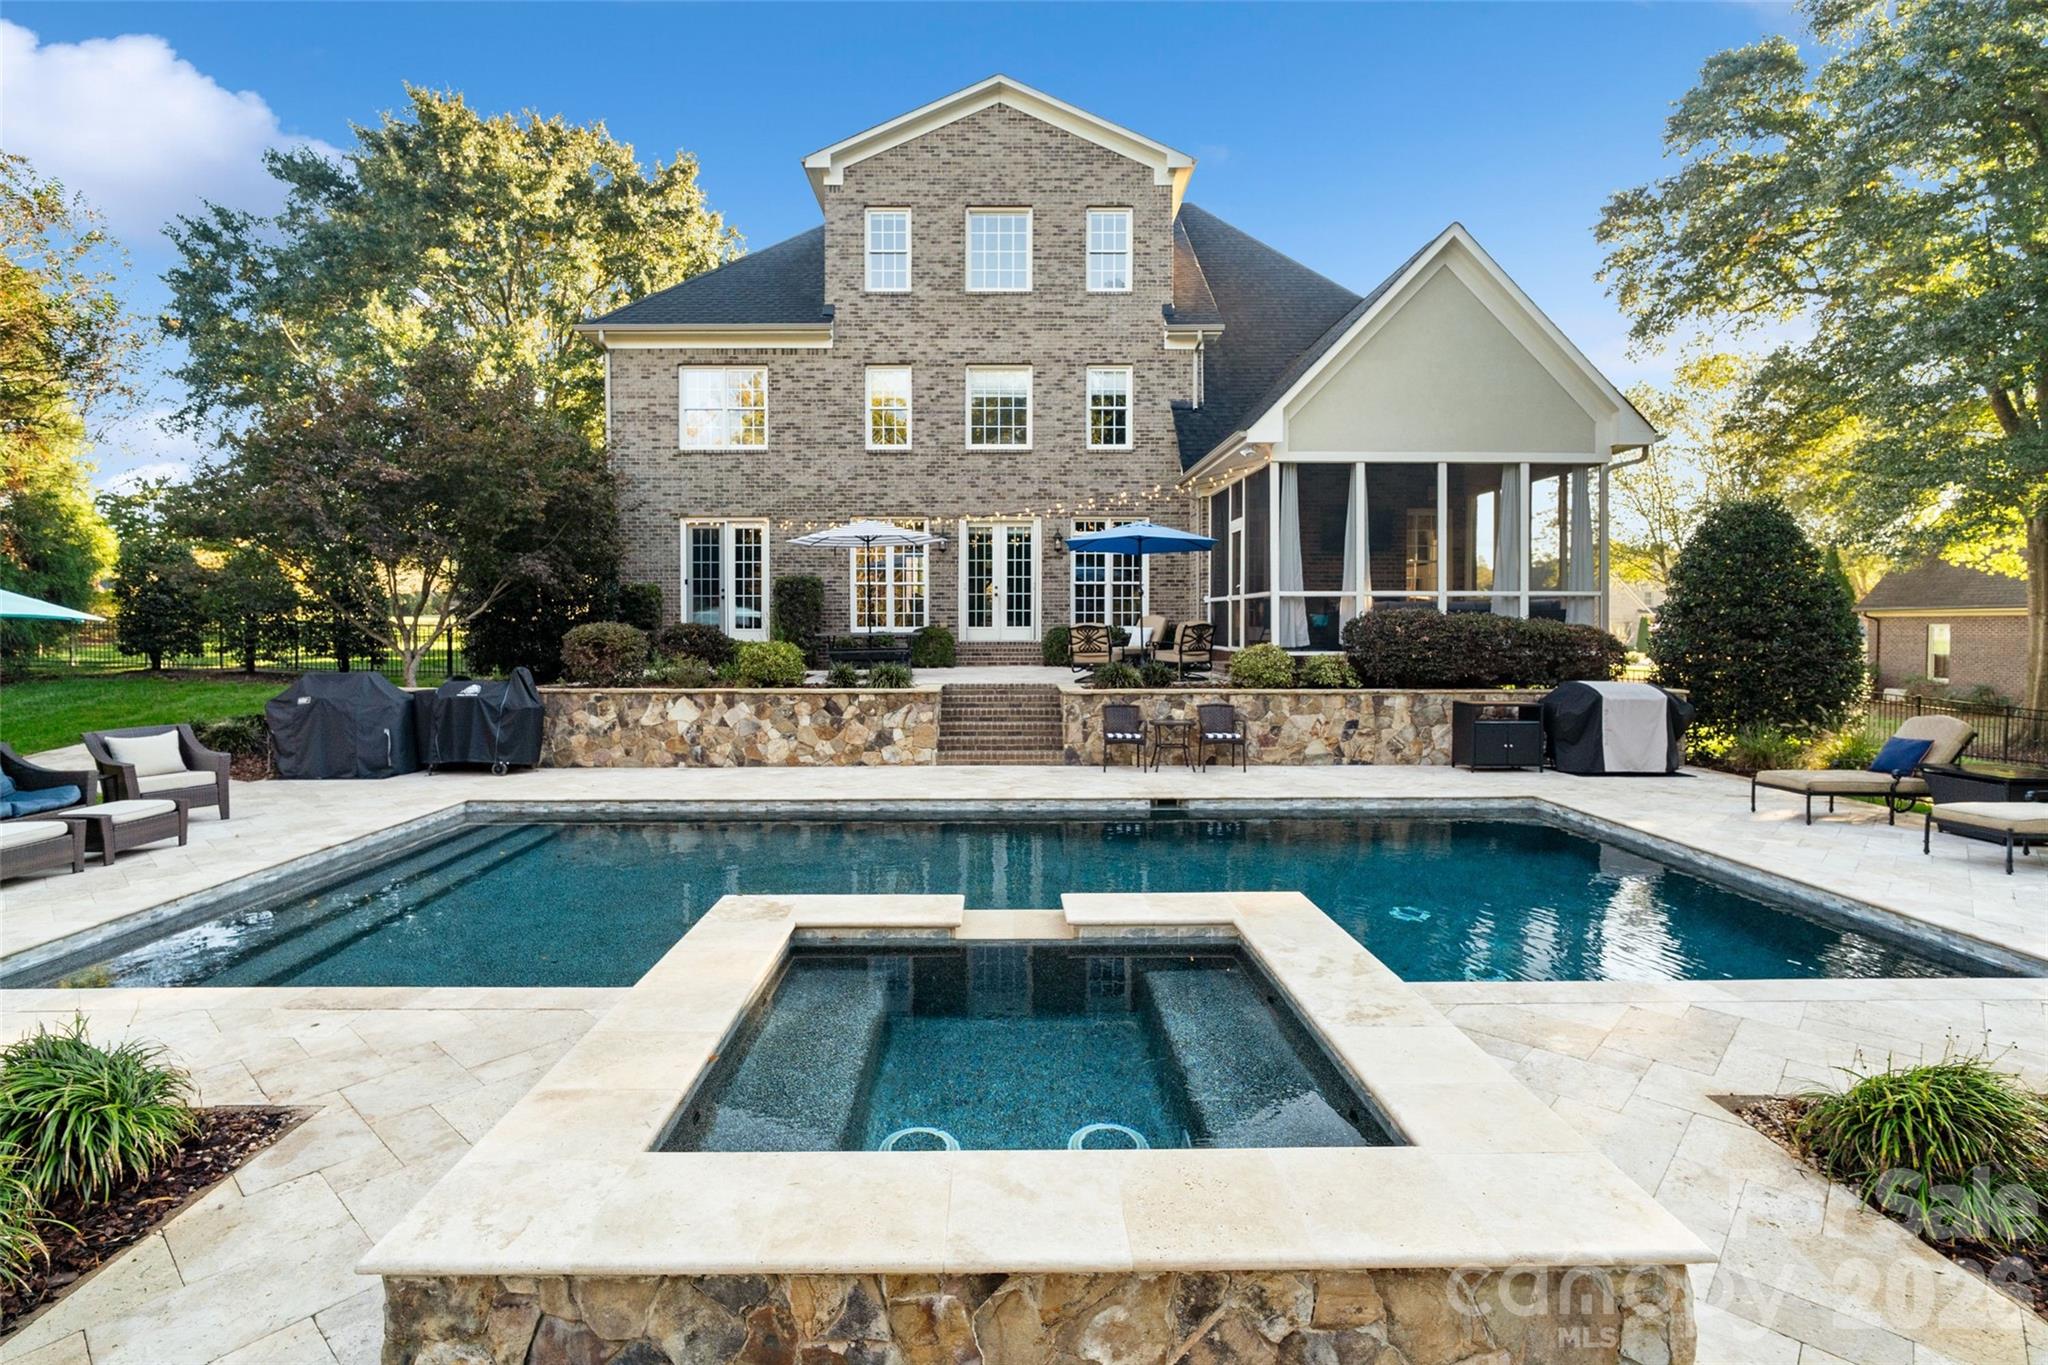
MILLSTONE CREEK COMMUNITY Welcome to 5124 Mill Race Lane, a beautifully maintained home nestled on a quiet 1 acre lot, in a desirable Lancaster community, offering the perfect blend of comfort, style, and everyday luxury.Inside, the home features a bright, open layout ideal for both daily living and entertaining. Spacious living areas flow seamlessly into the kitchen, creating a warm and welcoming atmosphere. The generously sized bedrooms provide comfort and privacy, while the primary suite serves as a quiet retreat filled with natural light and a large sitting area for reading or just relaxing.The attached spa-like primary bathroom features a relaxing garden tub, a separate standing shower, and dual his-and-hers closets. One of the closets conveniently connects to a private laundry room, adding exceptional ease and functionality to this luxurious space Step outside to your private backyard oasis, where an in-ground pool with an attached spa takes center stage. Surrounded by elegant travertine decking, this resort-style space is perfect for entertaining, relaxing, or enjoying sunny Carolina days. Whether hosting gatherings or unwinding in the spa, the outdoor living area offers both beauty and functionality. Set in a peaceful neighborhood yet conveniently located near schools, shopping, dining, and major routes, this home combines tranquility with accessibility.Residents enjoy private access to the neighborhood pond, offering a peaceful escape right at your doorstep. Perfect for fishing, kayaking, paddle boarding, or simply relaxing by the water, this scenic amenity adds an active, outdoor lifestyle element to the community. Whether you’re spending quiet mornings on the water or enjoying family time outdoors, the pond provides year-round enjoyment in a natural setting. The private in-law suite offers comfort and flexibility, featuring its own attached bathroom and direct access to the pool area and a secluded patio. Ideal for guests or multigenerational living, the space provides privacy while staying connected to the home’s resort-style amenities—perfect for relaxing, entertaining, or extended stays. Also, on the main level you'll find a bright and inviting home office, offering the perfect space for productivity or remote work. This versatile room provides a quiet, comfortable setting ideal for a private workspace, study, or flex room. This home also has 2 bonus/flex spaces that can be used for virtually anything you can dream up. The third-floor bonus room features a wet bar and a full bathroom making this space both versatile and convenient, while second floor bonus offers built-in shelving and is perfect for a man cave or home theater. The sizable 3 car garage offers many possibilities for both storage and parking.

This exceptional home offers comfort, style, and outdoor luxury—schedule your private showing today.
#4336296

Lancaster

5124 Mill Race Lane

5 Beds

5 Baths

5,555 Sq.Ft.

$1,375,000

MLS#: 4336296
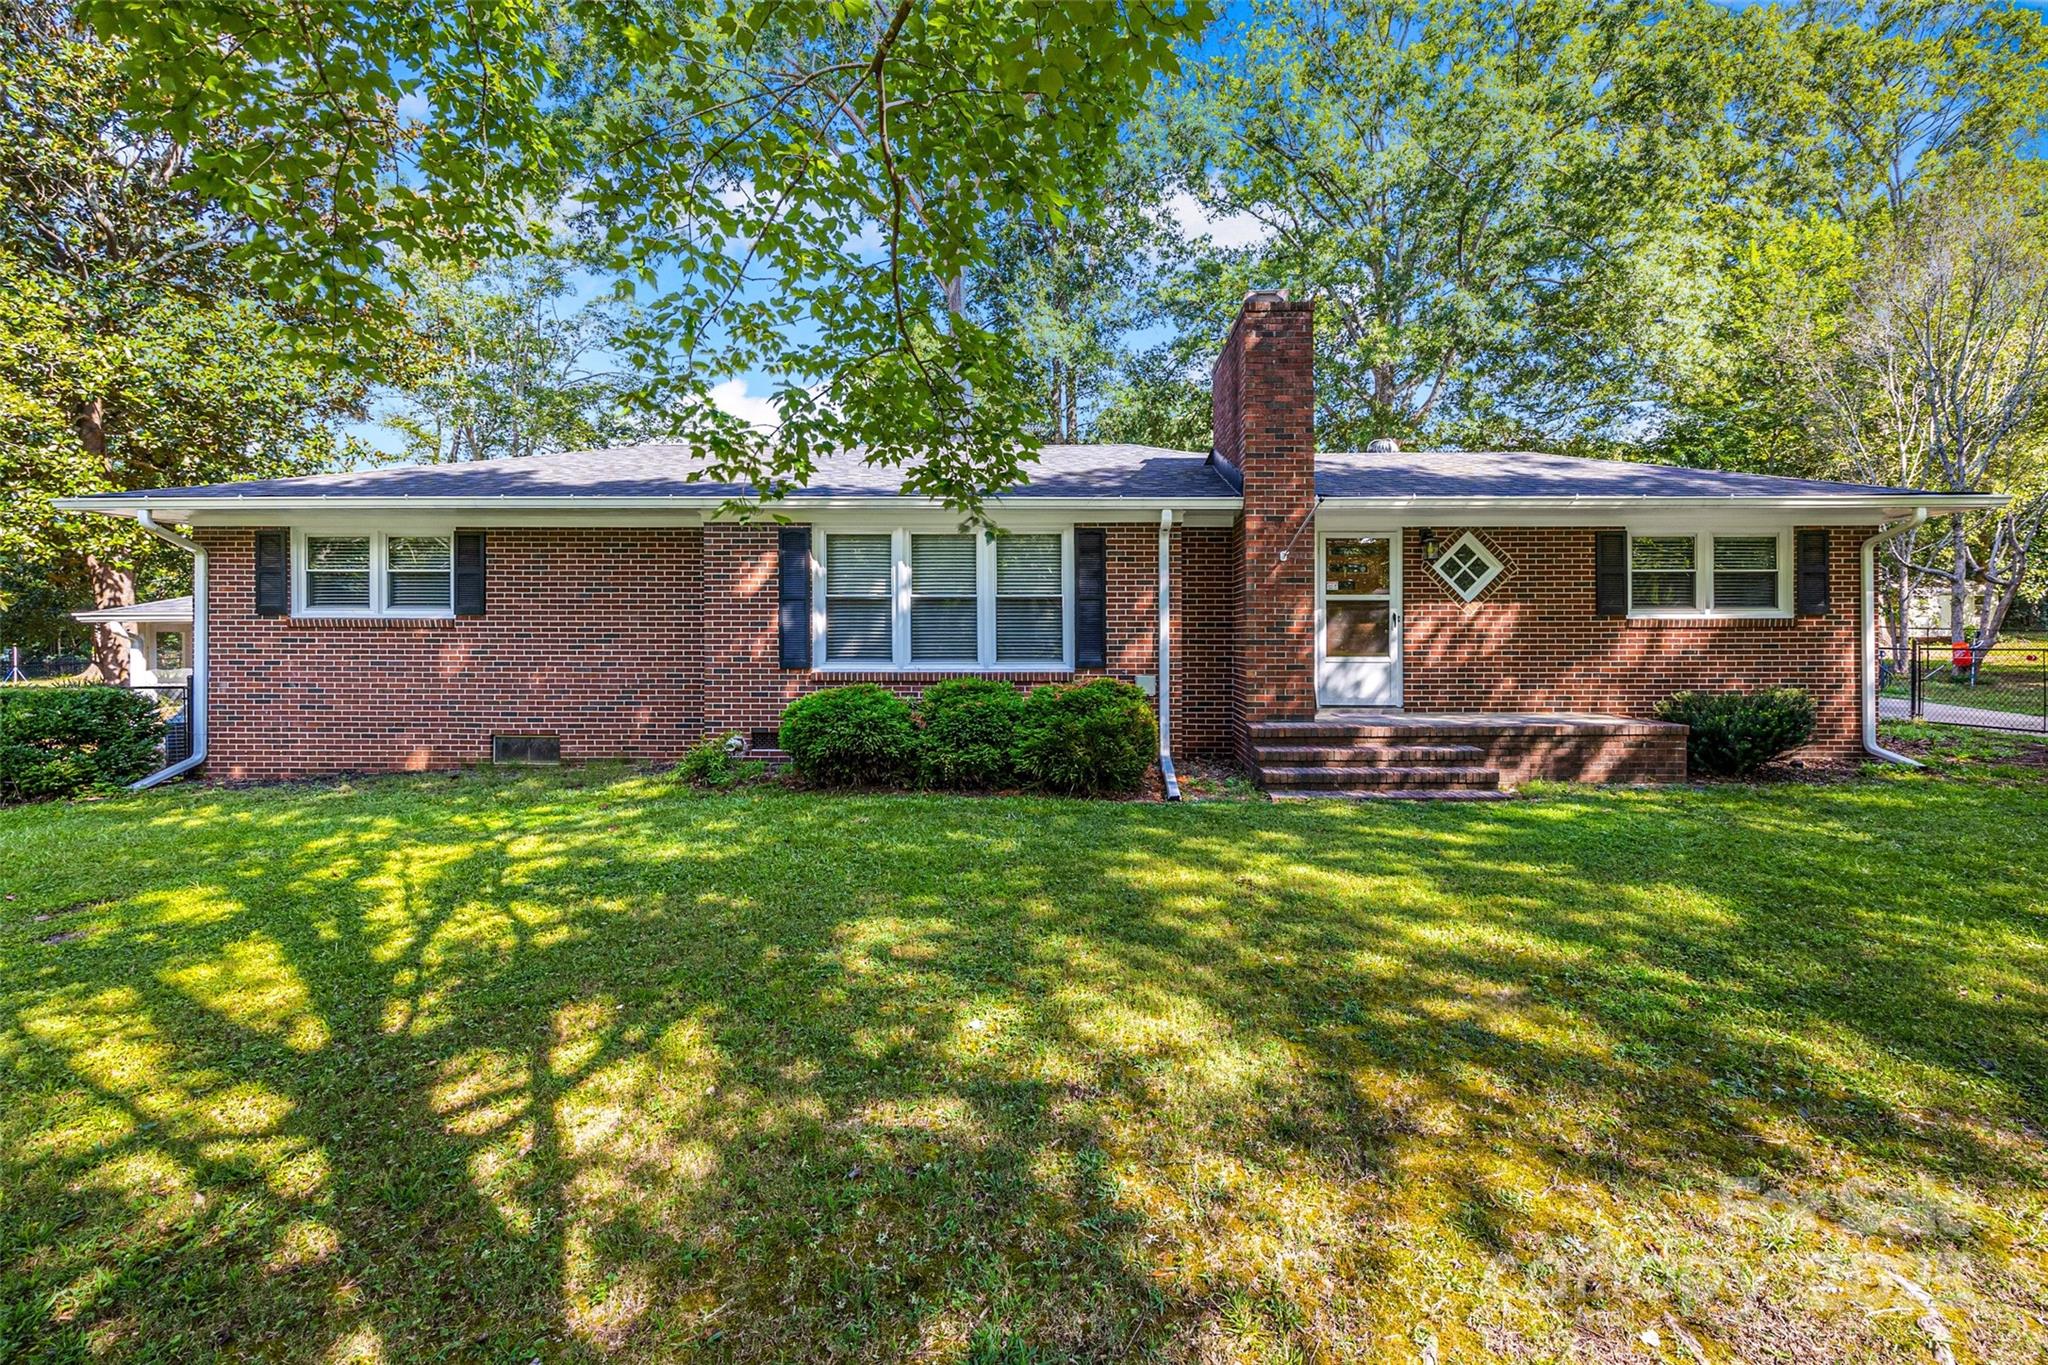
Located in Historic York, this classic brick ranch sits on a flat lot with no HOA in one of the area's beloved neighborhoods. Everyday living feels effortless in this home that blends timeless charm & modern convenience. Inside, you'll find fresh paint and 2 fireplaces (wood-burning in the family room & gas in the dining area) creating a warm, welcoming space. The roof, just 4 years old, adds lasting value & durability. The partially finished walk-out basement offers flexible space perfect for a home office, game room or storage. Enjoy the gracious backyard with a fenced yard, ideal for play, pets or weekend gatherings. The front yard irrigation system is in place; working & capable of expansion. The detached garage features electric & a mini-split system, ideal for projects or extra workspace. For added convenience, there’s also a 30-amp RV hookup, a dedicated sewer line & extra exterior storage. If you're looking for a home with character & versatility, this one checks the boxes!
#4286708

York

104 Lakeview Drive

3 Beds

2 Baths

1,527 Sq.Ft.

$325,000

MLS#: 4286708
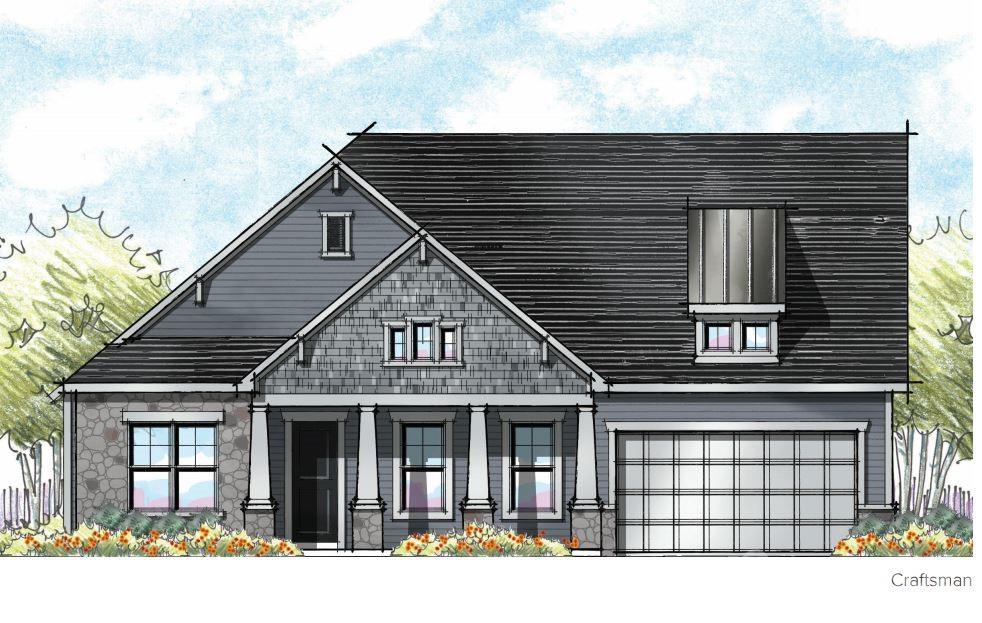
Welcome to Jones Homes USA's newest community, Bent Creek, in Indian Land! Visit the sales center today to design your incredible new home with signature designs, cutting-edge technology, and luxury features built for the way you live today. Residents will enjoy a beautiful, resort-style pool and clubhouse with state-of-the-art fitness center and playground. This ranch home, the Davenport model, features an open floor plan, dining room, large living room, and a huge chef's kitchen with large center island, gourmet cabinets, gas range, wall oven, stainless steel appliances, pantry, and oversized breakfast nook. The large owner's retreat features a huge walk in closet, connected laundry room with sink, and spa like ensuite bathroom with dual vanities and a large tiled shower. Three additional bedrooms share access to two full baths. Enjoy time out on the covered porch and extended patio with fire pit! See all the floor plans and home sites available at the sales center!
#3796324

Lancaster

7370 Twelve Mile Creek Road 126

4 Beds

3 Baths

3,295 Sq.Ft.

$756,593

MLS#: 3796324
What if you could have space, privacy, and a beautifully maintained home—all on a full acre in Rock Hill?
Welcome to 2261 Nations Ford Rd, where this immaculately kept 5-bedroom, 3-bath home offers the perfect balance of comfort and outdoor living. Step inside to a stunning vaulted ceiling living room that fills the space with natural light and creates an open, inviting feel for gatherings with family and friends.
The home has been lovingly maintained and thoughtfully cared for, making it truly move-in ready. With five spacious bedrooms, there’s plenty of room for family, guests, a home office, or hobby spaces.
Outside is where this property really shines. Situated on a beautiful 1-acre lot, the yard features mature landscaping, a cozy fire pit sitting area for evening gatherings, and even a charming kids’ treehouse—creating a backyard that feels like your own private retreat.
If you’ve been searching for a home with space to spread out, room to play, and a property that has been meticulously cared for, this one is a must-see.
NO CITY TAXES!!

Come experience everything this special home has to offer.
#4356200

Rock Hill

2261 Nations Ford Road

5 Beds

3 Baths

2,799 Sq.Ft.

$559,000

MLS#: 4356200
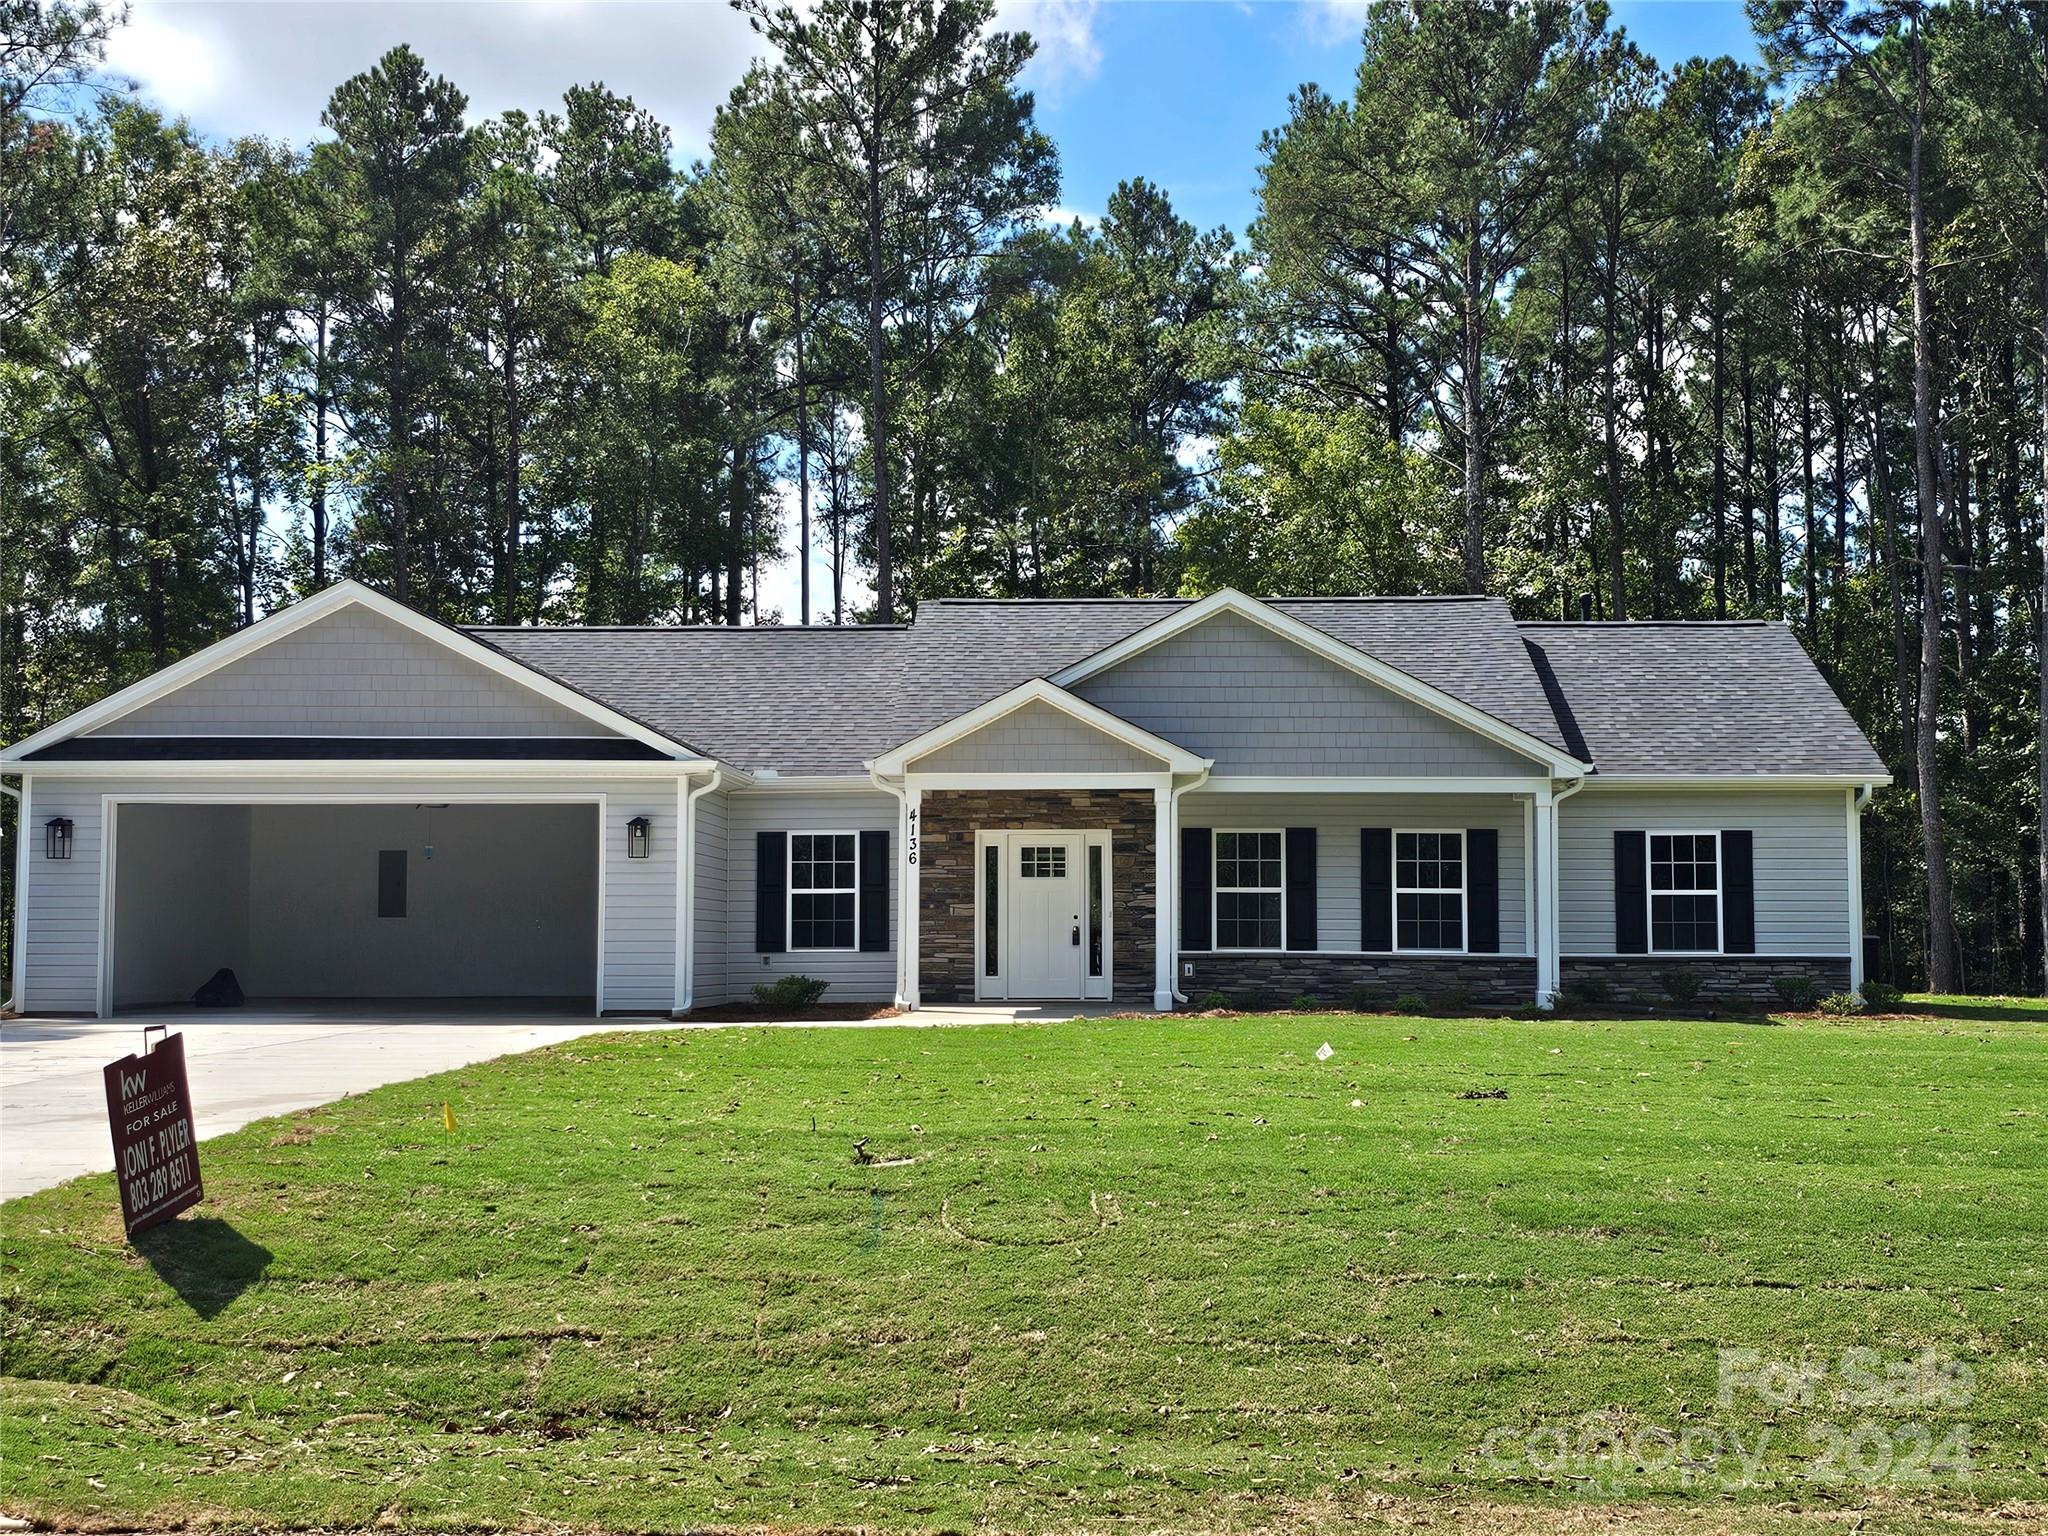
New construction home on over an acre lot in Buford school district. The home features 9 ft ceilings, split floor plan. Rear screen porch.  Large 2 car garage(24 x 24) Buyer can pick out some of the finishes depending on what stage of construction the house is, when it goes under contract.   Call today to see this home.
#4153343

Lancaster

4136 Red Doc Road

3 Beds

2 Baths

1,633 Sq.Ft.

$368,200

MLS#: 4153343

1 ... 340 341 342 343 344 ... 666
* Listings identified with the FMLS IDX logo come from FMLS and are held by brokerage firms other than the owner of this website. The listing brokerage is identified in any listing details. Information is deemed reliable but is not guaranteed. If you believe any FMLS listing contains material that infringes your copyrighted work please click here to review our DMCA policy and learn how to submit a takedown request. © 2024. First Multiple Listing Service, Inc.
 - property

Send a message

Message successfully sent.

Your message

What is 3 + 4 ?

Reason for contacting?

I agree to receive email communication and understand I can unsubscribe at any time.

I agree to be contacted by Prestino Advantage via call, email, and text for real estate services. To opt out, you can reply 'stop' at any time or reply 'help' for assistance. You can also click the unsubscribe link in the emails. Message and data rates may apply. Message frequency may vary. Privacy Policy

Sign Out

Virtual Assistant

Would you like to take the next step with this property? We can help you schedule a showing or virtual tour, or send you more details.

Yes, I would like more information.

Thank You for Your Reply, One of Our Agents will contact you as soon as possible

No, maybe later.

Thank you, you can always contact me via email, phone number or through the contact form.

Realhub AI

Lucy - Your AI-Powered Realtor

Update Your Temporary Password

Personalize your search

Enter your email and we'll notify you immediately when new listings match what you're looking for.

or enter email address

Already have an account ? Login here

Continue your home search

I agree to receive communications and understand I can unsubscribe at any time.

I agree to be contacted by Prestino Advantage via call, email, and text for real estate services. To opt out, you can reply 'stop' at any time or reply 'help' for assistance. You can also click the unsubscribe link in the emails. Message and data rates may apply. Message frequency may vary. Privacy Policy

Already have an account ? Login here

We use cookies

We use cookies primarily for analytics to enhance your experience. By accepting, you agree to our use of these cookies. You can manage your preferences or learn more about our cookies policy.
