
Properties

Browse or get in touch to schedule a walkthrough.

  • Nearby me
Price range

Popular Features

Community Features

Association

Property Features

Waterfront

View

Exterior Features

Interior Features

Style

10000 properties match your criteria

Updated 1 minute ago

E-Alert name

Price reduced
Discover Carolina living at its finest in this 5 bedroom residence, where elegance meets comfort. Highlighted by a main floor bedroom with en suite, a French door office, and an expansive open concept floor plan, this home offers seamless transitions between living and entertaining spaces. Gas, stainless steel appliances in the kitchen. Upstairs, a spacious loft compliments additional secondary bedrooms and an owner's suite, providing ample space for relaxation and privacy. A large upgraded patio with pergola and stone gas grill is a must see for this property. Located in award winning Fort Mill School district, this neighborhood's location is an absolute perk being close to Anne Springs Close Greenway, the YMCA Recreation Pickleball Courts and downtown Fort Mill, minutes from Ballantyne and highway access.
#4379778

Fort Mill

910 Ashton Oak Court

5 Beds

4 Baths

3,465 Sq.Ft.

$565,000

MLS#: 4379778
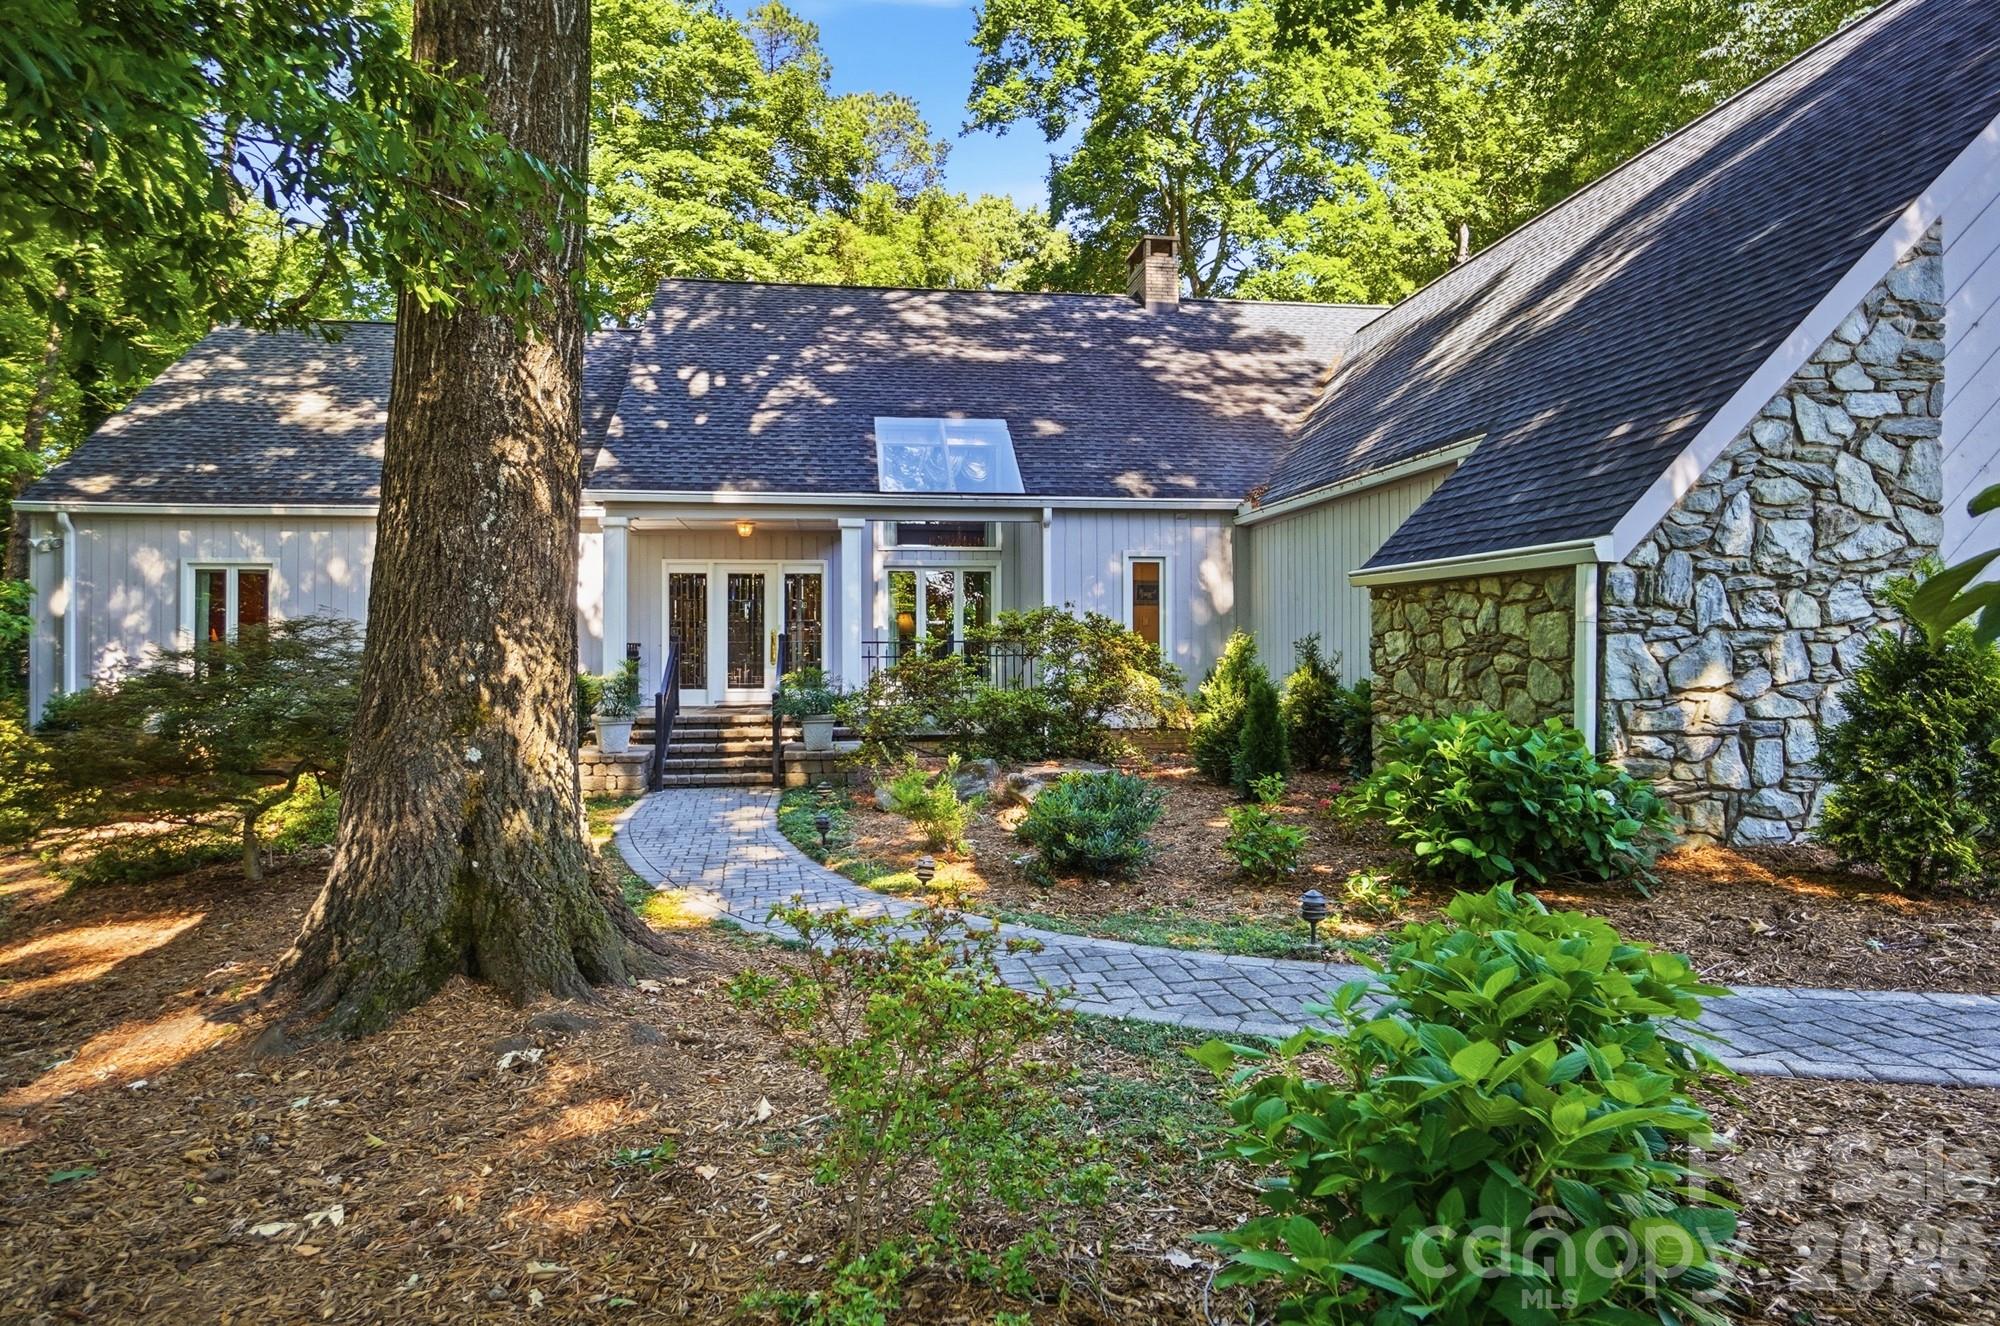
Located within the prestigious gated community of River Hills, this exceptional residence offers an elegant blend of luxury and comfort. Thoughtfully designed and filled with abundant natural light, the home showcases refined finishes, generous living spaces, and timeless architectural appeal. The dramatic two-story great room serves as the centerpiece of the home, featuring a soaring stone fireplace and expansive windows that create a bright, inviting atmosphere. The main level is anchored by a luxurious primary suite designed as a private retreat, complete with a dedicated office or sitting area and two walk-in closets. A secondary bedroom on the main floor provides ideal accommodations for guests or multigenerational living. The gourmet kitchen is both beautiful and functional, featuring rich wood cabinetry, granite countertops, a center island, built-in refrigerator and dishwasher, stainless steel appliances, gas cooktop, wall oven with microwave, and an eat-at bar for casual gatherings. Adjacent formal dining spaces make entertaining effortless and elegant. Upstairs, a wide gallery-style walkway with custom built-in shelving overlooks the great room below and leads to an additional bedroom, comfortable sitting room, and spacious bonus/ 4th bedroom, room, providing exceptional flexibility for recreation, hobbies, or work-from-home needs. Outdoor living is equally inviting with a large rear patio designed for entertaining and relaxation, while the front porch creates a warm and welcoming first impression. A spacious two-car garage with a dedicated storage room offers practicality without sacrificing style. Combining sophisticated design, abundant natural light, versatile living spaces, and the security and amenities of River Hills, this remarkable home presents a rare opportunity to enjoy upscale living with low South Carolina taxes and the award-winning Clover School District. Showings start Tuesday at 9AM
#4389827

Lake Wylie

29 Sunrise Point Road

4 Beds

3 Baths

4,389 Sq.Ft.

$799,000

MLS#: 4389827
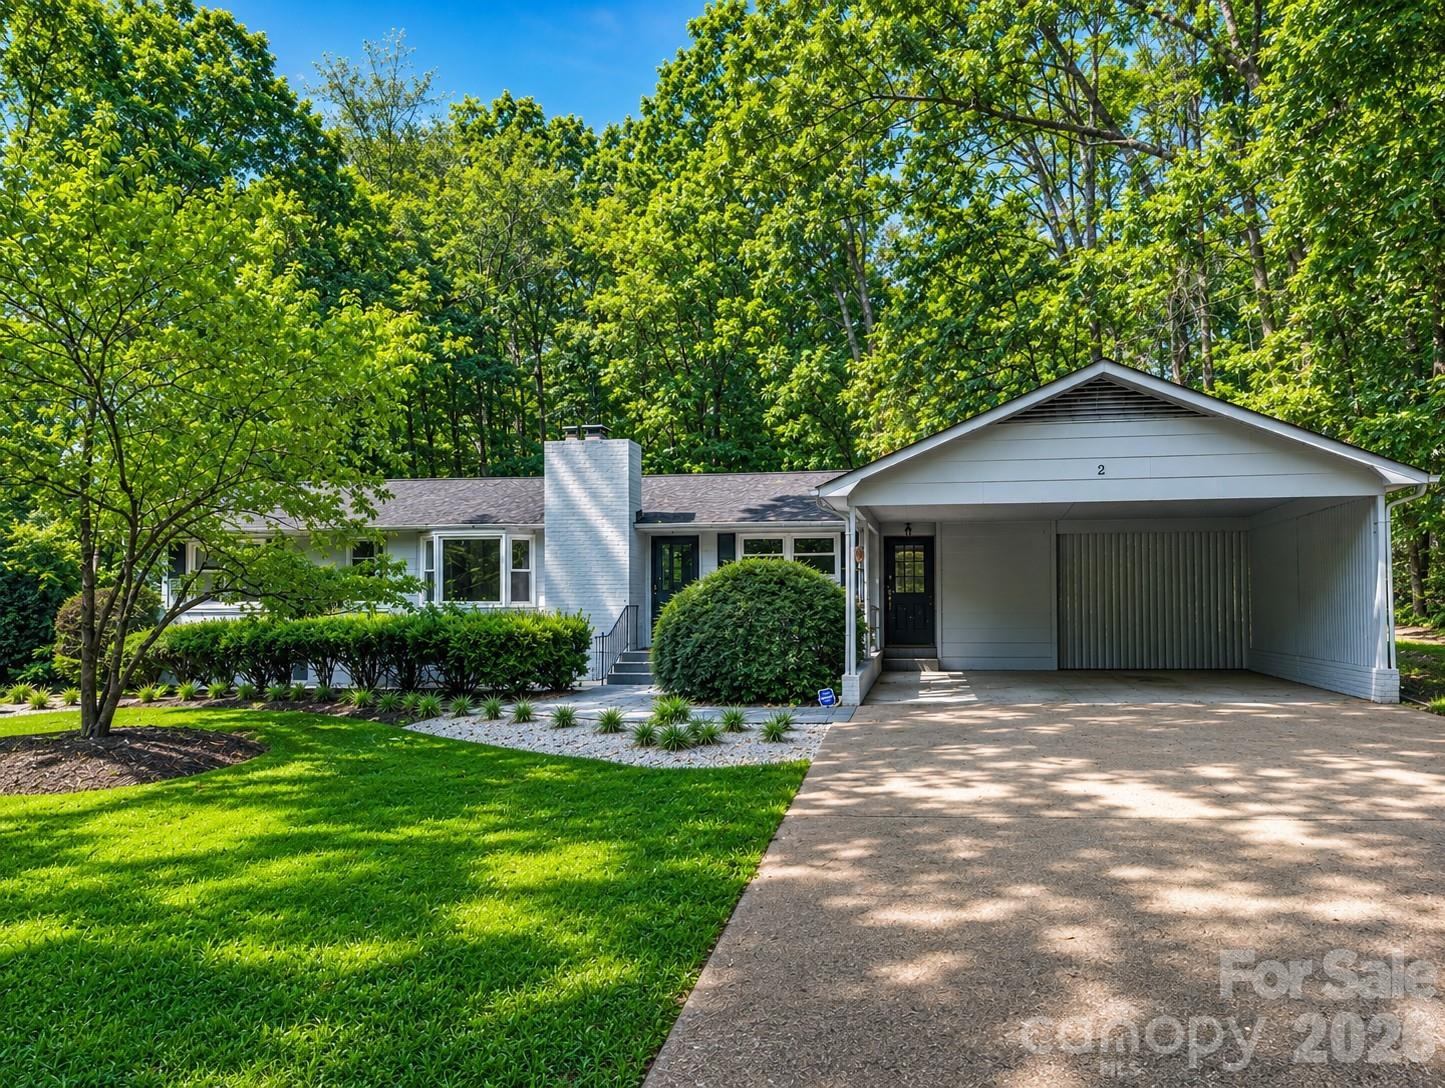
Welcome home to Forest Hills! This charming all-brick ranch is full of character, comfort, and timeless appeal—all tucked beneath a canopy of mature trees on a spacious, level lot in one of York's most established neighborhoods.

Step inside to discover beautiful hardwood floors flowing throughout the home, a light-filled living room anchored by a cozy gas fireplace and picturesque bay window, and an inviting dining area that's perfect for everything from weeknight dinners to holiday gatherings. The kitchen offers granite countertops, classic cabinetry, and easy access to the pantry/storage room and laundry room for everyday convenience.

The thoughtfully designed floor plan includes two spacious bedrooms and two full bathrooms, including a private primary suite that provides the perfect place to unwind.

Outside, you'll love relaxing on the covered back porch overlooking the peaceful backyard. A two-car carport and a walk-in crawl space with a concrete floor provide exceptional storage for tools, hobbies, and seasonal décor.

If you've been looking for low-maintenance, one-level living with charm, mature landscaping, and a fantastic location, this Forest Hills gem is ready to welcome you home!
#4399487

York

2 Lynwood Circle

2 Beds

2 Baths

1,450 Sq.Ft.

$275,000

MLS#: 4399487
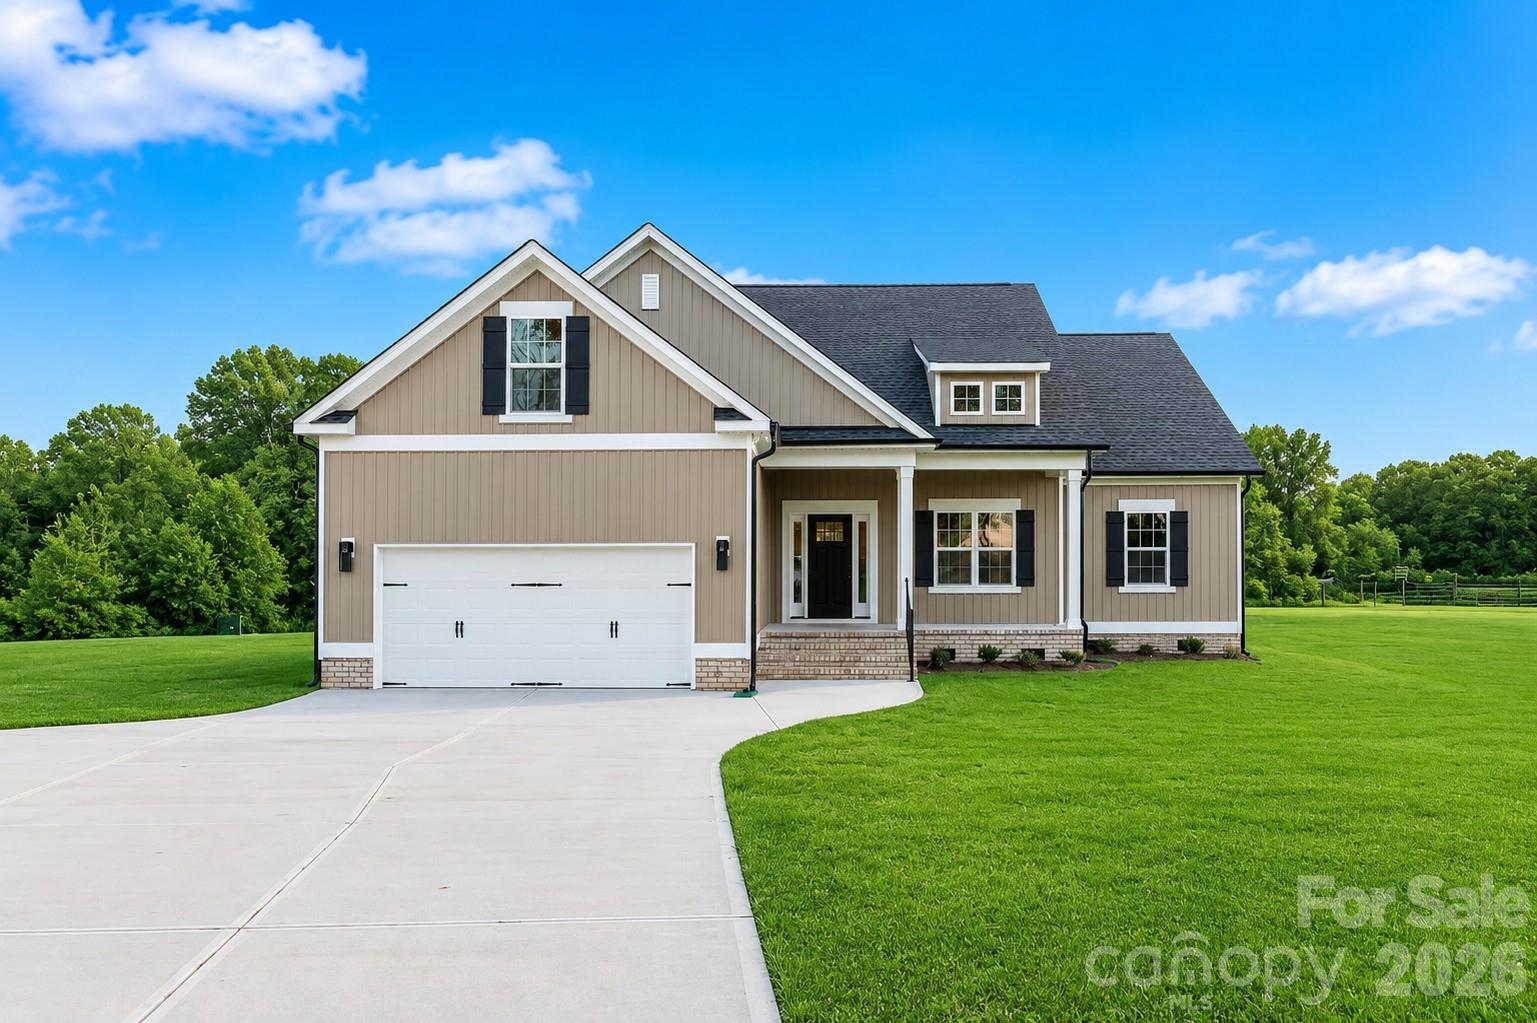
Welcome home to quality craftsmanship by the experienced team at Homes by Christopher! Nestled on a level 1-acre lot, this beautiful new construction home offers the perfect blend of modern finishes and peaceful country living. Inside, you'll find 4 spacious bedrooms, 3 full bathrooms, gorgeous quartz countertops, and custom cabinetry designed with both style and function in mind. Need extra flexibility? The private upstairs bedroom suite is ideal for guests, a home office, or multigenerational living. The home is served by a 5-bedroom septic system, offering additional potential for future needs. Enjoy the charm of country living where neighbors are nearby but still far enough away to enjoy your privacy. Best of all, you'll appreciate the savings of no city taxes while still being conveniently located to everyday amenities. Don't miss your chance to own a thoughtfully built home with quality finishes, room to grow, and the peaceful lifestyle you've been searching for! ***Photo is of a similar home and are for illustrative purposes only. Please refer to the uploaded attachments for the seller-selected finishes and specifications.***
#4396171

Clover

3124 Meadowcrest Drive

4 Beds

3 Baths

2,145 Sq.Ft.

$539,900

MLS#: 4396171
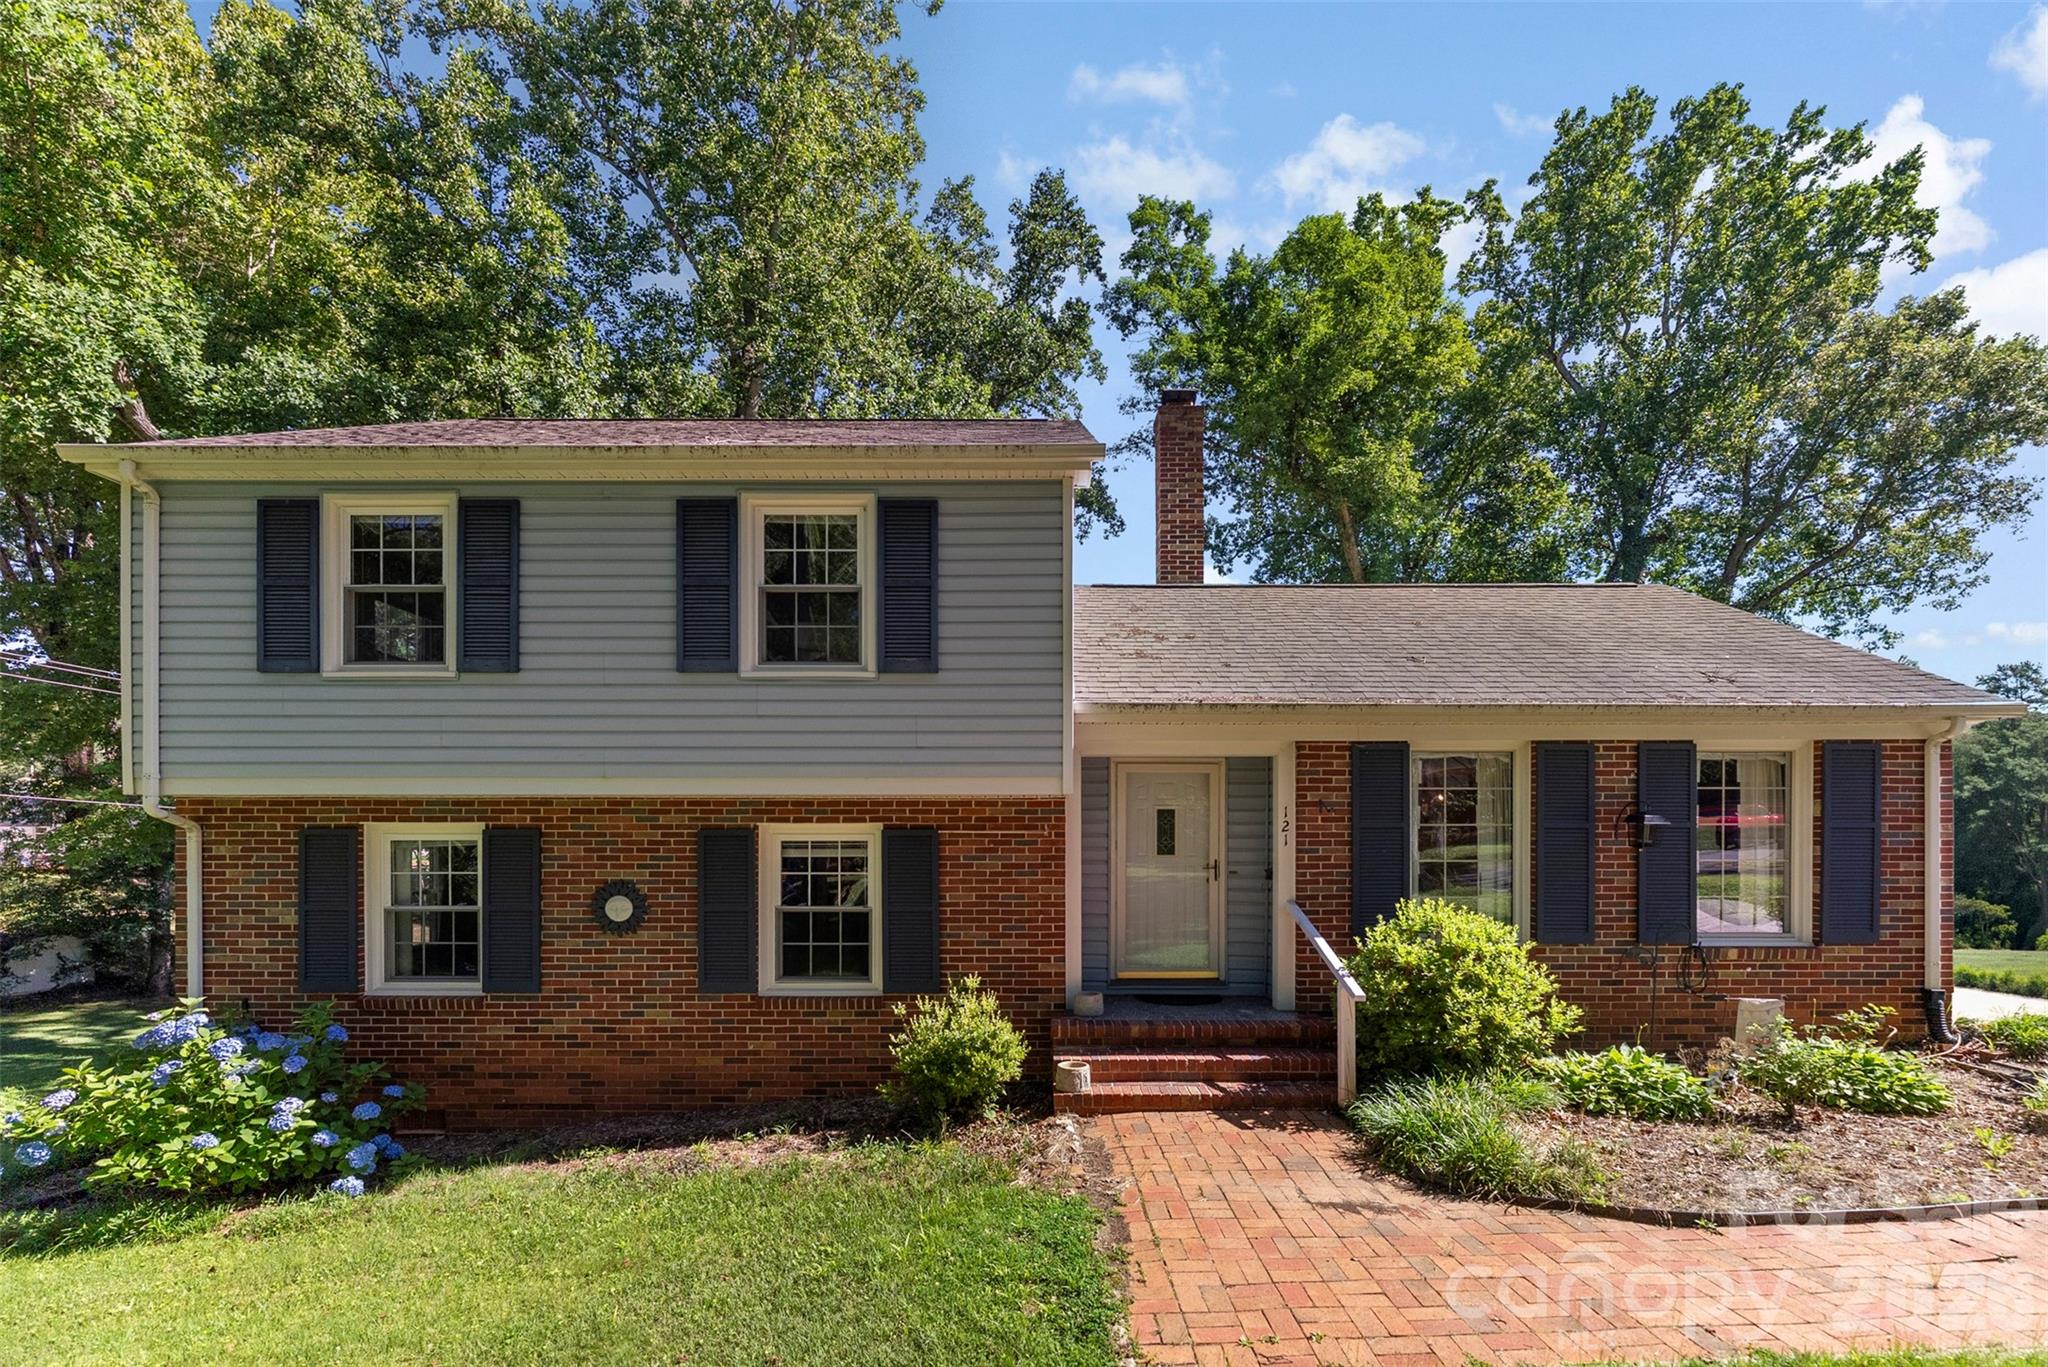
Price reduced
Rare opportunity to own a property with two included lots in the heart of Fort Mill. Nestled among mature trees and overlooking a peaceful creek, this 4-bedroom split-level home offers a setting that feels tucked away while remaining just minutes from downtown Fort Mill, local dining, shopping, and everyday conveniences.

Inside, you’ll find approximately 1,700 square feet of living space, multiple gathering areas, and a gas-log fireplace that adds warmth and character to the home. The kitchen is equipped with a gas range, gas cooktop, refrigerator, and dishwasher, while the flexible floor plan provides space for a variety of lifestyles and needs.

Step outside and enjoy the natural surroundings from the front porch, gather around the fire pit, or relax in the gazebo overlooking the wooded landscape. An outbuilding provides additional storage or workspace options. The sale includes a second parcel, creating a combined homesite of approximately 0.59 acres and offering added space, privacy, and future possibilities.

Properties offering this combination of land, location, and natural beauty within Fort Mill town limits are becoming increasingly difficult to find.
#4388715

Fort Mill

121 E Summersby Street

4 Beds

1 Baths

1,701 Sq.Ft.

$425,000

MLS#: 4388715

Welcome to Waterside at the Catawba's newest listing where opportunity, space, and lifestyle come together in this impressive 5-bedroom, 4.5-bath home offering approximately 3,500 square feet of living space. Designed for both everyday living and entertaining, this home features a beautiful kitchen with abundant cabinetry and workspace, a formal dining room for special gatherings, and a spacious living room filled with natural light.

The flexible floor plan includes a dedicated flex space perfect for a home office, playroom, or hobby area, plus a versatile loft that provides even more room to spread out. A full bedroom and bathroom on the main level offer the ideal setup for guests, multigenerational living, or a private workspace.

Upstairs, retreat to the oversized primary suite featuring a luxurious garden tub, dual walk-in closets, and plenty of room to relax and unwind. Three additional bedrooms and well-appointed bathrooms provide space for everyone.

Step outside and enjoy one of the home’s standout features—a newly installed pool that creates the perfect backyard oasis for summer fun and year-round enjoyment.

While the home could benefit from fresh paint and a little TLC, it presents an incredible opportunity to add your personal touch and build instant equity in a property with exceptional size, layout, and amenities. If you’ve been searching for a home with great bones, abundant space, and a backyard designed for making memories, this is one you won’t want to miss.
#4391199

Fort Mill

2180 Hanging Rock Road

5 Beds

4 Baths

3,589 Sq.Ft.

$825,000

MLS#: 4391199
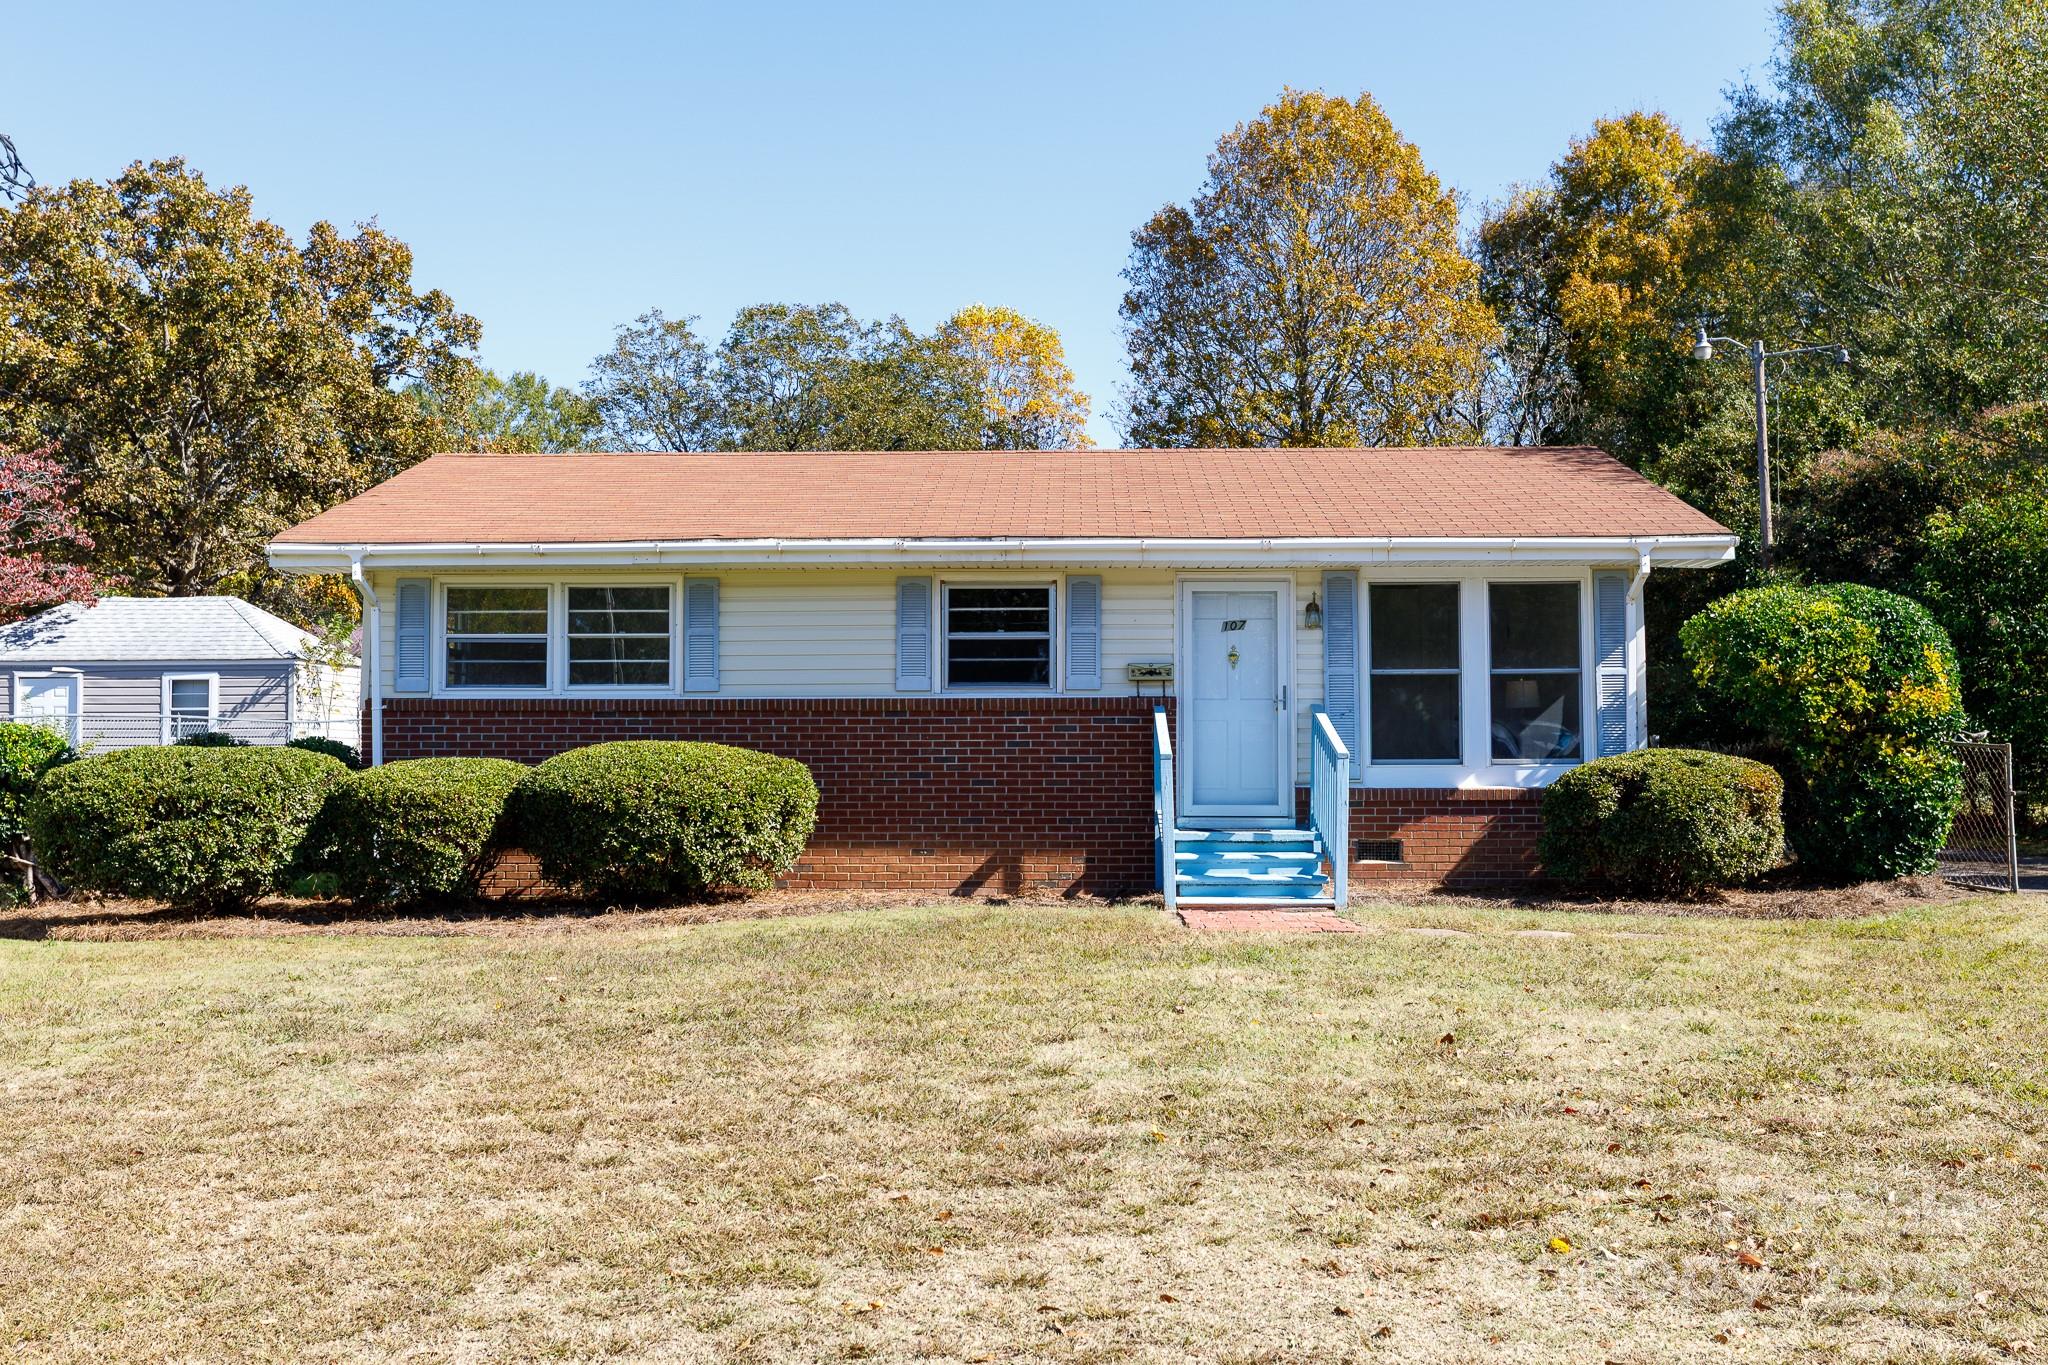
Beautifully Renovated & Move-In Ready in Clover!


Fall in love with this updated one-level home that blends modern upgrades with small-town charm. Featuring granite countertops, fresh interior paint, and brand-new flooring throughout, natural gas cooktop, stainless wall oven and microwave - this home is ready for its next owner!


Key Features:

 • 3 comfortable bedrooms with great natural light

 • Renovated full bathroom with modern fixtures and finishes

 • Bright, eat-in dining area with a stylish fandelier (fan + chandelier)

 • All-new lighting and ceiling fans throughout

 • Convenient walk-in pantry and laundry combo — perfect for organization

 • Spacious, level backyard ideal for entertaining, pets, or cozy fireside evenings


Located within walking distance to downtown Clover’s shops, restaurants, schools, and parks, and part of the award-winning Clover School District, this home offers the perfect blend of comfort, style, and convenience.


? Don’t miss your chance to own this move-in-ready gem — schedule your showing today and fall in love with Clover living!
#4318117

Clover

107 Mint Street

3 Beds

1 Baths

864 Sq.Ft.

$195,000

MLS#: 4318117
Price reduced
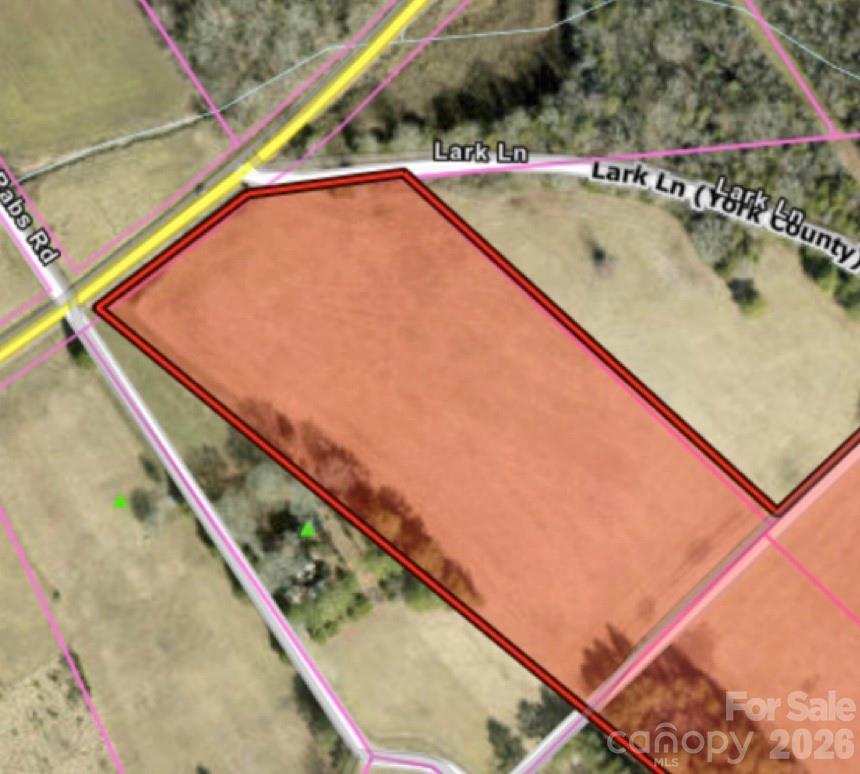
Proudly presenting a rare opportunity to own over 6 acres of level, cleared land with no restrictions, no HOA and endless potential with frontage on Mobley Store Road!  Build your dream estate, develop multiple homesites, start a
multi-generational compound, or create a private homestead or hobby farm. With road frontage, level topography, and open use, the possibilities are wide open.  This lot is Tract 1 on the attached survey with frontage on mobley store.
#4370323

Rock Hill

Tract 1 Mobley Store Road 1

None Beds

None Baths

N/A

$250,000

MLS#: 4370323
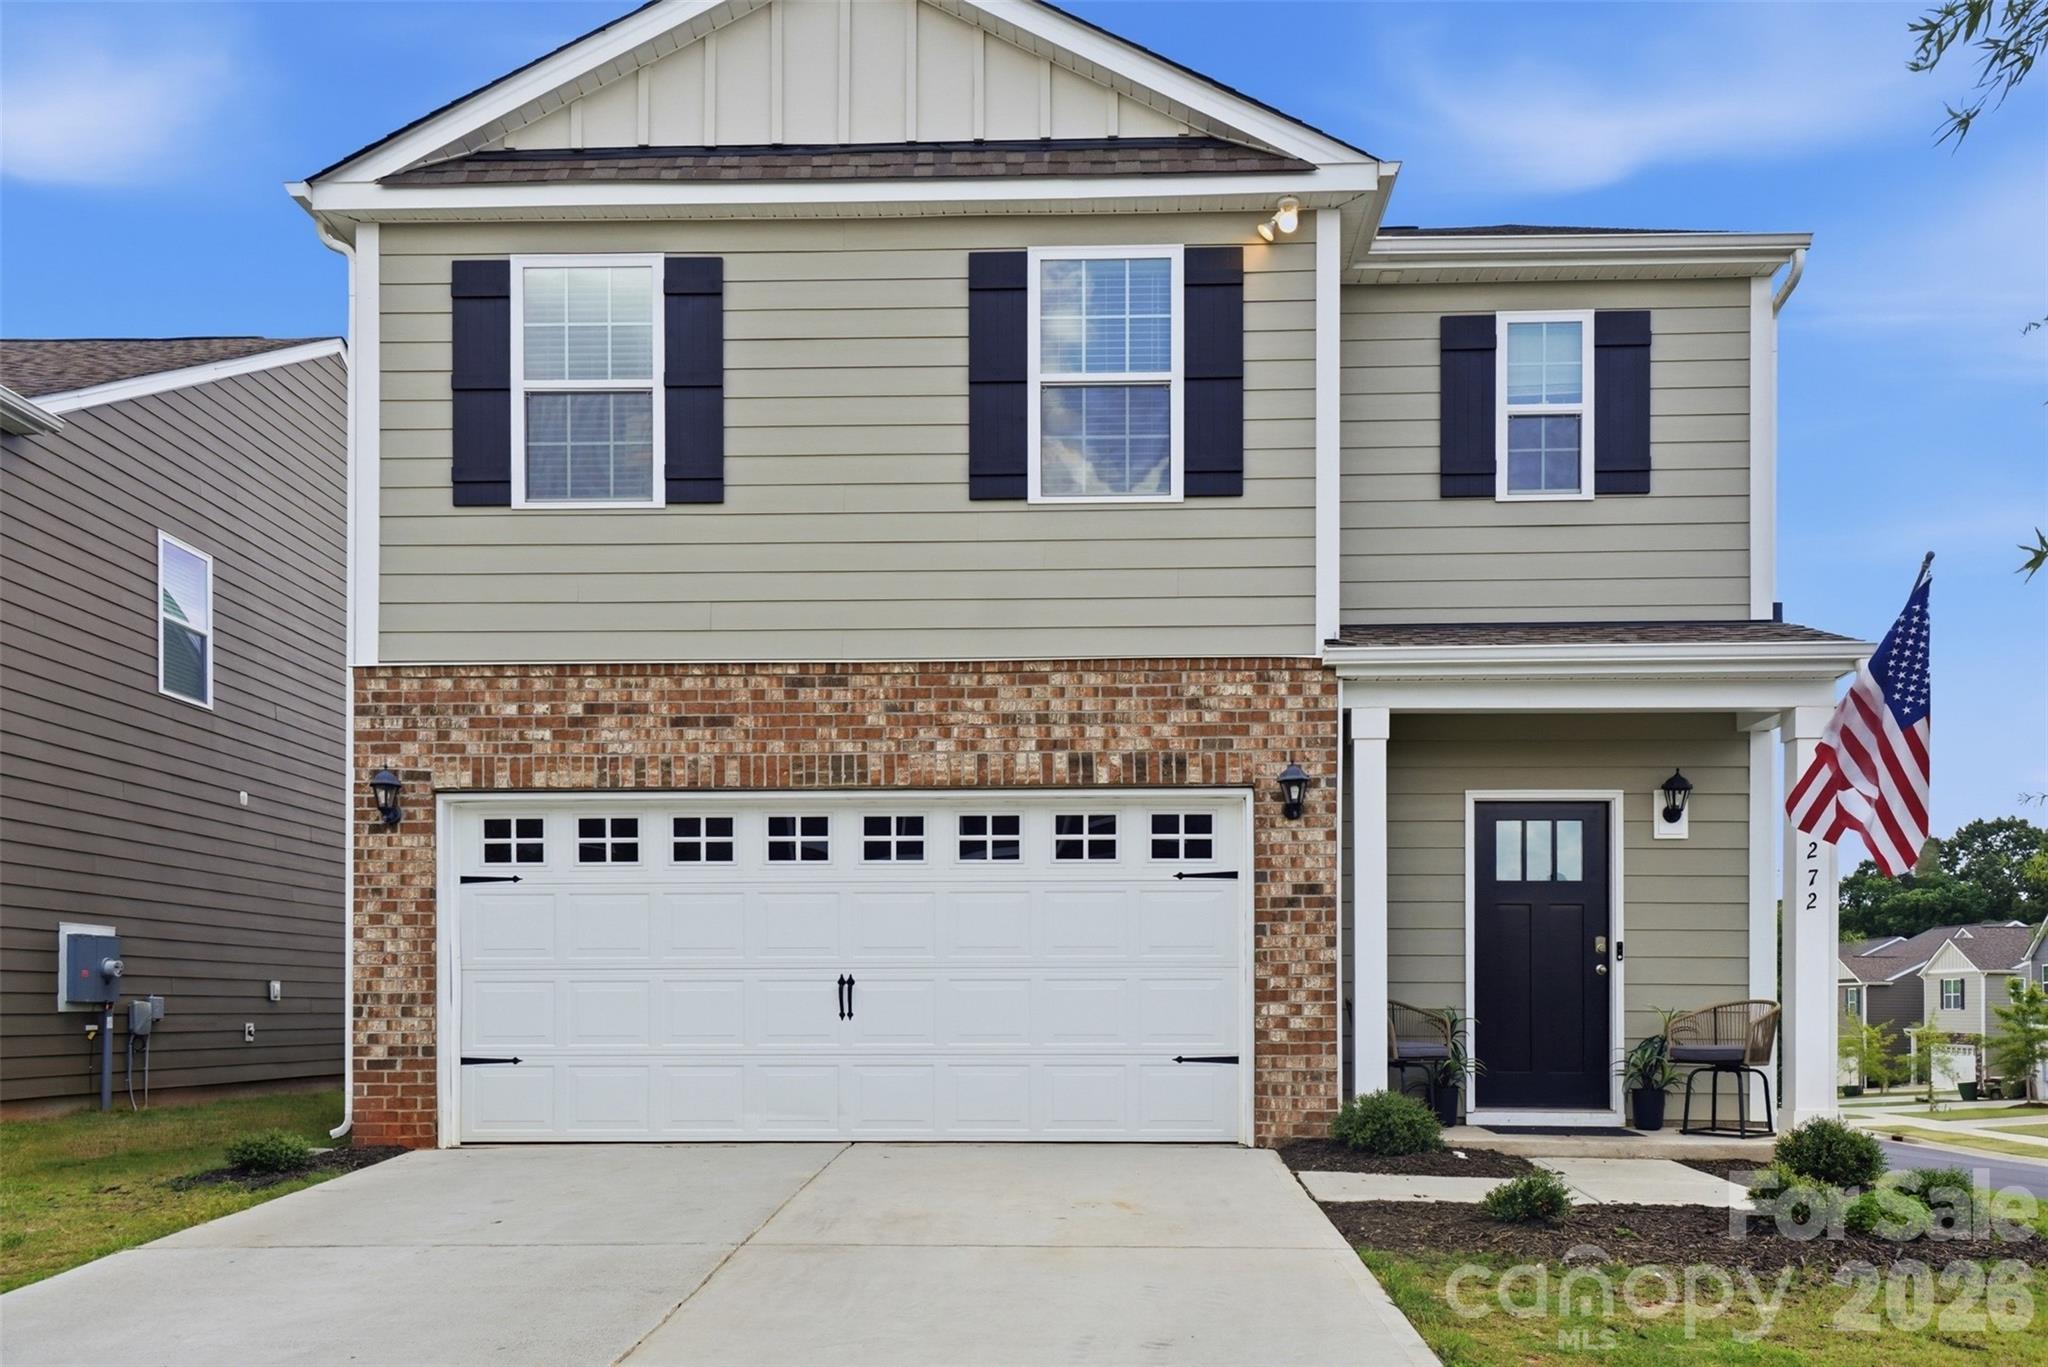
Located on a desirable corner lot, this beautifully maintained home offers the perfect combination of move-in-ready convenience and exceptional value. The fenced backyard is already in place, saving buyers the significant expense and effort of adding one after closing.

The seller is offering $5,000 in seller concessions, making this opportunity even more attractive. While new construction homes in the community are selling for similar prices, this home includes valuable extras that buyers often have to purchase separately, including window blinds, fencing, and other thoughtful upgrades that add both comfort and savings from day one.

Even better, you can skip the hassle of coordinating contractors, scheduling installations, and waiting for projects to be completed after move-in. Everything is already done for you, allowing you to simply unpack and start enjoying your new home. Why pay the same price for new construction and then spend additional time and money on finishing touches? This gently lived-in home delivers the features buyers want today, along with the added value and convenience that only a well-cared-for resale can provide.
#4398924

York

272 Court House Avenue

5 Beds

3 Baths

2,460 Sq.Ft.

$360,000

MLS#: 4398924
Price reduced
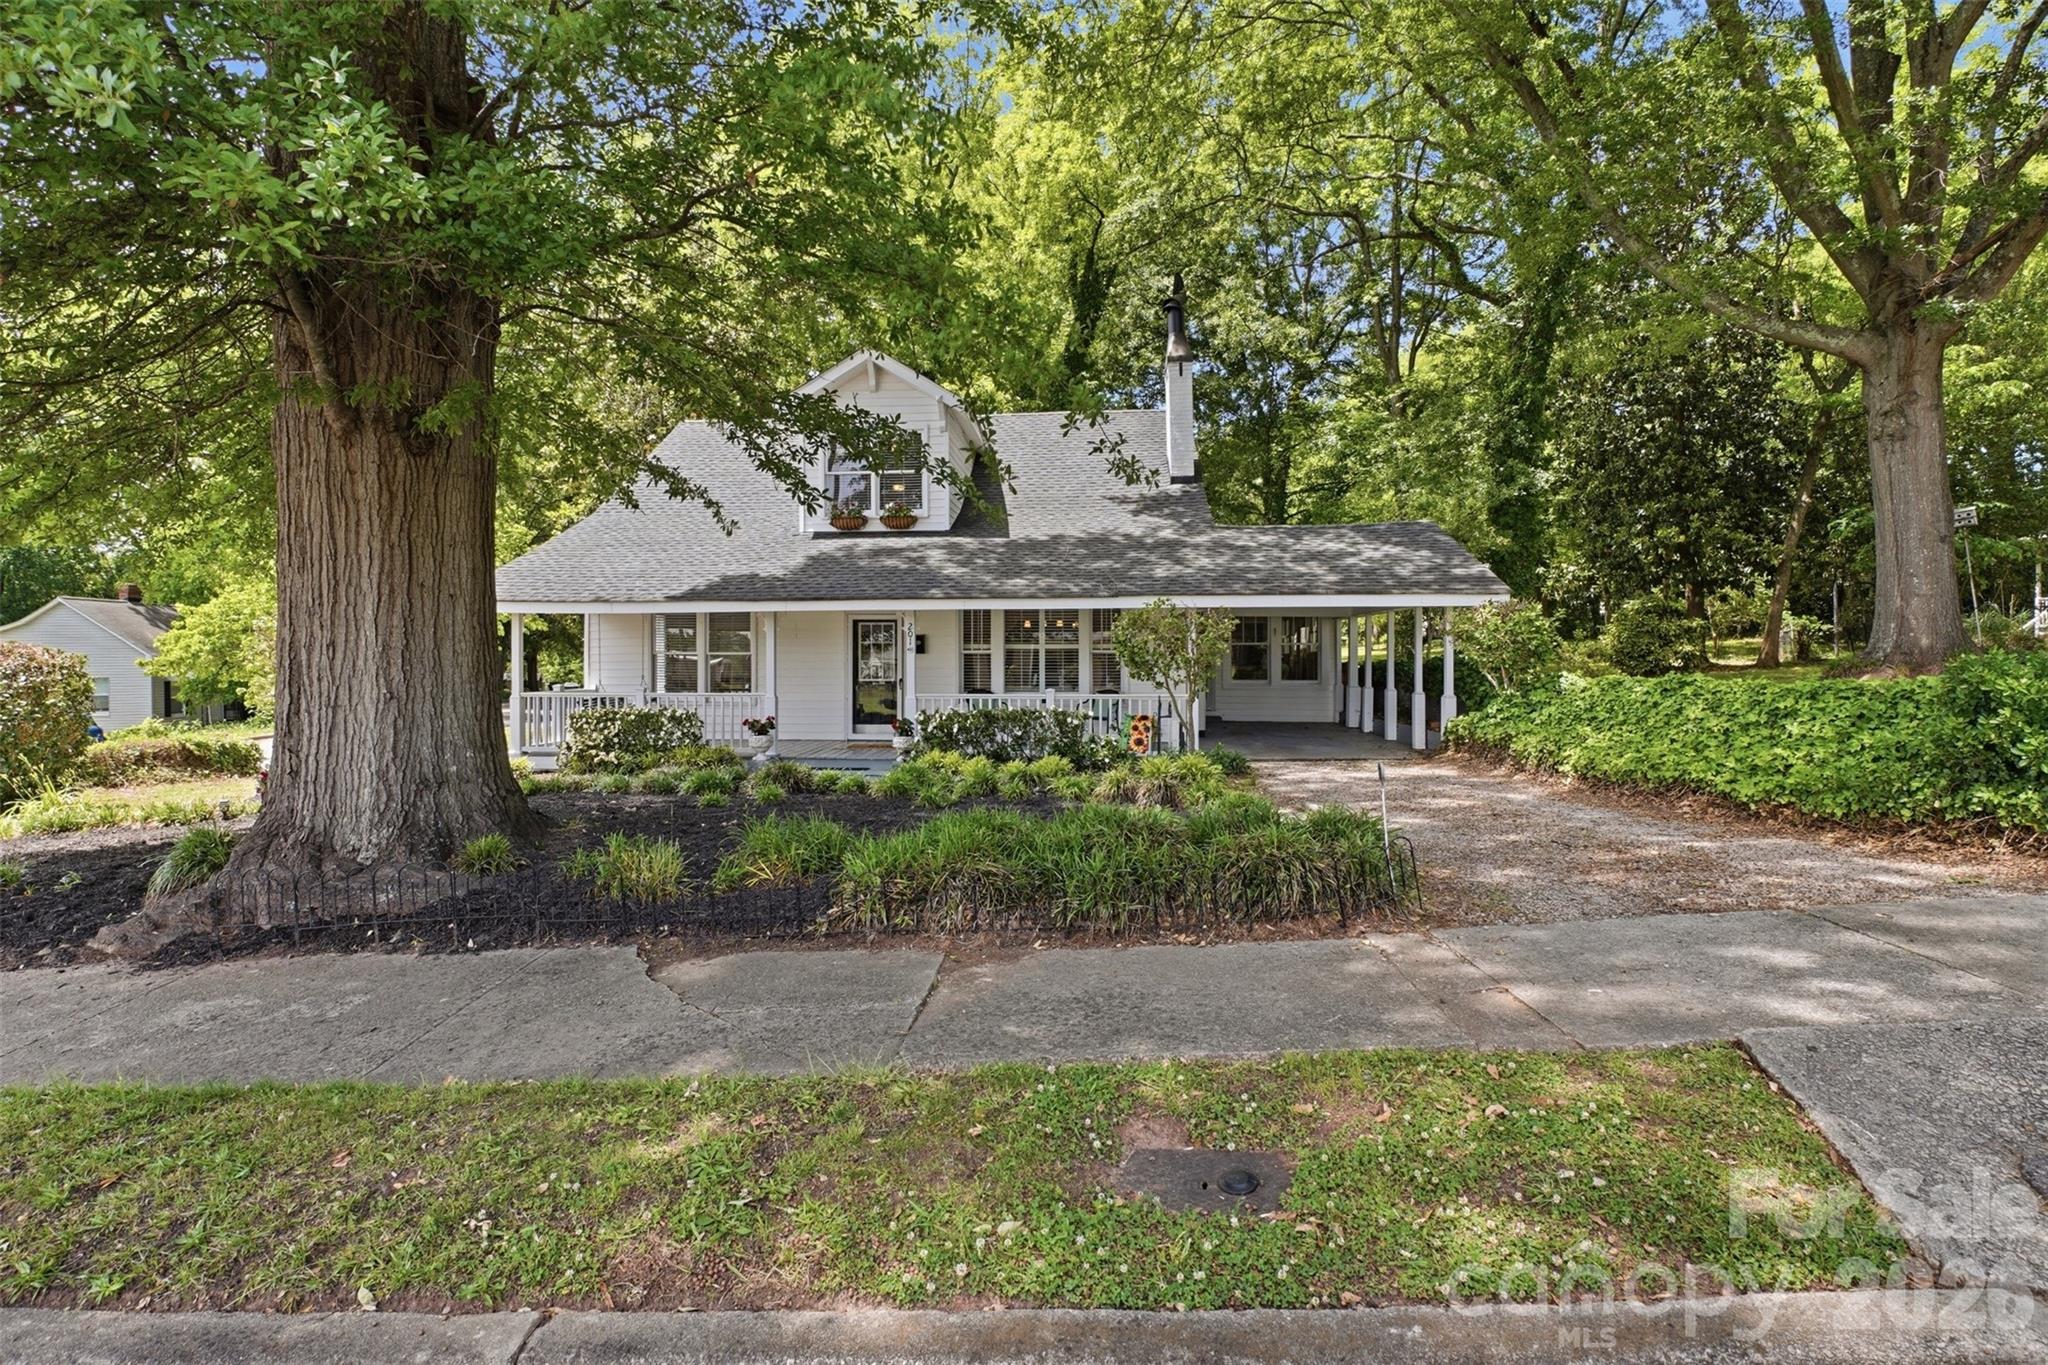
Not every home tells a story—this one has been telling one for over 100 years. Full of personality and original character, this property stands apart from today's cookie-cutter homes.

Beautiful hardwoods stretch through the living spaces and bedrooms, while fresh interior paint throughout gives a bright, move-in-ready feel. Set beneath mature trees, the shaded lot offers a peaceful backdrop with space to enjoy from the oversized front porch, cozy sunroom, or back deck ready for your personal touch.

Major updates include roof replacement and HVAC in 2016, offering peace of mind while preserving the charm and history that make this home truly special. For added confidence, the home is covered by a transferable home warranty through the first 12 months of ownership.

Character, major system updates, a home warranty, and the opportunity to own a piece of Clover history make this a truly unique property. If you've been searching for a home with timeless charm, modern peace of mind, and room to make it your own, this is one you won't want to miss.
#4381063

Clover

201 Smith Street

4 Beds

2 Baths

2,200 Sq.Ft.

$350,000

MLS#: 4381063
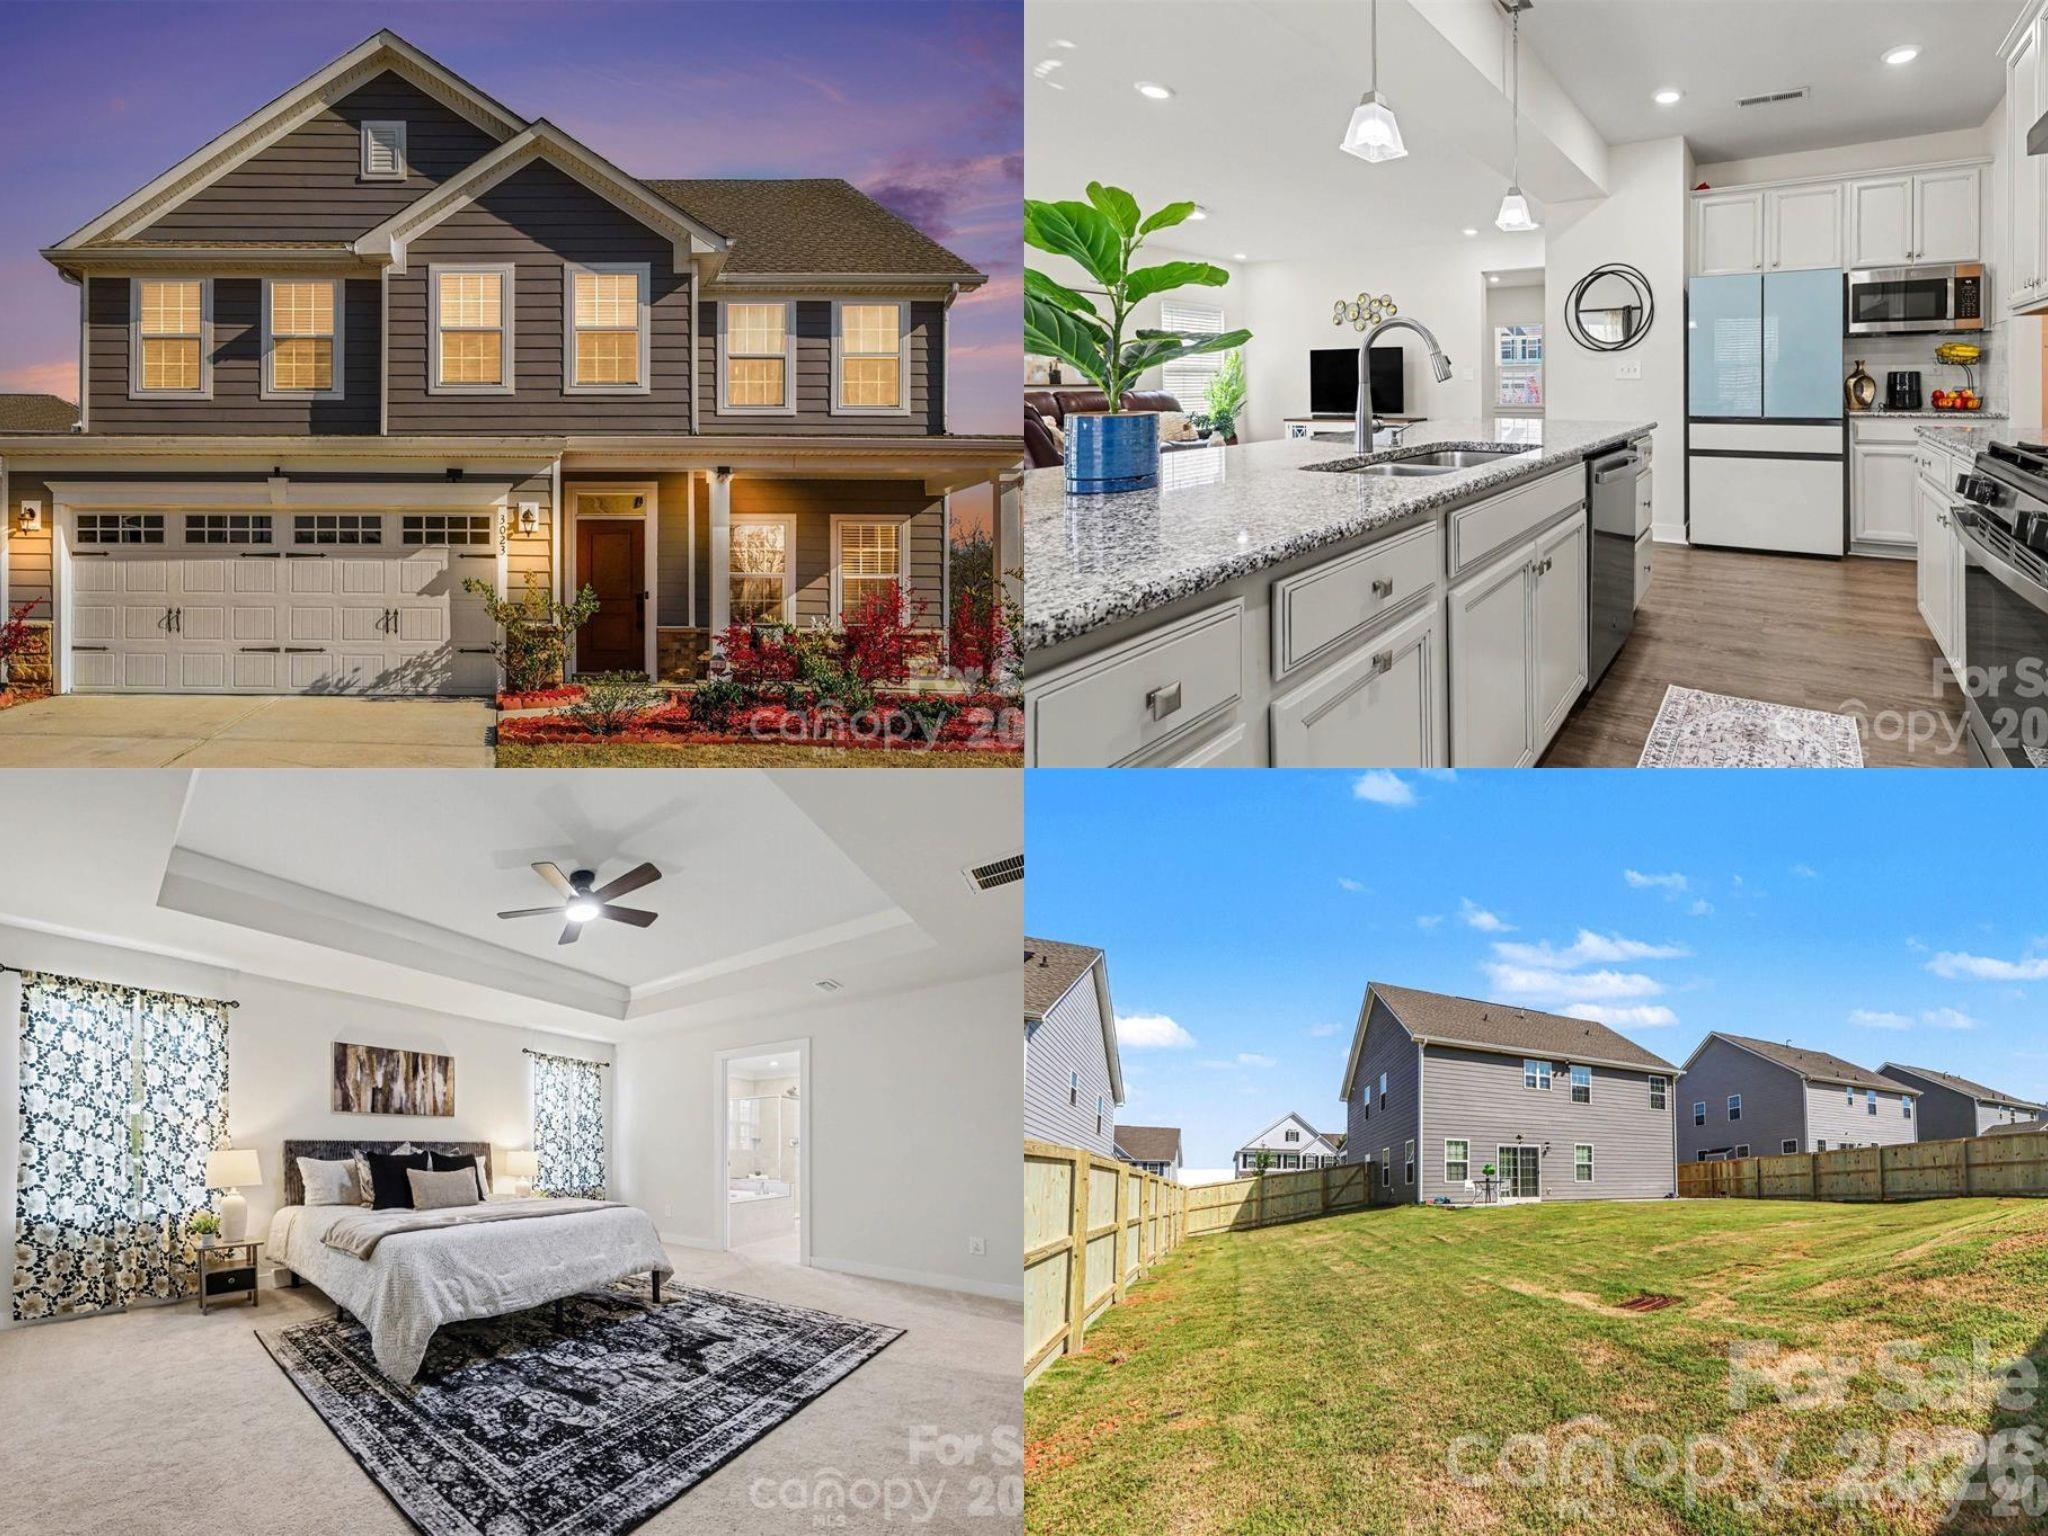
An Ansley Park dream—far from builder grade. Backing to peaceful tree-lined views with BRAND NEW PRIVACY FENCE installed in the backyard, this upgraded Hudson model offers the perfect blend of space, flexibility, and thoughtful design throughout. The inviting front porch, enhanced by an upgraded elevation for added size and presence, sets the tone as you step inside to a bright, open layout ideal for both everyday living and entertaining.

The main level features brand new LVP flooring,  a private bedroom suite with a full bath, perfect for guests or multi-generational living. At the heart of the home, the kitchen shines with a large island, gas range, tile backsplash, and abundant cabinetry, seamlessly flowing into the main living areas. Just beyond, the expanded patio creates an ideal outdoor retreat to relax and unwind while enjoying the serene wooded backdrop. Warm wood accents along the staircase add character and charm.

Upstairs, the builder loft has been thoughtfully converted into a true fifth bedroom, offering even more flexibility for living, working, or hosting. The spacious primary suite features dual walk-in closets and an upgraded bath complete with a tiled shower and soaking tub.

Located in a community with resort-style amenities including a pool, playground, and walking trails, this home also offers unbeatable convenience—just minutes from Costco, Target, Lowe’s Foods, and the Indian Land YMCA.
#4400652

Fort Mill

3023 Ballester Road

5 Beds

3 Baths

2,813 Sq.Ft.

$585,000

MLS#: 4400652
Price reduced
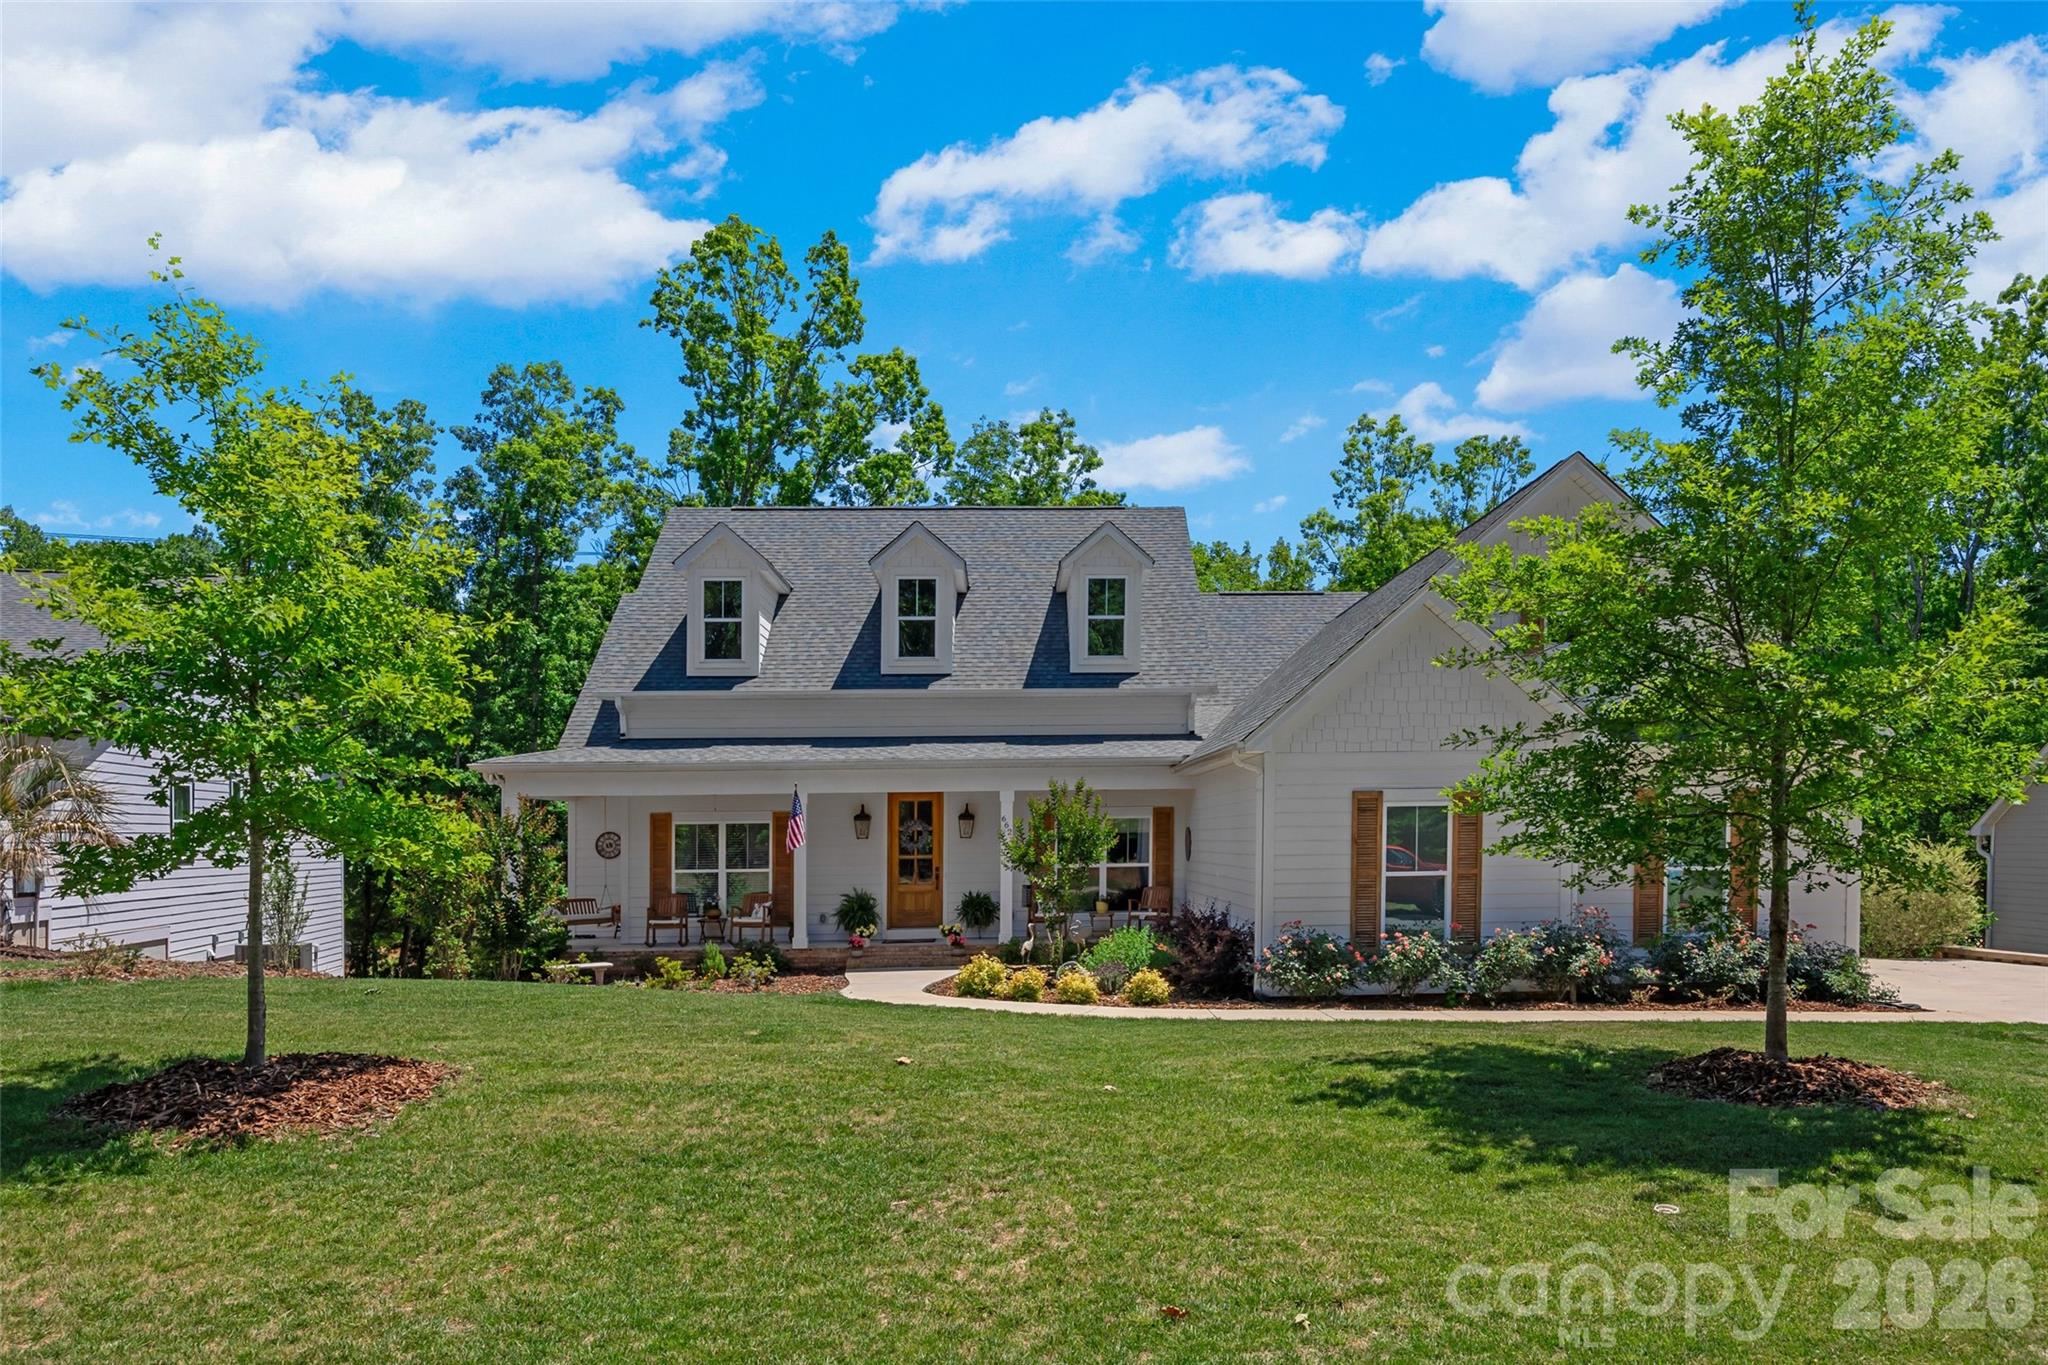
PRICE ADJUSTMENT!  COME ENJOY THE LAKE!! WOW! Waterfront custom build in the heart of Lake Wylie close to the bridge!  A stones throw to the main channel with none of the boat waves.  Almost new, gently lived in, meticulously maintained and built by custom builder for themselves.  The outdoor living areas and porches and multiple decks and views of the lake seal the deal on this home.  Gourmet kitchen with Brazilian Quartzite features upgraded appliances, double convection ovens, pot filler, custom cabinets for spices, pots, and cookware. Huge walk in pantry has built in microwave and china storage cabinet. Flooring throughout is engineered hardwoods. 2 sets of antique double doors in the home, antique corbels adorn great room as well as hand hewn beam on fireplace.  Primary bedroom with trey ceiling and spa-like bath with his & her closets and vanities. Large lighted jetted tub as well as shower with dual shower heads make this a place to relax from the day. 3 more bedrooms to accommodate the family or guests.   Office/flex space  is located in home for maximum privacy. Oversized 2 car garage with 8 foot clearance. Covered deck, sunning deck, and hot tub deck overlook the quiet cove. Hot tub to remain and new. Lots of storage for water toys under covered deck and crawlspace. Crawlspace is walk in and 10 feet tall in spots.  Home is located in the award winning Clover School District. Easy commute to Charlotte, Rock Hill and Gastonia or Belmont.  Charlotte International airport is only 30 minutes away.  You can drive your golf cart to the pool and amenities and to CVS.  Welcome home to the LAKE!!
#4374894

Lake Wylie

662 Sandbar Point

4 Beds

2 Baths

2,700 Sq.Ft.

$1,298,500

MLS#: 4374894

Price reduced
RATE BUYDOWN OR EQUIVALENT CREDIT OFFERED THROUGH MONDAY! Welcome to 222 Sherwood Circle in desirable Country Club Estates - a beautifully renovated brick home tucked beneath a canopy of mature trees just moments from Rock Hill Country Club.

Blending timeless character with thoughtful modern updates, this move-in ready home offers privacy, warmth, and exceptional indoor-outdoor living in one of Rock Hill’s most established settings.

Recent improvements include a new architectural shingle roof, beautifully renovated kitchen and bathrooms, fresh interior and exterior paint, updated lighting, new shutters, refinished hardwood floors, and new tile and luxury vinyl plank flooring throughout. There is no carpet anywhere in the home.

The heart of the home is the spacious open-concept kitchen and living area featuring a large island, soft-close cabinetry, and seamless flow for both entertaining and everyday living.

The split-bedroom layout provides added privacy, with the oversized primary suite tucked away from the additional bedrooms. The spa-inspired primary bath feels like a true retreat with a freestanding soaking tub, expansive walk-in shower, dual vanity, and generous layout rarely found in homes of this style and size.

The lower level offers exceptional flexibility with additional living space ideal for a recreation room, guest retreat, home office, gym, or multigenerational setup.

Outside is where this property truly shines.

The oversized screened porch overlooks a peaceful backyard filled with mature landscaping, established trees, flowering gardens, and charming stone walking paths that create a private park-like setting rarely found this close to city conveniences and the golf course. Dual driveways offer added parking flexibility, while the detached shed provides additional storage for gardening tools, hobbies, or outdoor equipment.

Homes offering this combination of thoughtful renovations, established landscaping, privacy, flexible living space, and proximity to Rock Hill Country Club are becoming increasingly difficult to find. Schedule your private showing today.
#4383917

Rock Hill

222 Sherwood Circle

4 Beds

2 Baths

2,200 Sq.Ft.

$425,000

MLS#: 4383917
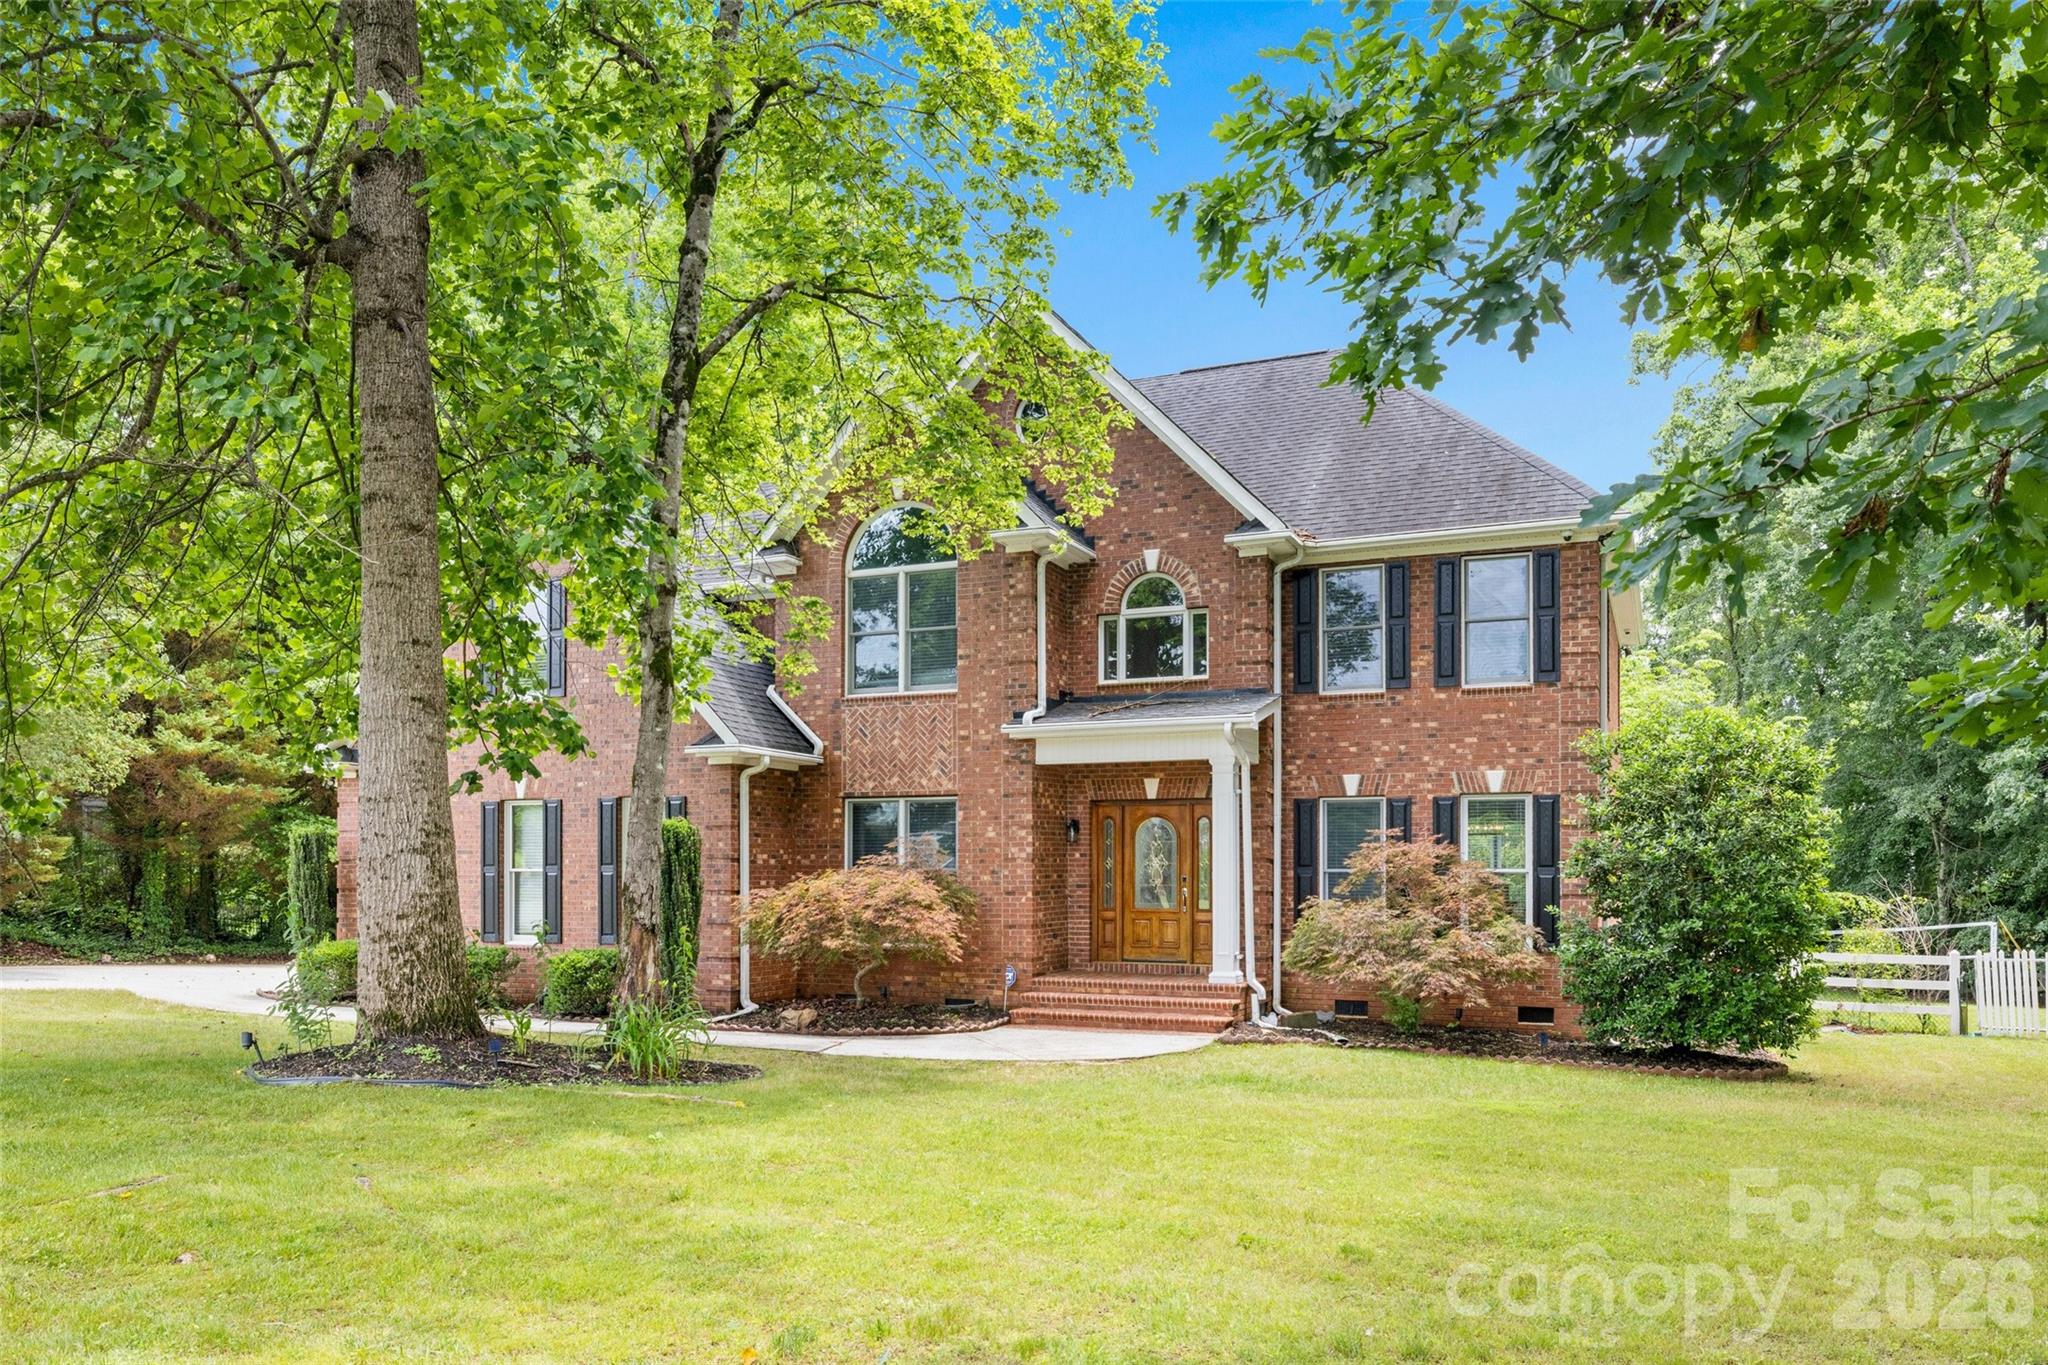
Welcome to 1321 Yellowood Court, a beautifully renovated 5-bedroom, 4-bath full-brick home tucked away on a quiet cul-de-sac street in the highly desirable Miller Pond community.
 
Offering over 3,200 square feet of thoughtfully designed living space, this home combines modern updates, flexible living areas, and an incredible backyard retreat in one of Rock Hill's fastest-growing locations.
 
Originally built in 2000 and extensively renovated in recent years, the home features bright, open living spaces designed for both everyday living and effortless entertaining. The spacious kitchen serves as the heart of the home, offering abundant cabinetry, generous prep space, and seamless flow into the surrounding living and dining areas.
 
With five bedrooms and four full bathrooms, there is plenty of room for family, guests, home offices, hobbies, or multigenerational living. The flexible floor plan provides the space today's buyers need without sacrificing comfort or functionality.
 
Step outside and discover what truly sets this property apart.  The private backyard feels like your own personal resort, featuring a stunning saltwater pool, expansive patio areas, outdoor living space, mature landscaping, and a level of privacy rarely found within a neighborhood setting. Whether you're hosting pool parties, grilling with friends, enjoying morning coffee, or relaxing after a long day, this backyard was designed to be enjoyed.
 
Situated on a quiet lot towards the back of the neighborhood, the property offers both privacy and convenience with easy access to shopping, dining, healthcare, recreation, and the continued growth occurring throughout the Rock Hill area.
 
Move-in ready homes with this combination of space, updates, outdoor living, and location rarely become available. Experience the lifestyle that makes 1321 Yellowood Court one of the most compelling opportunities currently available in Miller Pond.
#4384132

Rock Hill

1321 Yellowood Court

5 Beds

4 Baths

3,289 Sq.Ft.

$725,000

MLS#: 4384132
Price reduced
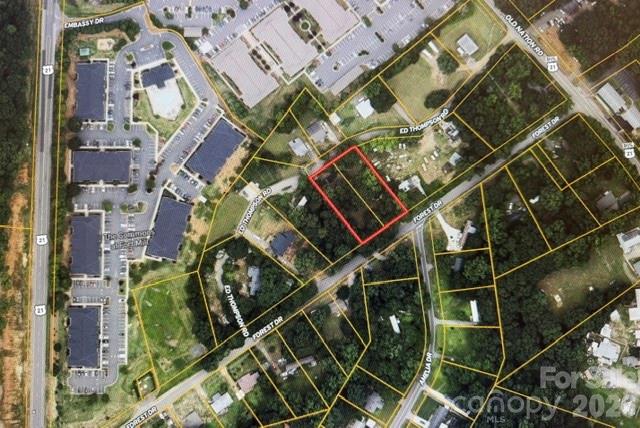
Discover the potential of these two combined lots, totaling approximately 9/10 of an acre, in a highly convenient location just off Highway 21, with valuable road frontage on both Forest Drive and Ed Thompson Road in Fort Mill, SC. This unique property includes two mobile homes—a 1979 model measuring 65x12 and a 1990 model measuring 65x28—offering opportunities for rental income, extended-family living, or future improvements.

The property’s location is hard to beat, with easy access to shopping, dining, and everyday conveniences, plus nearby award-winning schools. Commuters will appreciate being only 30 minutes from Charlotte Douglas International Airport, making travel to Charlotte and surrounding areas quick and convenient.

Whether you are looking for an investment opportunity, a place to call home, or a property with added flexibility, this combined parcel offers excellent dual road frontage, convenience, and plenty of potential in a desirable Fort Mill location.
#4382779

Fort Mill

188 Forest Drive

3 Beds

2 Baths

1,300 Sq.Ft.

$340,000

MLS#: 4382779

1 ... 347 348 349 350 351 ... 666
* Listings identified with the FMLS IDX logo come from FMLS and are held by brokerage firms other than the owner of this website. The listing brokerage is identified in any listing details. Information is deemed reliable but is not guaranteed. If you believe any FMLS listing contains material that infringes your copyrighted work please click here to review our DMCA policy and learn how to submit a takedown request. © 2024. First Multiple Listing Service, Inc.
 - property

Send a message

Message successfully sent.

Your message

What is 3 + 4 ?

Reason for contacting?

I agree to receive email communication and understand I can unsubscribe at any time.

I agree to be contacted by Prestino Advantage via call, email, and text for real estate services. To opt out, you can reply 'stop' at any time or reply 'help' for assistance. You can also click the unsubscribe link in the emails. Message and data rates may apply. Message frequency may vary. Privacy Policy

Sign Out

Virtual Assistant

Would you like to take the next step with this property? We can help you schedule a showing or virtual tour, or send you more details.

Yes, I would like more information.

Thank You for Your Reply, One of Our Agents will contact you as soon as possible

No, maybe later.

Thank you, you can always contact me via email, phone number or through the contact form.

Realhub AI

Lucy - Your AI-Powered Realtor

Update Your Temporary Password

Personalize your search

Enter your email and we'll notify you immediately when new listings match what you're looking for.

or enter email address

Already have an account ? Login here

Continue your home search

I agree to receive communications and understand I can unsubscribe at any time.

I agree to be contacted by Prestino Advantage via call, email, and text for real estate services. To opt out, you can reply 'stop' at any time or reply 'help' for assistance. You can also click the unsubscribe link in the emails. Message and data rates may apply. Message frequency may vary. Privacy Policy

Already have an account ? Login here

We use cookies

We use cookies primarily for analytics to enhance your experience. By accepting, you agree to our use of these cookies. You can manage your preferences or learn more about our cookies policy.
