
Properties

Browse or get in touch to schedule a walkthrough.

  • Nearby me
Price range

Popular Features

Community Features

Association

Property Features

Waterfront

View

Exterior Features

Interior Features

Style

10000 properties match your criteria

Updated 1 minute ago

E-Alert name
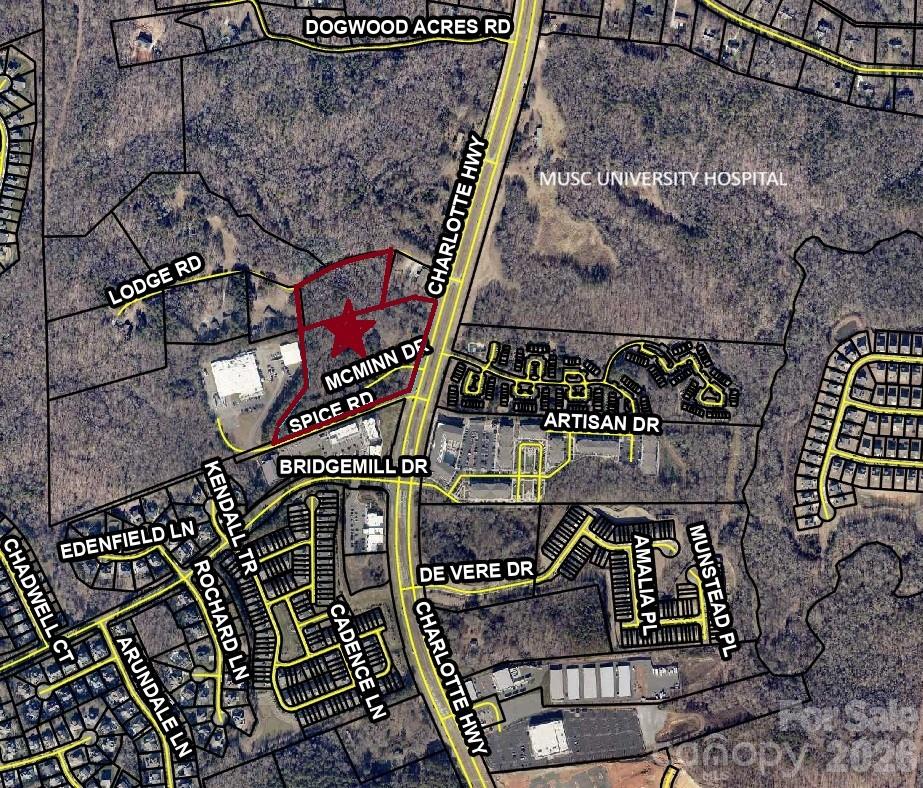
9.38 Acres are zoned GB Commercial Use balance is residential 
Zoned - New GB General Business Zoning 
602’ Frontage x 829” x 322‘ x 406” x 817’
Parcel ID#: 0008-00-067.67
The Property has excellent Hwy 521 front-age. 
Present address is 142 McMinn Dr on record being changed to Charlotte Hwy
#3578568

Indian Land

9159 Charlotte Highway

None Beds

None Baths

N/A

$5,330,000

MLS#: 3578568
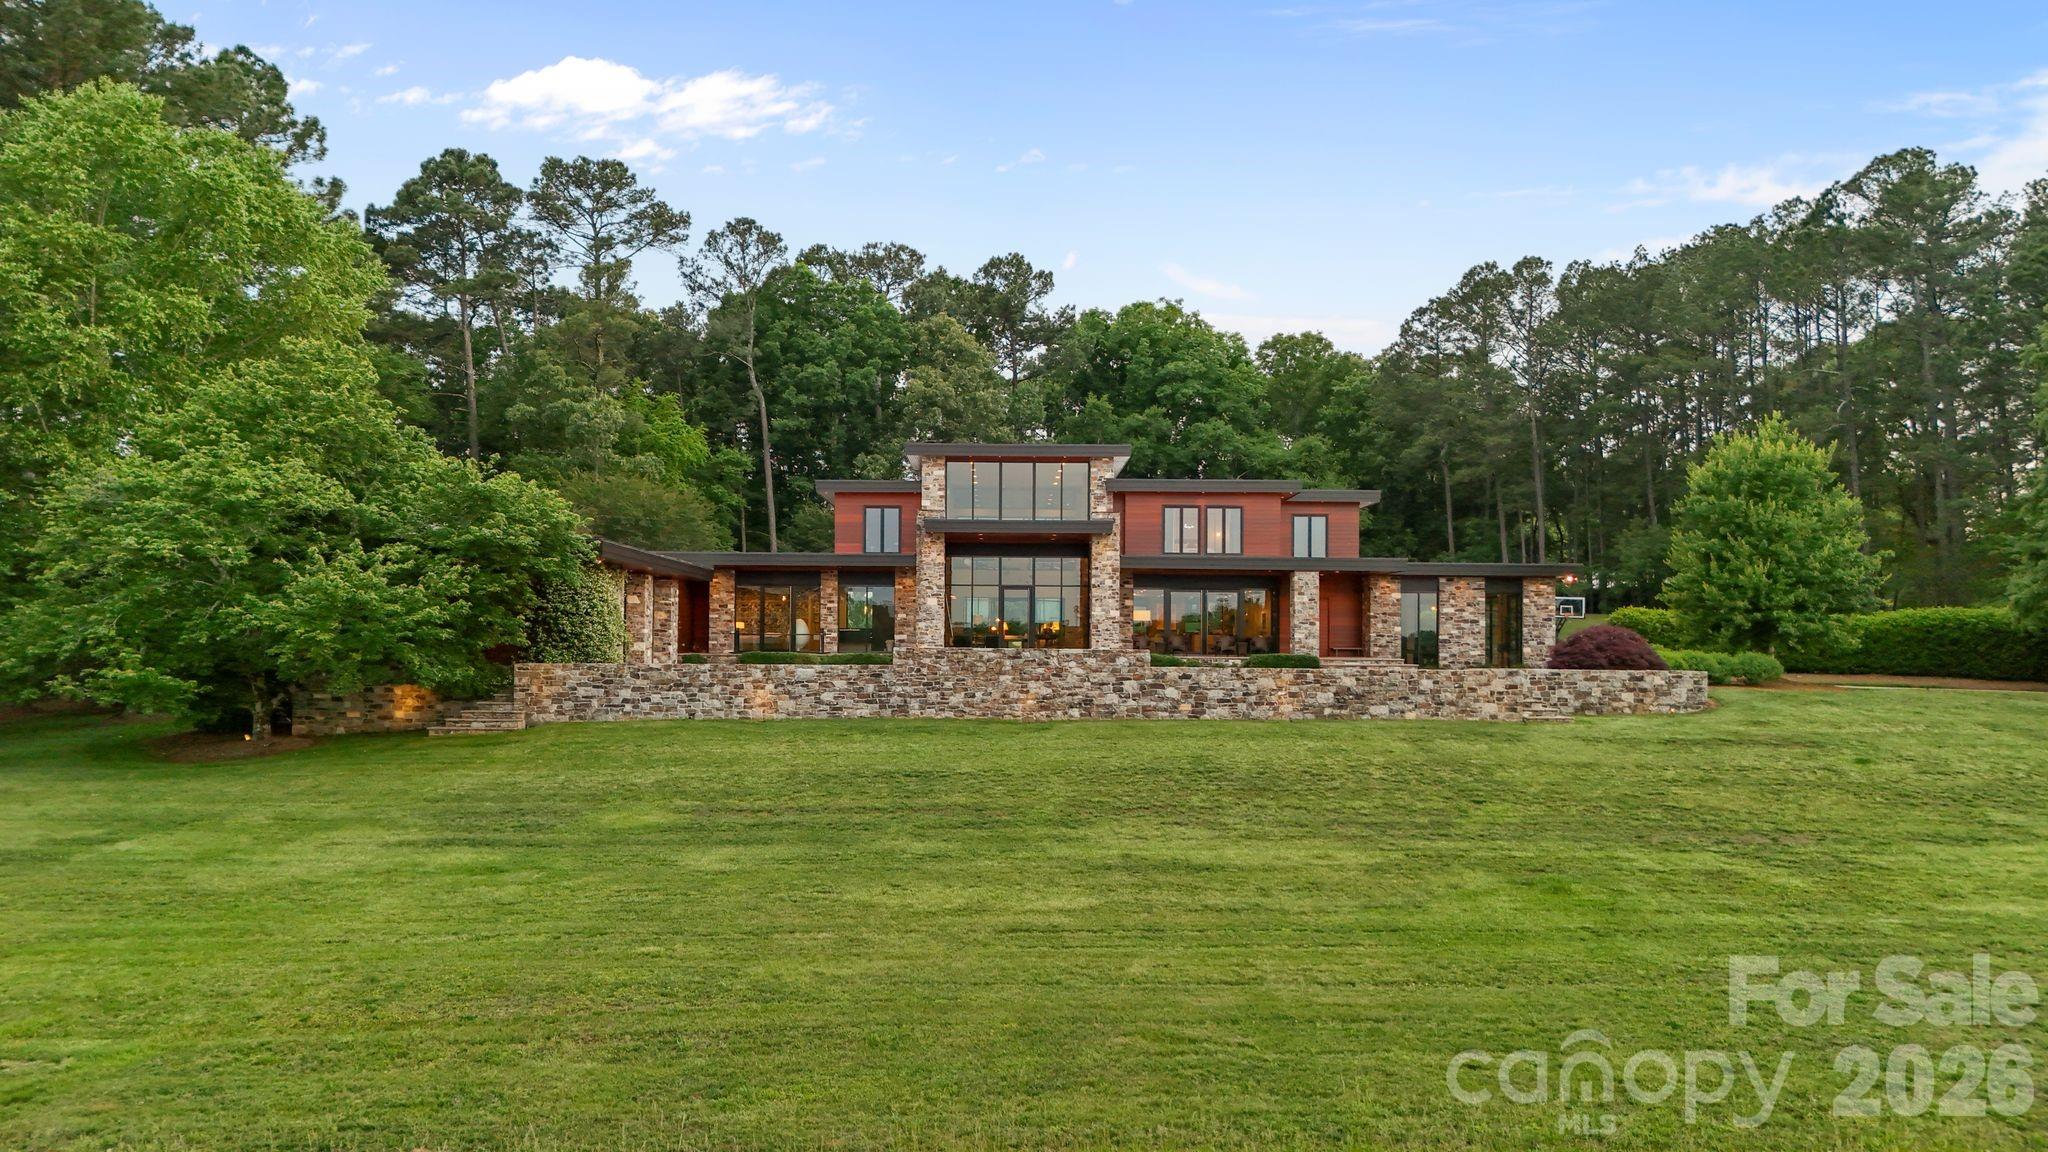
THE RANCH AT FAIRES RD: A Modern Equestrian Estate. Set quietly beyond the pace of Charlotte, this 69+ acre modern ranch estate offers a rare expression of architectural intention and landscape harmony. Conceived by Frank Smith after years of immersive study in contemporary design, and brought to life with interiors by Barrie Benson and craftsmanship by Kingswood Custom Homes, the home is both a personal retreat and a considered work of modern architecture.

The approach is deliberate—a sweeping motorcourt, anchored by a sculptural fountain, sets a tone of understated grandeur. Inside, the residence unfolds through volumes of glass and stone, where light becomes a defining material. Floor-to-ceiling storefront windows and pivoting glass doors dissolve the boundary between interior and landscape, opening to a composition of water, sky, and rolling acreage.

At the heart of the home, materials are both tactile and restrained—wide-plank black walnut floors, flamed leathered granite, and precision-crafted cabinetry that reveals itself at the touch. A curated Miele kitchen suite balances performance with quiet elegance, designed as much for gathering as for function.

The primary suite is conceived as a private pavilion, complete with a steam shower and an intimate outdoor bathing terrace—an experience that invites stillness and connection to the surrounding landscape.

Beyond the walls, the estate unfolds as an immersive environment. A heated pool with integrated current system allows for both leisure and training, while a private pond—stocked for bass and brim fishing—reflects the changing light of day. A driving range introduces a refined recreational element, complemented by expansive acreage suited for skeet shooting, four-wheeling, and dirt biking along established trails. Thoughtfully integrated into the landscape, the property offers a dynamic outdoor lifestyle—equally suited for quiet moments in nature and more active pursuits across the land.

The equestrian component is equally considered, designed to resonate with discerning equestrians and those drawn to a refined rural lifestyle. A well-appointed barn serves as both a functional working stable and a natural extension of the estate, offering four stalls, a dedicated tack room, and lofted hay storage for efficient daily operation. A covered equipment shed provides seamless access to vehicle storage and groundskeeping implements, supporting the stewardship of the land.

The surrounding acreage lends itself naturally to multiple fenced pastures and paddocks, allowing for thoughtful rotation, while rolling terrain and open sightlines create an ideal setting for private riding trails—suited for both leisurely rides and more focused training within the privacy of the estate. Enhancing the experience, the barn also incorporates a gym and a thoughtfully appointed kitchen and outdoor lounge space with fire pit, allowing for an effortless transition between training, care, and relaxation.

Integrated technology—via a Savant whole-home system—operates discreetly in the background, orchestrating lighting, climate, and security with precision. A Generac generator, underground propane reserves, and whole-home water filtration reinforce a sense of self-sufficiency.

An additional guest house, offered as-is, presents an opportunity for further personalization.

Located within convenient reach of Charlotte, yet intentionally removed from its immediacy, this estate offers a compelling duality: accessibility and escape. It is a place defined not only by its design, but by the experience it creates—quiet, expansive, and enduring.
#4373524

Rock Hill

1795 Faires Road

4 Beds

4 Baths

6,470 Sq.Ft.

$5,300,000

MLS#: 4373524
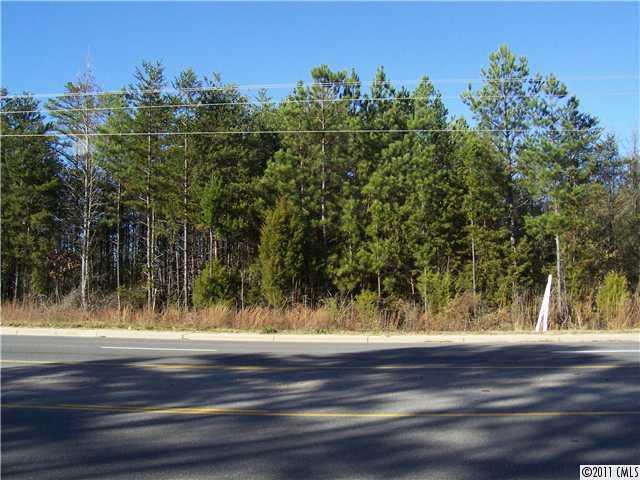
Unique Opportunity for Major Development with Part of the Acreage On Gold Hill Road-HWY 98.  Presently Zoned Agriculture Forest, but Can Be Rezoned.
#978499

Fort Mill

2014 Gold Hill Road

None Beds

None Baths

50.0 acres

$5,206,398

MLS#: 978499
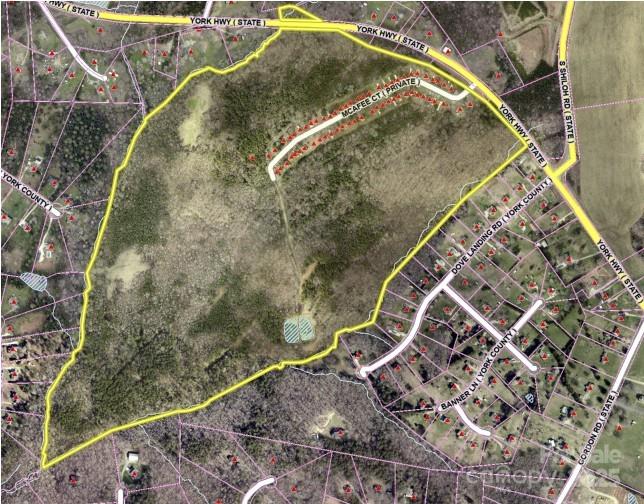
Stunning 158 tract of land on Hwy 5 zoned RUD with over 2200 feet of road frontage on Highway 5. Perfect for single family development.  This sprawling landscape with rolling hills and abundant trees is minutes from York's shopping, dining and schools.  104 Lot Preliminary Plat approved by York County. Hwy 5 is publicly maintained and McAfee Road is privately maintained.  Call now for details!
#4287949

York

975 Mcafee Court

None Beds

None Baths

N/A

$5,150,000

MLS#: 4287949
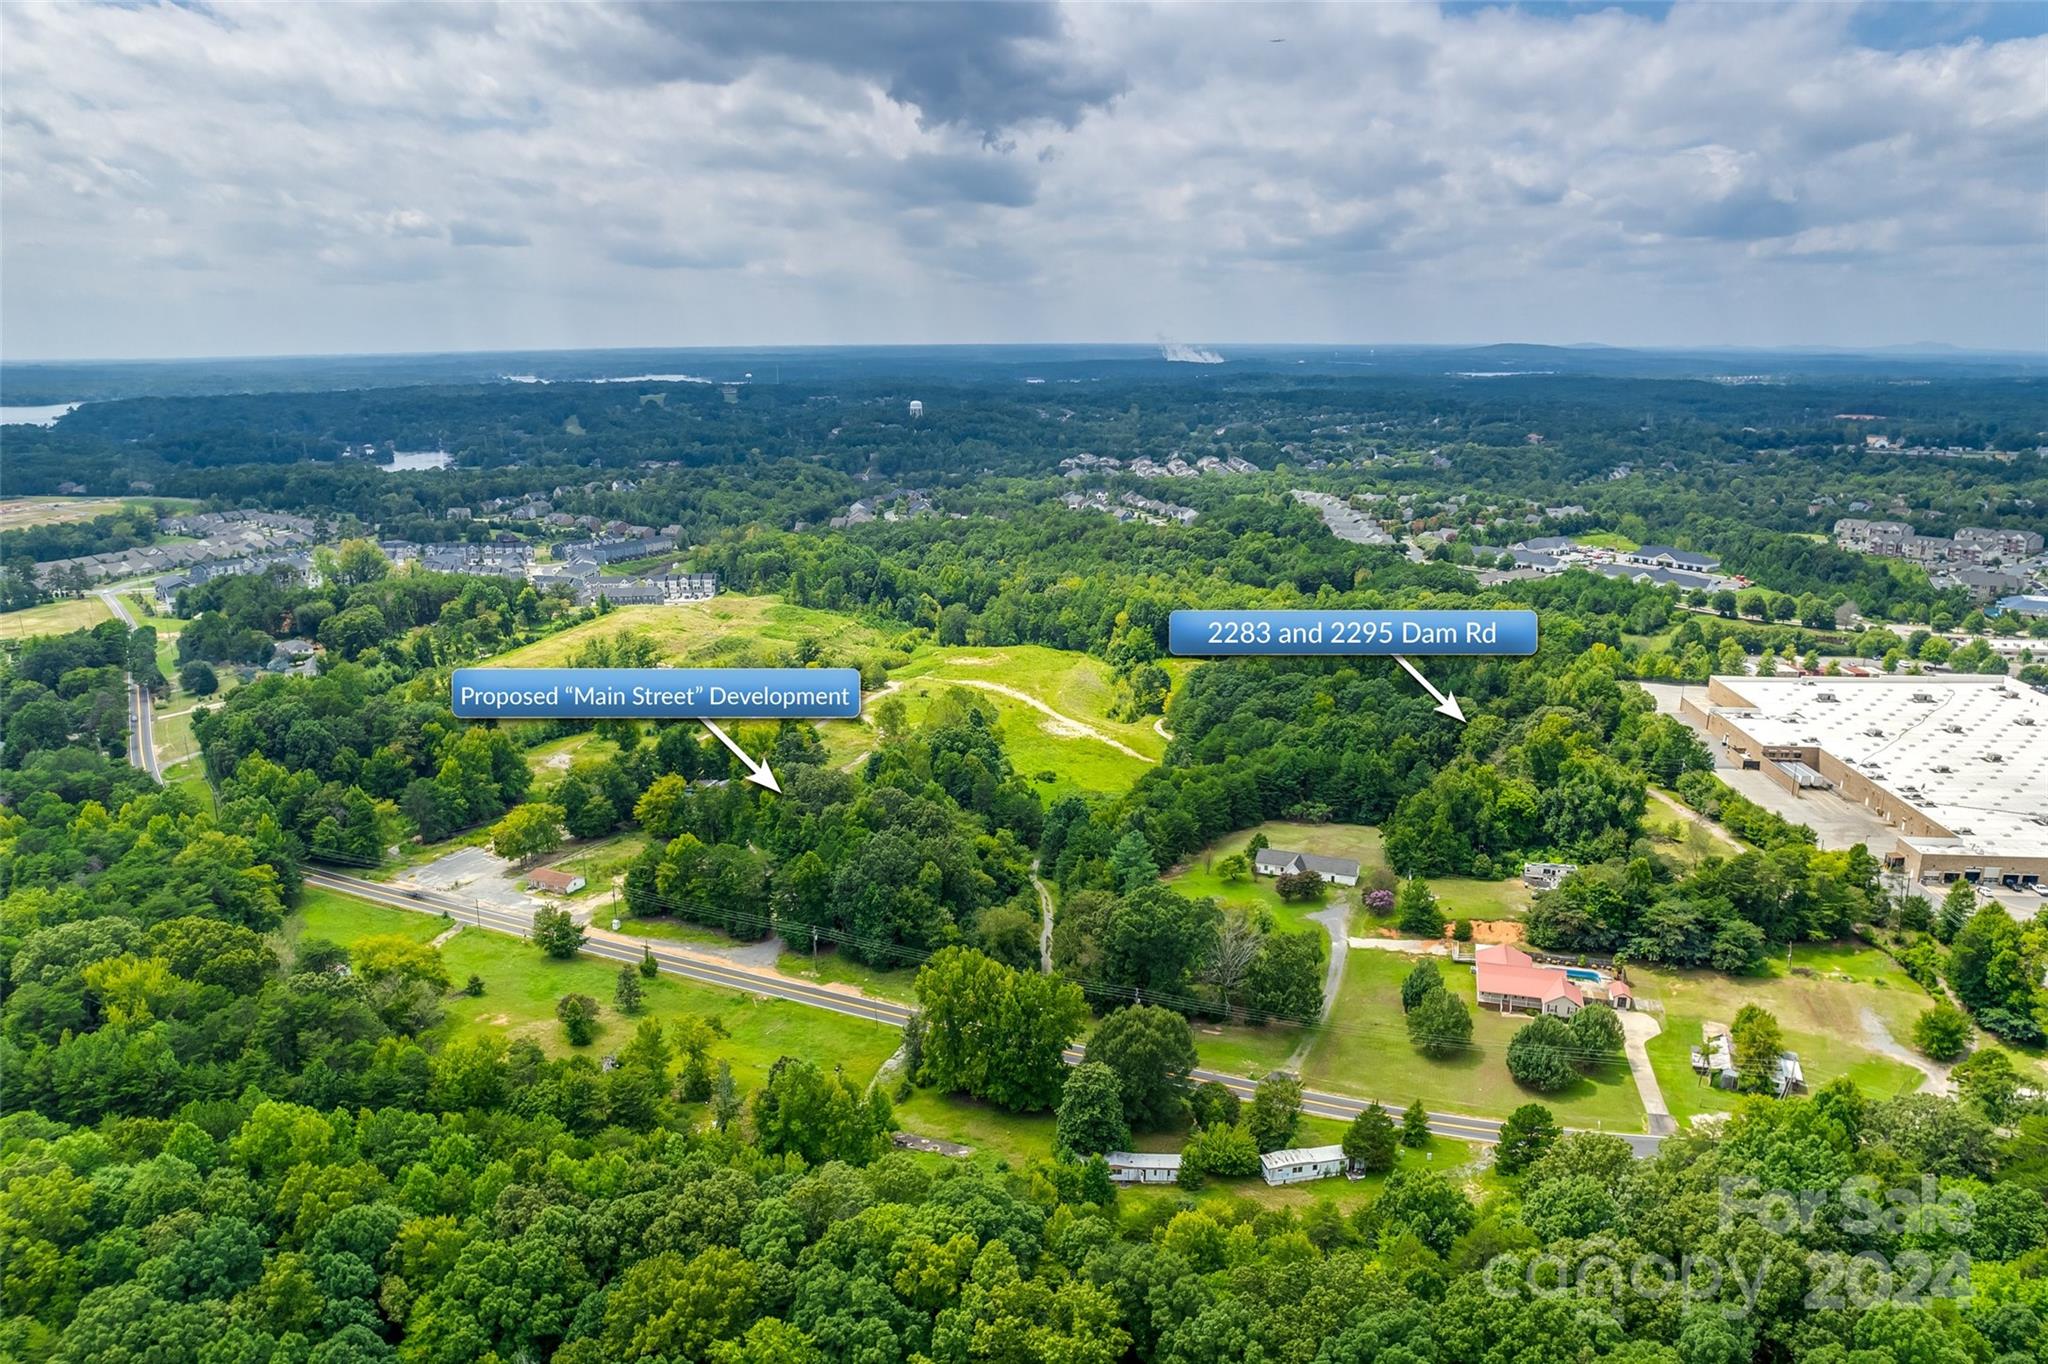
Rare opportunity for developers and investors! Two parcels (644-000-0039 and 644-000-0016) make up a total of 10 +/- acres. This property is adjacent to the Tega Cay "Main Street" development which has broken ground and also runs parallel to Walmart in the Stonecrest Shopping Center. The property is roughly half a block off Hwy 160 on Dam Rd and has approximately 630 feet of road frontage. Currently zoned RUD and will require rezoning for highest and best use. Property will need to be annexed to Tega Cay since water and sewer services provided by the City of Tega Cay. Two dwellings and miscellaneous buildings will convey as is and at no value. The property is also advertised for sale in the commercial section of Canopy MLS #4173897. Buyer responsible for land test, survey, and rollback taxes if any. Buyer agent should verify any important information.
#4173849

Fort Mill

2283 Dam Road

None Beds

None Baths

N/A

$5,000,000

MLS#: 4173849
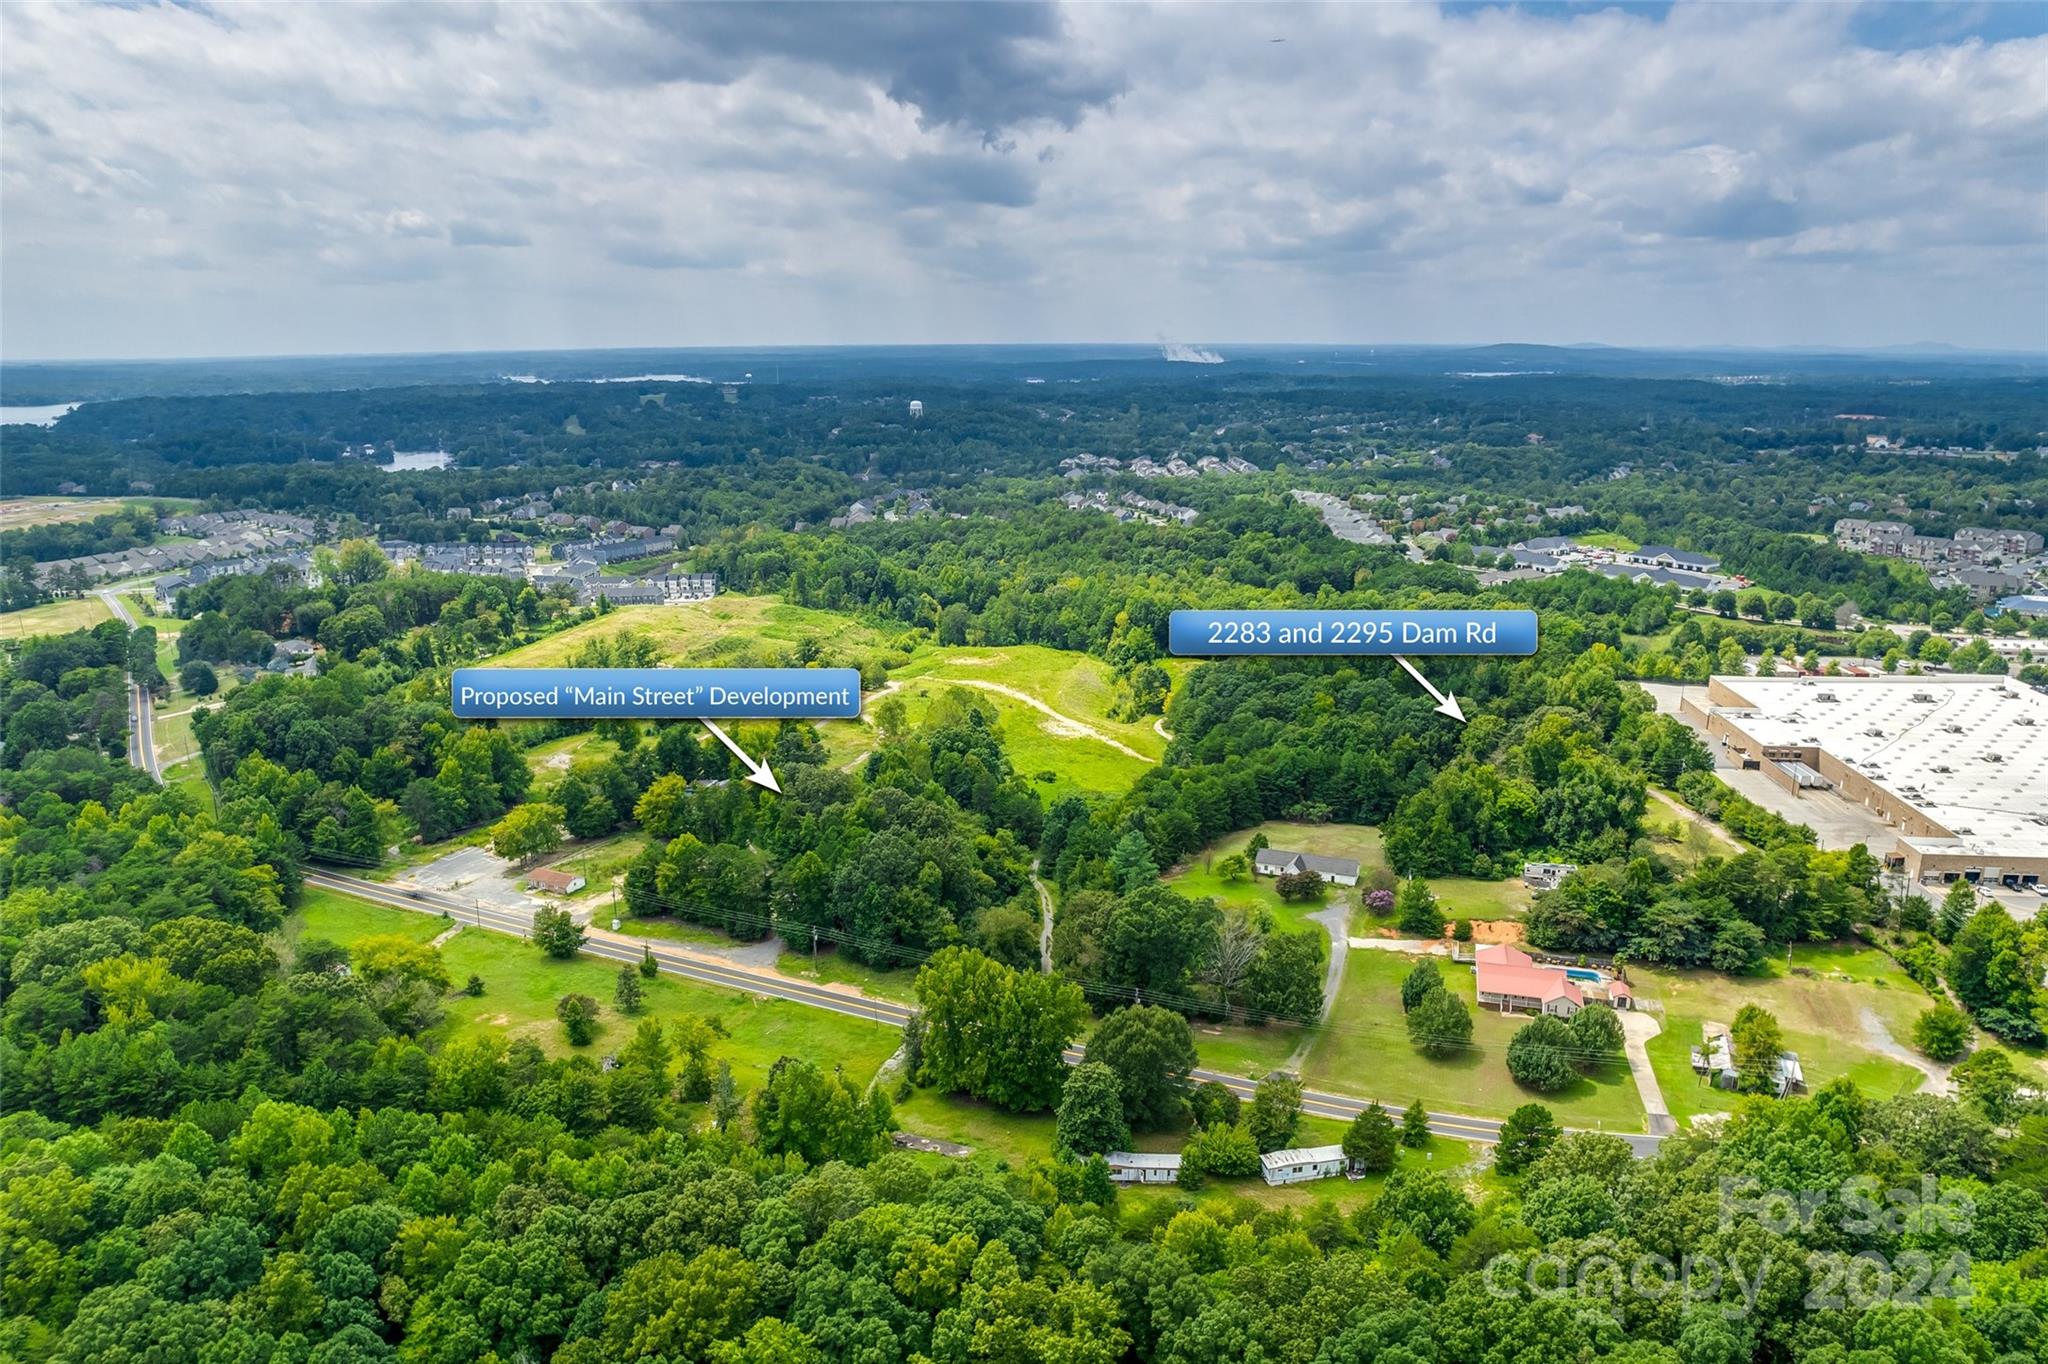
Rare opportunity for developers and investors! Two parcels (644-000-0039 and 644-000-0016) make up a total of 10 +/- acres. This property is adjacent to the Tega Cay "Main Street" development which has broken ground and also runs parallel to Walmart in the Stonecrest Shopping Center. The property is roughly half a block off Hwy 160 on Dam Rd and has approximately 630 feet of road frontage. Currently zoned RUD and will require rezoning for highest and best use. Property will need to be annexed to Tega Cay since water and sewer services provided by the City of Tega Cay. Two dwellings and miscellaneous buildings will convey as is and at no value. The property is also advertised for sale in the Lots/Acres/Farms section of Canopy MLS #4173849. Buyer responsible for land test, survey, and rollback taxes if any. Buyer agent should verify any important information.
#4173897

Fort Mill

2283 Dam Road

None Beds

None Baths

N/A

$5,000,000

MLS#: 4173897
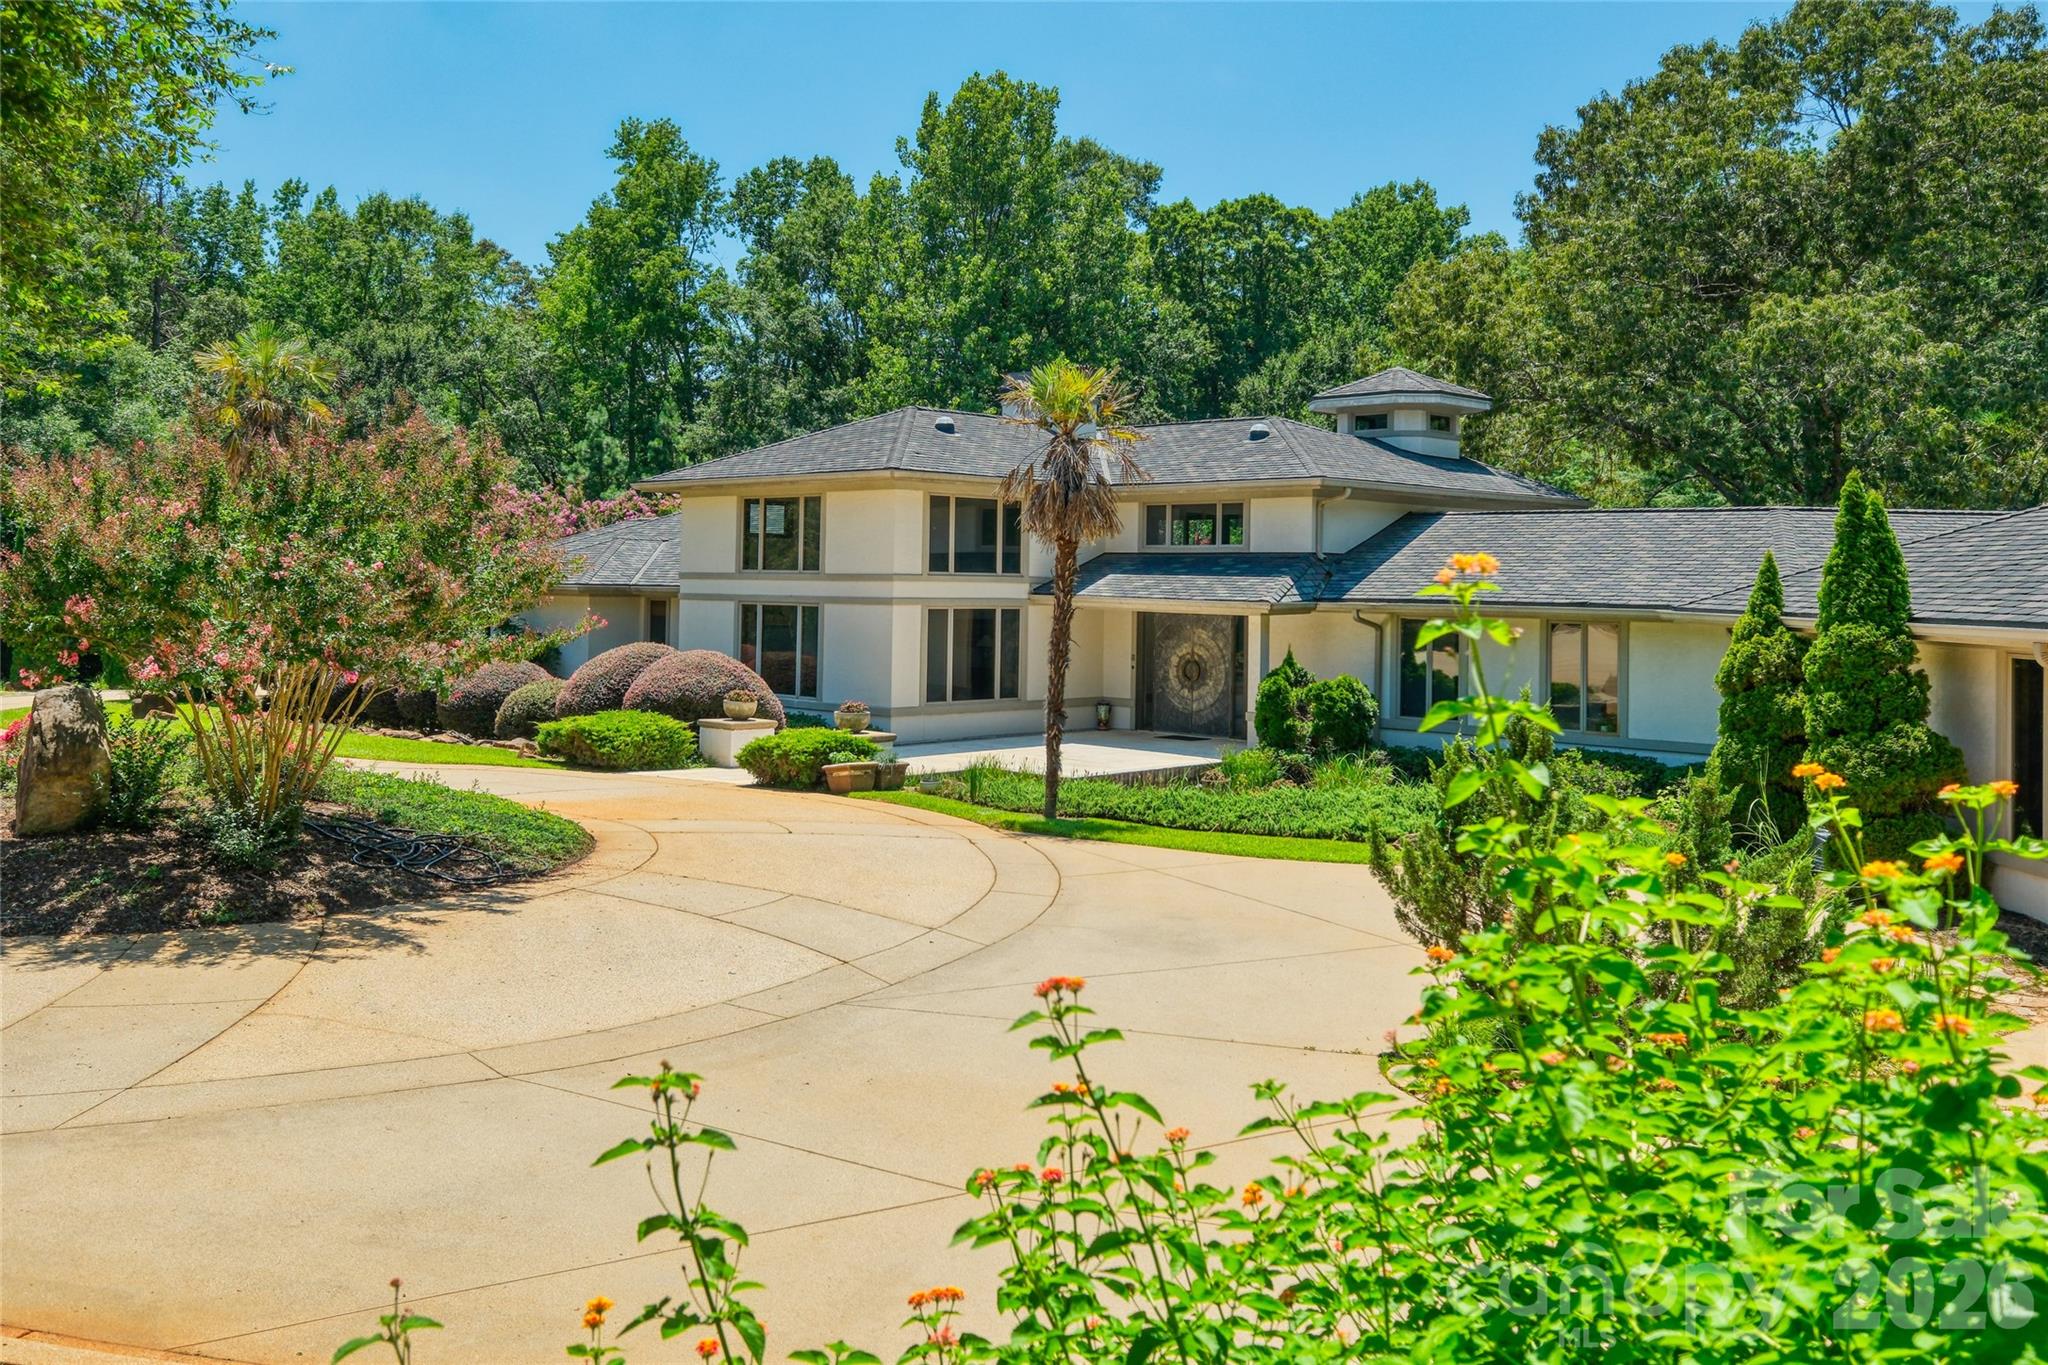
Dragon Wall Estate’s rare authentic Chinese classical garden was designed and constructed by Beijing architect Yong Pan, the creator of the iconic Missouri Botanical Garden Chinese Garden in St. Louis. All material and labor were imported from Suzhou, the UN World Heritage Centre for Chinese Gardens. It is one of only a handful of such gardens in the US, the only one integrated with a private residence and available for sale. Designed for privacy, beauty and refined living, the estate harmoniously unites exceptional architecture, curated grounds and one of the most extraordinary Chinese classical gardens in the United States. At its heart, the Zen Garden of Contentment and Happiness is a masterfully composed landscape rooted in traditional philosophy, an immersive microcosm of the natural world where water, stone, pathways, structures and plantings evoke mountains, rivers, forests and villages in balance. An authentic Chinese cottage and two traditional pagodas are thoughtfully positioned within the grounds, enhancing cultural significance and visual serenity. The residence spans approximately 7,100 square feet on a single level, designed to accommodate grand-scale entertaining and effortless daily living. Organized into three distinct wings, guest accommodations, entertainment spaces, and private owner’s quarters, the home offers six bedrooms and nine baths, complemented by expansive indoor and outdoor living areas. A chef’s kitchen anchors multiple gathering spaces, including a theater room, wine room, gym, gameroom and sunroom, while a climate-controlled dog suite with direct access to a fenced garden adds thoughtful functionality. Over 150 feet of decks and patios overlook the gardens, creating a seamless indoor-outdoor connection. Architectural highlights include a dramatic double-height atrium with thirteen windows surrounding a living rock planter with its own irrigation system; a welcoming foyer with a 10-foot Zen waterfall and custom-forged metal entry door; a striking 20-foot double-sided fireplace with seven mantels; and a double-height hexagonal dining room featuring a rotating table for twelve. A richly paneled living room further transforms into a private theater, blending elegance with versatility. Wellness and leisure are seamlessly integrated with an endless indoor pool and spa designed for both relaxation and recreation. A four-car garage and three-car carport provide exceptional flexibility, while advanced security, built-in audio, and extensive custom cabinetry enhance everyday livability. The grounds are equally compelling, encompassing landscaped gardens, mature woodlands, meadows, streams and an arboretum. A serene koi pond with an integrated stream, home to more than 100 koi, serves as a central focal point, supported by a filtered well system providing irrigation throughout the property.
#4376931

Spartanburg

380 Montagu Drive

6 Beds

7 Baths

7,000 Sq.Ft.

$5,000,000

MLS#: 4376931
Price reduced
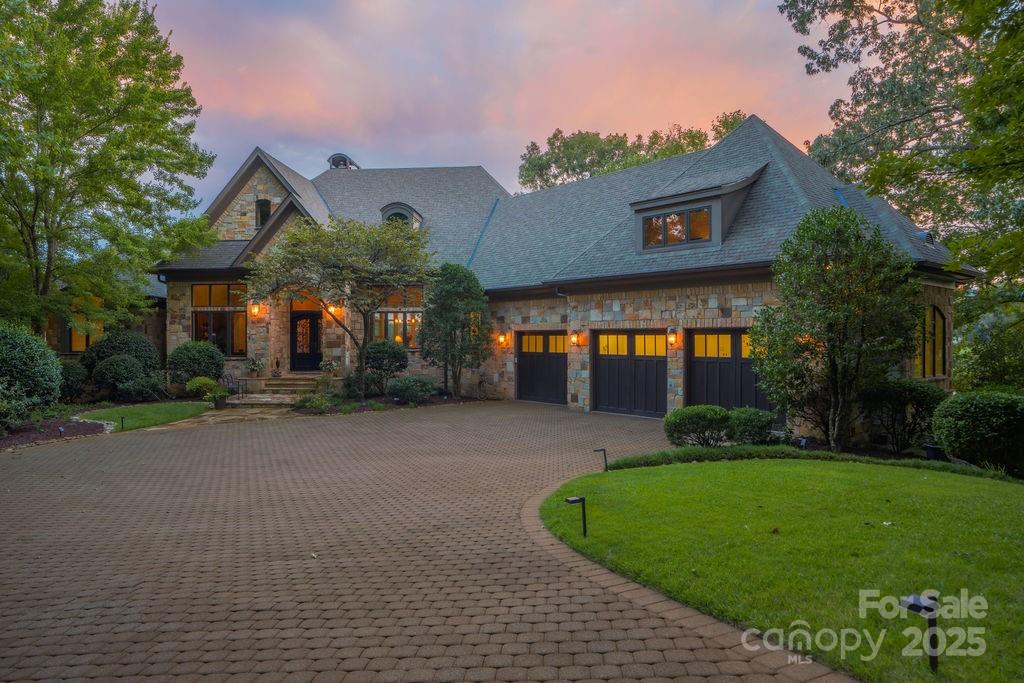
The Gem of Cliffs Valley: A Story of Unrivaled Views and Mountain Majesty There are places that capture the imagination, and then there are those that redefine it. Welcome to 15 Water View Court, a property so iconic it has graced the cover of the Cliffs Valley golf scorecard and has long been whispered about as “The Gem” of this prestigious community. Perched on a private 270-degree peninsula, 40 feet above the emerald fairways, this is more than a home—it is a legacy, a sanctuary, and a front-row seat to the breathtaking theater of the Blue Ridge Mountains. From the moment you arrive, the world outside falls away, replaced by a sense of tranquility and awe. The estate’s 1.5 acres of meticulously landscaped grounds offer a level of privacy that is simply unattainable elsewhere in the community. Here, you are surrounded by nature’s grandeur, with no close neighbors to interrupt the symphony of rustling leaves and distant birdsong. Yet, the convenience of the Cliffs Valley gatehouse and clubhouse remains just a short stroll away, offering the perfect balance of seclusion and community. The home itself, a masterpiece by premier builder Alora, is a testament to architectural excellence and thoughtful design. Step inside, and your gaze is immediately drawn through walls of glass to the stunning panorama beyond. The 25-foot ceilings of the great room soar towards the heavens, while a magnificent stone fireplace provides a warm and inviting anchor to the space. Every room is a vantage point, offering ever-changing views of the Ben Wright-designed golf course, the shimmering lake, and the majestic mountains that stretch to the horizon. This is a home built for both grand entertaining and intimate moments. The gourmet chef’s kitchen is a culinary dream, with custom cabinetry, professional-grade appliances, and a massive center island that invites family and friends to gather. The seamless flow into the dining room and the elegant butler’s pantry ensures that every occasion is effortless. For moments of quiet reflection, the sunroom lounge offers a 270-degree embrace of the surrounding beauty, a place to savor your morning coffee as the sun crests the mountains. The main-level primary suite is a sanctuary of its own, with a curved wall of windows that frames the stunning landscape like a living work of art. A cozy fireplace, a spa-inspired bath, and a private sitting area create a retreat where you can rejuvenate your body and soul. The terrace level is an entertainer’s paradise, complete with a second full kitchen, a wine cellar, and a state-of-the-art golf simulator. A private gym, steam shower, and sauna offer a wellness experience that rivals the world’s finest resorts. Outside, the expansive flagstone terraces and screened-in porch with its own fireplace provide the perfect setting for alfresco dining, sunset cocktails, or simply unwinding to the gentle sounds of the cascading waterfall and koi pond. This is a place where memories are made, where stories are told, and where the beauty of the mountains becomes a part of your soul. 15 Water View Court is not just a home; it is a lifestyle. It is the thrill of a morning round of golf on a world-class course, the joy of an afternoon hike on a private trail, and the peace of an evening spent watching the stars blanket the mountains. It is a place where you can connect with nature, with your loved ones, and with yourself. This is your opportunity to own a piece of paradise, to live the story that only “The Gem of Cliffs Valley” can tell. Cliffs Membership Available with access to 7 world class clubs.
#4300904

Travelers Rest

15 Water View Court

4 Beds

5 Baths

5,528 Sq.Ft.

$4,995,000

MLS#: 4300904
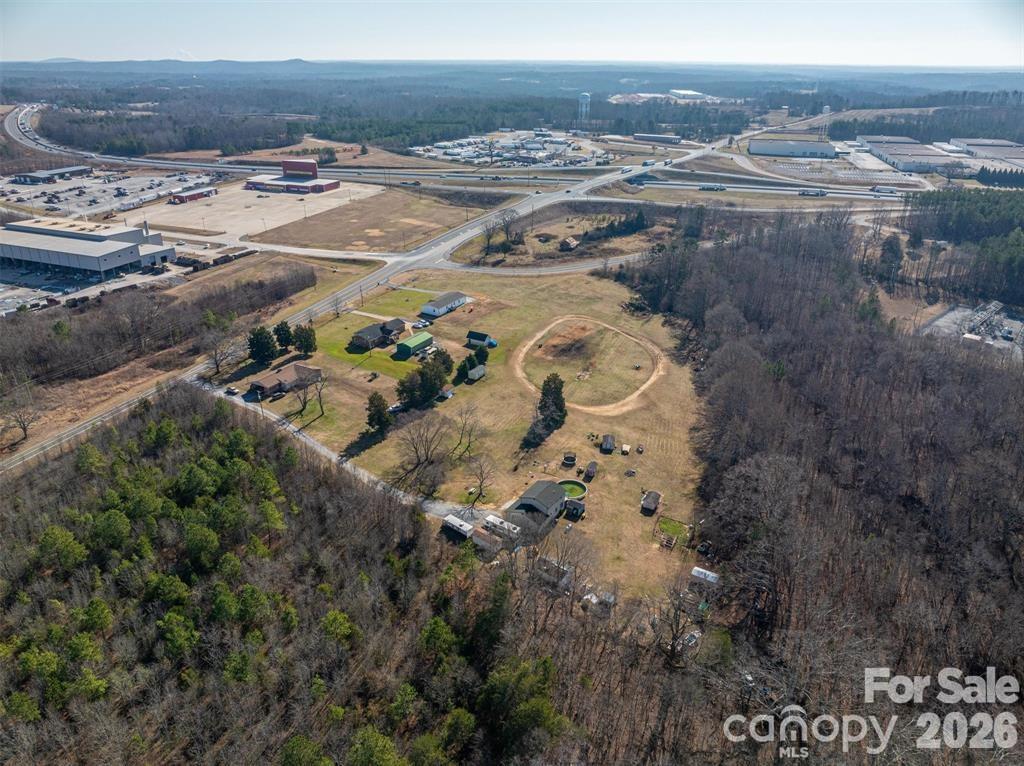
Prime Development Opportunity:  Approximately 46.5 Acres Located approximately 800 feet off I-85 Exit 104 at Tribal Rd. Property consist of 10 parcels all being sold together and includes 4 stick built homes and two manufactured homes. Approximately 900 feet of road frontage. County water and sewer being installed per sellers and will be accessible along Tribal Rd. Conveniently located approximately 6 miles from Catawba Two Kings Casino. Excellent potential for residential development, industrial, or mixed use. 

Do Not Disturb Tenants or Owners. You MUST have an appointment to see property.
#4371292

Blacksburg

633+ Tribal Road

None Beds

None Baths

N/A

$4,770,000

MLS#: 4371292
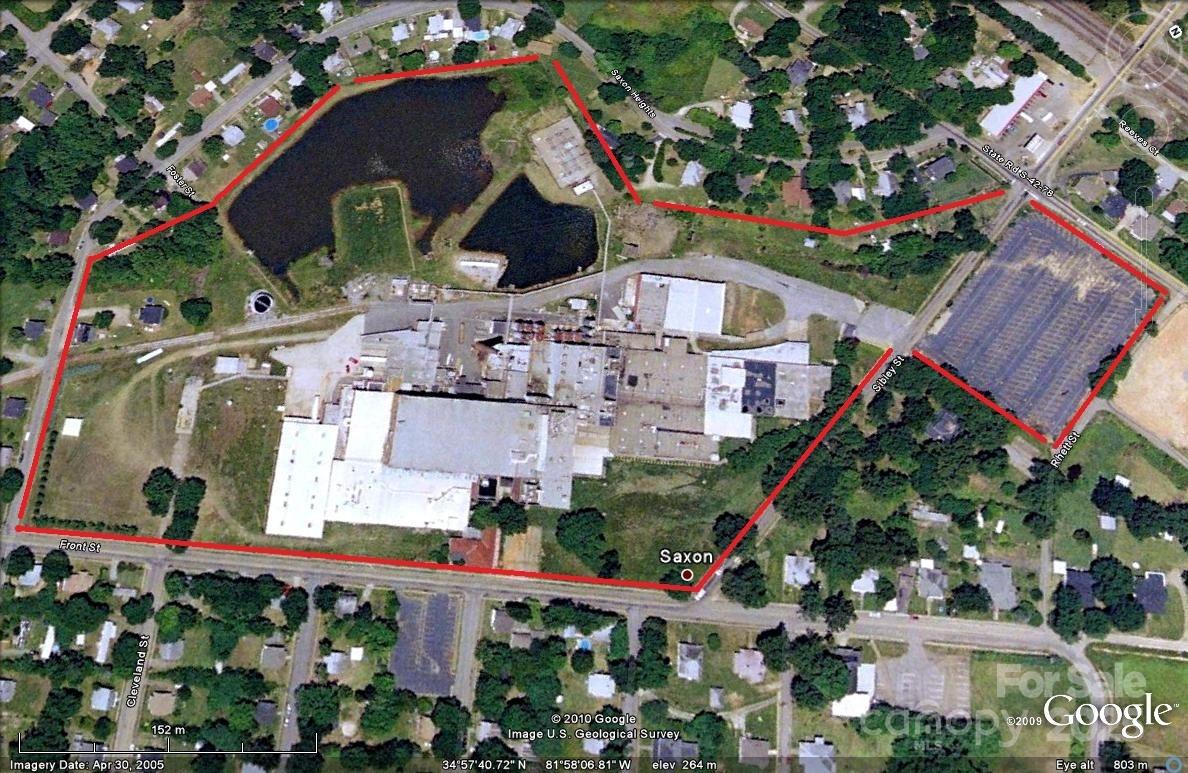
27 +/- acres corner lot commercial property previously the Saxon Mill Textile Plant. Excellent owner/investor opportunity. Prime location/visibility within less than 1 mile to I-85 and I-26, 2 blocks of the Methodist University, Approx. 2 miles from Spartanburg Mall, the hospital, Wofford University and Converse College.Various Tax Credits & Incentives may be available with the property including the New Market Tax, South Carolina Textile Communities Revitilization Act, Historic Preservation Tax Incentive, Federal Income Tax Credit for Low Income House, State Historic Rehabilitation Tax Credit.  Commercial utilities are available. 27+- acreage. Property consists of two fire ponds. One 2+- acre and one 5 +- with natural habitat established. Philips Conco monitors well sites which currently pays the owner 22K per year. Approx. 92K sq ft of warehouses, shop 50x100, and add'l bldgs.
#4264983

Spartanburg

11 Front Street

None Beds

None Baths

N/A

$4,750,000

MLS#: 4264983
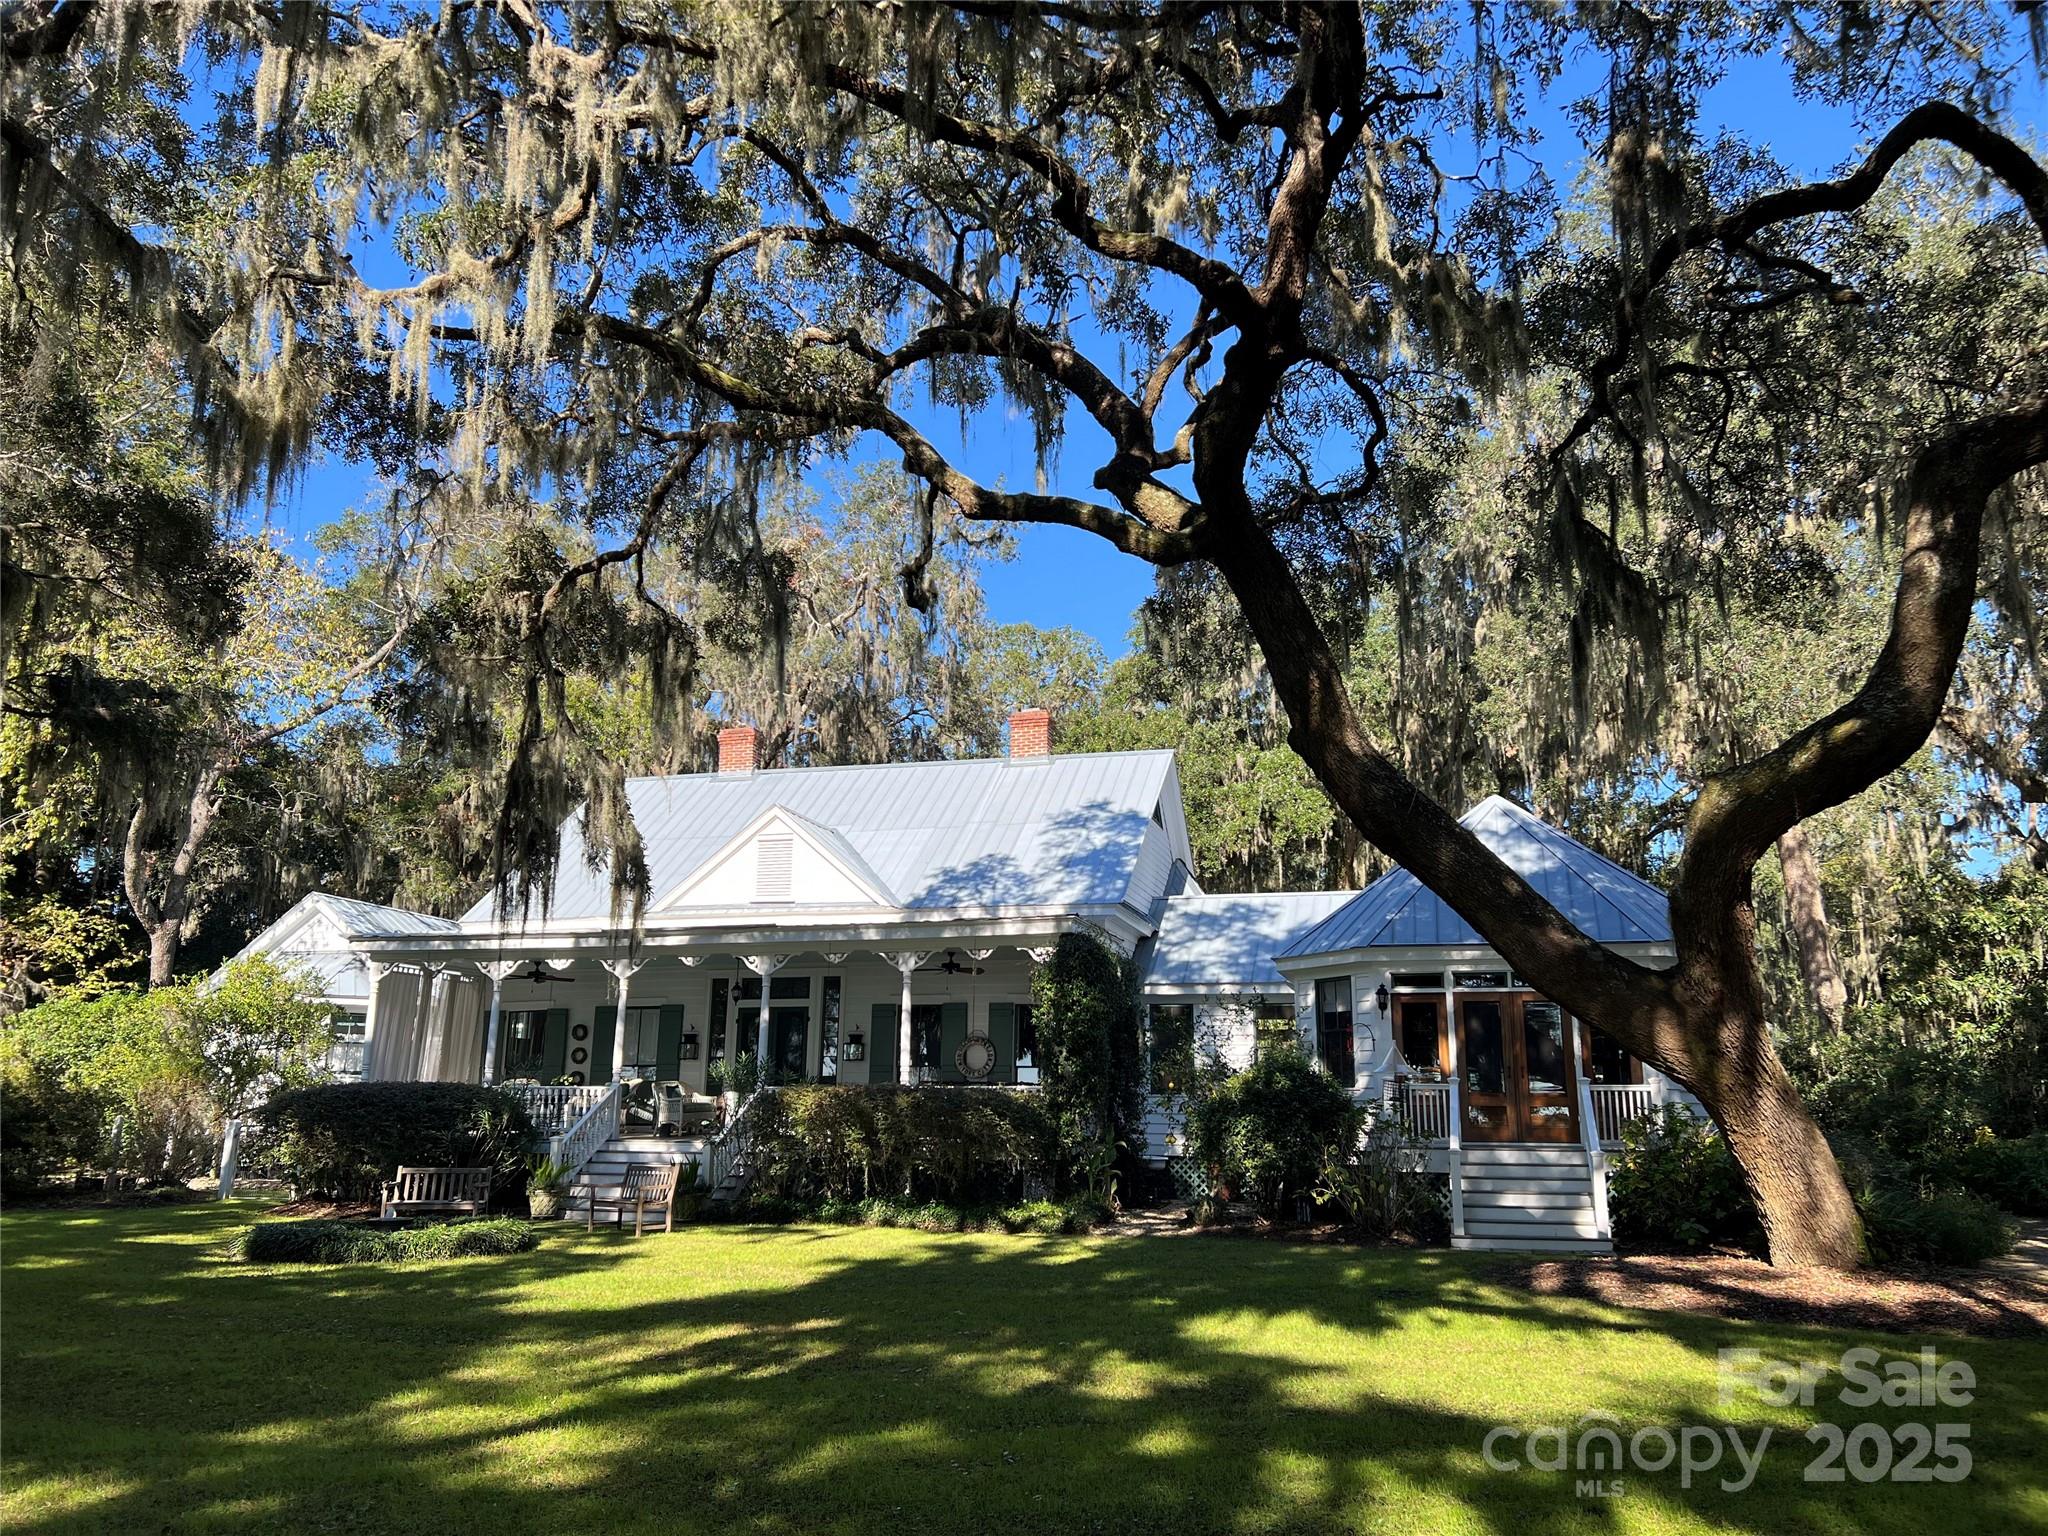
131 Pritchard Street, located in the historic heart of Bluffton, South Carolina, seemlessly blends rich history with modern luxury and offers an authentic Lowcountry experience with easy acces to the town’s vibrant art scene, fresh culinary offerings, river life, and unique “Bluffton State of Mind.” 

Nestled under 12 live oaks and overlooking the May River, the property includes a covered pier and a floating dock, offering opportunities for fishing, bird and dolphin watching, and enjoying the scenic views. The home's prime location allows residents and guests to walk or take a golf cart to the shops, restaurants, and galleries of historic Old Town Bluffton. It is a historic property that symbolizes the town's resilience, with a history spanning from the antebellum period through a Civil War destruction, a late 19th-century rebuild, and a modern renovation that preserved its original charm while adding contemporary luxury.

Dr. Paul Pritchard, (born 1819), a successful rice planter and a physician in the lower St. Paul’s Parish area of South Carolina built the first Pritchard House on the May River bluff as a summer home for his wife, Martha Catherine Kirk, and their six sons. Like most of Bluffton, the Pritchard House was burned by Union forces in 1863. 

In the mid-1890s, one of Dr. Pritchard's sons, Charles Teft Pritchard, rebuilt the house on the site. He strategically oriented the house to face the May River to catch the prevailing breezes. At the time, access to the home was only by ferry as there were no established roads. Meaning what was traditionally considered the front of the house is actually the rear. The new home was built in a Carolina-style farmhouse with Queen Anne elements. 

After being abandoned and overgrown for more than 50 years, the house was "lovingly restored" by the new owners, who discovered the property while on their honeymoon in 1995. The house has since undergone remarkable renovation and restored under the guidance of a preservation expert following National Register of Historic Places guidelines. The home features original heart pine construction, 12-foot beadboard ceilings, and tall, pocket-style windows. It is uniquely canted toward the prevailing southwest breeze with wider back rooms, uses a "wind catcher" design for climate control, circulating cool air from beneath the pier foundation and allowing heat to rise.

The 1990s restoration added east and west wings, connected by breezeways to maintain airflow and views, replicating the original design. The new wings accommodate a primary bedroom suite with two walk-in closets and oversized bathroom, and the other a large kitchen and dining room. Modern upgrades and amenities have since been incorporated, such as new Viking appliances, mahogany doors, a renovated laundry room, updated guest bath and herringbone brick floors in the mud room.

The home, featuring four rooms with fireplaces flanking a wide central hall and a riverside porch, had uncompromising stewardship by all owners, from the Pritchard’s to the restoration owners in the 1990’s, and on to the current master gardener owner.  All have maintained the culture of The Pritchard House while adding to the graciousness of this incomparable home.
 
The property, which includes the main house and a separate two-bedroom guest cottage (originally a boarding house built by Charles Pritchard's widow in 1905), is located in the Old Town Bluffton Historic District, which was granted National Historic District status in 1996. In recent years, the guest cottage has been a 5-star rental through Airbnb. The property is well-known and featured on local historic walking tours.

The property was under contract, unfortunately, buyer’s contract on their home did not go through.
#4214365

Bluffton

131 Pritchard Street

5 Beds

3 Baths

2,523 Sq.Ft.

$4,750,000

MLS#: 4214365
None
#4390360

Clover

5204 Masons Ferry Road

4 Beds

5 Baths

5,740 Sq.Ft.

$4,500,000

MLS#: 4390360
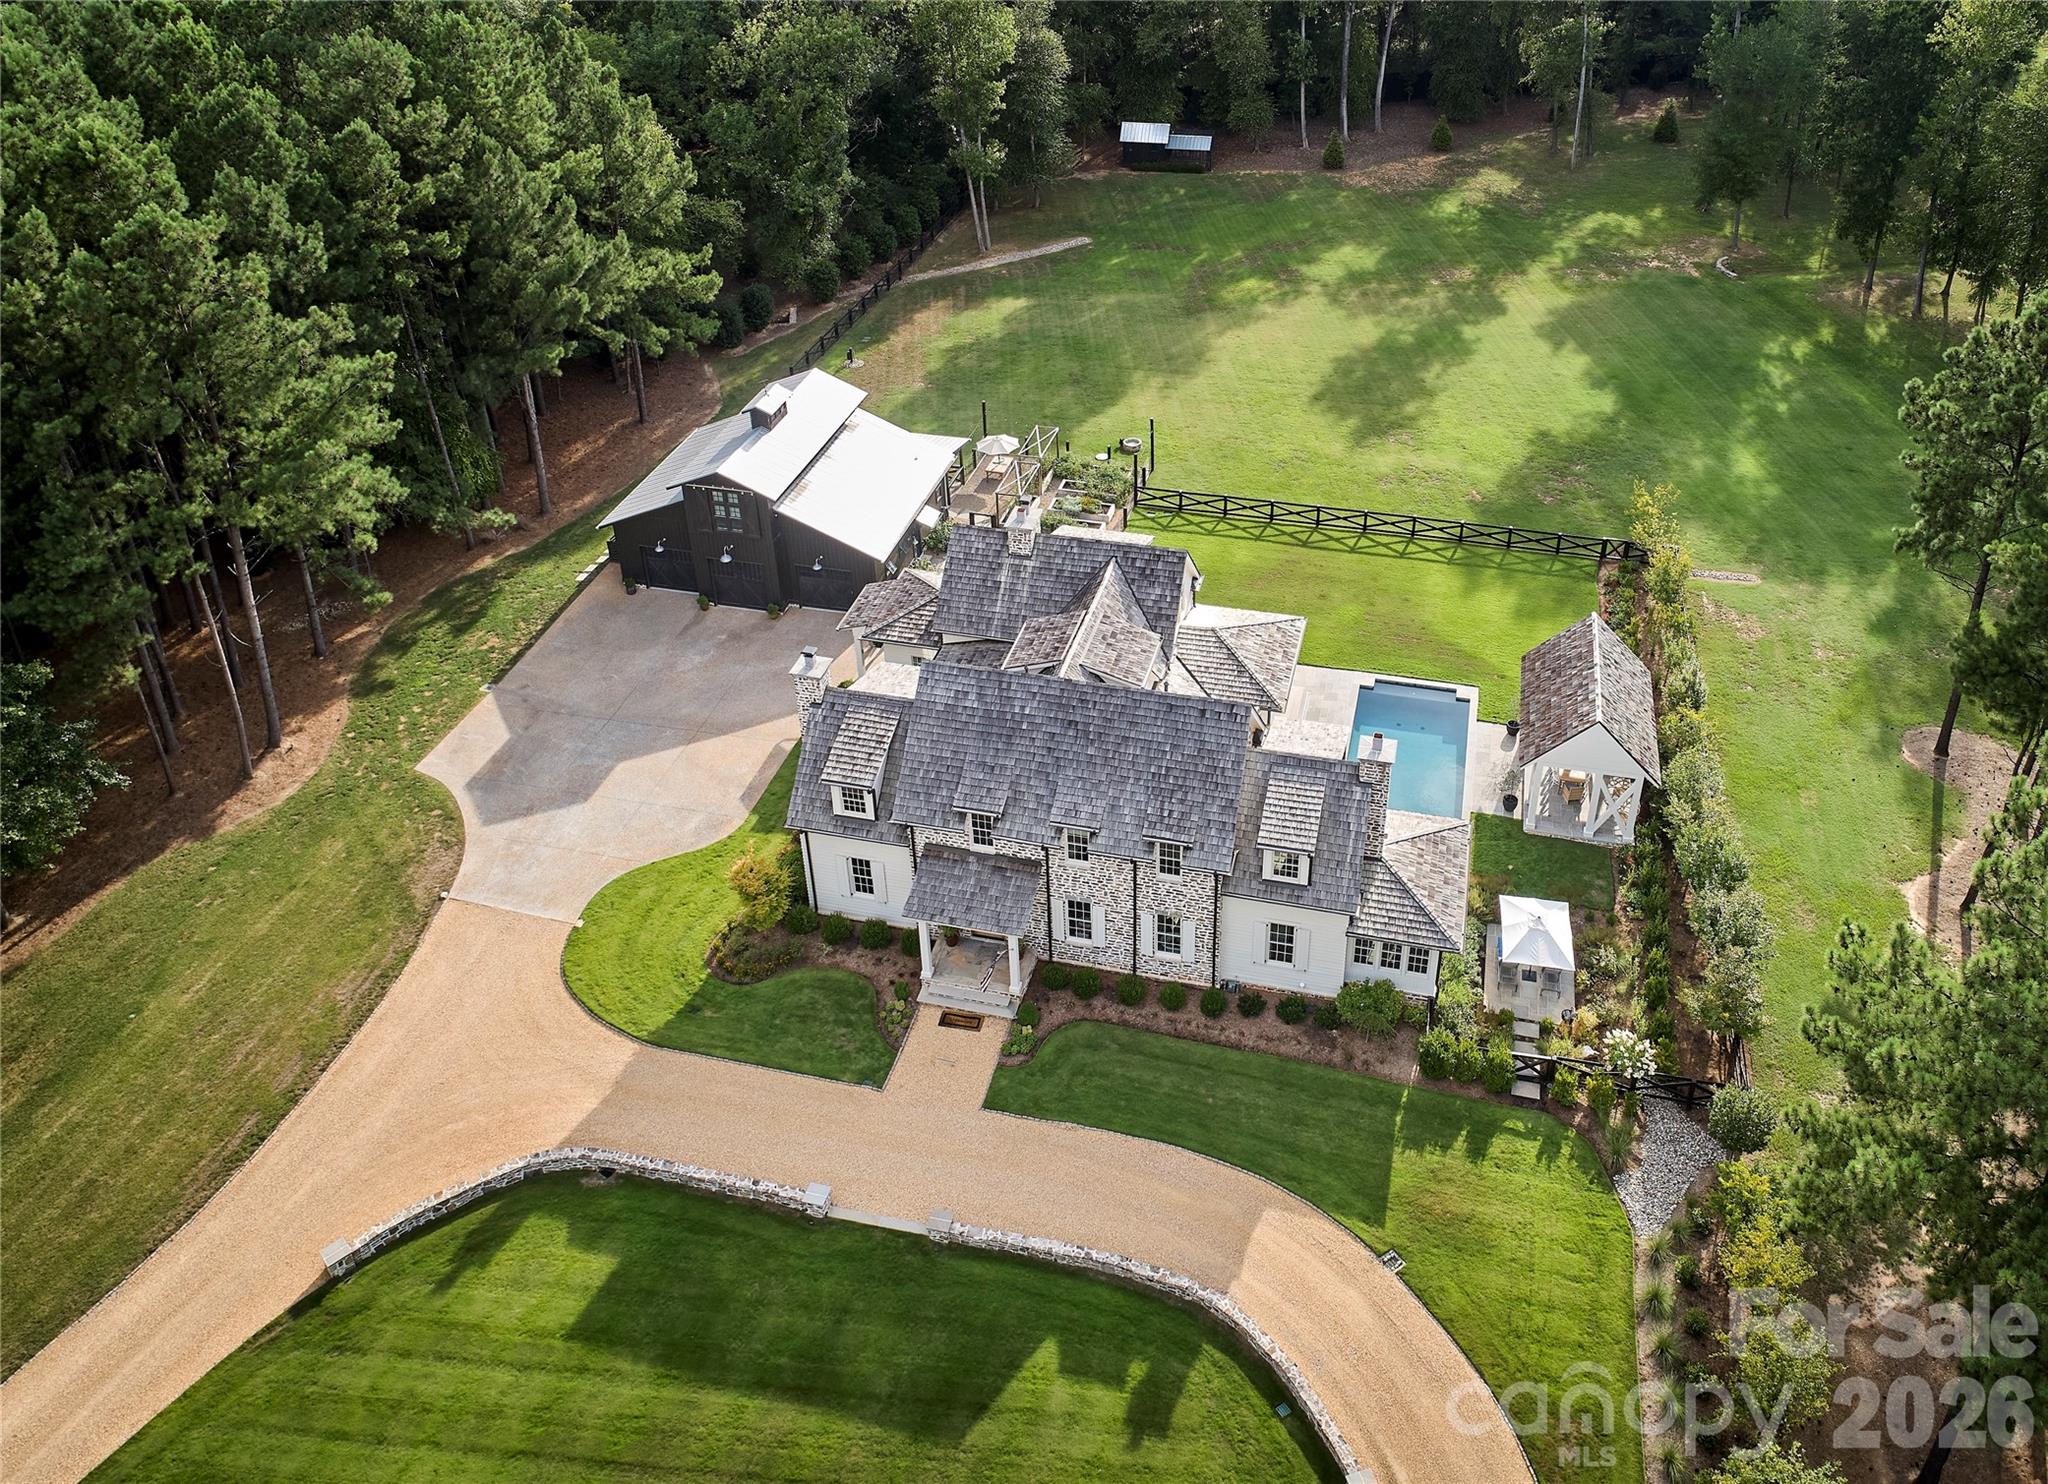
Featured in Southern Living Magazine and built by award-winning New Old, Briar Farm is one of the most distinctive estate offerings in Fort Mill. Opportunities of this nature rarely come to market. Set on over six private acres, the property showcases timeless Federal-style architecture, exceptional craftsmanship, and a setting that offers both privacy and convenience just minutes from Charlotte. 

Arriving at the property, the home reveals itself with quiet presence and architectural distinction. Thoughtfully designed to feel as though it has stood for generations, the estate showcases hand laid Tennessee fieldstone and a cedar shake roof, reflecting enduring elegance and craftsmanship. 

Inside, the home blends warmth and refinement. The chef’s kitchen features Wolf and Sub-Zero appliances, honed marble countertops, and unlacquered brass fixtures, adding warmth and timeless character. Adjacent living and dining spaces overlook the surrounding grounds, creating a seamless flow for both everyday living and entertaining. 

A private retreat with floor to ceiling millwork and a cedar beamed ceiling offers the perfect setting for morning coffee or evening unwinding. The primary suite serves as a true sanctuary, complete with a custom dressing room, spa inspired bath, and a fireside sitting area overlooking the pool, a space designed for both rest and retreat. Upstairs, three en suite bedrooms and a secondary laundry provide comfort and convenience. 

Beyond the home, a detached barn with an upper level office or studio offers flexibility for guests, work, or home gym. 

Outdoor living is designed for gathering and connection. A beautifully appointed pavilion with kitchen and dining areas sits alongside the pool, creating an ideal setting for entertaining and evenings that unfold naturally outdoors. The property has also been explored as a potential wedding or event venue, offering additional opportunity for investors. 

Despite its private setting, the property remains closely connected. A wooded path leads toward Baxter Village, while Uptown Charlotte and Charlotte Douglas International Airport are both easily accessible. 

A rare opportunity to own acreage, privacy, and thoughtfully designed living in close proximity to Charlotte. Certain aspects of the property are best experienced in person.
#4358713

Fort Mill

2269 New Gray Rock Road

4 Beds

4 Baths

4,720 Sq.Ft.

$4,500,000

MLS#: 4358713
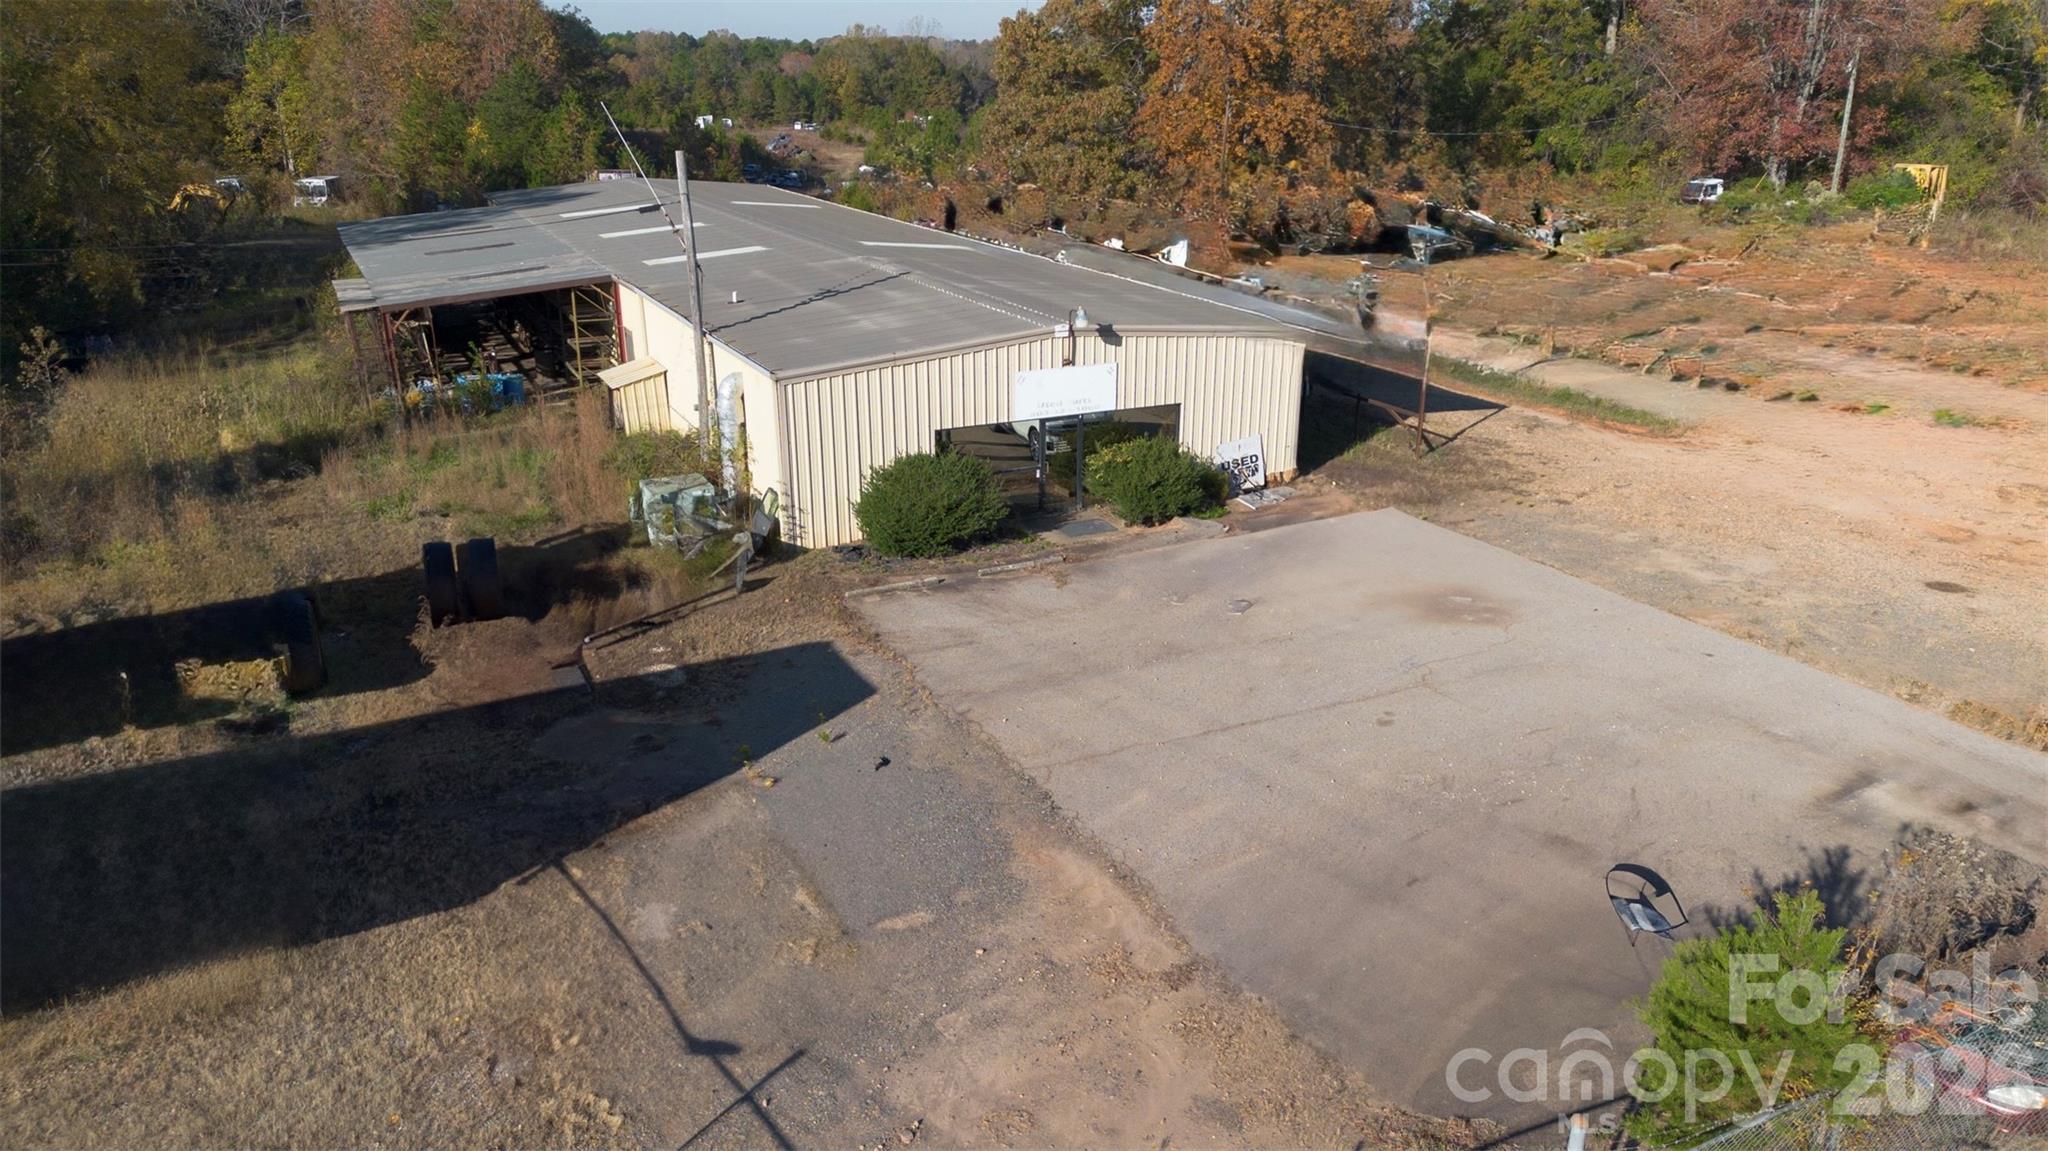
Acreage like this (15 acres) with an existing warehouse building is increasingly rare in this market. The four 12’ high bay doors provide practical access for trucks, service fleets or industrial tenants. High-visibility frontage on Red River Road delivers excellent branding opportunity for a business or future tenant. Flexibility to convert or expand: the land allows for yard expansion, outdoor storage, or secondary buildings if needed. Strong long-term hold: whether you occupy, lease out, or redevelop, this asset provides multiple exit strategies.
#4350875

Rock Hill

725 Red River Road

None Beds

None Baths

N/A

$4,400,000

MLS#: 4350875
A private, gated aviation estate on approximately 54 acres, offering the ideal blend of privacy, comfort, and practical aviation capability. This is not an airpark and not a shared-use environment — the paved runway and acreage are included in the sale, giving you full control, full privacy, and the freedom to fly on your own schedule. The 2,675' paved private runway supports a wide range of aircraft, including twins such as the Cessna 310 shown in the property video. Takeoffs require only a portion of the runway, offering confidence and flexibility for pilots who value performance and safety.

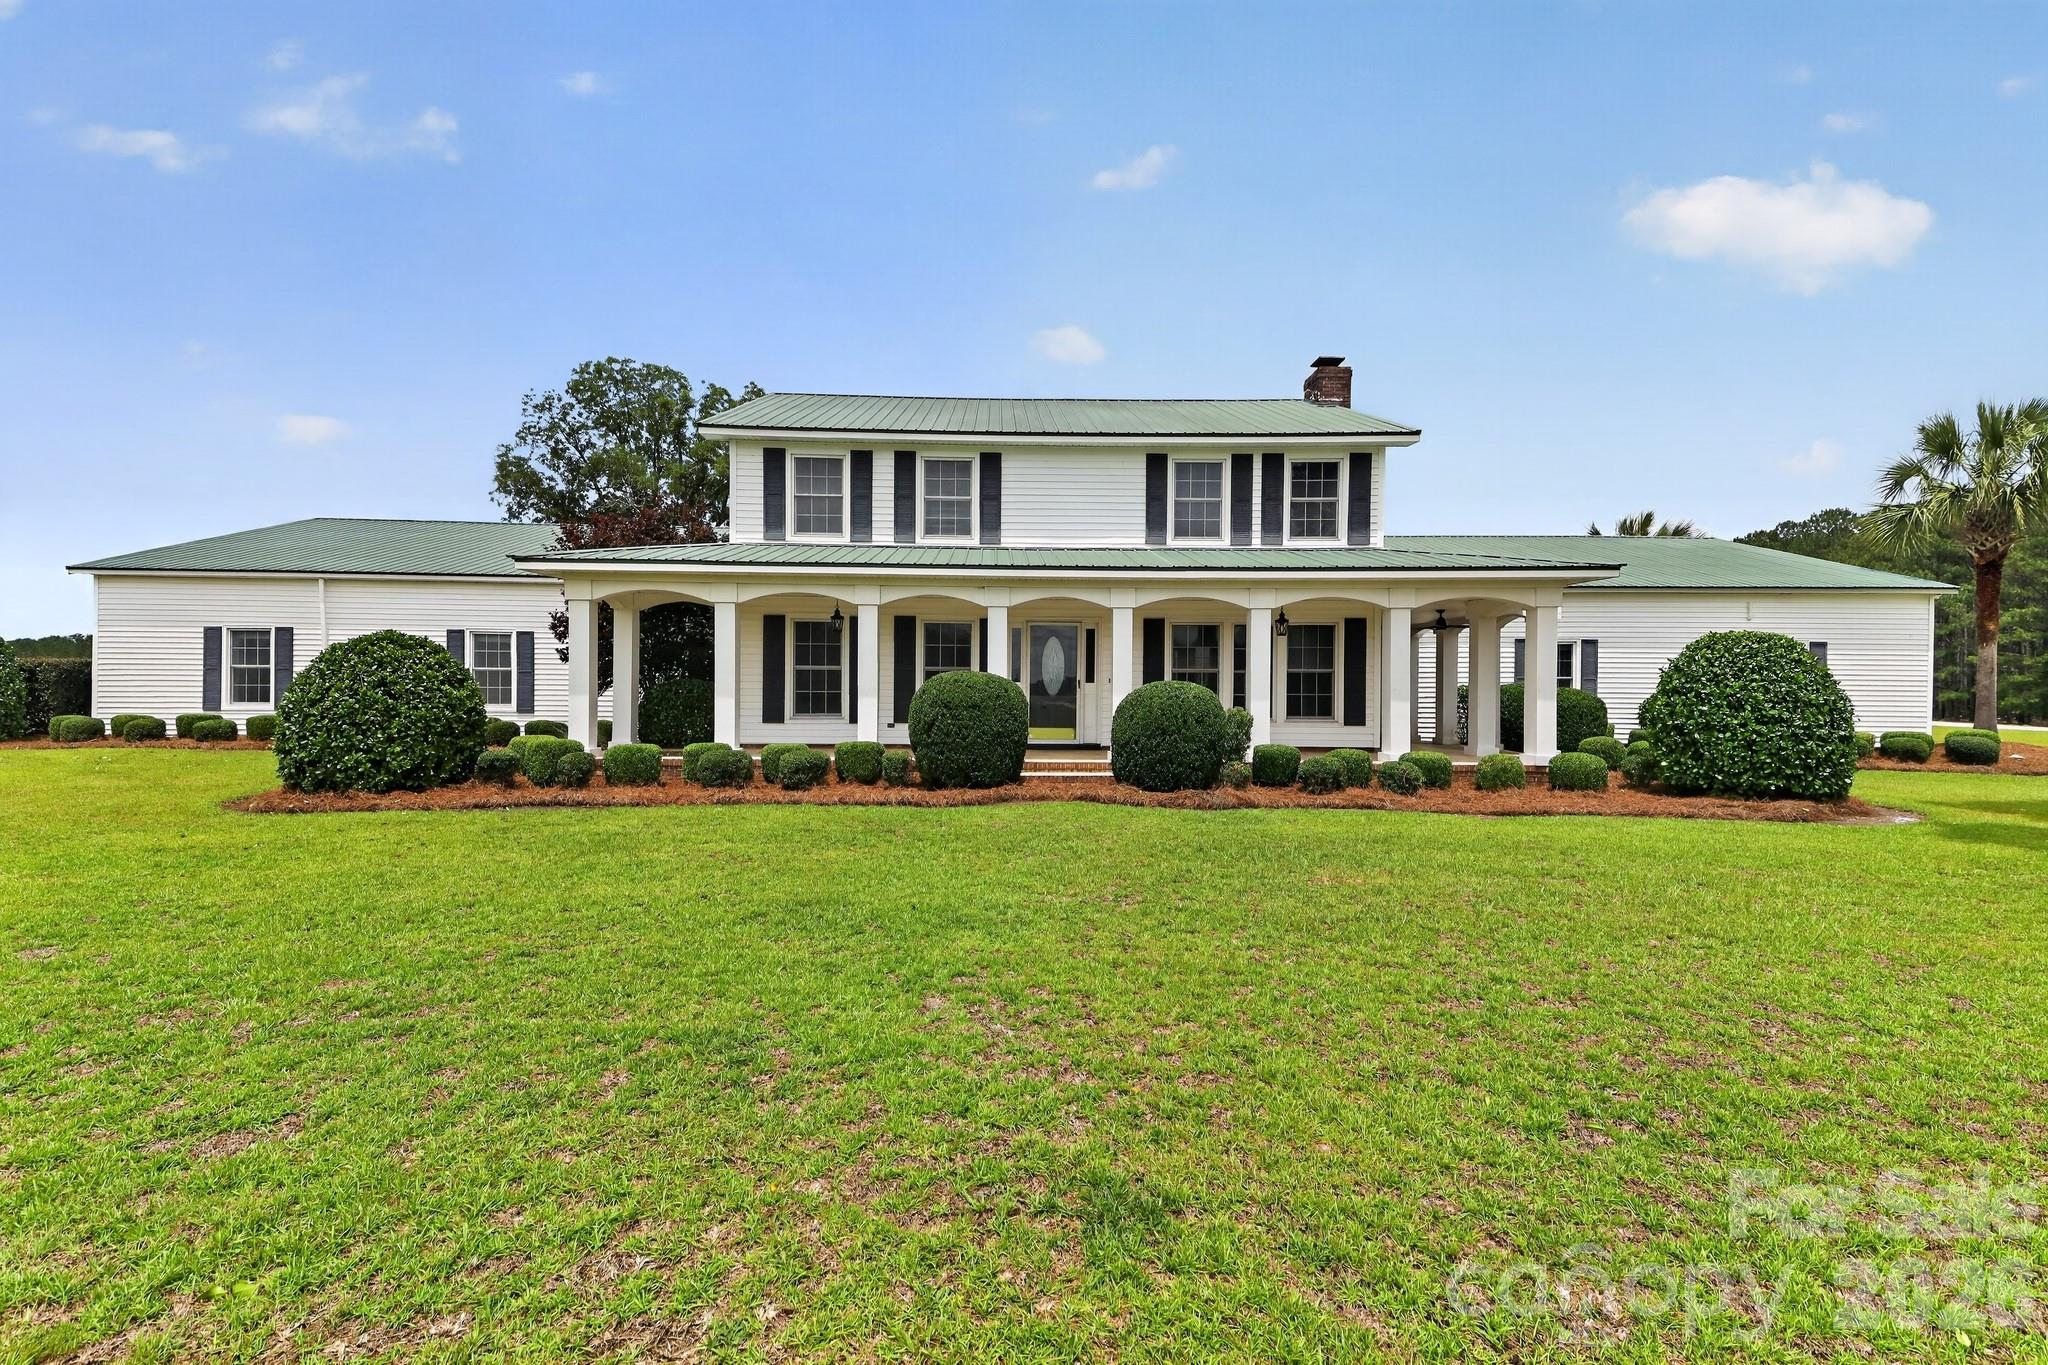
The 4,958 sq ft, 6-bedroom residence includes 5 full and 2 half baths, multiple ensuite bedrooms, generous common areas, and a relaxed, welcoming feel suited for everyday living or hosting. One of the standout features is the expansive party/entertainment room, offering exceptional square footage and a full kitchenette (no range/oven). This versatile space is ideal for gatherings, recreation, or future customization. 

The property also includes a 60' x 70' hangar with a 50' hangar door and direct access to the runway. The hangar features an office and a third half bath, offering flexibility for aviation use, vehicle storage, equipment, or workshop needs. The surrounding acreage includes open fields, wooded buffers, and long sightlines across the property, creating a peaceful rural setting with room for additional structures, agricultural use, or recreational amenities.

Set behind a private gated entrance and surrounded by open land, this estate offers the serenity of a country retreat with the rare advantage of a private runway and hangar. Ideal for aviators who prefer a laid-back, comfortable country estate — one with enough acreage to ensure privacy, but without the formality or upkeep of a grand luxury compound. Final heated square footage are shown on floor plans.
#4390532

St. Matthews

450 Bull Swamp Road

6 Beds

5 Baths

4,958 Sq.Ft.

$4,000,000

MLS#: 4390532

1 ... 350 351 352 353 354 ... 666
* Listings identified with the FMLS IDX logo come from FMLS and are held by brokerage firms other than the owner of this website. The listing brokerage is identified in any listing details. Information is deemed reliable but is not guaranteed. If you believe any FMLS listing contains material that infringes your copyrighted work please click here to review our DMCA policy and learn how to submit a takedown request. © 2024. First Multiple Listing Service, Inc.
 - property

Send a message

Message successfully sent.

Your message

What is 3 + 4 ?

Reason for contacting?

I agree to receive email communication and understand I can unsubscribe at any time.

I agree to be contacted by Prestino Advantage via call, email, and text for real estate services. To opt out, you can reply 'stop' at any time or reply 'help' for assistance. You can also click the unsubscribe link in the emails. Message and data rates may apply. Message frequency may vary. Privacy Policy

Sign Out

Virtual Assistant

Would you like to take the next step with this property? We can help you schedule a showing or virtual tour, or send you more details.

Yes, I would like more information.

Thank You for Your Reply, One of Our Agents will contact you as soon as possible

No, maybe later.

Thank you, you can always contact me via email, phone number or through the contact form.

Realhub AI

Lucy - Your AI-Powered Realtor

Update Your Temporary Password

Personalize your search

Enter your email and we'll notify you immediately when new listings match what you're looking for.

or enter email address

Already have an account ? Login here

Continue your home search

I agree to receive communications and understand I can unsubscribe at any time.

I agree to be contacted by Prestino Advantage via call, email, and text for real estate services. To opt out, you can reply 'stop' at any time or reply 'help' for assistance. You can also click the unsubscribe link in the emails. Message and data rates may apply. Message frequency may vary. Privacy Policy

Already have an account ? Login here

We use cookies

We use cookies primarily for analytics to enhance your experience. By accepting, you agree to our use of these cookies. You can manage your preferences or learn more about our cookies policy.
