
Properties

Browse or get in touch to schedule a walkthrough.

  • Nearby me
Price range

Popular Features

Community Features

Association

Property Features

Waterfront

View

Exterior Features

Interior Features

Style

10000 properties match your criteria

Updated 1 minute ago

E-Alert name
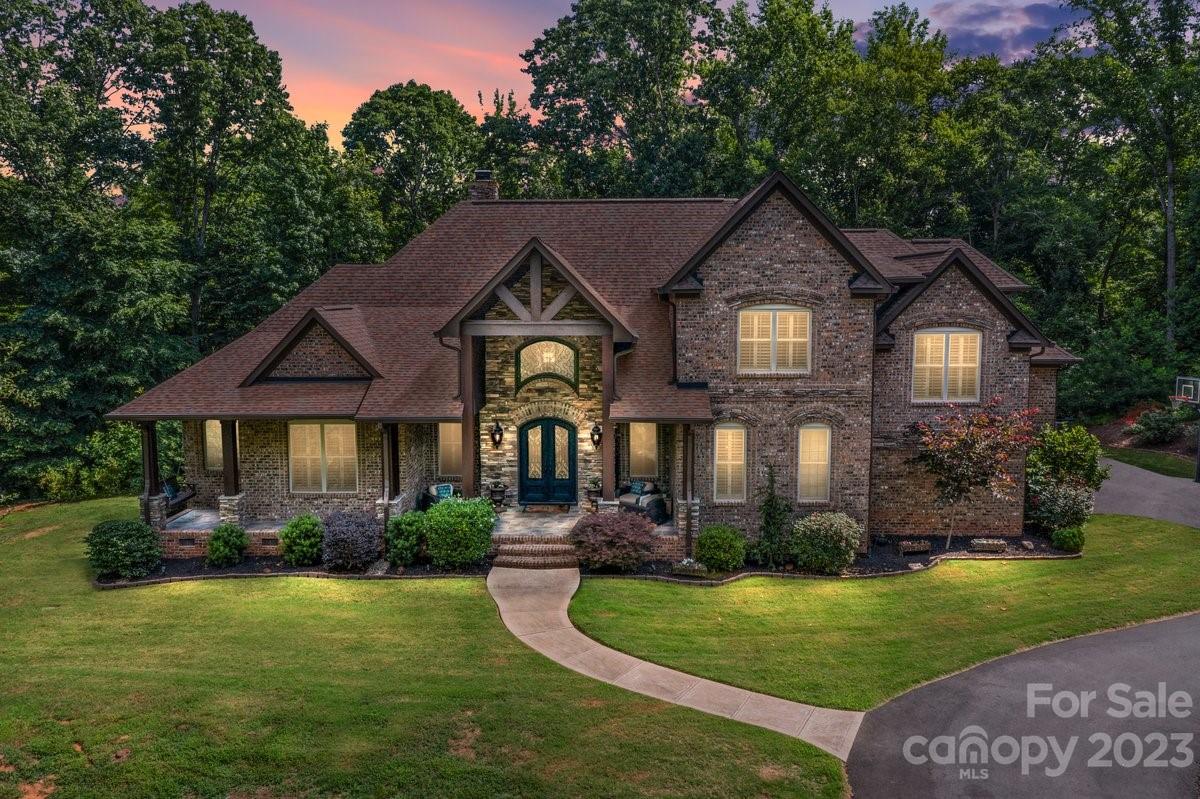
Stunning estate home built by Oz Custom on 6.5 acres of wooded privacy in Fort Mil. Drive down the winding driveway flanked by tall trees to this hidden gem that can't be viewed from the street. Complete privacy! Custom built, full brick w/finished basement offers something you can't find anymore. Primary suite on main. 2 sty great room. Kitchen features Wolf gas range, wall oven, warming drawer, 2 dishwashers, pot filler, wine fridge. Upstairs you'll find 3 large BRs, Jack n Jill bath, 3rd BR could be bonus. Finished basement could be 2nd living quarters w/2 potential BRs ensuite, huge family room/rec room, a kitchen area w/full size fridge, sink & dishwasher. All this opens to screen porch overlooking pool. Plenty of room to add addt'l 2 garage next to the home. Plus, build another 1500 sqft in law suite already HOA approved. Small HOA of 7 residents. H/W floors, central vac, trex deck, plantation shutters, surround sound in several rooms.
#4100841

Fort Mill

633 Elmhurst Drive

4 Beds

4 Baths

5,350 Sq.Ft.

$1,675,000

MLS#: 4100841
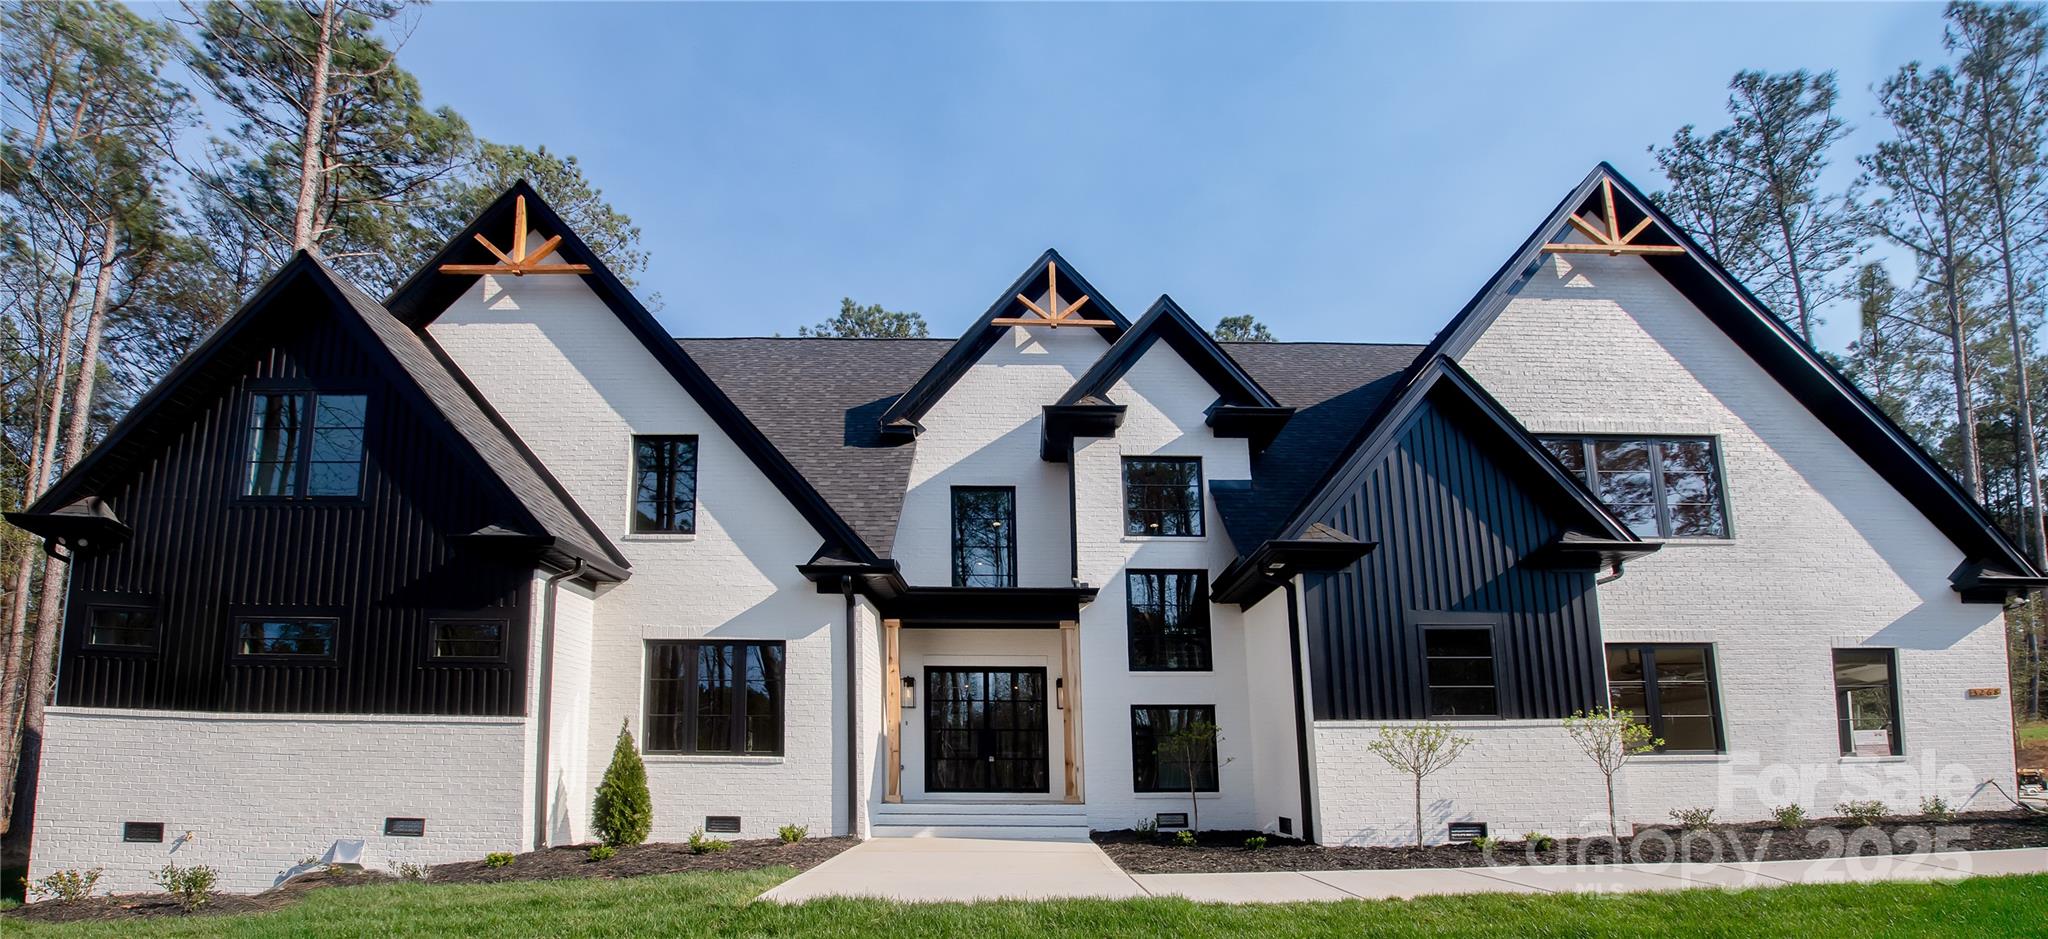
Experience true elegance in this exquisite newly built home offering over 4,000 square feet of luxury living. This 4-bedroom, 3.5-bath masterpiece is designed with impeccable attention to detail and the finest high-end finishes throughout. From 26’ ceilings and expansive windows to wide-plank hardwood floors and custom millwork, every inch speaks sophistication. The gourmet chef’s kitchen features Thermador appliances, quartzite countertops, and 2 oversized islands, perfect for entertaining. Retreat to the lavish primary suite with spa-inspired bath and generous walk-in closets. Additional highlights include a formal dining area, wine room, and a spacious great room with a statement fireplace. Step outside to a covered patio and sprawling Trex deck ideal for year-round enjoyment. This hand drawn home is built to impress and crafted for comfort, delivering an elevated lifestyle in every way. Schedule your private tour today and experience the height of luxury living.
#4244022

Lancaster

3268 Sherman Drive

4 Beds

3 Baths

4,544 Sq.Ft.

$1,670,000

MLS#: 4244022
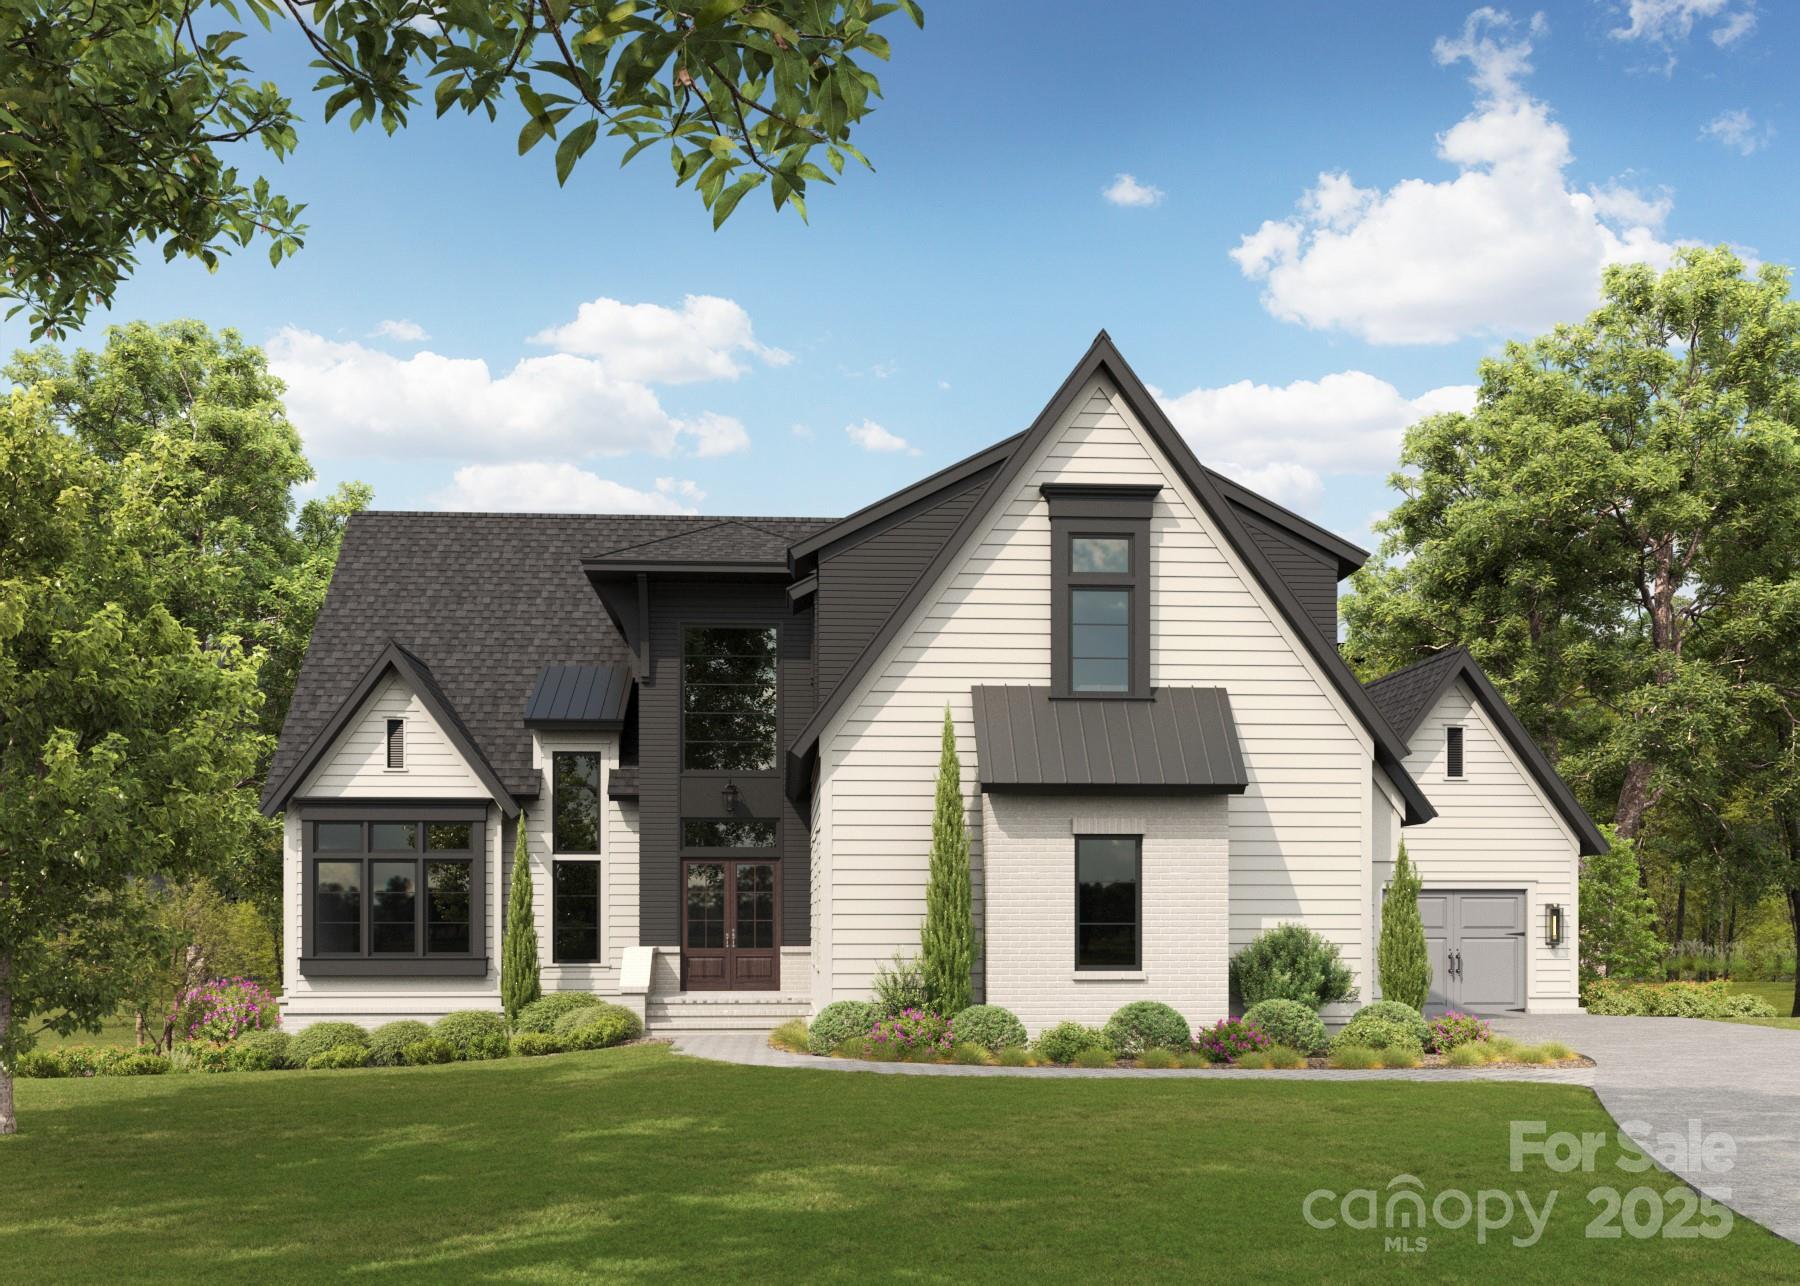
The award-winning Copper Builders model home will be built on this beautiful two-acre wooded homesite in Fort Mill. Just a four-minute drive from downtown Fort Mill, it’s close to Doby’s Bridge Elementary, Forest Hills Middle, and Catawba High School.  
Step into a two-story foyer leading to an open living room and kitchen. This luxurious 4,800+ square-foot home features a main-level primary suite with a grand walk-in closet and stunning bath. The kitchen includes a large island and walk-in pantry.  
Upstairs, enjoy a spacious bonus room, perfect for a game or TV room. Three large bedrooms are also upstairs, including one suite and a jack-and-jill bathroom shared by the other two.  
Copper Builders, recognized as Charlotte’s Best Builder of the Year, delivers exceptional customer service, great design, and outstanding craftsmanship. Discover why this property is the perfect choice for your dream home!
#4206297

Fort Mill

Lot 7 Hamlin Road 7

4 Beds

4 Baths

4,805 Sq.Ft.

$1,666,320

MLS#: 4206297
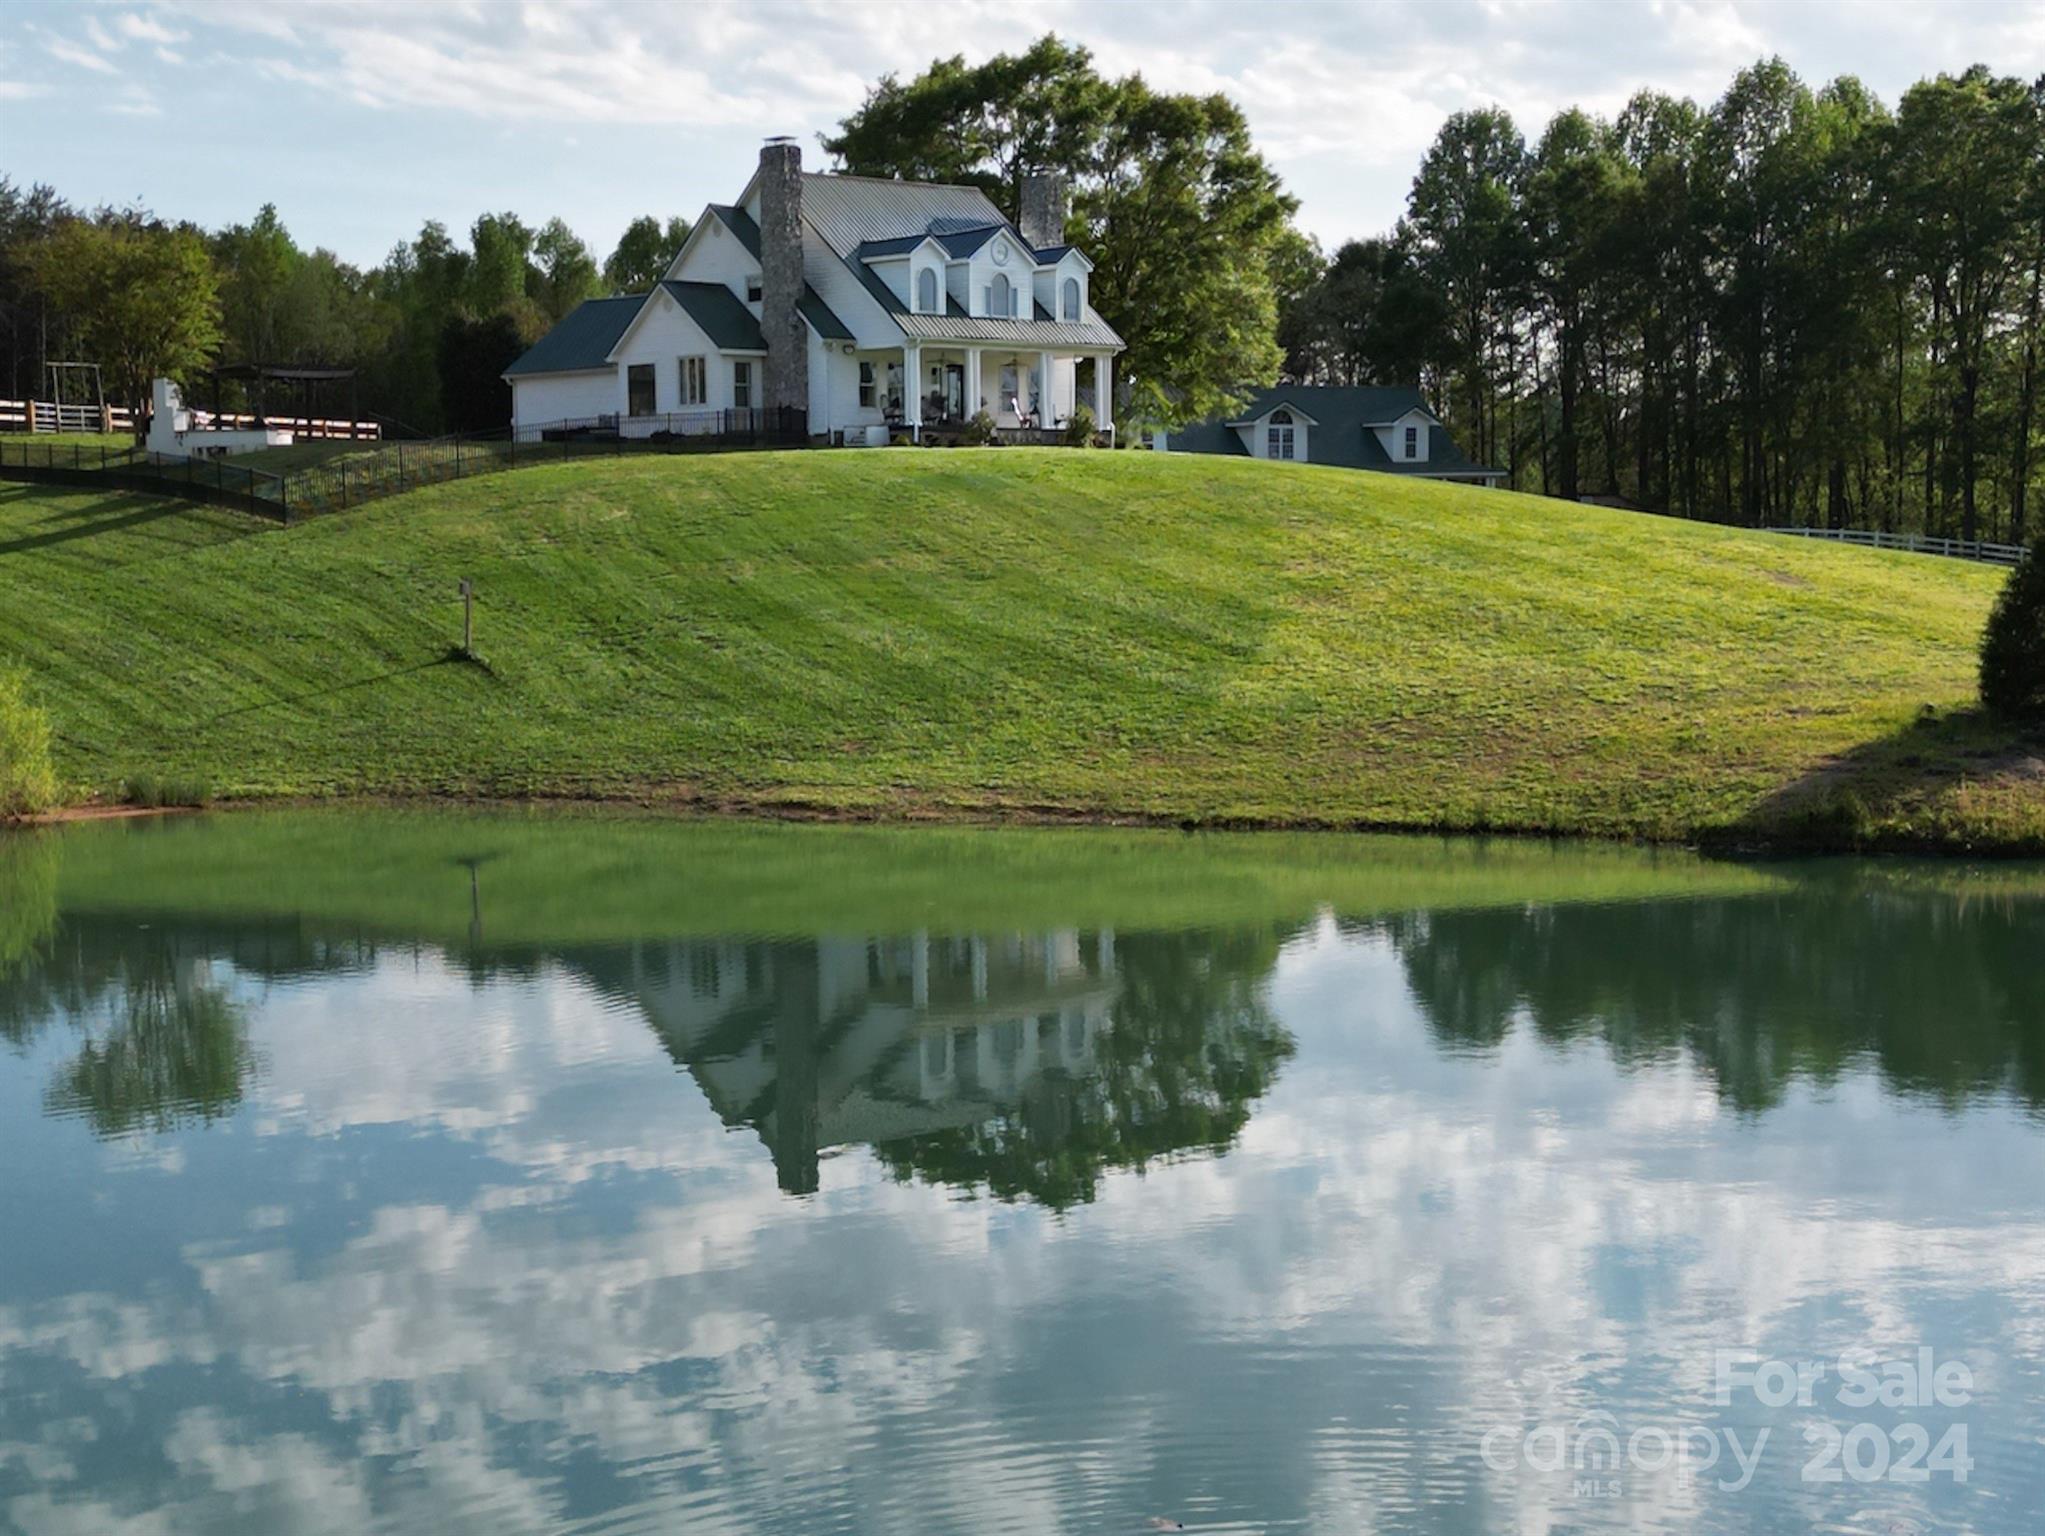
Welcome to your dream equestrian property in Tigerville! This stunning 13+ acre horse farm features a classic farmhouse with breathtaking Blue Ridge Mountain views. Situated amidst meticulously maintained grass pastures and overlooking a spring-fed pond, the farmhouse over 3700sqft, complemented by a 5000sqft center aisle barn. Conveniently located 40 minutes from Tryon International Equestrian Center, it offers proximity to top-notch venues. Inside, enjoy gleaming hardwood floors, a stone fireplace, and a spacious kitchen with granite counters. The main level master suite boasts a stone fireplace & luxurious ensuite bathroom. Downstairs, a flex room awaits, while upstairs, discover four additional bedrooms. Outside, entertain with an inground pool, jacuzzi, waterfall, firepit, and raised garden beds. Equestrian amenities include a barn with 5-6 stalls, riding arena, & round pen. Features include separate water heaters & septic systems, generator, RV hookups, and fiber optic internet.
#4128755

Taylors

145 N Barton Road

5 Beds

2 Baths

3,700 Sq.Ft.

$1,665,000

MLS#: 4128755
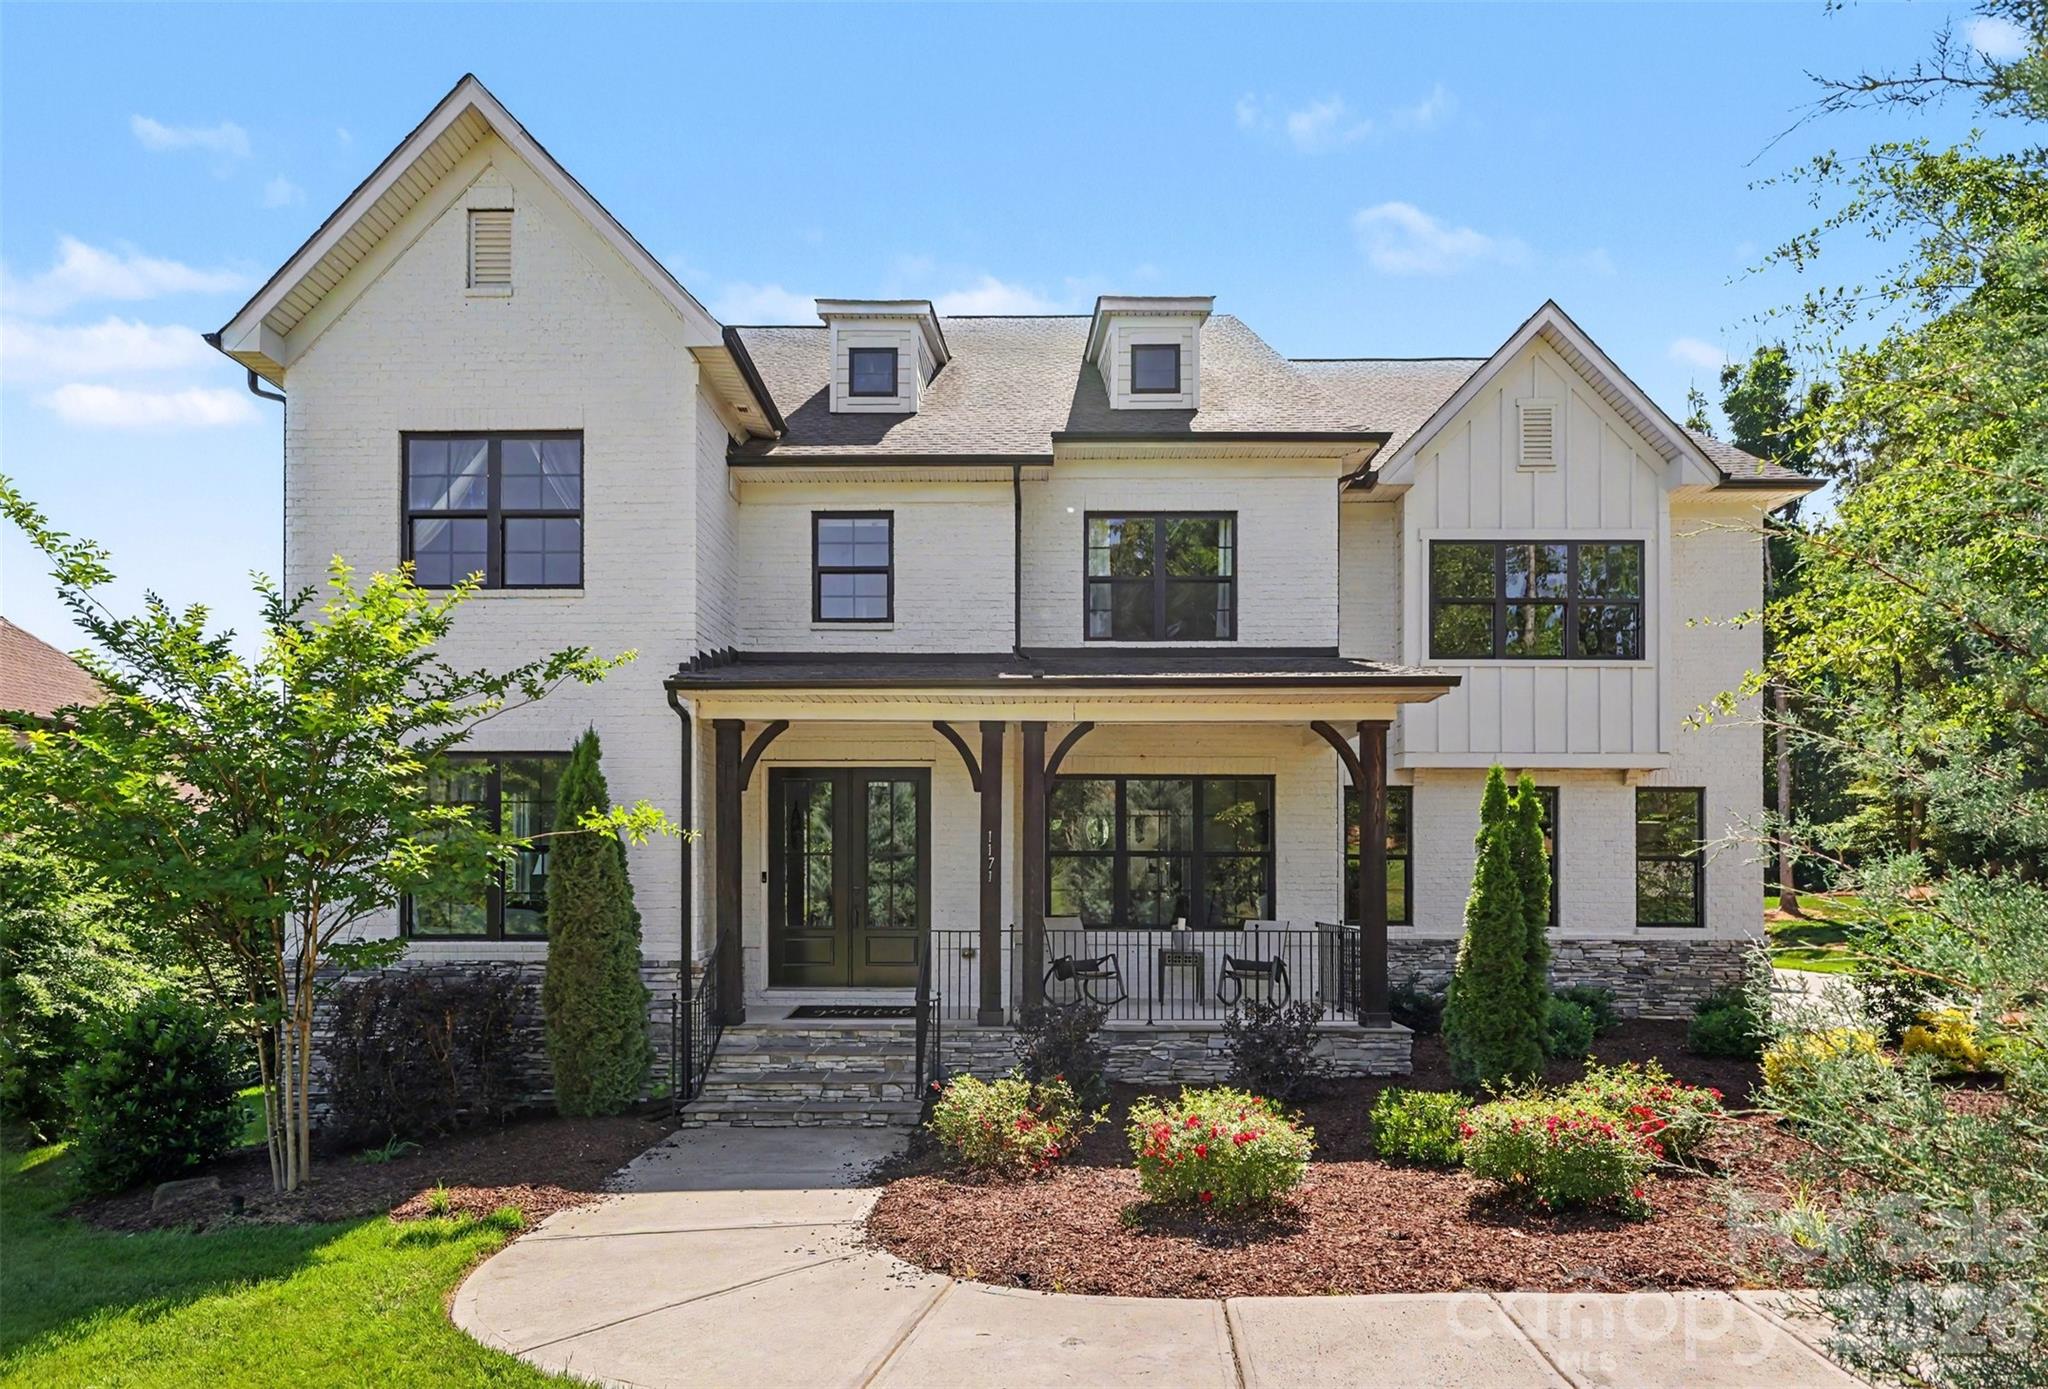
Welcome to this truly exceptional full-brick custom estate, perfectly situated on a beautifully landscaped one-acre homesite in the highly sought-after, award-winning Fort Mill School District. Offering the ideal balance of luxury, privacy, and thoughtful design, this remarkable home showcases upscale finishes, expansive living spaces, and resort-style outdoor amenities designed for both everyday living and unforgettable entertaining.

From the moment you enter, you're greeted by an impressive foyer, elegant staircase, and abundant natural light that fills the home. The thoughtfully designed main level features a dedicated home office, formal living room, spacious dining room accented with craftsman-style molding, powder room, and a private in-law suite with a full bath—ideal for visitors or multigenerational living.

At the heart of the home is the stunning two-story great room, highlighted by cedar box beam detailing, a 48-inch linear fireplace with blower and remote, and a dramatic 16-foot bi-parting sliding glass door that seamlessly connects indoor and outdoor living spaces.

The chef's kitchen was designed to impress, featuring premium GE Monogram appliances including a 48-inch built-in refrigerator, 36-inch dual-fuel range, wall oven, custom Kith Homestead maple cabinetry, an oversized center island, walk-in pantry with custom shelving, and a butler's pantry complete with wine cooler.

Upstairs, the luxurious owner's retreat offers a private sanctuary with a vaulted ceiling, cedar beam accents, motorized shades, dual custom-designed walk-in closets, and a spa-inspired bath featuring a freestanding soaking tub, oversized tiled shower, separate vanities, and additional motorized shades for privacy and convenience.

Generously sized secondary bedrooms provide large closets and ample space for family and guests. A dedicated media room—with projector included—and adjoining half bath create the perfect setting for movie nights, game days, or entertaining.

Step outside and discover a backyard retreat designed for year-round enjoyment. The custom outdoor kitchen features premium Coyote appliances and is complemented by an expansive travertine paver patio, Trex decking with cable railing, and a covered porch equipped with motorized screens and a motorized pergola system—creating the ultimate indoor-outdoor lifestyle experience. Septic placement thoughtfully designed to accommodate a future pool installation

The property extends well beyond the firepit into the wooded area, creating a private setting reminiscent of neighboring estate lots while still offering usable outdoor space for recreation and relaxation.

Located just minutes from shopping, dining, and everyday conveniences—with a new grocery store opening nearby—this extraordinary property offers a rare opportunity to enjoy luxury living, exceptional craftsmanship, and one of the most desirable locations in Fort Mill.
#4384345

Fort Mill

1171 Trinity Ridge Parkway

5 Beds

4 Baths

4,971 Sq.Ft.

$1,650,000

MLS#: 4384345
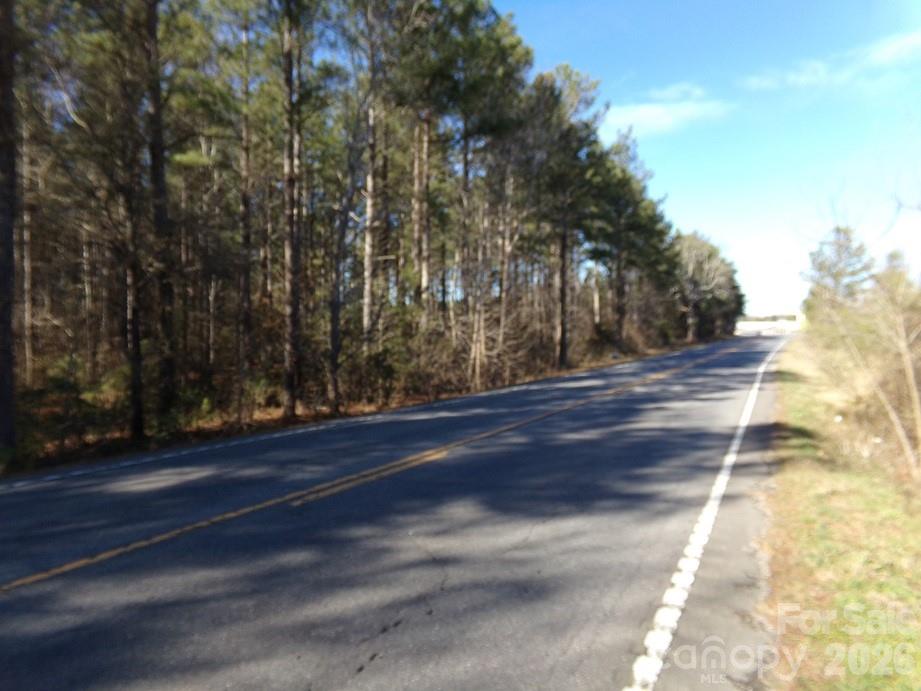
This heavily wooded tree farm is ready to convert to a much higher use.  Soils are clay well suited for logging operations as well as conventional septics.  A Thinning would provide cash flow and enhance future timber growth.  Location is just 1.5 Miles NW from Downtown Clover SC on Hwy 55.  Land is just before Clover Middle School.  The woods are criss-crossed with deer trails, and bucks are polishing their antlers on the young sapplings.  A perrenial stream runs along the back boundary.  Old terraces are still evident from past farming.  The terrain is gentle with level areas great for pasture and home sites.  Strong growth in the Clover area makes this a nice place to buy land.
#4338452

Clover

42 Ac Hwy 55 Highway

None Beds

None Baths

N/A

$1,650,000

MLS#: 4338452
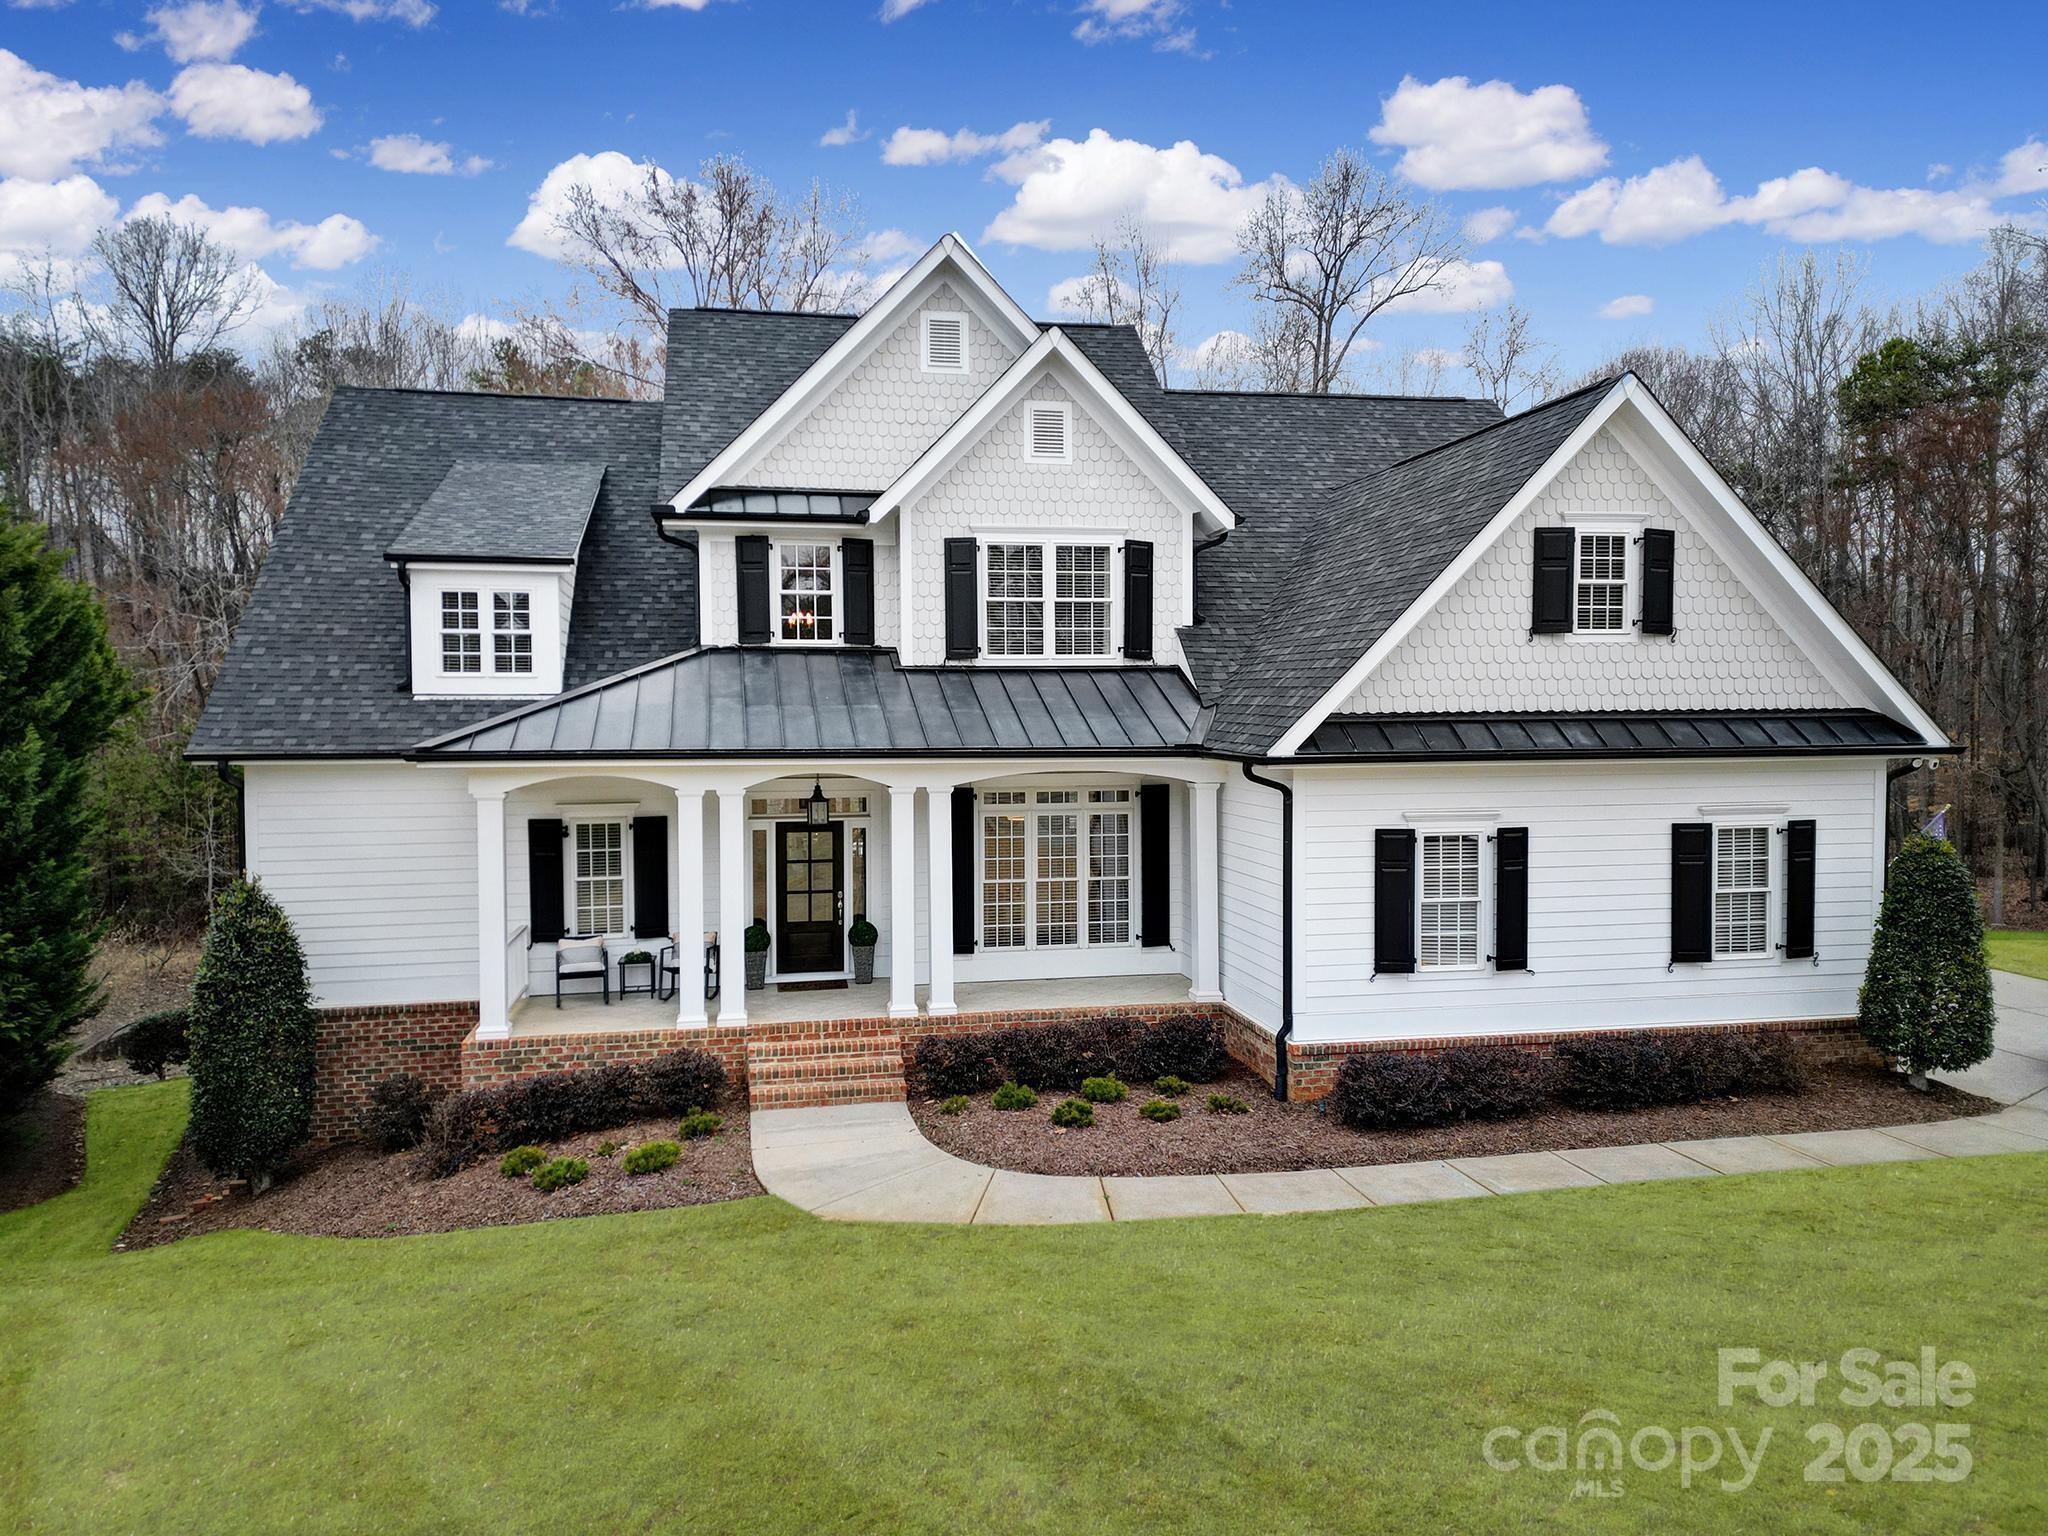
This quintessential southern charmer, located in the highly desired Springfield community is ready for it's new owner. From the moment you pull up to the home you'll be graced with a welcoming front porch. Inside you'll find a grand foyer, a formal dining room, large family room, open kitchen/living room, and spacious primary suite on the main. Upstairs you'll find 3 oversized BRs, 3 BAs and a 4th BR/Bonus room (with additional laundry hook up if you desire on the 2nd floor). After a long day you will love escaping to the peaceful private backyard w/ expansive deck and custom built woodburning fireplace. But wait, there's much more! Downstairs you'll find a finished walk-out basement that includes rec room, BR, BA, storage, gym (that would also make a great media room) and a 4th car garage/workshop! This home has it all- luxury, space, and prime location. Springfield offers tennis courts, 3 pools, pickle ball, playgrounds, walking trails and an Anne Springs Greenway membership.
#4223656

Fort Mill

411 Belo Court

4 Beds

5 Baths

6,634 Sq.Ft.

$1,650,000

MLS#: 4223656
Price reduced
An exceptional custom-built estate nestled within the gated, sought-after community of Longbrooke. Perfectly positioned on a private, level homesite, this residence blends timeless French Country architecture with sophisticated updates and resort-style outdoor living.

The home offers four spacious bedrooms, four full baths, and multiple gathering spaces designed for both grand entertaining and everyday comfort. A dramatic entrance opens to elegant formal living and dining spaces accented by coffered ceilings, extensive millwork, and wide-plank white oak hardwood flooring.

The chef's kitchen is a true showpiece, featuring luxurious leathered marble countertops, double ovens, a six-burner gas cooktop, a large center island, and seamless flow into the family room and casual dining areas.

The main-level primary suite serves as a private retreat, offering generous proportions and a spa-inspired bath recently updated with custom cabinetry, marble finishes, a soaking tub, and an Axor shower system. Upstairs, three oversized secondary bedrooms each enjoy access to a full bath. The 600+ square-foot bonus room provides flexibility for recreation, media, fitness, or additional living space.

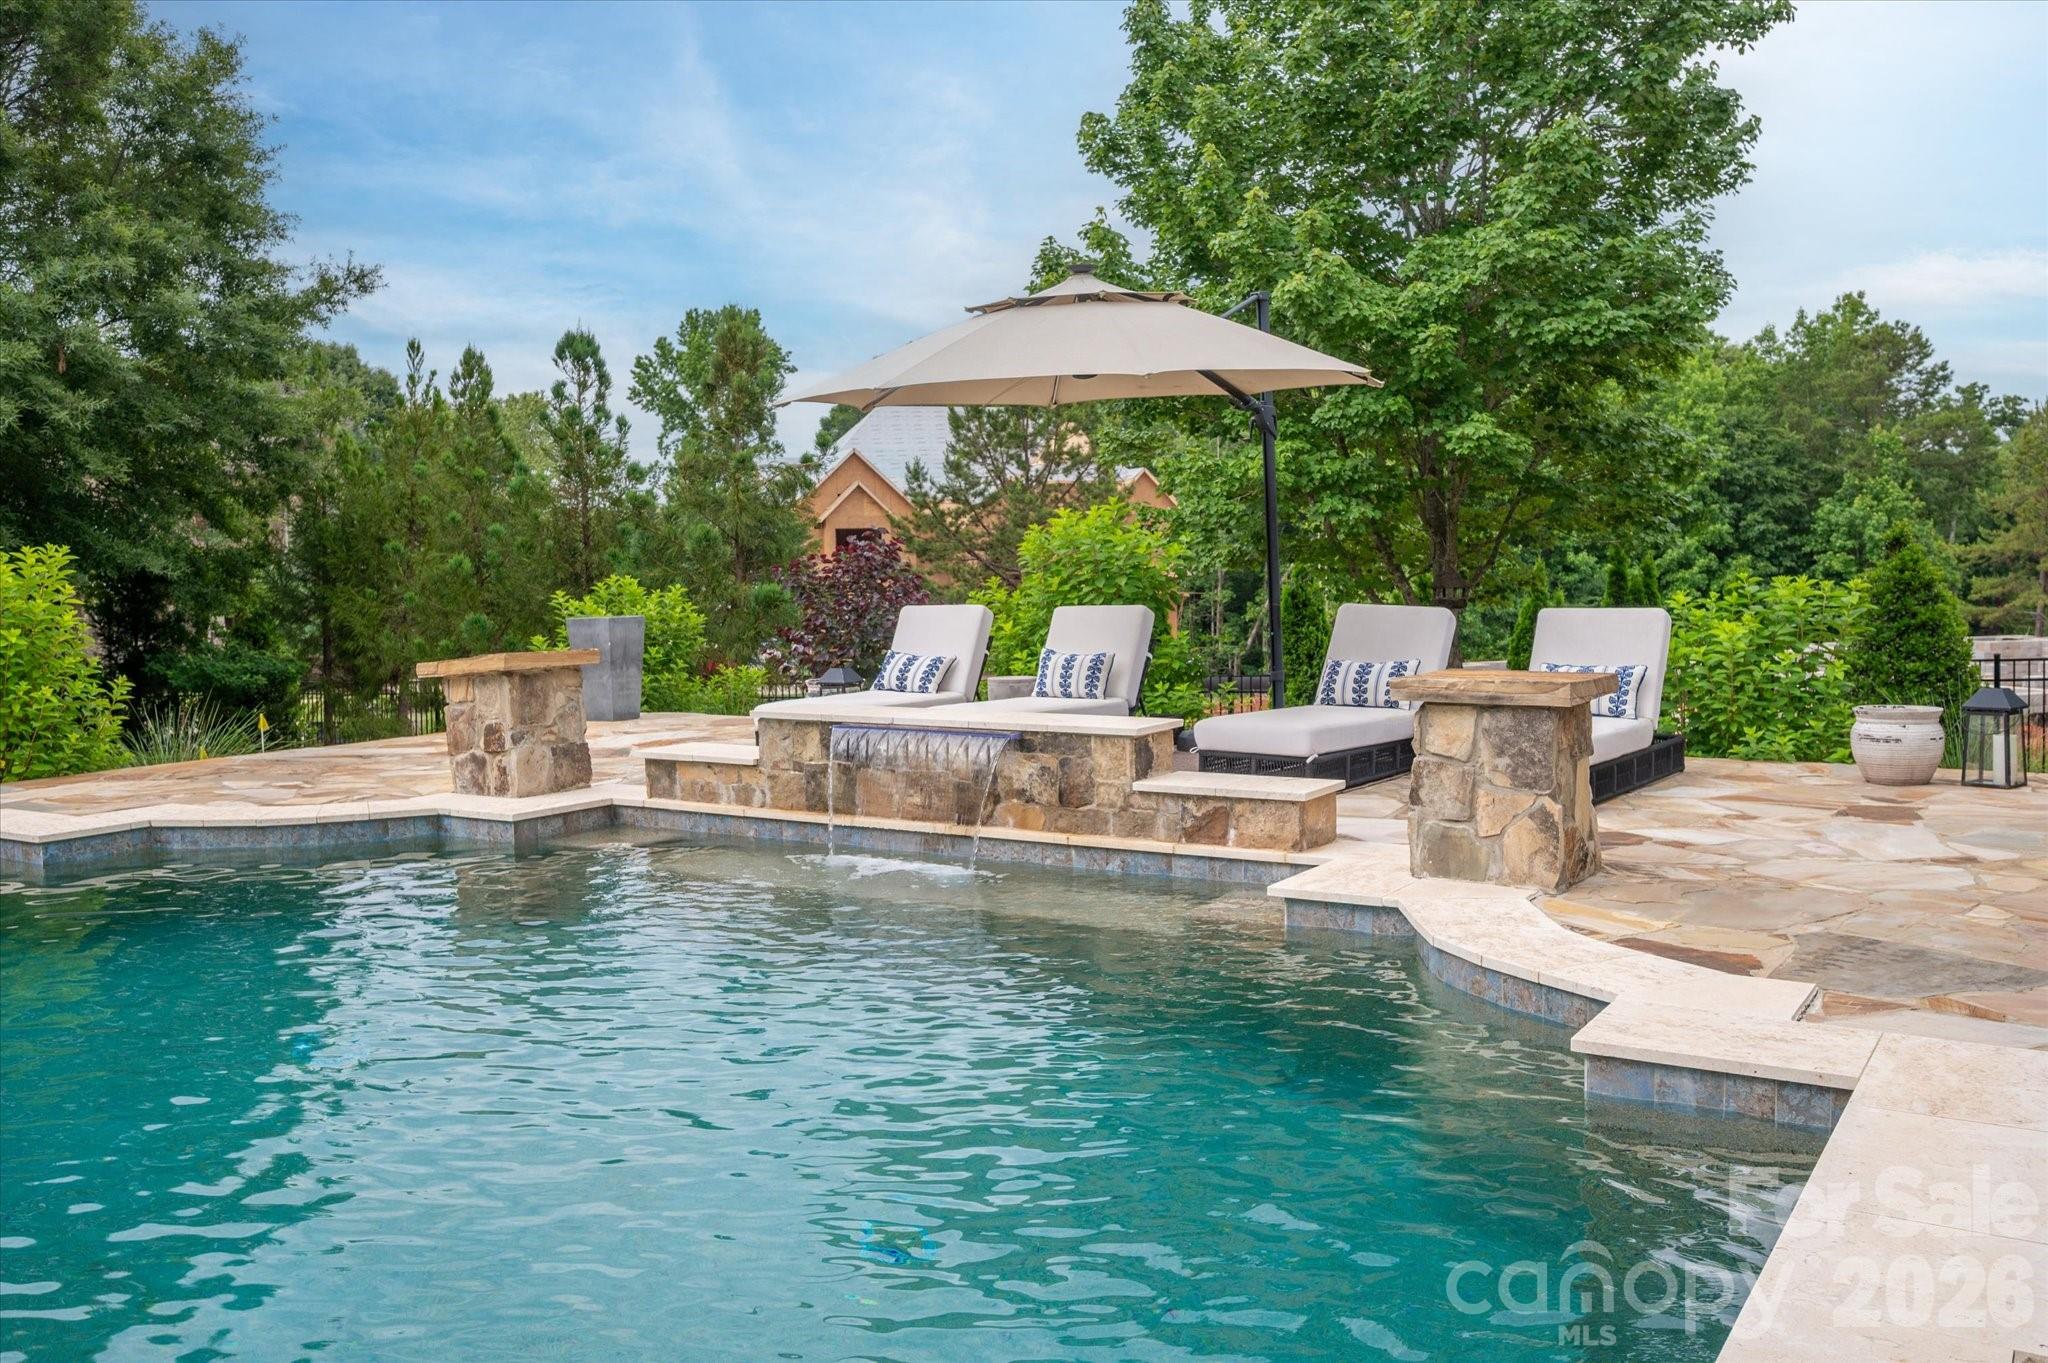
The backyard rivals a private luxury resort. Designed for year-round enjoyment, the outdoor living area features a spectacular saltwater pool with bubblers and waterfalls, a 10-person spa, flagstone hardscaping, extensive landscape lighting, a stunning wood-burning outdoor fireplace, and a putting green. Whether hosting large gatherings or enjoying a quiet evening under the stars, this outdoor oasis creates an unforgettable setting.

A full Zoysia lawn has been installed, and much of the landscaping has been replaced and enhanced by the current owner. Located just minutes from Ballantyne, top-rated schools, dining, shopping, and everyday conveniences, this extraordinary residence offers luxury living without compromise.
#4388847

Fort Mill

6088 Kimbrell Heights Drive

4 Beds

4 Baths

4,449 Sq.Ft.

$1,650,000

MLS#: 4388847
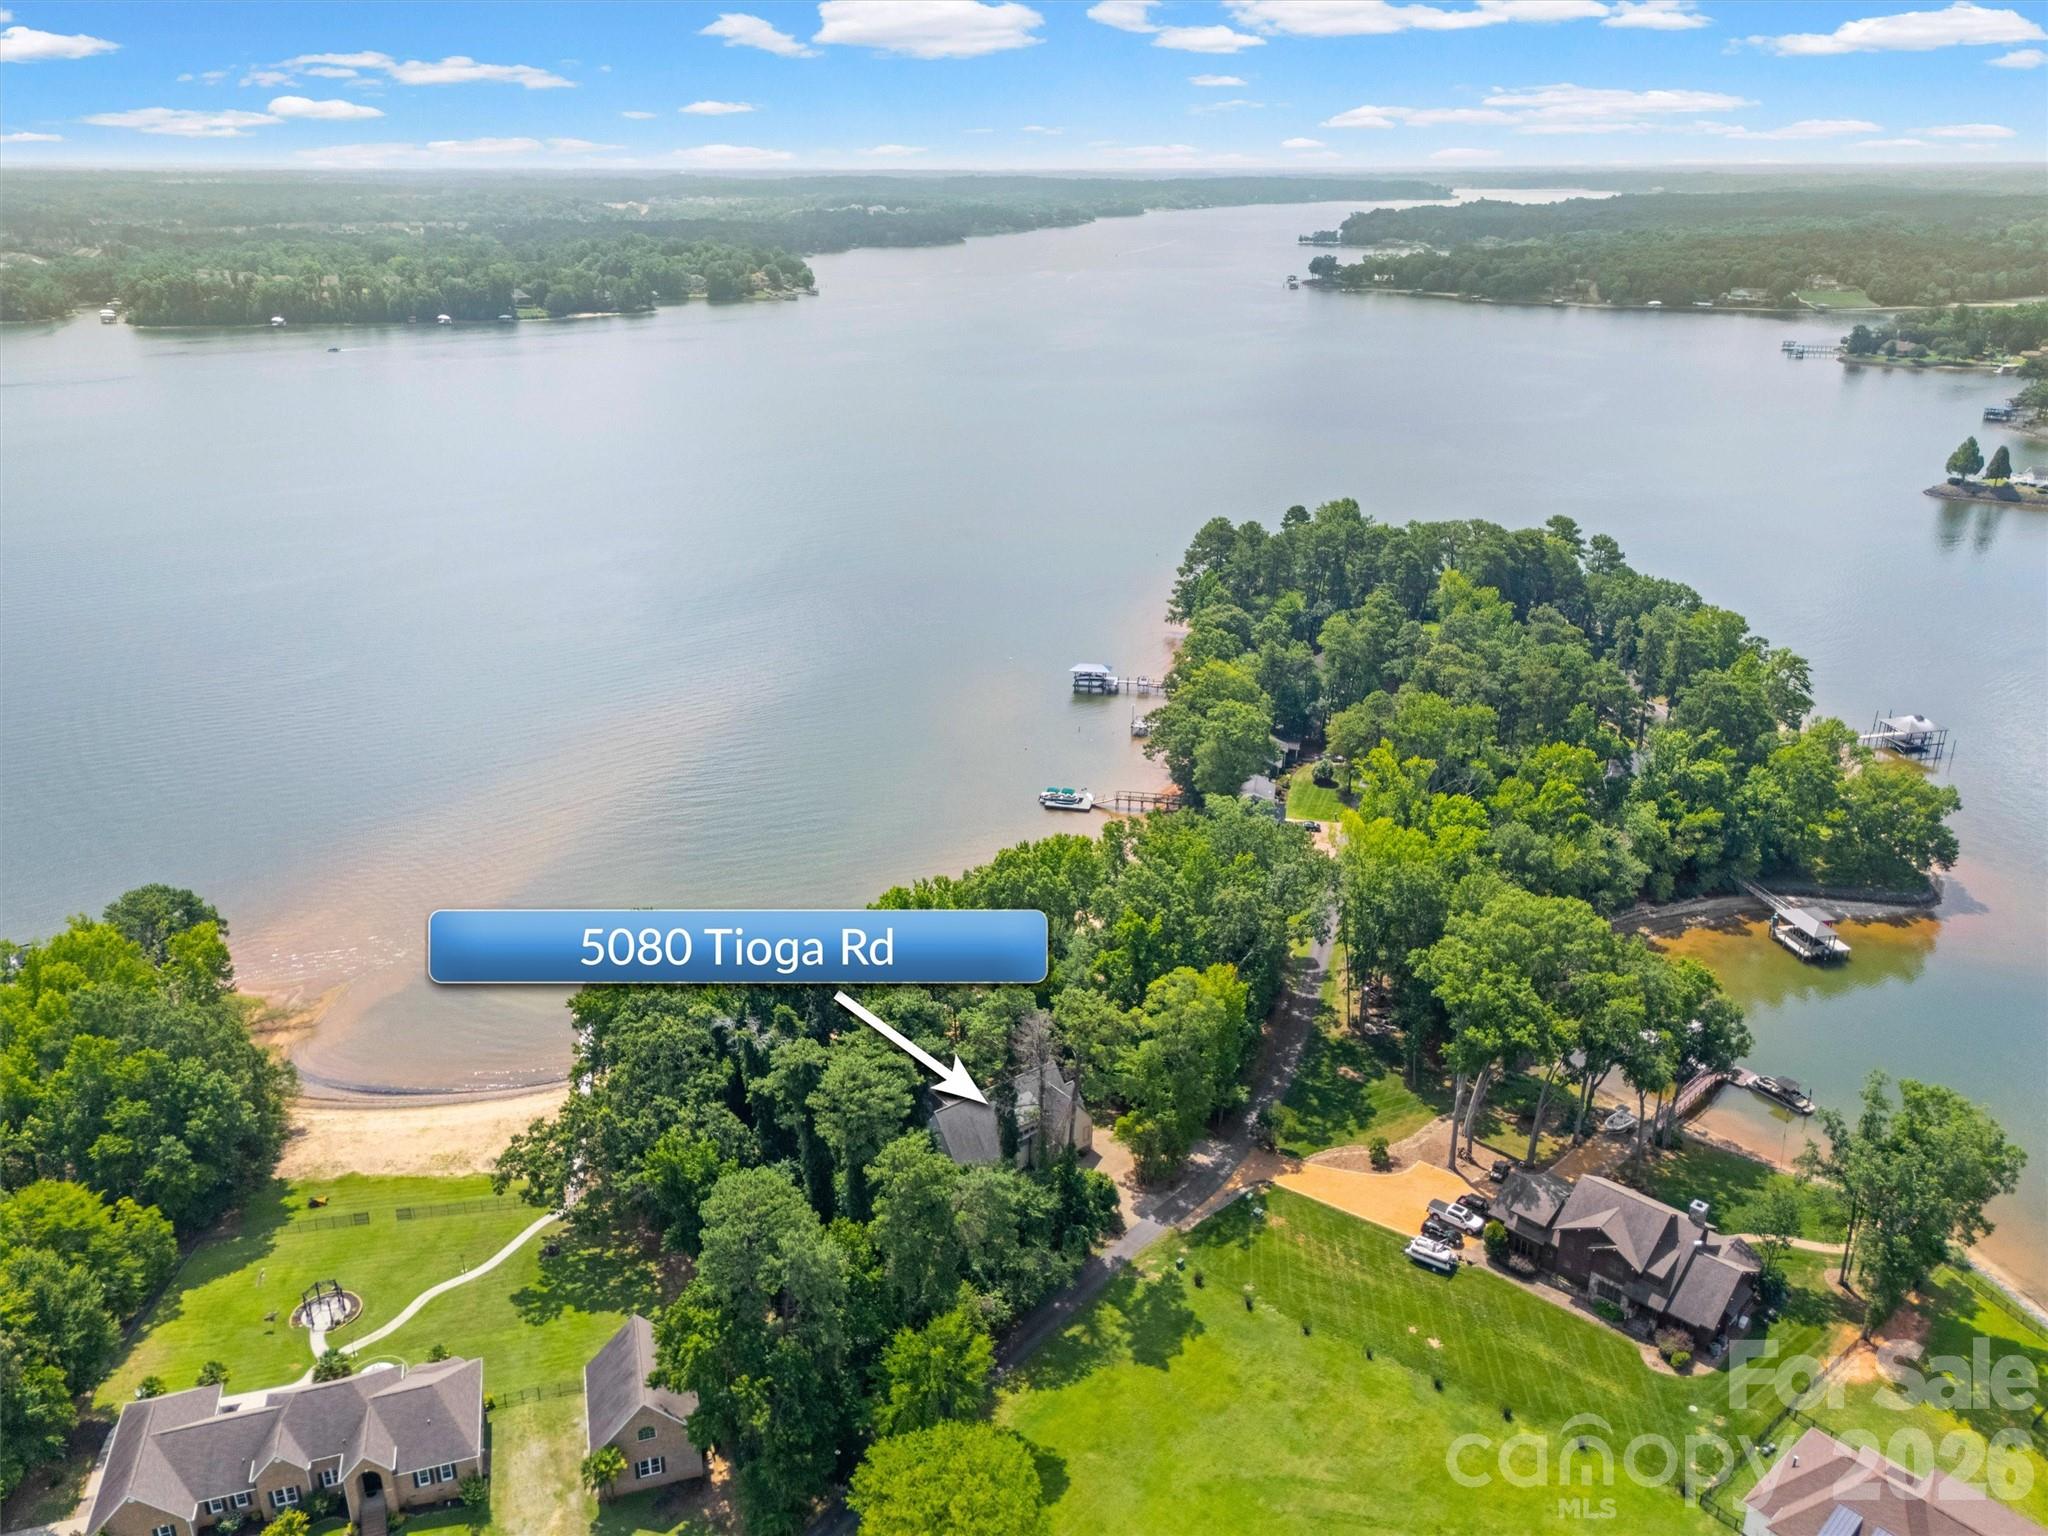
Custom-built waterfront home by Arcadia Homes on ~1 acre, offering approximately 400 feet of shoreline and one of the largest natural sandy beaches on Lake Wylie. Enjoy breathtaking main channel views from a private peninsula within a gated community. Property is adjacent to desirable Beaver Dam Cove -- one of the lake's premier boating destinations.

The outdoor living experience is exceptional, featuring a spacious, level backyard, a private sandy beach, mature trees for privacy, and unobstructed lake views with no neighboring homes visible from the patio. A private dock with boat lift and extra large swim platform makes enjoying the lake effortless, while the outdoor shower provides a convenient place to rinse off after a day on the water.

Inside, the thoughtfully designed floor plan combines luxury with functionality. The chef's kitchen features custom finish maple cabinetry, a gas range, built-in wine refrigerator, beverage drawers, and generous workspace, all flowing seamlessly into the dramatic two-story great room. A soaring 24-foot vaulted ceiling and a spectacular 13-foot high wall of windows fill the home with natural light and showcase panoramic lake views.

The flexible main-level bonus room is ideal as a game room, home office, or guest space. This custom home also features 8” wide Hickory hardwood flooring, 5 piece crown molding, 9” high baseboards,
custom closet systems with drawers in each bedroom, and Pella Windows.

Additional highlights include:
* Freshly painted interior
* 10-foot ceilings on the main level and 9-foot ceilings upstairs
* Two walk-in attic storage areas
* Whole-house water softener
* New tankless water heater (2025)

Don't miss this rare opportunity to own a custom waterfront retreat that combines exceptional craftsmanship, privacy, expansive outdoor living, and one of Lake Wylie's most unique private beach settings.
#4400186

Clover

5080 Tioga Road

4 Beds

3 Baths

3,075 Sq.Ft.

$1,650,000

MLS#: 4400186
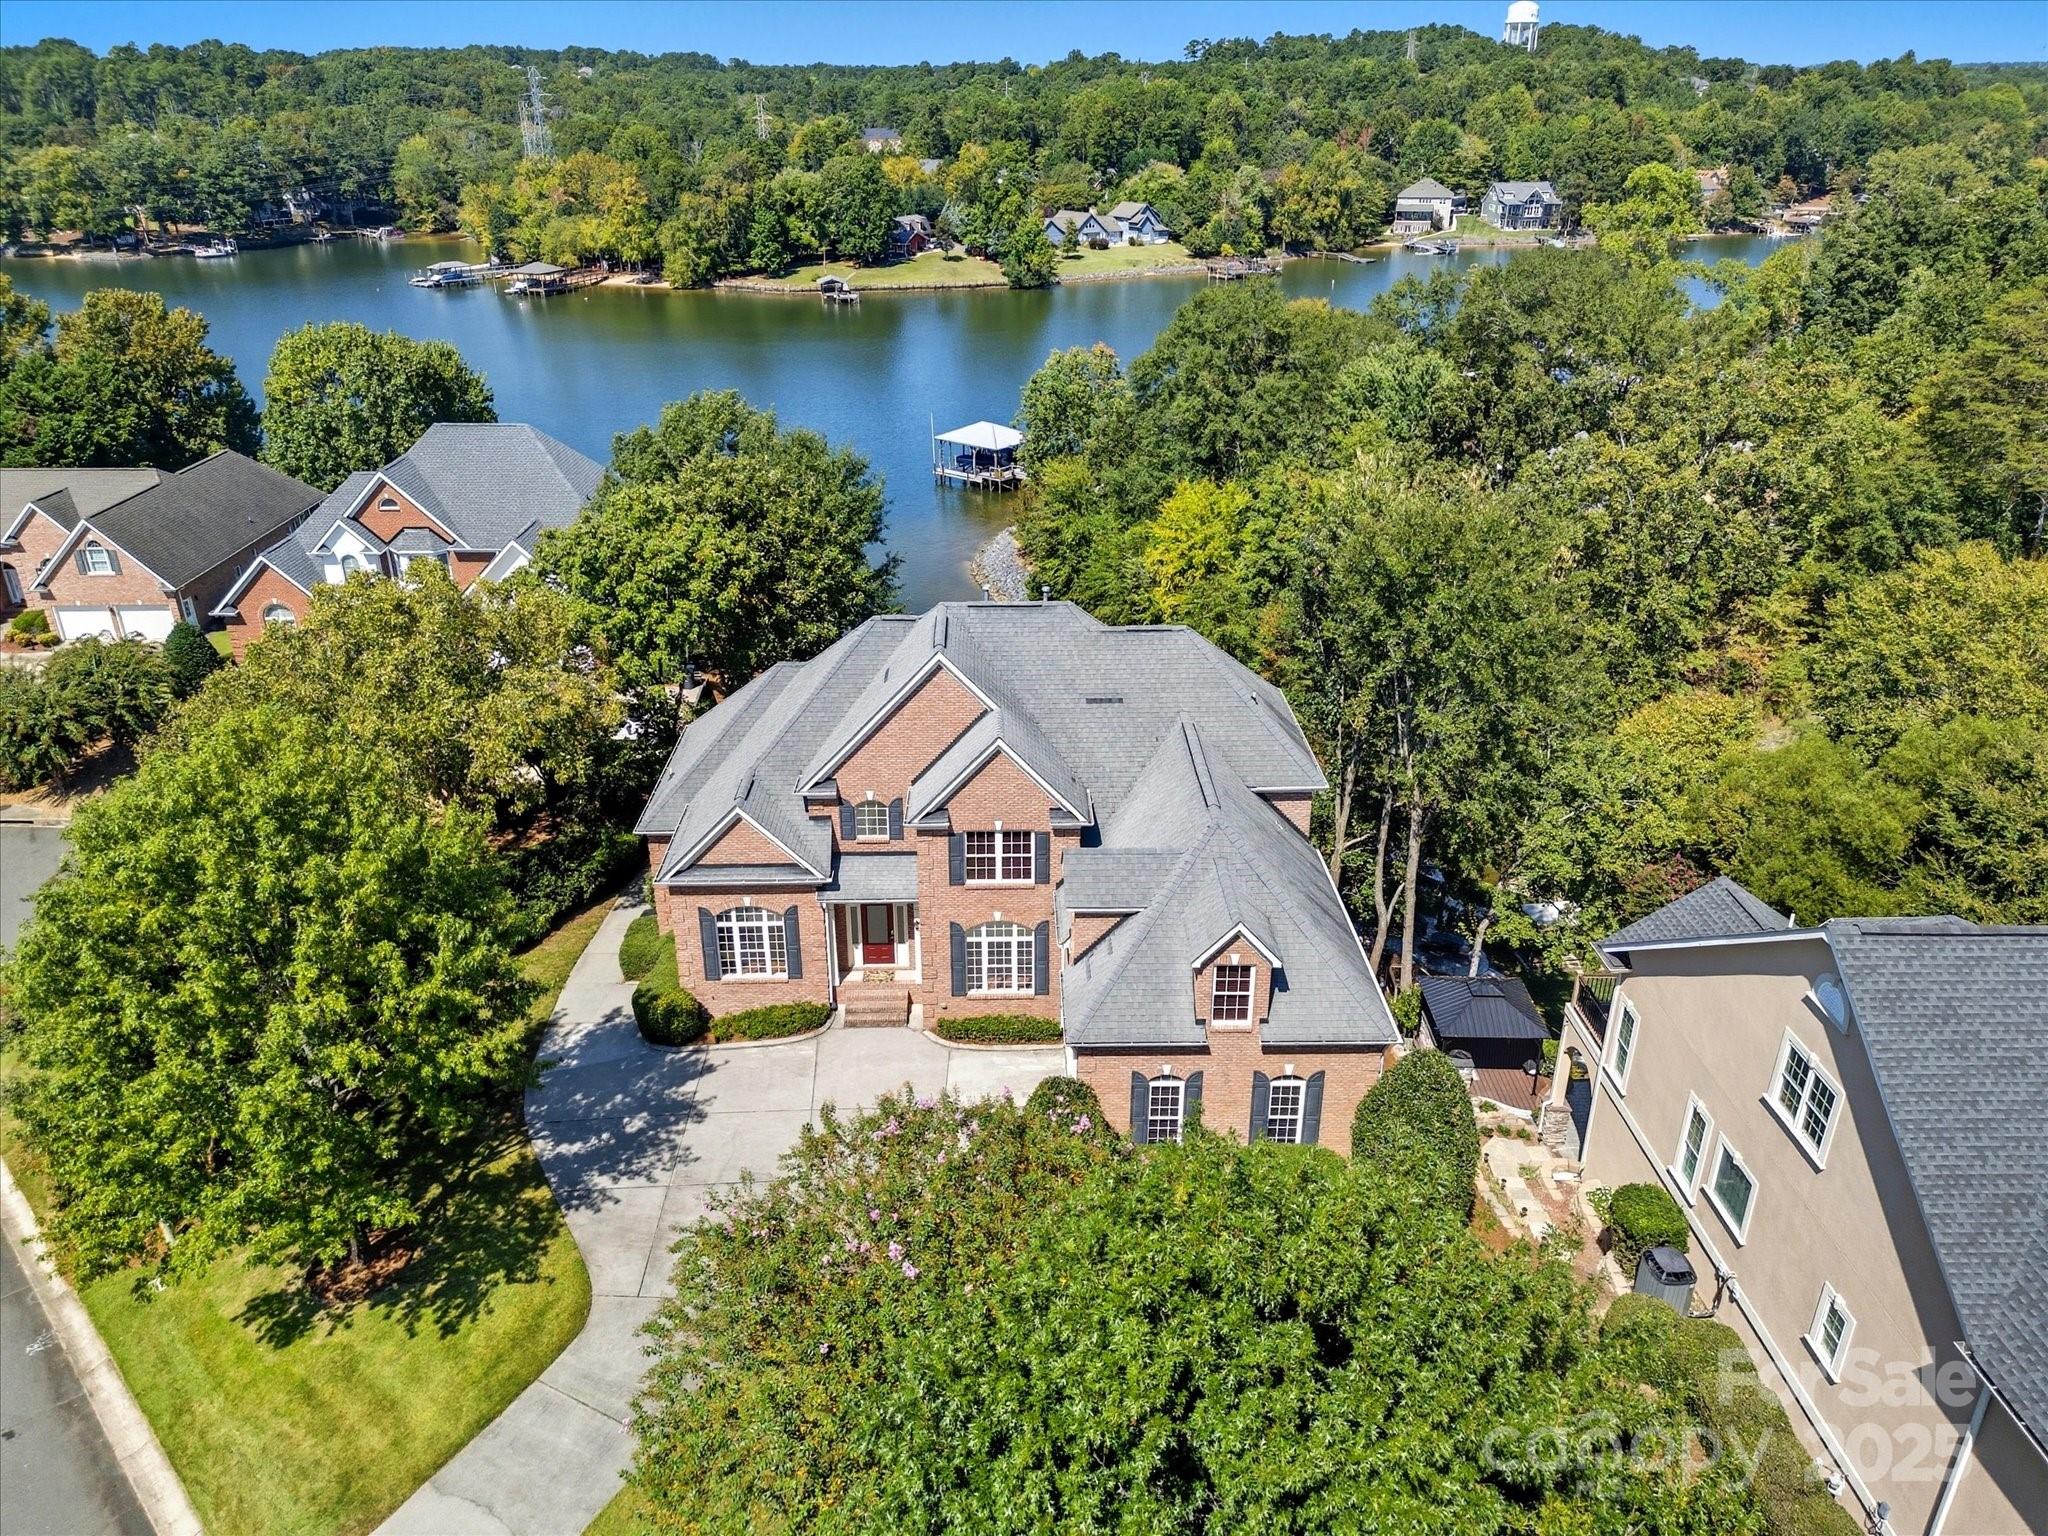
You still have time to celebrate the Christmas holiday in this amazing lakefront home! Enjoy a deep Black Friday price reduction—the perfect opportunity to secure the ideal combination of water, luxury, space, and location. This stunning lakefront property truly has it all: gorgeous waterfront views, a private boat dock with boat lift and expandable jet ski dock, full brick exterior, a newer build (2006), abundant storage, a home gym, an open and airy layout, and access to highly sought-after Fort Mill schools.

Welcome to 524 River Lake Court—a beautifully maintained custom home offering 5+ bedrooms and 4 bathrooms, tucked away in a quiet, picturesque neighborhood just off Dam Road. The location is unbeatable, only minutes from shopping, restaurants, hospitals, schools, and major highways. Step inside to a grand two-story foyer leading to a spacious dining room with tray ceiling and detailed molding, a large office with a striking palladium window, and an inviting family room showcasing expansive lake views. Whether you’re enjoying morning coffee on the covered porch that feels like a peaceful mountain retreat, or hosting gatherings in the walk-out basement great room after a day on the water, this home is thoughtfully designed for both comfort and entertaining.

Recently updated with fresh paint and new carpet throughout, this home is move-in ready for your most discerning buyer. Seller agrees to disclosed dual agency. Fireplace and jacuzzi tub both work and sold As-Is with no known defects.
#4304725

Fort Mill

524 River Lake Court

5 Beds

4 Baths

4,373 Sq.Ft.

$1,650,000

MLS#: 4304725
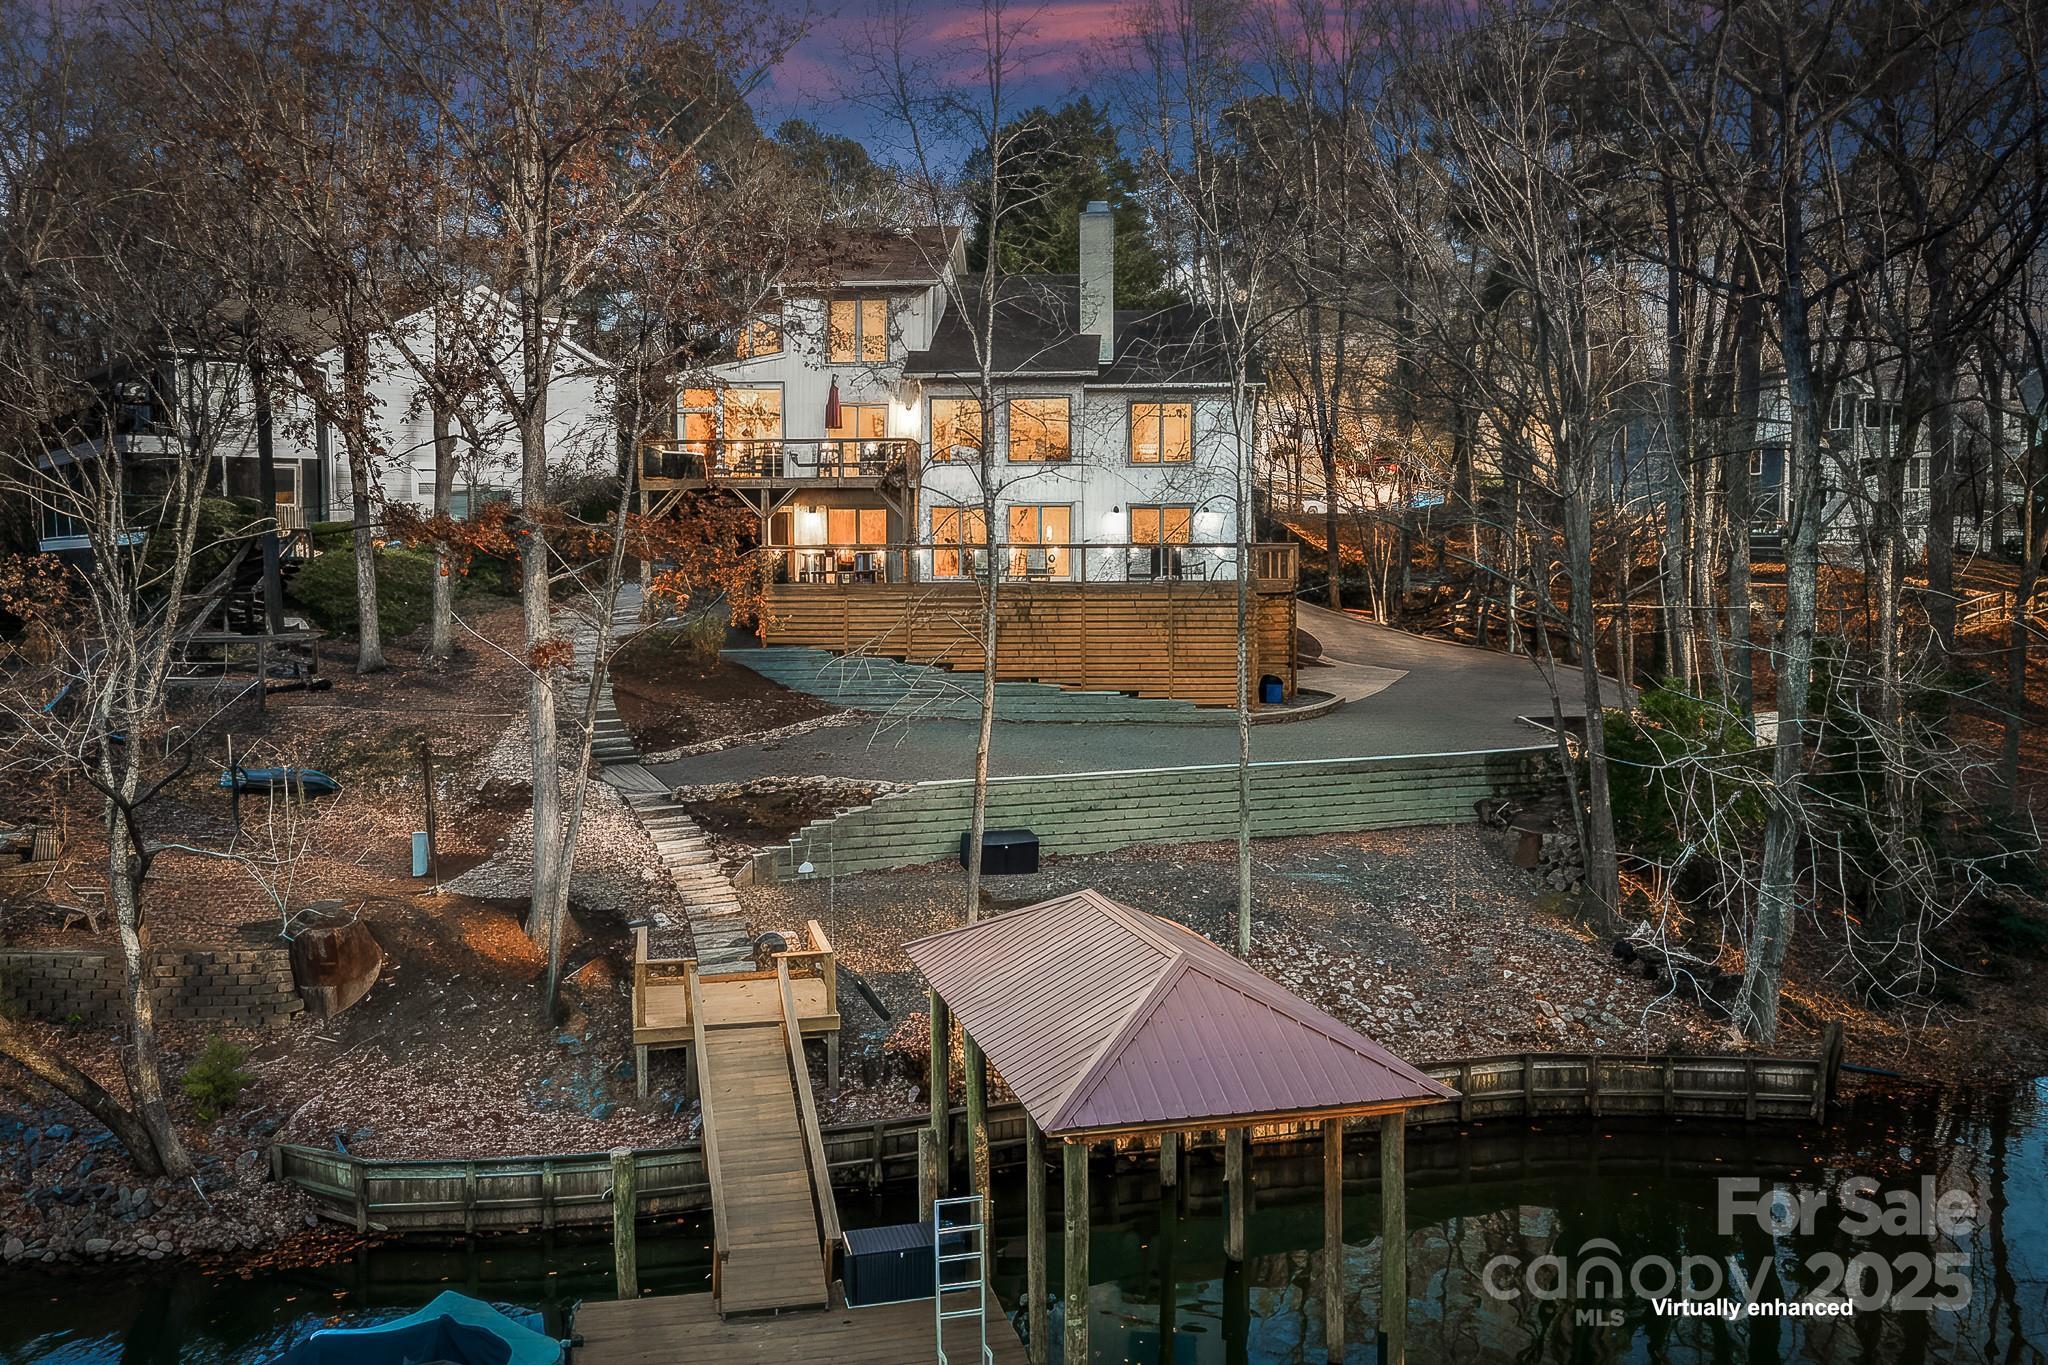
Discover your dream WATERFRONT contemporary home in the heart of Tega Cay! This stunning home offers 5 bedrooms and 4 full baths and 2 ½ baths. There are two 2-car garages and a HUGE driveway and 4 dedicated parking spaces in front. The 2 story Great Room features a wood burning fireplace overlooking the view of the lake. There is a screened in porch off the Kitchen/Dining Room. Primary Bedroom on Main level has an ensuite and 2 walk in closets. Lower level has 2 Bedrooms plus Den & a kitchenette. Low maintenance floating dock with covered boat storage. Peaceful lot located on a protected deep water cove just off the main channel on Torrence Creek with 147' of shoreline. This home could work for Multi-Generational living or rental. Just over the border from Charlotte, NC. Top ranked Fort Mill Schools. Enjoy the recreational lake city of Tega Cay. Waterfront parks, boat ramps, beaches, sport courts, pickleball, tennis, Tega Cay Golf Club, Tega Cay Beach & Swim Club, walking trails, & more.  New Roof, windows, doors, paint, flooring, decks were expanded with a screen porch addition in 2020.  New covered boat dock in 2022.  Too many renovations and upgrades to list!  This is a MUST SEE!
#4328462

Tega Cay

9044 Spanish Wells Court

5 Beds

4 Baths

4,055 Sq.Ft.

$1,650,000

MLS#: 4328462
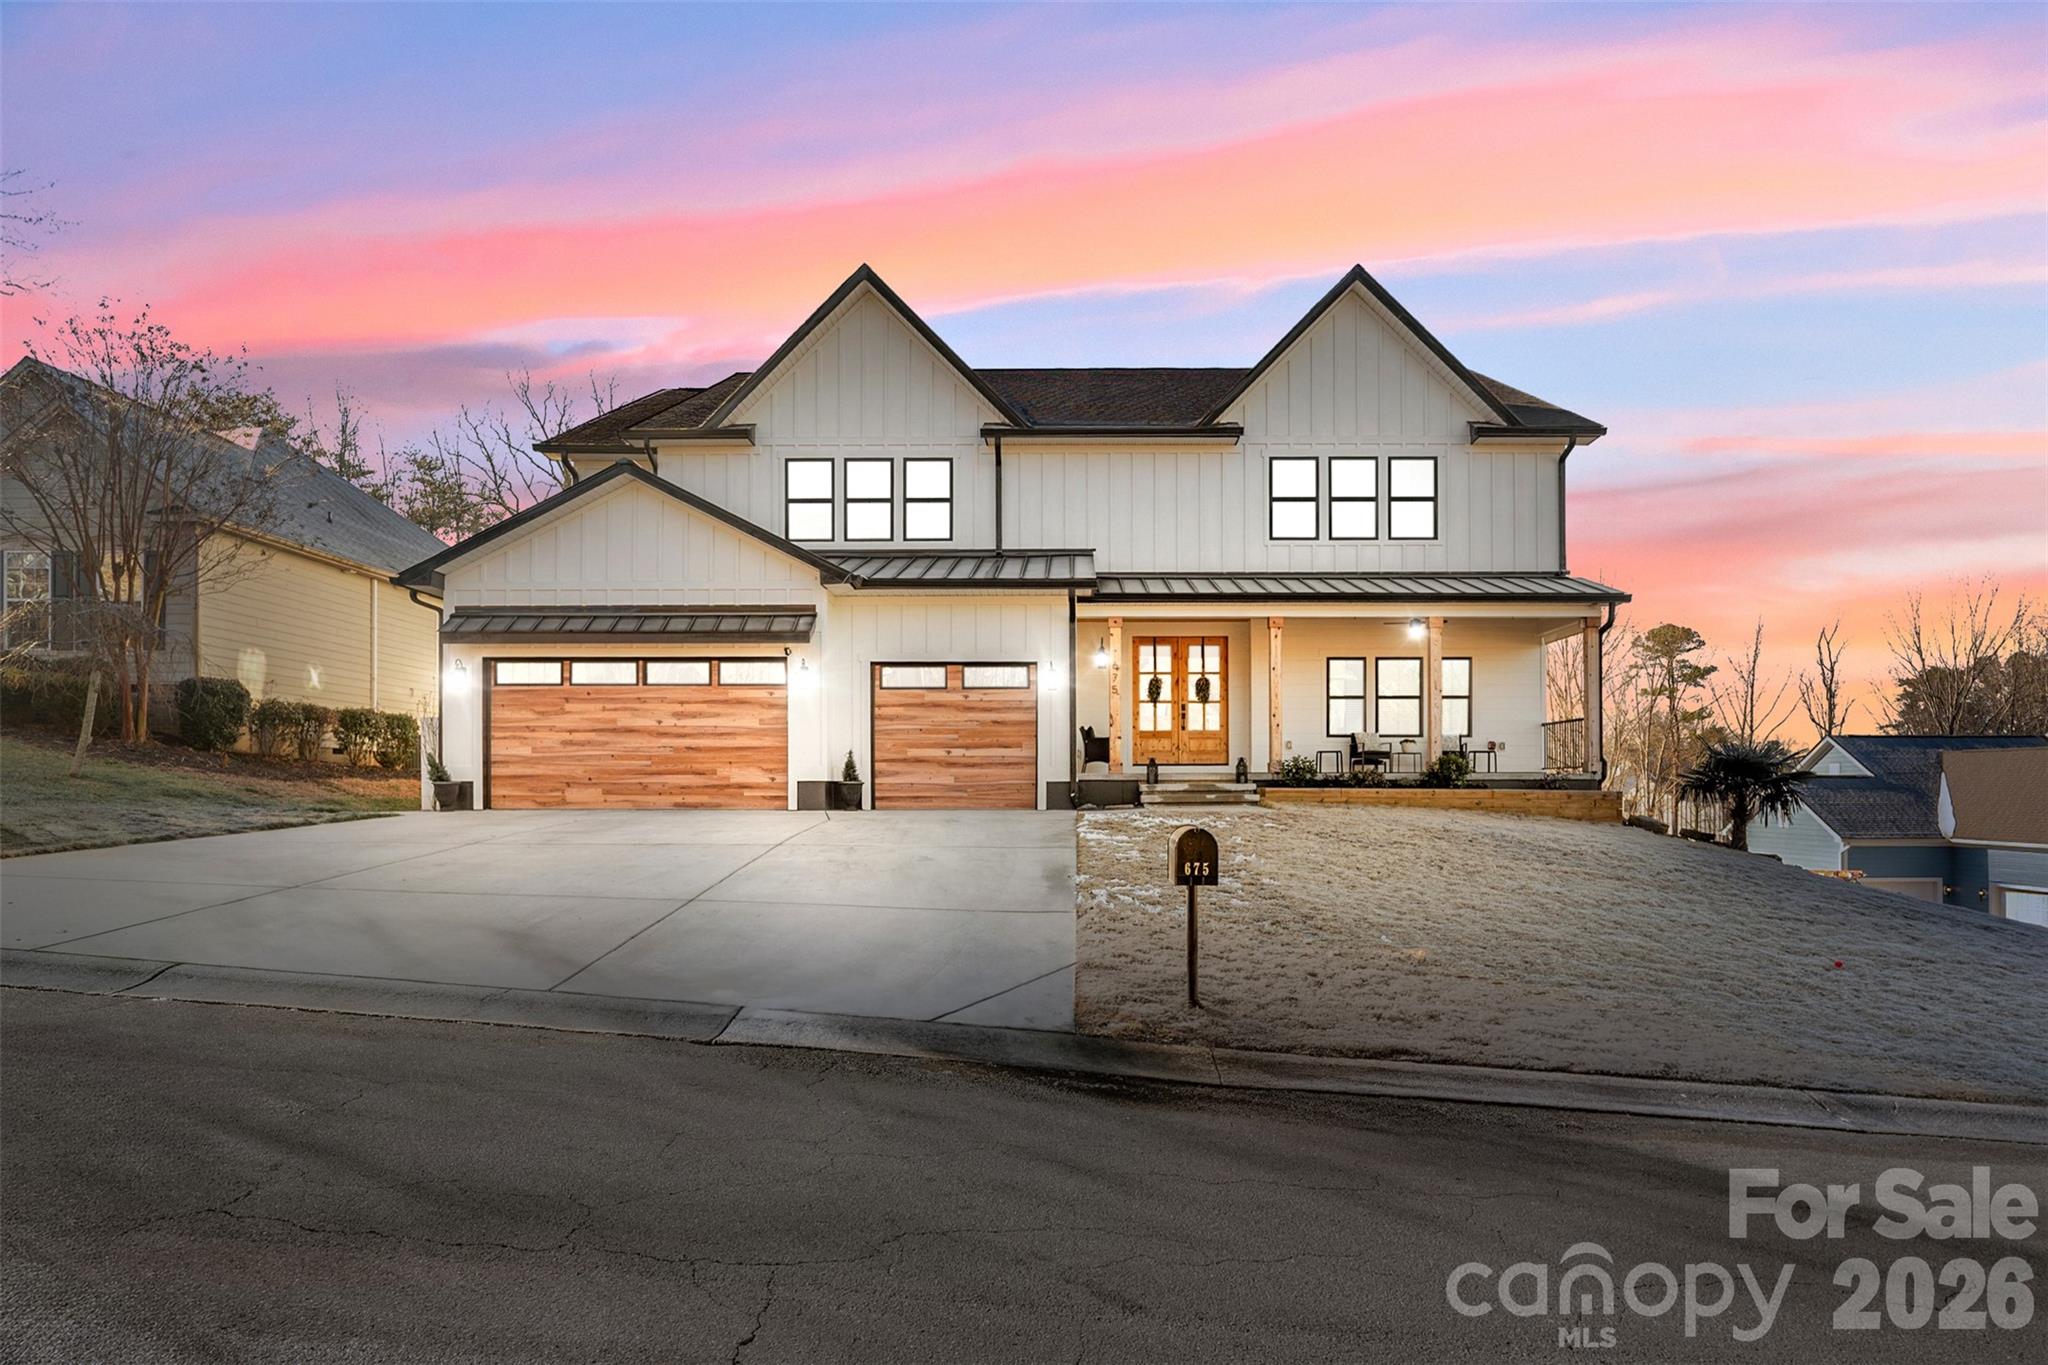
There are homes you move into… and then there are homes you build a life around.

Welcome to an amazing modern farmhouse estate offering 6586 square feet of luxury, craftsmanship, and thoughtful design, perfectly positioned on a private .93-acre cul-de-sac lot with lake access and a dock that conveys in the heart of Tega Cay.

Designed for those who value space, privacy, and connection, this custom-built home blends high-end finishes with exceptional construction quality — the kind you can feel the moment you walk through the door.

Wrapped in classic Hardie siding, bold black accents, warm garage doors, and a welcoming rocking chair front porch, the curb appeal sets the tone for what’s inside.

Elevated Everyday Living

Light-filled spaces and intentional details create a home that lives as beautifully as it looks.

• 3/4” flooring throughout the entire home
• Custom built-ins in the dining room
• Under-cabinet lighting
• Private office with included cabinetry & desk
• Walk-in closets in every bedroom
• Soundproofed second-floor bedrooms for ultimate quiet
• Hidden room for added versatility

The primary suite offers a true spa-like retreat with heated towel bar and two soaking tubs, creating a peaceful escape at the end of the day.

Built Better Than New Construction

Engineered with quality and efficiency in mind:

• 2x6 exterior walls
• Tankless hot water
• Two-zone central air
• 400-amp electrical service

Comfort, performance, and long-term value — all behind the walls.

Indoor–Outdoor Living at Its Finest

Created for gathering and making memories:

• Covered two-story deck & patio
• Outdoor gas fireplace
• Walkout lower level
• Private lake access with dock

Host sunset dinners, holiday parties, or quiet mornings with coffee — this home was made for both entertaining and everyday relaxation.

Flexible Space for Real Life

The fully finished lower level offers incredible options:

• Full in-law suite
• Bathroom ready for stackable washer/dryer
• Plumbed for a future full kitchen

Perfect for multi-generational living, extended guests, or long-term flexibility.

Community & Lifestyle

Enjoy resort-style amenities just minutes from your door:

Marina, beach access, water sports, restaurants, golf course, pickleball & tennis courts, trails, and parks, restaurants — all within Tega Cay and zoned for the award-winning Fort Mill School District.

The Opportunity

Nearly an acre.
Lake access.
Luxury finishes.
Space for everyone to gather.

This isn’t just a home — it’s a forever place, built for those ready to settle in, spread out, and create lasting memories.

Welcome to lake life. Welcome home.  Pictures with theatre screen, fire pit and pool are AI generated.
#4342807

Tega Cay

675 Reliance Court

6 Beds

5 Baths

6,586 Sq.Ft.

$1,650,000

MLS#: 4342807
Some homes check boxes; this one redefines what lake living looks like.

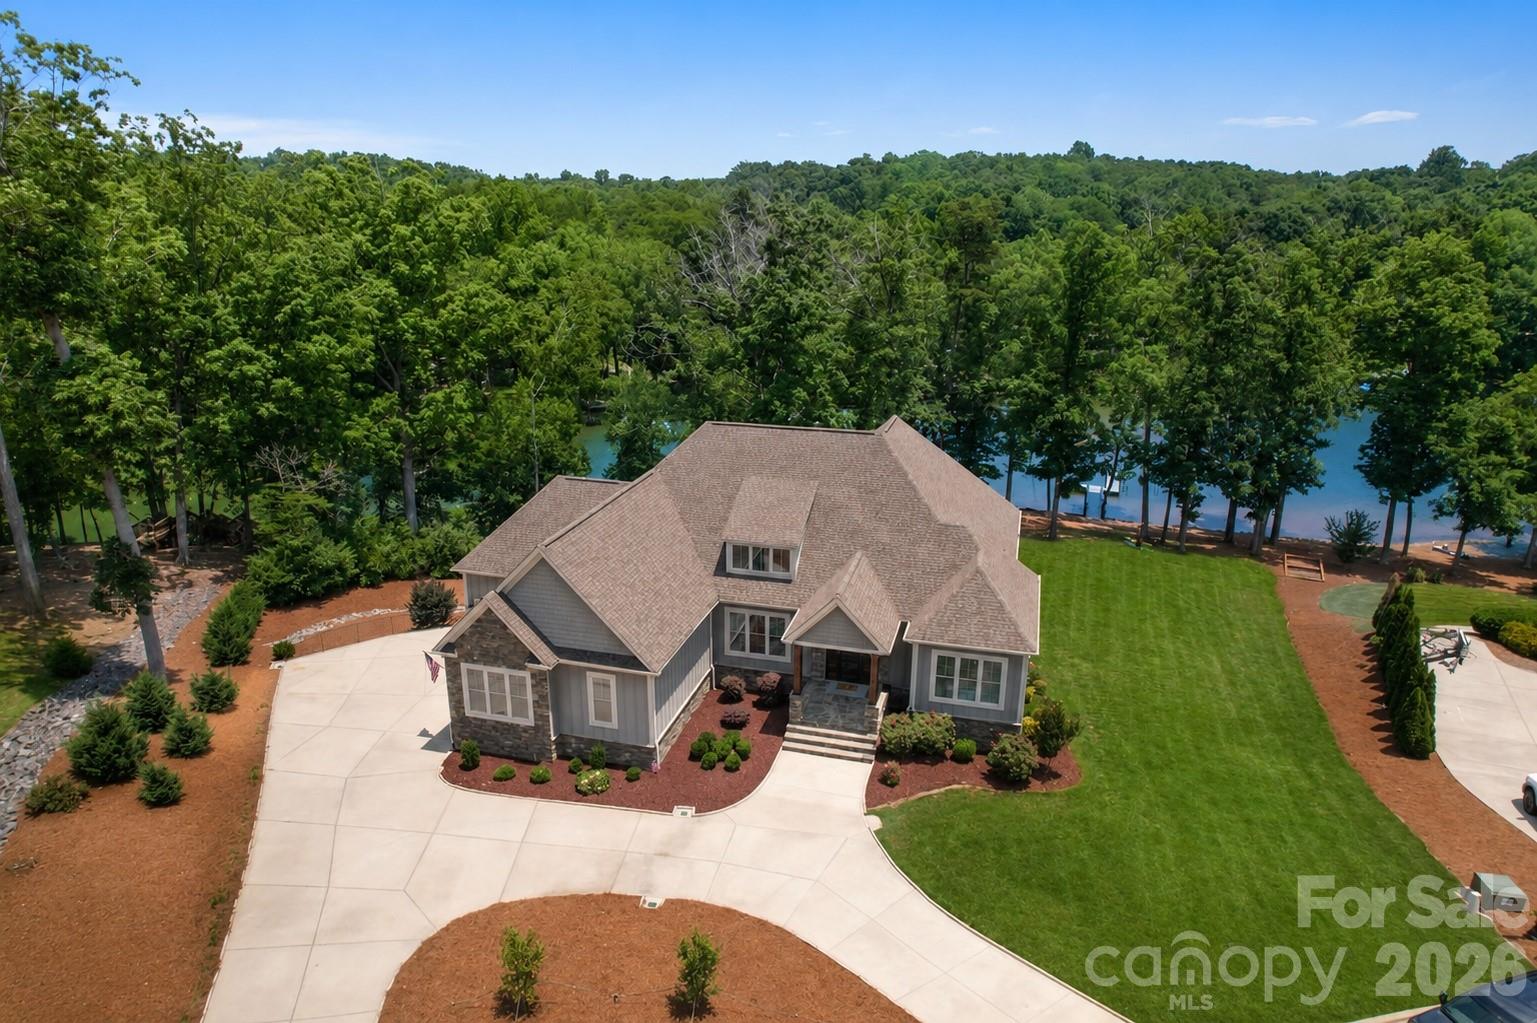
Set on a private cove along the shores of Lake Wylie, this custom-built waterfront estate delivers a lifestyle most reserve for vacation. Except here, it's part of everyday life. Spanning 4,550 square feet of thoughtfully designed living space, the home is defined by soaring 10-foot ceilings, rich 5-inch hardwood floors, and uncompromising attention to detail.

The open floor plan is anchored by a dramatic great room featuring coffered ceilings and double doors that open directly to a spacious screened porch — your front-row seat to the tree-lined cove. The kitchen serves as a true centerpiece, boasting a large seating island, custom cabinetry, a gas cooktop, double ovens, a vent hood, built-in microwave, and granite countertops accented by a subway tile backsplash. Whether enjoying a quiet morning coffee in the sunny breakfast room or hosting an evening gathering around the island, this home was designed to bring people together.

The main-level owner's suite earns every square foot. Crowned by a triple tray ceiling, it offers a private sun deck with unobstructed lake views, an oversized walk-in closet, and a bath complete with a freestanding soaking tub and marble tile shower — thoughtfully positioned so that even stepping out of the shower offers a picturesque lake view, one of those details you only truly appreciate once you live here. Completing the main level is a dedicated home office and a guest bedroom with a private full bath, perfect for remote work or hosting out-of-town visitors.

Downstairs, the lower level adds exceptional flexibility and function. It features two additional bedrooms, a full bath and half bath, a cozy den, and a large recreation room anchored by a stone bar with a wine fridge. A standout feature is the custom bunk room crafted by local artisan Jon Kelly of Carolina Reclaimed. Functioning as a complete second living space, the lower level works beautifully for multigenerational households, long-term guests, or simply spreading out. An incredibly large storage room adds even more functionality and flexibility to the space.

Step outside to close to an acre-sized, flat lot where mature trees line the shoreline, providing a rare sense of natural privacy on the lake. Layered outdoor living spaces, including the screened porch, sun deck, lower-level patio, and fire pit area, flow effortlessly from inside to out. A stroll down to the boat dock places you directly on the water in a quiet cove with no through traffic. While lake levels are currently below their typical elevation due to regional drought conditions, this temporary environmental condition does not diminish the property's coveted location, peaceful cove setting, or the waterfront lifestyle it was designed to enjoy under normal lake conditions.

A three-car garage, circular driveway, tankless water heater, and extensive finished storage round out a home that was built to live in, not just look at. Lake Wylie is one of the Carolinas' most sought-after lakes, and this exceptional property puts you right in the heart of it.
#4391650

Clover

827 Misty Arbor Ford

4 Beds

3 Baths

4,557 Sq.Ft.

$1,650,000

MLS#: 4391650
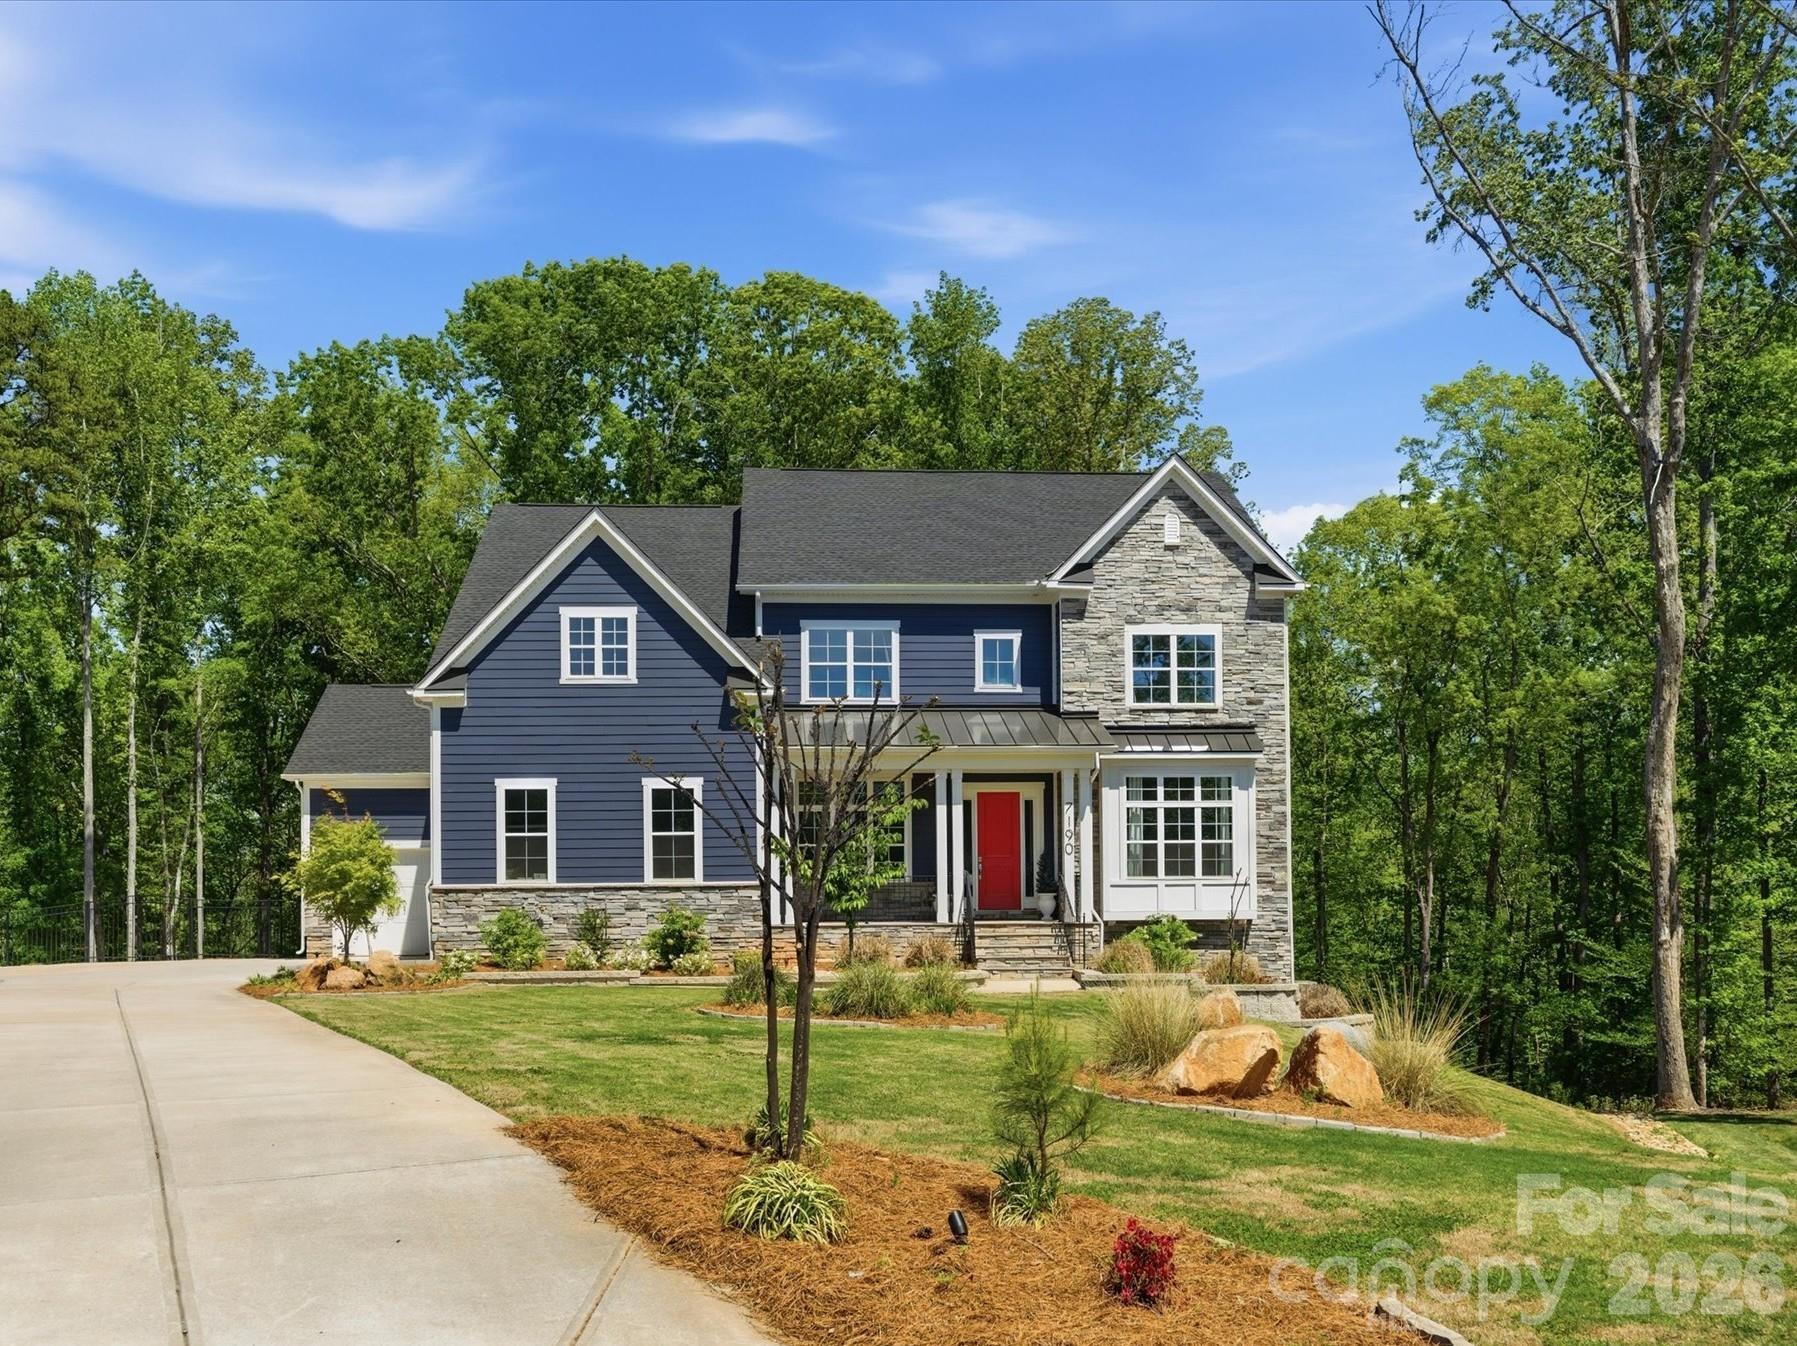
This is your dream backyard! Situated at the end of a cul-de-sac in one of Fort Mill’s most sought-after communities, this 1.72-acre property offers a fully fenced backyard surrounded by mature trees with a heated pool and spa and an abundance of yard. This beautiful home offers over 5,300 square feet with a finished, walk out basement. Formal dining perfect for entertaining/holidays, a separate dedicated office space and a main level guest ensuite that has access to their own laundry. Tons of natural light throughout. Great room with custom built-ins is open to beautiful white kitchen featuring quartz surfaces, gas cooktop, wall oven and breakfast that opens to screen porch. Upstairs, the primary suite is generously sized and features a relaxing bath retreat with new quartz counters, large walk in shower, soaking tub, and ample closet space. The secondary bedrooms are well laid out, including a Jack and Jill bath, an additional ensuite bedroom, and huge bonus. The upstairs laundry room includes custom built-ins and a utility sink. The finished basement expands the home with a large recreation space, kitchenette, storage, and a flex room currently used as a gym but could be 6th bedroom. This home's floorplan offers several options for extended stays or multi-generational living. Homes with this combination of lot size, setting, and livability are hard to find!
#4369685

Fort Mill

7190 Three Kings Road

5 Beds

5 Baths

5,337 Sq.Ft.

$1,650,000

MLS#: 4369685
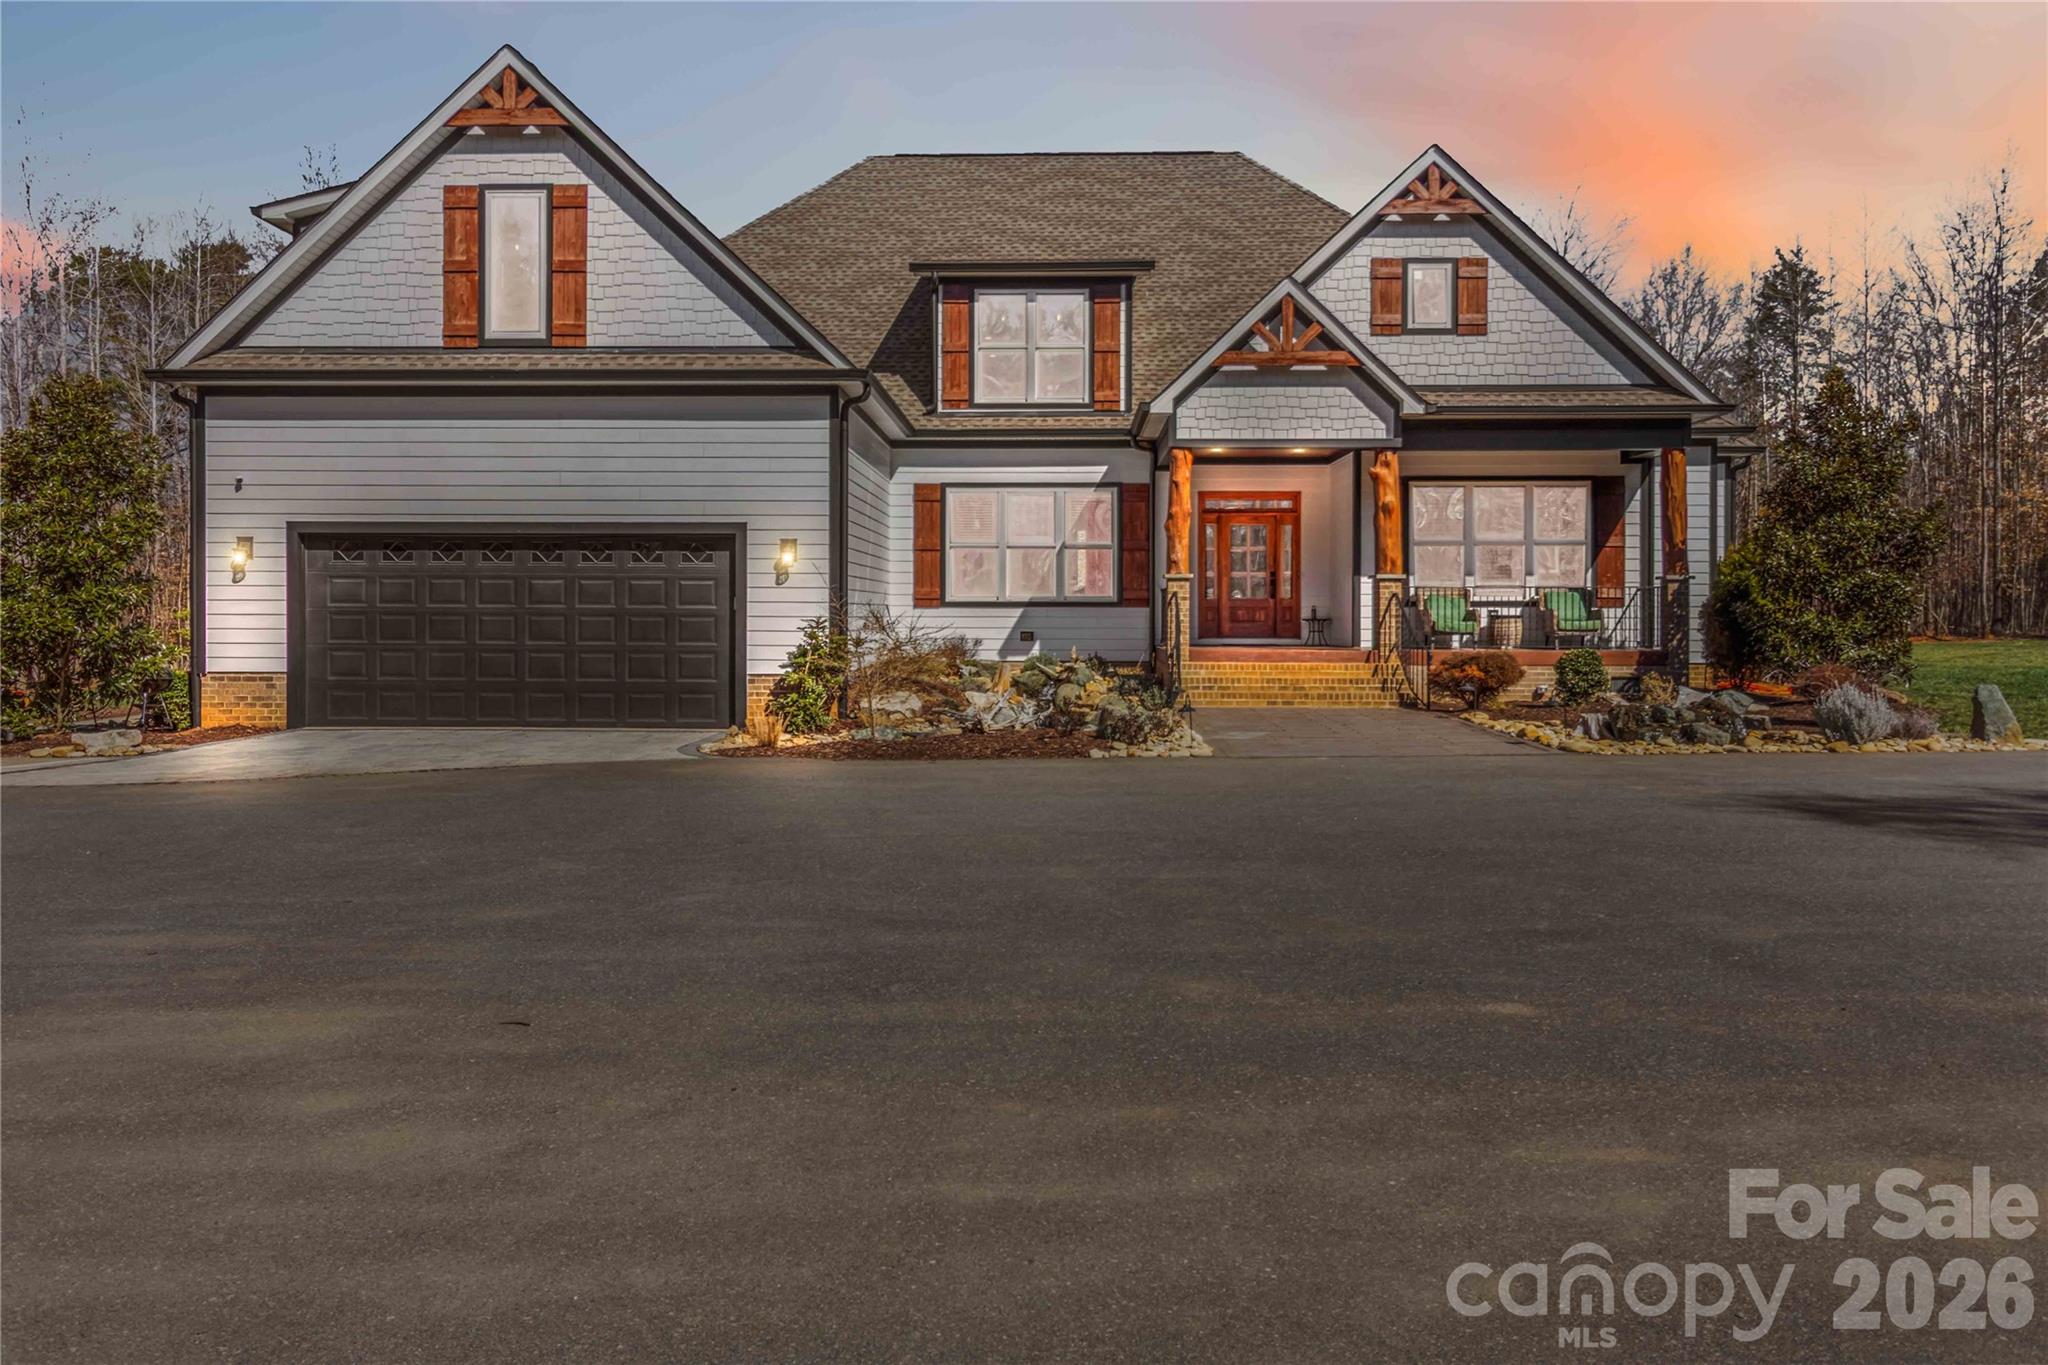
$400,000 Price Improvement!! The sellers are ready to open the next chapter in their lives and have priced this to sell- don't miss out on this one.  Tucked away on nearly 12 private acres, this exceptional luxury estate offers the perfect balance of seclusion and convenience—just 10 minutes to Rock Hill and 15 minutes to Lake Wylie. A stunning koi pond and dual waterfalls welcome you at the front of the home, setting the tone for the thoughtfully designed custom walkways that lead through the property. And don't miss the custom-made porch posts claimed from trees on the property!

The main residence features 5 bedrooms and 5 full baths, with all bedrooms conveniently located on the first floor in a split plan design. The spacious primary bedroom leads to a large ensuite bathroom with soaking tub and oversized tile shower. A second owner bedroom across the home also has an ensuite bathroom.  

Off the foyer, the dedicated office with custom-made sliding doors provides an ideal work-from-home space. An open concept allows for ease of gathering together on the first floor.  The Sonos® surround sound allows you to experience a cinema-like movie in the family room and listen to your choice of music in any of the included rooms. Upstairs, enjoy a second living space with a built-in bar, a full bath, and an exercise or flex room—perfect for entertaining or extended living. The attic provides plenty of room for storage. Additional highlights include two tankless water heaters and an additional three electric backups. 

Outdoor living shines with a covered back porch opening to an expansive patio, complete with a saltwater in-ground pool and waterfall feature, plus a covered pergola ideal for seating and bonfires. There is partial fencing which currently houses the goats, but would be ready for your chickens, sheep or pigs!  The 11.8 acres allows for a multitude of activities not limited to boarding horses, hunting and riding off road vehicles.

That's not all...the property also includes a large multi-use 40' x 40' building with a heated office and bathroom, currently used for a business.  There is additional parking around this building and a dedicated RV parking area with full hookups.  A truly rare and versatile property offering luxury, privacy, and endless possibilities.
#4347205

Rock Hill

5012 Mount Gallant Road

5 Beds

5 Baths

4,731 Sq.Ft.

$1,650,000

MLS#: 4347205

1 ... 365 366 367 368 369 ... 666
* Listings identified with the FMLS IDX logo come from FMLS and are held by brokerage firms other than the owner of this website. The listing brokerage is identified in any listing details. Information is deemed reliable but is not guaranteed. If you believe any FMLS listing contains material that infringes your copyrighted work please click here to review our DMCA policy and learn how to submit a takedown request. © 2024. First Multiple Listing Service, Inc.
 - property

Send a message

Message successfully sent.

Your message

What is 3 + 4 ?

Reason for contacting?

I agree to receive email communication and understand I can unsubscribe at any time.

I agree to be contacted by Prestino Advantage via call, email, and text for real estate services. To opt out, you can reply 'stop' at any time or reply 'help' for assistance. You can also click the unsubscribe link in the emails. Message and data rates may apply. Message frequency may vary. Privacy Policy

Sign Out

Virtual Assistant

Would you like to take the next step with this property? We can help you schedule a showing or virtual tour, or send you more details.

Yes, I would like more information.

Thank You for Your Reply, One of Our Agents will contact you as soon as possible

No, maybe later.

Thank you, you can always contact me via email, phone number or through the contact form.

Realhub AI

Lucy - Your AI-Powered Realtor

Update Your Temporary Password

Personalize your search

Enter your email and we'll notify you immediately when new listings match what you're looking for.

or enter email address

Already have an account ? Login here

Continue your home search

I agree to receive communications and understand I can unsubscribe at any time.

I agree to be contacted by Prestino Advantage via call, email, and text for real estate services. To opt out, you can reply 'stop' at any time or reply 'help' for assistance. You can also click the unsubscribe link in the emails. Message and data rates may apply. Message frequency may vary. Privacy Policy

Already have an account ? Login here

We use cookies

We use cookies primarily for analytics to enhance your experience. By accepting, you agree to our use of these cookies. You can manage your preferences or learn more about our cookies policy.
