
Properties

Browse or get in touch to schedule a walkthrough.

  • Nearby me
Price range

Popular Features

Community Features

Association

Property Features

Waterfront

View

Exterior Features

Interior Features

Style

10000 properties match your criteria

Updated 1 minute ago

E-Alert name
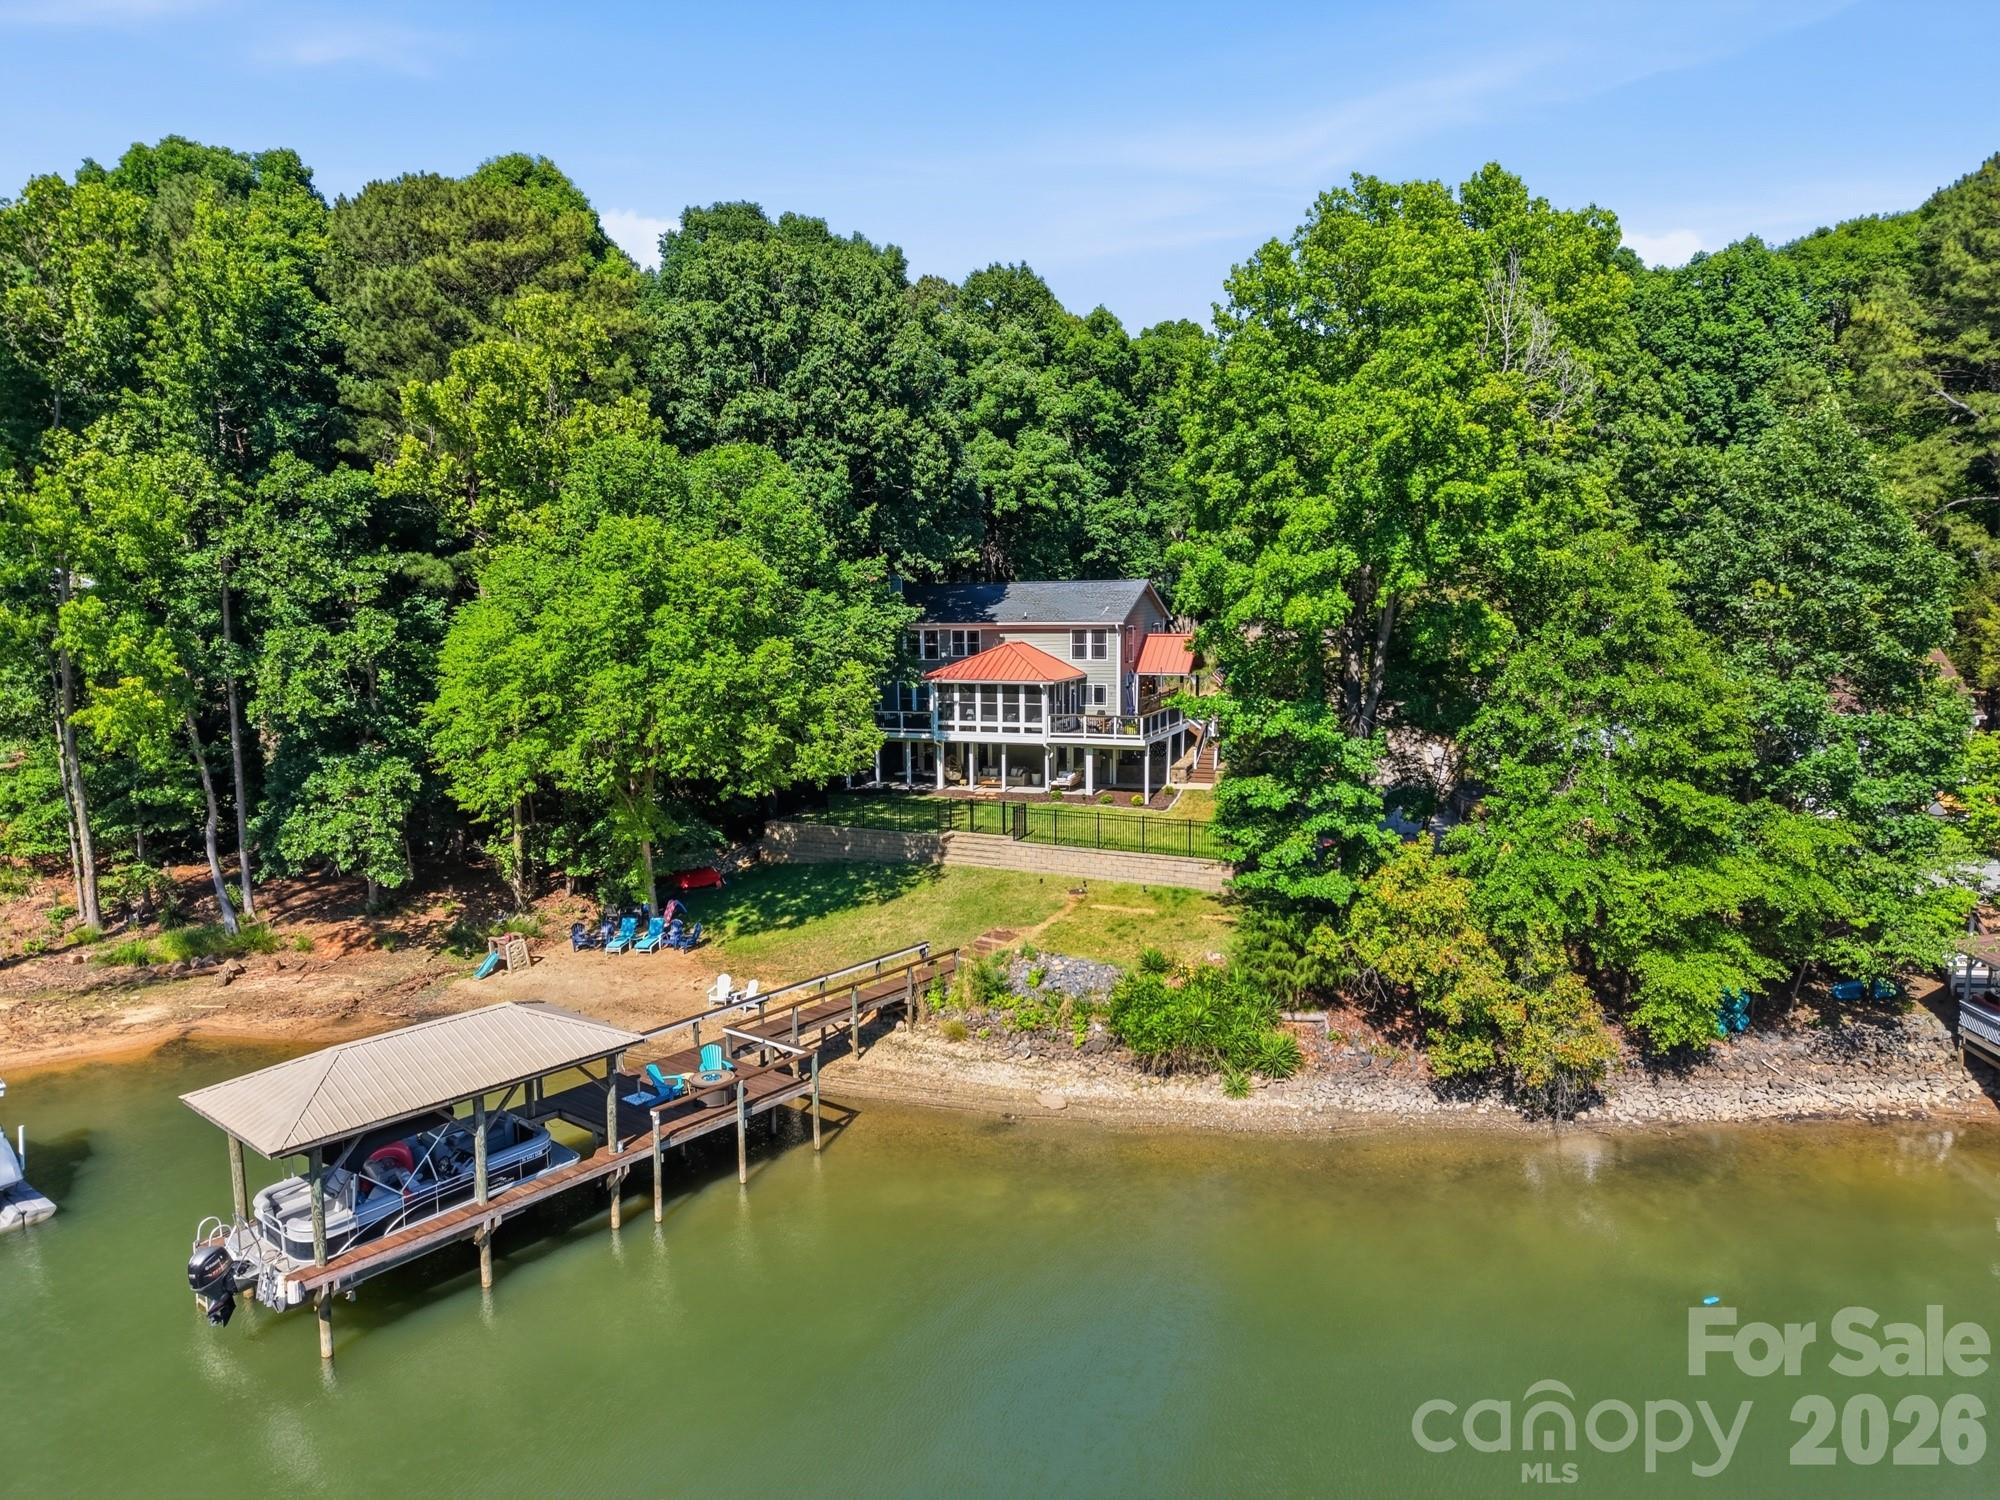
Rarely does a waterfront home in Tega Cay offer the perfect blend of move-in-ready luxury and lasting privacy. This fully updated retreat features a flat, fenced backyard that gently slopes to a covered deep-water dock, large sandy beach, and swimming area, all framed by peaceful lake views and the added seclusion of a non-buildable wooded neighboring lot. Inside, the open-concept chef’s kitchen is truly a showpiece with a 48” double oven range, two 27” Sub-Zero refrigerated drawers, built-in professional refrigeration, and a massive granite island with seating for eight. Floor-to-ceiling lake views pour into the year-round sunporch and nearly every room in the home. The upper level offers a spacious primary suite along with three additional bedrooms, while the walk-out lower level features a beautifully tiled in-law ensuite complete with its own bedroom, bath, and kitchen. High-end finishes include teak hardwood floors, fresh paint, new carpet, custom soft-close cabinetry, and a striking stone-surround fireplace. Major upgrades such as new air conditioning, replacement windows, cement board siding, and a standing seam metal roof over the two-car porte cochere add both style and peace of mind. Outdoor living is equally impressive with professional grading, Trex decking, and a covered paved patio featuring recessed lighting and fans. Tucked away at the end of a quiet cul-de-sac, this turnkey waterfront property offers exceptional privacy while remaining convenient to everything Lake Wylie has to offer — the perfect setting for relaxing, entertaining, and enjoying unforgettable lakefront living year-round.
#4378887

Tega Cay

2113 Bon Villa Way

5 Beds

3 Baths

3,585 Sq.Ft.

$1,450,000

MLS#: 4378887
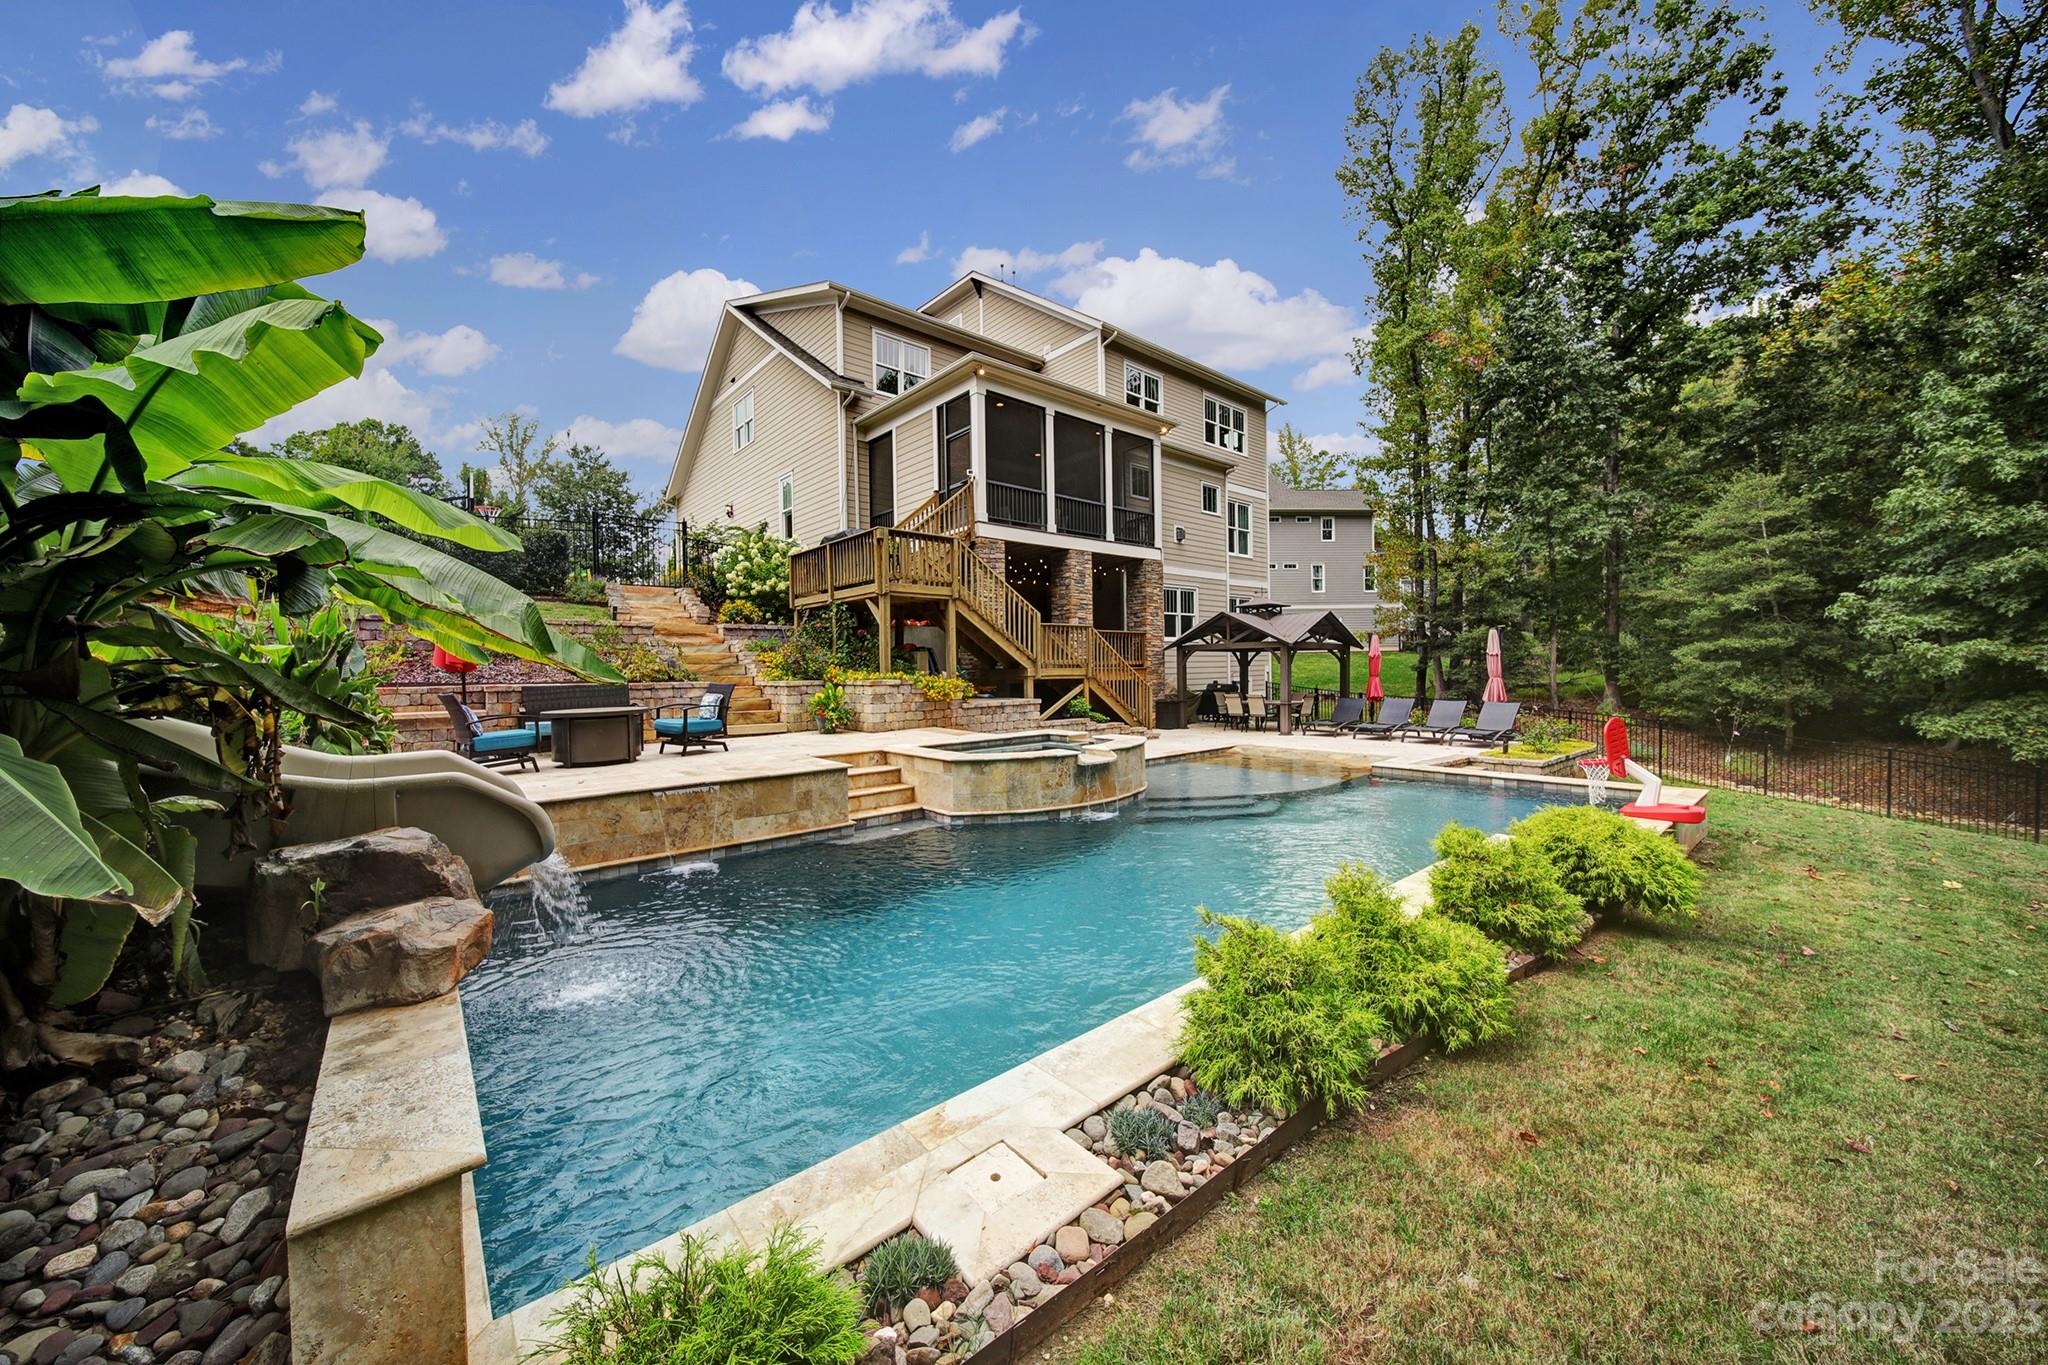
Don’t miss out on this spacious home in highly sought after Springfield neighborhood! Main level includes a study with custom barn door, formal dining room, large gourmet kitchen that opens up to the great room, and a guest room with full BA. Out back you'll find a resort style in-ground salt water pool with, spa, and built in slide. Gorgeous primary suite on the 2nd floor, 3 secondary BRs, 3 full BAs and an additional BR/Bonus room. Fully finished basement also offers an additional BR/BA, rec room and utility room. That's 7 BRs offered in this amazing home. Wonderful location on cul de sac street. Springfield is an amenity rich community with on- site community manager, 6 tennis courts, pickle ball, 3 pools, walking trails, playgrounds, parks and more! Anne Springs Greenway is located just across the street, and BONUS! membership is included with HOA fees! What more could you ask for? Book your showing today!
#4074267

Fort Mill

348 Meares Court

7 Beds

5 Baths

5,037 Sq.Ft.

$1,450,000

MLS#: 4074267
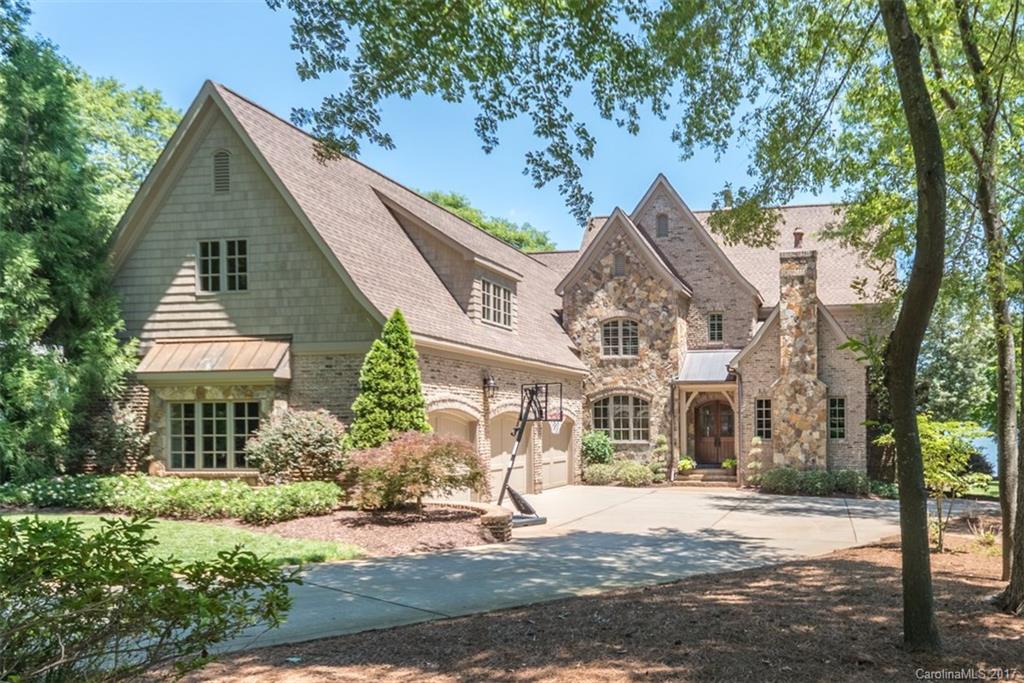
Fabulous Waterfront Home with big water views on Lake Wylie. No detail overlooked. Master on Main level with gorgeous view of the water. Luxurious MB with huge WIC. Warm Hardwoods throughout. Gourmet Kitchen with Viking appliances. Granite in kitchen, office, laundry, & baths. Fireplaces in Living Room, Den and Covered Porch that overlooks pool & lake. Exquisite mouldings throughout. 2 Bonus Rooms upstairs.  Each bedroom has private bathroom. Dock w/boatlift. Clover schools and low SC taxes.
#3285633

Lake Wylie

5372 Hudson Road

4 Beds

4 Baths

5,013 Sq.Ft.

$1,450,000

MLS#: 3285633
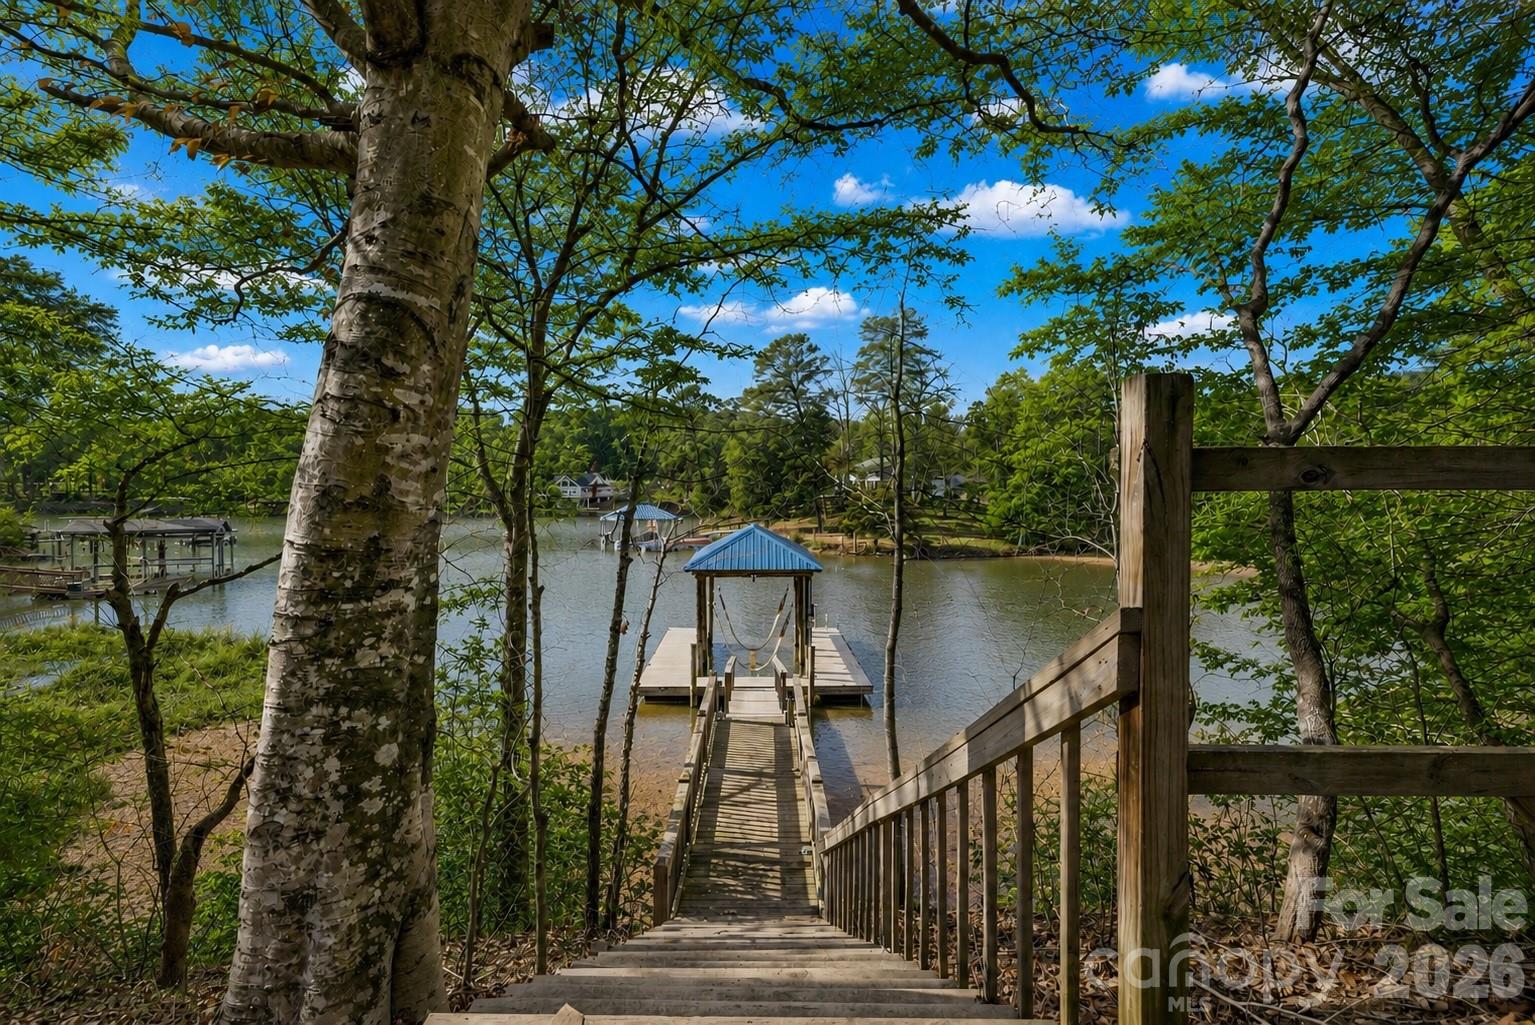
WATERFRONT on Windjammer Cove of Lake Wylie in Tega Cay, SC. Cul de sac lot with over half acre, dock with covered boat slip & lift, fenced backyard, fire pit, patio, deck, screened in porch & Basement. NO HOA.  Perfect for lakeside entertaining & outdoor living! Main floor: Office with French Doors, Kitchen with granite counters, island & stainless appliances, Great Room, Dining Area, Primary Bedroom with lake view, Laundry Room & Drop Zone from the oversized 600 sq ft garage.  Upstairs:  Three bedrooms with large closets, 2 full baths & large Bonus Room.  Lower Level:  Bedroom 5 with full bath & lake view, Wet bar with stone accents, rec/living room, plus a playroom/study/fitness room with lake views. New carpet & fresh paint 2026. Highly rated Fort Mill Schools. If you want to be on the lake, want a dock, basement, garage, screened-in porch & big yard...THIS is the HOUSE! Tega Cay is a recreational city on the shores of Lake Wylie.
#4337910

Tega Cay

12039 Spinnaker Drive

5 Beds

4 Baths

4,490 Sq.Ft.

$1,450,000

MLS#: 4337910
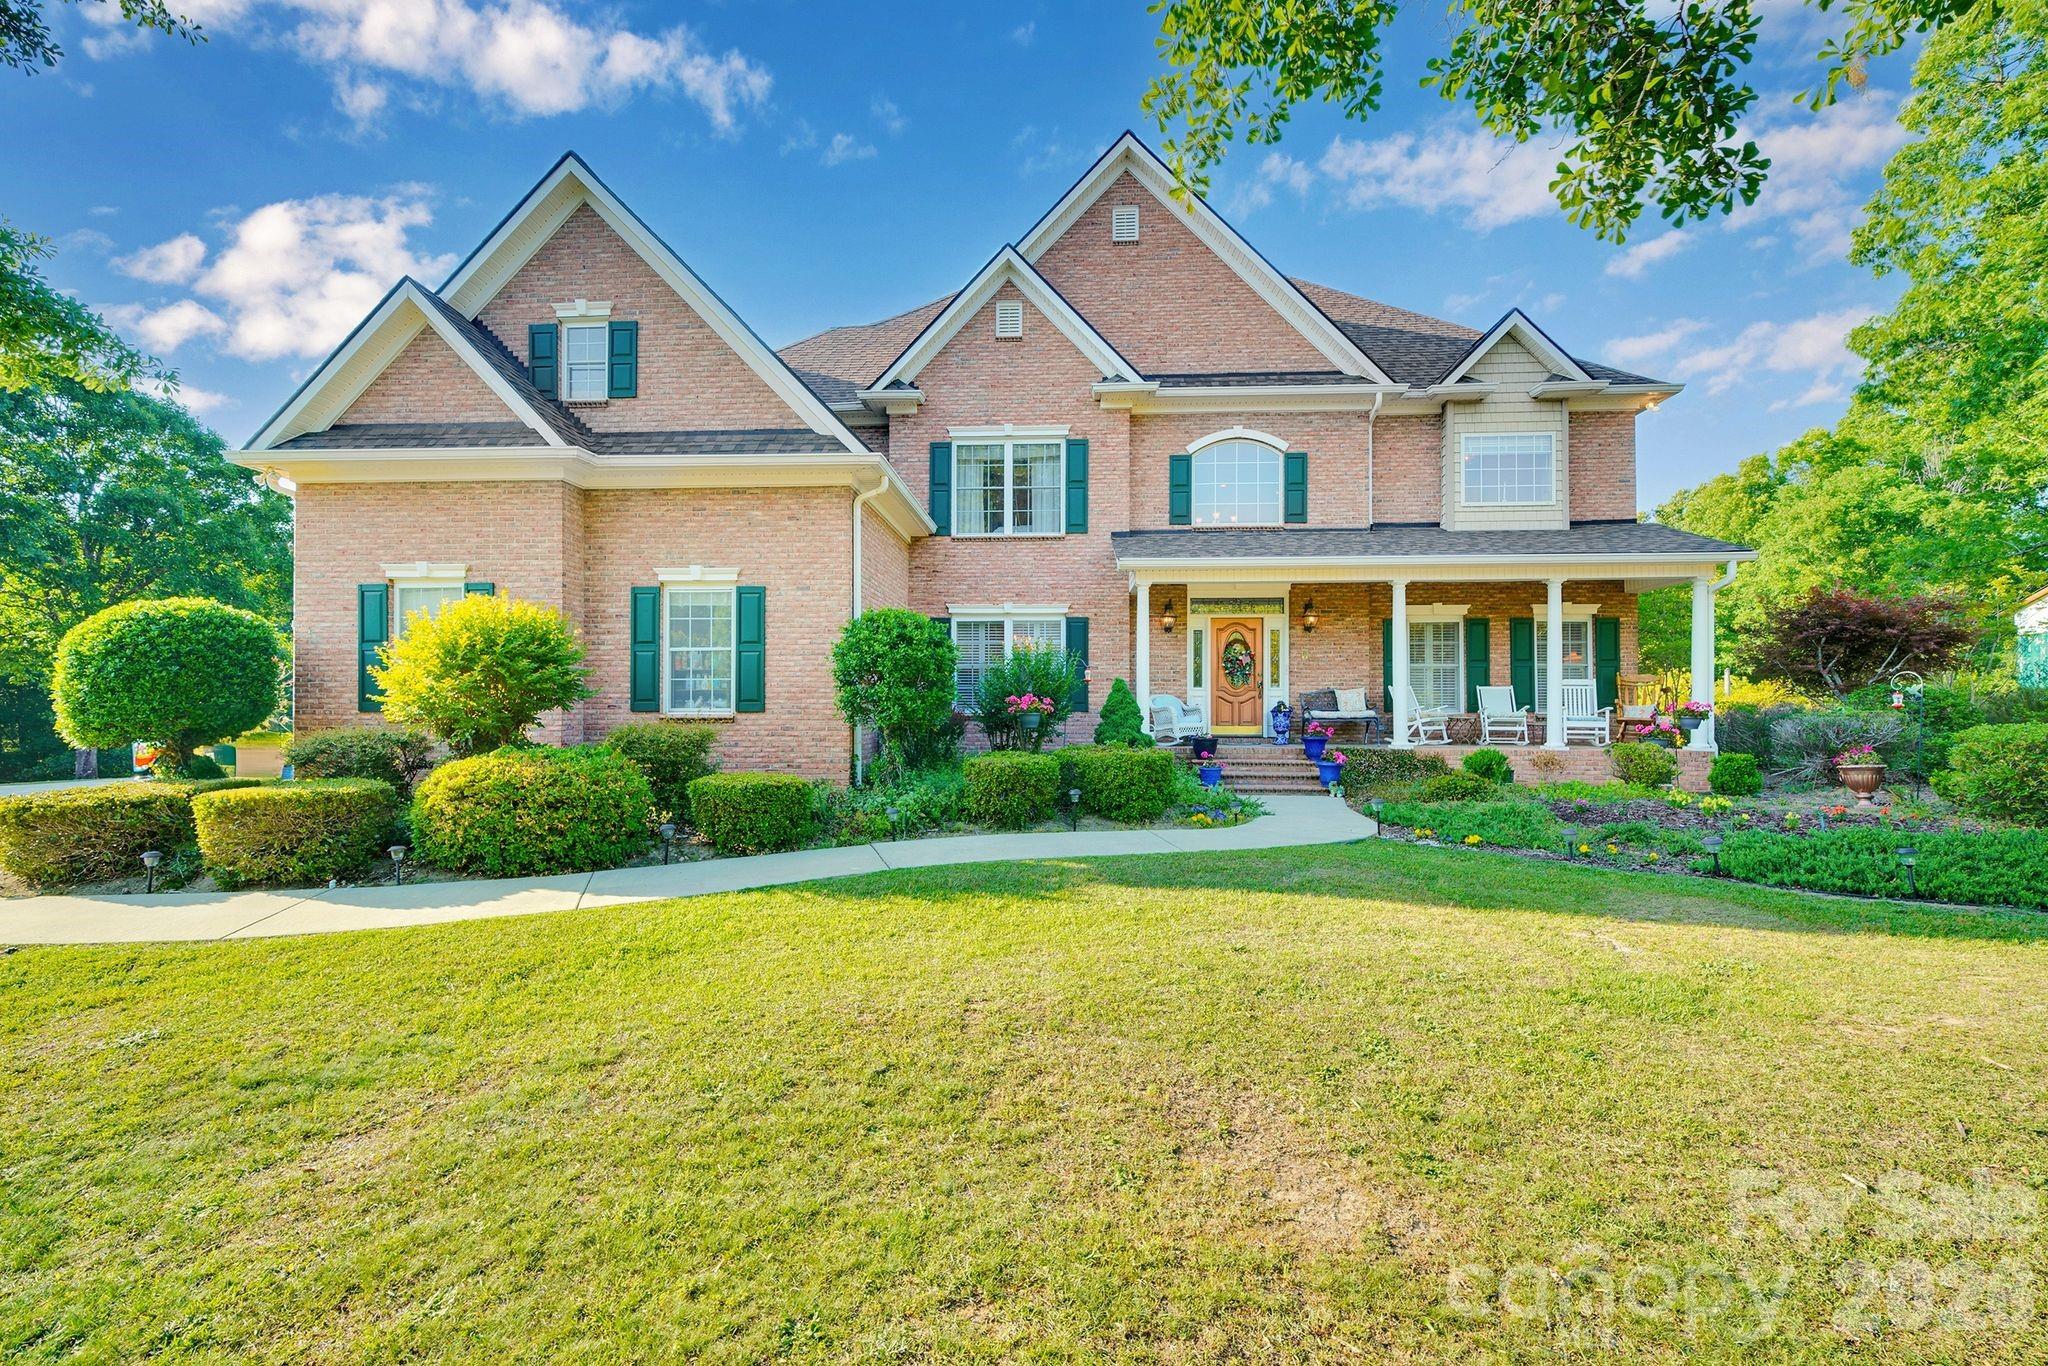
FEATURED ON AMERICAN DREAM TV. Nestled on over 12 private, fenced acres in Lancaster, 1171 Hilldale Drive, known as Tír na nÓg ("a little bit of heaven")—offers an extraordinary blend of luxury, recreation, and peaceful country living. Designed as a true retreat from the everyday, this exceptional estate provides unmatched privacy while delivering an impressive array of amenities and over $630,000 in thoughtfully invested improvements.

The beautifully maintained home features 4 spacious bedrooms and 3 full bathrooms, offering plenty of room for both everyday living and entertaining. Beautiful updates include a remodeled bathroom, interior painting, kitchen appliance upgrades, plantation blinds, Berber carpet in the recreation room, and blown-in attic insulation for improved comfort and efficiency.

Step outside to your own private oasis, where a stunning 40' x 20' heated saltwater pool with diving board, waterfall planters, and an adjoining brick hot tub creates a resort-style atmosphere. The expansive covered outdoor living area and fully equipped outdoor kitchen, featuring a Big Joe Kamado smoker, 48-inch Bull gas grill, sink, refrigerator, and power burner, make entertaining effortless in every season. Outdoor furniture is negotiable to convey, allowing the next owner to immediately enjoy this exceptional space.

Nature lovers will appreciate the serene stocked pond, scenic views, and abundant wildlife that enhance the property's tranquil setting. Equestrian enthusiasts will feel right at home with horse-friendly acreage, two stalls, and ample open space to ride and roam. Enjoy a two car garage with added cabinets, as well as, a detached powered garage provides valuable workspace, storage, or hobby space.

The grounds have been meticulously developed and maintained with significant investments in landscaping, a decorative metal fence with brick pillars, and an extensive 17-zone irrigation system serving the orchard, vineyard, gardens, and lawn. Adding to the property's unique charm are approximately 80 mature muscadine vines and a thriving orchard of more than 60 fruit trees, including peach, pear, apple, and other varieties. A 10-foot deer fence helps protect the garden and orchard areas, making this an ideal property for hobby farming or sustainable living.

Additional peace of mind comes from a recently installed 40-year architectural shingle roof covering the home and both outbuildings.

Whether you're spending summer days by the pool, fishing by the pond, entertaining under the stars, cultivating your vineyard and orchard, or simply enjoying the quiet beauty of your surroundings, Tír na nÓg offers a rare opportunity to own a private country estate where luxury, nature, and lifestyle come together in perfect harmony.
#4373433

Lancaster

1171 Hilldale Drive

4 Beds

3 Baths

3,962 Sq.Ft.

$1,450,000

MLS#: 4373433
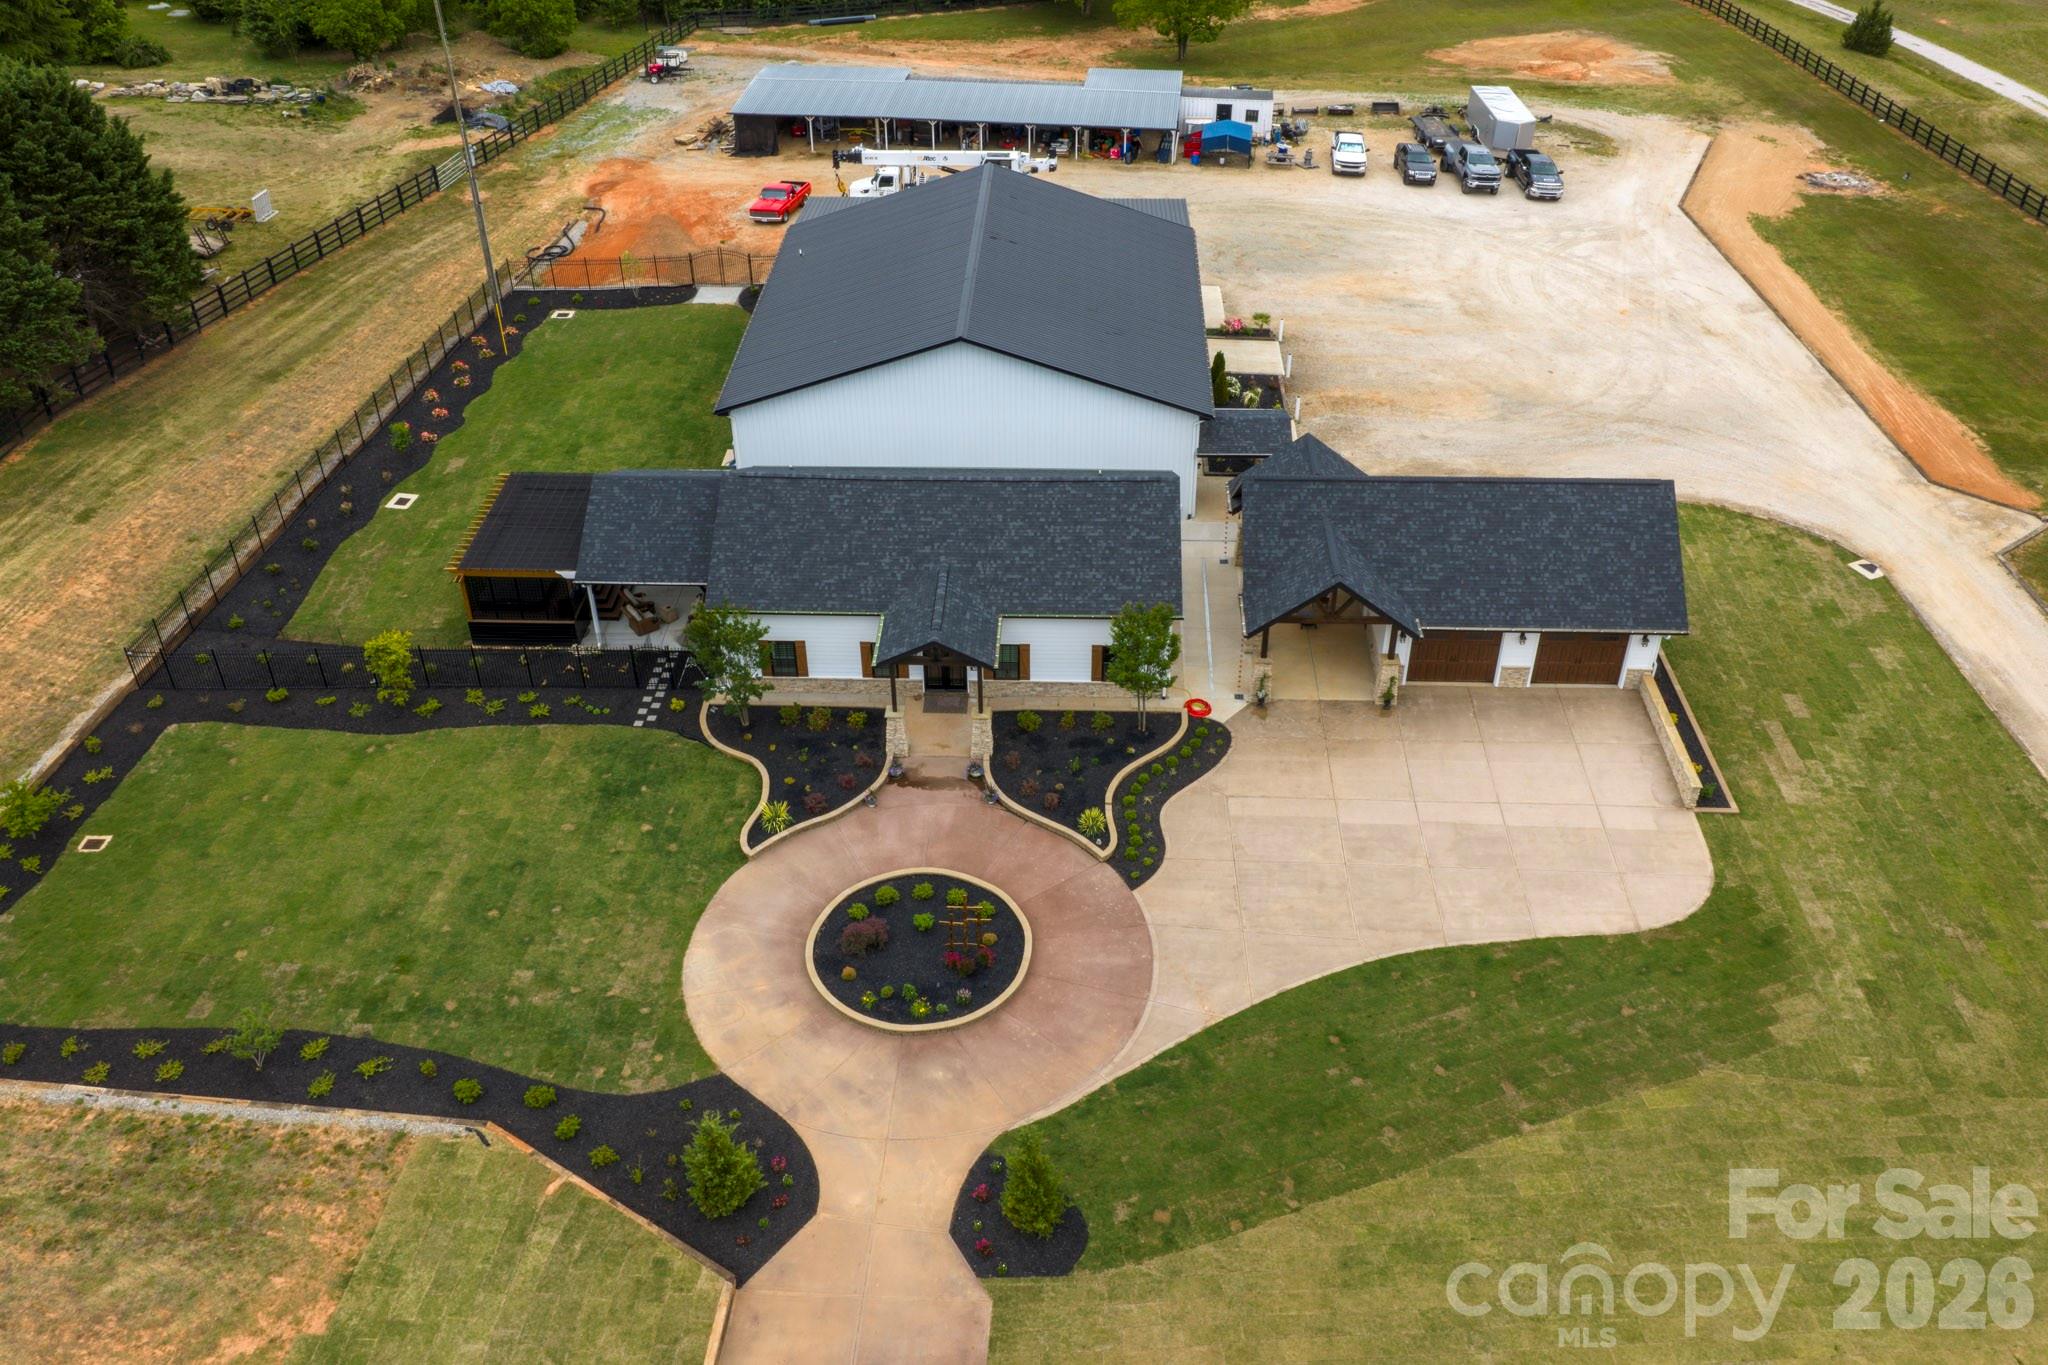
Welcome to 1830 Dulin Road — a thoughtfully designed modern farmhouse cottage set on 4.65 fully fenced acres, offering the perfect blend of comfort, function, and versatility. 

Think Luxury Barndominium.

Over 4,312 square feet of heated living areas. 

Built in 2025, the 1,500 sq ft main home features an open-concept layout seamlessly connecting the kitchen, living, and dining areas. The kitchen is equipped with solid surface countertops, pull-out drawer storage for pots and pans, and a spacious pantry with custom pull-out shelving. Throughout the home, you’ll find custom stamped concrete “wood-look” floors, combining durability with rustic charm.

The primary suite offers a spa-like retreat with a standalone soaking tub and separate shower. This 3-bedroom, 2-bath home also includes attic storage, a private covered patio with swim spa, and professionally designed landscaping, complete with lighting and irrigation. The property is supported by a well and 2 septic systems enhanced with concrete French drains and 20,000 sq ft of Bermuda sod. The entire property is fenced in. 

In addition to the home, the property features an impressive 4,800 sq ft insulated shop, ideal for business, hobbies, or storage. The shop includes three bays with 14’ doors, a dedicated RV bay with waste dump, mezzanine level with office space and storage, and both upper and lower half baths. The space is fully heated and cooled, with LVP and tile flooring throughout.

A private guest suite of approximately 900 sq ft offers even more flexibility, complete with full kitchen, bath, laundry, separate septic system, one bedroom, and custom epoxy flooring — perfect for guests, rental income, or multi-generational living.

Additional features include a detached custom garage with two enclosed bays and one carport, engineered lean-to storage, and two secure, vermin-proof Conex containers.

With two separate driveways providing access to both the home and shop, this property is well-suited for a variety of uses, including a potential equestrian setup.

This is a rare opportunity to own a turnkey property that combines modern living with expansive functionality and acreage.

Rezoning potentials can be discussed.
#4373847

Clover

1830 Dulin Road

4 Beds

3 Baths

4,312 Sq.Ft.

$1,450,000

MLS#: 4373847
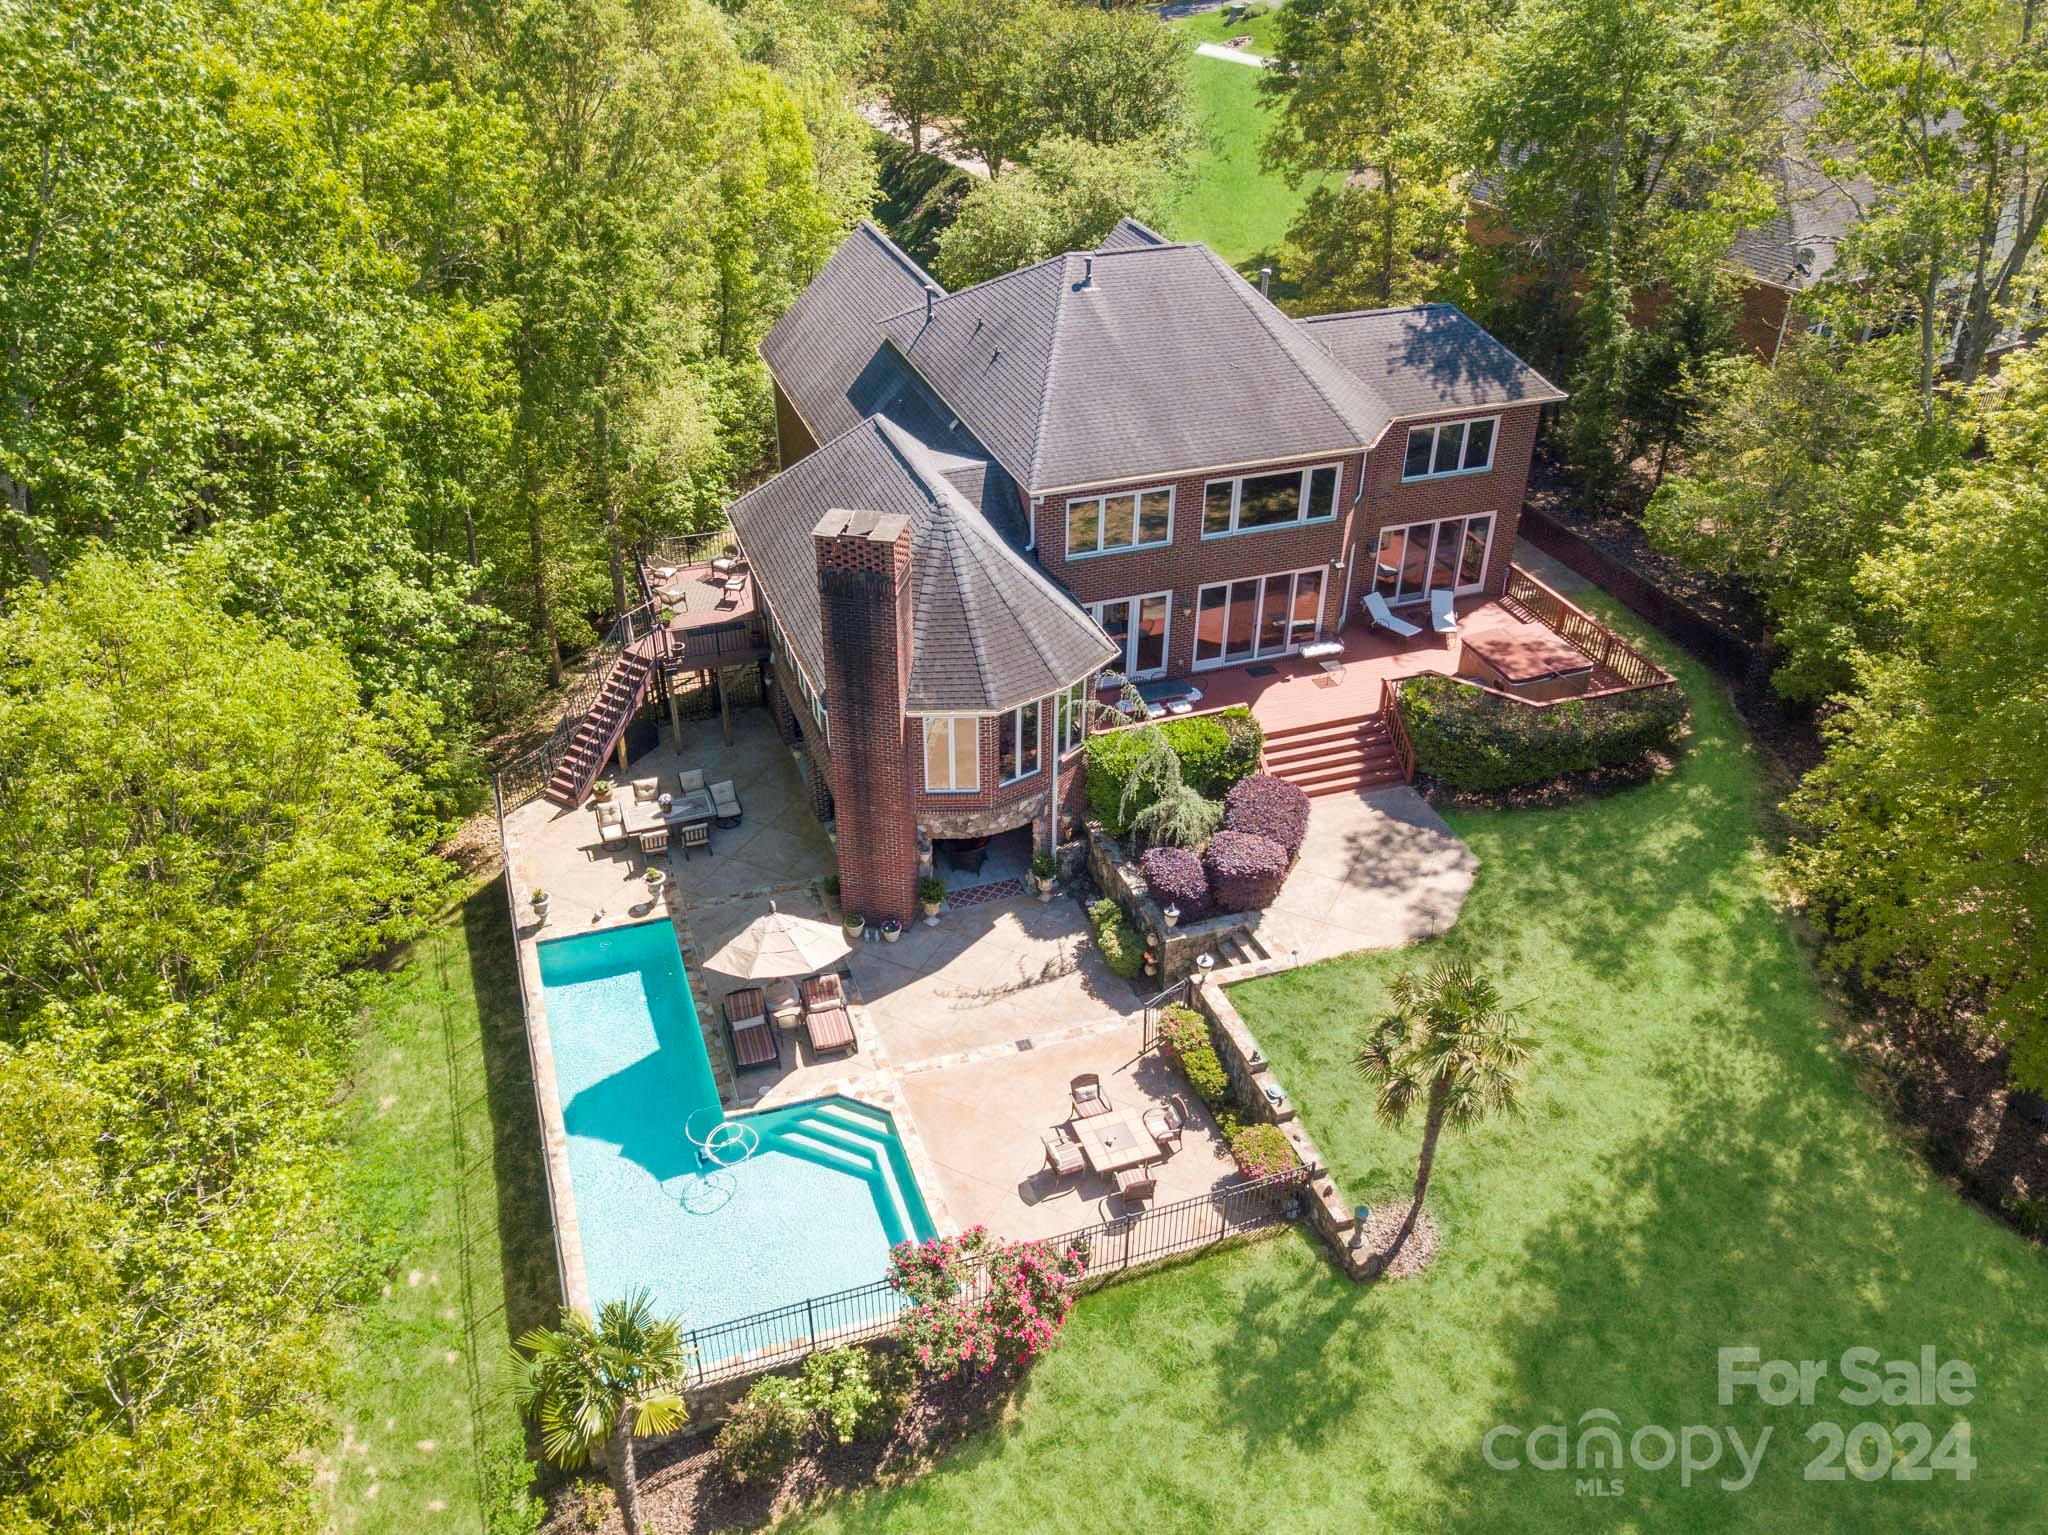
Owners says get it SOLD!   Huge price reduction, $450,000 below recent appraisal. Full brick 4 bedroom home with views of big water, saltwater pool, with covered dock and boat lifts.  Amazing views of open water, with lake views from family room, primary bedroom and sunroom.  Stroll out the back door onto the deck with hot tub, or wander down to the pool to enjoy a dip on a summer day. This home has been designed for a relaxing lifestyle at the lake.  Open floor plan with primary suite on main, dining room and family room opening to rear deck with hot tub.  Chef's kitchen with stainless steel appliances and Viking gas range, custom cabinetry and granite countertops.  Oversized 2 car garage with ample driveway parking. Upstairs features bedrooms, office with closet and 2 full baths, bonus room walk-in unfinished areas for storage. Pool area features a covered Lanai with outdoor kitchen, granite bar, full bathroom and gas log fireplace.  Home will only be available until November 10th.
#4164950

Rock Hill

233 Blue Heron Drive

3 Beds

3 Baths

4,341 Sq.Ft.

$1,450,000

MLS#: 4164950
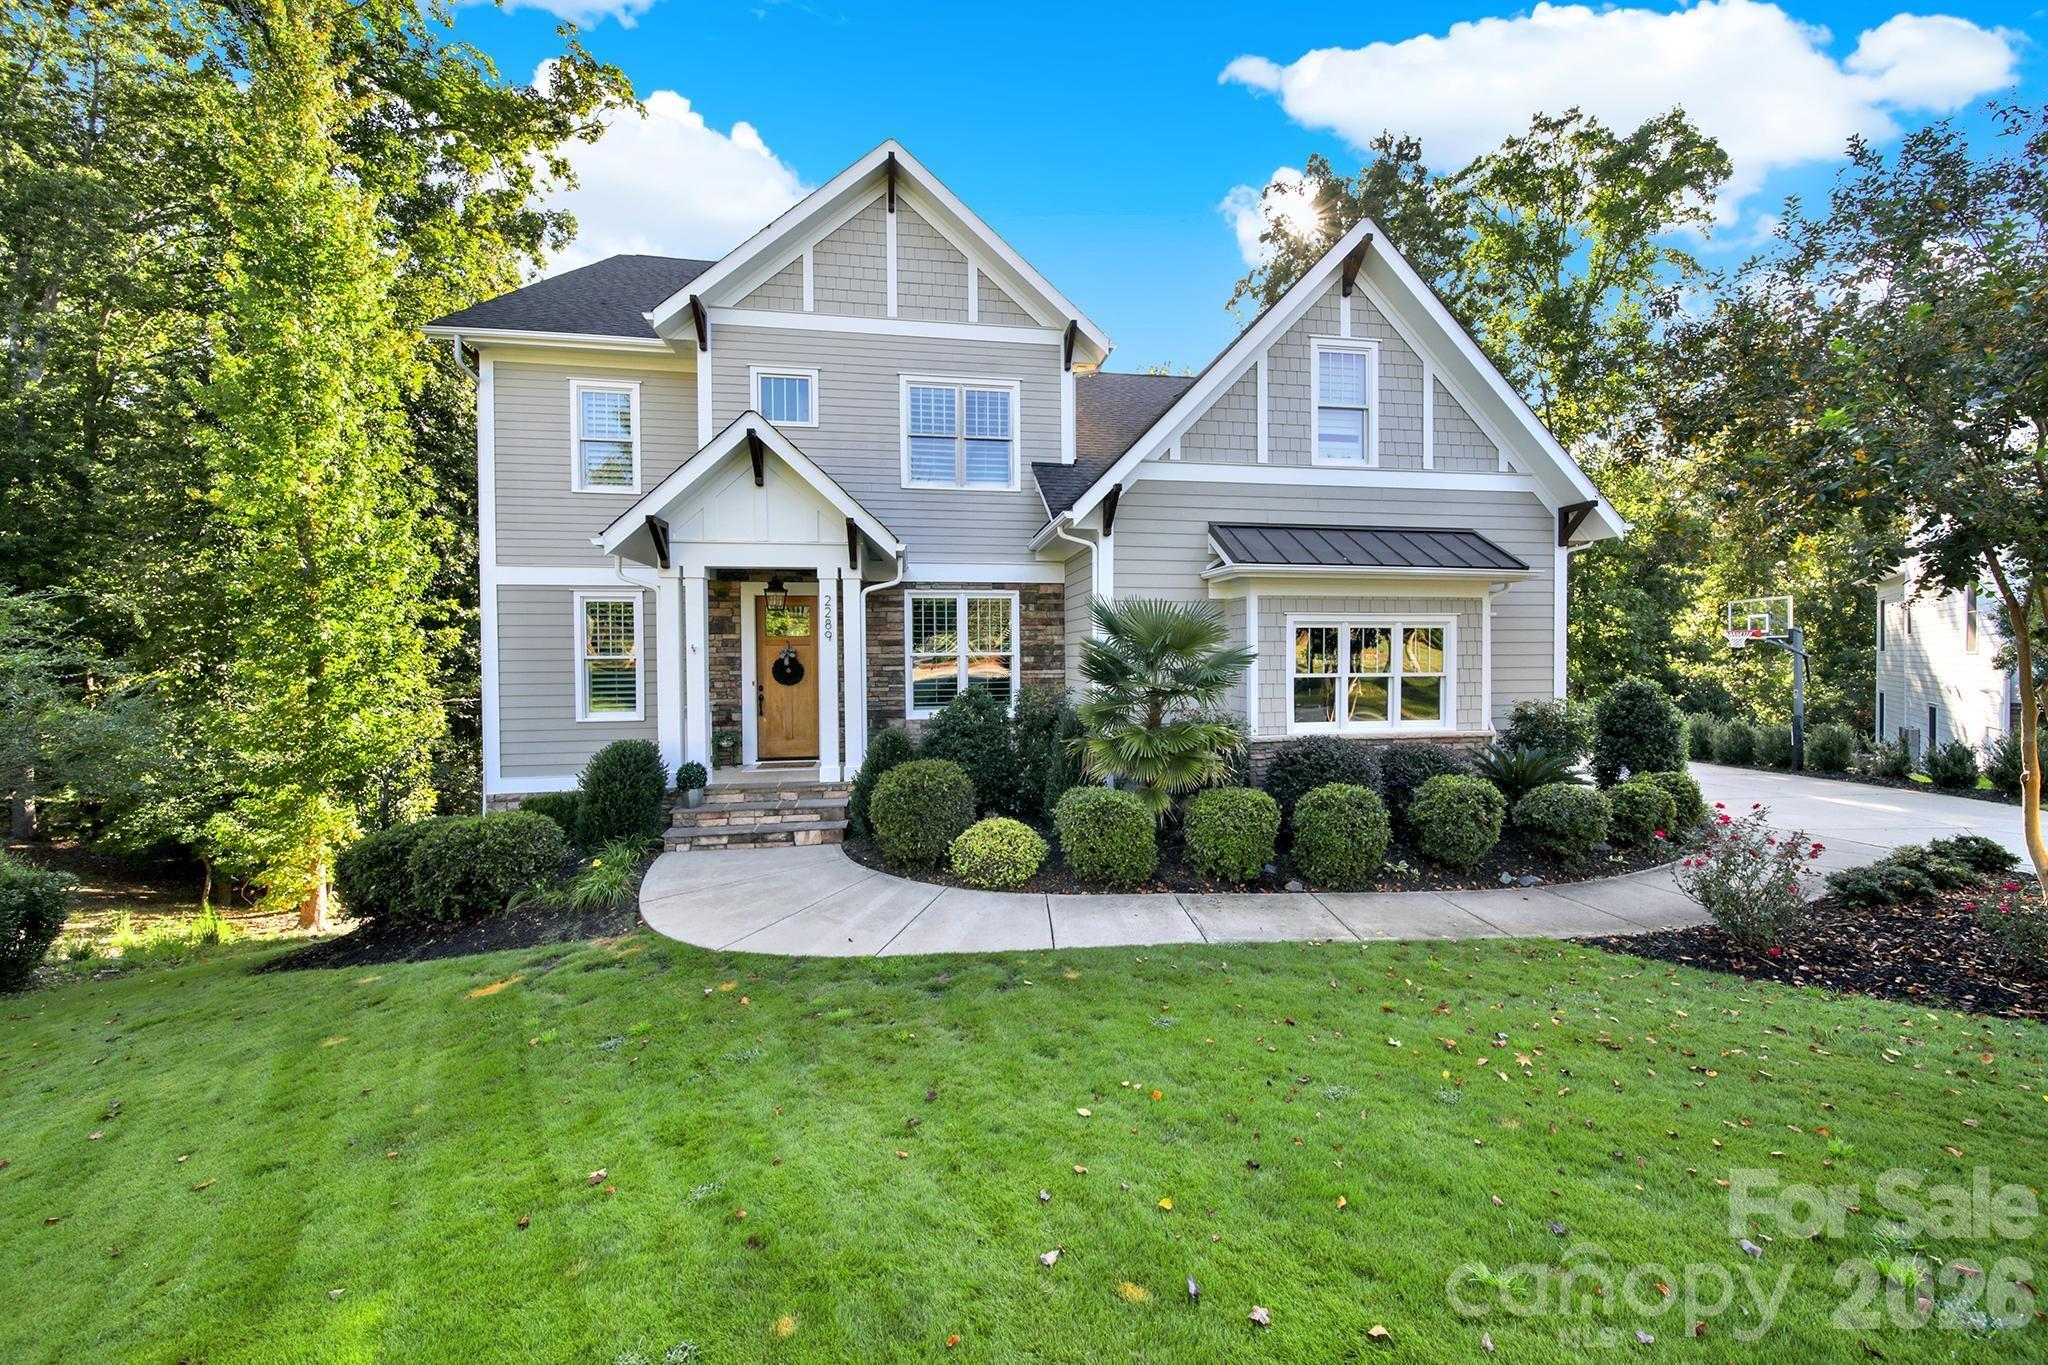
Perfectly positioned at the end of a cul-de-sac in Fort Mill’s beloved Springfield, 2289 Tatton Hall Road embodies timeless Southern luxury and thoughtful design at every turn. This extraordinary 7-bedroom, 5-bath residence is adorned with custom details, from statement moldings and designer lighting to artful wallpaper selections that create warmth, charm, and character throughout. The chef’s kitchen is both beautiful and functional, serving as the heart of the home and effortlessly flowing into inviting living spaces designed for entertaining. 

The oversized primary suite upstairs is a true sanctuary, complemented by three additional bedrooms and a generous bonus room. Guests are treated to private accommodations on the main level and again in the beautifully finished basement, which also features a full bar, expansive entertaining area, gym space, and abundant walk-in storage. Two screened porches and a large deck invite slow mornings and golden-hour evenings, while the fenced backyard offers peaceful wooded views and exceptional privacy. Home also features a 3-car garage. All of this, plus Springfield's resort-style amenities and full golf course just beyond your doorstep, makes this truly the one you've been waiting for.
#4336843

Fort Mill

2289 Tatton Hall Road

7 Beds

5 Baths

5,122 Sq.Ft.

$1,450,000

MLS#: 4336843
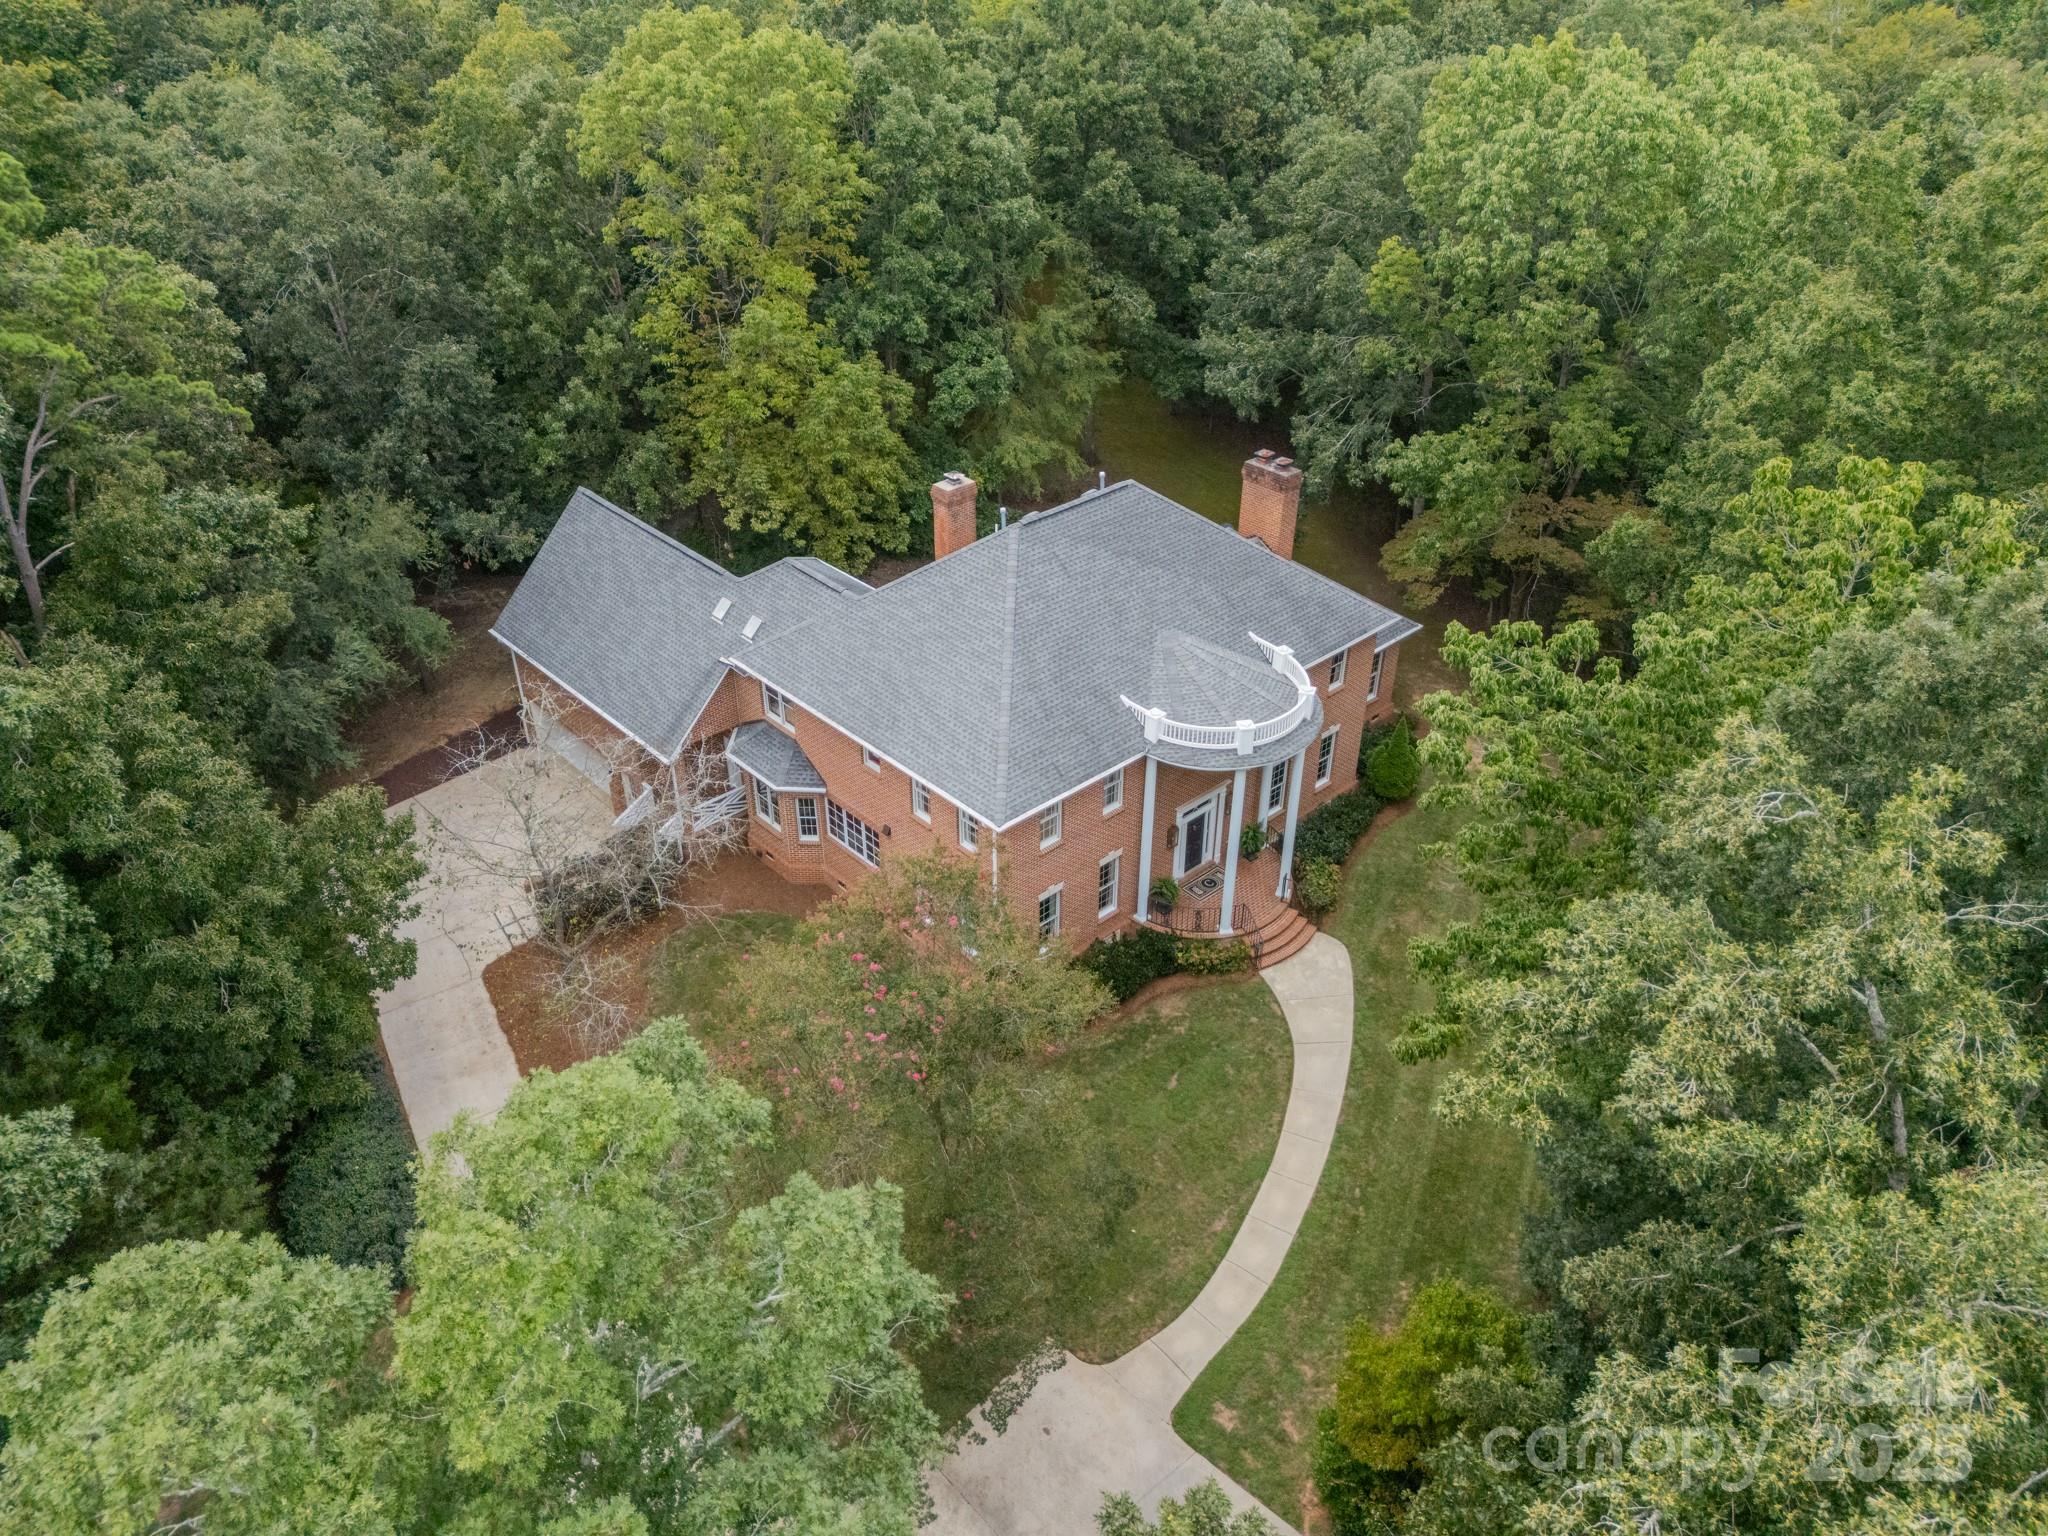
Timeless Southern Elegance Meets Modern Luxury in this One-of-a-Kind Georgian Estate 

Featured on the pages of Southpark Magazine for design, framed by the stately symmetry of classic Georgian architecture, this exceptional five-bedroom, seven-bathroom home is the very essence of Southern sophistication. From the moment you arrive onto the 2.72-acre estate, you're greeted by a sense of charm and hospitality that is unmatched. 

Step into the grand two-story foyer where floor-to-ceiling wainscoting panels set a tone of quiet luxury. Designer lighting illuminates the stunning craftsmanship and curated design details that unfold throughout. 

Designed for both gracious entertaining and everyday ease, the home offers a thoughtfully flowing floor plan, complete with a formal living room that has been professionally lacquered, with gas fireplace, an intimate family room with custom built-ins and wood-burning fireplace, a bourbon/wine room that has been insulated for temperature control, and a formal dining room — dressed in custom draperies made from original artwork by Charlotte’s Windy O’Connor and a one of a kind chandelier handcrafted by Raleigh artist Louise Gaskill, adding the perfect finishing touch for entertaining. 

The heart of the home is its show-stopping kitchen — featuring white marble countertops, a royal blue La Cornue CornuFe110 range with brass and stainless accents standing as a stunning centerpiece, flanked by Sub-Zero and Miele appliances seamlessly paneled to blend into Knot Yet custom cabinetry. Custom fretwork echoes throughout, from transoms and kitchen details to custom woodwork that lends both texture and tradition. A hidden walk-in pantry and Kohler pot filler enhance everyday luxury, while a Visual Comfort Paris Flea Market chandelier brings vintage flair to the breakfast area. 

Downstairs also features the oversized primary suite with yet another gas-burning fireplace, en-suite owner's bathroom, and custom walk-in closet. 

Upstairs, this remarkable home offers 4 secondary bedrooms all with en-suite bathrooms, thoughtfully designed with marble-topped Worlds Away vanities, classic tile, Delta Vero faucets, and Kohler cast iron tubs, a large bonus space, an additional office or family room for even more living space, and a convenient walk-up attic to provide additional storage. Two additional powder rooms downstairs each offer their own moments of design brilliance: one with a Scalamandré zebra-print wallpaper and a striking Greek key vanity; the other with Phillip Jeffries Imperial Gates grasscloth, a soft blue high-gloss trim, and an antique console-turned-vanity. 

Outside, you’ll find a serene screened porch perfect for slow Southern mornings or twilight gatherings, along with almost three acres of both wooded property and usable yard spaces. 

This is more than just a home — it is a statement of enduring style and a one-of-a-kind opportunity for its next owner.
#4298784

Rock Hill

2981 Ellington Drive

5 Beds

5 Baths

5,009 Sq.Ft.

$1,449,900

MLS#: 4298784
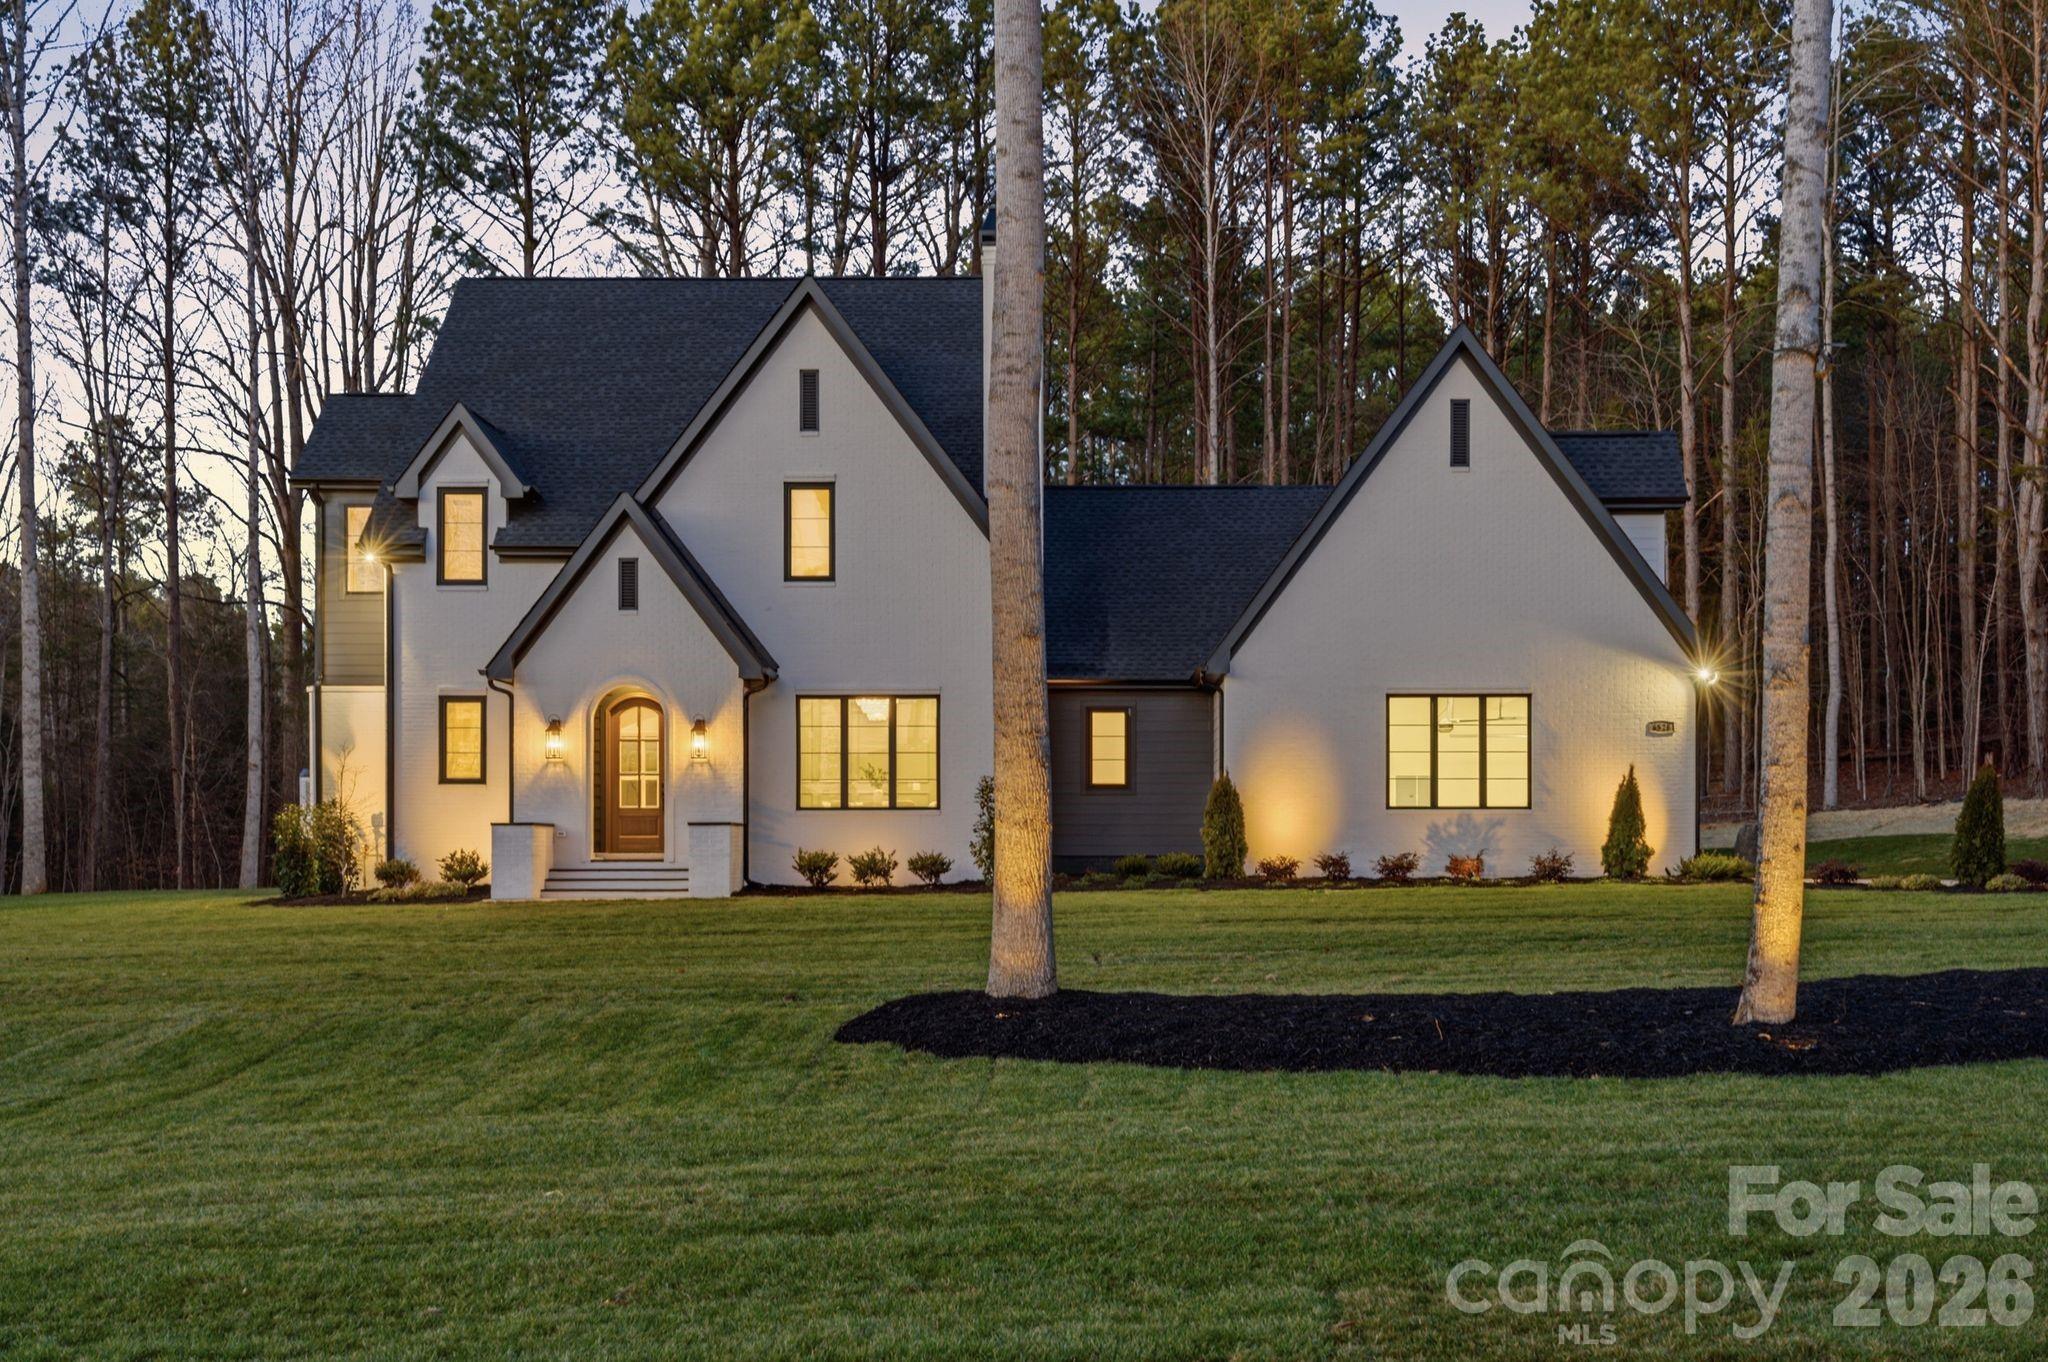
Nestled within an exclusive 36-homesite community where every residence enjoys over an acre of land, this extraordinary home represents a level of quality and craftsmanship rarely found in the Clover market. From the moment you arrive, the impeccable manicured grounds — complete with full sod and irrigation — set the tone for the exceptional experience that awaits.

Step inside and immediately feel the difference. Every detail, from the curated finishes to the refined architectural elements, reflects a commitment to luxury throughout. Bathed in natural light, the home is complemented by a stunning high-end lighting package that enhances each space with warmth and sophistication.

The chef’s kitchen is both beautiful and functional, featuring extensive custom cabinetry, a custom hood, elegant marble countertops, high-end appliances, a farmhouse sink, and thoughtful storage designed for everyday living and entertaining alike.

Gather in the inviting living room beside the gas fireplace with stone surround, or enjoy the charm and flexibility of the second fireplace in the parlor or dining room — tailored to suit your lifestyle.

The primary suite is a true retreat, offering a spa-like bath complete with a luxurious custom arched walk-in shower, freestanding soaking tub, and bespoke cabinetry. Subtle touches of wallpaper and carefully selected paint colors add character and depth throughout the home.

Designed with versatility in mind, the home features two distinct upper living areas. Above the main residence, you’ll find a loft, three bedrooms, and two full baths. Above the garage — just off the kitchen and drop zone — a spacious flex or bonus room with full bath offers endless possibilities for a guest suite, media room, office, or private retreat.

Out back, unwind or entertain on the covered patio, where privacy and peaceful surroundings create the perfect setting for quiet evenings or gatherings with friends.  Home ready for your pool

Enjoy the serenity of a private, country-like setting while remaining just minutes from coffee shops, dining, shopping, and everyday conveniences — and only 17 miles from Charlotte Douglas International Airport.

This is more than a home — it’s a statement of craftsmanship, comfort, and timeless luxury.
#4346901

Clover

6528 Great Blue Path 2

4 Beds

4 Baths

4,026 Sq.Ft.

$1,449,000

MLS#: 4346901
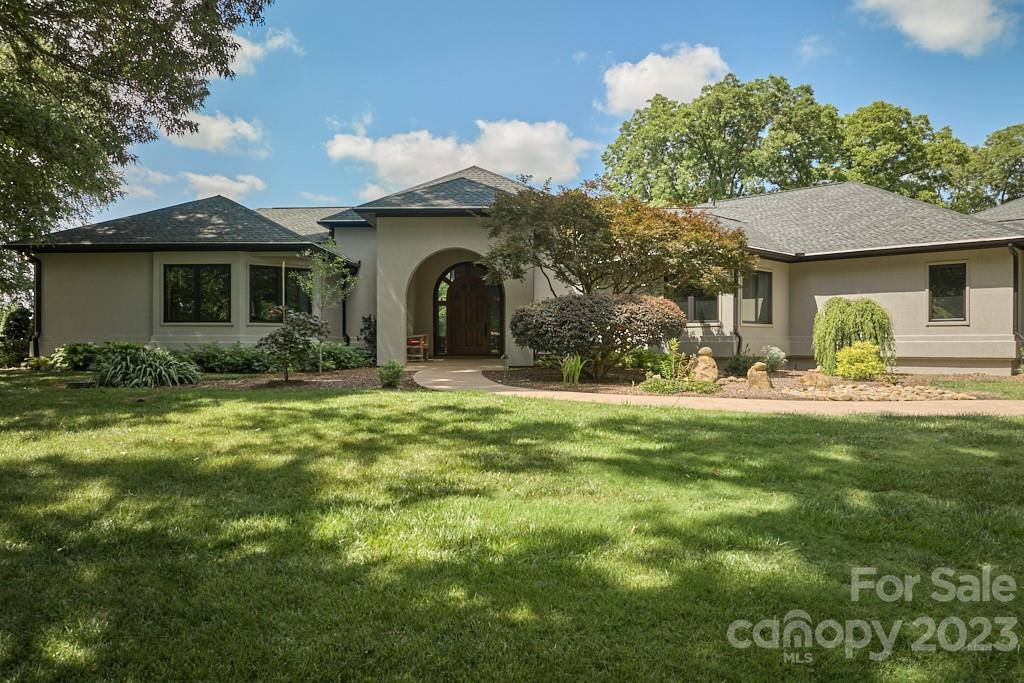
Motivated seller! This wonderful contemporary 4BR/4FBA/3HBA home, well-sited on 13 acres, offers over 6,000 SF of open living space in a peaceful, park-like setting. Recent improvements of $400K include custom kitchen, master bath remodel, bathroom fixtures, Cortex luxury vinyl plank flooring for low maintenance and durability, all new Anderson windows, architectural shingle roof, interior/exterior paint, as well as a newly built, detached 2-car garage, with attached workshop. Large bonus room over the main garage for a variety of uses, such as home gym or home theater. For the equestrians, a 3-stall barn, 2 fenced paddocks w/room for more, riding arena, and neighborhood trails. There is also a separate, independently operated training/boarding facility "on-site" with a covered arena, which could provide additional benefits to the dedicated rider. Motlow Creek Equestrian Farms is a private, gated community offering peaceful, secure living for both equestrians and non-equestrians alike.
#4045472

Campobello

290 Stable Gate Drive

4 Beds

4 Baths

6,600 Sq.Ft.

$1,449,000

MLS#: 4045472
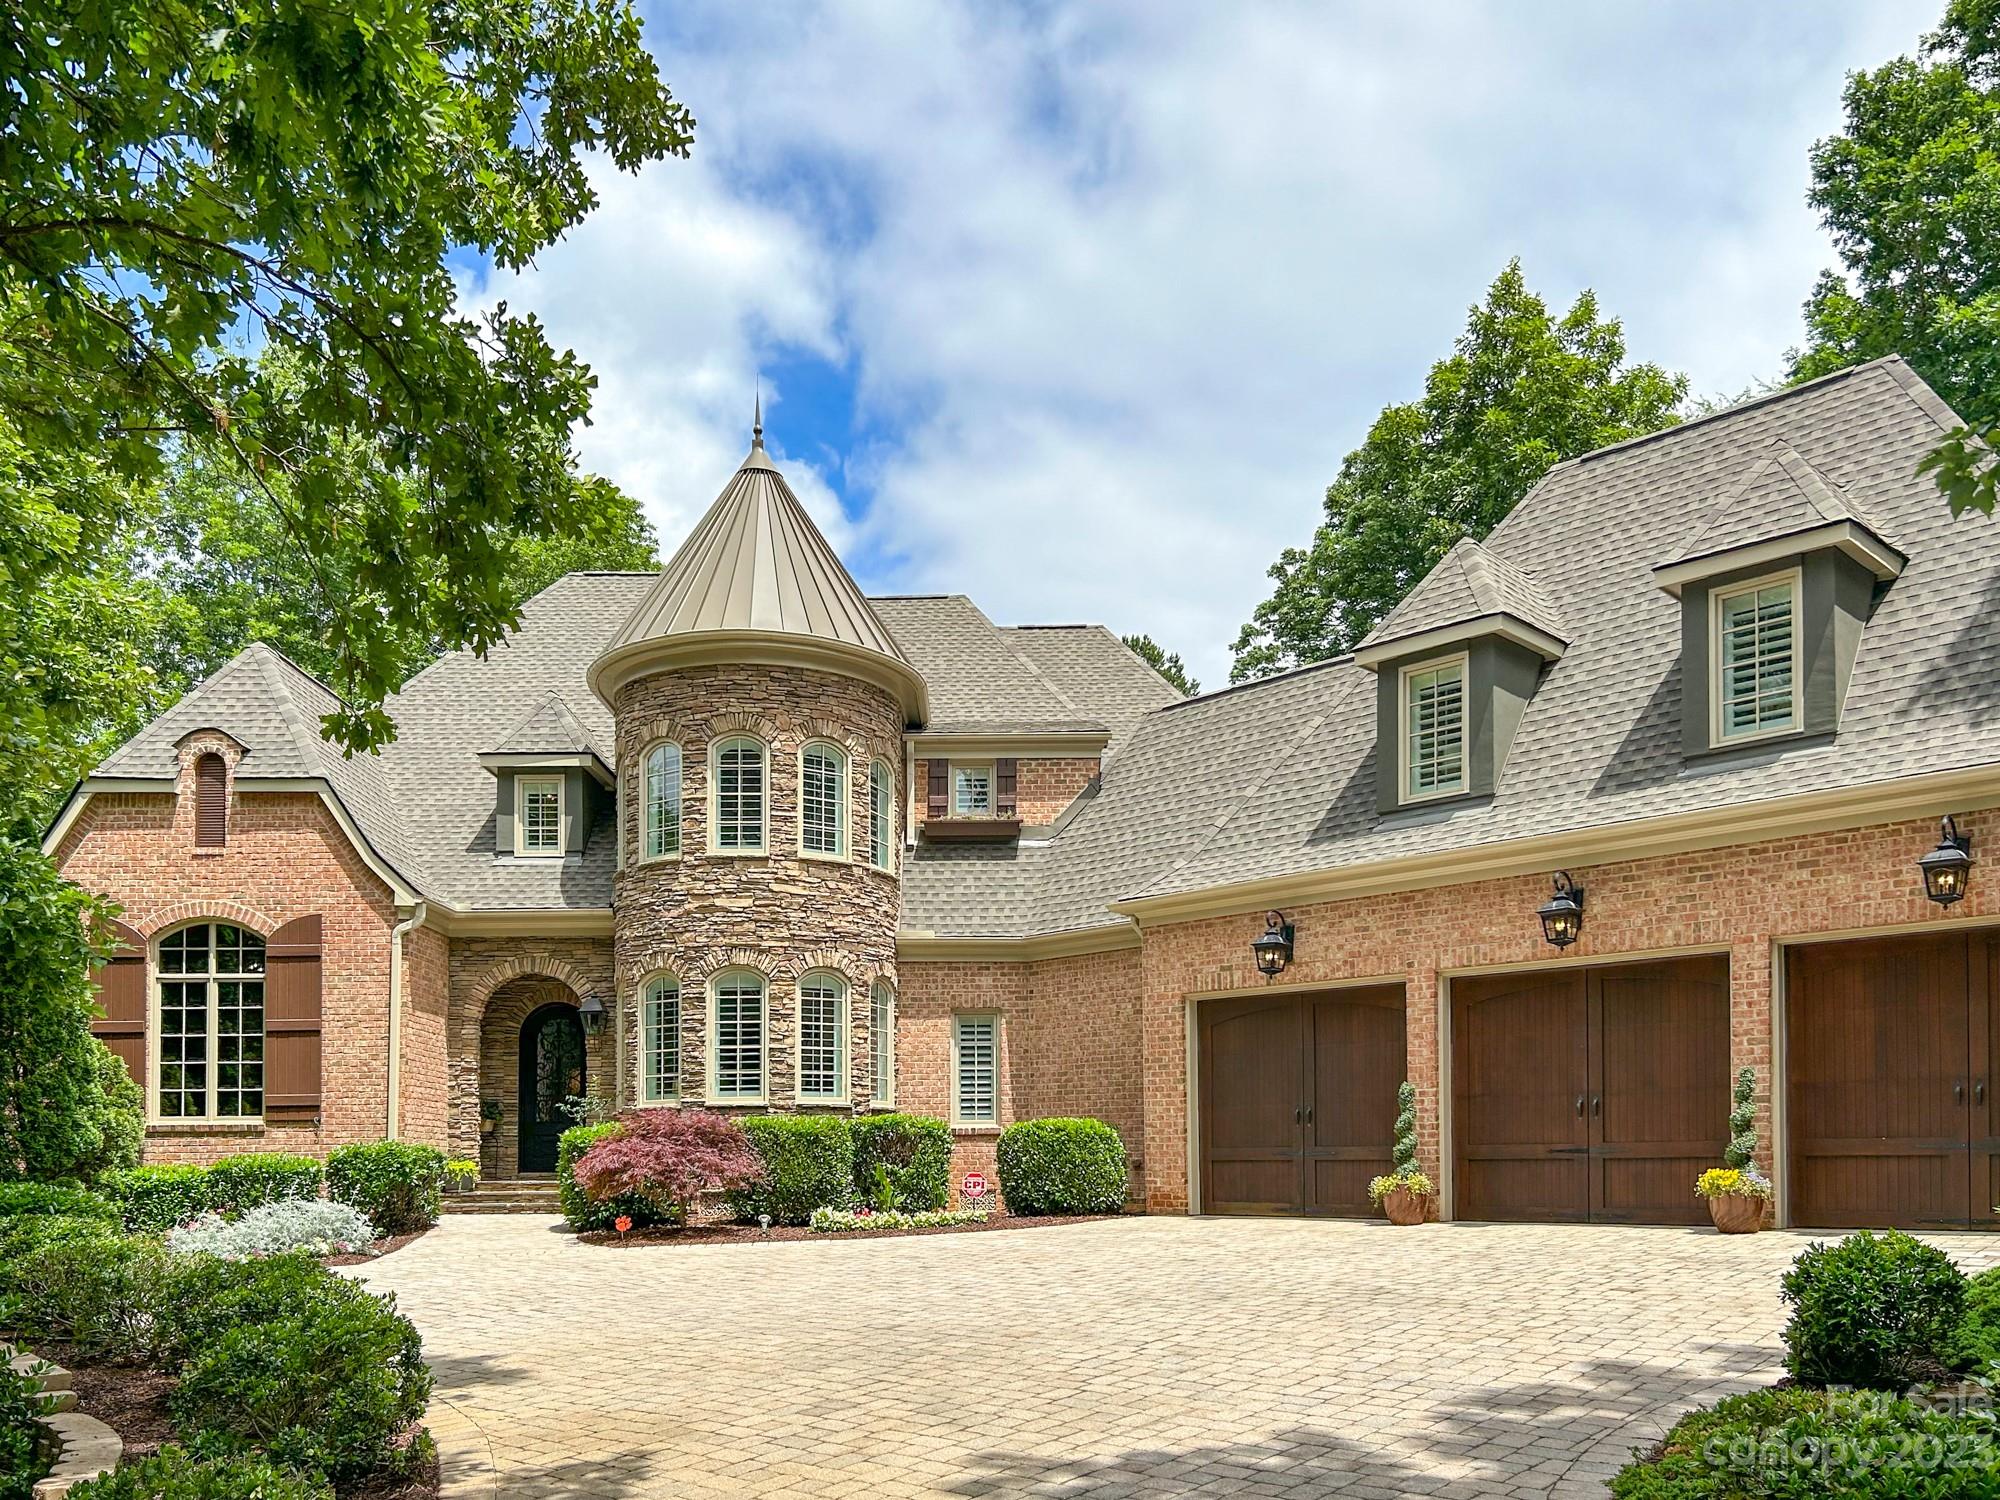
This exquisite 4 bedroom, 4.5 bathroom home built by Award Winning Arcadia Builders located in the most desirable Springfield Golf Community in Fort Mill, SC and York County and is perfect for those seeking a luxurious and spacious living experience. With almost 5000 square feet of living space, the home offers a grand entryway with an elegant foyer, study, a beautiful kitchen with keeping room, family room with tray and vaulted ceilings highlighted throughout. The home also features the primary bedroom on the main with a spacious bathroom with heated floors, plenty of natural light throughout the home plus beautiful newly sanded and refinished hardwood floors throughout the Main floor. The home was temporarily off the market for a few weeks to correct any imperfections to present new homeowners a perfect home. With all these features combined, this is truly a once in a lifetime opportunity to own a spectacularly crafted home in one of South Carolina’s most desirable golf communities!
#4035241

Fort Mill

647 Bannerman Lane

4 Beds

4 Baths

4,934 Sq.Ft.

$1,435,000

MLS#: 4035241
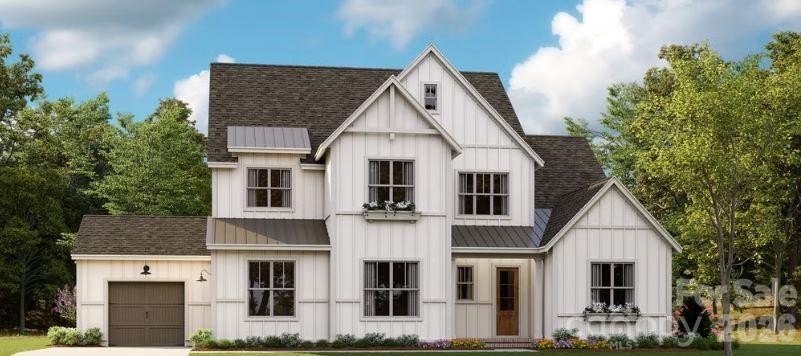
This is a CP Loan home under construction.
#4342872

Clover

1203 Great Egret Drive 34

4 Beds

3 Baths

3,747 Sq.Ft.

$1,431,478

MLS#: 4342872
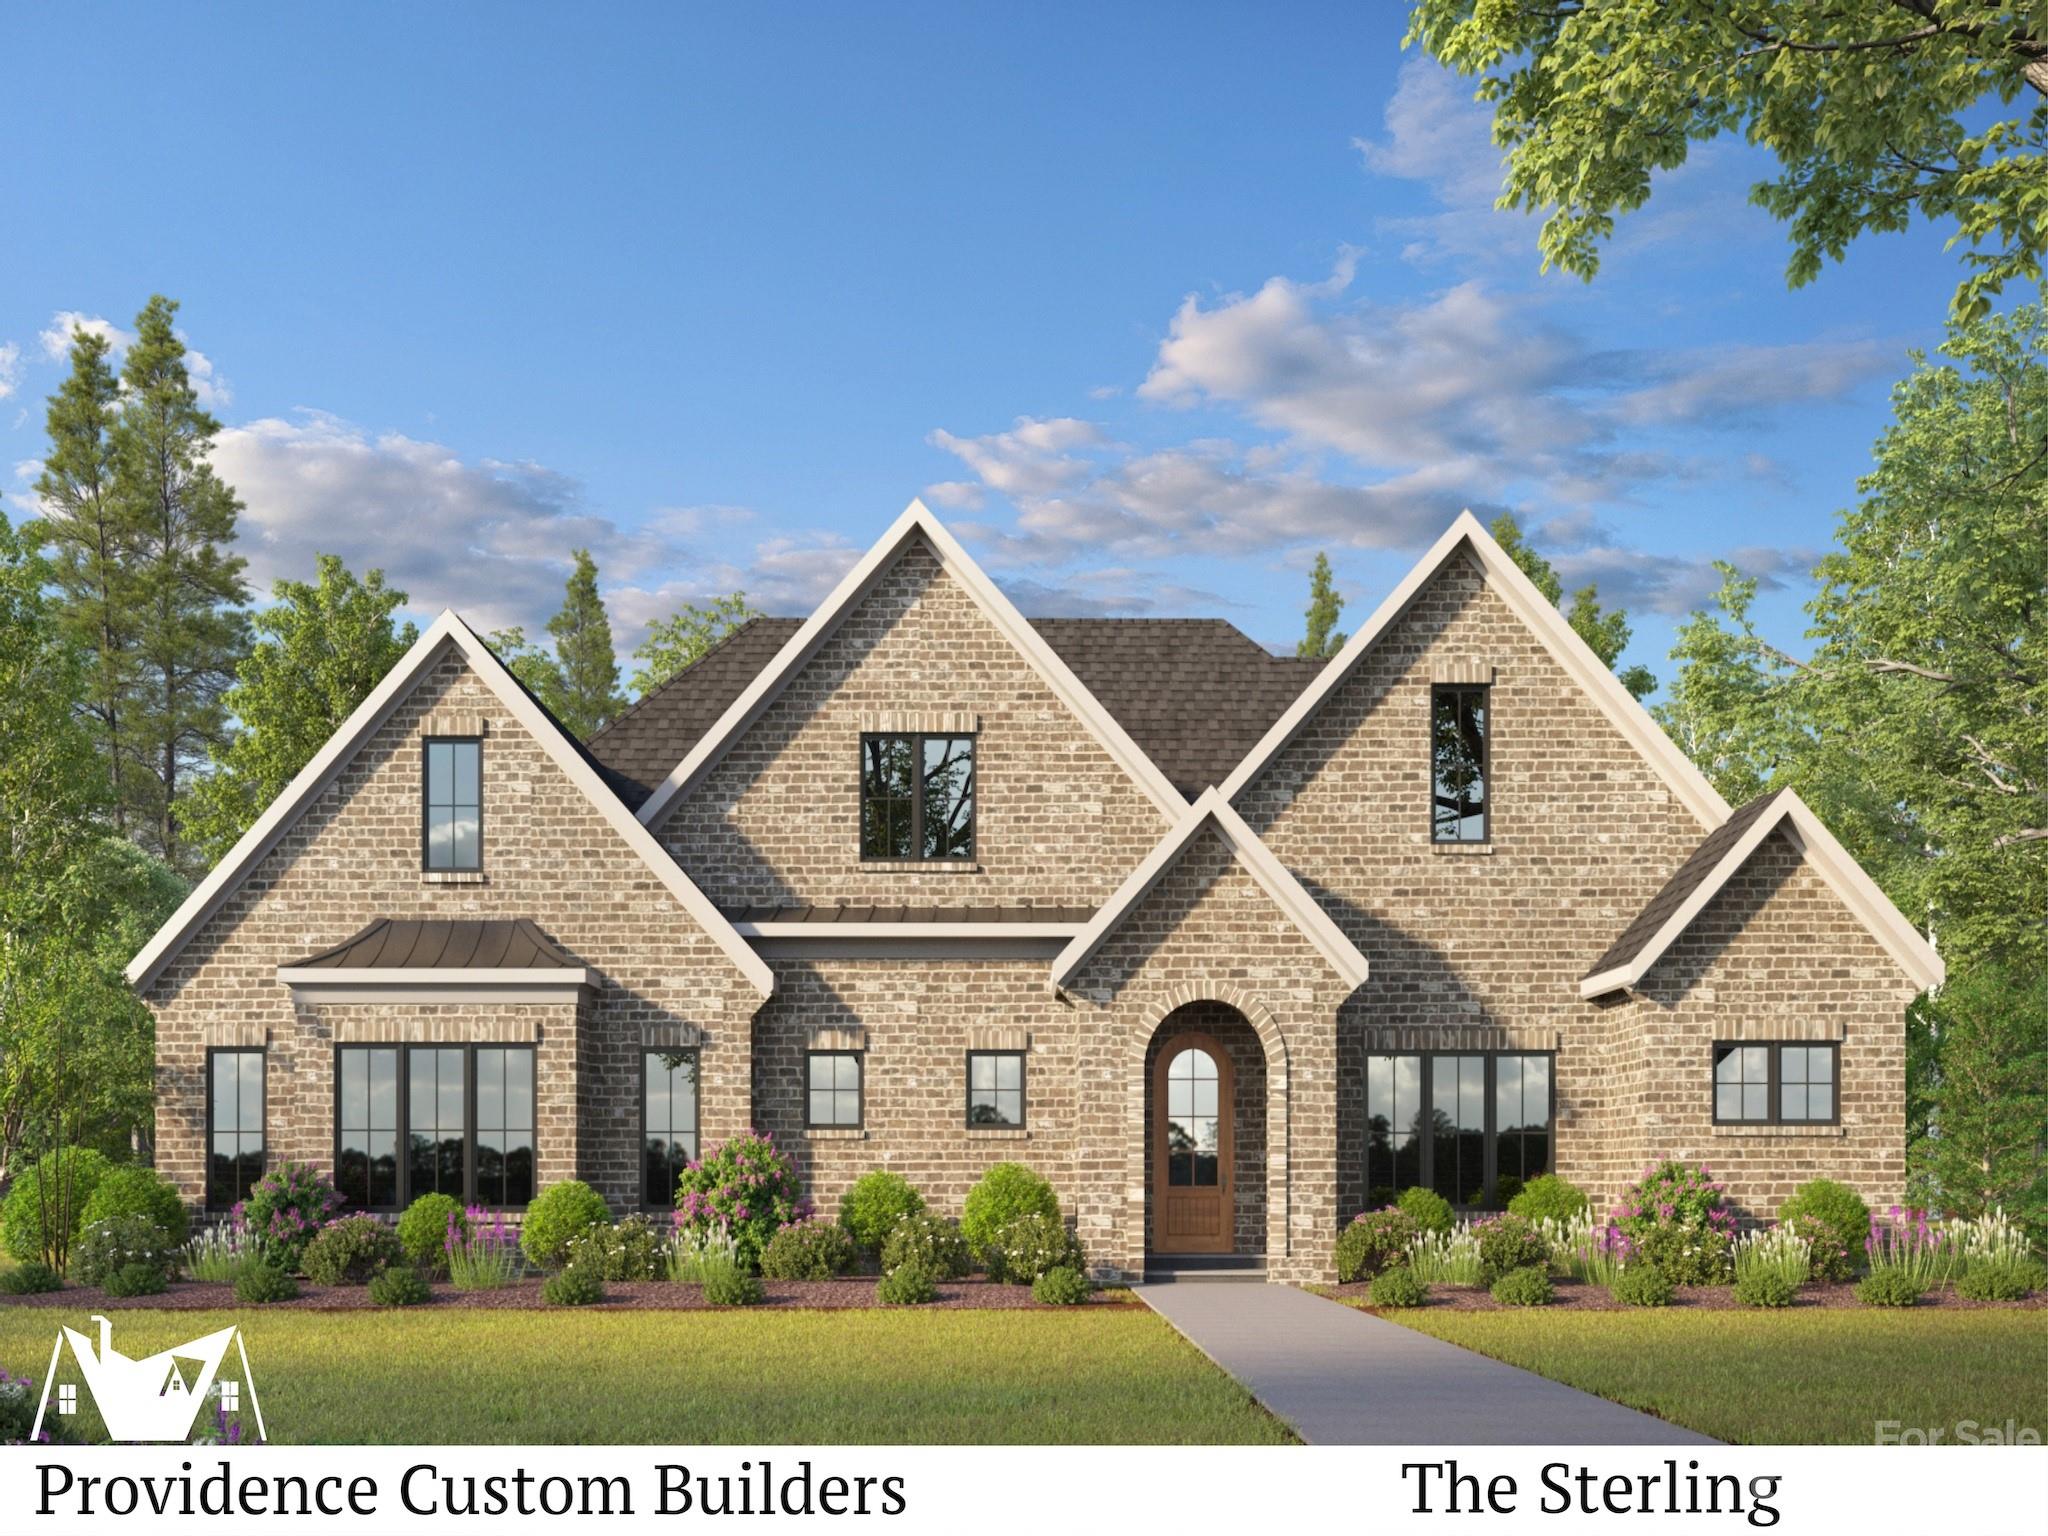
Beautiful Full Brick Custom Built Home on 1 Acre Cul-de-sac Lot. Arbor Place Subdivision with Newly constructed Estate Homes TO BE built by Providence Custom Builders. 4BR 3.5BA plus BASEMENT. Primary Bedroom & Office on first floor; Luxury Primary Bath; Spacious Family room with Coffered ceilings, open to Huge Kitchen and Covered Outdoor Living area. Chef's Kitchen boasts of large island with tons of cabinets & Walk-in Pantry; Spacious Formal Dining Room, Laundry Room & Powder room on first floor; Three Bedrooms & Two Full Baths on second floor with  over-size Bonus room, Balcony and Loft. Owner is Broker
#4018897

Indian Land

22066 Arbor Place Drive 10

4 Beds

3 Baths

3,956 Sq.Ft.

$1,428,122

MLS#: 4018897
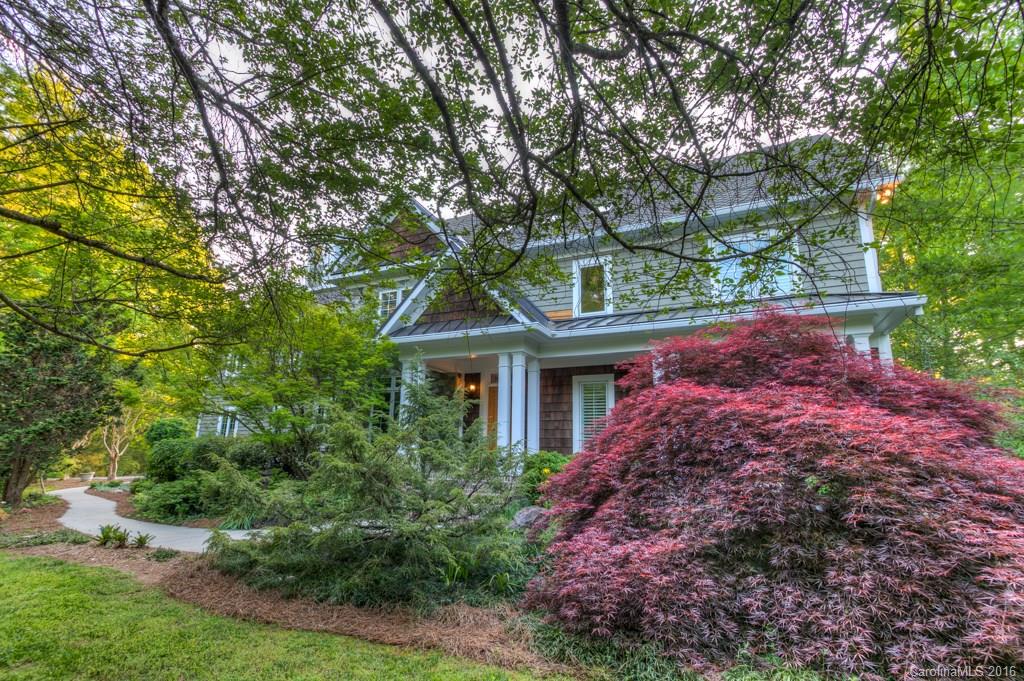
Creekside Wood Farm is an example of encouraging nature by managing the land. This estate doesn’t just coexist with nature, but revels in her glory. 50-acre farm, 3.5 miles from I-77; gated entrance, tree-canopied drive to home on bluffs of Fishing Creek; gardens & orchard. Open plan, 2 levels w/Captains watch. Geothermal heat & air. Great rm w/2-story stone fireplace; state-of-the-art kitchen; pool, deck w/pergola, screened porch. 6-stall barn, riding arena, ancillary bldgs, pastures, trails.
#3176318

Rock Hill

4560 Marshall Road

3 Beds

4 Baths

3,968 Sq.Ft.

$1,425,000

MLS#: 3176318

1 ... 373 374 375 376 377 ... 666
* Listings identified with the FMLS IDX logo come from FMLS and are held by brokerage firms other than the owner of this website. The listing brokerage is identified in any listing details. Information is deemed reliable but is not guaranteed. If you believe any FMLS listing contains material that infringes your copyrighted work please click here to review our DMCA policy and learn how to submit a takedown request. © 2024. First Multiple Listing Service, Inc.
 - property

Send a message

Message successfully sent.

Your message

What is 3 + 4 ?

Reason for contacting?

I agree to receive email communication and understand I can unsubscribe at any time.

I agree to be contacted by Prestino Advantage via call, email, and text for real estate services. To opt out, you can reply 'stop' at any time or reply 'help' for assistance. You can also click the unsubscribe link in the emails. Message and data rates may apply. Message frequency may vary. Privacy Policy

Sign Out

Virtual Assistant

Would you like to take the next step with this property? We can help you schedule a showing or virtual tour, or send you more details.

Yes, I would like more information.

Thank You for Your Reply, One of Our Agents will contact you as soon as possible

No, maybe later.

Thank you, you can always contact me via email, phone number or through the contact form.

Realhub AI

Lucy - Your AI-Powered Realtor

Update Your Temporary Password

Personalize your search

Enter your email and we'll notify you immediately when new listings match what you're looking for.

or enter email address

Already have an account ? Login here

Continue your home search

I agree to receive communications and understand I can unsubscribe at any time.

I agree to be contacted by Prestino Advantage via call, email, and text for real estate services. To opt out, you can reply 'stop' at any time or reply 'help' for assistance. You can also click the unsubscribe link in the emails. Message and data rates may apply. Message frequency may vary. Privacy Policy

Already have an account ? Login here

We use cookies

We use cookies primarily for analytics to enhance your experience. By accepting, you agree to our use of these cookies. You can manage your preferences or learn more about our cookies policy.
