
Properties

Browse or get in touch to schedule a walkthrough.

  • Nearby me
Price range

Popular Features

Community Features

Association

Property Features

Waterfront

View

Exterior Features

Interior Features

Style

10000 properties match your criteria

Updated 1 minute ago

E-Alert name
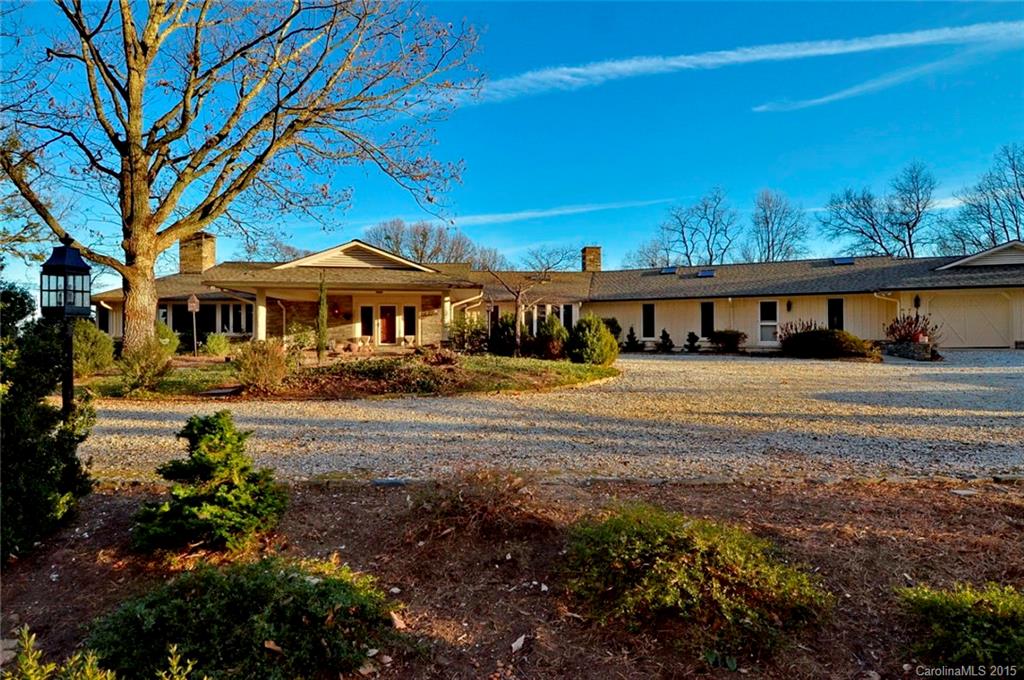
Fabulous 3BR, 4.5BA home on 26+ acres. This spacious & gracious home with large rooms and a flowing floor plan has sweeping views from every room and grounds that are graced with mature trees & stone wall accents. The house has approx. 6,000 sq. ft of living area w/numerous outside seating options. In addition there is a pool, pool house and an additional 2 car garage with 2 stalls and approx. 600 sq ft of heated living area and fireplace. 6+ acres of fenced pasture and located on FETA trails.
#3121168

Landrum

220 Mockingbird Hill Road

3 Beds

4 Baths

6,125 Sq.Ft.

$1,425,000

MLS#: 3121168
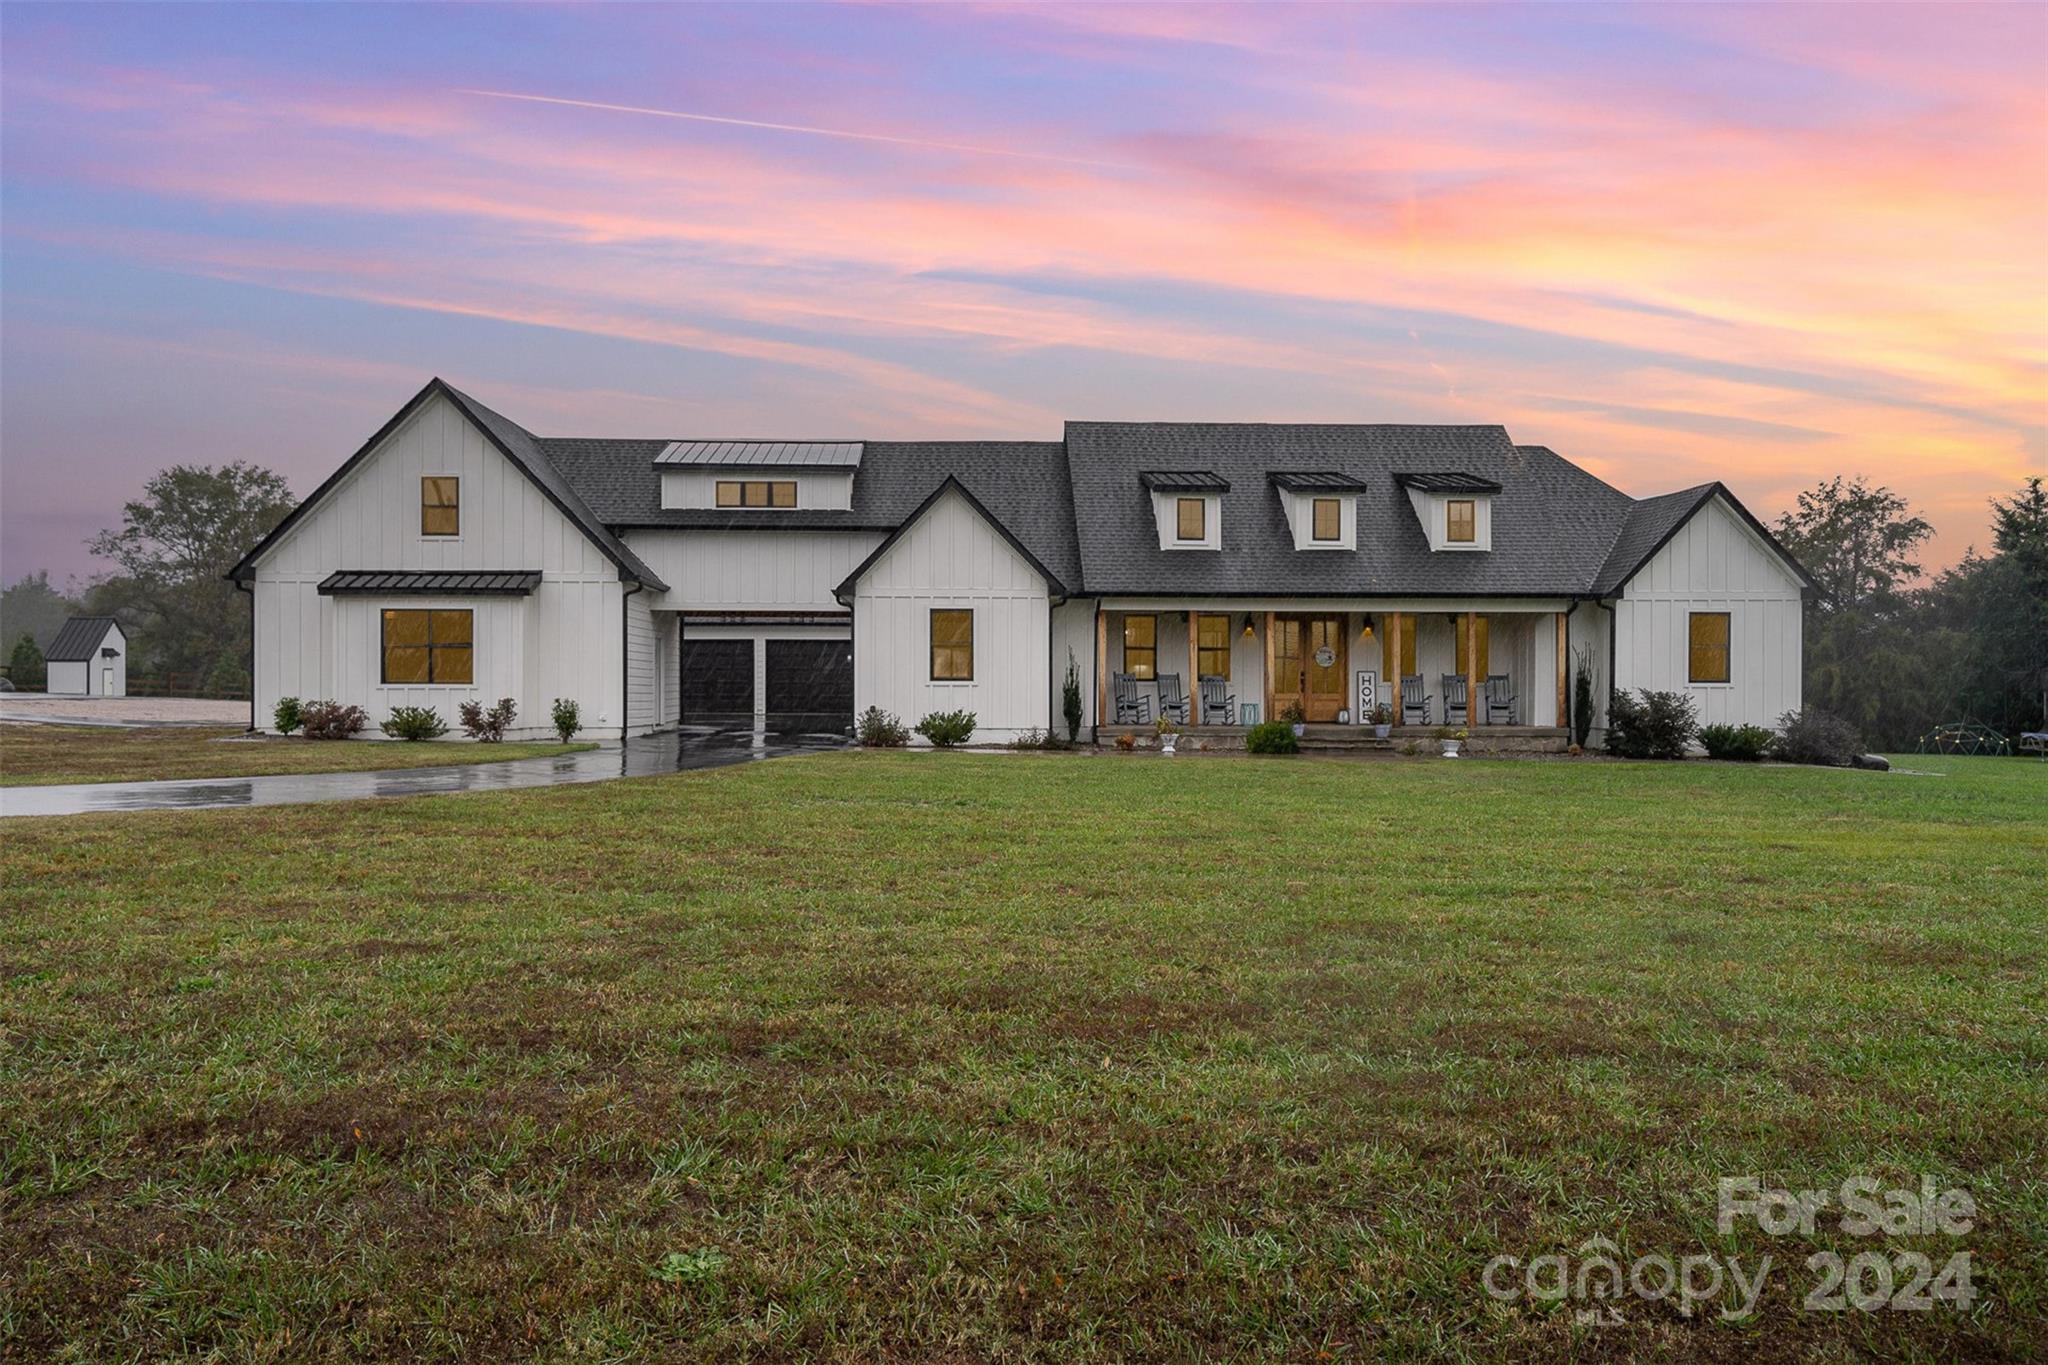
This exceptional modern ranch farmhouse sits on over 3 acres of land with no HOA. Featuring 5 bedrooms and 4.5 baths, the home showcases an open floor plan with vaulted ceilings, exposed beams, and impeccable craftsmanship throughout. Prepare dinner on the huge kitchen island and then relax in the spa like primary suite featuring free standing tub and huge shower with rain head. A wheelchair-accessible ensuite located off the garage with the ramp ensures accessibility, while custom trim work adds character to every room. Step out back through the screened in porch to the heated inground pool. Home has attached 3-car garage with pull through and 2-car garage connected to main home by an enclosed bridge. The nearly 3,000 sqft barn features 3 additional garage spaces, an RV bay, a car lift, murphy bed, kitchenette, flex space, office and two full baths. With spray foam insulation for energy efficiency, this home offers the perfect balance of luxury, space, and practicality.
#4199521

Clover

2369 Holly Road

5 Beds

6 Baths

3,692 Sq.Ft.

$1,425,000

MLS#: 4199521
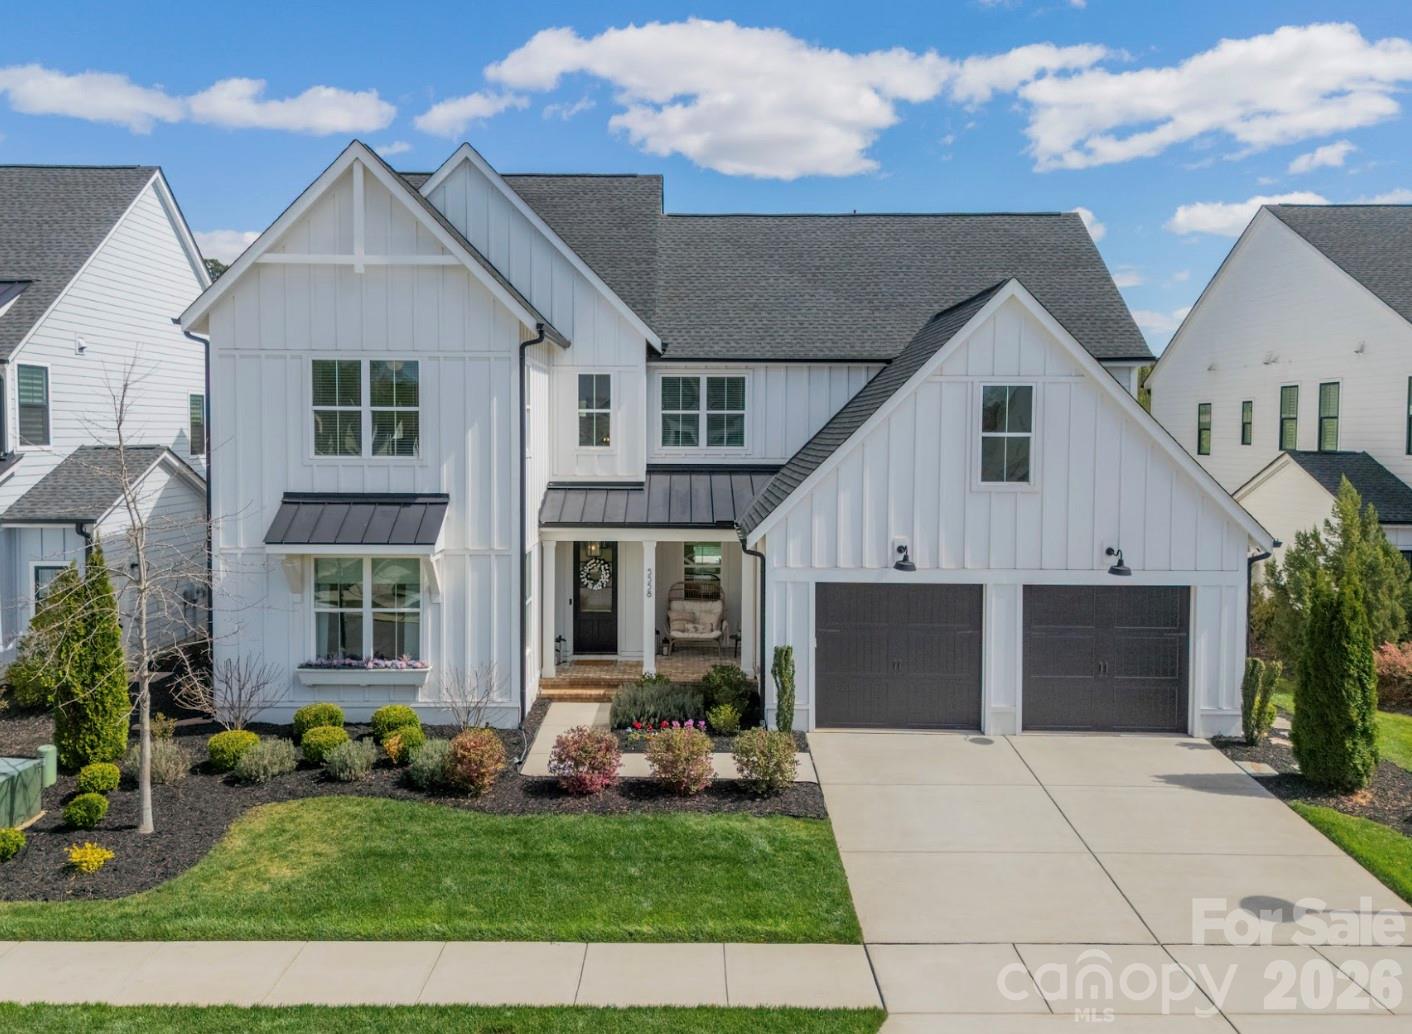
Welcome home to a picture-perfect retreat in the Arden Mill neighborhood of Fort Mill, where timeless Southern charm meets refined modern living. This beautifully crafted Napa Model by Classica makes an unforgettable first impression with its soaring two-story foyer, gracious formal dining room, and a private study perfectly suited for quiet mornings or inspired afternoons. At the heart of the home, the main living space is designed for gathering and entertaining. The chef’s kitchen is both stunning and functional, featuring luxury cabinetry, an oversized island ideal for casual conversations, a six-burner gas range, and a built-in wine refrigerator. It flows effortlessly into the living room, where vaulted ceilings and thoughtfully curated designer lighting create an atmosphere that feels both elevated and welcoming. The 12-foot sliding glass door invites the outdoors in, opening to a show-stopping lanai with vaulted ceilings, skylights, built-in heaters, and an electric retractable screen—perfect for year-round enjoyment. From here, step onto the paver patio and discover your own private oasis: a heated saltwater pool, a built-in gas fire pit, and a uniquely large backyard that is a rare and treasured find in Arden Mill.

The primary suite, conveniently located on the main level, is a serene escape. The spa-inspired bath offers dual vanities, a soaking tub, and a generously sized tiled shower, while the exceptional walk-in closet—with direct access to the laundry room—adds everyday ease to luxurious living. Upstairs, four additional bedrooms with walk-in closets, three full bathrooms, a spacious bonus room, second laundry room, and ample walk-in storage provide room to grow, gather, and relax. Perfectly positioned just minutes from shopping, dining, and Fort Mill’s award-winning schools, every detail of this home has been thoughtfully considered, creating a seamless blend of comfort, elegance, and functionality.
#4358693

Fort Mill

5558 Arden Mill Drive

5 Beds

4 Baths

4,886 Sq.Ft.

$1,425,000

MLS#: 4358693
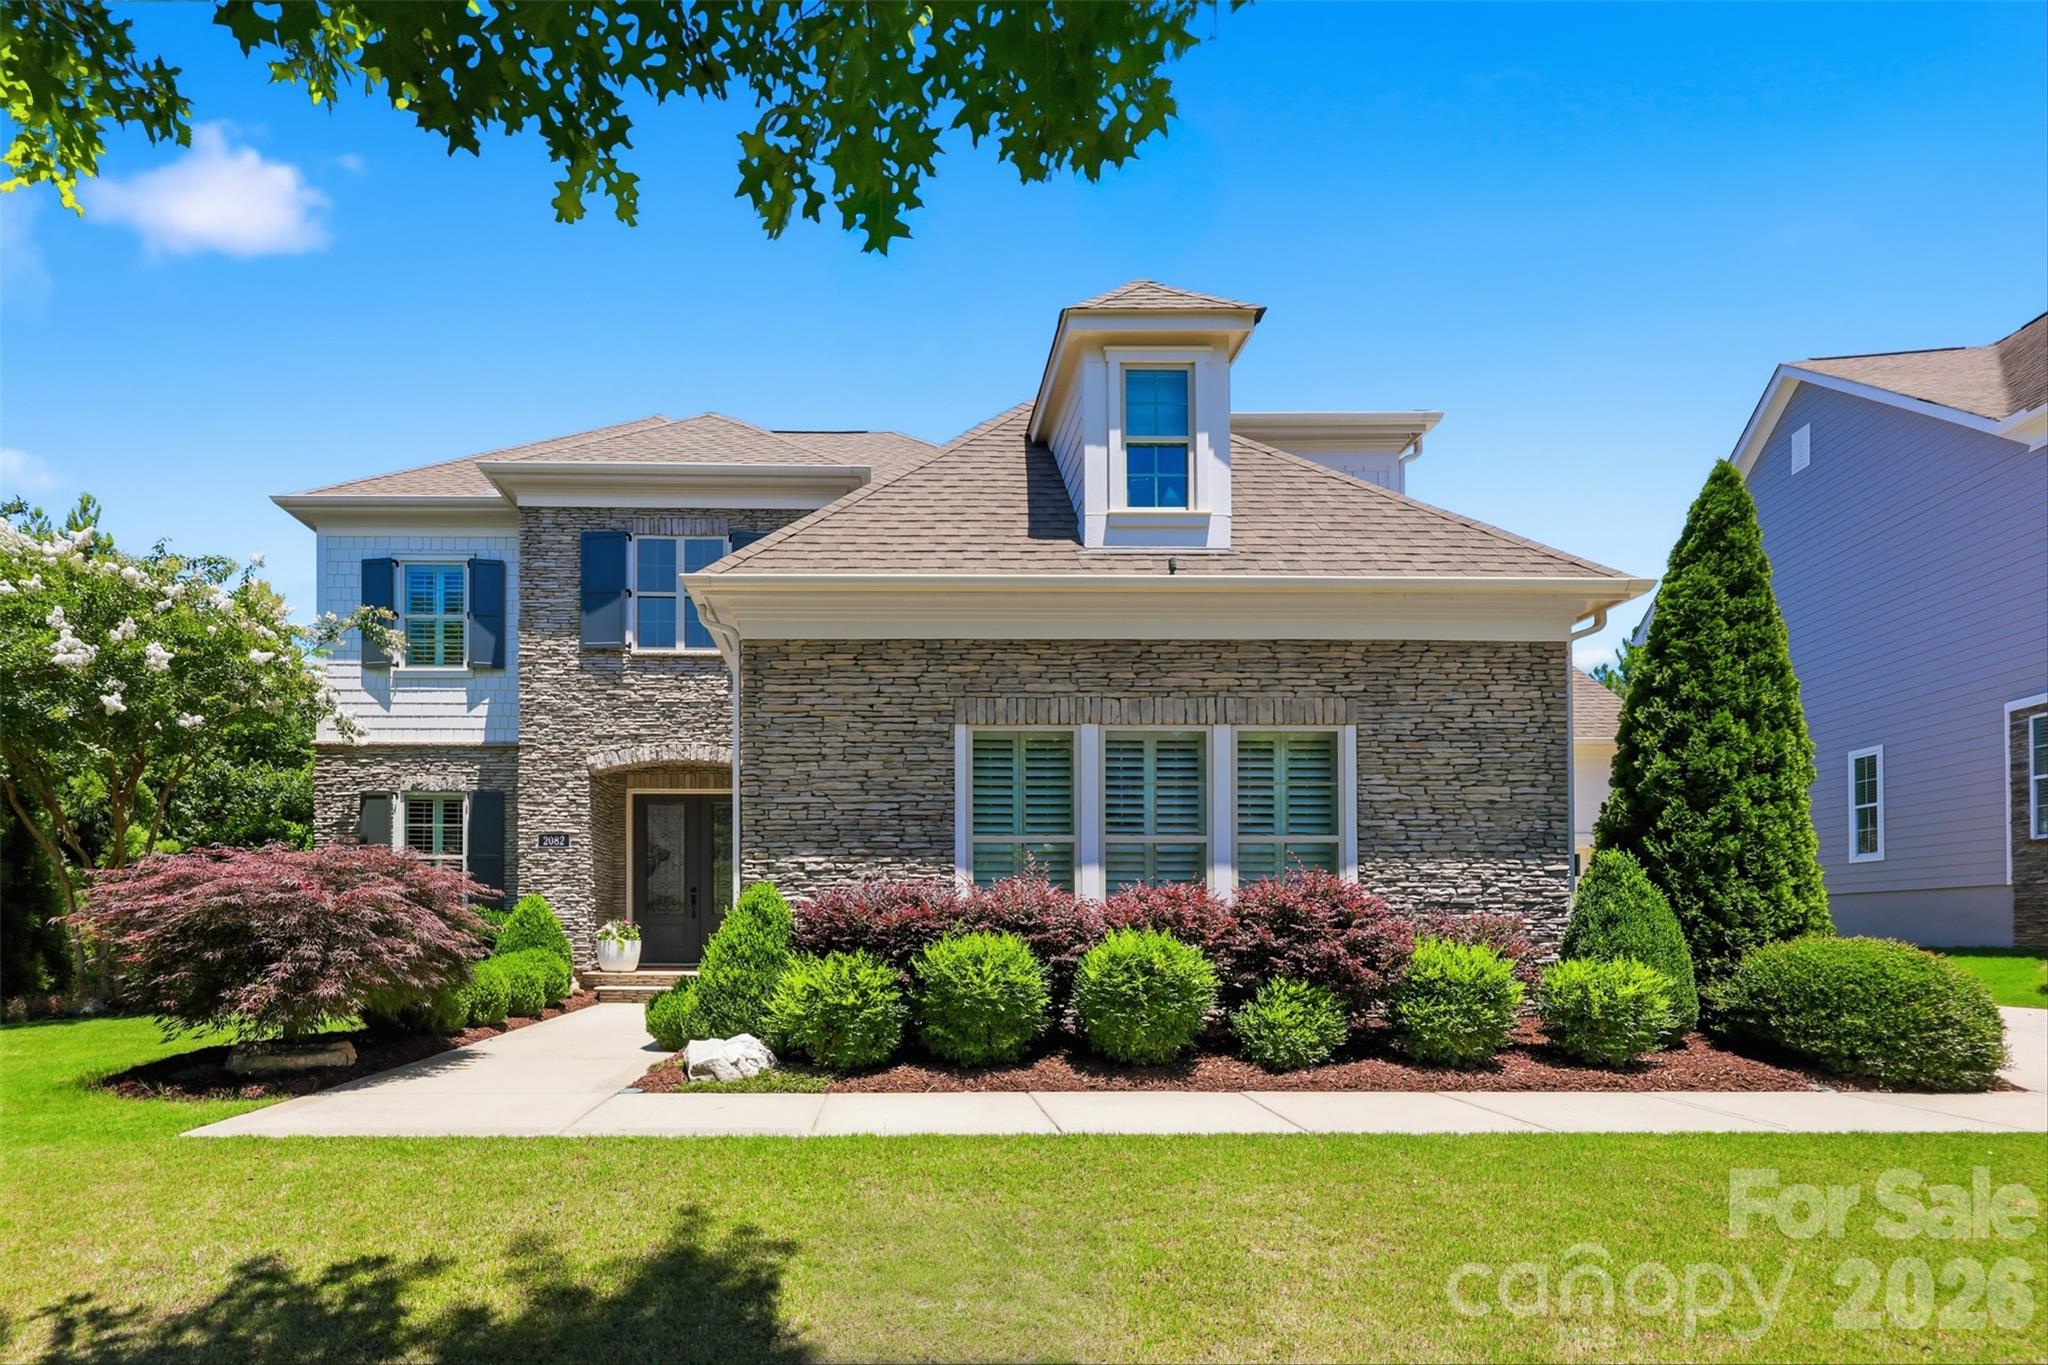
Welcome to a truly exceptional luxury residence in the highly sought after Springfield neighborhood.  Meticulously upgraded with designer selected finishes and extensive custom improvements, this stunning home offers a rare opportunity to enjoy elevated living in one of Fort Mill's most desirable neighborhoods.  
At the center of the home is a completely reimagined custom chef's kitchen that is nothing short of spectacular.  Designed for both everyday living and entertaining, the space features custom cabinetry, premium wolf appliances, custom sub zero refrigerators, exquisite Armac Martin hardware, and thoughtfully curated finishes.  Every detail has been carefully selected to create a kitchen of your dreams.
Beyond the kitchen, the home showcases exceptional craftsmanship throughout, including sold brass fixtures, custom millwork, and sophisticated finishes that elevate every room.
Upstairs the luxurious primary suite serves as a private retreat with the spa inspired bathroom and two oversized walk in closets.  The other three bedrooms  and flex space offer ample space and flexibility.  
Outdoor living oasis is effortless with a built in grill, an extended lower patio featuring a fire place and plenty of flat  outdoor space designed for entertaining. 
Located within Springfield, residents enjoy access to community amenities, golf, tennis, pickleball, walking trails, and exceptional Fort Mill school district.
2082 Tatton Hall is more than just a home it's a designer showcase where no detail has been overlooked.
#4389128

Fort Mill

2082 Tatton Hall Road

5 Beds

3 Baths

4,038 Sq.Ft.

$1,425,000

MLS#: 4389128
Price reduced
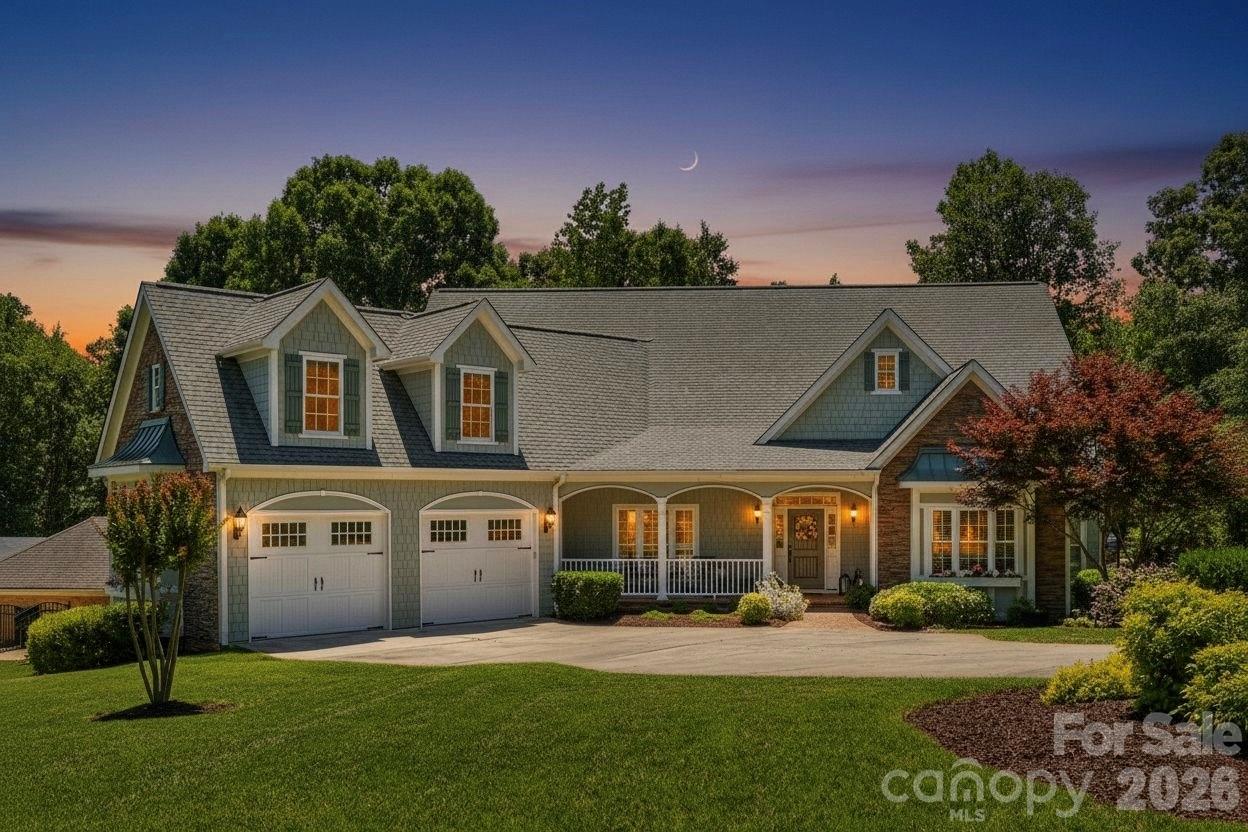
Perfectly positioned on the 18th Fairway of Springfield Golf Club, this meticulously maintained custom home offers timeless Southern elegance, exceptional craftsmanship, and the lifestyle today's buyers are seeking.

Situated on nearly one-half acre, this 4 Bedroom, 4.5 Bath home features over 4,500 square feet of thoughtfully designed living space with a highly desirable main-level Owner's Suite, Private Executive Office, Formal Dining Room, and an expansive family room that flows seamlessly into the Chef's Kitchen, Breakfast Area & Sunroom- Creating an ideal setting for both everyday living and effortless entertaining.

Upstairs, each secondary bedroom enjoys the privacy of it's own Full Bath and Walk In Closets.  Also, there is an additional 682 Square Feet of unfinished space that provides endless possibilities for a media room, fitness studio, guest suite or additional living area tailored to your lifestyle.

Step outside to an inviting and spacious screened porch overlooking beautifully manicured grounds & mature trees on the 18th hole of the Springfield Golf Course. A rare conditioned walk-in workshop and storage room offers flexibility for seasonal storage, hobbies or creative space. 

Located within Fort Mill's highly sought after Springfield Community, residents enjoy resort style amenities including championship golf, clubhouse, swimming pools, tennis & pickle ball courts, walking trails, playgrounds and beautifully maintained common areas all just minutes form top rated Fort Mill Schools, shopping, dining, and convenient access to Uptown Charlotte & CLT Douglas Airport. 

This is more than a home, it's an opportunity to enjoy refined golf course living in one of the area's premier communities.
#4389029

Fort Mill

929 Wessington Manor Lane

4 Beds

4 Baths

4,566 Sq.Ft.

$1,420,000

MLS#: 4389029
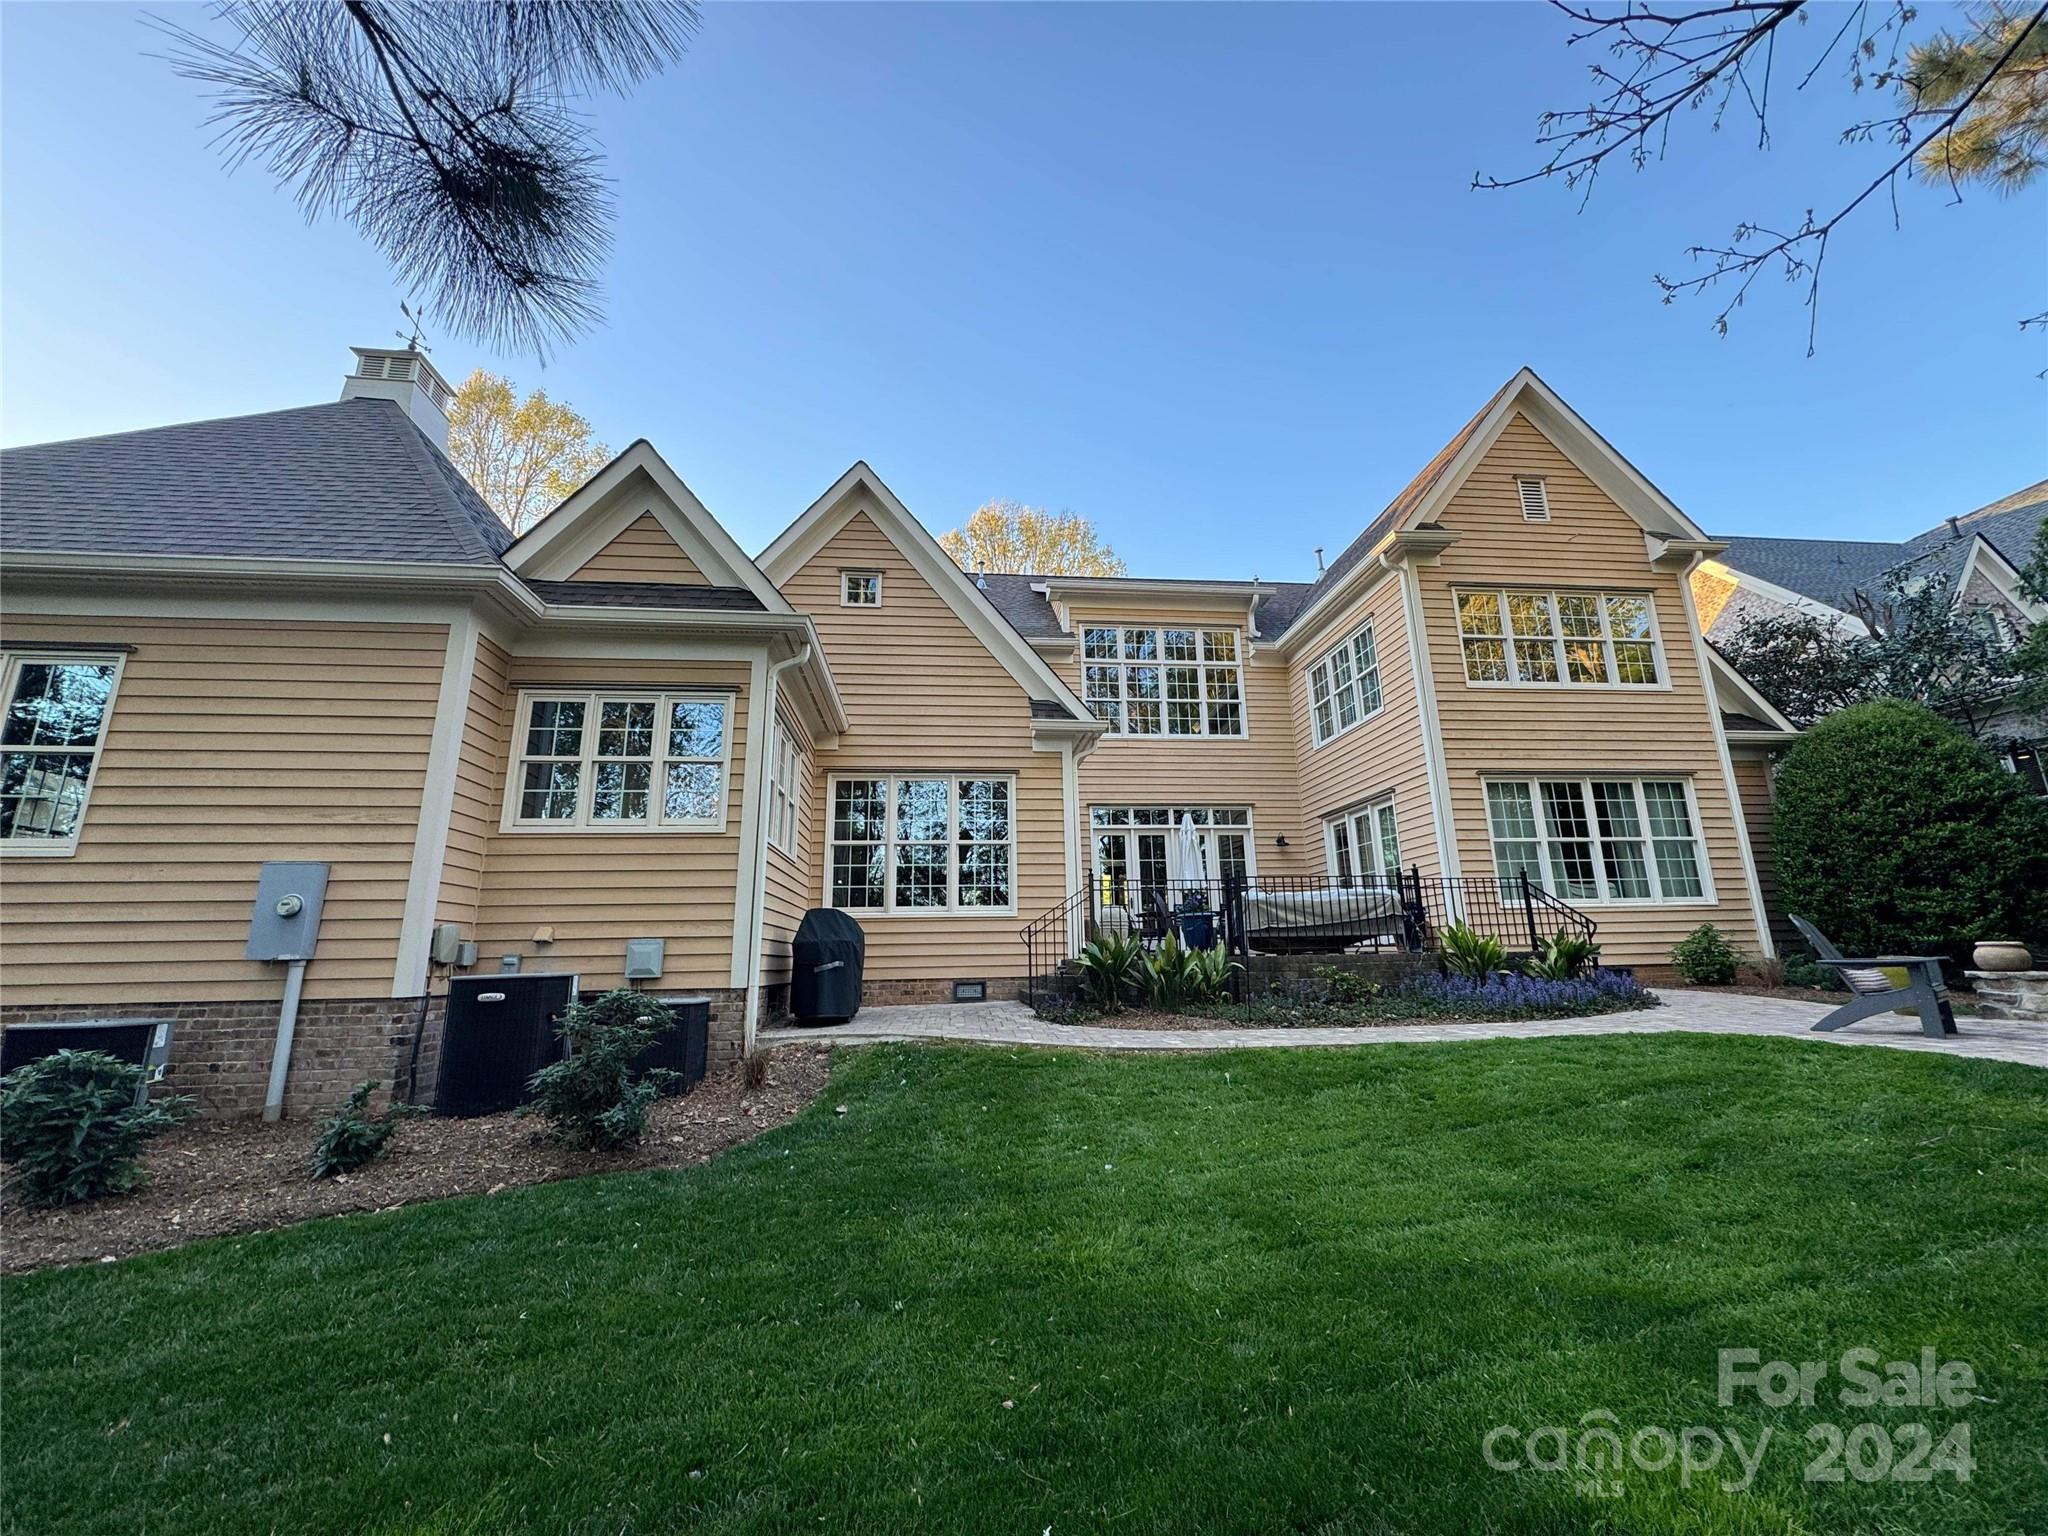
None
#4182866

Fort Mill

233 Horton Grove Road

4 Beds

3 Baths

4,732 Sq.Ft.

$1,419,500

MLS#: 4182866
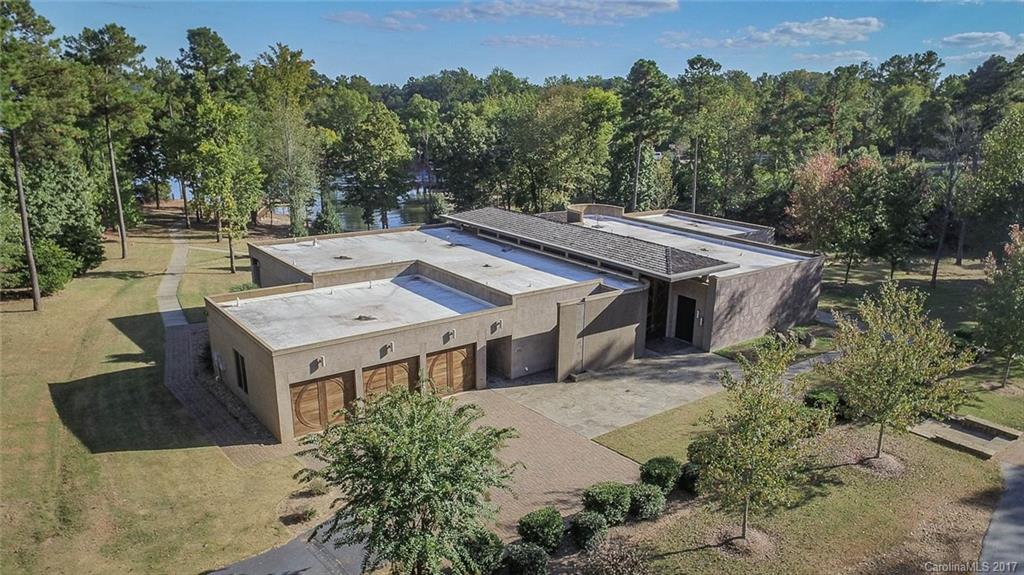
For many, stunning main channel views of Lake Wylie are enough to capture even the most demanding home buyer.  For others, the distinctive contemporary architecture, with over 6500 square feet of living space, signaling a one of a kind custom home compels the attraction.  Add in generous outdoor living space with swimming pool, hot tub and pool house leading to a gorgeous, multi-level dock and most will be thinking “welcome home.” Auction starts 11/18/2017.
#3337467

Lake Wylie

740 Anchors Bend Cove TR 2 & A

5 Beds

3 Baths

6,800 Sq.Ft.

$1,409,900

MLS#: 3337467
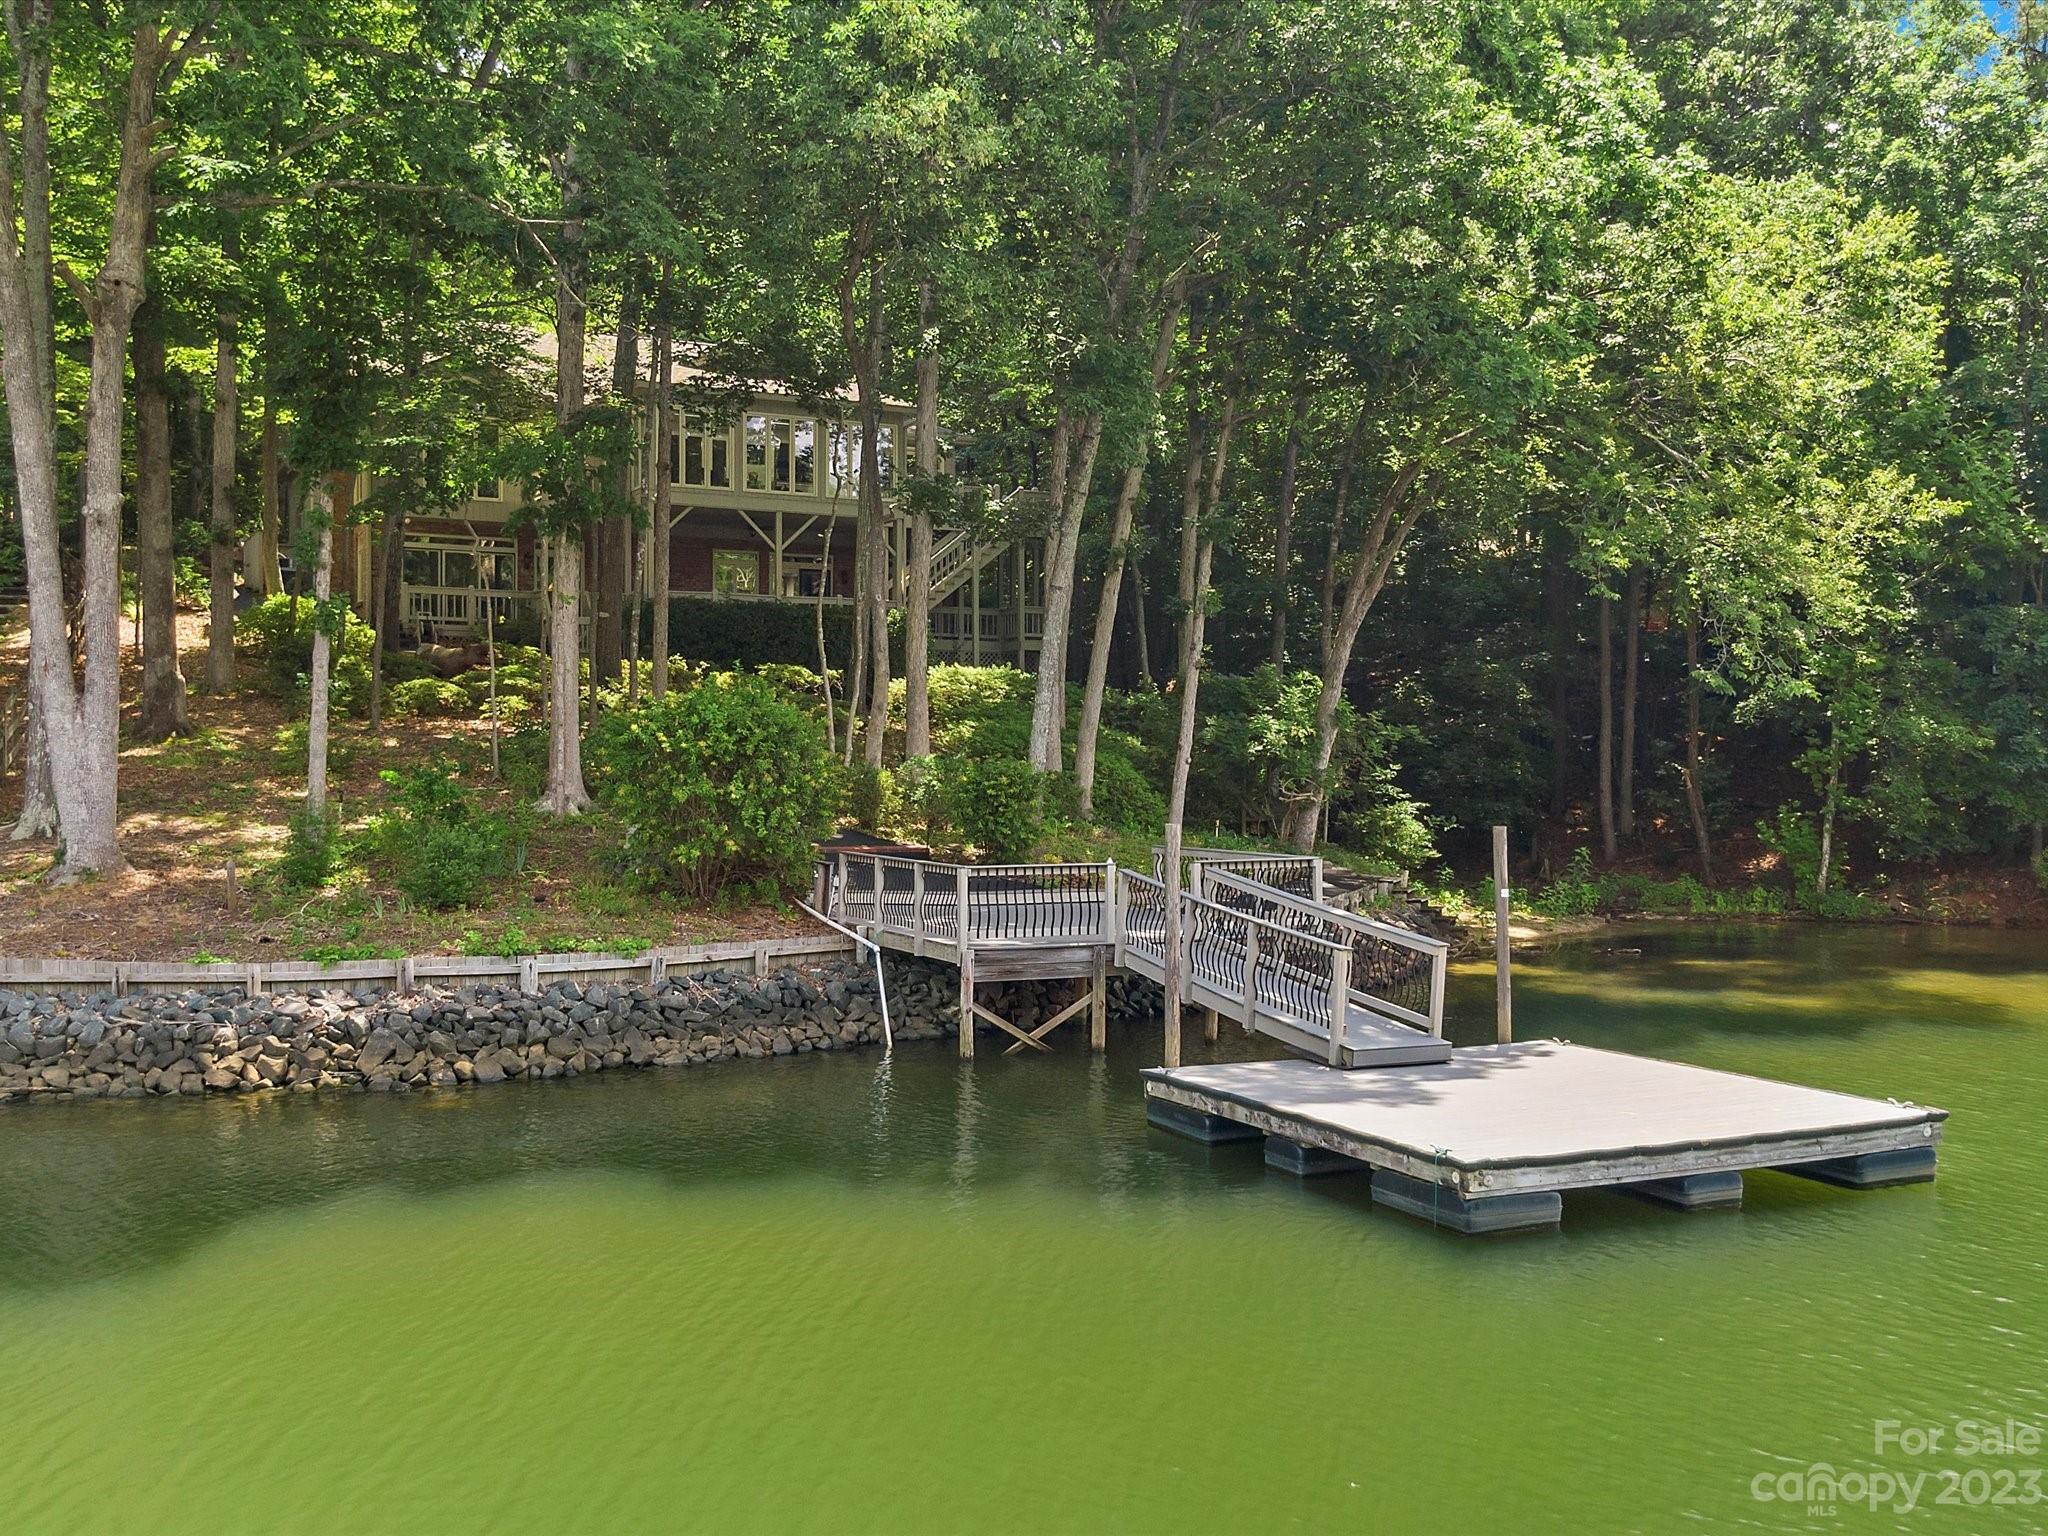
Welcome home to this amazing home in River Hills. You have everything you could ever want in this four-bedroom three and a half bath well kept home. Nestled in the trees giving you a tree house feel with plenty of privacy. This home offers something for everyone. You can start your mornings sipping coffee in the sunroom that overlooks the lake. The huge game room and wet bar downstairs make for a great man cave. Into growing your own herbs and vegetables, you can do that in the attached greenhouse.  Entertaining is a breeze with the large kitchen and large wrap-around covered deck.  Lake living, you have your own beach to launch paddleboards and kayaks along with a floating dock to keep your boat. Sports, head out and play a round of golf at The River Hills Country Club. All in a gated community with lots of different clubs and groups you can join. River Hills is close to many restaurants and just ten minutes from major shopping.
#4041307

Lake Wylie

3 Intrepid Street

4 Beds

3 Baths

4,478 Sq.Ft.

$1,400,000

MLS#: 4041307
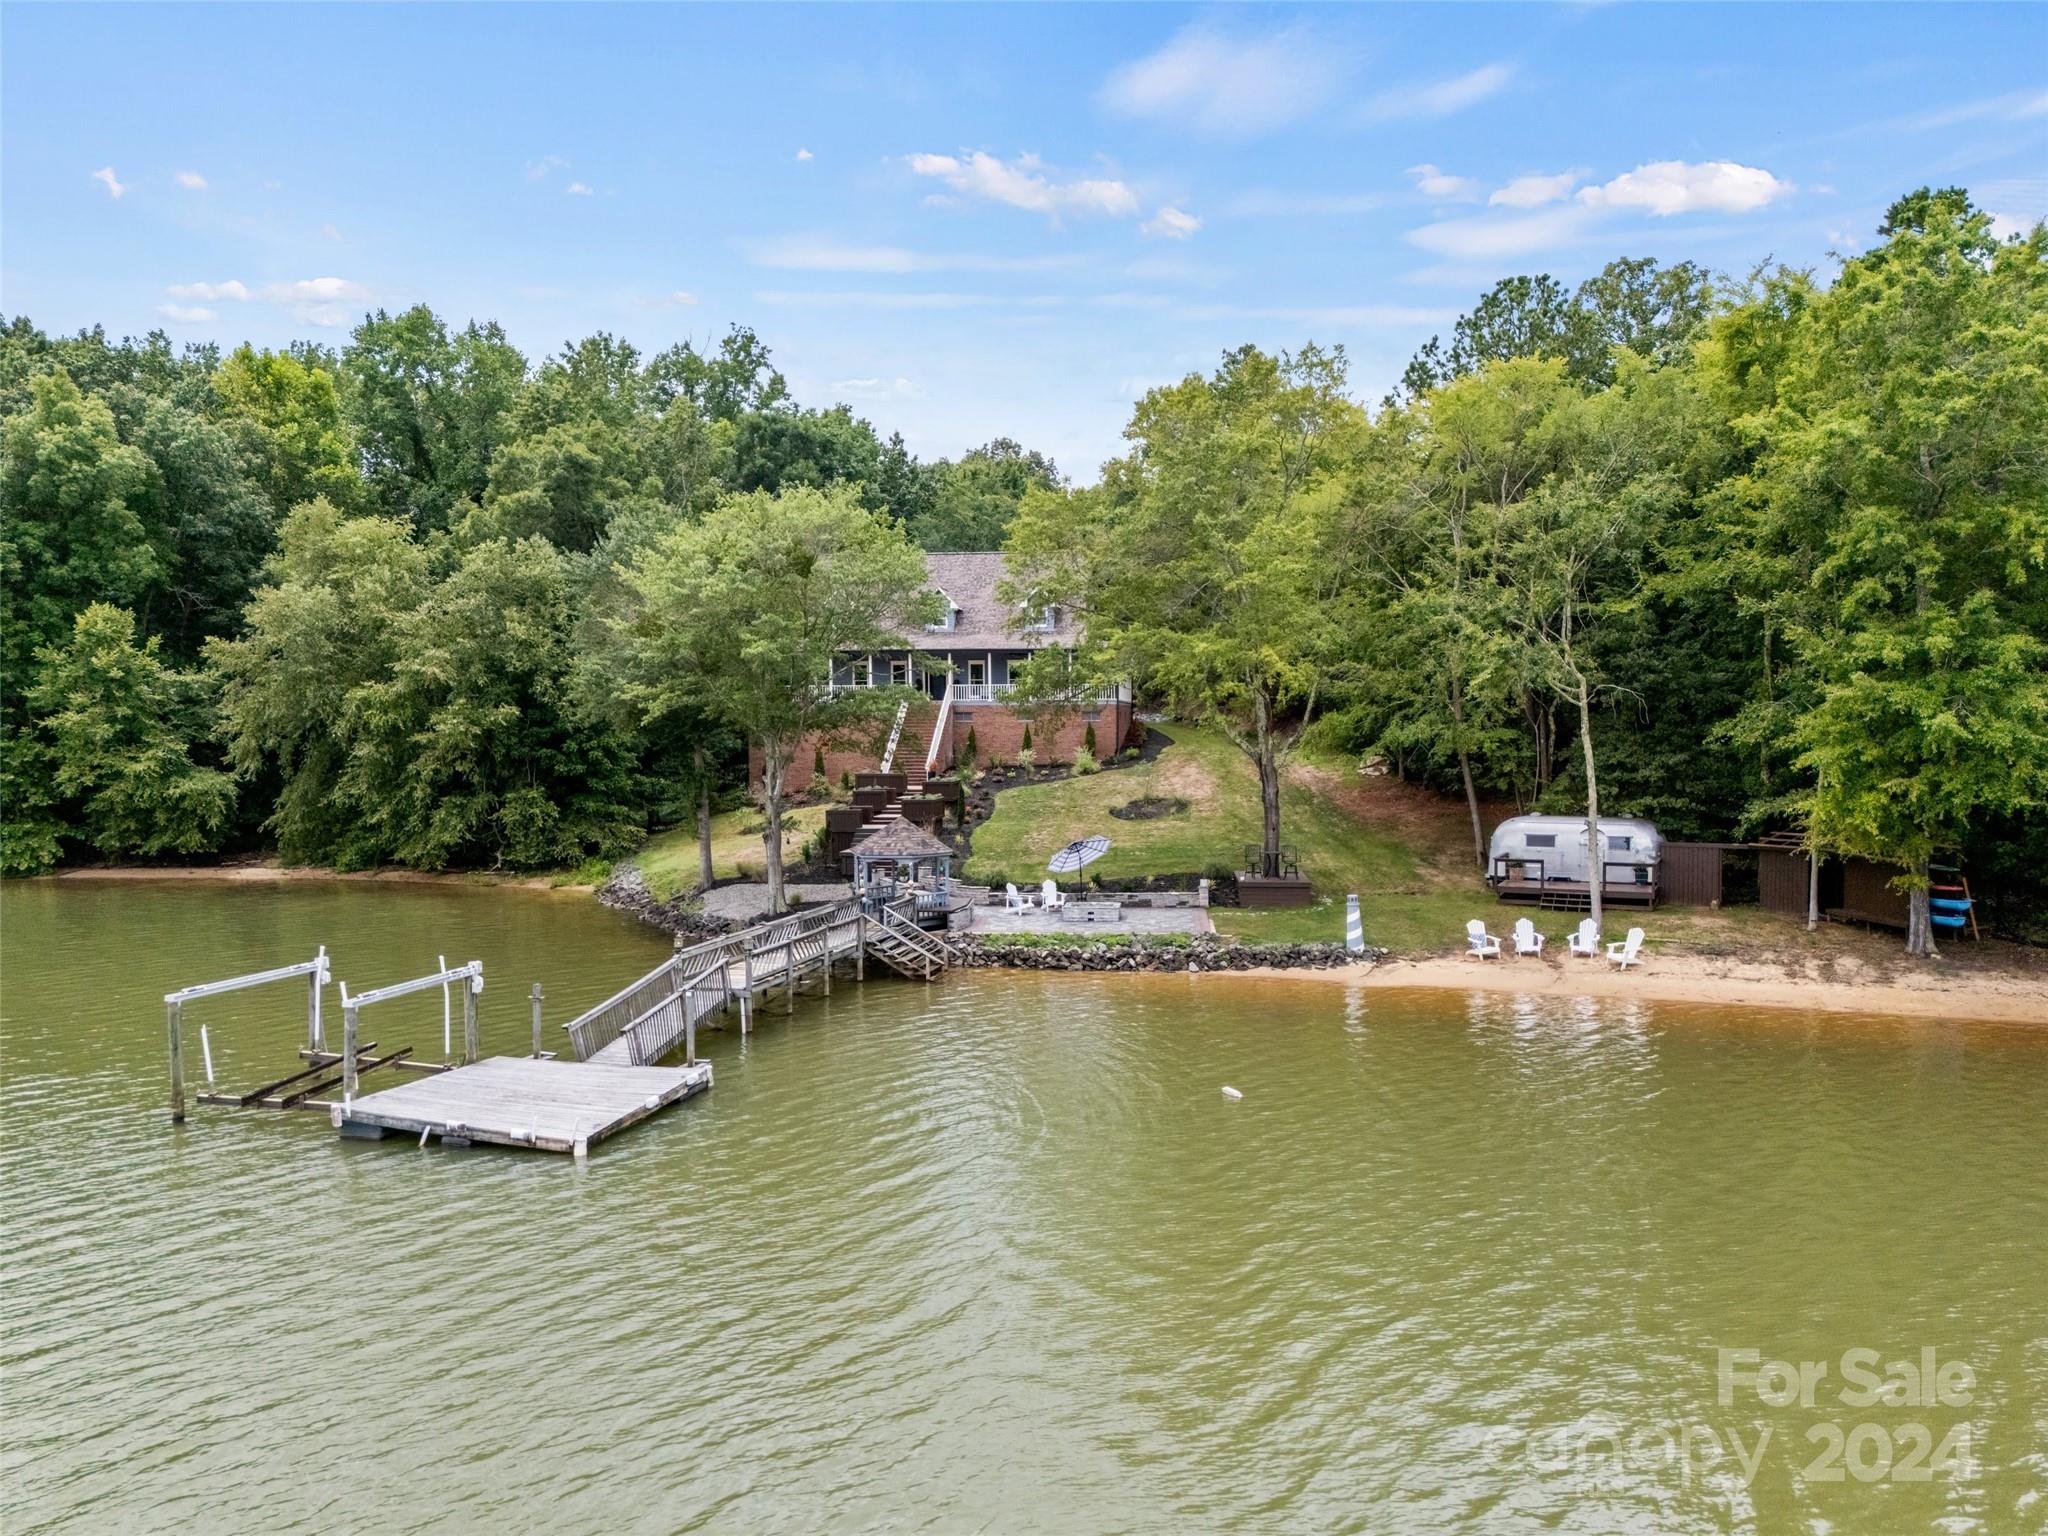
**Attention: Price improvement of $330k below appraisal** Waterfront meets modern luxury! Welcome to this elegantly renovated home featuring high-end finishes & amenities, seamlessly blending comfort of lakeside living w/modern style on private 2.6 acre lot. Outdoor spaces are an entertainer’s dream from expansive wrap-around porch to waterfront beach paver patio. Access to your lake adventures is seamless w/the floating dock & boat lift. Enjoy the warmth & charm of the great rm with its vaulted ceiling & wood-burning river rock frpl. A quartz waterfall island, custom cabinets, Thermador refrigerator, gas stove & designer lighting create a stunning kitchen. Spacious primary suite features a custom closet, heated Italian marble & a free-standing Jacuzzi tub.Plus a second living quarters w/ private basement residence, could be inlaw suite. Every feature of this home is designed for comfort, style & functionality, making it a true sanctuary. Seller giving a $40K credit for the dock repair
#4143683

Rock Hill

1611 Fieldbrook Road

3 Beds

3 Baths

3,895 Sq.Ft.

$1,400,000

MLS#: 4143683
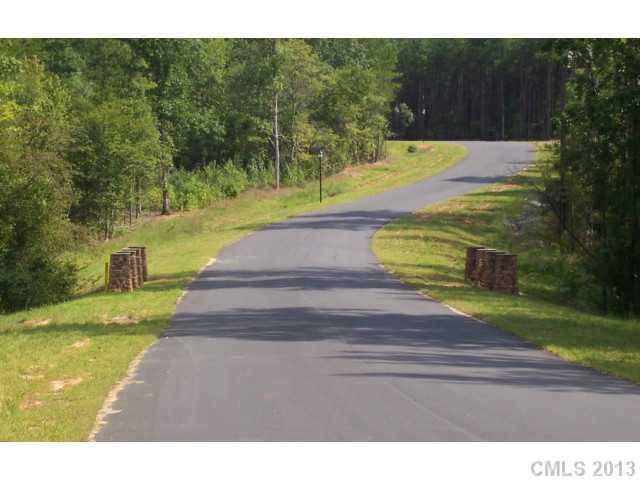
Listing Agent has proposed layout of third phase of Trinity Ridge; acreage is not in Fort Mill city limits.
#2158203

Fort Mill

0 Trinity Ridge Parkway

None Beds

None Baths

118.56 acres

$1,400,000

MLS#: 2158203
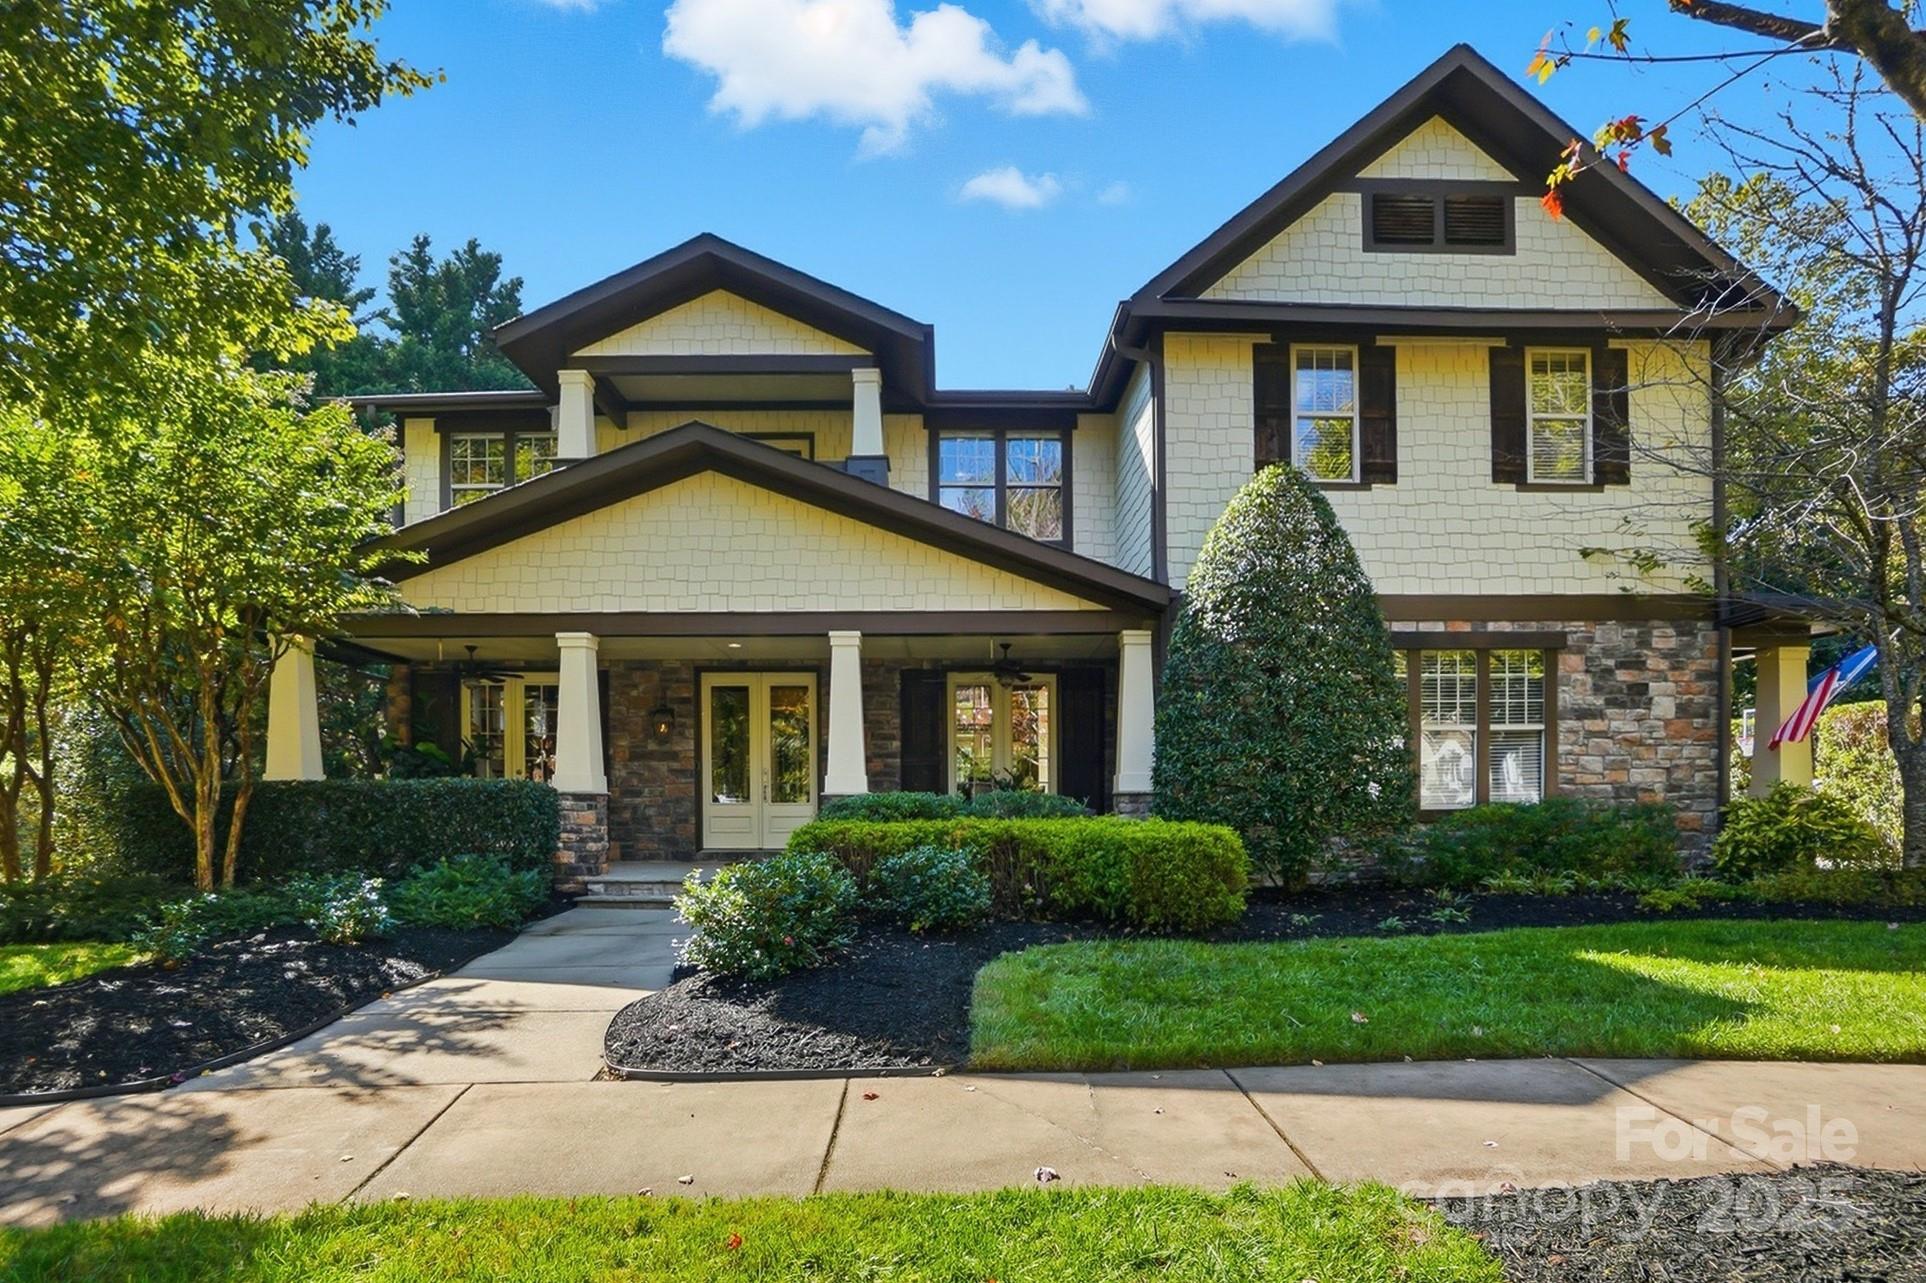
Tucked away on a peaceful cul-de-sac in the heart of Baxter Village, this incredible custom-built home seamlessly blends luxury, comfort, and craftsmanship in every detail. From the moment you arrive, you’ll feel the difference, thoughtful design, timeless finishes, and exceptional functionality set this home apart. Step inside to discover custom details throughout, from rich millwork and stone accents to elegant brick features and high-end finishes. The open-concept living spaces flow effortlessly, creating an inviting setting for both everyday living and effortless entertaining. The primary suite is a true retreat, showcasing gorgeous wood beams, a private screened porch, and a stunning built-in sauna, the perfect sanctuary for relaxation. Outdoors, your private backyard oasis awaits. A heated saltwater pool and spa are surrounded by lush landscaping and tranquil wooded views, with direct access to Baxter’s scenic trail system offering miles of paths just beyond your back gate. Entertain in style in your very own pub, an ideal spot for game days, gatherings, or quiet evenings at home. Additional highlights include a 4-car garage, finished storage areas, and thoughtful custom touches on every level. Perfectly positioned within Baxter Village, you’ll enjoy easy access to parks, trails, shops, dining, and top-rated Fort Mill schools, all within one of the area’s most sought-after communities. Welcome home to 2424 Commons Court, where luxury living meets small-town charm.
#4310317

Fort Mill

2424 Commons Court

4 Beds

3 Baths

3,925 Sq.Ft.

$1,400,000

MLS#: 4310317
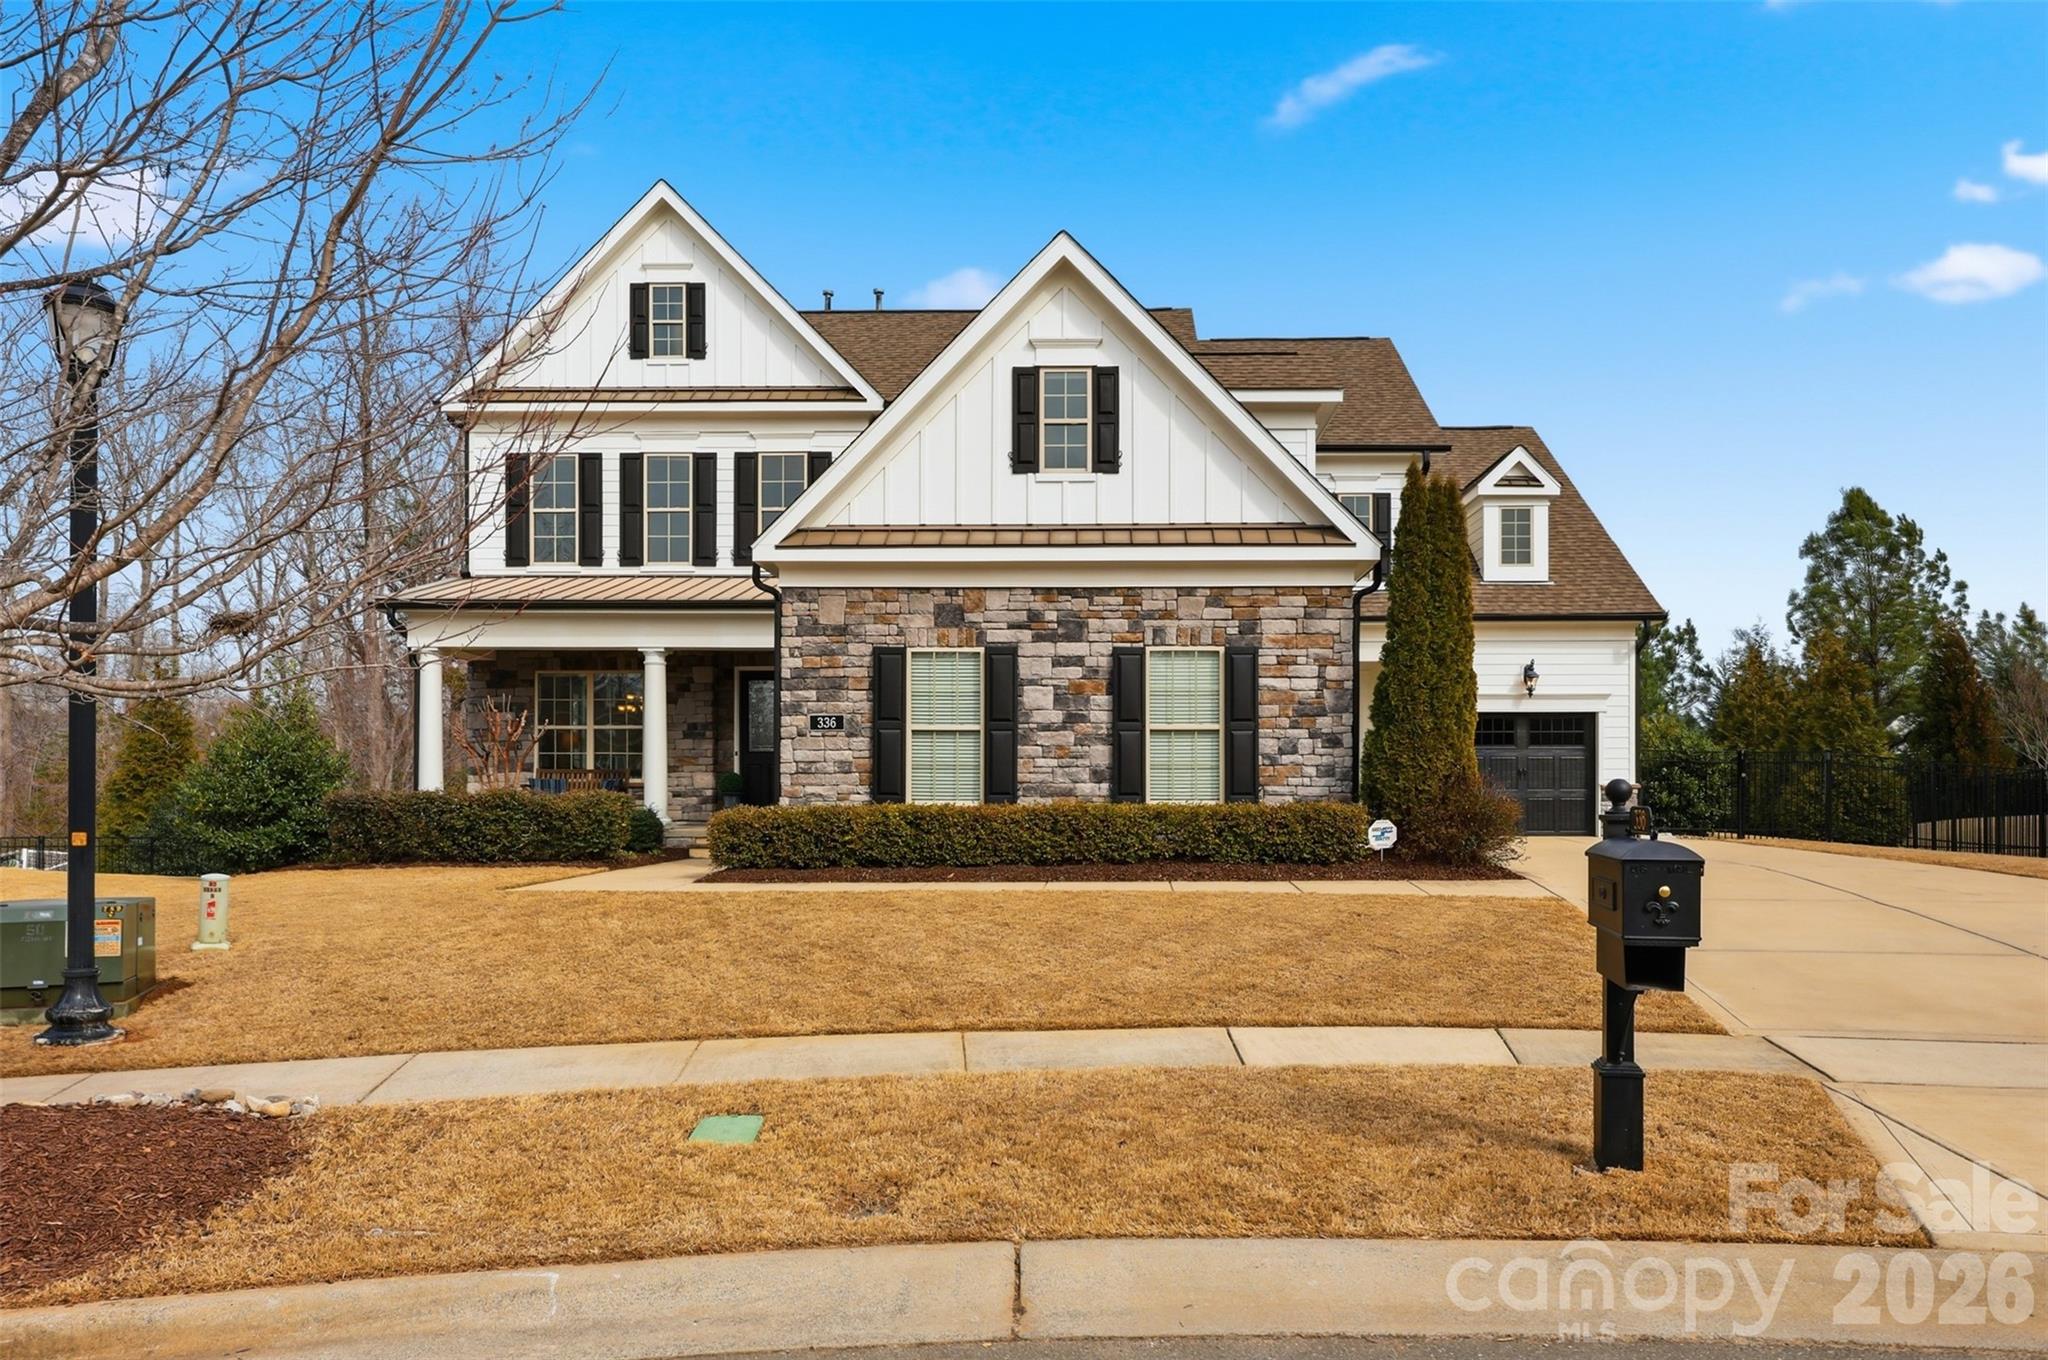
Perfectly positioned on one of the most desirable cul-de-sac lots in the highly sought after Springfield community, 336 Newington Court is a rare opportunity to own an exceptional home with a private outdoor oasis.

This stunning 5 bedroom home offers the perfect blend of privacy and luxury living.  The beautifully designed pool creates a resort style retreat right in your backyard.  The surrounding patio with fireplace and lush landscaping provide functionality, while the generous yard space offers room to play.

Inside the home features a chefs dream kitchen, office with french doors, drop zone area, bedroom with en suite bathroom on the main floor and 4 bedrooms with a flex space upstairs.  The master bedroom features a spa like bathroom with walk in shower, garden tub, and walk in spacious closet.  

Living in Springfield means enjoying top tier amenities, golf, walking trails, pools, tennis and pickleball courts and award winning schools.  If you've been waiting for a home with a pool, privacy, green space, and a premium cul-de-sac location, 336 Newington Court checks every box.
#4350511

Fort Mill

336 Newington Court

5 Beds

3 Baths

3,856 Sq.Ft.

$1,400,000

MLS#: 4350511
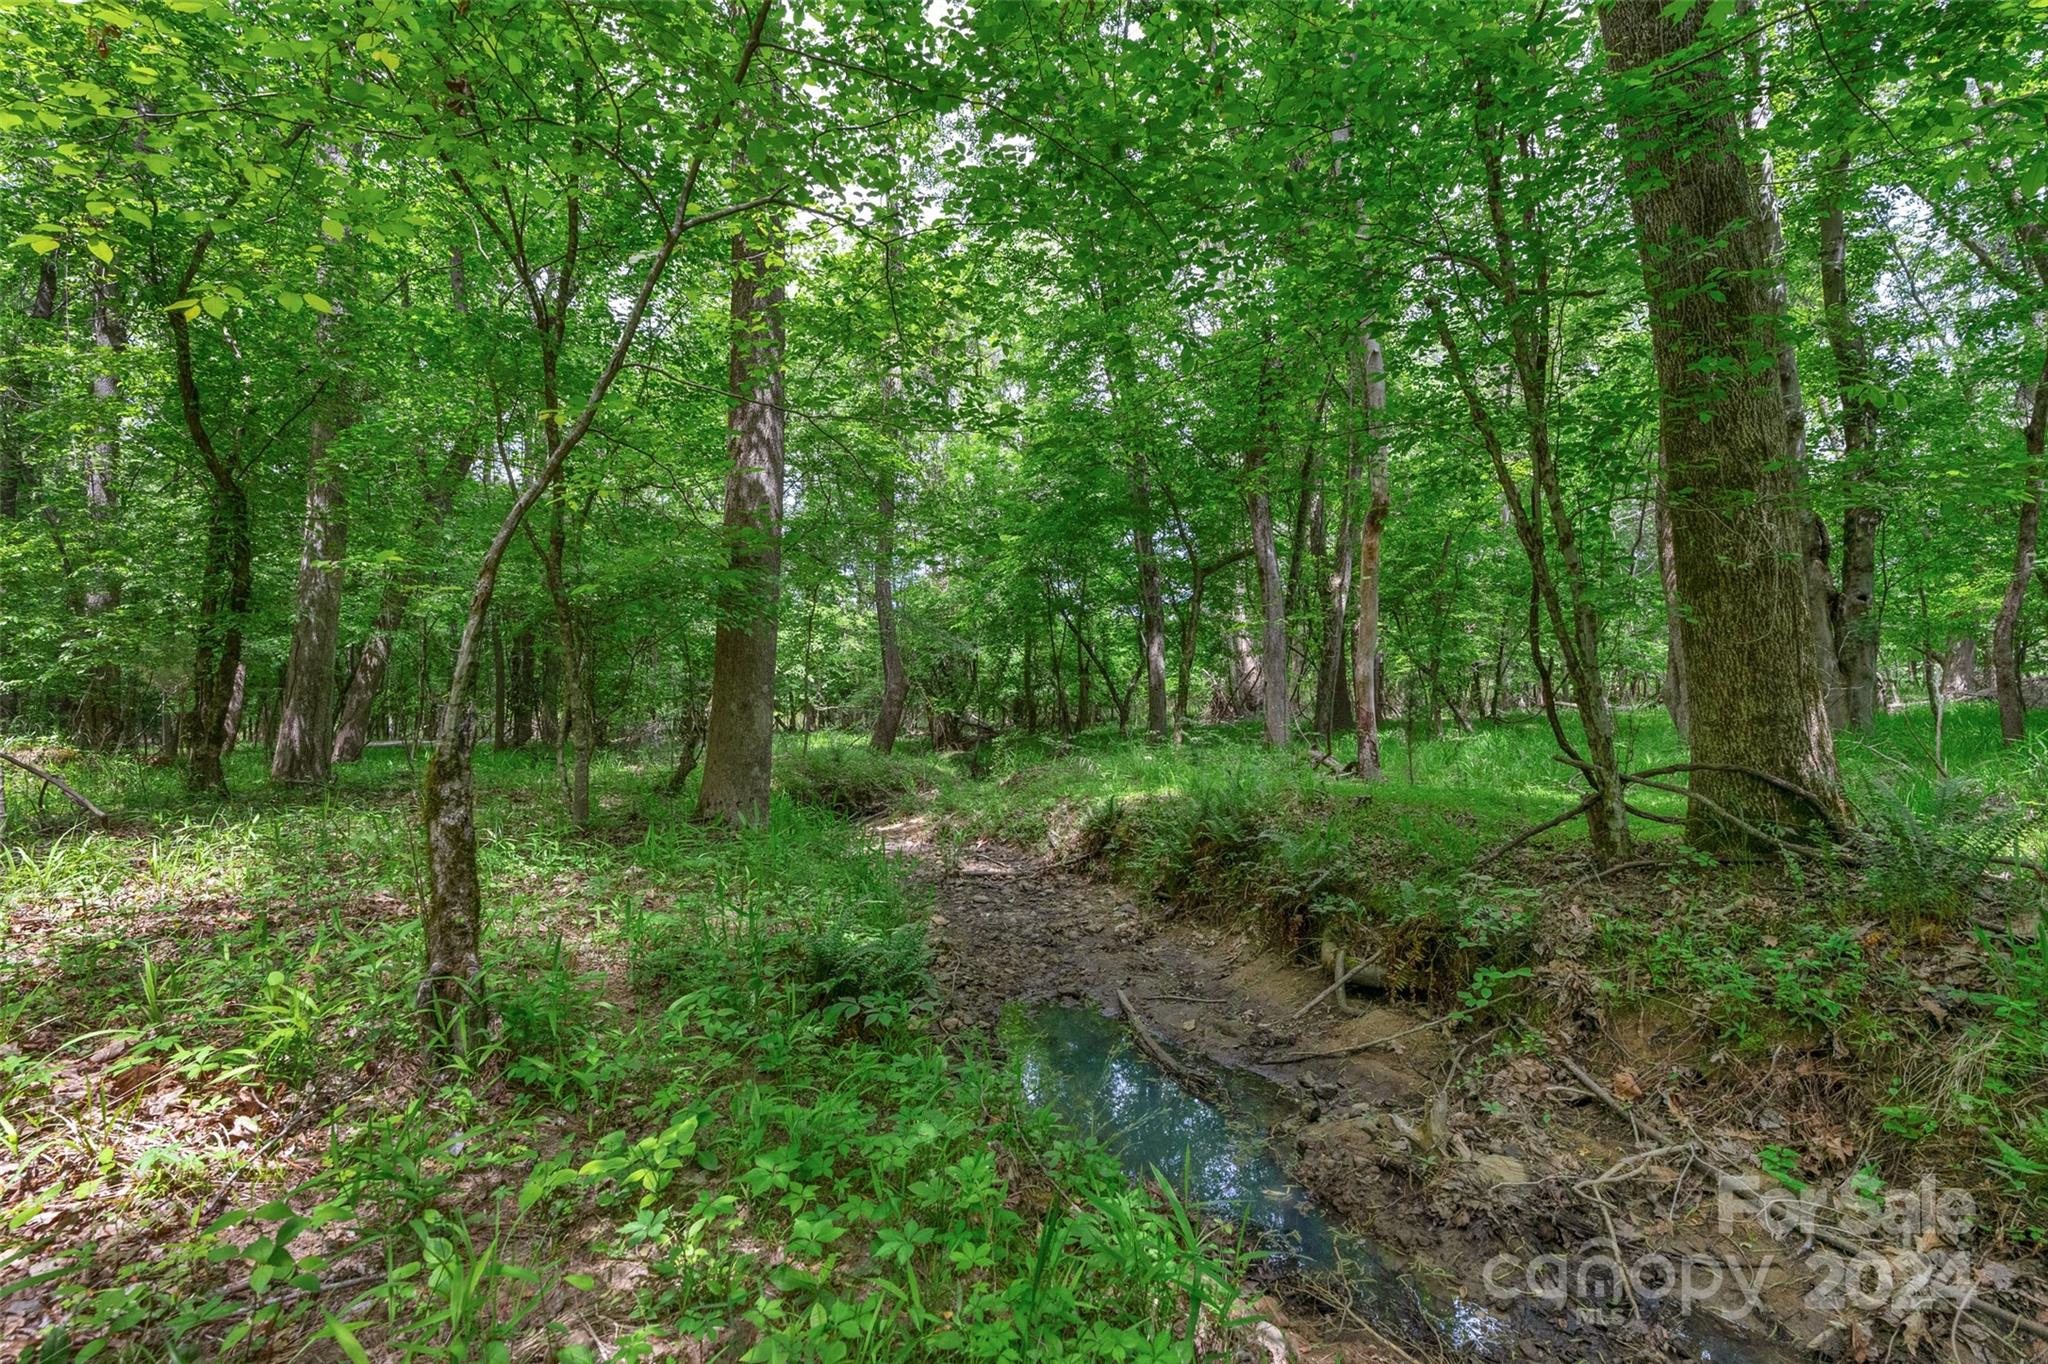
Waterfront at the back of the cove! Large homestead and Recreational Property! This 188.51 acres of land is a perfect place for your custom home and recreational property. Right next door to Lake Wateree Boat Ramp, Carolina Adventure World, Rattlesnake Bike Park, and the Great Falls Whitewater Center. Conveniently located directly on HWY 21, this property is minutes away from I-77, 45 Min to Charlotte, Very close to Fort Mill, Rock Hill, and York. Close access to Lake Wateree and the other lakes / Catawba River. The uses of this land are endless; Pursue building your dream home, use this land for agricultural purposes, micro-farming, & recreational activities. A hunters paradise; loaded with deer, turkey, and small game, there are also an abundance of ducks. Paddlesports and small boats are welcome. There are multiple beautiful creeks that flow through the property. Subject to a completed survey. More land available for sale. More info available, Contact listing agent for more info.
#4134744

Winnsboro

0000 US Highway 21 Road 1

None Beds

None Baths

N/A

$1,400,000

MLS#: 4134744
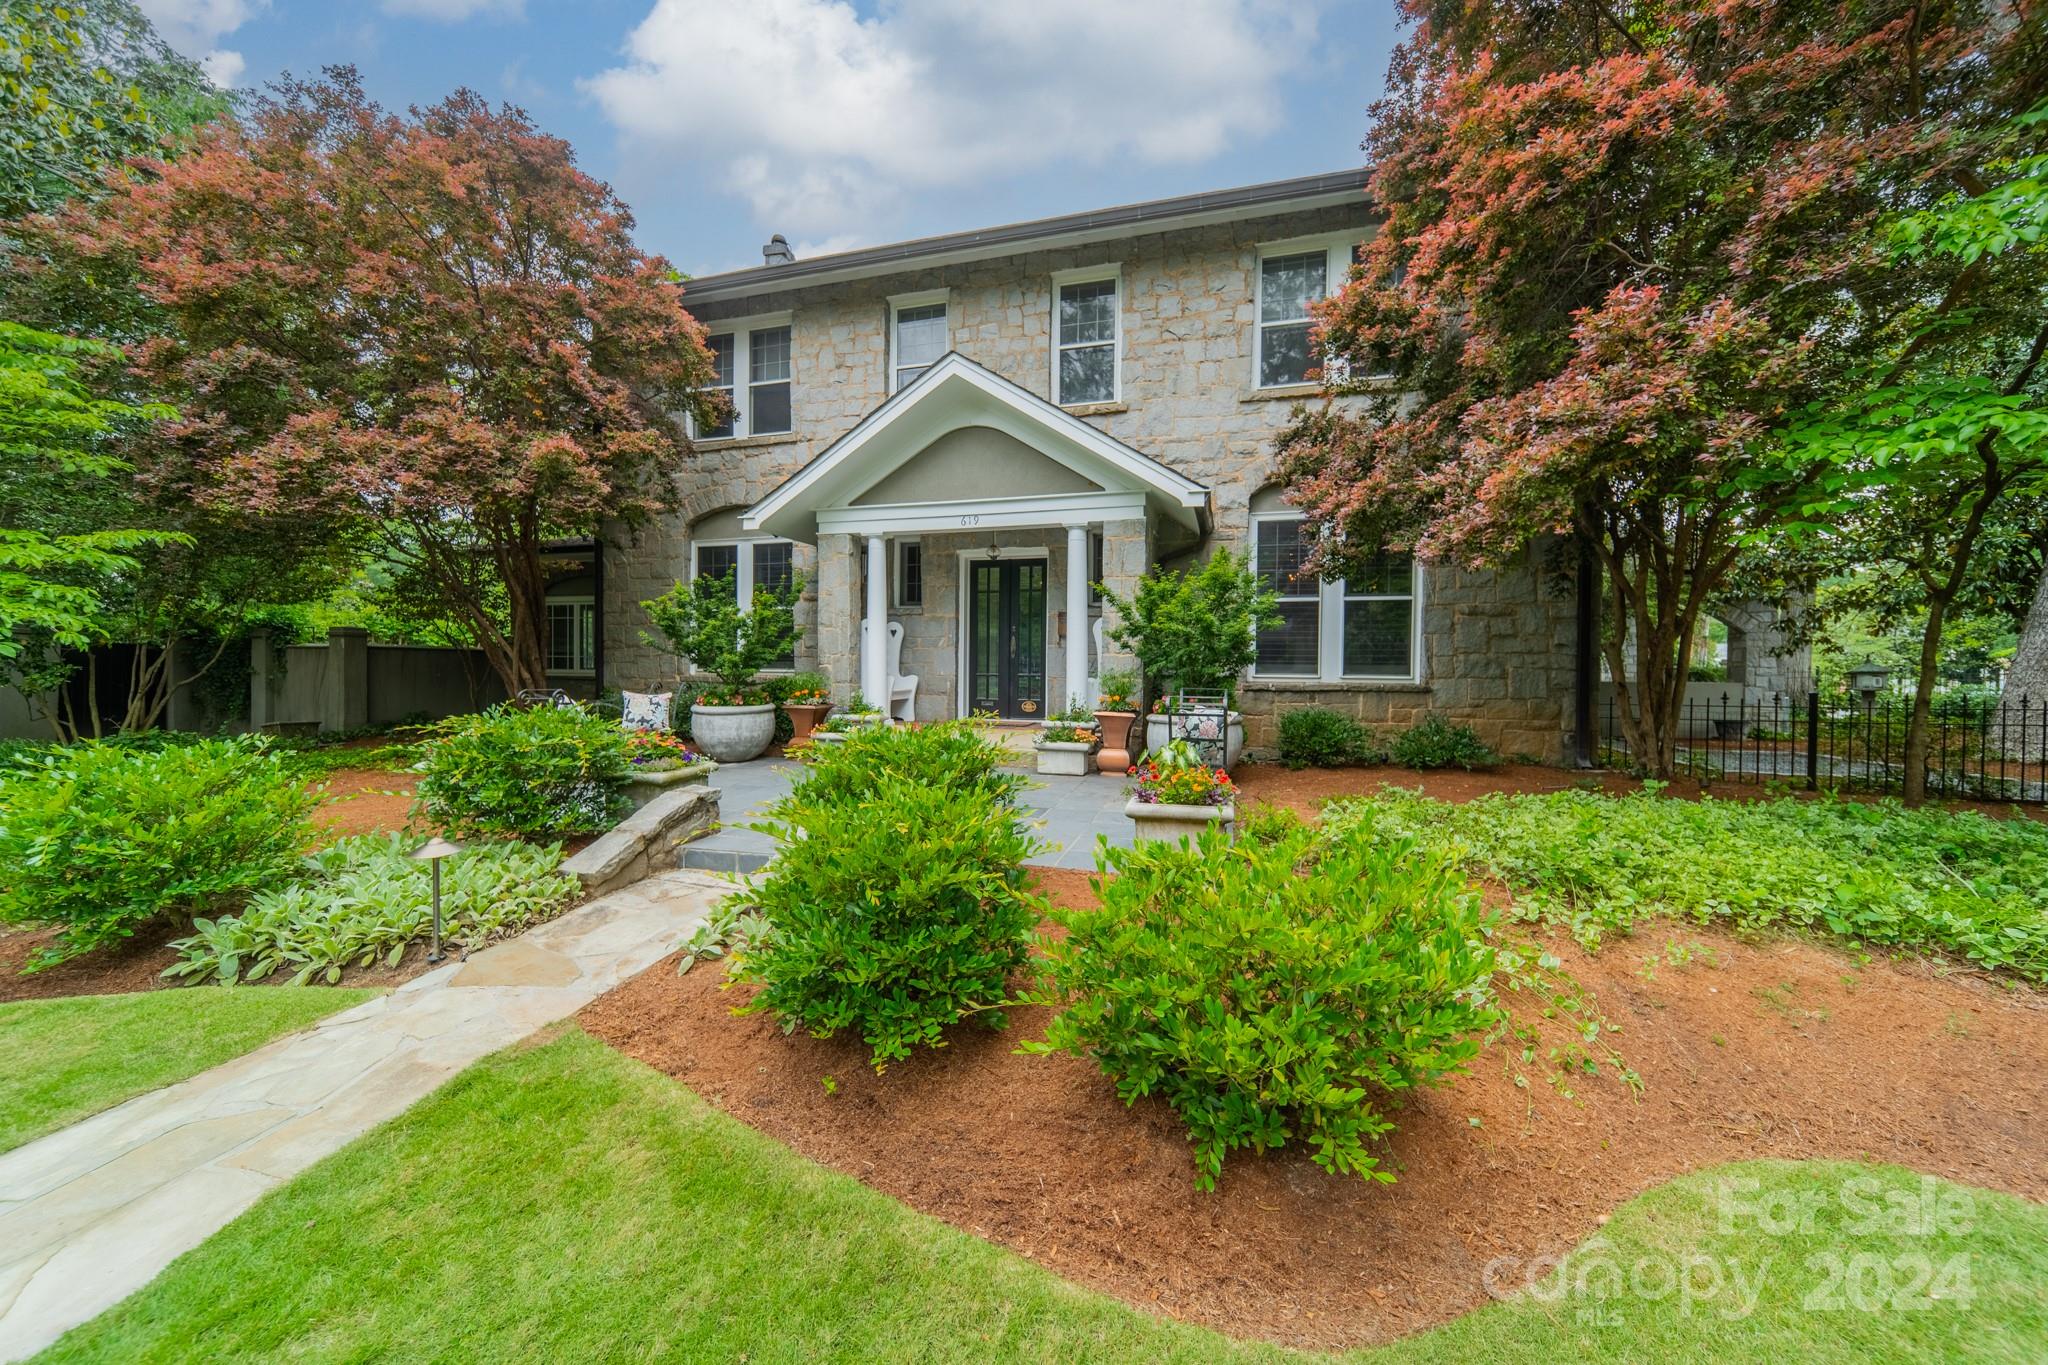
With a prime location walkable to Old Town & Winthrop, the "Wilson House" (aka the Stone House) seamlessly blends original character & modern luxury. Constructed in 1918, the house underwent renovation & expansion in 1994, w/subsequent updates since mid-2020. The main level features original oak floors, arched French doors & double-sided stone fireplace; library w/ private office; living & dining areas. The chef's kitchen includes an AGA range, SubZero refrigerator & pantry. 2nd level features include original heart of pine floors, luxurious primary suite w/large bath & private terrace, 3 additional bedrooms, 2 baths, laundry room, and reading nook. Versatile 3rd floor bonus room w/sleeping nooks. Fully encapsulated basement w/ wine cellar. This rare 3/4 acre property offers privacy (6' walled yard) with lush landscaping & a resort-like pool. Carriage house has additional living space w/ 2 bedrooms & 2 full baths; 3-car garage w/ large workshop. 1996 Historic Preservation Award winner.
#4137539

Rock Hill

619 Aiken Avenue

6 Beds

5 Baths

5,708 Sq.Ft.

$1,400,000

MLS#: 4137539
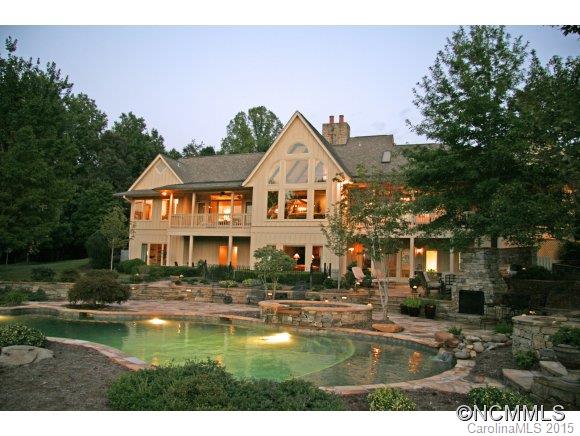
CAROLAND FARMS: Custom luxury home conveniently located in quiet, private setting w/spectacular mountain views on 12.51 ac. 4 bdrm suites,living rm,dining rm,large eat-in kitchen,family rm,recreation rm,5 covered porches,screened porch. Outside rock fireplace,custom designed saltwater/self-cleaning pool & rock hot tub. 12 miles of pristine NPA walking/horse trails. 12 min. to new Tryon Resort. Broker Owned. See attachments for property details.
#NCM523666

Campobello

95 Sandwich Lane

4 Beds

5 Baths

4,127 Sq.Ft.

$1,400,000

MLS#: NCM523666

1 ... 374 375 376 377 378 ... 666
* Listings identified with the FMLS IDX logo come from FMLS and are held by brokerage firms other than the owner of this website. The listing brokerage is identified in any listing details. Information is deemed reliable but is not guaranteed. If you believe any FMLS listing contains material that infringes your copyrighted work please click here to review our DMCA policy and learn how to submit a takedown request. © 2024. First Multiple Listing Service, Inc.
 - property

Send a message

Message successfully sent.

Your message

What is 3 + 4 ?

Reason for contacting?

I agree to receive email communication and understand I can unsubscribe at any time.

I agree to be contacted by Prestino Advantage via call, email, and text for real estate services. To opt out, you can reply 'stop' at any time or reply 'help' for assistance. You can also click the unsubscribe link in the emails. Message and data rates may apply. Message frequency may vary. Privacy Policy

Sign Out

Virtual Assistant

Would you like to take the next step with this property? We can help you schedule a showing or virtual tour, or send you more details.

Yes, I would like more information.

Thank You for Your Reply, One of Our Agents will contact you as soon as possible

No, maybe later.

Thank you, you can always contact me via email, phone number or through the contact form.

Realhub AI

Lucy - Your AI-Powered Realtor

Update Your Temporary Password

Personalize your search

Enter your email and we'll notify you immediately when new listings match what you're looking for.

or enter email address

Already have an account ? Login here

Continue your home search

I agree to receive communications and understand I can unsubscribe at any time.

I agree to be contacted by Prestino Advantage via call, email, and text for real estate services. To opt out, you can reply 'stop' at any time or reply 'help' for assistance. You can also click the unsubscribe link in the emails. Message and data rates may apply. Message frequency may vary. Privacy Policy

Already have an account ? Login here

We use cookies

We use cookies primarily for analytics to enhance your experience. By accepting, you agree to our use of these cookies. You can manage your preferences or learn more about our cookies policy.
