
Properties

Browse or get in touch to schedule a walkthrough.

  • Nearby me
Price range

Popular Features

Community Features

Association

Property Features

Waterfront

View

Exterior Features

Interior Features

Style

10000 properties match your criteria

Updated 1 minute ago

E-Alert name
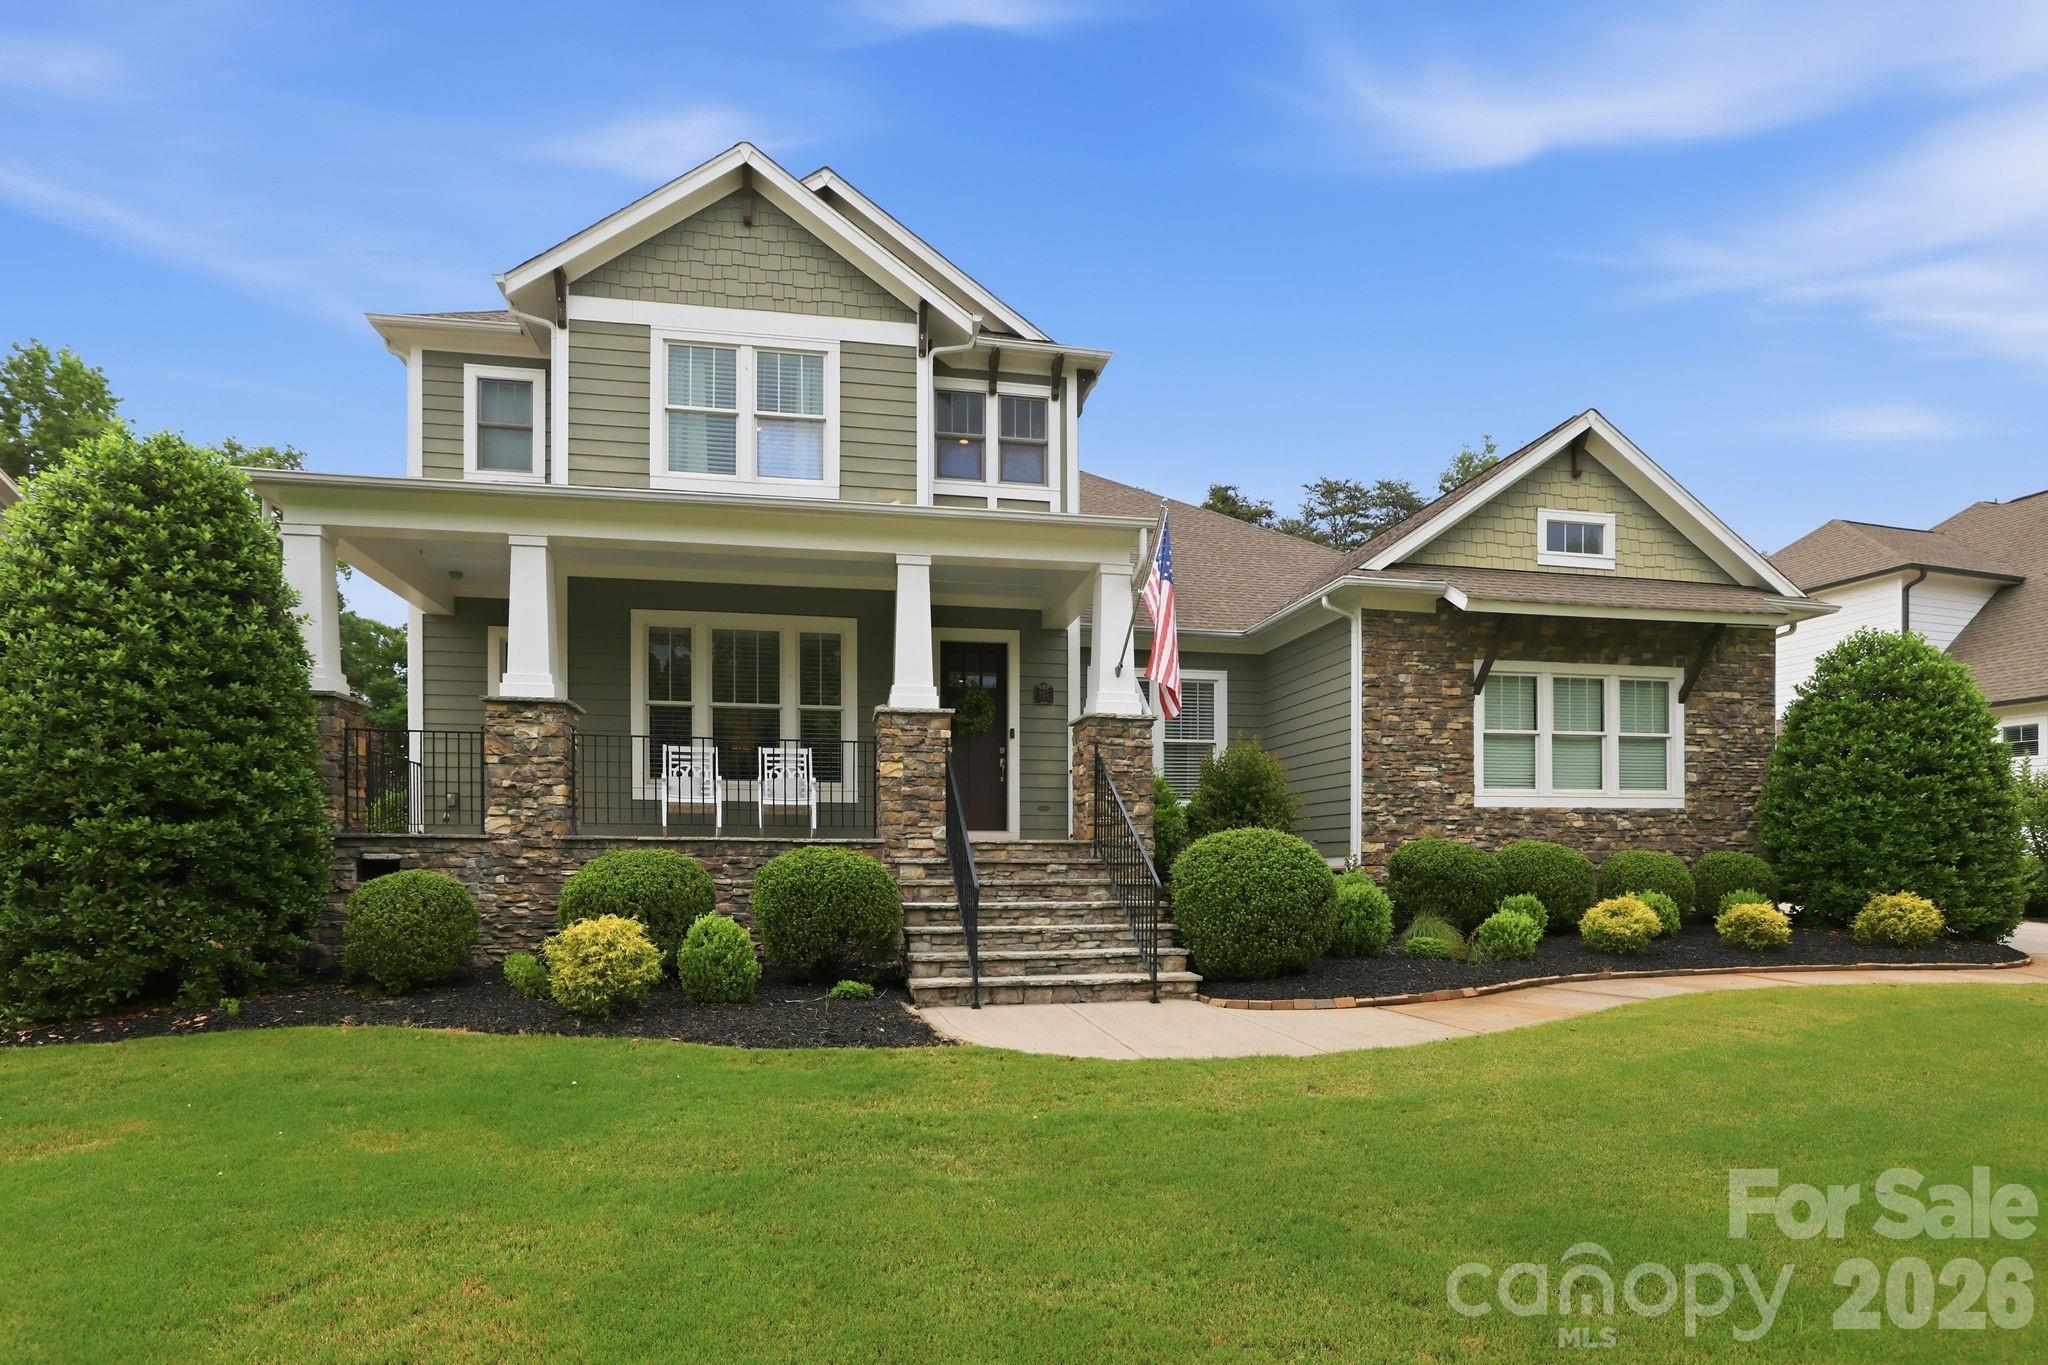
Impressive 5 Bedroom Home on Springfield Golf Course in a Premier Fort Mill Neighborhood. Just minutes from downtown Fort Mill and an easy commute to Uptown Charlotte and Charlotte Douglass Airport. This beautifully maintained 5 bedroom, 4.5 bathroom home is move-in ready and designed for both everyday living and exceptional entertaining. The welcoming front porch greets you into a gracious foyer, flanked by a formal dining room and in home office that both overlook the front yard. The heart of the home features an open concept kitchen and living area, thoughtfully designed for gathering. Step outside the main living area to your oversized covered back porch with fireplace, private flat usable yard, and stamped concrete patio where the hot tub awaits. Back inside the Primary suite is tucked away on the main level for ultimate privacy. The Primary Bath has been fully remodeled and is a spa-like oasis. An additional bedroom on the primary level with an ensuite bath awaits your guests. Head upstairs on the beautiful curved staircase, where you will find three bedrooms, two full bathrooms and a bonus room perfect to function as a media room, guest retreat or playroom. This is truly an entertainer's and family dream, offering exceptional space, comfort, and prime location. A gem not to be missed. The neighborhood offers an assortment of amenities including clubhouse, pools, playgrounds, tennis courts (finishing up complete replacement of six tennis courts and pickleball courts), walking trails, and a public golf course that is a separate pay-to-play course. HOA dues also include an annual family membership to Anne Springs Greenway, which is located across from the neighborhood. Price includes buyer credit for exterior painting (choose the same color or buyer has ability to change exterior color based on ARC approval).
#4379642

Fort Mill

1077 Wessington Manor Lane

5 Beds

4 Baths

4,171 Sq.Ft.

$1,399,000

MLS#: 4379642
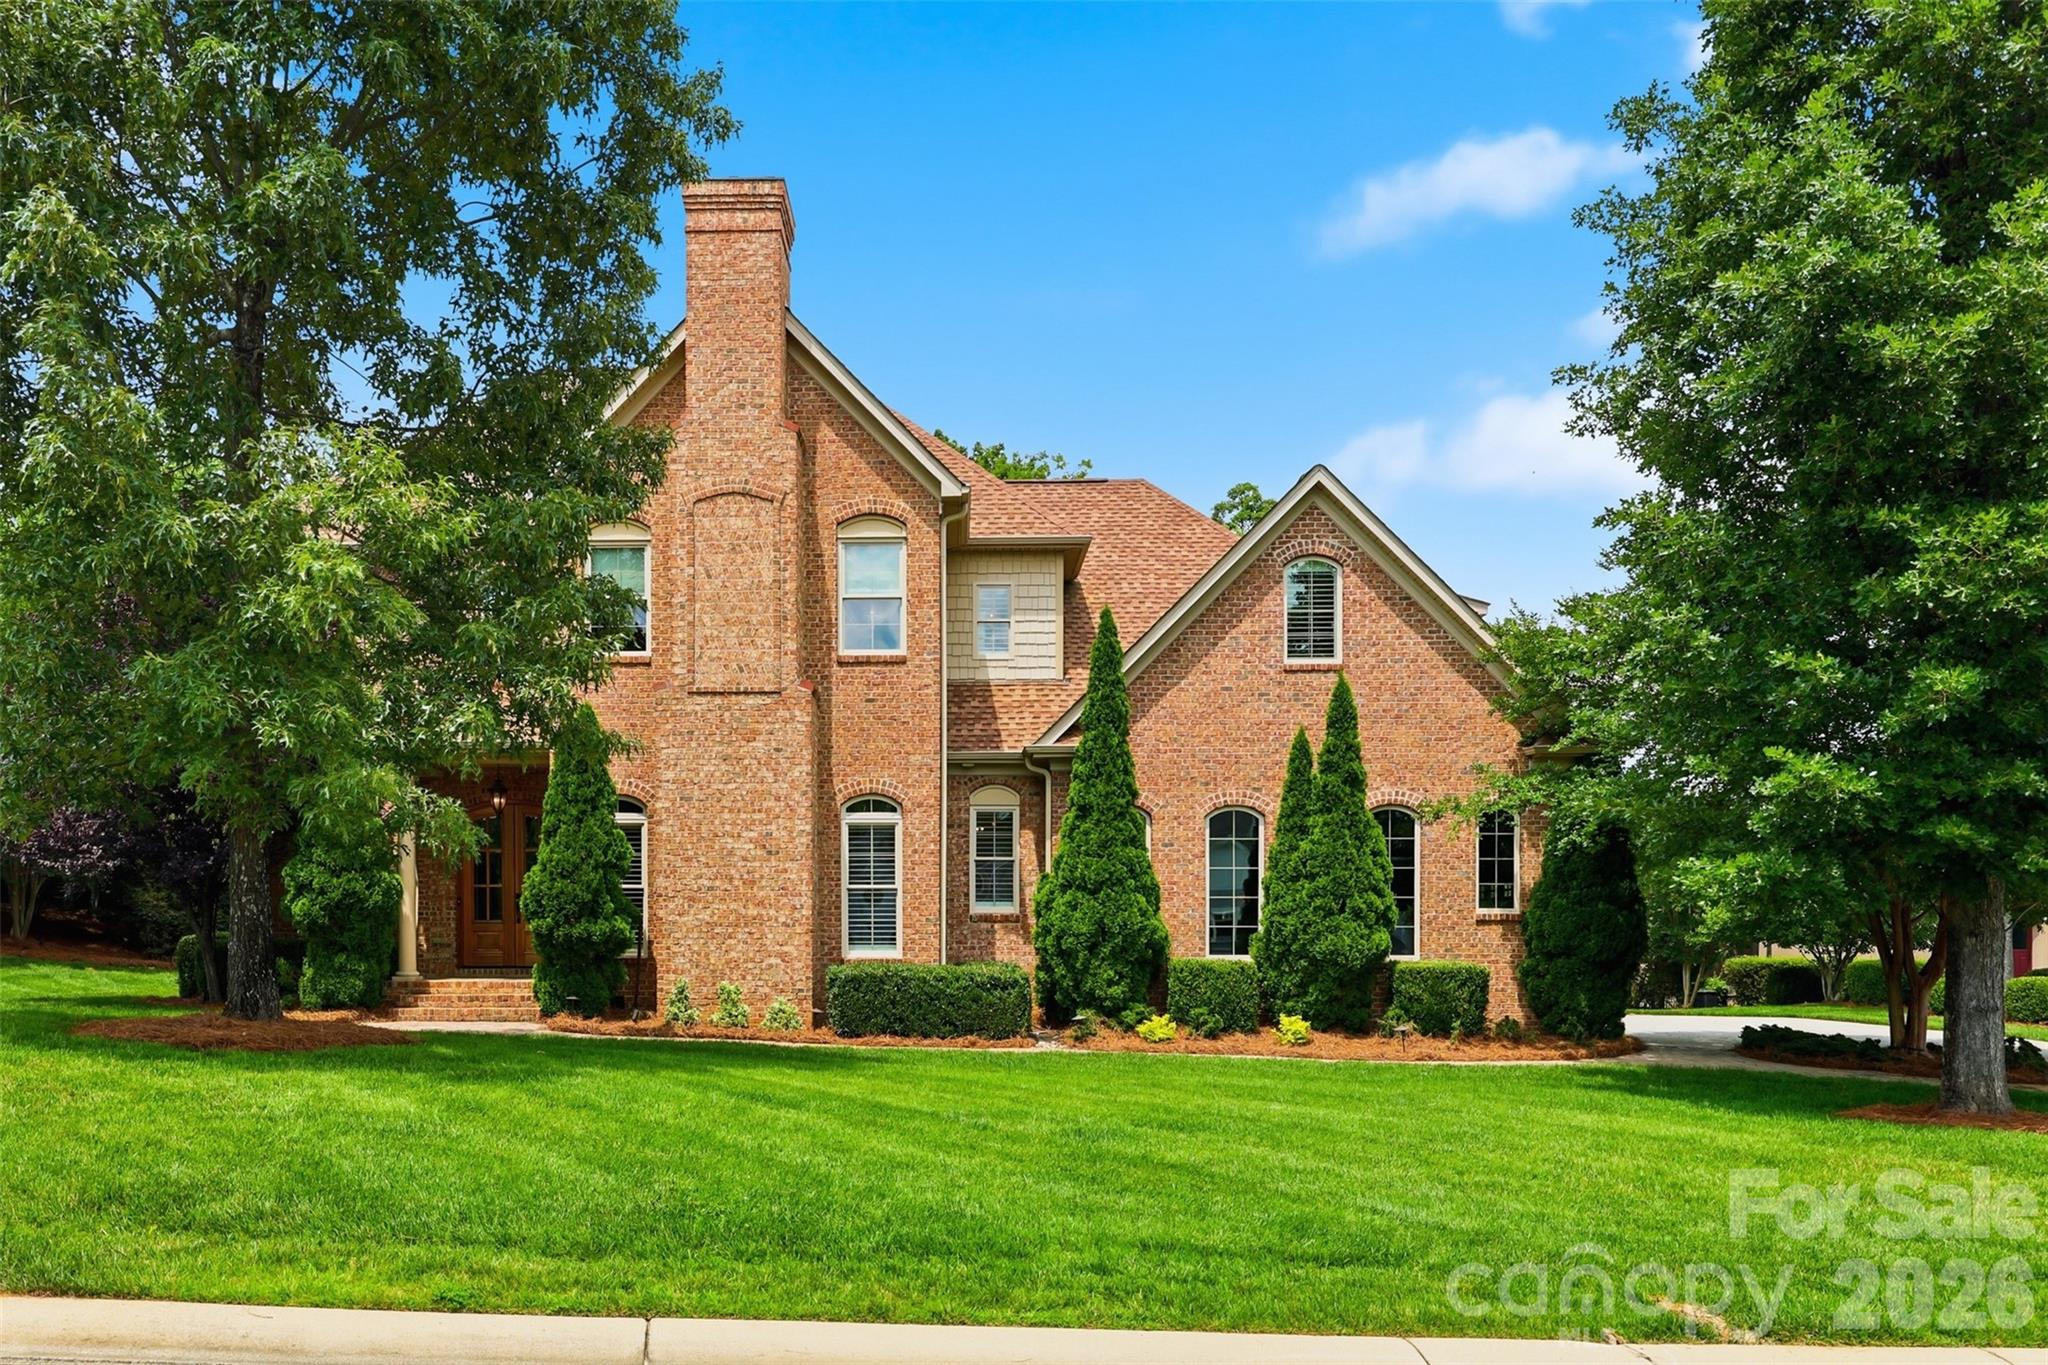
Set against beautiful views of Lake Wylie in the sought-after Handsmill community, this exceptional custom home offers more than 4,000 square feet of thoughtfully designed living space with a layout that provides both connection and privacy.

The main level is designed for comfortable everyday living and effortless entertaining. Soaring ceilings reaching up to 28 feet, custom crown molding, rich oak hardwood flooring, extra-tall doors, designer lighting, and three fireplaces create a warm and distinctive atmosphere throughout the home.

At the center of the home, the gourmet kitchen features an impressive oversized island, Sub-Zero refrigerator, six-burner gas range with oven, spacious walk-in pantry, and plenty of room for gathering. The main level also includes a formal dining room, laundry room, powder bath, and a private primary suite overlooking the backyard. This spacious retreat offers a large walk-in closet and a spa-inspired bathroom with dual custom vanities handcrafted in Indonesia.

All additional bedrooms are located upstairs, creating a natural separation between the primary suite and the secondary living spaces. The upper level includes three generously sized bedrooms, two with private full bathrooms and ample closet space, along with an additional powder room. A large bonus room provides valuable flexibility for a media room, recreation space, home office, fitness area, or additional lounge. Convenient attic storage with energy-efficient blown-in insulation adds even more functionality.

The attention to detail continues outside with a striking tumbled-brick exterior and an oversized three-car garage featuring a double utility sink. Professionally maintained landscaping, fresh pine straw, and a covered back patio finished with porcelain tile create an inviting outdoor setting for dining, entertaining, or simply enjoying the peaceful surroundings and Lake Wylie views.

With its main-level primary suite, spacious upstairs accommodations, versatile bonus room, custom craftsmanship, and exceptional Handsmill location, this one-of-a-kind property offers a refined and flexible approach to lake-area living.
#4391405

York

3531 Aqua Point Drive

4 Beds

3 Baths

4,223 Sq.Ft.

$1,397,397

MLS#: 4391405
New on site 4 days ago
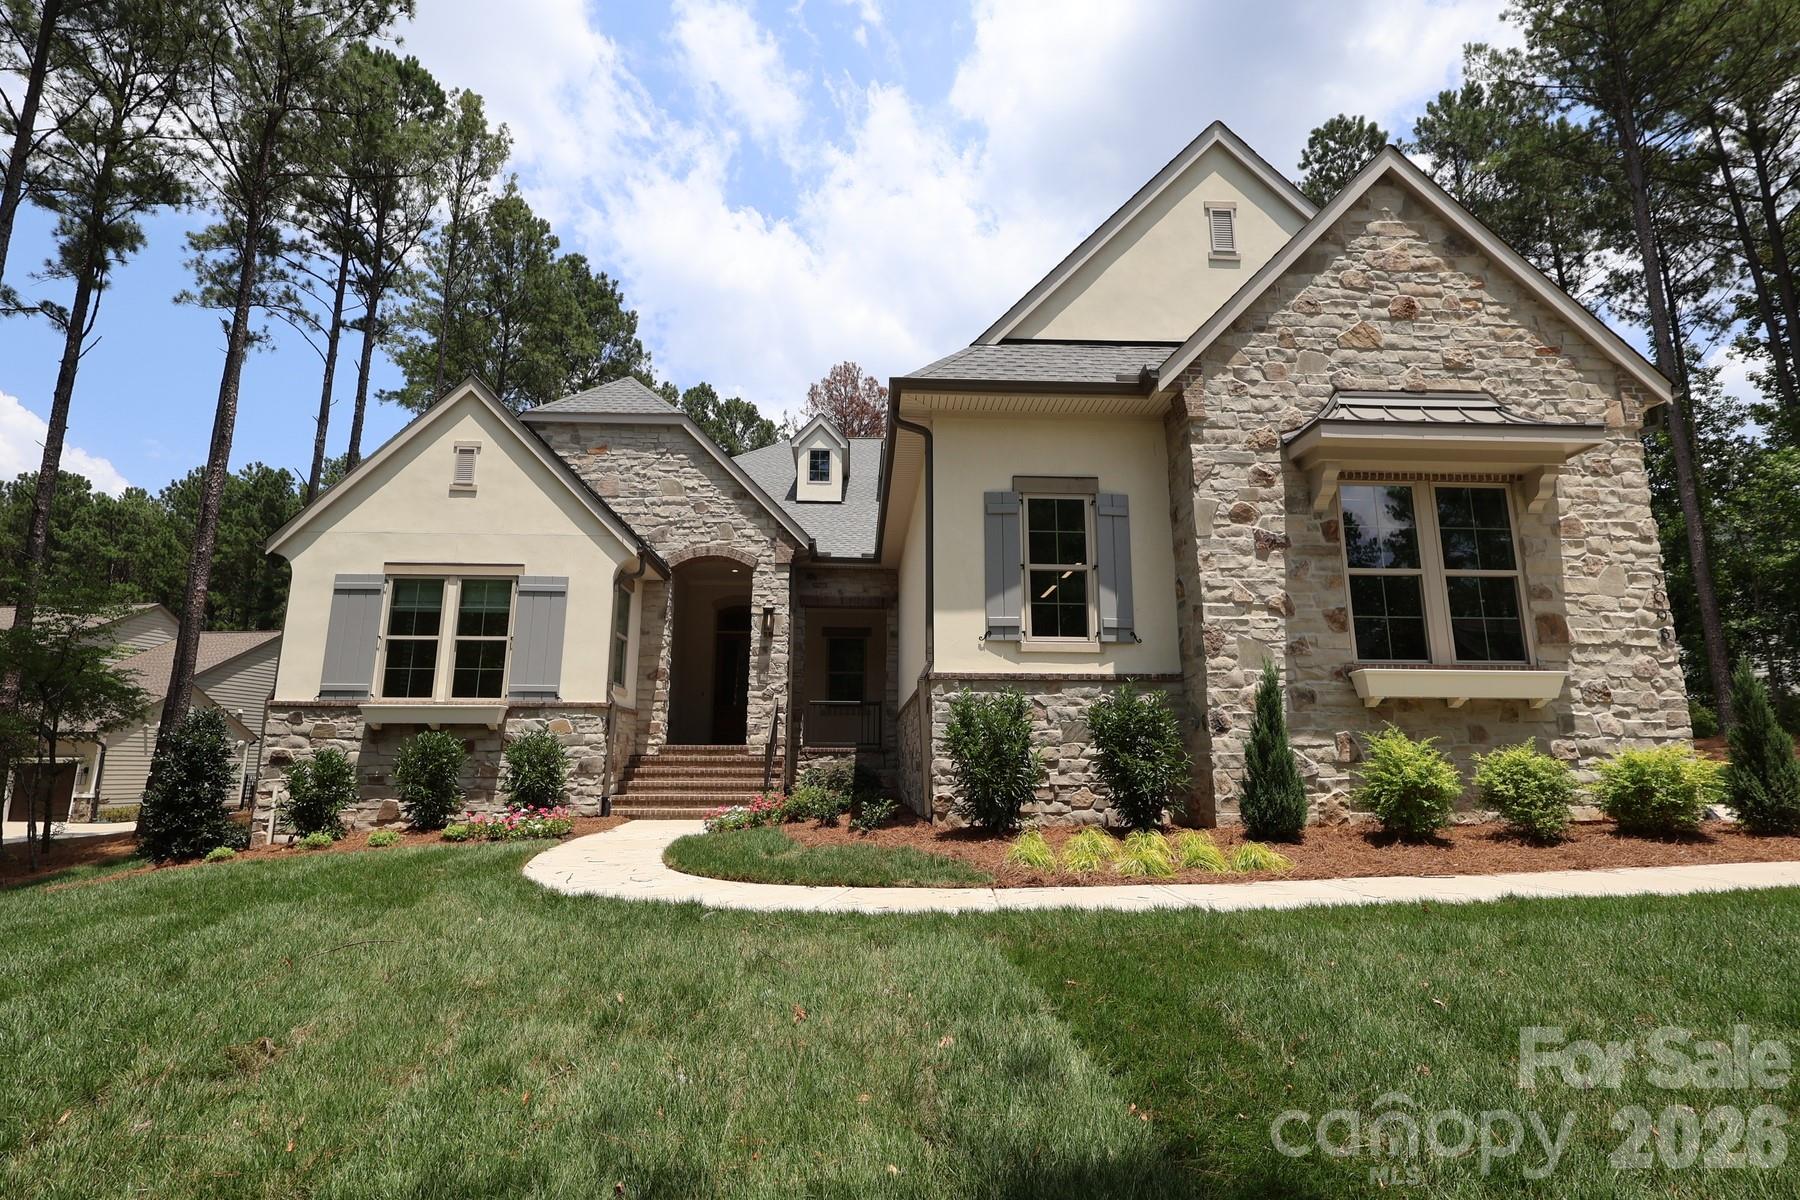
If you are looking for a newly built luxury home nestled in a private wooded lot, this stunning JUST COMPLETED home is a must see.

Come experience Riverchase Estates where incredible amenities meet serenity and privacy. 

Start with the heart of our sought after Napa plan, but make it a Ranch.  That's the Montecito, our newest plan offering.  Like the Napa, the Montecito's Great Room opens to the Kitchen and Dining and has stacked sliding doors that open onto the expanded Covered Outdoor Living. The Kitchen showcases cabinetry resembling built-in furniture, and the placement of accent windows integrates beauty into your open living area.  A private hallway to the Primary Suite turns your suite into a hide-away, serene and luxurious. Your overnight guests will love the Guest Suite with its vaulted ceiling and dual vanities in its private bath.  A third bedroom with walk-in closet and ensuite bath can be found tucked away at the front of the home.  A Wet Bar, Study, Powder Room, and Laundry Room complete this home.  This home is available with a leaseback to the builder.  Move-in by Thanksgiving 2026.

We welcome you to start your tour at our Model Home located at 4007 Persimmon Road, Monday, Wednesday or Saturday 11:00am - 5:00pm and Sunday 1:00 - 5:00pm.  If you can't make it during our model hours, we offer NterNow access from 7am - 6:30pm every day.  Please call us for additional information and be sure to ask about our Builder's "Your Choice" Allowance of $40,000.00 to be used for a rate buy down, closing costs, additional design...it's your choice.
#4404508

Lancaster

3098 Sherman Drive

3 Beds

3 Baths

3,313 Sq.Ft.

$1,395,900

MLS#: 4404508
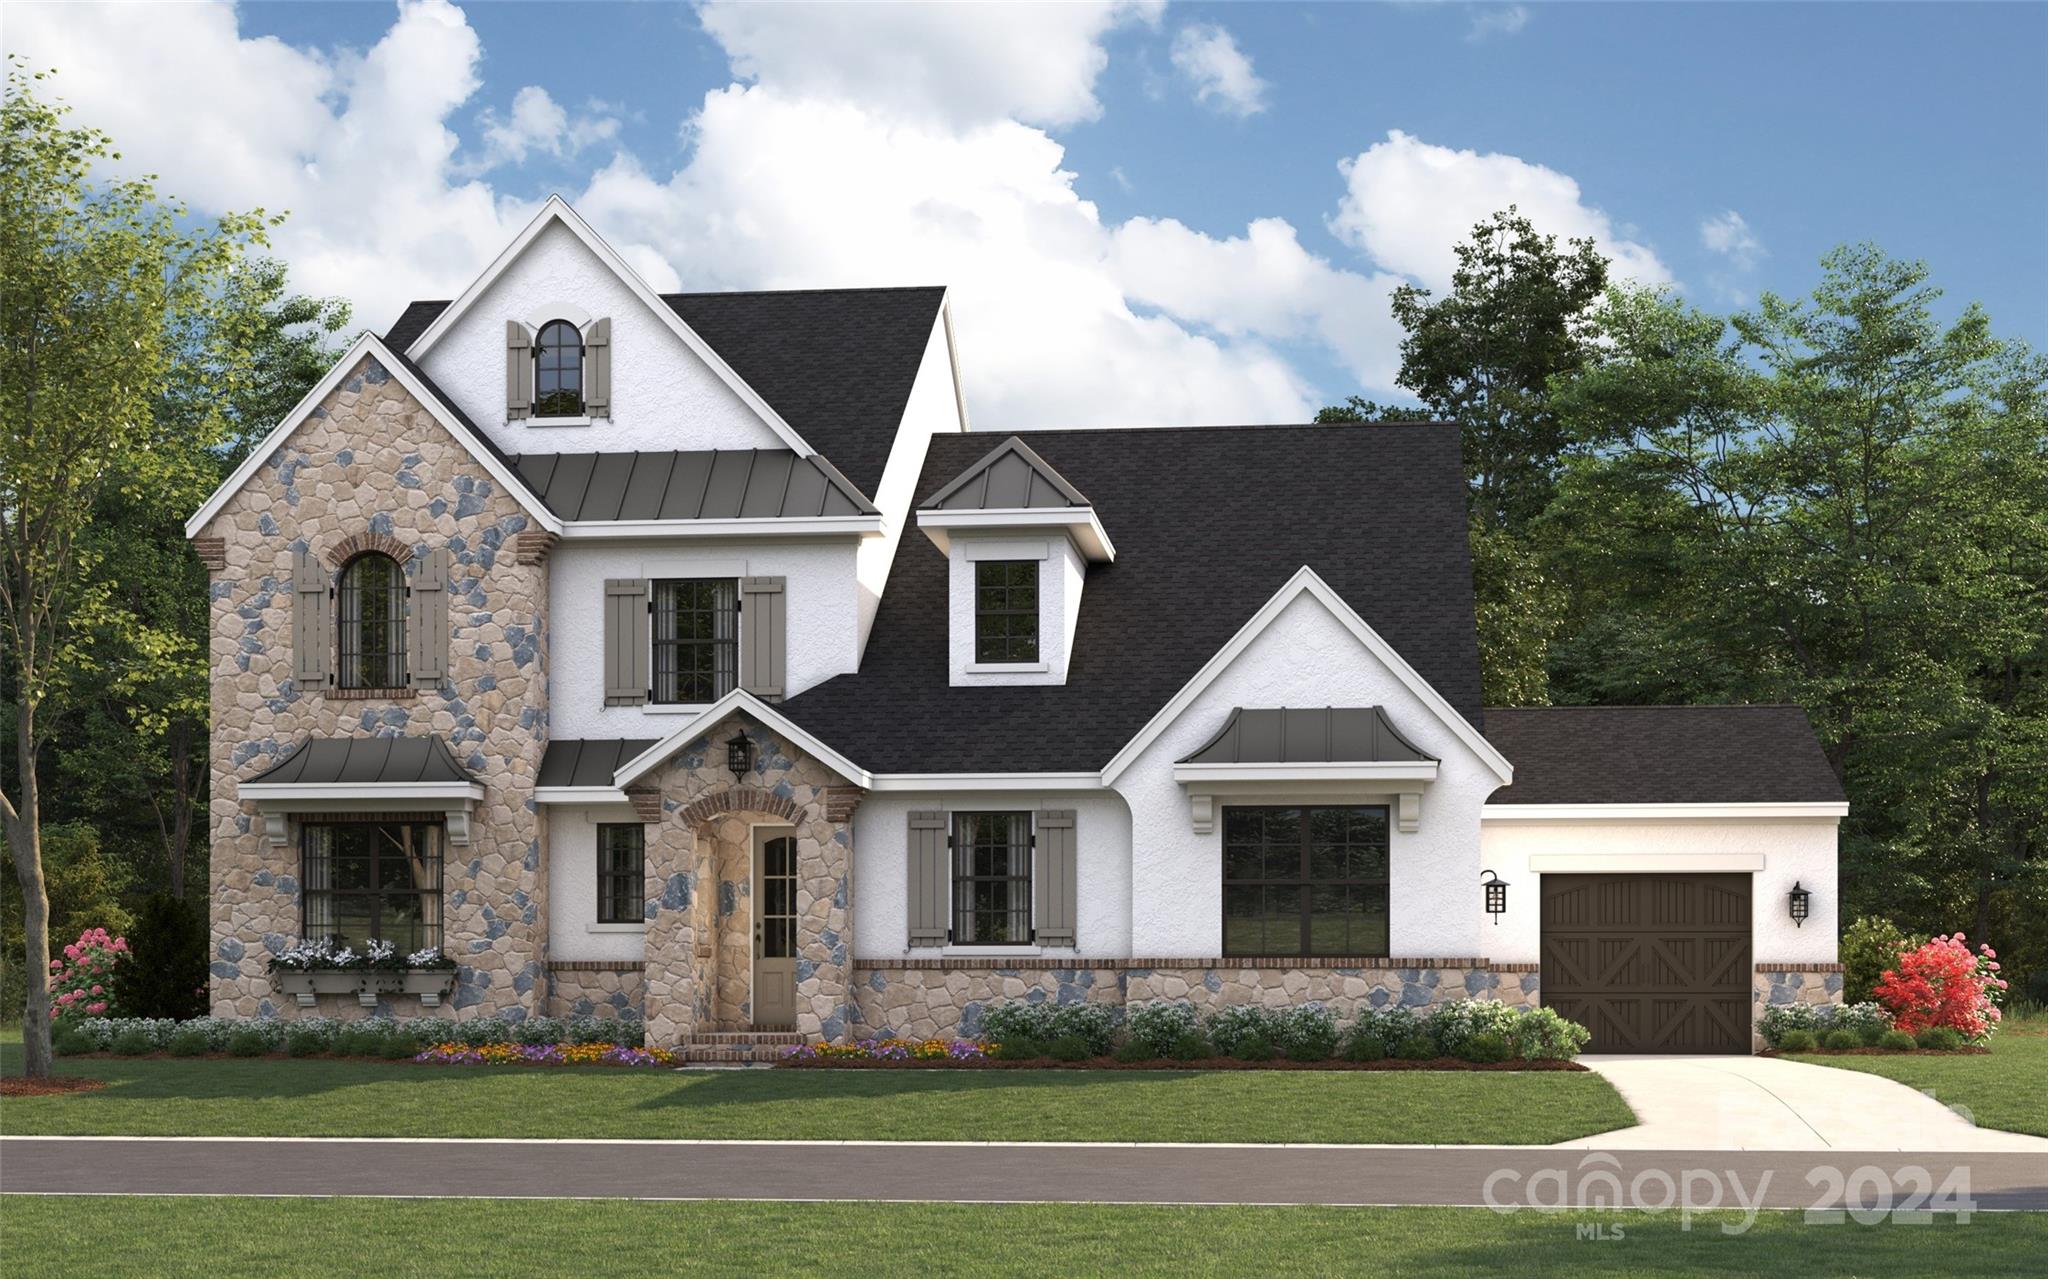
TREMENDOUS INVESTMENT OPPORTUNITY! Introducing Marin Expanded French Cottage Model Home by Classica Homes, located in gated, luxury community of Riverchase Estates. Classica offers guaranteed 2year leaseback of $9300./month with six-6 month optional extensions. Classica pays all property taxes, HOA fees, utilities, insurance & all maintenance. Homeowners enjoy a club with fitness center & ballroom, pool, basketball courts, lighted tennis courts & miles of walking trails leading to Catawba River access. 
The beautiful Marin home features a vaulted living/dining area open to the kitchen & outdoor living with gas fireplace, motorized remote control screens, electric heaters, raised brick terrace. The vaulted Owner's Suite, with spa bath offers stunning private wooded views, as does the outdoor living. Guest Suite with full bath/shower rounds out the first floor. Upstairs are two bedrooms with two private baths, large bonus, additional laundry, flex space, enormous walk-in storage.
#4173414

Lancaster

4007 Persimmon Road

4 Beds

4 Baths

3,483 Sq.Ft.

$1,395,900

MLS#: 4173414
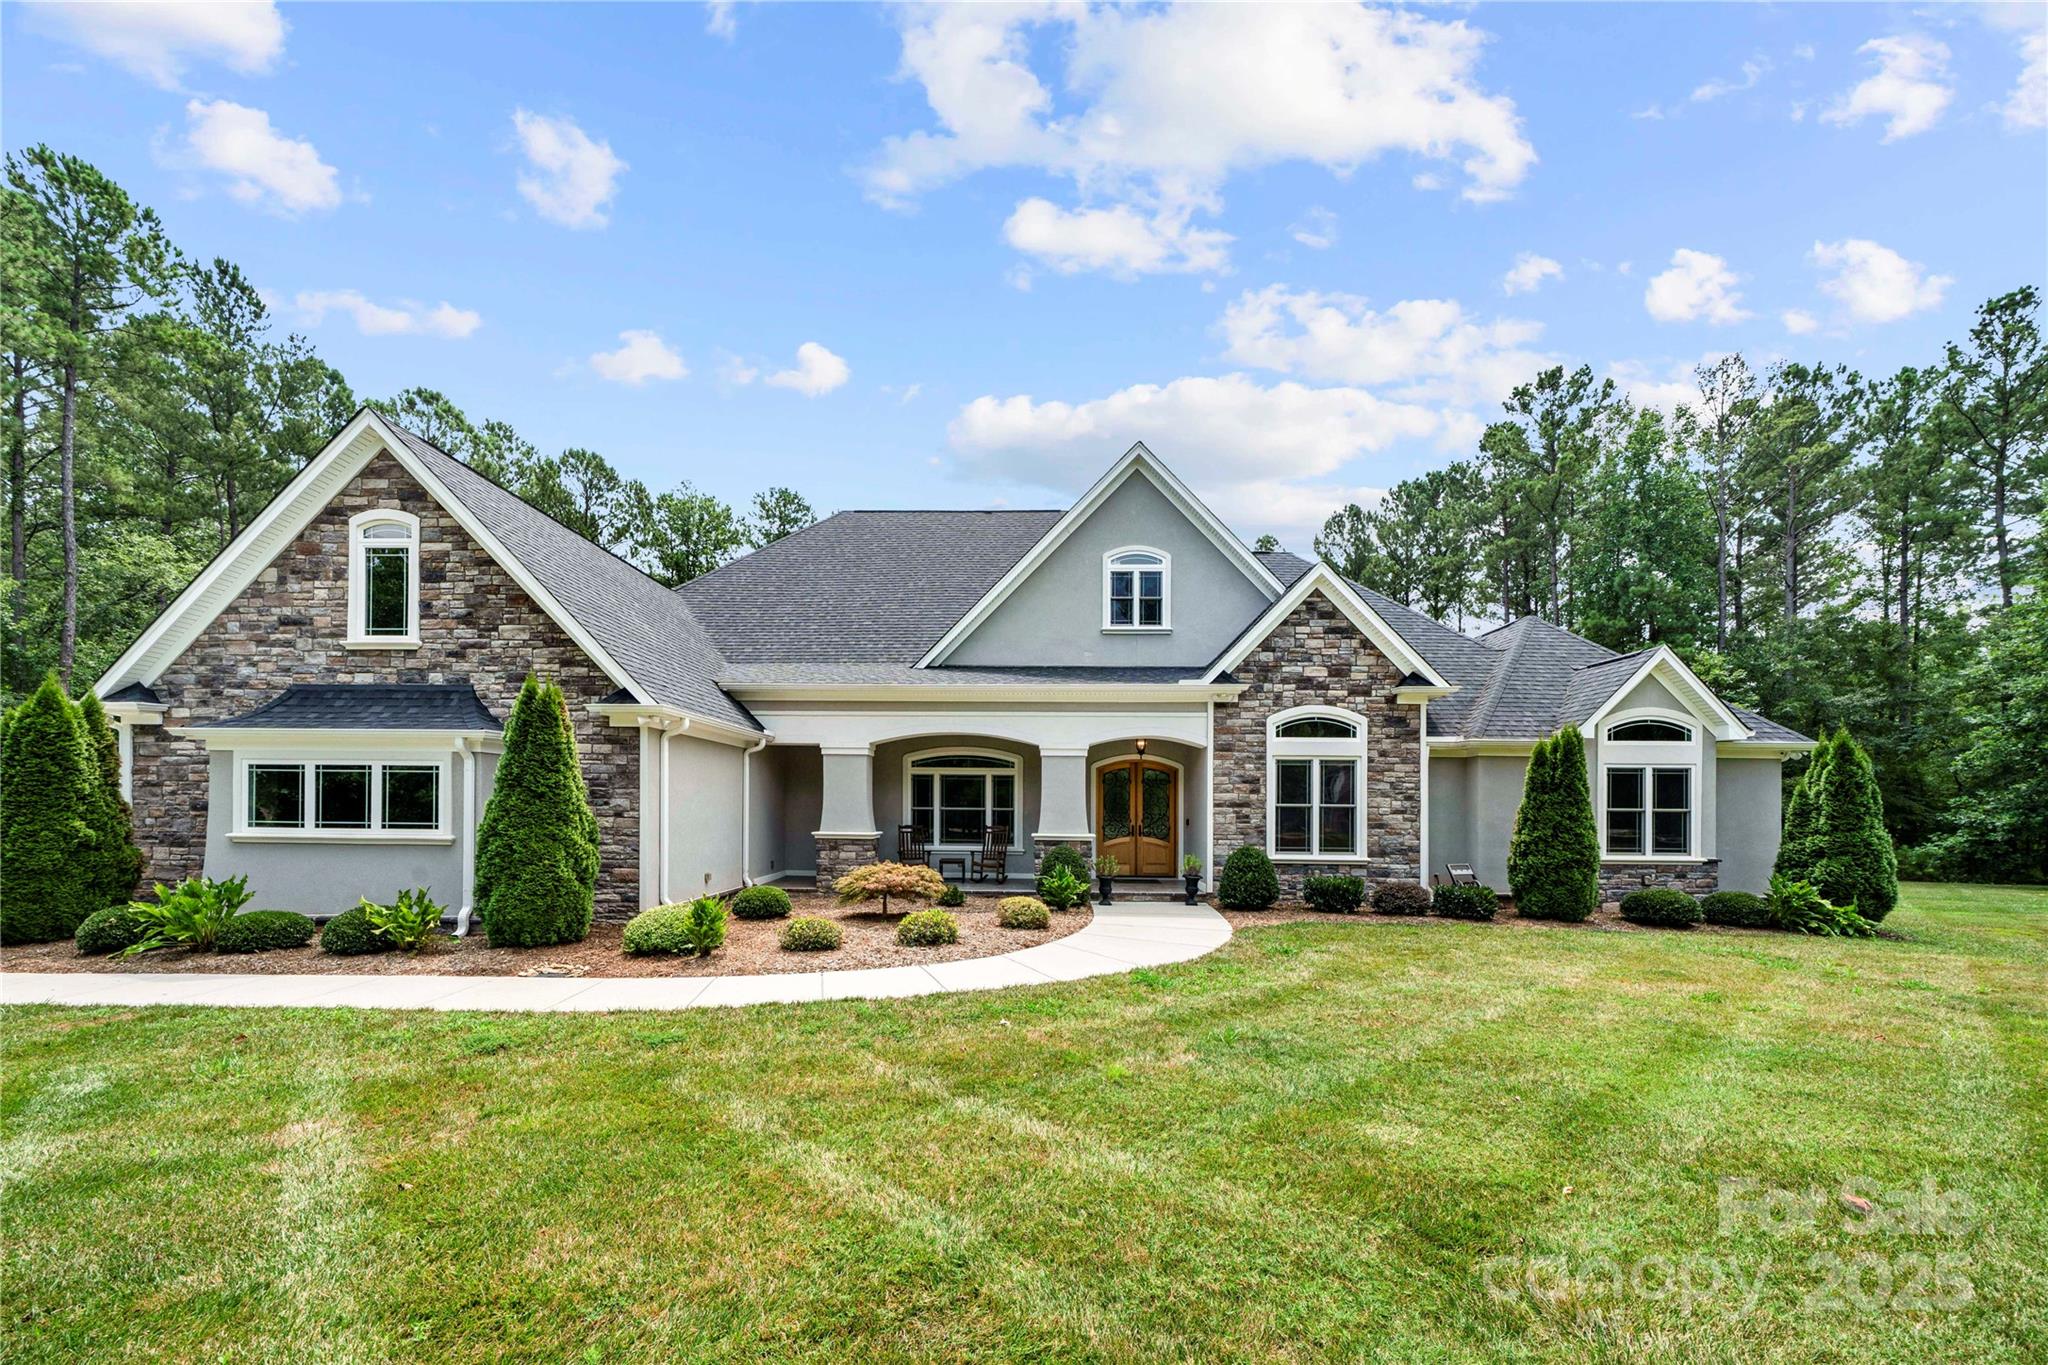
Experience luxury living in Henry's Glen with this custom designed home set on 2+ acres of tranquil, wooded landscape. Crafted with soaring 12–14’ coffered ceilings, custom decorative beams, and rich marble, porcelain, and hardwood flooring, this home is both elegant and inviting. The chef’s kitchen features an oversized island, gas cooktop, double oven and exquisite cabinetry, flowing into bright living spaces filled w/ natural light from expansive windows. Butler's area features built in kegerator and walk-in pantry. Spacious laundry room w/ tons of cabinets and counter space. The luxurious primary bath boasts dual vanities, a large jetted soaking tub, separate tiled shower, and 3 walk-in closets. Each of the 4 bedrooms includes a private bath, with the 4th bedroom doubling as an   spacious bonus room. Backyard has a resort-style pool, sprawling patio, and enclosed entertainment space with fireplace. 3car garage. Mins to CLT airport, shopping, dining and award winning Clover schools.
#4280257

Clover

650 Top Ridge Lane

4 Beds

4 Baths

4,134 Sq.Ft.

$1,395,500

MLS#: 4280257

Extraordinary Unique 2015 Custom Built 6275sq.Timber Home on Gated Priv Peninsula w/3 Flrs of Breathtaking Panoramic Main Channel Views!Over 600ft of Shoreline~Spectacular 3 Sty Stacked Stone FP~Wall of Wnds~Loaded Gourmet Kit~Scrn Prch w/Built-in Grill & Wet Bar~Mst Ste w/Luxury Bth~Lwr Lvl Fam Rm w/FP & Tile Inlaid Flrs~Workout Rm w/Sauna & Wet Bar~Ofc~Hot Tub~Cust Dock w/2 Lifts & Trex Deck~Priced Well Below Cost to Build!  For 3D tour Go to https://my.matterport.com/show/?m=QshCtUs7nZS&brand=0
#P1101928

York

4818 Littlejohn Point

2 Beds

2 Baths

6,275 Sq.Ft.

$1,395,000

MLS#: P1101928
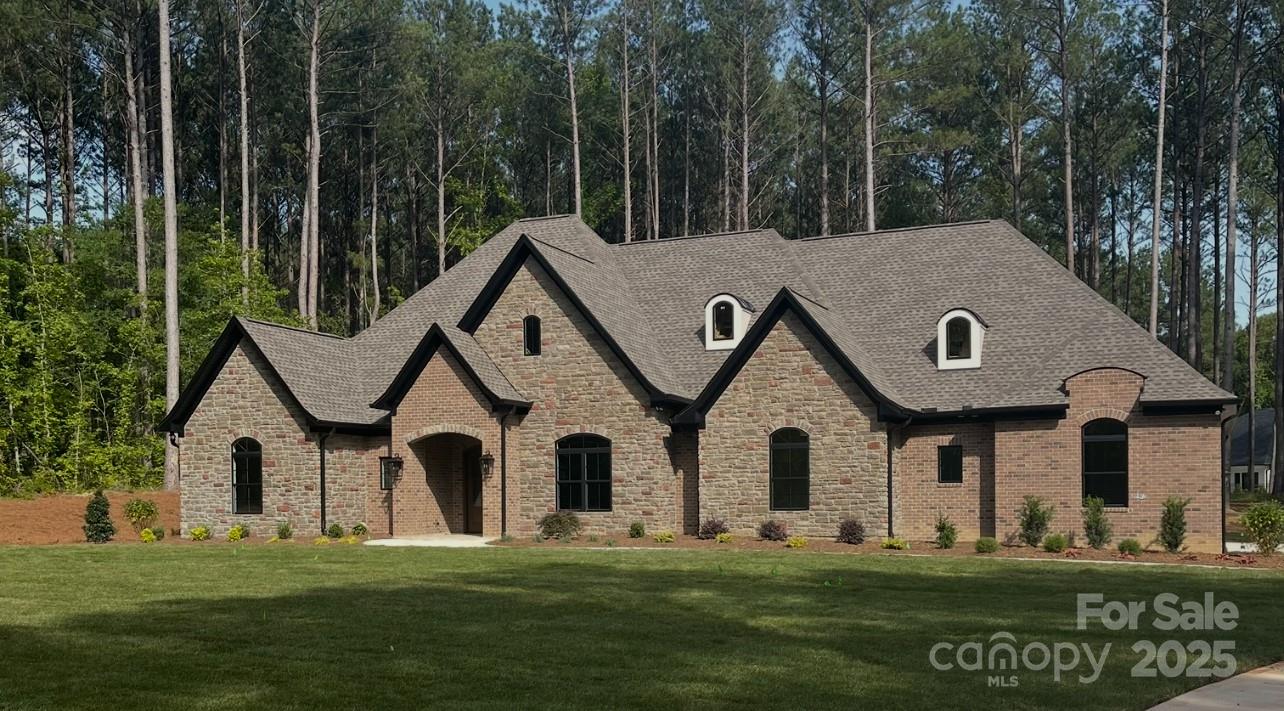
None
#4218968

Lancaster

7941 Gulf Creek Road

4 Beds

3 Baths

3,687 Sq.Ft.

$1,395,000

MLS#: 4218968
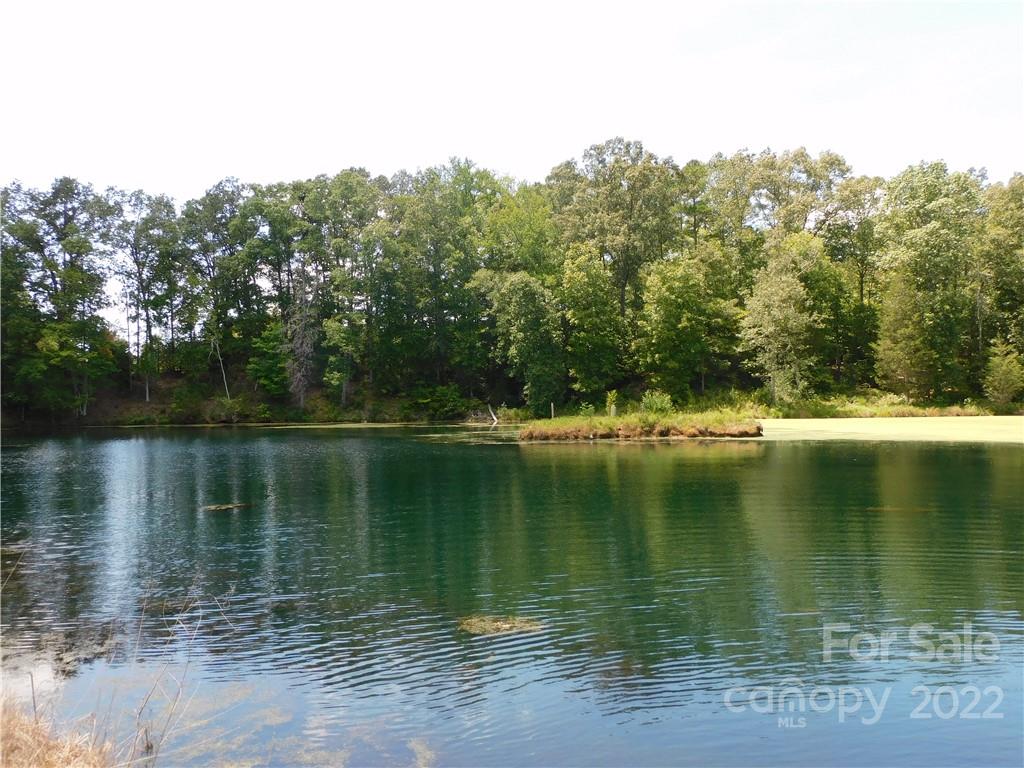
Wonderful and rare property near York.  134 acres of beautiful rolling fields and woods!  6 equipment and storage sheds, 2 ponds ( 3.5 acres and 3/4 acres).  Ross Creek & Turkey Creek flow though the middle of the property( Rocky bottom like a Mountain stream).  Adjacent to The James Ross Wildlife Reservation (WMP) to the old abandoned Rail Road line.  Previously a part of Mimosa Tree Farm.  Well and possible a septic still functional.   Beautiful views and lots of privacy  Wildlife abounds.  Plenty of deer, wild turkey and the occasional black bear! .  Build your dream house (1700 minht)  and have your own private estate!.   New gravel deeded entrance.   Plat and all lot lines are marked.  BEWARE of the holes left in fields where the trees were removed.  This is part of an active tree farming operation until sold.  Many access and field roads on the property.  Deer and hunting trails.  Subdivision limited to 5 lots.
#3839215

York

1723 Sharon Road

None Beds

None Baths

134.376 acres

$1,395,000

MLS#: 3839215
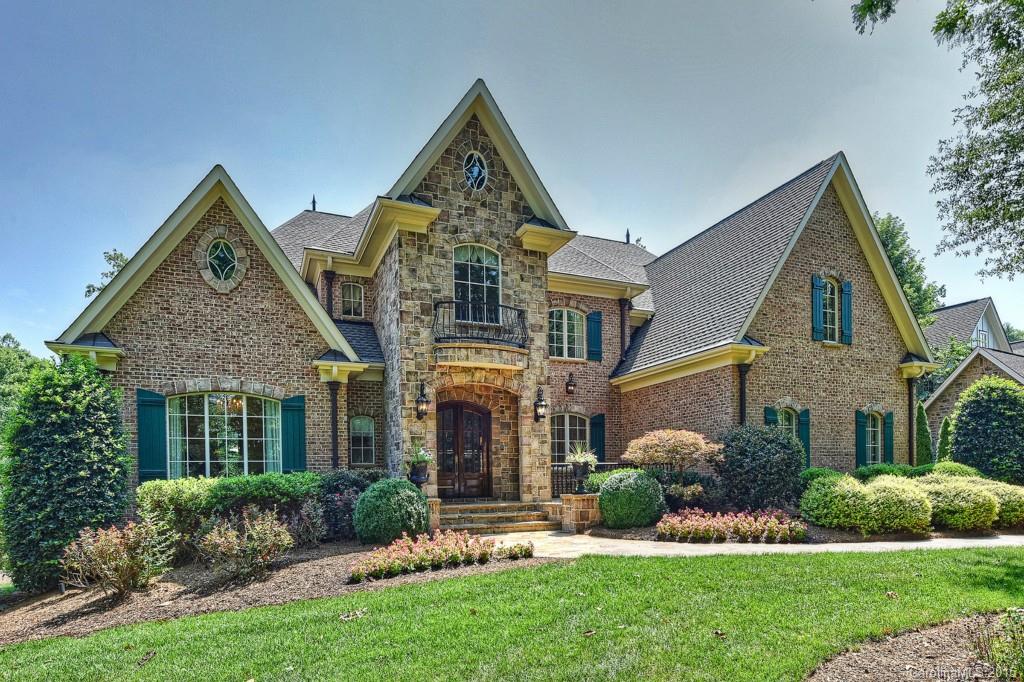
Unique views of Springfield Golf Course. This incredible estate backs directly onto the green. Seven bedrooms, 6.5 bathrooms, hardwood floors, vaulted ceilings, stainless steel appliances, huge central island, walk-in closets, a finished basement suite, a stunning brick balcony and patio as well as an outdoor fireplace and swimming pool are just a few of the decadent touches this home has to offer! Three levels of outdoor living areas accent this stone and brick home. Lots of storage.
#3104819

Fort Mill

731 Mendenhall Court

7 Beds

5 Baths

7,002 Sq.Ft.

$1,395,000

MLS#: 3104819
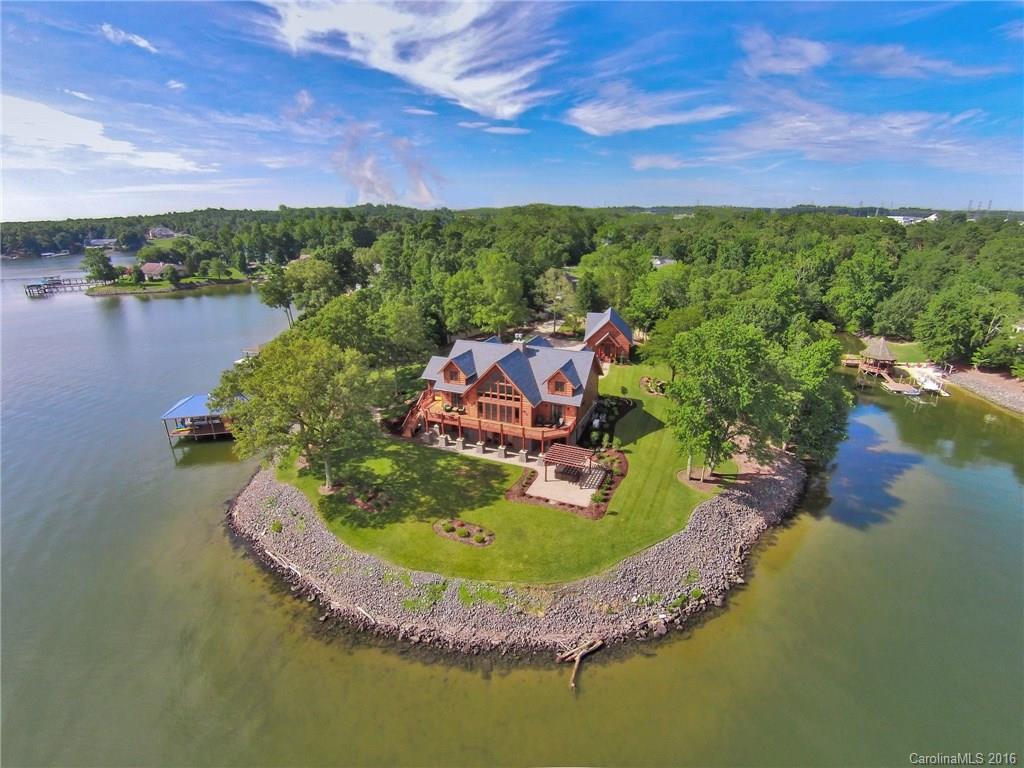
Extraordinary Unique 2015 Custom Built 6275sq.Timber Home on Gated Priv Peninsula w/3 Flrs of Breathtaking Panoramic Main Channel Views!Over 600ft of Shoreline~Spectacular 3 Sty Stacked Stone FP~Wall of Wnds~Loaded Gourmet Kit~Scrn Prch w/Built-in Grill & Wet Bar~Mst Ste w/Luxury Bth~Lwr Lvl Fam Rm w/FP & Tile Inlaid Flrs~Workout Rm w/Sauna & Wet Bar~Ofc~Hot Tub~Cust Dock w/2 Lifts & Trex Deck~Priced Well Below Cost to Build!For 3D tour Go to https://my.matterport.com/show/?m=QshCtUs7nZS&brand=0
#3195975

York

4818 Littlejohn Point

3 Beds

3 Baths

6,275 Sq.Ft.

$1,395,000

MLS#: 3195975
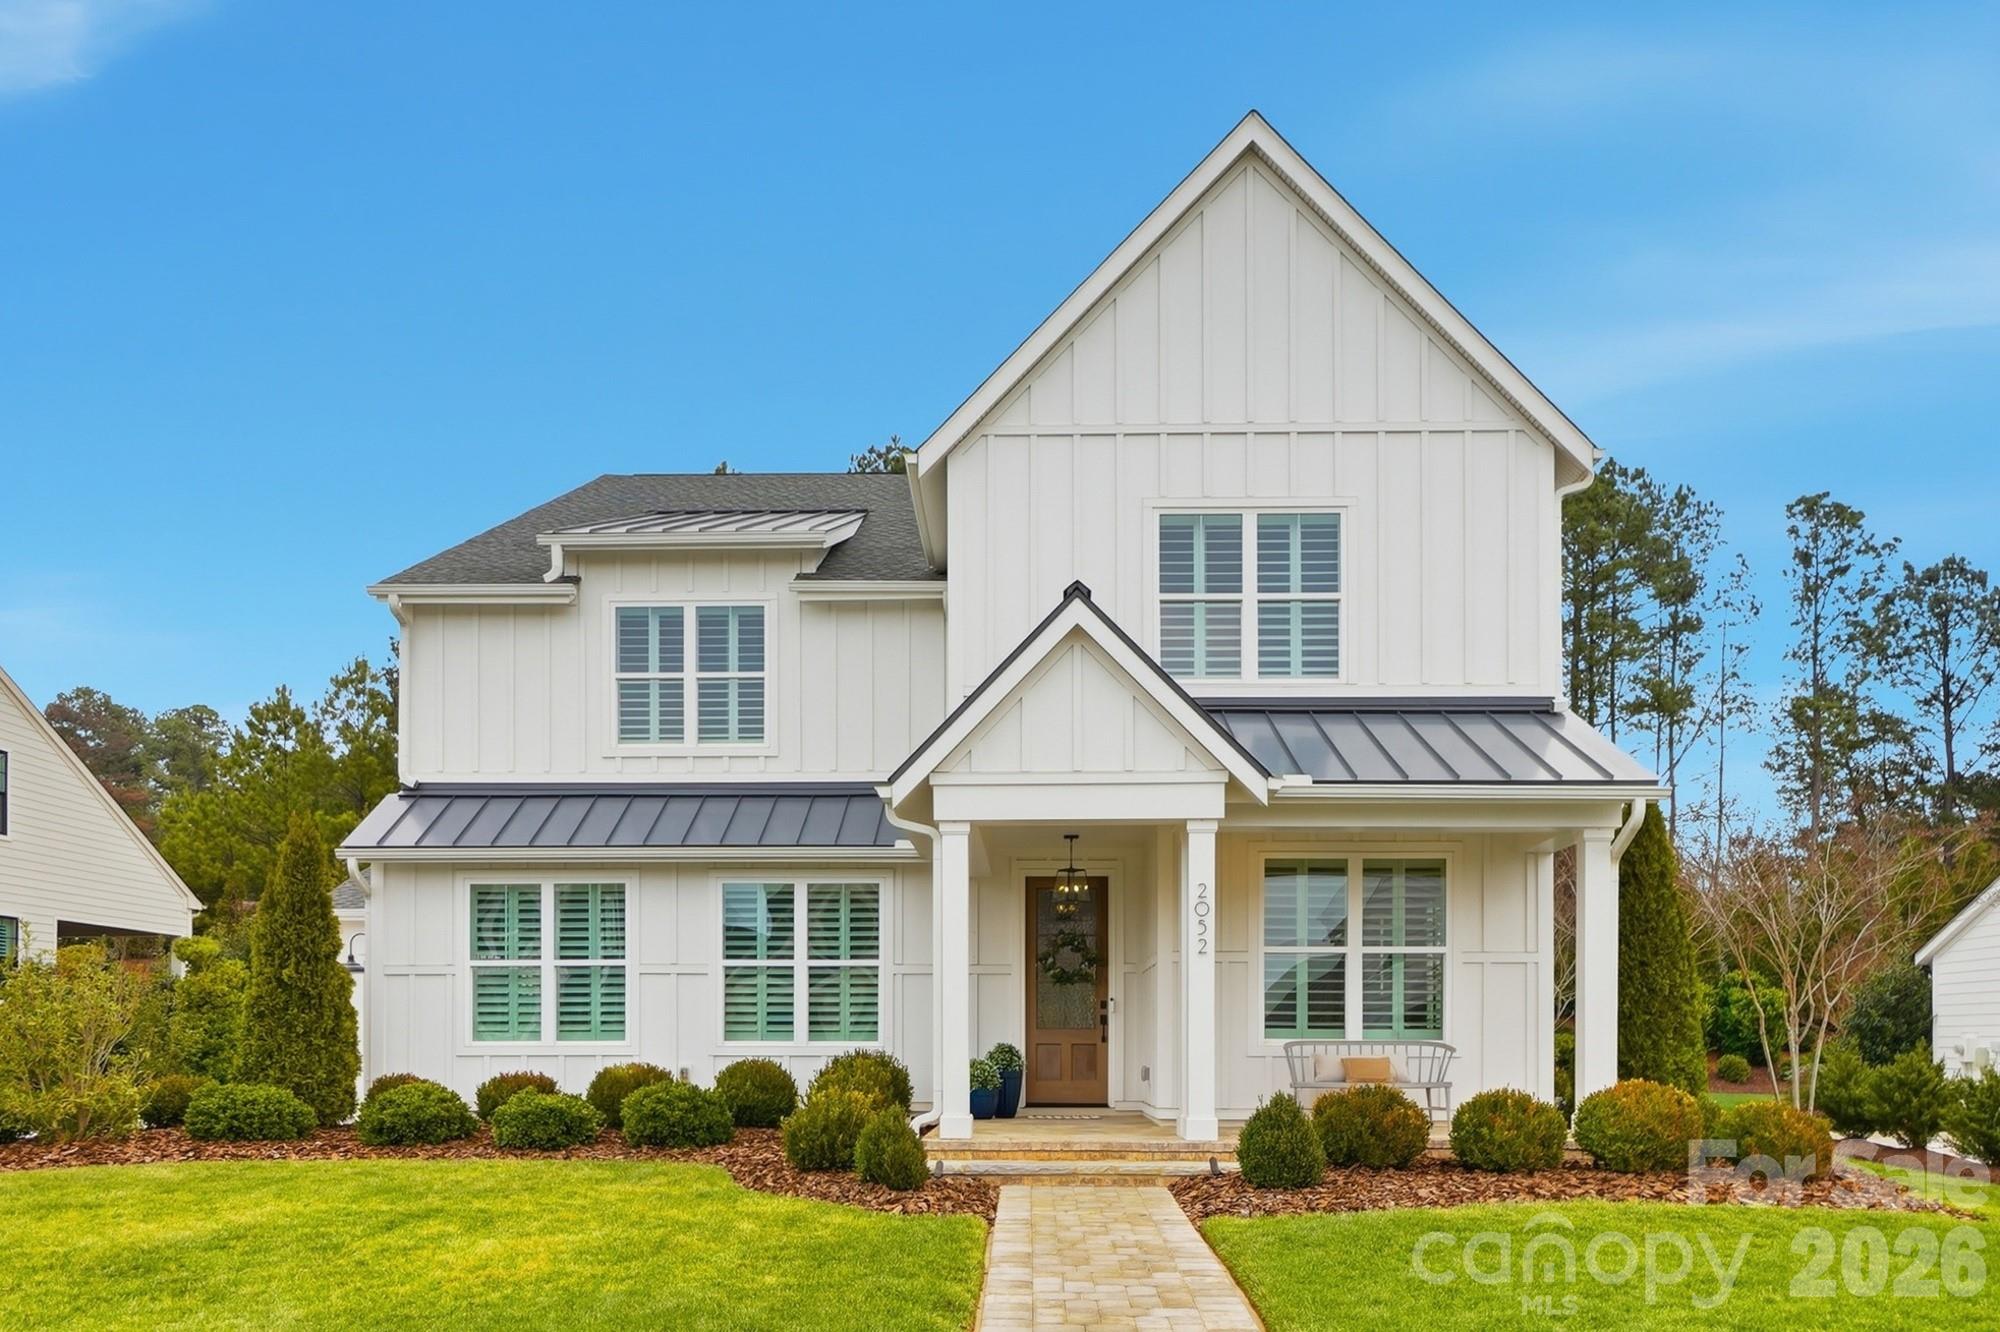
Absolutely exquisite Classica home in the coveted Arden Mill community with over 3,800sf of thoughtfully updated living space with elite-level finishes at every turn. This stunner features 4 ensuite bedrooms with spacious closets and a large bonus room/loft, perfect for a media center, home office, or playroom. Entertain effortlessly in this gracious open floor plan with designer lighting, premium millwork, gorgeous flooring, and a chef-ready kitchen appointed with high-end appliances, custom cabinetry, and an oversized island. The primary suite is a serene retreat with a luxurious bath and generous closet space. Relax on the screened porch by the custom stone gas fireplace and overlook the heated in-ground pool and spa. Such an ideal indoor-outdoor gathering spot. Professionally landscaped grounds and multiple covered outdoor living areas complete the private resort experience. A third-car garage with a mini-split HVAC system creates an exceptional climate-controlled space ready to serve as a home gym, workshop, or hobby space with endless opportunities. Rare combination of upscale finishes, versatile spaces, and turnkey outdoor amenities in one of Fort Mill’s most desirable neighborhoods. Please reach out for a list of features and updates, and schedule your private showing today!
#4340304

Fort Mill

2052 Thatcher Way

4 Beds

4 Baths

3,827 Sq.Ft.

$1,395,000

MLS#: 4340304
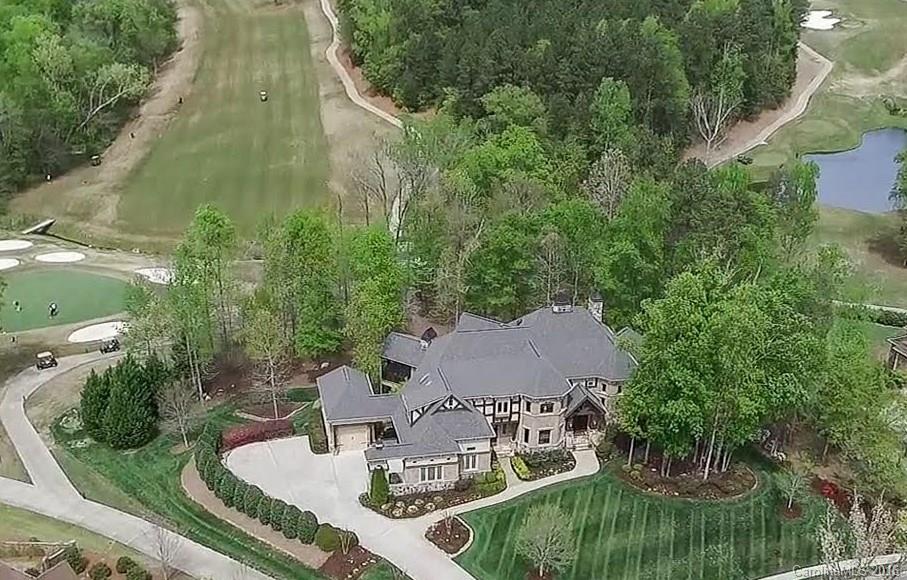
One-of-a-kind Manor w/High Quality Craftsmanship, Beautiful Landscape & Luxurious Appointmts thruout. Grand Entry w/35' See-thru Stone FP to Great Rm +4 Addl Handcrafted FPs, Stunning Floating Staircase, Elevator, Turrets/Domed/Coffered/High Ceilings, Gourmet Kit, Hearth Rm, Main Mstr Ste. Over 1500 sf on 4 Terraces, Scrn Prch w/Stone FP. Golf/Water/Greenway Views. Lower Level Dream Entertain/Living Area, Kit/Bar, Grt Rm, Theater, Wine, Fitness, BR/BA, Amazing Workshop. Irrig Well. Low SC taxes.
#3229228

Indian Land

1335 Shinnecock Lane

5 Beds

5 Baths

8,921 Sq.Ft.

$1,395,000

MLS#: 3229228
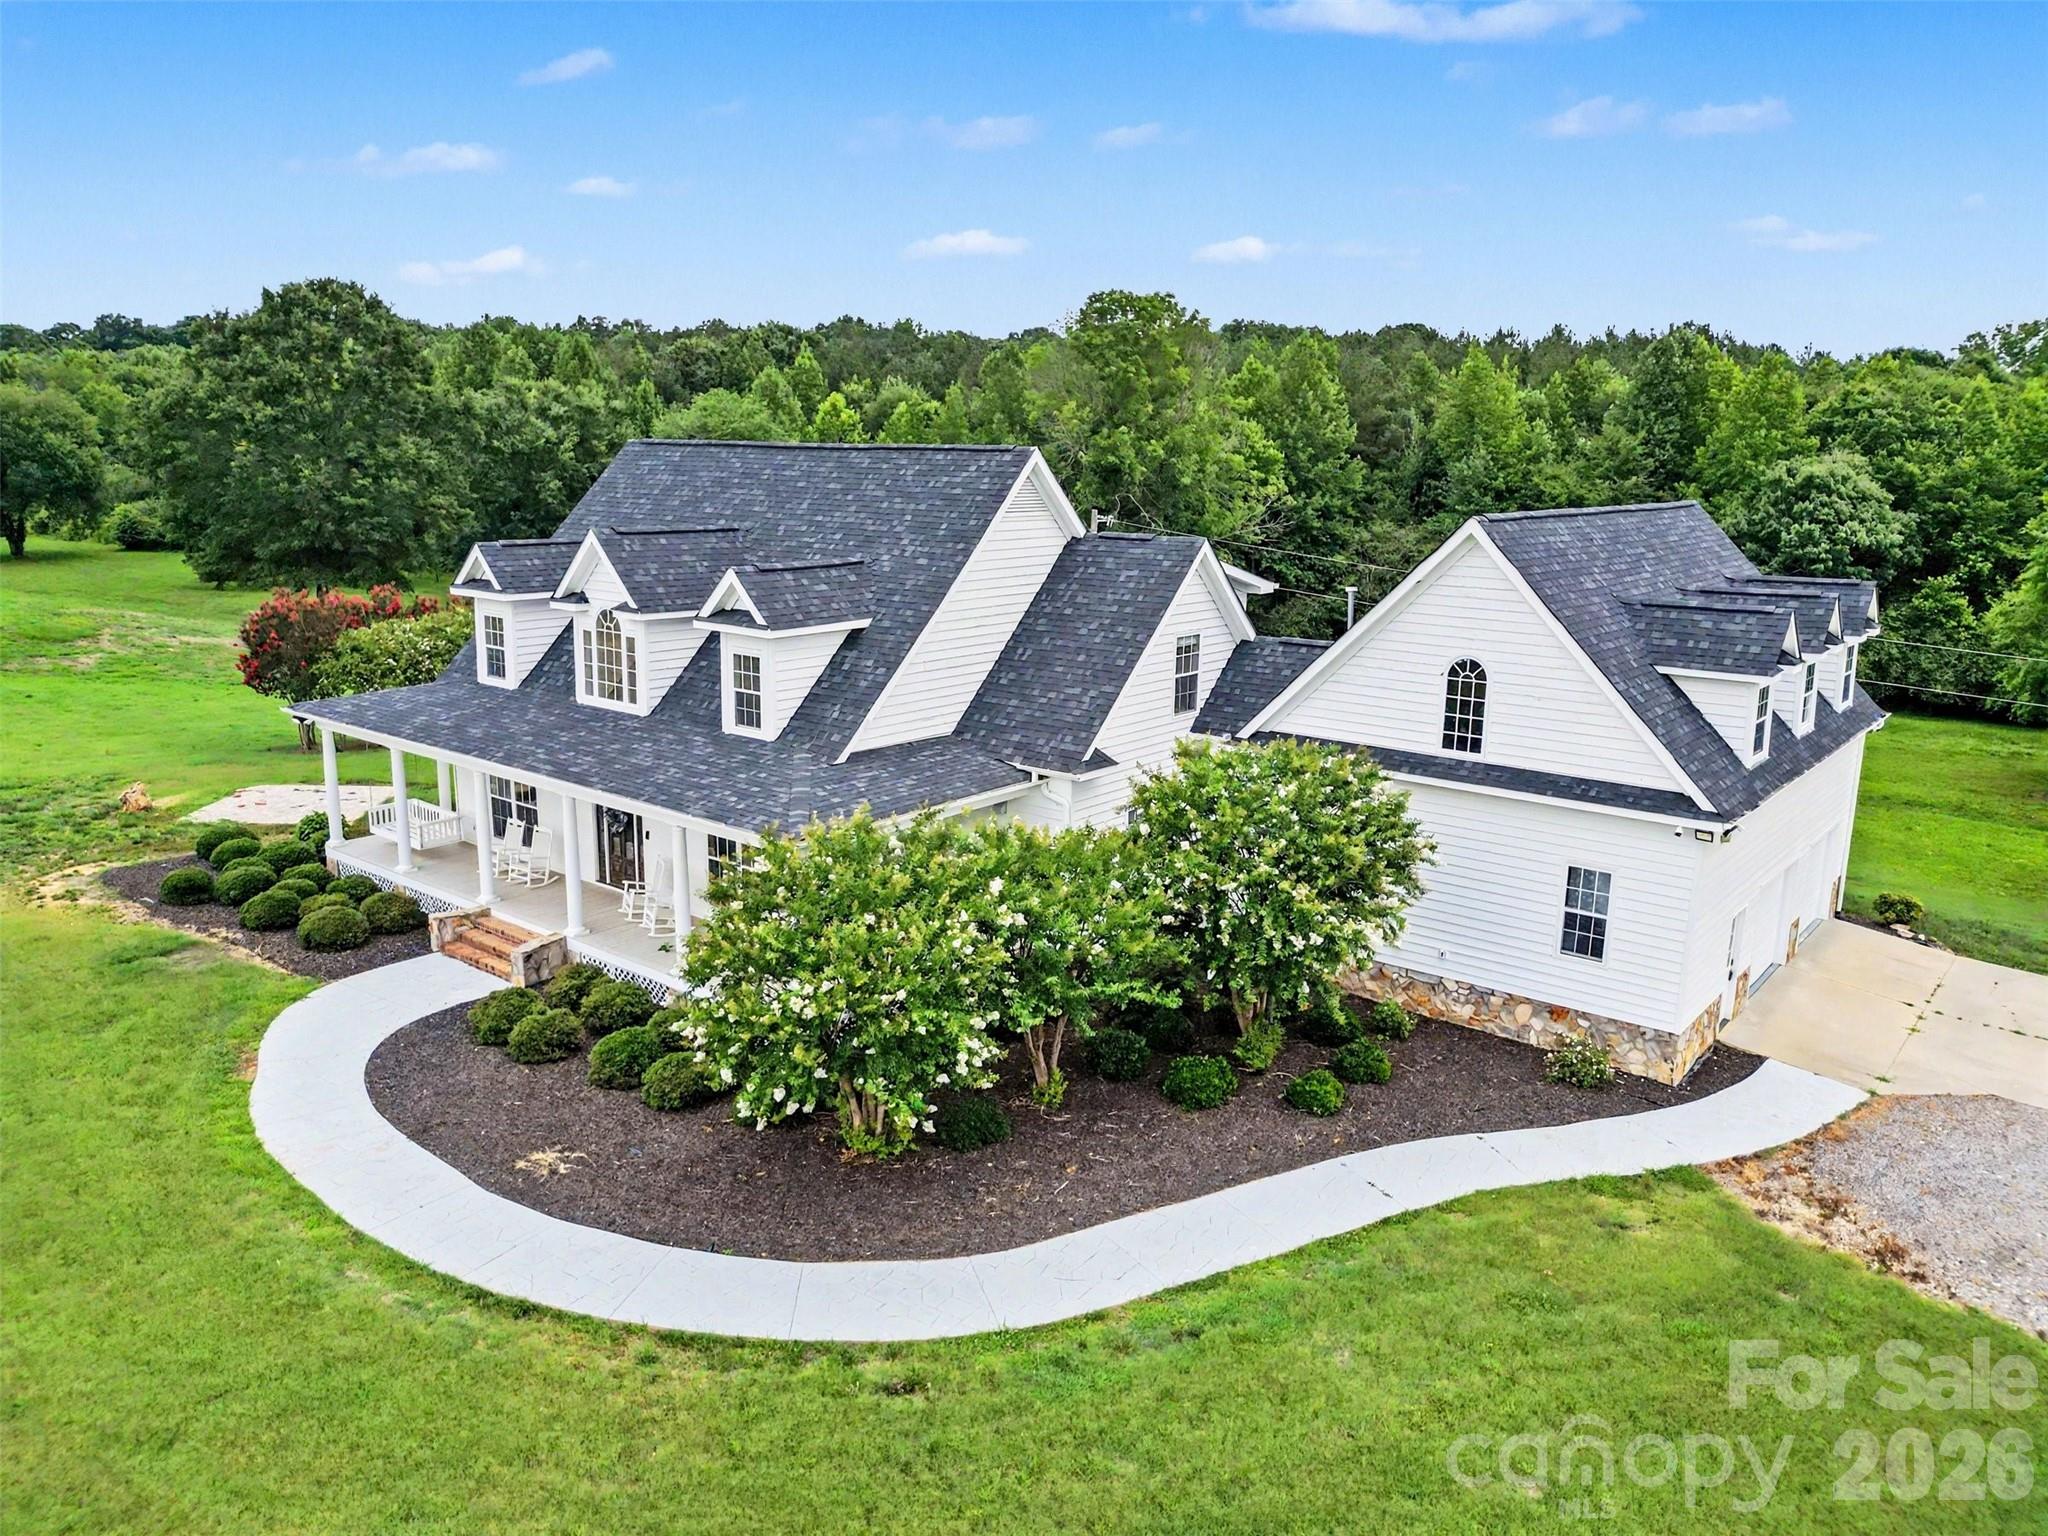
Welcome to a place where luxury meets the beauty of country living. Nestled on over 37 private acres, this exceptional estate offers more than 3,000 square feet of thoughtfully designed living space, blending timeless craftsmanship with modern comfort in a truly one-of-a-kind setting. Beautifully remodeled throughout, this home  seamlessly blends updated finishes while preserving its warmth and character. Thoughtfully enhanced with smart home technology, it features automated lighting and climate control, bringing everyday convenience and modern luxury together. Outside you'll find an impressive breezeway barn with three horse stalls, each equipped with electrical service, that offers exceptional functionality for equestrian enthusiasts, hobby farmers, or those seeking versatile workspace. The expansive acreage presents endless possibilities from horseback riding and recreational trails to creating a boutique vineyard, operating a working farm, or simply enjoying the peace, privacy, and natural beauty of your own land. The country views create a breathtaking setting that feels like a private retreat designed for those who want space, privacy and luxury without compromise.
#4399188

Pageland

940 Wade Funderburk Road

3 Beds

2 Baths

3,560 Sq.Ft.

$1,395,000

MLS#: 4399188
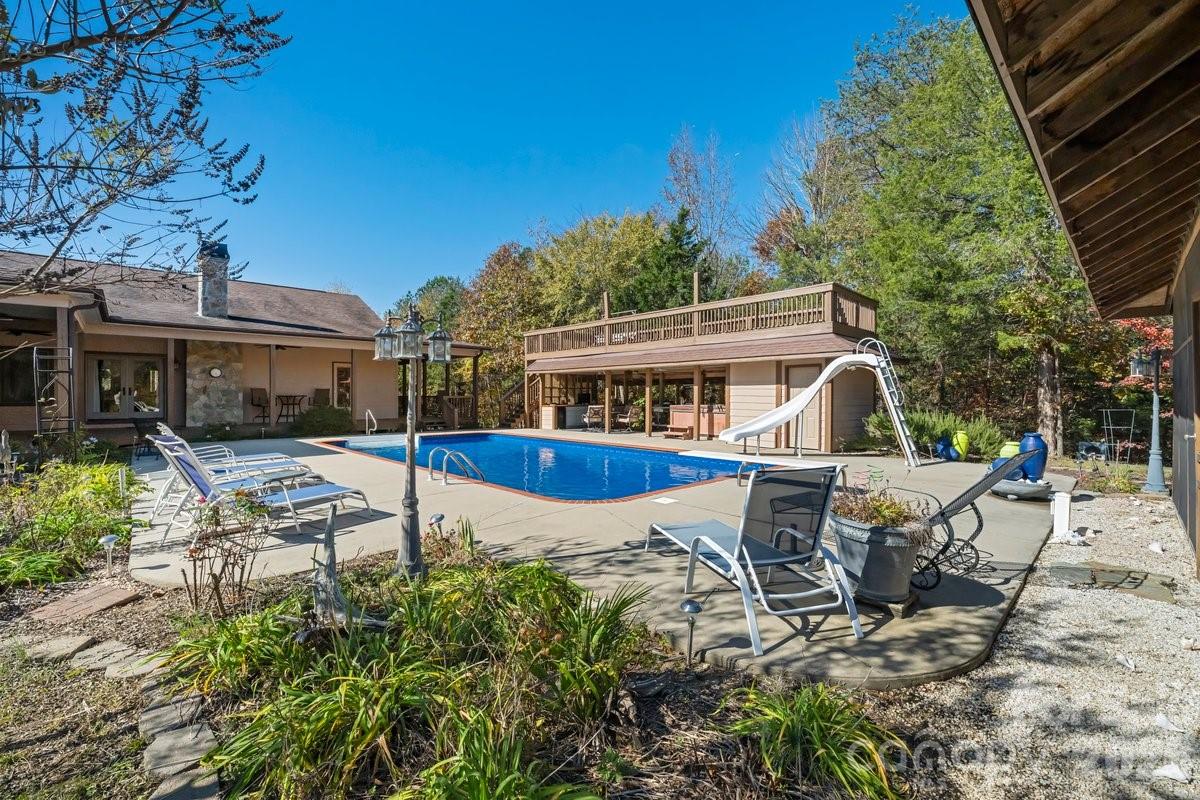
Discover the perfect blend of privacy, comfort, and convenience with this extraordinary 72-acre farm estate—peacefully secluded yet located within an hour of Greenville, Charlotte, and the Tryon International Equestrian Center. Designed for those who value both refined living and the beauty of nature, this property offers a rare opportunity to enjoy country serenity without sacrificing accessibility.
The main residence features 5 spacious bedrooms and 4½ baths, each bedroom thoughtfully designed with its own exterior door, inviting you to step outside and take in the tranquil surroundings. Inside, you’ll find three elegant fireplaces, five walk-in closets, and two fully equipped kitchens, perfect for entertaining or hosting guests.
Enjoy year-round relaxation in the spa room, complete with a radiant heat sauna, or take a dip in the heated saltwater pool. Adjacent to the pool, a screened poolside room and outdoor kitchen provide an ideal setting for gatherings and quiet evenings under the stars.The property is a haven for nature lovers, featuring abundant wildlife and approximately 50 fenced acres, ideal for horses or livestock. The two-story barn offers endless possibilities for equestrian or agricultural use, while the charming 2-bedroom, 1-bath caretaker’s cottage provides additional living space for guests or staff.
Every detail of this estate speaks to both practicality and luxury. As an added option, the owner is willing to include a 48hp Massey Ferguson tractor with implements for a turnkey farming experience.
Whether you envision a private family retreat, a working farm, or an equestrian paradise, this remarkable property offers it all—peace, space, and timeless country elegance and YES there is cows waiting for you.
Schedule your private tour today and experience the beauty and tranquility of this one-of-a-kind Southern estate.
#4319615

Gaffney

492 Starr Ridge Road

7 Beds

5 Baths

4,240 Sq.Ft.

$1,394,000

MLS#: 4319615
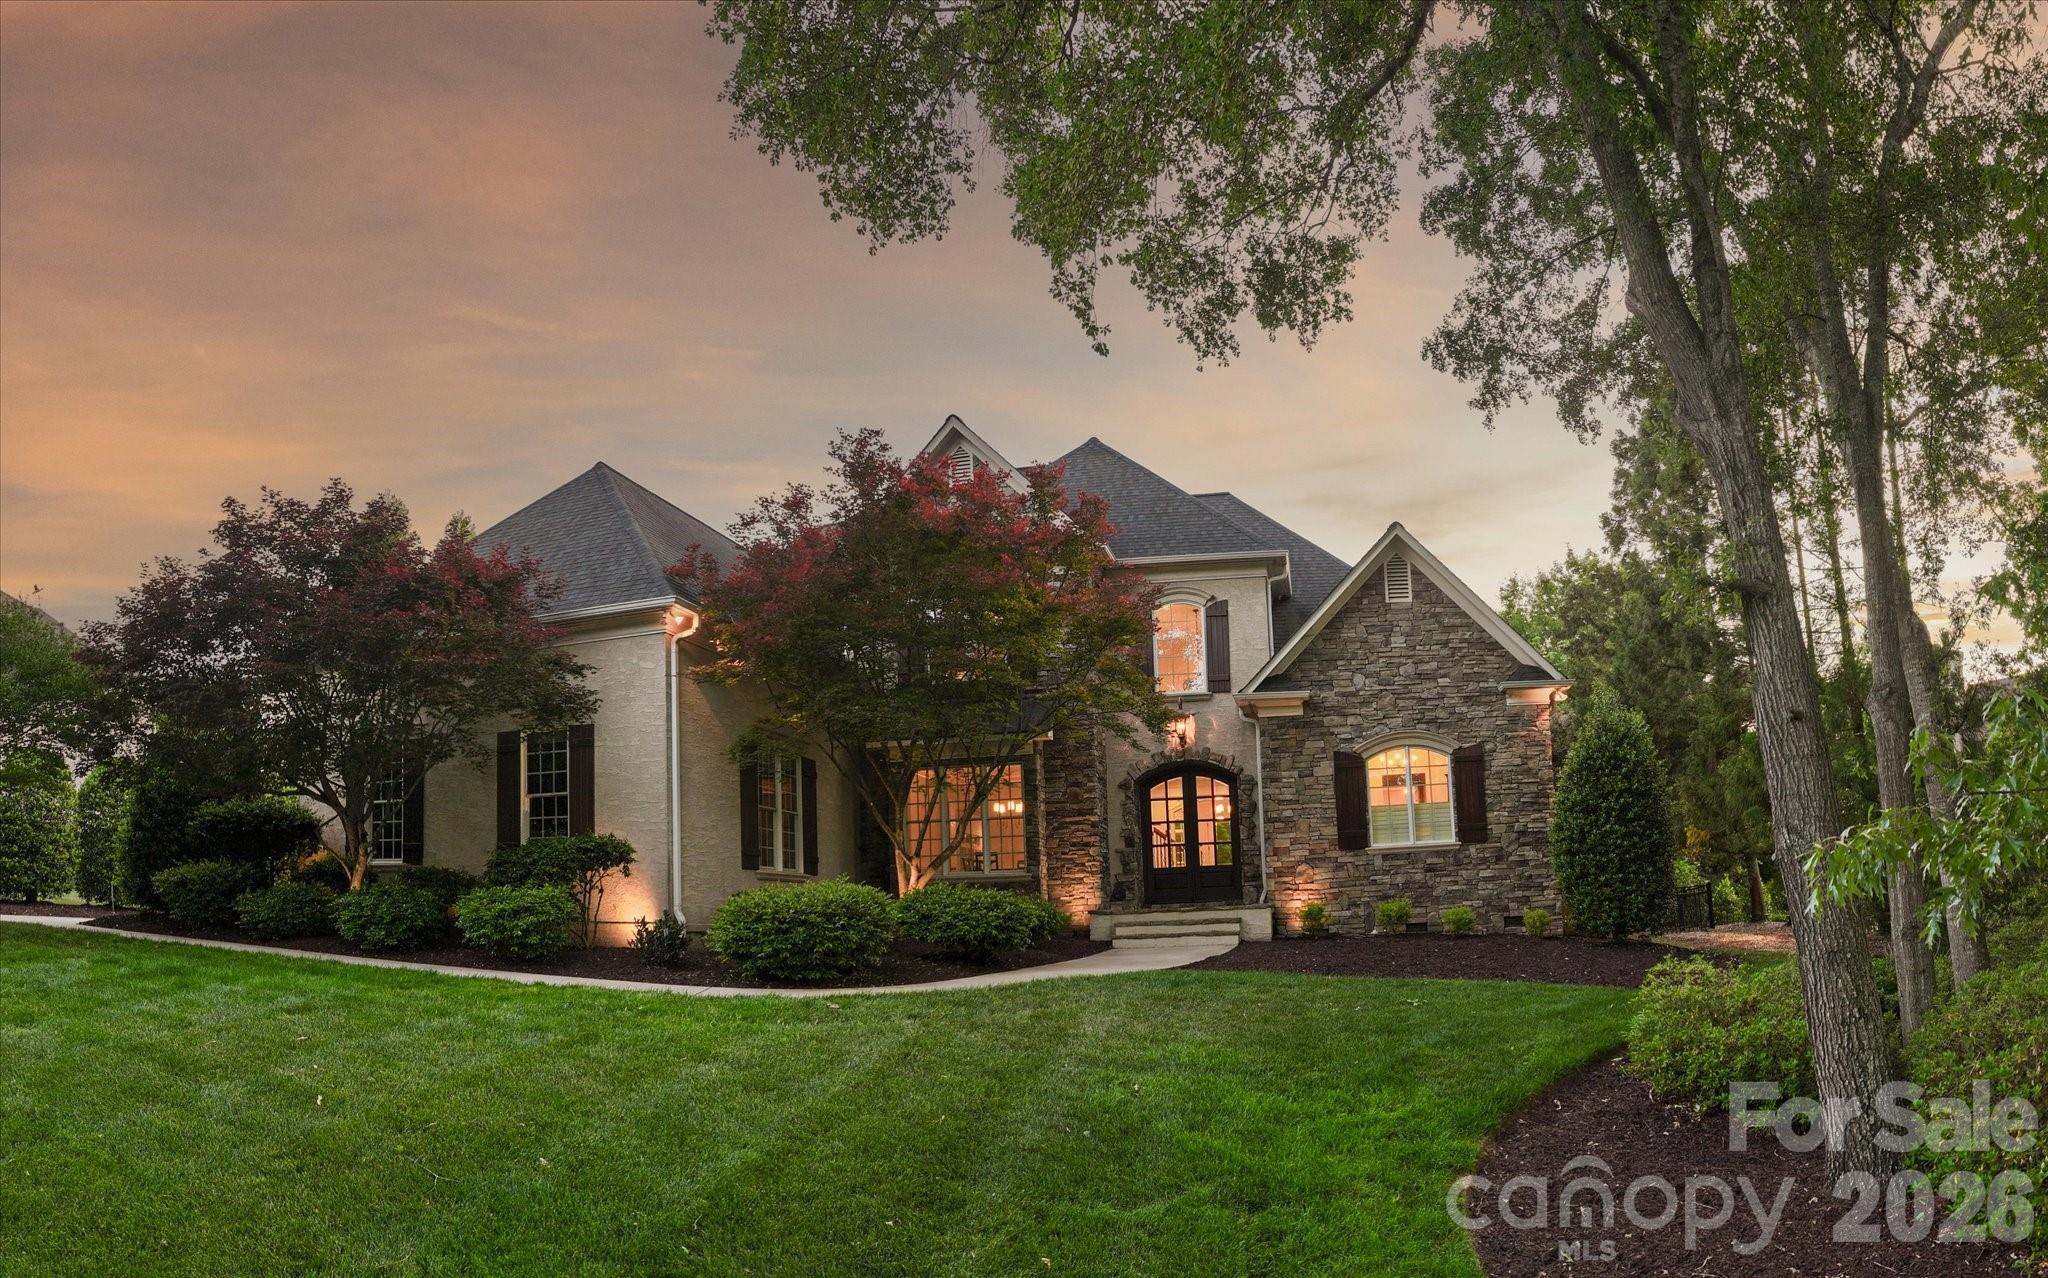
Beautiful custom home on premium golf course lot in popular Firethorne Country Club featuring an amazing private backyard retreat with pool and screened porch with spectacular views of the course. This perfectly sized home features 4,400+ square feet and includes 4 bedrooms, 3 full baths, 2 half baths, a primary suite on the main, and multiple living/flex spaces throughout. Main-level features include a lovely two-story foyer, a beautiful formal dining room, and a living room with a stone fireplace. Spacious kitchen features a large counter-height island, an abundance of cabinets, and a great appliance package, including a gas cooktop, wall oven with microwave, and a separate wine fridge. The kitchen opens to a beautiful keeping area with a stone fireplace and custom-built-in cabinets, offering views of the backyard oasis. The primary suite on the main floor features a large primary bath with double vanities, a garden tub, and a separate shower. Upstairs offers three additional bedrooms, a bonus room, and flexible spaces, including a library/loft area and a secondary office. The backyard is a highlight of this home, with an in-ground pool, mature landscaping, covered patio, screened porch, and scenic views of the 15th green. Other features include a brand new HVAC system (2026), 2024 tankless hot water heater, updated lighting, and a new designer backsplash in the kitchen. Additional community amenities include a lovely clubhouse with a restaurant, tennis courts, a community pool, and a golf course. Just 10 minutes to Blakeney and Ballantyne! Conveniently located near Waverly and Ballantyne, don't miss out on this opportunity for top-tier country club living in a beautiful luxury home right on the course!
#4375433

Fort Mill

3008 Saint Andrews Court

4 Beds

3 Baths

4,493 Sq.Ft.

$1,390,000

MLS#: 4375433

1 ... 376 377 378 379 380 ... 666
* Listings identified with the FMLS IDX logo come from FMLS and are held by brokerage firms other than the owner of this website. The listing brokerage is identified in any listing details. Information is deemed reliable but is not guaranteed. If you believe any FMLS listing contains material that infringes your copyrighted work please click here to review our DMCA policy and learn how to submit a takedown request. © 2024. First Multiple Listing Service, Inc.
 - property

Send a message

Message successfully sent.

Your message

What is 3 + 4 ?

Reason for contacting?

I agree to receive email communication and understand I can unsubscribe at any time.

I agree to be contacted by Prestino Advantage via call, email, and text for real estate services. To opt out, you can reply 'stop' at any time or reply 'help' for assistance. You can also click the unsubscribe link in the emails. Message and data rates may apply. Message frequency may vary. Privacy Policy

Sign Out

Virtual Assistant

Would you like to take the next step with this property? We can help you schedule a showing or virtual tour, or send you more details.

Yes, I would like more information.

Thank You for Your Reply, One of Our Agents will contact you as soon as possible

No, maybe later.

Thank you, you can always contact me via email, phone number or through the contact form.

Realhub AI

Lucy - Your AI-Powered Realtor

Update Your Temporary Password

Personalize your search

Enter your email and we'll notify you immediately when new listings match what you're looking for.

or enter email address

Already have an account ? Login here

Continue your home search

I agree to receive communications and understand I can unsubscribe at any time.

I agree to be contacted by Prestino Advantage via call, email, and text for real estate services. To opt out, you can reply 'stop' at any time or reply 'help' for assistance. You can also click the unsubscribe link in the emails. Message and data rates may apply. Message frequency may vary. Privacy Policy

Already have an account ? Login here

We use cookies

We use cookies primarily for analytics to enhance your experience. By accepting, you agree to our use of these cookies. You can manage your preferences or learn more about our cookies policy.
