
Properties

Browse or get in touch to schedule a walkthrough.

  • Nearby me
Price range

Popular Features

Community Features

Association

Property Features

Waterfront

View

Exterior Features

Interior Features

Style

10000 properties match your criteria

Updated 1 minute ago

E-Alert name
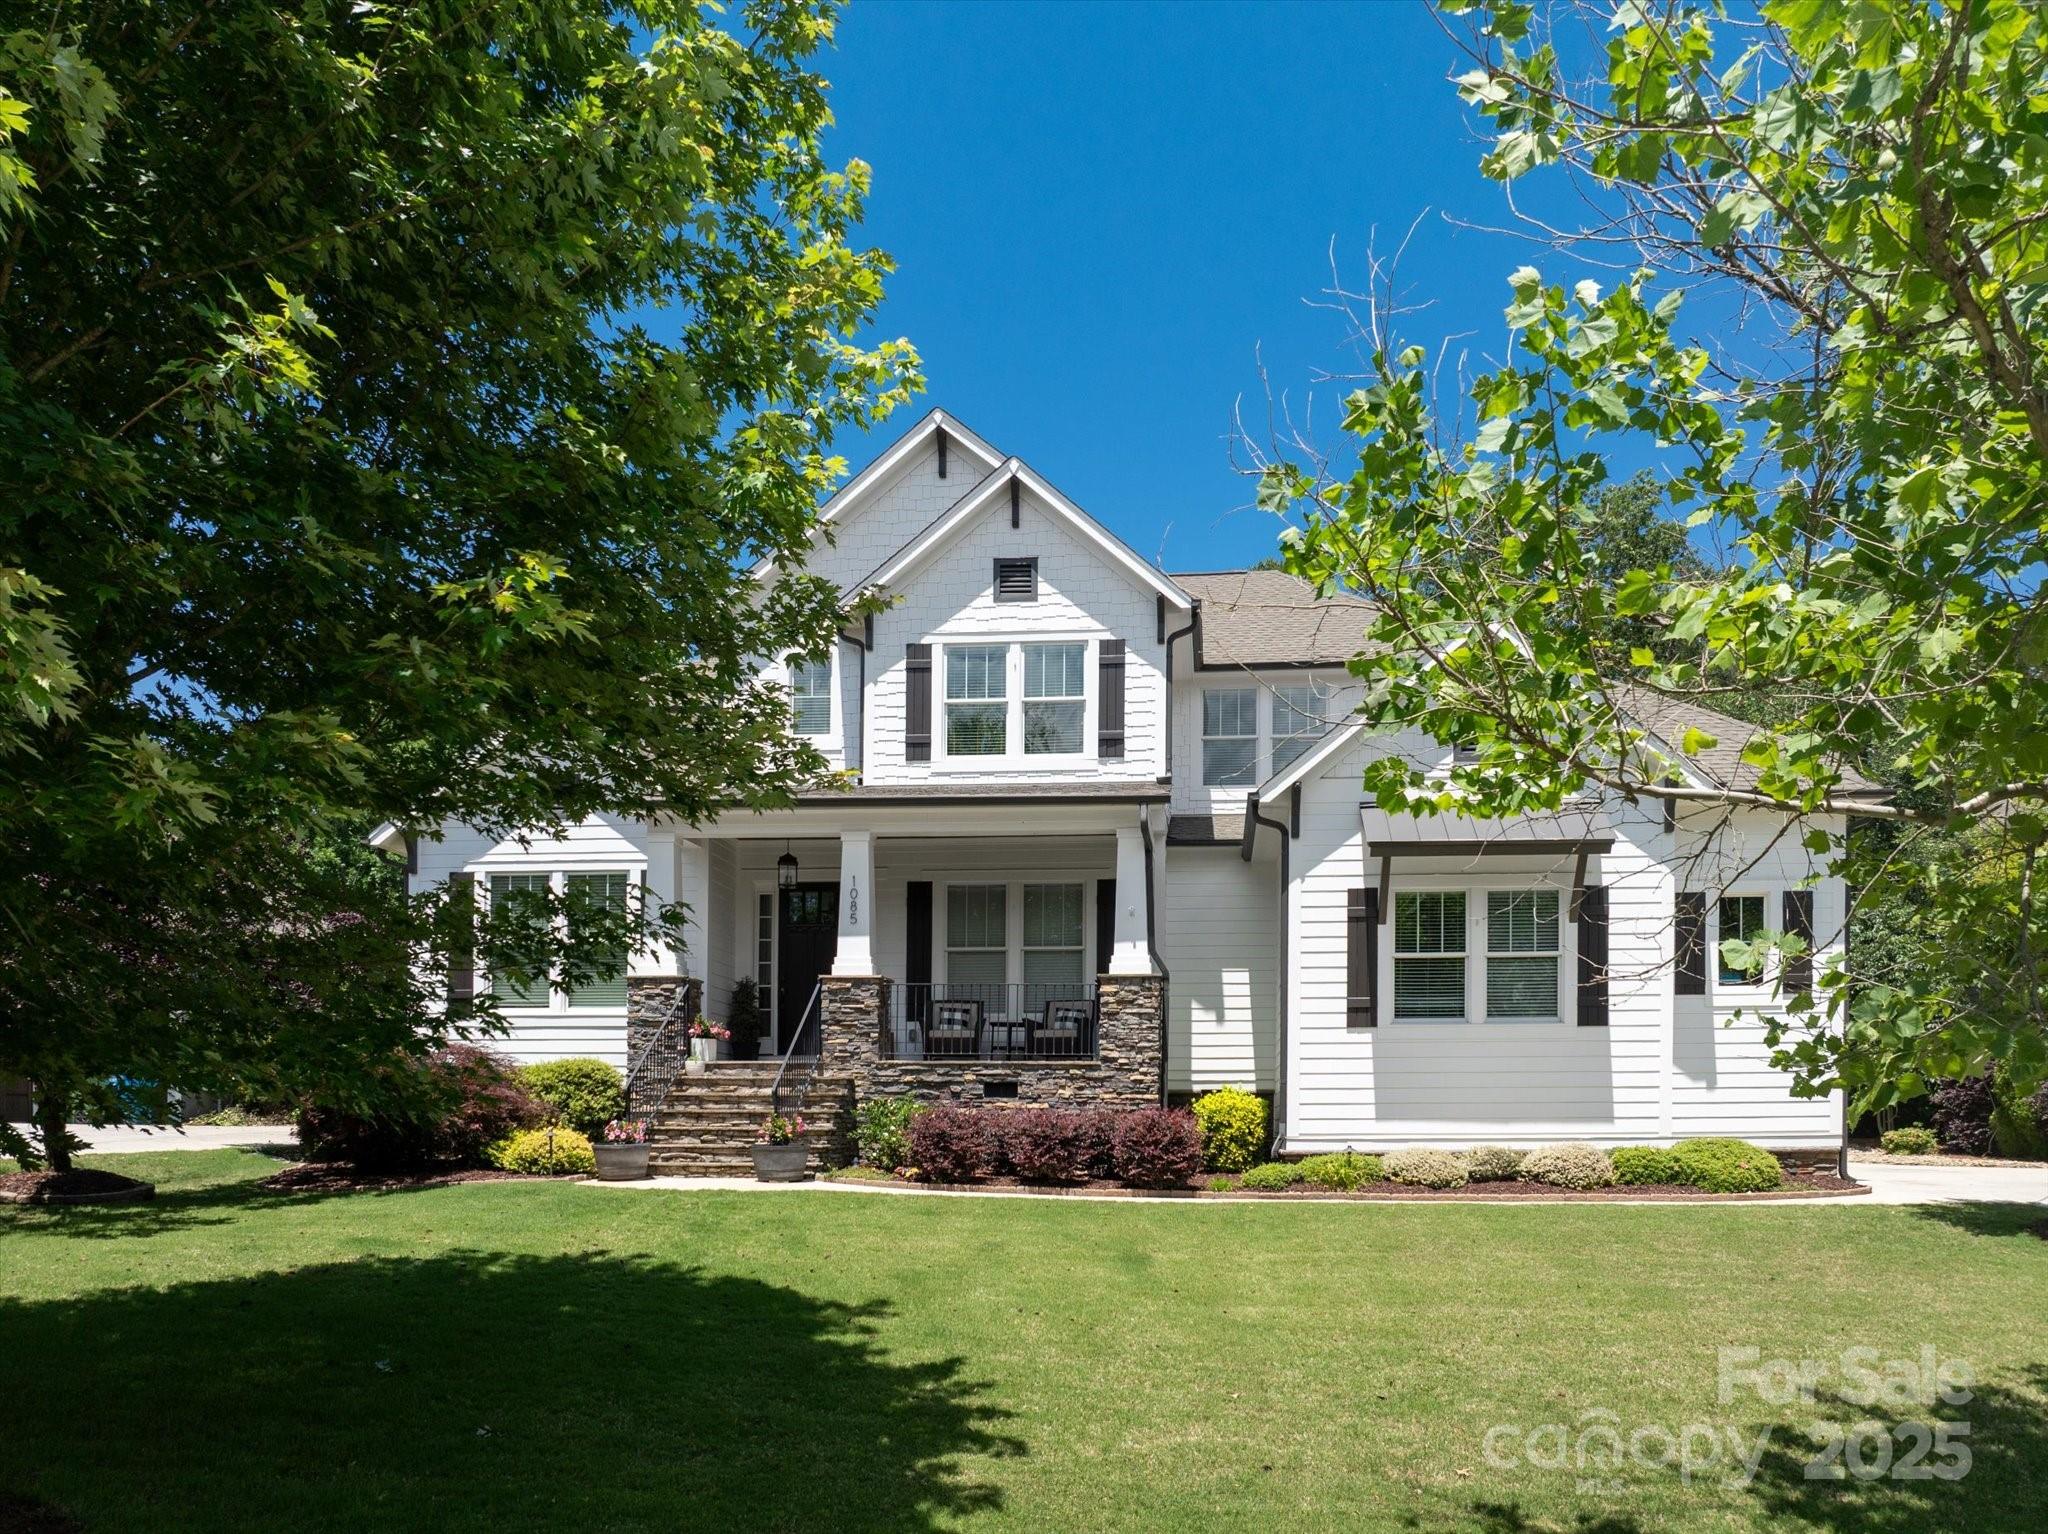
Beautiful home in the Highly sought after Springfield community in Fort Mill, SC checks all your DREAM home boxes. Unique,handcrafted elements are complemented by a spacious and welcoming floor plan offering 5 bedrooms and 4.5 baths. Set your sights on relaxation with your very own Private outdoor oasis with an inground salt water gunite pool & grotto to the Rocking chair front porch. As you enter through the front doors, your eyes are welcomed by a wall of windows for natural light and the warmth of real hardwood floors. You will fall in love with the custom built sunroom/gathering room elevated w/a stacked stone fireplace. The chefs kitchen is an entertainers dream w/SS appliances; quartz countertops; built in oversized island & custom bar. A lavish primary suite on the main level w/custom vaulted ceiling and wood beams. Additionally you will find a Seperate home office; Guest Suite & full bath on the main floor as well as 3 additional bedrooms upstairs PLUS a media/recreation room.
#4261252

Fort Mill

1085 Wessington Manor Lane

5 Beds

4 Baths

4,313 Sq.Ft.

$1,390,000

MLS#: 4261252
New on site 4 days ago
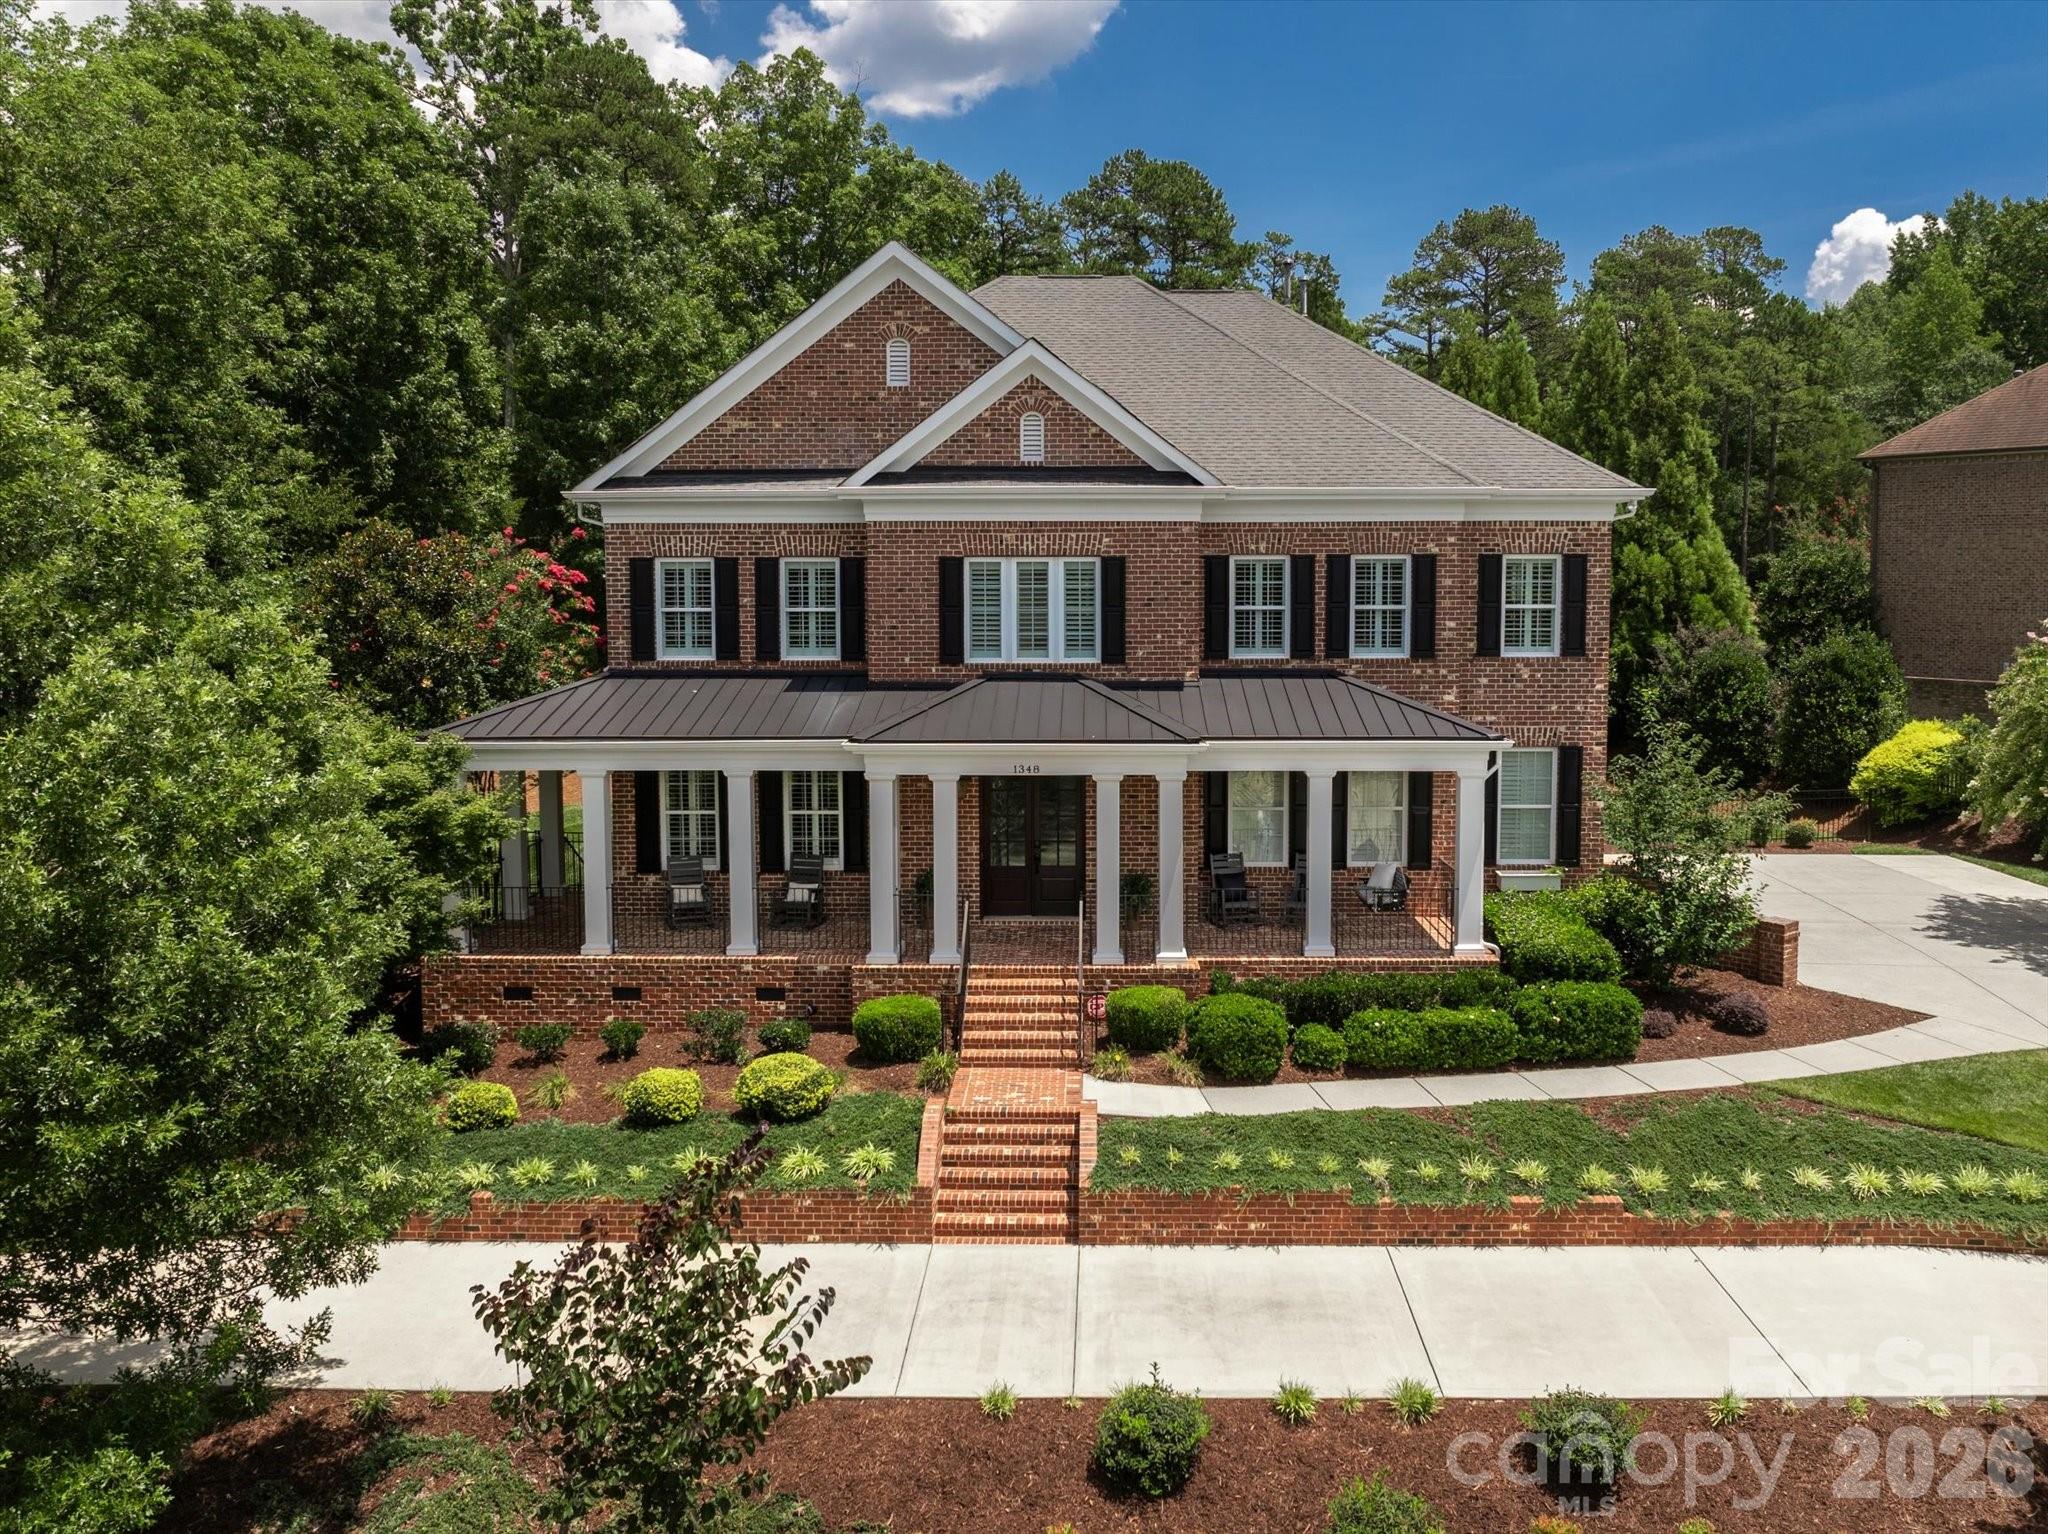
Beautifully designed full brick home offering three levels of living space in a sought-after country club community. Enjoy the convenience of neighborhood amenities, including golf, fitness, dining, and year-round social events that make it easy to stay active and connected.
A charming Charleston-style wraparound front porch welcomes you home and provides the perfect spot for morning coffee in a rocking chair. The open floor plan is ideal for everyday living and entertaining, with the kitchen flowing seamlessly into the spacious family room featuring a gas fireplace and coffered ceiling.
The updated kitchen is a standout with quartzite countertops and backsplash, a 48-inch Blue Star Professional gas range, abundant cabinetry, and generous workspace on a large center island. A main-level guest suite with en suite bath offers comfort and privacy for visitors.  The primary suite is thoughtfully designed with two walk-in closets, separate vanities, dual water closets, a large steam shower, and a private flex room that works beautifully as a home office or exercise room. The updated laundry room is conveniently accessible from both the primary closet and hallway.
The third floor features a large recreation room with a half bath, providing flexible space for a media room or playroom.  Outdoor living is just as inviting with a covered back porch featuring a wood-burning fireplace overlooking a private backyard with mature trees and room for a future pool. A circular driveway and three-car side-load garage with rubber flooring complete this exceptional property.  A wonderful opportunity to enjoy spacious living, thoughtful design, and an active lifestyle that's just a quick golf cart ride to Country Club of the Carolinas!
#4397330

Fort Mill

1348 Shinnecock Lane

5 Beds

4 Baths

5,175 Sq.Ft.

$1,390,000

MLS#: 4397330
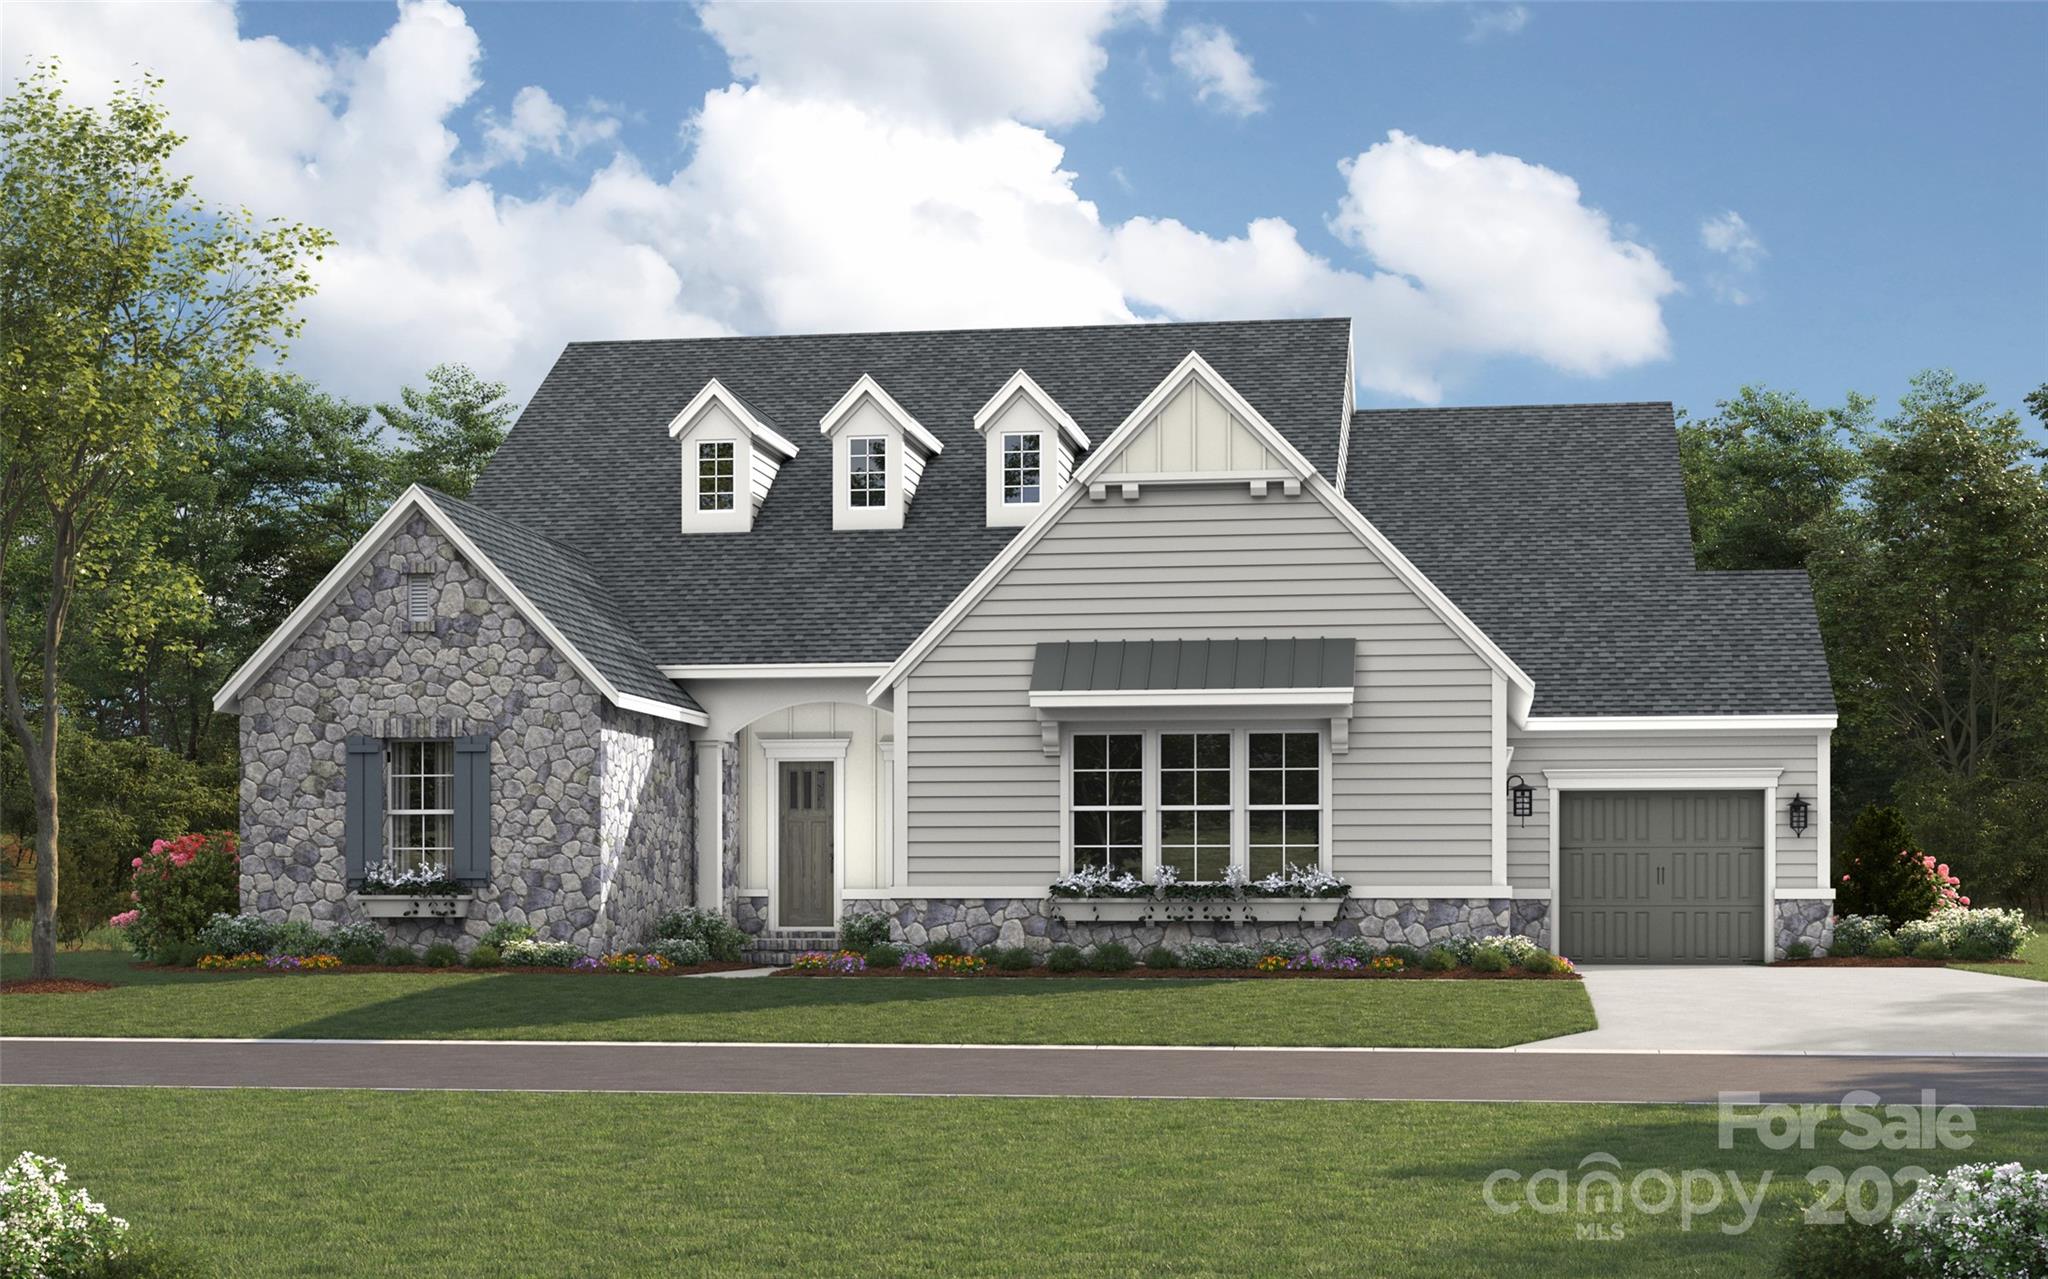
The kitchen dazzles with a beautiful marble mosaic backsplash, sparkling quartz countertops, and an oversized island that seats six. Standing at the sink, you can see the entire covered outdoor living area. The study, which is tucked behind the kitchen and enclosed with barn doors, is the perfect hideaway for when you need some privacy. A large bonus room is located at the top of the stairs, making it the ultimate place to bring friends and family together for movie night. Or, it can double as a spacious playroom for kids instead. The luxurious owner's suite and bath are secluded and lead to an impressive closet, big enough to fit everything and then some. Located in Fort Mill, hotspots like Kingsley and Baxter Village are just a few minutes away.
#4120949

Fort Mill

6088 Holden Court 28

5 Beds

5 Baths

4,163 Sq.Ft.

$1,388,784

MLS#: 4120949
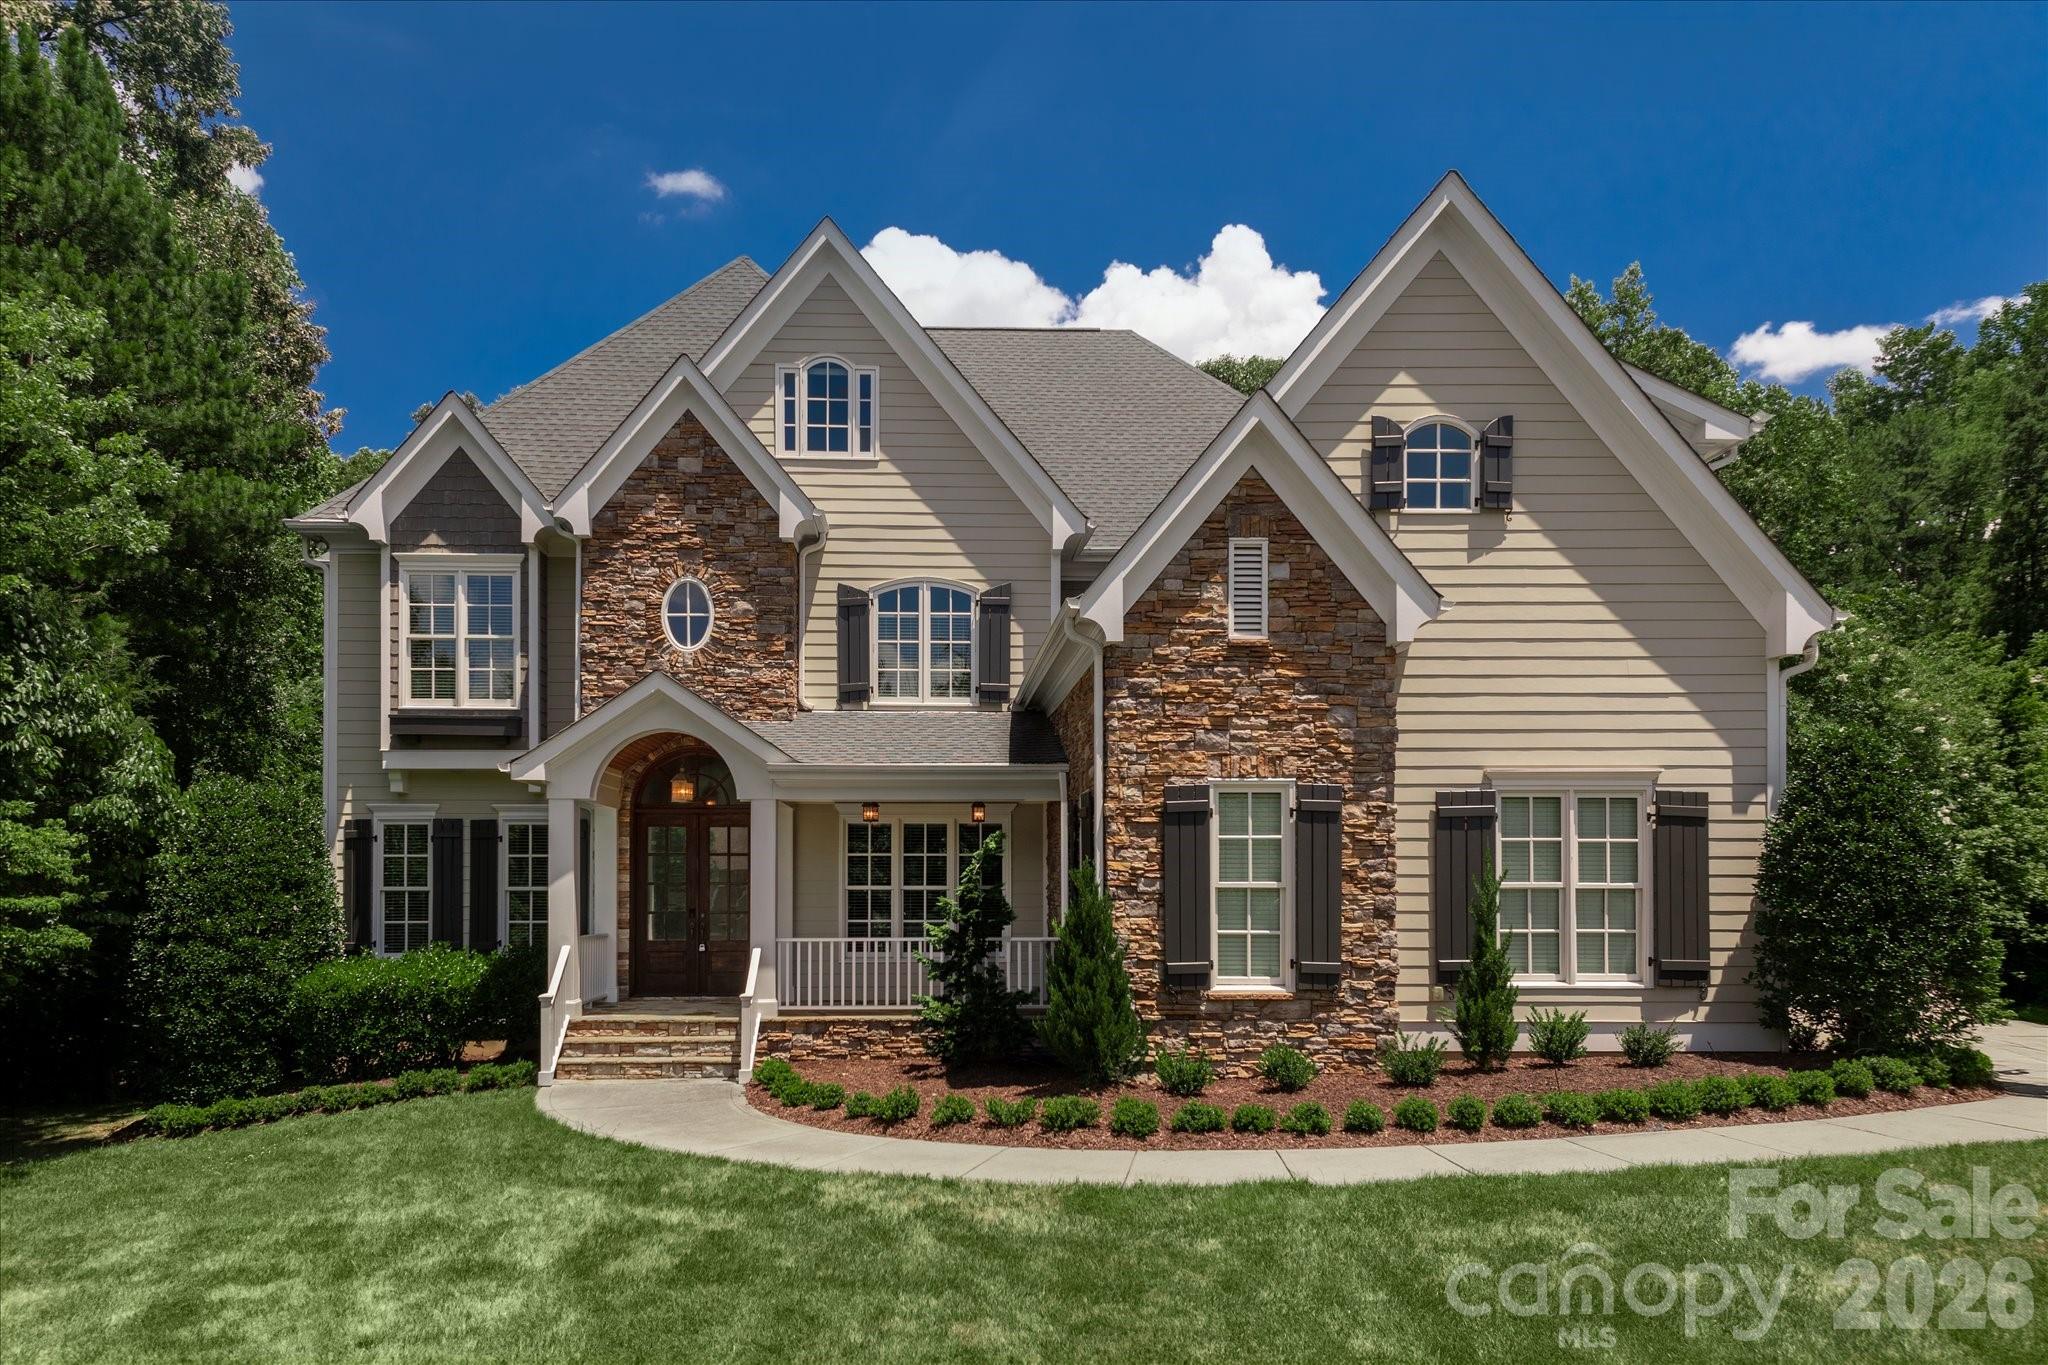
Freshly REIMAGINED and move-in ready, this exceptional sought after Springfield community residence blends sophisticated UPDATES with timeless craftsmanship in one of the community's most coveted cul-de-sac settings. Every detail has been thoughtfully refreshed, from the beautifully updated kitchen featuring freshly painted cabinetry, elegant new countertops, designer lighting, and updated fixtures to the luxurious primary bath, where refined finishes create a spa-inspired retreat. 

From the moment you arrive the Flagstone front porch and Double Wood Entry doors greet you and all of your guests. Designed to accommodate both grand entertaining and comfortable everyday living, the expansive 5200+ sq.foot floor plan offers six spacious bedrooms, two full bonus rooms; five full baths, and two half baths, including a highly desirable main-level guest suite that provides exceptional flexibility for guests; multi-generational living; additional office or flex space. Light-filled living spaces, quality craftsmanship, and thoughtful architectural details create a home that is both inviting and impressive.  

Step outside to enjoy the privacy of your .74 acre (one of the largest in community) cul-de-sac setting while experiencing the unmatched lifestyle that has made Springfield one of Fort Mill's Premier communities. Residents enjoy resort-style amenities including golf, tennis, swimming pools, walking trails, clubhouse, playgrounds, and beautifully maintained green spaces, all just minutes from shopping, dining, and top-rated Fort Mill schools.

This is more than a home—it's an opportunity to embrace one of the area's most desirable lifestyles in a beautifully UPDATED, move-in-ready residence.
#4400927

Fort Mill

406 Belo Court

6 Beds

5 Baths

5,281 Sq.Ft.

$1,385,000

MLS#: 4400927
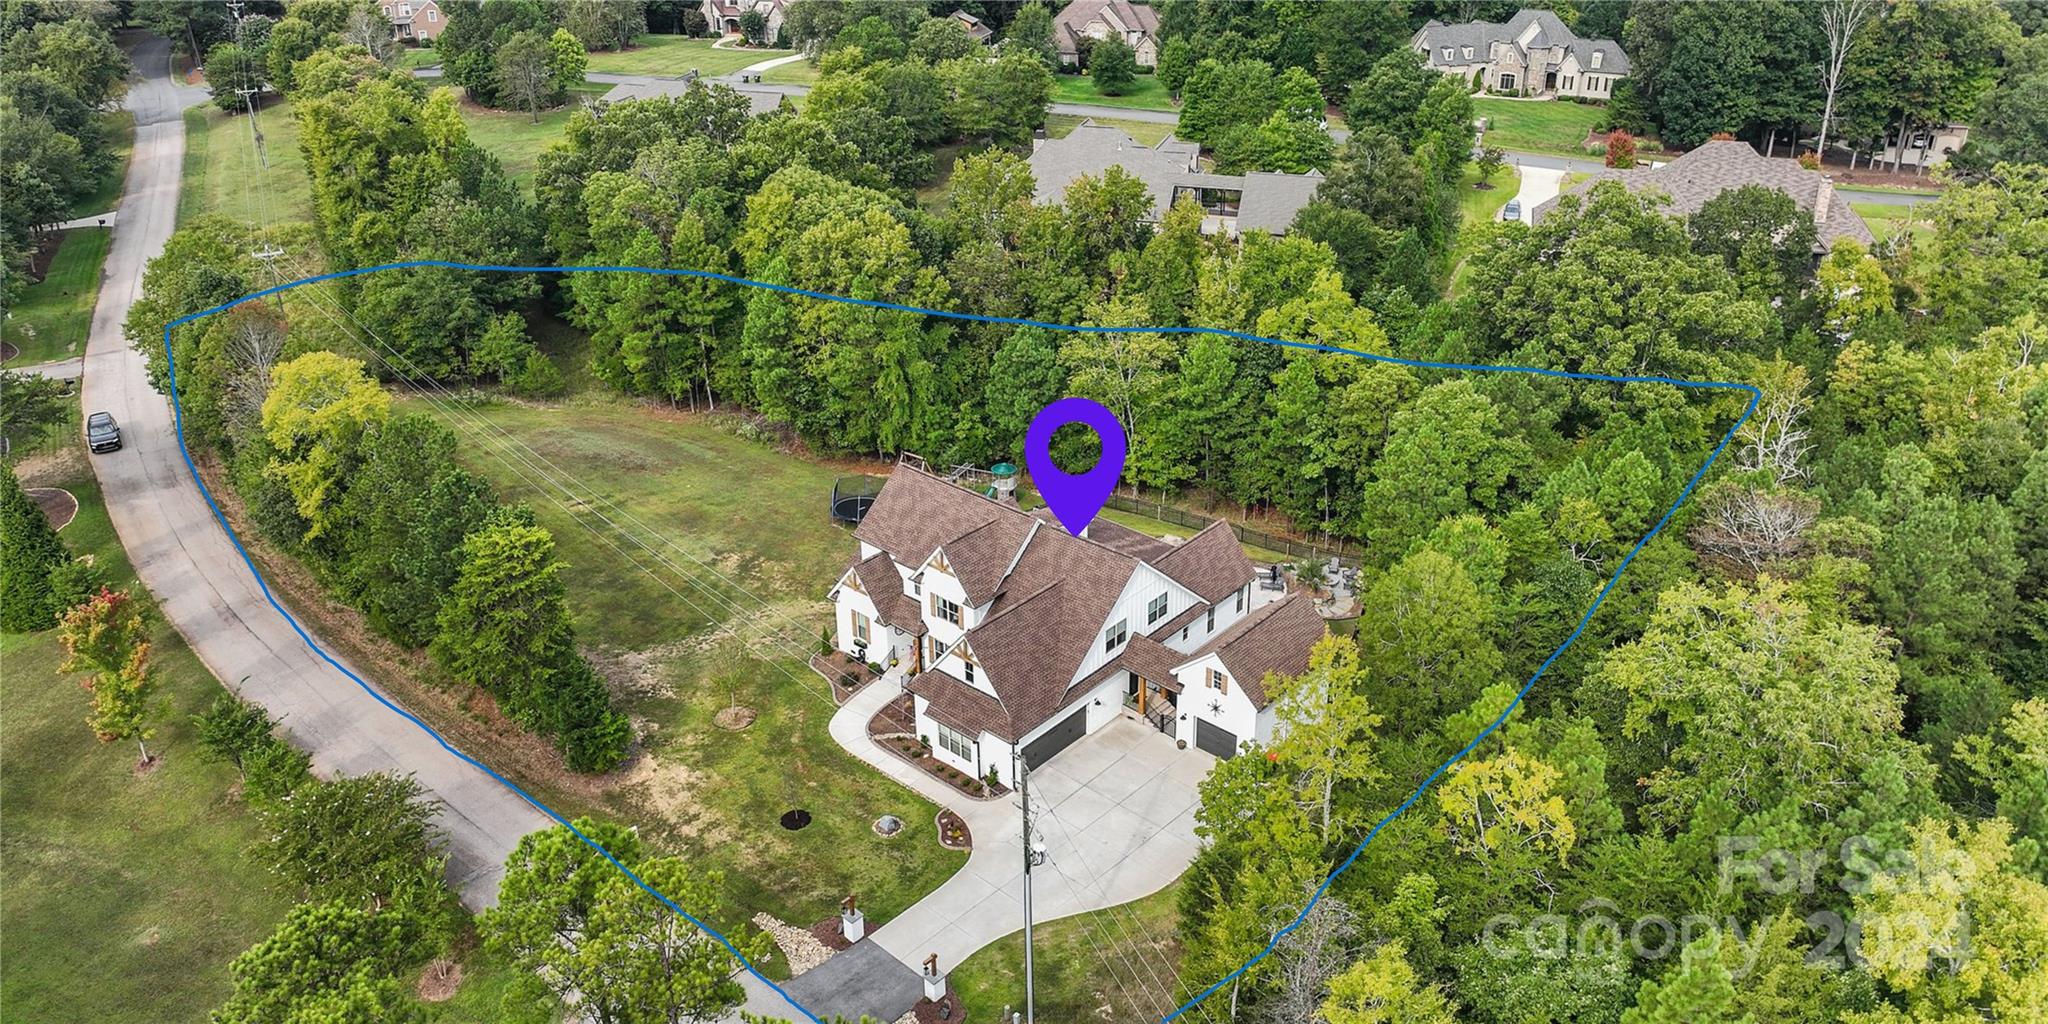
Now is your chance to own this breathtaking 4,150 square ft. custom-built home. Nestled on a sprawling 1.16-acre lot with no HOA, this 4 bedroom, 4.5 bath home boasts an open-concept floor plan with an abundance of natural light, rich hardwood floors throughout, a chef’s kitchen featuring premium stainless steel appliances & custom cabinetry, two laundry areas, an entertainment room with a wet bar, and a movie theater. An attached two car garage is accompanied by an additional detached garage with a large bonus room upstairs. Step outside your private oasis to an expansive fenced in backyard with a screened-in porch, an in-ground pool and fire-pit. This spacious, modern and well-designed home truly presents an exceptional opportunity for someone seeking luxury and functionality.
#4180452

Clover

5889 Morning Star Road

4 Beds

4 Baths

4,175 Sq.Ft.

$1,379,900

MLS#: 4180452
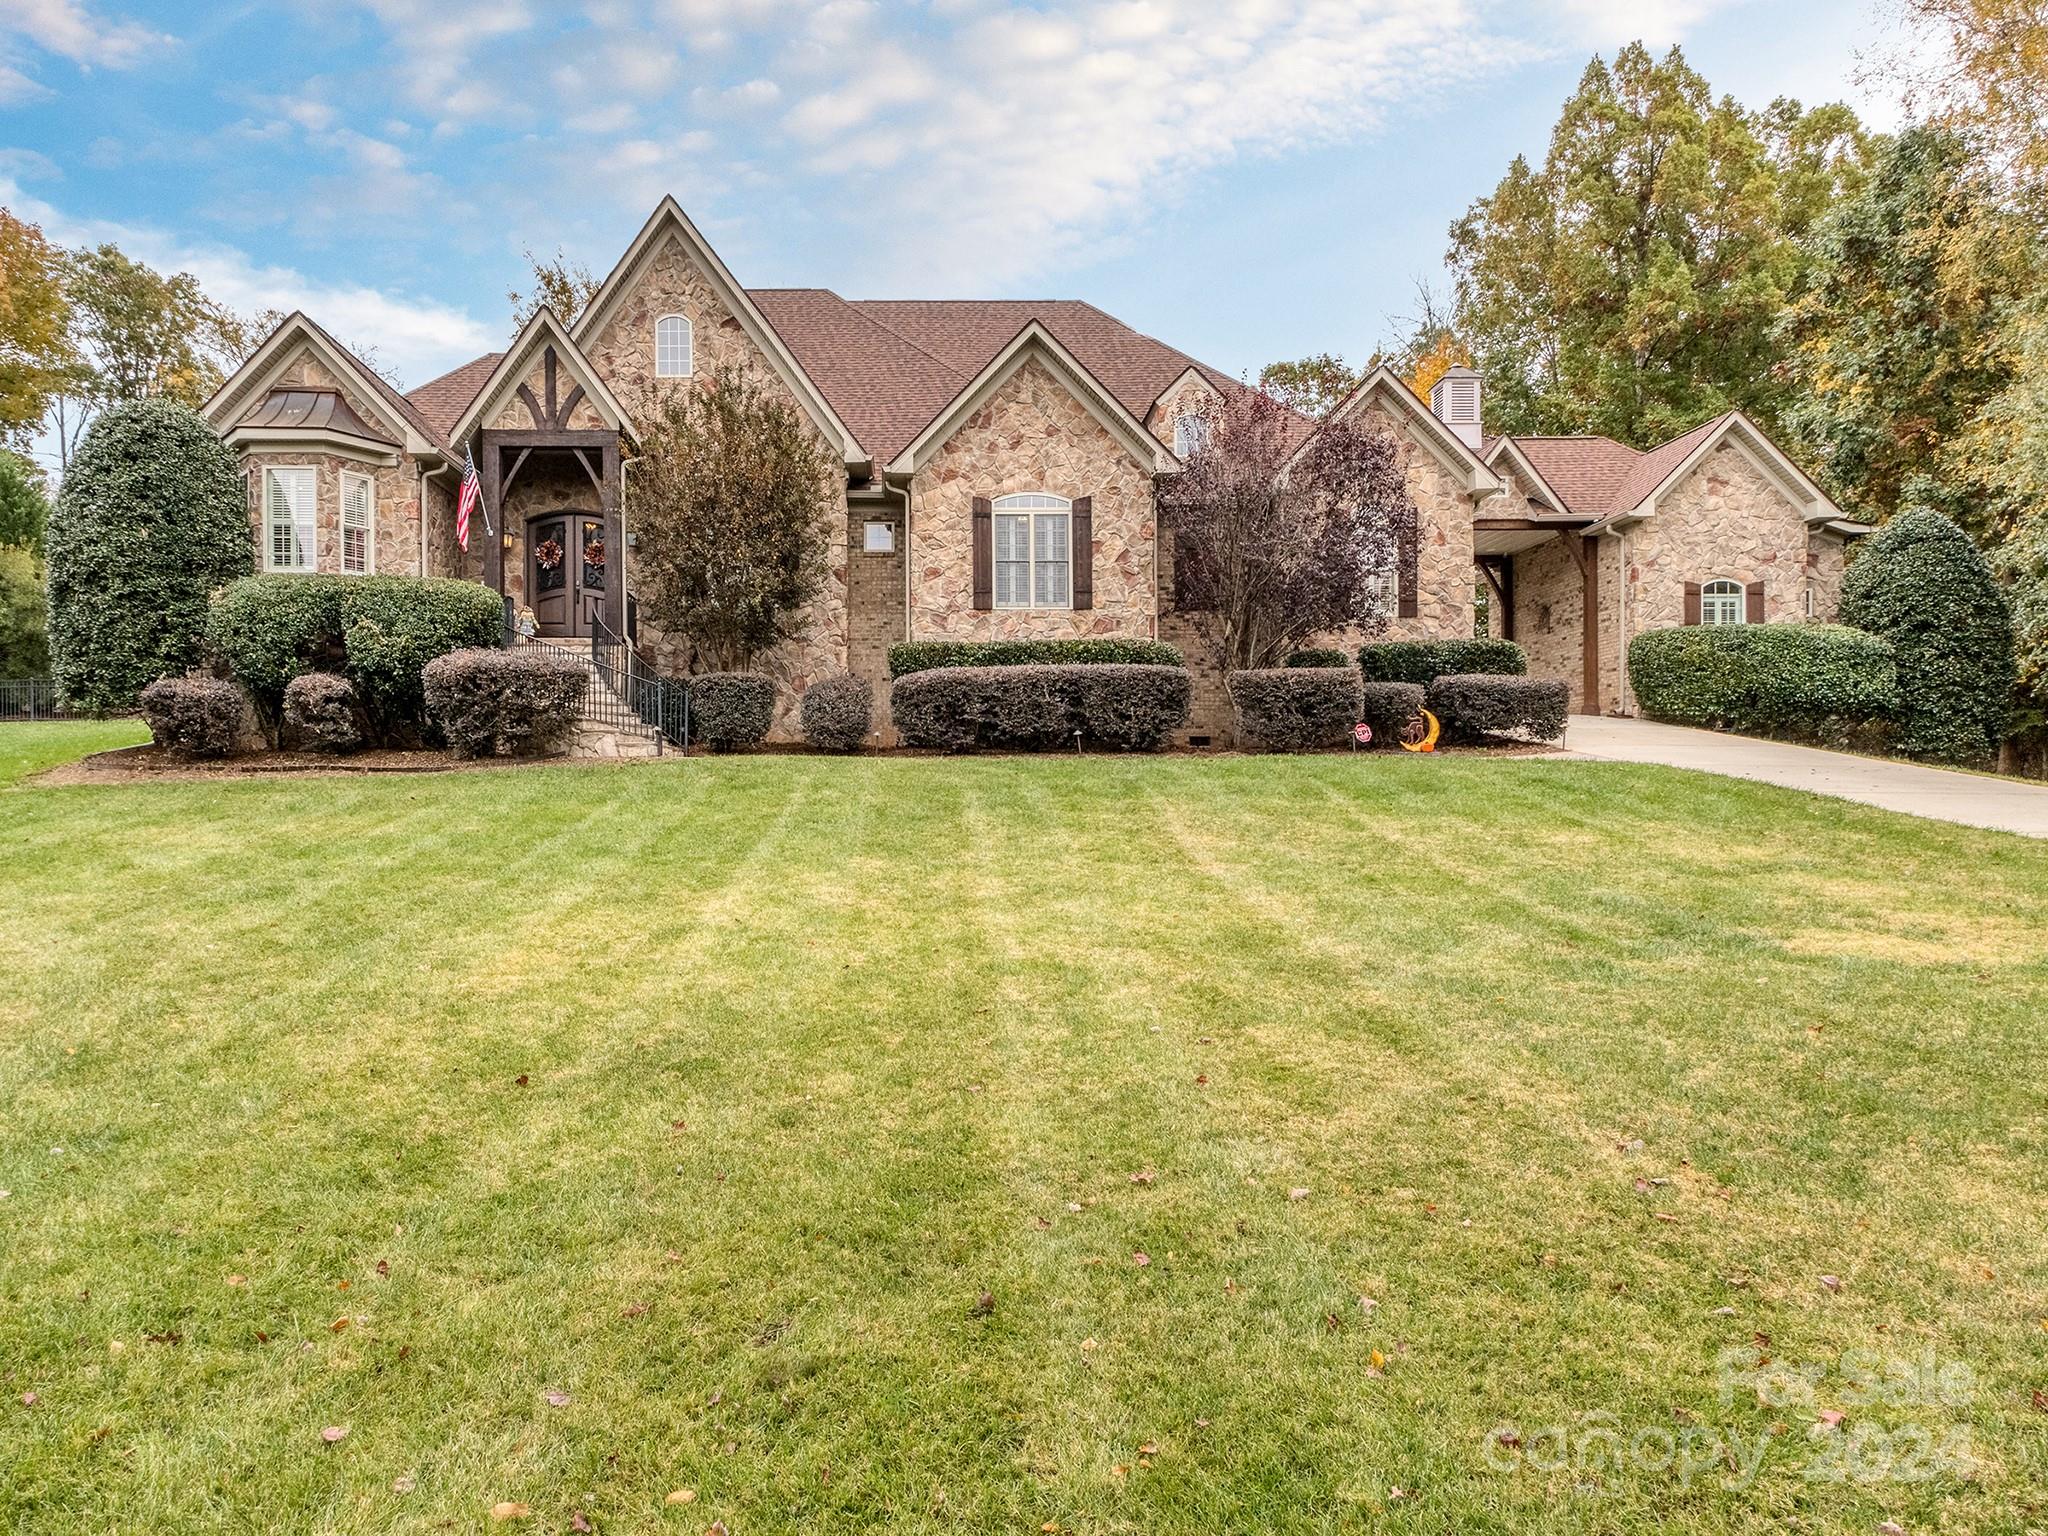
Gorgeous 4 bedroom, 1.5 story home located in Lake Wylie on 2.53 acres with 2 entrances, custom finishes throughout and no HOA! All bedrooms on the main floor with bonus upstairs. This home features an updated kitchen with newly painted cabinets & hardware, counter height bar & wainscoting, quartz countertops & backsplash, under-counter lighting, new sink and disposal.  The backyard oasis includes a gas fire pit, a custom gunite pool and spa flowing down an 8 foot waterfall and surrounded by a resurfaced pool deck and a beautifully landscaped fenced yard with irrigation system. Some unique features to this home include a sports field with a paved cul-de sac, a two car garage, an additional one car garage attached by the porte-cochére and an RV sized garage that can easily be converted to an entertainment area. Additional enhancements include new garage doors with MyQ camera/smart system, 2 new HVAC systems, new pool equipment with smart system controls. You don't want to miss this one!
#4195209

Clover

736 Cooks Cove Ridge

4 Beds

3 Baths

3,993 Sq.Ft.

$1,375,000

MLS#: 4195209
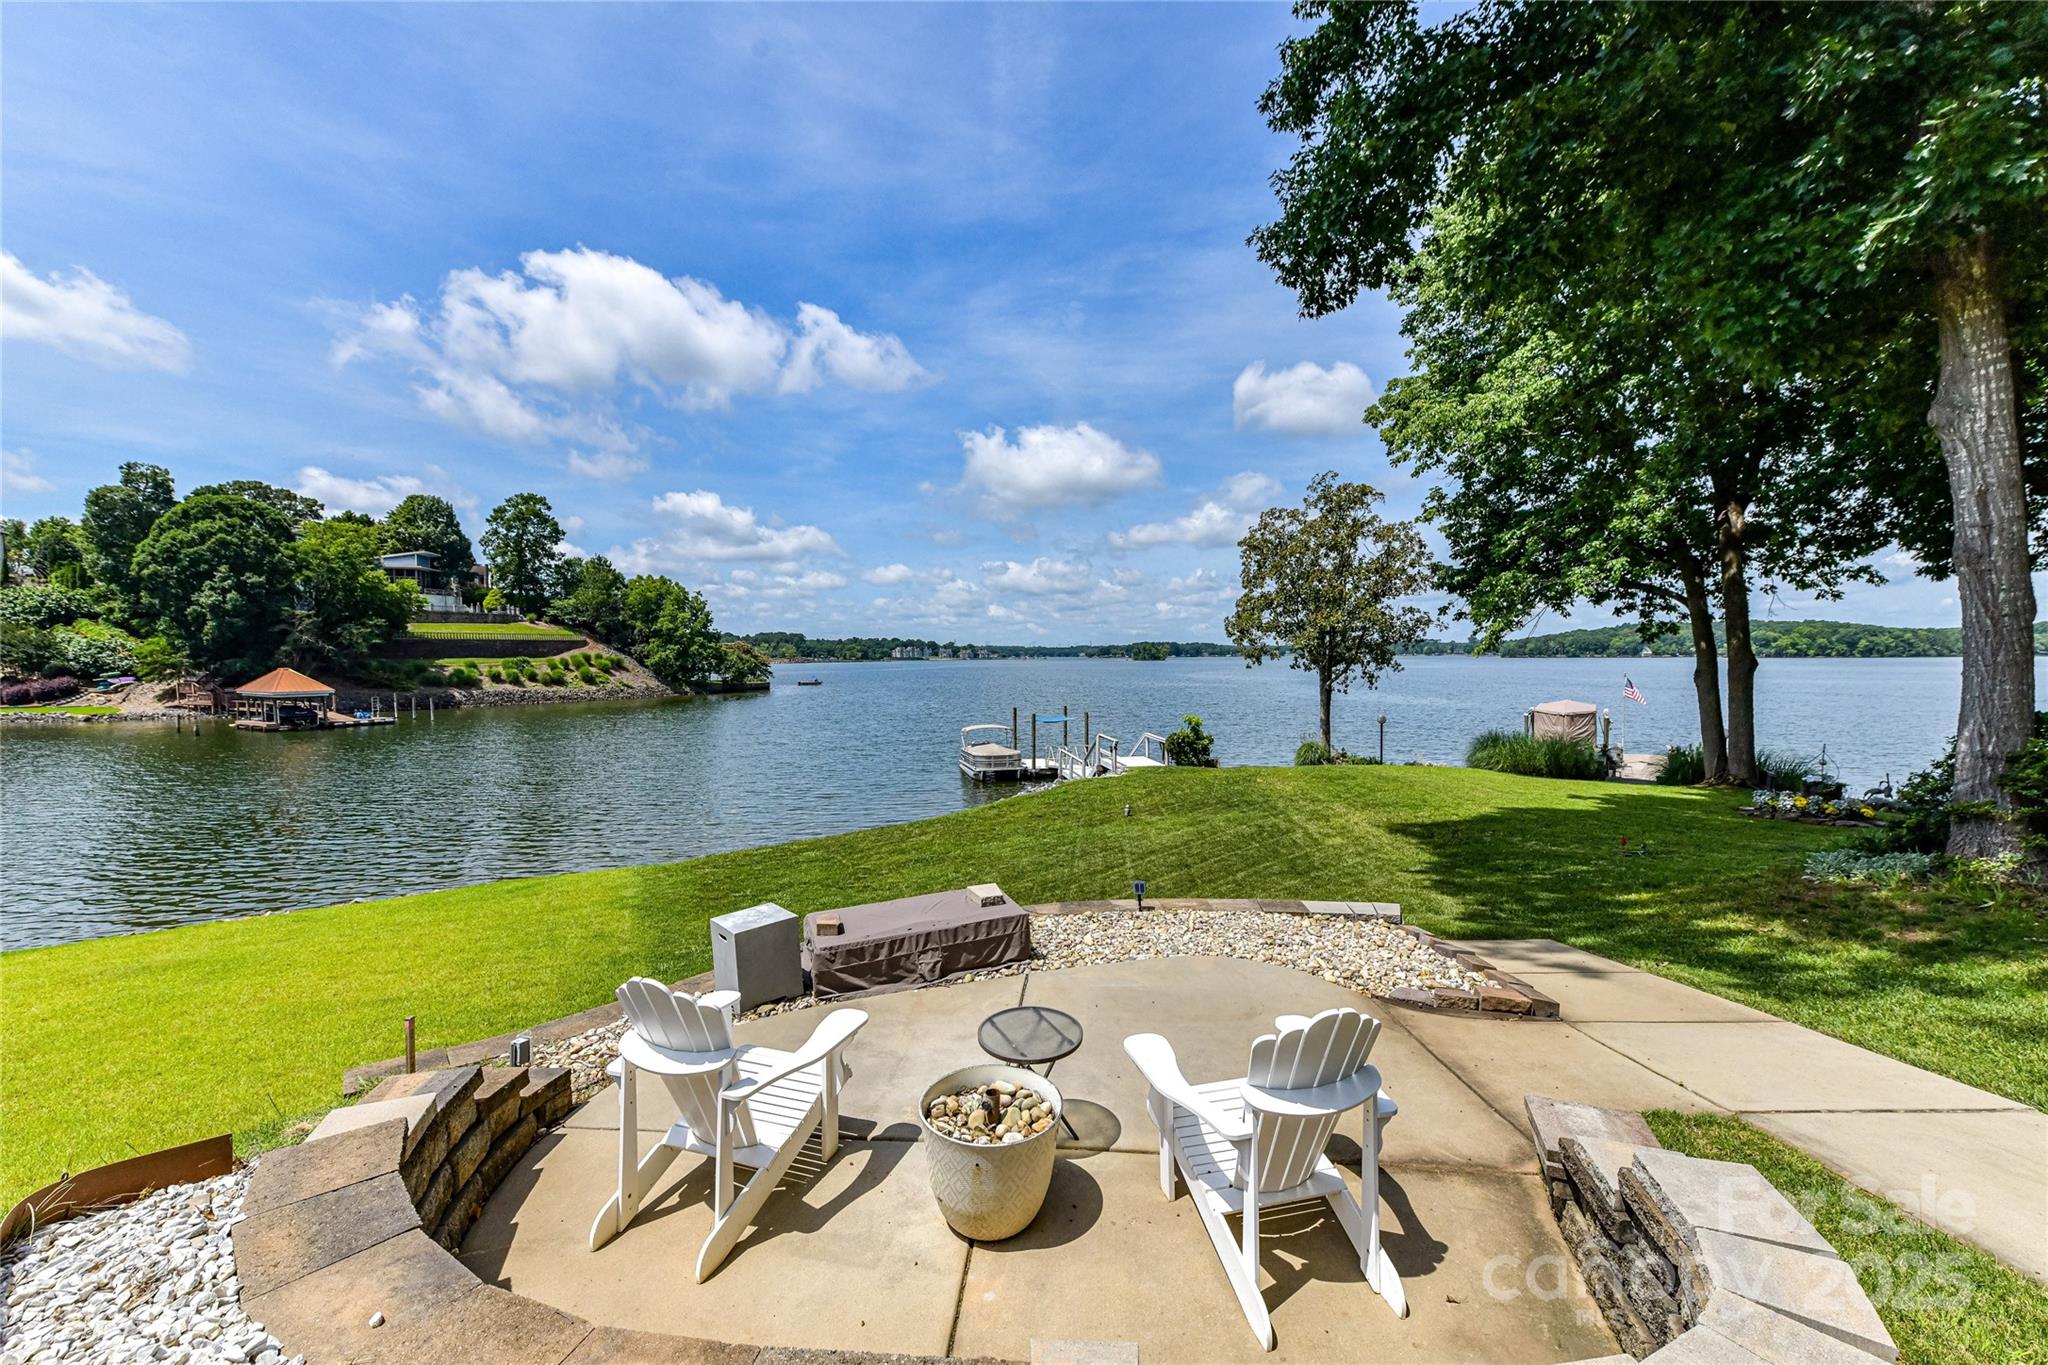
Spectacular Sunsets and Panoramic views of Lake Wylie's main channel in Tega Cay. Meticulously remodeled from top to bottom including new additions. Additions include a huge primary suite w/ vaulted ceilings, 2 walk-in closets, covered deck, ensuite bath, dual sinks, freestanding tub, separate shower and marble floors. Main level features 2 bedrooms, 2nd Primary suite with ensuite bath, full bath, 1/2 bath, sunroom, open living room w/ soaring ceiling accented with wooden beams, gas fireplace, laundry room and chef's kitchen. Natural hardwood floors and Plantation shutters throughout. Step outside onto the expansive composite deck and enjoy the mesmerizing waterfront views. Newly built floating composite dock, firepit area and steps down to the water.  Irrigation in back yard is pumped from the lake.  Large attached  2 car garage with 3rd bay for golf cart or work out space. Award winning FM school district. TC offers golf club, parks, pickleball ,tennis, playgrounds and trails.
#4270562

Tega Cay

7010 Coventry Court

4 Beds

3 Baths

2,832 Sq.Ft.

$1,375,000

MLS#: 4270562
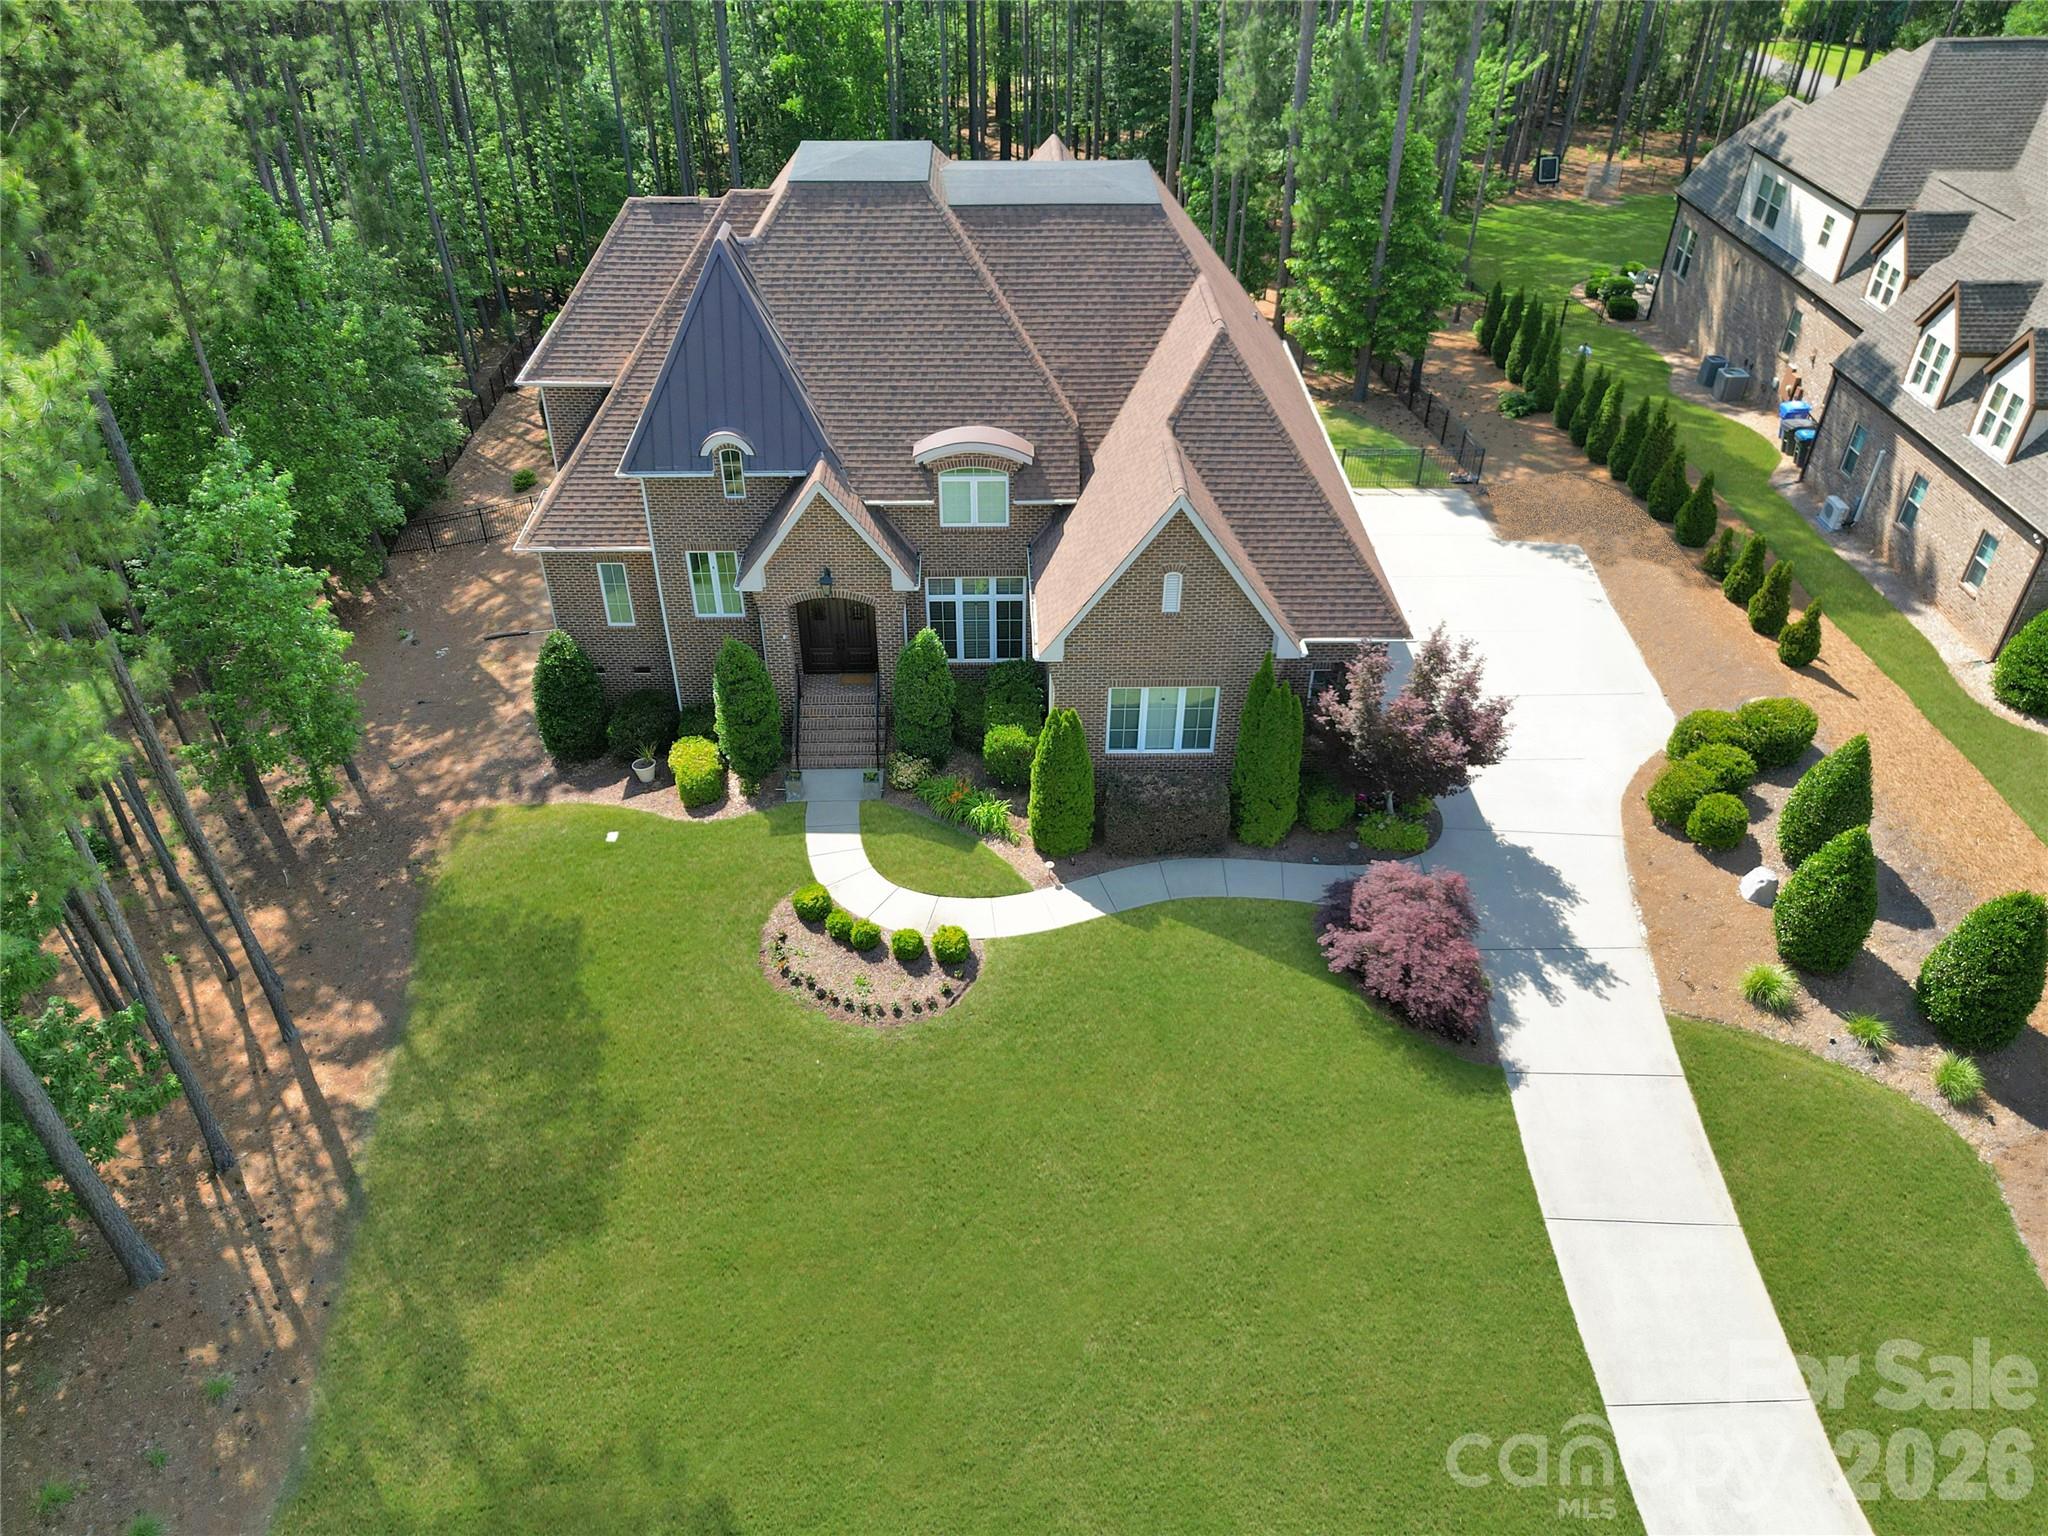
Over one acre of privacy in highly sought-after Trinity Ridge, this stunning all-brick custom home offers an exceptional blend of luxury, privacy, and timeless design. Impeccably maintained and thoughtfully updated, this remarkable residence features 3,618 heated square feet, 4 bedrooms, 4.5 baths, a spacious bonus room, and an oversized 3-car garage.

A dramatic two-story foyer creates an unforgettable first impression, opening to elegant formal living spaces and a breathtaking great room with soaring coffered ceilings, a striking stone fireplace, and seamless views of the private backyard. The beautifully appointed kitchen features abundant custom cabinetry, premium appliances, generous workspace, a large center island, and a bright breakfast area designed for both everyday living and effortless entertaining.

The highly desirable floor plan offers a luxurious main-level primary suite complete with a spa-inspired bath featuring dual vanities, a soaking tub, oversized walk-in shower, and an expansive walk-in closet. Laundry is conveniently located on the main level, while three spacious secondary bedrooms, multiple full baths, and a large bonus room upstairs provide exceptional flexibility for family, guests, recreation, or working from home.

Step outside to your own private retreat where mature landscaping, exceptional privacy, and a resort-style heated plunge pool with an integrated spa create the perfect setting for relaxing and entertaining throughout much of the year. The expansive screened porch extends the living space outdoors and offers a peaceful place to enjoy the natural beauty of the surrounding landscape.

Additional highlights include substantial walk-in attic storage, exceptional custom craftsmanship throughout, an oversized 3-car garage with ample space for vehicles, golf carts, hobbies, or a workshop, and outstanding curb appeal that distinguishes this home from the moment you arrive.

Located just minutes from charming Downtown Fort Mill, residents enjoy award-winning schools, exceptional dining, boutique shopping, local breweries, and convenient access to the renowned Anne Springs Close Greenway with more than 2,100 acres of trails, lakes, recreation, horseback riding, and year-round outdoor activities. Charlotte, Charlotte Douglas International Airport, and major employment centers are all within easy reach, making this one of the most desirable locations in the Carolinas.

Rarely does a home combine this level of craftsmanship, privacy, outdoor living, and location. A truly exceptional opportunity in one of Fort Mill's premier luxury communities.
#4384630

Fort Mill

4063 Country Overlook Drive

4 Beds

4 Baths

3,618 Sq.Ft.

$1,375,000

MLS#: 4384630
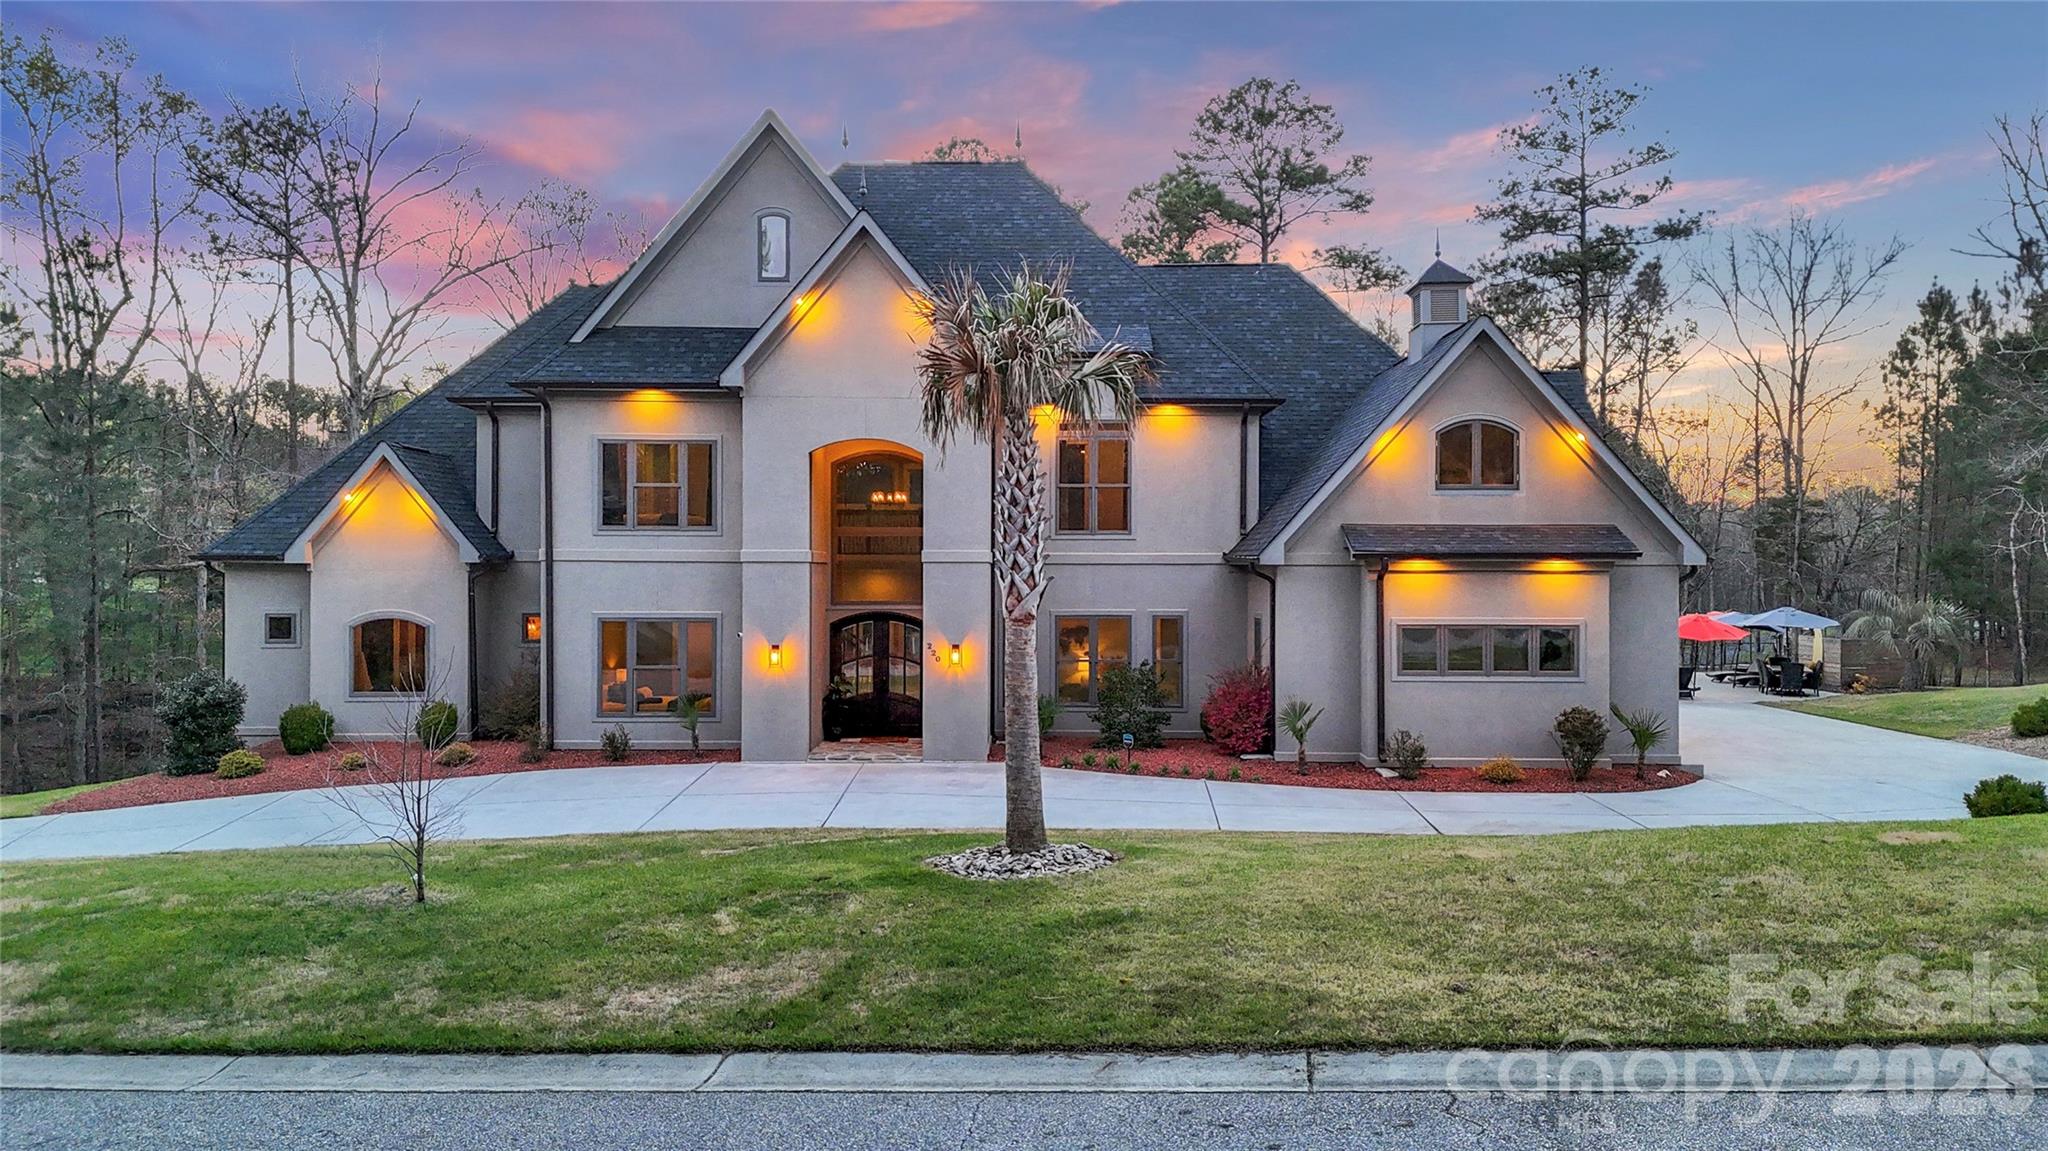
Welcome to 220 Palm Cove Way, a stunning custom-built estate nestled in the highly sought-after Palm Tree Cove community on Lake Wylie’s Allison Creek Peninsula. This exceptional 5-bedroom, 5.5-bathroom home offers over 5,000 square feet of refined living, showcasing soaring ceilings, an expansive open layout, and designer finishes throughout. Situated on more than an acre within the award-winning Clover School District, this property is the perfect blend of elegance and comfort. The chef’s kitchen is a true centerpiece, featuring a 48-inch gas range with split oven, built-in refrigerator, wall oven, and microwave-enhanced by both a spacious butler’s pantry and a walk-in pantry, providing abundant storage and seamless functionality for effortless entertaining. Step outside to your private resort-style oasis, complete with a pool and spa, or enjoy the convenience of a 900+ square foot climate-controlled three-car garage. Thoughtfully designed with timeless craftsmanship and generous living spaces, this home offers both sophistication and functionality.Experience the best of Lake Wylie living with serene surroundings, a welcoming community atmosphere, and easy access to Allison Creek Park, including camping and a public boat launch. This is a rare opportunity to own a luxurious lakeside retreat.
#4359684

York

220 Palm Cove Way

5 Beds

5 Baths

5,040 Sq.Ft.

$1,375,000

MLS#: 4359684
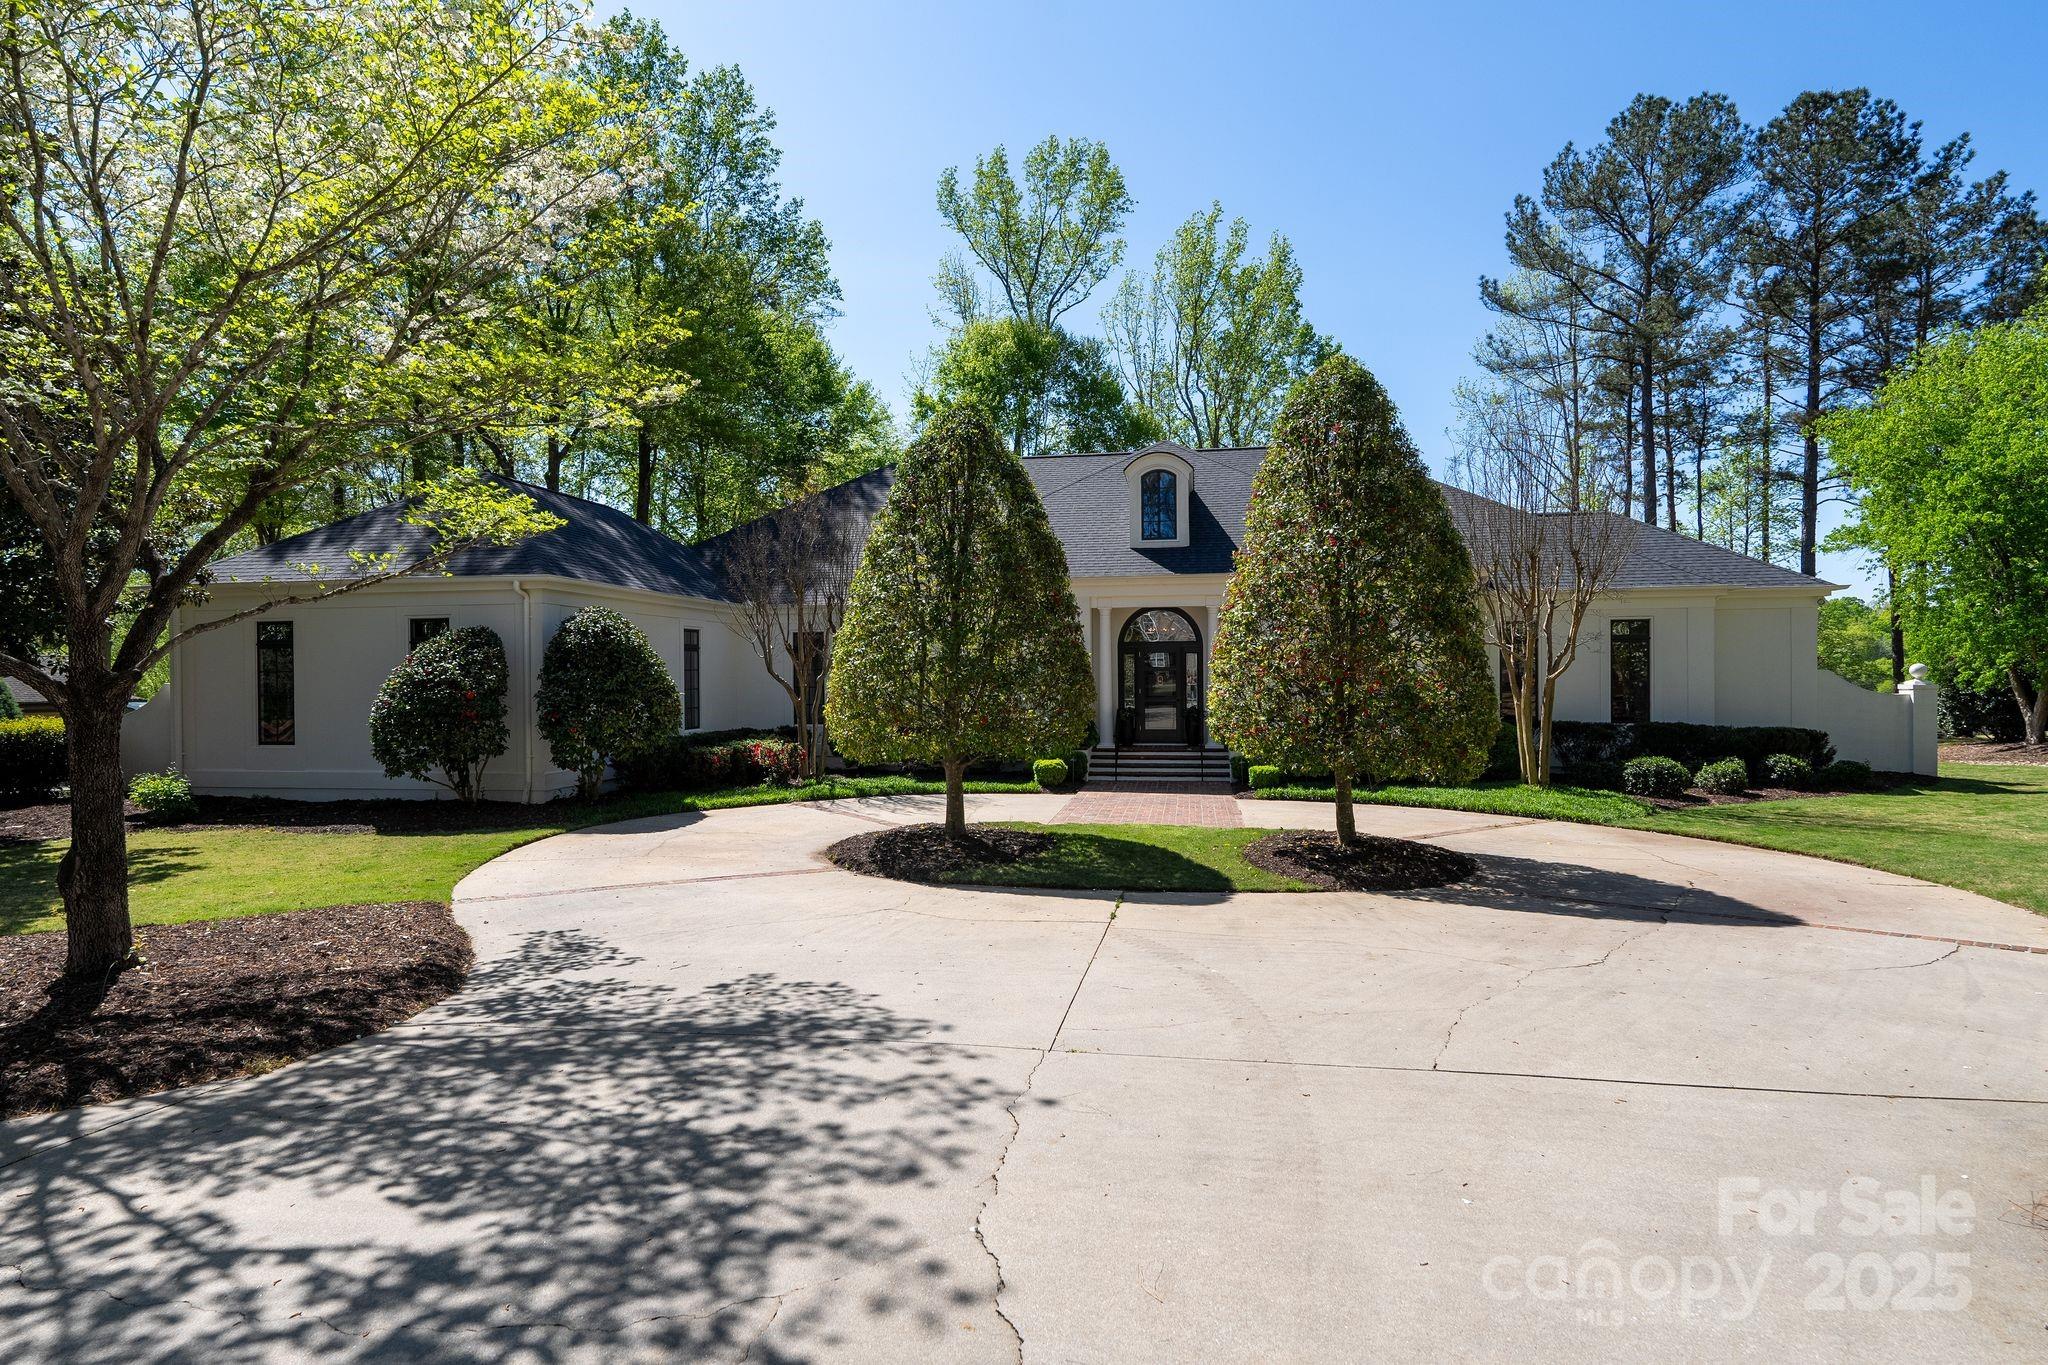
Set behind the gates of prestigious Carolina Country Club, this fabulous one-level home is situated along the 17th fairway. Uninterrupted views from tee to green and a captivating lifestyle capture the sophistication and ease you've longed for. 3 bedrooms, 3 1/2 baths and over 4,200 sq ft with custom gas fireplaces, luxe chef's kitchen, top-tier appliances, impressive glass wine storage, formal dining, butler's pantry, a serene owner's suite and an open floor plan with beaming natural light. Expansive outdoor living and entertaining areas are nothing short of exceptional. Beautifully reimagined screened porch with charming brick floors and retractable screen panels offers. Whether hosting elegant cocktail parties, laid-back weekends or savoring morning coffee, this space was designed to elevate every moment. 1,500+ unfinished sq ft walk-up attic, ideal for a golf simulator. Attached workshop, new roof & furnace 2024, fresh exterior paint, red oak flooring, lush landscaping. Stunning!
#4246767

Spartanburg

103 Carolina Club Drive

3 Beds

3 Baths

4,291 Sq.Ft.

$1,375,000

MLS#: 4246767
New on site 4 days ago
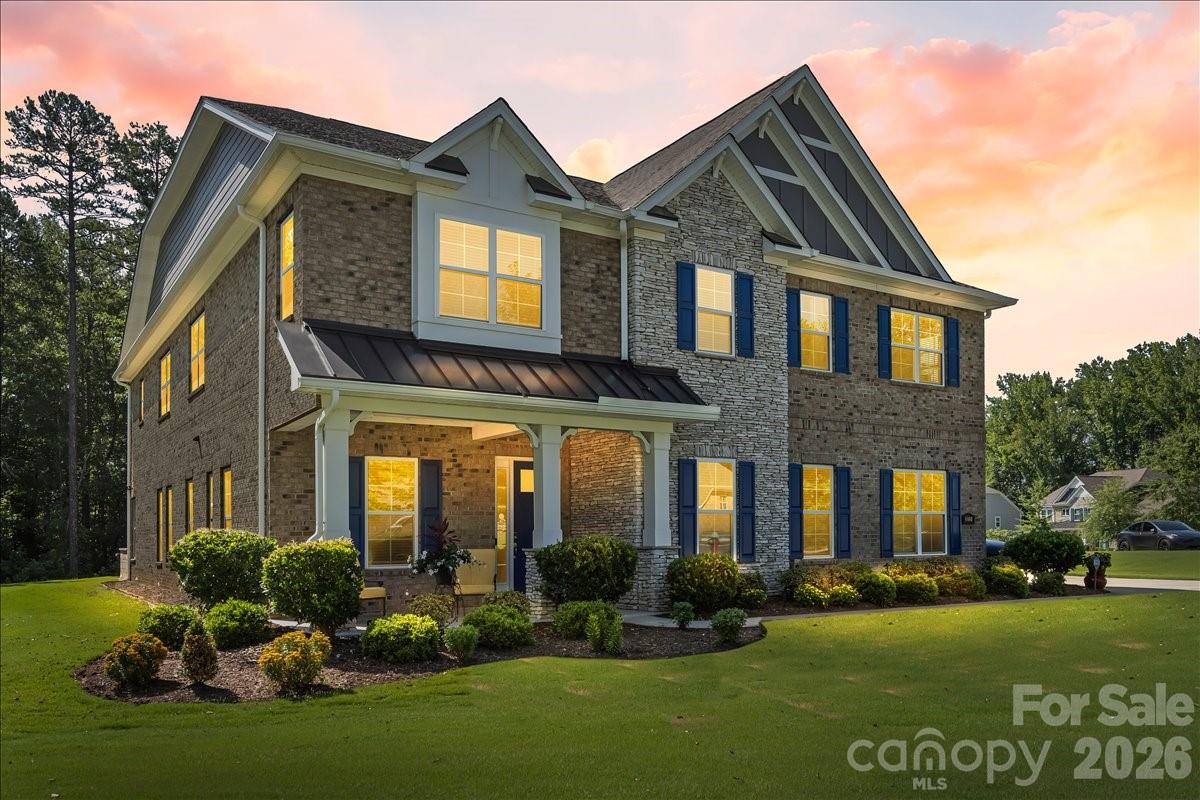
Welcome to luxury living in the exclusive gated community of Bretagne. Situated on a beautifully landscaped one-acre corner lot at the end of a quiet cul-de-sac, this exceptional estate offers the perfect blend of elegance, privacy, and thoughtful design.

A grand foyer welcomes you inside, where soaring 10-foot ceilings, rich hardwood flooring, crown molding, and abundant natural light create an impressive first impression. A private office provides the ideal work-from-home space, while the open-concept living area features a striking coffered ceiling, cozy gas fireplace, and seamless flow for everyday living and entertaining.

The chef's kitchen is designed to impress with an oversized center island, granite countertops, custom cabinetry extending to the ceiling, a gas cooktop with pot filler, double ovens with Advantium technology, and abundant cabinet and prep space. Whether preparing a quiet family meal or hosting a crowd, this kitchen is built for it all.

Offering five bedrooms and four-and-a-half baths, the thoughtfully designed floor plan includes a main-level guest suite with full bath access, providing flexibility for visitors or multigenerational living. Upstairs, the luxurious primary suite serves as a private retreat with tray ceilings, a sitting area, oversized walk-in closets, and a spa-inspired bath featuring dual vanities and an expansive tiled shower with dual shower heads and a rain shower.

Outdoor living is equally impressive. Relax on the screened porch overlooking the beautifully manicured backyard, gather around the wood-burning fire pit on the paver patio, or entertain with ease using the built-in Bull Lonestar grill. Professional landscape lighting, an eight-zone irrigation system, and mature landscaping enhance the beauty of the expansive homesite.

Additional features include a spacious upstairs loft, freshly painted interior and garage, newly epoxied garage floors, an attached three-car garage, and a detached two-car garage with a 50-amp outlet, providing exceptional space for vehicles, hobbies, or additional storage.

Located on a premier corner lot in a quiet cul-de-sac within one of the area's most sought-after gated communities, this remarkable Bretagne estate offers luxury living, exceptional craftsmanship, and an unparalleled lifestyle.
#4403725

Fort Mill

4008 Pinot Way

5 Beds

4 Baths

5,400 Sq.Ft.

$1,375,000

MLS#: 4403725
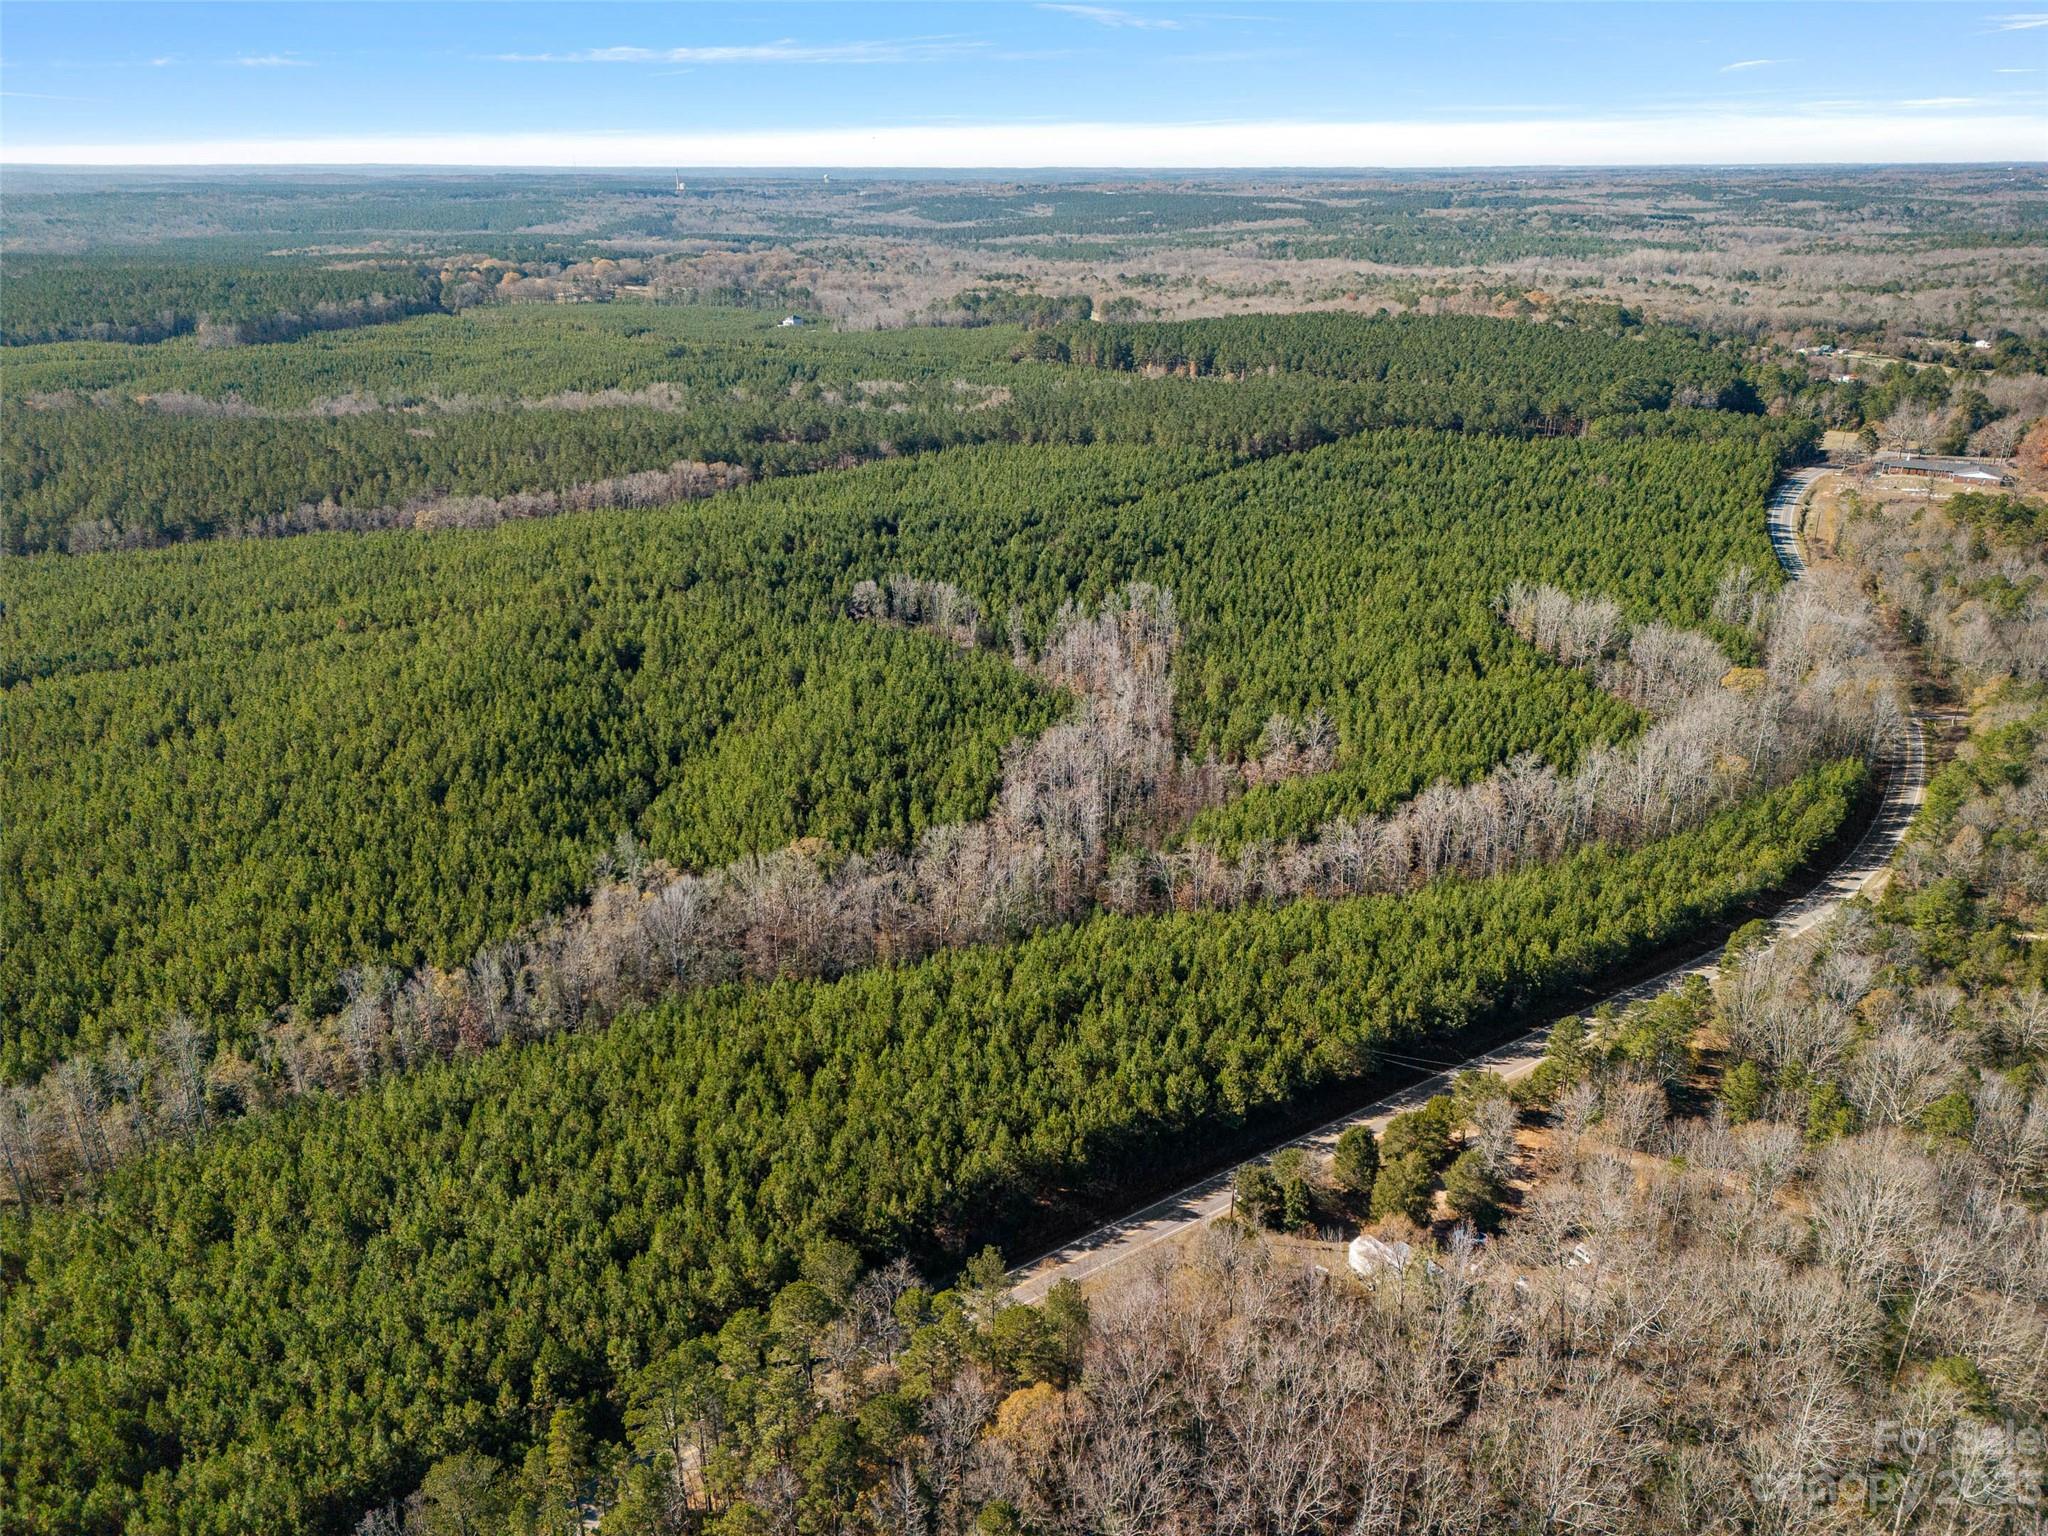
Rare in size and in opportunity, this gem is conveniently located 40 minutes South of Charlotte! +/- 190 acres!! Abundant wildlife, acres of hardwood bottoms, Tinkers Creek flowing through the back of the property, and loblolly pine production! This can be used for Hunting/Recreation, income potential, forestry/agricultural, deferred taxes, or a personal residence!  Close to I-77 and HWY 21, there is electricity available, quality soil for conventional septic systems, and most importantly, Internet!! With over 6000' of road frontage; many options for homesites. If you are looking for a tranquil homestead tucked back in the woods, this is the piece of land for you!  Pursue building your dream home and embrace the country lifestyle.  This charming property is here for you to enjoy with family and friends.  Loaded with animals for recreation and hunting purposes. This sale is subject to a completed survey. * More land available for sale, Survey and soil map available upon request*
#4090168

Fort Lawn

0000 Lynn Road

None Beds

None Baths

N/A

$1,368,000

MLS#: 4090168
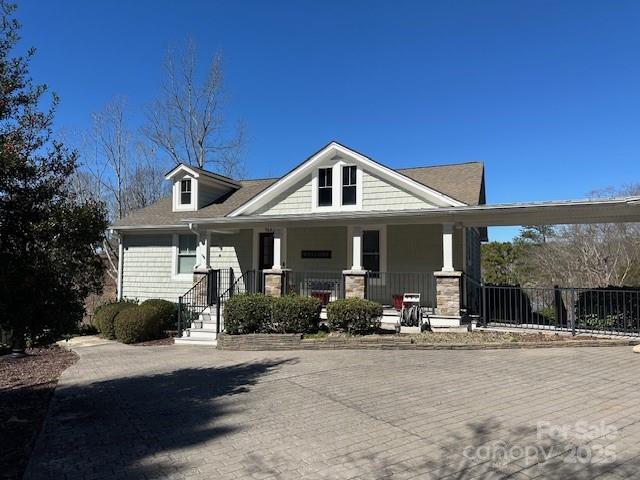
Embrace the beauty of waterfront living in this stunning home nestled on the serene shores of Torrence Creek. With 146 ft of pristine shoreline, your days will be filled w/ the gentle lapping of water & breathtaking views. This meticulously renovated 4-bdrm, 3-full-bath home boasts a plethora of desirable features. The spacious primary bdrm is on the main, complete w/ a private balcony offering panoramic water vistas. The lower level provides a space for entertaining w/ a wine & wet bar, & a bonus rm perfect for game nights or a home office. Imagine enjoying warm summer evenings on the expansive screened-in porch, the perfect setting for al fresco dining or reading your favorite book. For the boating enthusiast, a 2-story, deep-water boat dock awaits for all your boating needs. This property also has a detached 2-car garage equipped w/ a heated & cooled workshop. Embrace the serenity of this quiet, protected cove, where worries melt away & the rhythm of nature becomes your soundtrack!
#4228382

Tega Cay

9045 Spanish Wells Court

4 Beds

3 Baths

2,900 Sq.Ft.

$1,366,750

MLS#: 4228382
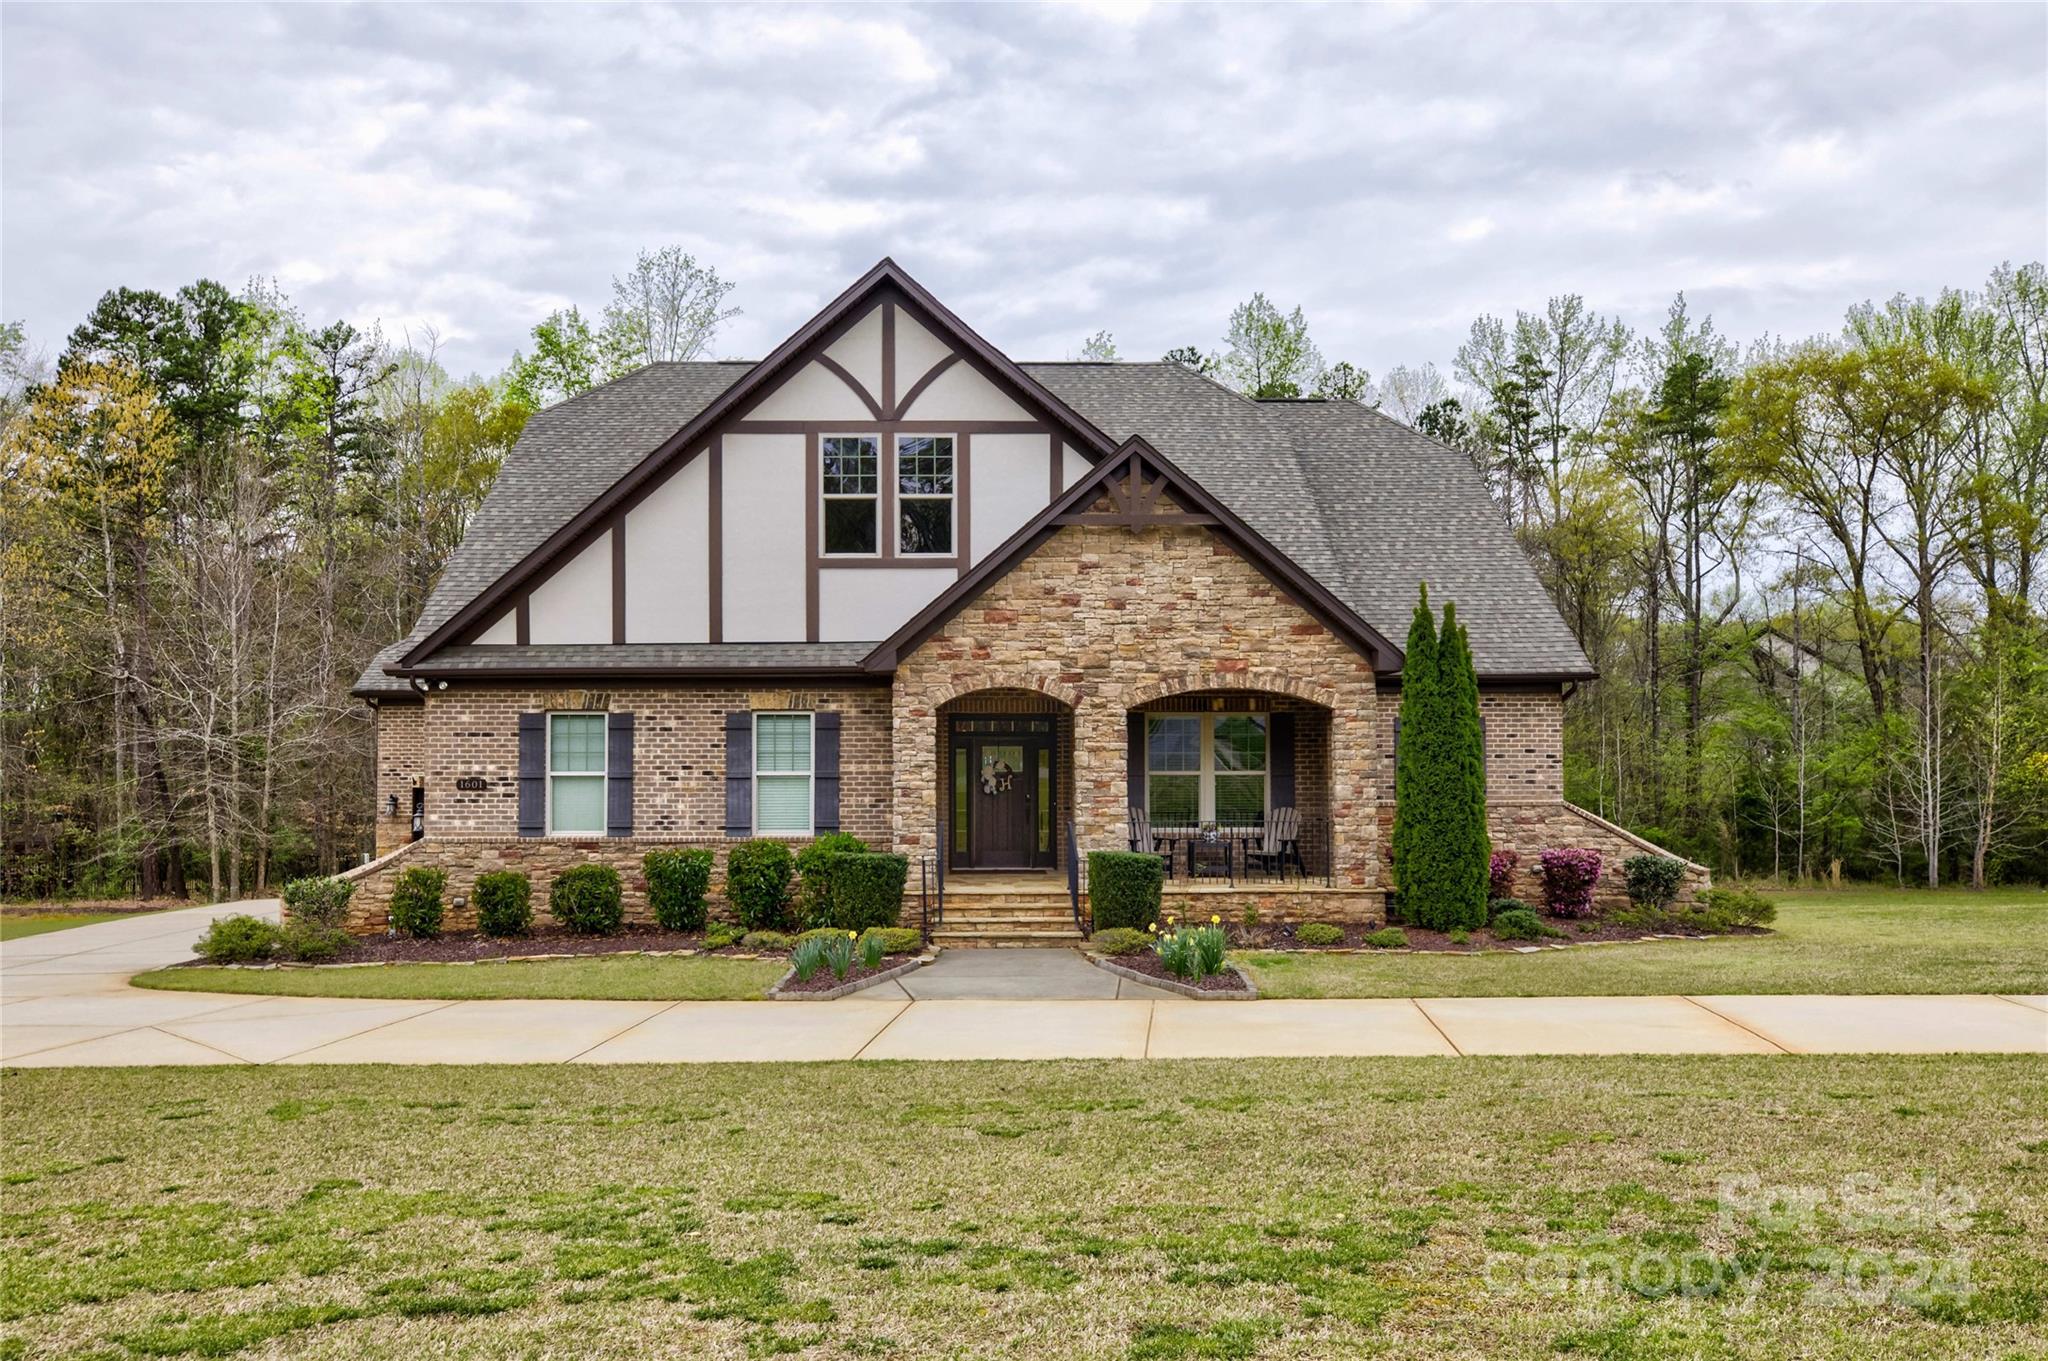
Welcome to your dream oasis nestled in a serene gated community! Ideal location close to Ballantyne, Pineville and Fort Mill This exquisite property boasts luxury and comfort, offering the epitome of modern living on a sprawling lot.  Step into this stunning home and immerse yourself in the beauty of open living. The sliders open to the screened in  porch that overlooks serene views of the wooded backyard and in ground pool, wonderful for lounging and entertaining. This home offers the perfect balance of indoor-outdoor living. Entertainment is taken to another level in this sizable kitchen with a large center island, custom cabinetry, gas cooktop, and coffee/beverage bar. Primary BR on main level and overlooks views of the backyard. 2 additional BR on main level, one of which could be an office. Upstairs you will find 2 huge BR and a theater room great for enjoying your favorite films. Schedule a viewing today and experience the blend of elegance and functionality in your home!
#4124559

Indian Land

1601 Buckland Court

5 Beds

3 Baths

4,238 Sq.Ft.

$1,365,000

MLS#: 4124559
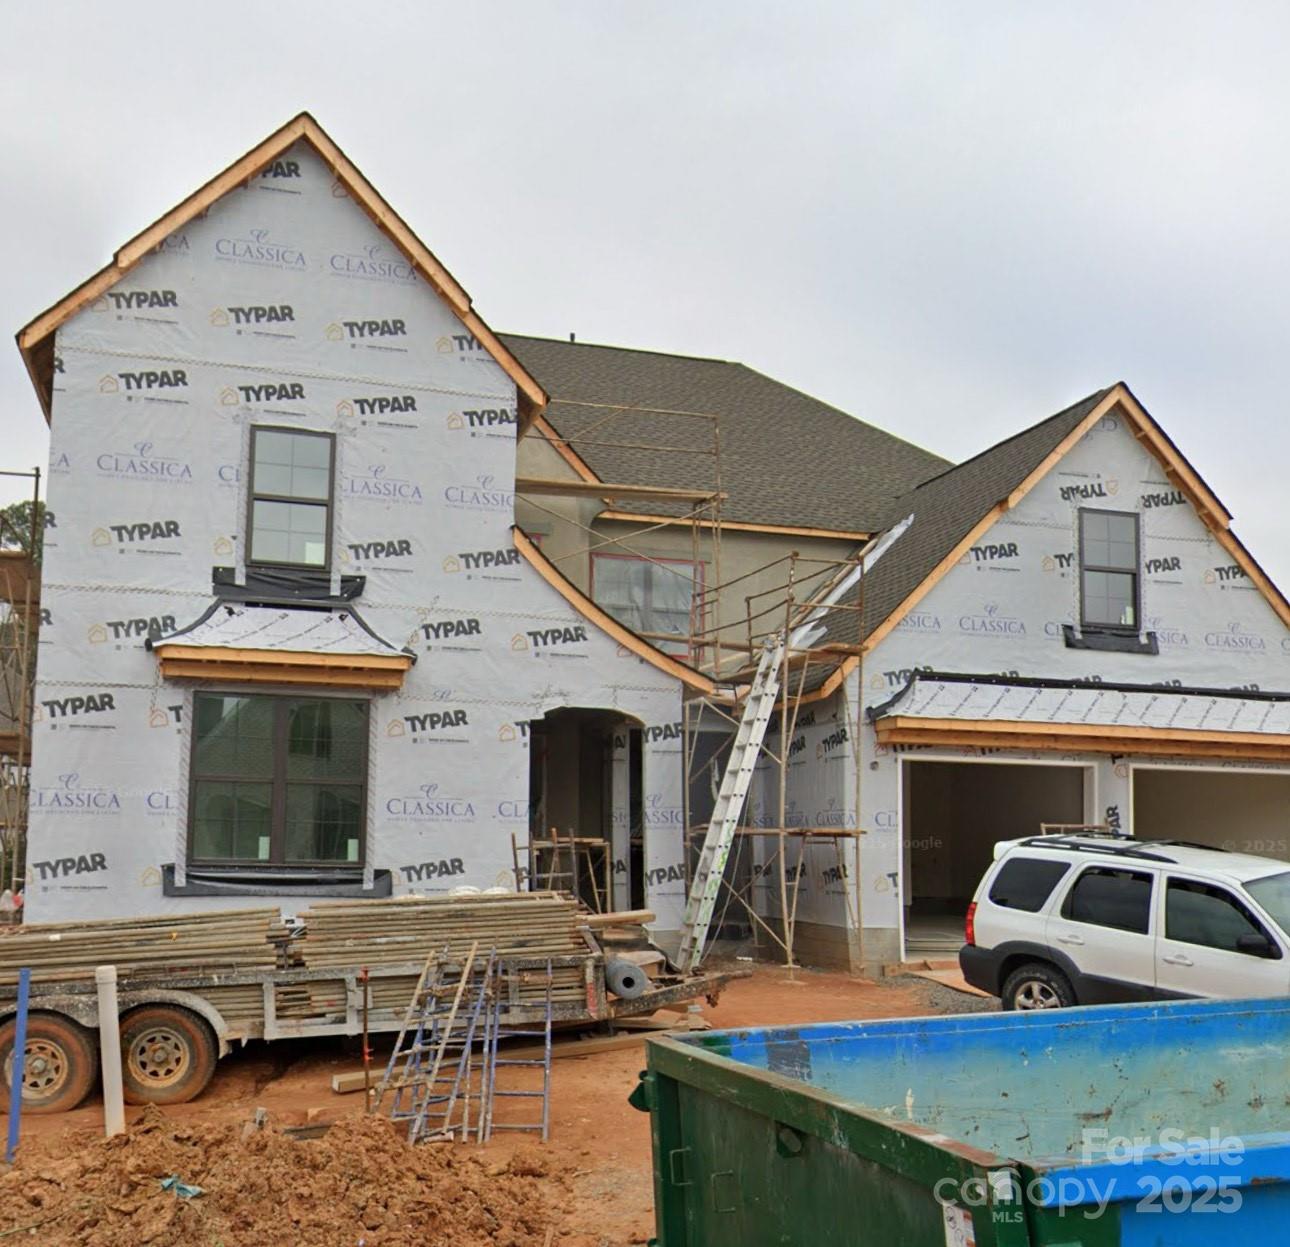
New construction sold comp input
#4258793

Fort Mill

4021 Pritchard Place

4 Beds

3 Baths

3,470 Sq.Ft.

$1,362,618

MLS#: 4258793

1 ... 377 378 379 380 381 ... 666
* Listings identified with the FMLS IDX logo come from FMLS and are held by brokerage firms other than the owner of this website. The listing brokerage is identified in any listing details. Information is deemed reliable but is not guaranteed. If you believe any FMLS listing contains material that infringes your copyrighted work please click here to review our DMCA policy and learn how to submit a takedown request. © 2024. First Multiple Listing Service, Inc.
 - property

Send a message

Message successfully sent.

Your message

What is 3 + 4 ?

Reason for contacting?

I agree to receive email communication and understand I can unsubscribe at any time.

I agree to be contacted by Prestino Advantage via call, email, and text for real estate services. To opt out, you can reply 'stop' at any time or reply 'help' for assistance. You can also click the unsubscribe link in the emails. Message and data rates may apply. Message frequency may vary. Privacy Policy

Sign Out

Virtual Assistant

Would you like to take the next step with this property? We can help you schedule a showing or virtual tour, or send you more details.

Yes, I would like more information.

Thank You for Your Reply, One of Our Agents will contact you as soon as possible

No, maybe later.

Thank you, you can always contact me via email, phone number or through the contact form.

Realhub AI

Lucy - Your AI-Powered Realtor

Update Your Temporary Password

Personalize your search

Enter your email and we'll notify you immediately when new listings match what you're looking for.

or enter email address

Already have an account ? Login here

Continue your home search

I agree to receive communications and understand I can unsubscribe at any time.

I agree to be contacted by Prestino Advantage via call, email, and text for real estate services. To opt out, you can reply 'stop' at any time or reply 'help' for assistance. You can also click the unsubscribe link in the emails. Message and data rates may apply. Message frequency may vary. Privacy Policy

Already have an account ? Login here

We use cookies

We use cookies primarily for analytics to enhance your experience. By accepting, you agree to our use of these cookies. You can manage your preferences or learn more about our cookies policy.
