
Properties

Browse or get in touch to schedule a walkthrough.

  • Nearby me
Price range

Popular Features

Community Features

Association

Property Features

Waterfront

View

Exterior Features

Interior Features

Style

10000 properties match your criteria

Updated 1 minute ago

E-Alert name
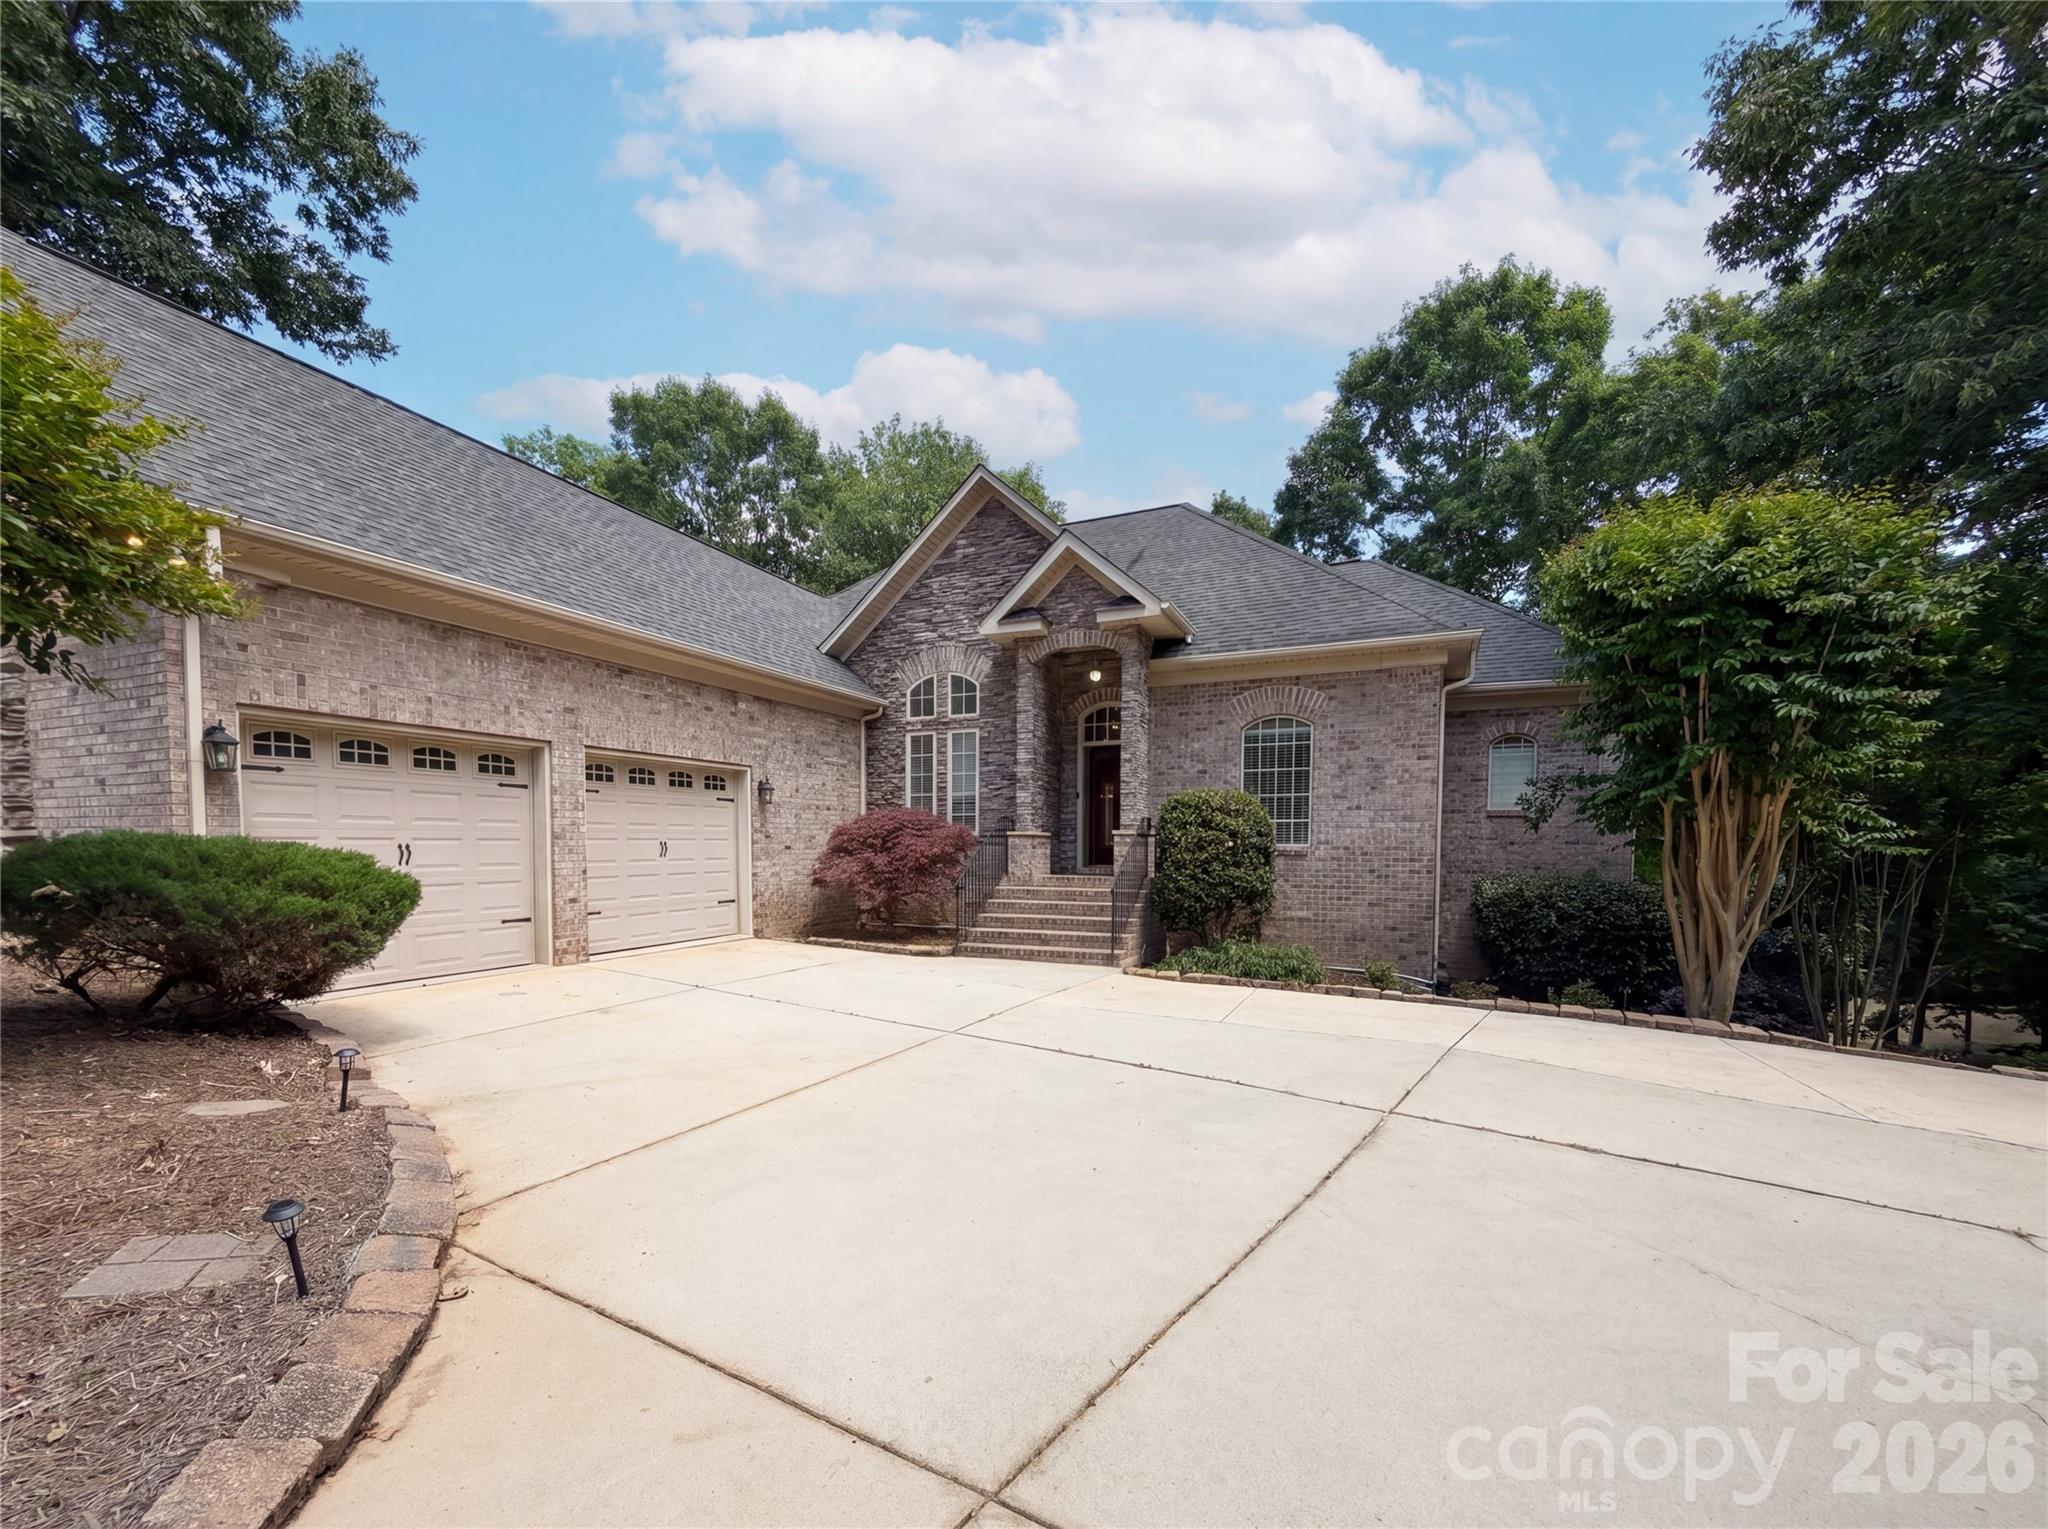
Welcome to this stunning custom-built home nestled in the desirable Catawba Crest community! Situated on a private waterfront lot with beautiful Lake Wylie views, this home offers the perfect blend of luxury, comfort, and entertaining space. Featuring spacious living areas, a gourmet kitchen with custom cabinetry and stainless-steel appliances, hardwood floors, vaulted ceilings, and a beautifully finished basement with second living quarters and full kitchen. Enjoy outdoor living with expansive decks, patio space, and private dock access. Conveniently located near shopping, dining, and award-winning Clover schools. A rare opportunity to enjoy lake living at its finest!
#4381723

Clover

304 Catawba Crest Lane

4 Beds

4 Baths

4,109 Sq.Ft.

$1,349,000

MLS#: 4381723
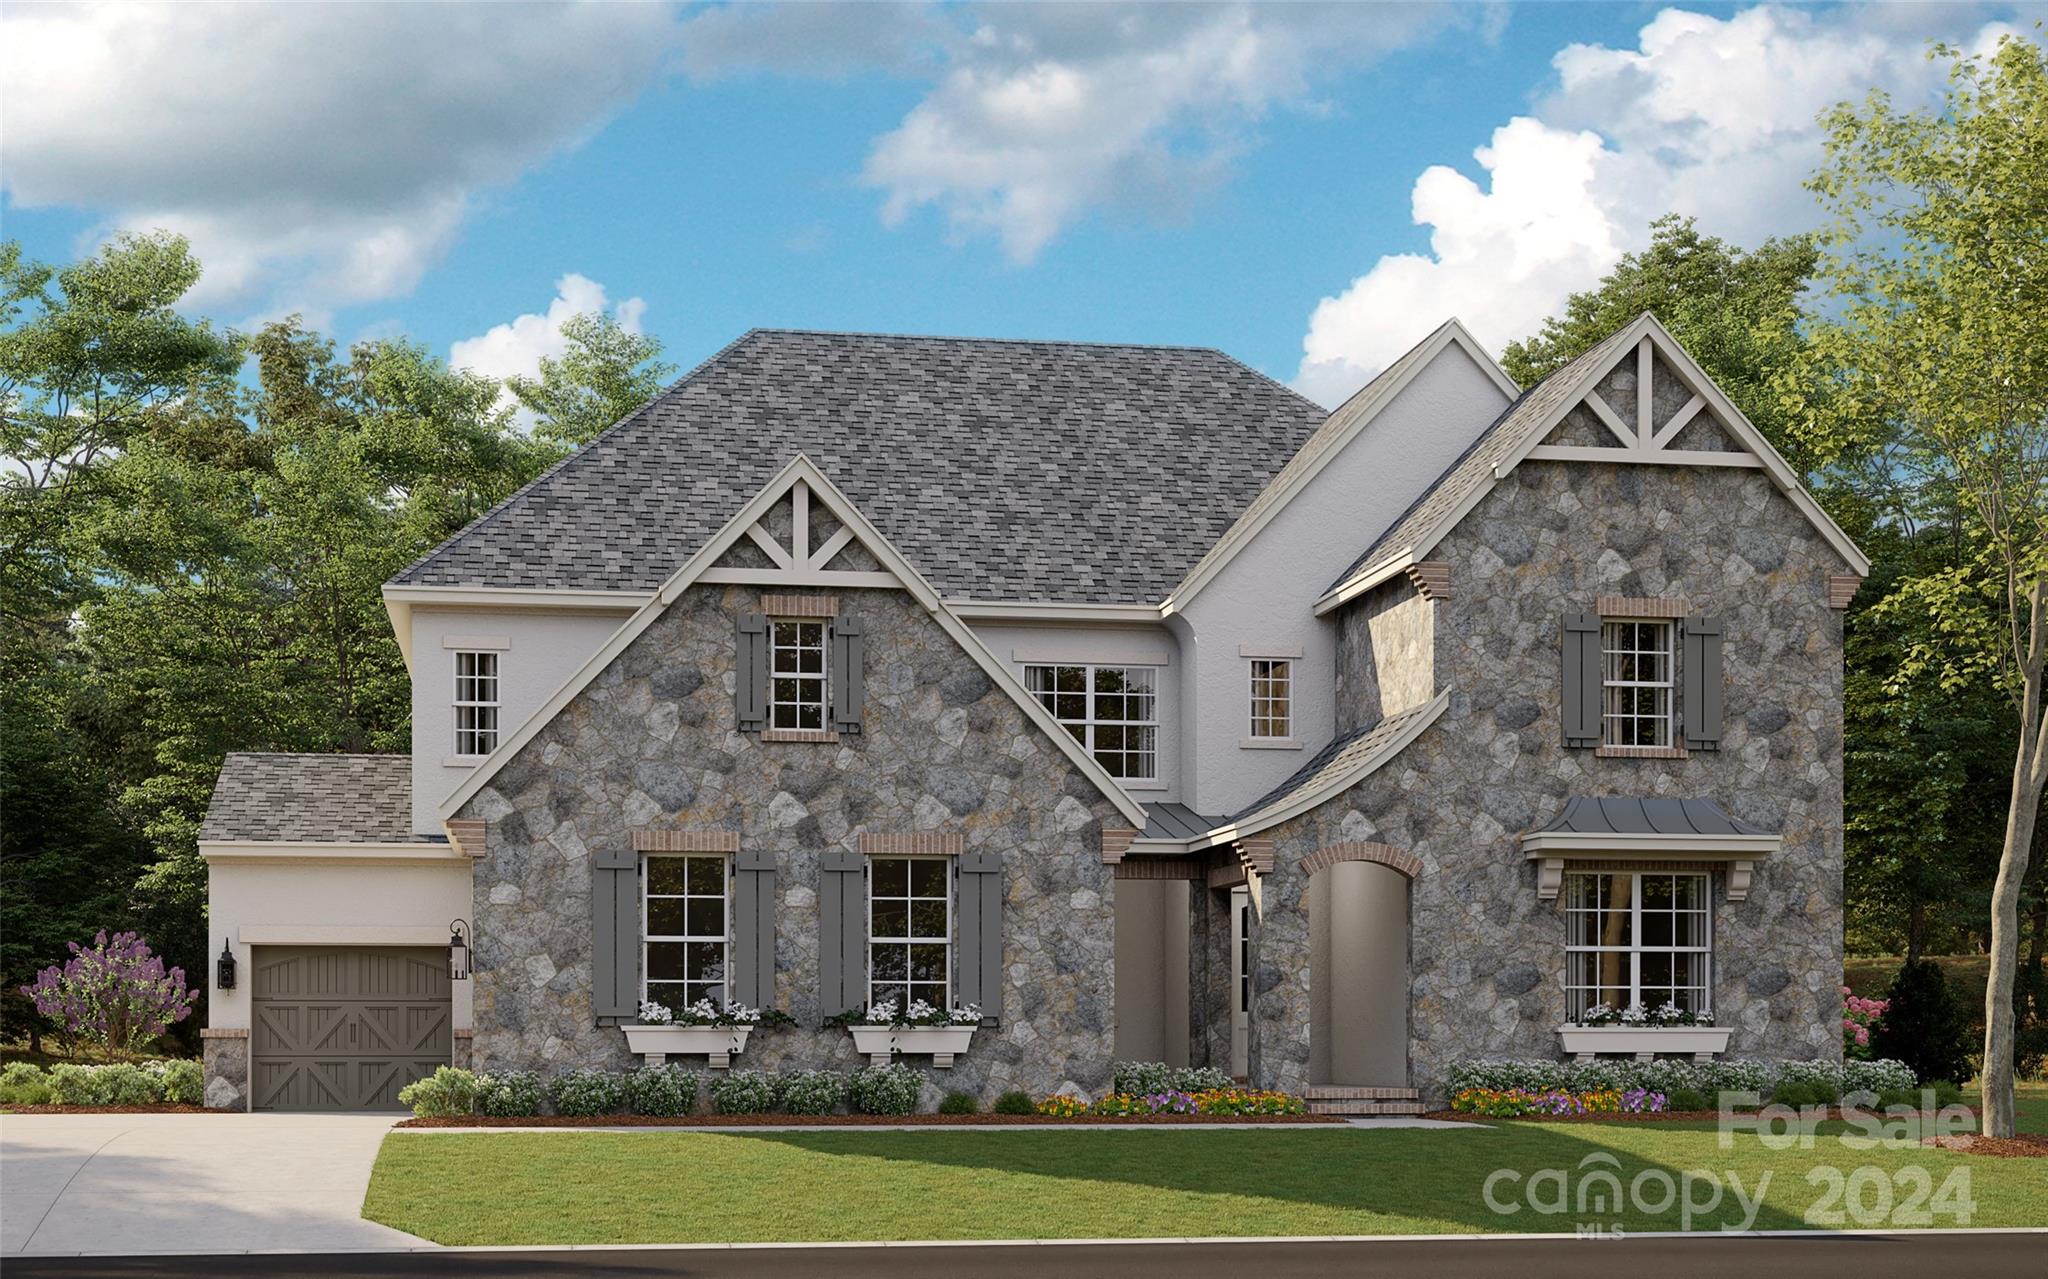
Entered for comps only. Construction perm financing has closed. Home is under construction
#4168007

Lancaster

8647 Rainier Court

5 Beds

4 Baths

4,740 Sq.Ft.

$1,341,670

MLS#: 4168007
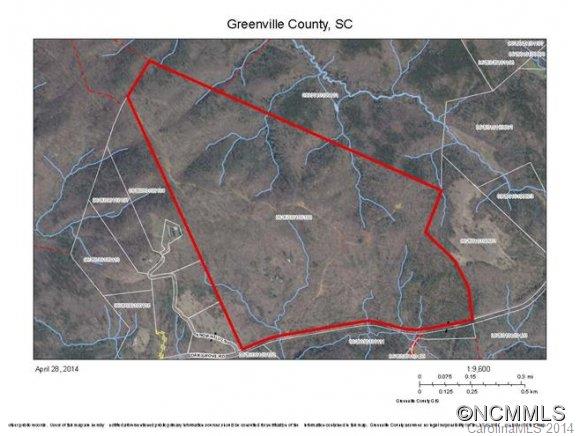
This large acreage Tract has been used as timberland. Could be residential. Adjoins approximately 2000 acres of SC Department of Natural Resources land. Would be a great hunting tract. Close to The Cliffs of Glassy.
#NCM560809

Landrum

None Oak Grove Road

None Beds

None Baths

318.0 acres

$1,341,000

MLS#: NCM560809
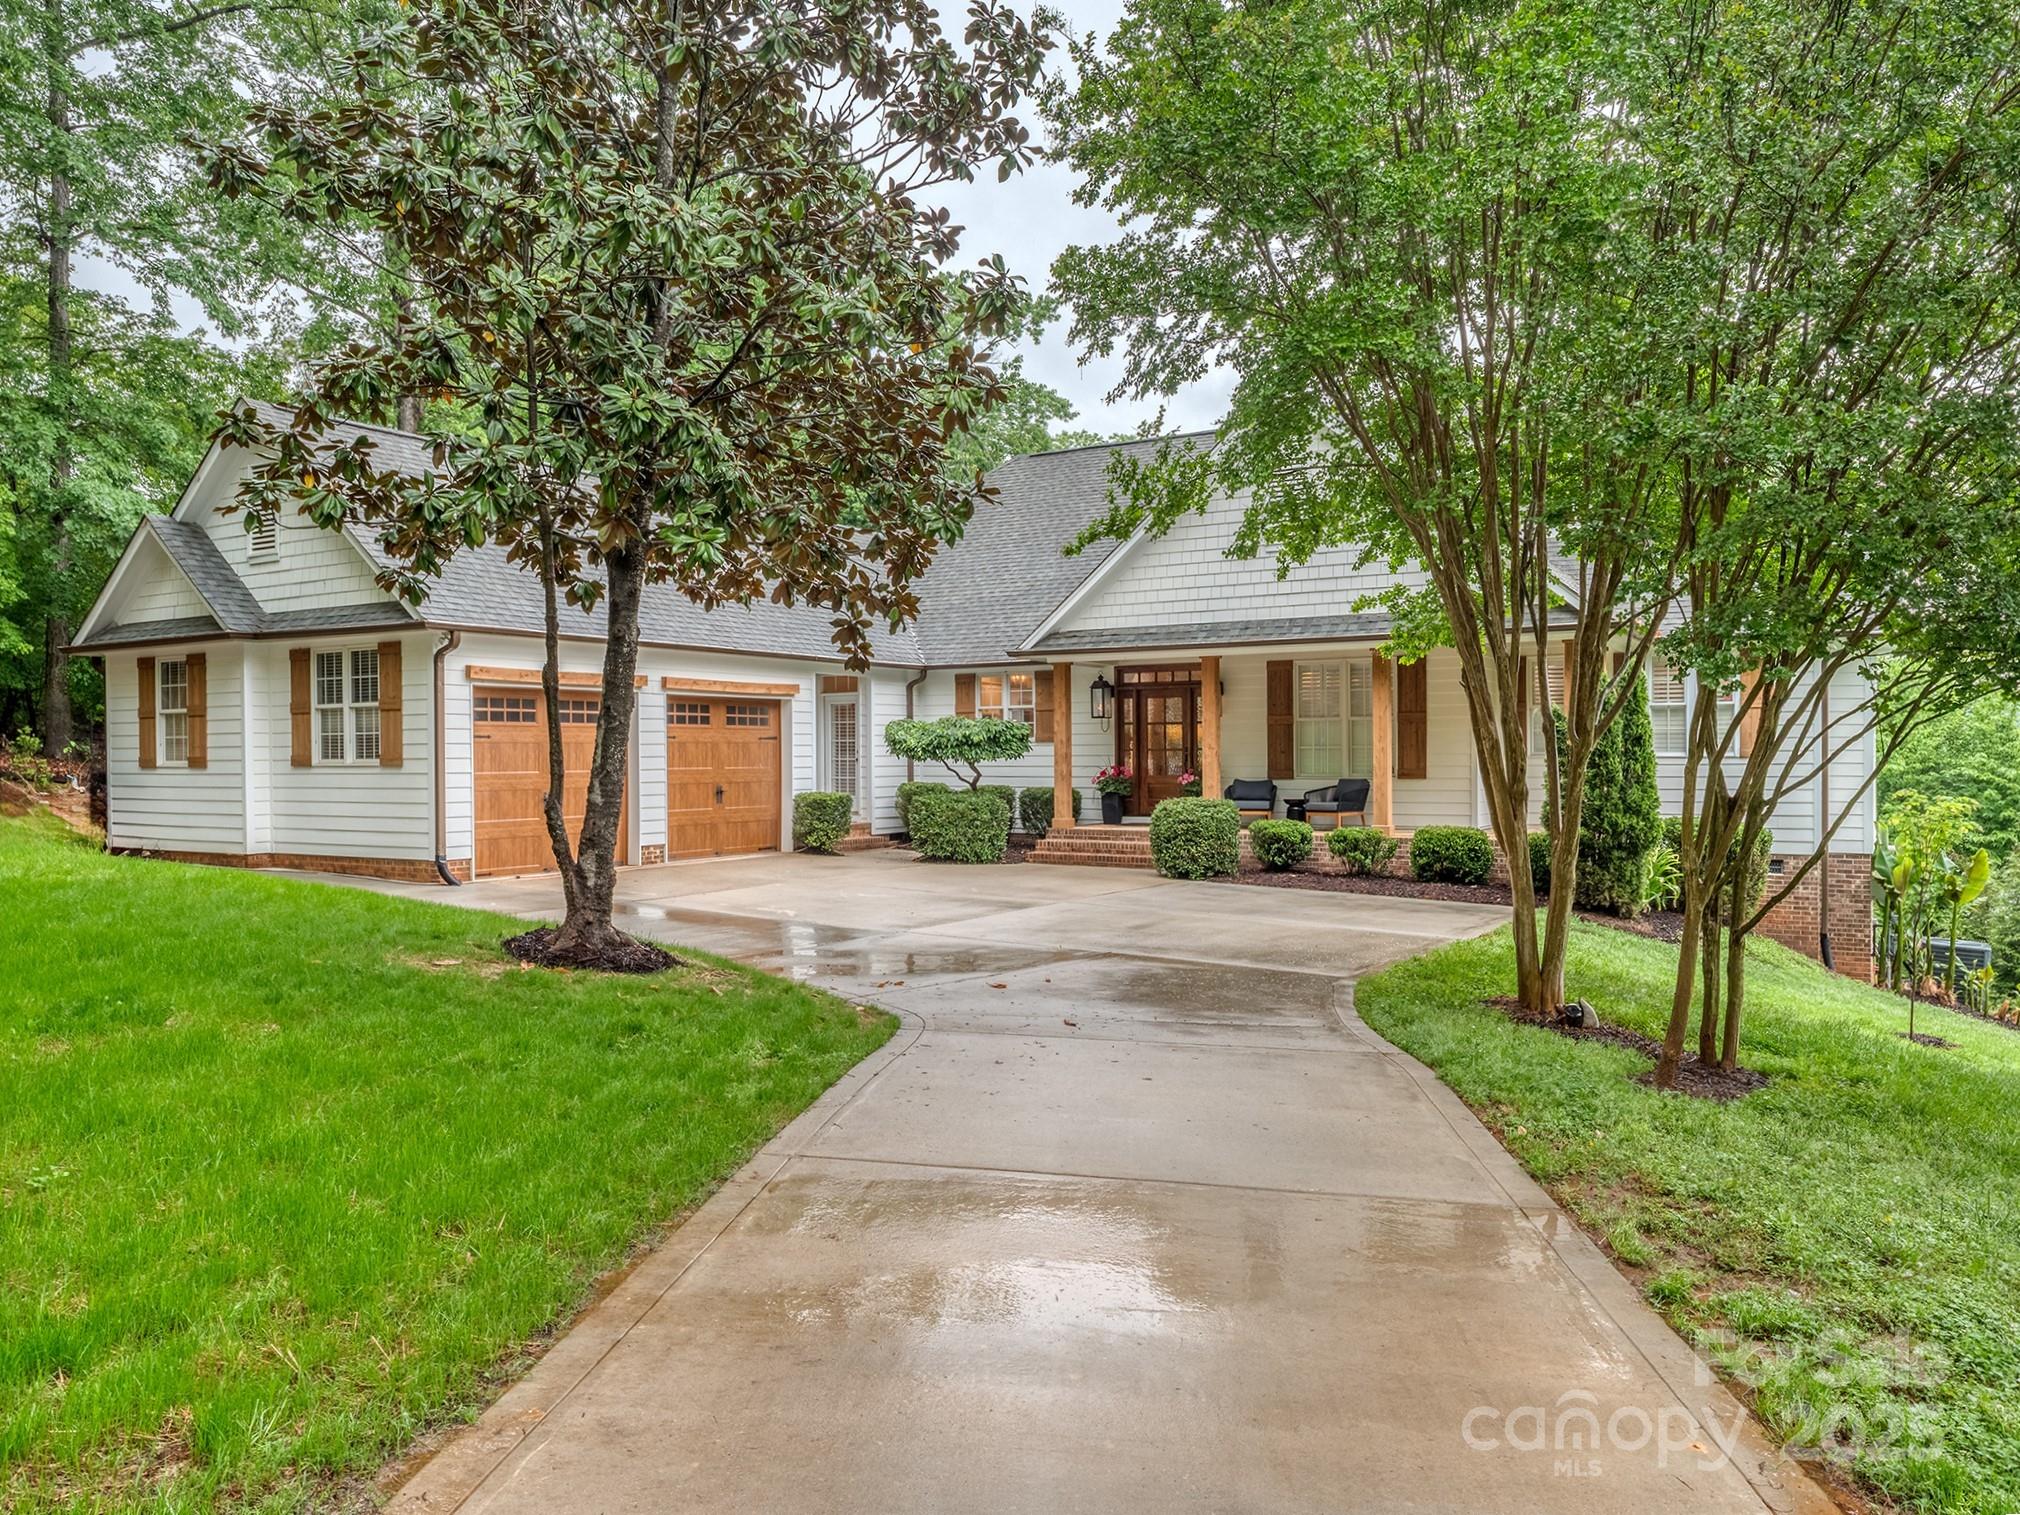
Dream ranch lake house w/ brand new renovated expansive kitchen & custom walk in master closet! WATERFRONT home on one of Lake Wylie's deepest coves, close to main channel, 20' deep at dock. NO HOA! Covered boat lift, floating dock, deck. Covered rear porch, deck & hot tub. Extensive interior renovations include stone kitchen countertops, sink & fixtures, custom cabs, lighting, under/over cab lighting, lighted floating shelves. Stainless steel appliances, Viking gas range, wine cooler, double oven. New tankless WH. Primary bath & w/in closet completely remodeled to the studs. Open floor plan, vaulted great room w/stone FP, generous dining area. Refinished hardwood floors. Permitted FOR 3 BEDS, 4TH IS AN OFFICE. New driveway, garage doors, front door, porch pillars & shutters, gas lanterns & exterior lighting, path to the water, and FULL WATERFRONT STABLIZATON of the .87 acre point lot. Beautiful established Catawba Crest neighborhood paved street. Photos & floor plan Friday 4/25.
#4249131

Clover

5951 Johnson Road

3 Beds

3 Baths

2,629 Sq.Ft.

$1,340,000

MLS#: 4249131
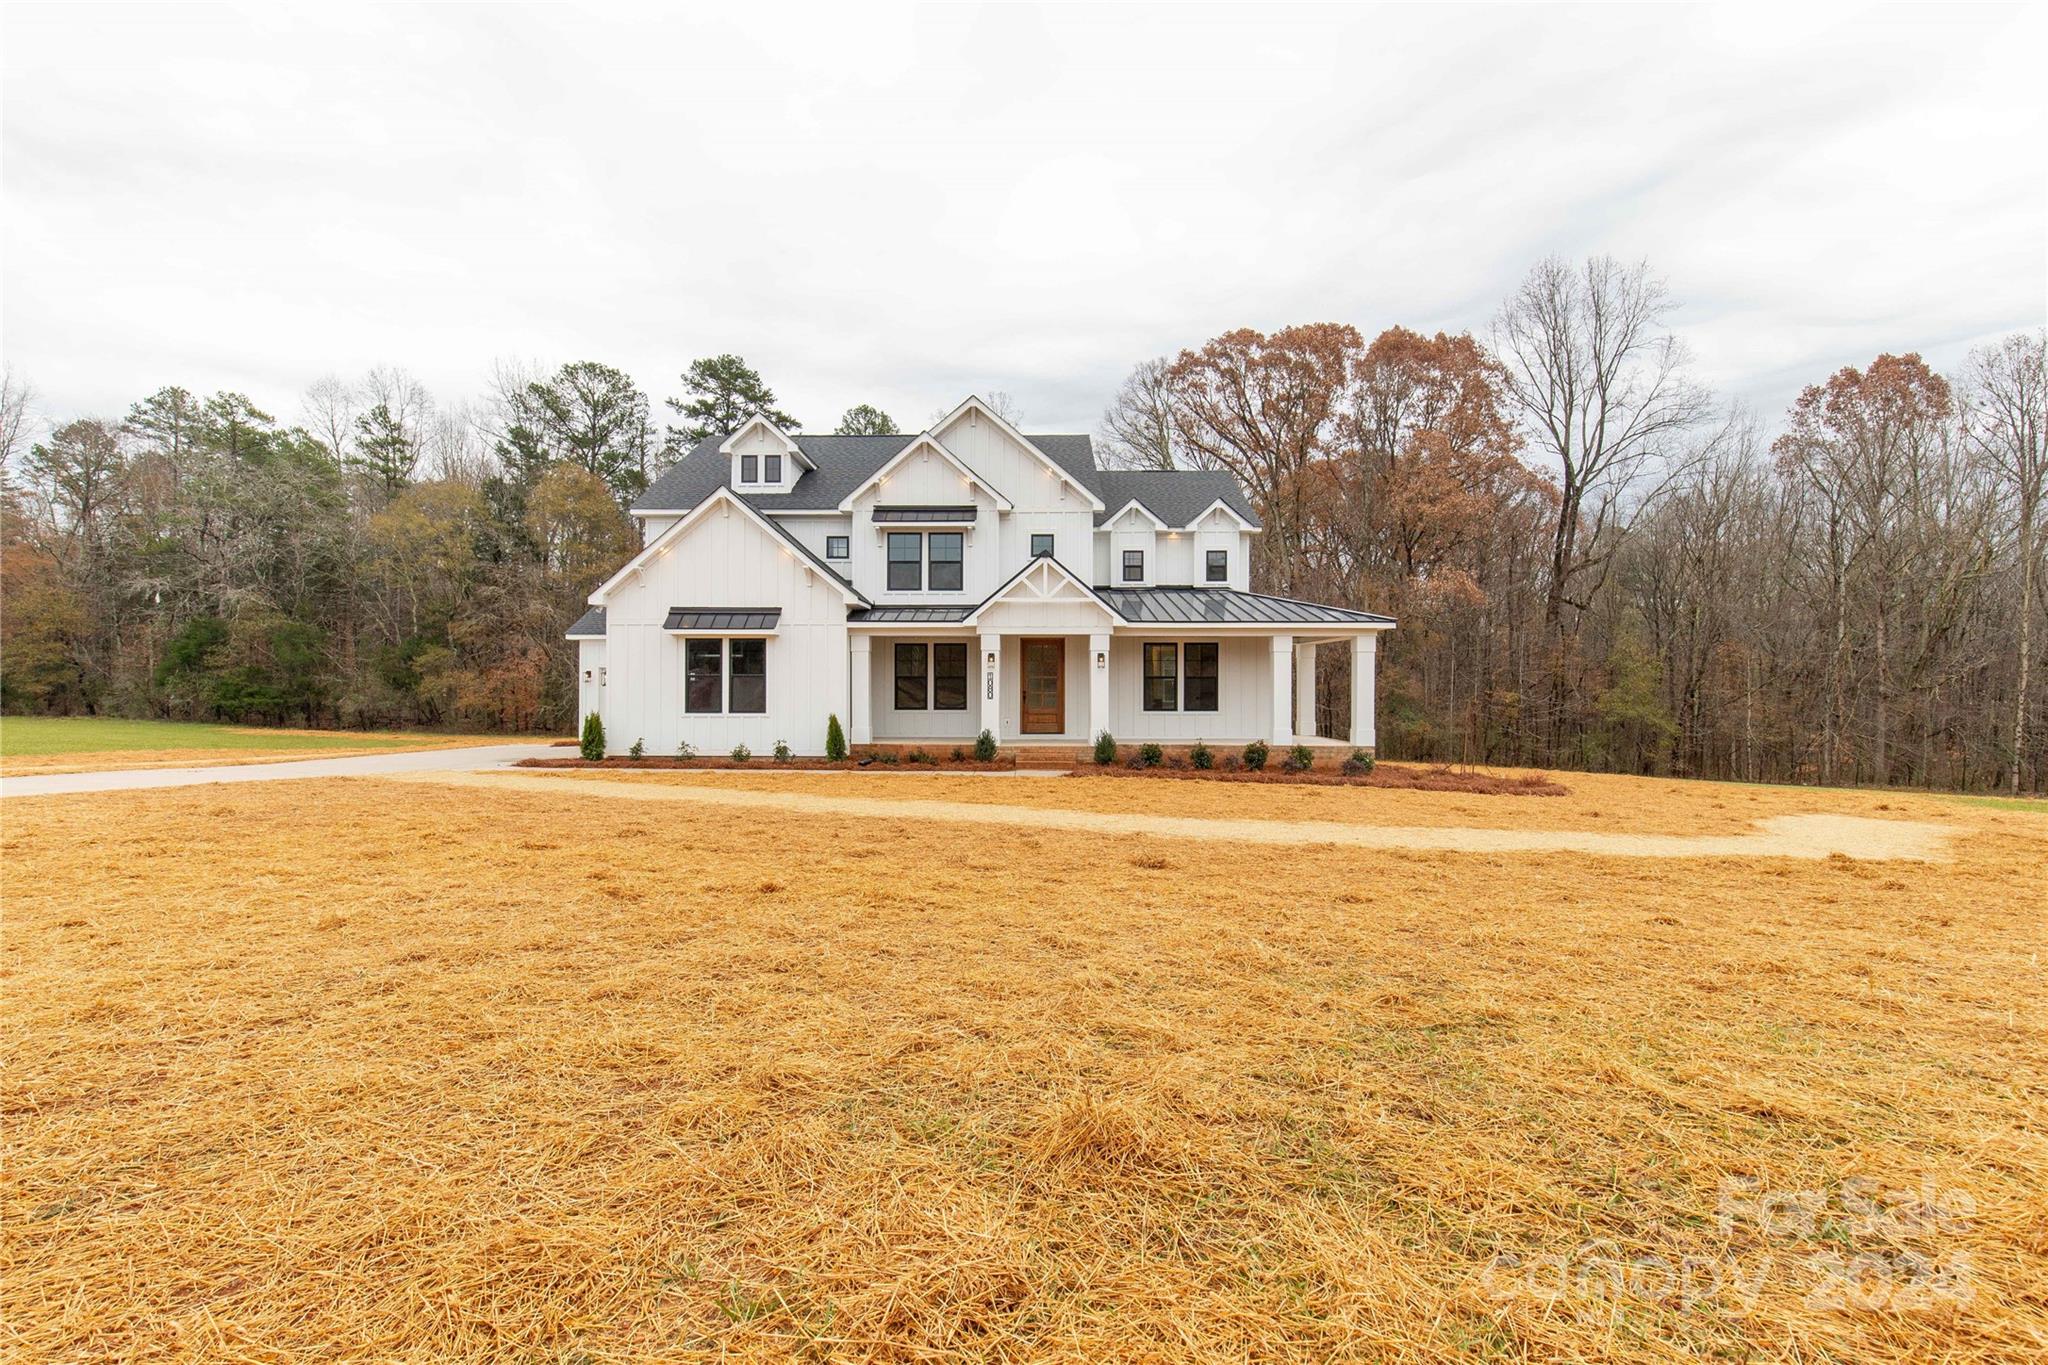
This stunning modern farmhouse is nestled on a gorgeous 5+ acre tract in Clover, SC, and is just waiting to welcome you HOME. As you pull up into the driveway you'll be in awe by the curb appeal of the white exterior, black accents, and wrap-around front porch. The home offers a 2 car garage and an additional single-car carriage garage for that extra storage. Inside you will find carefully curated selections from top-of-the-line Z-line gas range,  Moen plumbing fixtures, & matching hardware throughout. The great room will feature a coffered ceiling and a custom focal point fireplace. Boasting a primary suite on the main level, and a second primary suite on the 2nd floor, both with luxury en-suite baths. There are also 3 additional bedrooms, 2 additional full baths, and a bonus room upstairs. For a touch of extra convenience, there are 2 laundry rooms, one on the main level & 2nd floor. Up to 2 Horses and/or cows are allowed.
#4184143

Clover

1080 Brandon Road

5 Beds

4 Baths

4,004 Sq.Ft.

$1,340,000

MLS#: 4184143
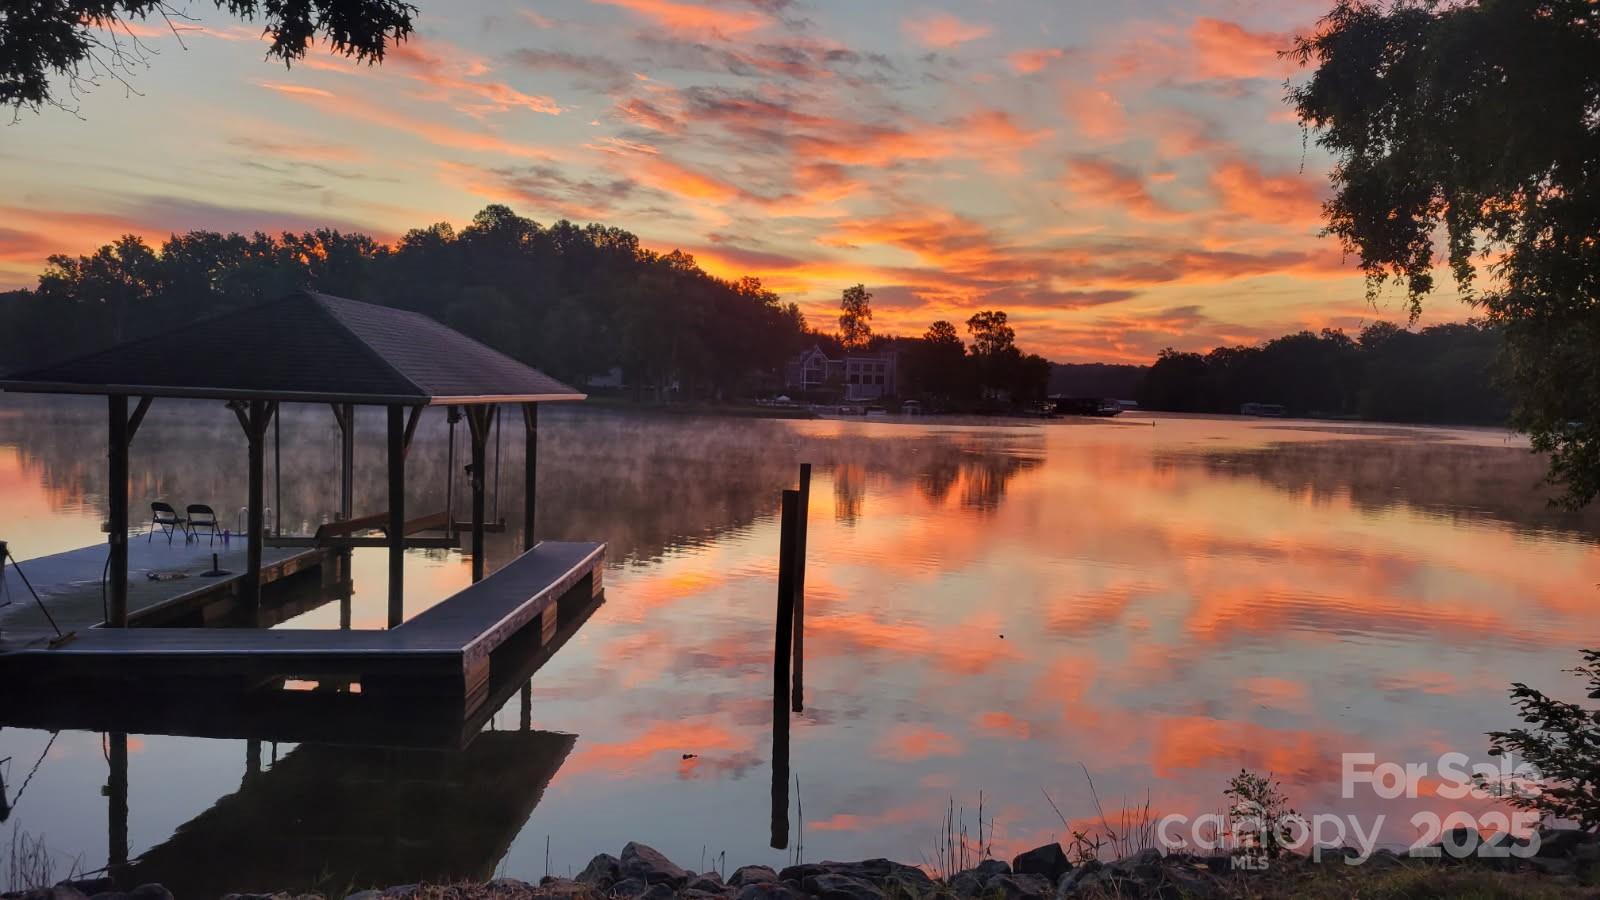
Experience timeless Southern charm & serene lakefront living in this stunning custom Charleston style home nestled in the shores of Lake Wylie. Designed to impress & built for comfort, this architectural gem features expansive outdoor living with breathtaking water views. Equipped with hardwood floors, open floor plan with lots of natural light & a massive covered screened-in back porch offering unobstructed lake views. The cupola on the 3rd floor is perfect for enjoying tranquil sunrises while sipping on your morning cup of coffee or tea. Wood burning fireplaces located on both main & lower levels. Walk out of the finished basement, which includes a bedroom, full bath, flex room & office, onto your private backyard graced with mature trees where your floating dock & boat lift are waiting for your gateway to lake adventures. Enjoy the convenience of having both well & county water. You cant beat the location! No HOA. Close to shopping, parks, trails, dining, aquatics center. About 30 min away from Charlotte airport. Award winning Clover schools & SC low property taxes are a big plus.
#4285844

Clover

3728 Messina Road

4 Beds

3 Baths

3,643 Sq.Ft.

$1,340,000

MLS#: 4285844
Price reduced
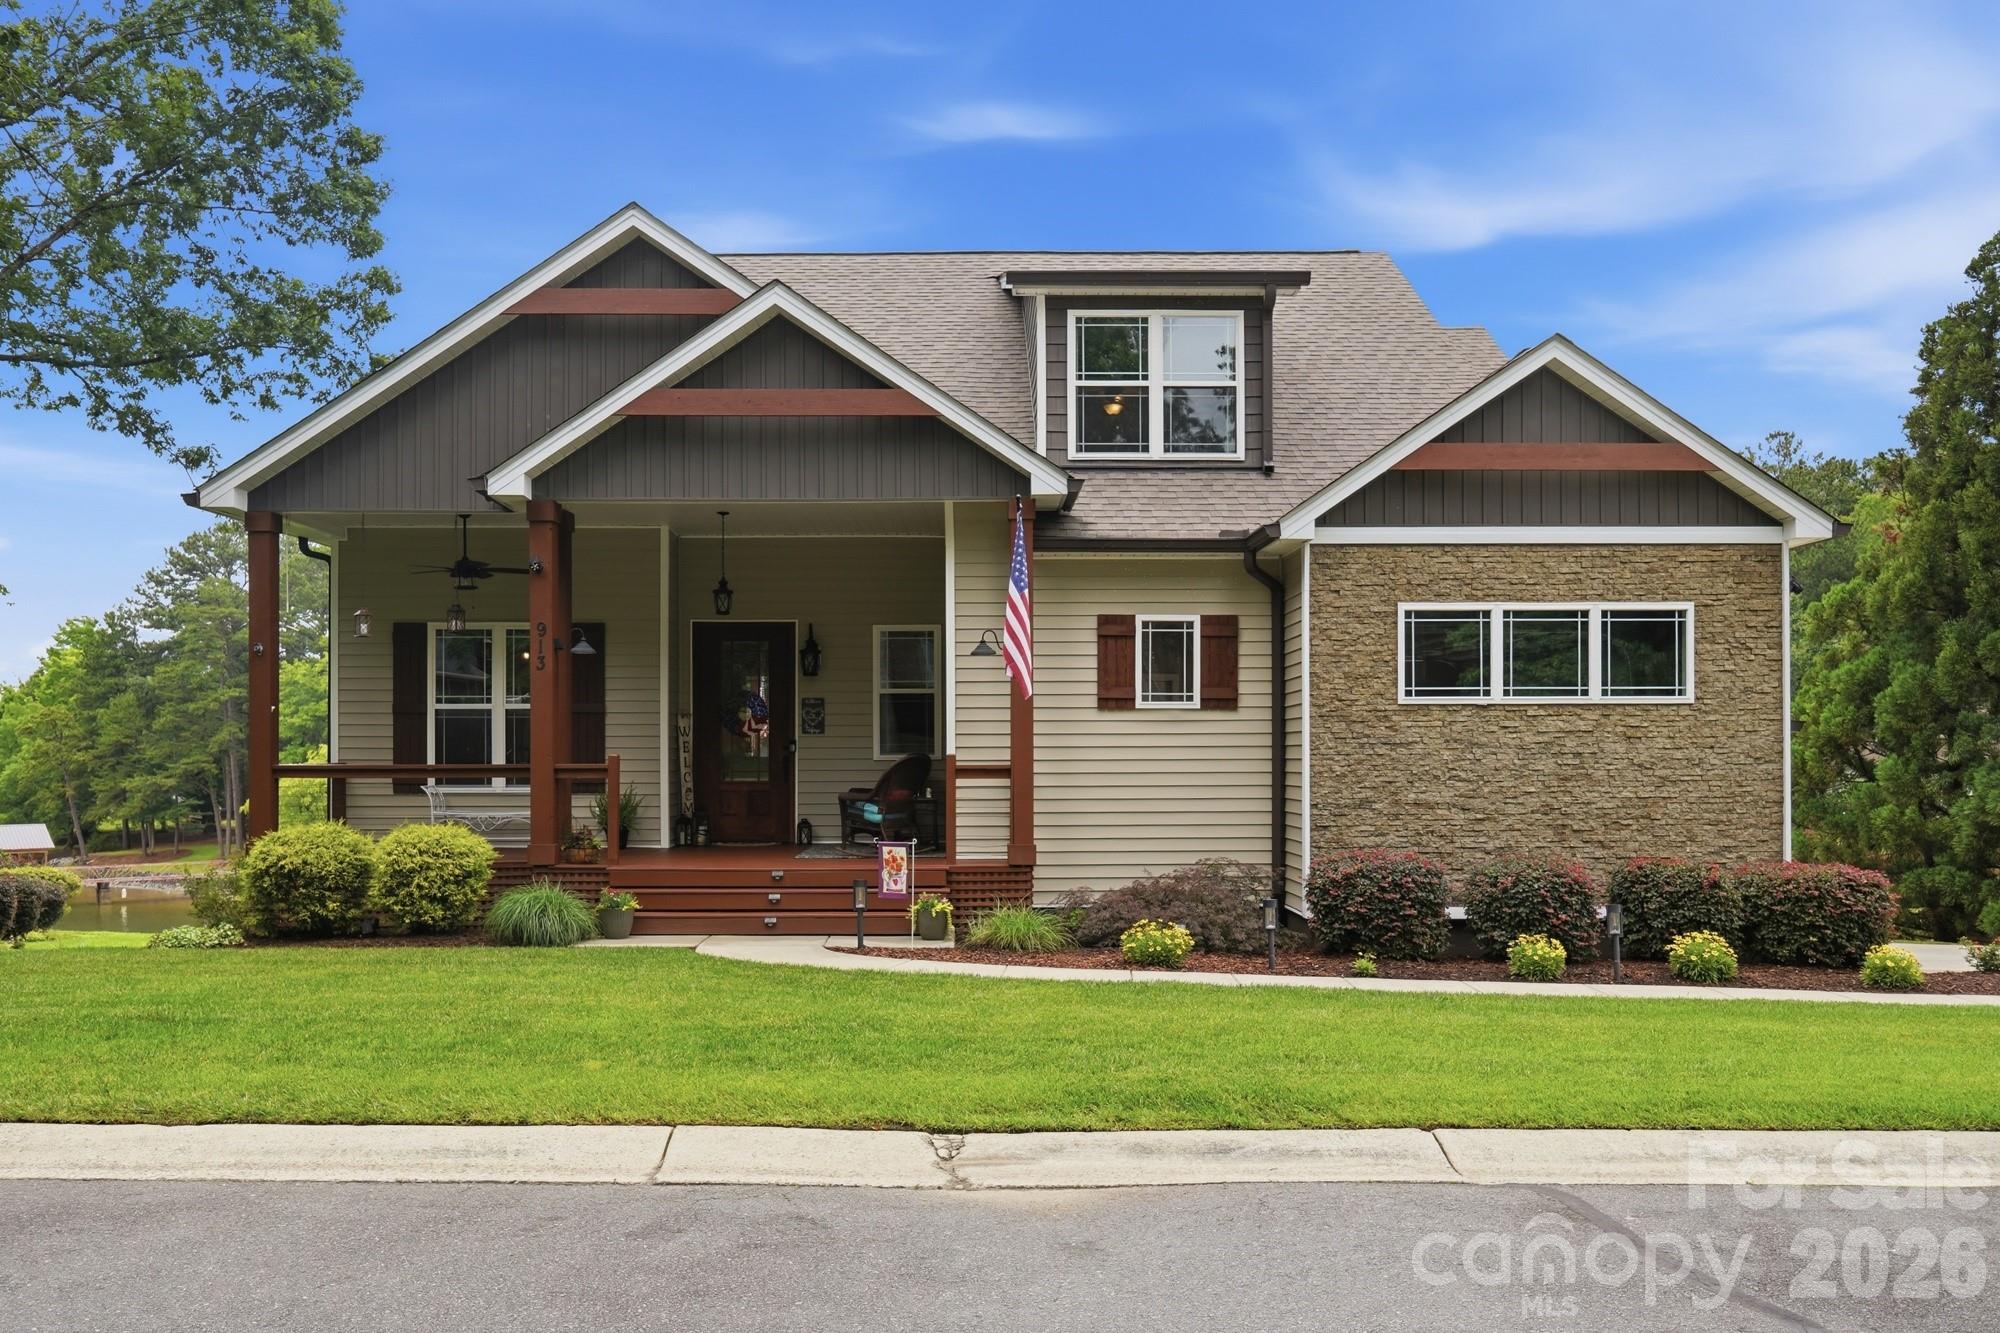
Experience waterfront living at its finest in this stunning custom-built home, ideally situated just off the main channel with breathtaking panoramic lake views. From the moment you step into the welcoming foyer, you are greeted by an expansive open floor plan thoughtfully designed for both everyday living and entertaining. The sellers selected this highly desirable Don Gardner floor plan for its exceptional functionality and efficient use of space, creating the perfect lakefront retreat.

The home features a formal dining room, ideal for hosting special gatherings and holiday celebrations. The beautifully appointed kitchen includes a charming breakfast nook where you can enjoy serene lake views each morning. A large center island serves as the heart of the home, offering the perfect space to prepare meals while staying connected with family and guests in the spacious living room. The kitchen is equipped with quartz countertops, custom cabinetry, a natural gas stove with pot filler, drawer microwave, dishwasher, and refrigerator, all of which remain with the home. Quartz countertops continue throughout the residence, adding a touch of elegance and continuity.

The living room showcases soaring ceilings and a cozy gas-log fireplace, creating a warm and inviting atmosphere during cooler months. Step outside to the partially covered upper deck, which extends across the full rear of the home and provides exceptional outdoor living space with stunning waterfront views.

The main level includes a spacious 13x16 primary suite and a second bedroom, both overlooking the lake and offering direct access to the upper deck. The luxurious primary bath features a ceramic-tiled walk-in shower, double vanity with quartz countertops, two walk-in closets, and stylish floating linen shelves.

Upstairs, you will find two additional bedrooms connected by a Jack-and-Jill bathroom, along with a versatile bonus room perfect for recreation, a media room, or home office. A large walk-in attic provides abundant storage space.

The unfinished basement offers over 1735  square feet of insulated space ready to be customized to suit your needs, whether as an in-law suite, guest quarters, or additional living area. The home also features a side-entry 24x24 two-car garage with durable epoxy flooring, along with additional paved parking outside.

The meticulously landscaped yard is maintained with an in-ground irrigation system, enhancing the home’s curb appeal. Completing this exceptional property is a deeded boat slip with a boat lift right out your back door,, making it easy to enjoy everything beautiful Lake Wylie has to offer. This home is located in the well sought after Lake Club Subdivision.

This remarkable waterfront home is ready for its new owners to begin making lifelong memories with family and friends.
#4385002

Rock Hill

913 Lake Club Drive

4 Beds

3 Baths

2,627 Sq.Ft.

$1,335,000

MLS#: 4385002
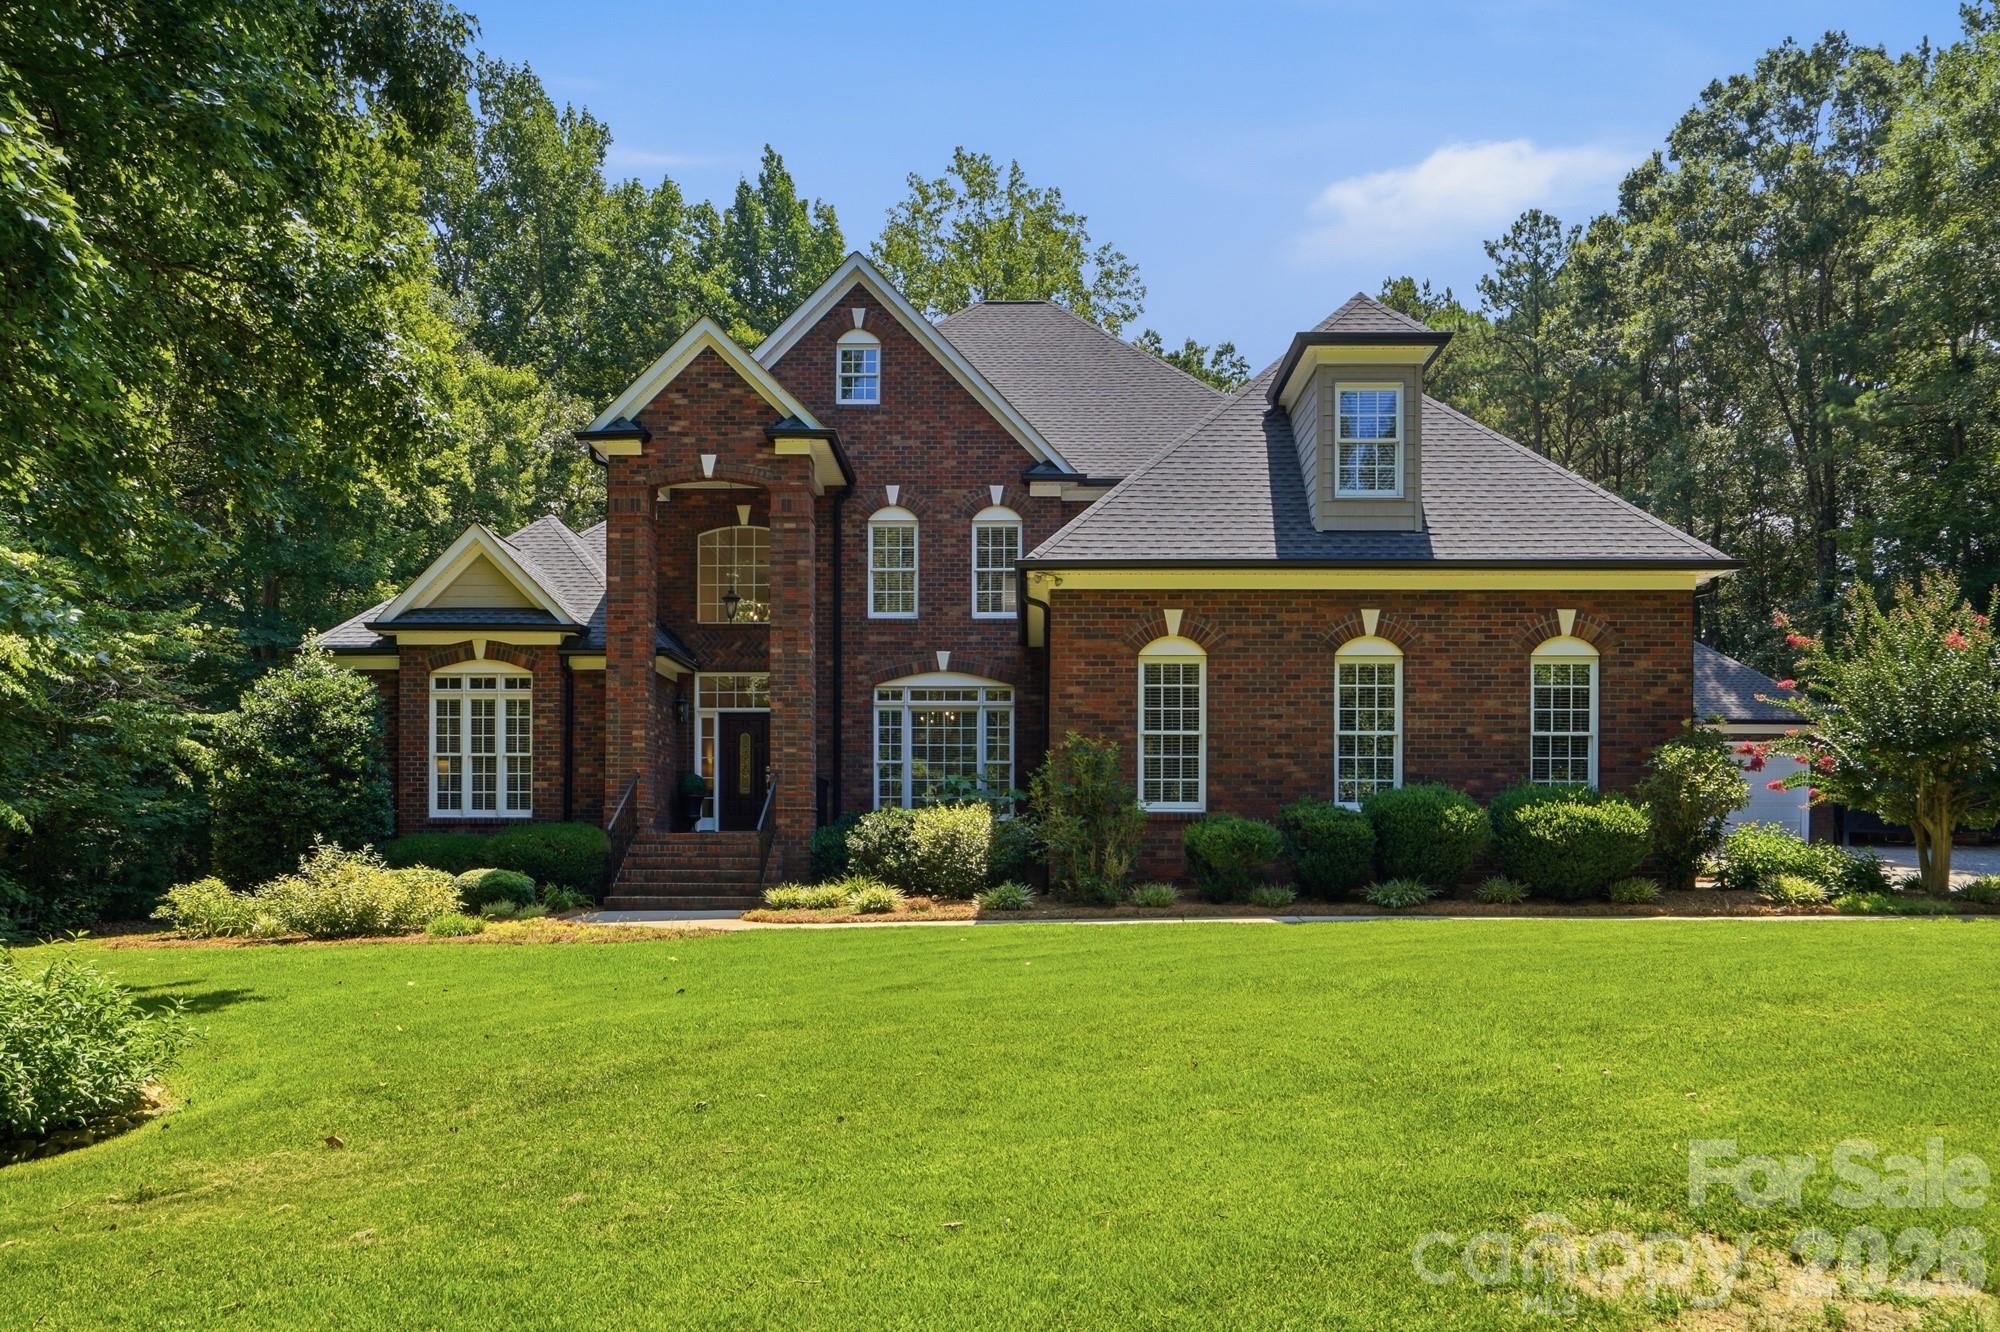
There are homes that check every box, and then there are homes that make you never want to leave. Nestled on a beautifully landscaped, private one-acre homesite in the sought-after Oxford Place community, this exceptional custom home offers the perfect blend of timeless elegance, everyday comfort, and resort-style living. From the moment you arrive, the picturesque setting, mature trees, and welcoming curb appeal create an unforgettable first impression. Inside, thoughtfully designed living spaces flow effortlessly, offering formal and casual gathering areas, a stunning chef's kitchen, beautiful cabinetry, spacious living areas anchored by beautiful fireplaces, and a main-level primary suite designed as a peaceful retreat. Step outside and discover what truly sets this home apart. Your backyard is a private oasis featuring a heated saltwater pool and spa, lush professional landscaping, expansive outdoor living spaces, and room to entertain, relax, and create memories year-round. Whether hosting summer gatherings, enjoying quiet mornings with coffee, or ending the day under the Carolina sky, every space has been designed to embrace the lifestyle you've been dreaming of. With five bedrooms, 4.5 baths, over 4,100 square feet, an attached and detached garage complete with a created gathering spot, and a rare one-acre homesite, this home offers the space and flexibility today's buyers are searching for. Located just minutes from award-winning Fort Mill schools, shopping, dining, and convenient access to Charlotte, this is more than a home; it's the lifestyle you've worked for. Welcome to your forever home.
#4401488

Fort Mill

832 Savile Lane

5 Beds

4 Baths

4,168 Sq.Ft.

$1,330,000

MLS#: 4401488
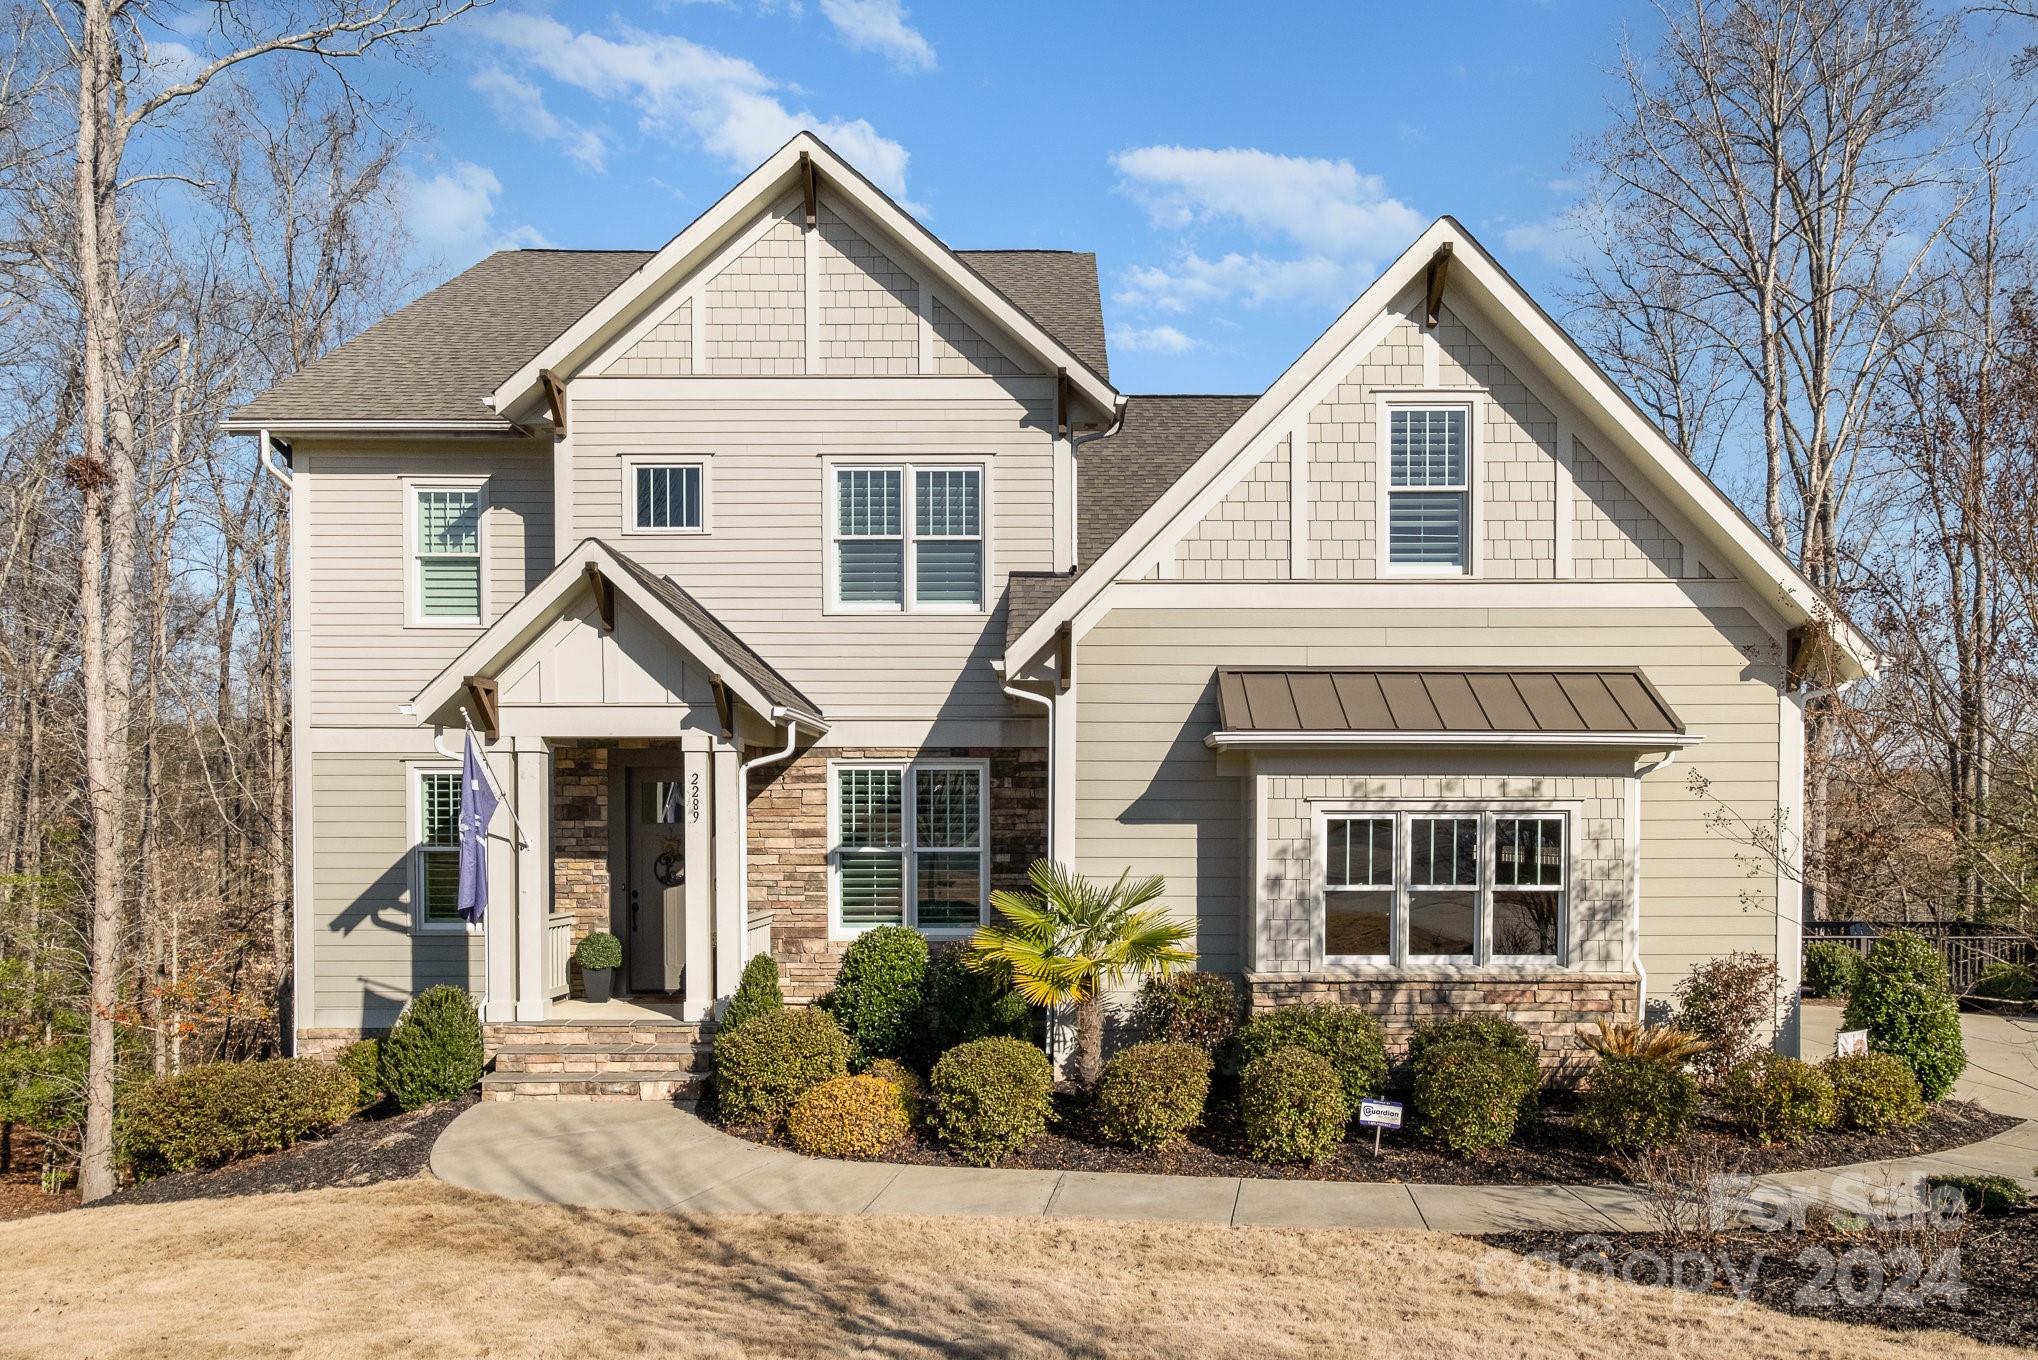
Don’t miss this FANTASTIC home with a SPECTACULAR VIEW located in a highly sought after community in the Springfield neighborhood! The main level includes a study/sitting room, a formal dining room, large gourmet kitchen with stainless steel appliances, quartz countertops, and an oversize island. The kitchen connects to a spacious living area, a guest BR w/ a full BTH & a screened in deck w/a gas log fireplace. Gorgeous primary suite on the 2nd floor, 4 secondary BR, 3 full BTHs and a additional bonus room. The fully finished basement also offers a additional BR & full BTH, large recreation room & utility room. This home also includes two additional screened in decks, one with a wet bar. A three-tier retaining wall with a fire pit and a fenced back yard, that opens out to the walking trails. The Springfield community includes an onsite community manager, golf course, tennis courts, pickle ball, pools, walking trails, playgrounds, parks and more! Book your showing today!
#4107920

Fort Mill

2289 Tatton Hall Road

6 Beds

5 Baths

5,103 Sq.Ft.

$1,330,000

MLS#: 4107920
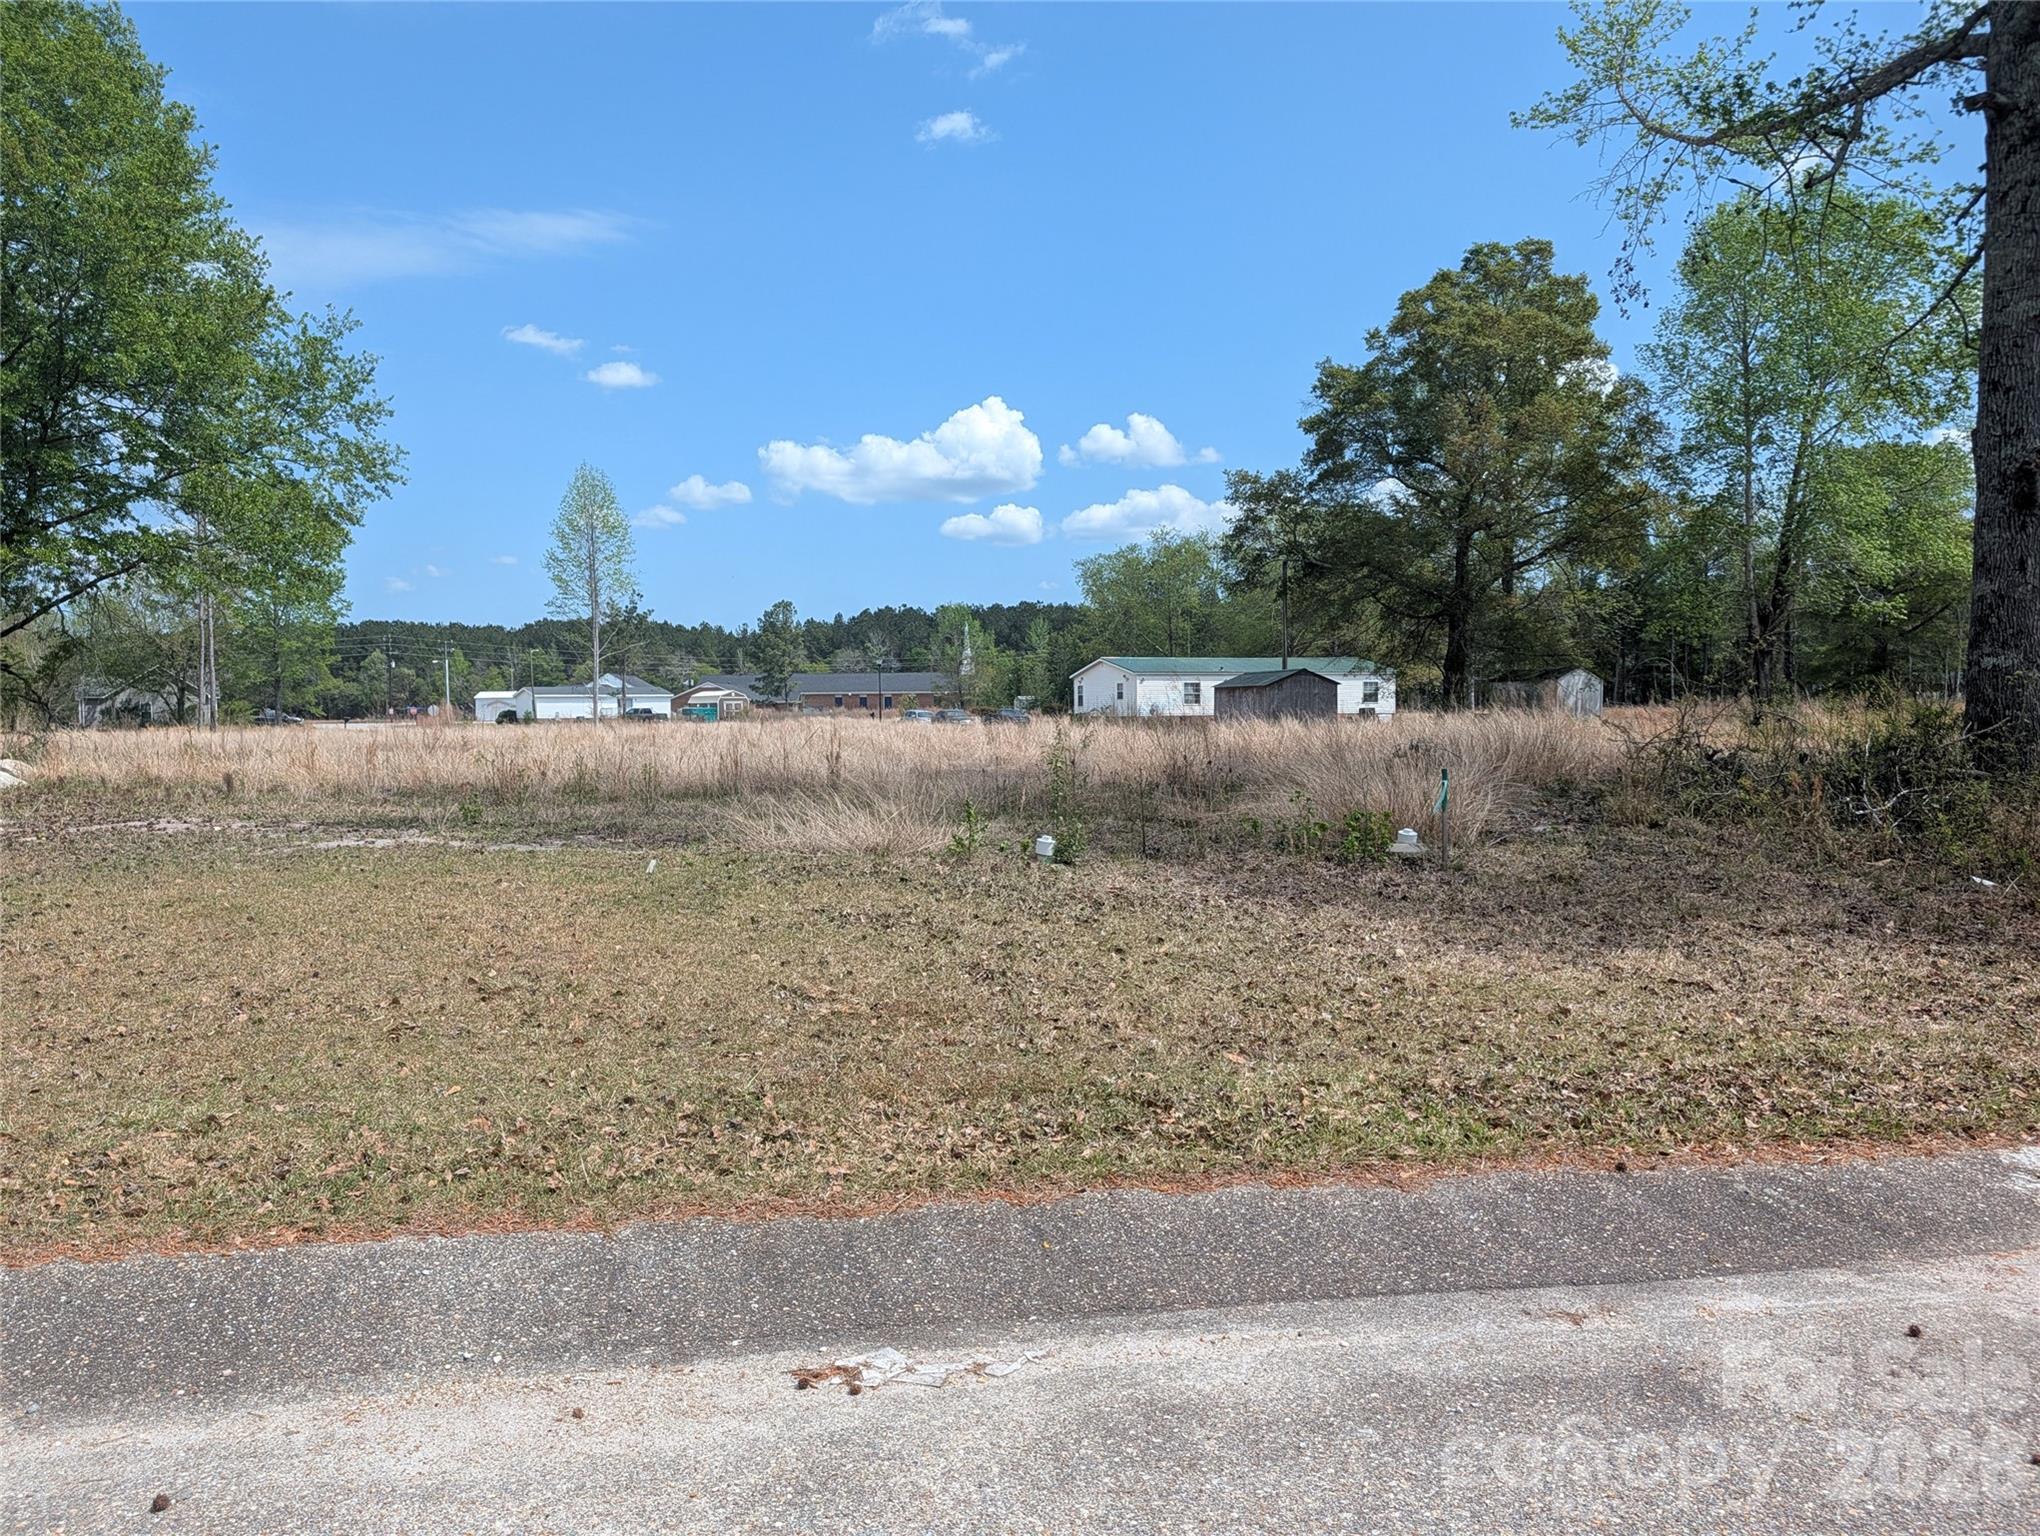
Discover an excellent opportunity in this established neighborhood off Highway 501, just outside of Florence. Thirty-five (35) cleared and graded lots are now available, perfectly suited for double-wide manufactured homes. These ready-to-build sites have already had impact fees paid, making your project move-in ready with minimal upfront costs. These lots are sold “As Is.”
Water and sewer connection fees are a low $2,900 per lot. Enjoy the convenience of highway access while being tucked away in a quiet, developing community. Whether you're a builder, investor, or homeowner looking for an affordable way to own land, these lots offer tremendous value in a high-demand area.
Don't miss this chance to secure your piece of property in a prime location near Florence. Lots are selling fast—contact us today for pricing, plat maps, and availability!
#4365555

Florence

4888 Lucius Circle

None Beds

None Baths

N/A

$1,330,000

MLS#: 4365555
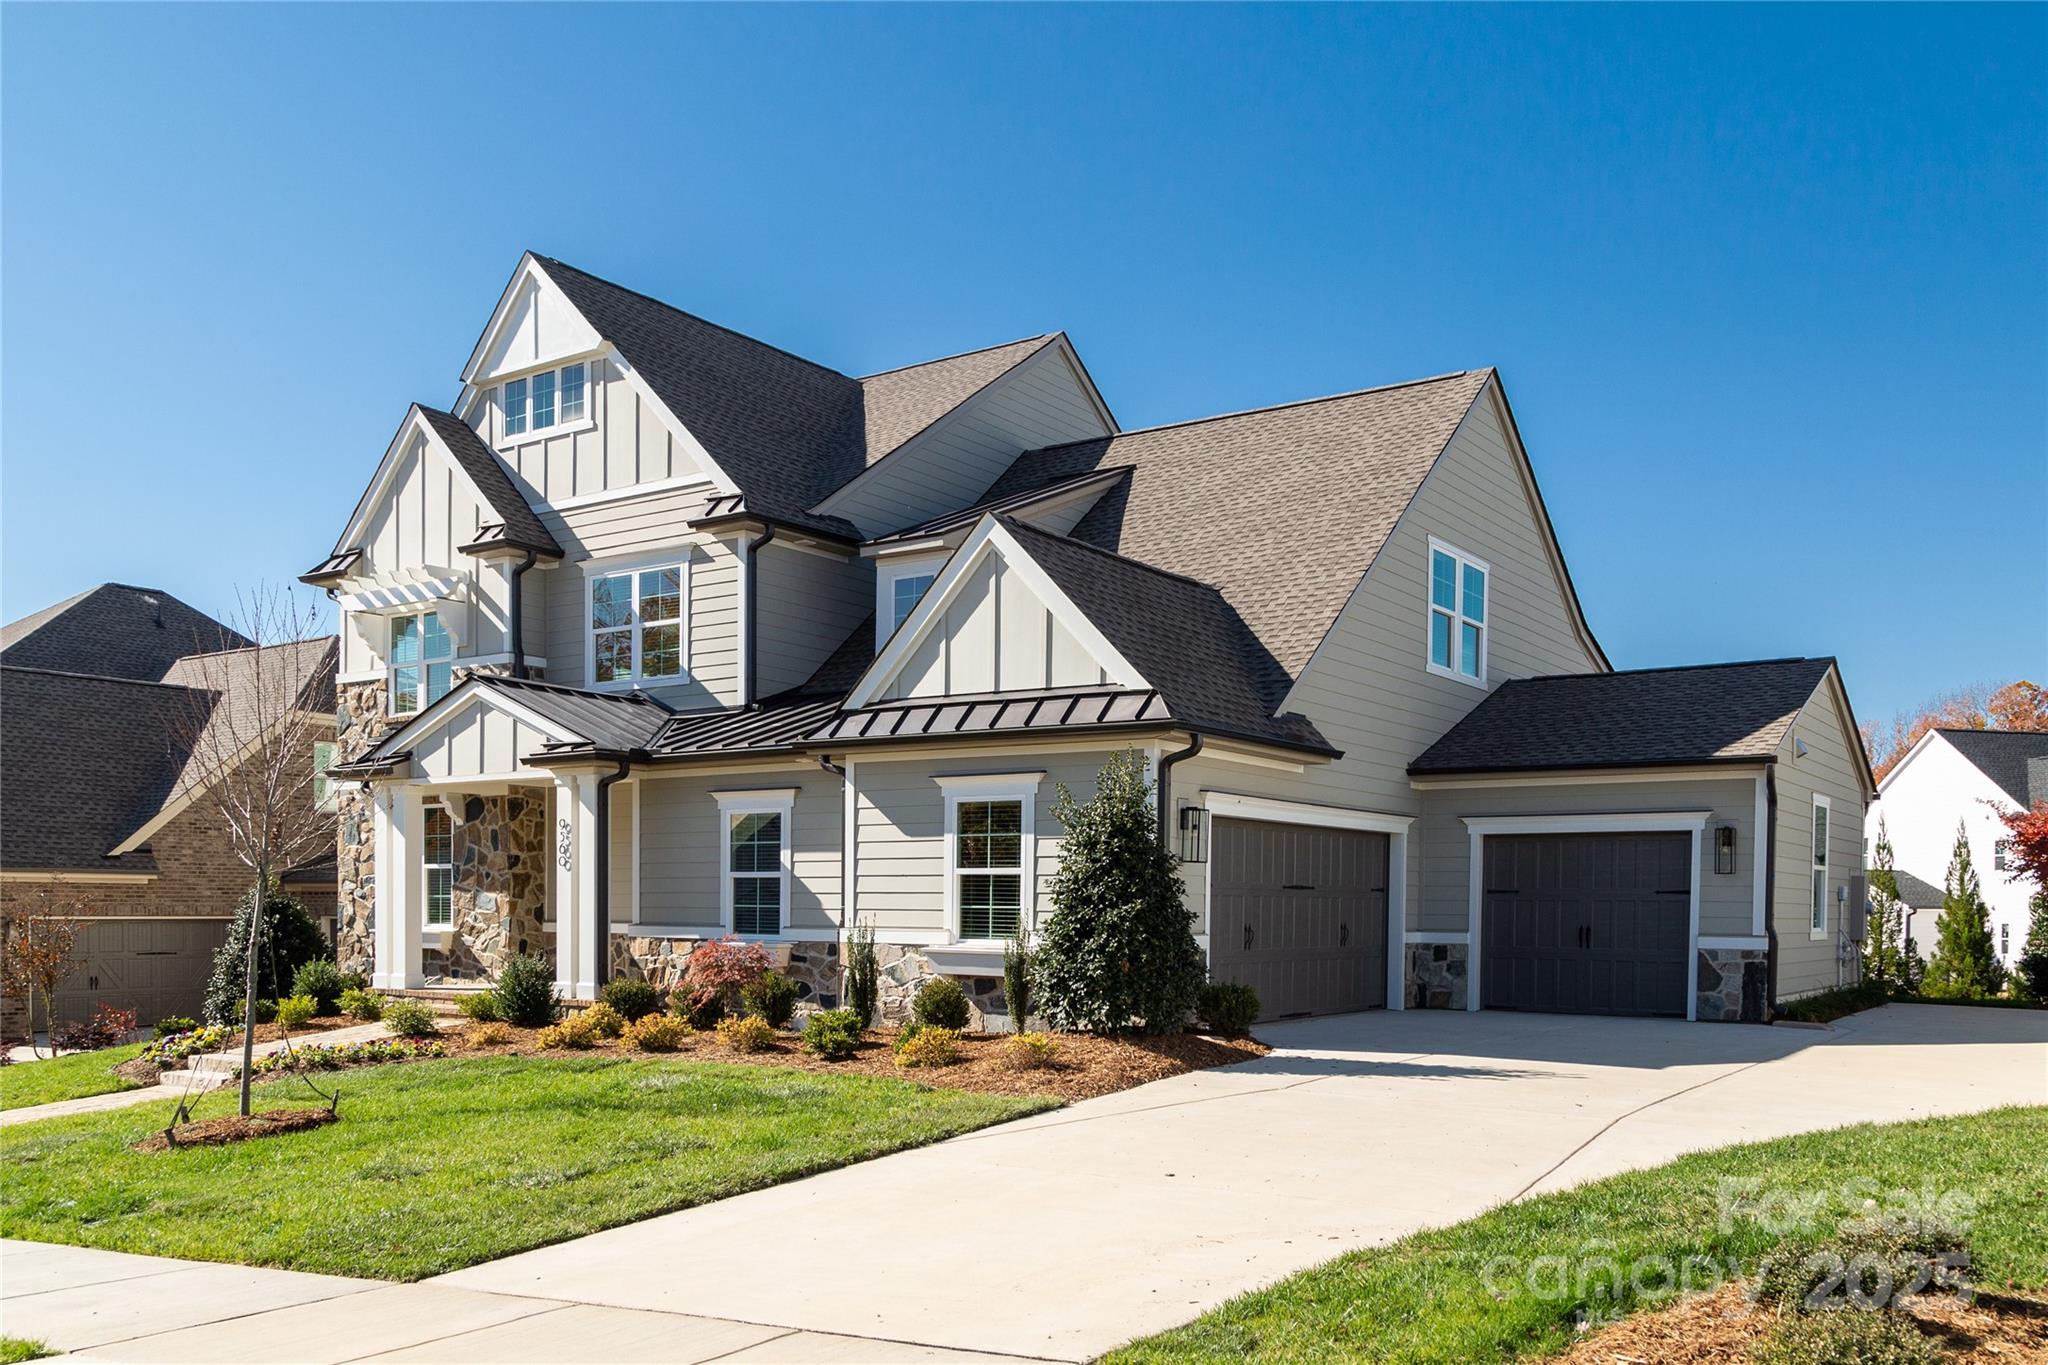
Home is Sold - Entering for Comps. We have many different custom home plans available to choose from. Visit our beautiful new model at 4007 Persimmon Rd, Lancaster SC 29720.  Open everyday from 11 to 6, except Sundays and Tuesdays, 1 to 6.
#4248055

Lancaster

8004 Gulf Creek Road

4 Beds

3 Baths

3,112 Sq.Ft.

$1,329,484

MLS#: 4248055
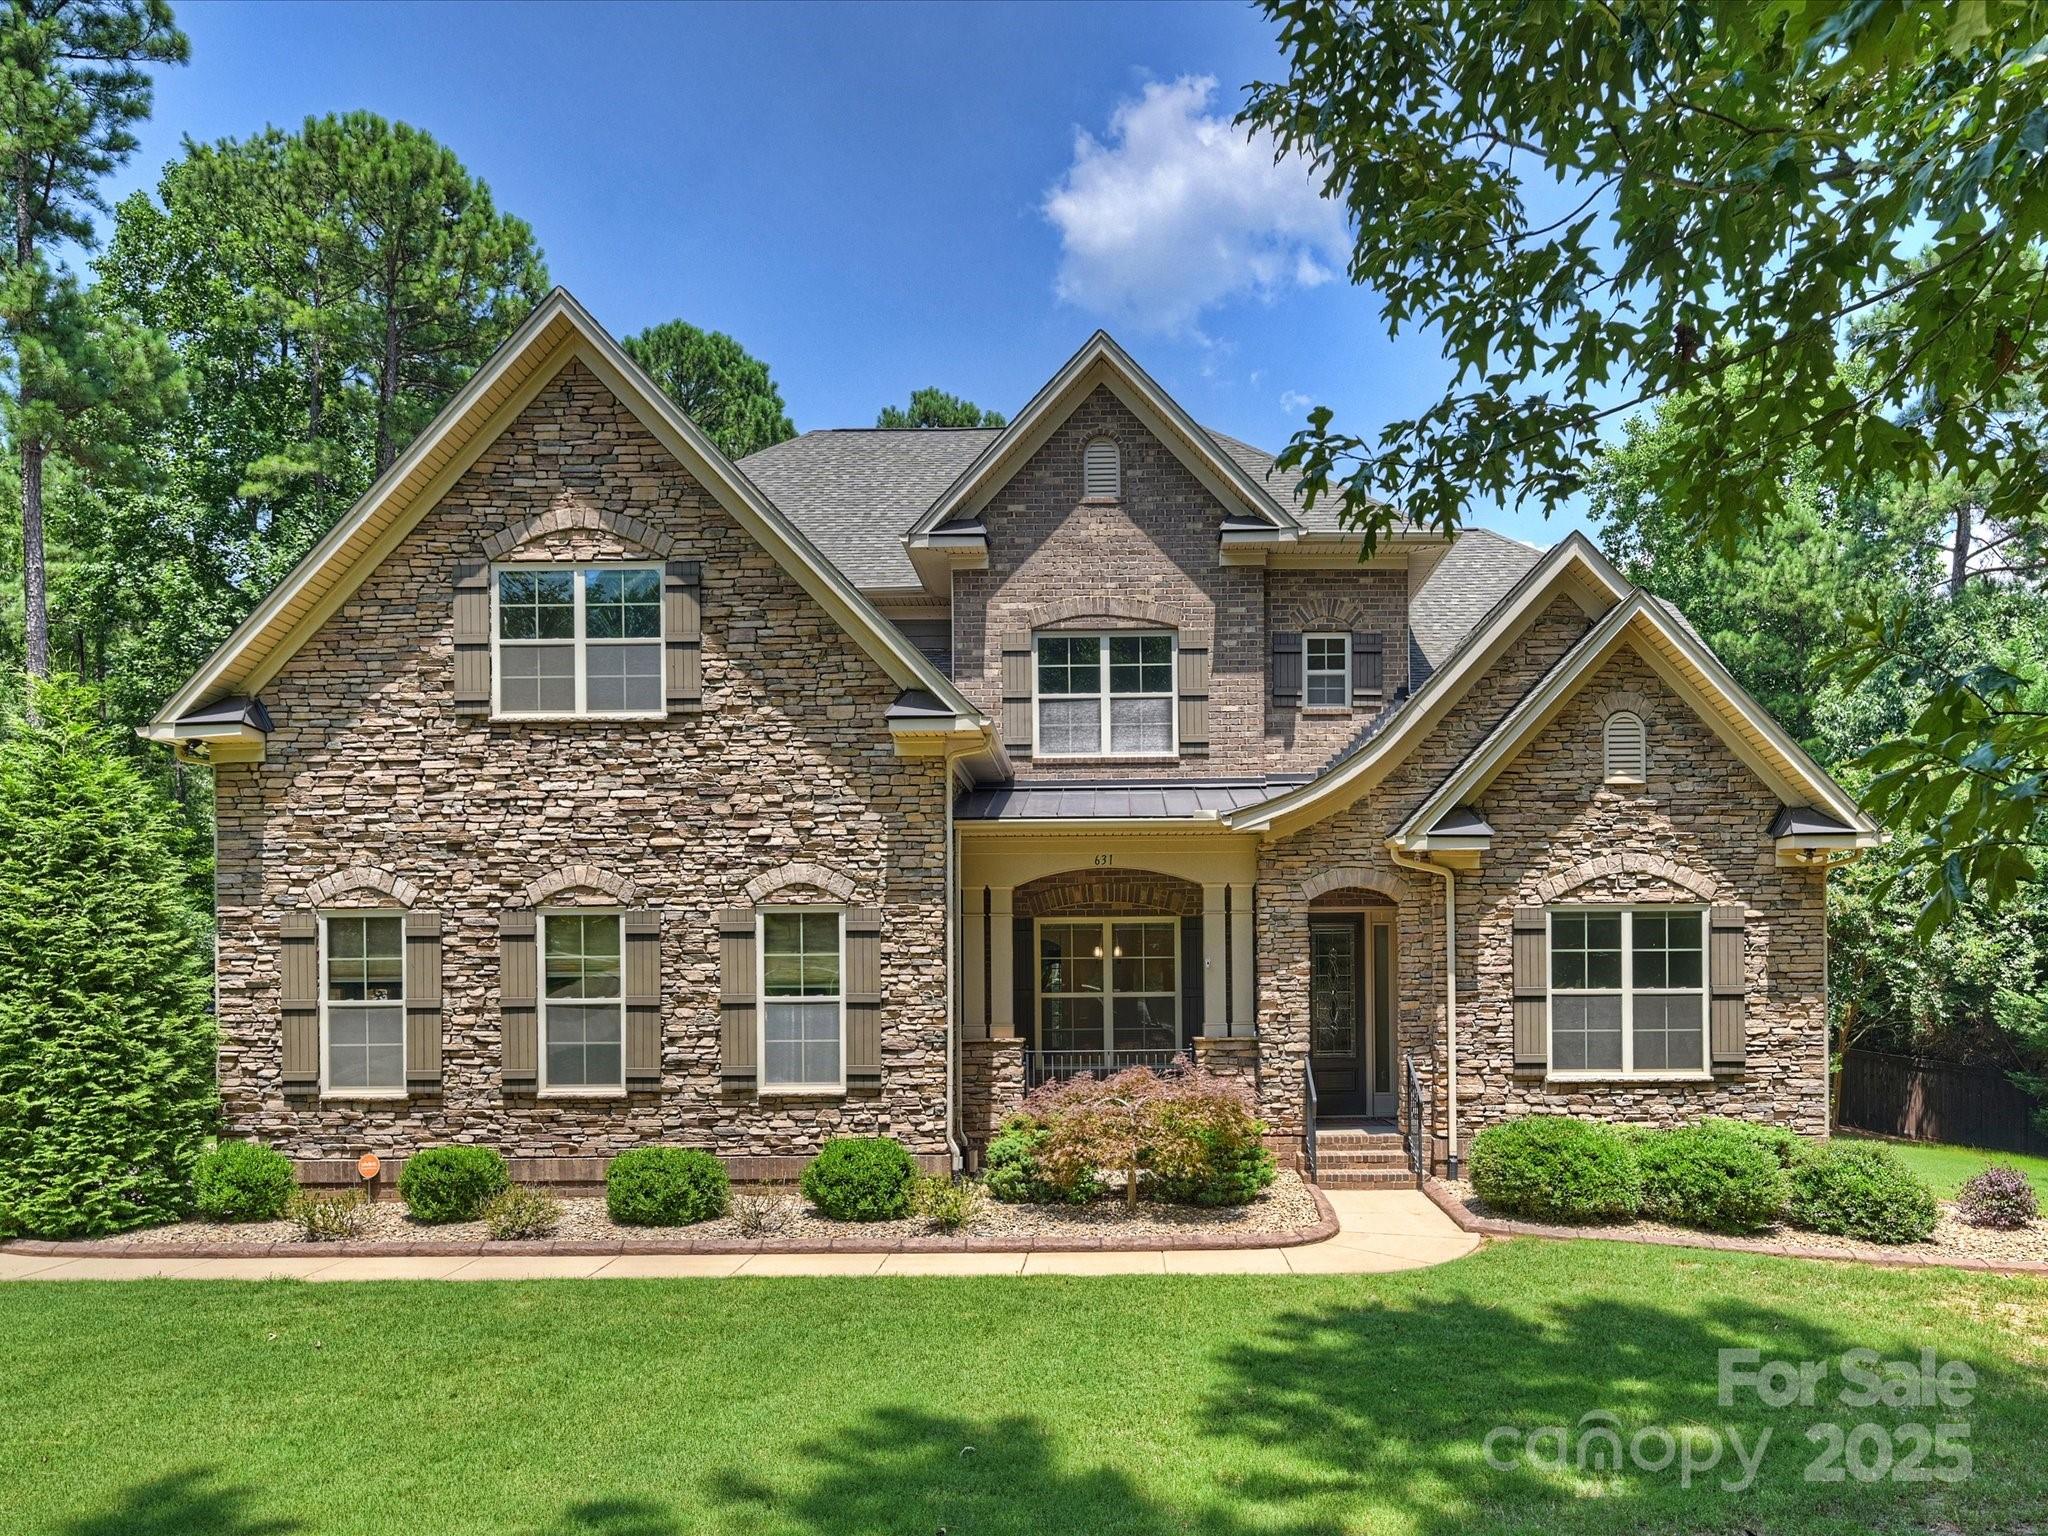
Beautiful home w/wonderful floor plan on 2+acre lot featuring private backyard oasis near Lake Wylie! Primary suites on main AND upper levels are generously sized with large bathrooms and huge closets. Open to the great room,the kitchen is a chef's delight boasting ample white cabinets,gorgeous granite countertops,double ovens,gas cooktop,Bosch dishwasher,island and peninsula. Butler's pantry adjoins dining room.Owners converted laundry room off kitchen to huge walk-in pantry w/wood shelving and added a drop zone. Enjoy hours of entertainment in the heated PebbleTec pool with spa surrounded by travertine decking and grill with gas line, then enjoy dinner on the screened porch.Great storage space in oversized 2 car garage with epoxy flooring and detached garage added by owners.Storage racks and cabinets convey.No details were missed-water filtration and softener,tankless water heater,encapsulated crawl space with dehumidifier, and smart Vivint security system with cameras. Welcome home!
#4274368

Clover

631 May Green Drive

4 Beds

4 Baths

4,597 Sq.Ft.

$1,326,000

MLS#: 4274368
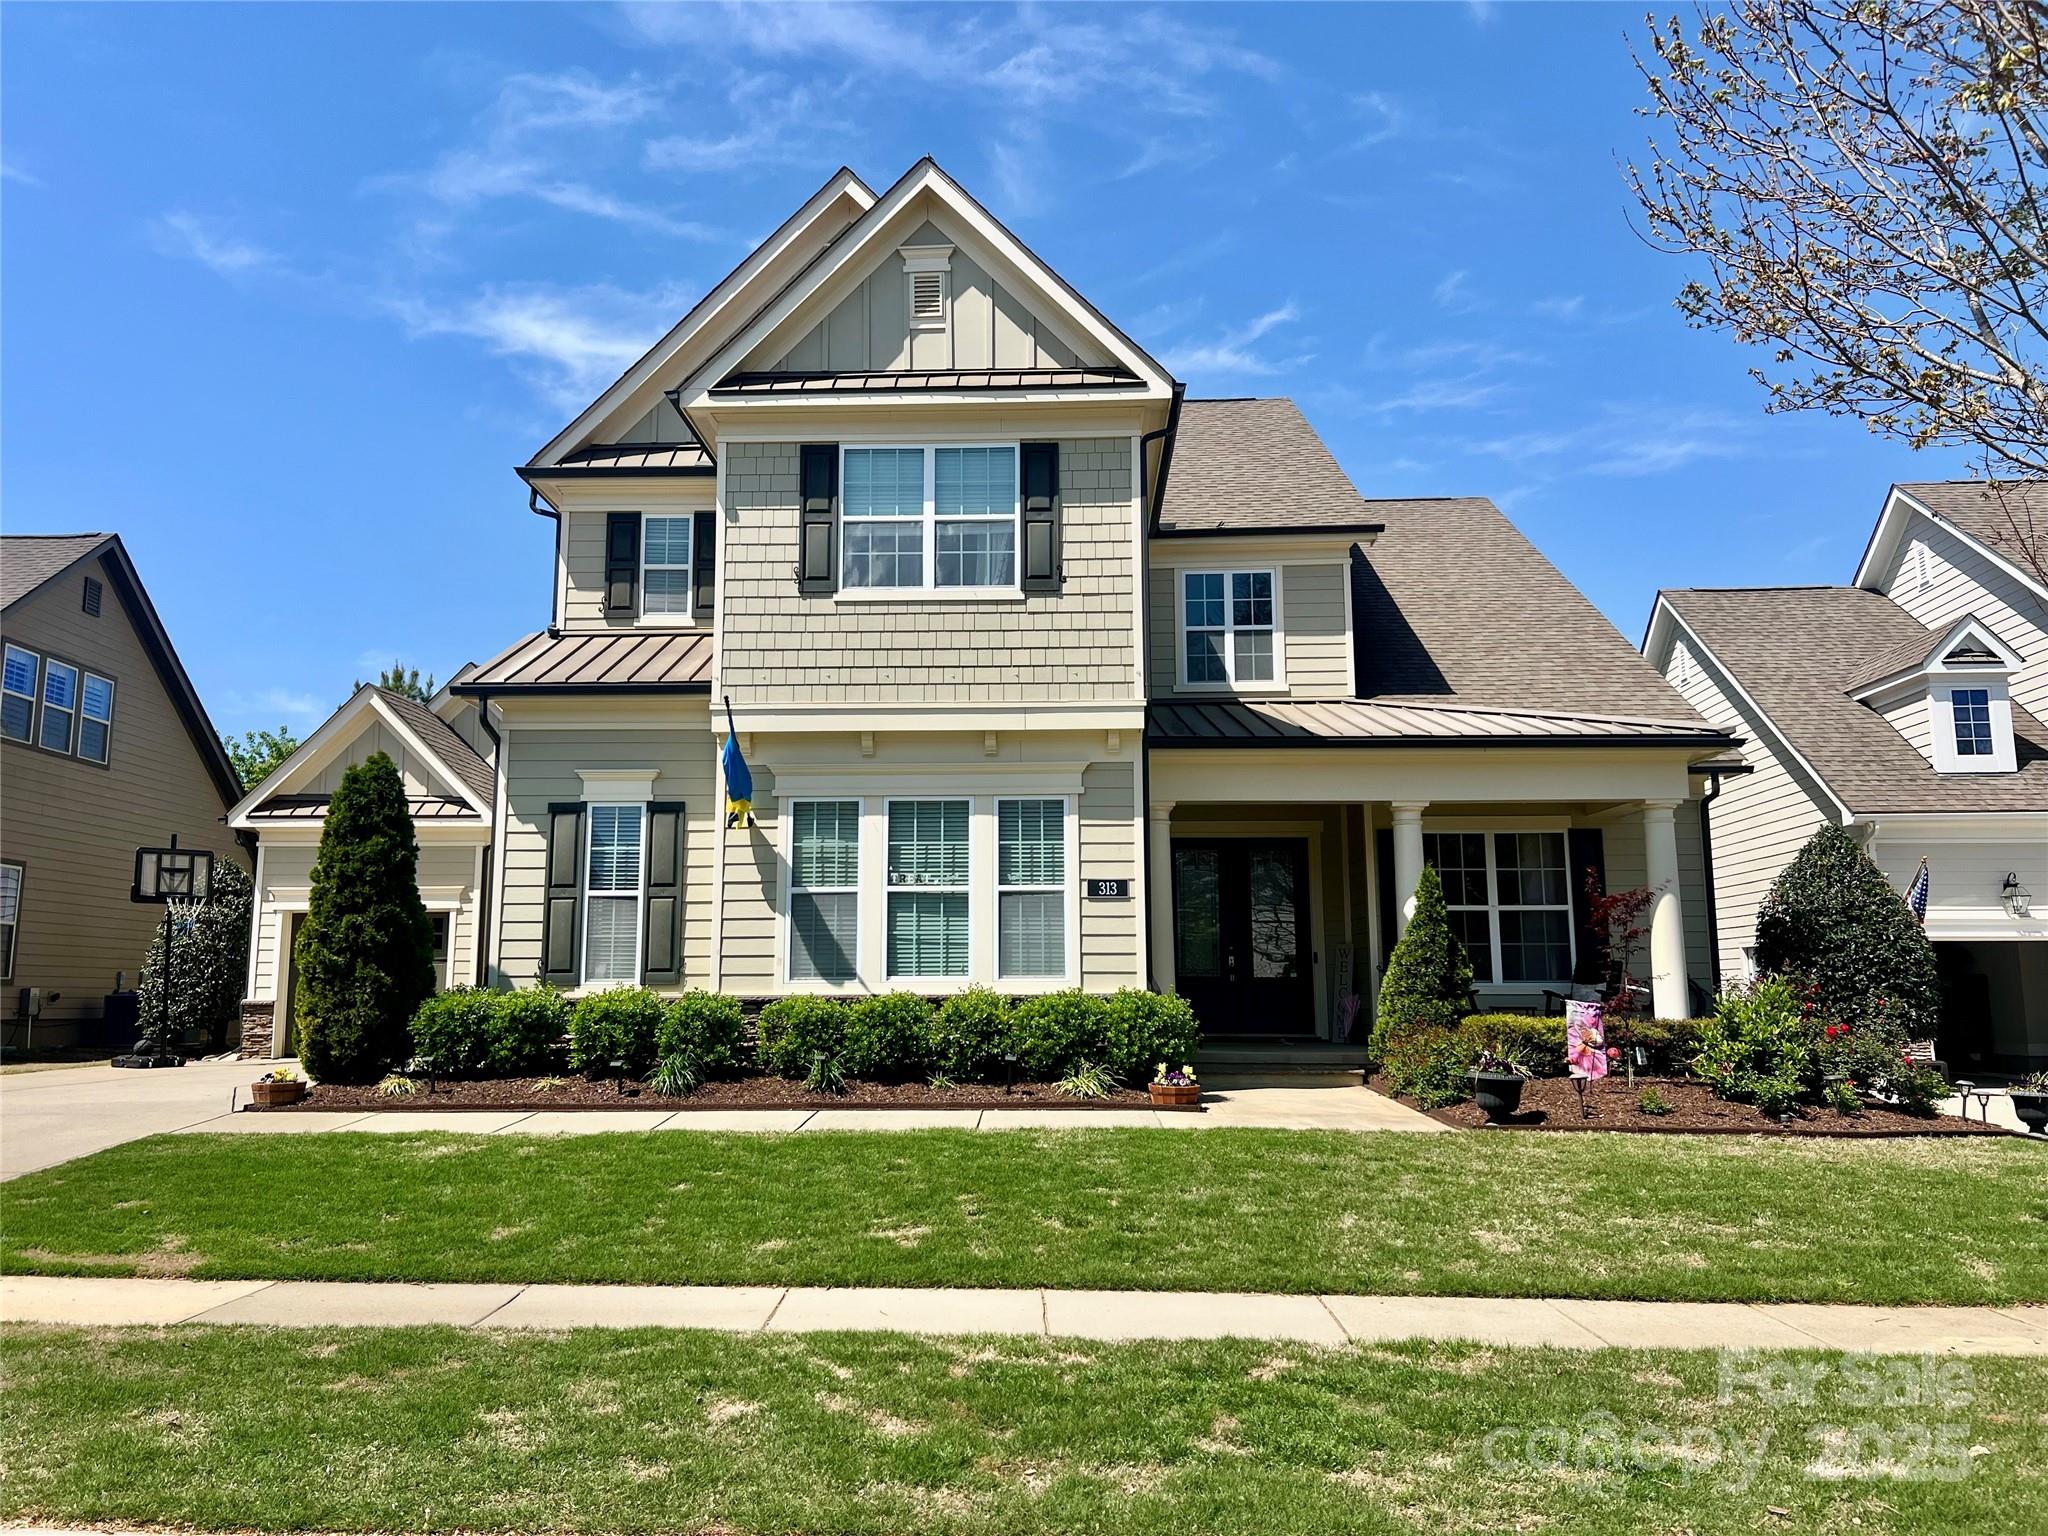
None
#4246556

Fort Mill

313 Newington Court

5 Beds

4 Baths

4,407 Sq.Ft.

$1,325,000

MLS#: 4246556
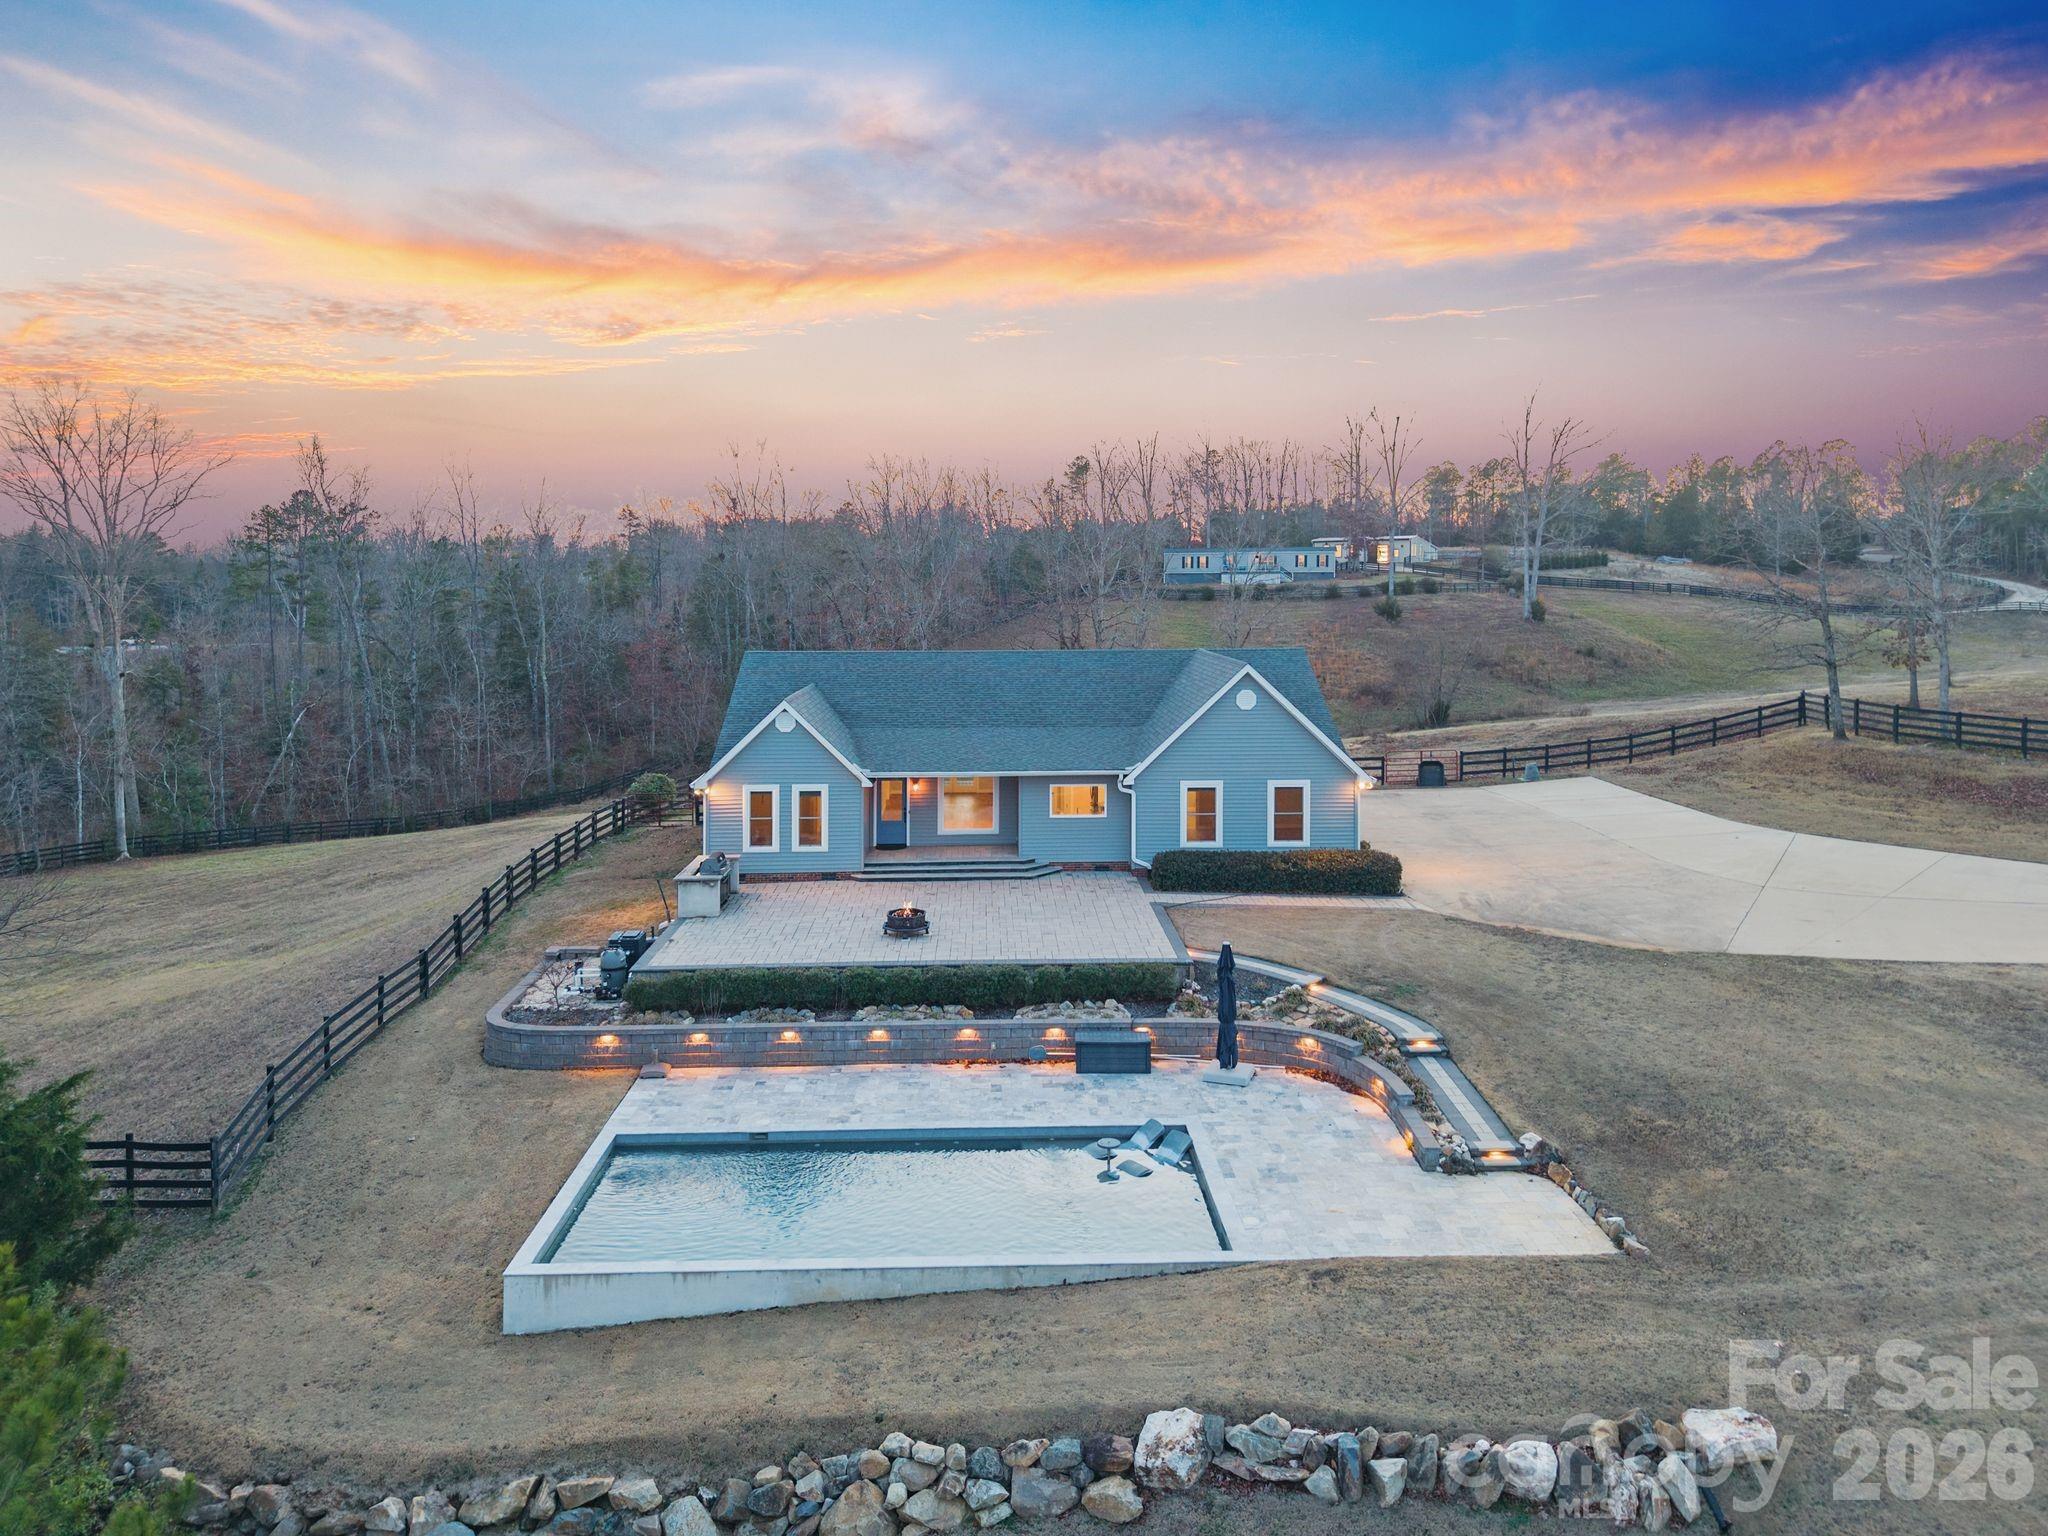
PUBLIC REMARKS:

Horse Property Goals, Unlocked:

Set on 12.83 rolling acres with sweeping views of Lake Caldwell, this equestrian estate is the total package—designed for horse people who want it all. Ride, train, and entertain from your own backyard with a 60’ x 120’ arena, a 4-stall shed row barn with tack and feed storage complete with power, water! The front & rear overhangs coupled with numerous fans, create that perfect airflow and shade for your equine friends.  The ample tractor, equipment and hay storage in the 19’ x 24’ detached garage with large overhang is an added bonus for your farm needs. Two lush pastures are enclosed with 3 board fence with ample water spigots. 

 The main home, remodeled inside and out in 2020, overlooks the lake with a heated inground gunite saltwater pool surrounded by a spacious pool deck and patio with a built-in natural gas grill, setting the stage for effortless entertaining and unforgettable sunset evenings. The rear of the home features a back deck with pergola, the perfect spot to sip your coffee while watching horses graze in the pastures or watching your dogs play in the fenced in backyard. The interior is thoughtfully designed with quality finishes such as custom cabinetry and beautiful millwork throughout. All closets have California closet systems installed for an extra touch of luxury.  Large mudroom for those dirty days working on the farm. Dining area is spacious enough for a large dining table for your family meals, with a nice open flow to the living area. Kitchen appliances are like new, including a gas range for your chef of the family. 

A 1,200 sq ft guest house offers ideal space for trainers, caretakers, multigenerational living, or income potential. This home was built in 2020 and completed with front and back composite decks for relaxing and less maintenance. 

 The massive 2534 sq ft climate-controlled workshop is a standout—complete with an entertainment room, kitchenette and two half baths. The perfect man cave, multi purpose hobby shop or working farm office. Wired with 220 AMP power and plumbed for hot and cold water, this building is perfect for its next job whatever it may be!

Behind the shop you will find the 60' x 120' sand arena with board fencing where onlookers can watch on from the observation deck or from inside the entertainment room.

For those dreaming of a self-sustained farm lifestyle, the homesteading amenities are exceptional: a 28’ x 20’ wired and plumbed greenhouse with raised beds and planting tables, a thriving garden area with numerous outdoor raised beds, fruit trees, and an 8-foot deer fence—ready for year-round growing.

Add in a boathouse and dock, gated entry, fully concrete driveway, and NO HOA, and you’ve got a property that works as hard as you do while living like a private retreat.

Ride & Train at home. Grow your own. Entertain in style.

This is the kind of place equestrians or farm dreamers wait years to find.

*** Lake Caldwell is currently drained by the City/County. Discussion for repair and restoration are in the works.
#4335918

York

1780 Sierra Road

6 Beds

4 Baths

2,070 Sq.Ft.

$1,325,000

MLS#: 4335918
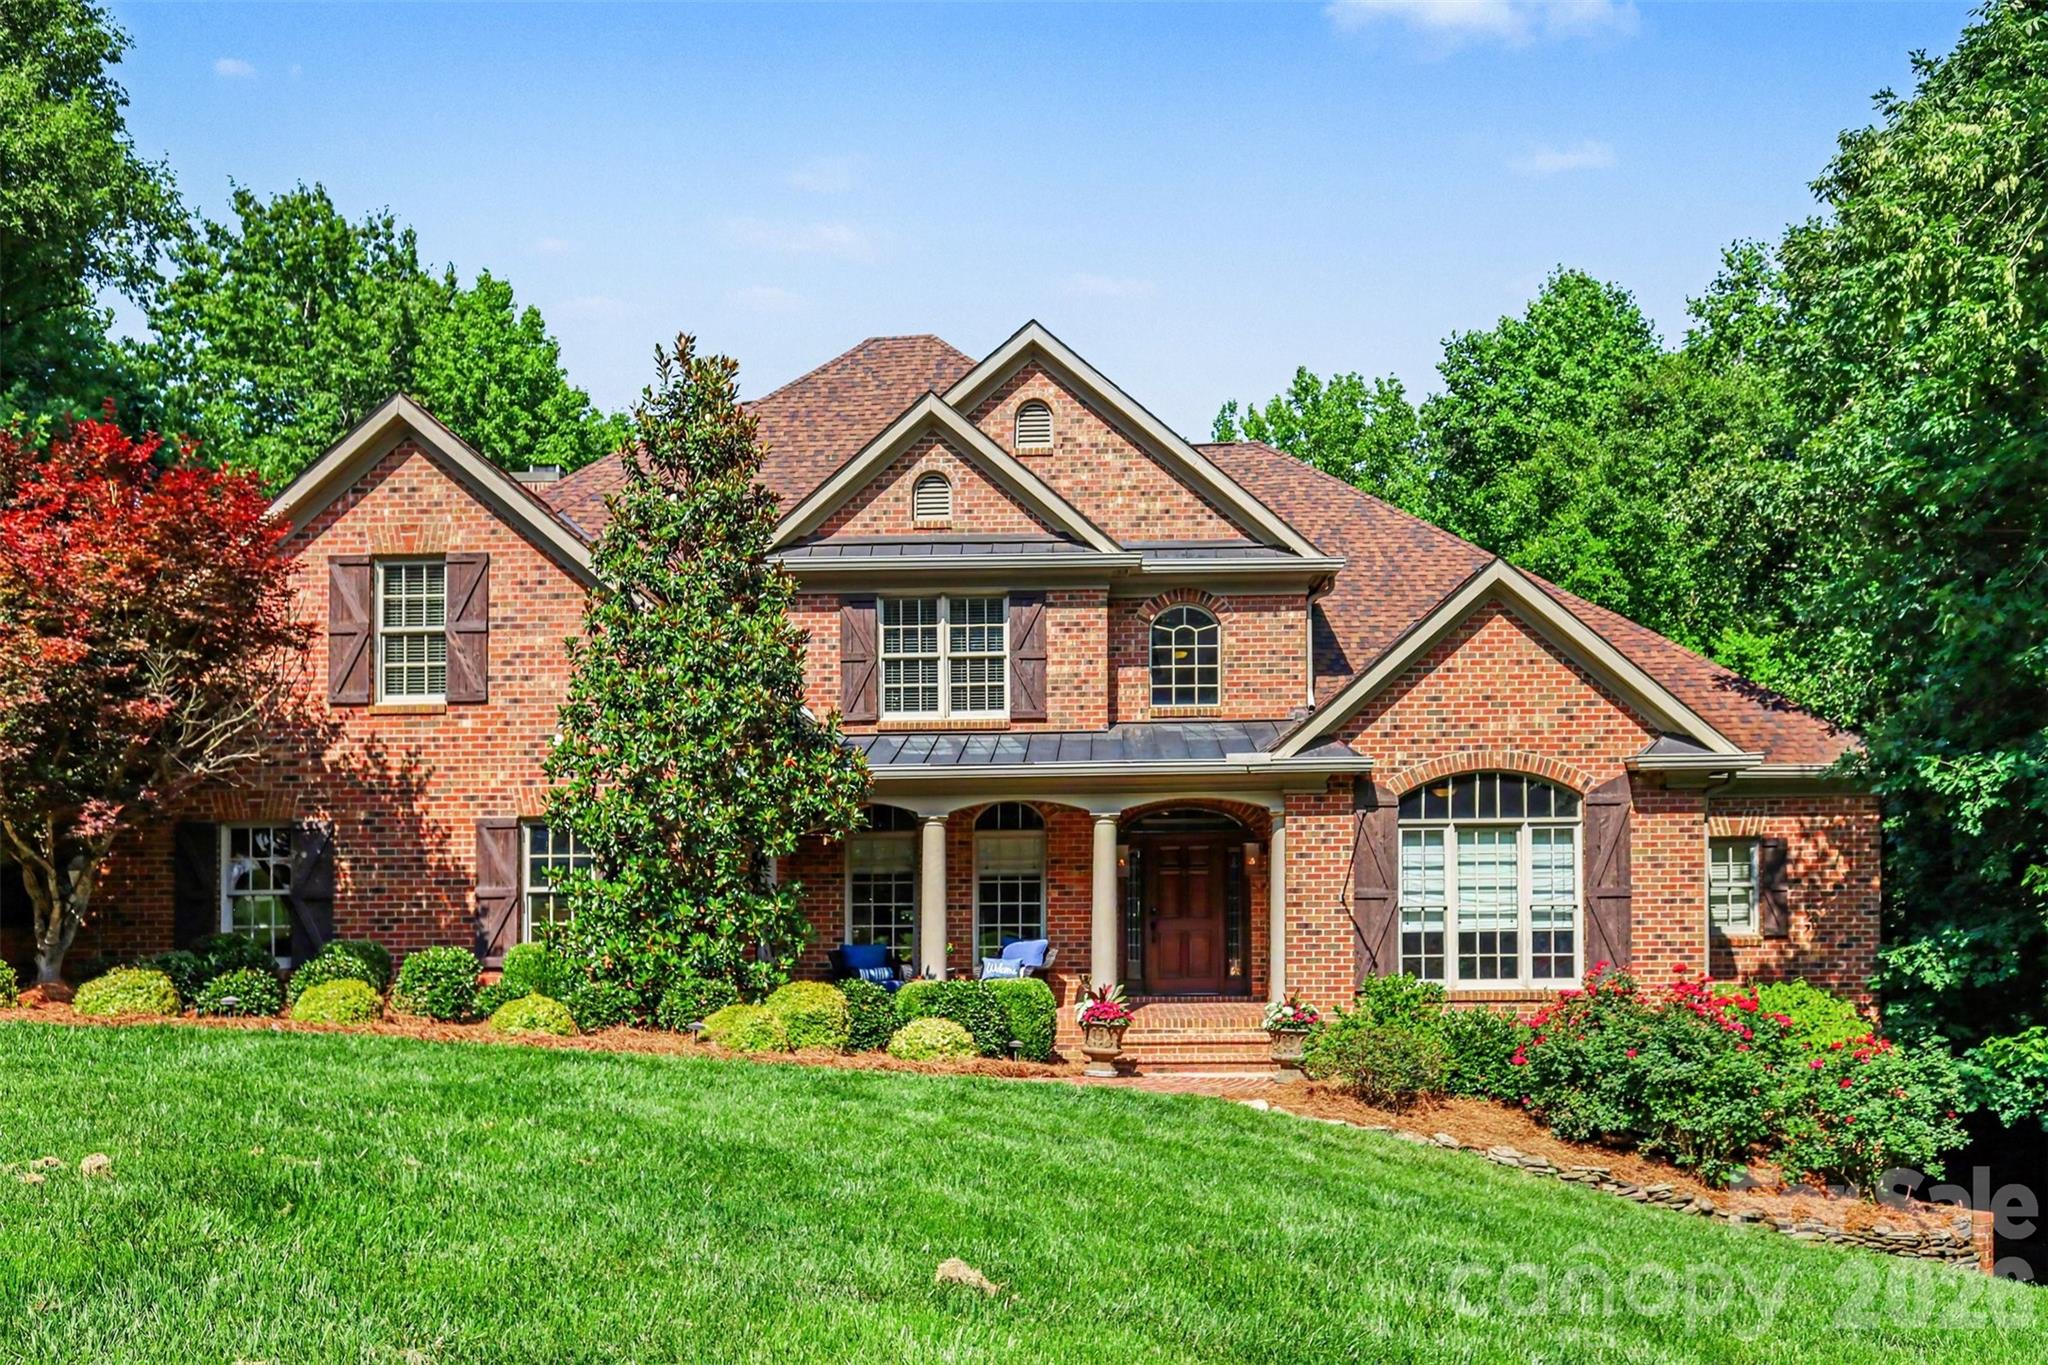
Tucked away on a beautifully landscaped homesite surrounded by mature trees, 1706 Brookshaw Run offers the perfect blend of luxury, privacy, and timeless Southern charm. From the moment you arrive, the stately brick façade, sweeping front lawn, and inviting front porch create a lasting first impression.


Inside, you’ll discover spacious living areas, elegant finishes, and thoughtful details designed for both comfortable everyday living and effortless entertaining. The serene setting provides a private retreat while still being conveniently located near shopping, dining, top-rated schools, and everything the area has to offer.


Whether you’re looking for room to grow, a place to entertain, or simply a home that feels like your own private oasis, this exceptional property delivers.
#4387991

Fort Mill

1706 Brookshaw Run

4 Beds

4 Baths

7,207 Sq.Ft.

$1,325,000

MLS#: 4387991

1 ... 379 380 381 382 383 ... 666
* Listings identified with the FMLS IDX logo come from FMLS and are held by brokerage firms other than the owner of this website. The listing brokerage is identified in any listing details. Information is deemed reliable but is not guaranteed. If you believe any FMLS listing contains material that infringes your copyrighted work please click here to review our DMCA policy and learn how to submit a takedown request. © 2024. First Multiple Listing Service, Inc.
 - property

Send a message

Message successfully sent.

Your message

What is 3 + 4 ?

Reason for contacting?

I agree to receive email communication and understand I can unsubscribe at any time.

I agree to be contacted by Prestino Advantage via call, email, and text for real estate services. To opt out, you can reply 'stop' at any time or reply 'help' for assistance. You can also click the unsubscribe link in the emails. Message and data rates may apply. Message frequency may vary. Privacy Policy

Sign Out

Virtual Assistant

Would you like to take the next step with this property? We can help you schedule a showing or virtual tour, or send you more details.

Yes, I would like more information.

Thank You for Your Reply, One of Our Agents will contact you as soon as possible

No, maybe later.

Thank you, you can always contact me via email, phone number or through the contact form.

Realhub AI

Lucy - Your AI-Powered Realtor

Update Your Temporary Password

Personalize your search

Enter your email and we'll notify you immediately when new listings match what you're looking for.

or enter email address

Already have an account ? Login here

Continue your home search

I agree to receive communications and understand I can unsubscribe at any time.

I agree to be contacted by Prestino Advantage via call, email, and text for real estate services. To opt out, you can reply 'stop' at any time or reply 'help' for assistance. You can also click the unsubscribe link in the emails. Message and data rates may apply. Message frequency may vary. Privacy Policy

Already have an account ? Login here

We use cookies

We use cookies primarily for analytics to enhance your experience. By accepting, you agree to our use of these cookies. You can manage your preferences or learn more about our cookies policy.
