
Properties

Browse or get in touch to schedule a walkthrough.

  • Nearby me
Price range

Popular Features

Community Features

Association

Property Features

Waterfront

View

Exterior Features

Interior Features

Style

10000 properties match your criteria

Updated 1 minute ago

E-Alert name
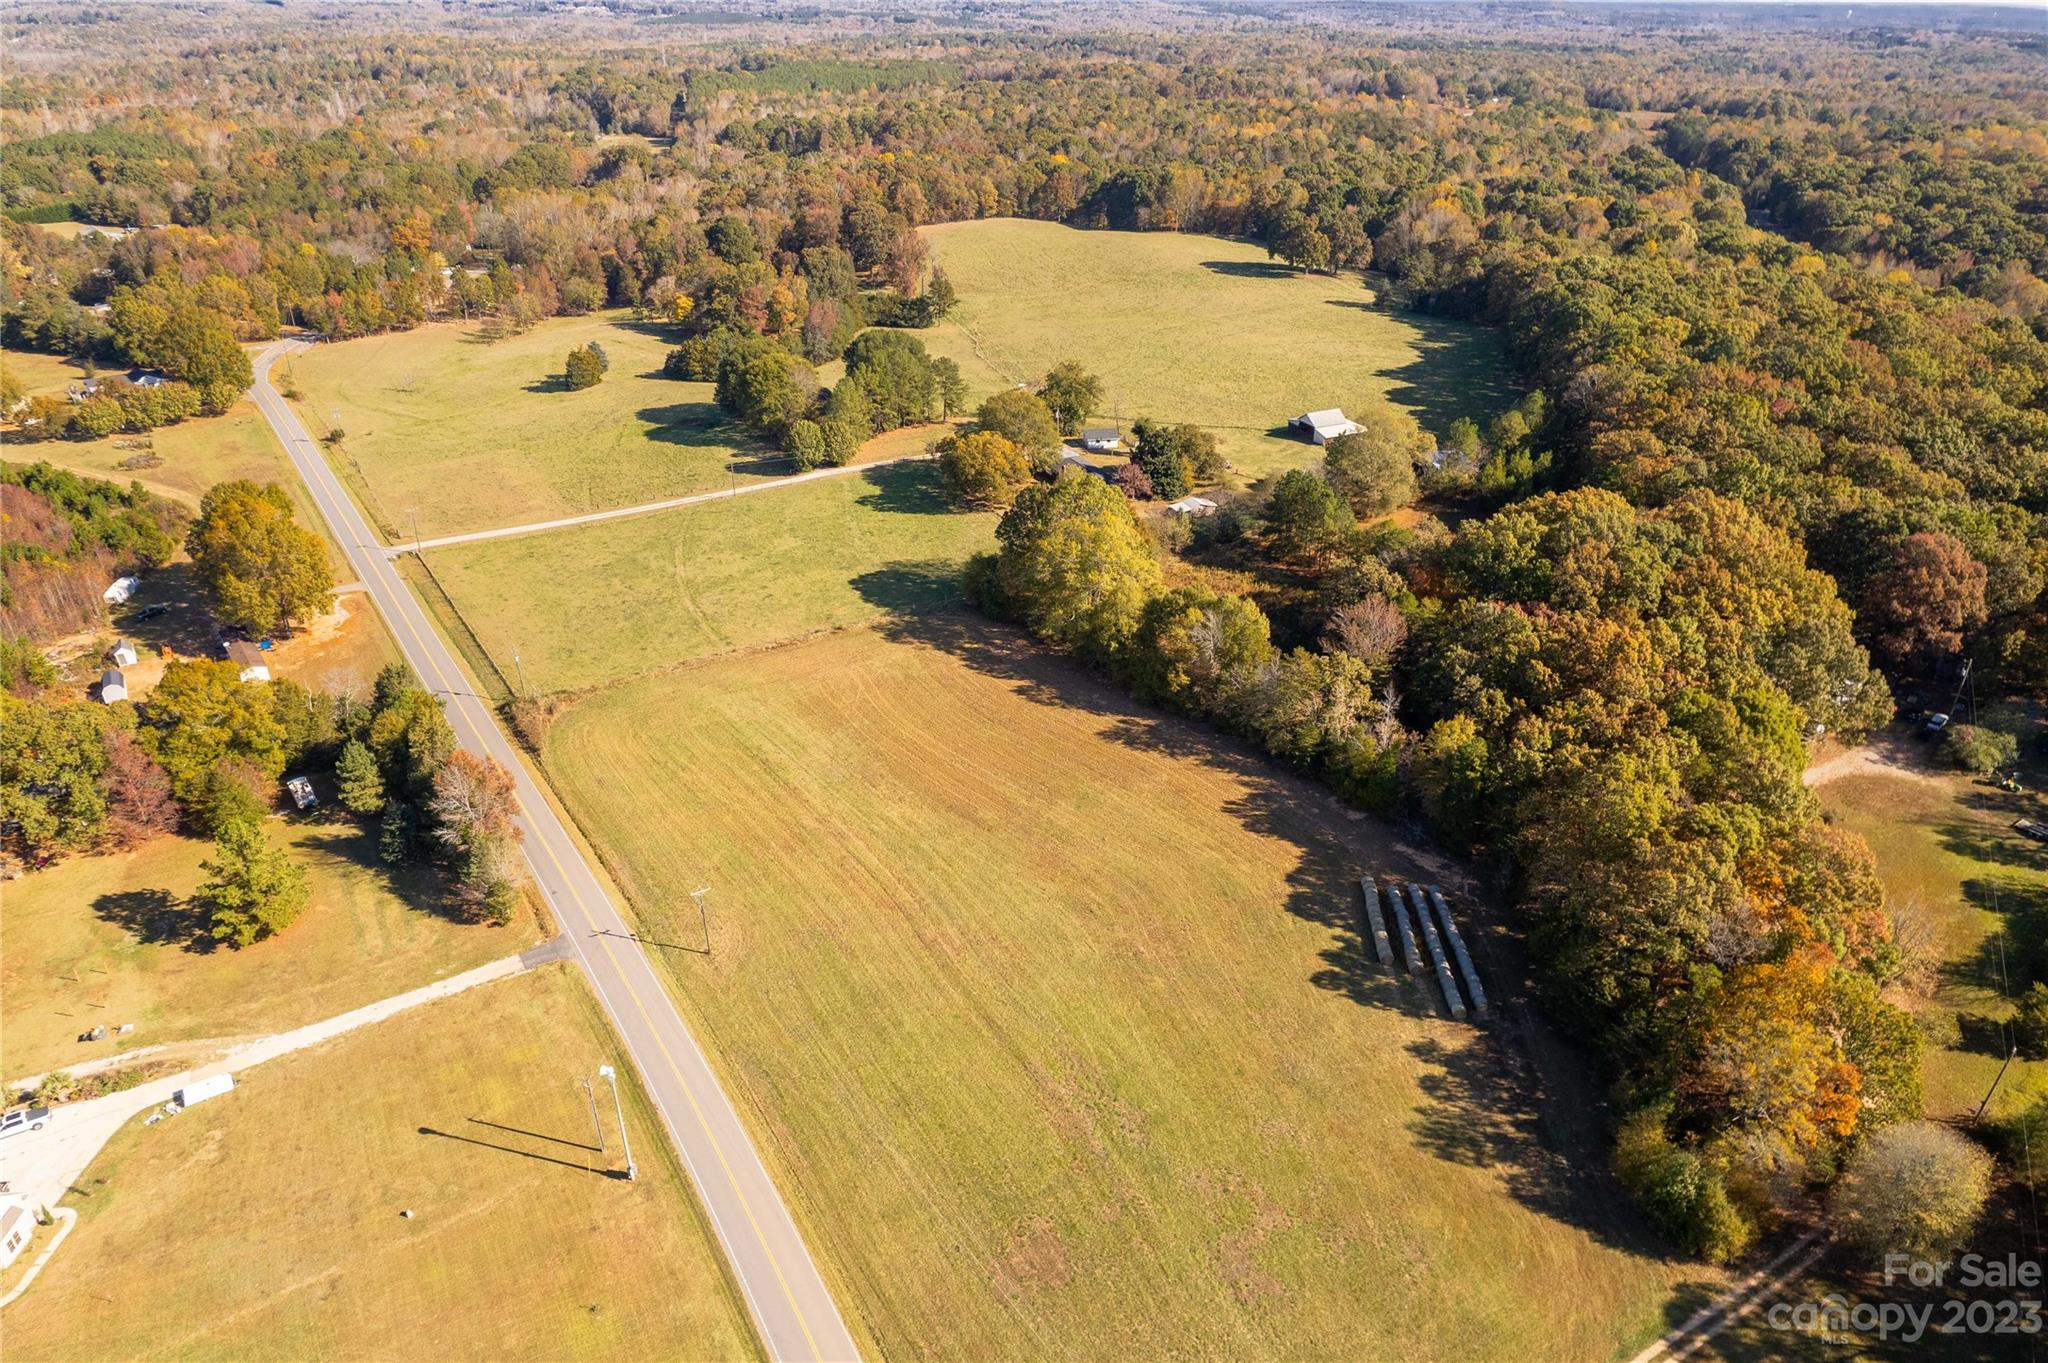
A dream opportunity with this gorgeous private estate where there's sprawling prime farmland, fenced pastures and unlimited possibilities to enjoy nature in its full glory!   Bundled into this custom estate are two brick ranch homes surrounded by 40 acres including a stream/creek flowing through the property and numerous barns and outbuildings for all your storage and farm needs.  Explore the options of a rental, guest home or even multigenerational living with the secondary residence.  2344 Wood Road has 1657 sq ft with three bedrooms and two baths, attached 2-car carport and a detached 2-car garage.  2368 Wood Road provides 1889 sq ft of living space with three bedroom and two baths.  In addition, it has an attached 2-car garage, sunroom, and a spacious rear porch perfect for enjoying the peaceful countryside evenings.  Come plant your roots here and see the adventures grow!  This property is also listed as Multi-Unit, MLS # 4097109.
#4096536

York

2344 + 2368 Wood Road

6 Beds

4 Baths

1,657 Sq.Ft.

$1,299,900

MLS#: 4096536
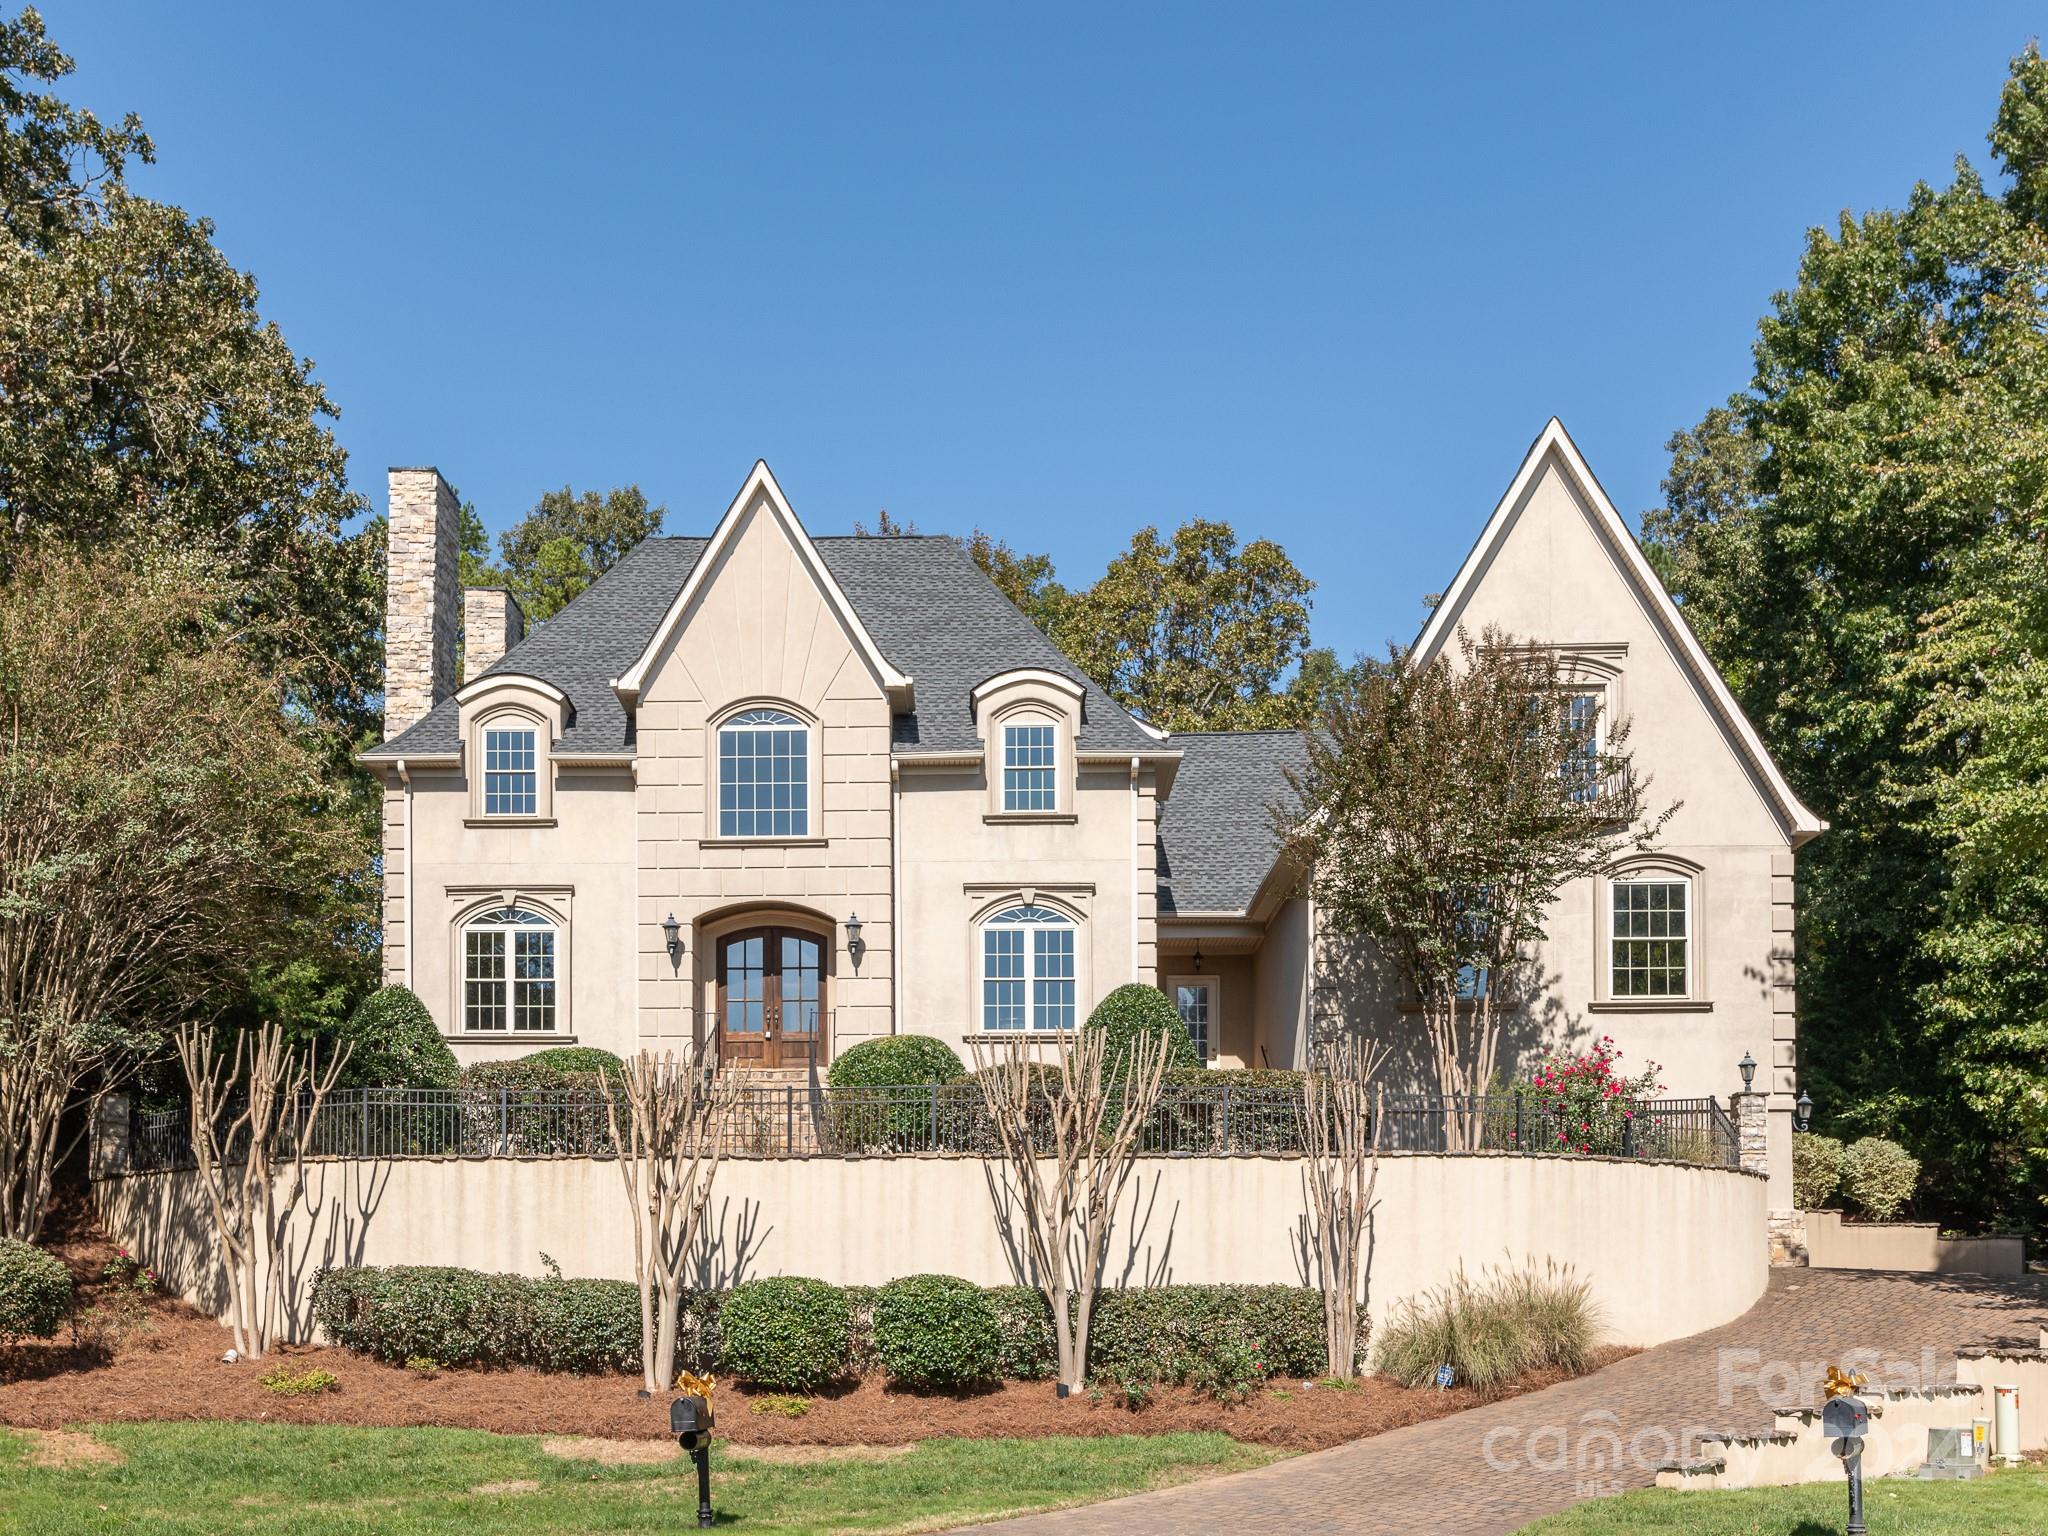
PRIVATE....INVISIBLE FENCE...POOL...CUL-DE-SAC...LAND TO RUN AROUND...Watch the Video to go along with these comments. Drive up to a very Majestic setting at the end of the cul-de-sac and enjoy then take a breathe. Why would you breathe?...HERE'S WHY.....When you step inside it's just WOW from the beautifully crafted Coffered Ceilings to the attention to every detail from inside and out. But...when you walk in you will also look through to the back yard.....that is also where the magic happens. I'm not going to spoil it...OK I will.....Fantastic settings from the screen porches to the trees. TONS OF ROOM TO PLAY/ENJOY...LOOK AT THE SURVEY....there is a huge yard on the left side of the house for a pet, fun or a game of toss (plus a huge cul-de-sac too) Easy living pool to relax and be with others while keeping Fido inside the invisible fence to explore. The home's features are well thought out...roomy and fresh and too many things done to mention. ENJOY and be prepared to BE IMPRESSED.
#4192221

Fort Mill

1709 Brookshaw Run

5 Beds

4 Baths

5,573 Sq.Ft.

$1,299,800

MLS#: 4192221
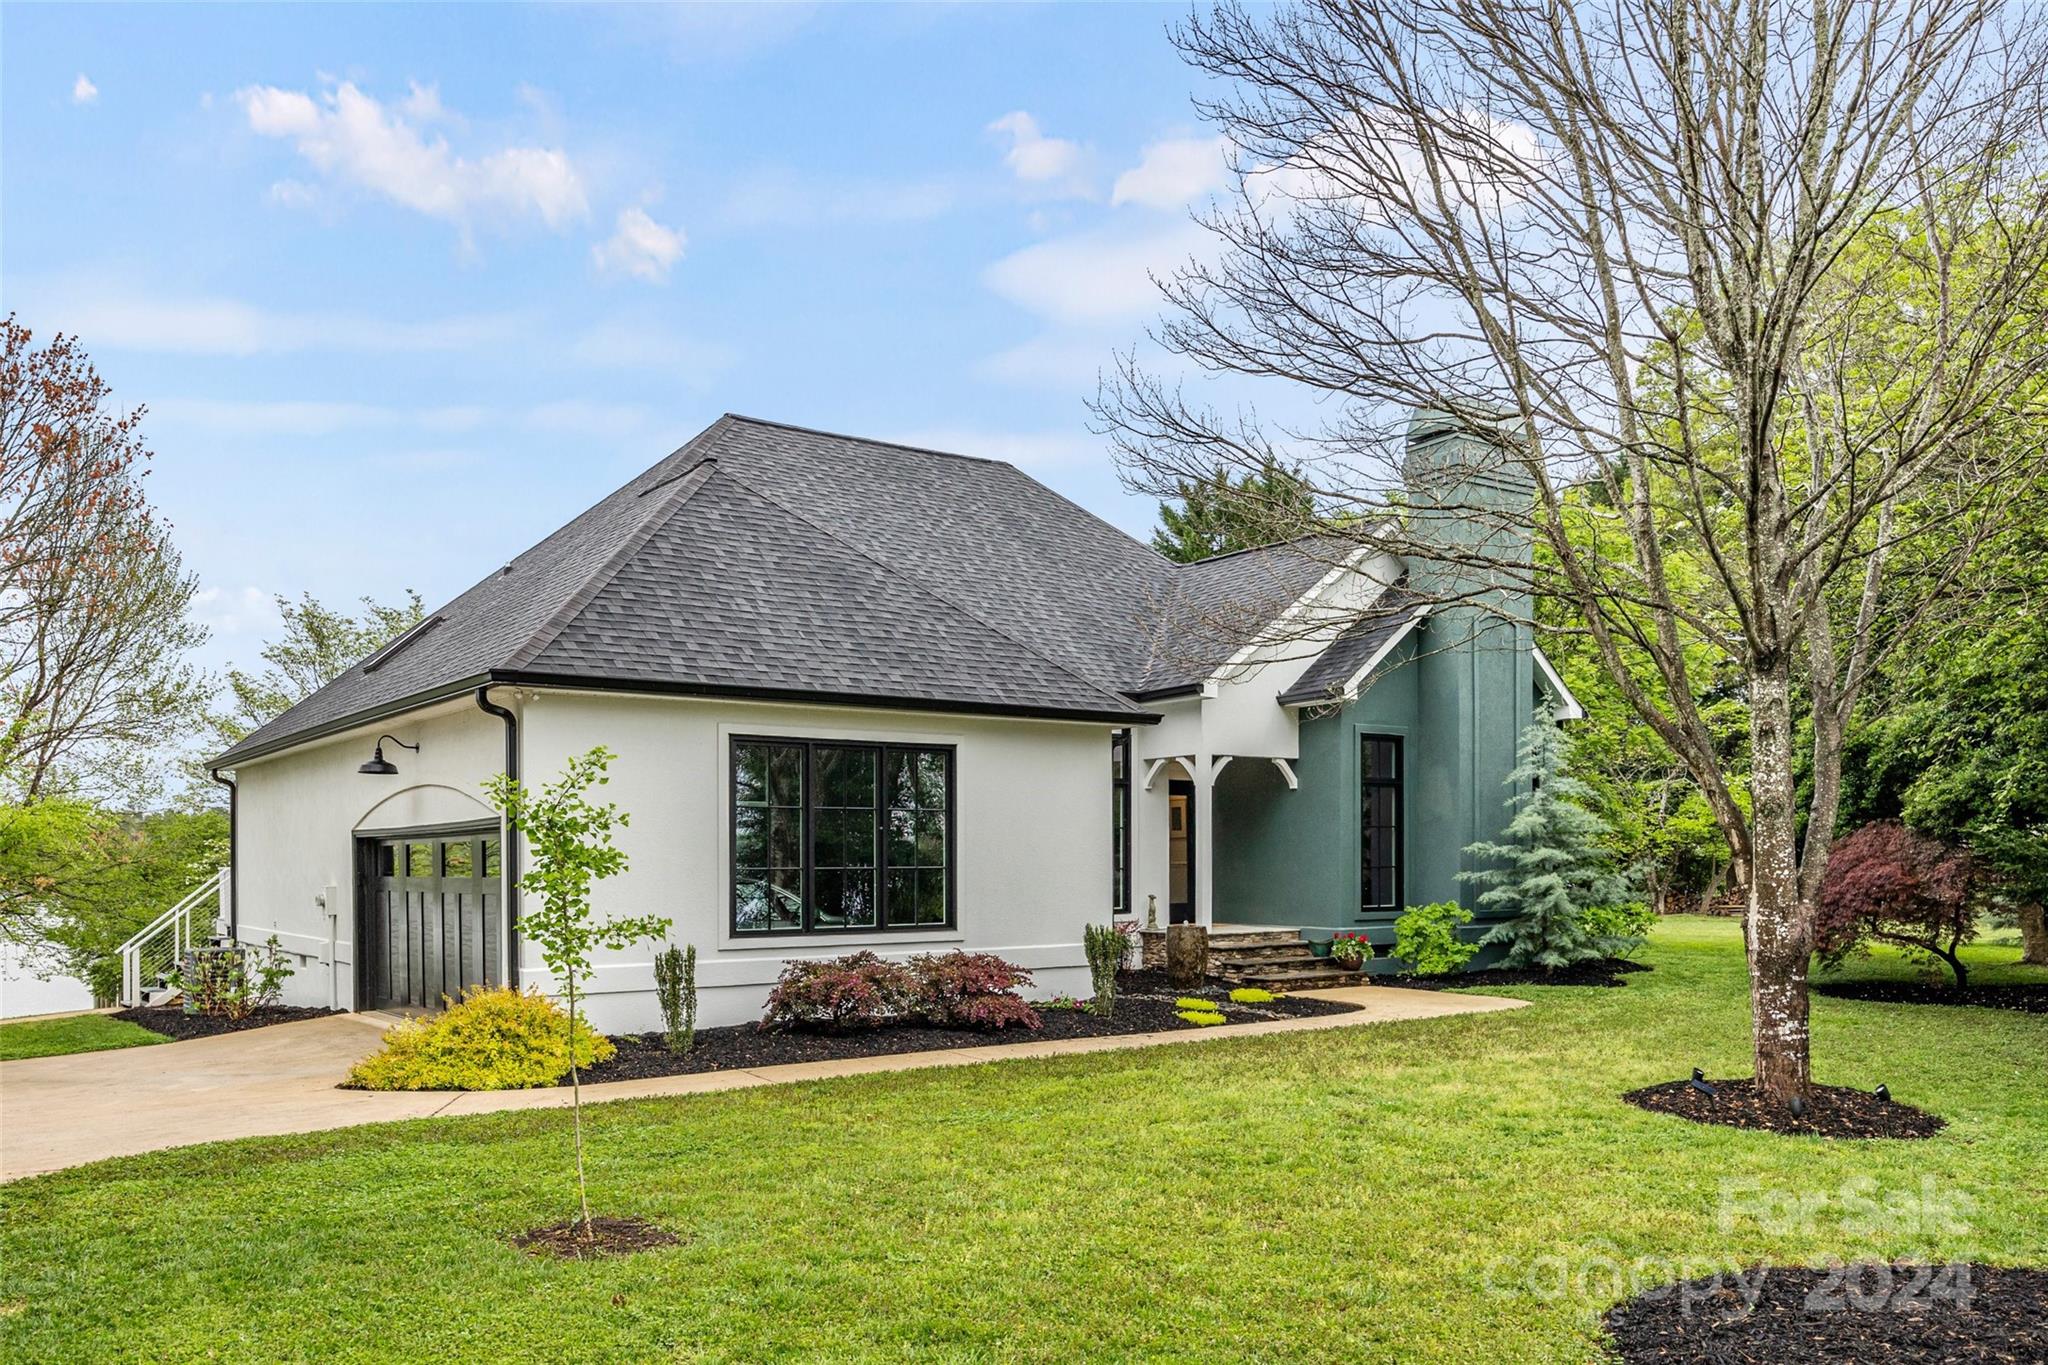
Incredible waterfront property with breathtaking panoramic views! Prepare to be impressed with the abundant attention to detail as this home has been exceptionally maintained & is beautifully updated. Hardwood floors throughout, fresh paint, upgraded fixtures + so much more! All windows & most doors have been replaced. All bedrooms have water views + access to the expansive rear deck. Primary suite features primary bathroom with soaking tub, custom tile shower & walk in closet. Kitchen boasts painted cabinets, granite counters & stainless appliances, including a gas range. Refrigerator + washer/dryer to convey. Garage with space for cars + storage. Situated on a rare .84 acre lot with over 250’ of shoreline + deep water at dock + the most magnificent views! Enjoy the beauty of it all while relaxing on the large deck that extends across the entire rear of the home. Covered dock with boat lift & shoreline rip rap are only a few years new. This is truly one of Lake Wylie’s hidden gems!
#4127286

Clover

4650 Island Forks Road

3 Beds

2 Baths

1,829 Sq.Ft.

$1,299,000

MLS#: 4127286
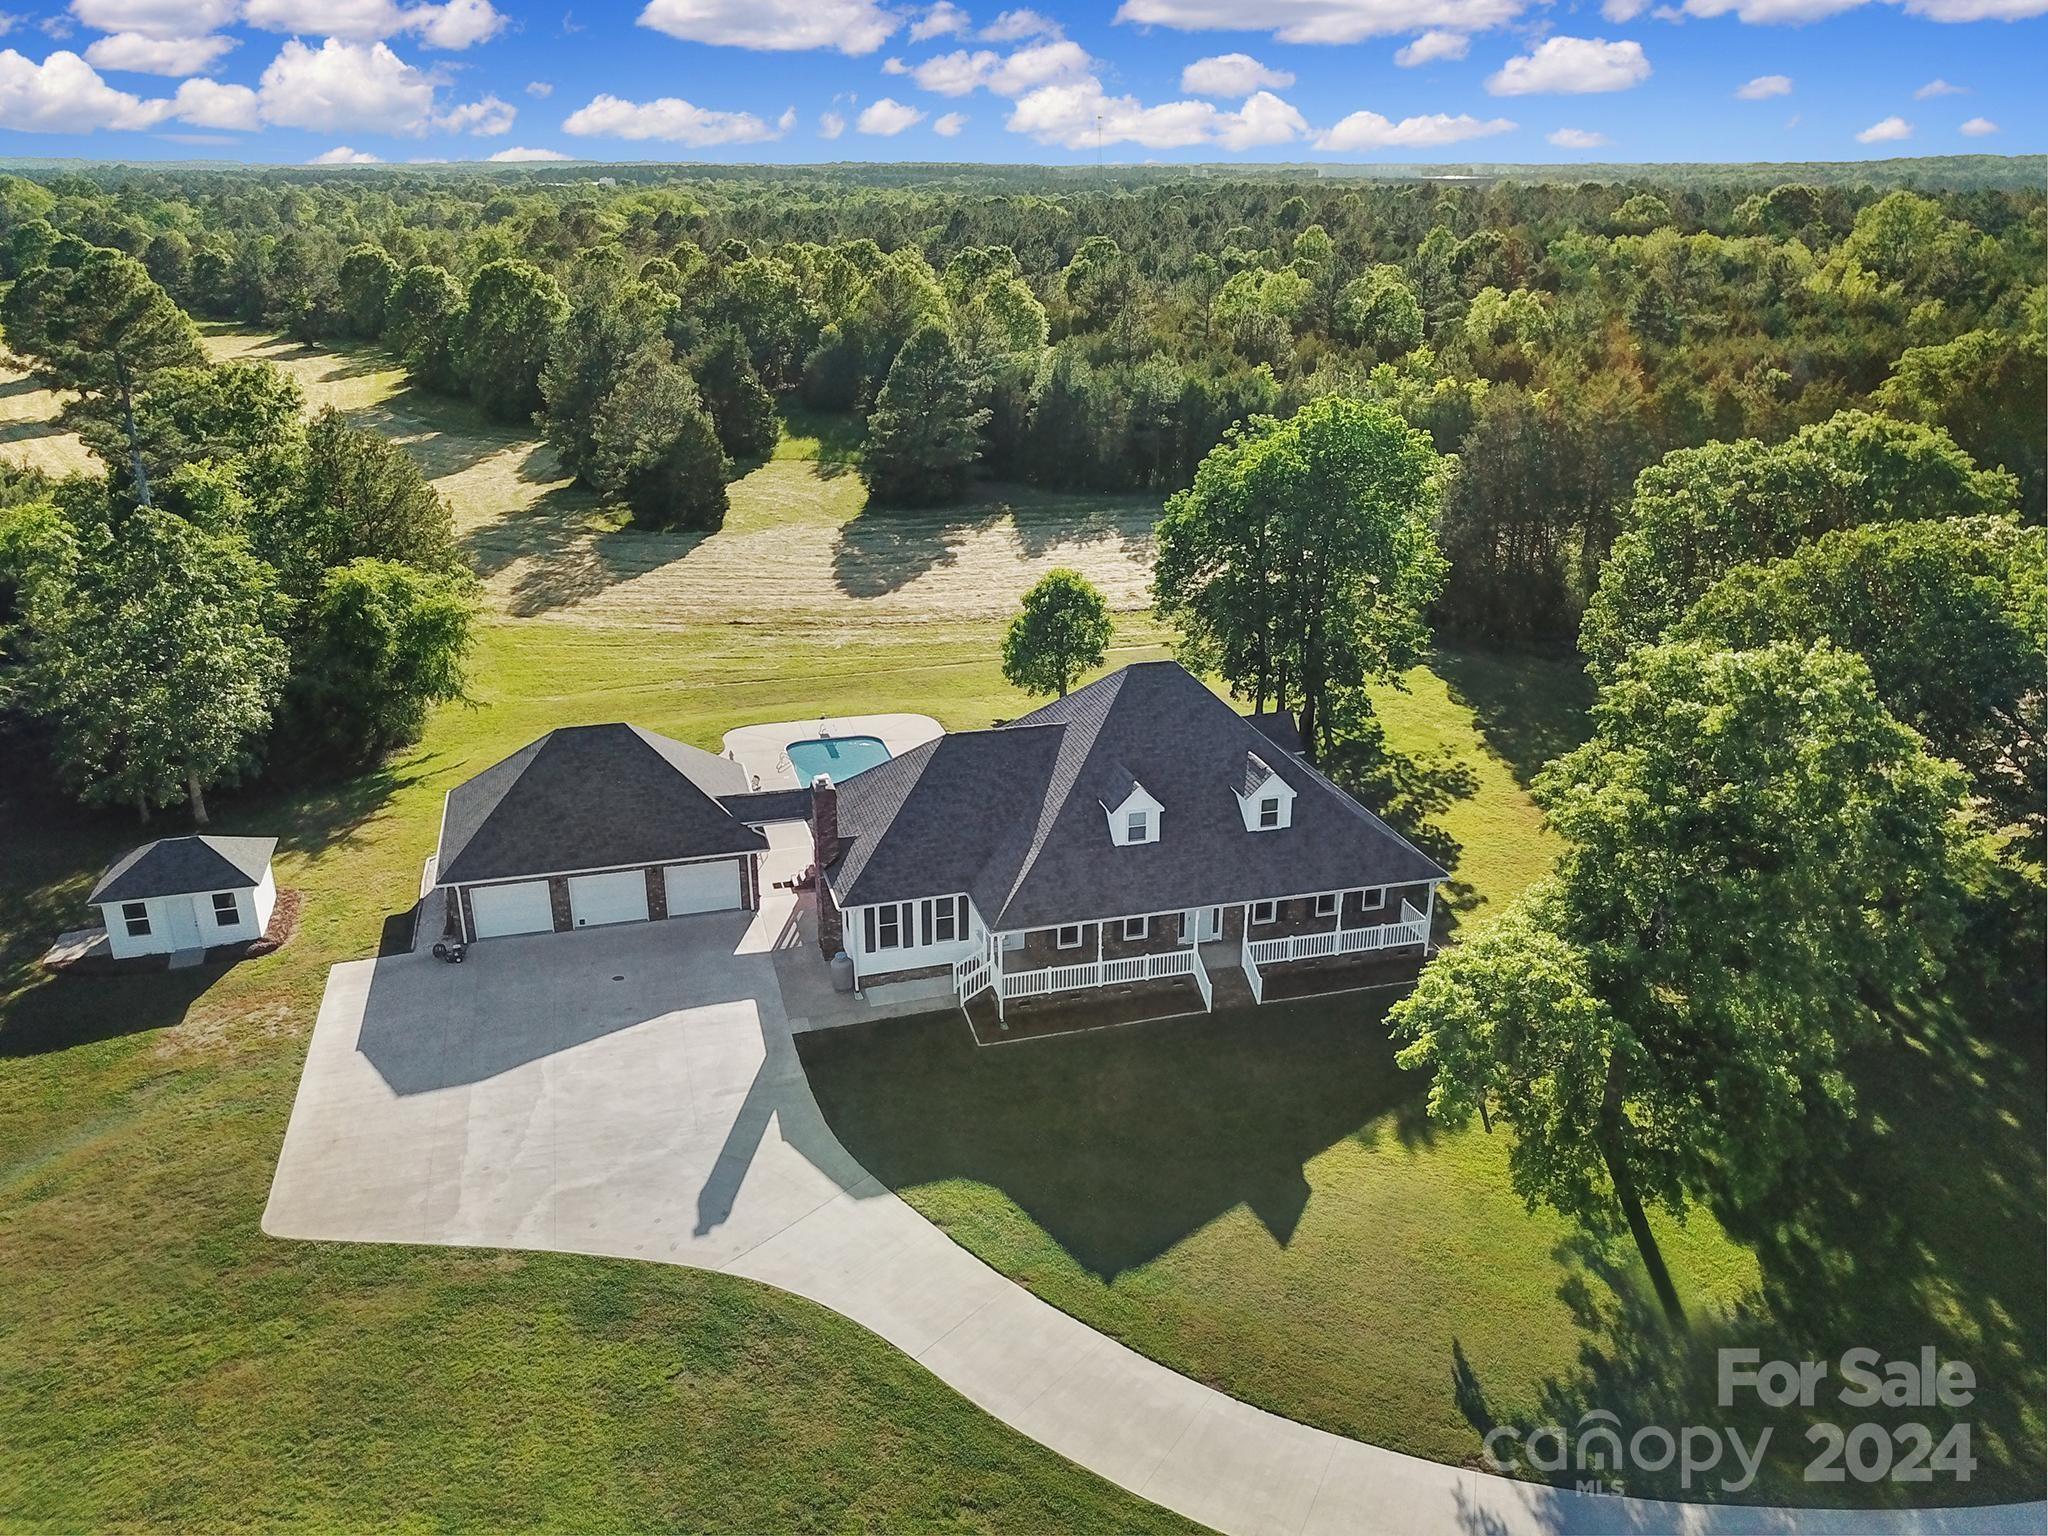
A 53 acre country estate w a blend of privacy, natural beauty & modern amenities. Features 15 acres of pasture, remaining 39 acres w a mix of hardwood, pine trees & walking trails. Located within a VERY short drive from I77 & ONLY 45 minutes from CLT airport. Main home is a stunning 3,324 square-foot home w 4 bdrms & 3 baths. Interior w elegant comfort offering a welcoming atmosphere for owners & guests. Oversized primary bdrm on the main, w en suite bath w walk in shower, soaking tub & double vanities & dbl WIC. Also one additional bdrm on main w 2 oversized bdrms & full bath upstairs. The open kitchen has a brkfst area w large eat at bar area w seating for up to seven. A formal dining area, office/study & laundry room are also on the main. There is also an expansive 3 car garage w a depth of 28 ft designed for full sized trucks. Parking for 6-7 vehicles (or more) is provided via a huge concrete area in front of the 3 car garage. There is a 2nd residence / guest house w 1232 sq ft.
#4134593

Chester

1976 Big Sky Drive

6 Beds

4 Baths

3,324 Sq.Ft.

$1,299,000

MLS#: 4134593
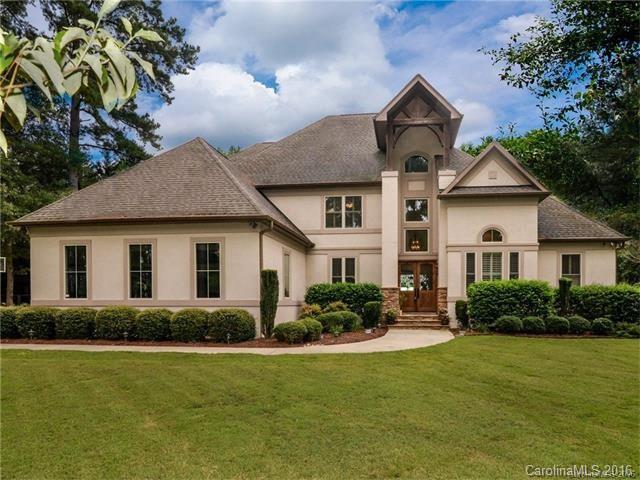
Enjoy your own personal oasis right at your own home. Enjoy your own in ground pool overlooking the lake&the rest of your private back yard! Outstanding kitchen w granite counter tops&wall oven! Beautiful family room w stone fire place for enjoyable nights in doors overlooking the lake. Master bedroom w beautiful trey ceilings and large walk in closest on the main floor! Home has two desirable upstairs bonus rooms. In addition to your back yard oasis you also can enjoy your own floating dock!
#3216708

Lake Wylie

4613 Island Forks Road

5 Beds

4 Baths

4,579 Sq.Ft.

$1,299,000

MLS#: 3216708
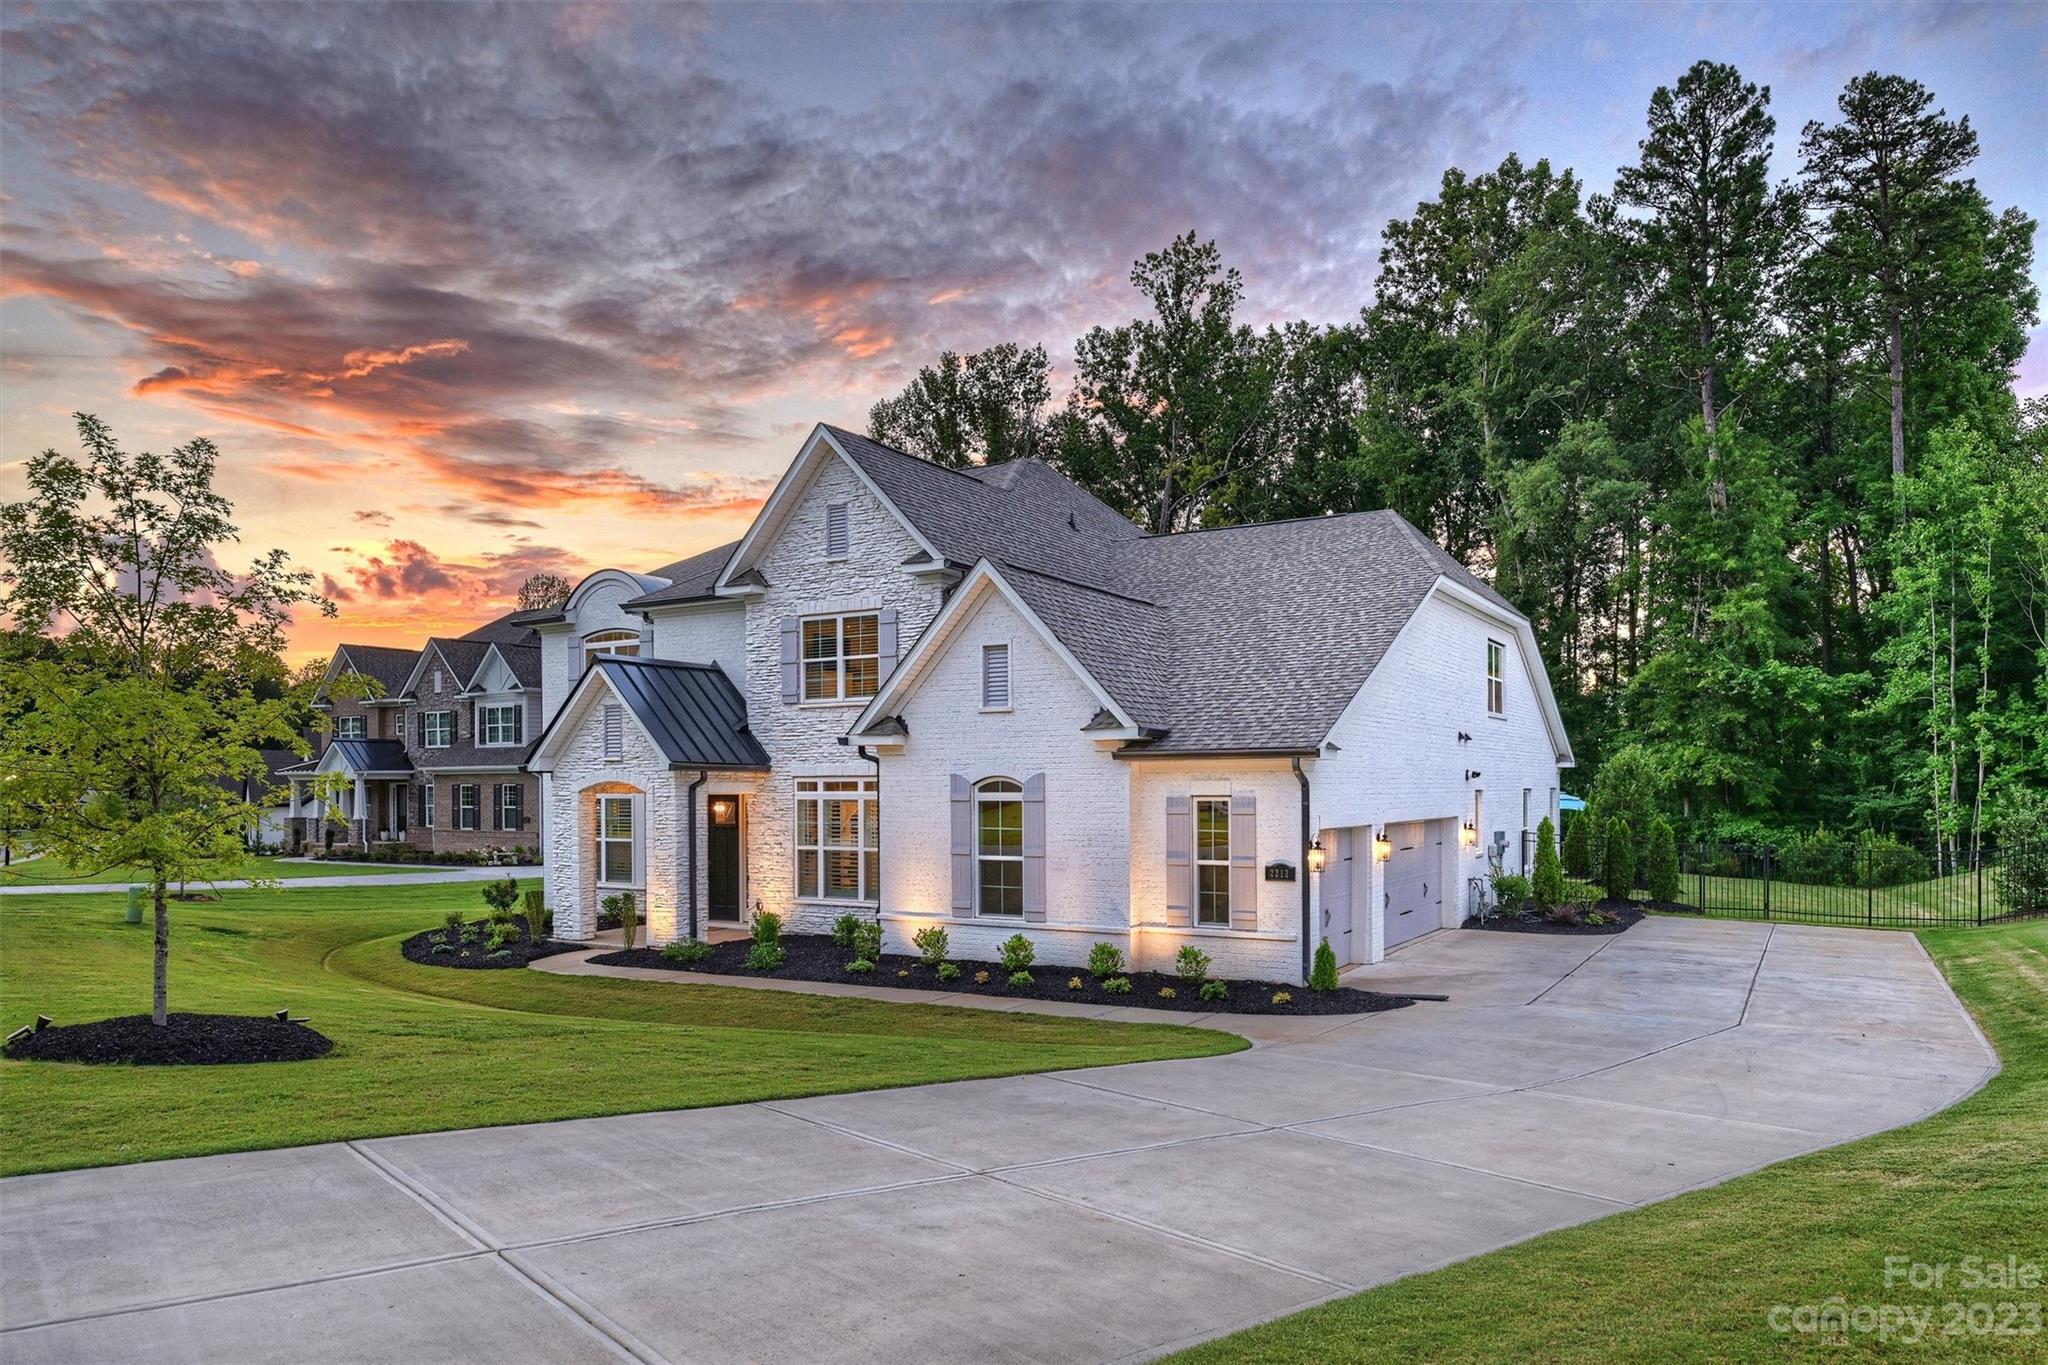
Stunning move-in ready home in wonderful gated Bretagne on lrg, private .99 acre corner lot. Custom moldings & millwork thru-out. No detail overlooked! Gorgeous 2 story entry w/formal dining & office, accent wall & plantation shutters. Gourmet kit w/wood beams, tile bsplash, quartz ctops, lrg island, ss appls, bfast area w/doors leading to covered patio. Open 2 story great rm w/coffered ceilings, chandelier & stacked stone gas FP. Ovrsz Primary BR on main level w/ pool view, coffered ceiling w/center wood detail & surround sound. Prim bath w/shiplap, dual vanity, quartz ctops, walkin shower. Dropzone off garage entry w/powder rm, lrg laundry w/utility sink, back door to Primary walkin closet. Upstairs loft w/walkin attic space. Spacious bonus & secondry BRs w/private baths. Magnificent backyard oasis w/covered patio, firepit, hottub, pool. Professionally landscaped & fenced yrd w/ potential to clear/expand or just enjoy the lush & wooded privacy! 3 car sideload garage.
#4050342

Indian Land

2212 Loire Valley Drive

4 Beds

4 Baths

4,824 Sq.Ft.

$1,299,000

MLS#: 4050342
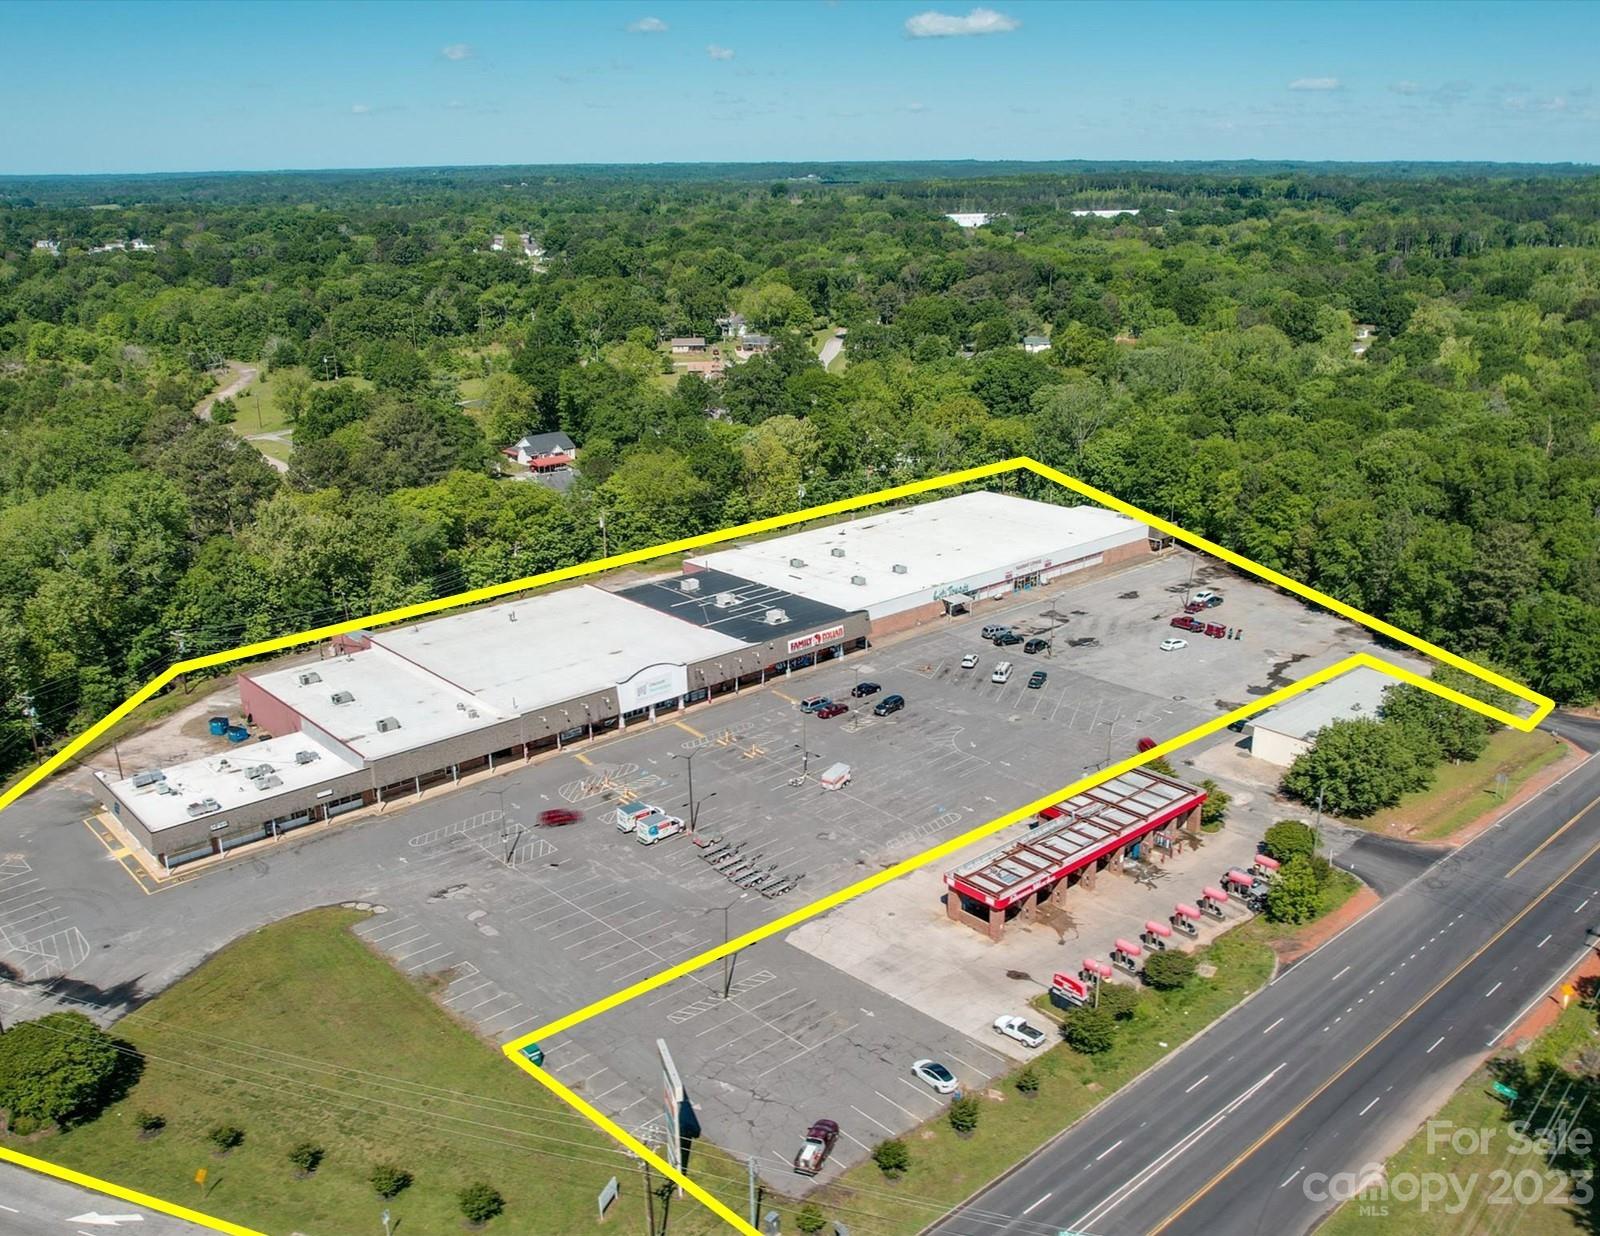
6.76± acres at prime location on US Hwy 72 Zoned (GC) General Commercial in Chester, SC. Property was built in 1980 and renovated in 2005. ‘Chesterville Commons’ shopping center has 31,570 SF leased to tenants including Family Dollar, Citi Trends and more. 43,970 SF available for new tenants or to renew current leases. 4,800 SF currently available. 199 parking spaces, 430± ft. of road frontage with access on Saluda Rd and JA Cochran Bypass. A portion of the building is located in Flood Plain, however the owner has not had issues since purchase in 2004. Chester County Parcel #’s 079-01-11-066-000, 079-01-11-068-000, and 079-01-11-070-000. Financial data is available upon request.
#4023414

Chester

2091 JA Cochran ByPass

None Beds

None Baths

N/A

$1,299,000

MLS#: 4023414
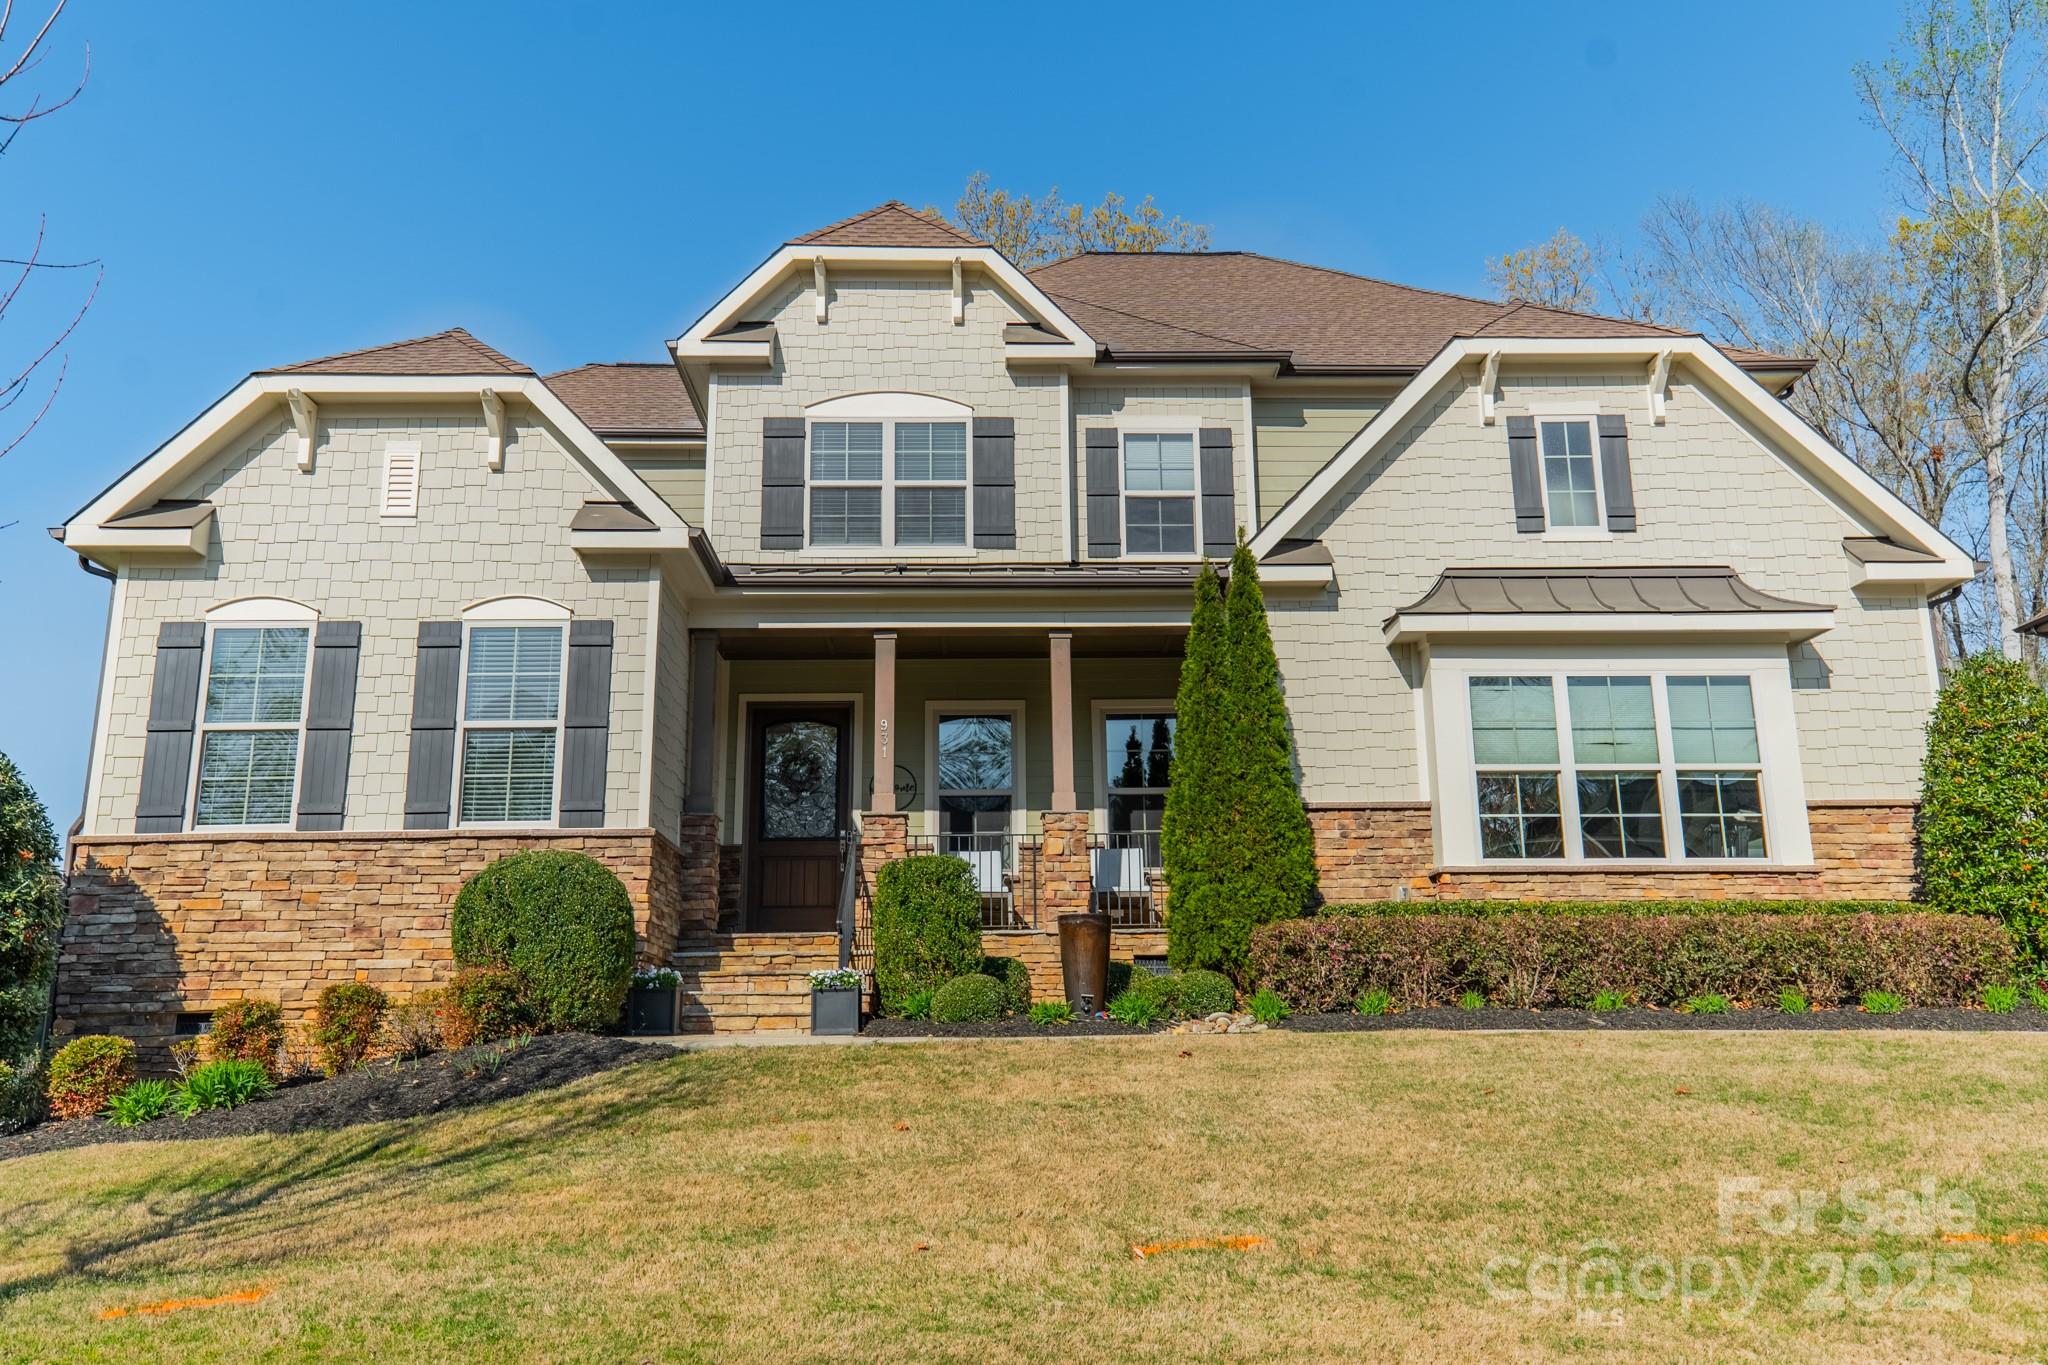
NEW PRICE - luxury meets southern charm! Open foyer leads you through this beautifully designed space - versatile bedroom/bath suite, private office, updated 1/2 bath, elegant dining room w/ custom lighting, butler’s pantry & gourmet kitchen w/ an extra-lg dining area high-end appliances, granite island, & tile backsplash. The warm & inviting living room features a coffered ceiling w/ custom wood accents, stone fireplace & views of the outdoor oasis. Upstairs - a primary suite retreat complete w/ dual closets, spacious bath w/ soaking tub & dual head shower w/ bench, 3 bedrooms, a generous loft space & 2 full bathrooms. There is a large, private bonus/bedroom space on the 3rd floor w/ a closet & full bathroom. Ah, let’s soak in the stunning backyard oasis - an entertainer’s paradise with screened porch, lg composit deck, stunning heated pool w/ spa & waterfall. Situated on a cul-de-sac street w/ fenced yard & ample outdoor living space, this home is perfect for year-round gatherings.
#4238528

Fort Mill

931 Castlewatch Drive

5 Beds

5 Baths

4,391 Sq.Ft.

$1,299,000

MLS#: 4238528
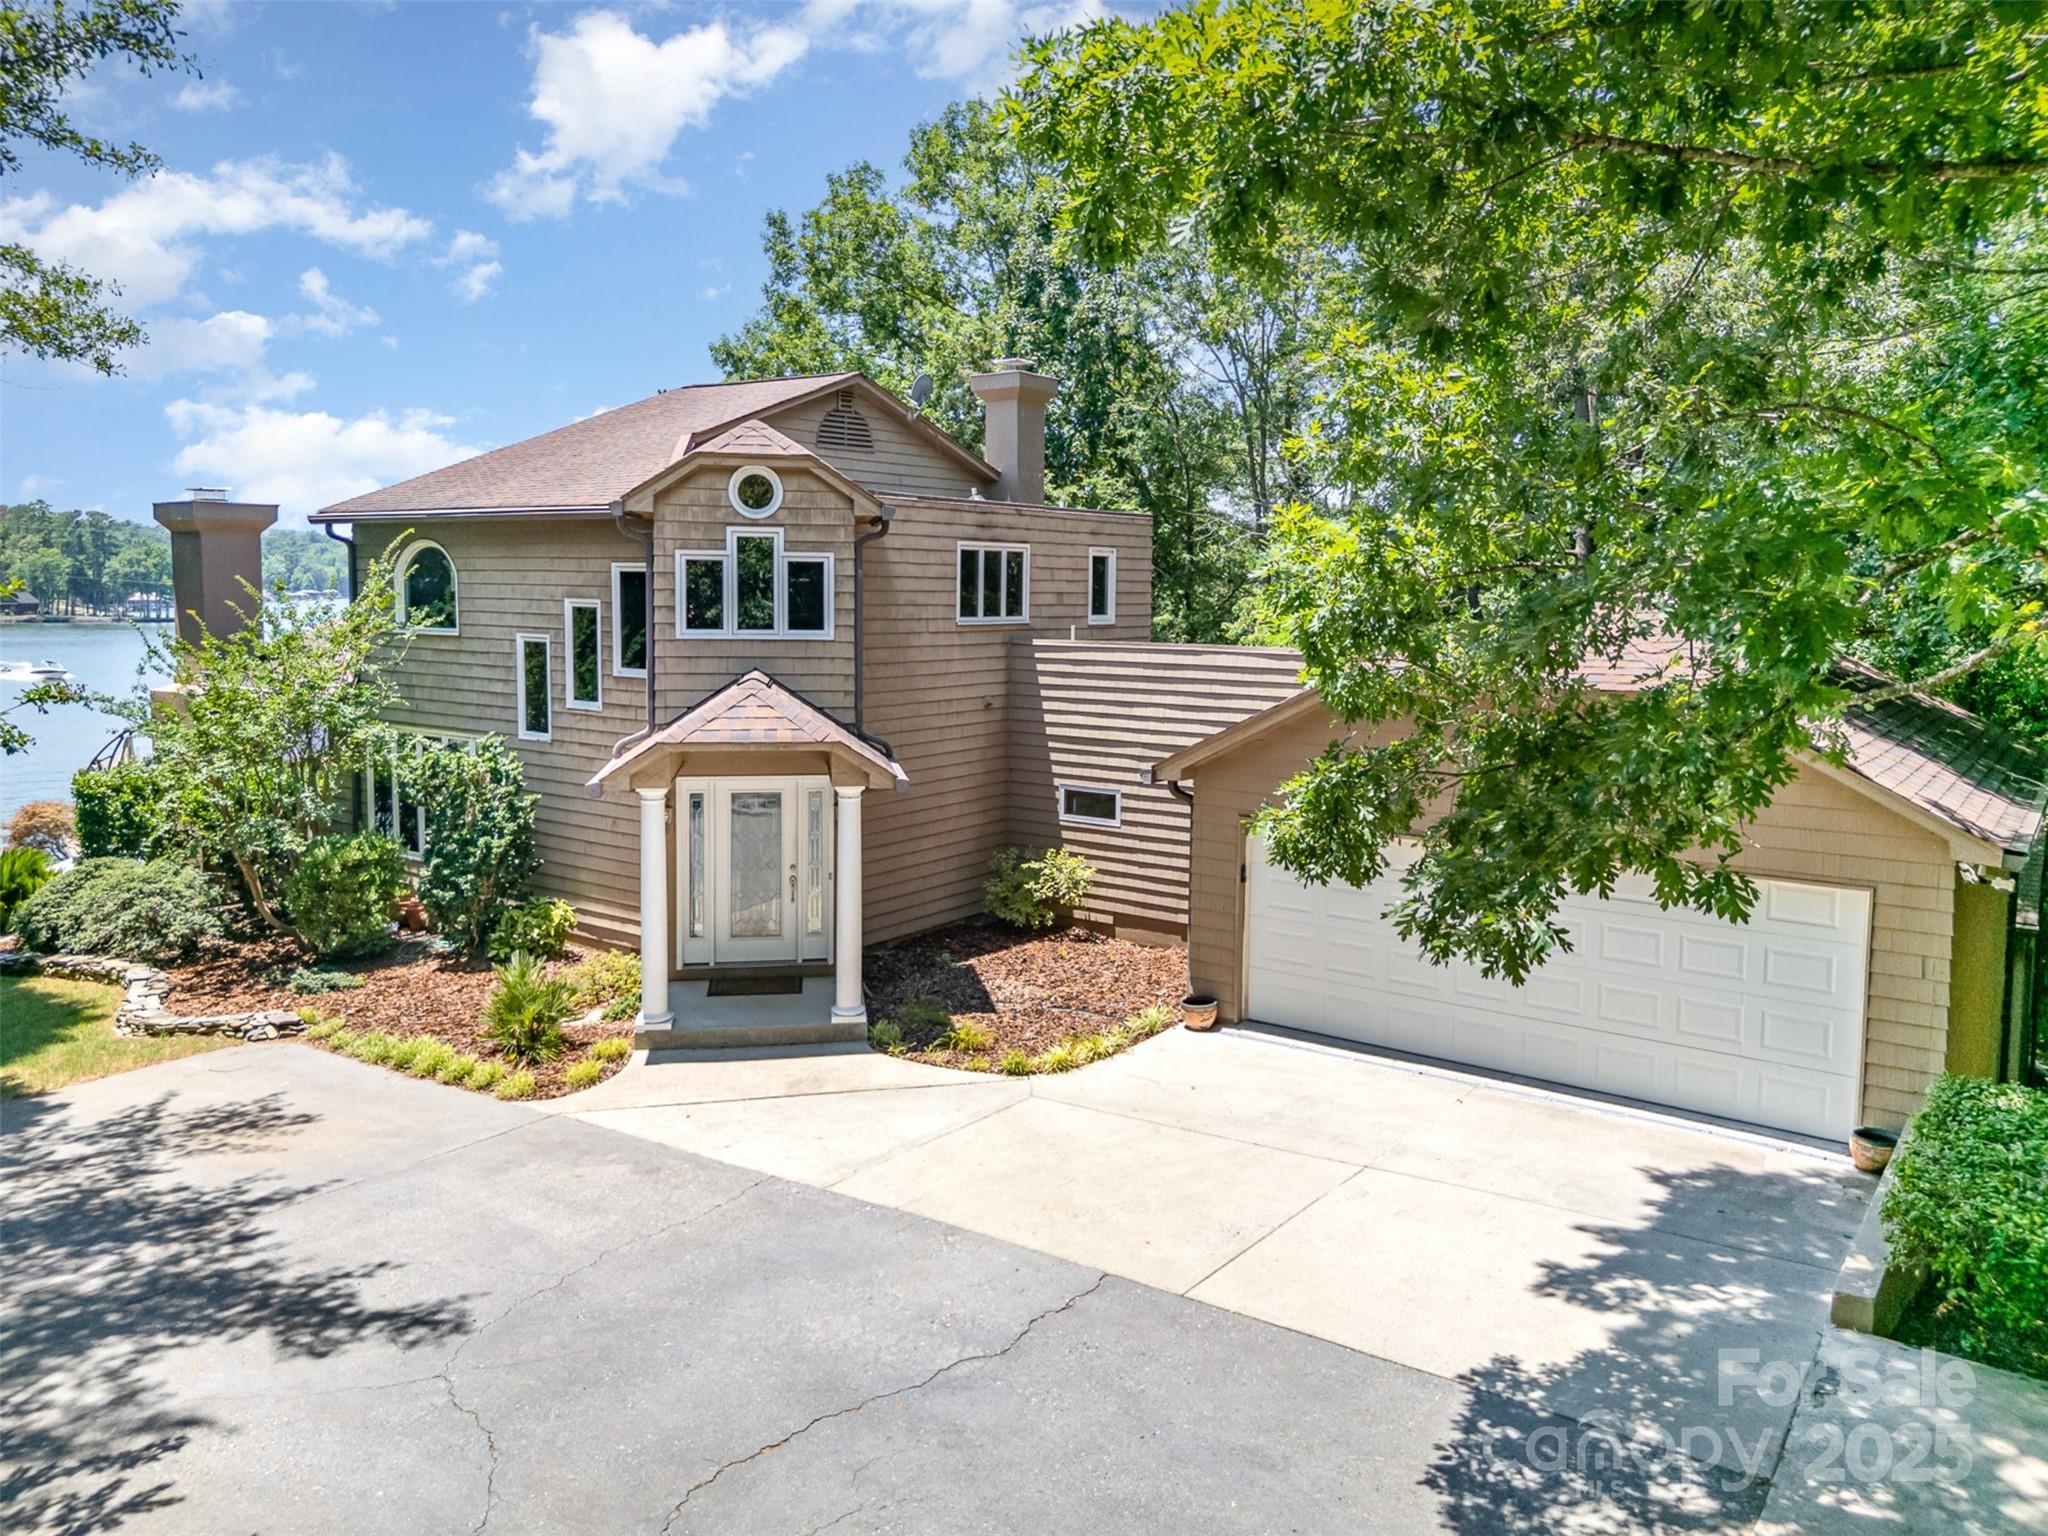
Rare, Truly Amazing 1-Acre Lakefront with Dock – No HOA inside River Hills with Stunning Unobstructed Water Views on a Flat Lot! One of the Best on Lake Wylie!
Enjoy true lakefront living on a flat 1-acre deeded lot with a private dock, covered boat lift, and 825 square feet deck—perfect for relaxing or entertaining. Nestled in a guarded, gated community, but grandfathered in with no HOA fees or restrictions. This home features soaring ceilings, open living areas, a finished basement, a 2-car garage, a koi pond, and a waterfall. Major updates include the roof (installed in 2012) and HVAC (installed in 2025). NEFF cabinets, Subzero refrigerator and stainless steel top quality appliances! A unique opportunity to own a lakefront without the rules for less than 1.5M!
#4278086

Clover

5 Hidden Cove Lane

3 Beds

2 Baths

2,978 Sq.Ft.

$1,299,000

MLS#: 4278086
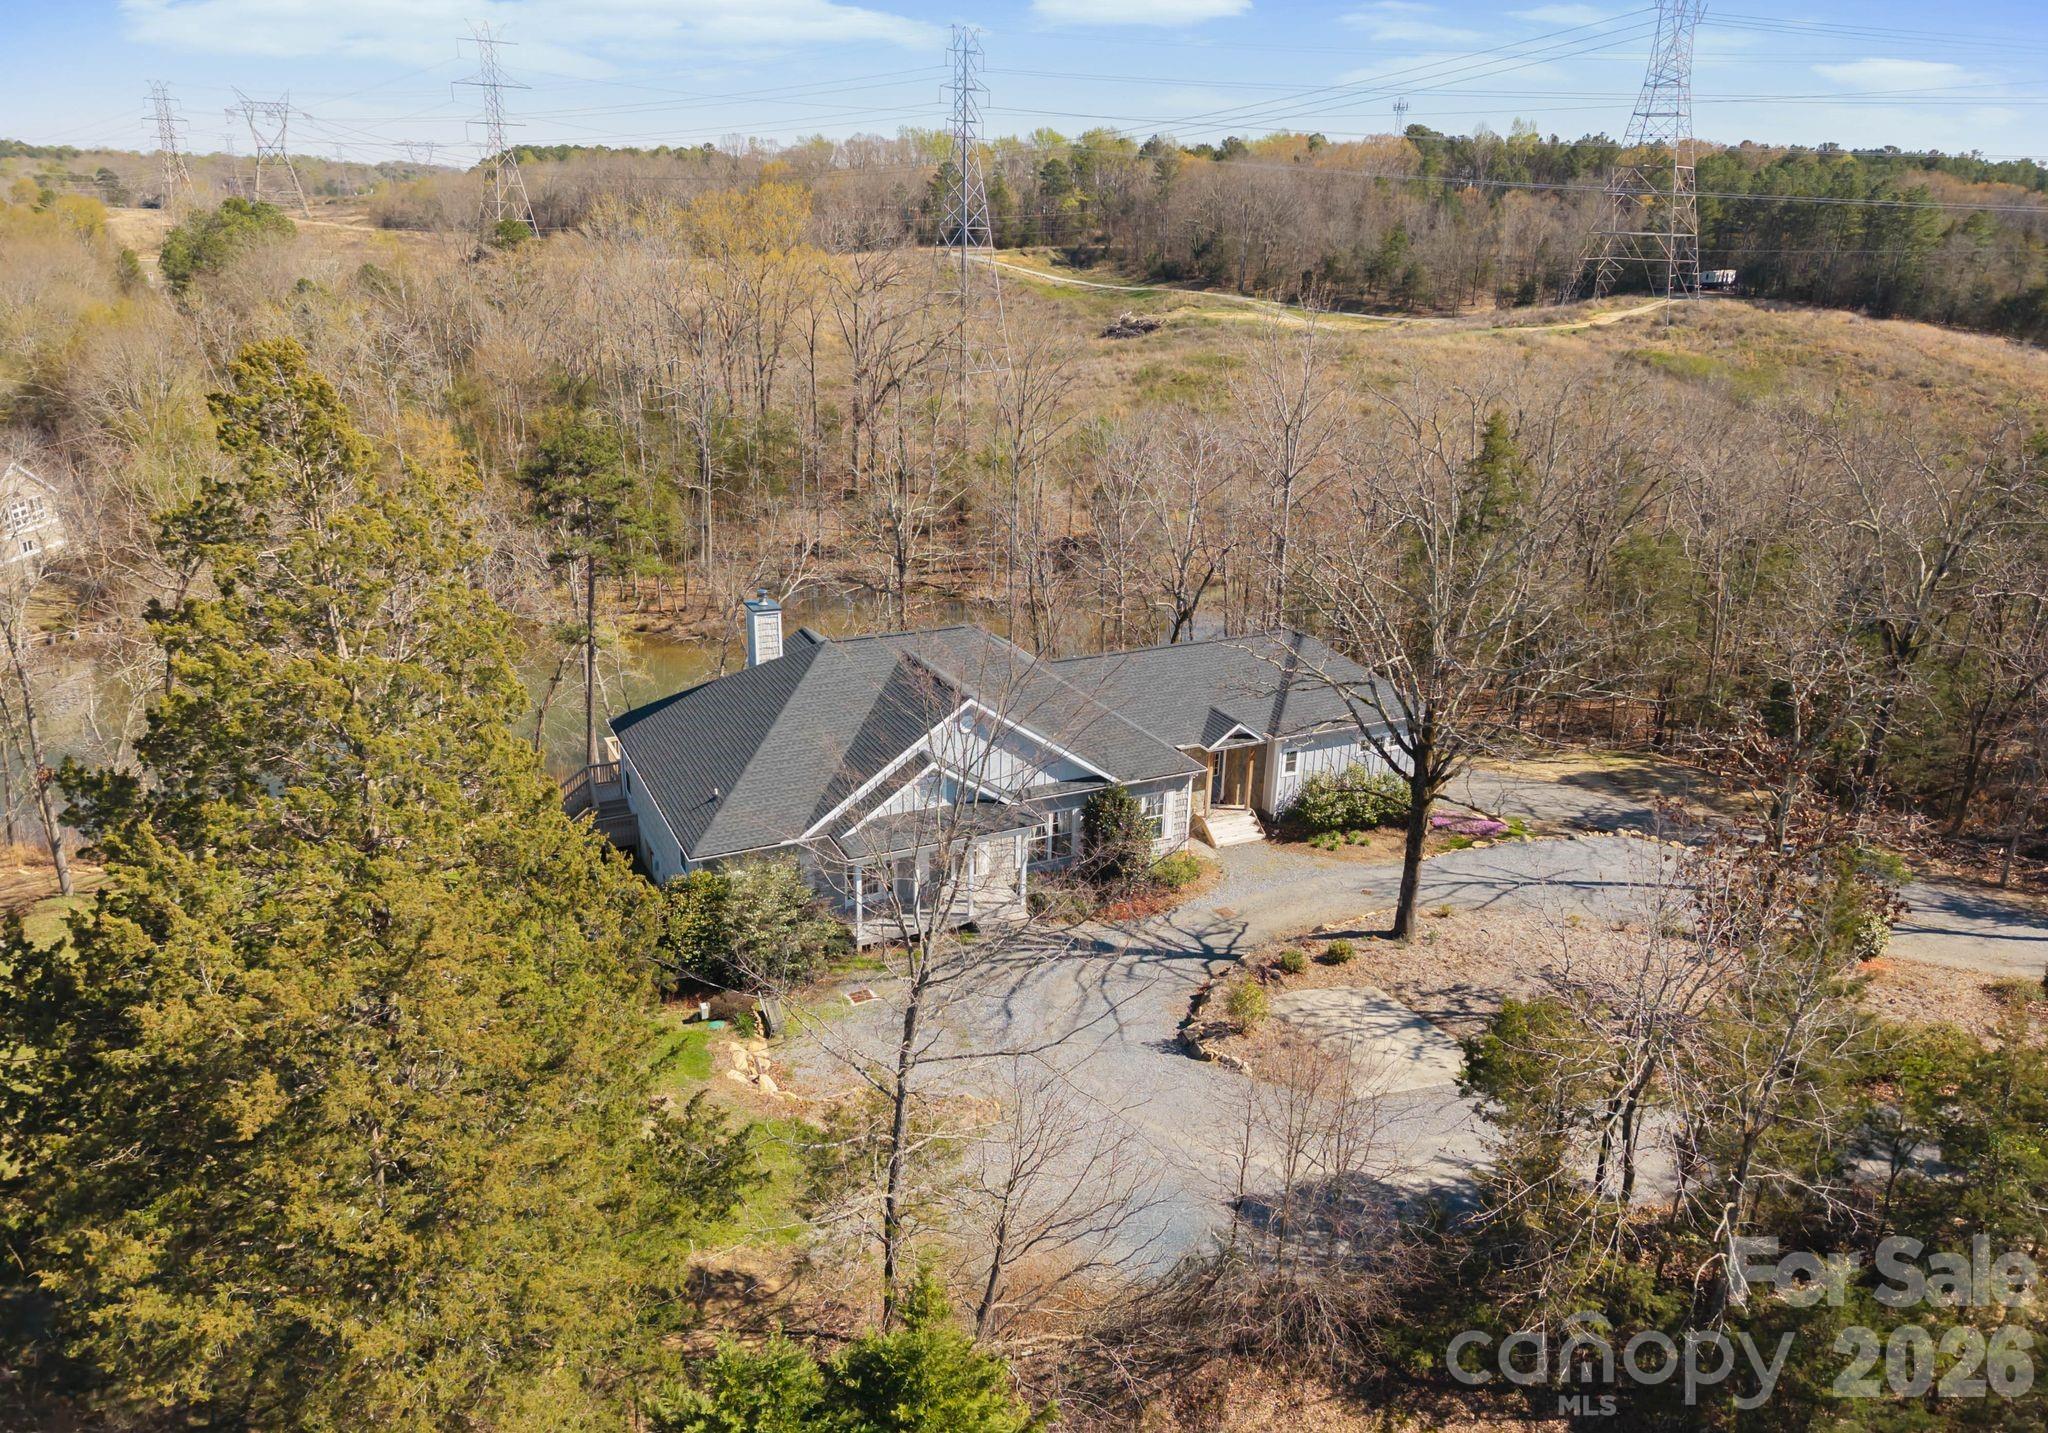
Indulge in the privacy and prestige of lakefront living on 4.4 acres with over 500 feet of shoreline along Lake Wylie. Tucked away in a serene, natural setting, this exceptional property offers a rare combination of expansive acreage, tranquil water views, and refined rustic elegance. Inside, the home is rich in character, featuring 5 bedrooms, 3 full bathrooms, heart pine floors and striking exposed pine beams that create a warm yet sophisticated ambiance. The seller's expanded in 2022 with the addition of two additional bedrooms, a versatile flex space, and a full bath—providing expanded accommodations ideal for guests, work-from-home living, or multi-generational needs. The primary suite is a private retreat, complete with tray ceilings and direct access to an expansive deck that spans the length of the home, seamlessly blending indoor and outdoor living. A screened porch offers a peaceful vantage point to enjoy quiet cove views and the surrounding wildlife. The walk-out lower level presents the perfect space for recreation or relaxation, while a  trail leads to your private floating dock—an idyllic setting for lakeside enjoyment.
#4352877

Rock Hill

1492 Olympus Road

5 Beds

3 Baths

3,891 Sq.Ft.

$1,299,000

MLS#: 4352877
New on site 4 days ago
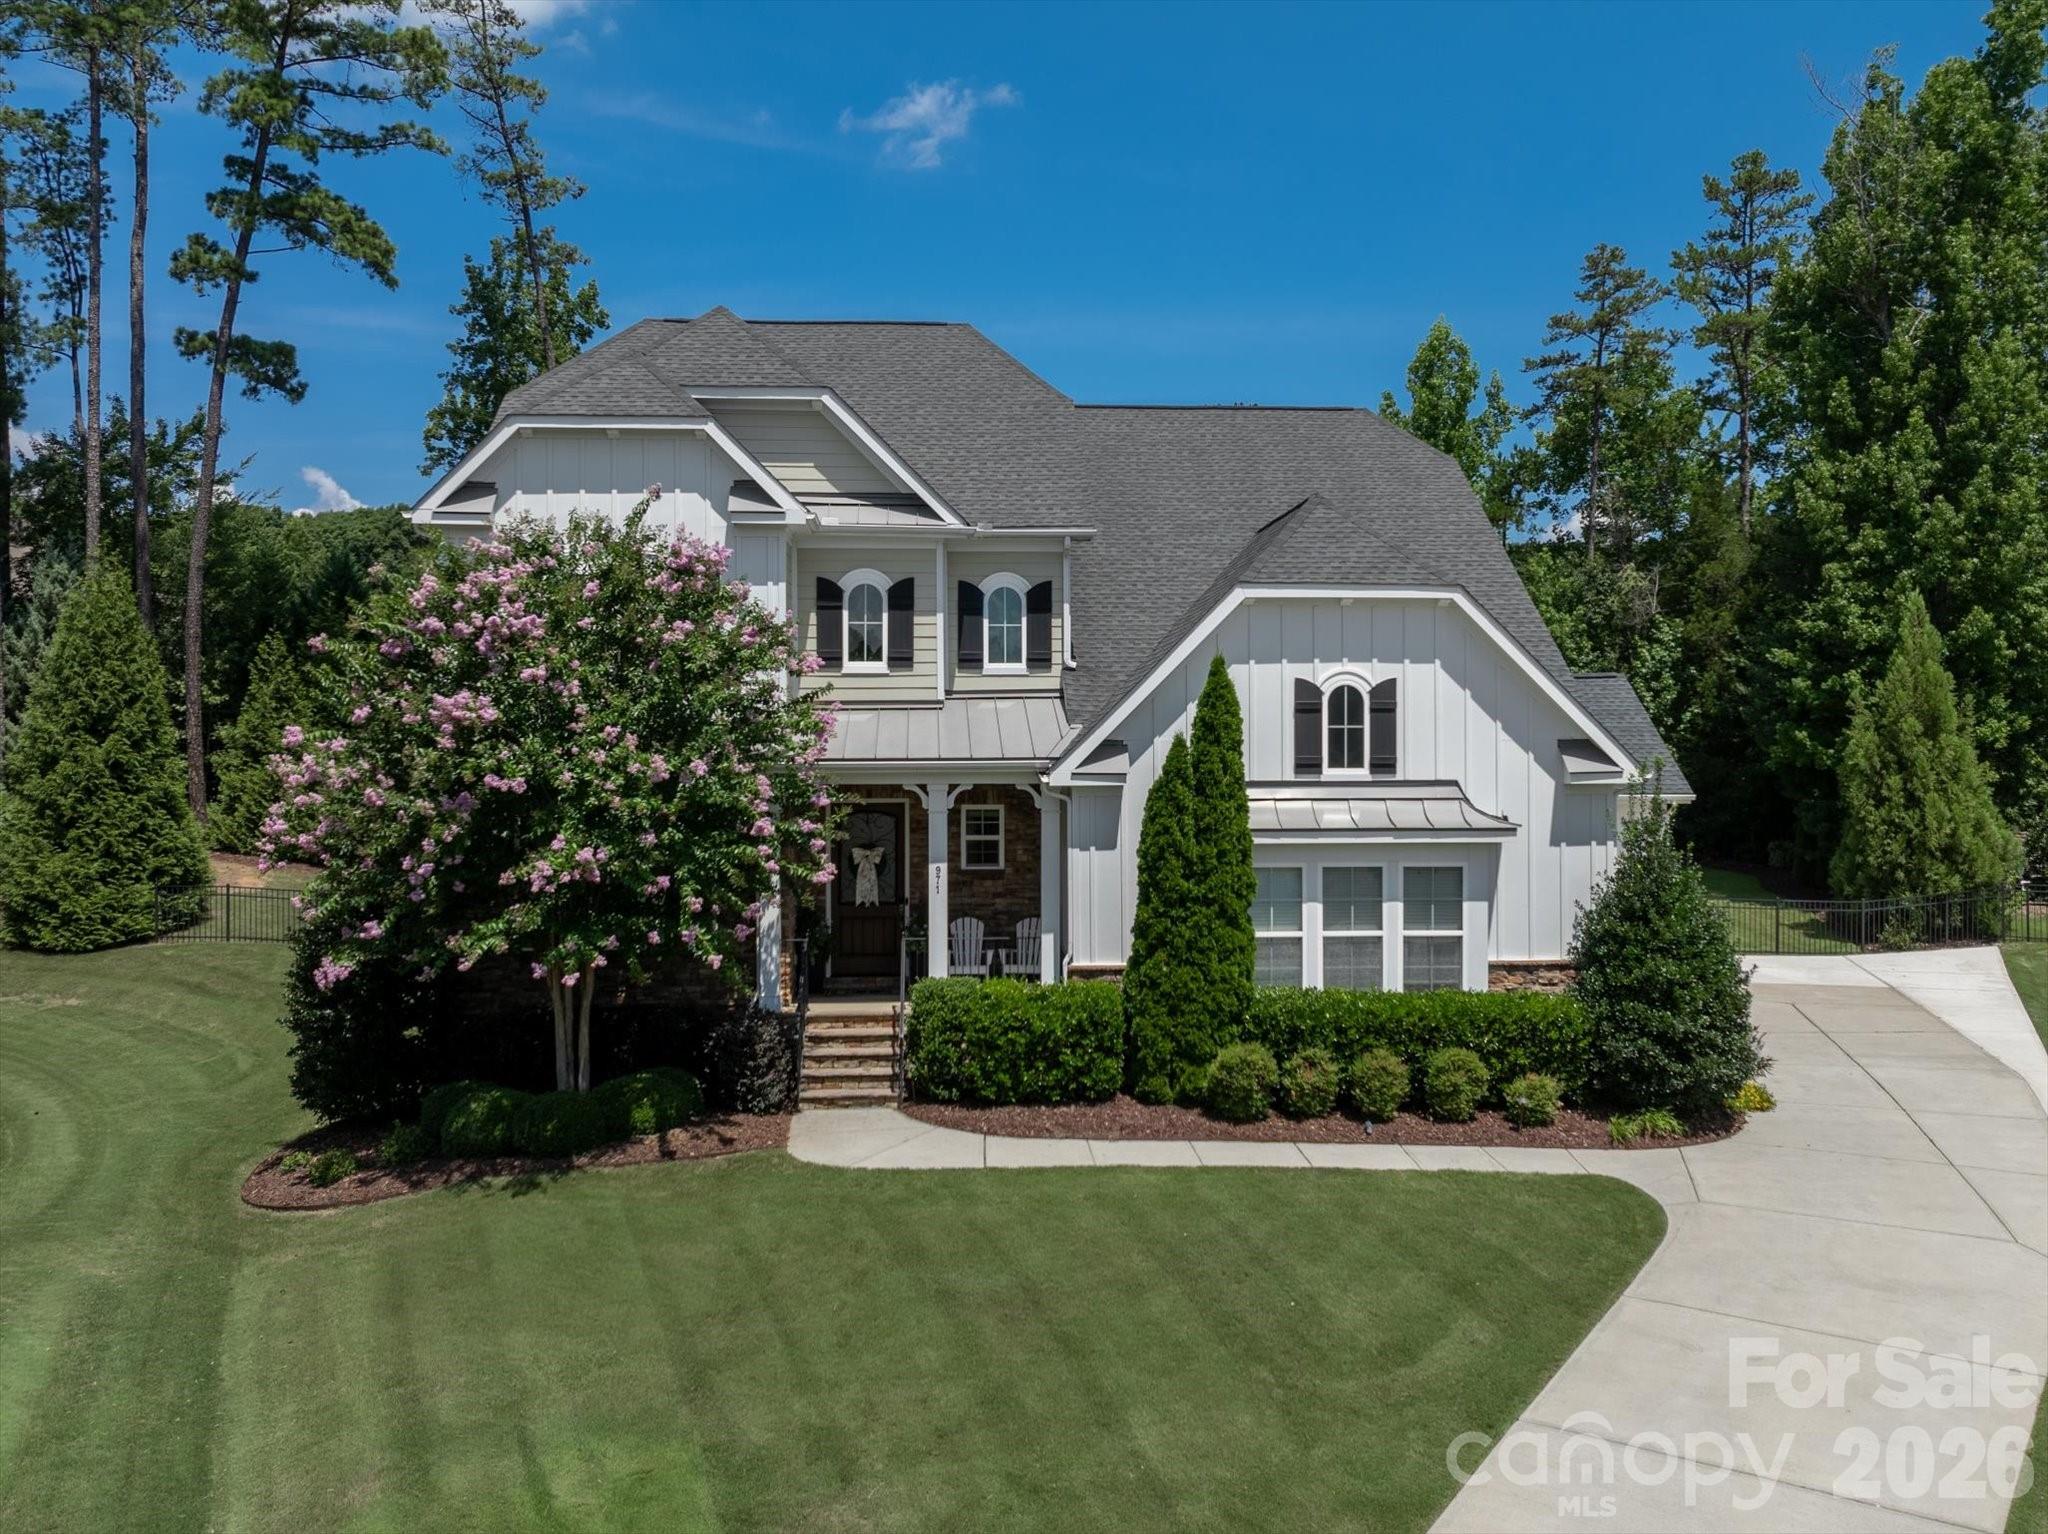
A true standout in the neighborhood, this exceptional home blends timeless design with magazine-worthy style and resort-inspired outdoor living. Every space has been thoughtfully curated with high-end finishes, custom details, and impeccable craftsmanship, creating a home that is as beautiful as it is functional.
The private backyard is an entertainer's dream, featuring a heated saltwater pool and spa with a sun shelf and custom deep end, surrounded by elegant travertine decking, stone coping, and a professionally designed lighting package that transforms the space after sunset. A grand wood-burning stone fireplace creates the perfect gathering place for year-round outdoor living. The pool has been meticulously maintained and features a new salt cell system and filters installed this summer.
Inside, sophisticated design is evident at every turn. A dramatic floor-to-ceiling stone fireplace anchors the living space, while the chef's kitchen showcases a farmhouse sink, under-cabinet lighting, and an elegant butler's pantry complete with a wine refrigerator. Designer lighting from Restoration Hardware, Arhaus, Regina Andrew, and Arteriors, along with carefully selected designer wallpaper and custom millwork, elevate each room with warmth and character.
Thoughtful upgrades continue throughout with shiplap feature walls, an in-home audio system on the main level, multiple custom closet systems—including the celebrated playroom/bonus room closet featured in Charlotte Magazine—professional landscape lighting, built-in garage storage, and a tankless water heater.
#4402359

Fort Mill

971 Castlewatch Drive

5 Beds

4 Baths

3,638 Sq.Ft.

$1,299,000

MLS#: 4402359
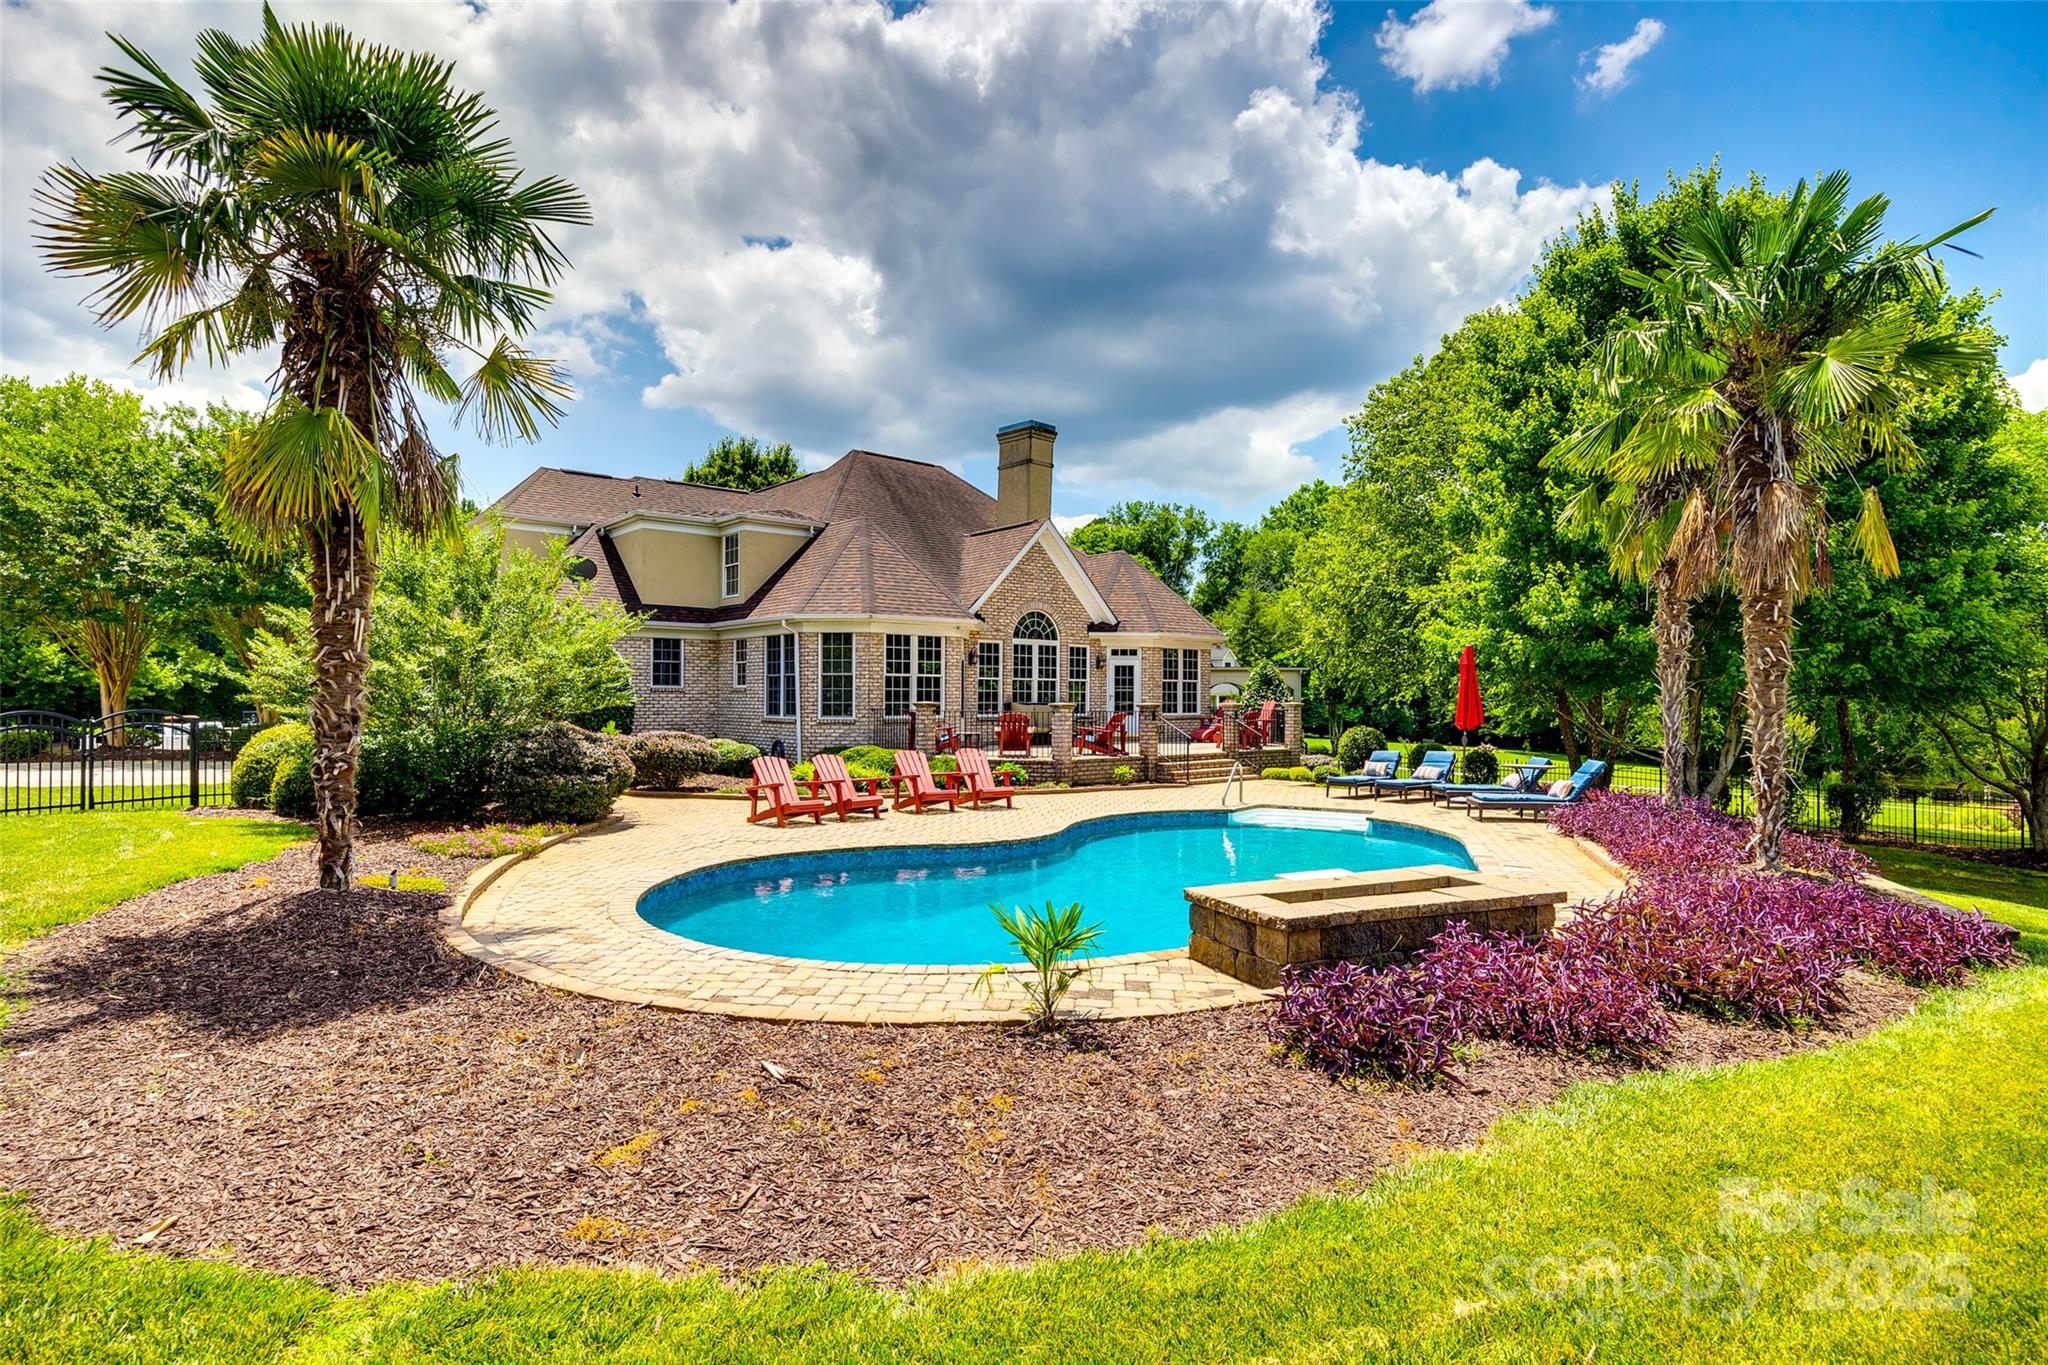
Nestled along 200 feet of pristine shoreline on Lake Wylie, this stunning home offers the ultimate waterfront living experience in the highly sought-after Clover School District—with no HOA. The open-concept living area showcases breathtaking water views and seamlessly connects indoor and outdoor spaces. On the main level, you’ll find the primary suite with dual custom walk-in closets, an office with custom cabinets, and a convenient laundry room. Upstairs features three spacious bedrooms and a full bath. Step outside to your private saltwater pool and covered dock, complete with a boat lift, floating dock, and personal watercraft lift. Recent updates include fresh interior paint, new upstairs carpet, a new tankless water heater, new garage doors, a new driveway, and an encapsulated crawlspace. With the refrigerator, washer, and dryer included, this home is move-in ready. Don’t miss your chance to own this exceptional property and embrace a lifestyle of tranquility and comfort!
#4219813

York

1765 Old Clay Hill Road

4 Beds

2 Baths

2,748 Sq.Ft.

$1,295,000

MLS#: 4219813
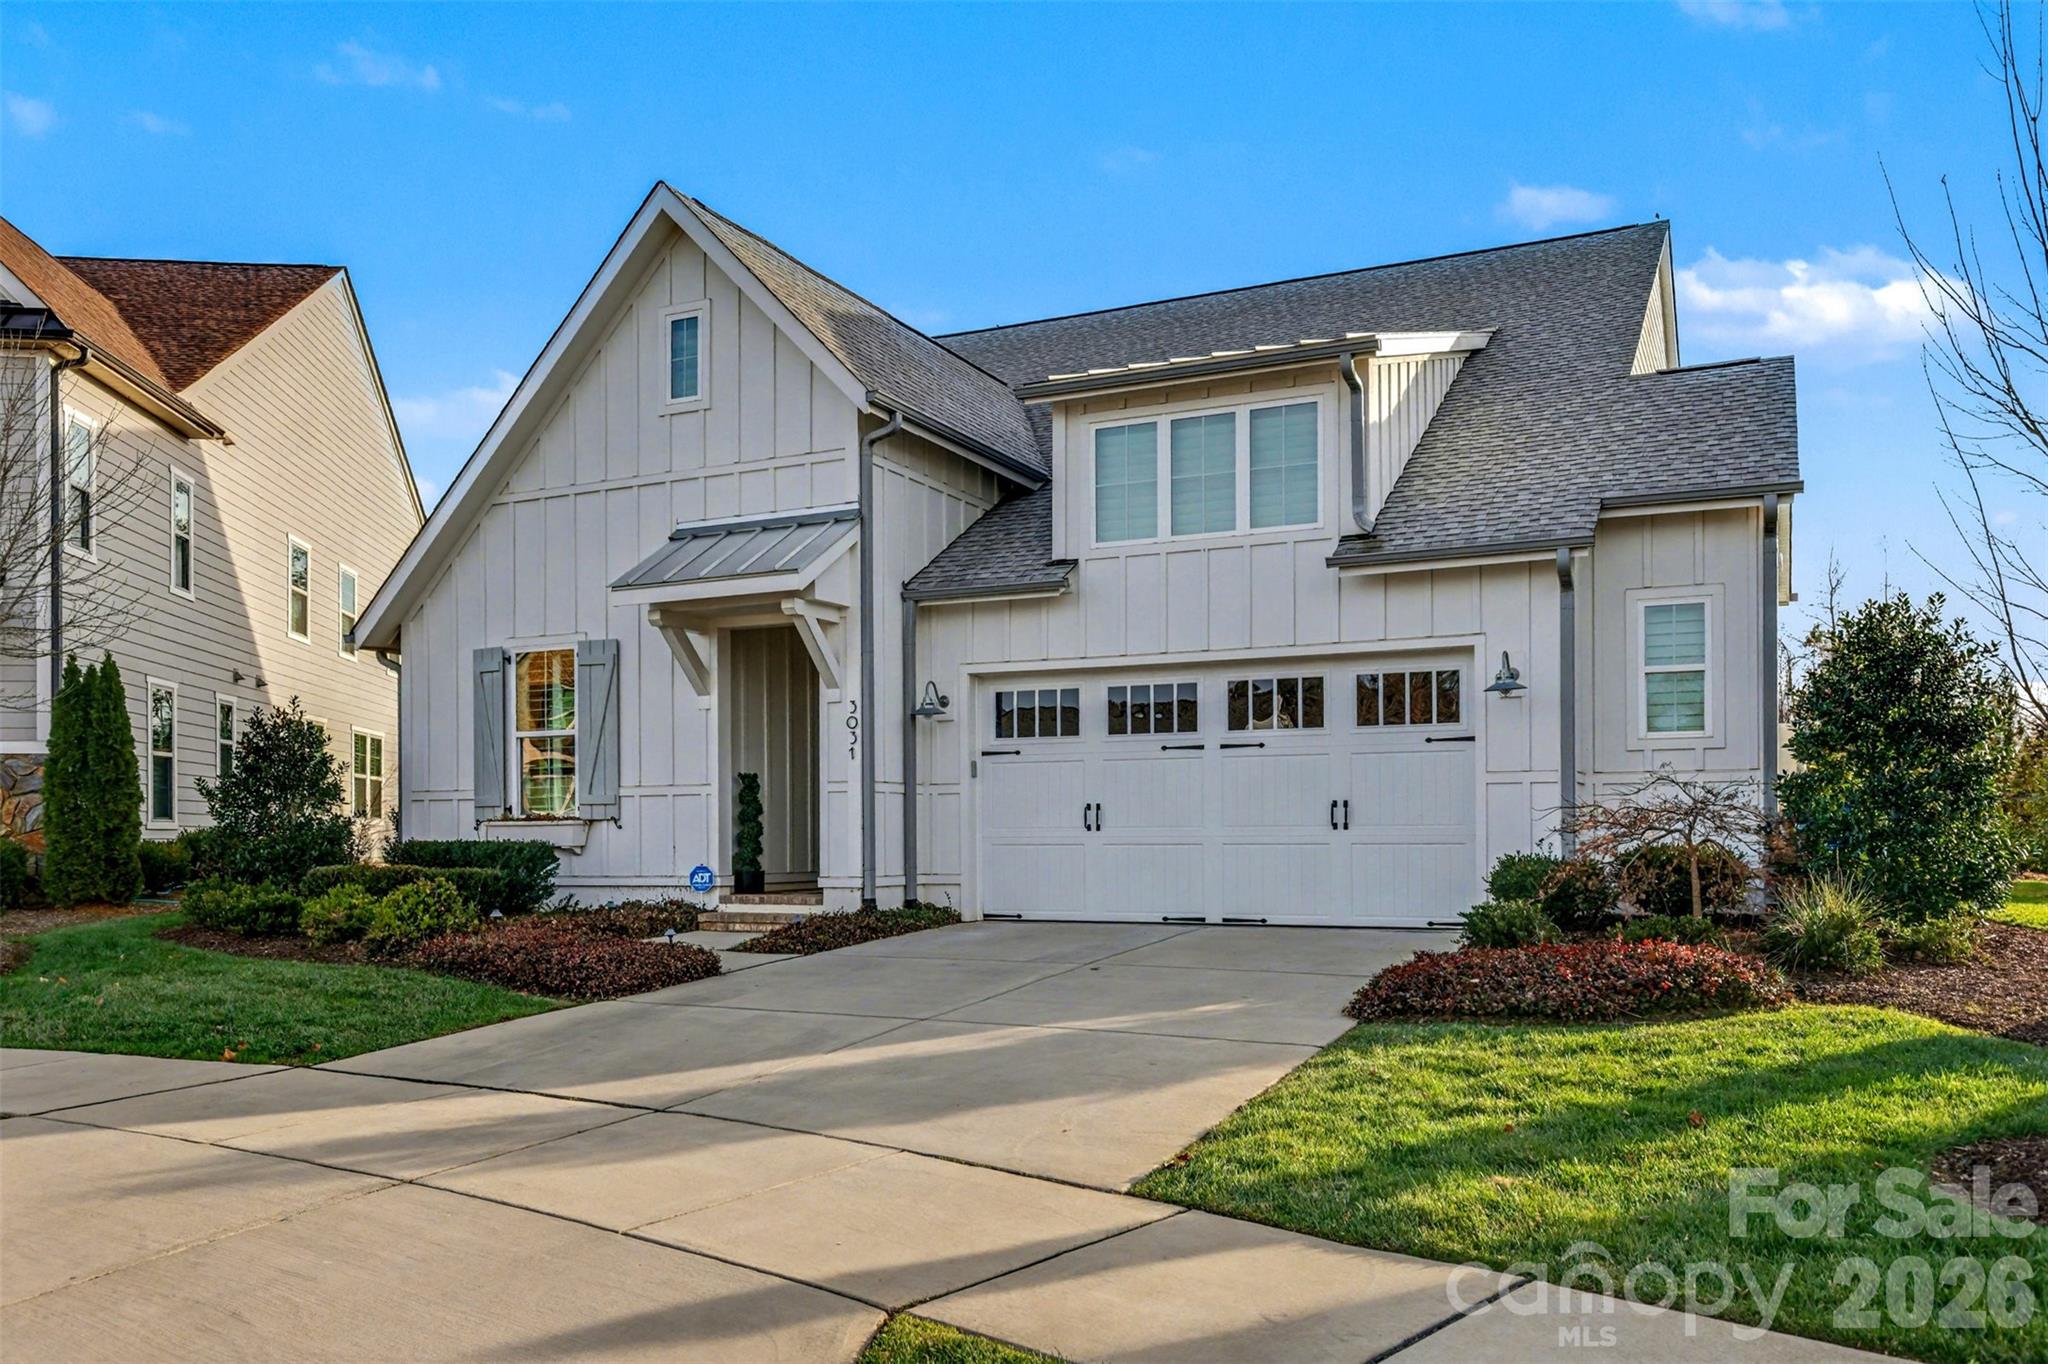
An exceptional custom residence by Classica Homes, ideally situated on a private cul-de-sac lot in one of Fort Mill’s most sought-after communities, Arden Mill. Originally built as the builder’s personal home, this residence showcases the highest level of craftsmanship, design, and bespoke luxury throughout.
Every detail has been thoughtfully curated, beginning with a show-stopping chef’s kitchen featuring a private scullery, 36” Wolf range, 42” Sub-Zero refrigerator, wine refrigerator, two dishwashers, and exquisite custom cabinetry accented by Brizo fixtures and marble countertops, along with a walk-in pantry designed for both elegance and function.
The main-level owner’s suite is a serene retreat, offering a spa-inspired bath with marble counters, heated marble floors, an oversized walk-in spa shower, and an expansive custom-designed primary closet with integrated laundry. Additional highlights include a first-floor guest suite, formal and open living spaces, and refined architectural details such as V-groove wood ceilings, shiplap accents, designer lighting, plantation shutters, and custom closets throughout.
Designed for seamless indoor-outdoor living, the great room features 16-foot accordion-style stacked sliding doors that open to an oversized covered terrace with stone gas fireplace, travertine flooring, electric drop-down screens, and four ceiling-mounted outdoor heaters, creating an inviting year-round entertaining space. The professionally landscaped backyard is complete with architectural uplighting and a stone fire pit—perfect for relaxing evenings under the stars.
Additional premium amenities include laundry facilities on both levels with two washer/dryer sets, a family room TV with sound bar, smart home technology, Sonos sound system, Rinnai on-demand water heater, and EV charger.
This is a rare opportunity to own a truly one-of-a-kind luxury home, where timeless design meets modern comfort in an exceptional setting.
#4330590

Fort Mill

3031 Belden Drive

4 Beds

4 Baths

3,775 Sq.Ft.

$1,295,000

MLS#: 4330590
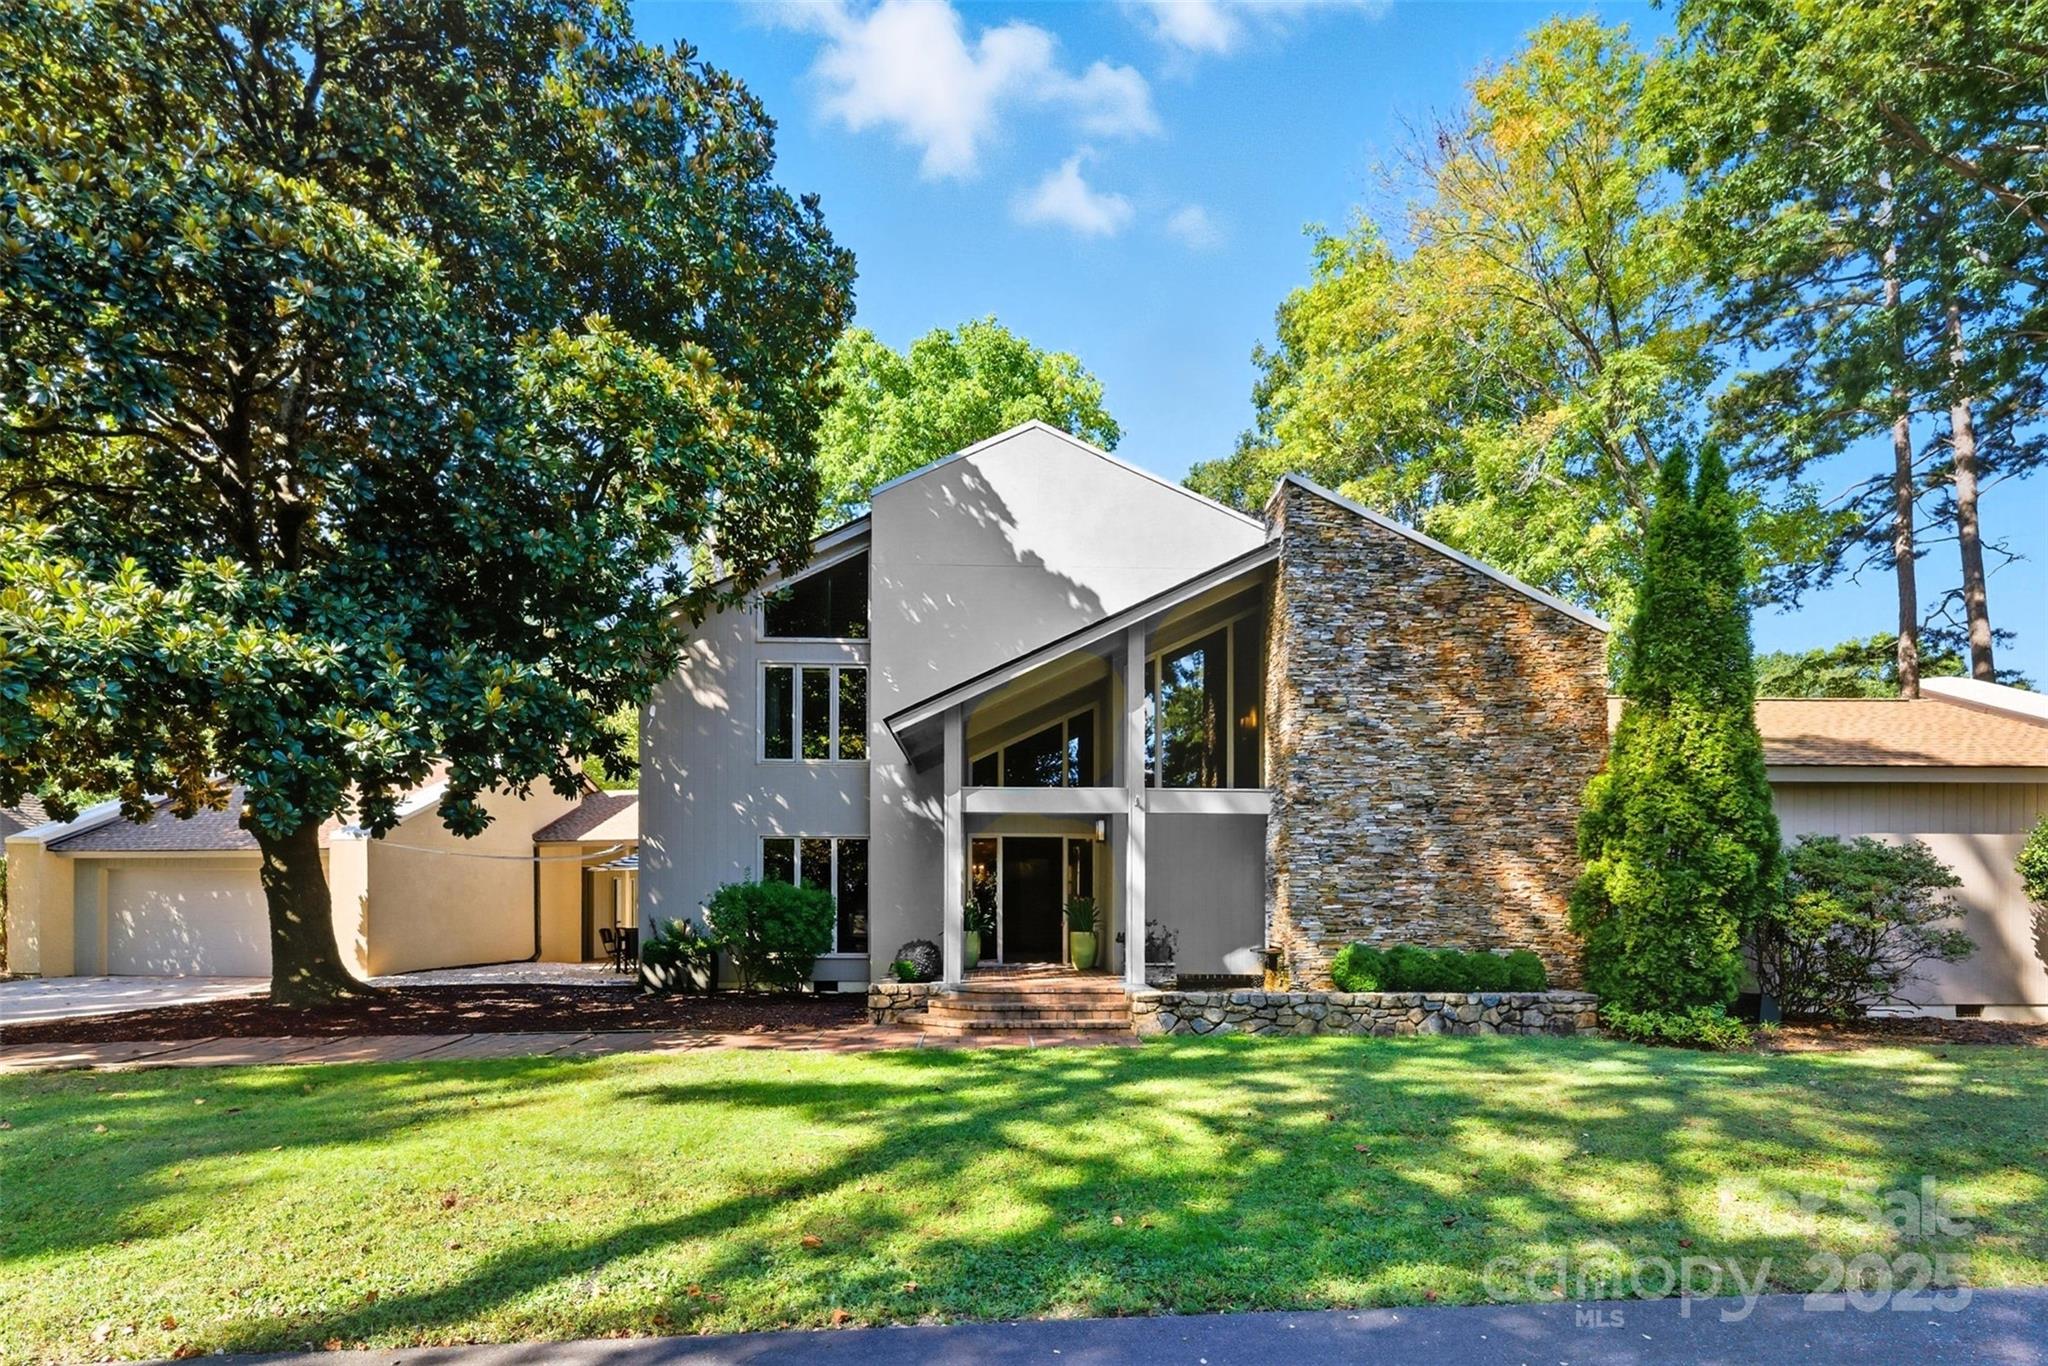
Modern Luxury on the 18th Hole | Panoramic Golf Course & Lake Views
Discover the pinnacle of contemporary living in this stunning 4,800 sq ft custom home, perfectly situated on nearly half an acre with commanding 180-degree views of the 18th hole, serene lake, and prestigious clubhouse. Designed for both grand entertaining and relaxed everyday living, this residence seamlessly blends modern architecture with resort-style surroundings.
Soaring ceilings and walls of windows flood the open-concept living spaces with natural light, framing picturesque vistas from every angle. The expansive floor plan features generous gathering areas, a gourmet kitchen, and seamless indoor-outdoor flow to covered patios and outdoor entertaining spaces.
Each of the spacious bedrooms is a private retreat, complete with its own en-suite bathroom—ideal for family or guests. Whether you're waking up to sunrise over the fairway or hosting sunset cocktails with the clubhouse as your backdrop, every moment here is unforgettable.
This is more than a home—it's a lifestyle. Welcome to elevated living on the course. Gated community, Beach, Marina playground and community garden..
#4309519

Clover

17 Sunrise Point Court

4 Beds

4 Baths

4,850 Sq.Ft.

$1,295,000

MLS#: 4309519
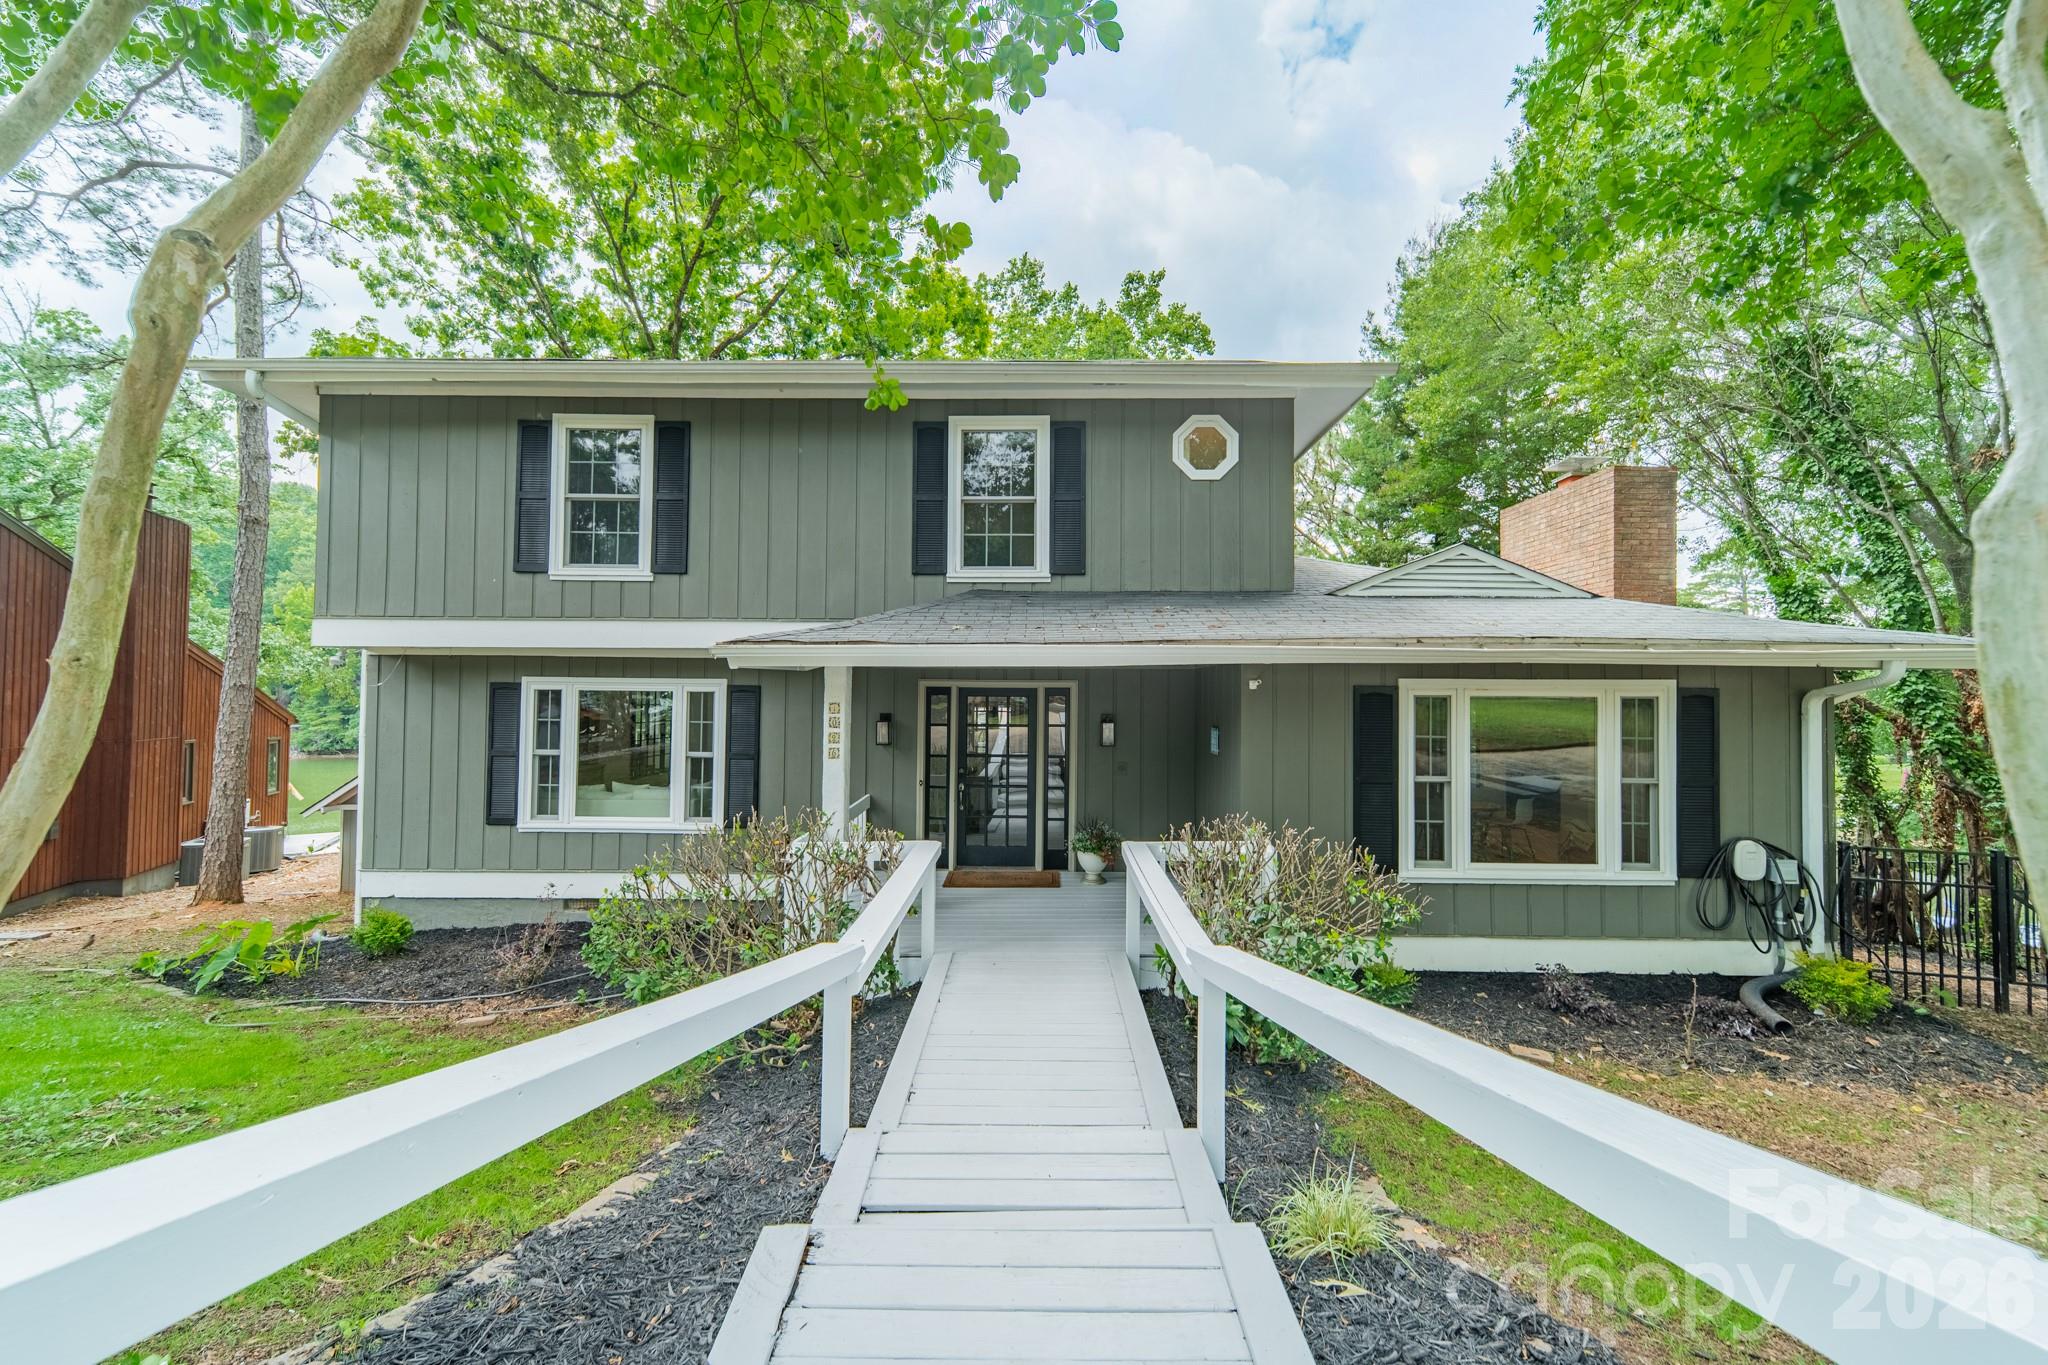
Welcome to 1026 Bounty Lane, a beautifully renovated waterfront residence offering over 2,700 square feet of lakefront living in the highly sought-after community of Tega Cay. Nestled on a quiet cul-de-sac just steps from the Tega Cay Golf Club, this exceptional property combines stunning Lake Wylie views, extensive updates, and an ideal setting for entertaining. Positioned on a relatively flat waterfront lot with easy access to the shoreline, the property offers a rare combination of usability and lake enjoyment. Expansive outdoor living spaces invite gatherings with family and friends, while the gentle walk to the water makes boating, kayaking, paddleboarding, and lakeside relaxation effortless. Inside, new floor-to-ceiling windows fill the home with natural light and frame breathtaking water views throughout the main living areas. The custom chef's kitchen showcases premium finishes, quality craftsmanship, and a functional design that seamlessly connects to the living and dining spaces, creating the perfect environment for everyday living and entertaining. Beautiful new flooring flows throughout the home, complemented by thoughtfully renovated bathrooms featuring timeless finishes and modern style. Multiple indoor and outdoor living areas provide flexibility to host guests, enjoy quiet mornings overlooking the lake, or take in spectacular sunsets across the water. Located in one of Lake Wylie's most desirable waterfront communities, residents enjoy convenient access to Tega Cay's golf course, tennis courts, parks, walking trails, marina, and recreational amenities. Offering move-in-ready condition, exceptional waterfront access, and an unbeatable location, 1026 Bounty Lane presents a rare opportunity to experience the very best of Tega Cay lakefront living.
#4385878

Fort Mill

1026 Bounty Lane

4 Beds

3 Baths

2,711 Sq.Ft.

$1,295,000

MLS#: 4385878

1 ... 382 383 384 385 386 ... 666
* Listings identified with the FMLS IDX logo come from FMLS and are held by brokerage firms other than the owner of this website. The listing brokerage is identified in any listing details. Information is deemed reliable but is not guaranteed. If you believe any FMLS listing contains material that infringes your copyrighted work please click here to review our DMCA policy and learn how to submit a takedown request. © 2024. First Multiple Listing Service, Inc.
 - property

Send a message

Message successfully sent.

Your message

What is 3 + 4 ?

Reason for contacting?

I agree to receive email communication and understand I can unsubscribe at any time.

I agree to be contacted by Prestino Advantage via call, email, and text for real estate services. To opt out, you can reply 'stop' at any time or reply 'help' for assistance. You can also click the unsubscribe link in the emails. Message and data rates may apply. Message frequency may vary. Privacy Policy

Sign Out

Virtual Assistant

Would you like to take the next step with this property? We can help you schedule a showing or virtual tour, or send you more details.

Yes, I would like more information.

Thank You for Your Reply, One of Our Agents will contact you as soon as possible

No, maybe later.

Thank you, you can always contact me via email, phone number or through the contact form.

Realhub AI

Lucy - Your AI-Powered Realtor

Update Your Temporary Password

Personalize your search

Enter your email and we'll notify you immediately when new listings match what you're looking for.

or enter email address

Already have an account ? Login here

Continue your home search

I agree to receive communications and understand I can unsubscribe at any time.

I agree to be contacted by Prestino Advantage via call, email, and text for real estate services. To opt out, you can reply 'stop' at any time or reply 'help' for assistance. You can also click the unsubscribe link in the emails. Message and data rates may apply. Message frequency may vary. Privacy Policy

Already have an account ? Login here

We use cookies

We use cookies primarily for analytics to enhance your experience. By accepting, you agree to our use of these cookies. You can manage your preferences or learn more about our cookies policy.
