
Properties

Browse or get in touch to schedule a walkthrough.

  • Nearby me
Price range

Popular Features

Community Features

Association

Property Features

Waterfront

View

Exterior Features

Interior Features

Style

10000 properties match your criteria

Updated 1 minute ago

E-Alert name
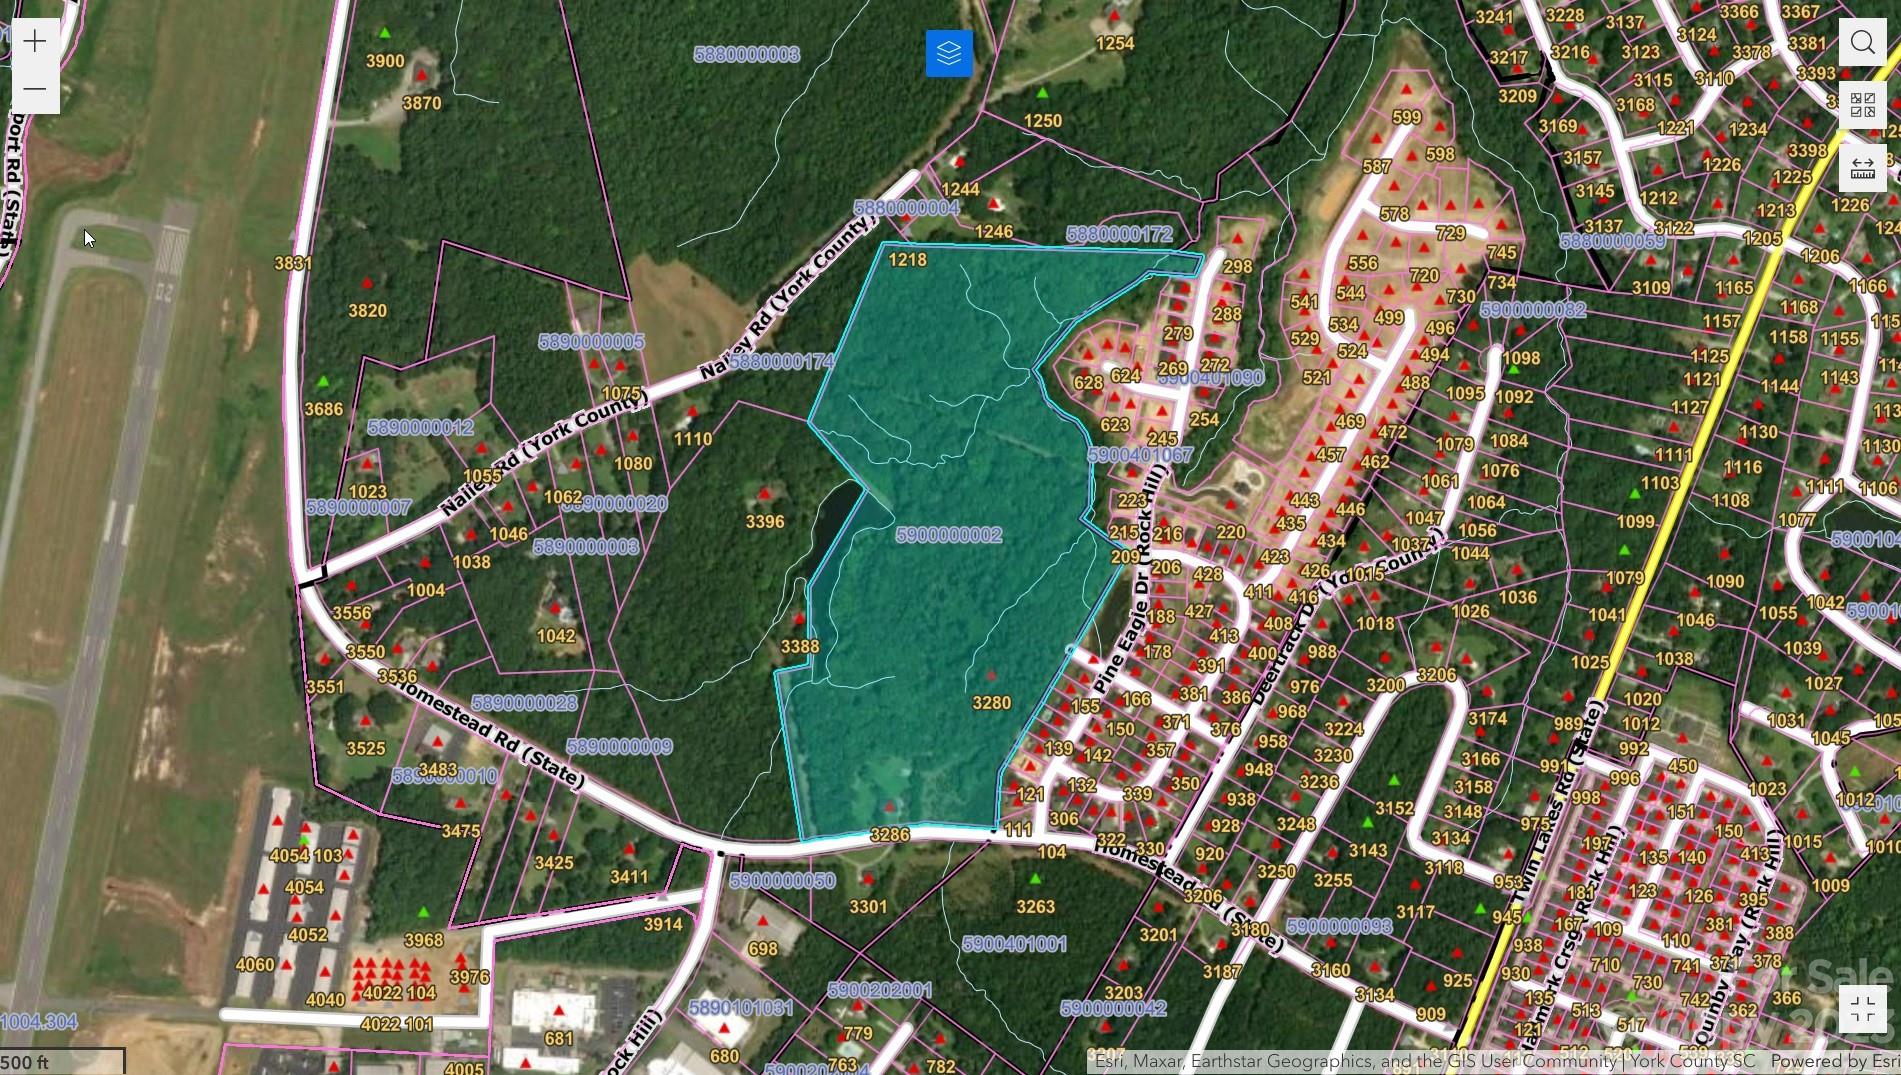
36.6 acres conveniently located minutes from I-77 and Lake Wylie access by Ebenezer Park. This sale is a portion of parcel number 590-00-00-002. It does NOT include the house at 3286 Homestead or 6 acres of land to be included with the house.
#4105692

Rock Hill

00 Homestead Road 36.6 ac

None Beds

None Baths

N/A

$1,281,000

MLS#: 4105692
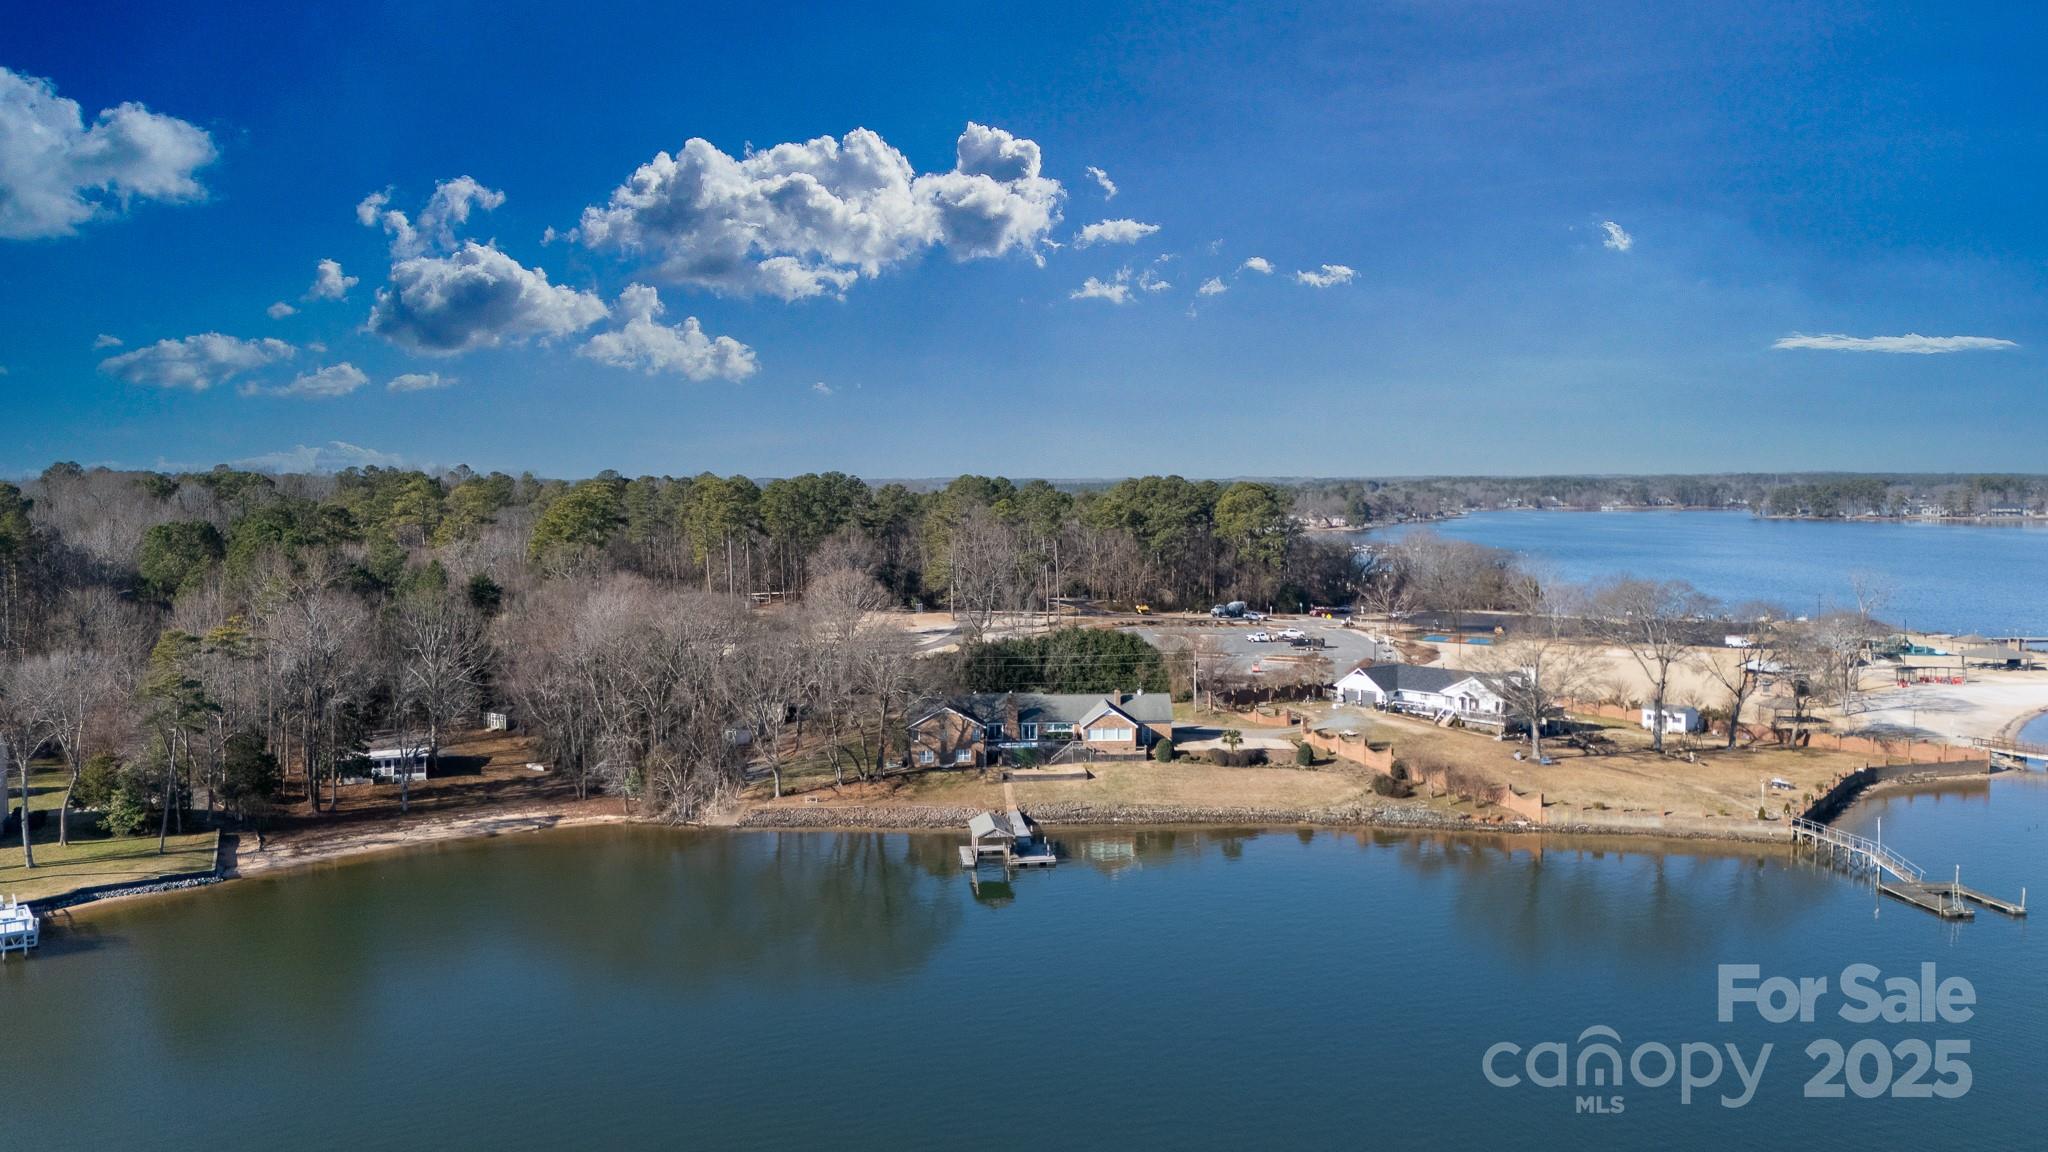
Vacation at home! Enjoy watching amazing sun rises while relaxing on the deck having coffee. Check out the moon and the stars from the swim spa in the evening, useable year-round. Lots of room for entertaining or if you don't enjoy entertaining at home, take your boat up the Lake to a restaurant on the water! Enjoy the convenience of your very own boat launch and floating dock just out front. Storage rack for kayaks conveniently located right at the launch. Outdoor shower for rinsing off sandy feet. Walkout basement apartment or In-Law suite.  
36' x 18' Metal workshop on slab w/ power- water source just outside rear door- Roll-up door-front and solid entry door-rear
12 Hour Notice for showing.
#4219265

Rock Hill

3474 Lake Wylie Drive

4 Beds

4 Baths

2,996 Sq.Ft.

$1,280,000

MLS#: 4219265
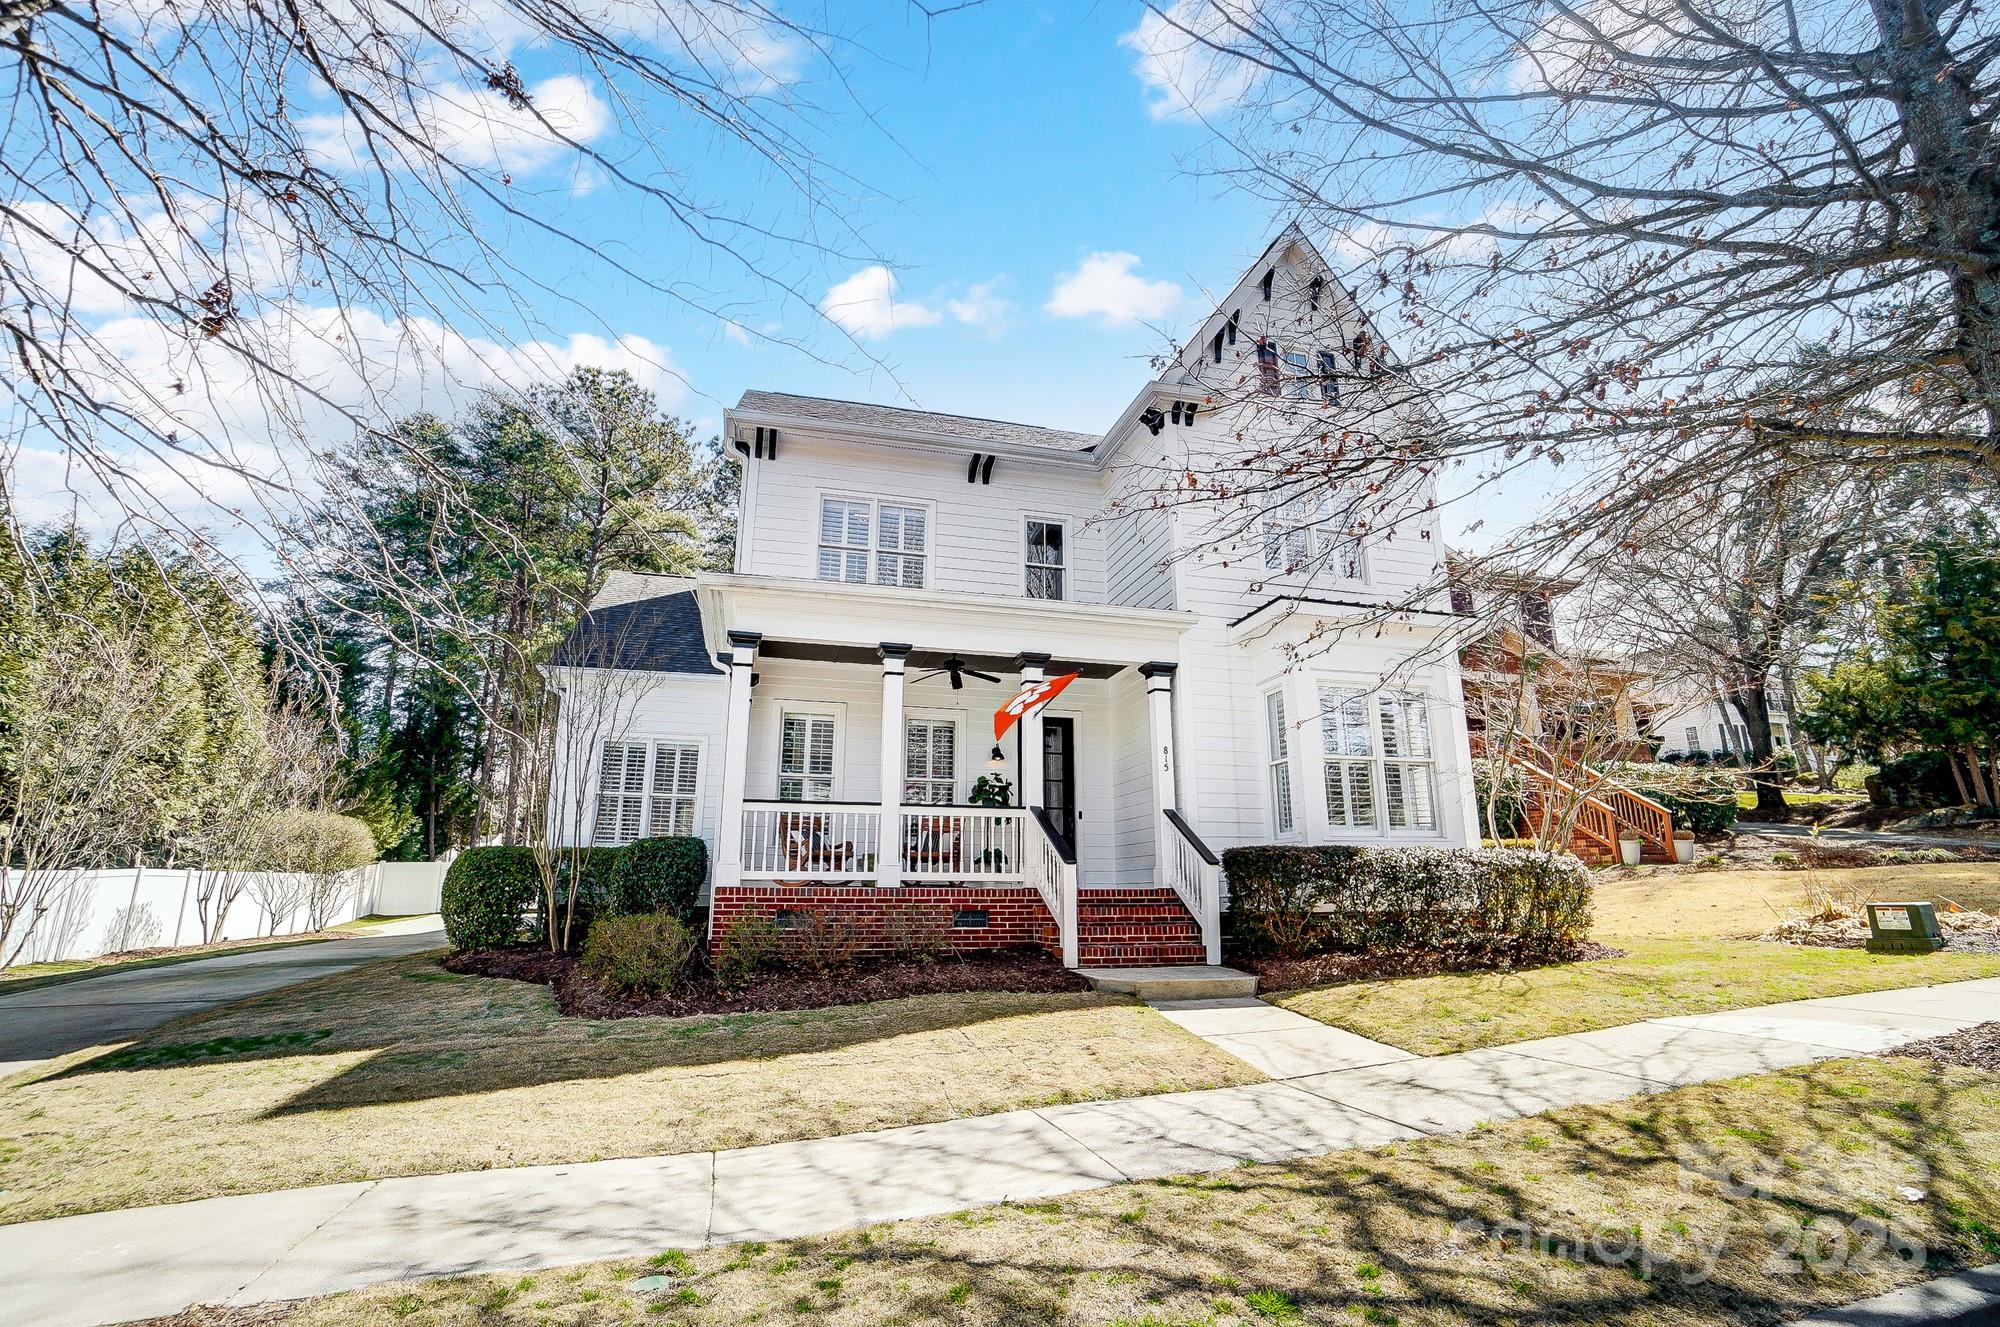
Welcome to this spectacular Evans Coghill-built home, set on .4 acres of pure luxury in the heart of Baxter Village! From the moment you step inside you'll be captivated by the charm and elegance that flows throughout. The home boasts an impressive in-ground heated pool and spa, a chic cabana, and extensive hardscaping—creating the ultimate outdoor oasis for entertaining. Inside, enjoy fantastic gathering spaces, with an updated gourmet kitchen that opens seamlessly into the inviting family room featuring a gas fireplace, and on to the cozy 4-season room with a wood-burning fireplace. The spacious primary suite on the main level includes a stunningly updated bath, while upstairs offers three generously sized bedrooms, a massive bonus room, and two additional full baths. Hardwood floors run throughout, and 10-foot ceilings on the main level enhance the open, airy feel. The oversized garage and extra-long driveway provide added convenience. This home is truly a showstopper! Welcome home!
#4225036

Fort Mill

815 Stratford Run Drive

4 Beds

3 Baths

3,601 Sq.Ft.

$1,275,000

MLS#: 4225036
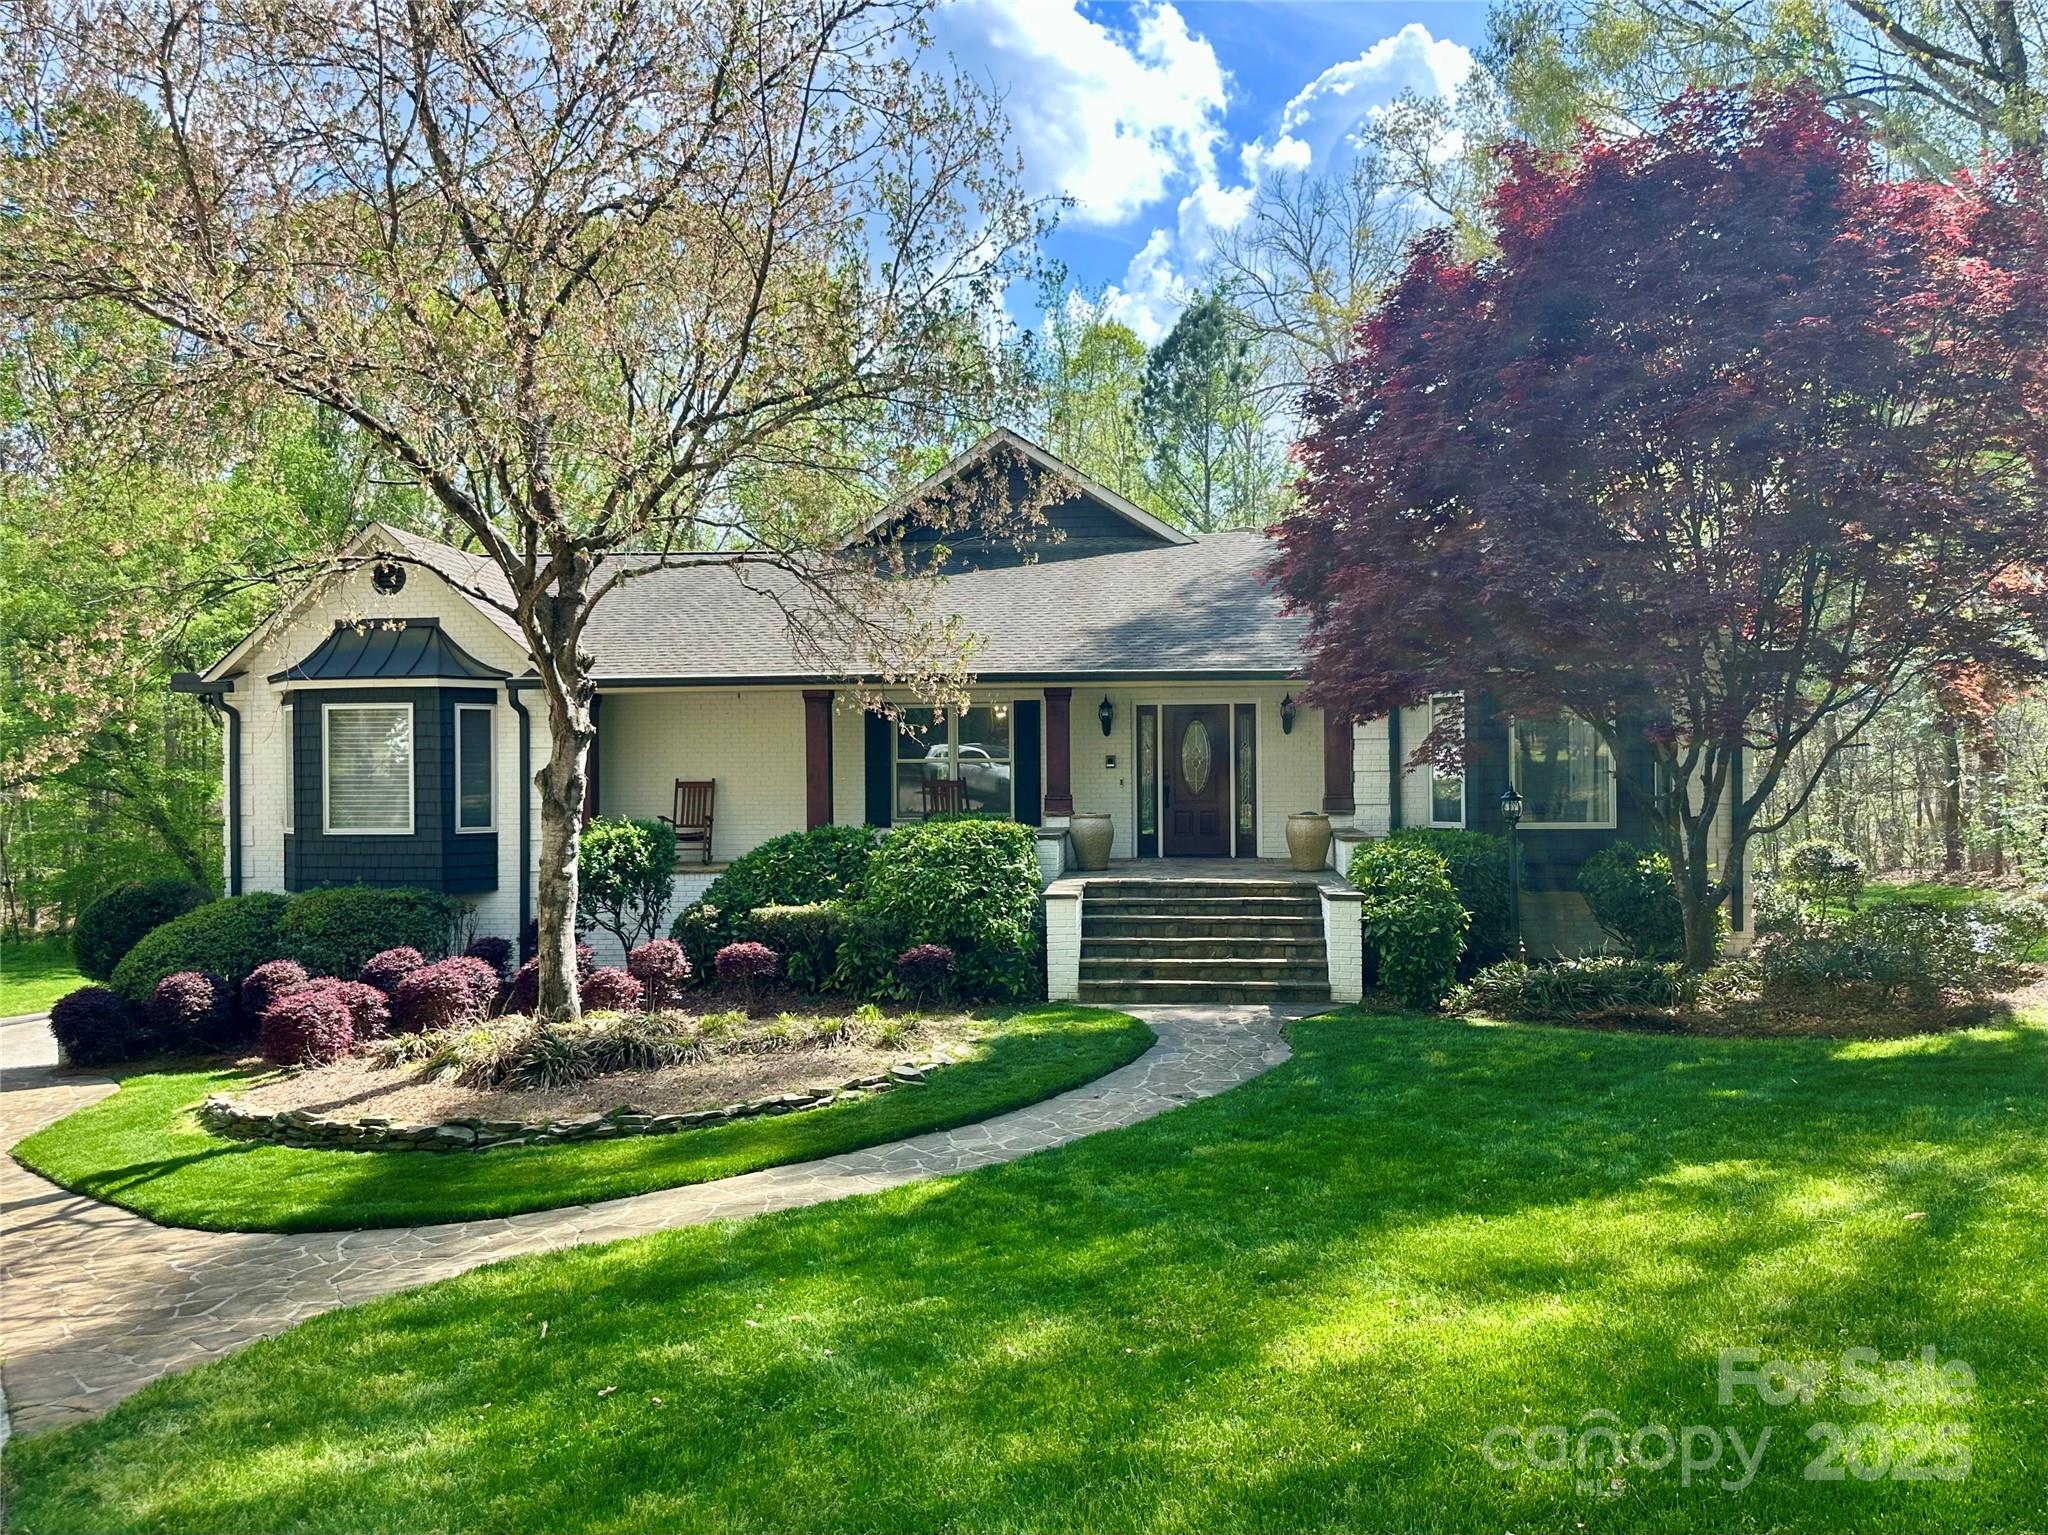
This hidden gem hits all the things you are looking for! Ranch basement on 3.5+ private acres w/no HOA & a detached heated/cooled two-car garage w/full bath serves as an ideal workshop and even has potential for conversion into an apartment. Fresh interior & exterior paint give the home a crisp, modern feel. The white kitchen shines w/new quartz, backsplash, farm sink, gas stove & a coffee station w/wine chiller. Primary suite impresses w/vaulted ceiling, hardwoods, a sitting area, and a spacious bath. The fully finished basement expands the home's versatility w/a second great room, rec area, addtn'l BR, two flex rooms w/closets that could serve as bedrooms and a full bath. The bar area has been upgraded w/new kitchen cabinets, backsplash, a wine chiller, a drink refrigerator, and an ice maker. Covered balcony & stairs rebuilt with composite & new rails. The setting is breathtaking & rare to find in FM overlooking beautiful inground pool w/new pump/filter. This home has it all!
#4242184

Fort Mill

1725 Hannon Farm Road

3 Beds

3 Baths

5,567 Sq.Ft.

$1,275,000

MLS#: 4242184
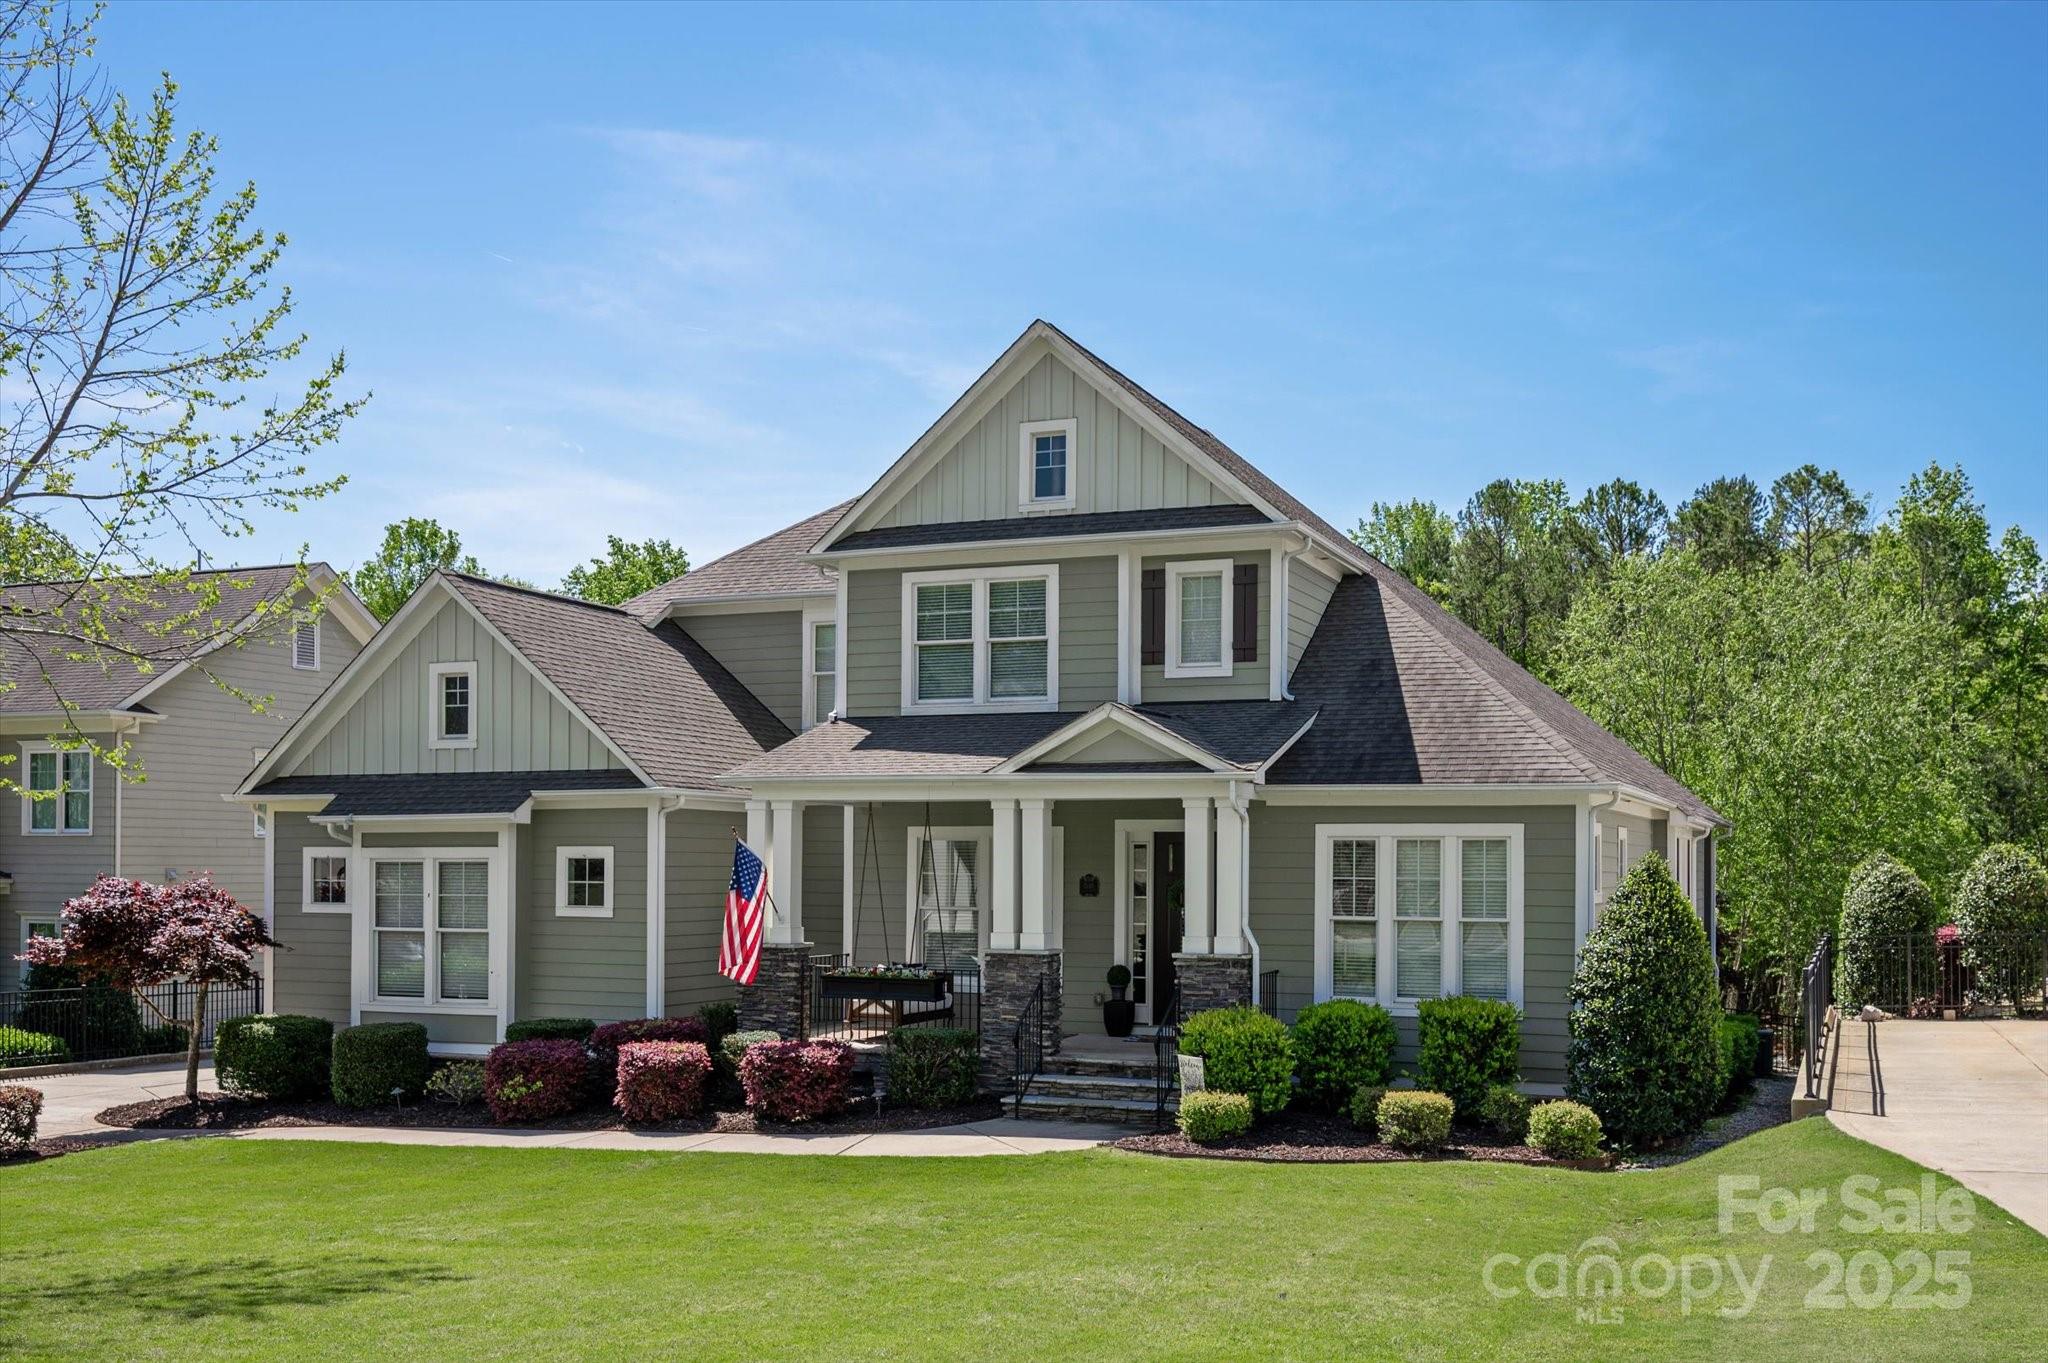
Welcome Home to the highly sought after Springfield neighborhood in Fort Mill, SC. This homes features the rocking chair front porch you dream of in the south; is situated on a private 1/2 acre wooded lot and equipped with a 3 car garage. The open main level design is complimented by a wall of light filled windows; soaring ceilings and cozy fireplaces that in turn make it ideal for the those that love to entertain. The heart of this home is undoubtedly the chef's kitchen, featuring a spacious Quartz island, SS appliances, wall oven & microwave, gas cooktop stove,walk in pantry; and soft close drawers and doors. Other Interior Features/Highlights - Hardwood floors; Primary and Guest Suite on main level; Built in bar; extensive moldings; Plantation shutters; 2 stacked stone fireplaces plus a stunning oversized screened porch with sitting&dining area along the back of the house; outdoor firepit & so much more.Don't miss your opportunity to call this well maintained Springfield home yours.
#4253075

Fort Mill

1148 Wessington Manor Lane

5 Beds

4 Baths

3,755 Sq.Ft.

$1,275,000

MLS#: 4253075
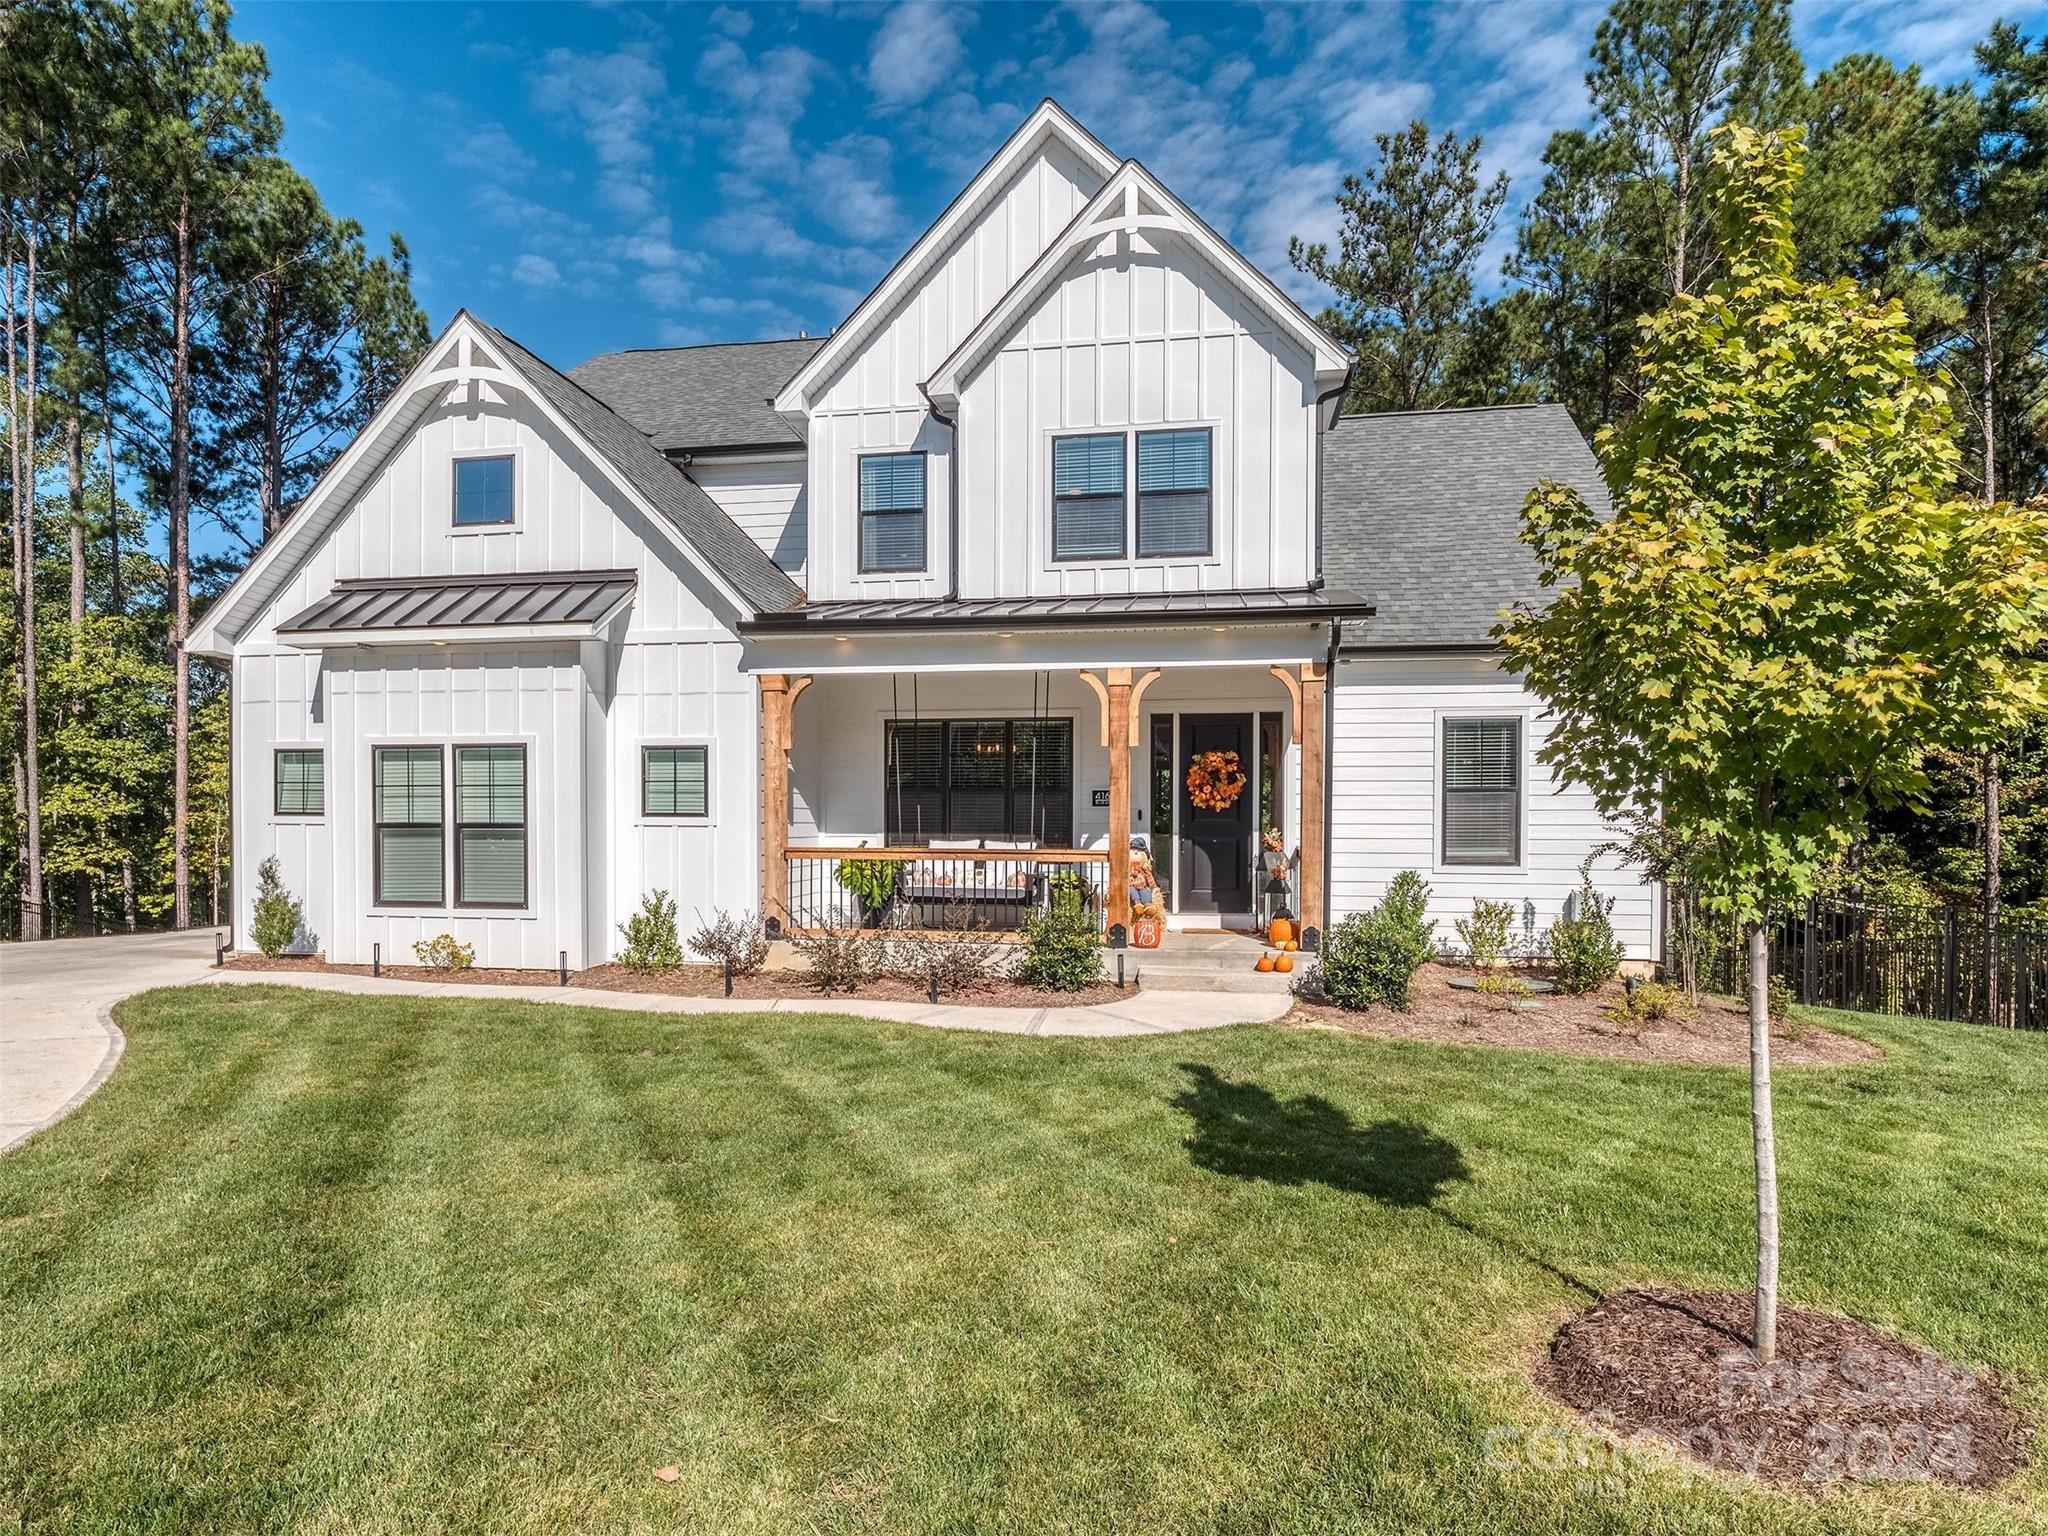
2022-built modern farmhouse style 2-story/basement home loaded with highly-customized finishes & open floor plan. LAKE-AREA LIFESTYLE in Handsmill on Lake Wylie, a full-amenity neighborhood with gorgeous pool, clubhouse, fitness, PRIVATE ACCESS COMMUNITY BOATRAMP, WET & DRY BOAT/RV STORAGE. Enjoy a wooded backdrop on the $80,000 2-tier 1200-sf deck overlooking the .75 ACRE CUL-DE-SAC LOT, or the covered porch off the main level living areas. Distinctive features include contemporary gas FP, sleek stair case, full-installation KitchenAid fridge & appliance package, double ovens, coffee bar, beverage cooler, gleaming island w pendant lighting, extra freezer in 5x12' walk-in pantry, mudroom. PRIMARY BDRM ON MAIN has organized closet & stacked W/D. Upper bedrooms have direct bath access & walk-in closets. Huge lower level, full bath, 3 storage areas, 700 sf easy-CONVERSION space has HVAC for 5TH BEDROOM/PRIVATE OFFICE. Excellent CLOVER SCHOOLS,  quick accessibility to Charlotte & airport.
#4114903

York

416 Blue Bay Court

4 Beds

4 Baths

5,268 Sq.Ft.

$1,275,000

MLS#: 4114903
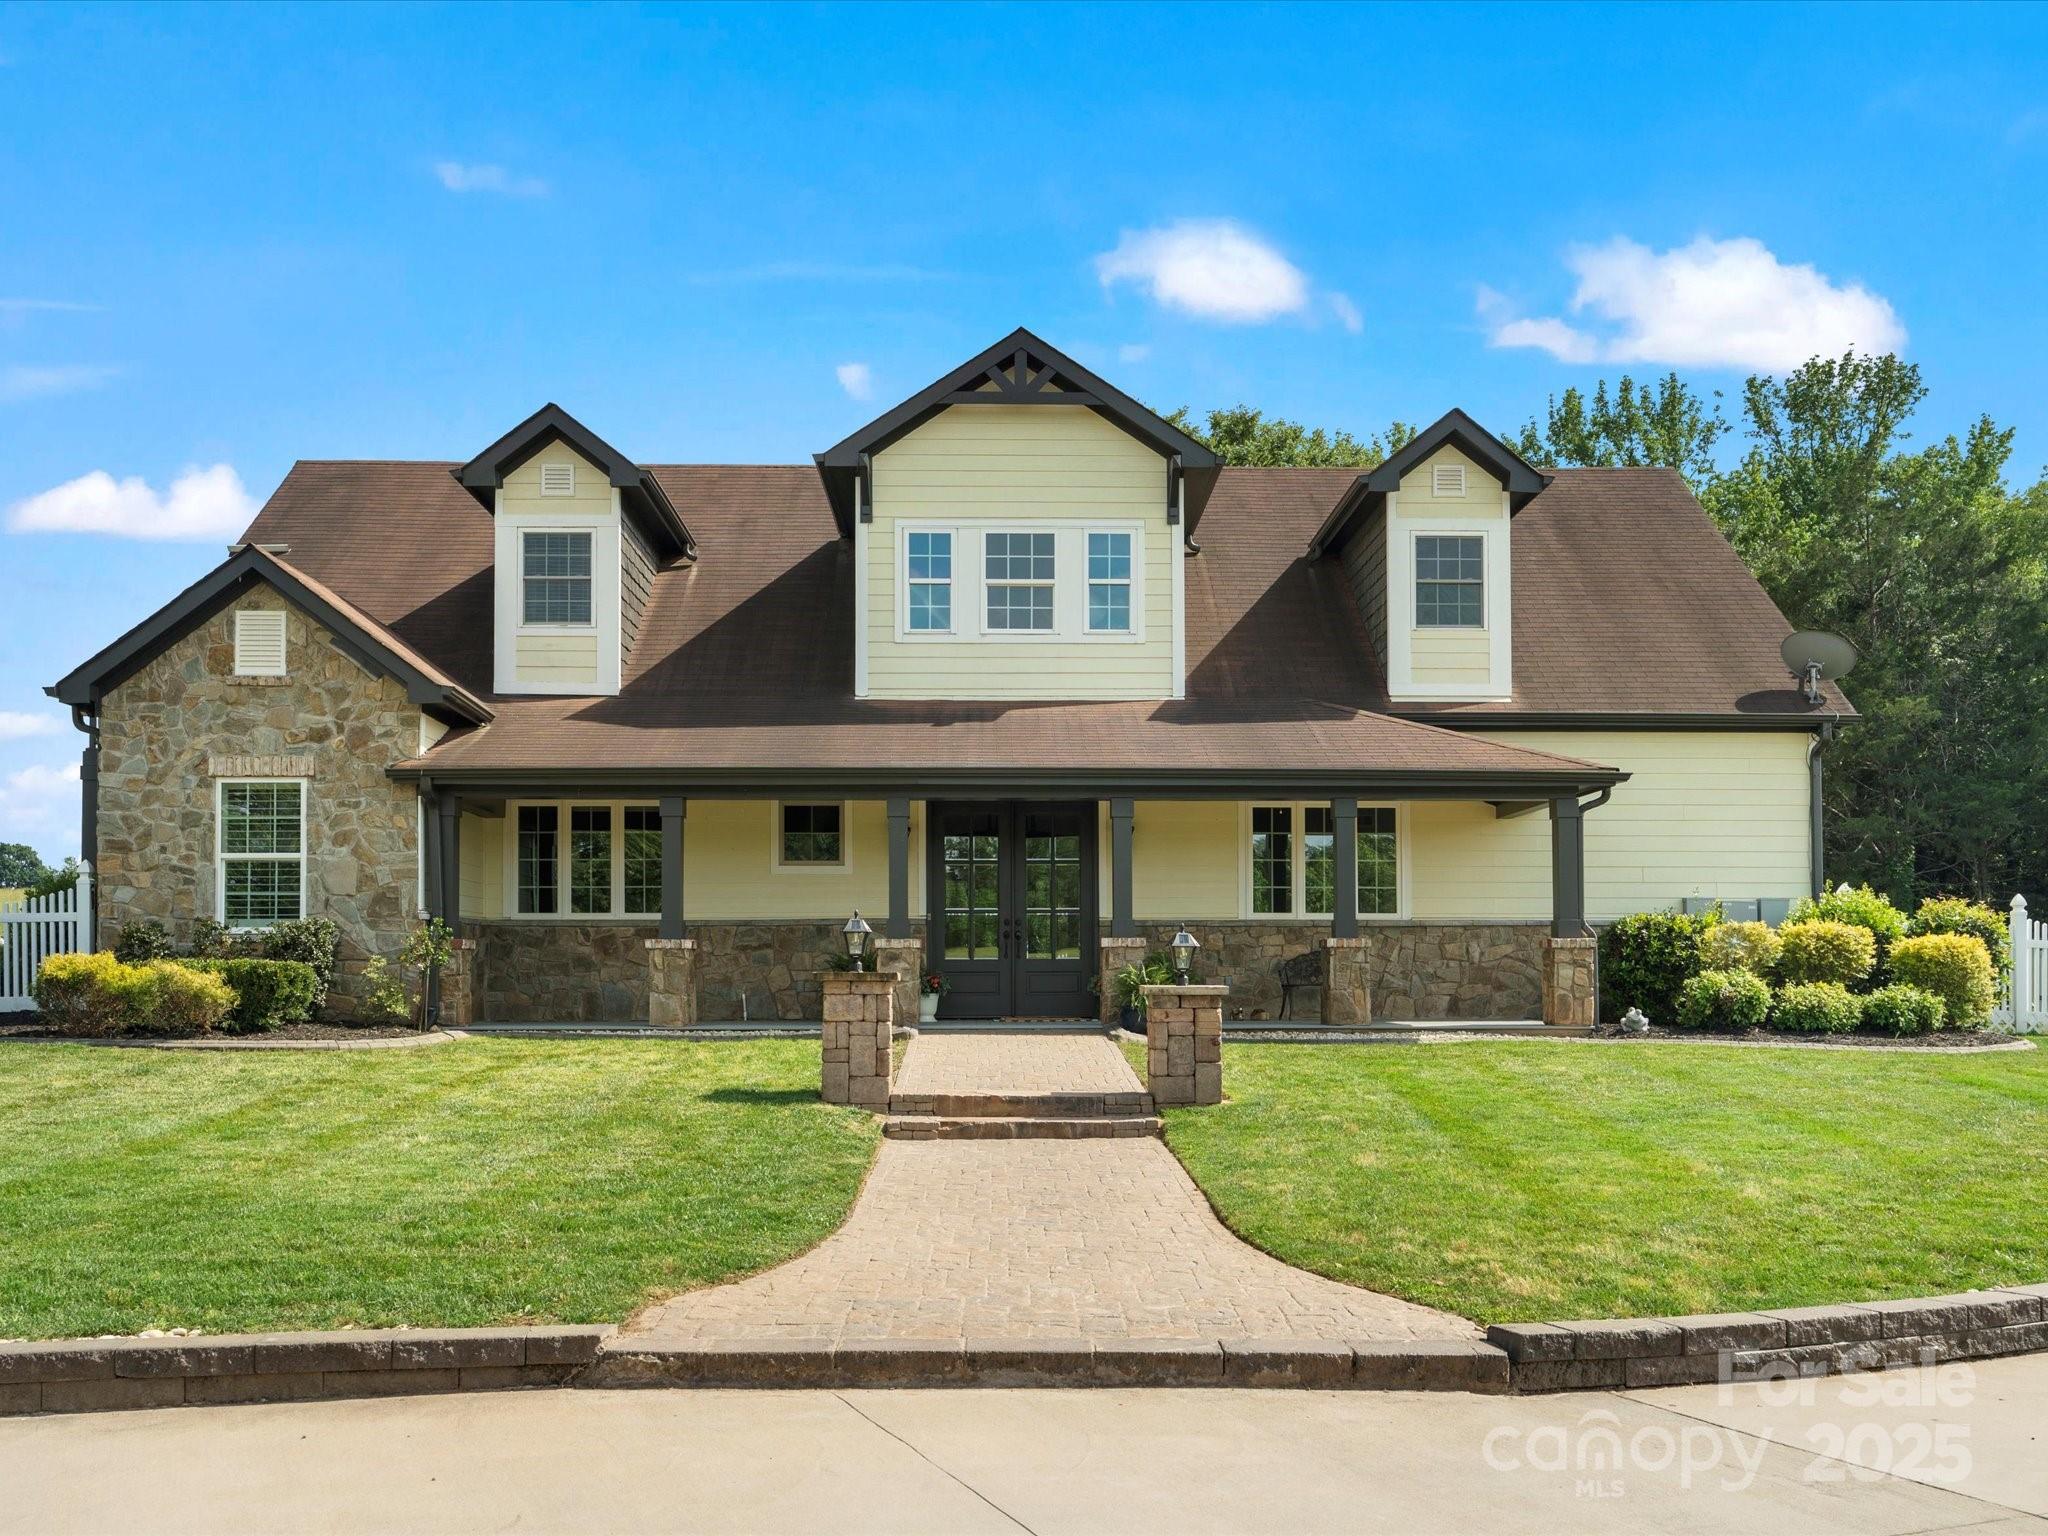
One of a kind secluded sanctuary built by Classica Custom Homes overlooks 10 picturesque acres. Stunning 5 bedroom, 4 bath, open floor plan offers a gourmet kitchen w/quartz countertops, KitchenAid appliances and huge walk in pantry. The large family room has a wood stove fireplace, french doors that lead to a beautiful terrace & patio with outdoor kitchen, dining area, fire pit and stone bench seating. Main level Primary Suite has large walk in closet, vaulted ceiling and custom trim work.  Main level also features a private bedroom/office space. Upstairs has substantial living area plumbed for a full kitchen, including walnut counter tops and gorgeous views of the property. Two large bedrooms each with ensuite baths, include cozy built in sleeping areas with work stations, one with a private balcony to take in the view. Love to garden? Get your hands in the dirt and find serenity in the amazing garden! Irrigation system. This home is a true retreat just minutes to the city.
#4258625

Rock Hill

2521 Neely Store Road

5 Beds

4 Baths

3,925 Sq.Ft.

$1,275,000

MLS#: 4258625
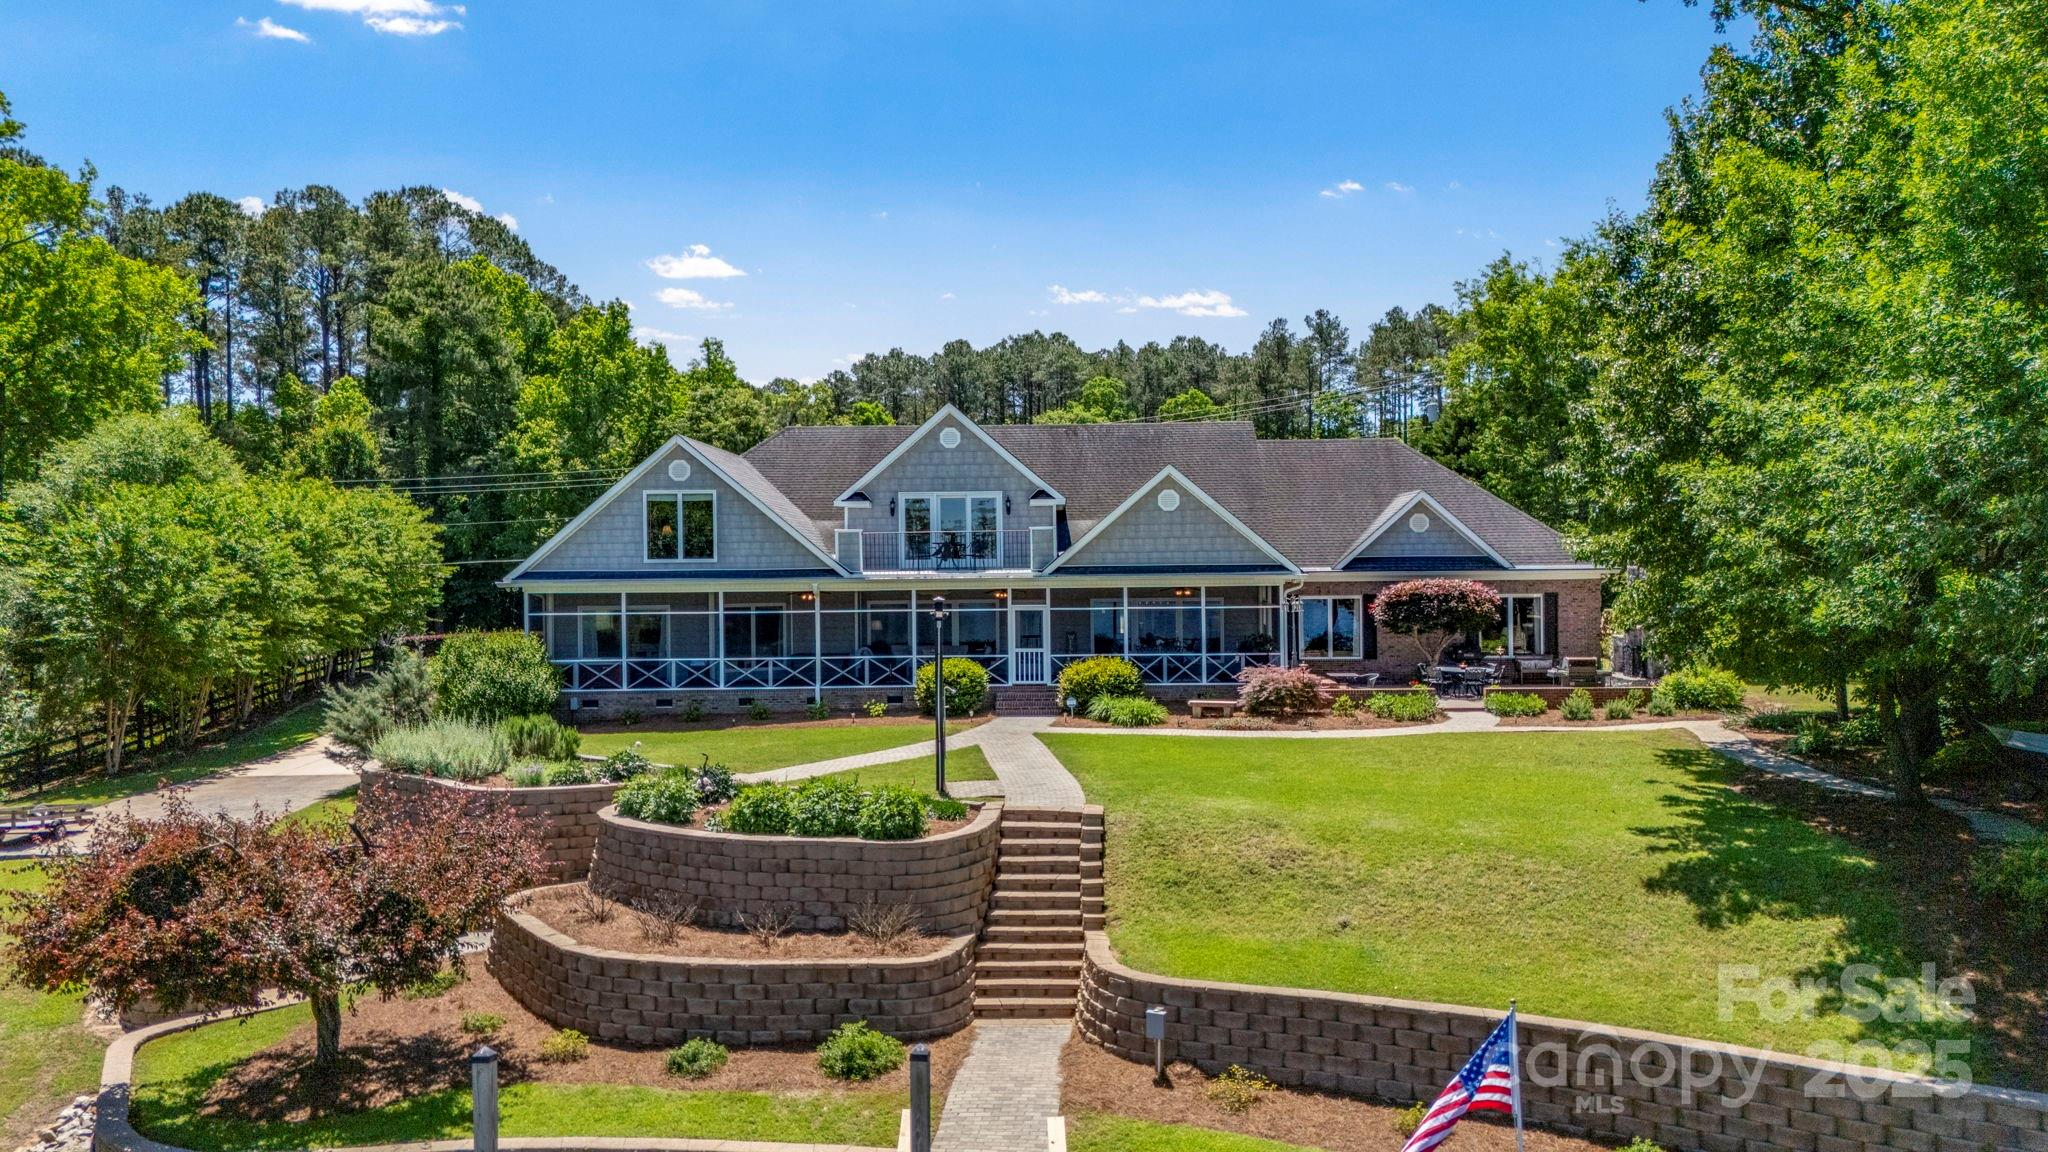
Experience lake life at its absolute best! Move in ready! Well-appointed, home features a main channel view, 268 ft on the water & a composite dock w/ 2 remote control boat lifts. Designed for easy main level living. Open floor plan, 9 ft ceilings, HW floors, neutral colors and generously sized rooms. Main level Owner retreat boasts spacious BR, Bath w/ quartzite ctops, dual sinks, dual walk-in closets, tile floors/shower plus a Flex Room to suit any need. Dream Kitchen features stunning Taj Mahal quartzite ctops, huge island, GE SS Monogram/Cafe appliances. Large Guest ensuite on Main. Unmatched outdoor living spaces! Dine lakeside on screened porch, cozy up by the outdoor FP or soak in the hot tub. Unbelievable Lower Garage/Workshop for tools, toys & more. Additional features: Rinnai tankless WH, walk-in attic w/ foam insulation, Anderson windows/doors, full irrigation from lake, great views! Only 20 min to Camden/Lugoff restaurants & shopping! Easy commute to Charlotte & Columbia.
#4256737

Ridgeway

2102 Lake Road

5 Beds

4 Baths

4,900 Sq.Ft.

$1,275,000

MLS#: 4256737
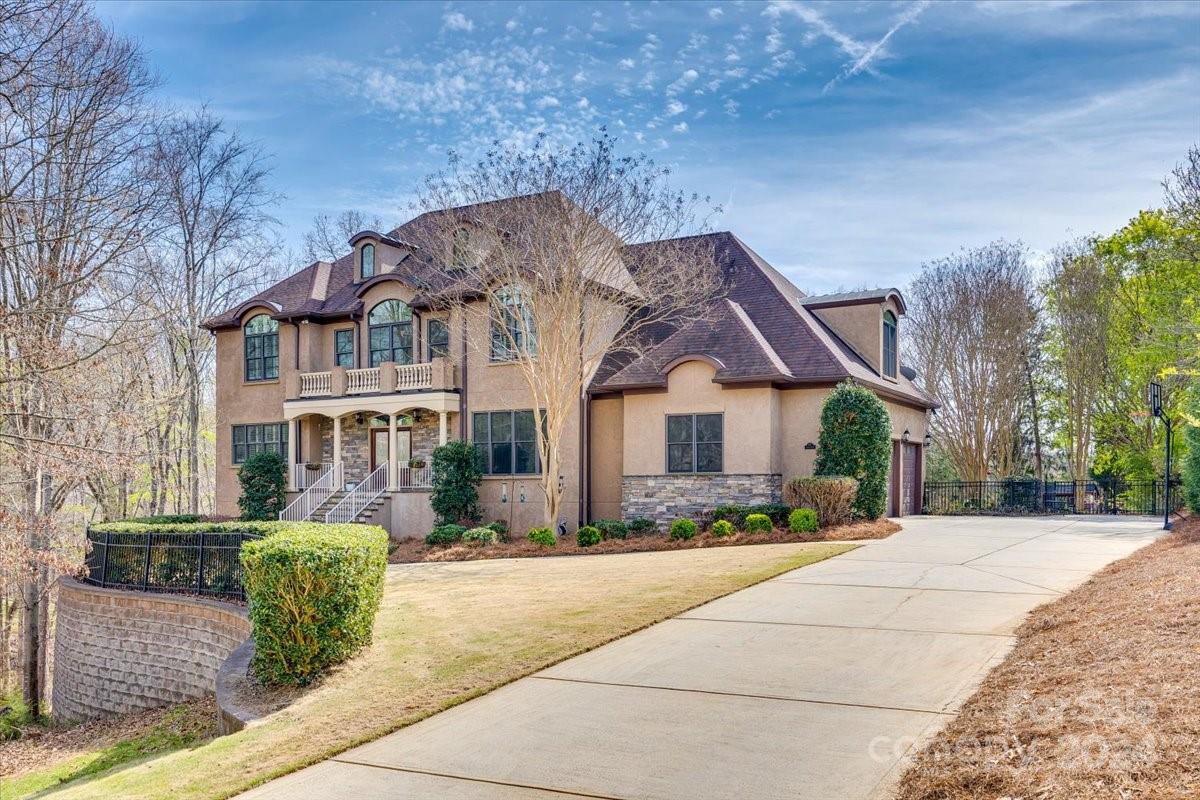
Wow, you do not want to miss this over 6000 sq ft, impeccably kept, stunning custom home on a private, wooded 1 acre lot in Sunset Ridge off of Lake Wylie Road. NO HOA! Priced per recent appraisal. Sellers just replaced the roof and added a gutter system above the front porch. Septic permit attached is for 4 bedrooms, however the seller has 3 additional rooms set up as bedrooms. Curved stairway, foyer with deep tray ceiling, beautiful hardwoods, granite, and exquisite built-in cabinetry. Floor to ceiling stone fireplace, covered veranda off the primary, stunning details throughout! Fully renovated kitchen, newly replaced carpets upstairs, permitted finished basement which boasts a library, beautiful sitting area, wet bar, several more bedrooms, and work out room. A ton of storage throughout the home. Yes, a pool can be added as sellers looked into adding one. Award winning Clover schools, a must see!
#4137383

Clover

157 Evening Shadow Road

4 Beds

5 Baths

6,124 Sq.Ft.

$1,275,000

MLS#: 4137383
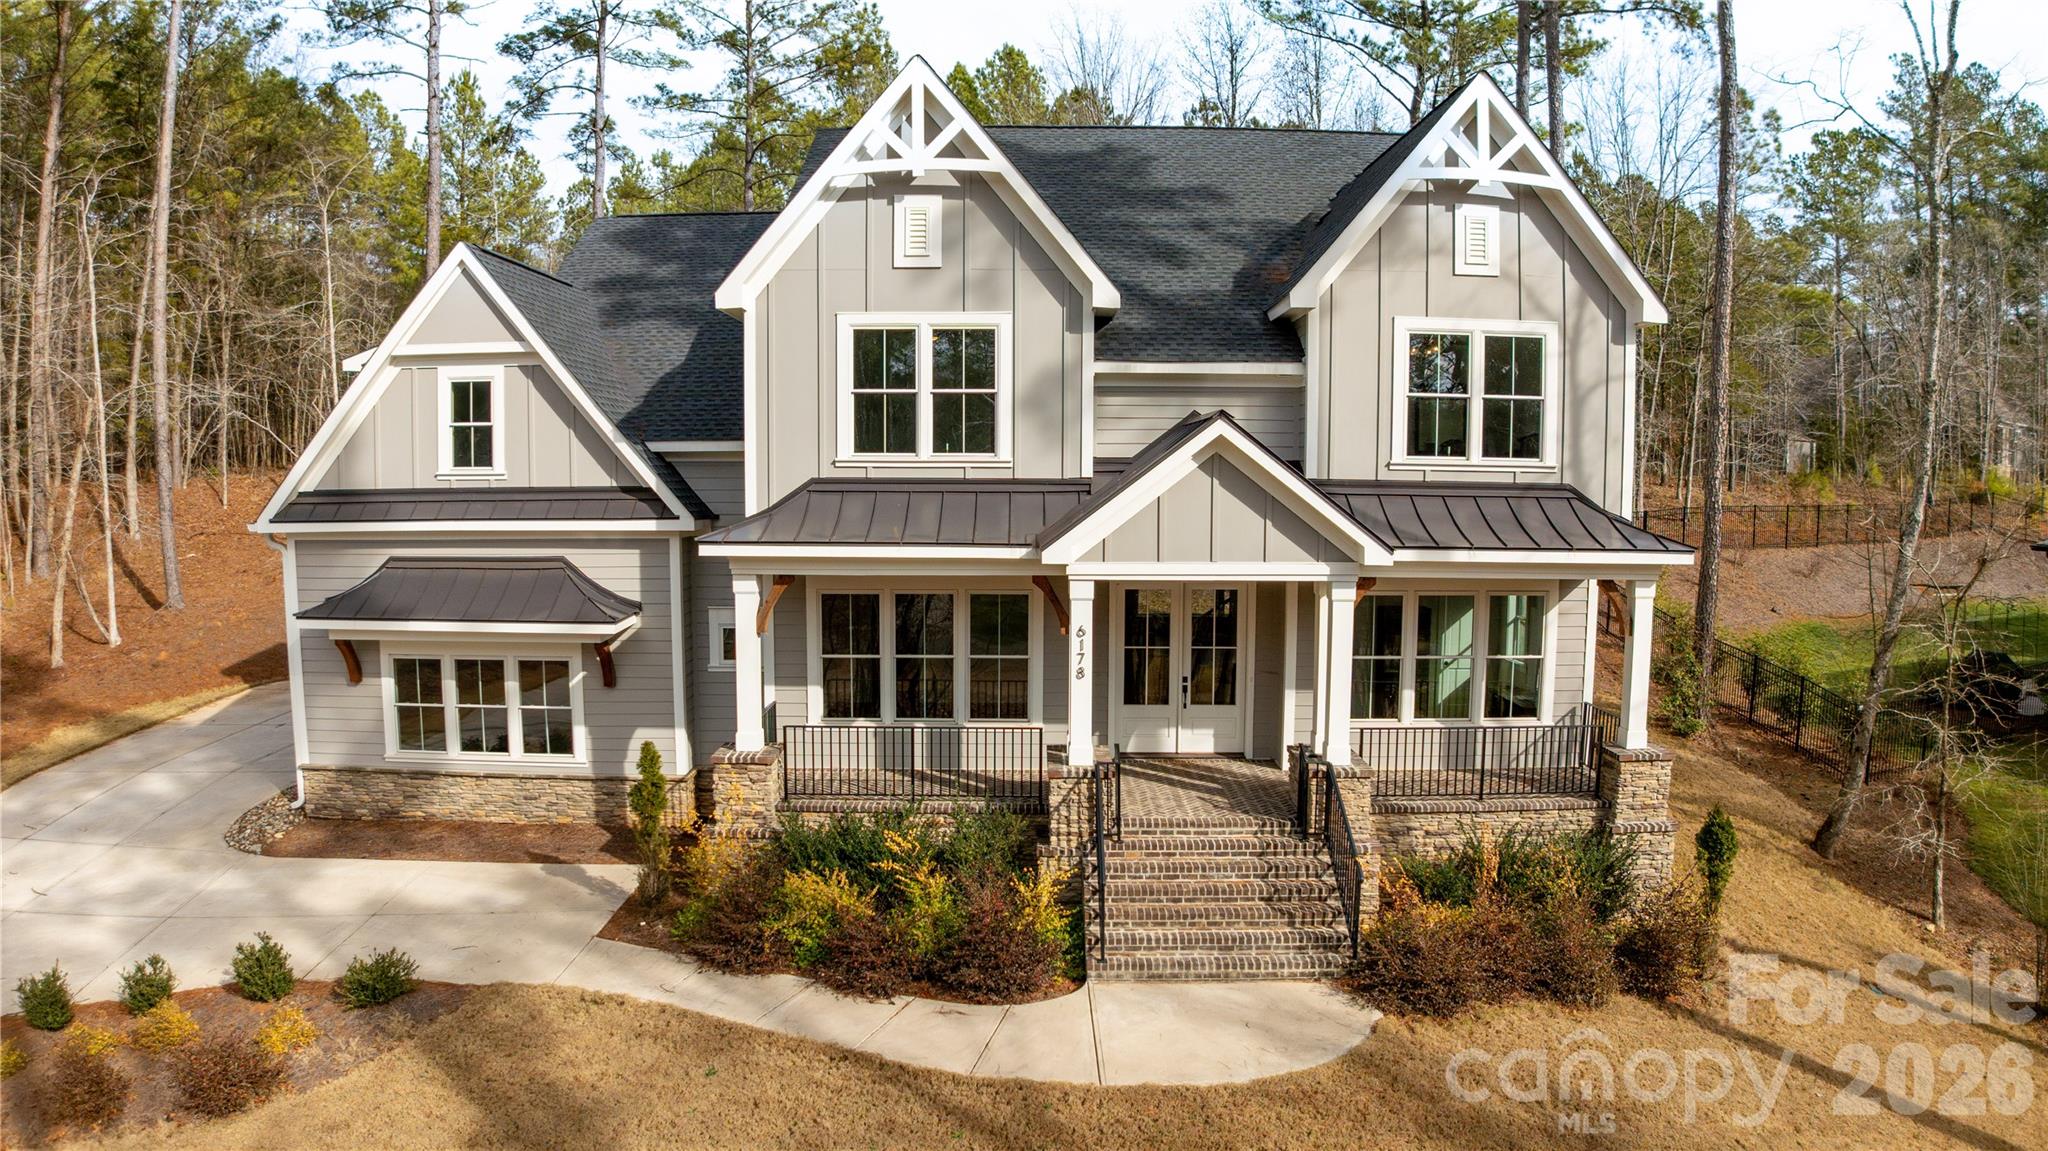
If you’re craving space, quieter mornings, and a home that truly feels like a retreat, this custom-built beauty is exactly what you’ve been waiting for. Here, life moves a little slower and a lot more intentionally. Think open land instead of packed rooftops, fresh air instead of traffic noise, and a place where you and your family can step outside and truly breathe.

Welcome to this exquisite 2023 custom-built home located in the highly sought-after Riverchase Estates, where refined craftsmanship meets resort-style living. The entire home features soaring 10-foot ceilings and elegant 8-foot doors, creating a bright, open, and sophisticated atmosphere throughout.

Brick steps lead to a stunning covered front porch with custom detailing, setting the tone for the elegance found inside. The expansive kitchen is designed for both everyday living and entertaining, offering an oversized island, breakfast area, and generous walk-in pantry that allow for effortless flow and gathering. Solid oak hardwood floors run throughout the home, enhancing its cohesive and upscale aesthetic.

The luxurious primary suite serves as a private retreat, featuring a spa-inspired bath with a tiled frameless glass shower, soaking tub, and two beautifully designed walk-in closets.

Thoughtfully designed with timeless finishes, this home is the perfect blank canvas—ready for someone to add their personal touch and make it truly their own.

Residents enjoy access to a multi-million-dollar amenity center with a resort-style pool, lighted tennis, pickleball, and basketball courts, playground, amphitheater, picnic areas, and a clubhouse featuring a fitness center, lounge, dining spaces, and outdoor fireplaces. Outdoor enthusiasts will also appreciate nearby canoeing and kayaking along the Catawba River.
#4333753

Lancaster

6178 Chimney Bluff Road

4 Beds

3 Baths

4,043 Sq.Ft.

$1,275,000

MLS#: 4333753
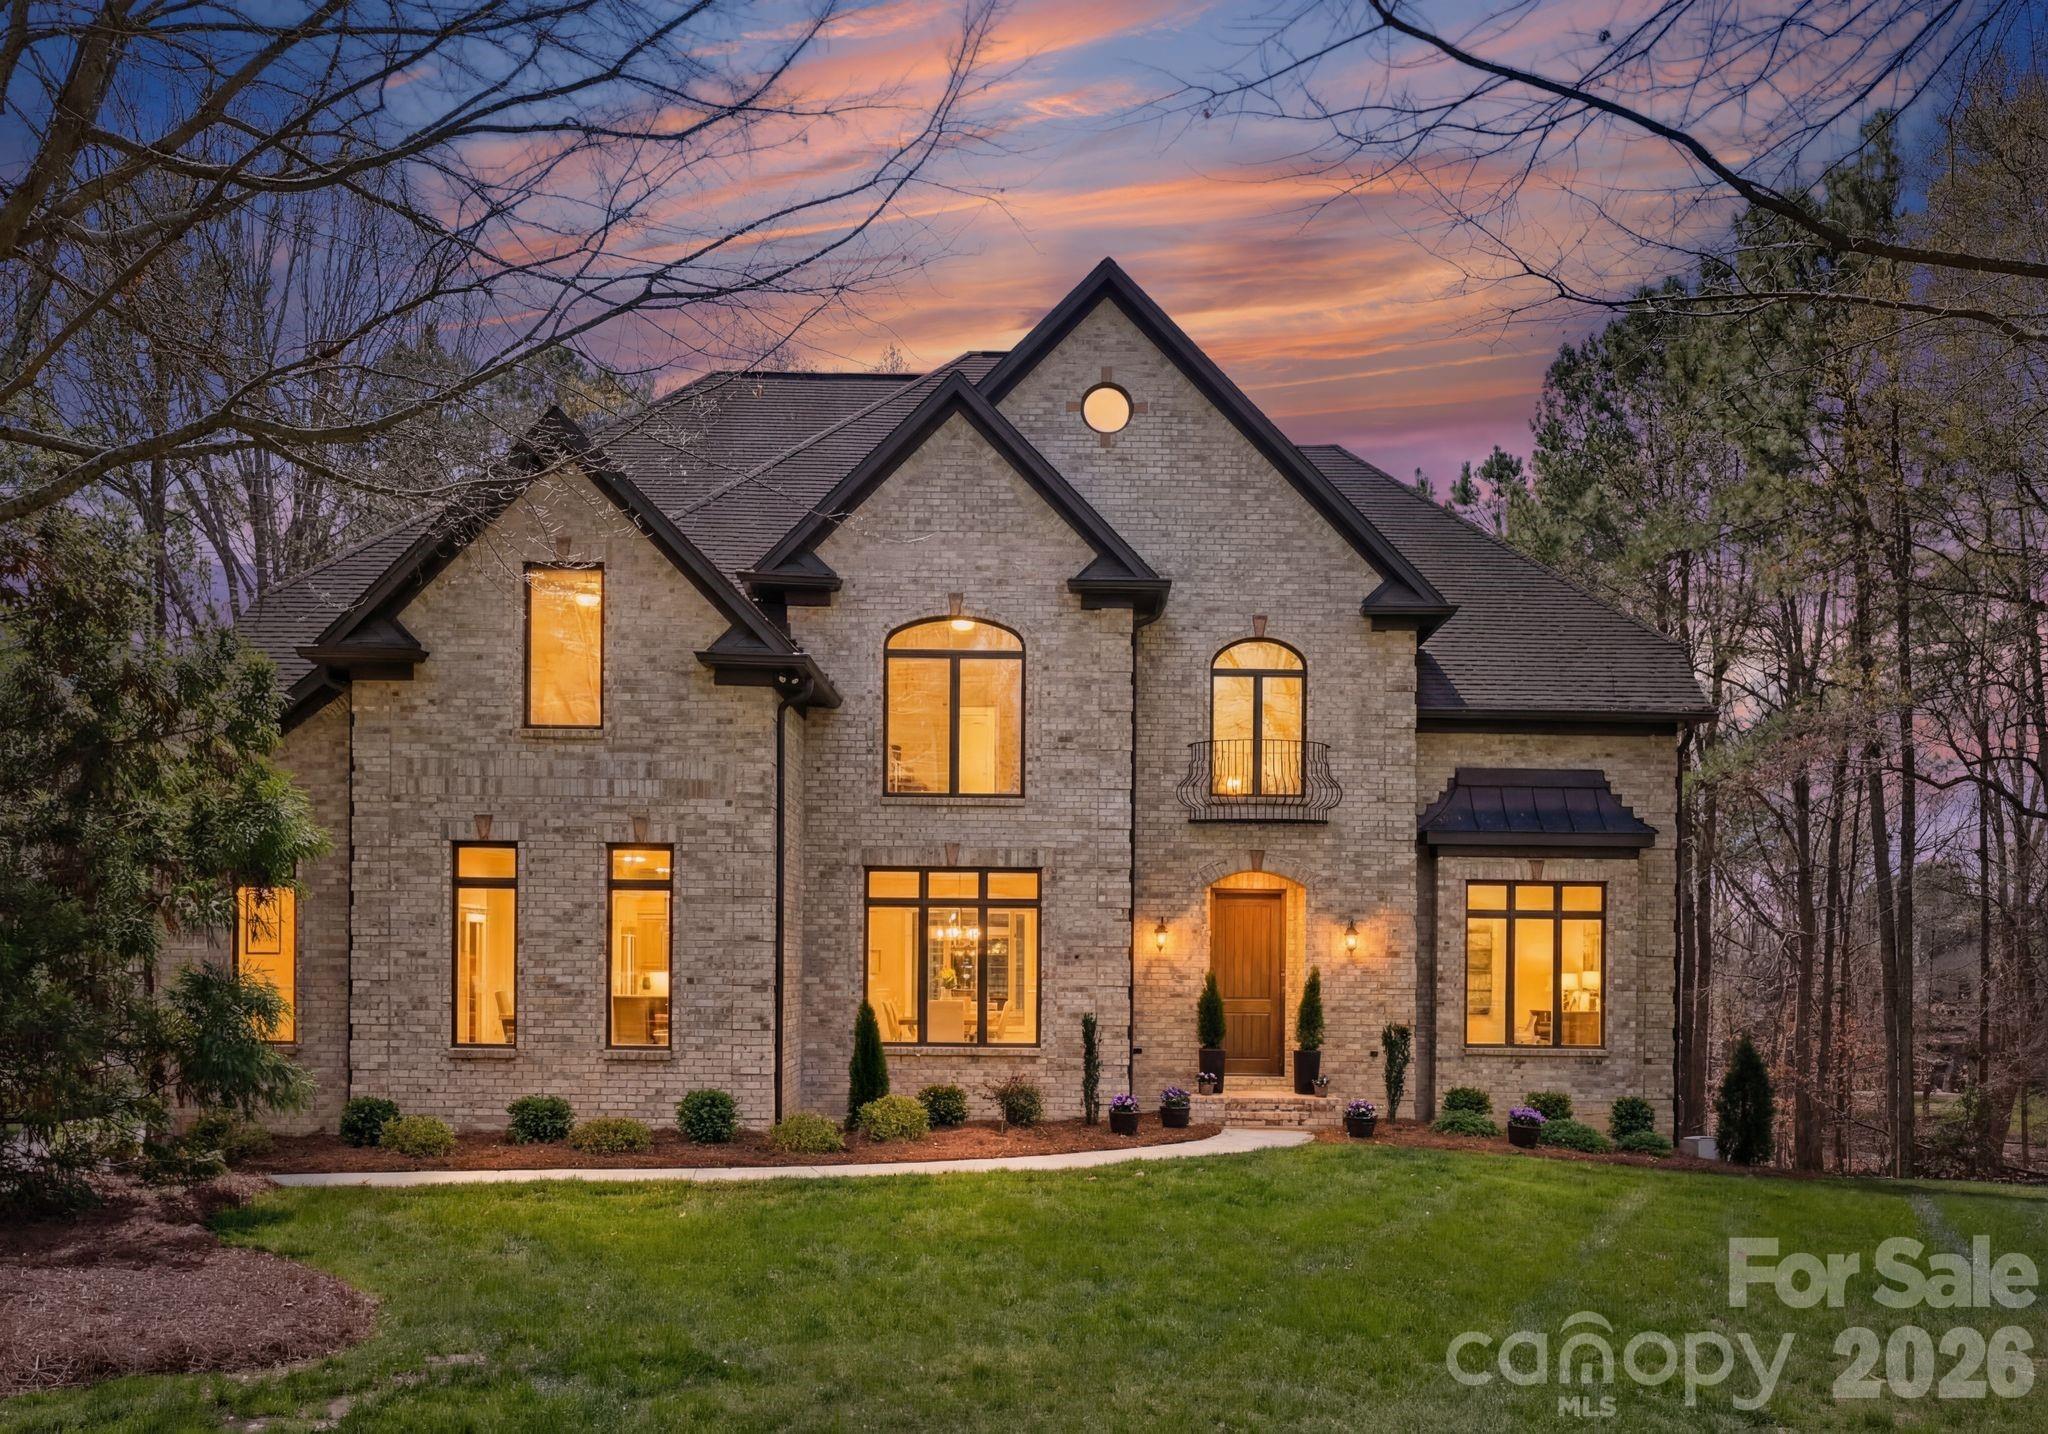
This custom-built home by Colton Builders blends timeless craftsmanship with thoughtful modern upgrades, offering exceptional space, comfort, and quality throughout all three levels. Step inside to a welcoming foyer with soaring 10-foot ceilings and rich Brazilian Tigerwood floors that carry across the main level. The home is filled with natural light through Pella double-pane casement windows, complemented by Bermuda blinds and solid wood doors throughout. Extensive millwork adds character at every turn, including detailed wainscoting, chair rails, and custom trim.
Designed for both everyday living and entertaining, the main level features a formal dining room with elegant wood detailing, a private office with glass French doors, and a spacious great room highlighted by a coffered ceiling and one of two direct-vent gas fireplaces. A striking stone wall separates the kitchen from the keeping room.  The keeping room has exposed wood beam ceilings and its own fireplace creating a warm, inviting retreat.  
The kitchen is the heart of the home, showcasing two oversized islands with seating, custom soft-close maple cabinetry, and granite countertops throughout. High-end KitchenAid appliances include a 48-inch built-in refrigerator, commercial-style dual fuel range with six burners, griddle, and double convection ovens, along with a built-in microwave, warming drawer, dishwasher, and trash compactor. French doors lead directly to a Trex deck, perfect for outdoor dining and relaxation.
Upstairs, 9-foot ceilings enhance the sense of space across four bedrooms and a versatile flex room with reinforced flooring, ideal for a billiards table or recreation space. The primary suite offers a tray ceiling, a lighted ceiling fan, and a spacious walk-in closet with custom built-ins. The spa-like primary bath features a Jacuzzi whirlpool tub, dual vanities, and a walk-in shower with dual systems. Additional bedrooms include one with a private bath and two connected by a Jack and Jill layout. A well-appointed laundry room adds convenience with cabinetry, sink, and tile flooring.
The walk-out basement expands the living space with endless possibilities. It includes a large entertainment area pre-plumbed for a future bar, a media room wired for DirecTV, an additional bedroom, full bath, and an exercise room with extensive storage. This level also provides access to a covered patio and backyard.
Additional highlights include three separate staircases for easy flow, an oversized three-car garage, central vacuum across all floors, and abundant storage throughout. The home is equipped with a Rinnai tankless water heater dedicated to the primary bath, a separate 50-gallon Rheem water heater, and dual Trane high-efficiency HVAC systems with smart controls, air purification, and humidity management.
Outside, the property is equally impressive with irrigation in both the front and back yards, a smart Rachio Wi-Fi irrigation controller, and a private setting backing to a community natural area with direct access to a pond trail leading to the community pond. Architectural shingles, a copper accent roof, and upgraded gutters with covers add to the home’s lasting quality and curb appeal.
This is a rare opportunity to own a meticulously maintained, feature-rich home that combines elegance, function, and modern convenience in a serene setting.
#4347552

Lancaster

4068 Flagstone Drive

5 Beds

4 Baths

6,076 Sq.Ft.

$1,275,000

MLS#: 4347552
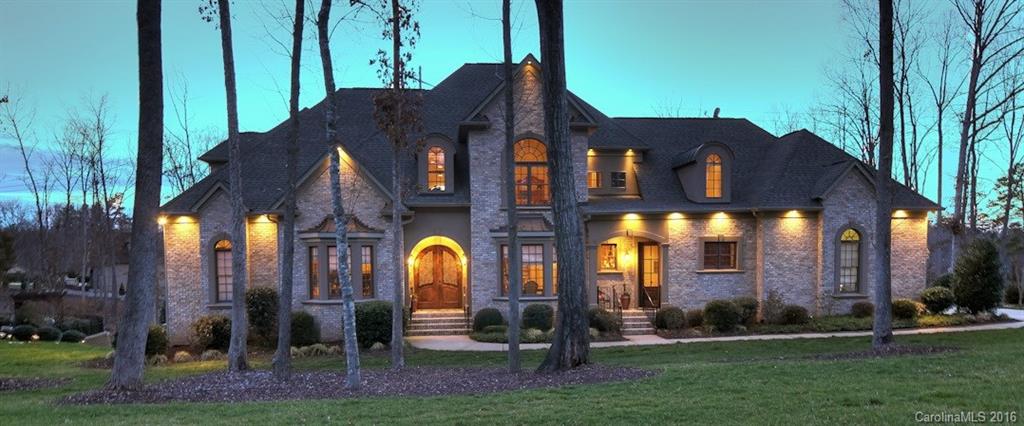
Absolutely Stunning Waterfront Home w/ European influence! Master on main. Gorgeous kitchen. Finished basement w/ 2nd Master, full custom oak bar, large wine cellar, office. Spacious secondary bedrooms. Beautifully landscaped w/ in-ground pool & 13,000 gallon Koi pond. State-of-the-art electronic systems. Incredible attention to detail throughout home. Award-winning Clover schools & low SC taxes.
#3138558

Lake Wylie

5589 Creole Road

5 Beds

5 Baths

7,016 Sq.Ft.

$1,275,000

MLS#: 3138558
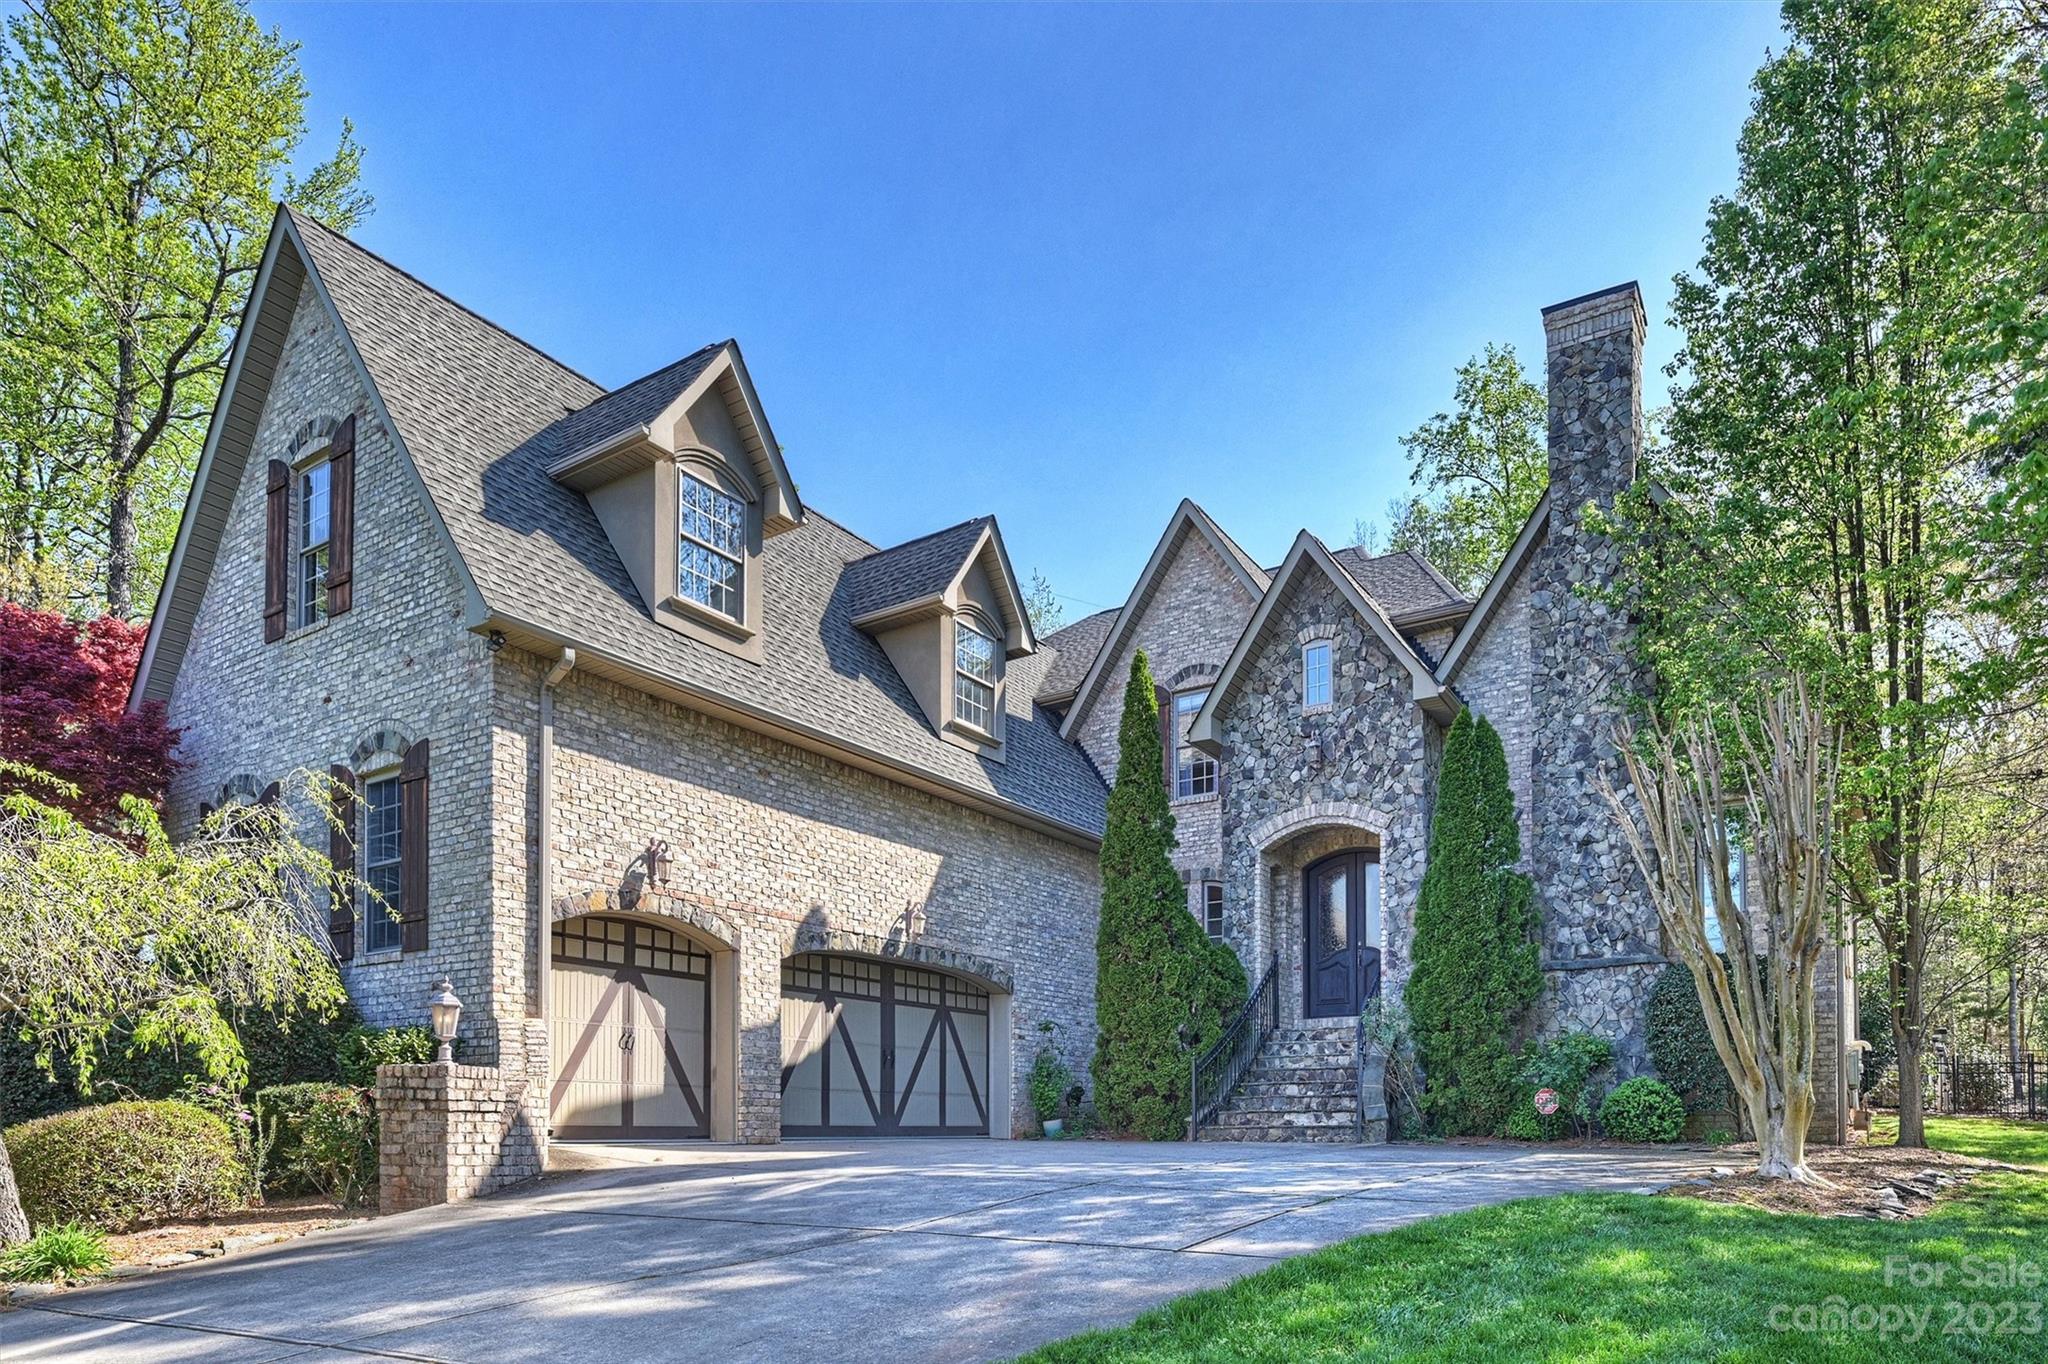
Beautiful Custom home in Highly Desirable Beckenham Neighborhood in Fort Mill.  Home sits on over an Acre Lot with a Private Backyard Oasis complete with Gorgeous Pool & Outdoor Fireplace perfect for Entertaining.  This home features a Show Stopping Entry with Curved Staircase, 5" Hardwood Flooring, Cathedral Ceiling & 2 Story Stone Gas Fireplace in Family Room.  Primary Bedroom & Bathroom on Main as well as a Guest Bedroom & Full Bathroom.  Gourmet Kitchen, Large Laundry and plenty of flexible spacing for the entire family.  Back Stairs leads to an open Loft, 2 additional Bedrooms, 2 Full Bathrooms and Large Bonus Room with Wet Bar.  Don't miss out on this rare opportunity!
#4018827

Fort Mill

5009 Crofton Drive

5 Beds

4 Baths

5,077 Sq.Ft.

$1,275,000

MLS#: 4018827
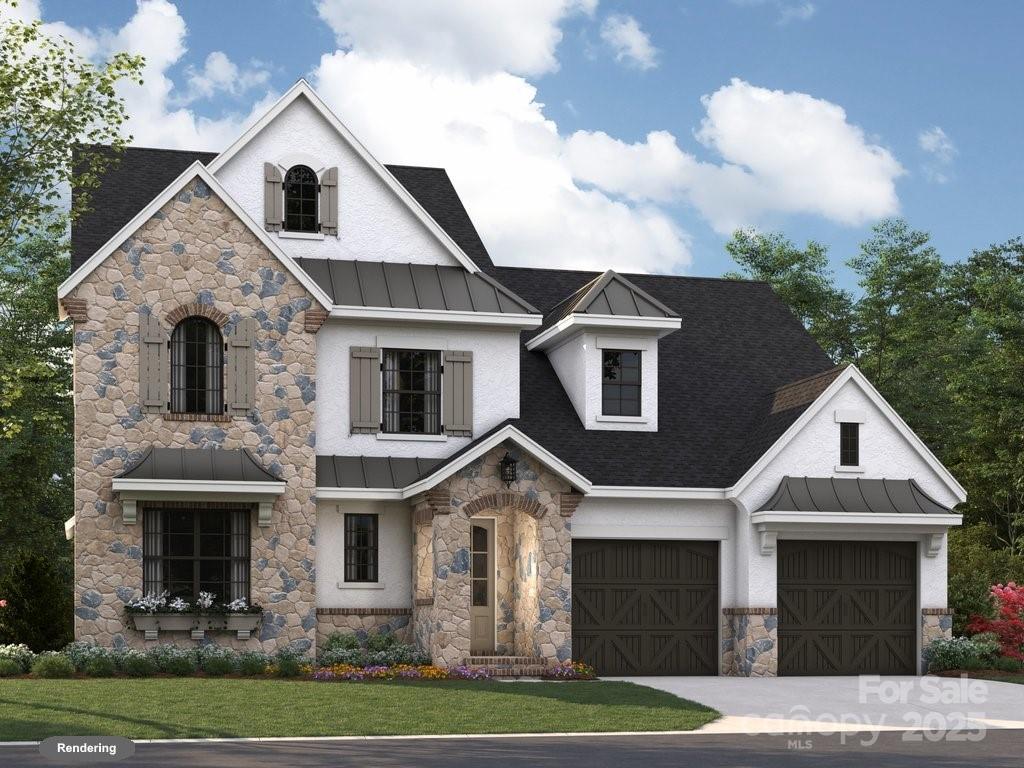
Discover the Marin Expanded, French Cottage with its open layout and luxury finishes. The main floor features a spacious Owner's Suite and an additional Guest Suite. The vaulted Great Room and Dining Area feature elegant sliding glass doors that open to an expansive Covered Outdoor Living space with a beautiful fireplace. The large Kitchen overlooks the Outdoor Living Area and includes a 36" gas range and walk-in Pantry. Entertaining will be seamless with a scullery that includes a beverage refrigerator and second dishwasher.  The Owner's Bath offers a spa-like experience with designer tile, a large shower and a free-standing tub. Upstairs you will find a Bonus Room, two Bedrooms, Second Floor Laundry, two full baths, a Tech Space and 182 sq ft of walk-in storage. The garage also features an extended workshop space for storing bikes, lawn equipment, etc...or space for your favorite home projects.
#4253219

Fort Mill

4015 Pritchard Place

4 Beds

4 Baths

3,492 Sq.Ft.

$1,274,900

MLS#: 4253219
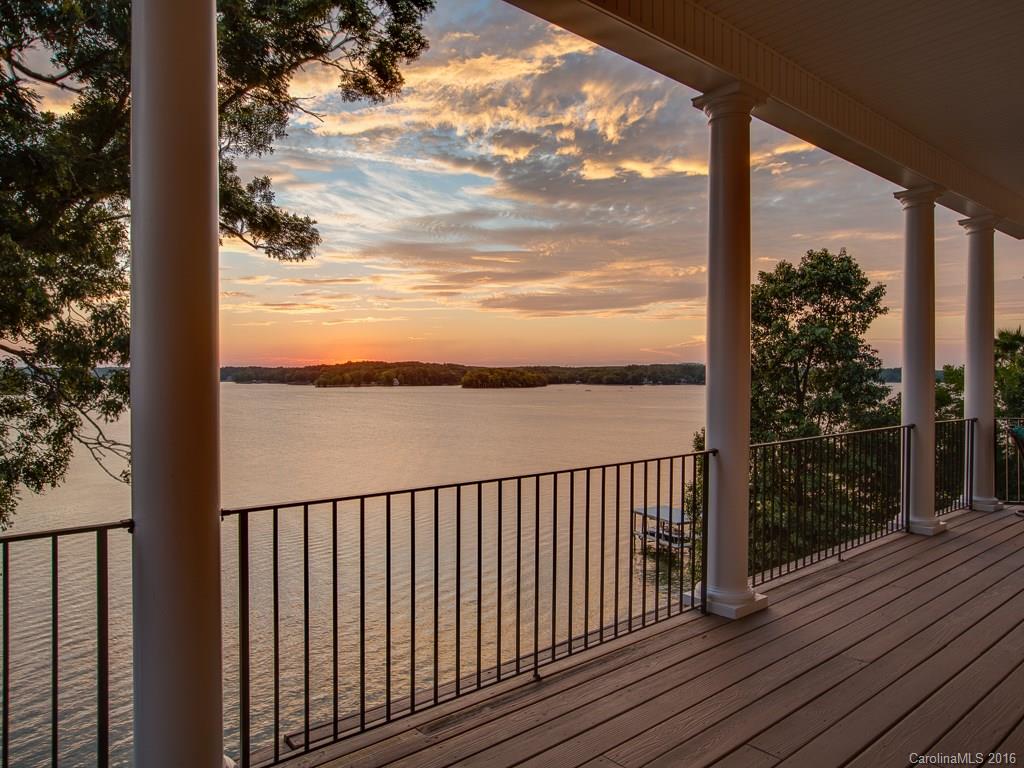
This Tega Cay waterfront home will "WOW" you with its long-range panoramic sunset views of the main channel. Relax in the lakeside saltwater pool and spa, hone your skills on the putting green, and lounge on the huge covered porches overlooking the lake. Gorgeous architectural details throughout, with stone fireplaces in the great room & master. Main level master w/ luxury bath, dream walk-in closet/dressing room. Rec room w/ kitchenette, bar trimmed in gorgeous stone. Covered dock and lift.
#3214798

Tega Cay

7110 Anchorage Lane

4 Beds

3 Baths

4,247 Sq.Ft.

$1,274,000

MLS#: 3214798

1 ... 384 385 386 387 388 ... 666
* Listings identified with the FMLS IDX logo come from FMLS and are held by brokerage firms other than the owner of this website. The listing brokerage is identified in any listing details. Information is deemed reliable but is not guaranteed. If you believe any FMLS listing contains material that infringes your copyrighted work please click here to review our DMCA policy and learn how to submit a takedown request. © 2024. First Multiple Listing Service, Inc.
 - property

Send a message

Message successfully sent.

Your message

What is 3 + 4 ?

Reason for contacting?

I agree to receive email communication and understand I can unsubscribe at any time.

I agree to be contacted by Prestino Advantage via call, email, and text for real estate services. To opt out, you can reply 'stop' at any time or reply 'help' for assistance. You can also click the unsubscribe link in the emails. Message and data rates may apply. Message frequency may vary. Privacy Policy

Sign Out

Virtual Assistant

Would you like to take the next step with this property? We can help you schedule a showing or virtual tour, or send you more details.

Yes, I would like more information.

Thank You for Your Reply, One of Our Agents will contact you as soon as possible

No, maybe later.

Thank you, you can always contact me via email, phone number or through the contact form.

Realhub AI

Lucy - Your AI-Powered Realtor

Update Your Temporary Password

Personalize your search

Enter your email and we'll notify you immediately when new listings match what you're looking for.

or enter email address

Already have an account ? Login here

Continue your home search

I agree to receive communications and understand I can unsubscribe at any time.

I agree to be contacted by Prestino Advantage via call, email, and text for real estate services. To opt out, you can reply 'stop' at any time or reply 'help' for assistance. You can also click the unsubscribe link in the emails. Message and data rates may apply. Message frequency may vary. Privacy Policy

Already have an account ? Login here

We use cookies

We use cookies primarily for analytics to enhance your experience. By accepting, you agree to our use of these cookies. You can manage your preferences or learn more about our cookies policy.
