
Properties

Browse or get in touch to schedule a walkthrough.

  • Nearby me
Price range

Popular Features

Community Features

Association

Property Features

Waterfront

View

Exterior Features

Interior Features

Style

10000 properties match your criteria

Updated 1 minute ago

E-Alert name
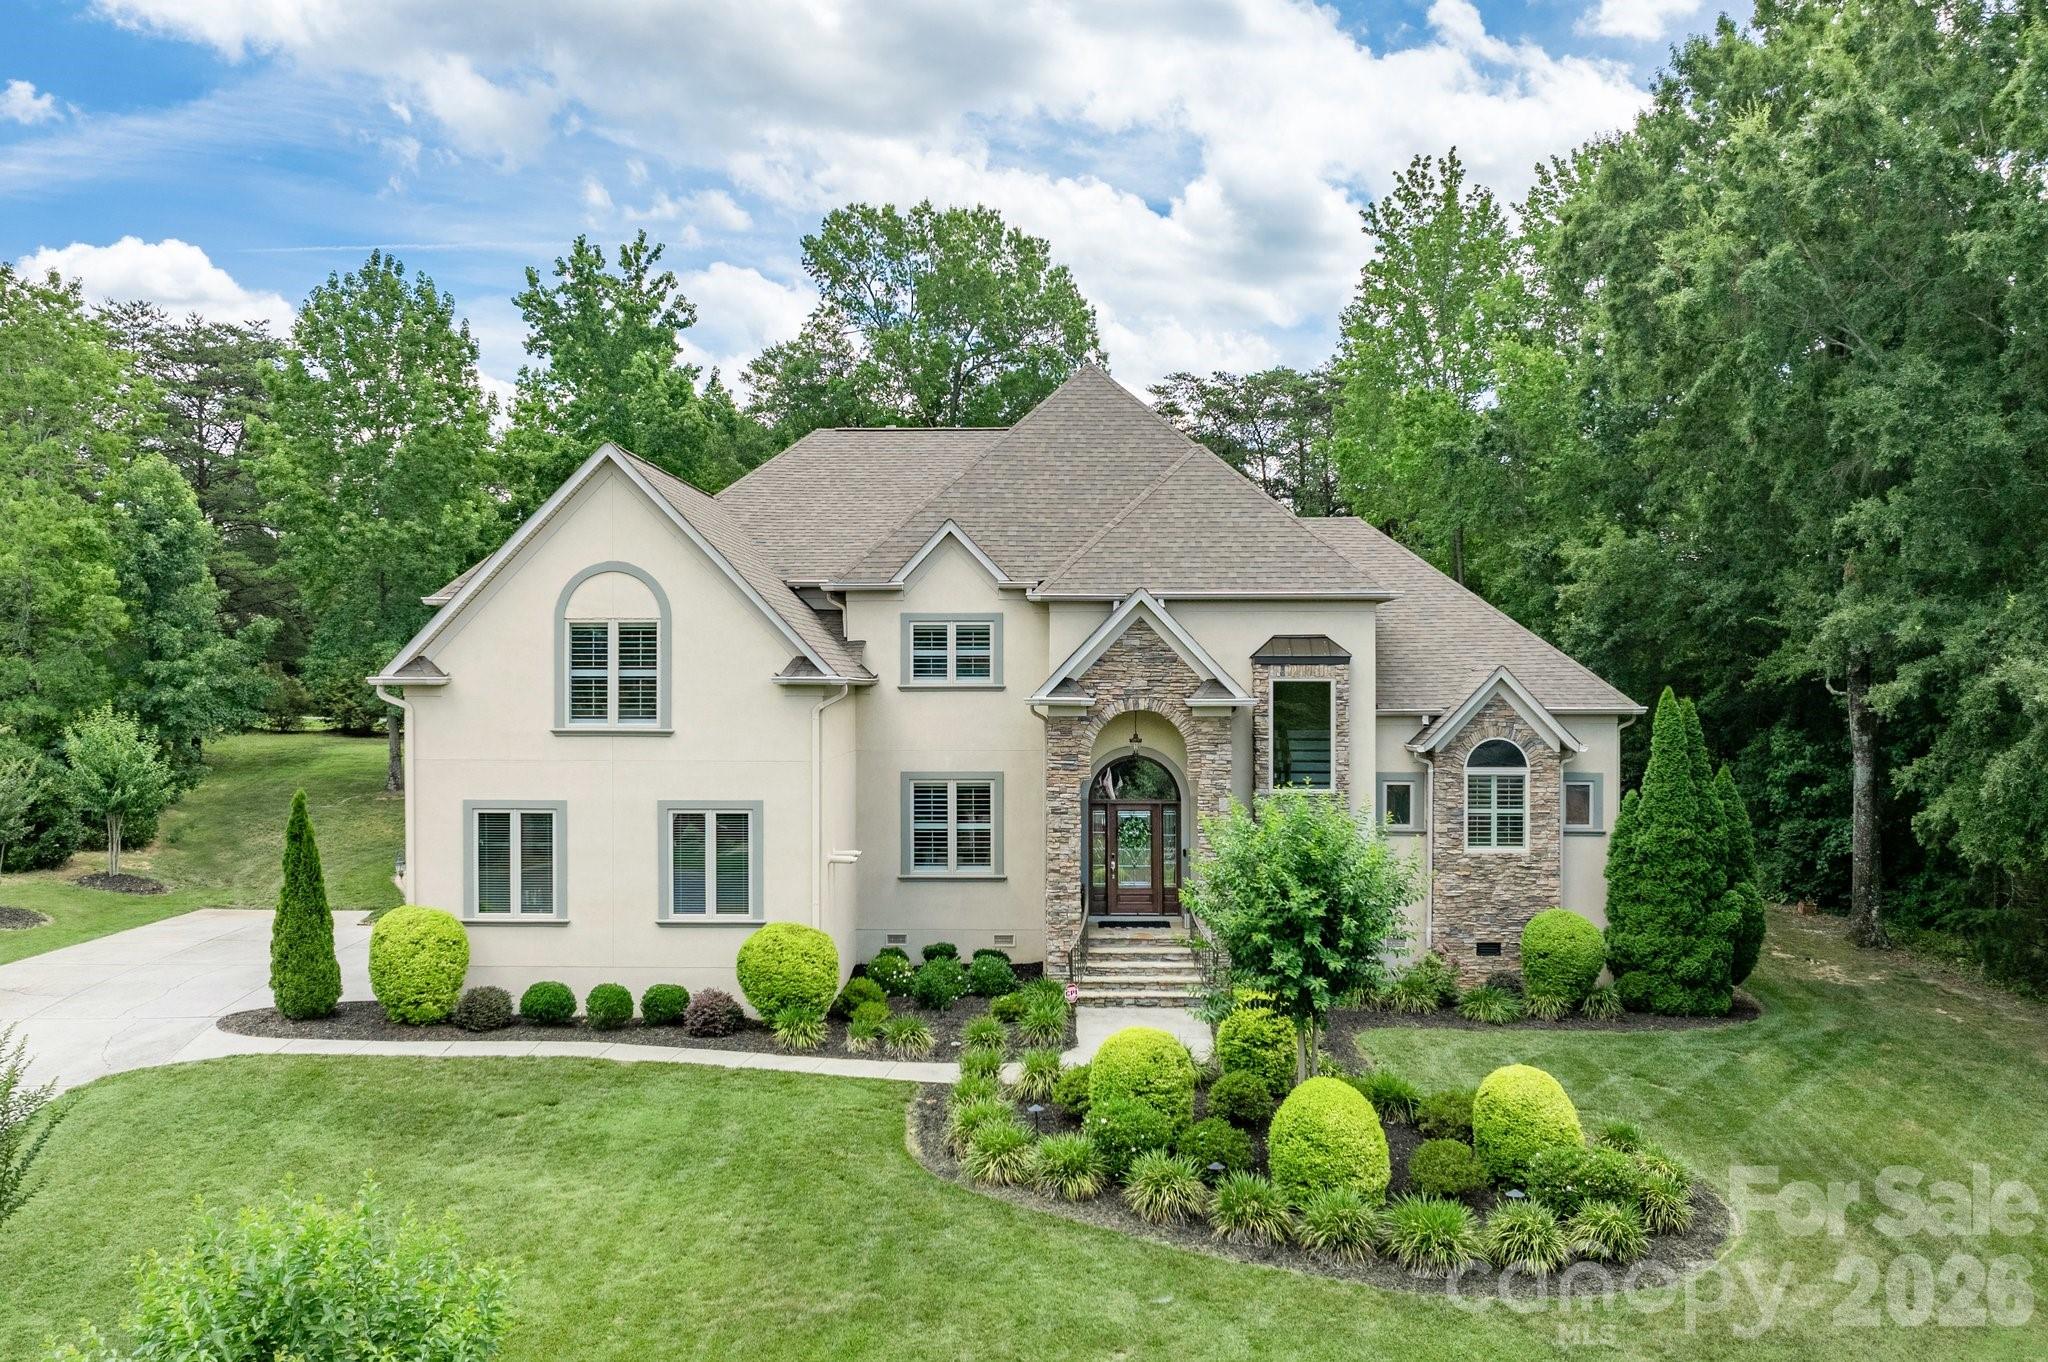
Experience Poolside Living and Elevated Comfort in the Heart of Fort Mill

Beautifully upgraded 4-bedroom, 4.5-bath home on a quiet cul-de-sac in Spring Branch, zoned for Catawba Ridge High School. Thoughtfully designed for comfort, flexibility, and entertaining, with an upstairs bonus room offering the potential for a fifth bedroom.

The main level provides an open layout with an oversized family room featuring a fireplace, built-in bar, beverage refrigerator, and double doors opening just steps from the pool. Plantation shutters, updated lighting, and abundant natural light create a warm, welcoming feel throughout the home. The kitchen, breakfast area, and keeping room are anchored by a stone fireplace and offer views of the pool. A small office off the kitchen serves perfectly as a workspace or household hub. The kitchen includes smart appliances. Smart thermostats and surround sound enhance everyday living and extend to the fenced pool deck.

The main-level primary suite offers a tray ceiling, new LVP flooring, and private access to a platform deck—an ideal spot for morning coffee or quiet relaxation. Upstairs, all bedrooms include en-suite baths. The upper level also features a laundry chute, large walk-in storage, and a second small office off one bedroom that can also function as a playroom or study space.

The backyard is designed for both relaxation and entertaining, featuring an in-ground pool, expansive patio, and outdoor fireplace. The pool and spa include app-controlled color-changing lighting, creating the perfect setting for evening gatherings. A dedicated exterior-access powder room adds convenience for pool guests.

Extensive updates include a new roof with gutter guards (2023), new plumbing piping (2024), main-level HVAC (2021), upper-level HVAC (2023), new appliances, new garage door openers, updated lighting and ceiling fans, and new Kohler toilets. A whole-home water softener and filtration system was added in 2024, and the crawl space includes a vapor barrier and dehumidifier.

Additional features include a side-load garage with epoxy flooring, irrigation system, front-yard uplighting, custom blacksmith-crafted front porch railings (2024), and a laundry room complete with a utility sink and pet spa.

Thoughtfully updated and designed for everyday living, this Spring Branch home offers exceptional indoor-outdoor spaces, flexible living areas, and easy access to shopping, dining, and everyday conveniences.
#4394123

Fort Mill

102 Finch Loop

5 Beds

4 Baths

5,355 Sq.Ft.

$1,199,000

MLS#: 4394123
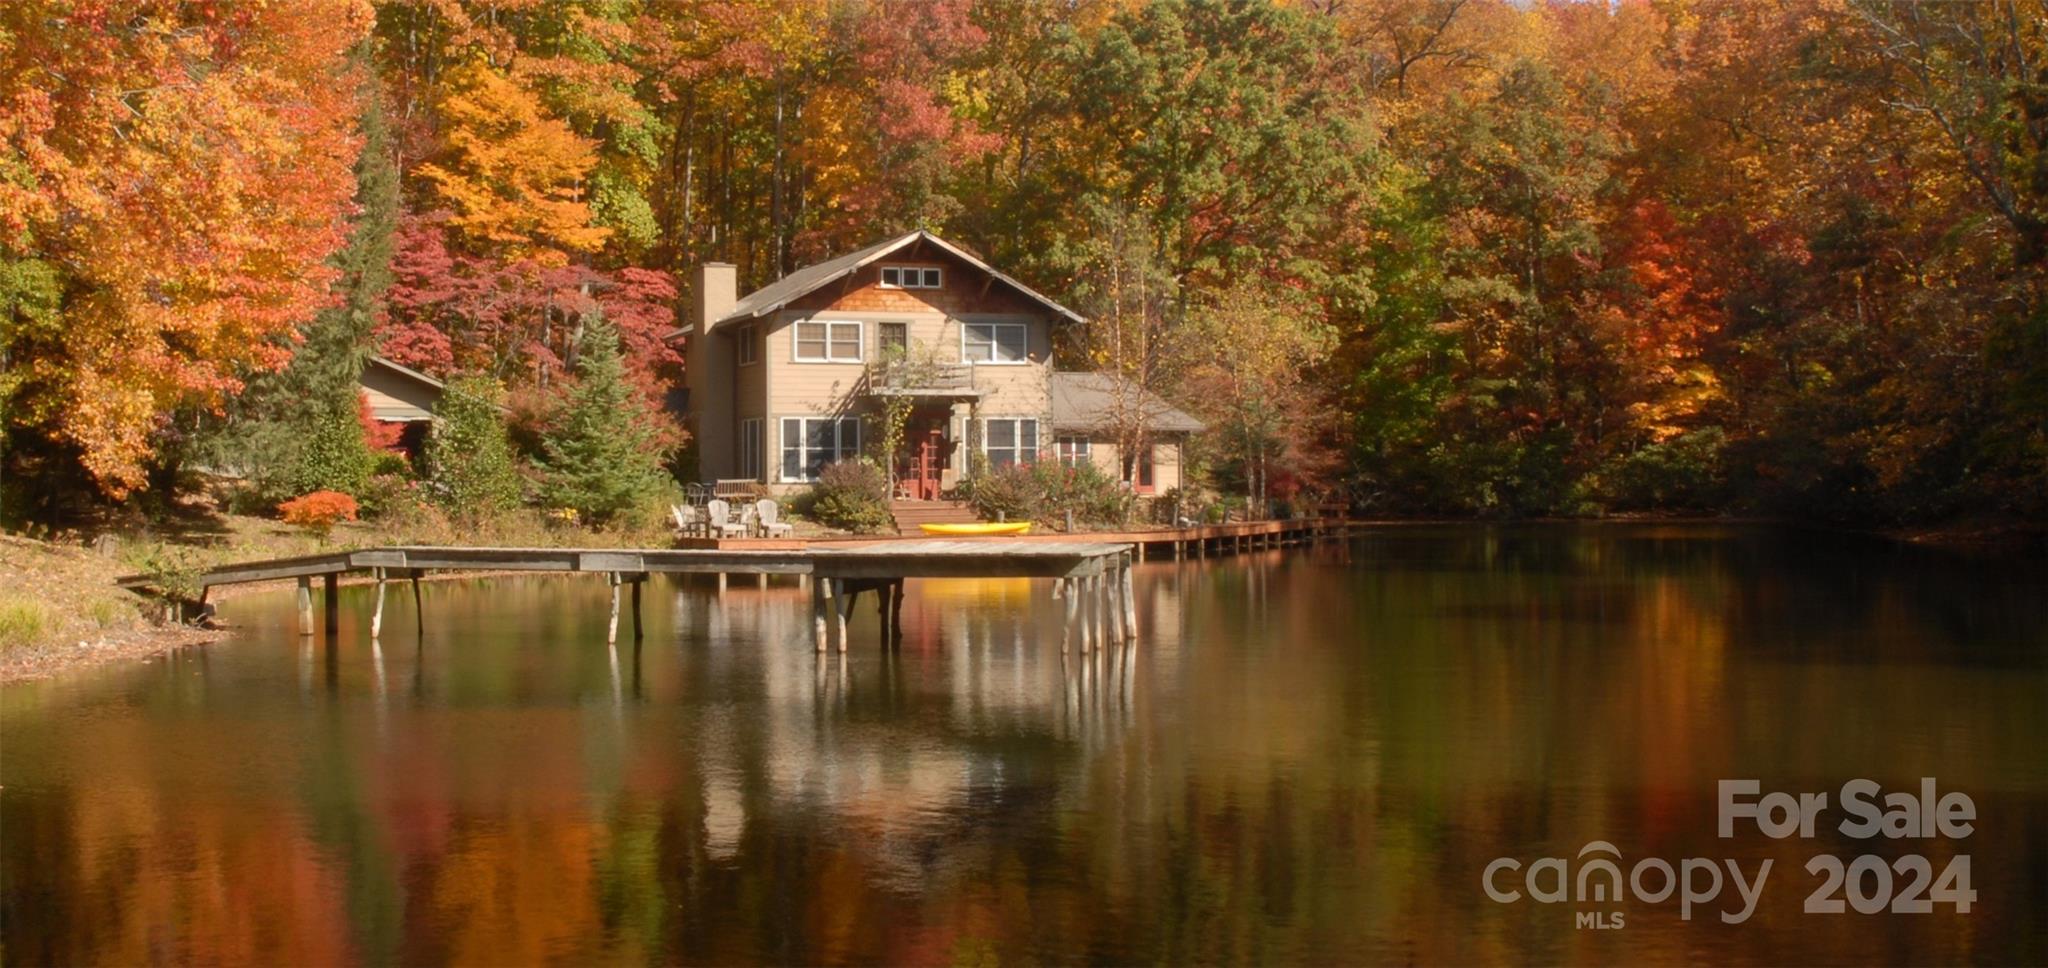
Nestled along the base of the Blue Ridge Escarpment lies "Camp Walosi," a unique 19+ acre gem located amongst large acreage tracts and conservation properties on one of Greenville County's most idyllic and beautiful roads. For the auto enthusiast, you will have ample for 5 vehicles, workshop, 220 power source for restoration work.   As you relax on the stone patio overlooking the pond or wander the grounds of Camp Walosi, you'll be struck by the sense of timelessness that permeates the landscape. Towering hardwoods provide a canopy of shade, while a meandering creek and serene pond add to the soothing ambiance. Located .7 miles from the Blue Wall Preserve entrance,there are endless opportunities for exploration. Whether you seek a peaceful respite from the demands of daily life or a private place to live and work, Camp Walosi promises to captivate and rejuvenate.  Adjoining 6+ acres available for additional home sites.
#4172442

Landrum

102 Dug Hill Road

5 Beds

2 Baths

2,793 Sq.Ft.

$1,199,000

MLS#: 4172442
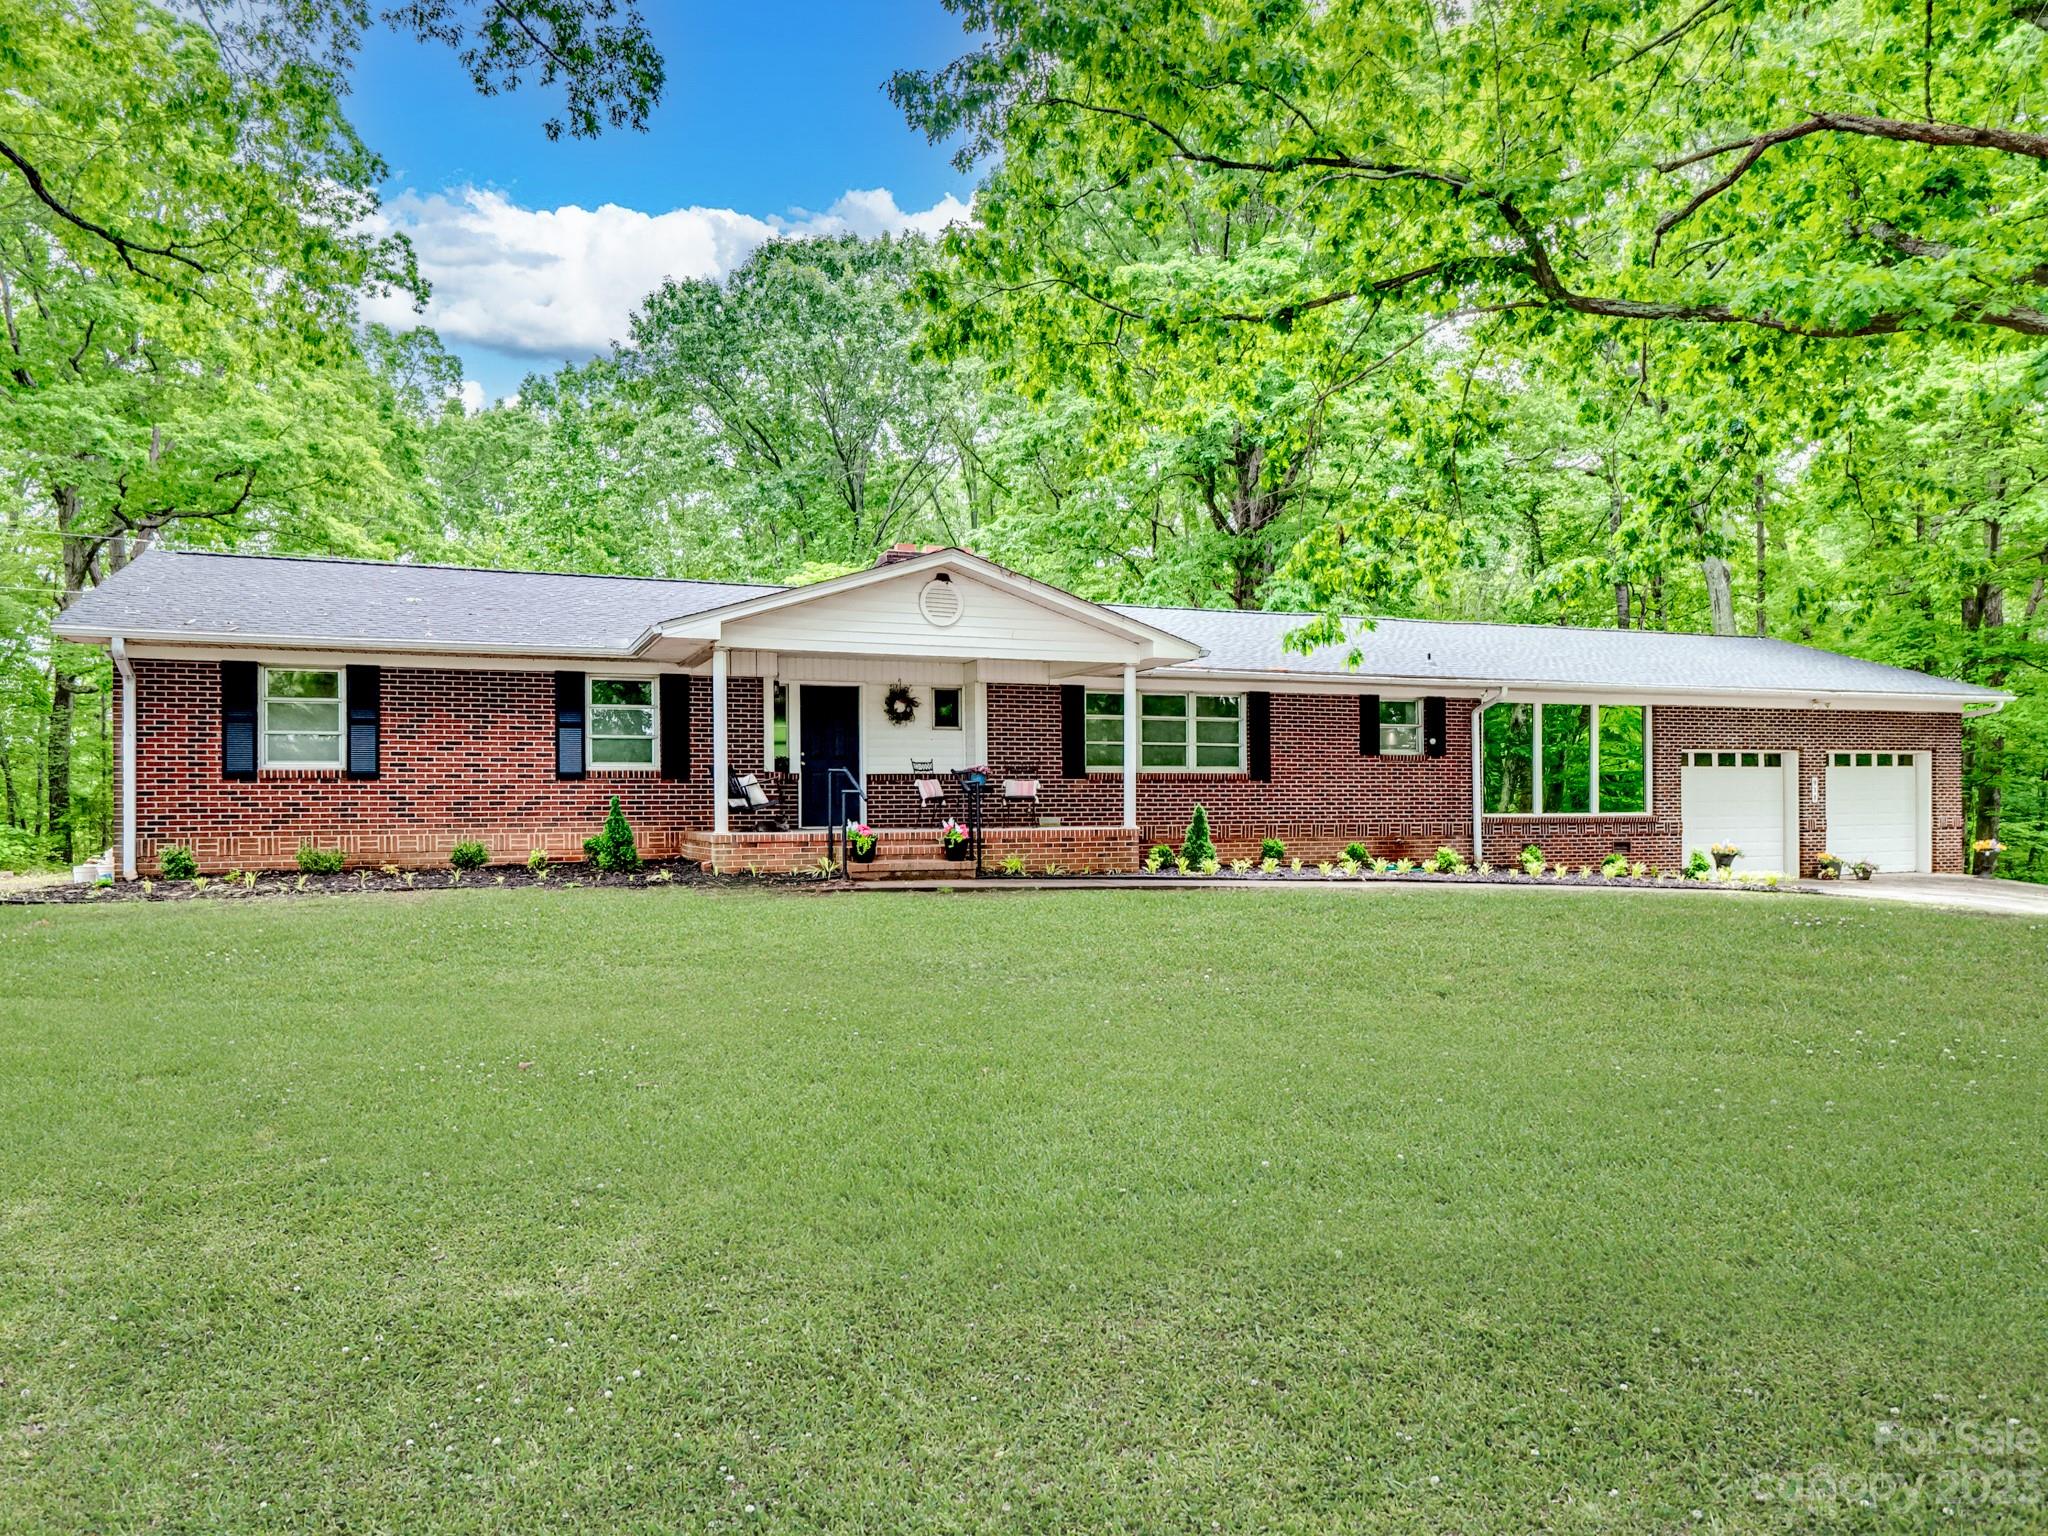
50 AC +/- A fabulous property, besides being a great place to live, it would make a Great Horse Farm or even a Wedding Venue with some zoning changes. 2 parcels of Fam Land. Per County 9 +/- Homesites could potentially be built. Pastures, Cross Fencing, 50' x 30' Barn, Spring Feed Stock Bass Pond w/Pilling for future Dock. Mature White & Red Oak Trees at least 75-100+ Yrs Old, SOME TREES VALUED OVER $8,400 EA per Granger. Gardening Area. Deer  other Wildlife. Joined Connected Properties believed betw 46-50 acres +/- TBD by surveys. New HACC 2020. New 30 Yr Arch Roof, New Stove, Cooktop, Dishwasher 2023. 2 Wood Burning Fireplaces. Easy Commute to Interstates, LK Wylie Boat Ramps. Full unfin Basement plumed for commode, washer & dryer. 2nd Well. Boat, RV & Other Parking. Year Long Views of Crowder Mtn. Comporium Internet Available. Hunt & Fish on your Land. Additional possibilities, Greenhouse, Church, Animal Hospital.Take a virtual tour click the icon above.
#4021441

Clover

978 S Grandview Road

3 Beds

2 Baths

2,500 Sq.Ft.

$1,199,000

MLS#: 4021441
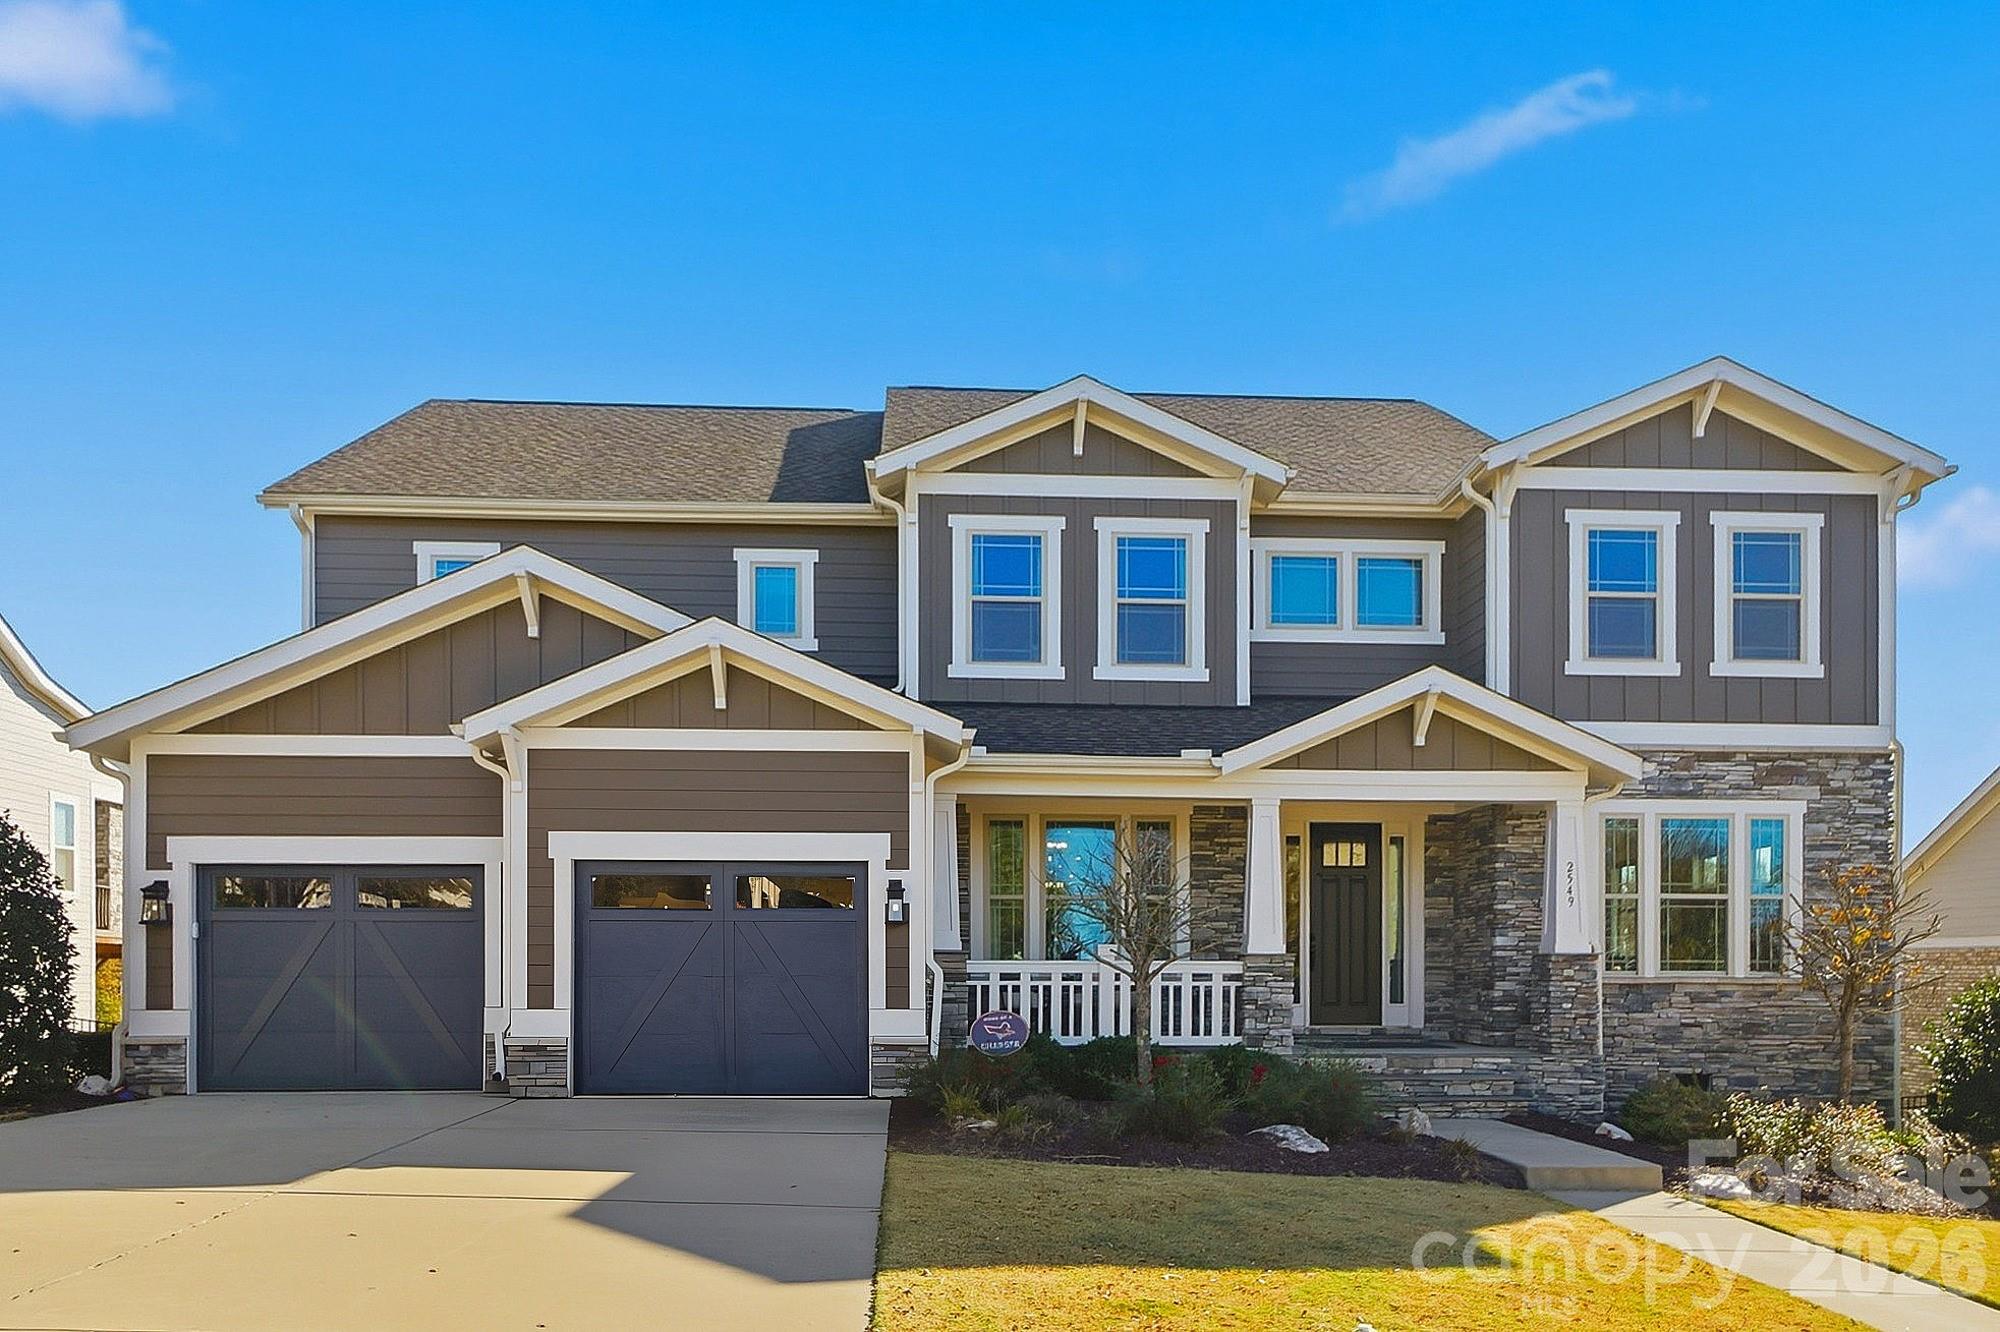
Designer Living in the Heart of Masons Bend! Welcome to 2549 Hidden Shoals Road, where thoughtful design meets elevated everyday living in one of Fort Mill’s most sought-after communities. Built by Fielding Homes, this stunning 5-bedroom Harmony plan offers over 4,300 square feet of beautifully curated space, blending timeless architecture with modern designer finishes throughout. From the moment you step inside, you’re greeted by rich wood flooring, custom finishes, and an open-concept layout that feels both sophisticated and inviting. The heart of the home is a chef’s kitchen featuring a gas cooktop, double ovens, an oversized island, a walk-in pantry, and a seamless flow into the great room, anchored by a gas fireplace. Head out to the expansive covered porch spaces, creating effortless indoor-outdoor living, perfect for entertaining or quiet evenings at home. The main-level guest suite offers privacy and retreat-style comfort, while the upper level features a luxurious primary suite, spacious secondary bedrooms, a bonus room, and thoughtfully designed functionality for everyday living. Situated on a fenced .31-acre homesite, this property is just steps from Masons Bend’s exceptional amenities, featuring a clubhouse, fitness center, resort-style pool, playground, and scenic walking trails, and just moments from the banks of the Catawba River. Morning walks, afternoons at the pool, and evenings on the wraparound porch create a lifestyle that feels both active and relaxed. Ideally located just minutes from I-77, this home offers convenient access to Downtown Fort Mill, Uptown Charlotte and Charlotte Douglas International Airport, making commuting, travel, and city amenities effortlessly accessible while still enjoying the serenity of riverfront community living. In Masons Bend, you’re not just buying a home, you’re embracing a way of living!
#4312256

Fort Mill

2549 Hidden Shoals Road

5 Beds

4 Baths

4,387 Sq.Ft.

$1,199,000

MLS#: 4312256

None
#3008695

Cheraw

0 Legion Road

None Beds

None Baths

N/A

$1,199,000

MLS#: 3008695
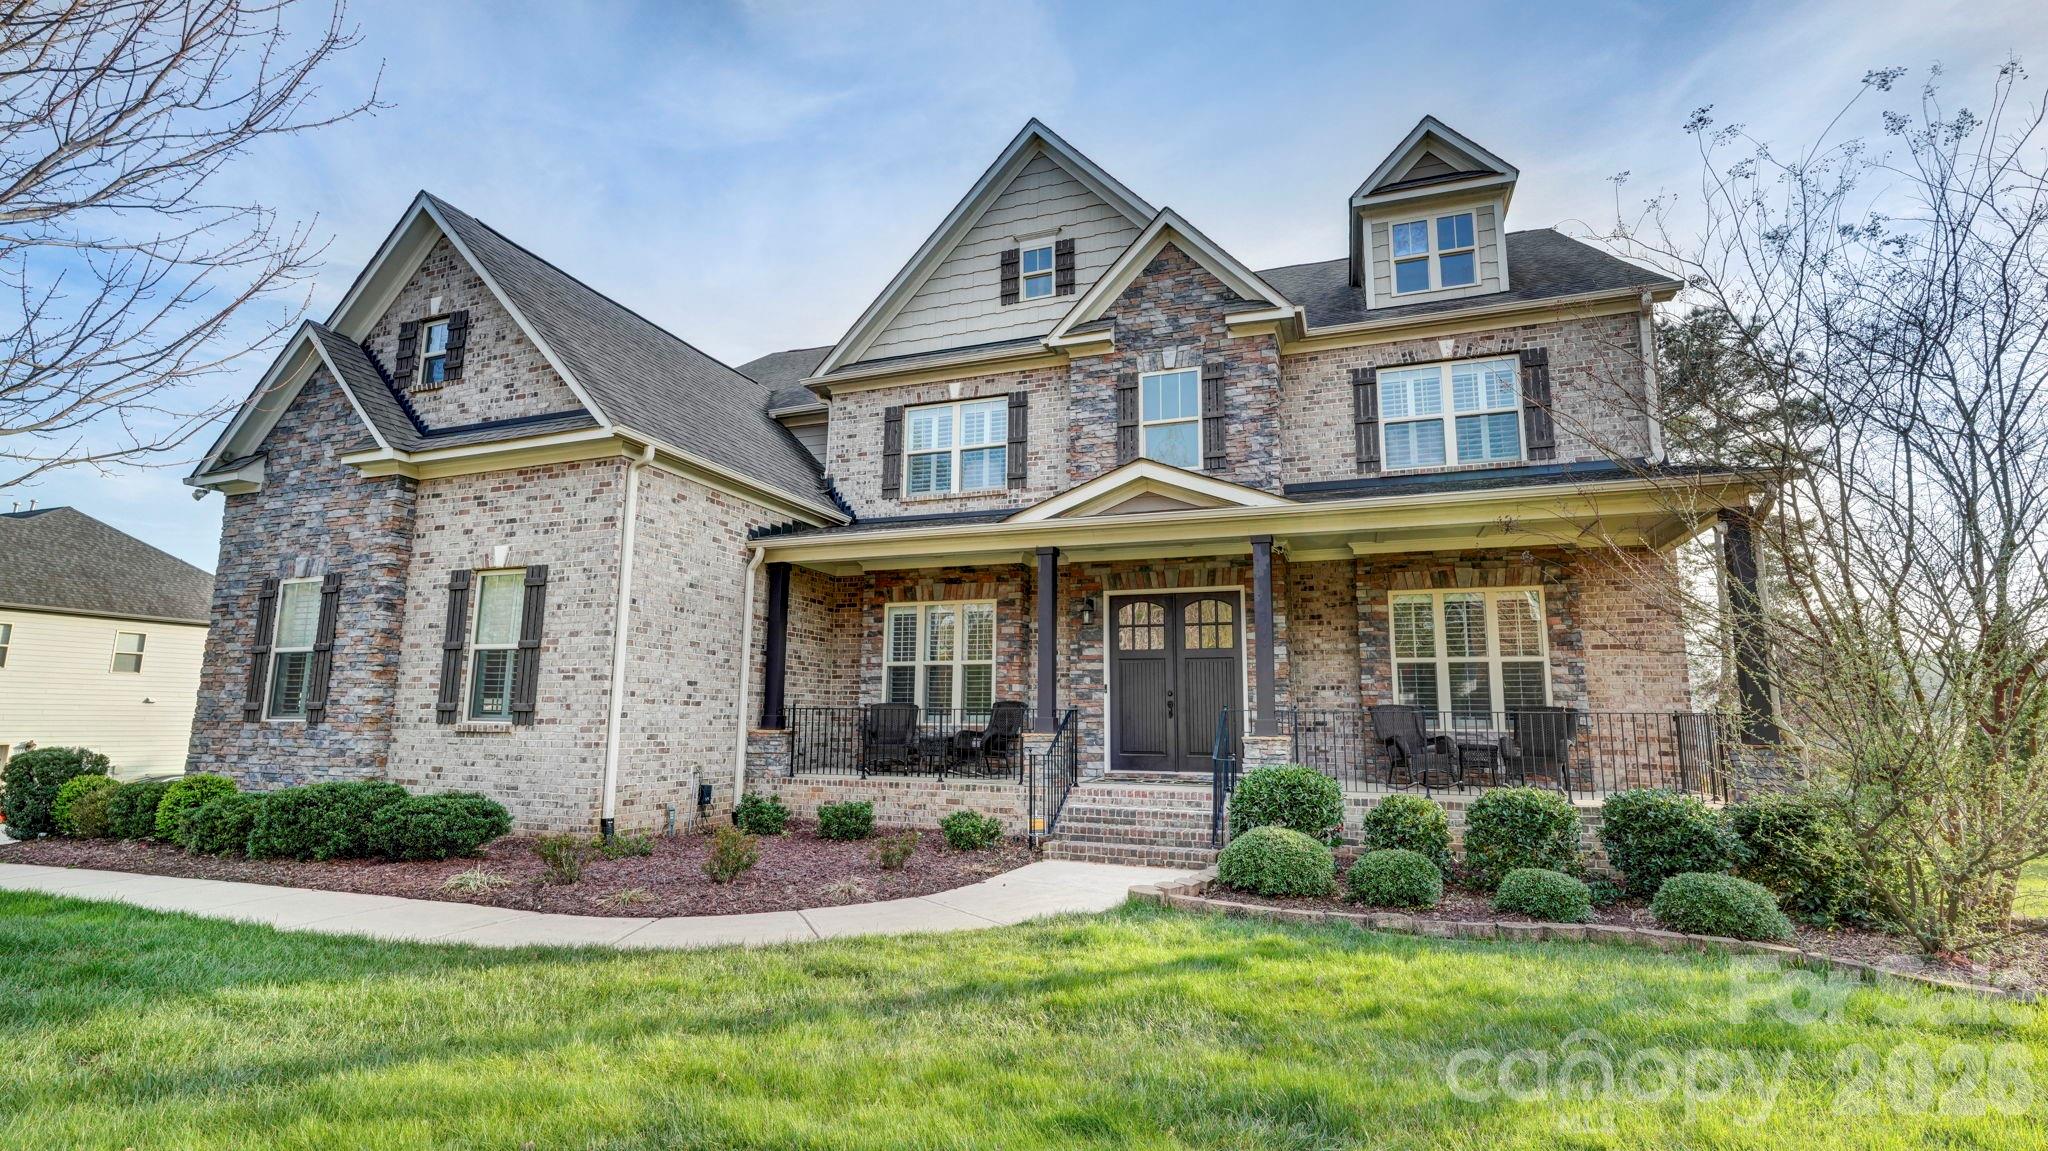
SO MUCH HOUSE FOR THE MONEY! Plenty of space, heavily upgraded, and prime corner lot. This all brick/stone 2-story with basement welcomes you with a rocking chair front porch, and double doors to a striking two-story foyer. It opens to the study/office, and the formal dining room with butler's pantry. The 2-story great room is dramatic with built-ins, a stone fireplace, and a wall of windows. It connects to the breakfast area, and the kitchen with white cabinetry, gas cooktop, double ovens, and a spacious island. From there, you'll find what could be a second pantry, used most recently as a second home office. The drop zone leads to the 3-car garage with epoxy floors. There's also a main floor guest suite. Upstairs, there are 4 more bedrooms, and 3 full baths including the expansive primary suite with sitting area and fireplace. The bath has dual vanities, tub and separate shower, and not one, but two walk-in closets, one the size of a bedroom. The full daylight basement offers even more opportunities, with flex areas for gaming/gym, a bar with sink/fridge and microwave, and a home theater. Plantation shutters throughout the house, even in the basement, and incredible storage areas with custom shelving. Relax on the covered back porch with composite decking, or on the lower paver patios, including one with a fire pit and fountain. Amenity filled community offers a clubhouse, pool and splash pad for the kids and is assigned to award-winning Clover Schools. Welcome home!
#4370340

York

2708 Runyon Court

5 Beds

5 Baths

6,466 Sq.Ft.

$1,199,000

MLS#: 4370340
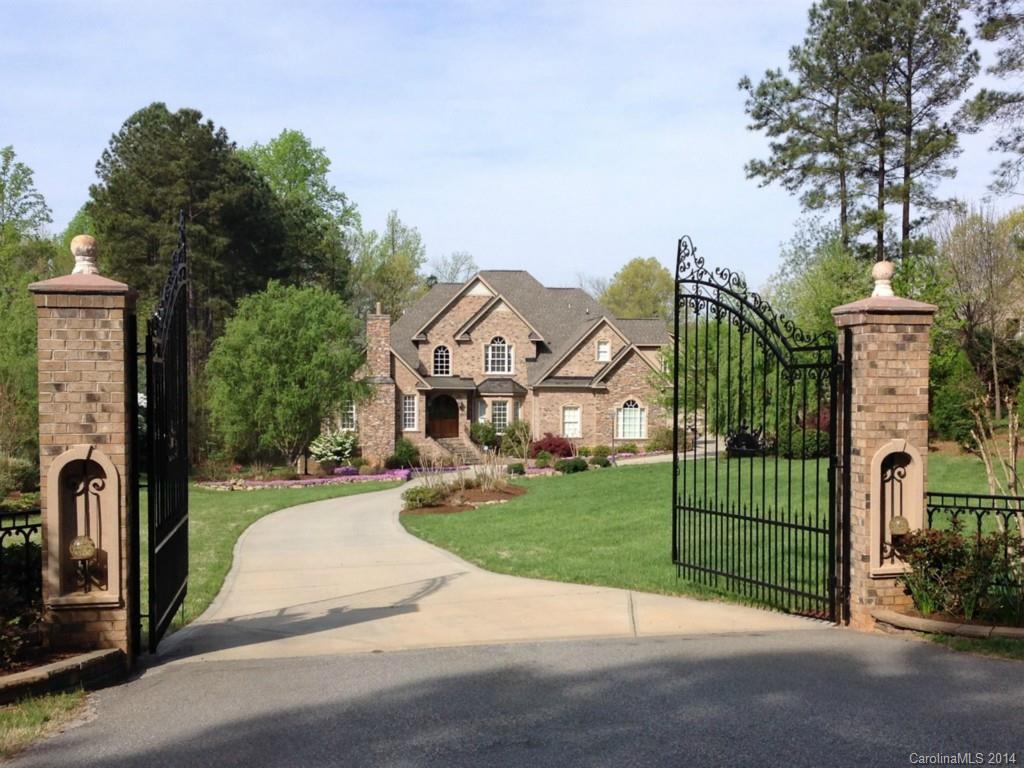
Grand secluded retreat on 1.47 acre waterfront w/lrg sandy beach, resort bkyd w/saltwater pool, tranquil tone waterfall, spa, outdoor frpl & outdoor KT. Add'l 1300+ sf(not incl. in sf) in beautiful carriage house w/lrg rec room, 2 full BTs, possible BR. Exquisite attention to detail-luxury BTs, Brazilian cherry flring, mahogany doors, Chef's KT, add'l KTette on lower level. Inviting lrg scrn'd por
#2221753

Lake Wylie

5223 Lake Wylie Road

5 Beds

5 Baths

4,688 Sq.Ft.

$1,199,000

MLS#: 2221753
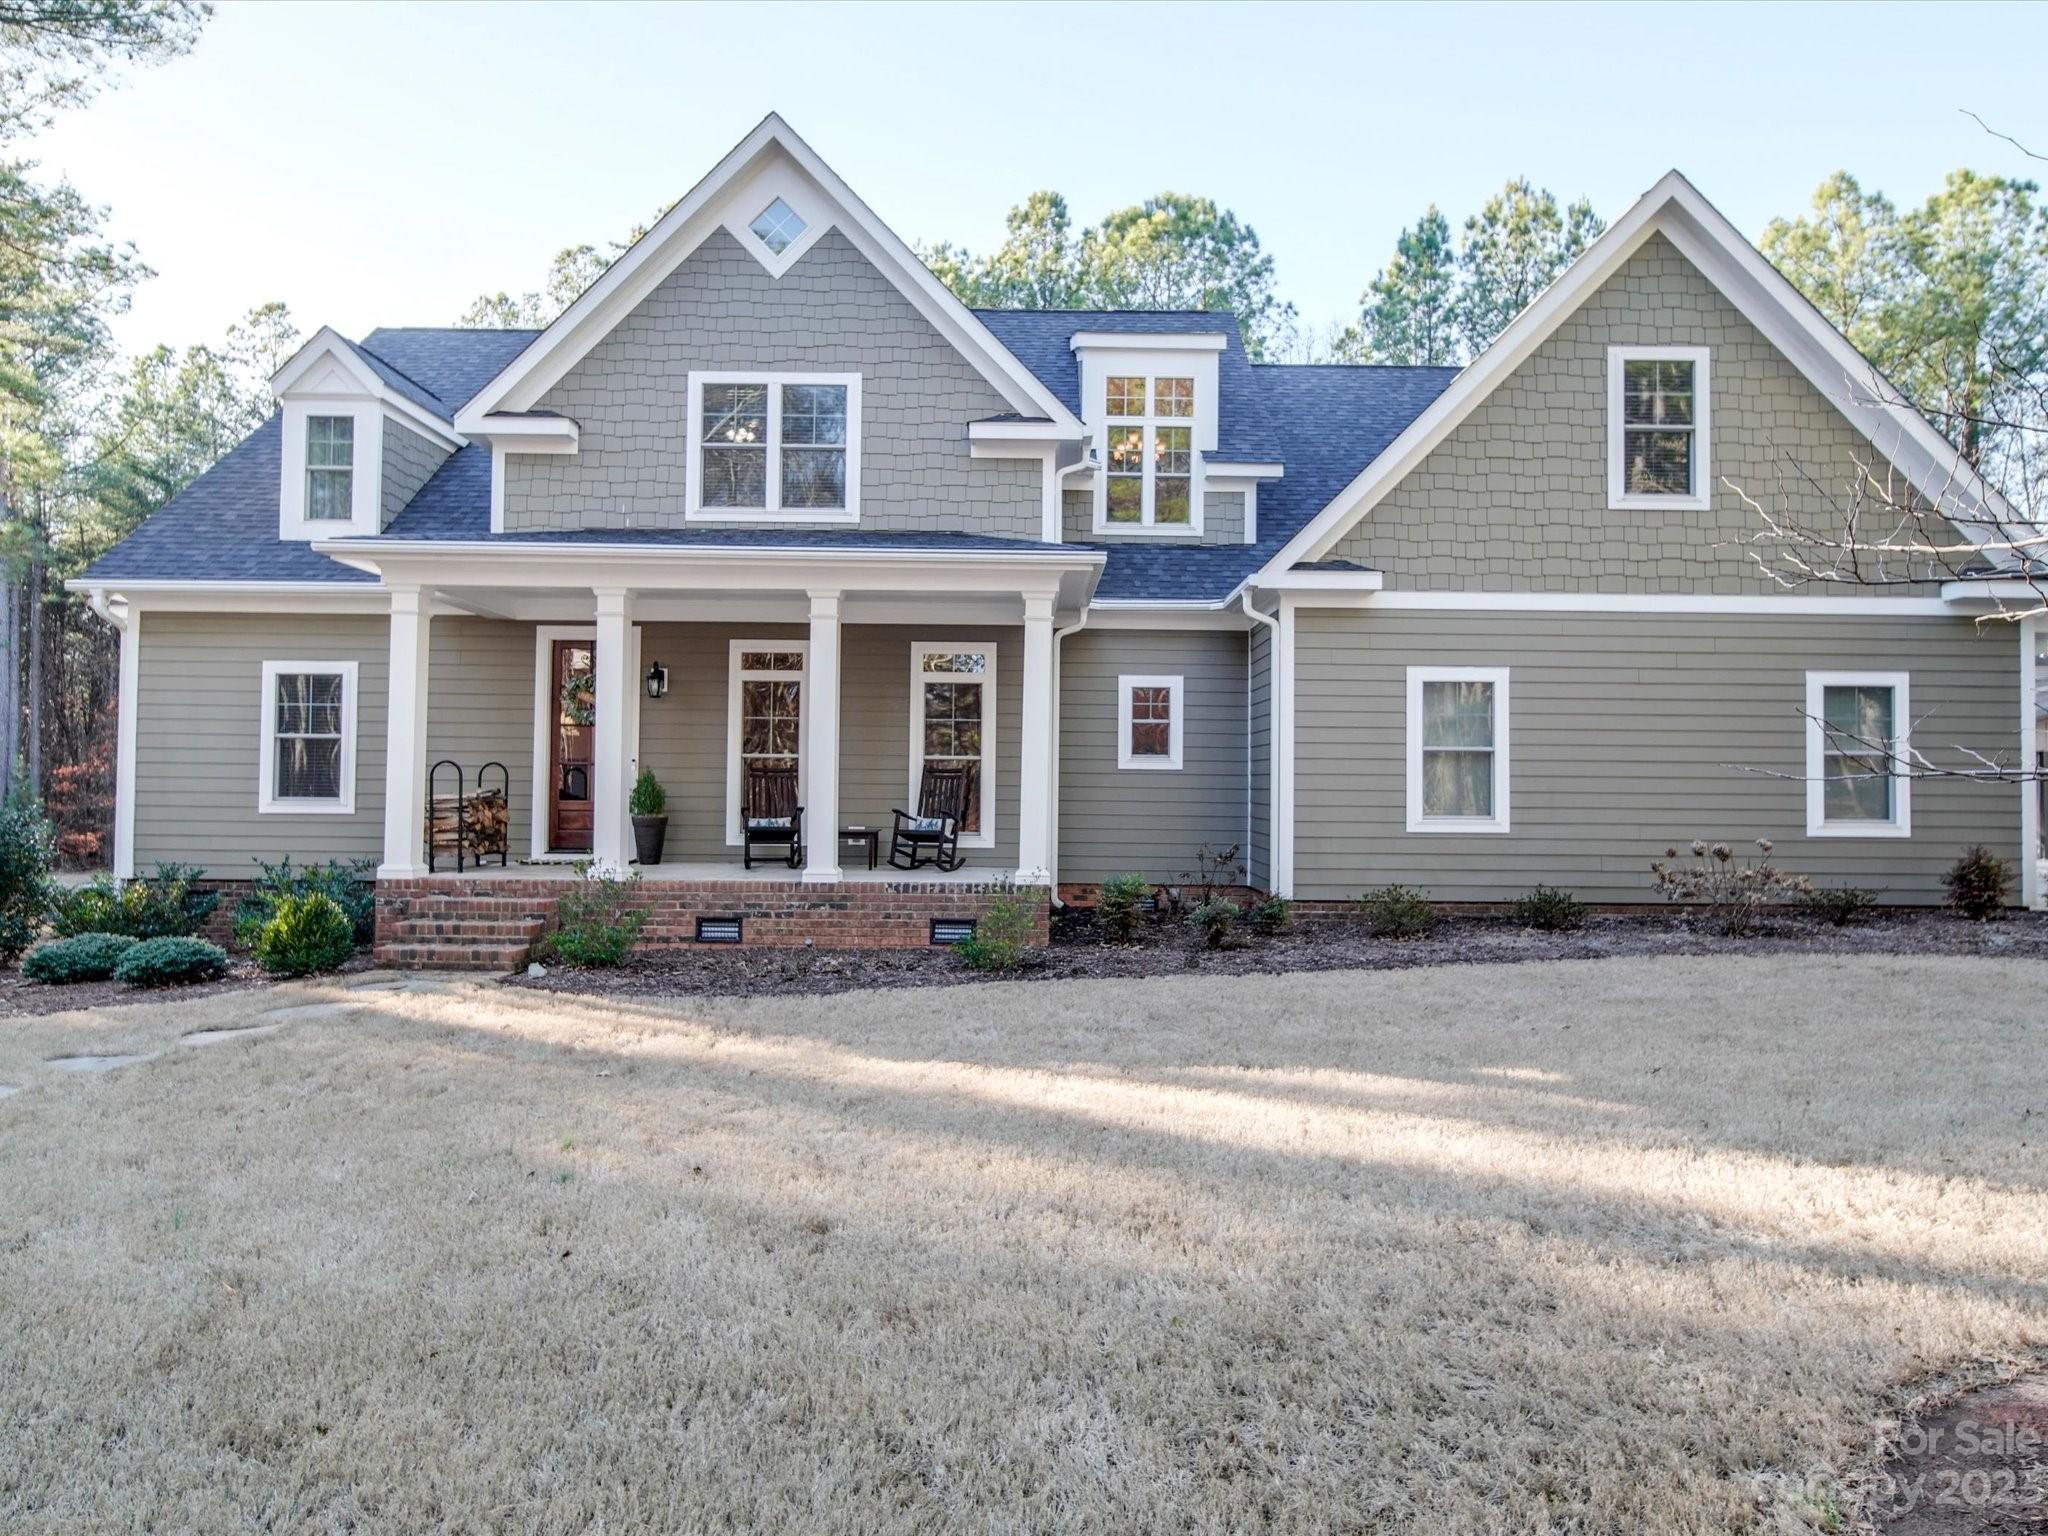
Welcome to Clover! If you are looking for a nice farm style home located on 38.3+/- Acres then this may be the property for you!  This Custom Built, 1.5 Story with Fiber cement siding has approximately 3483 heated square feet and features 4 Bedrooms, Recreation Room, Bonus Room, and 4 Bathrooms. Attached 2 Car Garage and Detached 2 Car garage. Hardwood flooring in the Foyer, Dining Room, Great Room, Kitchen and Breakfast Room. Split Bedroom plan on the main floor. Vaulted ceilings in the Great Room and Master Bedroom.  Wonderful kitchen with an electric built in oven and propane stove/oven, range hood, dishwasher, disposal, island/breakfast bar and walk-in pantry. Kitchen Appliances are stainless steel. Master suite features tile shower, whirlpool type tub, walk in closet and double sinks. There is a 2nd bedroom on the main floor that has its own full bathroom. Upstairs Bedrooms feature a shared bathroom in between them. Two Tank-less water heaters. This property has two active wells.
#4102567

Clover

1111 Four Oaks Trail

4 Beds

4 Baths

3,483 Sq.Ft.

$1,199,000

MLS#: 4102567
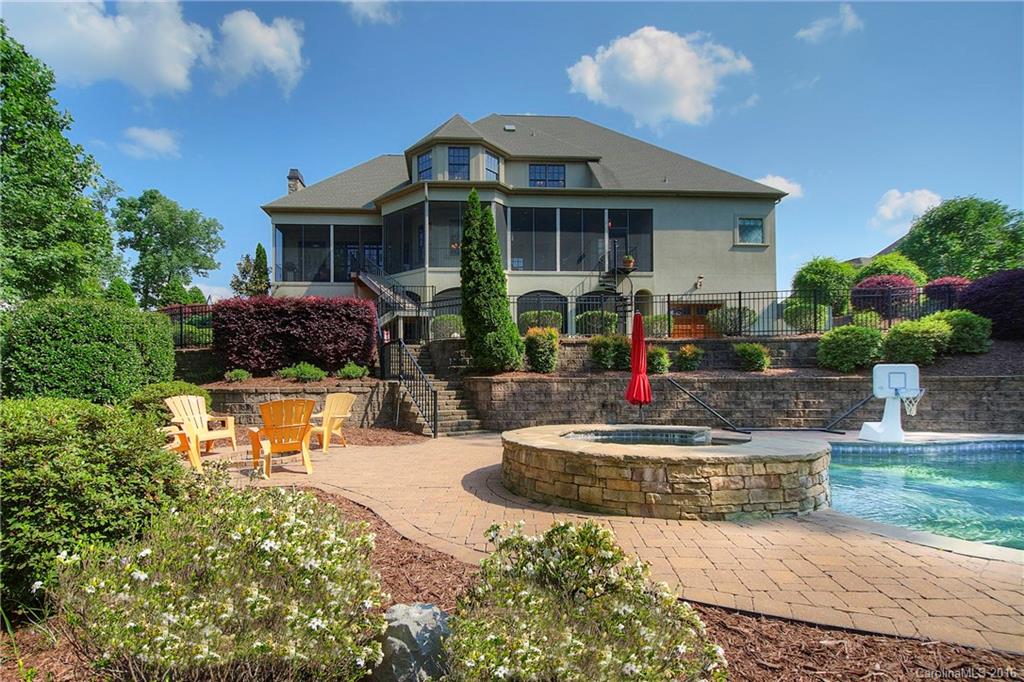
Paradise on Lake Wylie, 4 bedr waterfront! Swimming pool w/ waterfall, TWO hot tubs, outdoor living area, cvrd dock w/ boat lift and PWC lifts. Fine custom home w/ exquisite architectural details throughout: arched doorways, coffered ceilings, a graceful winding staircase. Main level master suite plus executive office. 2nd kitchen on lower level ideal for guests or extended family. Designed for entertaining: multiple screened porches, patio w/ built-in grill, game room, billiards, home theater.
#3182683

Lake Wylie

5808 Natoma Road

4 Beds

5 Baths

7,216 Sq.Ft.

$1,199,000

MLS#: 3182683
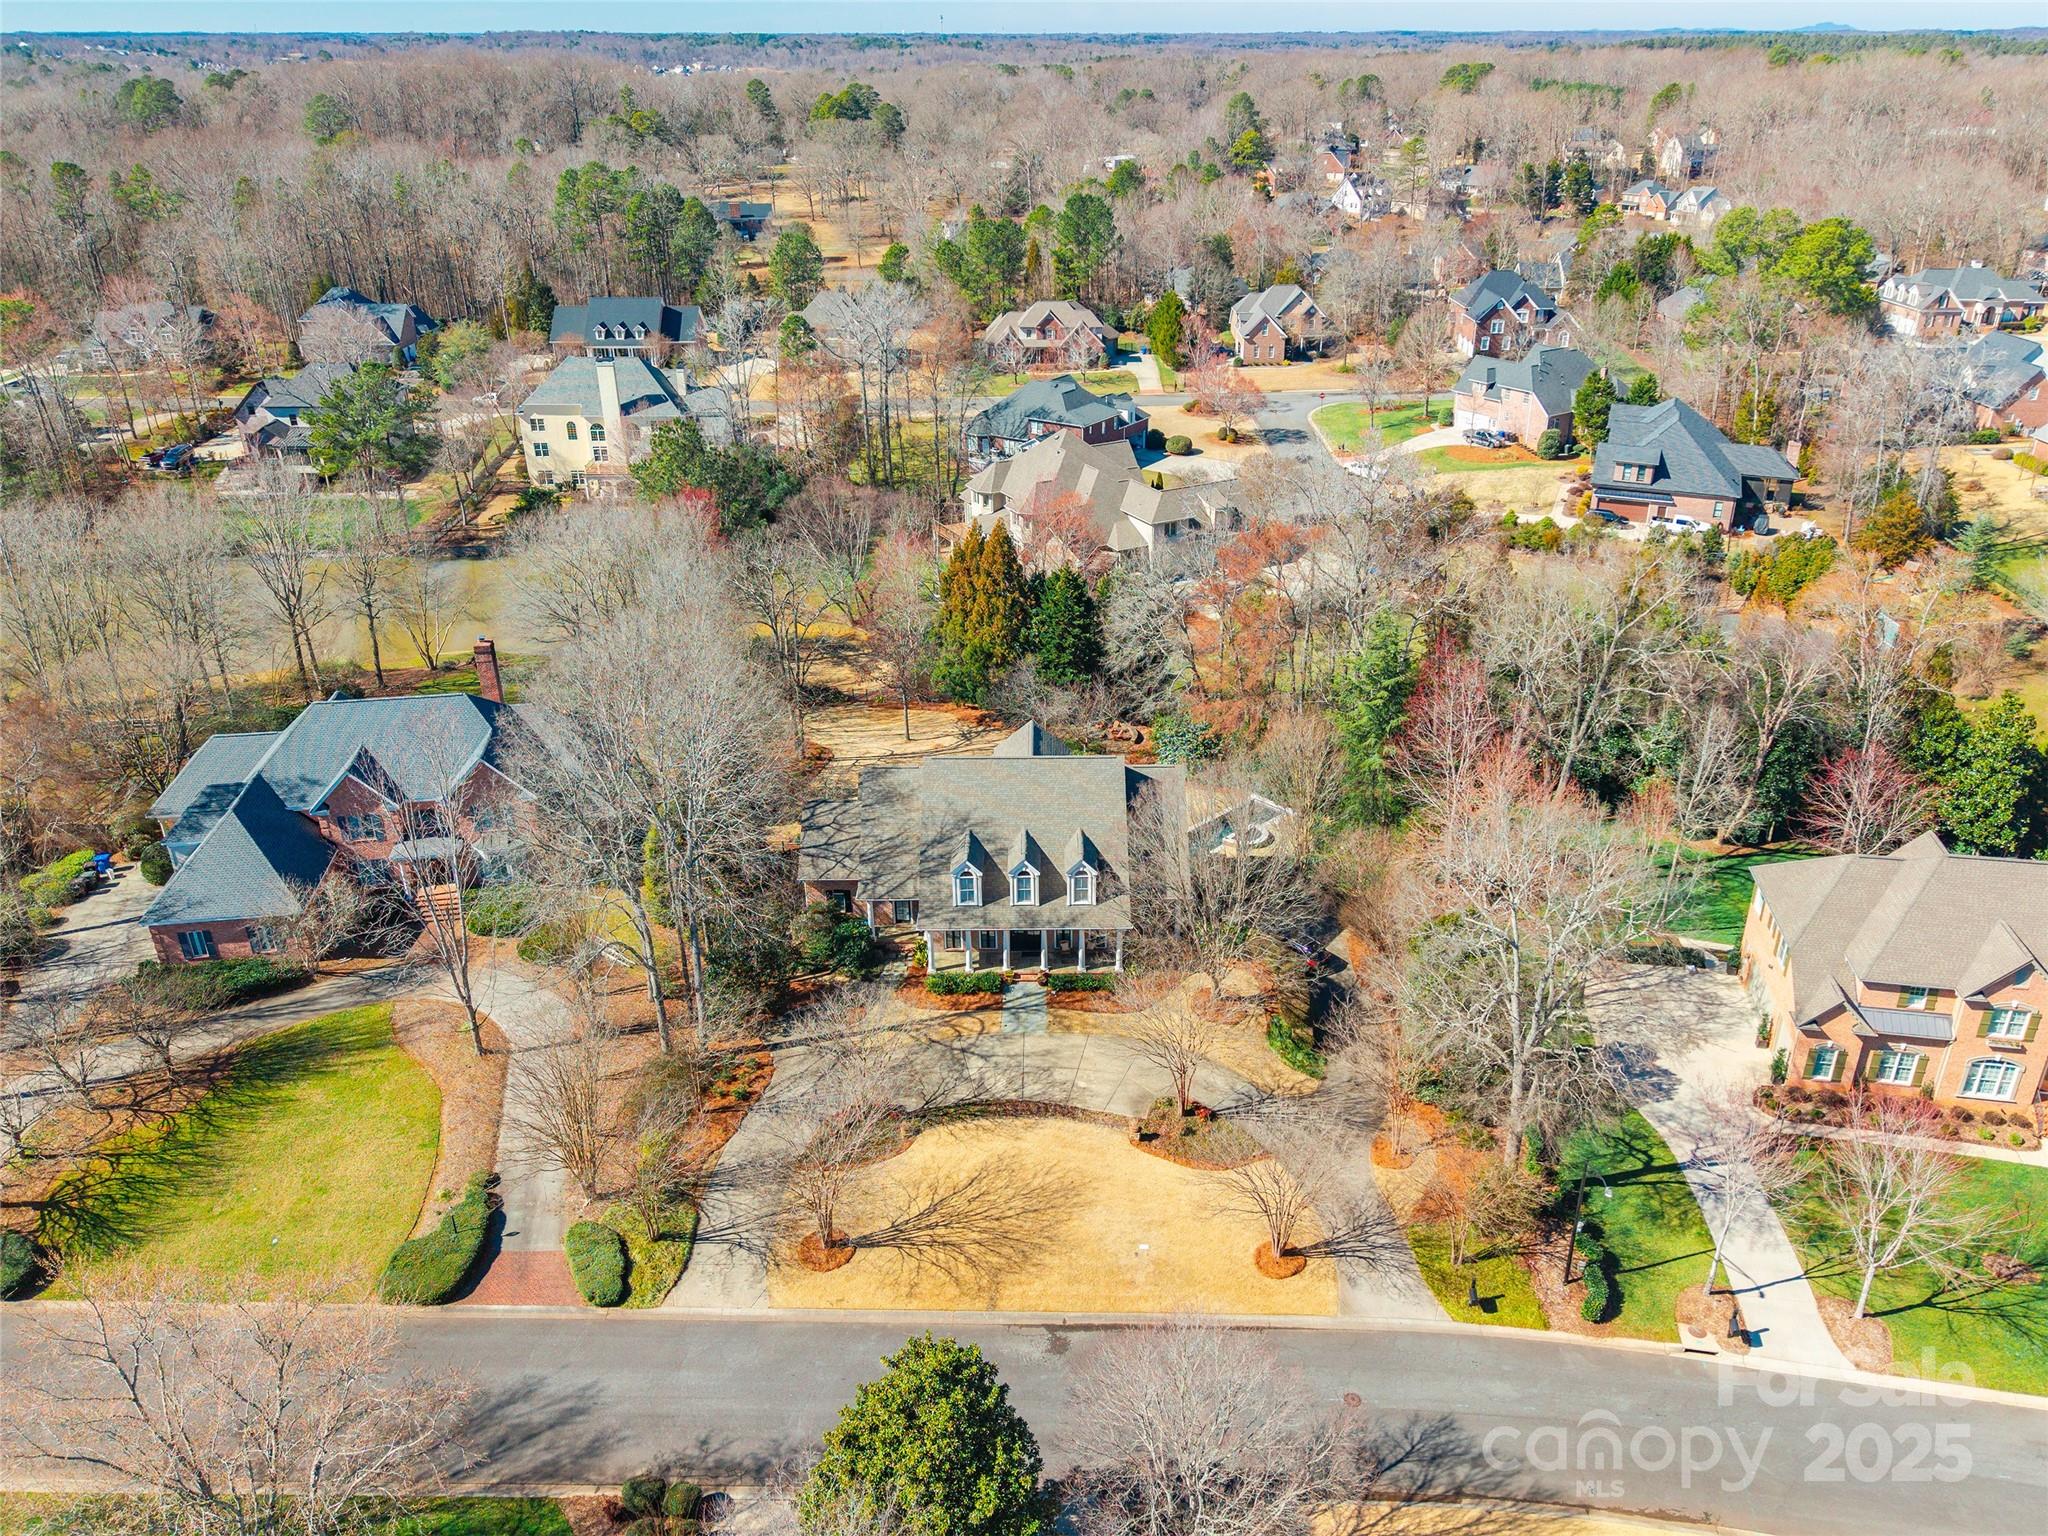
This impressive custom-built, all-brick home features six bedrooms and five and a half bathrooms on a one-acre lakefront lot in the sought-after Lake Meadow II community. A covered front porch with stately columns enhances its exceptional curb appeal. Inside, reclaimed barn wood hardwood floors add character and warmth. The finished basement offers additional living space, including a bonus room, a full bath, and an exercise room. In the backyard, a covered porch and an upper-level balcony provide views of the spacious backyard and the show stopping in-ground pool with a cascading waterfall. This remarkable property offers a rare blend of elegance and space in a beautiful setting.
#4226150

Rock Hill

1996 Farrow Drive

6 Beds

6 Baths

5,403 Sq.Ft.

$1,199,000

MLS#: 4226150
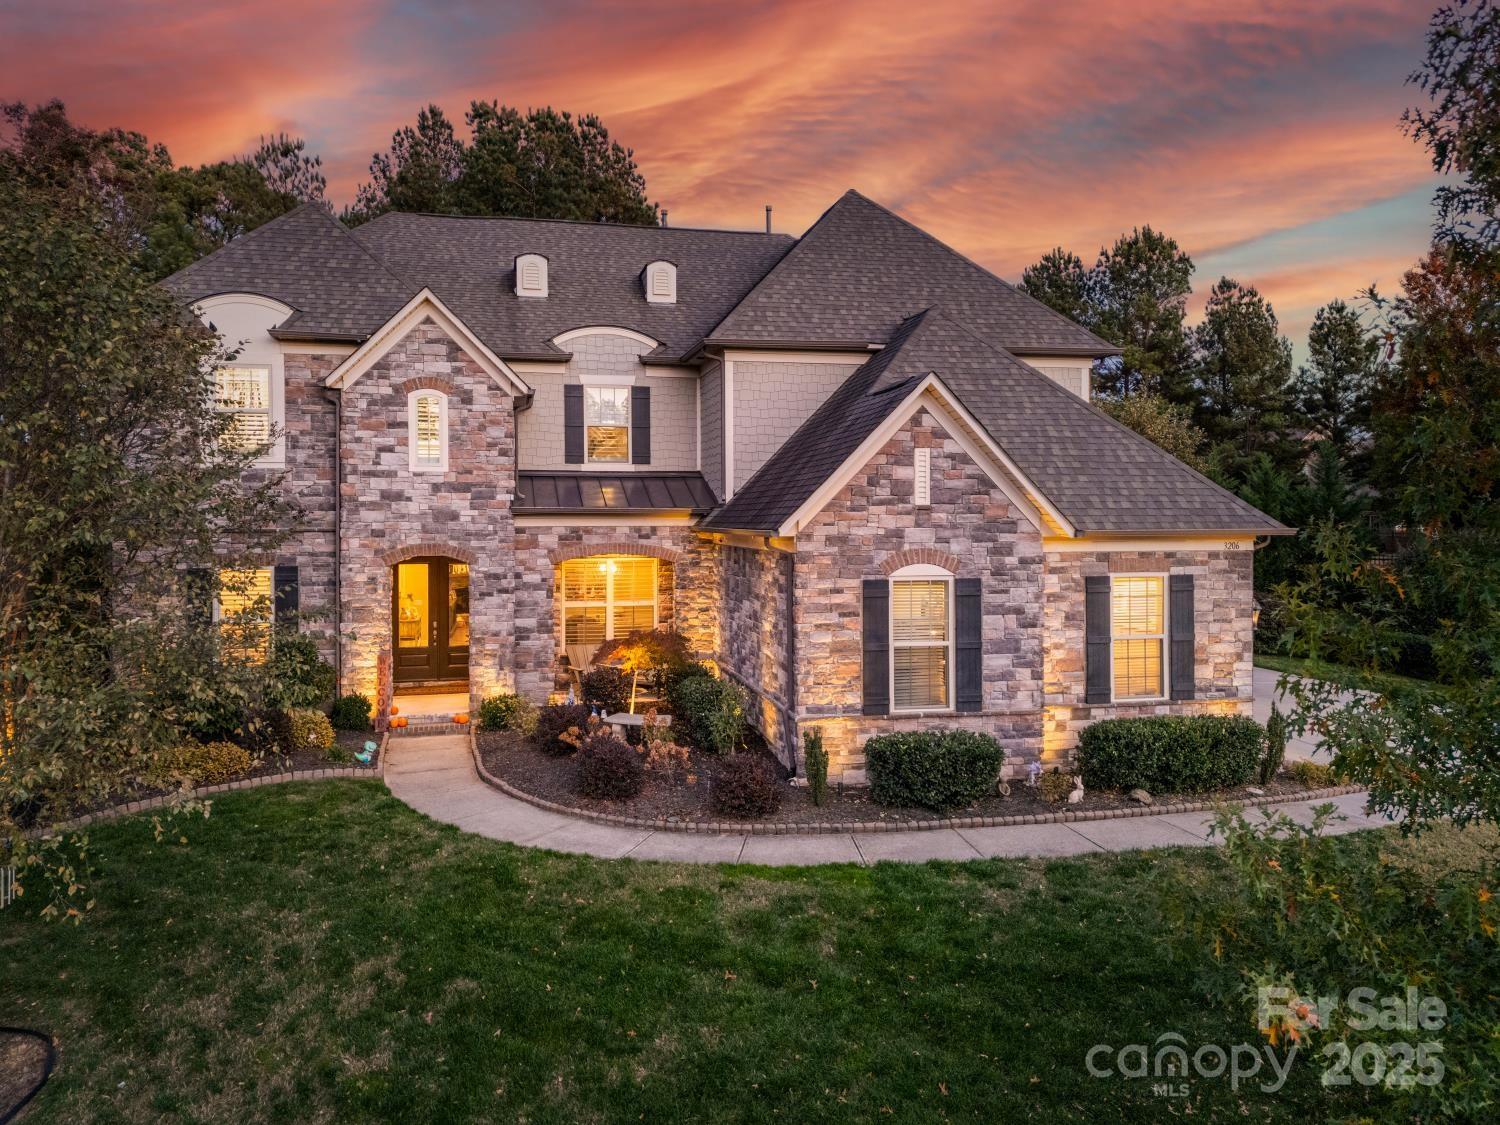
One of Bridgemill's finest! Don't miss out on this gorgeous former model home. Designed for entertaining & luxurious living featuring amazing architectural details throughout this 5BR & 7BA home! This truly exceptional home will exceed expectations. You’ll love the beautiful flooring, three-story stairwell,  rich moldings, plus tray & coffered ceilings. The covered front porch invites you into a bright & airy 2-story foyer flanked by formal dining room & office (currently used as a playroom) w/ French doors. Spacious great room features exquisite stone fireplace opening to a dining area and Gourmet kitchen w/ ss appliances, gas range, large granite island, butler's pantry, & computer niche/office. Main floor guest suite with private full bath. Upper level of this dream home provides luxurious Owner's suite w/ tray ceiling, sitting area, & spa-like bathroom. 3 additional BRs each w/ private bath, & family/flex room. The third floor offers a spacious family/media room w/ 1/2 bath. Relax and entertain on the spacious patio overlooking the private backyard, or head down to the community clubhouse, tennis courts, or pool to cool off! Newer plantation shutters, Nest home system, and wired ADT Security system convey!
#4320306

Indian Land

3206 Kendall Trace

5 Beds

5 Baths

5,556 Sq.Ft.

$1,199,000

MLS#: 4320306
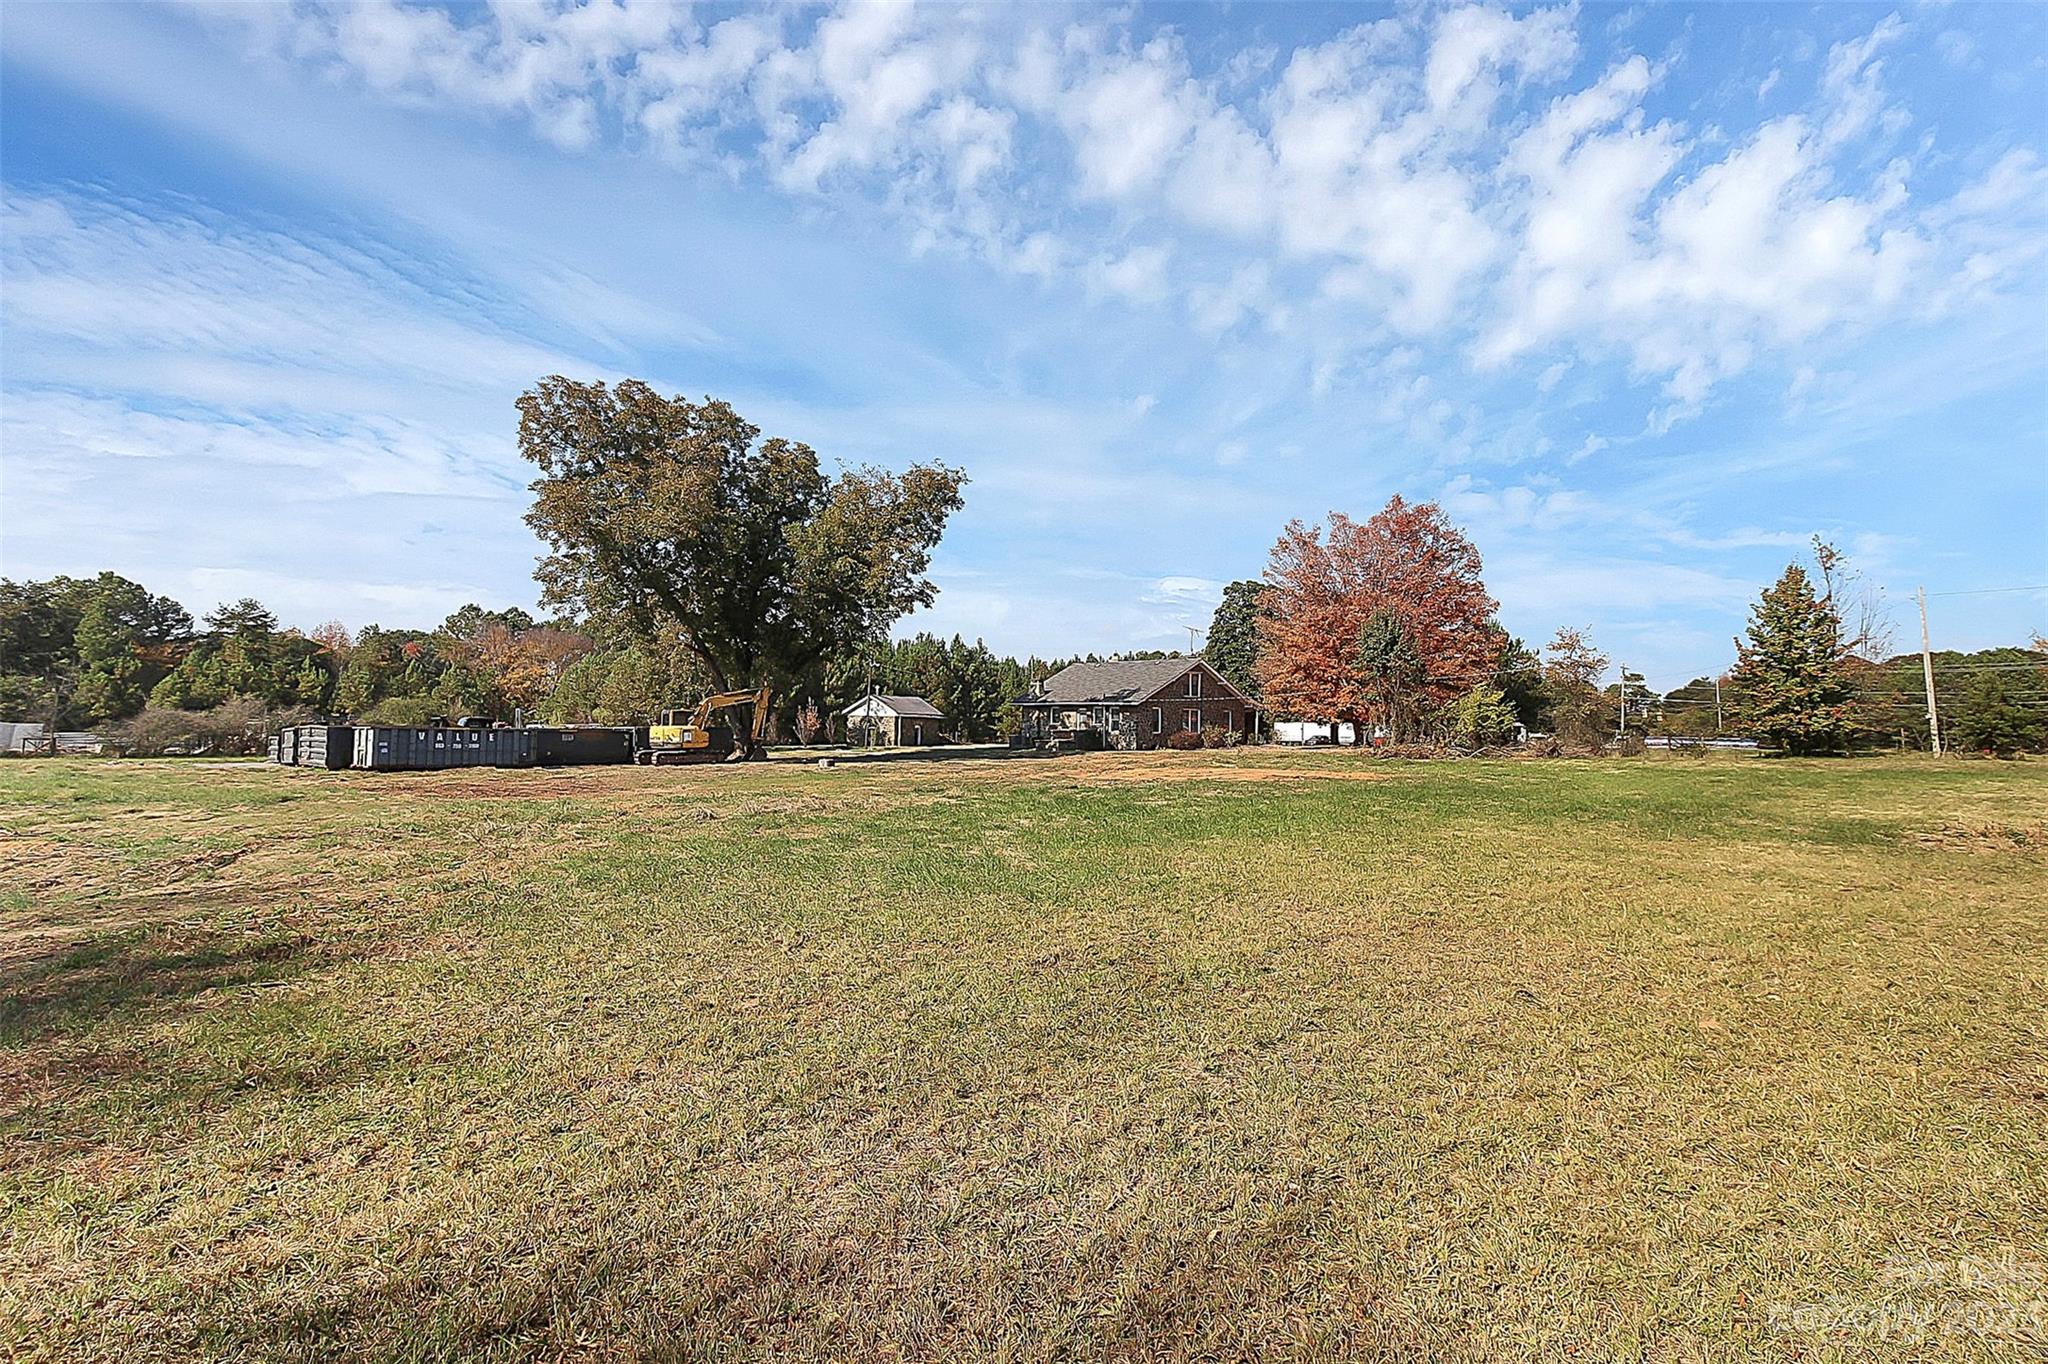
Extremely rare find next to I77 off exit 77. Great location and nearly 5 acres of cleared, level industrial land. All kinds of business opportunities with planning and zoning approval. There is currently an old residential structure in place with septic and well. Can potentially keep as an office or develop land to suit other needs. Water available through City of Rock Hill, requires property to be annexed. Storage yard possible with zoning change and necessary approvals. Updated survey available. Schedule a tour to walk the property.
#4091079

Rock Hill

1142 Anderson Road S

None Beds

None Baths

N/A

$1,195,000

MLS#: 4091079
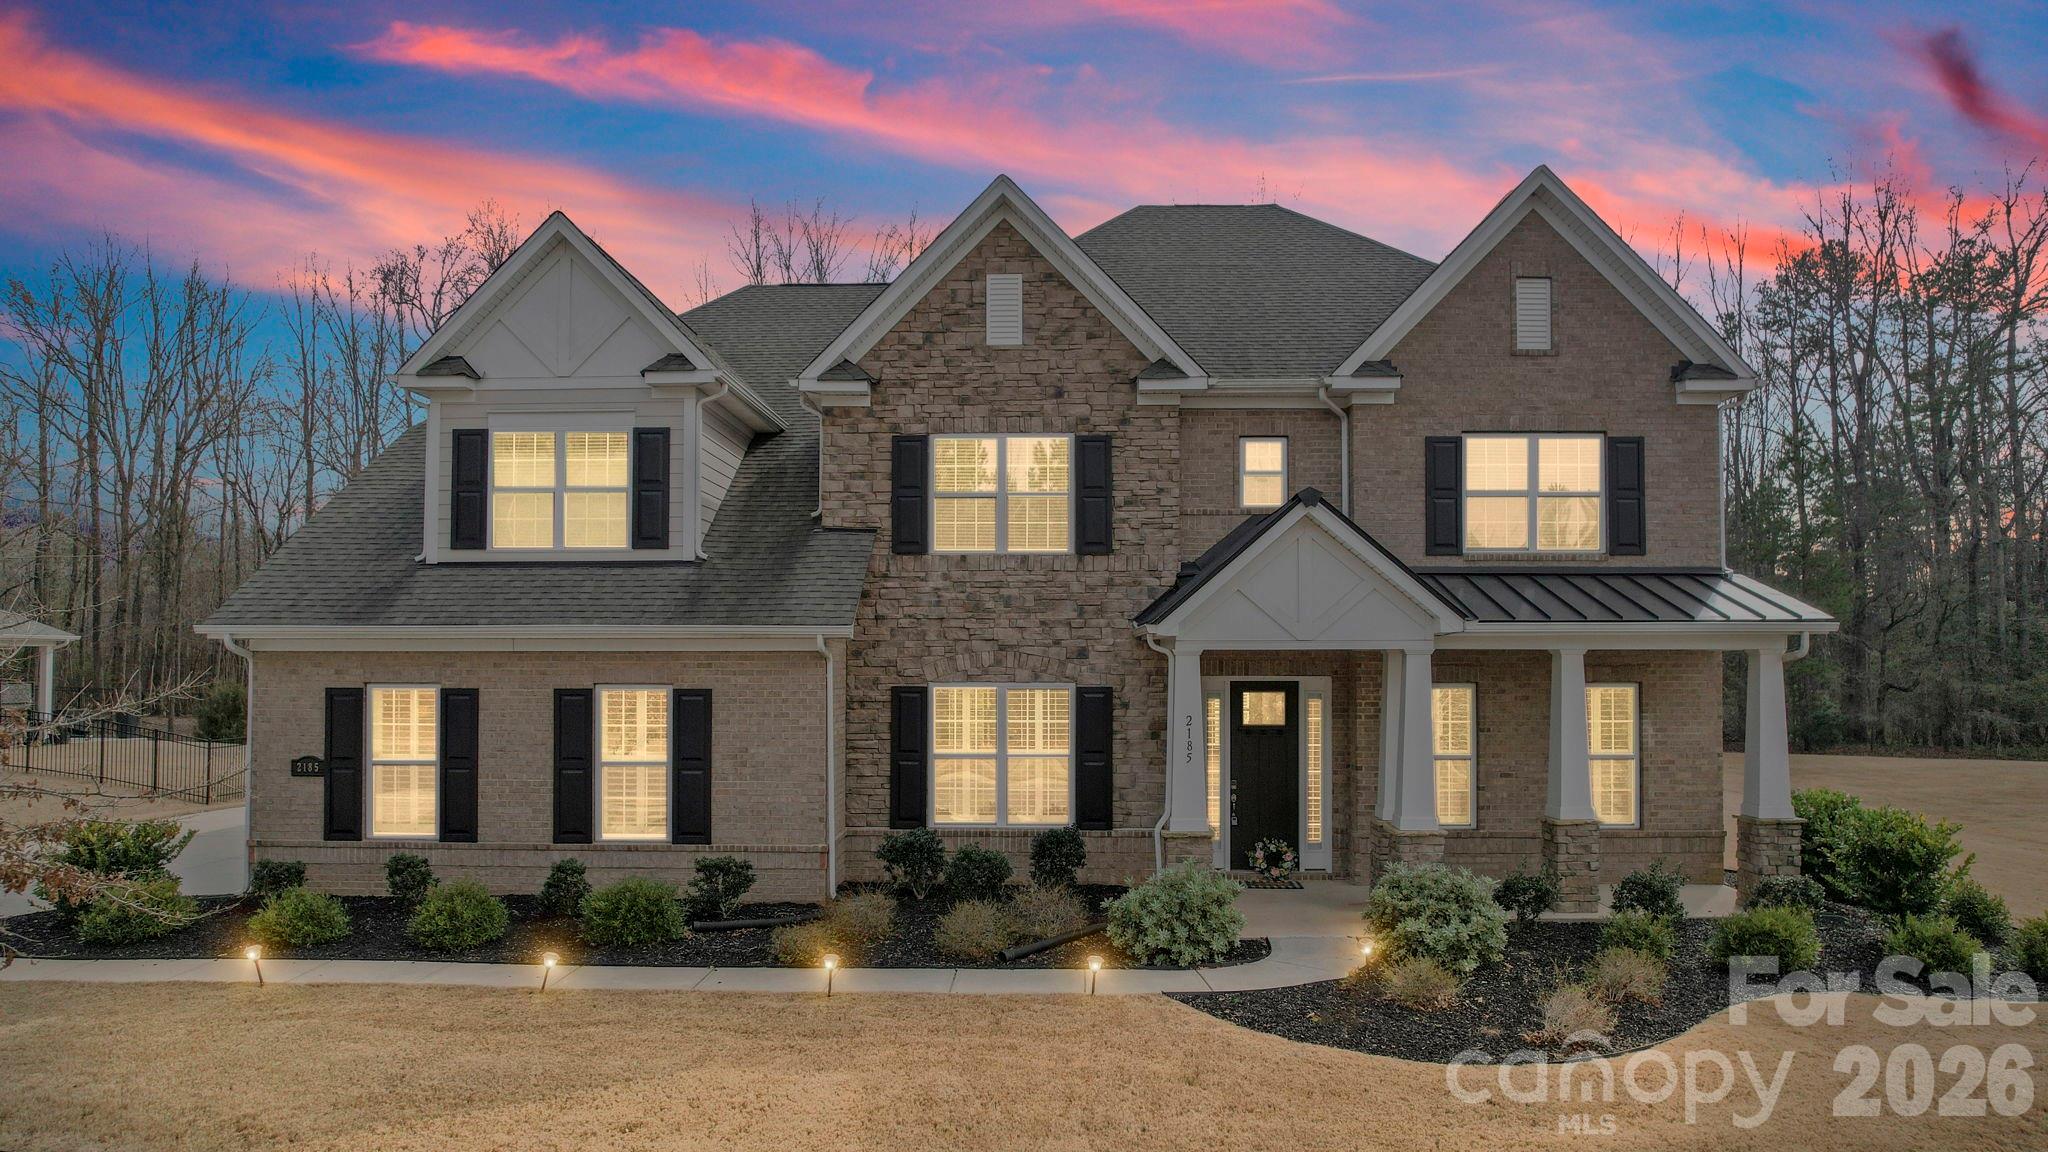
Experience elevated luxury at 2185 Loire Valley Dr, an elegant estate home in the exclusive gated community of Bretagne, just minutes from Ballantyne. Built in 2020 and completely turnkey, this stunning residence offers five en-suite bedrooms and modern luxe finishes throughout. Inside, an open layout reveals a private study and a great room flowing into a gourmet kitchen with quartz counters, double ovens, and a butler’s pantry. Main level includes a guest suite (second primary); upstairs, a large bonus room expands the living area, and the primary suite offers a spa-like bath and a private balcony overlooking wooded grounds.
Set on a flat 0.70-acre lot, the home provides ample privacy, perfect for a future pool or garden oasis. Enjoy resort-style community amenities including pool, cabana, and clubhouse plus top-rated schools, shopping and dining nearby. A rare opportunity to own an elegant, move-in ready home that blends luxury, privacy, and convenience in one of Charlotte’s most sought-after enclaves.
#4353826

Fort Mill

2185 Loire Valley Drive

5 Beds

5 Baths

4,888 Sq.Ft.

$1,195,000

MLS#: 4353826
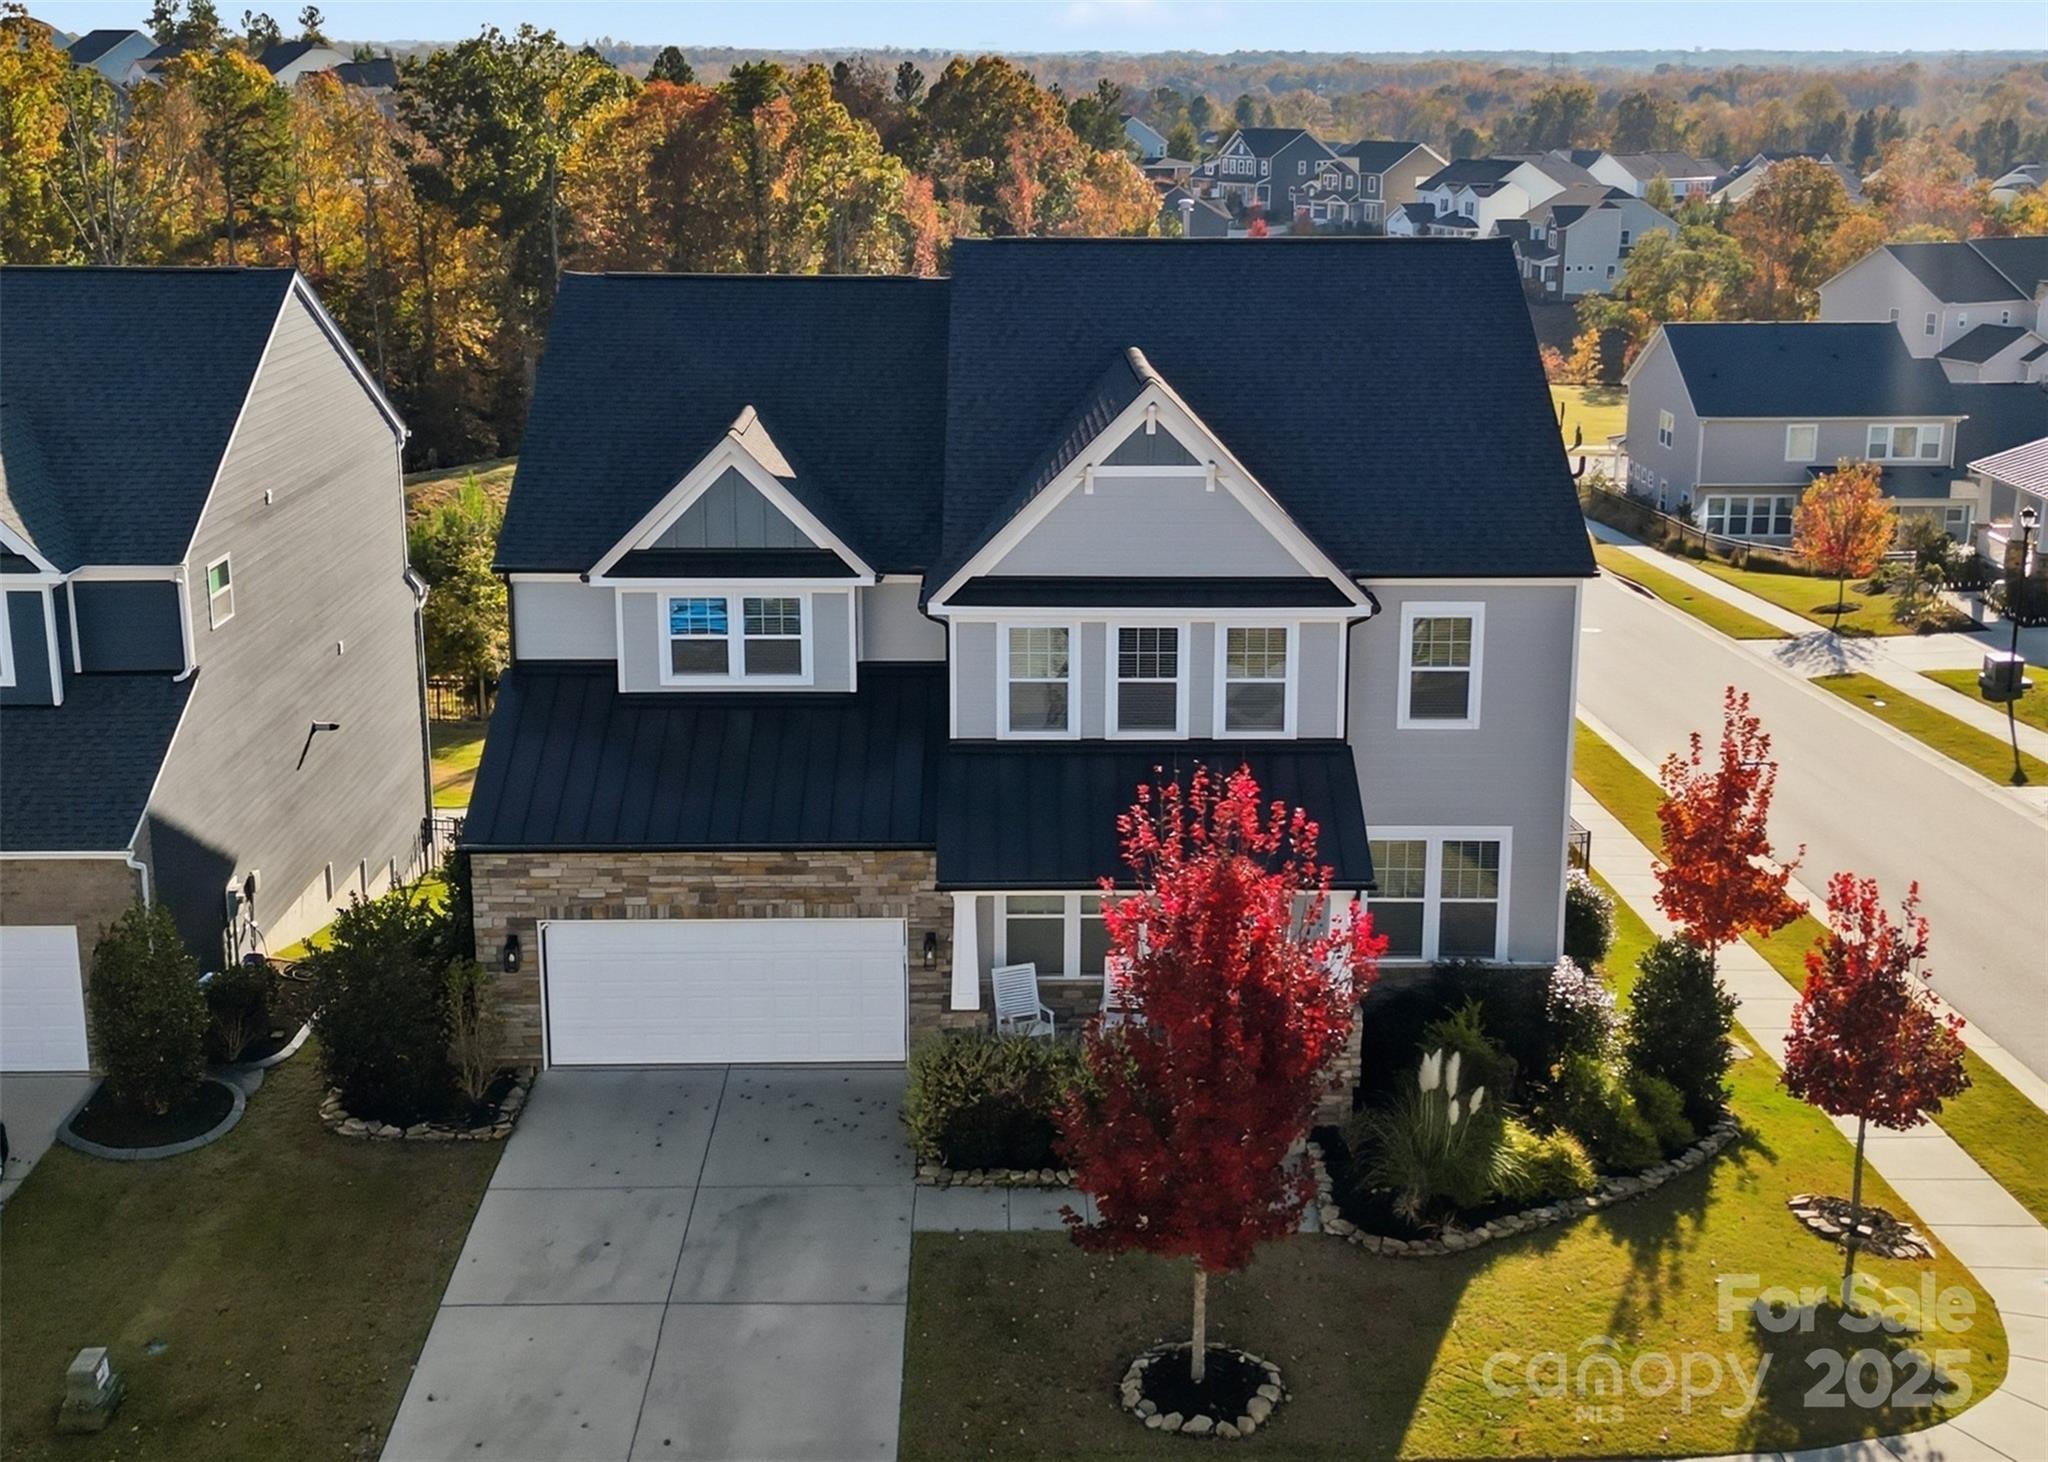
Discover luxury living in one of Fort Mill’s most sought-after communities—Masons Bend. Priced at $1,195,000, this exceptional home offers the perfect blend of upscale comfort, resort-style amenities, and everyday convenience—just minutes from Charlotte yet tucked into one of the area’s most desirable neighborhoods.
Step inside to find a beautifully updated main-level kitchen with modern finishes, beautiful quartz countertops and a large island that opens to spacious and light-filled living areas ideal for entertaining or relaxing at home. With multiple outdoor living spaces on both the main and basement levels, you’ll enjoy year-round indoor–outdoor living, from morning coffee on the deck to sunset lounging below.
The fully finished basement is a showstopper—featuring its own kitchen, bedroom, full bathroom, storage, and an impressive movie theatre room that brings the cinematic experience right to your home. It’s the perfect setup for multigenerational living, long-term guests, or incredible entertaining.
Step outside and imagine the possibilities: the fenced in yard includes room to add a pool, creating the ultimate private oasis. And when you’re ready for adventure, take advantage of the community’s river access for kayaking—a rare amenity that makes Masons Bend truly special.
Located within the award-winning Fort Mill school districts, this home checks every box for luxury living, convenience, and long-term value.
This is more than a home—it’s a lifestyle. Don’t miss your chance to experience it. Schedule your private showing today and make this stunning Masons Bend property yours before it’s gone.
#4320762

Fort Mill

6246 Six String Court

7 Beds

5 Baths

5,212 Sq.Ft.

$1,195,000

MLS#: 4320762
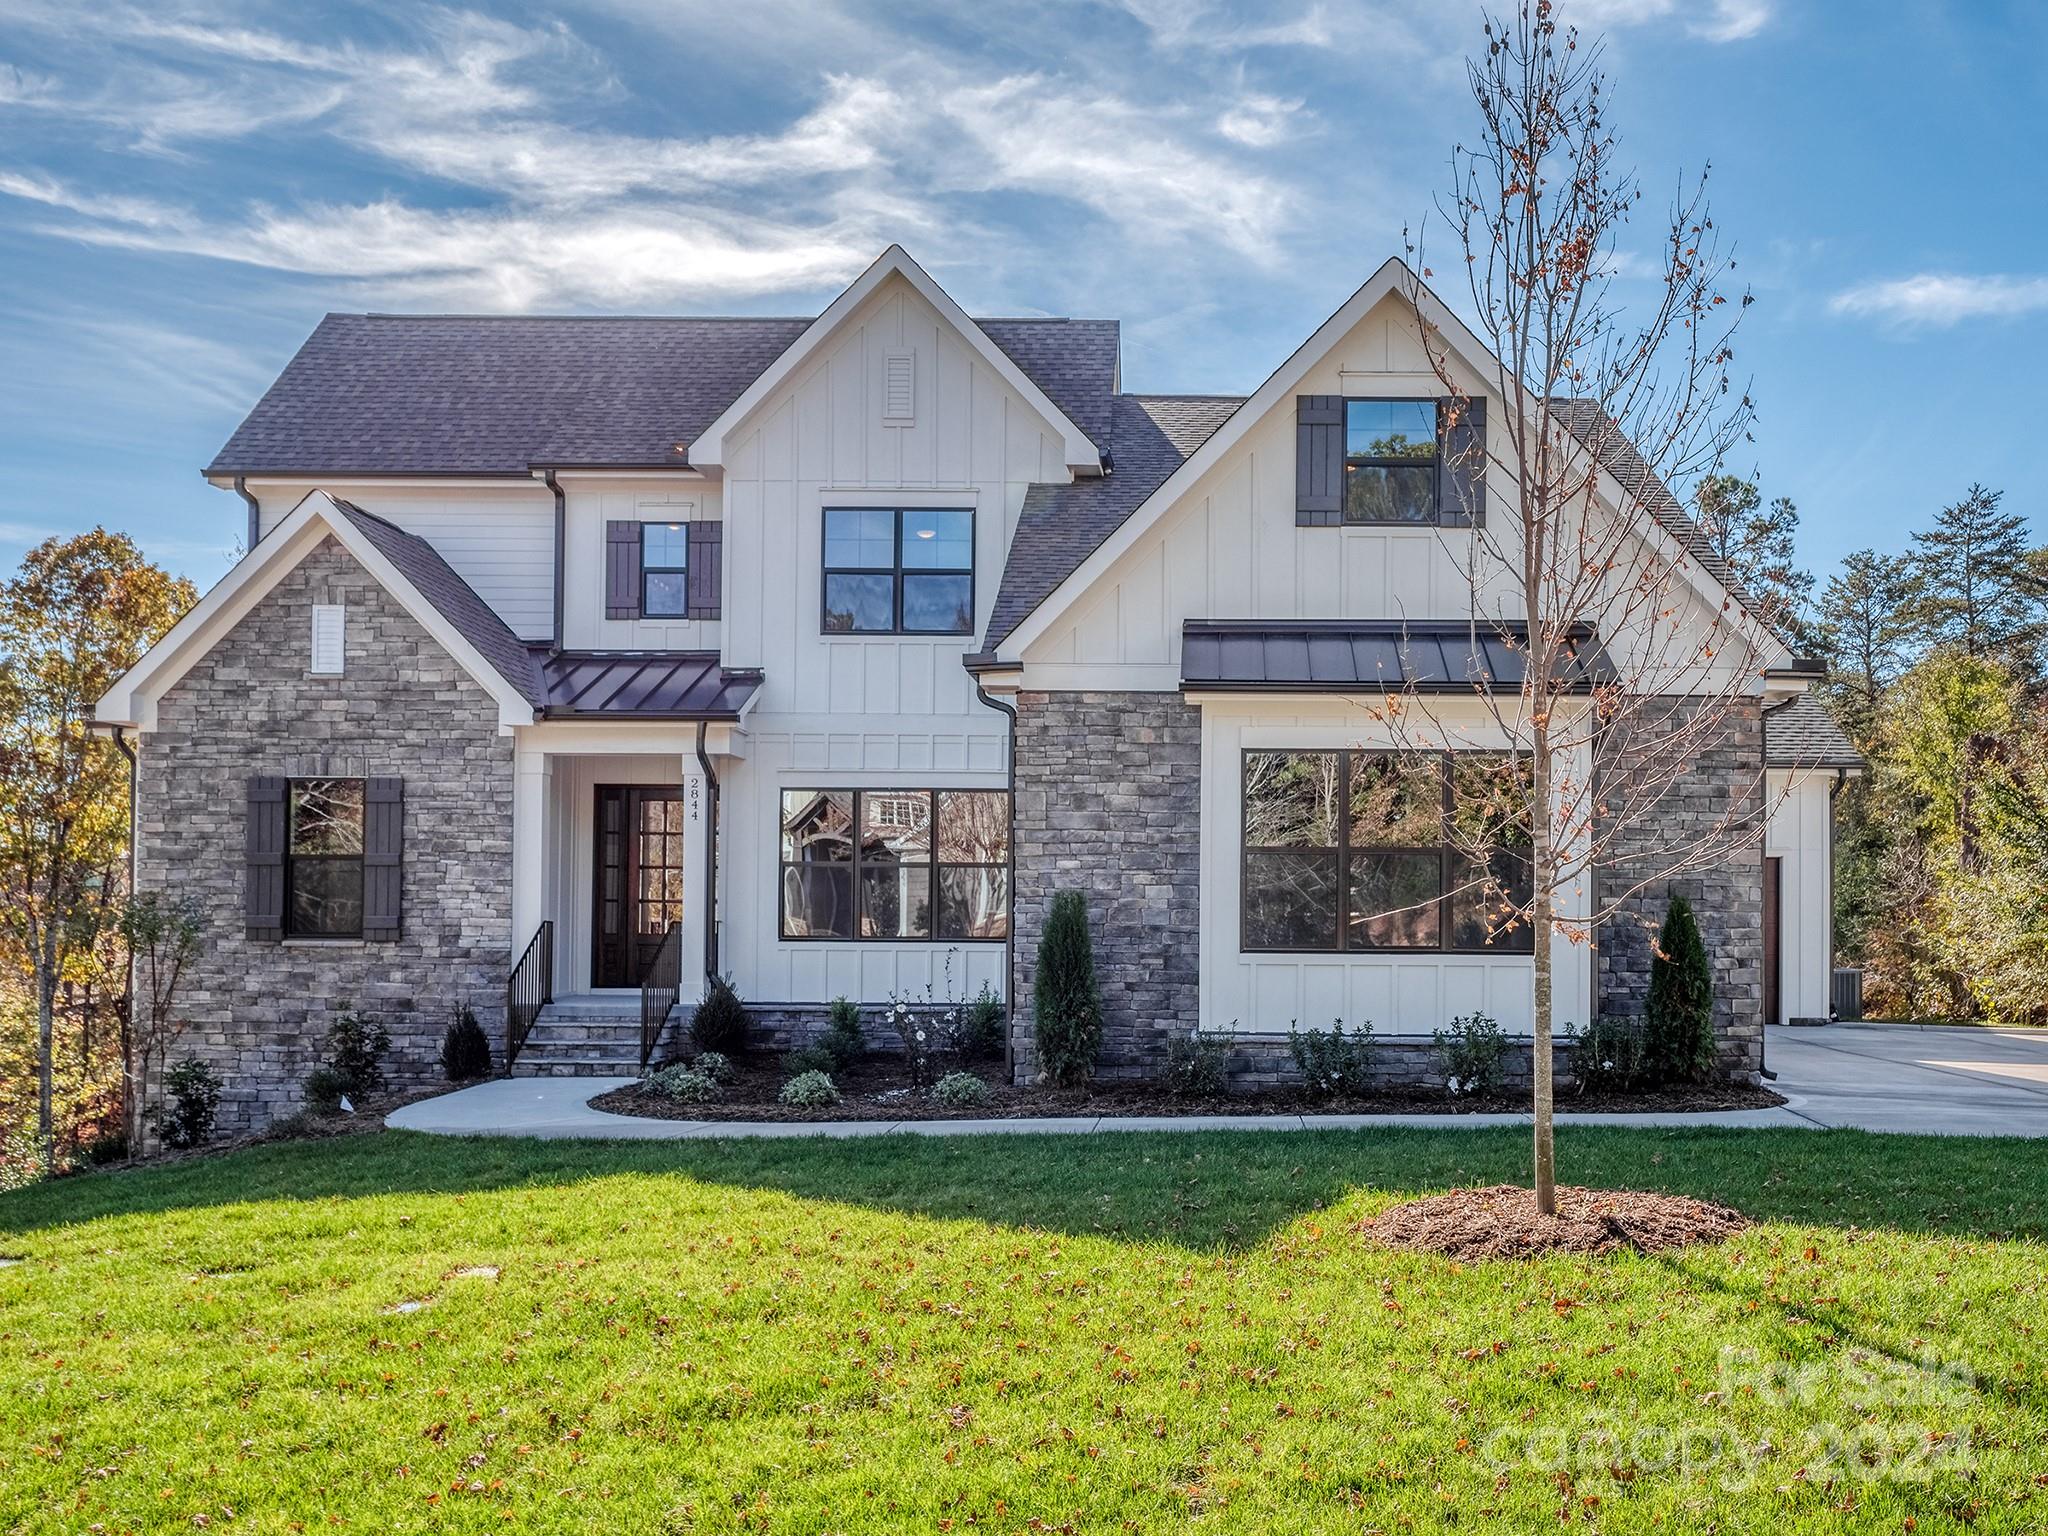
This beautiful new home is constructed on one of the few remaining custom lots in the established lake front community, Handsmill on Lake Wylie. The home features 6 bedrooms, 6 baths, spectacular kitchen open to dining and great room w/fireplace, a keeping room, large bonus room, mud room, a large covered deck with a fireplace and views of hardwoods and a creek leading to Lake Wylie.  The basement level is perfect for very comfortable multi-generational living, featuring a full in-law suite, secondary bedroom with full bath, kitchen, dining, laundry, workout or media room, and a large living room.  Handsmill is one of Lake Wylie's premier custom home communities, featuring a quiet atmosphere to take in nature, a community pool with clubhouse, walking trails and just minutes from top rated Clover schools, restaurants, and shopping.  Home is complete and ready to move in before Thanksgiving!
#4125310

York

2844 Watergarden Street

6 Beds

6 Baths

5,768 Sq.Ft.

$1,195,000

MLS#: 4125310

1 ... 394 395 396 397 398 ... 666
* Listings identified with the FMLS IDX logo come from FMLS and are held by brokerage firms other than the owner of this website. The listing brokerage is identified in any listing details. Information is deemed reliable but is not guaranteed. If you believe any FMLS listing contains material that infringes your copyrighted work please click here to review our DMCA policy and learn how to submit a takedown request. © 2024. First Multiple Listing Service, Inc.
 - property

Send a message

Message successfully sent.

Your message

What is 3 + 4 ?

Reason for contacting?

I agree to receive email communication and understand I can unsubscribe at any time.

I agree to be contacted by Prestino Advantage via call, email, and text for real estate services. To opt out, you can reply 'stop' at any time or reply 'help' for assistance. You can also click the unsubscribe link in the emails. Message and data rates may apply. Message frequency may vary. Privacy Policy

Sign Out

Virtual Assistant

Would you like to take the next step with this property? We can help you schedule a showing or virtual tour, or send you more details.

Yes, I would like more information.

Thank You for Your Reply, One of Our Agents will contact you as soon as possible

No, maybe later.

Thank you, you can always contact me via email, phone number or through the contact form.

Realhub AI

Lucy - Your AI-Powered Realtor

Update Your Temporary Password

Personalize your search

Enter your email and we'll notify you immediately when new listings match what you're looking for.

or enter email address

Already have an account ? Login here

Continue your home search

I agree to receive communications and understand I can unsubscribe at any time.

I agree to be contacted by Prestino Advantage via call, email, and text for real estate services. To opt out, you can reply 'stop' at any time or reply 'help' for assistance. You can also click the unsubscribe link in the emails. Message and data rates may apply. Message frequency may vary. Privacy Policy

Already have an account ? Login here

We use cookies

We use cookies primarily for analytics to enhance your experience. By accepting, you agree to our use of these cookies. You can manage your preferences or learn more about our cookies policy.
