
Properties

Browse or get in touch to schedule a walkthrough.

  • Nearby me
Price range

Popular Features

Community Features

Association

Property Features

Waterfront

View

Exterior Features

Interior Features

Style

10000 properties match your criteria

Updated 1 minute ago

E-Alert name
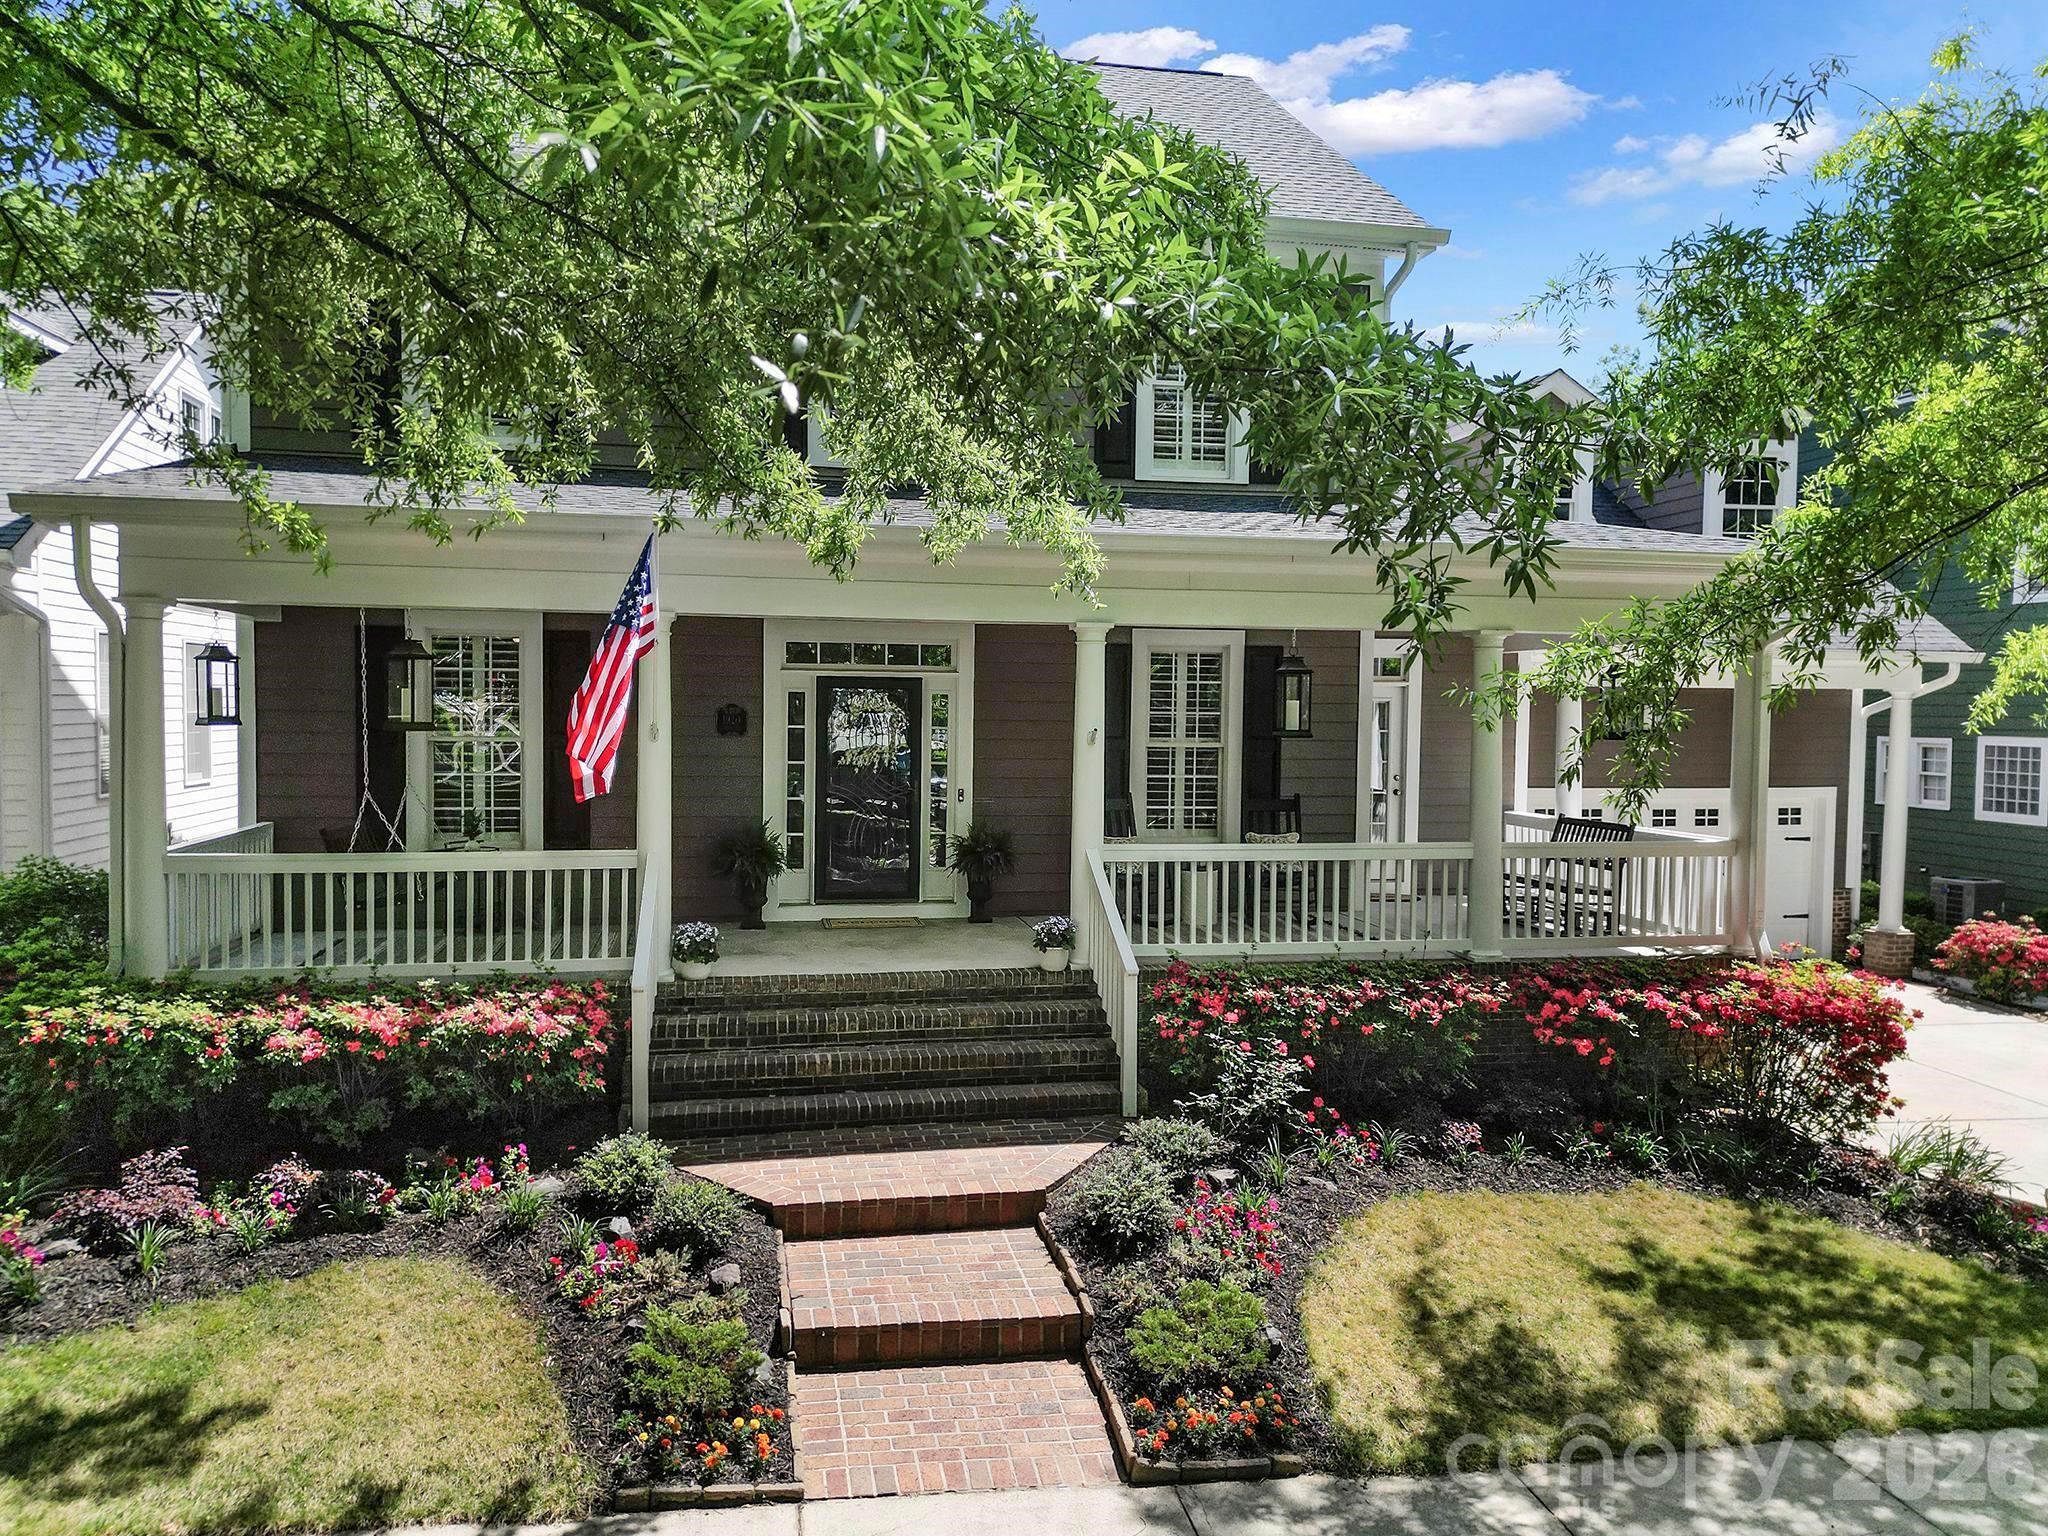
Welcome to this luxury listing in the highly sought after neighborhood of Baxter Village tucked away along one of the community's wooded walking trails. This Fully updated home features 4 bedrooms/5 bathrooms, plus office, craft room, and large bonus room that could be used as a 5th bedroom/home gym, theater room, etc. This home has the most amazing outdoor living with a private backyard backing up to protected wooded area, a salt water pool, screened porch, large patio area, enclosed garden area, potting station or outdoor kitchen with gas connection for grill, a full irrigation system, and a half bath accessible from pool area and garage. Out front there is a huge porch to sip your coffee, say hello to passing neighbors, or simply enjoy the view of the park directly across the street. Inside you will love the huge kitchen with extended breakfast bar which opens to the great room with 20’ ceilings & an extended dining room and sitting area. Kitchen and butler’s pantry cabinets have convenient slide-out shelves, and a second row of upper cabinets to take advantage of the 10’ ceilings. A second center island located in heart of kitchen features dual beverage fridges, appliances are KitchenAid Architecture Series, including the 6 burner gas stove top. Primary bedroom on main with dual closets and huge updated master bath, and each upstairs bathroom has also been completely updated. Hardwood floors throughout the first floor and new carpet and hardwoods just installed upstairs. Home has been recently painted inside and out, new roof, plantation shutters throughout, and even has an encapsulated crawl space, and 2 large walk-in attics for easy storage. Garage is extra-large also almost a tandem, and will easily fit 2 cars and a golf cart, with epoxy floor ready for that cool new toy! Just minutes from highway access, amenities, restaurants, and shopping this home truly has it all for accessibility, relaxation, and entertaining. Welcome home!
#4371487

Fort Mill

1920 Clark Elliott Street

4 Beds

3 Baths

3,825 Sq.Ft.

$1,195,000

MLS#: 4371487
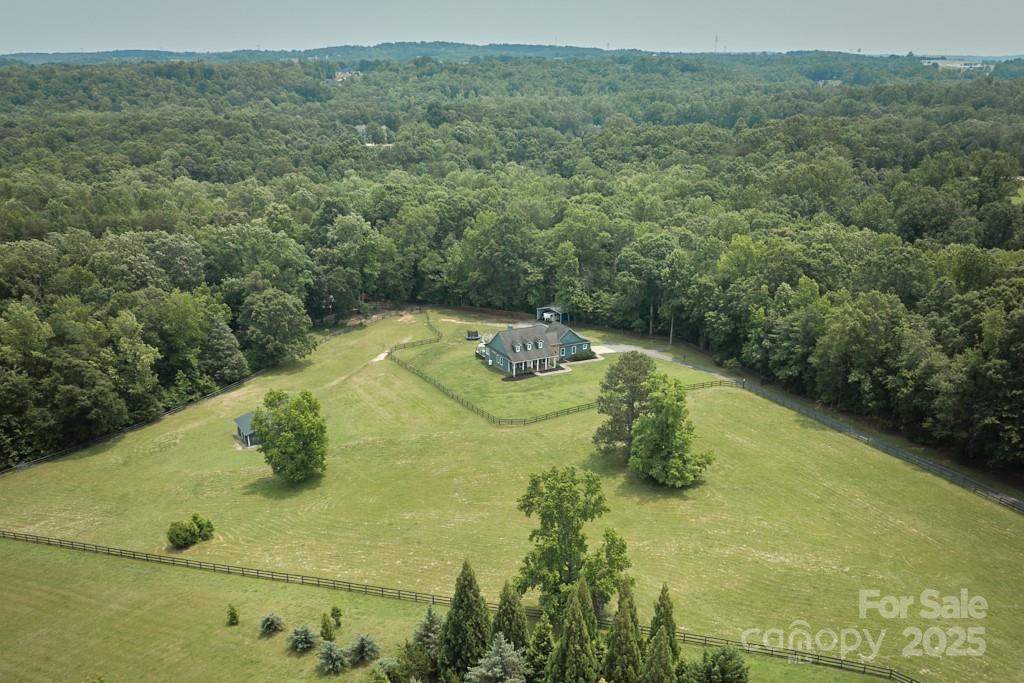
Back on Market - No fault of home or sellers.  Attainable equestrian property with trail access! Located in the Golden Hills community of Fairview Farm, a picturesque neighborhood of delightful horse farms, this 3BR/2BA Cape Cod style home offers comfortable living with an open floor plan that includes a great room with cathedral ceiling and stone fireplace. Primary ensuite bedroom with sizable bathroom and sitting room. Possibility to expand into attic area if more space is desired. For the equestrians, 20 private acres bordered by trees, with approximately 8 acres of lush pasture divided into 2 separate fenced areas. Run-in shelter. Rustic shed style barn. Space for additional barn and/or arena. Ride off property trail system thru 500+ acres of Golden Hills. Also eligible for FETA trail membership for an additional 100+ miles of trail riding, just a short trailer haul away. Peaceful country setting convenient to town and area amenities. Hard to come by location. Golden Hills is arguable the most stunning equestrian community in the region. Lots of potential with this one. Don't miss out!
#4264888

Campobello

355 Night Lark Lane

3 Beds

2 Baths

2,105 Sq.Ft.

$1,195,000

MLS#: 4264888
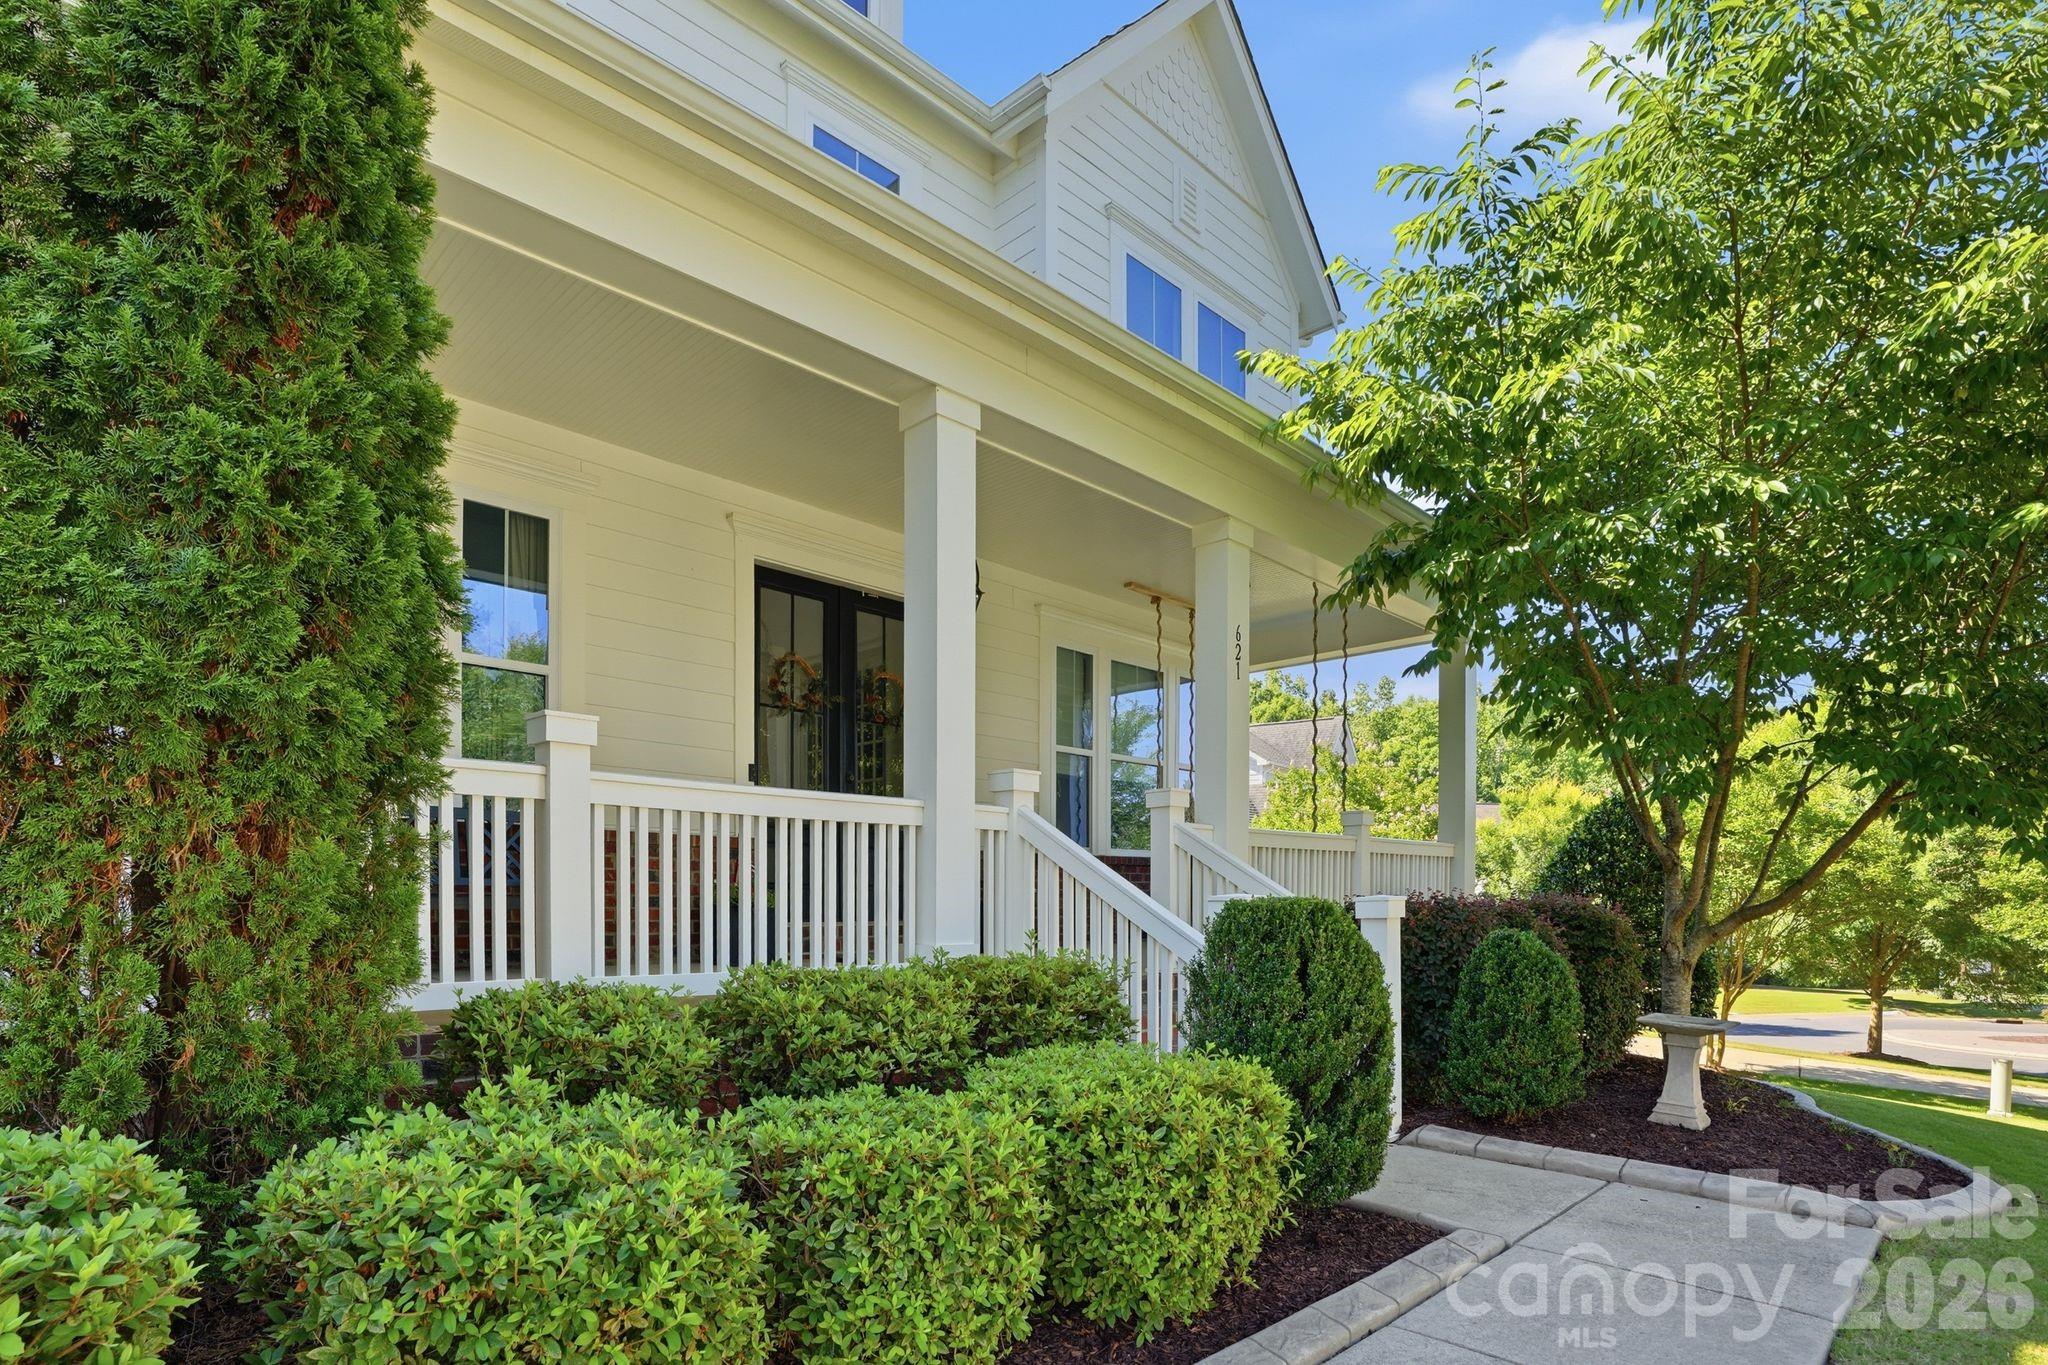
Welcome to 621 Bucks Quarry Court, a beautifully maintained home on a premium 0.56-acre cul-de-sac preserve lot in the highly desirable Masons Bend community.

Offering 3,736 square feet, this home features 4 bedrooms, 3.5 bathrooms, and a spacious bonus room that can easily serve as a 5th bedroom, media room, fitness space, or playroom. Thoughtfully designed with matching hardwood flooring throughout, upgraded lighting, and numerous custom enhancements, this home seamlessly blends luxury, comfort, and functionality. (Please refer to the attached upgrades list for a complete summary of improvements and features.)

A private study with custom built-ins, formal dining room, and open-concept living area provide versatile spaces for both everyday living and entertaining. The kitchen overlooks the family room and backyard, while large windows throughout fill the home with natural light and showcase peaceful preserve views.

The fully fenced backyard is a standout feature, offering exceptional privacy and outdoor living. Enjoy the premium Trex deck, custom stone patio with built-in fire pit, professional landscaping, and irrigation system - perfect for relaxing or entertaining year-round.

The spacious primary suite provides a private retreat, while generously sized secondary bedrooms and the flexible bonus room offer room to accommodate a variety of lifestyles. An oversized 3-car garage with custom storage solutions adds convenience and functionality.

Residents of Masons Bend enjoy access to community amenities, scenic trails, and a nature-focused lifestyle, all with convenient access to shopping, dining, and major commuter routes.

Combining privacy, premium upgrades, flexible living space, and an exceptional lot, 621 Bucks Quarry Court is a rare opportunity to own one of Masons Bend's most impressive homes. Move-in ready and loaded with upgrades, this home is not to be missed.

Washer, Dryer and Refrigerator will all convey with the sale of this home.
#4391901

Fort Mill

621 Bucks Quarry Court

4 Beds

3 Baths

3,736 Sq.Ft.

$1,195,000

MLS#: 4391901
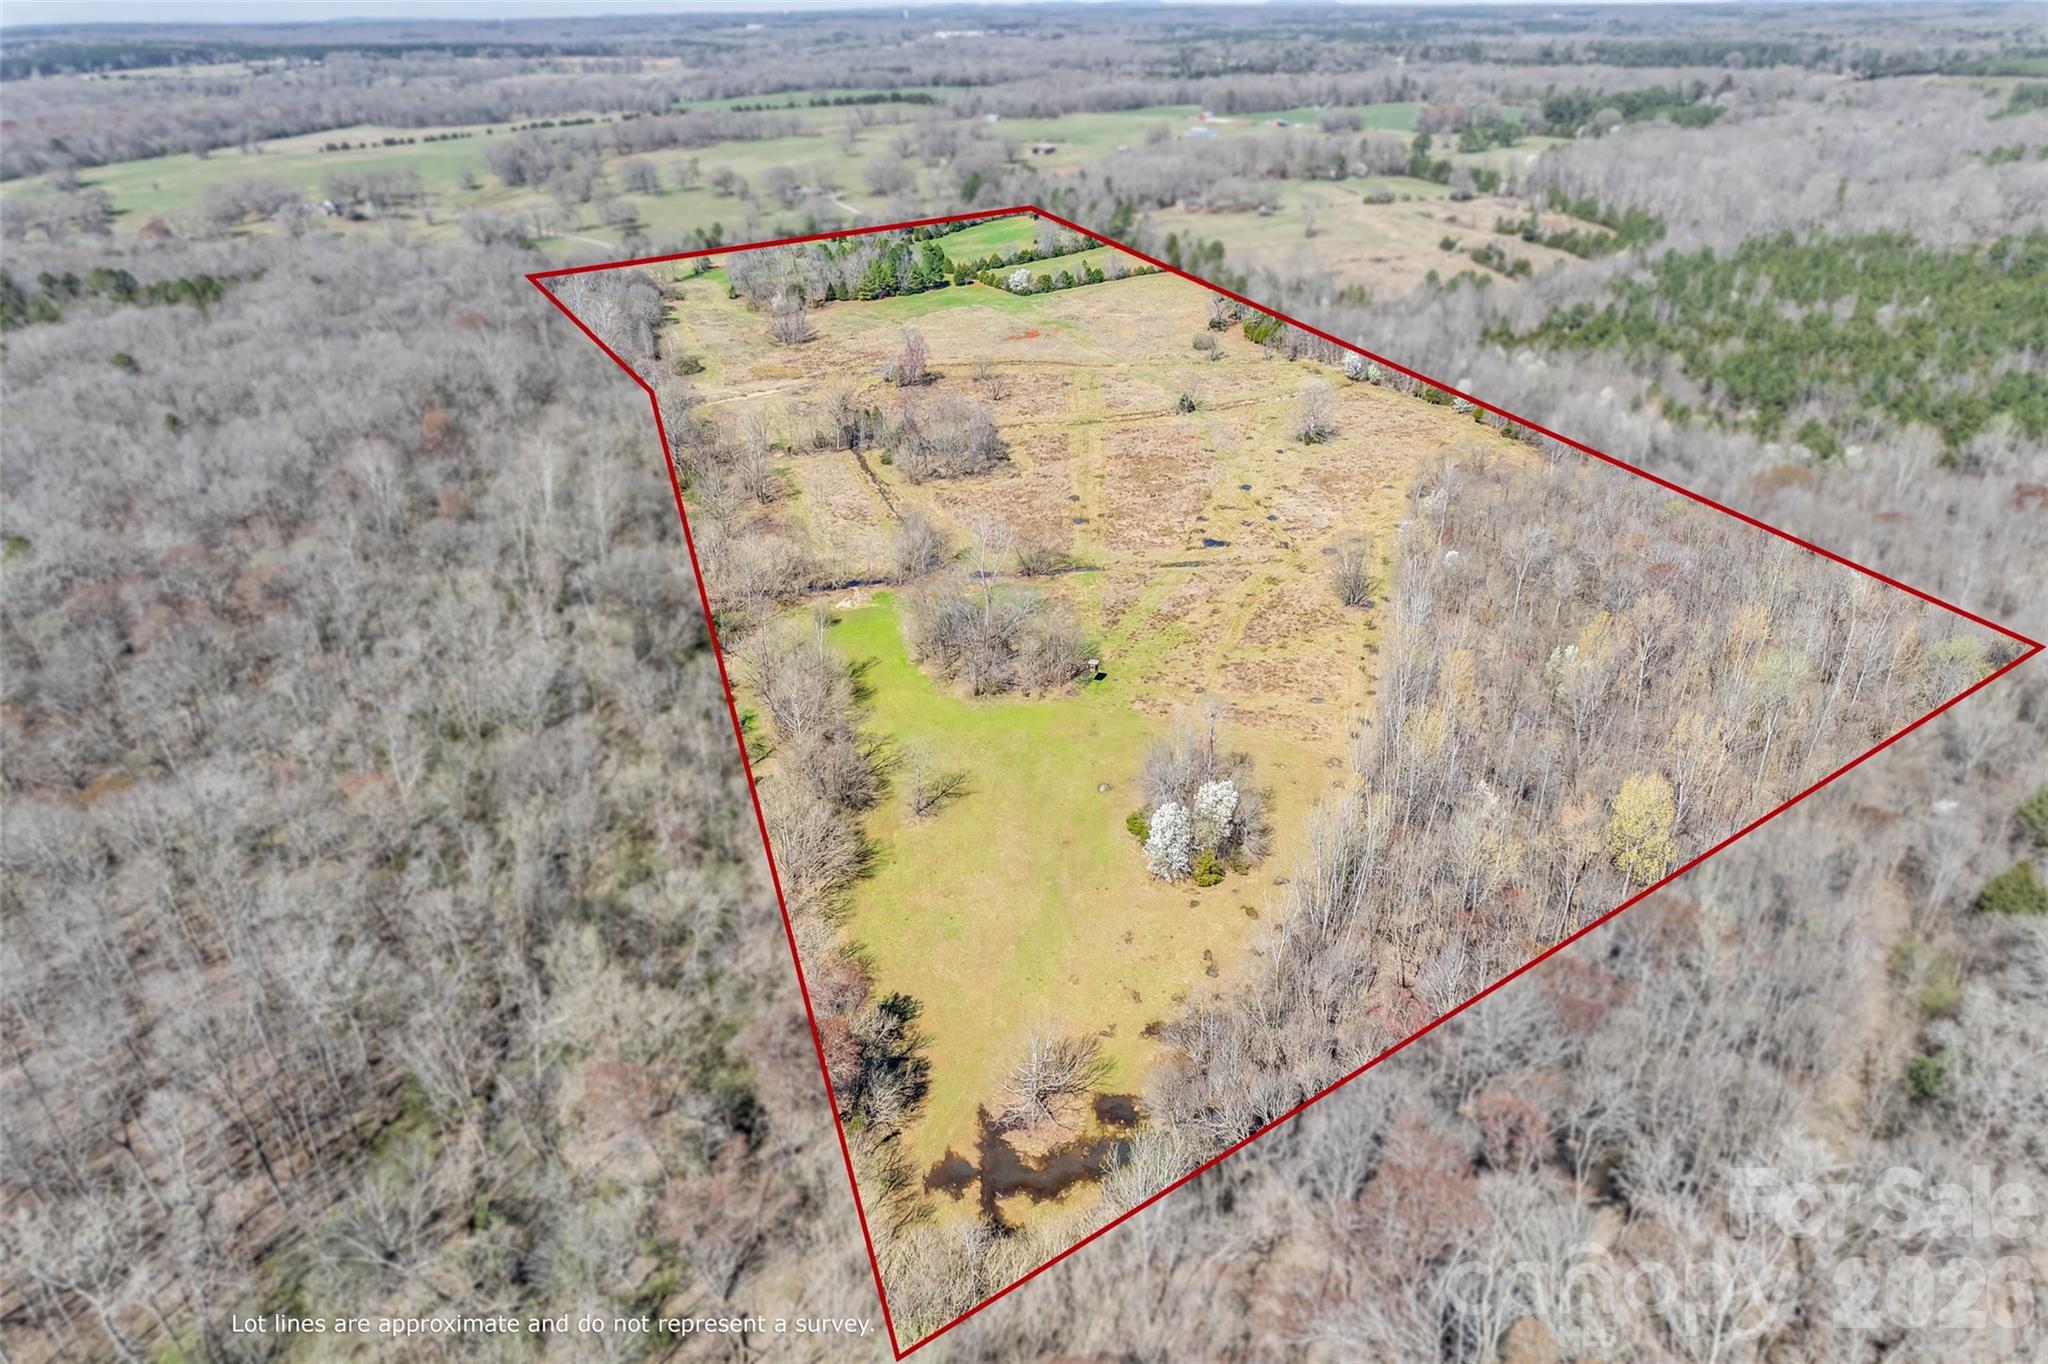
Prime vacant land- approximately 52.79 fenced deeded acres. A rare picturesque land that offers a tranquil blend of rolling pasture and mature woods. RUD zoning with an impressive road frontage of approximately 1,020 feet. There is potential to subdivide and build multiple homes, create a private estate, or farm. Serene Fishing Creek is along one side of the property. Whether you’re envisioning a homestead with horses or a retreat, this stunning countryside will certainly catch your eye.
#4353347

Rock Hill

2548 Gordon Road

None Beds

None Baths

N/A

$1,195,000

MLS#: 4353347
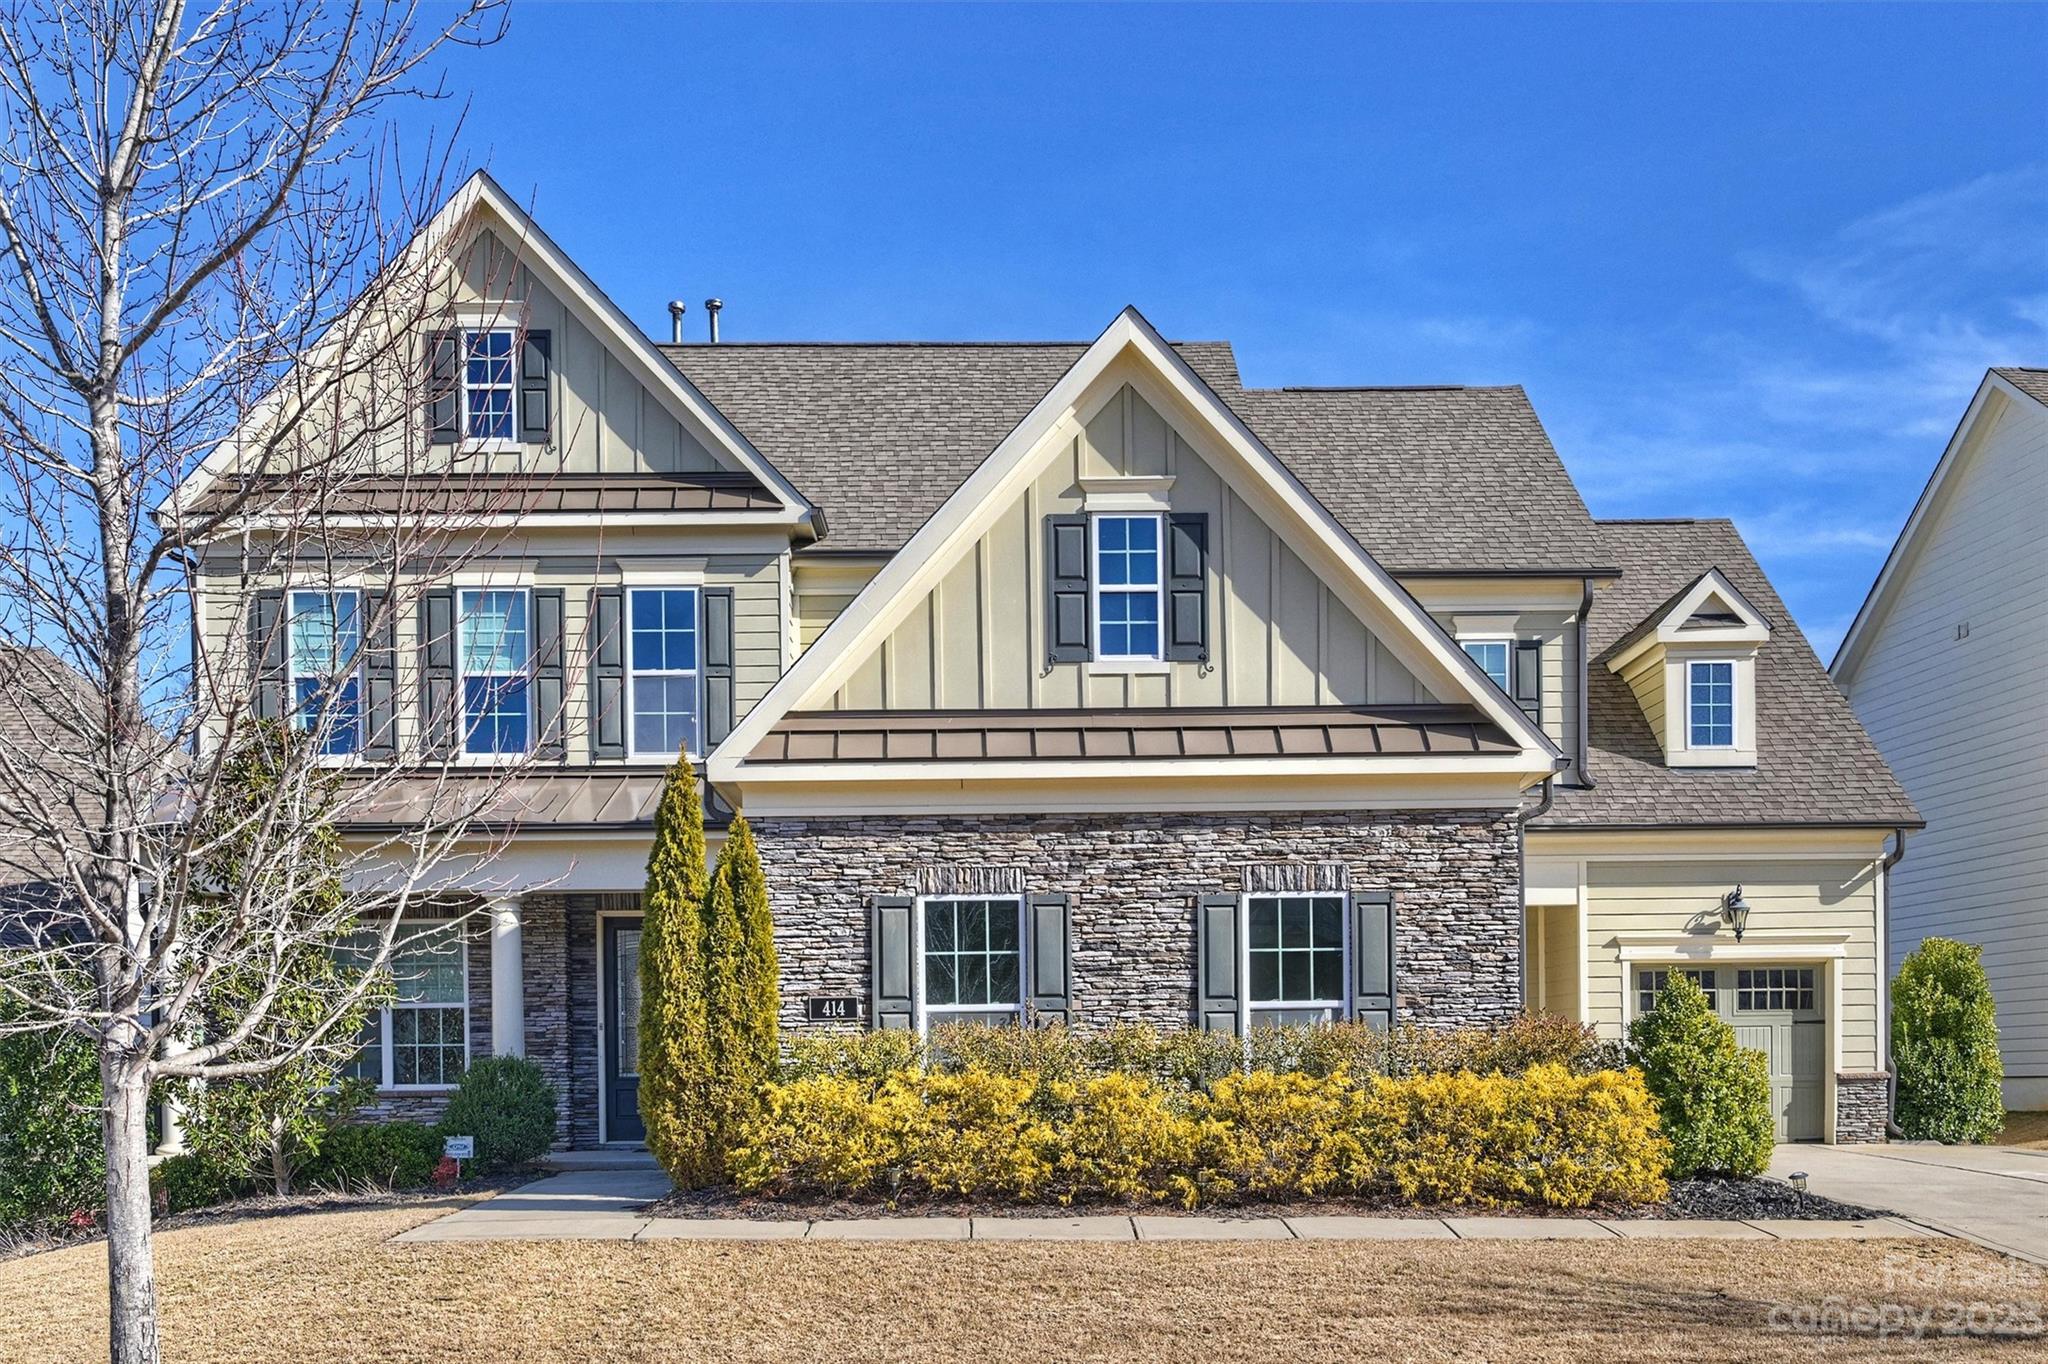
Stunning home in highly sought-after Springfield community. Located on a quiet cul-de-sac, this home has excellent curb appeal! Elegant 2-story foyer opens to gorgeous study w/decorative molding & French doors. Spacious great room features stone fireplace with/gas logs and flows into dining area & kitchen – wonderful open plan! Dream kitchen has gorgeous custom cabinets, large island, designer backsplash, SS appliances & granite countertops. Office has French doors & coffered ceiling – could be used as playroom or private den. Other main floor features include walk-in pantry, drop zone w/computer niche, 10’ ceilings and 8’ doors. Upstairs primary suite offers tons of natural light, decorative molding, huge closet & FABULOUS bath w/dual vanities, W/I tiled shower & soaking tub. Secondary BRs are spacious, and bonus offers more great living space. Other special features: incredible screened porch with stone fireplace, 2-car & 1-car attached garages, and TONS of storage space!
#4103360

Fort Mill

414 Kirkbride Court

4 Beds

3 Baths

3,635 Sq.Ft.

$1,195,000

MLS#: 4103360
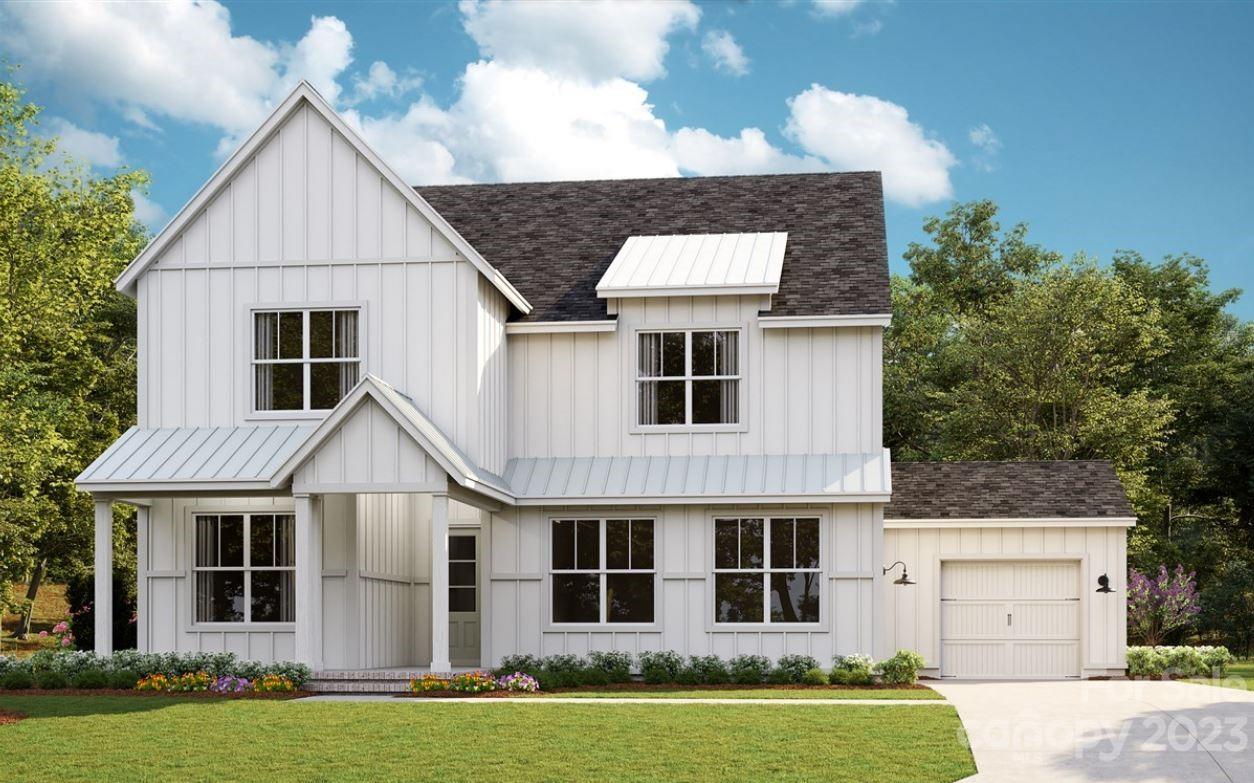
None
#4028612

Fort Mill

2072 Thatcher Way 40

4 Beds

4 Baths

3,698 Sq.Ft.

$1,191,761

MLS#: 4028612
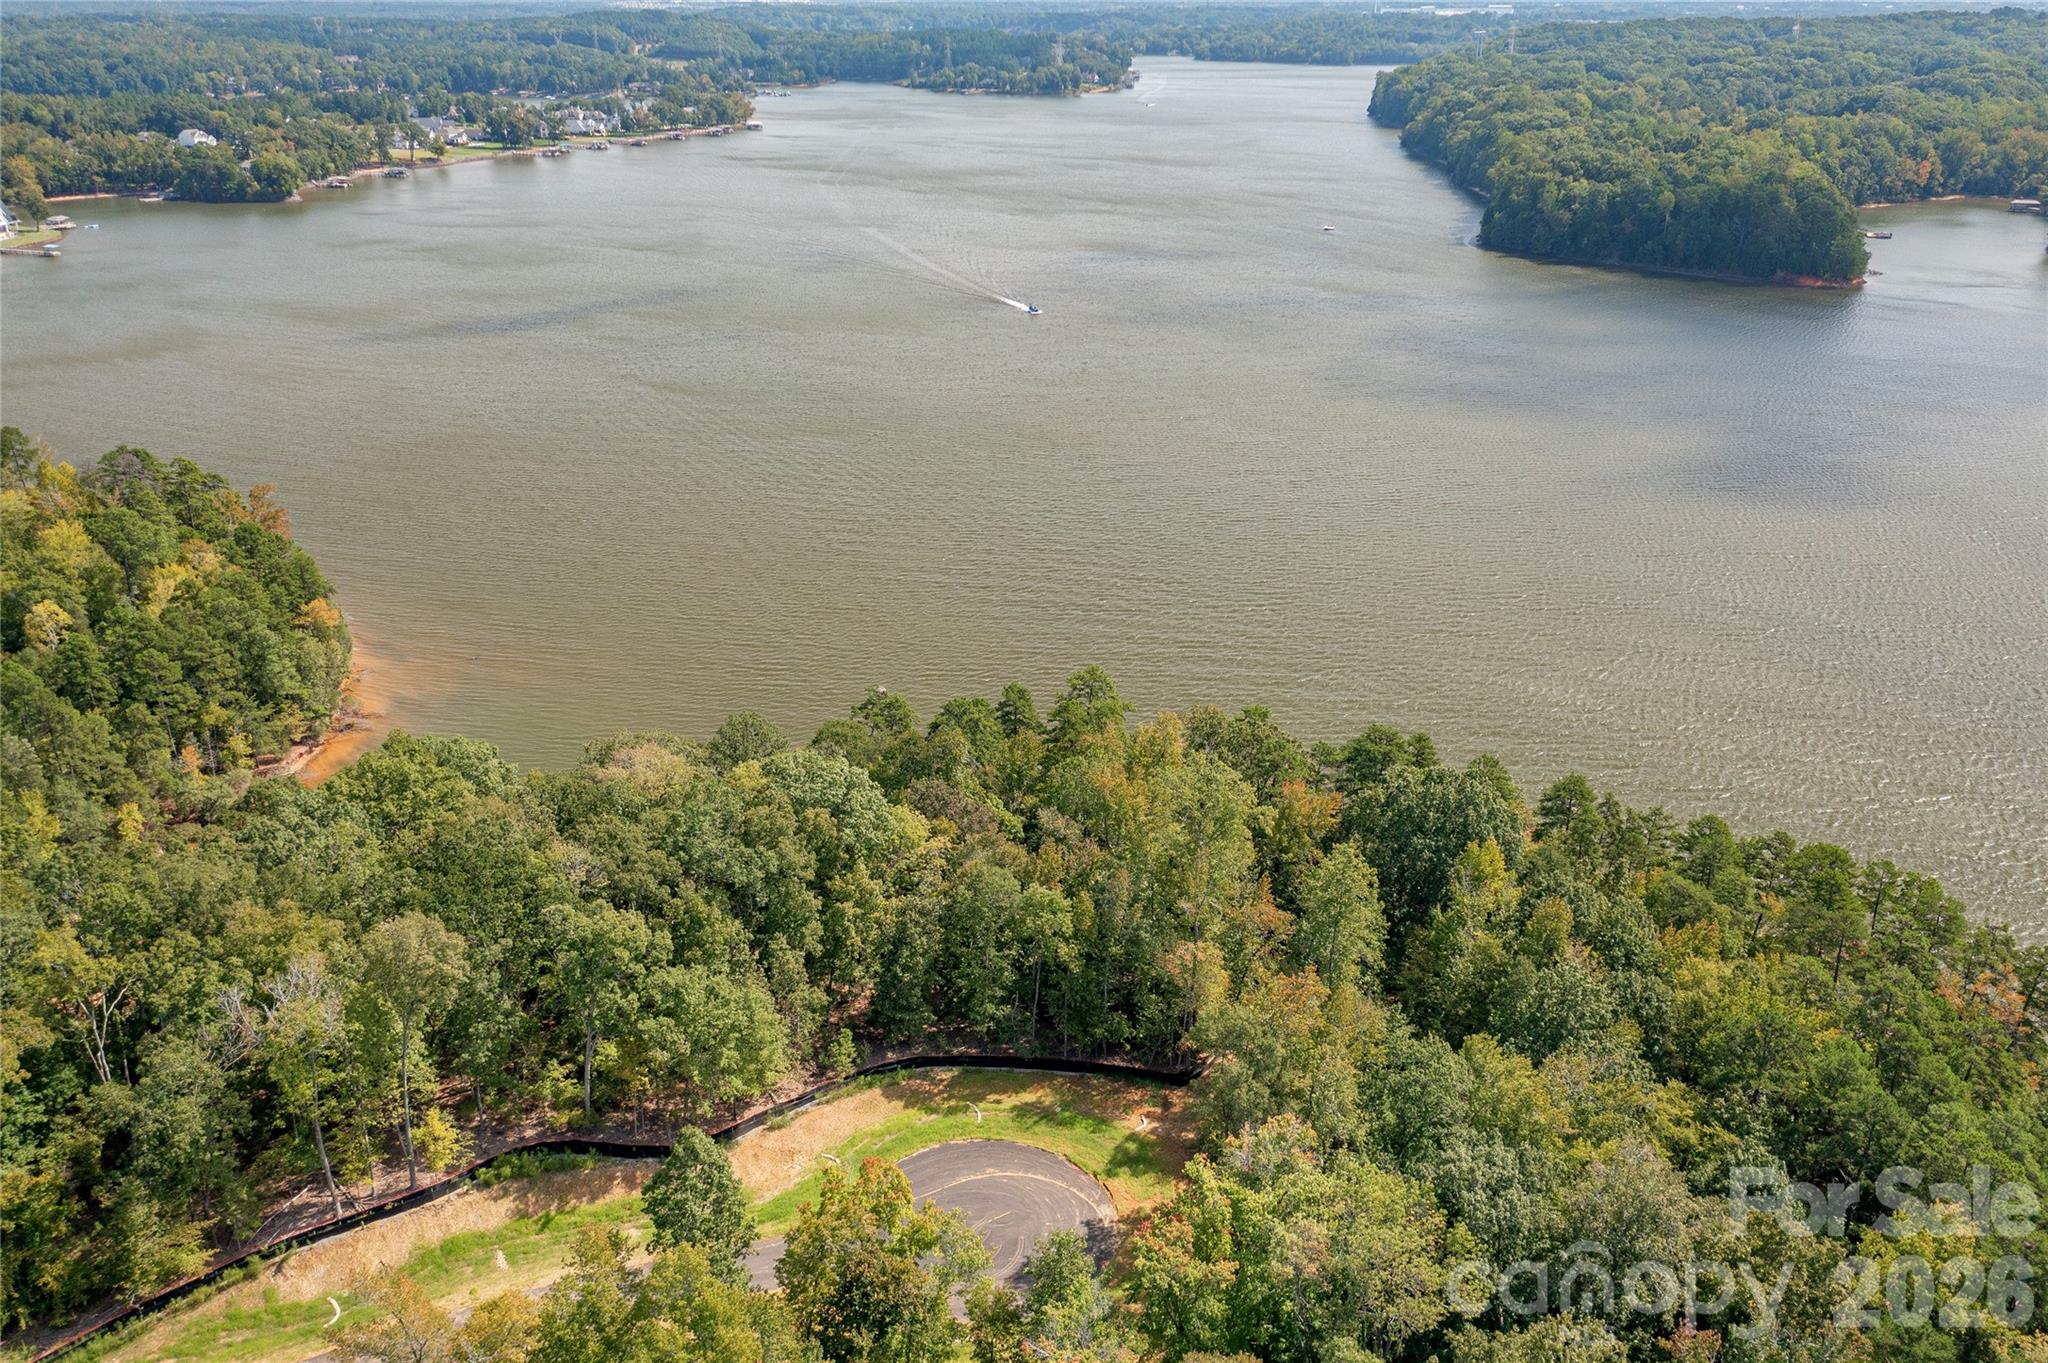
Last cul-de-sac waterfront homesite left on Great Egret - one of the best waterfront locations in all of McLean South Shore - amazing views and privacy on homesite 29. Incredible eastern and southern capturing sites with long views of Lake Wylie. Located on the South Carolina side of South Shore, this level homesite will provide a perfect canvas for your home with at ground views to you pool and outdoor living amenities all with a gorgeous huge lake view. Homesite 29 features 139 feet of lake shoreline to call your own! Nestle your pool by the lake buffer and you can take in the sunshine and incredible main channel lake views. Enjoy South Carolina property taxes at this location too! Bring your home plan to reality with one of our talented approved builders. McLean South Shore offers a clubhouse, outdoor pool, playground, walking trails and a fitness room. McLean is located in the southern section of Belmont where you can access the Carolina Thread Trail which wraps around the lake. You may also enjoy year round activities at the Daniel Stowe Botanical Garden with their ponds, walking trails, dog park, and Trailhead Store with beverages and snacks. Just a short drive into the town of Belmont which features restaurants, coffee shops, Stowe Park where you can enjoy the playground, concerts and other festivities. There is even an active train you can sit and watch. Going to events, restaurants and shopping in greater Charlotte NC is only about 30 minutes away. Want to go somewhere farther away - just a short drive to the Charlotte Douglas International Airport. Bring your waterfront dream to reality in McLean South Shore - come see for yourself the amazing the available homesites!
#4380548

Clover

1219 Great Egret Drive 29

None Beds

None Baths

N/A

$1,190,000

MLS#: 4380548
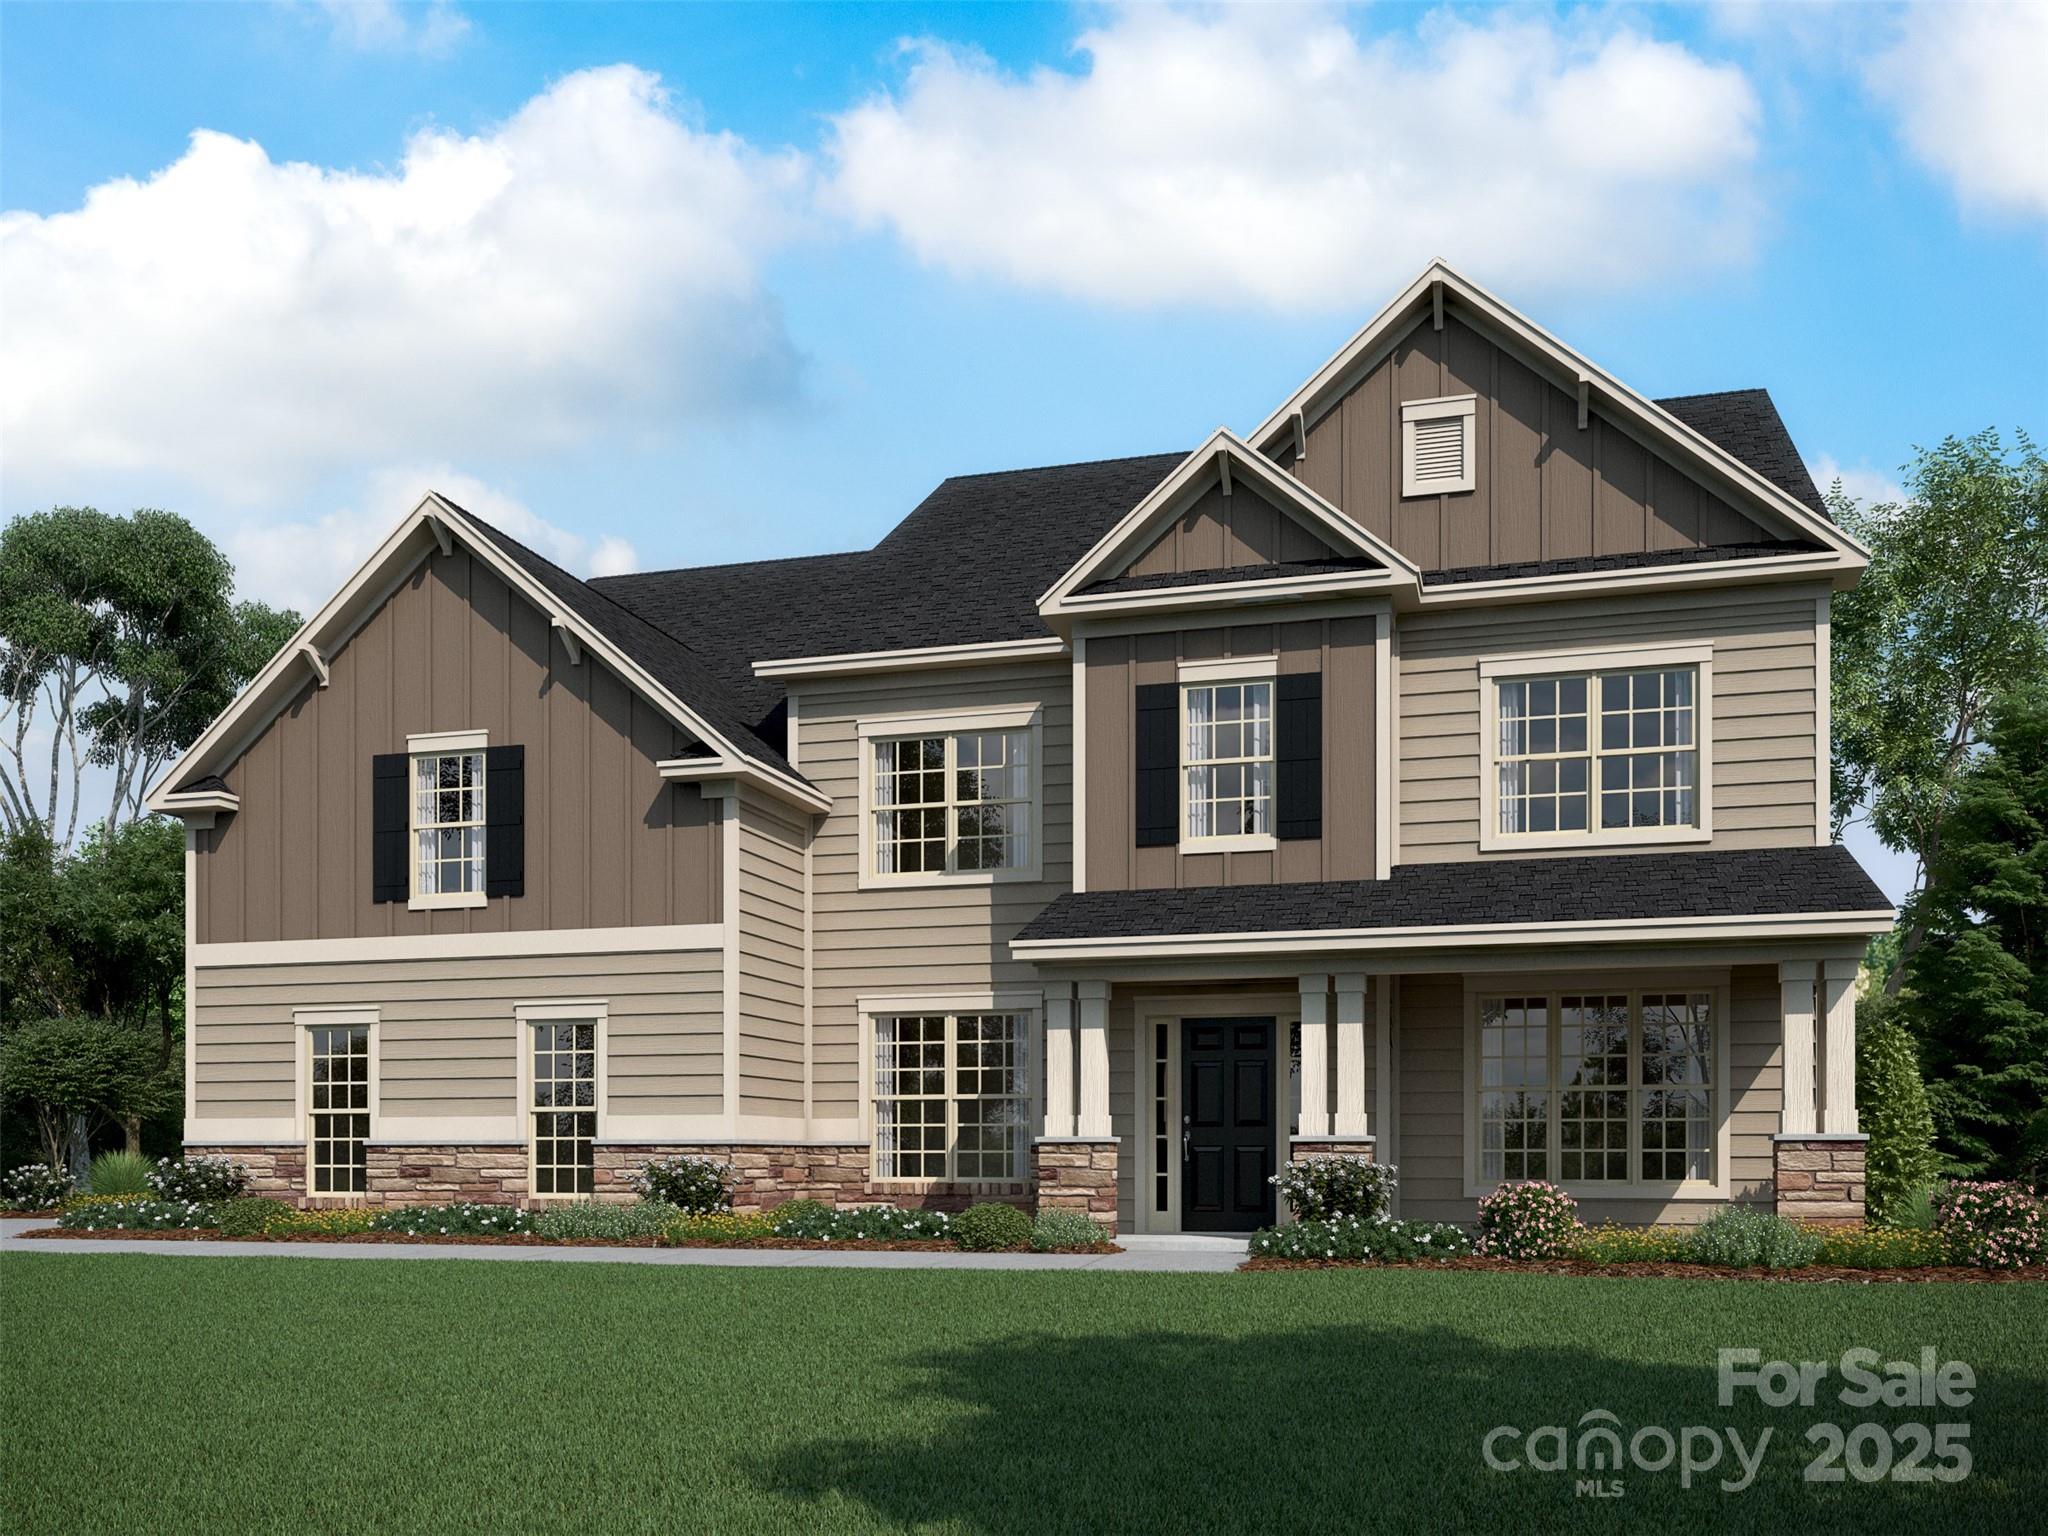
Popular Hampton plan with finished basement.  2-story entry foyer flanked by a spacious formal dining and opposite a study with French doors for the perfect home office. Stately siding and stone exterior with front porch and a covered rear deck for outdoor entertaining. Hampton has 5 bedrooms, most with their own full bath and 2 rooms share a jack-n-jill bath. The home includes a private guest suite with full bath on the main level. Premier bedroom upstairs has a private covered upper deck just off the owner's suite. Freestanding tub and separate tiled shower in the premier bath. The kitchen offers a large stained wood center island plus a walk-in pantry. Painted shaker style cabinets are stacked to the ceiling around perimeter of kitchen. Upstairs offers a spacious recreation room & a separate small finished bonus room. The 3 car garage is configured with a 2 car sideload garage and a separate carriage garage. And a great community amenity package plus terrific schools.
#4219025

Fort Mill

1008 Marquis Hills Drive MAS0106

5 Beds

4 Baths

5,235 Sq.Ft.

$1,189,809

MLS#: 4219025
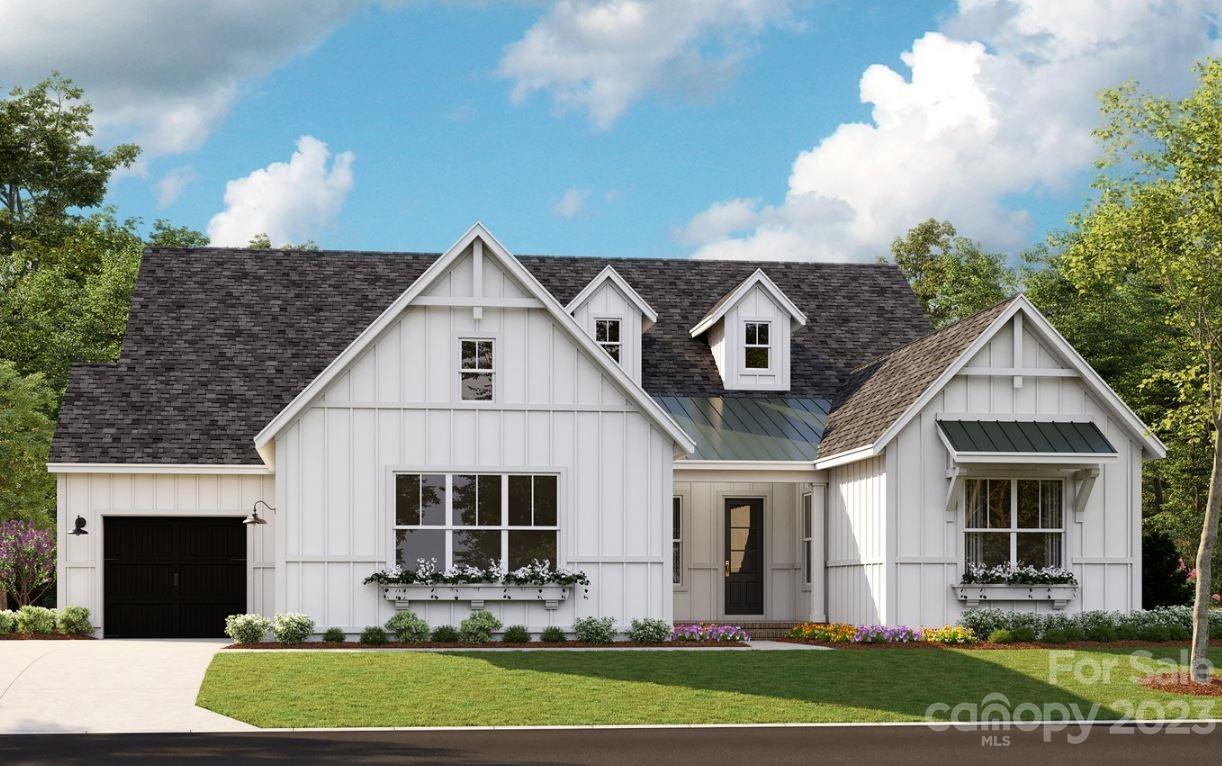
None
#4021338

Fort Mill

6076 Holden Court 30

3 Beds

3 Baths

2,958 Sq.Ft.

$1,188,558

MLS#: 4021338
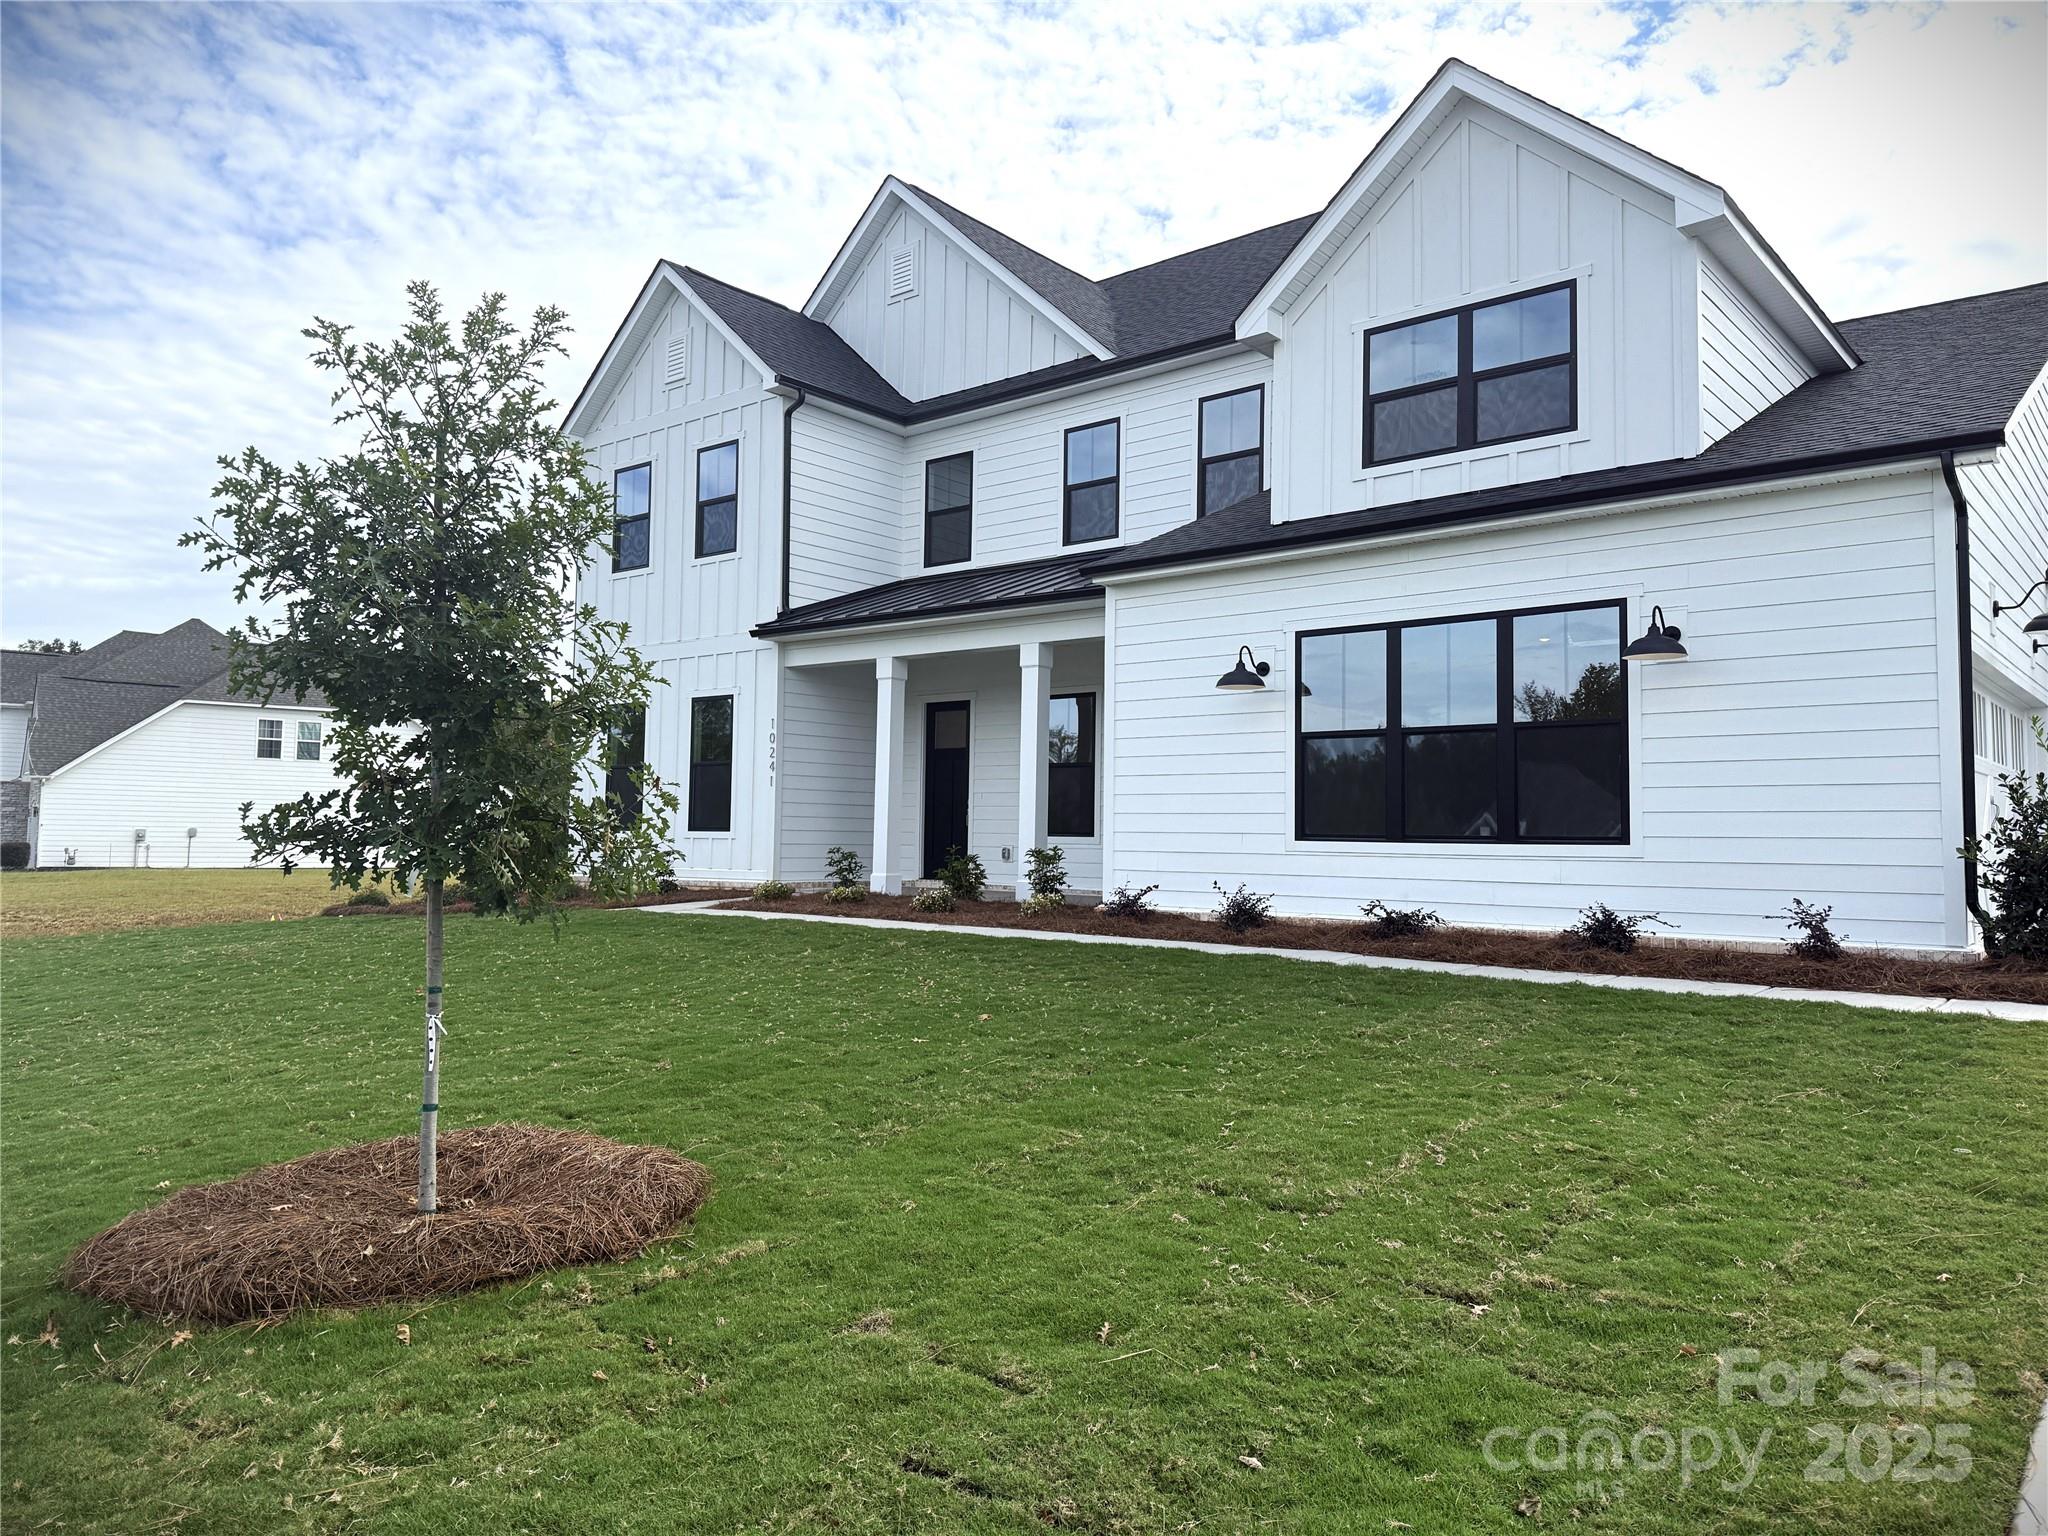
Brand New 2-story to be built at Bretagne in Fort Mill! Great location close to Ballantyne, just 30 minutes to Uptown Charlotte, plus low taxes with convenience to schools, shopping, and restaurants. Bretagne is a gated community offering a pool and cabana for residents to enjoy all season!  The Hampton offers 5BR, 4BA on two levels, with an open concept design.  Main level guest bedroom with ensuite bath and study; primary suite is also on the main level with a huge walk-in closet and spacious, luxe 4-piece bath.  The modern kitchen features stainless steel appliances (incl gas range), an oversized island, breakfast room plus butler's and walk-in pantry!  Upstairs, find 3 bedrooms and 2 baths, plus bonus room and media room. Gorgeous lot with incredible backyard and plenty of room for a private pool.  3-car garage with additional storage area, screened back porch, plus a host of designer features.  Contact us for more info!
#4311433

Fort Mill

10241 Malmedy Park Street

5 Beds

4 Baths

4,253 Sq.Ft.

$1,188,044

MLS#: 4311433
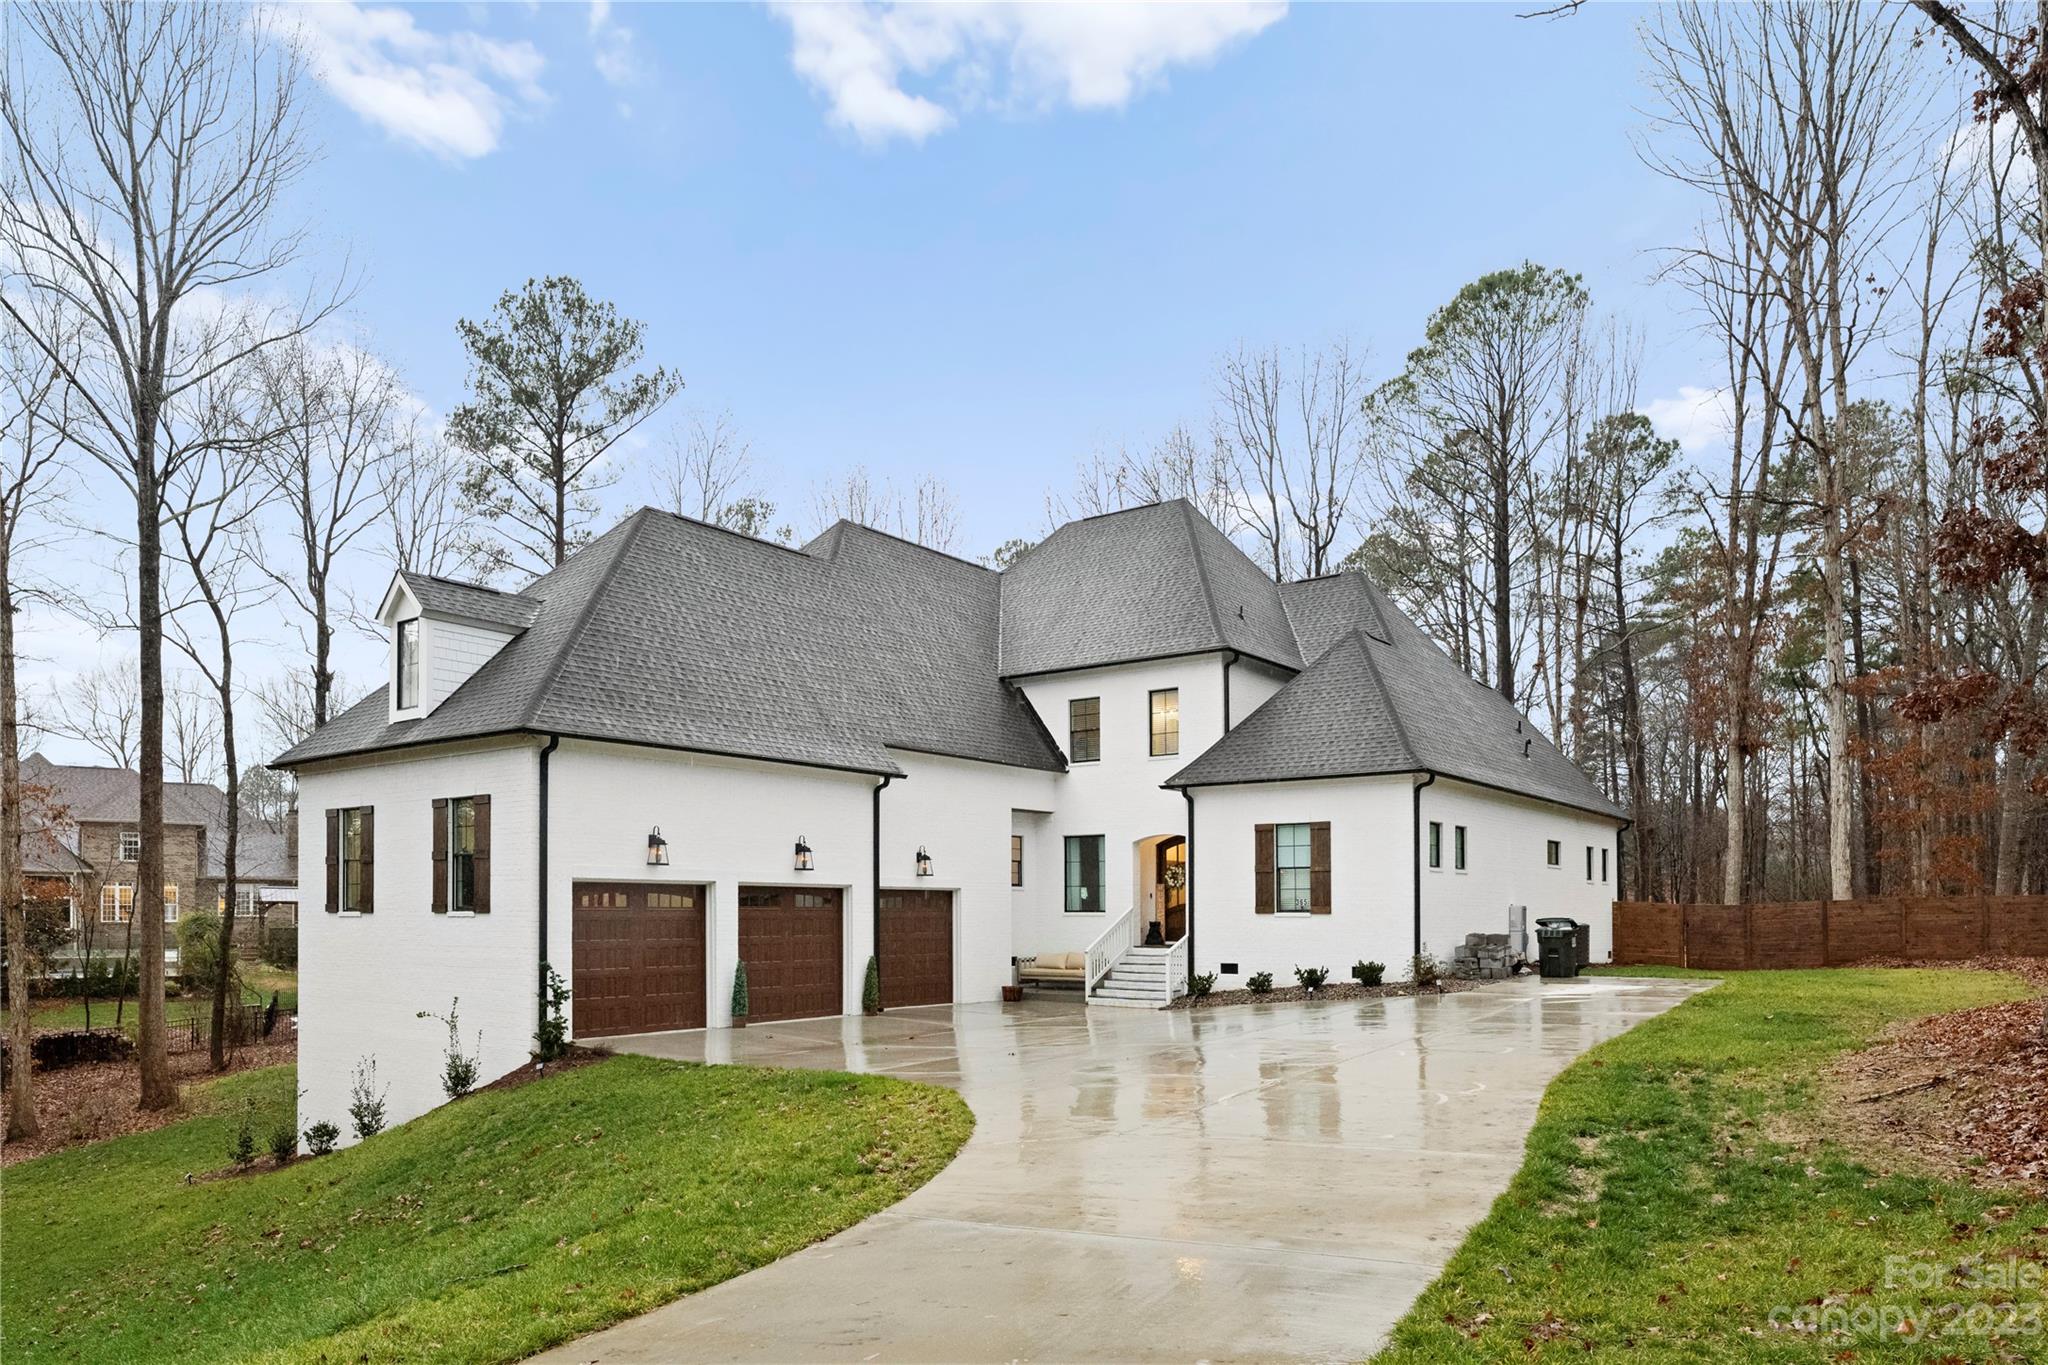
Welcome to this exquisite French Provincial masterpiece nestled on a picturesque lot within the esteemed Carolina Coves neighborhood. This custom home embodies luxury with its rich array of high-end finishes, showcasing an unparalleled level of sophistication. Step inside and immerse yourself in the open floor plan adorned with meticulous detailing at every turn! The main level boasts a generously sized master suite and an additional secondary bedroom, thoughtfully complemented by an inviting open-concept gourmet kitchen. Entertaining is a delight in the expansive dining area and welcoming great room featuring a fireplace—perfect spaces designed for gatherings and relaxation. Ascend upstairs to discover two elegantly appointed bedrooms along with a generously proportioned bonus room, each exuding refined charm and comfort. Step outside to revel in the serene ambiance of the meticulously landscaped yard, offering an ideal backdrop for moments of tranquility and outdoor enjoyment.
#4098890

Clover

365 Stone Cliff Lane

4 Beds

4 Baths

3,201 Sq.Ft.

$1,187,500

MLS#: 4098890
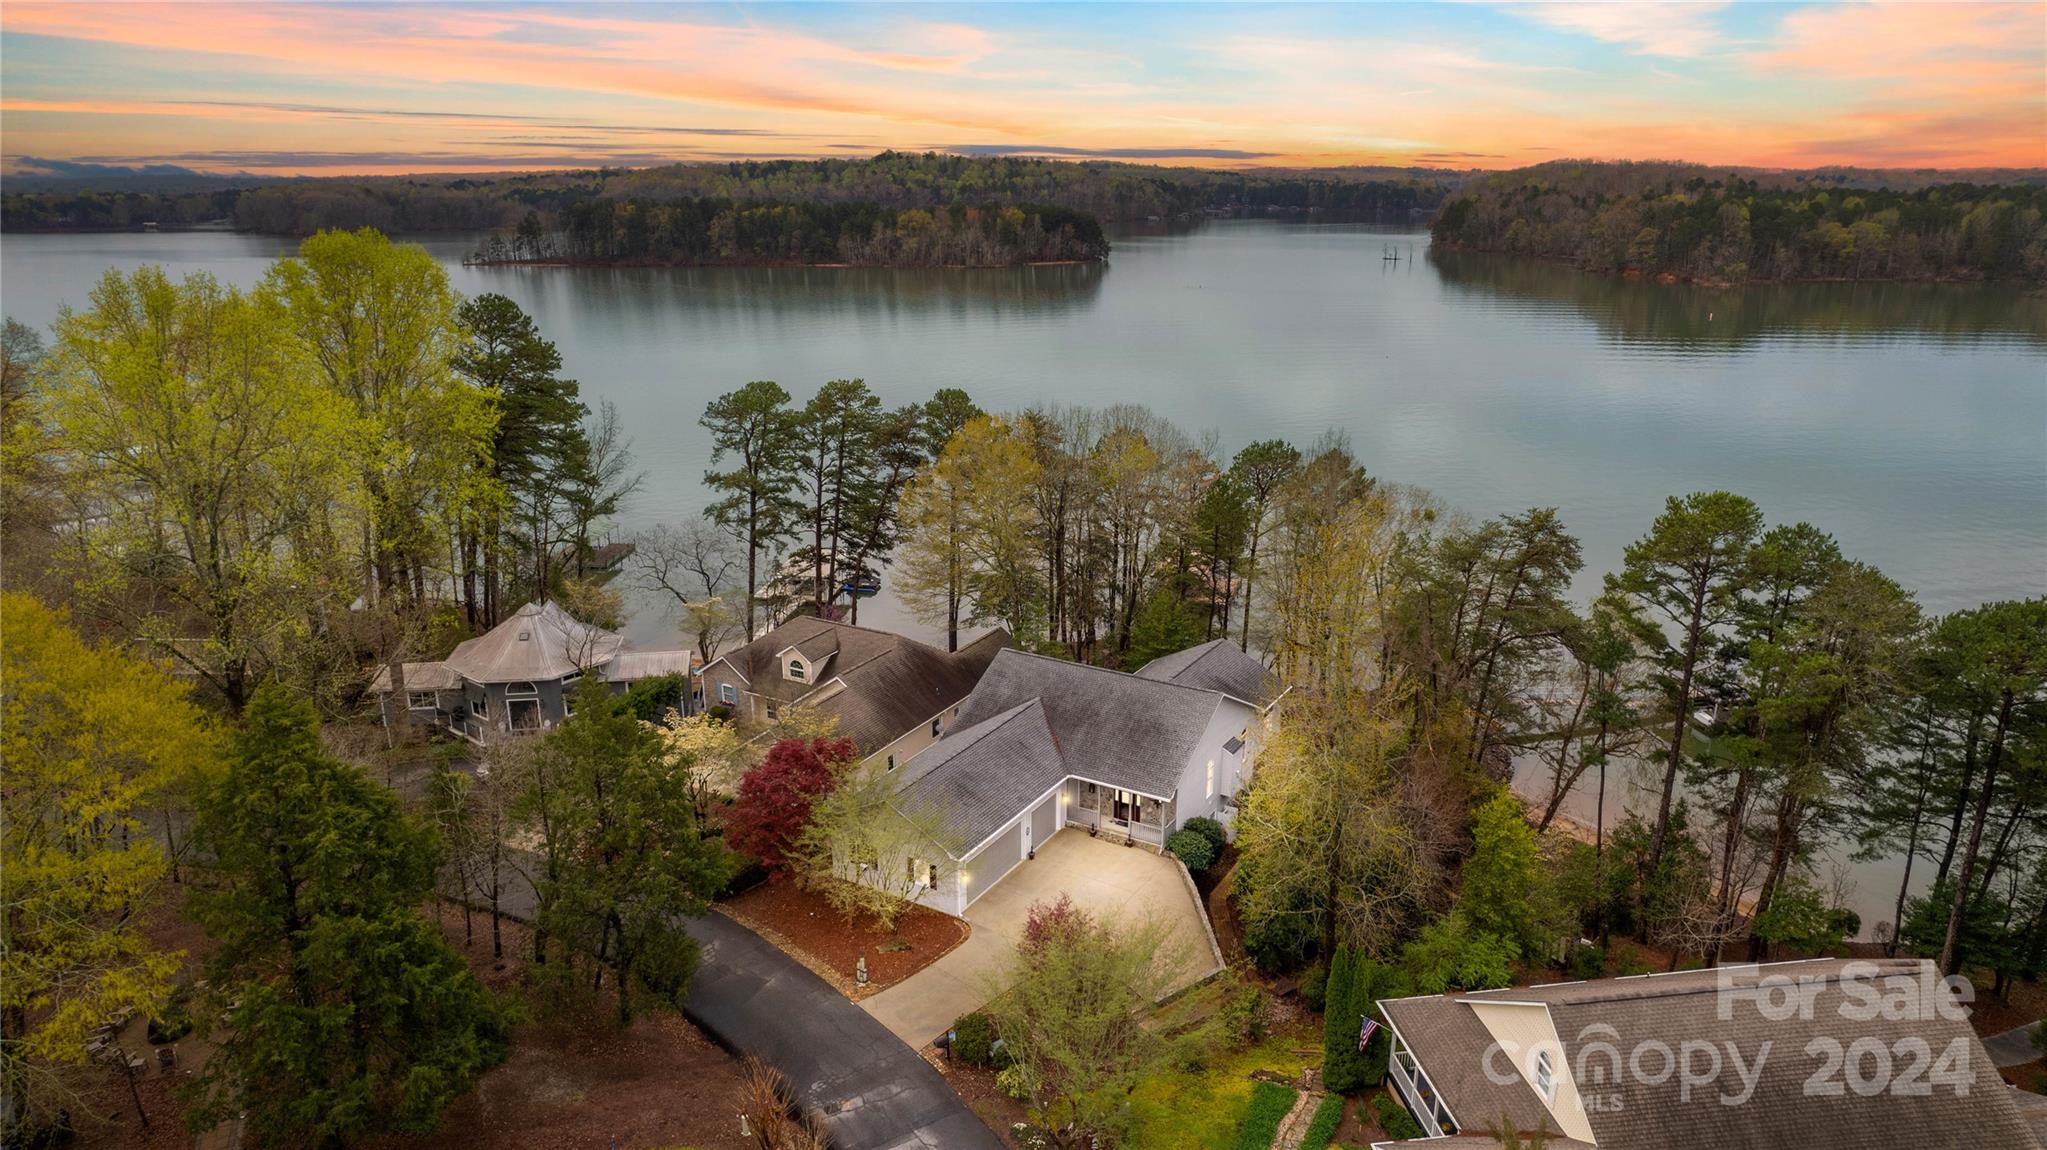
Owner financing now available! Delight in the charm of this lakefront treasure! Water views from every major room! Spacious design on 2 levels, 10 ft ceilings, 3 BR suites with their own private bathroom & walk-in closets, & oversized 3 car garage w/epoxy floor & ceiling fans! Main Level tinted windows protect luxury vinyl floors & furniture. Great Room w/stone fireplace and built-in speakers! Open kitchen & dining area w/ GE Profile appliances, granite counters, soft close cabinetry, & 2023 Samsung refrigerator. Sunroom grants year-round lake views. Owner's suite boasts ensuite bath & dressing room with built-ins, walk-in closet, soft close drawers, tiled shower w/ 2 heads, granite counters, double sinks & seated vanity. Wide stairs to lower level, with immediate lake views through French doors to lower level covered porch. 2 water view suites & office w/ built ins. New walkway to the COVERED dock w/lift, & new steps to private beach! Furniture/furnishings are negotiable!
#4124969

Westminster

210 Point Place Drive

3 Beds

3 Baths

3,377 Sq.Ft.

$1,186,000

MLS#: 4124969
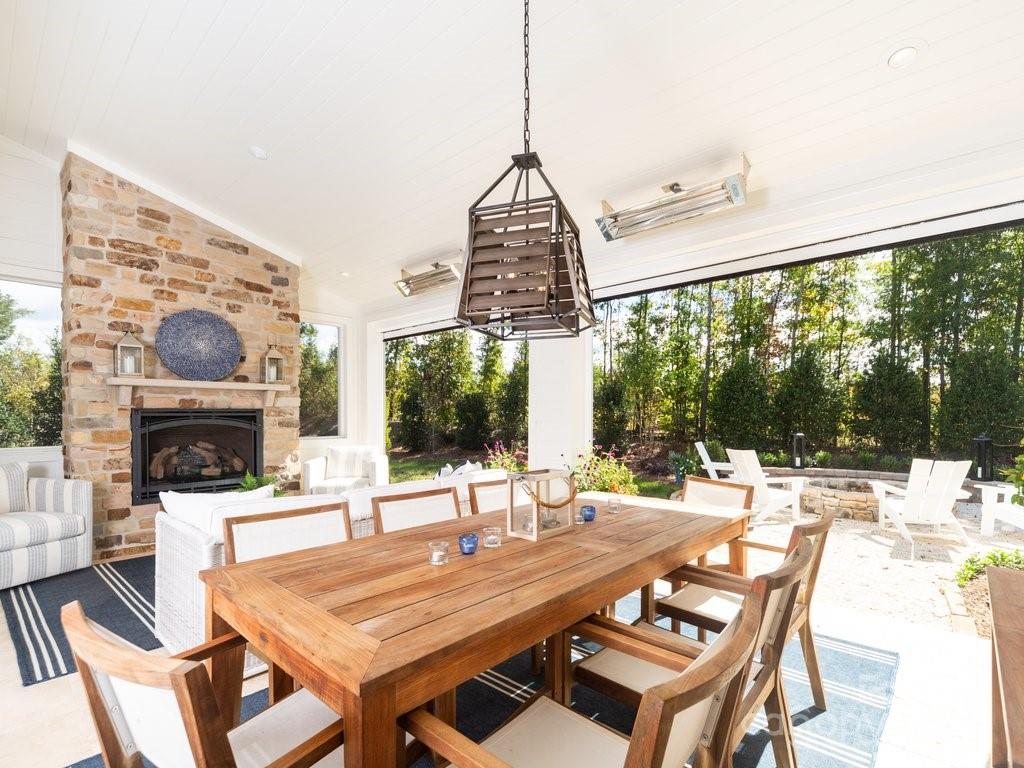
Located in Arden Mill, Fort Mill’s premier neighborhood. Builder’s personal home built & designed by Classica Homes - true custom luxury! Private cul-de-sac lot with lush landscaping & outdoor living.  Specialty trim with shiplap walls, V-Groove ceiling detail & more.  Dream Chef’s Kitchen & Scullery w 36” Wolf Range, 42” SubZero & wine fridge & 2 DW’s. Gorgeous cabinetry w Brizo faucets, custom cabinetry, marble counters & w/in pantry. 1st flr Owner’s Ste & luxury bath w heated marble floors & counters, oversized spa shower. Enormous custom closet, w laundry + 2nd laundry up. Indoor/outdoor living is seamless w a 16’ stacked sliding door off great rm. Oversized covered outdoor living rm, w travertine floors, V-groove ceiling, stone fireplace, heaters & screens. Custom firepit & an uplit lushly landscaped, private backyard. Designer lighting, 1st floor guest ste, plantation shutters, custom closets, smart home features & Sonos system.  Must-see home for those searching for the best.
#4143655

Fort Mill

3031 Belden Drive 14

4 Beds

4 Baths

3,727 Sq.Ft.

$1,185,000

MLS#: 4143655
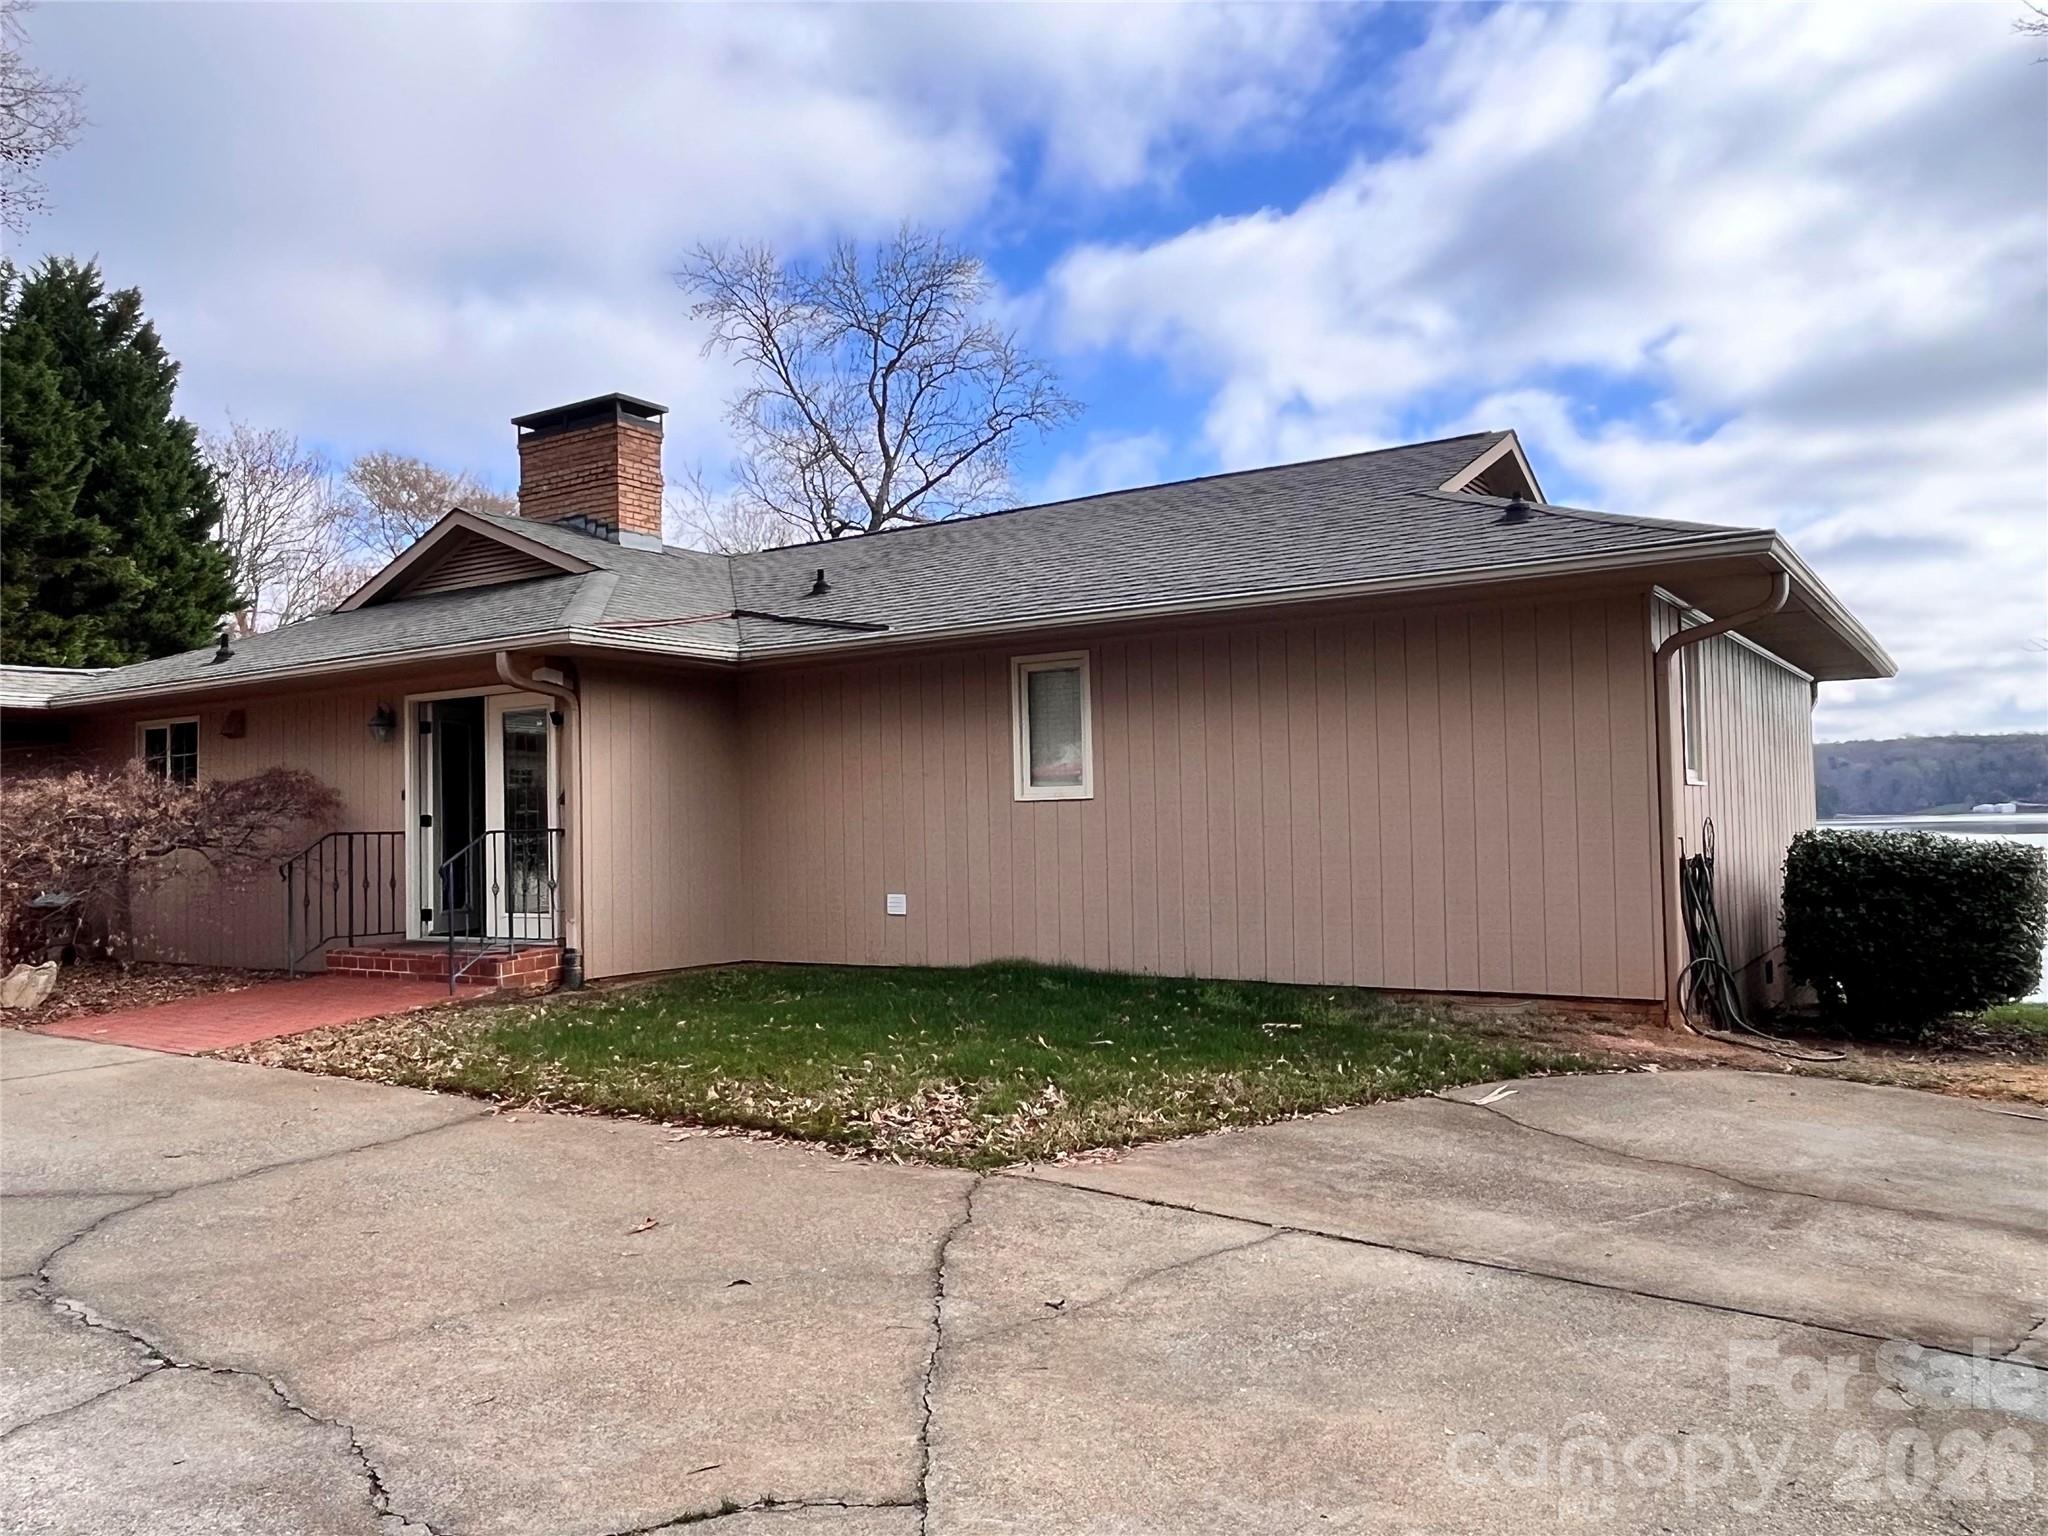
Firm Exclusive entered as Comp Sale.
#4355611

Clover

4295 River Oaks Road

3 Beds

2 Baths

2,236 Sq.Ft.

$1,185,000

MLS#: 4355611
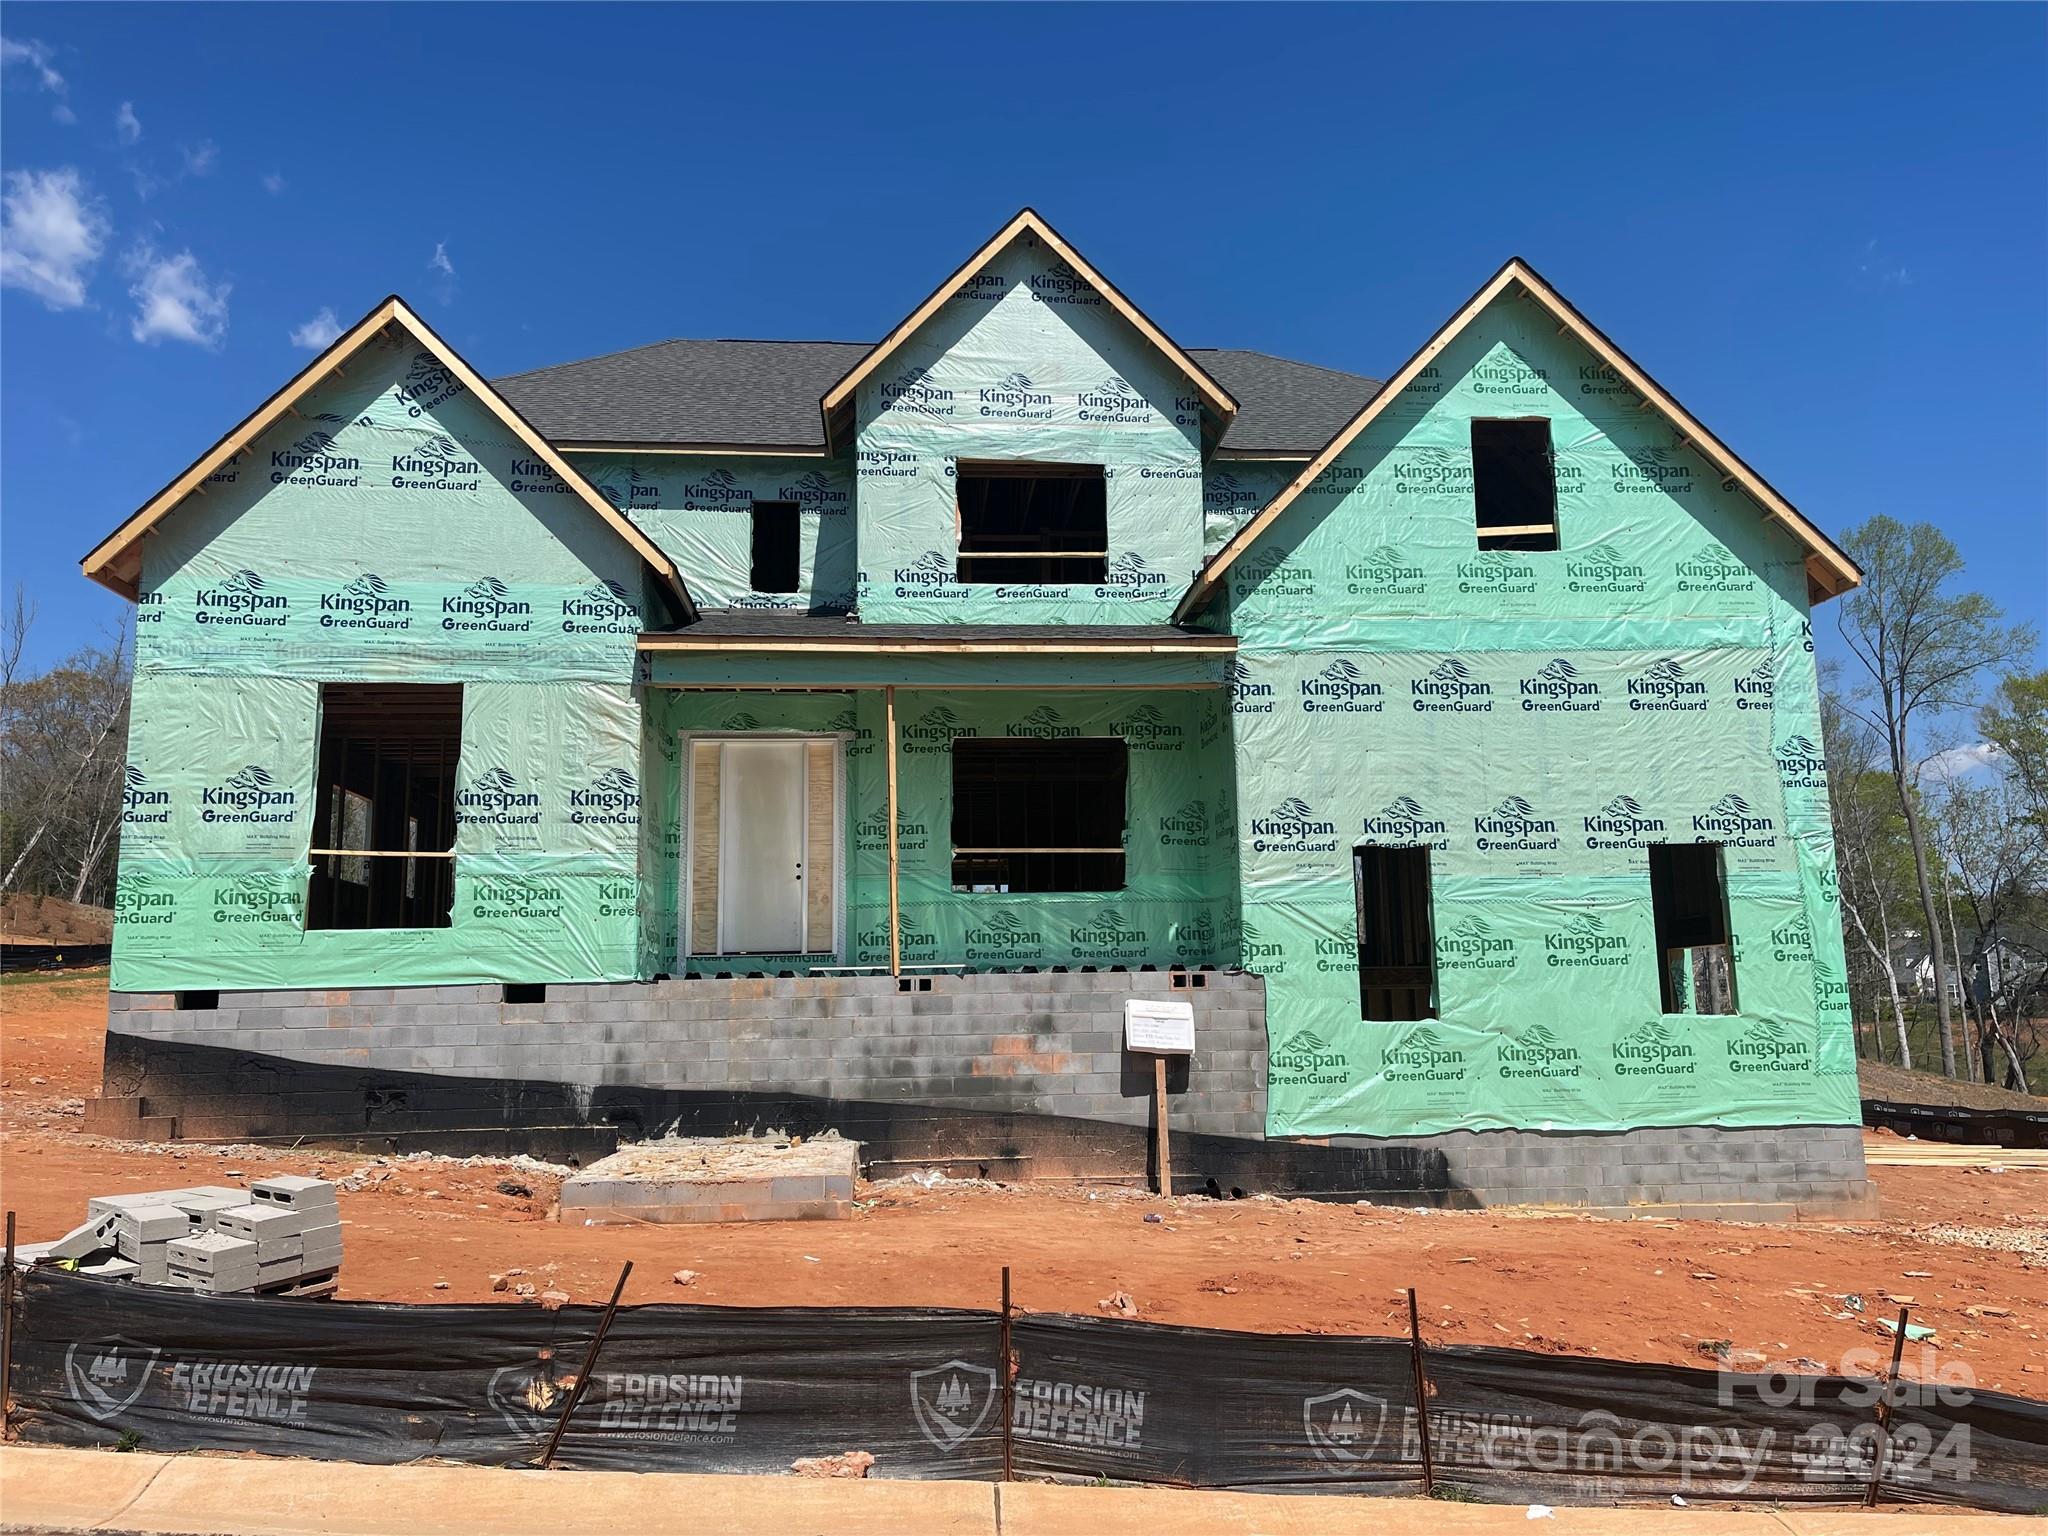
This home has beautiful open airy spaces w/ natural light and great entertaining areas. Gorgeous gray painted full brick exterior. Each bedroom has its own full bath. The home includes a private guest suite on the main level. This home is ideal for dual office needs with a formal study with French doors plus a separate hobby room. Upstairs offers a spacious bonus room with a large walk-in closet. The 4 car garage is configured with a 3 car sideload garage and a carriage garage which is well suited to optimize storage capabilities.  Gourmet kitchen has white perimeter cabinets with accent cabinets at the island, quartz counters, under-cab lights, GE Profile SS app w/ 36" gas cooktop, wall oven/micro, Monogram hood, large walk-in pantry. Morning room has cabinets with glass accents and double-sided fireplace shared with the Family rm. Glass sliders lead to the covered rear deck for outdoor relaxation. Laundry has cabinets & sink. Great community amenity package plus sought-after schools.
#4083443

Fort Mill

888 Penny Royal Avenue MAS0096

5 Beds

5 Baths

4,856 Sq.Ft.

$1,181,859

MLS#: 4083443

1 ... 395 396 397 398 399 ... 666
* Listings identified with the FMLS IDX logo come from FMLS and are held by brokerage firms other than the owner of this website. The listing brokerage is identified in any listing details. Information is deemed reliable but is not guaranteed. If you believe any FMLS listing contains material that infringes your copyrighted work please click here to review our DMCA policy and learn how to submit a takedown request. © 2024. First Multiple Listing Service, Inc.
 - property

Send a message

Message successfully sent.

Your message

What is 3 + 4 ?

Reason for contacting?

I agree to receive email communication and understand I can unsubscribe at any time.

I agree to be contacted by Prestino Advantage via call, email, and text for real estate services. To opt out, you can reply 'stop' at any time or reply 'help' for assistance. You can also click the unsubscribe link in the emails. Message and data rates may apply. Message frequency may vary. Privacy Policy

Sign Out

Virtual Assistant

Would you like to take the next step with this property? We can help you schedule a showing or virtual tour, or send you more details.

Yes, I would like more information.

Thank You for Your Reply, One of Our Agents will contact you as soon as possible

No, maybe later.

Thank you, you can always contact me via email, phone number or through the contact form.

Realhub AI

Lucy - Your AI-Powered Realtor

Update Your Temporary Password

Personalize your search

Enter your email and we'll notify you immediately when new listings match what you're looking for.

or enter email address

Already have an account ? Login here

Continue your home search

I agree to receive communications and understand I can unsubscribe at any time.

I agree to be contacted by Prestino Advantage via call, email, and text for real estate services. To opt out, you can reply 'stop' at any time or reply 'help' for assistance. You can also click the unsubscribe link in the emails. Message and data rates may apply. Message frequency may vary. Privacy Policy

Already have an account ? Login here

We use cookies

We use cookies primarily for analytics to enhance your experience. By accepting, you agree to our use of these cookies. You can manage your preferences or learn more about our cookies policy.
