
Properties

Browse or get in touch to schedule a walkthrough.

  • Nearby me
Price range

Popular Features

Community Features

Association

Property Features

Waterfront

View

Exterior Features

Interior Features

Style

10000 properties match your criteria

Updated 1 minute ago

E-Alert name
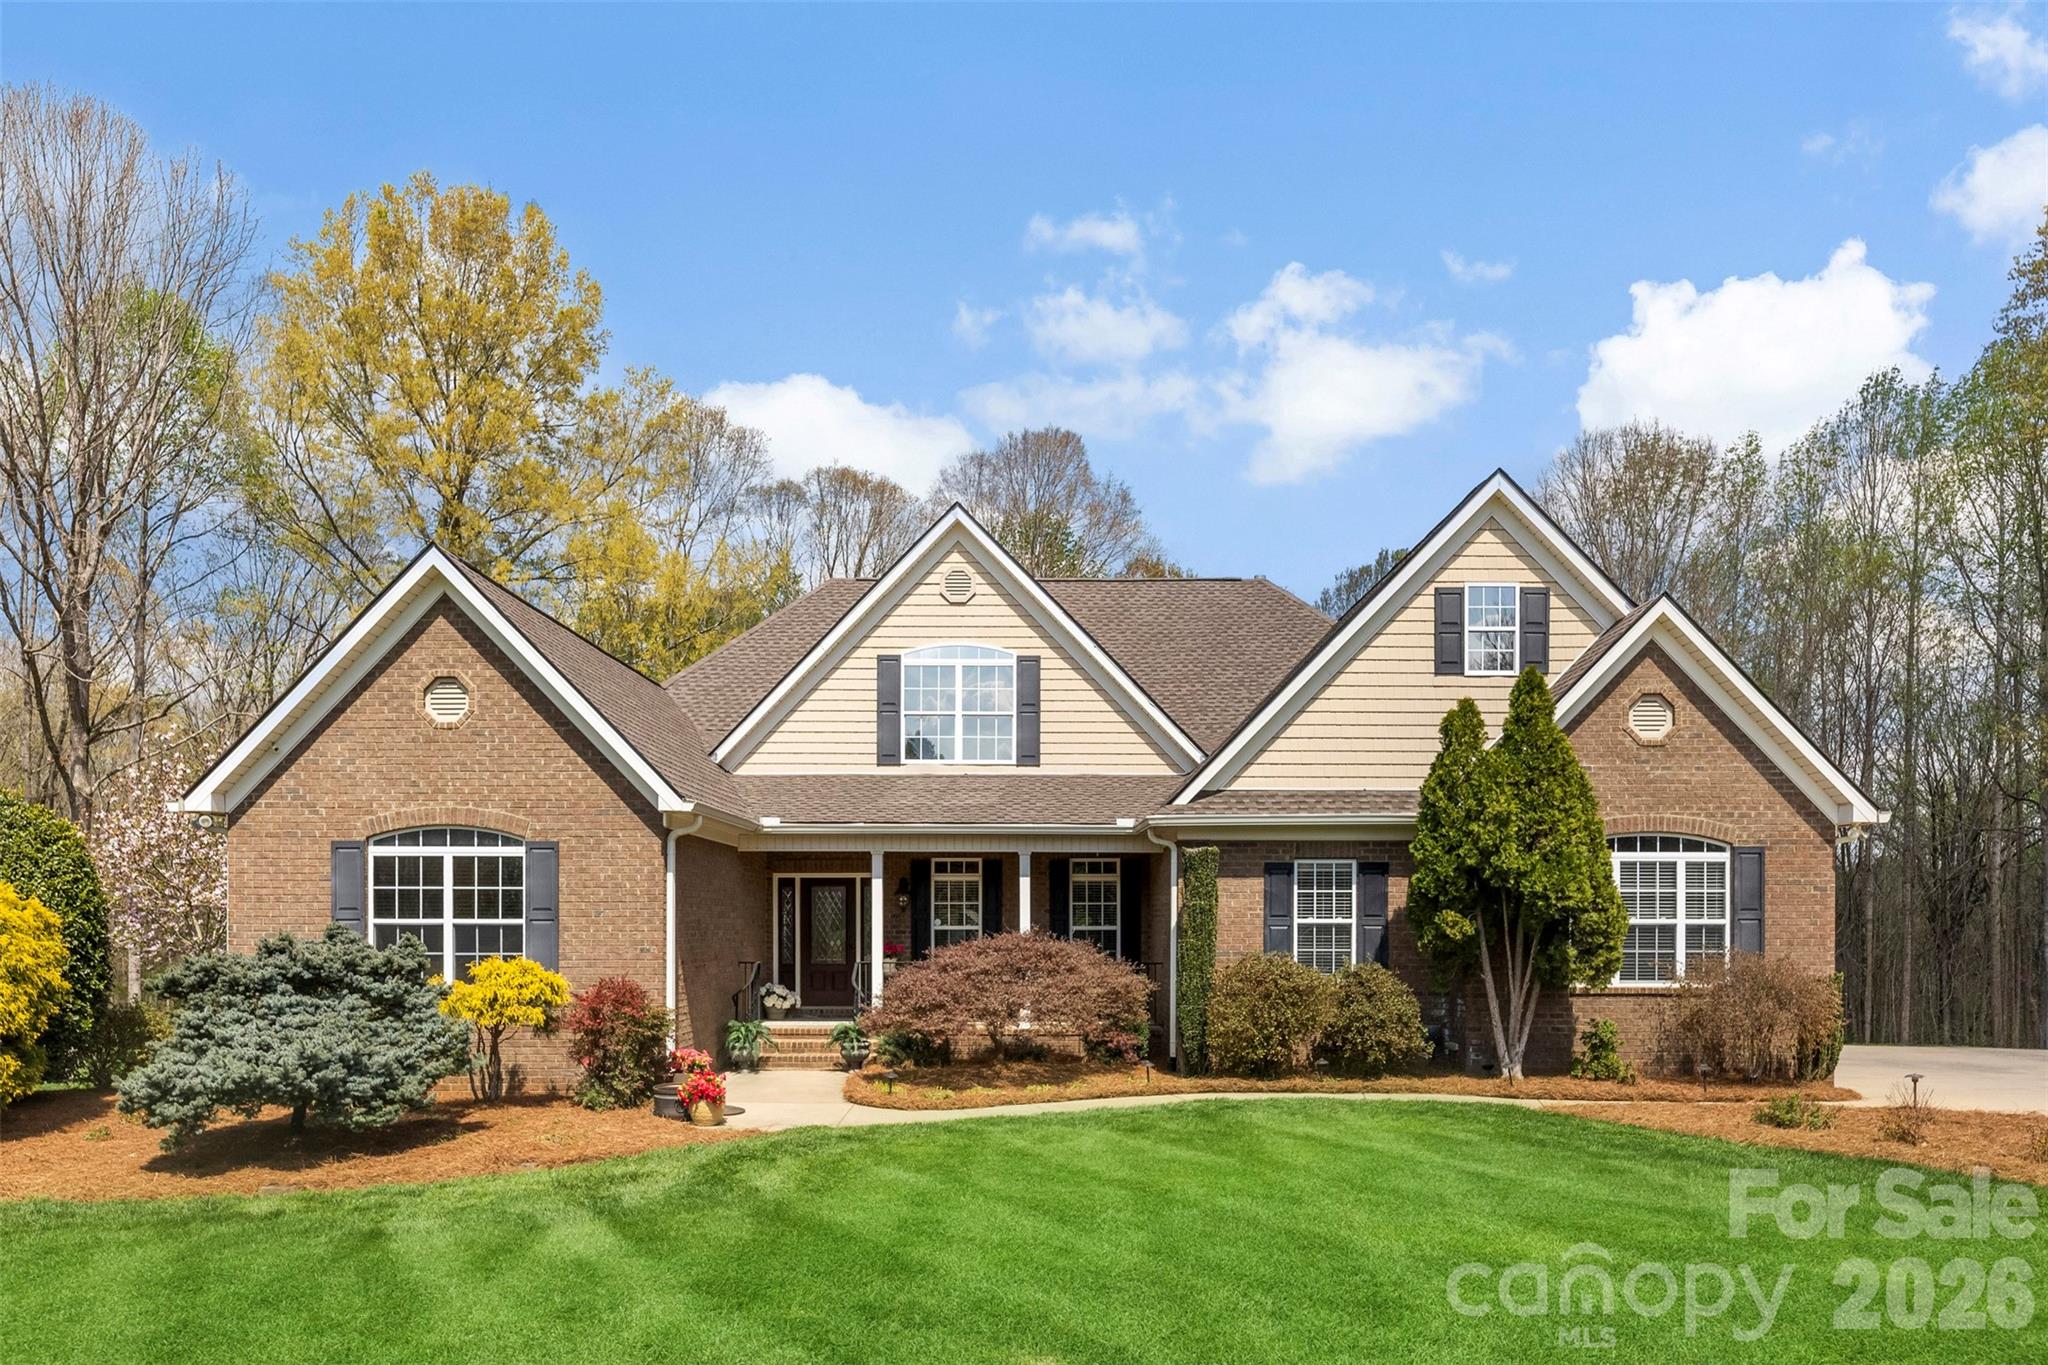
This stunning, custom-built home sits on nearly nine acres at the end of a private cul-de-sac, offering a perfect balance of privacy & convenience. The residence features 4 spacious bedrooms, 3 full baths/2 half baths and has a walk-up attic already framed and plumbed for an additional bedroom suite. This home is an entertainer's dream, w/formal dining room that flows into the Living Room, featuring soaring vaulted ceilings & stone fireplace. This area then opens to the beautifully updated gourmet Kitchen/Breakfast Area/Keeping Room.  The Kitchen is equipped with gas range, SS appliances, farmhouse sink & stunning cabinetry. The main-level primary suite serves as a private retreat with a double tray ceiling and a spa-inspired bathroom, with jetted tub, water closet and dual sinks. The Basement offers a spacious multi-purpose room, workout room, bedroom, and so much storage!  Outdoor living includes a screened porch and deck (w/gas grill hookup), overlooking the wooded view and the paver patio, landscape lighting, irrigation and patio wired for a hot tub. Additional features include a drop-zone off of the 2-car main-level garage, laundry room w/utility sink & cabinetry, tankless hot water heater and an oversized basement garage perfect for storage, lawn equipment or a hobbyist. This property has been meticulously maintained with several recent updates: HVAC systems (2020 & 2025), garage doors (2021), gutters and home generator (2022), roof (2024), Whole house re-plumbed (2025).  Peaceful & private, yet only minutes from shopping & dining, this property offers the best of country living, convenience & commutability to the city.
#4356152

Rock Hill

620 Garden Hill Court

4 Beds

3 Baths

3,801 Sq.Ft.

$1,180,000

MLS#: 4356152
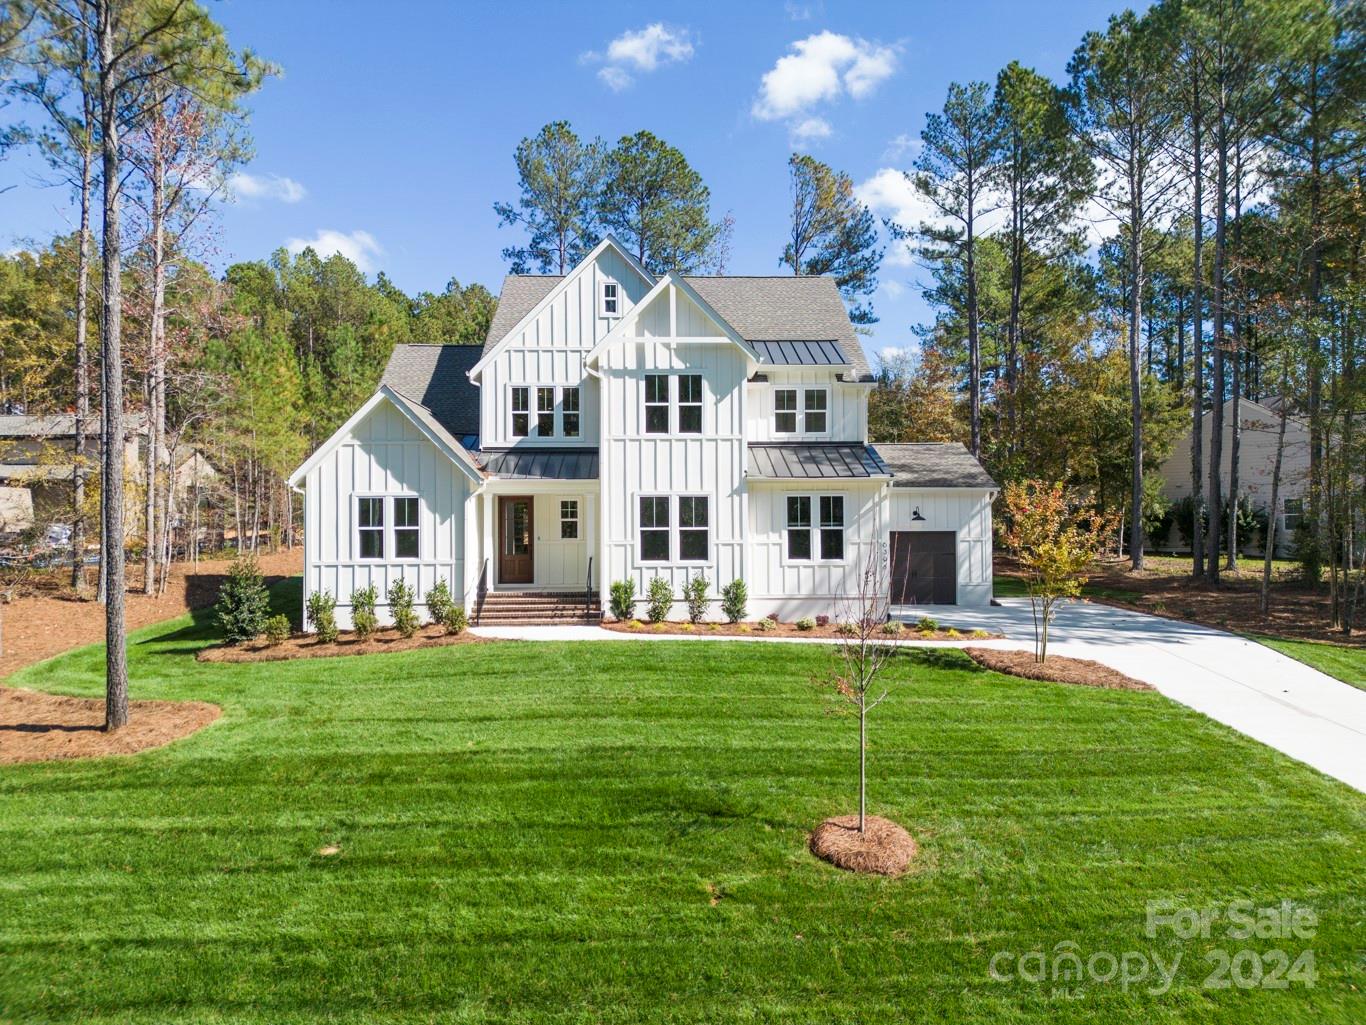
This beautifully designed French Farmhouse includes 5 bedrooms, 4 1/2 bathrooms, 3-car garage, great room w/vaulted ceiling, fireplace and quad slider. The kitchen features an oversized island, quartz counters, stainless appliances, a full walkthrough pantry and small office area. The private primary suite offers a sitting area and spacious bathroom with direct access to the laundry room. The open concept design creates a seamless flow throughout the main living areas. The main level also offers a second bedroom with a full bathroom and large drop zone at the garage entrance. The upstairs offers a bonus room, three additional bedrooms, two and half bathrooms, and a temperature-controlled storage area. Additional highlights include a tankless water heater, encapsulated crawl w/dehumidifier and energy star certification. Riverchase Estates offers a state of the art, million-dollar community center and sports fields. Easy commute to major highways.
#4107763

Lancaster

6398 Chimney Bluff Road 77

5 Beds

4 Baths

3,771 Sq.Ft.

$1,179,999

MLS#: 4107763
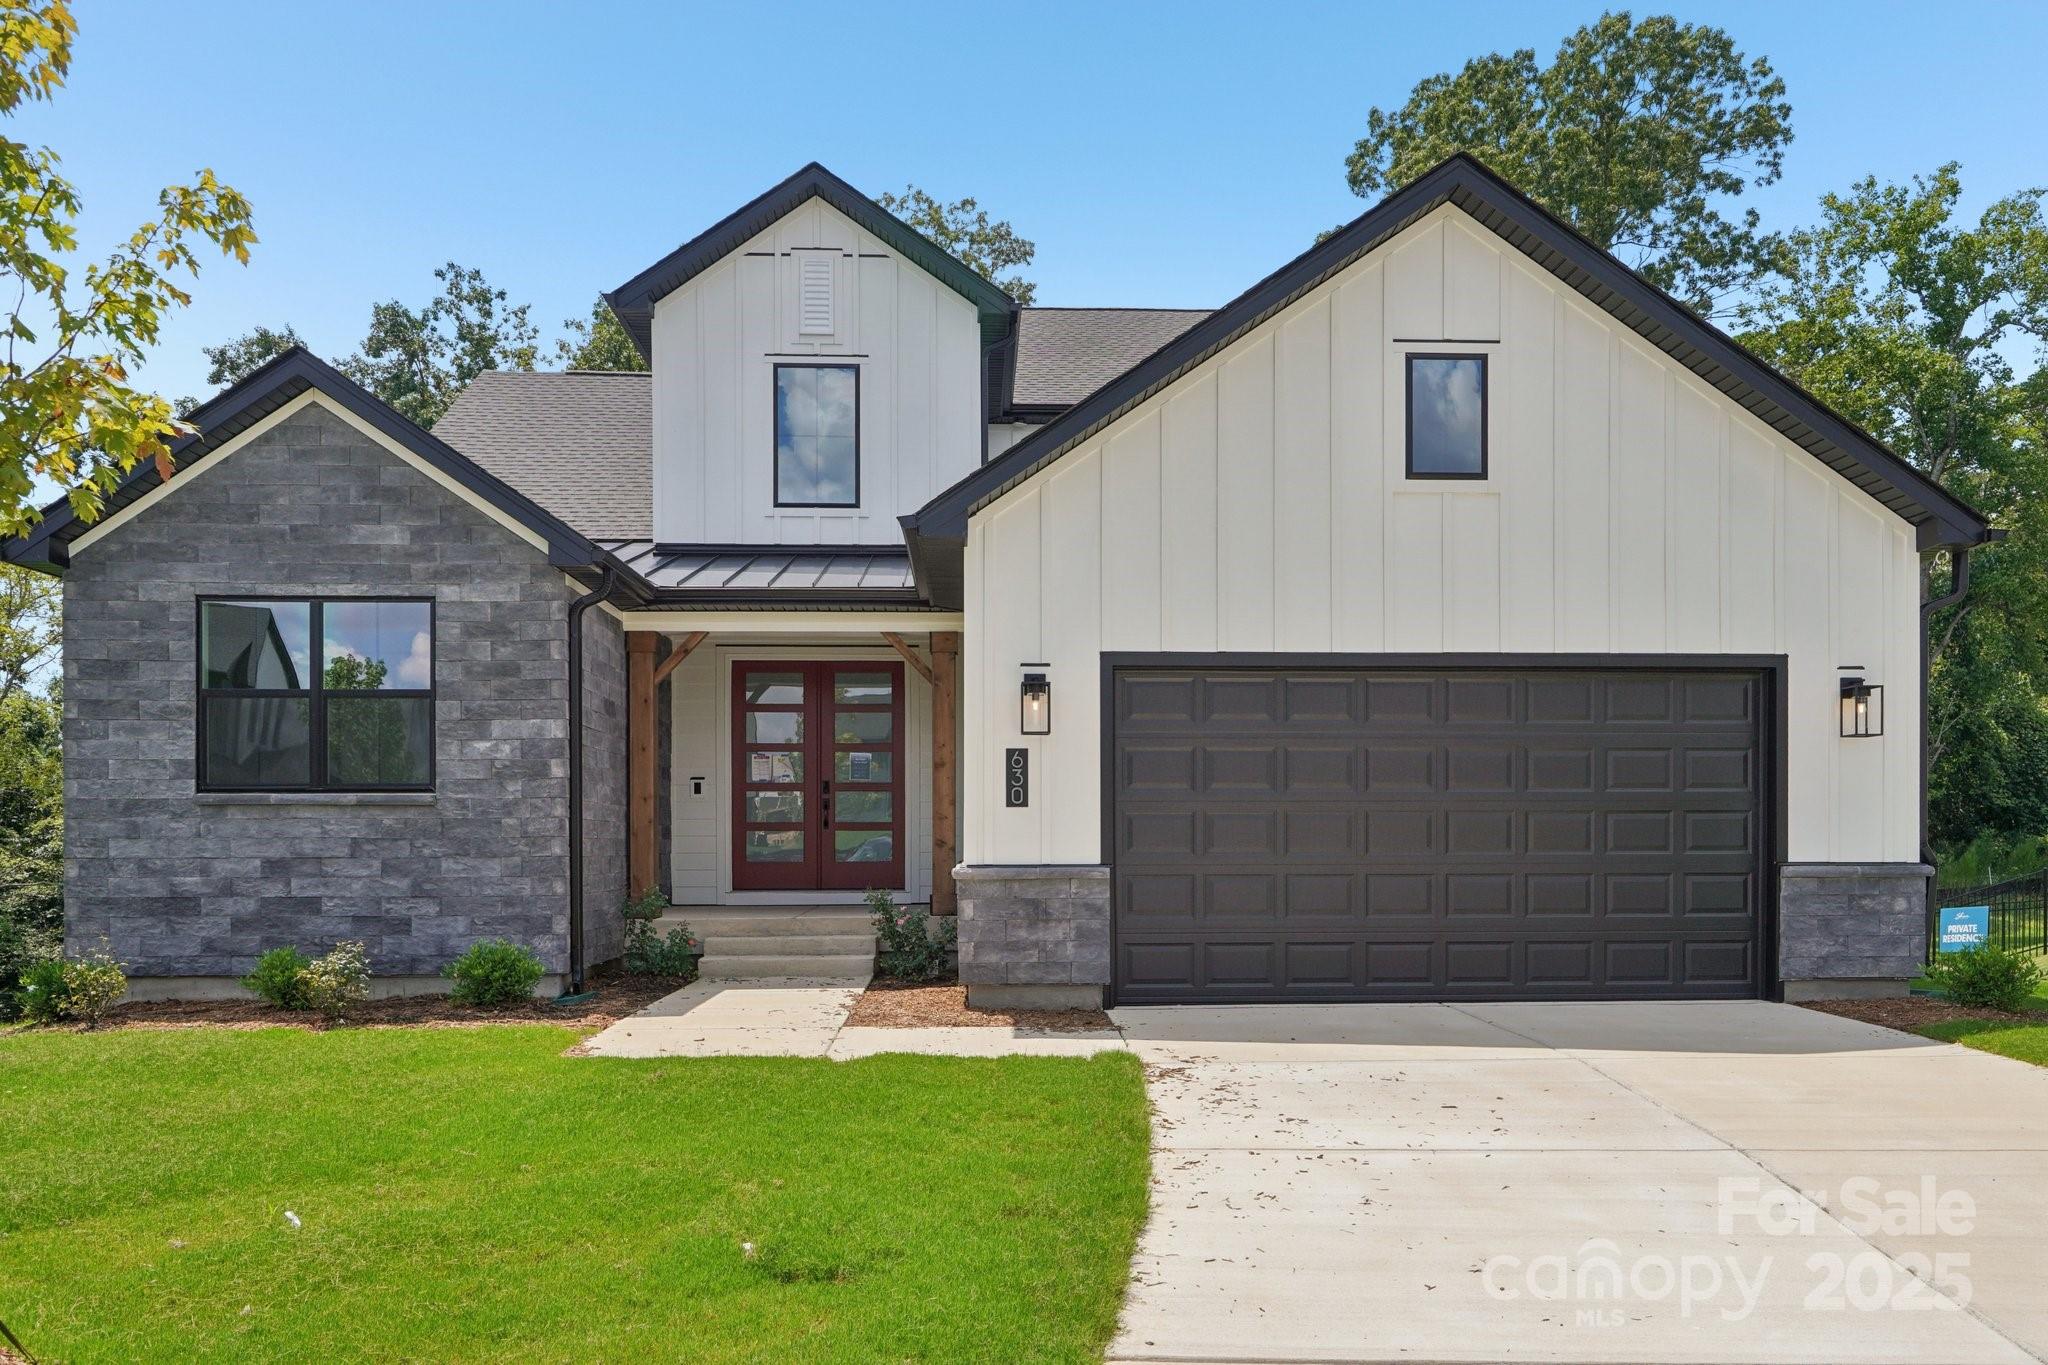
Come home to Windell Woods, a brand new development in desirable Tega Cay, South Carolina, featuring an intimate community of gorgeous newly built single-family homes to fit your lifestyle. Ideally located less than a mile from the shores of beautiful Lake Wylie, the quaint community of Windell Woods is your peaceful retreat for outdoor recreation and gracious family living. Stunning Tega Cay is situated on a 1,600 acre peninsula with 16 miles of shoreline and multiple waterfront parks for boating, swimming, and relaxing. Miles of walking and biking trails, golf courses, and wooded greenbelts add ample opportunities to enjoy Tega Cay’s mild climate and natural beauty. The unbeatable location features nearby local schools, easy access to shopping, dining, entertainment, and healthcare, and a short drive to uptown Charlotte. Foundation is a turn down stemwall.
#4281073

Tega Cay

630 Hyder Trail

5 Beds

5 Baths

5,120 Sq.Ft.

$1,178,775

MLS#: 4281073
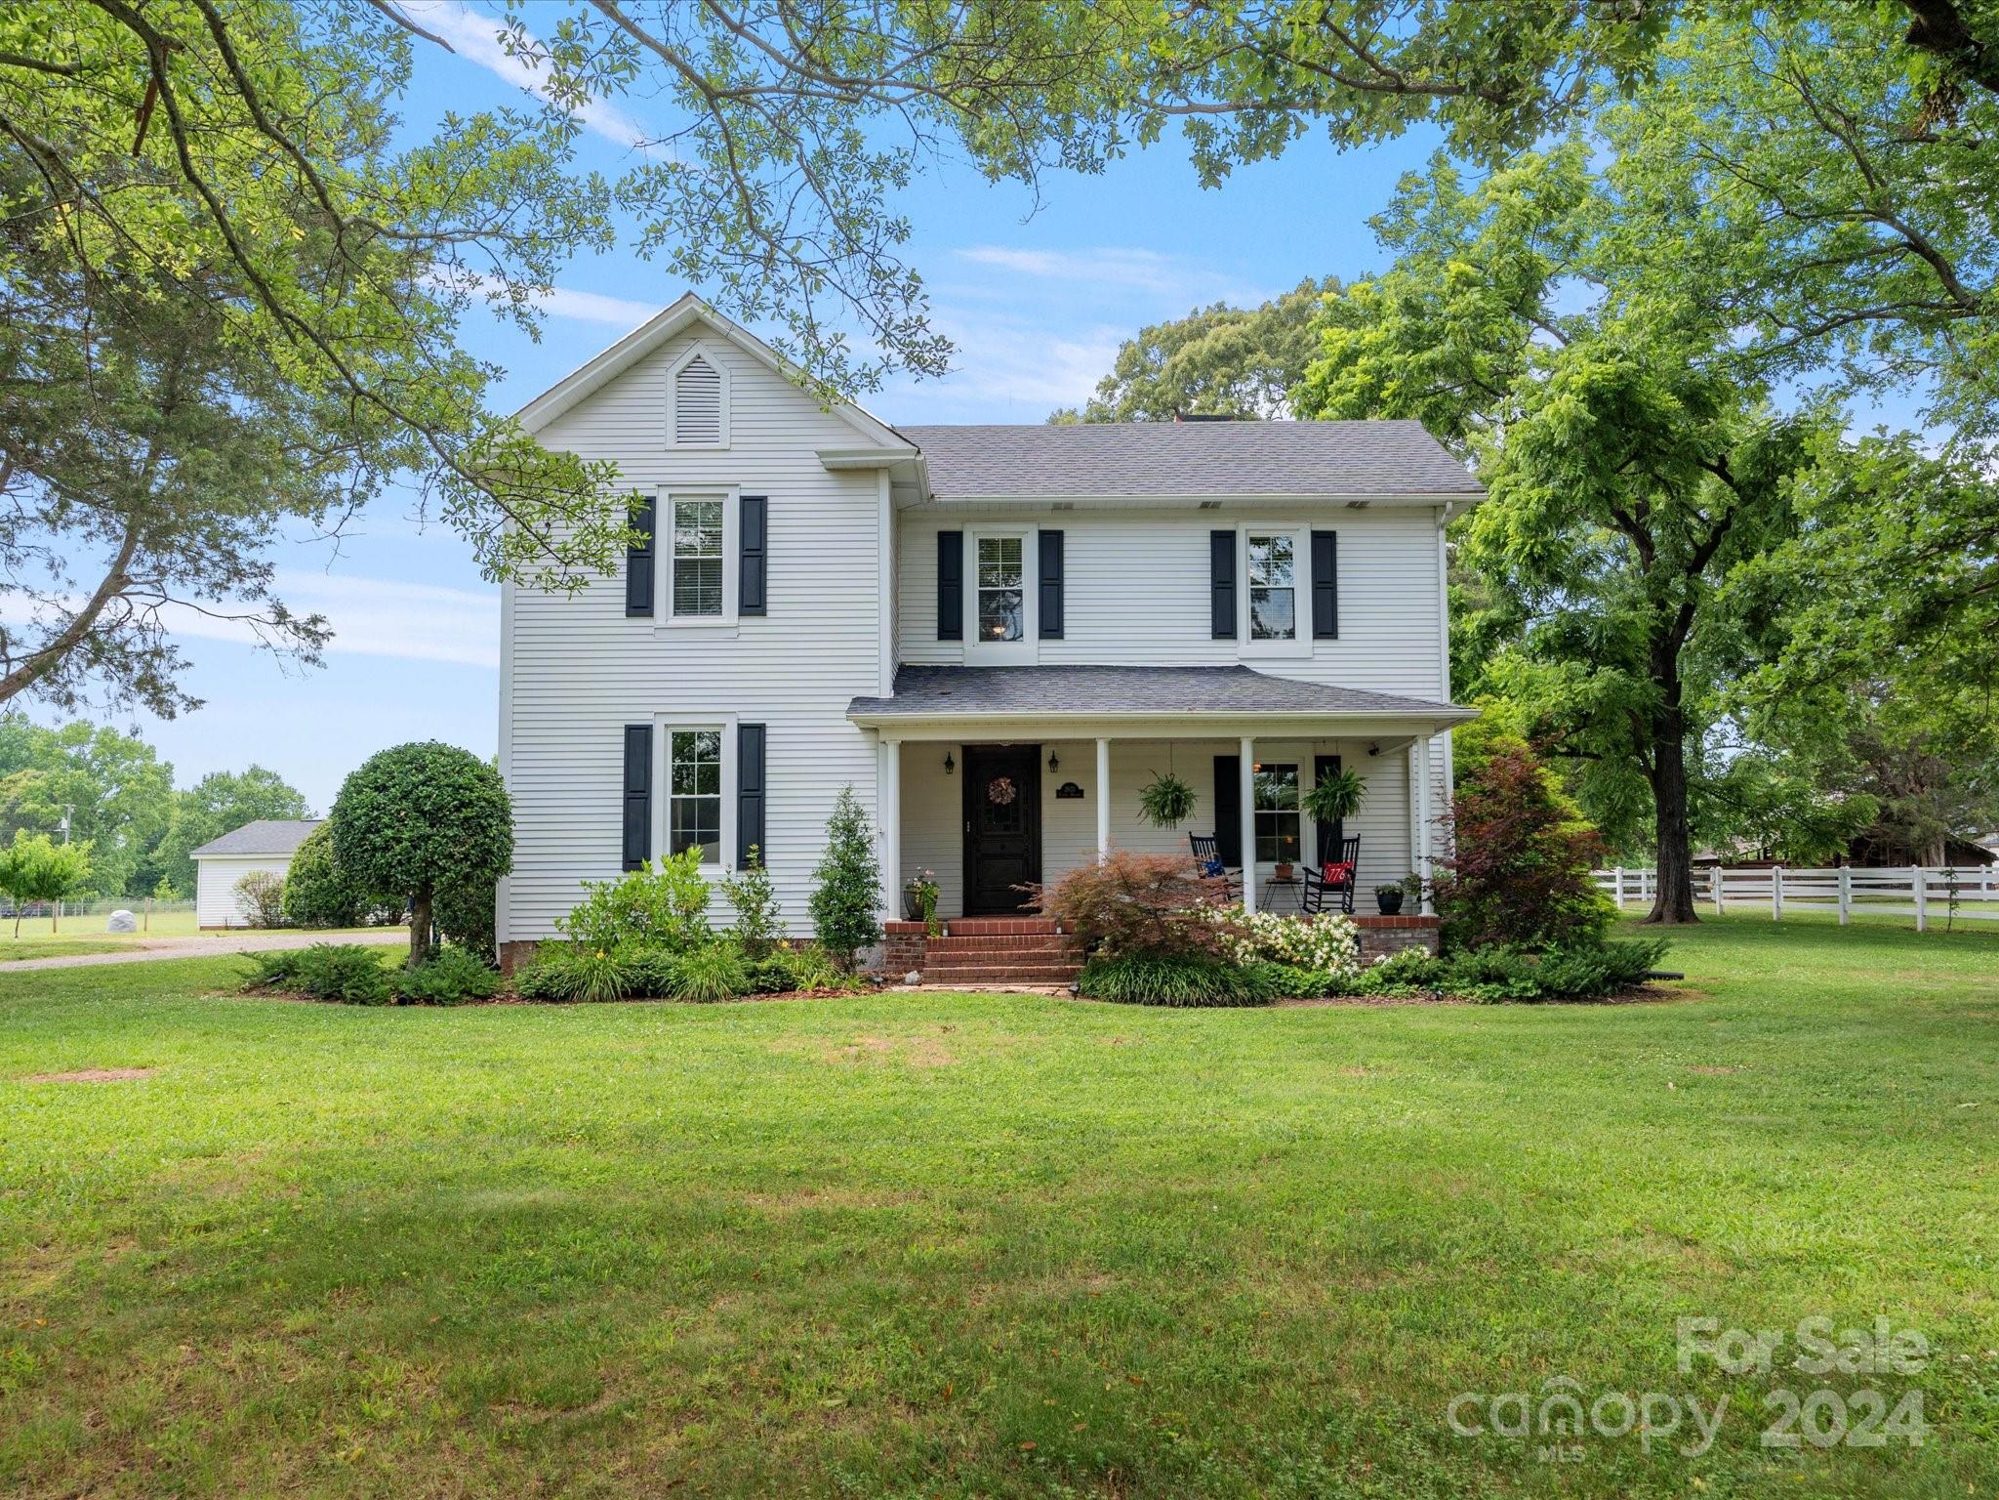
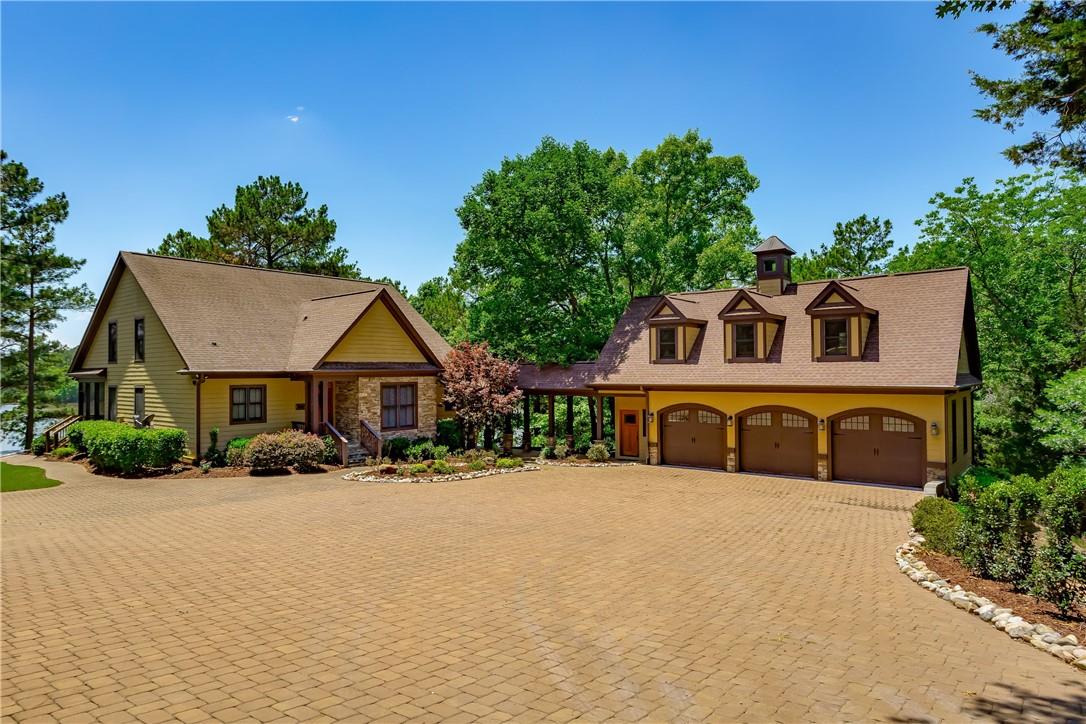
Welcome home to 2633 Filbert Hwy Clover SC! This turn of the century estate boasts an 1895 farmhouse that has been renovated and restored with modern amenities while preserving its historical past. It is situated on 10 gorgeous fully fenced acres. Across the threshold and through the original stained glass doors you will be in awe of the beautifully crafted moldings, high ceilings and original pine floors cut from the property. The main level features a living room with fireplace, dining room with fireplace, newly renovated gourmet kitchen, an office, bedroom with full bath, a half bath and a sunroom that overlooks your picturesque property! Upstairs you will find two more bedrooms, a Jack and Jill bath and a luxurious primary suite ready for rest and relaxing! Beyond the glass is a patio, fire pit, saltwater pool, one car garage with workshop, 3 bay carport, large storage shed, a barn with 4 stalls and a 60x60 building with porch/ lean to storage and pastures for all your animals!
#4150535

Clover

2633 Filbert Highway

4 Beds

3 Baths

3,204 Sq.Ft.

$1,175,000

MLS#: 4150535
None
#3872319

Winnsboro

2103 Wateree Road

4 Beds

5 Baths

2,784 Sq.Ft.

$1,175,000

MLS#: 3872319
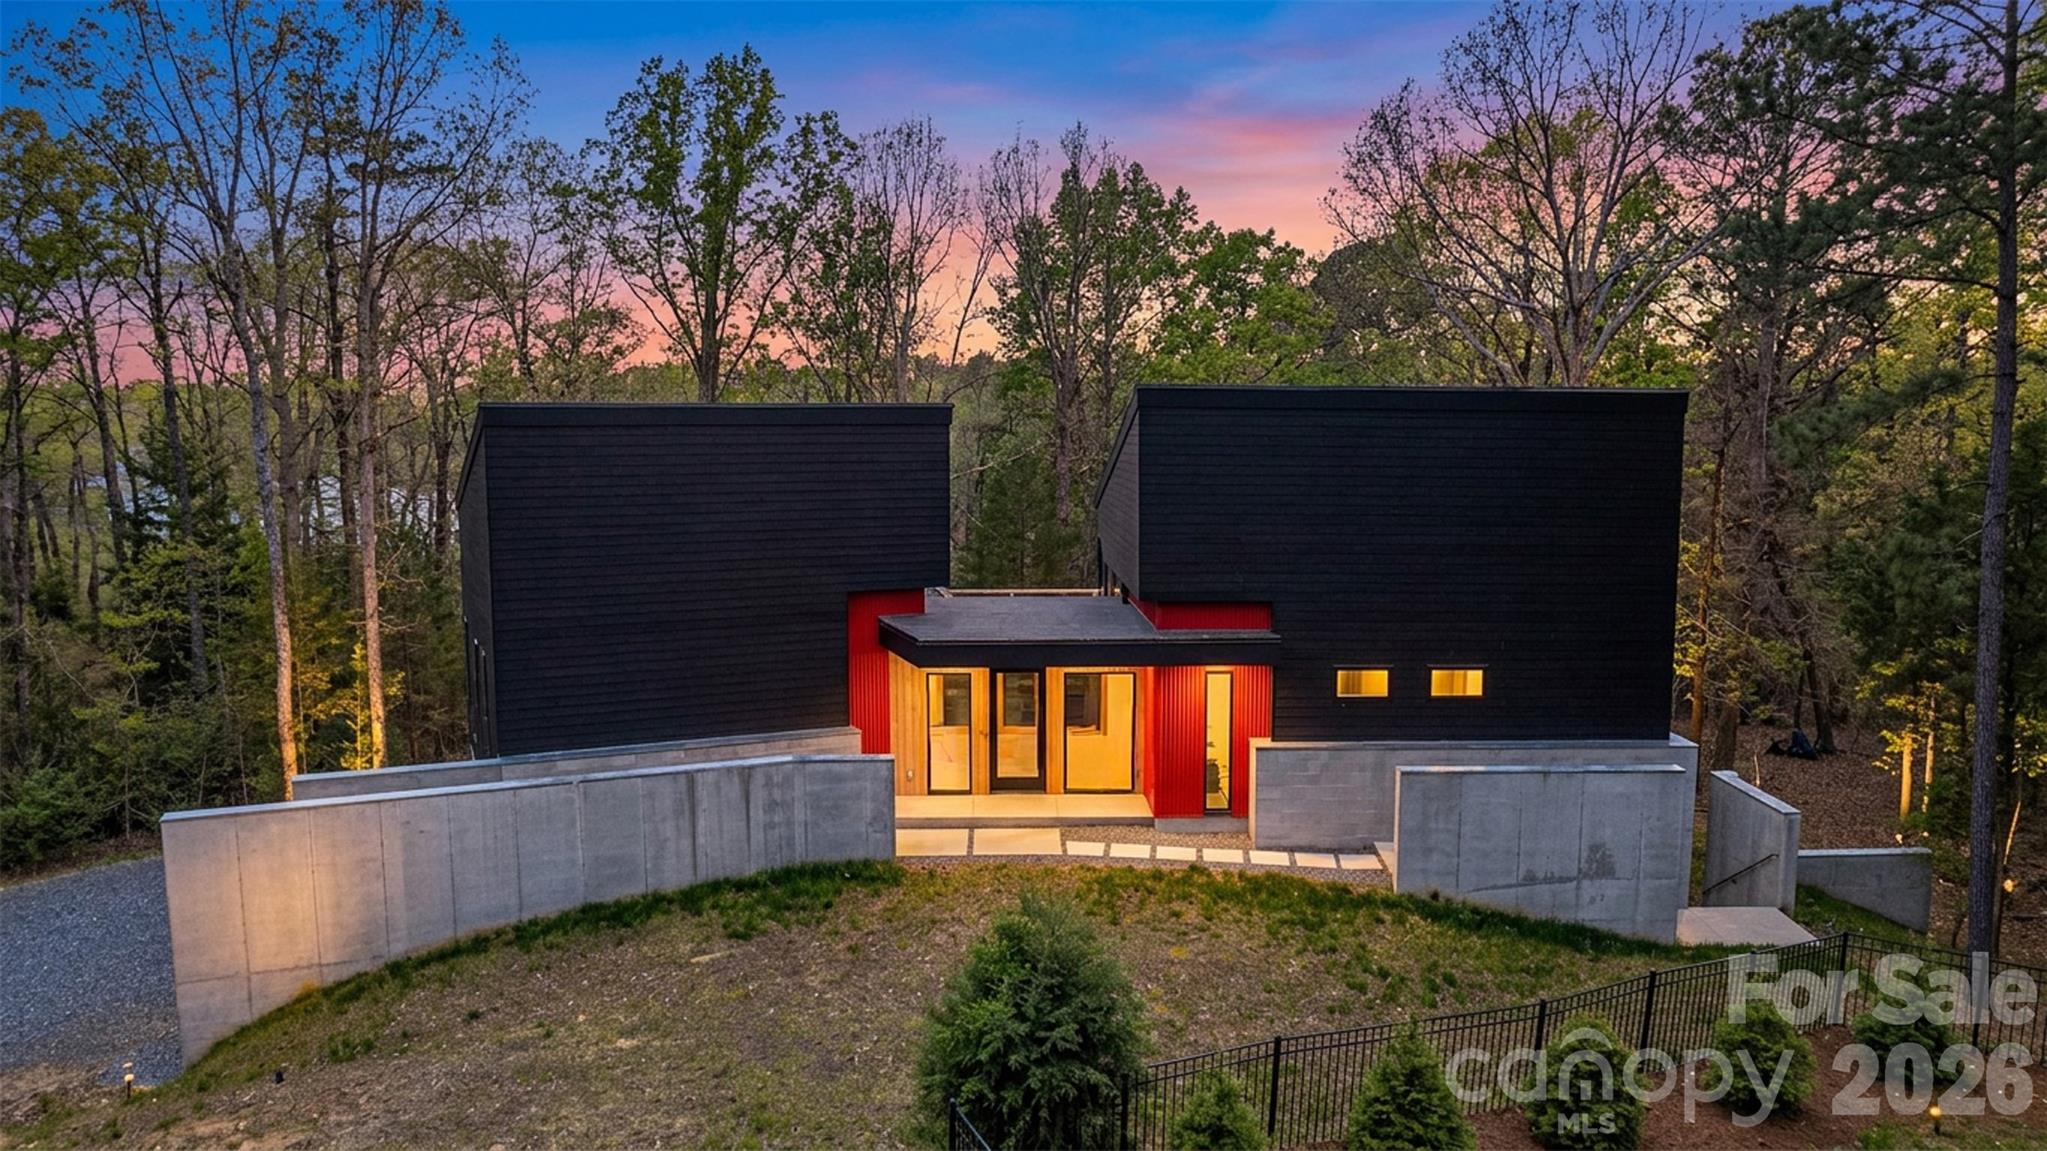
Set within the serene, tree-lined enclave of Heron Cove near the shoreline of Lake Wylie, this architecturally striking 2024 residence redefines modern lakeside living. Thoughtfully sited on a private, and wooded 0.81-acre lot with seasonal lake views, the home masterfully blends contemporary design, effortless flow, and refined privacy. Just minutes from Lake Wylie’s boating, trails, and recreation, along with an easy 40-minute drive to Charlotte.

Natural light pours into every space through expansive, strategically placed windows and glass walls that frame the surrounding landscape like living art, creating an atmosphere that feels simultaneously monumental and deeply grounded. The open-concept layout unfolds with quiet sophistication, guiding you seamlessly from one area to the next while preserving intimate pockets of privacy. The chef’s kitchen commands attention with its dramatic custom concrete island in a striking teal finish, premium Wolf appliances, dual dishwashers, integrated appliance garages, dedicated beverage center, and a built-in barista station turning the space into a true centerpiece for gathering and entertaining. An elevated central courtyard terraces blur the boundaries between inside and out, offering a dramatic perch for al fresco dining, morning coffee with lake breezes, or peaceful evenings under the stars.

Built with forward-thinking precision, the home features energy-efficient systems, solar-ready design, smart-home pre-wiring, two tankless water heater, and sustainable construction details throughout. Concrete and tile flooring, attached two car garage, and a no-HOA setting further enhance its low-maintenance appeal. This is more than a home—it’s a rare opportunity to own a thoughtfully crafted modern retreat in one of Lake Wylie’s most desirable pockets, where privacy, views, and refined living converge. Schedule your private showing today and experience firsthand the exceptional design, setting, and elevated lifestyle that set this property apart.
#4363292

Clover

386 Squirrel Lane

3 Beds

3 Baths

2,801 Sq.Ft.

$1,175,000

MLS#: 4363292
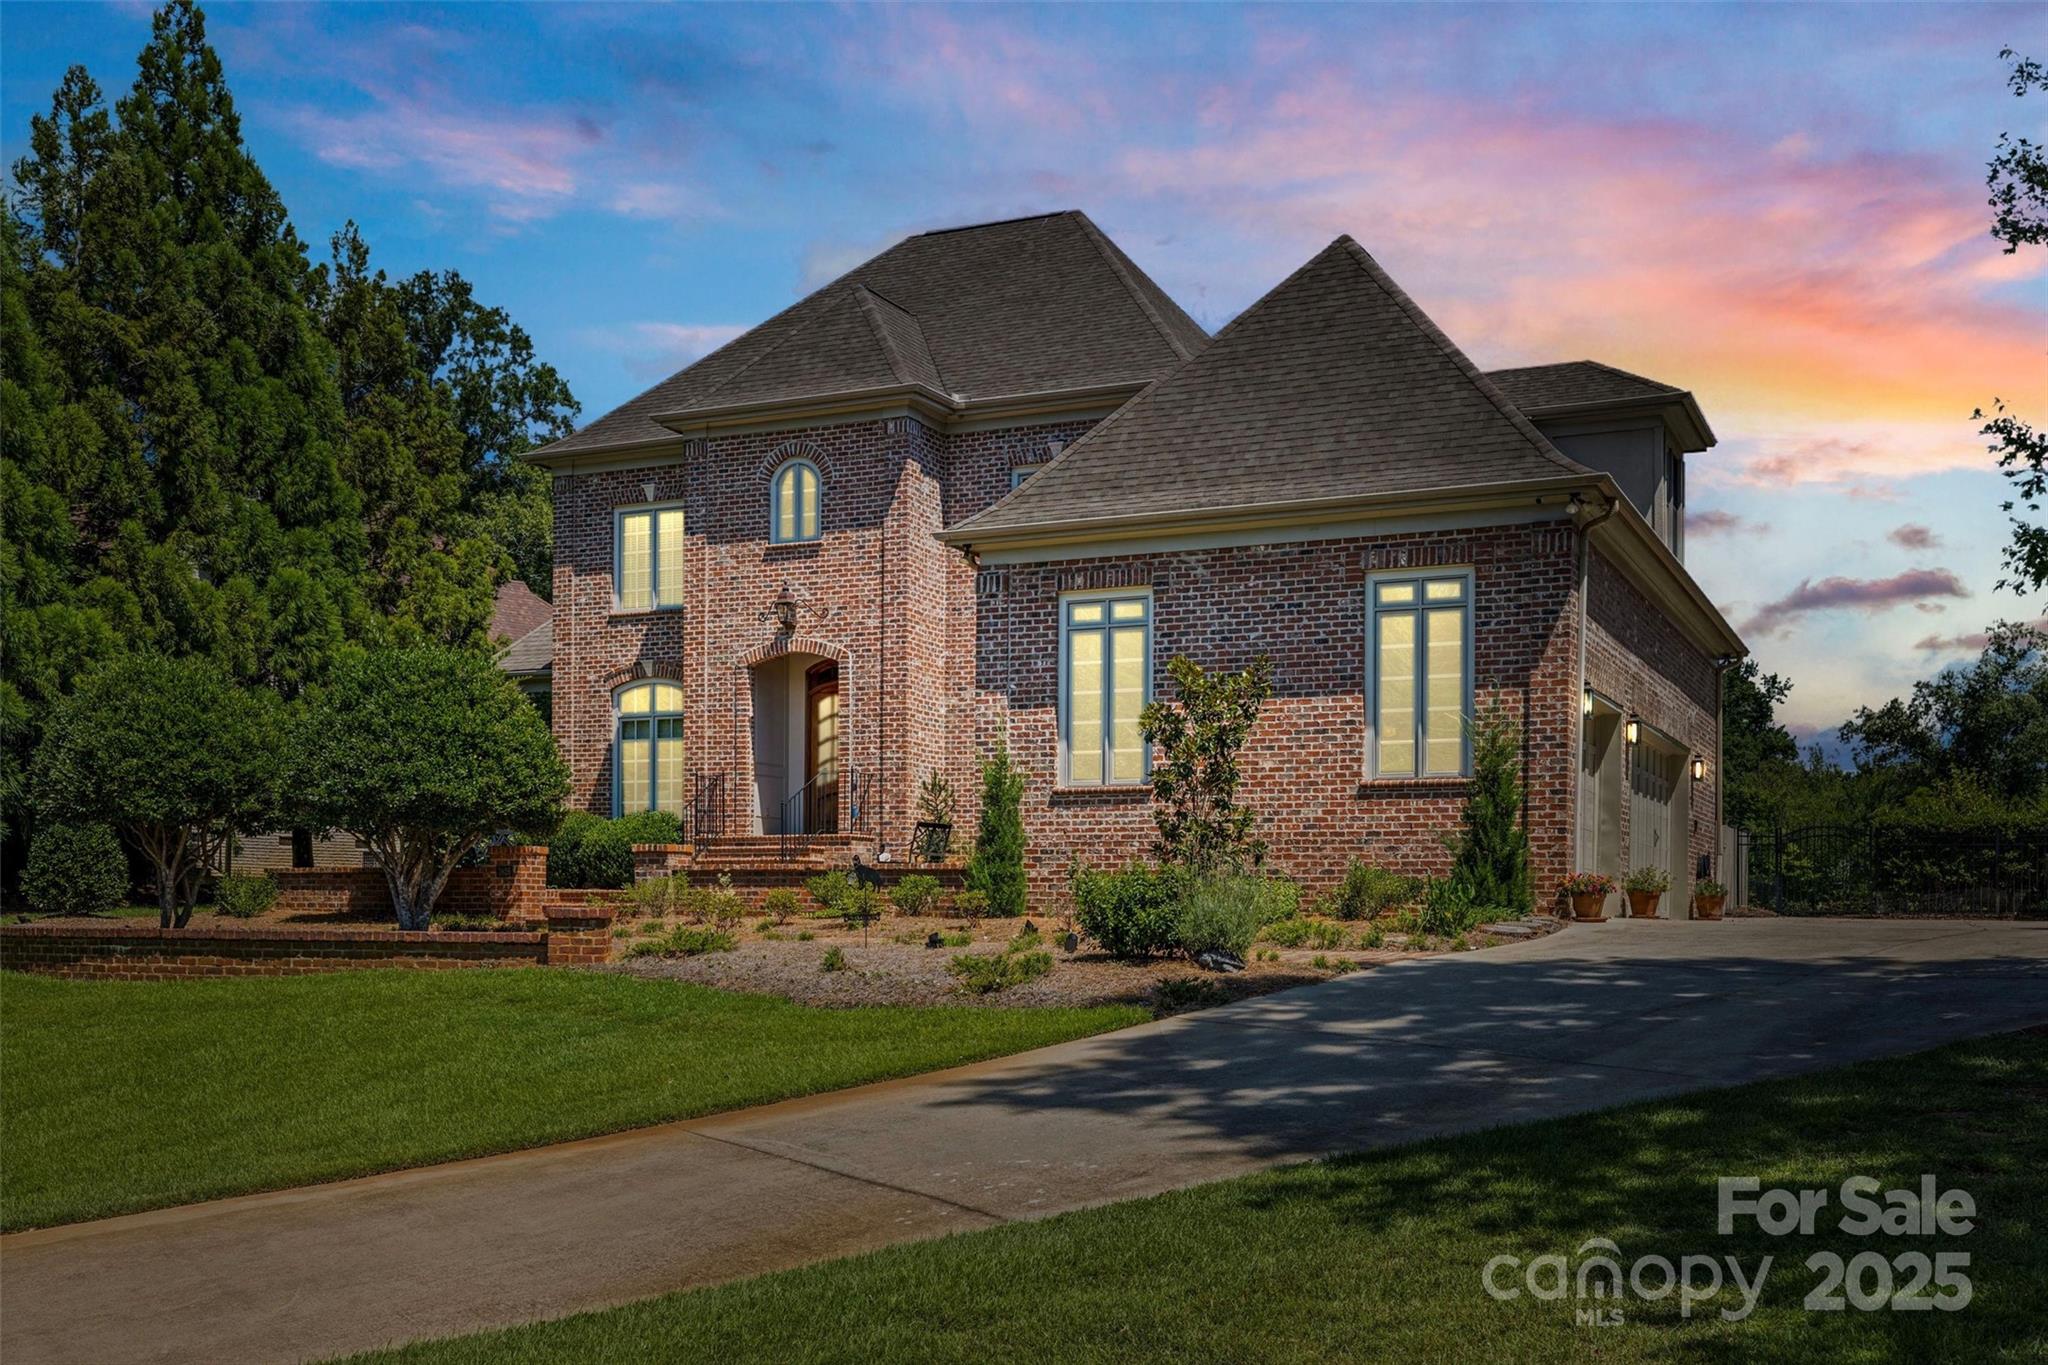
Welcome to 1826 Landry Lane! Enter the property down the long, beautifully landscaped drive. This full brick, timeless beauty will impress you from the start. Antique heart pine floors adorn the main floor. One of a kind gourmet kitchen equipped with a Sub-Zero refrigerator, wine cooler, and Thermador gas range. Main level owner's retreat with a luxury garden tub and shower. Custom-designed walk-in closet. Large secondary bedrooms are all equipped with their own ensuite bath and walk-in closets. Large bonus room for entertaining. Walk-in storage in multiple areas. All of this while overlooking your waterfront, outdoor living paradise. The large veranda and brick patio offer a private sanctuary second to none while surrounded by the well-manicured, landscaped property. This home has been meticulously maintained and updated to the finest detail. All of this and the amenities of Meadow Lake II. Take your personal tour today. This is the only way to truly appreciate this luxury home.
#4284855

Rock Hill

1826 Landry Lane

5 Beds

4 Baths

4,814 Sq.Ft.

$1,175,000

MLS#: 4284855
None
#4341174

Fort Mill

5023 Downing Drive

5 Beds

3 Baths

2,862 Sq.Ft.

$1,175,000

MLS#: 4341174
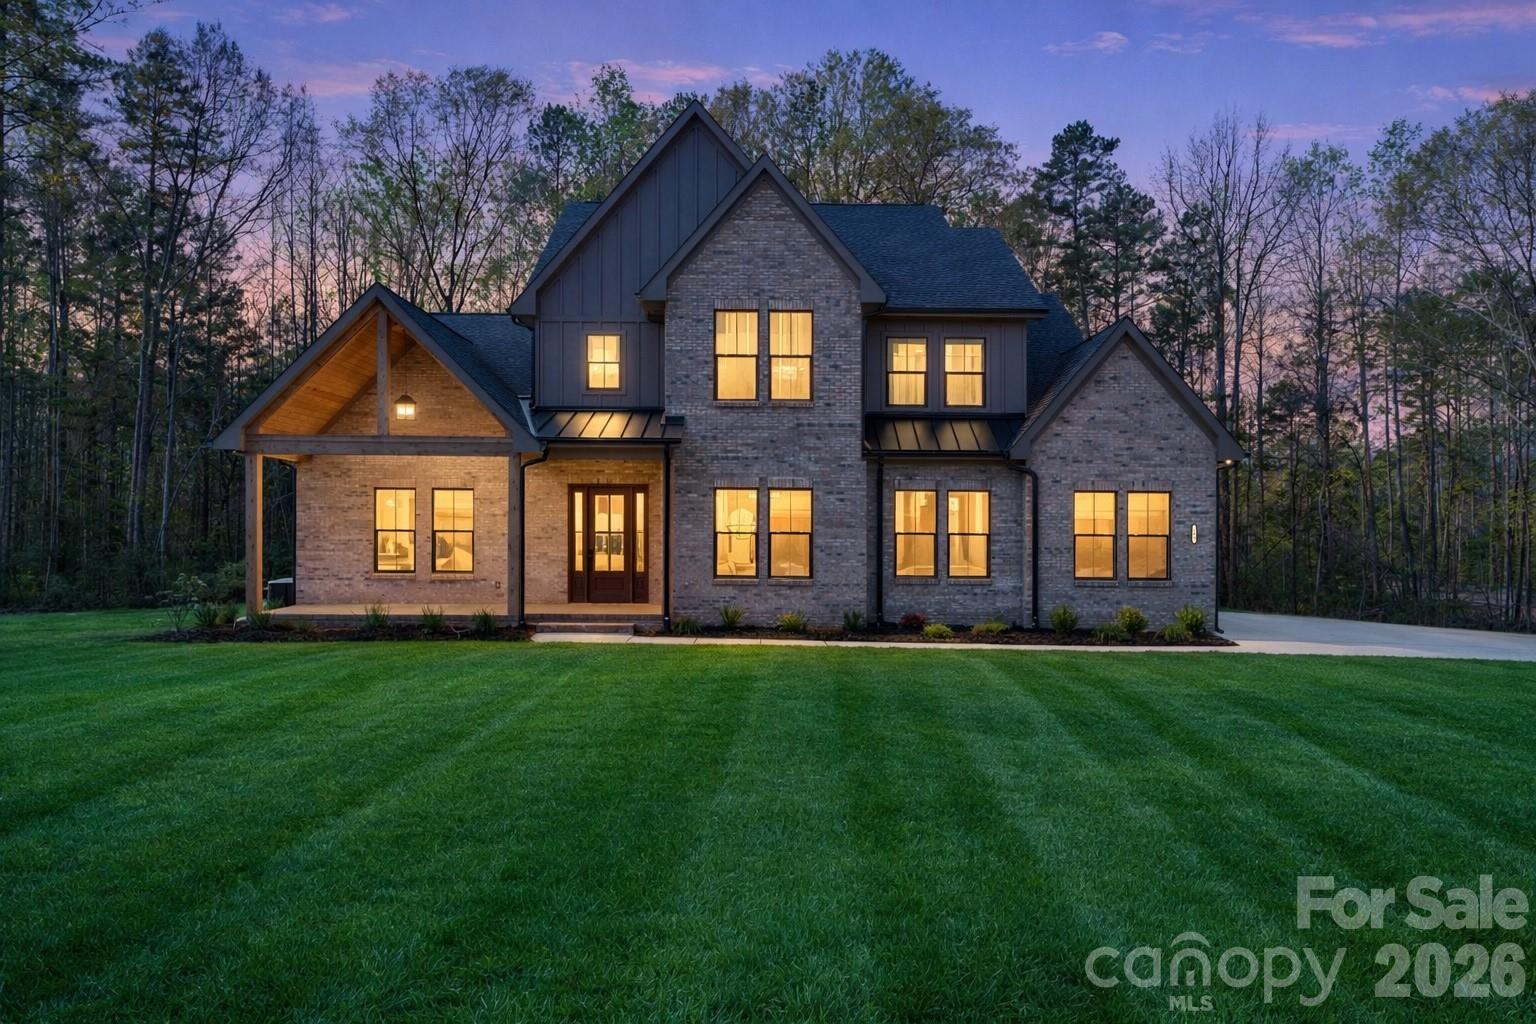
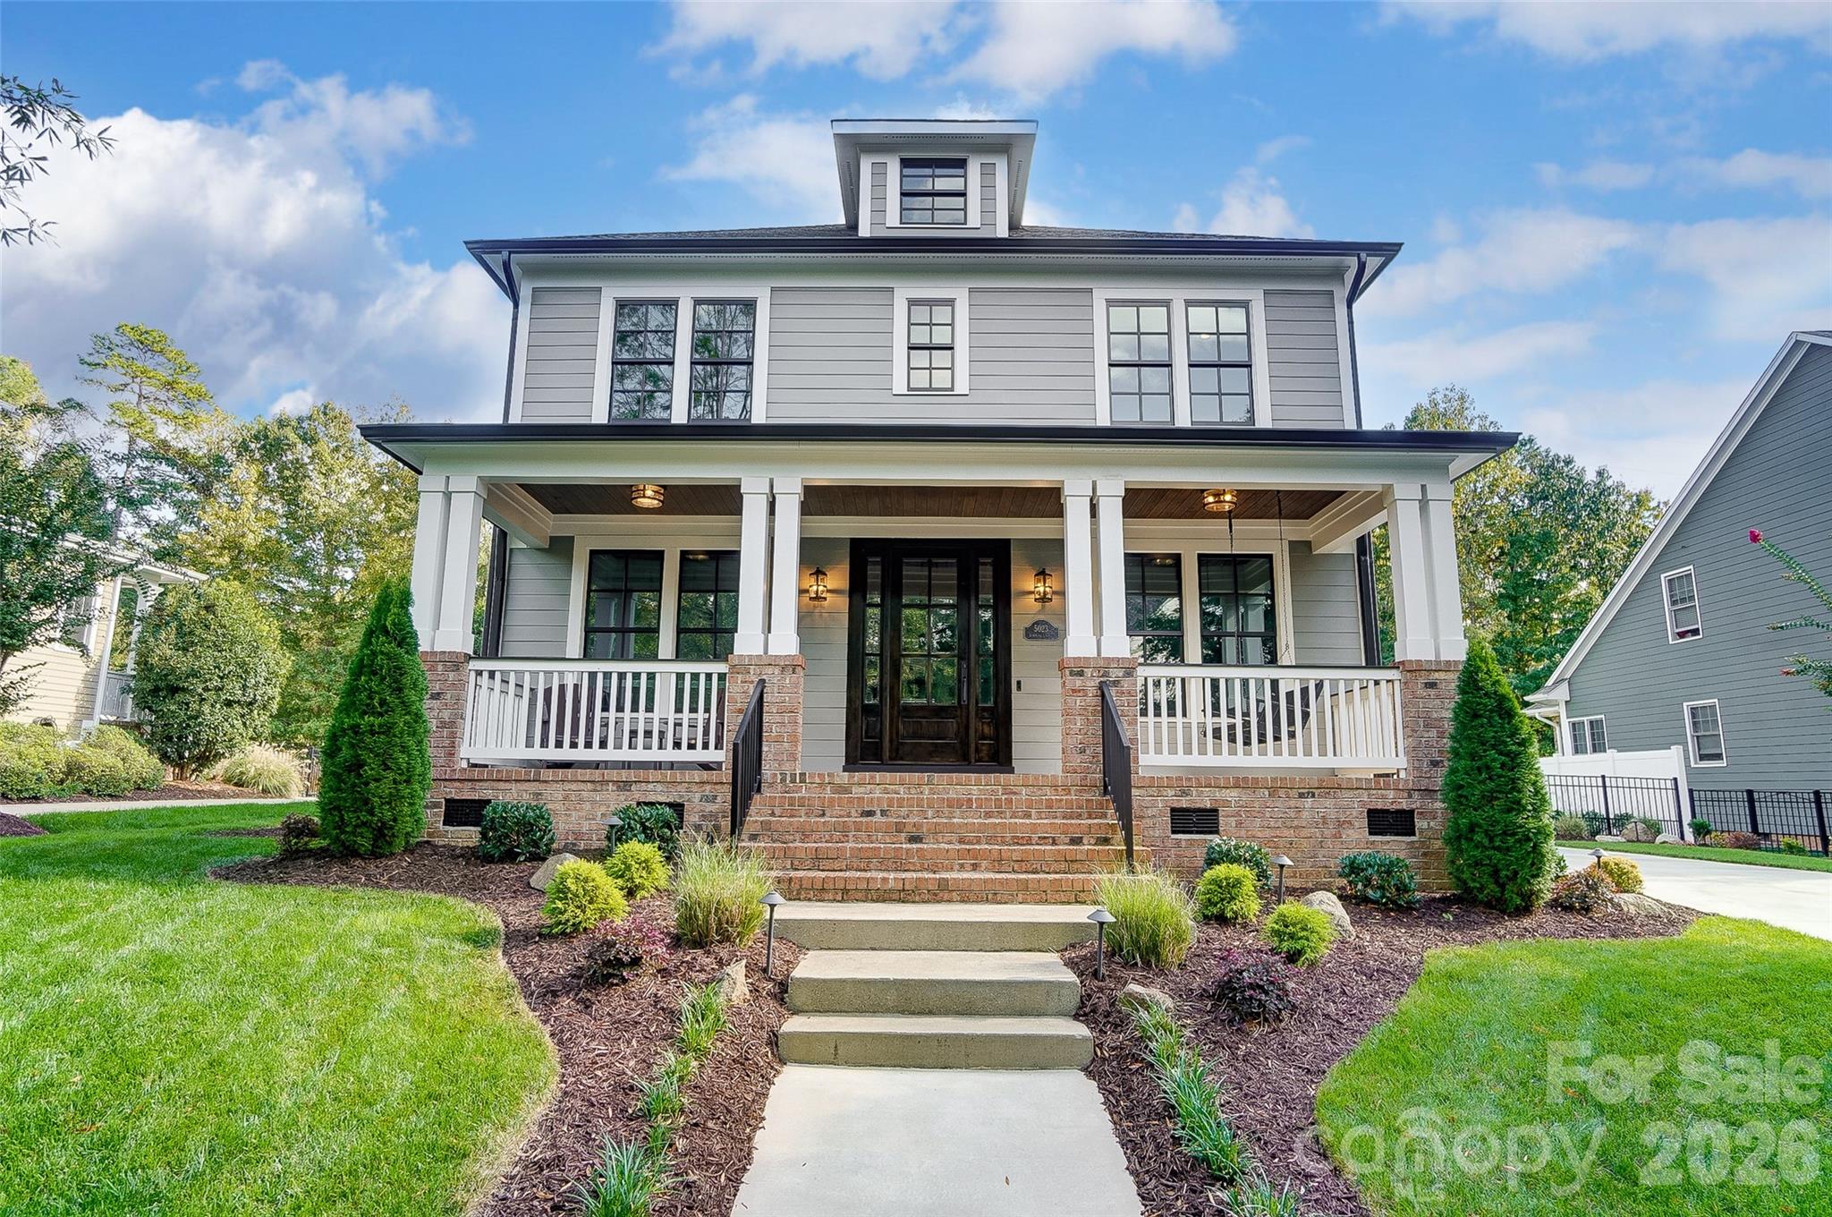
Situated on a premium corner homesite within an intimate 36-homesite community—where each residence enjoys over an acre—this exceptional property offers a rare blend of architectural presence, thoughtful design, and elevated everyday living in the heart of Clover.

From the moment you arrive, the covered front porch creates a warm, inviting introduction, while the home’s positioning on a corner lot enhances both privacy and curb appeal.

Inside, a stunning two-story great room anchors the home, filled with natural light and highlighted by a striking fireplace—creating a true focal point for both everyday living and entertaining.

The kitchen is nothing short of showpiece quality. A dramatic waterfall quartz island serves as the centerpiece, complemented by custom cabinetry that extends to the ceiling, designer lighting, and a professional-grade appliance package. A pot filler, farmhouse sink, and thoughtfully designed prep spaces combine functionality with elevated design—while a secondary prep area and walk-in pantry provide both convenience and clean, uncluttered living. This is a space built for entertaining at a high level.

The main-level primary suite offers a private retreat, featuring a spa-inspired bath with a soaking tub, walk-in shower, and refined finishes throughout.

Upstairs, additional bedrooms and flexible living spaces provide room for family, guests, or a home office—each space benefiting from the home’s thoughtful layout and flow.

Outdoor living continues with a covered rear porch overlooking the expansive homesite—ideal for relaxing, entertaining, or simply enjoying the quiet surroundings.

With full sod and irrigation, curated architectural details, and a level of craftsmanship rarely seen in the Clover market, this home delivers a true luxury experience—just minutes from dining, shopping, and everyday conveniences, with easy access to Charlotte.

This is more than a home—it’s a statement of design, quality, and lifestyle.
#4363289

Clover

568 Longleaf Pine Lane

4 Beds

3 Baths

3,481 Sq.Ft.

$1,175,000

MLS#: 4363289
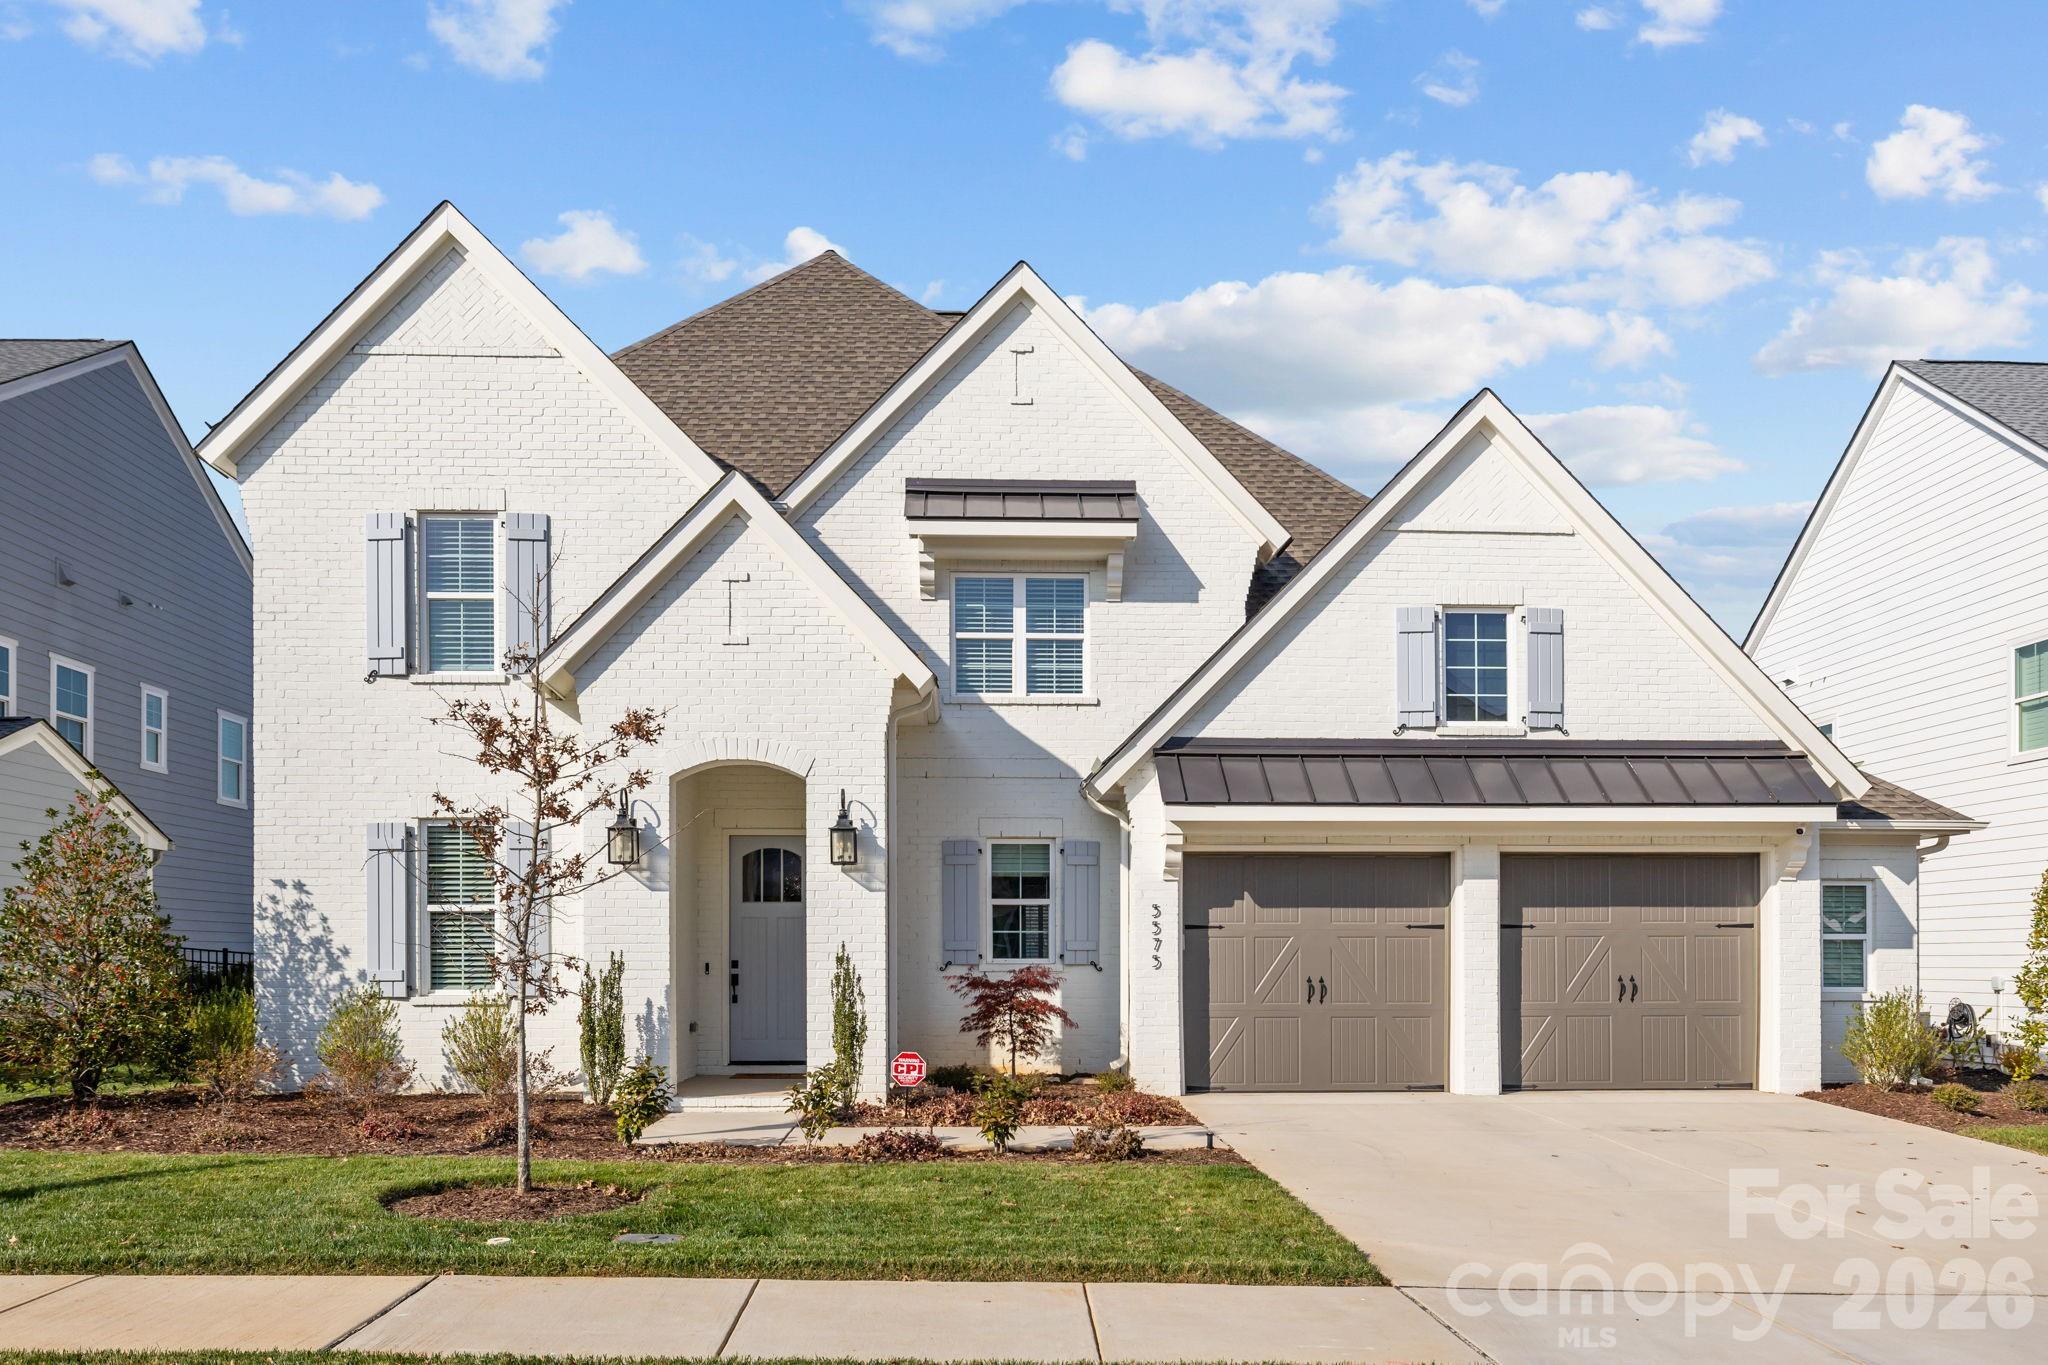
SELLERS ARE OFFERING A GENEROUS CONCESSION AT CLOSING TO HELP BUY DOWN YOUR RATE! 
Step into modern luxury with this 2024 full brick home, where elevated design meets effortless, boho-inspired style. Offering 4 bedrooms and 4.5 baths, every space has been thoughtfully designed for both comfort and elevated everyday living.
At the heart of the home, the chef-inspired kitchen features quartz countertops, a striking waterfall-edge island, and an ideal layout for both casual meals and entertaining. The open-concept design flows seamlessly into the living area and out to the screened porch, where a multi-sliding door creates true indoor-outdoor living, perfect for morning coffee or evening gatherings.
Engineered wood floors span the main level, adding warmth and continuity throughout. The primary suite offers an elegant private retreat with a spa-like bath featuring a soaking tub, oversized walk-in shower, and a large walk-in closet. Additional bathrooms showcase elevated finishes, while the guest suite stands out with beautiful Carrera marble, creating a refined and welcoming space for family and visitors.
Designed with intention, this home perfectly balances luxury and function, where comfort meets style and every detail enhances daily living. Whether hosting or unwinding, you’ll appreciate the seamless blend of sophistication and livability.
Located in the highly sought-after Arden Mill community, this nearly new home offers the opportunity to start and end each day in comfort, style, and luxury.
#4360353

Fort Mill

5575 Arden Mill Drive

4 Beds

4 Baths

3,774 Sq.Ft.

$1,175,000

MLS#: 4360353
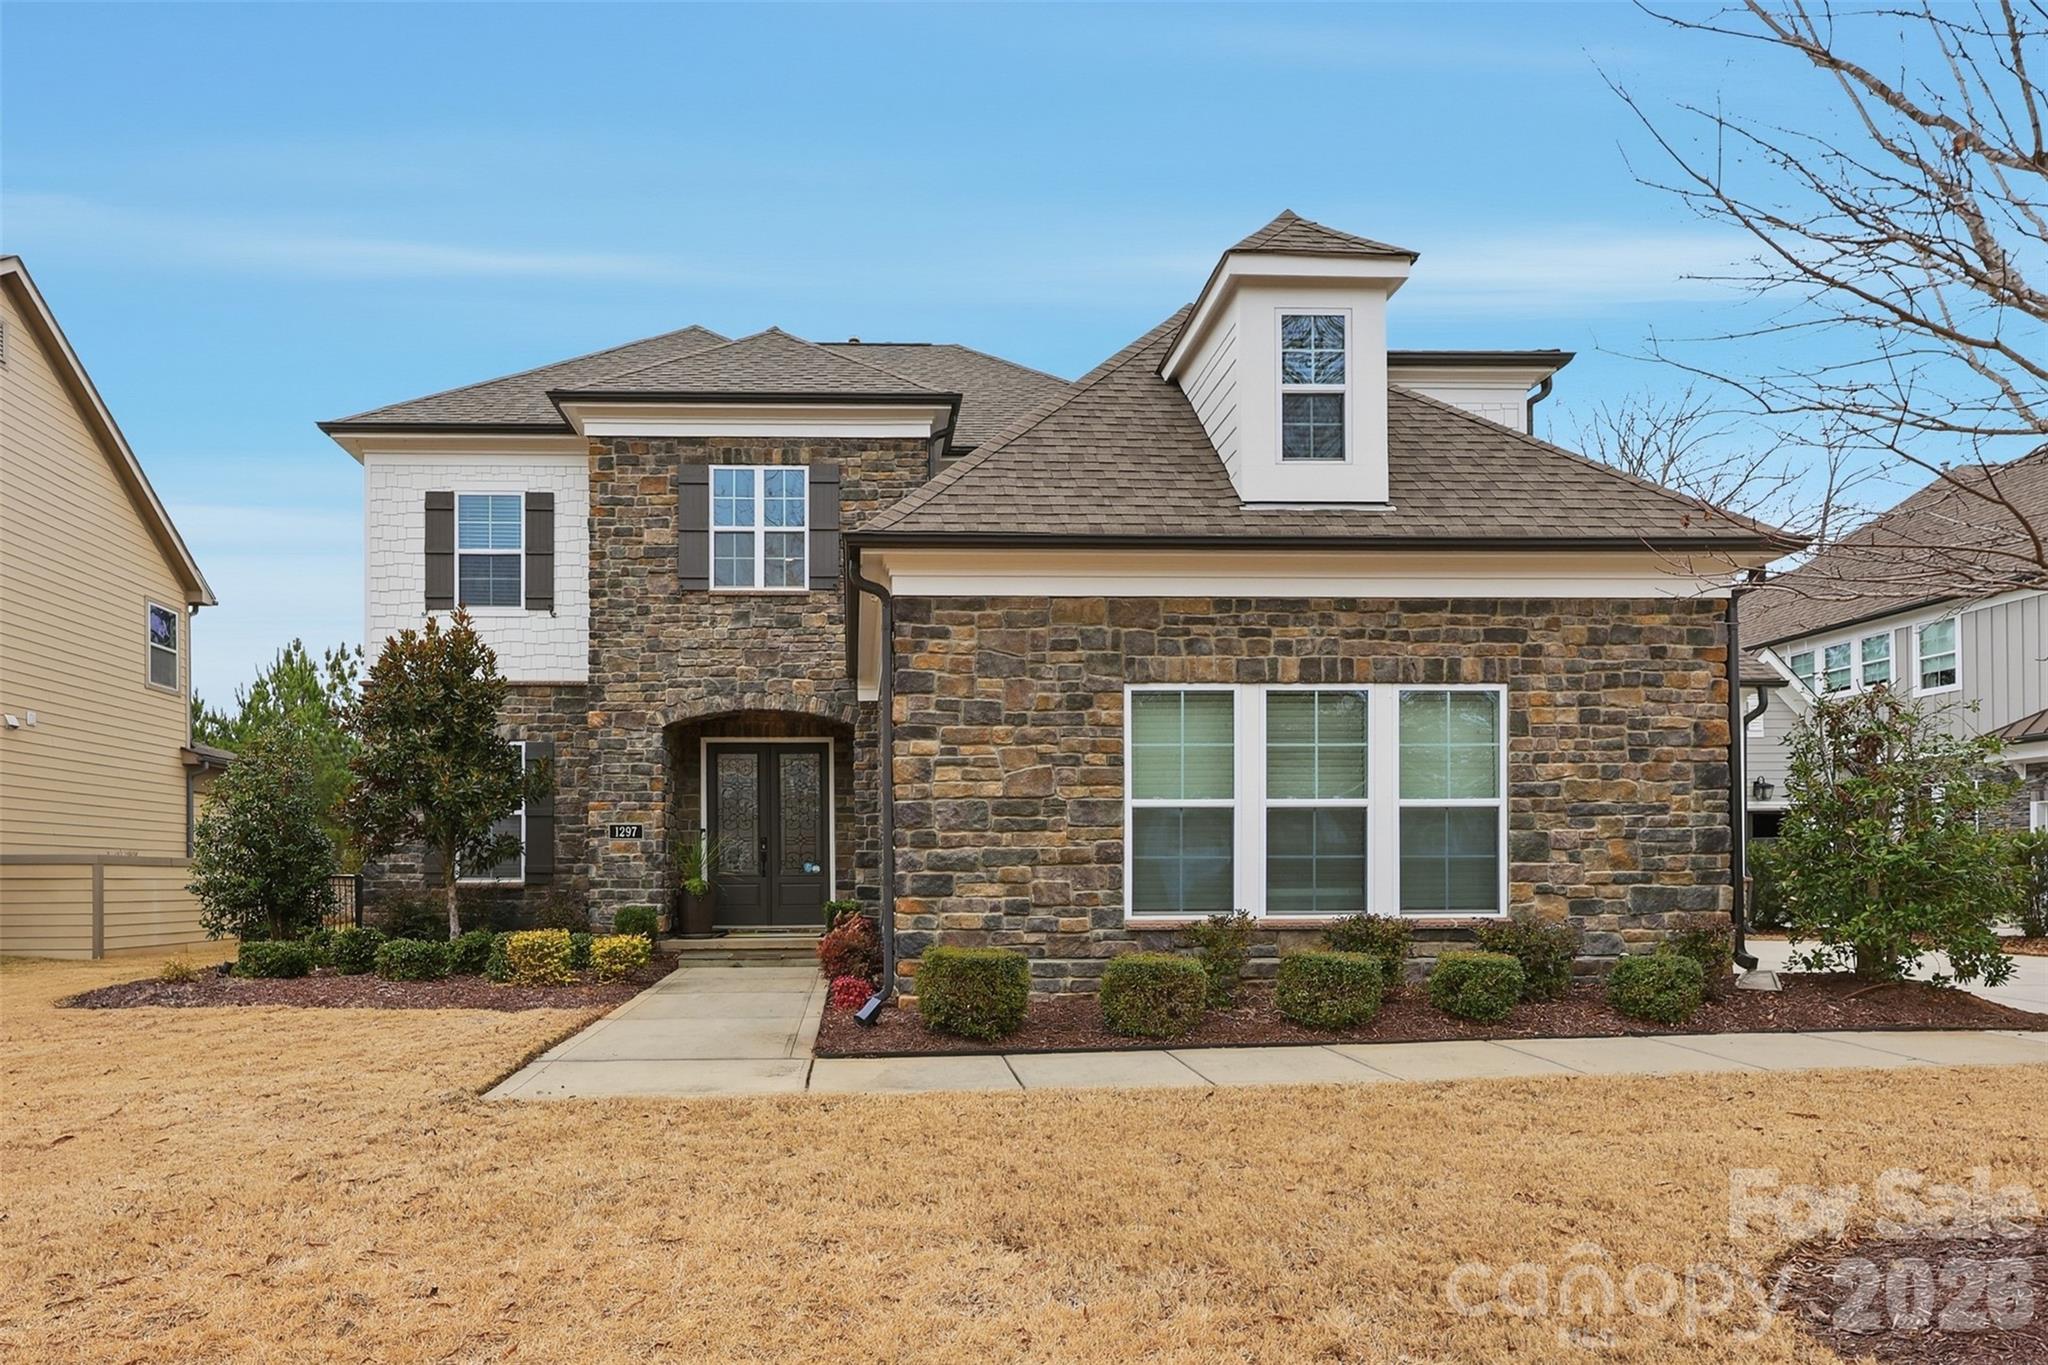
Welcome to 1297 Edbrooke Lane, a beautifully maintained home ideally positioned on a quiet cul-de-sac in the highly sought after Springfield neighborhood of Fort Mill. Set on a private, golf adjacent lot just steps from the 15th hole, this home offers the perfect blend of tranquility, elegance, and an exceptional lifestyle.

From the moment you arrive, you'll appreciate the thoughtfully designed floor plan that balances everyday comfort with effortless entertaining.  The main level features spacious, light-filled living area with quality finishes and a seamless flow throughout.  The open concept kitchen serves as the heart of the home with a large center island ideal for entertaining.  

The primary suite provides a peaceful retreat, complete with a spa-inspired bathroom, oversized shower, and a walk in closet.  Additional bedrooms are well appointed and offer flexibility for guests, home office space or recreation.  

Step outside to enjoy the private screend in porch with fireplace and fenced backyard with trees surrounding. 
Springfield offers residents resort style amenities including a golf course, pools, clubhouse, fitness center, walking trails, playgrounds, tennis and pickleball courts.
#4334750

Fort Mill

1297 Edbrooke Lane

4 Beds

3 Baths

4,004 Sq.Ft.

$1,175,000

MLS#: 4334750
None
#4350568

Fort Mill

1169 Molokai Drive

3 Beds

2 Baths

2,557 Sq.Ft.

$1,175,000

MLS#: 4350568
Coming soon
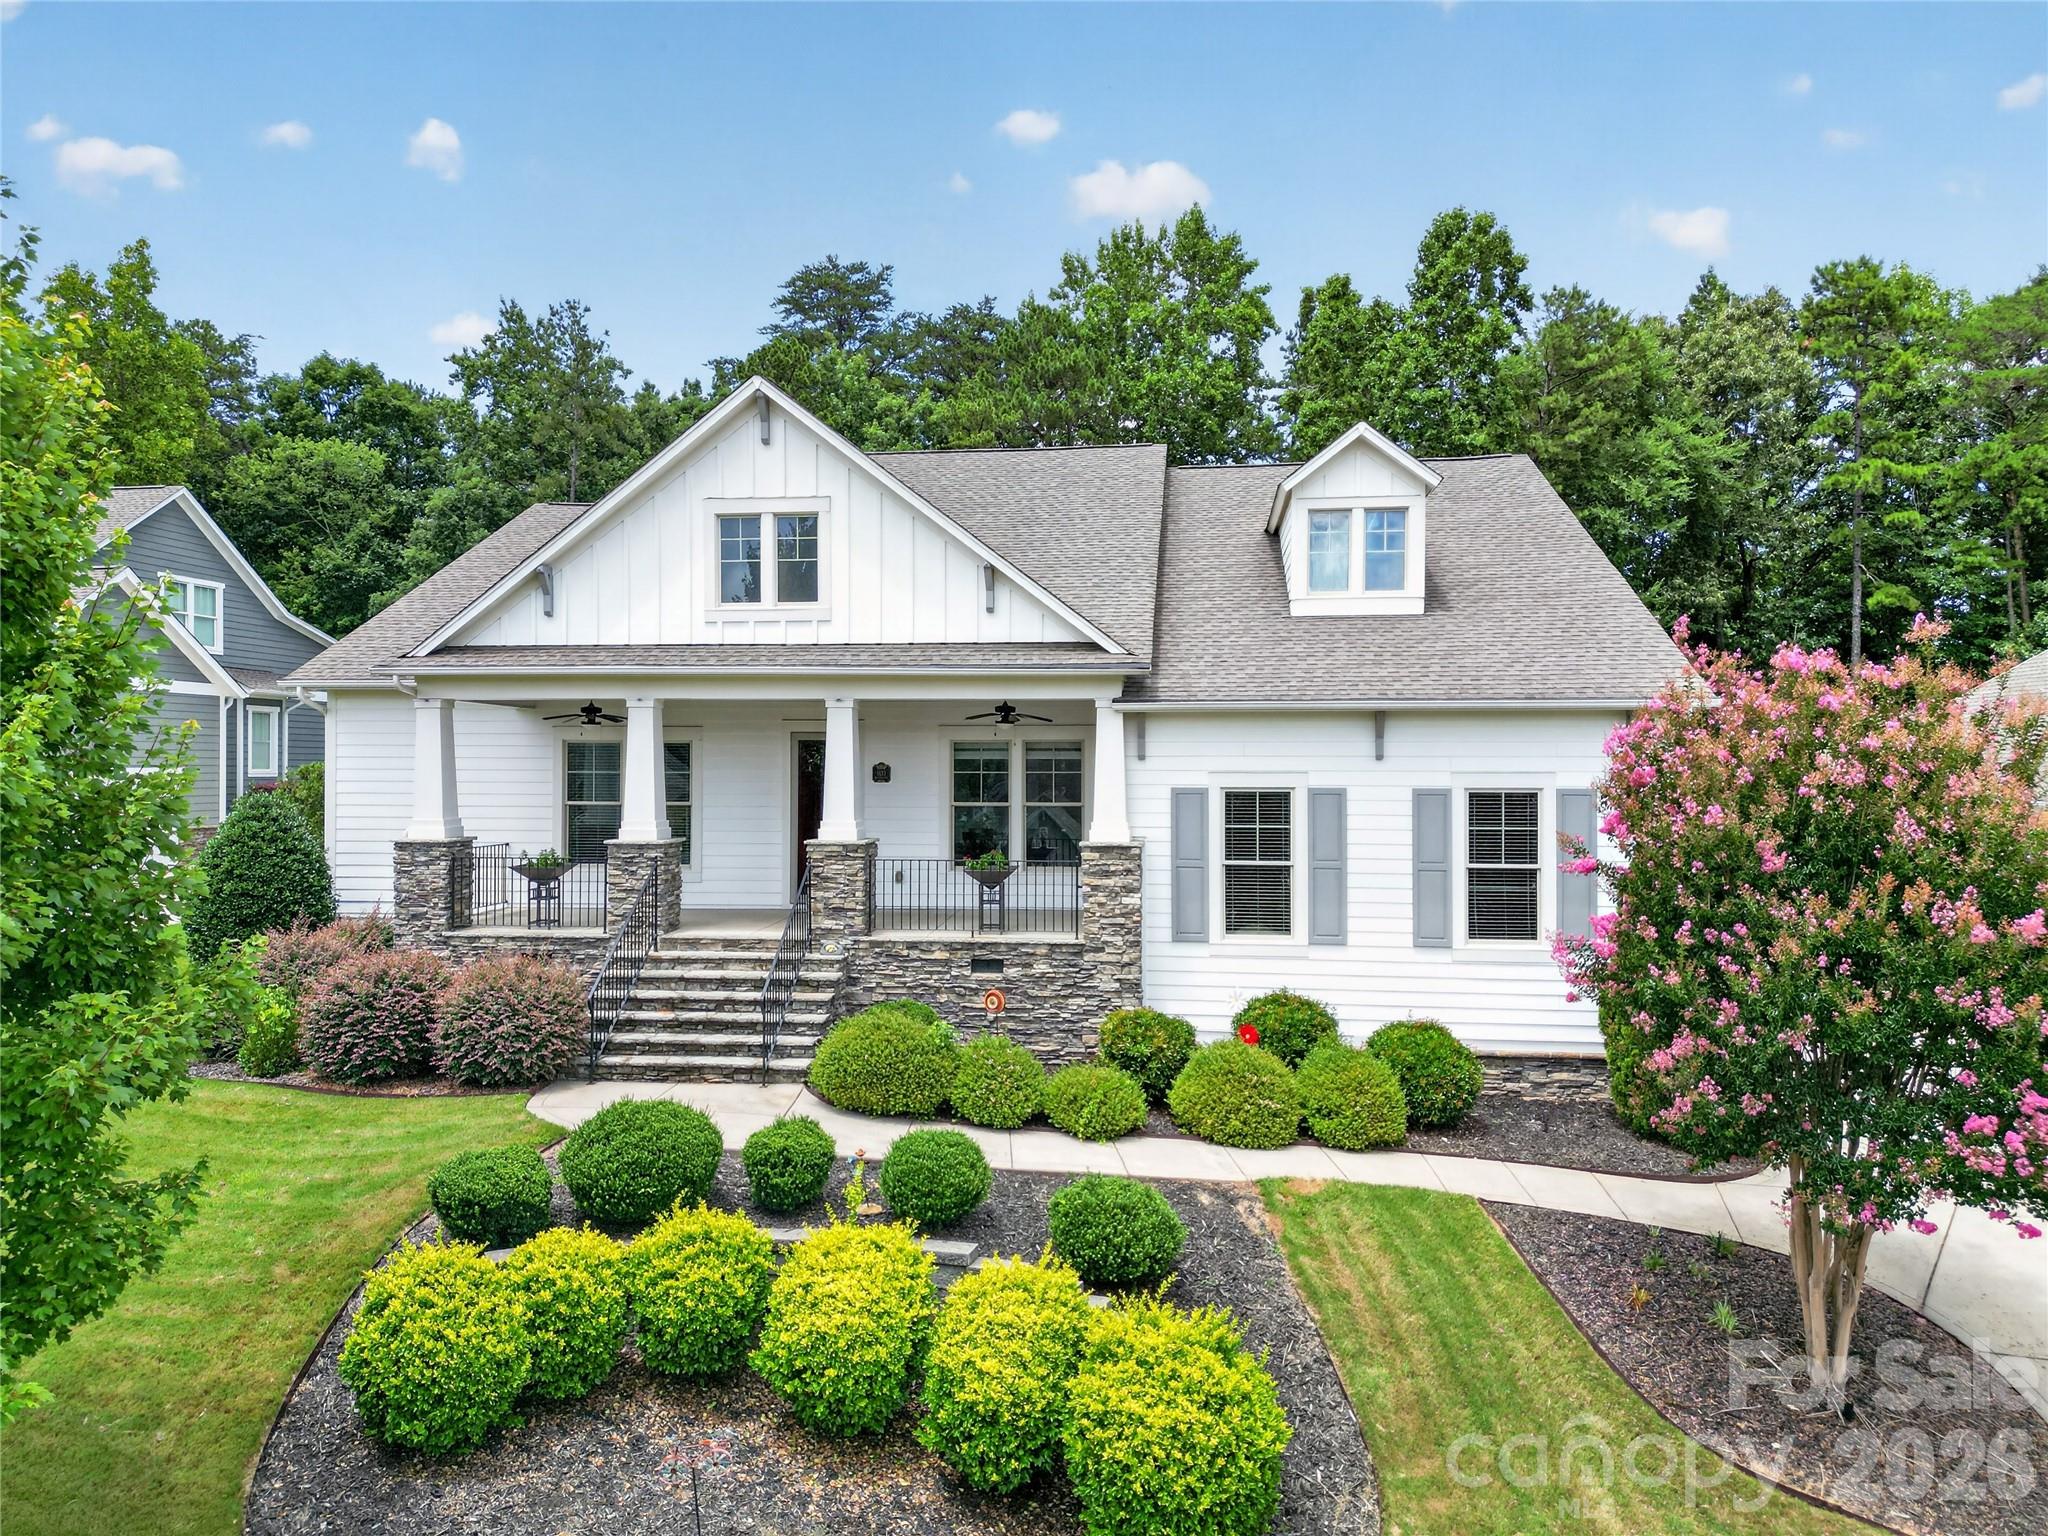
4 Bedrooms | 4.5 Bathrooms | Charleston-Style Ranch Home.
Welcome to 1133 Wessington Manor Lane, a beautifully updated Charleston-style ranch home ideally
situated in the highly sought-after Springfield community of Fort Mill. Offering an exceptional blend of
luxury, comfort, and resort-style amenities, this residence presents a rare opportunity to enjoy elevated
single-level living in one of the region's most desirable neighborhoods.
This elegant 4-bedroom, 4.5-bathroom home showcases an open-concept floor plan thoughtfully
designed for both everyday living and effortless entertaining. A spacious upstairs media room offers
exceptional versatility—perfect as a movie or game room, a private home office, or a personal fitness
studio. From the inviting front veranda to the stunning covered rear porch overlooking the Springfield
Golf Course, every detail of this home has been curated with distinction.
The heart of the home is a spectacular chef's kitchen, featuring a massive center island, abundant
cabinetry, and a walk-in pantry. Extensive recent updates include new kitchen cabinetry, new quartz
countertops across the island, perimeter counters, and bar, a new designer backsplash, and additional
built-in island storage. The kitchen is outfitted with premium appliances, including a Wolf induction
cooktop, a BEST high-powered downdraft vent, a new refrigerator, a new dishwasher, and a new
wine cooler in the adjoining bar area.

RECENT WHOLE-HOME IMPROVEMENTS - • Fresh interior paint throughout
• Brand-new flooring throughout the entire home
• Newly updated natural stone fireplace feature wall
• New motorized blinds in the living and dining rooms
• Fresh paint on crown molding and baseboards
• Fresh paint on bathroom cabinetry
• Additional cabinetry added to the laundry room for extra storage

The luxurious primary suite features soaring vaulted ceilings, while each thoughtfully designed
secondary bedroom offers exceptional comfort and privacy. The spacious covered back porch,
complete with its own fireplace, creates an incredible outdoor living space overlooking the fairways of
the Springfield Golf Course—an idyllic setting for relaxing evenings or entertaining guests.

ADDITIONAL PREMIUM FEATURES: 
• 10ft high ceilings
• Sonos whole-home audio system with speakers in the family room, dining area, media room,
primary bedroom, and covered patio
• Sprinkler irrigation system
• Outdoor landscape lighting
• Two HVAC systems (installed 2019 and 2013)

Living in Springfield means enjoying one of Fort Mill's premier lifestyle communities. Residents enjoy
access to a wealth of resort-style amenities, including:
• Championship golf course
• Lighted tennis courts
• Lighted pickleball courts
• Resort-style swimming pool with water slides
• Fitness center
• Children's playground
• Indoor and outdoor event spaces
• Scenic walking trails throughout the neighborhood

The location is equally exceptional. The home is within walking distance of the highly rated Nation
Ford High School and the historic Anne Springs Close Greenway Farmhouse. Everyday
conveniences—including Harris Teeter, CVS, Walgreens, the YMCA, Atrium Health Urgent Care,
restaurants, and gas stations—are all just five to seven minutes away.
This beautifully renovated home combines timeless Charleston charm with modern luxury, premium
upgrades, and an unmatched resort-style lifestyle in one of Fort Mill's most desirable communities.
Dont miss the opportunity to make this exceptional property your next home.
#4404569

Fort Mill

1133 Wessington Manor Lane

4 Beds

4 Baths

3,486 Sq.Ft.

$1,175,000

MLS#: 4404569
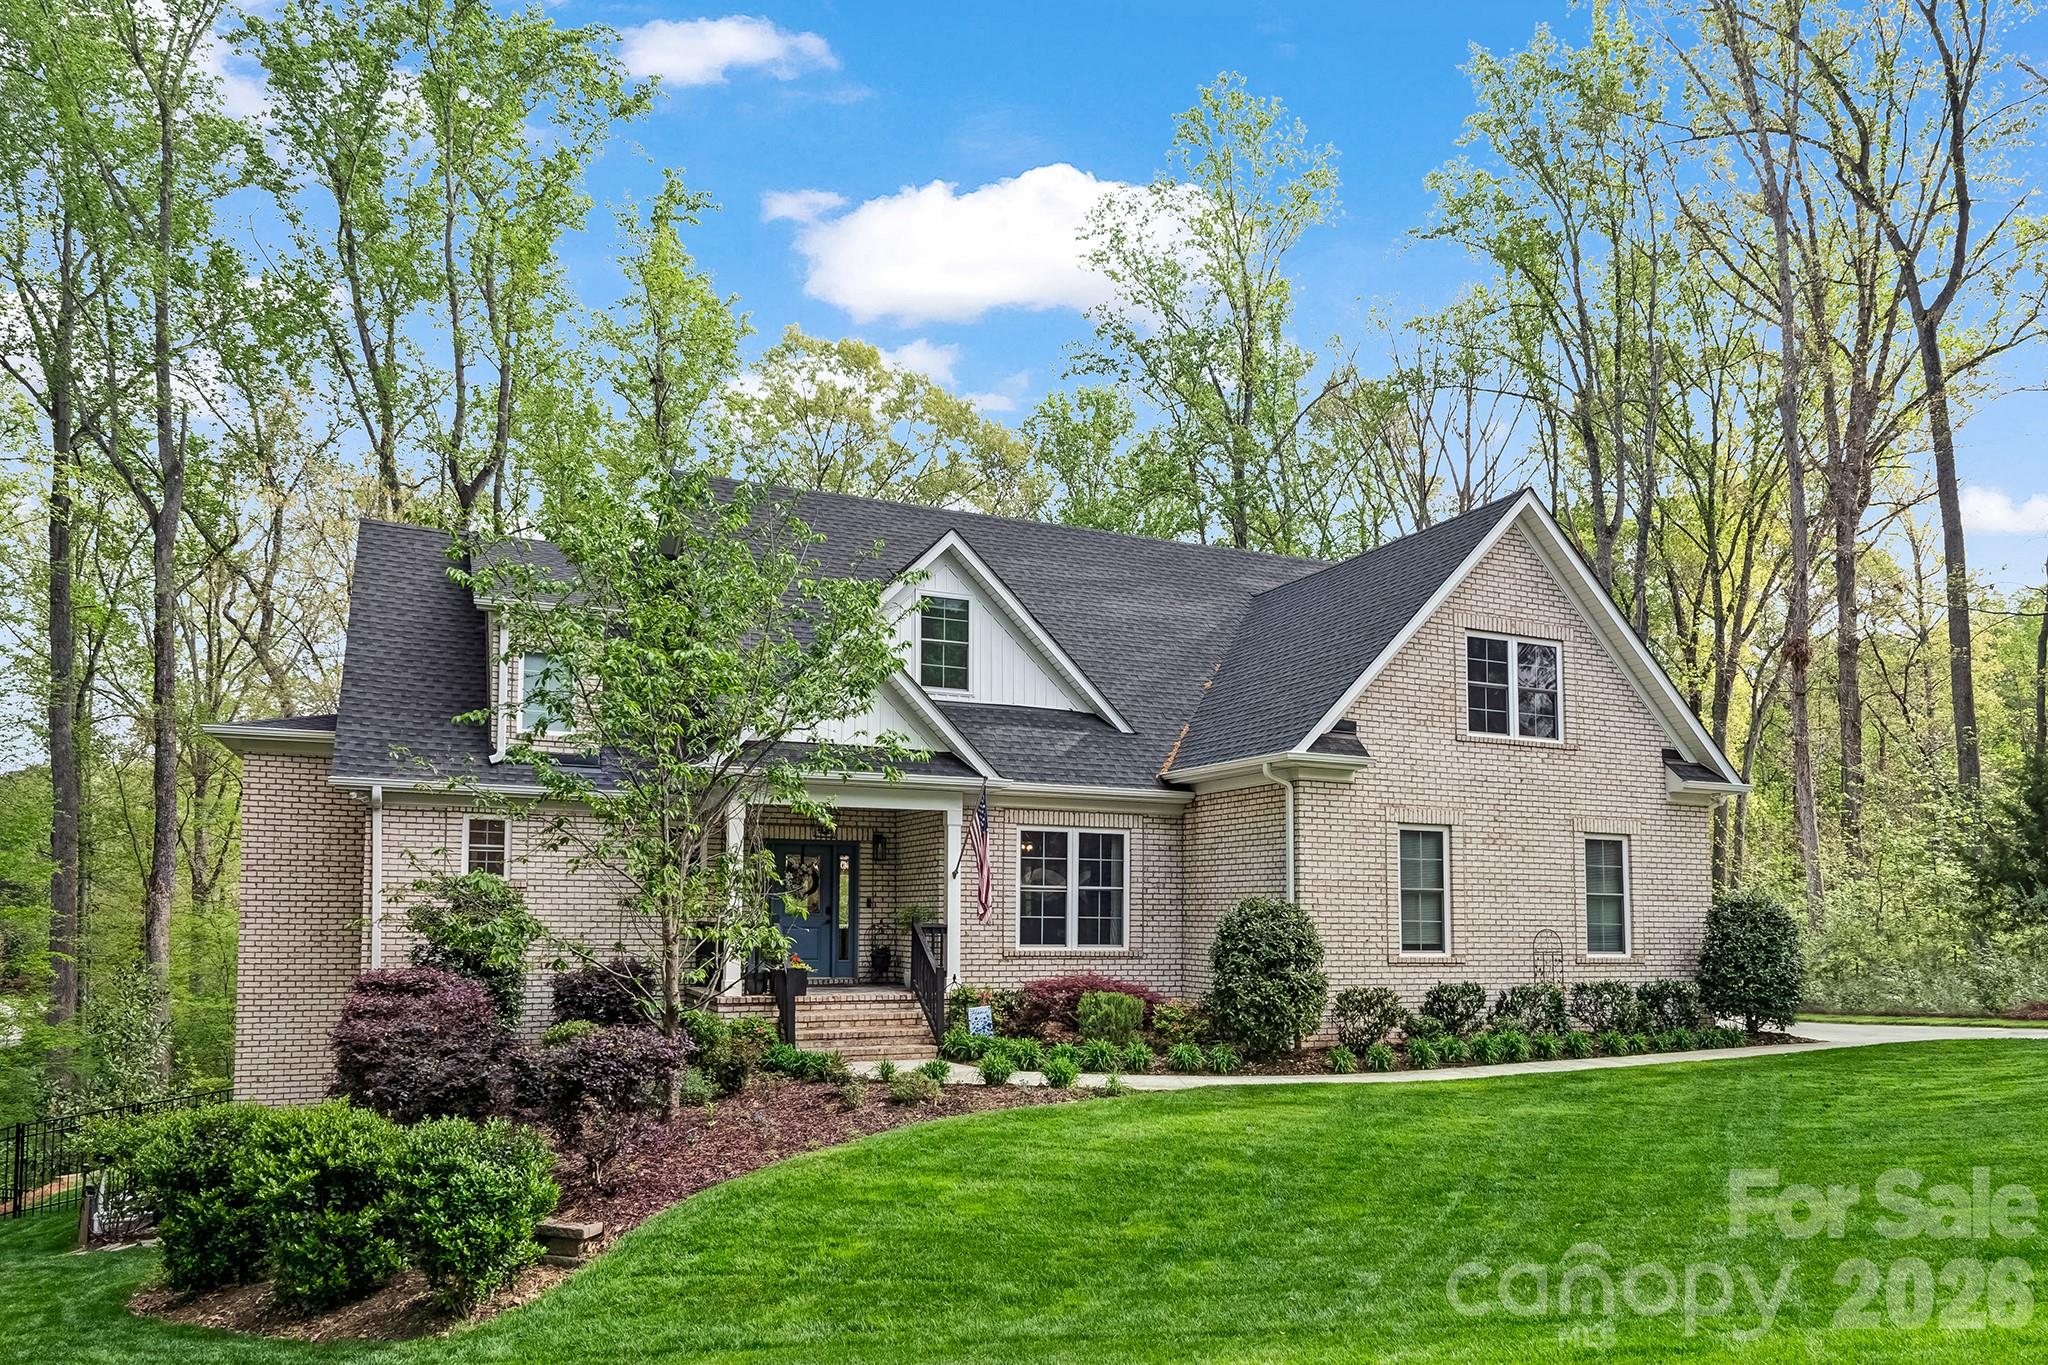
Built in 2021, this FULL BRICK home in Water Edge offers 7 bedrooms, 5.5 baths, abundant STORAGE, and a highly functional floor plan across three finished levels. The main level features a chef's kitchen with a 48-inch WOLF GAS range, SUB-ZERO refrigerator, custom cabinetry, leathered quartzite island, and a hidden walk-in pantry. A dedicated office and spacious primary suite with tree views, dual walk-in closets, and a spa-style shower complete the main level. LVP flooring on main and upper floors. Engineered hardwood and new carpet in the basement. Upstairs includes four LARGE additional bedrooms and two full baths. The walkout basement offers exceptional flexibility with TWO bedrooms, each with its own full bathroom and walk-in closet, a full second kitchen, a living area, a laundry hookup, and a home theater setup.

The backyard earns its own tour. The heated SALTWATER POOL with travertine coping and an elevated spa finished in stacked stone. A pergola with a bar sits at the far end of the patio, with mature trees offering plenty of privacy. A dedicated heated and cooled full bath with private exterior access enhances the outdoor living experience, offering added convenience for pool guests and entertaining. And off the main level, a brand new Trex deck sits elevated above the backyard with views of the pool below. A three-car garage with new epoxy flooring ties it all together. 
Water Edge amenities include a LAKESIDE clubhouse and community pool, with convenient access to Charlotte.
#4358533

Rock Hill

1616 Enon Court

7 Beds

5 Baths

5,432 Sq.Ft.

$1,175,000

MLS#: 4358533
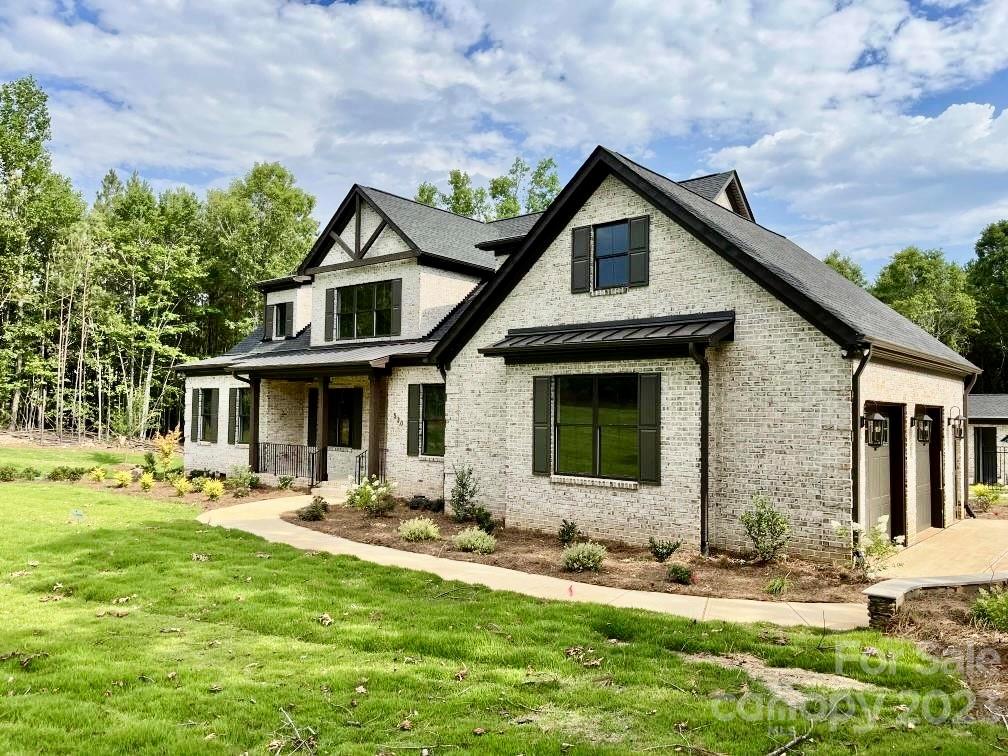
Discover the charm, a truly unique & breathtaking custom-built home situated in the Catawba Shores Estates community. Enjoy upgraded luxury features throughout this stunning home, built in 2022 & move-in ready. This expansive two-story brick home offers versatile living spaces, perfect for both entertaining & everyday living. Boasting 4 beds & 4.5 baths. The primary suite is a haven, featuring an oversized closet & a lavish bathroom w/freestanding soaking tub & tiled shower. The living room invites warmth with a cozy fireplace, while the screened porch provides a tranquil retreat overlooking the picturesque private backyard offering a beautiful heated in-ground pool, pool house, playground, firepit, and grilling area—an ideal setting for relaxation & recreation. Conveniently located just mins from Dave Lyle Blvd & I77 for easy access to shopping, dining & commute to Charlotte or Columbia. If you're searching for a home that offers resort-style living, your journey ends here.
#4100647

Rock Hill

530 Deanne Drive

4 Beds

4 Baths

4,120 Sq.Ft.

$1,175,000

MLS#: 4100647

1 ... 396 397 398 399 400 ... 666
* Listings identified with the FMLS IDX logo come from FMLS and are held by brokerage firms other than the owner of this website. The listing brokerage is identified in any listing details. Information is deemed reliable but is not guaranteed. If you believe any FMLS listing contains material that infringes your copyrighted work please click here to review our DMCA policy and learn how to submit a takedown request. © 2024. First Multiple Listing Service, Inc.
 - property

Send a message

Message successfully sent.

Your message

What is 3 + 4 ?

Reason for contacting?

I agree to receive email communication and understand I can unsubscribe at any time.

I agree to be contacted by Prestino Advantage via call, email, and text for real estate services. To opt out, you can reply 'stop' at any time or reply 'help' for assistance. You can also click the unsubscribe link in the emails. Message and data rates may apply. Message frequency may vary. Privacy Policy

Sign Out

Virtual Assistant

Would you like to take the next step with this property? We can help you schedule a showing or virtual tour, or send you more details.

Yes, I would like more information.

Thank You for Your Reply, One of Our Agents will contact you as soon as possible

No, maybe later.

Thank you, you can always contact me via email, phone number or through the contact form.

Realhub AI

Lucy - Your AI-Powered Realtor

Update Your Temporary Password

Personalize your search

Enter your email and we'll notify you immediately when new listings match what you're looking for.

or enter email address

Already have an account ? Login here

Continue your home search

I agree to receive communications and understand I can unsubscribe at any time.

I agree to be contacted by Prestino Advantage via call, email, and text for real estate services. To opt out, you can reply 'stop' at any time or reply 'help' for assistance. You can also click the unsubscribe link in the emails. Message and data rates may apply. Message frequency may vary. Privacy Policy

Already have an account ? Login here

We use cookies

We use cookies primarily for analytics to enhance your experience. By accepting, you agree to our use of these cookies. You can manage your preferences or learn more about our cookies policy.
