
Properties

Browse or get in touch to schedule a walkthrough.

  • Nearby me
Price range

Popular Features

Community Features

Association

Property Features

Waterfront

View

Exterior Features

Interior Features

Style

10000 properties match your criteria

Updated 1 minute ago

E-Alert name
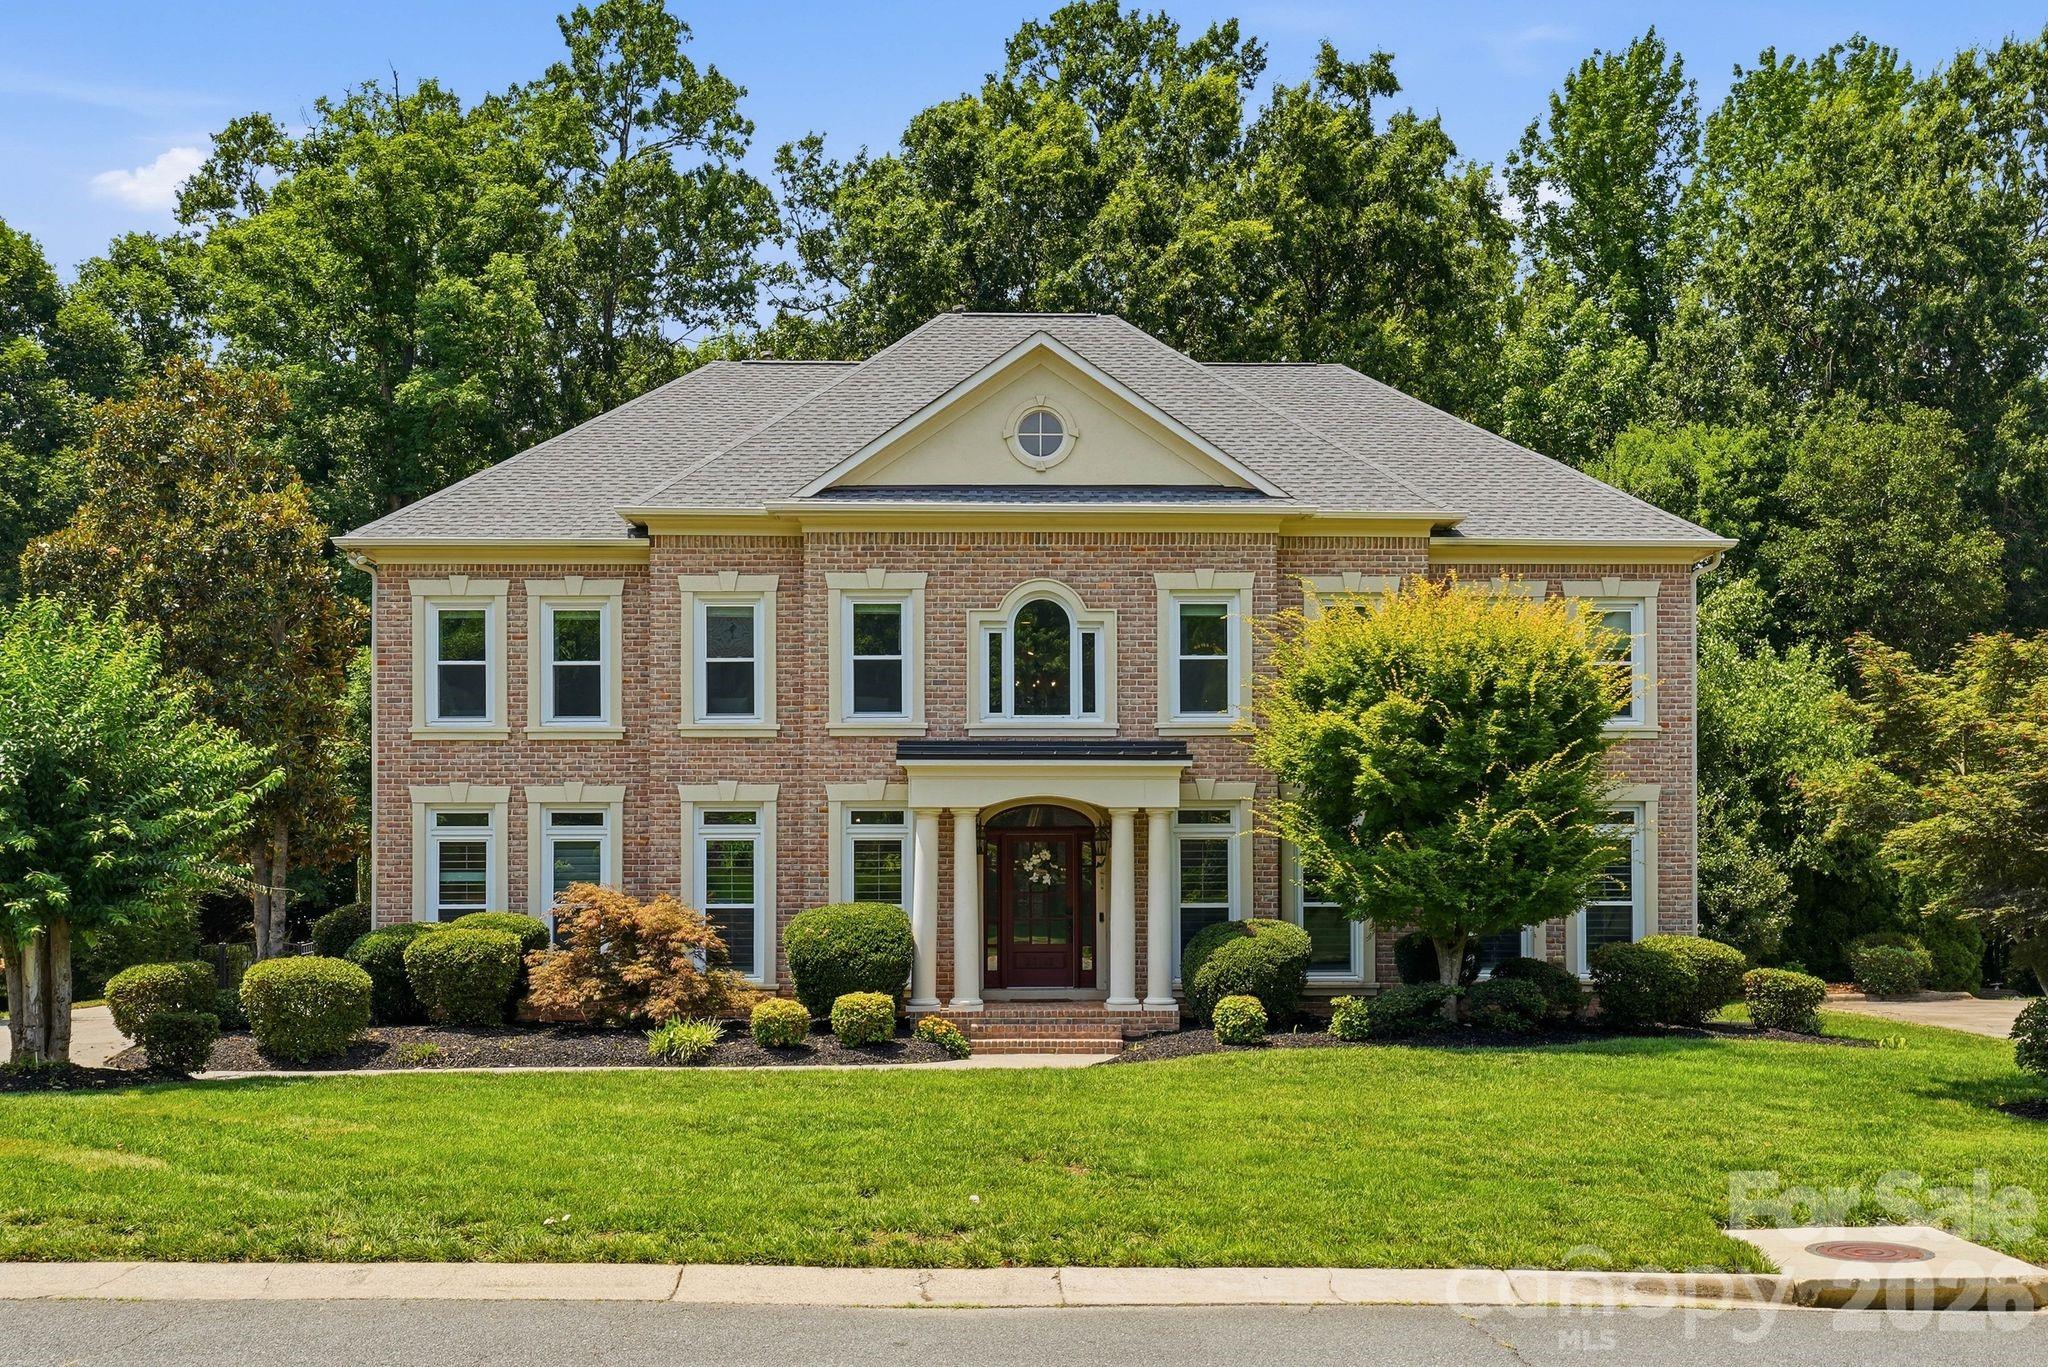
Welcome to 22012 Preswick Drive, a beautifully updated home designed for both comfortable everyday living and effortless entertaining. At the heart of the home is a stunning chef’s kitchen, fully renovated with elegant quartz countertops, abundant white cabinetry, brand-new appliances, and an impressive 9-foot island that serves as the perfect gathering space for family and friends. Whether hosting holidays, casual get-togethers, or enjoying a quiet morning coffee, this kitchen was thoughtfully designed with both style and functionality in mind.

The spacious layout offers an abundance of natural light throughout, creating a bright, open, and inviting atmosphere in every room. Expansive living spaces flow seamlessly, making this home ideal for entertaining on any scale. A desirable main-level bedroom provides flexibility for guests, a home office, or multigenerational living.

Upstairs, retreat to the luxurious primary suite, a true private oasis designed for relaxation and comfort. With its expansive layout and tranquil ambiance, it offers the perfect sanctuary to unwind and recharge.

Step outside to your own private backyard retreat featuring a sparkling pool and extended patio, creating the perfect setting for summer gatherings, outdoor dining, weekend barbecues, or simply unwinding after a long day.

Thoughtfully updated throughout, this home offers peace of mind with a new roof, new windows, a beautifully renovated chef’s kitchen, and brand-new appliances, blending modern convenience with timeless style. Owner is listing agent
#4396057

Fort Mill

22012 Preswick Drive

5 Beds

4 Baths

4,592 Sq.Ft.

$1,160,000

MLS#: 4396057
Price reduced
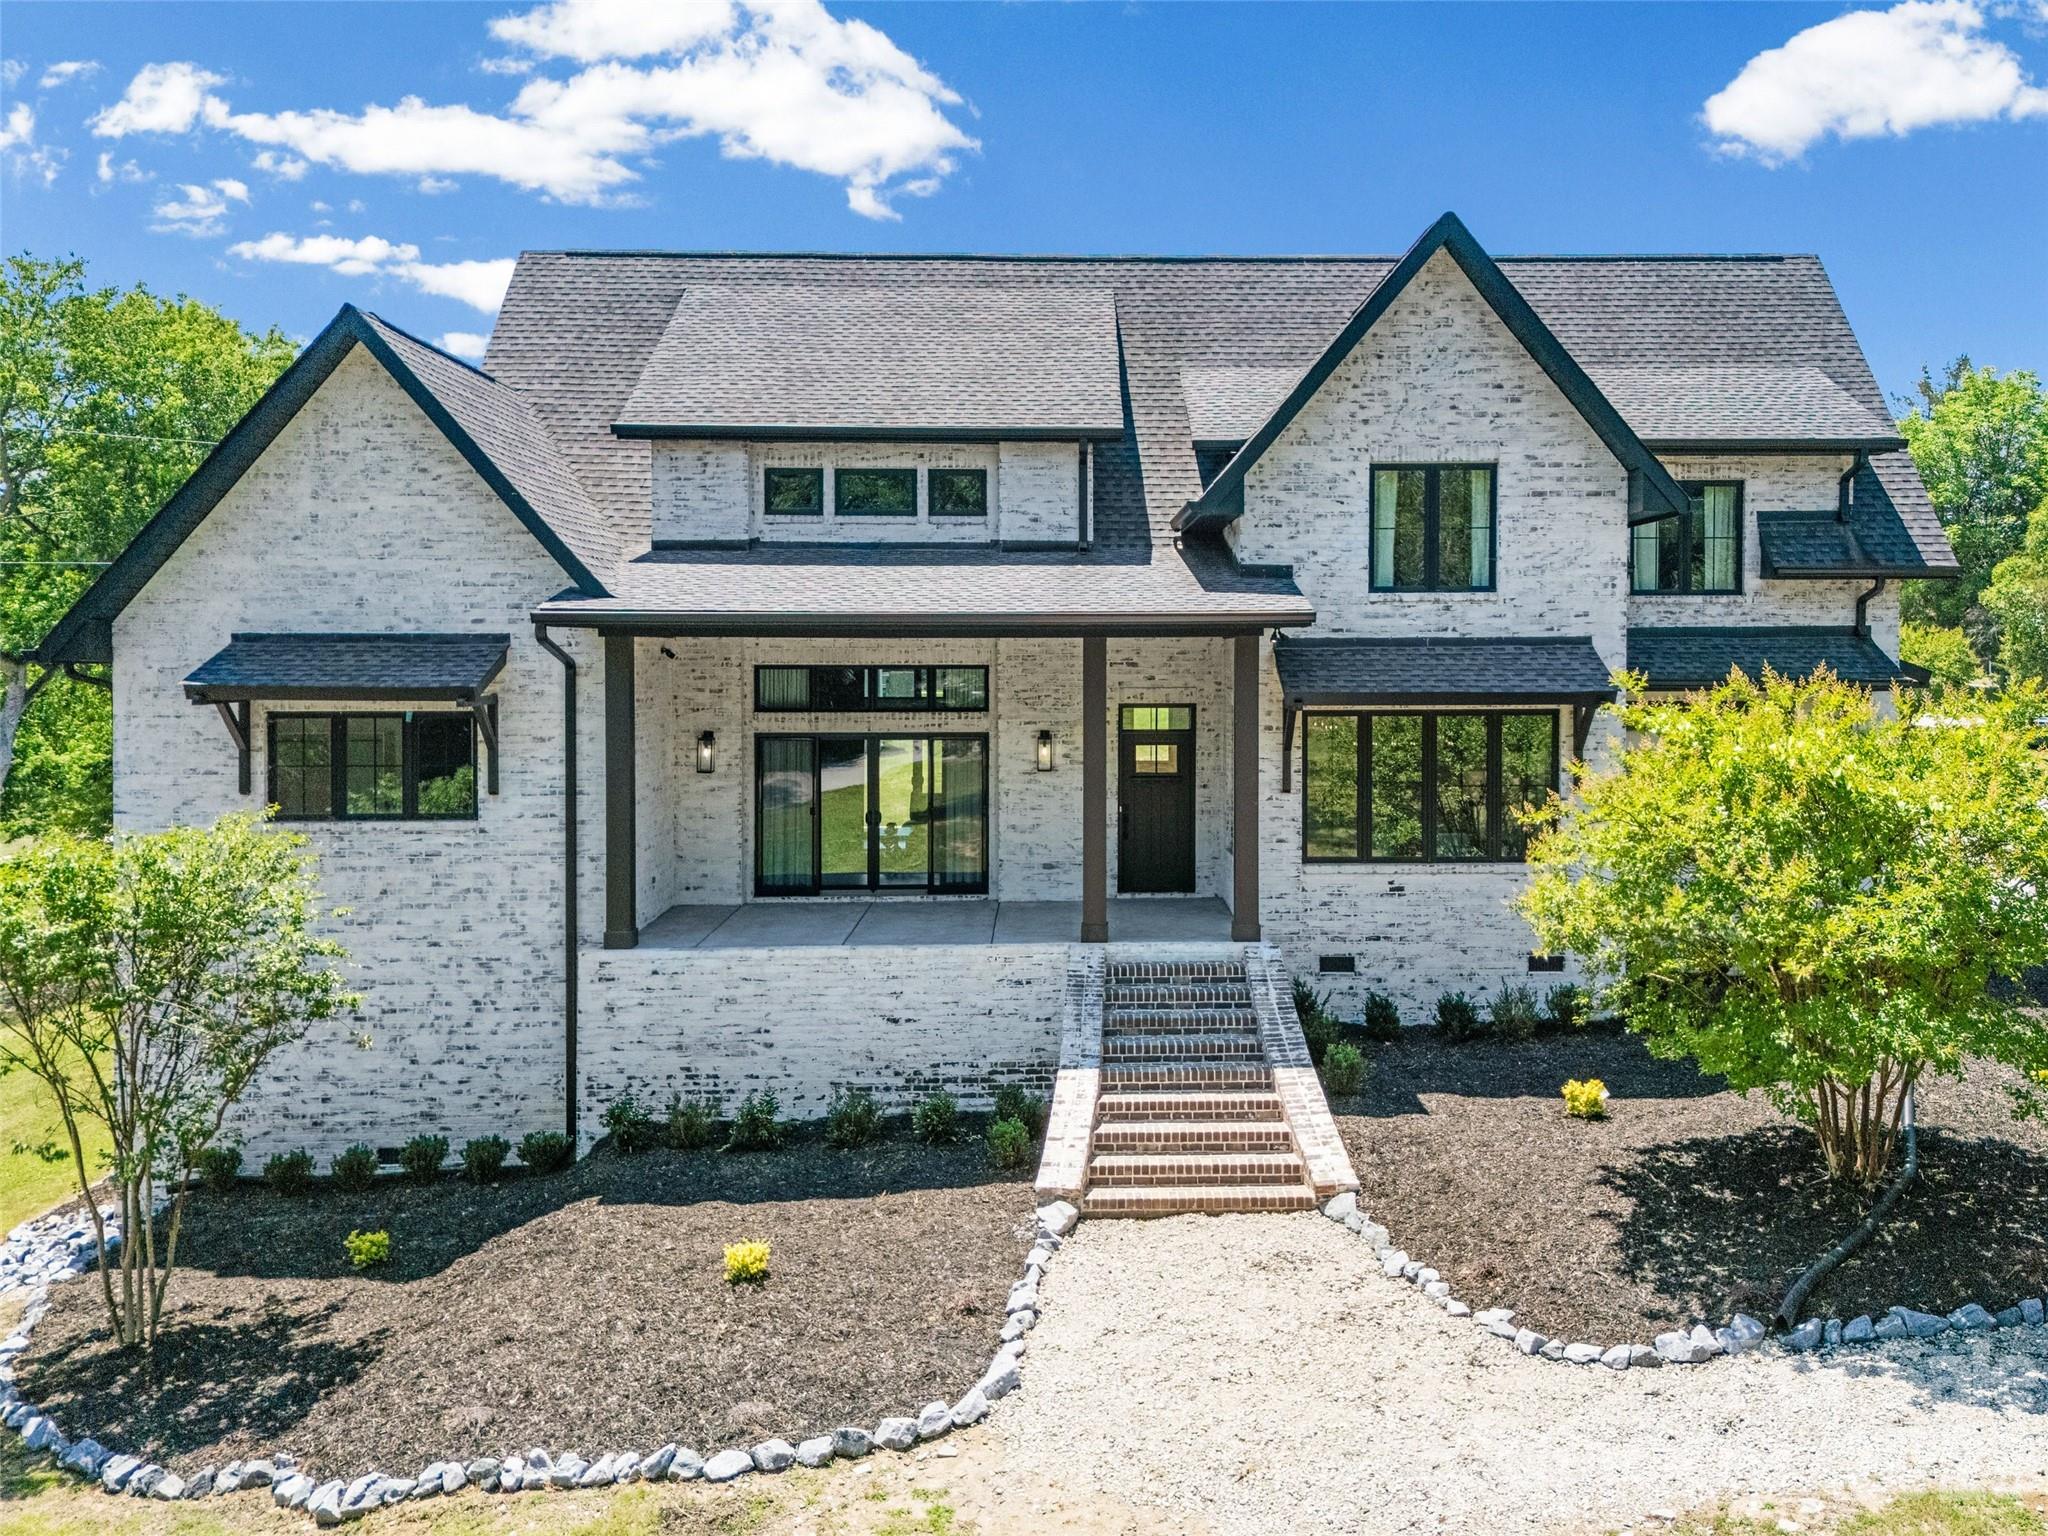
Stunning custom-built modern European farmhouse situated on 1.7 acres of land in the heart of Lake Wylie, offering luxury finishes and exceptional craftsmanship throughout. This 4-bedroom, 4.5-bath home features striking German smear brick, Andersen casement windows and doors, rich hickory flooring, soaring ceilings, coffered tray ceiling, modern gas fireplace and an open-concept layout ideal for entertaining.

The chefs kitchen showcases quartz countertops, custom cabinetry, oversized island seating, stainless steel appliances, and a walk-in pantry. The spacious main-level primary suite offers a spa-inspired bath with marble tile flooring, a freestanding soaking tub, and a Euro-style slate shower with dual rainfall heads and a floating teak bench.

Additional highlights include a fully dedicated theater room designed for the ultimate cinematic experience, dual first and second story laundry rooms, continuous hot water, full security system, stamped concrete, natural gas outdoor grill hookup, wiring for a hot tub.

The walk-in attic offers excellent potential to be finished for additional living space in the future. The oversized three-car garage is wired for a vehicle lift, creating the perfect setup for car enthusiasts, workshop space, or additional storage. This home was built with 2x6 framing and thoughtfully designed with luxury, comfort, and functionality in mind. Indoor furniture is included as well as the washer and dryer.

Located just minutes from shopping, restaurants, everyday conveniences, and access to Lake Wylie.
#4384782

Clover

5438 Ralph Harper Lane

4 Beds

4 Baths

3,499 Sq.Ft.

$1,160,000

MLS#: 4384782
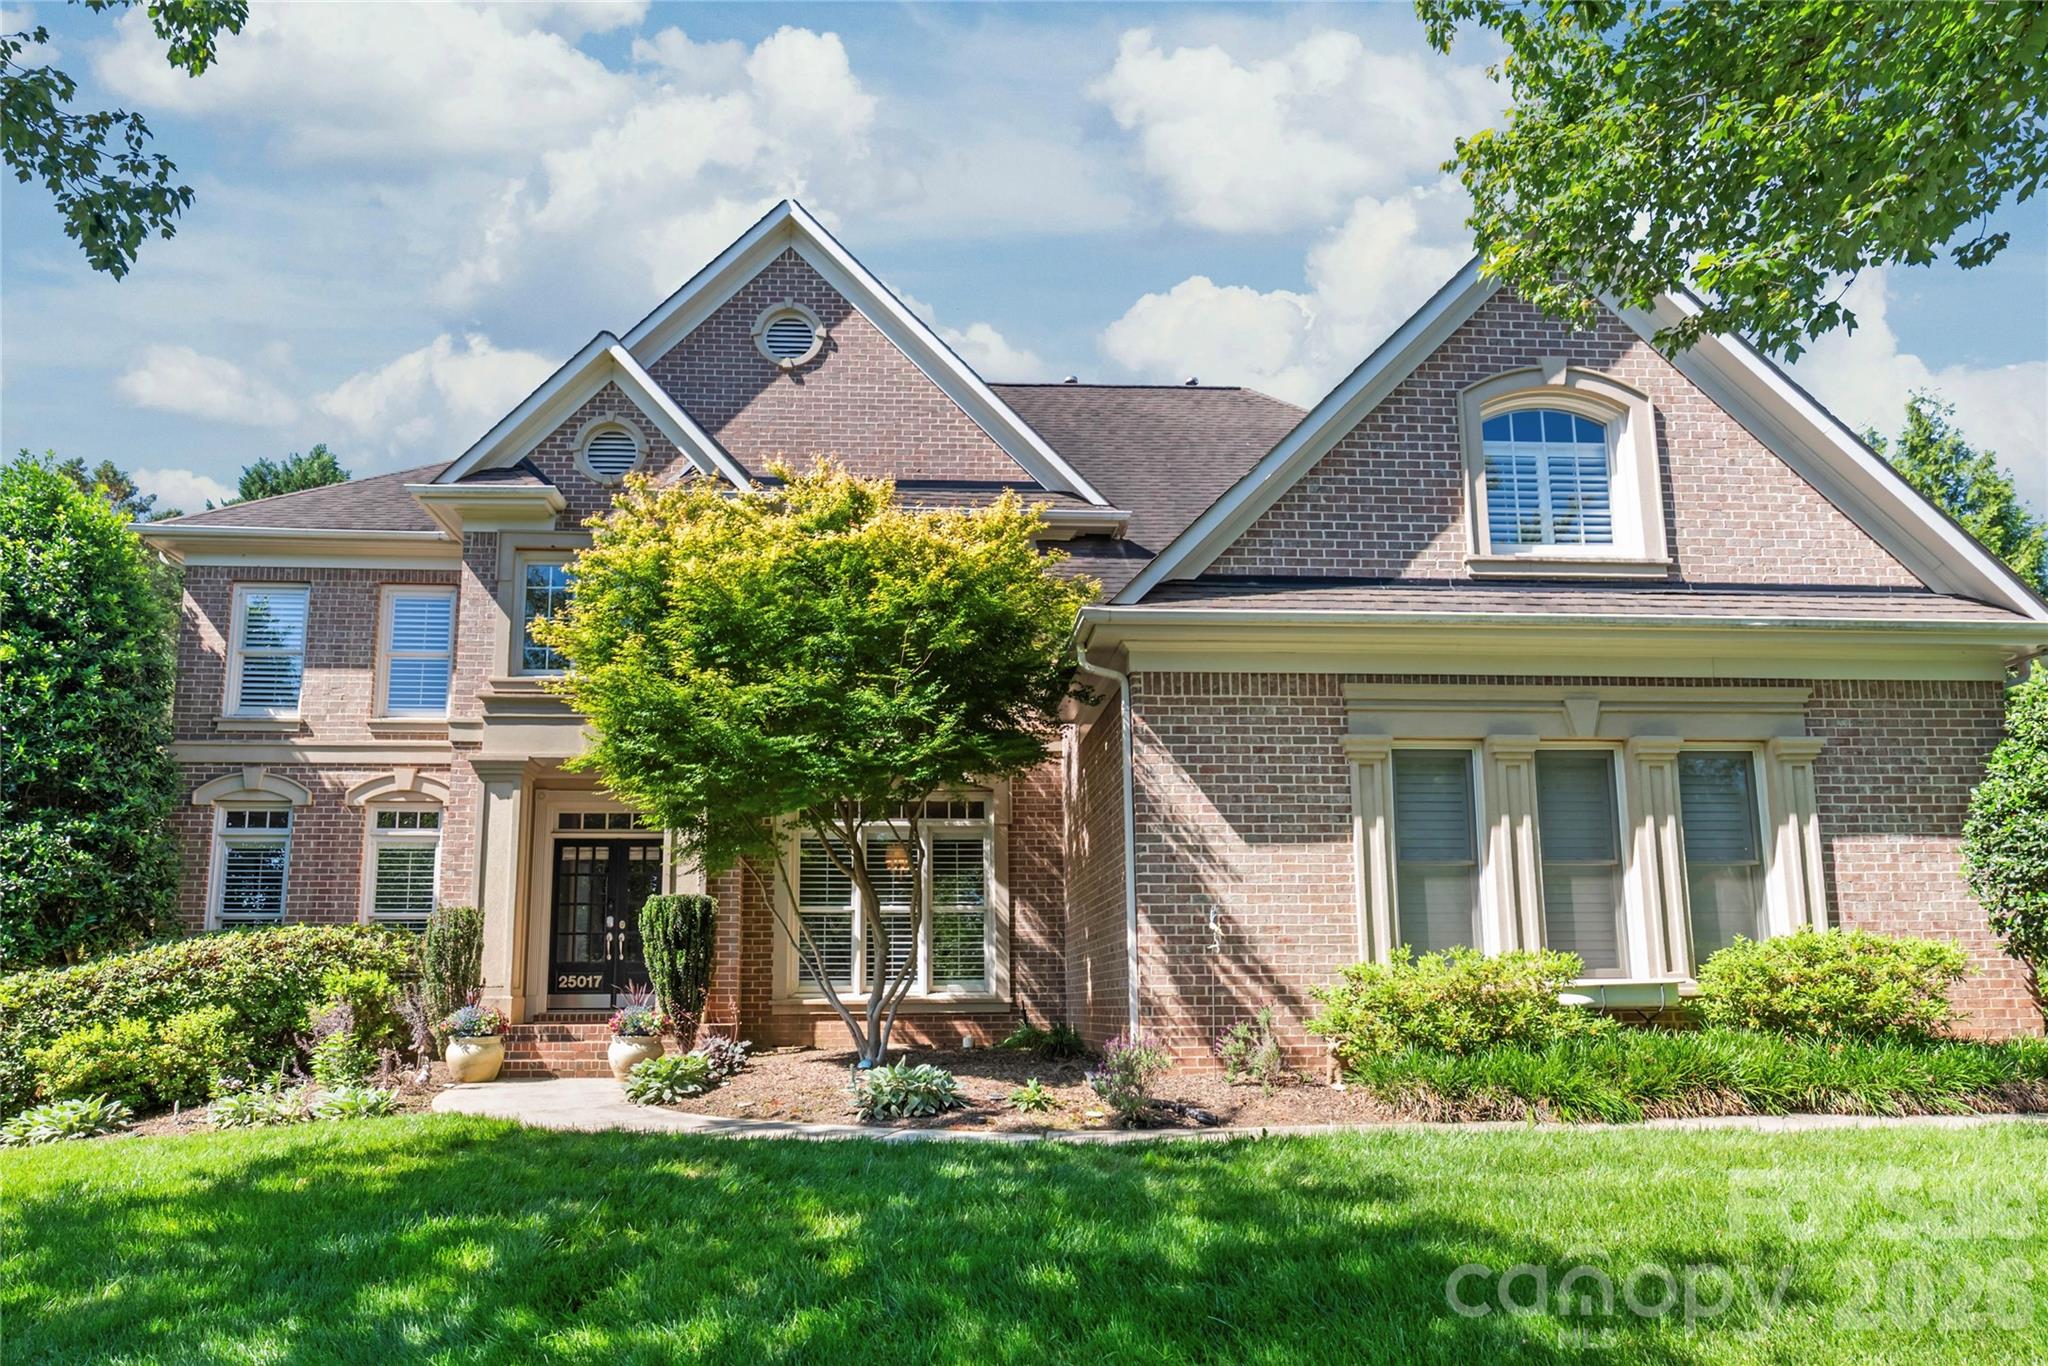
Welcome to a life of unparalleled luxury, comfort, and community in Bridgehampton. From the moment you arrive, this striking, three-sided brick John Wieland "Columbia" plan captivates with its three-car side-load garage and beautiful curb appeal. Step through the grand foyer, where elegant hardwood floors guide you into a bright, open floor plan designed for seamless everyday living. At the heart of the home is a fully renovated chef’s kitchen—a culinary masterpiece featuring custom shaker cabinetry, abundant storage, and a generous central island with a built-in wine fridge where guests will naturally gather. Just beyond, the dramatic two-story great room takes your breath away with its soaring architectural details and expansive picture windows that flood the space with natural light.

The main level offers a rare and incredibly valuable asset: a full in-law suite or teenage hangout suite complete with its own dedicated bedroom, kitchen, living and dining area, and a thoughtful zero-entry shower equipped with grab bars. Upstairs, the luxury continues with four spacious bedrooms, each enjoying direct access to an en suite or Jack-and-Jill bath. The expansive primary suite is a magnificent sanctuary featuring a show-stopping, custom-designed boutique closet (newly completed in 2026) with a center island and glass display cabinets, plus two additional walk-in closets for effortless organization. The third floor delivers ultimate flexibility with a massive recreation room perfect for a home theater or playroom. Peace of mind is built right in, highlighted by updated designer lighting throughout, plush new second-floor carpeting (2025), and upgraded plumbing installed during the suite addition.

Step outside into your private backyard oasis, a meticulously designed outdoor retreat backing up to a lush canopy of mature trees. Perfect for morning coffee or winding down with a glass of wine, this fully fenced entertainer’s dream features a cozy lounge area with an outdoor wood/gas stone fireplace and TV hookup, flanked by a beautiful gazebo. The premium outdoor kitchen is fully equipped with a grill, outdoor sink, and bar area for effortless hosting. Say goodbye to muddy paws and high lawn maintenance—the pristine artificial turf provides the perfect year-round surface for soccer matches, lawn games, or a round of frisbee golf.

Beyond the property line lies a vibrant, active lifestyle where neighbors truly connect. You are just a short walk away from Bridgehampton’s resort-style amenities, including a spectacular pool with a giant spiral water slide, a splash pad, tennis and pickleball courts, a clubhouse with a fitness center, a playground, basketball courts, and scenic walking trails. Best of all, you are situated just 2.4 miles from the premier dining, shopping, and entertainment at the Ballantyne Bowl. This property offers the best of both worlds: a highly coveted Ballantyne lifestyle paired with the advantage of low South Carolina taxes.
#4383231

Fort Mill

25017 Stonekirk Lane

5 Beds

4 Baths

4,869 Sq.Ft.

$1,159,900

MLS#: 4383231
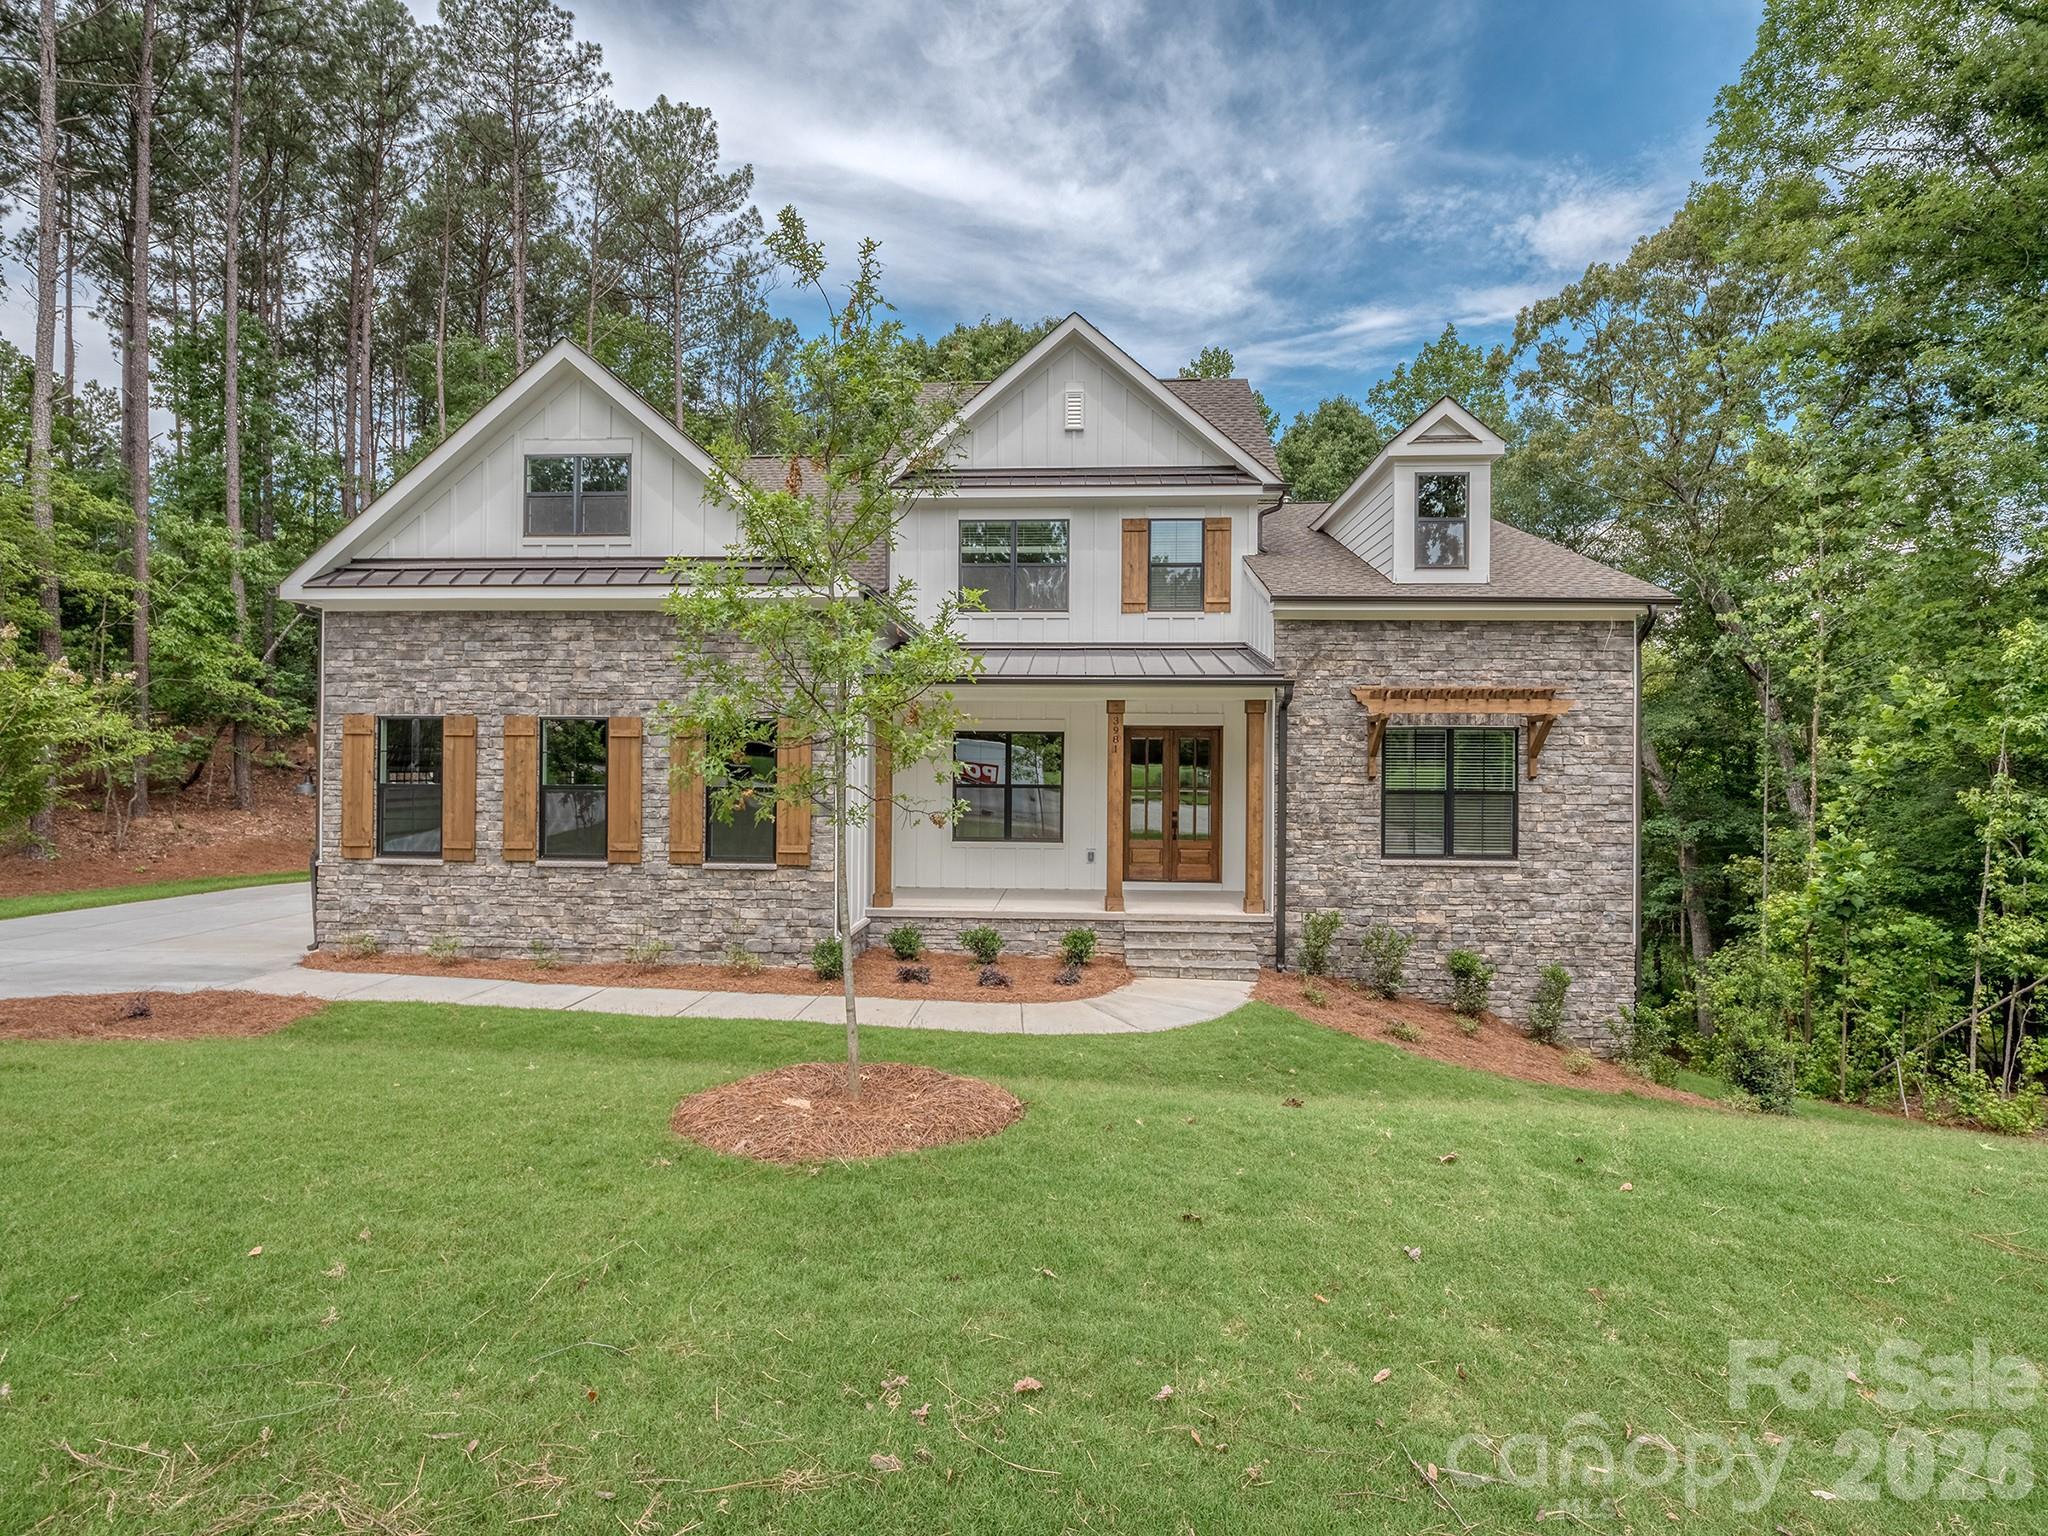
Beautiful new construction in the lake front community, Handsmill on Lake Wylie. This 5-bedroom, 4.2 bath home features .61ac overlooking beautiful hardwoods and a Lake Wylie creek. The 1st Fl has a spectacular open kitchen, great room with fireplace, drop zone leading to the laundry rm and 3-car garage, spacious covered deck with fireplace, office/flex space and a primary bedroom with large bath and custom closet. The 2nd Fl features a bedroom with an ensuite bath and 2 bedrooms connected by a jack and jill bath, a large bonus room and plenty of storage.  The basement is designed for multi-generational living with a full kitchen, dining, media/workout rm, great room, and a second primary bedroom with large closet and bath.  This home also includes structured wiring for networking, speakers and security.  Handsmill is one of Lake Wylie's premier custom communities, featuring a quiet atmosphere, a community pool with clubhouse, walking trails, boat storage and slips for lease.  All of that just minutes from top rated Clover schools, restaurants, and shopping. The home will be complete and ready to close in June 2026.
#4329809

York

3981 Serenity Now Way

5 Beds

4 Baths

4,947 Sq.Ft.

$1,159,900

MLS#: 4329809
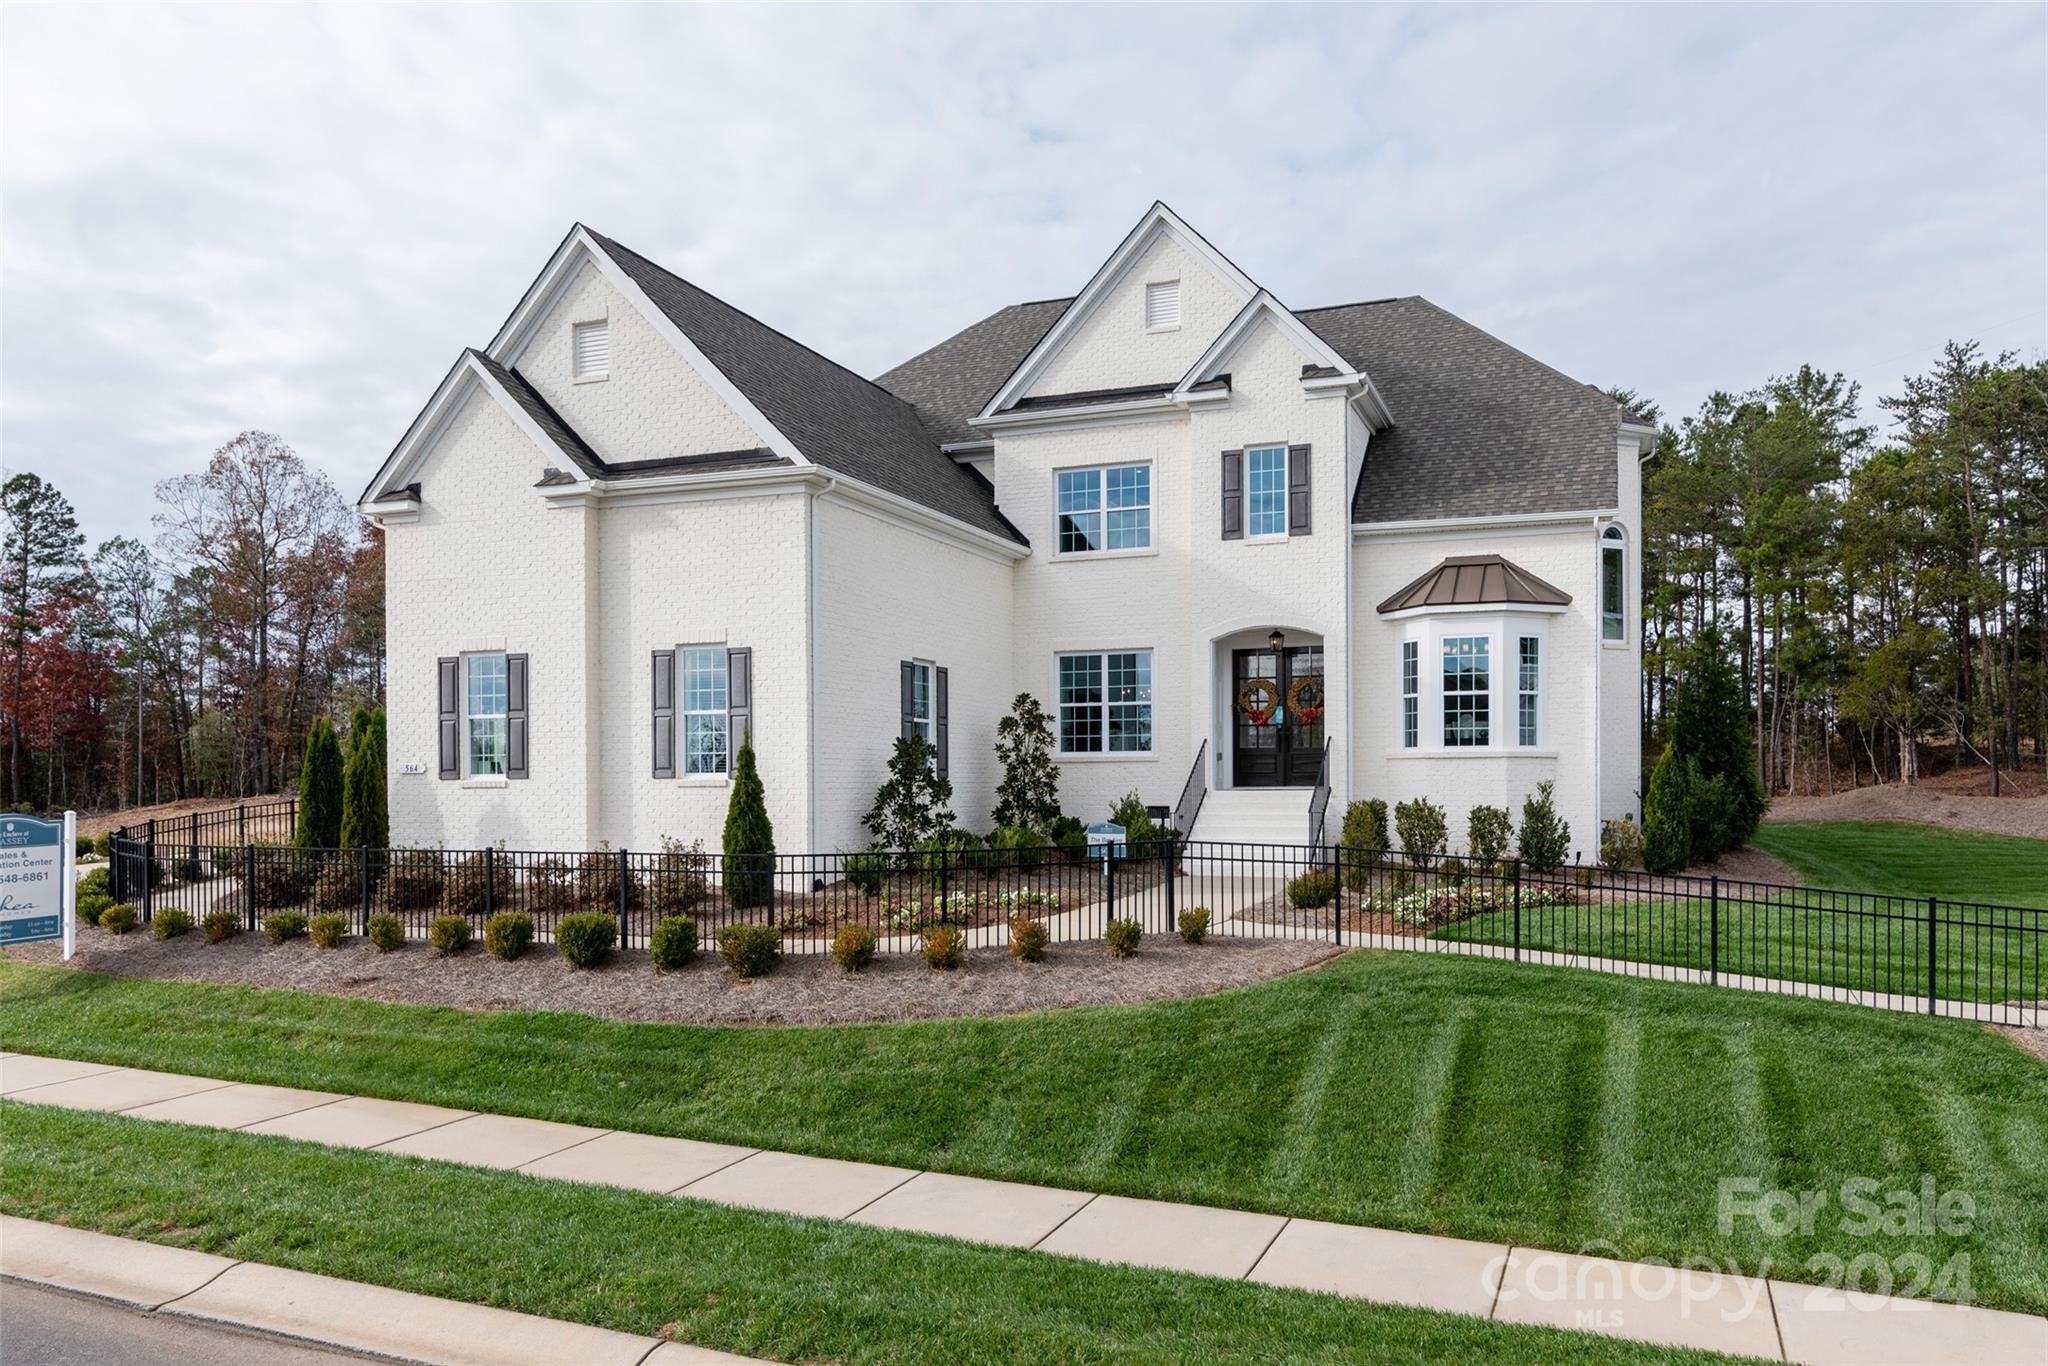
Popular Belaire - decorated model home. Lot backing to mature trees for terrific privacy. 4 sides painted brick exterior. 5 Bedrooms -Premier Suite on upper floor w/ a well-appointed premier bath. Plus a private guest suite on the main level. Open kitchen/family room great for entertaining. Formal living and dining rooms off the two story entry foyer. Mud room off garage with drop zone. Spacious bedrooms up - one with its own bath and a Jack-n-Jill bath for the other two bedrooms. All with great closet space. Convenient laundry room just off the mud room w/ cabinet and quartz counter top and a sink. Creamy white painted kitchen cabinets stacked to the ceiling w/ large center island and gourmet appliances. Terrific bonus room up perfect for media. 3 car side entry garage plus 1 car carriage garage. Covered Rear Deck w/ outdoor gas fireplace. Luxury finishes throughout. Terrific neighborhood
#4122909

Fort Mill

564 Penny Royal Avenue MAS0002

5 Beds

4 Baths

4,465 Sq.Ft.

$1,157,648

MLS#: 4122909
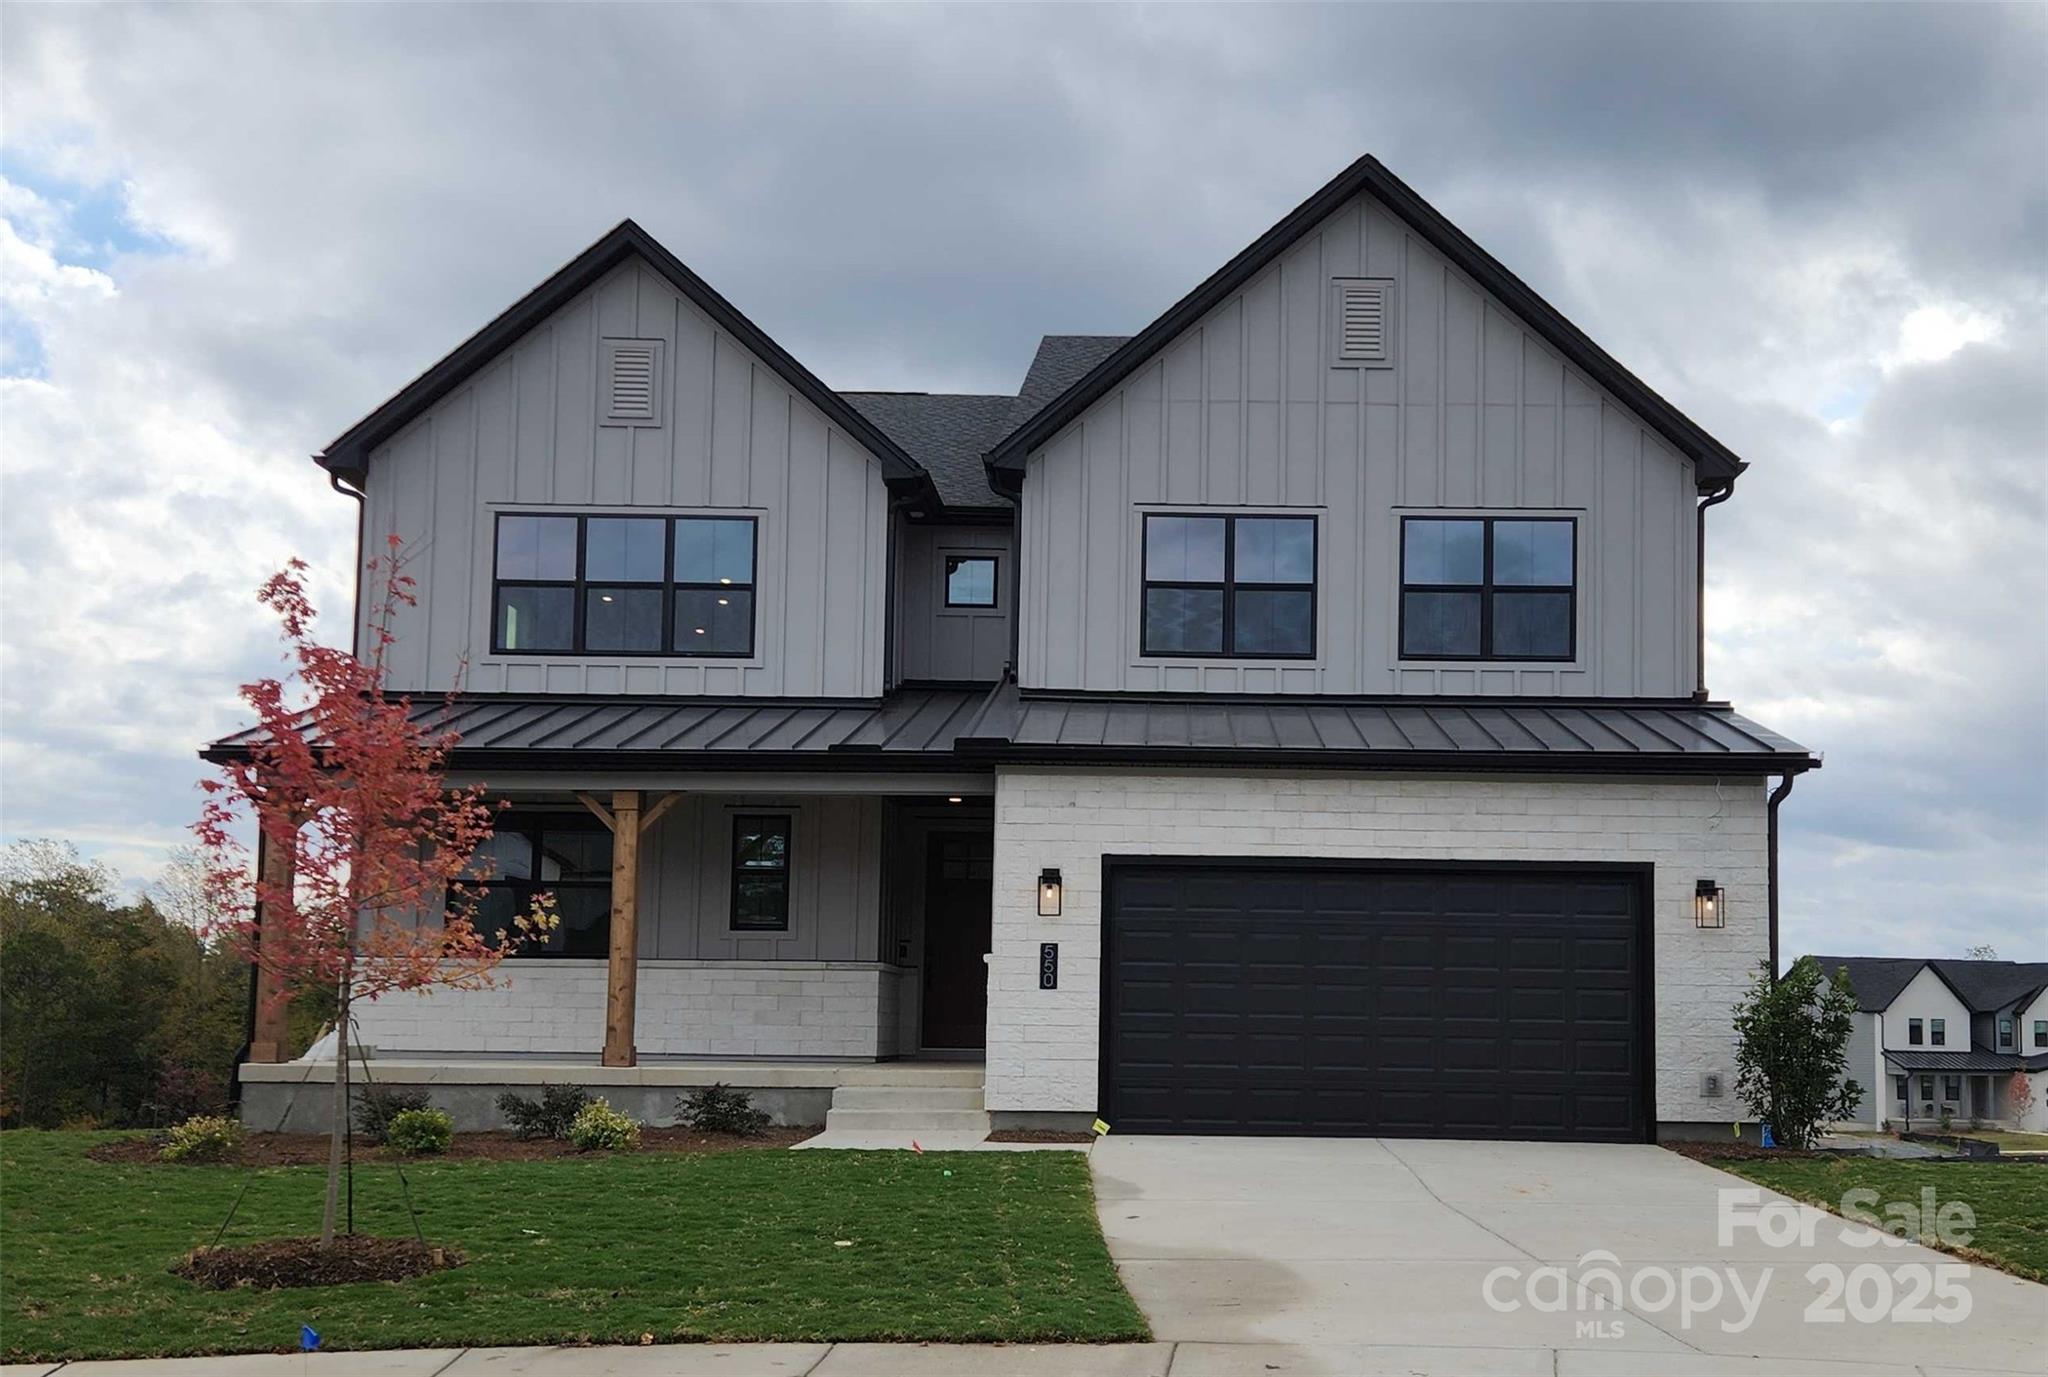
Come home to Windell Woods, a brand new development in desirable Tega Cay, South Carolina, featuring an intimate community of gorgeous newly built single-family homes to fit your lifestyle. Ideally located less than a mile from the shores of beautiful Lake Wylie, the quaint community of Windell Woods is your peaceful retreat for outdoor recreation and gracious family living. Stunning Tega Cay is situated on a 1,600 acre peninsula with 16 miles of shoreline and multiple waterfront parks for boating, swimming, and relaxing. Miles of walking and biking trails, golf courses, and wooded greenbelts add ample opportunities to enjoy Tega Cay’s mild climate and natural beauty. The unbeatable location features nearby local schools, easy access to shopping, dining, entertainment, and healthcare, and a short drive to uptown Charlotte.
#4317811

Tega Cay

550 Tonka Path

5 Beds

4 Baths

4,992 Sq.Ft.

$1,156,550

MLS#: 4317811
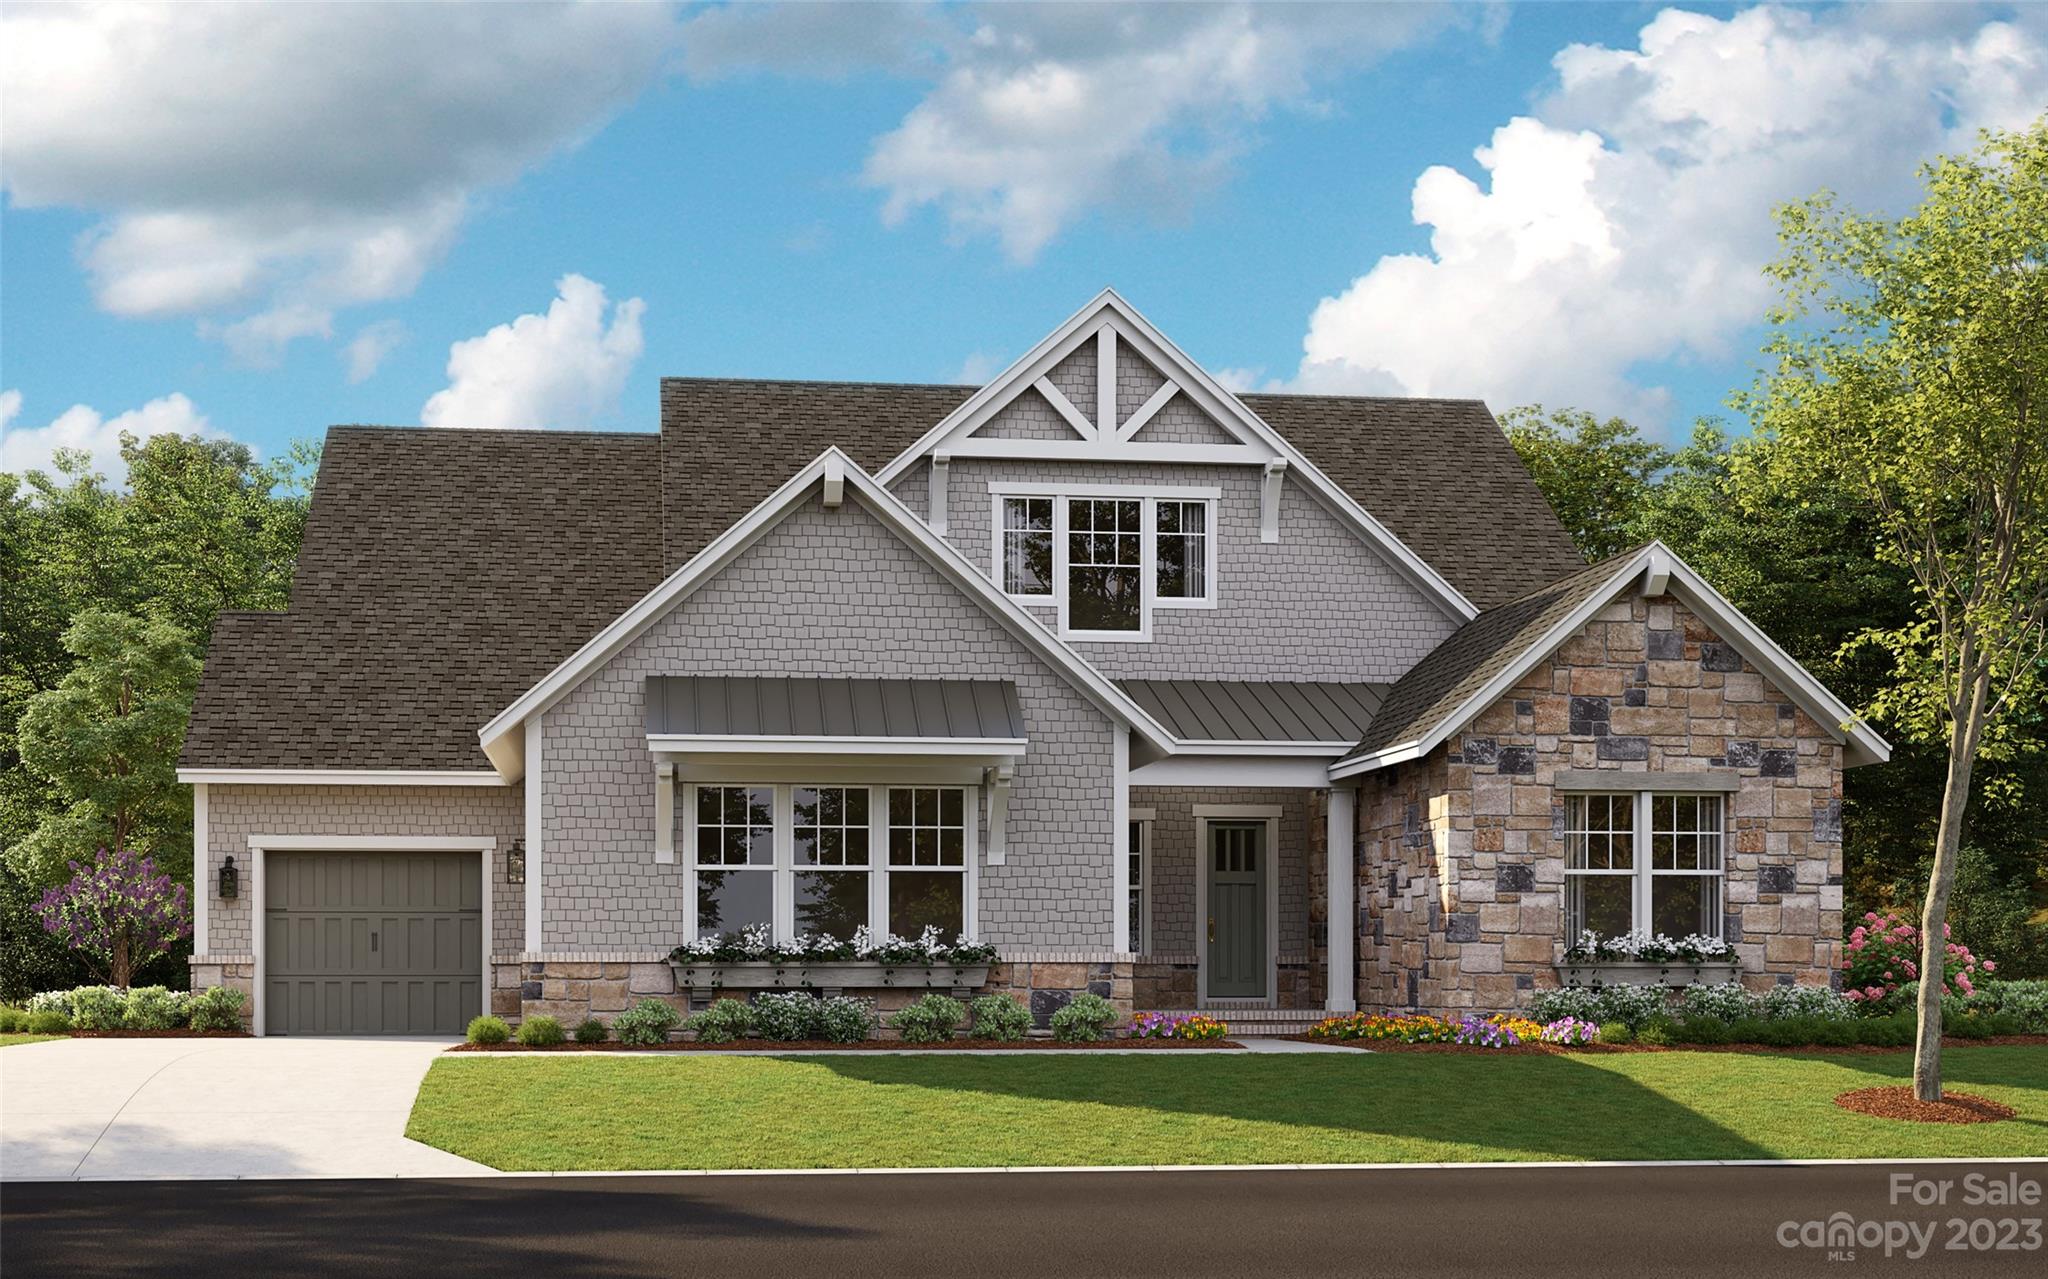
Entered for comps only - construction perm financing  -construction has not started.  Design is completed and reflected in listing price
#4032998

Lancaster

4008 Persimmon Road

4 Beds

3 Baths

4,450 Sq.Ft.

$1,156,118

MLS#: 4032998
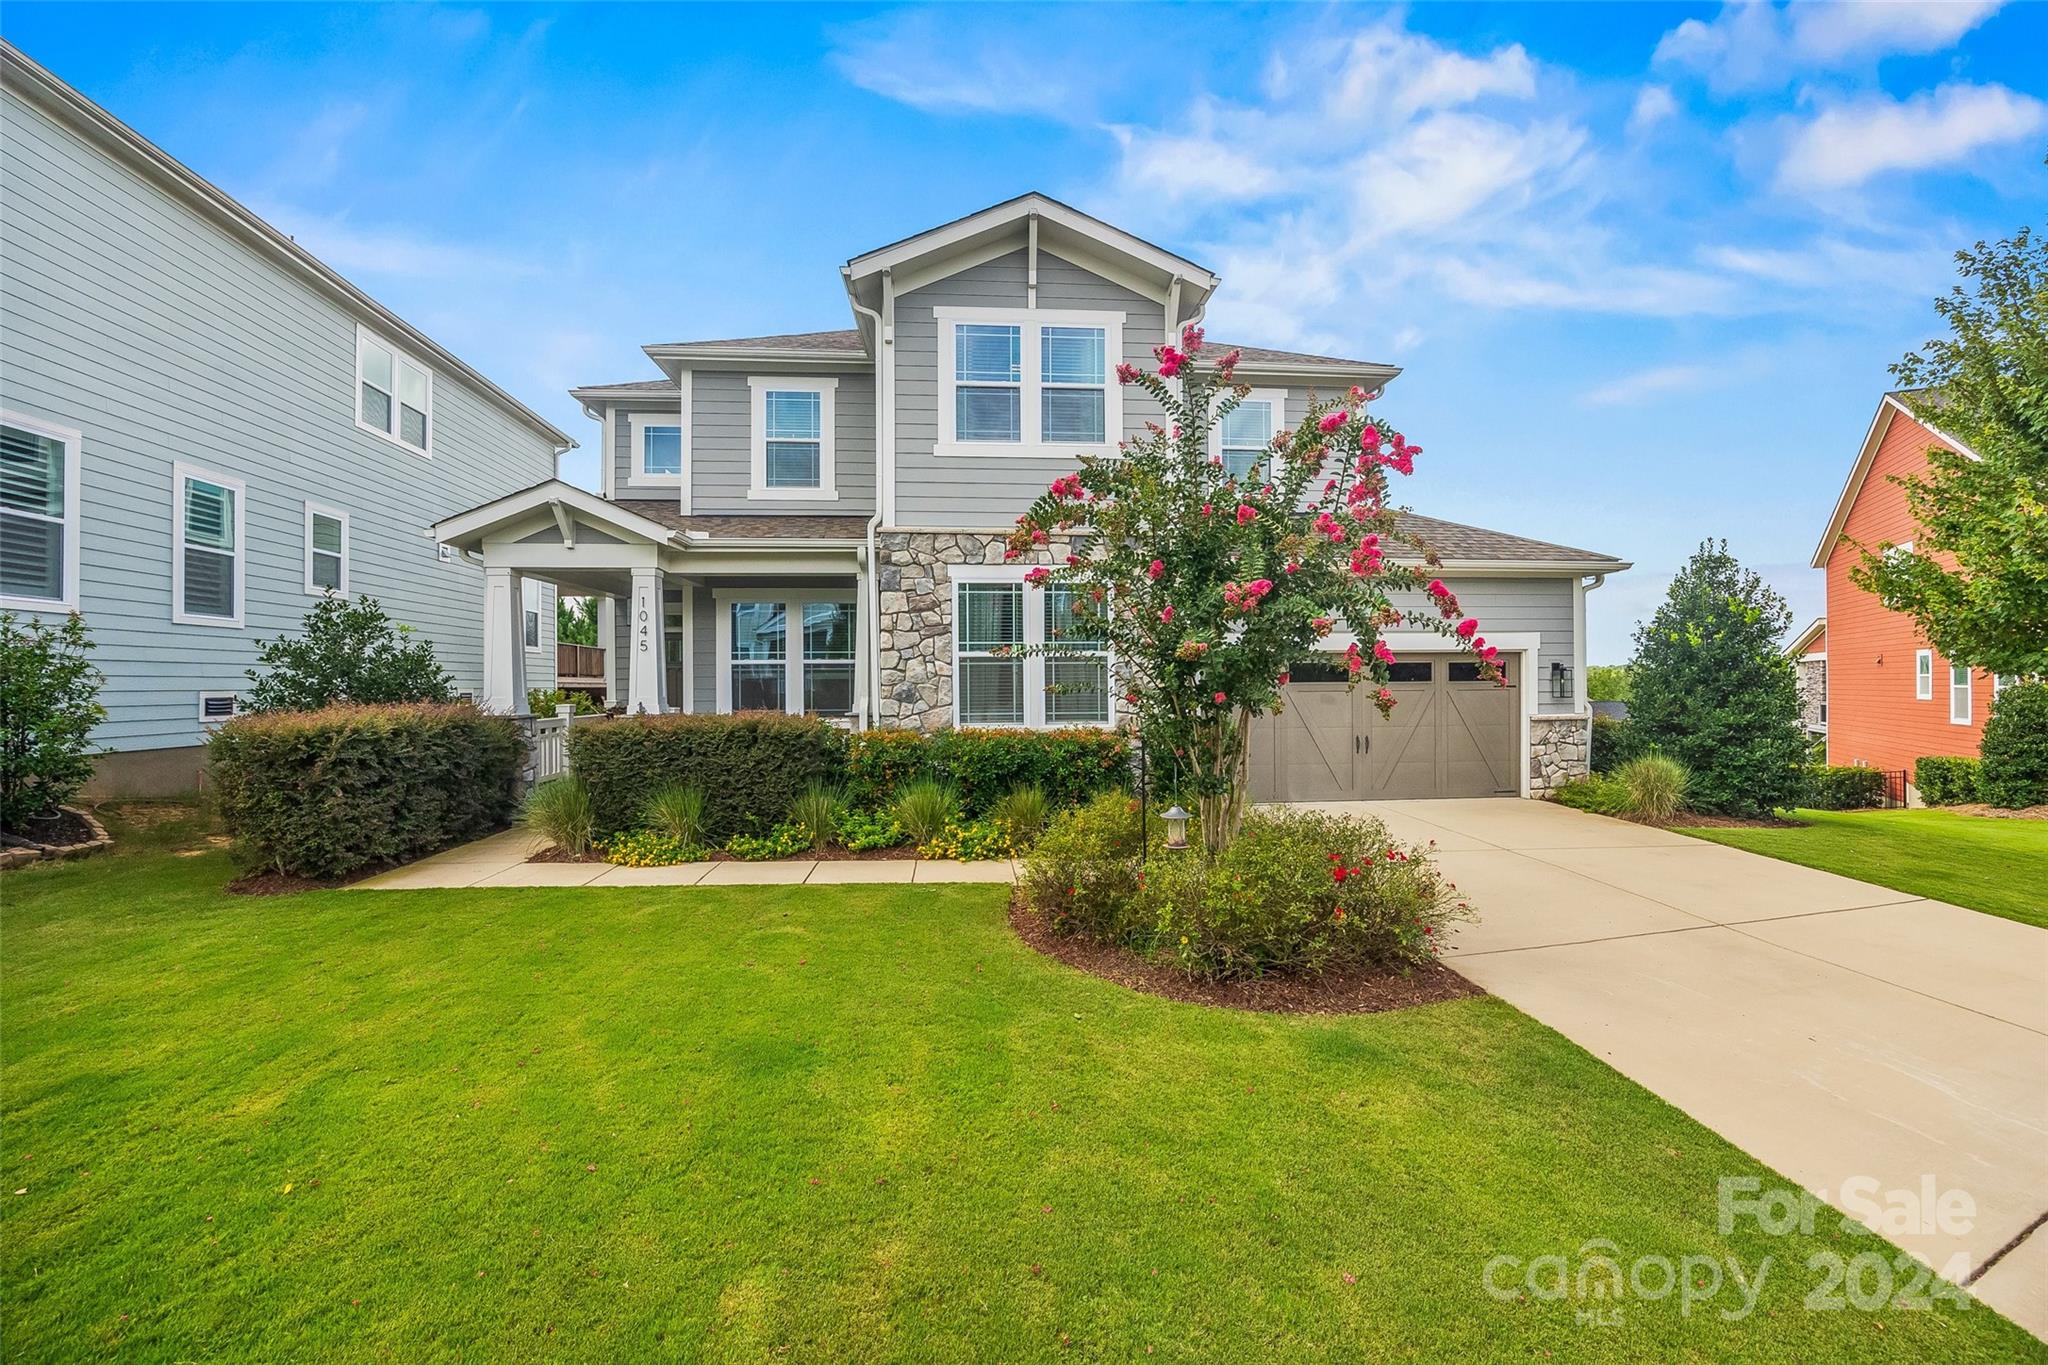
Welcome to your stunning retreat in the sought-after Masons Bend community! This exquisite 4-bedroom, 4-bathroom home offers luxurious living with a partially finished walkout basement. Situated on a peaceful cul-de-sac on a 0.19-acre lot, this home impresses from the moment you step inside. The chef’s kitchen features quartz countertops, a wall oven, a gas cooktop, and a walk-in pantry. The main level also offers a private guest suite, a dedicated office. Upstairs, the primary suite includes a spa-like bath and an oversized walk-in closet. You'll also find two additional bedrooms, a full bathroom, a bonus room, and a large laundry room. The finished basement includes a spacious recreation room and full bath. Outside, enjoy an expansive deck with a built-in gas fireplace, and a custom in-ground pool with a hot tub. Community Resort-style amenities include a pool, splash pool, playground, fitness center, trails, and river access. This home has it all—come see for yourself!
#4166738

Fort Mill

1045 Lazy Day Court

4 Beds

4 Baths

4,029 Sq.Ft.

$1,150,000

MLS#: 4166738
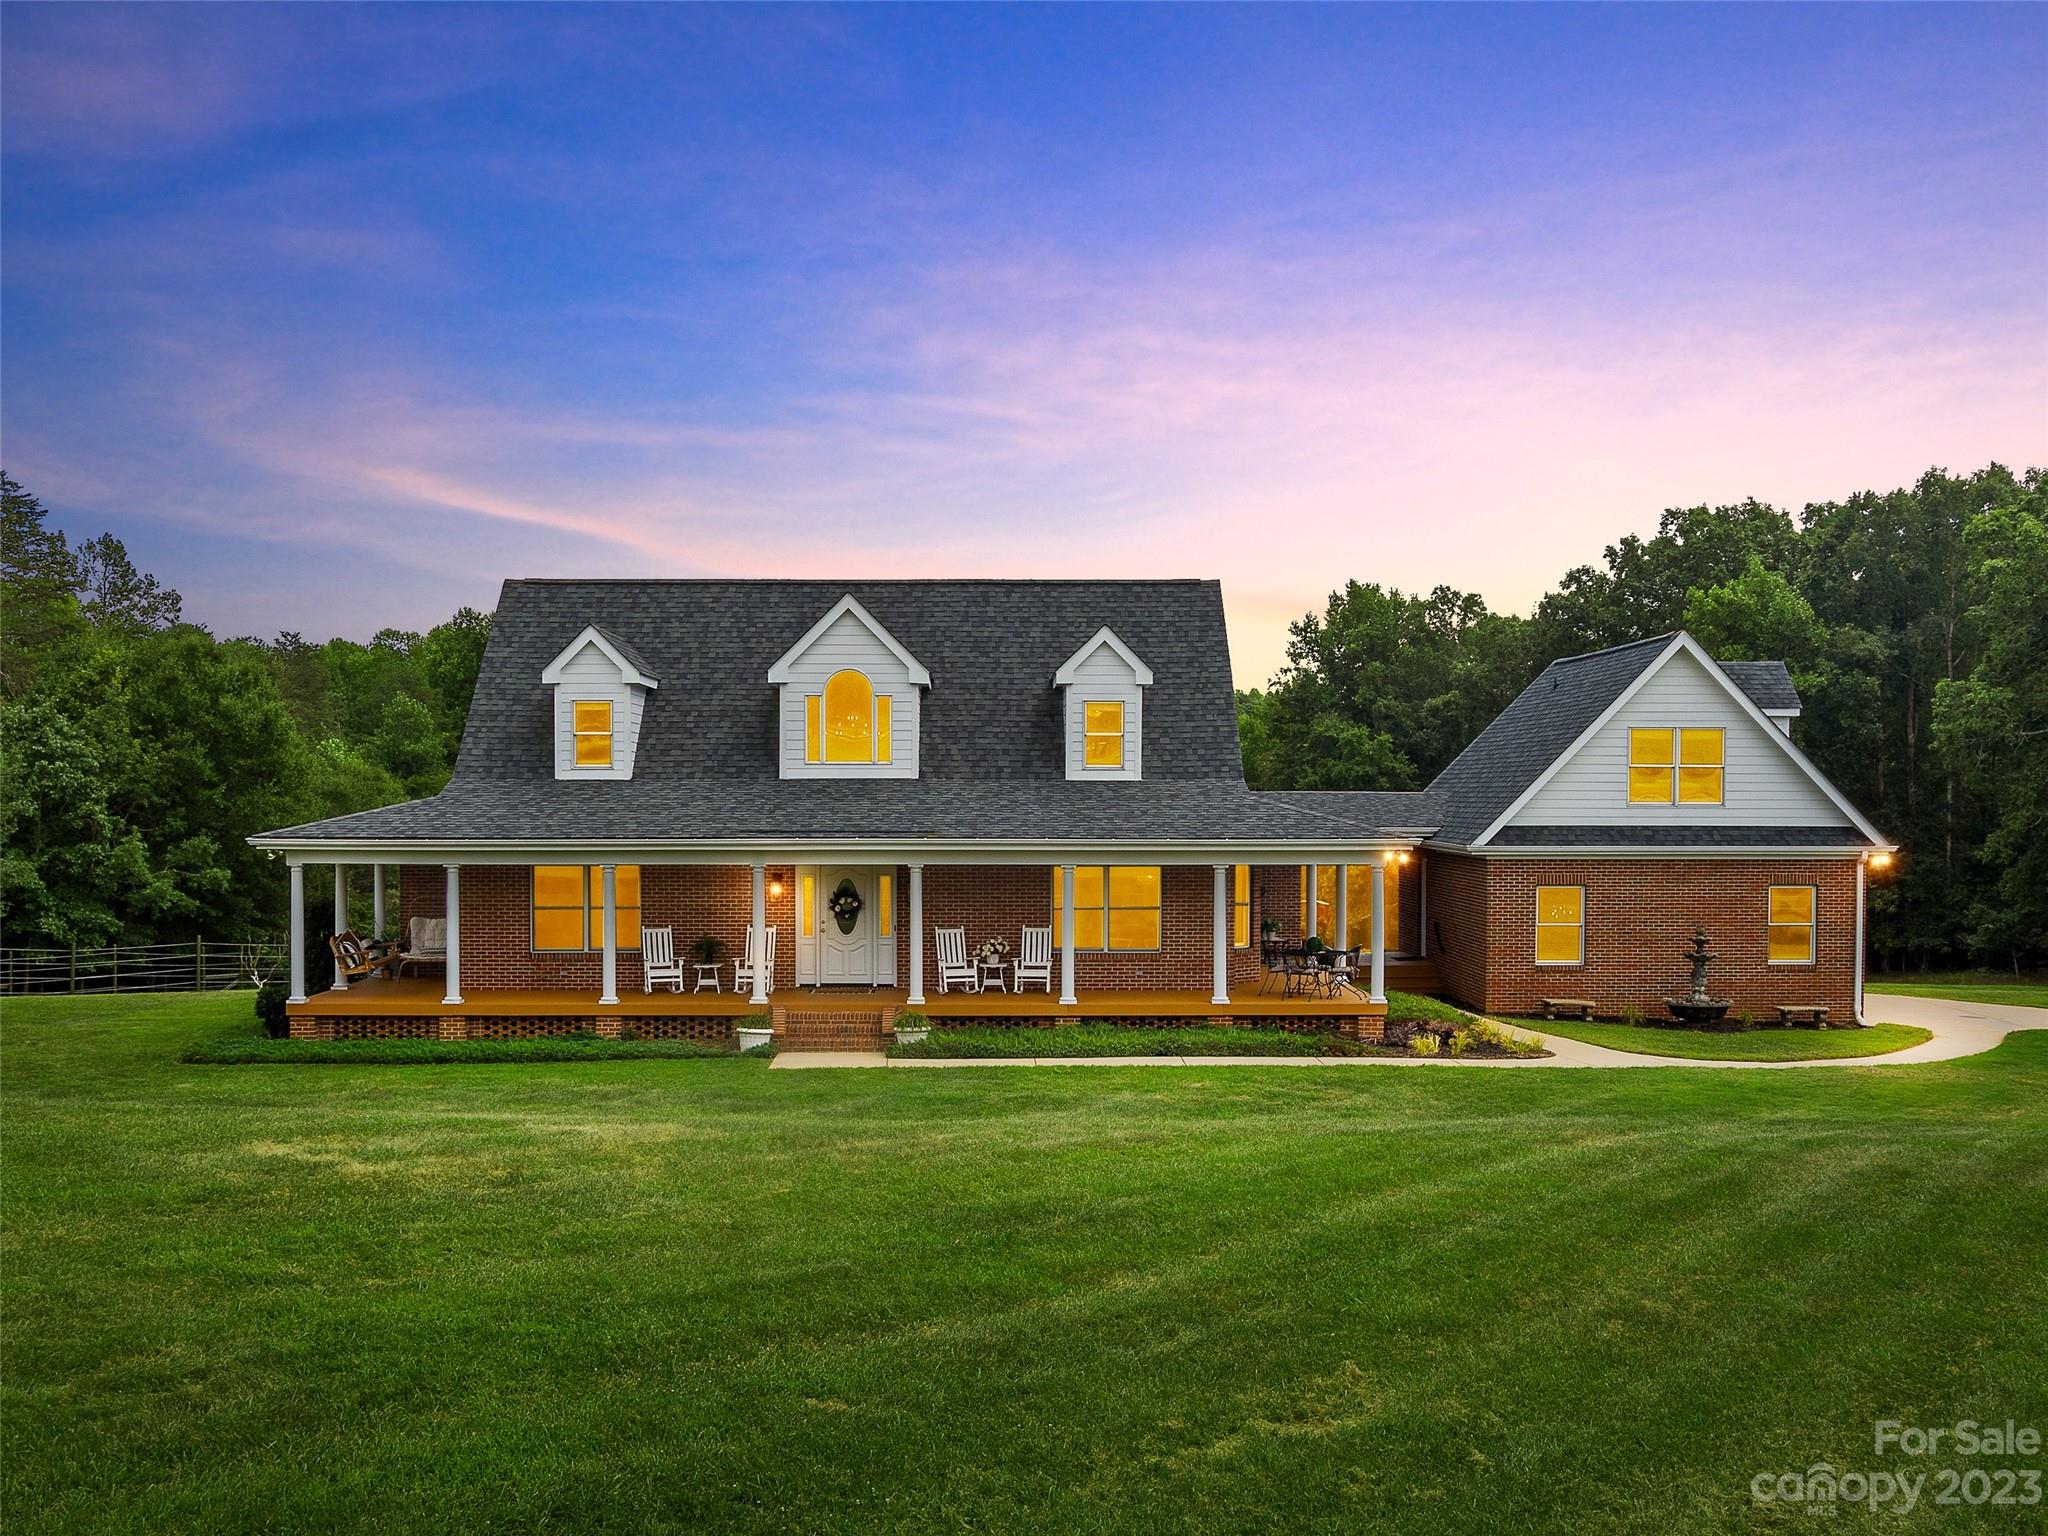
Nestled on a sprawling 24.83-acre parcel, 190 Kelseys Mill offers a harmonious blend of natural beauty, modern luxury, and self-sufficiency. This property boasts a main residence with 3 beds/2.5 baths AND a secluded bedroom with ensuite bath situated above the main garage, a perfect space for teens, guests or an office! The oversized garage, built in 2023, meets all storage needs while featuring a second living area tastefully done with luxury finishes. Rest easy knowing that a whole house generator, solar panel and manual well pump are ready to keep your home running smoothly. From the heated saltwater pool, private trails (in addition to the Enclave's Nature and Riding Trails) to open pasture, not to mention the orchards and chicken coop, you'll have endless opportunities to create your own paradise. Whether you envision equestrian pursuits, farming, or simply relishing the beauty of nature, this property grants you the space and resources to make it a reality.
#4065657

Campobello

190 Kelseys Mill Road

5 Beds

4 Baths

2,844 Sq.Ft.

$1,150,000

MLS#: 4065657
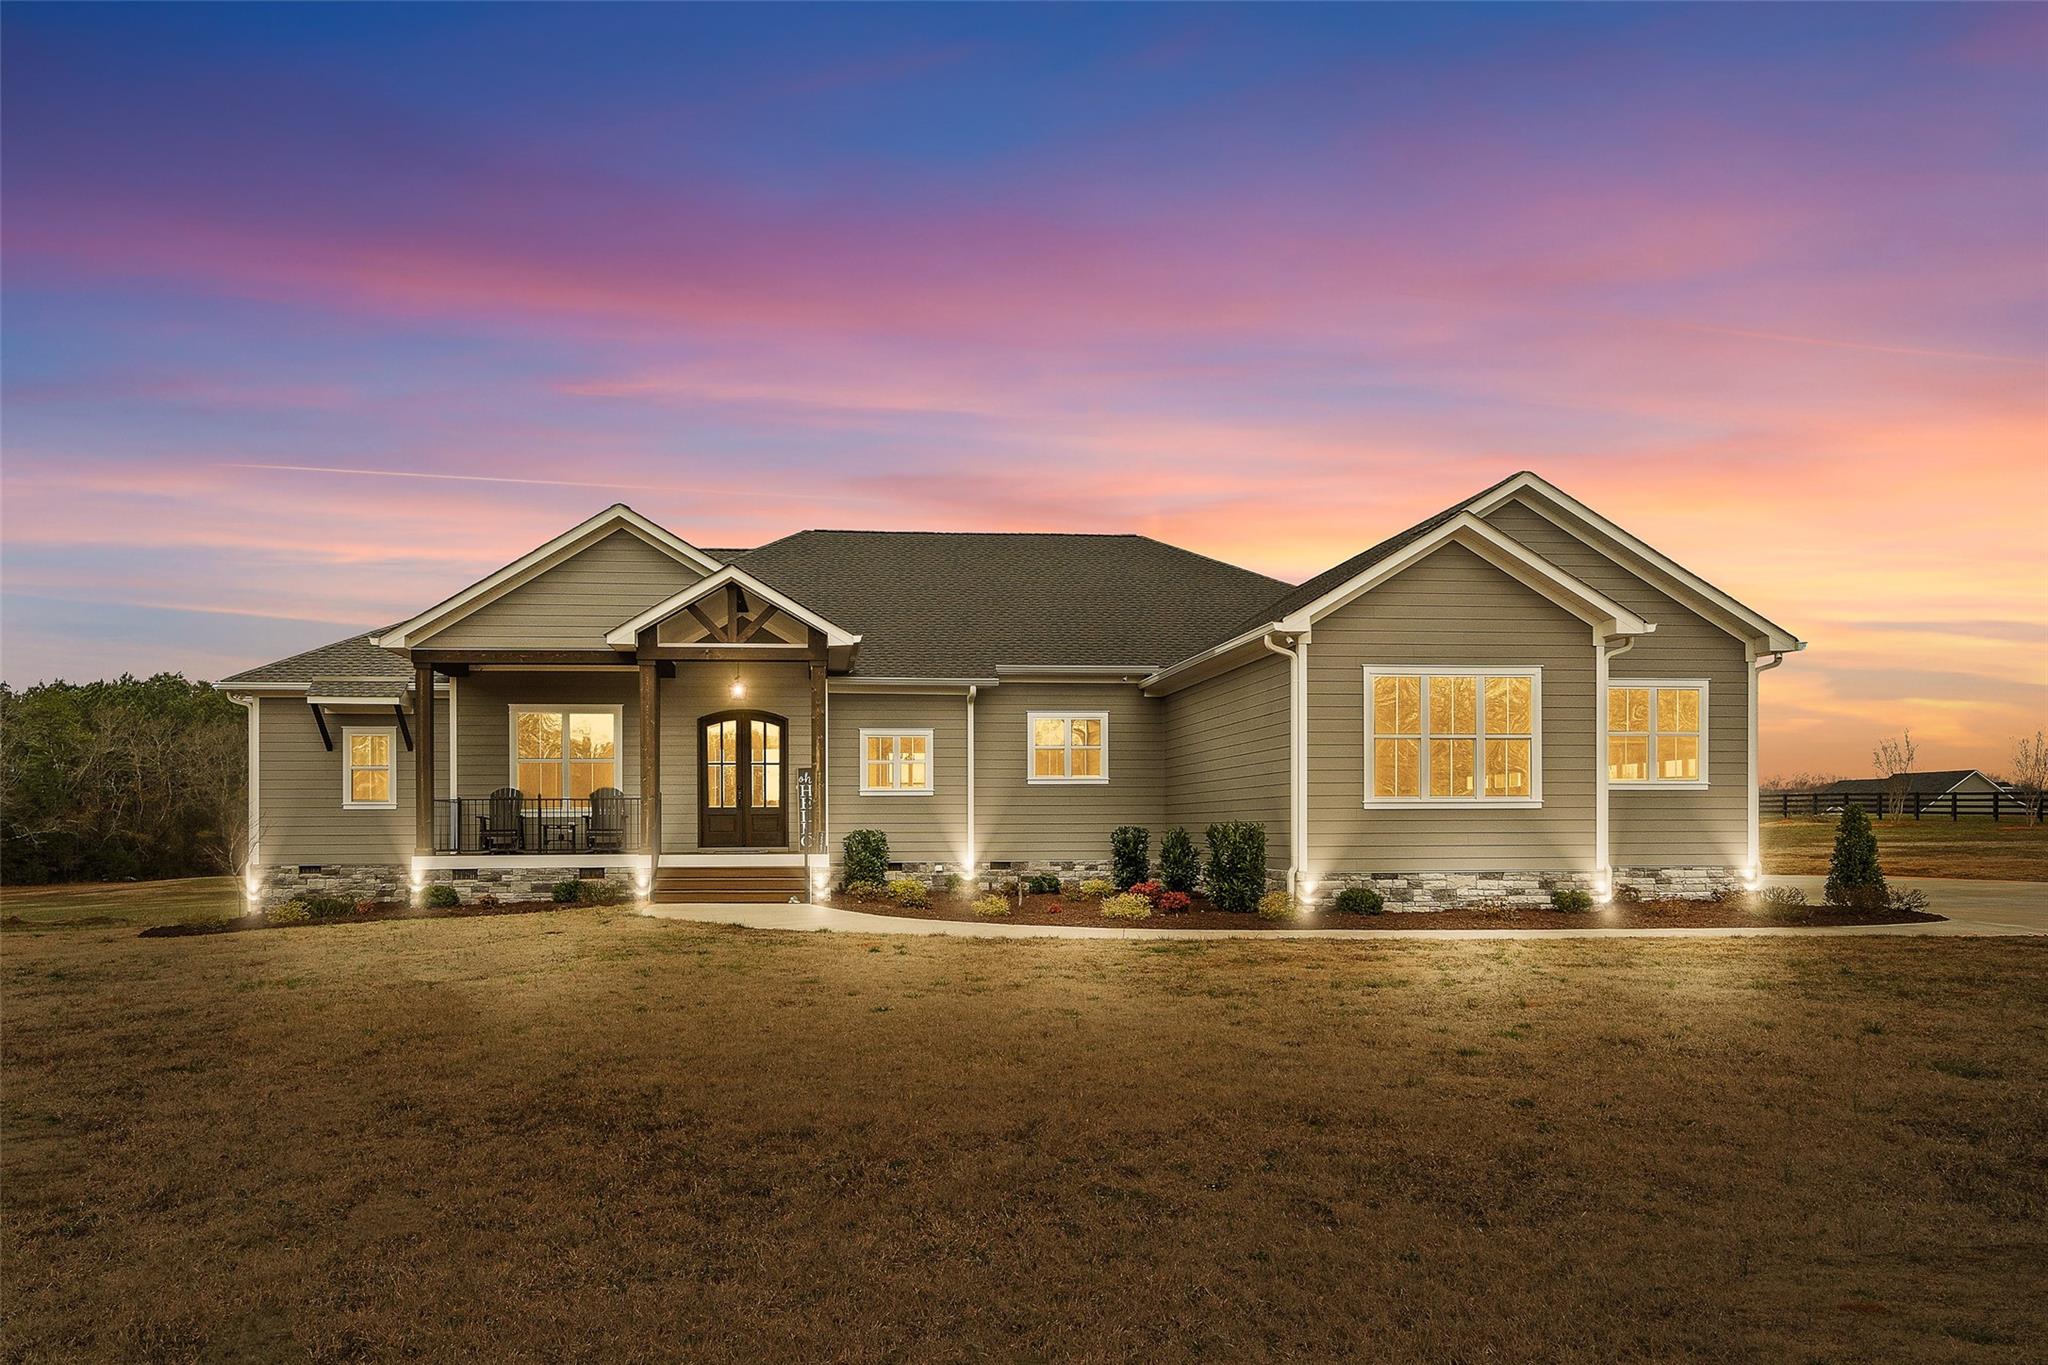
Luxury meets country in this newly built 4BR/3.5BA ranch home in Rock Hill on just over 14 ac of cleared land! The open chef's kitchen features an oversized Blue Flower granite island, 60" Forno Pro refrigerator, Frigidaire Gallery 36"cooktop & double oven, Carolina Heartwood cabinets and a beautiful walk-in pantry! The primary bedroom features an oversized suite and a beautifully appointed bath that is highlighted by a garden tub with lights and recirculating water that keeps water temp, a walk-around double shower, Satori porcelain tile, separate vanities with marble tops and entry into the expansive custom closet! The right side of the home houses the bonus/playroom and the 3 spacious bedrooms, one with its own bath and the other rooms sharing a jack-and-jill! Rear of home features screened porch and "toasted sand" Trex deck. The workshop is 2800 sq ft and has 4 roll-up bays, a 12 ft door, and 13ft ceilings. Just minutes from Rock Hill shopping and dining, this home has it all!
#3934104

Rock Hill

2567 Eastview Road

4 Beds

3 Baths

3,385 Sq.Ft.

$1,150,000

MLS#: 3934104
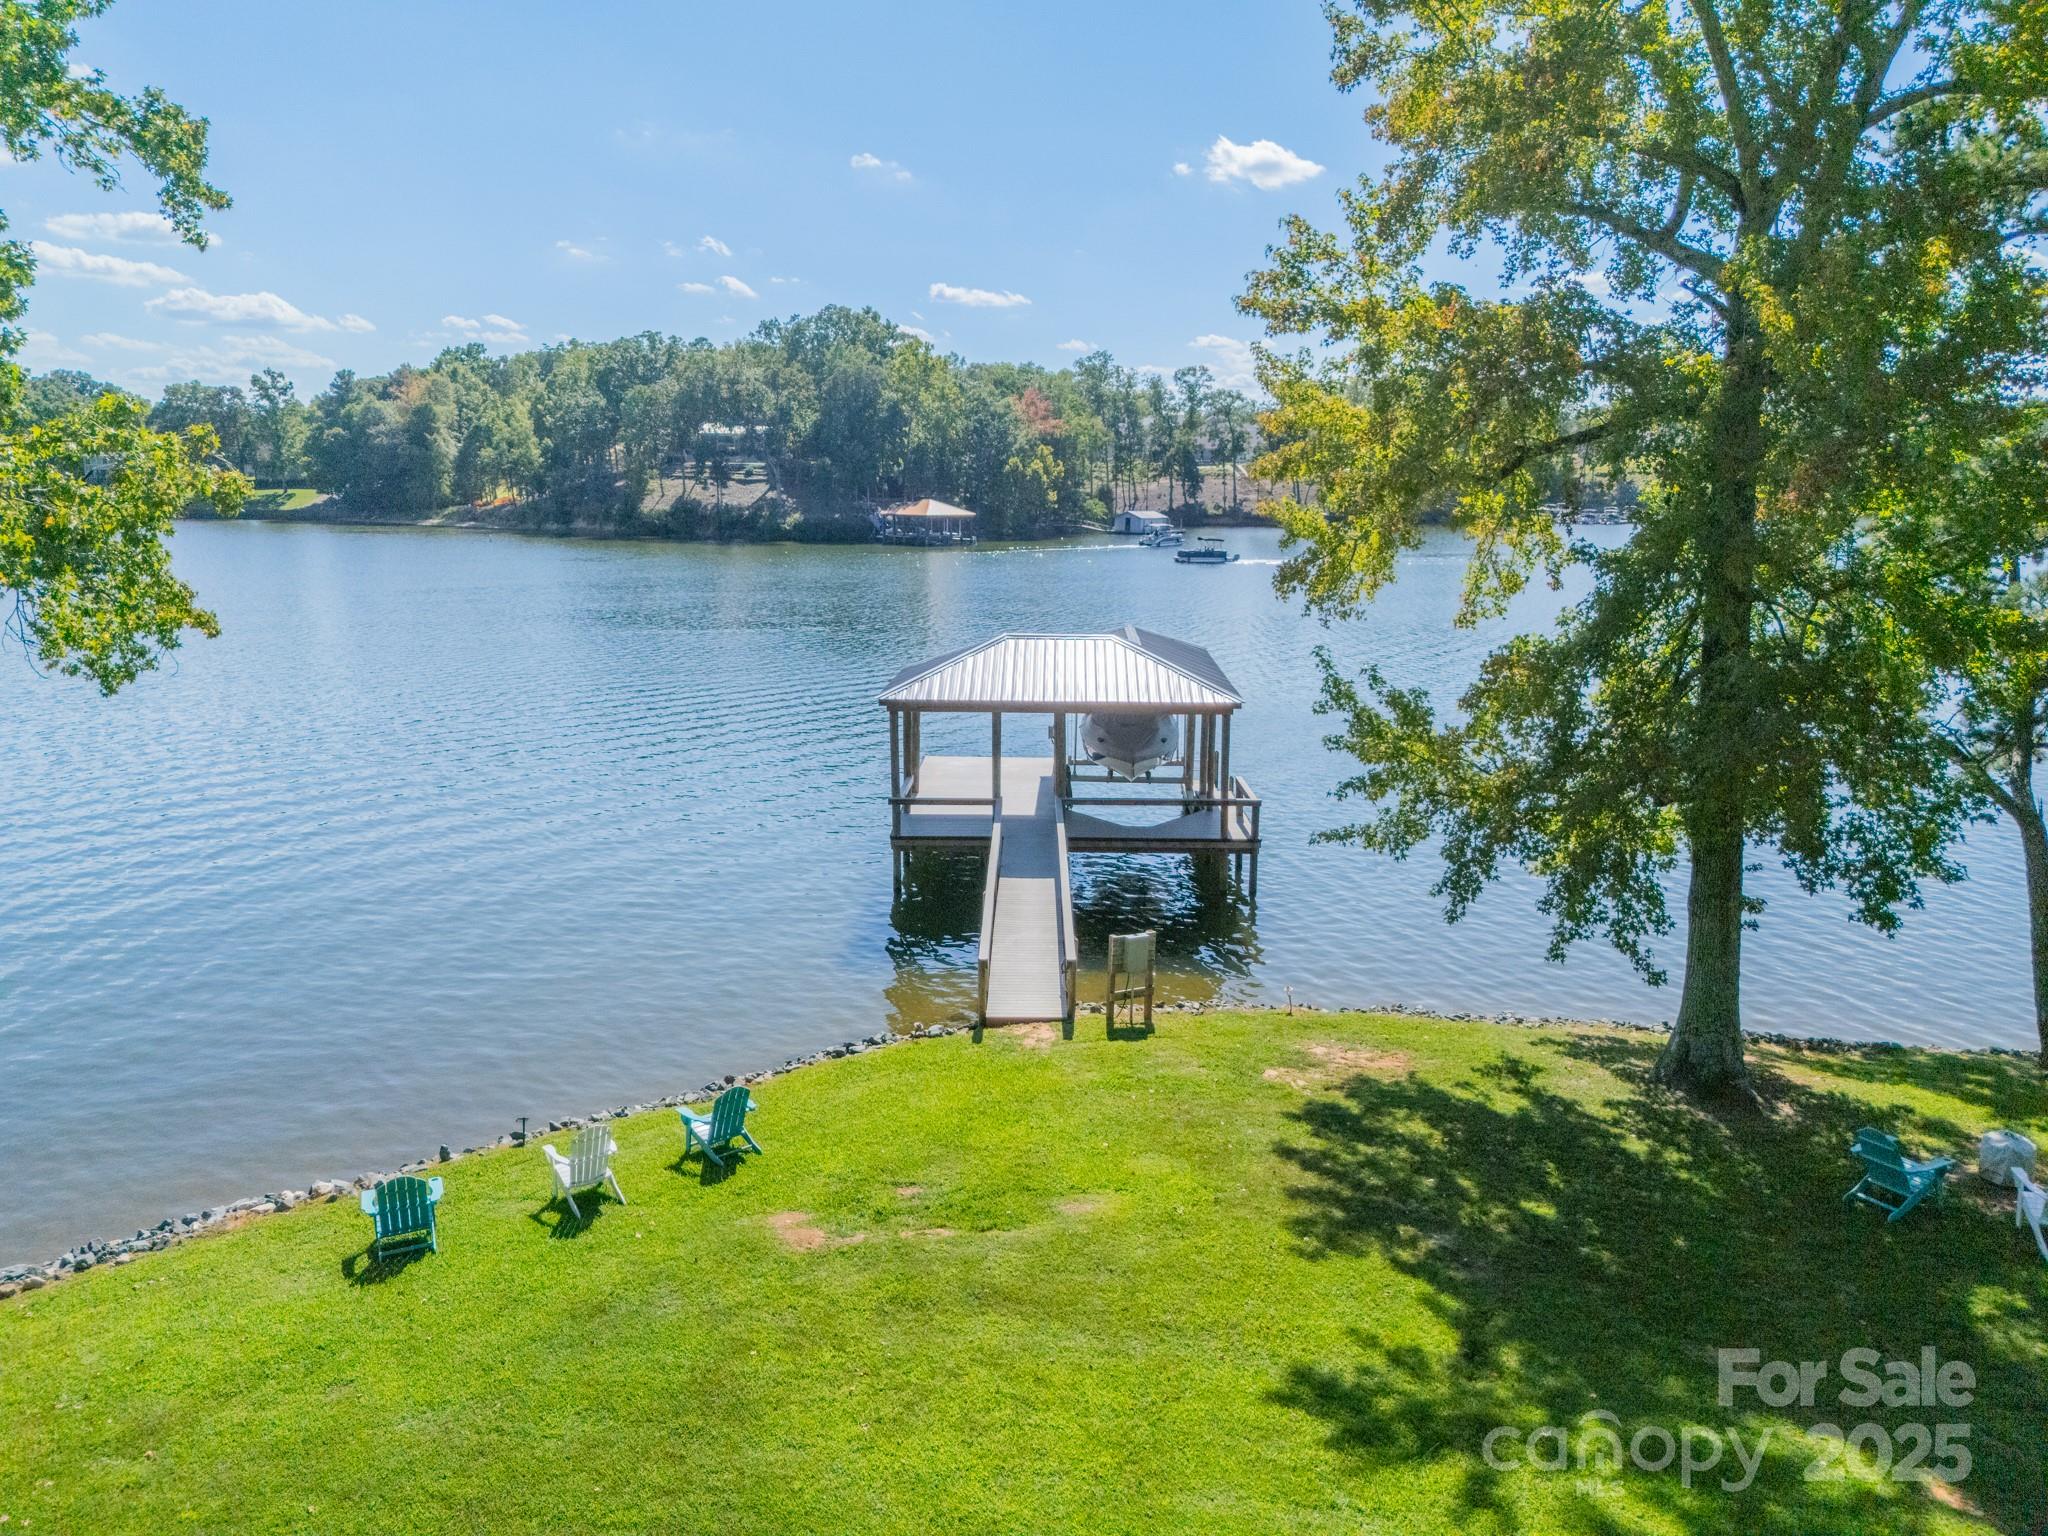
Huge lake views from this waterfront cabin with a flat lot. Newer dock built 2020 with deep water! Well maintained lake cabin is perfect as a 2nd home, weekends at the lake, and with no HOA you may offer as a short-term rental as well. Located in South Carolina not far from amenities like Publix, a new Harris Teeter under construction, Lowe's Home Improvement, WalMart, eateries and other shopping. This is a quiet location on a wide channel of Lake Wylie. Featuring two screened porches, open deck, plus a natural beach. The newer dock features Trex maintenance-free decking, 9,000 lb High Tide boat lift, wired for 100amp service, water plumbed at dock entrance and at slip - hot/cold. The roof was installed in 2001 and HVAC in 2015 per previous owner. Plumbing updated by previous owner with easy winterization valves. Much of the wiring was updated in 2020 as well. Duct work and returns were updated too. A wonderful feature is the grandfathered concrete boat ramp that was repaved - approximately 65'x12'x12". So much to love about this amazing waterfront property! Come see for yourself!!
#4296740

Clover

5141 Sunshine Harbor Road

2 Beds

1 Baths

1,306 Sq.Ft.

$1,150,000

MLS#: 4296740
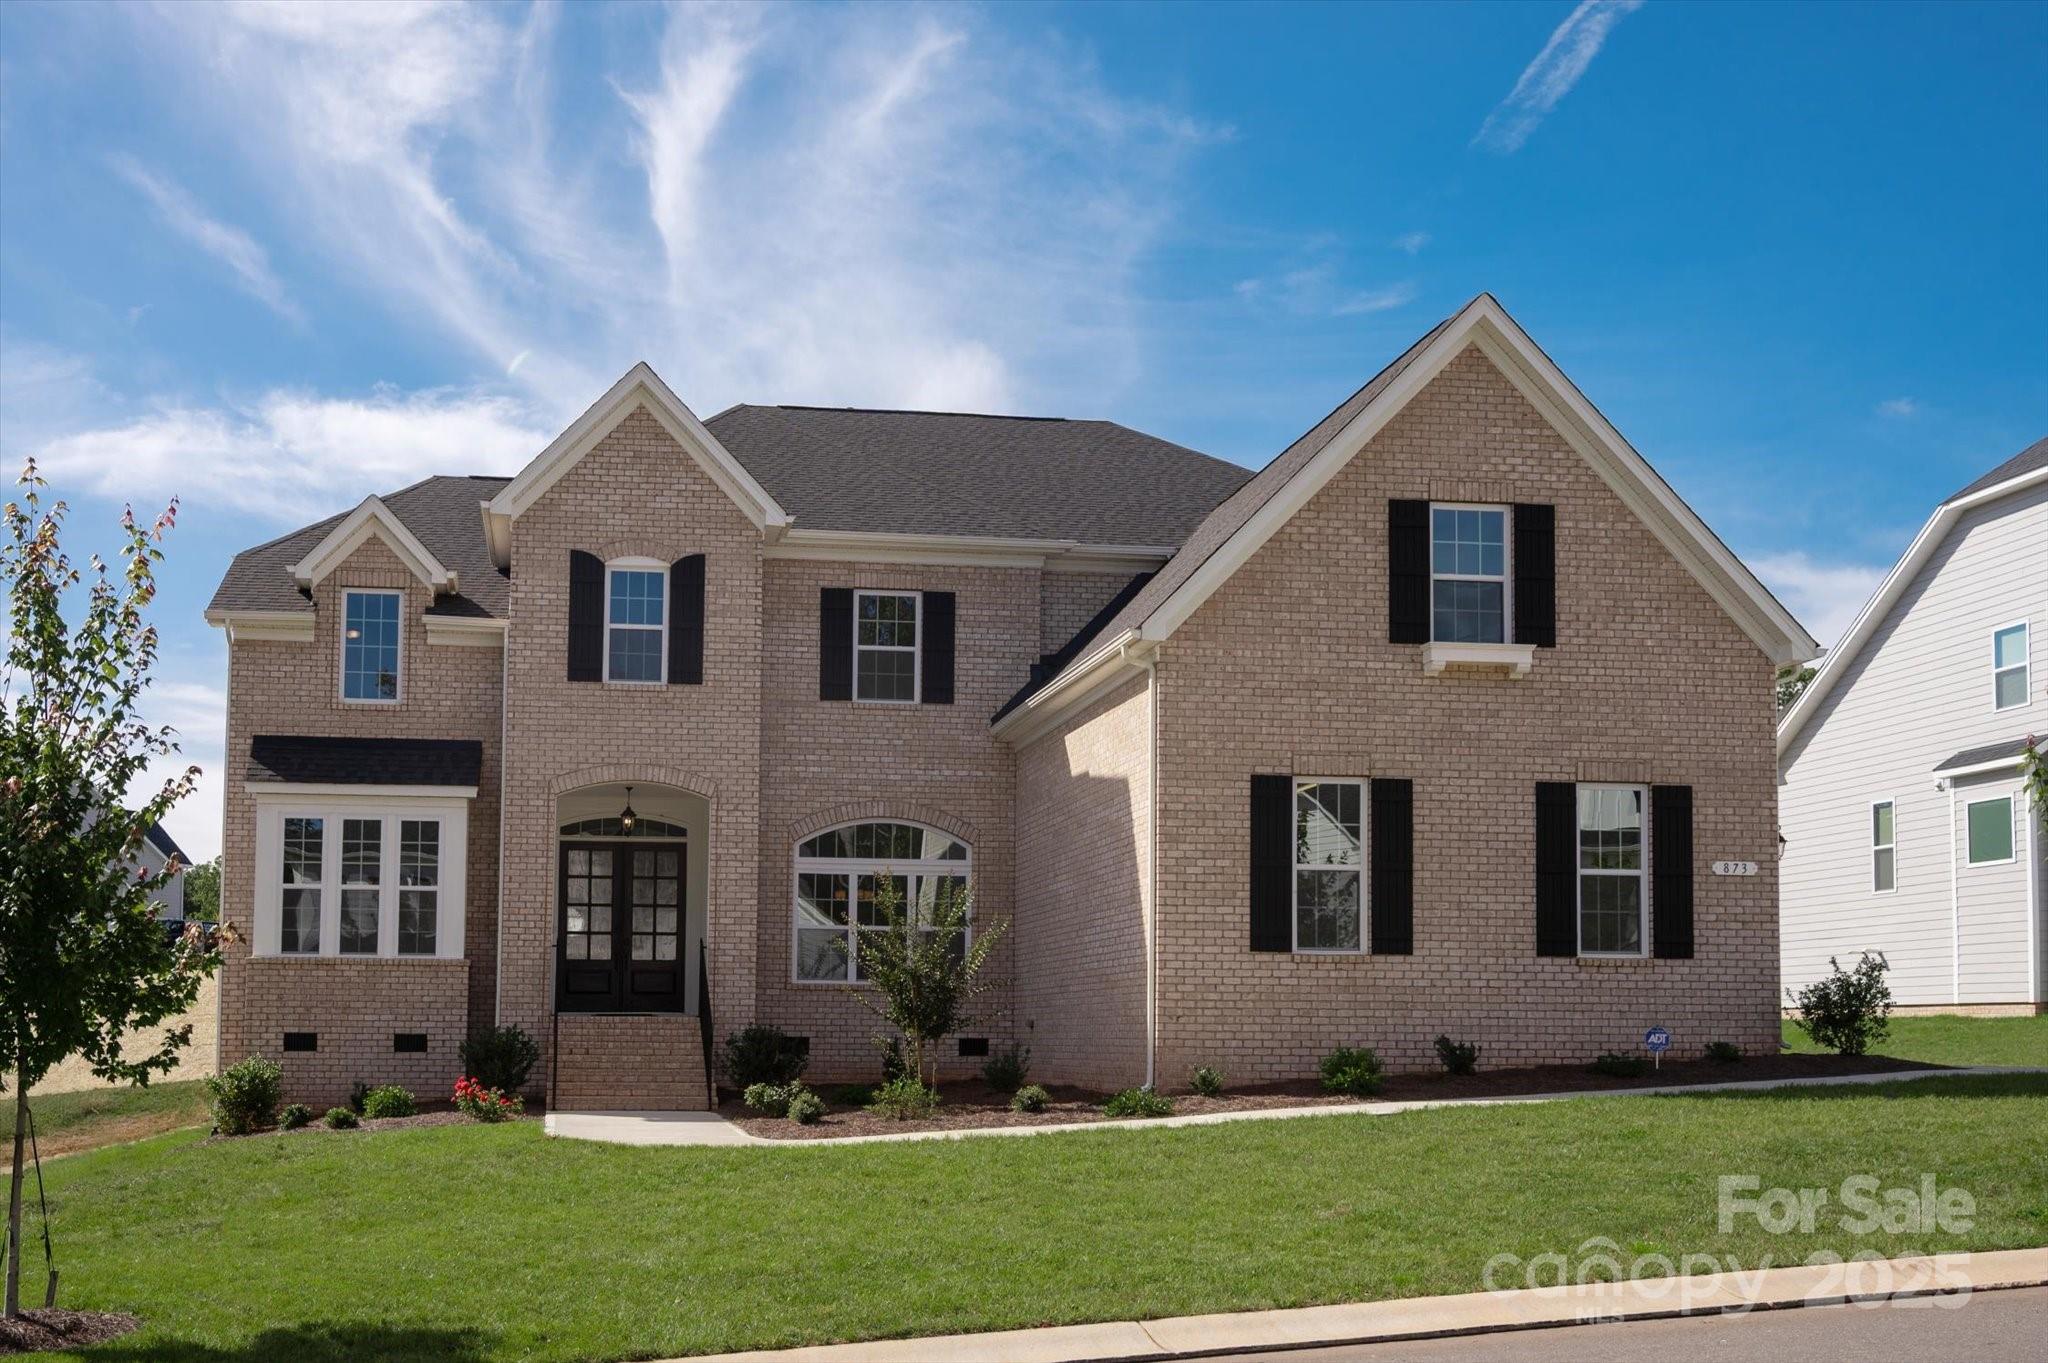
Stunning 2024 Empire-Built Home in Enclave at Massey – A Rare Find!

Welcome to this lovely 2-story home, set on a spacious 0.35-acre lot in the sought-after Enclave at Massey. Thoughtfully designed and newly built in 2024, this exceptional residence features a main-floor primary suite with tray ceilings, solid core interior doors for enhanced privacy and quality, hard wood floors, a luxurious spa-inspired bathroom complete with a garden tub, semi-frameless glass shower, and a massive walk-in closet.

Step through elegant 8-foot wood double doors into a grand foyer adorned with floor-to-ceiling upgraded wainscoting, continuing through the front living room and extending to the upper hallway—adding timeless elegance throughout. The sunlit kitchen features an oversized island, custom wooden ceiling beams, upgraded light fixtures, a 5-burner gas range, and a generous walk-in pantry.

With 10-foot ceilings on the main level, the open-concept living area includes a family room with coffered ceilings, custom built-ins, and plenty of room for an oversized dining table. The finished, side-load 3-car garage includes an EV charging station.

Upstairs, you’ll find three spacious bedrooms, an oversized bonus/recreation room with extra storage, and a flexible space that serves as a second laundry room. One of the bedrooms features a separate nook ideal for a home office, gym, or playroom.

Outdoor upgrades include a front irrigation system, 11 newly planted Green Giant Arborvitaes for added privacy, plus five ornamental trees and two magnolia trees—a beautifully landscaped setting with 17 trees in total.

Community Amenities:
Clubhouse, Fitness Center, Outdoor Pool, Playground, Recreation Area, Sidewalks, Tennis Courts, and Scenic Walking Trails.
#4334060

Fort Mill

873 Penny Royal Avenue

4 Beds

3 Baths

4,669 Sq.Ft.

$1,150,000

MLS#: 4334060
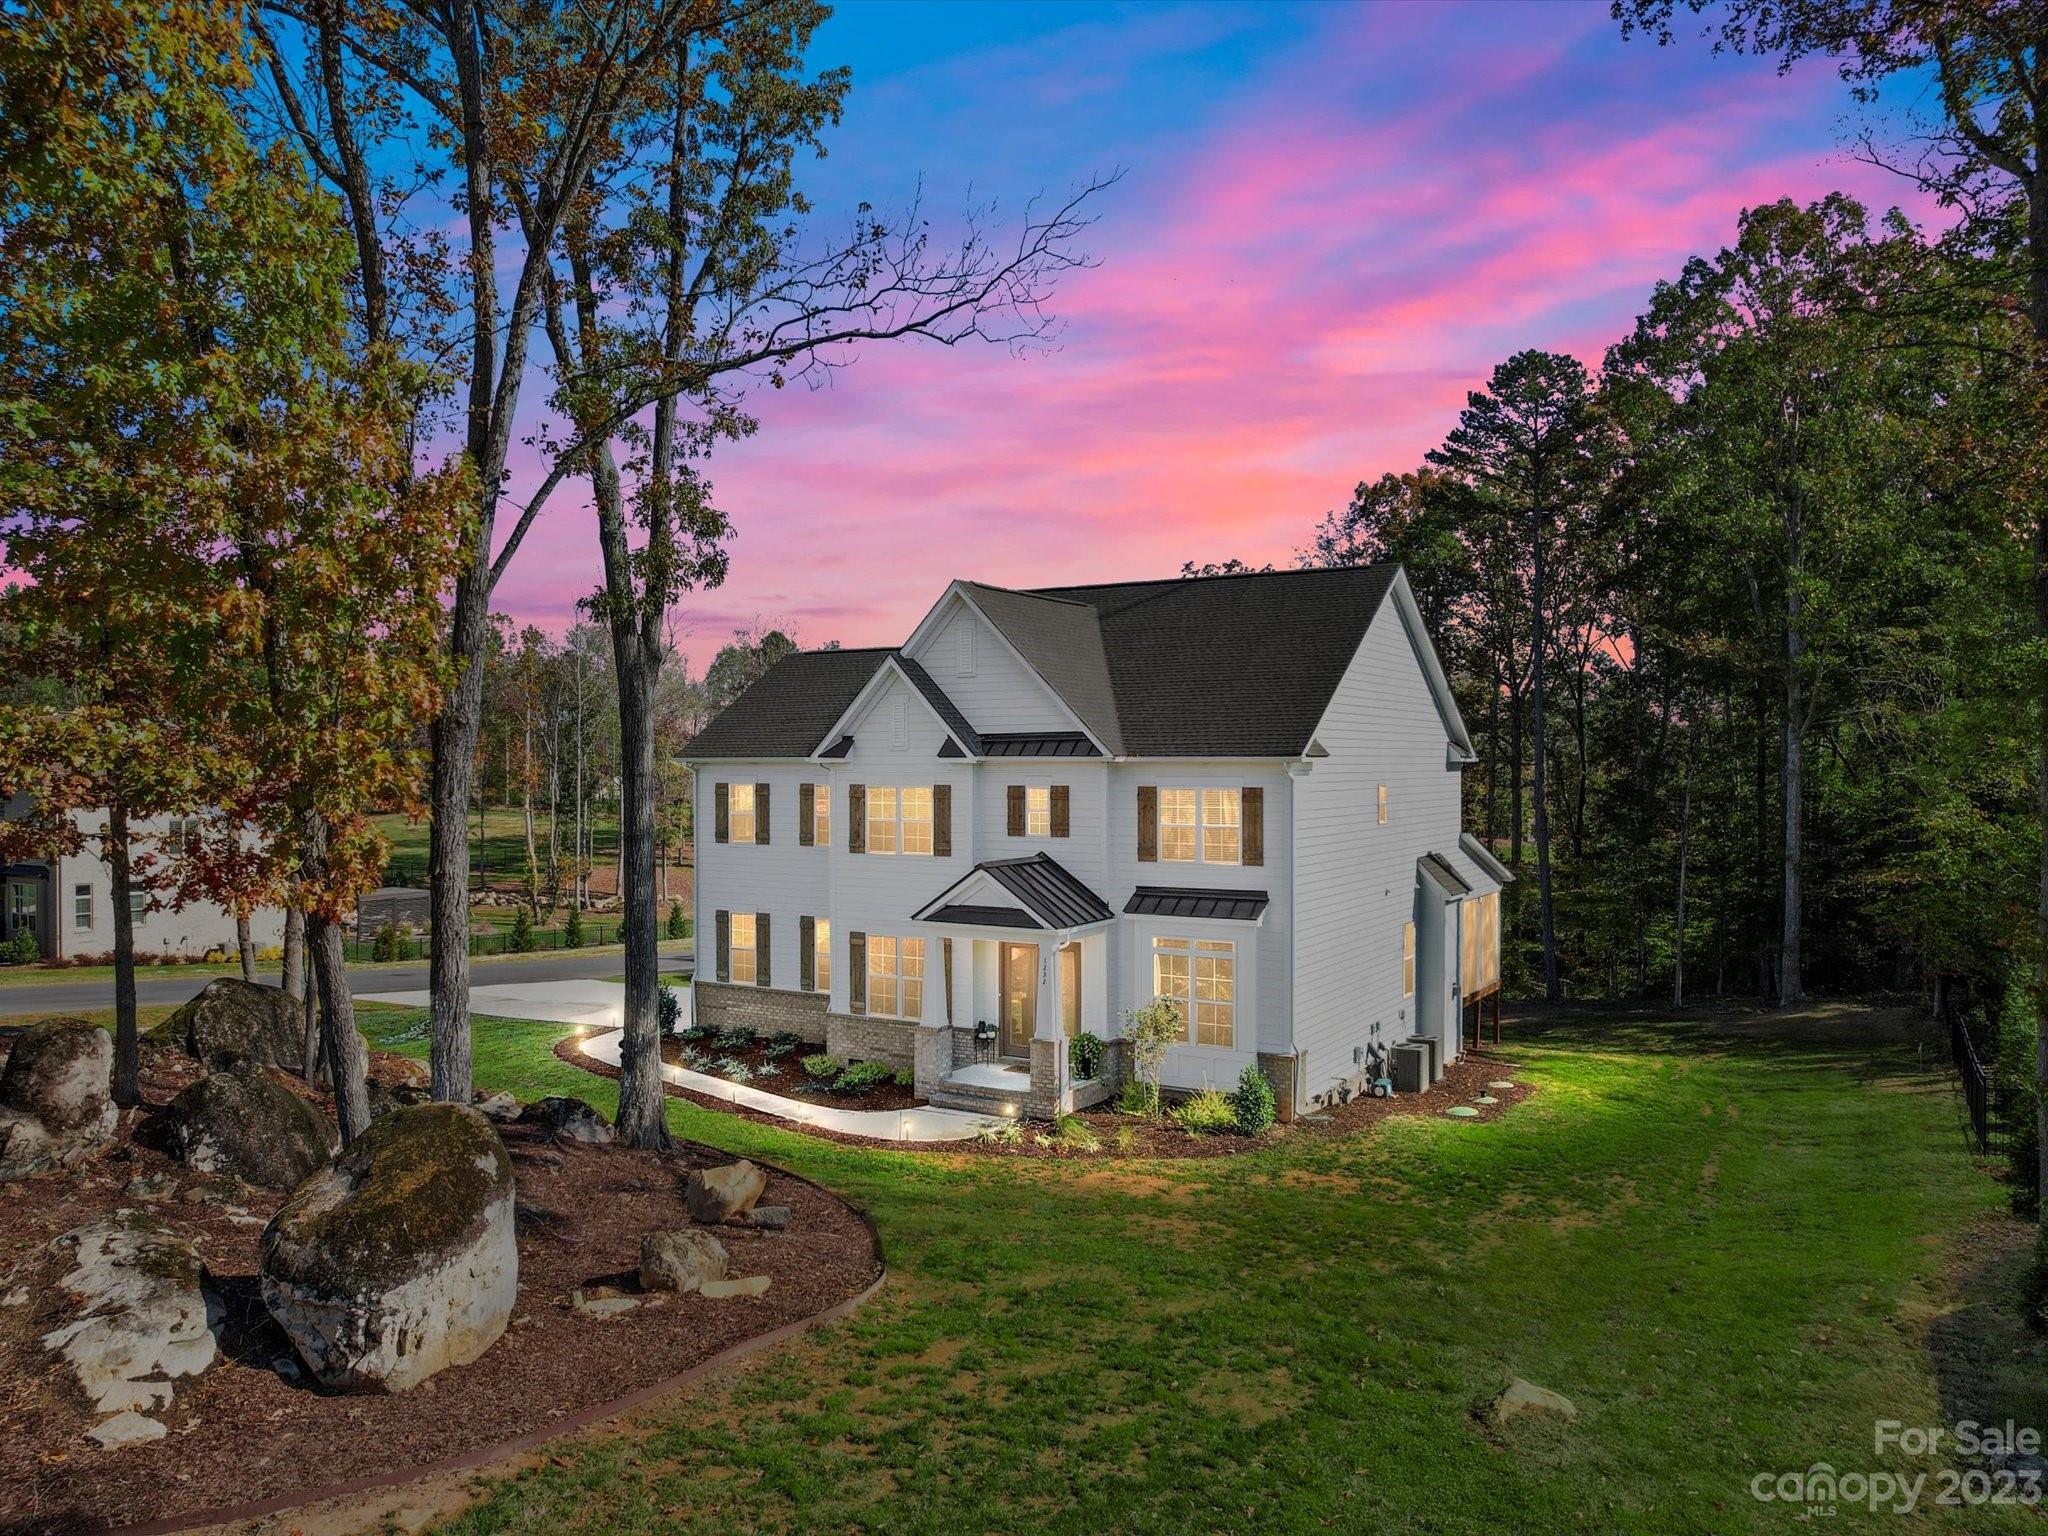
Welcome to this exquisite residence nestled on 1.39 acres in the highly sought-after neighborhood of Trinity Ridge. Step through the front door into a beautifully decorated space full of sophistication & warmth, enhanced by light-colored engineered floors that flow throughout the home. Beautiful dining room on your left & an office/bedroom on the right with full bath access. Stunning kitchen w/a modern, airy feel, stacked white cabinets, warm colored island, quartz counters, butler pantry & walk in pantry. The open flow to the great room surrounded by tons of natural light is ideal for entertaining. Extend your living space w/the screened porch that invites you to enjoy the outdoors without leaving the comfort of your home. It's the perfect spot for morning coffees or evening relaxation, enjoying the view of this deep, expansive 1.39 acre lot. Upstairs you'll find the primary suite, 3 additional rooms & a huge bonus room. Fort Mill schools w/Catawba Ridge HS.
#4084839

Fort Mill

1232 Trinity Ridge Parkway

4 Beds

4 Baths

3,732 Sq.Ft.

$1,150,000

MLS#: 4084839
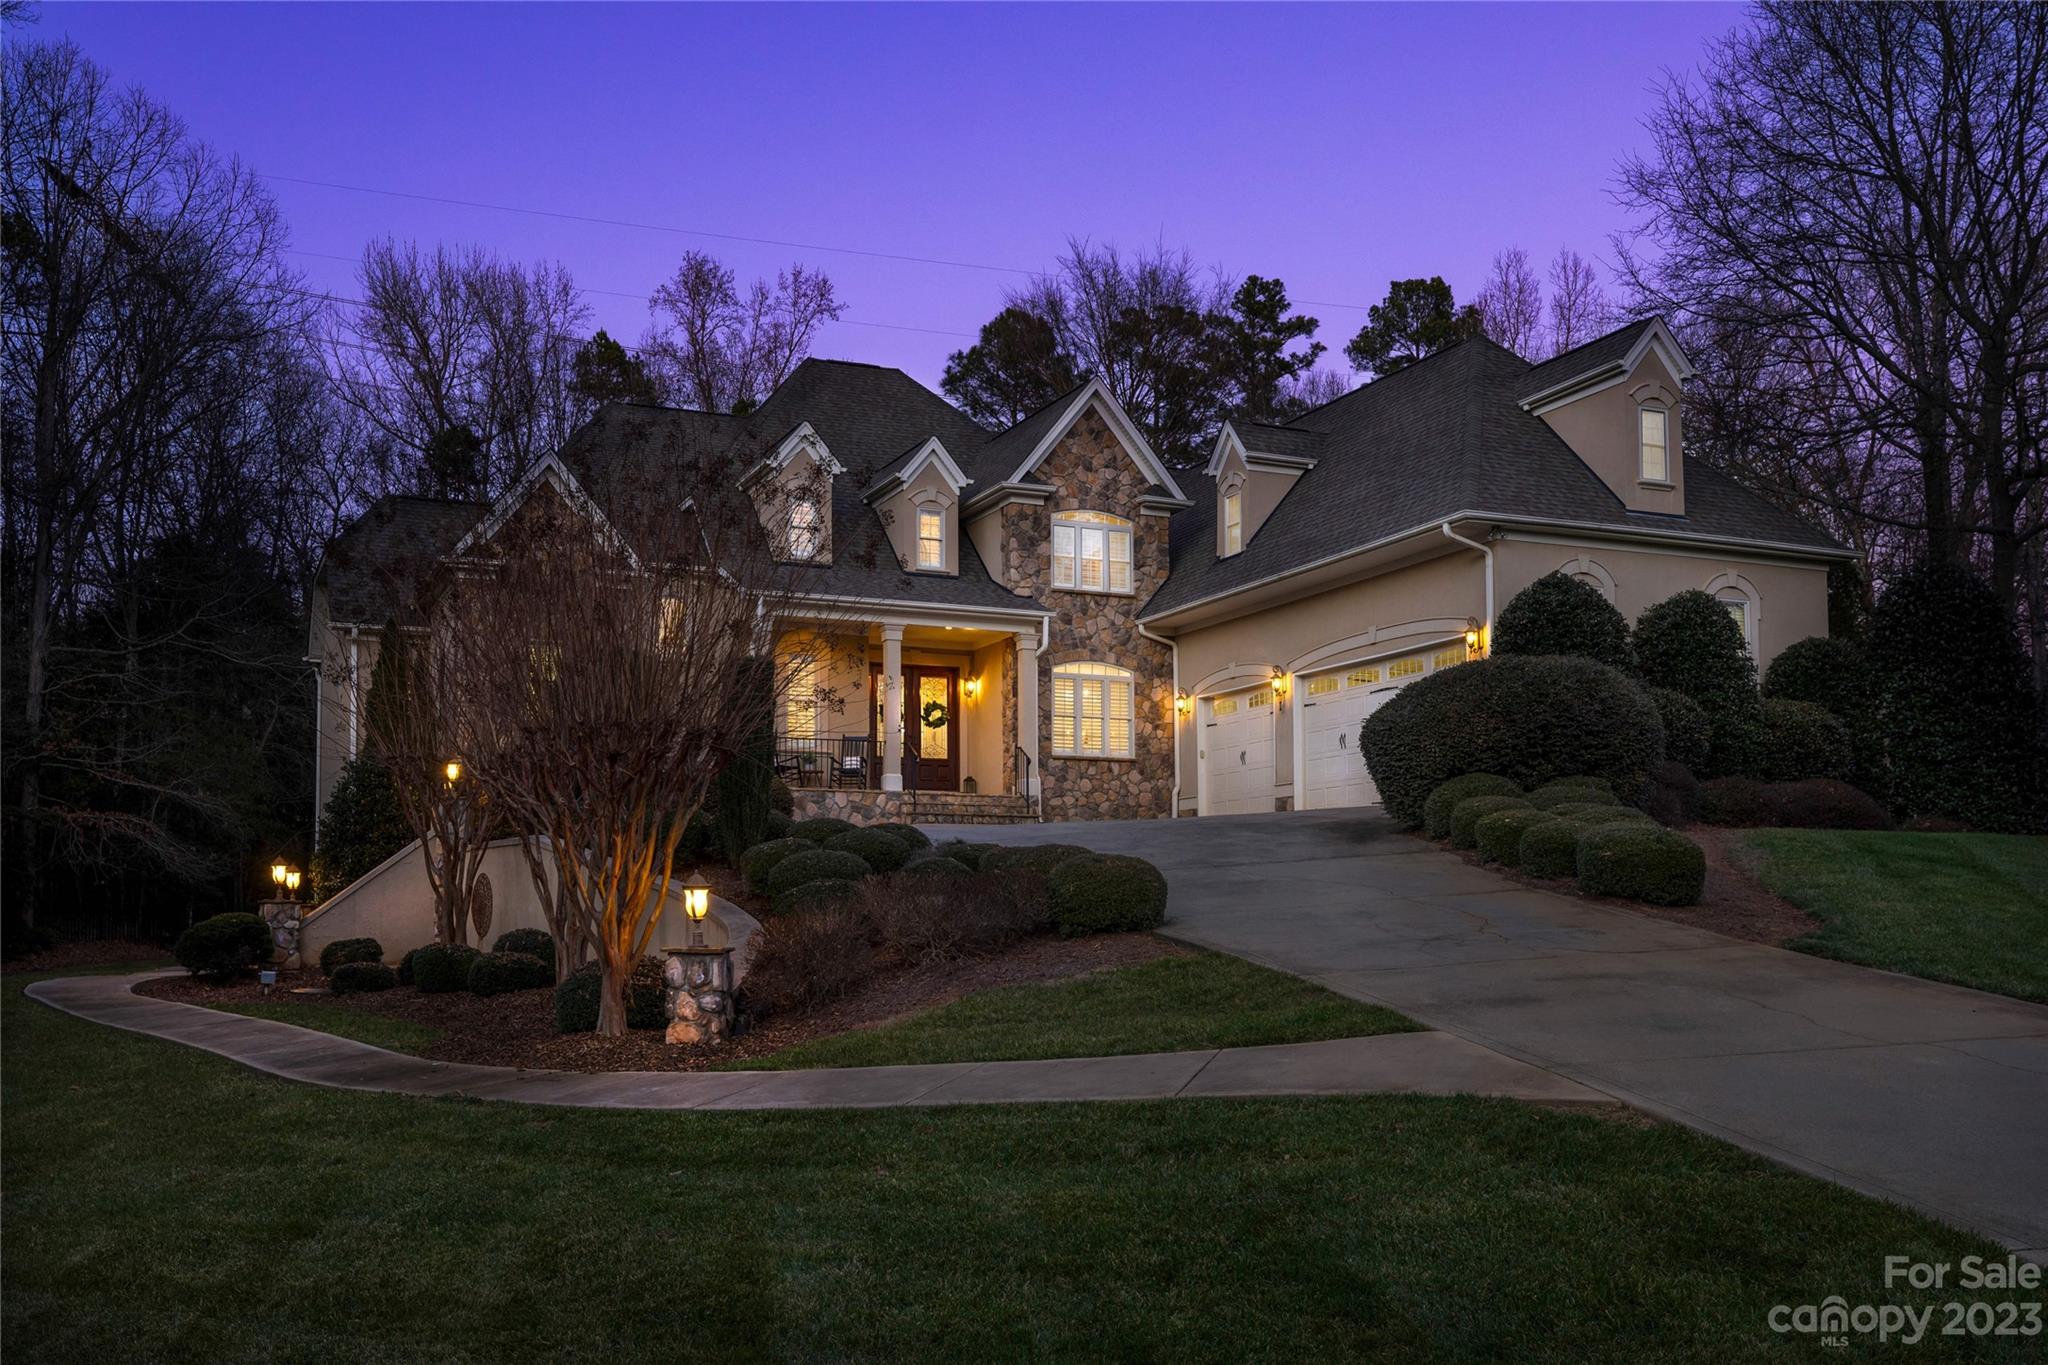
Welcome to your dream home in the prestigious Beckenham community of Fort Mill! This stunning residence offers a perfect blend of classic beauty and luxury situated on a large private lot that provides a serene and exclusive retreat. As you step through the elegant entrance you'll be greeted by an open floor plan that seamlessly connects the living spaces. The main level features a luxurious primary suite ensuring convenience and privacy, while the second floor boasts a dedicated office and an oversized theatre room for your entertainment pleasure. The basement features a versatile bonus room that can be tailored to your specific needs, whether it's a home gym, game room, or additional living space. The heart of this home lies in the private backyard oasis where you can unwind and entertain in style. Immerse yourself in the tranquility of lush landscaping, creating a perfect backdrop for outdoor gatherings or enjoying a peaceful moment under the stars. Schedule a showing today!
#4096201

Fort Mill

1414 Hoxton Court

4 Beds

4 Baths

5,383 Sq.Ft.

$1,150,000

MLS#: 4096201
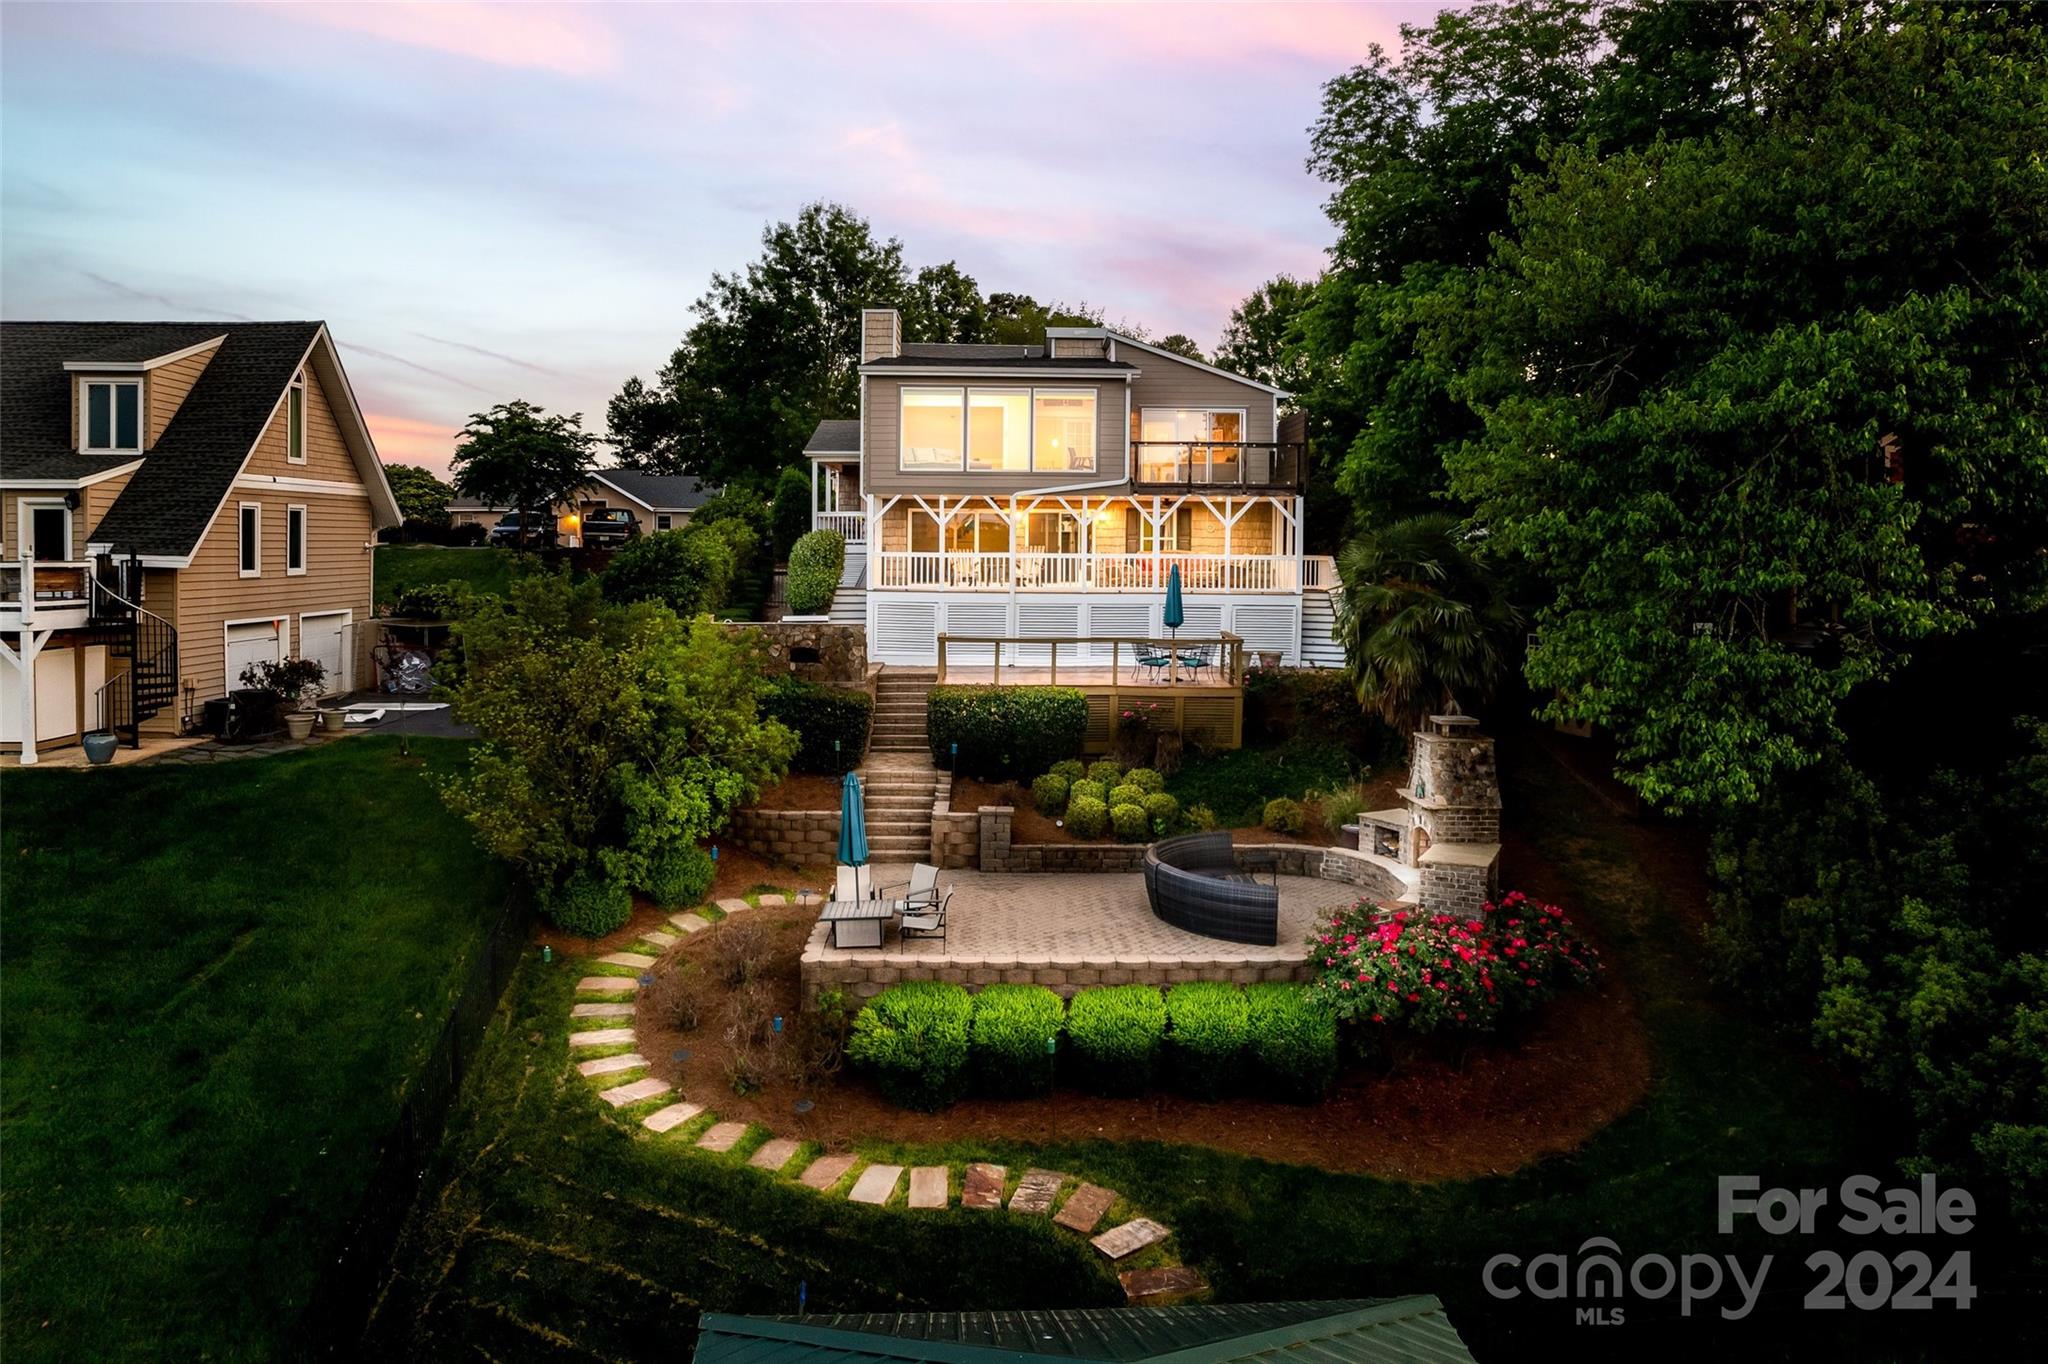
**Agents still feel free to show, offer is contingent and we are still accepting offers** Beautiful lakefront home in the Peninsula of Tega Cay! These are the views people spend money to go on vacation for a short week and this can be your home! Three bedroom, two full bath on beautiful Lake Wylie. You will never want to leave home! Home has all updated bathrooms, and nearly every room has a lake view. Just wait until you step outside whether it's off the primary bedroom balcony over looking the water, the main deck or simply cuddled up on the couch overlooking the sunset! Entertaining is made easy with the outdoor kitchen, custom fireplace, and your own private dock and boat slip! Don't miss out, schedule a showing today! New roof, HVAC replaced in 2023/2021!
#4132696

Tega Cay

1106 Palmyra Drive

3 Beds

2 Baths

2,008 Sq.Ft.

$1,150,000

MLS#: 4132696

1 ... 398 399 400 401 402 ... 666
* Listings identified with the FMLS IDX logo come from FMLS and are held by brokerage firms other than the owner of this website. The listing brokerage is identified in any listing details. Information is deemed reliable but is not guaranteed. If you believe any FMLS listing contains material that infringes your copyrighted work please click here to review our DMCA policy and learn how to submit a takedown request. © 2024. First Multiple Listing Service, Inc.
 - property

Send a message

Message successfully sent.

Your message

What is 3 + 4 ?

Reason for contacting?

I agree to receive email communication and understand I can unsubscribe at any time.

I agree to be contacted by Prestino Advantage via call, email, and text for real estate services. To opt out, you can reply 'stop' at any time or reply 'help' for assistance. You can also click the unsubscribe link in the emails. Message and data rates may apply. Message frequency may vary. Privacy Policy

Sign Out

Virtual Assistant

Would you like to take the next step with this property? We can help you schedule a showing or virtual tour, or send you more details.

Yes, I would like more information.

Thank You for Your Reply, One of Our Agents will contact you as soon as possible

No, maybe later.

Thank you, you can always contact me via email, phone number or through the contact form.

Realhub AI

Lucy - Your AI-Powered Realtor

Update Your Temporary Password

Personalize your search

Enter your email and we'll notify you immediately when new listings match what you're looking for.

or enter email address

Already have an account ? Login here

Continue your home search

I agree to receive communications and understand I can unsubscribe at any time.

I agree to be contacted by Prestino Advantage via call, email, and text for real estate services. To opt out, you can reply 'stop' at any time or reply 'help' for assistance. You can also click the unsubscribe link in the emails. Message and data rates may apply. Message frequency may vary. Privacy Policy

Already have an account ? Login here

We use cookies

We use cookies primarily for analytics to enhance your experience. By accepting, you agree to our use of these cookies. You can manage your preferences or learn more about our cookies policy.
