
Properties

Browse or get in touch to schedule a walkthrough.

  • Nearby me
Price range

Popular Features

Community Features

Association

Property Features

Waterfront

View

Exterior Features

Interior Features

Style

10000 properties match your criteria

Updated 1 minute ago

E-Alert name
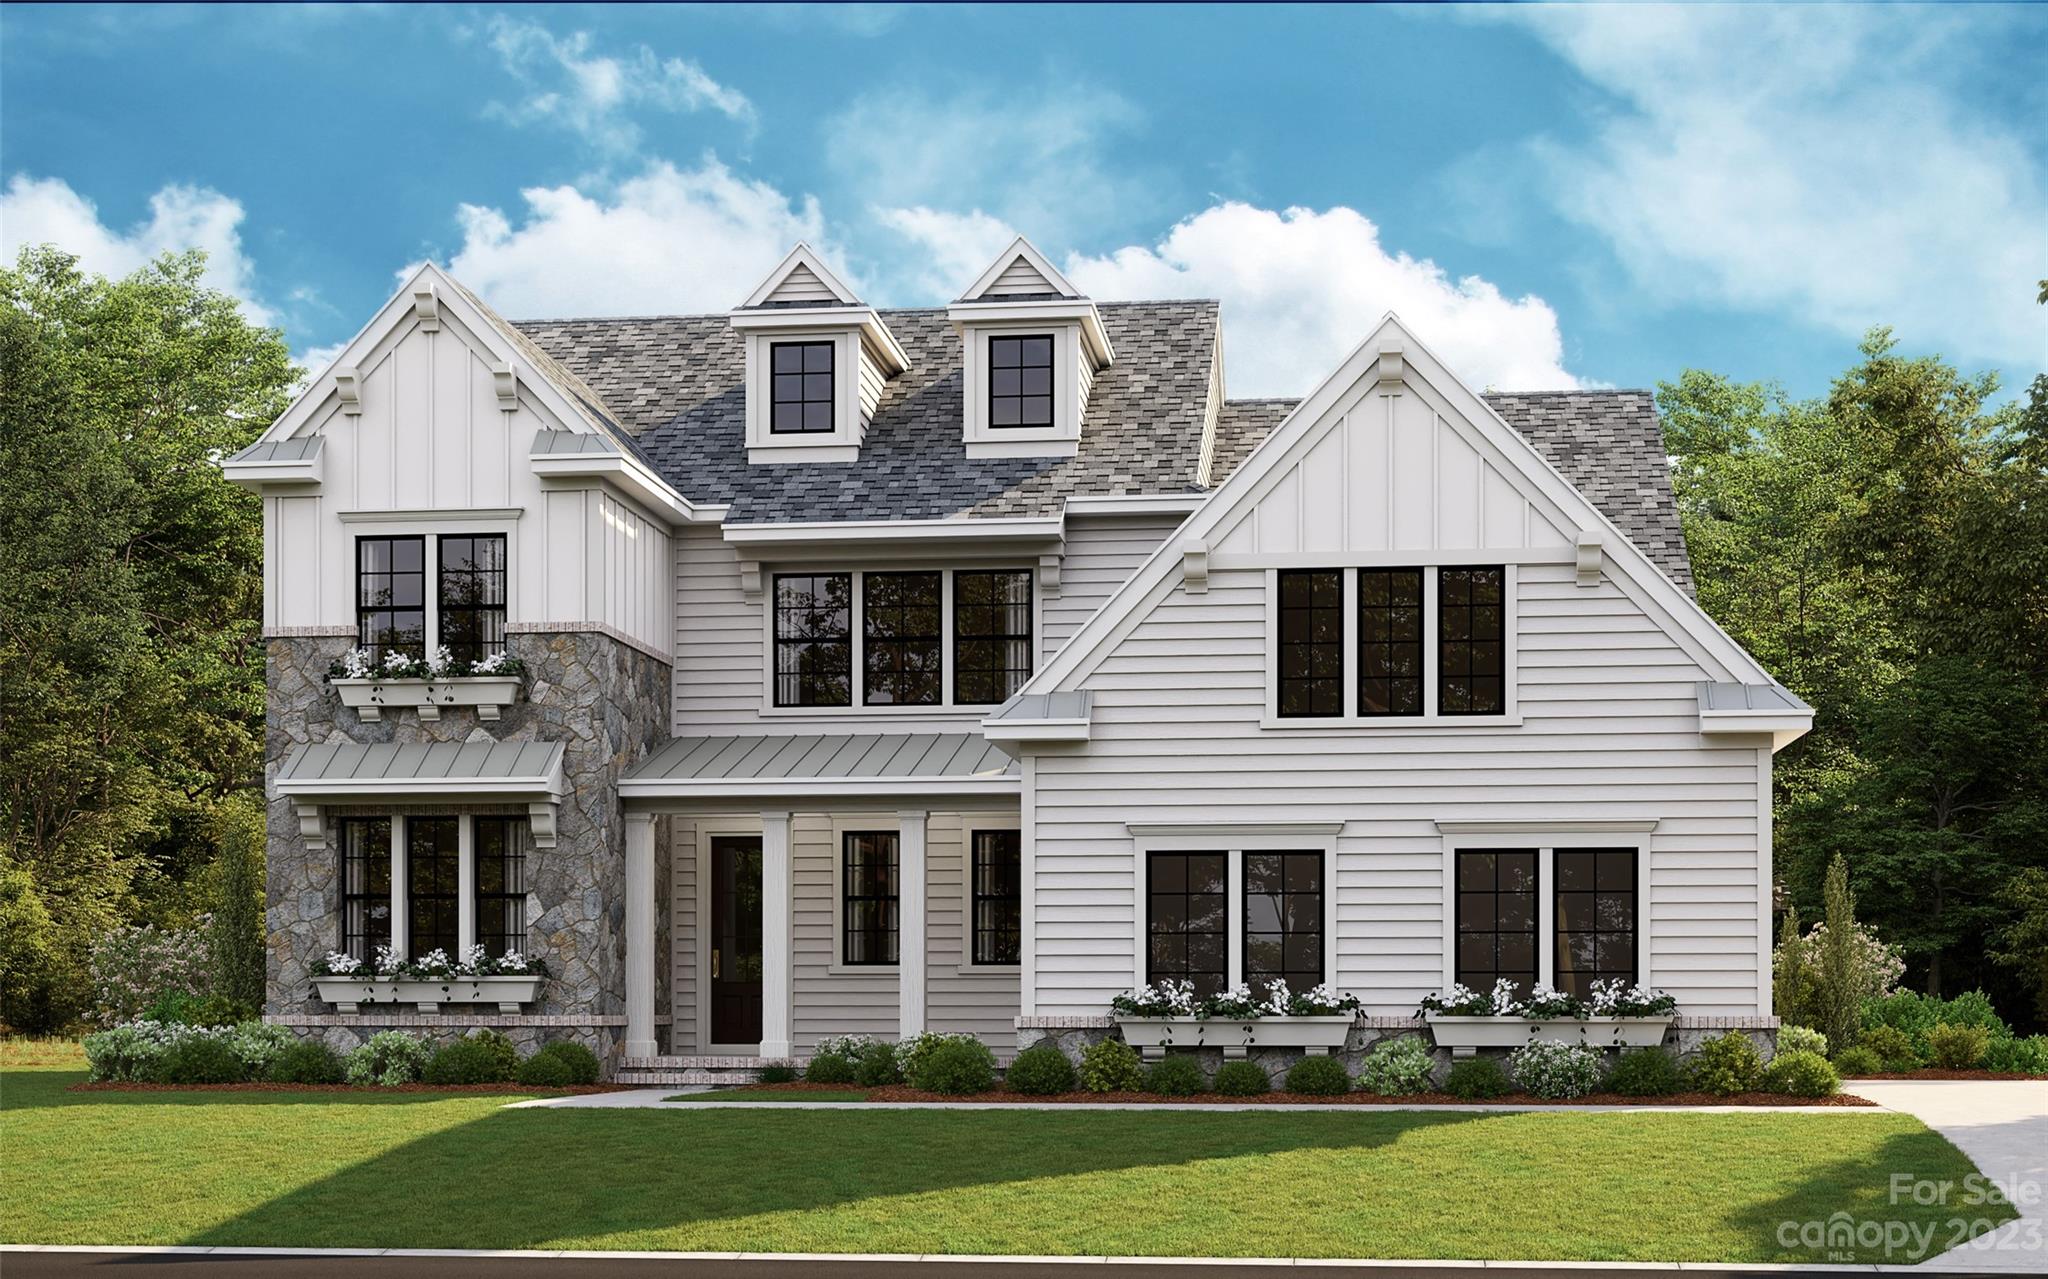
Entered for Comps only. Construction Perm Loan has closed. Home is under construction.
#4032877

Lancaster

7921 Gulf Creek Road

4 Beds

3 Baths

3,507 Sq.Ft.

$1,148,386

MLS#: 4032877

None
#4188297

Lancaster

0000 Highway 200 Highway

None Beds

None Baths

N/A

$1,147,000

MLS#: 4188297
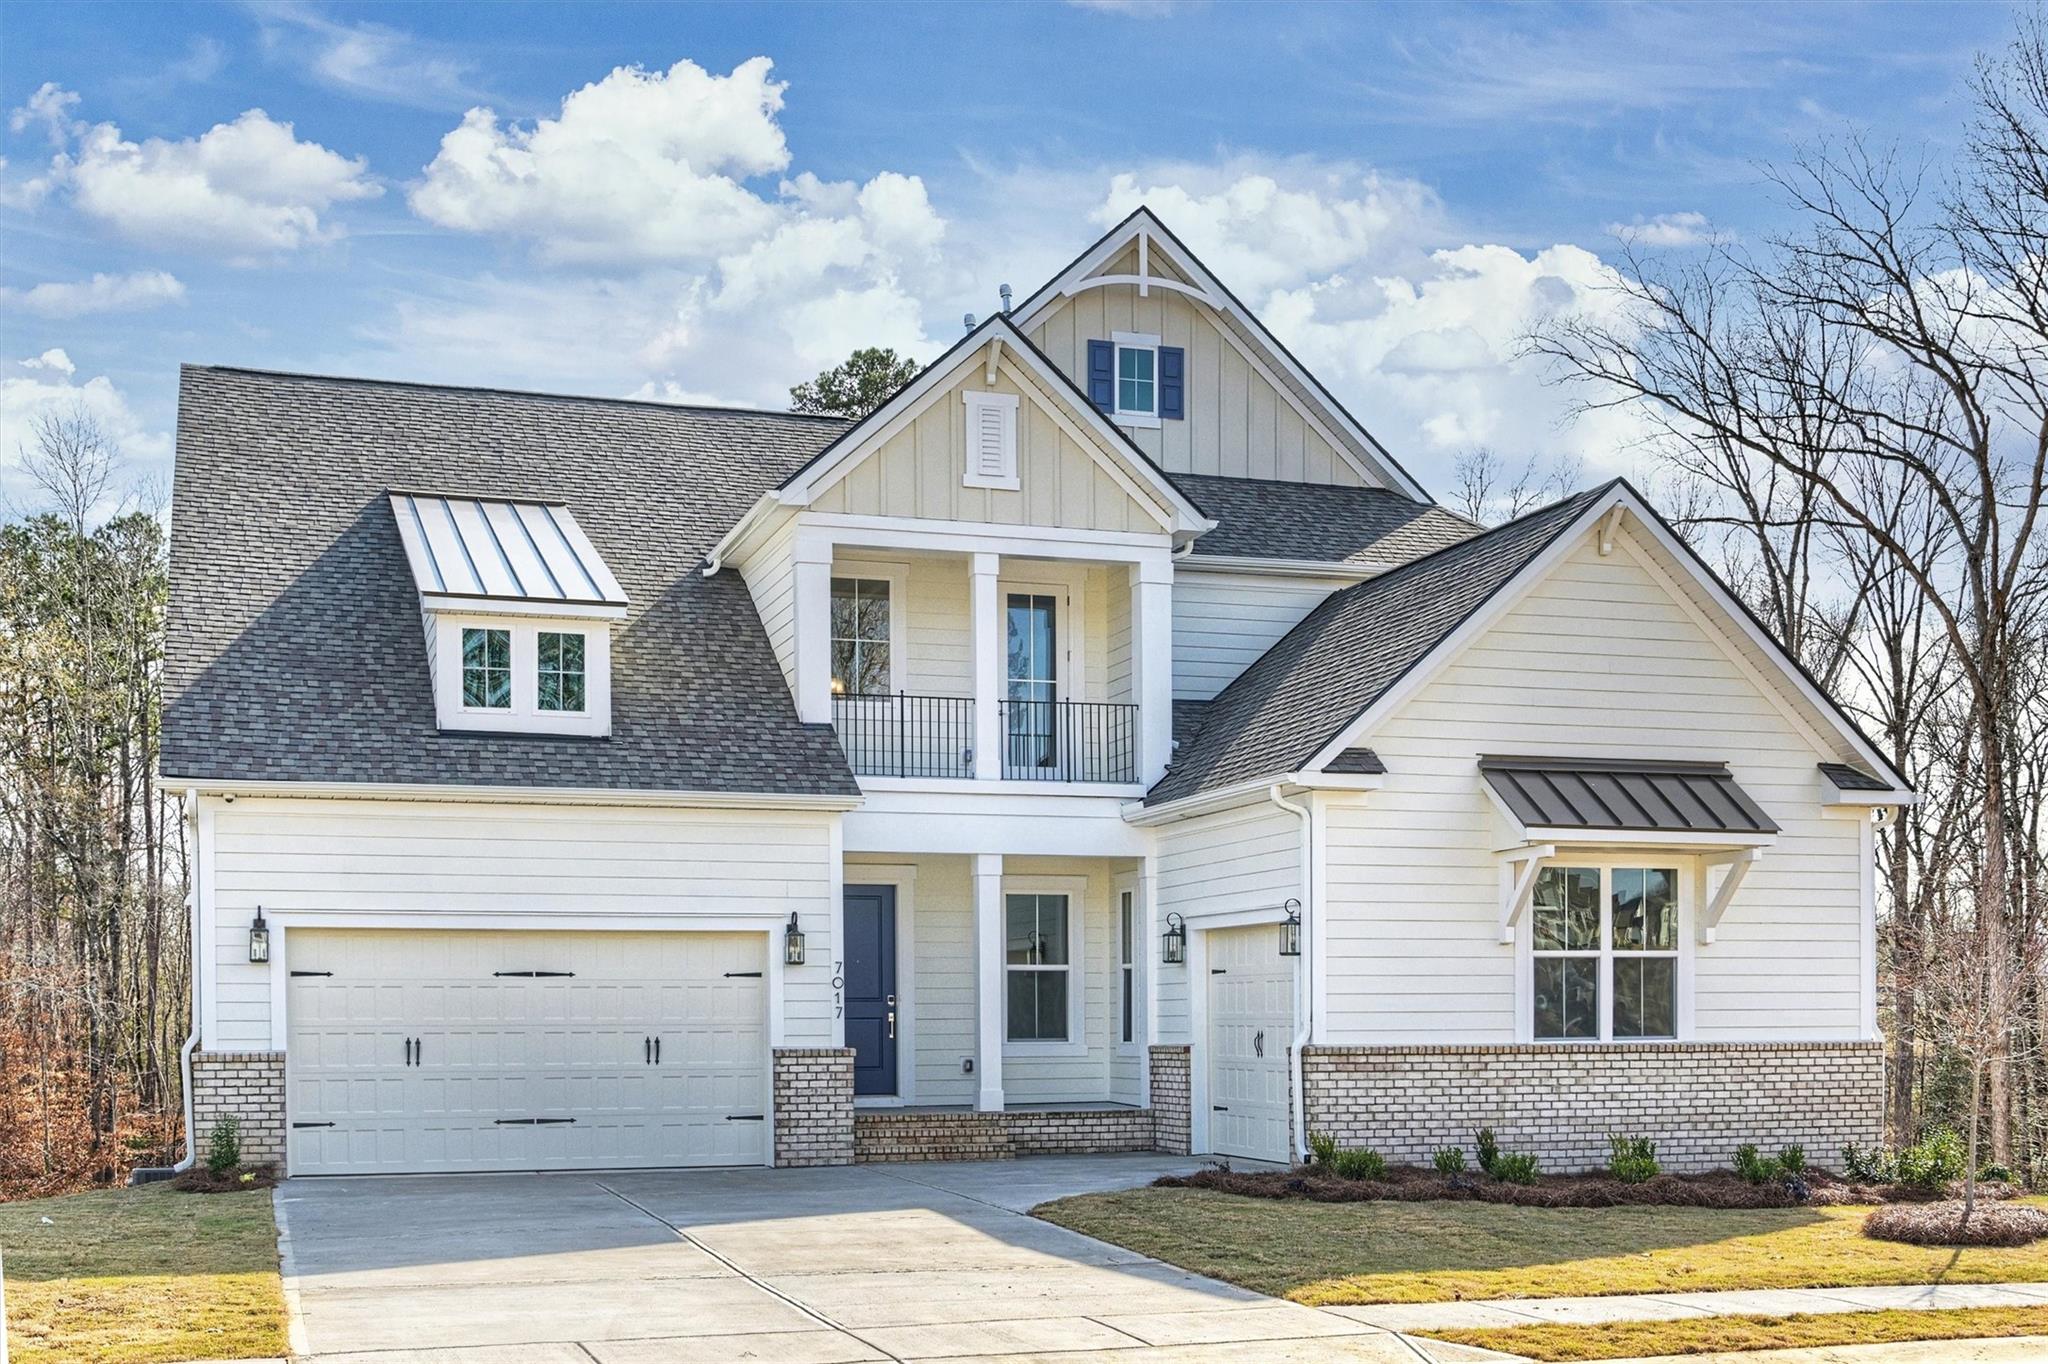
Rare opportunity to purchase the last remaining new construction home in sought after Bent Creek! Stunning 5,249 sq.ft, 6 bed, 5 Full Bath luxury home featuring an open floor plan, huge chef’s kitchen w/warm grey cabs & lg Quartz center island, gas range, wall oven, SS Appl, walk in pantry, breakfast area, DR, lg living room & fully finished walk out basement. Hardwoods throughout! Primary Bed w/spa like ensuite bath + 1  add'l bed/bath on main. 3 beds/2 baths up + lg, open bonus area. Huge finished walk-out basement w/tons of natural light, bed & bath + 1,190 unfinished storage. Private wooded lot has an expansive view & is absolutely gorgeous backing up to woods & walking trails. Backyard is perfect for a pool! 3 car garage - epoxy floors. Residents of Bent Creek enjoy a beautiful resort-style pool & clubhouse w/state-of-the-art fitness center, playground & nature trails. 3/25 and 3/26 Open Houses Cancelled; property is UNDER CONTRACT.
#3932172

Lancaster

7017 Irongate Drive

6 Beds

5 Baths

5,249 Sq.Ft.

$1,146,500

MLS#: 3932172
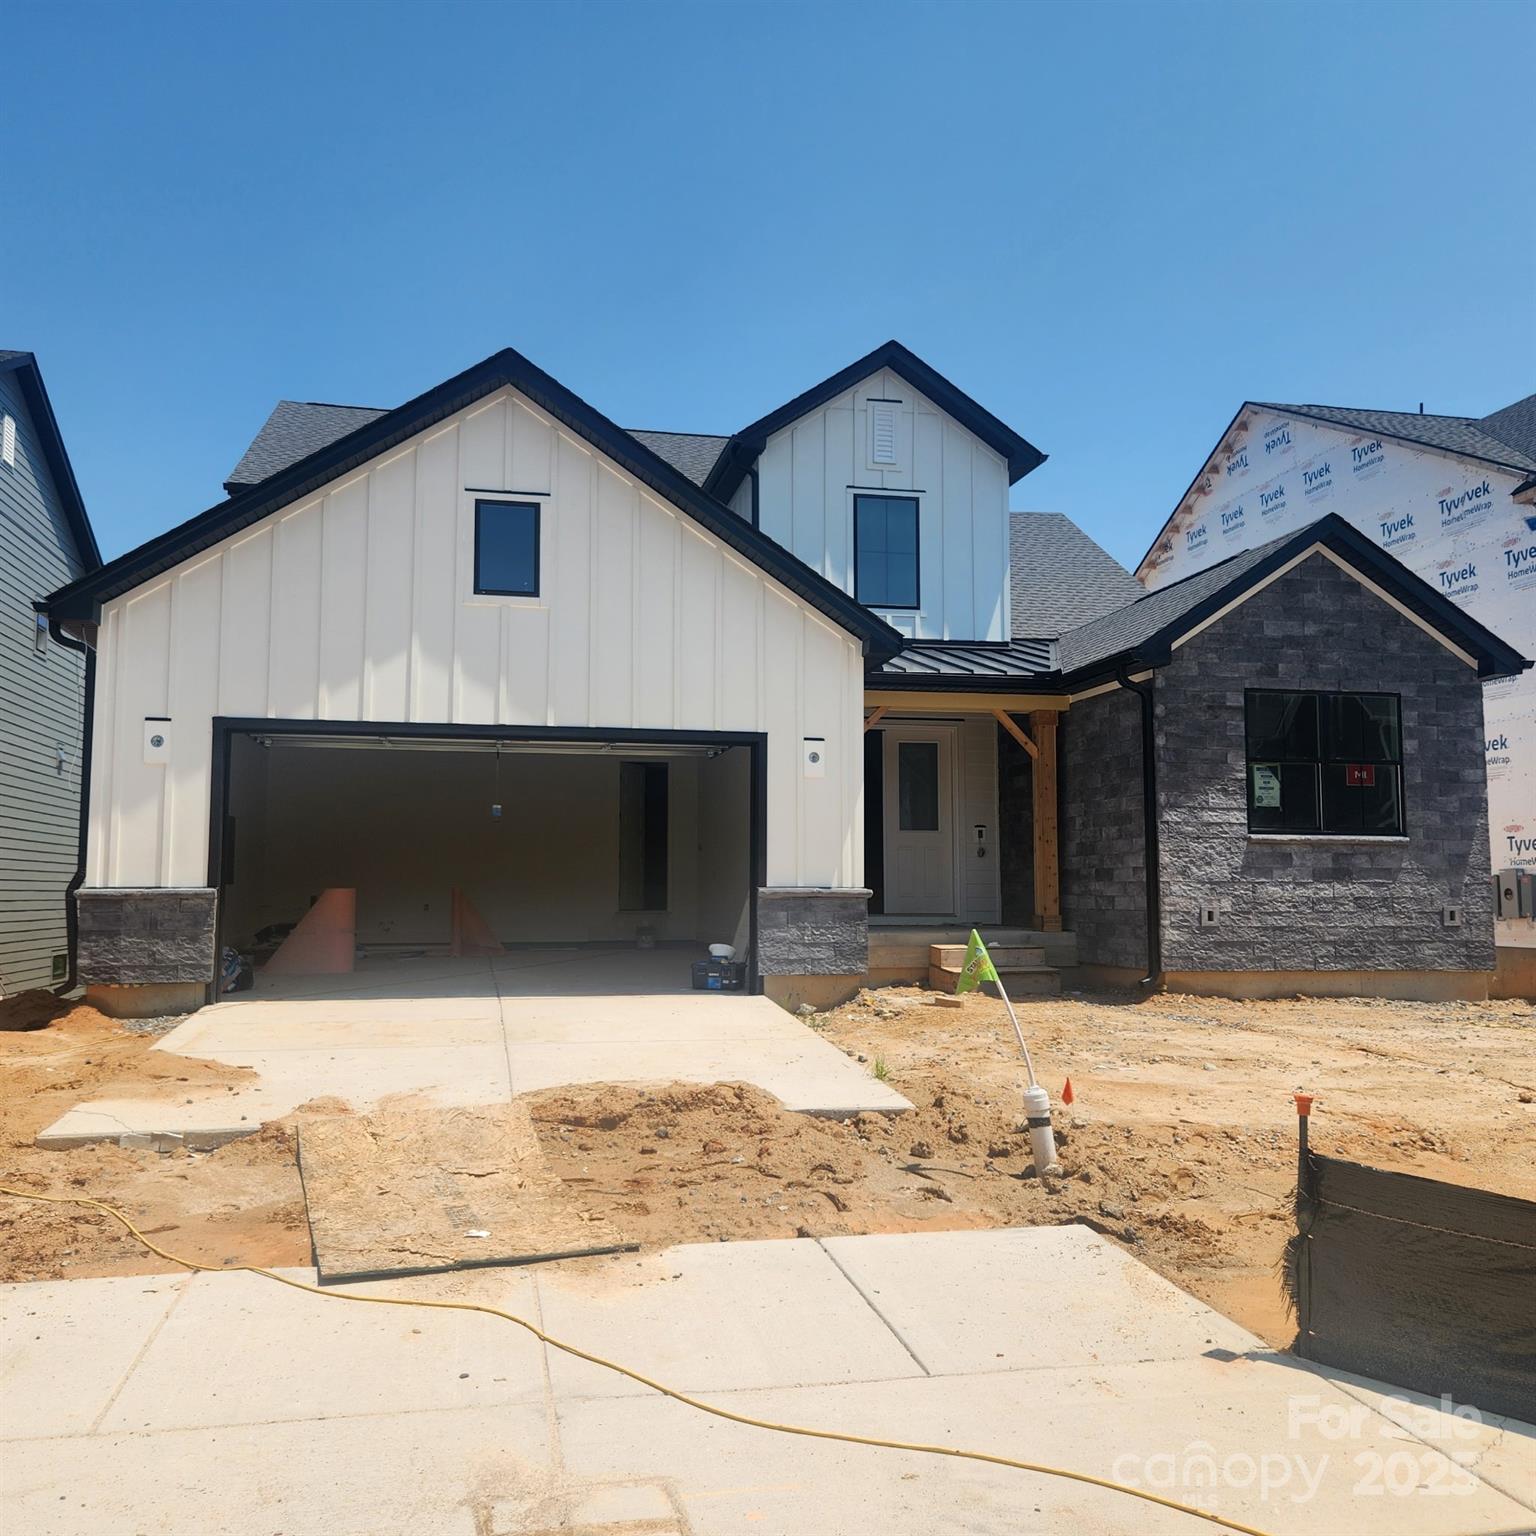
Come home to Windell Woods, a brand new development in desirable Tega Cay, South Carolina, featuring an intimate community of gorgeous newly built single-family homes to fit your lifestyle. Ideally located less than a mile from the shores of beautiful Lake Wylie, the quaint community of Windell Woods is your peaceful retreat for outdoor recreation and gracious family living. Stunning Tega Cay is situated on a 1,600 acre peninsula with 16 miles of shoreline and multiple waterfront parks for boating, swimming, and relaxing. Miles of walking and biking trails, golf courses, and wooded greenbelts add ample opportunities to enjoy Tega Cay’s mild climate and natural beauty. The unbeatable location features nearby local schools, easy access to shopping, dining, entertainment, and healthcare, and a short drive to uptown Charlotte. Foundation is a turn down stemwall.
#4275250

Tega Cay

328 Linda Carol Lane

5 Beds

5 Baths

5,120 Sq.Ft.

$1,146,371

MLS#: 4275250
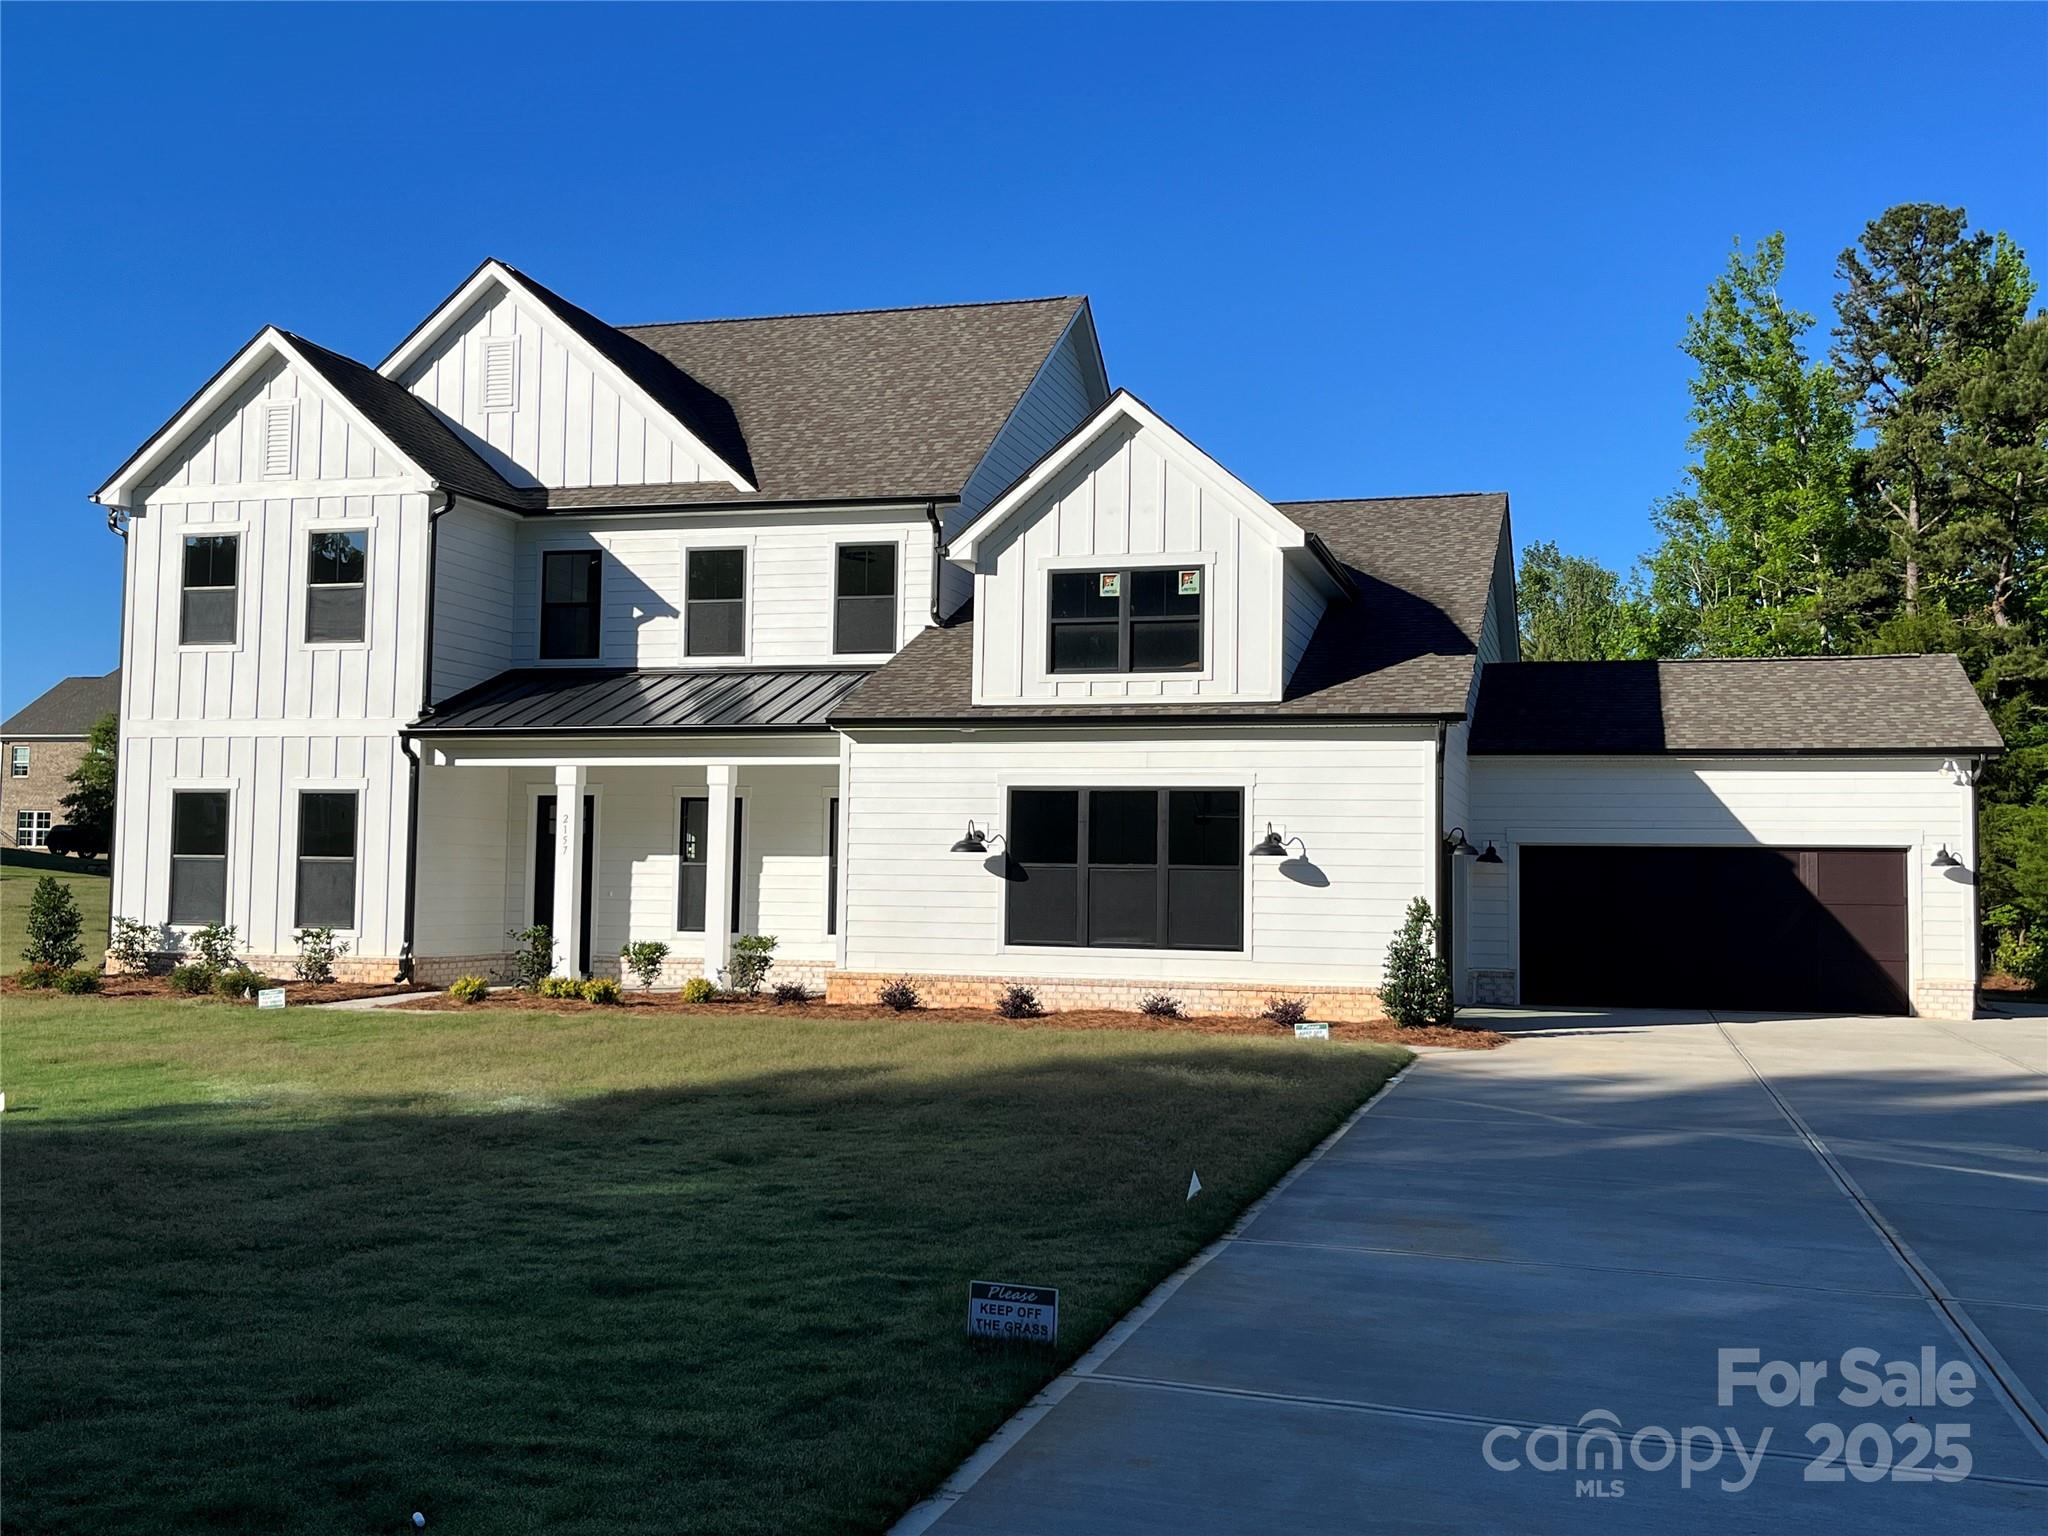
Modern Farmhouse Luxury Home at Bretagne in Fort Mill!  Great location, low taxes, with convenience to schools, shopping, and restaurants - close to Ballantyne and just 30 mins to Uptown Charlotte! The Hampton offers 4000+SF and unsurpassed amenities! Spacious main level primary suite & luxe bath with designer tile, freestanding tub, large shower, double vanity, water closet & a huge walk-in closet!  Gourmet KT with 48" double oven gas range, quartz counters, oversized island, walk-in pantry; great rm with fireplace & panoramic 12' sliding glass doors lead to screened porch; the study, guest suite, drop zone and laundry complete the main level.  Upstairs, find 2 add'l bedrooms, 2 baths, plus storage, bonus room & flex room that could be your media room/fitness room/playroom.  Designer features thru-out - coffered ceilings, accent walls, LVP flooring & 10' ceilings w/8' doors on main level, craftsman style moldings, quartz counters in baths, upgraded lighting, plus much more!
#4004796

Fort Mill

2157 Loire Valley Drive

4 Beds

4 Baths

4,078 Sq.Ft.

$1,145,210

MLS#: 4004796
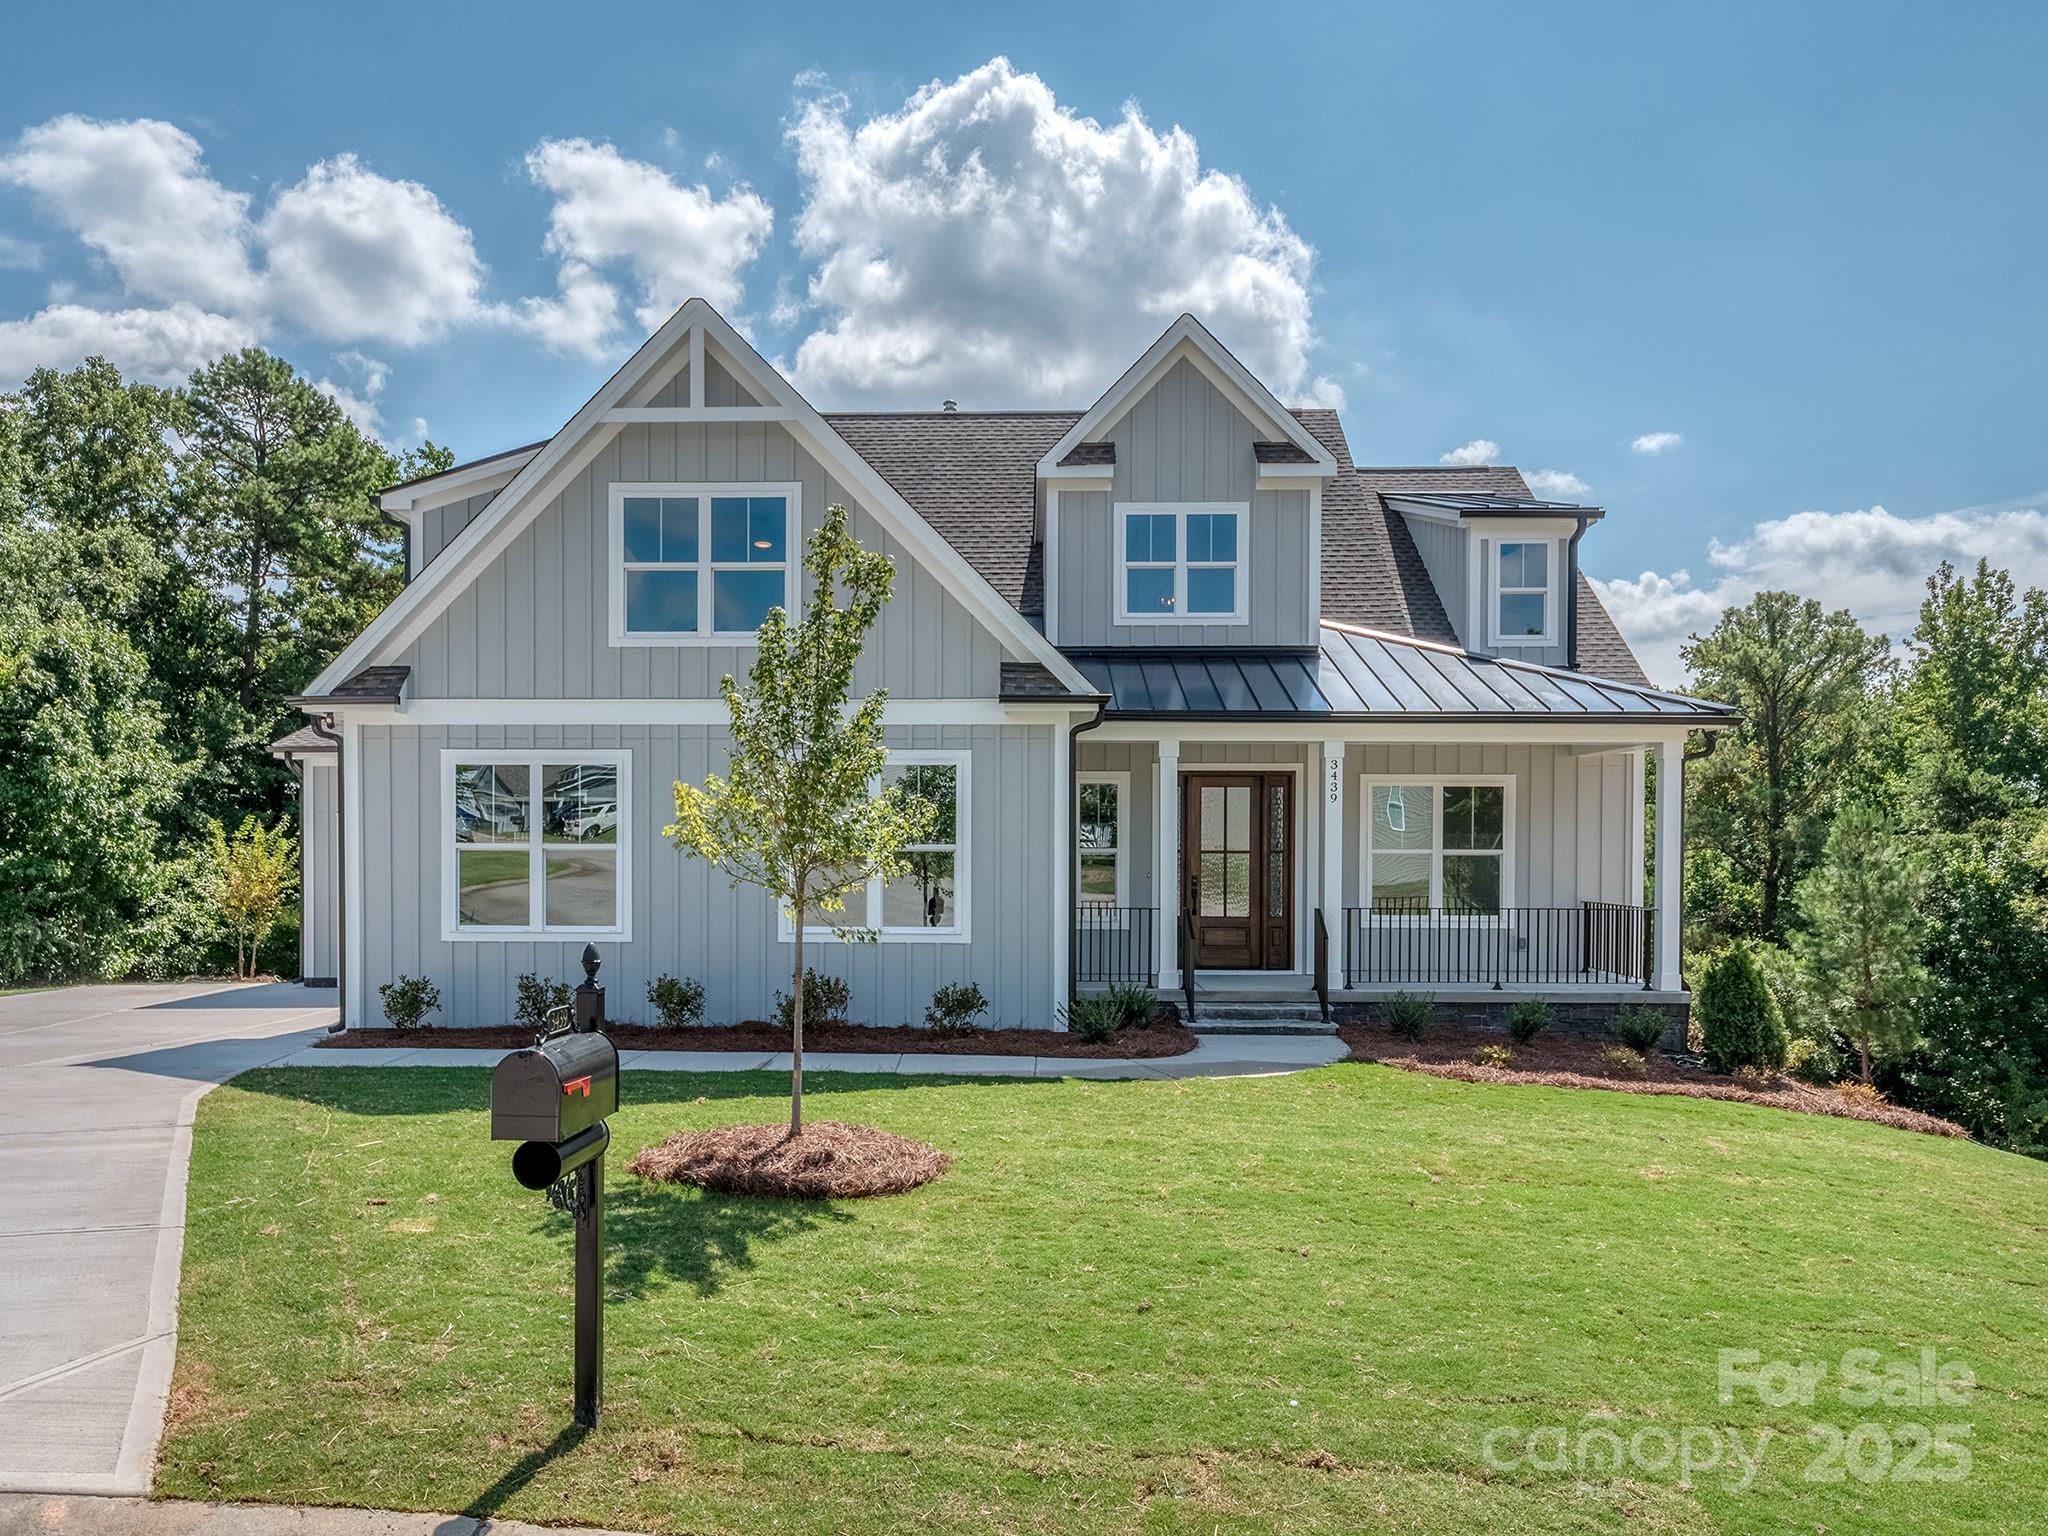
This beautiful new cul-de-sac home is constructed on one of the few remaining custom lots in the established lake front community, Handsmill on Lake Wylie. The home features a primary on main, the spectacular kitchen opens to a dining and great room with fireplace, large laundry room, walk-in pantry and a covered deck with seasonal views of Lake Wylie. The second-floor features two bedrooms, two baths and a large bonus room. The basement is perfect for very comfortable multi-generational living, featuring a full in-law suite, second kitchen, dining, powder room, large living room, and a storage room with laundry. Handsmill is one of Lake Wylie's premier gated communities, featuring a quiet atmosphere, a community pool, clubhouse, fitness & recreation areas, walking trails, boat storage & slips for lease. Also, just minutes from top rated Clover schools, restaurants, and shopping. The home is complete and ready to move in now!
#4259319

York

3439 Stags Leap Way

4 Beds

4 Baths

4,810 Sq.Ft.

$1,145,000

MLS#: 4259319
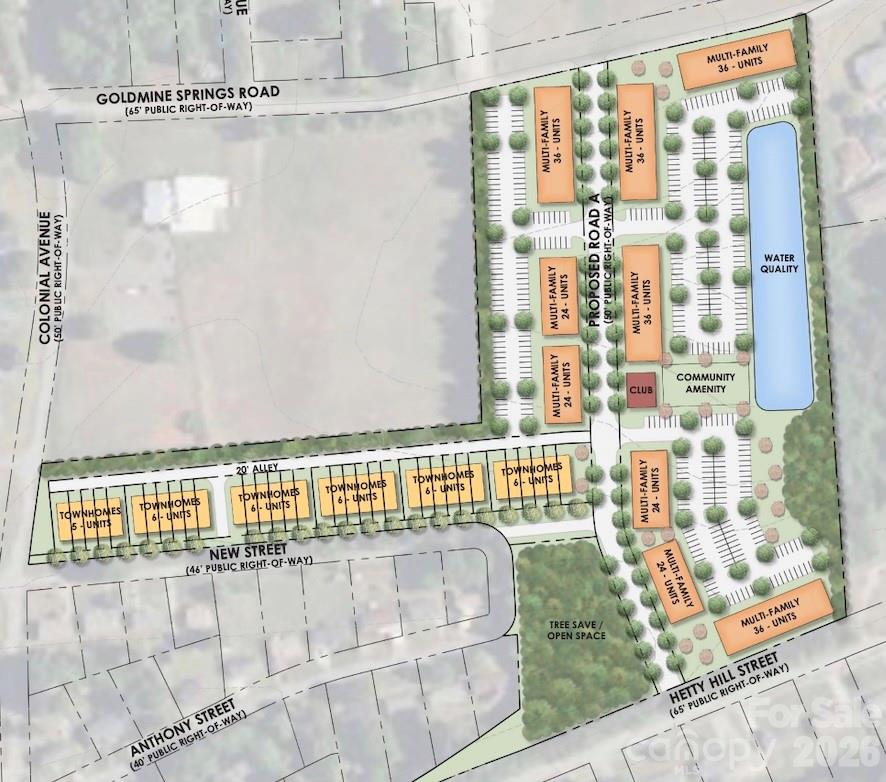
Goldmine Springs | Gaffney, SC Development Opportunity, 276 Multi-Family Units + 35 Townhomes Approved. Prime large-scale residential development opportunity in the growing Upstate South Carolina corridor. Goldmine Springs Rd, Gaffney, SC

This site has already been Annexed, Rezoned, Site Plan Approved. No additional engineering has been completed beyond current approvals/plans. The approved concept includes: 276 Multi-Family Units, 35 Townhome Units, Amenity Area + Clubhouse, Internal Road Network, Water Quality Features / Open Space. 

The property offers strong frontage and access from Goldmine Springs Rd, Hetty Hill St, New St, Colonial Ave. 

Available Due Diligence Includes: Site Plans, Surveys, Topo, Phase 1, Wetland Report, Water/Sewer Map.

The appraisal report references approximately 18.29 acres zoned RM (Multi-Family Residential District) with utilities available through Gaffney Board of Public Works.

Strong regional growth dynamics tied to the broader Charlotte corridor continue supporting multifamily demand in the area. Contact for full development package & due diligence materials.
#4379491

Gaffney

0000 Hetty Hill Street

None Beds

None Baths

N/A

$1,140,000

MLS#: 4379491
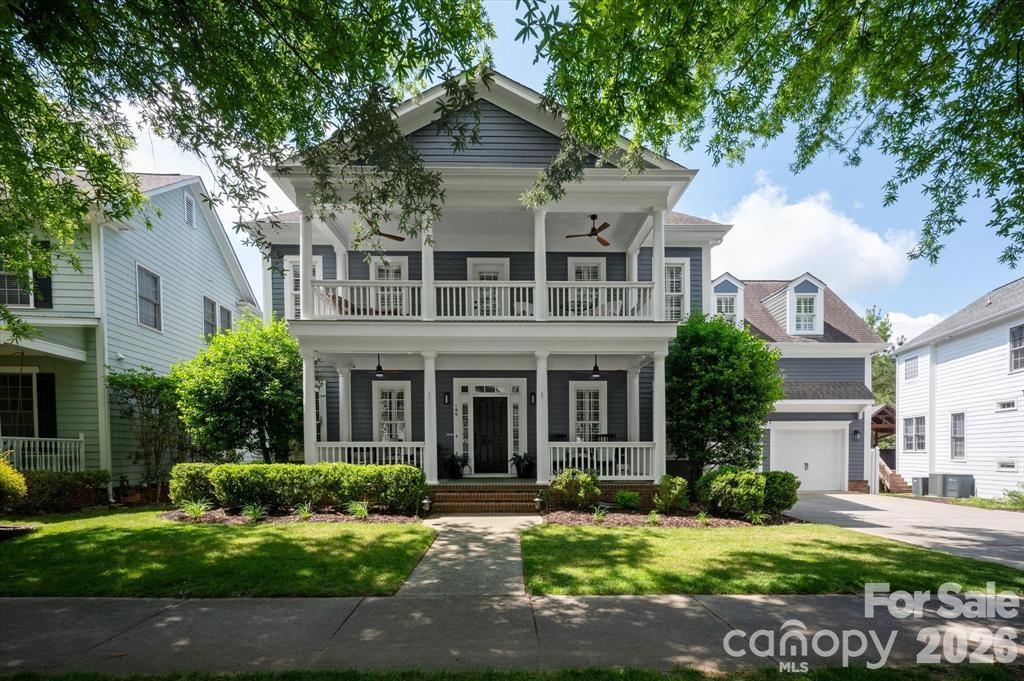
CHARMING home in highly sought after BAXTER VILLAGE! UPDATED kitchen with white cabinets and backsplash, DOUBLE convection oven, stainless steel appliances, granite countertops, and large island for cooking/entertaining. RENOVATED bathrooms with NEW quartz countertops, NEW sinks, NEW faucets, and updated cabinets and flooring. Situated on one of the largest, leveled, fenced, and private yards in Baxter Village with a pergola, fire pit, patio, private access to the community walking trails, AND room for a pool! Family room with a stunning STONE fireplace that adds warmth, texture, and a natural focal point. Double French doors to an extended recreational room. This separate space offers incredible flexibility - it can be used as playroom, additional office, gym, media room, or guest retreat.  Formal dining room, office, and laundry room complete the main floor. Second floor owner's suite with trey ceiling, walk in closet, and RENOVATED bathroom with dual vanities, soaking tub, and separate shower. FOUR secondary bedrooms, one with a private bathroom, RENOVATED Jack and Jill bathroom, and WALK IN STORAGE! Additional highlights include: practically FREE electricity with a 10.7 KWH solar panel system providing 98% of the home's electricity, NEW pipes throughout the home, NEW interior/exterior paint, TANKLESS water heater, refinished HARDWOOD floors, and central vacuum system. Preferred lender is offering a temporary one year BUY DOWN! WALKING distance to the community clubhouse, pool, tennis courts, shopping/dining, and Music in the Park.  Southern CHARM, endless AMENITIES, and AWARD WINNING Fort Mill Schools!  Baxter Village has it all!
#4365373

Fort Mill

189 Mills Lane

5 Beds

3 Baths

3,832 Sq.Ft.

$1,140,000

MLS#: 4365373

Lot dimensions are estimated. Property for sale at price subject to rezoning to commercial. Excellant location near the Publix Super Market, Founders Federal Credit Union and newly constructed Quick Trip.
#P1089225

Fort Mill

1075 Gold Hill Rd.

None Beds

9 Baths

N/A

$1,140,000

MLS#: P1089225
Price reduced
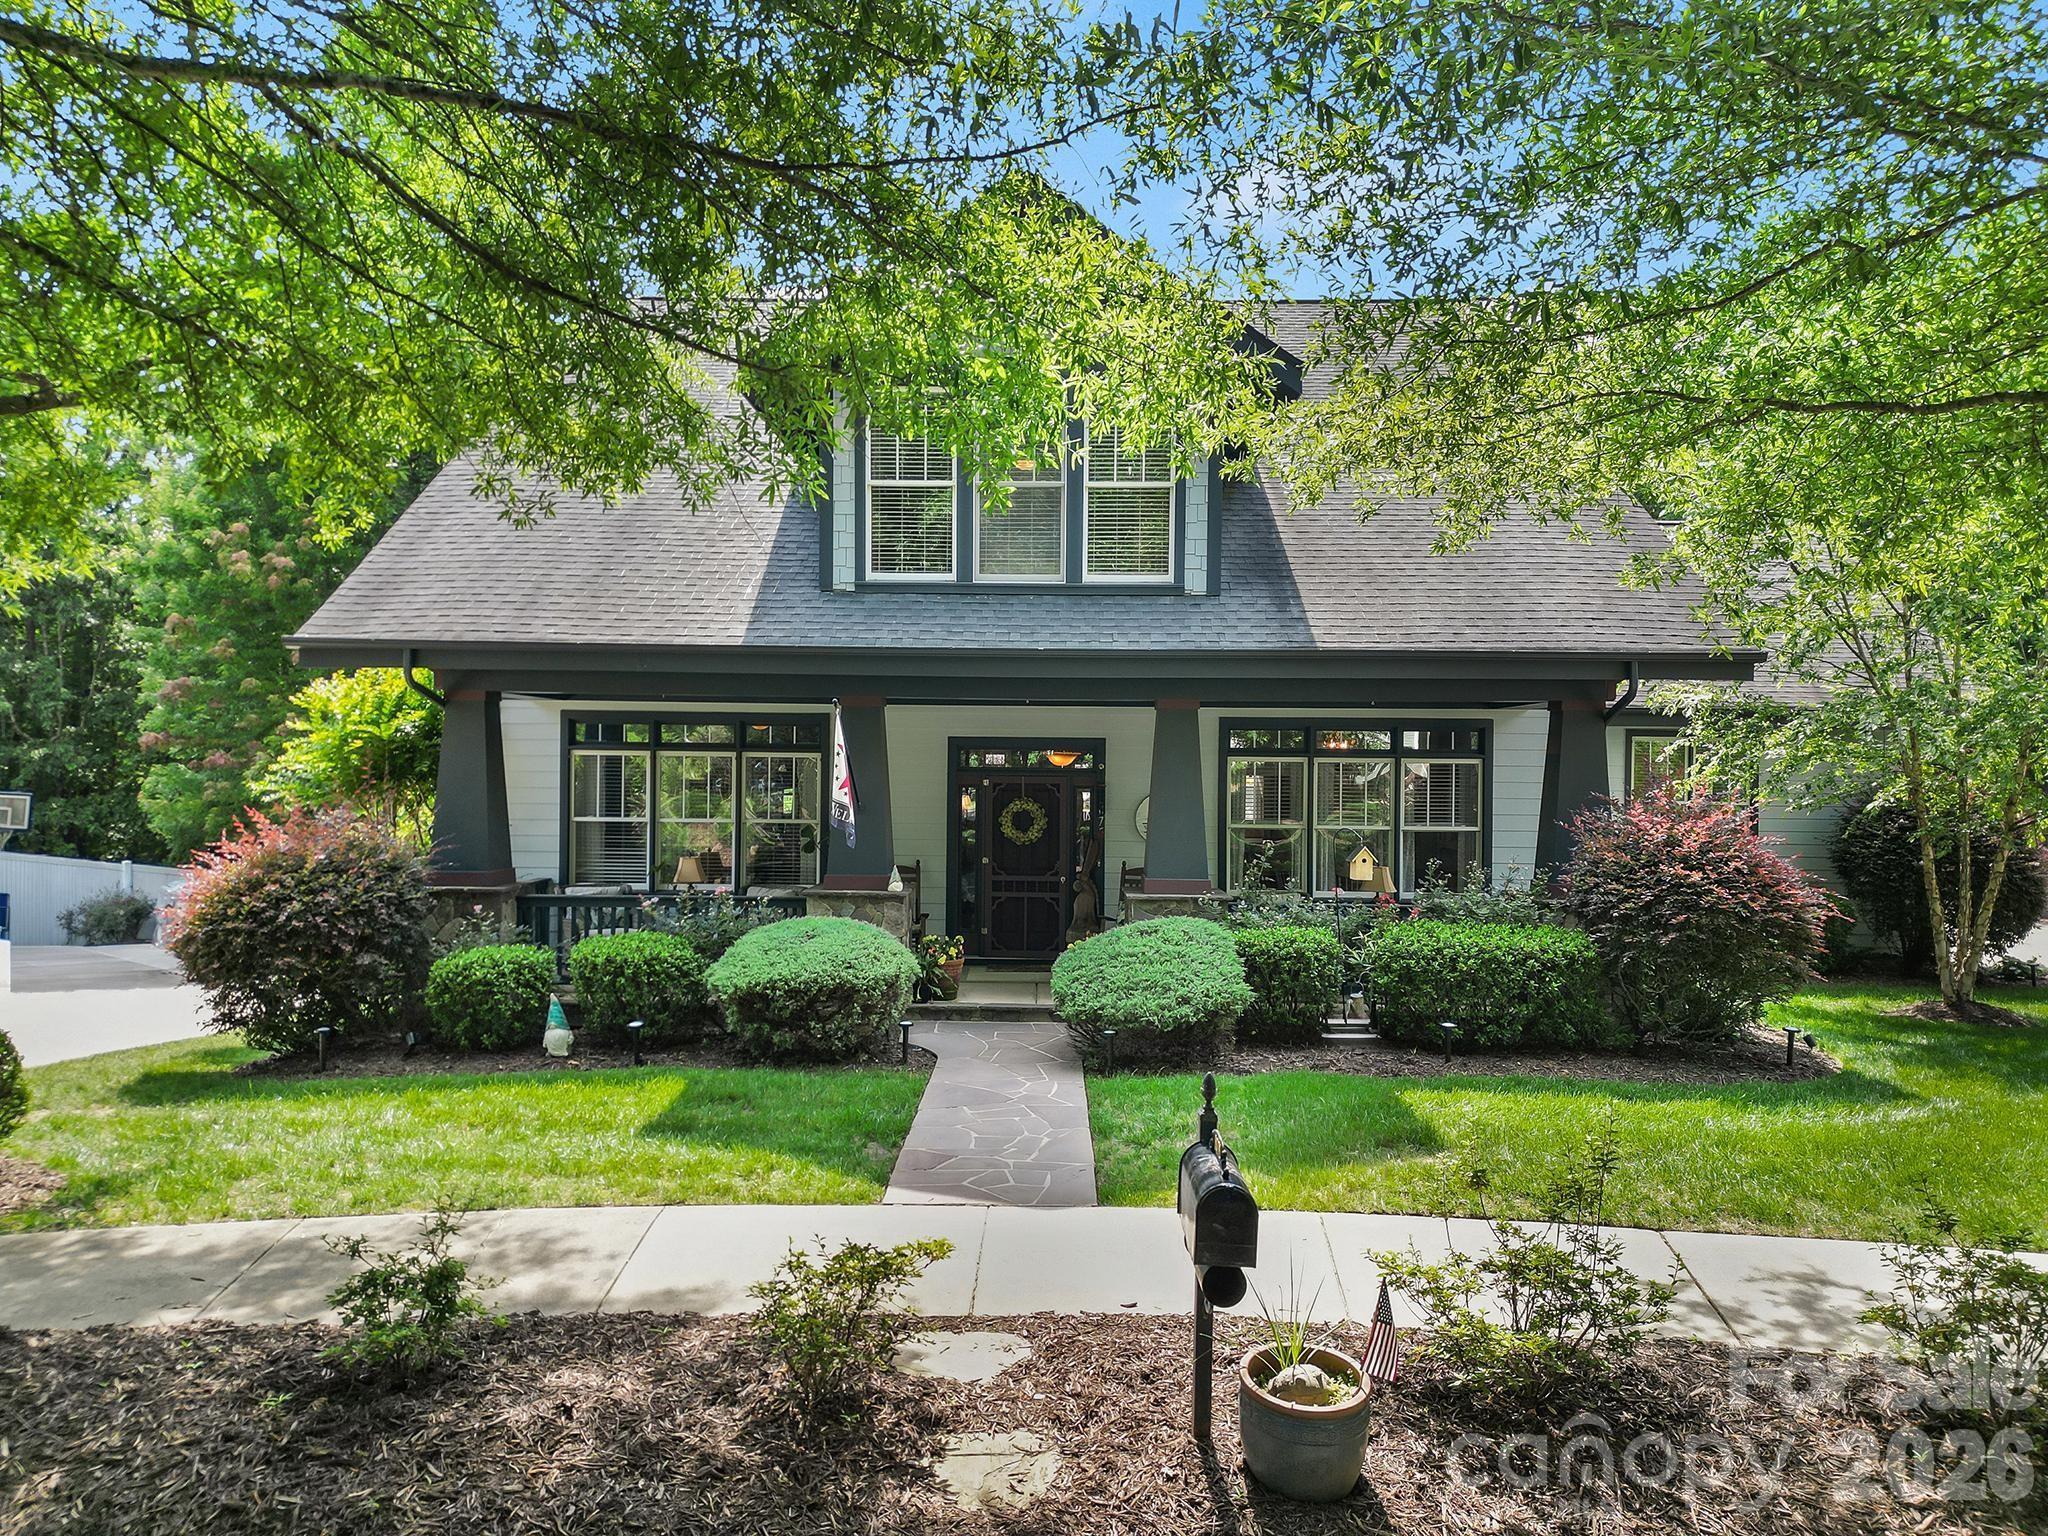
Rare Baxter Village Gem — Private Retreat on .64 Acres with Your Own Trail Access. Properties like this don’t come along in Baxter Village. Tucked at the end of a quiet cul-de-sac on one of the neighborhood’s largest lots, 1075 Gardenia Street offers something most buyers search for but rarely find: privacy, space, and a backyard that feels like a destination — all within one of Fort Mill’s most sought-after communities. Step outside your back gate and you’re directly connected to Baxter Village’s trail system. A pocket park greets you out front. On nearly two-thirds of an acre of wooded, fenced lot, the outdoor living here is genuinely exceptional — a saltwater heated pool with slide and spa, a covered outdoor kitchen with built-in gas grill, countertop gas fire bowl, and fireplace. Whether it’s a summer afternoon with the kids or an evening gathering with friends, this yard delivers. The home is as move-in ready as it gets — and the updates are the real thing, not cosmetic. New PEX plumbing throughout (2025). Dual HVAC systems replaced in 2023 and 2024. Tankless water heater. Crawl space vapor barrier and dehumidifier, overhead garage storage, fresh exterior paint late 2024, and in-ground irrigation. Rich hardwood floors throughout the main level, freshly stained in a warm dark walnut finish. The kitchen features a custom hood vent seamlessly integrated into the cabinetry, removable kitchen island and opens to the family room — a layout that just works for everyday living and entertaining alike. Upstairs, the Jack-and-Jill bath configuration makes the secondary bedrooms incredibly functional, while the primary suite on the main level includes a custom Closet by Design system. Five bedrooms, four bathrooms, 3,430 square feet — with room for everyone to spread out.
#4387594

Fort Mill

1075 Gardenia Street

5 Beds

2 Baths

3,430 Sq.Ft.

$1,140,000

MLS#: 4387594
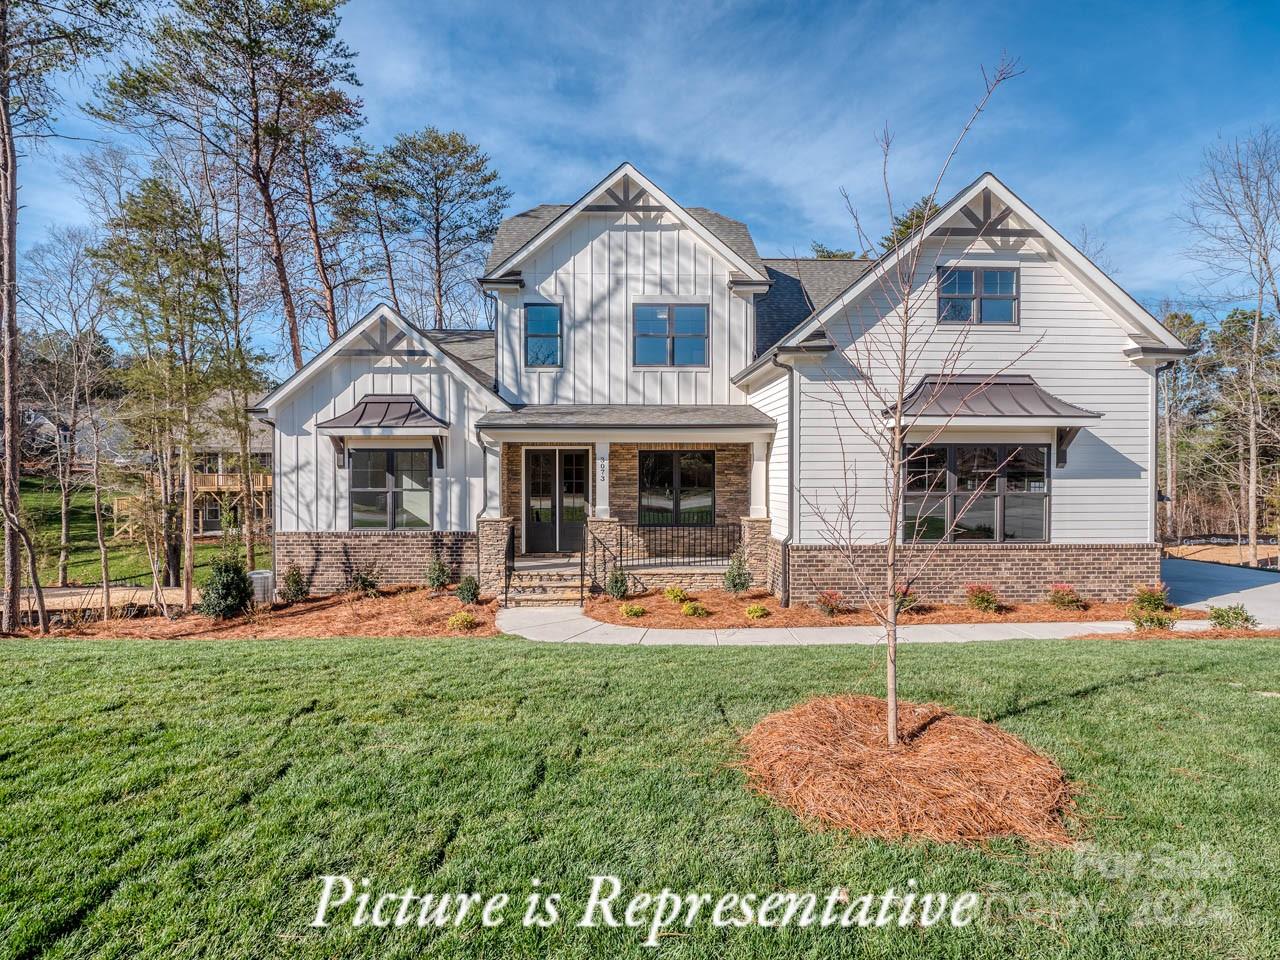
Beautiful new construction in the lake front community, Handsmill on Lake Wylie. This 6 bedroom, 5.2 bath home features .55ac on a private cul de sac. 1st Fl has a spectacular open kitchen, great room with fireplace, mud room with drop zone leading to laundry rm and 3-car garage, great covered deck with fireplace, office/flex space and a primary bedroom with large bath and custom closet. 2nd Fl features 3 bedrooms 2 baths and a large bonus room with plenty of storage.  Basement is perfect for multi-generational living with full kitchen, dining, media/workout rm, great room, second primary bedroom with large closet and bath, and a secondary bedroom with bath.  Home includes structured wiring for networking, speakers and security.  Handsmill is one of Lake Wylie's premier custom communities, featuring a quiet atmosphere, a community pool with clubhouse, walking trails and just minutes from top rated Clover schools, restaurants, and shopping.
#4196328

York

3438 Stags Leap Way

6 Beds

5 Baths

4,947 Sq.Ft.

$1,136,350

MLS#: 4196328
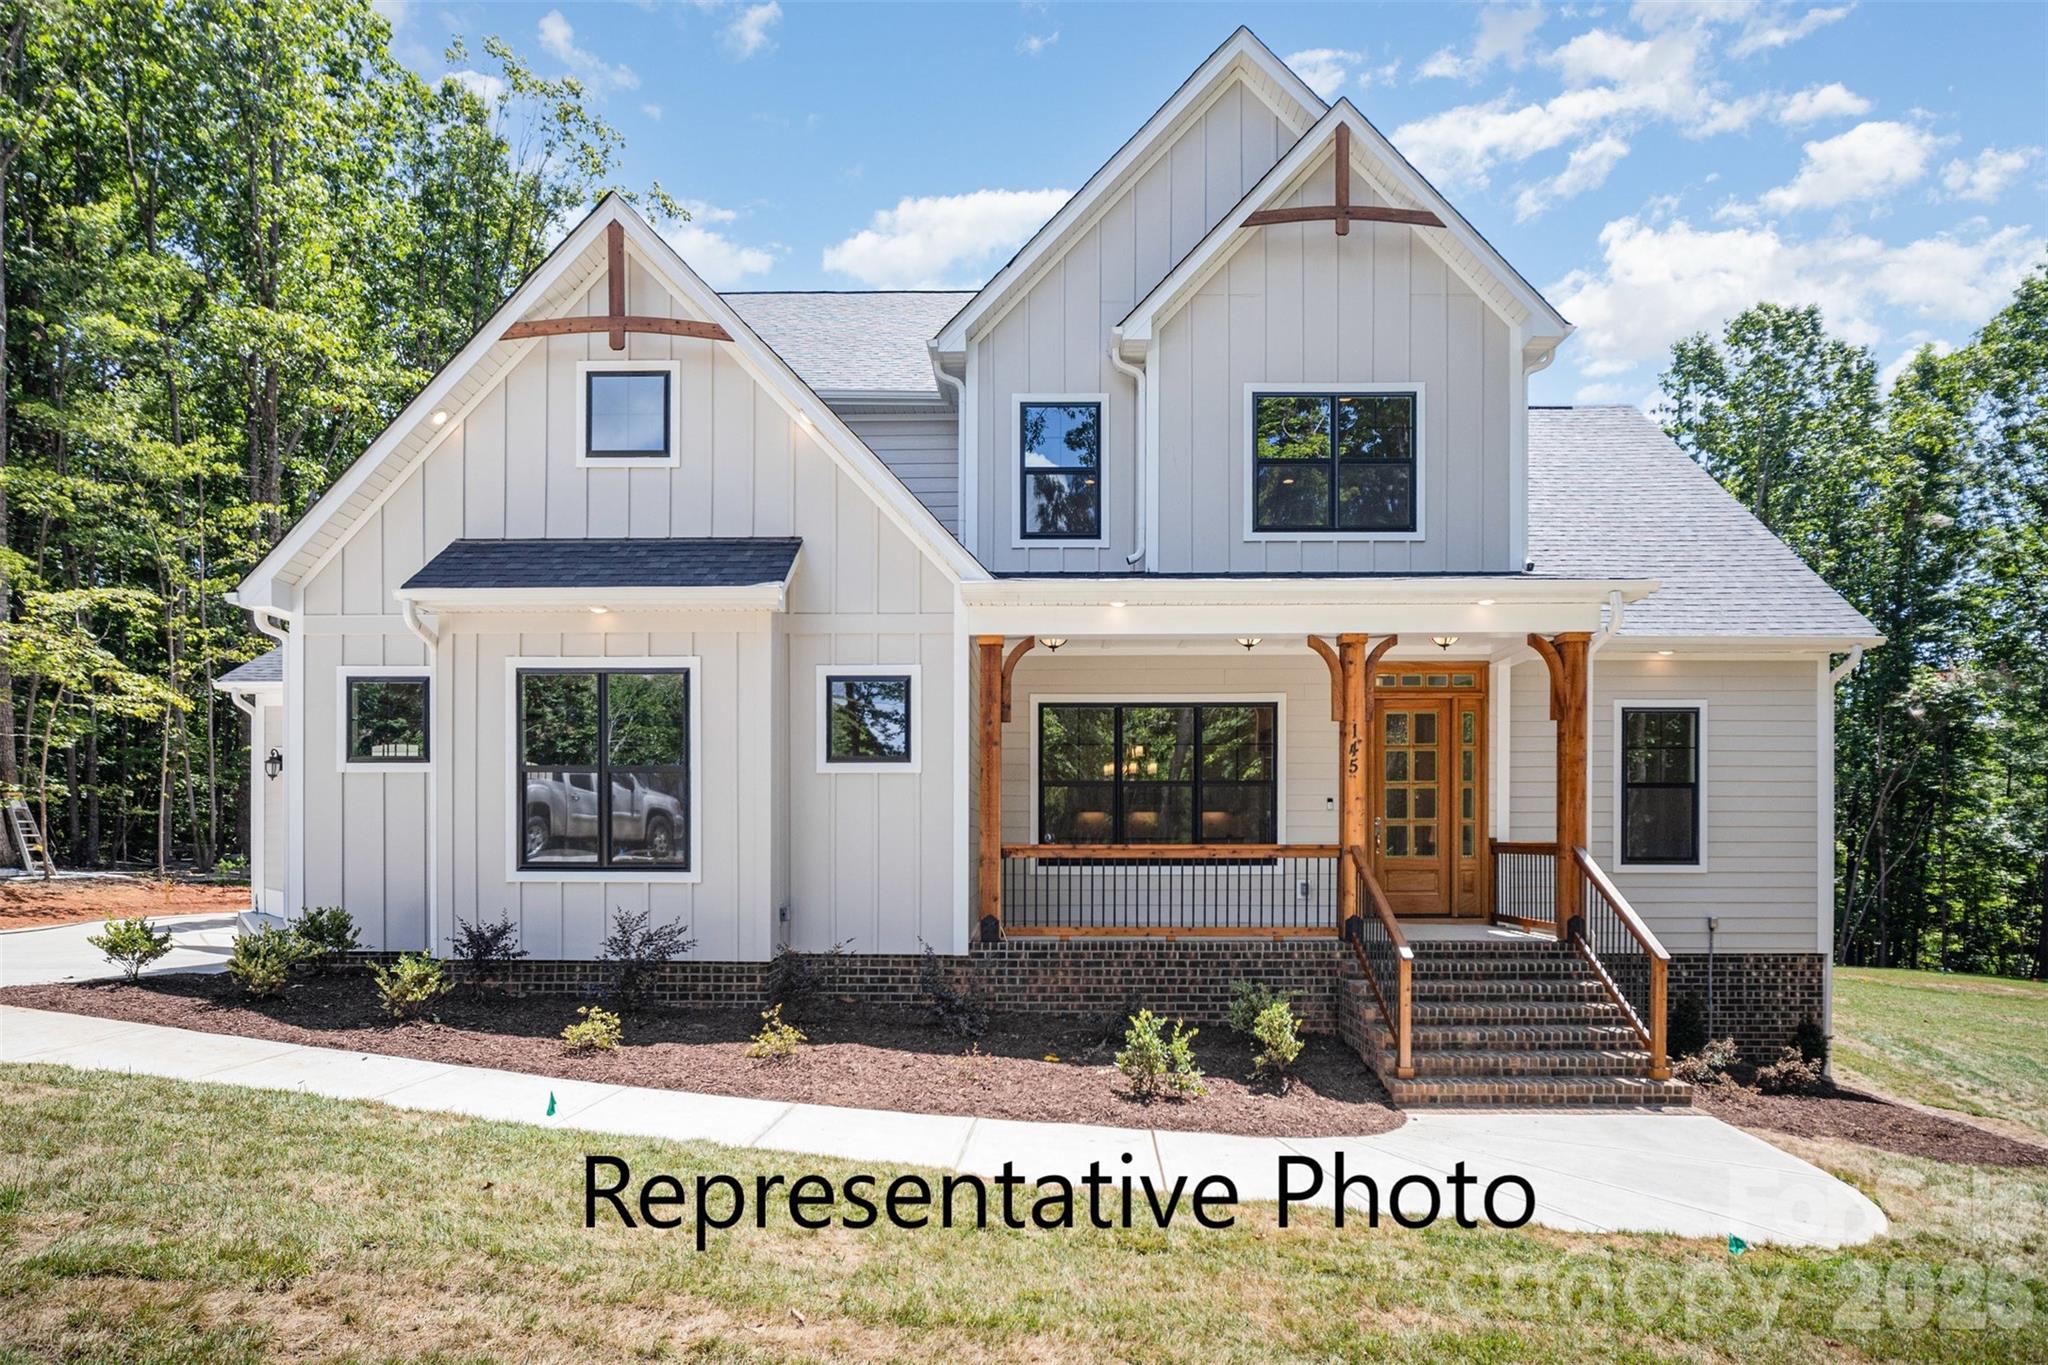
NEW CONSTRUCTION on 1+ ACRE in beautiful Shepherds Trace! This gorgeous Primary-Down plan offers just over 4,000 sq ft with 10' ceilings on the main level and 9' ceilings upstairs. The stunning Kitchen features double wall ovens, floor-to-ceiling cabinetry, and a large farmhouse island that opens to the Casual Dining area and spacious Family Room with a coffered ceiling and a two-way fireplace shared with the Sunroom. The Sunroom leads directly to the covered rear deck, creating seamless indoor-outdoor living.

A Formal Dining Room sits across from a dedicated Study that also connects to the Sunroom. The main-level Owner’s Suite includes a tray ceiling, dual vanities, a large walk-in tiled shower, a huge walk-in closet, and a secondary laundry area for added convenience.

Upstairs offers large secondary bedrooms, a spacious full laundry room, and an oversized loft perfect for recreation or additional living space. The 3-car garage provides ample room for vehicles, outdoor toys, or storage, while the expansive homesite offers potential for future outdoor living spaces or additional buildings. This home also has an encapsulated and conditioned crawl space! 

Shepherds Trace is ideally located near two state parks and just 15 minutes from Lake Wylie, offering quick access to water activities, dining, and entertainment. Enjoy privacy, space, and the beauty of nature in this exceptional community. Photo is representational of previous build.
#4392528

Clover

627 Short Stroll Court 34

4 Beds

3 Baths

4,087 Sq.Ft.

$1,135,350

MLS#: 4392528
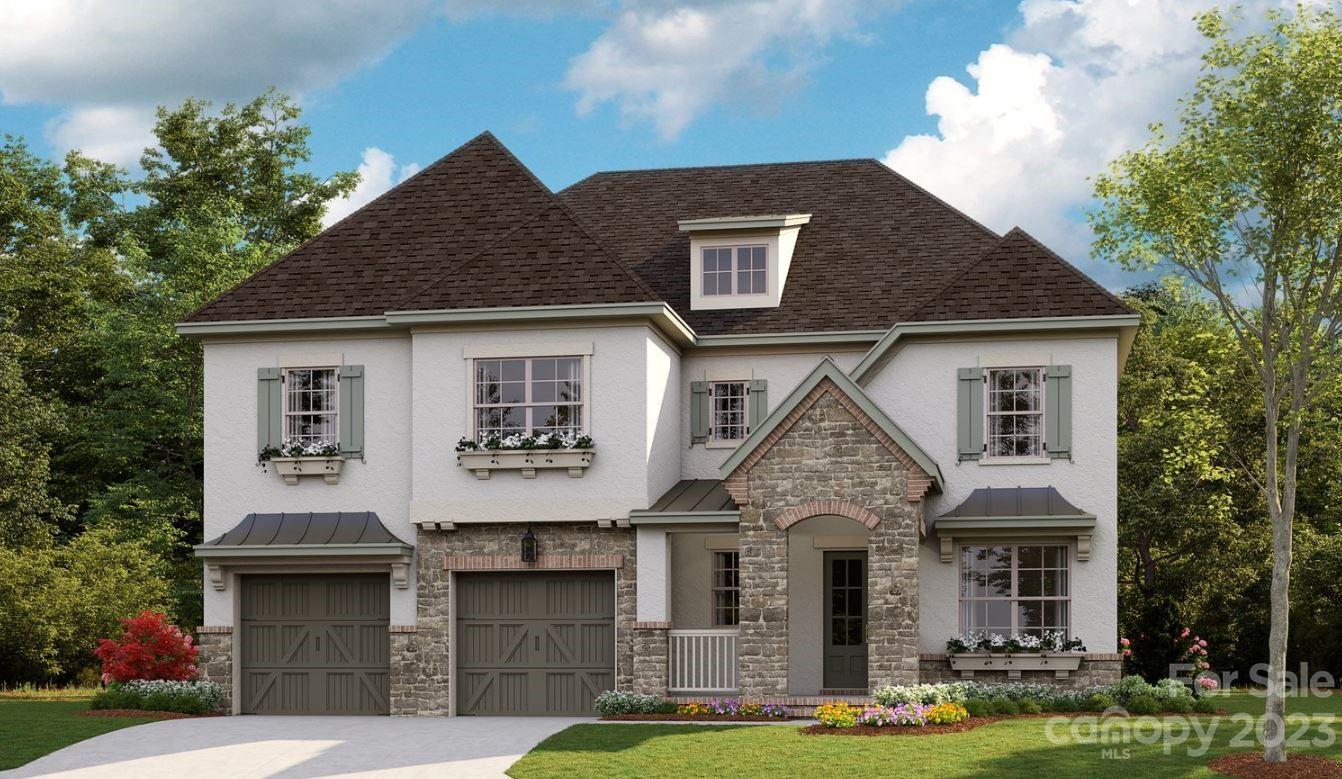
None
#3925792

Fort Mill

5587 Arden Mill Drive 96

4 Beds

5 Baths

4,160 Sq.Ft.

$1,131,452

MLS#: 3925792
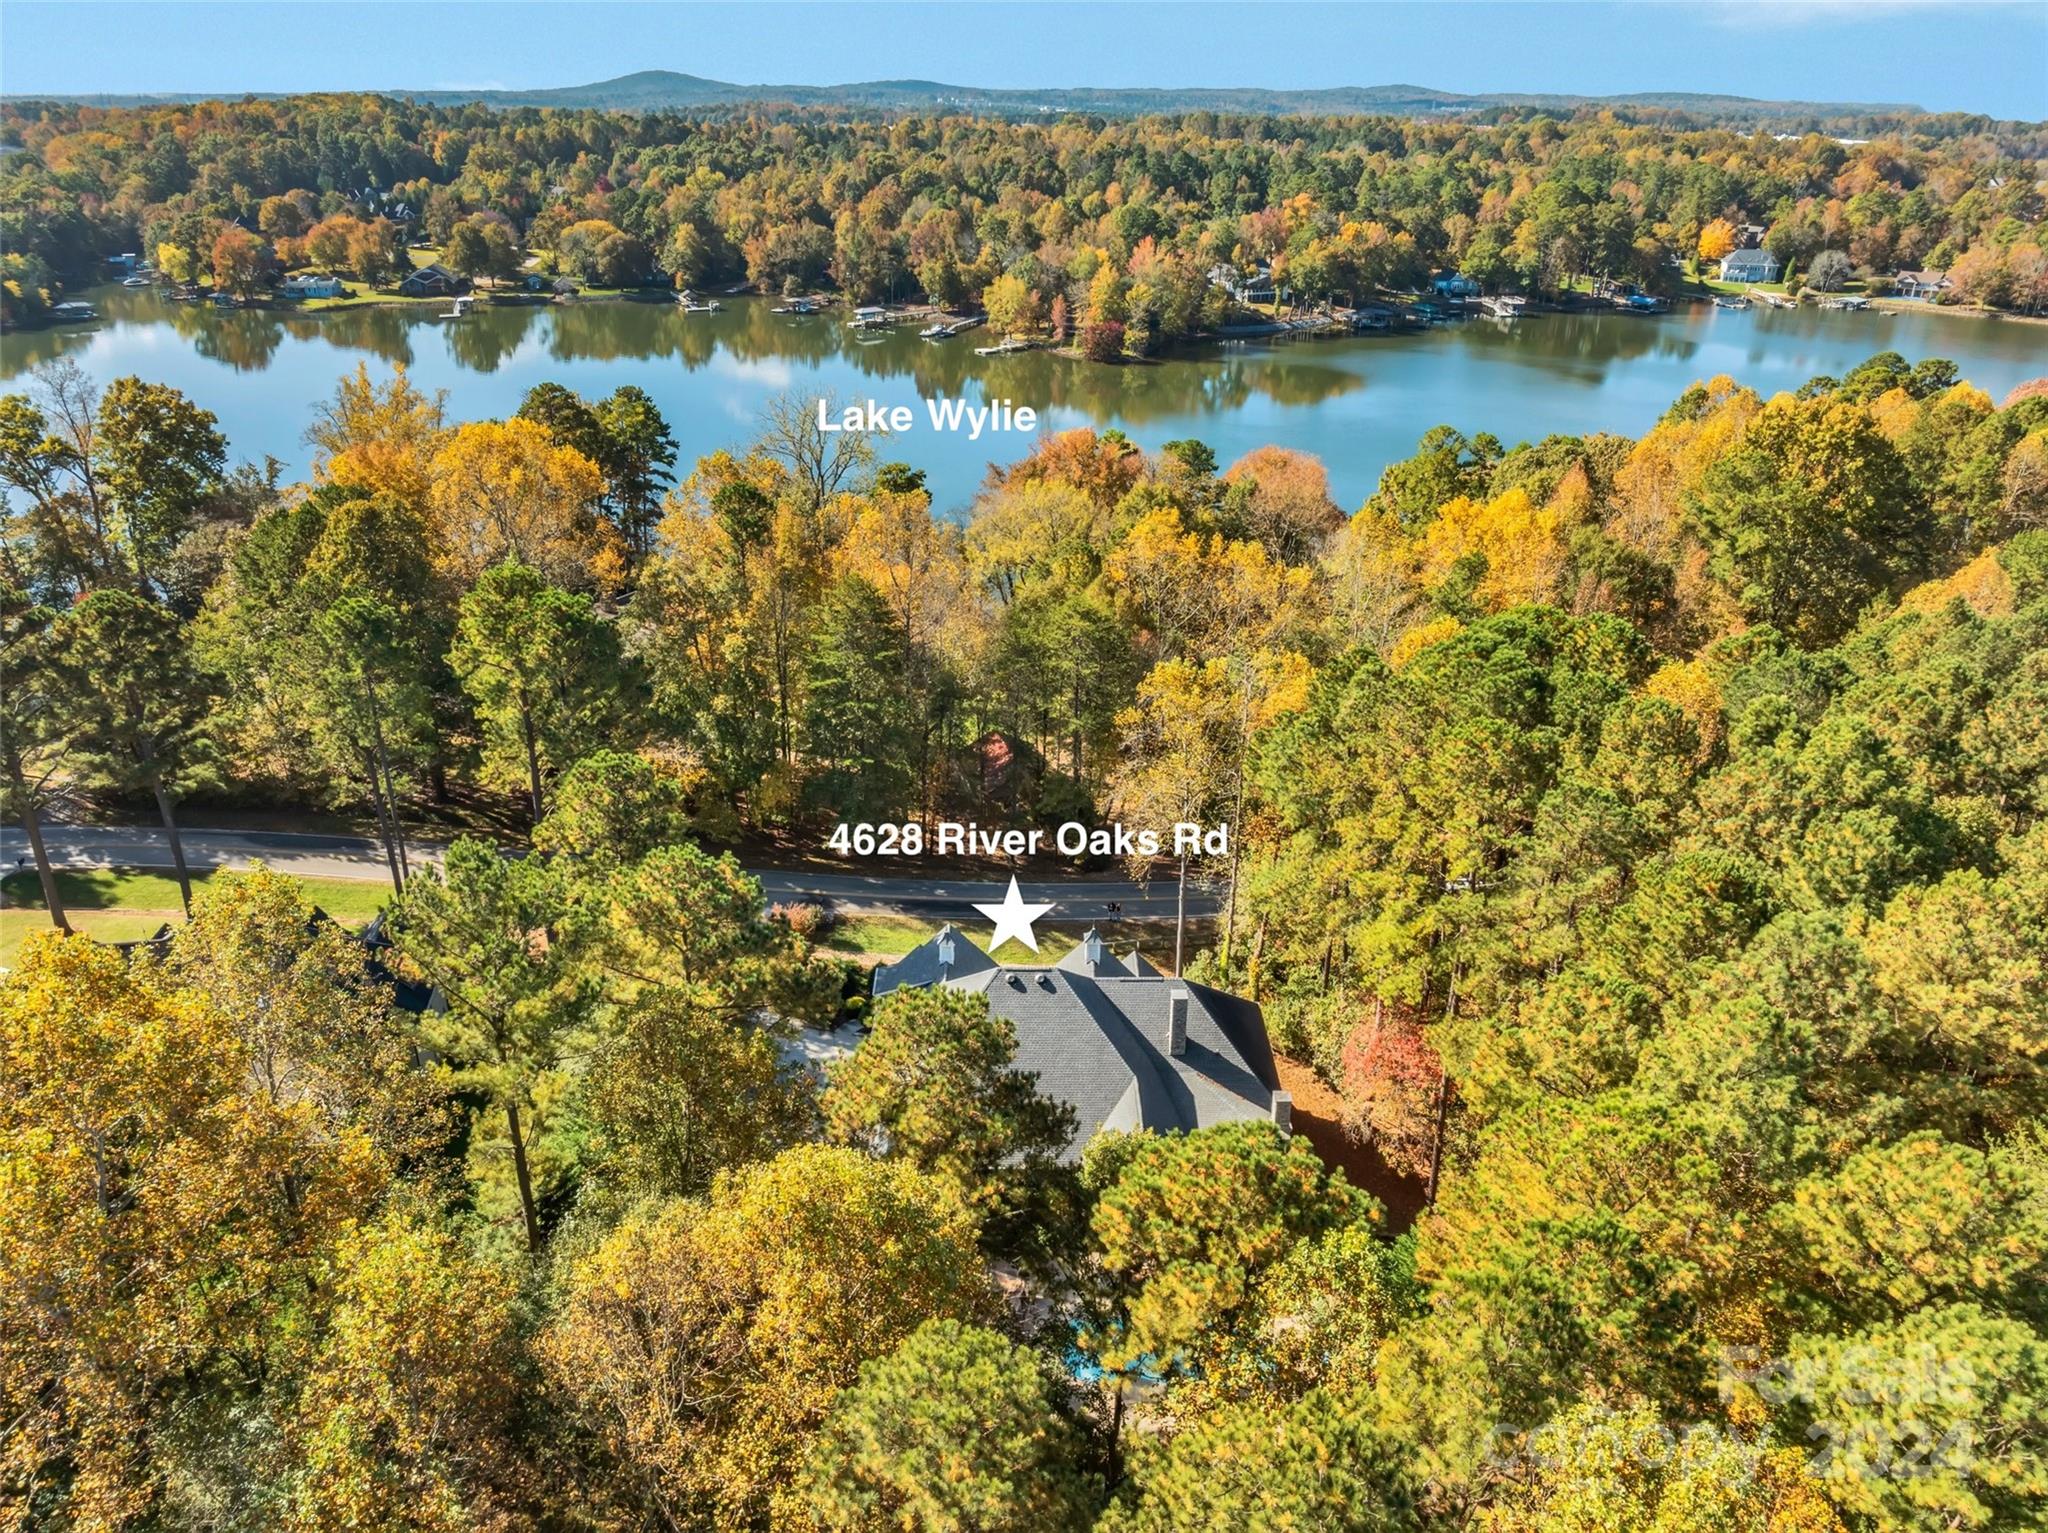
Custom Built gorgeous home across the street from Lake Wylie in The Coves on River Oaks.1.12 acre lot next to green space. Meticulously maintained, ranch style with bonus room/office upstairs. Saltwater pool, fenced backyard. Two screened porches. Primary Bedroom on main with doors to 2nd screen porch with stone fireplace. Gorgeous kitchen with granite countertops & large island for entertaining & seating. Stainless appliances, gas range, two dishwashers, refrigerator 2024, wine fridge, convection wall oven & microwave, custom cabinetry & backsplash.  Great room with gas fireplace & stunning wrought iron chandelier, plus one in dining area of the kitchen. Wrought iron front door with glass opening. Rinnai tankless water heater, irrigation, security system, gutter guards. Beautiful landscape & backyard patio, raised garden beds & gravel path to wooded area. Seasonal water view of Lake Wylie while sitting on the porch. Quality products & original owner has manuals & original build info.
#4196350

Clover

4628 River Oaks Road

4 Beds

3 Baths

3,250 Sq.Ft.

$1,129,000

MLS#: 4196350
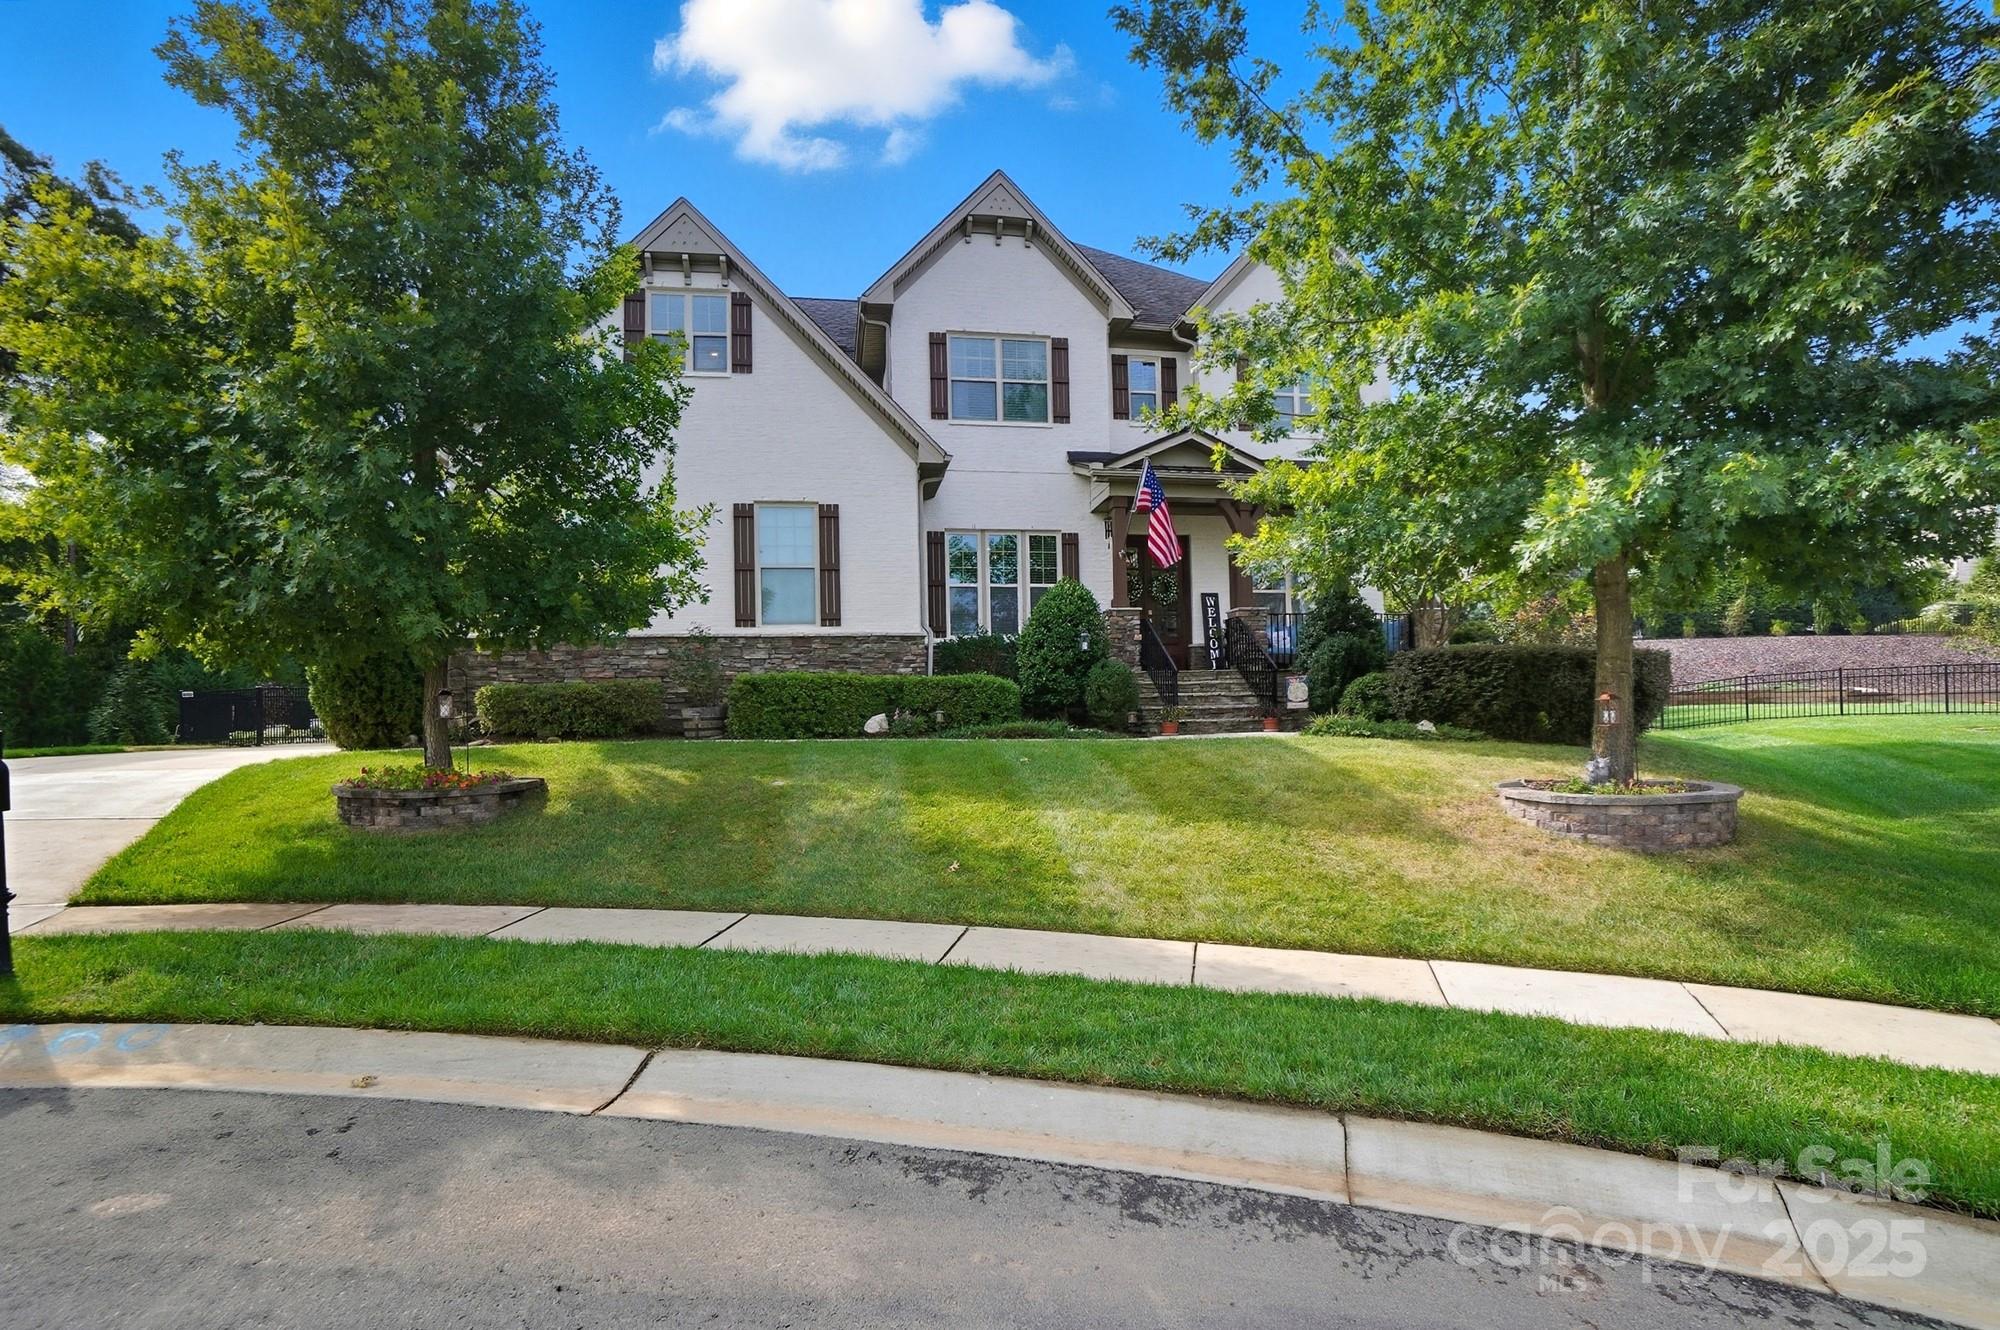
Price reduced!! Stunning retreat with resort-style pool in prestigious Lake Ridge Manors section. Tucked away in a quiet cul-de-sac within one of the area's most desirable upscale neighborhoods, this exquisite home offers luxury living both inside and out. From top-rated schools to unmatched community amenities, every detail has been designed for comfort, convenience, and elevated living. Step into an open-concept floor plan where natural light fills every corner, highlighting elegant finishes and seamless flow—perfect for both everyday living and entertaining. The main level features a private guest suite, ideal for visitors or multi-generational living, while upstairs you'll find four spacious bedrooms, including a serene owner’s suite. Outdoors, escape to your own private paradise. The custom-designed pool is a showstopper, featuring a built-in hot tub, tranquil waterfall, and expansive patio space for lounging or hosting all on a large 1/2 acre lot leaving ample yard space and grassy areas for the kids to play. A screened porch and stylish pergola complete the ultimate backyard oasis—perfect for year-round enjoyment. Sellers have invested over $350,000 into the pool, pergola, screen porch, patio areas, fencing and landscaping to make this a true oasis. Residents enjoy access to resort-style community amenities, including a pool, clubhouse, fitness center, tennis courts, scenic walking trails, and playground. This is more than a home—it’s a lifestyle. Don’t miss the opportunity to own this extraordinary property in a prime location. Schedule your private tour today!
#4299950

Fort Mill

546 Abelia Lane

5 Beds

4 Baths

4,021 Sq.Ft.

$1,129,000

MLS#: 4299950

1 ... 401 402 403 404 405 ... 666
* Listings identified with the FMLS IDX logo come from FMLS and are held by brokerage firms other than the owner of this website. The listing brokerage is identified in any listing details. Information is deemed reliable but is not guaranteed. If you believe any FMLS listing contains material that infringes your copyrighted work please click here to review our DMCA policy and learn how to submit a takedown request. © 2024. First Multiple Listing Service, Inc.
 - property

Send a message

Message successfully sent.

Your message

What is 3 + 4 ?

Reason for contacting?

I agree to receive email communication and understand I can unsubscribe at any time.

I agree to be contacted by Prestino Advantage via call, email, and text for real estate services. To opt out, you can reply 'stop' at any time or reply 'help' for assistance. You can also click the unsubscribe link in the emails. Message and data rates may apply. Message frequency may vary. Privacy Policy

Sign Out

Virtual Assistant

Would you like to take the next step with this property? We can help you schedule a showing or virtual tour, or send you more details.

Yes, I would like more information.

Thank You for Your Reply, One of Our Agents will contact you as soon as possible

No, maybe later.

Thank you, you can always contact me via email, phone number or through the contact form.

Realhub AI

Lucy - Your AI-Powered Realtor

Update Your Temporary Password

Personalize your search

Enter your email and we'll notify you immediately when new listings match what you're looking for.

or enter email address

Already have an account ? Login here

Continue your home search

I agree to receive communications and understand I can unsubscribe at any time.

I agree to be contacted by Prestino Advantage via call, email, and text for real estate services. To opt out, you can reply 'stop' at any time or reply 'help' for assistance. You can also click the unsubscribe link in the emails. Message and data rates may apply. Message frequency may vary. Privacy Policy

Already have an account ? Login here

We use cookies

We use cookies primarily for analytics to enhance your experience. By accepting, you agree to our use of these cookies. You can manage your preferences or learn more about our cookies policy.
