
Properties

Browse or get in touch to schedule a walkthrough.

  • Nearby me
Price range

Popular Features

Community Features

Association

Property Features

Waterfront

View

Exterior Features

Interior Features

Style

10000 properties match your criteria

Updated 1 minute ago

E-Alert name
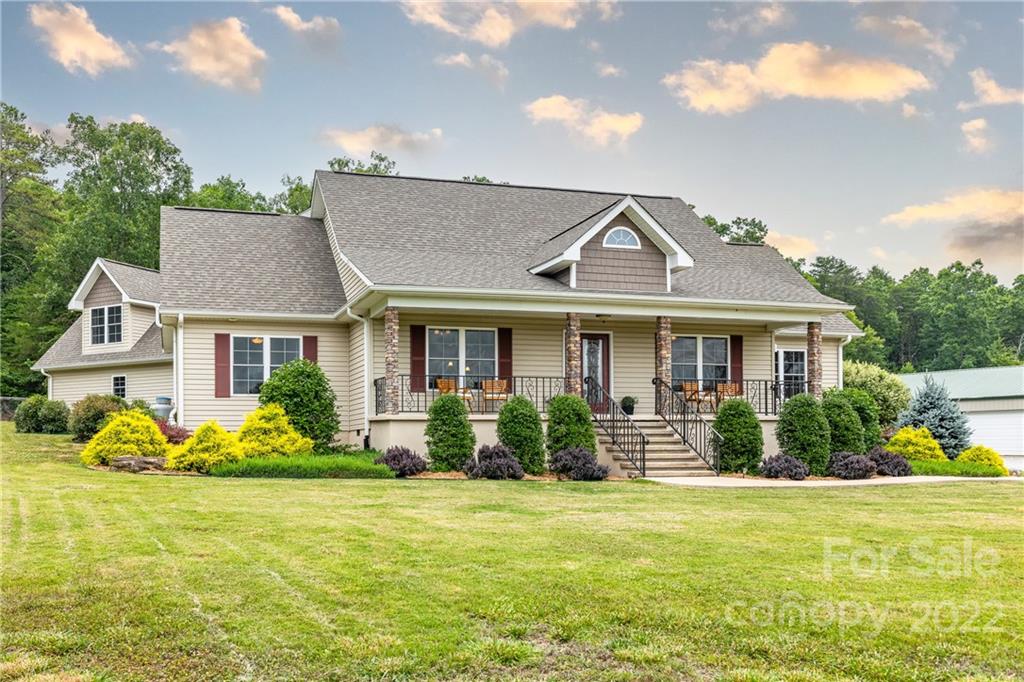
Think Ready to Ride - Move in and saddle up!  Enjoy riding in the brand-new Fleet Fiber footing arena or on the inviting neighborhood trail.  And when you are finished, relax in this like new home with open, and split bedroom floorplan, perfect for everyday living and entertaining. The main floor features include combined great room/dining room/kitchen with vaulted ceilings and laminate wood floors, a large entry with sitting room, and office. The main-floor primary bedroom has a luxury bathroom with double sink vanity, separate shower, and a soaking tub, perfect after hours in the saddle. The guest spaces include a main floor bedroom and bath, and an upper-level bedroom and bath with attached family room. Enjoy evenings on the covered front porch with views of the pastures and entertain friends on the covered back porch and flagstone patio. The 6-stall barn has a large apartment, tack/feed room, wash rack, and large workshop.
#3877160

Campobello

1040 Landrum Mill Road

3 Beds

3 Baths

2,889 Sq.Ft.

$1,100,000

MLS#: 3877160
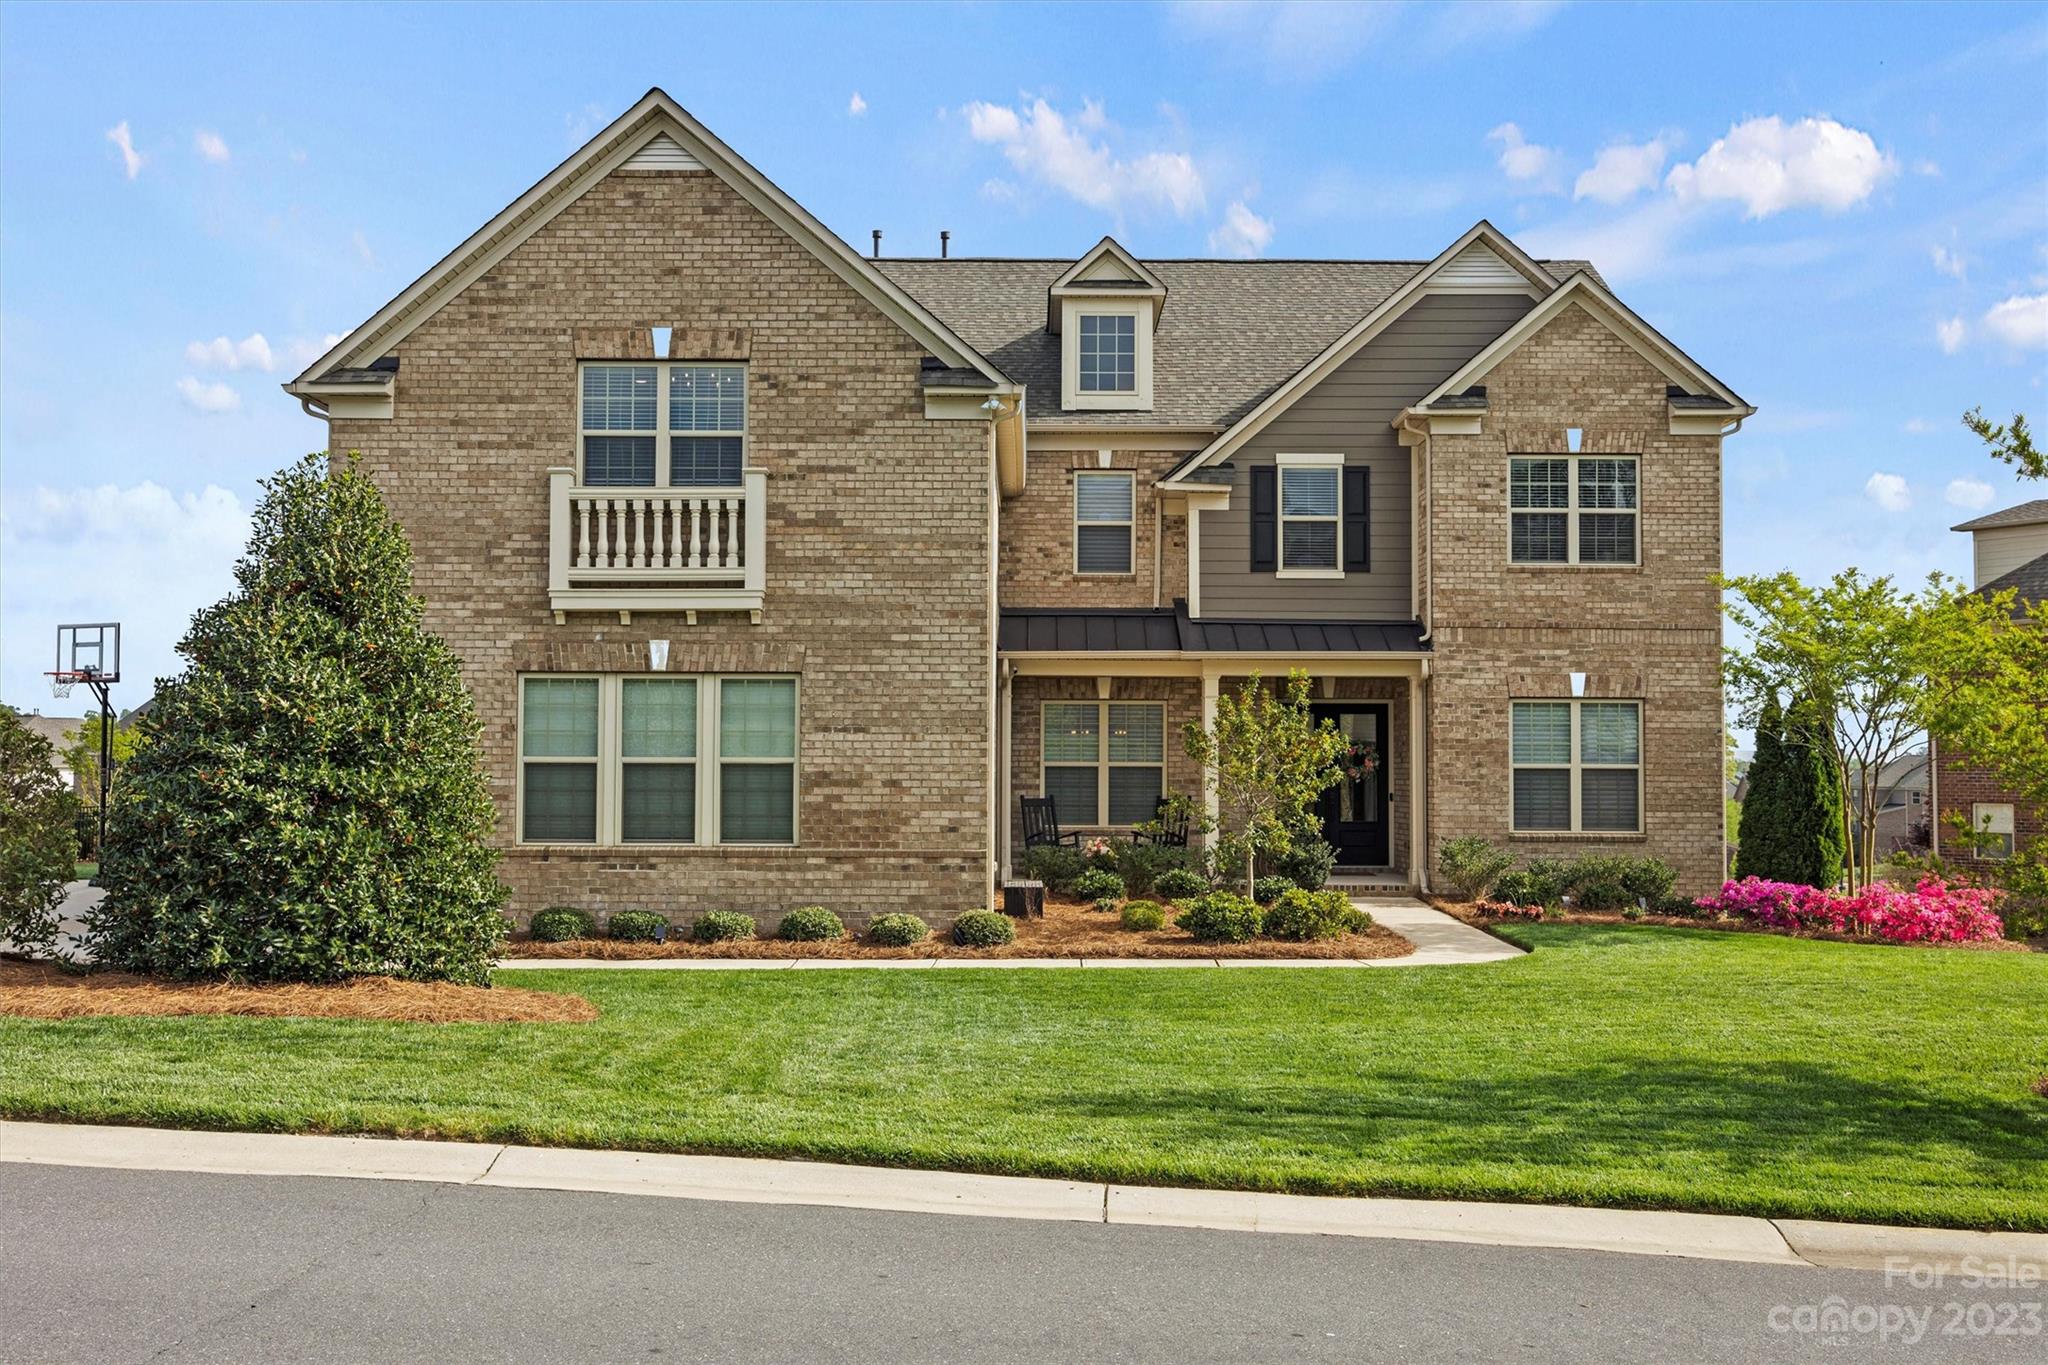
Welcome to your SANCTUARY! This exquisite corner property was updated and upgraded with comfort, luxury and functionality in mind. The heart of this home, the kitchen, with adjoining dining and family rooms, make it ideal for entertaining and gatherings. From there, walk outside to your backyard oasis, relax by the pool, lounge in the hammock, or swing to the sounds of the waterfall. This home offers 5 bedrooms, 5.5 bathrooms, an office nook, bonus room, game room, and more. Relish in the details, from the extensive millwork, functional built-ins and custom lighting throughout the home. There are simply too many features to list them all. If activity is what you seek, this resort style community is brimming with fun as well! From tennis, basketball, pickleball and volleyball to a fitness center, pools, clubhouse and more! Property is Agent Owned.
#4020207

Indian Land

1031 Estates Avenue

5 Beds

5 Baths

5,120 Sq.Ft.

$1,100,000

MLS#: 4020207
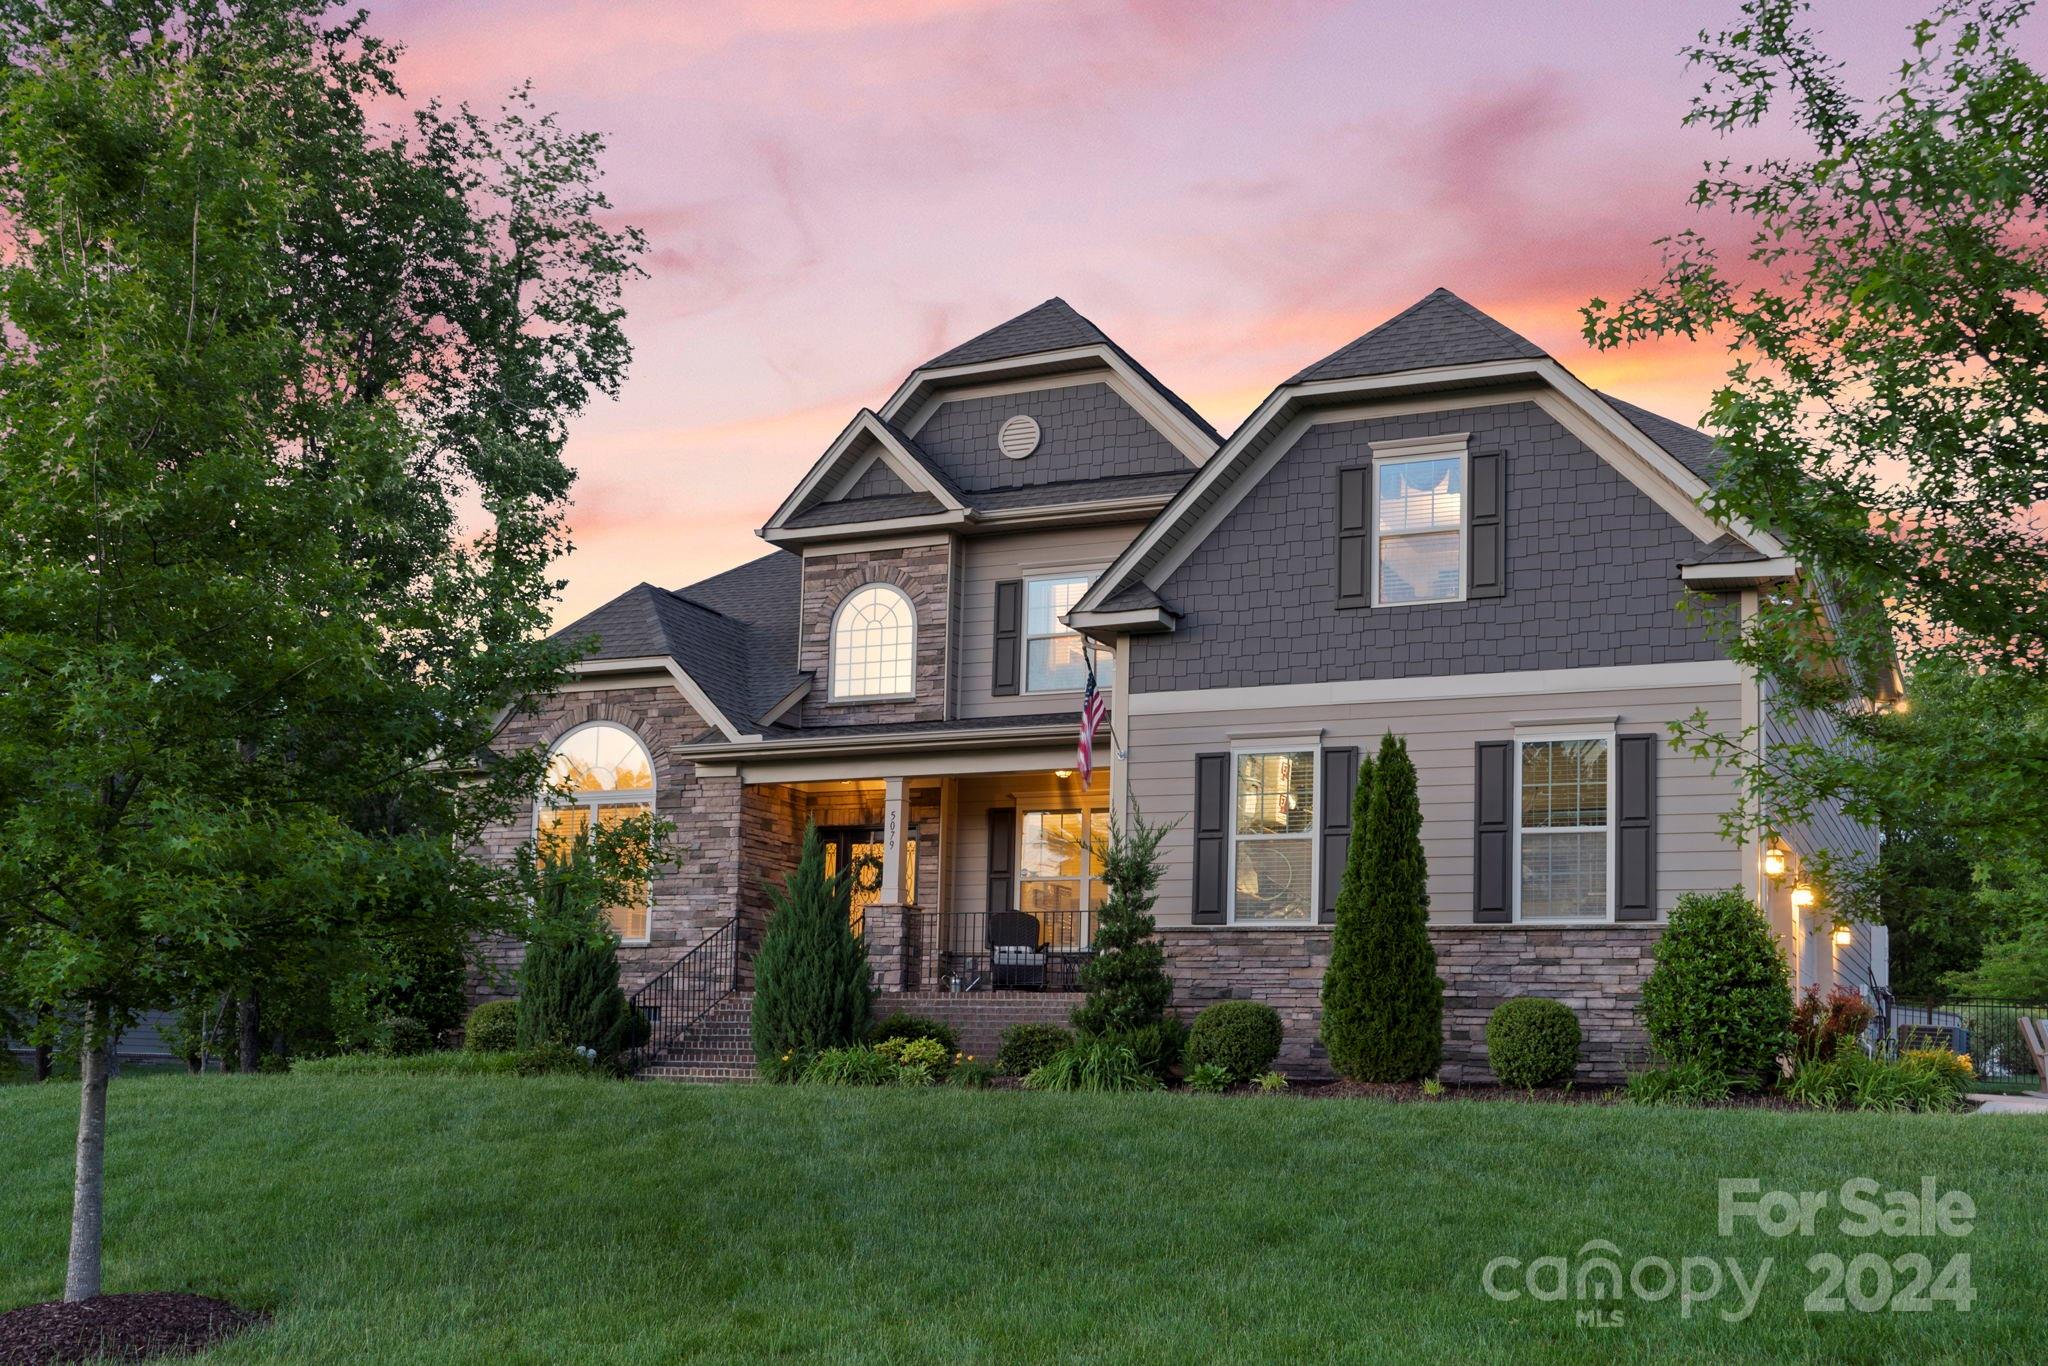
Discover the epitome of luxury living in this exceptional Brentwood residence, set on a beautifully landscaped corner lot in Indian Land. This distinguished home offers 4 spacious bedrooms, 3.5 bathrooms, and abundant storage, thoughtfully designed for comfort and style. Dual primary suites provide lavish en-suite bathrooms, each featuring separate tubs and showers, granite countertops, and custom walk-in closets with upgraded systems. Throughout, high-end finishes abound, from coffered ceilings in the living room to the elegant two-sided fireplace shared with the sunroom. The gourmet kitchen, a chef’s delight, boasts premium countertops, backsplash, cabinetry, and top-tier appliances, complete with a second prep sink. Step outside to your private retreat—a backyard crafted for entertaining, featuring a large deck, heated saltwater pool with hot tub, firepit, and a covered seating area. Embrace the finest in luxury living and make this exquisite home yours!
#4186242

Indian Land

5079 Barcroft Drive

4 Beds

4 Baths

4,618 Sq.Ft.

$1,100,000

MLS#: 4186242
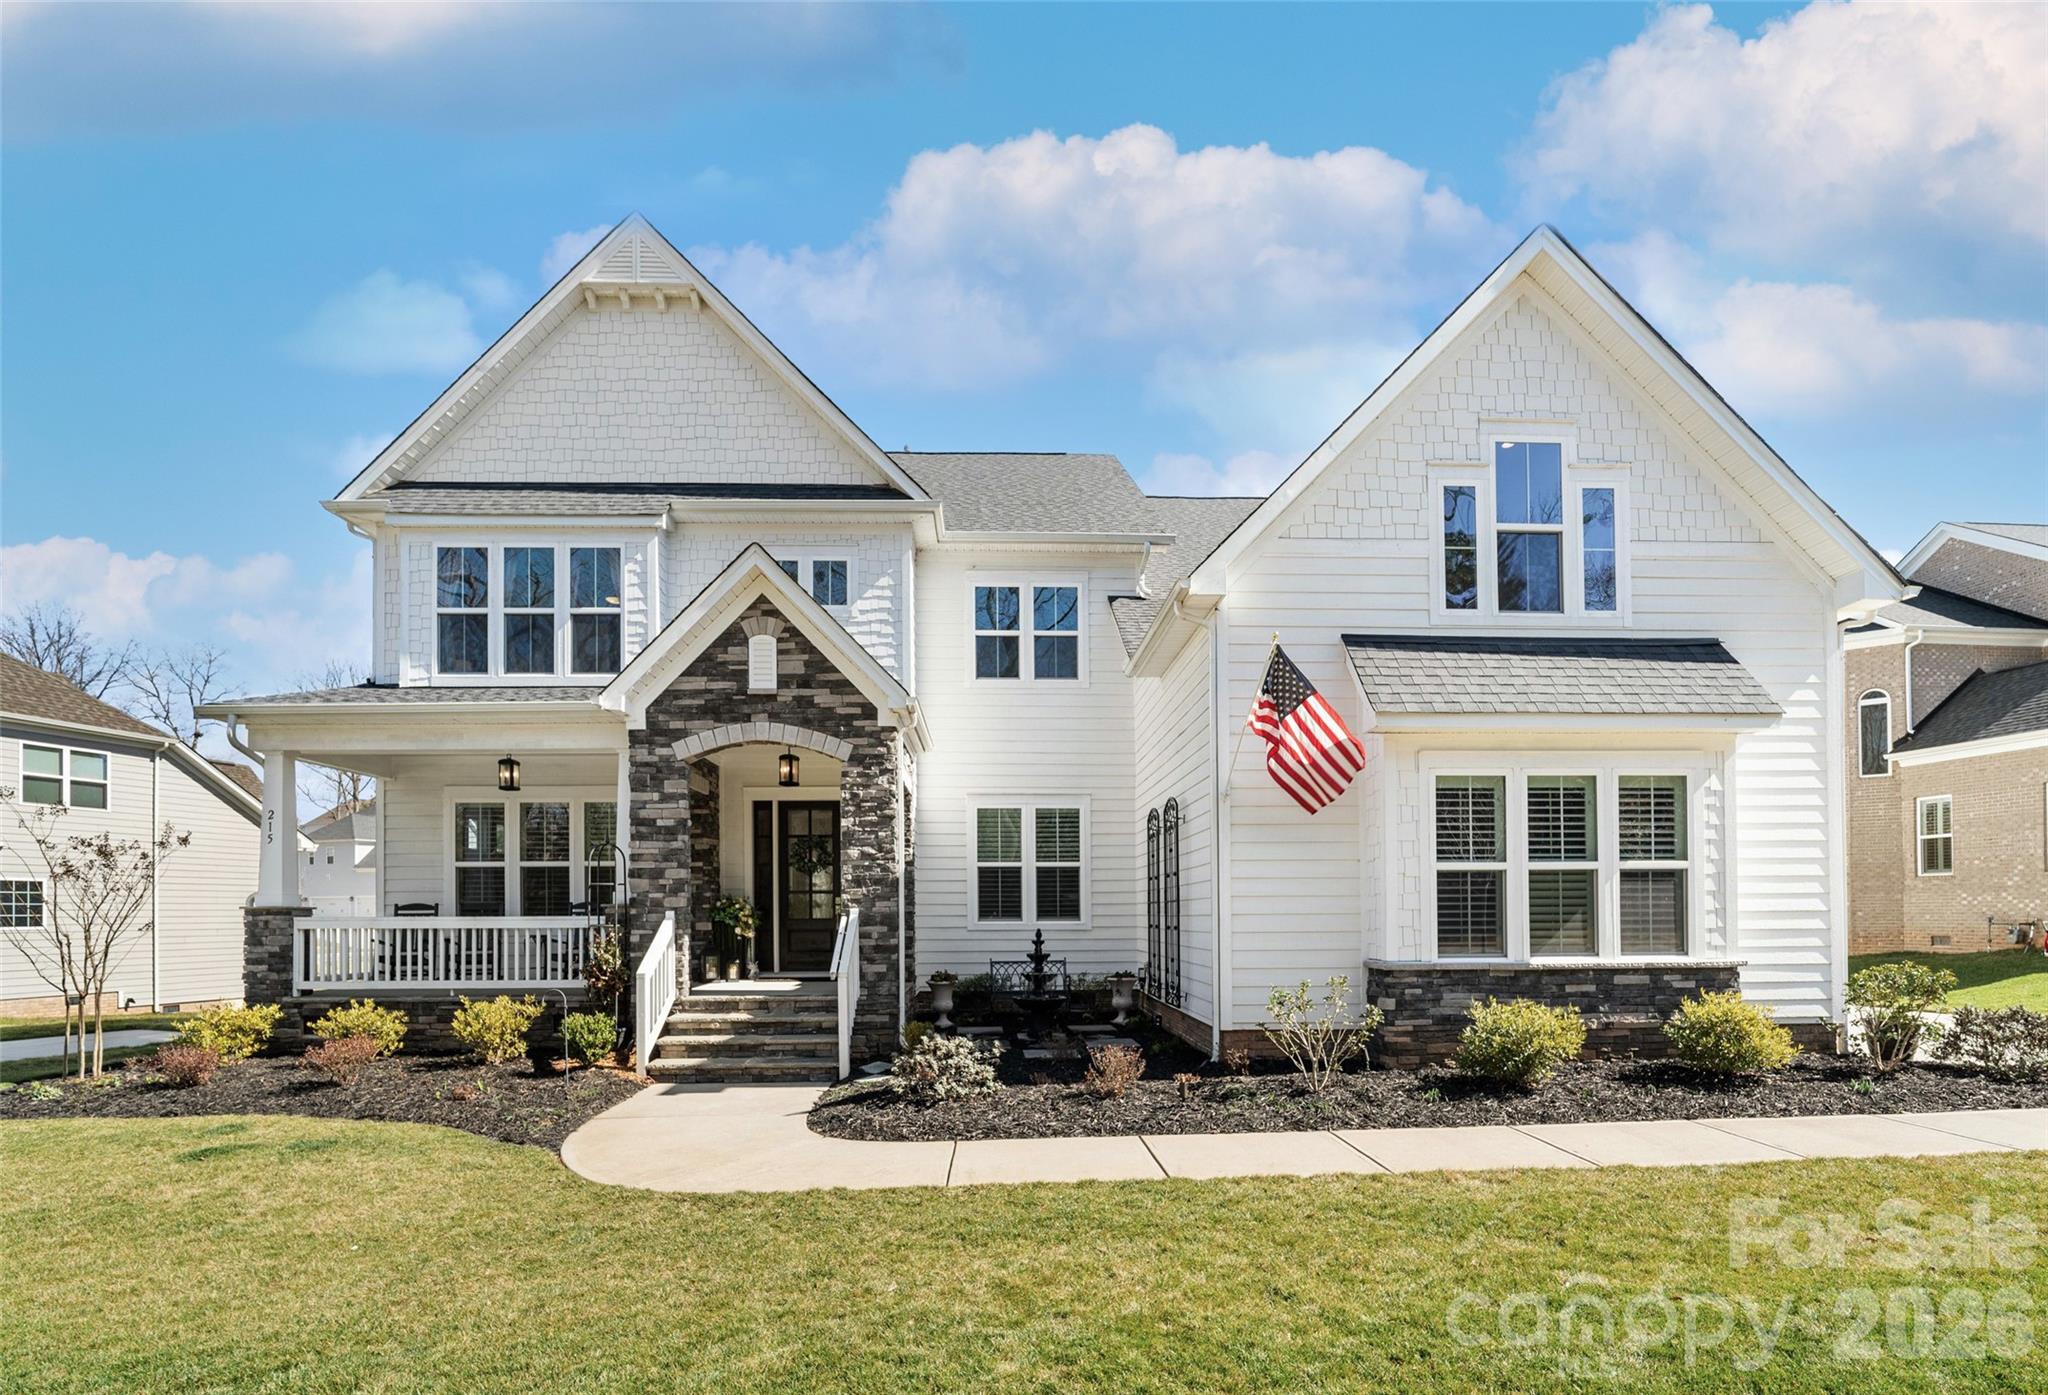
Welcome to cul-de-sac living at its finest in the highly sought-after Enclave at Massey community.

Tucked on one of the neighborhood’s most desirable streets, this beautiful home offers the perfect blend of privacy, space, and everyday luxury. Backing to a peaceful wooded setting, you’ll enjoy a true sense of retreat - best experienced from the expansive covered rear porch, where mornings begin quietly and evenings are made for gathering with friends and family.

From the moment you arrive, the curb appeal sets the tone. Painted siding paired with stone accents creates a timeless exterior, while inside, a thoughtfully designed floor plan balances elegance with livability. French doors open to a welcoming living room, and a formal dining space provides the perfect backdrop for holidays and celebrations.

At the heart of the home, the kitchen was designed to impress and perform. Beautiful cabinetry, quartz countertops, a tile backsplash, and a full suite of high-end stainless steel appliances, including a 6-burner gas range, wall oven/microwave, refrigerator, and statement chimney hood, make this space ideal for both everyday meals and entertaining. Thoughtful details like under-cabinet lighting, soft-close drawers, an apron-front sink, a butler’s pantry, and a large walk-in pantry elevate both function and style.

The family room feels warm and inviting, centered around a gas fireplace with built-in media cabinetry. A main-level guest suite, mudroom with drop zone, and beautiful varied-width hickory hardwoods throughout much of the first floor add both convenience and character.

Upstairs, the primary suite is a true sanctuary, featuring a tray ceiling, an oversized walk-in closet, and a spa-inspired bath complete with dual quartz vanities, a freestanding soaking tub, and a large tiled shower with frameless glass. A spacious bonus room offers flexible living space for work, play, or relaxation, while secondary baths are equally well-appointed.

Even the laundry room is thoughtfully designed with cabinetry and a utility sink, because every detail matters.

Beyond the home itself, Massey’s resort-style amenities create a lifestyle you’ll love, offering pools, recreation, and community spaces that make it easy to unwind and connect.

If you’ve been searching for a home that combines refined finishes, flexible living, wooded privacy, and a premier Fort Mill location, this one is not to be missed. Schedule your private showing and experience it for yourself!
#4347216

Fort Mill

215 Trelawn Street

5 Beds

4 Baths

4,713 Sq.Ft.

$1,100,000

MLS#: 4347216
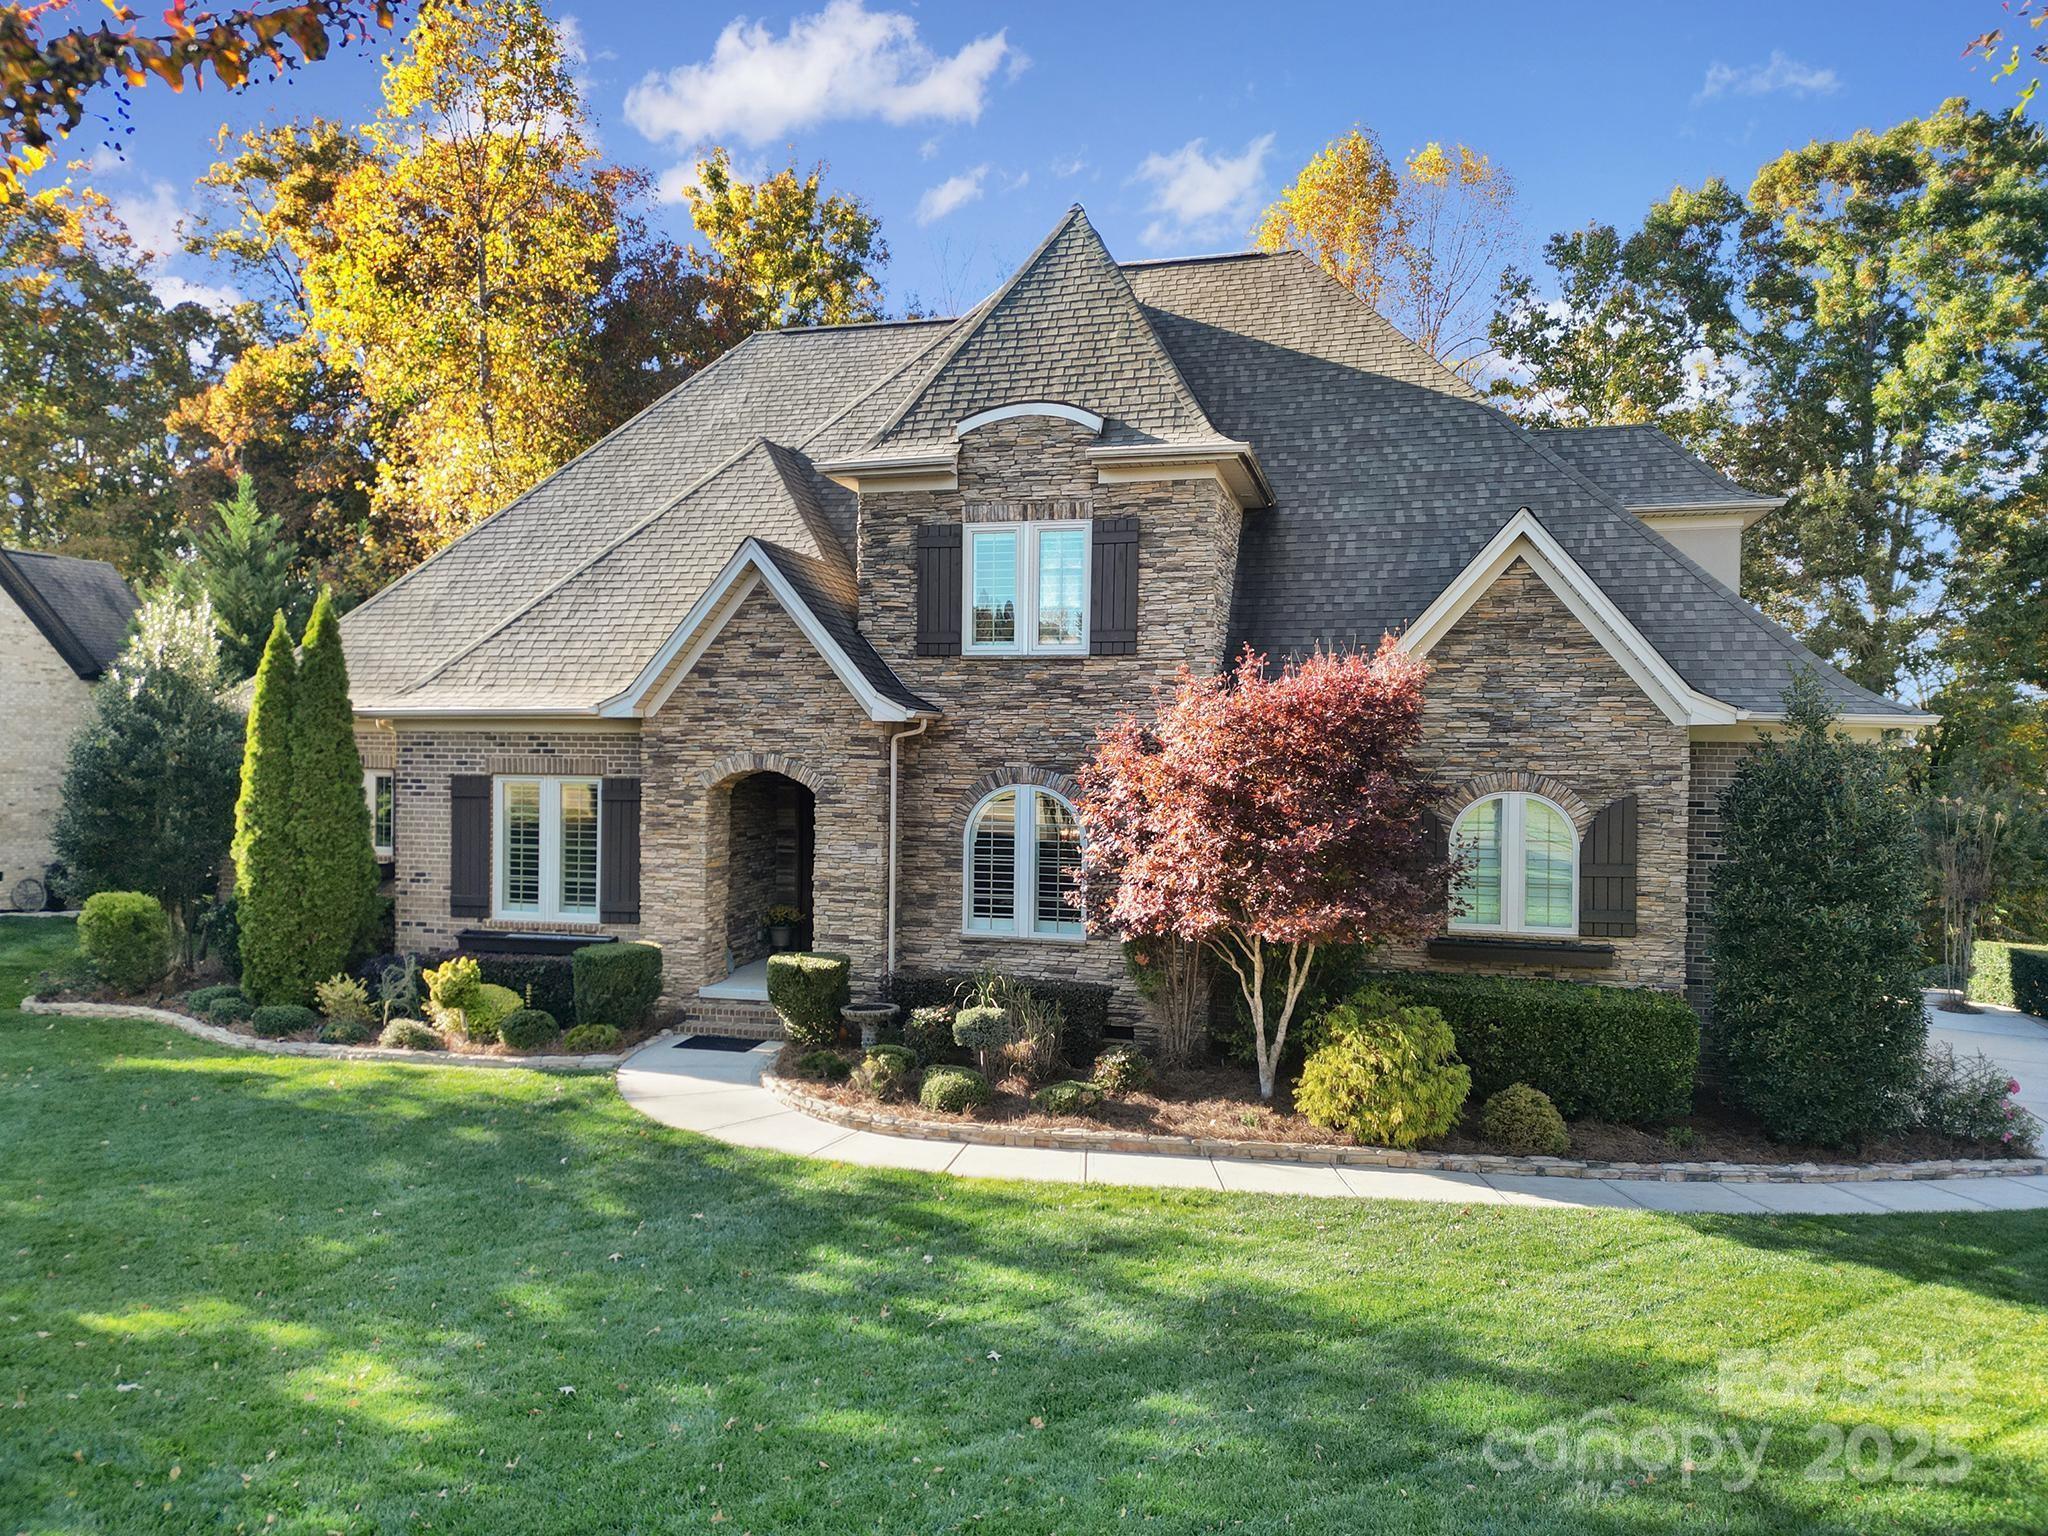
Step into this beautiful custom brick and stone home tucked on a quiet cul-de-sac in sought-after Farrington, just minutes from Ballantyne.

The main level offers an inviting primary suite plus a guest suite or home office, giving you flexibility for any lifestyle. Upstairs, enjoy three spacious bedrooms and a large bonus room—perfect for movie nights or playtime.

Outside, you’ll love the manicured gardens, hardscaped yard, and in-ground irrigation across over 1.25 acres of privacy and charm.

A perfect blend of comfort, craftsmanship, and convenience—all in one of the area’s most desirable gated communities. Book your showing today!
#4318333

Fort Mill

1715 Buckland Court

5 Beds

4 Baths

3,926 Sq.Ft.

$1,100,000

MLS#: 4318333
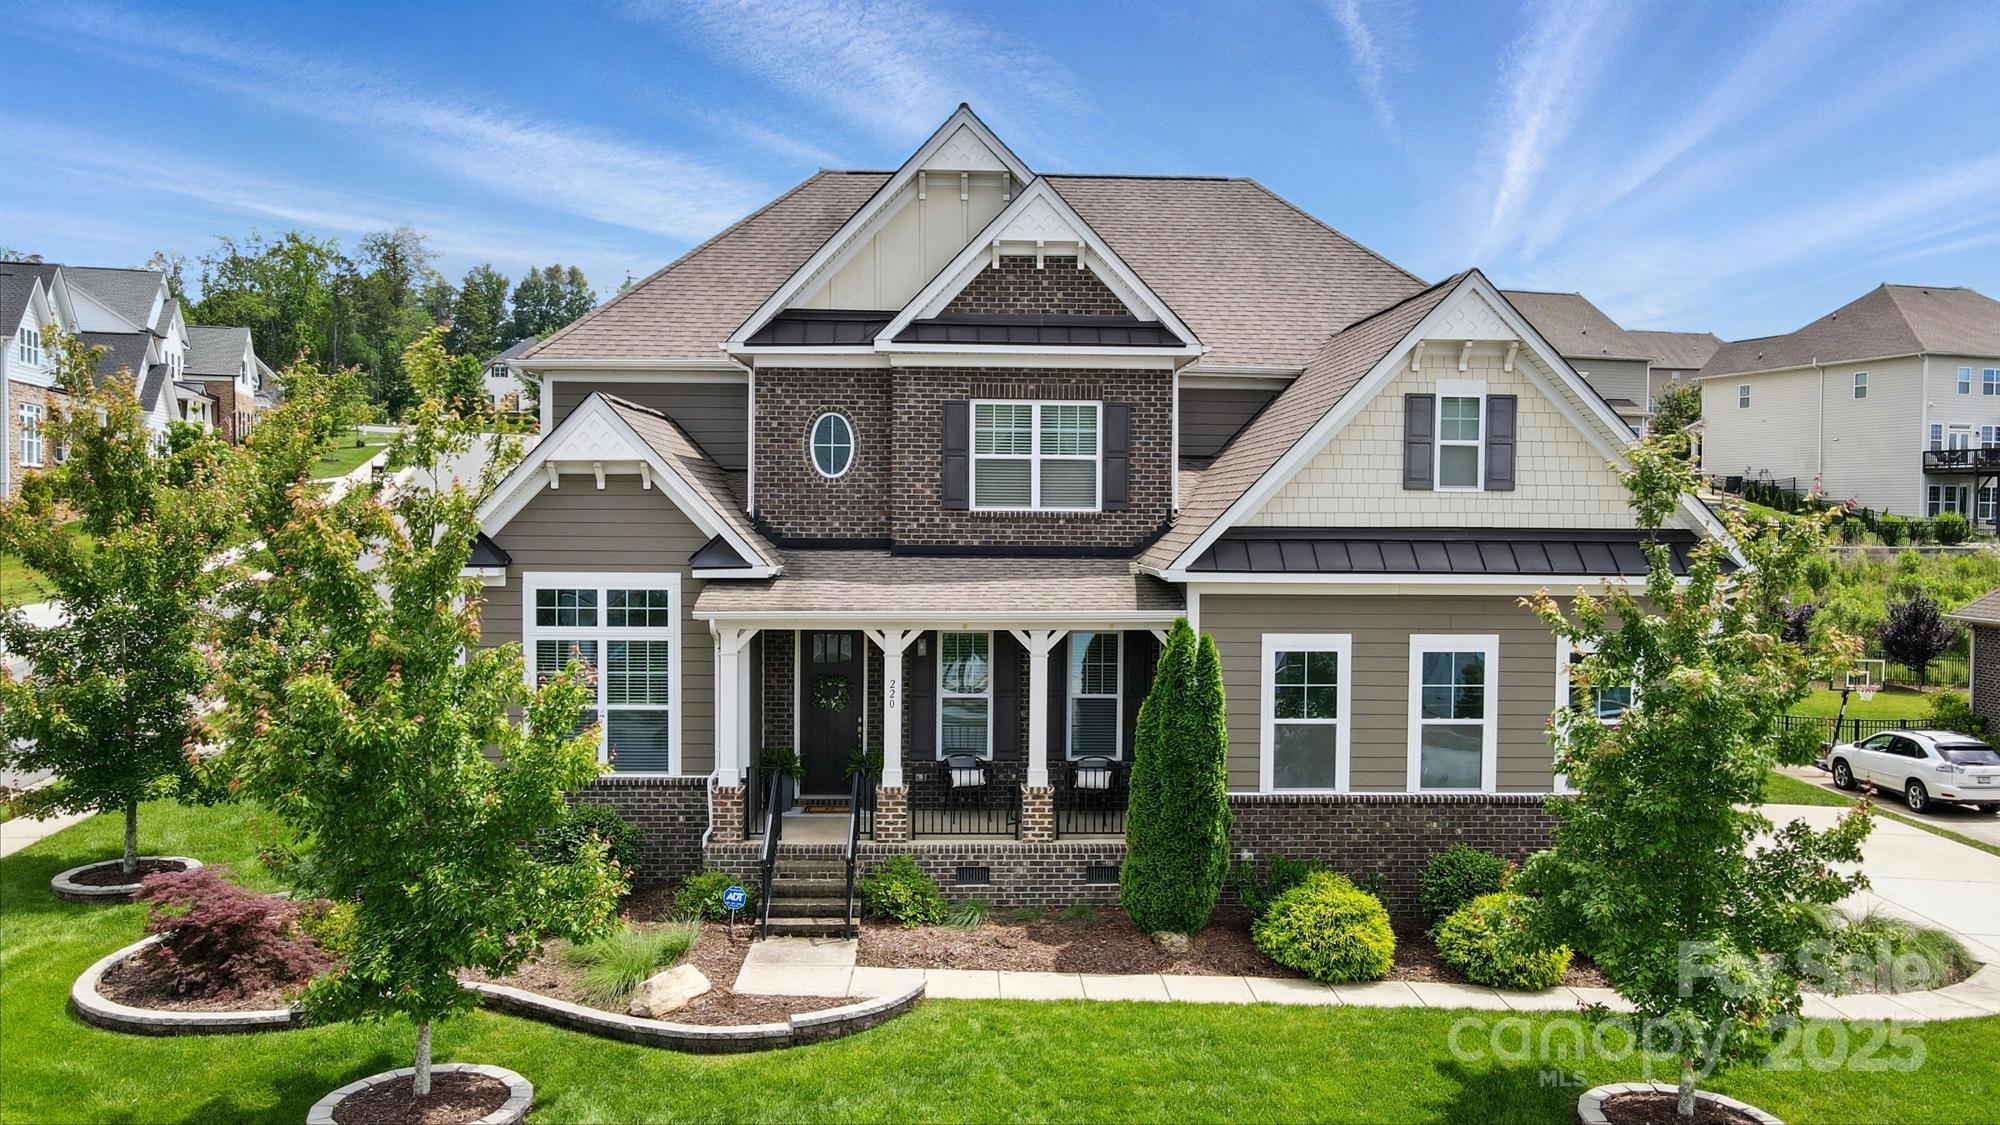
Stunning Executive Home in The Manors at Lake Ridge. This beautifully appointed 5-bedroom, 4.5-bath home offers luxury living in one of the area’s top communities. Featuring a spacious open floor plan, dedicated office, 1st floor guest suite, gourmet kitchen with high-end finishes and expansive living areas. Upstairs find the primary suite with spa-like bath, 2nd guest suite, 2 additional bedrooms with a jack-n-jill bathroom and a bonus room. Enjoy year-round relaxation on the screened porch overlooking the heated saltwater pool set within a private, landscaped backyard with mature trees. Perfect for entertaining or multigenerational living, with flexible spaces for guests, work-from-home, or recreation. A community in an award winning school district with resort like amenities, this is one you don't want to miss! Close proximity to Lake Wylie, Baxter Village, Kingsley, the Catawba River, the new Catawba Park and so much more! This is luxury, comfort, and convenience all in one.
#4257407

Tega Cay

220 Forsythia Lane

5 Beds

4 Baths

4,284 Sq.Ft.

$1,100,000

MLS#: 4257407
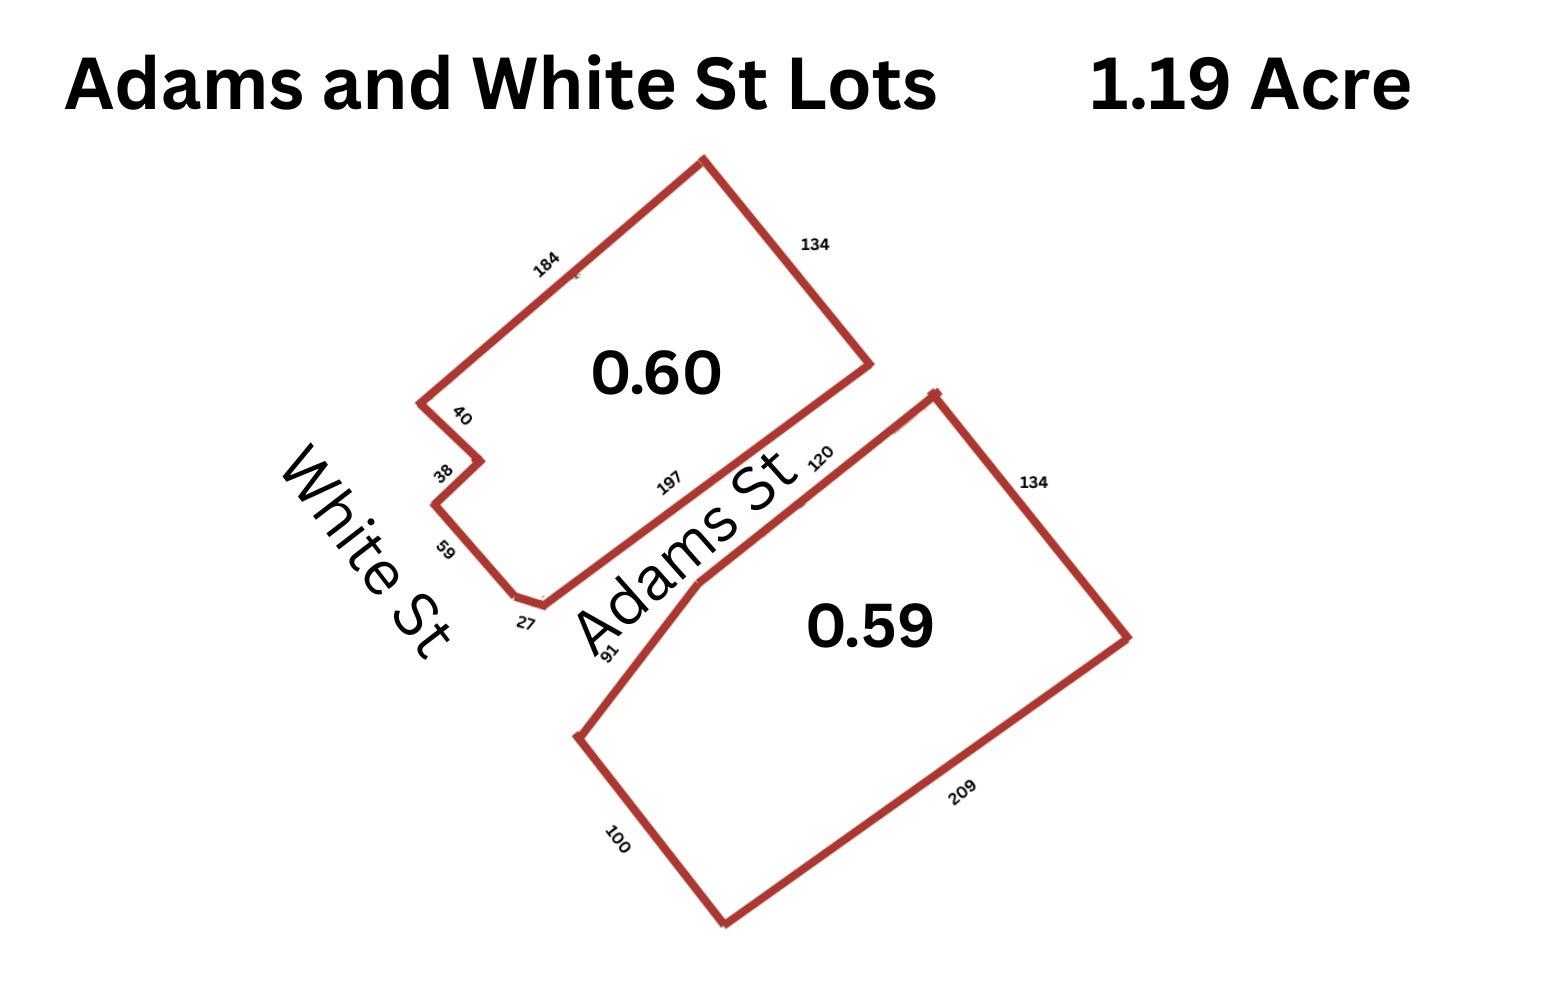
Location, Location. Rare Opportunity to own over1 Acre in Rock Hill's Opportunity Zone. This Provides Investors with tax benefits on capital gains, including full gain elimination if held for at least ten years after redevelopment.  Revitalized area is close to a wide range of Business and Communities, with key points of interest including Winthrop University and Rock Hill Sports and Events Center.  Road Frontage of 200 feet on White St. Sale includes 6 Lots 203,209,212,215,218 Adams St and 720 W White St. Presently 3 Buildings on Property. Future use has endless possibilities. Business relocating.
#4319699

Rock Hill

218 Adams Street

None Beds

None Baths

N/A

$1,100,000

MLS#: 4319699
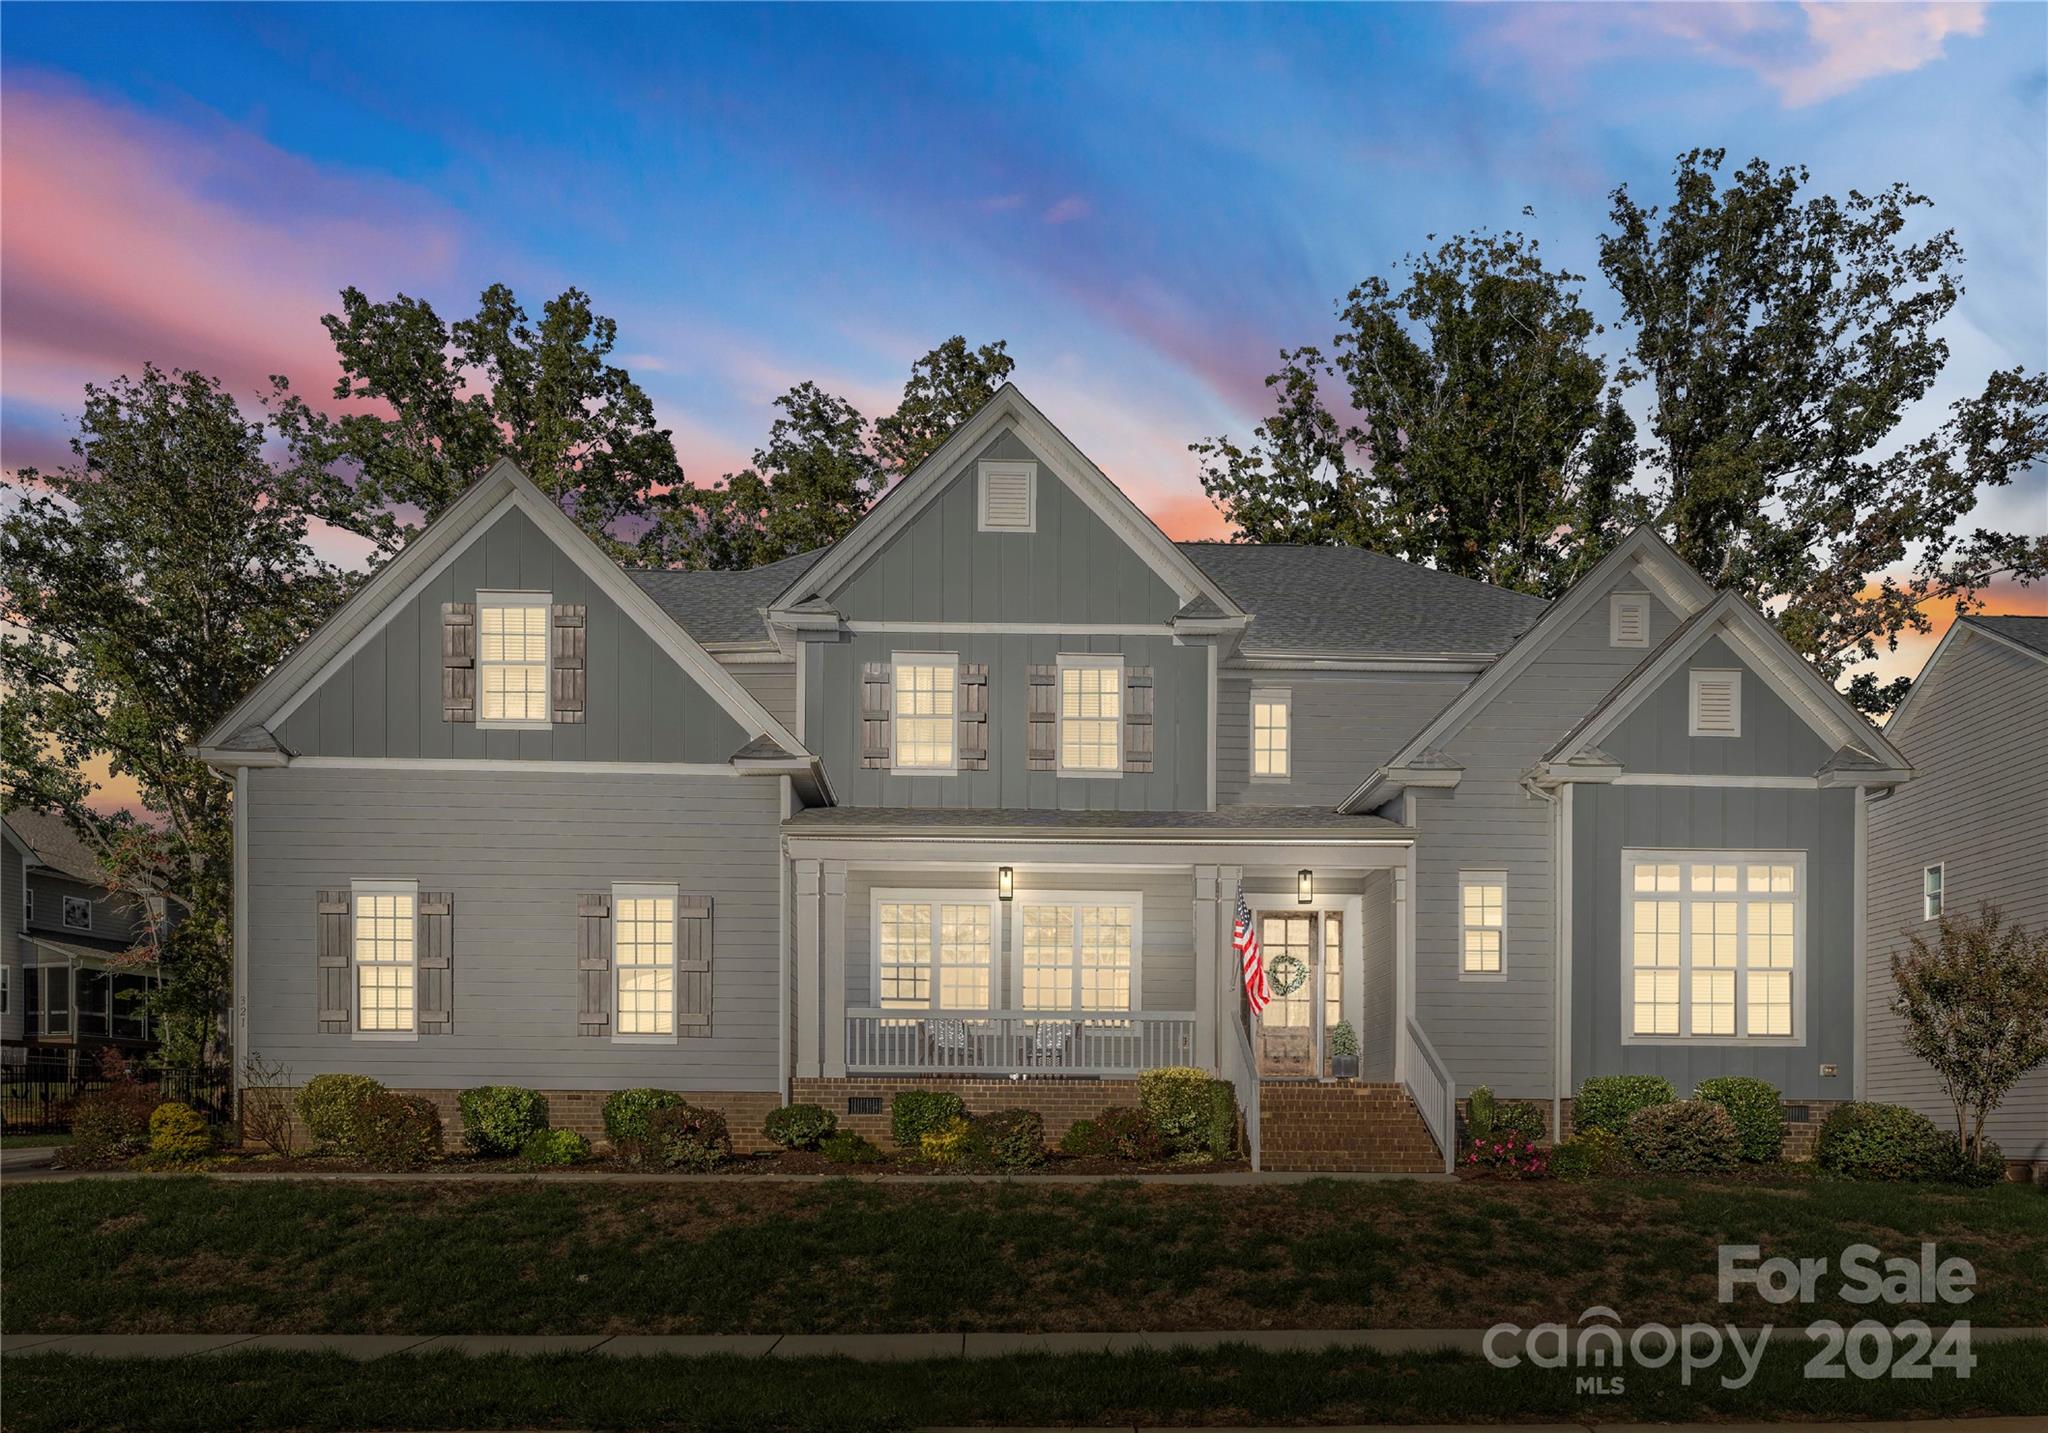
Welcome to 321 Sweet Woodruff Ln! As you arrive, you'll appreciate the 3-car garage and stunning curb appeal. Step inside to discover an open, airy floor plan with high-end finishes and thoughtful touches throughout. The heart of this home is the expansive kitchen, featuring stainless steel appliances and a massive island. The kitchen flows seamlessly into a dining area with a cozy fireplace, perfect for both formal and casual gatherings. A dedicated office with glass doors offers a quiet workspace, while the living room boasts another fireplace, adding warmth to the space. The versatile bonus space, perfect for a game room, movie room, or additional living area.

The outdoor area is a true highlight, featuring a covered back patio with a fireplace, perfect for year-round enjoyment. The large, private fenced backyard includes a stunning pool, making it a personal oasis for relaxation or entertaining guests.

Don’t miss out on the opportunity to make this your dream home.
#4189032

Fort Mill

321 Sweet Woodruff Lane

5 Beds

4 Baths

5,059 Sq.Ft.

$1,100,000

MLS#: 4189032
None
#4183569

Fort Mill

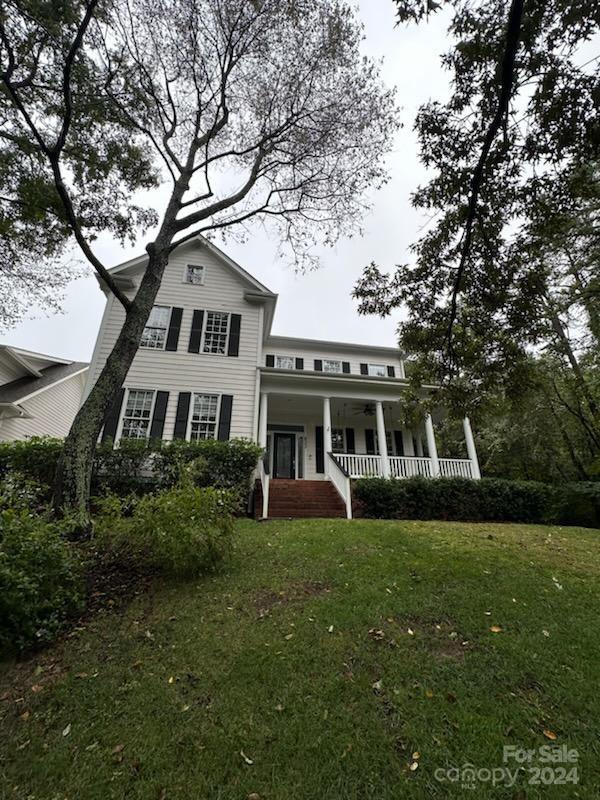
833 Stratford Run Drive

4 Beds

3 Baths

3,740 Sq.Ft.

$1,100,000

MLS#: 4183569
Step into this amazing custom home featuring 5-bedroom, 4 1/2 bathroom, full finished basement/full in-law ensuite with a secondary kitchen situated in a quiet cul-de-sac with the backyard facing a stocked pond and a nature preserve! Nestled in the sought after, established Bailiwyck community with very low turnover, this custom built home will impress the most discerning of buyers. If you have been looking for extra space to enjoy the comforts of southern living then look no further; this home offers ample space for living, entertaining and privacy all while being located just over 10 miles from Uptown Charlotte. Take advantage of top rated Fort Mill schools in the area all while paying low SC taxes and being strategically positioned close to all amenities, shopping and main attractions Charlotte has to offer. Don't hesitate, live the life you deserve in this once-in-a-lifetime opportunity. Welcome to your dream home.
#4223477

Fort Mill

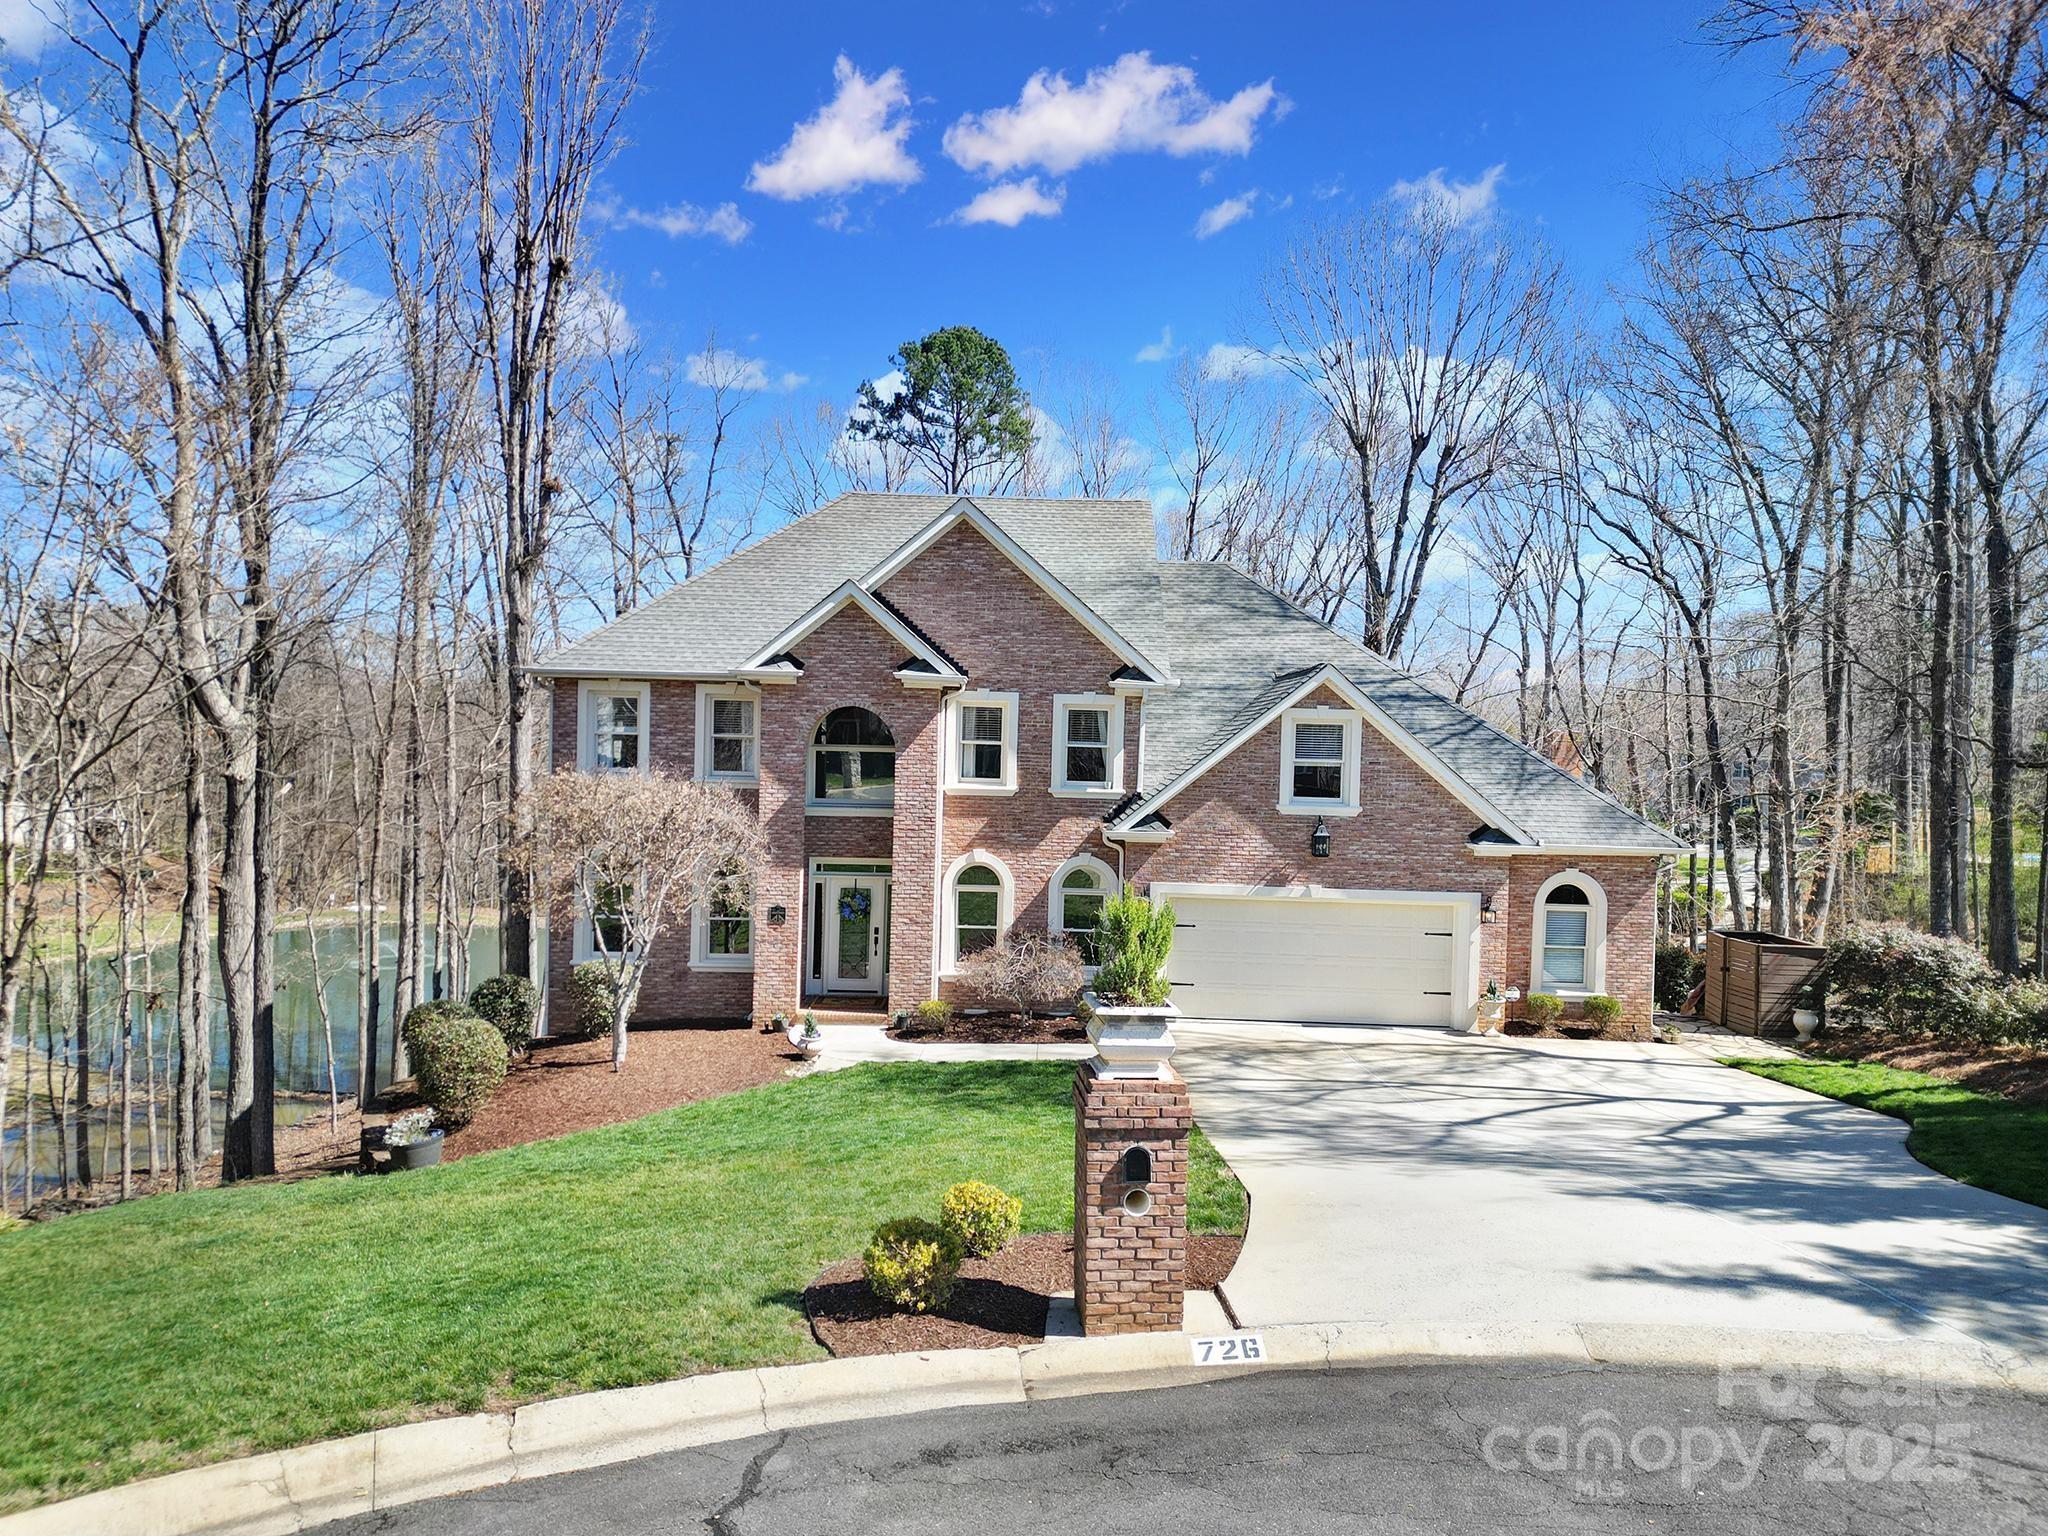
726 Amberly Crossing

5 Beds

4 Baths

5,541 Sq.Ft.

$1,100,000

MLS#: 4223477
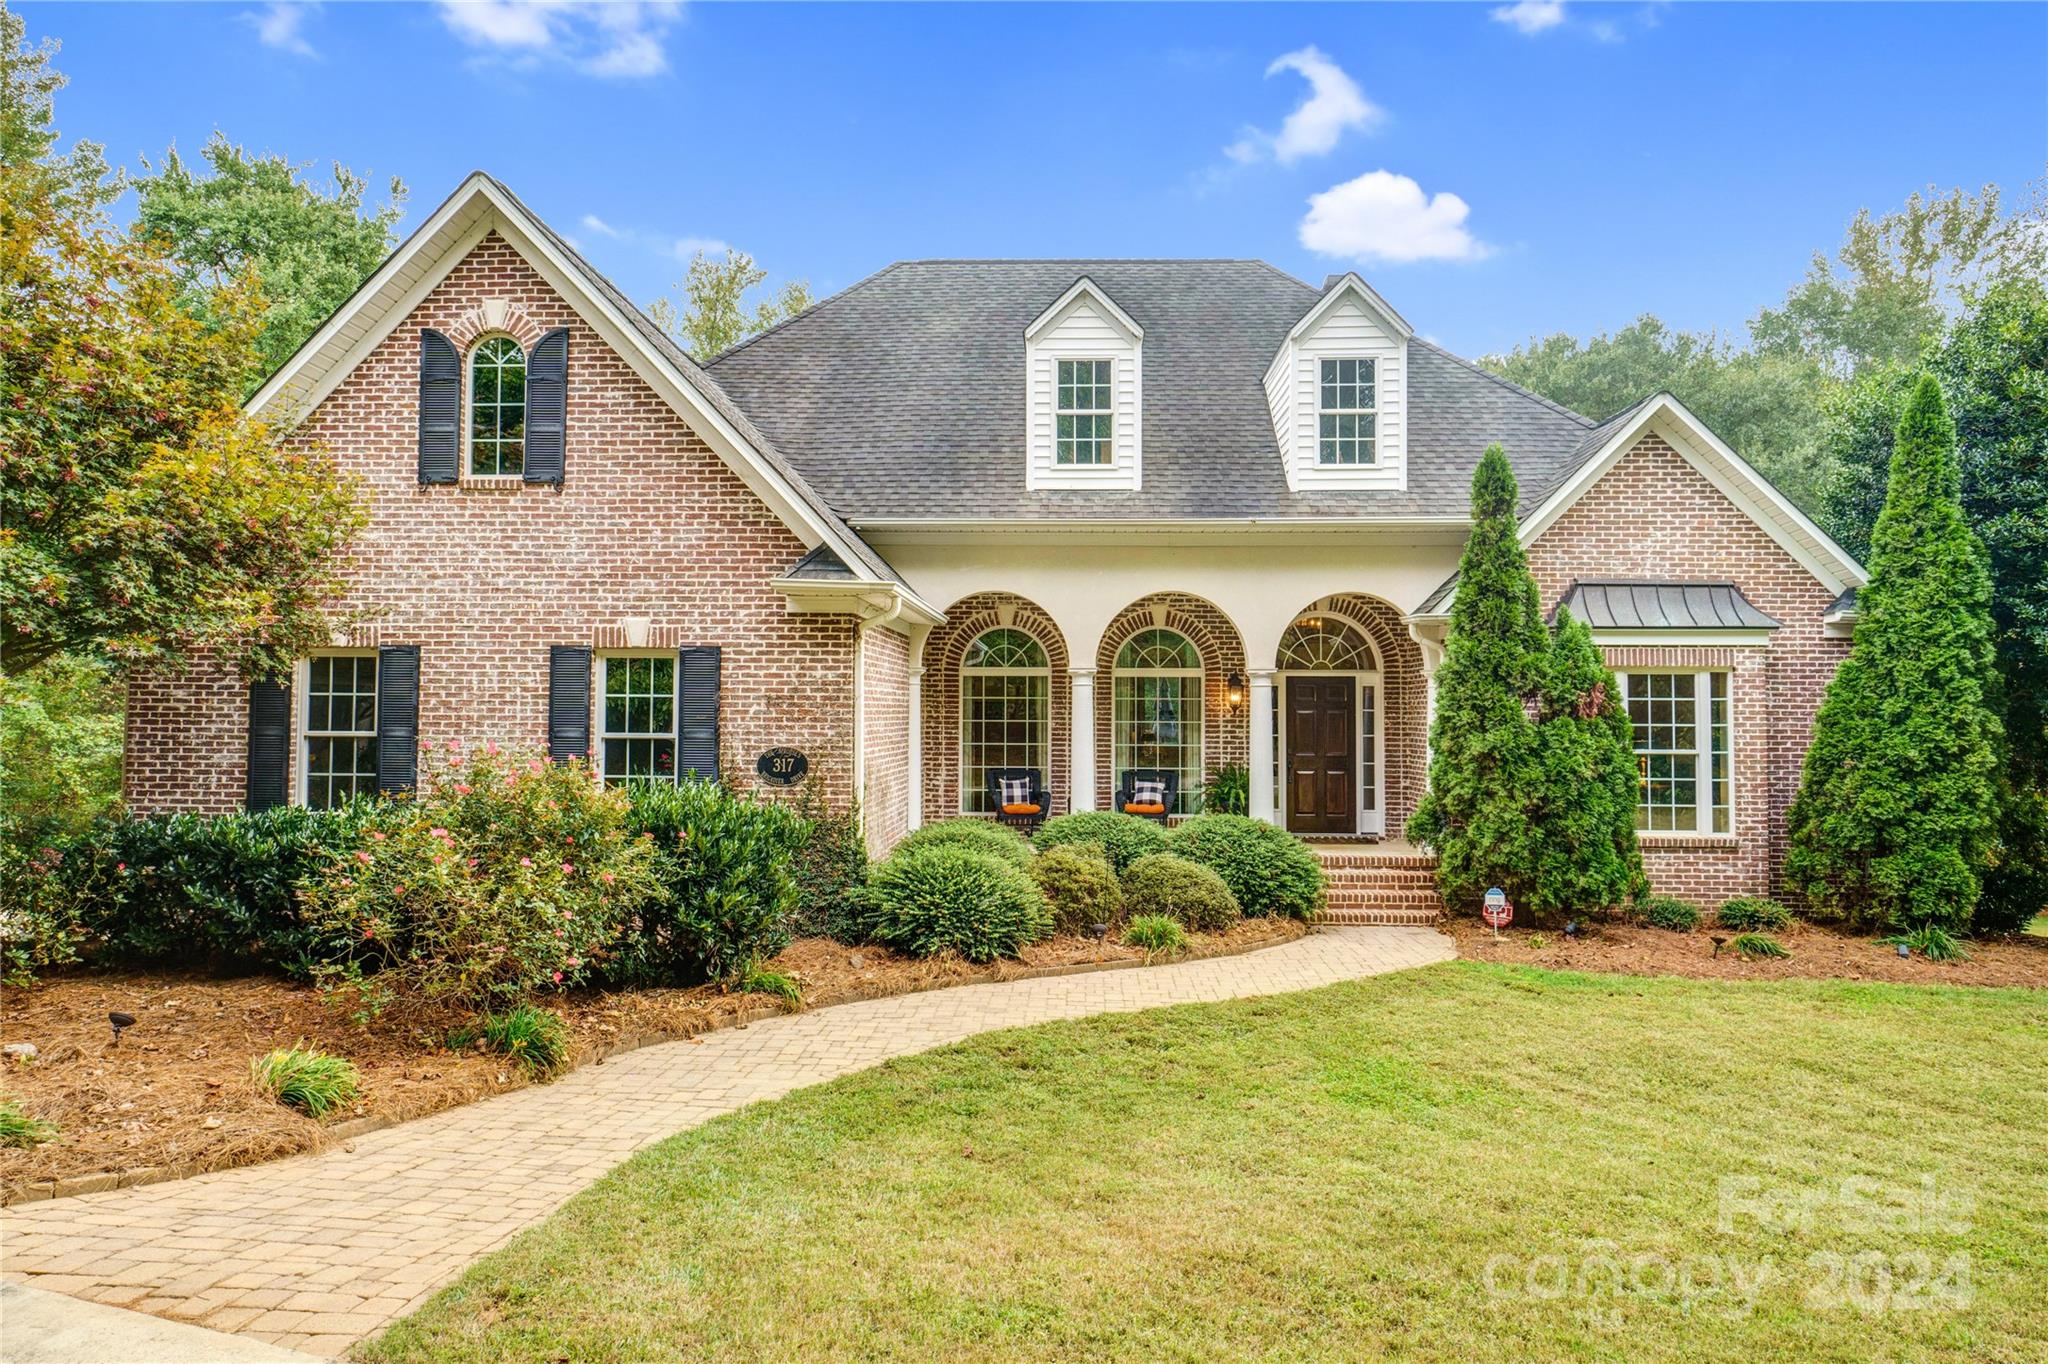
Welcome to your own private retreat on 4.33 acres, where everyday living feels like a vacation. Nestled among nature's finest, this property offers more than just a home—it’s an experience. Imagine waking up to the peaceful sound of birds as sunlight filters through the trees, casting a gentle glow over the sparkling pool. Whether you’re sipping your morning coffee on the patio or watching the sunset reflect off the pond, this is where serenity meets luxury. Nestled in the highly sought-after Clover School District, this 4-bed, 3 & 1/2-bath home offers a truly idyllic living experience. Inside, you'll find an open layout with spacious living areas & plenty of natural light. Whether you're hosting a gathering or simply relaxing at home, this space is designed to accommodate your needs. This house has been more than just a structure; it’s been the beating heart of your family. The basement features a cozy entertainment area with a bar and a wood-burning fireplace, perfect for gatherings.
#4182346

Clover

317 Brigadier Drive

4 Beds

3 Baths

3,971 Sq.Ft.

$1,100,000

MLS#: 4182346

Enjoy a stunning sunrise view in this beautiful custom built by Dana Anthony Builders waterfront home on the Allison Creek Peninsula. Features include a BIG WATER VIEW - 210 feet of water frontage (fully rip rapped) on 0.829 acre level lot. Built in 2016, home has an open floor plan on both levels with a panoramic view of Lake Wylie. Master on the main. Formal dining room, office, vaulted ceiling in great room, luxurious kitchen with Bosch appliances. Boat house, dock & boat lift by Dock Master.
#P1106431

York

4542 Wood Duck Point

3 Beds

3 Baths

4,800 Sq.Ft.

$1,100,000

MLS#: P1106431
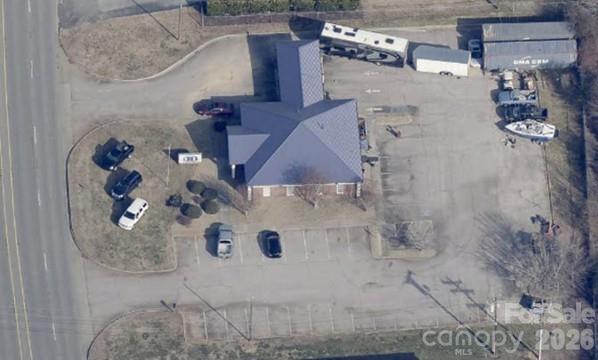
Very attractive brick office building originally built in 1988 as a branch bank.  New metal roof in 2020.  Total of 2,352 sq. ft. interior space with three private offices, two restrooms, breakroom with sink & large storage room. Large lobby or showroom area.  Vault still in place.  Located on a 4-lane highway with 11,900 vehicles a day in 2025 based on SC DOT traffic count. Shown by appointment only, please do not discuss property with present shed builder tenant.
#4396555

York

1356 Filbert Hwy Highway

None Beds

None Baths

N/A

$1,100,000

MLS#: 4396555
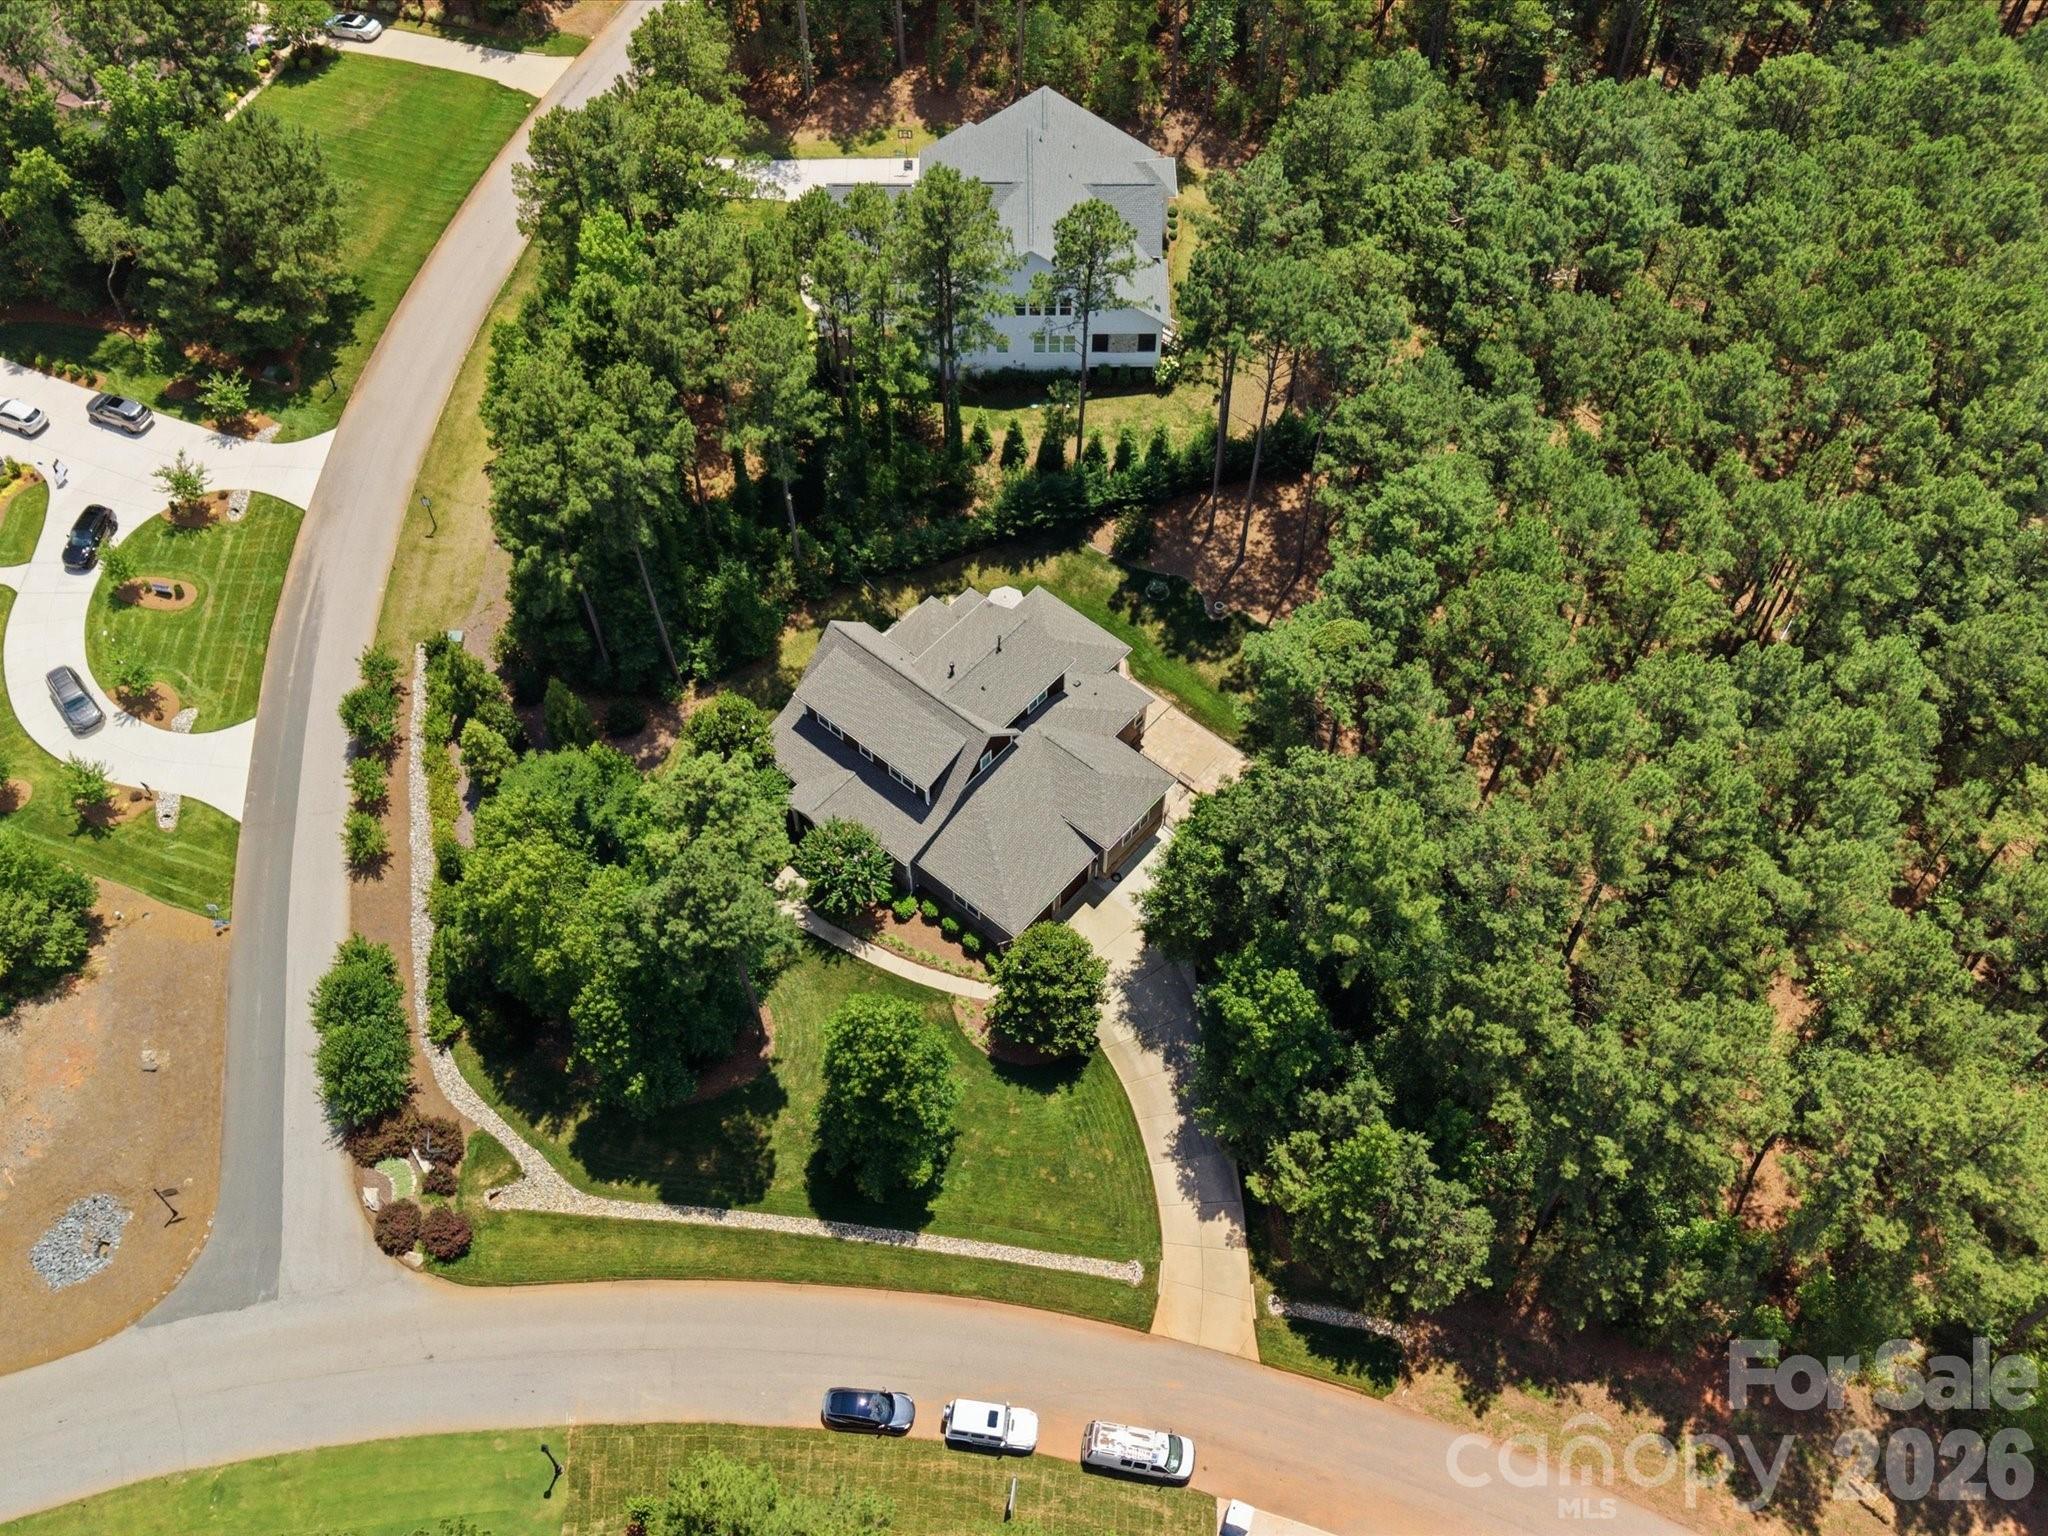
If you’ve been waiting for privacy, views, and convenience all in one—this is it. Located in desirable Riverchase Estates, this Craftsman-style home is surrounded by peaceful woods, offering stunning views from every level. Natural light pours in through expansive windows, highlighting beautiful details like tray ceilings, designer lighting, and custom built-ins. Enjoy the feeling of a secluded retreat while staying just minutes from Ballantyne, Indian Land, and major commuter routes. A dedicated office provides the ideal work-from-home space. The gourmet kitchen is a true standout, featuring top-of-the-line stainless steel appliances, a large center island, gas range, and a pantry with custom shelving and lighting, all seamlessly connected to a functional open floor plan ideal for everyday living and entertaining. The main-level primary suite provides comfort and privacy, creating a true retreat within the home. Stacking sliding doors open to a covered back porch with a fireplace and outdoor kitchen, creating exceptional indoor-outdoor living. An extended paver patio offers additional space to relax or entertain while enjoying the serene backdrop, and a backyard storage shed adds convenience. A fully finished 2-car garage features upgraded rubberized flooring for a clean, modern look. A new roof was installed in 2025. Residents of Riverchase Estates enjoy exceptional amenities including a gated entrance, clubhouse, outdoor pool, tennis courts and more. Ideally located, this home offers the perfect balance of tranquility and accessibility, just minutes from Ballantyne, Indian Land, and interstate access. Schedule a showing today!
#4366322

Lancaster

3097 Sherman Drive

4 Beds

4 Baths

3,677 Sq.Ft.

$1,100,000

MLS#: 4366322
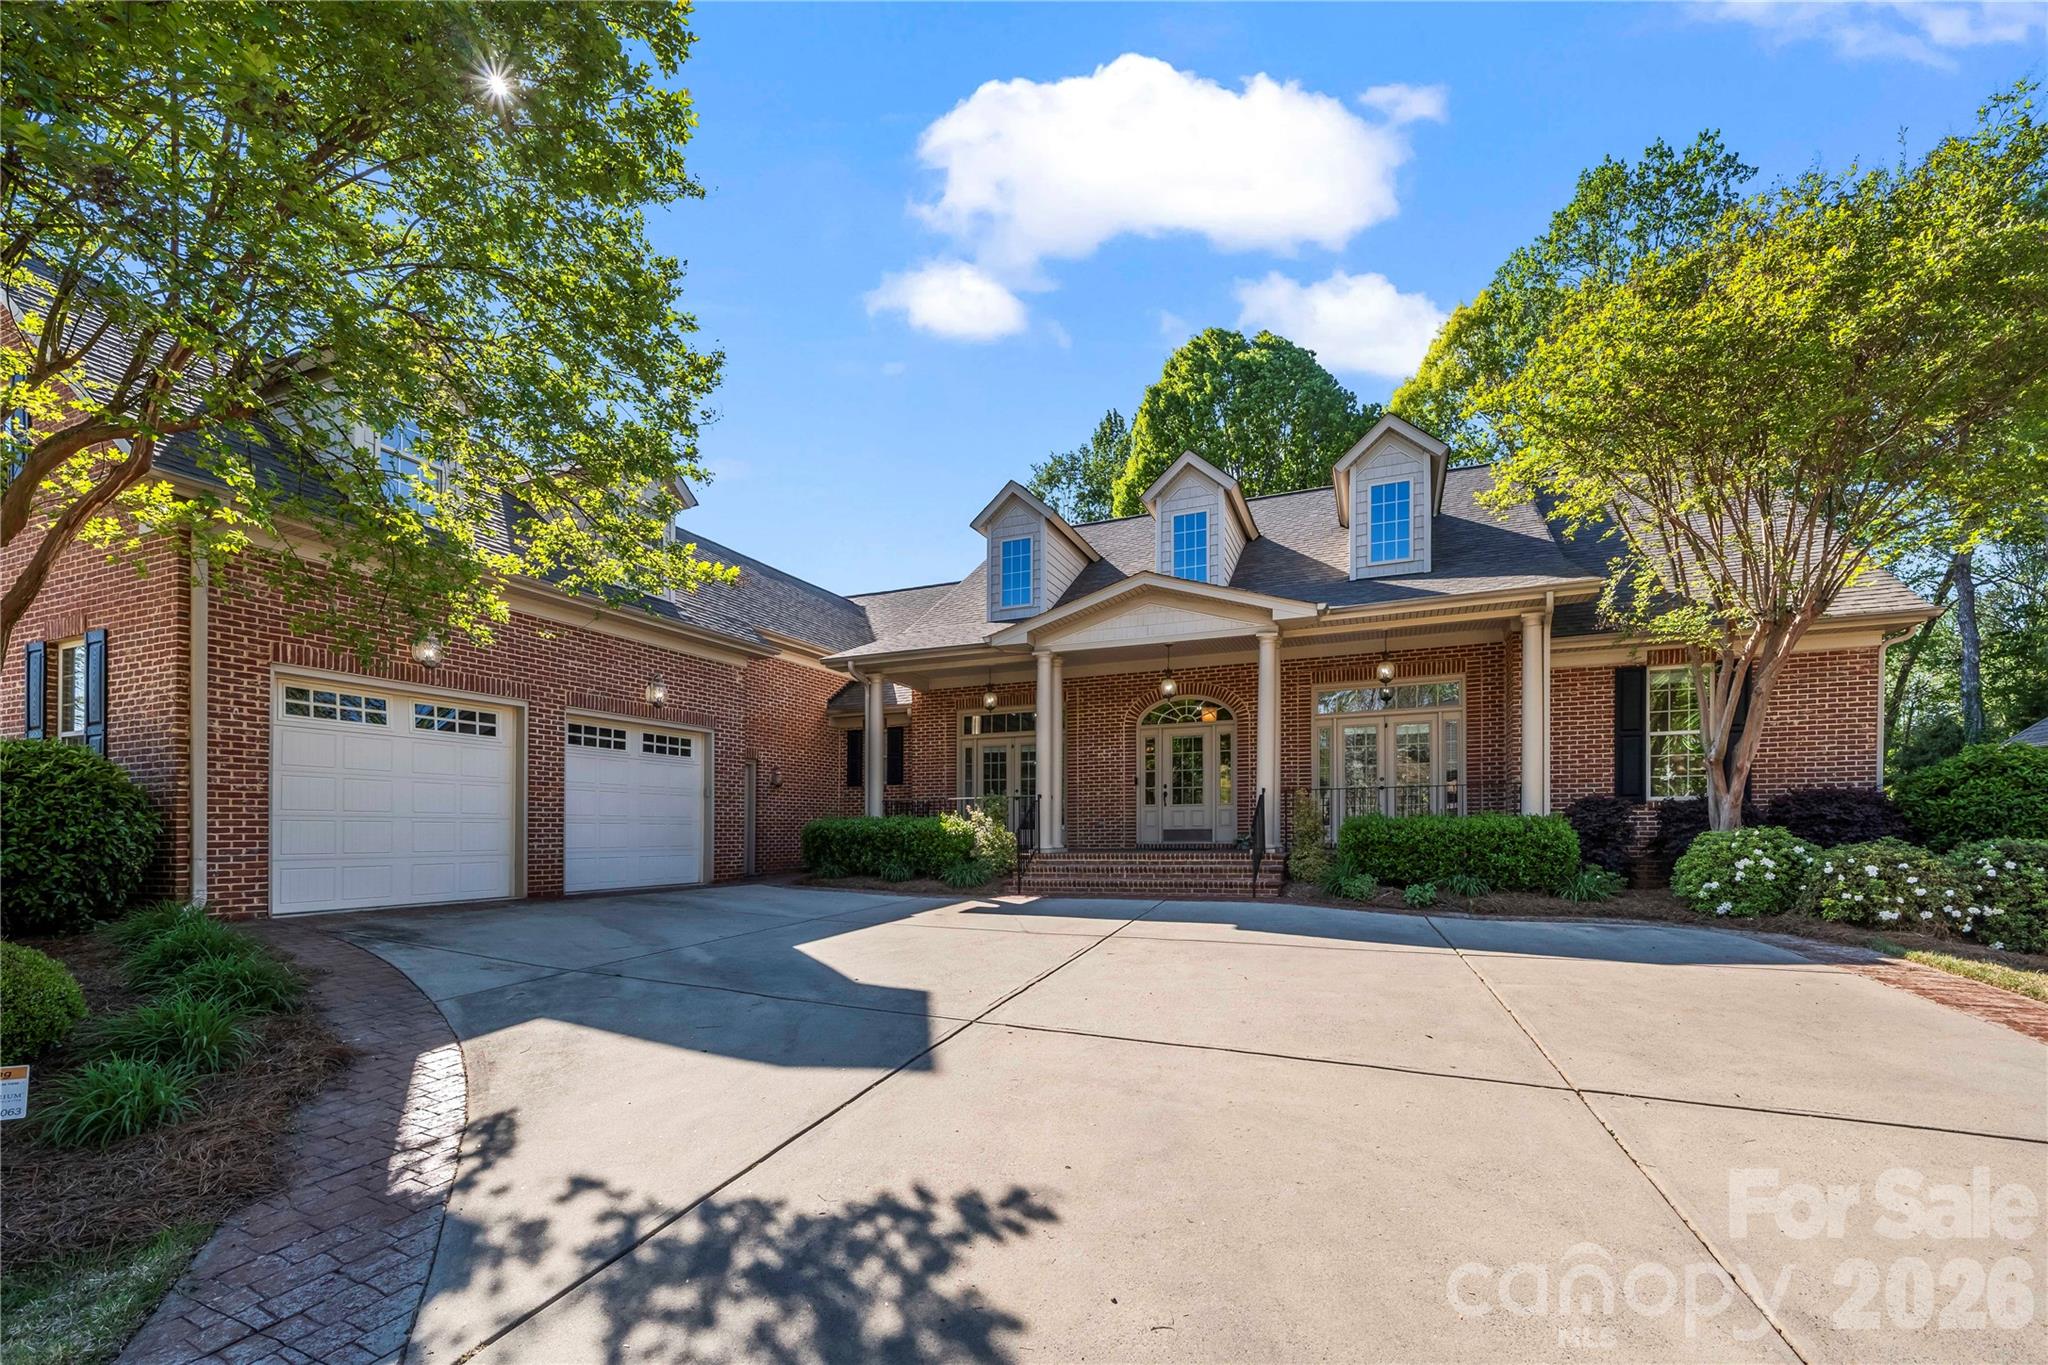
Private Estate Feel on Just Under an Acre in Stanton Heights!

Tucked away on a beautifully landscaped lot, this stunning 5-bedroom home offers nearly 4,500 square feet of space, exceptional storage, and the perfect blend of privacy and neighborhood amenities.

The home features 5 bedrooms-4 on the main level, including the primary suite. You’ll be amazed by the abundance of storage throughout to include generous walk-in closets and unbelievable walk in attic storage that truly set this home apart. The oversized two-car garage offers exceptional versatility with ample space for storage, golf carts, bicycles, and even a secondary refrigerator or freezer.

Step outside to a well-landscaped, fenced yard with plenty of room to add a pool, along with an irrigation system to keep everything looking its best. A storage shed conveys with the home, providing additional space for lawn equipment and tools. Enjoy relaxing mornings or evenings on the screened porch or in the gazebo, creating multiple outdoor spaces to unwind and entertain. 

Residents of Stanton Heights enjoy excellent neighborhood amenities, including a community pool, clubhouse, and playground.

Ideal location-minutes to everything.
#4316404

Fort Mill

836 Abilene Lane

5 Beds

3 Baths

4,339 Sq.Ft.

$1,100,000

MLS#: 4316404

1 ... 405 406 407 408 409 ... 666
* Listings identified with the FMLS IDX logo come from FMLS and are held by brokerage firms other than the owner of this website. The listing brokerage is identified in any listing details. Information is deemed reliable but is not guaranteed. If you believe any FMLS listing contains material that infringes your copyrighted work please click here to review our DMCA policy and learn how to submit a takedown request. © 2024. First Multiple Listing Service, Inc.
 - property

Send a message

Message successfully sent.

Your message

What is 3 + 4 ?

Reason for contacting?

I agree to receive email communication and understand I can unsubscribe at any time.

I agree to be contacted by Prestino Advantage via call, email, and text for real estate services. To opt out, you can reply 'stop' at any time or reply 'help' for assistance. You can also click the unsubscribe link in the emails. Message and data rates may apply. Message frequency may vary. Privacy Policy

Sign Out

Virtual Assistant

Would you like to take the next step with this property? We can help you schedule a showing or virtual tour, or send you more details.

Yes, I would like more information.

Thank You for Your Reply, One of Our Agents will contact you as soon as possible

No, maybe later.

Thank you, you can always contact me via email, phone number or through the contact form.

Realhub AI

Lucy - Your AI-Powered Realtor

Update Your Temporary Password

Personalize your search

Enter your email and we'll notify you immediately when new listings match what you're looking for.

or enter email address

Already have an account ? Login here

Continue your home search

I agree to receive communications and understand I can unsubscribe at any time.

I agree to be contacted by Prestino Advantage via call, email, and text for real estate services. To opt out, you can reply 'stop' at any time or reply 'help' for assistance. You can also click the unsubscribe link in the emails. Message and data rates may apply. Message frequency may vary. Privacy Policy

Already have an account ? Login here

We use cookies

We use cookies primarily for analytics to enhance your experience. By accepting, you agree to our use of these cookies. You can manage your preferences or learn more about our cookies policy.
