
Properties

Browse or get in touch to schedule a walkthrough.

  • Nearby me
Price range

Popular Features

Community Features

Association

Property Features

Waterfront

View

Exterior Features

Interior Features

Style

10000 properties match your criteria

Updated 1 minute ago

E-Alert name

Wonderful Executive Home in Lake Shore, Tega Cay. Large & spacious plan with Formals, 2 sty Foyer, 2 sty Great Room with view of peaceful wooded setting. Roomy Kitchen with Island, breakfast and keeping area. Master on Main. 3 bedrooms up (one en suite) and Bonus room. Fin. Basement with Kitchenette, movie room with riser seating, pool room, full bath and rec room. Large dual decks perfect for entertaining. Great Privacy. walk to park, lake and beach club.
#P1095919

Tega Cay

1719 Colville Lane

3 Beds

3 Baths

5,147 Sq.Ft.

$475,000

MLS#: P1095919

Spotless 2 bdrm Townhome in Baxter Village Historic District. Desirable location, community pool next door and all community events can be observed from doorstep. Home offers laminate flooring on main, updated Kitchen with granite, formal dining, private patio in back and 2 large bedrooms upstairs. Your a few steps away from walking/biking trails, restaurants, and THE YMCA.
#P1097032

Fort Mill

292 Elis Way

1 Beds

1 Baths

1,230 Sq.Ft.

$190,000

MLS#: P1097032

Nice 3 bedroom modular with permanent stairs to the attic.  Floored attic has room to walk around and work.  Master bedroom is separated from the other bedrooms. Spacious modern kitchen has island and adjacent laundry room/mud room with rear door. Lot is very private and home cannot be seen from the road.
#P1094979

Heath Springs

1042 Pit A Tat Road

2 Beds

1 Baths

1,820 Sq.Ft.

$73,500

MLS#: P1094979

Nice home located in country setting, 2.98 acres, lots of privacy. 2 bedroom with a 10x12 addition off master bedroom. Large great room, vaulted ceilings, stone fireplace, eat in kitchen, 20x30 wired workshop.
#P1103448

Smyrna

4554 Black Hwy

1 Beds

1 Baths

1,775 Sq.Ft.

$179,900

MLS#: P1103448

Awesome 3 story townhome on Lake Wylie! Gorgeous water views. Master retreat upstairs with spacious loft area overlooking 2 story great room. Finished basement with 2 bedrooms and a large recreation room. Guest suite on main floor or office. Renovated kitchen and gorgeous master bath! Must see this one! So much space for the money with views you will fall in love with!
#P1095128

Lake Wylie

72 Ridgeport Road

3 Beds

2 Baths

2,270 Sq.Ft.

$184,900

MLS#: P1095128
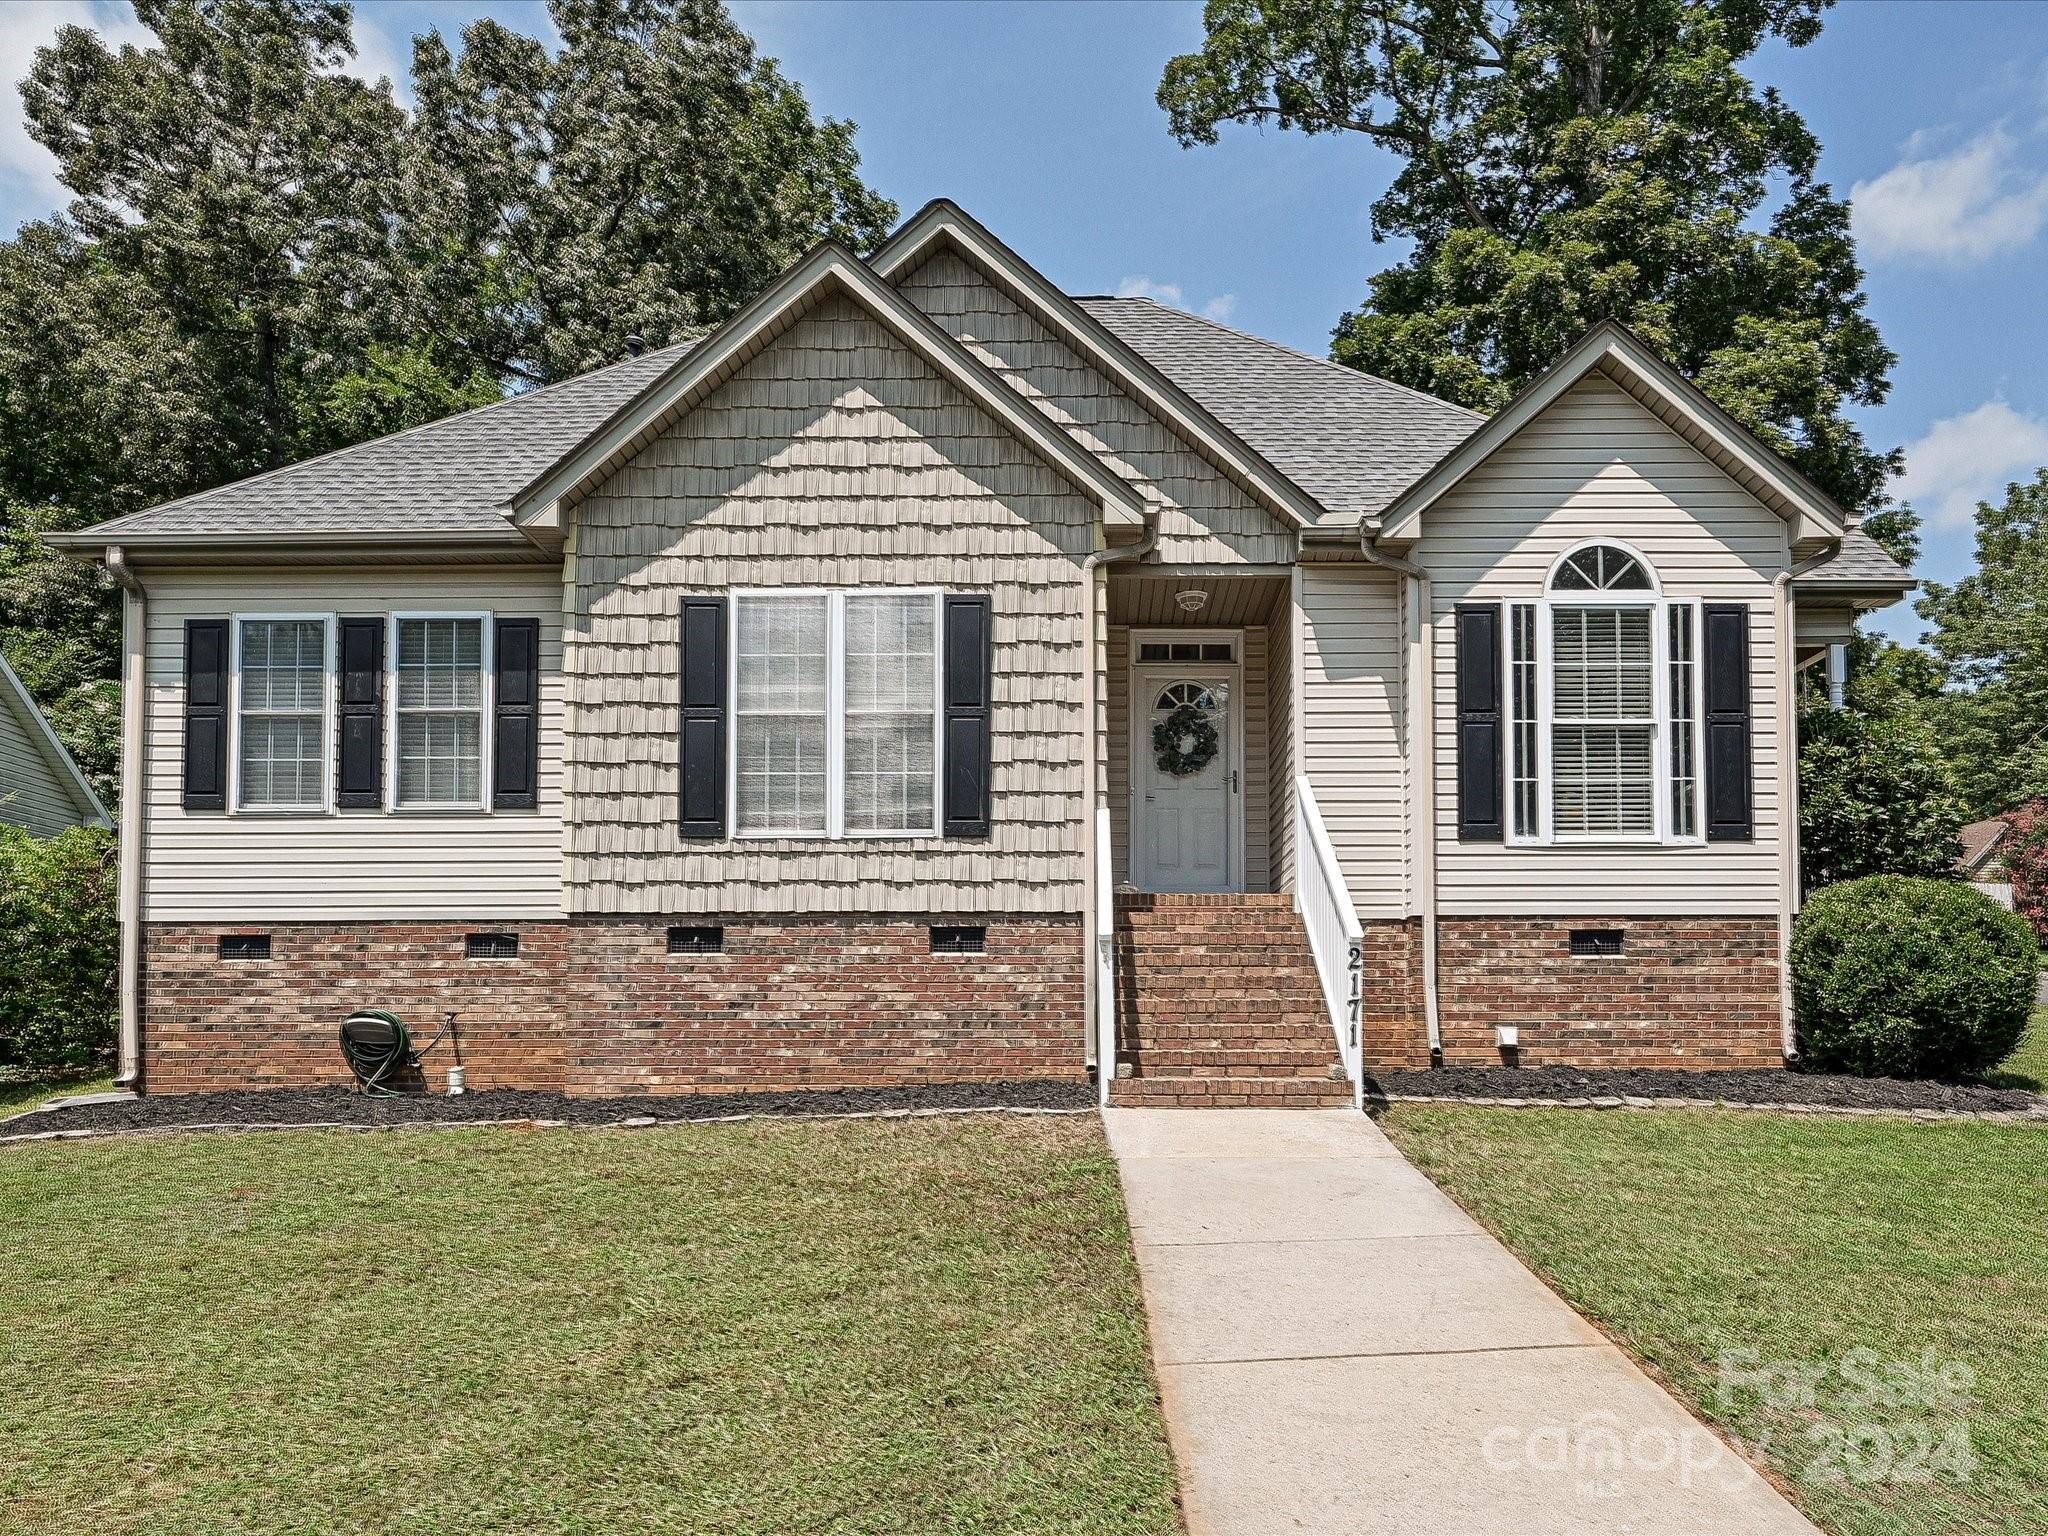
Step into this beautifully upgraded, charming 3-bed, 2-bath ranch home, perfectly positioned on a spacious corner lot. Featuring many upgrades throughout. Including new flooring in GR, DR, kitchen and guest bath. Freshly painted walls are complemented by new baseboards, wainscoting, and stylish board-and-batten accents added. Updated hardware on doors. New vapor barrier in crawl space. Barn doors, granite countertops. Don't miss the newly installed built-in spice rack cabinet. Vaulted great room w/beautiful brick gas fireplace. Primary suite w/ dual sinks, a relaxing garden tub, separate shower and walk-in closet w/custom shelving. Private, fenced backyard w/nice large deck perfect for entertaining. Great location! Convenient to shopping, dining and I-77. Refrigerator, washer, dryer, island, outdoor sail shade and shed included.
#4173320

Rock Hill

2171 Belle Chase Drive

3 Beds

2 Baths

1,435 Sq.Ft.

$369,999

MLS#: 4173320
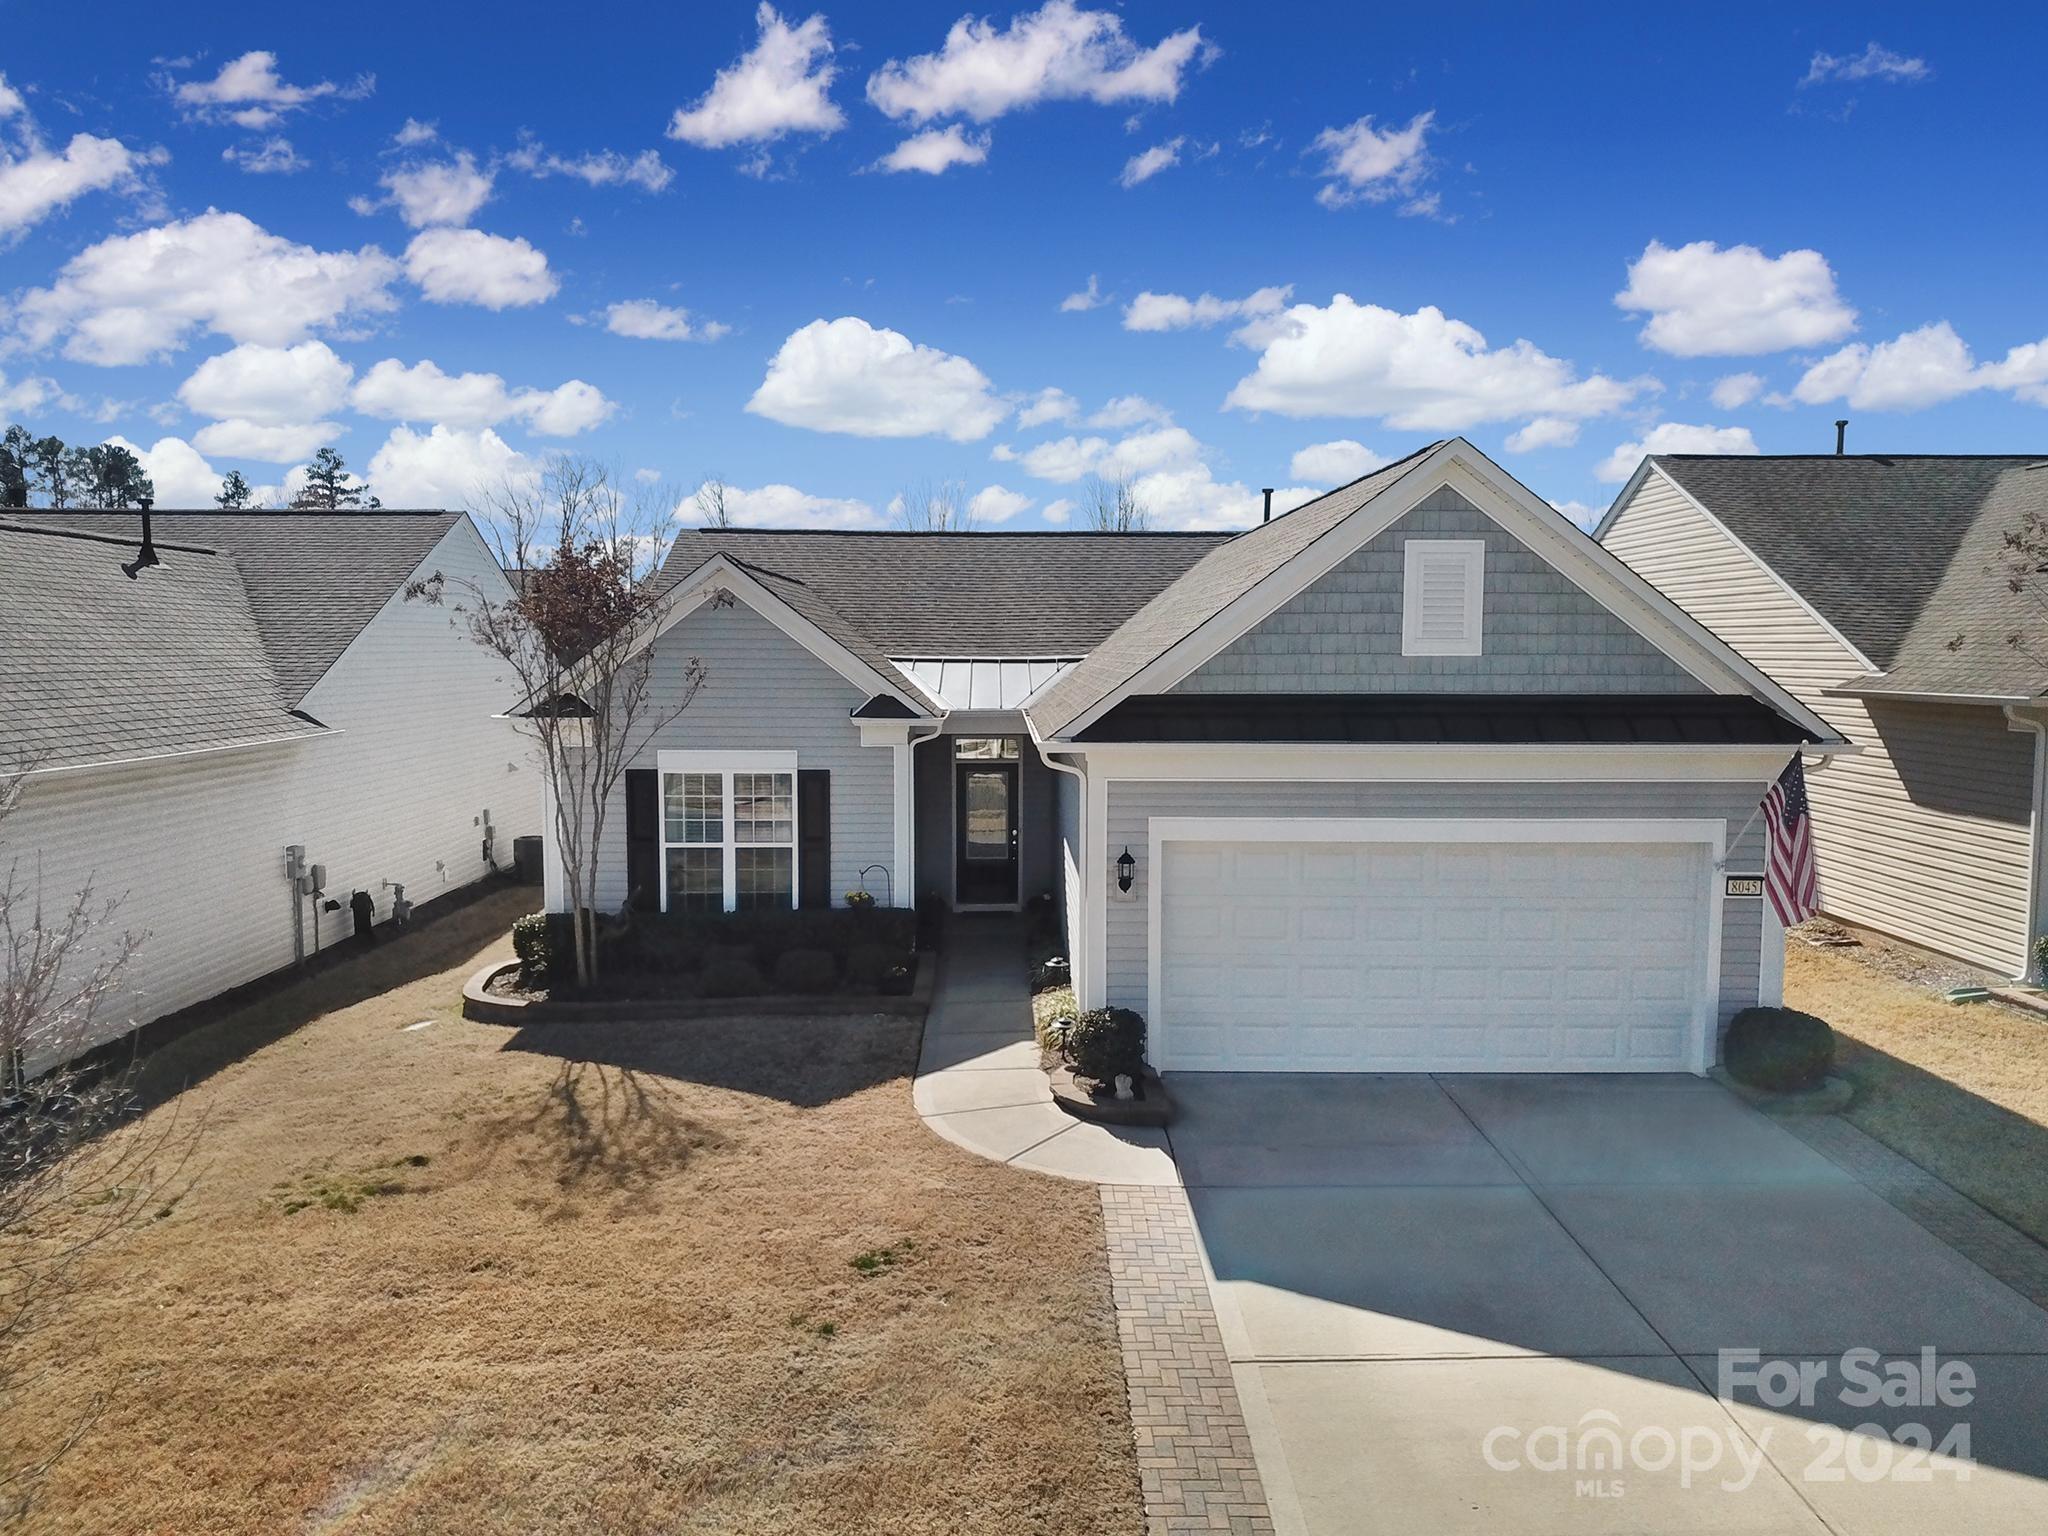
Beautiful Copper Ridge home w/ upgrades including a new fridge (2024) & dishwasher (2023), gas HW water (2020), HVAC air scrubber (2019), programmable thermostat, extended paver patio & pergola, & a decorative glass front door w/ a transom window! Pre-finished wood flooring flows through the main living areas, kitchen, & primary bedroom! Kitchen boasts granite counters, SS appliances, angled serving bar, tile backsplash, under cab lighting, & a trash can pull-out. The open great room has a gas-log fireplace w/ a blower. It flows into the dining area & sunroom, which has lots of windows & leads out to the extended paver patio w/ a pergola, overlooking the private view. French doors open to the office w/ adjustable fixed shelving & a desk! At the rear of the home is the primary suite w/ an ensuite bath featuring a frameless glass shower w/ grab bars, dual sink marble-top vanity, & a custom closet! The 2-car extended garage has attached shelving & a widened driveway. Don't miss this home!
#4109876

Fort Mill

8045 Pawleys Court

2 Beds

2 Baths

1,712 Sq.Ft.

$535,000

MLS#: 4109876

Nice 6.03 acre lot, partially wooded and partially cleared in private setting.  Driveway to potential home site with a stable. 850' road frontage. Tax ID#142-01-00-019-000.
#P1091916

Catawba

0 Woodberry Lane

6 Beds

None Baths

6.0 acres

$74,900

MLS#: P1091916
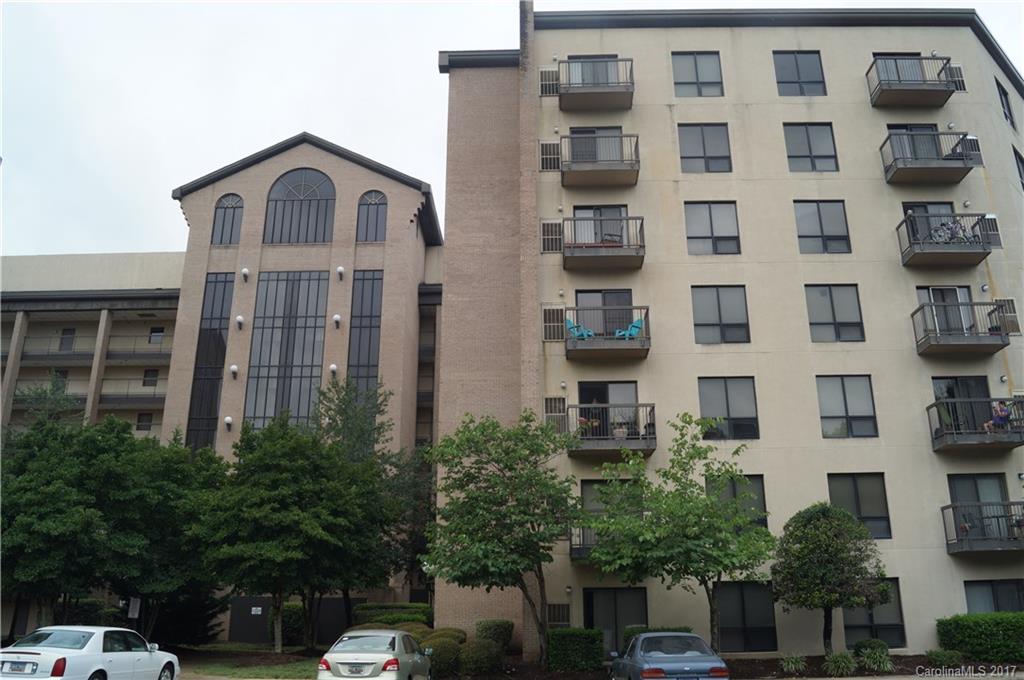
Great Condo in Fort Mill, One floor with upgraded flooring. All appliances included.
#3308957

Fort Mill

211 Heritage Boulevard 403

1 Beds

1 Baths

600 Sq.Ft.

$60,000

MLS#: 3308957
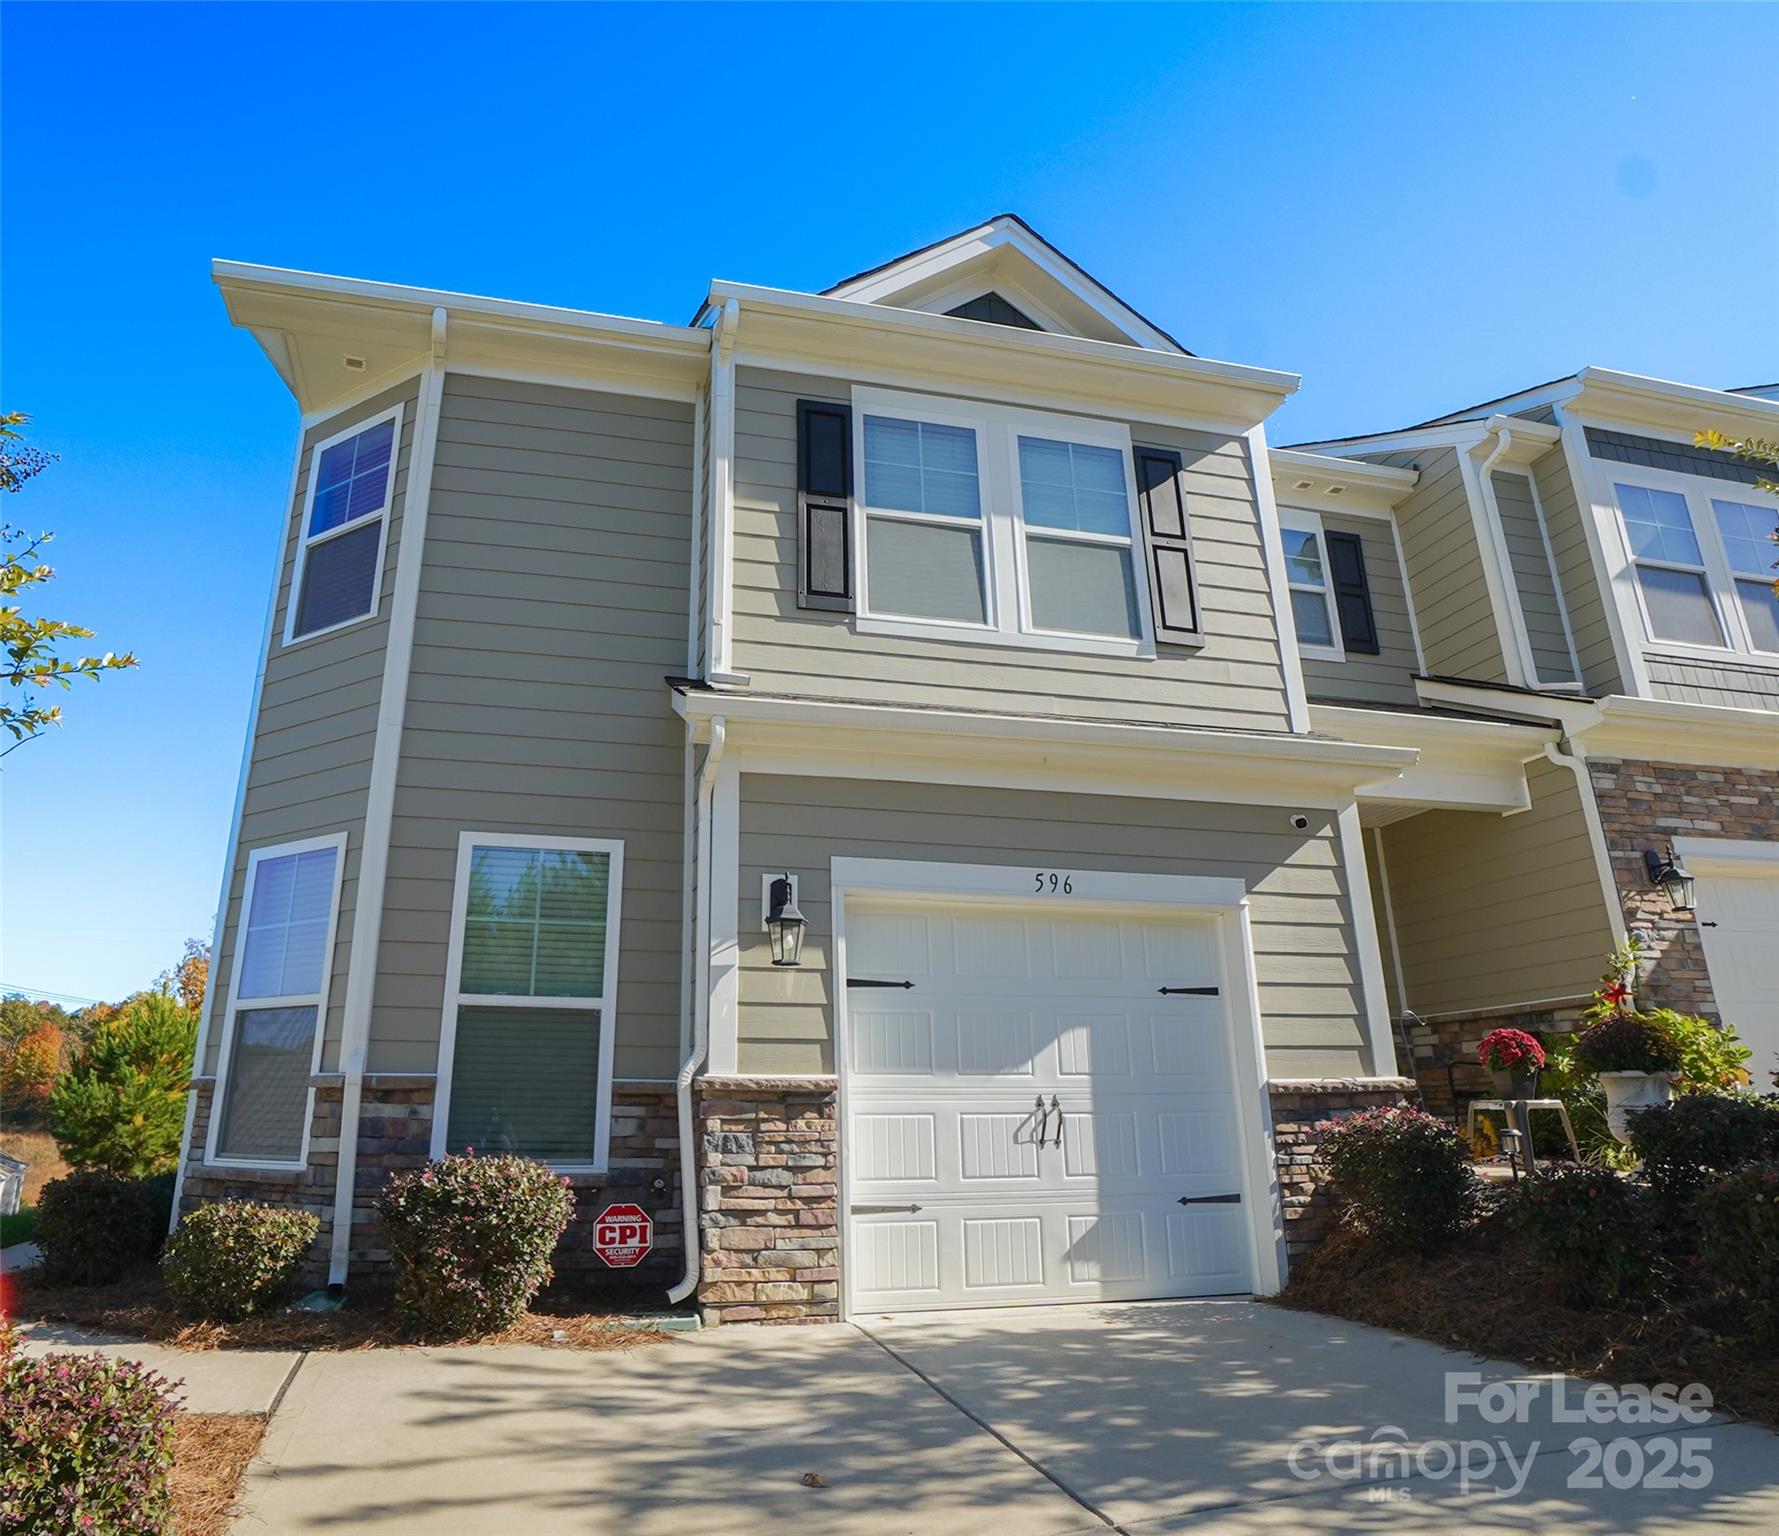
Welcome to this light, bright, and airy 3-bedroom, 2.5-bath townhome with a one-car garage and a modern, open-concept floor plan designed for comfortable living.

The spacious kitchen is a true centerpiece, featuring a large island, granite countertops in both the kitchen and bathrooms, and plenty of cabinetry — perfect for cooking, entertaining, or casual dining.

A dedicated office or study on the main floor provides the ideal space for working from home or managing daily tasks. Upstairs, you’ll find a cozy loft, spacious bedrooms, and a conveniently located laundry room.

Enjoy outdoor living with a private backyard area that overlooks the community’s common space — perfect for relaxing or hosting friends. Take advantage of neighborhood amenities, including a sparkling pool, for fun and leisure right at home.

This stunning end unit is move-in ready and waiting for you to make it your own!
#4319491

Clover

596 Altamonte Drive

3 Beds

2 Baths

1,746 Sq.Ft.

$2,100

MLS#: 4319491
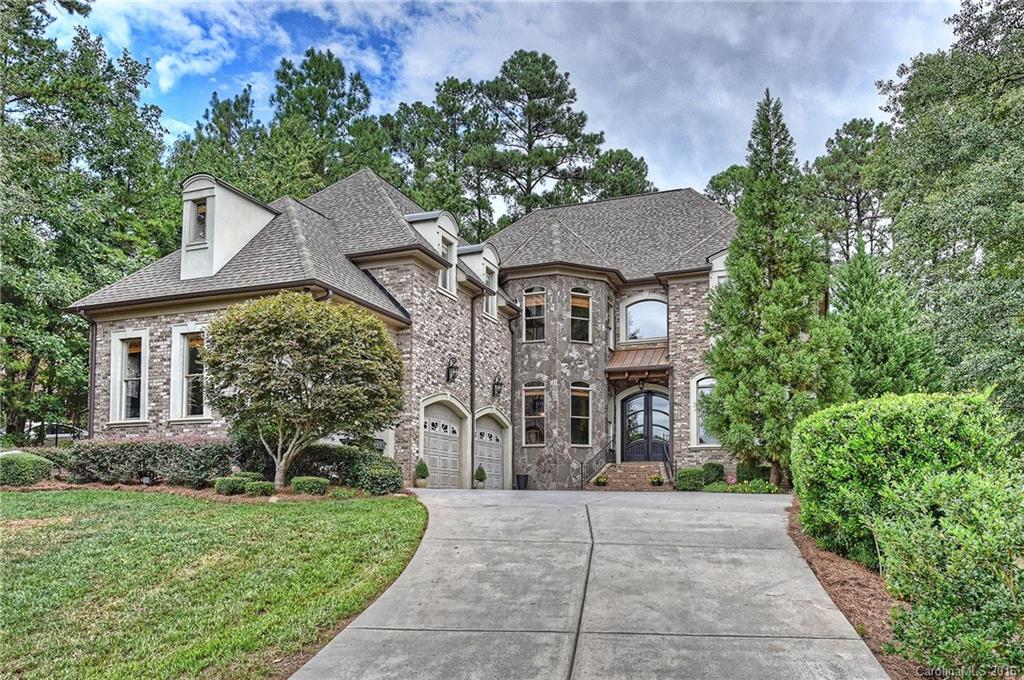
Even the most discerning buyer will appreciate the fine details found in this custom built home on 1+ acre w/in ground pool. Exquisite home w/Chef's Kitchen offers Wolf SS hood,gas cooktop & Sub Zero Refrig. Keeping Rm w/cedar cathedral ceiling leads to prvt yard w/stone & brick patio. Gr Rm showcases floor to ceiling stone fp,coffered ceiling w/blt ins. Glamorous Mstr Suite w/double trey ceiling,dual closets, sitting area. Billiard Rm, 3rd flr theatre, large bdr's, Prvt fenced yard! FM Schools
#3217405

Fort Mill

719 Mayfield Court

4 Beds

4 Baths

4,688 Sq.Ft.

$669,000

MLS#: 3217405

Wide Open spaces for multiple homesites near the Eastview Road Charter School.  Good grass, good soils and level terrain make this a dream farm location.
#P1103311

Rock Hill

16 Ac SC Hwy 324

6 Beds

None Baths

17.0 acres

$176,000

MLS#: P1103311
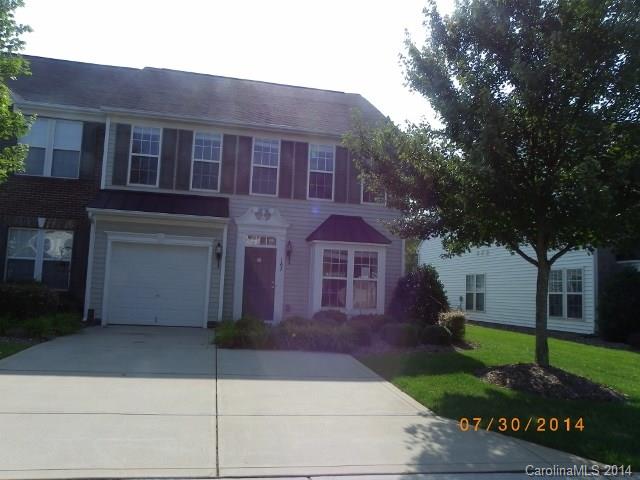
Elegant end unit townhome in popular Regent Park. Neutral decor, 1st floor master suite, spacious great room w/2 story ceiling, & large upstairs loft. This home is light, bright & airy. Close to shopping, restaurants & I77. This is a Fannie Mae HomePath property. Buy this home for as low as 5% down! This property is approved for HomePath Mortgage Financing. This property is approved for HomePath Renovation Mortgage Financing.
#3026615

Fort Mill

167 Snead Road _

3 Beds

2 Baths

1,895 Sq.Ft.

$174,900

MLS#: 3026615

Stunning ranch, kitchen w/stainless appliances approx 1 1/2 yrs old, fm room w/vaulted ceilings & gas logs, fm dining w/laminate wood flrs, HVAC replaced 2011, irrigation in front, back, oversize 2 car garage (30x32) w/unfinished storage upstairs, private 1 acre lot. Home appraised on 3/11/16 for $179,000.
#P1100978

York

105 Fairwood Drive

2 Beds

1 Baths

1,566 Sq.Ft.

$179,000

MLS#: P1100978
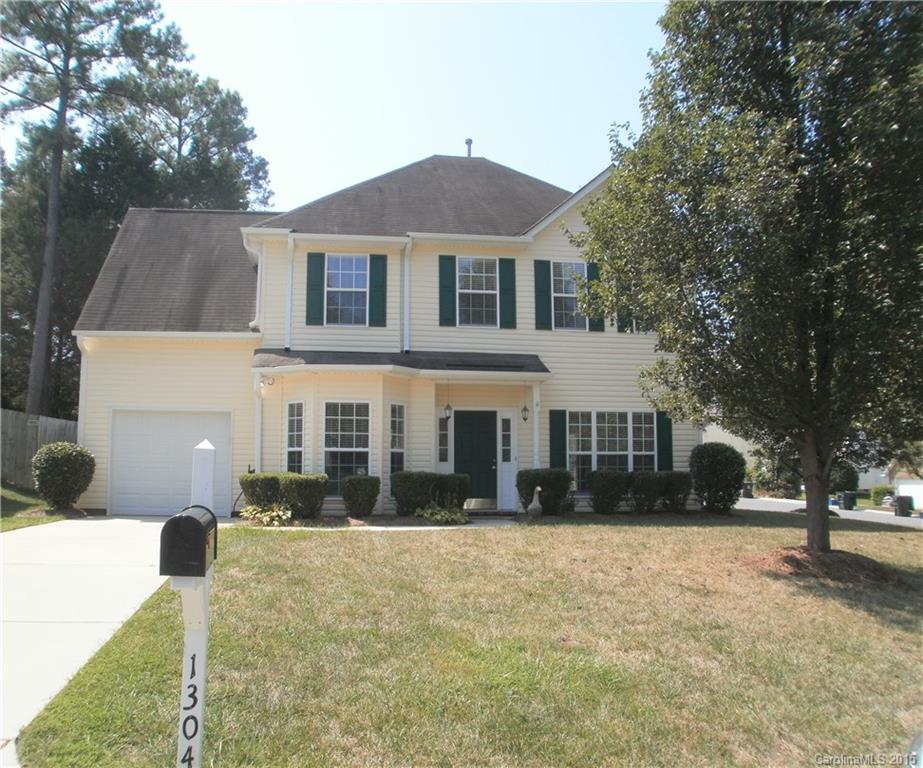
Beautiful, very clean rental home in Rock Hill. Very spacious & move in ready. Nice kept yard. Close to interstate, shopping and recreational park. A must see! Will not last long!
#3111172

Rock Hill

1304 Hollythorn Drive

3 Beds

2 Baths

1,800 Sq.Ft.

$1,395

MLS#: 3111172

1 ... 405 406 407 408 409 ... 666
* Listings identified with the FMLS IDX logo come from FMLS and are held by brokerage firms other than the owner of this website. The listing brokerage is identified in any listing details. Information is deemed reliable but is not guaranteed. If you believe any FMLS listing contains material that infringes your copyrighted work please click here to review our DMCA policy and learn how to submit a takedown request. © 2024. First Multiple Listing Service, Inc.
 - property

Send a message

Message successfully sent.

Your message

What is 3 + 4 ?

Reason for contacting?

I agree to receive email communication and understand I can unsubscribe at any time.

I agree to be contacted by Prestino Advantage via call, email, and text for real estate services. To opt out, you can reply 'stop' at any time or reply 'help' for assistance. You can also click the unsubscribe link in the emails. Message and data rates may apply. Message frequency may vary. Privacy Policy

Sign Out

Virtual Assistant

Would you like to take the next step with this property? We can help you schedule a showing or virtual tour, or send you more details.

Yes, I would like more information.

Thank You for Your Reply, One of Our Agents will contact you as soon as possible

No, maybe later.

Thank you, you can always contact me via email, phone number or through the contact form.

Realhub AI

Lucy - Your AI-Powered Realtor

Update Your Temporary Password

Personalize your search

Enter your email and we'll notify you immediately when new listings match what you're looking for.

or enter email address

Already have an account ? Login here

Continue your home search

I agree to receive communications and understand I can unsubscribe at any time.

I agree to be contacted by Prestino Advantage via call, email, and text for real estate services. To opt out, you can reply 'stop' at any time or reply 'help' for assistance. You can also click the unsubscribe link in the emails. Message and data rates may apply. Message frequency may vary. Privacy Policy

Already have an account ? Login here

We use cookies

We use cookies primarily for analytics to enhance your experience. By accepting, you agree to our use of these cookies. You can manage your preferences or learn more about our cookies policy.