
Properties

Browse or get in touch to schedule a walkthrough.

  • Nearby me
Price range

Popular Features

Community Features

Association

Property Features

Waterfront

View

Exterior Features

Interior Features

Style

10000 properties match your criteria

Updated 1 minute ago

E-Alert name
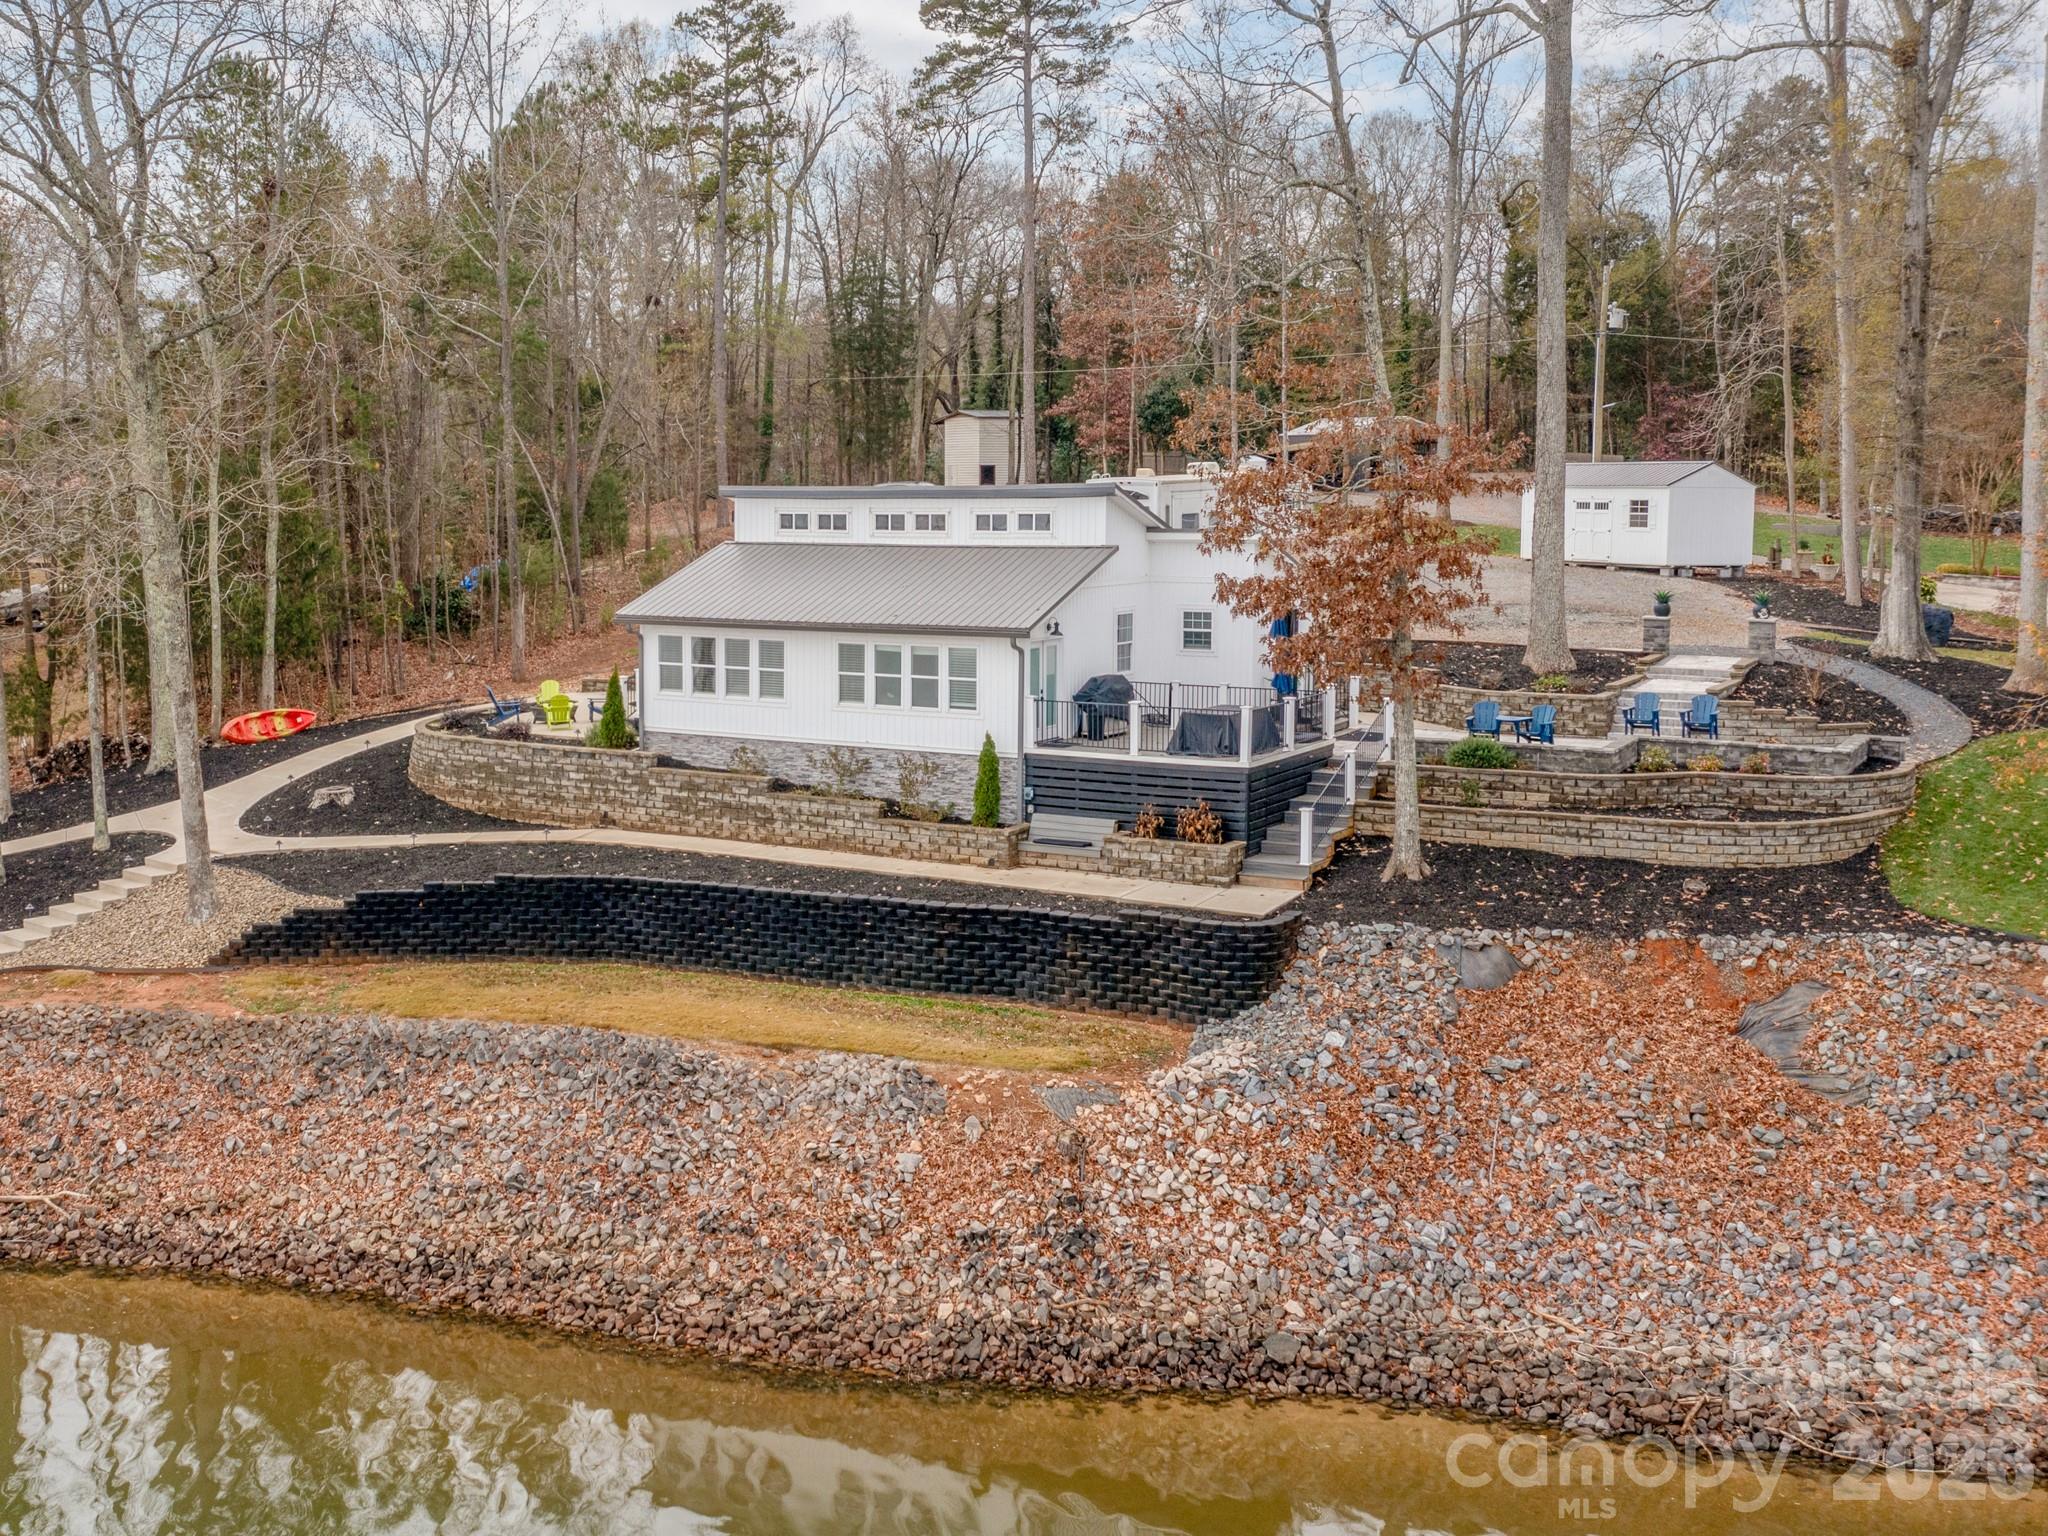
This Nearly New Construction Waterfront Ranch home offers over 233 feet of shoreline in one of the Largest Big-Water views on Lake Wylie! It blends modern updates with charming character from the original home, including large wood-beamed cathedral ceilings. It captures stunning panoramic water views, along with spacious patios overlooking the big water! Get your Lake Toys ready with a new covered stationary Dock & Boat Lift! Have the freedom with Privacy and No HOA! Home sits nearly on a 1 acre main-channel waterfront lot w/ too many upgrades to list including new roof, septic, well, windows, high-end quartz counter tops in kitchen & baths, & the list goes on. The large chef's kitchen features stainless steel appliances, high-end custom cabinetry, generous counter space w/ a massive breakfast bar. The primary suite includes an en-suite bath, a large tile shower, a roomy closet, and private access to a patio w/ a fire pit. This home is close to all the lake lifestyle conveniences, top Dining, and shopping, while being in a Top Tier School District that is only 20-25 minutes from Uptown Charlotte.
#4322491

Lake Wylie

6788 Bucleigh Road

2 Beds

2 Baths

1,145 Sq.Ft.

$1,099,999

MLS#: 4322491
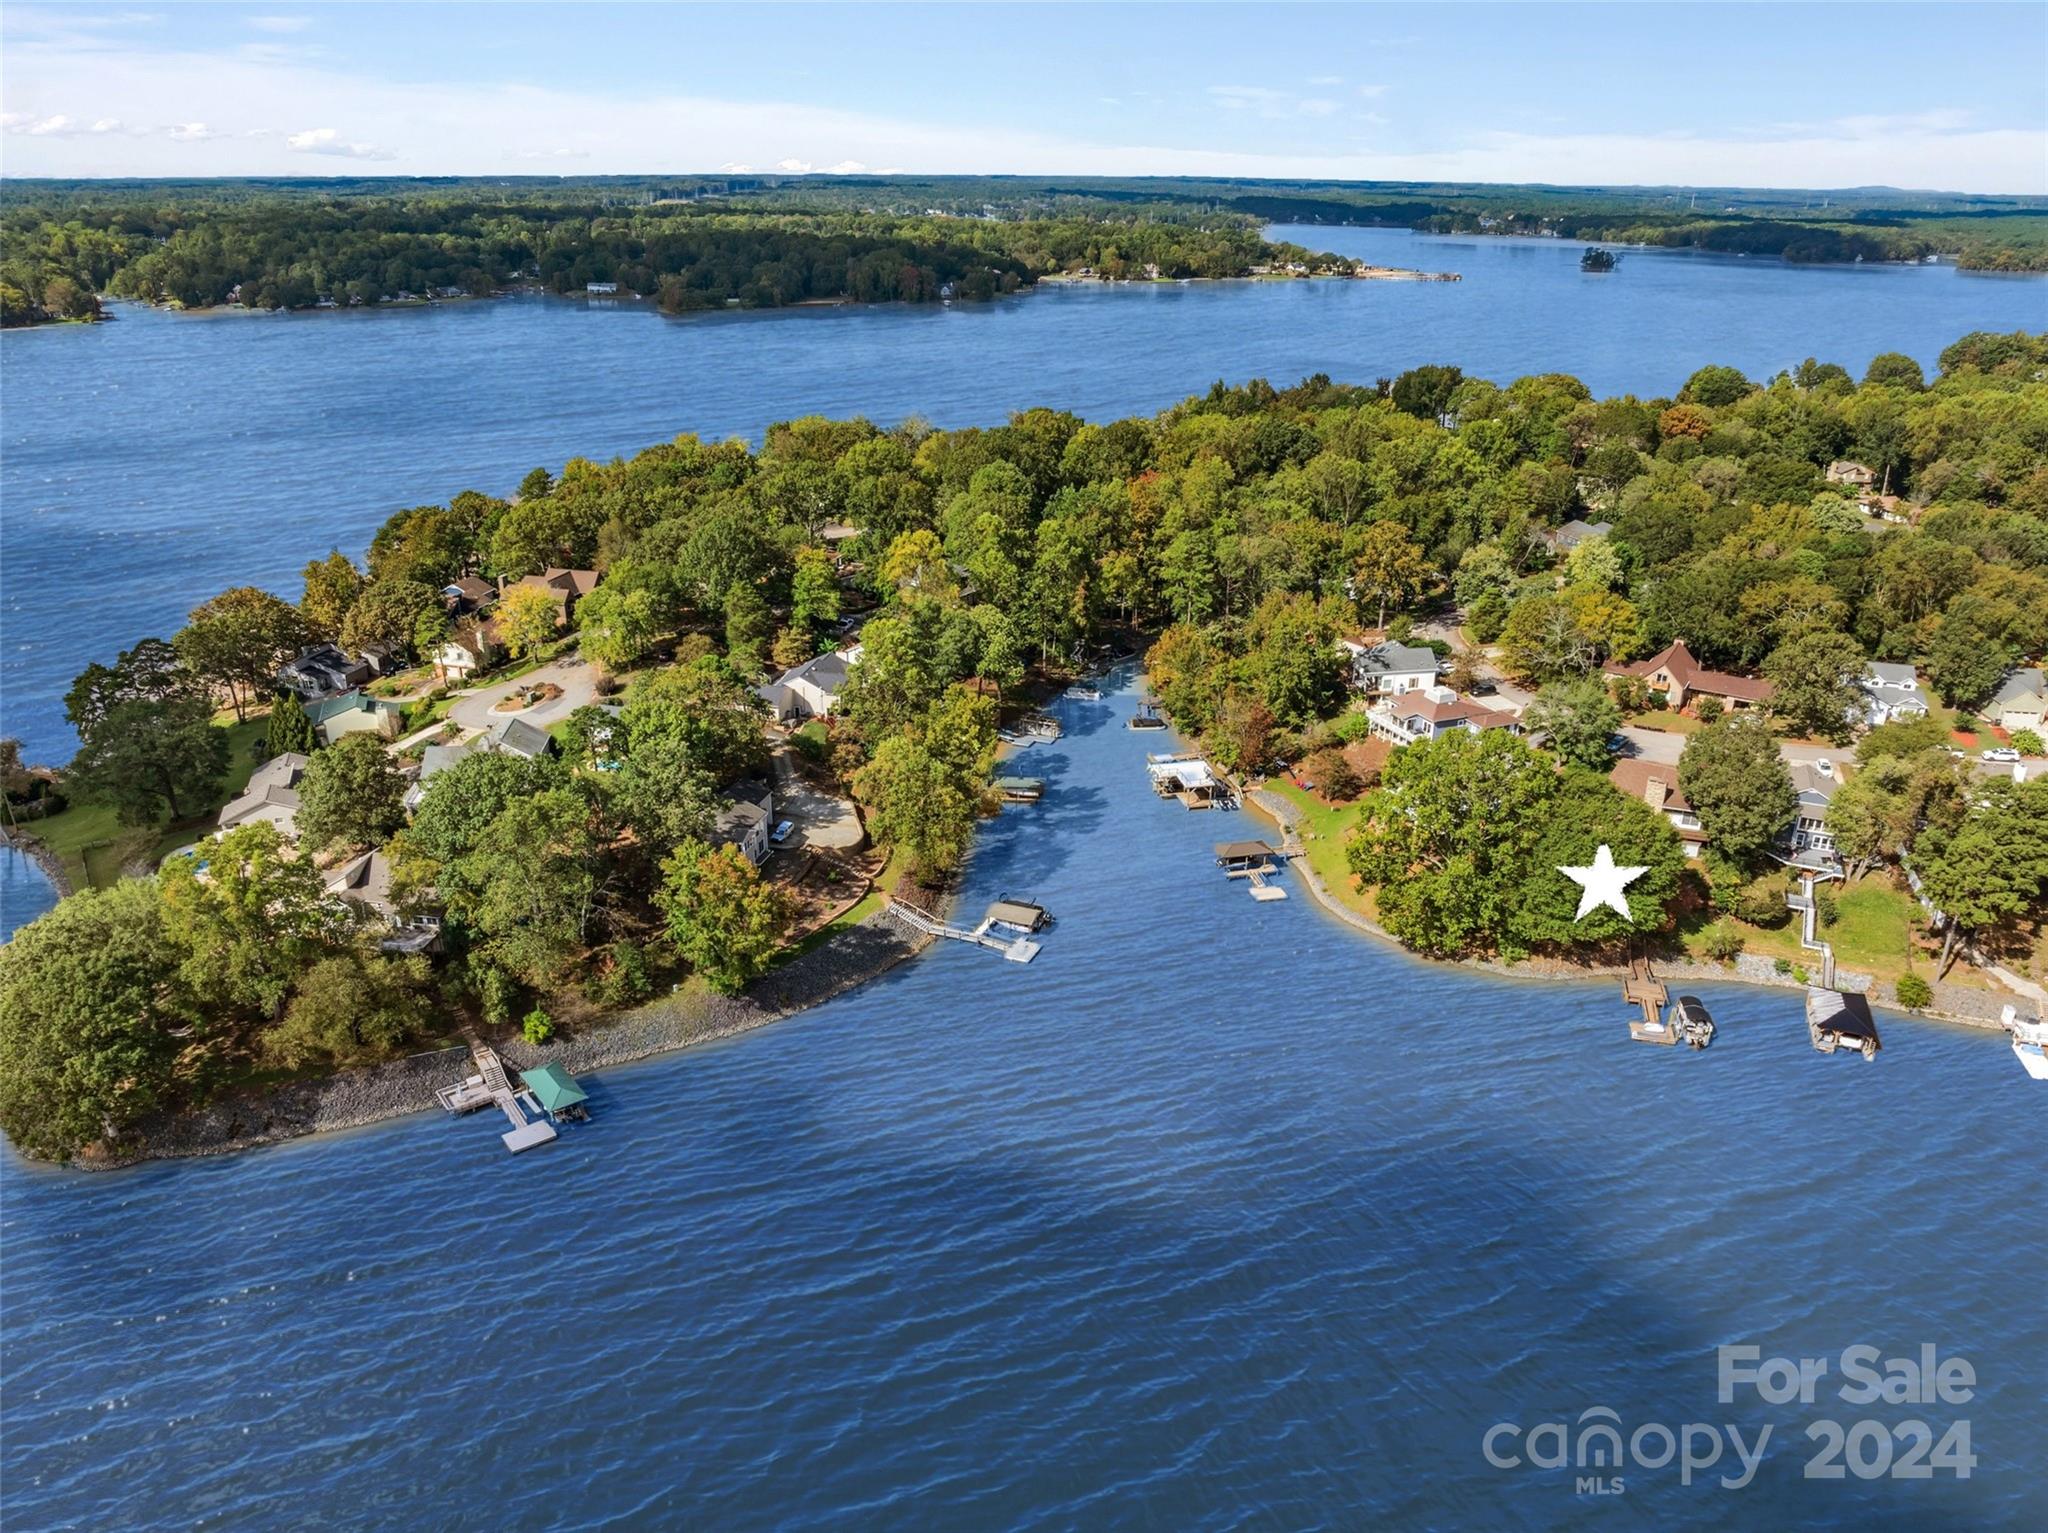
Waterfront Tega Cay on the Peninsula!  Great Cove on Lake Wylie.  Primary Bedroom on the Main, 2 bedrooms upstairs & Lower Level has 1 bedroom, full bath, Office & family/rec room.  Beautiful wood ceilings in main living areas & bedrooms! Two-story great room, stone fireplace & large windows across the back of the home for lake views. Kitchen remodeled with granite, tile backsplash, beautiful cabinetry, stainless appliances & gas range. Bathrooms remodeled with tile & walk-in showers. Hand-scraped wood vinyl flooring in main areas.   Expansive deck across the back of the house on the main floor. Lower level large patio & storage area. Stationary dock for seating, Floating dock & Boat lift. HVACs approx 1 yr old & 6 yrs old. Tankless hot water.  Tega Cay is a recreational city on Lake Wylie. Golf, tennis, pickleball, boat ramp, marina, beaches, walking trails, Tega Cay Beach Club & Pool, etc. Fort Mill Schools. ,Please verify with FMSD for current assignments.No HOA! Enjoy Lake Wylie!
#4188595

Tega Cay

19010 Kailua Circle

4 Beds

3 Baths

2,455 Sq.Ft.

$1,099,999

MLS#: 4188595
Price reduced
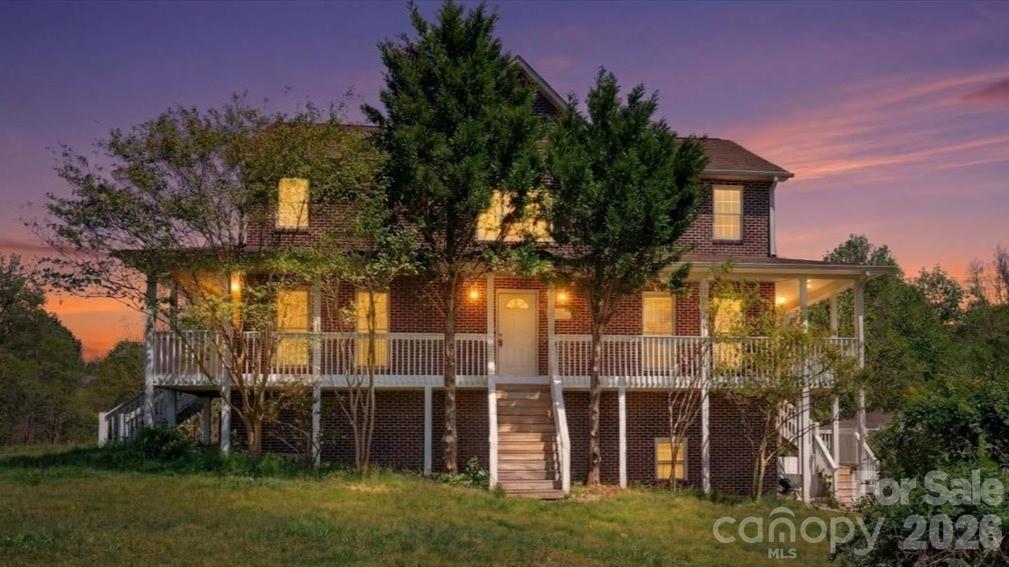
Opportunity to own nearly 28 acres in Clover, SC with two homes, multiple outbuildings, and land set up for livestock and farming. This versatile property is well suited for multi-generational living, a working farm, or buyers looking for space, privacy, and long-term potential.

The main brick farmhouse offers 4 bedrooms and 3.5 bathrooms with plenty of living space and classic character. The home provides an excellent opportunity to update and make it your own over time. The finished basement includes a separate apartment with 2 bedrooms and 1.5 bathrooms, and kitchen ideal for guests, extended family, or private workspace. Side note - Basement apartment is not connected to central heating and is not included in heated living area.

A second residence modular home, approximately 1,300 square feet, features 3 bedrooms, 2 bathrooms, and a living room with high ceilings. This home works well as guest housing, rental potential, or farmhand quarters.

The property is set up for agricultural use with a 30 x 40 workshop, barn, and established livestock fencing and pastures. Previously used for cows, sheep and goats, the land is ready for continued farming, homesteading, or hobby use. Fruit trees including fig and peach add to the appeal and functionality of the property.

With 27.98 acres, there is ample room for expansion, recreation, or additional improvements. Located in Clover with convenient access to the greater Charlotte area, this property offers a quiet rural setting without being too far from everyday amenities.
#4361398

Clover

2976 / 2980 Propst Road

9 Beds

6 Baths

2,817 Sq.Ft.

$1,099,999

MLS#: 4361398
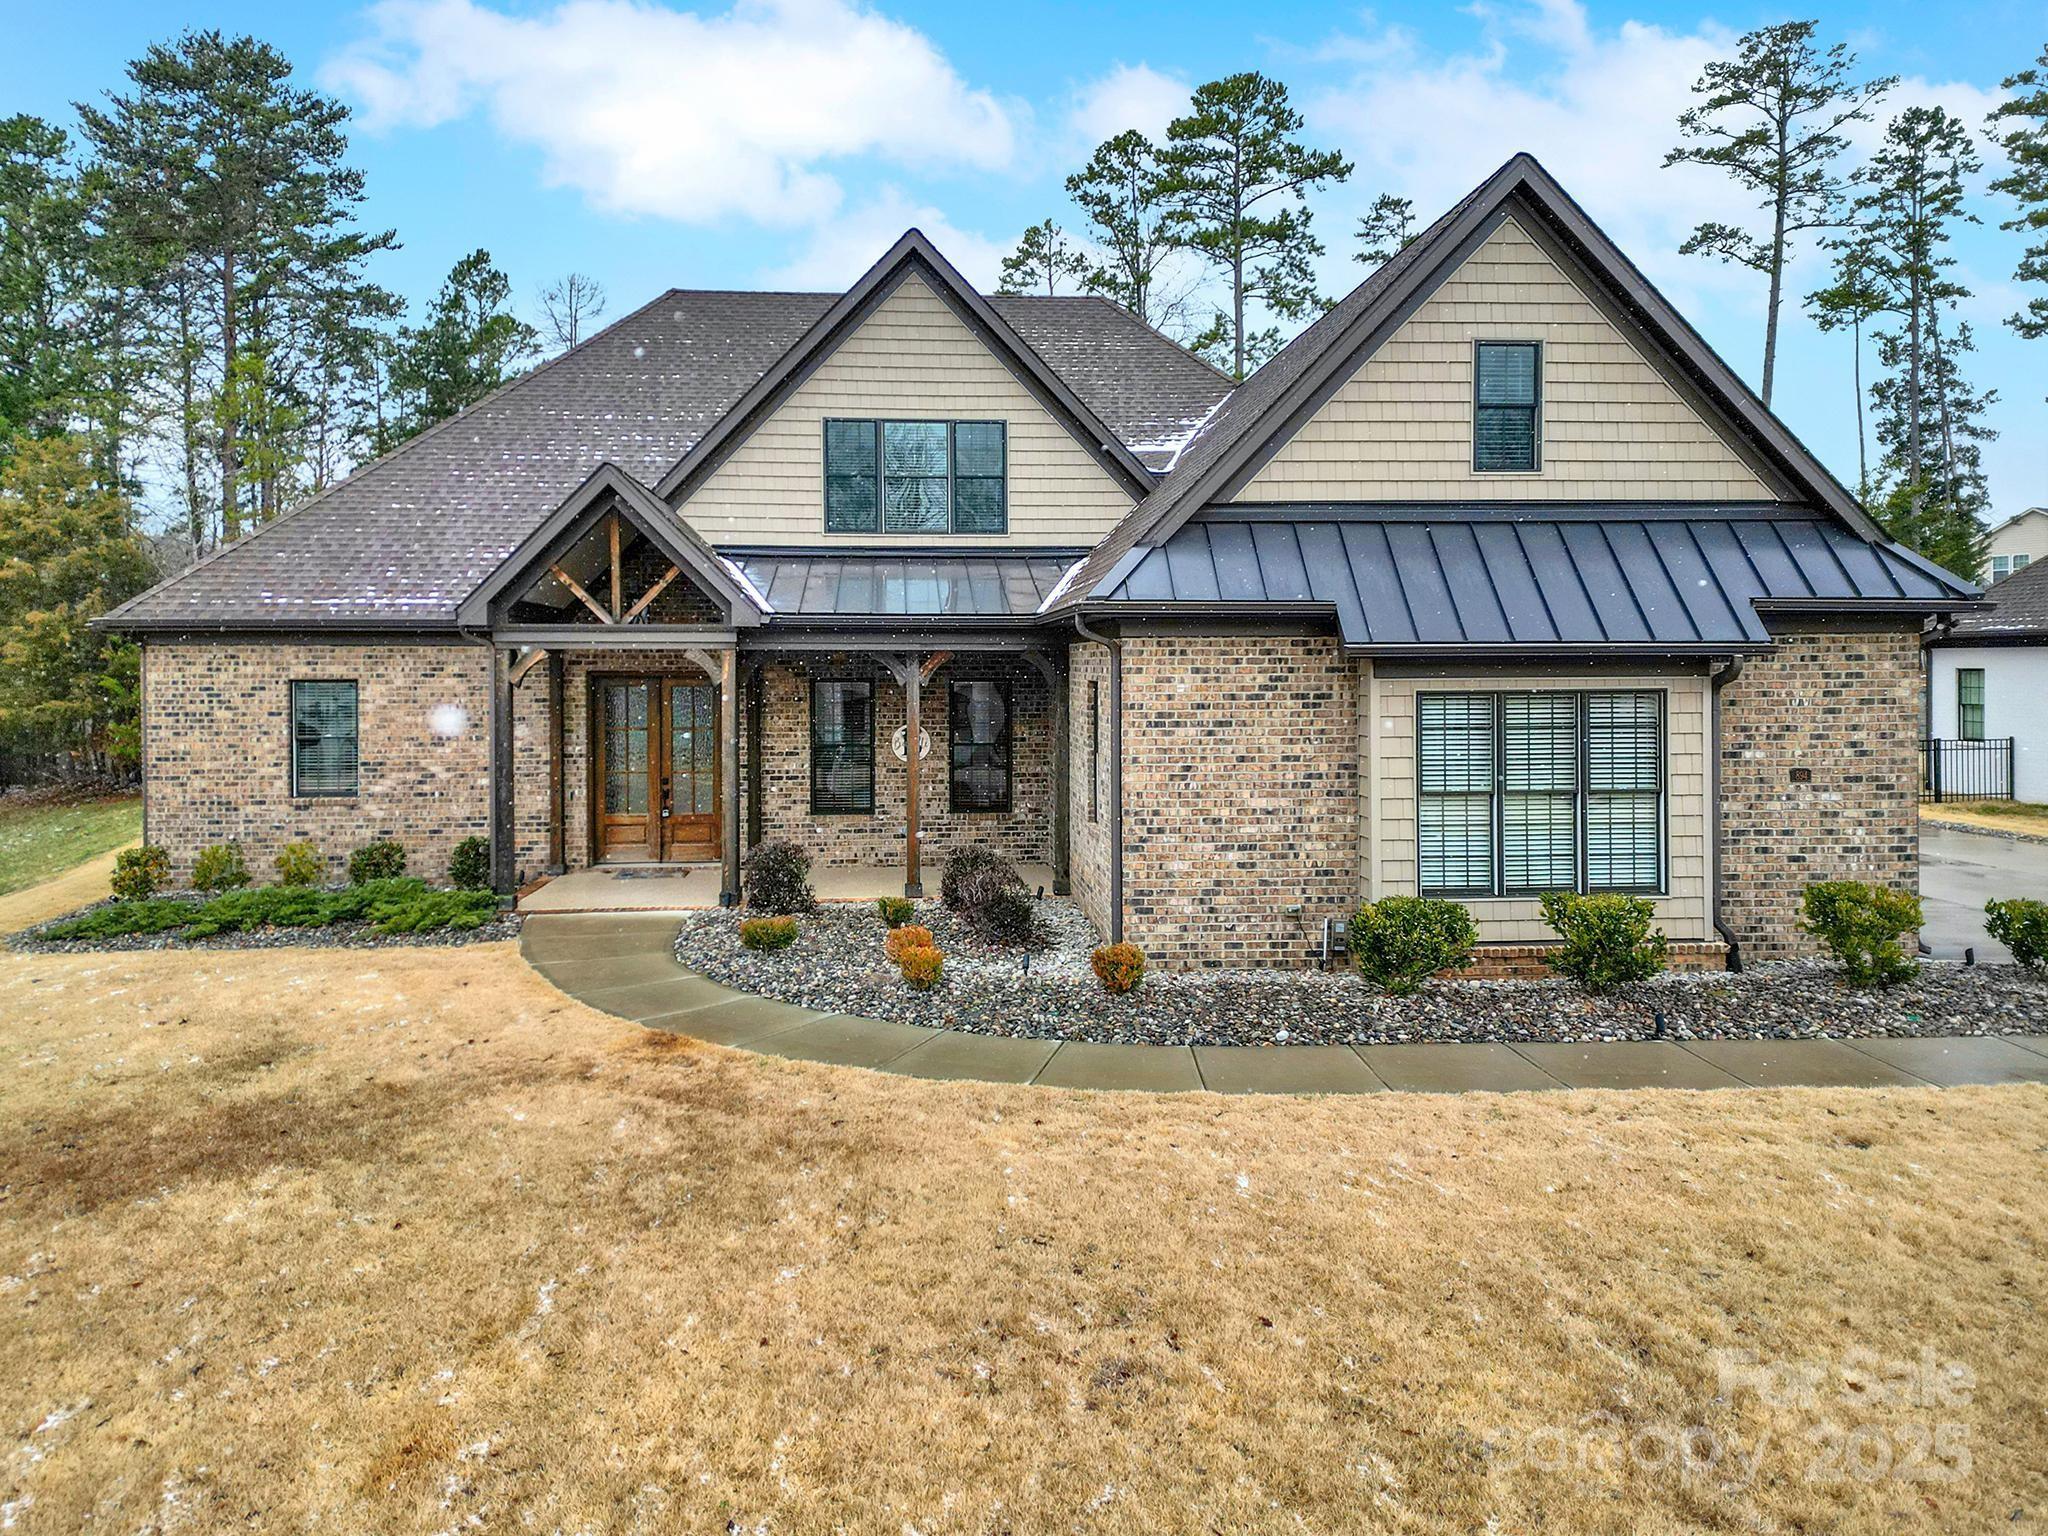
Welcome to 894 Abilene Lane in Fort Mill, SC 29715! This stunning home is packed with exceptional features and thoughtful upgrades, offering both style and functionality. With 4 bedrooms, 3 1/2 full bathrooms, and a spacious bonus room, the layout is designed for comfort, including a primary suite conveniently located on the main floor. 14x32 pool with a heater and fountain Wi-Fi controlled. Built-in grill, granite countertops, covered cooking area, and a 900°F pizza oven. Amazing moldings and flooring throughout. Induction cooktop, double oven, and pull-out drawers in all cabinets. Tiled showers, w/ shower heads in the primary and secondary bathrooms. Epoxy-coated garage floor, front porch, back porch, and side porch. Type II electric chargers and a second meter to reduce energy costs. CAT5 cable in all rooms and a pre-installed security system. Three additional storage closets and a large attic
Don’t miss your chance to own this beautifully upgraded home—schedule your tour today!
#4225437

Fort Mill

894 ABILENE Lane

4 Beds

3 Baths

3,459 Sq.Ft.

$1,099,900

MLS#: 4225437
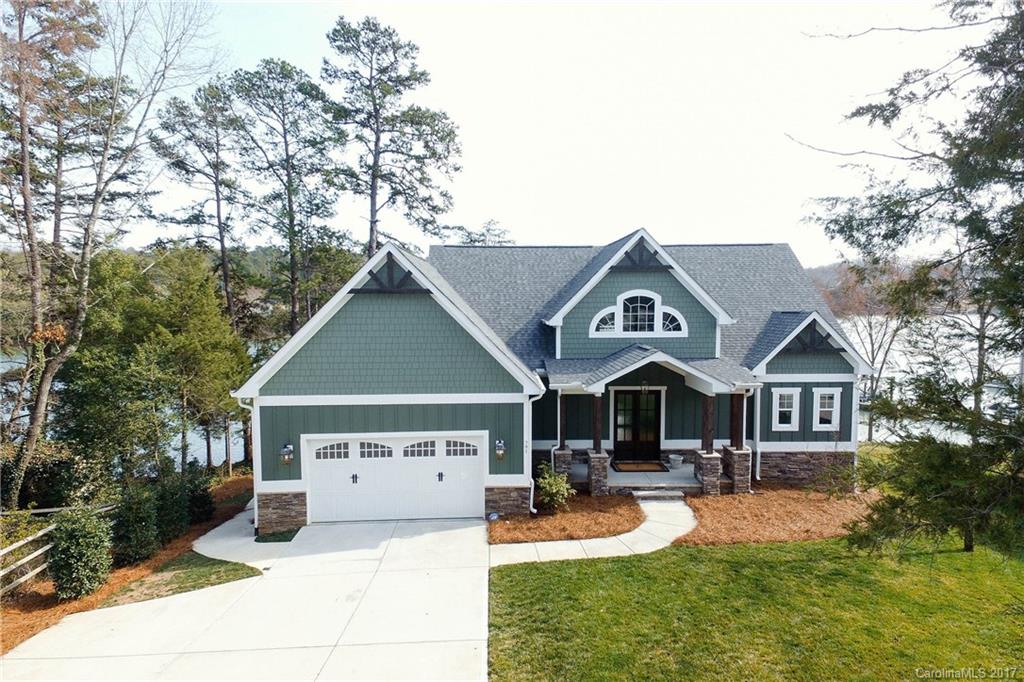
Property is owned by a Licensed SC Real Estate Agent.  Custom Waterfront Craftsmen on the most desirable street in Tega Cay!  Resort Living!  Water Views from EVERY Room!  Only 2 years old with 160 ft of shoreline, private dock on deep water.  Tons of outdoor living!  This home has all the bells and whistles!  You will fall in love with the Blue Heron that stops on the dock each morning!  Walking distance to Award Winning Schools and to Beach Club!
#3252366

Tega Cay

791 Beachwood Cove Drive

5 Beds

4 Baths

4,496 Sq.Ft.

$1,099,900

MLS#: 3252366
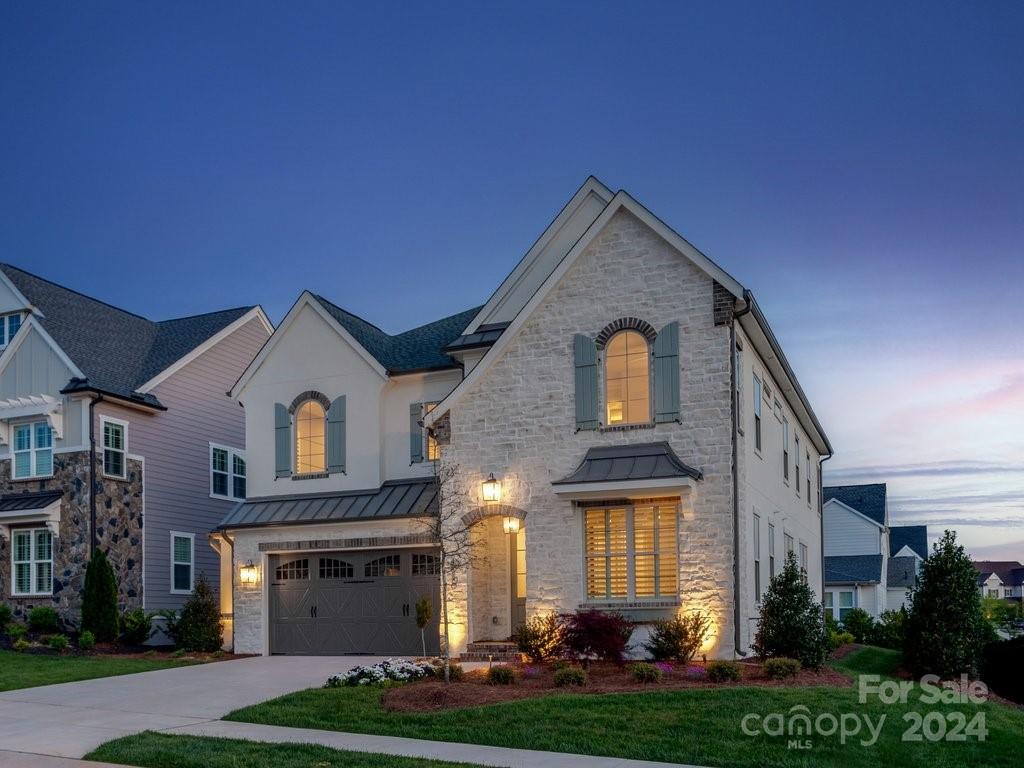
The kitchen dazzles with a beautiful marble mosaic backsplash, sparkling quartz countertops, and an oversized island that seats six. Standing at the sink, you can see the entire covered outdoor living with a warm fireplace. The study, which is tucked behind the dining room and enclosed with barn doors, is the perfect hideaway for when you need some privacy. A large bonus room is located at the top of the stairs, making it the ultimate place to bring friends and family together for movie night. Or, it can double as a spacious playroom for kids instead. The luxurious owner's suite and bath are secluded and lead to an impressive closet, big enough to fit everything and then some. Located in Fort Mill, hotspots like Kingsley and Baxter Village are just a few minutes away. This home will also have beautiful Bahama Shutters in the Out Door Covered living area and plantation interior shutters on most of the windows!
#3939533

Fort Mill

4040 Pritchard Place

4 Beds

4 Baths

3,684 Sq.Ft.

$1,099,900

MLS#: 3939533
Price reduced
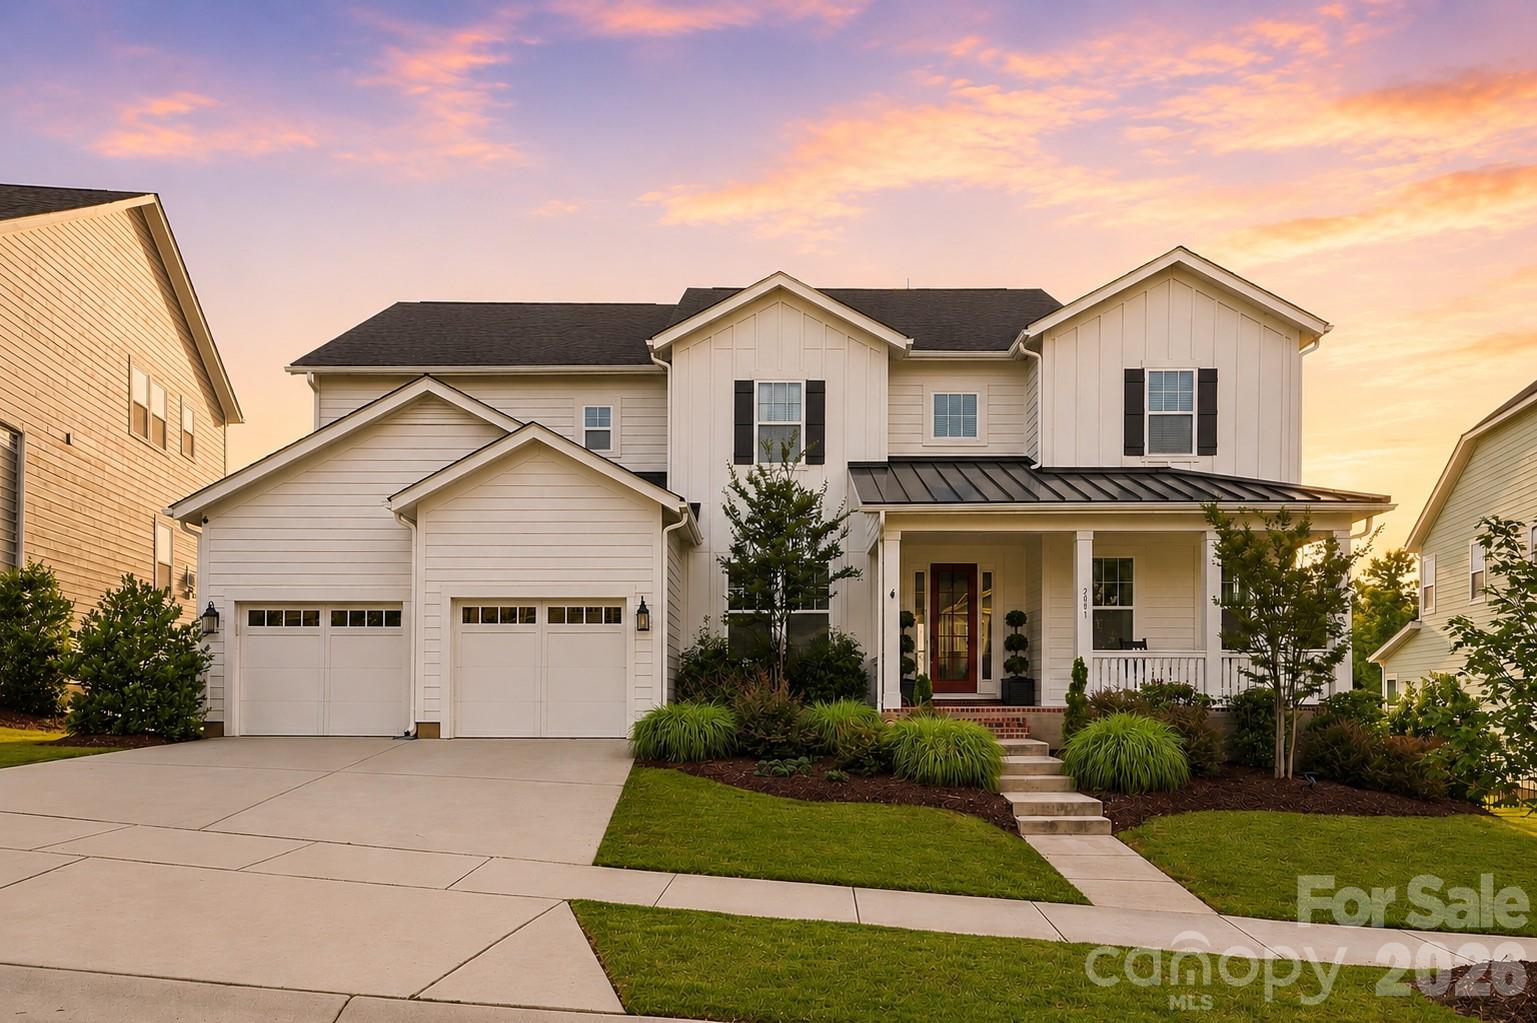
There's something special about ending the day here.

The covered porch becomes the place you'll find yourself returning to again and again. Morning coffee, gatherings around the table, and quiet evenings outdoors watching the sunset beyond the treetops—life just feels a little slower and a little sweeter here.

Built in 2021 by Fielding Homes, this highly sought-after Harmony plan offers the perfect blend of open-concept living, thoughtful design, and everyday functionality. Meticulously maintained and beautifully appointed throughout, the home showcases curated designer wall coverings, custom shiplap accents, built-ins, luxury vinyl floors, and carefully selected finishes that create spaces that feel both elevated and welcoming.

At the heart of the home, the kitchen was designed for the way people actually live. An oversized island anchors the space, while the coveted scullery-style pantry provides exceptional storage, organization, and prep space rarely found in homes of this size. The kitchen flows seamlessly into the dining area, family room, and outdoor living spaces, creating an effortless setting for everyday living and entertaining alike.

Natural light pours into the main living areas, highlighting the home's thoughtful design and inviting atmosphere. Flexible spaces throughout provide room to work, create, exercise, and gather. A dedicated office, fitness area, designer laundry room, custom drop zone, spacious secondary bedrooms, and even a thoughtfully designed craft closet offer versatility without sacrificing style. Upstairs, the generous bonus room provides additional living space and could easily serve as a fifth bedroom if desired. Every space has been carefully considered, creating a home that is as functional as it is beautiful.

Outside, the setting is simply beautiful. The rear yard enjoys a peaceful wooded backdrop, creating privacy, seasonal color, and breathtaking sunset views that become part of everyday life. Whether hosting friends, enjoying a quiet evening outdoors, or simply taking in the view, the outdoor living spaces are every bit as impressive as the interiors.

Widely regarded as one of Fort Mill's most sought-after communities, Masons Bend offers a lifestyle that's difficult to replicate. Situated along the scenic Catawba River, residents enjoy miles of walking and biking trails, river access for kayaking and tubing, golf cart connectivity, a resort-style pool, clubhouse, playgrounds, fitness amenities, and year-round community events. Kingstown Elementary is conveniently located within the neighborhood, adding to the community's appeal and convenience. One of the things homeowners appreciate most about Masons Bend is that it feels tucked away without being far away—surrounded by nature, yet conveniently located just minutes from I-77, providing easy access to Charlotte, Rock Hill, and Charlotte Douglas International Airport.

Beautifully maintained, thoughtfully designed, and perfectly positioned between nature and convenience, this home offers the opportunity to experience one of Fort Mill's most beloved communities while enjoying the craftsmanship, comfort, and lifestyle that make it truly special.
#4391776

Fort Mill

2081 Masons Bend Drive

4 Beds

3 Baths

4,085 Sq.Ft.

$1,099,900

MLS#: 4391776
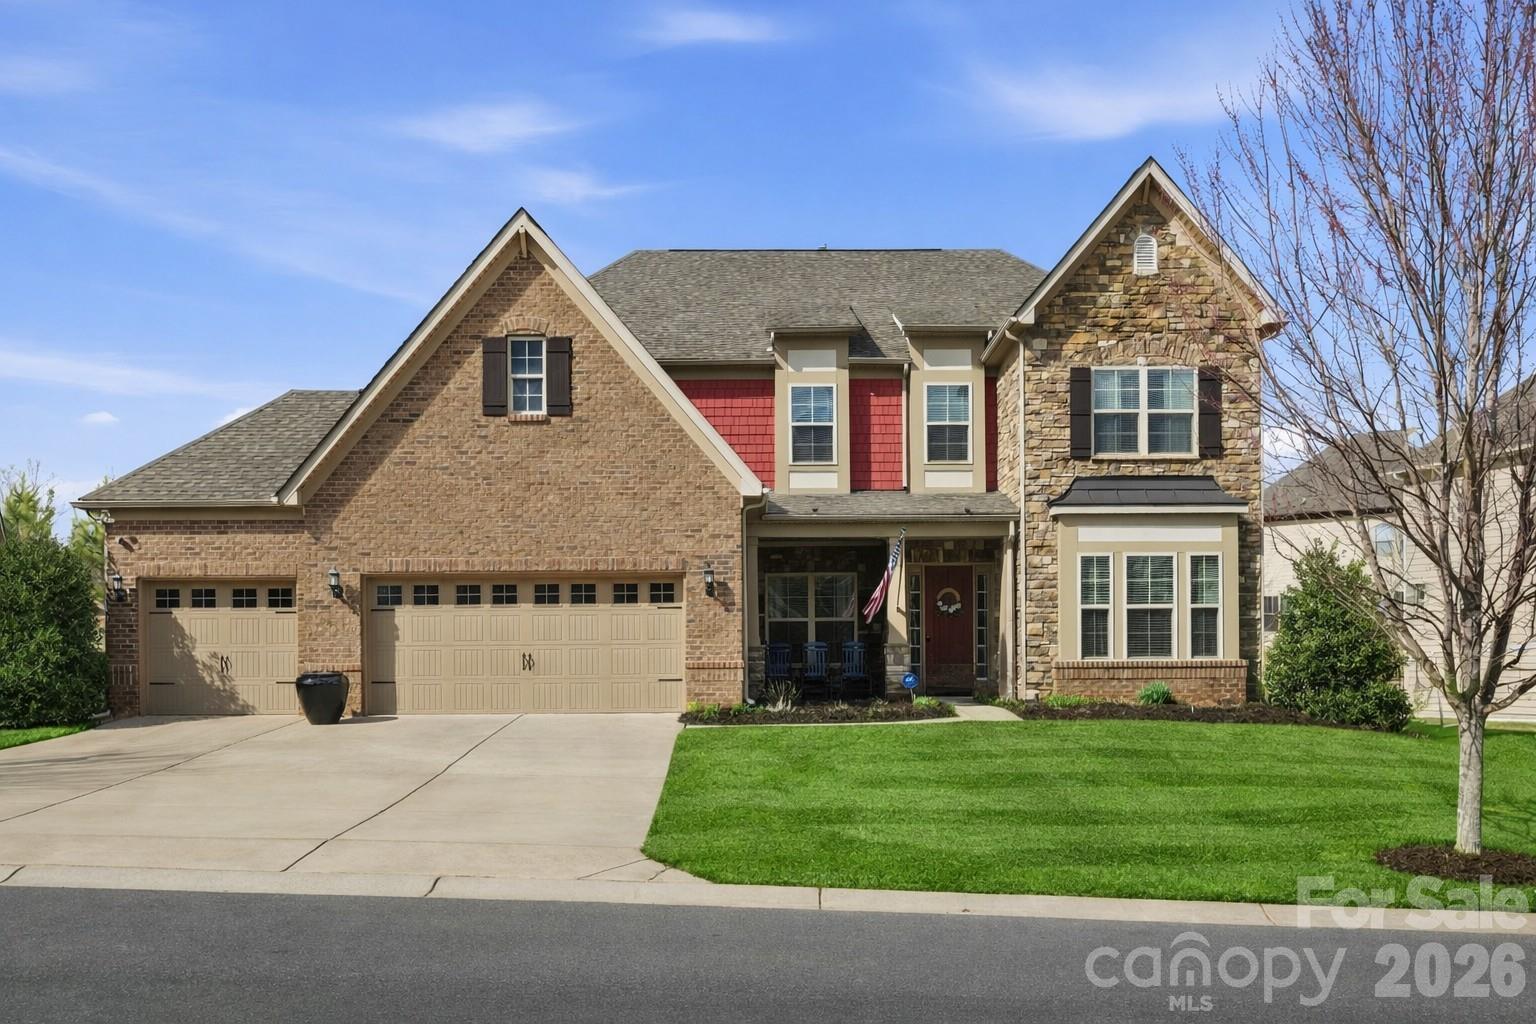
Welcome to this beautifully designed two-story home offering a spacious and functional layout with custom upgrades throughout.

The main level features a welcoming foyer, a formal dining room with a coffered ceiling, and a large great room with a coffered ceiling and stone fireplace with a wooden mantel. The kitchen is designed for both everyday living and entertaining, highlighted by a 13-foot island with outlets, crown molding, and a large walk-in pantry with custom shelving. The adjoining breakfast area features custom iron window accents and opens to a bright 3-season sunroom, creating a comfortable space to relax. A flex room with a shiplap accent wall provides the perfect office or additional living space, while a main-floor bedroom adds convenience for guests. The home also features a custom wine room and access to the outdoor patio, ideal for entertaining.

Upstairs, the spacious primary suite includes hardwood floors and custom closets. Two additional bedrooms and a large loft provide flexible living space, with the loft featuring custom cabinetry, a refrigerator, and surround sound—perfect for a media or recreation area.

The outdoor space is just as inviting, with in-ground sprinklers, outdoor lighting, a large patio with a wood-burning fire pit, and a fenced backyard. Additional storage is available with overhead garage shelving.

With thoughtful design, custom architectural details, and great indoor and outdoor living spaces, this home offers comfort, functionality, and style.
#4350914

Fort Mill

500 Brier Knob Drive

4 Beds

3 Baths

4,147 Sq.Ft.

$1,099,900

MLS#: 4350914
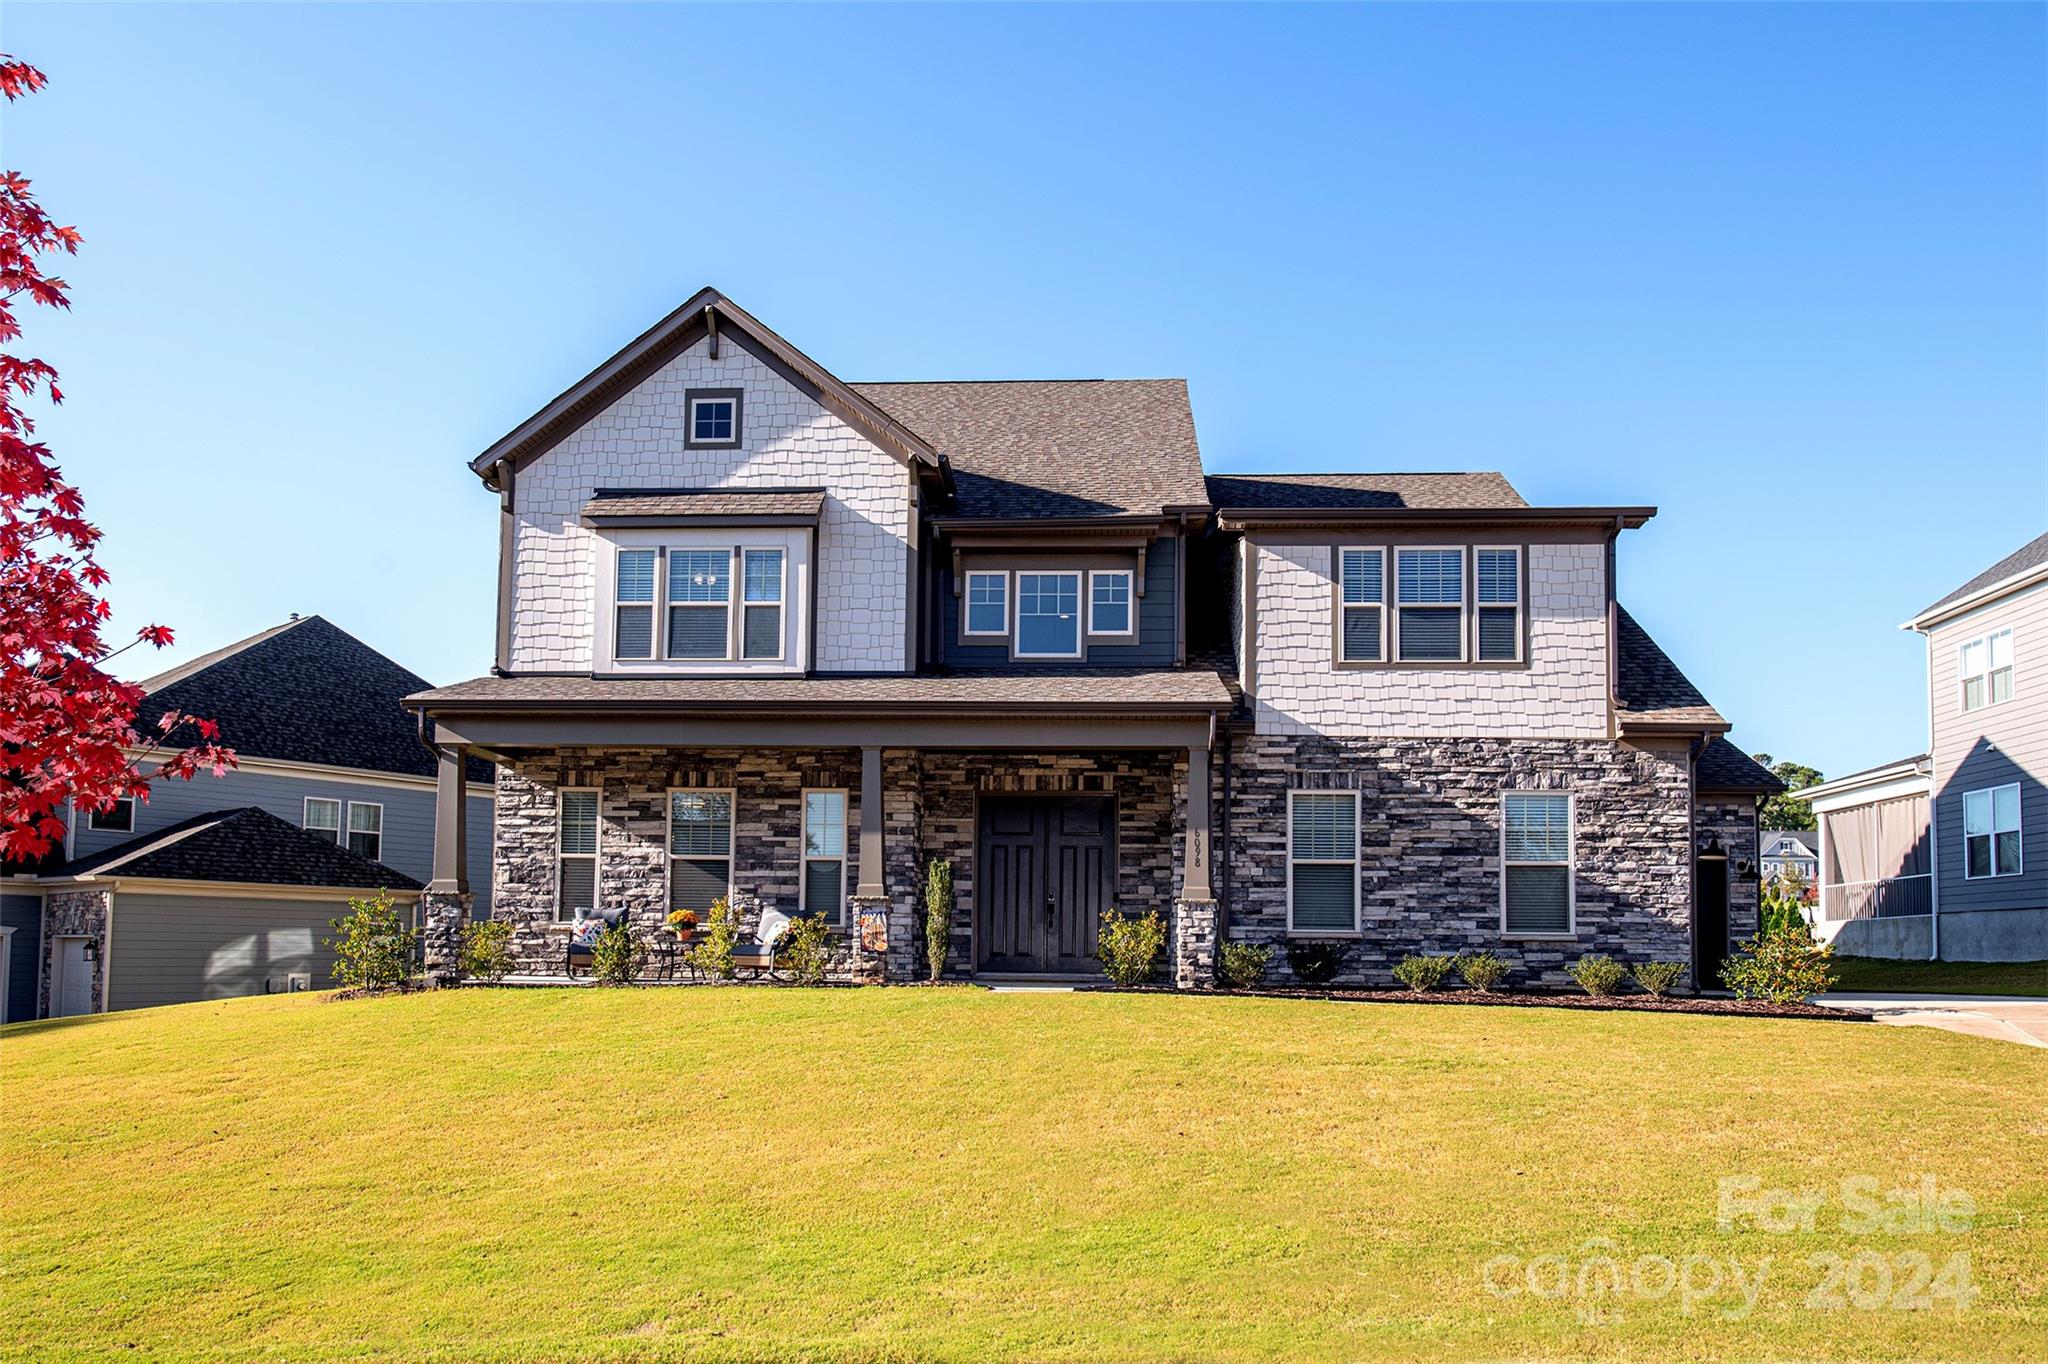
Check out this STUNNING two-story home, built in 2022, that perfectly blends modern elegance w/ functional living. This expansive residence features a large family room complete with a cozy gas fireplace, seamlessly connecting to a gourmet chef's kitchen & a bright breakfast area, ideal for both entertaining & everyday living. The luxurious owner's suite boasts tray ceilings & an ensuite bathroom equipped w/ an extended walk-in shower & dual primary closets, providing ample space for your belongings. The main floor also includes a guest suite w/ a full bath, a formal dining room, & convenient laundry & mud room. Ascend to the upper level to discover three additional bedrooms, a generous loft, & a spacious bonus room, ensuring plenty of room for family & guests. Tons of storage w/ two walk-in attic spaces, perfect for holiday decorations or luggage. Enjoy outdoor living on the screened-in back patio overlooking a large backyard, complemented by a 3-car garage & a charming front porch.
#4192370

Fort Mill

6098 Ancestry Trail

5 Beds

4 Baths

4,523 Sq.Ft.

$1,099,000

MLS#: 4192370
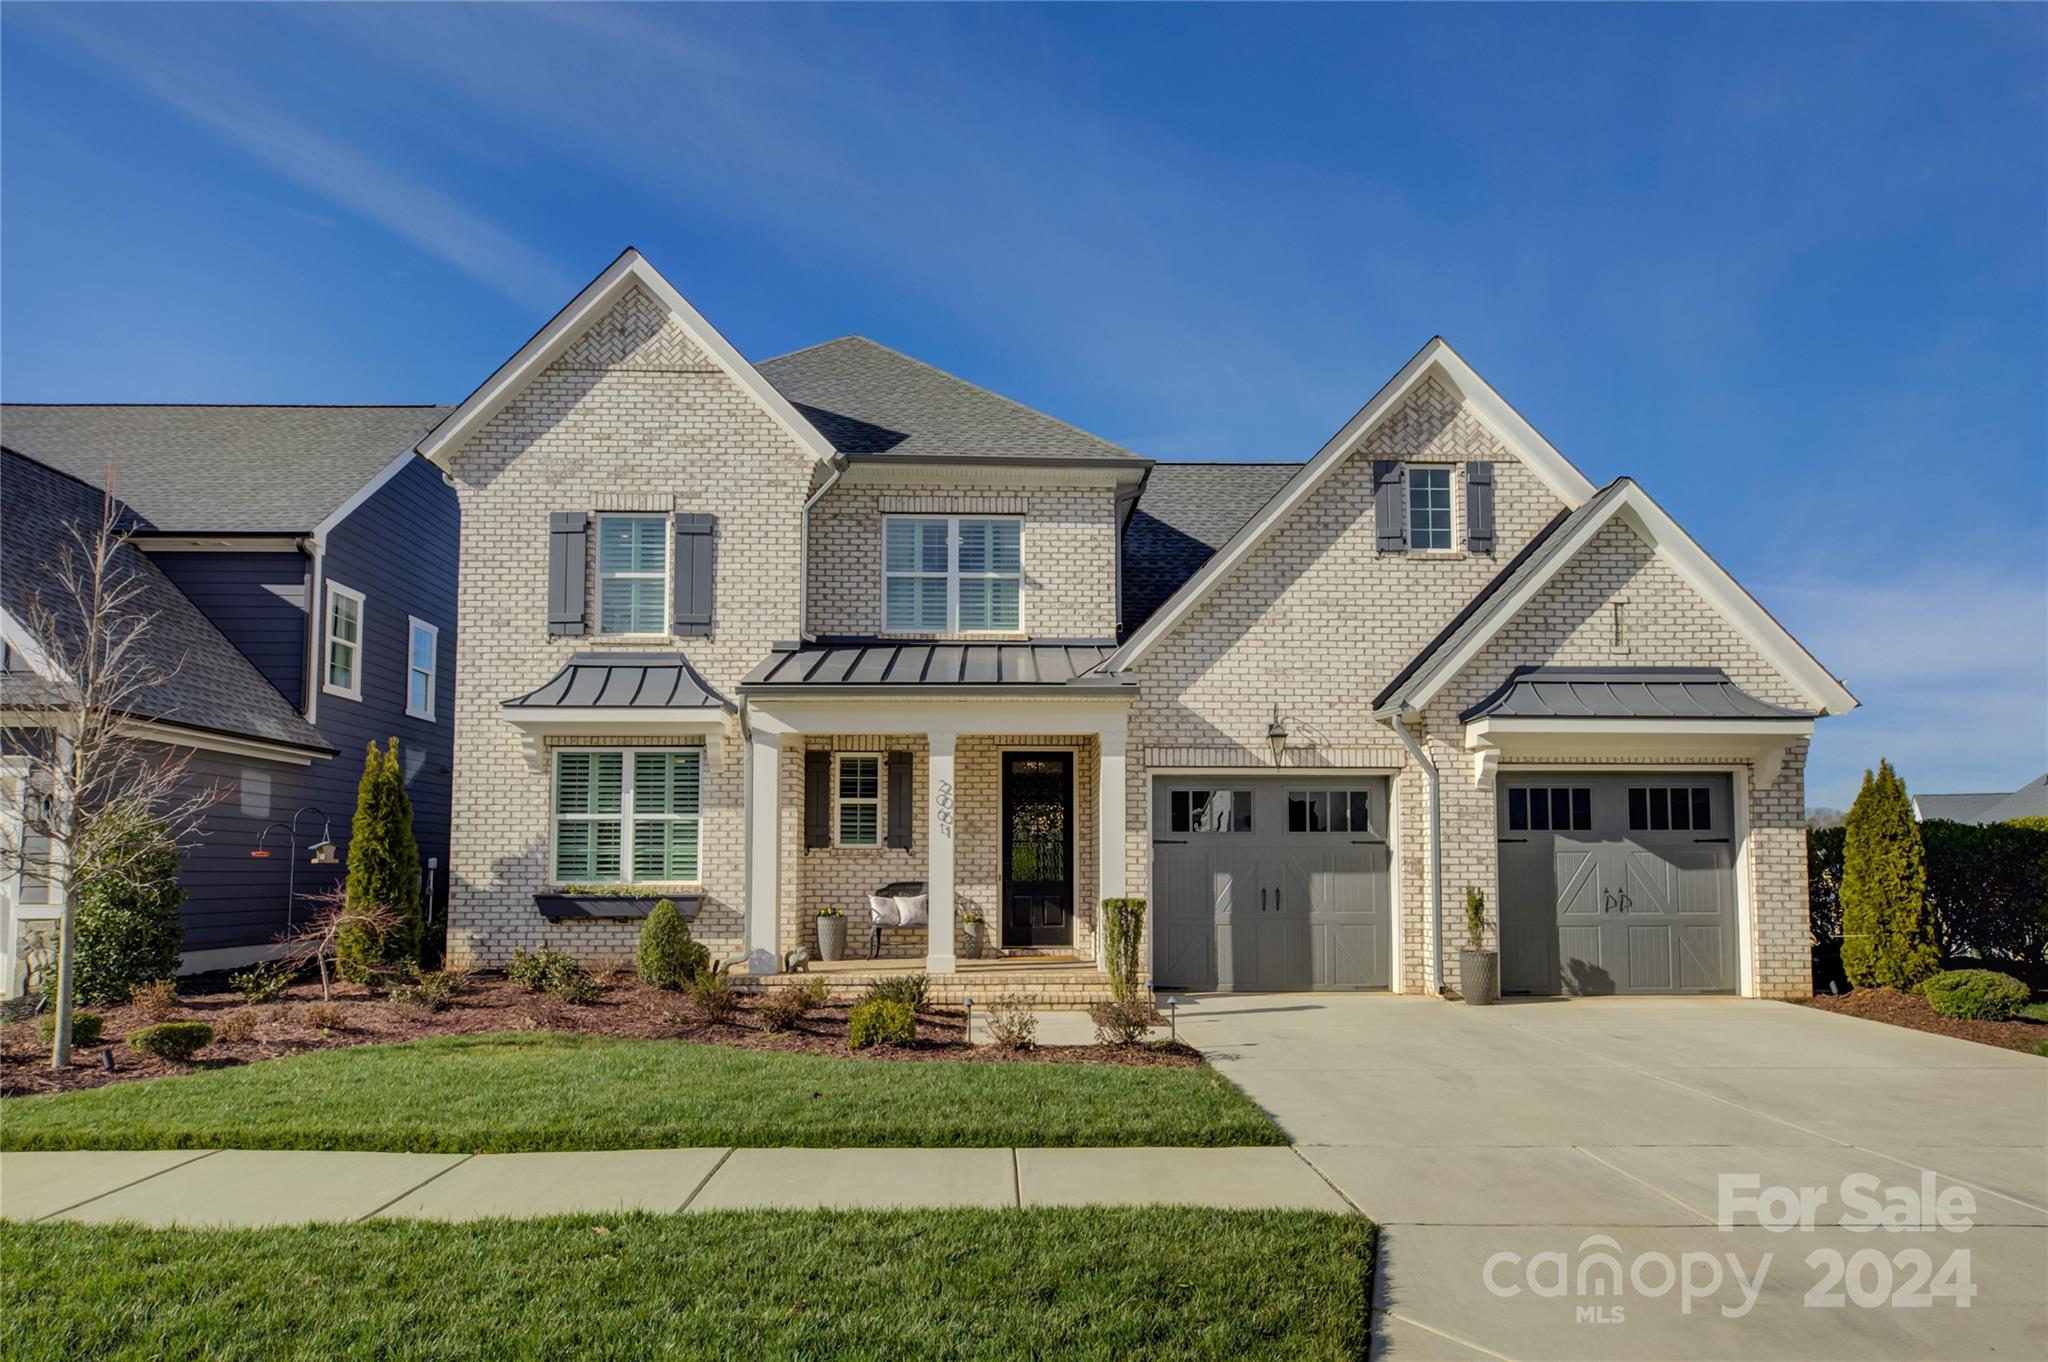
Welcome to 2061 Thatcher Way, where custom meets comfort! Discover a stunning open-concept design perfect for contemporary living. The gourmet kitchen is a chef's dream featuring a scullery, quartz counters, a gas Wolf range, and a large island fit for the entertainer. Adjoining the kitchen is a dining and living space, complete with a gas fireplace and vaulted ceilings. Through the expansive sliding glass doors, enter a heated screened-in porch with a built-in entertaining system, a perfect spot to relax. The main level primary bedroom is a true retreat beaming with natural light. The primary bath offers a large soaking tub and a rainfall shower, your own in-home spa. The upstairs loft is a versatile space. Two bedrooms and two full baths complete the second level. Enjoy the convenience of having an integrated sound system, Samsung Frame TV, and other TVs throughout the home for all your entertainment needs. Step outside and sink into the combination pool/hot tub after a long day.
#4112005

Fort Mill

2061 Thatcher Way

4 Beds

3 Baths

3,276 Sq.Ft.

$1,099,000

MLS#: 4112005
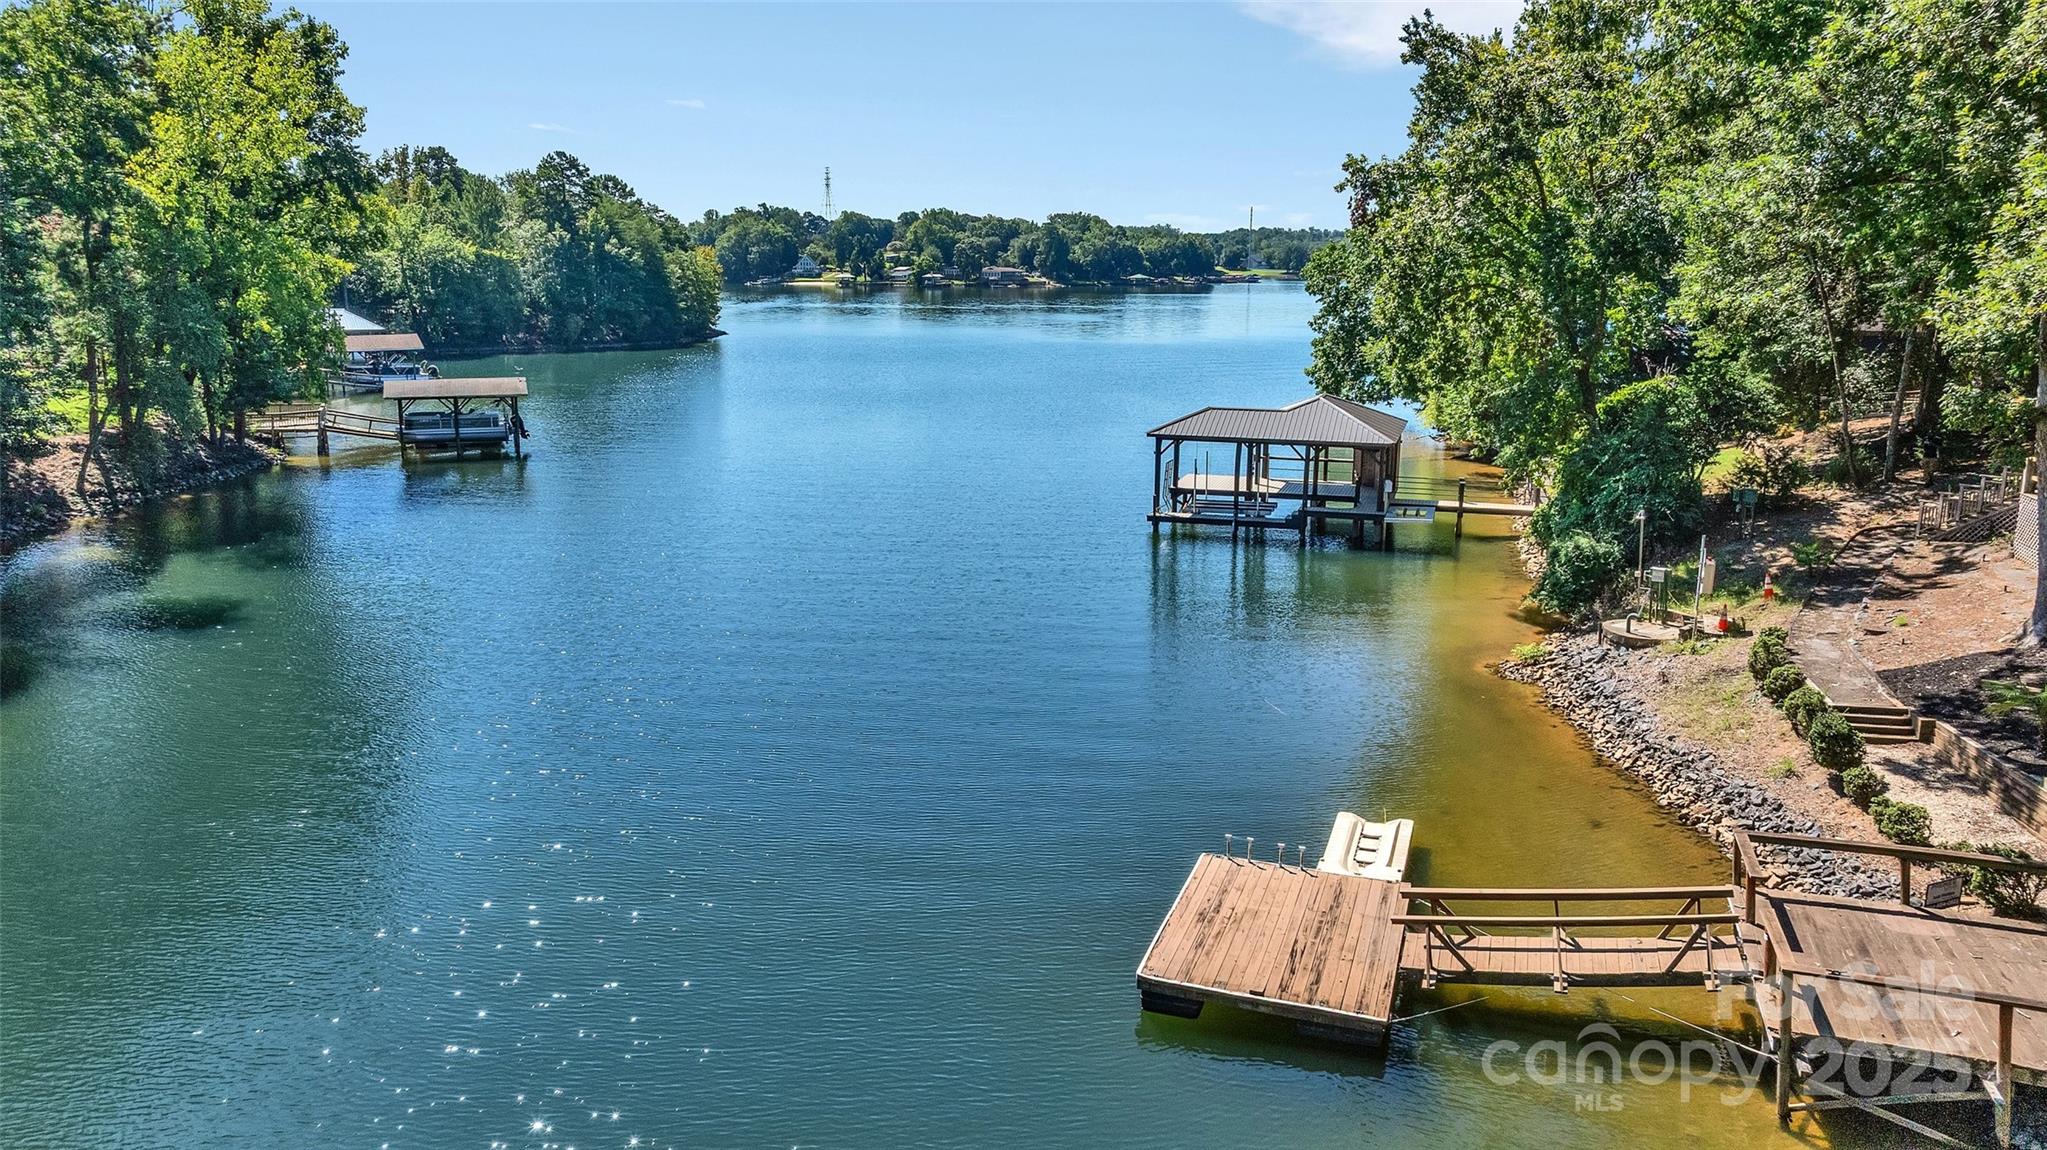
Waterfront on Lake Wylie in Tega Cay, SC!  Double LOT, flat .42 Acre, approx 112 ft of lakefront! Cul de Sac street. Two car Detached GARAGE is 585 sq ft! Long Concrete Driveway 2023, LOTS of parking & the ability to pull in circle around to drive out behind the garage. Trek deck across the back of the house with cable railing 2023. Slope to water with stationary & floating dock. Large Primary Bedroom on Main level with Sunroom. Kitchen has gray cabinetry, quartz countertops with stainless appliances, & gas range. Bar in Dining Area. Lower level has 3 Bedrooms with brand new carpet plus Bonus room & wet bar.  Screen porch off Bedroom 2 with a lake view. Covered deck & multi levels with seating areas to enjoy the Lake Wylie water views. Fenced backyard with greenhouse.  Fort Mill Schools, please verify for current assignments. Tega Cay is a waterfront, recreational city on the shores of Lake Wylie in South Carolina.  Enjoy the Tega Cay Golf Club, waterfront parks, beaches, trails, pickleball, tennis, sports, playgrounds, Tega Cay Beach & Swim Club & more! NO HOA.  NOW Offering $10,000 credit with acceptable offer.
#4219217

Tega Cay

1077 Gauguin Lane

4 Beds

2 Baths

2,339 Sq.Ft.

$1,099,000

MLS#: 4219217
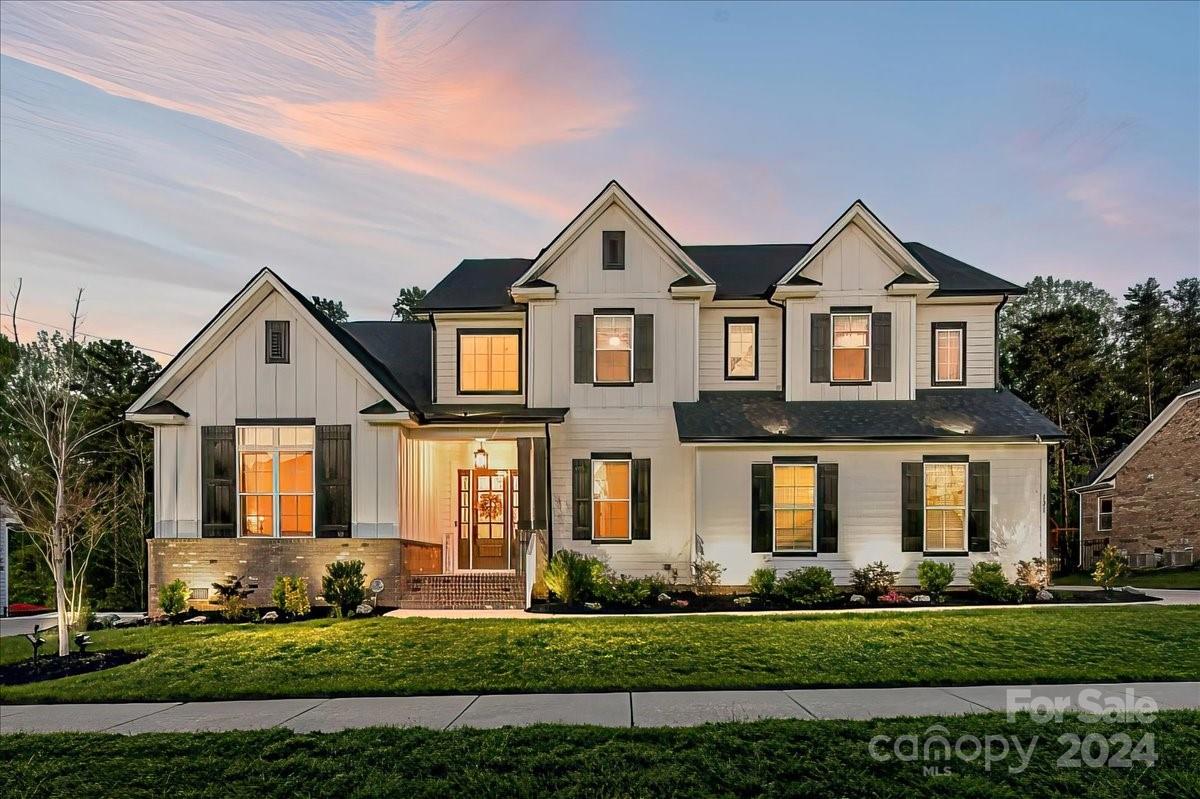
Your Dream Home awaits you! Stunning Home w/Farmhouse Exterior Colors situated on Private Lot located in Award winning Fort Mill Schools! Enter through the Custom Front door to Soaring Ceilings & Architectural Features. Amazing Office w/Vaulted Ceilings! Oversized Dining Rm w/extended Height & Tray Ceiling! Wide Plank Wood Flrs! Impressive Kit w/DBL Stacked White Cabinets w/Soft Close, Dbl Wall Ovens & Micro. Wall Mounted SS Vent Hood, Farmhouse Sink, Custom Tiled Backsplash, Expanded Island! Quartz Counters! Butler's Pantry w/Bev Refrig. Kit overlooks Great Rm w/Built-in Shelving & Stone FP! Primary-Main w/Tray Ceiling, Custom Walk-in Closets, & Glamorous Bath w/Separated Vanities, Garden Tub & Huge Walk-in Shwr w/Bench seat. Upper Level Hall w/Wood Flrs. Bonus Rm w/Barn Door & Walkin Storage. Generously sized Bdrms. Outdoor Living too! Custom Patio w/Subterranean Firepit, Covered Rear Porch, Fenced Yard! Full Irrigation, Extended driveway, Painted/Finished Garage w/Epoxy Garage Flr.
#4125715

Fort Mill

121 Trelawn Street

4 Beds

3 Baths

4,340 Sq.Ft.

$1,099,000

MLS#: 4125715
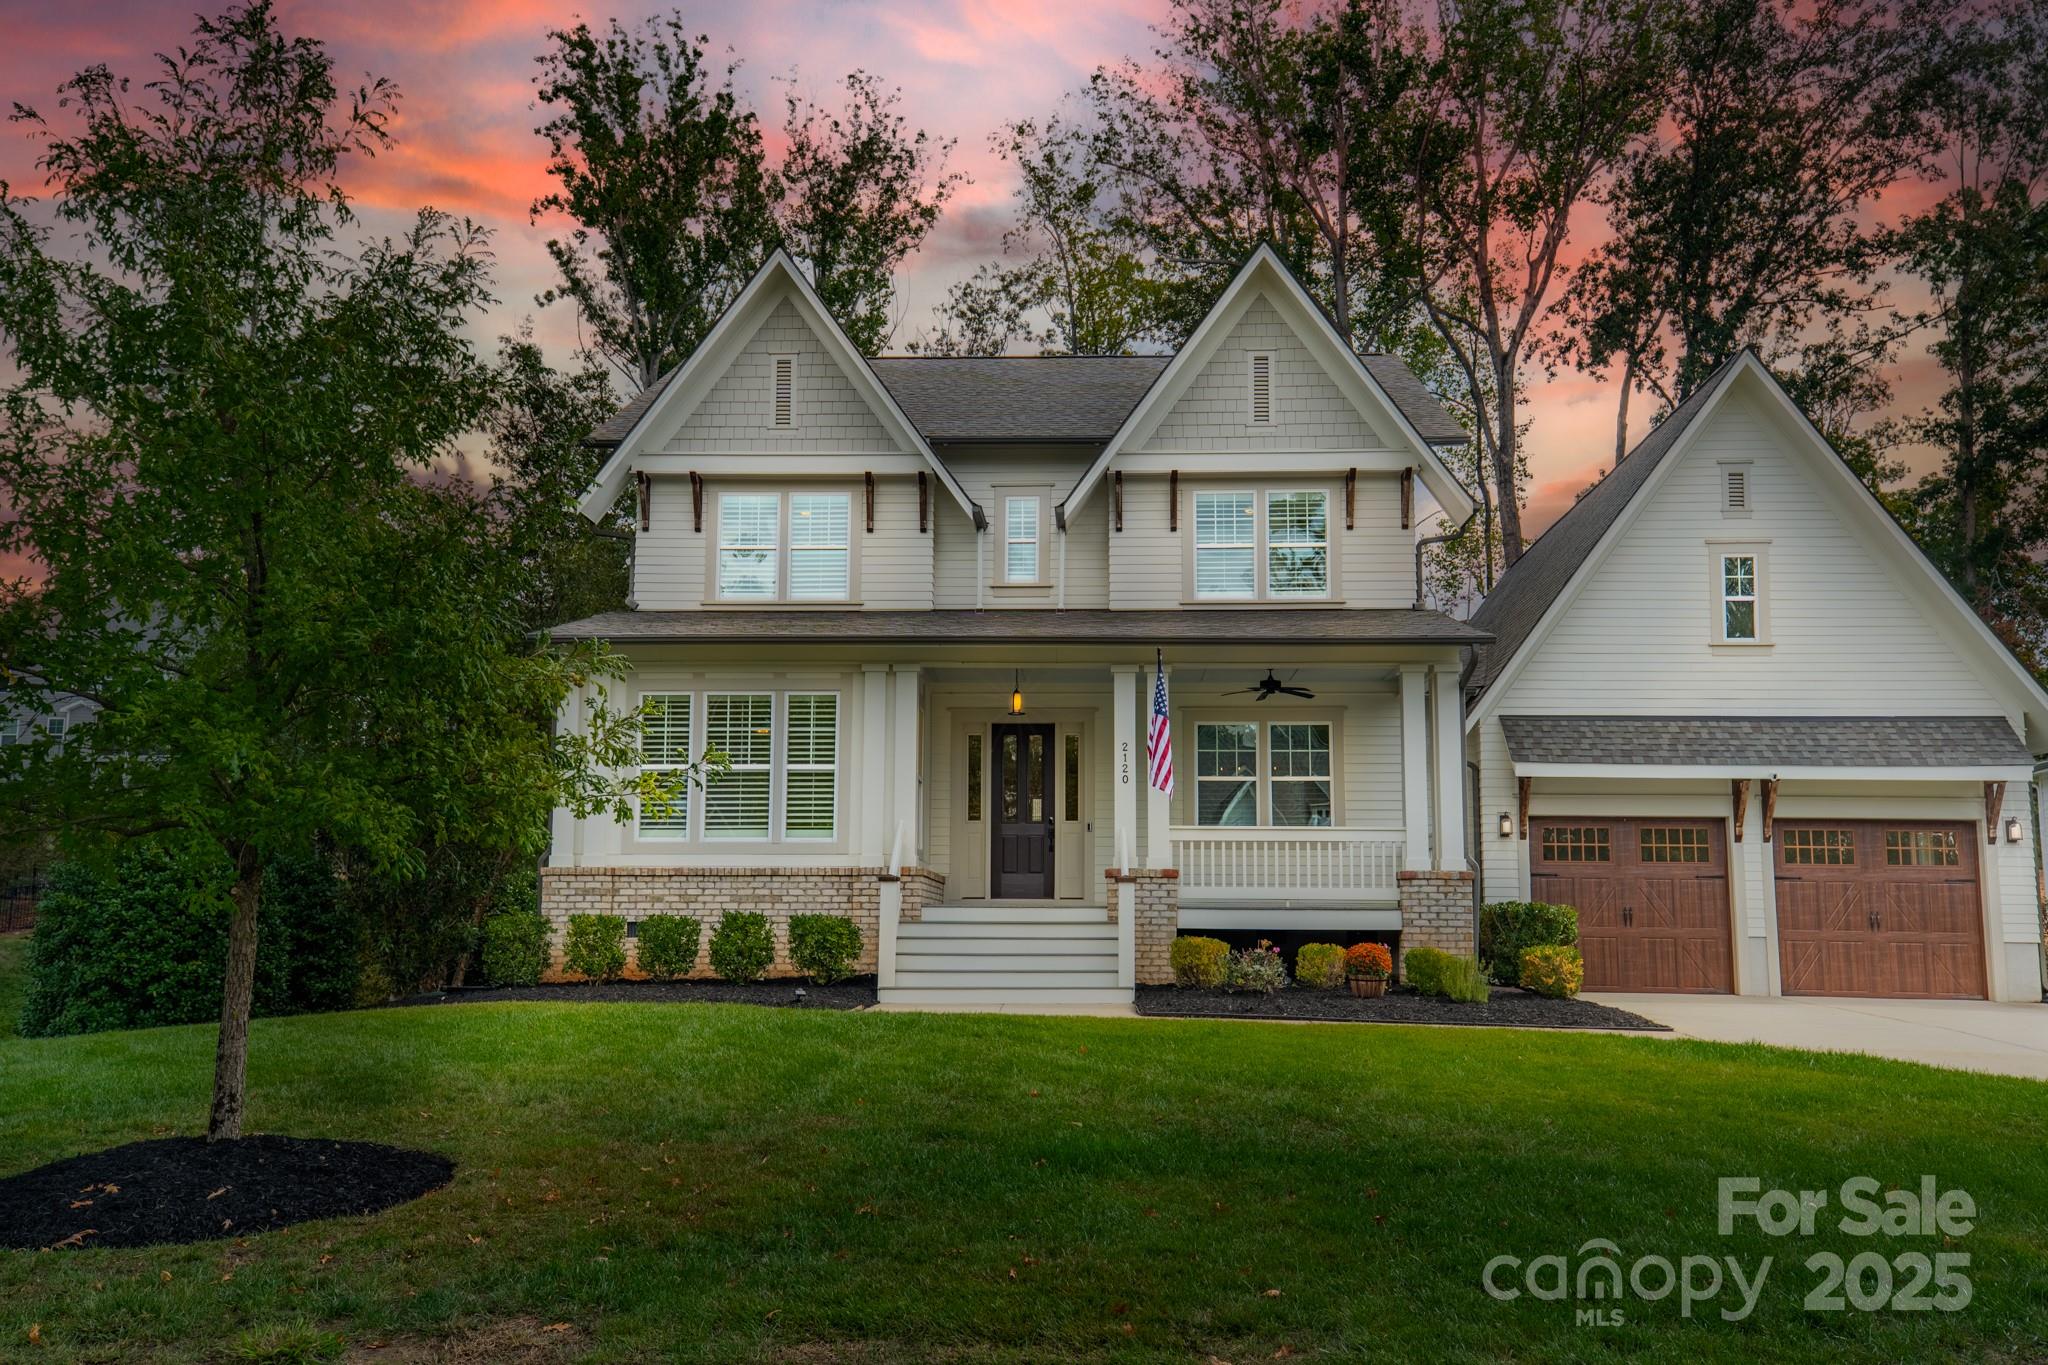
Prepare to fall in love! This stunning home blends modern luxury with timeless charm in one of Fort Mill’s most coveted communities. The light-filled open floor plan is anchored by a chef’s kitchen with an oversized island—perfect for gathering and entertaining. The spacious primary suite feels like a private retreat with a spa-worthy bath and dreamy walk-in closet. Upstairs offers versatile flex space for a playroom, media room, or home office. Outside, enjoy the covered, screened in porch and beautifully landscaped backyard. With top-rated schools, shopping, dining, and easy access to I-77 just minutes away, this home truly has it all!
#4310212

Fort Mill

2120 Nims Village Drive

5 Beds

4 Baths

3,763 Sq.Ft.

$1,099,000

MLS#: 4310212
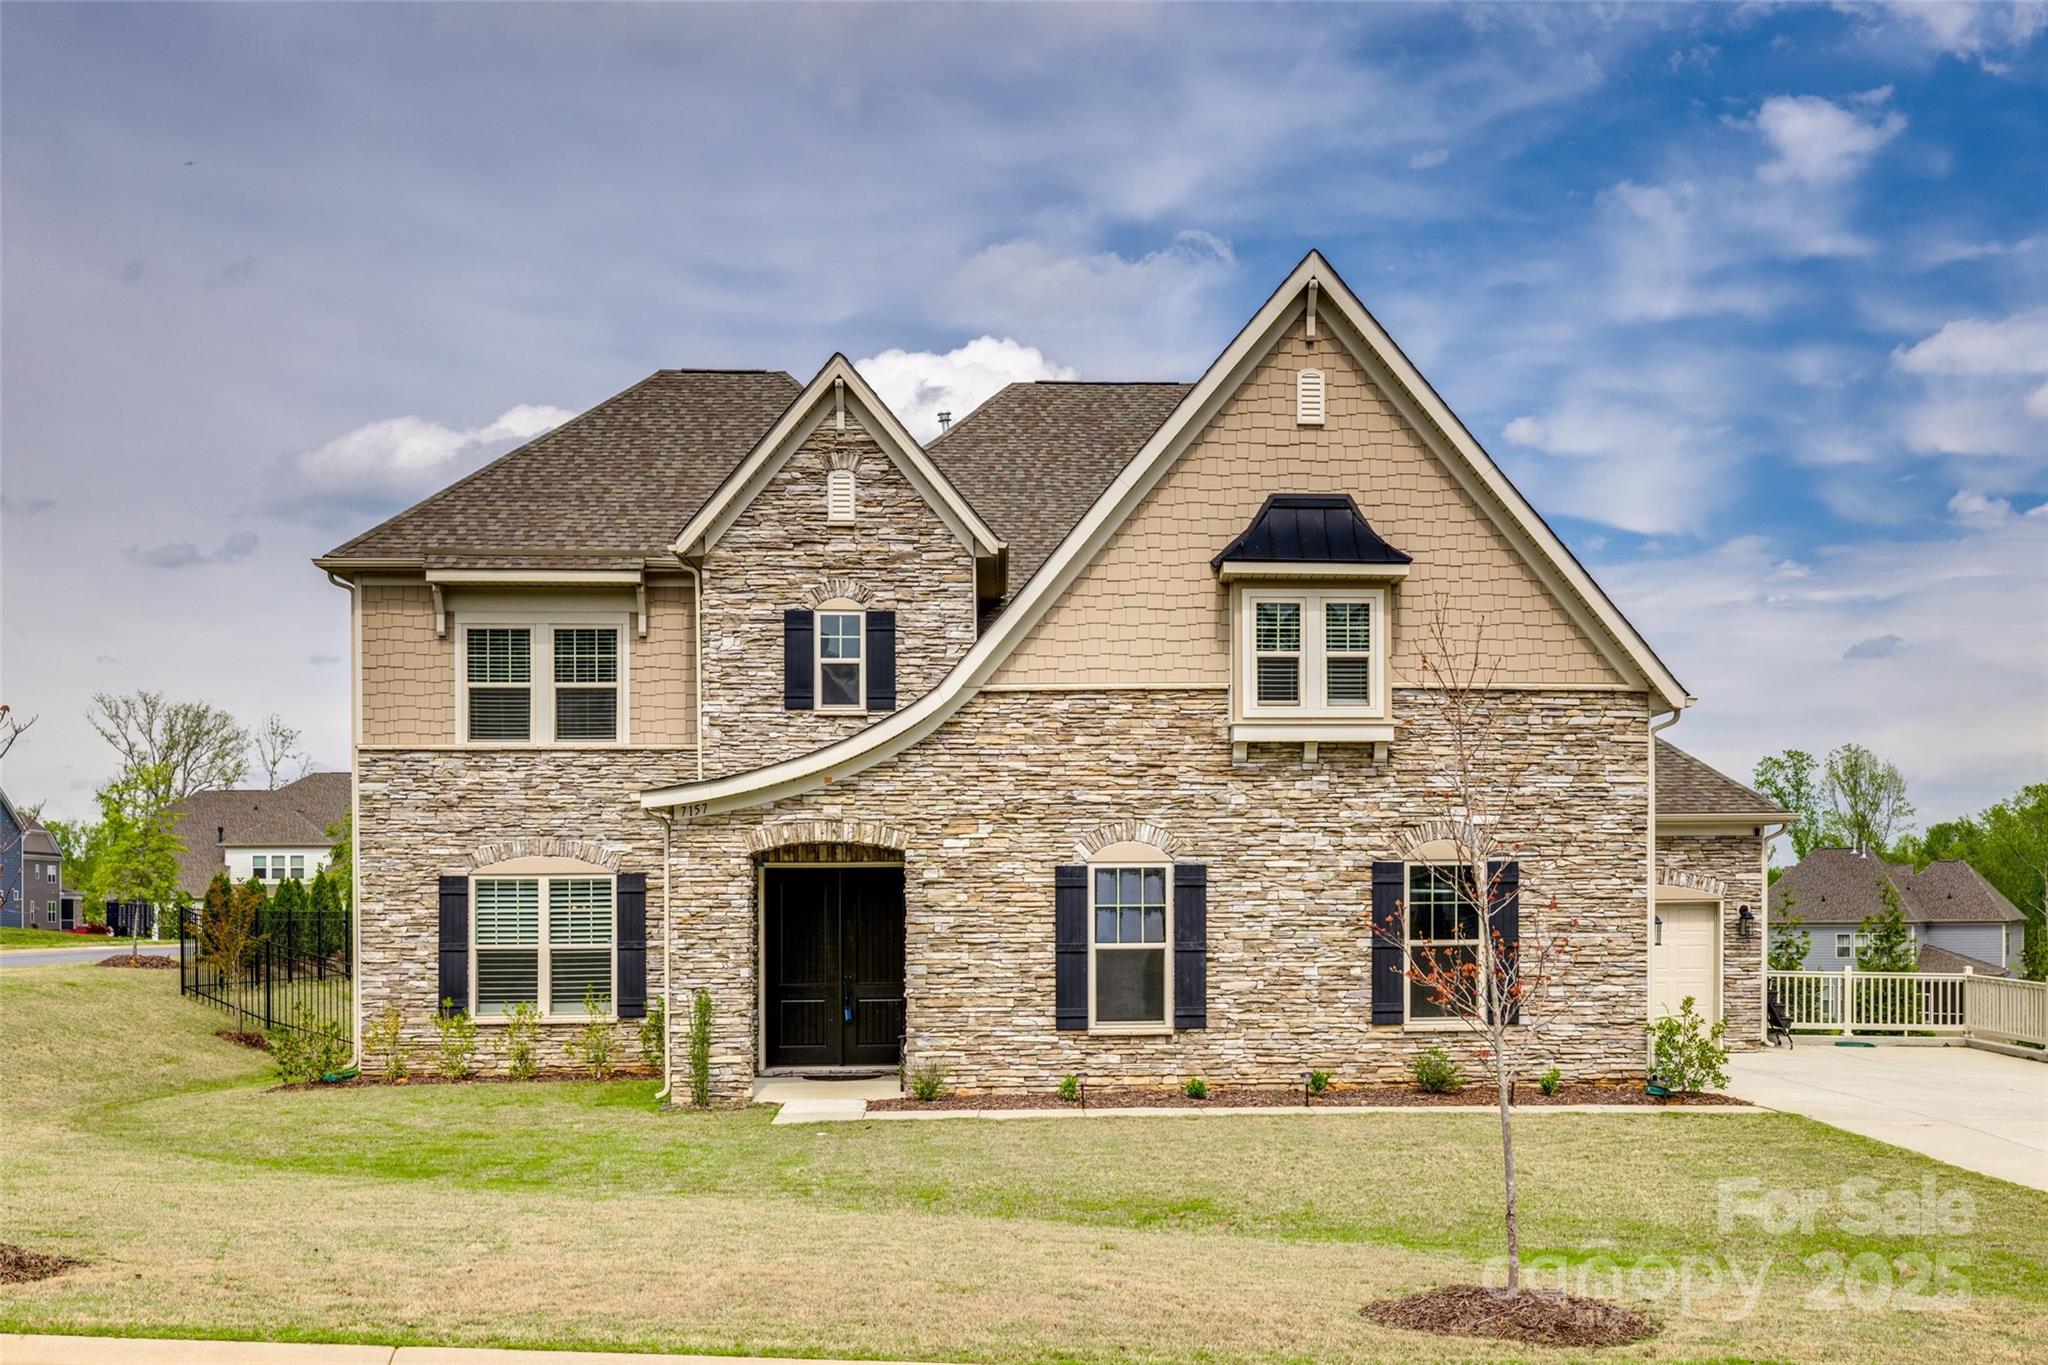
Welcome to luxury living in the prestigious and sought after 53-homesite community, The Estates at Covington! Ideally located in Indian Land, SC—just minutes from Ballantyne, Fort Mill, interstates, shopping, restaurants, top conveniences, and highly awarded schools—this Rochester plan stunner is one of the most desired floorplans in this exclusive neighborhood. Featuring 5 spacious bedrooms, 4.5 bathrooms, a dedicated office, formal dining room, bonus room, and a loft, this home has been professionally designed for both everyday comfort and effortless entertaining. The gourmet kitchen wows with a massive island, abundant neutral cabinetry, expansive quartz counters, and a walk-in pantry. Step outside to your fully fenced yard, upgraded with hardscaping and a large patio, and a screened-in covered porch, for year-round enjoyment. Nestled on a prime corner lot in the heart of the community, this thoughtfully designed home offers beauty, space, and function—inside and out!
#4245064

Indian Land

7157 Sumters Camp Trail

5 Beds

4 Baths

4,545 Sq.Ft.

$1,099,000

MLS#: 4245064
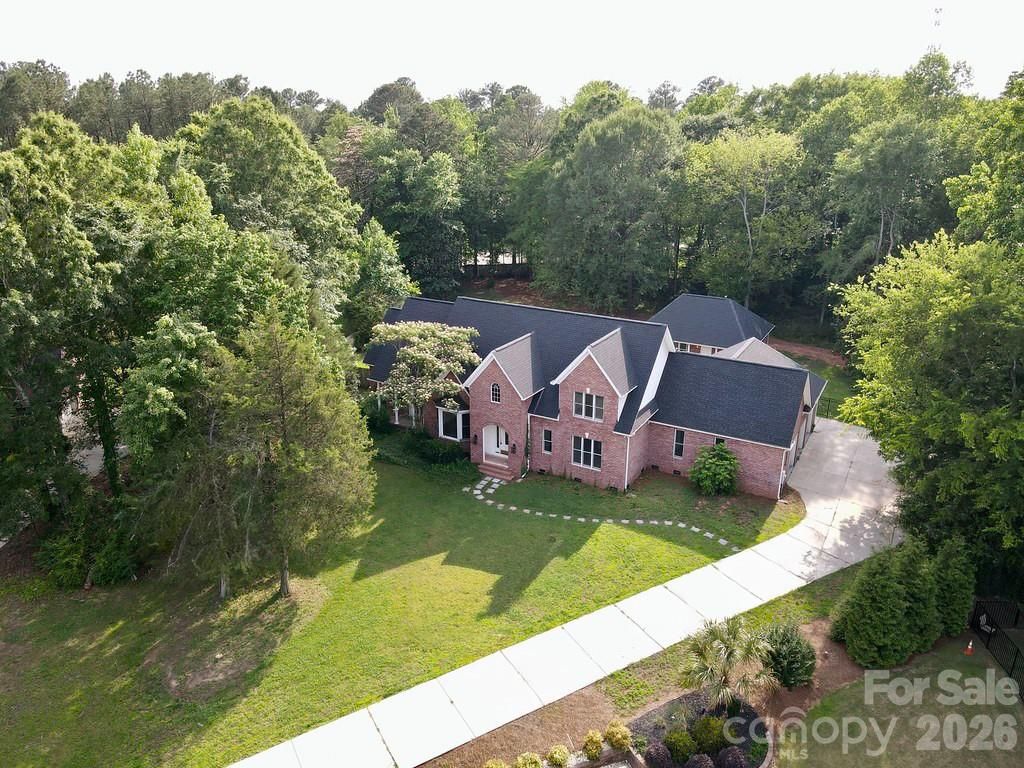
A great place to call home!  Right in the middle of Fort Mill's charming bustling neighborhood, you'll find Oxford Place East.  Located on a quiet culdesac with over an acre lot.  The yard is fenced and features an in ground pool with spa, expansive deck. screened porch and a full brick Guest House.  The main house is open and welcoming.  The entry hall is two story and showcases the staircase with balcony overlooking the first floor.  There is lots of room to roam in this 5 bedroom plan.  The owner's suite has a fireplace, spa tub and it's own covered entrance.  The cook's kitchen is just off the morning room and has upgraded cabinets for lots of storage. The upstairs has a finished bonus room, 3 more bedrooms and Jack and Jill bath.  This home has upgrade galore that must be seen to appreciate.  It is freshly painted and has new carpet in upstairs.  The Guest House was not finished but has recently  been completed and is truly comfortable with a living room, dining room, bedroom and bath.  It has it's own kitchen, laundry and porch. For a full list of upgrades and improvements is attached under associated docs.
#4387693

Fort Mill

417 White Chappel Court

6 Beds

4 Baths

3,257 Sq.Ft.

$1,099,000

MLS#: 4387693

1 ... 407 408 409 410 411 ... 666
* Listings identified with the FMLS IDX logo come from FMLS and are held by brokerage firms other than the owner of this website. The listing brokerage is identified in any listing details. Information is deemed reliable but is not guaranteed. If you believe any FMLS listing contains material that infringes your copyrighted work please click here to review our DMCA policy and learn how to submit a takedown request. © 2024. First Multiple Listing Service, Inc.
 - property

Send a message

Message successfully sent.

Your message

What is 3 + 4 ?

Reason for contacting?

I agree to receive email communication and understand I can unsubscribe at any time.

I agree to be contacted by Prestino Advantage via call, email, and text for real estate services. To opt out, you can reply 'stop' at any time or reply 'help' for assistance. You can also click the unsubscribe link in the emails. Message and data rates may apply. Message frequency may vary. Privacy Policy

Sign Out

Virtual Assistant

Would you like to take the next step with this property? We can help you schedule a showing or virtual tour, or send you more details.

Yes, I would like more information.

Thank You for Your Reply, One of Our Agents will contact you as soon as possible

No, maybe later.

Thank you, you can always contact me via email, phone number or through the contact form.

Realhub AI

Lucy - Your AI-Powered Realtor

Update Your Temporary Password

Personalize your search

Enter your email and we'll notify you immediately when new listings match what you're looking for.

or enter email address

Already have an account ? Login here

Continue your home search

I agree to receive communications and understand I can unsubscribe at any time.

I agree to be contacted by Prestino Advantage via call, email, and text for real estate services. To opt out, you can reply 'stop' at any time or reply 'help' for assistance. You can also click the unsubscribe link in the emails. Message and data rates may apply. Message frequency may vary. Privacy Policy

Already have an account ? Login here

We use cookies

We use cookies primarily for analytics to enhance your experience. By accepting, you agree to our use of these cookies. You can manage your preferences or learn more about our cookies policy.
