
Properties

Browse or get in touch to schedule a walkthrough.

  • Nearby me
Price range

Popular Features

Community Features

Association

Property Features

Waterfront

View

Exterior Features

Interior Features

Style

10000 properties match your criteria

Updated 1 minute ago

E-Alert name
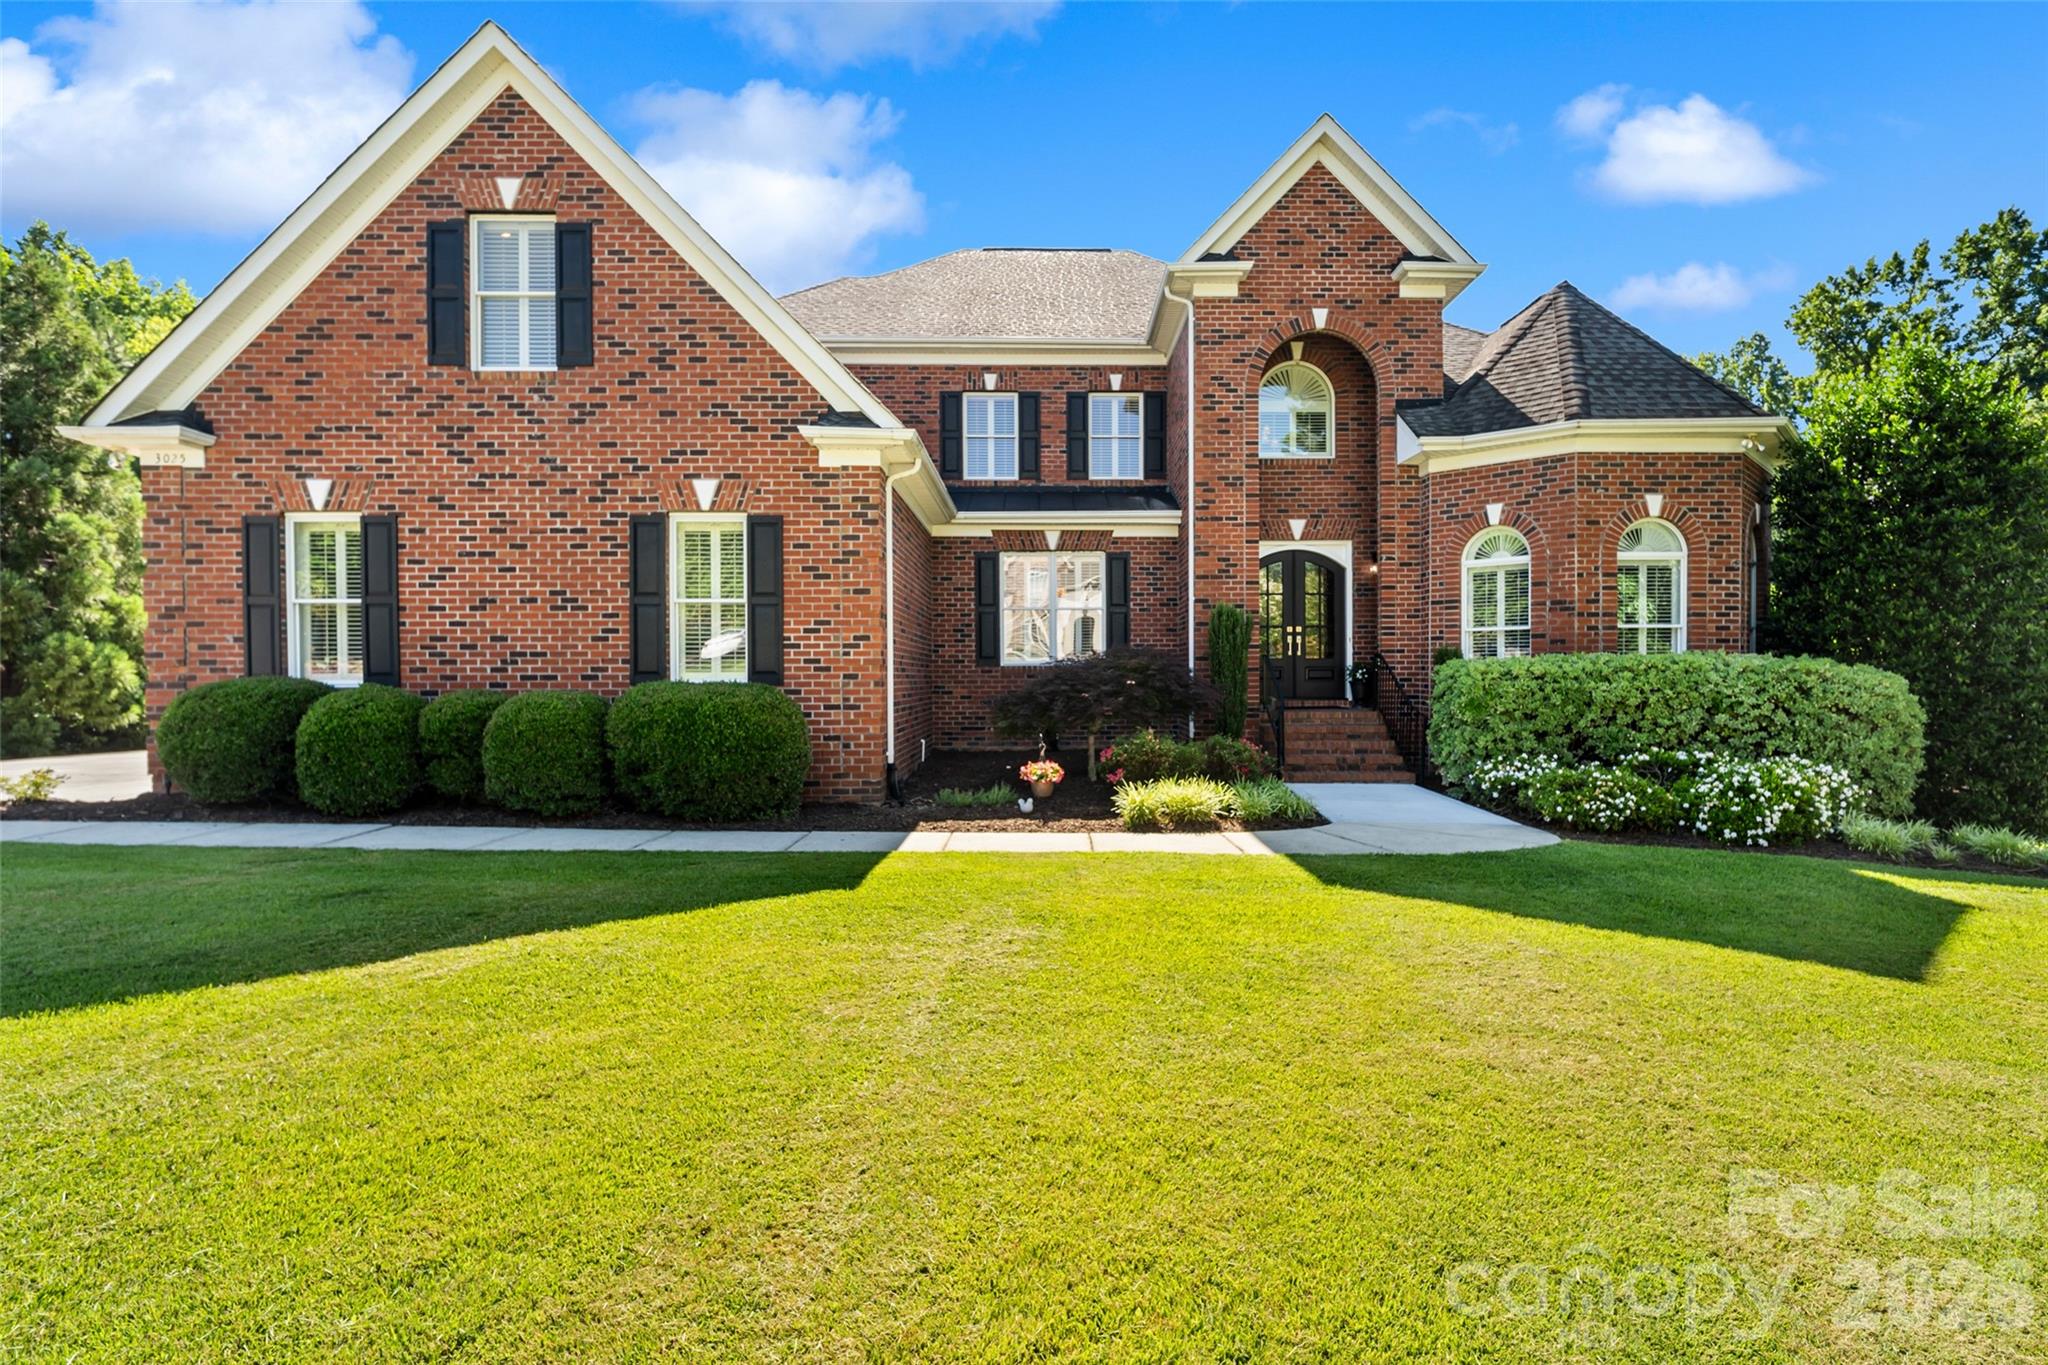
Welcome to 3025 Harlinsdale Drive, an exceptional custom-built estate located in one of Rock Hill's most sought-after neighborhoods. Offering nearly 5,900 square feet of thoughtfully designed living space, this 6-bedroom, 4.5-bath home combines timeless architecture with modern updates and exceptional functionality.

The heart of the home is a beautifully renovated chef's kitchen featuring elegant quartz countertops, premium appliances, walk-in pantry, and abundant workspace for entertaining and everyday living. The soaring two-story great room showcases 18-foot ceilings, plantation shutters, and a stunning fireplace that creates a warm yet elegant gathering space. 

The fully finished basement offers incredible flexibility for multi-generational living, recreation, fitness, or guest accommodations, while the four-season room provides year-round enjoyment overlooking the private backyard retreat. Outdoor living shines with a custom fire pit and outdoor dining area designed for entertaining family and friends. Lower garage has also been upfitted for use as an additional entertainment space or a garage. 

With six bedrooms, four full baths, a basement-level garage, and over half an acre in desirable Harlinsdale, this home offers a rare opportunity to enjoy luxury, space, and lifestyle just minutes from shopping, dining, and Charlotte-area conveniences.
#4389132

Rock Hill

3025 Harlinsdale Drive 50

6 Beds

4 Baths

5,888 Sq.Ft.

$1,099,000

MLS#: 4389132
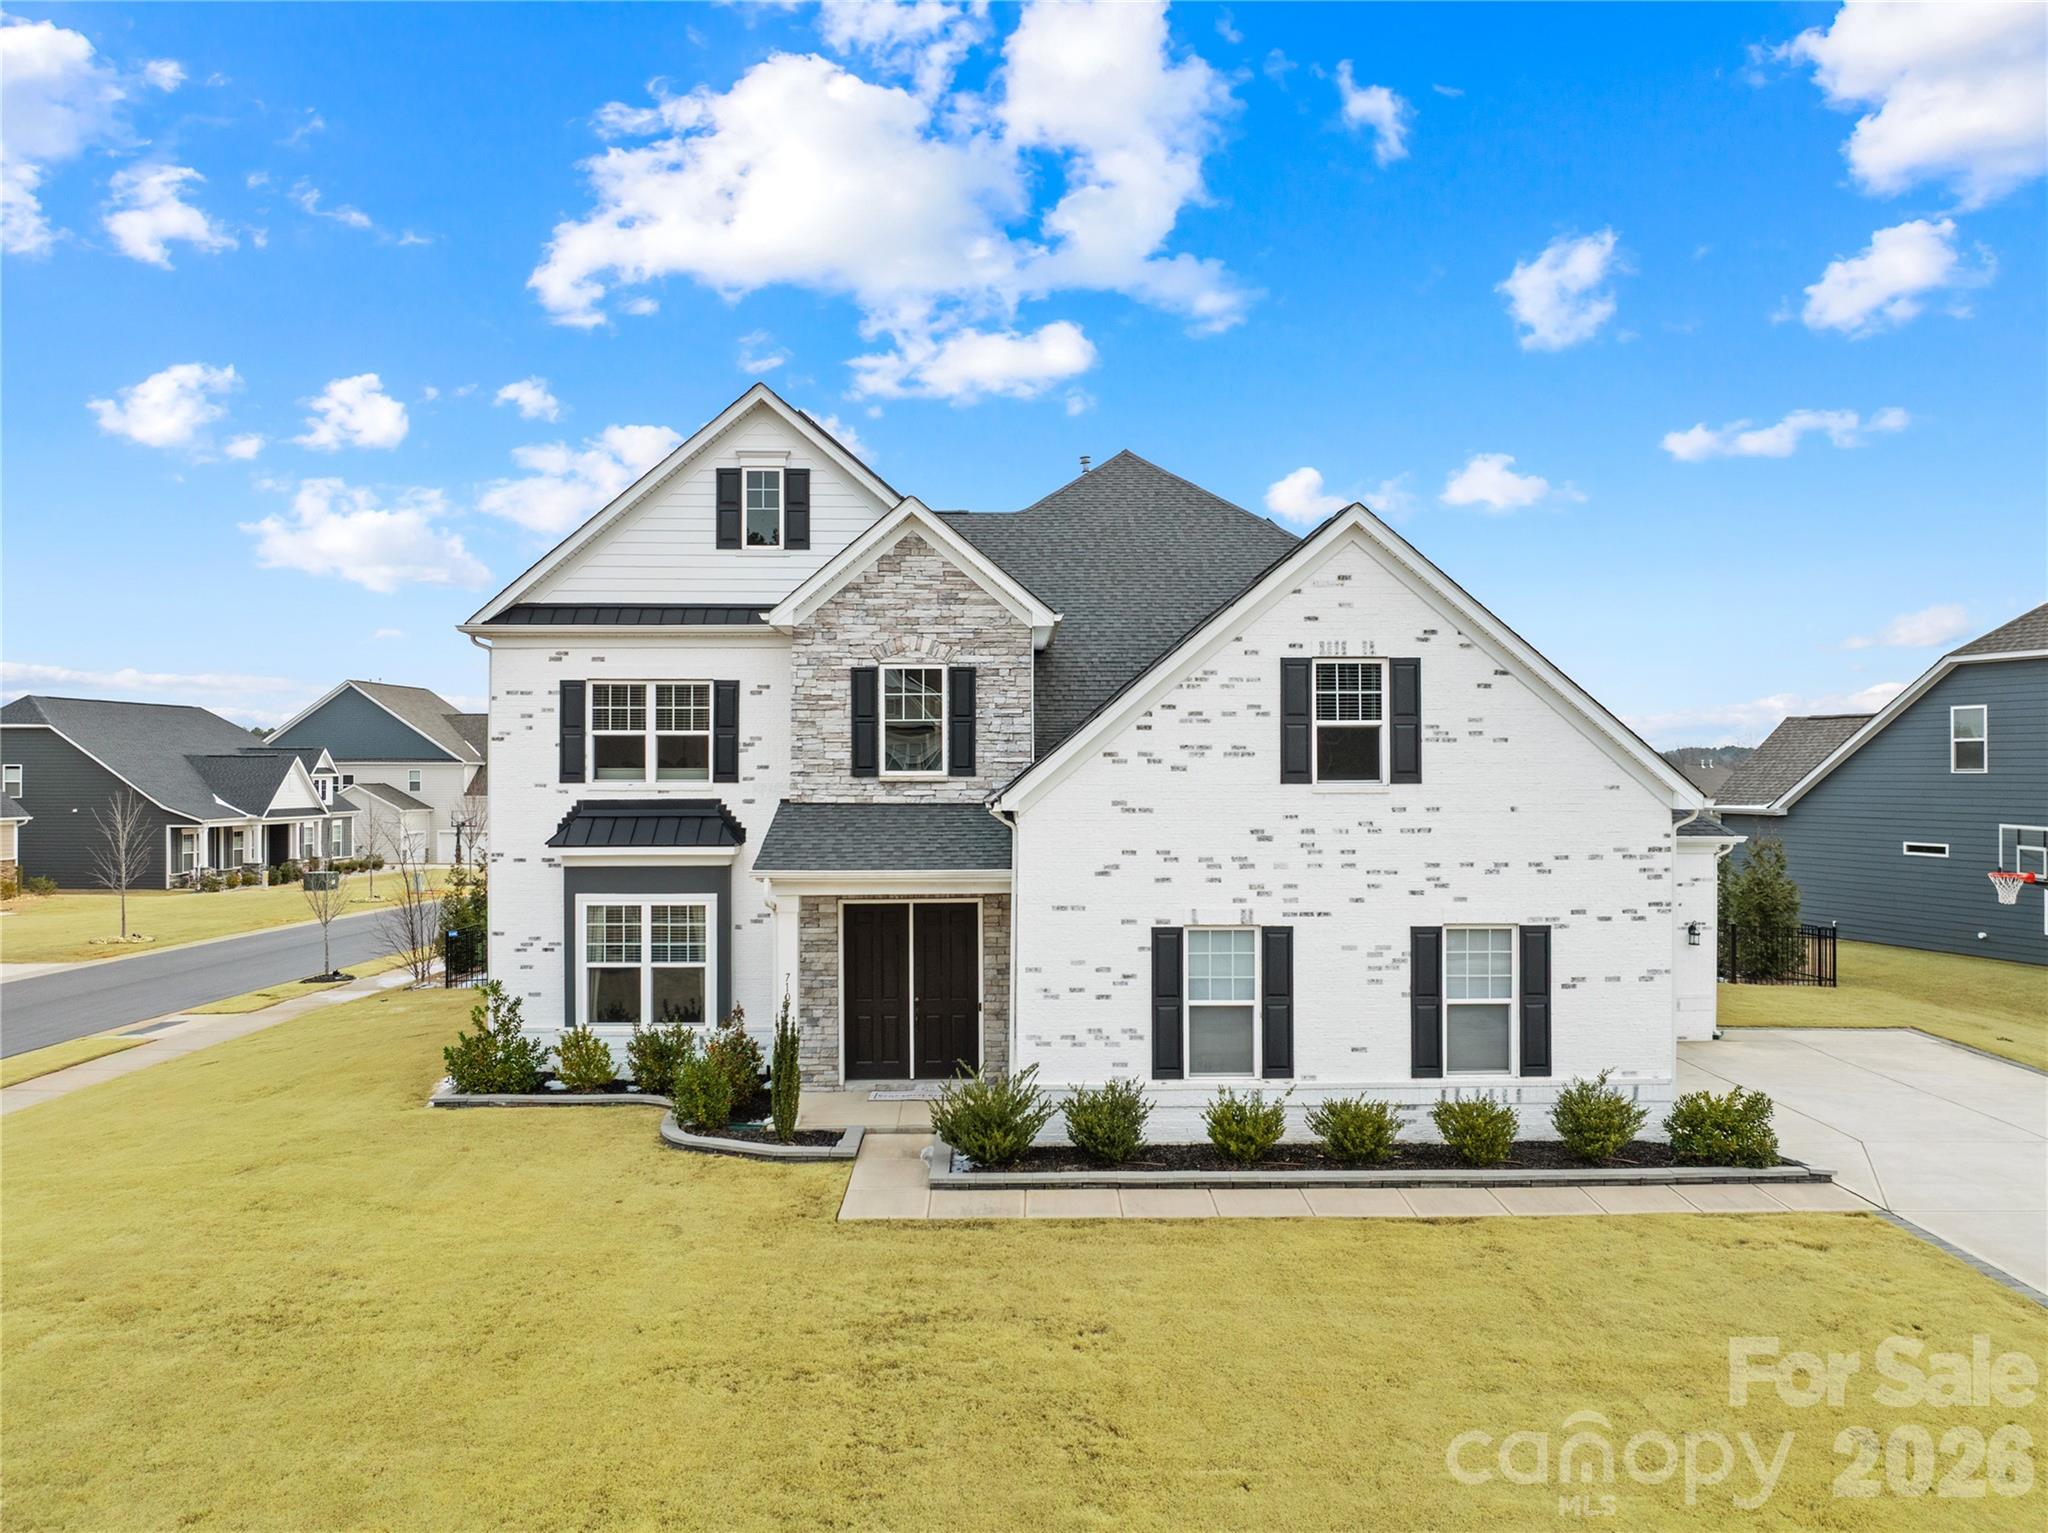
Welcome to 7107 Sumters Camp Trail in beautiful Indian Land, located in the exclusive community of The Estates at Covington, a stunning and spacious home offering 4,628 square feet of thoughtfully designed living space on a corner lot with exceptional upgrades and privacy.
Built in 2022, this impressive 5 bedroom, 4.5 bathroom home blends elegant design with modern functionality. The inviting living room features coffered ceilings and large windows, creating a bright and sophisticated gathering space.
The heart of the home is the gourmet kitchen, complete with white cabinetry, granite countertops, an oversized island, walk-in pantry, and additional storage space, making it perfect for both everyday living and entertaining.
Just off the kitchen, the elegant dining room includes a dry bar with a beverage refrigerator and sliding doors that open to the screened porch, seamlessly blending indoor and outdoor living, perfect for relaxing, dining, or entertaining year round.
The main level also features a private office with French doors, a guest bedroom with a full bathroom, a versatile study behind the living room that can be used as a second office, playroom, or workout space, and a convenient drop zone for coats, backpacks, and shoes.
Upstairs, you’ll find even more flexible living space including a loft and an additional flex room ideal for a media room, game room, or playroom. The spacious laundry room is also conveniently located on the second floor. The luxurious owner’s suite offers a peaceful retreat with dual walk-in closets, a spa-like bathroom with dual vanities, a soaking tub, and a large, tiled shower. Additional upstairs bedrooms include one bedroom with a full bathroom and two bedrooms connected by a Jack-and-Jill bathroom.
Step outside to enjoy the fully fenced backyard, enhanced by a perimeter of privacy trees planted along the fence line, creating a peaceful and private outdoor oasis. The screened porch extends your living space outdoors and is ideal for enjoying the fresh air in comfort. The property also includes an irrigation system to maintain the landscaping. This home is loaded with valuable upgrades including fully paid-off solar panels installed in 2024 and a tankless gas water heater, offering energy efficiency and long-term savings.
Residents of The Estates at Covington enjoy access to fantastic community amenities, including a clubhouse, outdoor pool, and playground, all included through the HOA.
Located just minutes from the thriving Ballantyne area of Charlotte, this home offers convenient access to shopping, dining, entertainment, and outdoor activities while still enjoying the charm and space of Indian Land. The area is also known for its highly rated schools, making it a desirable place to call home. This exceptional property truly offers space, luxury, privacy, and location all in one, a dream home designed for modern living.
#4355645

Fort Mill

7107 Sumters Camp Trail

5 Beds

4 Baths

4,628 Sq.Ft.

$1,099,000

MLS#: 4355645
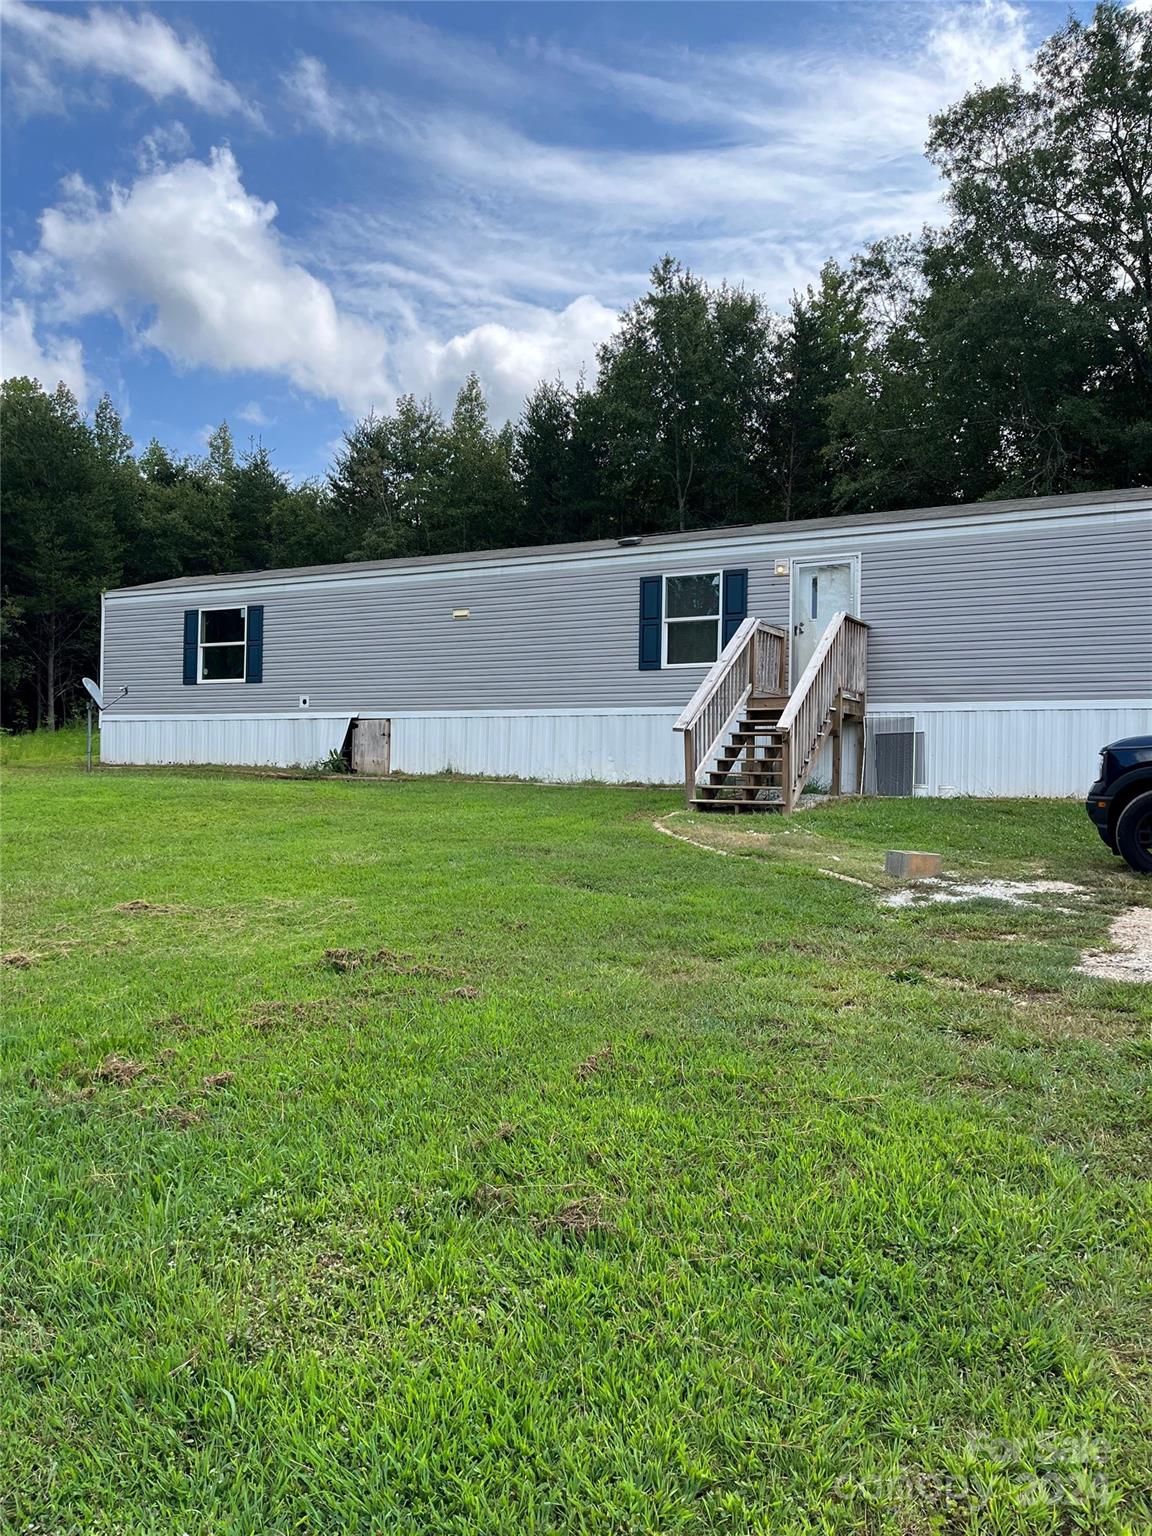
Tremendous mobile home park with newer homes and large yards for each home. This is a cash cow for the future. 2 Year old manufactured home park! Come live in Shamrock park where you will be in a serene wooded nook of Landrum, SC. Many homes have a modern open floor plan with 3 bedrooms and two bathrooms. Throughout your home is beautiful plank flooring, all appliances and central air. Property management firm in place already. There are 12 mobile homes. Most are from 2020 and a couple 2022 and 2021.  They are all 3 bedrooms from Clayton and the model is Glory  14 x 76'. All the titles convey. Great opportunity to get a nice park with newer homes.
#4138729

Landrum

128 Shamrock Park Drive

None Beds

None Baths

N/A

$1,099,000

MLS#: 4138729
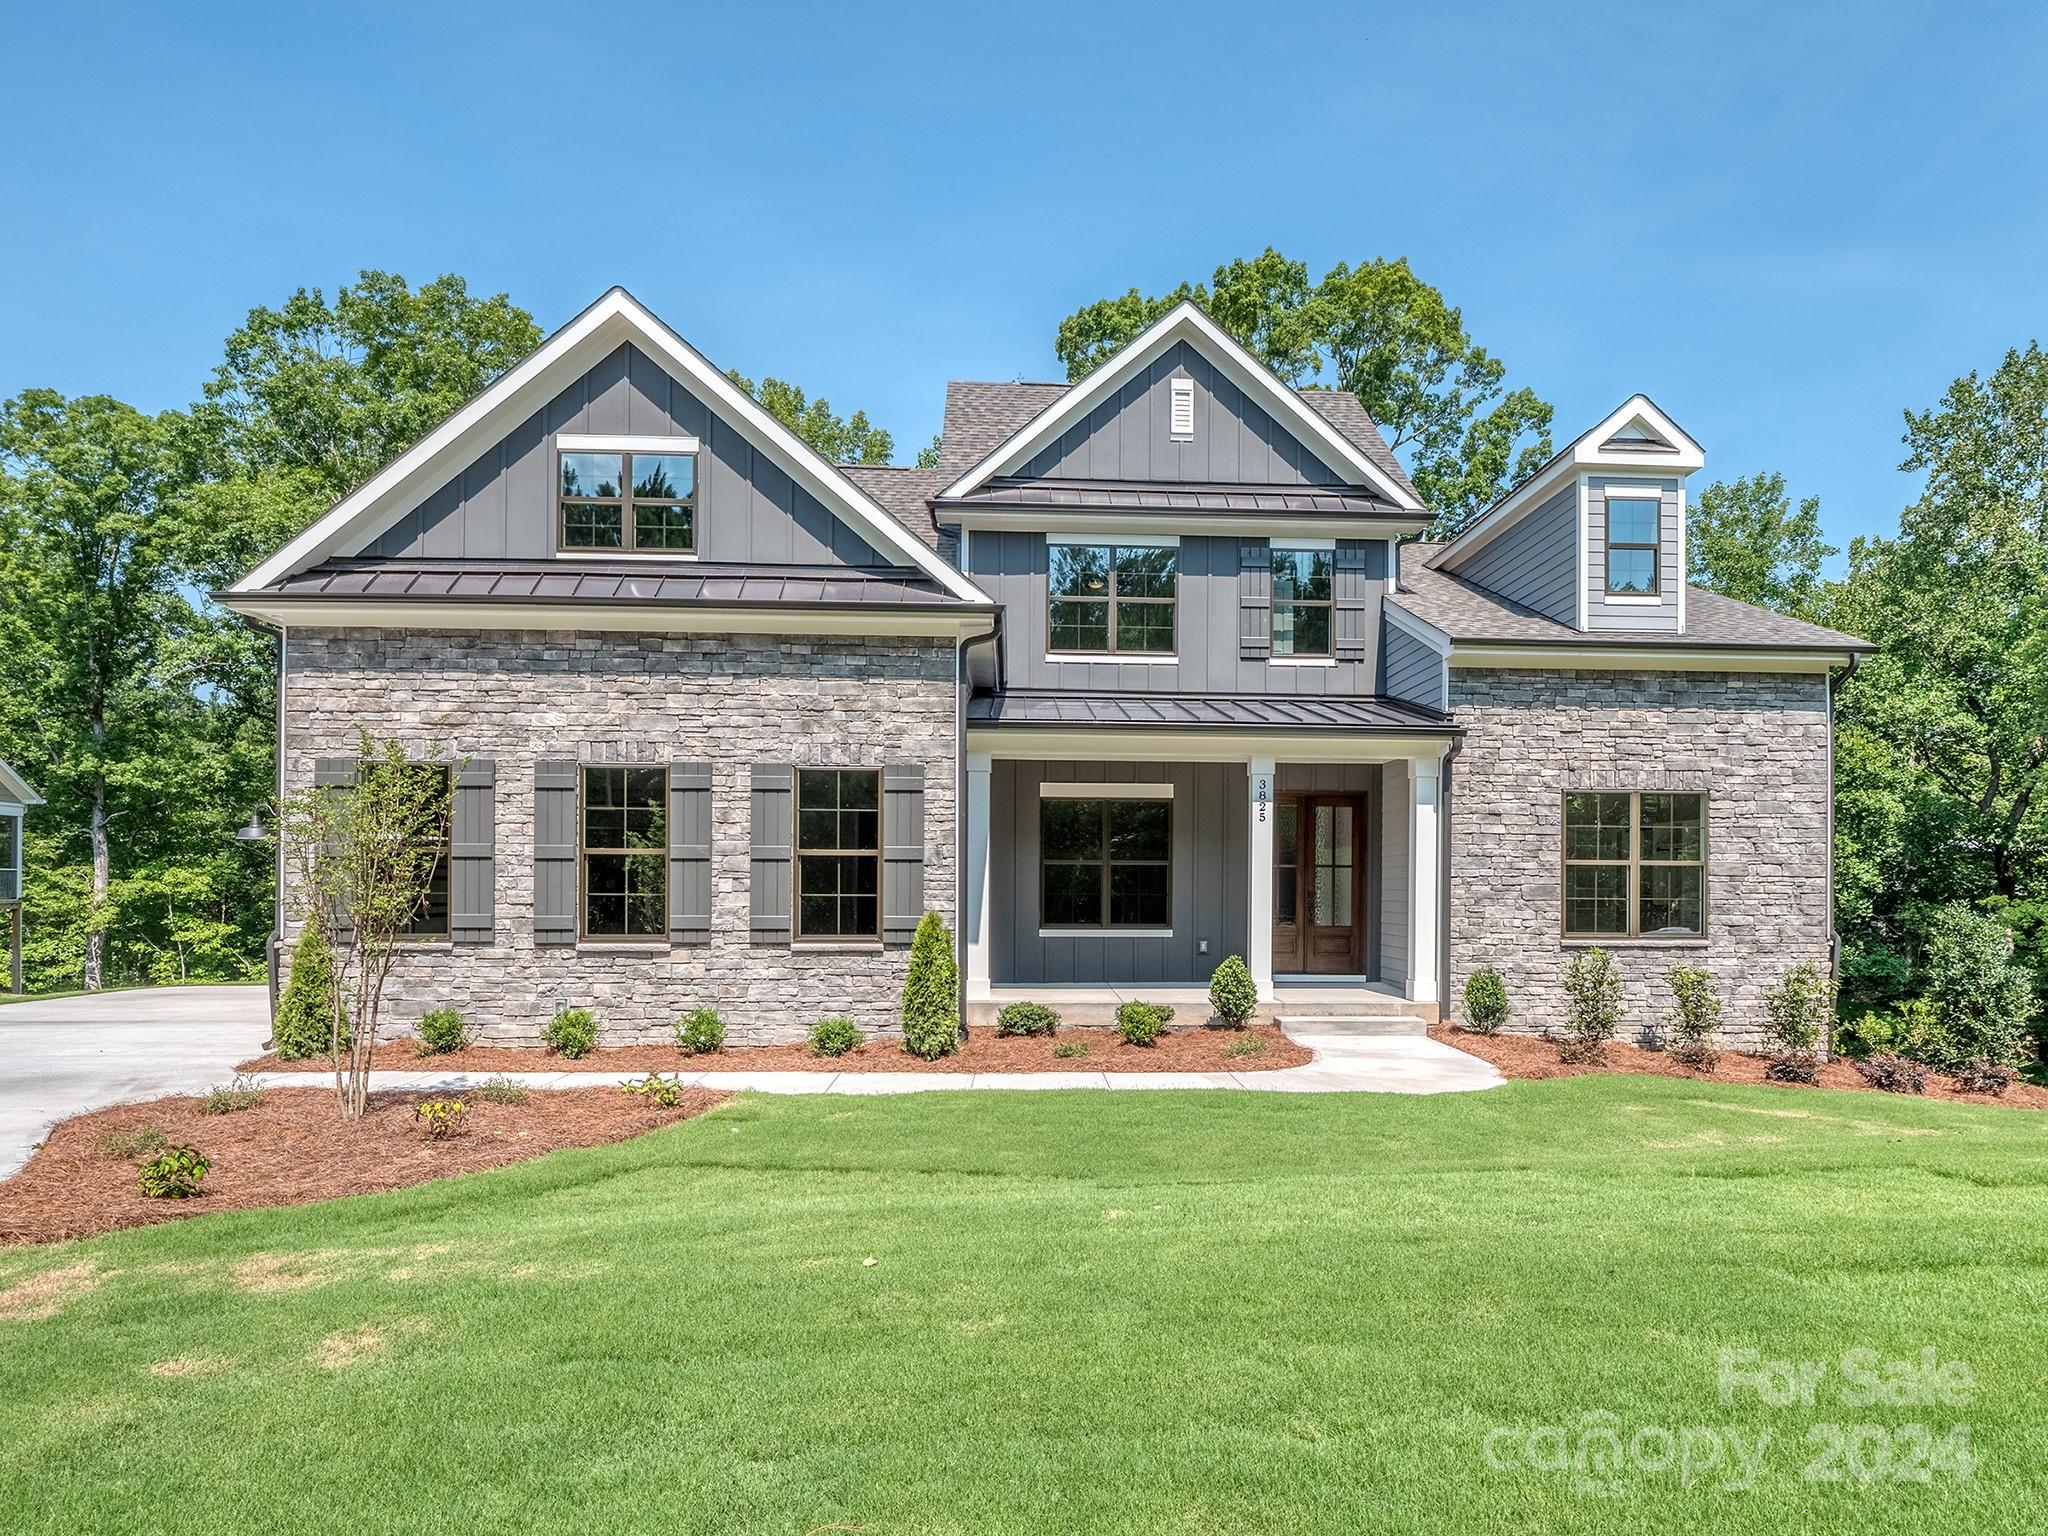
Beautiful new construction in the lake front community, Handsmill on Lake Wylie. This 5 bedroom, 4.2 bath home features .75ac overlooking beautiful hardwoods and a Lake Wylie creek. 1st Fl has a spectacular open kitchen, great room with fireplace, mud room with drop zone leading to laundry rm and 3-car garage, great covered deck with fireplace, office/flex space and a primary bedroom with large bath and custom closet. 2nd Fl features 3 bedrooms 2 baths and a large bonus room with plenty of storage.  Basement is perfect for multi-generational living with full kitchen, dining, media/workout rm, great room, and a second primary bedroom with large closet and bath.  Home also includes full irrigation and structured wiring for networking, speakers and security.  Handsmill is one of Lake Wylie's premier custom communities, featuring a quiet atmosphere, a community pool with clubhouse, walking trails and just minutes from top rated Clover schools, restaurants, and shopping. Ready Now!!
#4125343

York

3825 Arial Lane

5 Beds

4 Baths

4,947 Sq.Ft.

$1,099,000

MLS#: 4125343
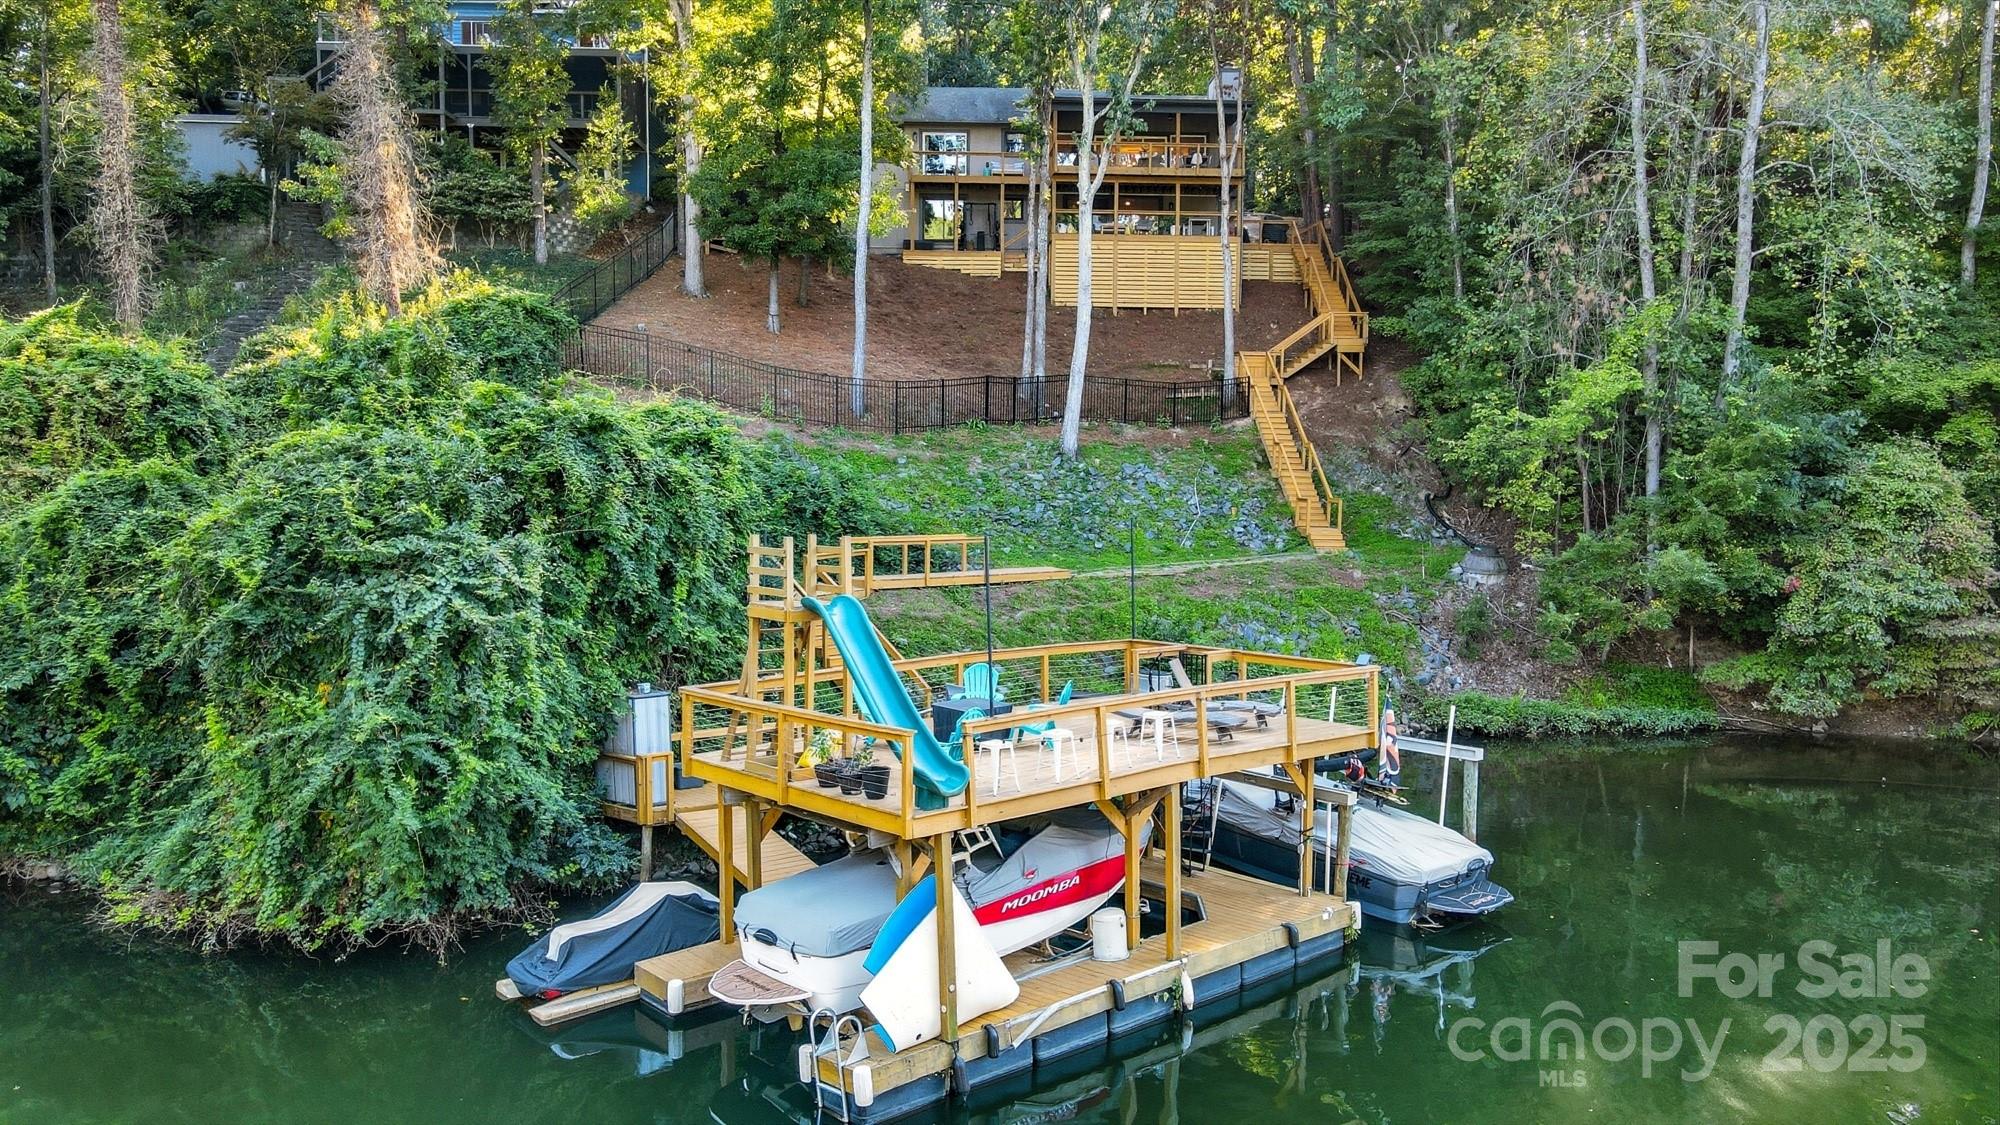
Charming, fully remodeled waterfront home nestled in a tranquil cove moments from Lake Wylie's main channel. This exceptional property feels like a serene retreat that has been updated from top to bottom! It includes a 2-story private floating dock in deep water, 2 boat lifts, a slide & sundeck. Step inside to discover a bright, open floor plan adorned w/ LVP floors & upscale finishes. The kitchen is a stunning focal point w/ a spacious island, marble backsplash, quartz countertops, and new stainless steel appliances. On this level, you’ll find the spacious primary suite with a walk-in closet and balcony, a 2ndry bedoorm & the laundry. Head down to a finished walk-out basement complete w/ rec room, 2 bedrooms, full bath, office & 2 large storage rooms for tools, bikes, and other equipment. Your living space is extended w/ a covered double-decker back porch offering unparalleled views overlooking the lake. Schedule a viewing today to experience the charm of lakeside living firsthand!
#4268623

Tega Cay

10043 Tepa Place

4 Beds

2 Baths

2,750 Sq.Ft.

$1,098,000

MLS#: 4268623
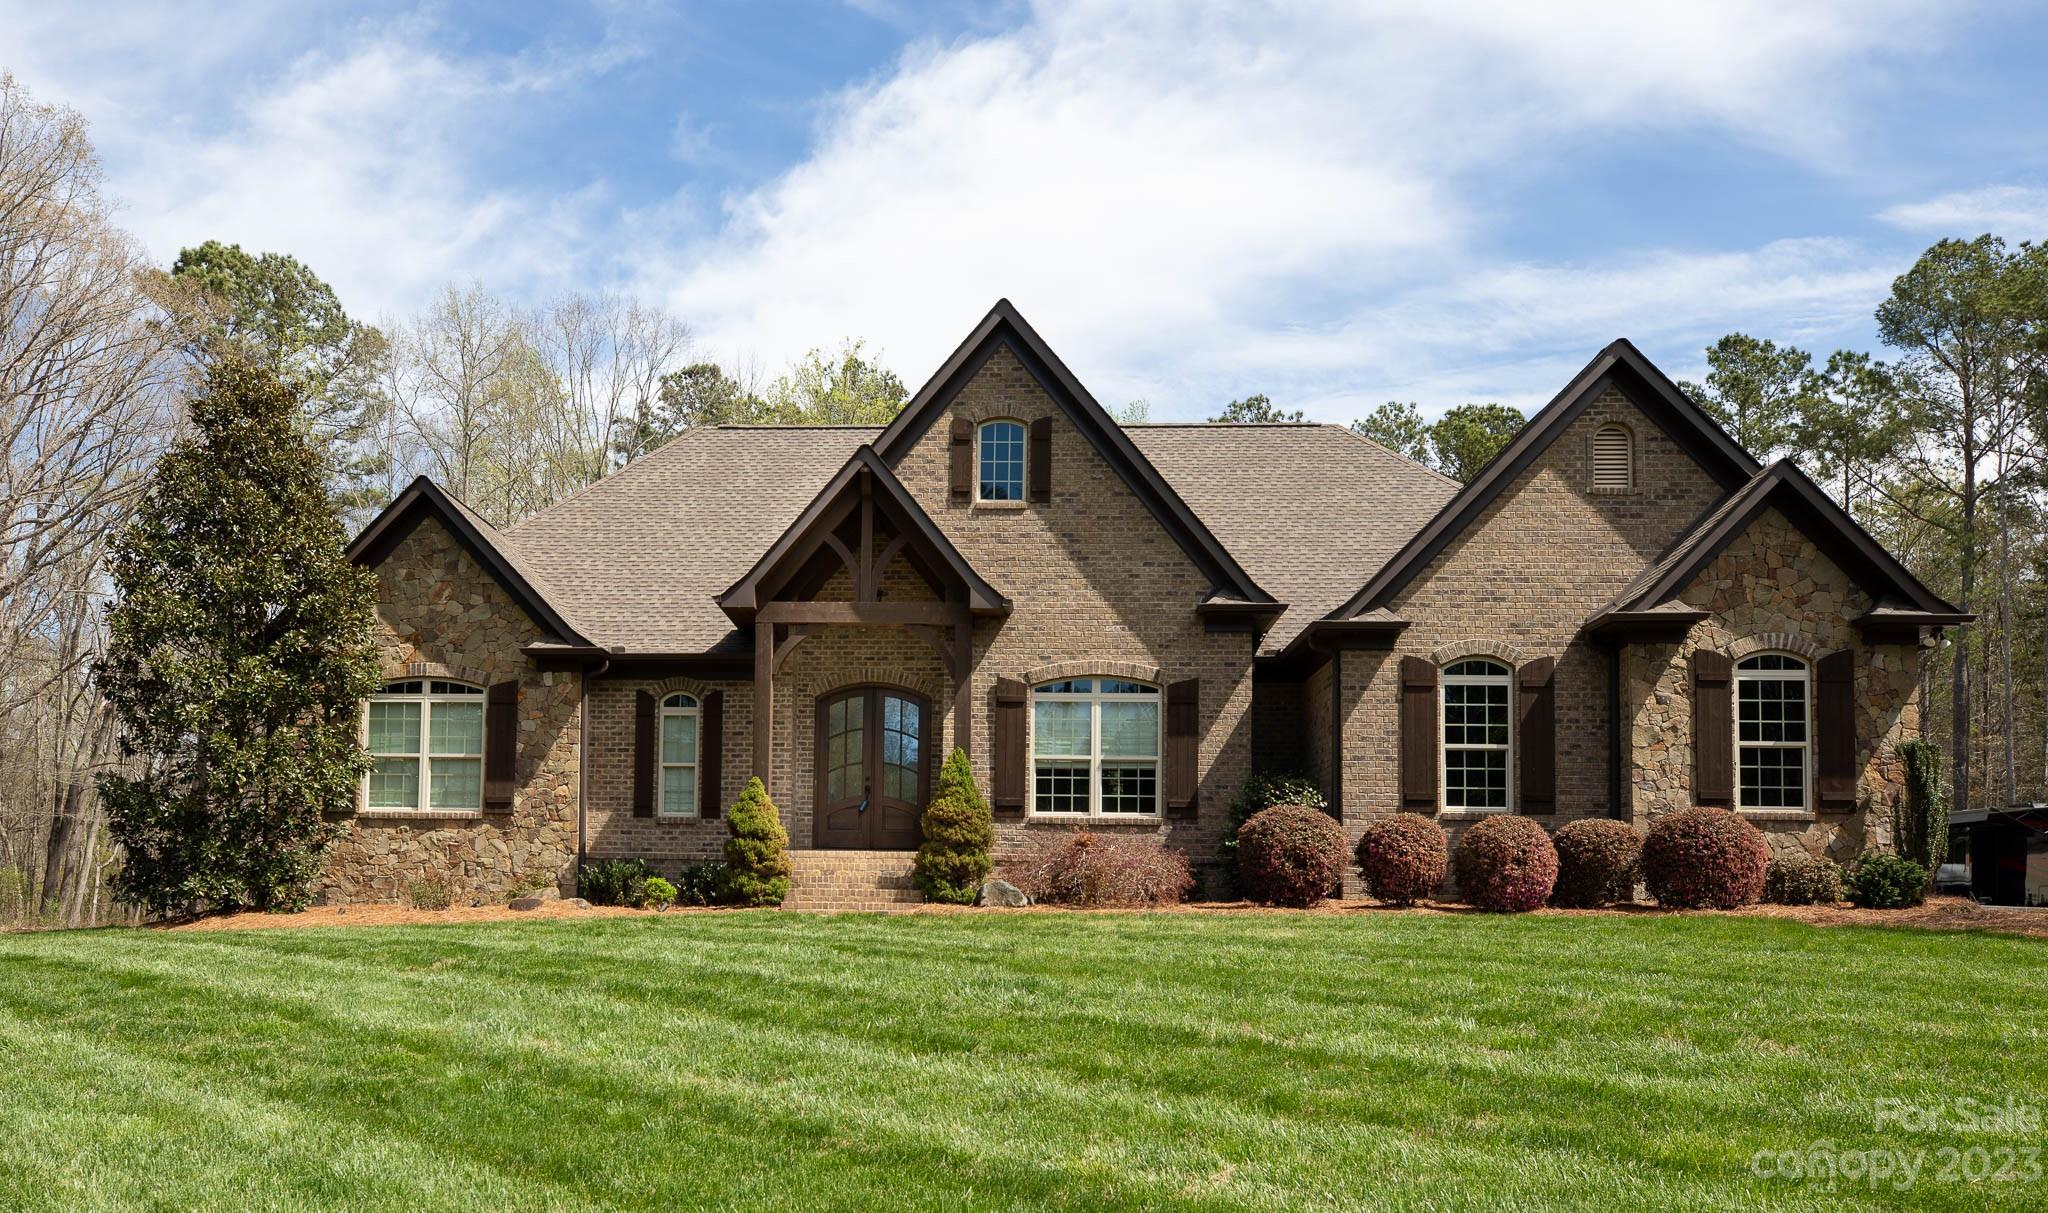
Your luxurious dream home awaits! Blending the comforts of home with an outdoor oasis, this gorgeous brick with stone home is poised on 7 AC of land featuring a tranquil and private setting for relaxation and recreation! The picturesque design and style of the interior focuses your attention to every aspect of this home. Inspired for meals to be shared, this kitchen features functional prep space, granite counters, spacious cabinetry along with island and breakfast bar that opens to a dining area with a great view plus a formal dining room. The primary suite with ensuite featuring large walk-in shower and dual vanities. Slip away into the beautiful in-ground pool or get cozy in one of the many relaxing spots in your own backyard retreat with palm trees, landscaping and stone fireplace plus irrigation in yard. There's a 30x50 metal building for a workshop, 2 car attached garage and RV parking with sewer, water and power hookup! Add in the Clover School District - this truly has it all!
#4014655

York

1500 Paraham Road

3 Beds

3 Baths

2,761 Sq.Ft.

$1,095,000

MLS#: 4014655
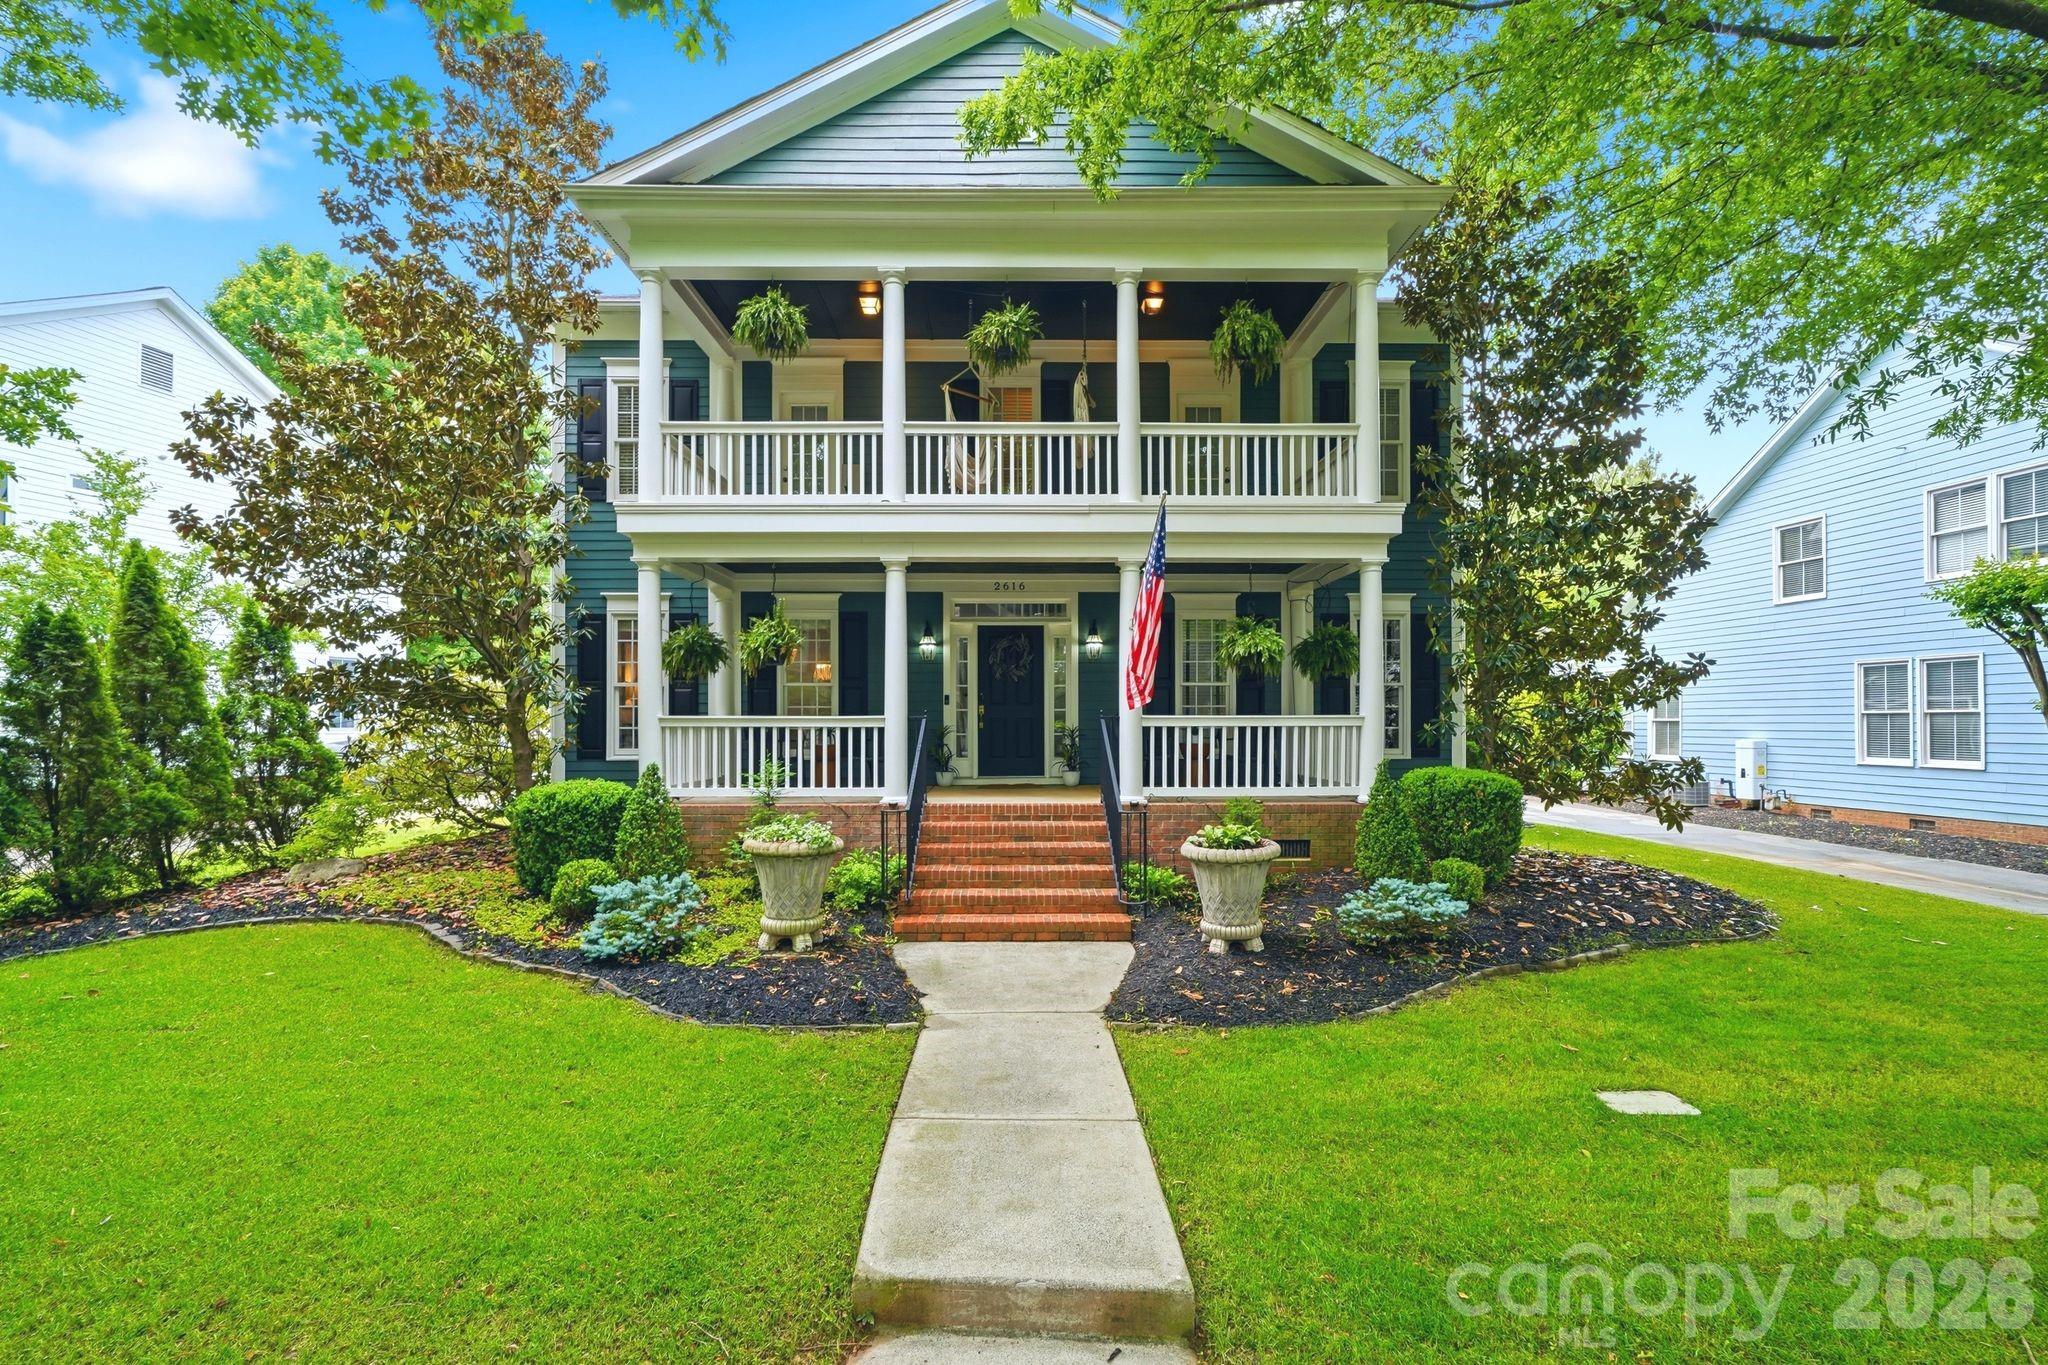
Beautifully updated Baxter Village home featuring a resort-style backyard with heated pool, spa, waterfalls, covered porch, and outdoor fireplace — all located in one of Fort Mill’s most sought-after communities. Designed for both everyday living and entertaining, this home offers seamless indoor/outdoor flow with expansive sliding doors leading to your private backyard retreat.

Inside, the home has been extensively refreshed with refinished hardwood floors, 3.5 beautifully remodeled bathrooms, new carpet, updated appliances, and fresh exterior trim paint. The kitchen features a gas range, updated microwave, and newer refrigerator, while recent pool equipment upgrades including a new pool pump and pool/spa heater provide peace of mind for years to come.

The spacious layout offers comfortable living areas, abundant natural light, and exceptional entertaining spaces throughout. Enjoy everything Baxter Village is known for including trails, parks, community amenities, Baxter Town Center, restaurants, shopping, and top-rated Fort Mill schools — all just moments from your front door.

This is a rare opportunity to own a truly move-in ready home with luxury outdoor living in the heart of Baxter Village.
#4381737

Fort Mill

2616 Nations Commons Street

4 Beds

3 Baths

2,879 Sq.Ft.

$1,095,000

MLS#: 4381737
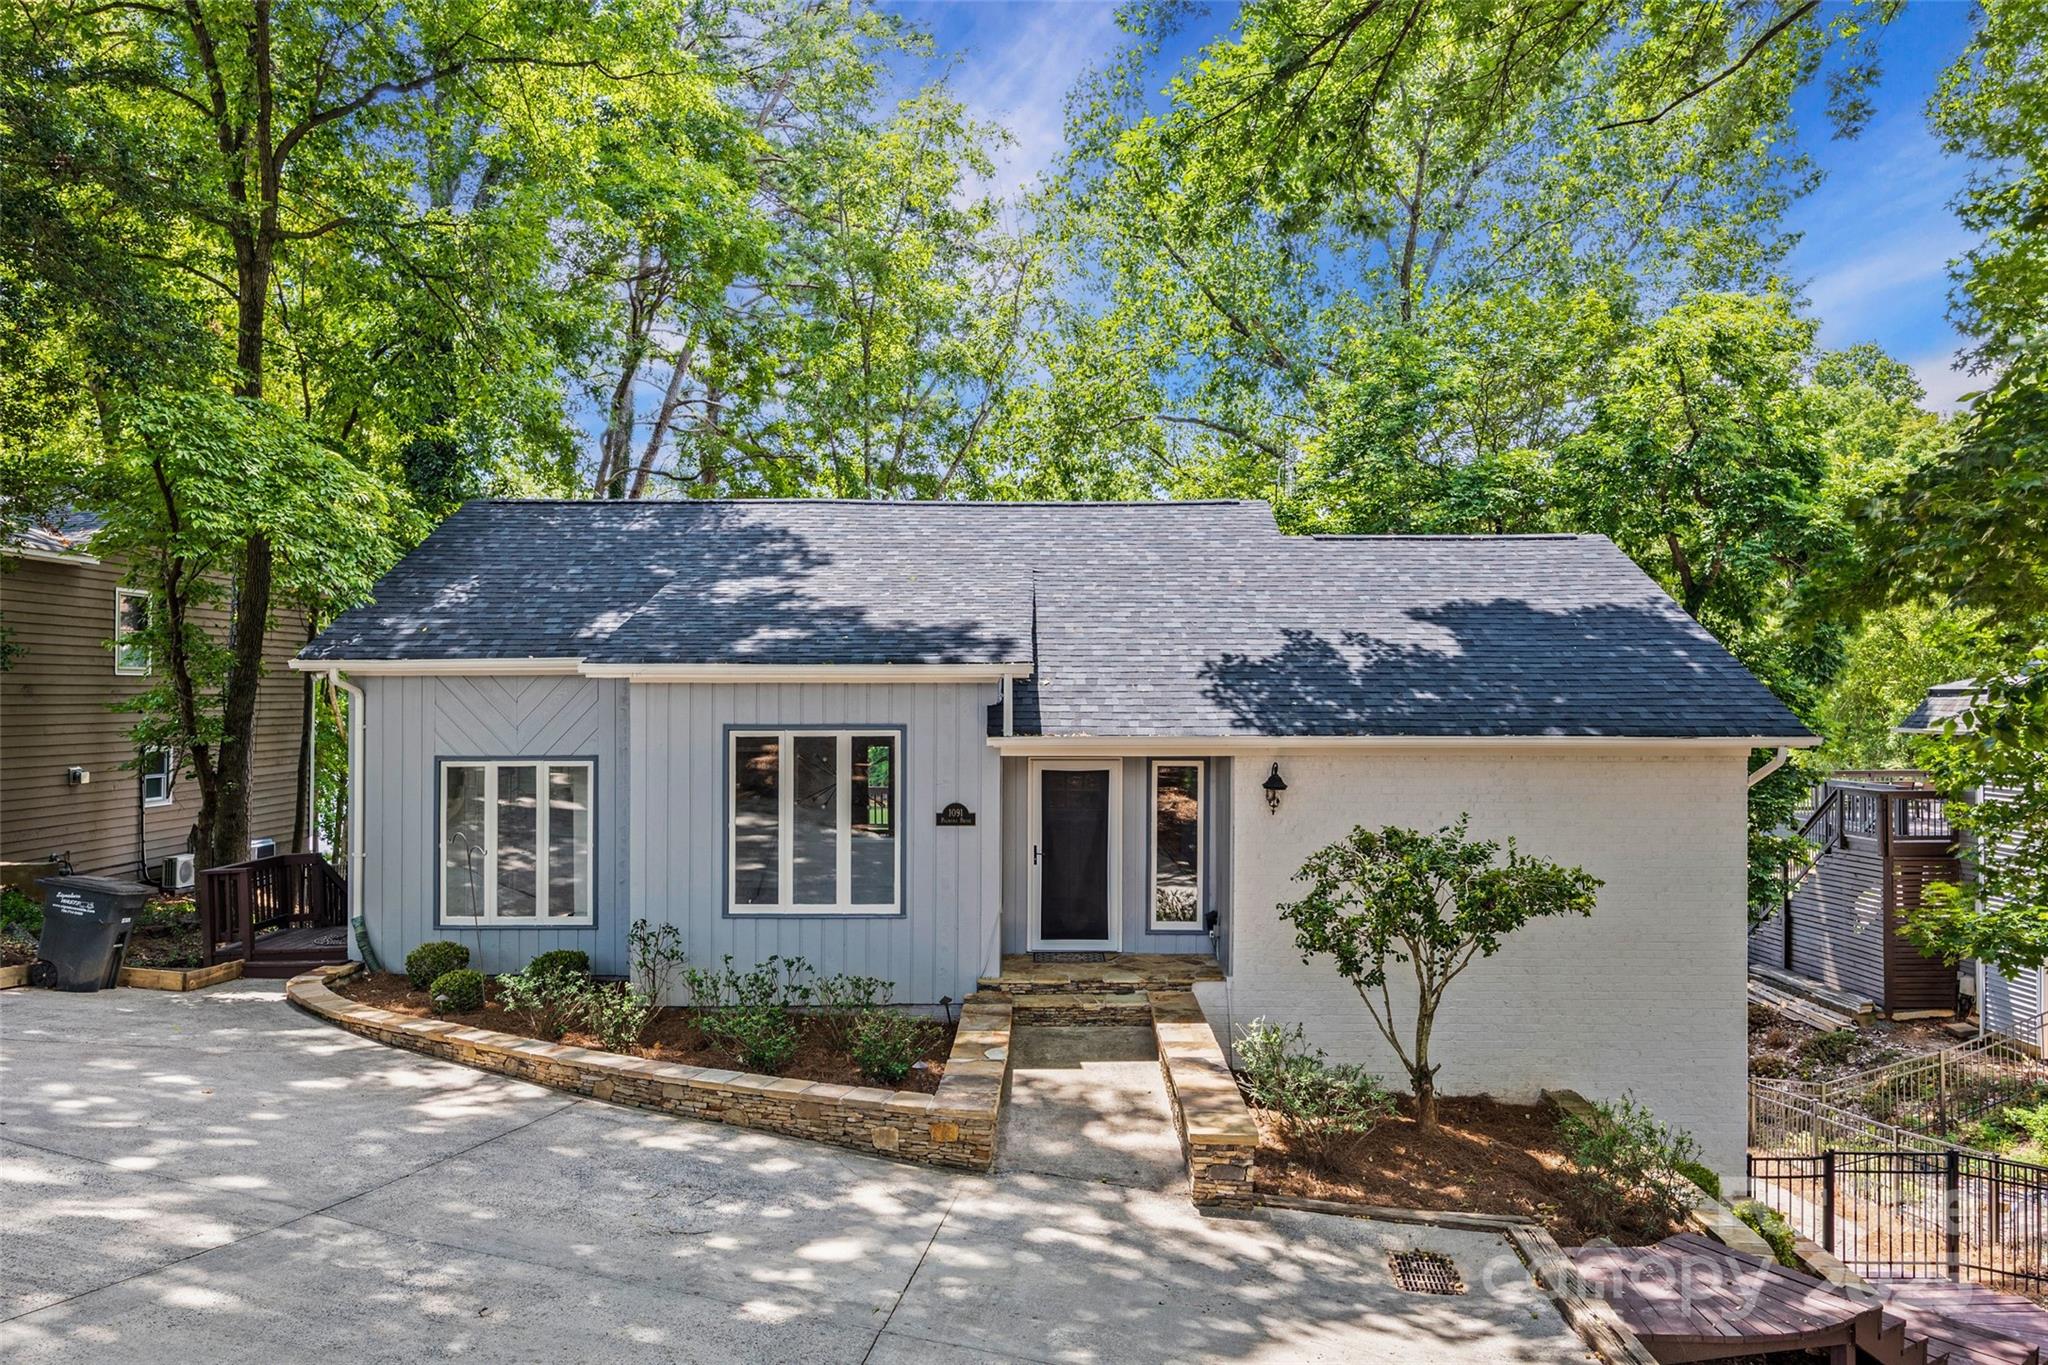
Discover your dream waterfront retreat in the heart of Tega Cay!  This stunning home offers 3 bedrooms and 2.5 baths with lake views from every room. Step inside to an open floorpan that flows nicely from chef's kitchen with gas cooktop, SS appliances, breakfast bar and nook to the formal dining room, and family area with wood burning fireplace, vaulted ceilings, and panoramic views of the lake. The spacious primary suite on the main level with ensuite bath creates a serene escape. Have fun with a second family room and fireplace with built in bookcases, two bedrooms and a large laundry room on the lower level. Outside, enjoy 80' of waterfront property that includes a floating dock nestled in a peaceful cove, oversized decks and a fenced yard. This treasure has a new roof, new HVAC, gleaming hardwood floors, freshly painted inside and out making this home literally move-in ready.  Enjoy the best of Tega Cay - lake life, golfing, parks and top-rated schools all just moments away!
#4258982

Tega Cay

1091 Palmyra Drive

3 Beds

2 Baths

2,800 Sq.Ft.

$1,095,000

MLS#: 4258982
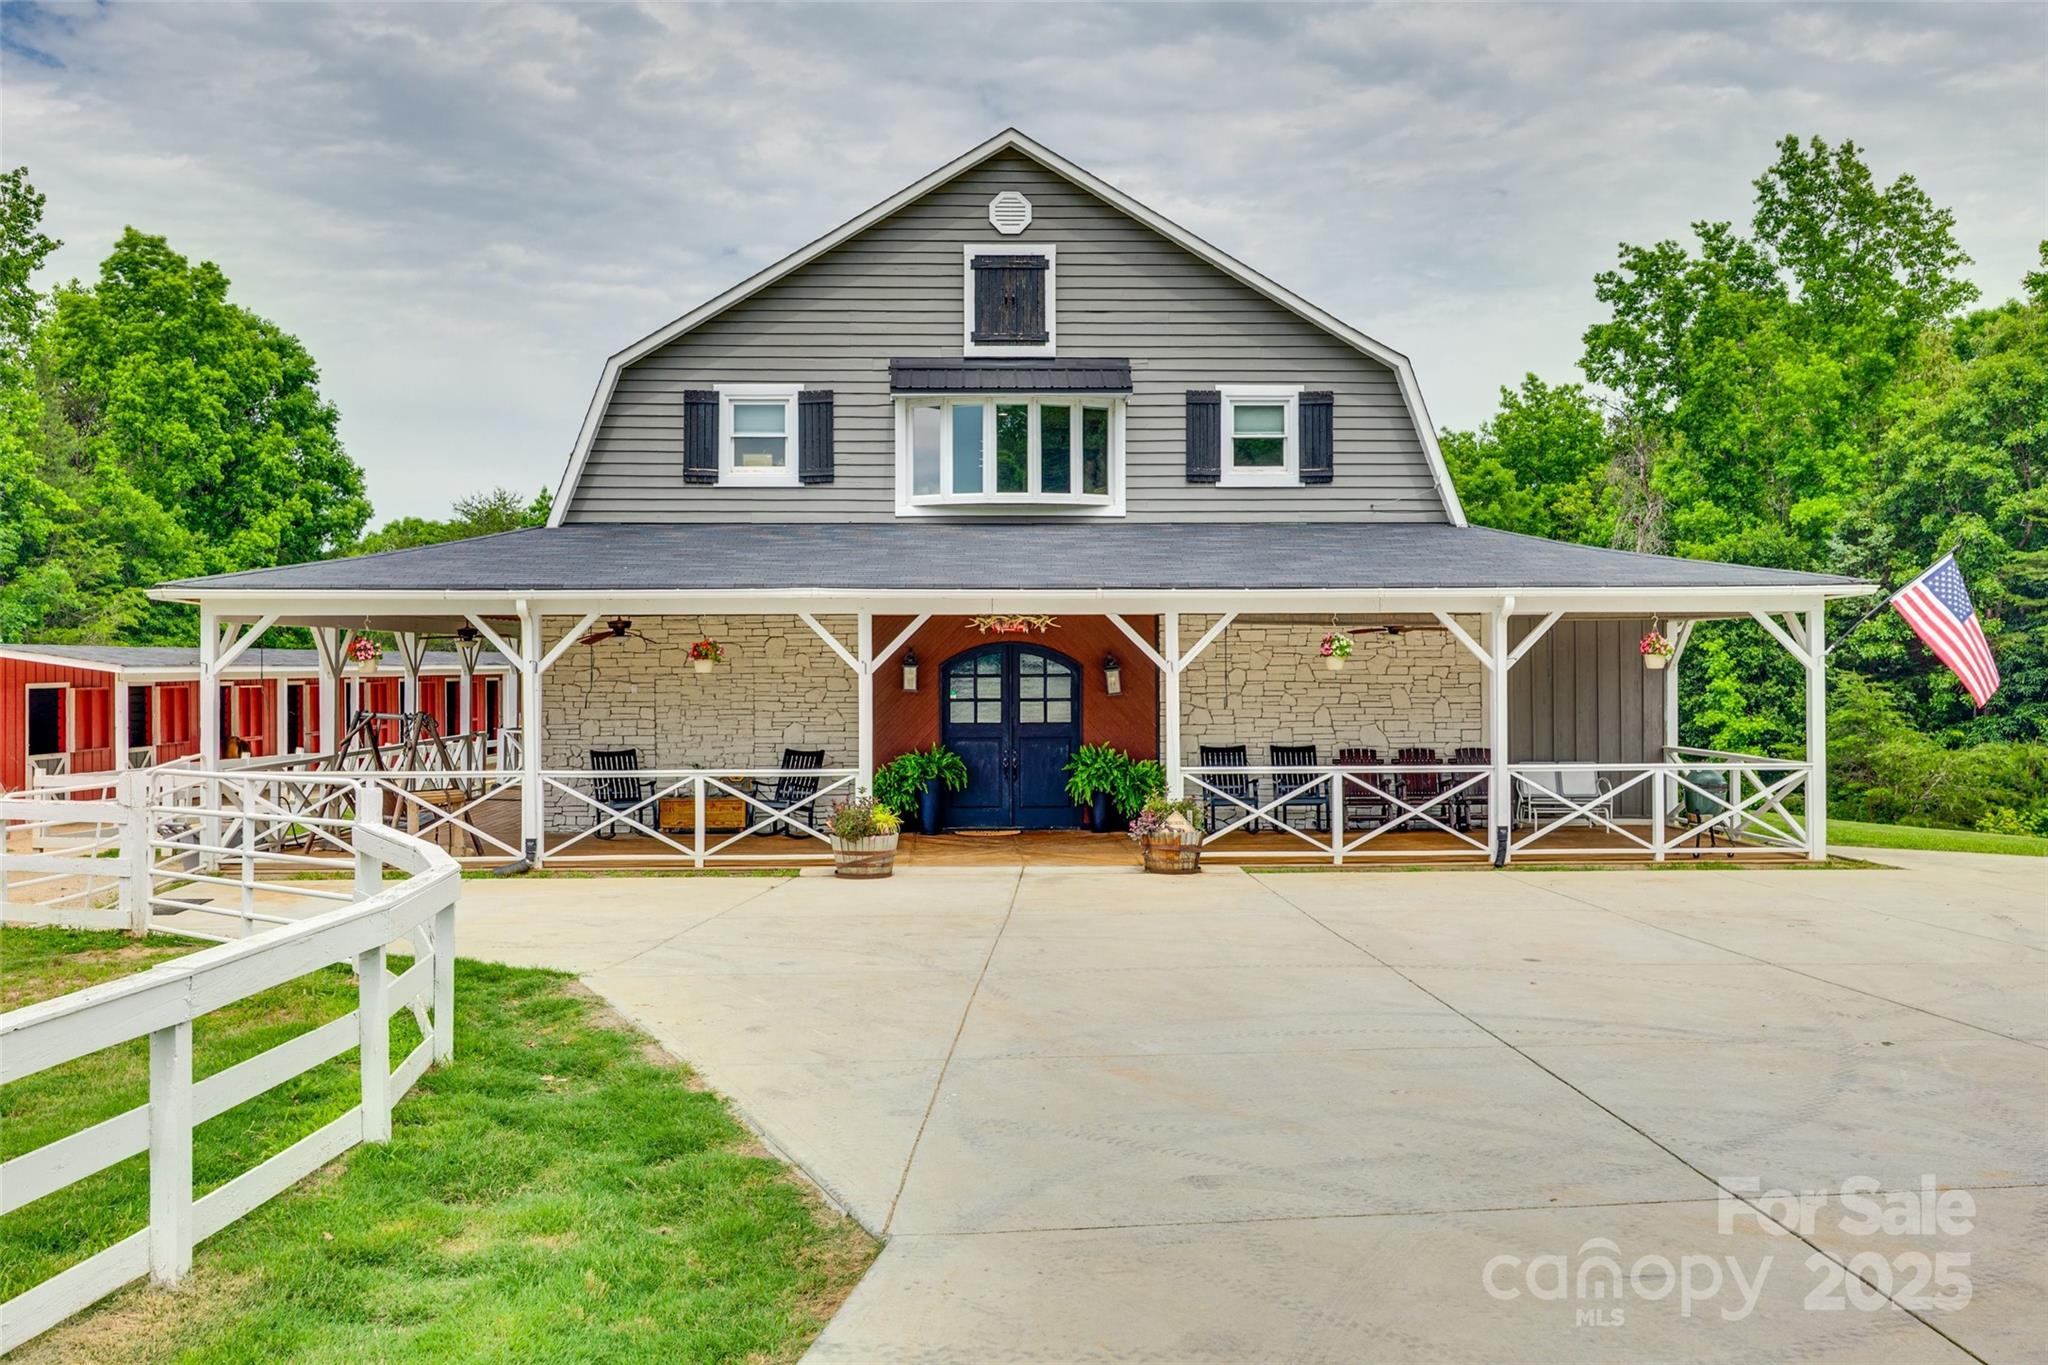
Nestled on nearly 70 acres of prestine land, this is the perfect property for equestrian/animal lovers or outdoor enthusiasts. The property consists of 20+ acres of fenced pastures, 49+ acres of hardwoods, pines, and a creek. There are numerous trails for horseback riding, hiking, or ATV's. For your horses, there is a lighted sand arena, board round pen & riding area, a barn with 6 inside stalls and 9 outside for a total of 15 stalls, a hot/cold wash stall and a tack room. The "barndominium" on the upper level is beautiful and has been totally remodeled. Gleaming hardwood floors, new kitchen cabinets, countertops, and appliances. Both baths have walk in tiled showers also with new cabinetry. Primary is oversized w/walk-in closet, and sitting room with balcony overlooking the back of the tree lined property.Easily convert this room for a third bedroom. Whether you are looking for a private equestrian property, professional facility or forever home on a beautiful estate, this is the one.
#4257169

Sharon

3091 Old Meeting House Road

2 Beds

2 Baths

2,143 Sq.Ft.

$1,095,000

MLS#: 4257169
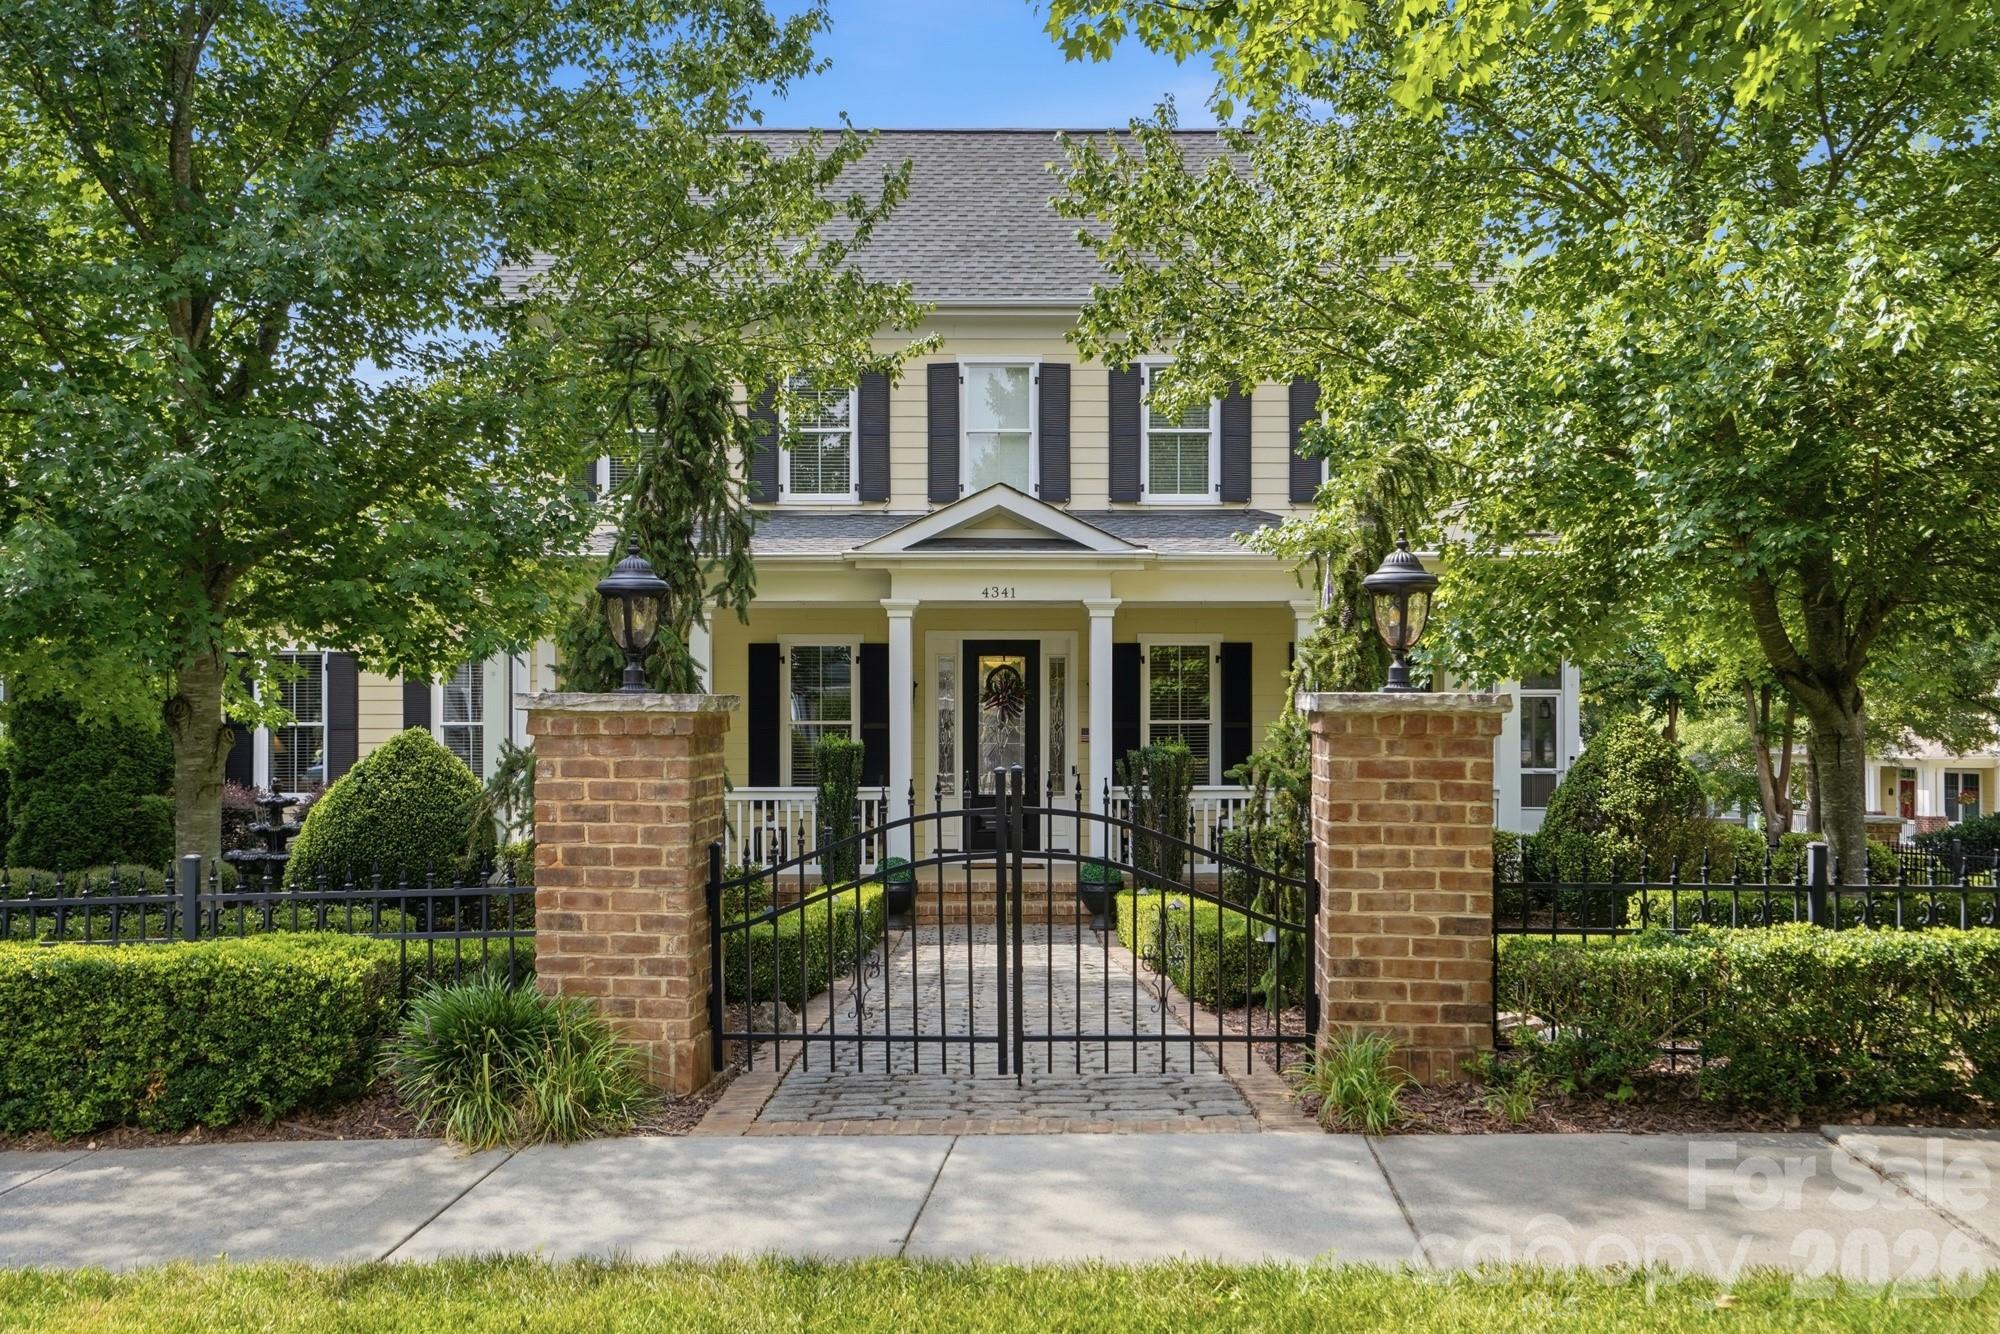
Welcome to life in the heart of Baxter Village, where charming streets, front porch living, and walkable amenities create a lifestyle that's hard to match. This beautiful Evans Coghill home welcomes you with a custom brick walkway, stately brick pillars, glowing lanterns, extensive landscaping, and an inviting front porch that instantly feels like home. Inside, the thoughtfully designed floor plan offers the perfect blend of elegance and everyday comfort. Formal living and dining rooms provide flexible spaces for entertaining or working from home, while the spacious great room with custom built-ins and a cozy gas fireplace flows seamlessly into the gourmet kitchen featuring a gas cooktop, double ovens, abundant cabinetry, and beautiful finishes. The main-level primary suite offers a peaceful retreat with dual walk-in closets, while the oversized mudroom and laundry room make everyday living effortless. Upstairs, you'll find three spacious secondary bedrooms, two full baths, and an oversized bonus room ready to become a media room, playroom, fitness space, or guest retreat. The outdoor living is just as impressive. Relax year-round in the expansive three-season porch with newly installed glass windows and a stunning custom stone fireplace with gas logs, enjoy your morning coffee on the charming screened side porch, or entertain friends in the beautifully landscaped courtyard featuring custom finishes, mature trees, and seasonal blooms that provide color and privacy throughout the year. The location is simply exceptional. Just a short stroll from your front door are one of Baxter Village's neighborhood pools, playgrounds, and miles of scenic walking trails. Continue on to Baxter Town Center, where you'll enjoy locally owned restaurants, coffee shops, boutiques, fitness studios, the Fort Mill Library, and community events that bring neighbors together all year long. Served by award-winning Fort Mill Schools and conveniently located near I-77, Uptown Charlotte, and Charlotte Douglas International Airport, this home offers not only exceptional living, but an incredible community to call home. This is more than a beautiful home. It's the Baxter Village lifestyle you've been waiting for.
#4401452

Fort Mill

4341 Birkshire Heights

4 Beds

3 Baths

3,632 Sq.Ft.

$1,095,000

MLS#: 4401452
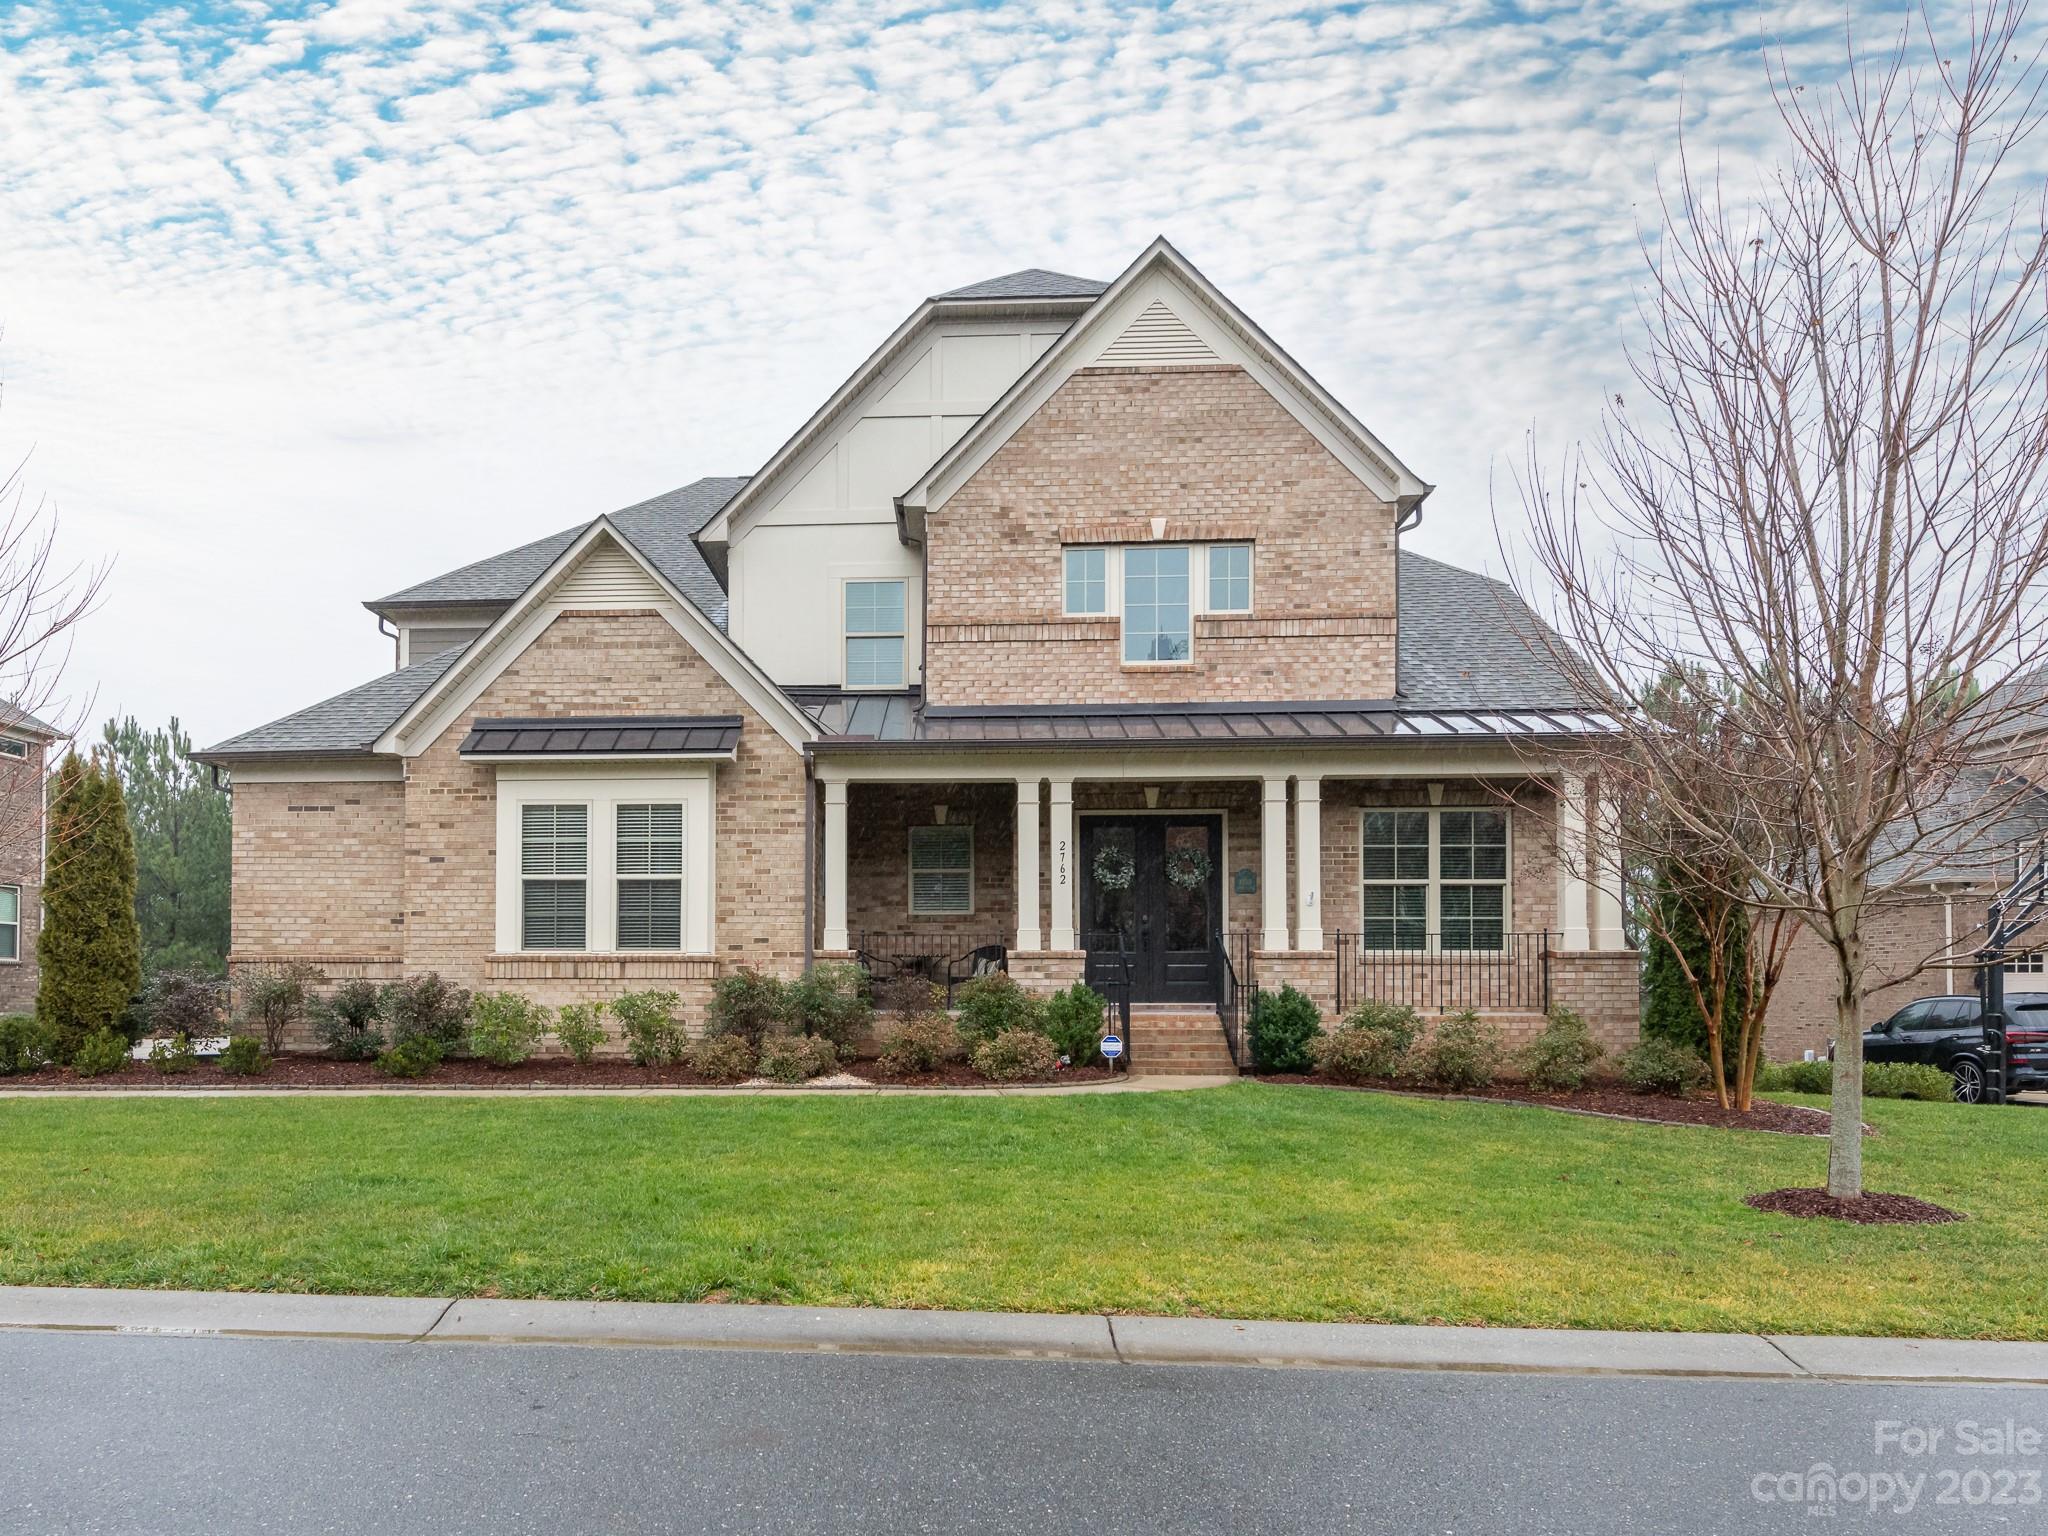
Welcome to your dream home! This stunning 2-story home with a basement offers everything you've been looking for. With a 2-story foyer & elegant design, this home exudes luxury. You'll find a main level office. The great room features a coffered ceiling and stone fireplace. The kitchen is a chef's delight, boasting top appliances, custom tile backsplash, & a reverse-osmosis water system that feeds a built-in pearl ice maker. The main level also offers a dining room, guest bedroom suite, and a screen porch with Eze-breeze panels. Primary suite on the 2nd level includes a sitting room, upgraded bathroom, & custom closet. A bonus room, 3 more spacious bedrooms, & 2 baths complete the space. The basement offers 2 bonus spaces, a full bath, & a bedroom. Additional unfinished area for storage or a workshop. Plus, you'll have outdoor access to a covered patio and flat fenced backyard, perfect for outdoor gatherings and relaxation. Car enthusiast full 3-car garage.
#4102782

Indian Land

2762 Disney Place

6 Beds

5 Baths

5,970 Sq.Ft.

$1,095,000

MLS#: 4102782
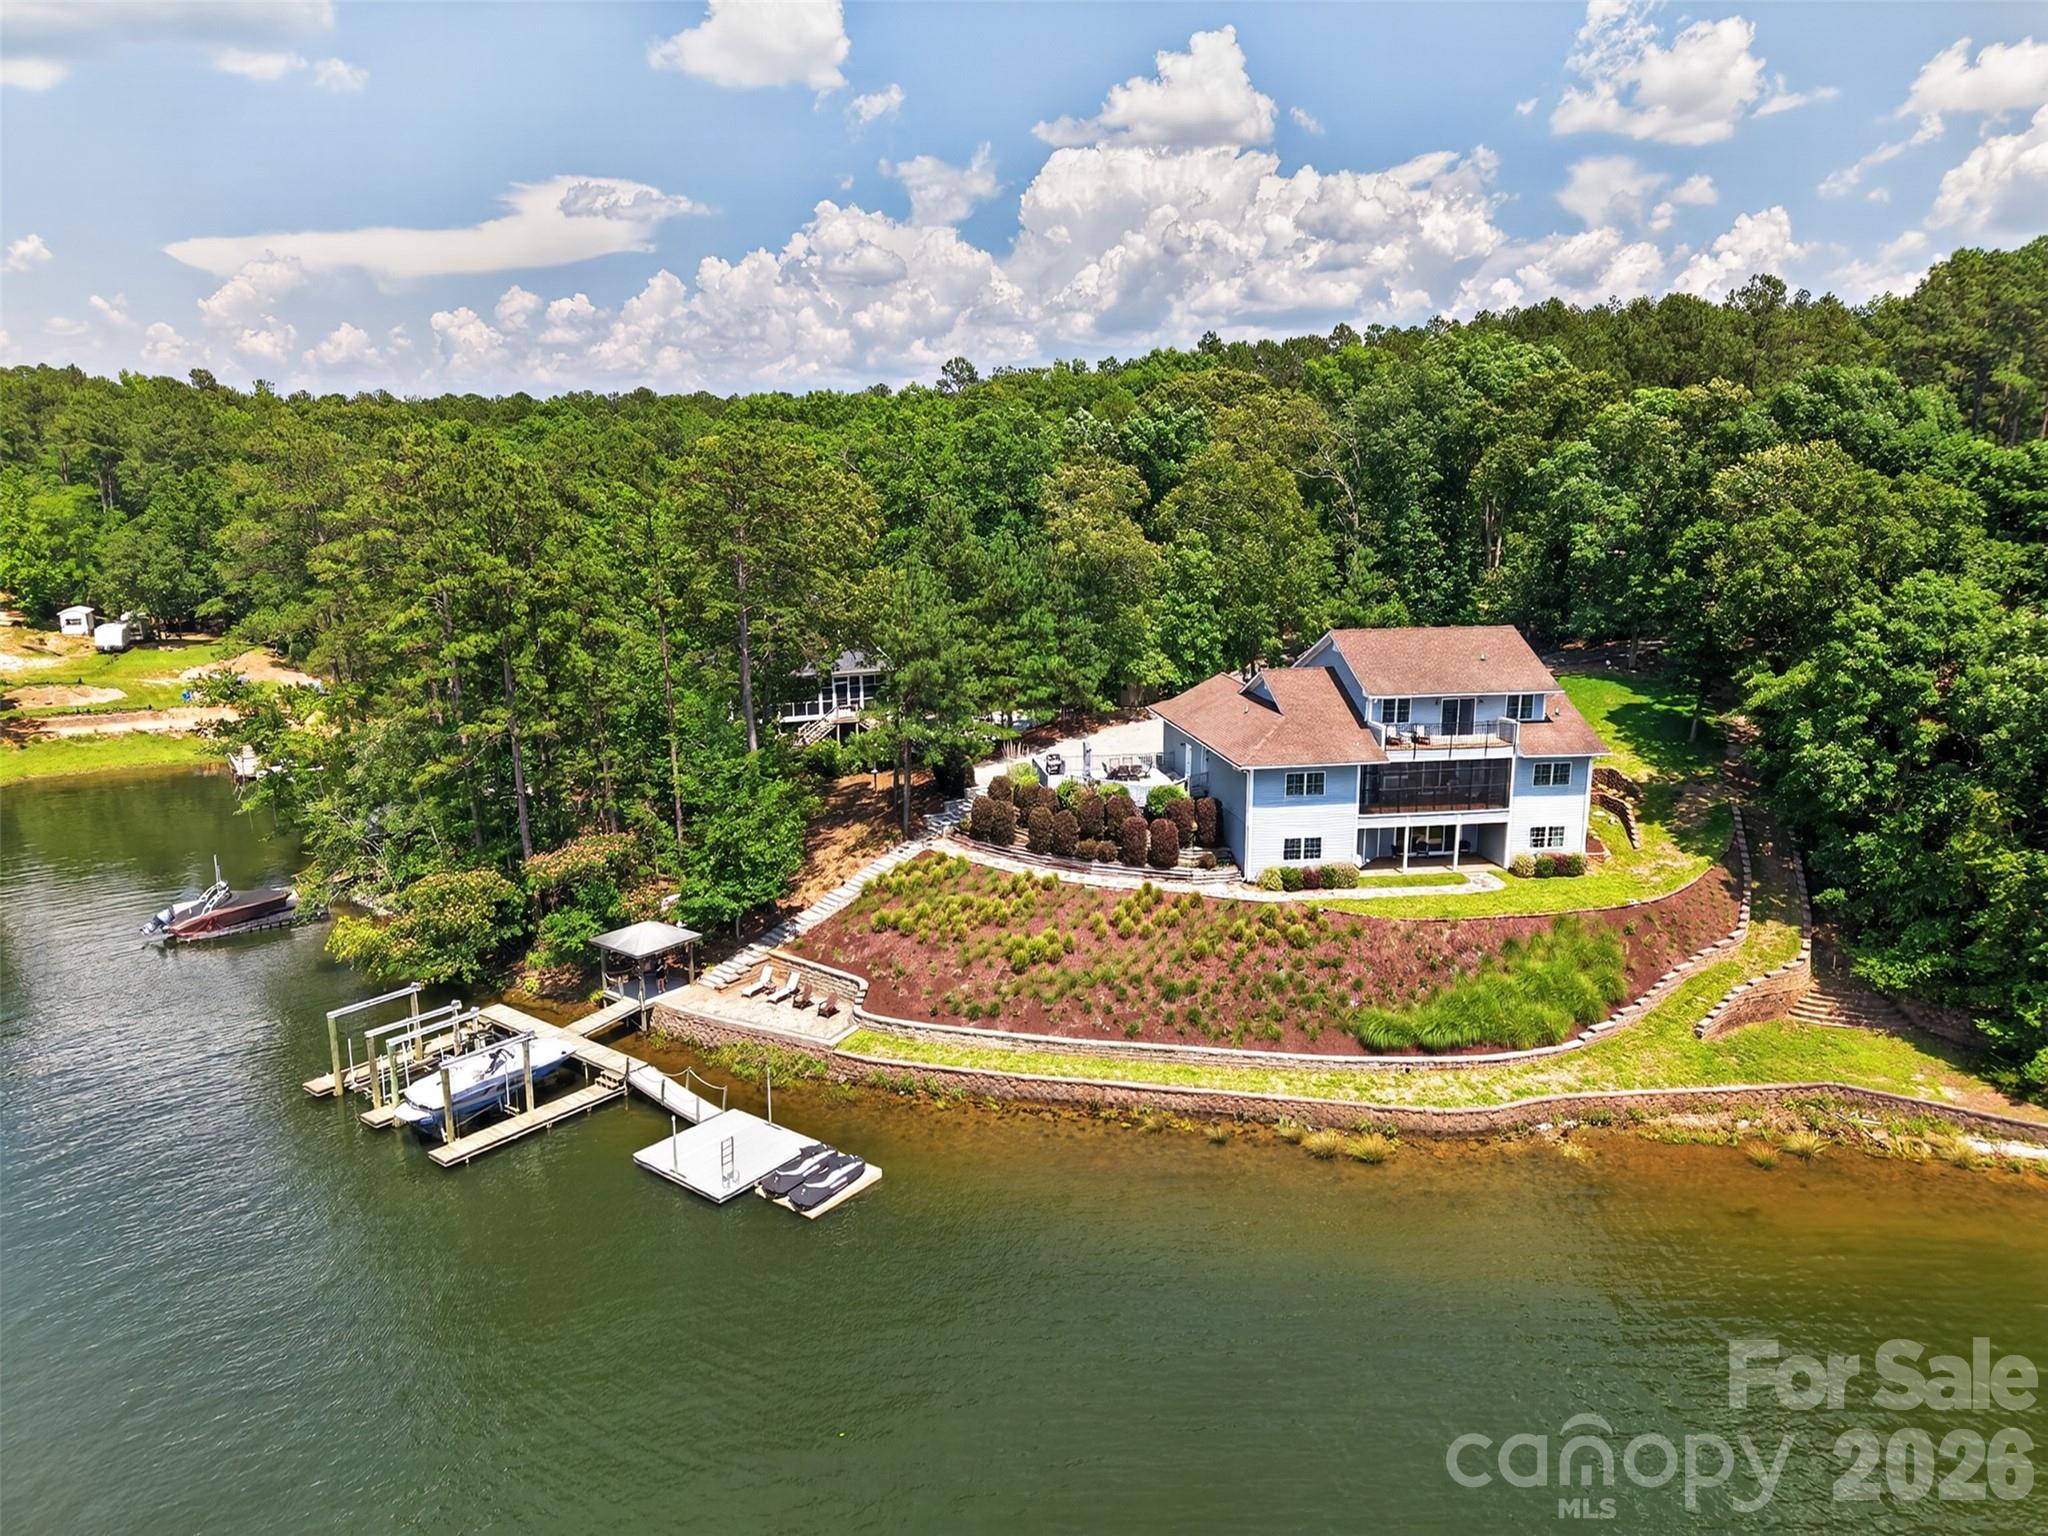
Fantastic Lake Wateree home with gorgeous main channel sunset views! This custom build beauty was new in 2006 and has been perfectly maintained. Offering 4 bedrooms and 4 full bathrooms, plus 5th and 6th rooms used as bedrooms and enough heated/cooled storage space for more. The kitchen is a chef's dream with ample granite counter space, custom maple cabinetry with double-deep cabinets fitted with pull-out roller shelves for easy access, built-in gas cook-top, double stainless ovens; the works! You’re greeted by a craftsman style rock entry leading to a majestic foyer with soaring high ceilings, wrap-around staircase to the balcony. The master suite is stunning, complete with a huge dual wet-wall walk-in shower that you'll never want to leave. Hardwood floors on the main, high smooth ceilings, heavy moldings; just gorgeous. One of the 2nd floor rooms is a suite in itself, complete with a den-like seating area and private veranda. Porches on every level to enjoy the lake and your own private outdoor hot tub! Hardscaping, landscaping, shoreline stabilization, and an elaborate dock with 2 boat lifts and 2 jet-ski ports are in-place and ready to enjoy. This home needs nothing but a new owner to make new memories!
#4390739

Camden

1168 Snowy Owl Road

6 Beds

4 Baths

4,459 Sq.Ft.

$1,095,000

MLS#: 4390739
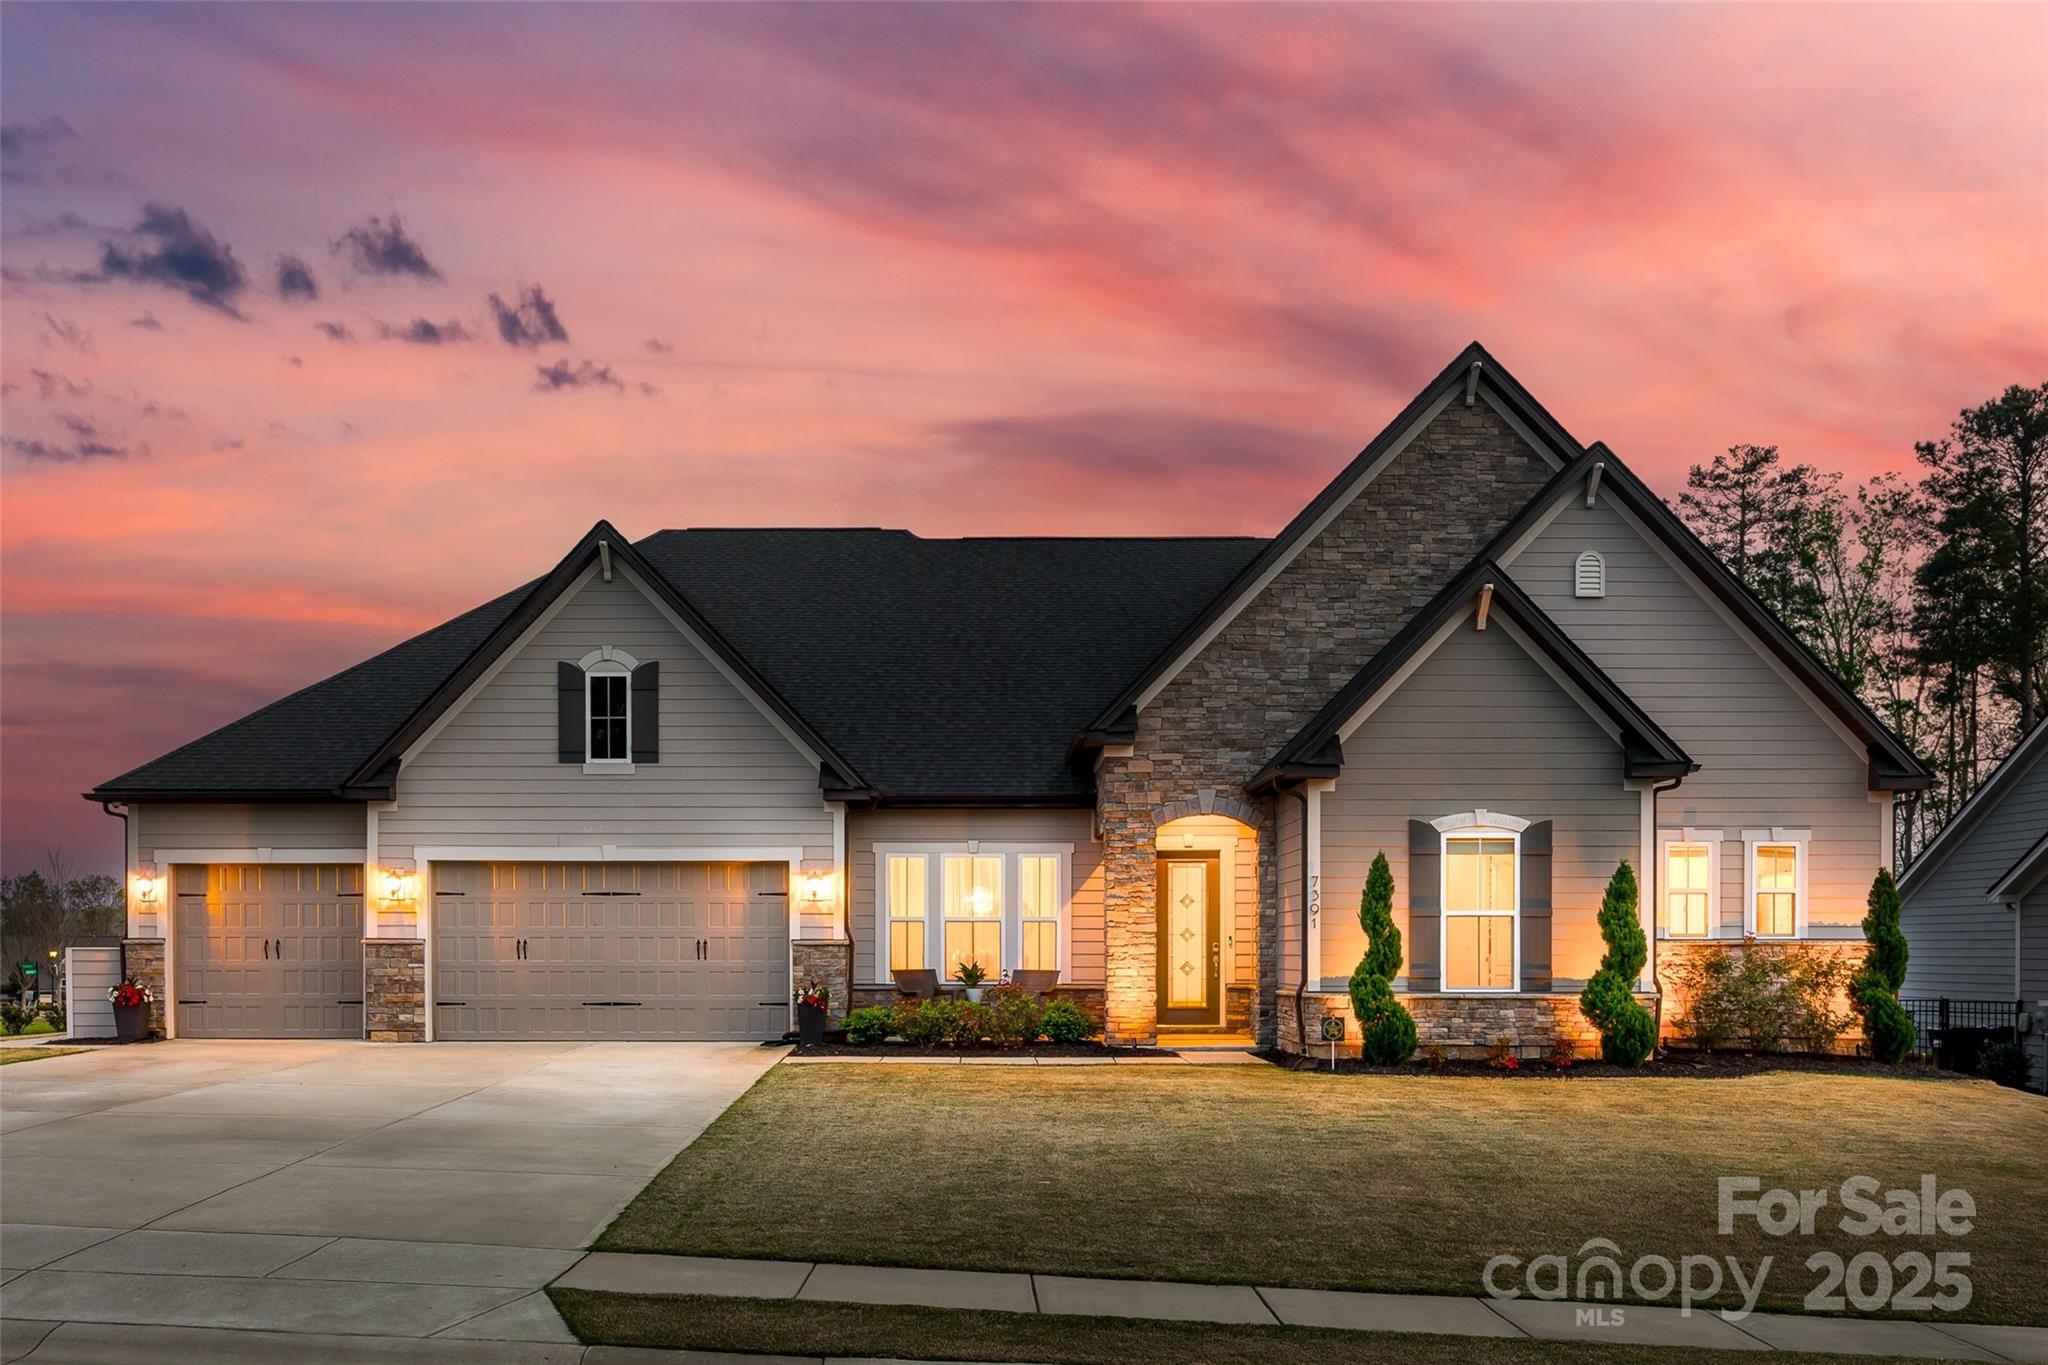
This stunning ranch home offers luxury and comfort with soaring 11-12 foot ceilings and a bright, open floor plan, filled with natural light. The gourmet kitchen features upgraded appliances, 42-inch cabinets, and elegant heavy crown molding and tall baseboards throughout. The large primary en suite serves as a private retreat, along with three additional spacious bedrooms. Step outside to an outdoor fenced in living oasis with a custom in groud, heated, salt water, gunite pool/spa combo perfect for relaxation or entertaining. Pool depth goes from 3 to 6 feet. Just steps outside of the pool you will find the covered outdoor kitchen with a large stone fireplace to keep you warm.  The three-car garage provides plenty of space for vehicles and storage. Located in an area with low SC taxes and award-winning schools, this home combines elegance, functionality, and a high standard of living. Experience the best in luxury living today!
#4238175

Lancaster

7391 Twelve Mile Creek Road

4 Beds

3 Baths

3,767 Sq.Ft.

$1,095,000

MLS#: 4238175
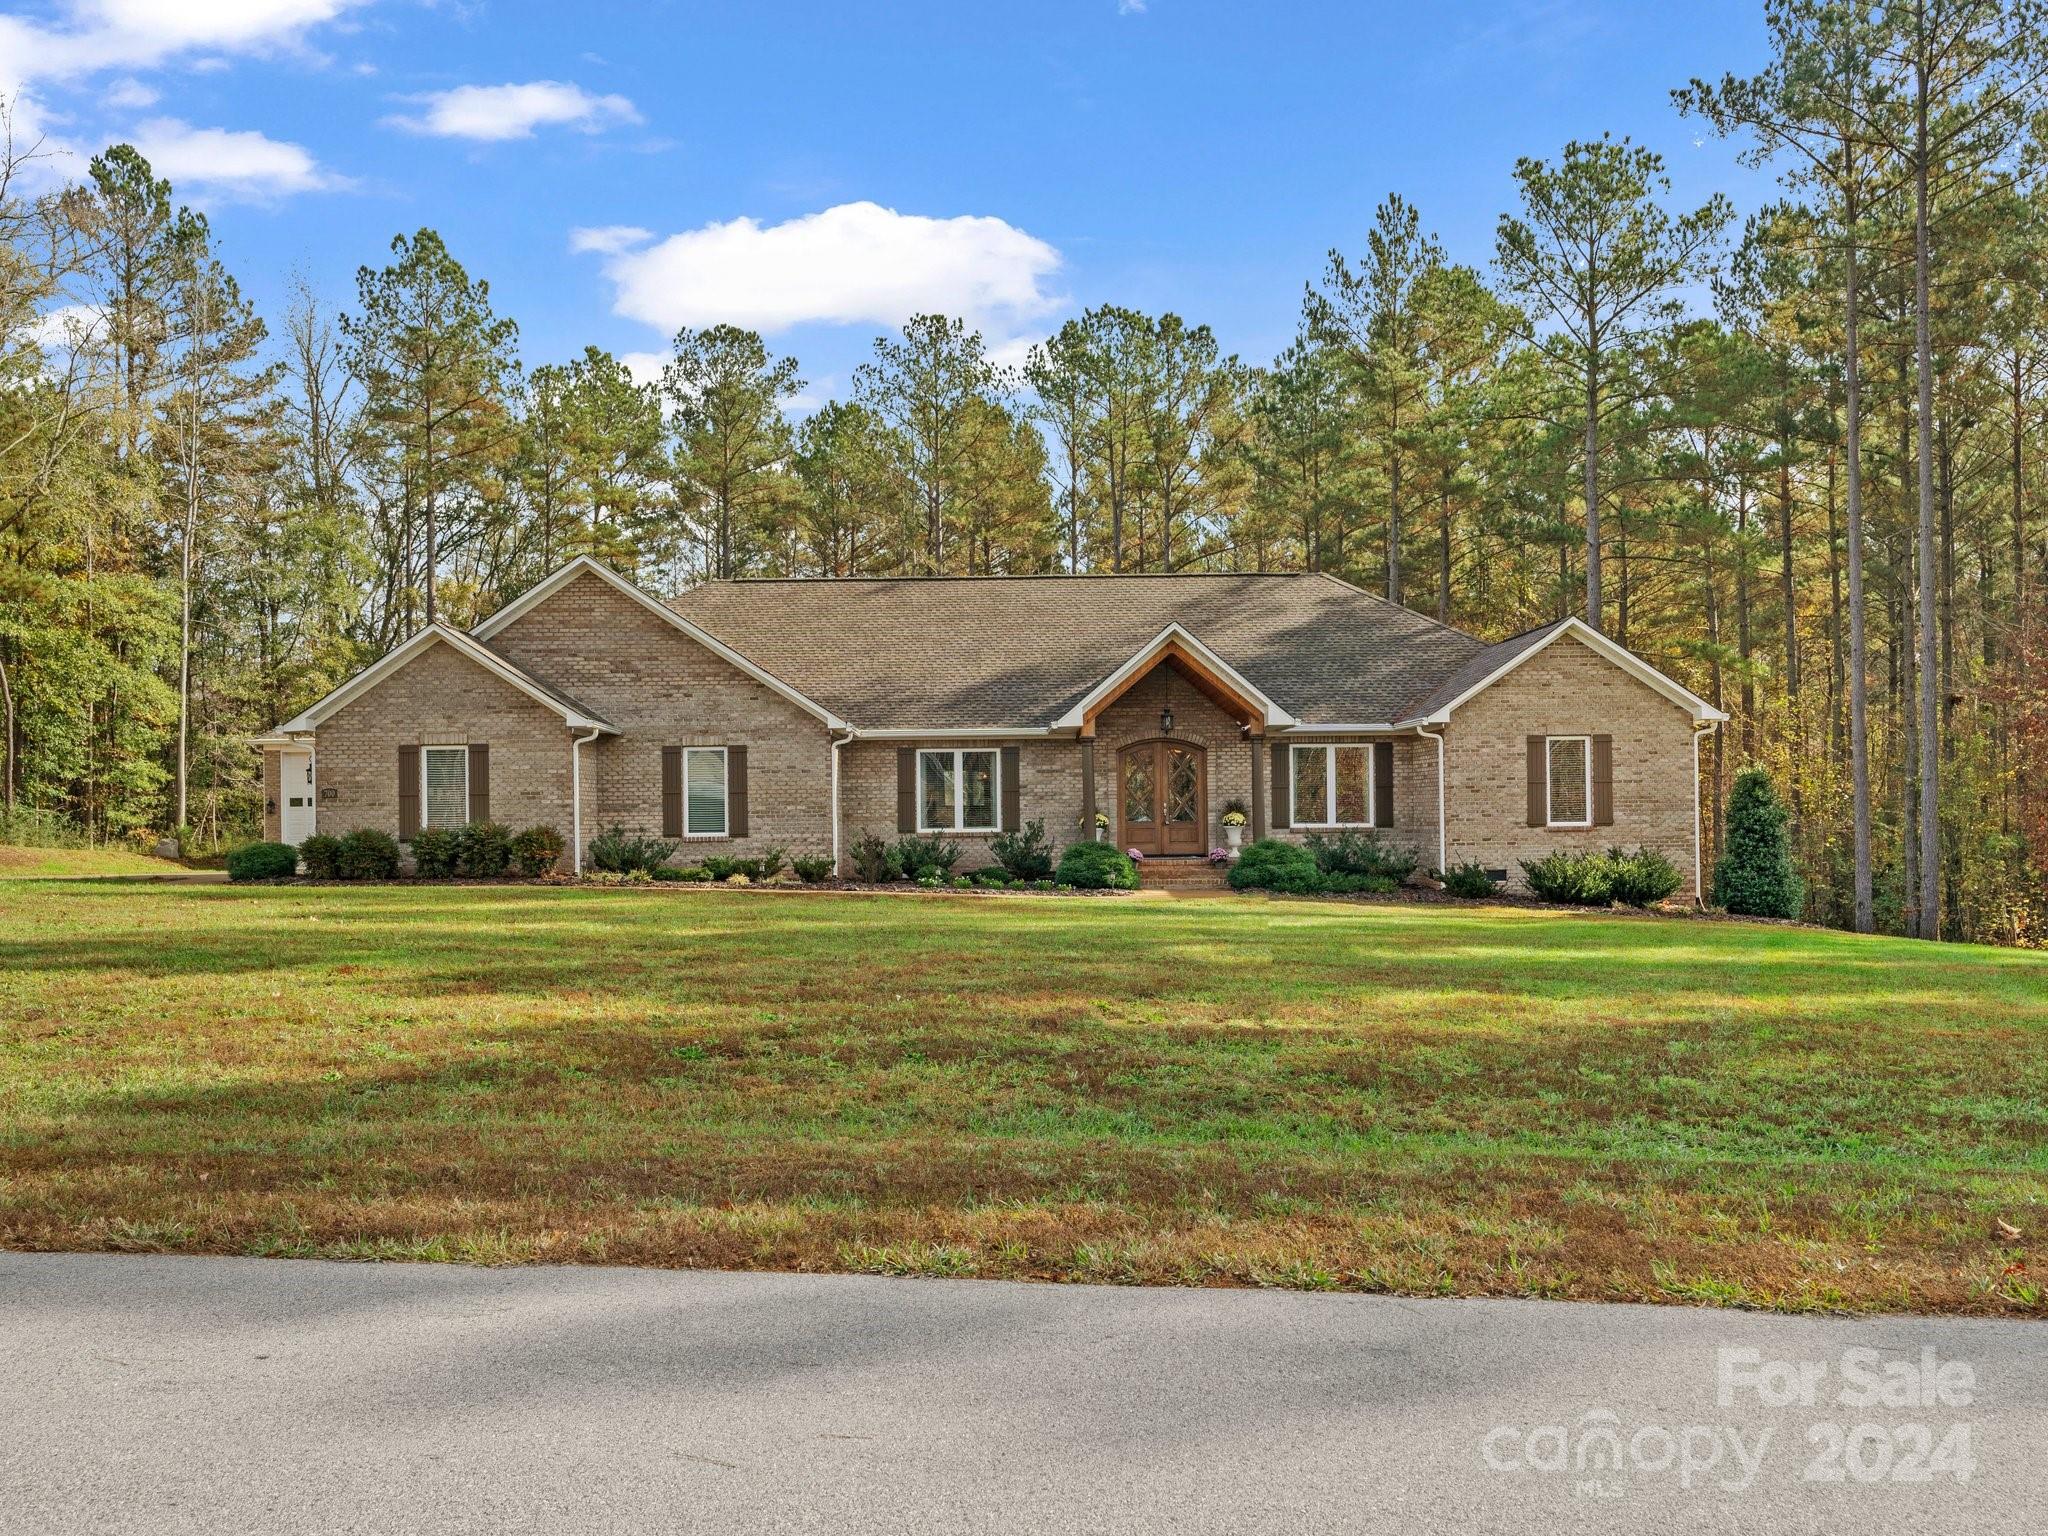
Private Luxury Living on 3.5 Acres
Experience  privacy on this beautifully wooded 3.5-acre lot. This custom-built 3-bedroom, 3.5-bathroom home combines thoughtful design with modern elegance. The spacious kitchen features Quartz countertops,  large island,with a chef’s kitchen equipped with a six-burner gas stove, microwave drawer, and a full refrigerator and freezer. Home has open concept that flows seamlessly into the living room, highlighted by a stunning stone-faced gas-log fireplace. The primary bedroom is a true retreat, featuring tray ceilings and a huge walk-in closet. Enjoy hosting in the large dining room and spacious office area with two closets that could easily be converted into a fourth bedroom.Step through the sliding doors onto a 16 x 30 gable-roof patio, offering a perfect transition to your outdoor oasis. The centerpiece is a 20 x 40-foot pool with a diving board and slide, creating a backyard paradise.
 30 x 48-foot RV garage all brick exterior. And Clover Schools.
#4200806

Clover

700 Top Ridge Lane 23

3 Beds

3 Baths

3,082 Sq.Ft.

$1,090,000

MLS#: 4200806
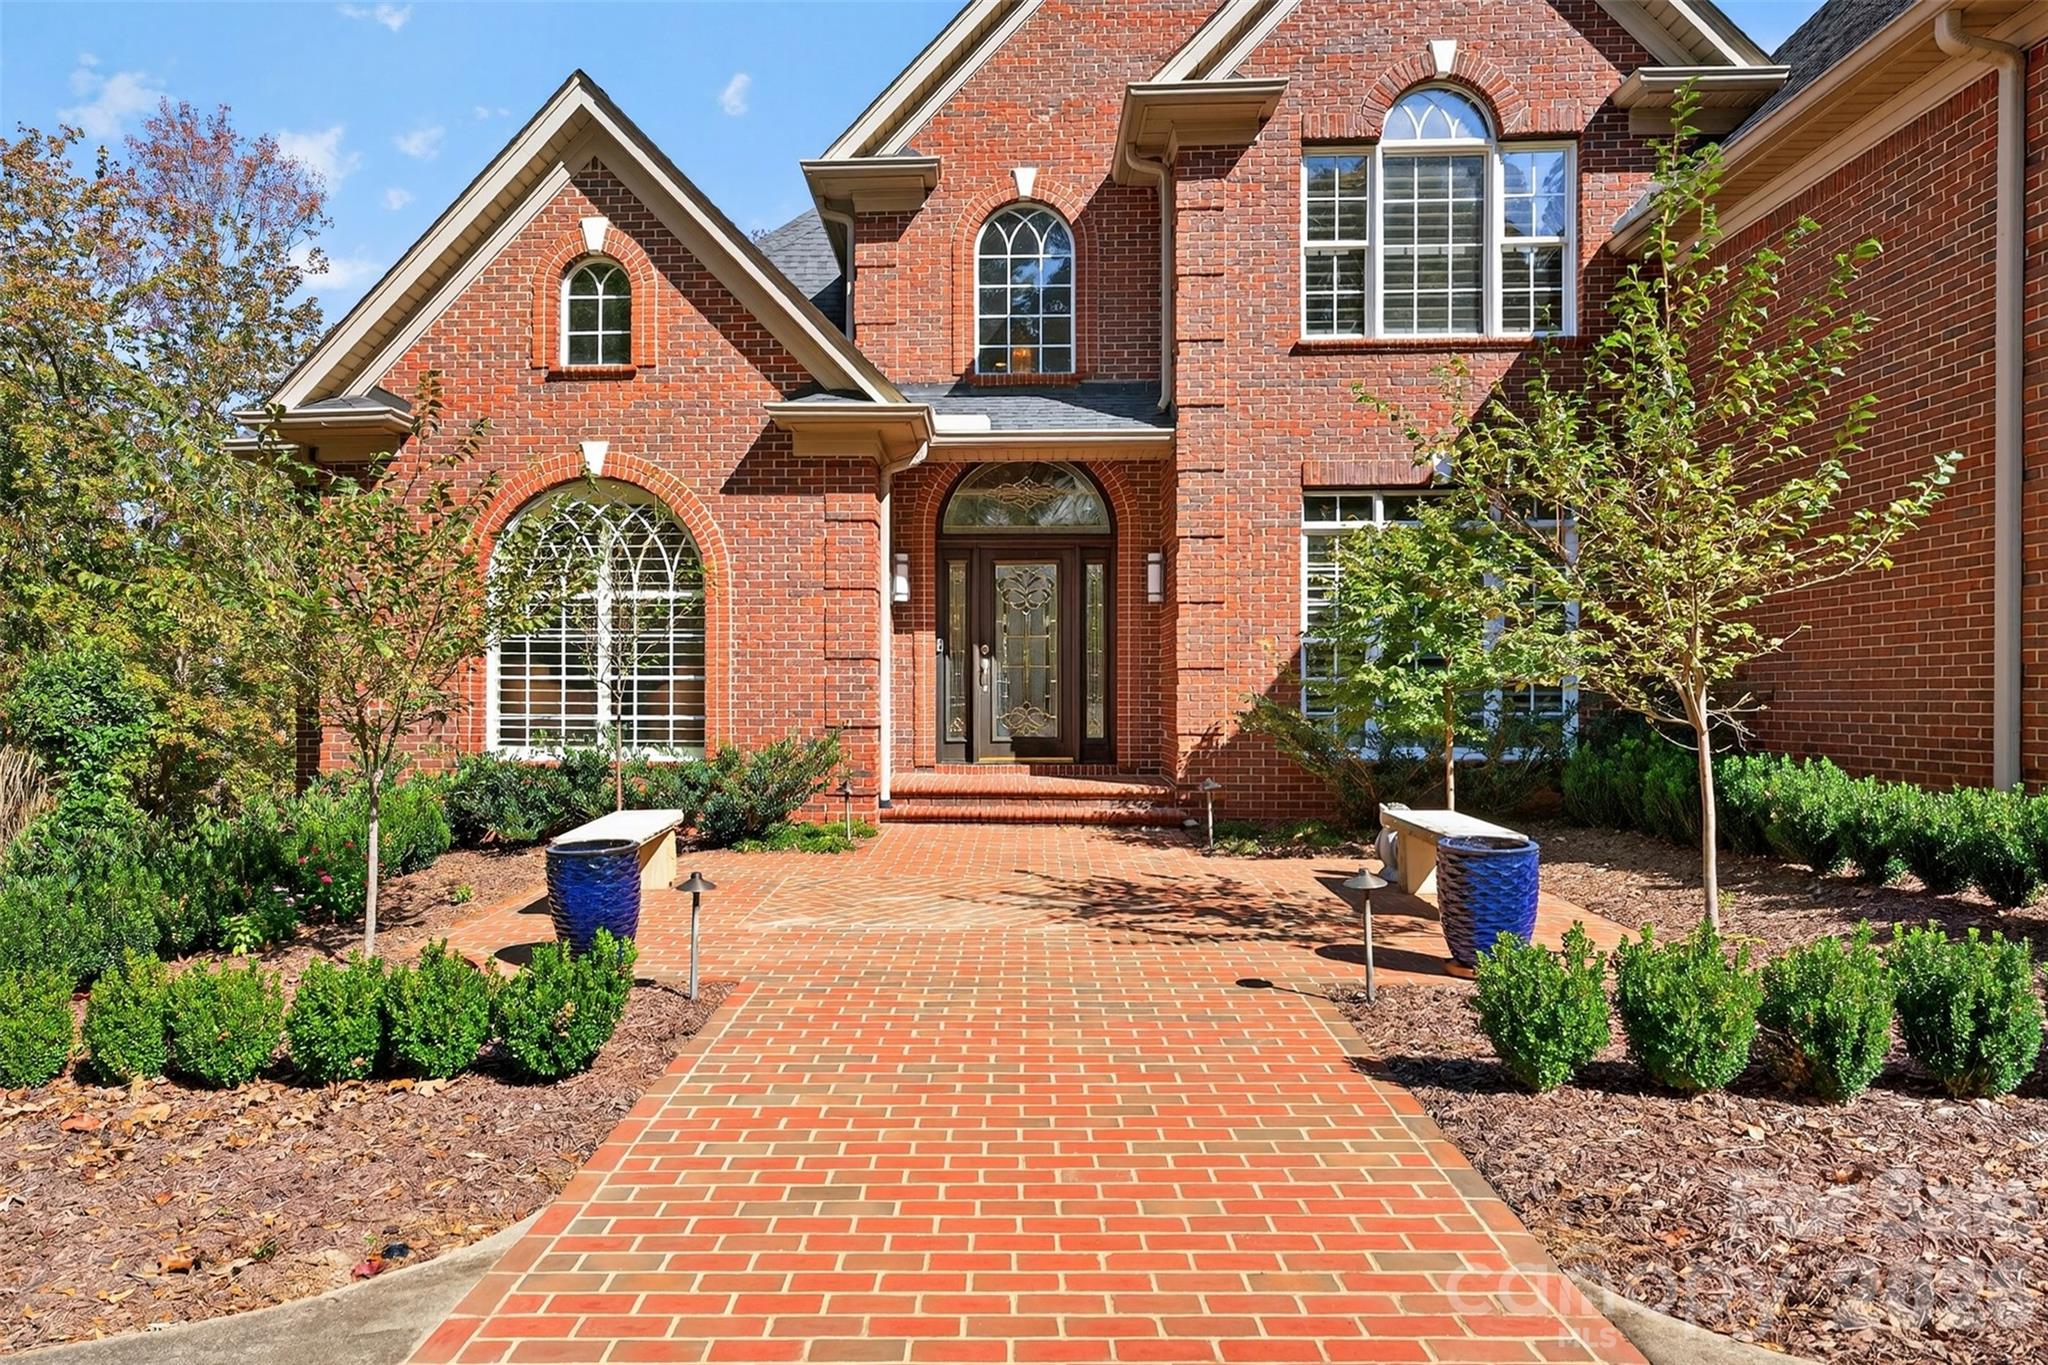
WOW will be the first words spoken when entering this luxurious home. You have a private HOME GYM, private HOME THEATER, private POOL and 2nd LIVING QUARTERS! What else could one ask for? A quaint English garden greets your guests as they pull into the circular drive. Inside the front door find soaring cathedral ceilings and a creamy neutral white color spanning the walls. To the left of the entrance, is a cozy library/office with grand bookcases, a warm fireplace, and to your right, a modern, pristine dining room with elegant lighting fixtures to drool over. The great room, with its coffered ceiling, is a focal point of the house and includes a wall of windows overlooking the pool and yard, and a 2nd fireplace for chilly nights. There is a chef's dream kitchen with new quartz countertops and quartz backsplash, an industrial 6-burner high-end GE Monogram gas range, double ovens and warm wood cabinets make cooking a joy! The primary bedroom is on the main level and has marble countertops in the ensuite with shower, tub and walk-in closet. Upstairs boasts an additional 3 large bedrooms and a sunny playroom. On the terrace level, which could be used as second living quarters, you have a kitchenette, home gym, home theater, full bath, a 3rd entertaining space and large storage room/ workshop with a garage door entry for golf carts, pool and lawn equipment.  The entire home is adorned with elegant plantation shutters and the back lawn is fenced and has gorgeous perennials to be enjoyed year after year.  Carolina Country Club is a guard gated sought after community offering nature trails and so much more.  Golf, pickleball, tennis, athletic facilities, dining and pool memberships are available.
#4321073

Spartanburg

823 Inverness Circle

4 Beds

4 Baths

5,466 Sq.Ft.

$1,090,000

MLS#: 4321073

1 ... 408 409 410 411 412 ... 666
* Listings identified with the FMLS IDX logo come from FMLS and are held by brokerage firms other than the owner of this website. The listing brokerage is identified in any listing details. Information is deemed reliable but is not guaranteed. If you believe any FMLS listing contains material that infringes your copyrighted work please click here to review our DMCA policy and learn how to submit a takedown request. © 2024. First Multiple Listing Service, Inc.
 - property

Send a message

Message successfully sent.

Your message

What is 3 + 4 ?

Reason for contacting?

I agree to receive email communication and understand I can unsubscribe at any time.

I agree to be contacted by Prestino Advantage via call, email, and text for real estate services. To opt out, you can reply 'stop' at any time or reply 'help' for assistance. You can also click the unsubscribe link in the emails. Message and data rates may apply. Message frequency may vary. Privacy Policy

Sign Out

Virtual Assistant

Would you like to take the next step with this property? We can help you schedule a showing or virtual tour, or send you more details.

Yes, I would like more information.

Thank You for Your Reply, One of Our Agents will contact you as soon as possible

No, maybe later.

Thank you, you can always contact me via email, phone number or through the contact form.

Realhub AI

Lucy - Your AI-Powered Realtor

Update Your Temporary Password

Personalize your search

Enter your email and we'll notify you immediately when new listings match what you're looking for.

or enter email address

Already have an account ? Login here

Continue your home search

I agree to receive communications and understand I can unsubscribe at any time.

I agree to be contacted by Prestino Advantage via call, email, and text for real estate services. To opt out, you can reply 'stop' at any time or reply 'help' for assistance. You can also click the unsubscribe link in the emails. Message and data rates may apply. Message frequency may vary. Privacy Policy

Already have an account ? Login here

We use cookies

We use cookies primarily for analytics to enhance your experience. By accepting, you agree to our use of these cookies. You can manage your preferences or learn more about our cookies policy.
