
Properties

Browse or get in touch to schedule a walkthrough.

  • Nearby me
Price range

Popular Features

Community Features

Association

Property Features

Waterfront

View

Exterior Features

Interior Features

Style

10000 properties match your criteria

Updated 1 minute ago

E-Alert name

Rare basement home on a private lot in the popular Baxter Village neighborhood of Fort Mill! The main level of this gorgeous home features an open floorplan with an expansive great room & a beautiful kitchen with a large island & breakfast nook, plus an office & a formal dining room. Upstairs, the primary suite awaits featuring a walk-in closet, & primary bath with separate vanities, a garden tub, & a separate shower. 3 secondary bedrooms & a full bath are also upstairs to fit a growing family or guests, along with a large bonus room/5th bedroom! The 1000+ sq ft of finished basement includes an open bonus space, two flex rooms, a full bath & even more walk-in, unfinished storage. The private lot backs to trees & has both a deck & a walk-out patio, plus double front porches on the front of the home - truly a one-of-a-kind property in this neighborhood! Enjoy Baxter amenities including 2 pools, 4 playgrounds, tennis courts, & all of the shops and restaurants that Market St has to offer.
#4371337

Fort Mill

927 Dericks Crossing

4 Beds

3 Baths

4,322 Sq.Ft.

$1,090,000

MLS#: 4371337
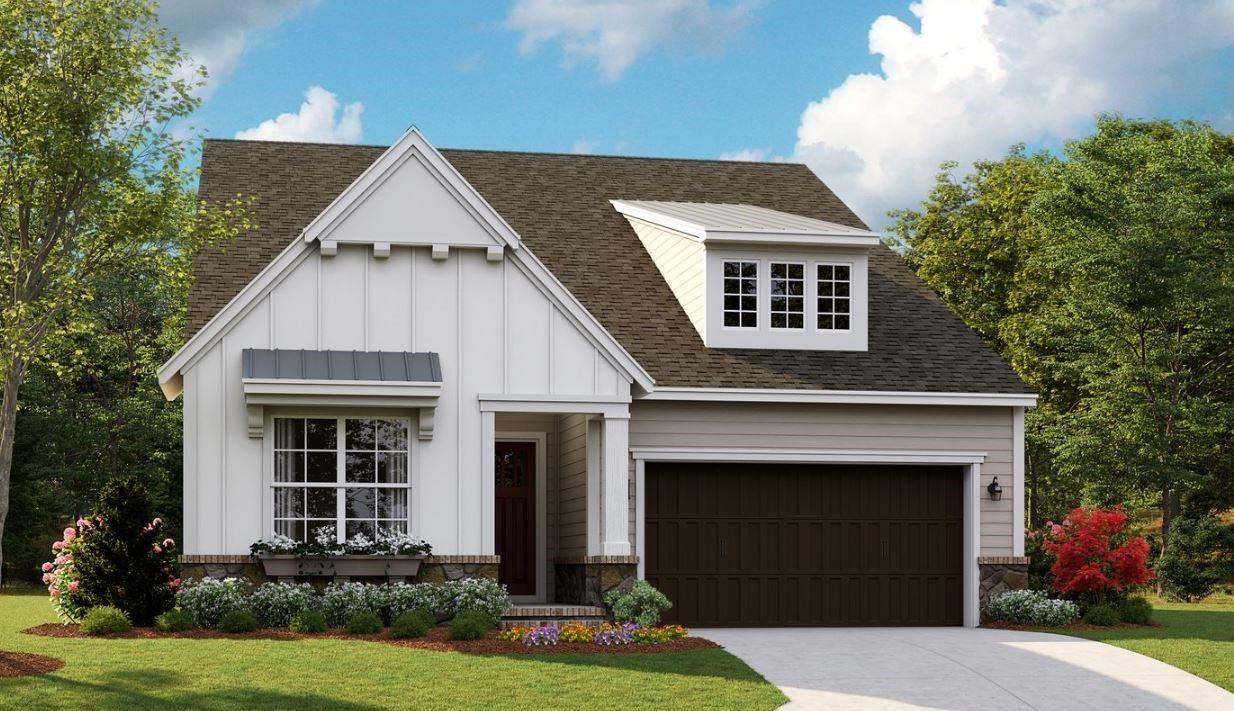
Fall in love with this beautiful new American Cottage home, by Charlotte’s locally owned, and nationally recognized luxury homebuilder. Located in Arden Mill, Fort Mill’s newest boutique community, where walkability, gorgeous landscaping, pocket parks and privacy are the hallmarks. The Balboa features a private guest room/bath, along with separate powder room and study downstairs.  The chef’s kitchen, open dining and oversized great room share connectivity, and spill out to the 23’ private covered outdoor room, making outdoor dining and entertaining a dream. Gracious Owner’s Suite down, with a spa inspired Owner’s Bath. Upstairs includes a large open Bonus Room, with 2 bedrooms and in-suite baths. The Flex Room is perfect for a second home office. The huge walk in storage is a surprise. The private and lush landscaped yard creates the ultimate oasis.
#4013056

Fort Mill

4035 Pritchard Place 88

4 Beds

4 Baths

3,690 Sq.Ft.

$1,089,900

MLS#: 4013056
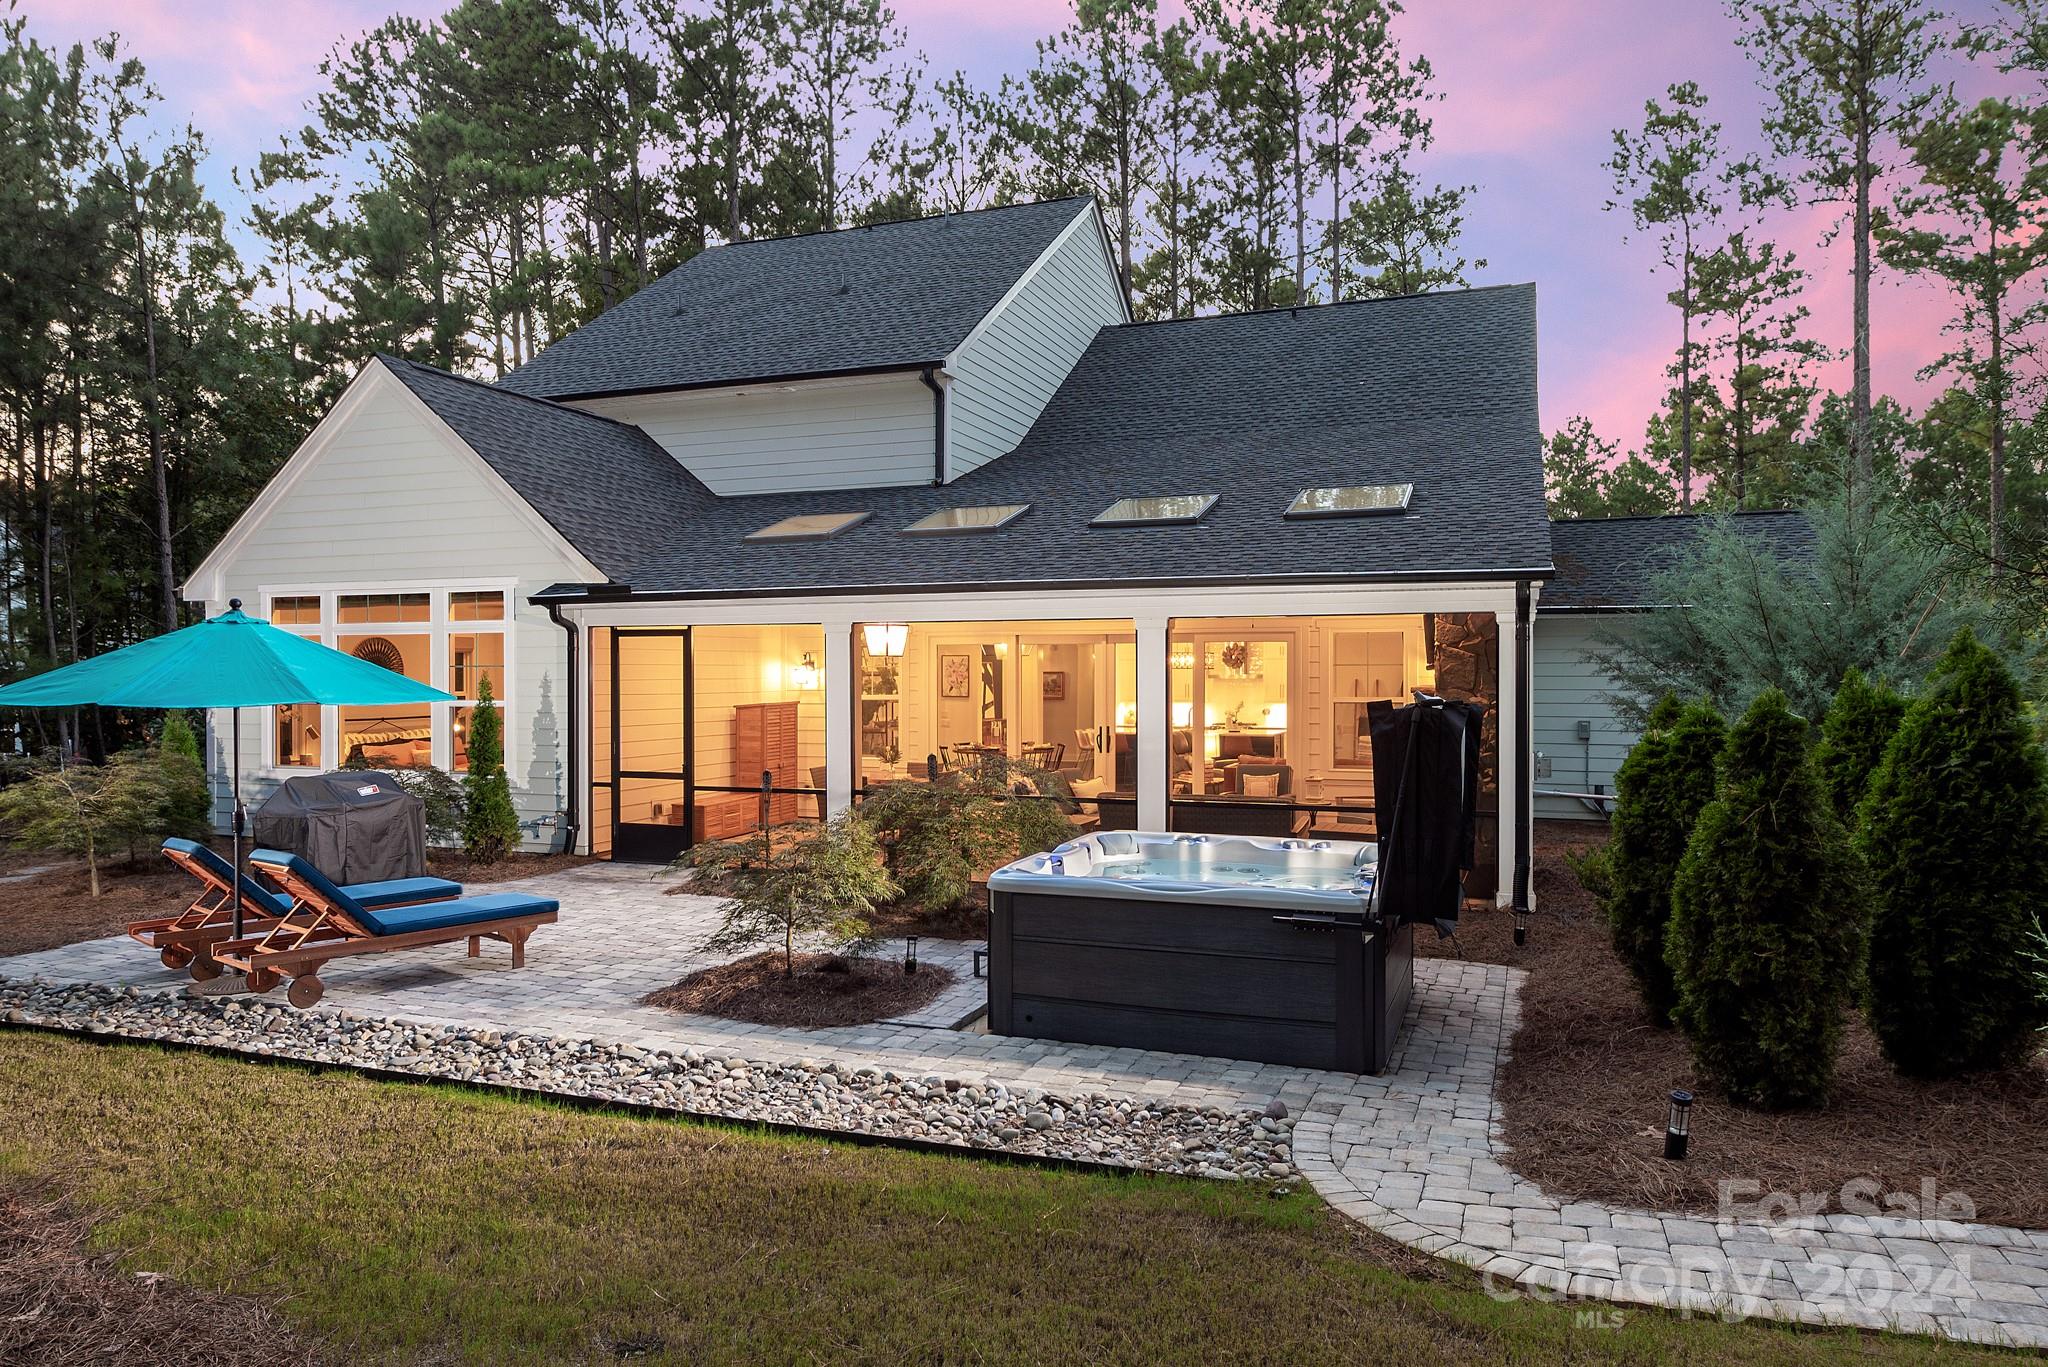
Enjoy luxury and privacy in the prestigious gated community of Riverchase Estates. This well-appointed, custom home exudes elegance and sophistication. The main level offers two bedrooms with full en suite bathrooms and an open floor plan perfect for relaxing and entertaining. Enjoy the view at dinner or in the living room through your panoramic sliding doors, or in your custom screened patio- looking out at nature while basking in ample natural light. This home features over $110k in upgrades after the build was completed; it’s Energy Star certified, transferable termite warranty, new custom closet system and quartz countertop;  expanded back patio and walking paths; upgraded Sundance hot tub, generator and more for your comfort and enjoyment. Inquire for full list of upgrades and features. Complimented by the amenity-rich neighborhood situated by the Catawba River- and easily accessible to main roads and cities- this home is ready for you to call it Home.
#4176273

Lancaster

4686 Persimmon Road

4 Beds

3 Baths

3,204 Sq.Ft.

$1,089,000

MLS#: 4176273
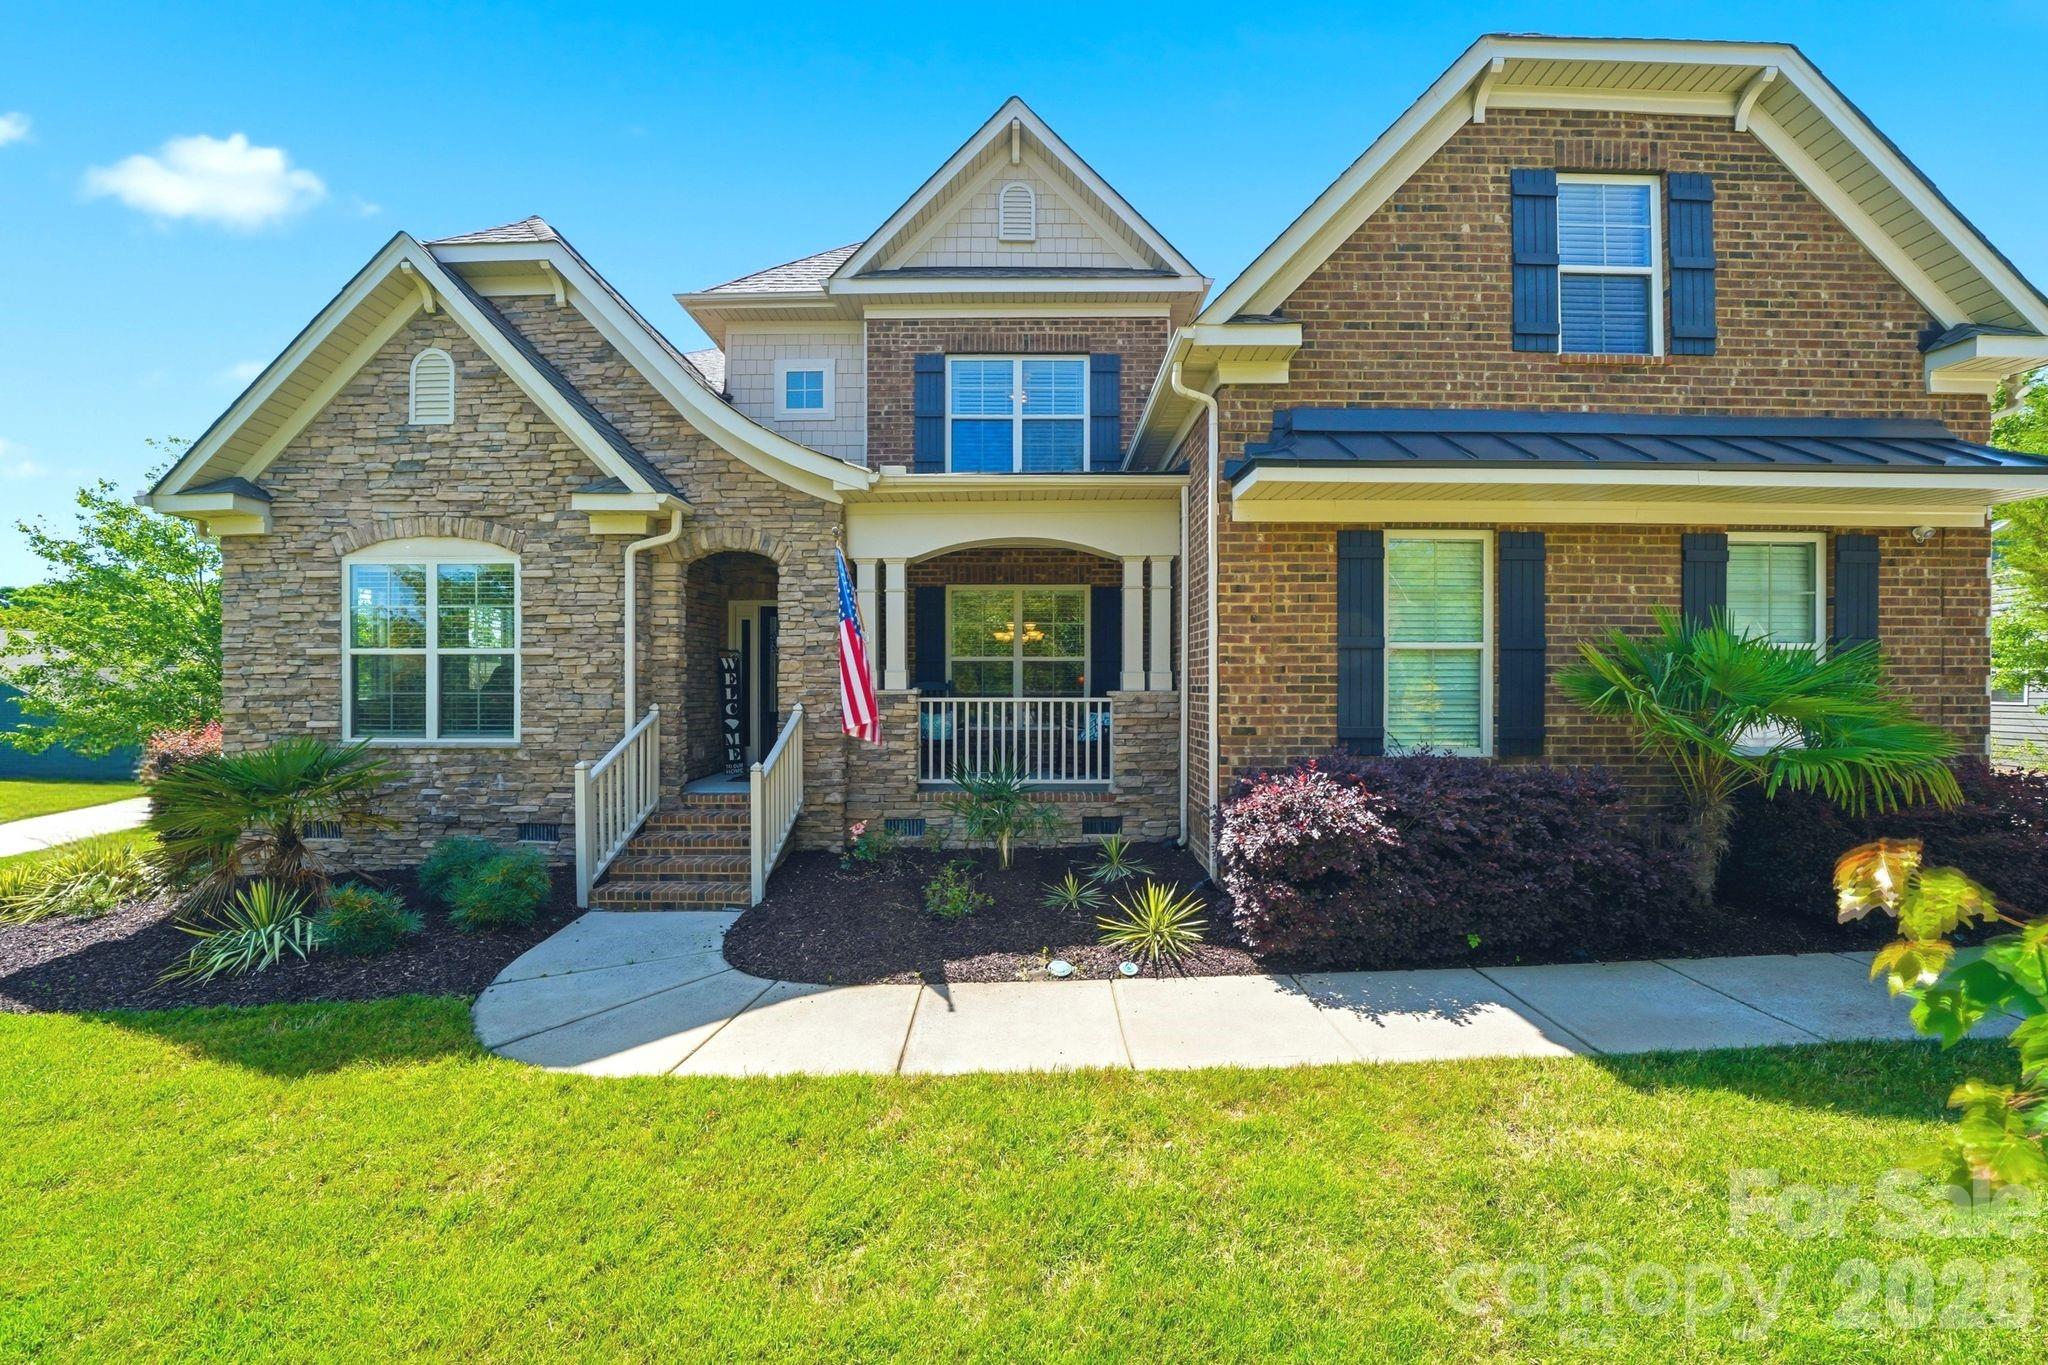
Welcome home to a space where the updates have already been done and all that’s left is to move in and enjoy. As you step inside, you'll immediately notice updated flooring flowing throughout the home and a stunning floor-to-ceiling stone fireplace with a gorgeous mantel, creating a warm focal point for gathering with family and friends.

Just off the main living spaces, you'll find a dedicated office perfect for working from home, managing daily life, or creating a quiet retreat, while the dining room is ready for everything from holiday traditions to casual dinners with friends. Connecting the spaces is a spacious butler’s pantry that adds both function and charm — giving you extra storage, prep space, and the perfect setup for entertaining or keeping the everyday essentials tucked away.

The heart of the home is the kitchen, designed with both everyday living and entertaining in mind. With generous prep and gathering space and an open flow that keeps conversations connected, this is the kind of kitchen where homework happens at the counter, holidays naturally gather, and guests always seem to linger a little longer. Thoughtful functionality continues with the flexibility of two laundry room options, adding convenience for today’s lifestyle.

The primary suite offers a retreat of its own, complete with a beautiful custom built-in closet system designed to keep everything organized while adding a touch of luxury to your everyday routine. Upstairs, the secondary bedrooms offer something buyers are always looking for, generously sized spaces with room to truly spread out, whether for family, guests, hobbies, or study areas. You'll also find a large bonus room with a closet, providing flexibility as a media room, playroom, guest suite, or even an additional bedroom.

Step outside and imagine starting your mornings with coffee or ending your evenings relaxing on the new TimberTech composite deck and screened porch (2025) overlooking one of the features buyers are always searching for — a fully fenced, flat backyard. With room to spread out and endless possibilities, this yard is truly pool-oasis ready, giving you the rare opportunity to create your own private retreat without the challenges of a sloped lot.

Beyond the beauty you can see, major updates behind the scenes bring peace of mind, including both HVAC units replaced in 2025, a tankless water heater (2025), all new window screens (2025), an irrigation system, and a fully encapsulated crawl space.

Located in sought-after Handsmill on Lake Wylie, life extends beyond your front door. Enjoy living in this gated community with resort-style amenities including a community pool, fitness center, playground, marina, dry boat storage, and lake access, bringing recreation, convenience, and everyday living together in one exceptional neighborhood.
#4386400

York

3060 Feathers Drive

5 Beds

4 Baths

4,434 Sq.Ft.

$1,086,000

MLS#: 4386400
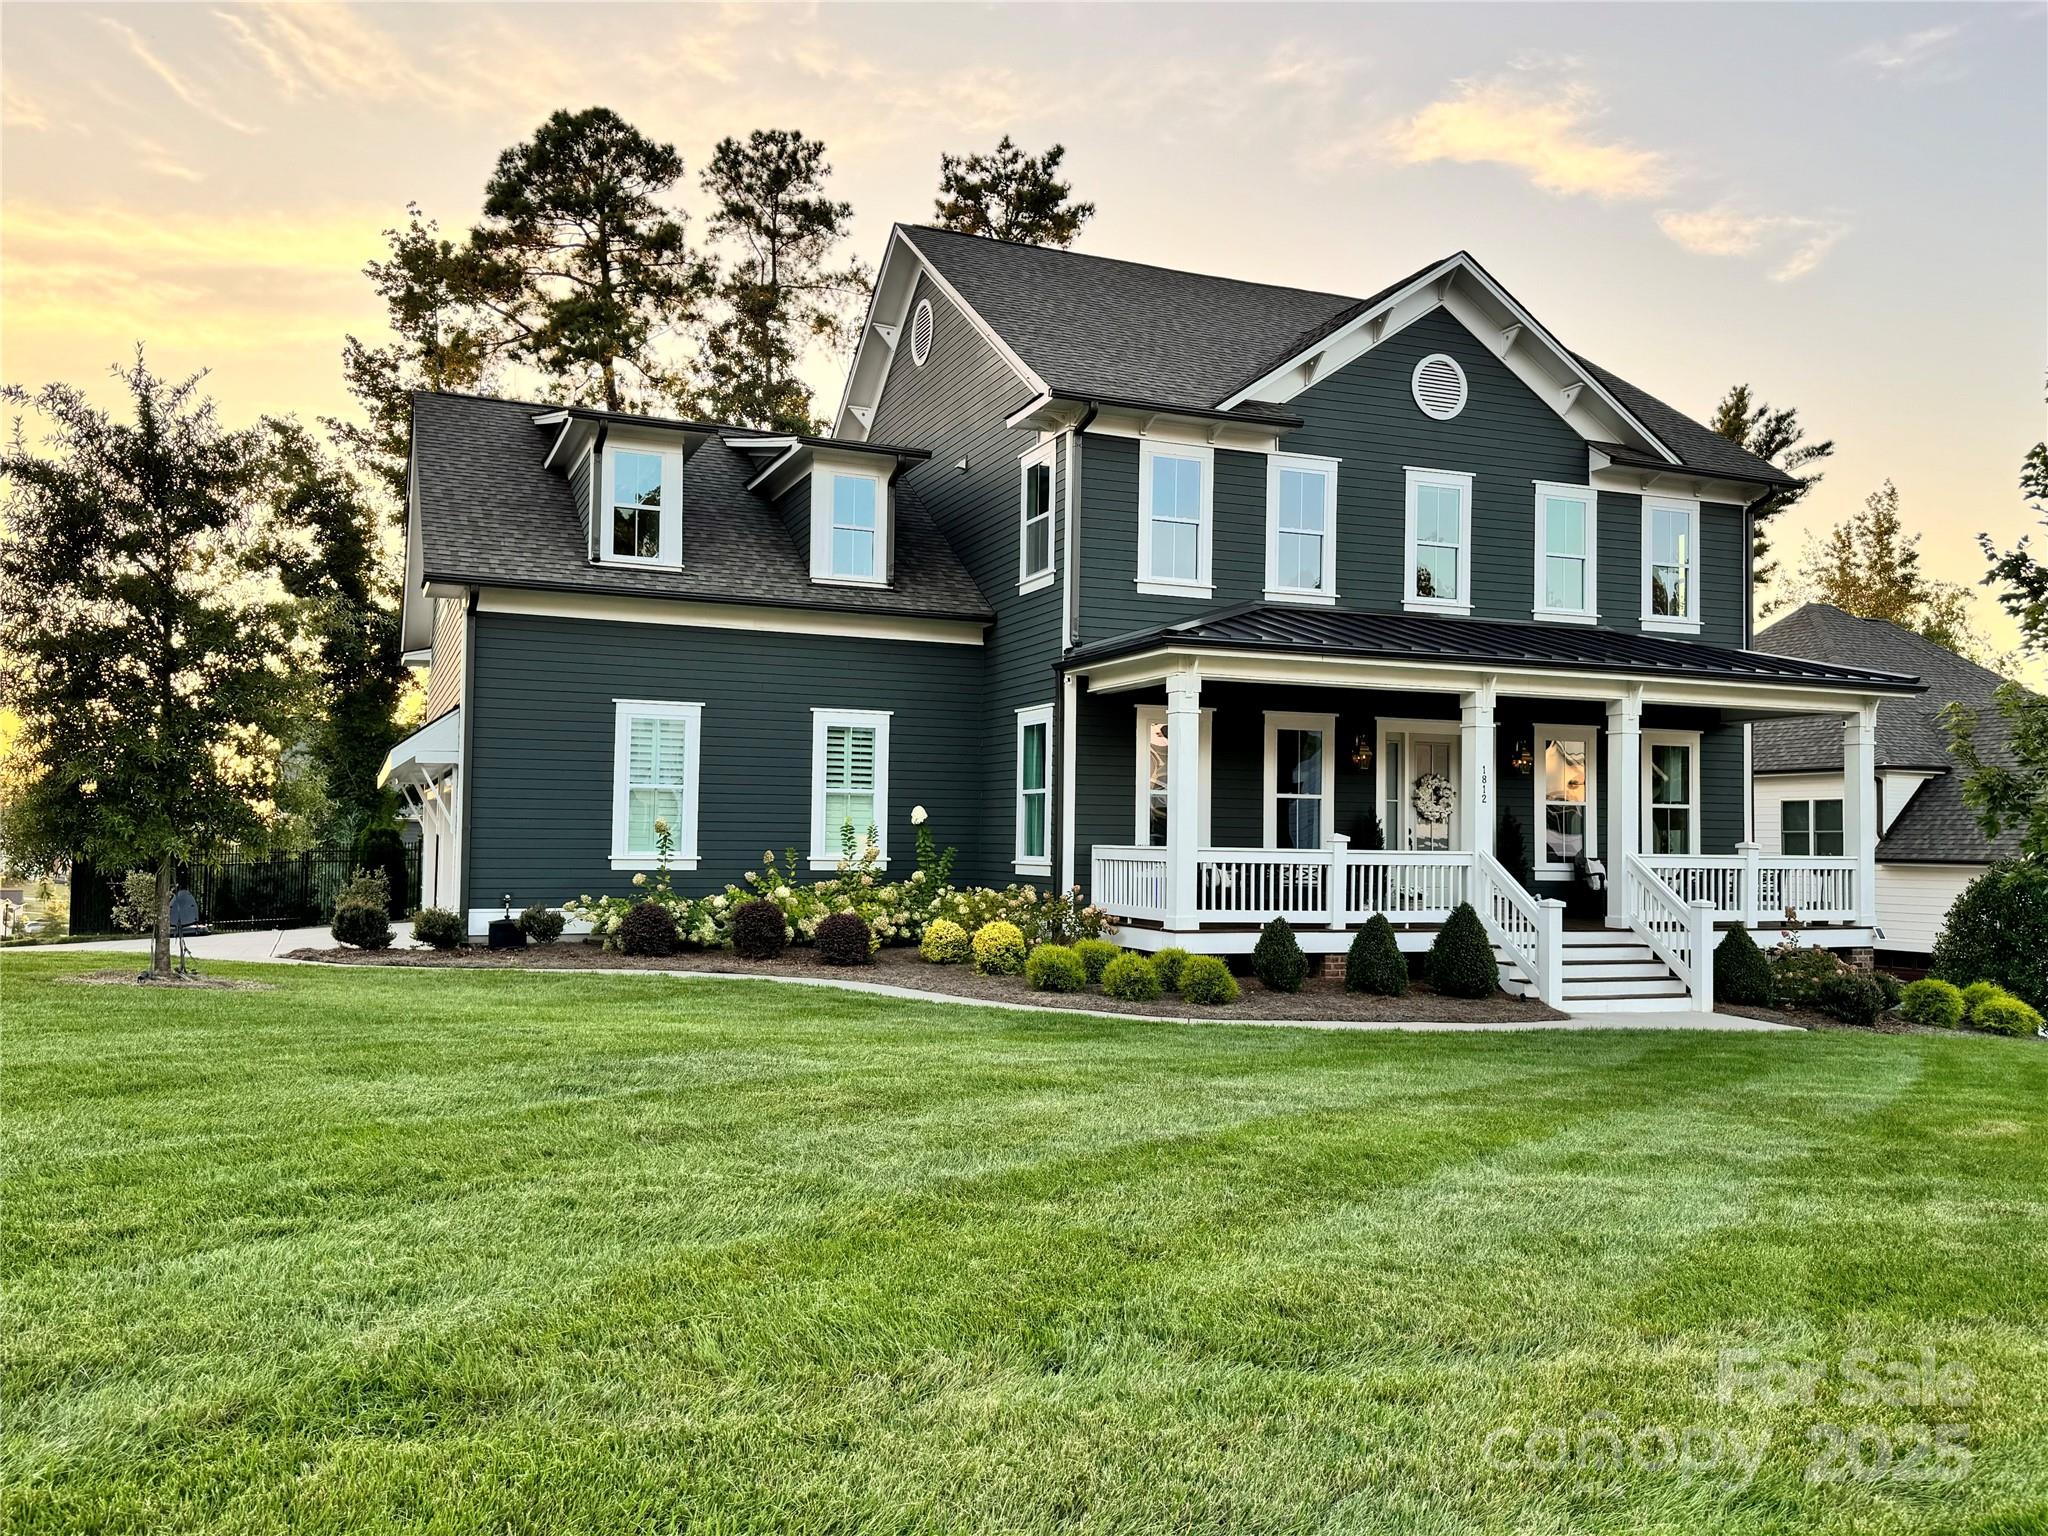
Immaculate inside and out, w/ all the custom upgrades and finishes built by luxury builder Saussy Burbank. 3 car side load garage on large fenced corner lot surrounded by mature trees for privacy. No details missed! Real hardwoods custom stained on entire first floor, stairs, upstairs hall, primary, and bonus room. Stunning built in cabinetry and moulding throughout, Custom drop zone cabinet lockers, wooden beams, shiplap, and brick mantle. Upscale kitchen w/ waterfall quartz island, brushed gold finishes,  farmhouse sink, GE monogram appliances/gas range, stacked cabinets,chimney hood. Custom Motorized shades and plantation shutters. Enjoy sunsets and sunrise on oversized front porch or back Screened porch.  Garage equipped with custom storage and built ins. Whole home water filter and tankless water heater.  Walk in crawl space for additional storage. Irrigation system in front & backyard. Prime location in Fort Mill & a close walk to state of the art Catawba Ridge High school.
#4178244

Fort Mill

1812 Pin Oak Court

6 Beds

4 Baths

3,680 Sq.Ft.

$1,084,000

MLS#: 4178244
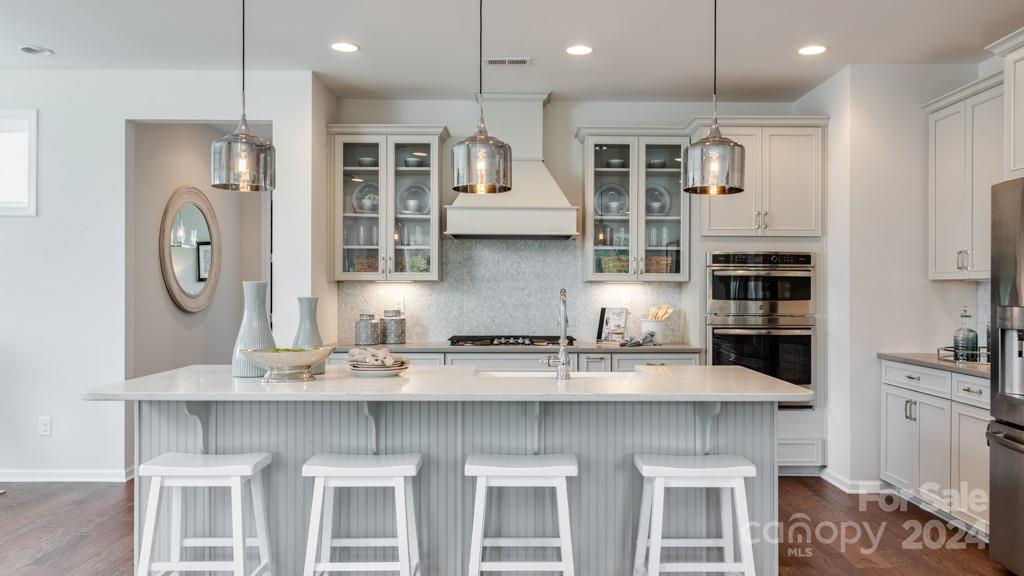
MLS#4171016  REPRESENTATIVE PHOTOS ADDED. Winter Completion! At the front of the London, there's a home office, while the guest suite is tucked away in the back, and a formal dining area with a butler's pantry is situated at the front. The chef's kitchen features a large island, cooktop, and wall ovens, along with a walk-in pantry with ample shelving. Connecting seamlessly, the kitchen opens to the family room with a fireplace and a separate breakfast room that leads to the screened porch—a perfect spot for enjoying a cup of coffee while overlooking the backyard. Upstairs, the spacious owner's suite boasts a luxurious bath and two walk-in closets, accompanied by a loft space and separate bonus room. Three more secondary bedrooms, each with a walk-in closet, and one with its private bath, complete the upper level.
#4171016

Indian Land

1237 Sugar Creek Road

6 Beds

5 Baths

4,434 Sq.Ft.

$1,082,466

MLS#: 4171016
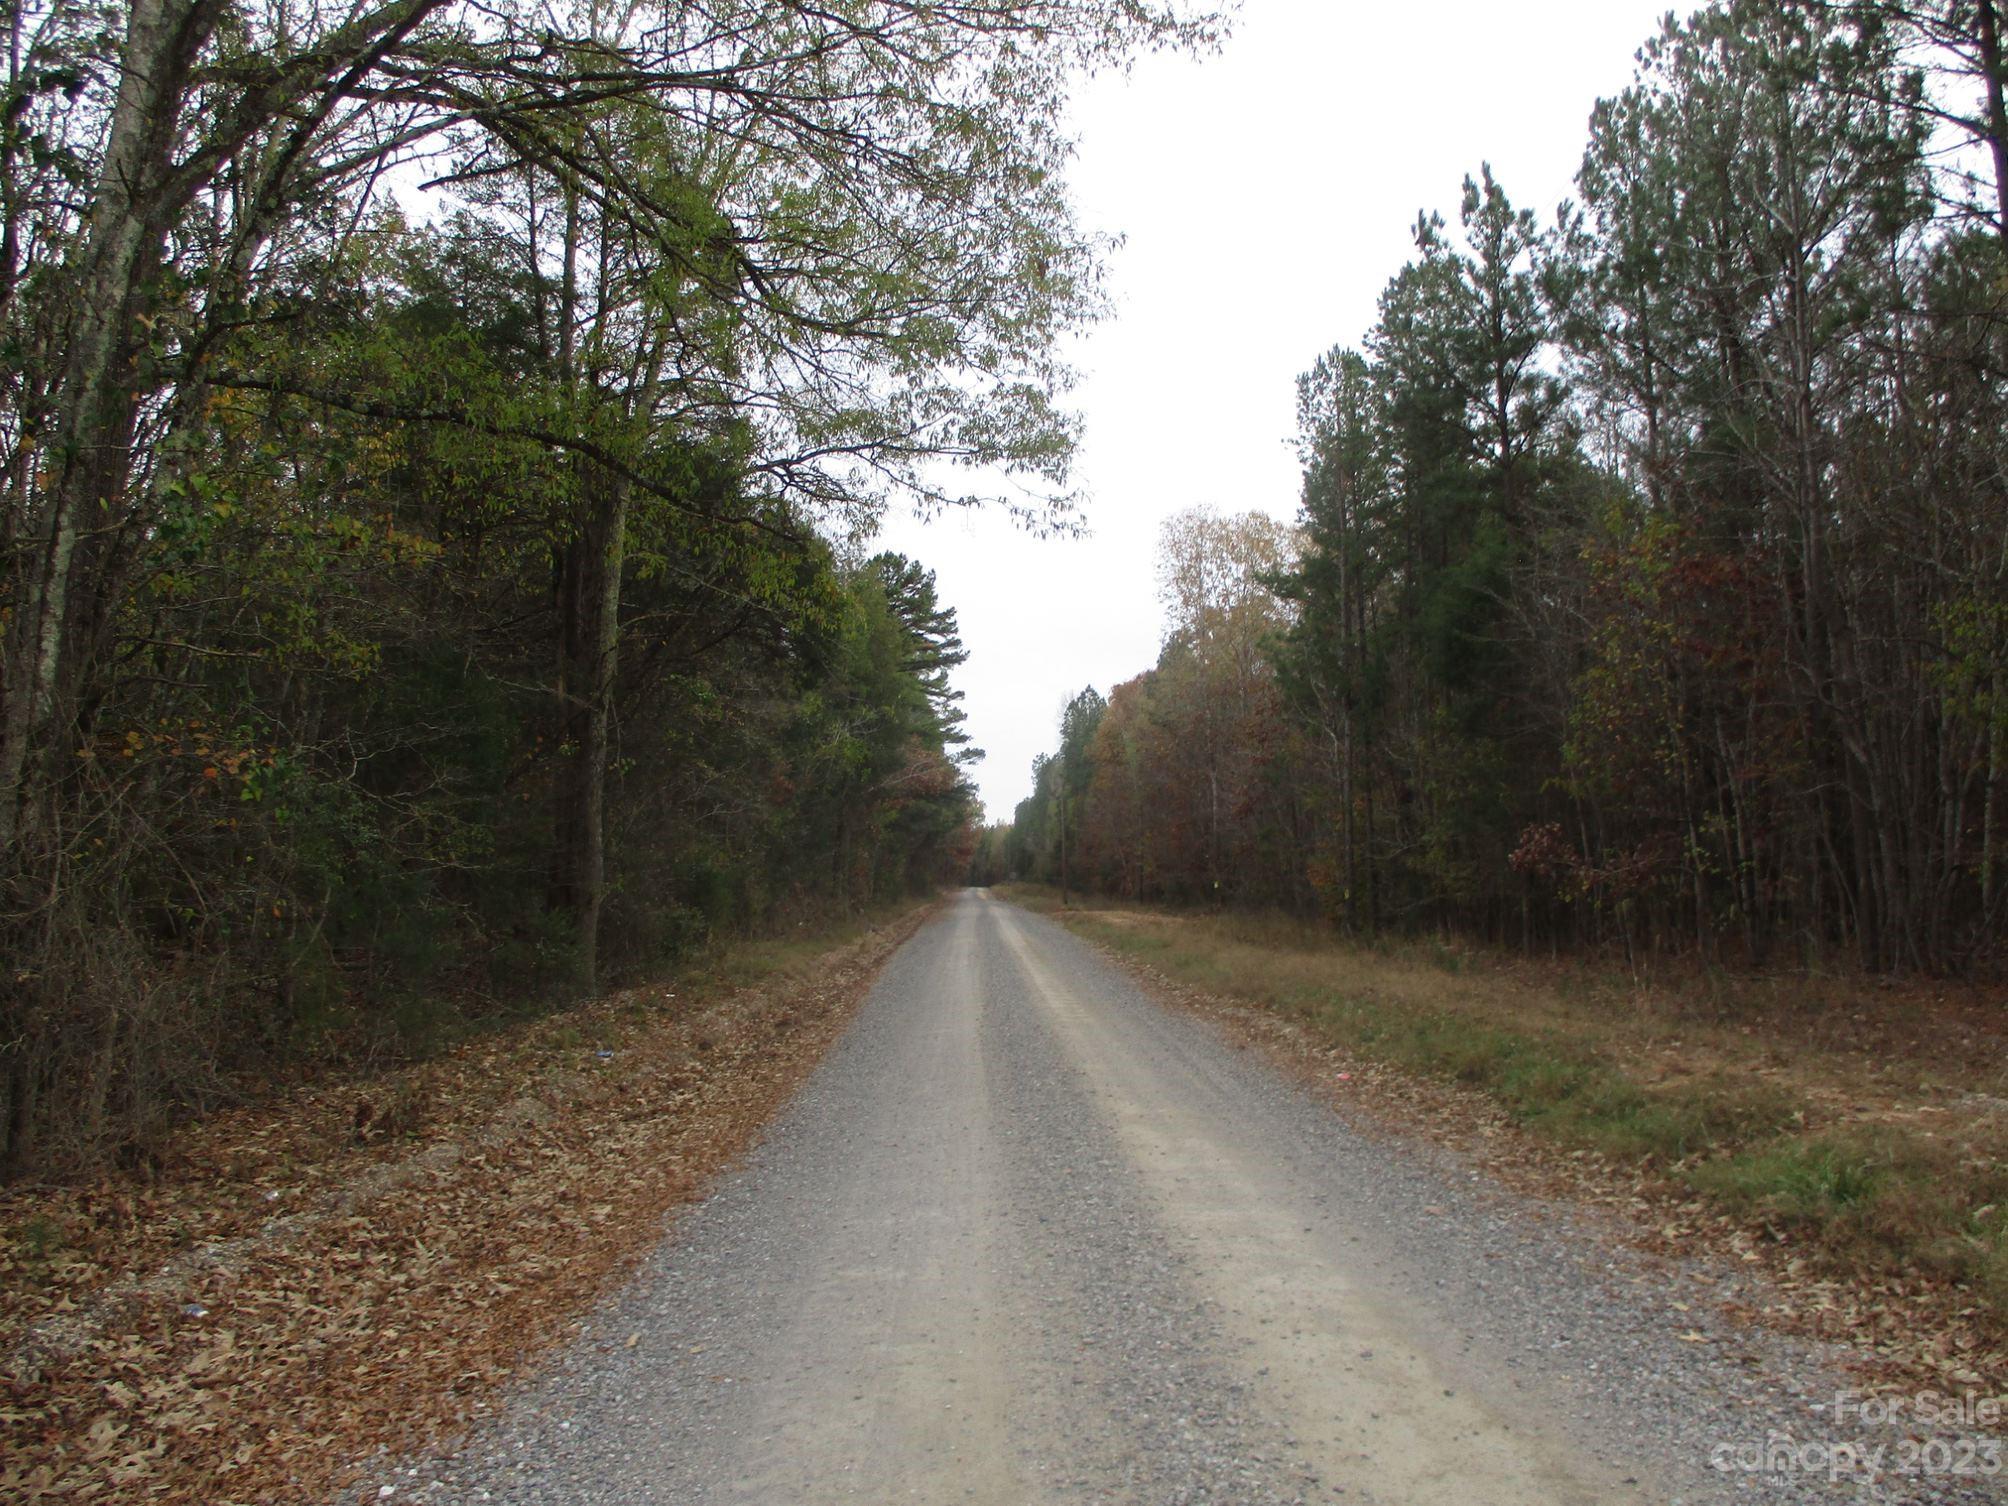
Great opportunity for developers and investors!  There are two parcels totaling 70.70 acres.  The land tract consists of Parcel #0020-00-020.00 being 47.87 acres on the Lancaster, SC side and Parcel #05171009 being 22.91 acres on the Waxhaw, NC side which totals 80.00 acres. These parcels abut each other.  The Sellers are selling both parcels as one sale and will not subdivide.  
There are lots of trees on the acreage.  The Lancaster, SC acreage is zoned RN (Rural Neighborhood) and the Waxhaw, NC acreage is zoned RA-40 (Rural Agricultural).  Both allow for agricultural and/or low-density residential use.  
The land has been appraised and the list price reflects the appraised value.  Also, the land was recently surveyed and a copy of the map is attached.
#4028556

Lancaster

0000 Richardson Road

None Beds

None Baths

N/A

$1,080,000

MLS#: 4028556
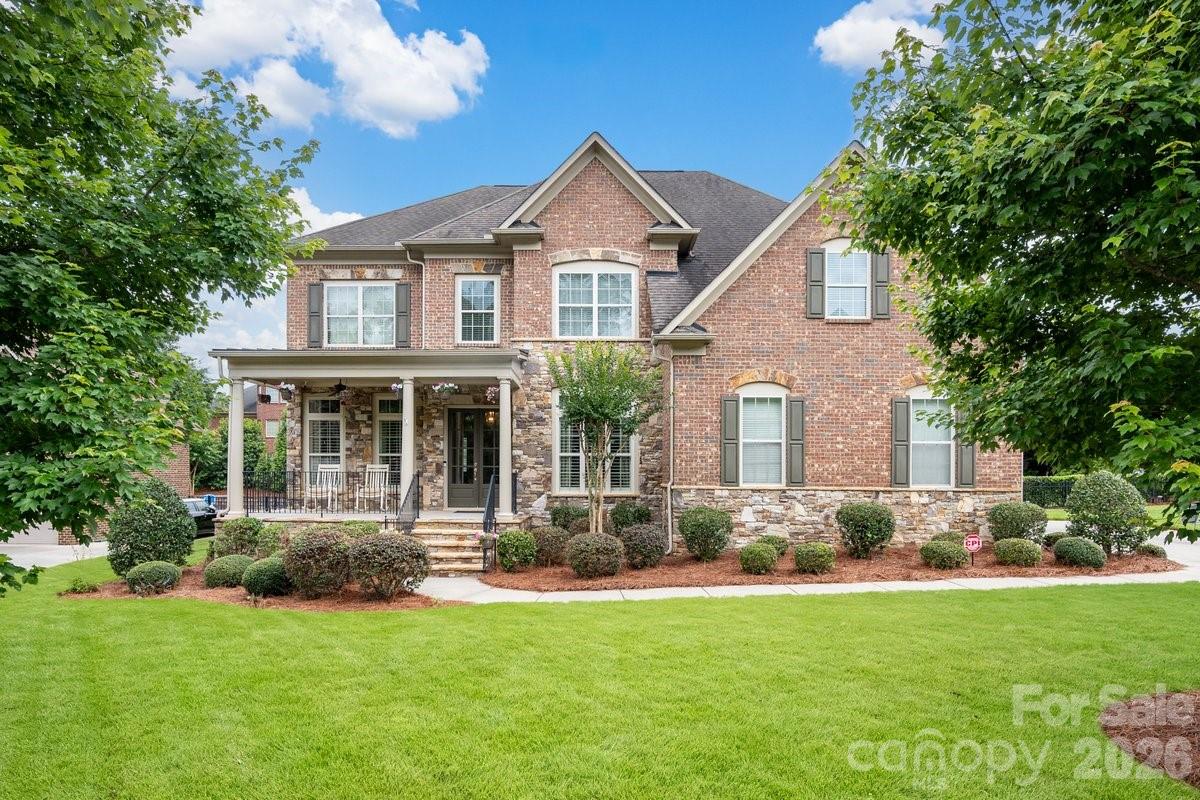
Seller Offering $10,000 in Buyer Concessions!

Luxury. Style. Sophistication. Welcome to a truly exceptional residence where magazine-worthy design meets everyday comfort in one of the area's most desirable amenity-rich communities.

Perfectly positioned on a premium corner homesite, this stunning home immediately impresses with its grand presence, thoughtfully designed living spaces, and high-end finishes throughout. Every detail has been carefully curated to deliver an elevated lifestyle of elegance, convenience, and unforgettable entertaining.

The star of the home is the breathtaking chef's kitchen—recently featured in *Cottages & Bungalows* magazine. This dream kitchen showcases gorgeous quartz countertops, a professional-grade JennAir six-burner gas range, double wall ovens, a farmhouse sink, custom cabinetry, and dedicated wine and beverage refrigerators. Whether you're hosting holiday gatherings, wine nights with friends, or preparing family meals, this spectacular space is designed to impress.

The light-filled open floor plan offers soaring ceilings, refined architectural details, and seamless flow throughout. Gather around the cozy gas fireplace in the expansive great room or host memorable dinner parties in the elegant formal dining room.

A private main-level guest suite provides the perfect retreat for visitors, multigenerational living, or a stylish home office. Upstairs, escape to the luxurious owner's sanctuary featuring three walk-in closets and a spa-inspired atmosphere designed for ultimate relaxation. Three additional bedrooms, two full bathrooms, and an expansive third-floor bonus level offer endless possibilities for a media room, fitness studio, playroom, or executive workspace.

Step outside and discover your own private oasis. Situated on nearly half an acre, the extended deck creates the perfect setting for outdoor dining, weekend cookouts, and relaxing evenings under the stars. The oversized three-car garage includes a dedicated 50-amp breaker and EV charging station, offering modern convenience for today's lifestyle.

With designer finishes, premium upgrades, incredible living space, and resort-style community amenities, this extraordinary home is more than a place to live—it's a place to thrive.

Don't miss this rare opportunity to own one of the community's most impressive homes while taking advantage of $10,000 in buyer concessions!
#4385185

Fort Mill

7323 Harcourt Crossing

5 Beds

4 Baths

4,811 Sq.Ft.

$1,080,000

MLS#: 4385185
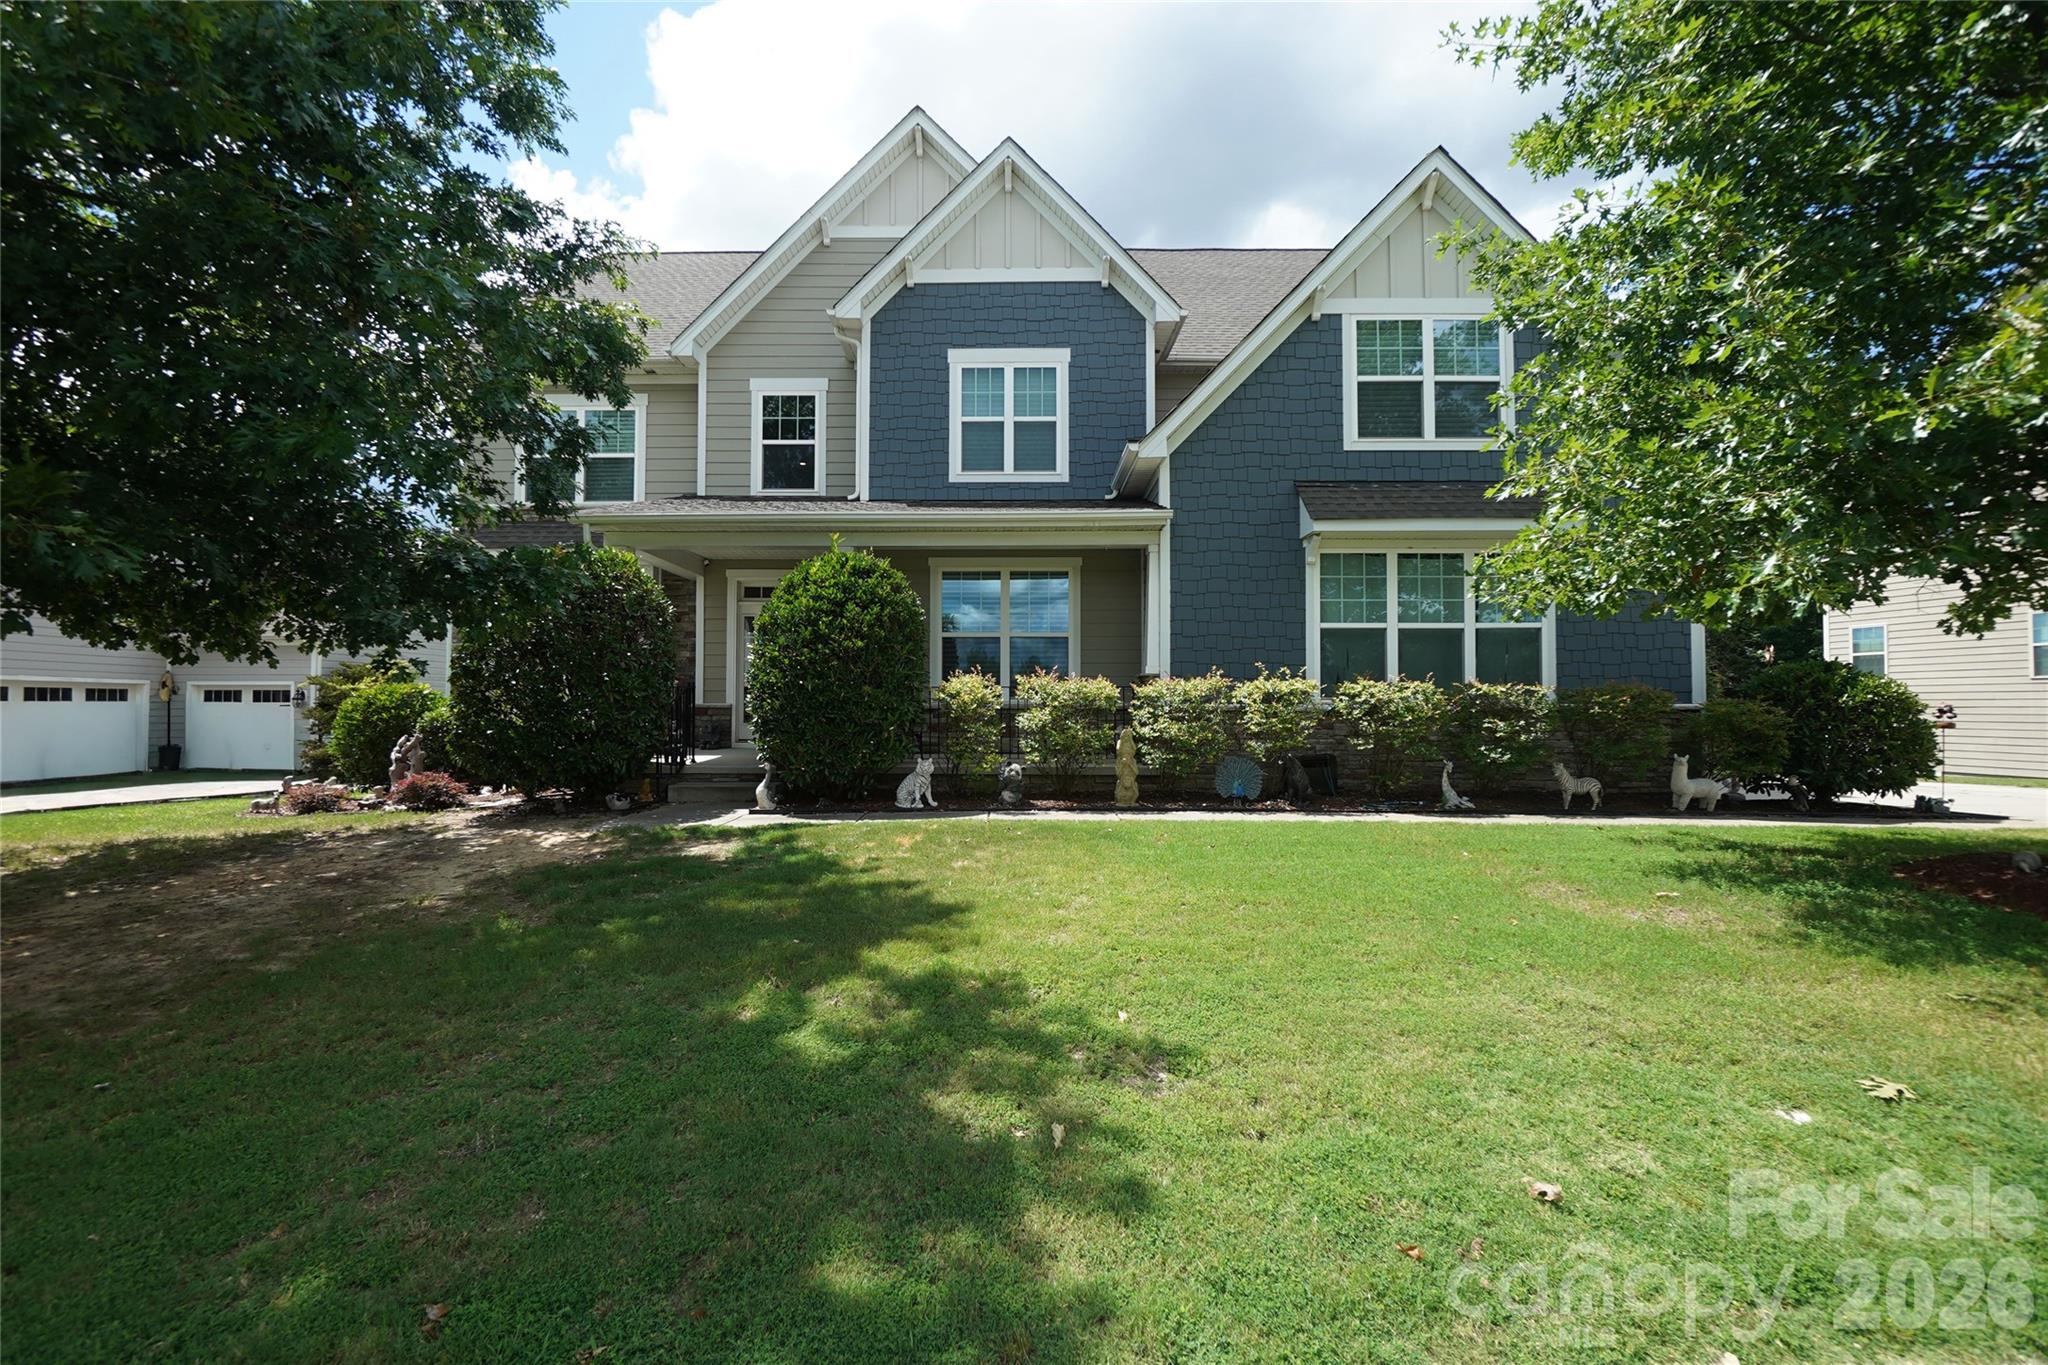
Price reduced
Luxury, lifestyle, and location converge in this exceptional Tega Cay residence offering almost 6,000
square feet of beautifully designed living space in one of the Charlotte region's most sought-after
golf and lake communities.
This exceptional 6-bedroom, 6-bath home was designed for entertaining, multi-generational living,
and embracing the resort-style Tega Cay lifestyle. The finished basement offers almost
1,600 square feet of additional living space that's ready to become your dream entertainment
venue. Whether you envision the ultimate game room, home theater, fitness studio, recreation area,
or an unforgettable gathering space for family and friends, this flexible lower level delivers endless
possibilities.
At the heart of the home, the gourmet kitchen was designed for entertaining, featuring granite
countertops, a gas cooktop, double ovens, abundant cabinetry, and an oversized center island
where conversations naturally begin and memories are made. The open-concept floor plan creates
an inviting atmosphere that keeps everyone connected while offering generous space for both
everyday living and large celebrations.
The main level includes a private guest suite, while dual staircases lead to the second floor.
Upstairs, the luxurious primary suite serves as a private retreat filled with natural light, offering a
spa-inspired bathroom and an expansive walk-in closet. Three additional bedrooms provide
comfortable accommodations, including two connected by a Jack-and-Jill bathroom and a third
bedroom that shares a full bath with the spacious bonus room. The bonus room offers exceptional
flexibility as a media room, playroom, or second family room, while a staircase leads to the
upper-level sixth bedroom—perfect as a private guest retreat, home office, hobby room, or quiet
flex space.
Beyond the home, you'll enjoy one of the Carolinas' most unique lifestyle communities. Tega Cay is
known for its golf cart-friendly streets, allowing many residents to hop on their golf cart for dinner, a
morning coffee, shopping, a brewery visit, or a round of championship golf. Everyday conveniences
are just minutes away, creating an unmatched blend of recreation, community, and convenience.
Directly across the street, The Grove at Tega Cay will continue transforming the area into an even
more vibrant mixed-use destination, adding new restaurants, retail, entertainment, and gathering
spaces for years to come.
Residents enjoy award-winning Fort Mill schools, 27 holes of championship golf, pickleball and
tennis courts, miles of scenic walking trails, dog parks, public boat launches, and endless
opportunities to enjoy life on beautiful Lake Wylie. Whether you're spending the day on the water,
meeting friends for dinner by golf cart, enjoying an evening at a local brewery, or commuting just 30
minutes to Uptown Charlotte, this remarkable home offers an exceptional combination of luxury,
recreation, convenience, and community. More than just a home, it's your opportunity to experience
the unmatched Tega Cay lifestyle.
#4394779

Fort Mill

1238 Stonecrest Boulevard

6 Beds

6 Baths

5,868 Sq.Ft.

$1,080,000

MLS#: 4394779
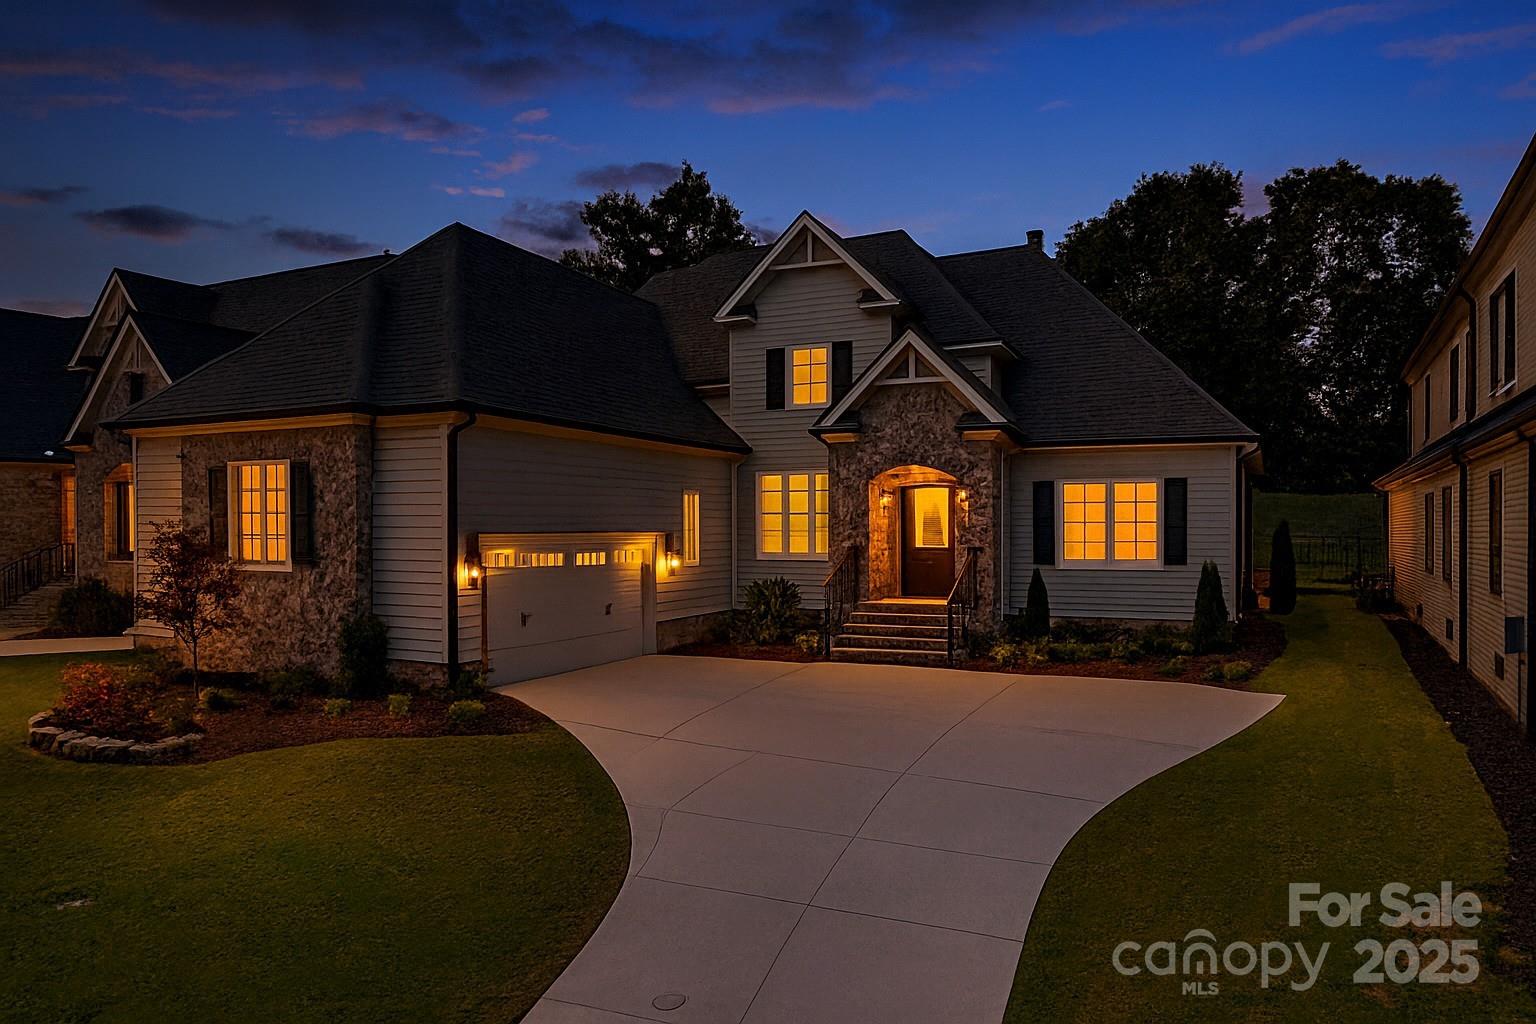
Welcome to this stunning four-bedroom luxury home in the upscale gated community of Chestnut Pond, featuring scenic walking trails and a tranquil 3-acre pond. Built by Dunn Custom Builders, this new construction is ideally located across the street from the Chestnut Pond and just minutes from Five Forks conveniences. Designed for both style and comfort, the open floor plan showcases high-end finishes throughout. Step into the inviting great room with a stone fireplace and coffered specialty ceiling, seamlessly connected to a oversized screened porch via two expansive sliding glass doors. The chef’s kitchen boasts premium Cafe' appliances, a spacious central island with quartz counter tops, and sleek/flush custom cabinetry w/100% drawer extensions and soft close hardware. It flows into a generous dining area with views of the private, backyard. The main-level primary suite with hardwood floors, offers a double tray ceiling, a custom walk-in closet, and a spa-inspired bath with a soaking tub, zero-entry shower, separate water closet, and Platinum White leathered granite counters with stunning cabinetry. A guest bedroom on the main w/ensuite bath. Office/study or music room, complete the main living area. Upstairs, you’ll find two large bedrooms with a generous guest bath w/dual sinks. An oversized bonus room, perfect for a media space or playroom. The screened porch and backyard are ideal for entertaining, with ample space for hardscape and firepit or fireplace. Additional features include Oversized two-car garage with epoxy flooring. Large laundry room and drop zone w/built in desk, great for kids, Walk-in pantry, Security system, Zoned HVAC and Central Vacuum, In-ground irrigation. This home is a true sanctuary, luxurious, functional, and move-in ready. HOA takes care of all your landscaping needs, trash pickup, pond maintenance, security gate maintenance, is all included.
#4302633

Simpsonville

202 Chestnut Pond Lane

4 Beds

3 Baths

3,448 Sq.Ft.

$1,079,900

MLS#: 4302633
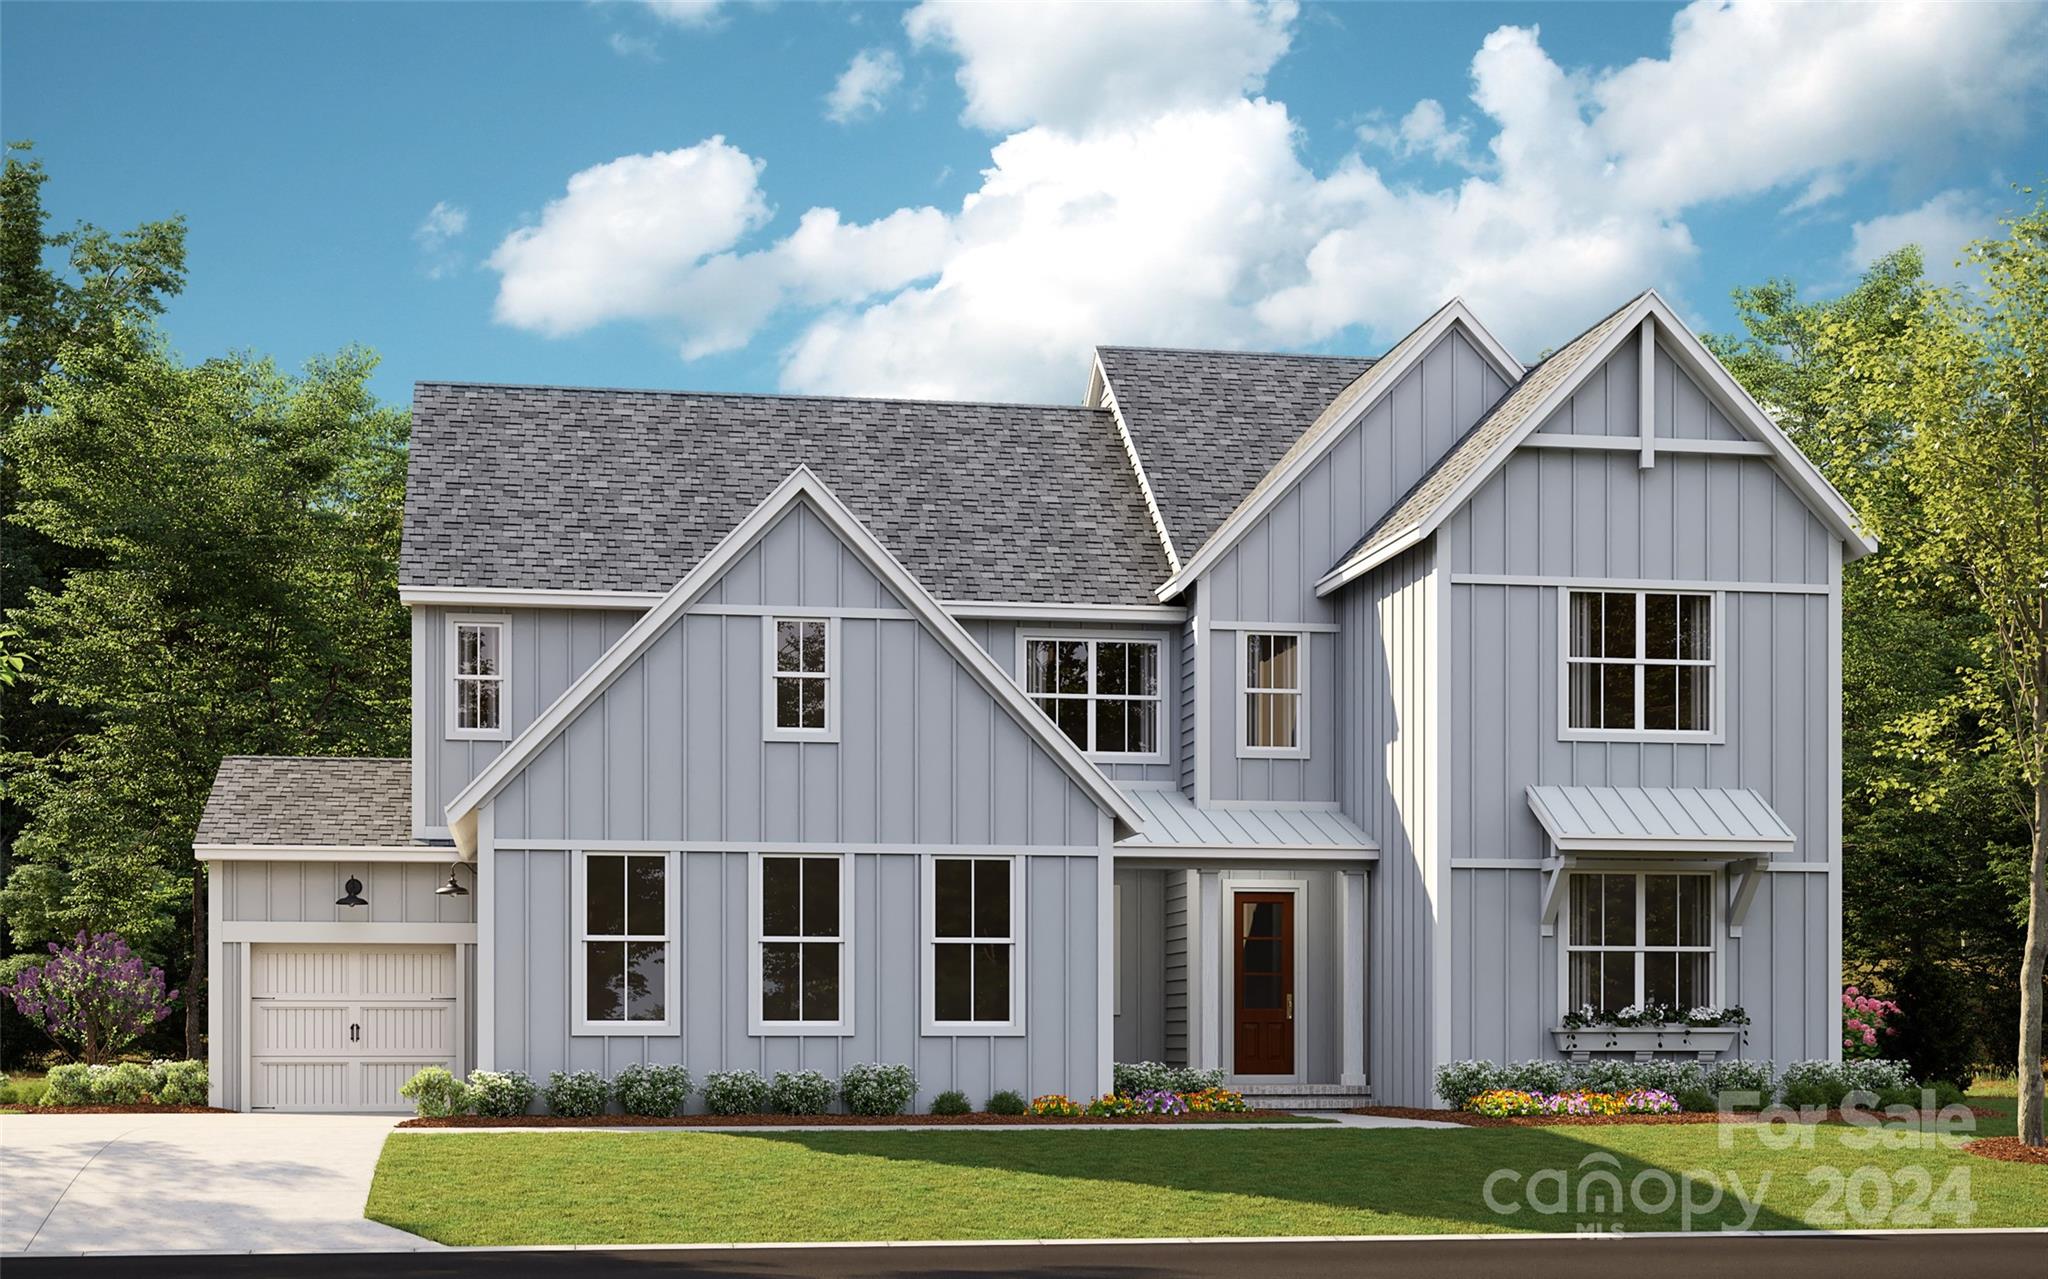
Build your Classica home on this beautiful, wooded homesite located in gated, resort-style Riverchase Estates. This is a proposed listing for a Napa Craftsman home on this homesite with time to add your choice of structural options that inspire you! Price includes this beautiful homesite and all site development costs for this home, side entry 3 car garage, Rennai water heater, and beautiful landscape design with full irrigation. The Napa offers an unforgettable 2 story entrance flanked by private study, separate salon, and a dining area with wooded views. The stunning kitchen with enormous island is a show stopper. Spacious vaulted great room opens to a vaulted, covered outdoor living for gracious outdoor dining and entertaining. Luxurious primary suite and spa bath on first level with wooded views. Upstairs are 4 bedrooms - 2 with private baths and 2 with adjoining bath, bonus room, laundry, and walk in storage. See the furnished Napa model in Ft Mill at Arden Mill for inspiration.
#4030818

Lancaster

4212 Persimmon Road

5 Beds

4 Baths

4,777 Sq.Ft.

$1,077,380

MLS#: 4030818
None
#4016198

Campobello

1465 Wingo Road

4 Beds

3 Baths

3,279 Sq.Ft.

$1,075,322

MLS#: 4016198
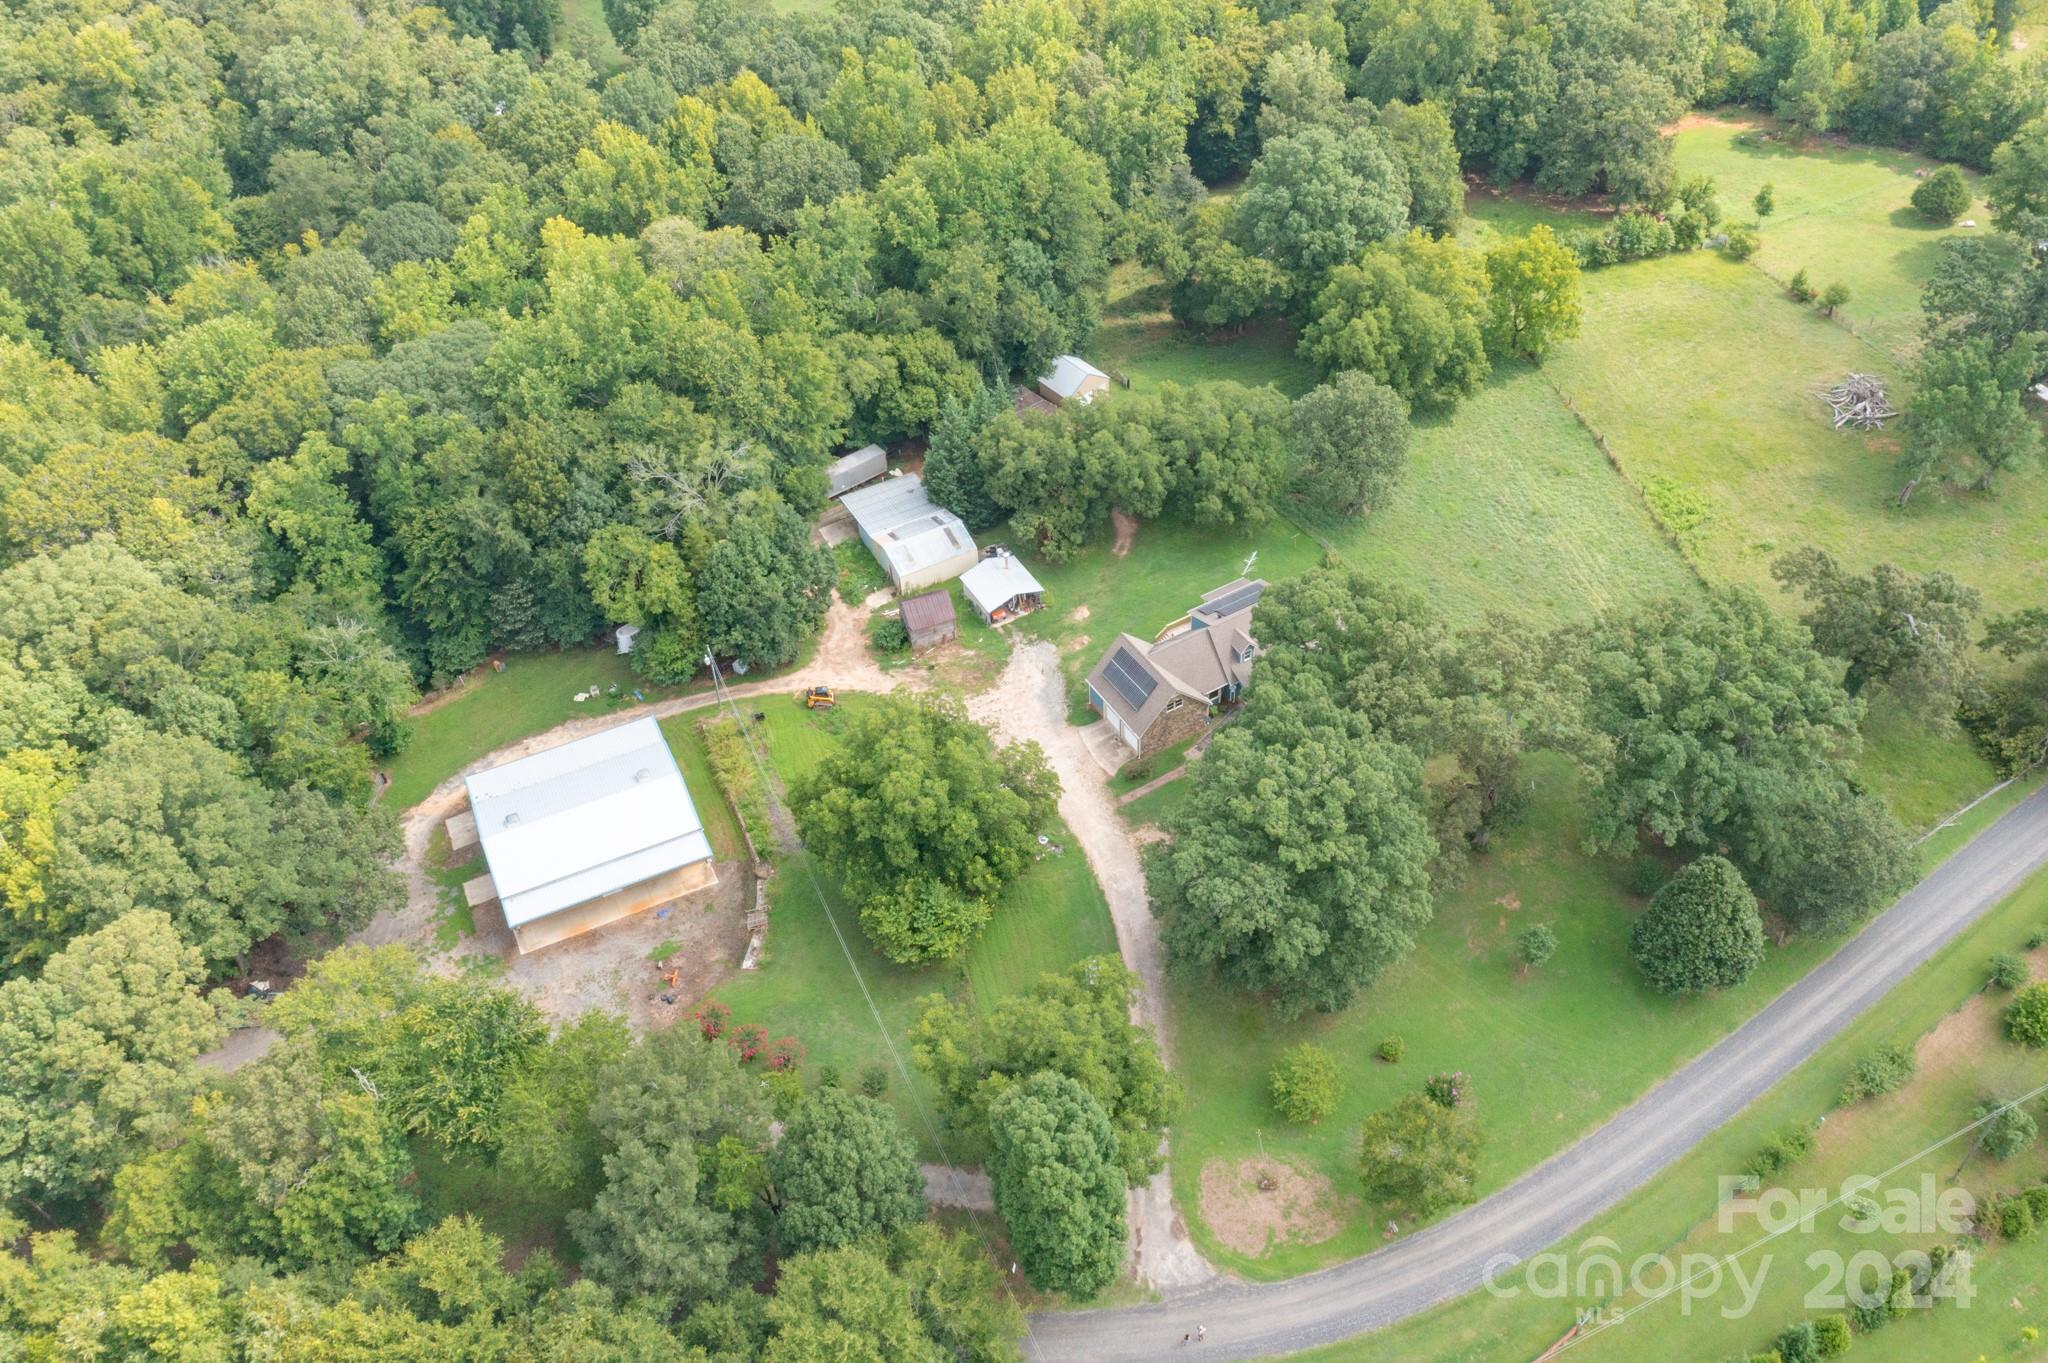
Unique Property Alert! Incredible 3 bedroom,3 full bath house, 40X60 Workshop, Motorcoach parking. 30X37  Woodworking shop, Barn and cattle Shute. Cross Sectioned gated pastures. All on 22 acres with a creek!! Large unfinished bonus room upstairs, as well as an additional walk in attic space provide incredible storage or opportunity the for additional sq ft.(heat and AC already vented) The home and shops are heated with an Outside wood furnace.  A few additional features of the house are: Solar Panels, new HVAC unit installed July 2024. 6 inch gutters, metal leaf guards, double vinyl window approximately 5 years new.  Oversized chicken coop and dog pen. Convenient Underground lines plumbed to fill water troughs.  
Bring Nature indoors with the beautiful Sunroom.  Enjoy sitting on the  newly constructed back deck while admiring the large pecan trees, wildlife and all that clean country living has to offer.  If your passion is horses, farming or gardening...Welcome home.
#4163837

Rock Hill

4120 Bookout Road

3 Beds

3 Baths

2,134 Sq.Ft.

$1,075,000

MLS#: 4163837
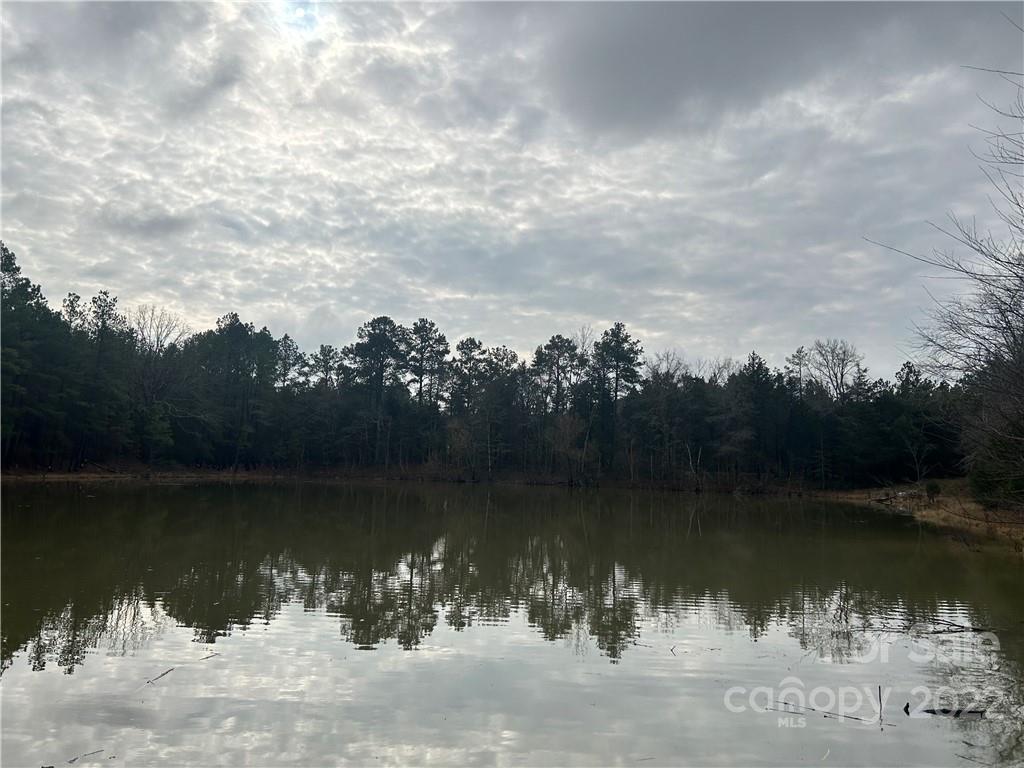
Great location just north of Chester, SC on Armory Road.  Come see 150 acres of prime real estate with approximately 3000 feet (50 acres) on one side of Armory Road and 3500 feet (100 acres) on the other side of this paved road.  Too many beautiful homesites to describe located all over this amazing tract of land. There are two ponds perfectly located on the 100 acre portion of the tract. The other side of the tract features well places food plots and natural habitat for wildlife. This property has a good mix of planted pine, natural pine, hardwood, and fields making it a sportsman's paradise.
#3927917

Chester

700-799 Armory Road

None Beds

None Baths

150.0 acres

$1,075,000

MLS#: 3927917
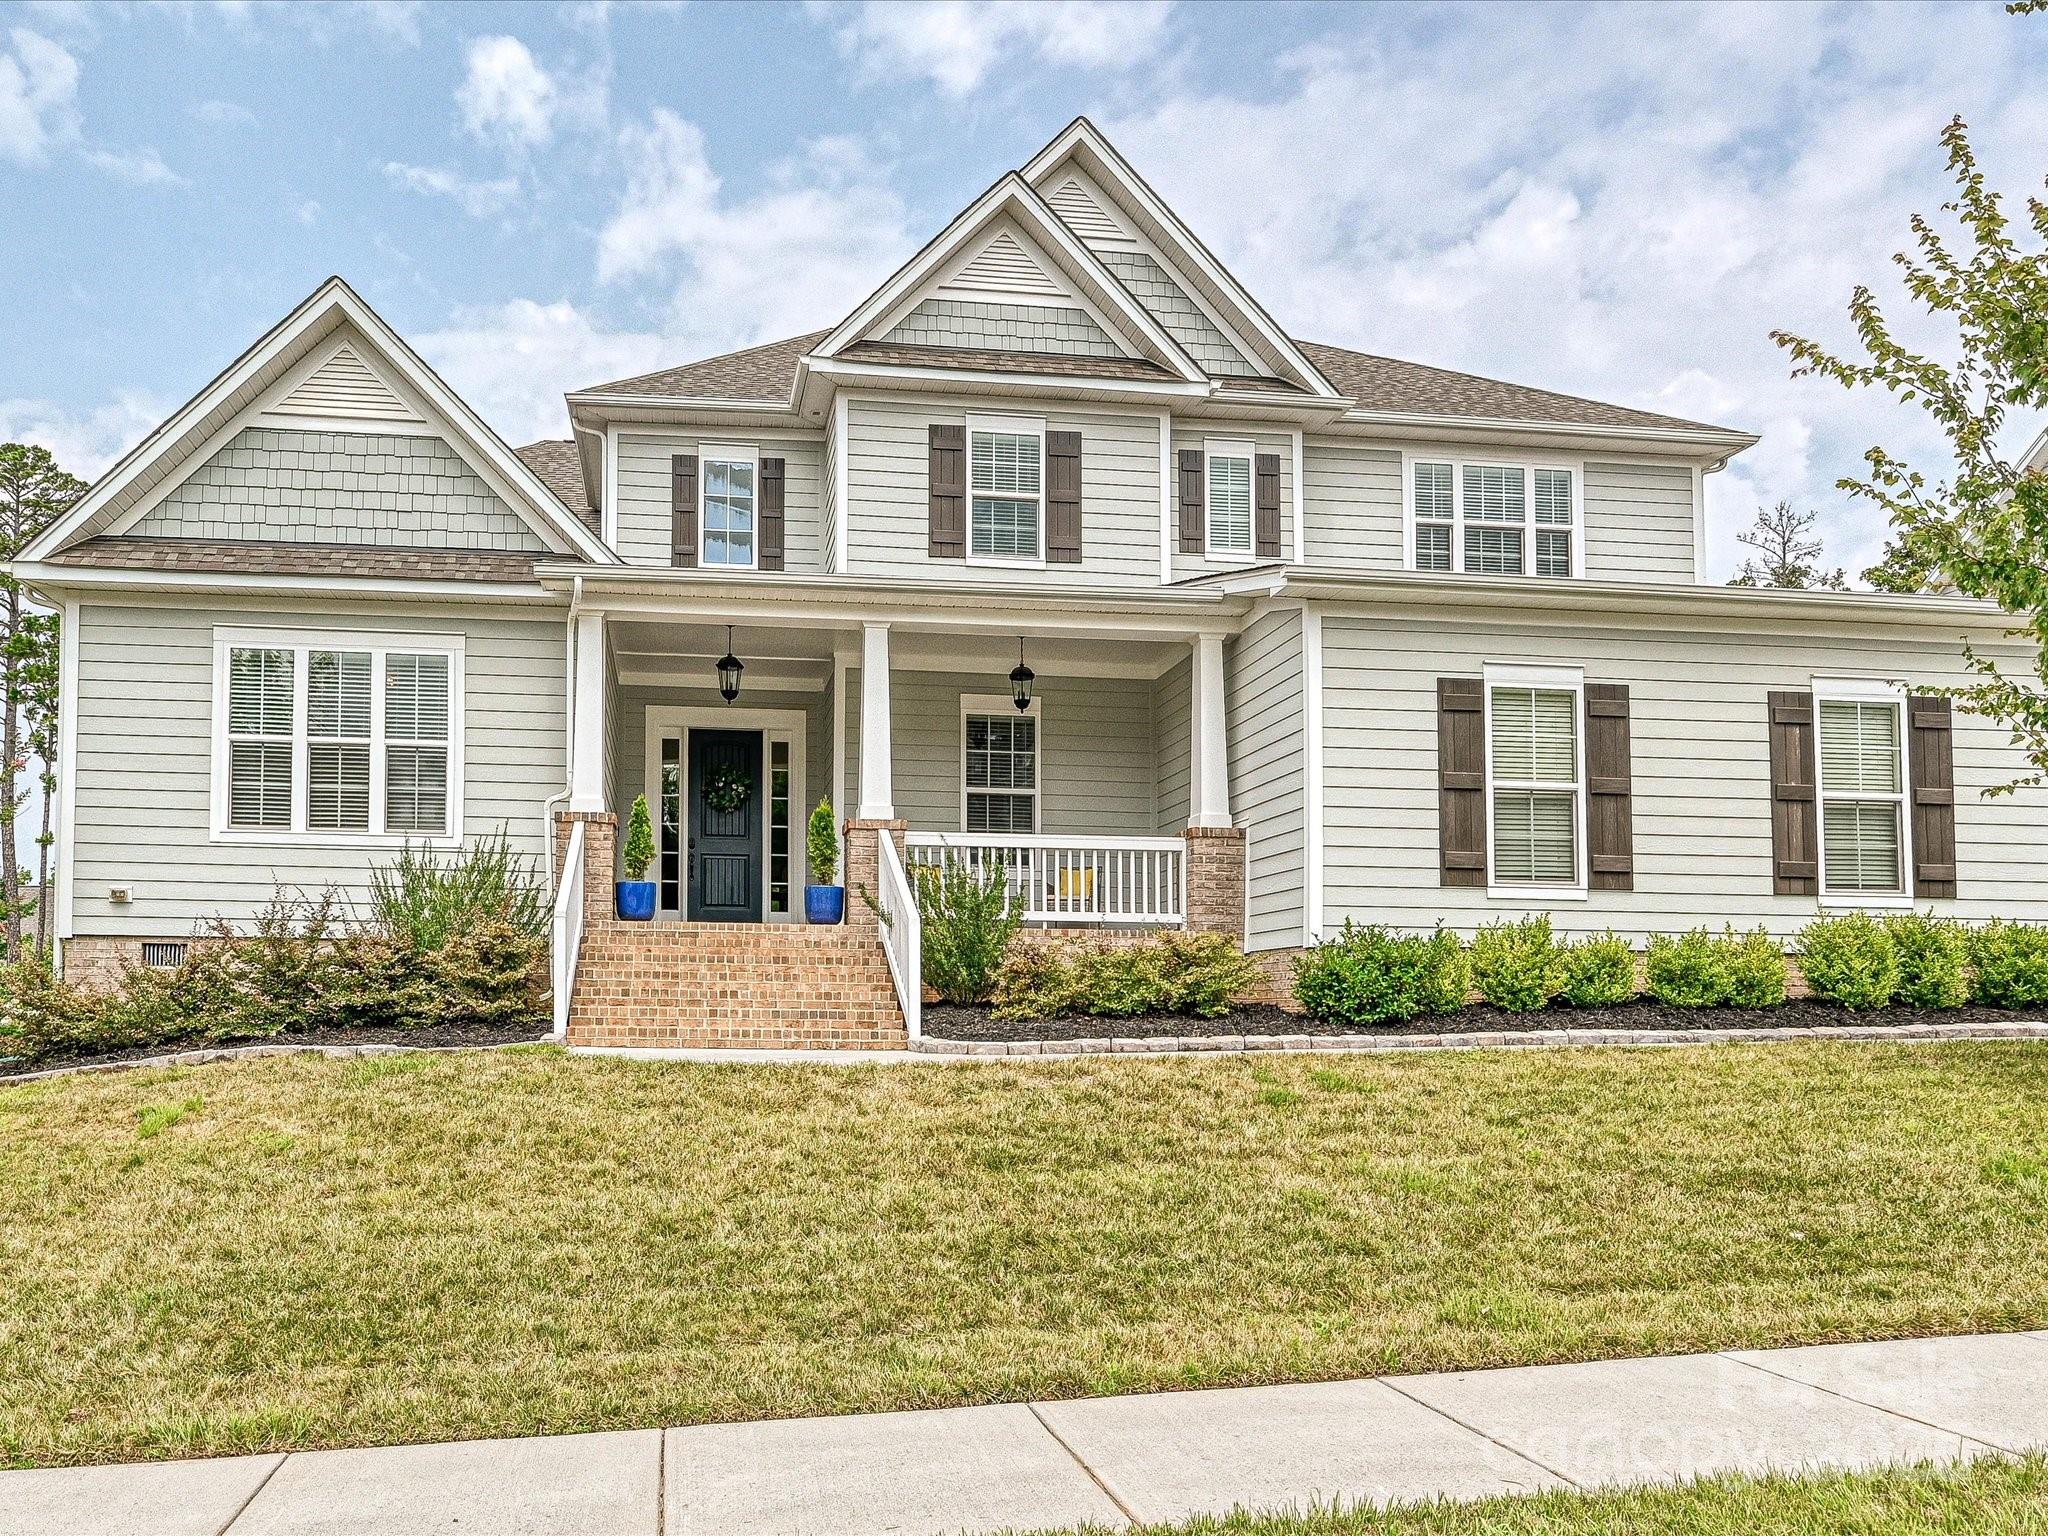
Bright and stunning home in The Enclave at Massey! Built in 2021 situated on a .38-acre lot, this 5-bedroom, 4.5-bath home offers an inviting front porch and an open floorplan filled with natural light. The gourmet kitchen boasts a large island, gas cooktop, and custom walk-in pantry, seamlessly flowing into spacious living and dining areas. Enjoy the screened-in porch overlooking the private, fenced backyard. The main-level primary suite features a spa-like bath with a walk-in shower, standalone tub, dual vanities, and dual walk-in closets. A guest suite with ensuite bath on the main floor doubles as a perfect home office. Upstairs includes three generous bedrooms, two full baths, a bonus room, and walk-in storage. Enter & exit through drop zone leading to attached 3 car garage and additional 4th garage great for parking or storage! Conveniently located near Fort Mill schools, shopping, dining, and more!
#4282210

Fort Mill

742 Penny Royal Avenue

5 Beds

4 Baths

4,155 Sq.Ft.

$1,075,000

MLS#: 4282210

1 ... 409 410 411 412 413 ... 666
* Listings identified with the FMLS IDX logo come from FMLS and are held by brokerage firms other than the owner of this website. The listing brokerage is identified in any listing details. Information is deemed reliable but is not guaranteed. If you believe any FMLS listing contains material that infringes your copyrighted work please click here to review our DMCA policy and learn how to submit a takedown request. © 2024. First Multiple Listing Service, Inc.
 - property

Send a message

Message successfully sent.

Your message

What is 3 + 4 ?

Reason for contacting?

I agree to receive email communication and understand I can unsubscribe at any time.

I agree to be contacted by Prestino Advantage via call, email, and text for real estate services. To opt out, you can reply 'stop' at any time or reply 'help' for assistance. You can also click the unsubscribe link in the emails. Message and data rates may apply. Message frequency may vary. Privacy Policy

Sign Out

Virtual Assistant

Would you like to take the next step with this property? We can help you schedule a showing or virtual tour, or send you more details.

Yes, I would like more information.

Thank You for Your Reply, One of Our Agents will contact you as soon as possible

No, maybe later.

Thank you, you can always contact me via email, phone number or through the contact form.

Realhub AI

Lucy - Your AI-Powered Realtor

Update Your Temporary Password

Personalize your search

Enter your email and we'll notify you immediately when new listings match what you're looking for.

or enter email address

Already have an account ? Login here

Continue your home search

I agree to receive communications and understand I can unsubscribe at any time.

I agree to be contacted by Prestino Advantage via call, email, and text for real estate services. To opt out, you can reply 'stop' at any time or reply 'help' for assistance. You can also click the unsubscribe link in the emails. Message and data rates may apply. Message frequency may vary. Privacy Policy

Already have an account ? Login here

We use cookies

We use cookies primarily for analytics to enhance your experience. By accepting, you agree to our use of these cookies. You can manage your preferences or learn more about our cookies policy.