
Properties

Browse or get in touch to schedule a walkthrough.

  • Nearby me
Price range

Popular Features

Community Features

Association

Property Features

Waterfront

View

Exterior Features

Interior Features

Style

10000 properties match your criteria

Updated 1 minute ago

E-Alert name
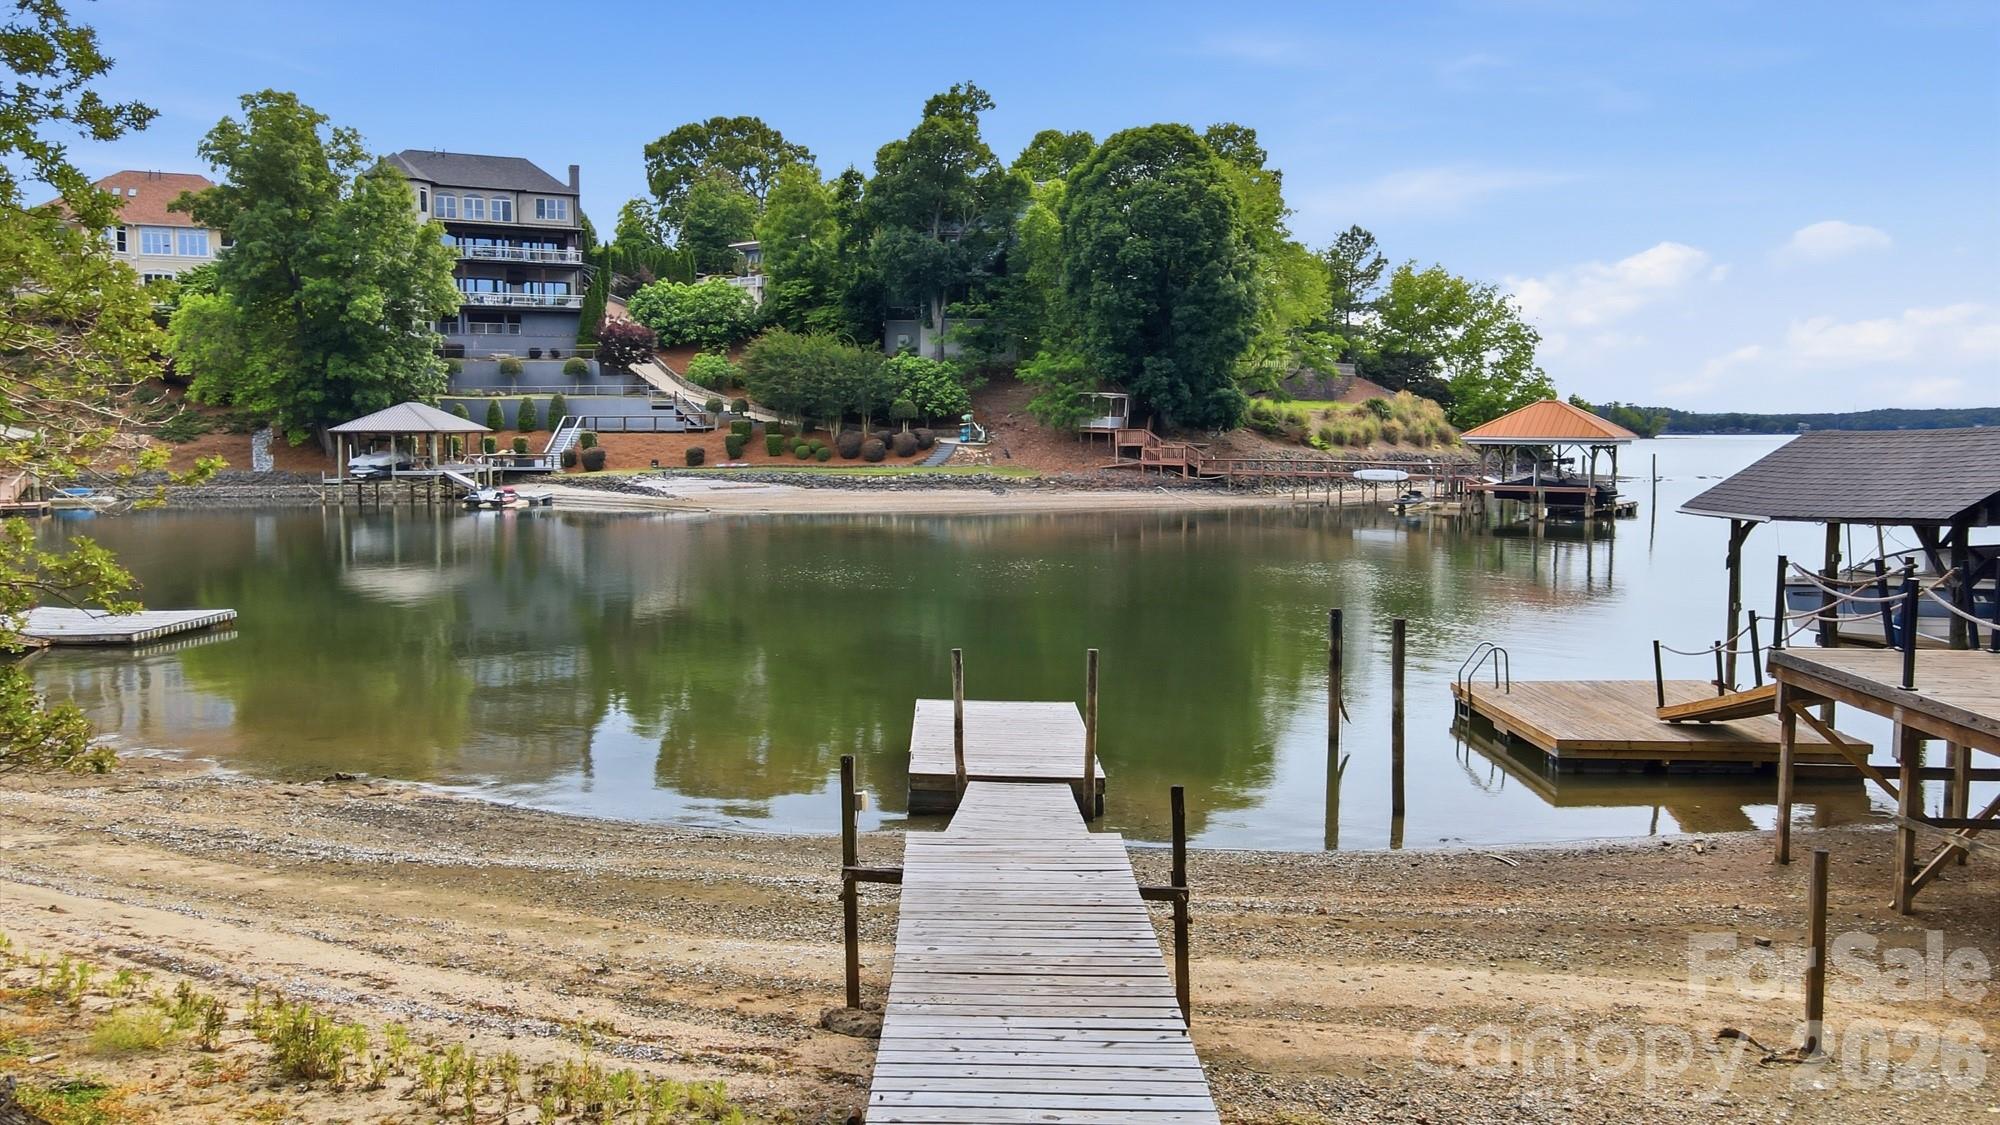
Where every day feels like a vacation—welcome to this stunning Lake Wylie retreat! Tucked just off the main channel, this beautiful waterfront home offers the perfect balance of peaceful cove living and sweeping big-water views. Designed to fully embrace the outdoors, the property features over 100 feet of waterfront and multiple expansive decks spanning the back of the home across three levels. With sleek wire railing and unobstructed sightlines, each space is perfectly positioned to take in breathtaking sunsets and panoramic lake views. A balcony off the second-level office adds yet another vantage point to enjoy the scenery. Follow the wooden walkway down to your own sandy beach and fire pit area—ideal for relaxing evenings by the water. A newly replaced PRIVATE floating dock provides immediate access to lake life, whether it’s morning coffee by the water, afternoon boating, or sunset cruises. Inside, the home has been completely remodeled, blending modern upgrades with timeless character. The two-story great room is a showstopper, featuring a stunning stone wood-burning fireplace, soaring beamed cathedral ceilings, and a wall of windows showcasing the lake. The open-concept layout flows seamlessly into a chef’s kitchen outfitted with high-end quartz countertops, stainless steel appliances, custom cabinetry, a deep apron-front sink, and an oversized breakfast bar perfect for gathering. The main-level primary suite is a private retreat with deck access, a spacious walk-in closet, and a beautifully updated en-suite bath with a large tiled shower. The upper level offers a loft/office space with balcony access and incredible views. Downstairs, you’ll find three additional bedrooms (one ideal as a bonus room), along with a laundry area and two full bathrooms—providing plenty of space for guests and entertaining. Set beneath a canopy of mature trees on over a quarter-acre lot, this property offers rare privacy with no HOA along with the convenience of a spacious two-car garage. Extensive upgrades include a newer roof, newer HVAC, tankless hot water heater, new doors, flooring, and high-end finishes throughout. Enjoy the best of Lake Wylie living with easy access to dining, shopping, and top-rated schools—all just 20–25 minutes from Uptown Charlotte. This is more than a home—it’s a lifestyle!
#4372291

Tega Cay

7015 Chelsea Day Lane

4 Beds

3 Baths

3,006 Sq.Ft.

$1,075,000

MLS#: 4372291
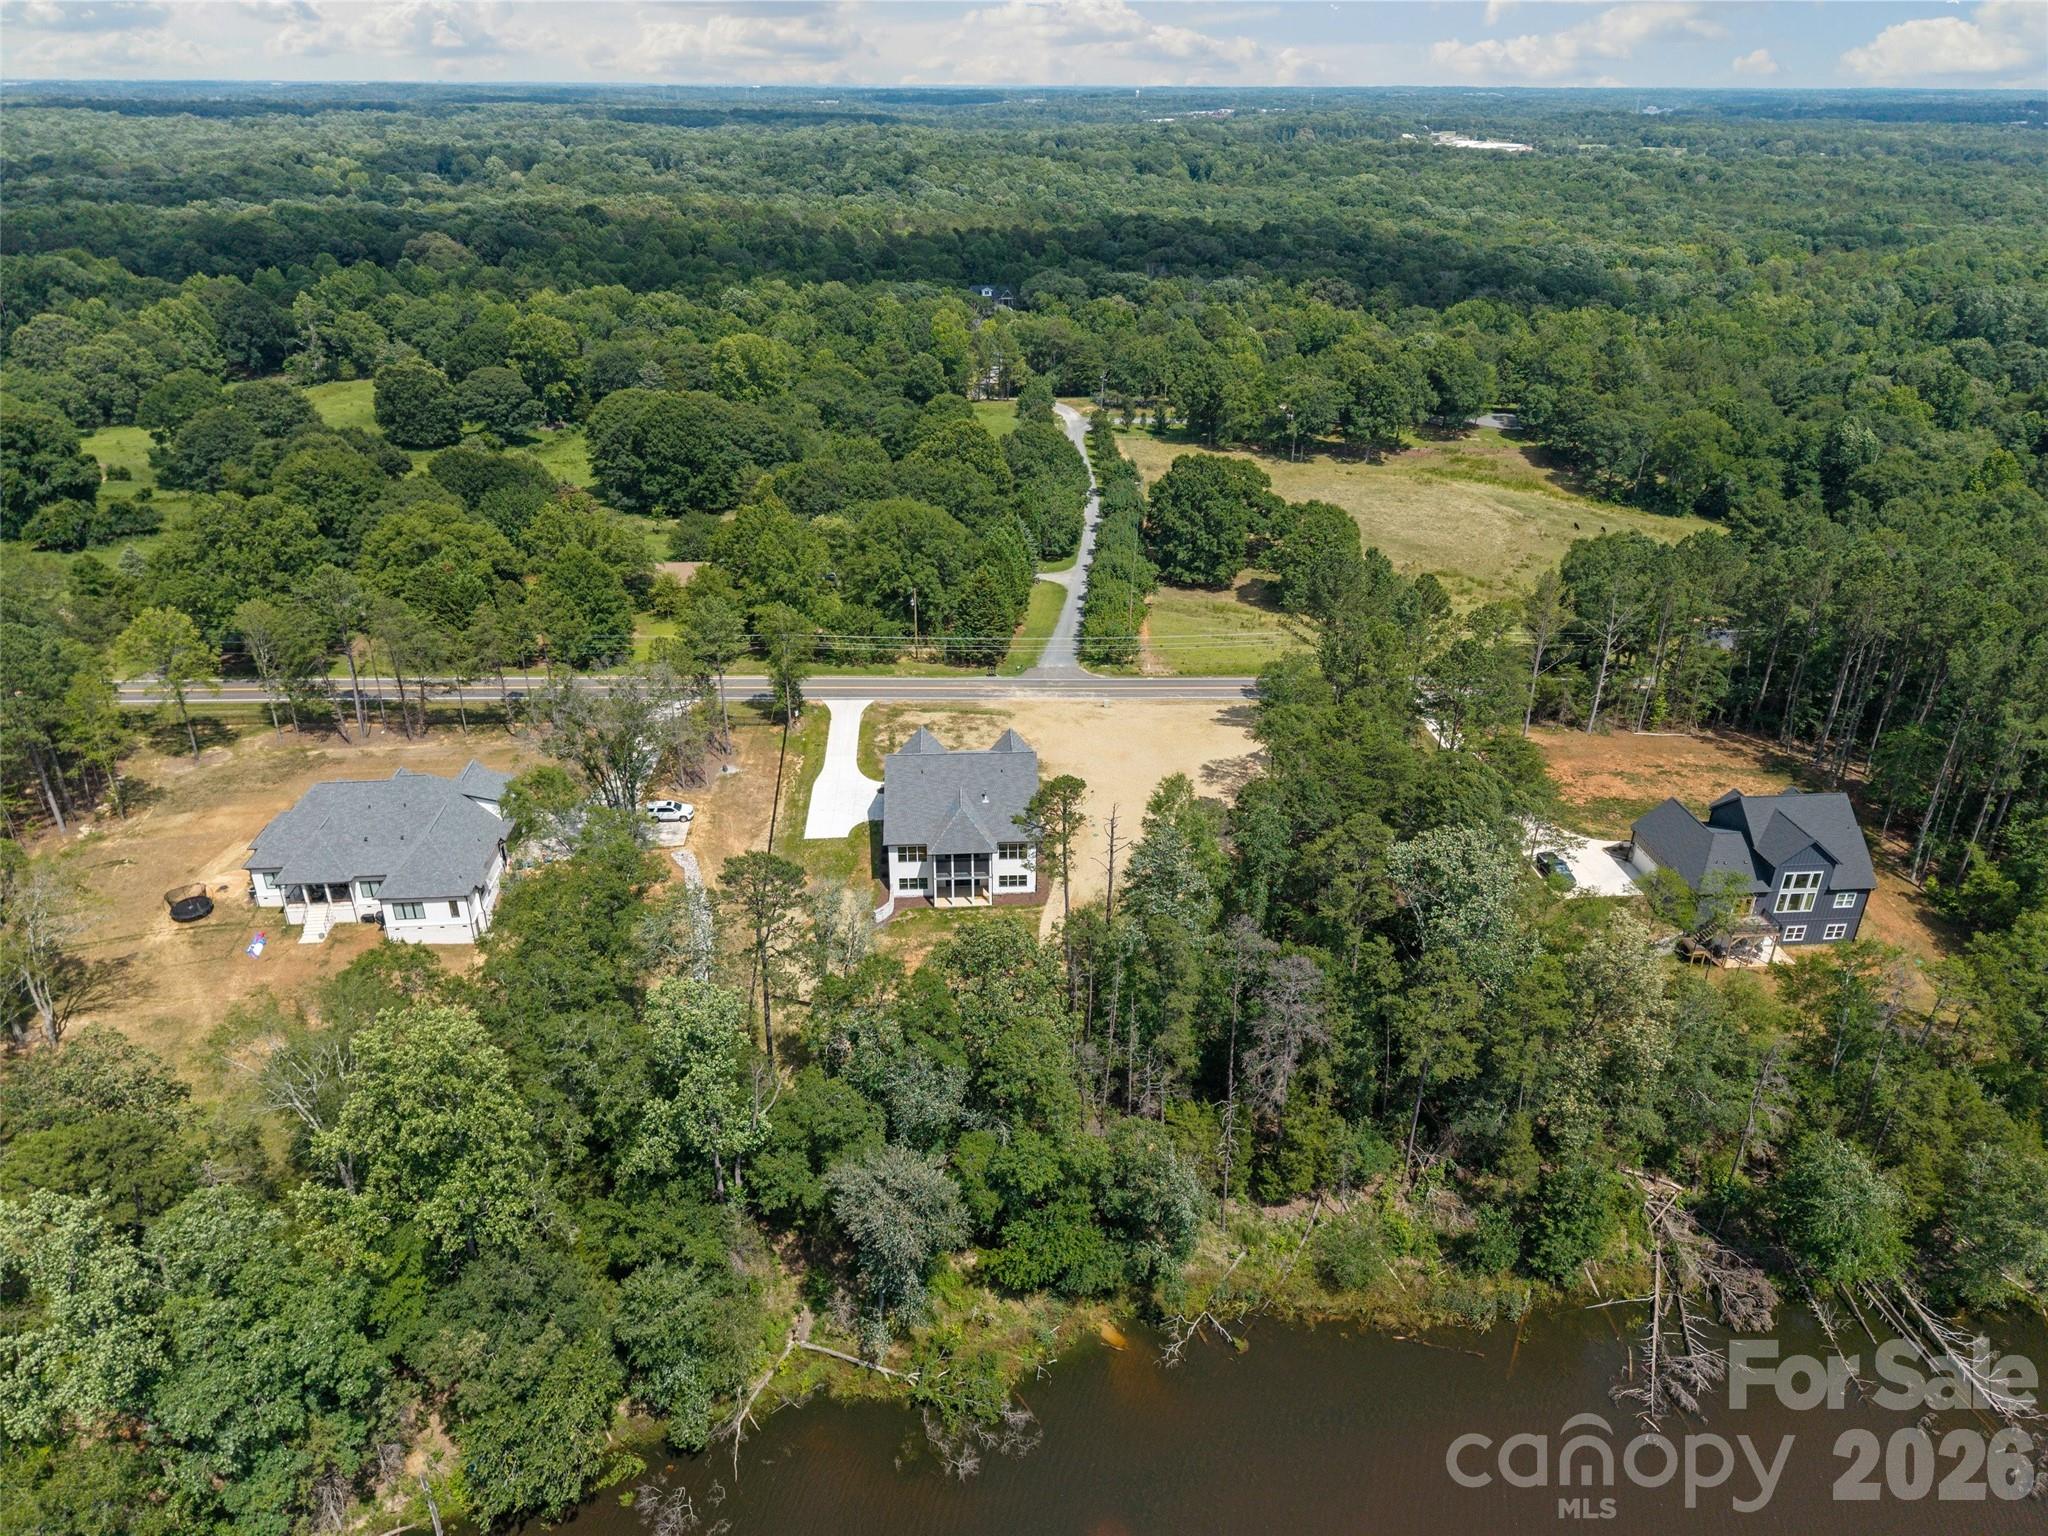
Welcome to this stunning CUSTOM new construction home. Wonderful location- close to Charlotte, Belmont, Lake Wylie. No HOA and in Clover School District!   Stunning stone fireplace, open floor plan with primary and office on main, crown molding throughout.  Gourmet kitchen features top appliances, beautiful countertops, custom cabinets, walk-in pantry with wood shelving and extra cabinets.  Sit and relax on the screened in back porch overlooking the pond, great for entertaining. 4 bedroom, 3 1/2 bath, bonus room, office, and roughed in basement. No detail has been left out, it's a must see!
#4401950

Clover

537 Riddle Mill Road

4 Beds

3 Baths

3,438 Sq.Ft.

$1,075,000

MLS#: 4401950
New on site 4 days ago
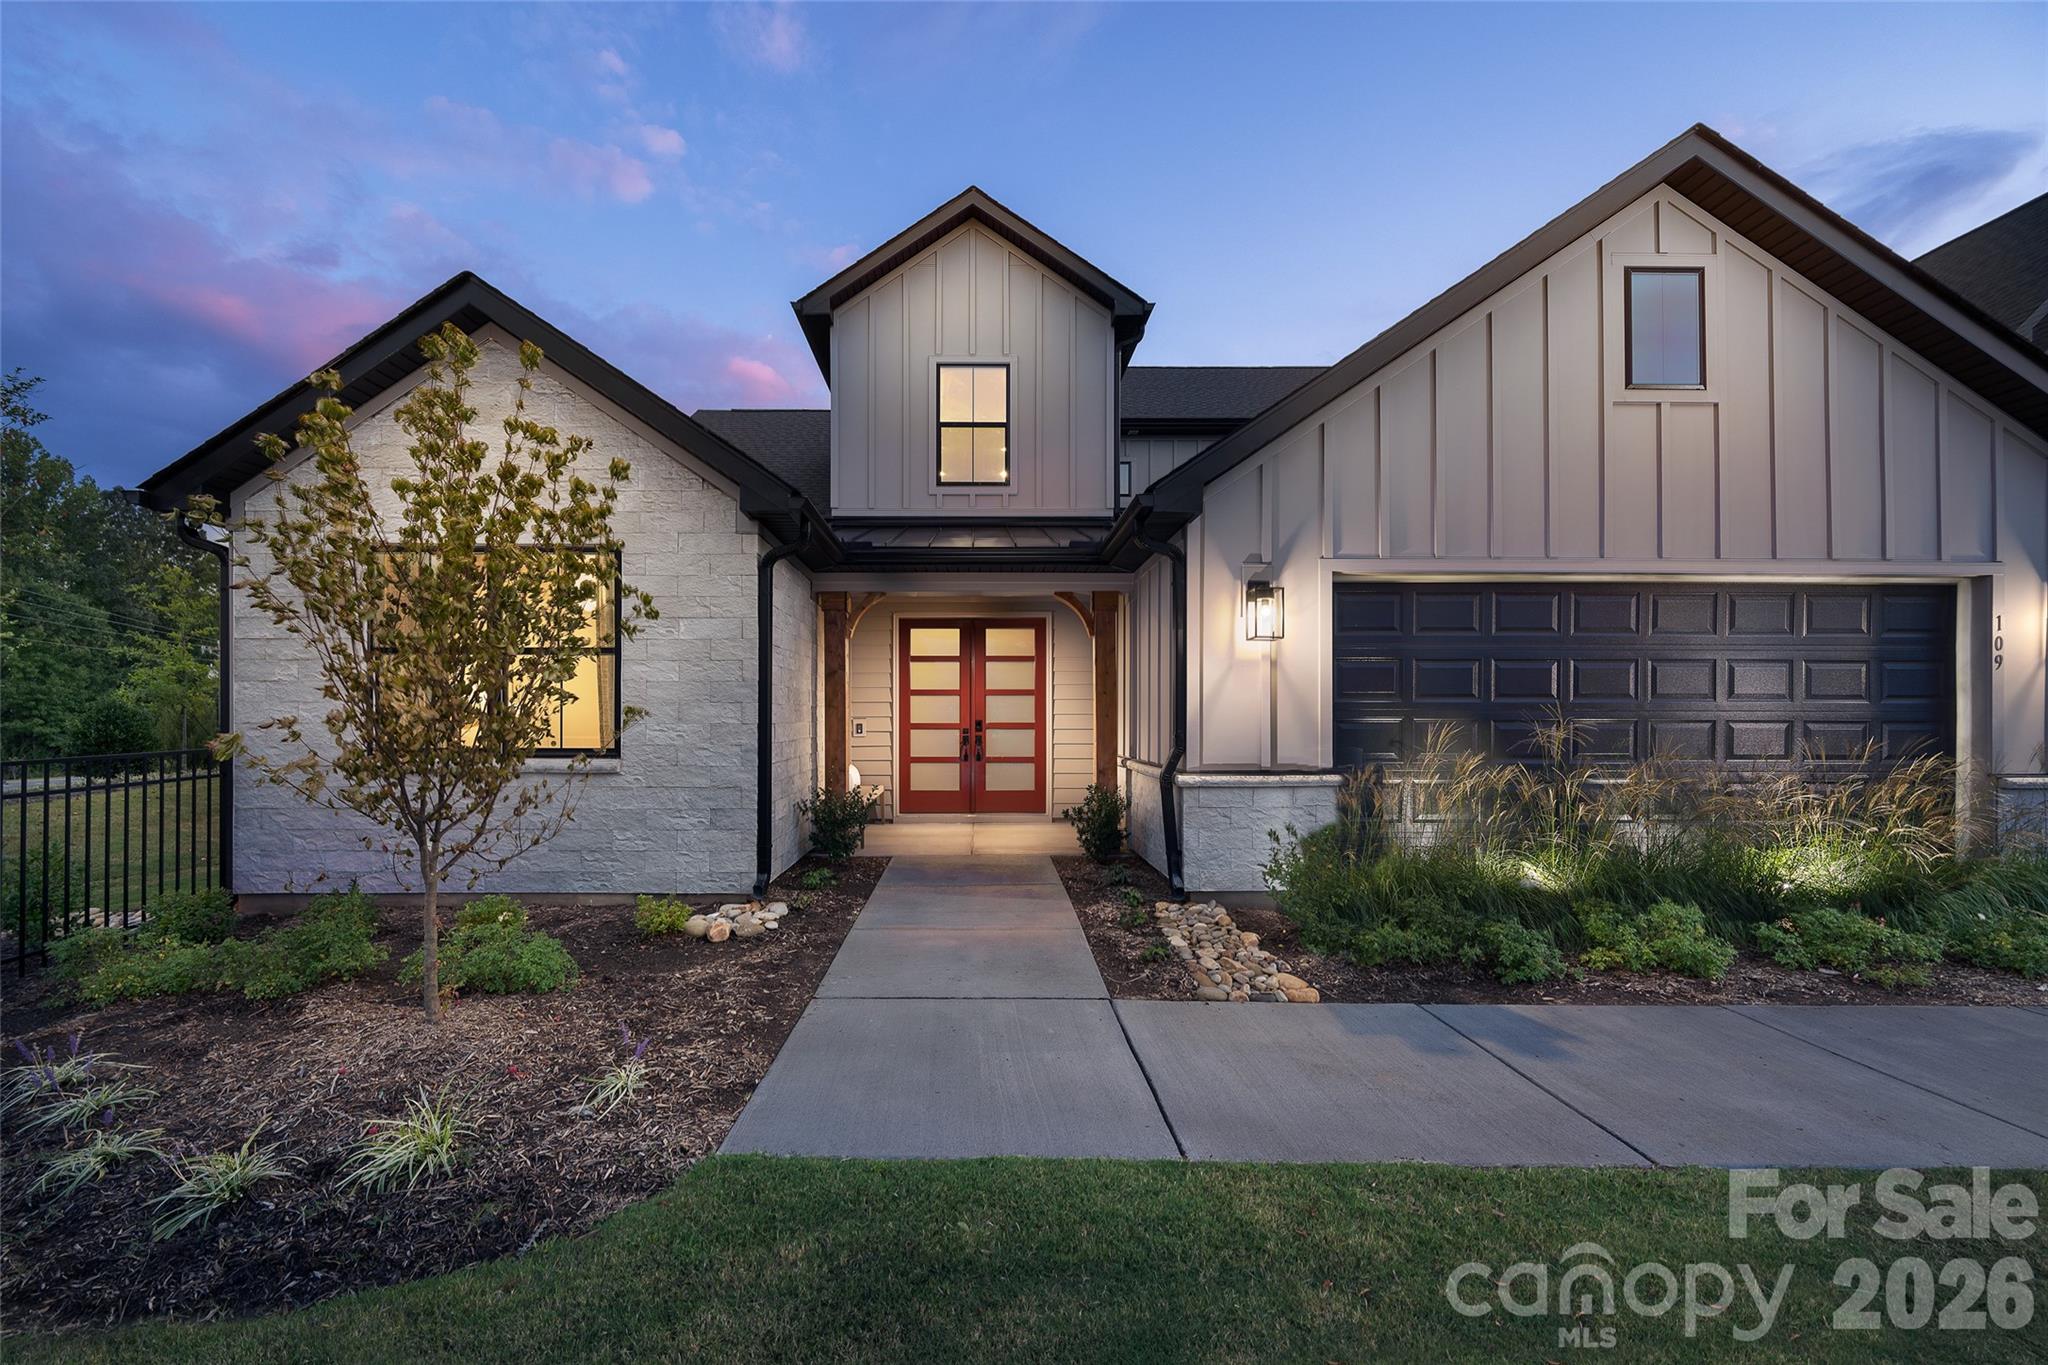
Own the Award-Winning Willow Model Home—A MAME Award Winner for Best Architecture and one of Windell Woods’ most popular floorplans! This professionally designed model home showcases the very best in luxury living, with exceptional upgrades and designer finishes throughout. Thoughtfully appointed with a media room, home gym, bonus room with private deck access, bay window in the primary suite, and an impressive double-door front entry, every detail was selected to inspire. The showstopping kitchen features Lexington Whisper cabinetry with stacked glass-front cabinets, quartz countertops with a dramatic waterfall edge, designer tile backsplash, under-cabinet lighting, premium appliances, and a wet bar with beverage center. A rolling wall of glass seamlessly connects the dining area to an outdoor oasis complete with a covered patio, gas fireplace, outdoor kitchen with gas grill, extended patio, and custom seating wall surrounded by professional landscaping. Inside, enjoy elite-level trim and doors, a striking electric fireplace in the great room, a spa-inspired primary bath, designer lighting and ceiling fans, plus the convenience of an included washer, dryer, and refrigerator. This is a rare opportunity to purchase the Willow model home and own one of the most celebrated residences in Windell Woods—schedule your private tour today before this showcase home is gone!
#4403963

Tega Cay

109 Windy Dell Drive

4 Beds

4 Baths

3,329 Sq.Ft.

$1,075,000

MLS#: 4403963
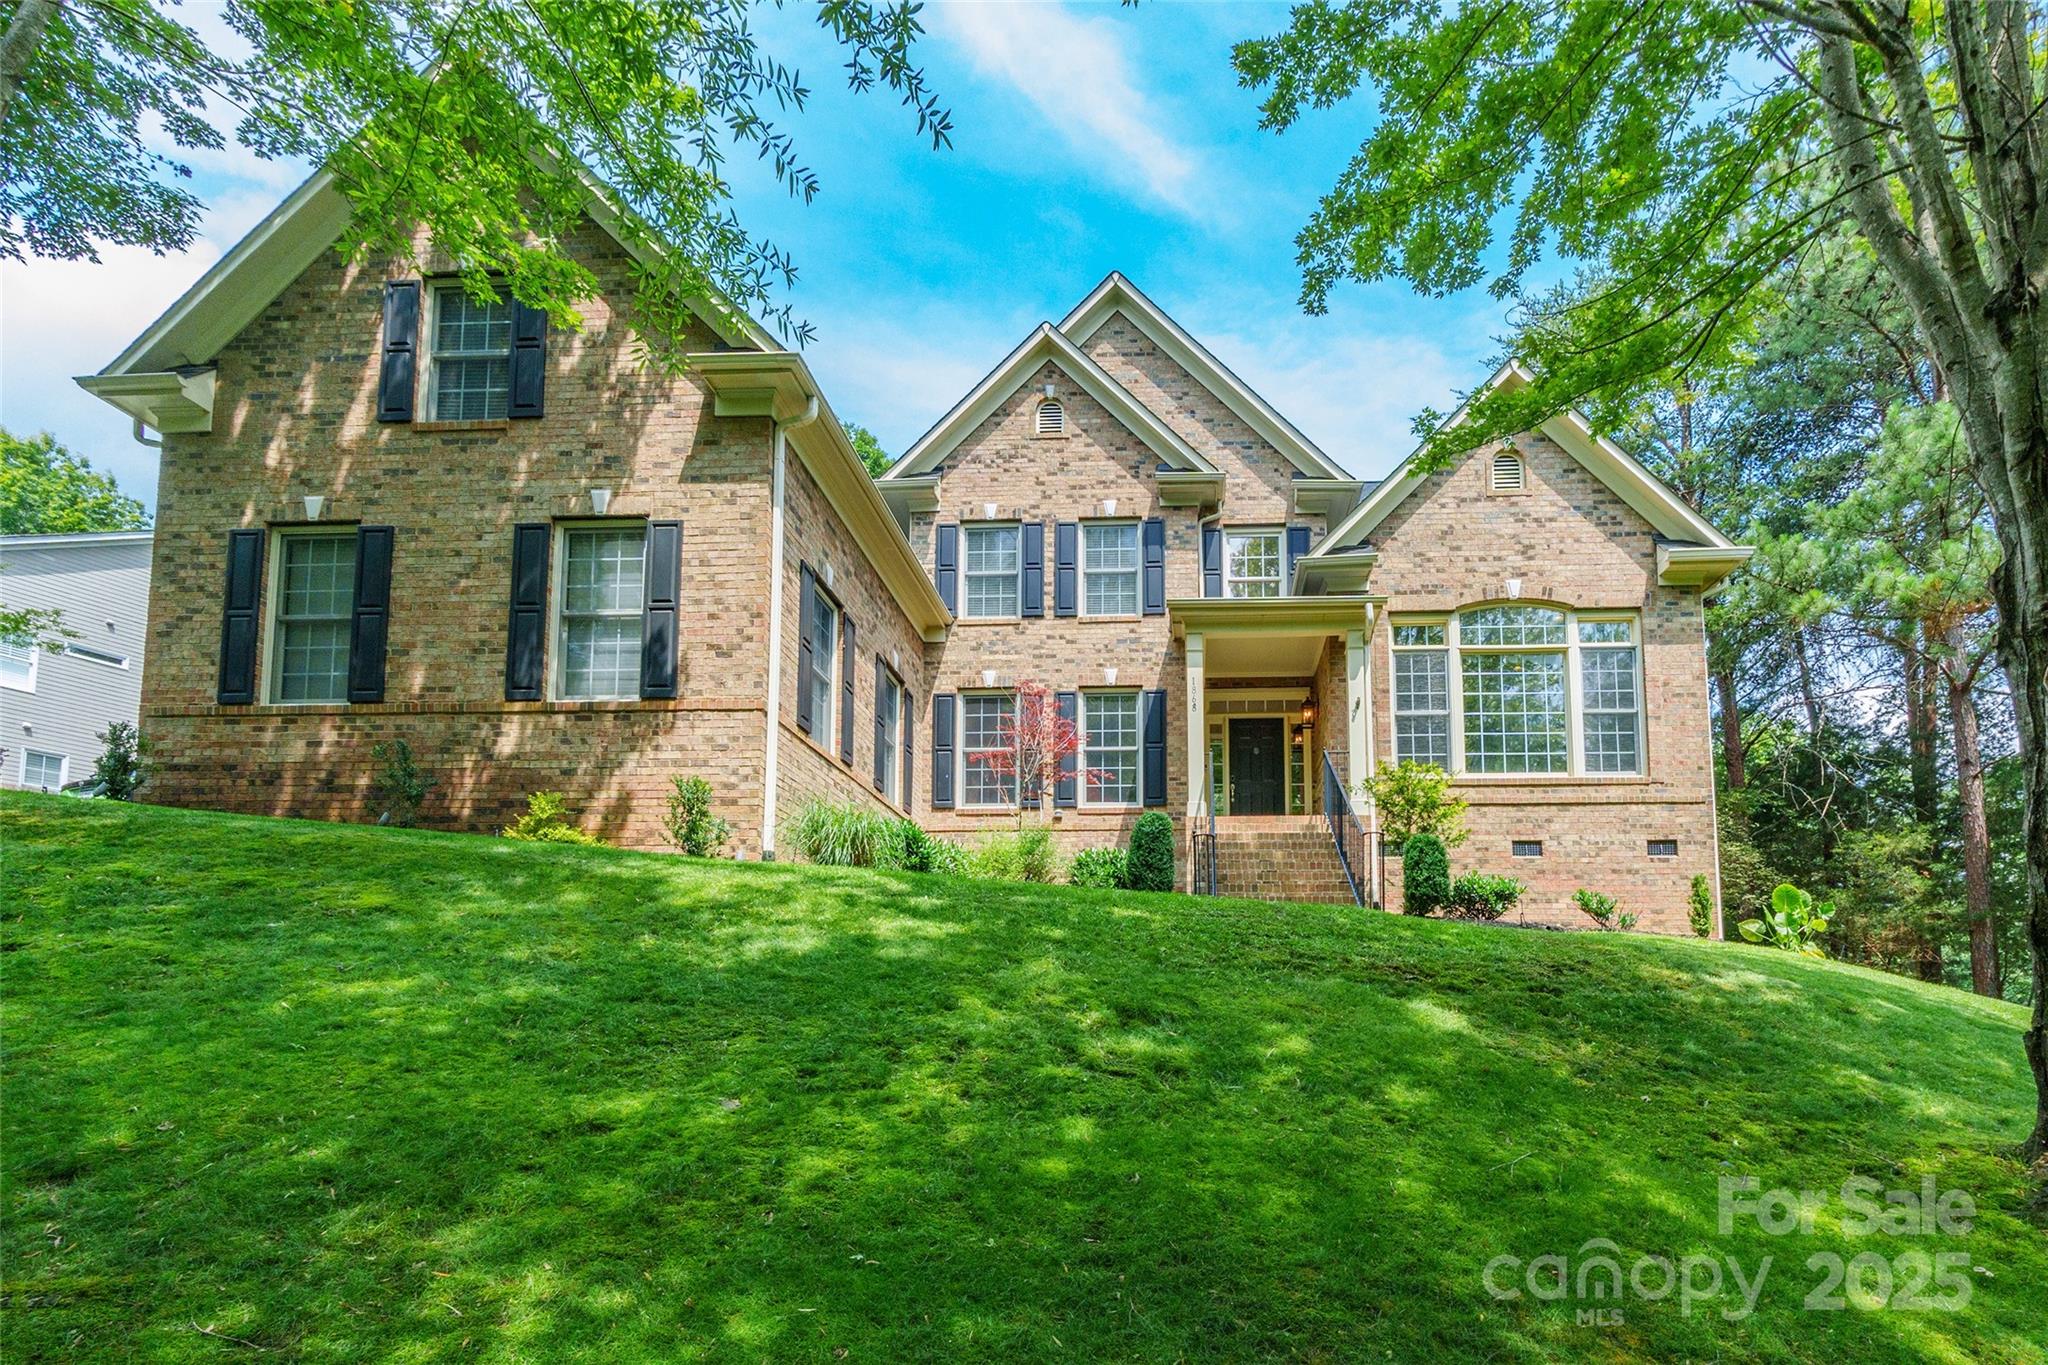
This is the Home that dreams are made of!! Step inside this stunning, custom home to beautifully hand-scraped hardwood floors that flow throughout the main level. The foyer opens to a breathtaking two-story family room, where soaring ceilings and a wall of windows bathe the interior in natural light and frame the surrounding greenery like artwork. At the heart of the home lies a show-stopping kitchen featuring a massive waterfall island ideal for gathering, cooking, and entertaining. Sleek finishes, high-end appliances, and custom cabinetry elevate the space. Oversized rooms throughout the home provide comfort and flexibility, including a luxurious primary suite on the main level. Step outside to your own private resort: a sparkling pool with travertine decking, relaxing hot tub, cozy fire pit all in a backyard oasis offering the perfect backdrop for gatherings or peaceful solitude. Located in highly desirable Tega Cay, in an amenity rich neighborhood, this home has it all!!
#4266114

Tega Cay

1868 Chestnut Hill Drive

4 Beds

3 Baths

4,847 Sq.Ft.

$1,075,000

MLS#: 4266114
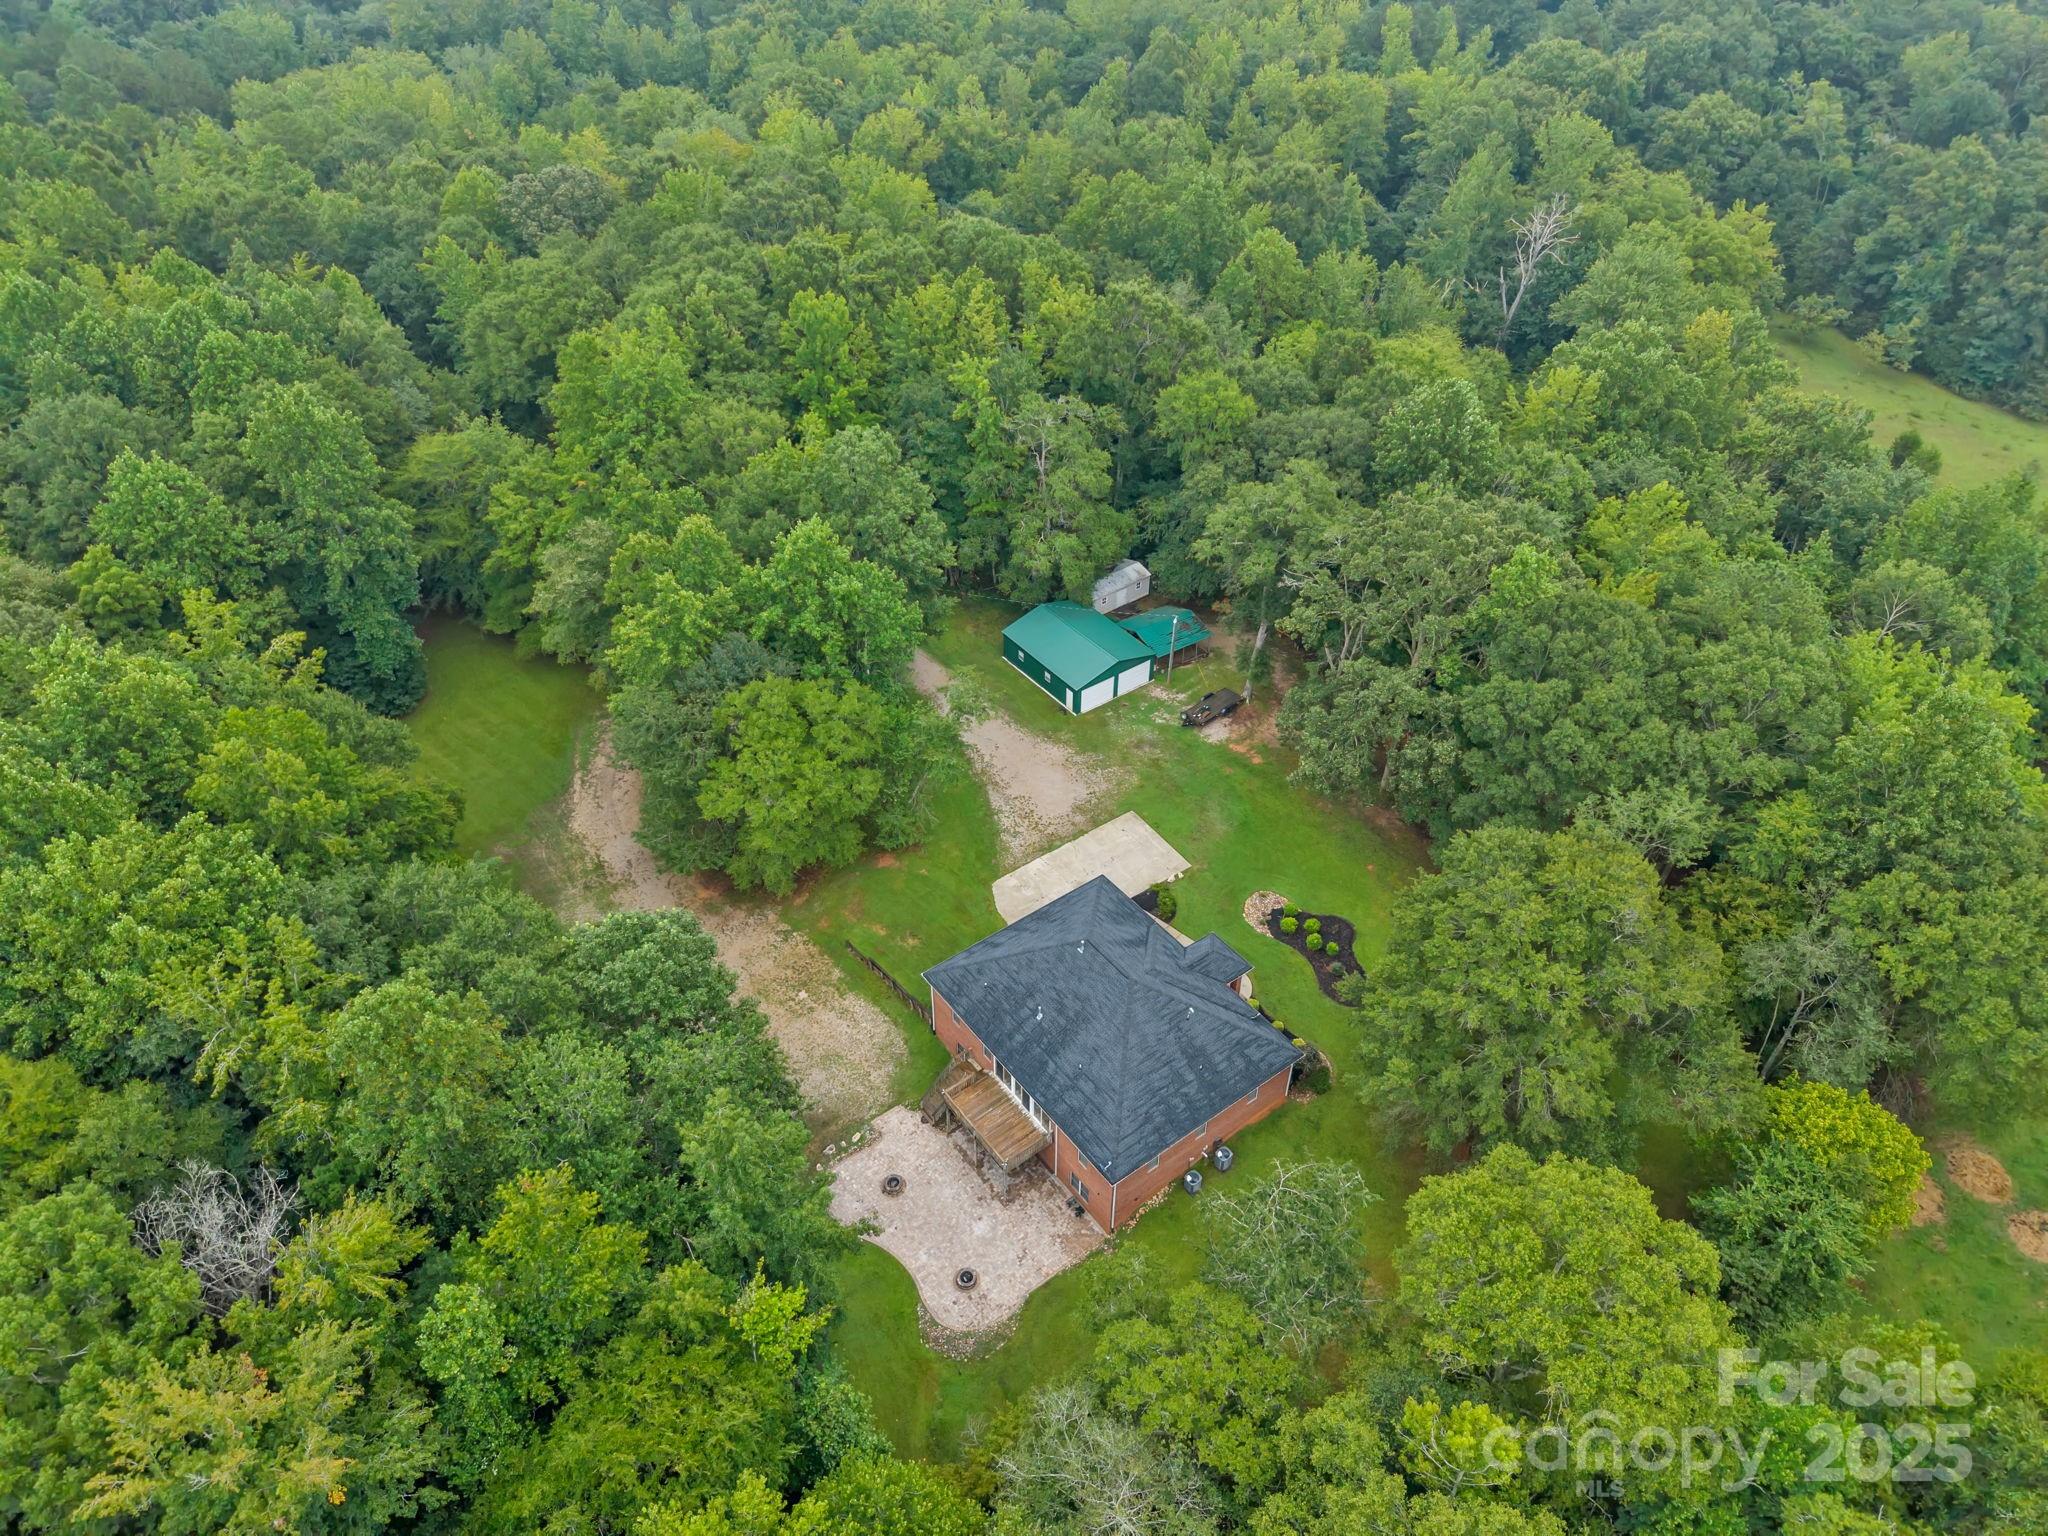
Nestled on 26 serene, wooded fenced acres, this charming brick residence offers privacy and multiple possibilities.  The home itself sits in the center of  the property and is fenced in from rest of acreage. On the main floor, you’ll find 4 beds & 3 full baths, all within a bright, open floor plan featuring  a living area w/ custom built-ins, study/sitting room, formal dining rm, & an open kitchen—perfect for both daily living & entertaining. A lovely lanai and large deck to enjoy outside.   The fully finished basement is designed as the ultimate gathering space w/ a custom bar, expansive entertainment area, bath, & plenty of room for games,relaxation, seperate living quarters, storage  or even a small business. Off the basement is a large paver patio with two stone  firepits.  A new (2024) architectural shingle roof, spring water & whole-house generator provide both style and peace of mind. Outbuilding is 36x38-heated/cooled, water and 200amp electric for parking, storage or workshop.
#4292195

Rock Hill

1567 Fayrene Road

4 Beds

3 Baths

5,018 Sq.Ft.

$1,075,000

MLS#: 4292195
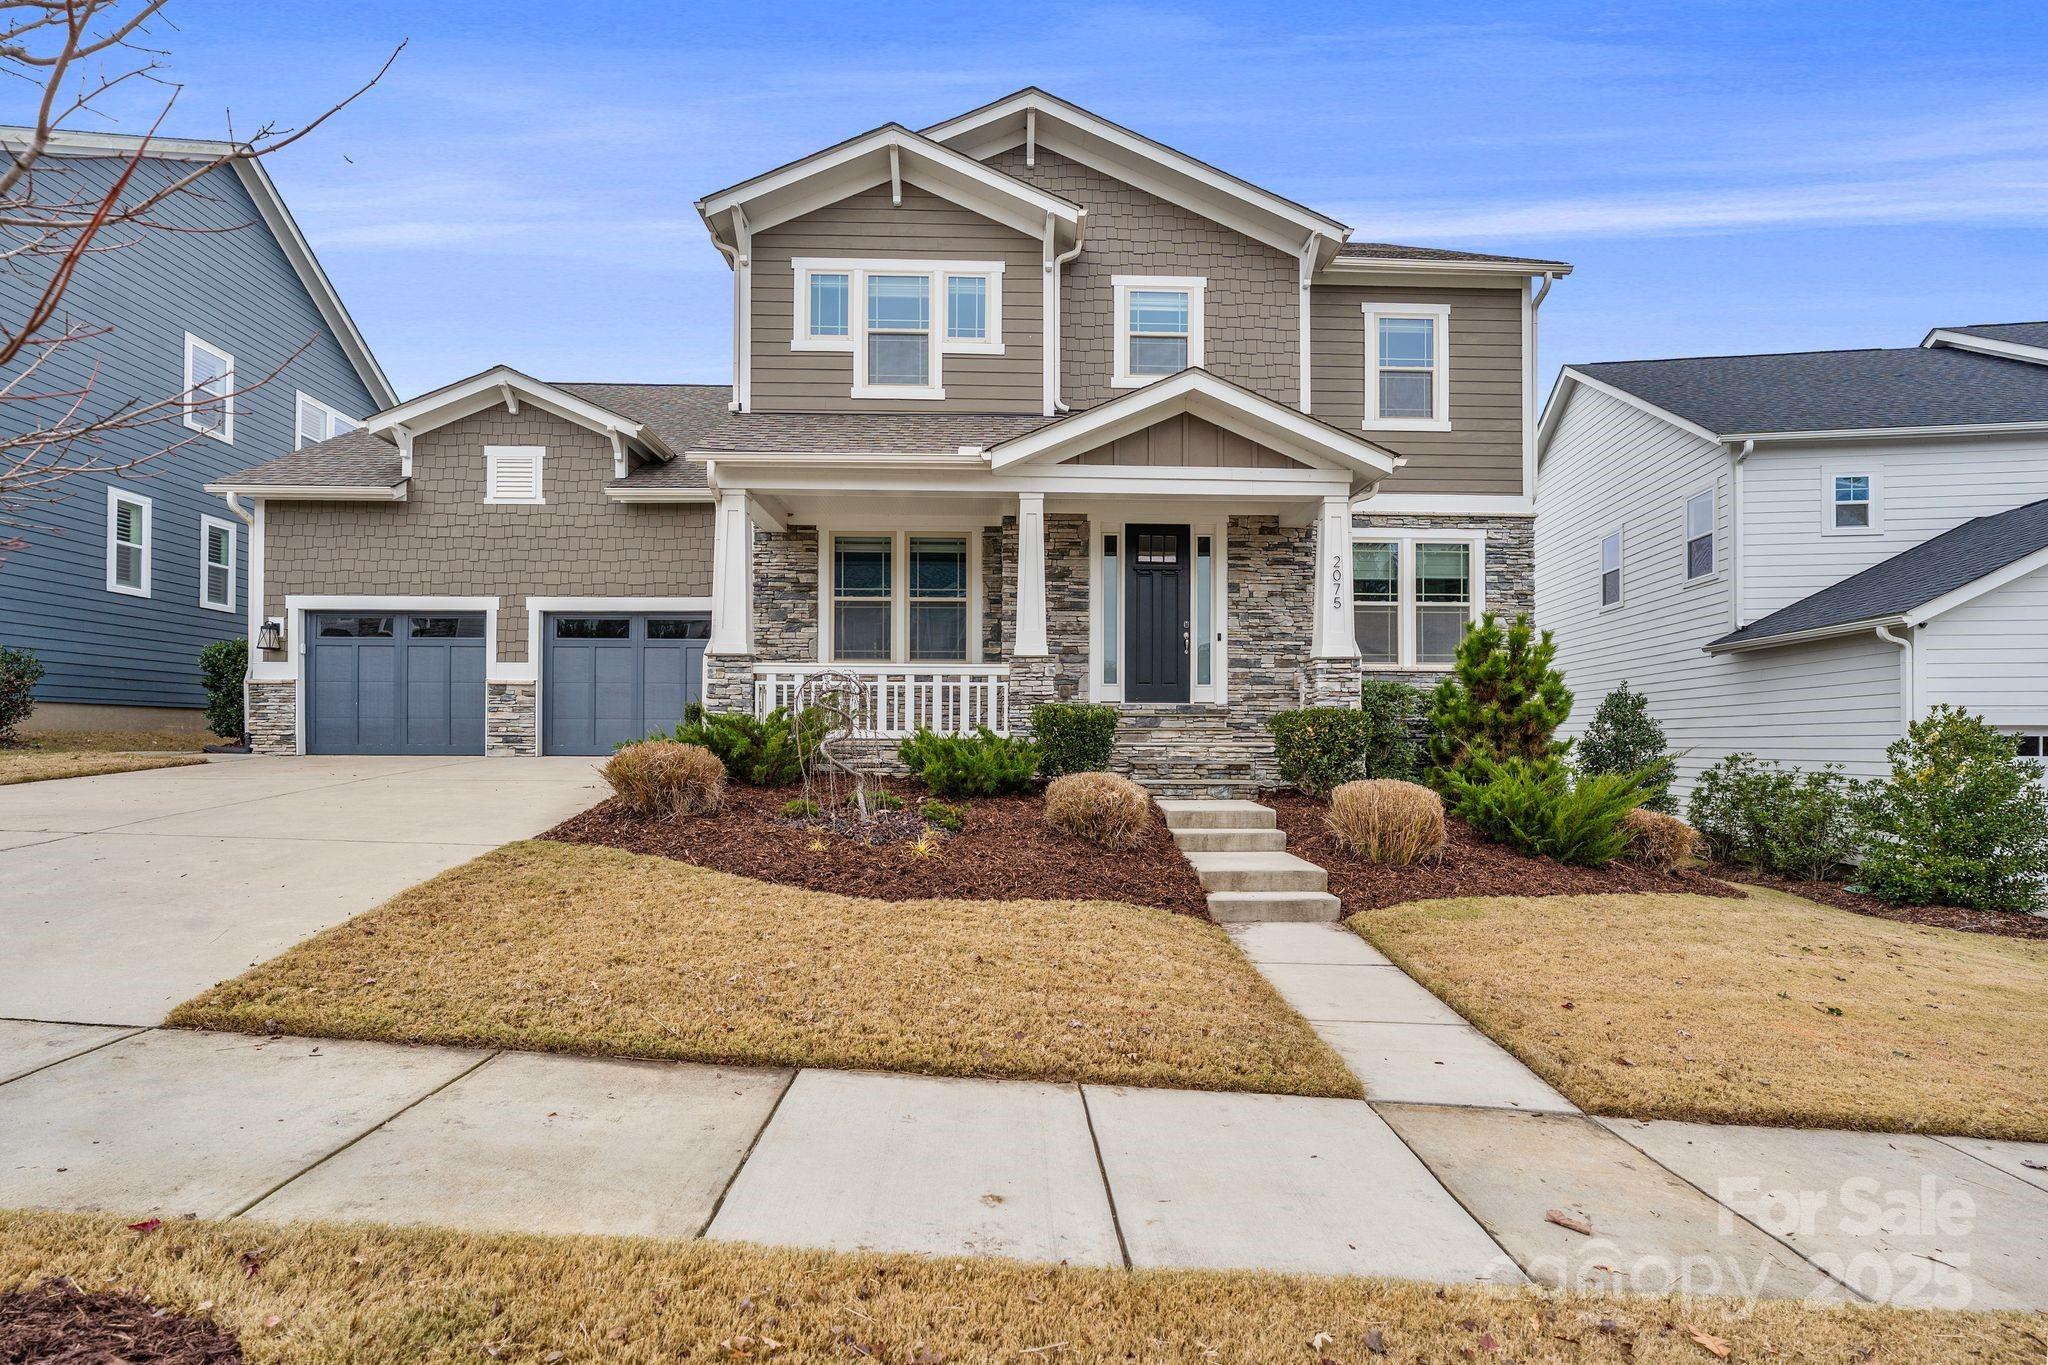
Welcome to 2075 Masons Bend Drive—a home built in 2021 in the Masons Bend community. Step inside to a show-stopping, modern kitchen featuring high-end appliances including a 6-burner gas cooktop and stacked wall oven and microwave, a waterfall quartz island, floating wood shelving, an expansive walk-in pantry, built in bar and a butler’s pantry—perfect for entertaining and everyday living. A main-level guest bedroom adds flexibility for visitors or multigenerational living. The kitchen flows into the living room showcasing coffered ceilings, a sleek linear gas fireplace, custom electric shades with remote, and access to the covered porch. An office nook with a built-in desk provides an ideal work-from-home setup. Upstairs, the primary suite offers a tray ceiling and an impressive walk-in closet, while the spa-like ensuite features a frameless glass shower, dual vanities with white quartz countertops, and a standalone soaking tub. Two additional bedrooms share a Jack-and-Jill bath, and the upper level is completed by a bonus room, an additional full bath, and a laundry room with a sink and extra storage. Outside, enjoy a fully fenced backyard and covered Trex deck, ideal for relaxing or hosting. Along the side of the home, you’ll also find planters ready for your green thumb. The oversized two-car garage includes convenient overhead storage shelving. Masons Bend residents enjoy a variety of amenities including a pool, splash pad, playground, fire pit, clubhouse, and fitness center, along with scenic trails and direct Catawba River access with a kayak/canoe launch. All of this in a prime location just minutes from shopping, dining, and Uptown Charlotte.
#4324642

Fort Mill

2075 Masons Bend Drive

4 Beds

4 Baths

3,602 Sq.Ft.

$1,075,000

MLS#: 4324642
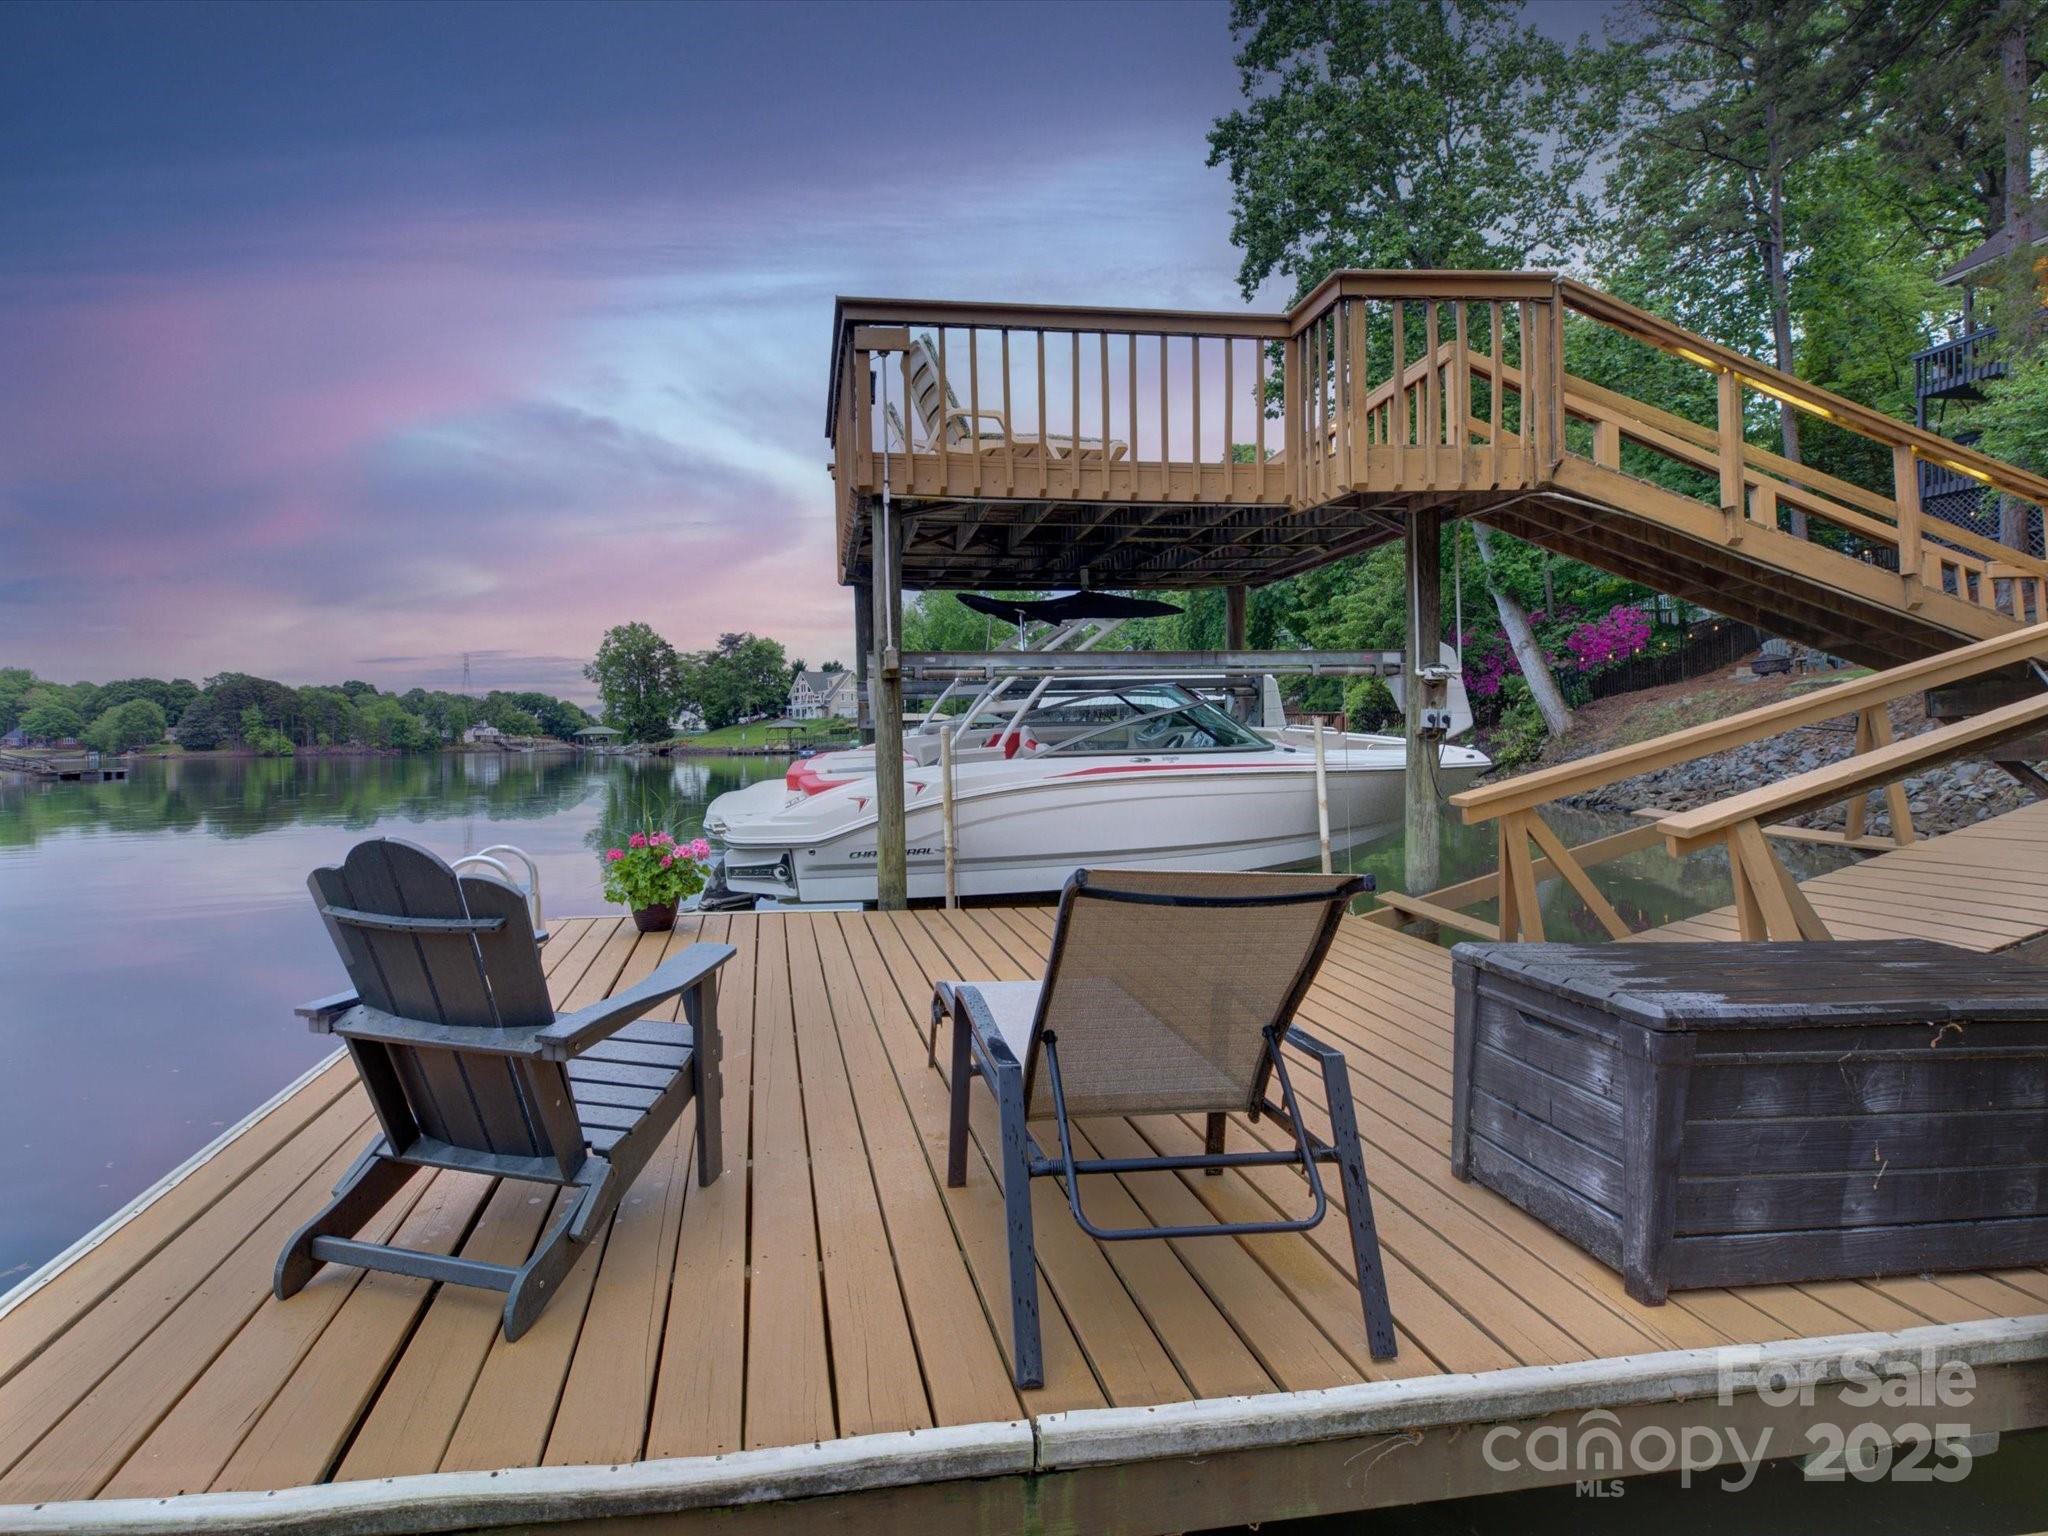
Lakeside Living at Its Best! Welcome to your dream retreat in the heart of Tega Cay! Enjoy privacy, sunrise views, and a deepwater dock! 

The open-concept layout features a cozy fireplace, vaulted ceilings, picturesque windows, water views from every room, and a kitchen with stainless steel appliances. The spacious primary suite on the main level is your private escape with treetop and water views. 

Out back, unwind on the oversized decks and screened porch overlooking your wooded backyard oasis in a secluded cove that includes a fire pit and lawn area — complete with a boat dock and lift that are easily accessible. Perfect for entertaining or soaking in nature. 150+ ft of waterfront! 

Enjoy all that Tega Cay has to offer—lake life, golf, parks, and top-rated schools—just minutes from it all!
#4249684

Tega Cay

1114 Palmyra Drive

3 Beds

2 Baths

2,640 Sq.Ft.

$1,075,000

MLS#: 4249684
Price reduced
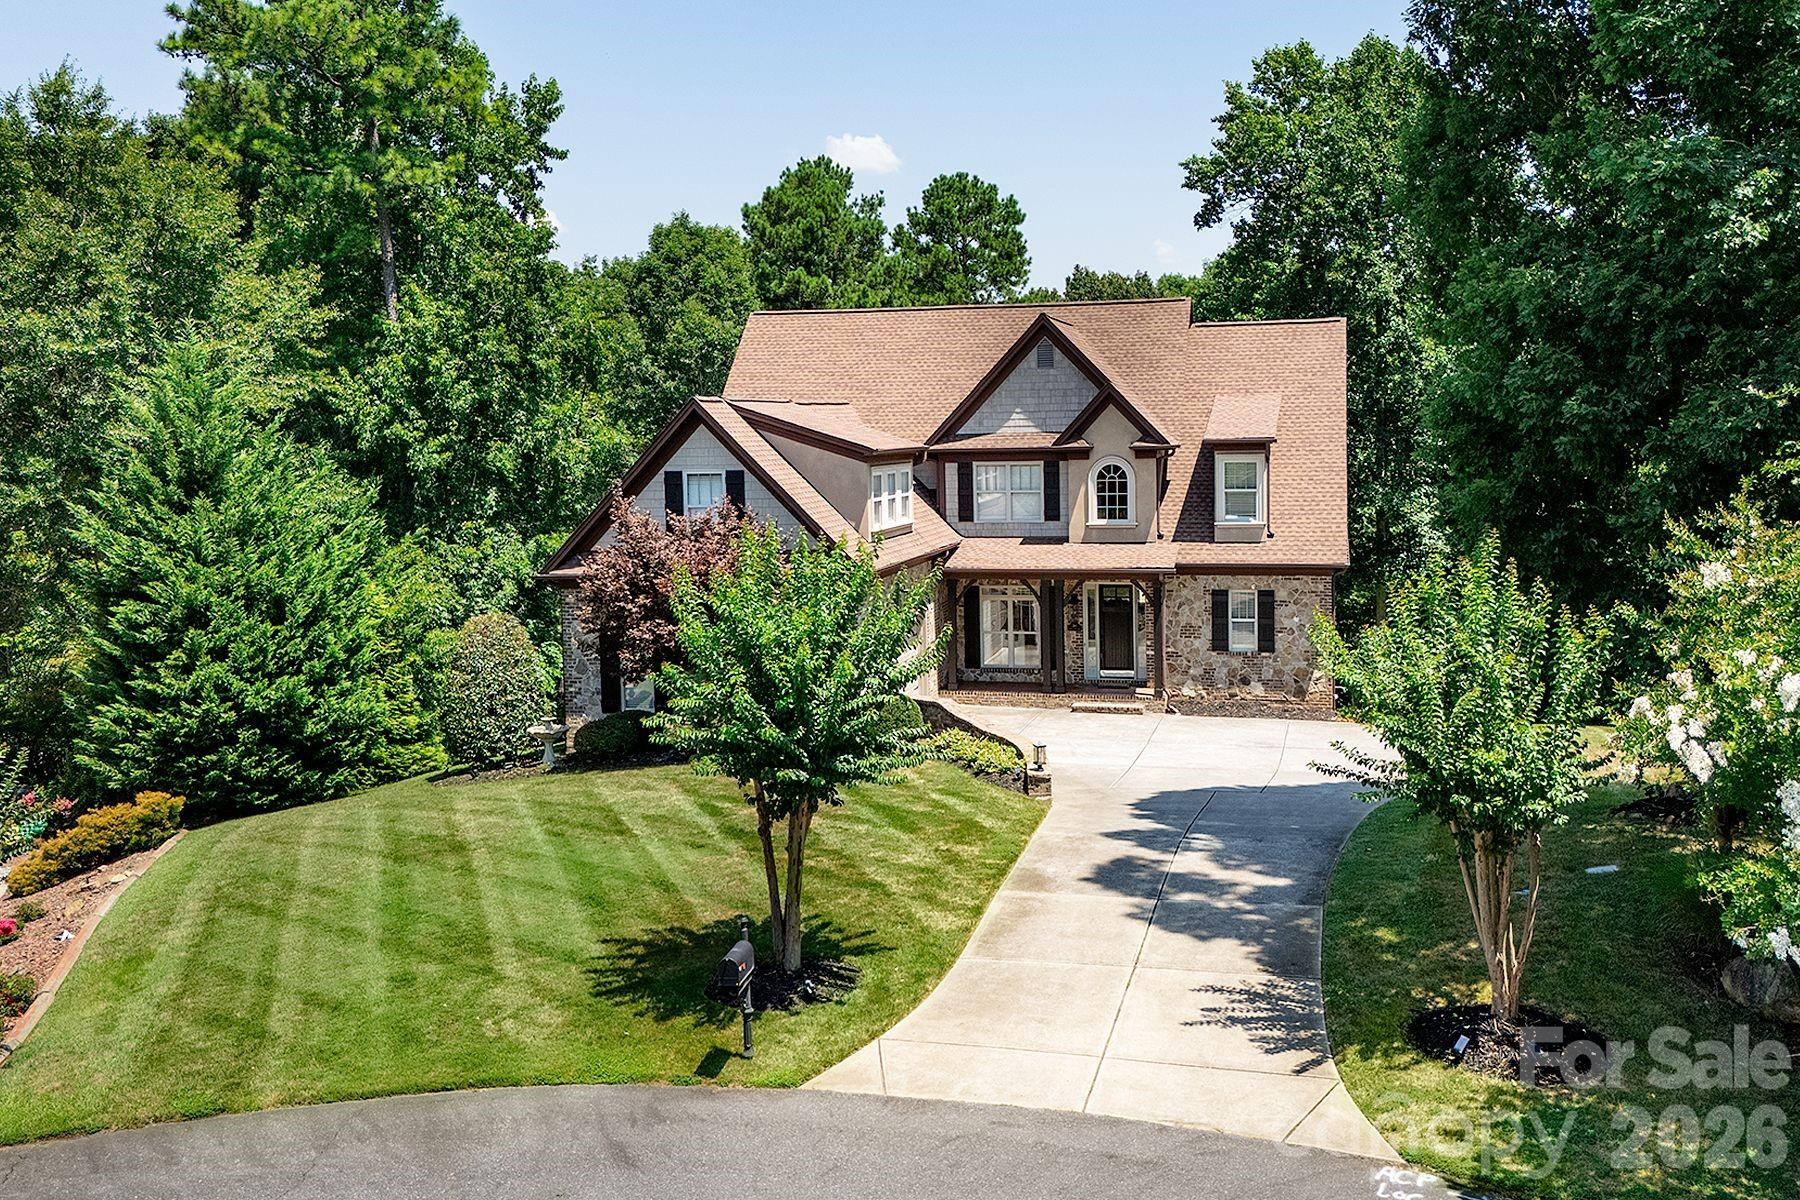
Zoned for the NEW Lake Wylie High School! The Fully FINISHED BASEMENT is a standout feature, perfect for a private guest suite, multigenerational living, or a comfortable mother-in-law retreat. It includes a private office with elegant French doors, a stylish wet bar with granite countertops, a spacious recreation room with an electric fireplace, a dedicated exercise room, a large bedroom, a full bath, and additional laundry hookups. Gourmet kitchen that is truly the heart of the home. It boasts gleaming quartz countertops, tile backsplash, newer appliances, and a walk-in pantry that offers ample storage. Adjacent to the kitchen is a cozy keeping room with custom built-in cabinetry. The sunny breakfast nook features a charming built-in bench seat and offers a beautiful seasonal lake view, making every morning feel like a retreat. The main-level primary suite showcases double tray ceiling, a spa-inspired en-suite bathroom with quartz countertops, garden tub, separate shower, and custom closet shelving. Spacious secondary bedrooms, including one with its own private en-suite bath—perfect for guests. A massive bonus room provides versatile space that could easily be converted into a home theater, media room, or play area. Marina, Boat Storage and Restaurant just a few miles away.
#4360878

Lake Wylie

394 Stone Cliff Lane

4 Beds

4 Baths

5,150 Sq.Ft.

$1,075,000

MLS#: 4360878
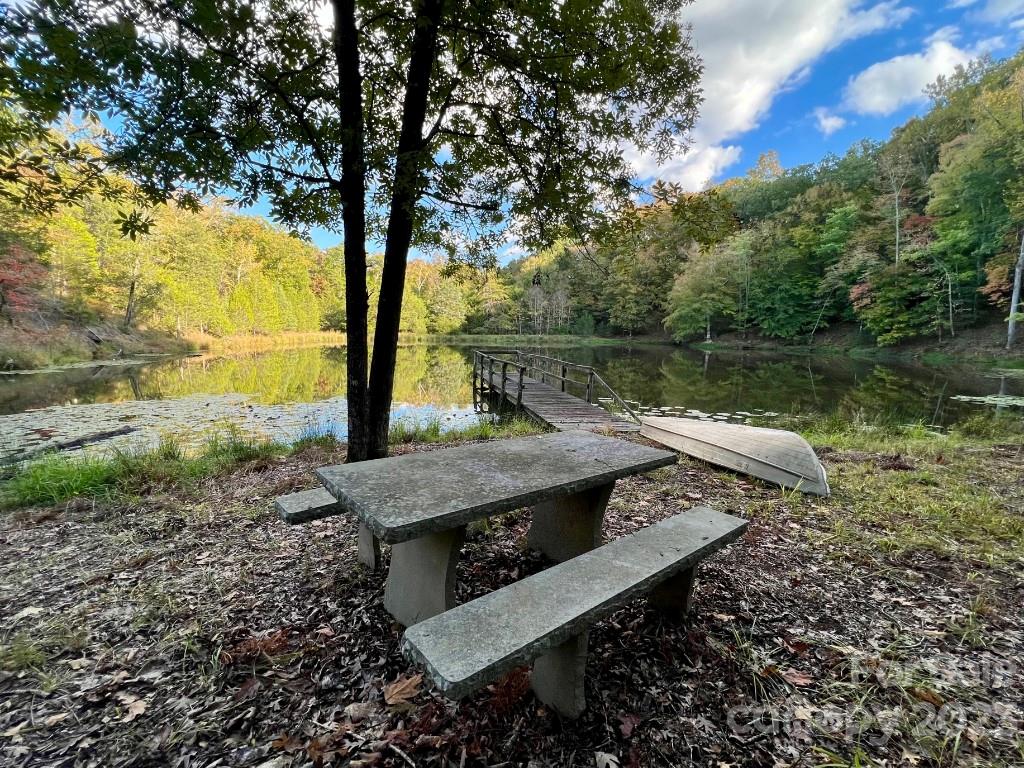
195.51 acres: A true getaway & sportsman’s paradise, priceless memories will be made for generations! Deer/turkey hunting, bass/bluegill fishing, hiking & ATV trails! Less than 1 hour southwest of Charlotte. 4 acres of open areas, 1.52 acre pond, 190 wooded acres (70% hardwood & 30% pine), with appx 995' paved road frontage on Hwy 49. Includes a charming 1,008 sq/ft hunting cabin w/ covered open front porch, large screened side porch, walk-around chimney w/ open fireplace & wood stove on opposite sides, Duke Power utility, plumbing, fresh water supplied by well with new pump, septic tank. Private 1.52 acre pond with pier, dam & spillway, 5,185' of running creeks. Concrete picnic table at the pond near the pier. 2-story pole barn with open, double-bay in back. 650 sq/ft cinderblock storage bldg w/ power & plumbing. Jon boat included (camper & hunting stands not included). Zoned agricultural, low taxes!
#4034106

Sharon

8277 Lockhart Road

None Beds

None Baths

N/A

$1,075,000

MLS#: 4034106
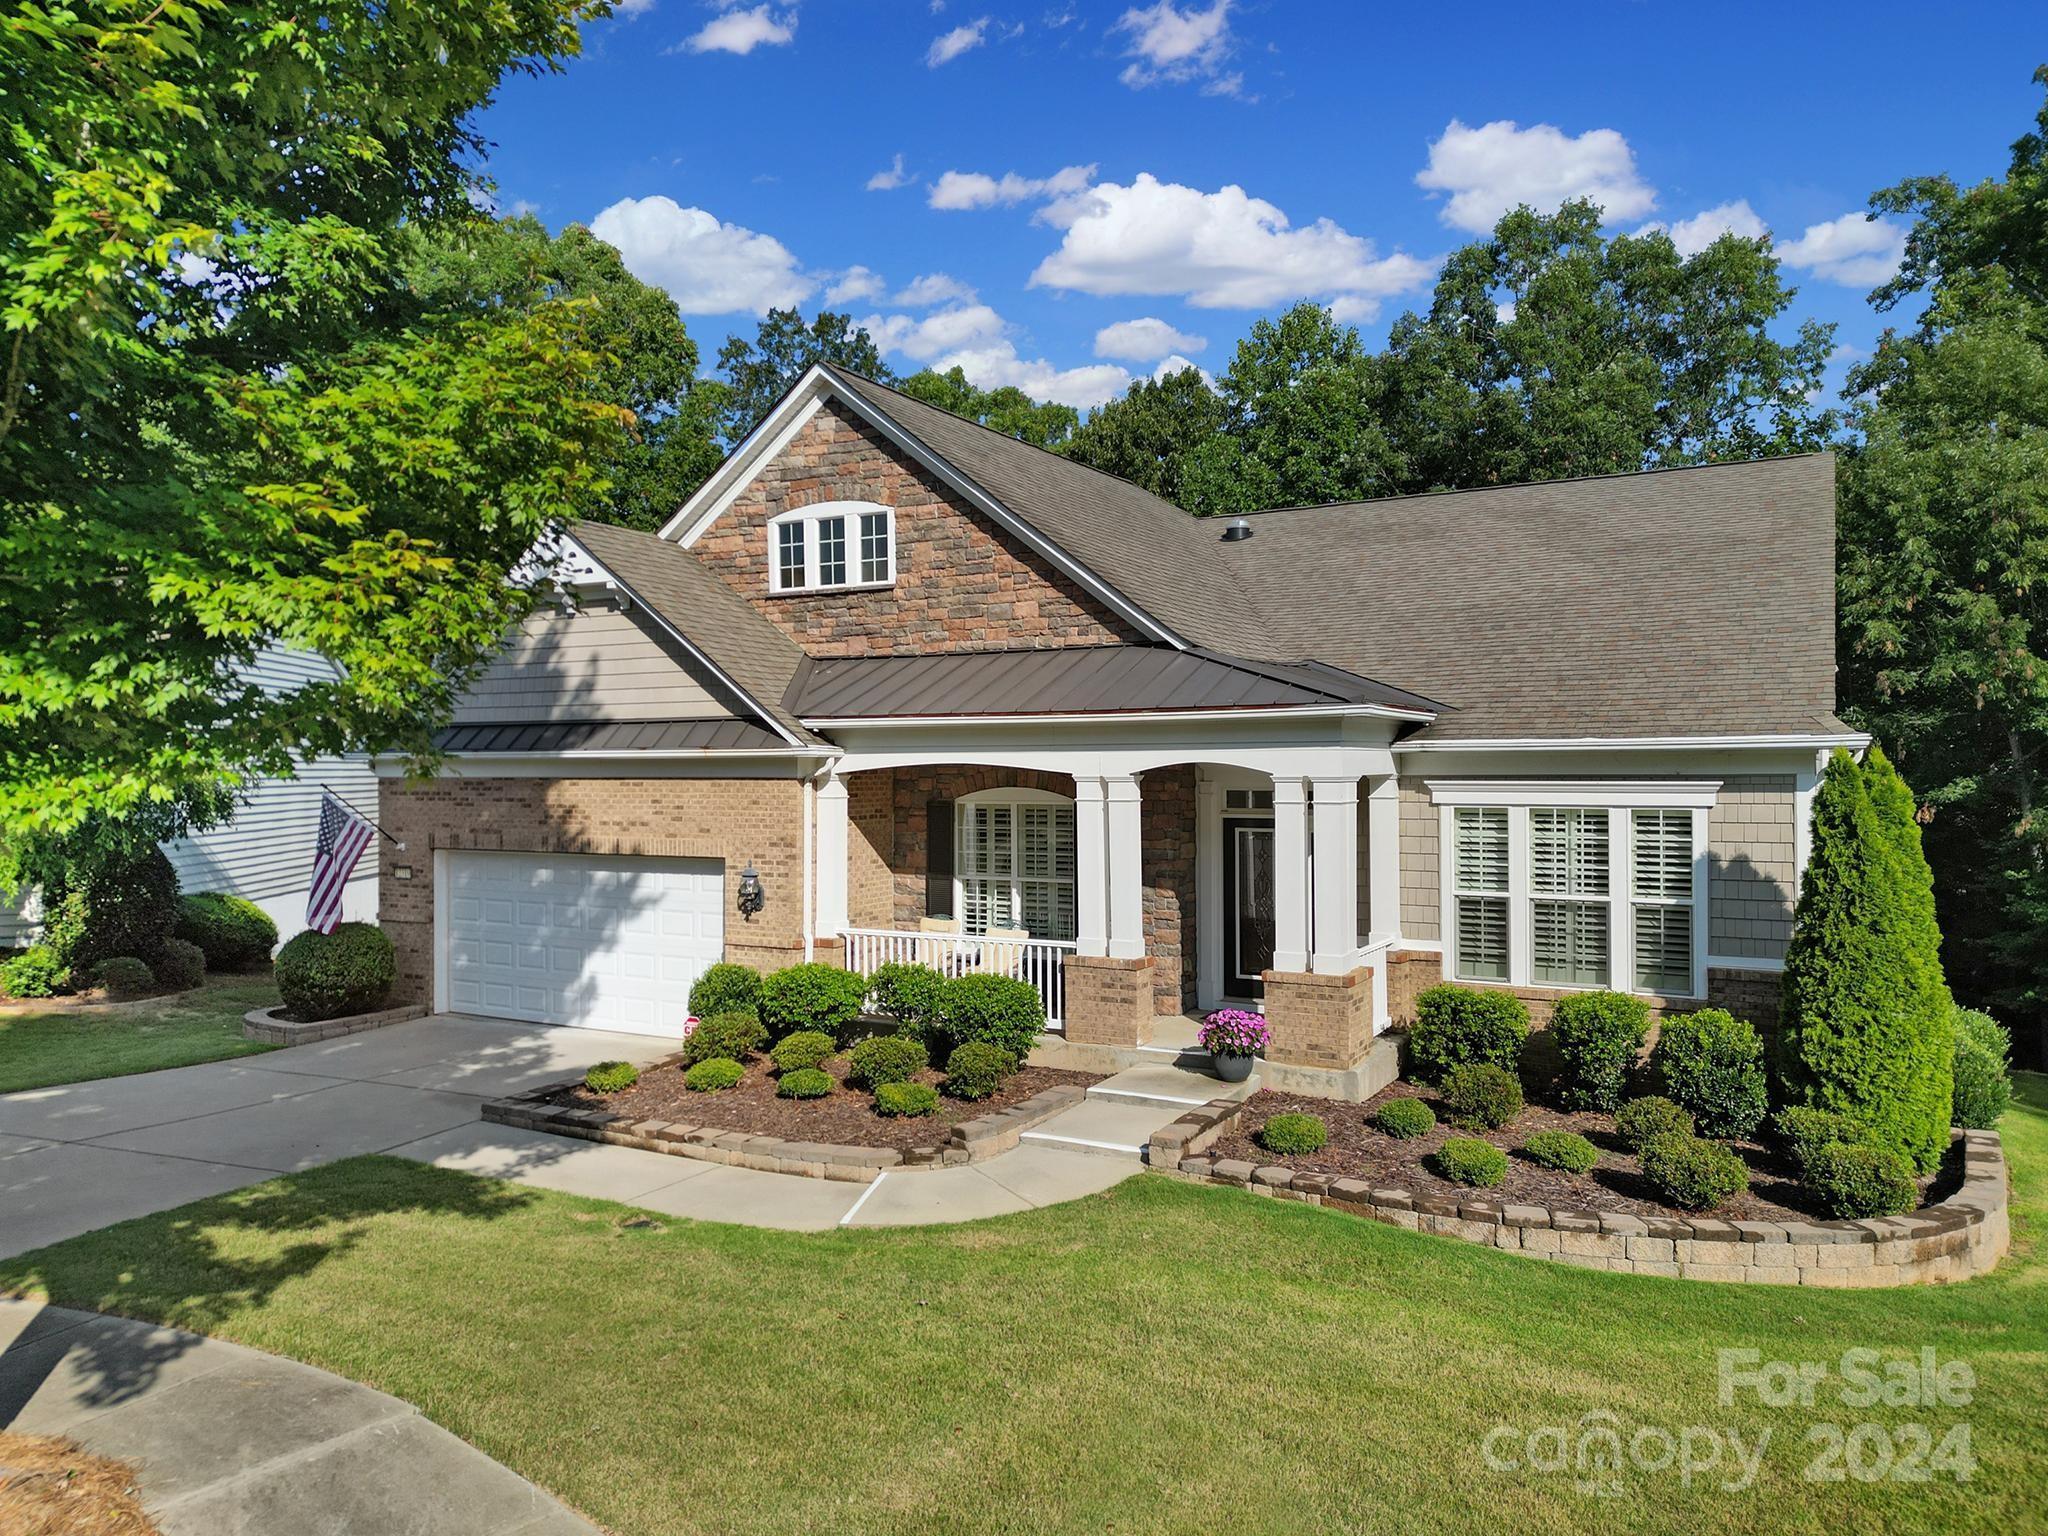
You won’t be short of places to entertain or relax in this beautiful Morningside Lane w/ a finished bsmt! Impressive kitchen w/ a prep island, granite counters, SS appliances, & a solar tube that opens to the great room w/ a gas fireplace & built-ins. Primary suite has a tray ceiling & ensuite bath w/ upgrades including a large vanity w/ vessel sinks, a custom walk-in shower, & a large walk-in closet w/ shelving & drawers. The spacious sunroom located at the back of the home is perfect for relaxing or entertaining. Beautiful 4-season room is accented w/ vaulted wood ceilings, large windows, & wood-like tile floors. It leads out to the private deck that overlooks the woods! A thoughtfully designed lower level is equipped w/ a workshop, wet bar, living space, additional bed/ bath, and a 135-inch screen theatre room that all of your guests will love! The treelined backyard offers privacy from the upper level deck or from the spacious downstairs patio. Make this home yours today!
#4173014

Fort Mill

12319 Gadwell Place

4 Beds

4 Baths

5,396 Sq.Ft.

$1,075,000

MLS#: 4173014
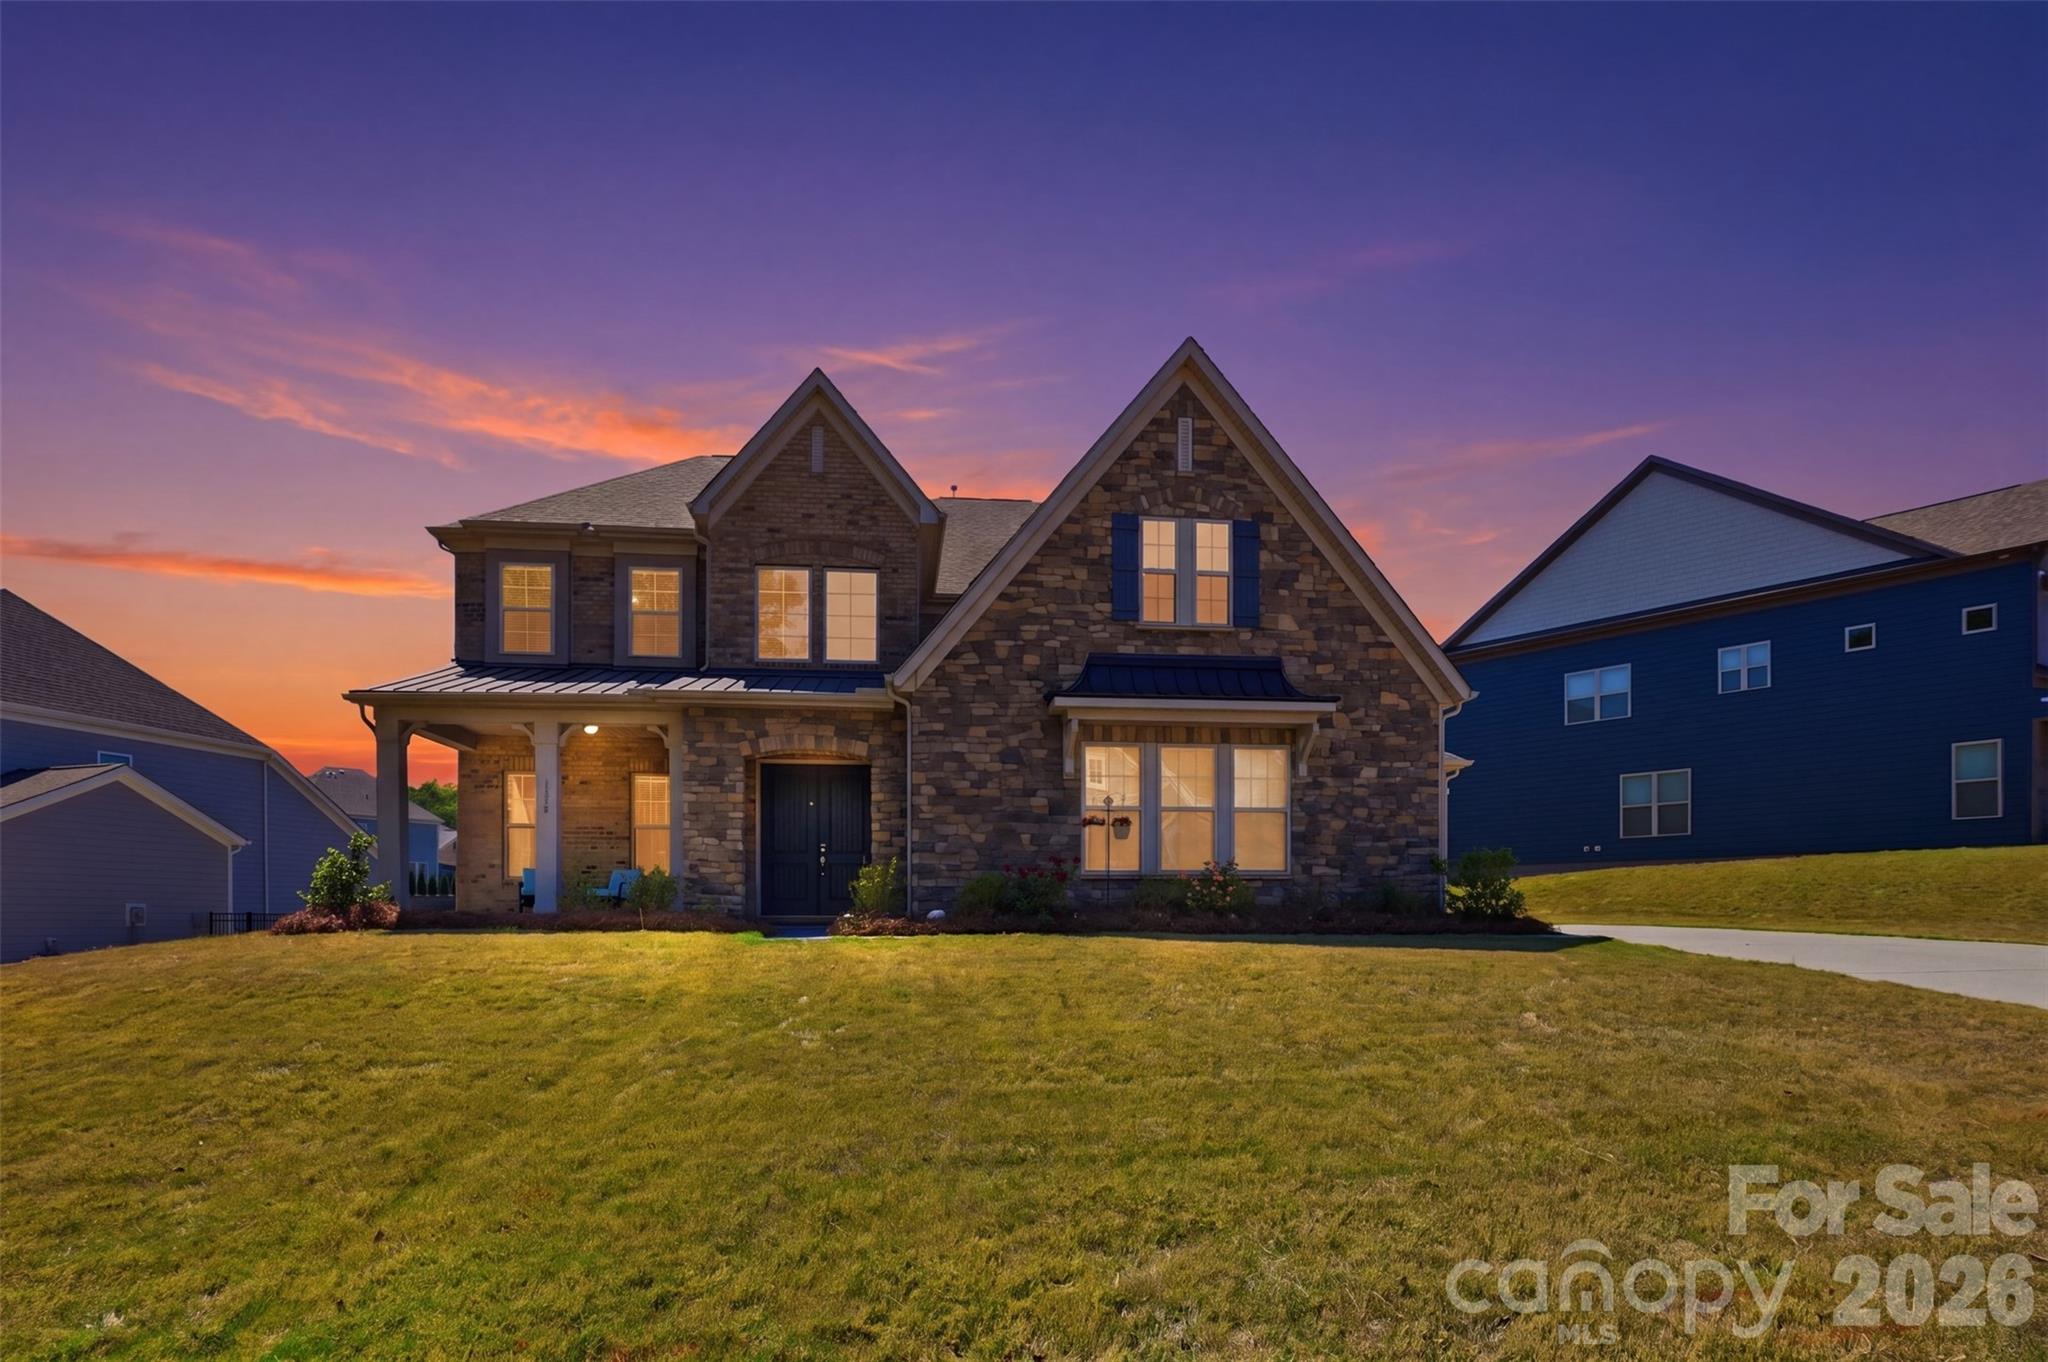
Rare opportunity in highly desirable Indian Land! This stunning 5-bedroom, 4.5-bath home offers over 4,600 square feet of beautifully designed living space on a spacious 1/3-acre lot perfectly blending luxury, functionality, and location.

Ideally situated just minutes from the North Carolina border and Ballantyne, you’ll enjoy unbeatable convenience paired with the benefit of low South Carolina taxes.

Inside, you’re greeted by soaring 10-foot ceilings, exposed beams, and an open, inviting floor plan designed for both everyday living and entertaining. The chef’s kitchen is the heart of the home, featuring high-end finishes, ample workspace, and seamless flow into the main living areas.

A standout feature is the private multi-generational suite on the main level ideal for guests, extended family, or a private home office setup.

Upstairs and throughout, you’ll find generously sized bedrooms, well-appointed baths, and plenty of space for relaxation, work, and play.

Located within the highly rated Indian Land school district, this home truly checks every box—space, style, and an unbeatable location.
#4374274

Indian Land

6110 Ancestry Trail

5 Beds

4 Baths

4,606 Sq.Ft.

$1,074,999

MLS#: 4374274
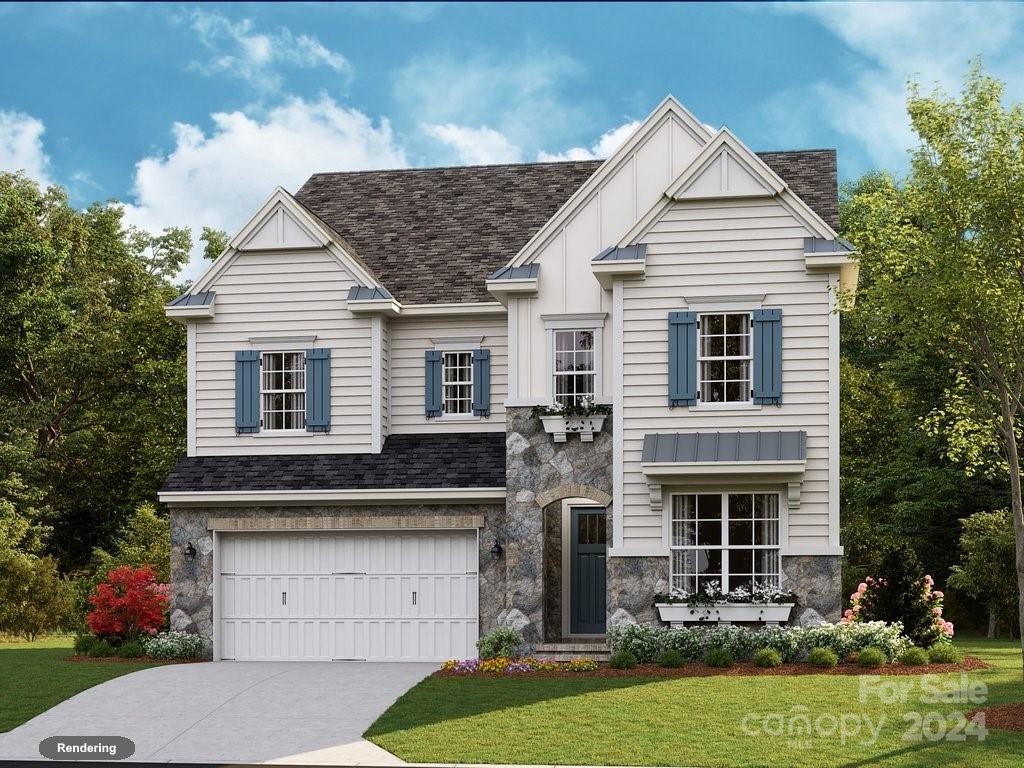
The kitchen dazzles with a beautiful marble mosaic backsplash, sparkling quartz countertops, and an oversized island that seats five. Standing at the sink, you can see the entire covered outdoor living. The study, which is tucked behind the dining room and enclosed with barn doors, is the perfect hideaway for when you need some privacy. A large bonus room is located at the top of the stairs, making it the ultimate place to bring friends and family together for movie night. Or, it can double as a spacious playroom for kids instead. The luxurious owner's suite and bath with a free standing tub are secluded and lead to an impressive closet, big enough to fit everything and then some. Located in Fort Mill, hotspots like Kingsley and Baxter Village are just a few minutes away.
#4112772

Fort Mill

6083 Holden Court 92

4 Beds

4 Baths

3,623 Sq.Ft.

$1,074,900

MLS#: 4112772
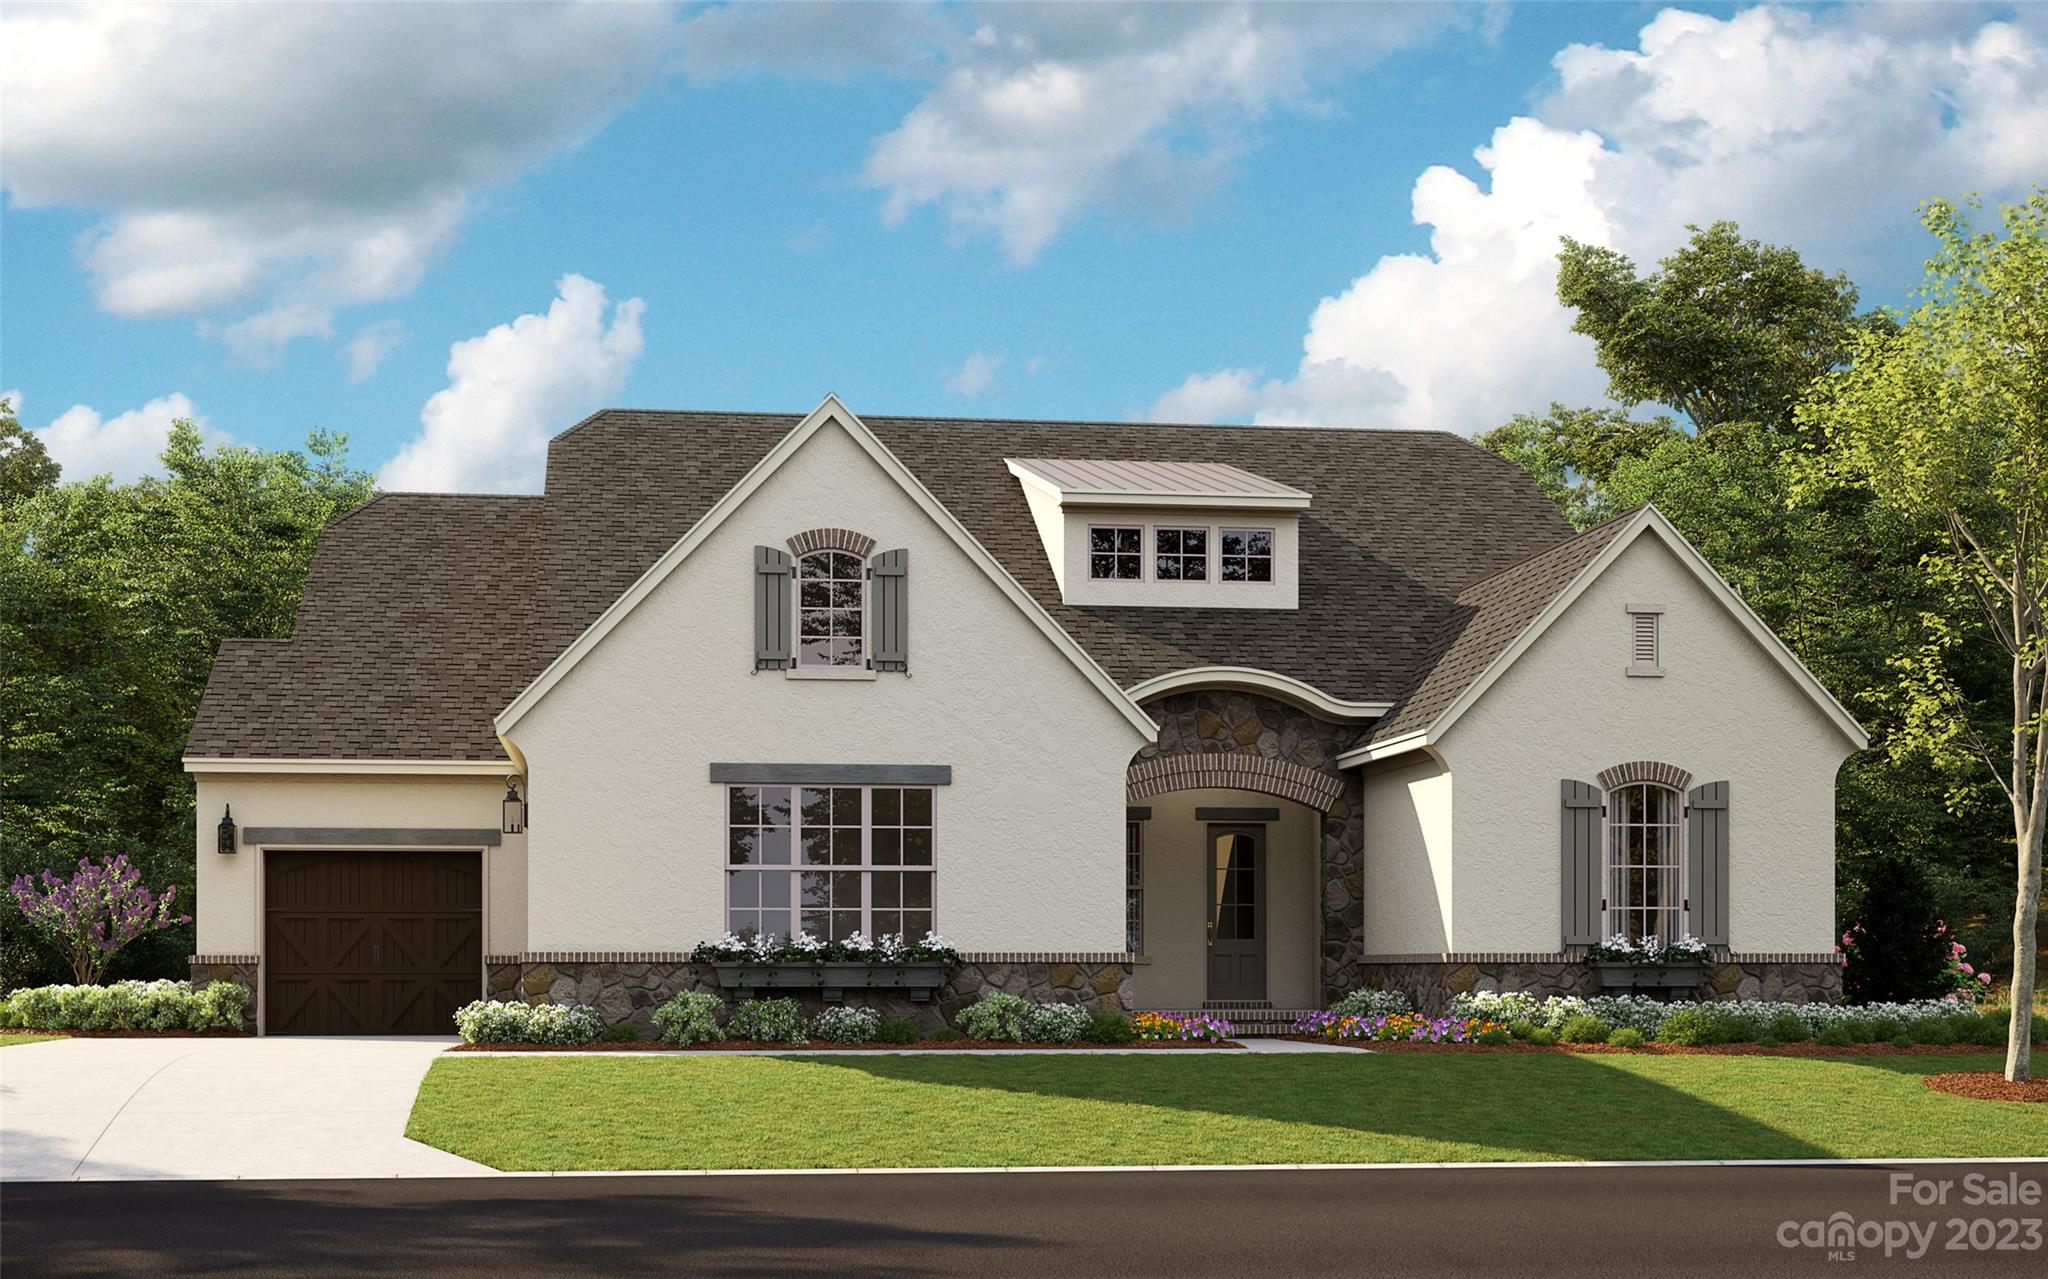
Entered for comps only.  -construction has not started.  Design is not completed and not reflected in current price
#4032975

Lancaster

8087 Gulf Creek Road

4 Beds

3 Baths

4,186 Sq.Ft.

$1,071,382

MLS#: 4032975
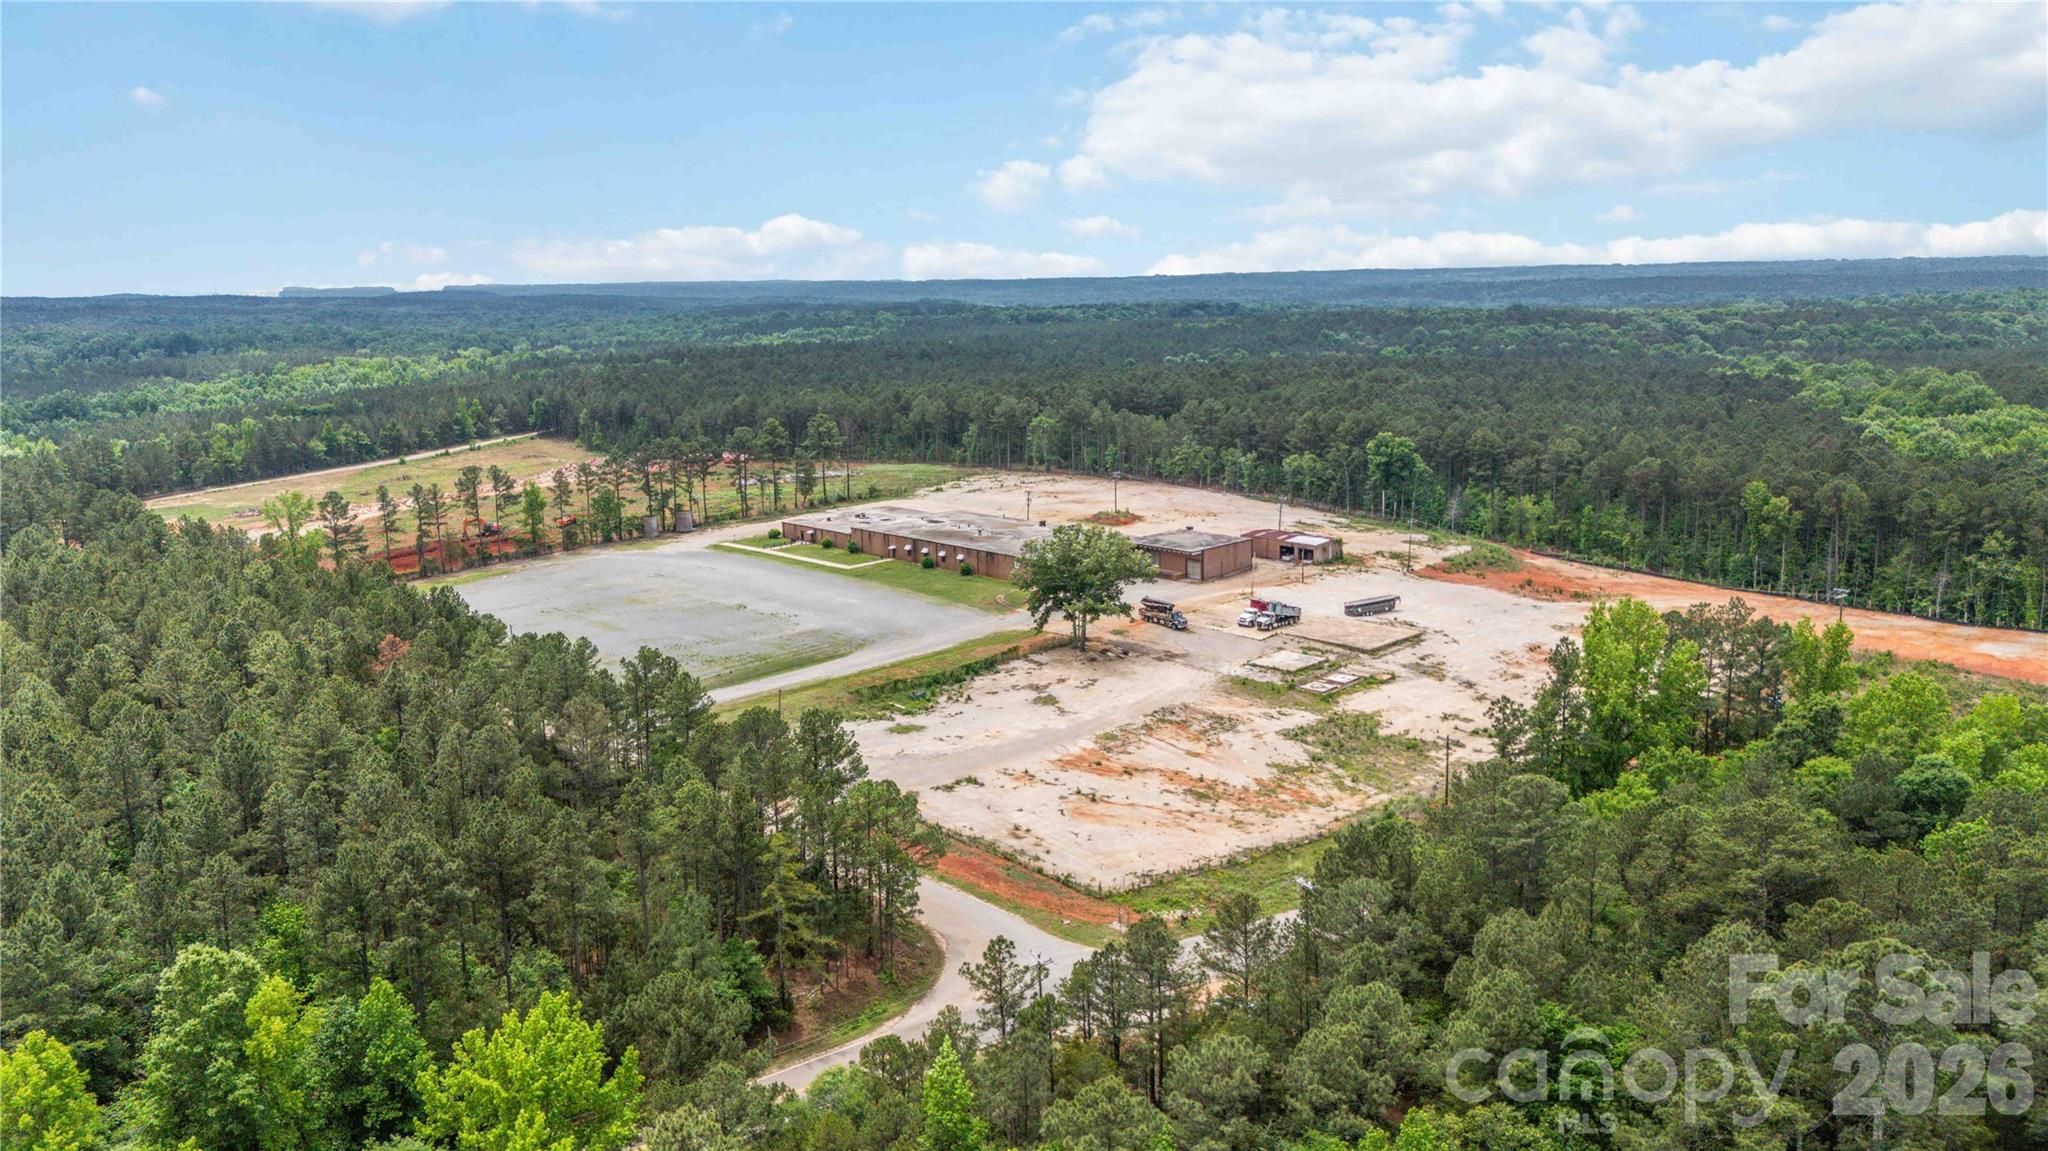
Don't miss the potential that awaits you on the 6 acre parcel located in a prime area with easy access to I77.  This corner property provides additional entry options as well as multiple concrete pads which could serve as foundations for small buildings or parking areas.  The flat area at the rear of the property adds many options for future use. The city sewer and water hook ups are readily available to get your next business endeavor moving quickly.
This offering becomes even more attractive with 2 adjacent parcels available for purchase or a long term lease. The adjoining parcel consists of an 8 acre plot with an existing building and parking lot. The last lot (B) is approximately 12 acres of partially cleared raw land with existing driveways installed. All parcels have been county-approved for use as a concrete plant, creating exceptional potential for industrial users, contractors, manufacturing, or expansion operations.
Located in Lancaster County, an area known for aggressive industrial incentives and continued growth, this property presents a rare opportunity for investors, owner-users, or expanding businesses seeking flexibility, acreage, and future development potential.
Please note full details for the sale or lease of all 3 lots are as follows: 
LOT A sale MLS #4379843
Lot A lease  MLS #4379966

LOT B sale MLS #4380263 
LOT B lease MLS #4380266

LOT C sale  MLS #4402847 
LOT C lease MLS #4402866
#4402847

Lancaster

6 Acres Landsford Road C

None Beds

None Baths

N/A

$1,070,000

MLS#: 4402847
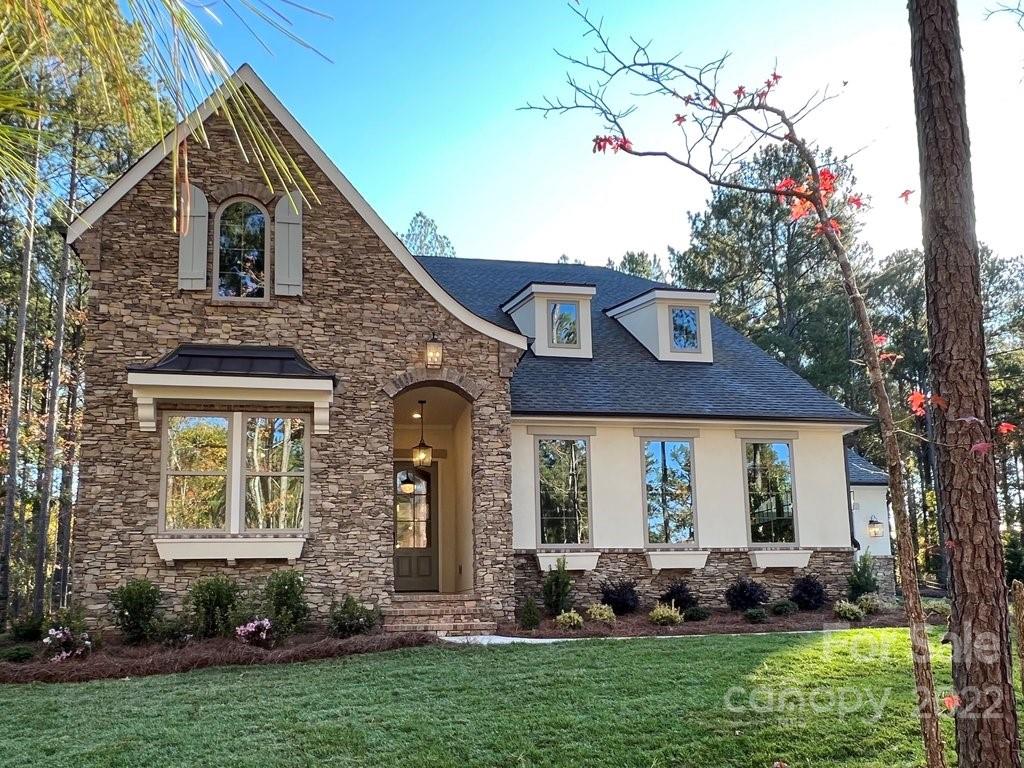
This lovely European Cottage Balboa  is located in Lancaster, SC in the stunning, tranquil community of Riverchase Estates, a quiet, gated, luxury community with homesites nearly an acre or larger, located on the shores of the Catawba River. Riverchase Estates, a perfect escape from the hustle and bustle -is only a 40 minute drive to Charlotte and only 25 minutes to Ballantyne. Homeowners enjoy a club with fitness center & ballroom, pool, basketball courts, tennis & pickle ball courts,  & miles of walking trails leading to Catawba River access.  This beautiful Balboa home features a living/dining nook area open to the kitchen, with a 27' wide outdoor living room with outdoor fireplace. Owner's Suite with box bay sitting area, is private for a true retreat feel, with spacious spa shower & large closet. Guest Suite with full bath/shower rounds out the first floor. Upstairs are two bedrooms with two private baths, large bonus, media room, exercise or 2nd office, second laundry & storage.
#3877139

Lancaster

4278 Persimmon Road

4 Beds

4 Baths

3,727 Sq.Ft.

$1,069,900

MLS#: 3877139

1 ... 410 411 412 413 414 ... 666
* Listings identified with the FMLS IDX logo come from FMLS and are held by brokerage firms other than the owner of this website. The listing brokerage is identified in any listing details. Information is deemed reliable but is not guaranteed. If you believe any FMLS listing contains material that infringes your copyrighted work please click here to review our DMCA policy and learn how to submit a takedown request. © 2024. First Multiple Listing Service, Inc.
 - property

Send a message

Message successfully sent.

Your message

What is 3 + 4 ?

Reason for contacting?

I agree to receive email communication and understand I can unsubscribe at any time.

I agree to be contacted by Prestino Advantage via call, email, and text for real estate services. To opt out, you can reply 'stop' at any time or reply 'help' for assistance. You can also click the unsubscribe link in the emails. Message and data rates may apply. Message frequency may vary. Privacy Policy

Sign Out

Virtual Assistant

Would you like to take the next step with this property? We can help you schedule a showing or virtual tour, or send you more details.

Yes, I would like more information.

Thank You for Your Reply, One of Our Agents will contact you as soon as possible

No, maybe later.

Thank you, you can always contact me via email, phone number or through the contact form.

Realhub AI

Lucy - Your AI-Powered Realtor

Update Your Temporary Password

Personalize your search

Enter your email and we'll notify you immediately when new listings match what you're looking for.

or enter email address

Already have an account ? Login here

Continue your home search

I agree to receive communications and understand I can unsubscribe at any time.

I agree to be contacted by Prestino Advantage via call, email, and text for real estate services. To opt out, you can reply 'stop' at any time or reply 'help' for assistance. You can also click the unsubscribe link in the emails. Message and data rates may apply. Message frequency may vary. Privacy Policy

Already have an account ? Login here

We use cookies

We use cookies primarily for analytics to enhance your experience. By accepting, you agree to our use of these cookies. You can manage your preferences or learn more about our cookies policy.
