
Properties

Browse or get in touch to schedule a walkthrough.

  • Nearby me
Price range

Popular Features

Community Features

Association

Property Features

Waterfront

View

Exterior Features

Interior Features

Style

10000 properties match your criteria

Updated 1 minute ago

E-Alert name
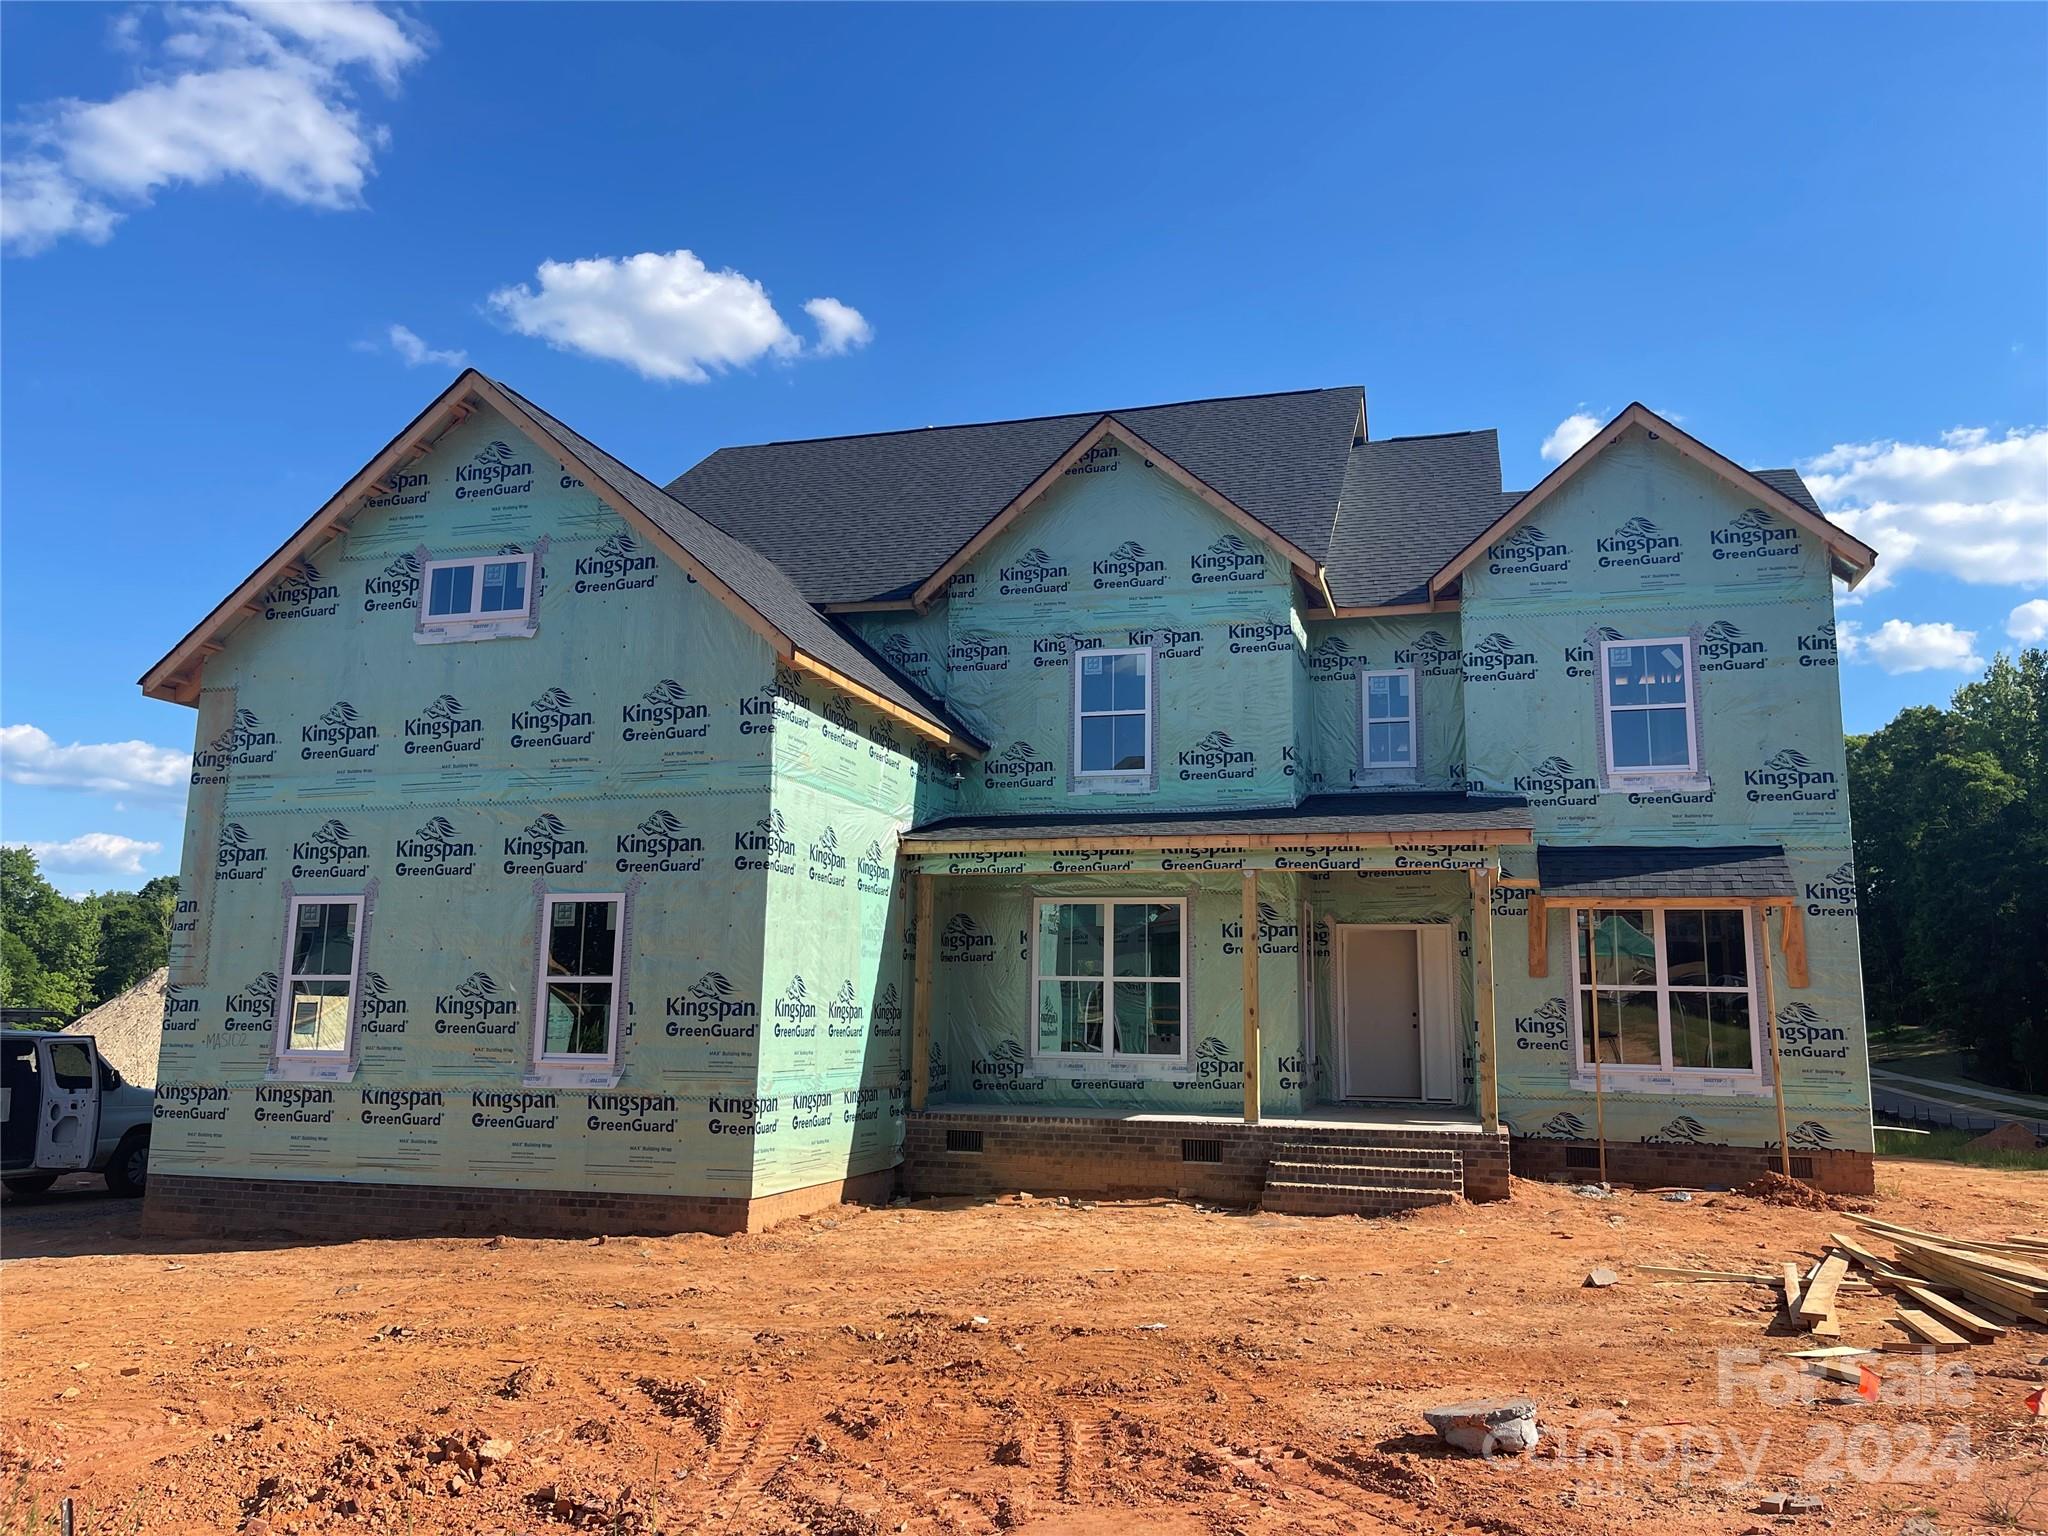
Brand new Maricopa plan has an open layout with some unique spaces. The covered front porch leads you to the entry foyer with a formal dining off to the side. Off the spacious breakfast room, you step out to the covered rear deck for outdoor relaxation.  The Maricopa has 5 bedrooms, and 4 full baths. The home includes a guest bedroom and full bath on the main level. This home is ideal for a work-from- home office with a private room tucked away with a built-in desk/workstation. The oversized hobby room/mud room keeps the main living areas free from clutter. Upstairs offers a spacious rec room with a closet for games and toys. The 4 car garage is configured with a 3 car sideload garage and an interconnected carriage garage. Additionally, there is a large walk-in attic which is well suited to optimize storage capabilities. Gourmet kitchen finishes and a great community amenity package plus terrific schools.
#4085137

Fort Mill

889 Penny Royal Avenue MAS0102

5 Beds

4 Baths

3,989 Sq.Ft.

$1,059,410

MLS#: 4085137
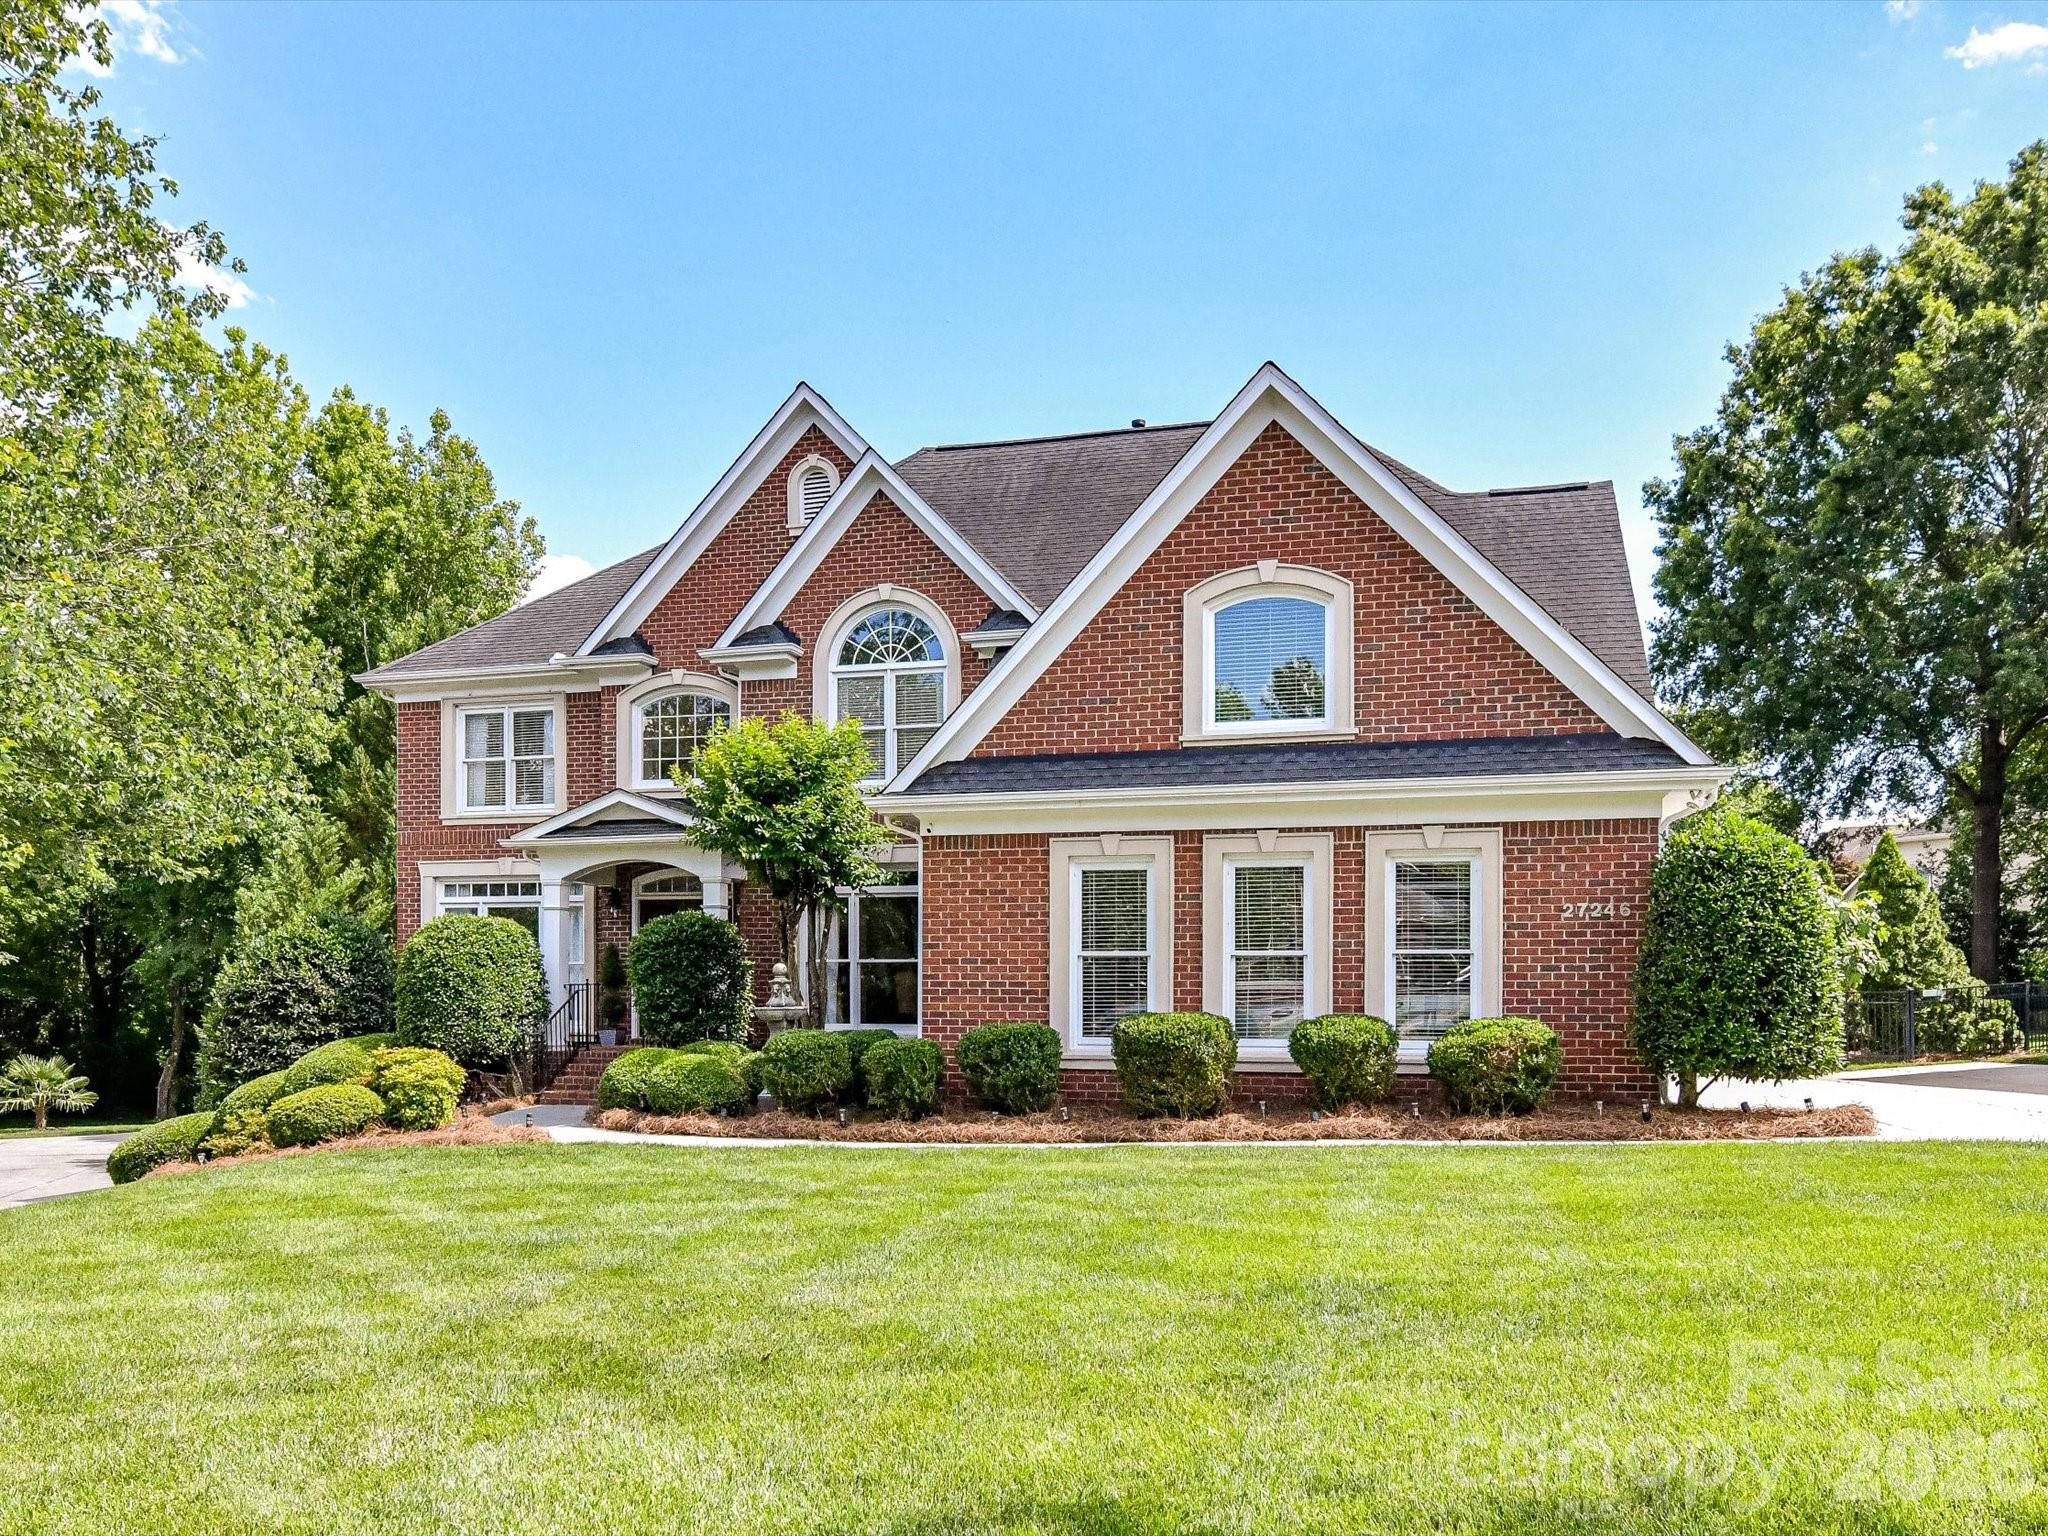
Newly refreshed and ready for its new owners! We took a short break to elevate this home with premium upgrades! This home now boasts a stunning, upgraded staircase with refined wrought-iron and spindle detailing. The Spacious Kitchen has been completely overhauled with luxurious quartz countertops and a modern, artisan-inspired backsplash, new stainless-steel sink, gooseneck faucet, and pendants. The Soaring two-story great room is filled w/ natural sunlight/Formal dining Rm/ Living Rm, Guest Bedroom & connected ensuite on the first level. The luxurious primary suite is on the second level & includes 3 walk-in closets! There are 3 additional generously sized bedrooms, each w/ connecting en-suites. The third level has a state-of-the-art movie theatre room and game room area, ideal for family movie nights! Step outside to a private oasis- huge, level, fully fenced, & beautifully landscaped yard. The expansive deck is perfect for entertaining! This meticulously maintained 5 Bedroom home offers both elegance & comfort, featuring a perfectly designed floor plan located on a quiet cul-de-sac lot.  Resort-style amenities include a community pool w/slide, clubhouse, fitness room, tennis courts, pickleball, volleyball, walking trails & much more! Ideal location, conveniently located to Ballantyne & I-485 with low SC taxes!
#4372170

Fort Mill

27246 Preston Place

5 Beds

4 Baths

4,505 Sq.Ft.

$1,059,000

MLS#: 4372170
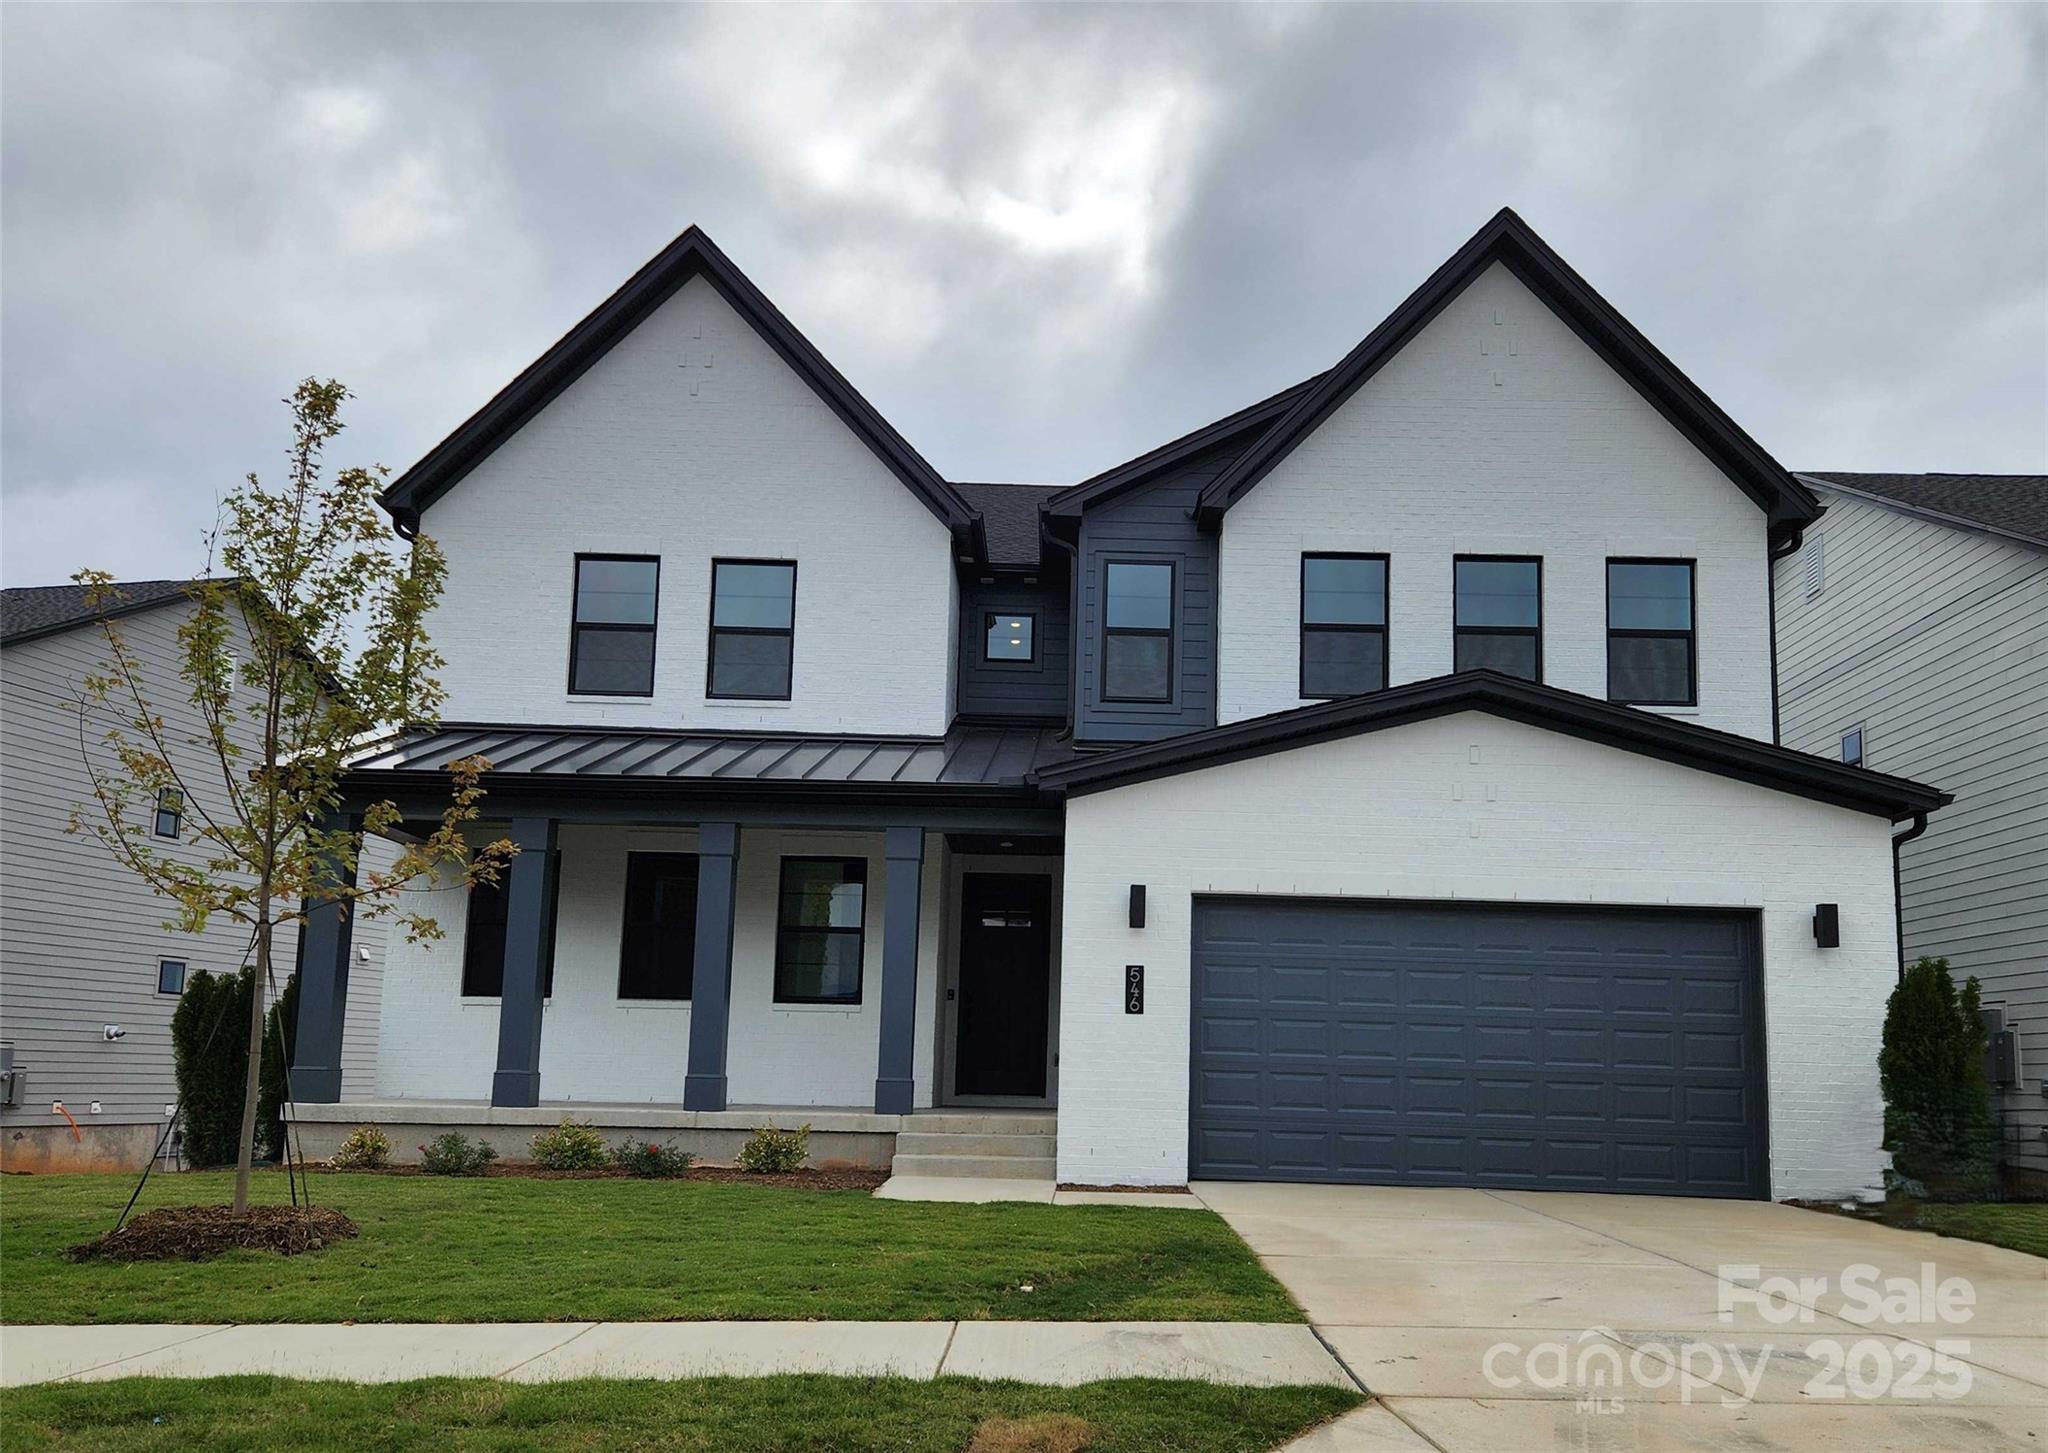
Come home to Windell Woods, a brand new development in desirable Tega Cay, South Carolina, featuring an intimate community of gorgeous newly built single-family homes to fit your lifestyle. Ideally located less than a mile from the shores of beautiful Lake Wylie, the quaint community of Windell Woods is your peaceful retreat for outdoor recreation and gracious family living. Stunning Tega Cay is situated on a 1,600 acre peninsula with 16 miles of shoreline and multiple waterfront parks for boating, swimming, and relaxing. Miles of walking and biking trails, golf courses, and wooded greenbelts add ample opportunities to enjoy Tega Cay’s mild climate and natural beauty. The unbeatable location features nearby local schools, easy access to shopping, dining, entertainment, and healthcare, and a short drive to uptown Charlotte. Foundation is a turn down stemwall.
#4309113

Tega Cay

546 Tonka Path

6 Beds

5 Baths

5,212 Sq.Ft.

$1,055,370

MLS#: 4309113
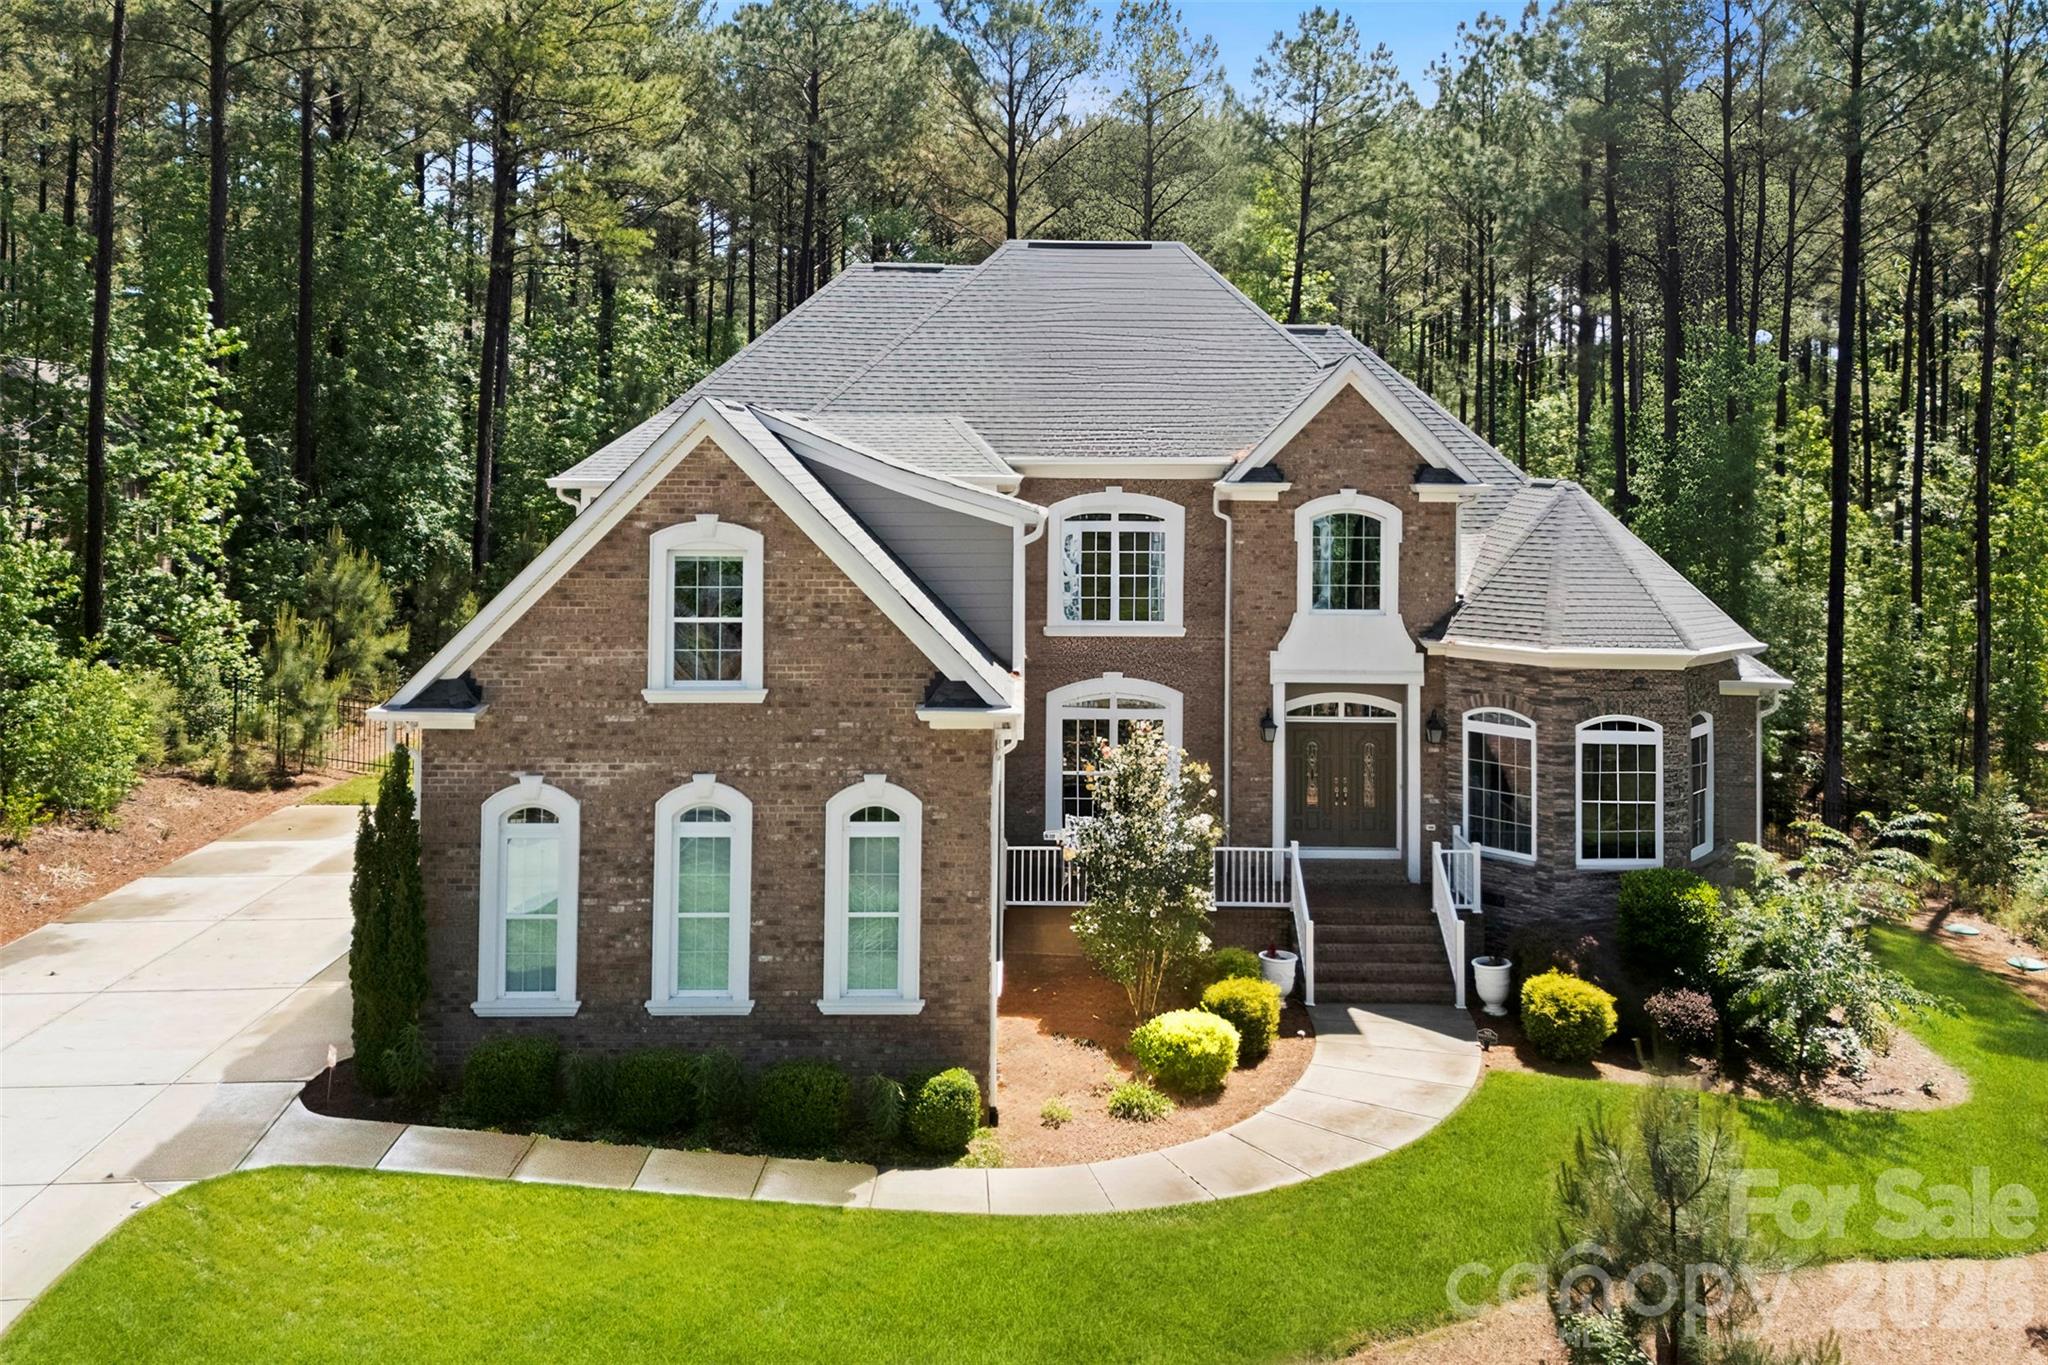
Exceptional 4-bedroom, 3.5-bathroom residence showcasing refined design and custom finishes throughout, thoughtfully crafted for both timeless style and lasting quality. The spacious owner’s suite offers a true retreat, complete with a dedicated sitting room—perfect for relaxing or unwinding in privacy. The outdoor living experience is equally impressive, featuring a private, fully fenced backyard with an expansive patio, firepit, and in-ground irrigation—ideal for effortless entertaining or quiet evenings at home. Residents enjoy access to community amenities including a clubhouse, swimming pool (open May 15 through the end of October), playground, tennis courts, and scenic walking trails. A transferable 10-year structural warranty provides added peace of mind through 2030. Notable features include a whole-house Generac generator, electric chandelier hoist, and numerous additional upgrades. Please refer to the attached features sheet for a complete list of enhancements.

To view a full list of amenities, please visit: https://www.riverchaseestates.com/amenities
#4369565

Lancaster

6296 Chimney Bluff Road

4 Beds

3 Baths

3,688 Sq.Ft.

$1,055,000

MLS#: 4369565
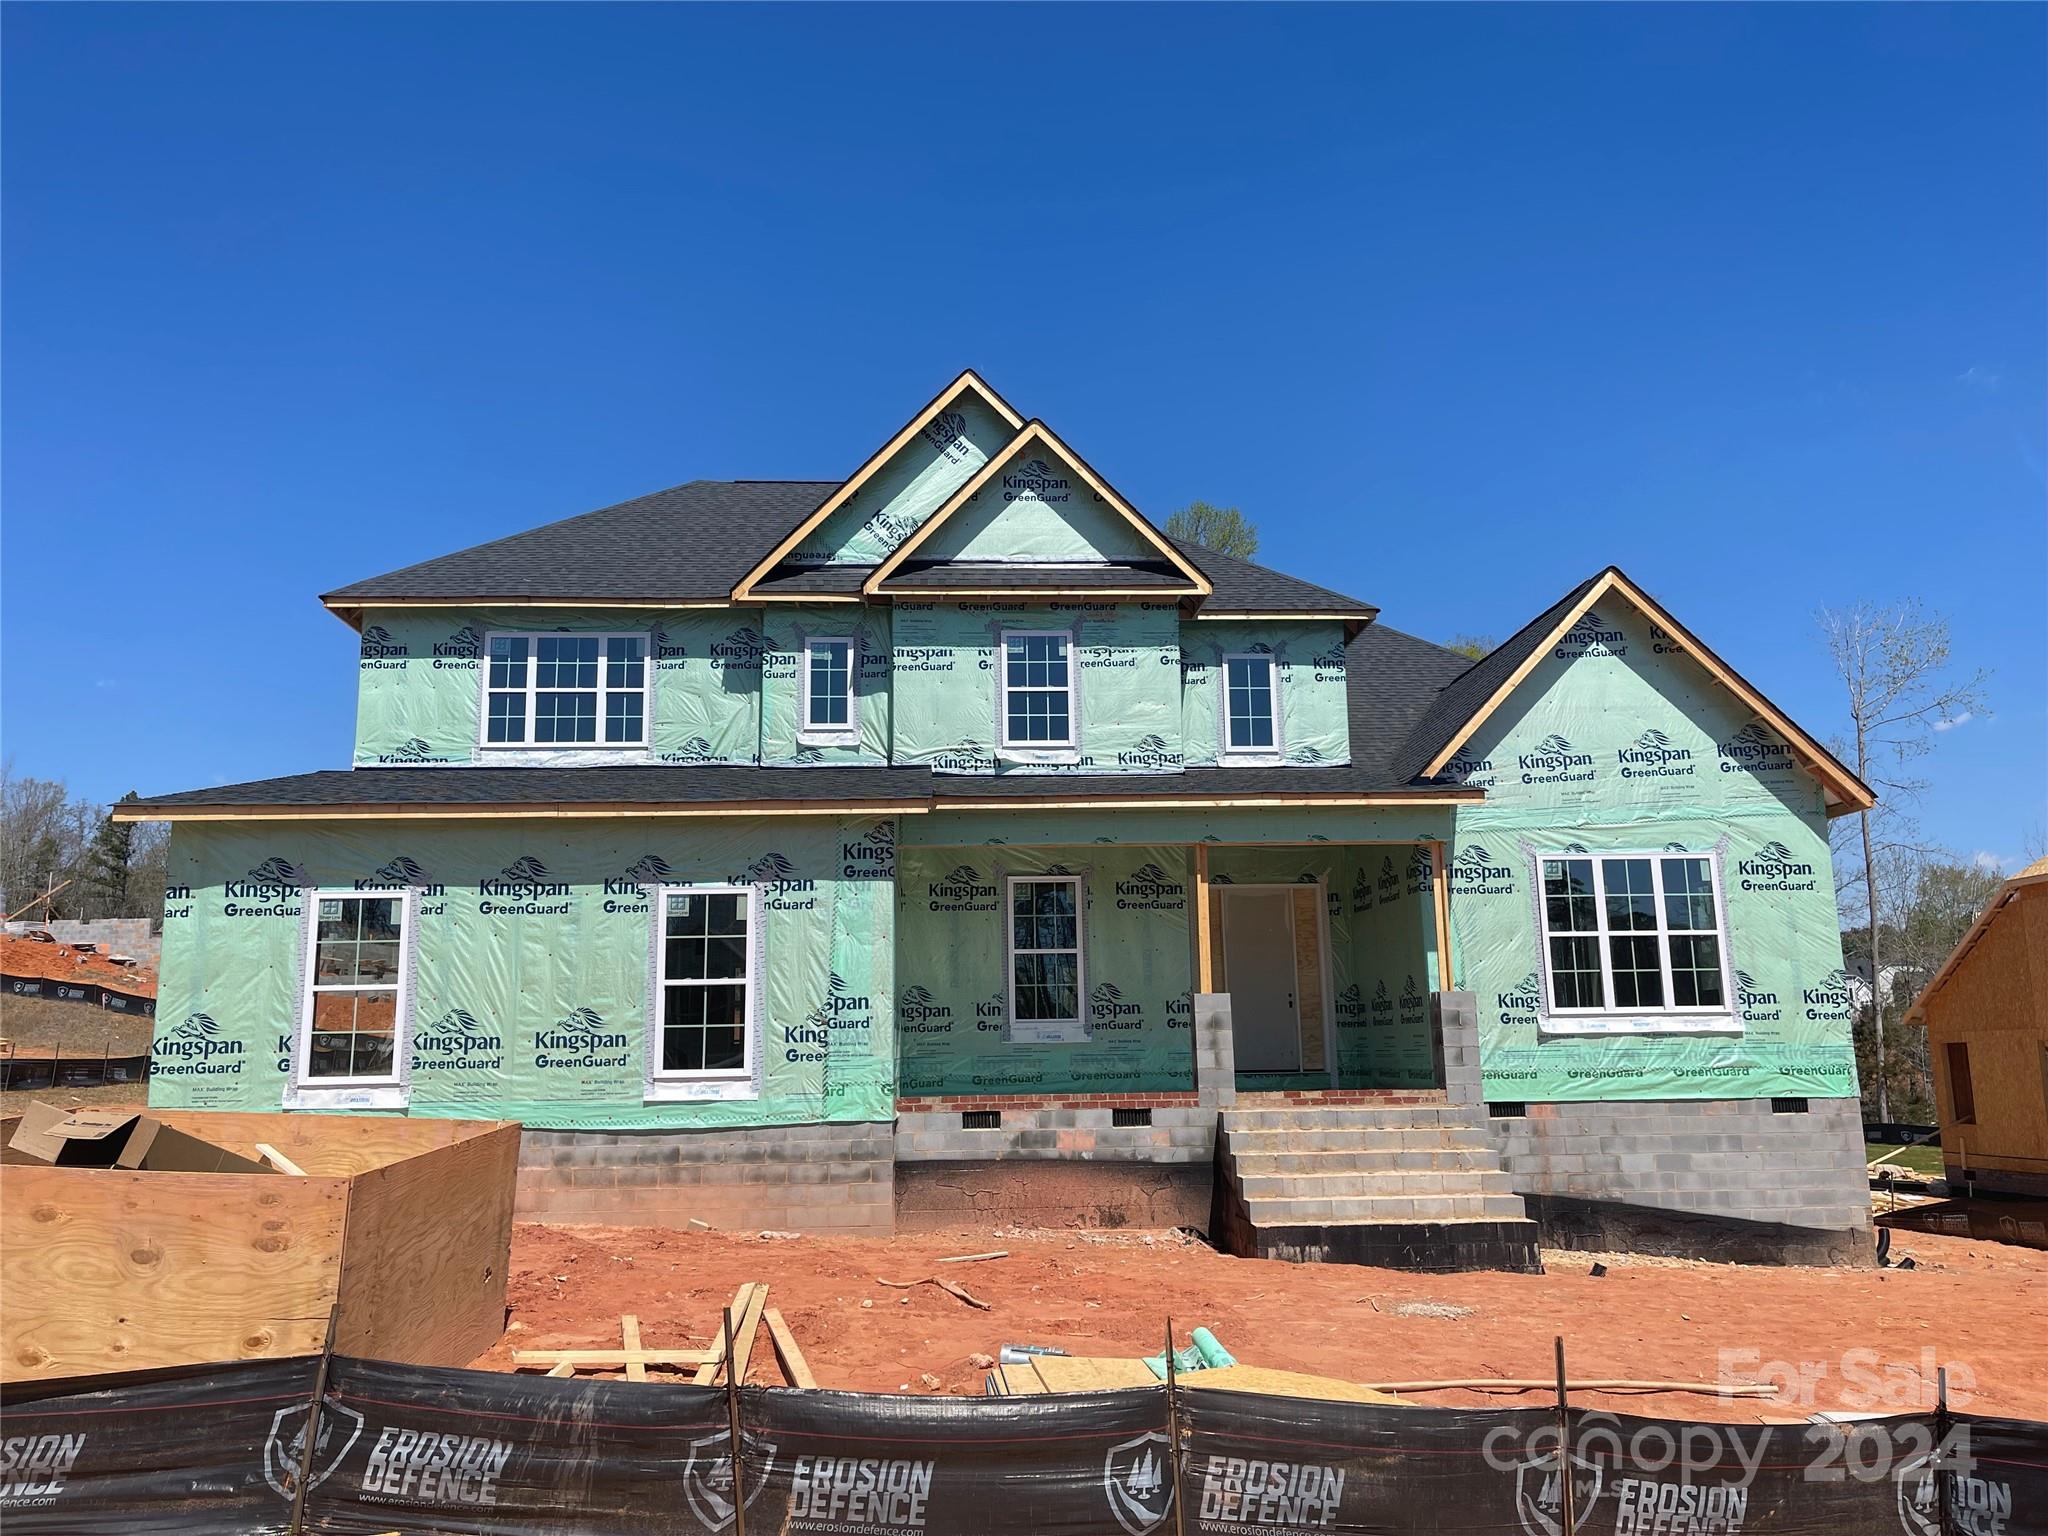
Craftsman-style home features Primary and guest suites on the first floor with gorgeous finishes in an open gourmet kitchen. Kitchen has white stacked cabinets to the ceiling, under-cab lights, GE SS app w/ Monogram 36" 6 burner rangetop, extraction hood, Profile wall oven/micro, quartz counters & backsplash, plus large walk-in pantry. Butlers pantry has lower cabinets. Dramatic 2-story entry hall. Arched entry flanked by columns lead you to the formal dining with 13' high ceilings. Primary suite offers huge double walk-in closets; bath has free-standing tub & large tiled shower. Family rm w/ gas fireplace & 16' sliders open to a covered porch. This home has a 3 car sideload garage space and offers a large rec room, loft area and 3 nice sized secondary bedrooms. Large walk-in attic storage. 6" oak hardwoods in most of main floor and upstairs loft/hall. Stairs have oak treads & iron balusters. The Enclave at Massey has a superb community amenity package plus sought-after schools.
#4083438

Fort Mill

880 Penny Royal Avenue MAS0095

5 Beds

4 Baths

4,210 Sq.Ft.

$1,053,888

MLS#: 4083438
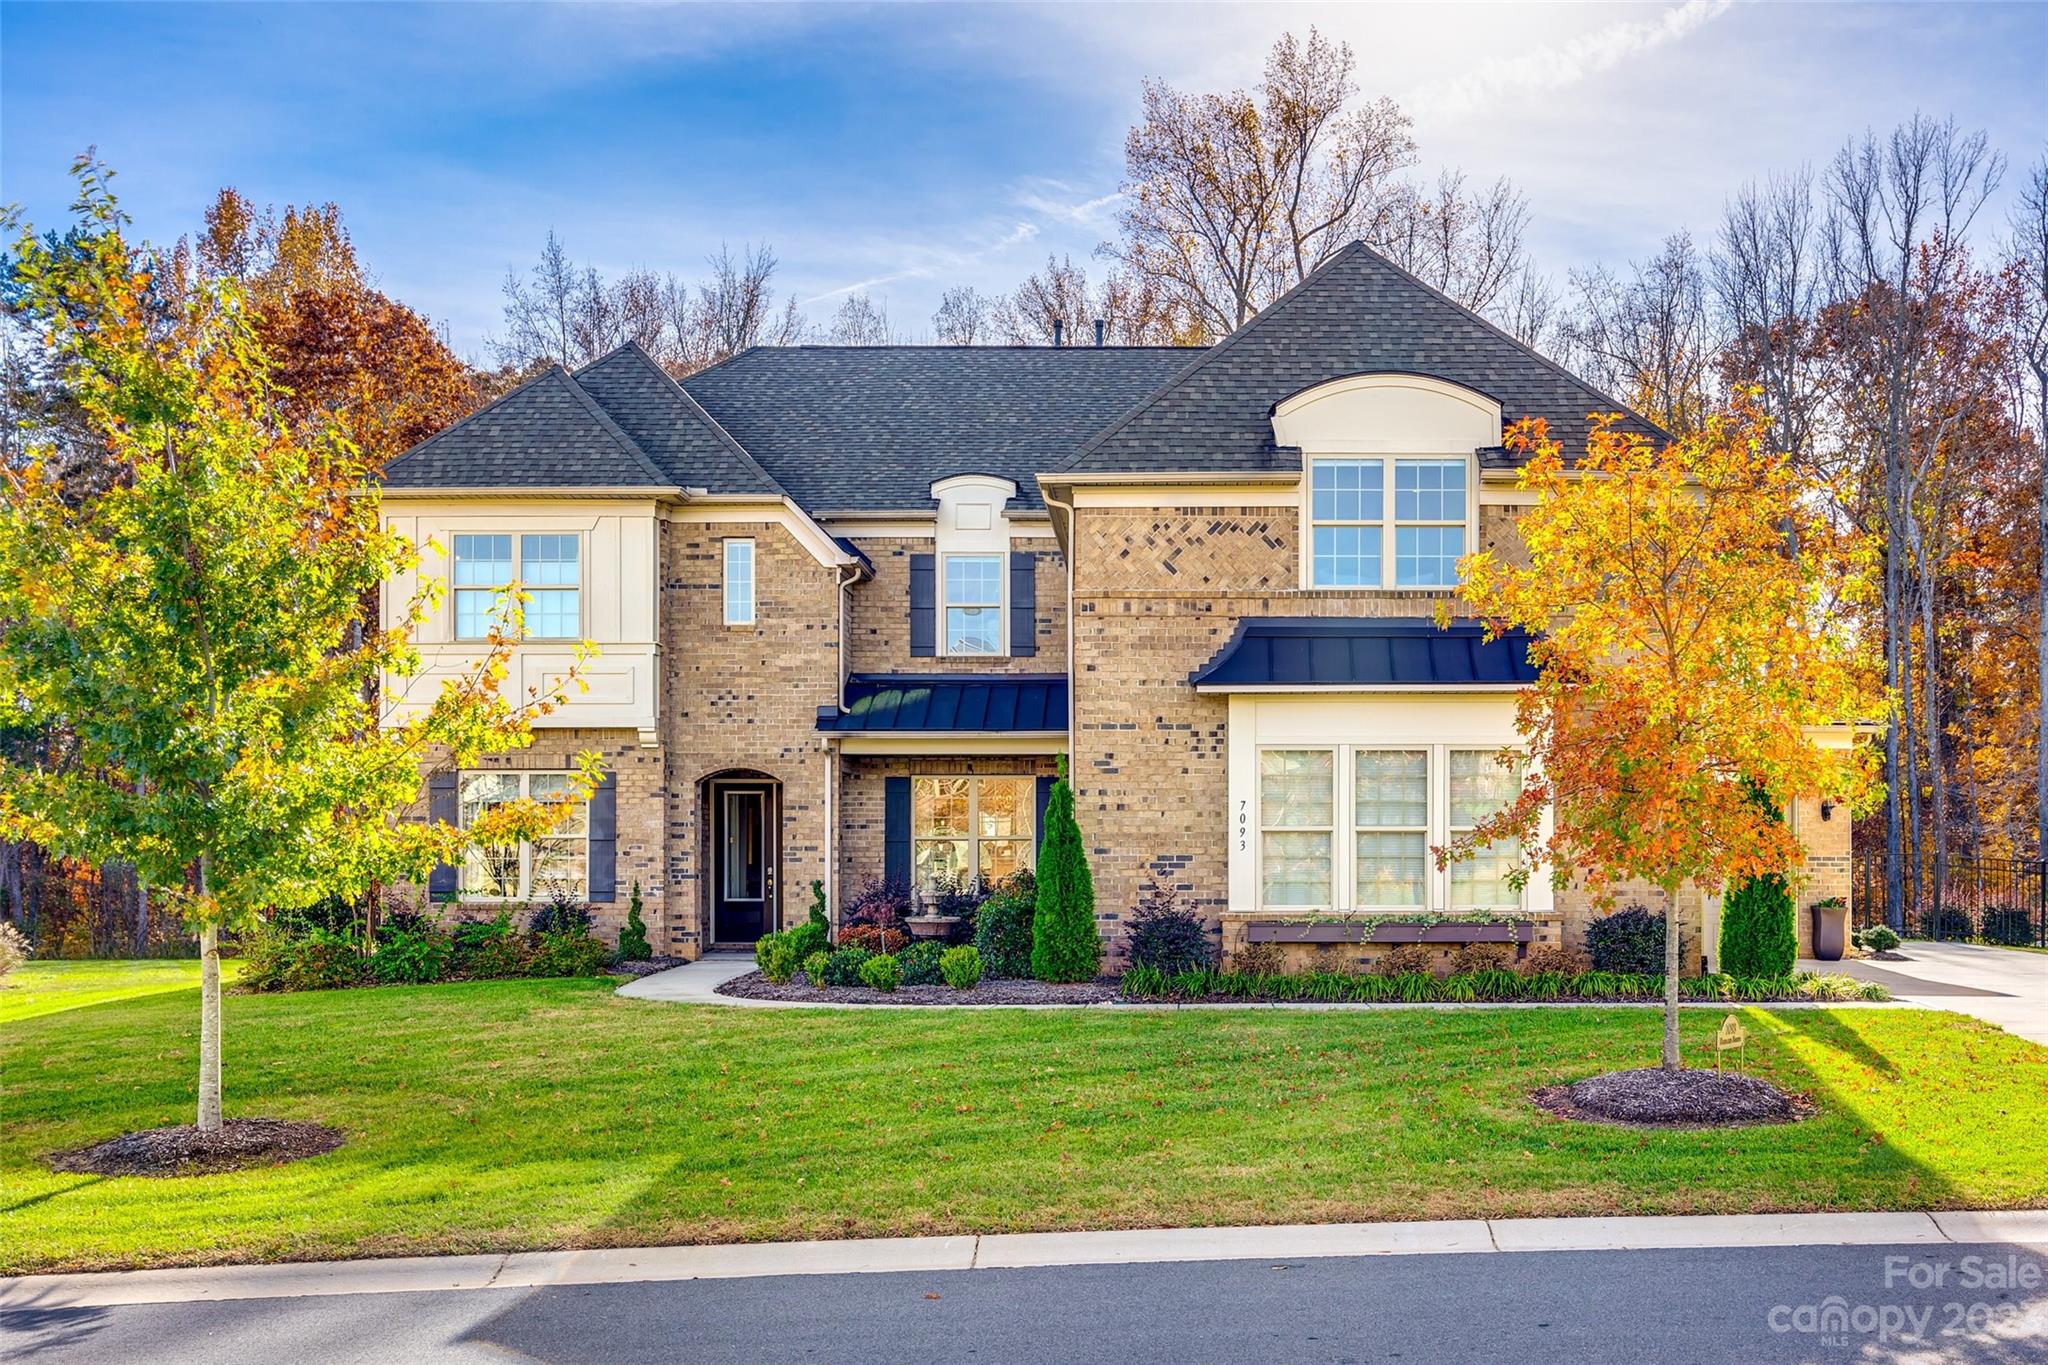
This property is an absolute gem.Upgraded with the best of everything and will surely leave a lasting impression on even the most decerning home buyer. The open floor plan feels bright, spacious, and cozy.The kitchen is perfect for a chef,w/ roll-out shelving, granite countertops, high-end appliances, an oversized island, a walk-in pantry, and a large butler's pantry with coffee and wine stations.It's ideal for hosting dinner parties and entertaining guests.If you work from home, the large,main floor office will provide you with all the space you need for a comfortable work environment.Upstairs,you'll find the primary and three secondary bedrooms, a generous flex space,and home gym.The primary suite is like a spa with upgrades at every turn, including a Grand closet that is sure to impress. The fenced,oversized half-acre wooded lot is a private oasis with upgraded landscaping,a covered porch,a Trek deck, and a putting green.You can relax and unwind in style. This home truly has it all!
#4097214

Indian Land

7093 Highland Street 553

5 Beds

4 Baths

4,790 Sq.Ft.

$1,050,000

MLS#: 4097214
None
#4075022

Fort Mill

4306 Birkshire Heights

5 Beds

4 Baths

4,114 Sq.Ft.

$1,050,000

MLS#: 4075022
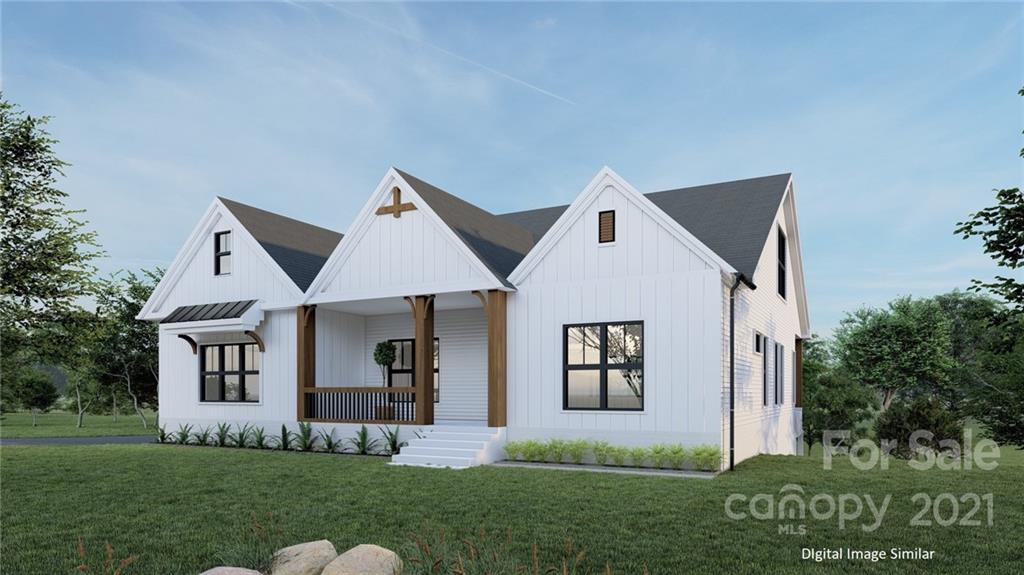
Estimated completion this summer. Beautiful Ranch with Upstairs Retreat plan in highly sought after Handsmill. 4 BR/4.5 BA, with finished basement! Epicurean Kitchen with granite countertops & double ovens, opens to Casual Dining area and Family Room that features modern fireplace with stone surround & lots of natural lighting. The farmhouse island is perfect for gathering Family & Friends. Impressive Owner's suite features tray ceiling & huge walk-in closet. Gorgeous owner's bath has granite countertops & large walk-in shower! Upstairs has huge bonus room, along full bath and bedroom! Basement features large rec area, full bath, wet bar, storage areas, and options for 5th Bedroom and Theatre Room! Photos representative & some details may differ. Options, colors, etc in MLS may change during construction, or based on buyer selections, & may differ from final property on this site. Verify pricing/options w/builder rep.
#3807168

York

3081 Feathers Drive 133

4 Beds

4 Baths

4,848 Sq.Ft.

$1,050,000

MLS#: 3807168
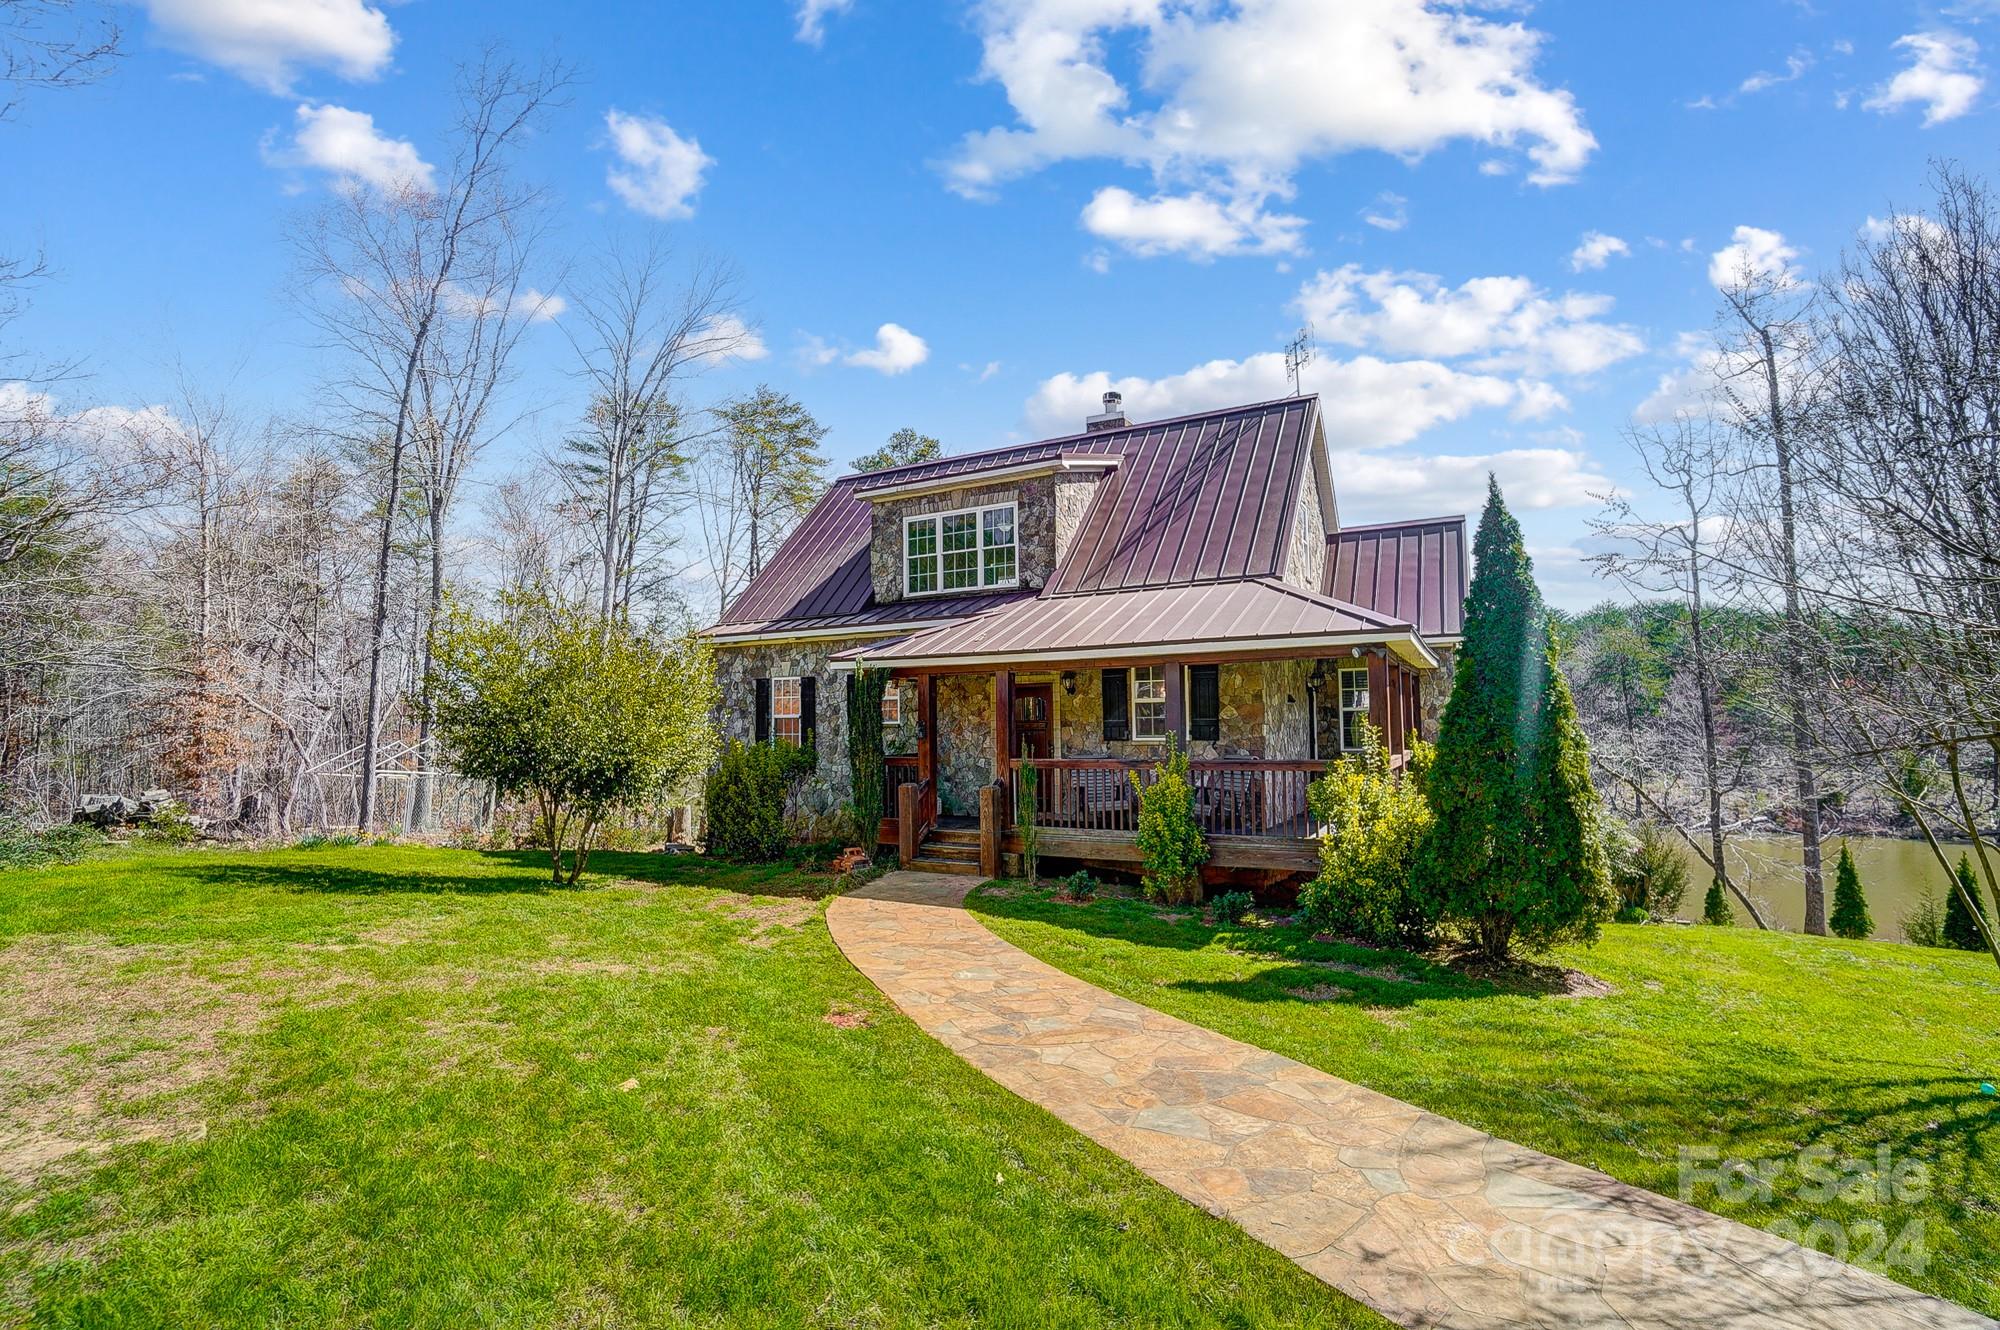
Nestled on 28 acres & a 5 acre pond, this charming stone cottage offers the epitome of peaceful countryside living. Features incl: wrap-around front porch;  Main Level incl: Updated kitchen w/new appliances, granite counters, & plenty of cabinetry; Living/Dining area w/stone fireplace offers flexibility (see staged photos); Primary BR w/ensuite bathroom has updated shower. The 45ft. screened porch overlooking the pond is accessible from the LR & primary BR. Upstairs: 2 more BR’s w/2 full baths, along with flex space for playroom or office:  The walk-out basement has 2 more BR’s, 1 bath & a flex space (think gym or adding a sauna). The utility rm incl. a water filtration system.  This daylight bsmt. has access to the lower 45’ patio with more opportunity to enjoy the pond. A portion of the land has been cleared & is ready for building a large garage/workshop.  Don't miss your chance to own this stunning stone cottage in Clover, SC and don’t forget that Clover Schools are highly rated!
#4118205

Clover

858 Laurelwood Drive

4 Beds

4 Baths

2,974 Sq.Ft.

$1,050,000

MLS#: 4118205
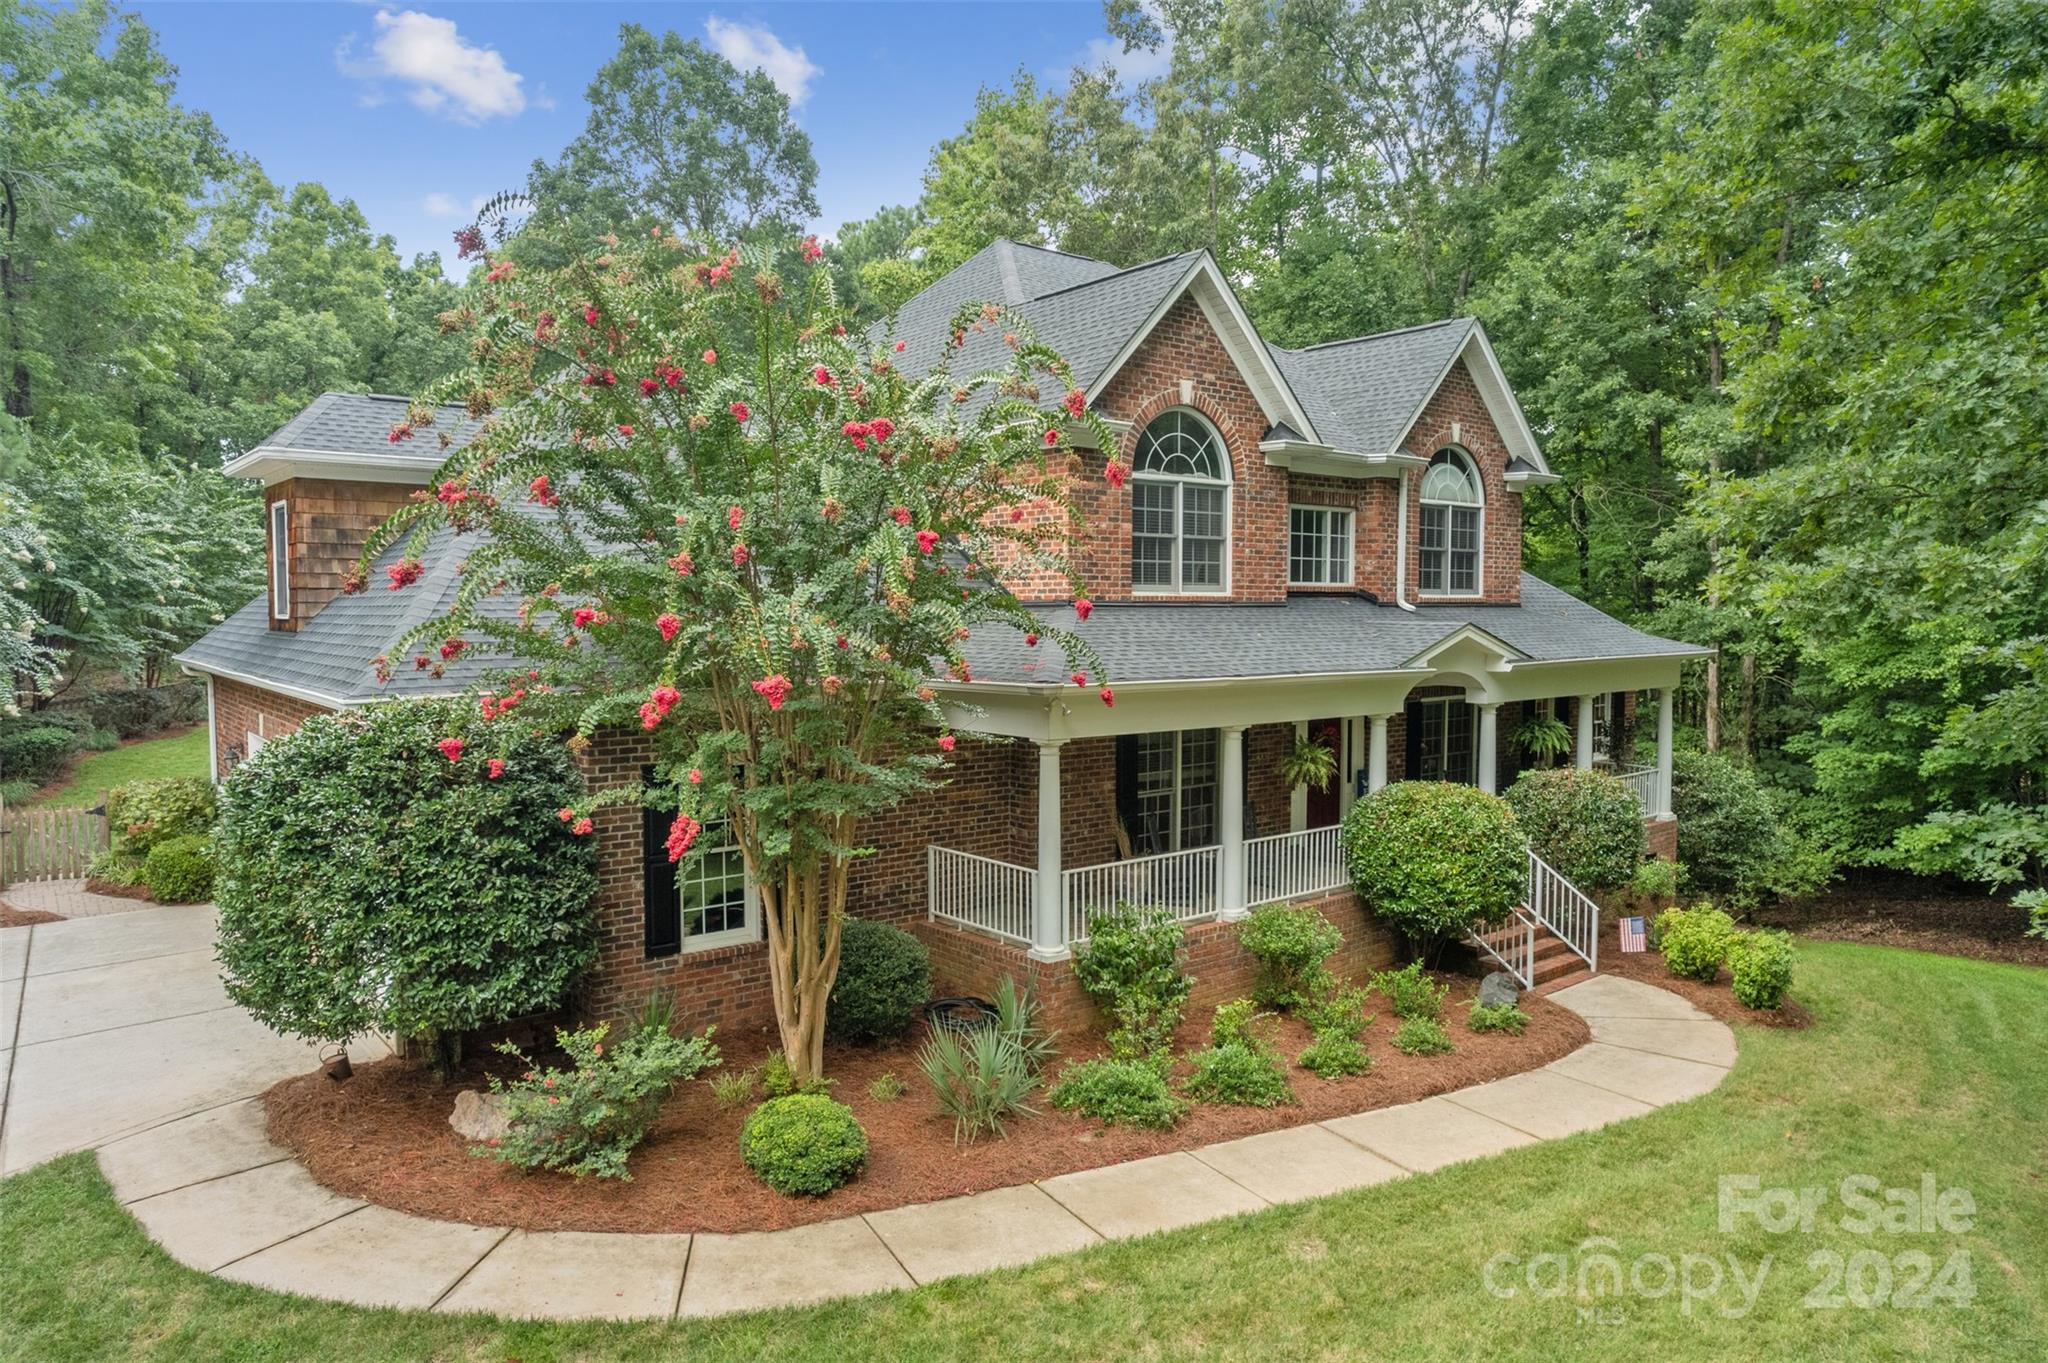
This custom retreat on nearly 2 wooded acres offers unmatched privacy with lush landscaping. An impressive driveway leads to a full-brick home in Lake Wylie, featuring hardwood floors, custom cabinetry, and crown molding. The entertainer’s kitchen includes granite countertops, stainless steel appliances, a massive center island, an eat-in area, and a walk-in pantry. The family room, with built-in bookcases, a fireplace, and coffered ceilings, opens to a large screened-in porch overlooking the private, wooded backyard, ideal for a pool. The main-level primary bedroom features a double trey ceiling, a sitting area, and an ensuite bathroom with double sinks, double closets, a Jacuzzi tub, and a tiled shower. Upstairs are four bedrooms, including one with an ensuite bathroom, plus a bonus room. The three-car side-load garage has space for a workshop or golf cart. In a no-HOA neighborhood, this property blends privacy, luxury, and convenience.
#4165684

Lake Wylie

191 Evening Shadow Road

5 Beds

3 Baths

4,018 Sq.Ft.

$1,050,000

MLS#: 4165684
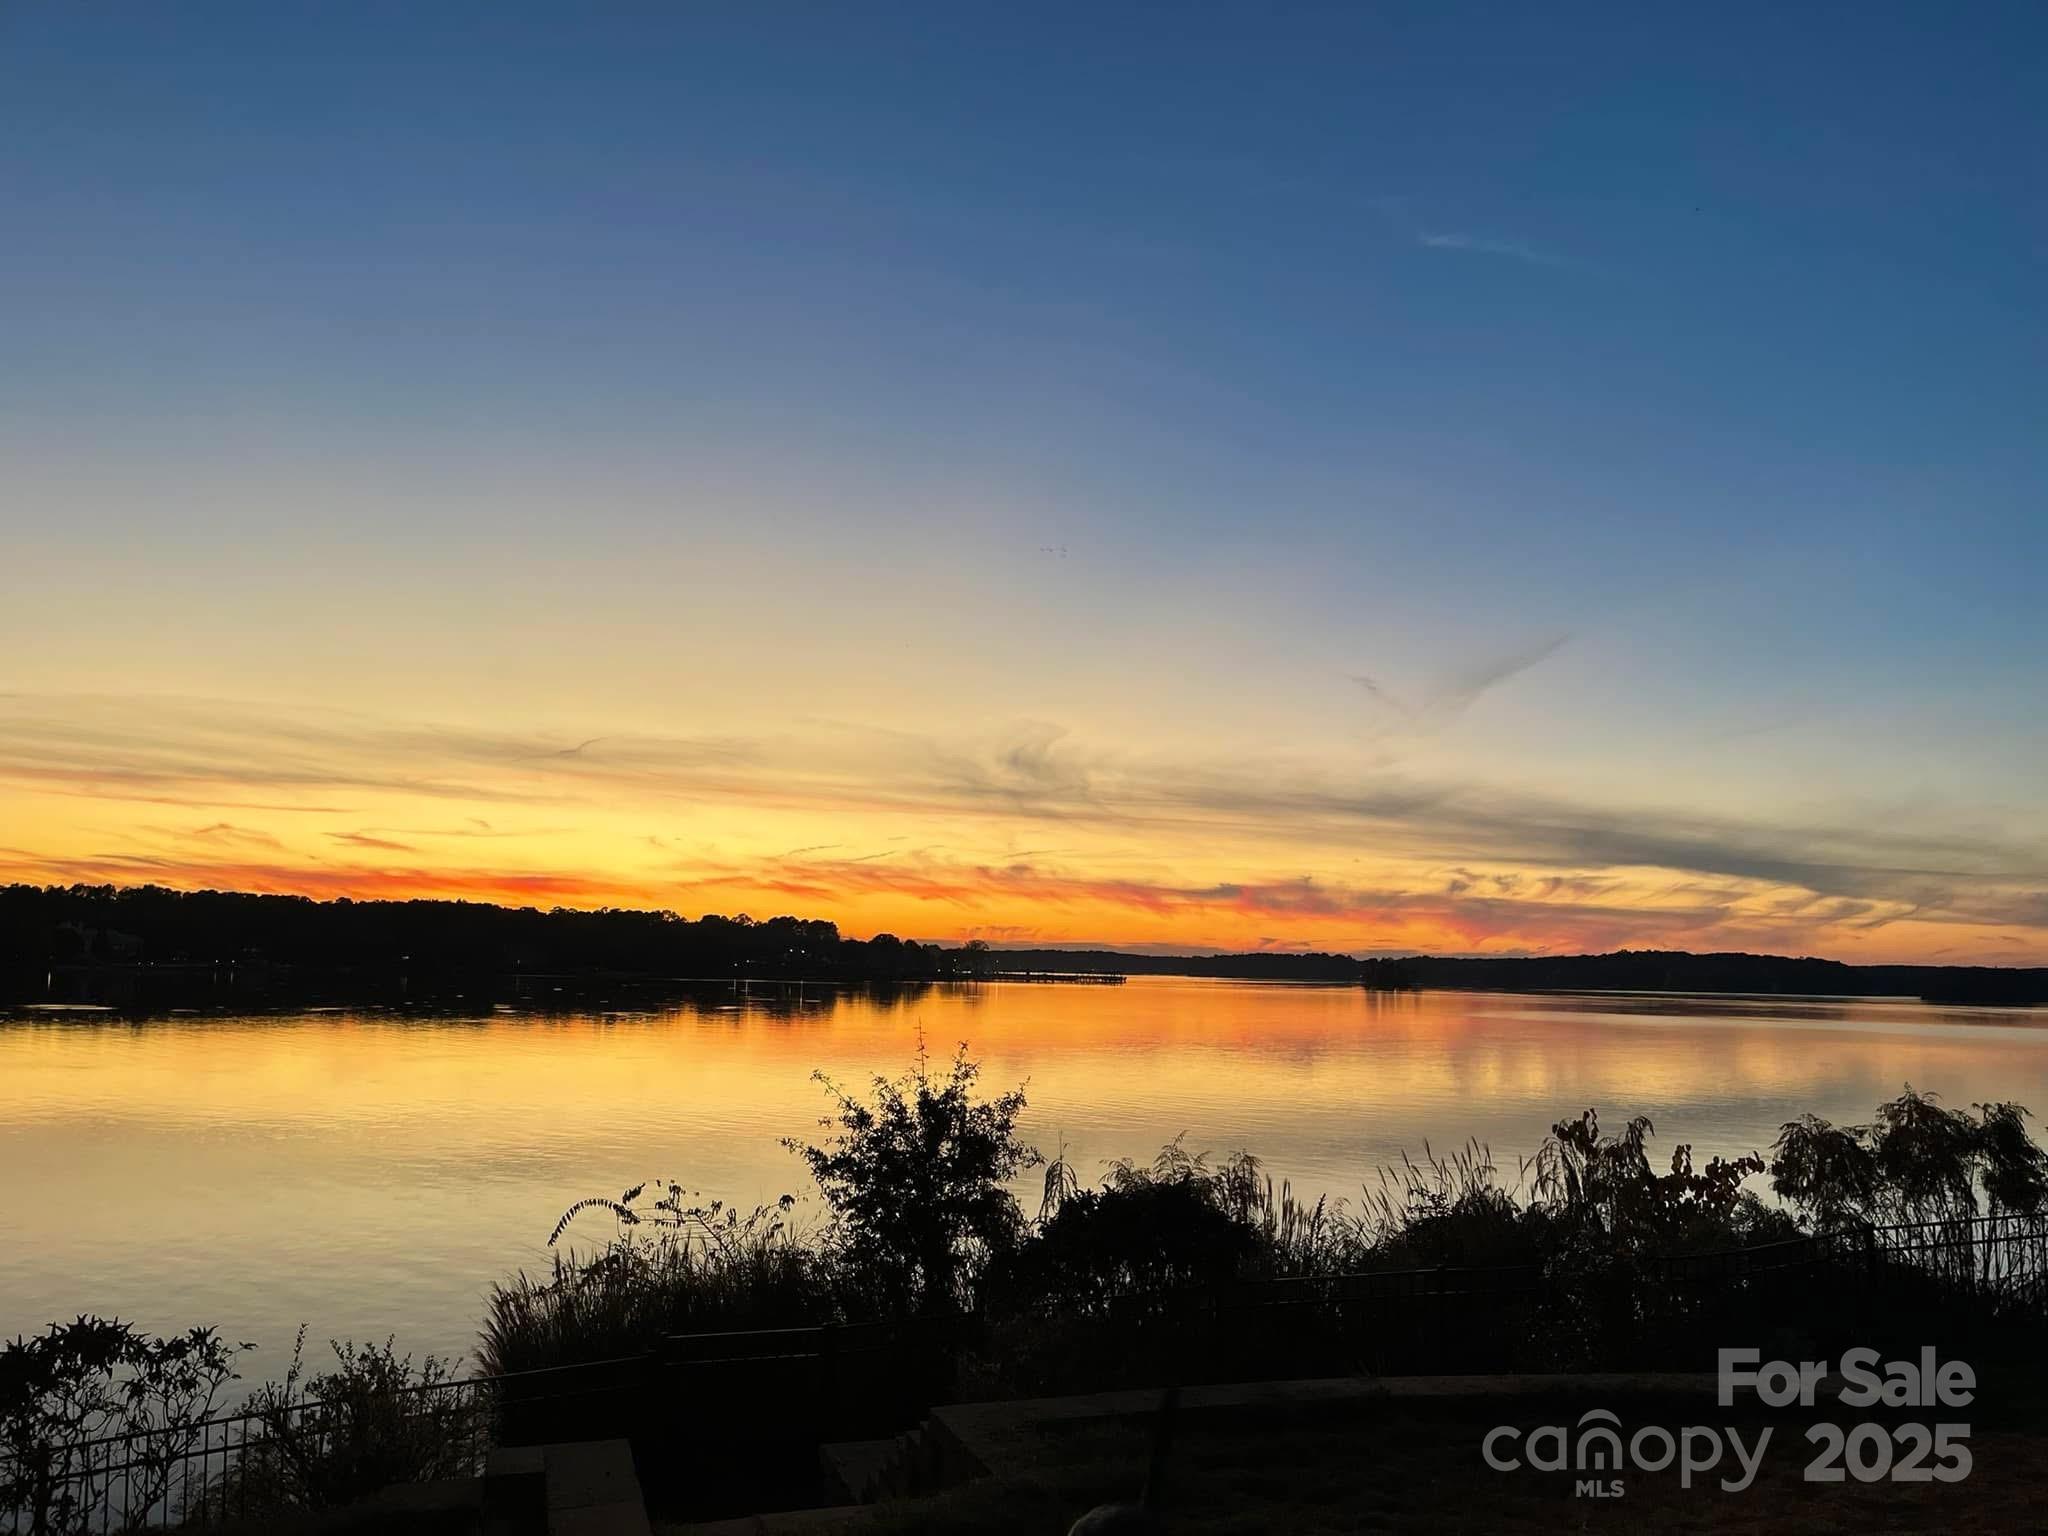
Lake Wylie. Main channel. Priced under appraisal. You don't usually get all three in the same sentence--or the same home. Throughout the home are large champion tilt in windows, a sunroom and a rebuilt deck that ensure the lake remains a focal point. The entire upper level is reserved for the primary suite—a sunlit sanctuary designed for rest.
The renovated lower level offers a main room, bedroom and full bathroom.It  walks out to the maintained salt water pool and a dock with two boat lifts. Outside, the yard is a quiet gardener’s paradise — tiered landscaping, four raised beds, pollinator and herb gardens, and deer fencing create a balance of beauty and purpose. Also has been recognized as a wildlife habitat! The shed is powered and insulated, and the brand-new luxury siding, gutters and metal roof offer peace of mind for years to come. Professional photos are on the way, but don’t wait for those. The lake doesn’t photograph what it feels like to stand still and take it all in.
#4248925

Tega Cay

31009 Executive Point

4 Beds

3 Baths

3,586 Sq.Ft.

$1,050,000

MLS#: 4248925
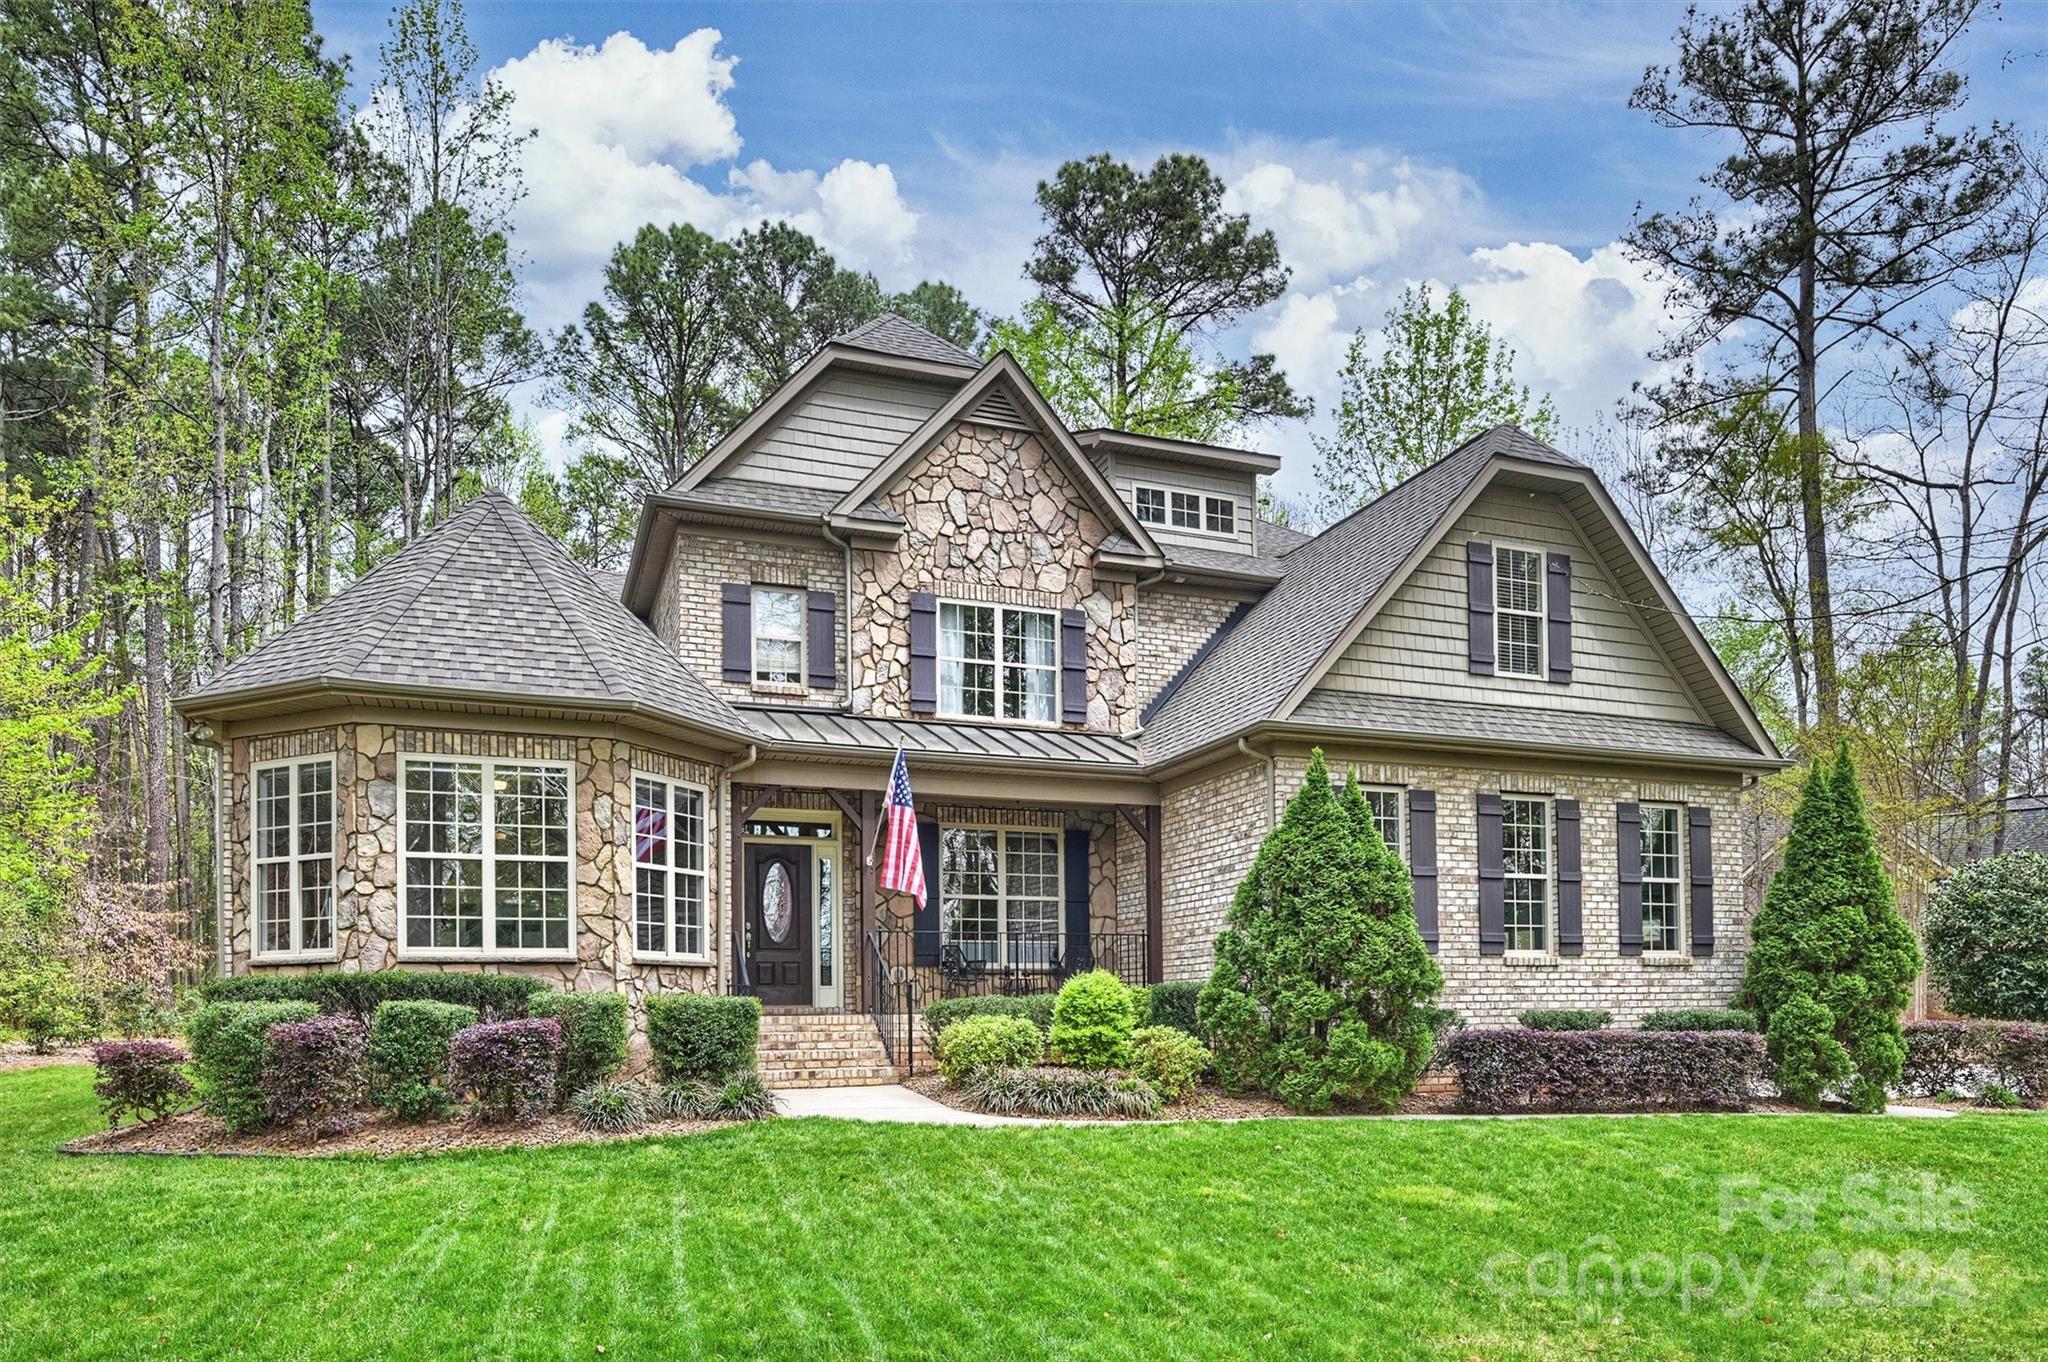
Pristine and spacious all brick, 5 Bed, 3.5 Bath home in coveted Heron Cove. Hardwoods throughout; open floor plan is perfect for entertaining. Lg Great Room for gatherings & formal areas for more intimate settings. Chefs will love the roomy Kitchen w/gas cooktop & plentiful granite counters. Primary on main is like a tranquil retreat backing up to private, treed backyard. Natural light-filled Study w/built ins facing Lake Wylie w/seasonal views. Upstairs find four additional bedrooms, two full baths, an oversized Media Room, and a Bonus Room; perfect for use as a storage area, playroom, or flex space. Lovely screened porch w/wood burning fireplace sets the stage for your private backyard paradise complete with terrace & fire pit. New Roof 2023, Encapsulated crawl 2022, New Tankless Water Heater 2020, New hardwood floors 2019.* Heron Cove amenities include pool, playground, walking trails, lake pavilion & kayak launch. 2.4 miles to Buster Boyd Bridge, lake access, restaurants & shops.
#4121594

Lake Wylie

7019 Montgomery Road

5 Beds

3 Baths

4,713 Sq.Ft.

$1,050,000

MLS#: 4121594
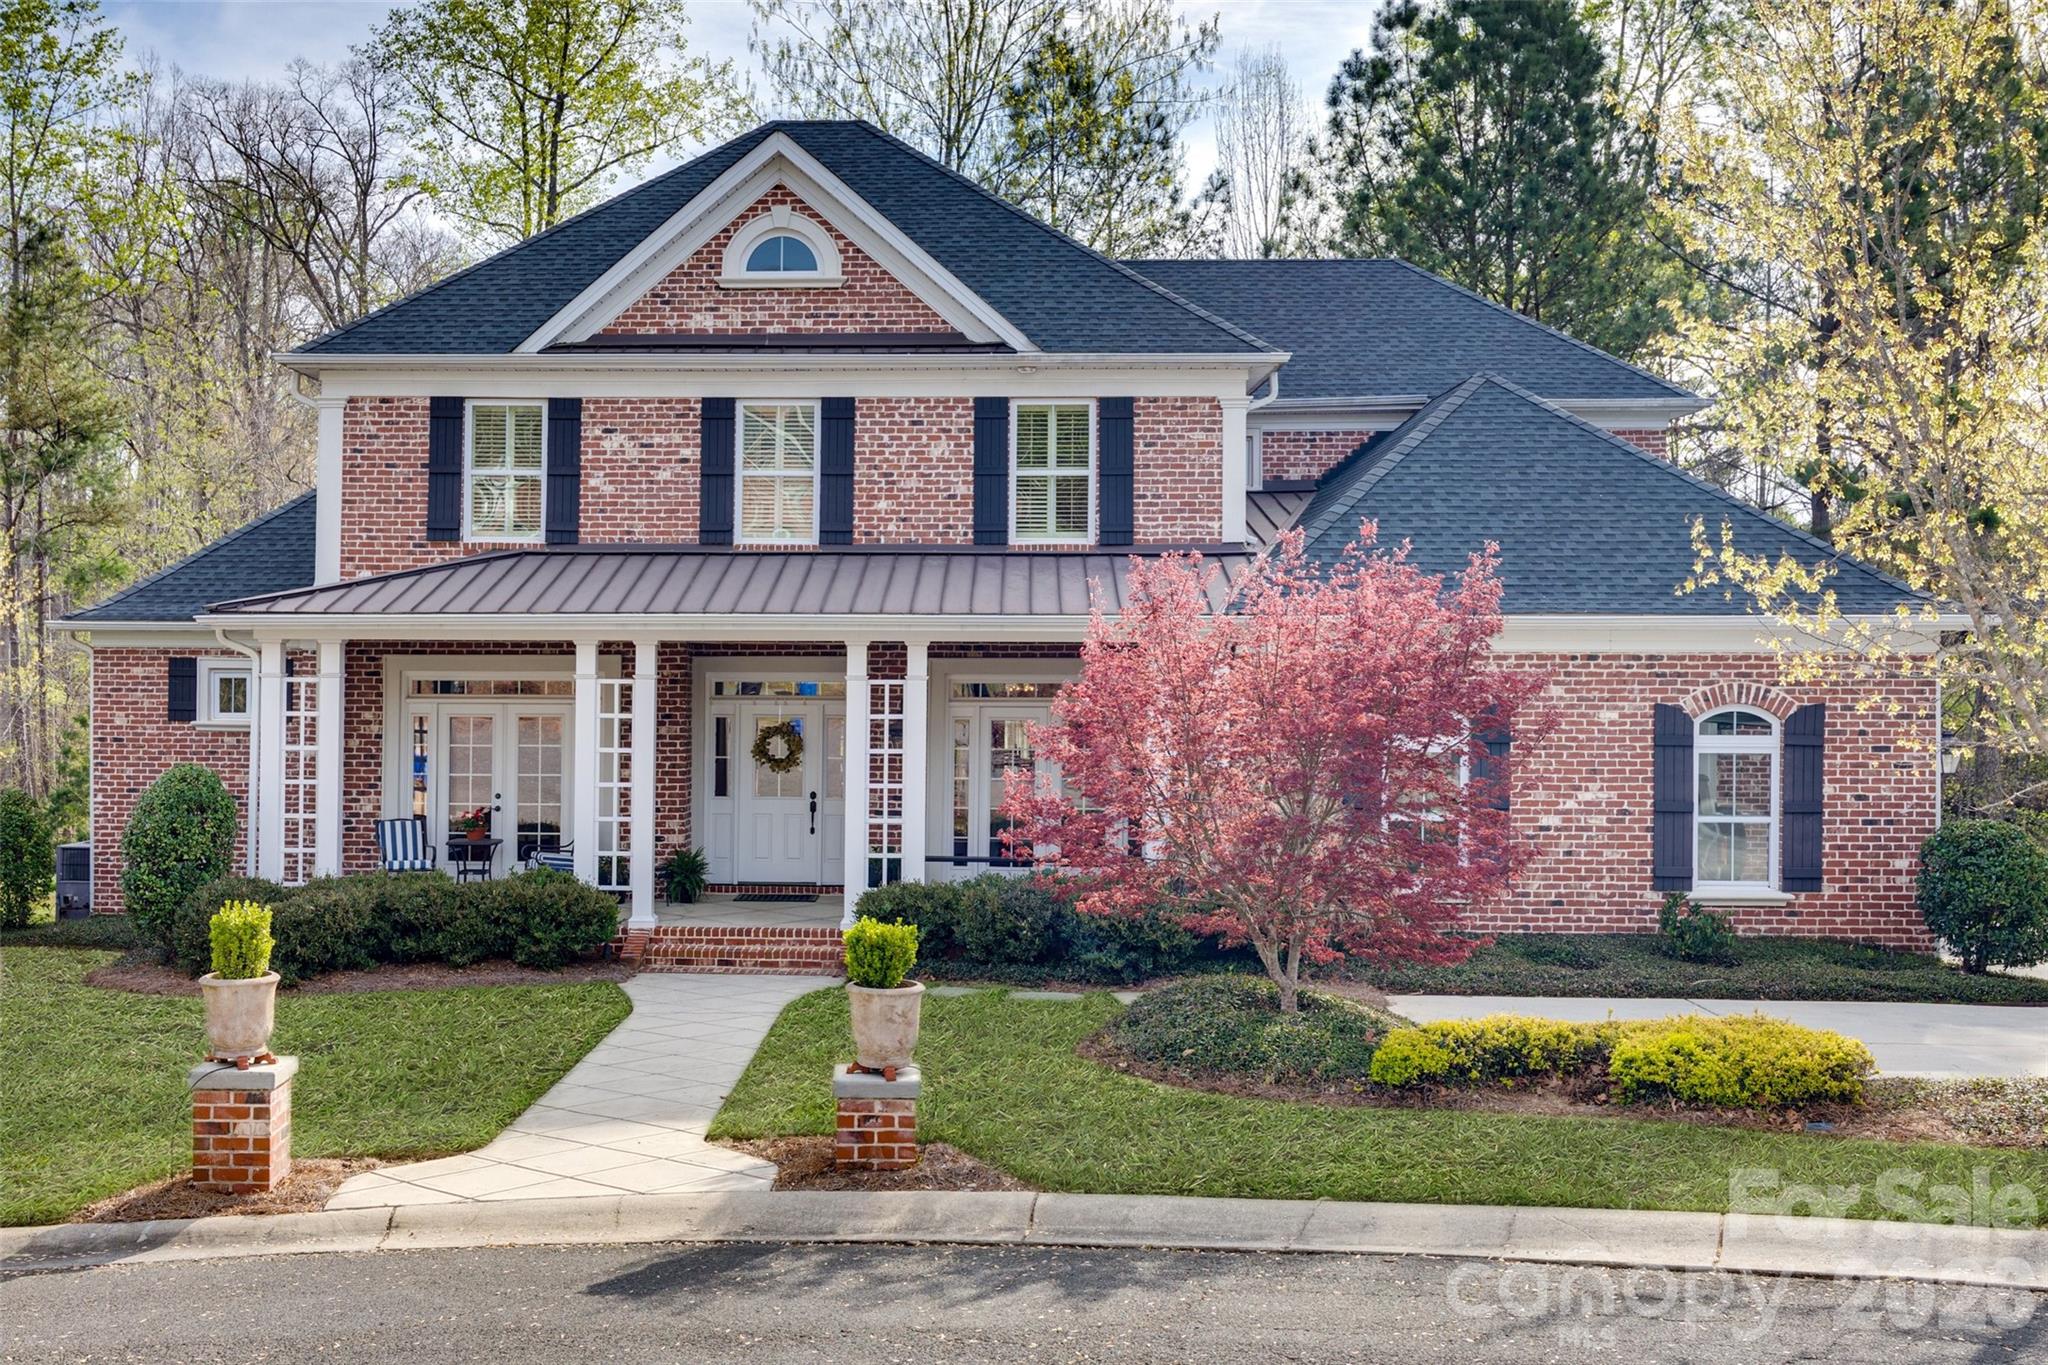
If you’ve been searching for an all-brick, thoughtfully designed forever home in the highly sought after neighborhood of Harlinsdale, this is it. Every faucet, knob, paint color, countertop and light fixture has been hand-selected by a local interior designer, lending a cohesive, warm, and welcoming mood to this home. Adapted from a Southern Living floor plan, this custom-built property was intentionally built for hosting large groups. Whether you’re in the formal dining room, at the oversized island, in the eat-in kitchen, or on the expansive deck, there’s a dedicated space for all while still feeling connected. Everyone knows the true heart of the home is the kitchen and this one doesn’t disappoint. With durable quartzite countertops, double-sided island, under cabinet lighting, gas cooktop, ceramic tile backsplash, discreet microwave, and eat-in dining, every detail adds beauty and purpose. The main-level primary suite features built-in bookshelves, dual vanities, a walk-in closet (with a closet system!), a tile shower, plus a tucked-away outdoor shower with blooming jasmine. The main level also provides a secondary primary suite (perfect for guests), and separate office with a gas log fireplace. The living room has 10’ coffered ceilings and both indoor and outdoor fireplaces are wood burning with gas starters, making fire-starting a snap. The upstairs has an additional three bedrooms, a bonus room, and a secondary living room we’ve deemed “the movie room” with its built-in projector and screen. The home rests in a cul-de-sac with surrounding trees and serene access to a delicate stream. This incredible home must be seen in person to truly experience its beautiful construction. Note: Harlinsdale residents may pay for access to neighboring Laurel Creek's community pool.
#4362065

Rock Hill

2958 Sancreek Drive

5 Beds

4 Baths

4,158 Sq.Ft.

$1,050,000

MLS#: 4362065
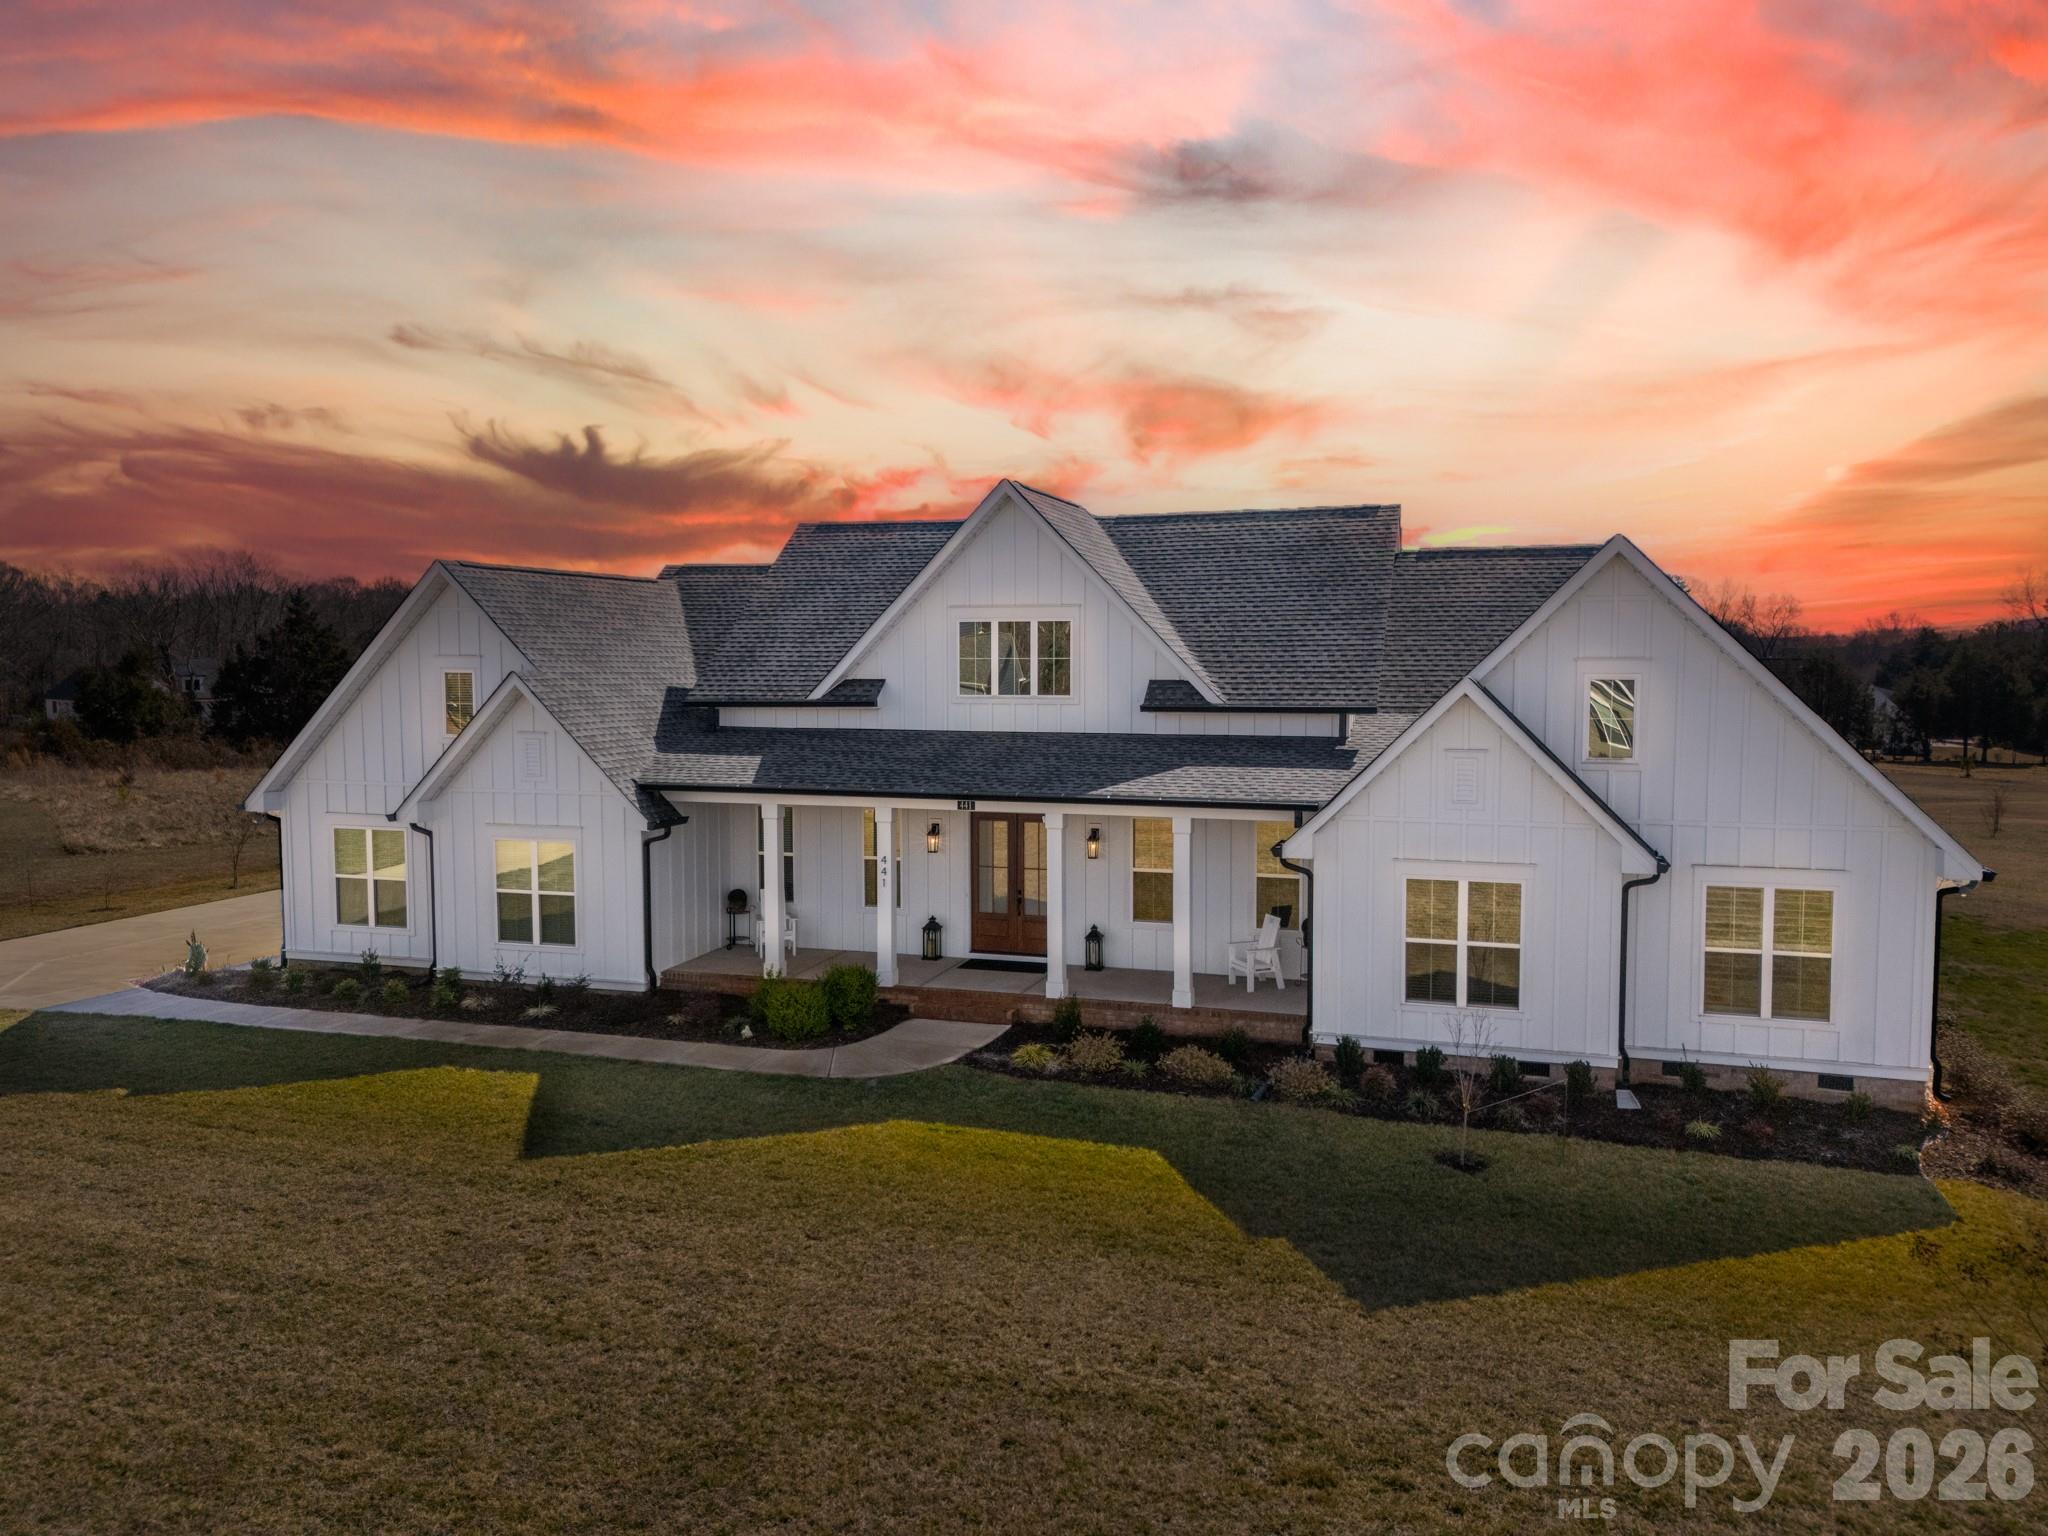
Better than new and thoughtfully designed, this stunning 2024 custom home by Waddell Custom Homes offers the perfect blend of luxury, comfort, and functionality on 1.06 acres in desirable Clover. Every detail has been carefully curated for modern living. The open, light-filled floor plan creates effortless flow, anchored by a chef’s kitchen with an oversized island that opens seamlessly to the great room—ideal for entertaining and everyday life. Spacious bedrooms provide a peaceful retreat, while the expansive outdoor living area invites relaxation or hosting under the Carolina sky. Enjoy premium upgrades you won’t find in new construction, including a whole-house Generac generator, irrigation system, motorized retractable screens, patio awning, swim spa, and a walk-in pantry with wine bar. A 3-car garage and enhanced indoor-outdoor living make this exceptional home truly move-in ready.
#4347623

Clover

441 Edmunds Lane

5 Beds

3 Baths

3,662 Sq.Ft.

$1,050,000

MLS#: 4347623
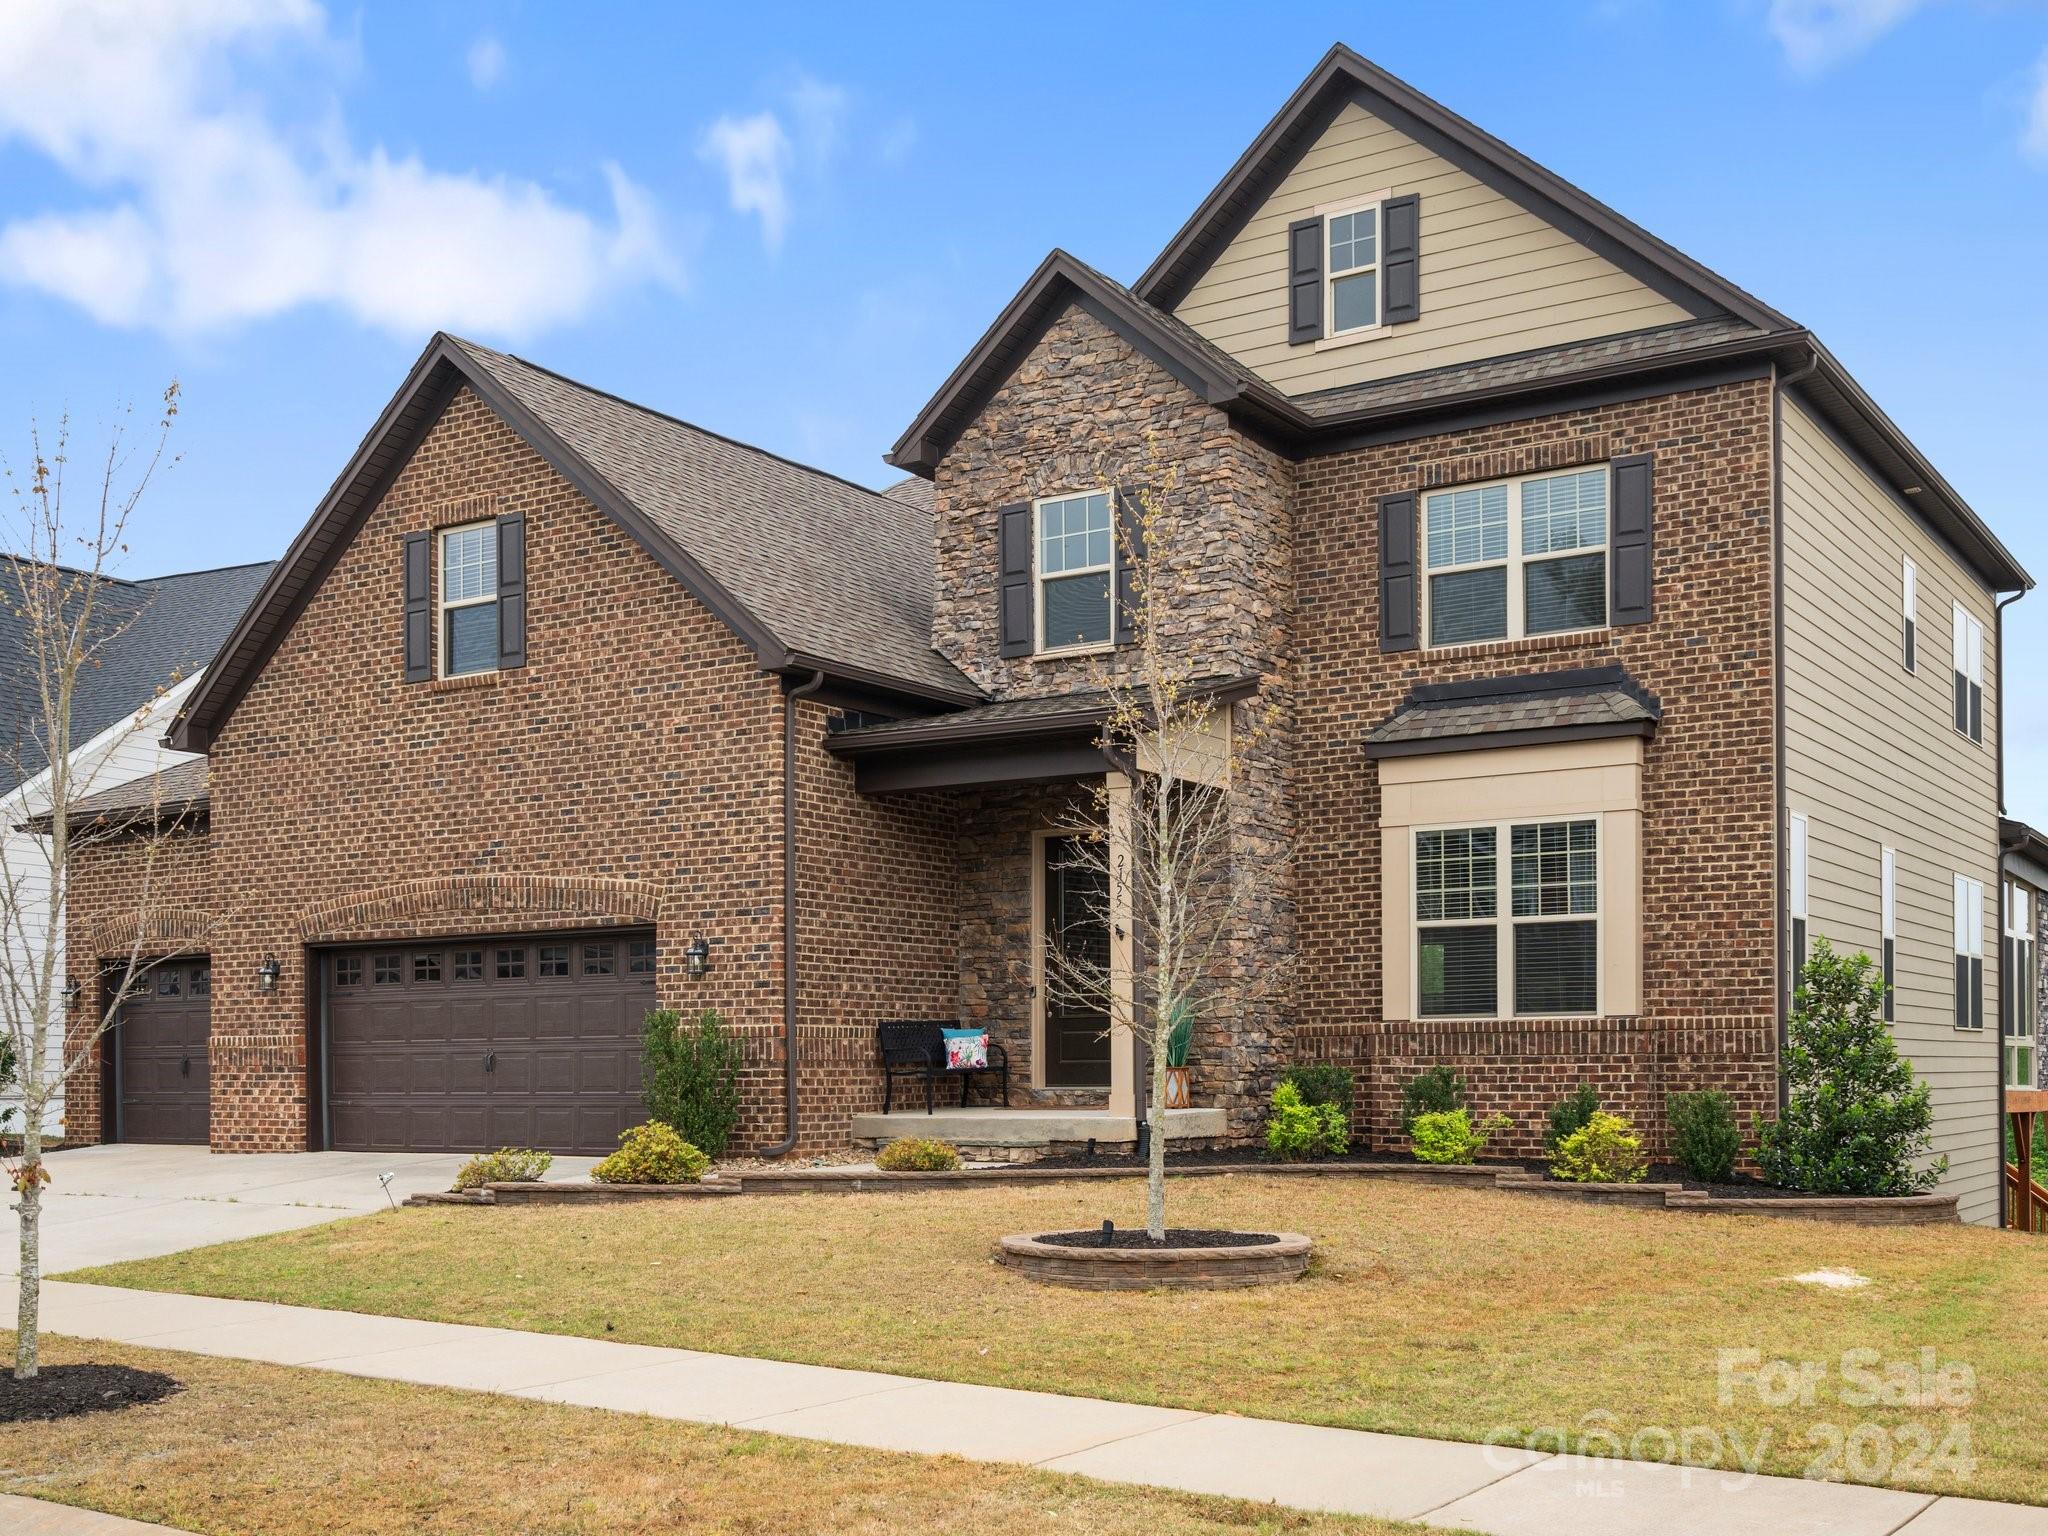
Step into luxury living in this stunning two-story foyer home located in the prestigious Waterside at the Catawba community. With 6 bedrooms and 5.5 bathrooms, this residence offers ample space and exquisite features for the modern family. The main level boasts a formal dining room complete with a mini bar, perfect for entertaining guests. The gourmet kitchen is a chef’s delight, featuring a double oven, gas cooktop, and expansive T island, all overlooking the open floor plan leading to the great room. Enjoy the convenience of a three-season room on the main level, ideal for year-round relaxation, along with a guest suite and private office for added versatility.
Upstairs, discover three spacious bedrooms, a loft, and a bonus room, providing ample space for family members or guests to enjoy. The fully finished basement is an entertainer’s paradise, featuring a bar area, additional bedroom and full bathroom, perfect for hosting gatherings or accommodating overnight guests in style.
#4119988

Fort Mill

2155 Hanging Rock Road

6 Beds

5 Baths

6,260 Sq.Ft.

$1,050,000

MLS#: 4119988

1 ... 411 412 413 414 415 ... 666
* Listings identified with the FMLS IDX logo come from FMLS and are held by brokerage firms other than the owner of this website. The listing brokerage is identified in any listing details. Information is deemed reliable but is not guaranteed. If you believe any FMLS listing contains material that infringes your copyrighted work please click here to review our DMCA policy and learn how to submit a takedown request. © 2024. First Multiple Listing Service, Inc.
 - property

Send a message

Message successfully sent.

Your message

What is 3 + 4 ?

Reason for contacting?

I agree to receive email communication and understand I can unsubscribe at any time.

I agree to be contacted by Prestino Advantage via call, email, and text for real estate services. To opt out, you can reply 'stop' at any time or reply 'help' for assistance. You can also click the unsubscribe link in the emails. Message and data rates may apply. Message frequency may vary. Privacy Policy

Sign Out

Virtual Assistant

Would you like to take the next step with this property? We can help you schedule a showing or virtual tour, or send you more details.

Yes, I would like more information.

Thank You for Your Reply, One of Our Agents will contact you as soon as possible

No, maybe later.

Thank you, you can always contact me via email, phone number or through the contact form.

Realhub AI

Lucy - Your AI-Powered Realtor

Update Your Temporary Password

Personalize your search

Enter your email and we'll notify you immediately when new listings match what you're looking for.

or enter email address

Already have an account ? Login here

Continue your home search

I agree to receive communications and understand I can unsubscribe at any time.

I agree to be contacted by Prestino Advantage via call, email, and text for real estate services. To opt out, you can reply 'stop' at any time or reply 'help' for assistance. You can also click the unsubscribe link in the emails. Message and data rates may apply. Message frequency may vary. Privacy Policy

Already have an account ? Login here

We use cookies

We use cookies primarily for analytics to enhance your experience. By accepting, you agree to our use of these cookies. You can manage your preferences or learn more about our cookies policy.
