
Properties

Browse or get in touch to schedule a walkthrough.

  • Nearby me
Price range

Popular Features

Community Features

Association

Property Features

Waterfront

View

Exterior Features

Interior Features

Style

10000 properties match your criteria

Updated 1 minute ago

E-Alert name
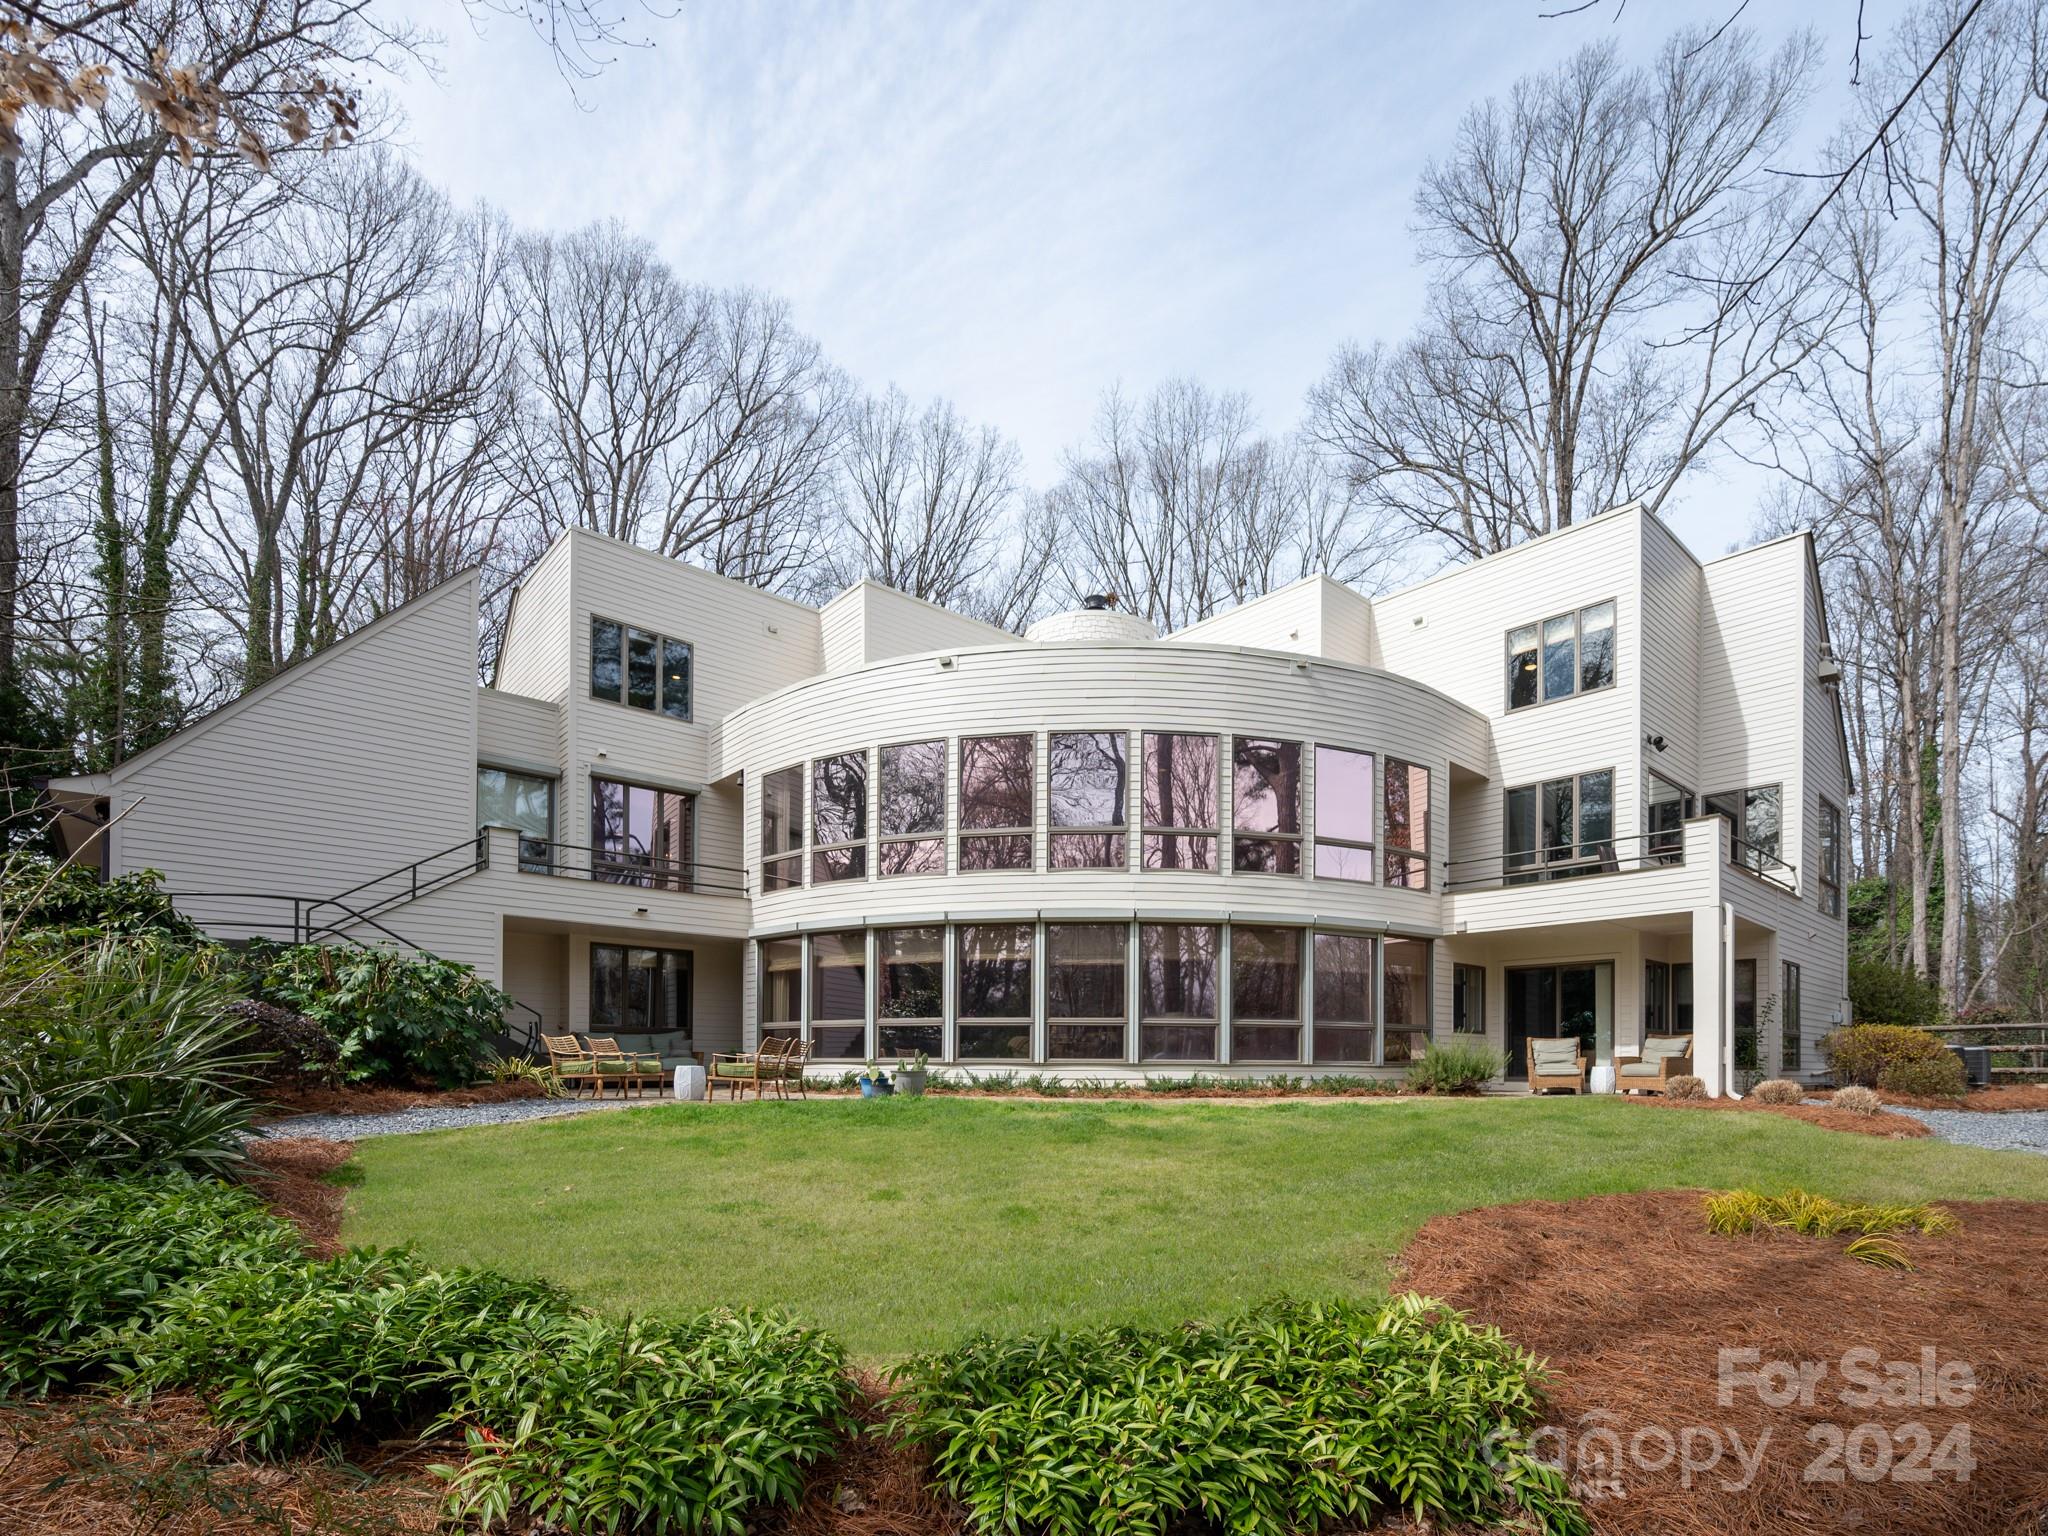
Why settle for the same Ordinary floorplan when you can have "Extraordinary".Immerse yourself in the timeless elegance of this spectacular Estate home.A masterpiece of modern architecture.Nestled in one of the sought after communities in Rock Hill, SC.The residence spans an impressive 7000+ sq.ft.Offers a harmonious blend of sophistication & contemporary design.The seamless integration of open spaces & sleek lines exemplifies the architectural brilliance.Spacious living areas, new gourmet kitchen w/ Cafe appliances, temperature controlled wine cellar;private sauna off Primary Bath; 2 home offices & expansive 2 story windows that invite natural light are just some of the highlights. Beyond the walls the property itself is a private sanctuary that encompasses 1.26 acres of lush landscaping.Embrace the opportunity to own a piece of architectural history & sit back & enjoy the recent improvements the homeowners have completed for you. One of the most impressive homes in the Charlotte area.
#4112962

Rock Hill

2144 Hayes Drive

4 Beds

4 Baths

7,020 Sq.Ft.

$1,050,000

MLS#: 4112962
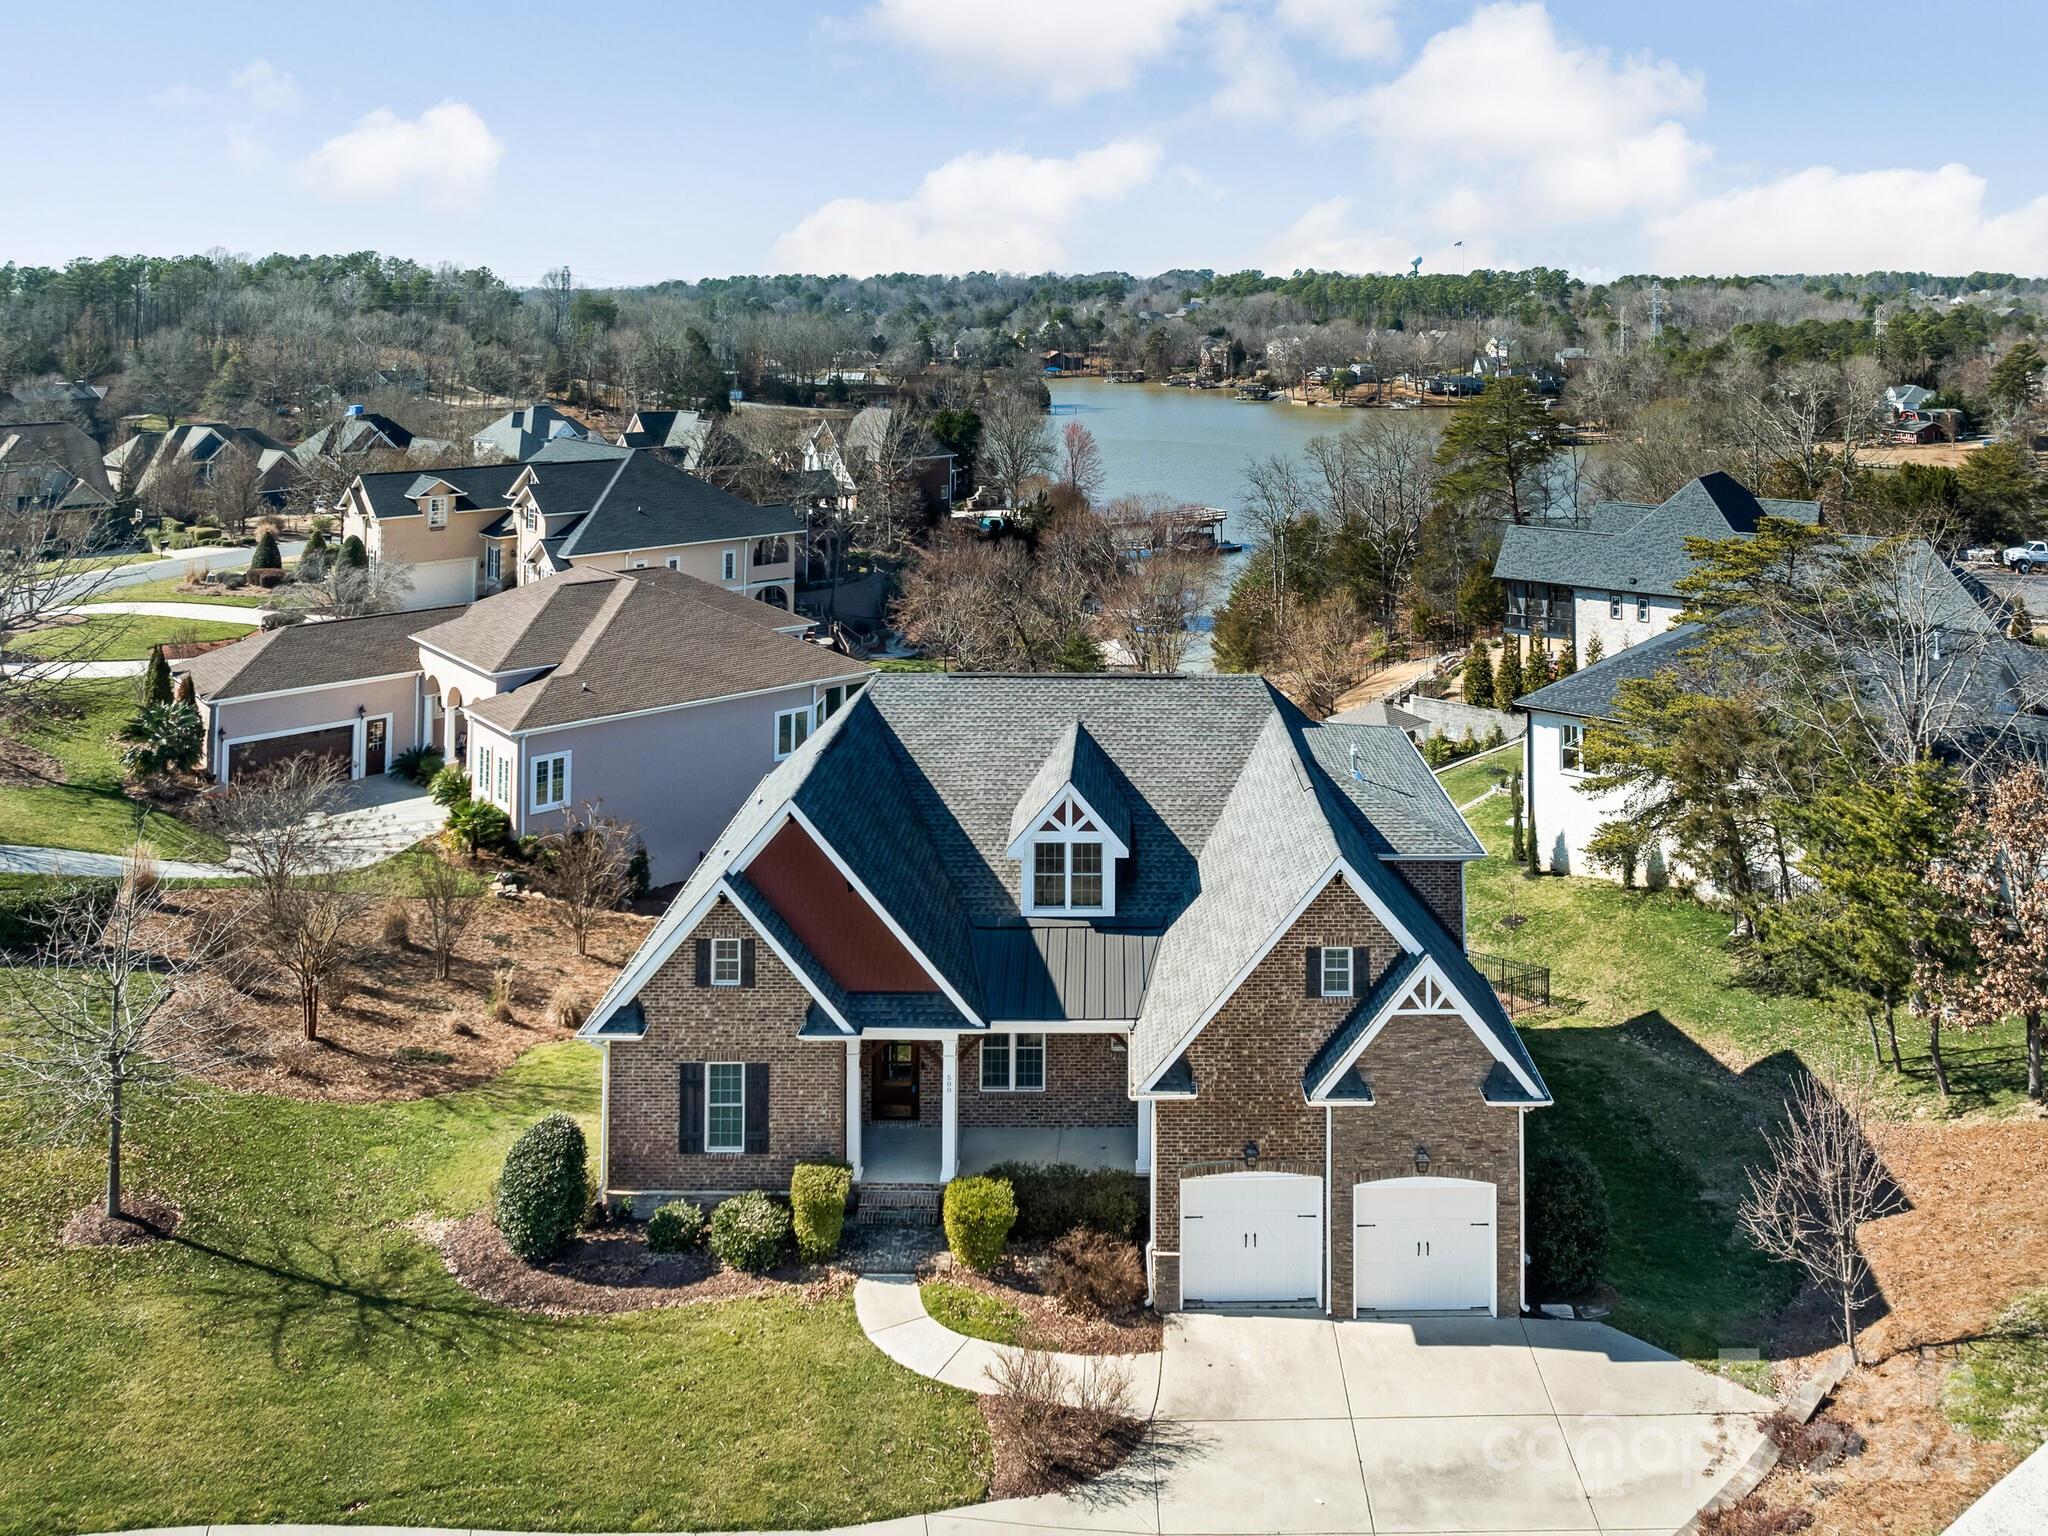
Beautiful custom brick home is classic southern elegance at the lake. East-facing porch entry opens to rich hardwoods and formal Dining Room then relaxes into comfortable living areas surrounded by finely crafted millwork creating an air of refinement. Kitchen is a cook's dream with amazing storage and generous counters. Owners' Suite on main is sumptuous and private - a truly luxurious place to get ready or soak. Sunny and bright interior has lots of green, energy-saving features. Downstairs 2400sf entertainment zone or 2nd Living Quarters has Bar/Kitchen, Fitness & Sauna space and unfinished Wine Cellar. Patio, multilevel decks and lush lawns extend entertaining and life outdoors to fireplace, grill & umbrella dining. Pool possible. Seller financing available. The longer you stay, the more features and quality details you’ll notice! Superb schools & cul-de-sac community, just 17mi to Uptown or Airport. Tega Cay shops, restaurants & services perfectly complement your upscale lifestyle
#4105429

Tega Cay

500 River Lake Court

6 Beds

4 Baths

5,434 Sq.Ft.

$1,050,000

MLS#: 4105429
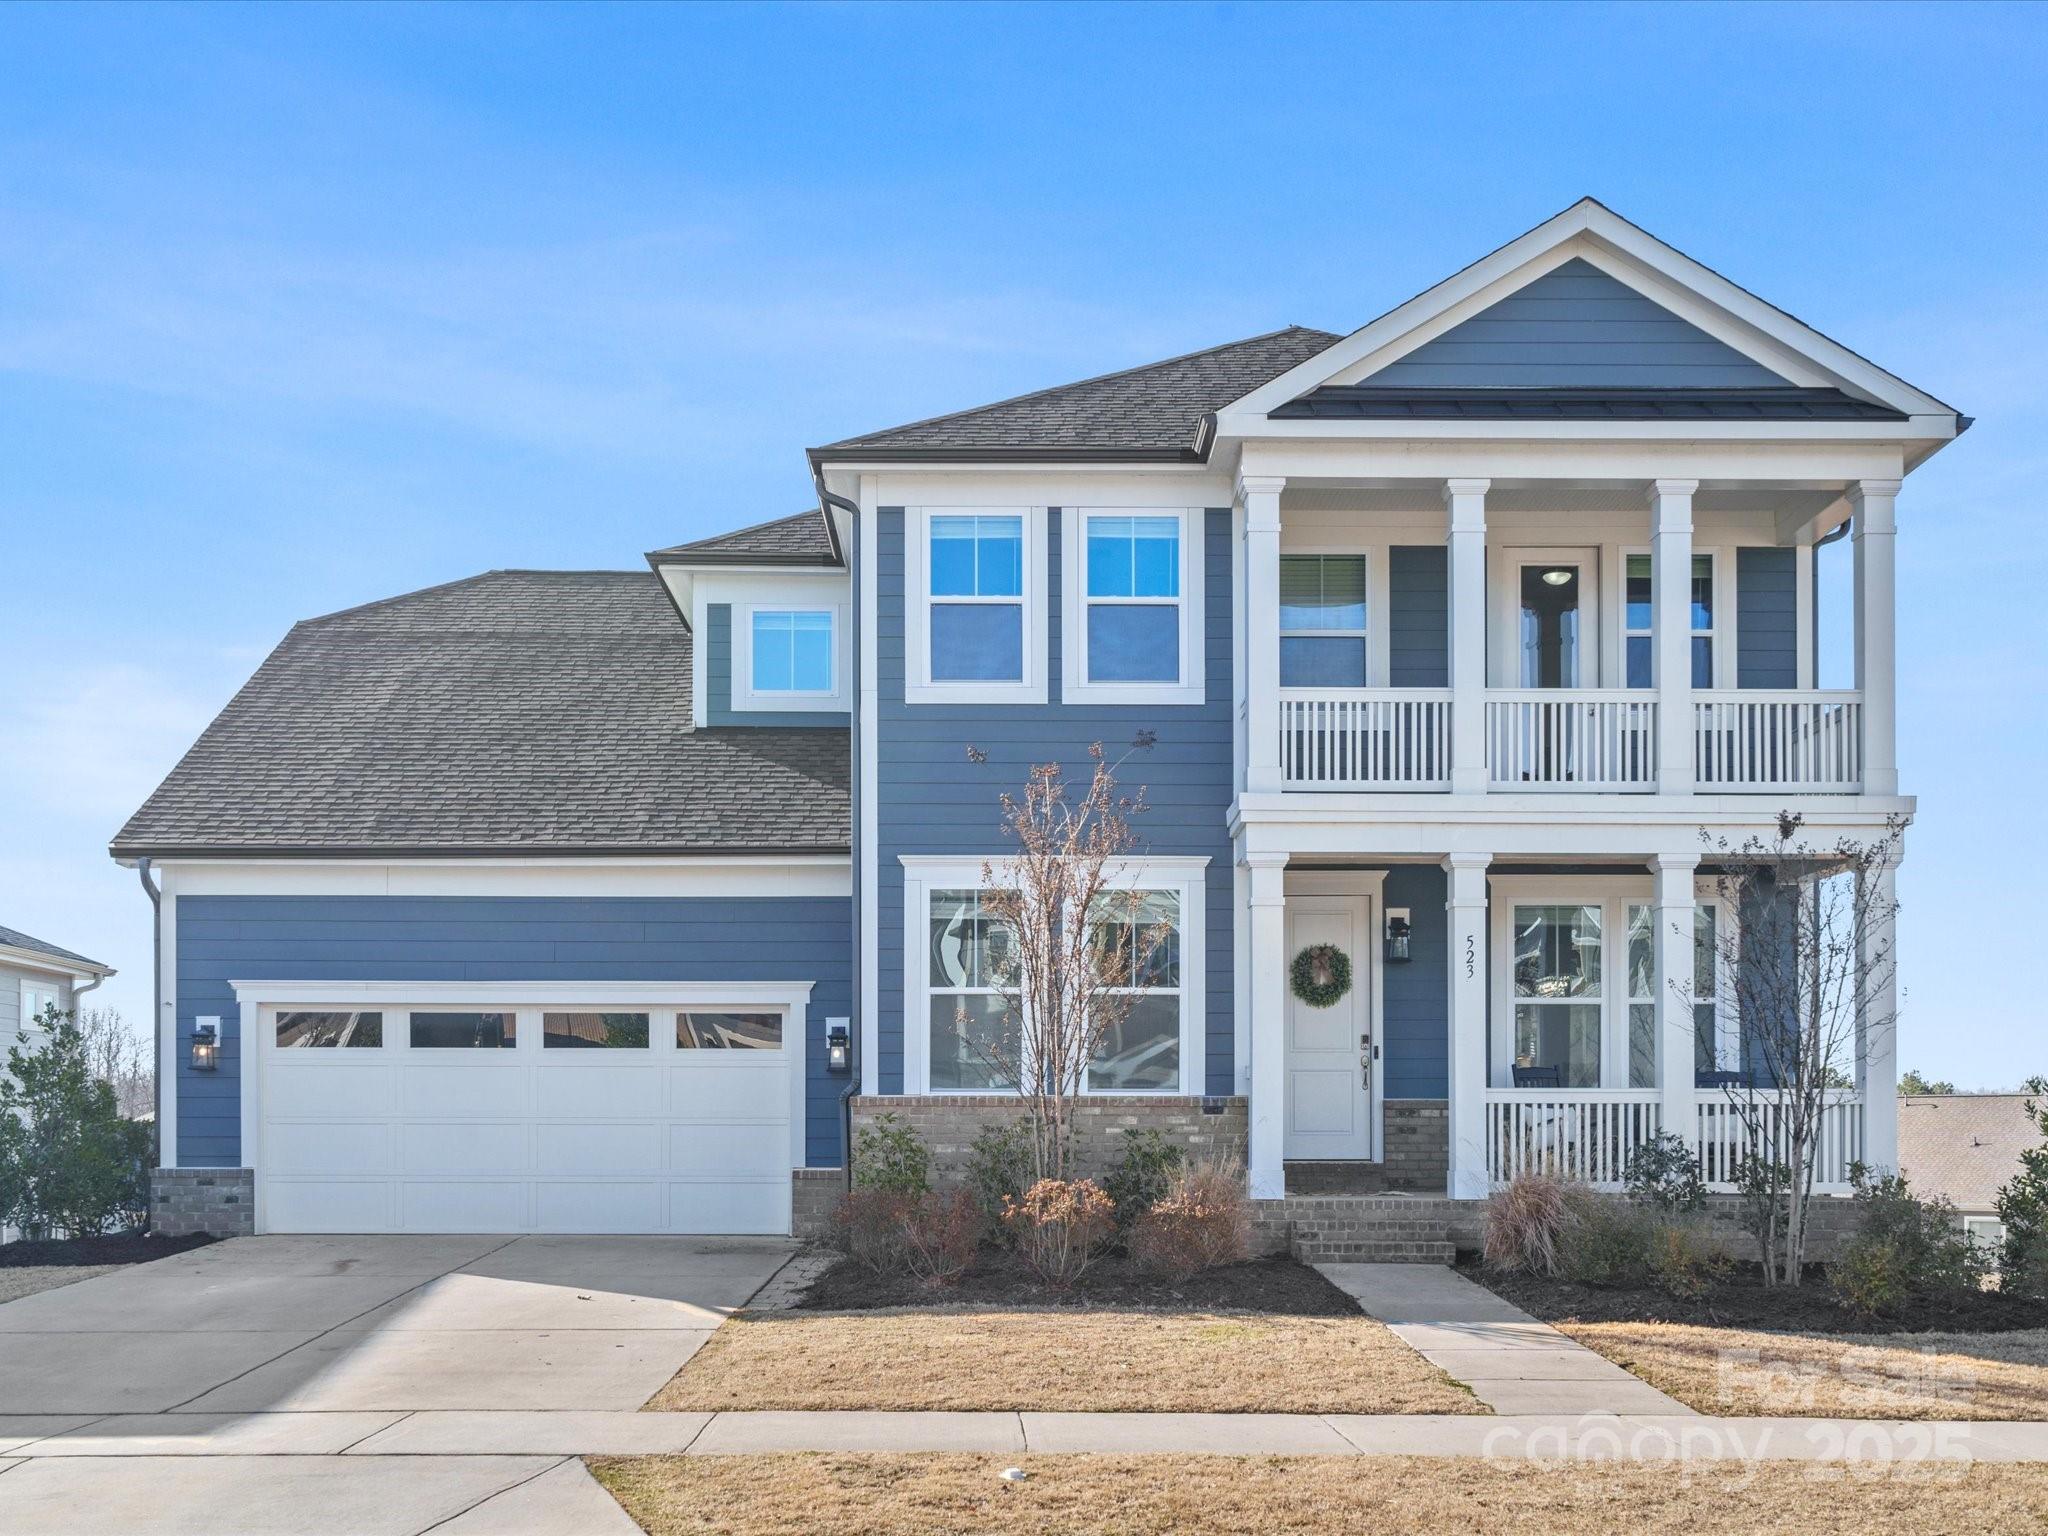
Beautiful 6 Bedroom, 4.5 Bath Home with Finished Basement in Masons Bend! This expansive home sprawls over 4900 square feet throughout two floors and a fully finished basement! The basement features a temperature-controlled wine cellar, a bedroom and full bathroom, and an open living area. Highlights of the main level include an open floor plan connecting the kitchen with a butler's pantry, breakfast nook, and great room; a formal dining room, a home office, and a guest bedroom. The primary suite upstairs is an owner's retreat with a luxurious walk-in shower and walk-in closet. A loft area, 3 additional bedrooms, and 2 full baths complete the second floor, providing space for your growing family or guests, and all your entertaining needs. Enjoy outdoor living at its finest, whether it's on your back deck and outdoor fireplace, on the patio, in the hot tub after a long day, or lighting up a fire at the fire pit on a cold night. Don't miss your chance to see this amazing property!
#4219760

Fort Mill

523 Rock Skip Way

6 Beds

4 Baths

4,974 Sq.Ft.

$1,050,000

MLS#: 4219760
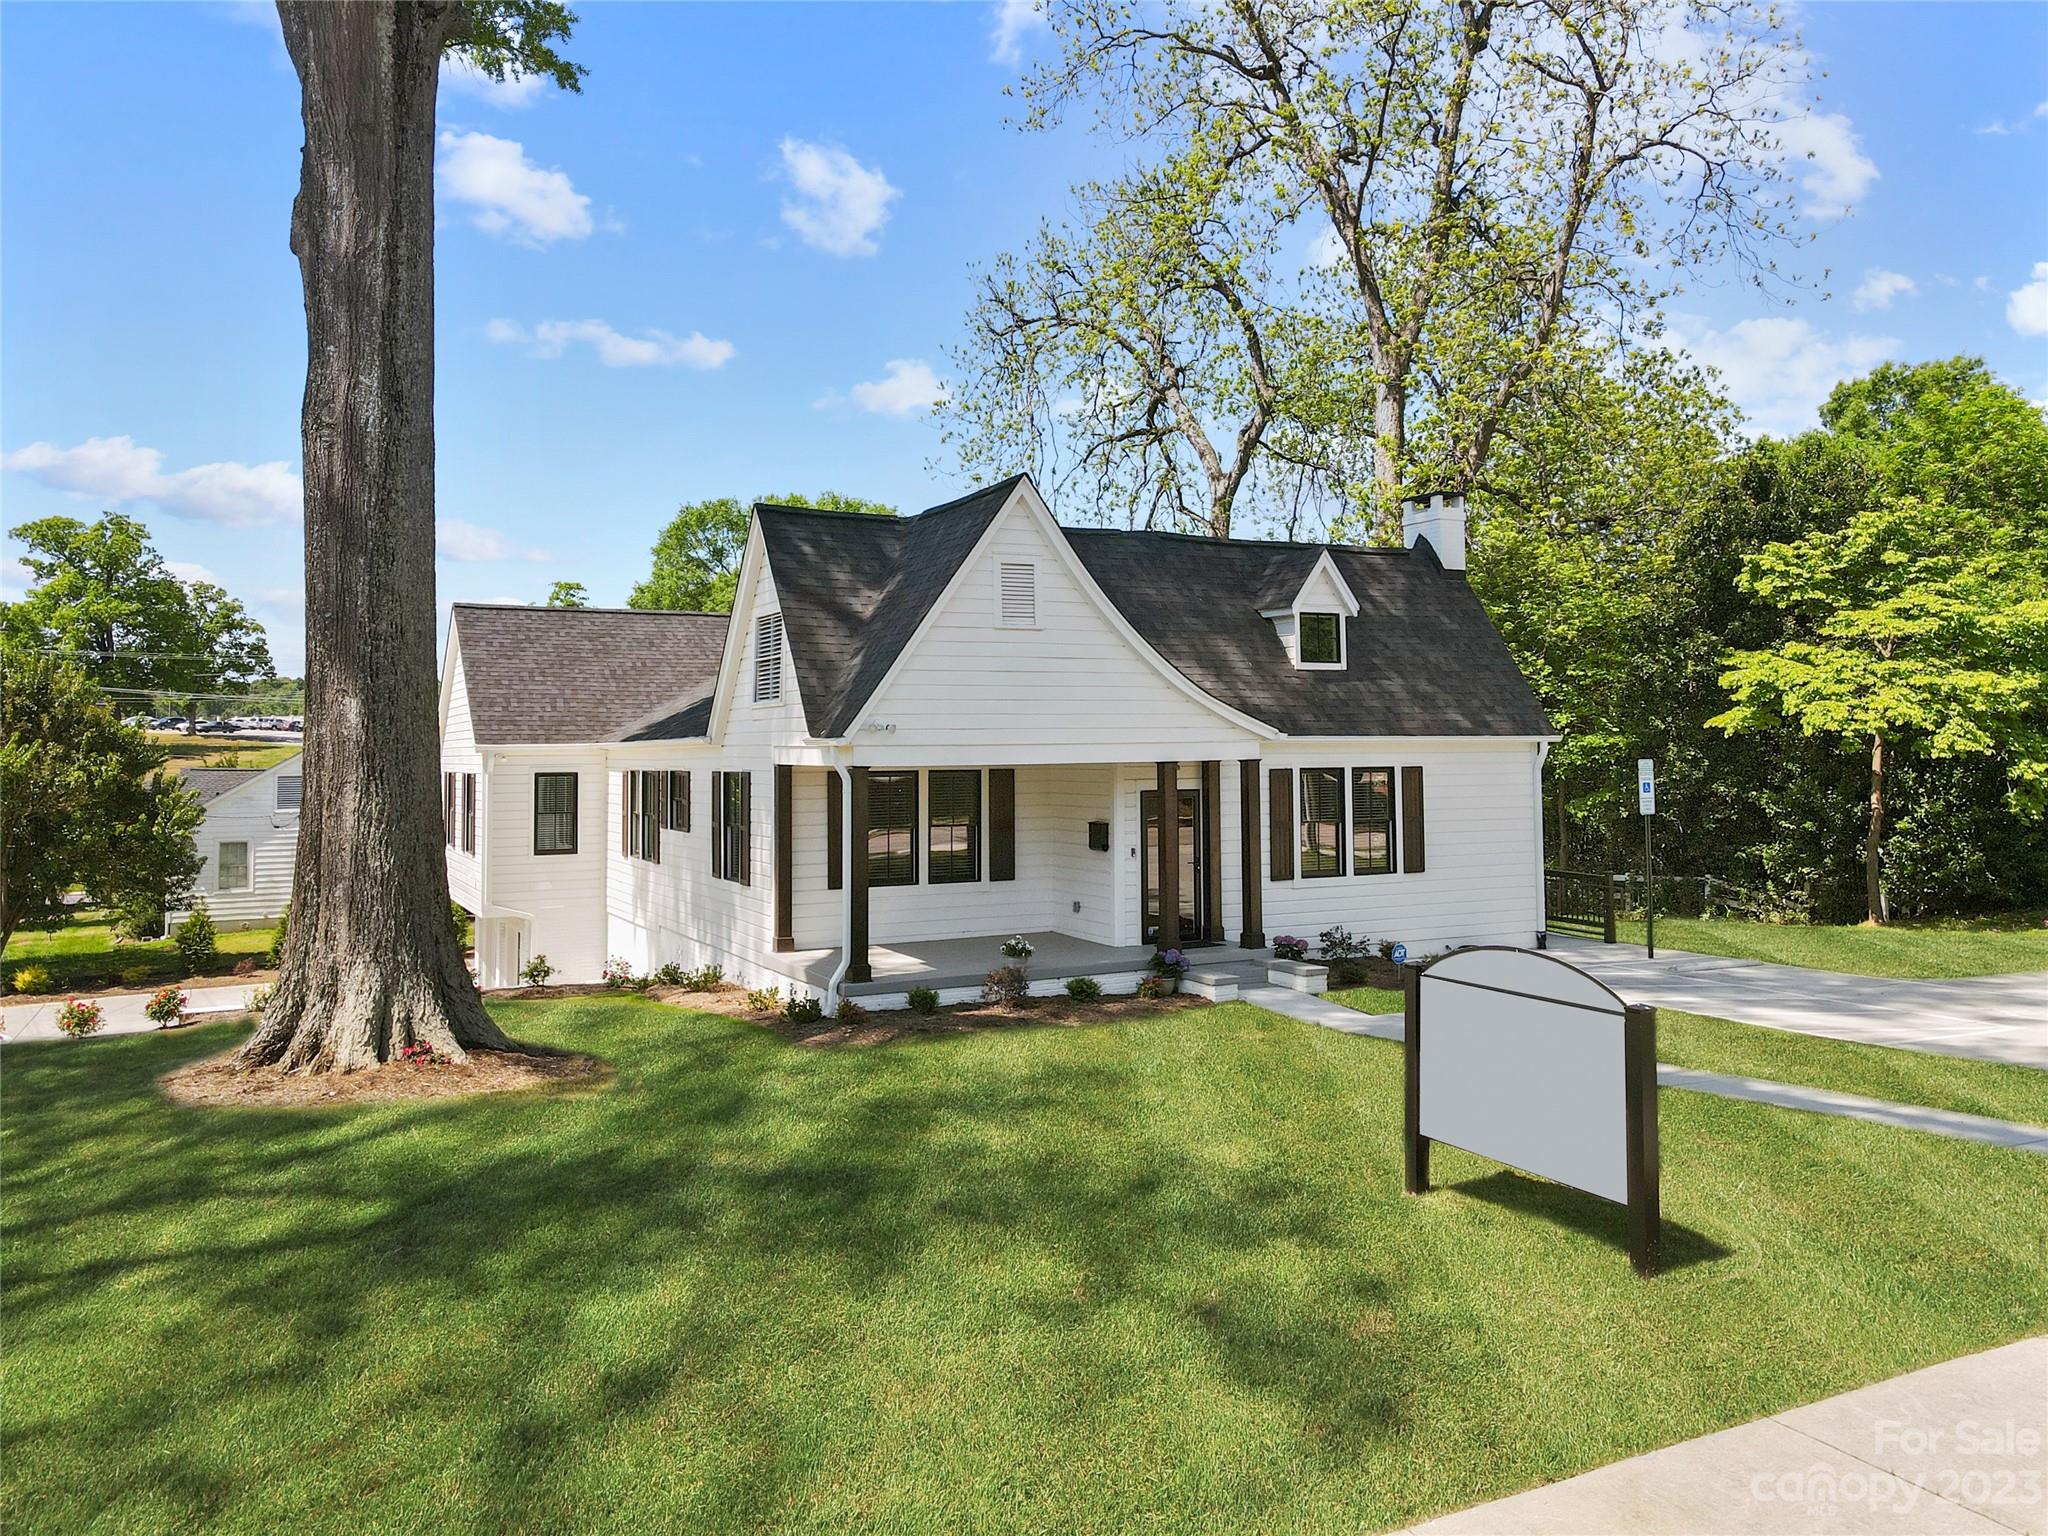
Location, Location, Location! Situated in the bustling downtown area of Fort Mill, this office offers easy access to a vibrant community and a range of amenities, from restaurants to boutique shops and parks. Everything you need is just a short stroll away. Step into elegance and charm as you enter this thoughtfully designed office. With its stylish interiors, it's sure to leave an impression on clients and employees alike. The office boasts a reception area with a fireplace, a conference room, 10 offices varying in size, a huge Co-Op area, kitchen, printer room, two bathrooms, a vast 5-bay garage with epoxy floors, HVAC system, and de-humidifier in the crawl space. The office is ADA-compliant. This office space is a versatile gem, offering many incredible possibilities. Outdoor pictures were taken in the Summer of 2023
#4102384

Fort Mill

135 Confederate Street

None Beds

None Baths

N/A

$1,050,000

MLS#: 4102384
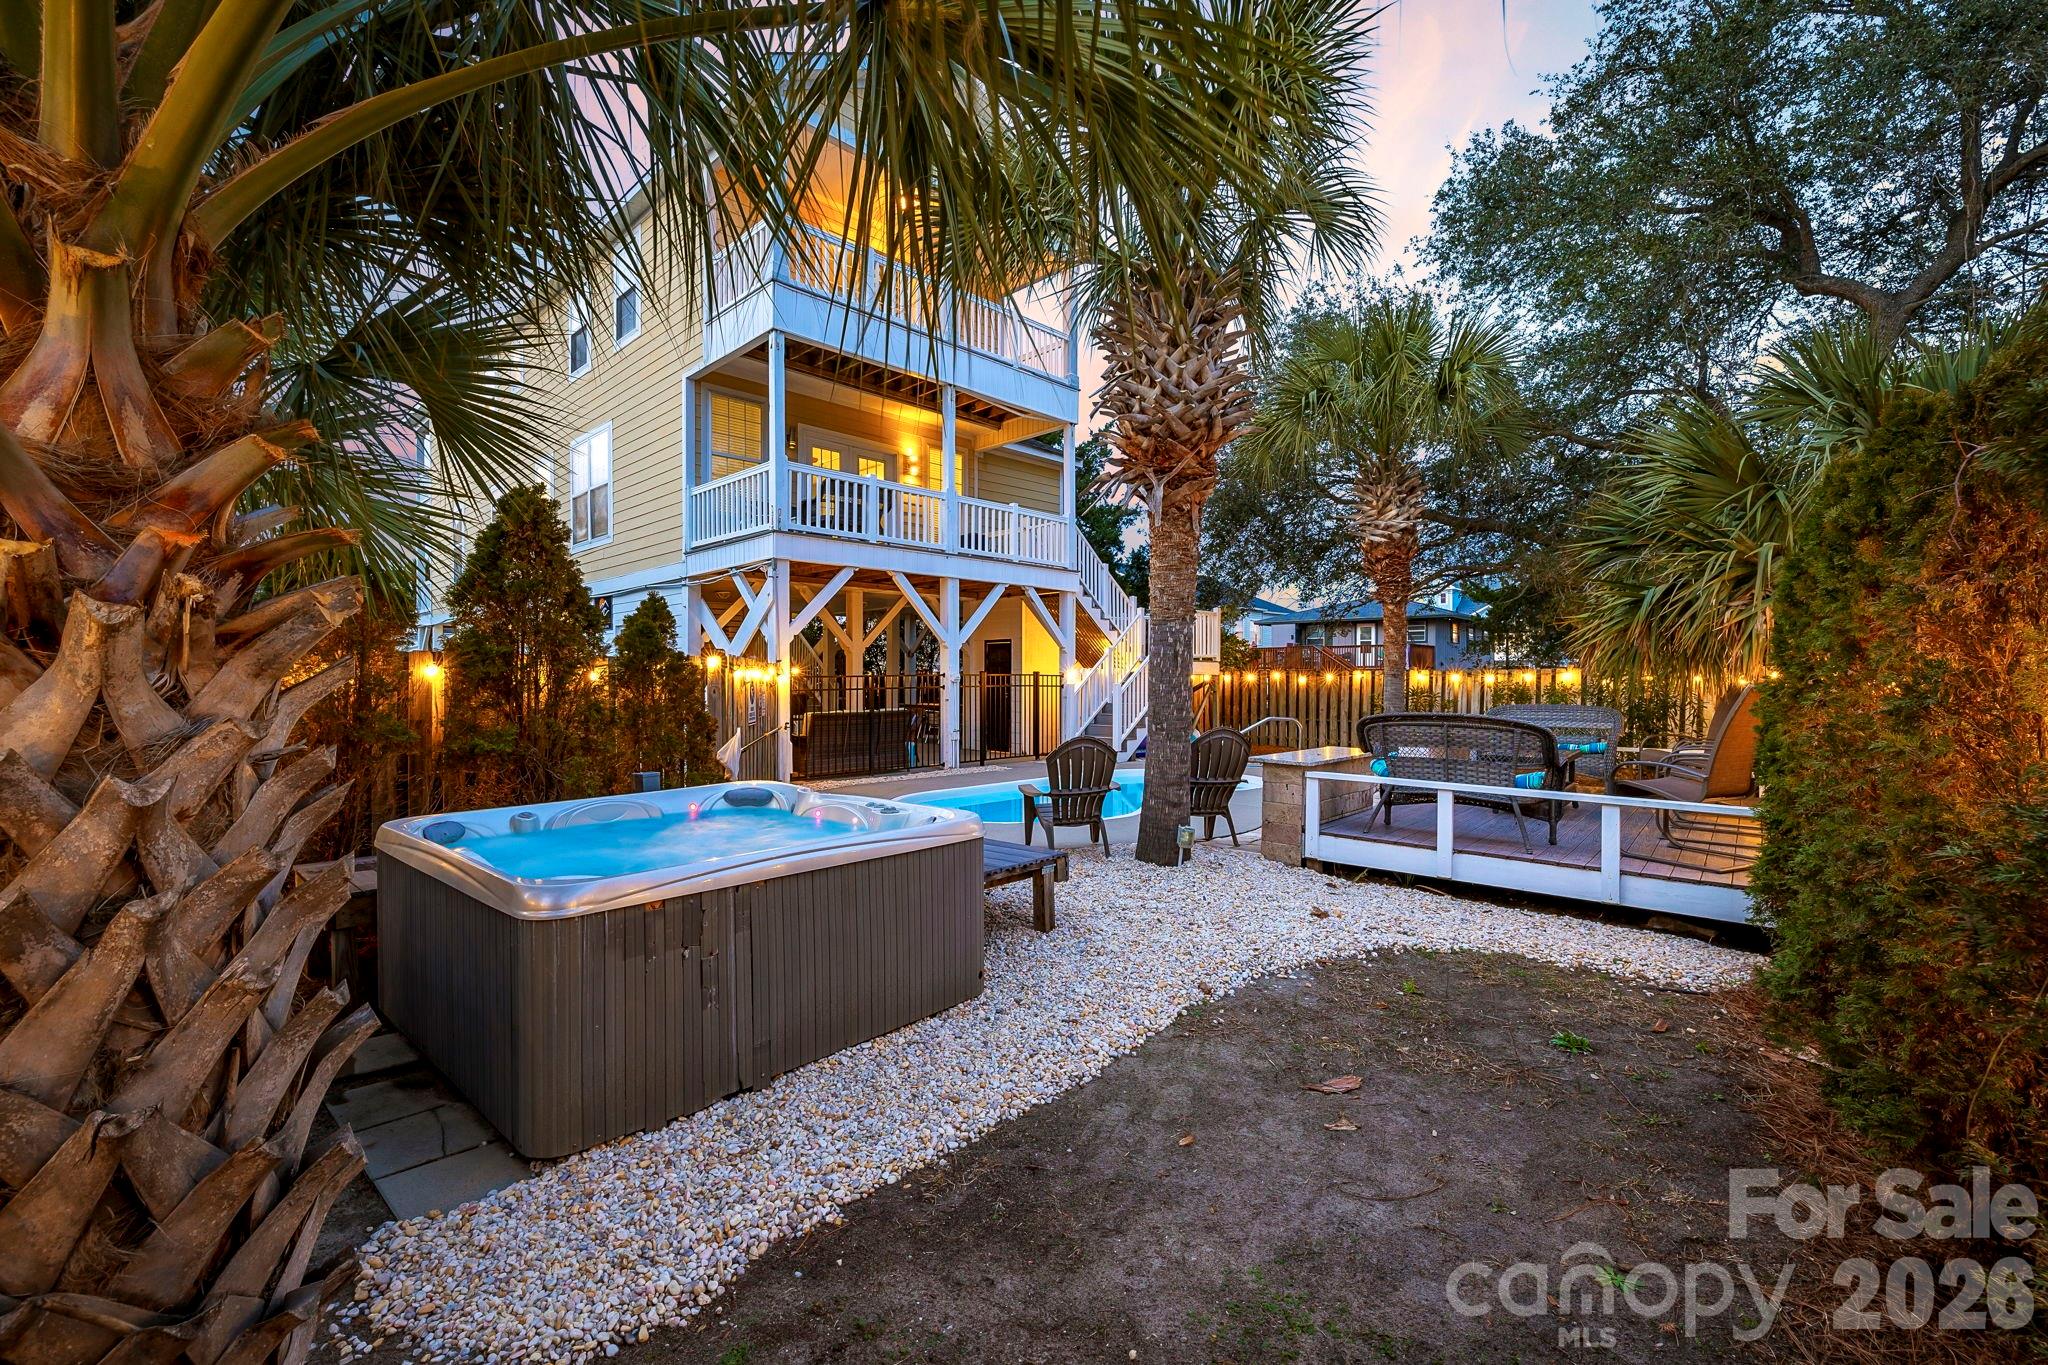
Located in the heart of Murrells Inlet, this home has all of the amenities that you would want in a beach house, and very strong rental income!  With over $35,000 in upgrades completed within the past year. during the breaks from having guests, this home is gorgeous inside and out!   Just minutes from the iconic Murrells Inlet Marsh Walk and a short walk to Surfside Beach, this property is ideally positioned near the area’s most sought-after attractions; making it a consistent draw for vacationers and a standout opportunity for continued rental success for investors. This home features an elevator that runs all 3 levels and several walk-in showers! Nearly every bedroom has its own bath! A stylish blend of industrial charm and modern coastal comfort, the home is designed for both relaxation and entertainment. Outdoor living takes center stage with a private pool, hot tub, and outdoor kitchenette; perfect for enjoying the coastal air after a day at the beach or an evening along the Marsh Walk’s waterfront dining and live music scene. Inside is just as breathtaking; with an ppen and airy floorplan, leading to the kitchen, living, and dining areas.  A long family-style dining table and expansive island seating make hosting effortless. With spacious bedrooms, private bathrooms, Smart TVs throughout, and the convenience of a private elevator, this home comfortably accommodates large groups, repeat guests, and extended stays—delivering both elevated guest experience and strong investment appeal in one of the Grand Strand’s most desirable coastal markets. This one is an amazing money-maker for investors, and an excellent second home!  Please do not hesiate to contact me for numbers; with roughly $108k in income last year, and projected for even more in 2026!  Wow!
#4372921

Murrells Inlet

122 Rainbow Drive

5 Beds

5 Baths

2,232 Sq.Ft.

$1,050,000

MLS#: 4372921
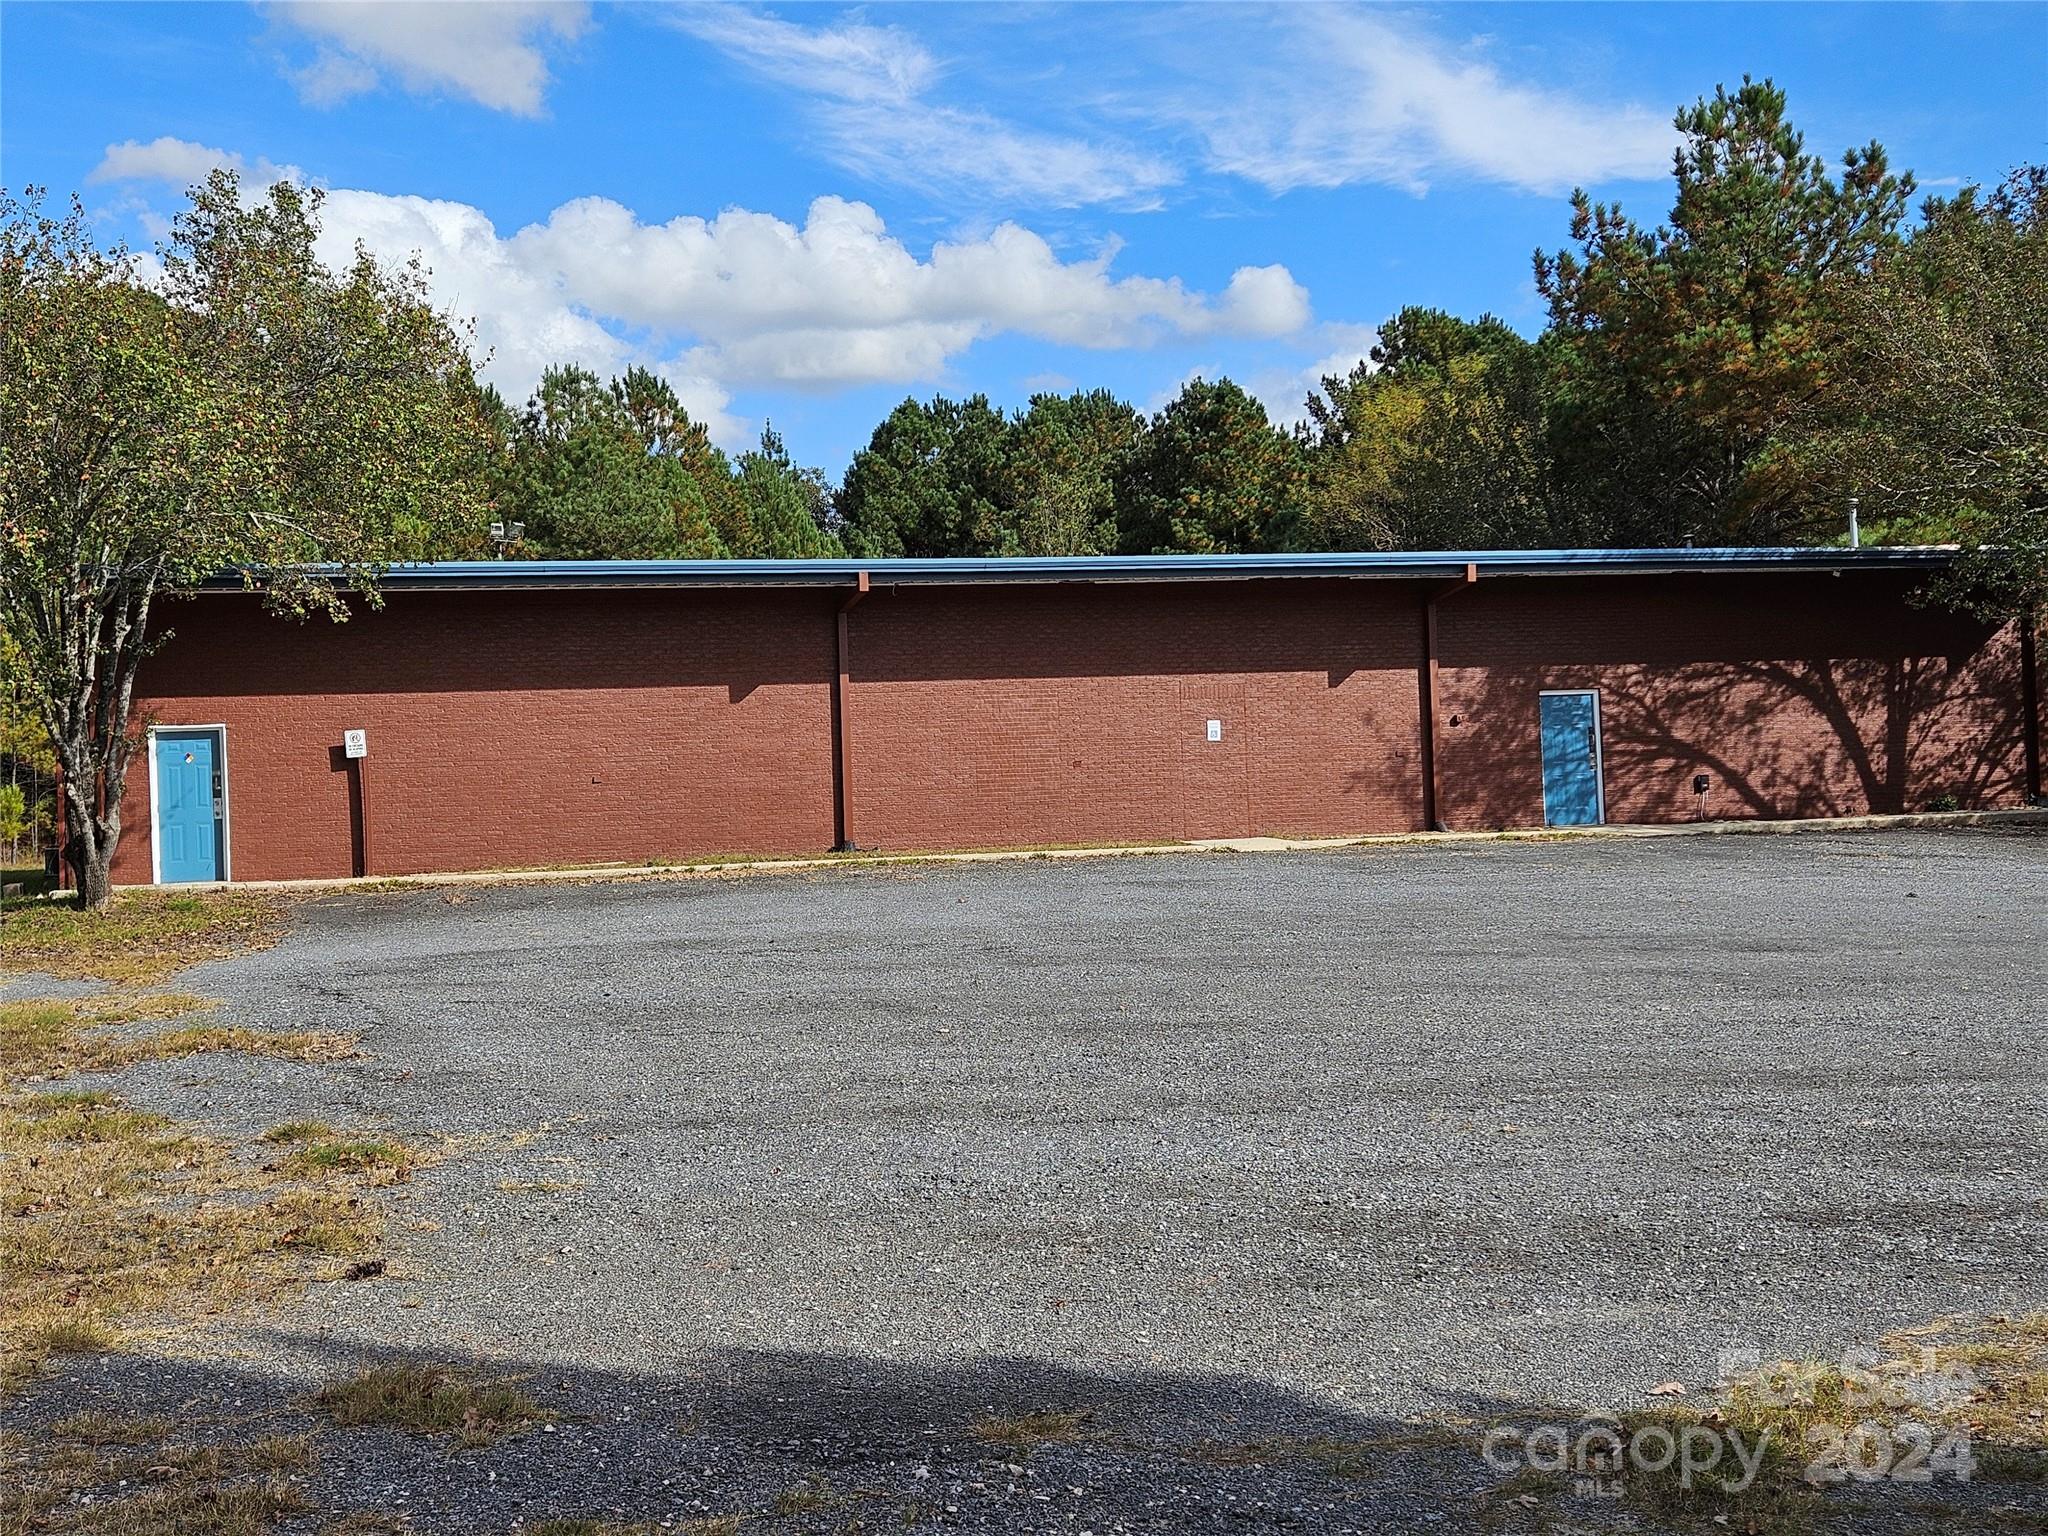
Excellent freestanding 6,100 square foot building built in approximately 1999. Wonderful location behind McDonald's at exit 65 off I-77. Formally used as a night club. All fixtures and equipment remain. Currently vacant and not for lease.
#4196812

Richburg

3109 Jeff Davis Page Drive

None Beds

None Baths

N/A

$1,050,000

MLS#: 4196812
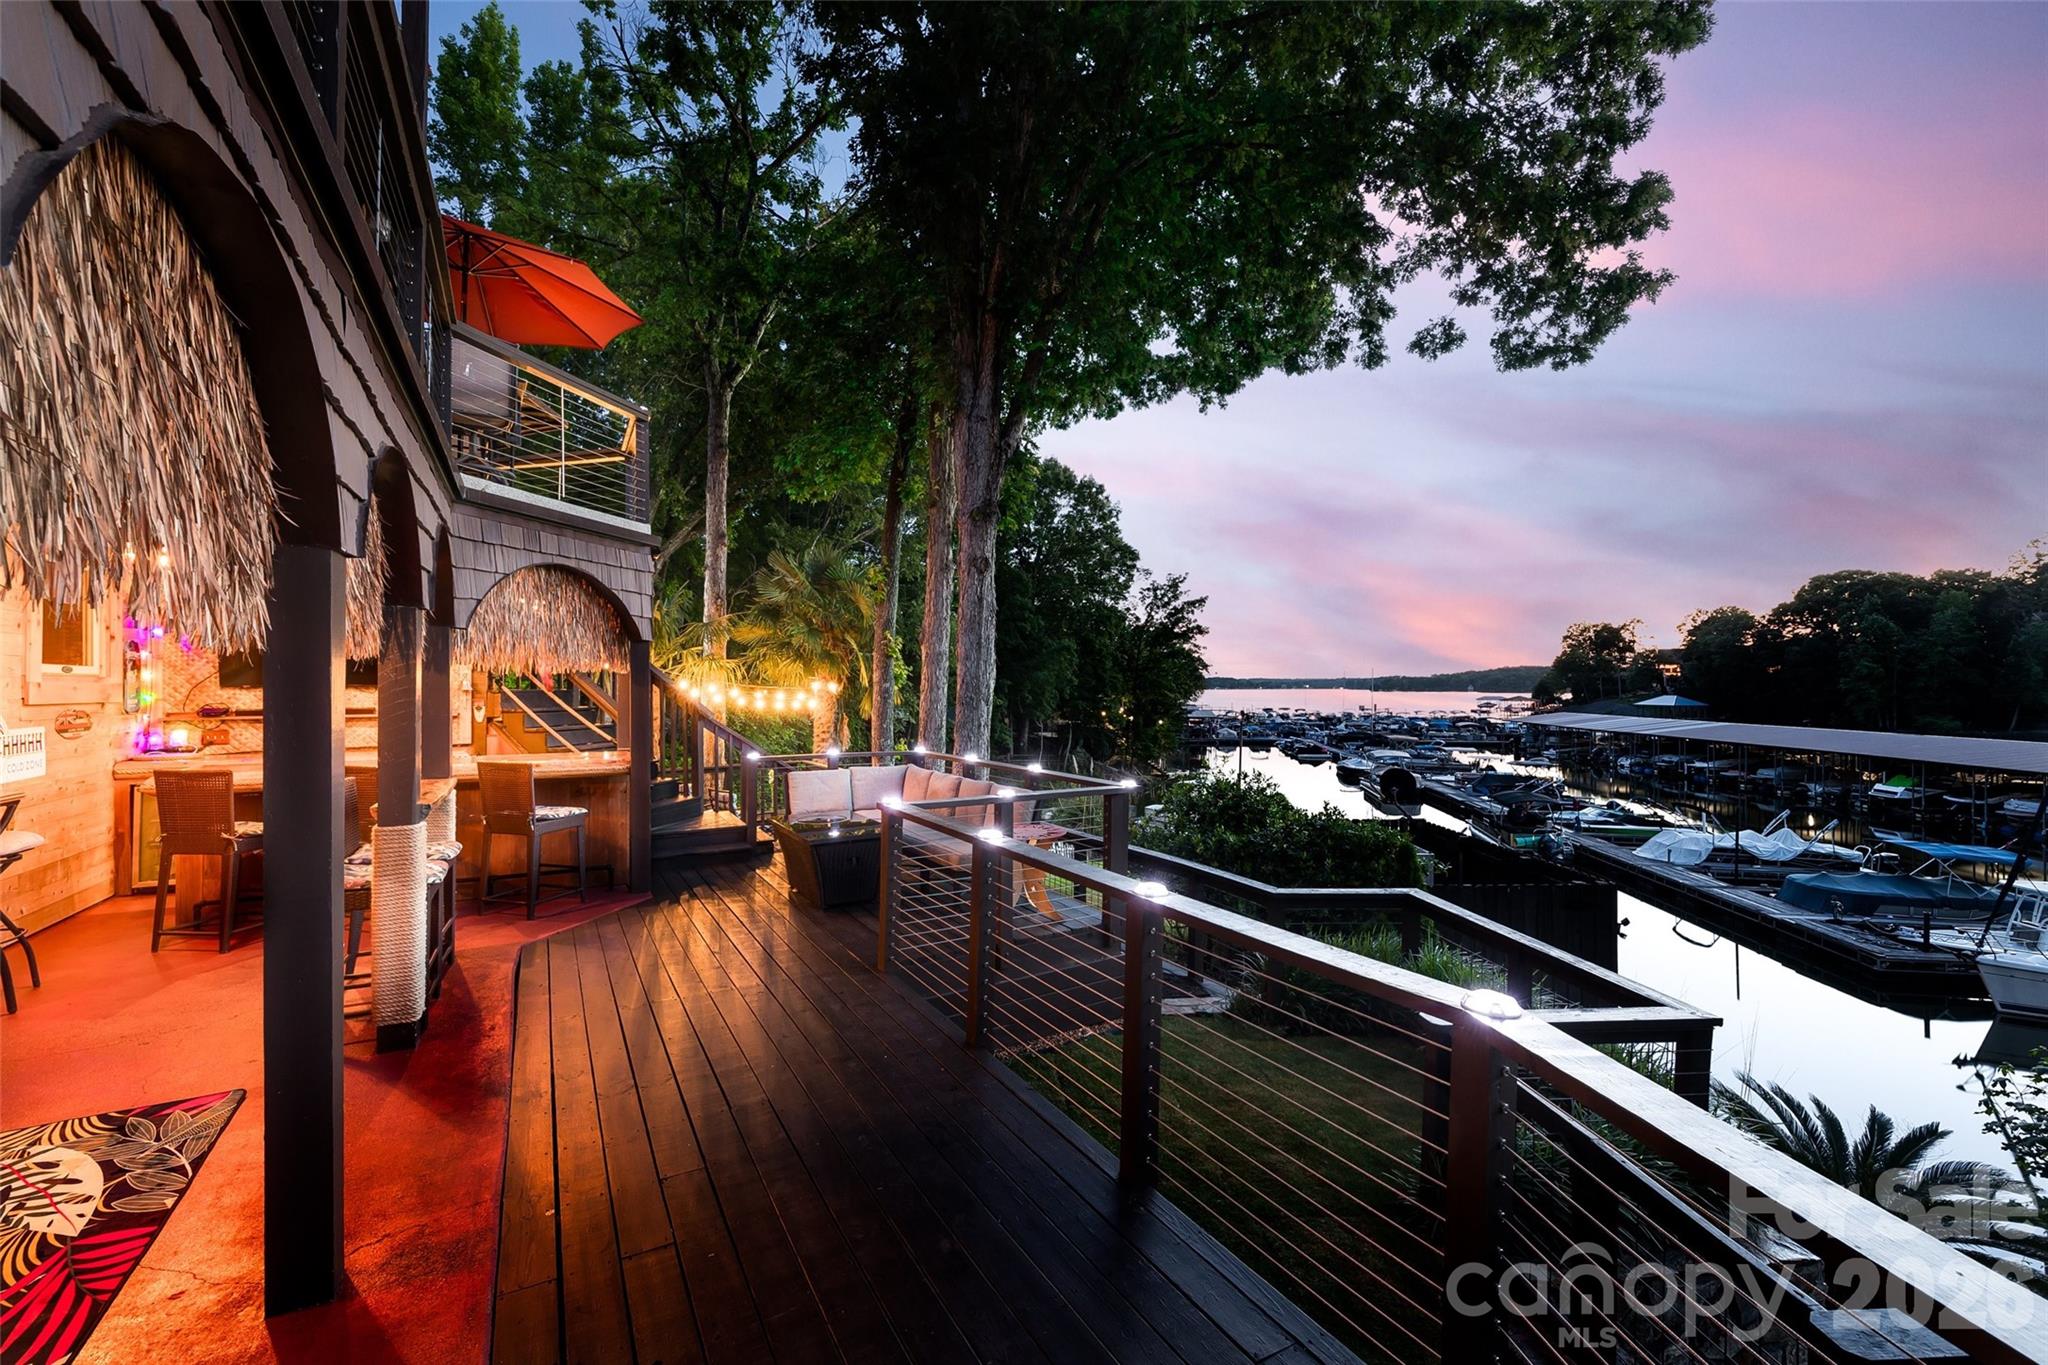
Enjoy breathtaking sunset views over Lake Wylie from this stunning waterfront retreat. Designed for both relaxation and entertaining, the outdoor spaces feature a Barefoot hot tub, a custom-built bar, and 3 levels of deck space, with sleek cable railings to maximize the view. The backyard also includes a stone fire pit, a fenced lawn area with a rock retaining wall, and a PERMITTED private dock with durable composite decking. Inside, the same level of thought and care is evident throughout, highlighted by a complete kitchen remodel featuring custom wood beams and high-end plank Pergo flooring that extends across the main level. The primary suite offers a private deck and a beautifully redesigned spa-like bathroom, complete with an expansive walk-in shower and soaking tub, river rock accents, skylight, and dual vanities. The walk-out basement provides abundant natural light and includes a fully remodeled bathroom with luxury shower. With extensive updates throughout, this home is truly move-in ready. Video tour: https://www.youtube.com/watch?v=XufO7SpdI9w
#4359825

Tega Cay

27056 Catamaran Drive

4 Beds

3 Baths

3,360 Sq.Ft.

$1,050,000

MLS#: 4359825
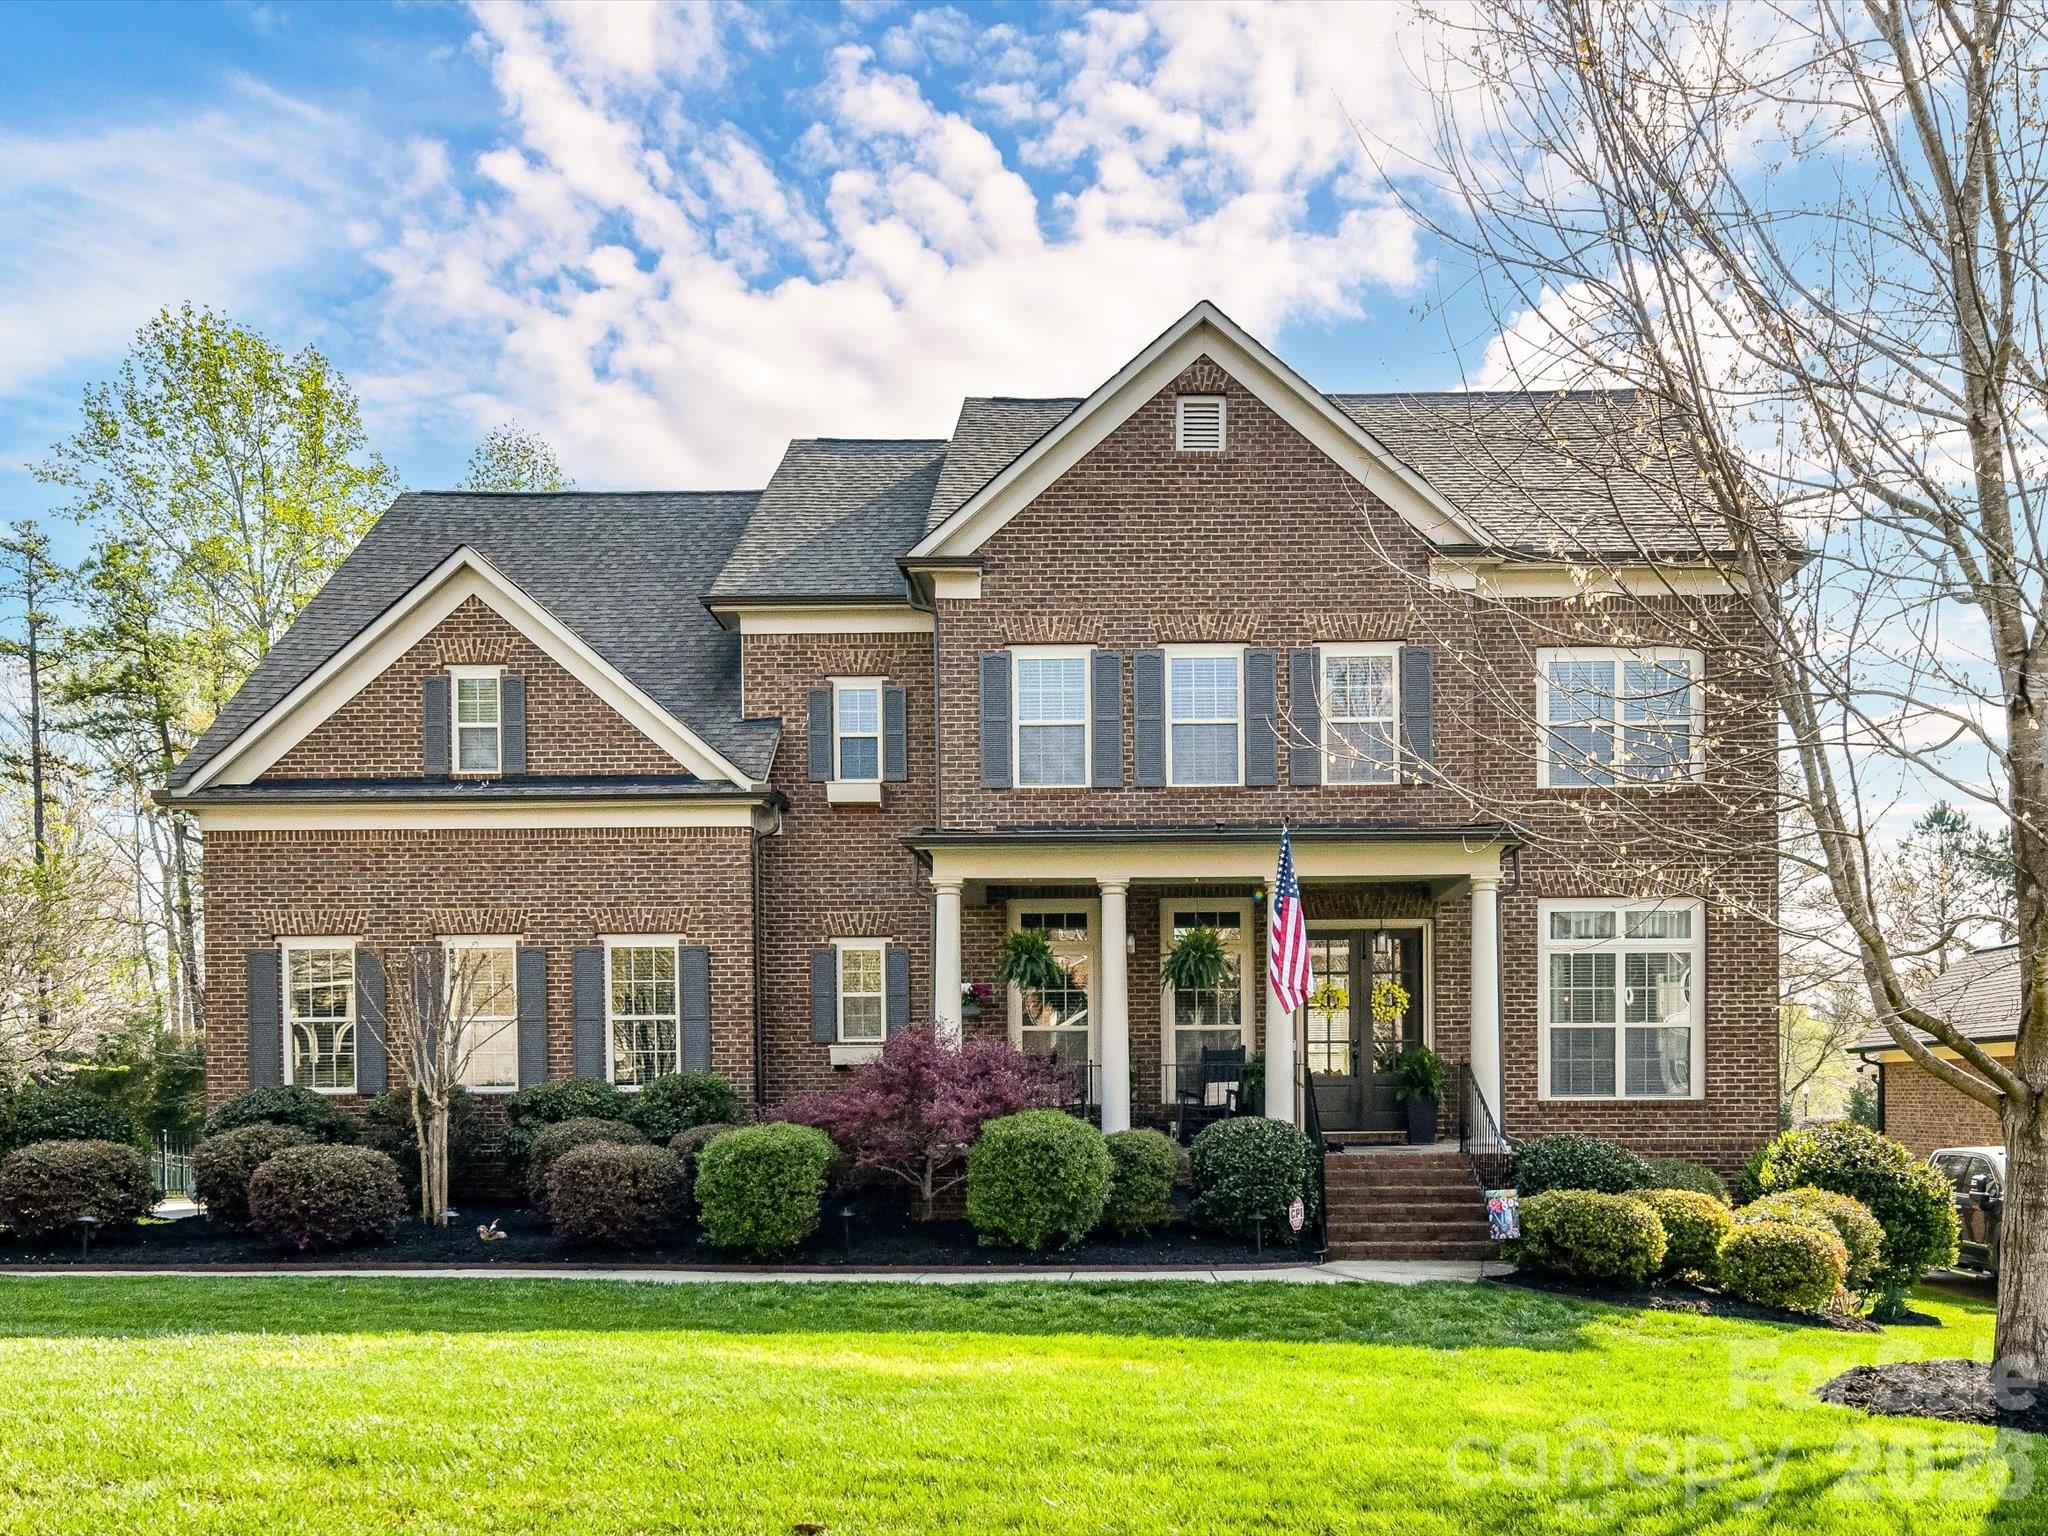
Spectacular Full Brick executive home w/ 3rd floor bonus and incredible private back yard located in the amenity rich neighborhood of BridgeMill. The double door entry welcomes all to this Madison floorplan featuring high ceilings, gleaming wide plank flooring, a formal dining room & main floor guest bedroom w/ full bath. The Chef's kitchen w huge island and cabinets galore showcase the amazing counter space w/ tons of natural light. Relax on the back Patio with custom retractable awning & private back yard oasis, beautiful trees and gorgeous landscaping. Spacious Owner's suite features Dual walk-in closets & spa bathroom w/ oversized shower, garden tub & dual vanities. Huge 3rd floor bonus room w/ additional storage and 5th full bathroom. This highly social community w/resort-style amenities, including clubhouse, two pools, a fitness center, tennis, pickleball, basketball, sand volleyball, nature trails and three pocket parks provide something for all.
#4360027

Indian Land

16099 Reynolds Drive

5 Beds

5 Baths

4,258 Sq.Ft.

$1,050,000

MLS#: 4360027
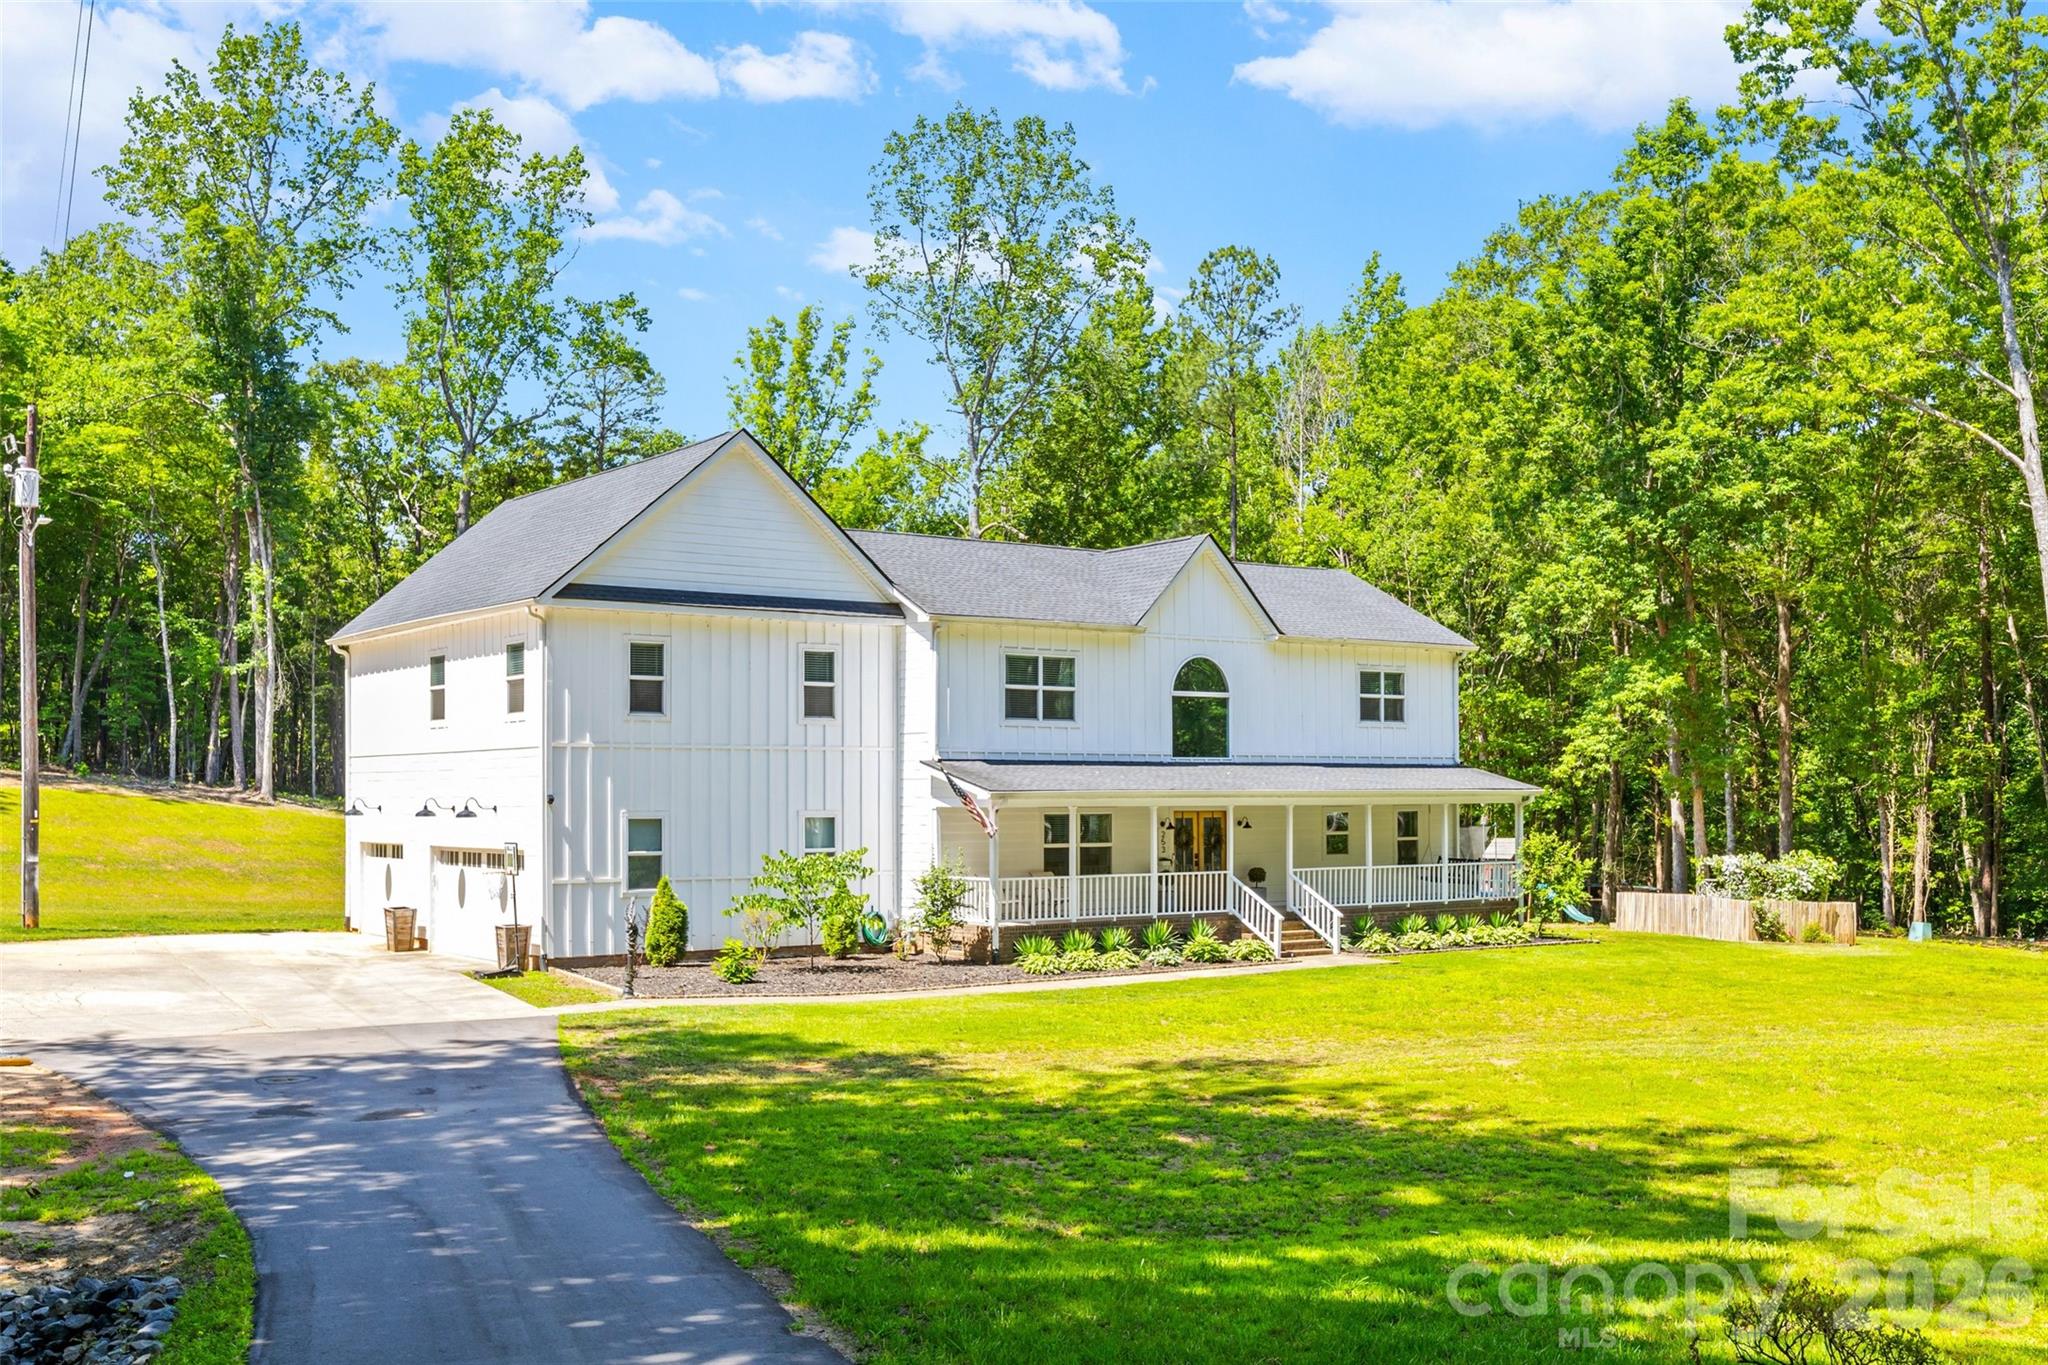
Location, Location, Location. Discover this private 3-acre estate in highly sought-after Indian Land, SC, just minutes from Charlotte, NC—offering the perfect balance of privacy and convenience.

This beautifully remodeled home (2021) features 4 bedrooms, 3.5 bathrooms, a dedicated home office, and a spacious bonus room with an adjoining bedroom—ideal for a guest suite or in-law suite.

The gourmet chef’s kitchen is designed for entertaining, showcasing a massive stone island, modern farmhouse finishes, a large walk-in pantry, and a formal dining room. The open-concept floor plan offers multiple living areas that feel both expansive and inviting.

Step outside to a large stamped concrete patio with a fire pit, perfect for outdoor entertaining and relaxing evenings. The expansive backyard offers ample space and is ready for a future pool.

The luxurious primary suite provides a true retreat, featuring a spa-like bathroom with a freestanding soaking tub. Upstairs, you’ll find three additional generously sized bedrooms and a conveniently located laundry room.

A large 3-car garage offers plenty of space for vehicles, storage, and hobbies—perfectly complementing the acreage and lifestyle this property provides.

Don’t miss this rare opportunity to own a private estate in Indian Land with close proximity to Charlotte—schedule your showing today before it’s gone.
#4390848

Fort Mill

253 Dogwood Acres Road

4 Beds

3 Baths

3,553 Sq.Ft.

$1,050,000

MLS#: 4390848
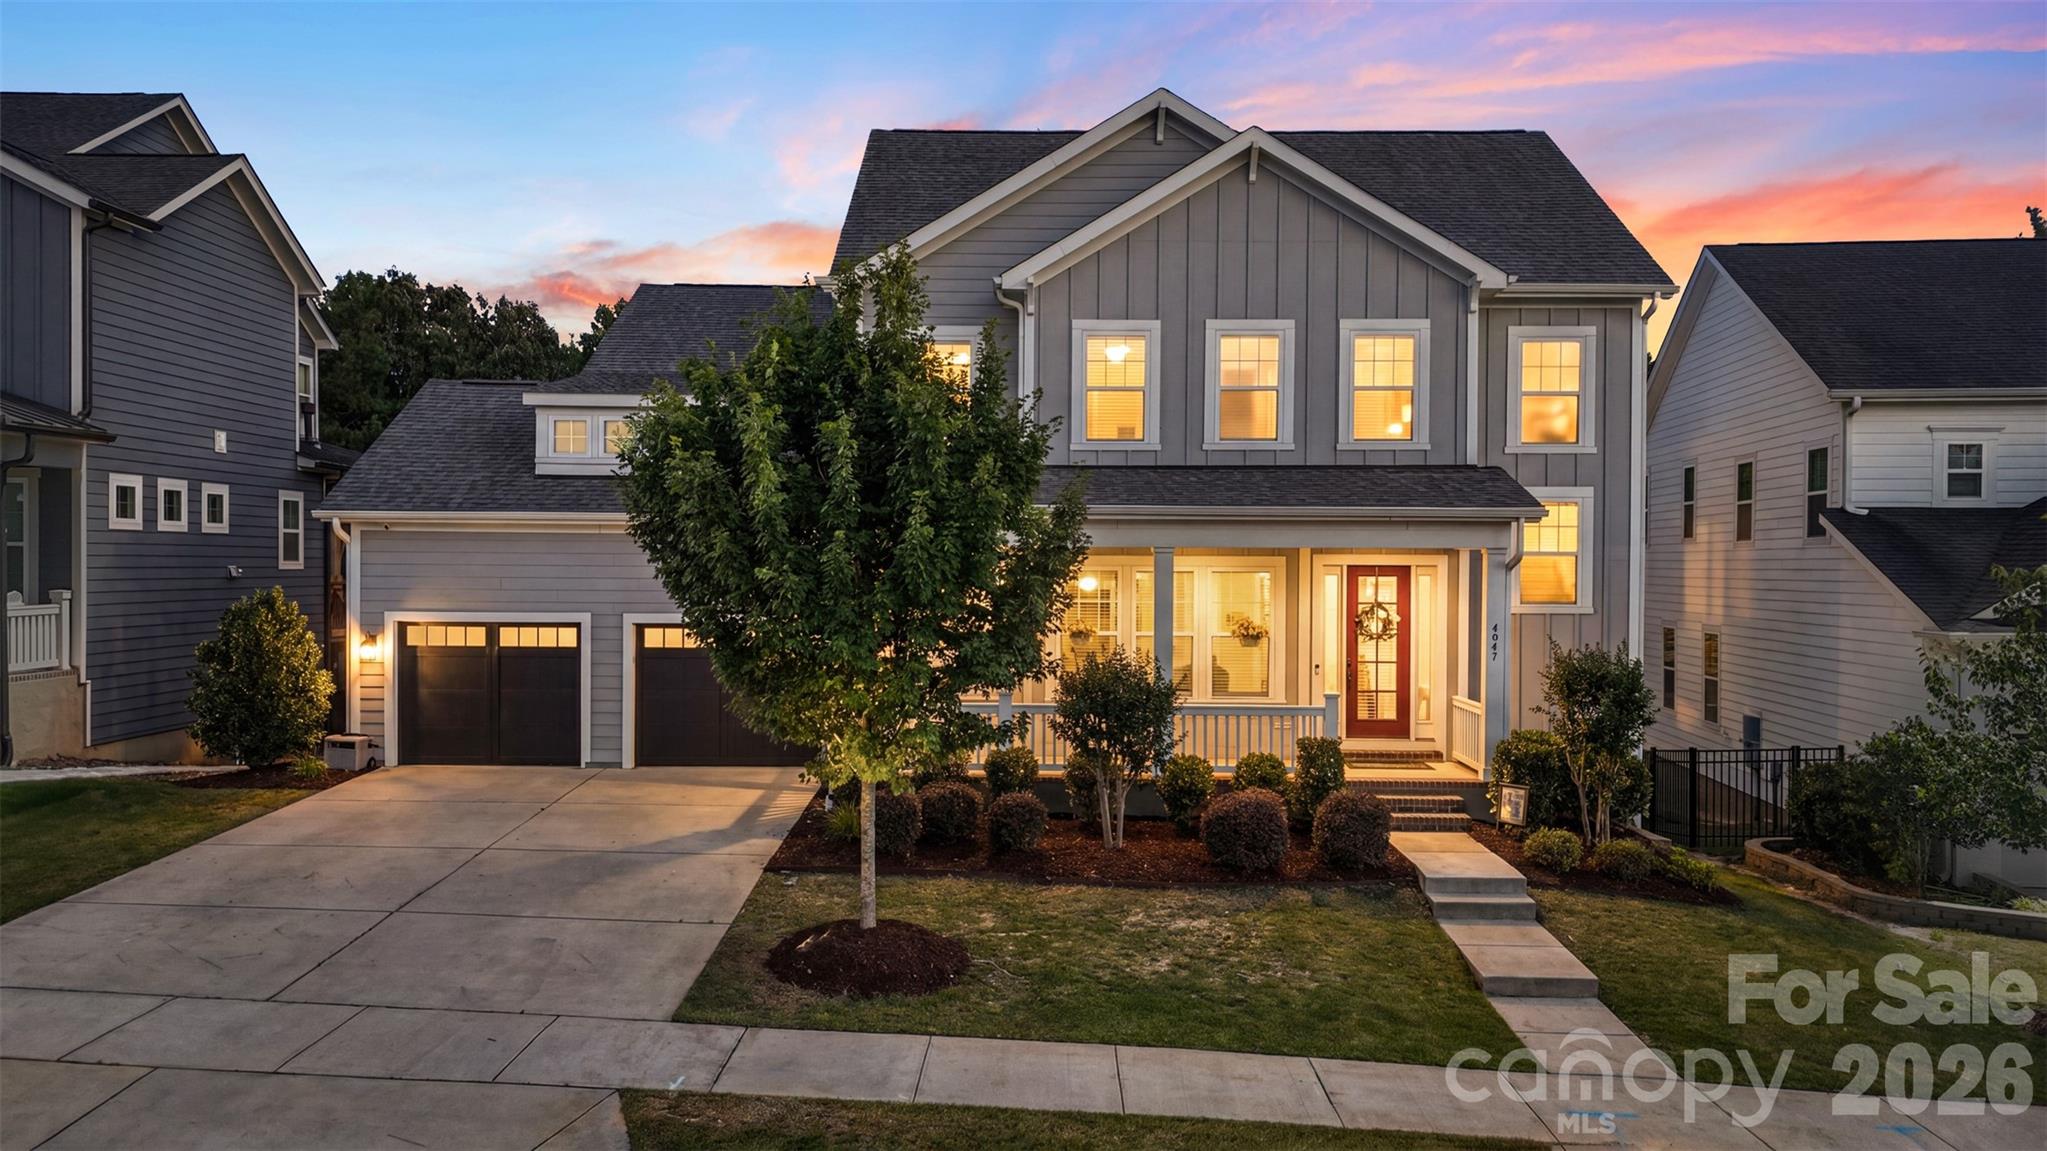
Thoughtfully designed for both everyday living and memorable gatherings, this home offers a spacious open floor plan complemented by soaring 10-foot ceilings on the main level and 9-foot ceilings upstairs, creating an airy and welcoming atmosphere throughout.The main-level primary suite provides convenience and privacy, while four generously sized bedrooms offer flexibility for growing households, guests, hobbies, or remote work needs. The unfinished basement presents a rare opportunity to create additional living space tailored to your lifestyle—whether it's a recreation room, home gym, workshop, or future guest suite.Located in the highly sought-after Masons Bend community, residents enjoy a lifestyle centered around nature, recreation, and connection. Miles of walking and biking trails, community amenities, and access to the scenic Catawba River create endless opportunities to enjoy the outdoors. The neighborhood's welcoming environment and convenient proximity to shopping, dining, and top-rated schools make it a favorite destination for buyers seeking both comfort and convenience. Imagine starting your mornings with coffee in the open living spaces, spending afternoons exploring the neighborhood trails, and ending the day entertaining friends and family in a home designed to bring people together. This is more than a home—it's a place to create lasting memories while enjoying everything Masons Bend has to offer.
#4387084

Fort Mill

4047 Oarman Court

4 Beds

3 Baths

3,418 Sq.Ft.

$1,050,000

MLS#: 4387084
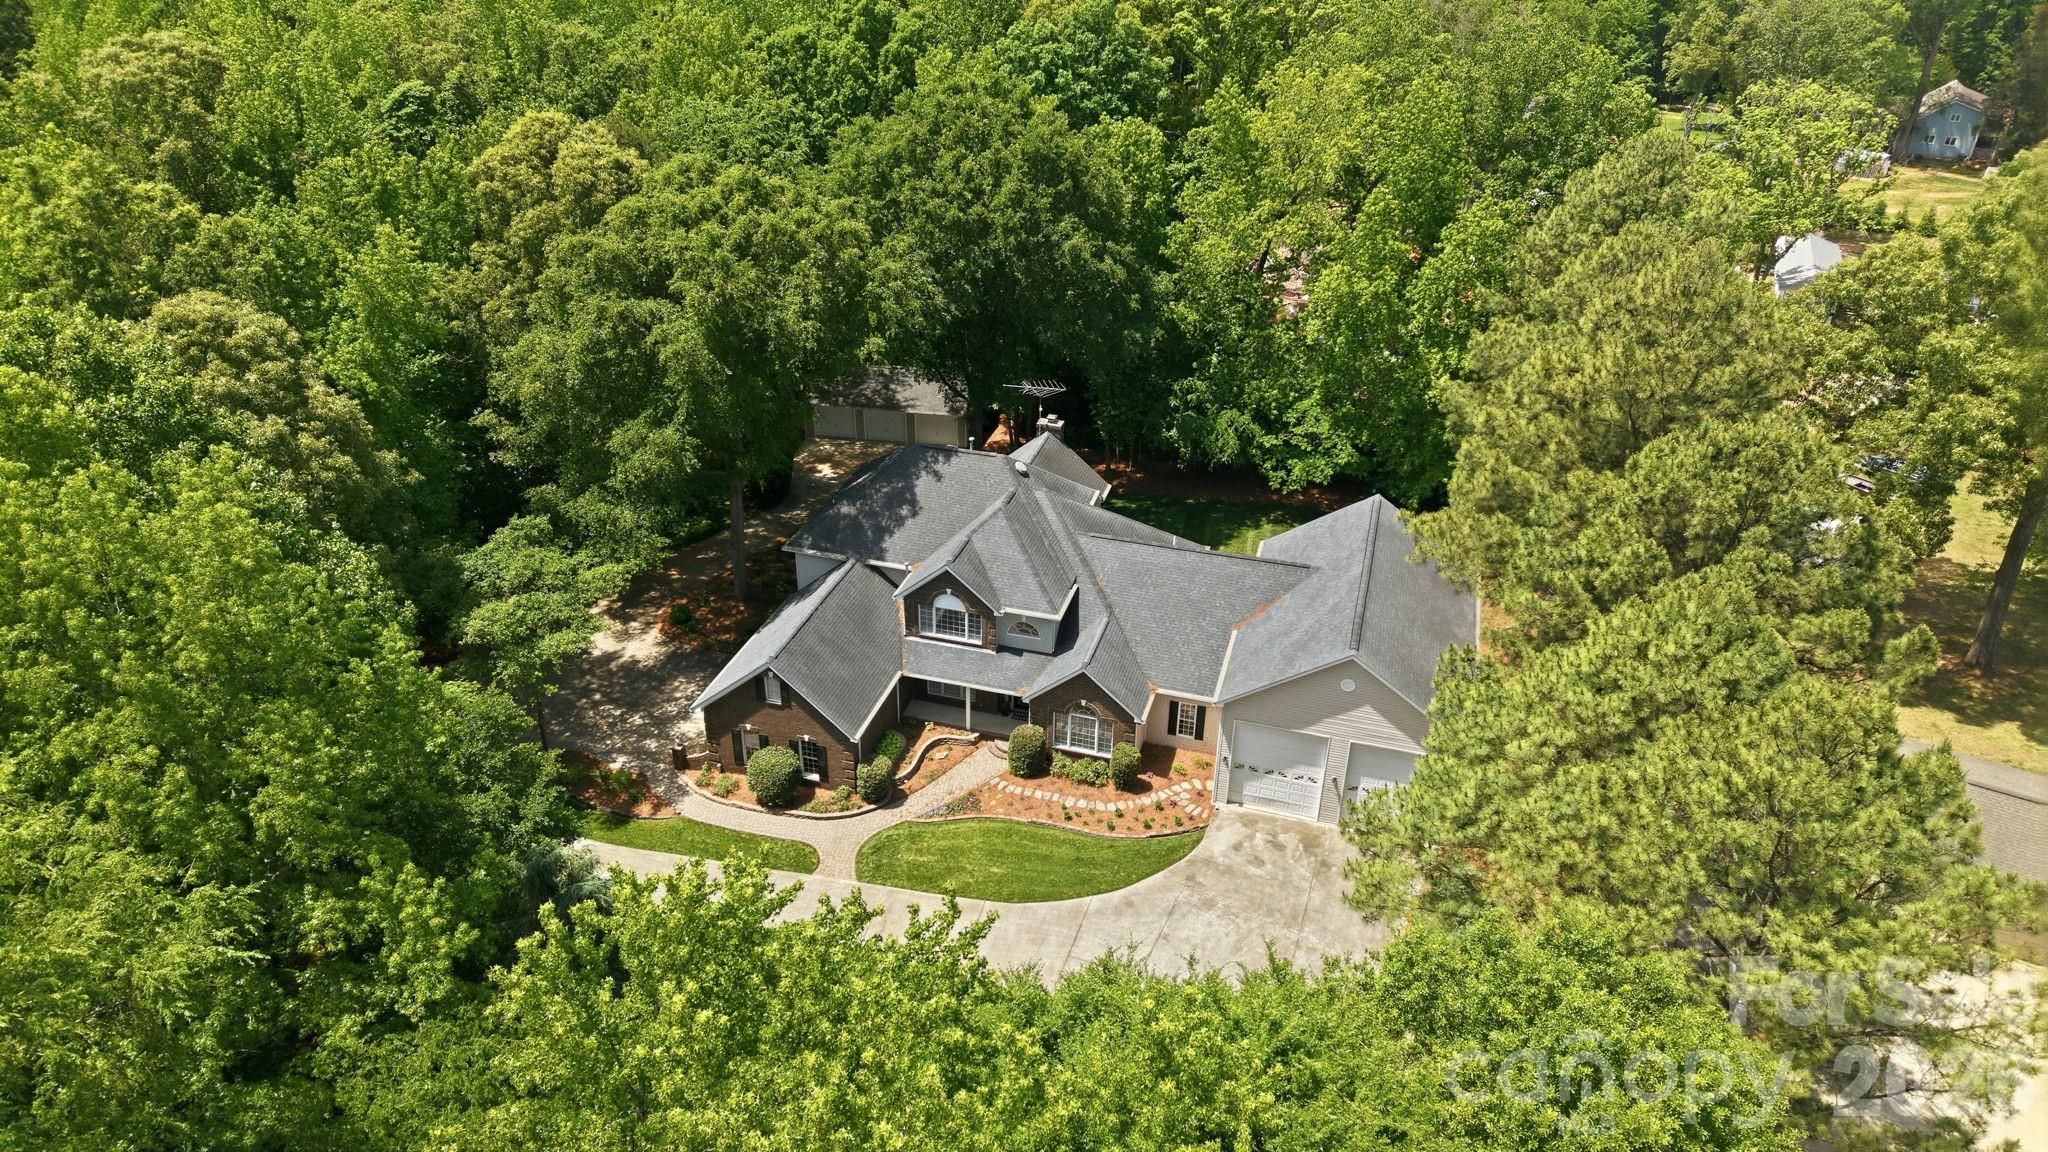
Custom-built luxury meets exceptional functionality in this impressive 5-bedroom, 5.5-bath home on almost 2 private acres in Fort Mill, SC.   Designed for elevated everyday living and effortless entertaining, this move-in ready home offers a rare combination of space, flexibility, and craftsmanship with every bedroom featuring its own private bath.  Enjoy a large chef equiped kitchen with luxury appliances. The thoughtfully designed layout includes both a primary suite on the main level and a private guest bedroom on main, ideal for multigenerational living, executive relocation buyers, long-term guests, or a private home office setup.
The expansive garage space with 8 bays, over 1,900 square feet in total including 2 RV height bays is a standout feature for car enthusiasts, hobbyists, storage needs, or workshop potential. Spacious living areas, custom details, and a flowing floor plan create the perfect balance of comfort and sophistication. Situated on a generous homesite with convenient access to Fort Mill, Ballantyne, Charlotte, I-77, and Charlotte Douglas International Airport, this location also offers easy access to Uptown Charlotte, Carowinds, Anne Springs Close Greenway, and premier shopping, dining, and entertainment destinations throughout the Charlotte metro region. Rare opportunities like this custom Fort Mill home with dual bedrooms on main and private baths throughout do not come along often.
#4372643

Fort Mill

3285 Pleasant Road

5 Beds

5 Baths

5,006 Sq.Ft.

$1,050,000

MLS#: 4372643
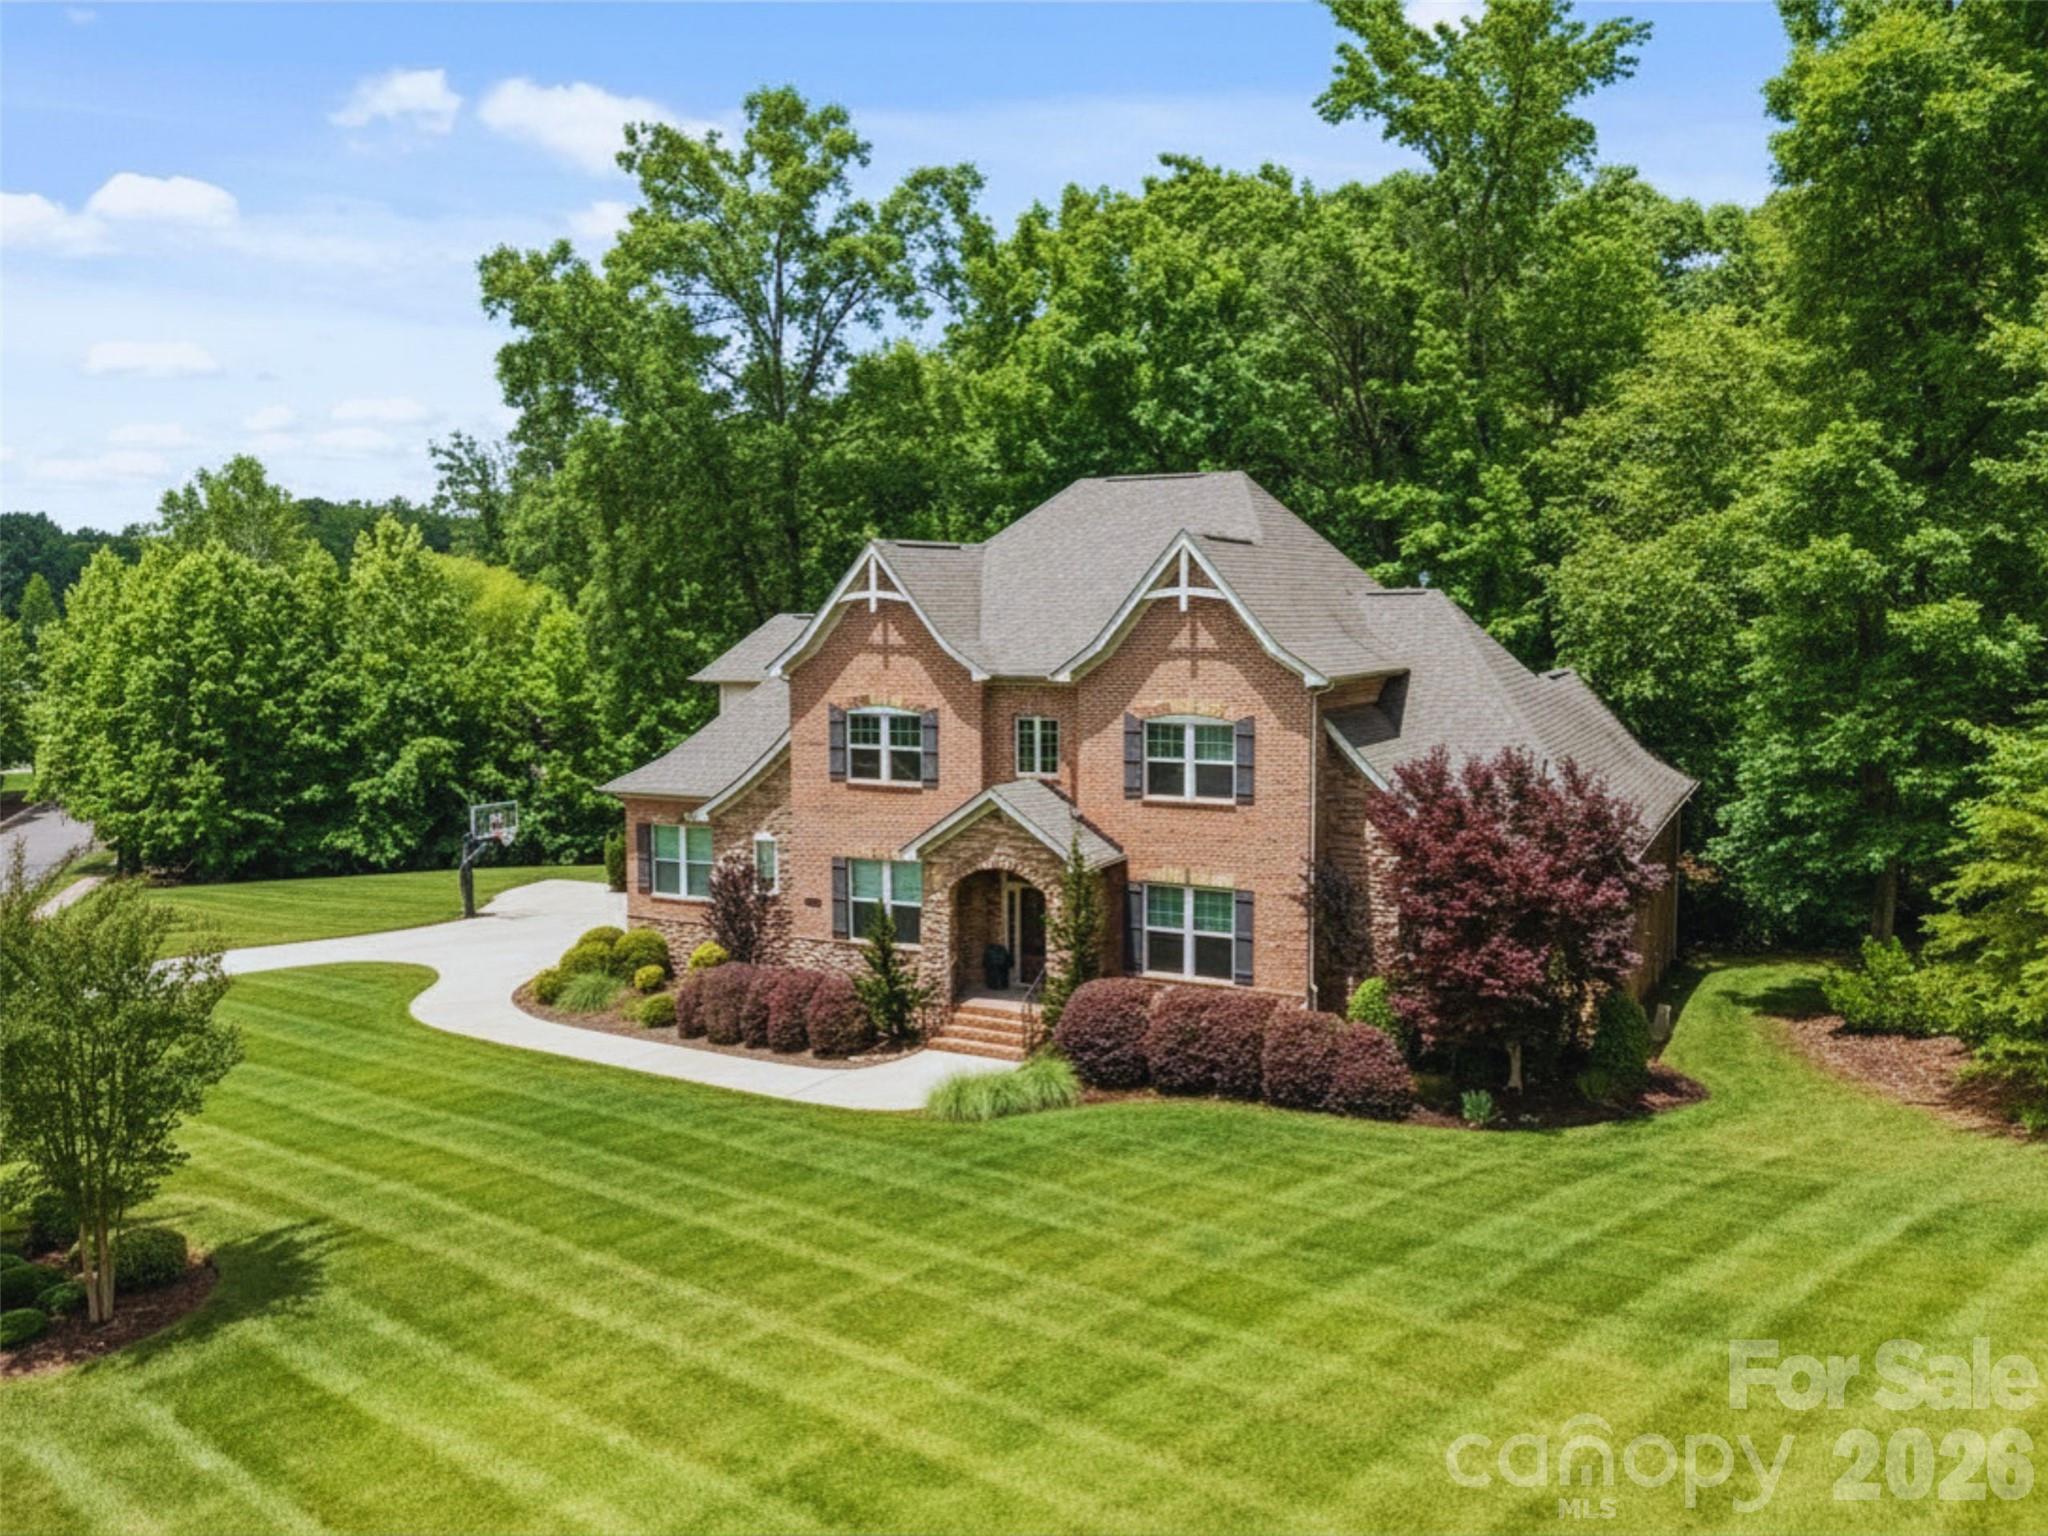
Meticulously maintained and privately nestled on an extraordinary 1.42-acre wooded homesite, this stunning home with a 3-car side-load garage offers the perfect blend of elegance, comfort, privacy, and lifestyle. Located within the exclusive gated community of Farrington, this rare property combines an estate-like setting with everyday convenience and access to Ballantyne + S.C. top-rated schools.

Rich hardwood floors set the tone for the home’s timeless design, while the open floorplan flows effortlessly from room to room, ideal for both everyday living and entertaining. The spacious kitchen features abundant storage, a walk-in pantry, custom cabinetry, gas range, stainless steel appliances, and a generous center island overlooking the main living area. Designed as the heart of the home, the space is ideal for gathering, meal prep, and everyday connection. The great room showcases beautiful architectural detail, custom builtins, and a cozy gas fireplace that creates a warm and inviting atmosphere.

The main-level primary suite is a true retreat, featuring vaulted ceilings, a luxurious en-suite bath, spacious walk-in closet, and direct access to the screened porch. Upstairs, the second level offers four spacious secondary bedrooms with en-suite or Jack-and-Jill baths, providing both comfort and privacy, along with a large bonus room complete with its own fireplace and endless flexibility for a media room, playroom, or additional living space.

Surrounded by mature trees and backing to woods, this breathtaking oversized homesite offers a rare sense of privacy just minutes from Ballantyne. The expansive screened porch, accessible from both the primary suite and main living area, creates an ideal space to enjoy the setting year-round. Whether sipping morning coffee or relaxing at the end of the day, the outdoor living spaces provide a true retreat-like feel to the home. Located just over the South Carolina border, take advantage of top-rated schools and lower South Carolina taxes while maintaining convenient access to Charlotte. Offering luxury, space, and an exceptional setting within Farrington, this is a rare opportunity in one of the area’s most desirable gated communities. Pre-inspected for buyer confidence, with repairs and improvements already completed.
#4385944

Indian Land

1600 Buckland Court

5 Beds

4 Baths

4,400 Sq.Ft.

$1,050,000

MLS#: 4385944
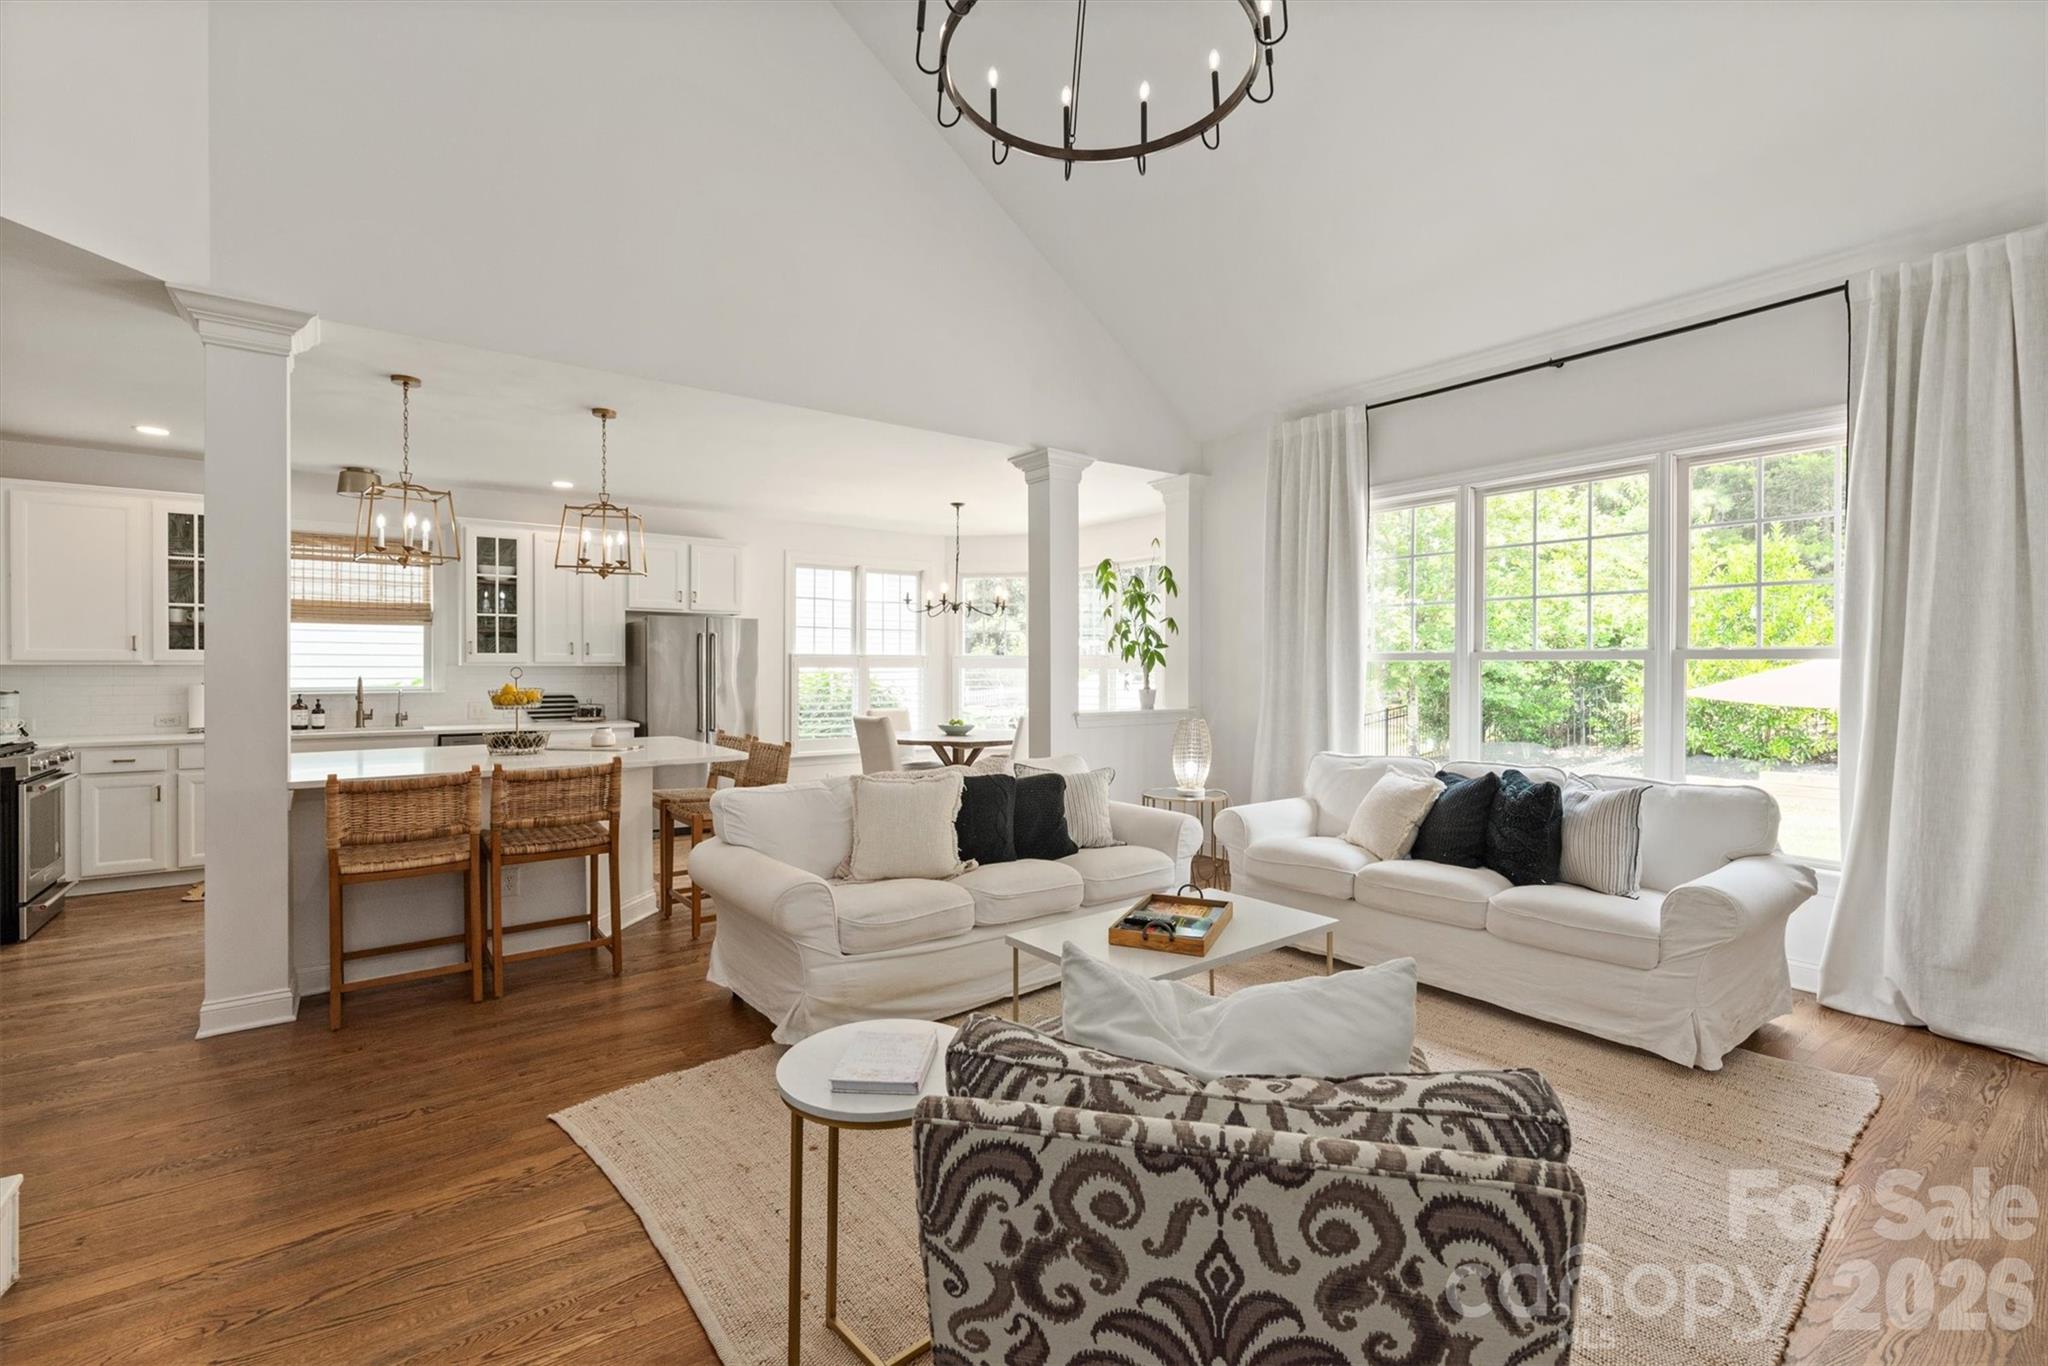
RENOVATED throughout with TIMELESS choices of Snowbound paint, white kitchen with quartz countertops, oversized island, gold hardware, and new lighting throughout. Bright open floor plan with a TWO STORY family room anchoring the main living space with rich HARDWOOD FLOORS throughout the ENTIRE home adding warmth and sophistication. MAIN FLOOR owner's suite with COMPLETELY RENOVATED spa-inspired bath featuring an oversized shower, dual vanities, gold hardware, and natural wood accents. Formal dining, FIFTH bedroom, and fourth FULL bath on the main floor. Second floor with large bonus room, three secondary bedrooms with WALK-IN closets, and two additional FULL baths. Whole house WATER FILTRATION SYSTEM with REVERSE OSMOSIS and recently painted interior/exterior. Across from a pocket park and the Baxter walking trail system, and situated on a private, .33 acre wooded lot! Walkable to the Baxter Village pool, clubhouse, tennis courts, shopping/dining on Market Street, and Music in the Park. Preferred lender is offering a temporary BUY DOWN rate! Baxter Village is not just a community, it is a lifestyle like no other in the Charlotte area!
#4364217

Fort Mill

869 Stratford Run Drive

5 Beds

4 Baths

3,148 Sq.Ft.

$1,050,000

MLS#: 4364217
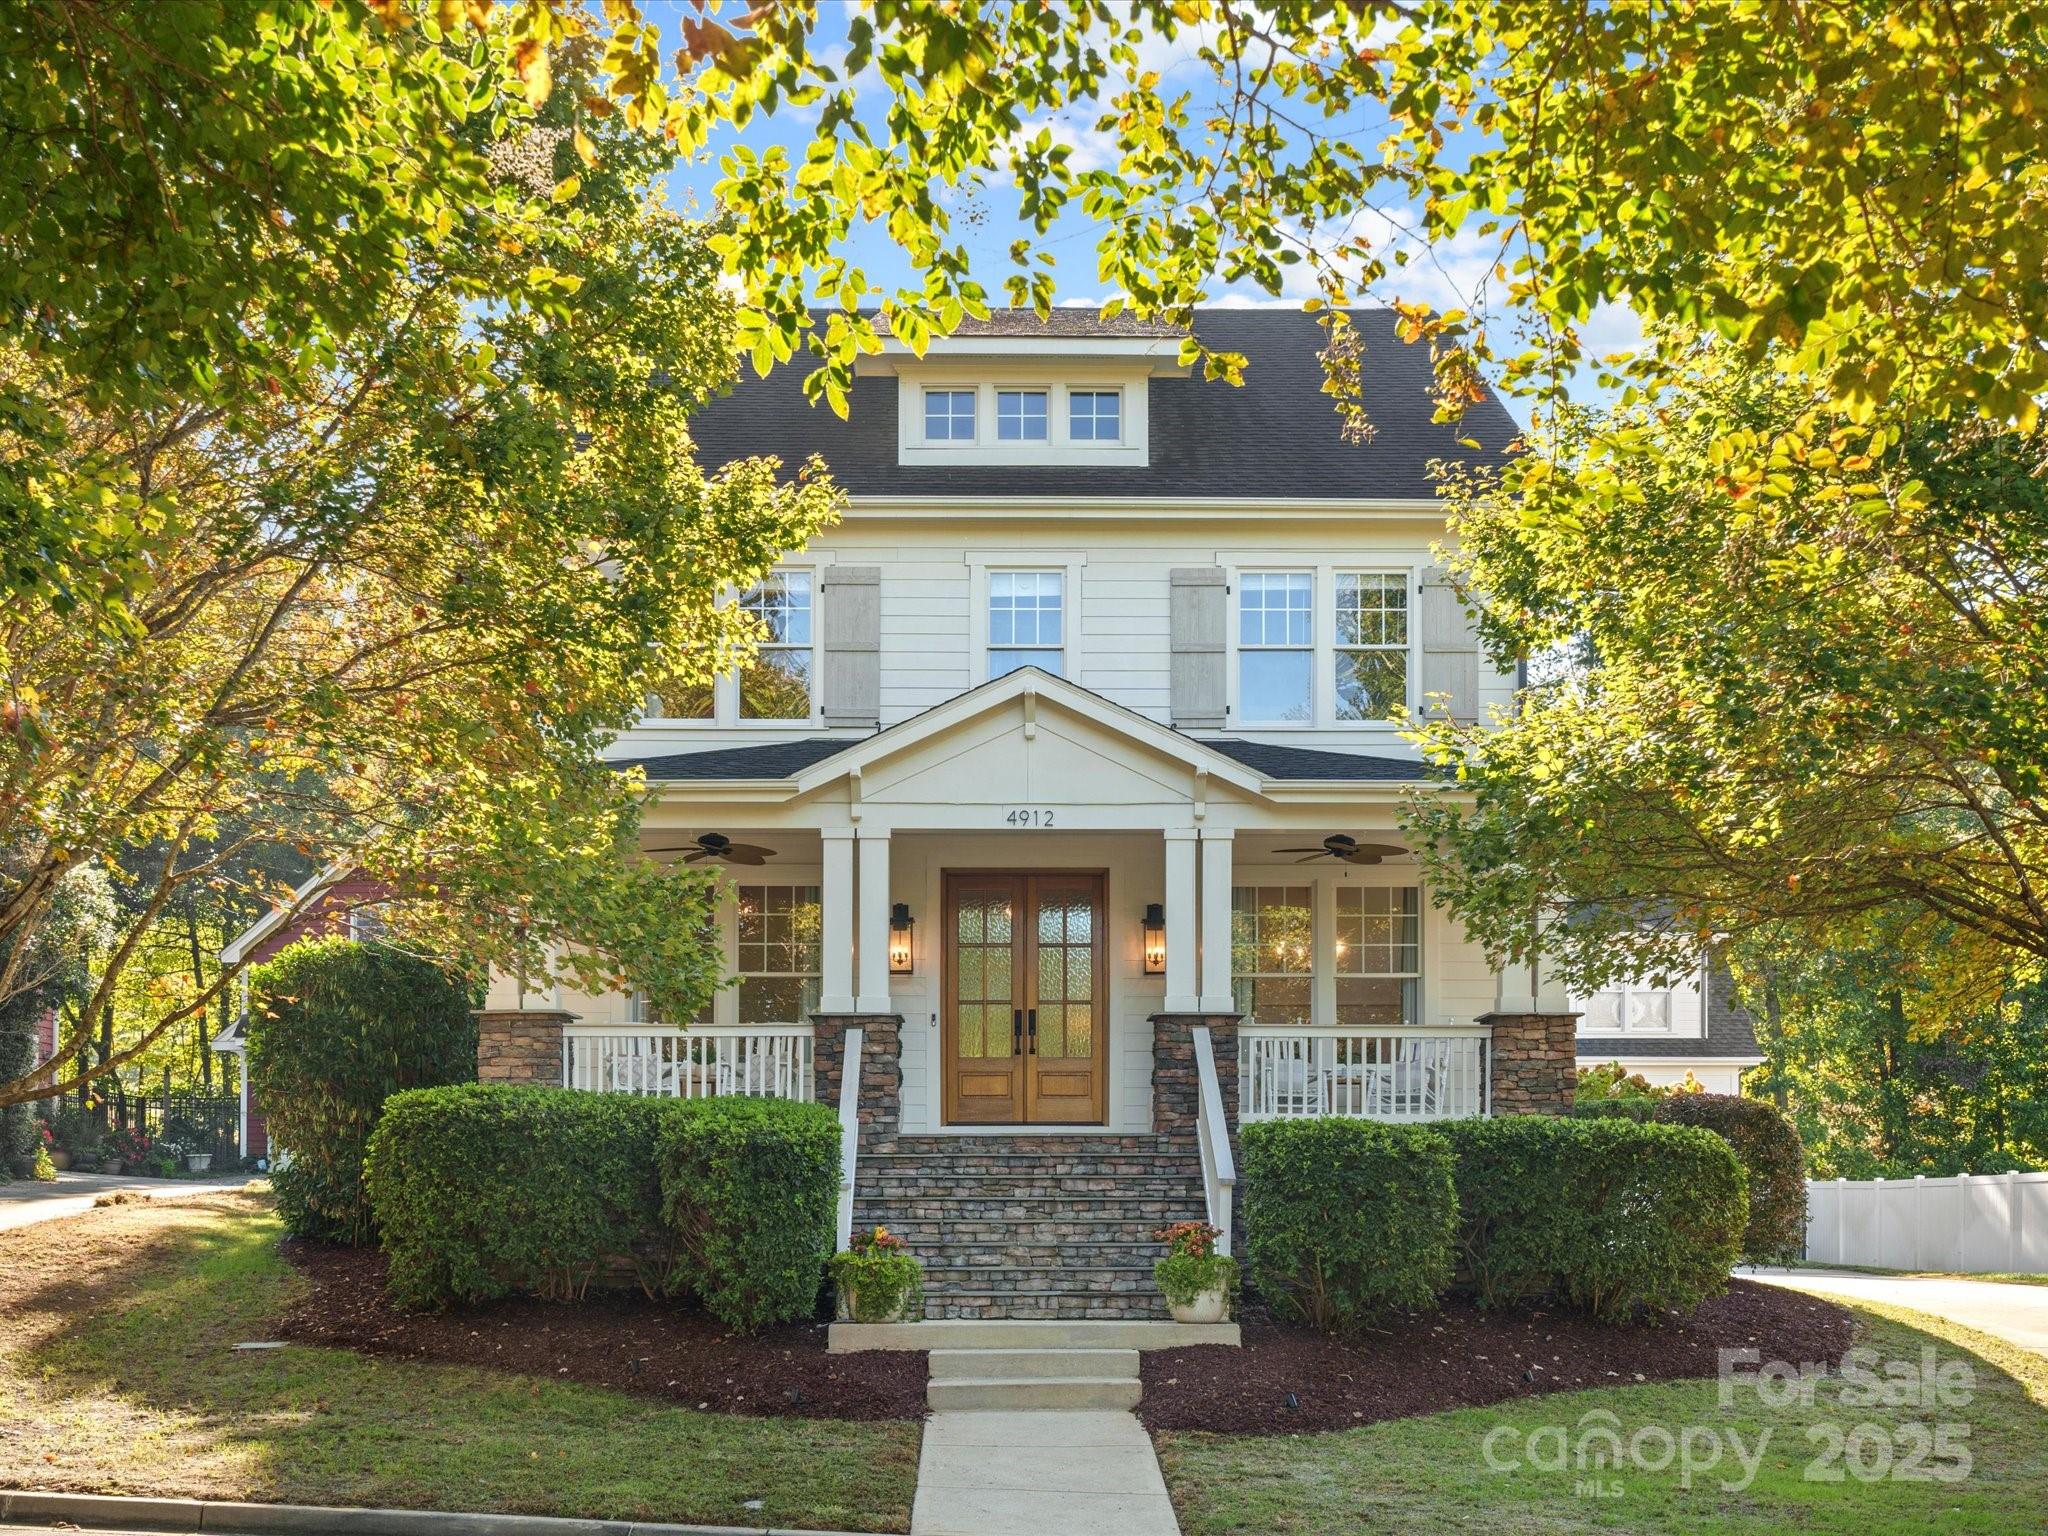
Nestled in the heart of Baxter Village, 4912 Kenbury Ct blends custom design with everyday functionality. This 5-bedroom, 3.5-bathroom home is on a pocket park for beautiful views from the front porch. Featuring hardwood floors & custom moulding, formal dining, office w/ large closet (or 5th bedroom), laundry w/ custom cabinetry & wine fridge. Updated kitchen includes marble backsplash, quartz counters & built-in breakfast nook with storage, connected to open living room w/ built-ins & custom beam details surrounded by oversized windows. Upstairs you’ll find the owner’s suite w/ bathroom custom designed by New Old Homes, 3 additional bedrooms and bath. Above the garage, a large bonus/bedroom w/ full bath - ideal for a private home office or guest suite. Outside, a large screened-in porch, custom paver patio with built-in grilling station and bar, hot tub and fire pit area backing to the trails. Enjoy Fort Mill’s top-rated schools, 2 pools, tennis courts, playgrounds, and TownCenter.
#4239351

Fort Mill

4912 Kenbury Court

5 Beds

3 Baths

3,301 Sq.Ft.

$1,050,000

MLS#: 4239351
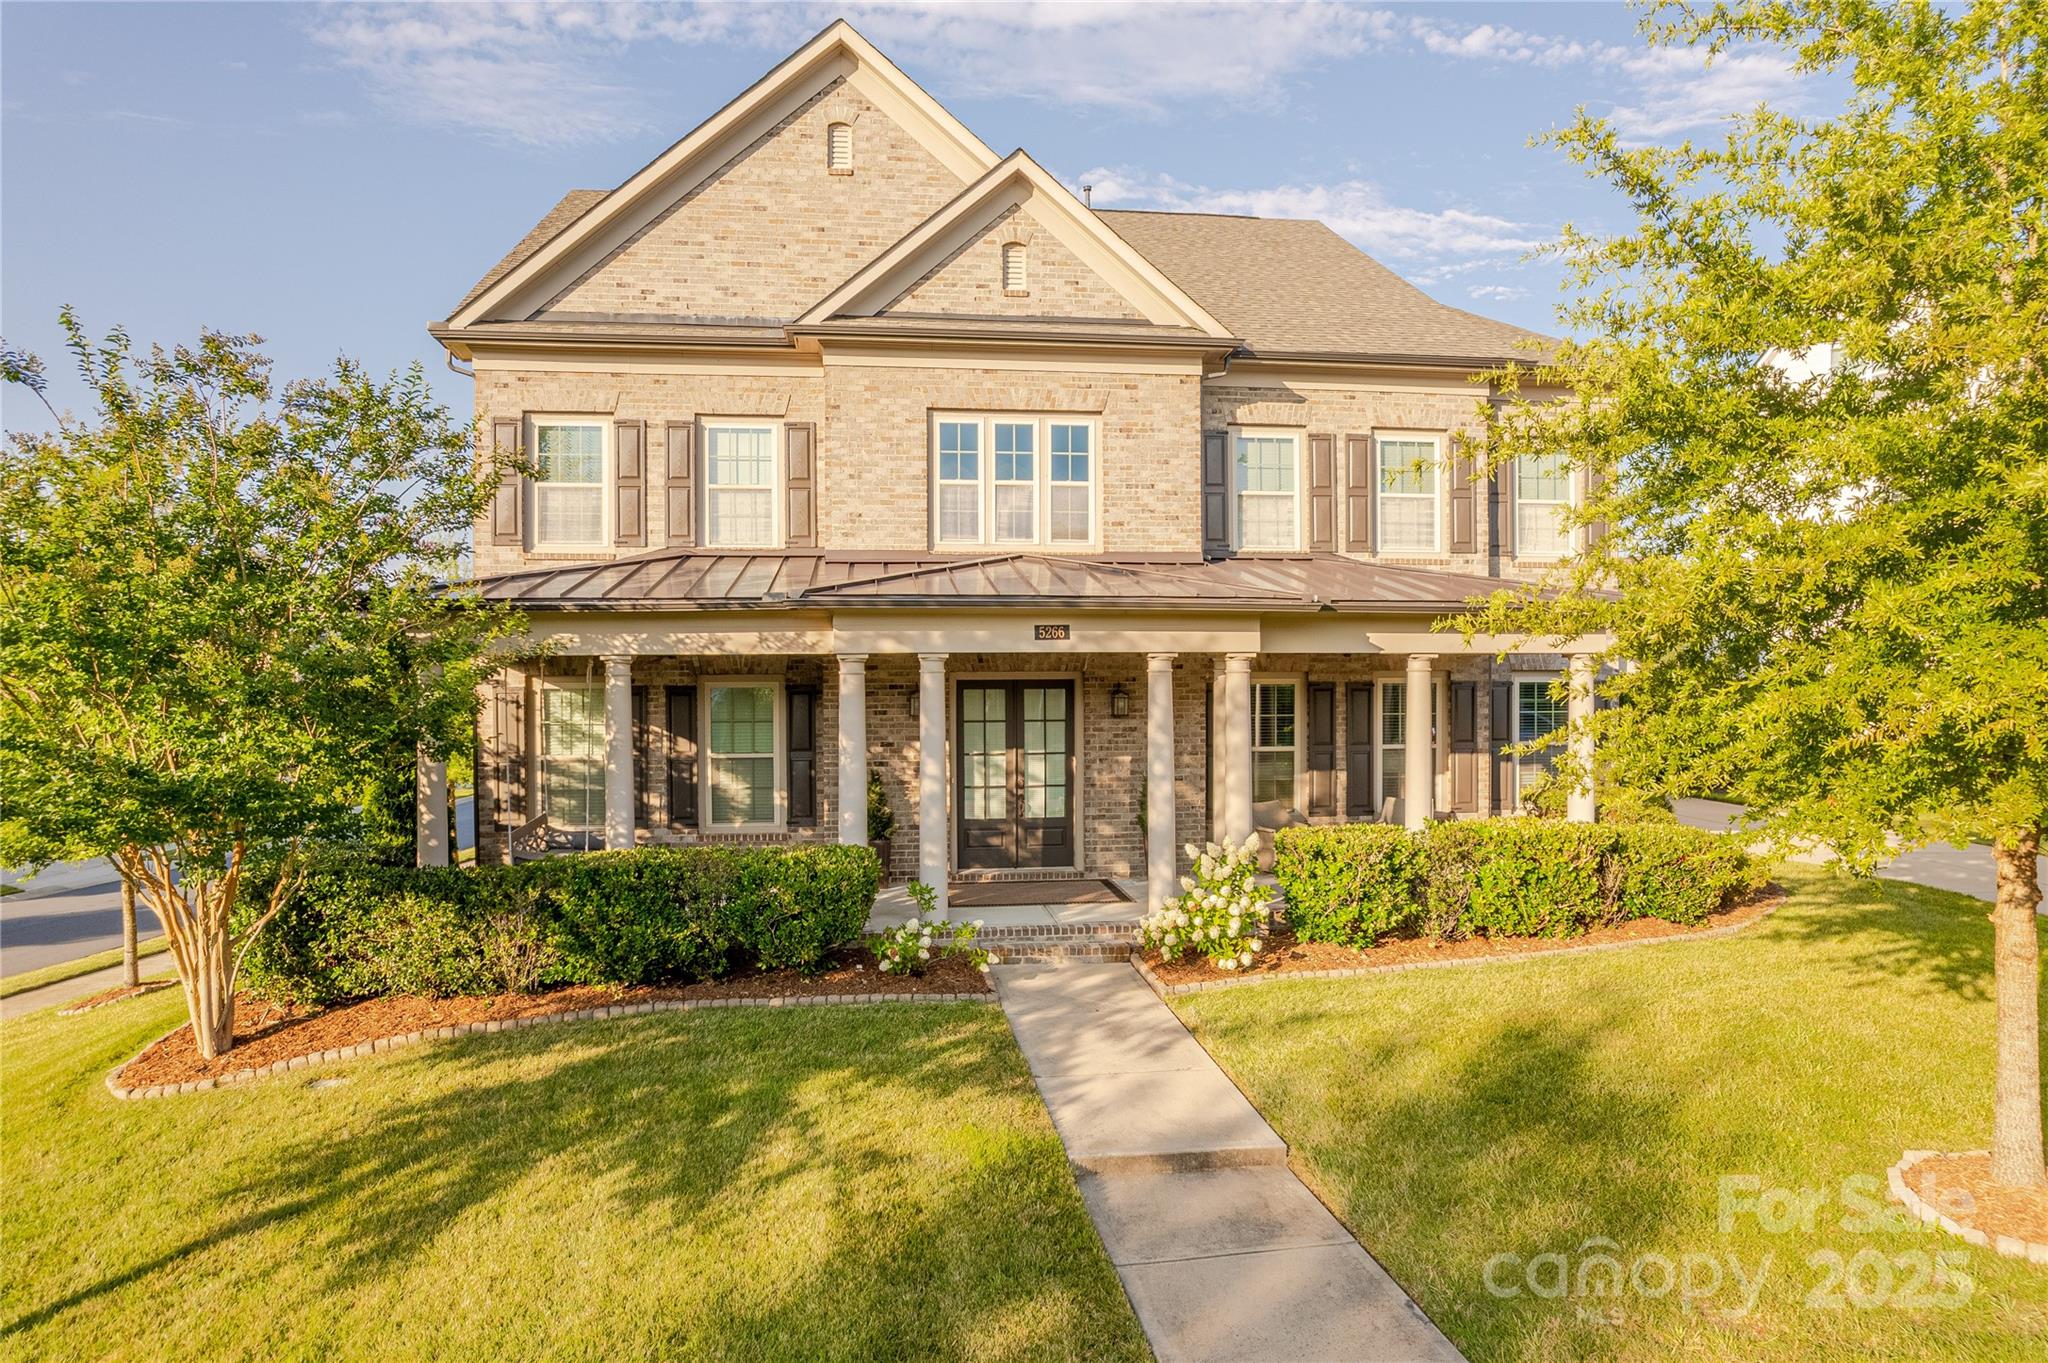
Situated on a premium corner lot, this exceptional full-brick custom built Wieland home perfectly combines elegance & luxury with thoughtful upgrades around every corner. Large rocking chair front porch leads to the dramatic 2-story foyer w/ curved staircase. The gourmet kitchen is the centerpiece of the home complete w/ oversized island, cabinets to the 10’ ceilings, professional grade appliances & quartz counters. Full guest suite on main w/ private bath plus flexible French door enclosed study & formal dining room w/ bar nook.  Enormous primary suite features spa-like bathroom w/ glass enclosed tile shower, separate vanities, feature tub & custom walk-in closet. 3 additional generously sized bedrooms upstairs + loft & flexible bonus room. Relax on the screened in porch overlooking the privacy landscaped backyard complete w/ grilling patio. 3-car garage. Conveniently located moments from premium shopping, dining & entertainment with award winning Ft Mill schools, this is a must see!
#4278717

Fort Mill

5266 Meadowcroft Way

5 Beds

4 Baths

4,563 Sq.Ft.

$1,050,000

MLS#: 4278717

1 ... 412 413 414 415 416 ... 666
* Listings identified with the FMLS IDX logo come from FMLS and are held by brokerage firms other than the owner of this website. The listing brokerage is identified in any listing details. Information is deemed reliable but is not guaranteed. If you believe any FMLS listing contains material that infringes your copyrighted work please click here to review our DMCA policy and learn how to submit a takedown request. © 2024. First Multiple Listing Service, Inc.
 - property

Send a message

Message successfully sent.

Your message

What is 3 + 4 ?

Reason for contacting?

I agree to receive email communication and understand I can unsubscribe at any time.

I agree to be contacted by Prestino Advantage via call, email, and text for real estate services. To opt out, you can reply 'stop' at any time or reply 'help' for assistance. You can also click the unsubscribe link in the emails. Message and data rates may apply. Message frequency may vary. Privacy Policy

Sign Out

Virtual Assistant

Would you like to take the next step with this property? We can help you schedule a showing or virtual tour, or send you more details.

Yes, I would like more information.

Thank You for Your Reply, One of Our Agents will contact you as soon as possible

No, maybe later.

Thank you, you can always contact me via email, phone number or through the contact form.

Realhub AI

Lucy - Your AI-Powered Realtor

Update Your Temporary Password

Personalize your search

Enter your email and we'll notify you immediately when new listings match what you're looking for.

or enter email address

Already have an account ? Login here

Continue your home search

I agree to receive communications and understand I can unsubscribe at any time.

I agree to be contacted by Prestino Advantage via call, email, and text for real estate services. To opt out, you can reply 'stop' at any time or reply 'help' for assistance. You can also click the unsubscribe link in the emails. Message and data rates may apply. Message frequency may vary. Privacy Policy

Already have an account ? Login here

We use cookies

We use cookies primarily for analytics to enhance your experience. By accepting, you agree to our use of these cookies. You can manage your preferences or learn more about our cookies policy.
