
Properties

Browse or get in touch to schedule a walkthrough.

  • Nearby me
Price range

Popular Features

Community Features

Association

Property Features

Waterfront

View

Exterior Features

Interior Features

Style

10000 properties match your criteria

Updated 1 minute ago

E-Alert name
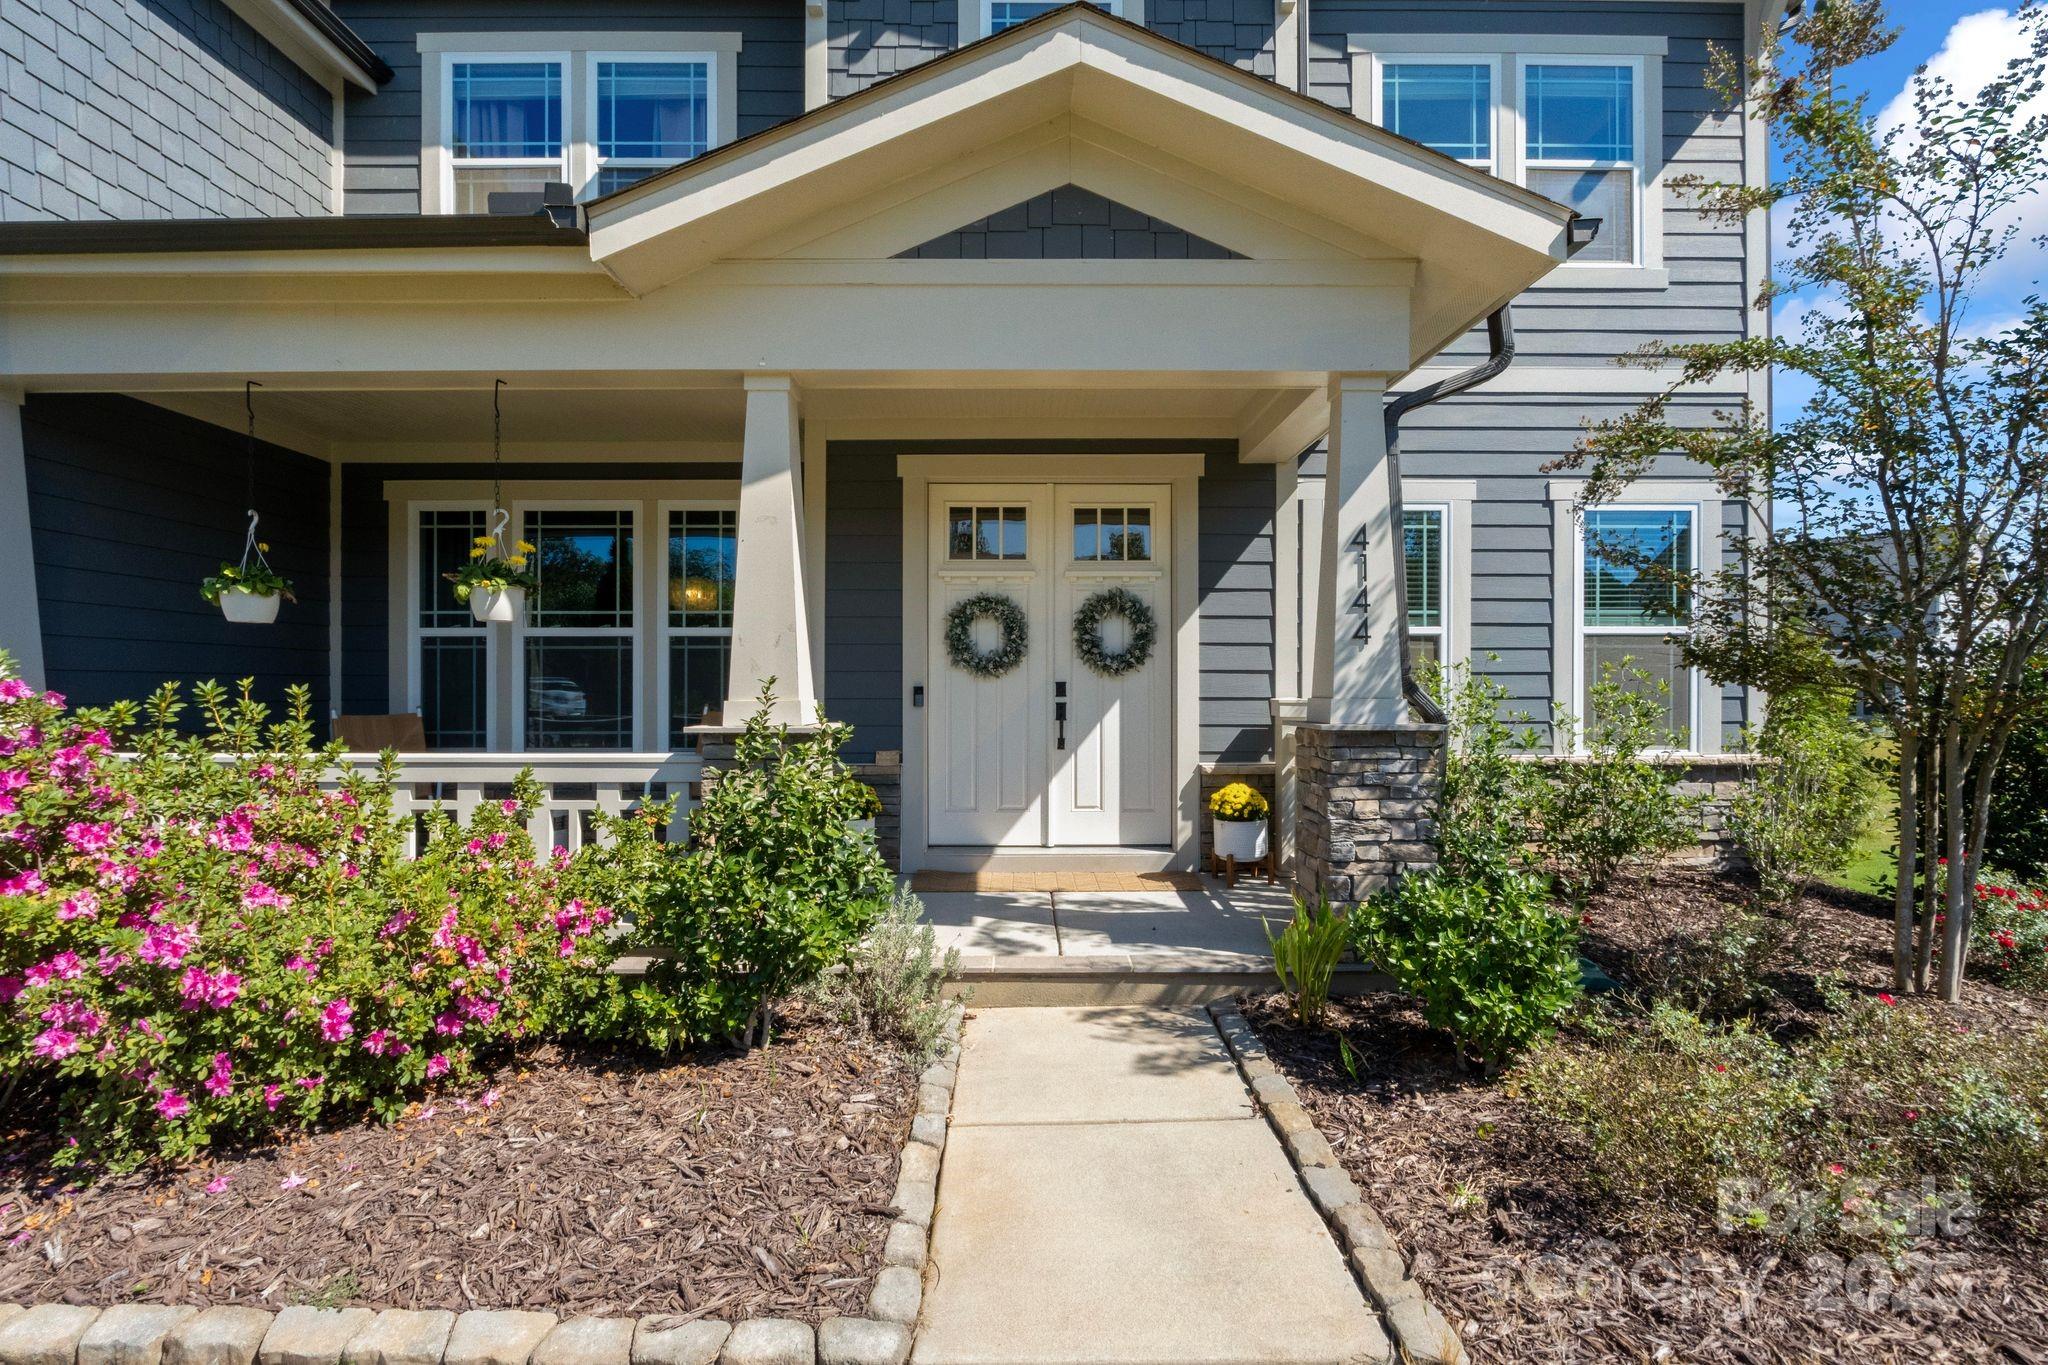
Welcome to 4144 Oarman Court, a gorgeous modern home in the highly sought-after Masons Bend community. Built in 2021, this home perfectly blends contemporary design, functionality, and comfort. With over 3,600 sq. ft. of living space on a 0.37-acre landscaped lot, it offers luxury living with a relaxed, suburban vibe.

Inside, the thoughtfully designed floor plan offers a bright, open feel. The living room features a beautiful fireplace and large windows that flood the space with natural light. The gourmet kitchen is a showstopper, boasting beautiful finishes, a custom pantry, and a generous island - ideal for entertaining or everyday living. A main-level guest suite or flexible office adds convenience and privacy.

Upstairs, the primary suite is a private retreat with a spa-like bathroom featuring dual vanities, soaking tub, glass-enclosed shower, and a walk-in closet. Additional bedrooms and full bathrooms make for easy living, while the upstairs laundry room makes household chores effortless.

Step outside to the screened-in covered porch, overlooking a spacious backyard - perfect for relaxing, entertaining, or enjoying your morning coffee. Additional highlights include a 3-car attached garage and ample driveway parking.

Residents of Masons Bend enjoy resort-style amenities, top-rated Fort Mill schools, and a prime location just minutes from shopping, dining, and Uptown Charlotte.
#4309953

Fort Mill

4144 Oarman Court

5 Beds

4 Baths

3,673 Sq.Ft.

$1,050,000

MLS#: 4309953
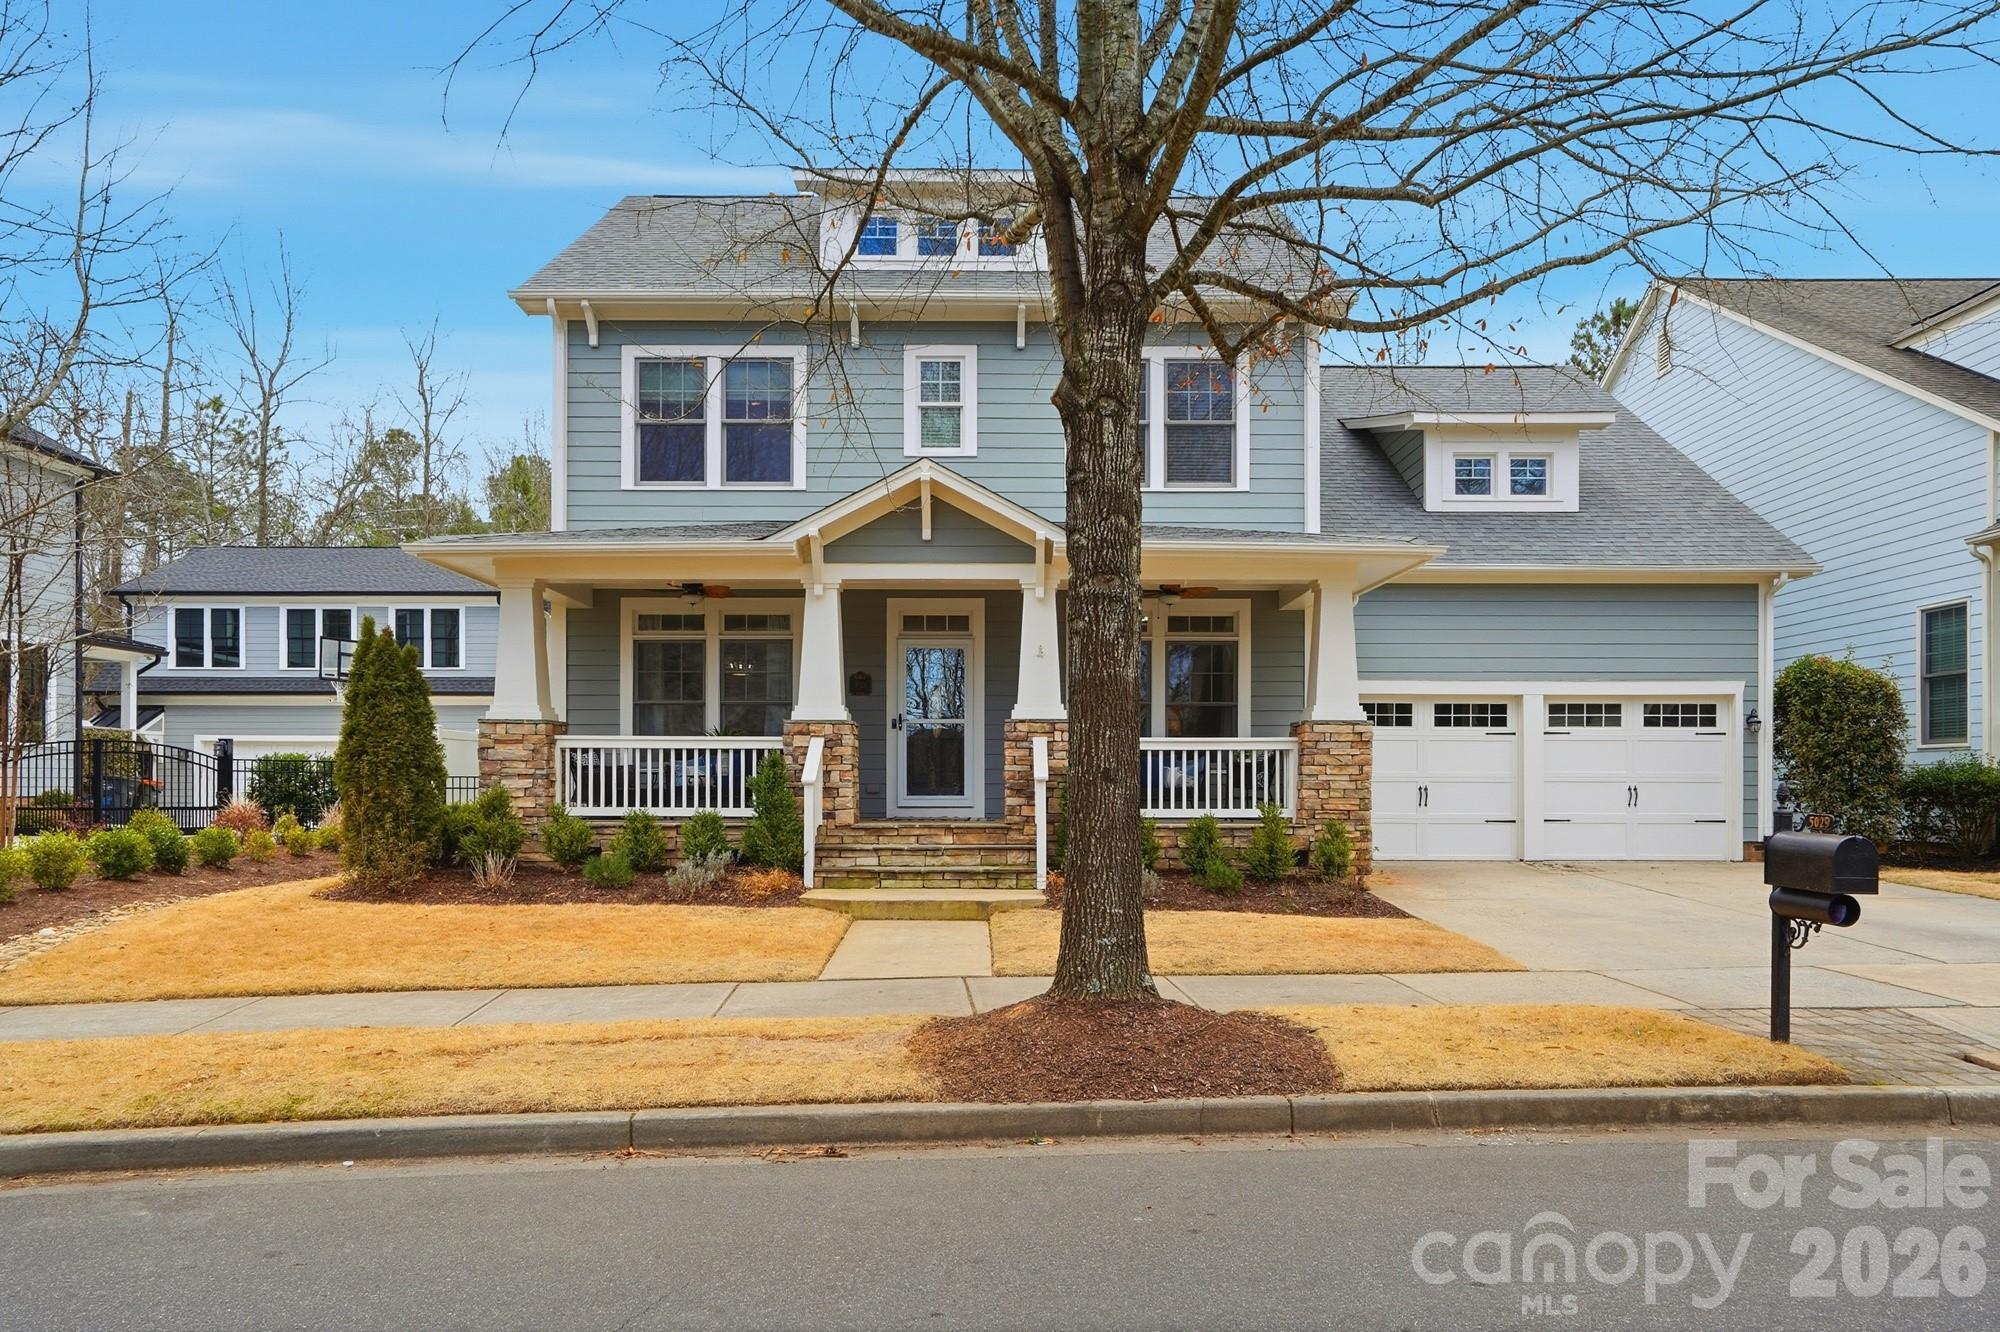
Tucked within the heart of the highly sought-after Baxter Village community, 5029 Downing Drive is where timeless charm meets elevated outdoor living. With over 3,100 square feet of thoughtfully designed space, this home offers 4 bedrooms, 3.5 baths, and a spacious bonus room that easily flexes to fit your lifestyle with endless possibilities. The main-level primary suite is a true sanctuary, privately positioned with serene views of the backyard oasis. Wake up to the peaceful backdrop of the wooded preserve and unwind each evening in a space designed for comfort and retreat. Designed for gathering and unforgettable evenings, the outdoor living is nothing short of exceptional. A custom stone-flanked covered rear porch with a gas fireplace creates a warm and inviting setting year-round. Beyond, a sparkling heated pool and private putting green elevate this backyard into a resort-inspired escape, all perfectly positioned against protected wooded views for added privacy and tranquility. Inside, the home blends function with refinement, with generous secondary bedrooms, well-appointed baths, and abundant walk-in storage that ensures everything has its place. Located in the vibrant town of Fort Mill, known for its award-winning schools, small-town charm, and fantastic location, just minutes to all that uptown Charlotte has to offer, this residence is not just a home, but a lifestyle. 5029 Downing Drive is luxury that lives beautifully, inside and out.
#4343039

Fort Mill

5029 Downing Drive

4 Beds

3 Baths

3,162 Sq.Ft.

$1,050,000

MLS#: 4343039
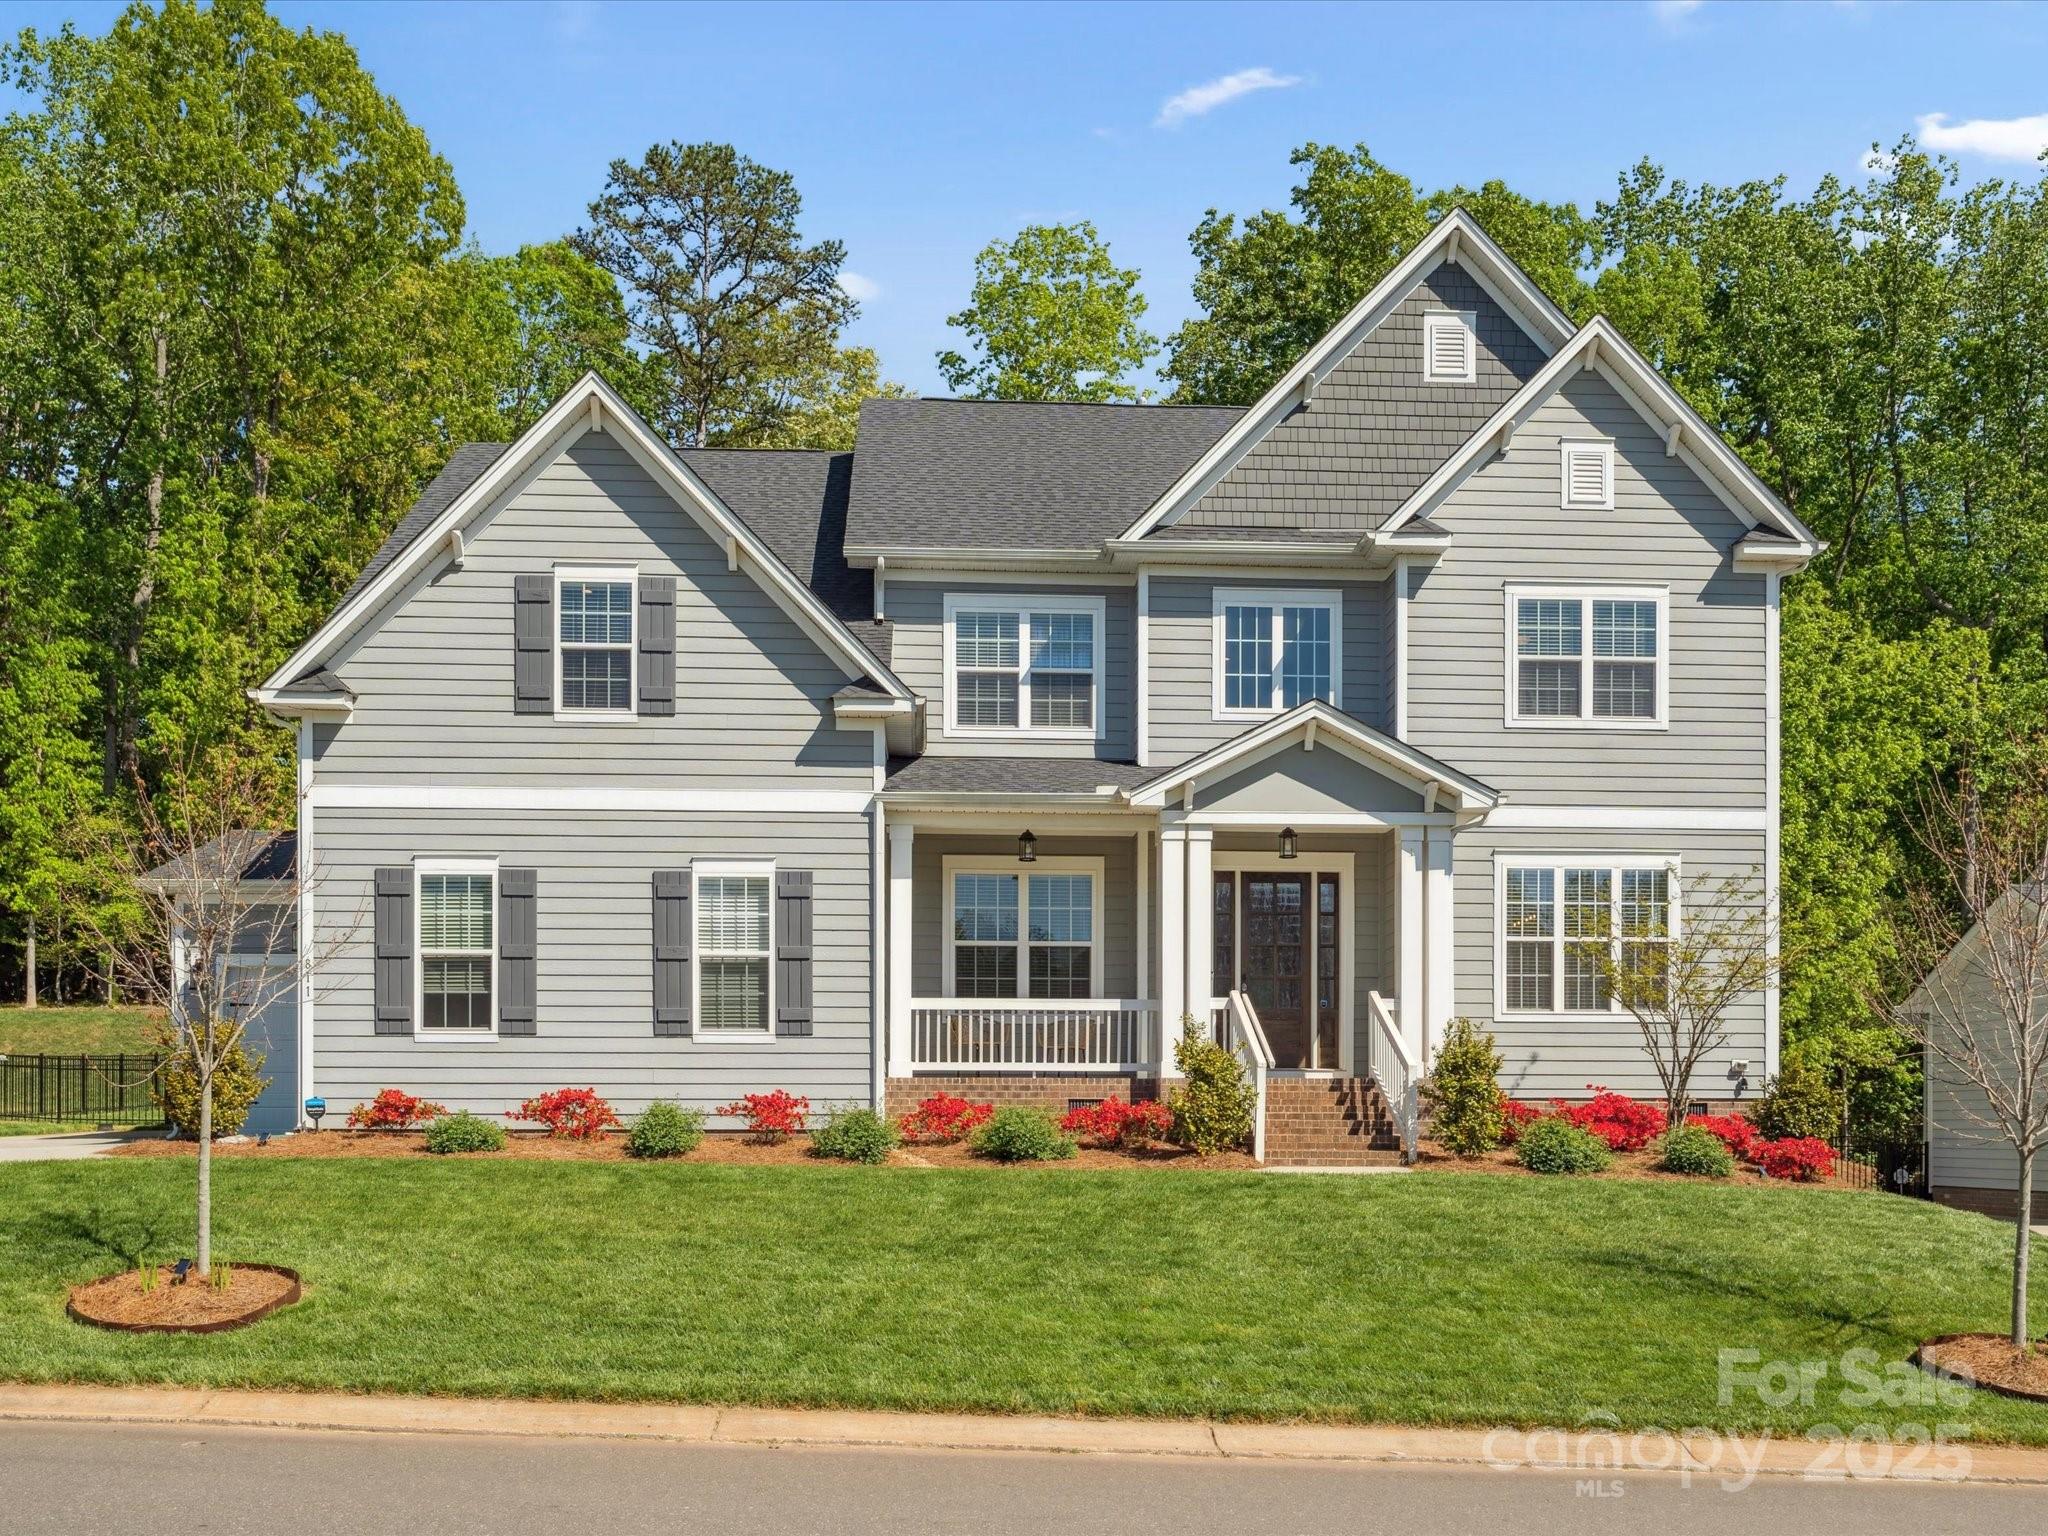
This standout home in the Enclave at Massey has it all! A soaring two-story foyer invites you into an open layout, where warm-toned floors flow through the main level. A cozy office w/French doors & shiplap accents provides a functional space, while the adjacent dining room w/a tray ceiling adds charm. This dreamy white kitchen features stacked cabinetry, quartz, a custom hood, gas cooktop, farmhouse sink, island, butler's pantry w/beverage fridge & walk-in pantry. Relax & enjoy coffee in the sunny breakfast nook or on the huge screened porch overlooking trees & fenced yard. The great room features a gas fireplace as its focal point, framed by custom built-ins. Generously sized guest suite on main level could be 2nd primary. Upstairs, hardwood floors continue through the hallway, primary suite & huge bonus. 3 add'l BRs, a Jack & Jill bath, and a spacious laundry room complete 2nd floor. And let's not forget the 3-car garage! *Pool renderings/photos shown for illustration purposes only*
#4245584

Fort Mill

811 Penny Royal Avenue

5 Beds

3 Baths

4,538 Sq.Ft.

$1,050,000

MLS#: 4245584
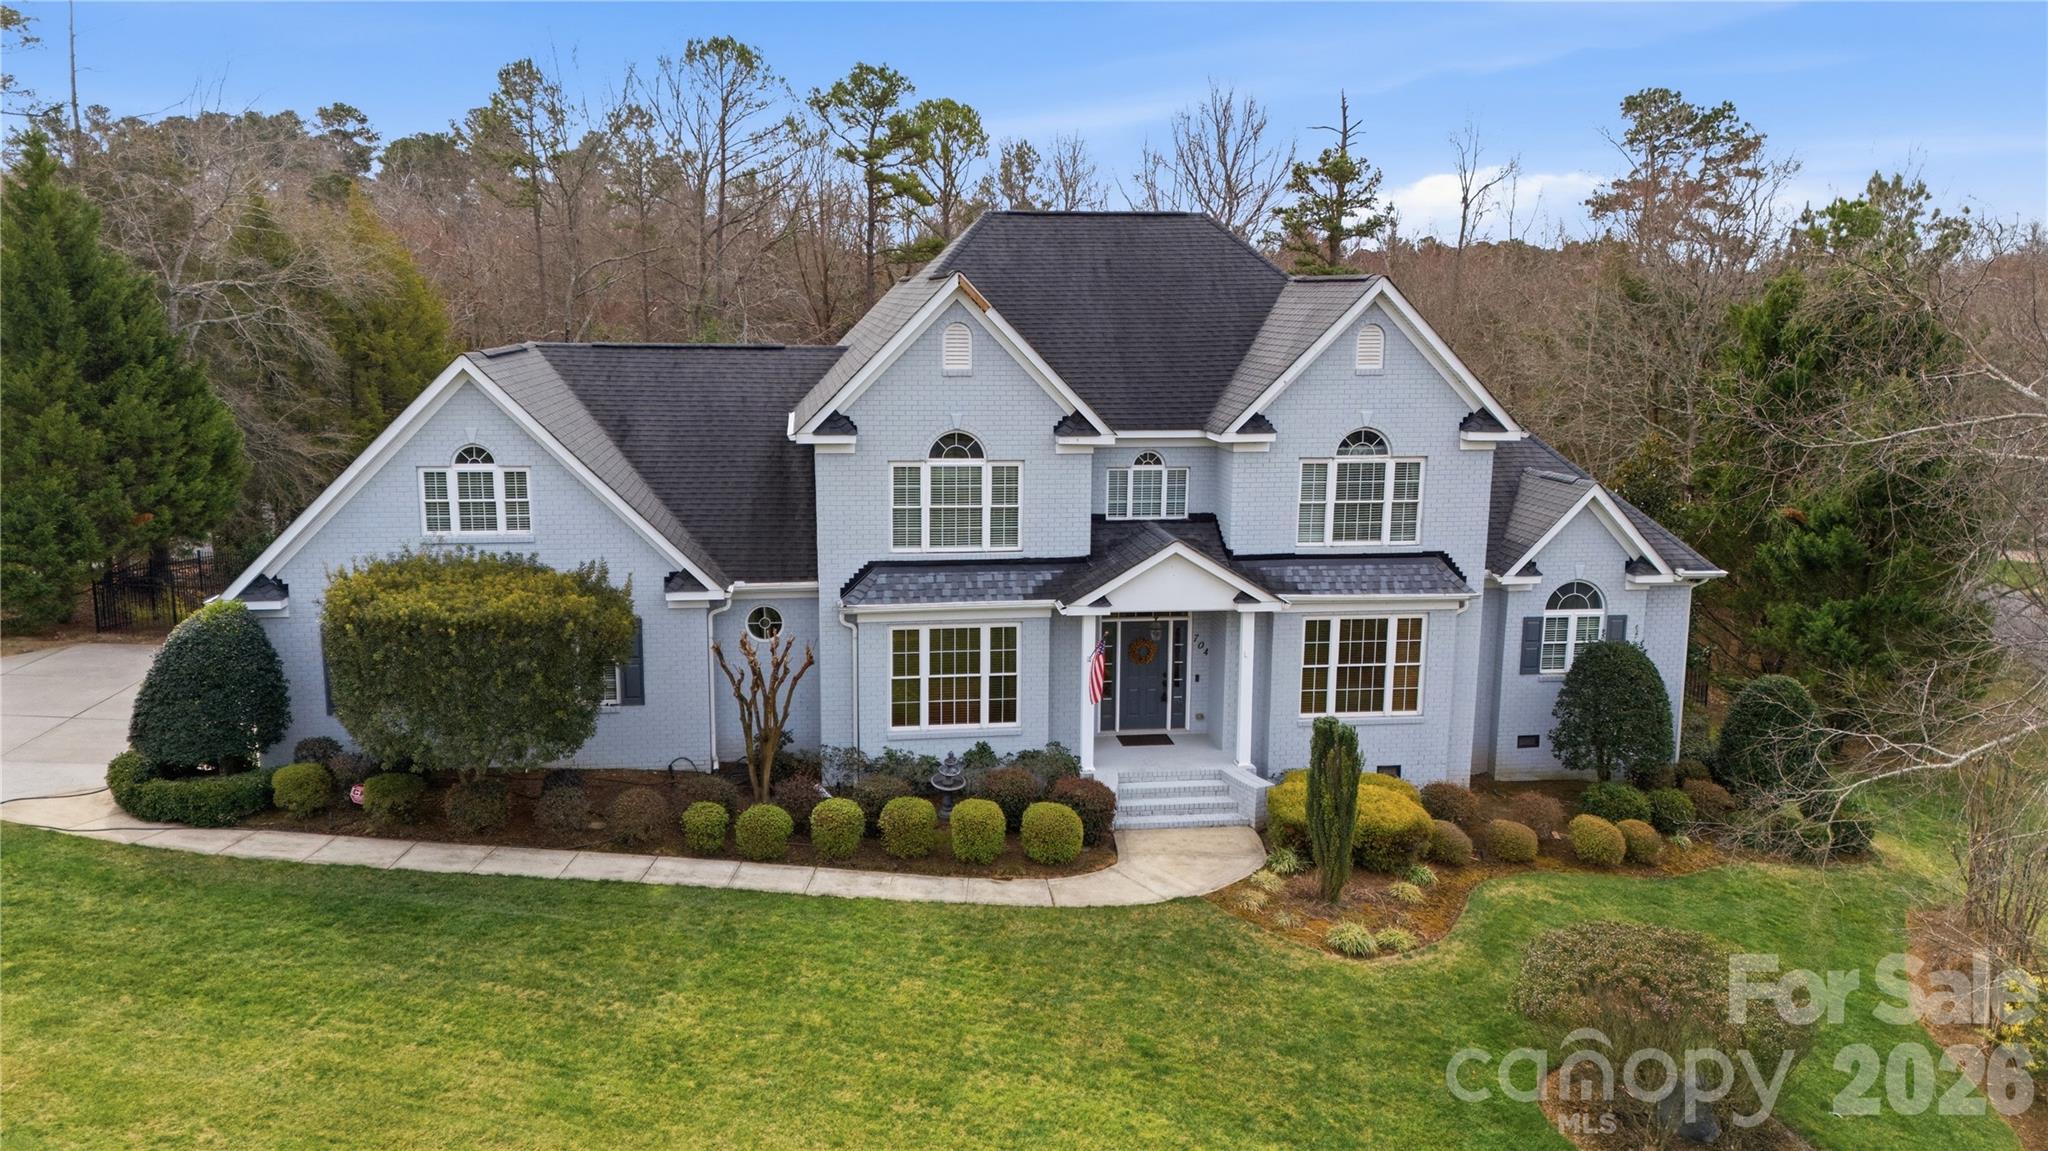
If you’ve been searching for the ultimate Fort Mill estate-style property, 704 Mayfield Court delivers. This custom full-brick home sits on 1.04 acres in Fort Mill’s award-winning school district and offers over 4,100 heated sq ft of refined living space, thoughtfully designed for both function and lifestyle.
Inside, enjoy an open layout with extensive hardwoods on both levels and a beautifully updated kitchen featuring quartz countertops, stainless appliances, and freshly painted cabinetry—ideal for hosting or everyday living. The main-level primary suite is a true retreat with a tray ceiling and a luxurious bath including a tile-surround shower, clawfoot soaking tub, and dual granite vanities.
Upstairs offers three large bedrooms plus a bonus room and a media room—giving you flexible space for work, play, and relaxation. Outdoors is where this home truly shines: a custom inground pool and covered cabana added in 2024, featuring a kitchen area and an incredible entertaining setup, all within a fenced backyard. Complete with a 3-car side-load garage, irrigation system, rear porch, and two wells (home + irrigation), this is a standout property in one of the area’s most desirable locations.
#4349609

Fort Mill

704 Mayfield Court

4 Beds

3 Baths

4,191 Sq.Ft.

$1,050,000

MLS#: 4349609
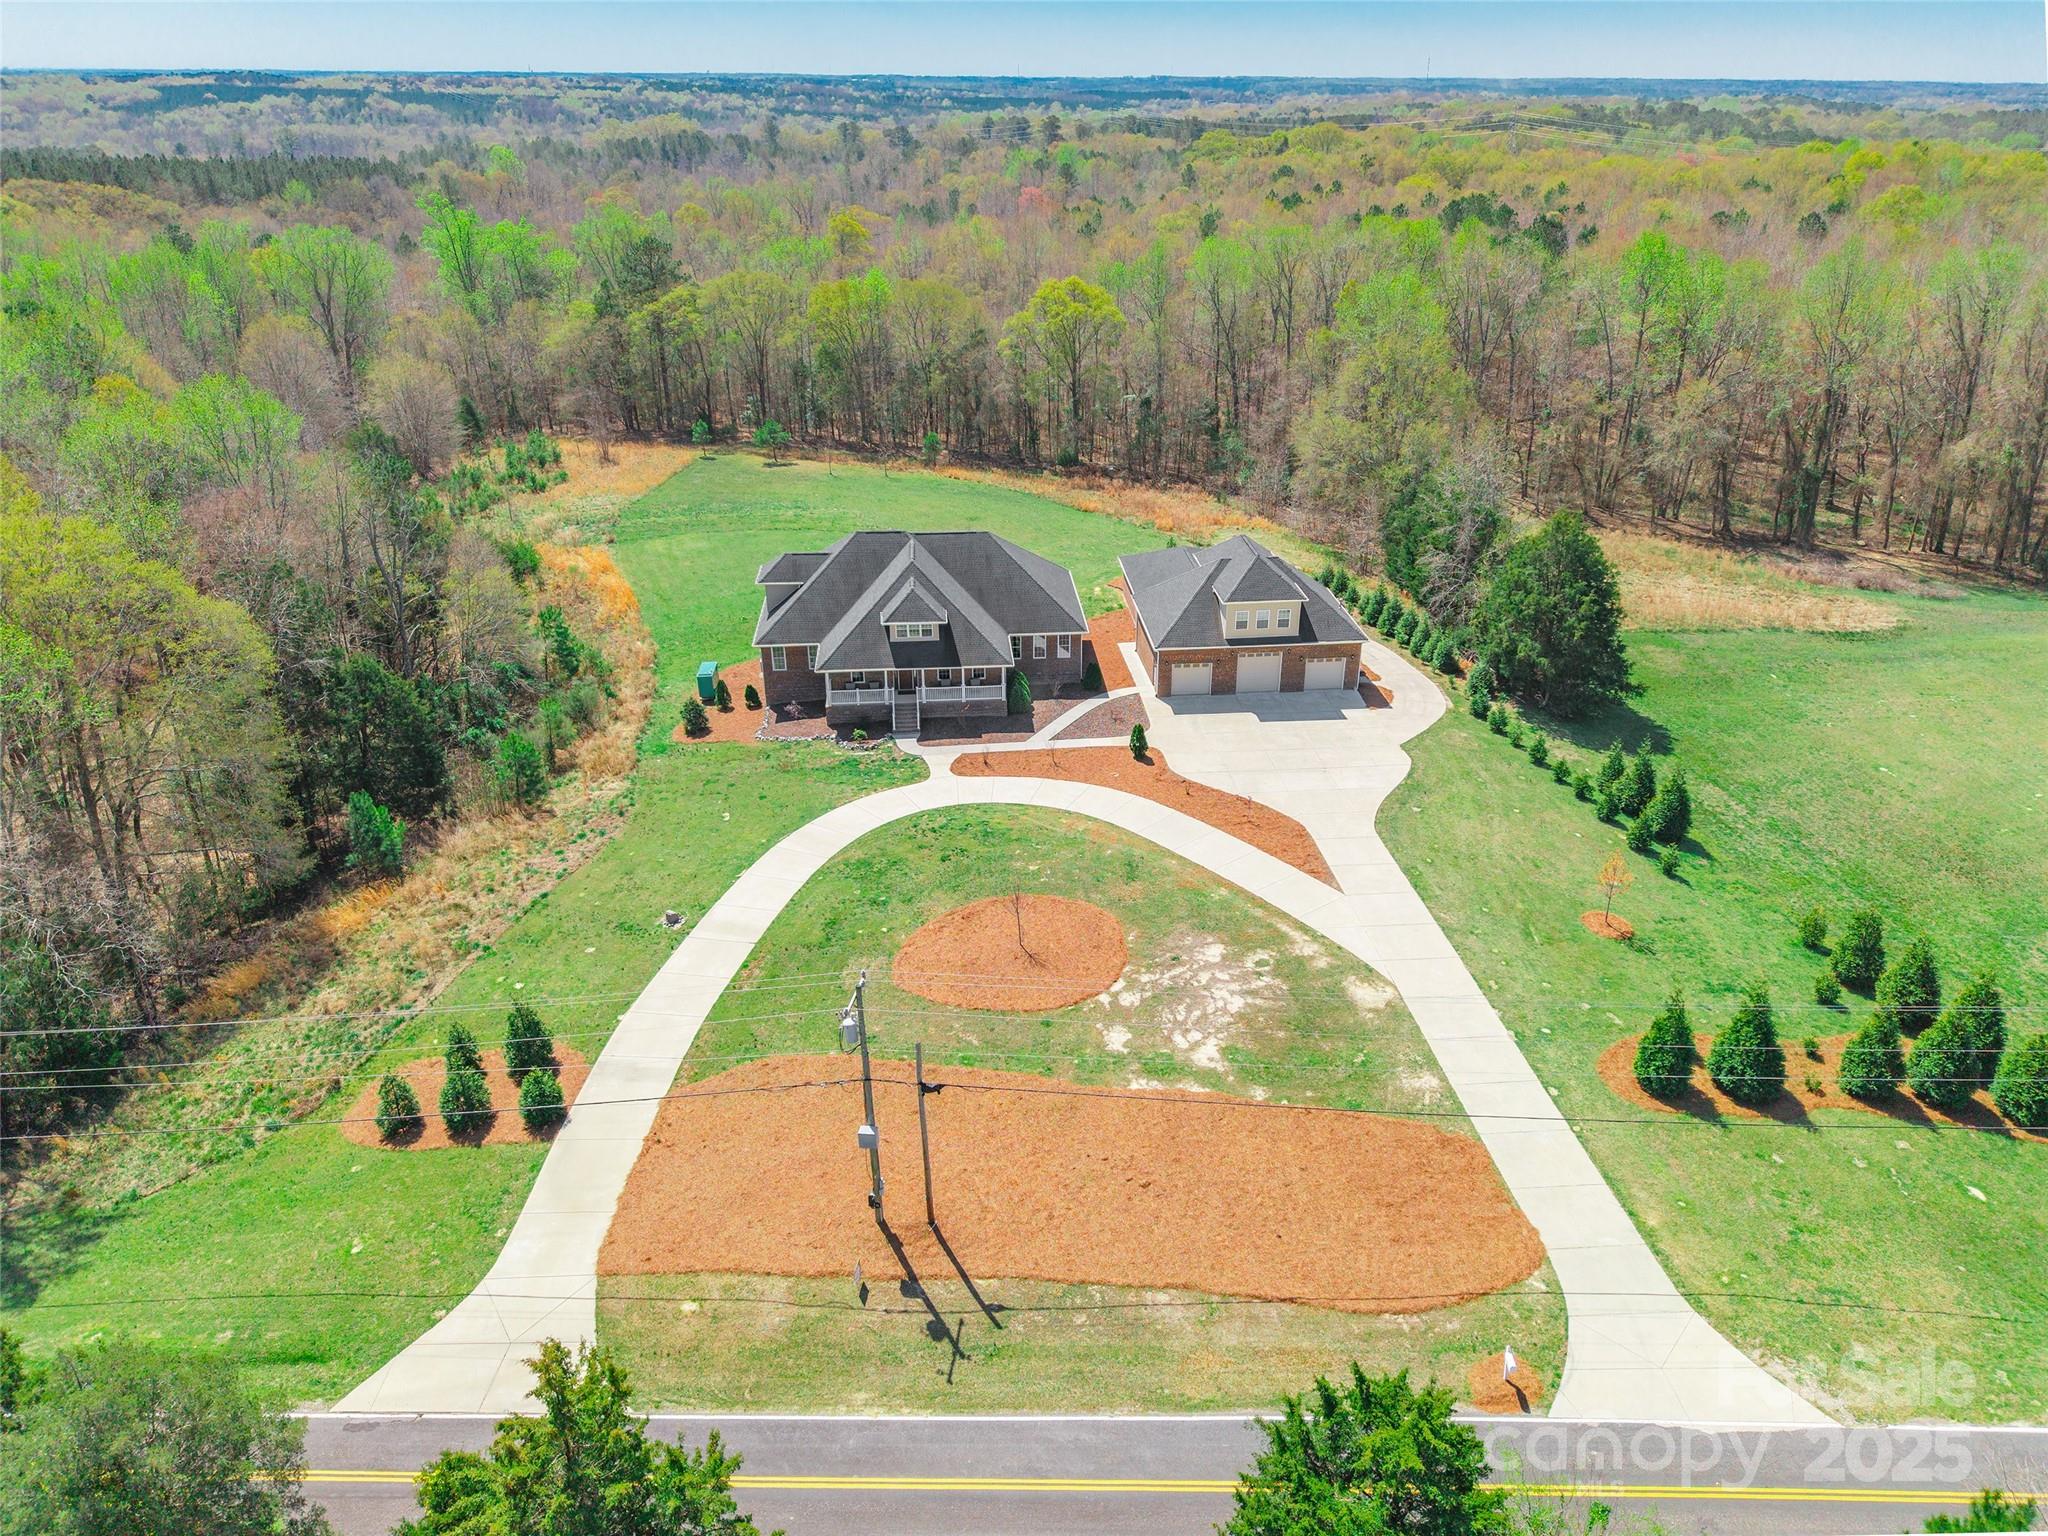
This stunning custom-built brick home sits on just over 4 acres & showcases exceptional craftsmanship with thoughtful design. Gorgeous Brazilian walnut floors add warmth & character. The beautifully designed kitchen features SS appliances, including a double oven & 5-burner gas stove, granite countertops, soft-close custom cabinets, an oversized island & walk-in pantry. Enjoy coffee on the front porch while watching the sunrise, then relax in the sunroom or on the back porch overlooking a private backyard at sunset. The attention to detail in this home is unmatched. Designed for comfort, the home includes 2 high-efficiency HVAC units, a whole-home water filtration system & a 40w Cummings generator! The 2nd living quarters above the 3-car garage includes a 1/2 bath, bonus room & workshop. Another garage provides 4 more spaces, offering a total of 7 garage spaces. Only 2 miles from I-77 & 30 mins to Charlotte. With no HOA, this private retreat is a rare find!
#4238410

Rock Hill

2236 Tuckaway Road

3 Beds

2 Baths

3,876 Sq.Ft.

$1,049,995

MLS#: 4238410
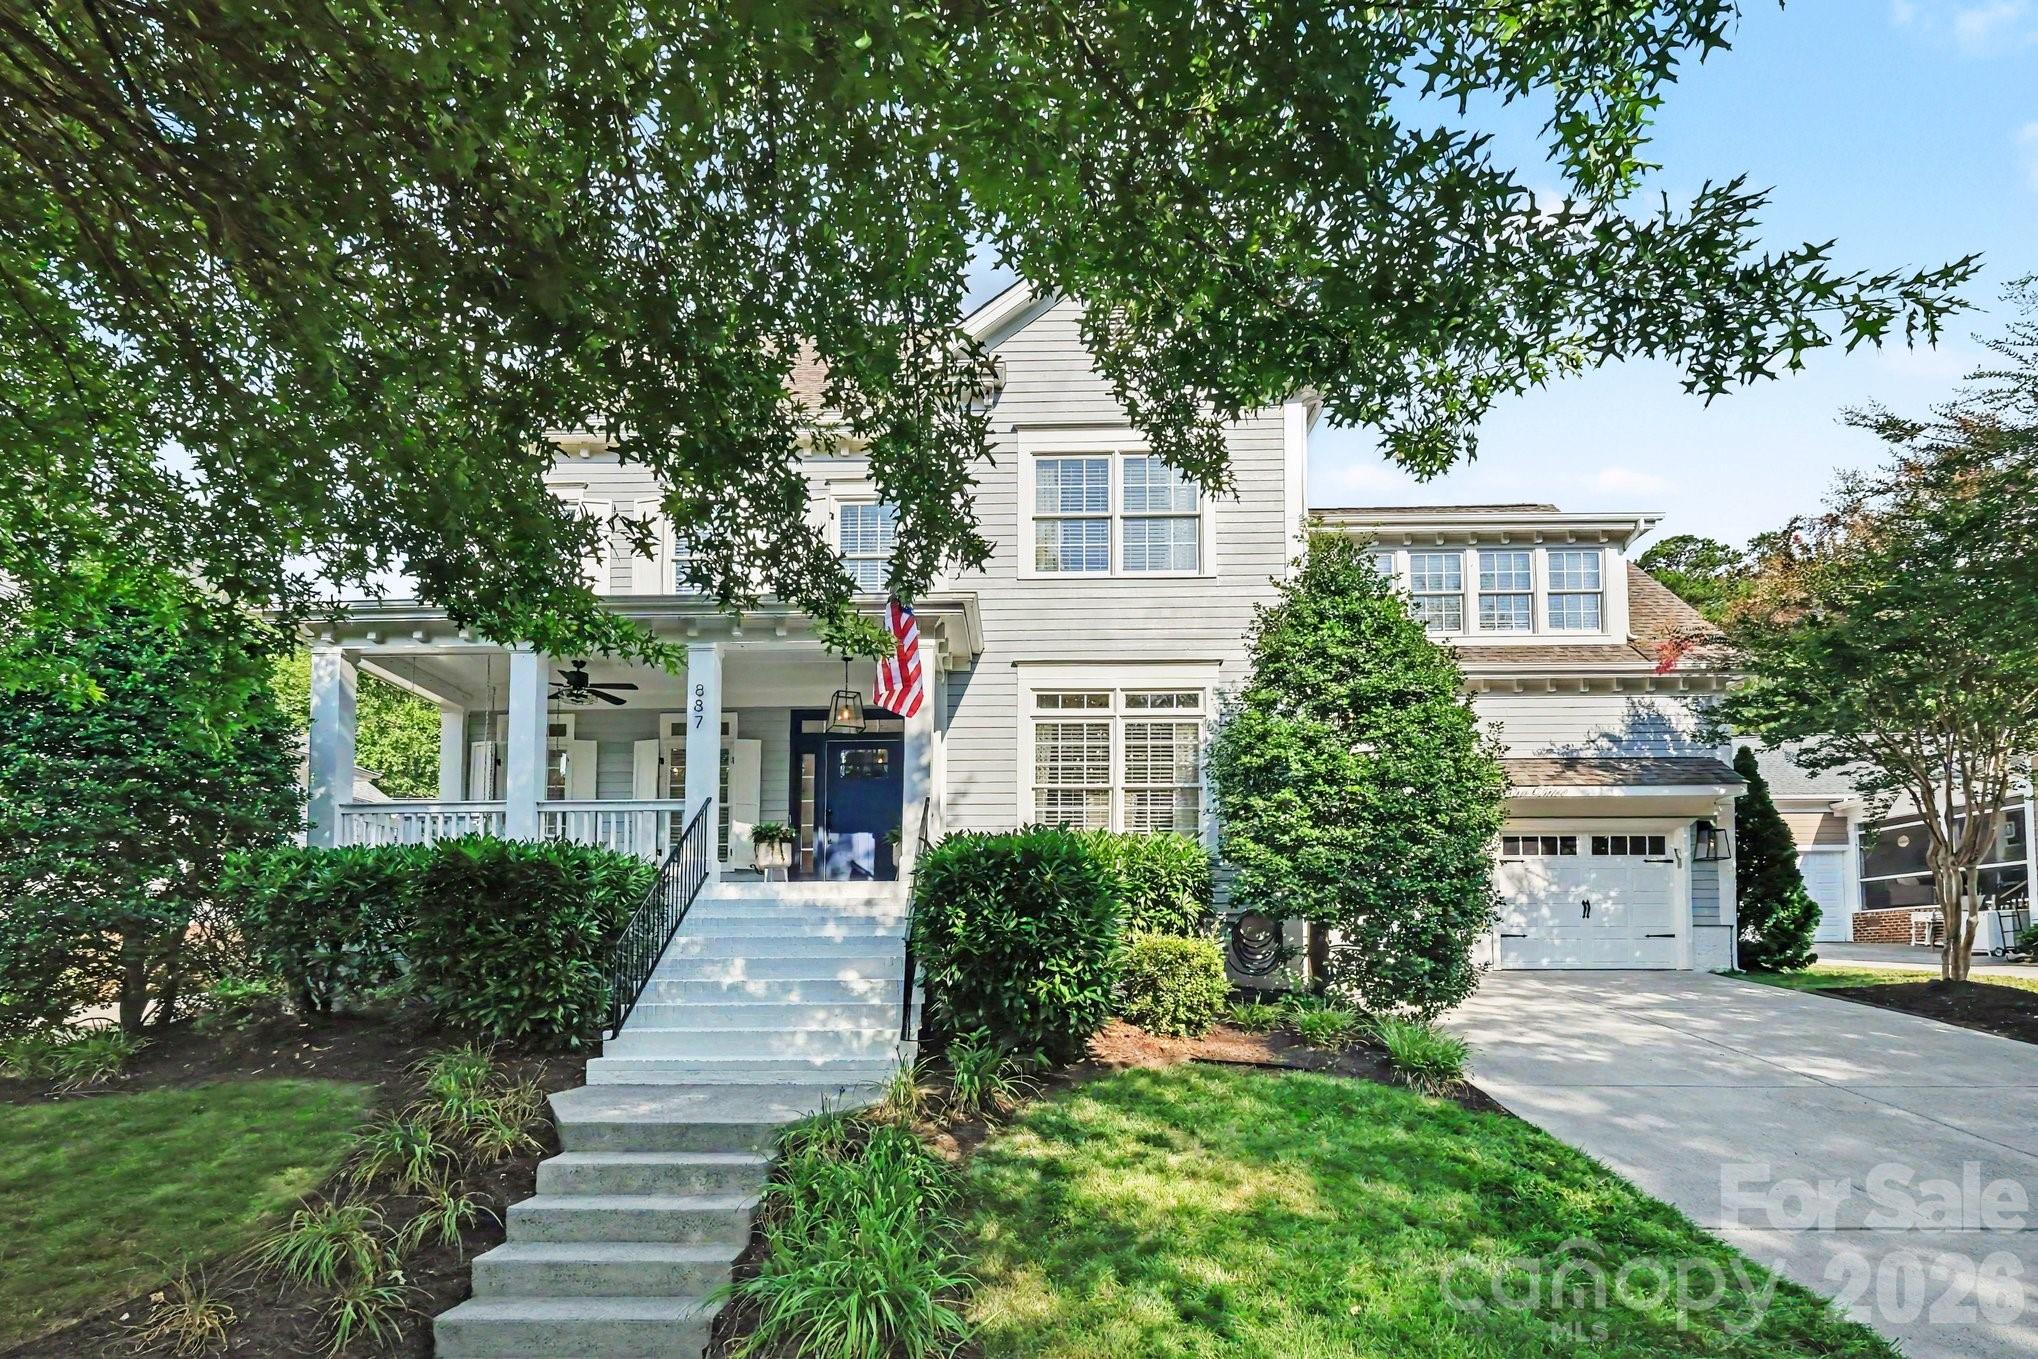
Price reduced
MASSIVE $50,000 PRICE IMPROVEMENT!  This COMPLETELY RENOVATED home is move-in ready and now aggressively priced to sell. If you've been waiting for the perfect opportunity, this is it!  

Impeccably updated from top to bottom, this gorgeous 5-bedroom, 4-bath home offers premium, low-maintenance luxury living in the highly sought-after Baxter community. Located on a prime lot known as a true neighborhood gathering hub, this residence seamlessly blends timeless charm with extensive modern upgrades.
 
The heart of the home is a spectacular, turnkey chef’s kitchen featuring a brand-new central island, gleaming quartz countertops, contemporary lighting, and all-new high-end appliances (including double ovens). The pristine interior features fresh paint on all walls, ceilings, and trim, accented by newly replaced carpet and tile, alongside beautifully sanded and stained original hardwoods. The bathrooms have been completely transformed, boasting a luxurious, top-to-bottom primary suite renovation, fully updated upstairs Jack-and-Jill bath, and a refreshed main-level powder room.
 
Every major system has been thoughtfully modernized for ultimate peace of mind. Exceptional mechanical upgrades include full home repiping (all prior PEX removed), recently replaced dual-level HVAC systems and furnaces, full duct cleaning with new vents, a tankless water heater, and a brand-new crawlspace vapor barrier equipped with a dedicated dehumidifier.
 
Storage is unmatched with custom built-in closets and organization systems throughout the home, plus a clever toy closet conversion. High-value extras include premium built-in office cabinetry and a guest-room Murphy bed that convey with the property.
 
The exterior offers standout curb appeal with a full repaint (featuring a 30-year warranty), new custom shutters, refreshed front and back porches, upgraded outdoor fixtures, and fresh lower-yard sod. The finished garage is an organizer's dream, featuring brand-new doors and motors, durable epoxy flooring, and conveying storage cabinets. For modern convenience, enjoy permanent, app-controlled custom trim lighting perfect for any holiday or occasion.
 
Paired with a 2014 roof and a premier location offering top rated schools, community pools, tennis courts, trails, and walkable access to local dining and wine bars, this home is a rare, move-in-ready masterpiece!  Let's make a deal!  Showings to begin Friday at 4:00.
#4396442

Fort Mill

887 Stratford Run Drive

5 Beds

4 Baths

3,290 Sq.Ft.

$1,049,900

MLS#: 4396442
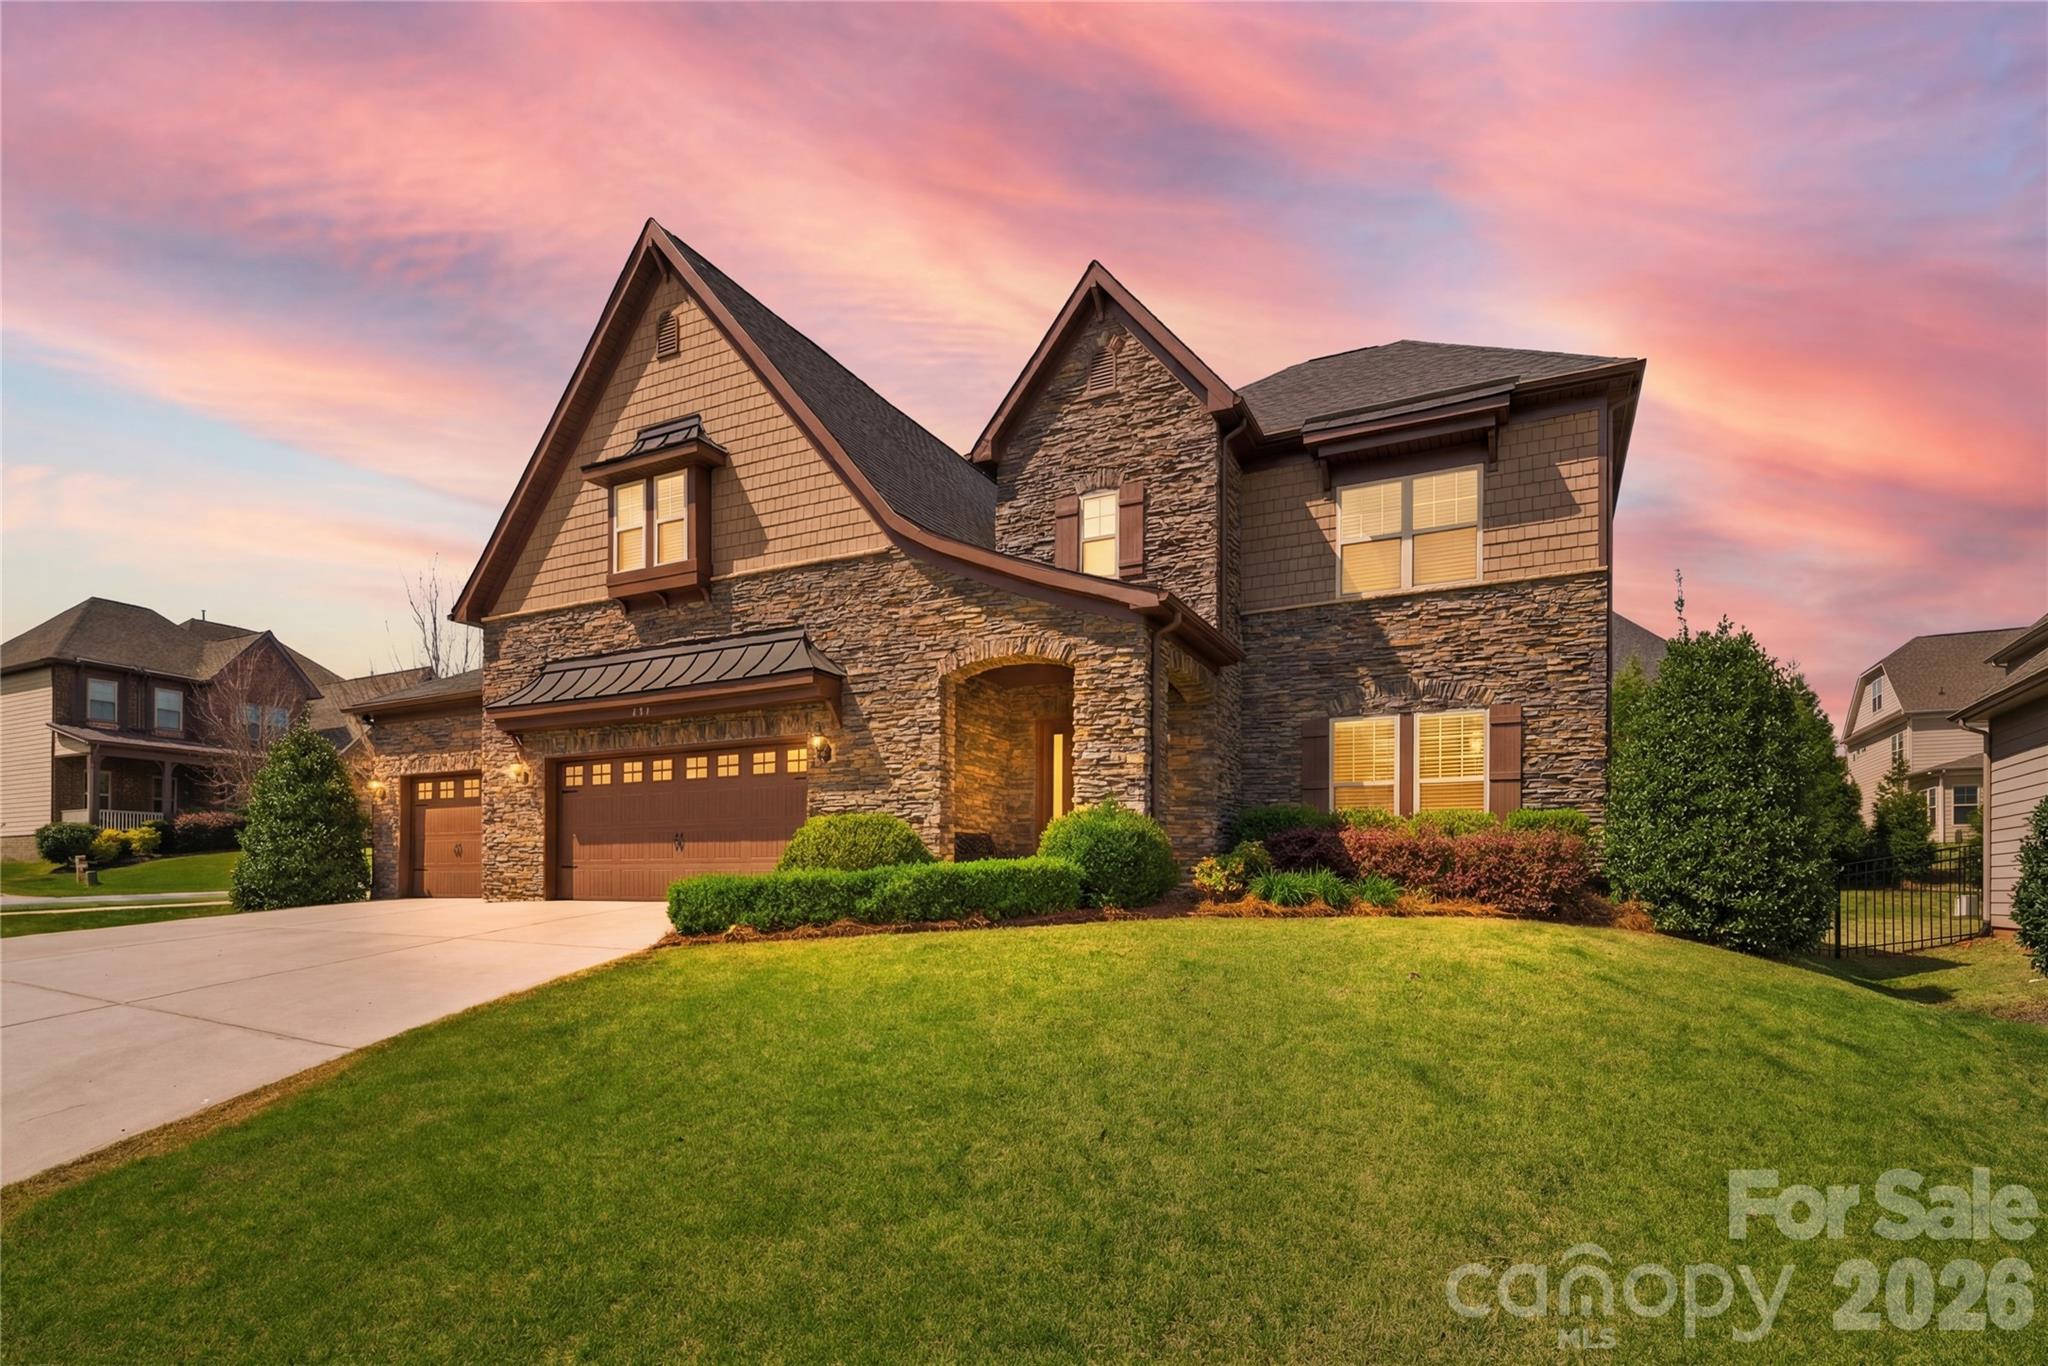
An entertainer’s dream in an amenity-rich neighborhood! Welcome to 204 Copper Hawk Ct—where style, space, and function come together beautifully. From the moment you enter, you’re greeted by a stunning billiard room that flows seamlessly into the open-concept kitchen, dining, and living areas—each thoughtfully designed with the quality and finishes you’d expect in a luxury home.
The heart of the home opens effortlessly to a year-round indoor/outdoor patio complete with a fireplace and TV, creating the perfect setting for hosting or relaxing. Step outside to the rear patio and fire pit—ideal for evenings under the stars.
Situated on a spacious corner lot of over 0.30 acres in a quiet cul-de-sac, this home offers both privacy and presence. Upstairs, you’ll find all the private retreats, including the owner’s suite, a versatile loft, bonus room, two additional bedrooms, and a full bath.
Lovingly maintained by its original owner, this home truly has it all. Come experience everything 204 Copper Hawk Ct has to offer.
#4368407

Fort Mill

204 Copper Hawk Court

5 Beds

4 Baths

4,572 Sq.Ft.

$1,049,900

MLS#: 4368407
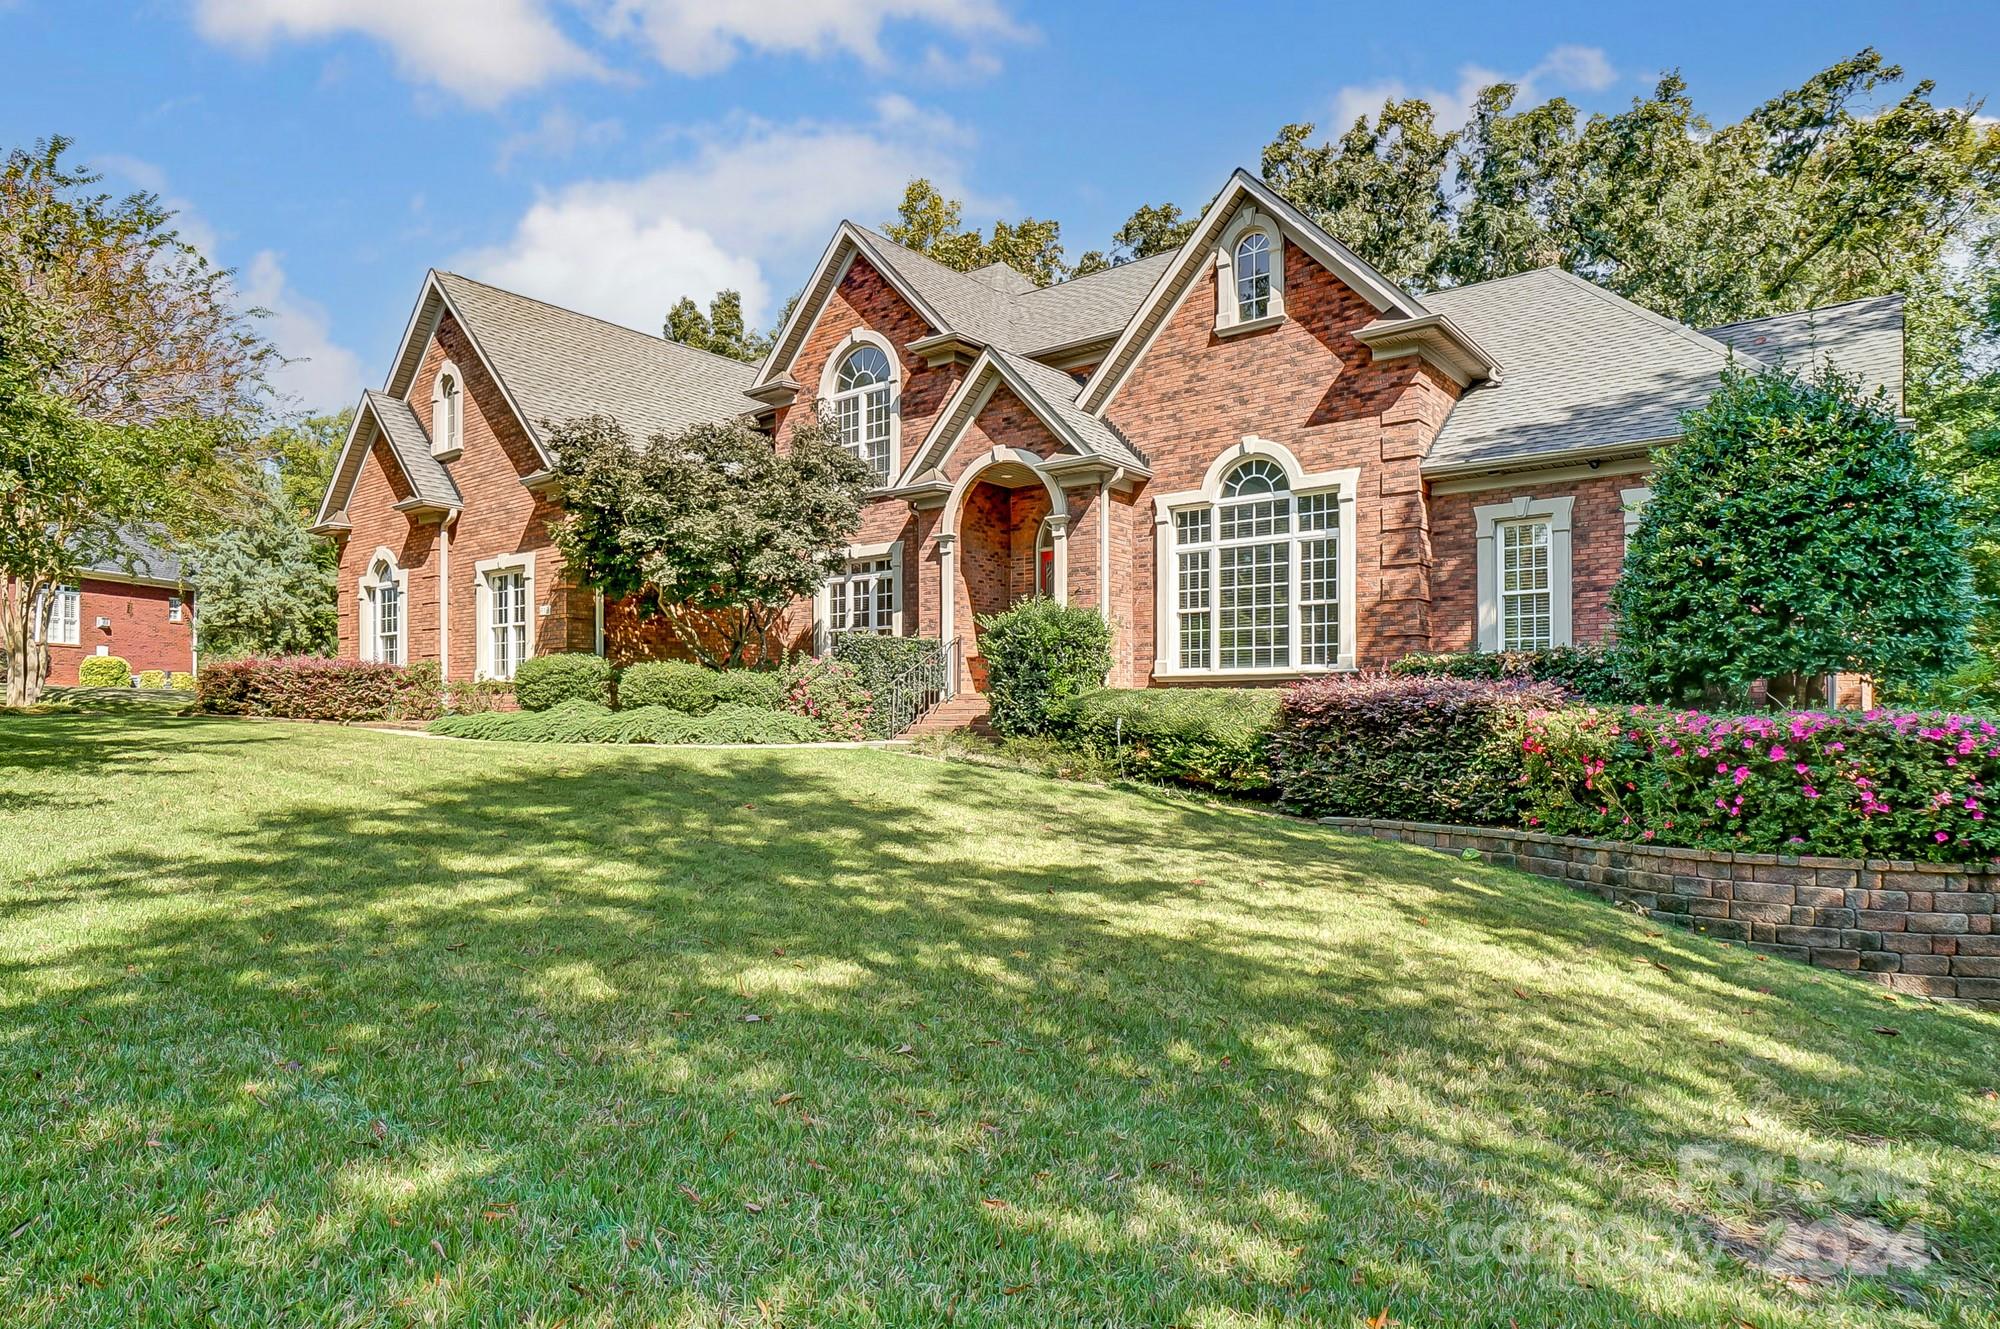
Come fall in love with this gorgeous custom built brick home in Laurel Creek. Too many features to list (see attached). Home sits on over 1/2 acre w private, wooded & fenced yard. There are up to 7 BRs & 5 BAs. Primary plus guest room on main. Custom kitchen: 10 ft island, 2 gas wall ovens, 5 burner gas cooktop, warming drawer, trash compactor, wet bar, vegetable sink, cabinet depth fridge, custom cabinetry & breakfast area. Main floor also has formal dining, sun room, office & 2 story great room! Upstairs has 3 large bedrooms + beautiful bonus room w copper sink wet bar, built in cabinets & pool table included. Full basement has TONS of storage, large workshop, home gym, den w fireplace & guest bed/bath. Oversized 3 car garage adds to the ample storage. 7600 sq ft under roof! Laurel Creek is one of Rock Hill's finest neighborhoods w community pool, tennis courts & miles of shaded walking trails. All extremely conveniently located only a couple miles from I-77, dining and shopping.
#4186916

Rock Hill

616 Deberry Hollow

6 Beds

5 Baths

5,470 Sq.Ft.

$1,049,000

MLS#: 4186916
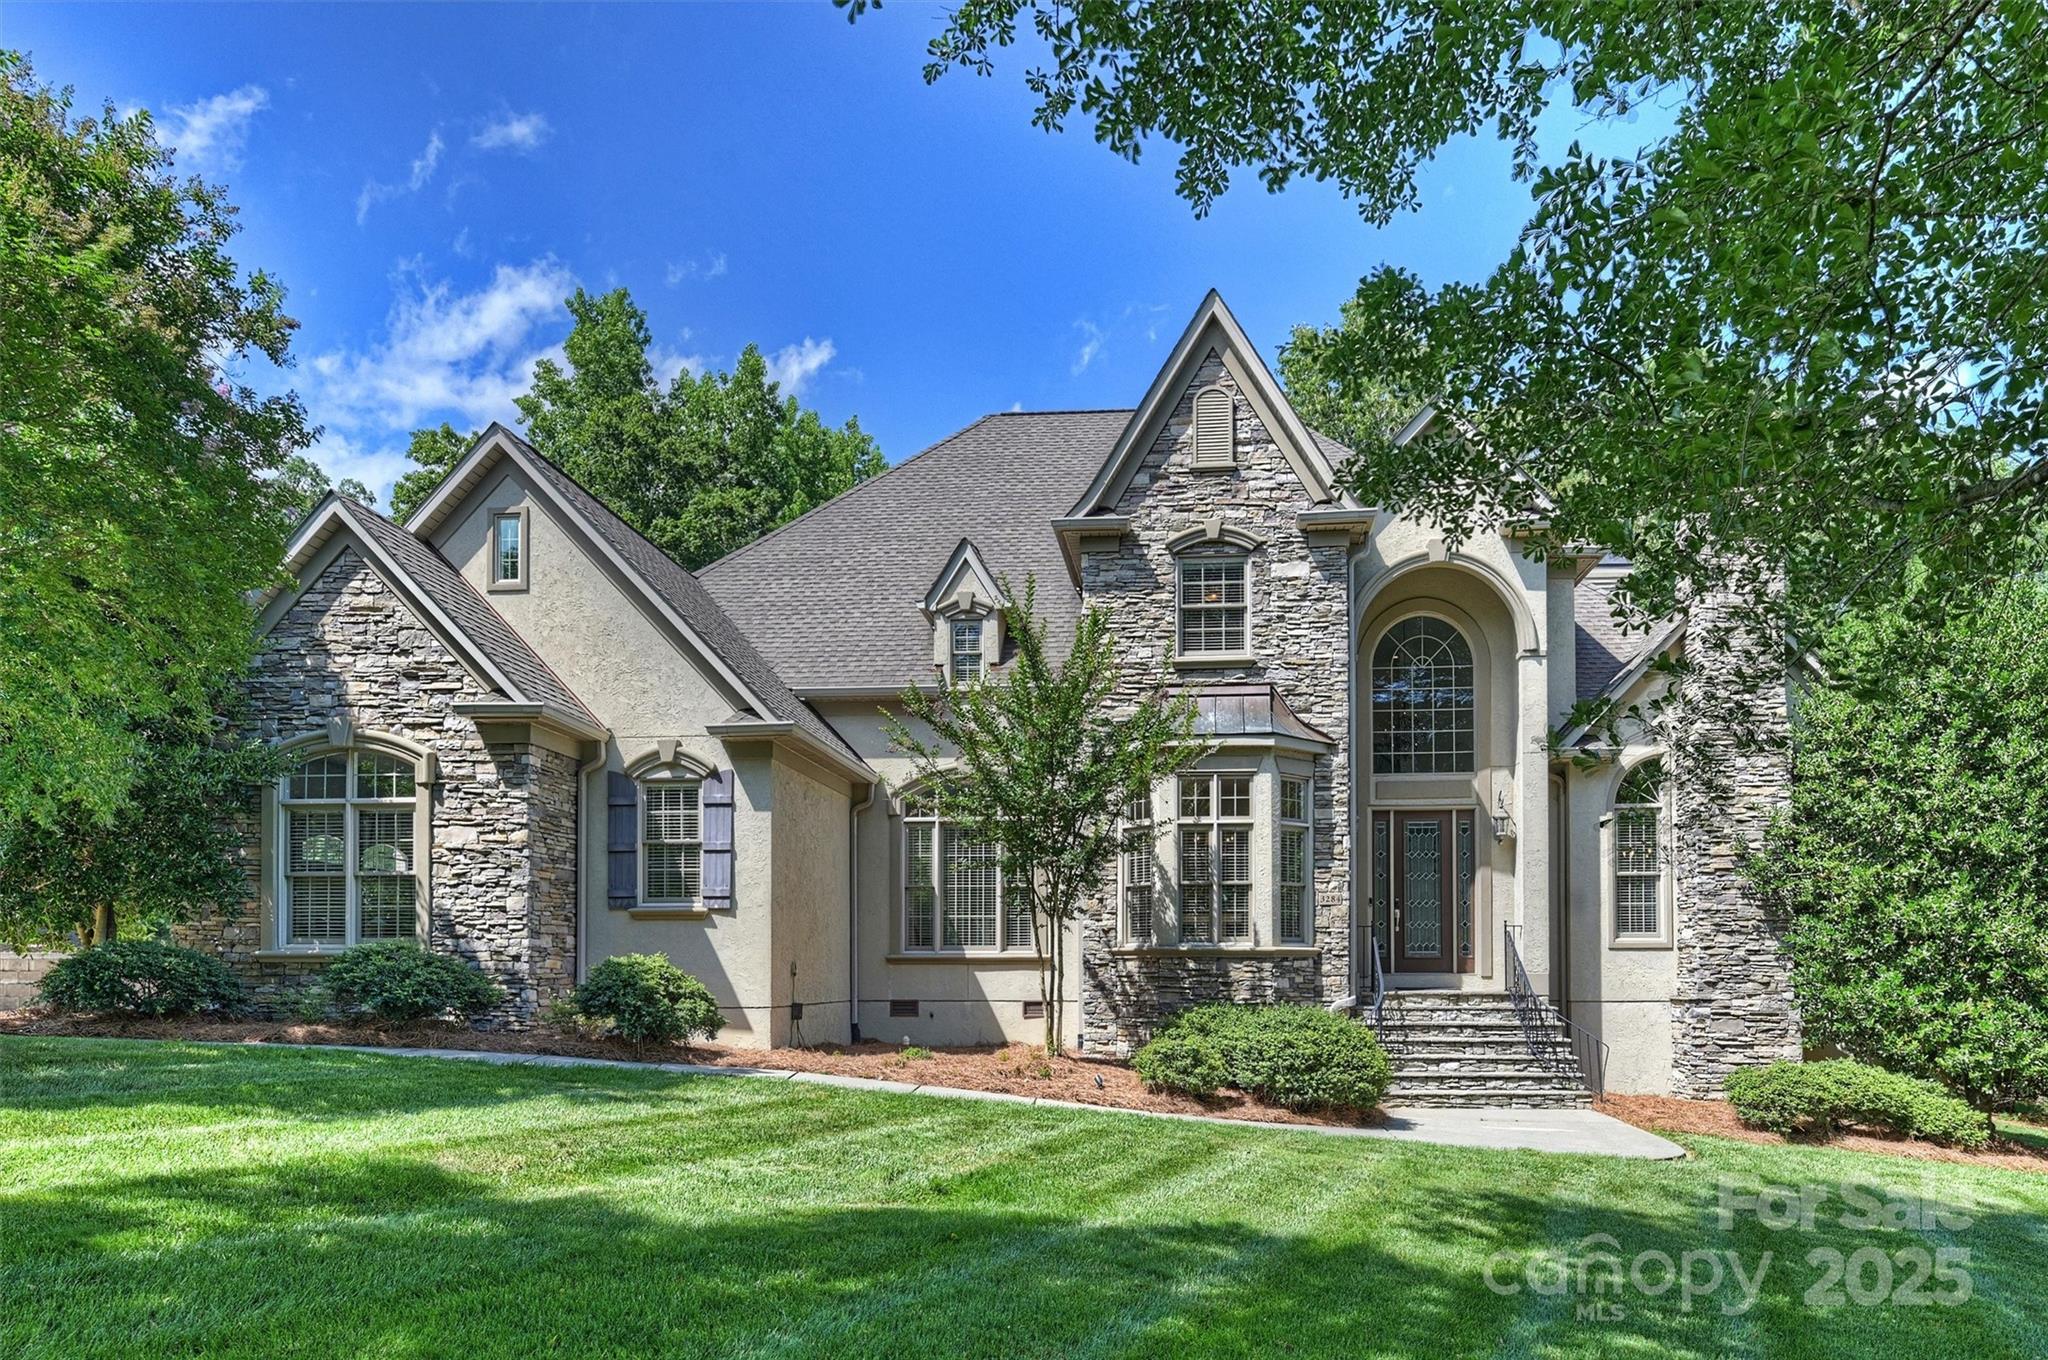
Ready to live in a custom luxury home just 10 minutes from Downtown Waxhaw and one mile from top-rated Indian Land High School?

Now $1,049,000 — a $126,000 reduction!
Best Value in Millstone Creek.

Set on a private, wooded acre with a creek, this 4,912 sq. ft. home blends comfort and elegance. Imagine designing your dream backyard oasis — pool, outdoor kitchen, fire pit — all framed by a wrap-around back porch, pergola, and natural privacy.

Inside, you’ll find tasteful finishes, dual staircases, and multiple living areas.

Main-floor Primary Suite with spa bath, sitting area, and custom closet.

Gourmet Kitchen with granite, stainless appliances, and sunny dining nook.

Great Room + Billiards Room, each with a fireplace.

Office for work-from-home convenience.

Upstairs: 3 bedrooms, 2 bonus rooms (one large enough for a 5th BR, media, or gym), plus a loft for added flexibility.

Millstone Creek offers peaceful living in the Lancaster Panhandle, yet minutes from Indian Land, Fort Mill, Ballantyne, and Waxhaw.

Highlights You’ll Love:

4 BR | 3.5 Baths | 2 Bonus Rooms + Loft.

Main-floor Primary Suite.

Nearly 5,000 sq. ft. of versatile living space.

Private 1-acre lot with wooded backdrop & creek.

Wrap-around porch, pergola, hot tub, and perfect pool site.

If you’ve been searching for luxury and value, this is the home. Customize your backyard retreat with your $126,000 in savings.
#4270648

Lancaster

3284 Millstone Creek Road

4 Beds

3 Baths

4,912 Sq.Ft.

$1,049,000

MLS#: 4270648
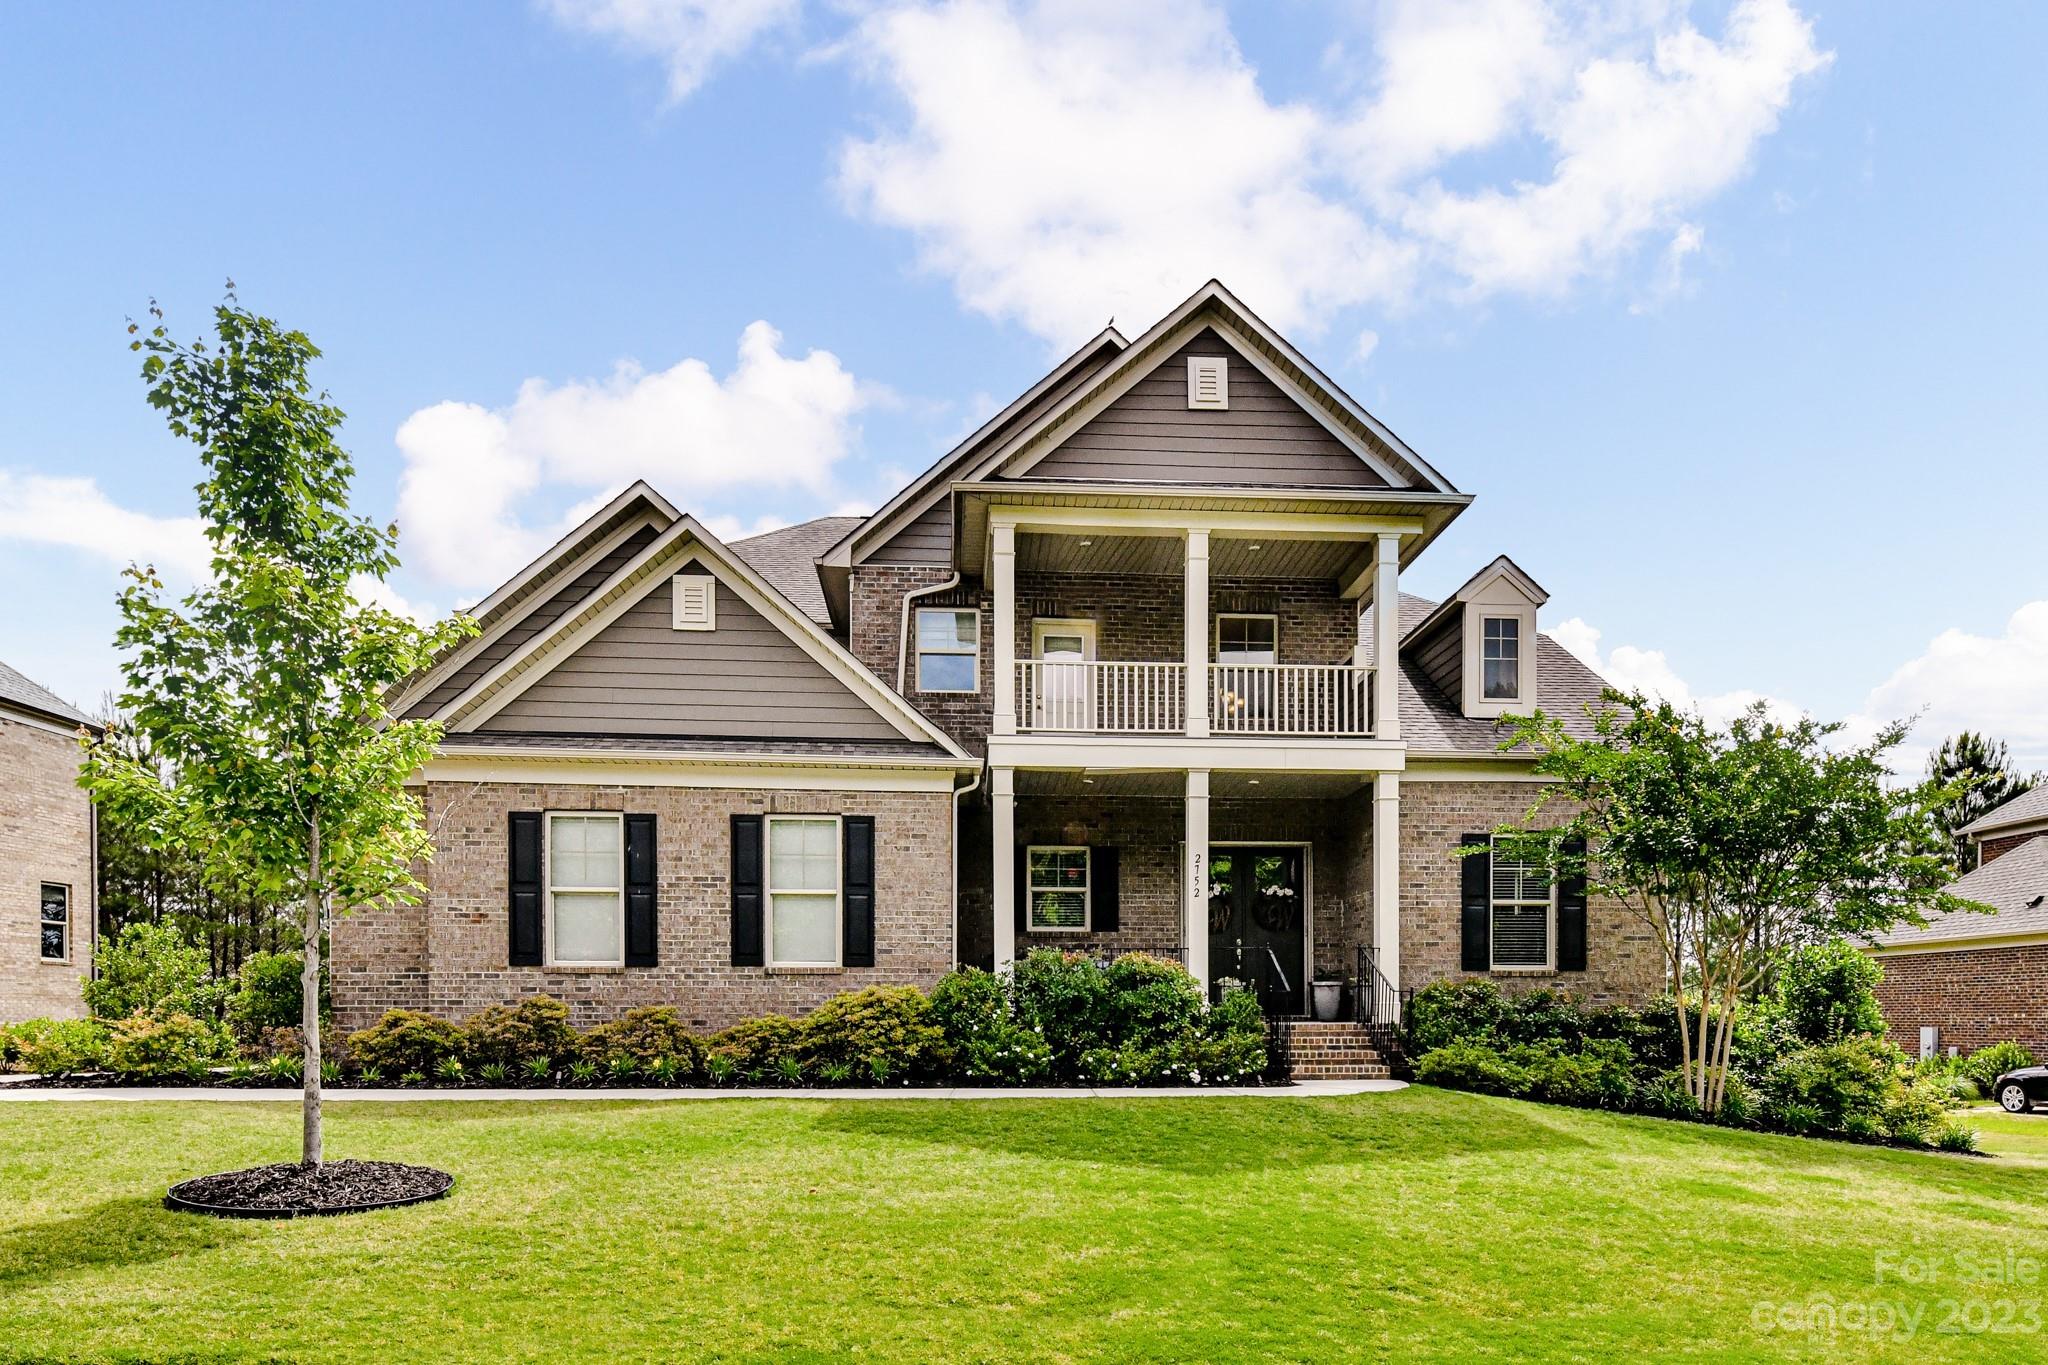
Amazing full brick home w/ finished basement in the desirable BridgeMill community. This Brunswick floorplan features modern designs including high ceilings, wide plank flooring, elegant fixtures & detailed millwork throughout. The open kitchen showcases a beautiful granite island, with upgraded cabinetry and tons of natural light. The primary suite features a separate sitting room w/ 5-star spa like bathroom and large Walkin Closet.  The finished basement offers a 6th bedroom, 5th bathroom w/ spacious bonus room and workshop.  Other features include a huge unfinished space for tons of storage, double water heaters, inground irrigation and Bermuda grass. Come see this highly social, resort-style community that includes a clubhouse, two pools, a fitness center, tennis, basketball, & volleyball courts w/ three pocket parks!
#4029519

Indian Land

2752 Disney Place

6 Beds

5 Baths

5,881 Sq.Ft.

$1,047,500

MLS#: 4029519
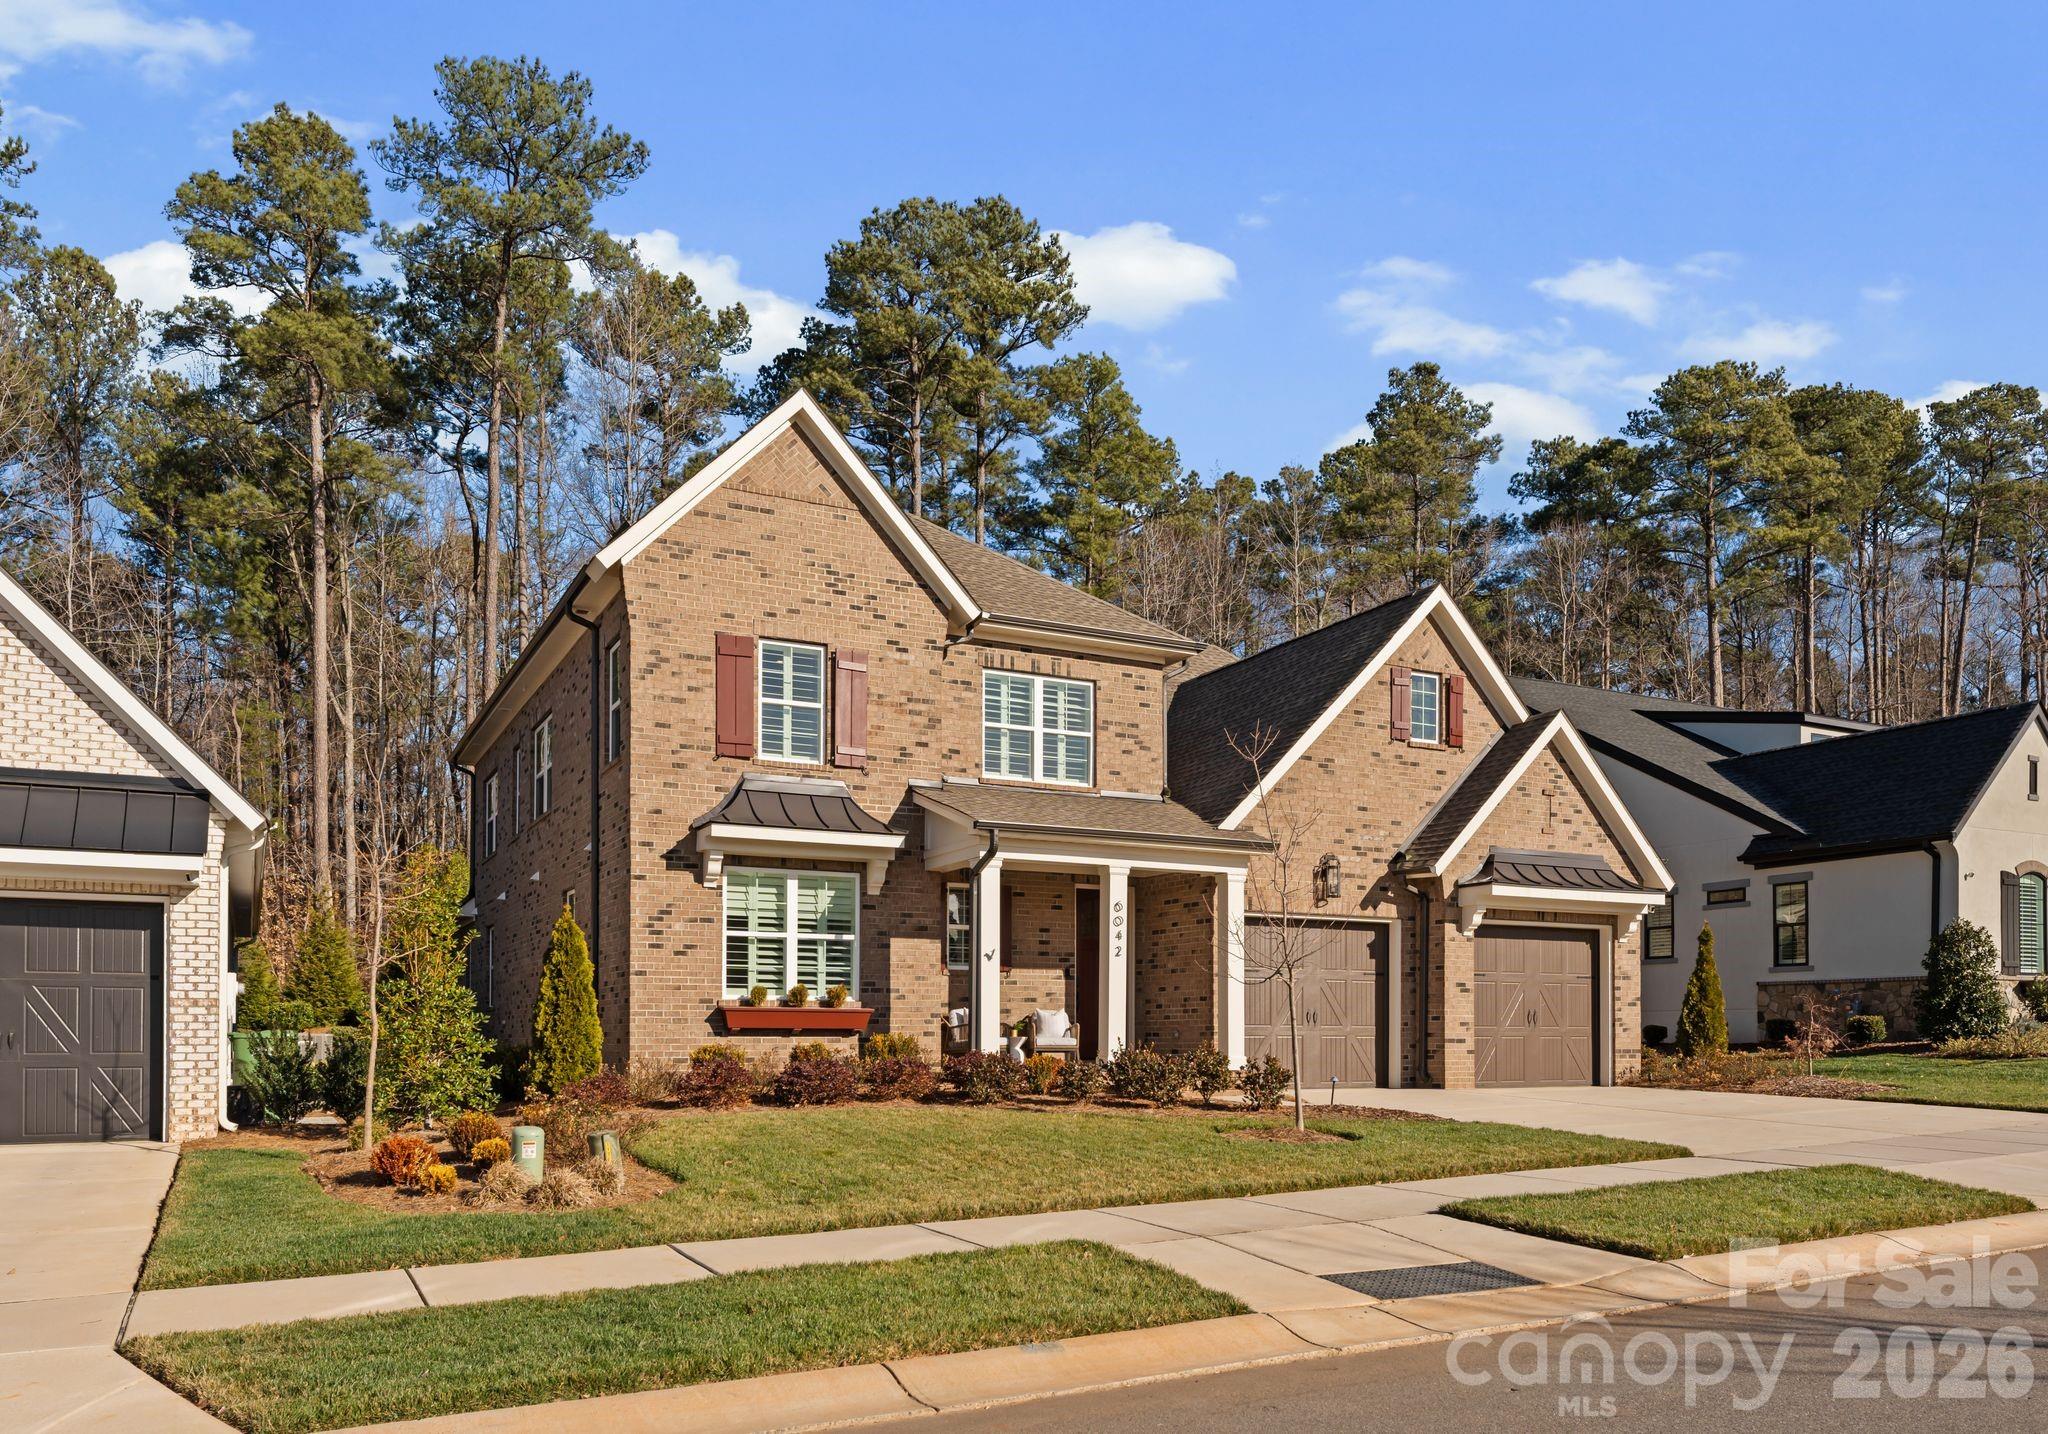
Experience the pinnacle of refined living and entertaining in this stunning, full-brick home, custom-built in 2023 by Classica Homes. Situated in the back of the prestigious Arden Mill community, this Marin model offers a perfect blend of transitional elegance and modern comfort. The heart of the home is a chef-inspired kitchen featuring an oversized island, workstation sink, induction cooktop, and double ovens perfect for large gatherings. The open-concept great room—complete with a fireplace and integrated audio—seamlessly transitions through sliding doors to an outdoor oasis overlooking the woods. Host year-round on the covered patio, featuring built-in heaters and a dedicated gas line for your grill.  Living is made effortless with a main-level studio office and a grand primary suite that boasts an elegant bathroom and a spacious, custom-fitted walk-in closet. Continuing upstairs you’ll find a large loft perfect for a media or game room, two additional bedrooms and full baths.  Every detail of this home—from the Arts and Crafts trim and hardwoods throughout to the professional landscaping and extended garage—was intentionally curated to create a warm, elevated sanctuary perfect for celebrating life’s milestones.
#4332043

Fort Mill

6042 Holden Court

3 Beds

3 Baths

3,227 Sq.Ft.

$1,047,000

MLS#: 4332043
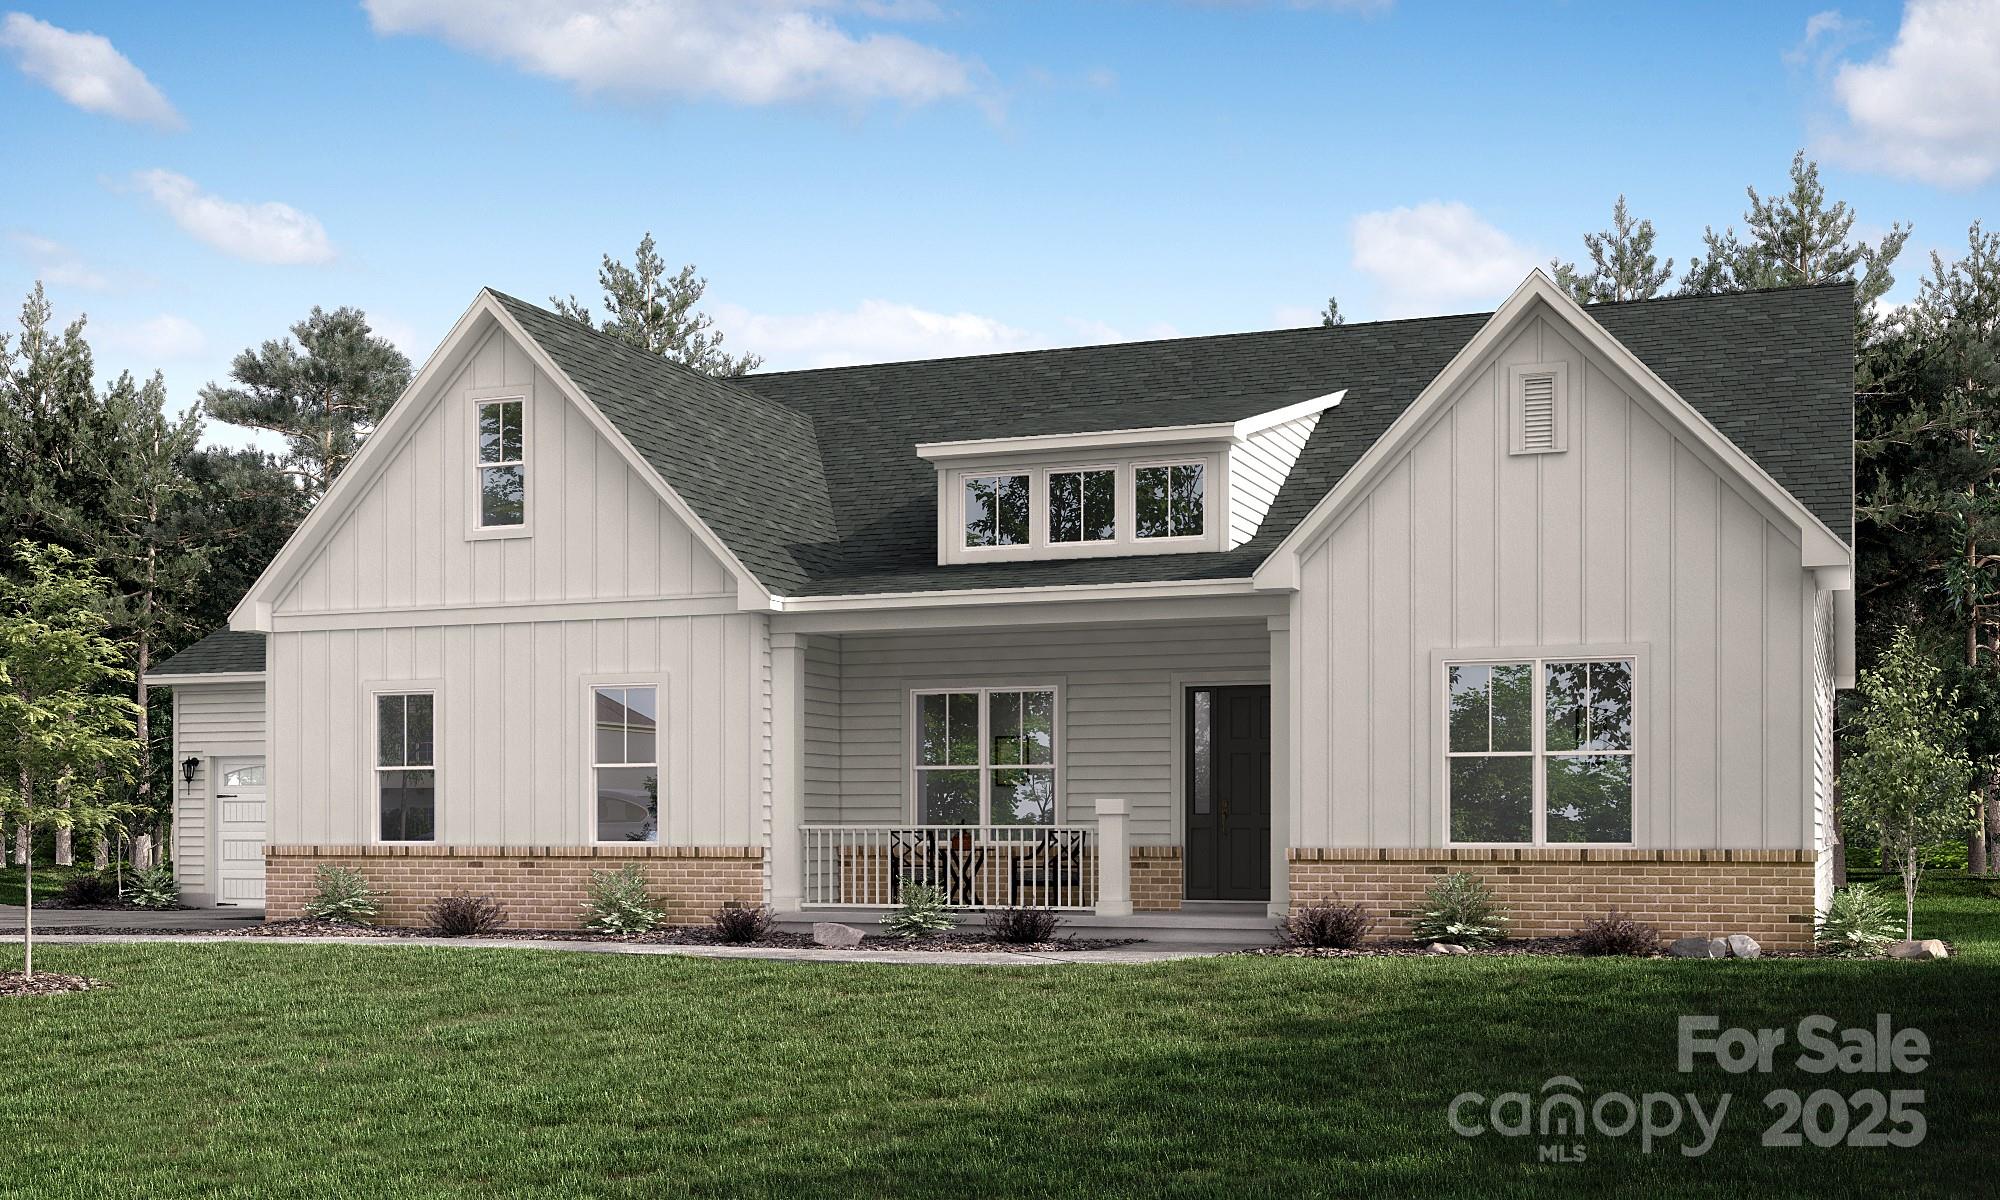
Open concept plan features the Epicurean Kitchen w/quartz countertops, double wall ovens & large farmhouse island. Casual Dining & Family Room, featuring coffered ceiling & modern fireplace & lots of natural lighting, opens to covered deck. Impressive owner's suite with trey ceiling, quartz countertops, stand-alone tub, & walk-in shower. Hardwoods throughout 1st floor, except secondary bedrooms. Upstairs Retreat offers huge loft area for fun & entertainment, along with the 4th BR and 3rd full BA!  Photos/Video representative of a previously completed Columbia plan.
#4204442

Clover

631 Short Stroll Court 33

4 Beds

3 Baths

3,467 Sq.Ft.

$1,046,830

MLS#: 4204442
New on site 4 days ago
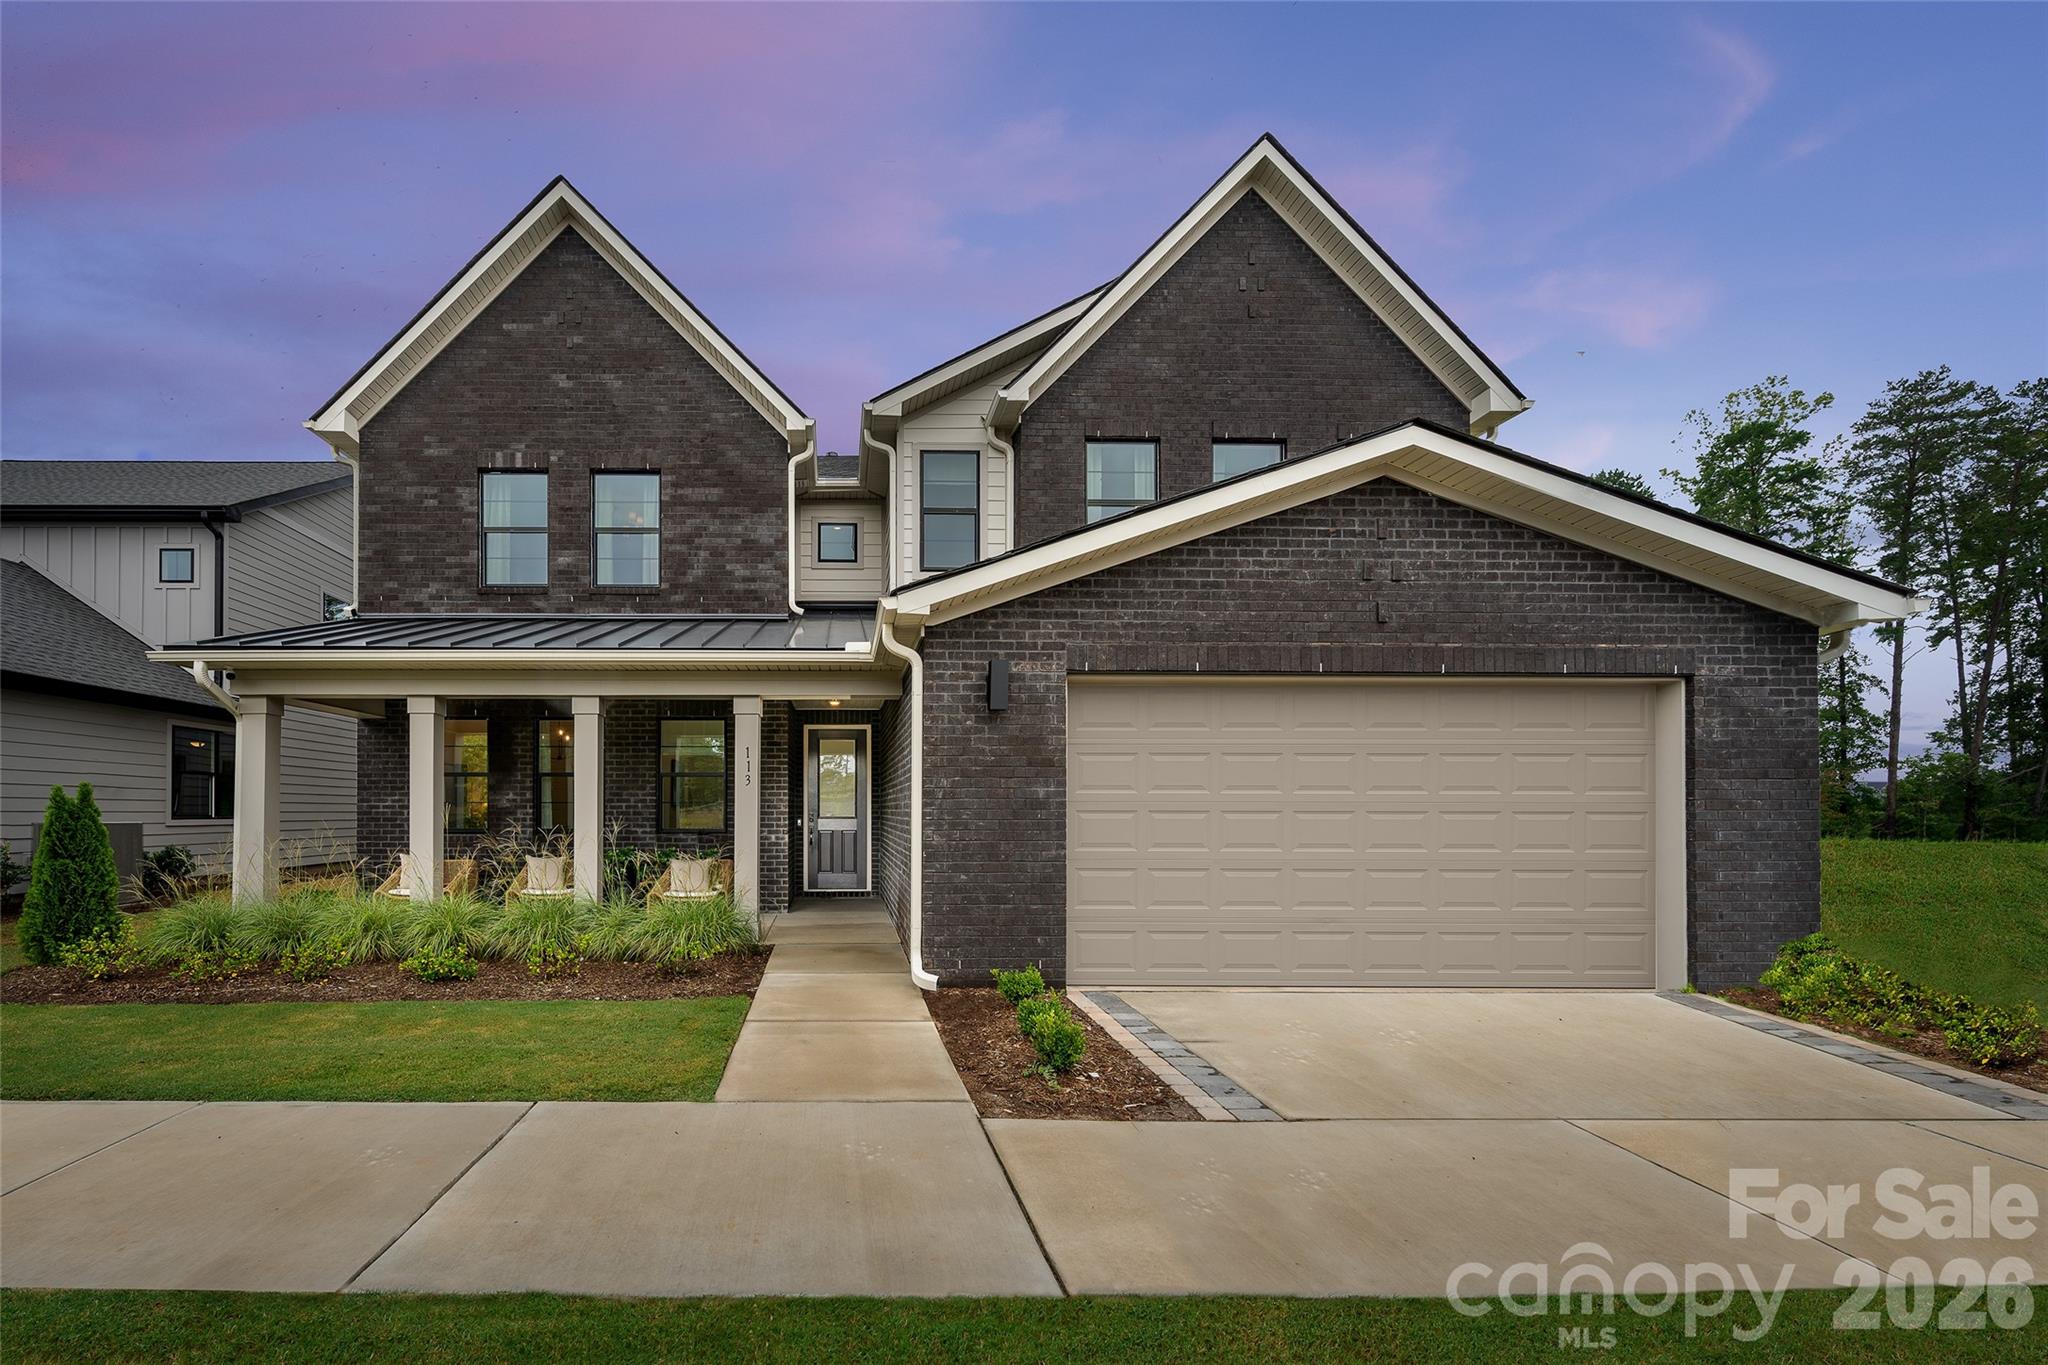
Own the Logan Model Home—Windell Woods’ Best-Selling Floorplan and the ultimate showcase of luxury living! This professionally decorated model home is loaded with premium upgrades and designer-selected finishes throughout. The chef-inspired kitchen features top-of-the-line Whirlpool gas appliances, including a 36" gas cooktop, wall microwave/oven combo, under-cabinet hood, dual dishwashers, and a KitchenAid counter-depth French door refrigerator, all complemented by upgraded cabinetry, quartz countertops, tile backsplash, and under-cabinet lighting. Expansive living spaces include a dramatic 12' rolling wall of glass at the dining area, a gas fireplace in the great room, and a striking electric fireplace in the flex space. The luxurious primary suite offers private deck access and a spa-inspired bath with a freestanding soaking tub and oversized shower. Additional highlights include a 4' garage extension, upgraded hard-surface flooring, tile in all baths and the laundry room, and included washer and dryer. Step outside to enjoy an extended covered patio, custom firepit, and extensive professional landscaping designed for year-round enjoyment. Complete with all designer lighting, fans, and model-home finishes, this is a rare opportunity to own the community’s most popular plan in its most spectacular form. Schedule your private tour today and experience the exceptional lifestyle that only the Logan Model Home can offer!
#4403996

Tega Cay

113 Windy Dell Drive

4 Beds

3 Baths

3,358 Sq.Ft.

$1,045,000

MLS#: 4403996
None
#4242310

Clover

4 Sunrise Point Road

None Beds

4 Baths

4,738 Sq.Ft.

$1,042,000

MLS#: 4242310
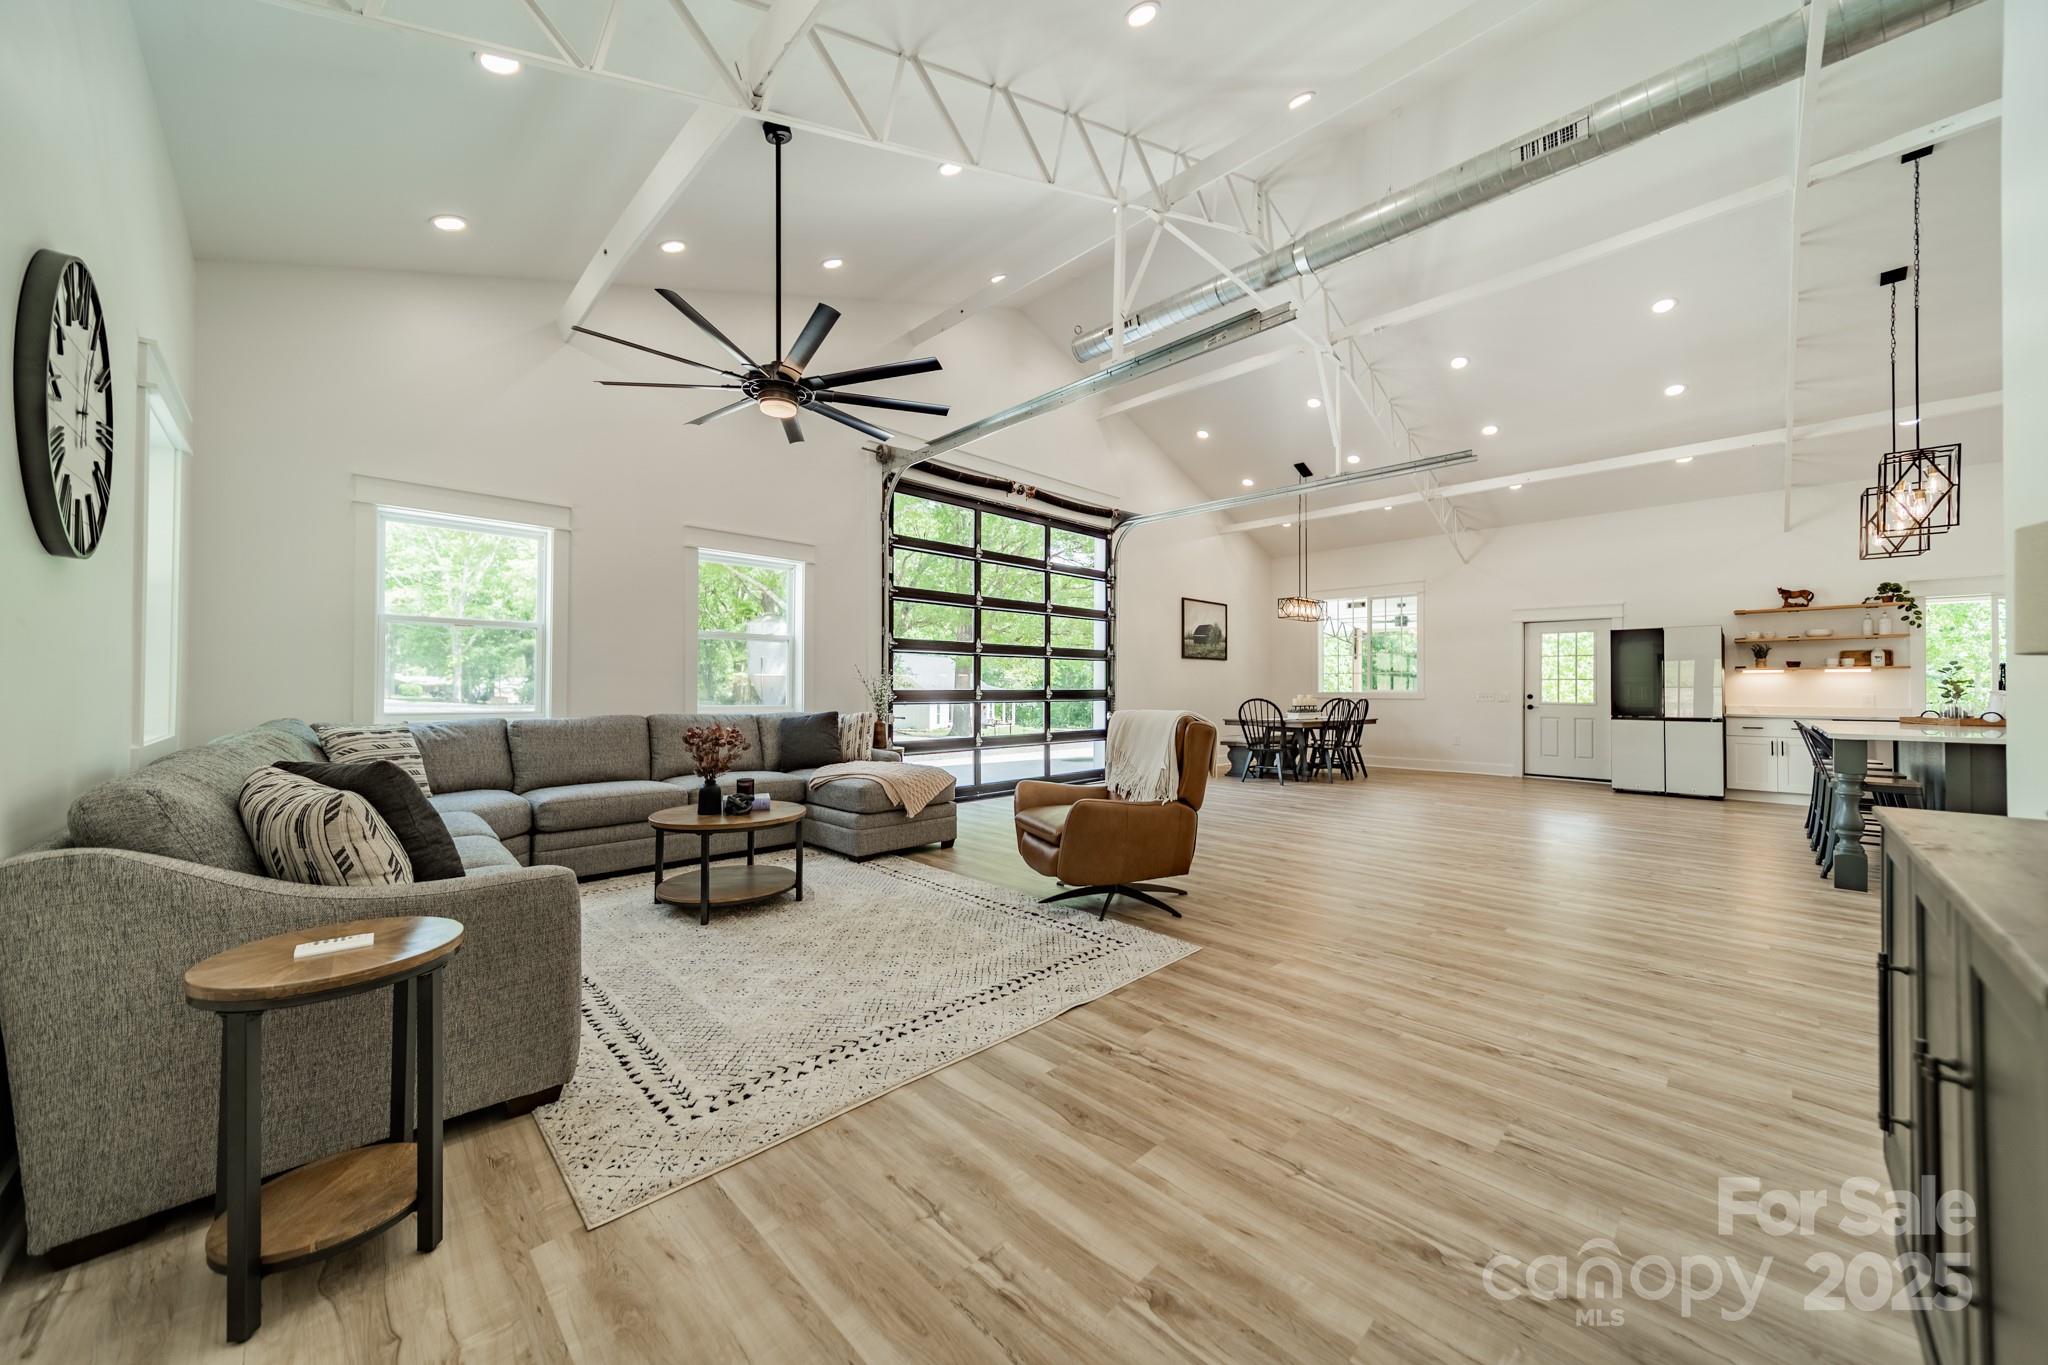
Rare 7-Acre Estate in Fort Mill. A one-of-a-kind opportunity just minutes from Charlotte - this 7-acre estate blends modern luxury, eco-friendly systems, and timeless Southern charm. The 3,200+ sq. ft. residence features 5 bedrooms, 2.5 baths, vaulted ceilings, and premium finishes throughout. The chef's kitchen is built for entertaining with a professional-grade gas stove, oversized island seating six, touchless faucet, and a pass-through window to a covered grilling porch with natural gas hookups. An oversized pantry offers water connections, room for a second fridge, or coffee stations. Energy-efficient features include spray foam insulation and a gas-powered tankless water heater. Outdoors, enjoy rolling hills, patios, and space for recreation or horses in a private, mature neighborhood, all within easy reach of Fort Mill, Rock Hill, Indian Land, Baxter Village, Tega Cay, Pineville, Ballantyne, and Charlotte.
#4252723

Fort Mill

2003 Briarwood Circle

5 Beds

2 Baths

3,211 Sq.Ft.

$1,040,000

MLS#: 4252723

1 ... 413 414 415 416 417 ... 666
* Listings identified with the FMLS IDX logo come from FMLS and are held by brokerage firms other than the owner of this website. The listing brokerage is identified in any listing details. Information is deemed reliable but is not guaranteed. If you believe any FMLS listing contains material that infringes your copyrighted work please click here to review our DMCA policy and learn how to submit a takedown request. © 2024. First Multiple Listing Service, Inc.
 - property

Send a message

Message successfully sent.

Your message

What is 3 + 4 ?

Reason for contacting?

I agree to receive email communication and understand I can unsubscribe at any time.

I agree to be contacted by Prestino Advantage via call, email, and text for real estate services. To opt out, you can reply 'stop' at any time or reply 'help' for assistance. You can also click the unsubscribe link in the emails. Message and data rates may apply. Message frequency may vary. Privacy Policy

Sign Out

Virtual Assistant

Would you like to take the next step with this property? We can help you schedule a showing or virtual tour, or send you more details.

Yes, I would like more information.

Thank You for Your Reply, One of Our Agents will contact you as soon as possible

No, maybe later.

Thank you, you can always contact me via email, phone number or through the contact form.

Realhub AI

Lucy - Your AI-Powered Realtor

Update Your Temporary Password

Personalize your search

Enter your email and we'll notify you immediately when new listings match what you're looking for.

or enter email address

Already have an account ? Login here

Continue your home search

I agree to receive communications and understand I can unsubscribe at any time.

I agree to be contacted by Prestino Advantage via call, email, and text for real estate services. To opt out, you can reply 'stop' at any time or reply 'help' for assistance. You can also click the unsubscribe link in the emails. Message and data rates may apply. Message frequency may vary. Privacy Policy

Already have an account ? Login here

We use cookies

We use cookies primarily for analytics to enhance your experience. By accepting, you agree to our use of these cookies. You can manage your preferences or learn more about our cookies policy.
