
Properties

Browse or get in touch to schedule a walkthrough.

  • Nearby me
Price range

Popular Features

Community Features

Association

Property Features

Waterfront

View

Exterior Features

Interior Features

Style

10000 properties match your criteria

Updated 1 minute ago

E-Alert name
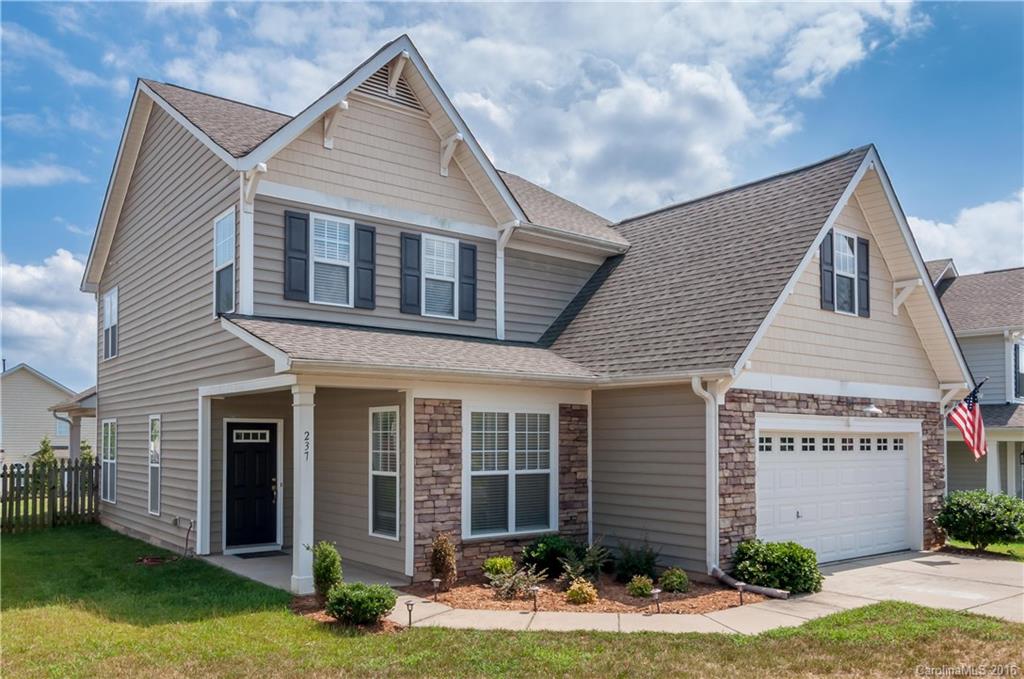
Lovely Well Maintained Transitional Hm, 2" Blinds & Neutral Decor thru-out. 2 Story GR w/ Much Natural Light, Gas FP & TV Niche, New CORTEC LVT Flr, Open to Kit w/Bkfast Bar, Formal Dr & Sliding Glass Dr to Covered Patio. Master on Main w/ Vaulted Ceilg & Walk-in Closet. Master BA w/Dual Sinks, Pvt Powder Rm, Garden Tub w/ Sep Shower. 2 Spacious BRs on Upper Level w/ Ceiling Fans, Full BA + Loft/Computer Niche. Neighborhd Amenities incl Pool, Clubhouse & Greenspace. Highly Rates Schools Nearby
#3203571

Fort Mill

237 Sand Paver Way 117

3 Beds

2 Baths

1,783 Sq.Ft.

$235,000

MLS#: 3203571
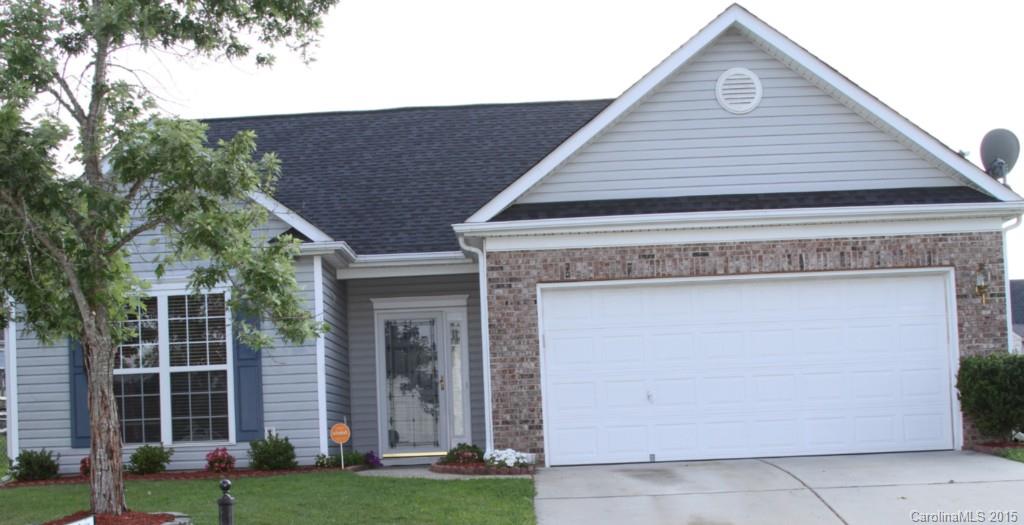
Lovely Ranch style home with split level floor plan. Vaulted Ceilings in Family And Master Bedrooms. Crown molding and hardwoods in foyer area. Come home and relax by the fireplace or outback on the extended patio. This lovely home has so much to offer and will not last long. Come take a closer look!!! Close to I-77
#3102442

Rock Hill

1732 Marsley Lane

3 Beds

2 Baths

1,297 Sq.Ft.

$132,000

MLS#: 3102442
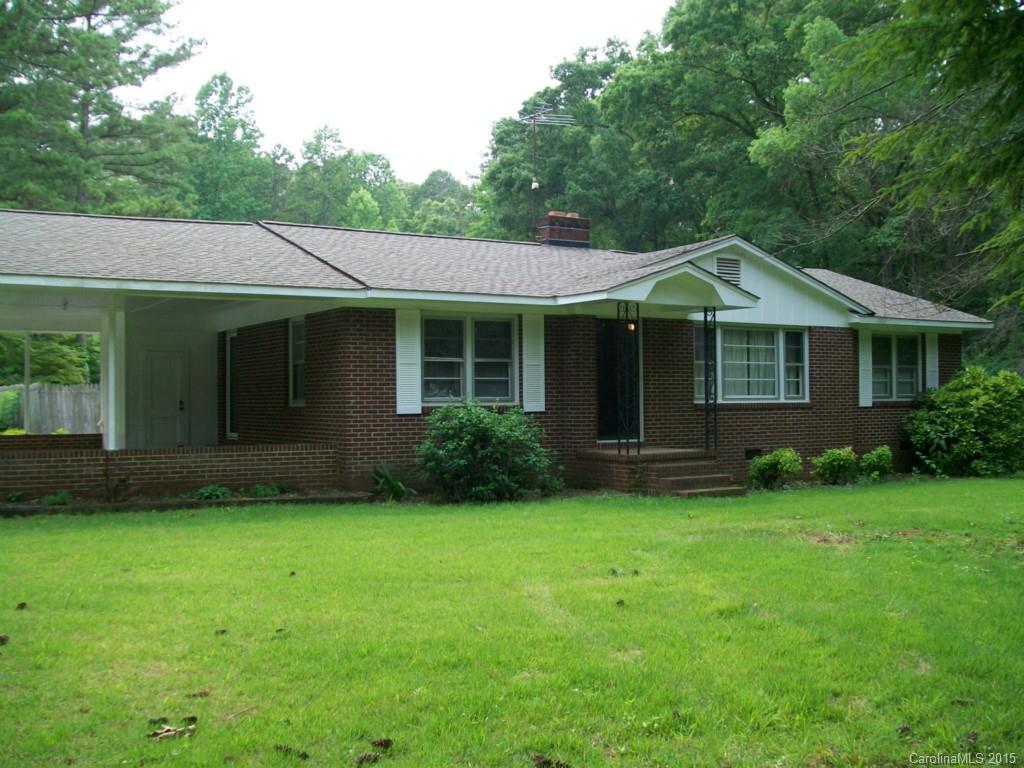
3 Bedroom 1 large bath. Living room and large eat in kitchen dining combo. Large lot and inground pool ( new liner) Carport and seperate shop/garage, storage shed. Wondeful harwood floors. Roof 6 yrs old HVAC 7. Great location just of intersection of 901 and hwy 5
#3104448

Rock Hill

1437 Elder Road

3 Beds

1 Baths

1,464 Sq.Ft.

$139,900

MLS#: 3104448
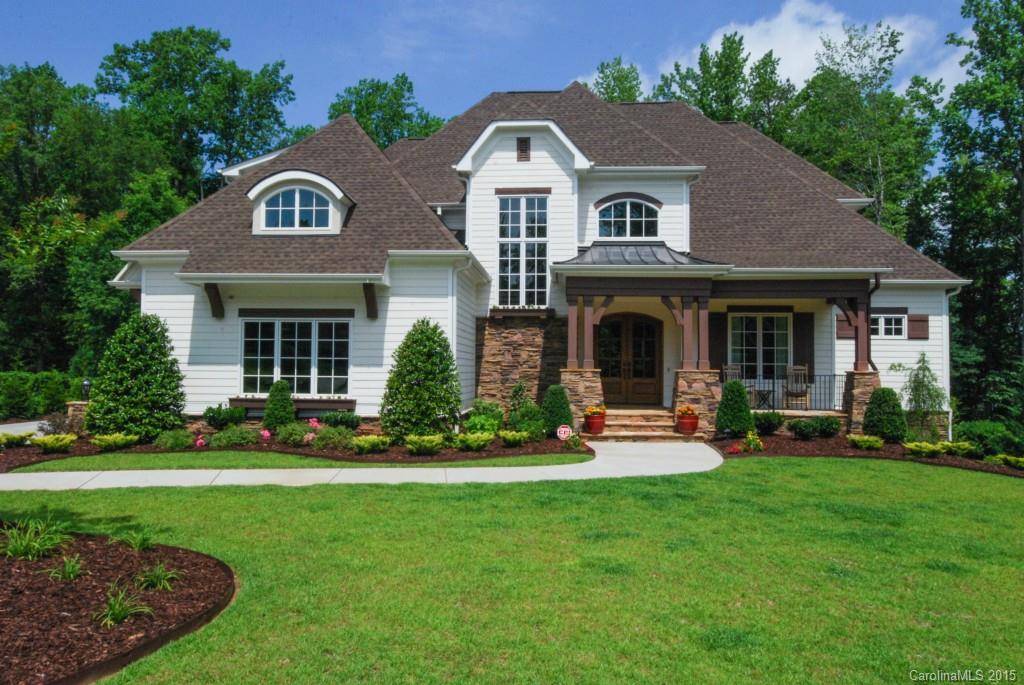
Gorgeous Custom 2 Story+ Finished Basement Home in Desirable Springfield Community. 5 Bedrooms+Bonus Room on main and upper level. Kitchenette, Bedroom, Study, Billiard and full TV/recreation area on basement level. Custom details in every room. Gourmet kitchen with Built in Fridge and Freezer, Warming Drawer, Trash Compactor; Gas Cooktop; large walk in pantry & wall oven. Generously OPEN Floorplan concept to Great Room for easy entertaining. Activity Director Community w/lots to be involved in!
#3100866

Fort Mill

624 Bannerman Lane 214

6 Beds

4 Baths

5,710 Sq.Ft.

$930,000

MLS#: 3100866

Nice 15 acre tract of land on North side of Lancaster and assigned to Buford schools. Approximately 424.39 feet of frontage (was originally 650 feet less the 200 feet deeded to 1825 Old Pardue Road and then 25.40 feet of frontage of a 2.995 acre tract sold to neighbor behind the property in 2000.
#P1104187

Lancaster

000 Old Pardue Rd

6 Beds

None Baths

15.0 acres

$75,900

MLS#: P1104187
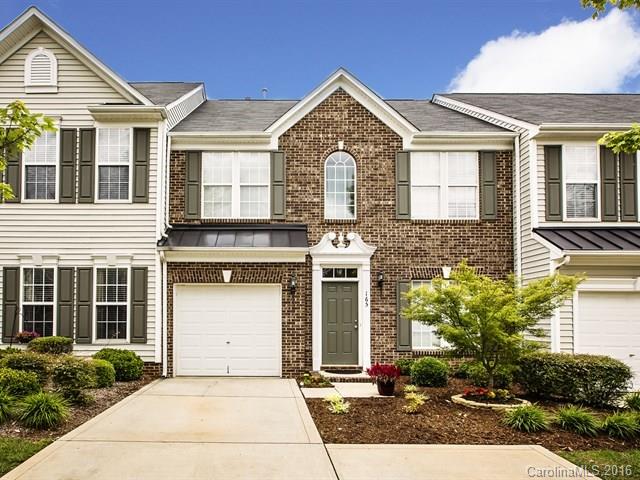
Freshly painted, move-in ready townhome on best lot in The Fairways! New carpet, hardwoods & custom built-ins.  Open & sunny kitchen features Corian c'tops. Sunroom w/ transom windows has built-in bench seating w/ storage! Trey ceiling & huge walk-in closet in fabulous master suite. Enjoy the private patio & HOA lawn maintenance! Community pool and green space. Easy access to I77, shopping & sought after Fort Mill schools. Stop looking & start unpacking!
#3180562

Fort Mill

165 Snead Road 77

3 Beds

2 Baths

2,005 Sq.Ft.

$194,000

MLS#: 3180562

44.71± AC on US Highway 21 to Sell at Auction  Live On-Site, Thursday, December 4th at 12:00PM    44.71± AC on US Highway 21, Less than 6 mi from I-77, Zoned  I-D, over 1,200 feet of frontage along main highway, Nearby businesses include 3D Systems, Airgas, Blanchard Machinery, Industrial Test Systems, Merit Fasteners Corporation, Rock Hill Industrial Piping, Southeastern Industrial and more.
#P1094560

Catawba

US Hwy 21 US Hwy 21

6 Beds

None Baths

45.0 acres

$325,000

MLS#: P1094560
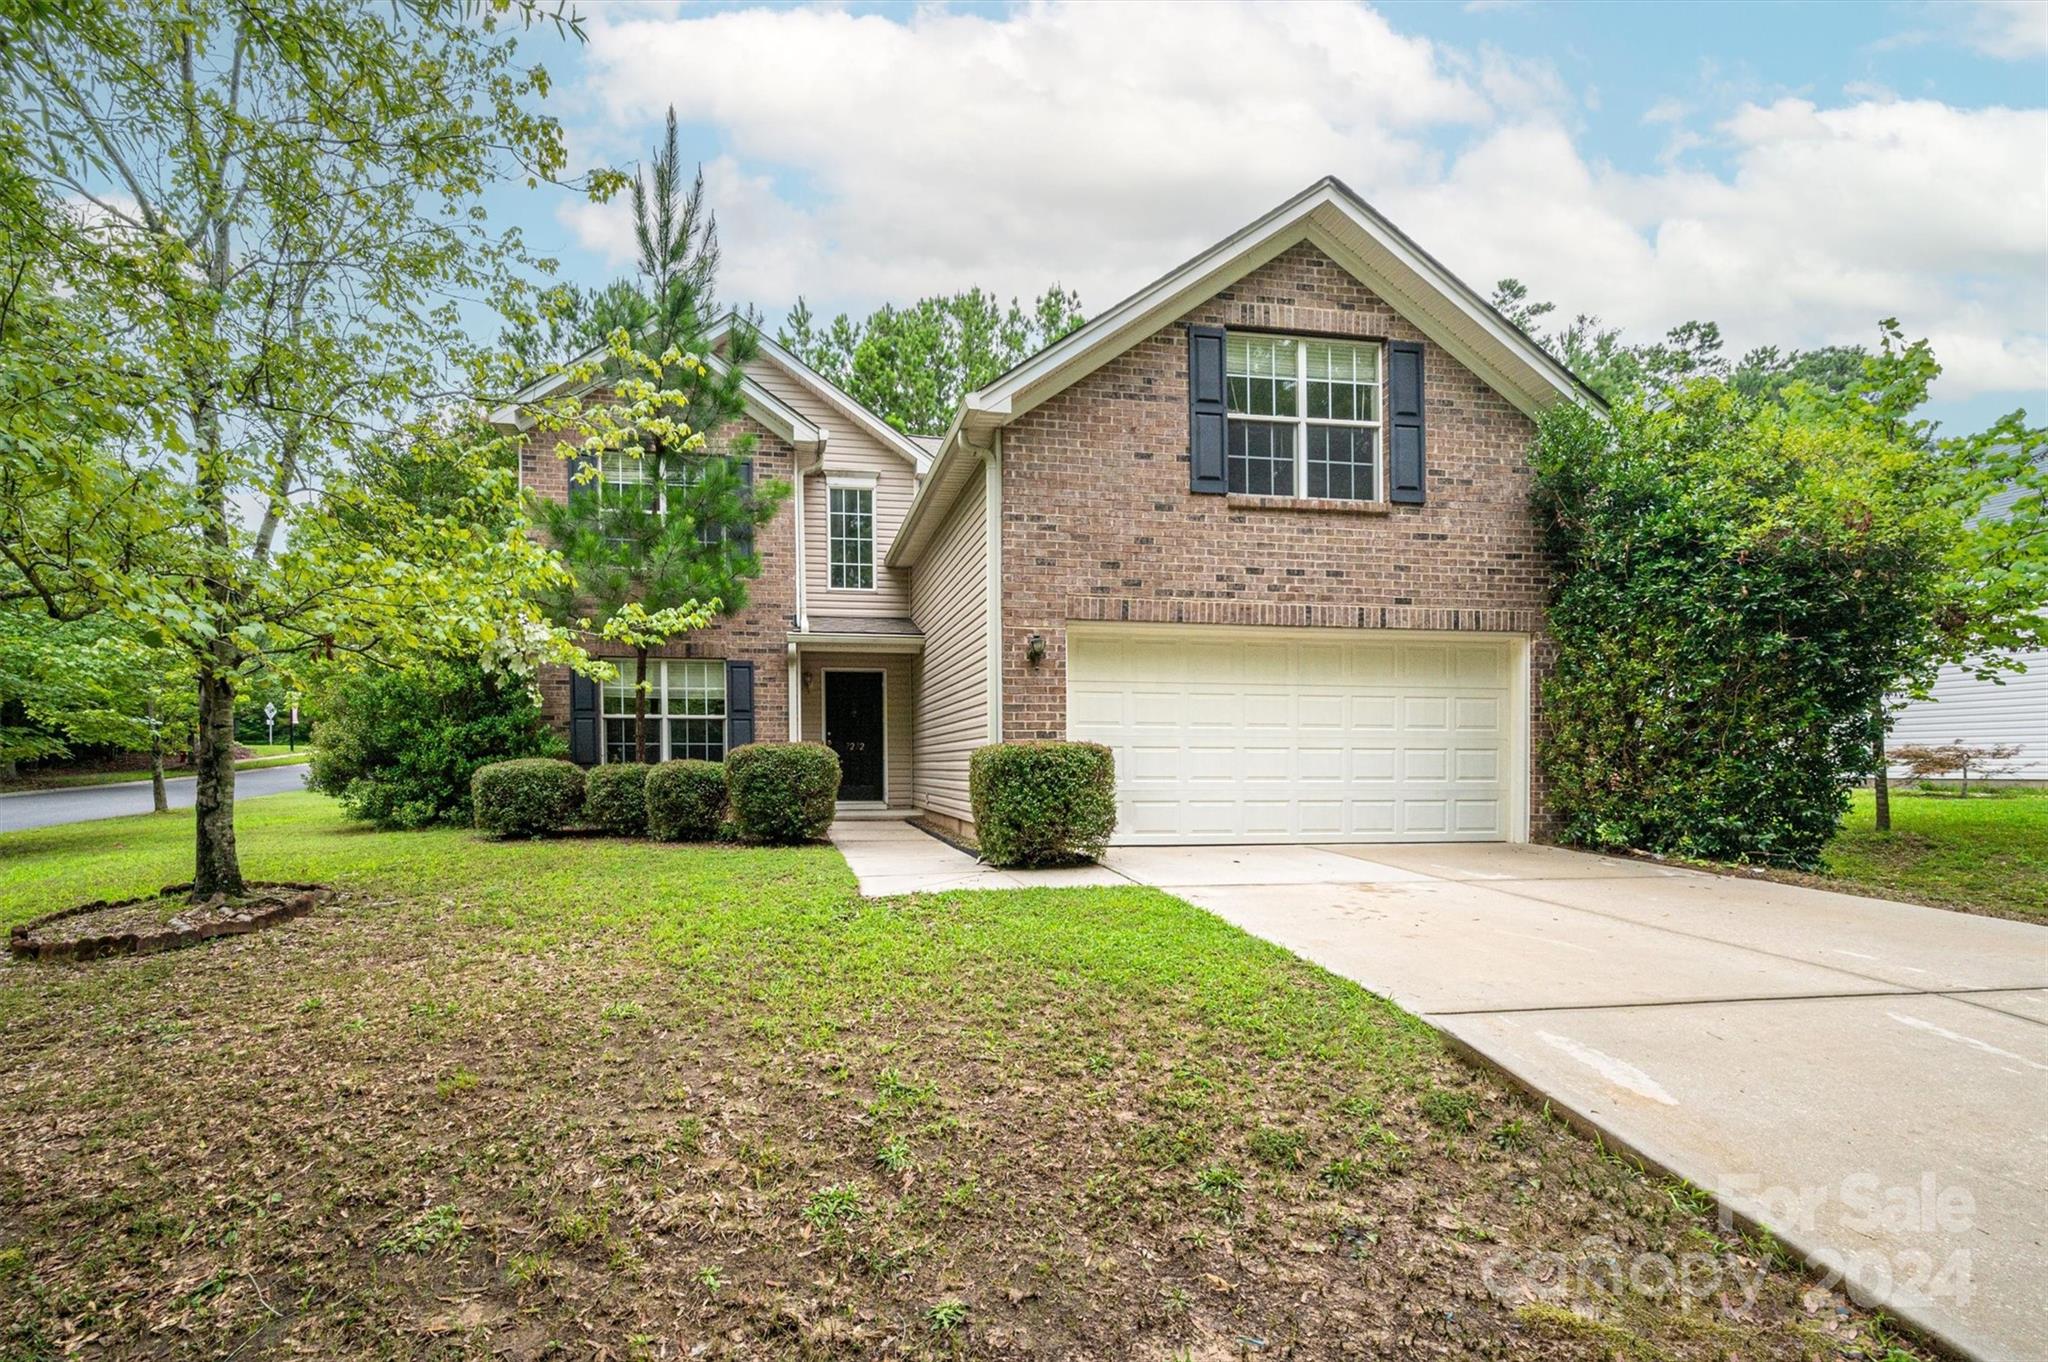
Seize the chance to own a fantastic home in the heart of Tega Cay, within the prestigious Fort Mill school district. This 4-bedroom, 2.5-bathroom home spans nearly 2,200 square feet and is priced below market value. With its blank canvas, it awaits your personal touches, making it ideal for your dream home or a lucrative rental/investment opportunity.

Seller has disclosed that the AC was replaced last year and that the roof is 2.5 years old.
#4163900

Fort Mill

7272 Cascading Pines Drive

4 Beds

2 Baths

2,150 Sq.Ft.

$460,000

MLS#: 4163900
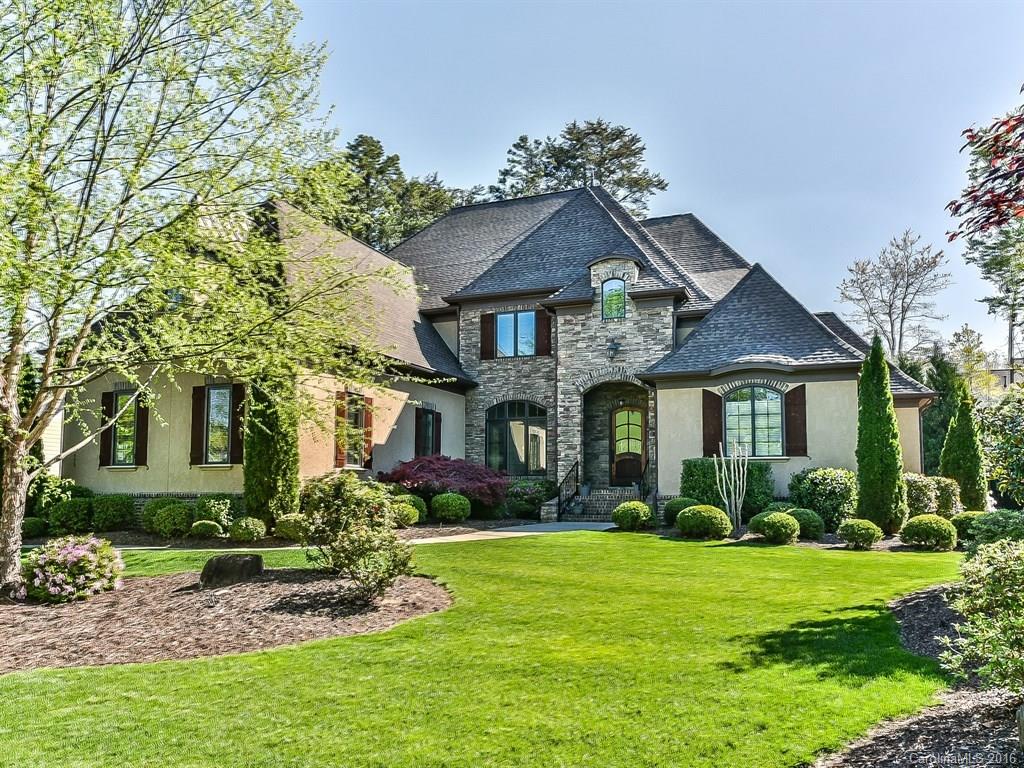
Immaculate custom home built in the French Country Style. Hand-scraped teak floors on main & 2nd with detailed stone work throughout. Huge master bdrm & opulent master bath with spa tub. Guest suite on main! Chefs dream kitchen w/Wolf & Sub-Zero appliances. Gathering room with FP has access to screen porch. 3 beds, bonus & media room await you upstairs. Study w/intricate “Groin” ceiling must be seen to appreciate! This is a wonderful home in one of Charlotte’s area premier communities!
#3163838

Fort Mill

695 Bannerman Lane

5 Beds

4 Baths

5,197 Sq.Ft.

$944,000

MLS#: 3163838

One owner home with original builder paperwork. New neutral interior paint. Professionally landscaped and maintained. Gas logs fireplace. Large master bedroom closet. One year buyer home warranty included up to $500 with full price offer. Remaining furniture in house that is NOT labeled as sold is available for sale (includes window treatments in garage). Other furniture in garage not for sale.
#P1096586

Rock Hill

407 Tysons Forest Drive

2 Beds

1 Baths

2,200 Sq.Ft.

$190,000

MLS#: P1096586

Charming full-brick Ranch home- one owner in the established Kimberly Woods. House features: All brand new windows replaced in 2018, roof replaced in 2010, HVAC new in 2014. Kitchen with granite counter top, tile back-splash and new flooring. Good size 4 bedrooms. Bathrooms have been renovated, spacious living areas, crown molding everywhere, new painting throughout the house. House is sitting on almost one acre lot with fenced back yard. Two Car carport + 1 detached car garage with plenty parking space.-
#P1108724

Rock Hill

735 Ottawa Drive

3 Beds

1 Baths

2,005 Sq.Ft.

$245,900

MLS#: P1108724
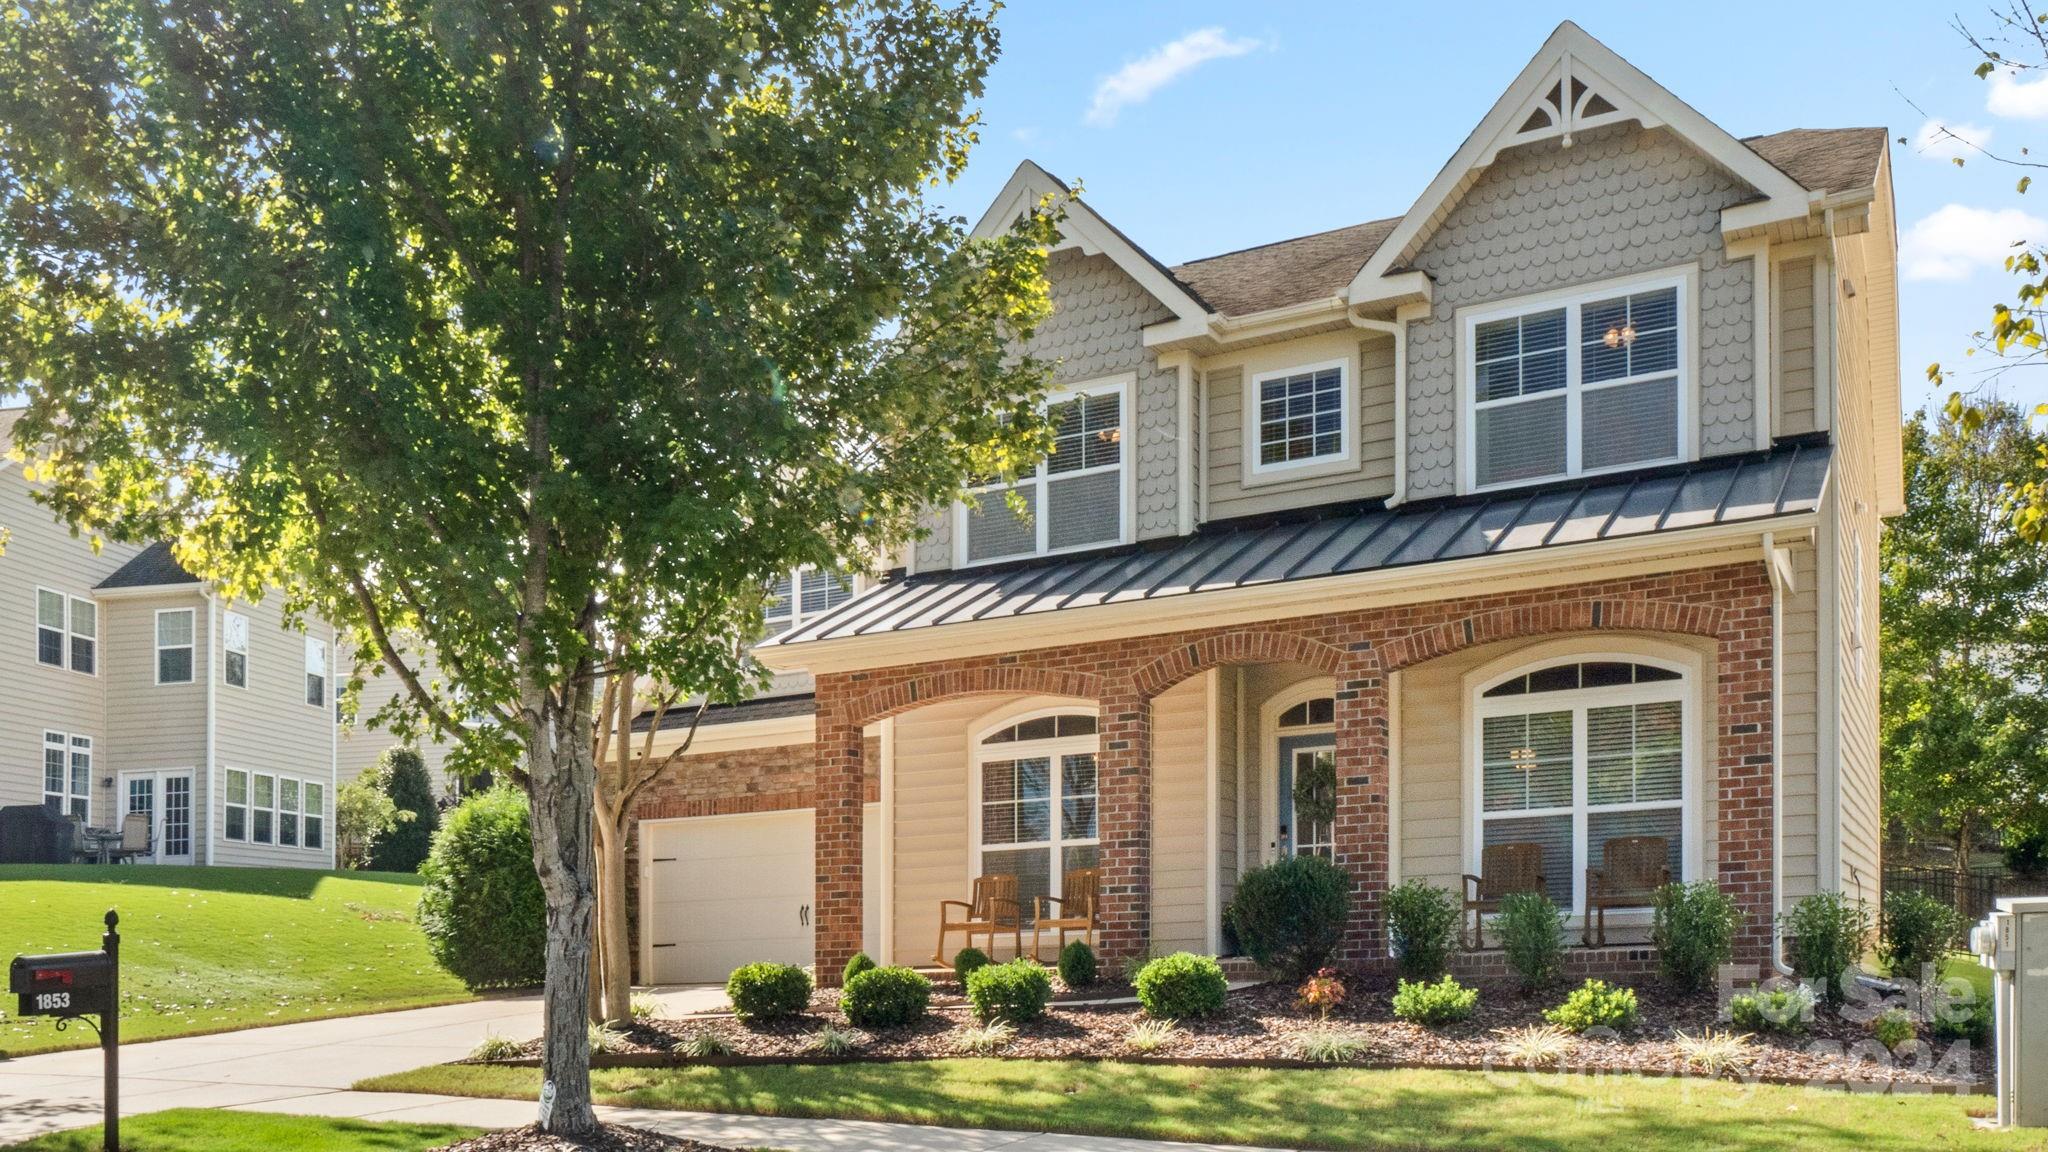
Welcome to this beautifully remodeled 4-bedroom, 3.5-bathroom home offering approximately 3,000 sq. ft. of move-in ready living space in the desired Massey community.  The updated open concept kitchen features granite countertops, stainless steel appliances and flows seamlessly into the main living areas-perfect for entertaining.  On the first 1st floor, you'll find a luxurious primary suite with gorgeous, remodeled bathroom and a convenient home office.  Upstairs, a spacious family room awaits, perfect for relaxing, 2nd office or media room. Enjoy outdoor living and gathering on your screened-in patio or enjoy a glass of wine on your rocking chair front porch.  The fenced-in yard is perfect for pets or outdoor activities.  Located near the resort-style pool and community house, which includes a fitness center and media room, this gem won't disappoint!  All of this located in a top school district!
#4188239

Fort Mill

1853 Felts Parkway

4 Beds

3 Baths

2,939 Sq.Ft.

$625,000

MLS#: 4188239
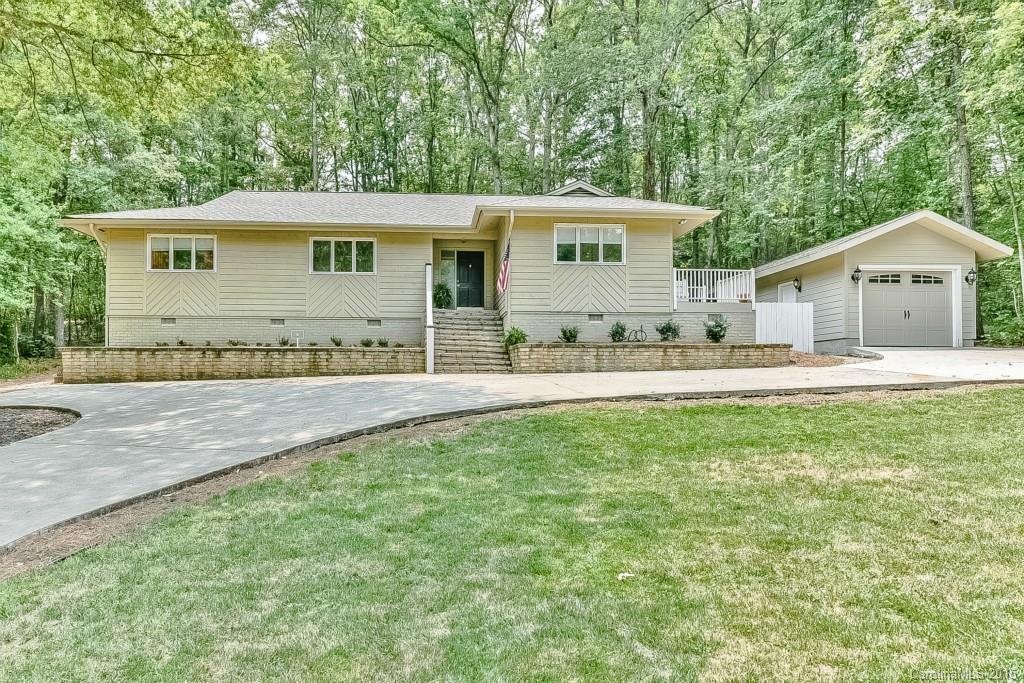
Move in ready with resort style living! Updated ranch in desirable River Hills gated lakefront community. Beautiful windows, lots of natural light. Large rooms, open layout, perfect for entertaining. Kitchen w/granite, oversized pantry, breakfast bar, SS appliances. Beautiful stone, wood burning fireplace in great room. Private patio off back, nature at your door step. 1 car detached garage WITH storage. Community has too many amenities to mention!
#3097357

Lake Wylie

8 Tanglewood Road

3 Beds

2 Baths

1,920 Sq.Ft.

$250,000

MLS#: 3097357
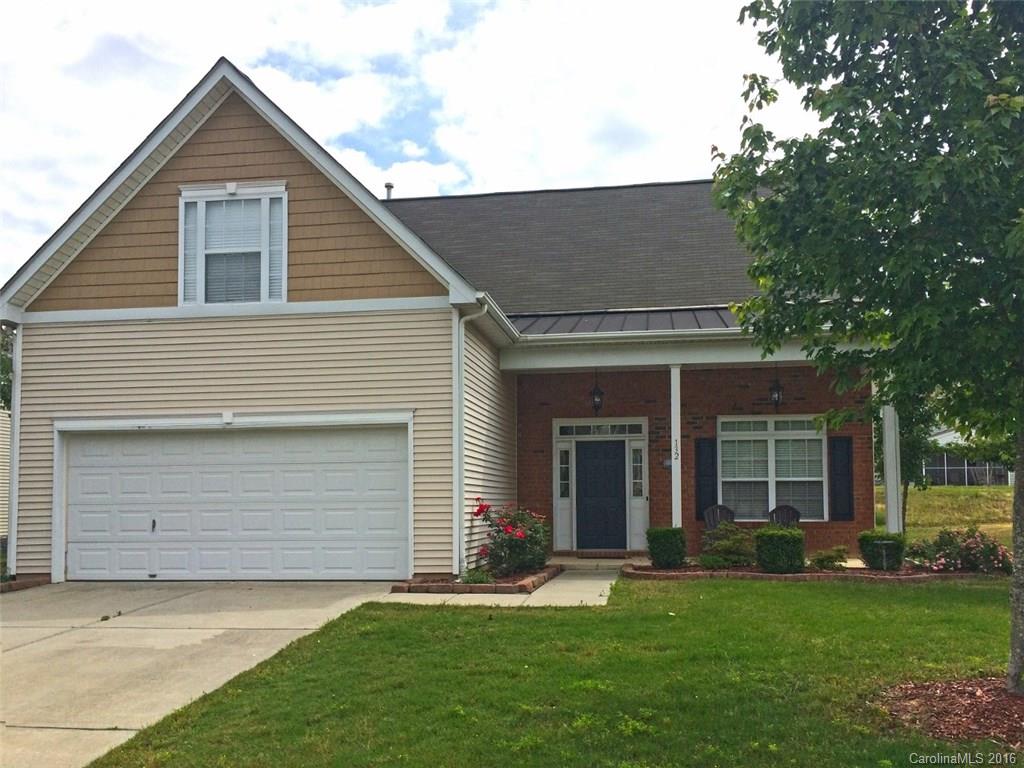
Spacious home with formal dining room, plus eat-in kitchen that opens to family room with cozy gas fireplace. Upgraded fixtures thru-out. Master suite on main floor, has walk-in closet, separate tub/shower & his/her vanities. Loft/office & three additional bedrooms upstairs. Fourth bedroom could be a bonus room. Rocking chair front porch, back patio, double garage. Great access to shopping, restaurants & I-77. Neighborhood has clubhouse & pool!
#3178080

Rock Hill

132 Emily Crest Lane

4 Beds

2 Baths

2,360 Sq.Ft.

$179,900

MLS#: 3178080
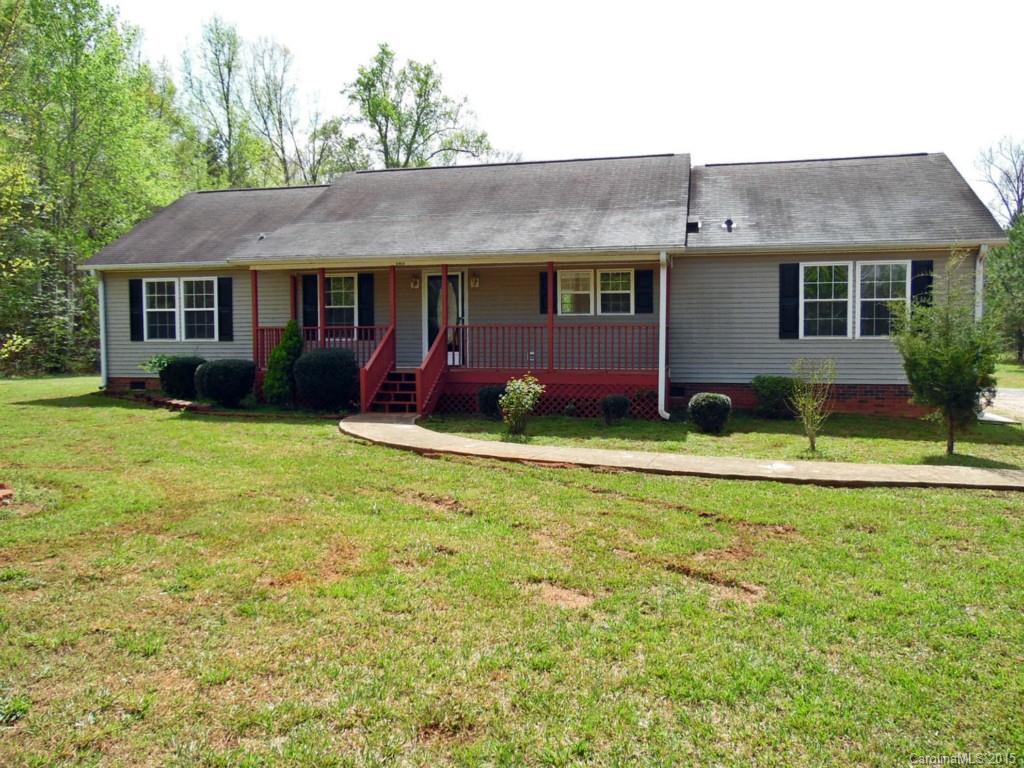
This 3 bd, 2 bth modular home offers a large acre lot, split bedroom plan, spacious family room, kitchen that opens to dining & family room, large master with walk-in closet, master bath with separate tub & shower, & rocking chair front porch. Very comfortable floor plan! Private setting, yet near elementary school & downtown Sharon. New appliances, HVAC, flooring & paint! Strongly encouraged that offers include proof of funds/pre-approval & is required for seller's final acceptance.
#3089376

Sharon

4506 Hickory Grove Road

3 Beds

2 Baths

1,704 Sq.Ft.

$84,900

MLS#: 3089376

1 ... 414 415 416 417 418 ... 666
* Listings identified with the FMLS IDX logo come from FMLS and are held by brokerage firms other than the owner of this website. The listing brokerage is identified in any listing details. Information is deemed reliable but is not guaranteed. If you believe any FMLS listing contains material that infringes your copyrighted work please click here to review our DMCA policy and learn how to submit a takedown request. © 2024. First Multiple Listing Service, Inc.
 - property

Send a message

Message successfully sent.

Your message

What is 3 + 4 ?

Reason for contacting?

I agree to receive email communication and understand I can unsubscribe at any time.

I agree to be contacted by Prestino Advantage via call, email, and text for real estate services. To opt out, you can reply 'stop' at any time or reply 'help' for assistance. You can also click the unsubscribe link in the emails. Message and data rates may apply. Message frequency may vary. Privacy Policy

Sign Out

Virtual Assistant

Would you like to take the next step with this property? We can help you schedule a showing or virtual tour, or send you more details.

Yes, I would like more information.

Thank You for Your Reply, One of Our Agents will contact you as soon as possible

No, maybe later.

Thank you, you can always contact me via email, phone number or through the contact form.

Realhub AI

Lucy - Your AI-Powered Realtor

Update Your Temporary Password

Personalize your search

Enter your email and we'll notify you immediately when new listings match what you're looking for.

or enter email address

Already have an account ? Login here

Continue your home search

I agree to receive communications and understand I can unsubscribe at any time.

I agree to be contacted by Prestino Advantage via call, email, and text for real estate services. To opt out, you can reply 'stop' at any time or reply 'help' for assistance. You can also click the unsubscribe link in the emails. Message and data rates may apply. Message frequency may vary. Privacy Policy

Already have an account ? Login here

We use cookies

We use cookies primarily for analytics to enhance your experience. By accepting, you agree to our use of these cookies. You can manage your preferences or learn more about our cookies policy.
