
Properties

Browse or get in touch to schedule a walkthrough.

  • Nearby me
Price range

Popular Features

Community Features

Association

Property Features

Waterfront

View

Exterior Features

Interior Features

Style

10000 properties match your criteria

Updated 1 minute ago

E-Alert name
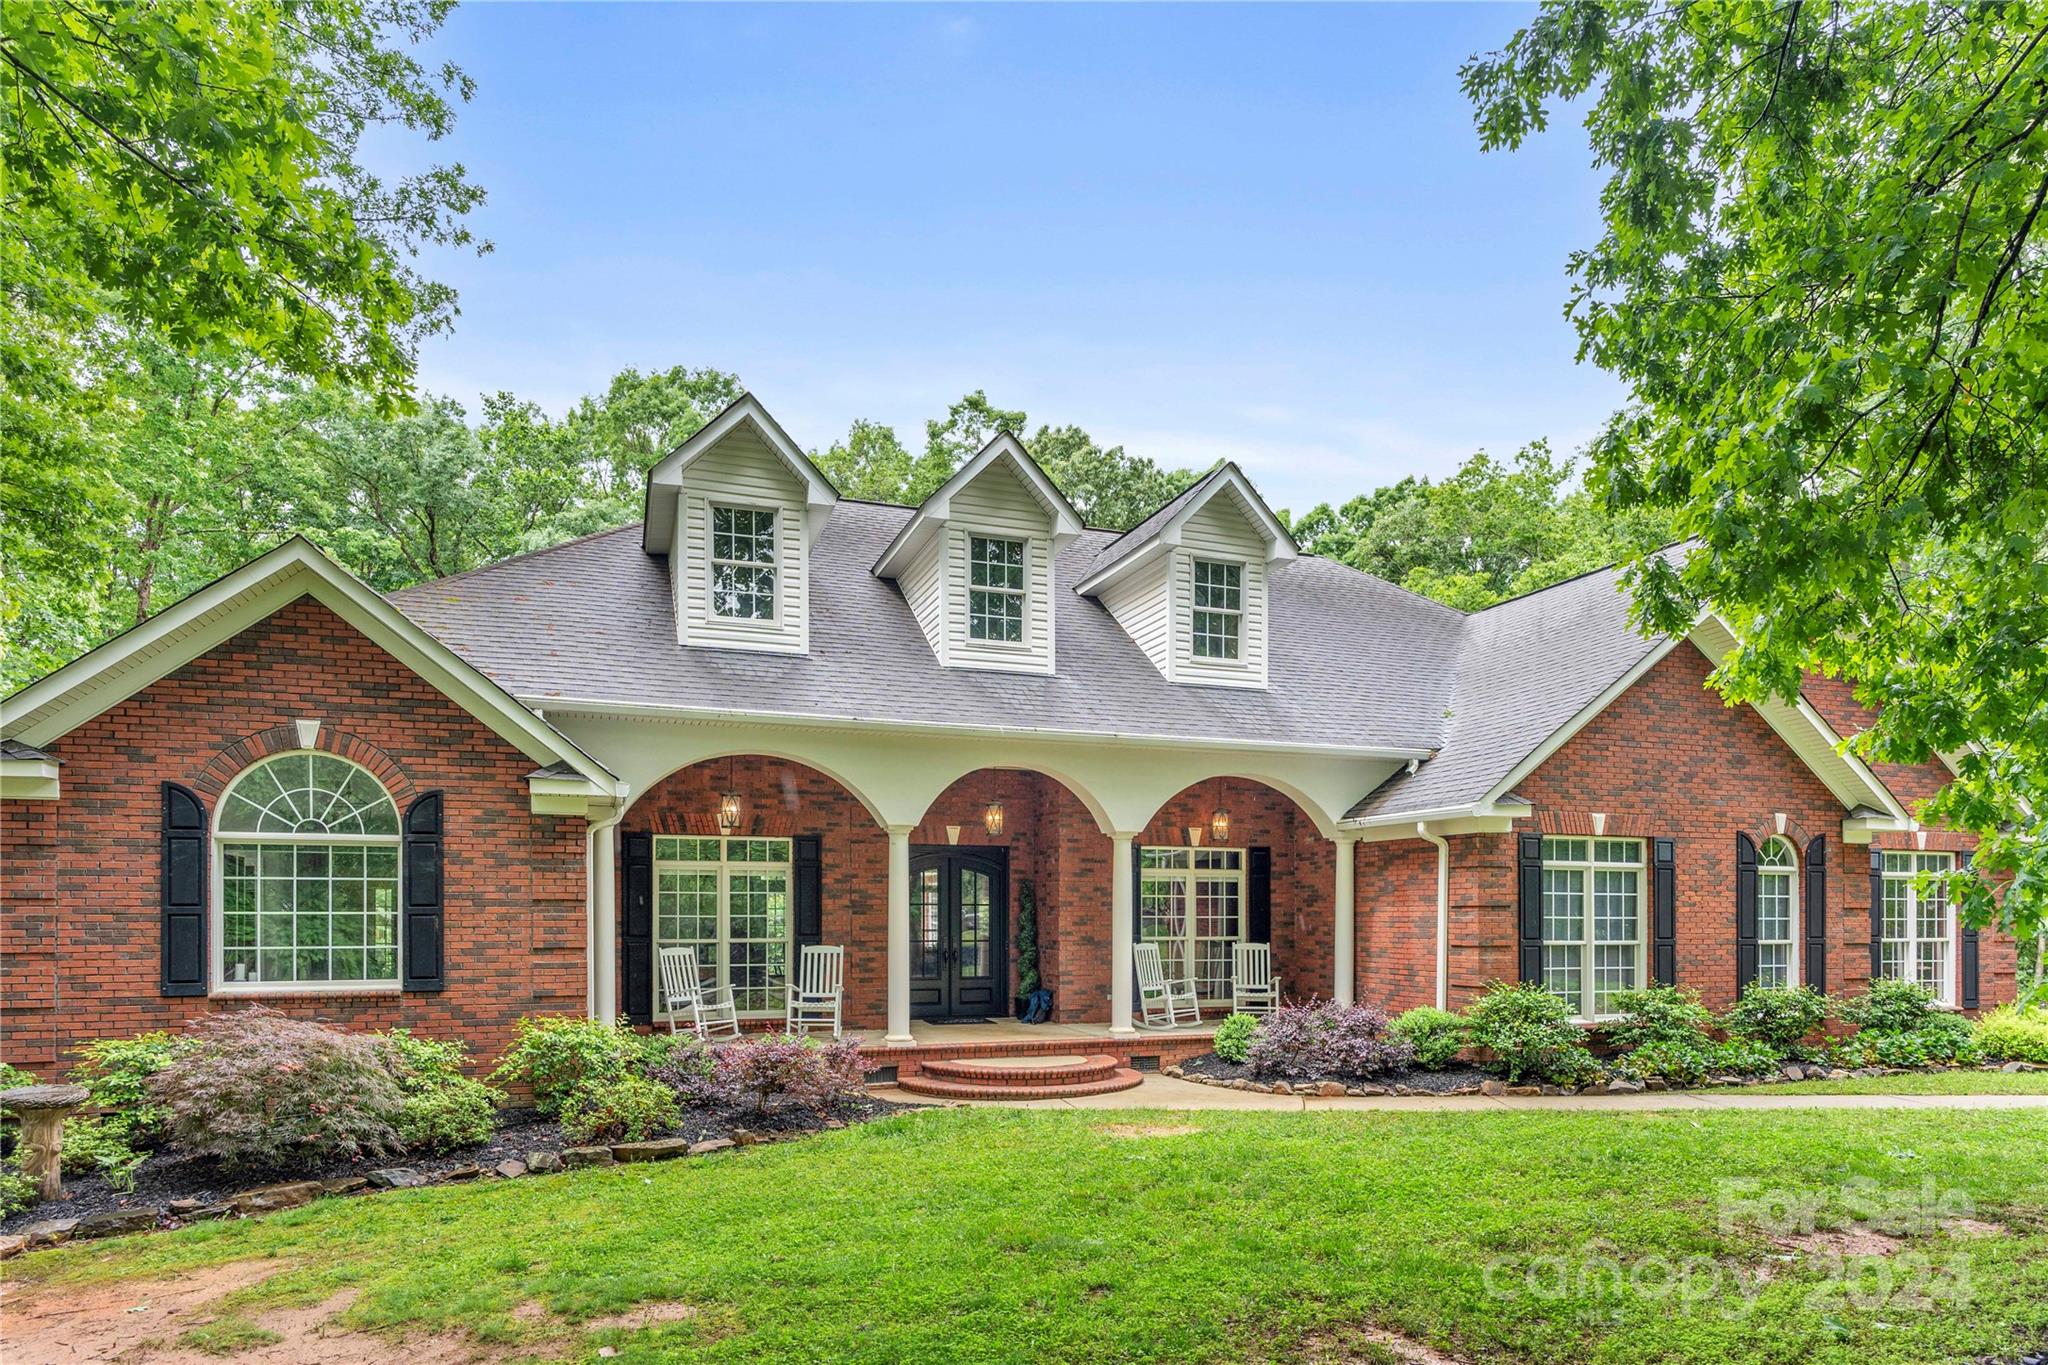
Stunning home, you will fall in love as you come down the long driveway of this 2-plus acre estate! Enter through the beautiful custom front door. The main level features an office, dinning room, living room, great room & a masterfully positioned kitchen adorned with custom countertops, ample cabinet space & stainless steel appliances. Custom trim, built-ins and quality finishes throughout. This home has a split bedroom plan with the primary bedroom on the south wing, & 2 other bedrooms on the north wing. Need more space? Check out the upper level, fitted with a 4th bedroom, full bath and an exercise/flex room. Don't miss the enormous walk in attic. If you love outdoor living, welcome home! Step out on to the long back porch, overlooking the amazing pool and pool deck, a beautifully landscaped yard, offering privacy and seclusion.  If the 3-car attached garage is not enough, check out the massive detached 2 bay garage, ready with RV hookups and a conditioned flex space with full bath.
#4137825

Clover

116 Generals Way

4 Beds

3 Baths

3,479 Sq.Ft.

$1,025,000

MLS#: 4137825
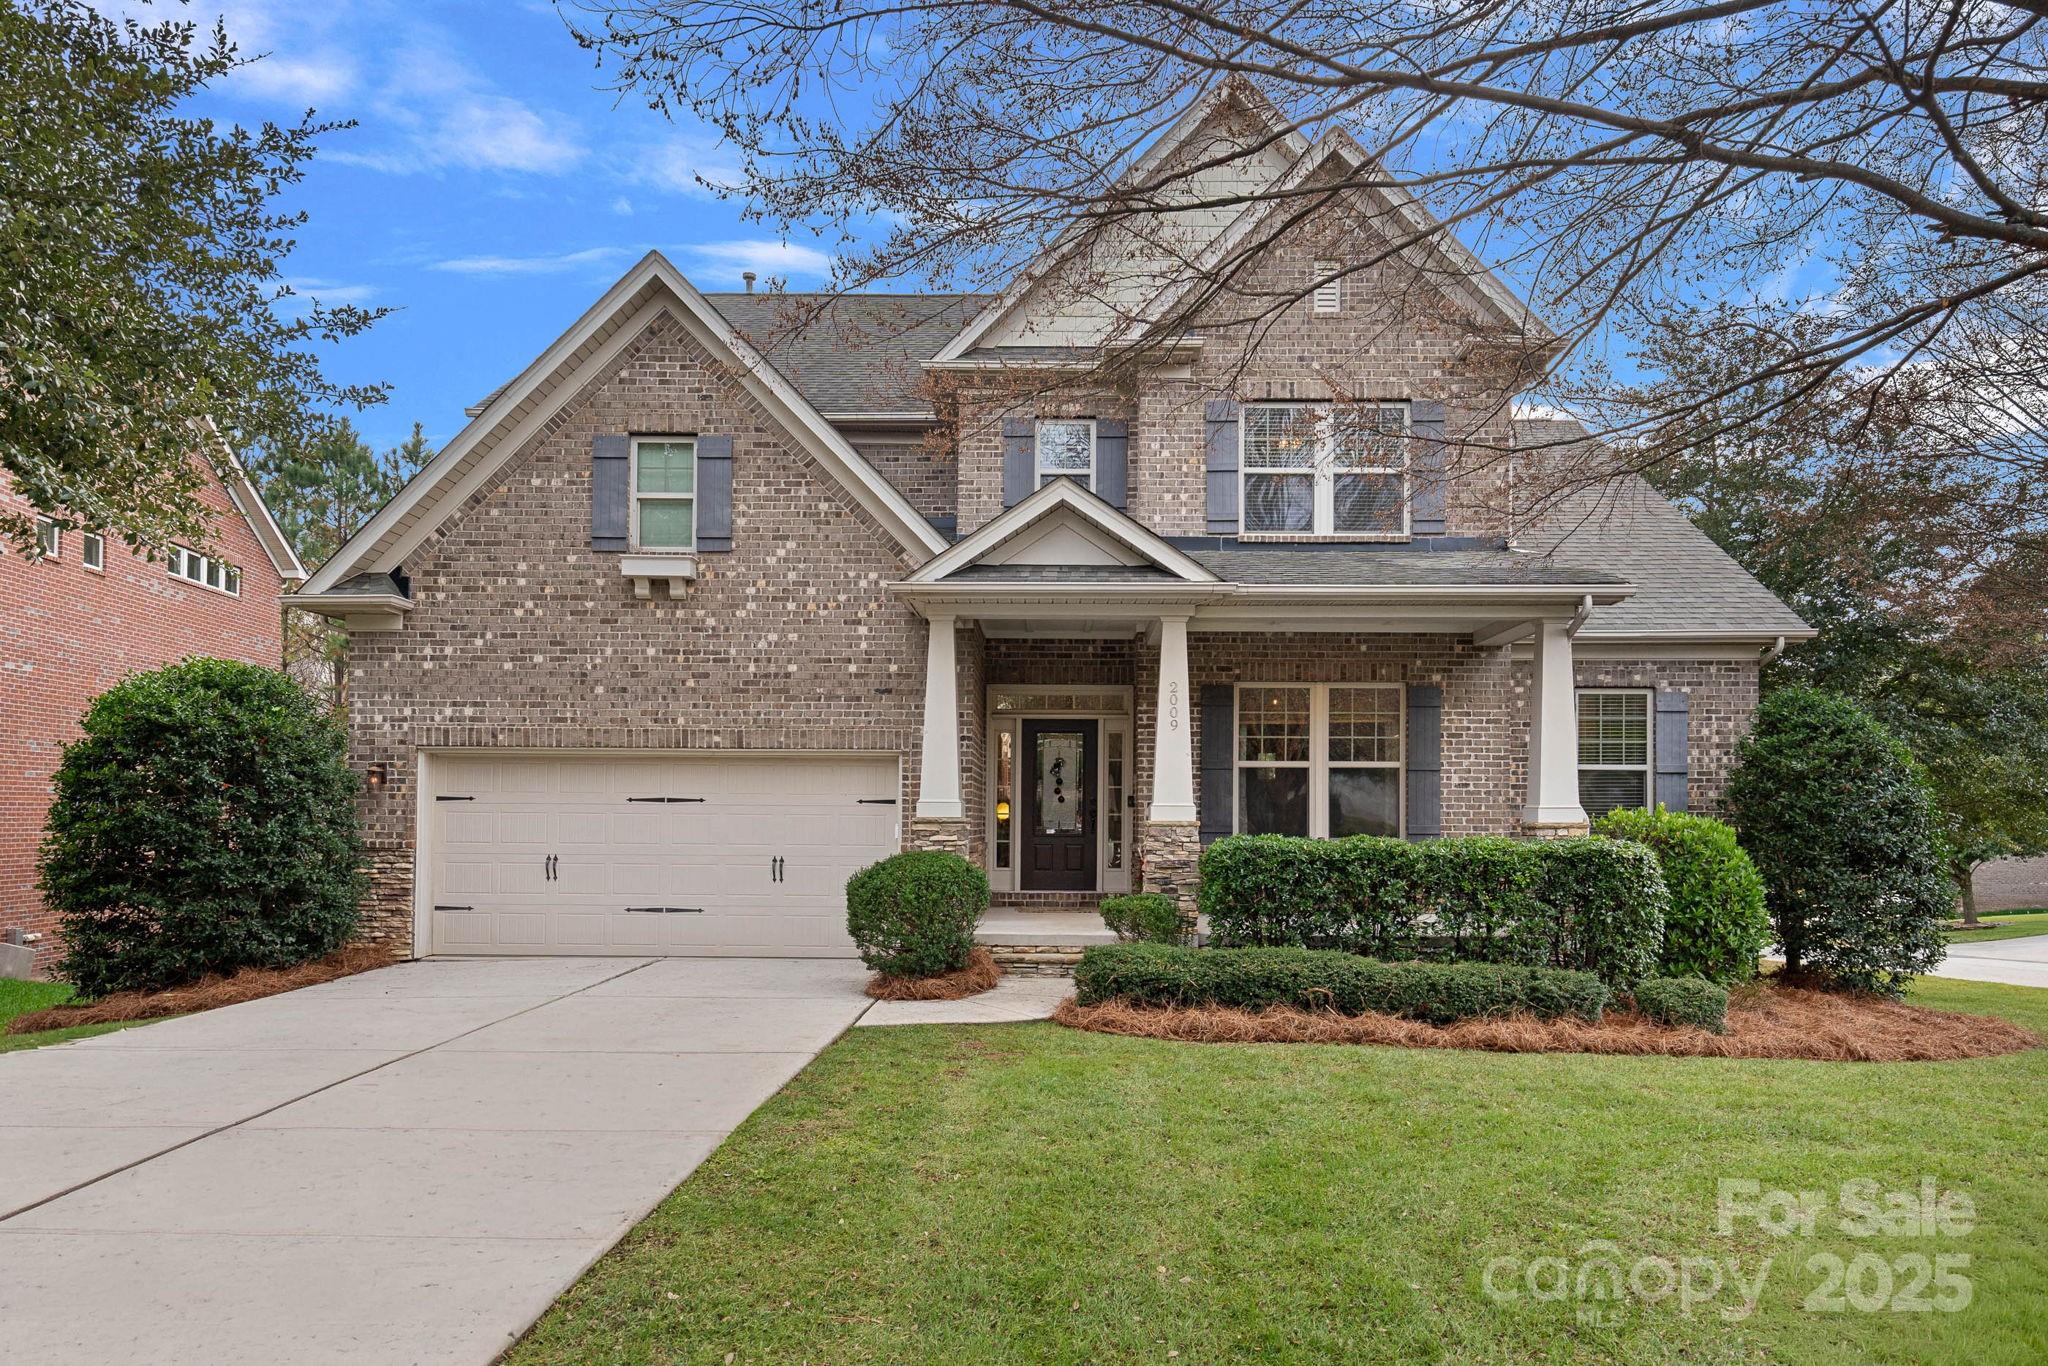
Price Improved! Welcome to 2009 Barber Rock Boulevard, a thoughtfully designed home located in the northernmost section of Indian Land, offering convenient access to Charlotte while enjoying the space, privacy, and lifestyle that make this area so desirable.

This home features a fully finished basement, providing exceptional flexibility for today’s buyers. Whether used as a media room, recreation space, home gym, guest suite, or work-from-home setup, the basement significantly expands the livable square footage and enhances everyday functionality.

The main level offers open, well-connected living spaces with a spacious kitchen, generous island seating, and seamless flow into the primary living area—ideal for both daily living and entertaining. Natural light, thoughtful finishes, and comfortable gathering areas create a welcoming atmosphere throughout the home.

Upstairs bedrooms provide ample space and privacy, while the primary suite offers a relaxing retreat with a well-appointed bathroom. Outdoor living areas and a usable backyard further extend the home’s versatility for year-round enjoyment.

Located in a sought-after Indian Land community near shopping, dining, and major commuter routes, this home is well-positioned for buyers seeking a full-time residence with flexibility, space, and proximity to Charlotte—without sacrificing neighborhood appeal.
#4300265

Indian Land

2009 Barber Rock Boulevard

6 Beds

4 Baths

5,065 Sq.Ft.

$1,025,000

MLS#: 4300265
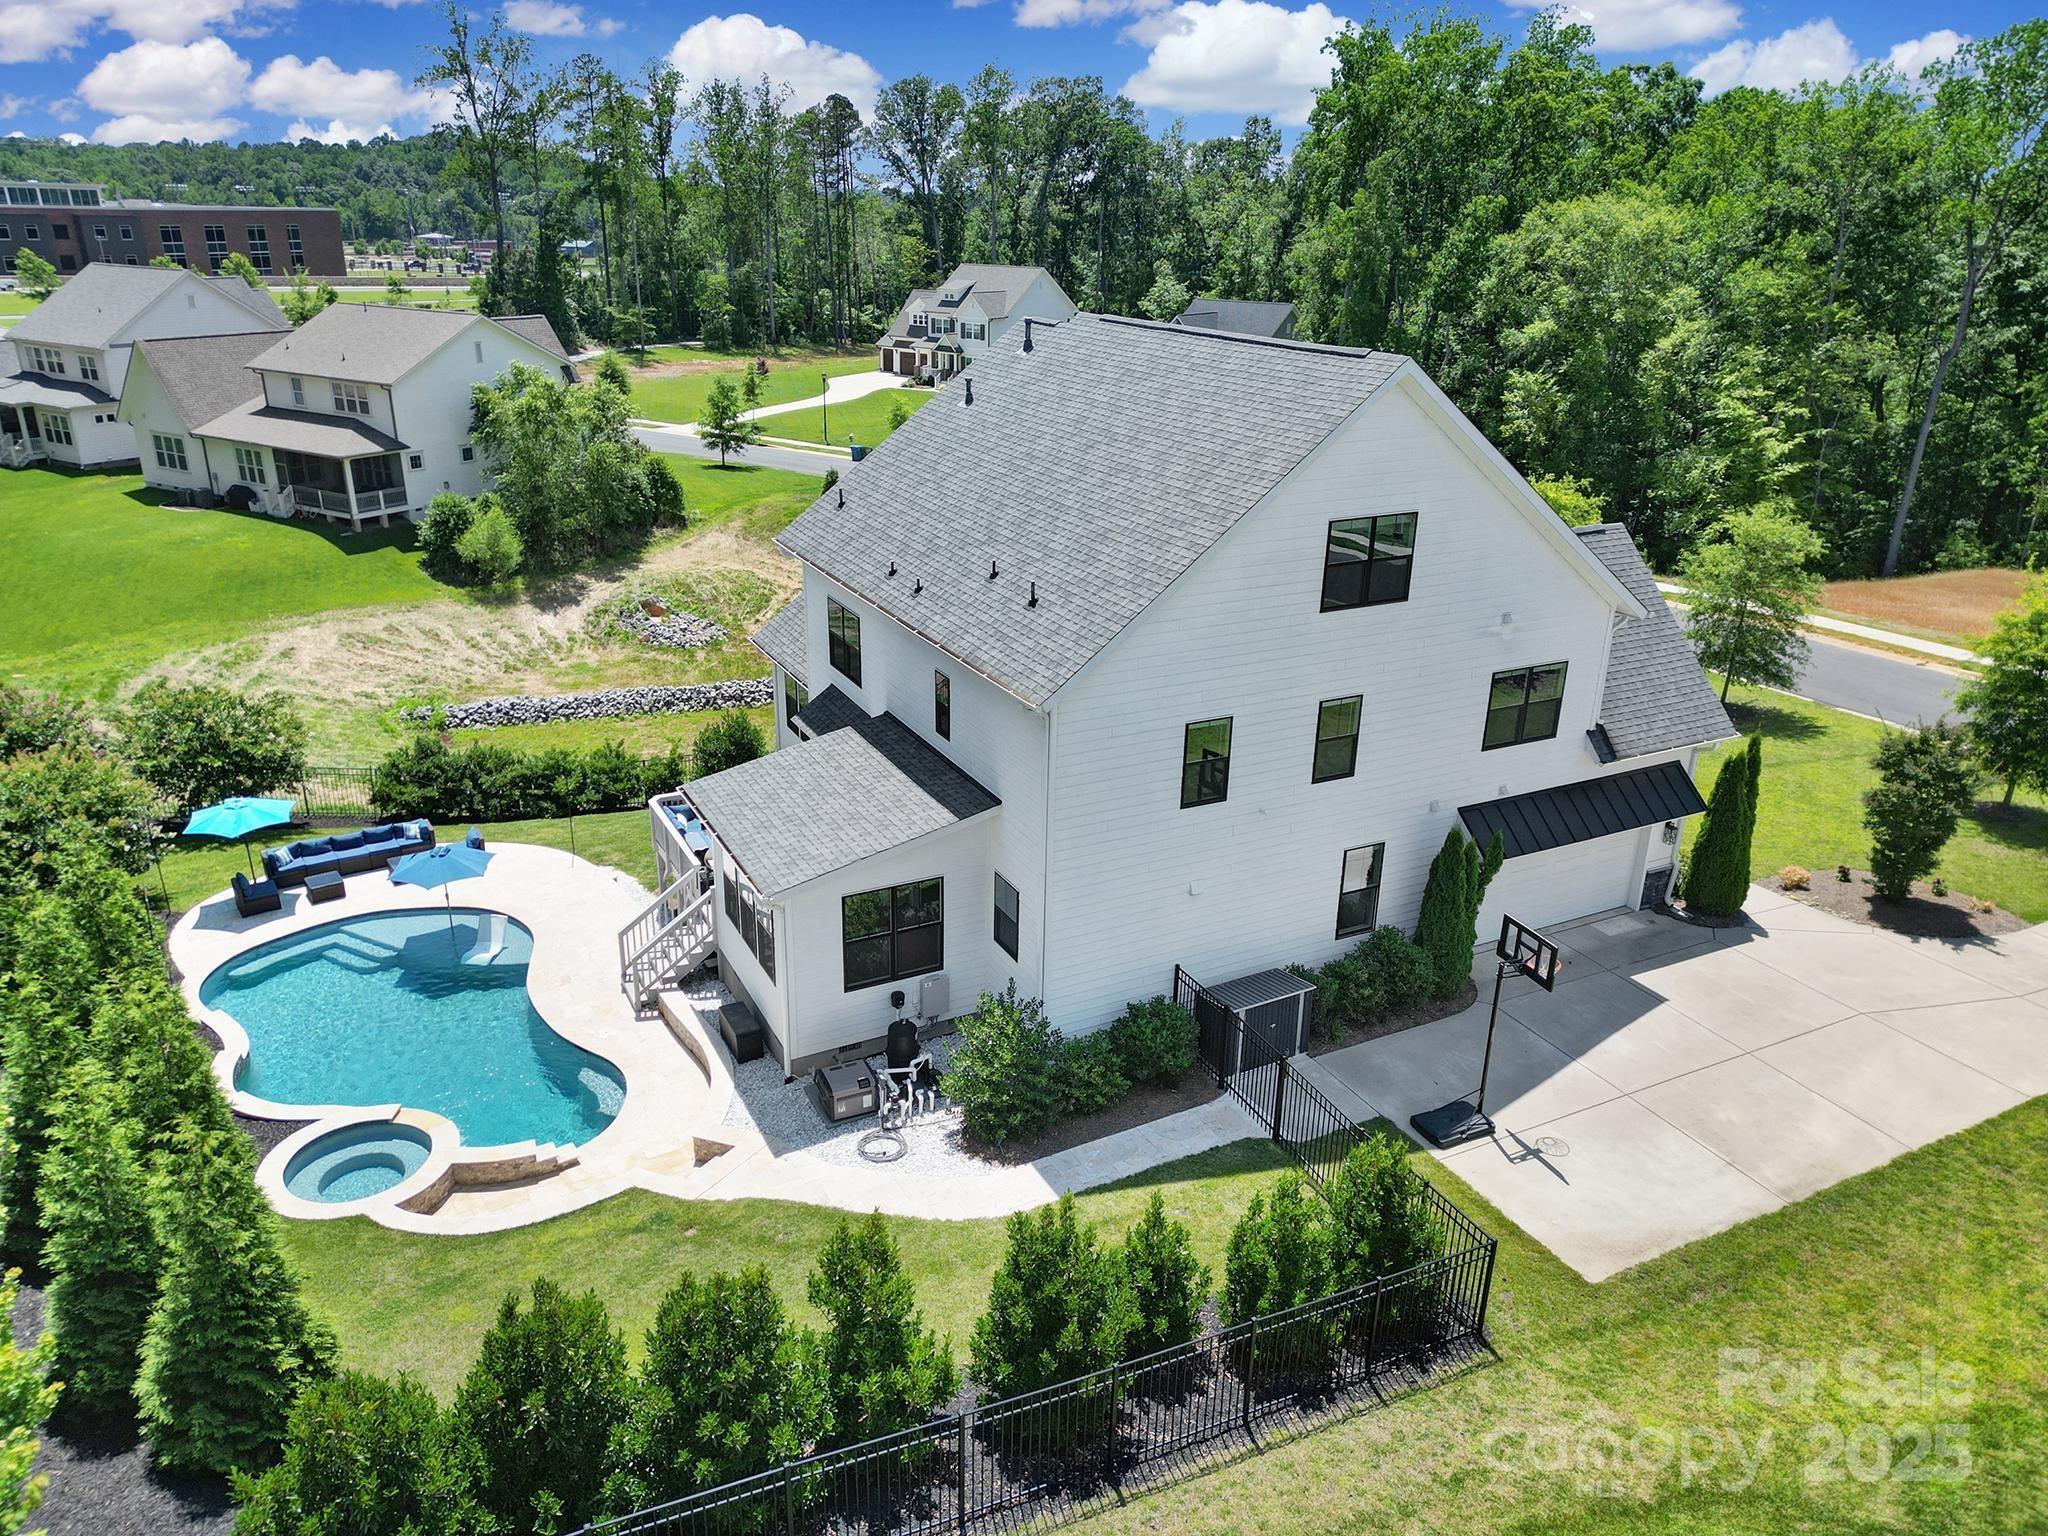
Welcome to the former Builder’s Model in desirable Nims Village! Situated on a beautifully landscaped corner lot, this 5-bedroom, 4.5-bath home offers an open floor plan with designer finishes and abundant natural light. The main level features a chef’s kitchen with quartz countertops, tile backsplash, stainless appliances, and a large island with bar seating. The spacious living area includes a cozy gas fireplace, while the main-floor primary suite boasts a spa-like bath with dual vanities, walk-in tiled shower, and generous closet. Upstairs offers additional bedrooms, full baths, a large bonus room, and a third-floor flex space perfect for media, fitness, or play. Step outside to your backyard oasis—complete with a heated saltwater pool and spa, perfect for relaxing or entertaining. Located in a sought-after Fort Mill community zoned for award-winning schools including Catawba Ridge High, and convenient to shopping, dining, and more!
#4272831

Fort Mill

2148 Nims Village Drive

5 Beds

4 Baths

4,102 Sq.Ft.

$1,025,000

MLS#: 4272831
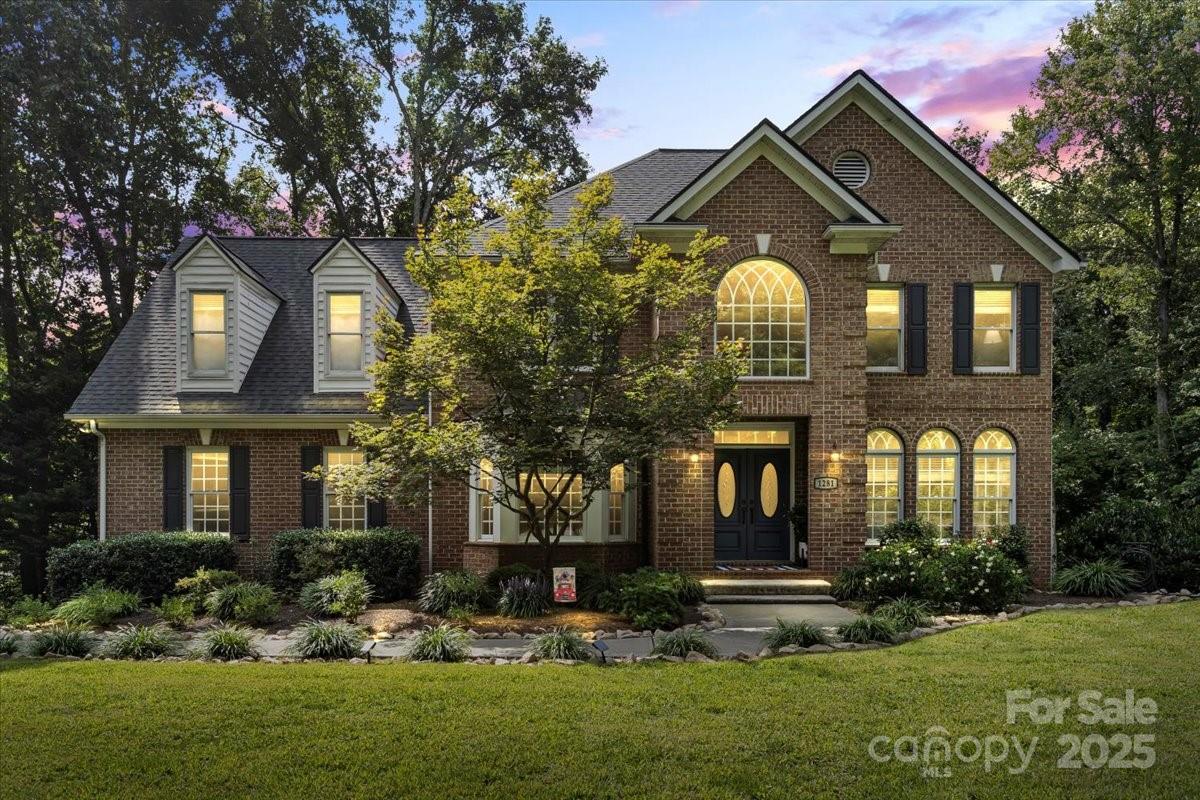
A rare Fort Mill find: this home sits on three wooded acres with a private pond and the freedom of no HOA, all just minutes from everywhere you want to be.

And that’s only the beginning. Offering nearly 4,900sqft of living space, this Fort Mill home showcases striking architectural details throughout, from a soaring two-story foyer with tiered tray ceiling to the vaulted, light-filled sunroom, and the dining and kitchen ceilings finished with intricate tile accents. Parquet flooring and a double staircase set an elegant tone, while open living areas blend entertaining with everyday comfort.

Upstairs, the primary suite continues the theme with a dramatic multi-level tray ceiling, custom millwork accent wall, and an extended retreat area for added style and sophistication. The luxury bath, updated in 2022, includes a walk-in shower and plumbing ready for a corner soaking tub if desired. A large walk-in closet with built-in drawers provides ample storage. Three additional spacious bedrooms and a refreshed hall bath complete the upper level.

The kitchen combines timeless design with thoughtful updates, solid-wood cabinetry, granite countertops, stainless appliances including double ovens and gas cooktop, a generous peninsula with seating, and a breakfast area with custom built-ins that create a perfect coffee nook. Also on the main level: a large sunroom with walls of windows, a family room with gas fireplace and built-ins, a formal living room with arched transoms, and a spacious dining room with bay window.

The finished basement impresses with high ceilings and flexible spaces for work or play, including a home theater, expansive office with built-in desk and walkout access, exposed-brick flex area with dog run, full bath, and abundant storage with a large utility room.

Outdoor living takes center stage with a main-level deck for grilling and relaxing, a lower patio, above-ground pool with surrounding decks, a private pond, treeline privacy in every direction, and access to wooded trails along the creek. The property line even extends beyond the street, preserving wooded privacy out front.

Recent Updates: tankless water heater (2025), garage doors/motors/smart openers (2025), architectural shingle roof (2024), main level & basement HVAC system (2022), dual air/UV purification systems (installed 2018, bulbs replaced 2022), well bladder (2025), whole-home water filtration (2024), and more.

This exceptional Fort Mill, SC property blends privacy, character, and modern comfort, truly a one-of-a-kind retreat.
#4298555

Fort Mill

1281 Lurecliff Place

4 Beds

3 Baths

4,880 Sq.Ft.

$1,025,000

MLS#: 4298555
Price reduced
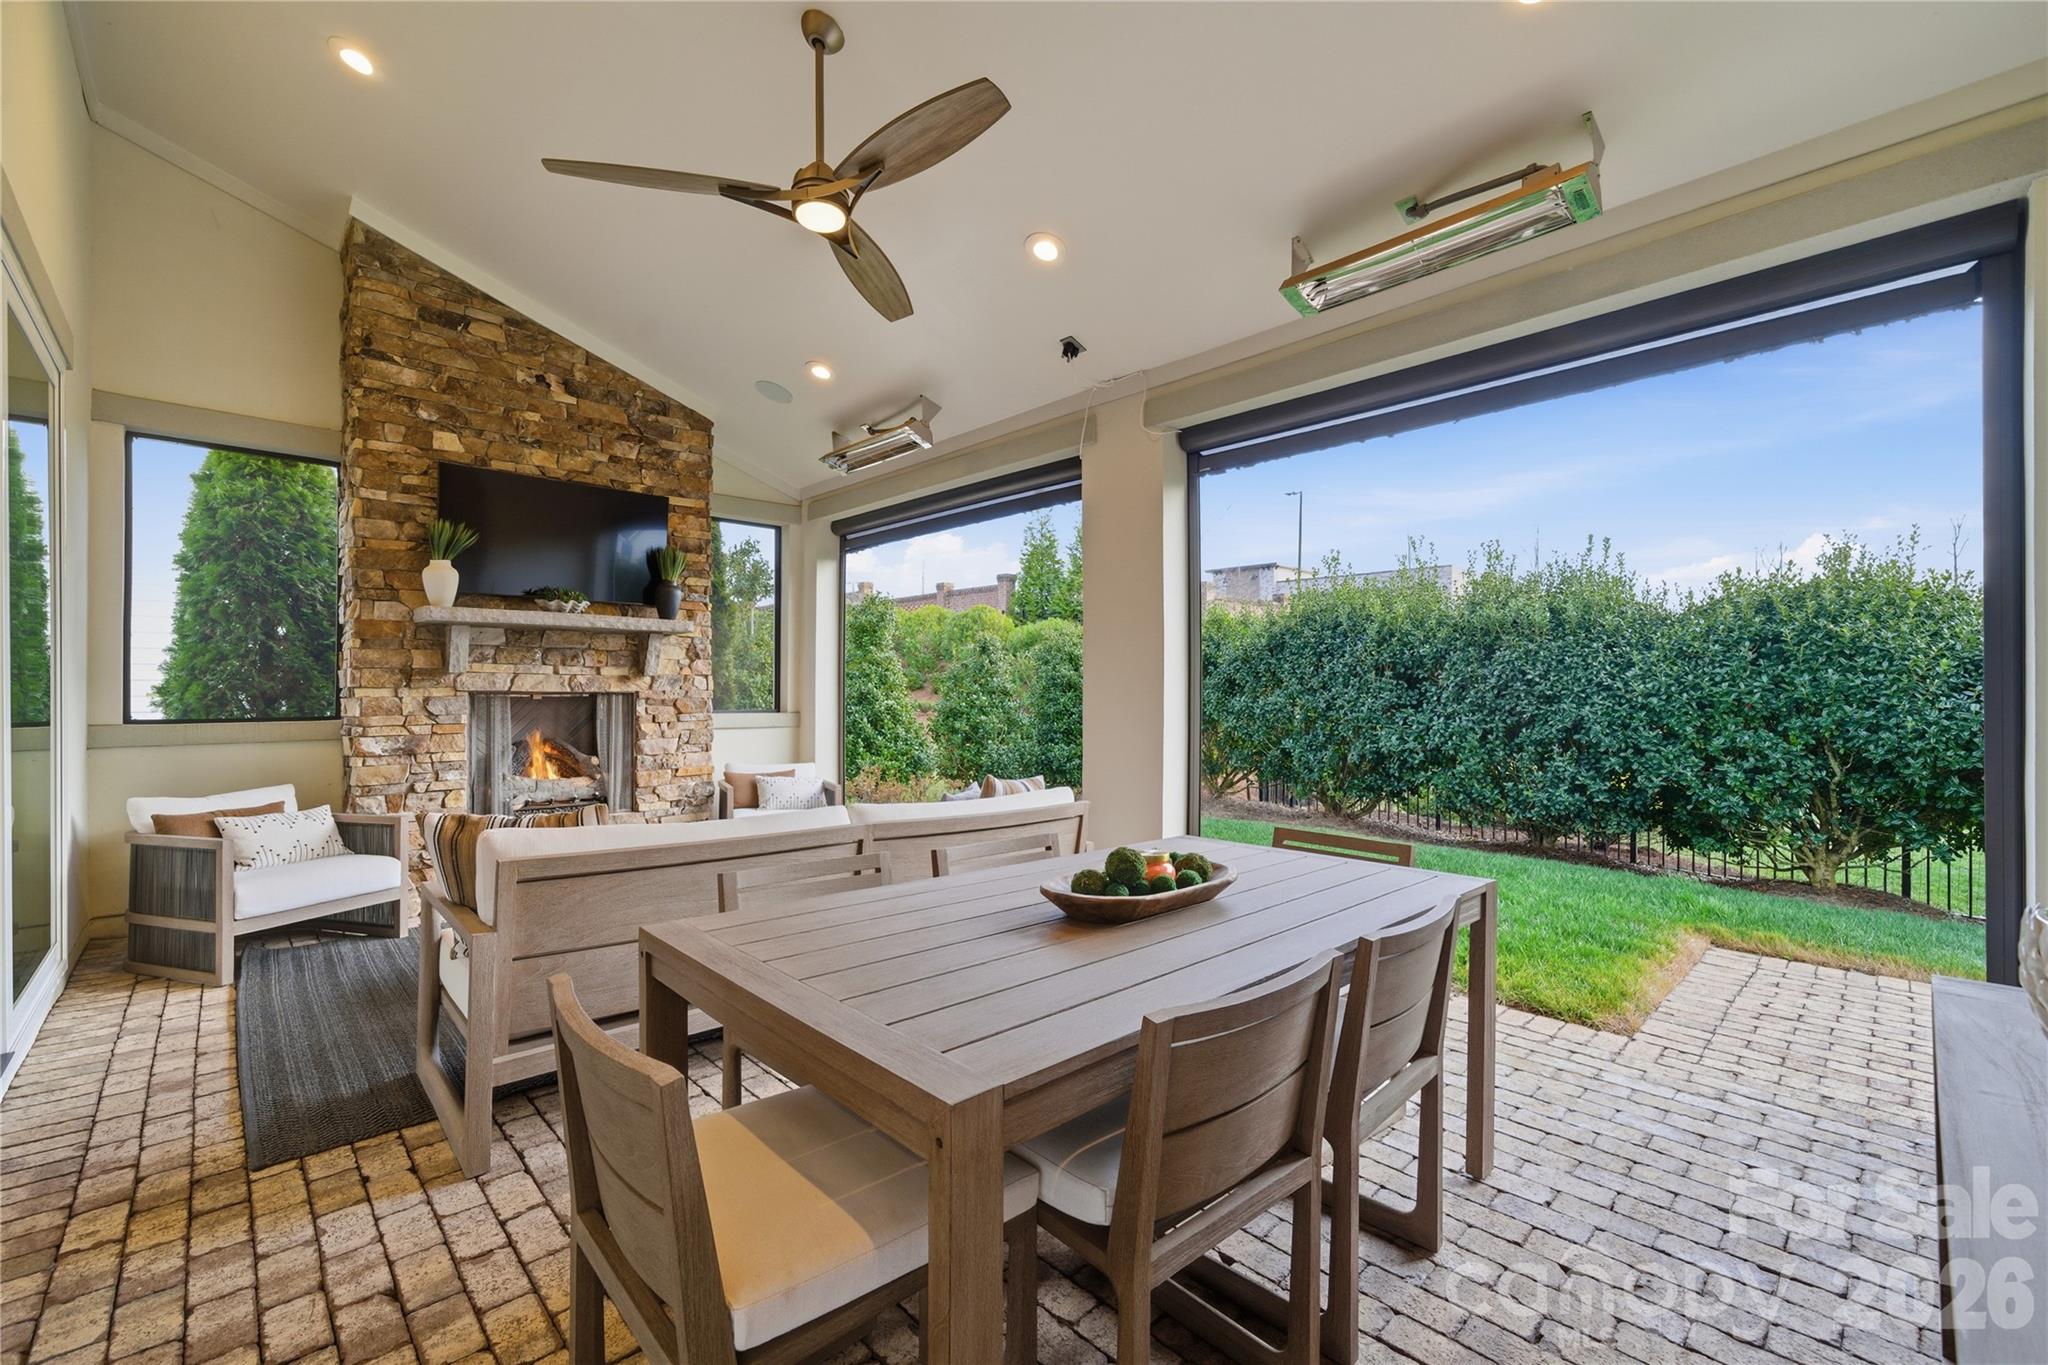
There is a certain kind of home that feels immediately, unmistakably right...a home that fits your life perfectly. This is that home.

From the moment you step inside, the home is designed to impress without trying too hard. Wide-plank white oak floors, curated premium finishes, and executive-level features set the tone for a space that feels both elevated and livable.

At the center of it all is a feature you won't forget: a dramatic 16-foot accordion glass wall that opens completely to a covered outdoor living room, equally suited for solitude or celebration. Stone fireplace, retractable screens, and ceiling heaters make this space work year-round. This is the room that changes how you live.

The kitchen is built for connection. A 10-foot quartz island anchors the space, complemented by custom cabinetry, a gas range, and a walk-in pantry that keeps everything within reach but out of sight. The main-level primary suite is a private retreat. Spa-inspired bath with dual shower heads, custom vanity, and integrated laundry. A separate guest suite on the main floor ensures visitors experience the same comfort and privacy.

Upstairs, every detail continues with intention. Each bedroom features its own ensuite, while a loft, media area, and dedicated office provide the flexibility today's work-from-home lifestyle demands.

And then there's the backyard. Intentionally low-maintenance, landscaped, and with pool potential! A local pool company has already designed a cocktail pool with water feature for this lot. Step from the covered outdoor living room to your own private pool and patio, or enjoy the space as it is. The Pavillon Pocket Park is steps away for morning walks or neighborhood gatherings.

All of this in a location that makes sense. Fort Mill School District, ranked #1 in SC. Minutes to Charlotte for work and dining, downtown Fort Mill, and Kingsley Town Center. Recreational outlets at the Anne Springs Close Greenway and Scenic Riverwalk Outdoors, Carolina Thread trails. Plus the lower taxes and cost of living that make South Carolina so attractive.

Come home to luxury. Live effortlessly. Move-in ready. The timing is yours.
This isn’t just a move—it’s a strategic upgrade in how you live.

1016 Thatcher Way is a rare opportunity in Arden Mill, the one your next chapter has been waiting for.

Full interactive 3D tour available. See media links. Pool proposal in MLS documents.
#4337536

Fort Mill

1016 Thatcher Way

4 Beds

4 Baths

3,746 Sq.Ft.

$1,025,000

MLS#: 4337536
Price reduced
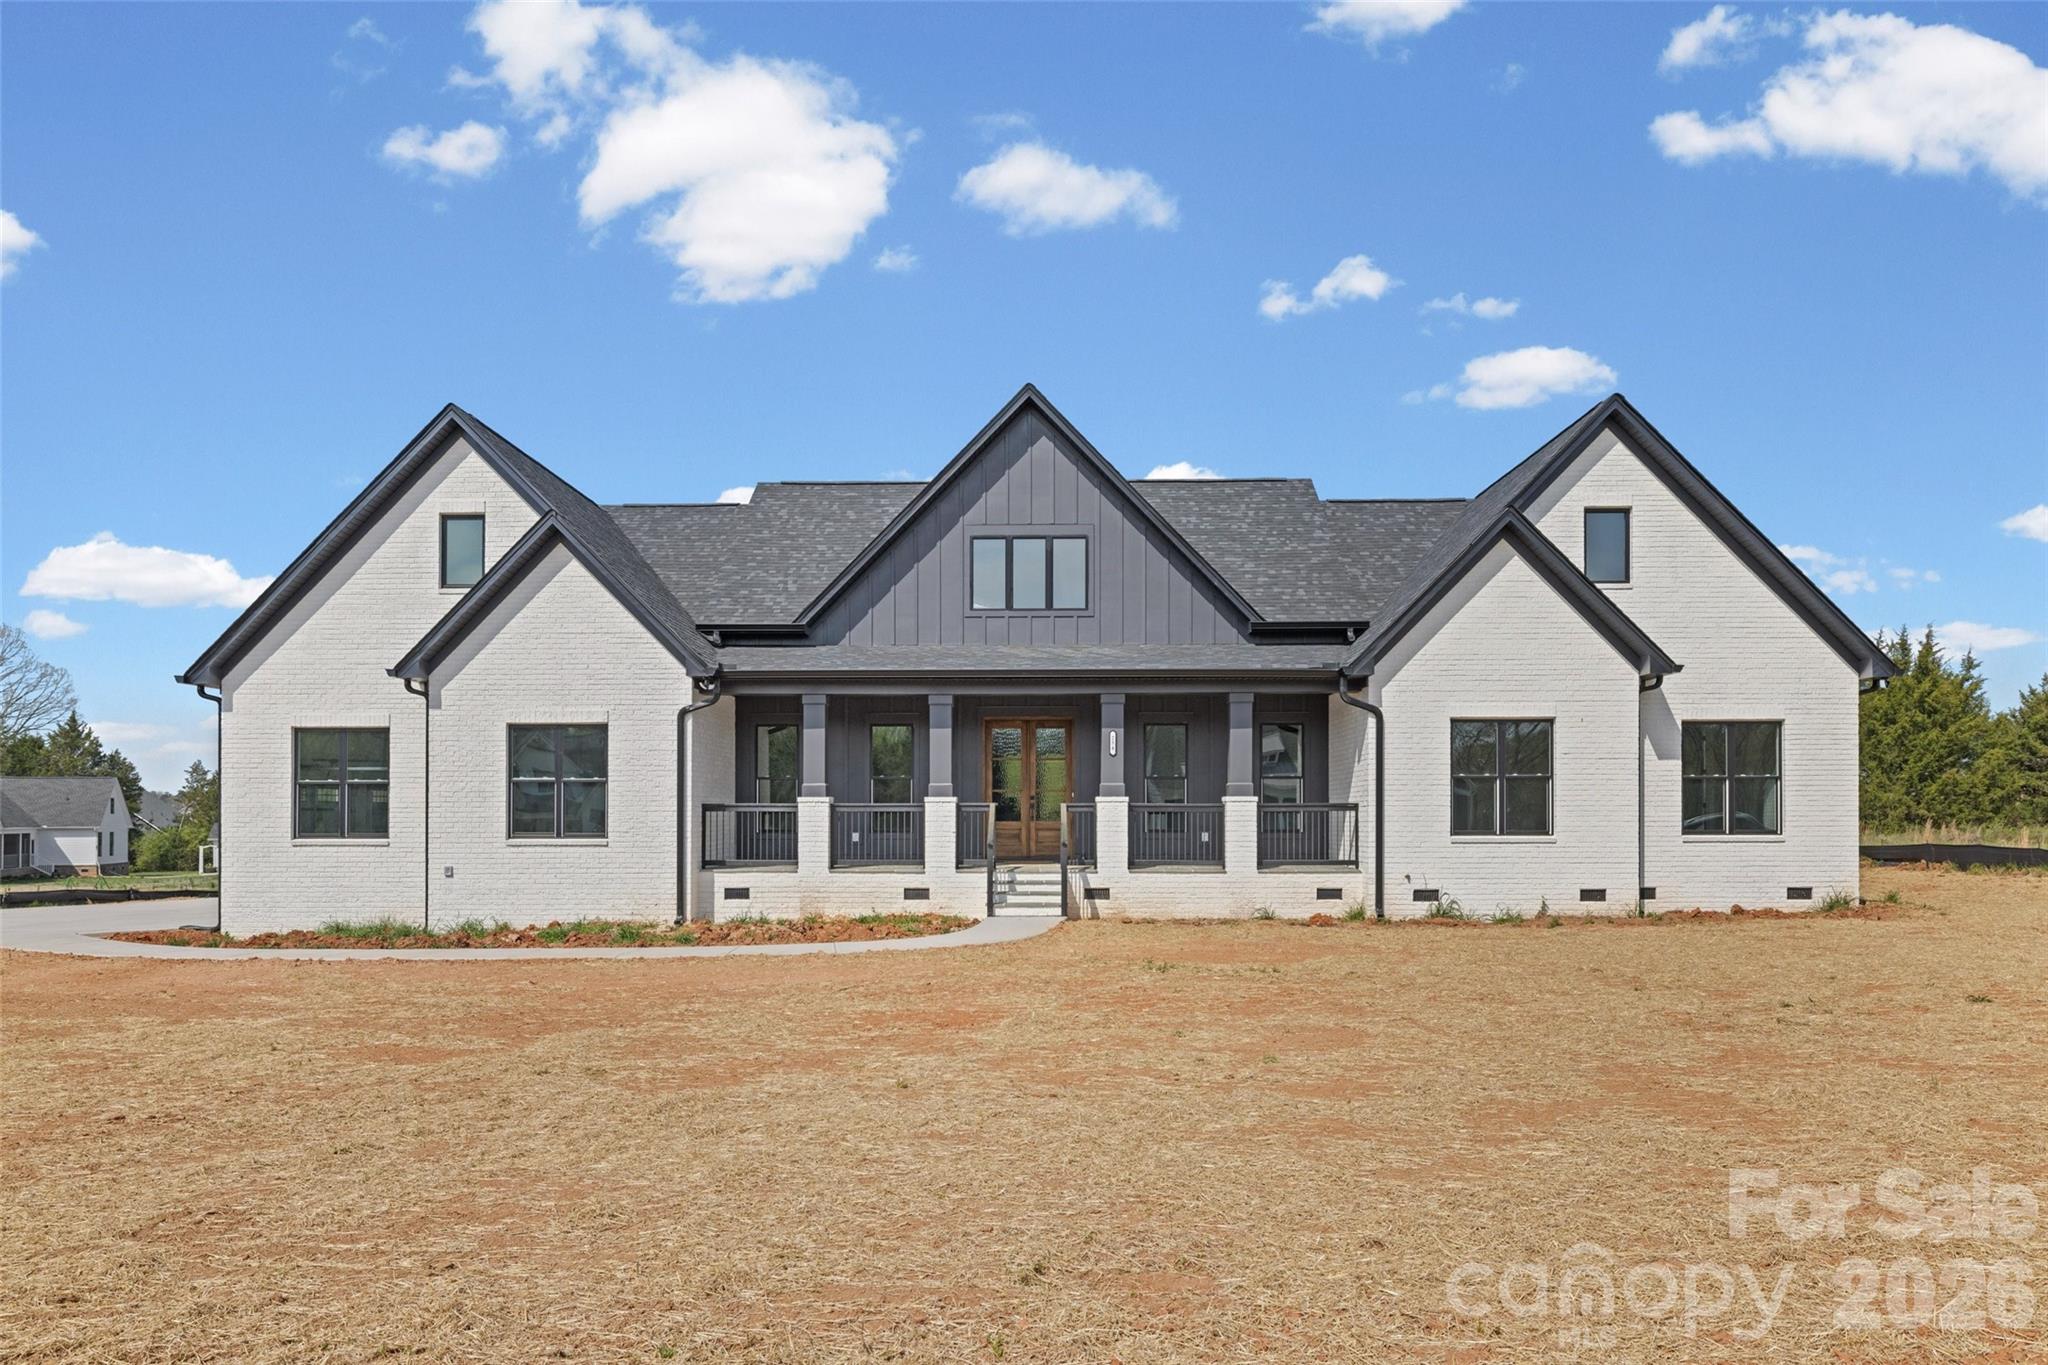
Exceptional new construction home located in Edmunds Farm.  Open floorplan, spacious living room with stunning fireplace, gourmet kitchen, custom cabinetry, top notch finishes and detail throughout the home.  Game room could be used as 5th bedroom.  Outdoor living features large covered porch, great for entertaining!
#4359431

Clover

254 Triple Ponds Court

4 Beds

4 Baths

3,891 Sq.Ft.

$1,025,000

MLS#: 4359431
Price reduced
Priced for immediate action at $1,024,999, representing an incredible $25,000 in instant equity based on a recent certified independent appraisal of $1,050,000 (Copy available upon request).  Avoid the bidding wars and secure a completely turnkey, vacant custom home in Baxter Village with instant built-in wealth before the school year starts.  Quick close is available! 

Elegant Southern Living in Baxter Village: A Custom-Curated Charleston-Style Estate

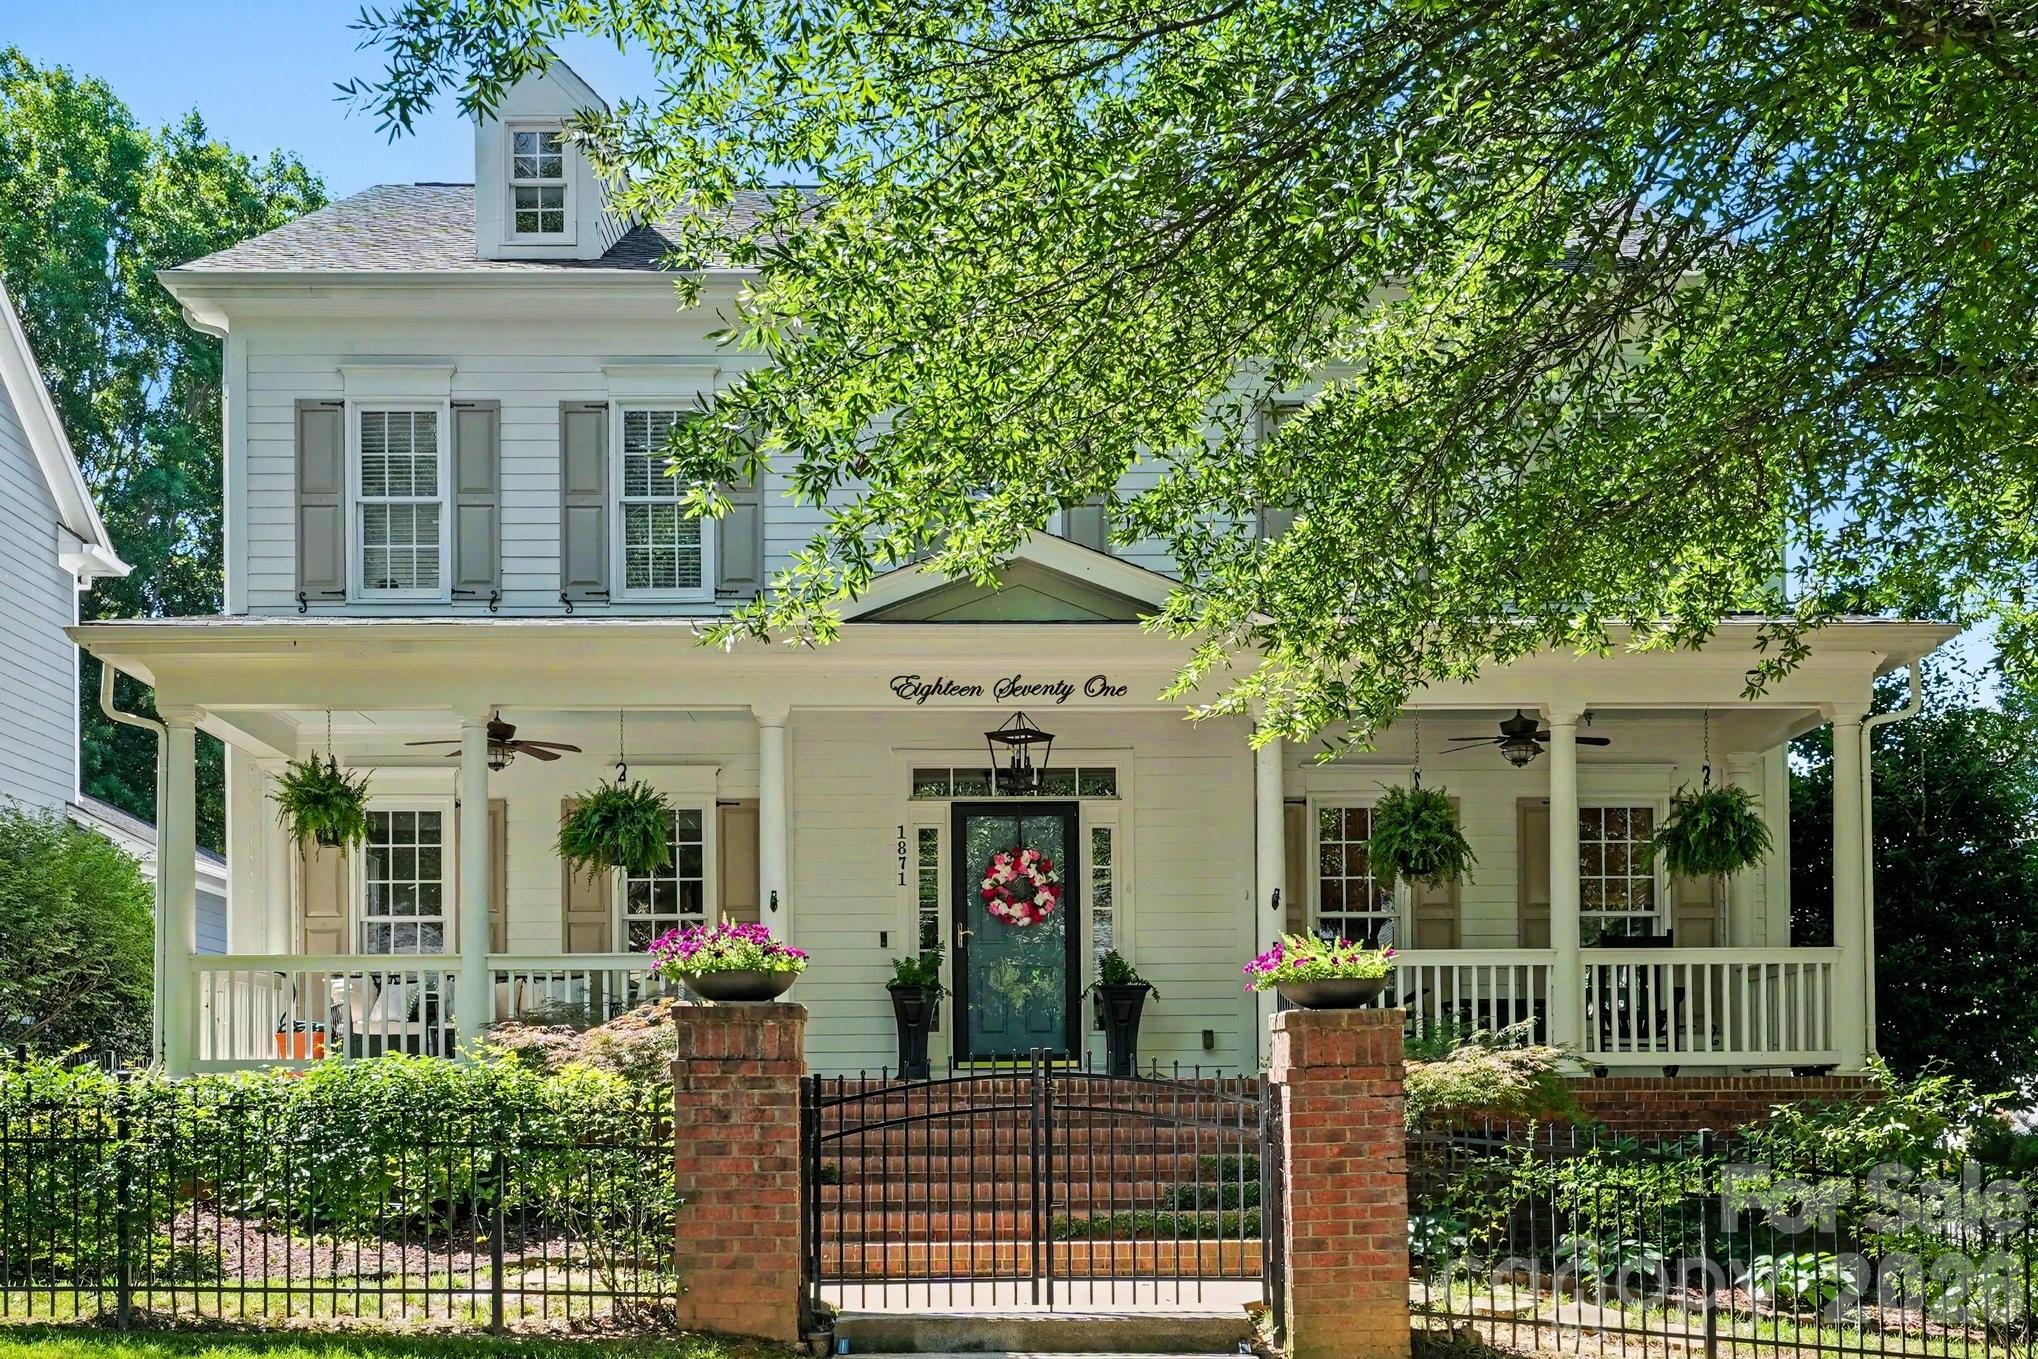
Welcome to a home where historic Lowcountry elegance meets exquisite international design—all just a short, easy stroll from the vibrant heart of the neighborhood. Designed to reflect a classic Charleston style, this magnificent 3,470 square-foot estate features 4 bedrooms, 3.5 baths, and an expansive bonus room. Situated in Fort Mill’s highly coveted Baxter Village, this property offers the ultimate walkable lifestyle, located mere steps from the boutique shops, popular restaurants, and seasonal events on Market Street.

The home itself offers an unparalleled level of privacy and curb appeal. The grounds are fully fenced in both the front and back, complete with stately brick columns, a secure front entrance gate, and 10 stunning Lady Banks roses. Inside, exceptional craftsmanship is on display at every turn. The main level boasts extensive custom millwork and designer wallpaper, anchored by a living room featuring breathtaking, custom-made Chinoiserie mural panels imported from Japan. The powder room serves as a jewel box of design, showcasing antique lighting and meticulously detailed, custom fabric tape trim work.

The heart of the home is a chef’s dream kitchen, seamlessly blending high-end functionality with artisanal beauty. Statement features include an 8.5-foot island with an integrated wine fridge, premium quartz countertops, and overhead, a spectacular 60" unlacquered brass pot rack handcrafted in Morocco. The culinary centerpiece is a professional-grade 48" dual-fuel Italian range, beautifully complemented by a custom 48” range hood and counter to ceiling marble backsplash. The kitchen offers ceiling-height cabinets, unlacquered brass hardware, antique lighting and a breakfast nook surrounded by floor-to-ceiling windows. A thoughtfully designed pantry offers a custom coffee station with cabinetry and shelving for ultimate organization.

The master suite serves as a private sanctuary, complete with bespoke custom millwork. Upstairs, you will find generous living spaces, including a versatile bonus room perfect for a media space, home office, or playroom.

Step outside into your private, beautifully landscaped gardener’s oasis, which mirrors the secret gardens of historic Charleston. The backyard is a serene retreat featuring a lush jasmine trellis and established raised garden beds (which can convey). Entertain year-round on the spectacular covered patio, complete with a cozy gas fireplace.

Beyond its beauty, this home offers incredible peace of mind with extensive mechanical updates. It has been completely re-piped, and features a newer roof, a new water heater, and an upstairs HVAC unit replaced within the last 6 years. Combining unbeatable walkability with unparalleled custom luxury, this Baxter Village gem is truly one-of-a-kind.  Book your showing today and lets make a deal!
#4390487

Fort Mill

1871 Second Baxter Crossing

4 Beds

3 Baths

3,470 Sq.Ft.

$1,024,999

MLS#: 4390487
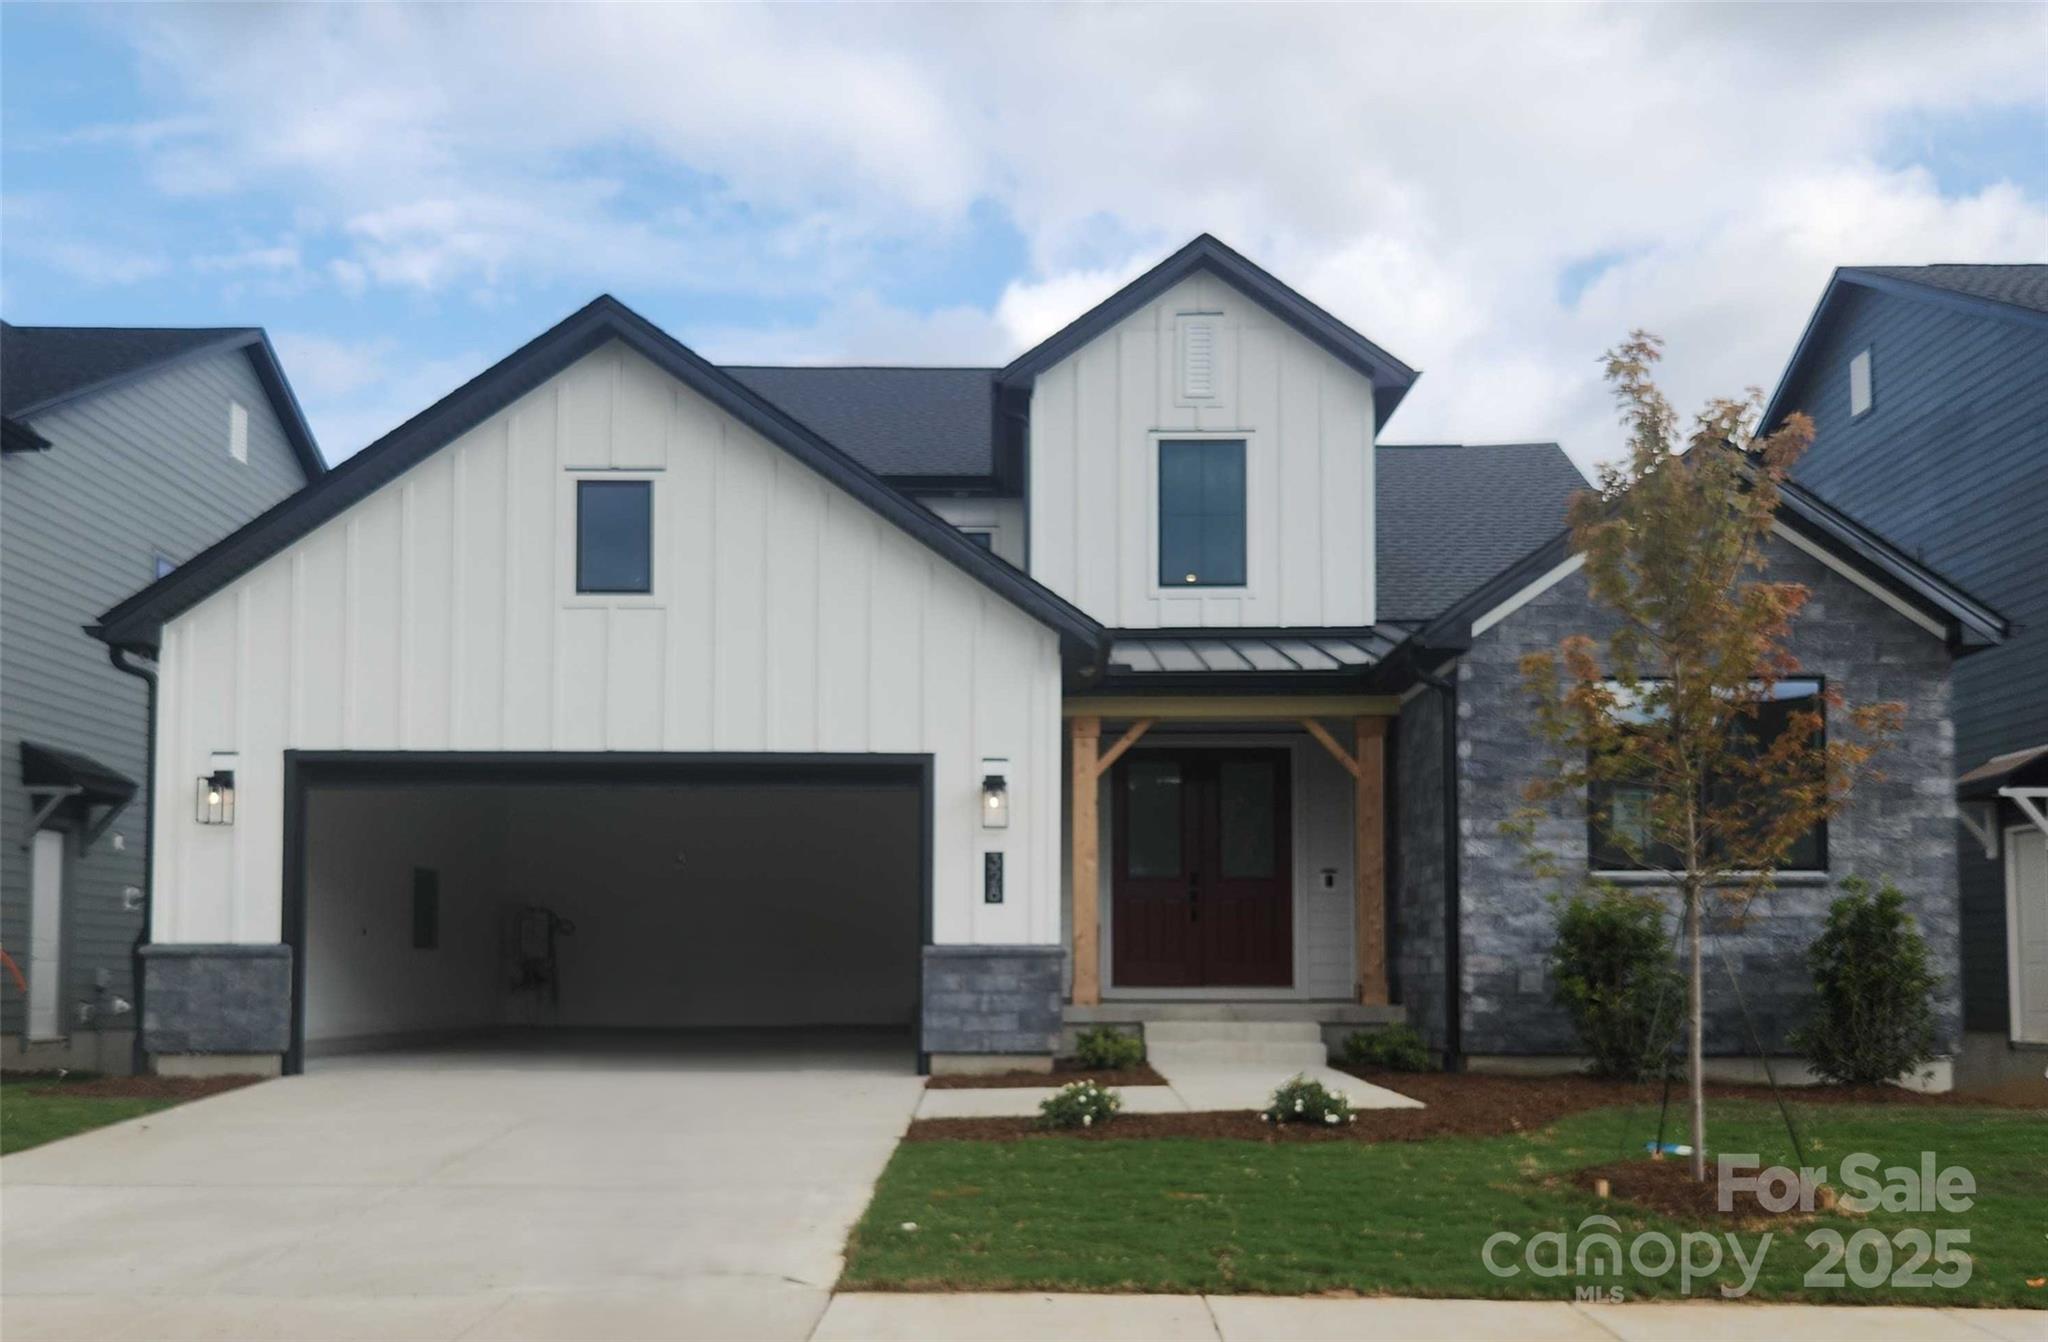
Come home to Windell Woods, a brand new development in desirable Tega Cay, South Carolina, featuring an intimate community of gorgeous newly built single-family homes to fit your lifestyle. Ideally located less than a mile from the shores of beautiful Lake Wylie, the quaint community of Windell Woods is your peaceful retreat for outdoor recreation and gracious family living. Stunning Tega Cay is situated on a 1,600 acre peninsula with 16 miles of shoreline and multiple waterfront parks for boating, swimming, and relaxing. Miles of walking and biking trails, golf courses, and wooded greenbelts add ample opportunities to enjoy Tega Cay’s mild climate and natural beauty. The unbeatable location features nearby local schools, easy access to shopping, dining, entertainment, and healthcare, and a short drive to uptown Charlotte. Foundation is a turn down stemwall.
#4296655

Tega Cay

559 Tonka Path

4 Beds

4 Baths

3,515 Sq.Ft.

$1,020,798

MLS#: 4296655
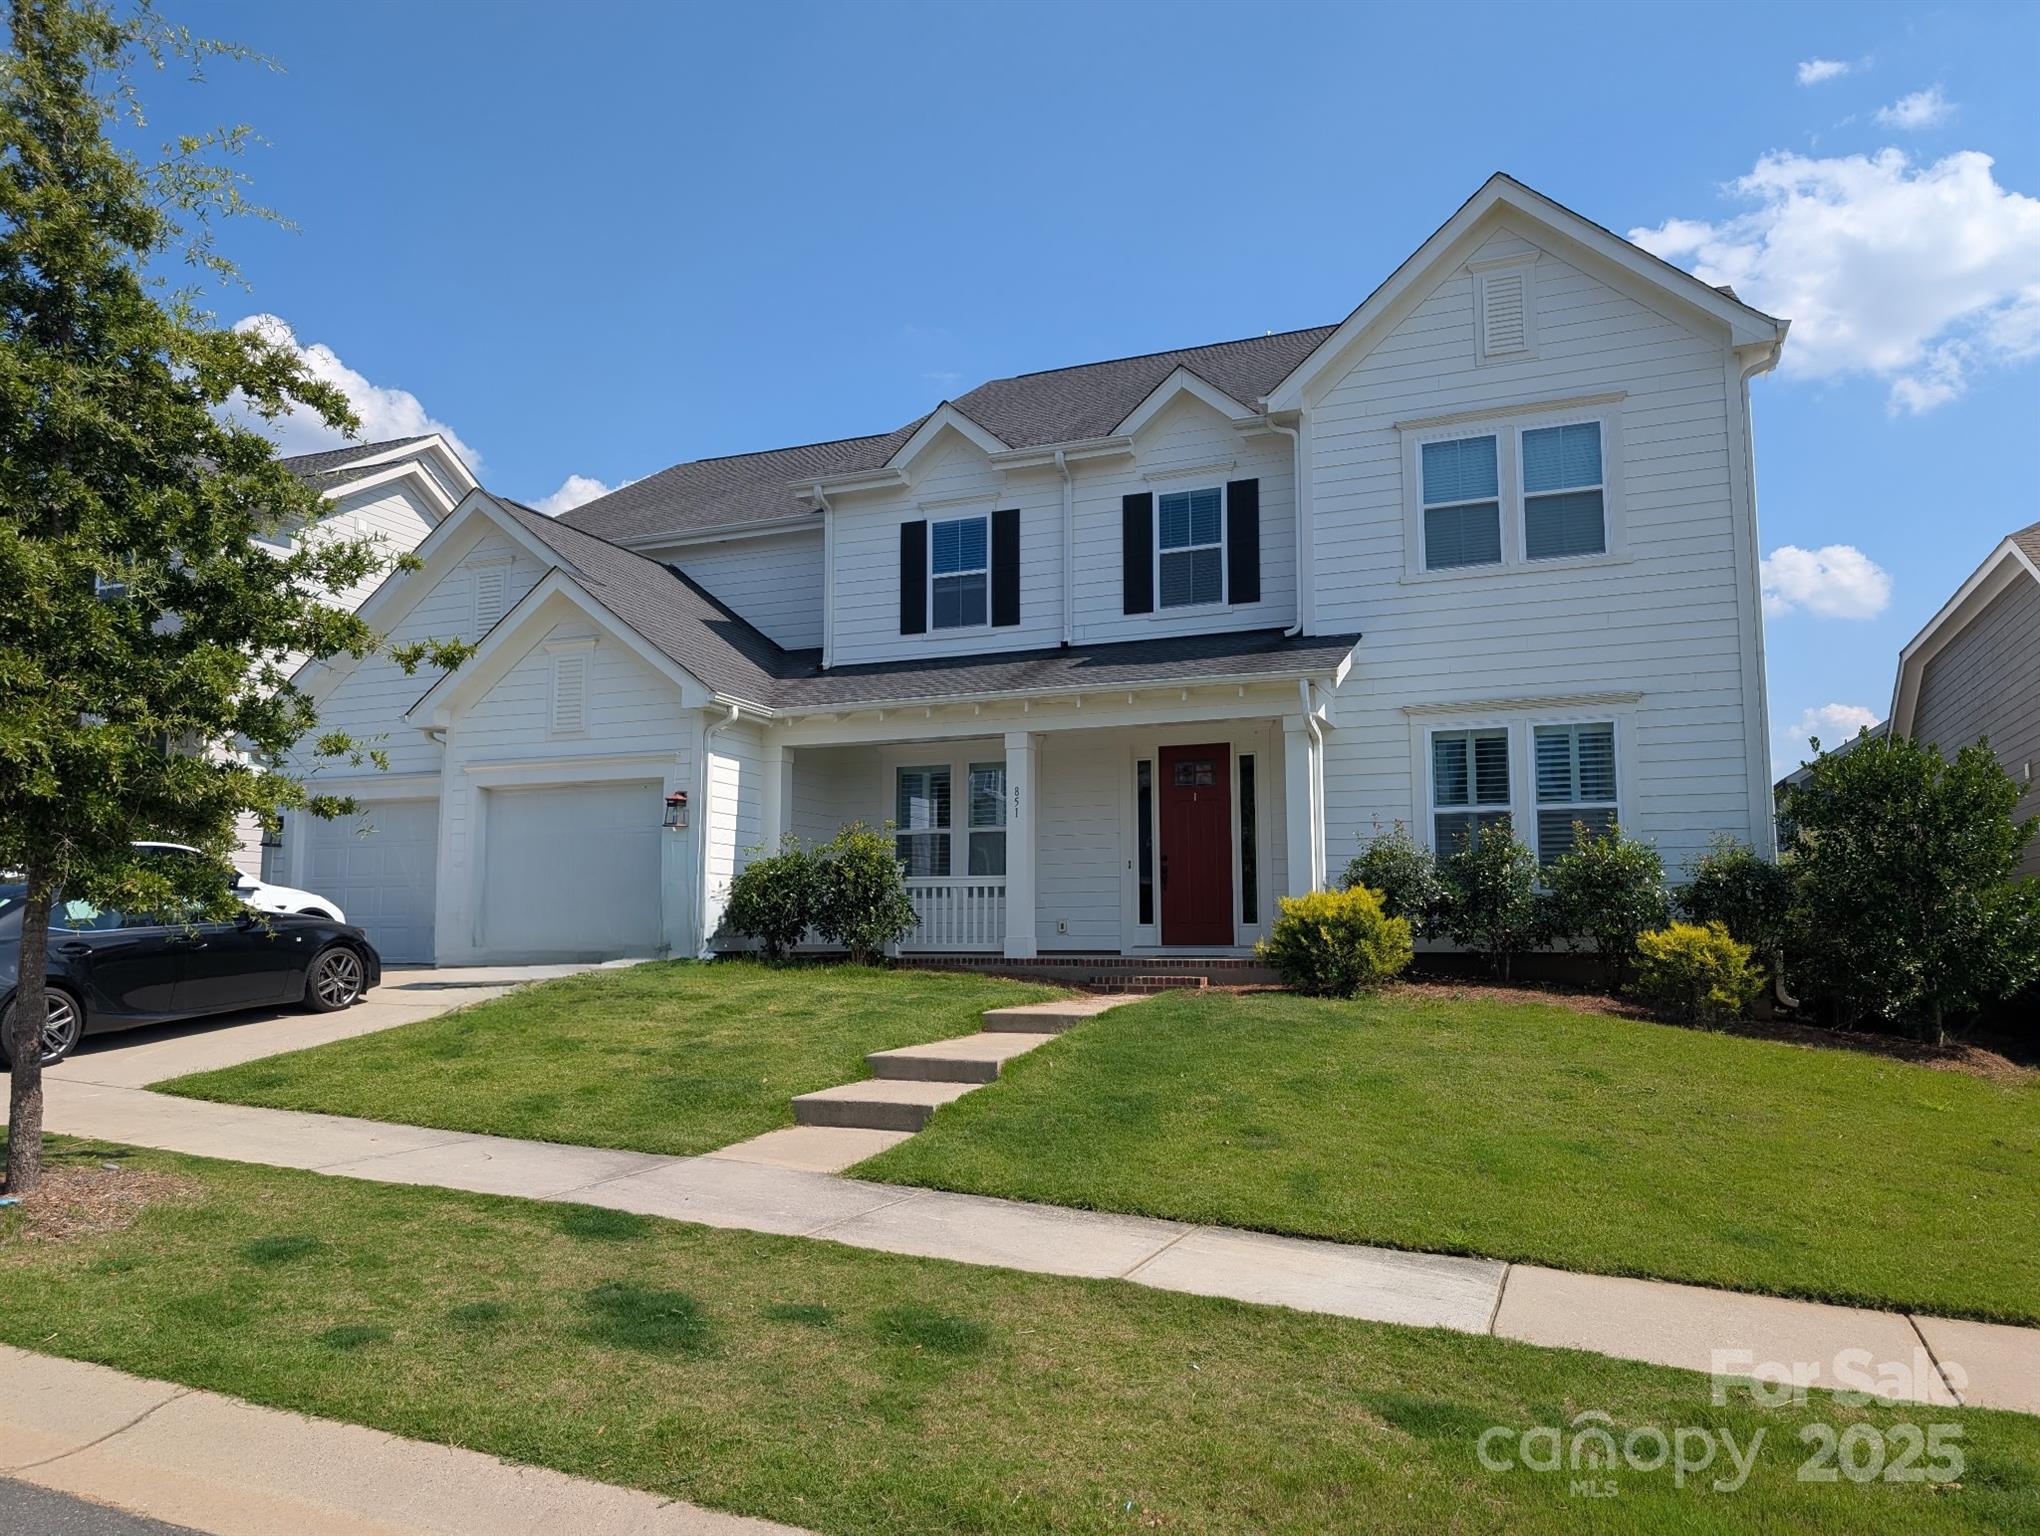
None
#4278818

Fort Mill

851 Bee Balm Trail

5 Beds

4 Baths

4,329 Sq.Ft.

$1,020,000

MLS#: 4278818
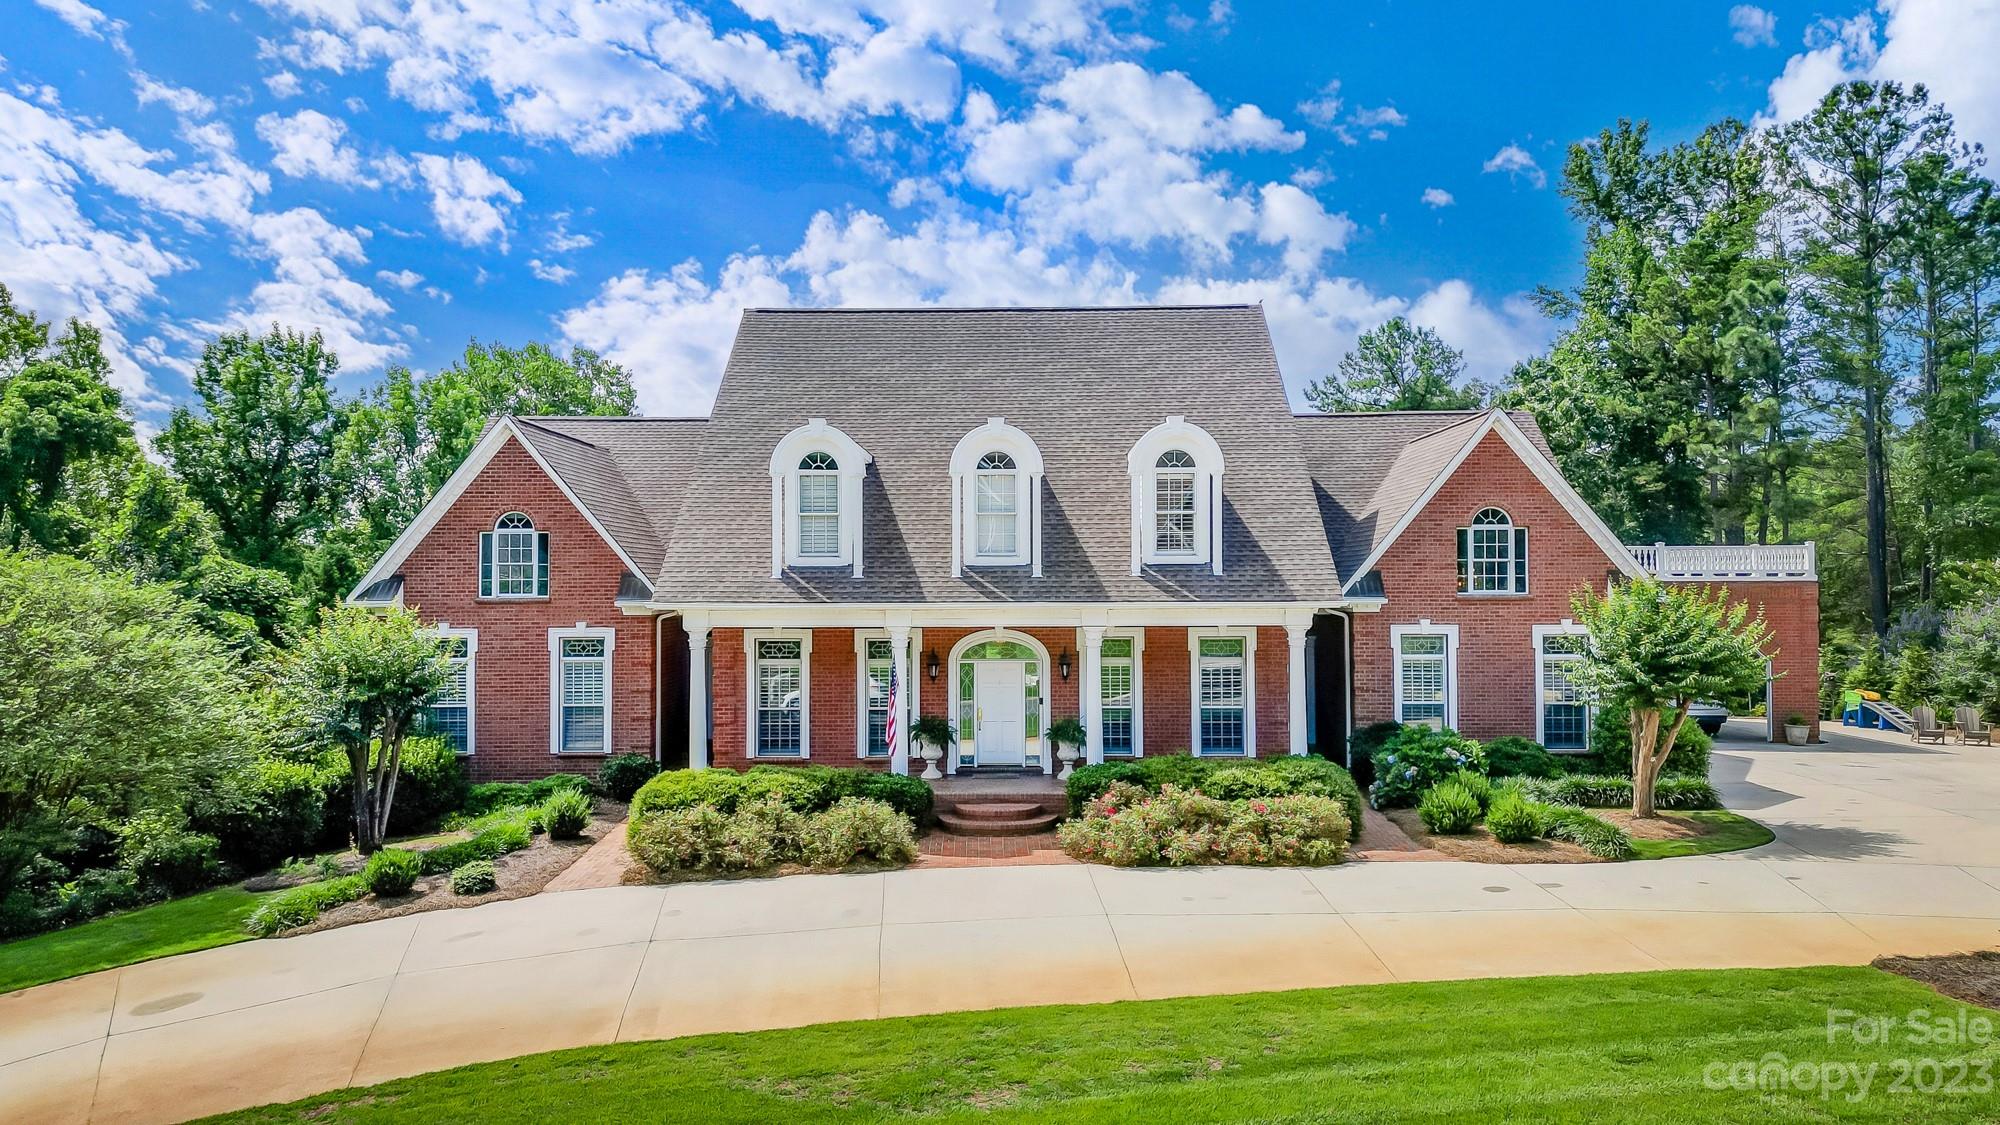
Incredible custom home on double lot overlooking a pond. Privacy is offered by surrounding trees & landscaping. 1st floor has ample space & is perfect for entertaining. Drop zone w/ 6 cubbies, oversized laundry w/ sink & folding/hanging area. Keeping room, great room, balcony, open kitchen concept, office & huge butlers pantry/bar area. Primary BR completes the first floor & has a walk in closet, custom dressing room (could make a great home office or nursery attached to primary br) & a spacious bath with sauna. Upstairs the BRs are huge & all feature walk in closets & private baths. Basement is a playground for all ages & walks out to a covered porch & beautiful yard. There is no shortage of storage in this home! This house has been well cared for & kept in the family. Laurel Creek neighborhood is one of Rock Hill's most desired communities. Tennis courts, miles of shaded walking trails & an incredible pool with a water slide. Only a few miles from I-77, this location cant be beat!
#4046319

Rock Hill

907 Maple Hill Lane

5 Beds

5 Baths

6,660 Sq.Ft.

$1,020,000

MLS#: 4046319
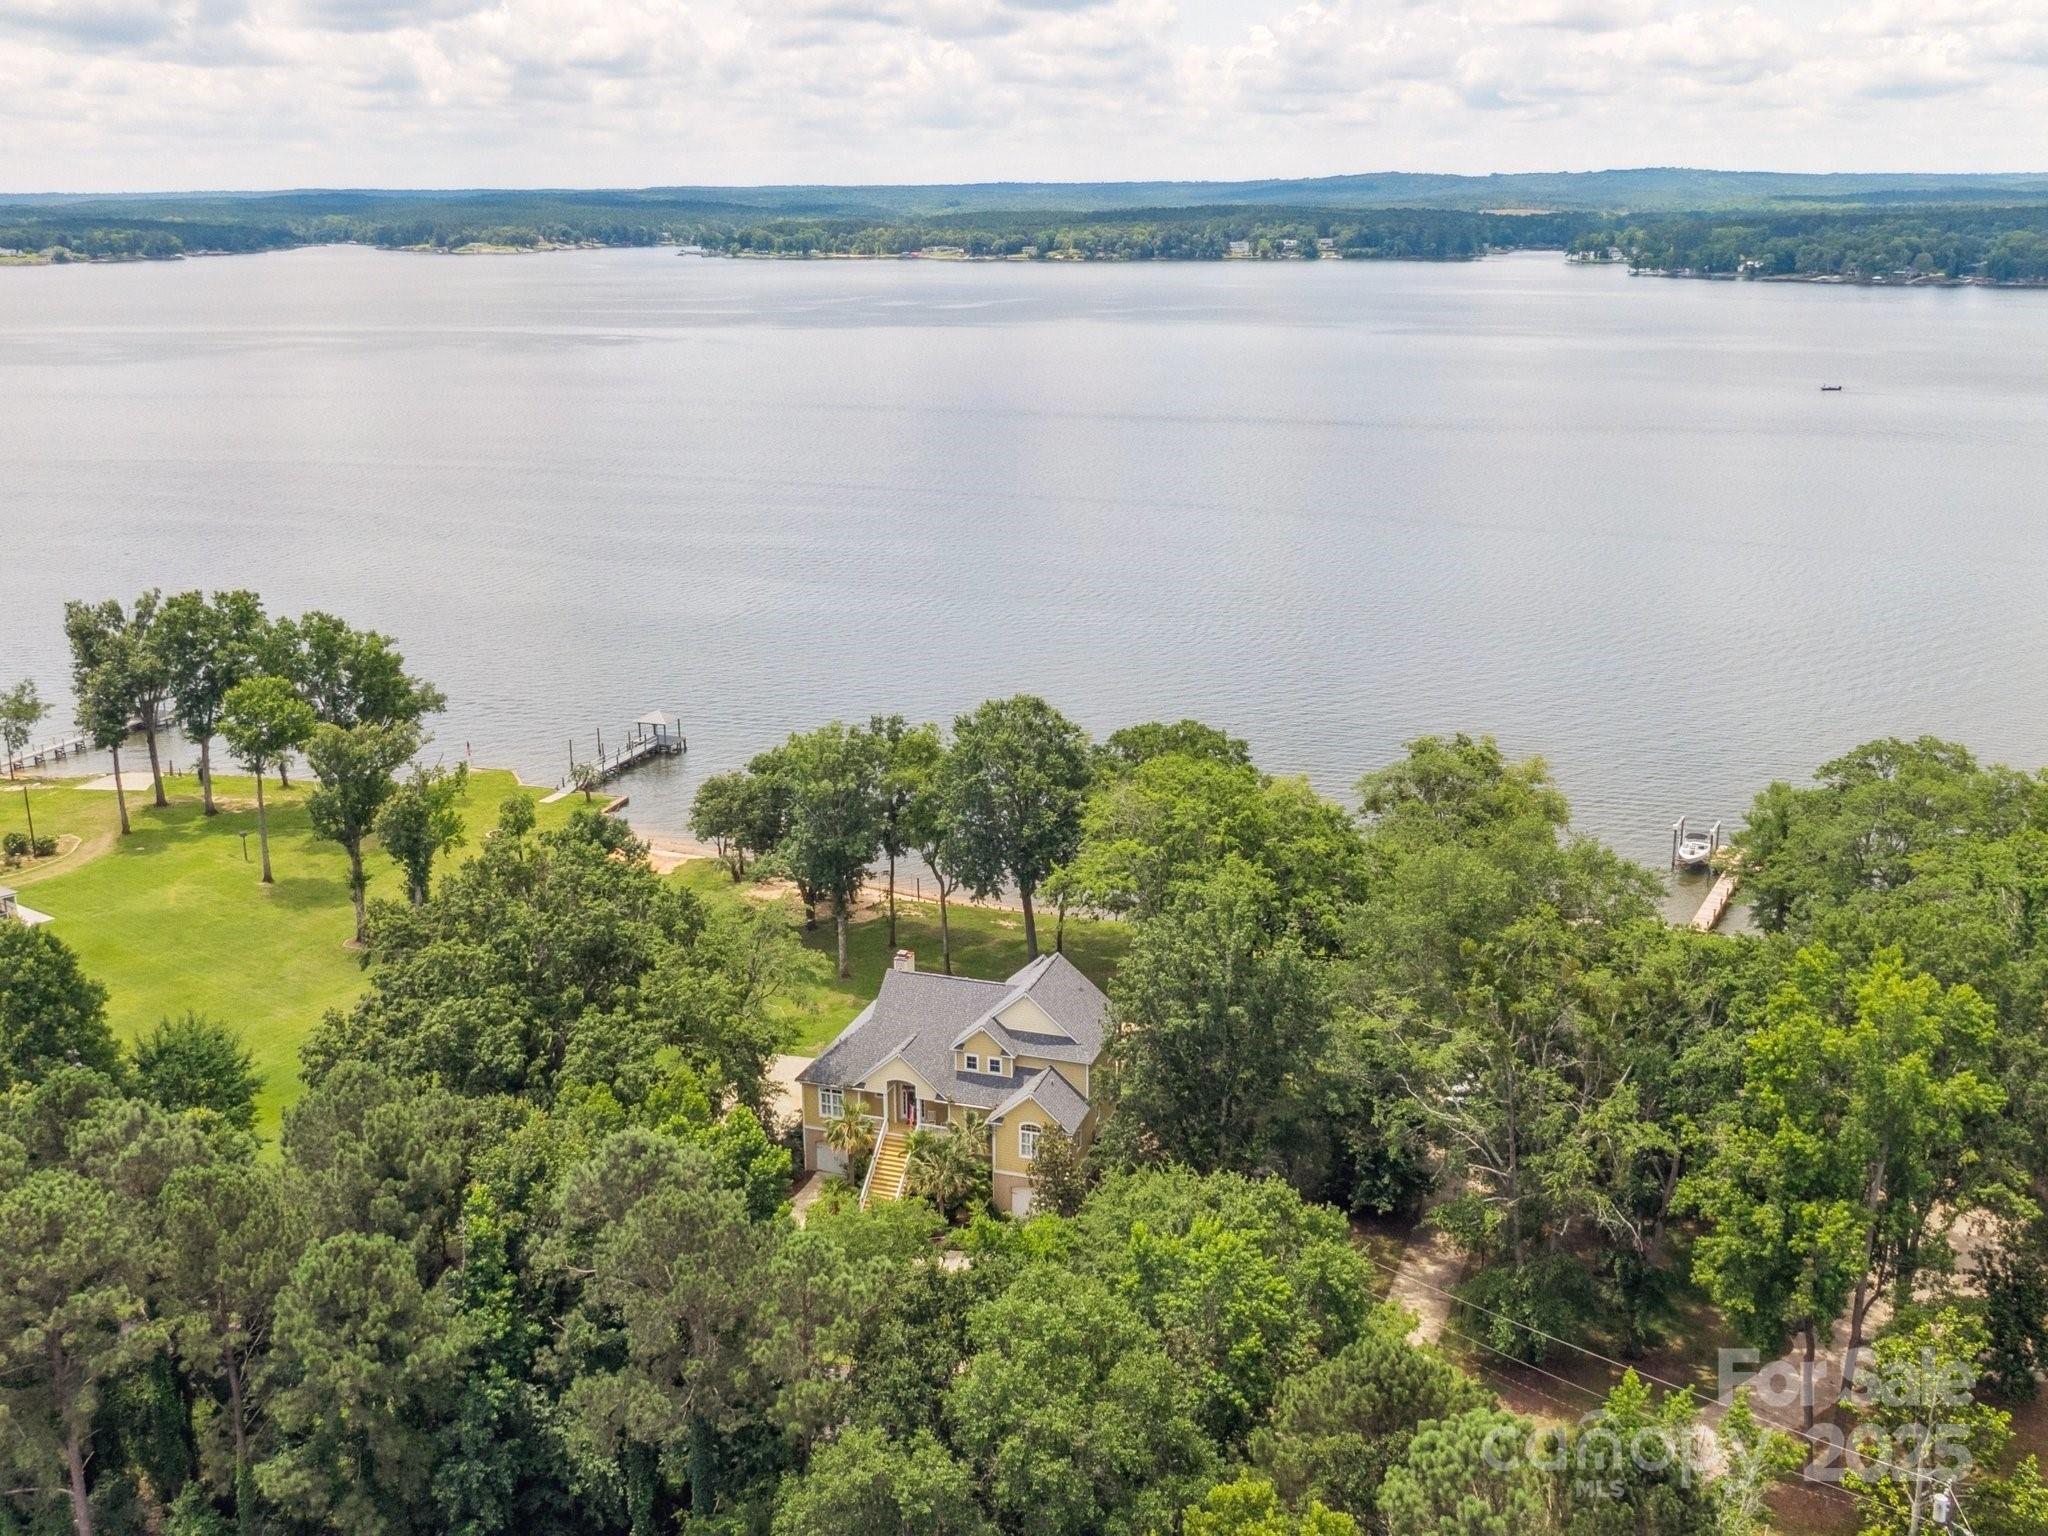
Breathtaking Custom Lakefront Estate on Main Channel! Every room boasts panoramic water views in this beautifully crafted home with rich hardwoods and quality millwork throughout the main level. With 4 bedrooms and 5 full baths, enjoy 2 bedrooms on main including a spacious owner’s suite with private balcony, plus an ensuite and another balcony-access bedroom upper level, plus loft—ALL with brand-new carpet. A gourmet kitchen offers counter seating and opens to a vaulted great room with fireplace and built-ins. Entertain with ease on the expansive covered porches, screened porch, and multiple decks. Outdoor luxuries include a hot tub, patio with fire pit, beach area, private boat ramp, boat lift, and two jet ski ports. The lower level features a rec room, flex room, full bath, and kitchenette—with elevator access to the main level. Ample storage, workshop, 2-car garage, washer/dryer, and new refrigerator convey. Lake living at it's finest on a rare Lake Wateree, light-filled retreat. Credit of $2500 at closing with preferred lender.
#4269695

Liberty Hill

2592 Singleton Creek Road

4 Beds

5 Baths

3,508 Sq.Ft.

$1,019,000

MLS#: 4269695
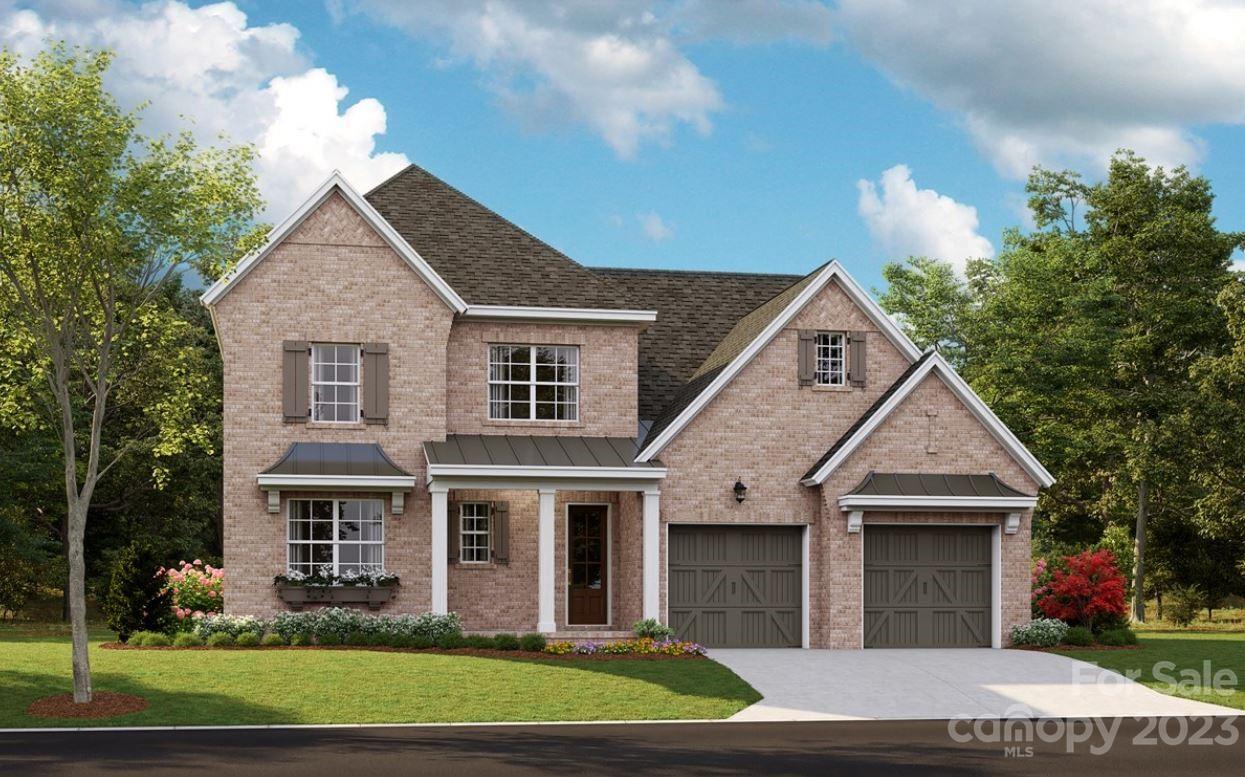
None
#4028114

Fort Mill

6042 Holden Court 35

3 Beds

3 Baths

3,716 Sq.Ft.

$1,016,767

MLS#: 4028114
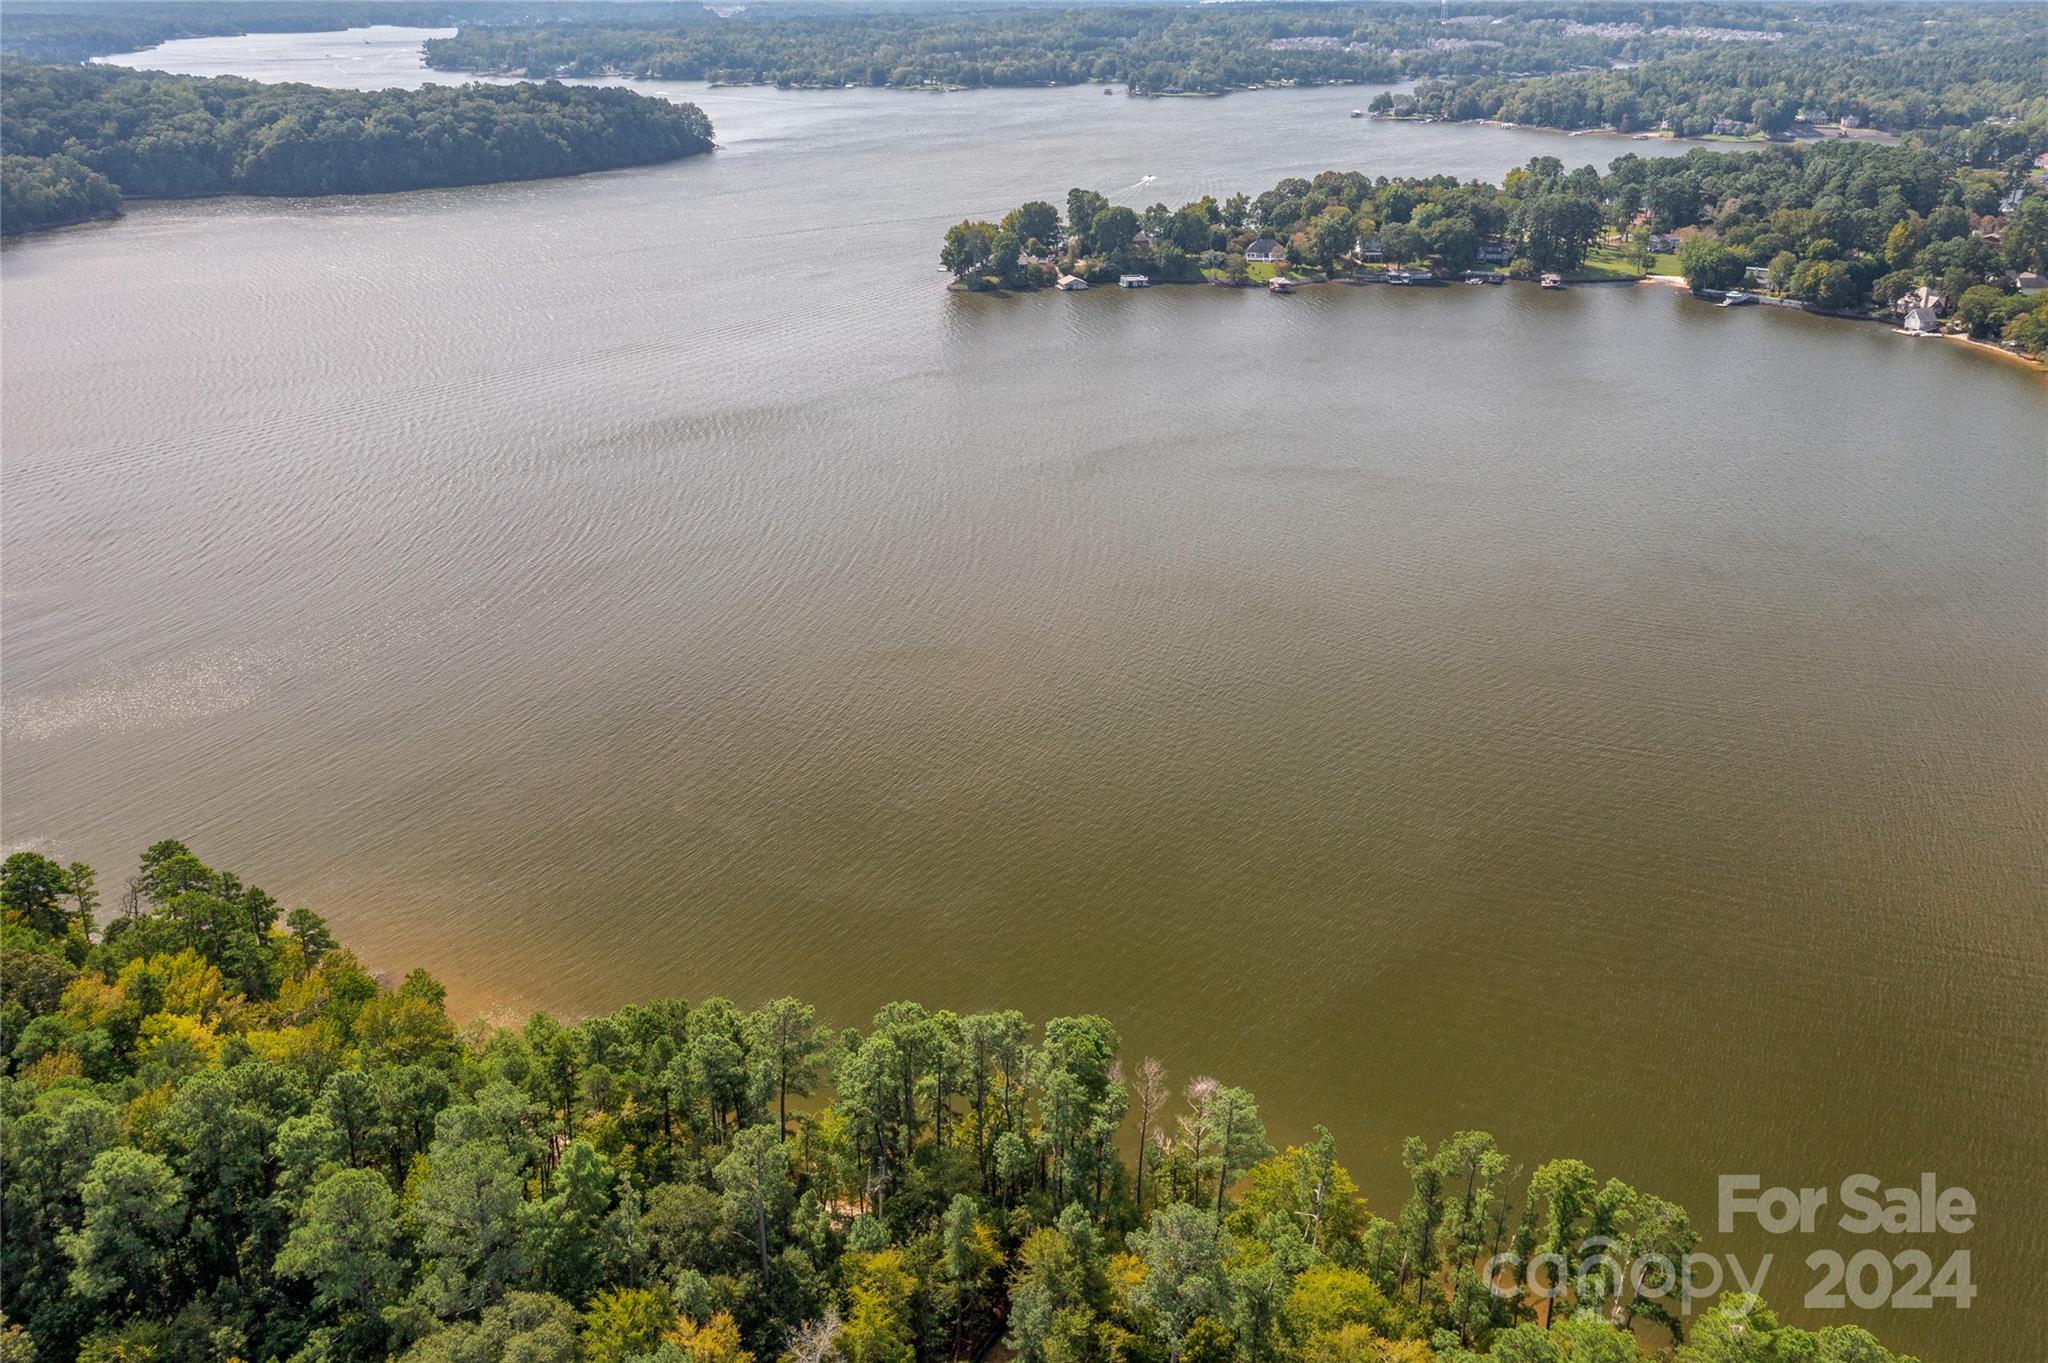
Waterfront and dockable homesite in McLean South Shore in Belmont NC on Lake Wylie. Homesite 10 at 1010 Kingbird Lane, Clover South Carolina is located on western edge of the main channel with view south. The homesite catches west and east views as well! An incredible homesite indeed! McLean South Shore offers walking trails, clubhouse, outdoor pool, fitness center, playground. Drift restaurant within walking or golf cart distance. The Carolina Thread trail along Lake Wylie located across New Hope Road. Within minutes of grocery shopping - Publix and Harris Teeter. Plus minutes from the walkable City of Belmont with its quaint vibe, festivals, park, playground, active train line - kids love watching the train, restaurants and shopping. The bustling Charlotte Douglas airport is about 15 minutes away for easy travel access. Uptown Charlotte, South Park and Ballantyne are commutable via nearby highways. Great small town location at doorstep of a bigger city! Premier waterfront community!
#4178663

Clover

1010 Kingbird Lane 10

None Beds

None Baths

N/A

$1,015,000

MLS#: 4178663
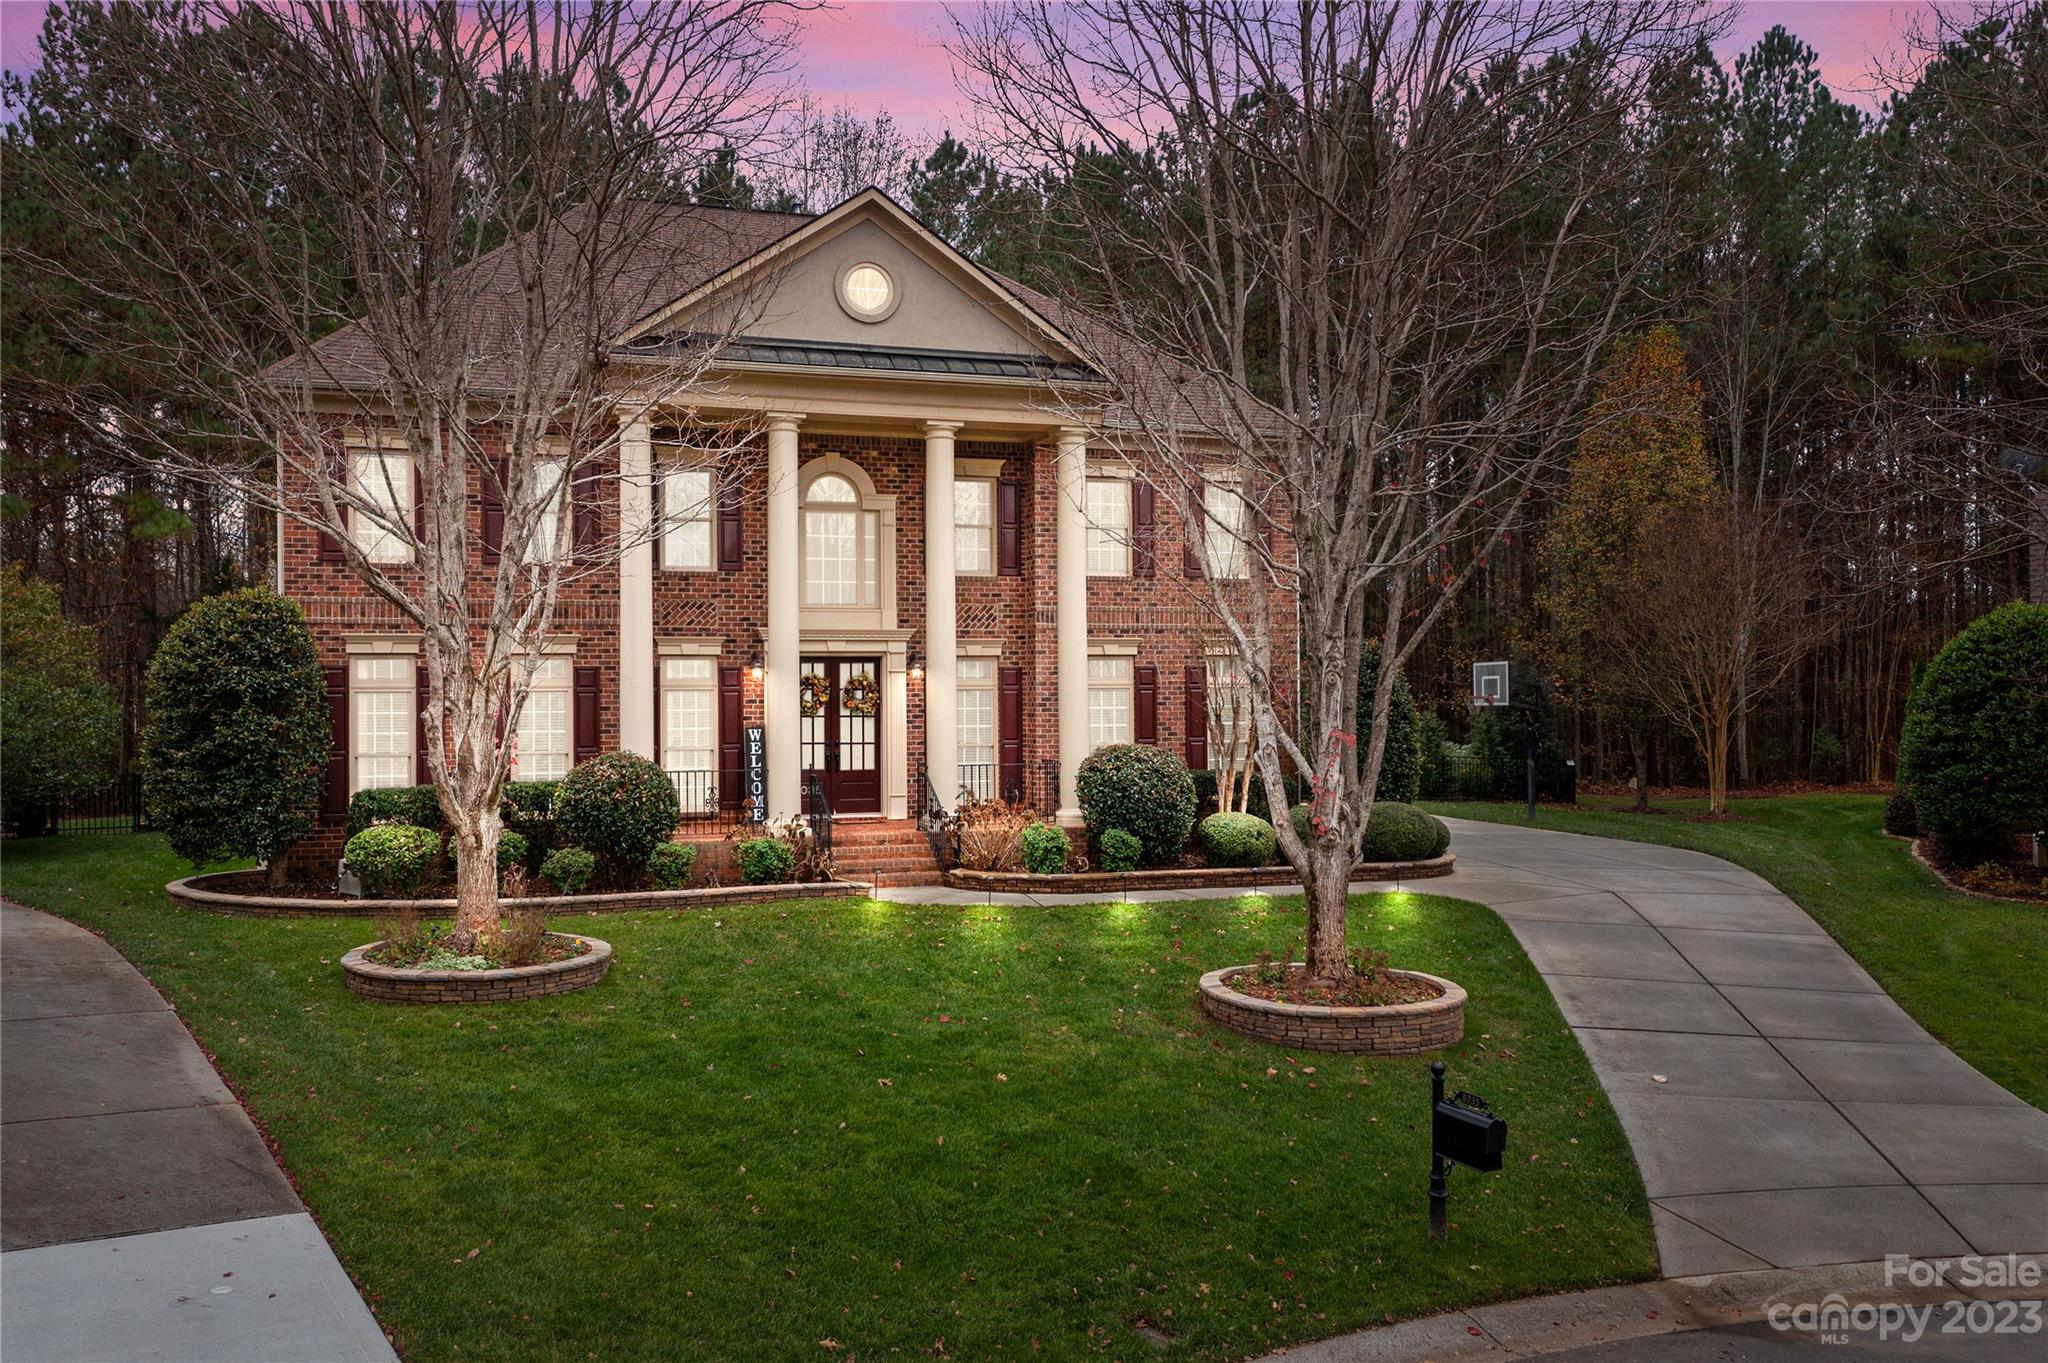
Fabulous three story home with tons of curb appeal on Cul-de-sac w/ private, tree lined back yard featuring Saltwater pool, Sauna, and Fire Pit.  Side load 3 car garage and a screened porch. Open the front door to find a beautiful 2 story foyer with Grand Staircase.  Formal Living Room and Dining room.  Large 2 story Great room with Gas Fireplace opens to a large kitchen with Island and Gas cooktop. Granite counters and walk in pantry. Homeowners put in all new light fixtures and refinished all hardwood floors. New paint interior and much of exterior. The 2nd floor offers a large Primary Bedroom with luxury bathroom and walk in closets.  Whirlpool tub and shower. Dual vanities. Jack and Jill bath between 2 additional bedrooms. 4th bedroom with private full bath. Laundry room w/ Washer and Dryer to remain. Third floor offers wet bar, bonus area, and full bathroom or provides an opportunity for a 5th bedroom. Large walk-in attic.  SO MUCH TO LOVE ABOUT THIS HOME!
#4090664

Indian Land

8035 Dorchester Trace

4 Beds

4 Baths

4,722 Sq.Ft.

$1,015,000

MLS#: 4090664
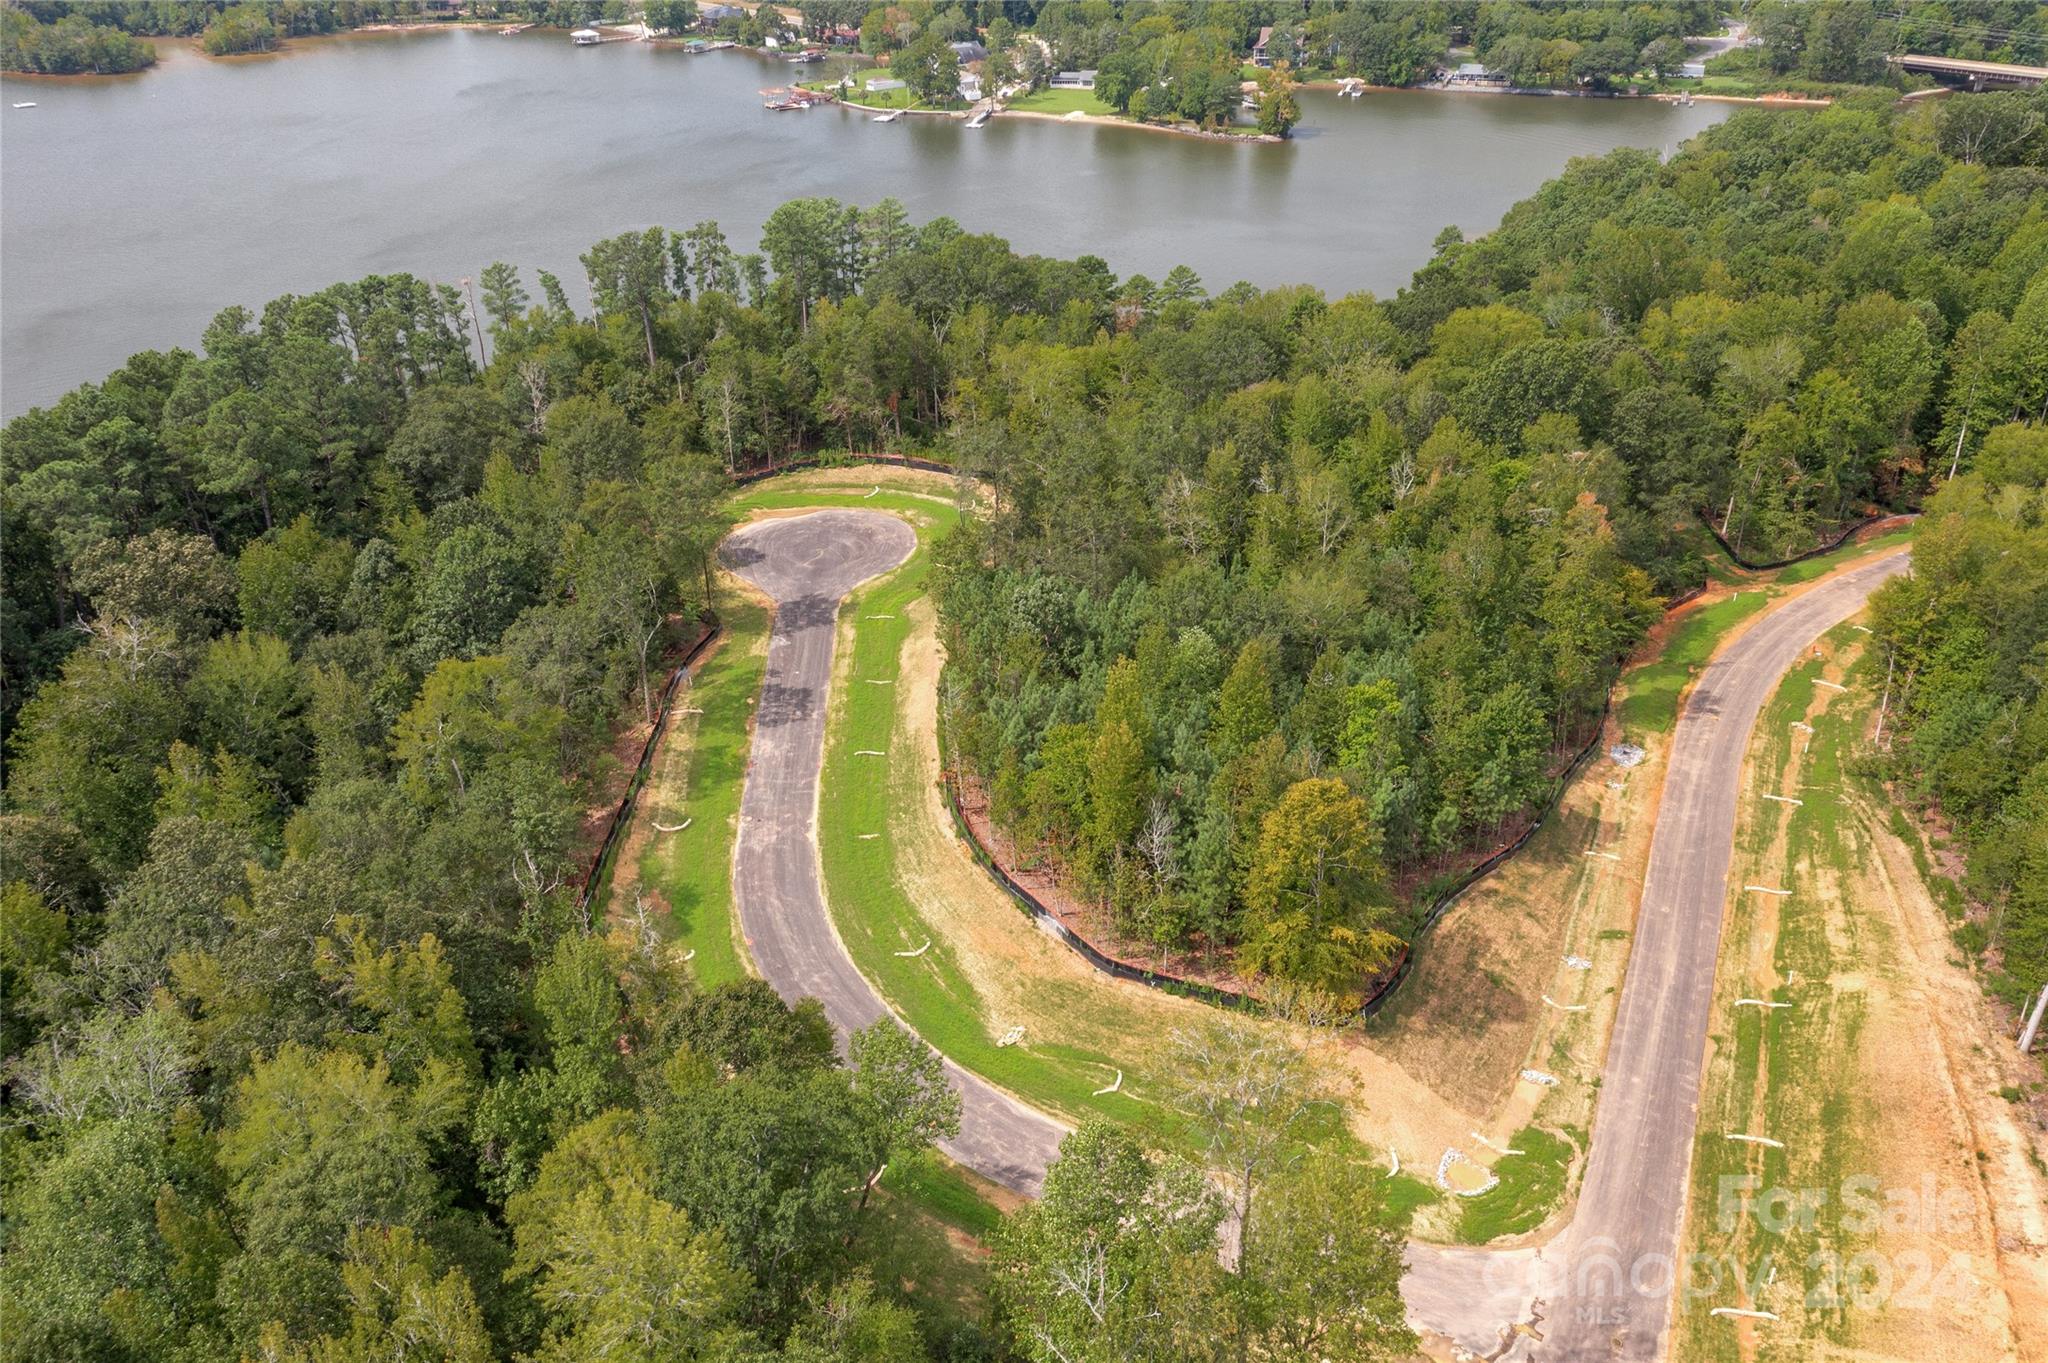
Waterfront and dockable homesite in McLean South Shore in Belmont NC on Lake Wylie. Homesite 9 at 1008 Kingbird Lane, Clover South Carolina is located on western edge of the main channel with view south. The homesite catches west and east views as well! An incredible homesite indeed! McLean South Shore offers walking trails, clubhouse, outdoor pool, fitness center, playground. Drift restaurant within walking or golf cart distance. The Carolina Thread trail along Lake Wylie located across New Hope Road. Within minutes of grocery shopping - Publix and Harris Teeter. Plus minutes from the walkable City of Belmont with its quaint vibe, festivals, park, playground, active train line - kids love watching the train, restaurants and shopping. The bustling Charlotte Douglas airport is about 15 minutes away for easy travel access. Uptown Charlotte, South Park and Ballantyne are commutable via nearby highways. Great small town location at doorstep of a bigger city! Premier waterfront community!
#4177083

Clover

1008 Kingbird Lane 9

None Beds

None Baths

N/A

$1,015,000

MLS#: 4177083

1 ... 415 416 417 418 419 ... 666
* Listings identified with the FMLS IDX logo come from FMLS and are held by brokerage firms other than the owner of this website. The listing brokerage is identified in any listing details. Information is deemed reliable but is not guaranteed. If you believe any FMLS listing contains material that infringes your copyrighted work please click here to review our DMCA policy and learn how to submit a takedown request. © 2024. First Multiple Listing Service, Inc.
 - property

Send a message

Message successfully sent.

Your message

What is 3 + 4 ?

Reason for contacting?

I agree to receive email communication and understand I can unsubscribe at any time.

I agree to be contacted by Prestino Advantage via call, email, and text for real estate services. To opt out, you can reply 'stop' at any time or reply 'help' for assistance. You can also click the unsubscribe link in the emails. Message and data rates may apply. Message frequency may vary. Privacy Policy

Sign Out

Virtual Assistant

Would you like to take the next step with this property? We can help you schedule a showing or virtual tour, or send you more details.

Yes, I would like more information.

Thank You for Your Reply, One of Our Agents will contact you as soon as possible

No, maybe later.

Thank you, you can always contact me via email, phone number or through the contact form.

Realhub AI

Lucy - Your AI-Powered Realtor

Update Your Temporary Password

Personalize your search

Enter your email and we'll notify you immediately when new listings match what you're looking for.

or enter email address

Already have an account ? Login here

Continue your home search

I agree to receive communications and understand I can unsubscribe at any time.

I agree to be contacted by Prestino Advantage via call, email, and text for real estate services. To opt out, you can reply 'stop' at any time or reply 'help' for assistance. You can also click the unsubscribe link in the emails. Message and data rates may apply. Message frequency may vary. Privacy Policy

Already have an account ? Login here

We use cookies

We use cookies primarily for analytics to enhance your experience. By accepting, you agree to our use of these cookies. You can manage your preferences or learn more about our cookies policy.
