
Properties

Browse or get in touch to schedule a walkthrough.

  • Nearby me
Price range

Popular Features

Community Features

Association

Property Features

Waterfront

View

Exterior Features

Interior Features

Style

10000 properties match your criteria

Updated 1 minute ago

E-Alert name
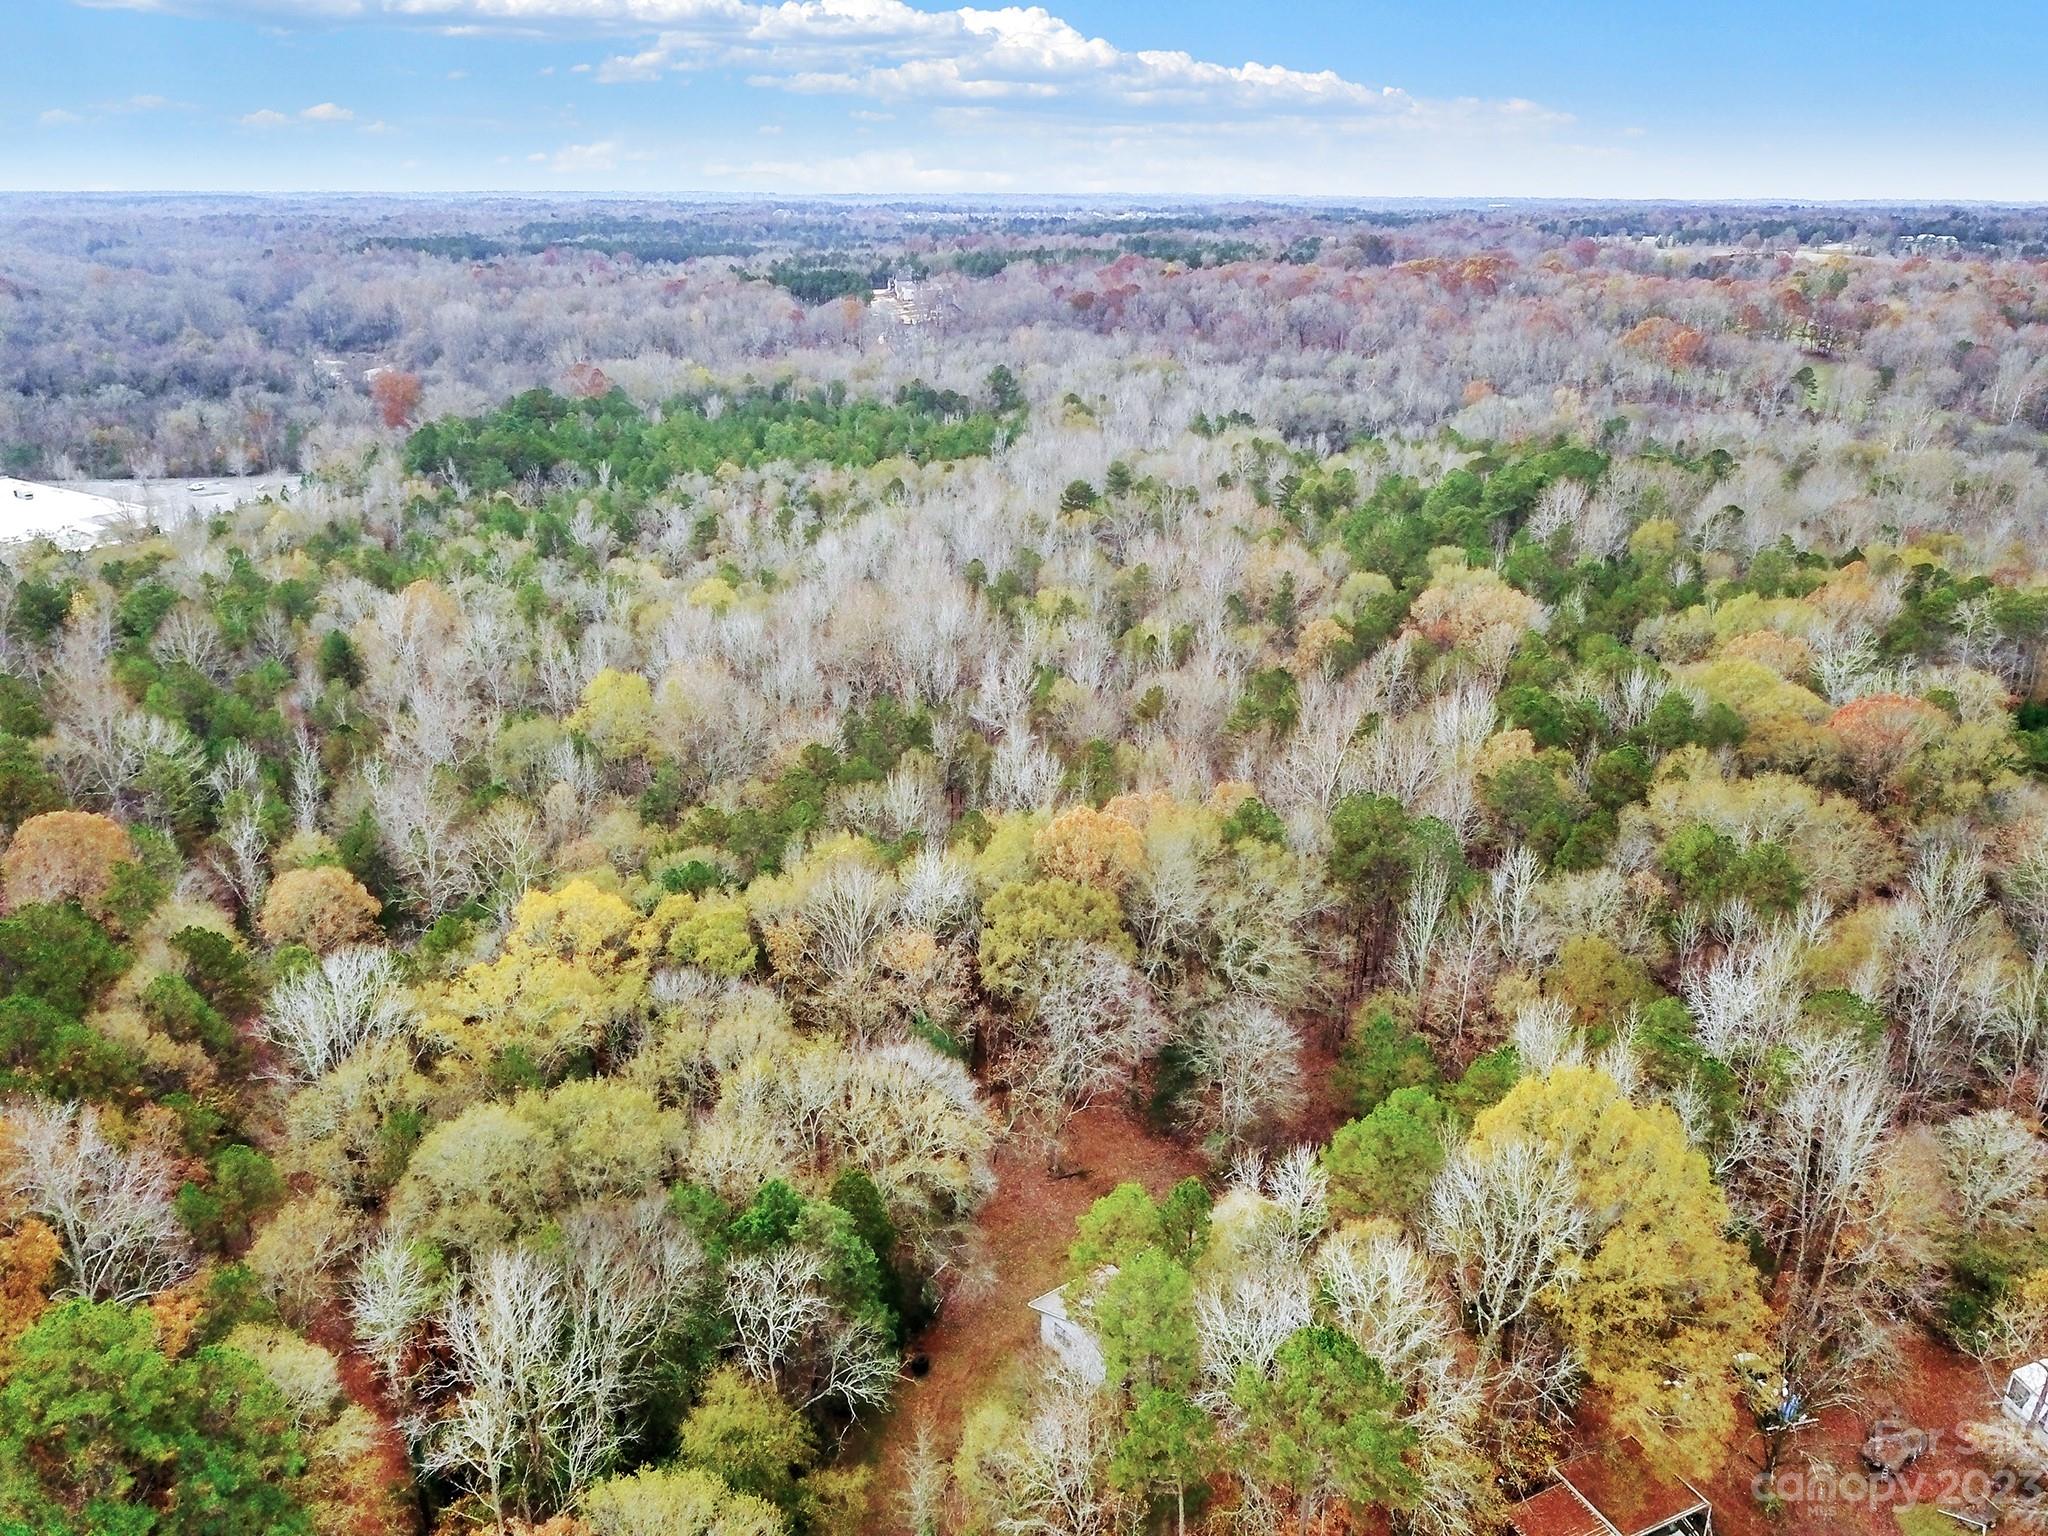
33 acres of land with a great location close to 160, 521, and Ballantyne! Endless opportunities for commerical or private development. The back of the property runs along Sugar Creek.
#4092403

Indian Land

9601 Blackwelder Road

None Beds

None Baths

N/A

$1,000,000

MLS#: 4092403
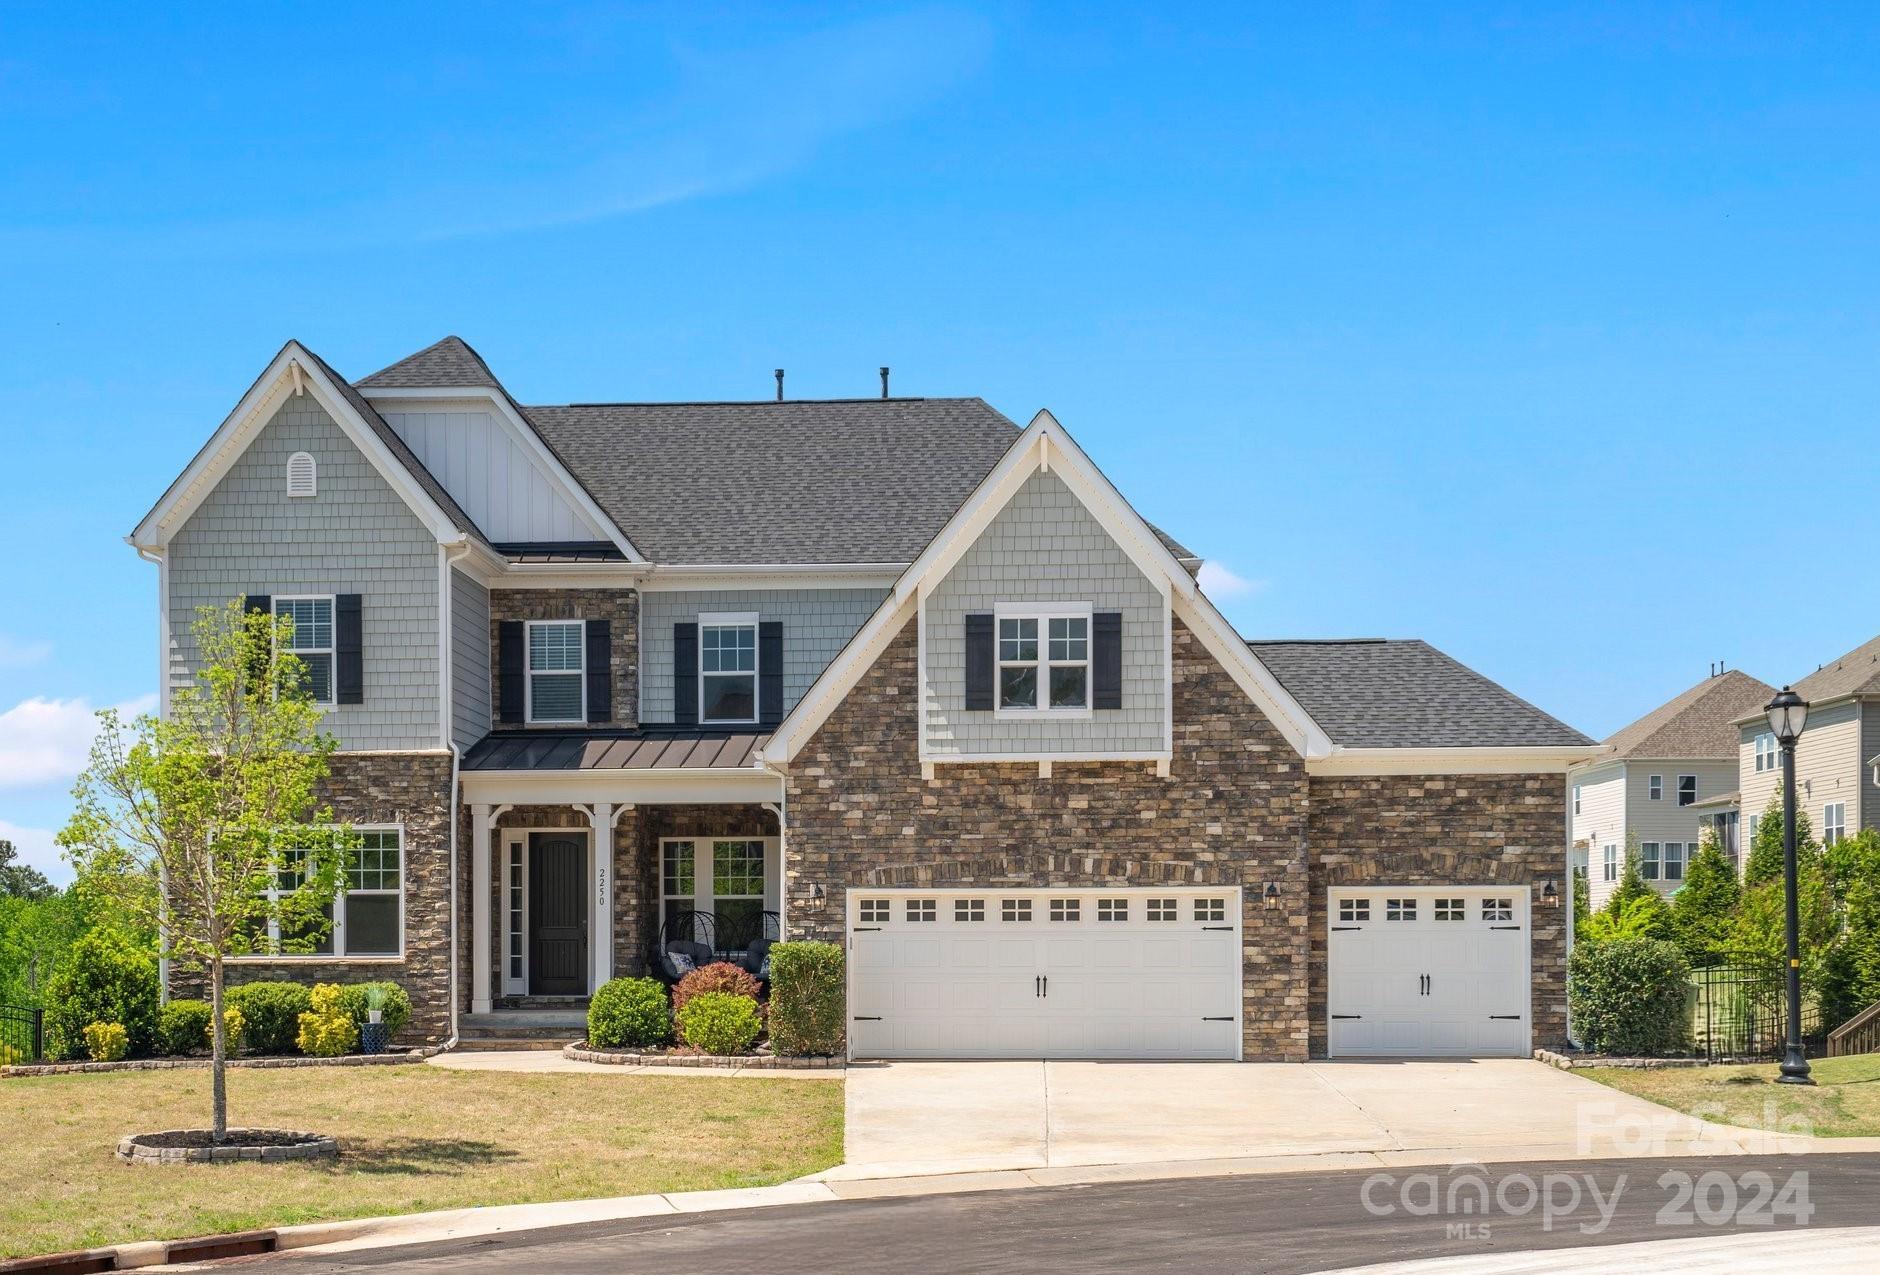
Welcome to your dream home! This immaculate 6-bedroom, 5.5-bathroom residence boasts luxurious living at its finest. Entertain effortlessly in the expansive kitchen featuring a vast island, perfect for gathering with loved ones. Enjoy the convenience of a guest suite on the main level, ideal for visitors or multigenerational living. Unwind in the serene ambiance of the fully finished basement, complete with a bedroom, full bathroom, and new LVP flooring. Work from home with ease in the dedicated office space on the main floor. Retreat to the comfort of the screened porch, where you can soak in seasonal views of the Catawba River, or step out onto the deck for alfresco dining. New carpet in all bedrooms adds a touch of elegance to every space. With a dining room on the main level, there’s ample room for hosting formal dinners. This exceptional property offers the perfect blend of sophistication, comfort, and functionality. Don’t miss your chance to make it yours!
#4123224

Fort Mill

2250 Brandybuck Court

6 Beds

5 Baths

5,300 Sq.Ft.

$1,000,000

MLS#: 4123224
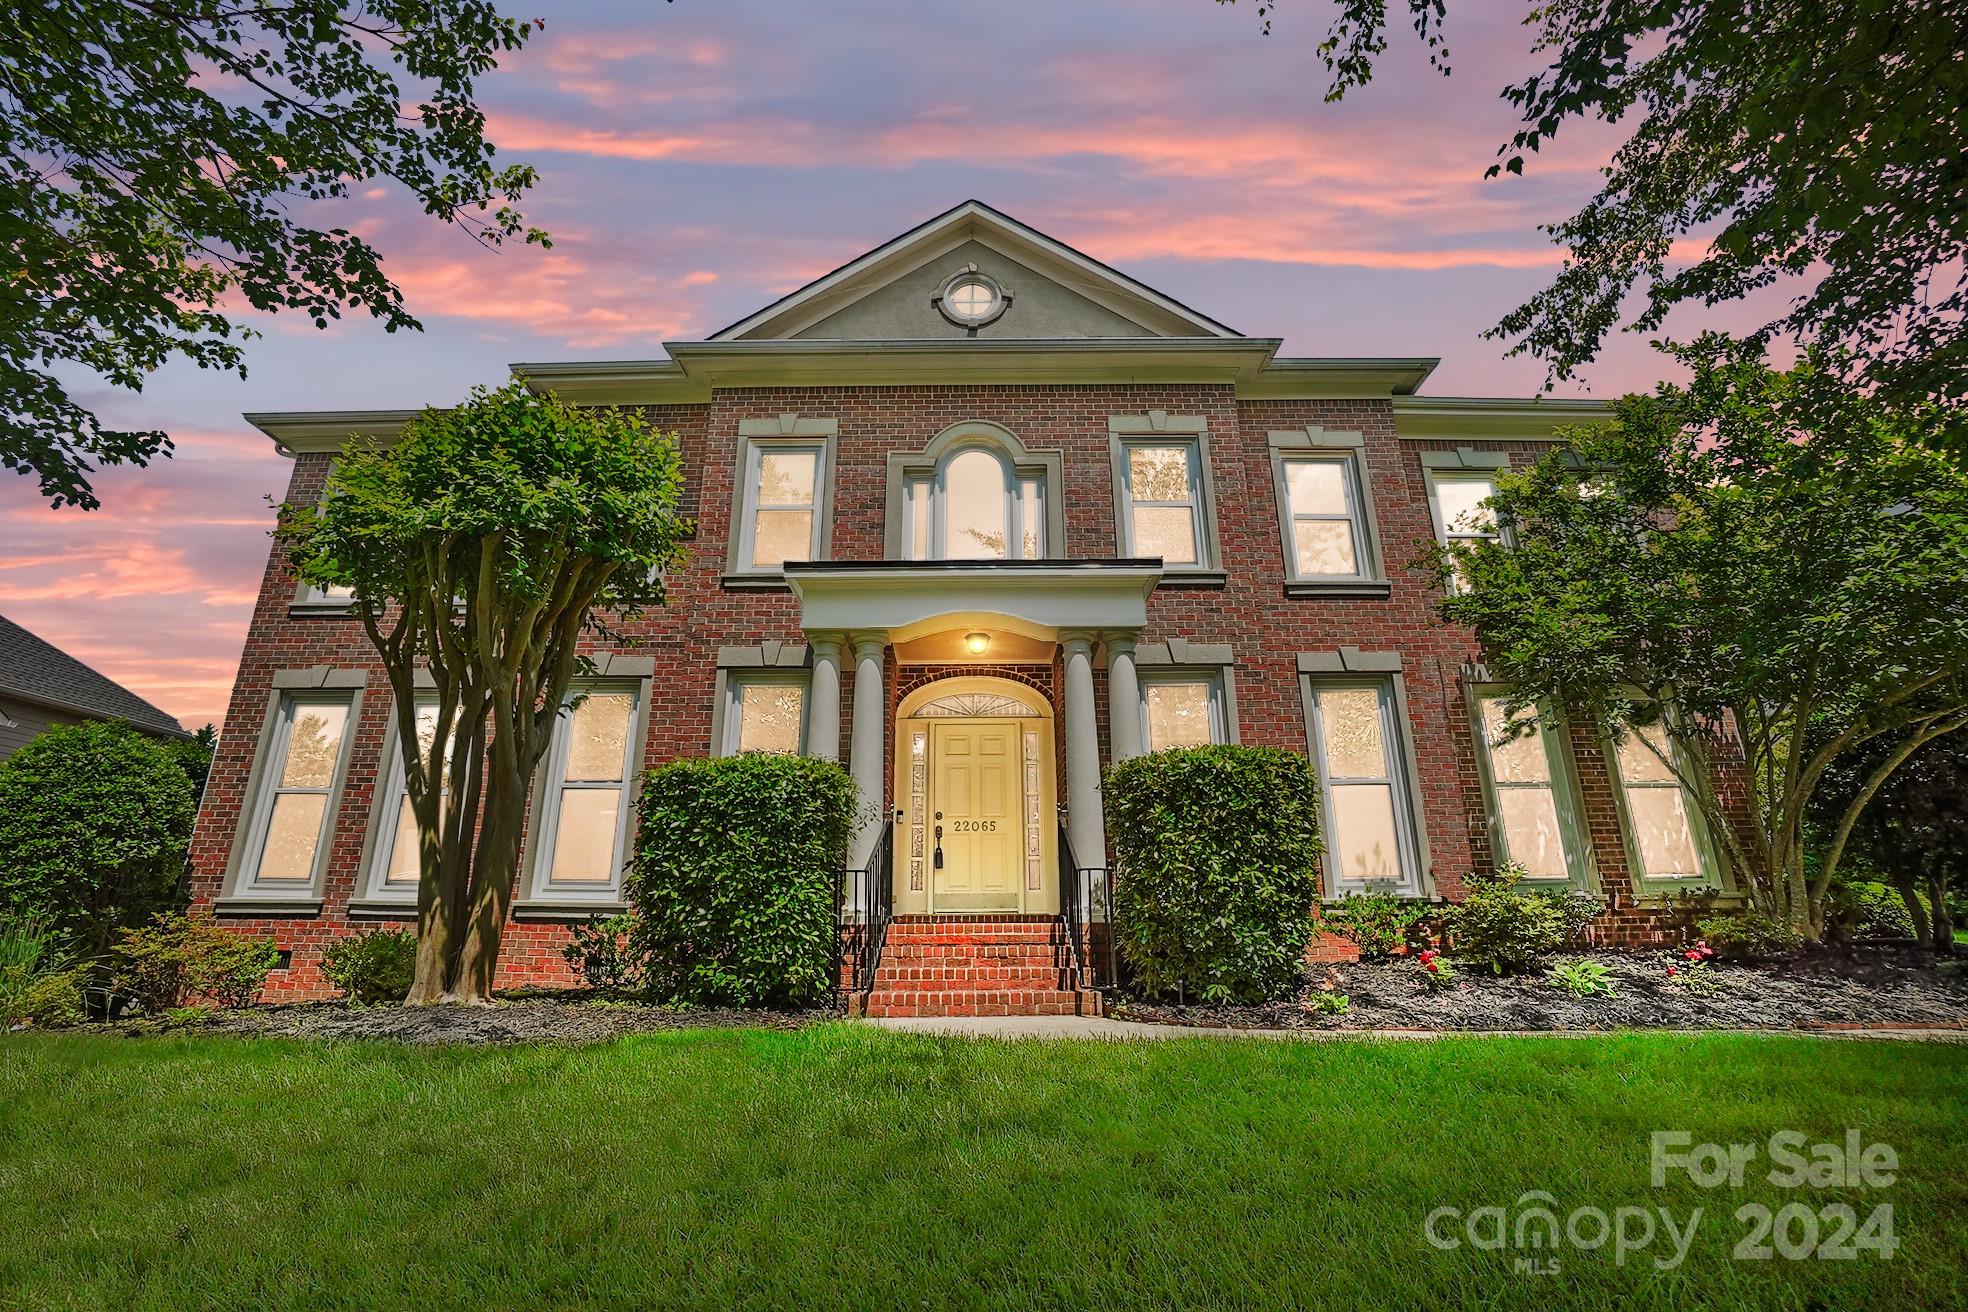
Welcome to your dream home in the sought after BridgeHampton neighborhood! This stunning three-level transitional masterpiece boasts 5 bedrooms, 5 full bathrooms, and endless space. Step inside to gorgeous refinished hardwood floors, neutral paint, & a stunning open floor plan. Large windows (new in 2022) showcase the living areas with natural lighting, complementing the cozy gas fireplace and open living room area. The updated chef's kitchen (2022) features ample cabinetry, quartz countertops, kitchen island with a breakfast bar, custom tile backsplash, dedicated pantry, and more. Retreat to the second-level large primary suite complete with trey ceilings & sitting area. Updated spa-like ensuite bath (2023) with a soaker tub, dual vanities & custom closet. The third floor offers tons of usable flex space. Outside, a large fenced backyard awaits in the amenity rich community; including swim, tennis, basketball, volleyball, playground, large clubhouse and walking trails. Welcome Home!
#4129596

Fort Mill

22065 Preswick Drive

5 Beds

5 Baths

4,400 Sq.Ft.

$1,000,000

MLS#: 4129596

There comes a time in your life when you treat yourself to something special because you deserve it.  This is that time. From the moment you enter this 6 acre estate, you know it’s exceptional.  From the breathtaking front door to the one of a kind dream kitchen to the sumptuous owner’s suite and bath of your dreams to the separate living quarters below, double back porches with fireplaces and extraordinary pool, you’ll know, every detail, every nail, was painstakingly chosen for its perfection.
#P1108740

York

1024 Adkins Road

3 Beds

3 Baths

5,524 Sq.Ft.

$1,000,000

MLS#: P1108740
None
#4261502

Fort Mill

2256 Watermark Point Place

5 Beds

3 Baths

4,520 Sq.Ft.

$1,000,000

MLS#: 4261502
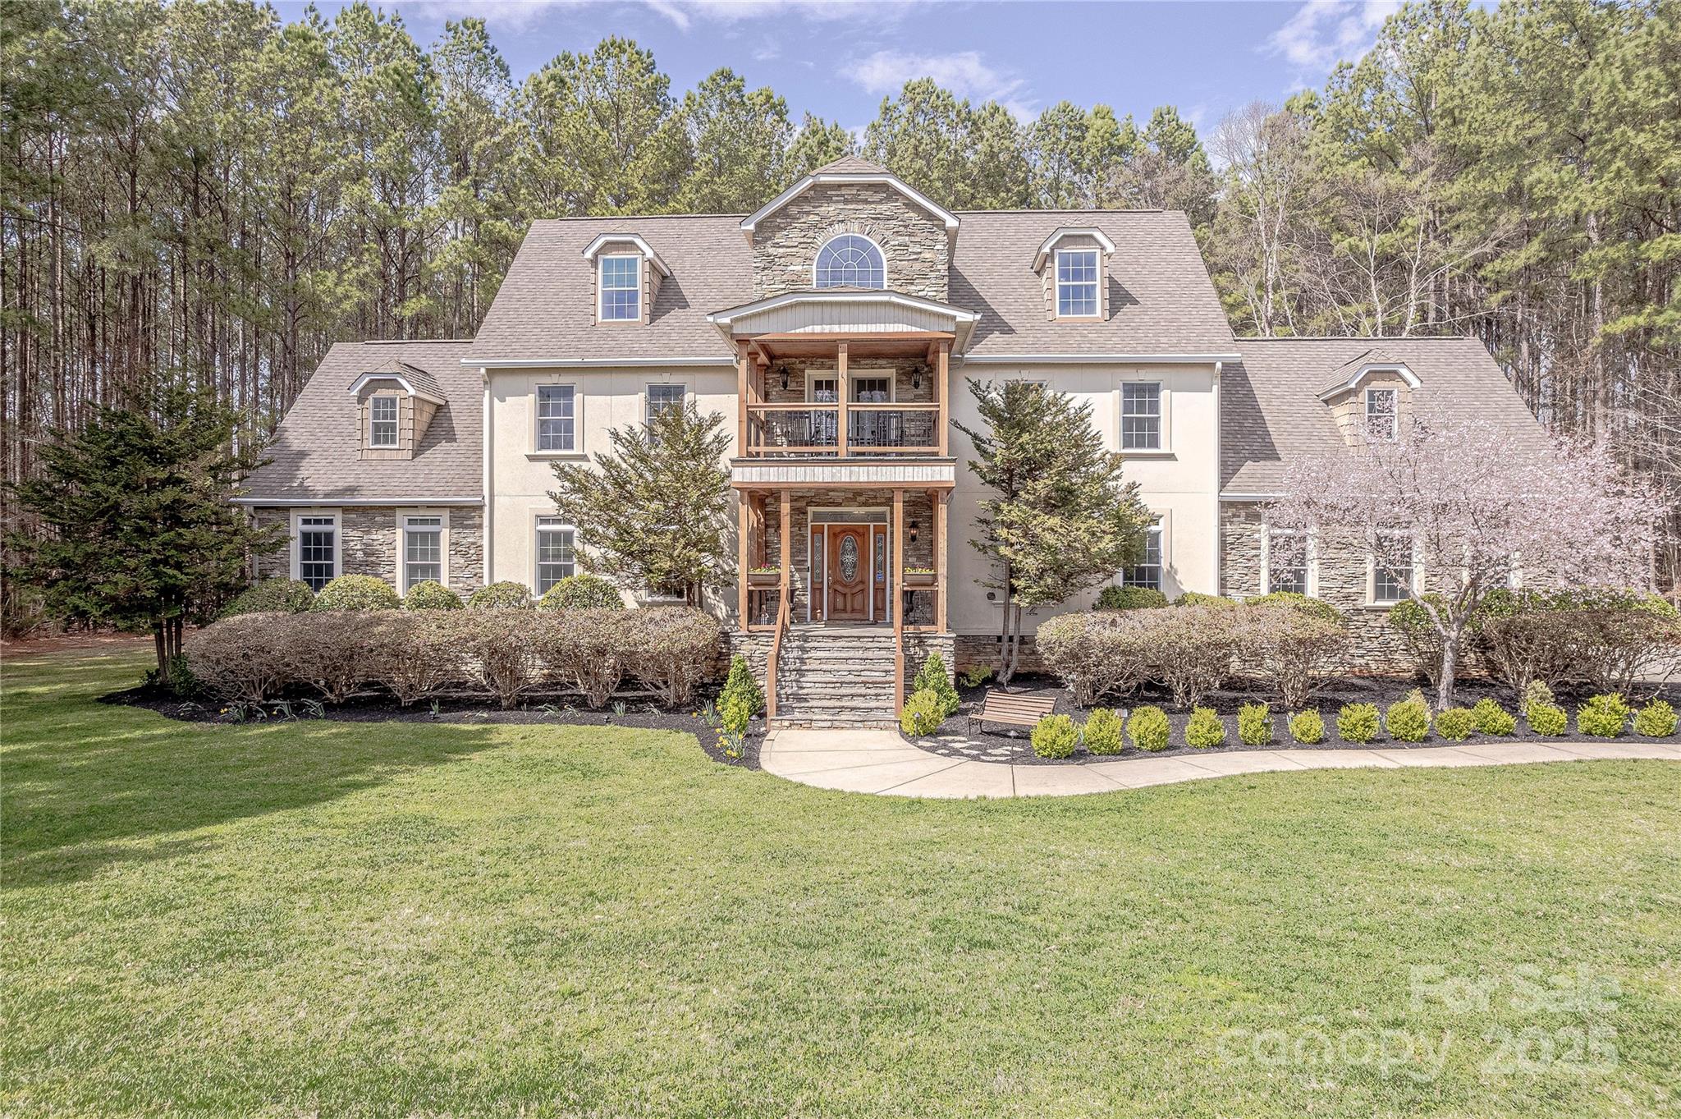
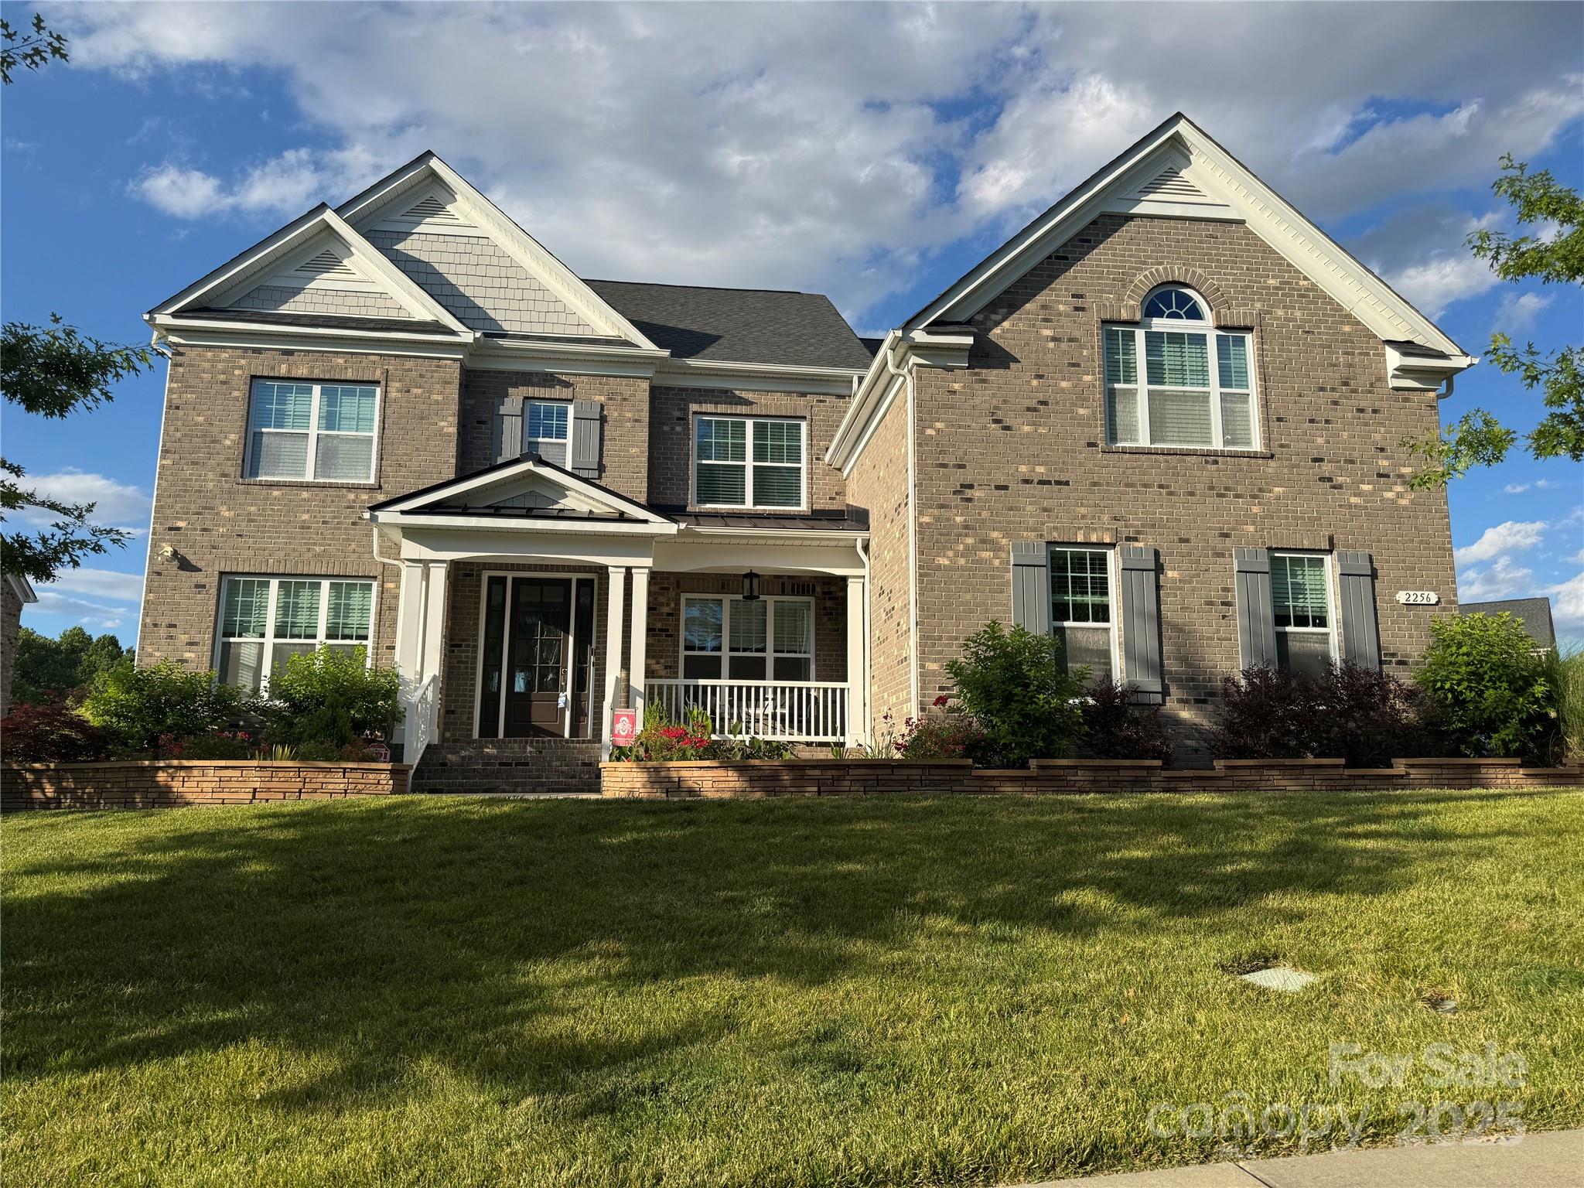
Situated on a remarkable 2 acre lot in desirable McKee Point, this former model home w/ outdoor oasis has been beautifully updated & is move-in ready. A rocking chair front porch w/ balcony leads to the open foyer. A natural light filled open concept floor plan is highlighted by grand 2-story great room w/ stacked stone gas fireplace. The chef’s kitchen features ample cabinets, chef’s island w/ cooktop, granite counters & tile backsplash. Large primary-on-the-main suite is finished with spa-like bathroom including double vanity, garden tub, glass enclosed tile shower & walk-in closet. Venturing upstairs the three guest suites are complimented by an open loft & flexible study room.  Don’t miss the third floor which is highlighted by another guest suite plus an open & flexible bonus room. Relax on the screened in porch which overlooks the fenced pool area offering limitless space for entertaining. Conveniently located, yet offering privacy & seclusion, this is one you don’t want to miss!
#4234432

Fort Mill

2174 Mckee Road

5 Beds

3 Baths

5,004 Sq.Ft.

$1,000,000

MLS#: 4234432
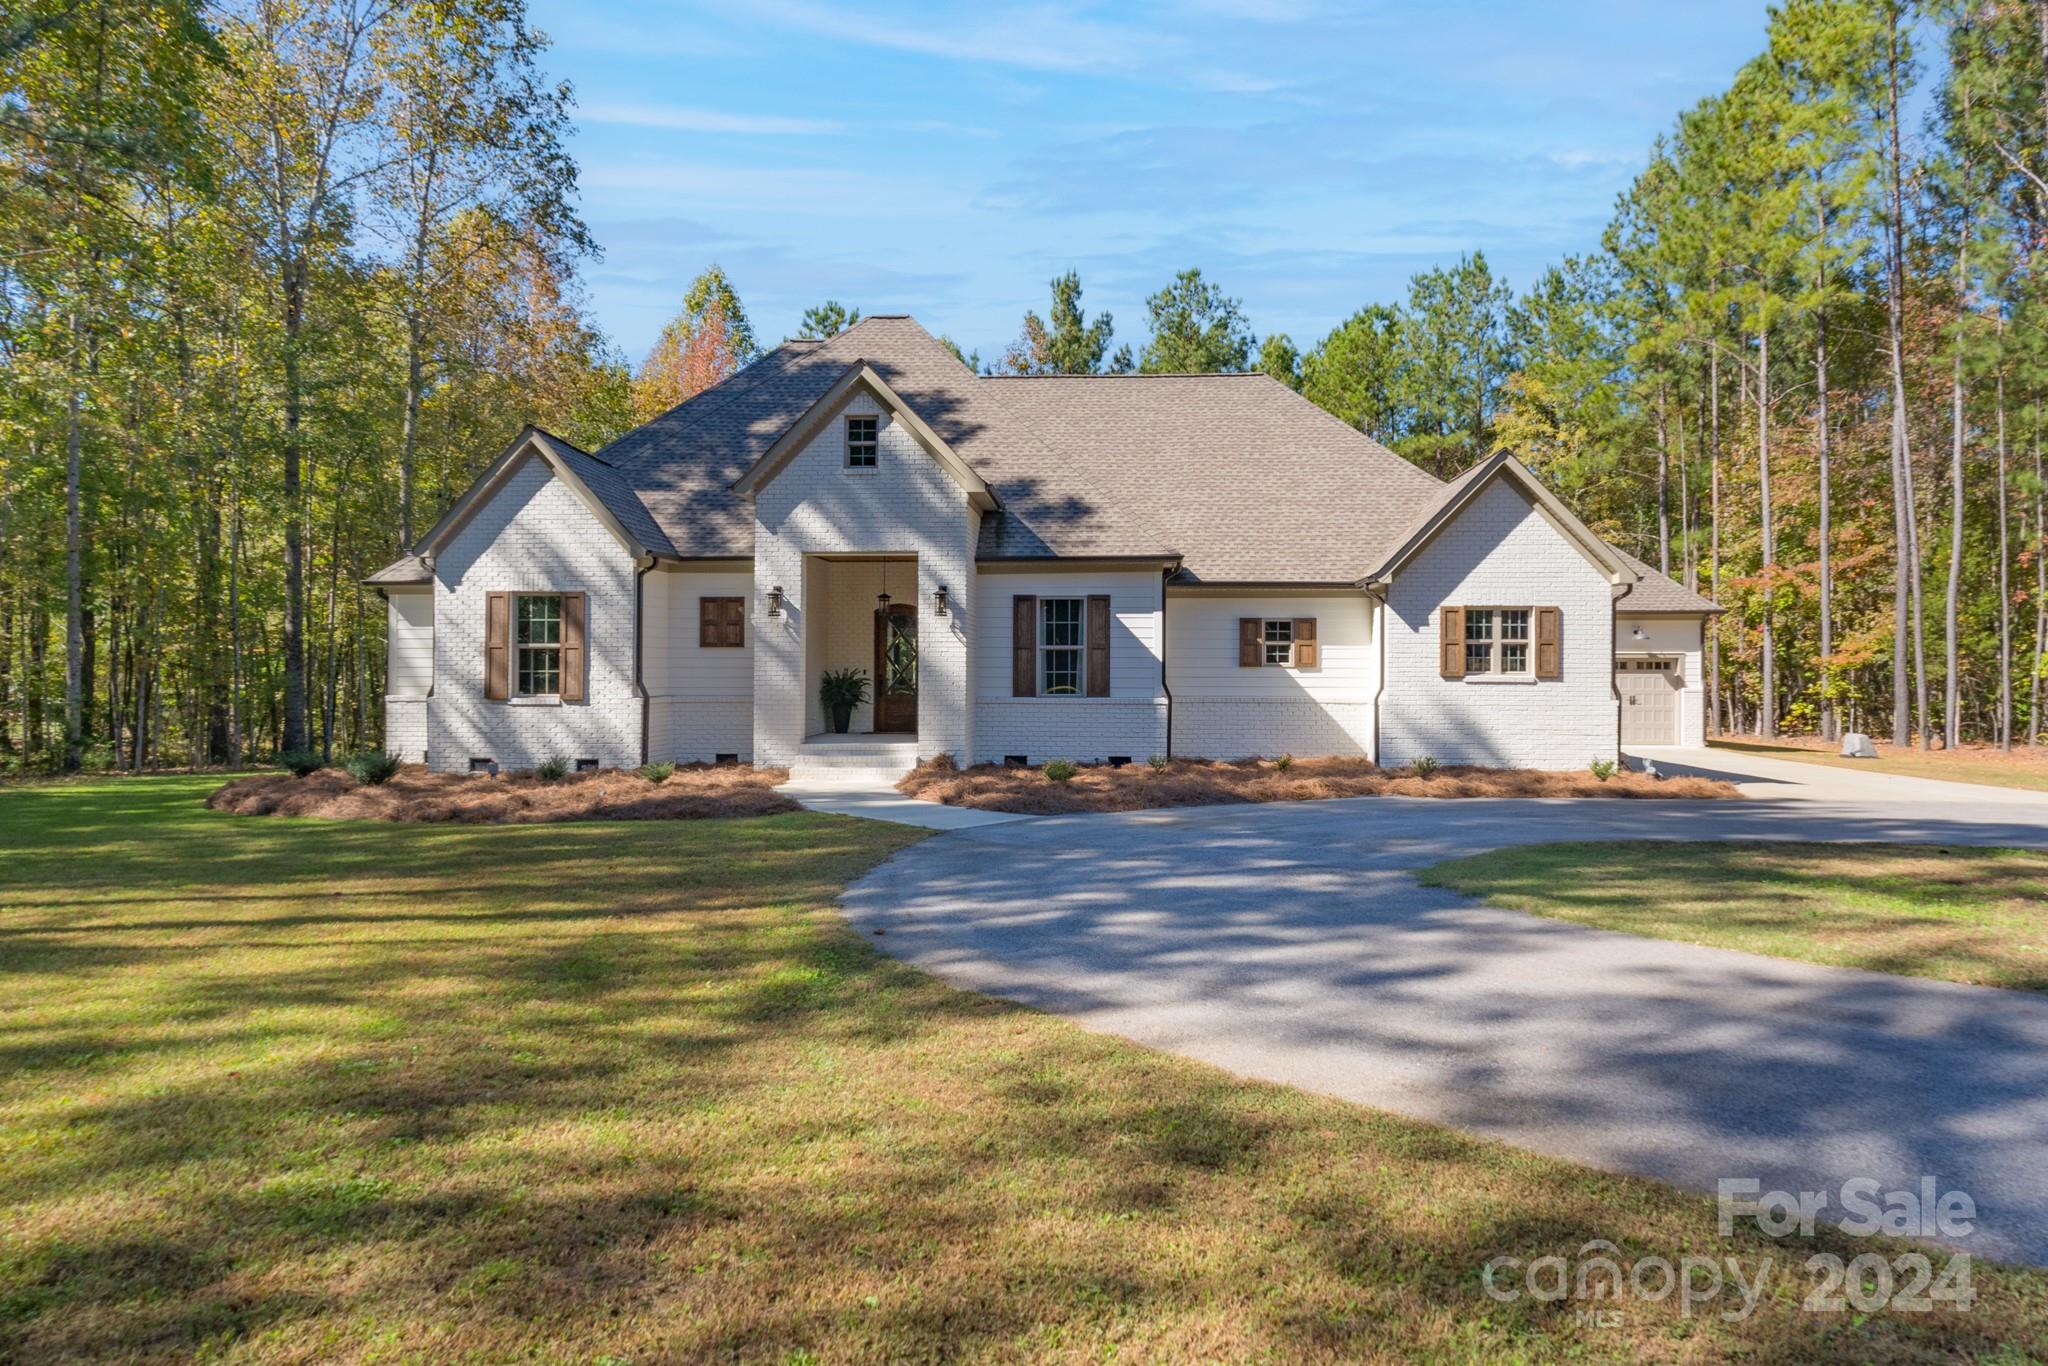
From the moment you drive up to this immaculate one-story home, you will realize it is a jewel! Step inside to find a great room with brick fireplace and gas logs, custom built-ins, and coffered ceiling that opens into the incredible kitchen with quartz countertops, gas range, stainless appliances, and large island. With a split floor plan, the primary suite features a grand bedroom and exquisite bath. Two additional bedrooms have their own bathrooms that allow private space for everyone. Make sure you check out the study with the secure storage closet. An additional flex space can be used as a playroom, office, or separate den/sitting area. The back covered porch is perfect for entertaining with vaulted wood ceiling, brick fireplace, and an outdoor grilling area. Finally, you will be enthralled with the FIVE bay garage space, including two that are equipped with their own heating/cooling units. The possibilities are unending on this private property nestled in the middle of 6.6 acres.
#4192946

York

1439 Sherrer Road

3 Beds

3 Baths

3,048 Sq.Ft.

$1,000,000

MLS#: 4192946
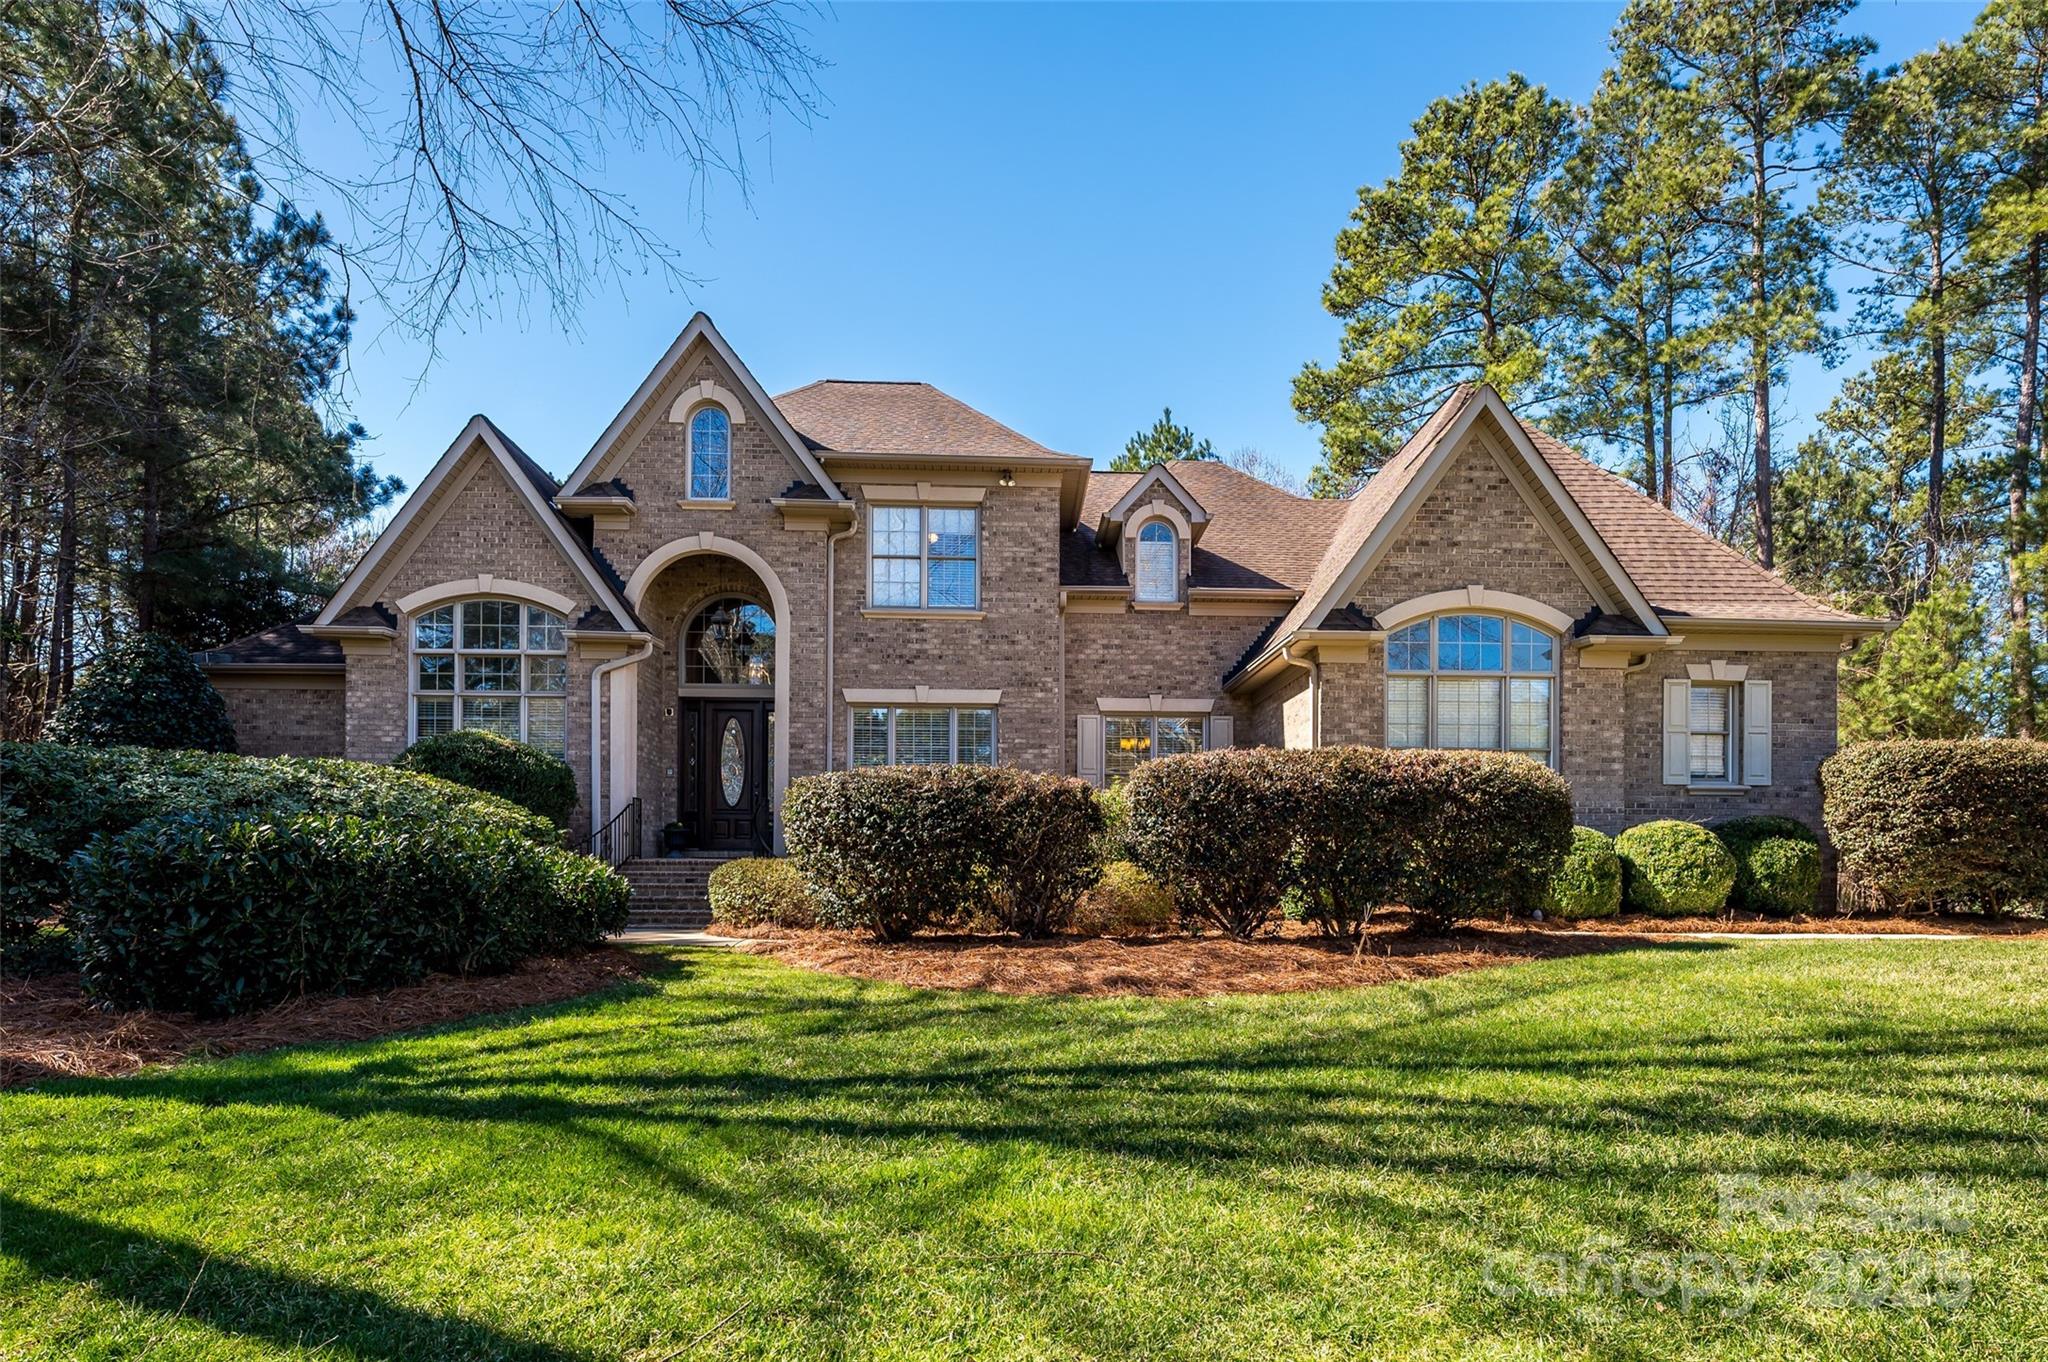
Beautiful custom home in Fort Mill's desirable Beckenham neighborhood on an acre of land with pool. Enter two story foyer with oak floors and open kitchen. Main floor offers master suite with fireplace, two 1/2 baths, great room, living room, dining room, utility room and office. Second floor has media room with built in cabinets, three large bedrooms, full bath and jack-n-jill bath. Surround system throughout home. Three car garage. Private back yard with beautiful large gunite pool and aluminum fencing. Close proximity to Ballantyne, schools, shopping and dining. Pool area surrounded by full size palm tree for a more relaxing, tropical-like oasis with standout full brick paver patio surrounding the pool.
#4224820

Fort Mill

5056 Crofton Drive

4 Beds

3 Baths

3,855 Sq.Ft.

$1,000,000

MLS#: 4224820
Price reduced
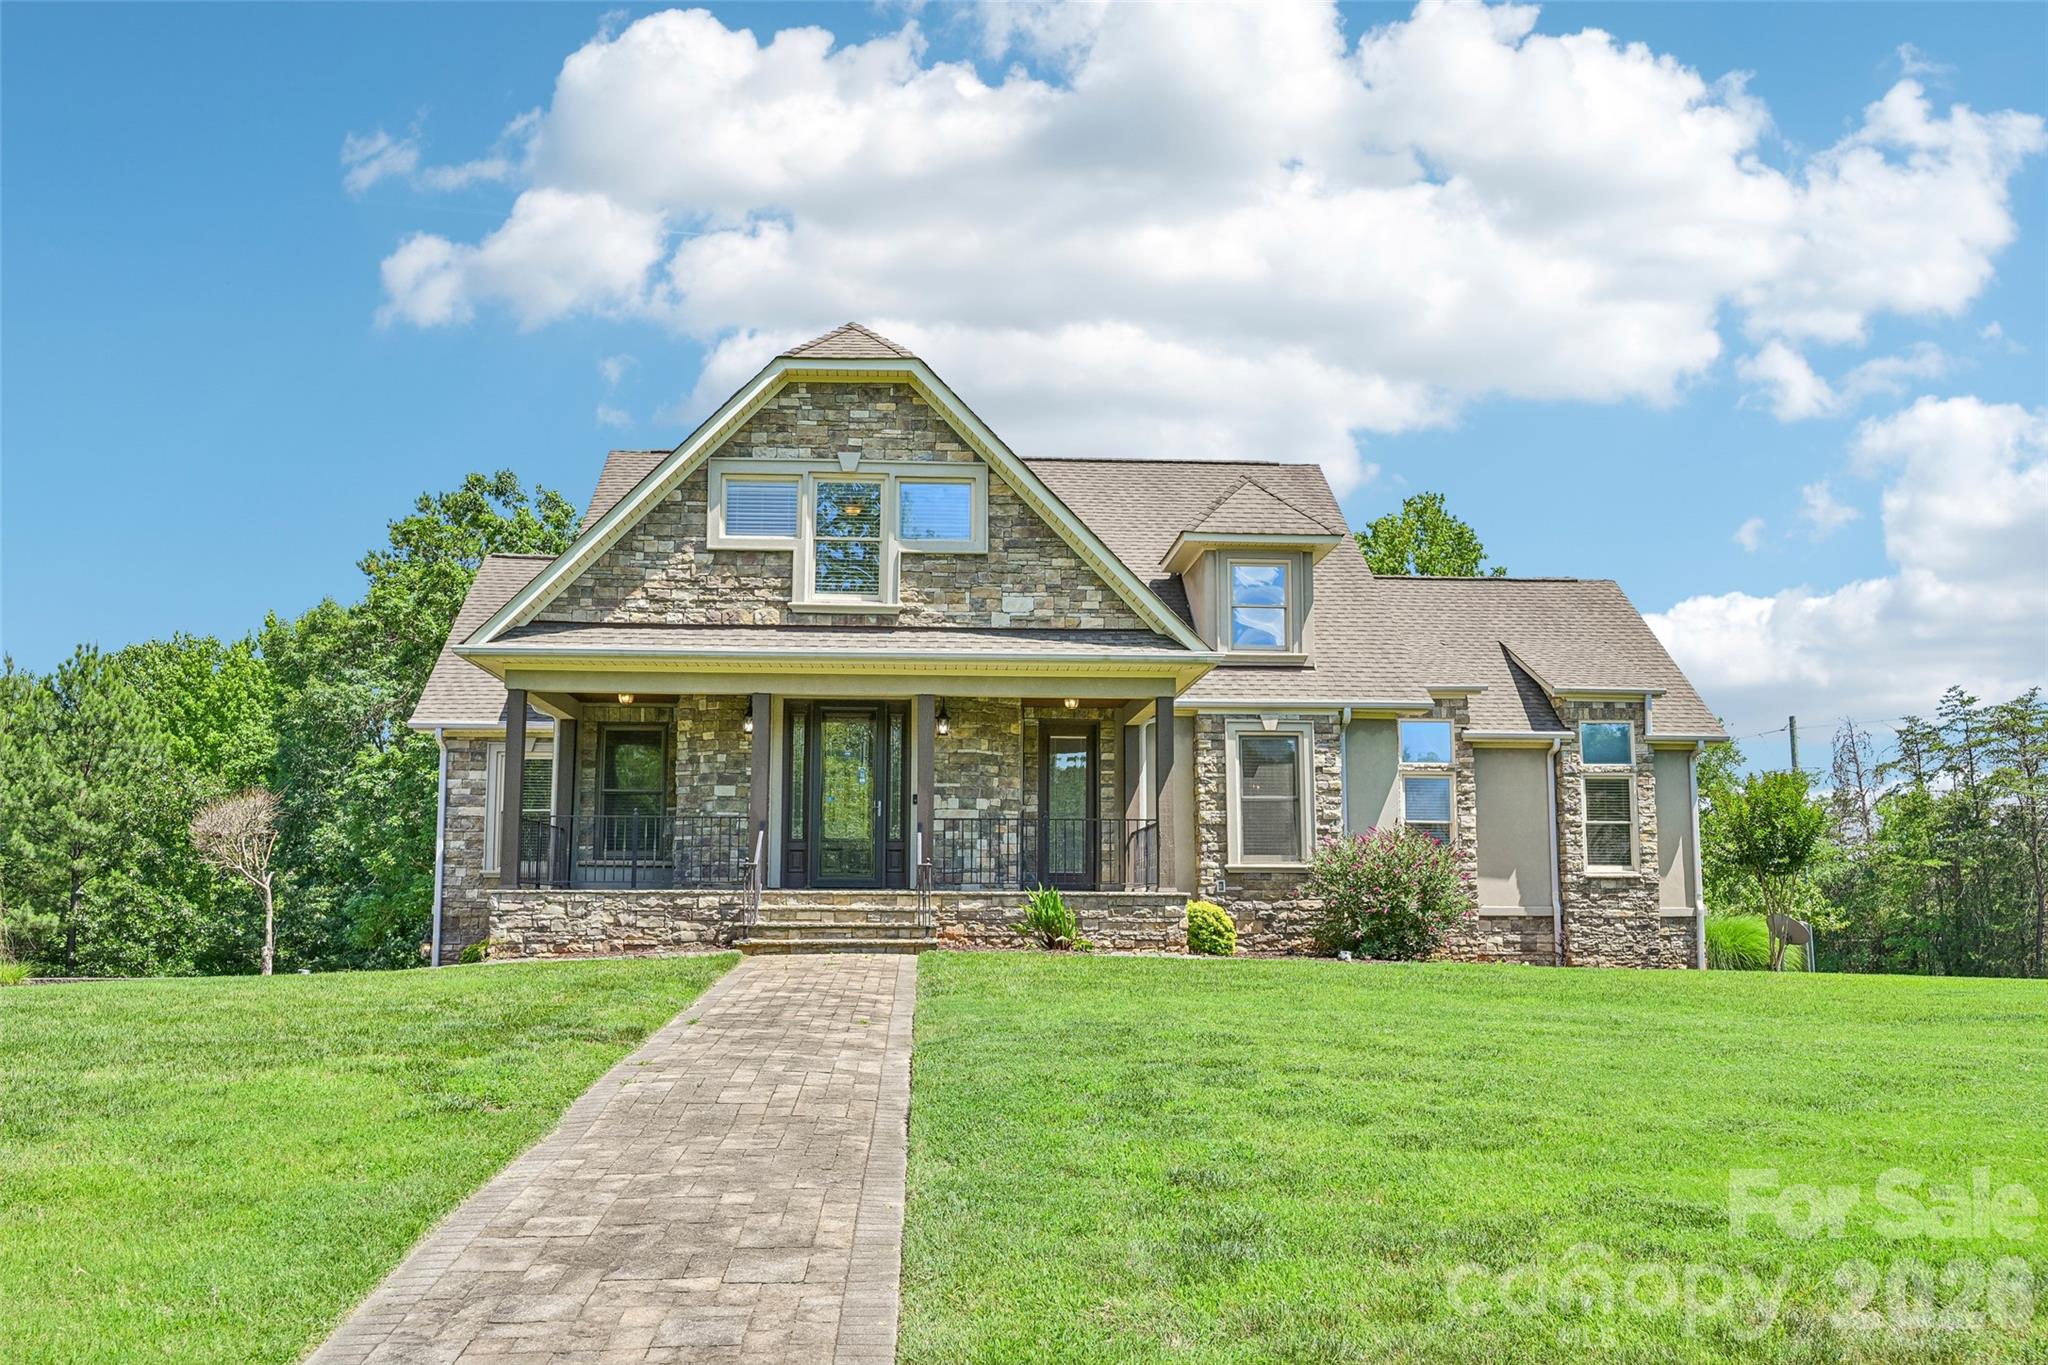
2016 Rocky Stream Rd is a 2-story York custom home built in 2007, provides 6 bedrooms and 7 bathrooms across 6,347 square feet. The kitchen features wood cabinetry, granite countertops, a center island, and stainless steel appliances including a wall oven and gas range. Multiple living areas span the main and lower levels, including a formal dining room with wainscoting, a living area with a fireplace, and a lower-level recreation space. The primary bathroom includes a double vanity, soaking tub, and separate walk-in shower. A covered wraparound porch and large deck overlook the expansive yard, and a 4-car attached garage completes this large custom residence. Included 100-Day Home Warranty with buyer activation
#4363435

York

2016 Rocky Stream Road

6 Beds

7 Baths

6,255 Sq.Ft.

$1,000,000

MLS#: 4363435
Public Remarks 
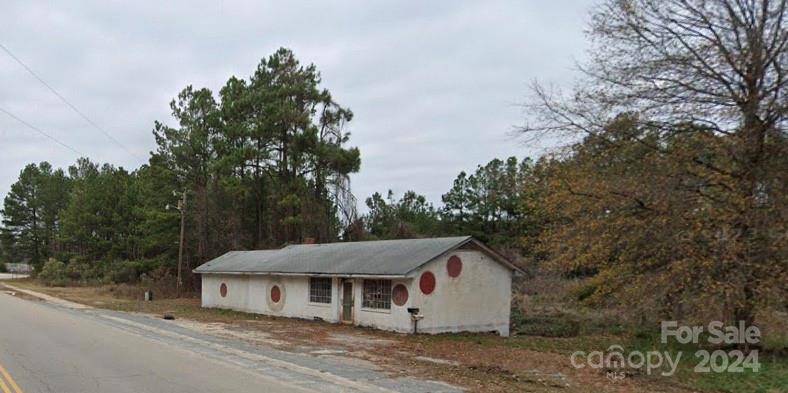
+/- 1100 SF retail building on combined two parcels ( 030 010 001 002, 030 010 001 007) to equal a total of 4.1 acre lot with excellent visibility with road frontage on both Pearl St.  and Hwy 151 on the other. This site will be advantageous to any commercial investment companies and will make the next great commercial property opportunity for the growing town of Pageland, SC.  The zoning for this property is marked as General Commercial.
#4111648

Pageland

TBD Pearl Street

None Beds

None Baths

N/A

$1,000,000

MLS#: 4111648
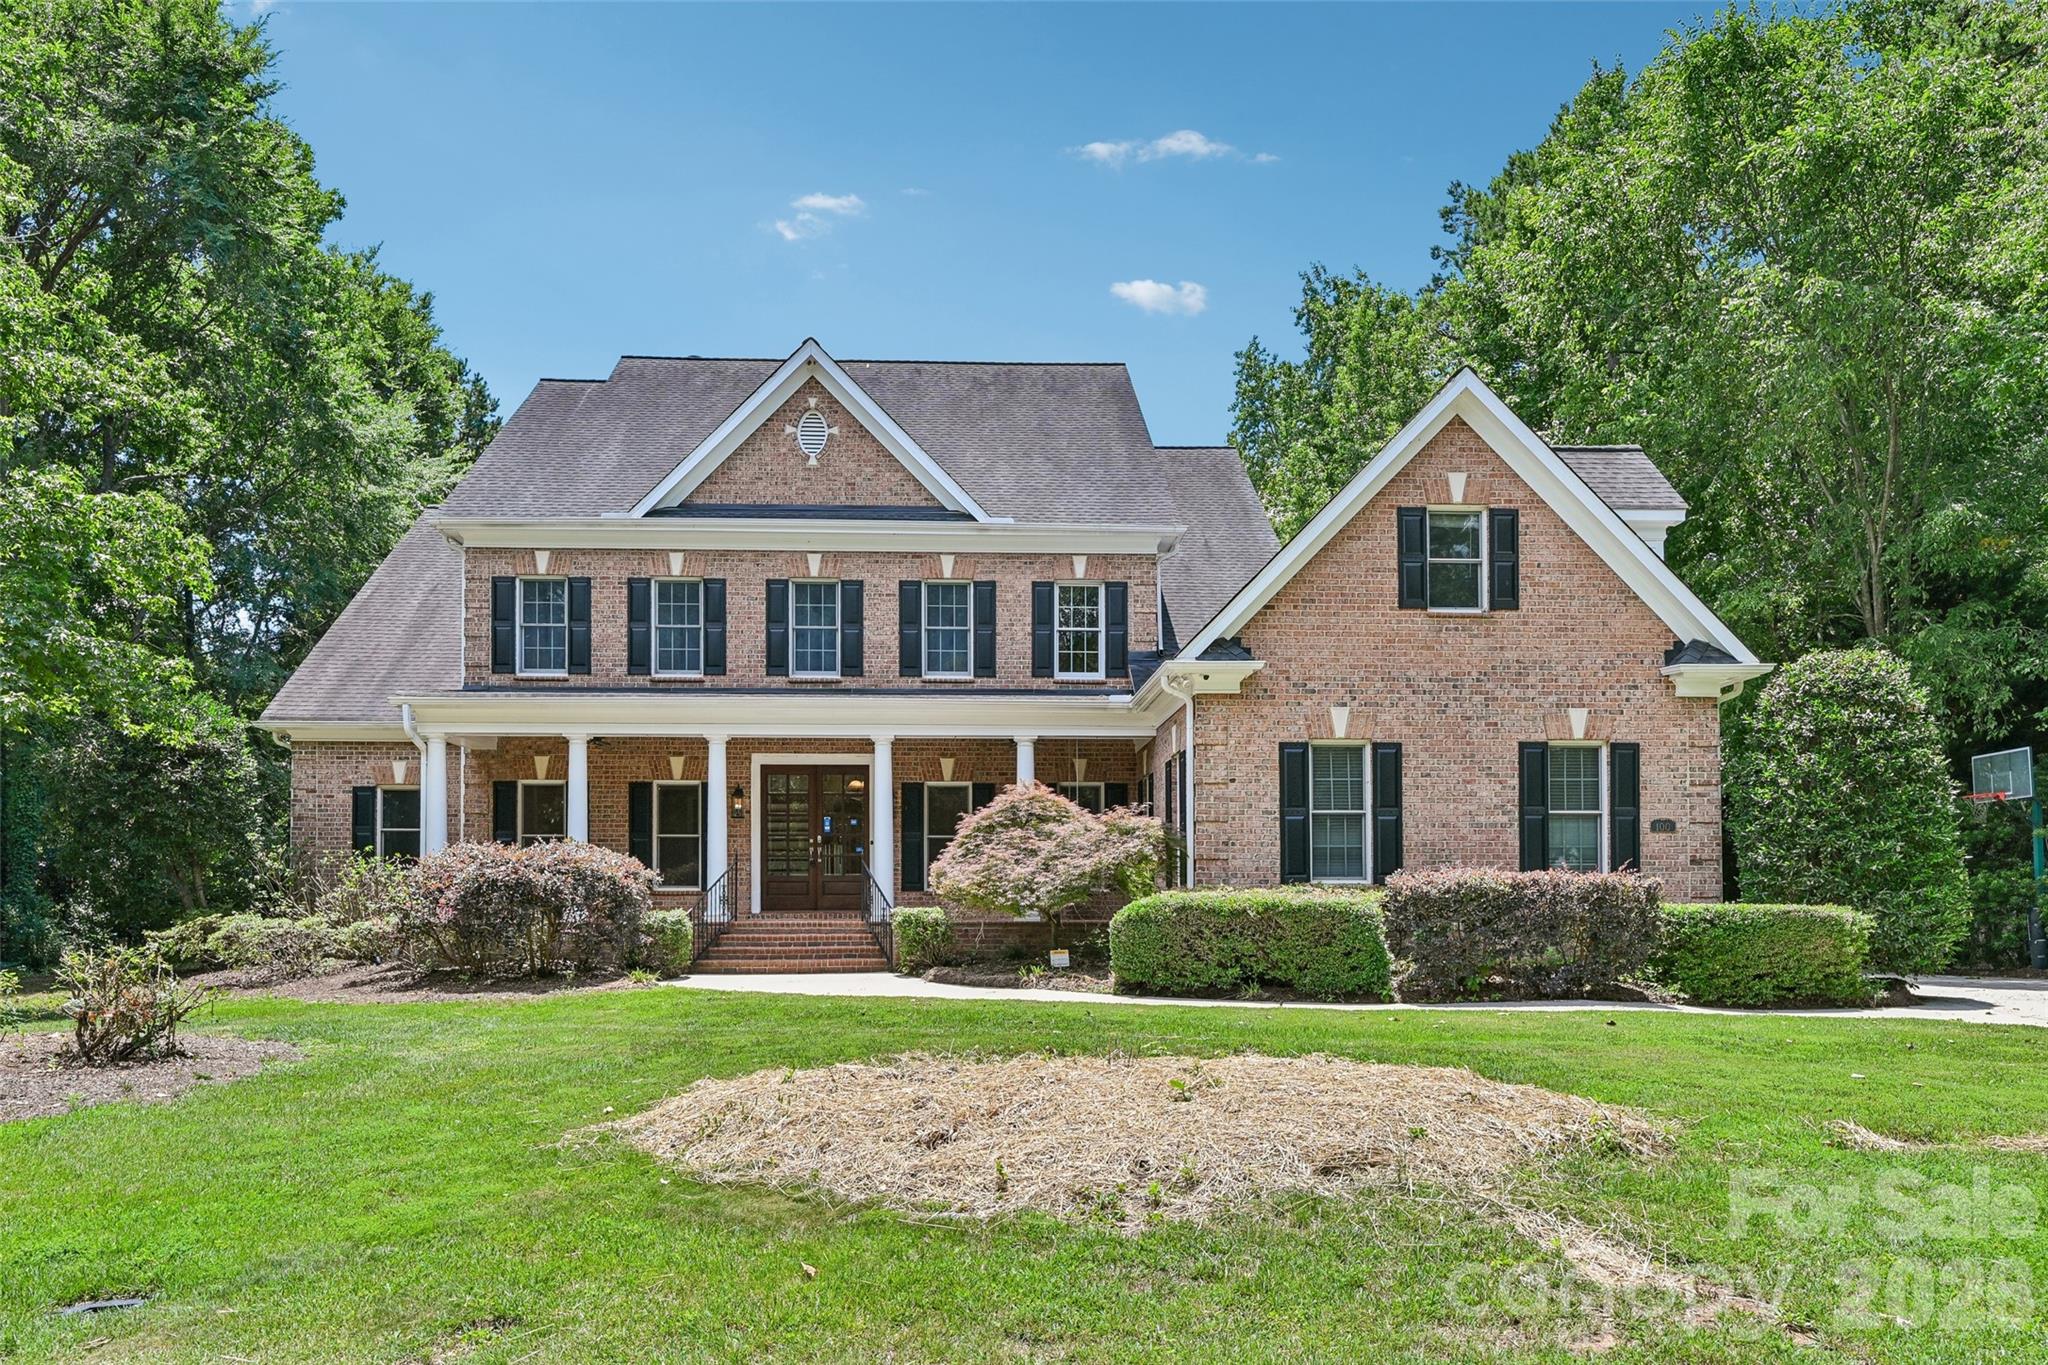
Experience the best of Ardrey Acres living in this picturesque full-brick home designed for comfort, connection, and unforgettable entertaining. A covered front porch sets a warm welcome, while the backyard feels like a resort retreat with a sparkling pool, outdoor kitchen, screened-in porch, and fenced yard for year-round enjoyment. Inside, newly refinished hardwood floors flow throughout the main level, connecting elegant formal living and dining rooms with a comfortable great room centered around a fireplace and views of the backyard. The gourmet kitchen is made for gathering, featuring granite countertops, stainless steel appliances, beautiful cabinetry, and a bright breakfast area. A main-floor suite with full bath provides ideal flexibility for visitors or multigenerational living. Upstairs, the luxurious primary suite is a true escape with tray ceilings, large sitting room, ensuite bath with dual vanities, and a spacious closet. Generous secondary bedrooms, two additional baths, and a bonus room with wet bar provide plenty of space for work, play, and hosting. Owned solar adds efficiency, while the location near Fort Mill Golf Club and within the desirable Fort Mill school district completes this exceptional lifestyle.
#4397090

Fort Mill

100 Mary Mack Lane

5 Beds

4 Baths

4,333 Sq.Ft.

$1,000,000

MLS#: 4397090
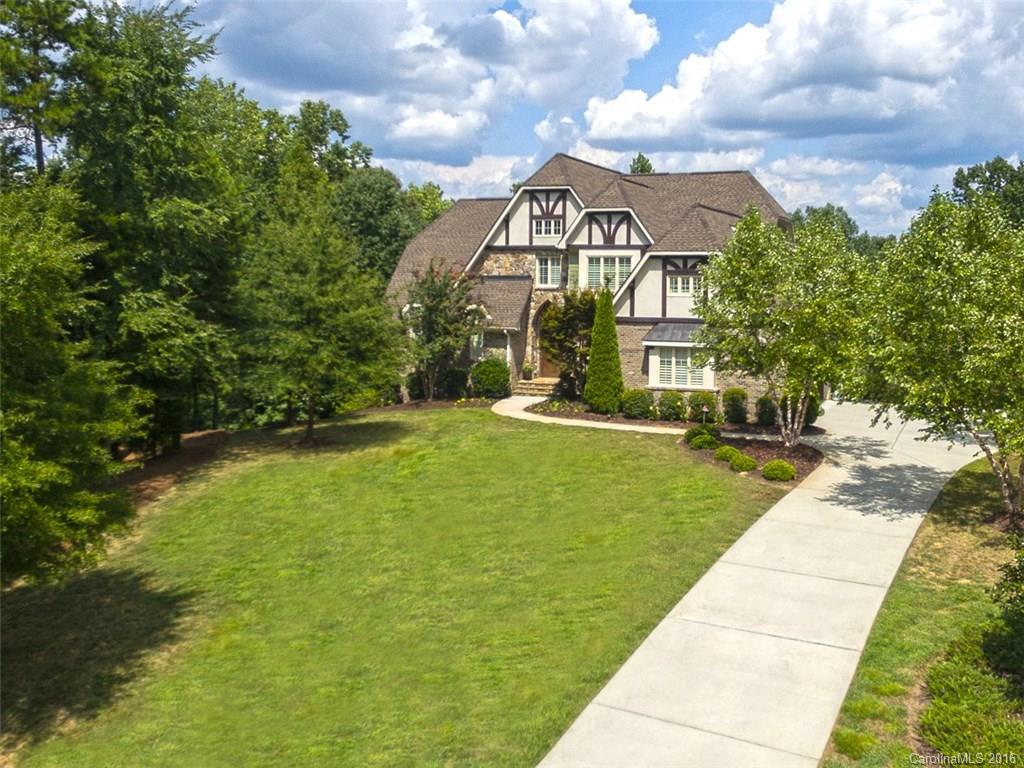
MUST SEE! Magnificent Kingswood beauty, private cul-de-sac lot. Elegant, yet comfortable for the most discerning buyer. Custom millwork & finish details. Main level owner's suite plus three additional ensuite bedrooms up, full finished basement w/rec room, wine cellar & in-law suite. Kitchen features high end appliances, bar-top island, combined with stunning cabinetry. Lots of privacy off terrace & bottom patio, whole home water filtration, HOA includes Greenway membership. Preview drone video.
#3212774

Fort Mill

518 Blandwood Court 57

5 Beds

5 Baths

5,983 Sq.Ft.

$1,000,000

MLS#: 3212774
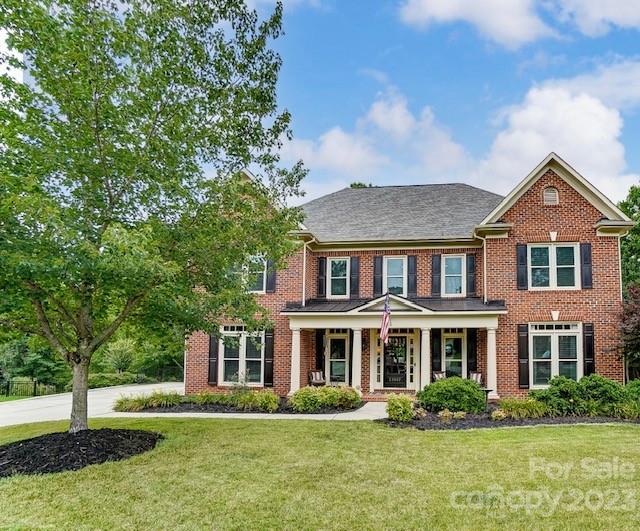
Beautiful 6 bedroom, John Weiland home in Bridgehampton with finished basement on a flat cul-de-sac lot!  All new  energy efficient windows installed by Apex Energy Solutions.  Fresh paint interior and exterior 2020. Open Kitchen with large island and wine rack, gas cooktop, pantry with built ins, new Bosch dishwasher.  Many built ins throughout the home and bench with storage. Stack stone gas log fireplace. Washer, dryer and fridge to remain. Tons of storage and attic space (with added insultation), bonus room with closets and shelving. Master with large jacuzzi tub, shower and double vanities. Office space off of master and large closets. Walking distance to the school- perk of the SC side. Adorable side screen porch with fans. Radon extrusion system in place. Seller willing to sell pool table.
#4046224

Indian Land

23087 Norwalk Lane

6 Beds

4 Baths

4,713 Sq.Ft.

$1,000,000

MLS#: 4046224
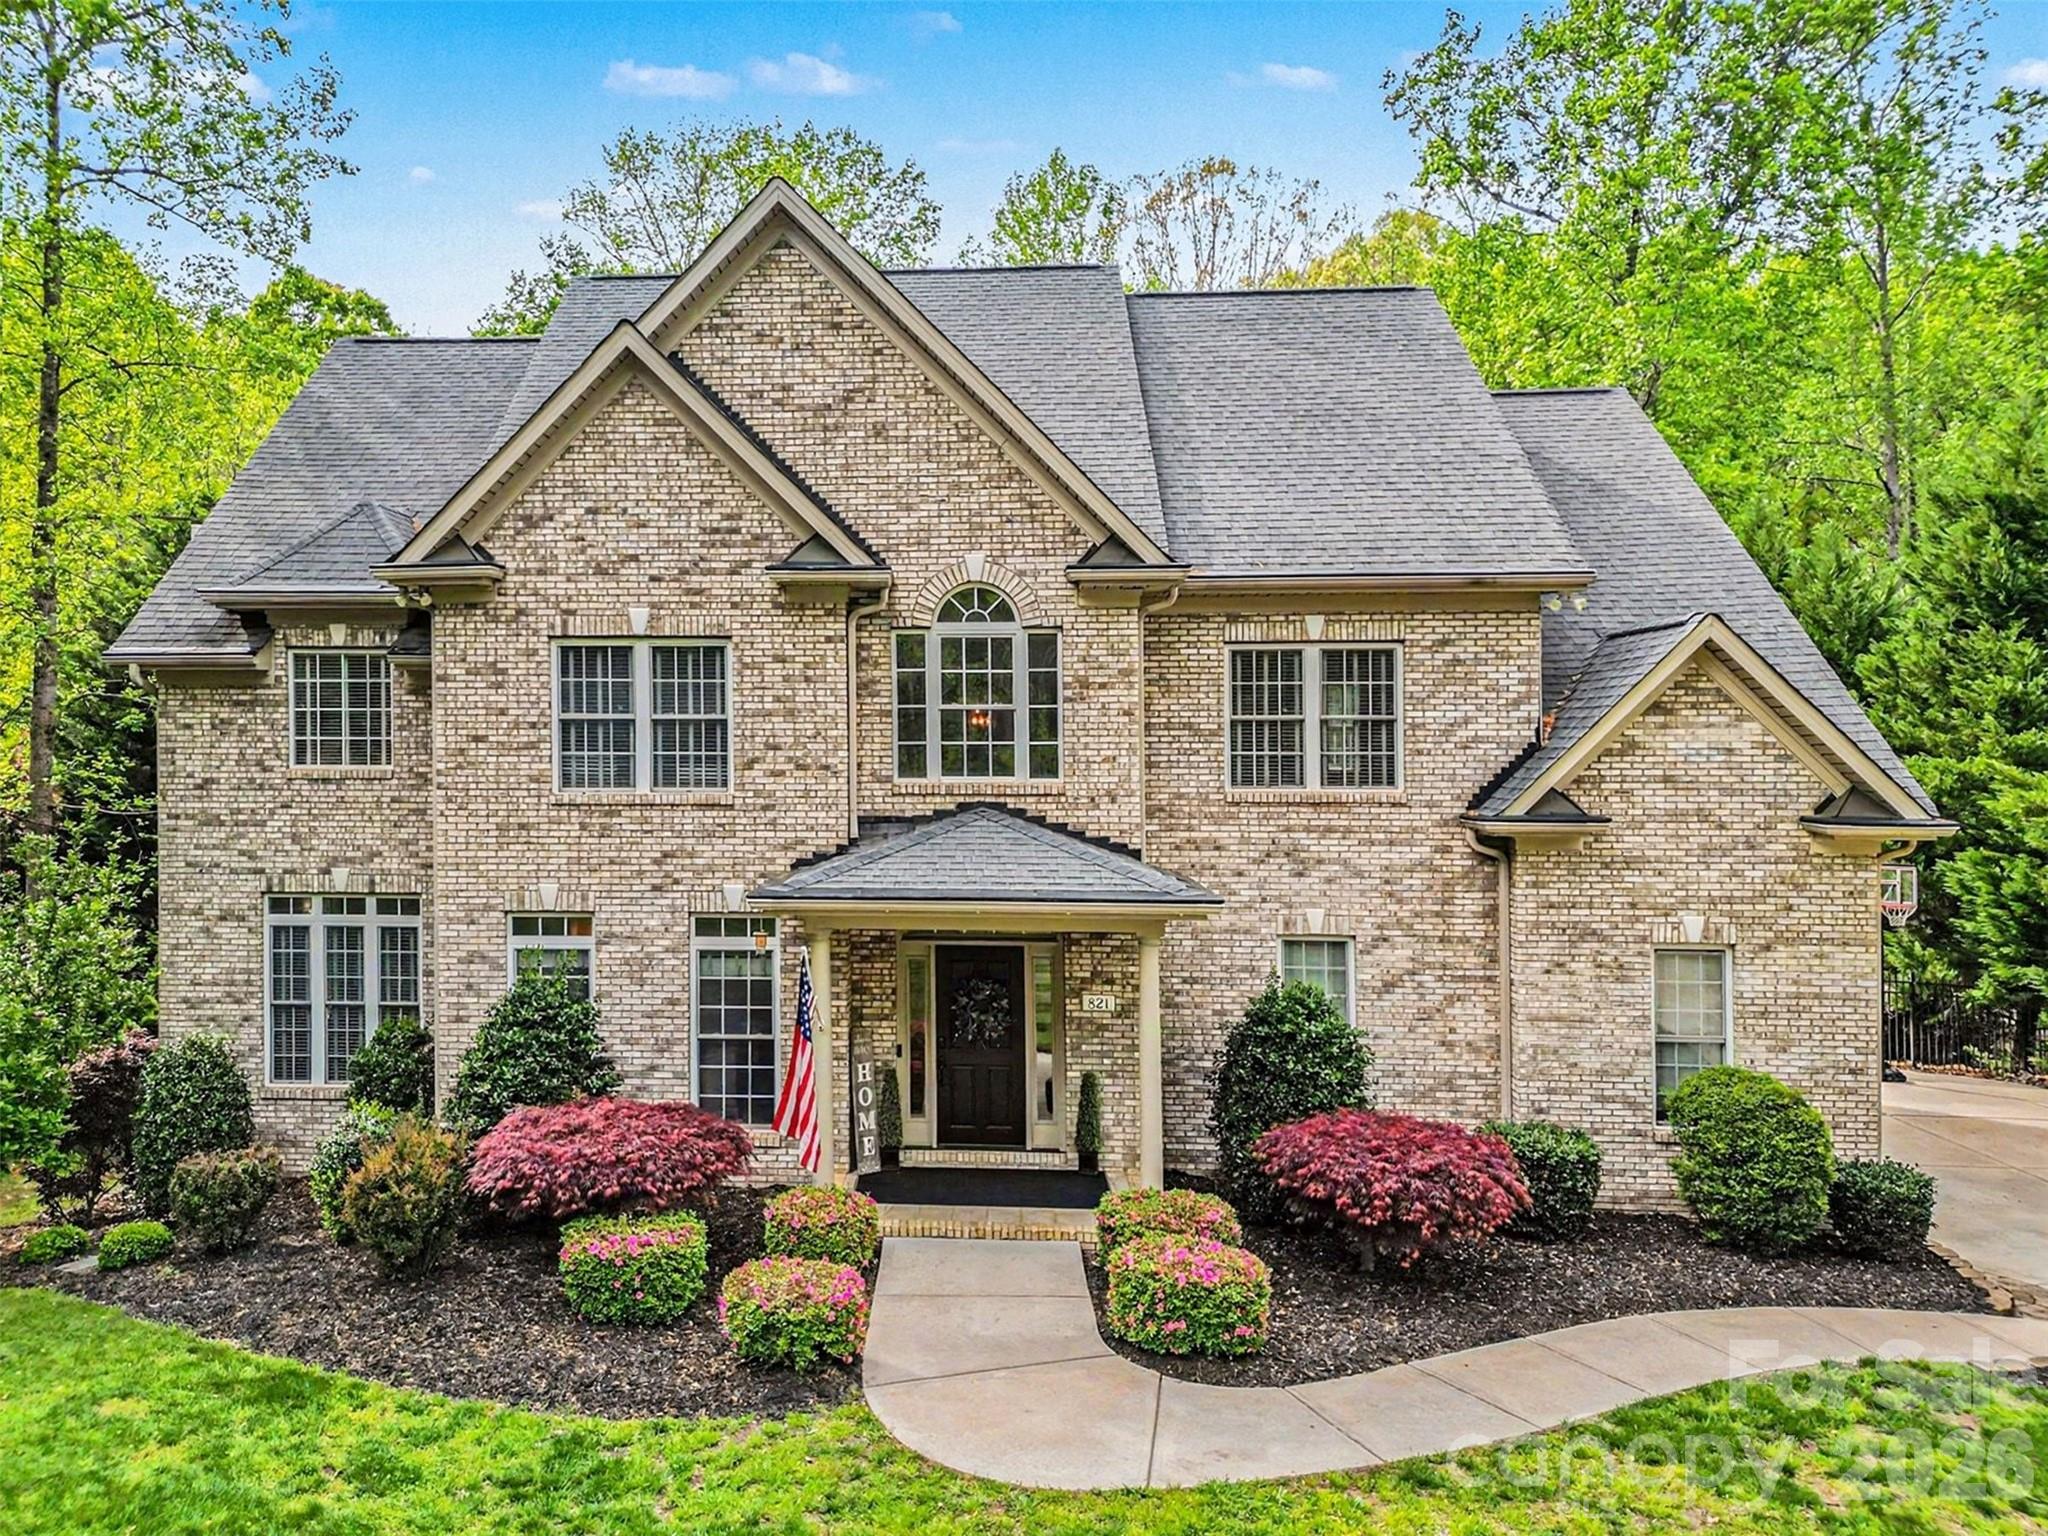
Enjoy the BEST OUTDOOR LIVING this summer in this custom full-brick estate in sought-after Fort Mill, SC on a private 1.38-acre lot. This beautifully crafted home features a basement plus two additional levels, showcasing high-end finishes, extensive trim work, and soaring ceilings throughout.
The main level offers open, light-filled living spaces ideal for everyday living and entertaining, with seamless access to a screened porch and deck overlooking the backyard. Three fireplaces add warmth and character to the home.
The finished basement provides exceptional flexibility with a bar, additional family room, and space for a media room, gym, or guest suite, along with a covered patio. Abundant storage includes walk-in attic and basement storage areas.
Outdoor living is a true highlight with a gunite PebbleTec pool and spa, outdoor kitchen, fire pit area, and fenced yard with additional invisible fence. Additional features include a 3-car garage with high lift doors and a functional, well-designed layout.
A rare opportunity to own a custom home with premium indoor and outdoor living in one of Fort Mill’s most desirable locations. 
Zoned for Dobys Bridge Elementary, Forest Creek Middle School and Catawba Ridge High School and minutes away from groceries and conveniences (Harris Teeter shopping center being built minutes away, and a short drive to Publix, Target, Costco, HomeGoods and many more along 521).
#4365972

Fort Mill

821 Savile Lane

4 Beds

4 Baths

4,338 Sq.Ft.

$1,000,000

MLS#: 4365972
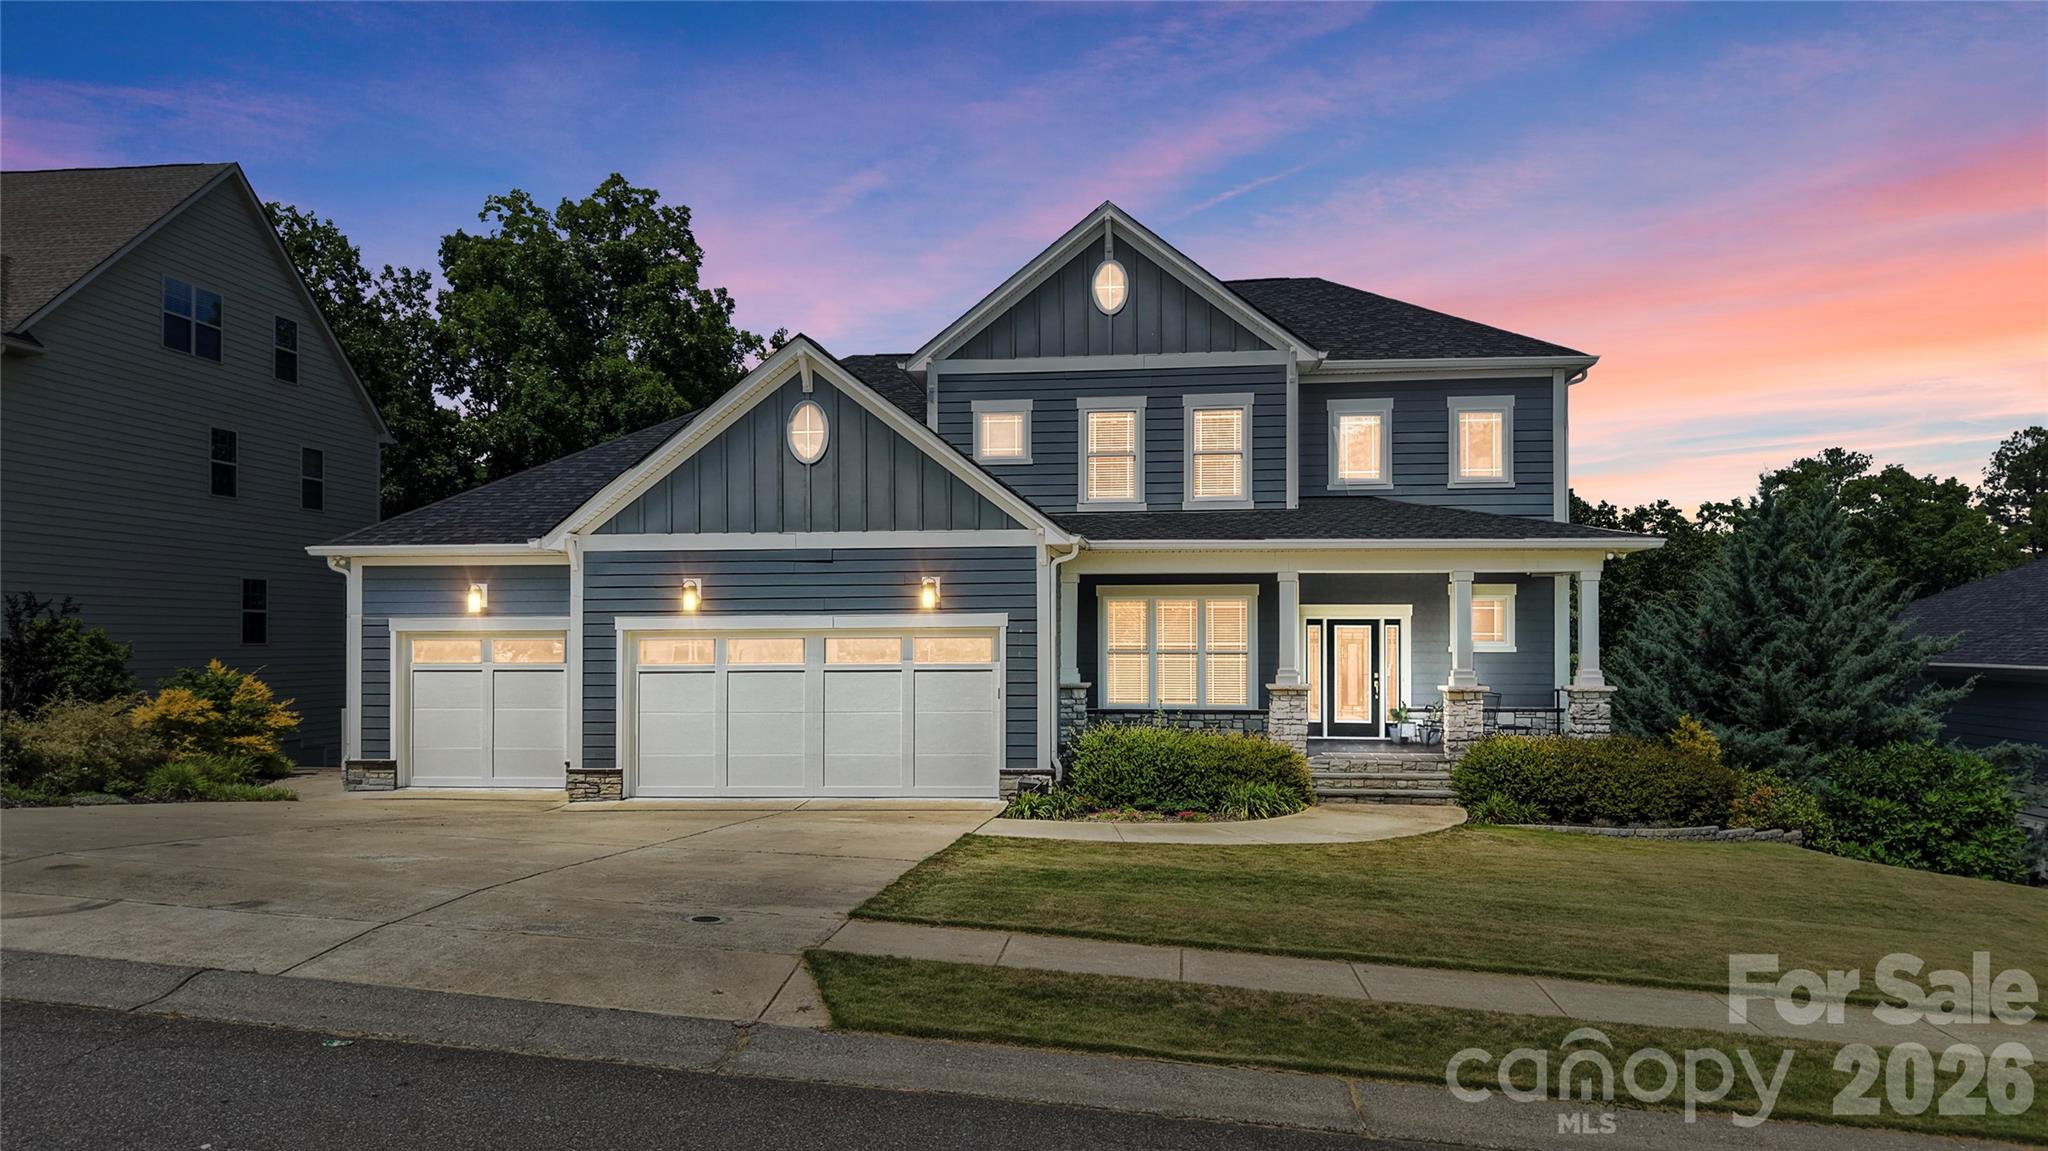
Not every dream home in Tega Cay sits on the water. Some of them sit beneath the trees.
The backyard here is the story. A mature tree canopy wraps the property in shade and privacy that feels a world away from everything, while actually being minutes from all of it. The custom deck is the anchor: expansive, beautifully built, and designed to live like an outdoor park. The covered outdoor kitchen is fully equipped with a built-in gas grill and everything you need to cook, host, and linger for hours. When the sun goes down, gather around the outdoor fireplace, or ease into the six-person hot tub and let the evening take care of itself. Follow the path to the firepit when the night calls for it: blankets, good company, and s'mores strongly encouraged.
The yard is fully defined by a seamless invisible perimeter system, because you love your animals, you love your space, and the two should coexist in complete harmony. They do here.
Inside, this custom home was built with an eye for detail that rewards a slow walkthrough. The curved staircase makes a statement from the moment you step in. The open floor plan flows generously, anchored by a stunning kitchen outfitted with a full KitchenAid appliance suite and finished with leathered granite that brings a richness and texture you feel as much as see. The kind of kitchen that becomes the natural center of every gathering. The primary suite is elevated in every sense, a true retreat within the home, finished with heated tile floors in the bath that make every morning feel a little more luxurious. And throughout, there are finishes and touches that are simply better experienced in person than described on a page. The finished basement adds another full layer of living: flex space, entertainment, overflow for guests, or all of the above.
This is a home built for living a big life. For family, for friends, for gathering and celebrating and settling in. For the kind of entertaining where the evening moves naturally from the kitchen to the deck to the hot tub to the firepit, and nobody is in a hurry to leave.
The address is Tega Cay, with all the pride and community that comes with it. You're a golf cart ride from the trails, pools, tennis and pickleball courts, the marina, the golf course, and everything that defines life on the peninsula. Tega Cay is a one-of-a-kind city where neighbors know each other, the Fourth of July feels like a small town celebration, and the outdoor lifestyle isn't something you have to seek out. It's simply how life here works. And you're perfectly positioned for what's coming: the highly anticipated Grove development will bring new shopping, dining, and energy to the area, making this location as smart as it is beautiful.
Zoned to the award-winning Fort Mill School District, consistently ranked among the best in South Carolina and recognized nationally for academic excellence. This is a home you grow into, not out of.
Come see it slowly. It's worth every minute.
#4391141

Tega Cay

328 Calming Way

5 Beds

3 Baths

4,474 Sq.Ft.

$1,000,000

MLS#: 4391141

1 ... 417 418 419 420 421 ... 666
* Listings identified with the FMLS IDX logo come from FMLS and are held by brokerage firms other than the owner of this website. The listing brokerage is identified in any listing details. Information is deemed reliable but is not guaranteed. If you believe any FMLS listing contains material that infringes your copyrighted work please click here to review our DMCA policy and learn how to submit a takedown request. © 2024. First Multiple Listing Service, Inc.
 - property

Send a message

Message successfully sent.

Your message

What is 3 + 4 ?

Reason for contacting?

I agree to receive email communication and understand I can unsubscribe at any time.

I agree to be contacted by Prestino Advantage via call, email, and text for real estate services. To opt out, you can reply 'stop' at any time or reply 'help' for assistance. You can also click the unsubscribe link in the emails. Message and data rates may apply. Message frequency may vary. Privacy Policy

Sign Out

Virtual Assistant

Would you like to take the next step with this property? We can help you schedule a showing or virtual tour, or send you more details.

Yes, I would like more information.

Thank You for Your Reply, One of Our Agents will contact you as soon as possible

No, maybe later.

Thank you, you can always contact me via email, phone number or through the contact form.

Realhub AI

Lucy - Your AI-Powered Realtor

Update Your Temporary Password

Personalize your search

Enter your email and we'll notify you immediately when new listings match what you're looking for.

or enter email address

Already have an account ? Login here

Continue your home search

I agree to receive communications and understand I can unsubscribe at any time.

I agree to be contacted by Prestino Advantage via call, email, and text for real estate services. To opt out, you can reply 'stop' at any time or reply 'help' for assistance. You can also click the unsubscribe link in the emails. Message and data rates may apply. Message frequency may vary. Privacy Policy

Already have an account ? Login here

We use cookies

We use cookies primarily for analytics to enhance your experience. By accepting, you agree to our use of these cookies. You can manage your preferences or learn more about our cookies policy.
