
Properties

Browse or get in touch to schedule a walkthrough.

  • Nearby me
Price range

Popular Features

Community Features

Association

Property Features

Waterfront

View

Exterior Features

Interior Features

Style

10000 properties match your criteria

Updated 1 minute ago

E-Alert name
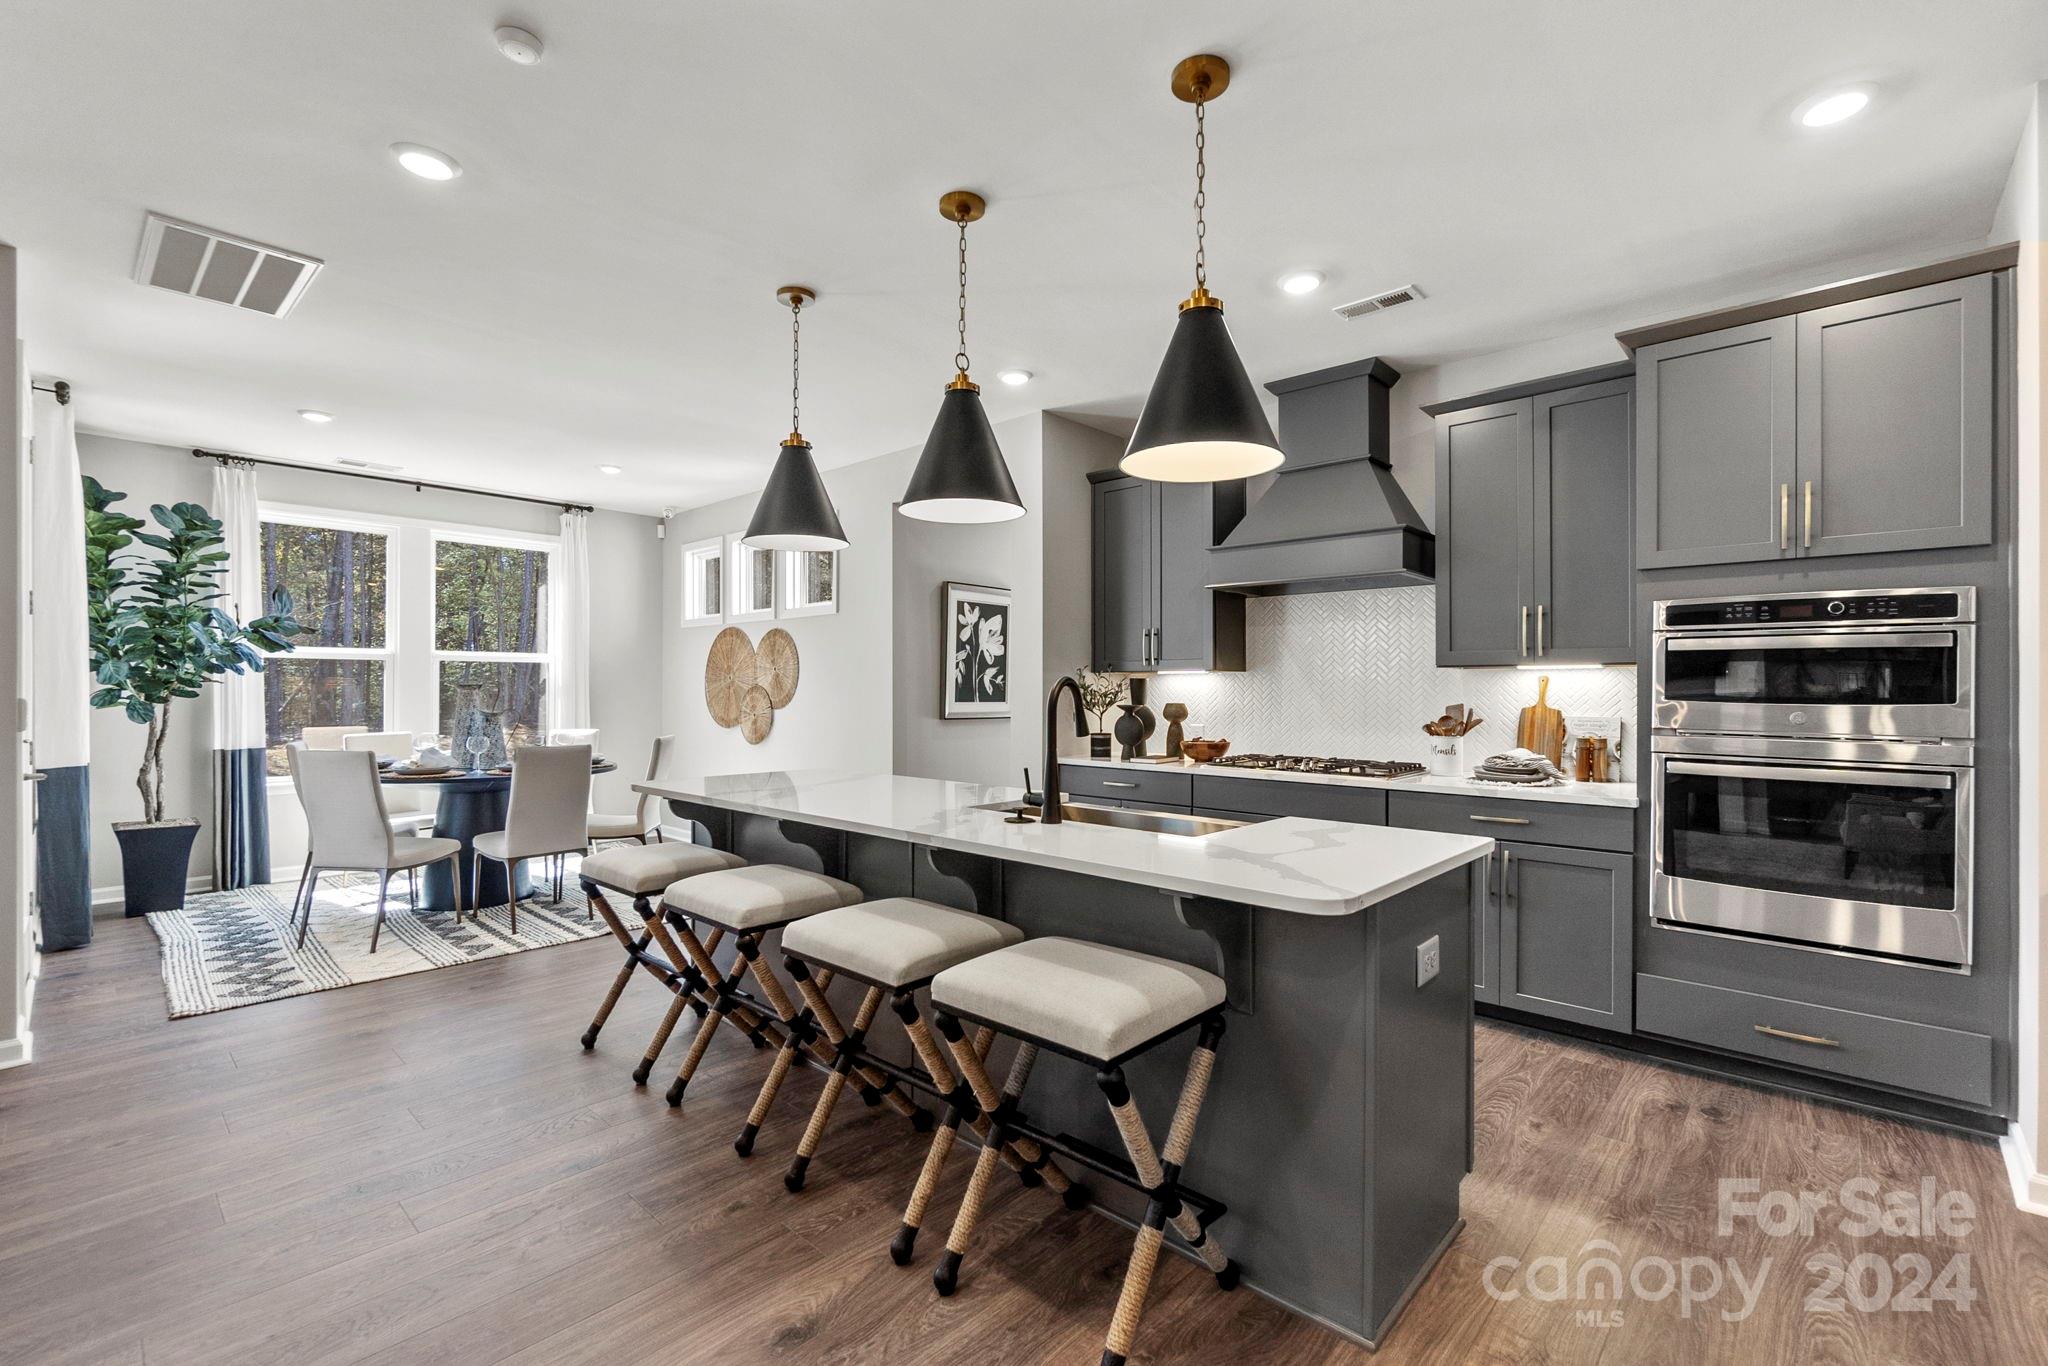
MLS#4170984 REPRESENTATIVE PHOTOS ADDED. Winter Completion! The London in Estates at Sugar Creek is a home designed for effortless entertaining and comfortable living. The ground floor boasts an expansive open-concept gathering space. The kitchen is a chef’s delight, featuring a large food-prep island and a breakfast nook. Adjacent, you'll find a formal dining room, a huge walk-in pantry, and ample storage solutions, including coat closets and a garage entry vestibule. The ground floor also offers a versatile flex room and a convenient powder room. Upstairs, the spacious second story includes a loft and four bedrooms. The luxurious owner’s retreat is designed as a personal sanctuary, featuring dual vanities, two walk-in closets plus an additional linen closet, a dedicated shower enclosure, a private enclosed commode, and a lavish soaking tub. Structural options include: main floor guest suite with a full bath. Unfinished basement is rough in for wet bar and full bath.
#4170984

Indian Land

1243 Sugar Creek Road

5 Beds

4 Baths

3,461 Sq.Ft.

$999,990

MLS#: 4170984
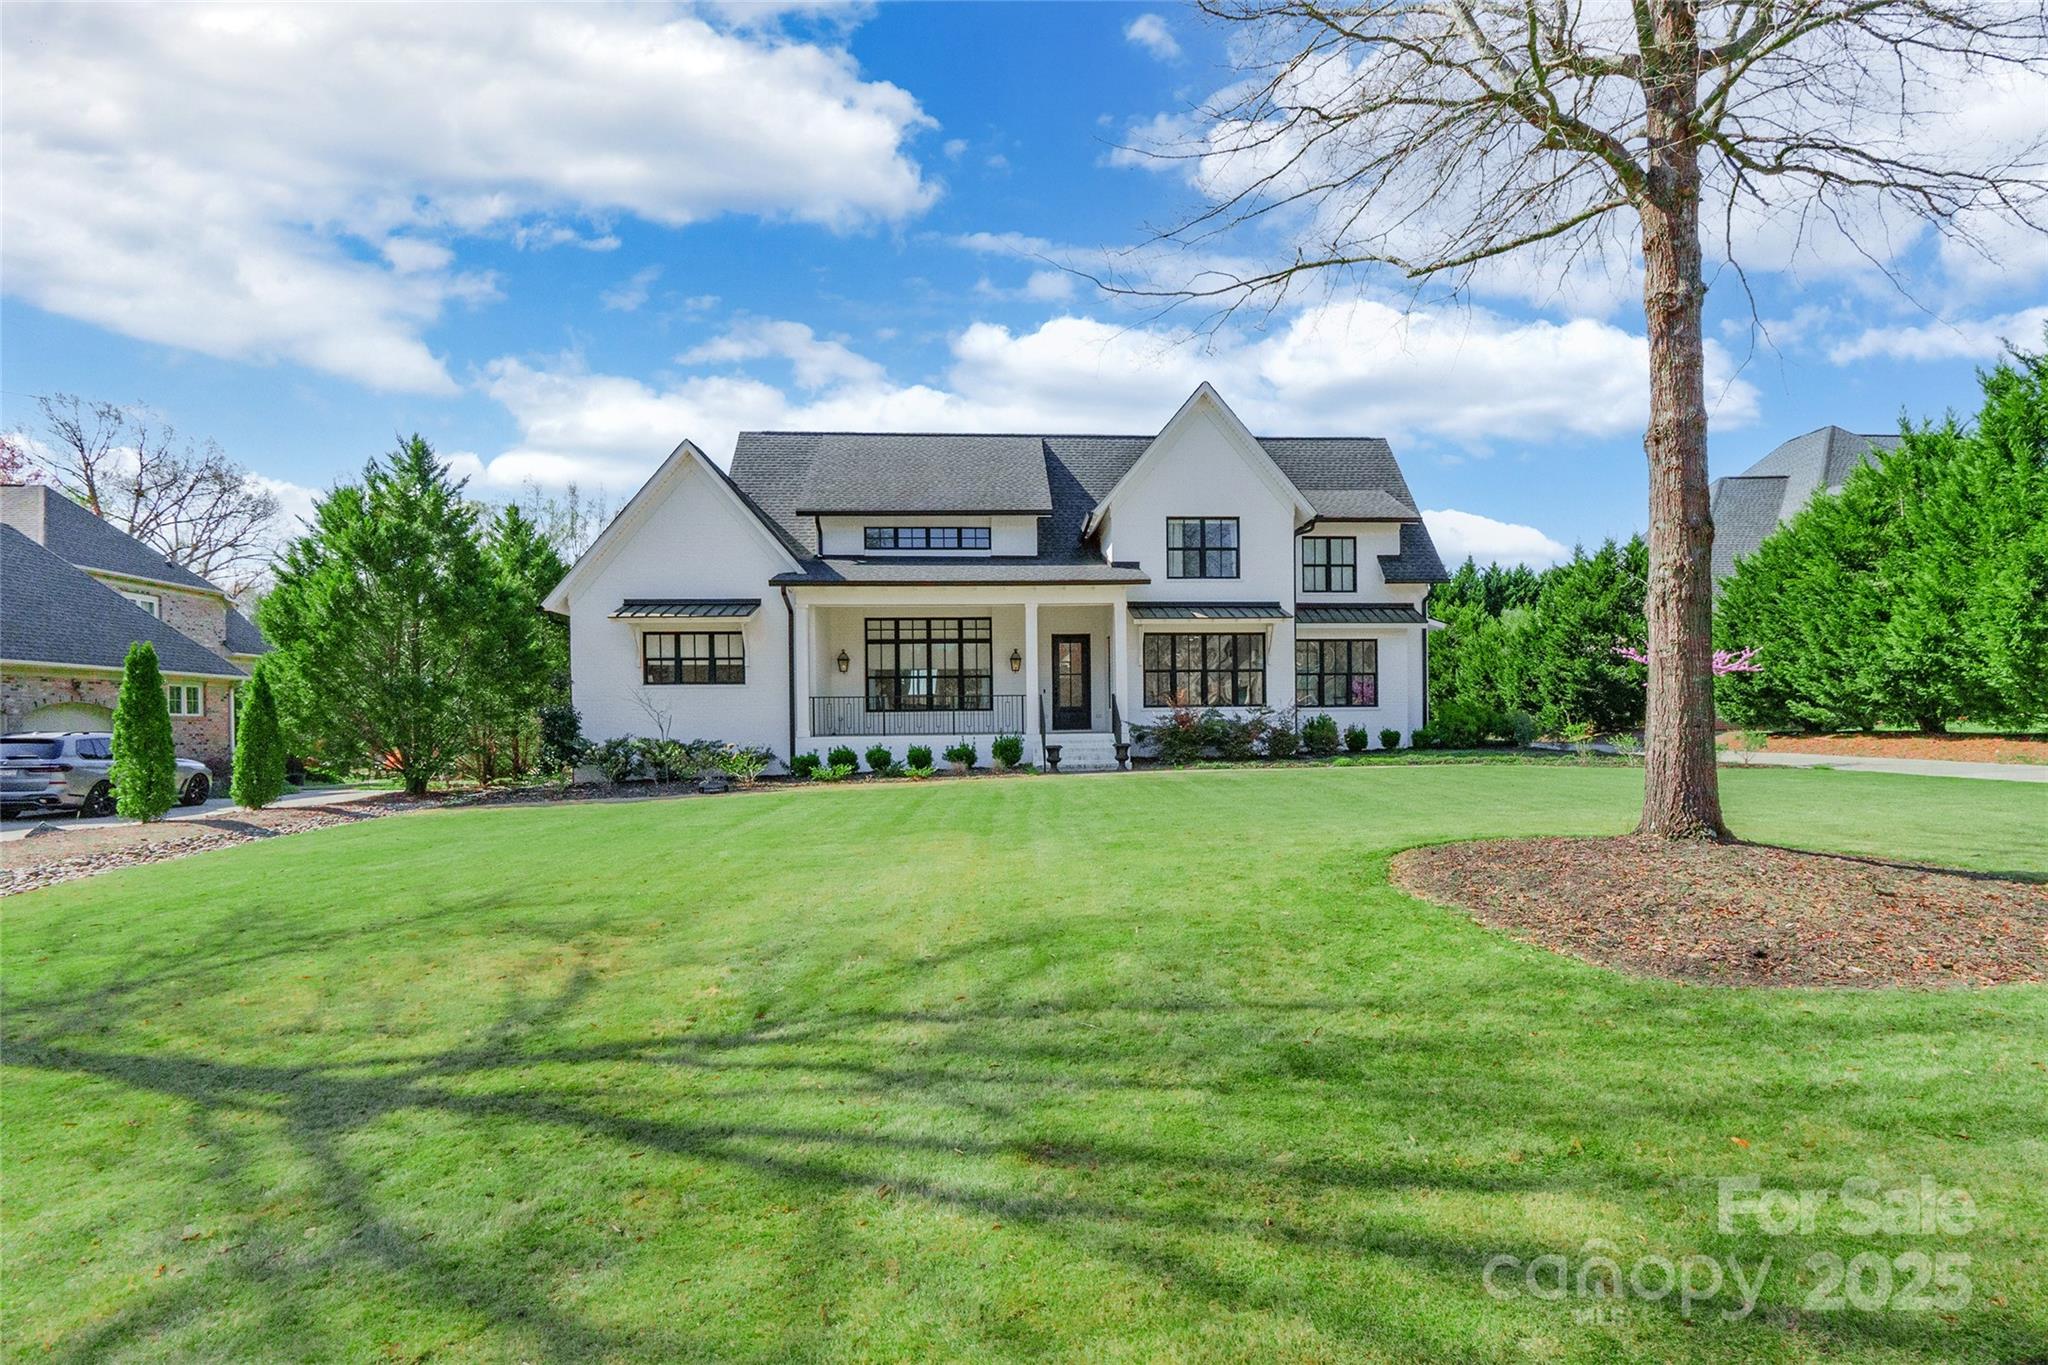
Get ready to fall in love with this exquisite home in Laurel Creek! Situated on a generous .61-acre lot, this stunning property provides exceptional space and comfort. The covered front porch welcomes you into a beautifully designed interior. The living room features a cozy fireplace and built-ins, adding warmth and character. The kitchen is a chef’s dream with a large center island, a butler’s pantry, sleek stainless steel appliances, and elegant quartz countertops. The primary suite is conveniently located on the main level, showcasing a vaulted ceiling, transom windows, and an ensuite with a dual vanity. Upstairs, you'll find the remaining bedrooms, a bonus room, and a loft, providing plenty of additional living space. A brewery bay is also part of this amazing property. Outside, enjoy a covered back porch that leads to an open patio, perfect for relaxing or entertaining! The community features exceptional amenities, including walking trails, a pool, tennis courts, and a clubhouse.
#4239701

Rock Hill

629 Deberry Hollow

4 Beds

4 Baths

3,542 Sq.Ft.

$999,900

MLS#: 4239701
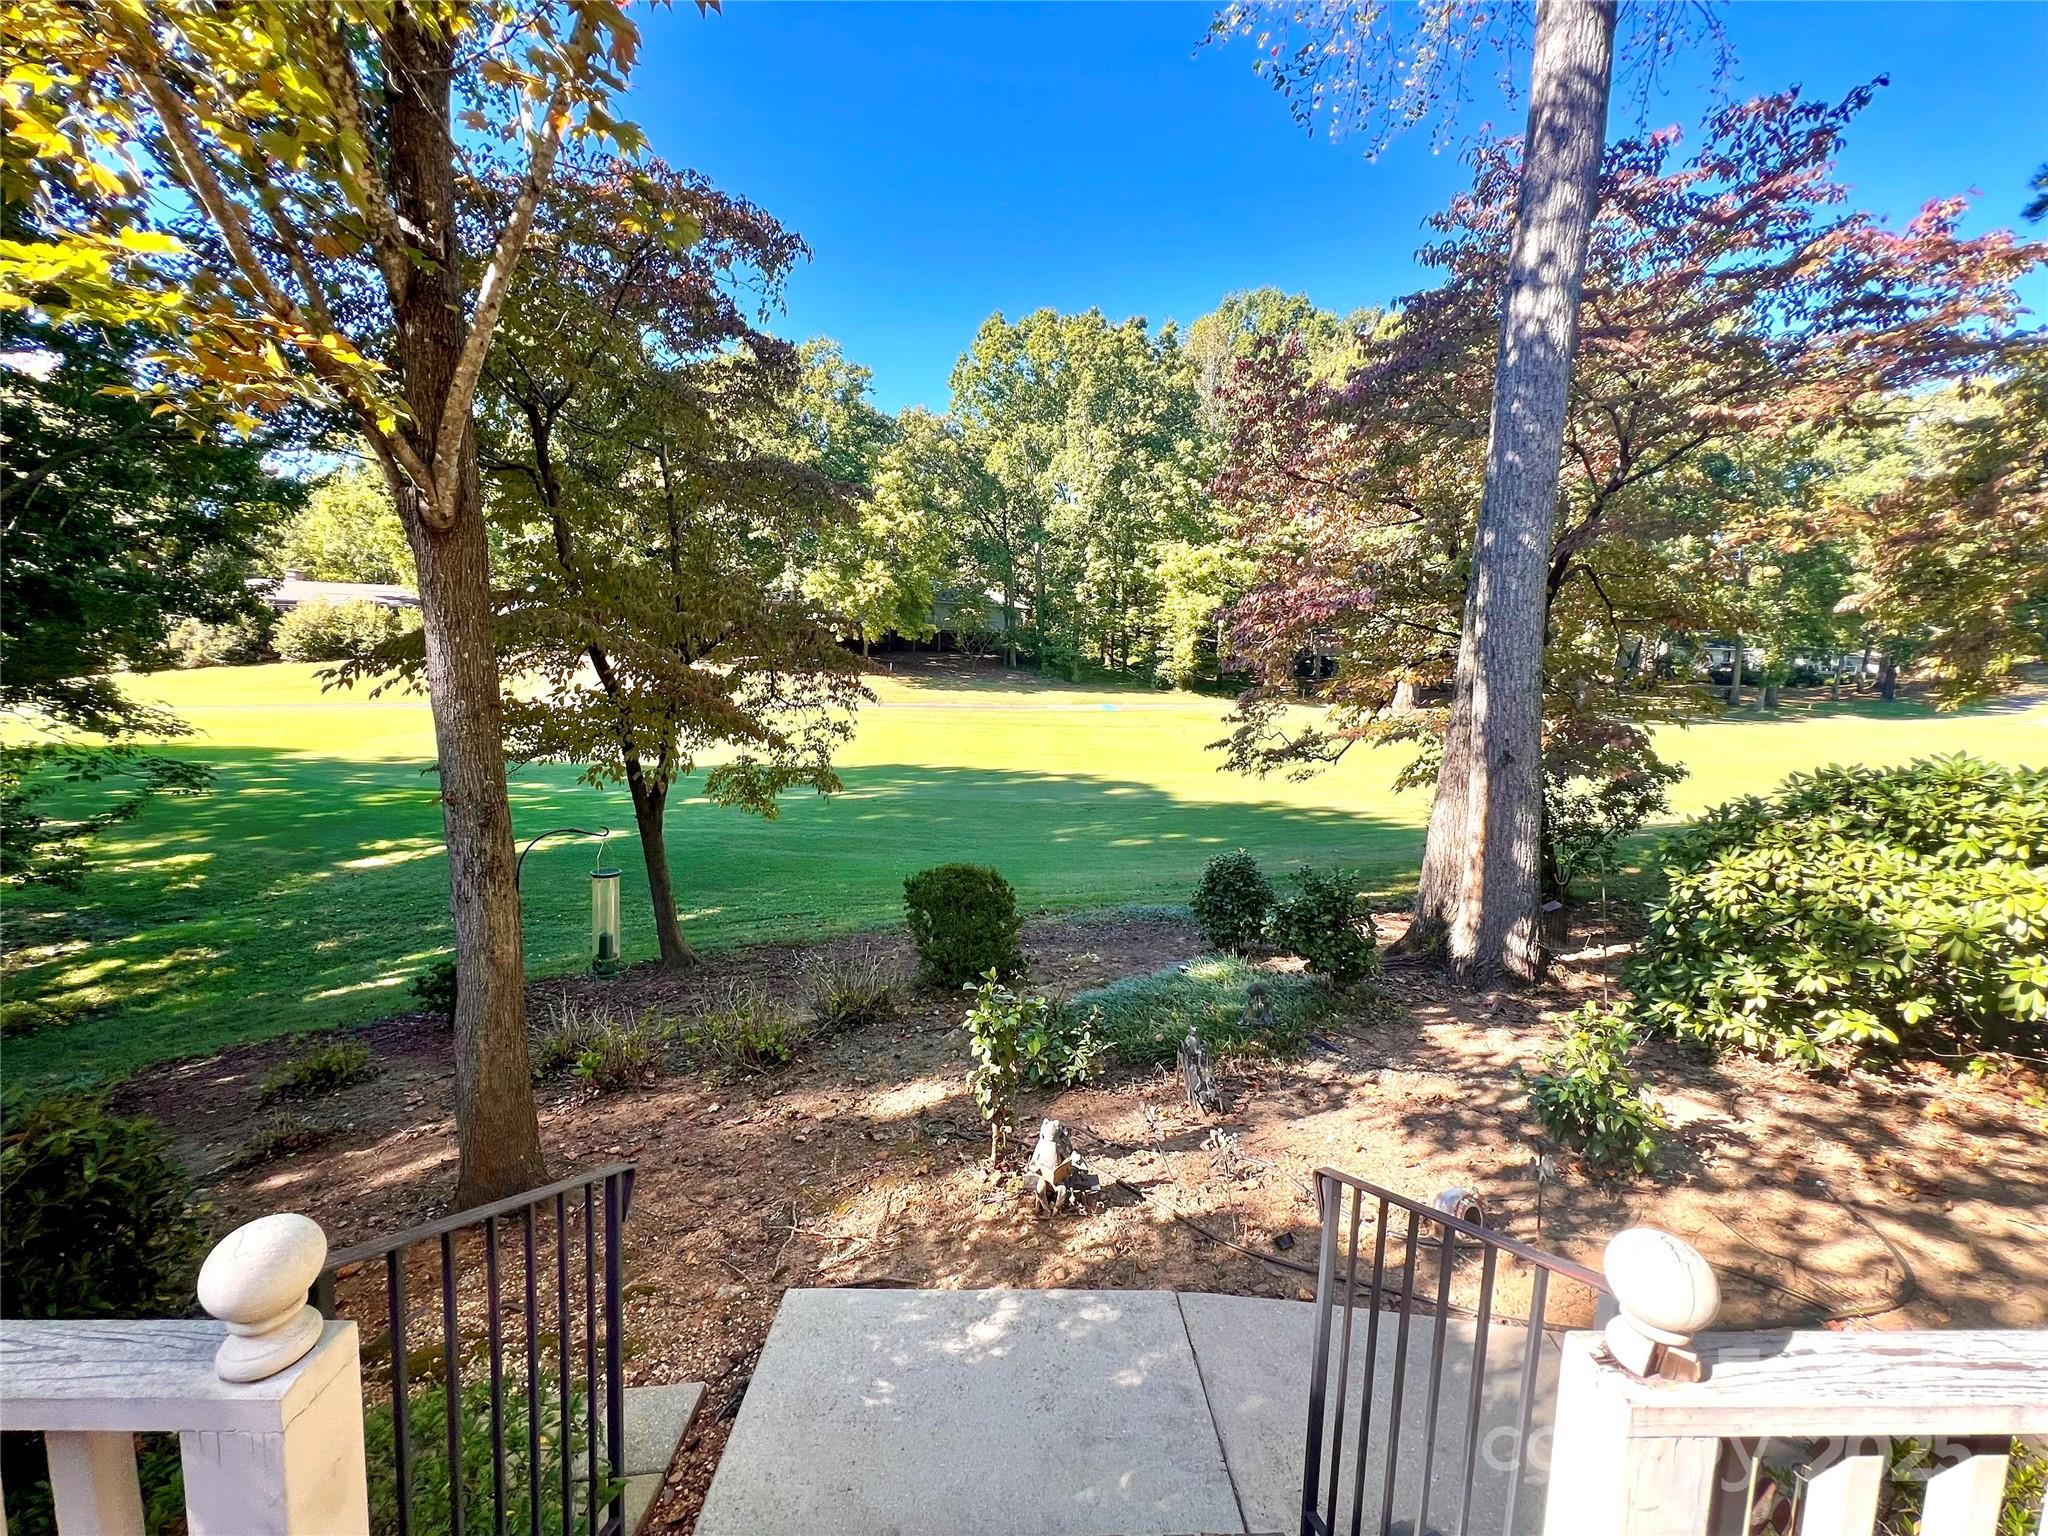
Discover an extraordinary opportunity to own one of the most unique and spacious homes in the prestigious, amenity-rich River Hills community. Perfectly situated on a peaceful cul-de-sac overlooking the golf course, this newer custom-built estate offers a rare blend of privacy, craftsmanship, and timeless luxury. Built in 2004 by a premier builder for his own personal residence, every inch of this home reflects superior quality and thoughtful design that truly sets it apart from the rest. The open-concept floorplan features expansive living and entertaining areas—ideal for both everyday living and hosting in style. A chef’s kitchen anchors the main level with high-end finishes and abundant workspace, opening seamlessly to a spacious family room, elegant formal dining area, and sophisticated home office library. The oversized primary suite overlooks the golf course with a large ensuite bathroom featuring dual vanities, soaking tub, walk in tile shower, and walk in closet. Retreat to the massive lower level, a true standout offering endless flexibility. With its own private entrance, large open room, separate flex room, full bath, closet space, and kitchenette, this space can easily function as a multigenerational suite, guest quarters, or recreational retreat—all while still providing ample storage and utility space. Car enthusiasts will fall in love with the two separate garages both with epoxy floors, accommodating up to six total vehicles, plus a large dedicated workshop area for projects or hobbies. Upstairs, a large bonus room/bedroom with full bath adds even more versatility to this already impressive layout. Enjoy the unmatched River Hills lifestyle—a secure, 24/7 gated lakefront community featuring golf, tennis, pickleball, walking trails, marina access, playgrounds, waterfront beaches and parks, and a true sense of community—all just minutes from Charlotte and with top-rated Clover schools. Homes of this size, quality, and design are a rare find in River Hills; make this one-of-a-kind estate your own! The house has been redistricted to the brand new Lake Wylie High School opening in 2026.
#4312810

Clover

8 Bald Eagle Road

4 Beds

4 Baths

5,389 Sq.Ft.

$999,900

MLS#: 4312810
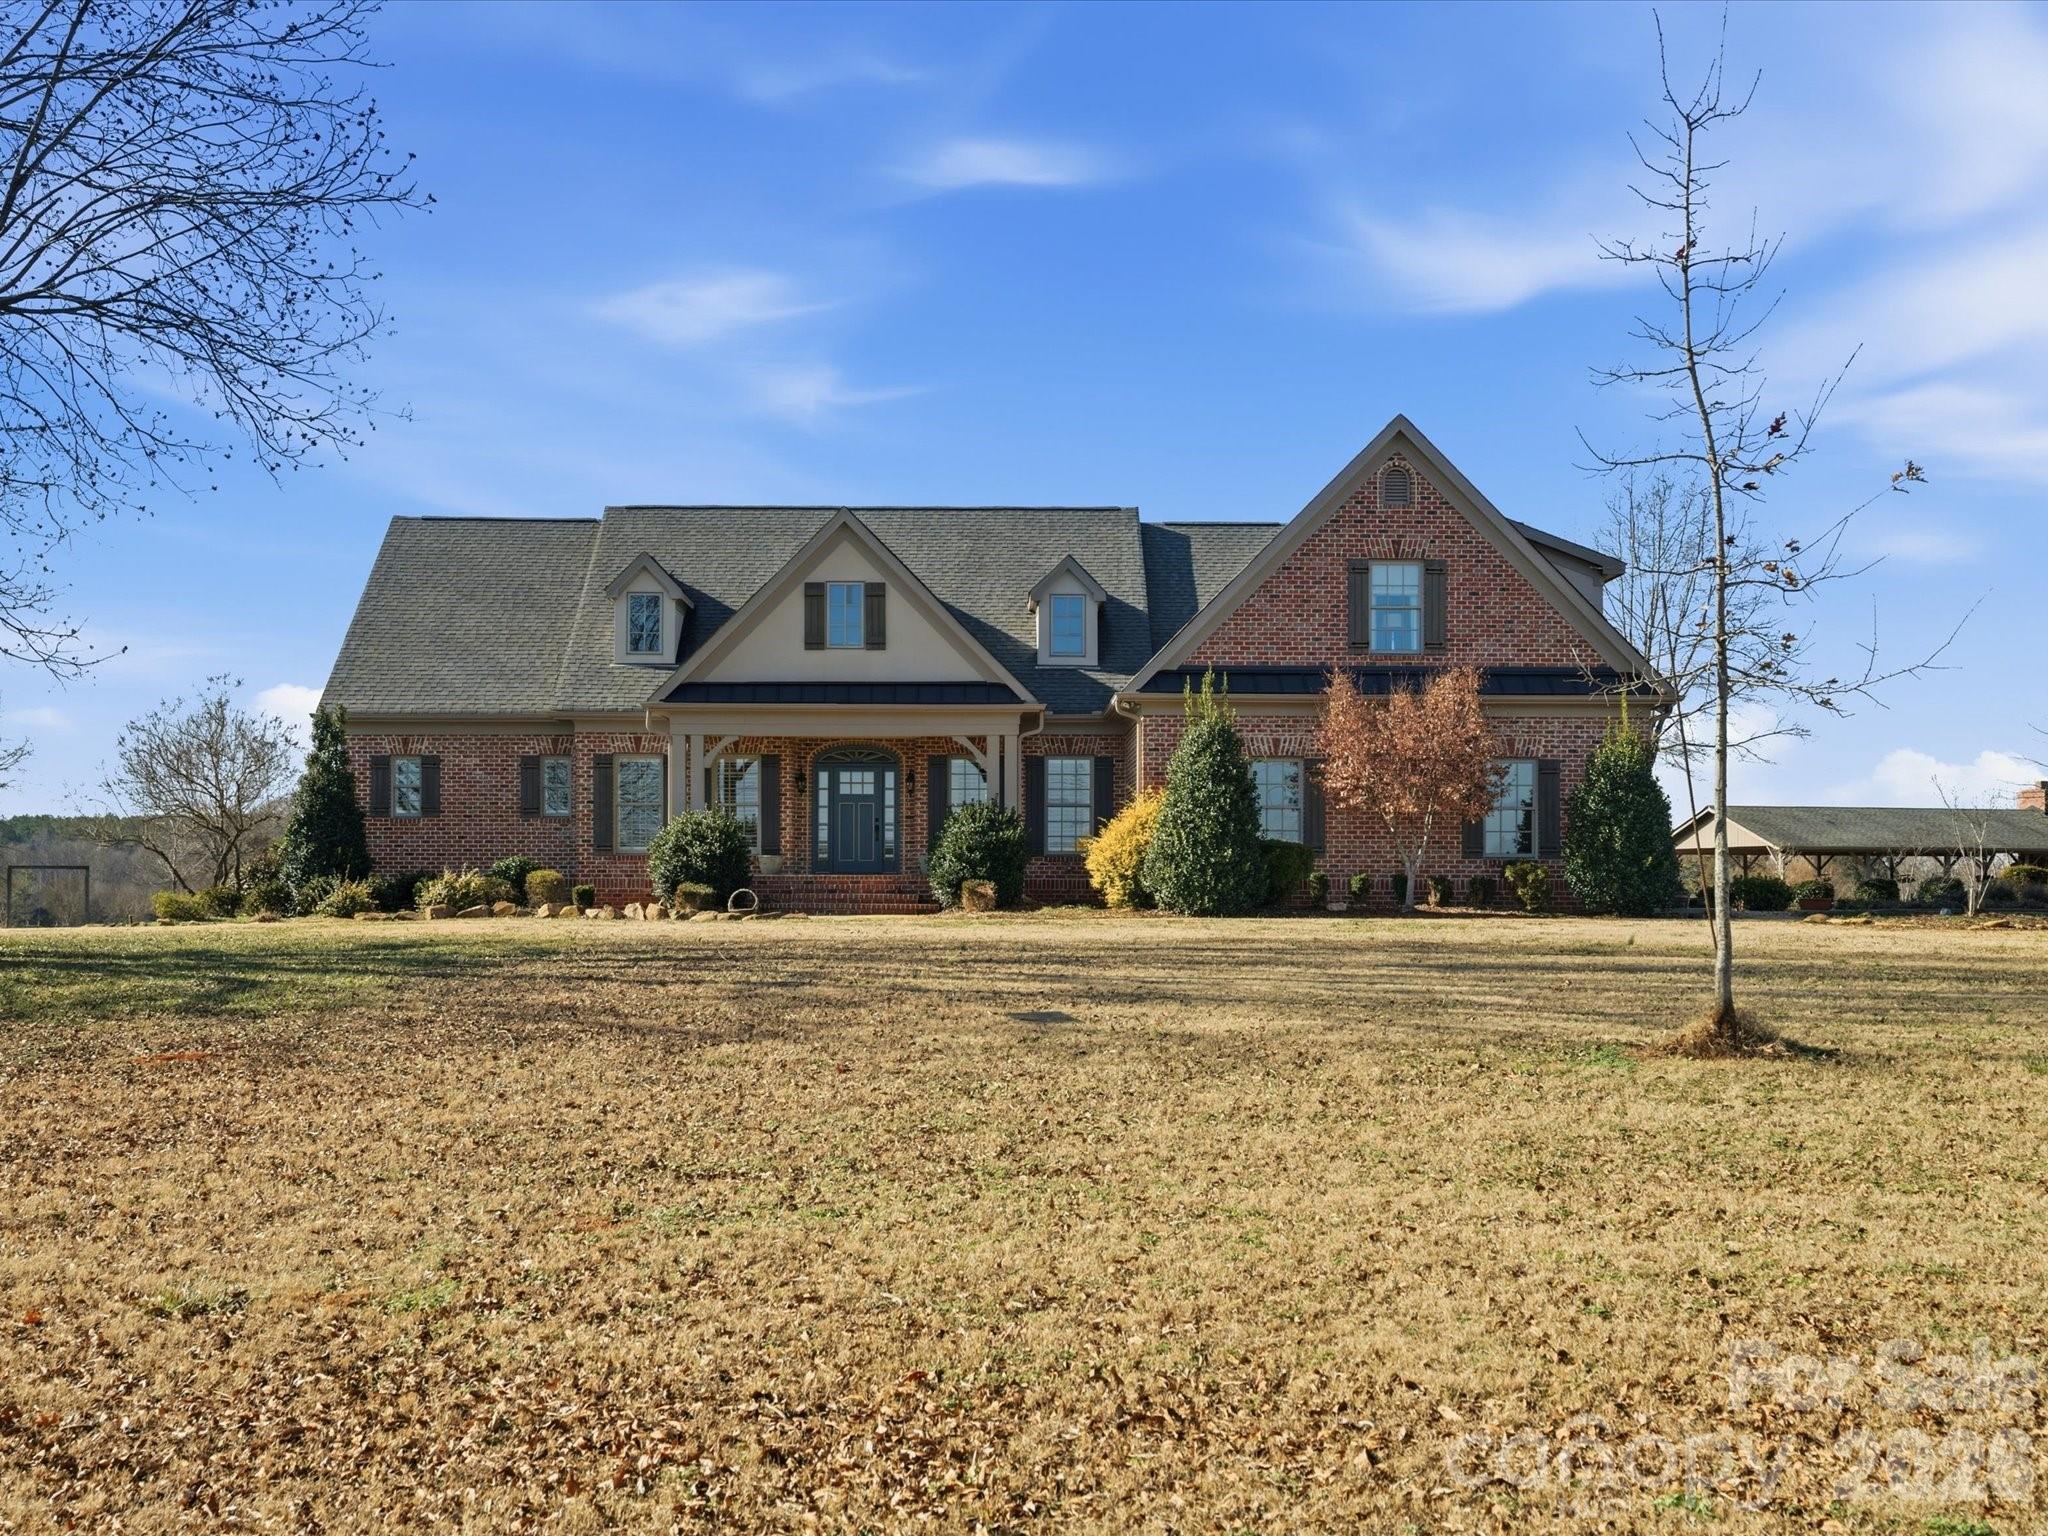
HUGE PRICE ADJUSTMENT! Exclusive gated property on 2 acres with breathtaking views and serene privacy. This custom home welcomes you with a gourmet kitchen featuring double ovens, deluxe range, gorgeous walnut island, KitchenAid appliances, hand-painted tile backsplash, architectural brick accents, and abundant workspace. Enjoy real hardwood floors throughout the main level, custom drapery, custom 100-year-old wood paneling in the living room, and unique designer touches throughout. The primary suite on the main level offers custom closets, floor to ceiling tile shower and separate soaking tub.  Step onto the large screened porch from the primary bedroom or kitchen. Upstairs find a large loft and fourth bedroom and two attic walk-outs for plentiful storage.  Comfort and quality are enhanced with a whole-home water purification system, encapsulated crawlspace with ozonated air purifier and a recently serviced septic system. Outdoor living shines with an in-ground pool, covered front porch, screened-in porch and patio, and a covered outdoor pavilion with fireplace and grilling area. Additional half bath and a dog shower in garage.  Mature landscaping and invisible fencing frames the property and offers room for outdoor enjoyment and relaxation. Donkeys and two horses available for sale upon request. Experience quiet rural living with shopping and dining only 10 minutes away. A truly special property with character and thoughtful upgrades throughout!
#4332311

Lancaster

3135 Old Hickory Road

4 Beds

3 Baths

4,137 Sq.Ft.

$999,900

MLS#: 4332311
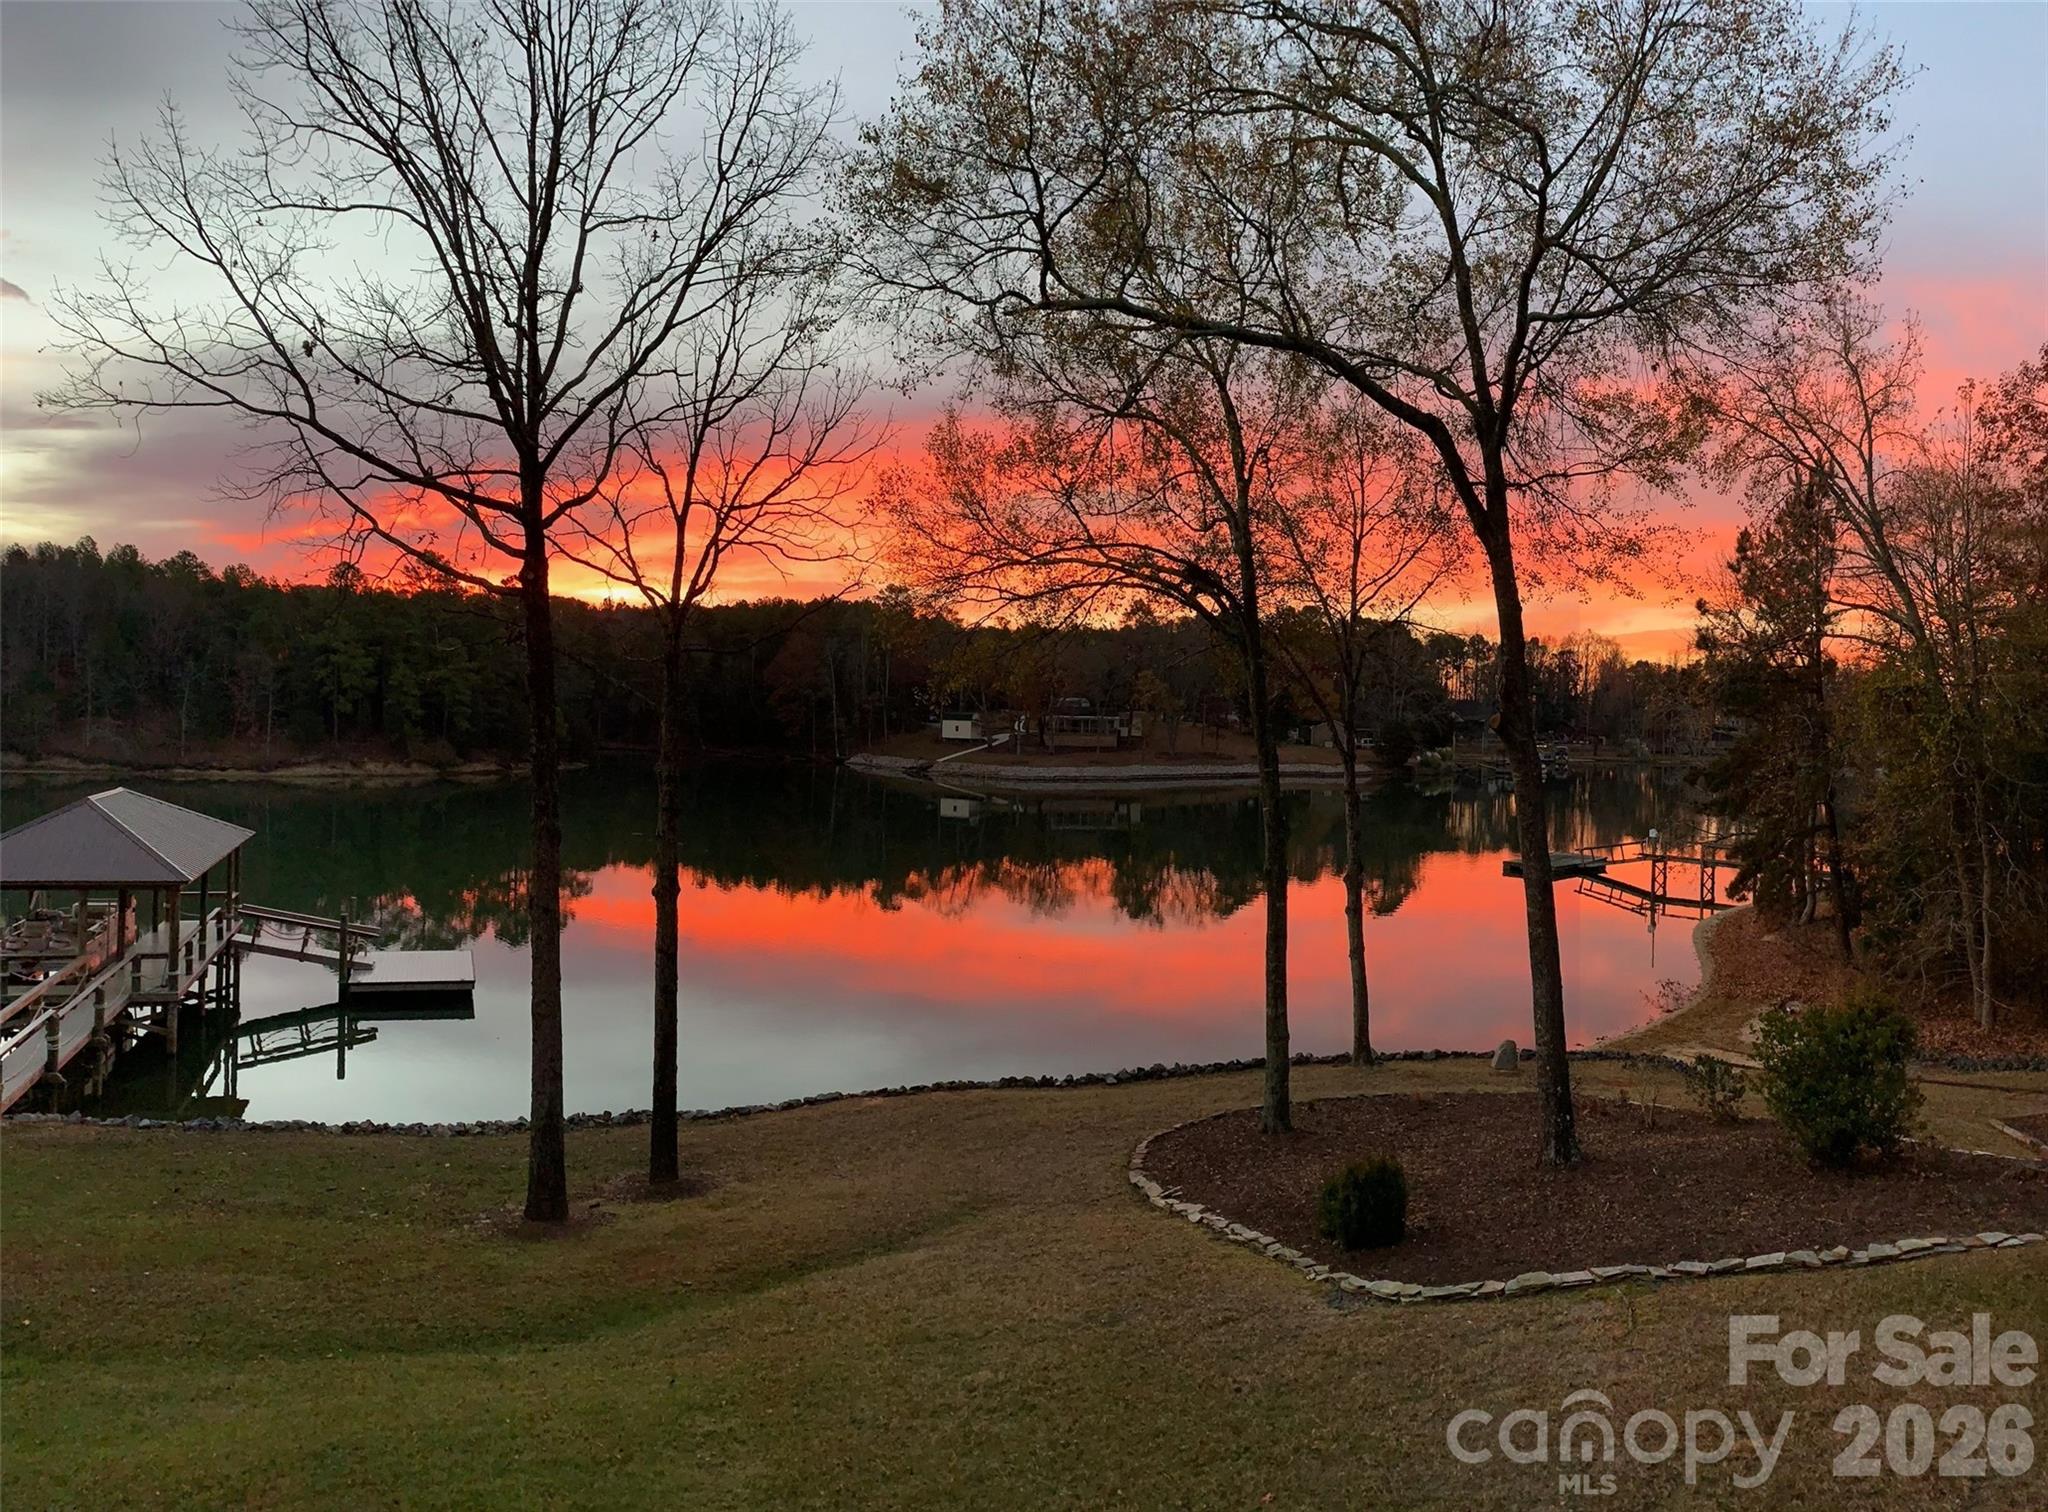
The views of Lake Wylie from this home are breathtaking and one of a kind. Deep water cove off of Big Allison offers beautiful privacy. The gentle slope to the newer boat dock with lift, port for jet skis (2), and floating dock are ready for you to enjoy all that lake living has to offer. Over 176feet of water frontage. Home has been remodeled inside and out. Kitchen w/granite countertops, SS appliances, and eat at bar, Family room has full views of the lake and open layout. Screened in porch on main level extends across the whole back of house for you to enjoy Lake Wylie nature and water views. Wraps around to the side of the home with new trek decking for easy maintenance and entertainment and enjoyment. Other improvements, new well with filtration system, new siding, gutters, and roof.
#4337228

York

2240 Duck Cove Lane

3 Beds

2 Baths

1,595 Sq.Ft.

$999,900

MLS#: 4337228
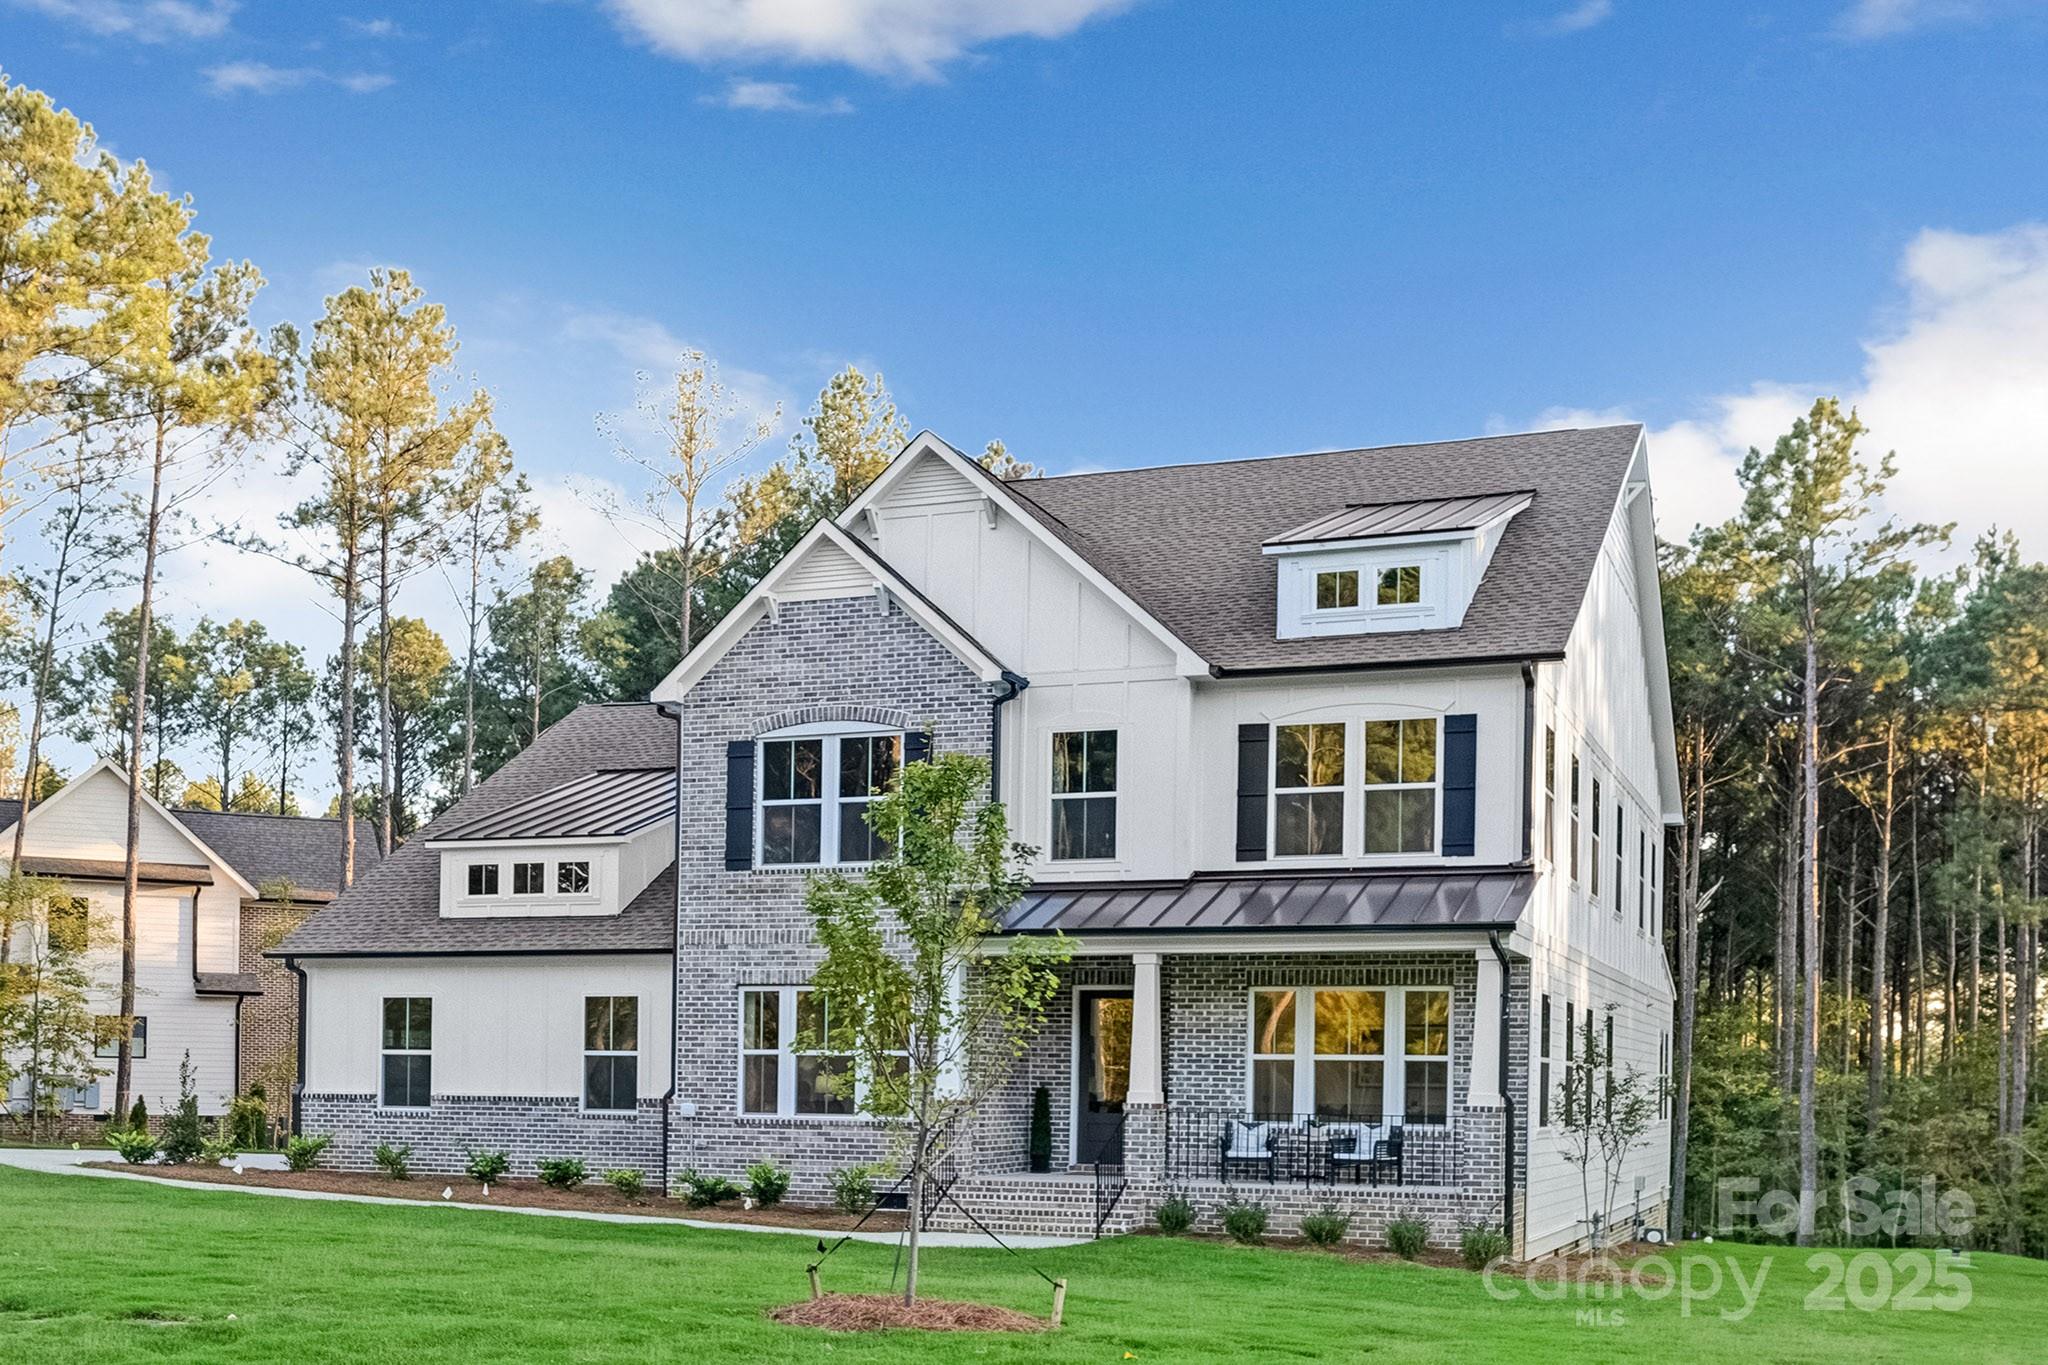
Experience refined living in The Atkinson, a high-end semi-custom home offering over 4,100 sq. ft. of exceptional design and upgraded features. This quick move-in residence showcases a private study and elegant beamed ceilings throughout the foyer, great room, and primary suite. The main level includes a guest bedroom and a luxurious primary suite with a 42” gas fireplace, spa-inspired bath with a freestanding tub, luxury shower, and dual walk-in closets. The great room features a striking fireplace and 12’ glass sliders opening to a covered rear porch. A gourmet kitchen shines with a porcelain farm sink, stainless steel appliances, double wall oven, 6-burner range, butler’s pantry, and expansive walk-in pantry. Upstairs offers four bedrooms, three full baths, a game room, unfinished bonus space, and utility room. Additional highlights include a 5-zone irrigation system, gas furnace, and side-load 2-car garage. Available now—a perfect opportunity for elevated living before the holidays!
#4313672

Lancaster

7849 Gulf Creek Road 8247

5 Beds

5 Baths

4,135 Sq.Ft.

$999,900

MLS#: 4313672
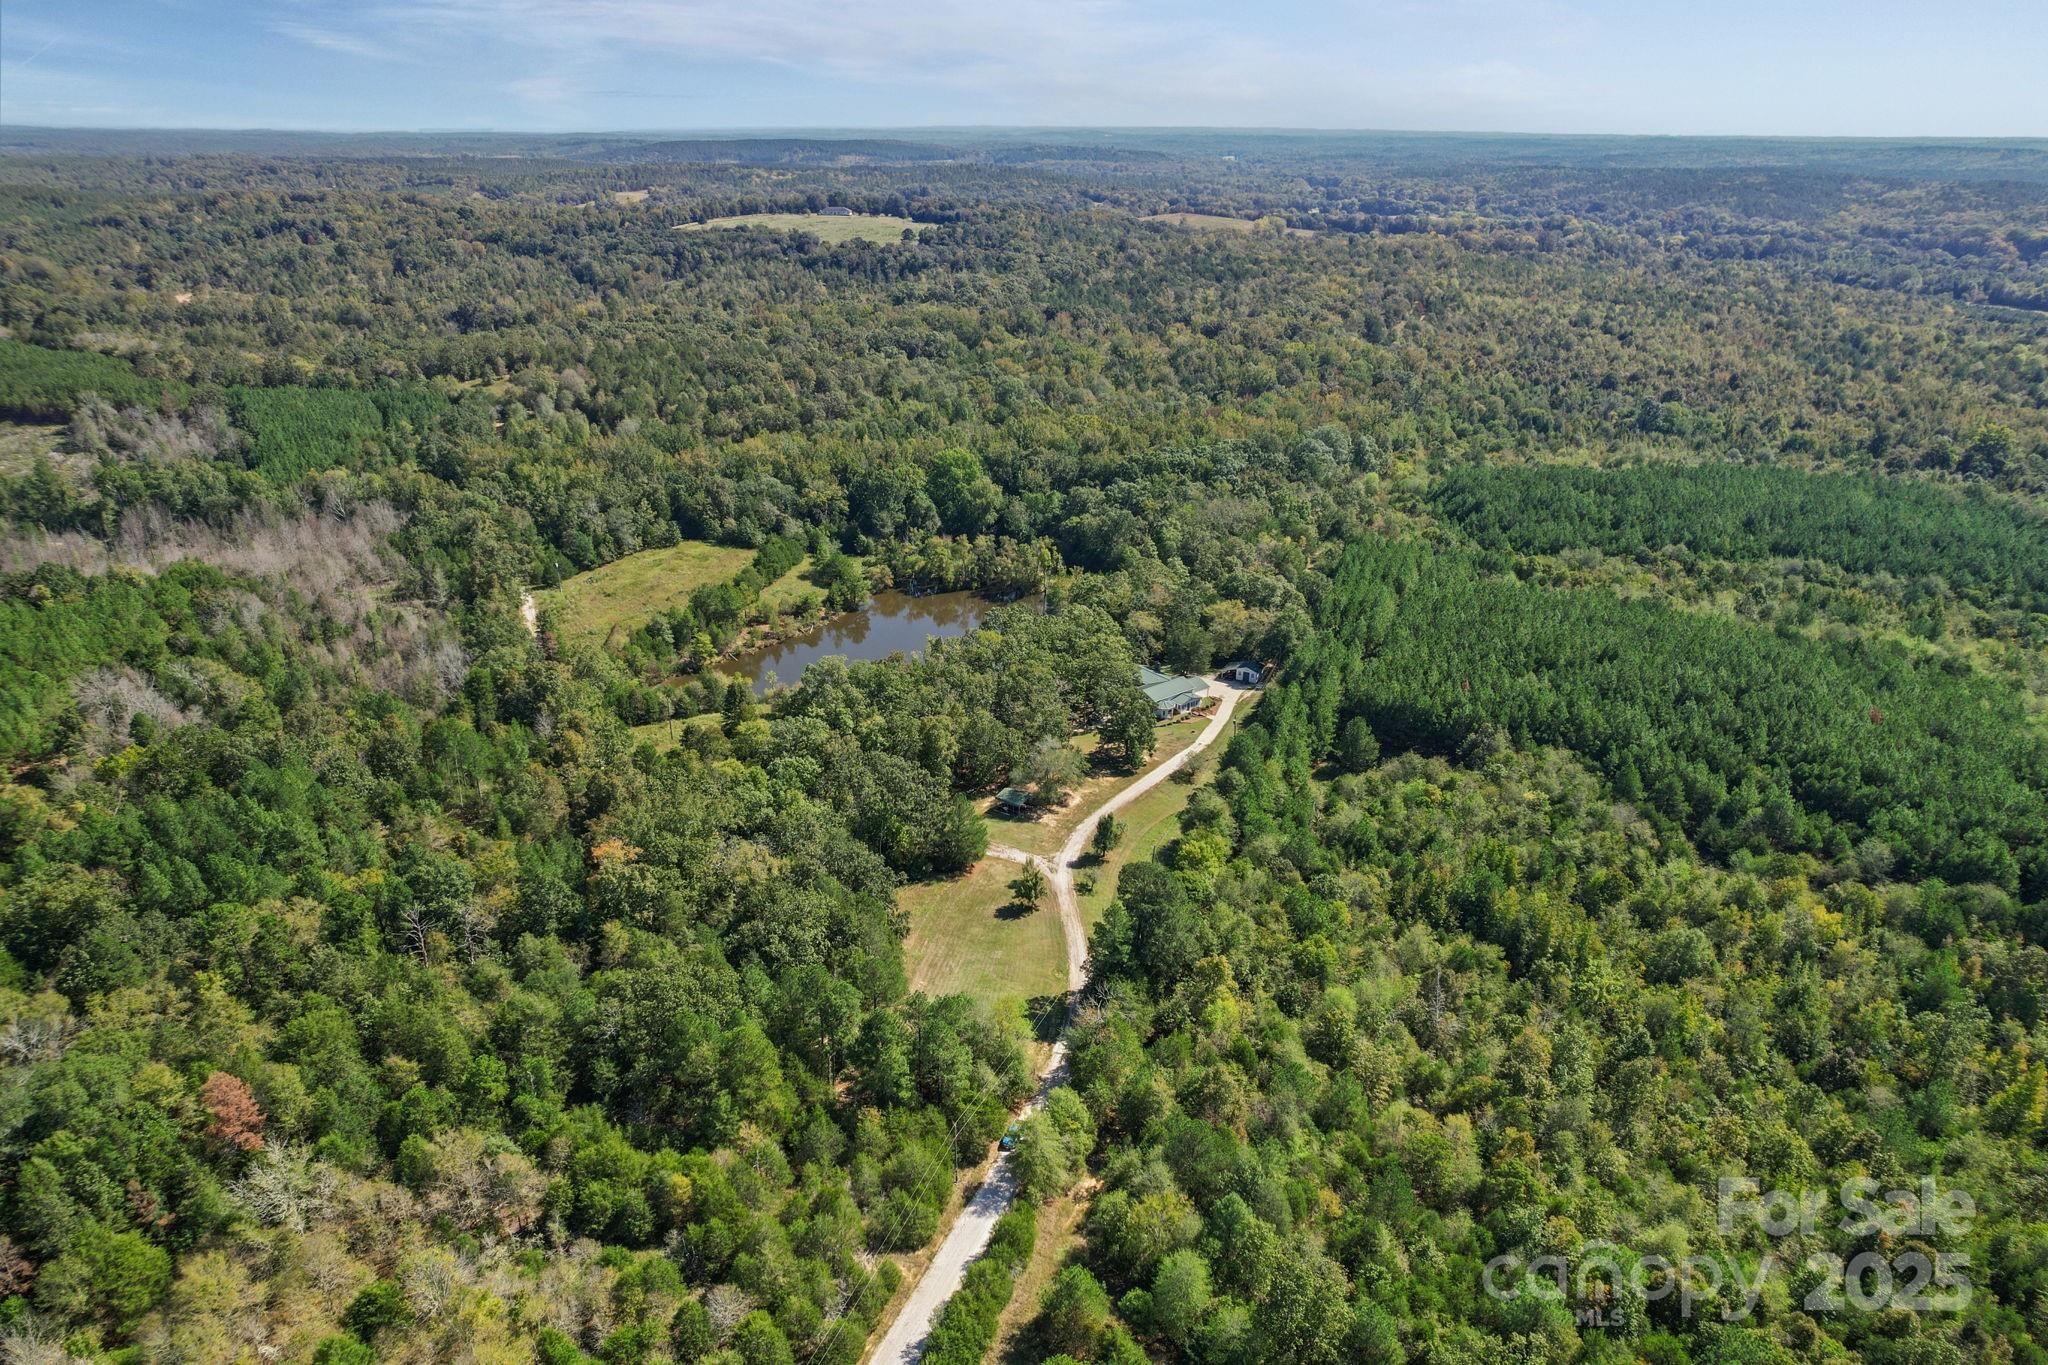
Discover the perfect blend of rustic charm and modern comfort in this stunning lodge-style home, nestled on 82 acres of serene countryside. Surrounded by rolling woods and open pastures, this property is an outdoor enthusiast’s dream, offering endless opportunities for recreation, relaxation, and privacy.
Step inside the lodge and you’ll find soaring ceilings, warm wood finishes, and an inviting open floor plan. The spacious living room features abundant natural light, a stone fireplace, and plenty of space for entertaining. The kitchen is well-appointed with custom cabinetry, and a large island overlooking the living area—perfect for gatherings. The property also includes a loft area, spacious sunroom, and plenty of flexible space to make it your own.
Outdoors, the true magic begins. A well-stocked private pond complete with a dock invites you to fish, kayak, or simply take in the peaceful surroundings. The property is rich with wildlife and natural beauty, while the Broad River is just a short distance away, providing even more options for fishing, paddling, and exploring.
With low property taxes, abundant acreage, and unmatched seclusion, this estate is ideal as a private residence, hunting retreat, family getaway, or investment opportunity.
#4303634

Union

759 River Road

2 Beds

3 Baths

2,079 Sq.Ft.

$999,750

MLS#: 4303634
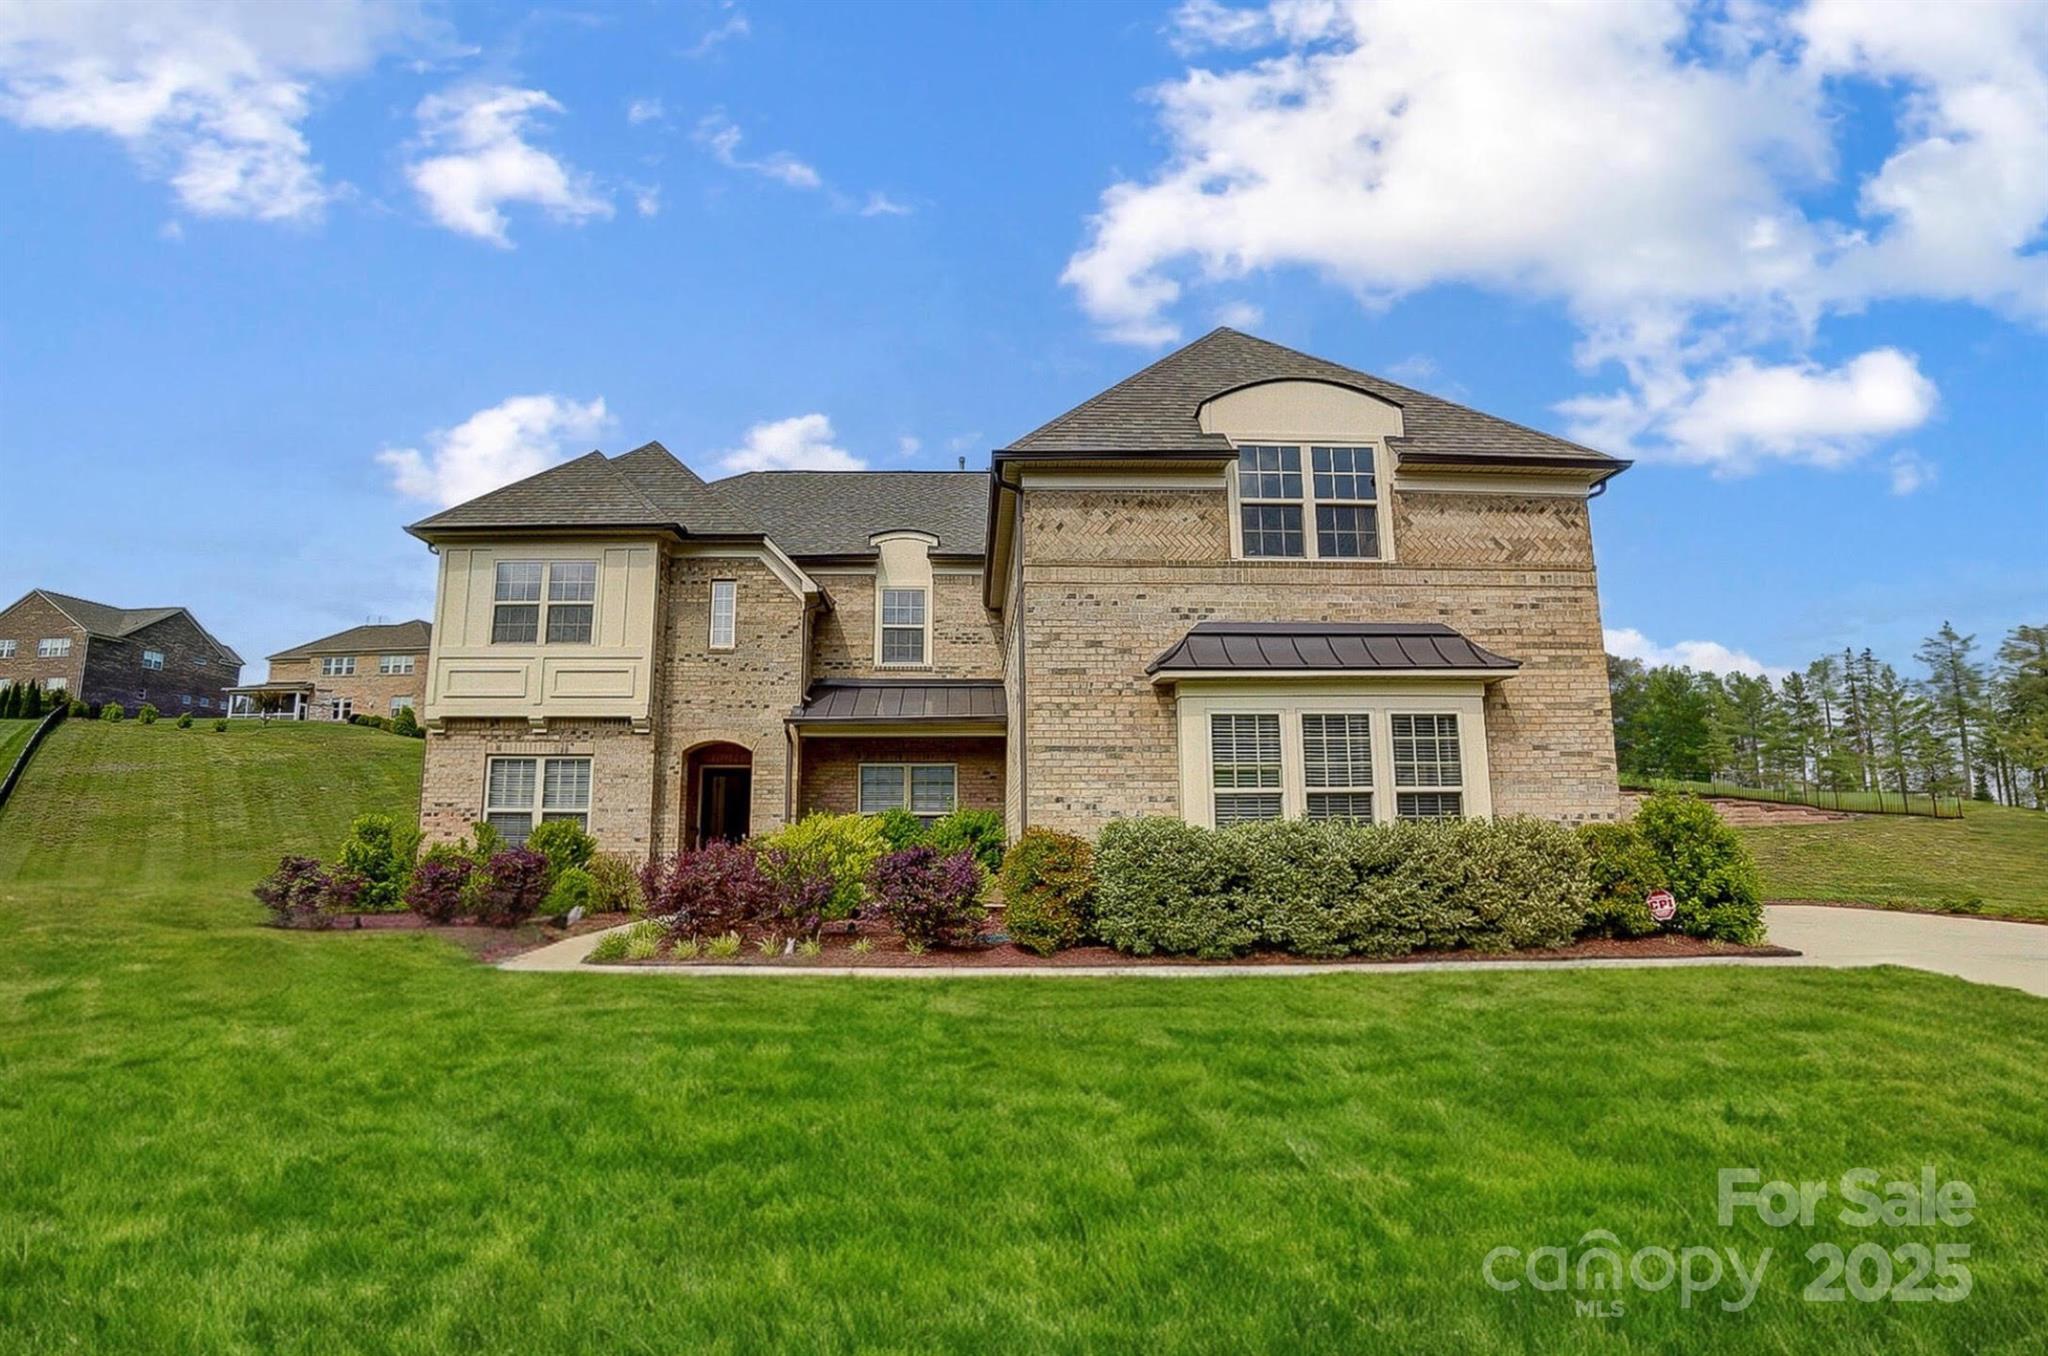
AMAZING NEW PRICE! FULL BRICK, 3 Car Garage, Built in (2020), Huge .75 Acre end of cul-de-sac lot! Beautiful open floor plan in popular Bridgemill swin club community. Expansive layout featuring dramatic 2-story foyer, spacious Great Room w/coffered ceiling & stacked stone gas fireplace, and abundant hardwood flooring. The main floor includes a home office, private guest suite, and a stunning gourmet Kitchen with a large island, SS appliances, butler's pantry & walk-in pantry. Additional main floor features include a Drop Zone, separate computer niche/2nd office, Dining area, Sunroom, & large Laundry room. Upstairs, find a large Bonus room, luxurious Primary suite with sitting room & spa bathroom, 3 additional bedrooms each with private bathrooms, and walk-in attic storage. Enjoy Bridgemill's incredible amenities including 2 resort-style pools, tennis courts, clubhouse, and fitness center. Exceptional property in immaculate condition! Backyard Pool rendering not included in List price.
#4135141

Indian Land

7108 Highland Street

5 Beds

5 Baths

4,971 Sq.Ft.

$999,000

MLS#: 4135141
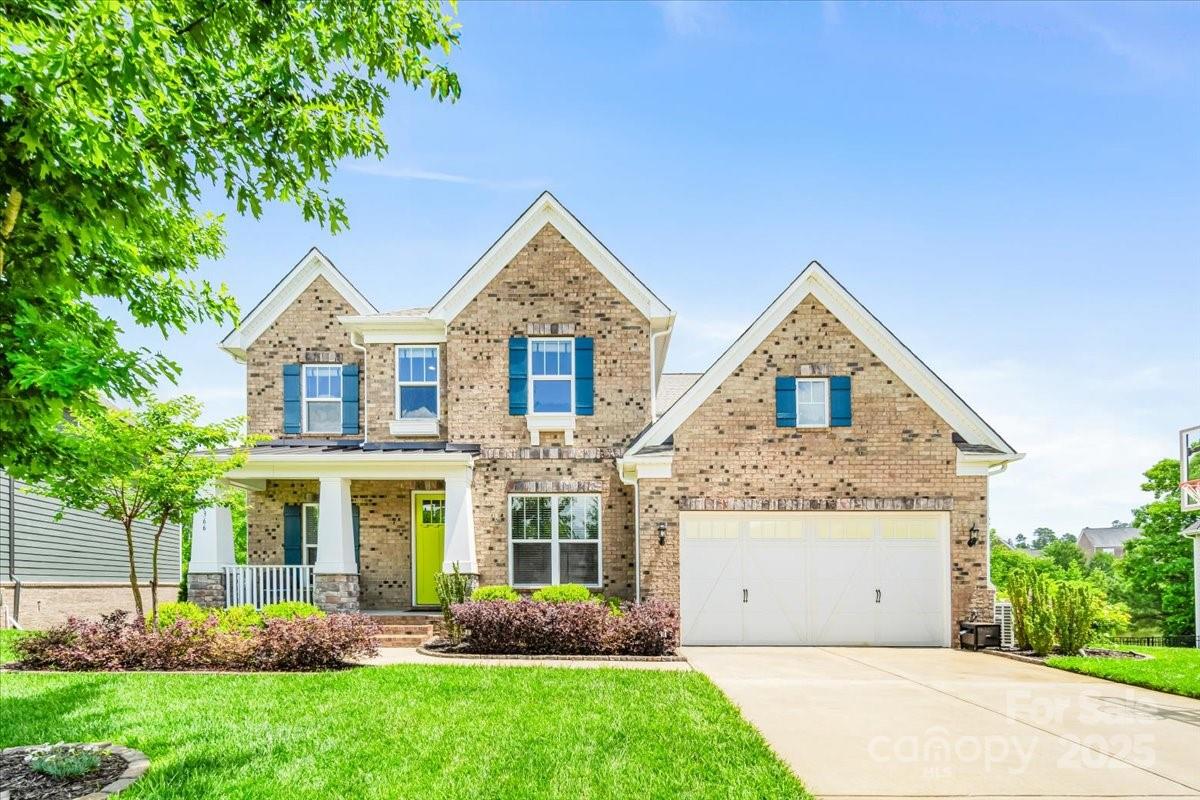
Welcome to this beautiful home in the sought-after Habersham community of Fort Mill! This brick-front home features a spacious covered front porch, hardwood floors on the main level, a fully finished basement, and a media room with projector, electronics, and theater-style chairs. Enjoy a built-in indoor/outdoor sound system and a heated/cooled 3-car garage—great for hobbies or storage. A new roof was installed in 2024. Relax under the covered back porch with partial pond views. Community amenities include a pool, clubhouse, playground, walking trails, and a scenic pond with a dock. Located in top-rated Fort Mill schools and just minutes from Baxter Village, Anne Springs Close Greenway, and I-77 for easy access to Charlotte. Don’t miss this one!
#4258120

Fort Mill

5366 Meadowcroft Way

5 Beds

3 Baths

5,005 Sq.Ft.

$999,000

MLS#: 4258120
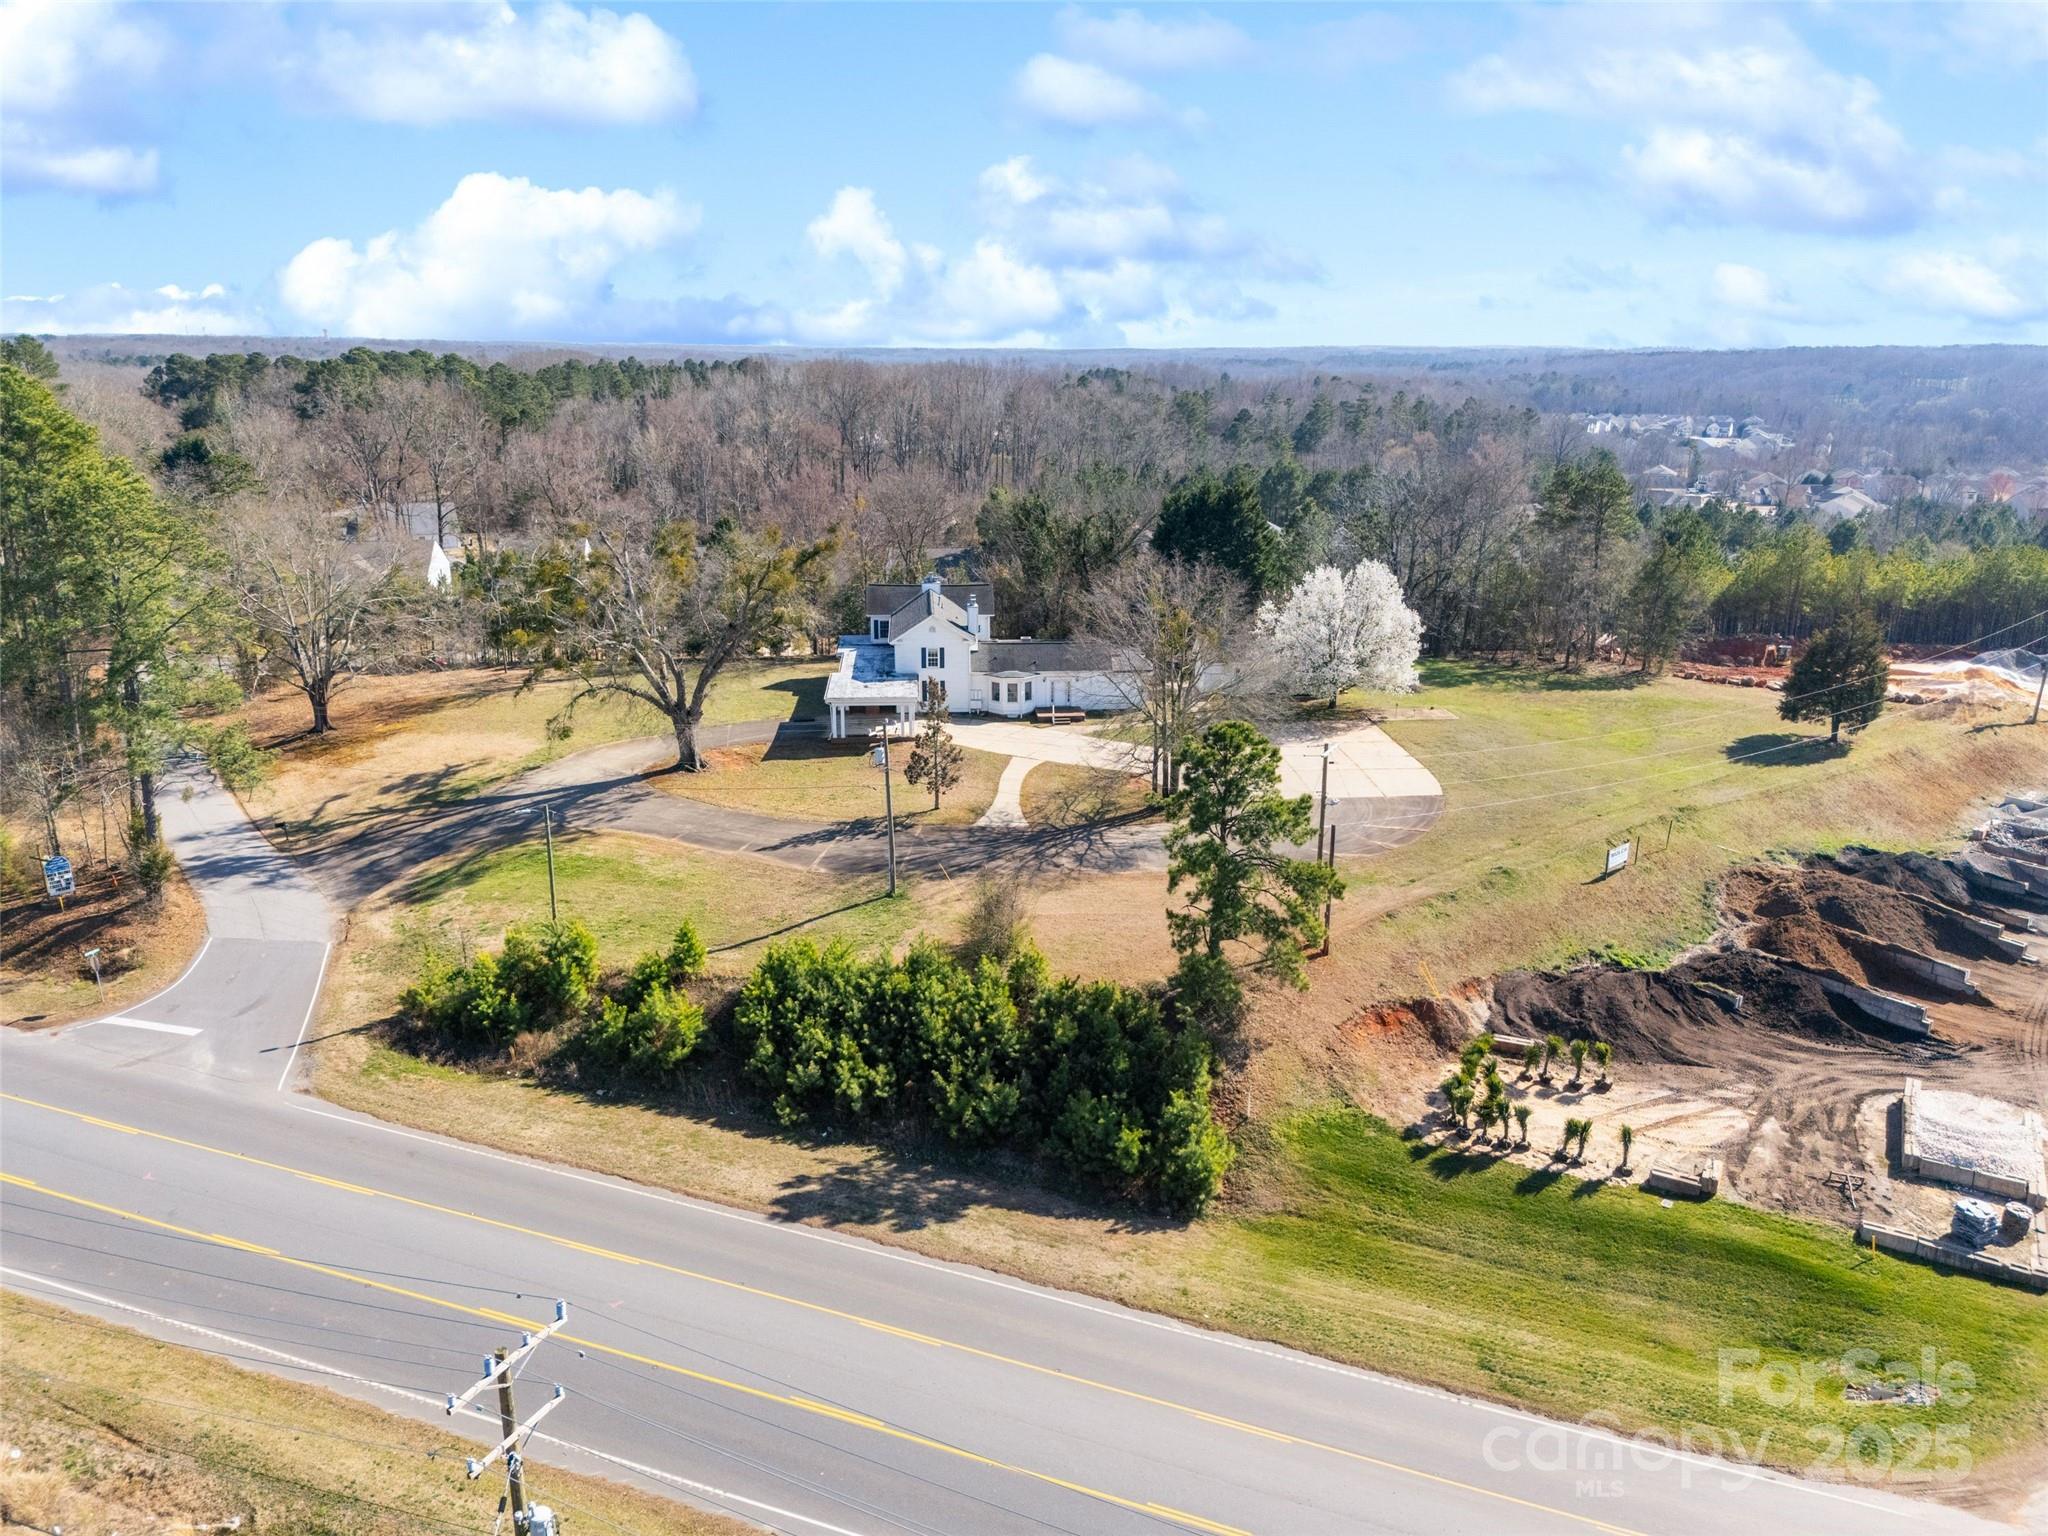
Located in a high-traffic area off Hwy 160, this prime 1.8+ acre commercial property offers exceptional potential for a variety of business ventures with zoning as Neighborhood Business. Centrally located and just minutes from popular Downtown Fort Mill, Indian Land, and Ballantyne.  This property offers the flexibility and location to help your business thrive.  The estate home with 8 bedrooms and 8.5 bathrooms, sold "AS IS, " offers incredible southern charm and elegance, with beautiful grounds, a welcoming porte-cochere, and a large front porch. Don’t miss the rare chance to own this prime commercial real estate.
#4224755

Indian Land

9849 Blackwelder Road

None Beds

None Baths

4,400 Sq.Ft.

$999,000

MLS#: 4224755
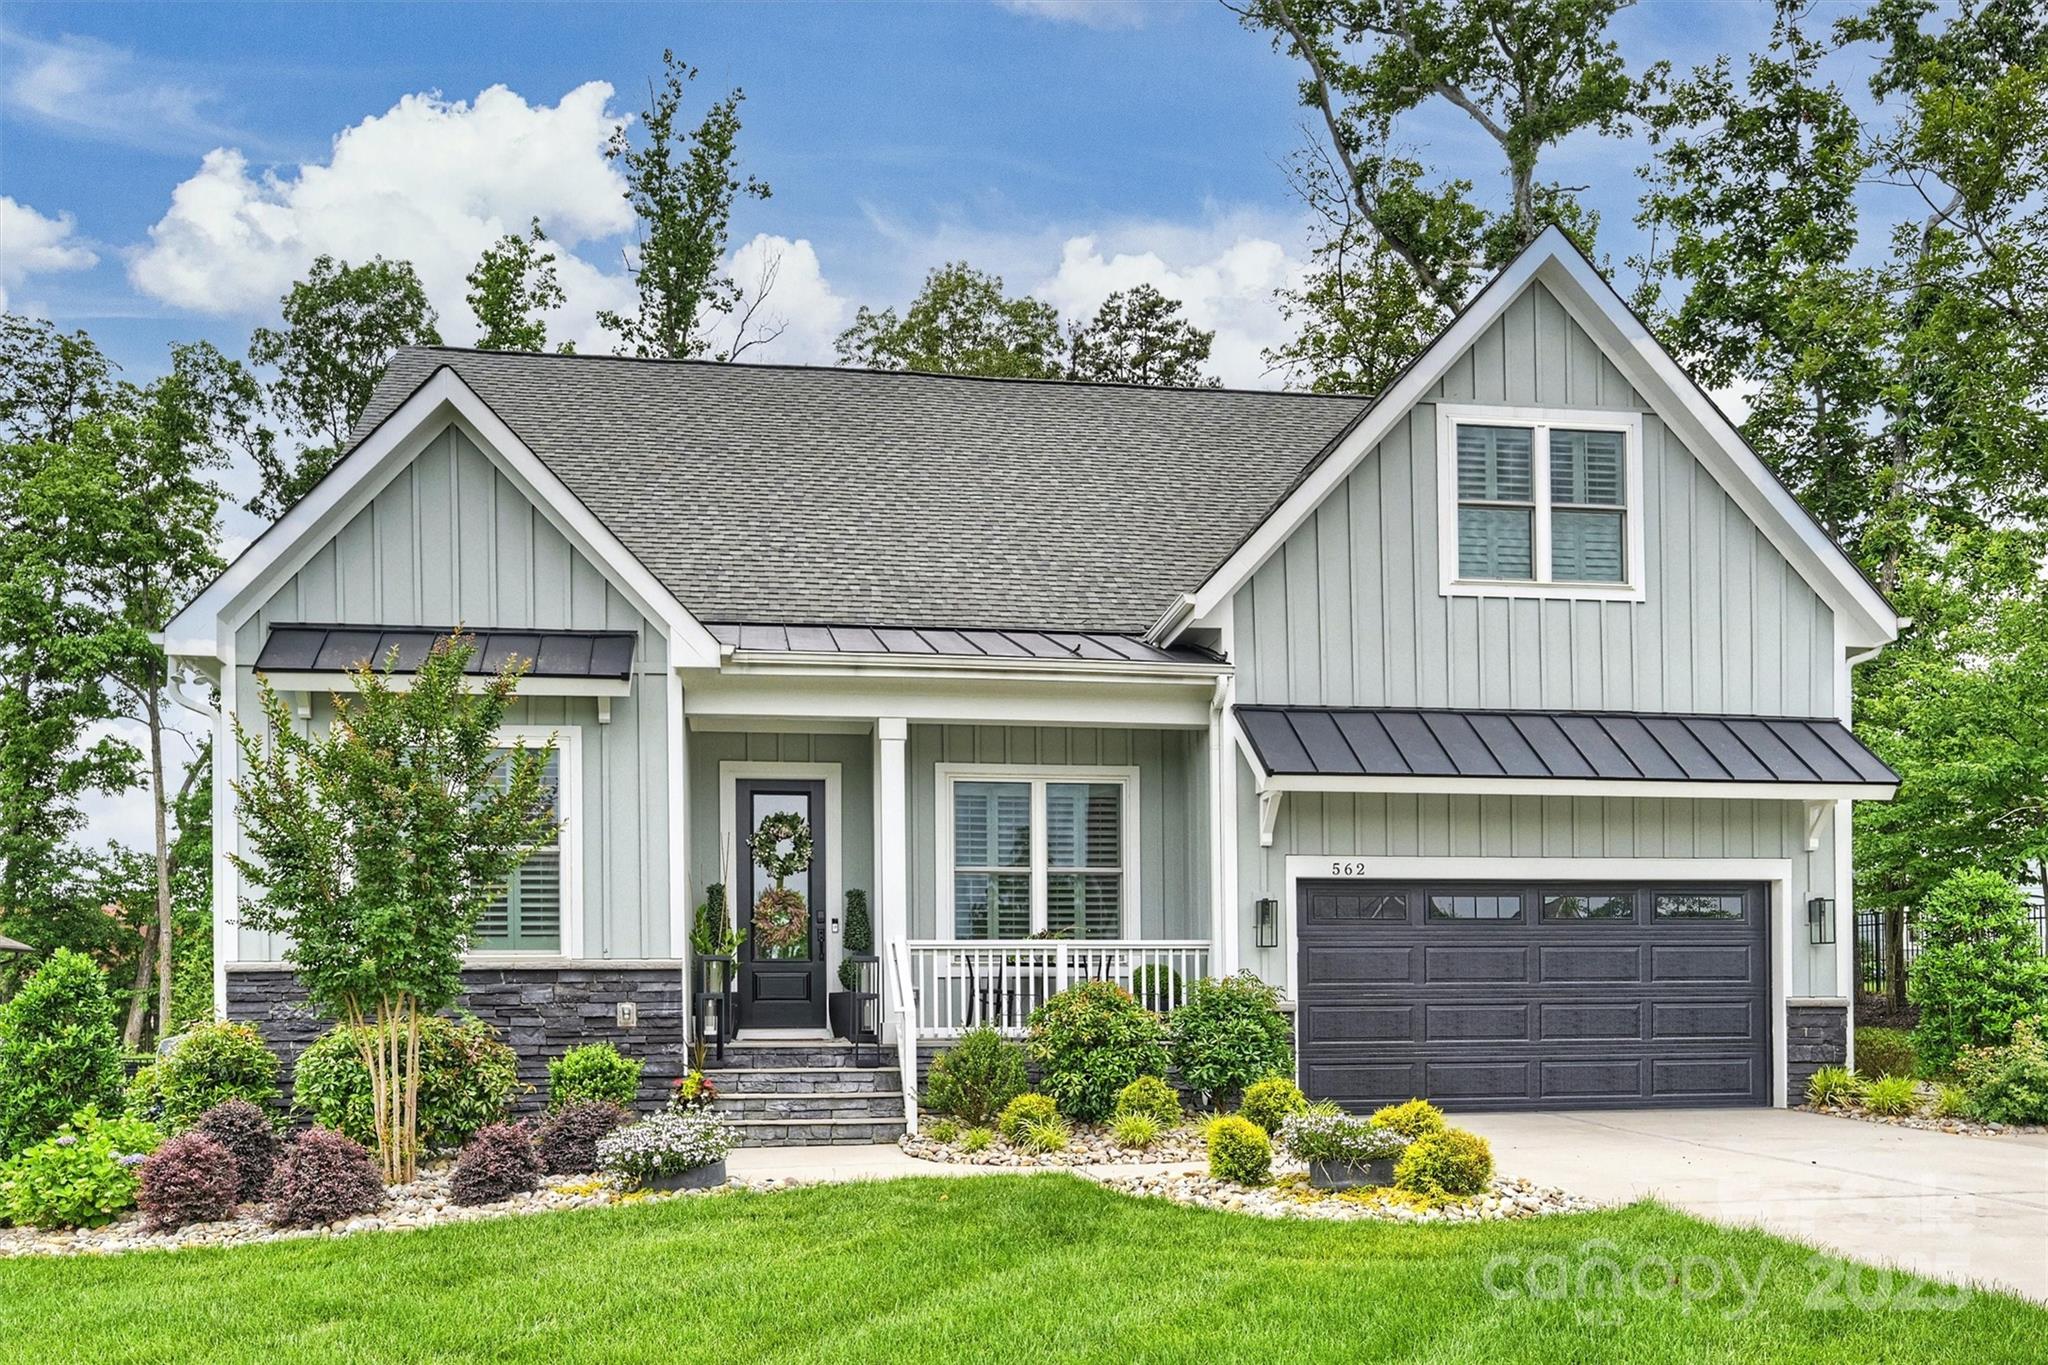
This home is a showpiece with top-tier upgrades in an unbeatable location. Inside you will find Restoration Hardware lighting and mirrors, beautiful hardwood floors,10-foot ceilings and 8-foot doors on the main floor, downstairs office with closet, & plantation shutters throughout! The kitchen includes a Wolf range, double ovens, an oversized island with built-in ice maker, wine fridge, and walk-in pantry. A drop zone features built-in lockers, sink, and laundry area. Year-round outdoor living in the screened porch that seamlessly connects to a custom designed heated and cooled salt water pool with marble and natural stone pool decking. Every inch of the professionally landscaped property has been thoughtfully designed and includes an extensive outdoor lighting package. So many more unique features. Located just steps from the Catawba Ridge shopping plaza—currently under construction—offering future access to grocery, dining, and retail. Current property taxes are SC non-resident rate
#4259445

Fort Mill

562 Preservation Drive

4 Beds

3 Baths

2,901 Sq.Ft.

$999,000

MLS#: 4259445
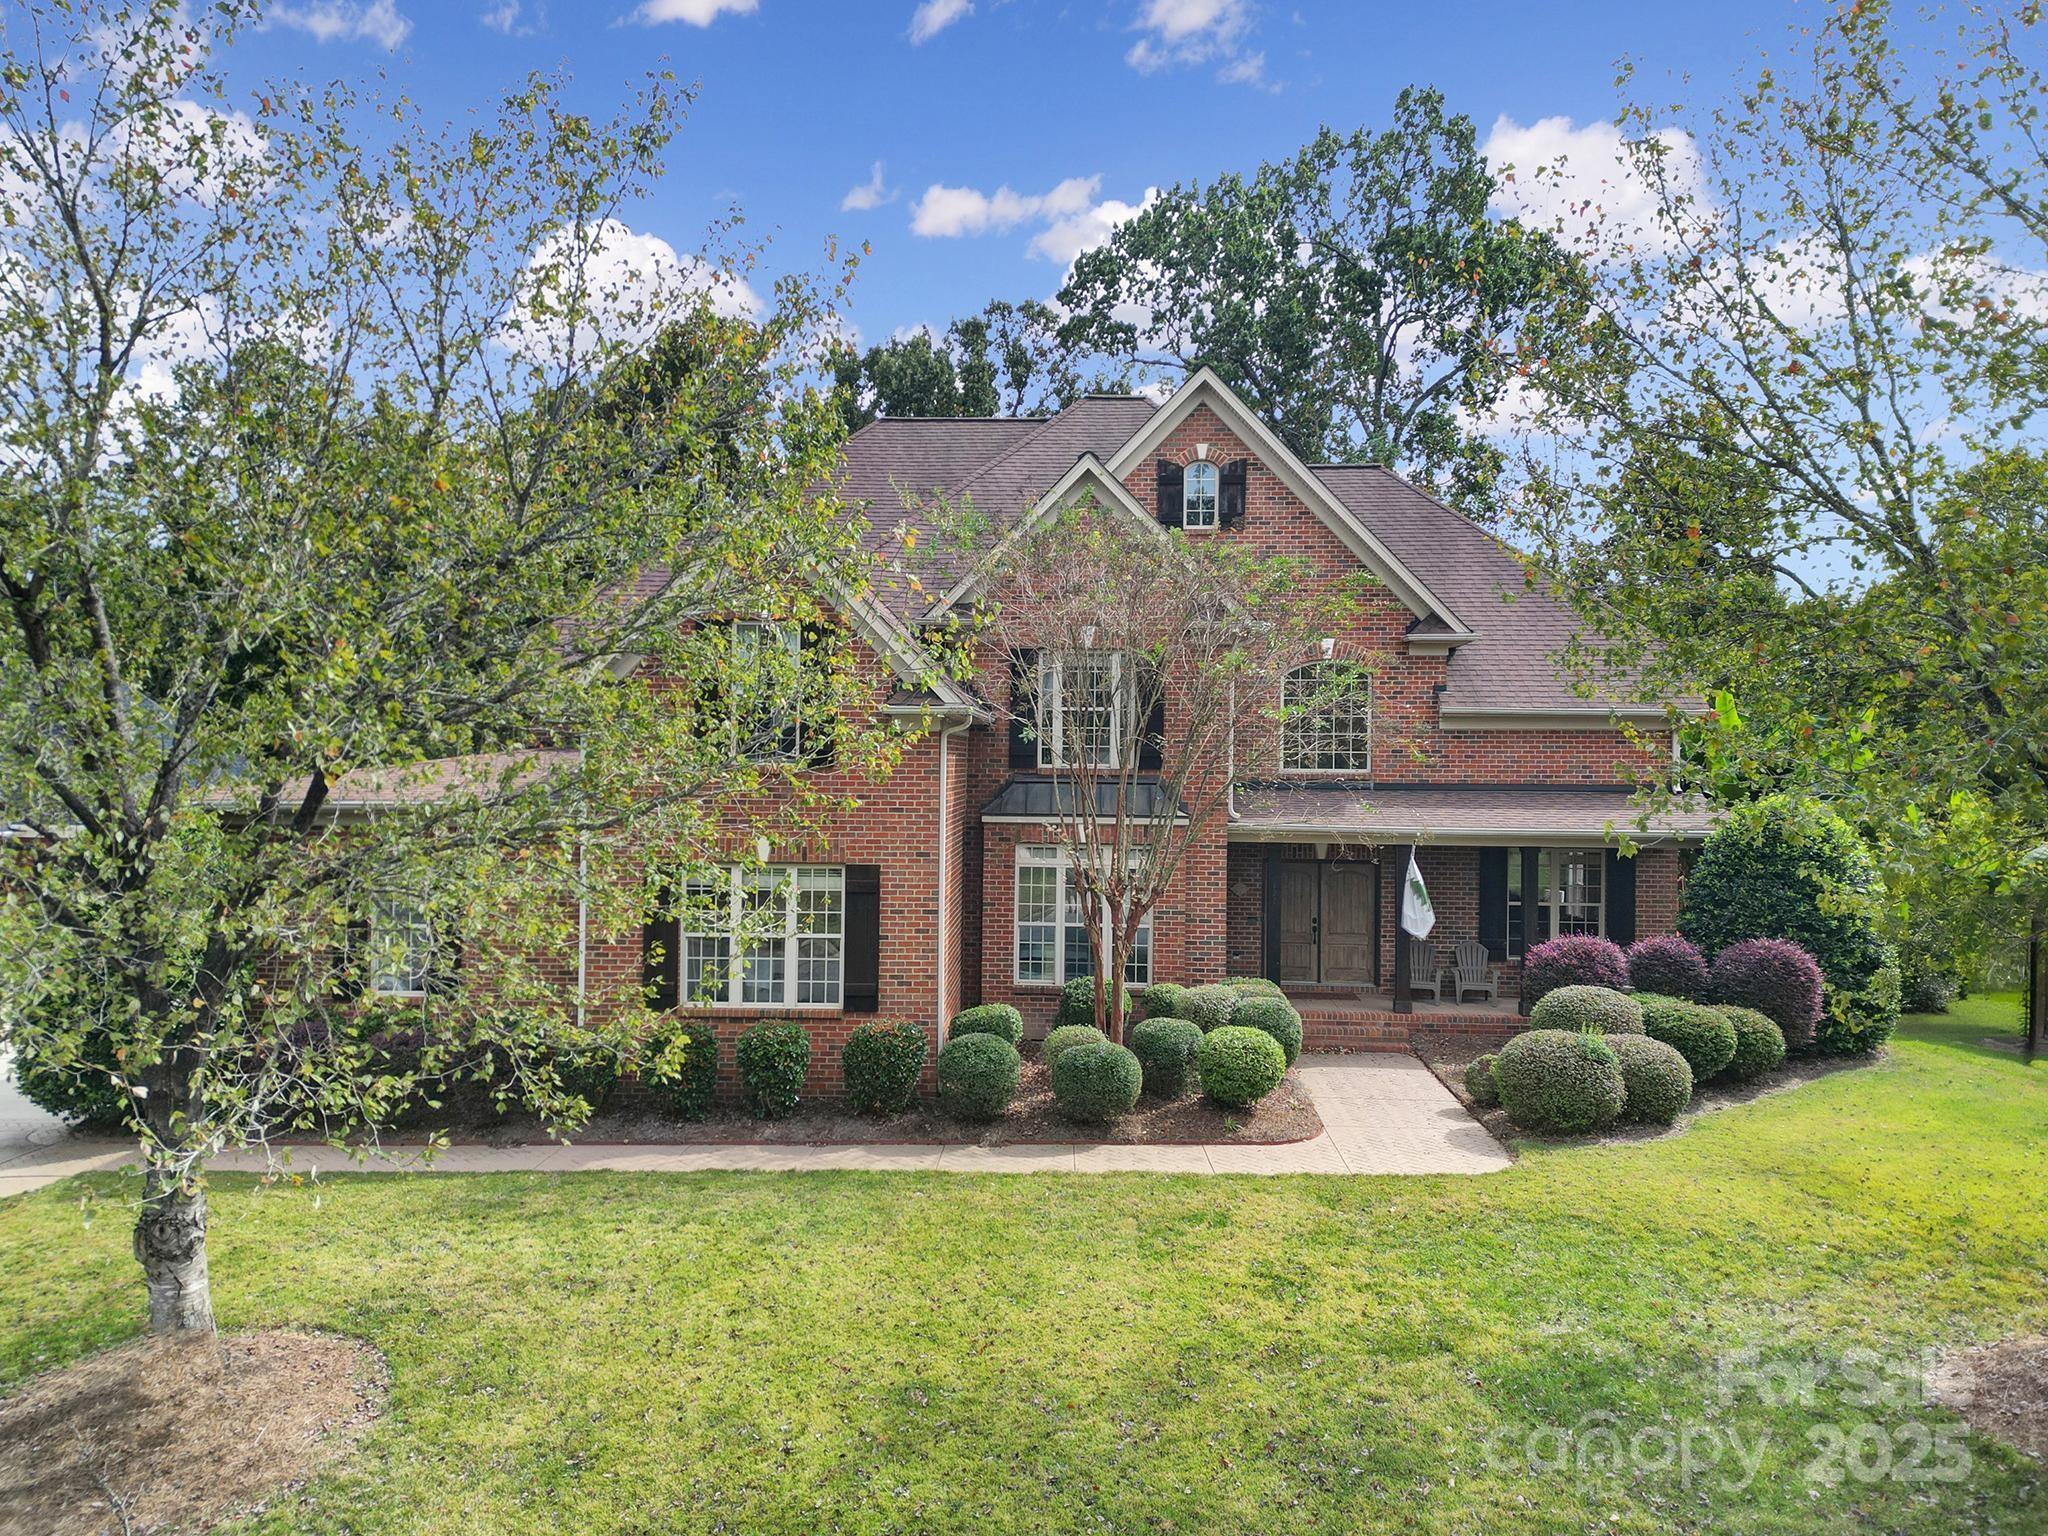
Welcome to desirable Stanton Heights in Fort Mill, SC! This beautifully maintained and thoughtfully designed 5-bedroom, 3 full bath, 2 half bath home offering approximately 4,600 square feet of elegant living space. Built in 2007, this residence combines timeless craftsmanship with modern comfort in one of Fort Mill’s most desirable locations. Step inside the inviting two-story foyer, where abundant natural light fills the open floor plan. The main level features a spacious great room with coffered ceilings and a stone fireplace, a formal dining room with detailed millwork, and a gourmet kitchen equipped with granite countertops, stainless steel appliances, gas cooktop, and an oversized island — ideal for entertaining. A dedicated home office and main-level guest suite add functionality and flexibility for today’s lifestyle. Upstairs, the luxurious primary suite serves as a peaceful retreat with a spa-inspired bath and dual closets, complemented by three additional bedrooms and a large bonus room that could easily serve as a sixth bedroom, media room, or playroom. Outdoor living impresses with a screened porch, expansive deck with gazebo, and a private, tree-lined backyard featuring a patio and play area. Enjoy top-rated Fort Mill schools, nearby parks, shopping, and dining with easy access to I-77. Impeccably cared for and move-in ready, this home perfectly balances comfort, style, and sophistication. Don't delay - schedule your showing today!
#4310286

Fort Mill

827 Abilene Lane

5 Beds

4 Baths

4,601 Sq.Ft.

$999,000

MLS#: 4310286
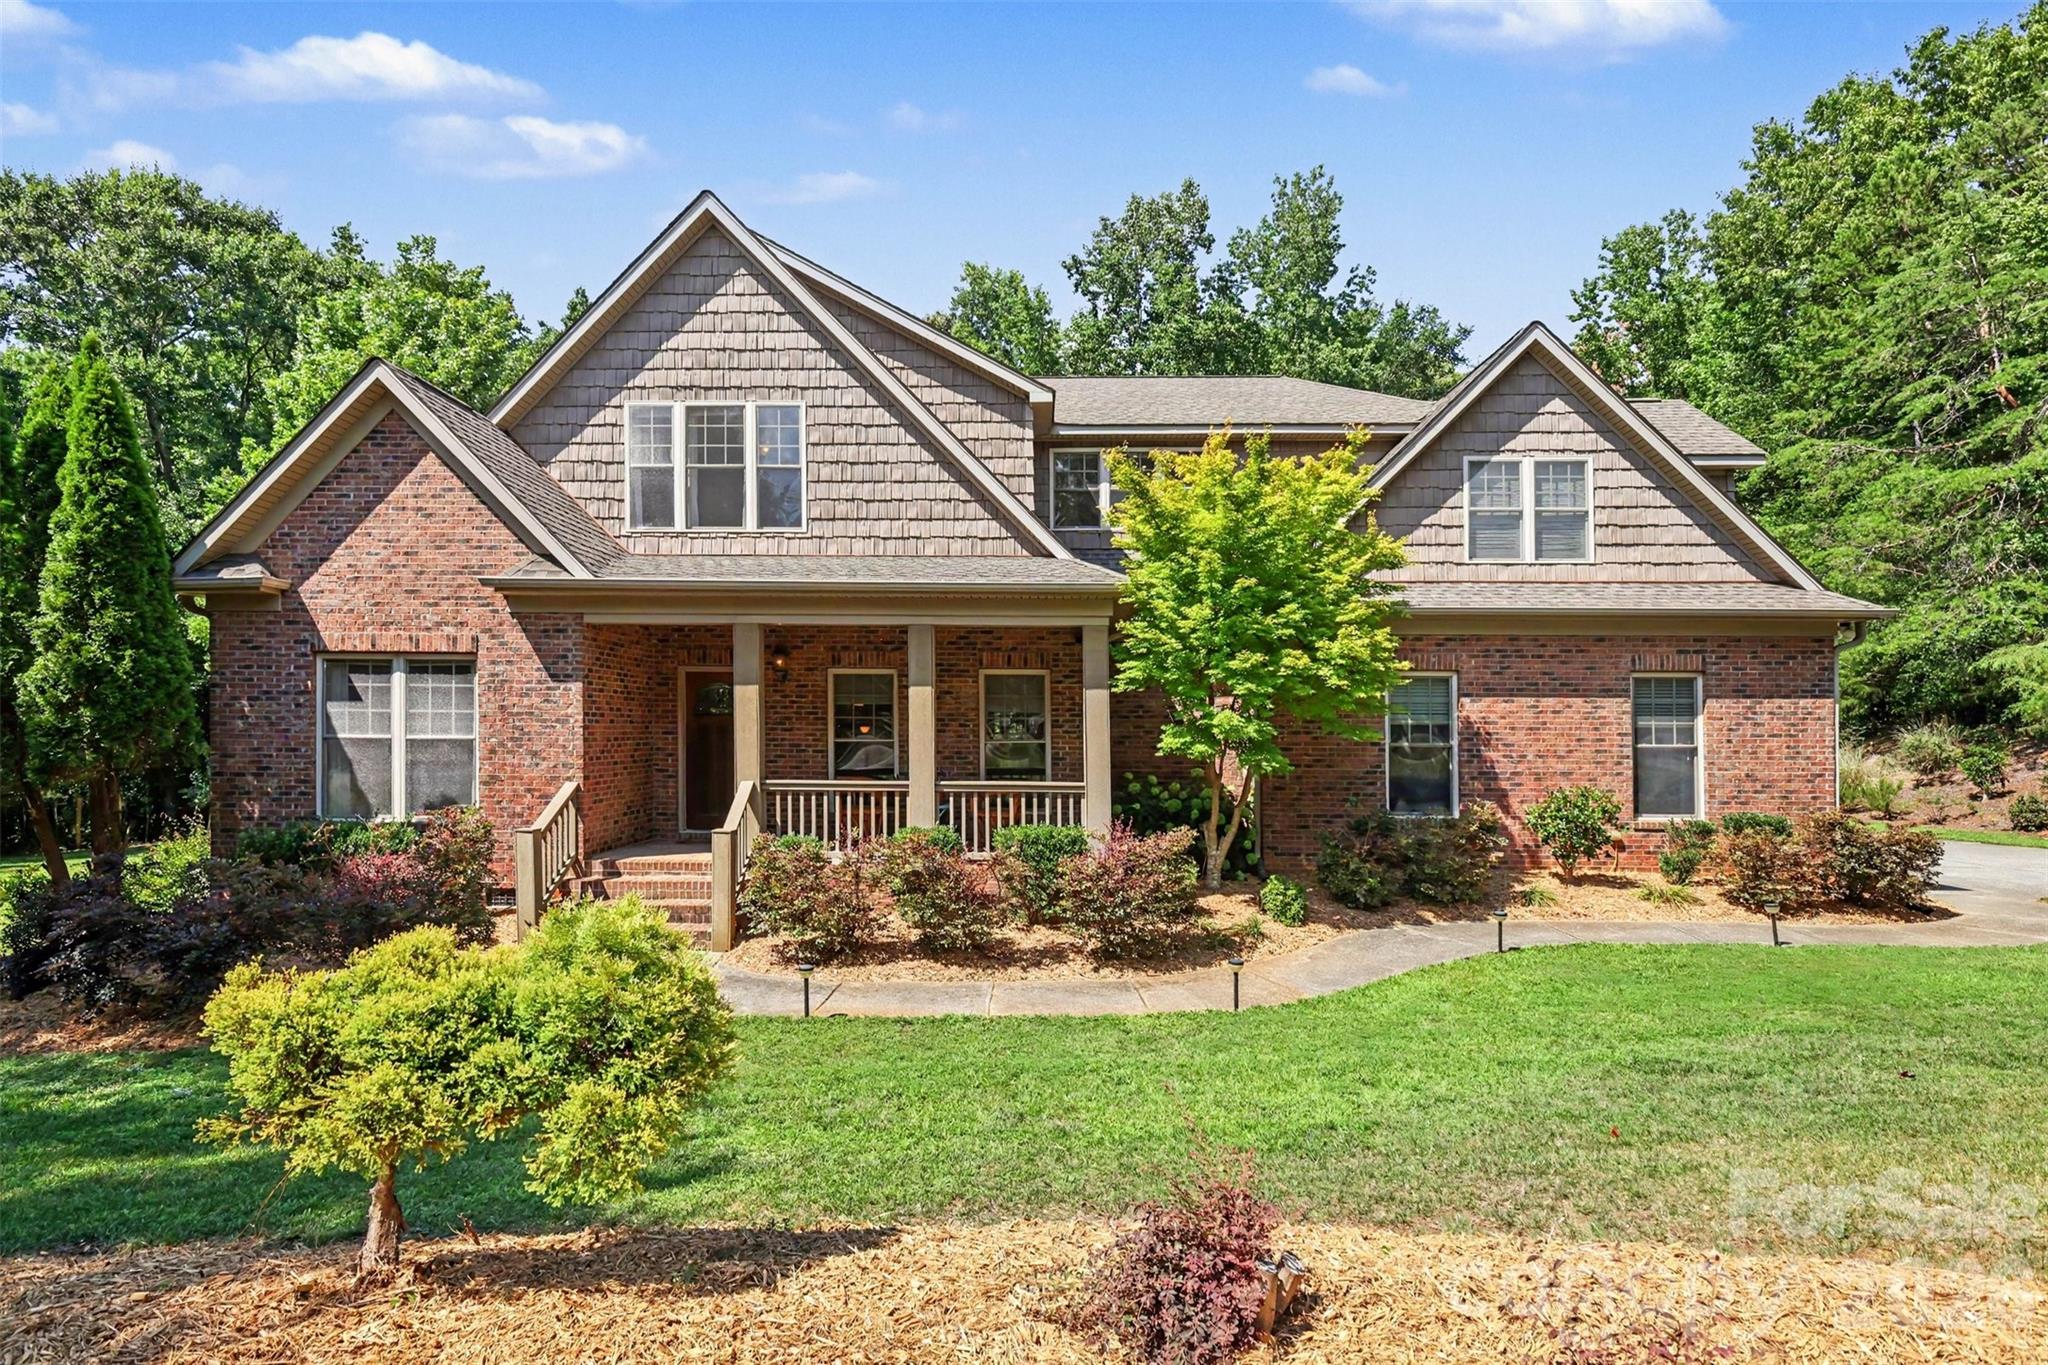
Welcome to the highly sought-after Hannon Farm Road, where privacy, character, and convenience come together in one of Fort Mill's most desirable settings. Tucked away along a quiet, private drive, this exceptional custom home sits on approximately 1.15 acres and offers the freedom of no HOA and no restrictive covenants, a rare find in today's Fort Mill market.

Surrounded by mature trees and generous spacing between neighboring homes, this peaceful retreat provides the privacy and tranquility of country living while remaining just minutes from everyday conveniences. Large custom homes on 1.15-acre homesites are becoming increasingly difficult to find in Fort Mill, making this an exceptional opportunity to own a truly distinctive property.

Each residence along Hannon Farm Road was thoughtfully custom built, creating a neighborhood rich in architectural character rather than cookie-cutter design. The property also features a brick unfinished detached quarters, offering incredible potential to create a guest house, private office, home gym, art studio, or income-producing living space. With over an acre of land, there is still ample room to add a pool, outdoor kitchen, detached garage, workshop, or design the backyard oasis you've always envisioned.

Located within the award-winning Fort Mill School District, this home is just minutes from Kingsley Town Center, Baxter Village, Downtown Fort Mill, and the beautiful Anne Springs Close Greenway, where miles of trails, kayaking, horseback riding, concerts, and year-round community events await. Commuters will appreciate the quick access to I-77, providing an easy drive to Uptown Charlotte, Ballantyne, and Charlotte Douglas International Airport.

Experience the perfect balance of peaceful estate living and modern convenience in one of the Carolinas' most desirable communities. If you've been searching for space, privacy, flexibility, and timeless character in an unbeatable location, Hannon Farm Road is a rare opportunity you won't want to miss.
#4398643

Fort Mill

1702 Hannon Farm Road

4 Beds

3 Baths

3,724 Sq.Ft.

$999,000

MLS#: 4398643
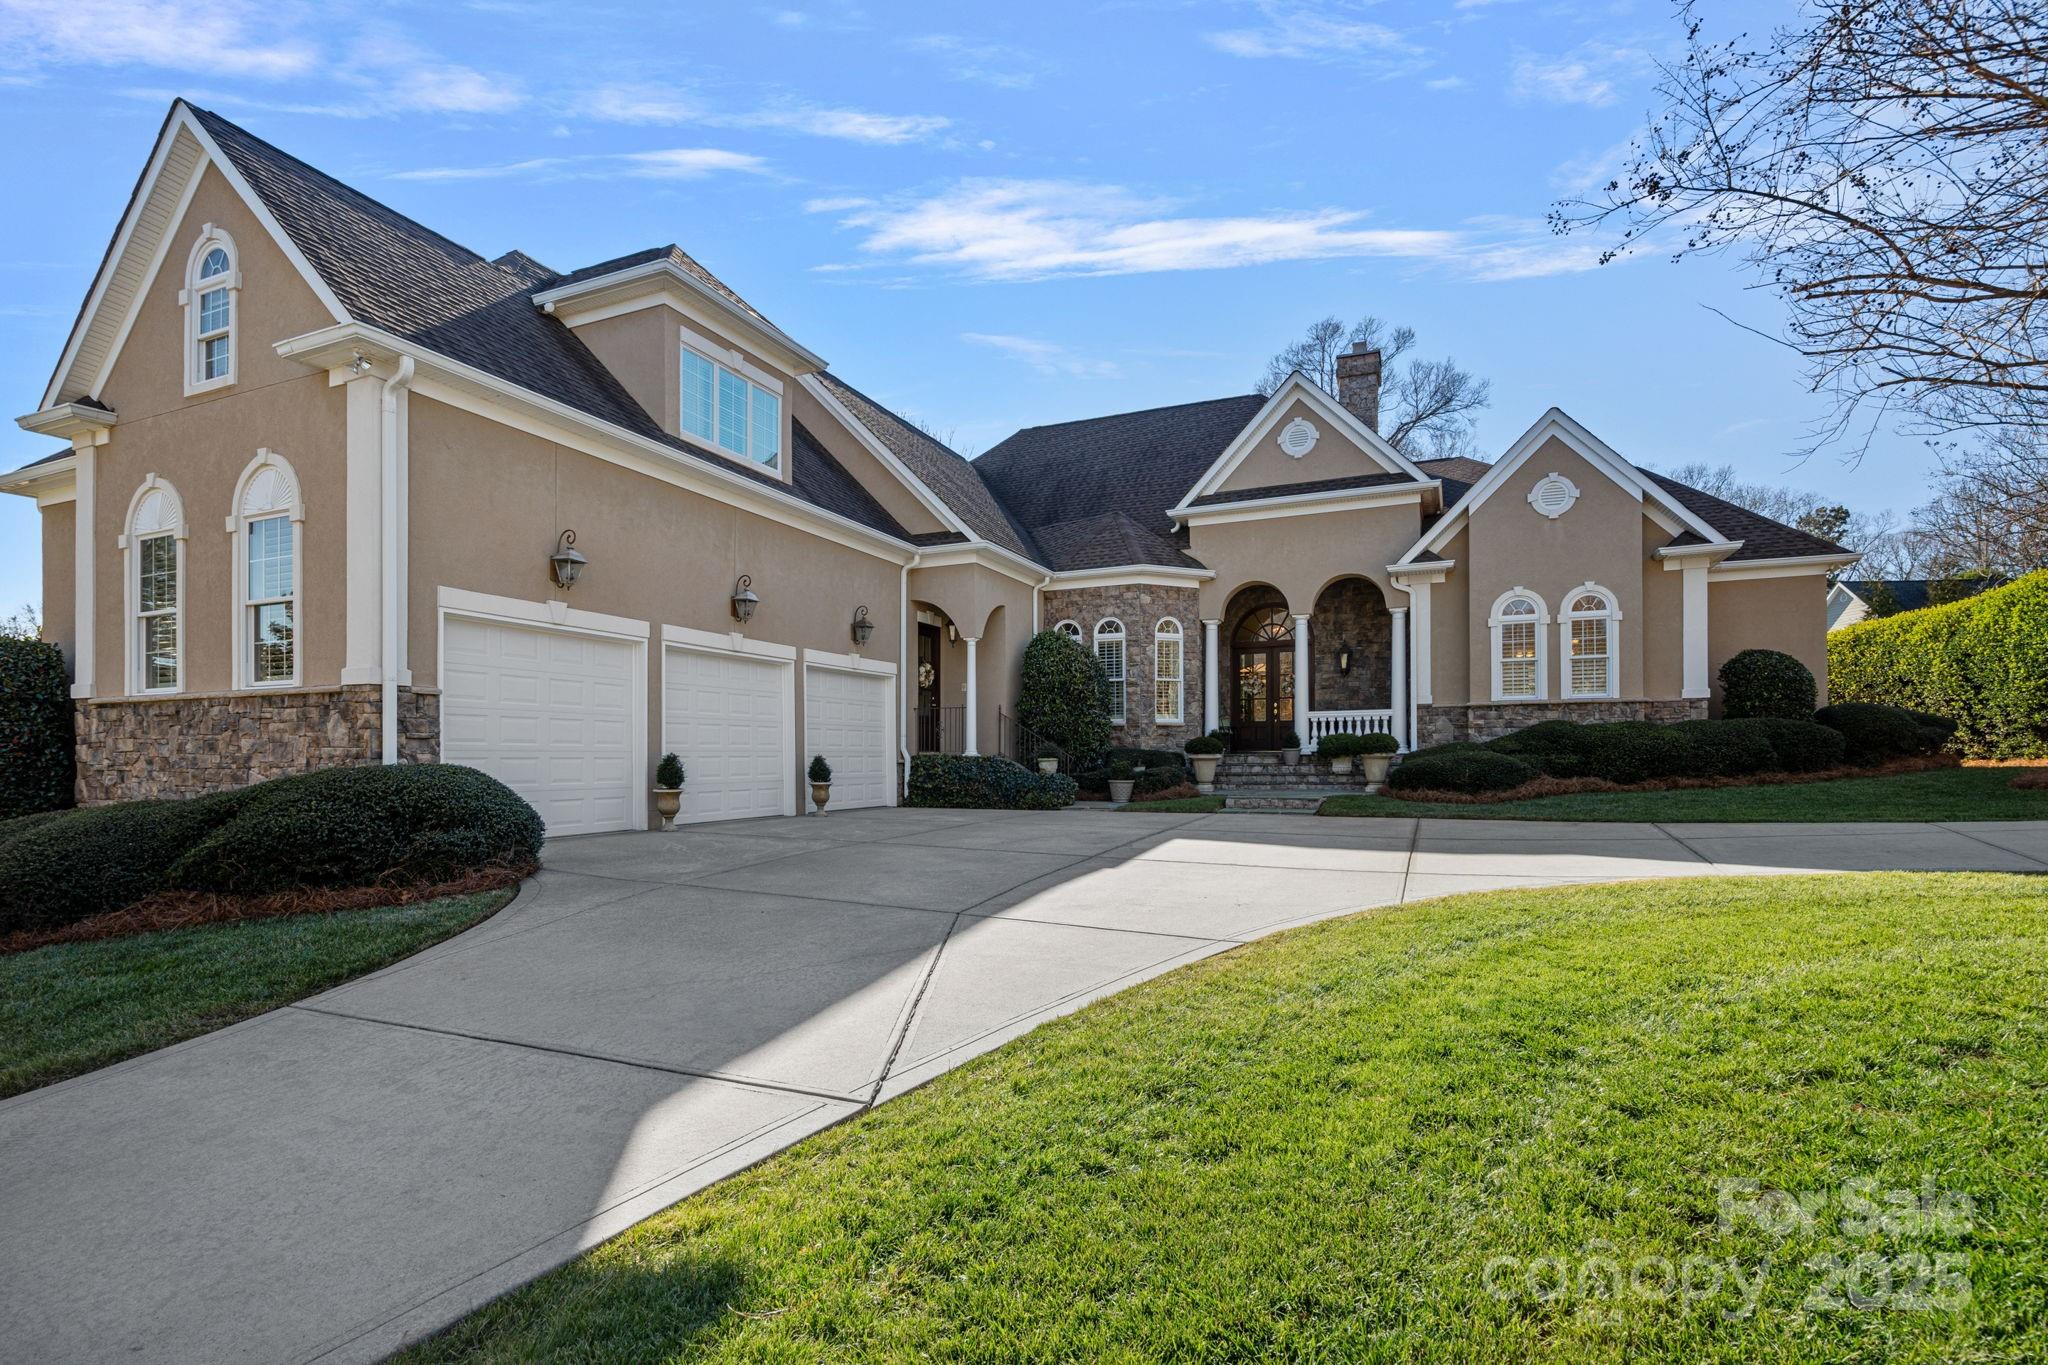
Welcome home! This stunning home was customed designed by the owners to capture all the charm of the historic Fort Mill Belk-Mack home they once called home, but w/modern conveniences of a newer build. Soaring ceilings, extensive moldings & trim, gracious formal entertaining spaces, three gas fireplaces with traditional mantels- just a few of the fine details of this home. There truly is not another home like it! This is made for one-floor living, with additional upstairs bonus room outfitted as "the library" with an additional full bath+ walk in closet. This could be a guest rm, playroom or office - depending on your needs! Every room is warm and inviting, and the double french doors that lead to the porch, patio, and back yard showcase a private garden filled w/a variety of mature hydrangeas. Kitchen offers ample work space with two islands for prep space plus a breakfast bar, full breakfast table space, bar area with wine cooler, and desk space. 0.8 miles to main street retail!
#4215068

Fort Mill

104 Lazenby Drive

4 Beds

3 Baths

4,356 Sq.Ft.

$999,000

MLS#: 4215068
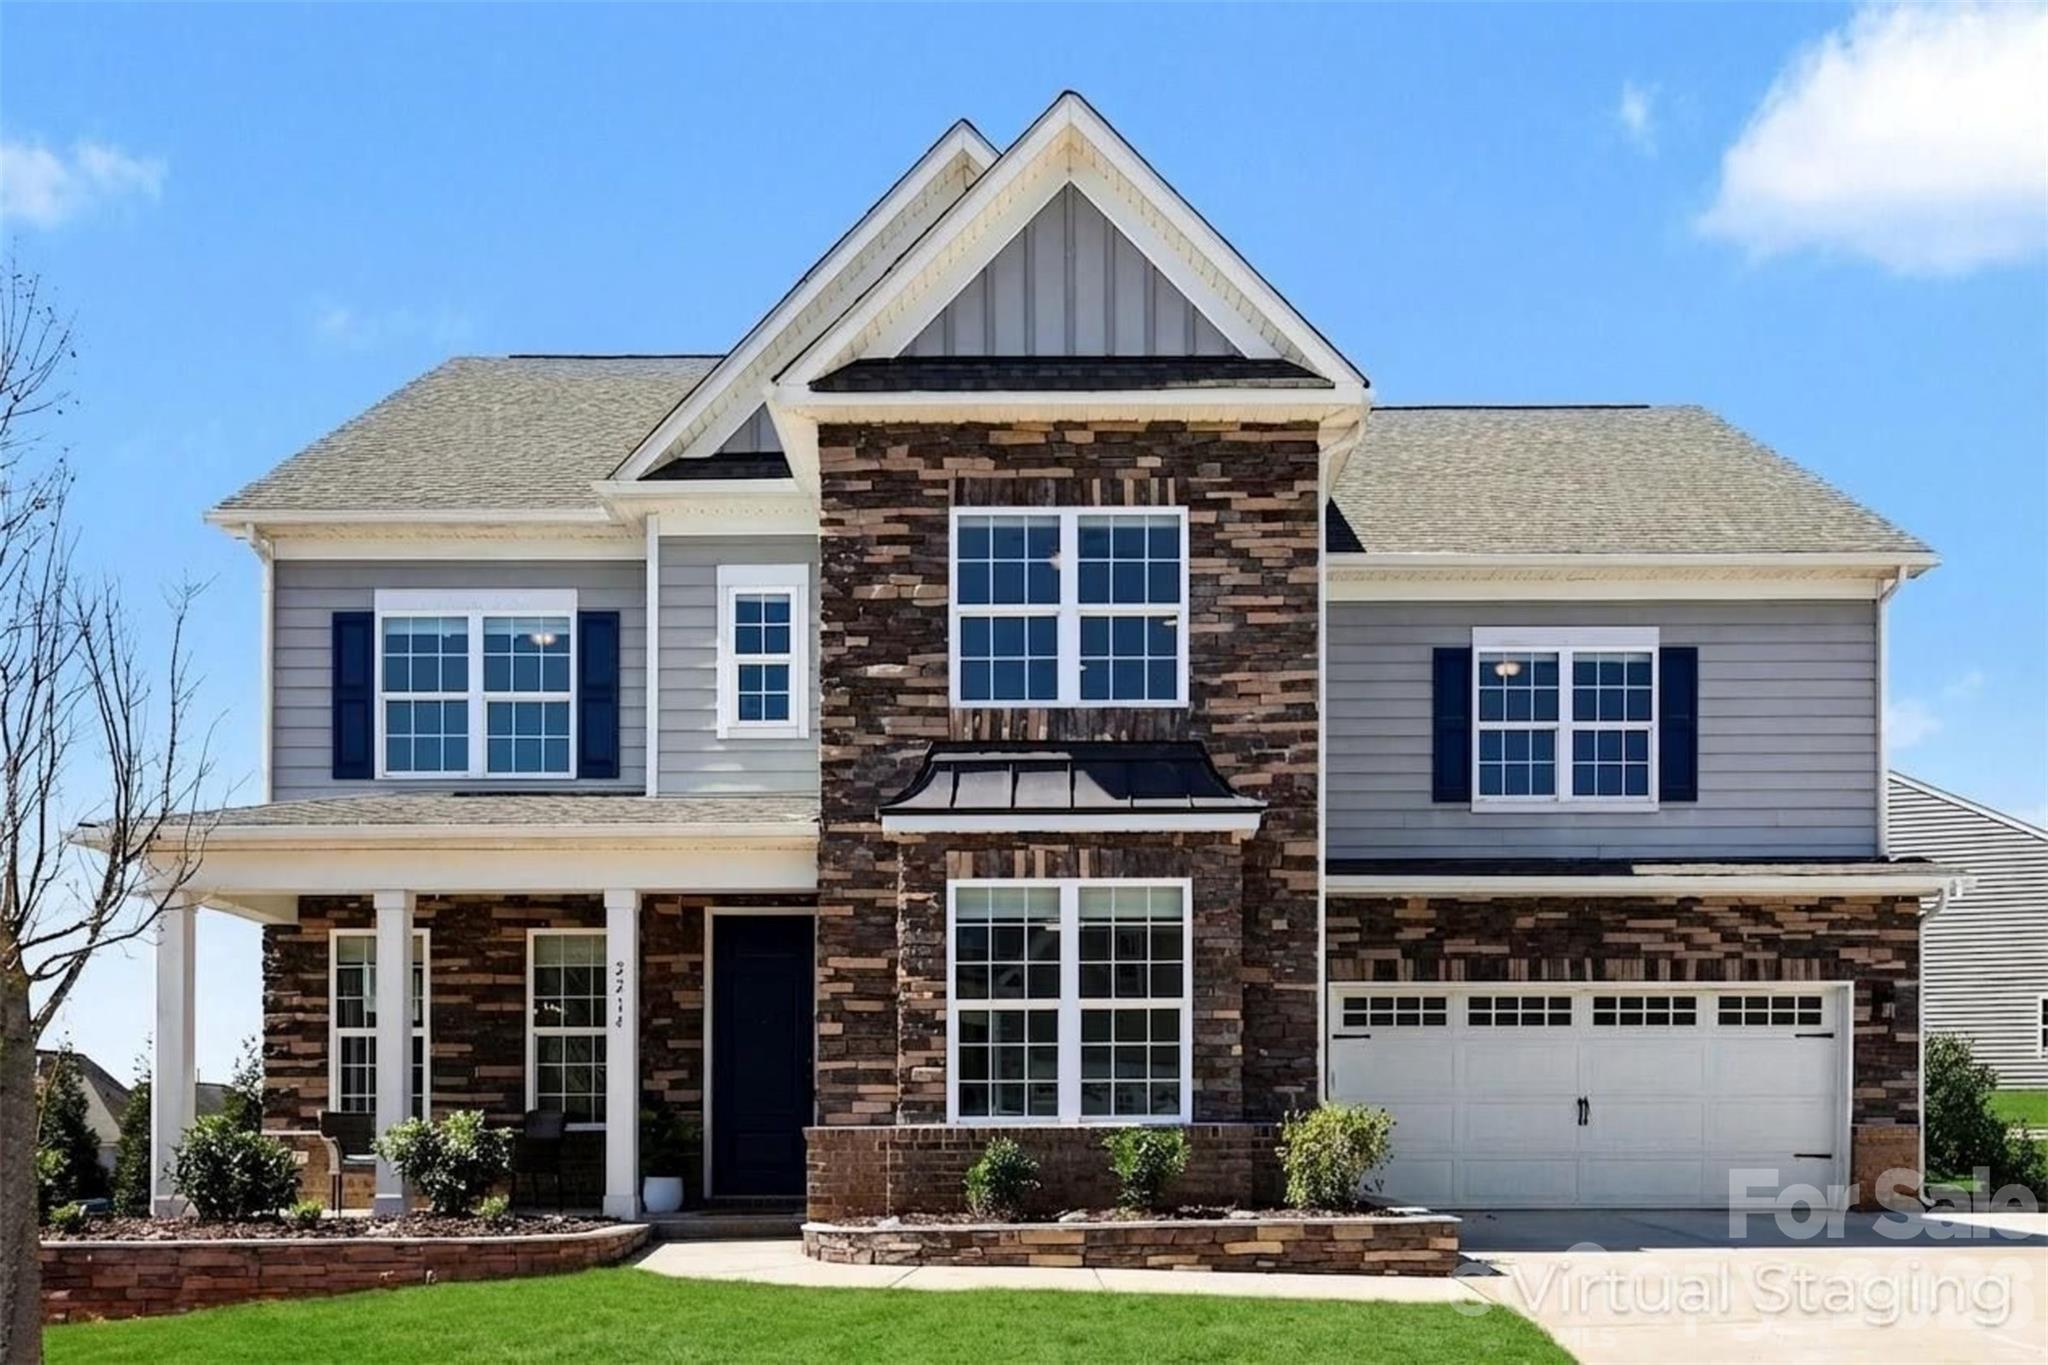
Welcome to this beautifully designed home in the highly sought-after Waterside at the Catawba community in Fort Mill, where stylish living and exceptional outdoor spaces come together. The home features impressive curb appeal with its combination of stone accents, classic architecture, and a welcoming front porch that creates a warm and inviting first impression. 

Inside, the home offers a bright and thoughtfully designed layout with expansive living spaces filled with natural light. The main living area flows seamlessly into the dining space and kitchen, creating an open and comfortable environment ideal for both everyday living and entertaining. Custom built-ins, modern finishes, and large windows enhance the main living areas while maintaining a warm and welcoming feel throughout the home.

A standout feature of the floor plan is the full bedroom and full bathroom located on the main level, providing excellent flexibility for guests, multigenerational living, or a private workspace. Just beyond the main living area, a heated and cooled sunroom offers a beautiful year-round retreat with walls of windows overlooking the backyard and pool, creating the perfect space to relax while enjoying the natural light and outdoor views.

Step outside to a backyard designed for entertaining and relaxation. The private in-ground pool is surrounded by a large patio with plenty of room for seating, dining, and enjoying warm Carolina days. The outdoor space feels like a personal resort, making it ideal for gatherings or quiet evenings by the water.

Residents of Waterside at the Catawba enjoy access to an impressive range of neighborhood amenities including a clubhouse, fitness center, outdoor pool, playground, tennis courts, scenic ponds, sidewalks, and walking trails throughout the community. Located in Fort Mill, the home also benefits from highly regarded schools and convenient access to nearby shopping, dining, and the greater Charlotte area, offering the perfect blend of comfort, lifestyle, and location.
#4355835

Fort Mill

2214 Brandybuck Court

6 Beds

3 Baths

3,911 Sq.Ft.

$999,000

MLS#: 4355835

1 ... 419 420 421 422 423 ... 666
* Listings identified with the FMLS IDX logo come from FMLS and are held by brokerage firms other than the owner of this website. The listing brokerage is identified in any listing details. Information is deemed reliable but is not guaranteed. If you believe any FMLS listing contains material that infringes your copyrighted work please click here to review our DMCA policy and learn how to submit a takedown request. © 2024. First Multiple Listing Service, Inc.
 - property

Send a message

Message successfully sent.

Your message

What is 3 + 4 ?

Reason for contacting?

I agree to receive email communication and understand I can unsubscribe at any time.

I agree to be contacted by Prestino Advantage via call, email, and text for real estate services. To opt out, you can reply 'stop' at any time or reply 'help' for assistance. You can also click the unsubscribe link in the emails. Message and data rates may apply. Message frequency may vary. Privacy Policy

Sign Out

Virtual Assistant

Would you like to take the next step with this property? We can help you schedule a showing or virtual tour, or send you more details.

Yes, I would like more information.

Thank You for Your Reply, One of Our Agents will contact you as soon as possible

No, maybe later.

Thank you, you can always contact me via email, phone number or through the contact form.

Realhub AI

Lucy - Your AI-Powered Realtor

Update Your Temporary Password

Personalize your search

Enter your email and we'll notify you immediately when new listings match what you're looking for.

or enter email address

Already have an account ? Login here

Continue your home search

I agree to receive communications and understand I can unsubscribe at any time.

I agree to be contacted by Prestino Advantage via call, email, and text for real estate services. To opt out, you can reply 'stop' at any time or reply 'help' for assistance. You can also click the unsubscribe link in the emails. Message and data rates may apply. Message frequency may vary. Privacy Policy

Already have an account ? Login here

We use cookies

We use cookies primarily for analytics to enhance your experience. By accepting, you agree to our use of these cookies. You can manage your preferences or learn more about our cookies policy.
